Your Favourites
No Favourites Found

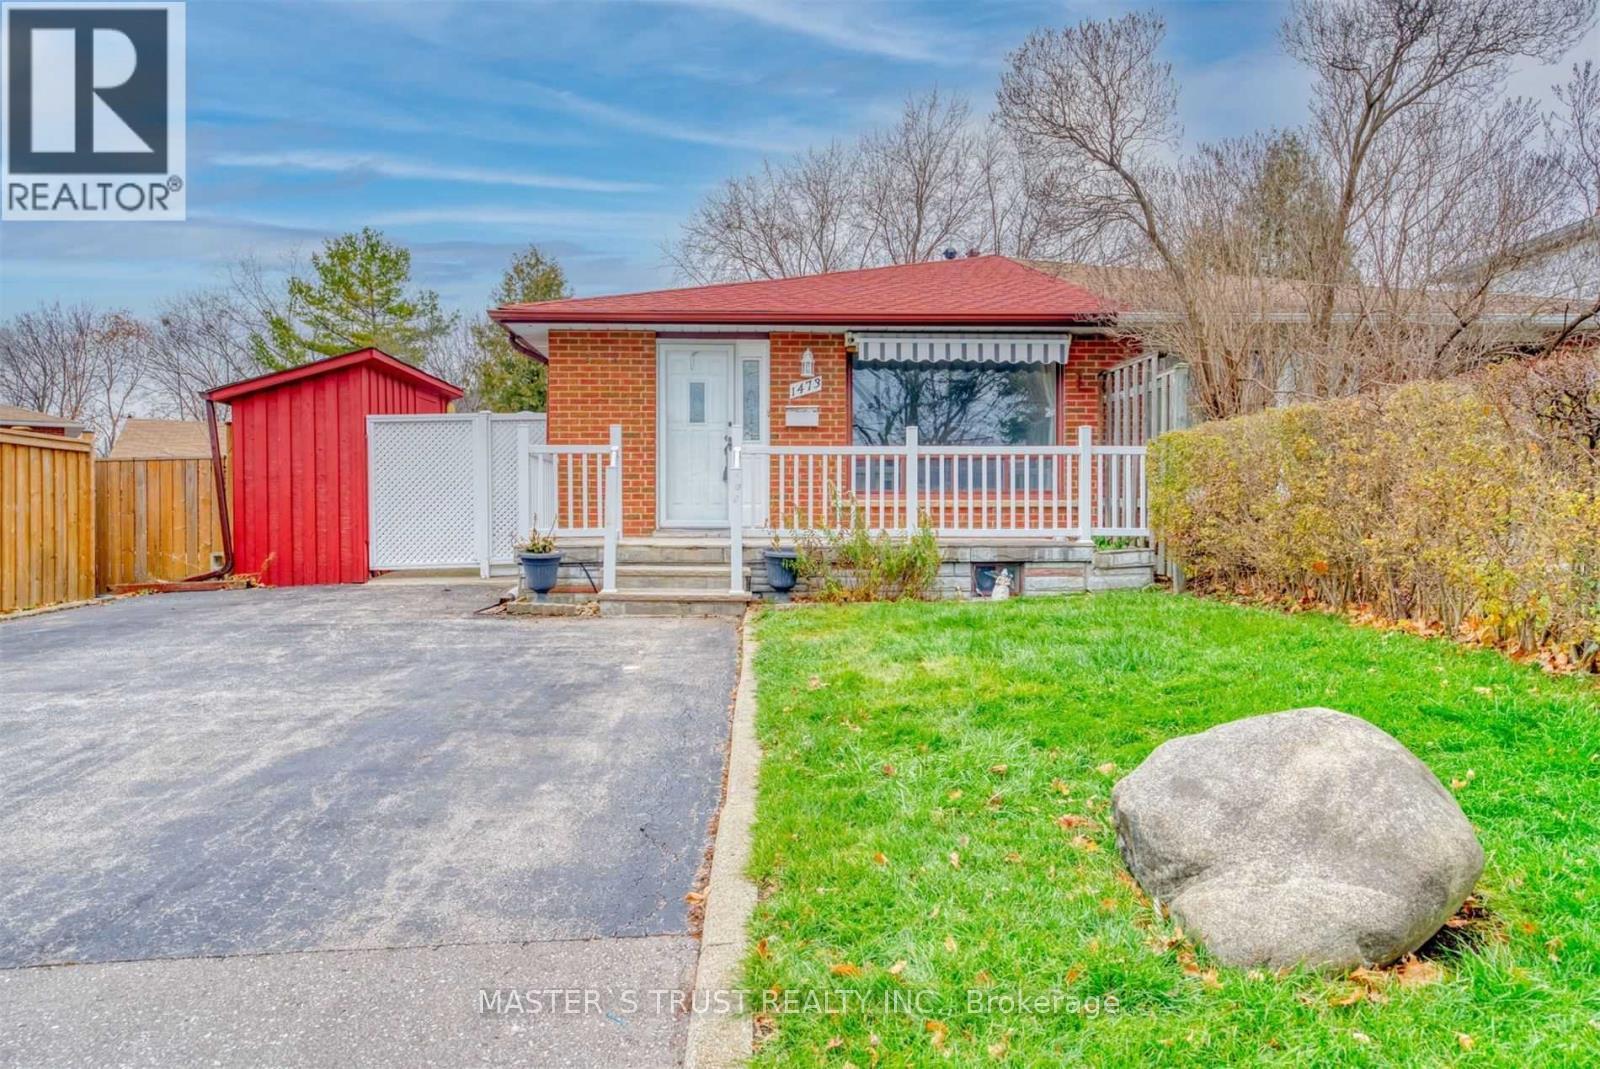
Mississauga, Ontario
Beautiful and spacious 2 bedroom, 1 bathroom main and second level home with laundry, 2 driveway parking spots. Featuring laminate floors and a spacious living room and dining area, newly renovated bathroom. Conveniently located close to central Mississauga, Erindale GO Station, Erindale outdoor pool, Springfield Public School and University of Toronto.Sept 1st possession, 70% utilities, tenant taking care of front yard. Backyard is not included. (id:55026)
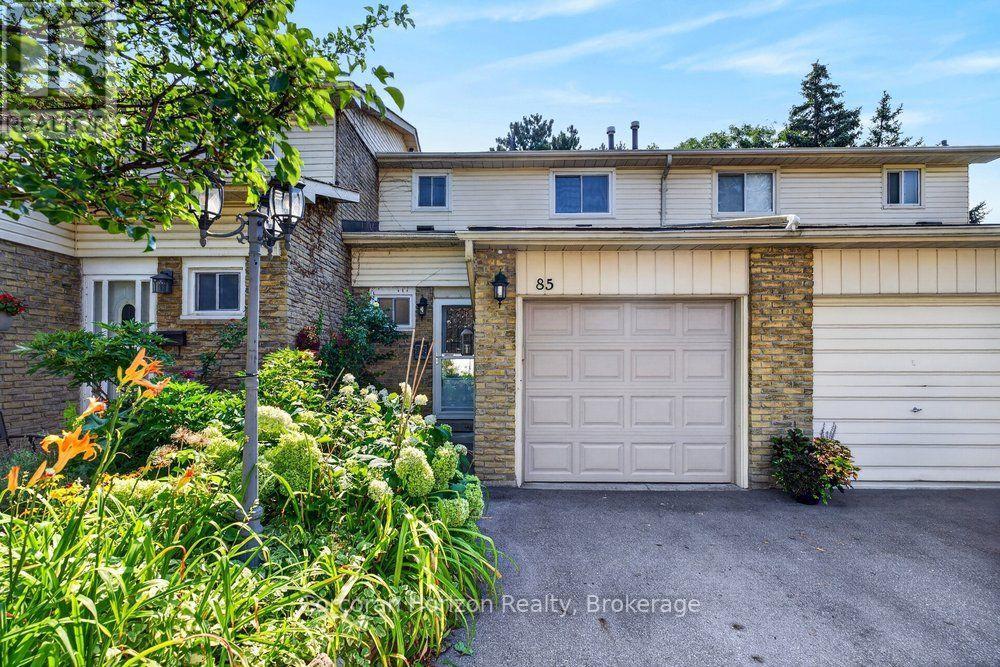
Hamilton, Ontario
Welcome to low-maintenance living with this beautifully updated townhouse, ideally located in a family-friendly neighbourhood just steps from parks, schools, shopping, and recreation centers. This move-in-ready home features updated electrical, new flooring, a new dishwasher, new washer and dryer, and has been freshly painted throughout. Enjoy the ease of low condo fees, which include water, grass cutting, and roof maintenance. Backing onto a peaceful green space with ample visitor parking conveniently located beside the home, this property offers both privacy and convenience. Whether you're a first-time buyer, downsizer, or investor, this is an opportunity you won't want to miss. Book your private showing today before it's gone! (id:55026)
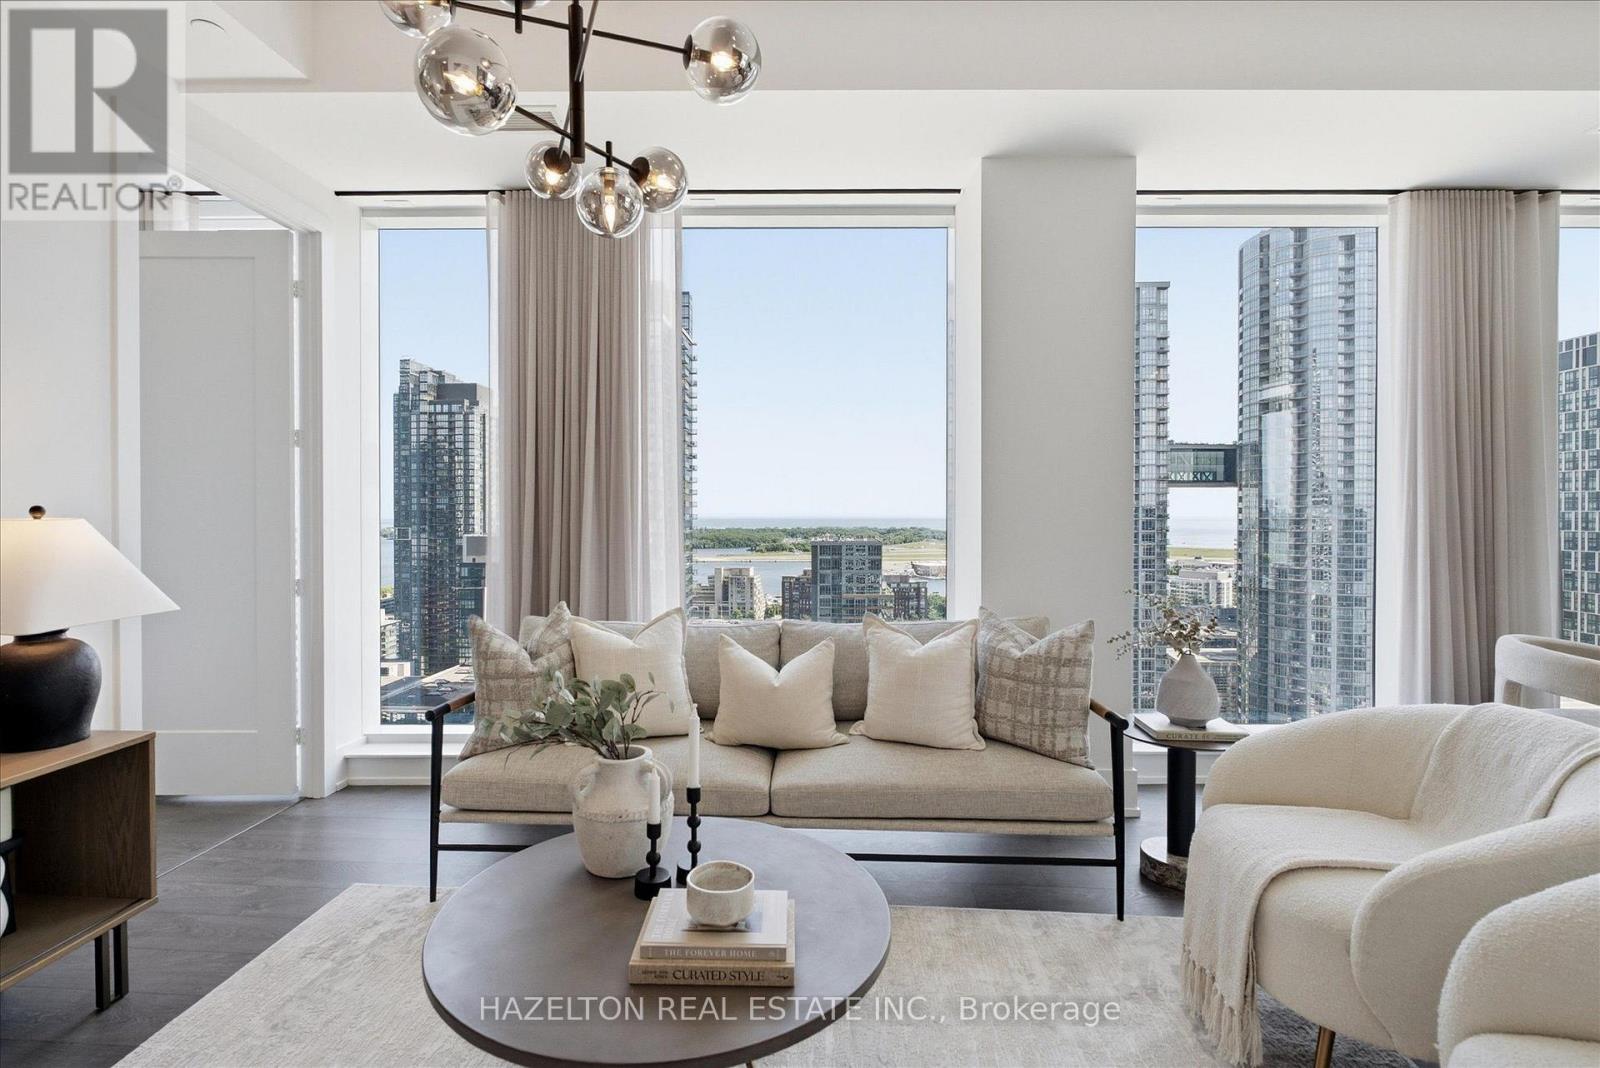
Toronto, Ontario
Welcome to Suite 1915 at The Well - a beautifully upgraded 2-bedroom, 2-bathroom S/W corner residence, ideally positioned on the 19th floor, where 10-foot ceilings - exclusive to this level and above - enhance the sense of space, light, and scale. Widely regarded as the most sought-after layout in the building, this is a rare offering within The Well- a S/W corner suite that delivers expansive city views, exceptional privacy, abundant natural light, curated upgrades, and beautiful sunset exposure, all in one offering! The thoughtfully designed interior reflects both function and refinement. The split-bedroom layout offers ideal separation for privacy, while the open-concept living and dining spaces are well-proportioned and effortlessly connected-creating a home that feels both inviting and highly livable. Every detail has been carefully considered. Upgraded by a meticulous owner, the suite features designer lighting, automated Hunter Douglas blackout shades, and fully customized California Closets, resulting in a home that feels both elevated and effortlessly functional. Set within one of Toronto's most dynamic and design-forward communities, The Well offers a curated mix of world-class dining, boutique retail, fitness, and everyday conveniences just steps from your door. Ideally positioned between King West, the Financial District, and the waterfront, this is urban living at its most connected. Residents of 480 Front enjoy access to a full suite of premium amenities, including a well-appointed fitness centre and an exceptional outdoor pool-perfectly suited for both everyday wellness and relaxed summer living. Complete with one parking space and a locker, Suite 1915 presents a rare opportunity to own a thoughtfully upgraded corner residence in one of Toronto's most desirable locations. (id:55026)
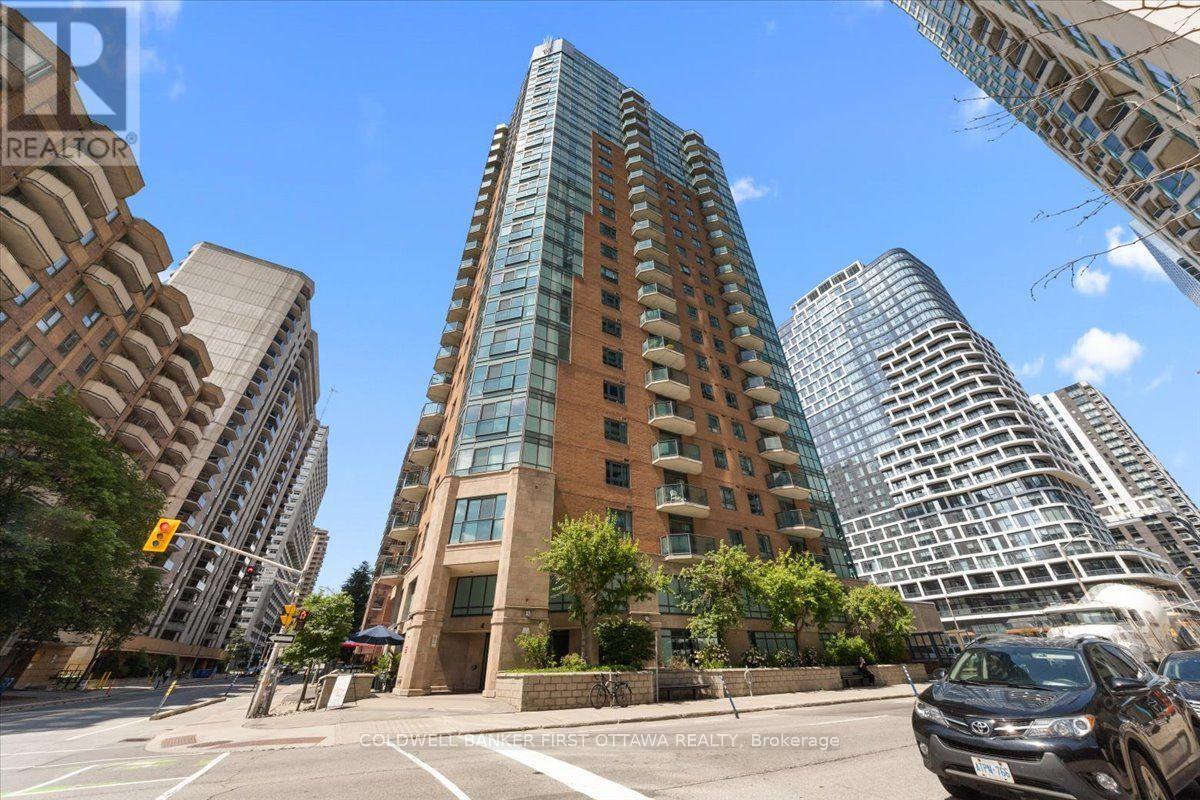
Ottawa, Ontario
Step into a beautifully designed, open-concept condominium tailored for effortless urban living. Flooded with natural light through striking floor-to-ceiling windows, the seamless layout showcases sleek hardwood floors throughout the main living and dining spaces. The inviting kitchen serves as the heart of the home, featuring granite countertops, an eat-in breakfast bar, and plenty of cabinetry perfect for daily life or hosting guests. Retreat to the spacious primary bedroom, boasting a walk-in closet and a luxurious 4-piece ensuite. The second bedroom features a double closet, offering ideal flexibility for a home office or guest suite. Complete with in-suite laundry, a well-appointed 4-piece main bath with ceramic tile, premium underground parking (P1 #7), and a private storage locker (Level 2 #86).Located in a premier building with bike storage and a party room (equipped with a kitchen, bathroom, and lounge seating). Positioned just two blocks from the Lyon LRT Station, you are steps from the future Ottawa Public Library, Parliament Hill, the financial core, premier groceries, and the absolute best dining and entertainment the city has to offer. Book your private tour today! (id:55026)

Hamilton, Ontario
Welcome to unit 10 at 266 Limeridge Rd E. This 2 bed, 1.5 bath stacked condo townhouse with parking offers fantastic value for a first time home buyer or investor. The large open concept living and dining area features gleaming parquet flooring and sliding glass doors out to a private balcony. A two piece washroom off of the dining area offers convenience. The eat in kitchen features a newer dishwasher and brand new range hood. New windows just installed by the condo corp allow sunlight to pour in from the western exposure. Newer carpet free stairs lead you up to the bedroom level. Upstairs you'll find two large bedrooms, one with a walkout to a small balcony, the other with new windows. The primary 4 piece bath and a combo washer/dryer complete this level. Conveniently located on the central mountain with easy access to the LINC, public transit, Limeridge Mall and many amenities. This unit is freshly painted and vacant providing the perfect hassle free clean slate for a new owner. (id:55026)
Burlington, Ontario
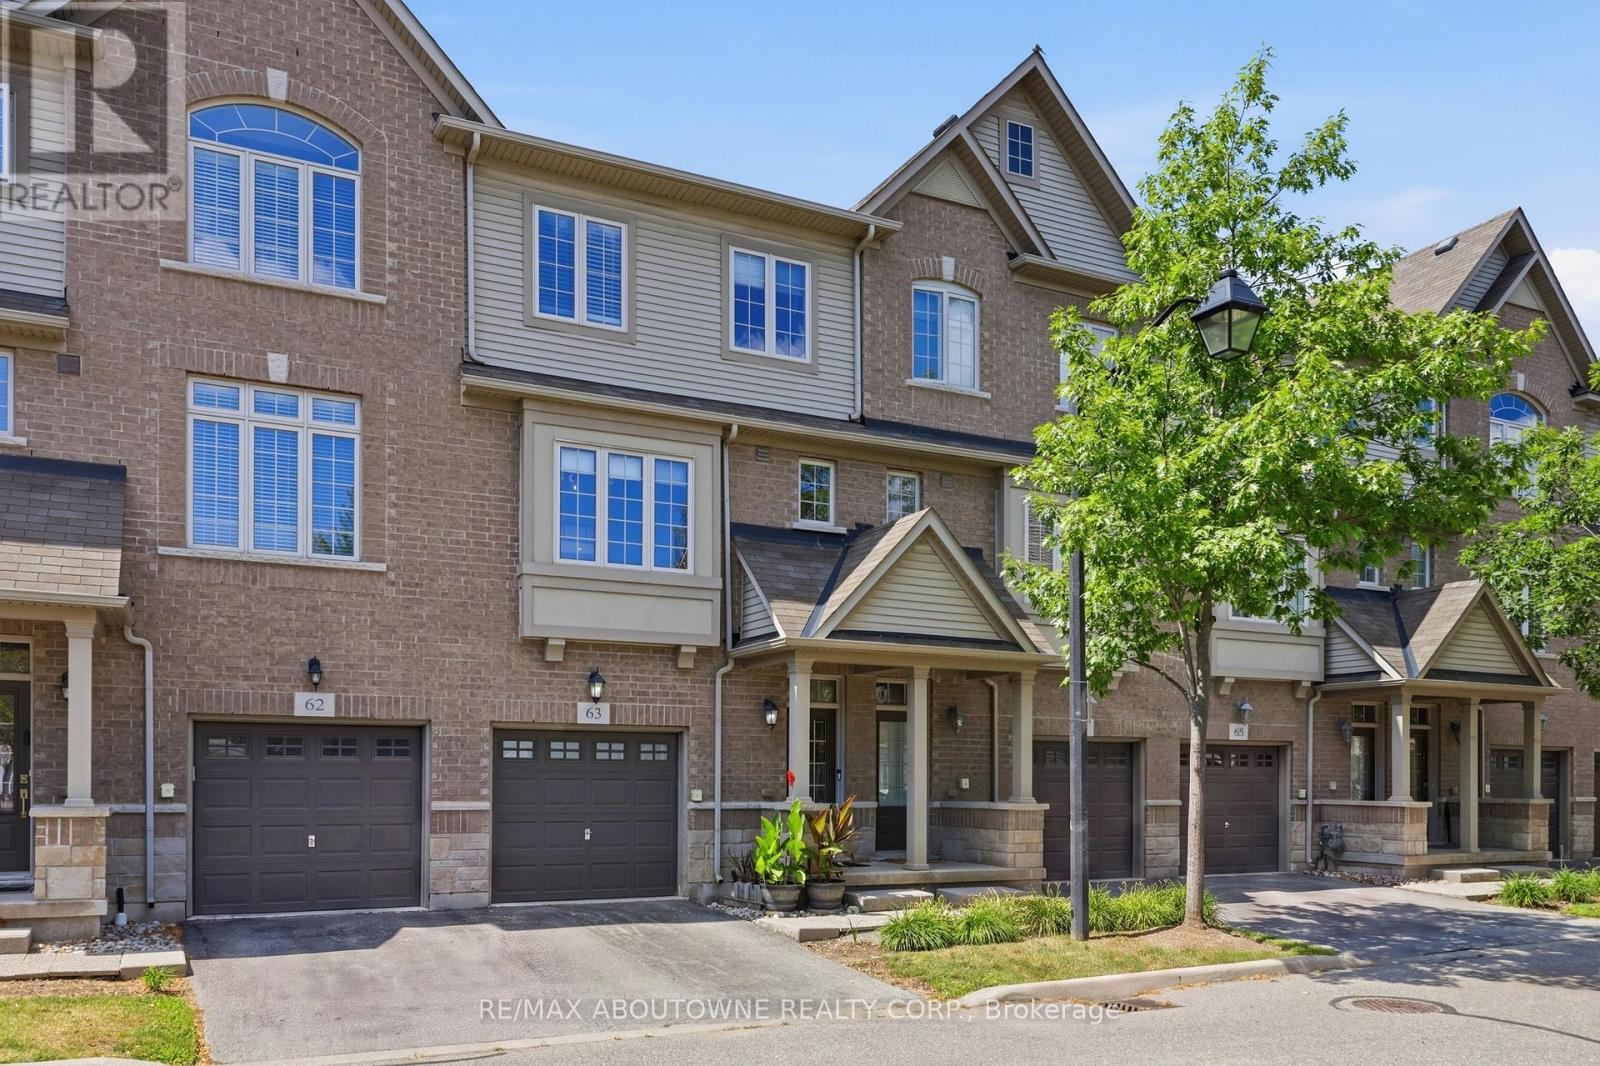
Wow factor warning. Rare, 4 floor, executive "Branthaven" built stunner. One of the largest models available in the entire complex, boasting 1,701 square feet of meticulously designed above-grade living space on 3 floors, plus a full-size basement. Giving an upscale, New York chic vibe reminiscent of Manhattan's famous historic brownstones, the interior features striking exposed brick accents, custom decorative built-ins, and high-end updates at every turn. Over $100,000 dollars have been invested into upgrades & creating a flawless, turn-key masterpiece, showcased by a stunning newly renovated kitchen, beautifully updated washrooms, and premium modern Hickory flooring throughout. Designed for those who appreciate space and style, the home offers a sprawling two-bedroom layout where both rooms serve as large comforting retreats not to mention custom closet organizers in both. Top floor laundry for ultra convenience as well. The attention to detail even extends to the pristine garage, which features a durable, professionally finished epoxy floor and custom slat walls perfect for additional storage or the automotive enthusiast. From its premium materials to its timeless design aesthetic, this property seamlessly blends brownstone architectural character with modern luxury, making it an absolute standout in the market. Located centrally in Burlington making it very easy to access shopping, highways, Lake Ontario and much more. You'll be hard pressed to find this kind of luxury, with this value. There are too many luxury upgrades to list here such as smooth ceilings, newer gourmet kitchen, washrooms, floors ceilings and more and only seeing can do this justice. If you're looking for location, location and quality, book your private tour today. (id:55026)
Vaughan, Ontario
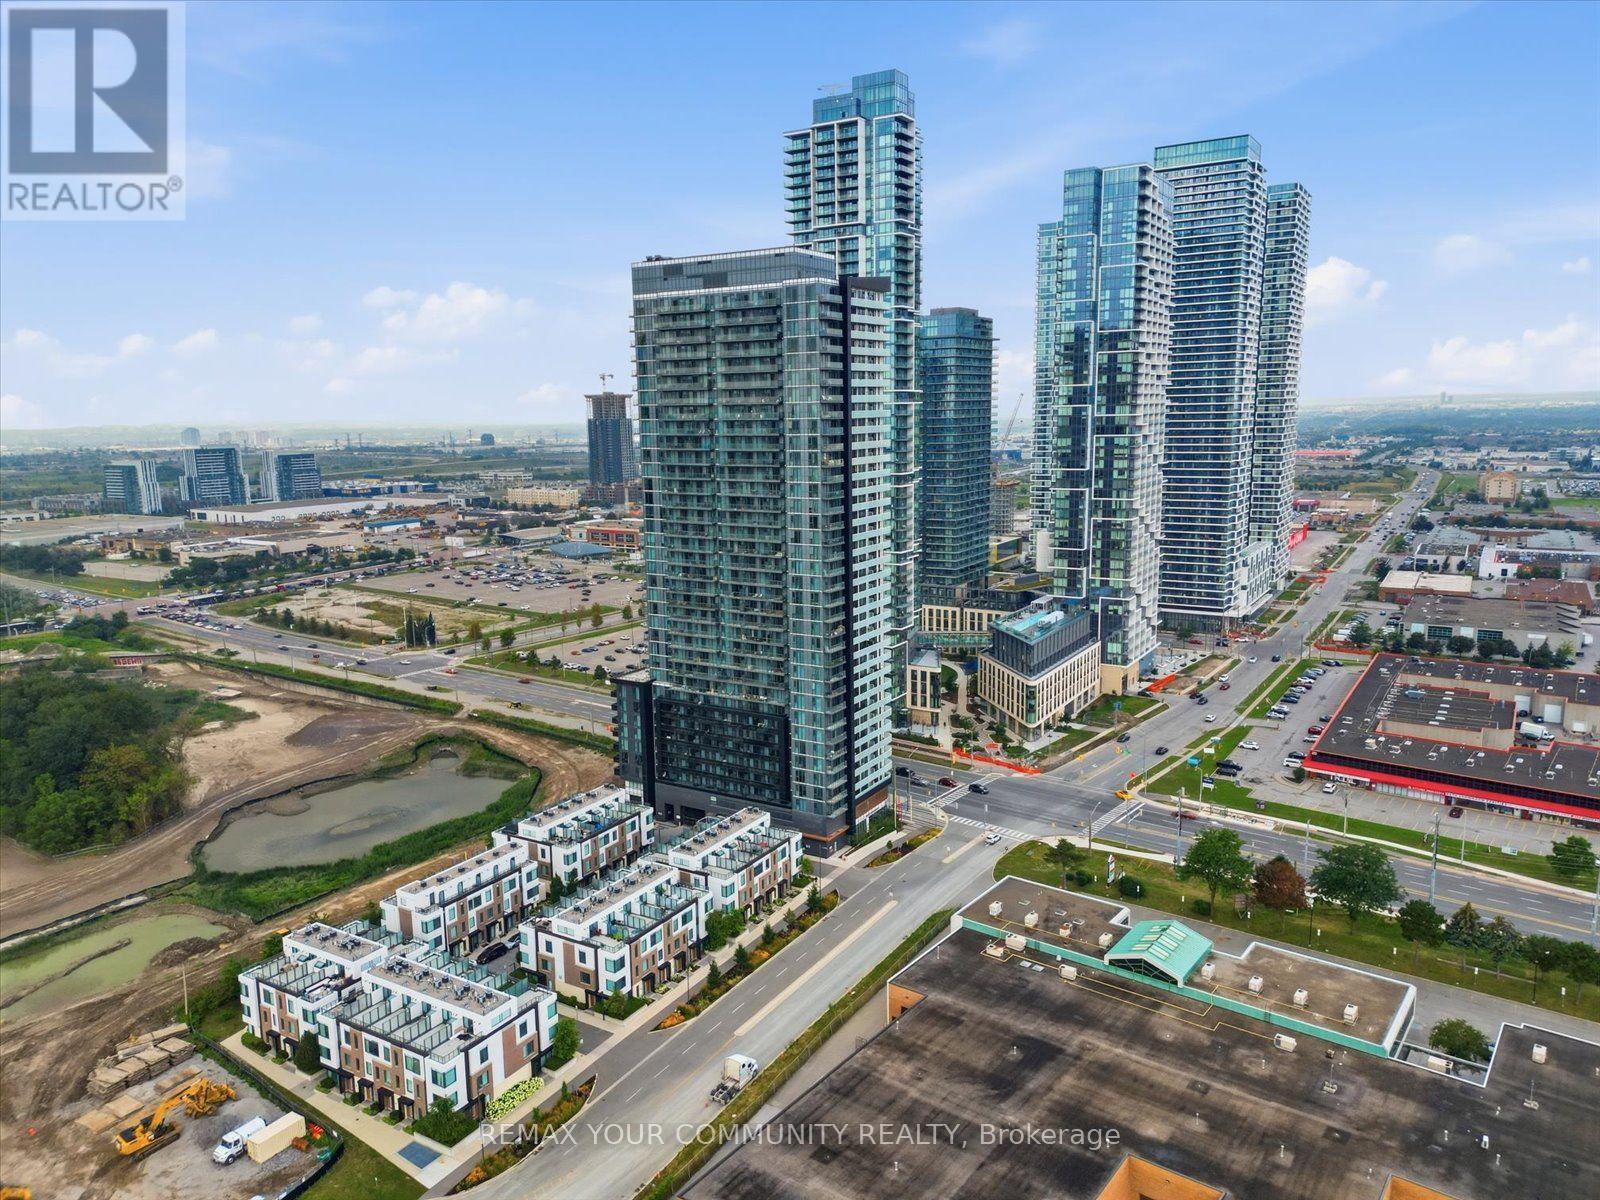
Welcome To The Met Condos, Where Modern Design Meets One Of Vaughan's Most Connected Locations. This Stylish 2 Bedroom, 2 Bathroom Suite Offers Approx. 650Sq.Ft. Of Smartly Designed Living Space With A Bright Open-Concept Layout, Contemporary Kitchen, Stainless Steel Appliances, Sleek Finishes & A Functional Floor Plan That Makes Every Square Foot Count. The Spacious Living/Dining Area Is Perfect For Entertaining Or Unwinding, While Both Bedrooms Offer Great Flexibility For End Users, Couples, Professionals Or Investors. Includes 1 Parking Space & 1 Locker. Enjoy Fantastic Building Amenities And An Unbeatable Location Just Steps To Vaughan Metropolitan Centre Subway, Transit, Restaurants, Shops & Everyday Essentials, With Easy Access To Hwy 400 & 407. A Turnkey Opportunity In The Heart Of Vaughan's Fastest-Growing Urban Centre - Move In, Rent It Out, Or Make It Your Own. (id:55026)
Ottawa, Ontario
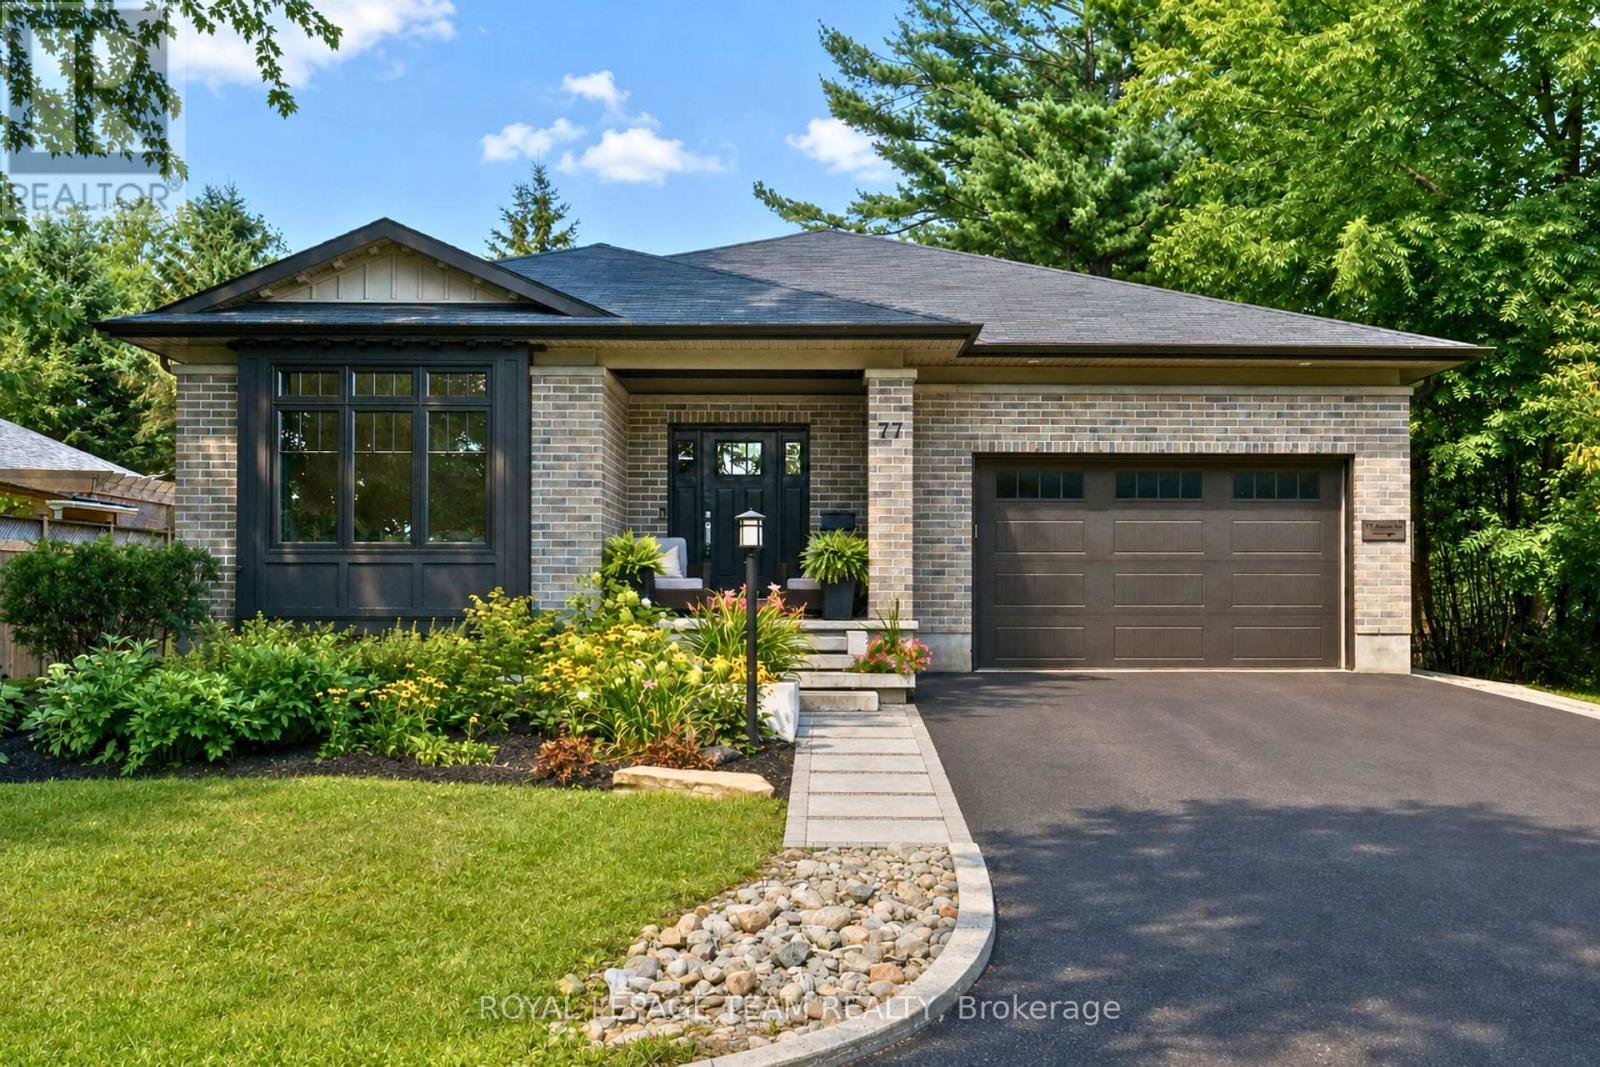
Set in a fantastic Carp location, this beautifully modern, fresh & inviting custom-built bungalow is an easy walk to the village's charming downtown, Fairgrounds, Alice's Village Cafe, parks & nearby vineyards. Offering exceptional flexibility for single-family or multi-generational living, enjoy the entire home as one spacious residence, create an ideal in-law or guest suite, or take advantage of the legal lower-level secondary dwelling for rental opportunities. Thoughtfully designed with quality construction, beautiful finishes, stunning light fixtures & timeless details, both levels feature 9' ceilings, while the main level offers HW flooring & oversized doorways. The bright, open-concept living rm centres around a gorgeous gas FP & flows into the stunning white kitchen with granite counters, large island, SS appliances, pantry storage & under-cabinet lighting. The dining area overlooks the backyard & opens directly to an impressive screened-in porch, spacious enough for both comfortable seating & dining areas. The main level offers 3 bdrms & 2 full baths, including a spacious primary with WIC & beautifully finished ensuite. Heated floors are featured in each bathroom. A well-designed laundry/mud rm with sink & cabinetry provides direct access to the double-car garage. The finished lower level extends the main home with a spacious rec rm, den & full bath. From the den, there is easy interior access to the legal 1-bdrm secondary dwelling, which also has its own separate entrance on the side, kitchen, living rm with electric FP, full bath & laundry. Keep the spaces connected for multi-generational living or an in-law/guest suite, or enjoy the privacy of a self-contained rental. The legal secondary dwelling is currently rented month-to-month. Outside, enjoy the interlock patio & hot tub. Beautifully finished, incredibly versatile & wonderfully walkable! 24 hrs irrevocable on all offers. (id:55026)
Toronto, Ontario
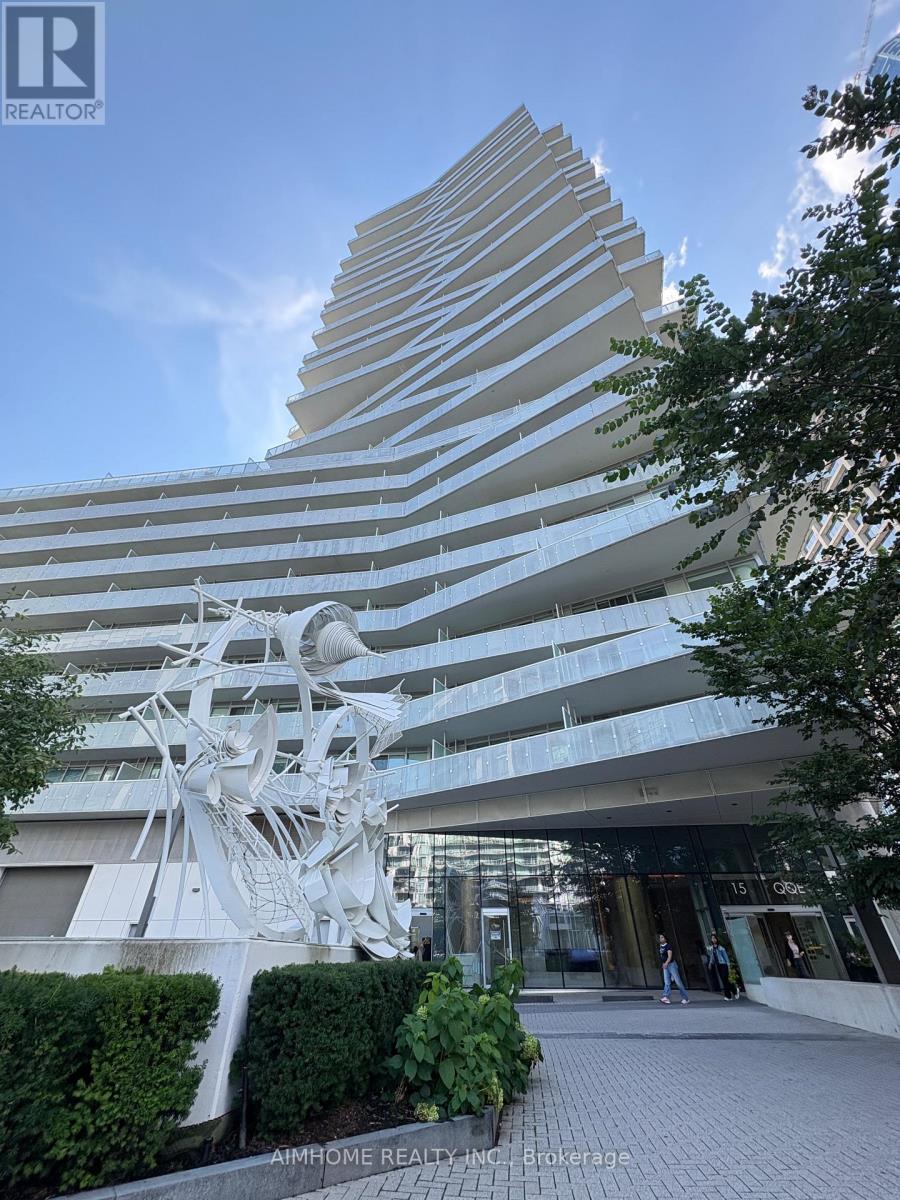
Welcome To Pier 27 Premium Living At One Of Torontos Most Exclusive Waterfront Addresses. Stunning Luxury 1 Bed + Den Unit W/South Views Of Lake Ontario And Citylight. 9 Ft Ceilings, Floor-To-Ceiling Windows Fill The Suite W/ Natural Light, Creating A Bright And Airy Living Space.The Spacious Enclosed Den Is Generously Sized And Can Comfortably Function As A Second Bedroom, Guest Room, Or Home Office.Modern Kitchen With Upgraded Caesarstone Countertop. Vinyl Floor Throughout. 5 Stars Amenities Include Stunning Outdoor/Indoor Pools, State Of The Art Gym, Sauna, Outdoor Bbq, Terrace, Personable 24 Hour Concierge & Visitor Parking. AAA Location, Steps To Union Station, Harbourfront, Waterfront running/biking trail, Ferry & Many Of The City's Best Restaurants And Cafes. (id:55026)
Toronto, Ontario
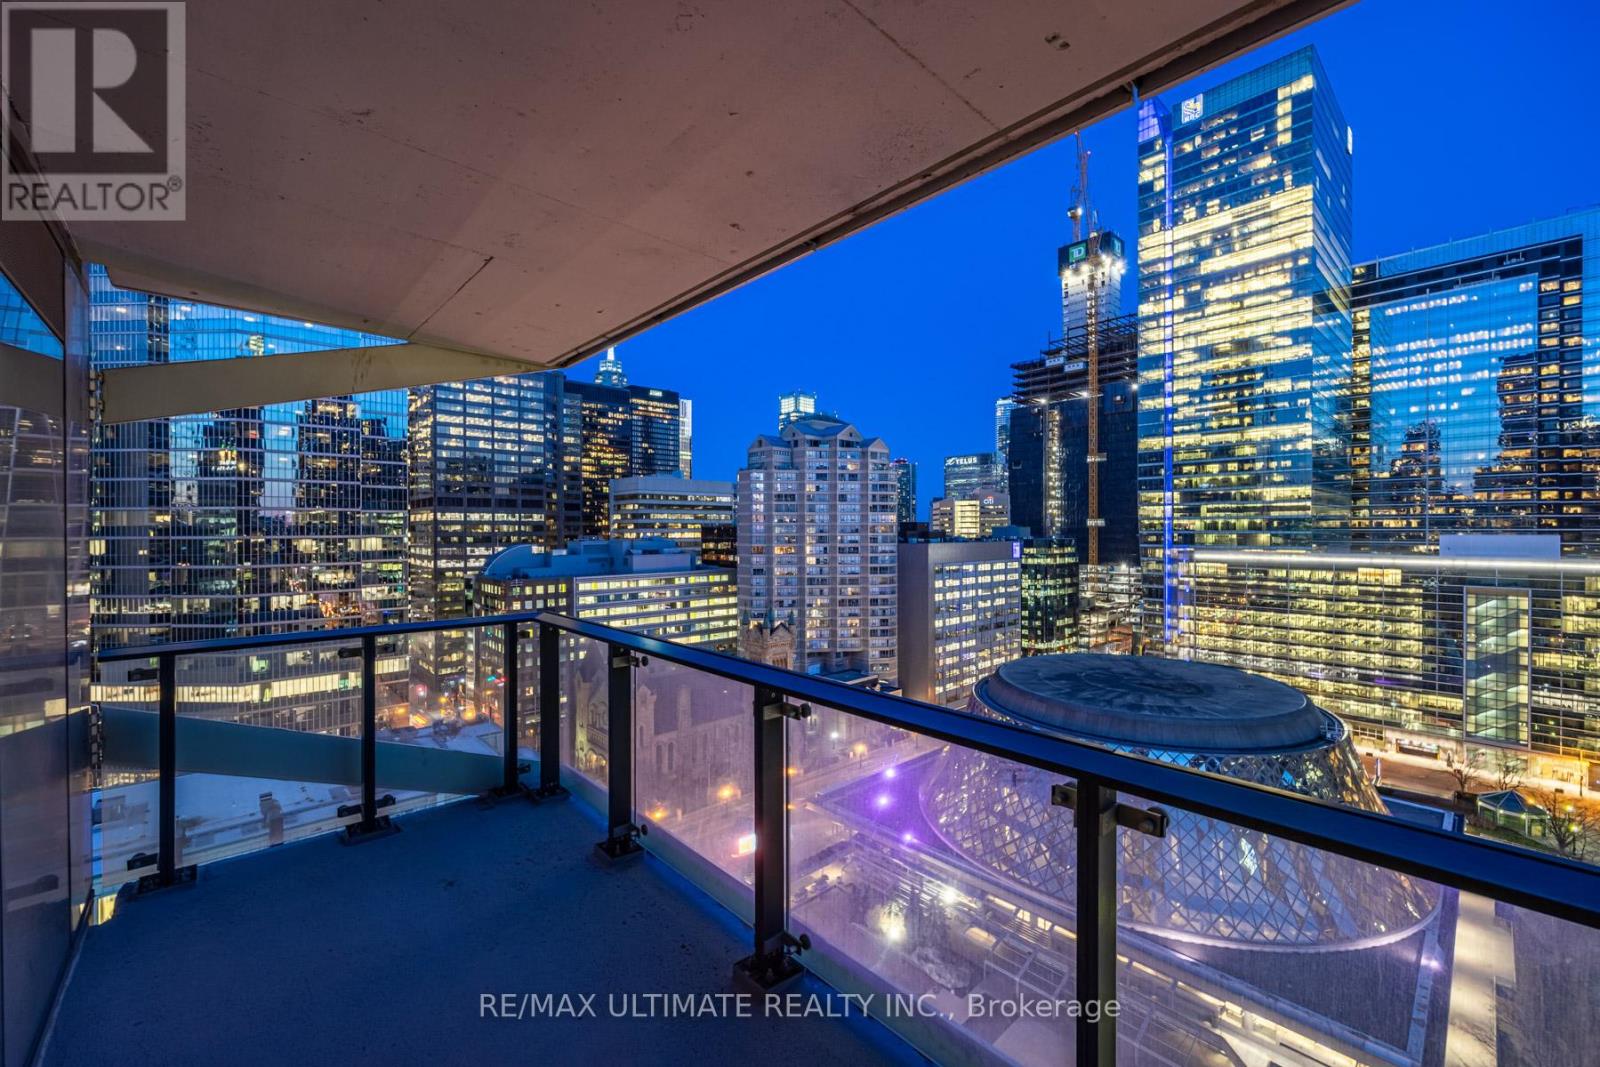
Welcome to Theatre Park, an iconic residence in the heart of Toronto's Entertainment District. This stunning 958 sq. ft. suite features an additional 108 sq. ft. private balcony with breathtaking southeast-facing city views overlooking Roy Thomson Hall and David Pecaut Square.Ideally located just steps from the Royal Alexandra Theatre, Princess of Wales Theatre, and TIFF Bell Lightbox, this exceptional residence places you at the centre of Toronto's vibrant downtown lifestyle.The suite showcases a modern, industrial-inspired aesthetic with exposed concrete walls, engineered hardwood flooring, floor-to-ceiling windows, and generous wall-to-wall closets. The contemporary kitchen is equipped with stainless steel appliances and a rare gas stove, making it both stylish and functional.Step outside onto your private balcony, complete with a gas BBQ hookup-perfect for morning coffee, evening cocktails, or entertaining while taking in the spectacular city views.Residents enjoy an impressive array of building amenities, including an outdoor pool, fitness centre, party room, and 24-hour concierge. With the PATH, St. Andrew Subway Station, world-class dining, shopping, entertainment, and Toronto's renowned theatre district all just steps away, this is downtown living at its finest. (id:55026)
Kitchener, Ontario
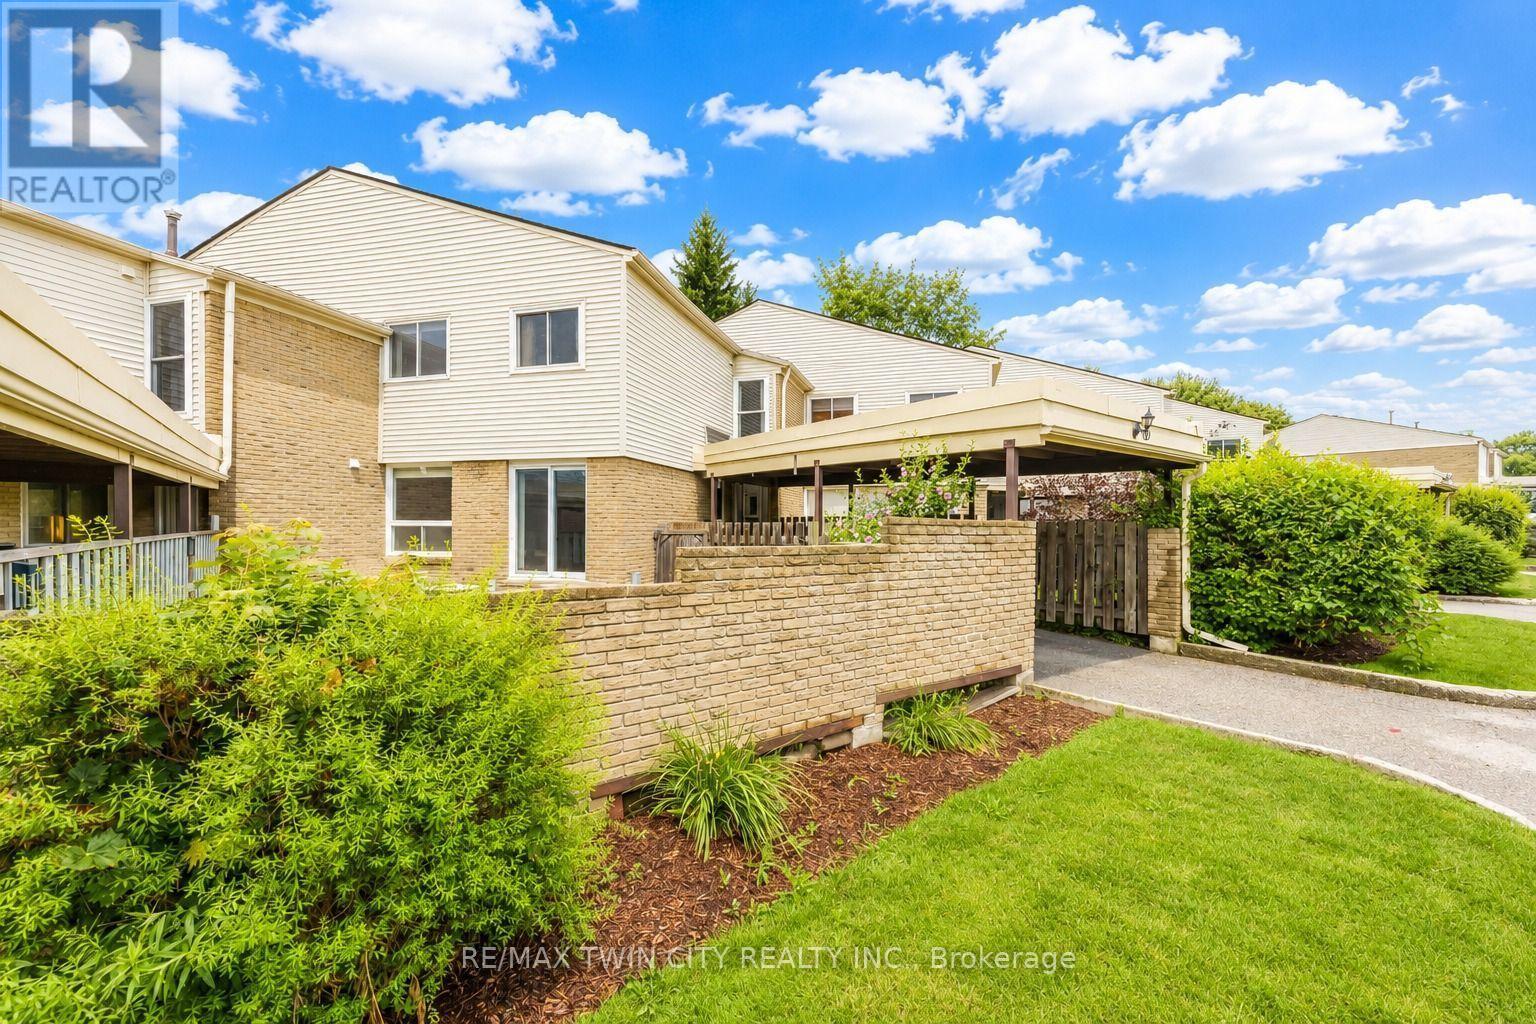
Welcome to 415 Morgan Avenue, Unit 23, a beautifully maintained townhouse nestled in the highly sought-after Chicopee neighbourhood, offering the perfect blend of comfort, functionality, and convenience. With 3 bedrooms, 2 bathrooms, and approximately 1,128 sq. ft. of thoughtfully designed living space, this home is ideal for first-time buyers, growing families, or investors alike. Step inside and be greeted by a bright, inviting kitchen featuring white quartz countertops, a double sink, stainless steel appliances, ample cabinetry, and a dedicated breakfast area-the perfect place to enjoy your morning coffee or gather for family meals. Just beyond, the spacious family room provides an ideal setting for relaxing, entertaining guests, or spending quality time with loved ones. The functional open-concept layout creates a warm and welcoming atmosphere throughout the main floor. Upstairs, you'll find three generously sized bedrooms, each offering a comfortable retreat at the end of the day, along with a stylish, modern bathroom designed with everyday living in mind. The finished basement adds valuable additional living space, offering endless possibilities for a recreation room, home office, gym, or play area-tailor it to fit your lifestyle. Located in one of Kitchener's most desirable communities, you'll enjoy being just minutes from Fairview Park Mall, Chicopee Ski & Summer Resort, Highway 7/8, Highway 401, scenic walking trails, schools, parks, and a wide variety of restaurants and everyday amenities. Whether you're searching for your first home, more space for your family, or a fantastic investment opportunity, 415 Morgan Avenue, Unit 23 is one you won't want to miss. This could be your next home! (id:55026)
Toronto, Ontario
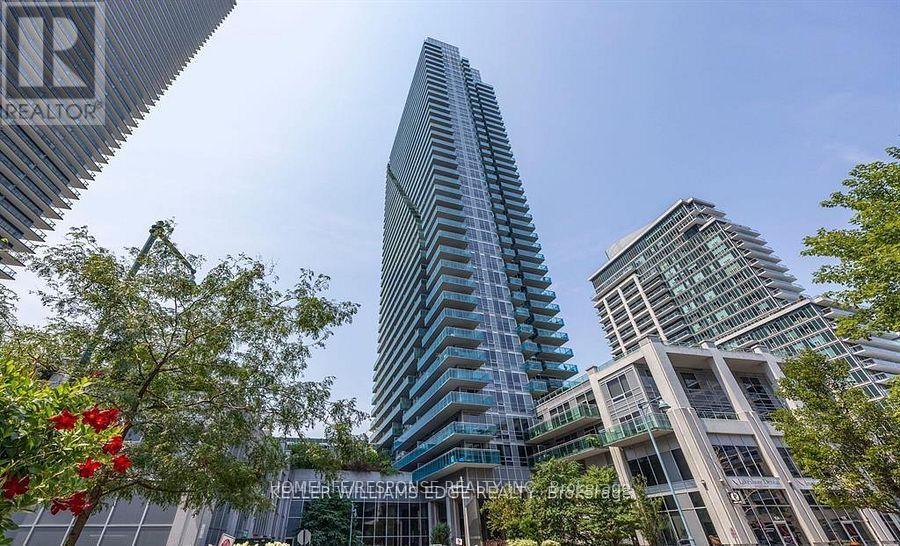
Fantastic!! Corner Unit!! Most Sought After Layout. Gourmet Kitchen. Open Concept Layout!! Gorgeous Views from Balcony! 24 Hour Security!! Bus at Door!! Shows 10+++ (id:55026)