Your Favourites
No Favourites Found

Toronto, Ontario
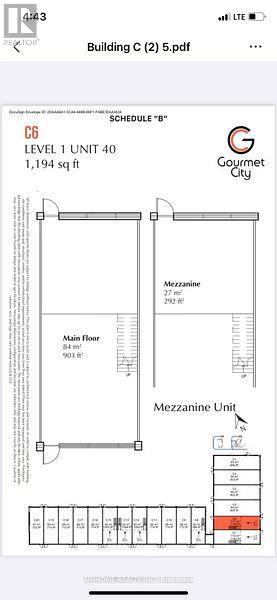
This is not assignment sale ,Gourmet City, a popular food destination, is now open for rent! Welcome! Finding your ideal space starts here! Kennedy/Mcnicoll restaurant is for rent. It is located in a prominent position in the center of the newly built food city.Total 1194 Sq Ft. Main floor is 901 square feet and The second floor has an area of 282 sqft . It is a brand new property with a 20-foot high floor. It is convenient for transportation and is the next food gathering place. Brand-new unit with mezzanine in raw condition. Various permitted uses including restaurant, bakery, cafeteria & more. Great business ventures cater to different cultures. Versatile space with minutes drive to Hwy 404/407. The unit can be done for Restaurant use-Need to application. (id:55026)
Toronto, Ontario
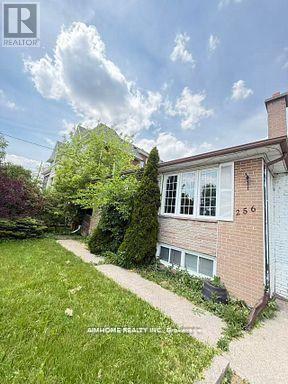
Close To Yonge And Finch. **A Lovely Home Has Gleaming ( Lower Level) Location! Location! Location! 2 Bedrooms In Prestigious Neighborhood. Close To Amenities, School, Park, Community Center, Walking Distance To Yonge Shopping Center, Nofrills, Center Point Mall, Subway And Park. Do Not Miss It! *Well Maintained*Basement tenants don't need to mow the lawn or shovel snow. (id:55026)
Toronto, Ontario
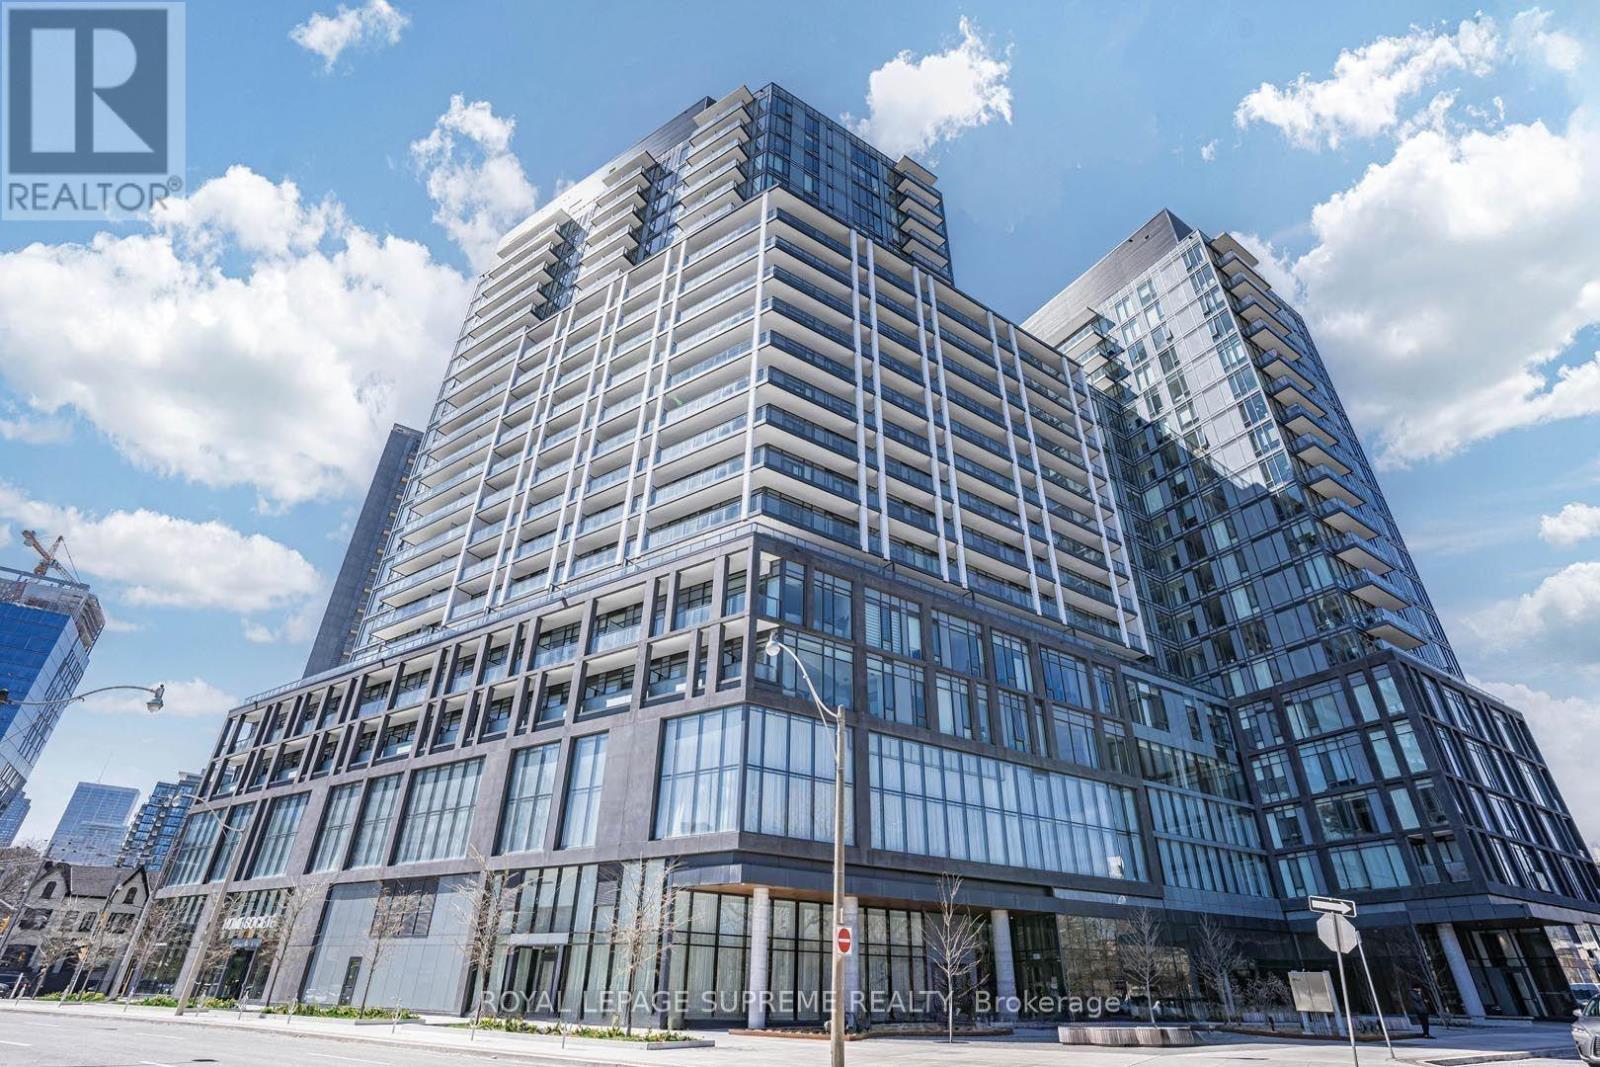
Imagine having Toronto's most exciting downtown experiences just outside your door, while coming home to a modern residence designed for comfort and privacy. This thoughtfully designed 2-bedroom + den, 2-bathroom residence offers an excellent layout with privacy, style, and flexibility, featuring a versatile den perfect for a home office or additional living space. Enjoy morning coffee, weekend brunches, Distillery District strolls, and evenings along King Street East, with cafés, restaurants, shops, parks, and St. Lawrence Market all close by. TTC, the Gardiner, and DVP provide effortless connectivity, while exceptional building amenities include a pool, rooftop terrace, fitness centre, and concierge. This is city living with lifestyle built in. Make this stunning condo your home today! (id:55026)

Toronto, Ontario
Great location, heart of Toronto, One parking spot for lease only (id:55026)

Ottawa, Ontario
The main level features hardwood flooring throughout, two bedrooms, a full bathroom, and a refreshed kitchen with new stainless steel appliances, new countertops, an undermount sink, and a new faucet, all completed in 2026. The former third bedroom is currently used as a dining room, creating an open living and dining area while retaining the option to restore it as a bedroom.The separate entrance leads to a finished lower level with its own full-sized kitchen, bedroom, and three-piece bathroom with stand-up shower. With a fridge, stove, hood fan, washer, dryer, and generous cabinetry already in place, the space is well suited for an in-law suite, potential SDU, or an owner looking to occupy one level while renting the other. The large recreation room provides substantial additional living space and offers enough room to be divided for a second lower-level bedroom if desired.Recent improvements include new roof shingles completed in August 2026, attic insulation upgraded to approximately R70, the refreshed kitchen, and a driveway resurfaced in 2023. The furnace, central air conditioner, and owned hot water tank were all updated in 2015. The driveway accommodates multiple vehicles, while the private backyard includes a gas BBQ hookup.The location is exceptionally convenient, within walking distance of La Cité Collégiale, the NRC, and Hôpital Montfort, and just minutes from CSIS, CSE, the Aviation Parkway, Highway 174, and Blair LRT. (id:55026)
Oakville, Ontario
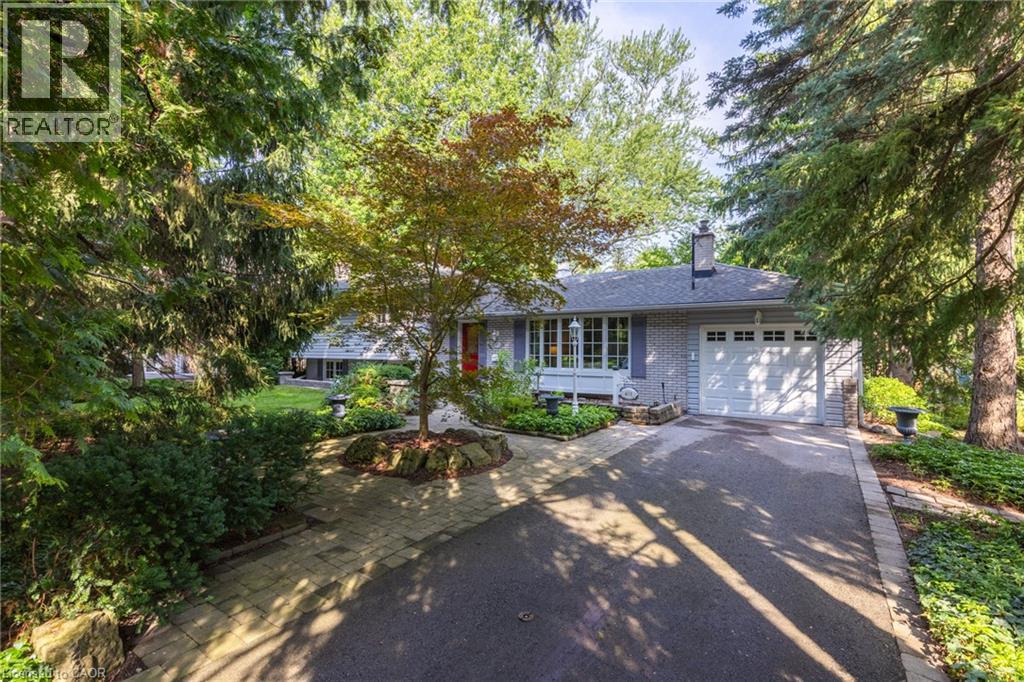
Welcome to a home perfect for young couples, growing families or retirees looking to enjoy one of Oakville’s most established neighbourhoods. Loved by the same family for over 50 years, this home is filled with a lifetime of memories. Set in the highly sought after Morrison neighbourhood of Southeast Oakville, this special property offers privacy, mature surroundings and an exceptional location close to top rated schools, parks and everything this incredible community has to offer. Inside, the home feels bright and welcoming, with a comfortable layout for everyday living. The updated kitchen features a sunny breakfast area and flows naturally into the dining room, where a walkout leads to the deck and backyard. The spacious living room is filled with natural light from a large picture window, creating an inviting place to relax or entertain. Upstairs are three generously sized bedrooms and a four-piece bathroom. A few steps down, the family room offers another warm and comfortable gathering space, complete with a wood burning fireplace perfect for cozy winter afternoons. Around the corner is a fourth above grade bedroom that could also make an ideal home office, along with a two-piece bathroom. This level also features a walkout to the backyard, making it easy to enjoy the outdoor space. The unfinished basement provides even more potential, with laundry, storage and the opportunity to create additional living space to suit your needs. Outside, a three car driveway plus a single car garage provides plenty of parking. With an incredible location, beautiful mature surroundings and more than 50 years of memories within its walls, this is a special place to call home. Now it’s ready for a new chapter and new memories to be made. (id:55026)

Oakville, Ontario
Highly sought-after executive freehold townhome by Fernbrook, featuring a rare 2-car garage, private driveway with beautiful paver stones, and impressive 9-foot ceilings. Inspired by French Chateau architecture, this beautifully maintained home welcomes you through double doors into a gracious foyer and elegant open-concept design.The spacious eat-in kitchen features granite countertops, centre island and stainless steel appliances, including a gas stove. Overlooking the living room, it creates a natural gathering space, while the adjacent private dining room is ideal for entertaining. The living room features a gas fireplace and walkout to the private backyard. California shutters add timeless elegance throughout. Brand new hardwood flooring throughout the home and fresh interior painting were completed in 2026. The primary suite offers a luxurious ensuite with large soaker tub, double sinks and separate stand-up shower. Convenient second-floor laundry adds everyday practicality. The professionally finished basement offers high ceilings, a bedroom, 3-piece bathroom with stand-up shower and plenty of storage. New flooring and fresh paint were completed in 2025. The private, low-maintenance backyard features concrete pavers throughout and a built-in fire pit. Professional landscaping enhances the curb appeal, with central vacuum and built-in garage shelving. Notable improvements include a new roof in 2024, new hot water tank in 2025, updated air conditioning system, and newer washer, dryer and dishwasher. Enjoy parks and trails, with Palermo Public School (JK-8) and Garth Webb Secondary School (9-12) nearby, both offering French Immersion. Close to Oakville Hospital, 407 ETR, QEW/403 and Bronte GO Station. (id:55026)

Brampton, Ontario
Welcome to 8 Horsham St, perfectly situated in the established Brampton West community. Offering 3+1 bedrooms, 4 bathrooms, a fully finished basement, and generous living space across three levels, this residence delivers the flexibility today's families are looking for, wrapped in a warm and sophisticated setting. The main level offers a comfortable layout with a welcoming foyer and oversized front door, spacious living room featuring a wood-burning fireplace, separate dining area, kitchen, and convenient 2-piece powder room. Upstairs, the primary suite features a walk-in closet and private 3-piece ensuite, complemented by two additional spacious bedrooms and a second full 3-piece bathroom. The fully finished basement adds valuable additional living space with a large recreation room, fourth bedroom, 3-piece bathroom, and laundry area. With approximately 716 sq. ft. of finished lower-level space, it's an ideal setup for overnight guests, older children, a home office, or additional family living. Outside, a fully fenced yard with landscaped grounds and patio space offers the ideal setting to relax or entertain, complemented by a private double driveway and attached two-car garage with parking for four vehicles. Set on a mature lot in Brampton West, this home combines everyday convenience with seamless connectivity-just minutes to top-rated schools, parks, recreation, major shopping, transit, Hwy 410, and the Mount Pleasant GO Station. (id:55026)
Toronto, Ontario
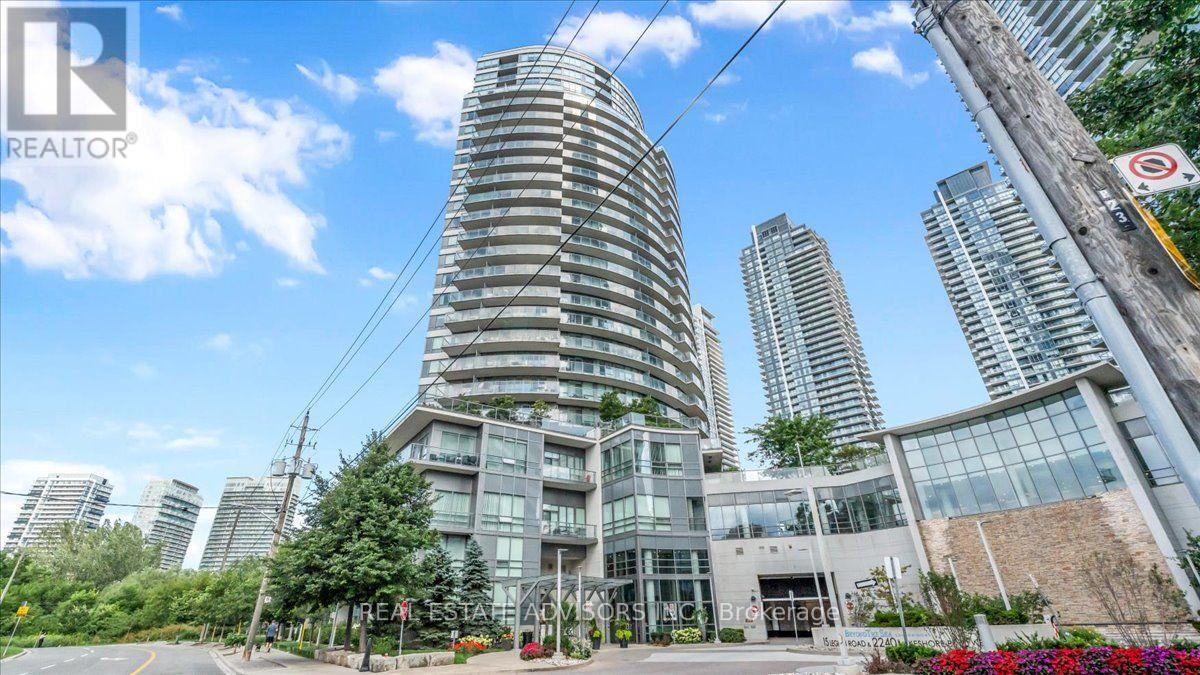
Waterfront Living at Beyond the Sea ... Sunlit Suite with Exceptional Amenities, Welcome to Beyond the Sea, a vibrant lakeside community offering resort-style living just moments from the heart of downtown Toronto. This inviting one bedroom residence provides approximately 570 square feet of well-planned living space, highlighted by soaring 9-foot ceilings and a bright, open layout. The functional kitchen comes equipped with granite countertops, a convenient breakfast bar, and stainless steel appliances. Natural light pours into the generous living area and flows seamlessly toward a private west-facing balcony, ideal for catching afternoon sun and scenic evening skies. The spacious bedroom features ample closet space and its own private walkout to the balcony, ensuring comfort and privacy. Complete with in-suite laundry, an underground parking space, and a storage locker. Residents enjoy an impressive suite of amenities, including an indoor pool and hot tub, a fully equipped fitness center, saunas, social and party rooms, a rooftop terrace with BBQ stations, guest suites, visitor parking, and 24-hour concierge service. Step right outside your door to experience the best of the Humber Bay neighborhood. Explore the nearby waterfront trails, parks, local cafes, and diverse dining options. With public transit close by and quick access to the Gardiner Expressway, commuting downtown is effortless. An ideal choice for first-time buyers seeking a convenient, low-maintenance lifestyle, or anyone looking to enjoy lakeside living without the downtown price tag. Sold in "As is " (id:55026)
Toronto, Ontario
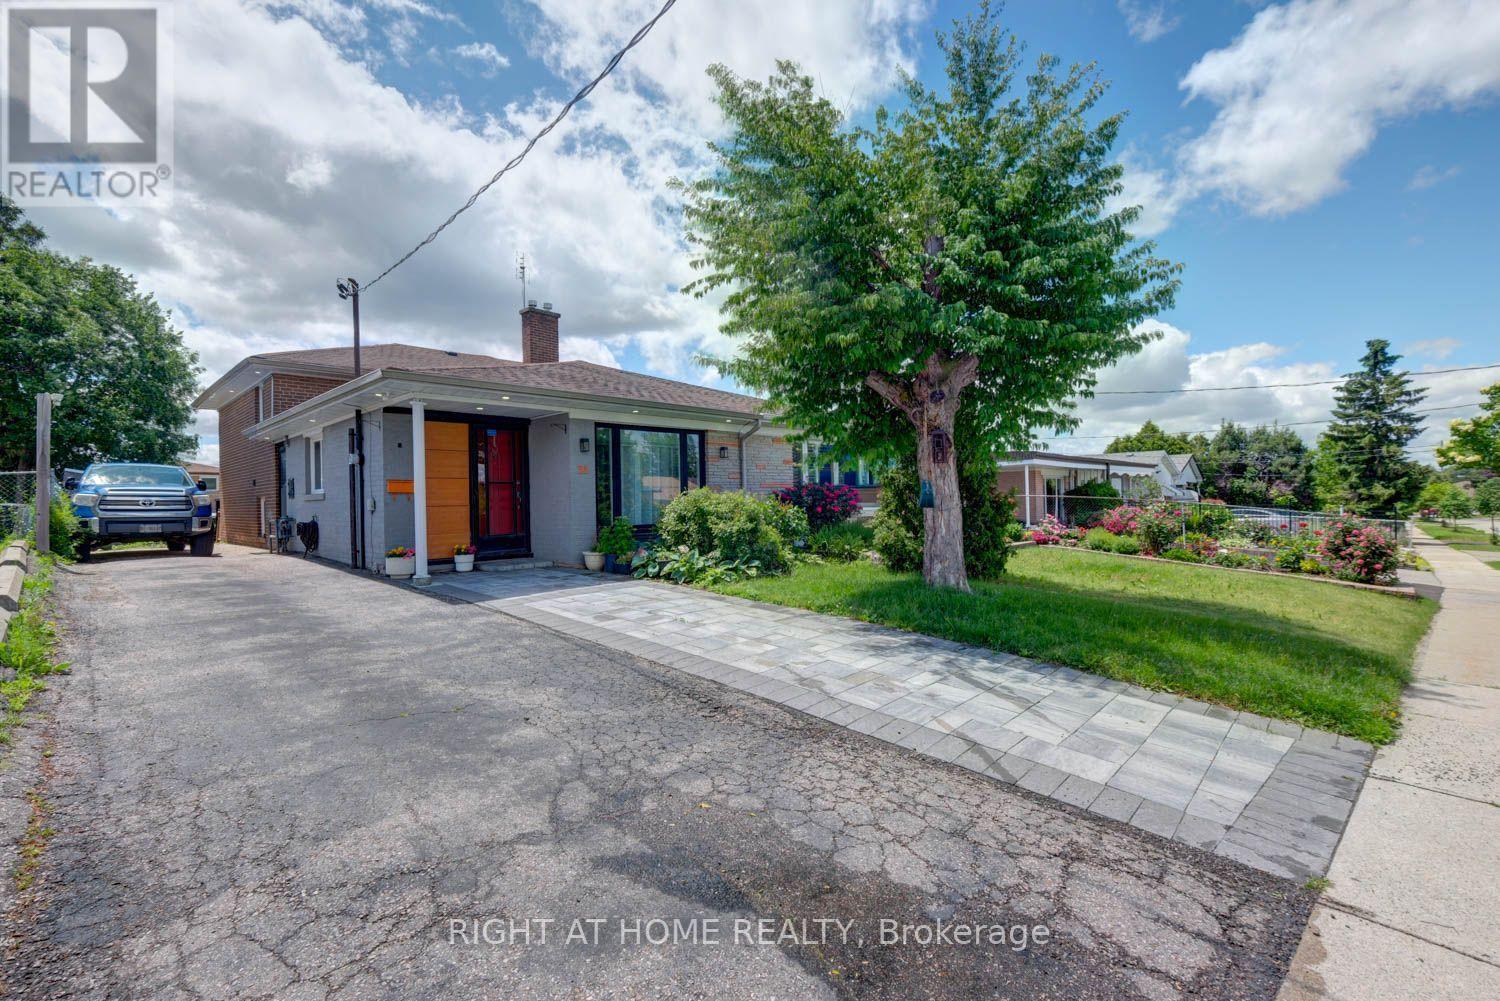
Welcome to this well-maintained semi-detached backsplit home featuring 4+1 bedrooms, 2 full bathrooms, and a finished basement. It is ideal for families, first-time home buyers, or investors. The home offers a bright and spacious layout with good-sized bedrooms and plenty of natural light. The finished basement provides extra living space that can be used as a recreation room, family room, home office, guest room, or in-law suite. Enjoy the private backyard, perfect for relaxing, gardening, or entertaining family and friends. Located in a quiet, family-friendly neighbourhood, the home is close to York University and just a few minutes' walk to public transit at Grandravine Dr. and Keele St. Several subway stations are also nearby, including York University, Downsview Park, and Sheppard West. This home offers great convenience, space, and value for families or investors. Don't miss this great opportunity to own a spacious home in a desirable location! (id:55026)
Burlington, Ontario
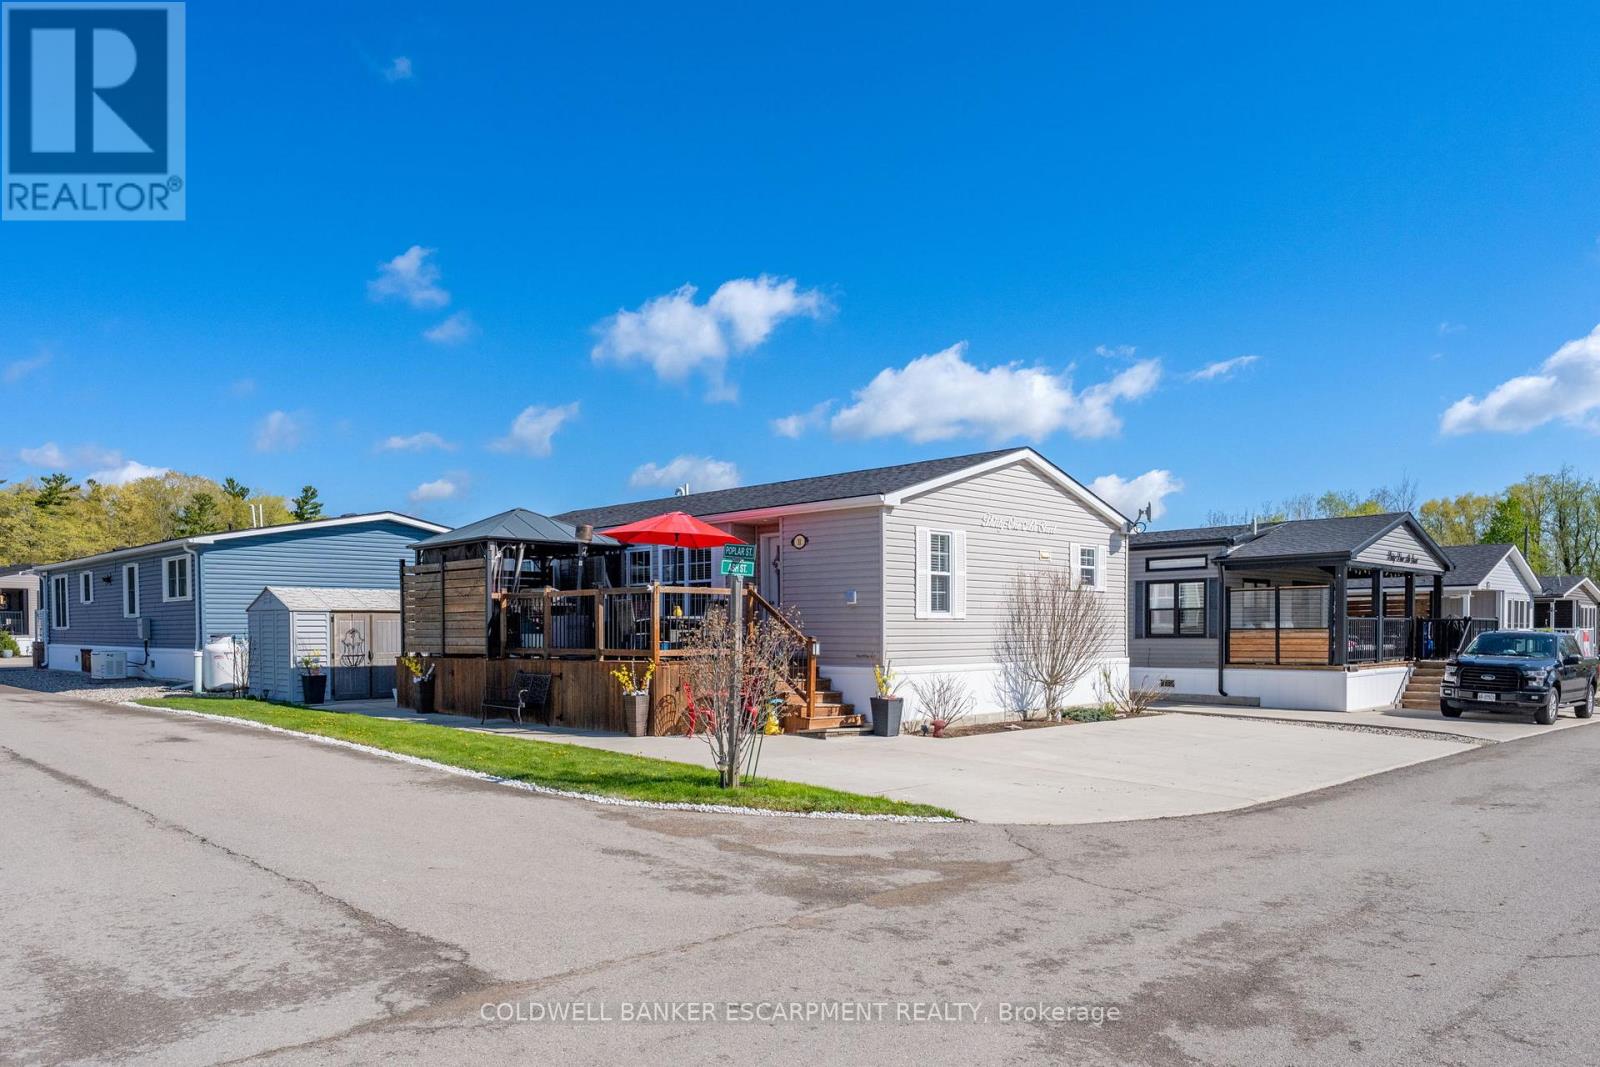
Discover this beautifully maintained, maintenance-free modular home located in a desirable gated community. Built by Northlander Custom Homes and only seven years old. This quality all-season residence offers over 1000 s.f. of thoughtfully designed living space on one level. The bright modern kitchen features a walk-in pantry, premium stainless steel appliances and a spacious island perfect for meal preparation and entertaining. The primary bedroom includes a walk- in closet and private ensuite bath, while a second bedroom and separate guest bathroom provide comfortable accommodations for family and visitors. A versatile office can easily serve as a den, hobby room, or a cozy space for grandchildren during their visits. A generous mudroom near the main entrance offers added convenience with a washer, dryer and ample storage. Step outside to enjoy the full- length deck, complete with a gazebo and a plumbed in BBQ station for effortless outdoor entertaining, Situated on a premium corner lot with attractive views. This property also offers rare side-by-side parking for up to 4 vehicles and a 10' x 10' storage shed for additional space. This exceptional home combines low-maintenance living with comfort, style and practicality. Your financing options are way easier now with a minimum of only 5% down to purchase. (id:55026)
Barrie, Ontario
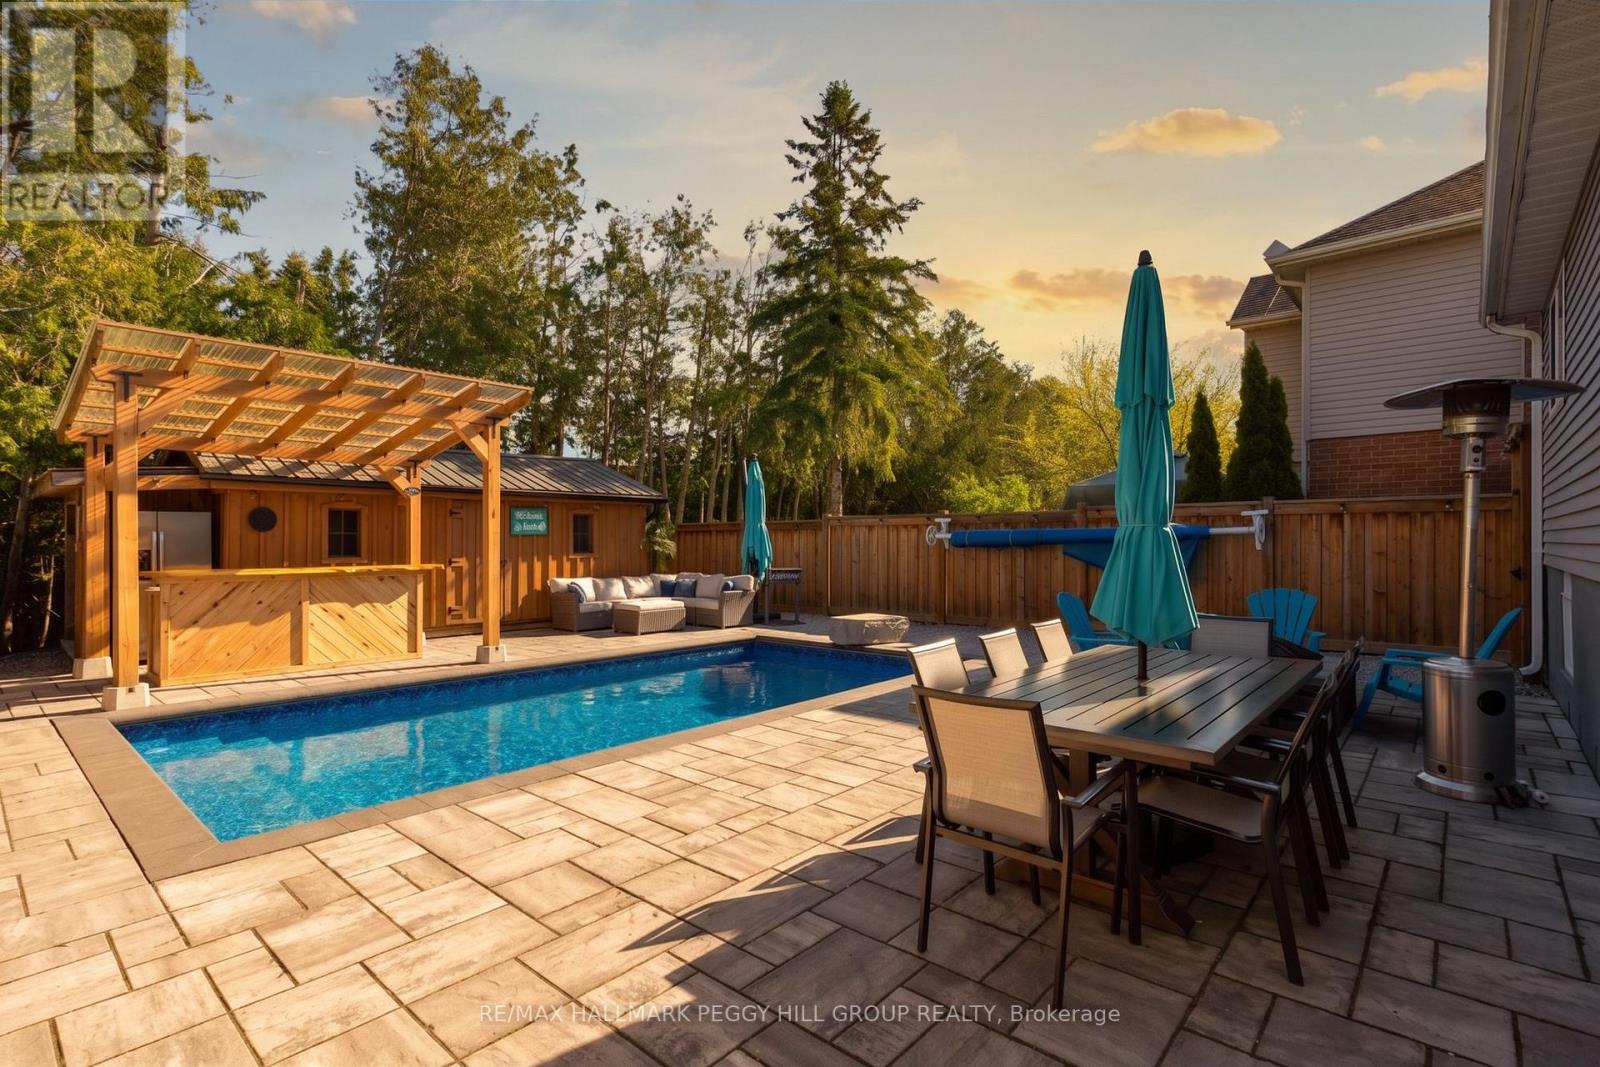
A BACKYARD ESCAPE THAT MAKES EVERY DAY FEEL LIKE A GETAWAY! Your house just became the default summer hangout, where the backyard bar is open, the pool is ready and staying in suddenly sounds better than going out. This South Barrie backsplit delivers a fully fenced, hardscaped backyard centred around an in-ground pool, with a custom outdoor bar beneath a 12 x 12 ft pergola, mature trees and a 12 x 20 ft shed for added storage. There is plenty of space to settle in by the pool, grab a seat at the bar or spend the evening beneath the pergola. Set on a 39 x 123 ft lot, the home offers a carpet-free interior beginning with an enclosed front porch with heated flooring. Hardwood flooring runs through the main living and dining area, complemented by pot lights and a large front window, while the galley-style kitchen features stainless steel appliances, extensive cabinetry, a tiled backsplash and double sink. Just beyond, pantry cabinetry and a walkout keep the backyard only steps from the kitchen. Two bedrooms are positioned on the upper level, including a spacious primary with two double closets, while two additional bedrooms on the lower levels create a layout that works especially well for multi-generational living or families who appreciate having sleeping areas on separate levels. The rec room features pot lights, a wood stove and an exposed brick backdrop, while the lower bedroom and adjacent bathroom include built-in heated floors. Four driveway spaces plus an attached single garage provide parking for five, and newer blown-in insulation has been added throughout the attic. Summer feels a little longer when the best place to spend it is right outside your back door. (id:55026)

King, Ontario
Newly Renovated And Dreshly Paved Asphalt Road! Attention Investors And Developers. Rarely Found 2.11 Acres Of Land On Hwy 11 W. Broad Commercial Zoning available, including but not limited to Hotel, Motel, Automobile sales and service, Self-storage, Restaurant, Retail and Agriculture-related!!! Ideal For Almost Any Kinds Of Business! Existing 15 Motel rooms newly renovated and ready for running business. Steps To Fast Growing/Developing Bradford & New Few Hundred Acres Development At Bathurst & Yonge. Mins Drive To Bradford Go, 5 Mins Drive To East Gwillimbury Center. Surrounded By Local Residential Areas With Rapid Increased Population. **EXTRAS** Commercial Uses permitted: including but not limited to Motel, Hotel, Automobile sales and service, Self-storage, Restaurant, Retail and Agriculture-related!!! (id:55026)
Toronto, Ontario
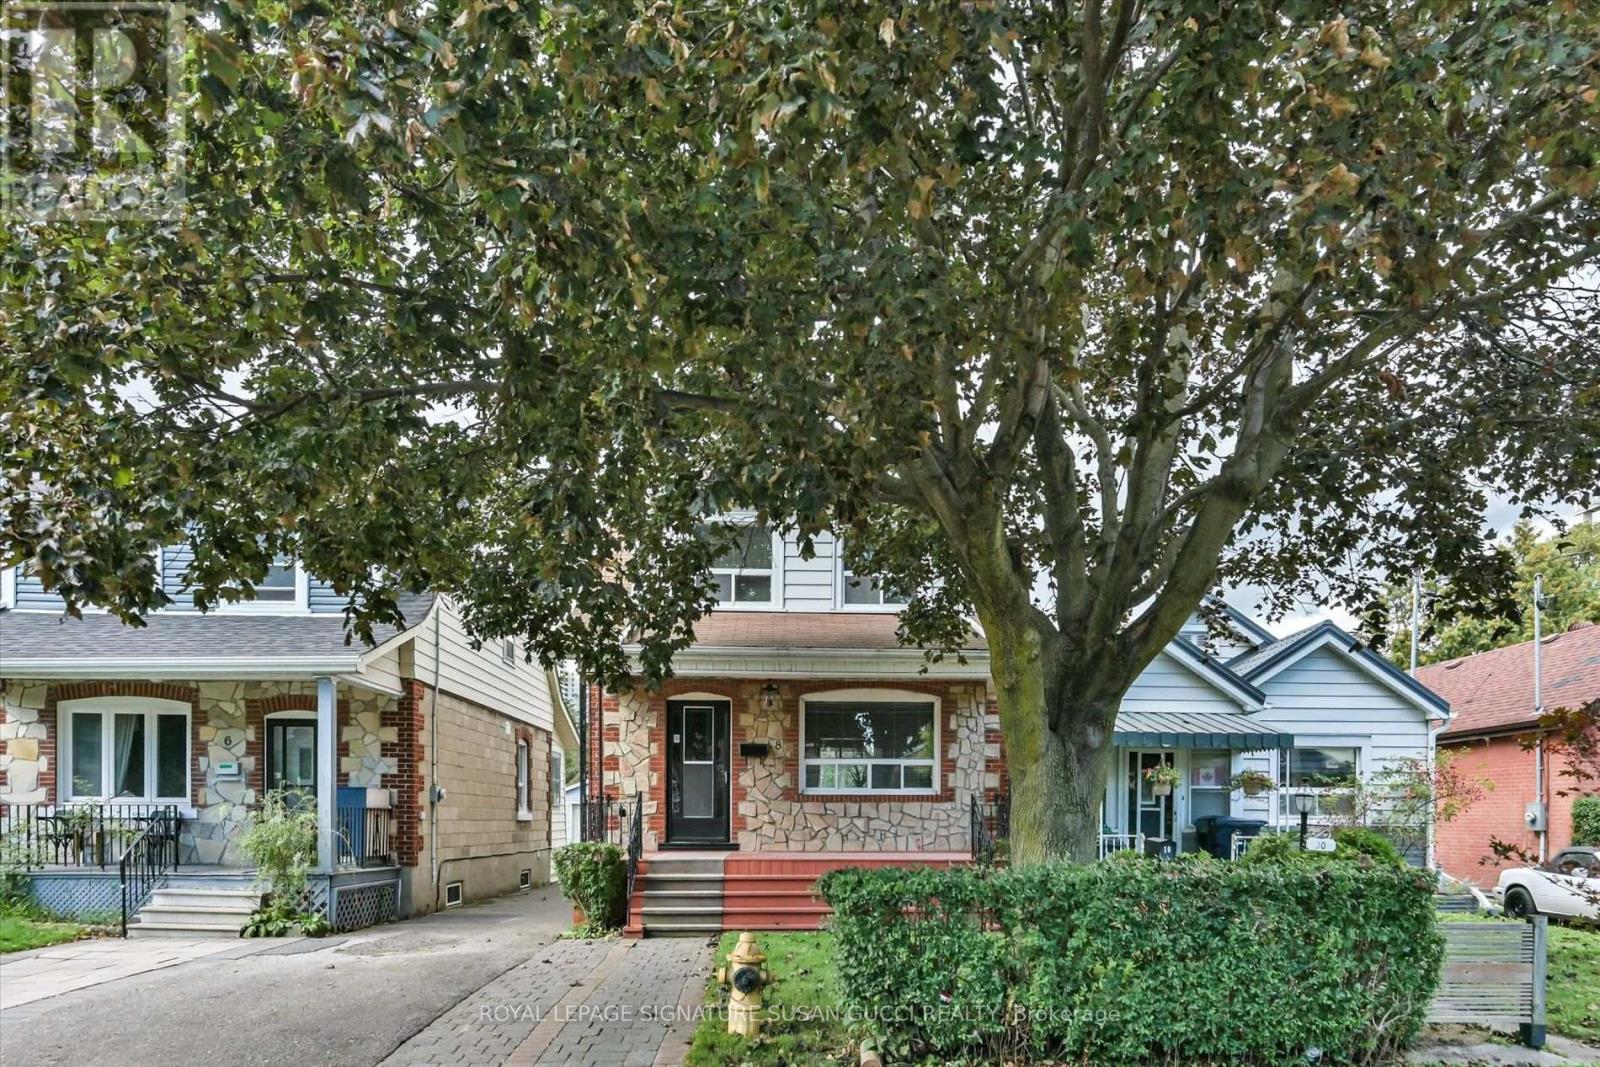
This One Checks All the Boxes! A fully detached 3-bedroom, 2-storey home in an unbeatable location, just steps to the vibrant Danforth and only a few minutes' walk to the subway. Lovingly maintained and thoughtfully updated by the same owner for many years, this is a solid, well-built home offering the space, flexibility and location today's buyers are looking for. The main floor welcomes you with a bright eat-in kitchen, spacious dining and living rooms, and a charming sunroom overlooking the garden - perfect for morning coffee, a home office or simply enjoying the outdoors. The south-facing front porch: you will quickly see why this is a home where neighbours become friends.The completely separate lower-level entrance opens to a versatile basement with a small kitchen and bedroom - ideal as a mortgage helper, in-law suite, guest space or comfortable accommodation for multigenerational living. There's even a dedicated wine storage area. Outside, enjoy a private rear courtyard and lovely garden space, offering additional room to relax, entertain or potentially create a private outdoor area for a basement occupant. The detached garage, originally accessed from the laneway, is currently accessed by driveway. And for those dreaming of even more potential, an excellent opportunity exists to explore a laneway suite (report available). Location is everything here. Walk to the Danforth's shops, restaurants and cafes, the subway, parks and golf, with easy access to The Beach for boardwalk strolls. It's the kind of neighbourhood where you can leave the car behind and enjoy the best of the city on foot. A much-loved home, a flexible layout, a mortgage-helper opportunity and a location that's hard to beat - welcome home! (id:55026)
Whitby, Ontario
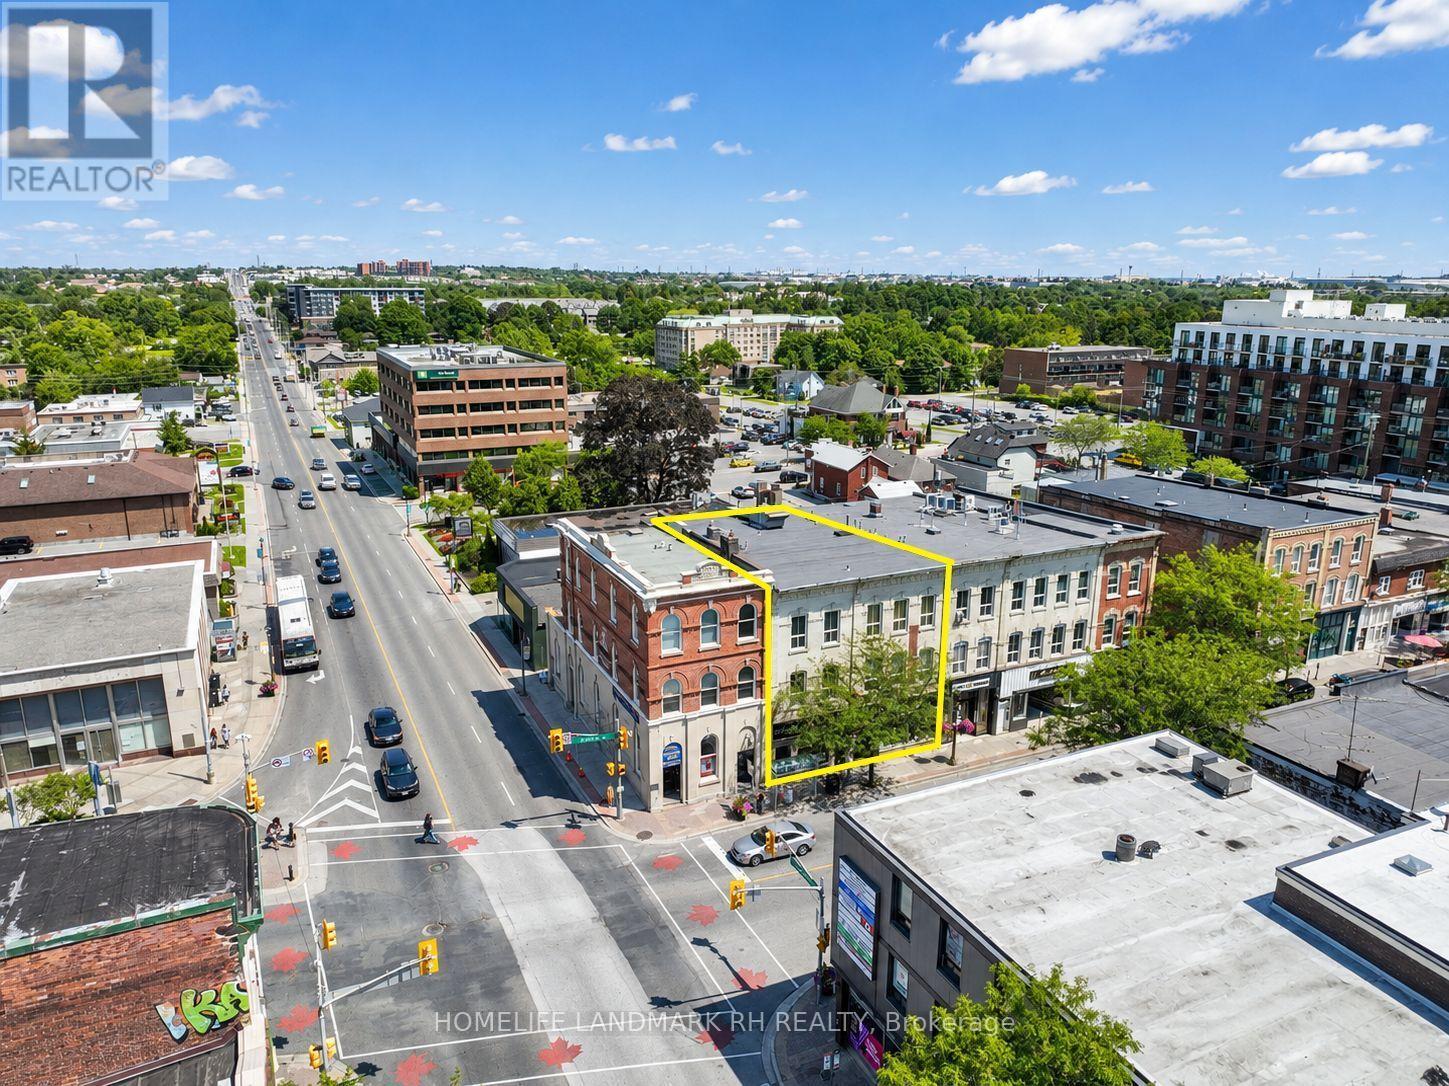
Residential & Commercial Building in Central Downtown Whitby. 41' Frontage with Great Exposure at Dundas / Brock St. 3-Storey + Basement with Over 10000 S.F Usable Space ( Approx, 2600 SF each Floor ). 3 Separate Entrance and Municipal number - Two commercial units on Ground (103 and 107), 3 Residential Units on the 2nd Floor ( 105 ) - one 3 bedroom unit & two 2 bedroom units). Large third floor ( same size as the 2nd Floor ) w/ 10' high ceilings can be converted to additional residential units or Office. Bus Stop at Doors, Steps to Shopping & Restaurant, Close to Park & School, Mins to Hwy 401 & Go Bus & Train Station. High pedestrian traffic. Close to newly built condo & other residences. (id:55026)
Toronto, Ontario
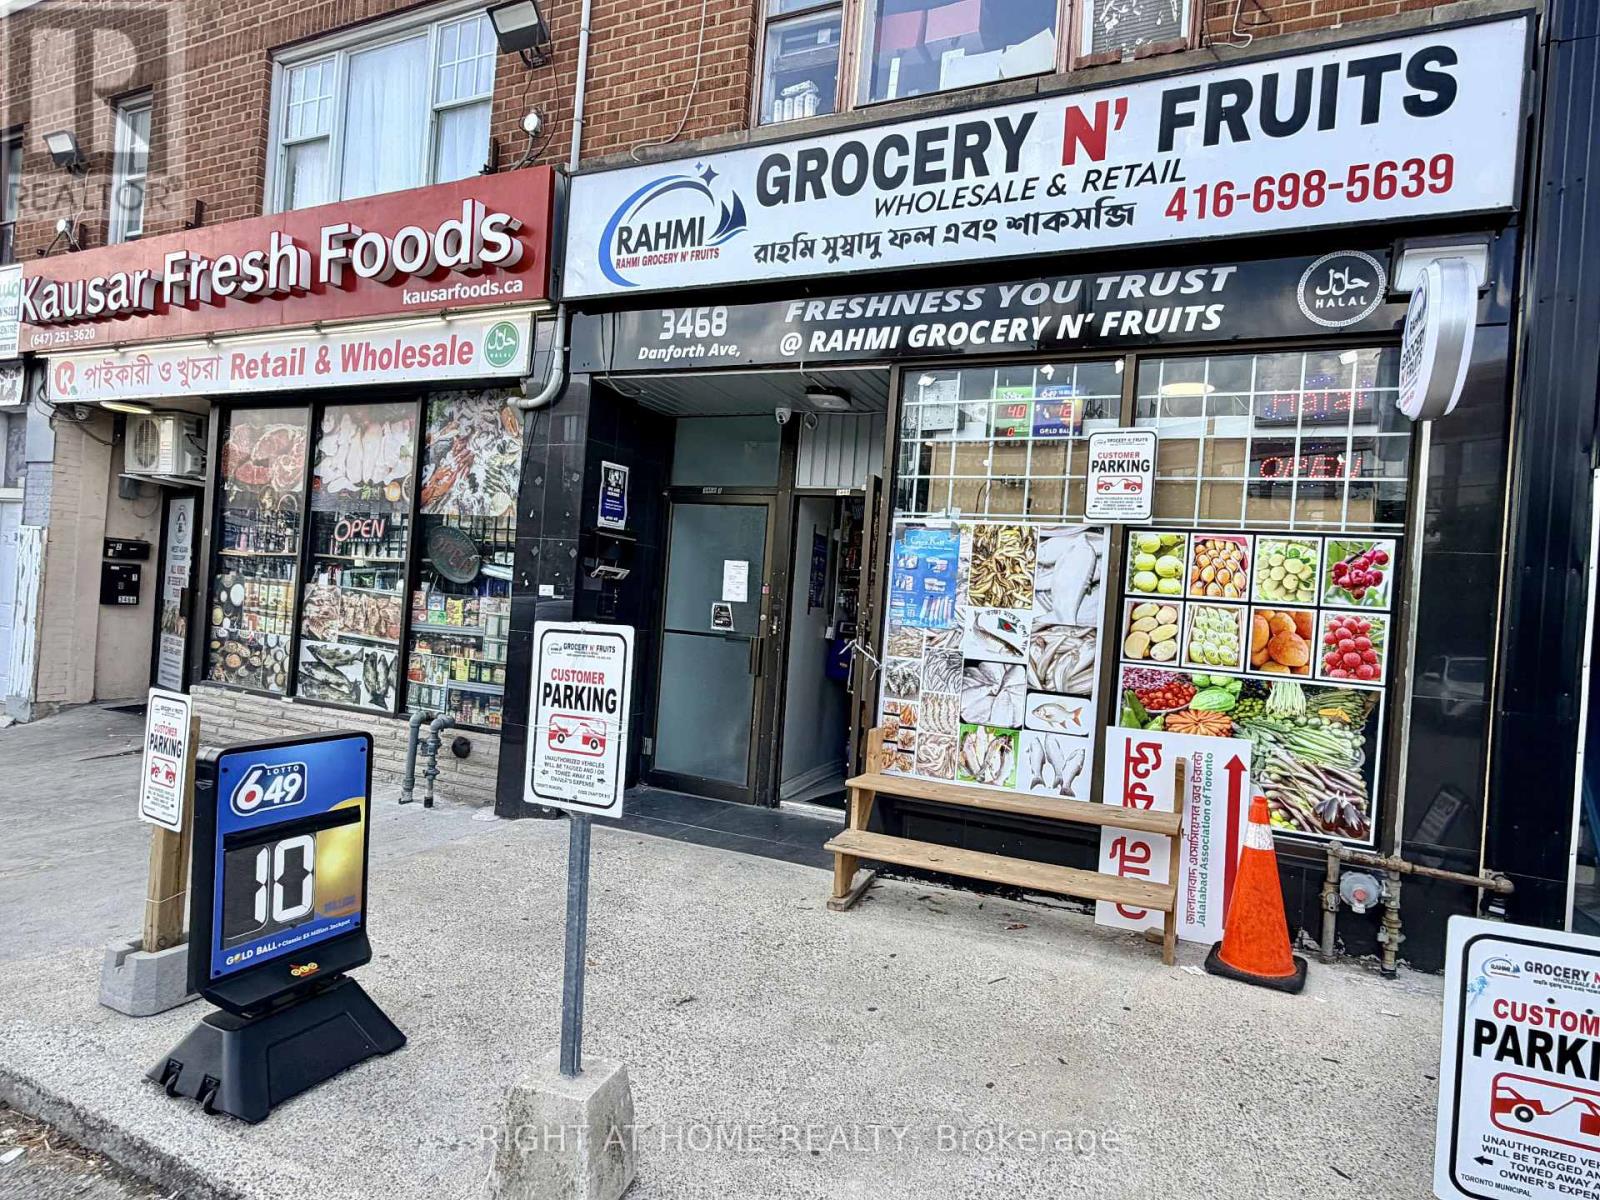
*** RAHMI GROCERY N' FRUITS | TURNKEY GROCERY BUSINESS | PRIME SCARBOROUGH LOCATION*** Excellent opportunity to own an established, busy and fully equipped grocery store in the heart of Danforth, conveniently located near Danforth Ave & Warden Ave. Opening Hours Flexible. Approximately 1,100 sq. ft. of well-utilized space, surrounded by restaurants, residential communities and high pedestrian and vehicle traffic, offering a diverse customer base and strong growth potential. Rahmi Grocery N' Fruits offers a wide selection of Halal South Asian food products, fresh bread, fruits, halal meat, fresh fish, vegetables and everyday grocery essentials. The store features dedicated Bakery, Meat, Fresh Fish, Ice Cream and Grocery sections, providing multiple revenue streams under one roof. Lotto and cigarette licences are available. The premises include a walk-in cooler, 5 fish fridges, 2 frozen sections, dedicated ice cream fridge, meat section, central A/C and approximately 6 designated parking spaces, plus additional customer parking. The owner has invested approximately $200,000 in renovations and improvements. Monthly lease is $3,500, including TMI, HST and water, with an existing 4+5-year lease structure. Reported transaction volume is approximately $35,000, with an estimated profit margin of 55% per month. List price includes inventory, POS system, all refrigeration and store equipment, fixtures and chattels. Owner-operated business with training and transition support available. A rare turnkey opportunity for an owner-operator, family business or investor looking to establish a strong presence in a high-demand Scarborough location. Be your own boss and take advantage of the established customer base and significant growth potential! (id:55026)
Toronto, Ontario
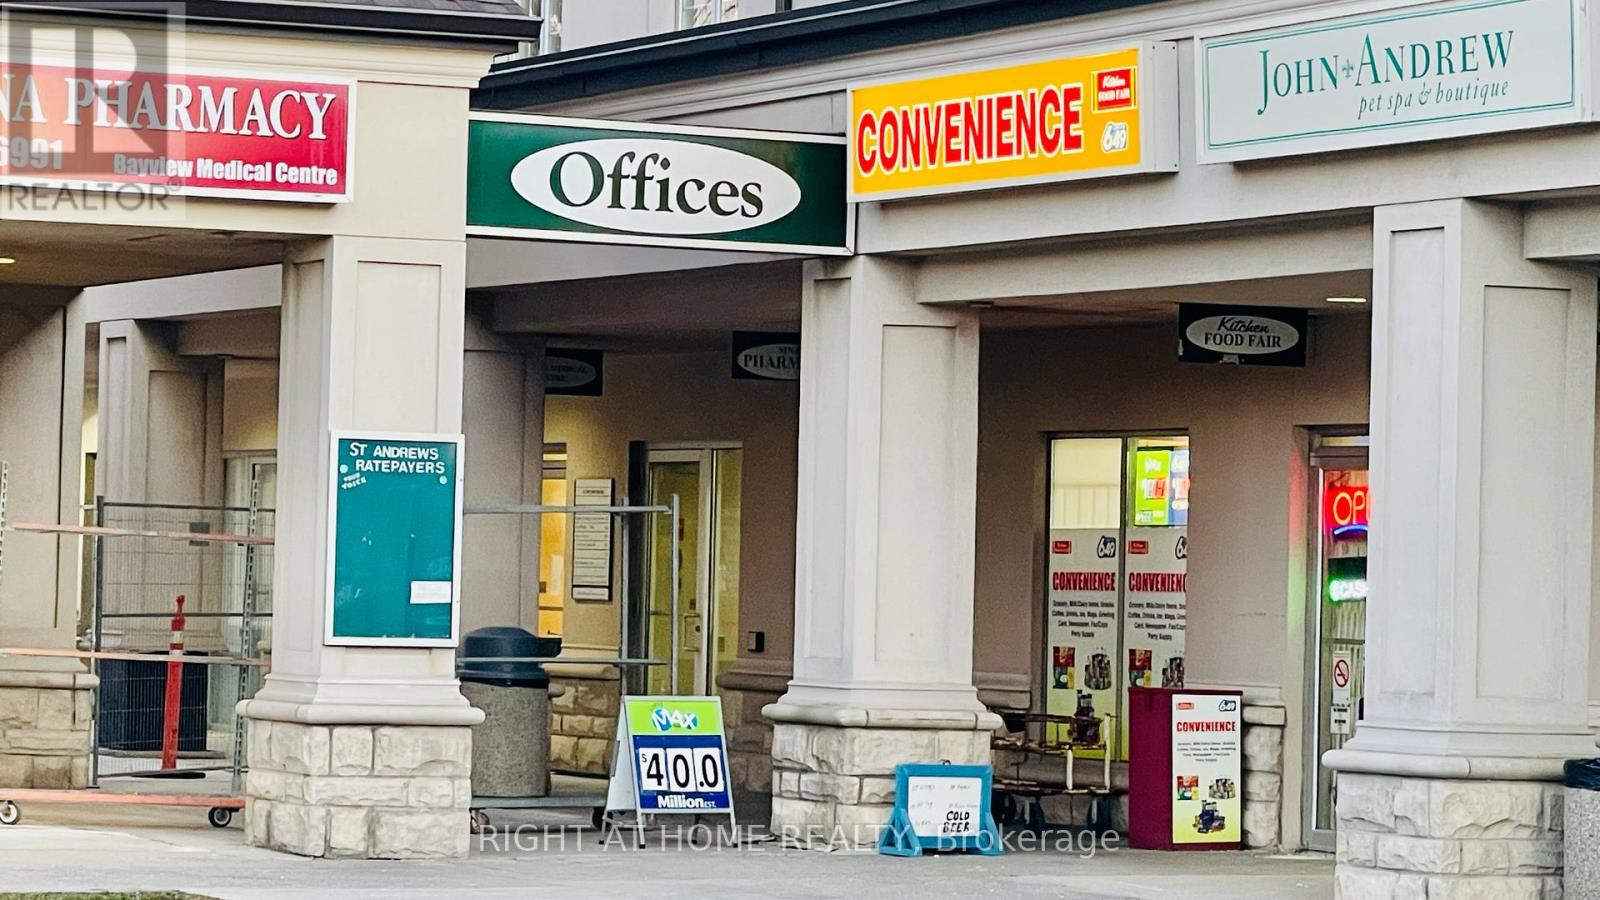
*** Excellent Opportunity in Prime Location Yonge St & York Mills Rd, Toronto! Don't miss thisrare chance to own a profitable, well-established convenience store located in the renownedTHE LINKS Plaza, a high-traffic destination with a strong and loyal customer base. Surroundedby anchor tenants including an indoor golf house, doctors office & pharmacy, animal clinic,hair salon, academic coaching centre, plus nearby schools, park, and tennis courts thisbusiness enjoys steady walk-in traffic and strong community support. * Business Highlights:Average Monthly Sales: $24,000 to $27,000; Average Monthly Profit: Approx. $6,500; MonthlyRent: $3,595 (Includes TMI, HST & Water); Franchise Fee: Only $395.50/month (HST incl.);Basement with Separate Entrance: Wide open space, Extra Income Streams: parcel pick-up/dropoff,gift items, snacks & beer sales (licensed for alcohol); Big Walk-In Cooler + Plenty ofStorage; Spacious Layout: Bright, cozy, beautifully organized store with washroom & office *Additional Value: Easy-to-operate business no prior experience needed! Owner willing toprovide full training. Excellent potential to increase profits with extended hours. Inventoryextra and adjusted at closing. * Extras Included: Cash register, walk-in cooler, refrigerator,security system, microwave, all mounted shelves, flower shelves, air fryer, and food warmer. *Location Advantage: Unbeatable exposure on Yonge Street with ample natural light andconsistent foot traffic in a vibrant neighborhood. * A Turn-Key Opportunity: Perfect for a newentrepreneur or family-run business looking to step into a successful operation with great growth potential. Possible Extra Income: Bit Coin, ATM Machine and so on. (id:55026)
Toronto, Ontario
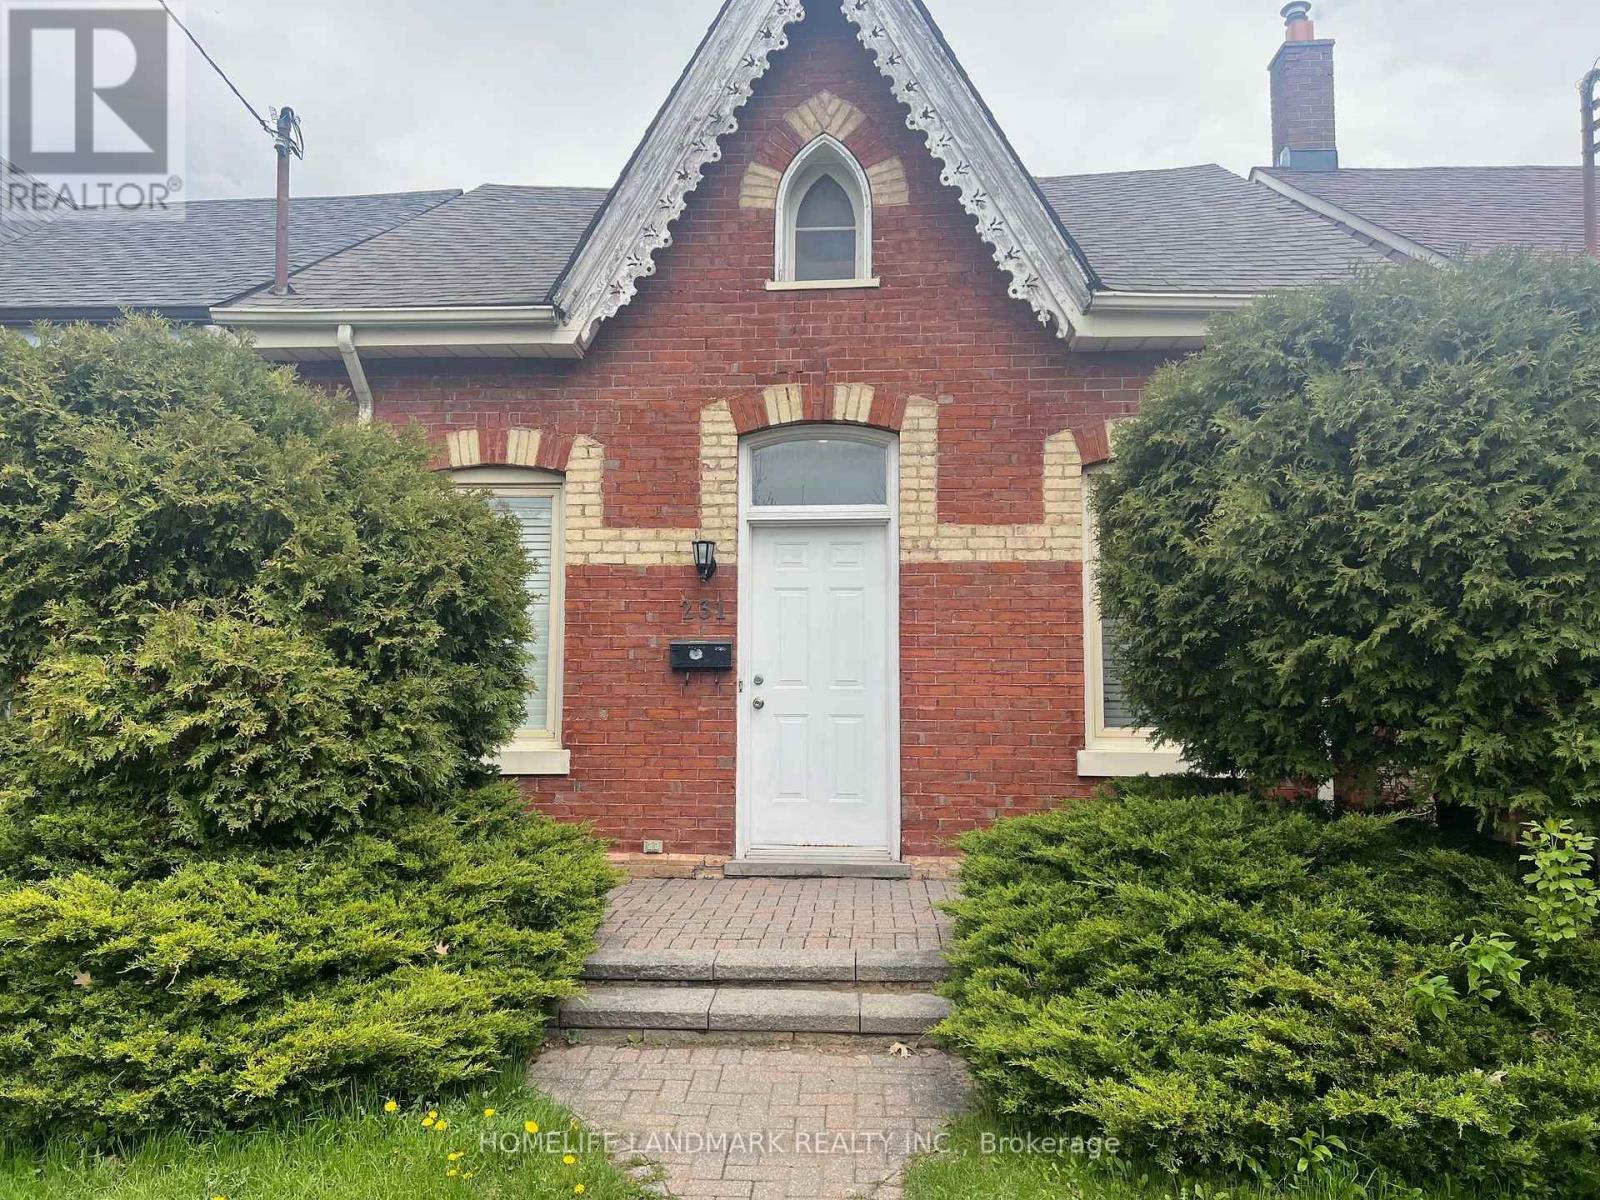
3-bedroom separate entrance basement, Ideal for students or professionals, the location offers easy access to subway lines, streetcars, grocery stores, and restaurants. Tenant pay All used utilities (gas, hydro, electricity, hot water, WiFi), snow removal and Grass Cut. One Garage Parking for $100. (id:55026)
Toronto, Ontario
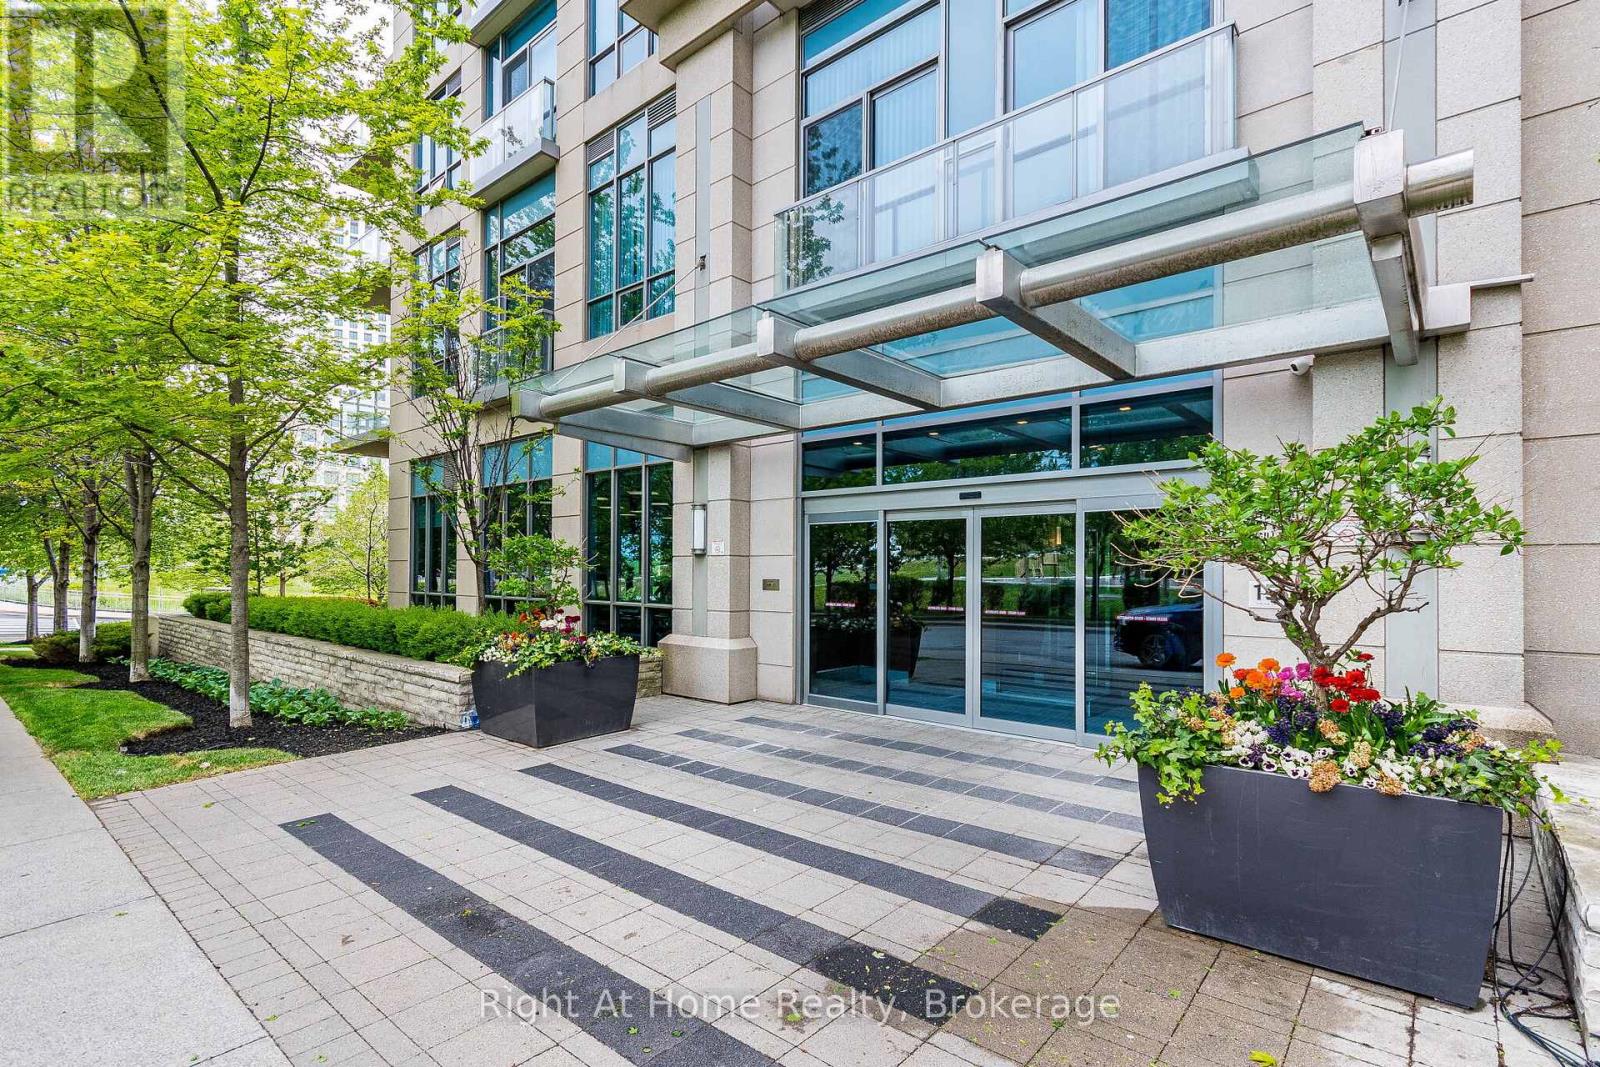
Welcome to Parc Nuvo by Tridel! Spacious and bright 2-bedroom, 2-bathroom suite offering panoramic South-West views, partial lake views, and breathtaking sunsets from your large private balcony. This beautifully maintained unit features a functional open-concept layout with 9 ft ceilings, floor-to-ceiling windows, and an abundance of natural light throughout. The modern kitchen is designed for both everyday living and entertaining, complete with stainless steel appliances, a generous-sized island, stylish backsplash, sleek countertops and plenty of cabinets. The split layout provides excellent privacy. The primary bedroom features a 3-piece ensuite and a walk-in closet, while the second bedroom is perfect for guests, children, or a home office.Enjoy resort-style living with top-tier Tridel amenities including an indoor pool, fully equipped fitness centre, party room, billiards, theatre room, fireplace lounge, 24-hour concierge, visitor parking, and beautifully landscaped outdoor gardens with barbeque areas. A true commuter's paradise-just a short walk to Kipling Subway Station and GO Transit, MiWay, and direct TTC express service to Pearson Airport. Easy access to HWY 427, 401, and the Gardiner Expressway ensures effortless travel in every direction. Steps to Farm Boy, close to Sherway Gardens, restaurants, cafes, and major banks, offering unbeatable convenience and lifestyle. One underground owned parking is included. This is the perfect opportunity for professionals, first-time buyers, families, investors or downsizers seeking luxury, comfort, and unmatched connectivity in the heart of Etobicoke. Why just read about it when you can see it in person! (id:55026)

Ottawa, Ontario
This spacious condo is in the heart of Bells Corners known as the 'village in the greenbelt'. Tranquil views of beautiful greenery can be seen through the windows and enjoyed while outside in the private yard that gives you options for gardening, relaxing, and appreciating nature. With an inviting layout, sizable rooms, and ample storage, this home has it all! Surrounded by the Greenbelt with direct access to the Trans-Canada Trail and bike/walking paths, this is a truly desirable neighbourhood. All this while being minutes from shops, restaurants, amenities and public transit. Nothing to do but move in and enjoy peaceful, carefree condo living. Don't miss out on this gem; book a showing today! 24 hours irrevocable on all offers. (id:55026)

Ottawa, Ontario
Executive 2 Storey by Campeau, 4 bedrooms, 3 bathrooms, main floor family room. Suitable for disabled, 3 piece bathroom on main level(shower stall). This home backs on open space. Upgrades Kitchen 2021, Furnace 2022, AC 2016, Tankless HWT owned 2017, Freshly painted. (id:55026)
Kitchener, Ontario
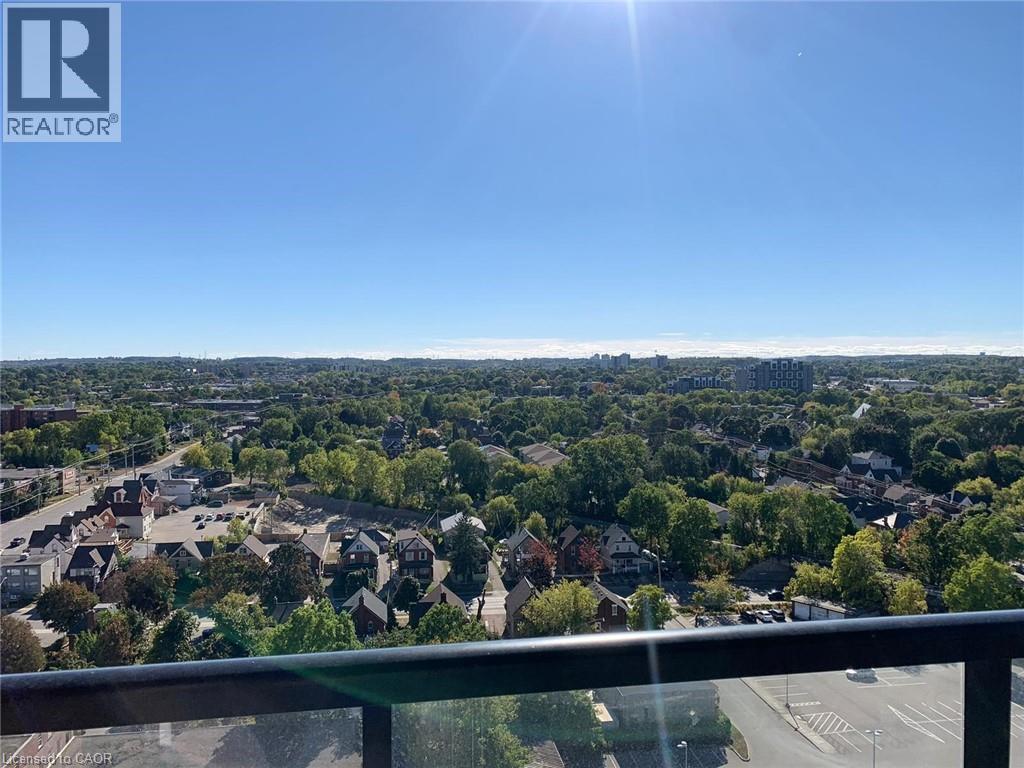
For Lease – Welcome to Unit 1608 at 108 Garment Street, Kitchener! Enjoy modern downtown living in this Freshly Painted, bright and spacious 2-bedroom, 2-Full bathroom condominium in one of Kitchener's most desirable buildings. This well-designed suite features an open-concept layout, floor-to-ceiling windows that flood the space with natural light, and spectacular city views. The primary bedroom offers the comfort of a private ensuite bathroom, while the second bedroom and full bathroom provide the perfect setup for family, guests, or a home office. Residents enjoy outstanding building amenities, including a rooftop outdoor pool, rooftop urban park with BBQ areas, fitness centre, sports court, concierge service, and beautifully maintained common areas. Ideally located in Kitchener's Innovation District, this condo is just steps from Victoria Park, the ION Light Rail Transit (LRT), GRT bus routes, restaurants, cafes, shopping, and entertainment. It is within walking distance of Google, Communitech, the Tannery District, the University of Waterloo School of Pharmacy, and is only minutes from Grand River Hospital, St. Mary's General Hospital, Conestoga College, the University of Waterloo, Wilfrid Laurier University, GO Transit, and Highway 7/8. This is an exceptional opportunity to lease a stylish, comfortable, and well-maintained condo in a prime location with excellent access to transit, major employers, schools, parks, and all the conveniences of downtown living. (id:55026)
Hamilton, Ontario
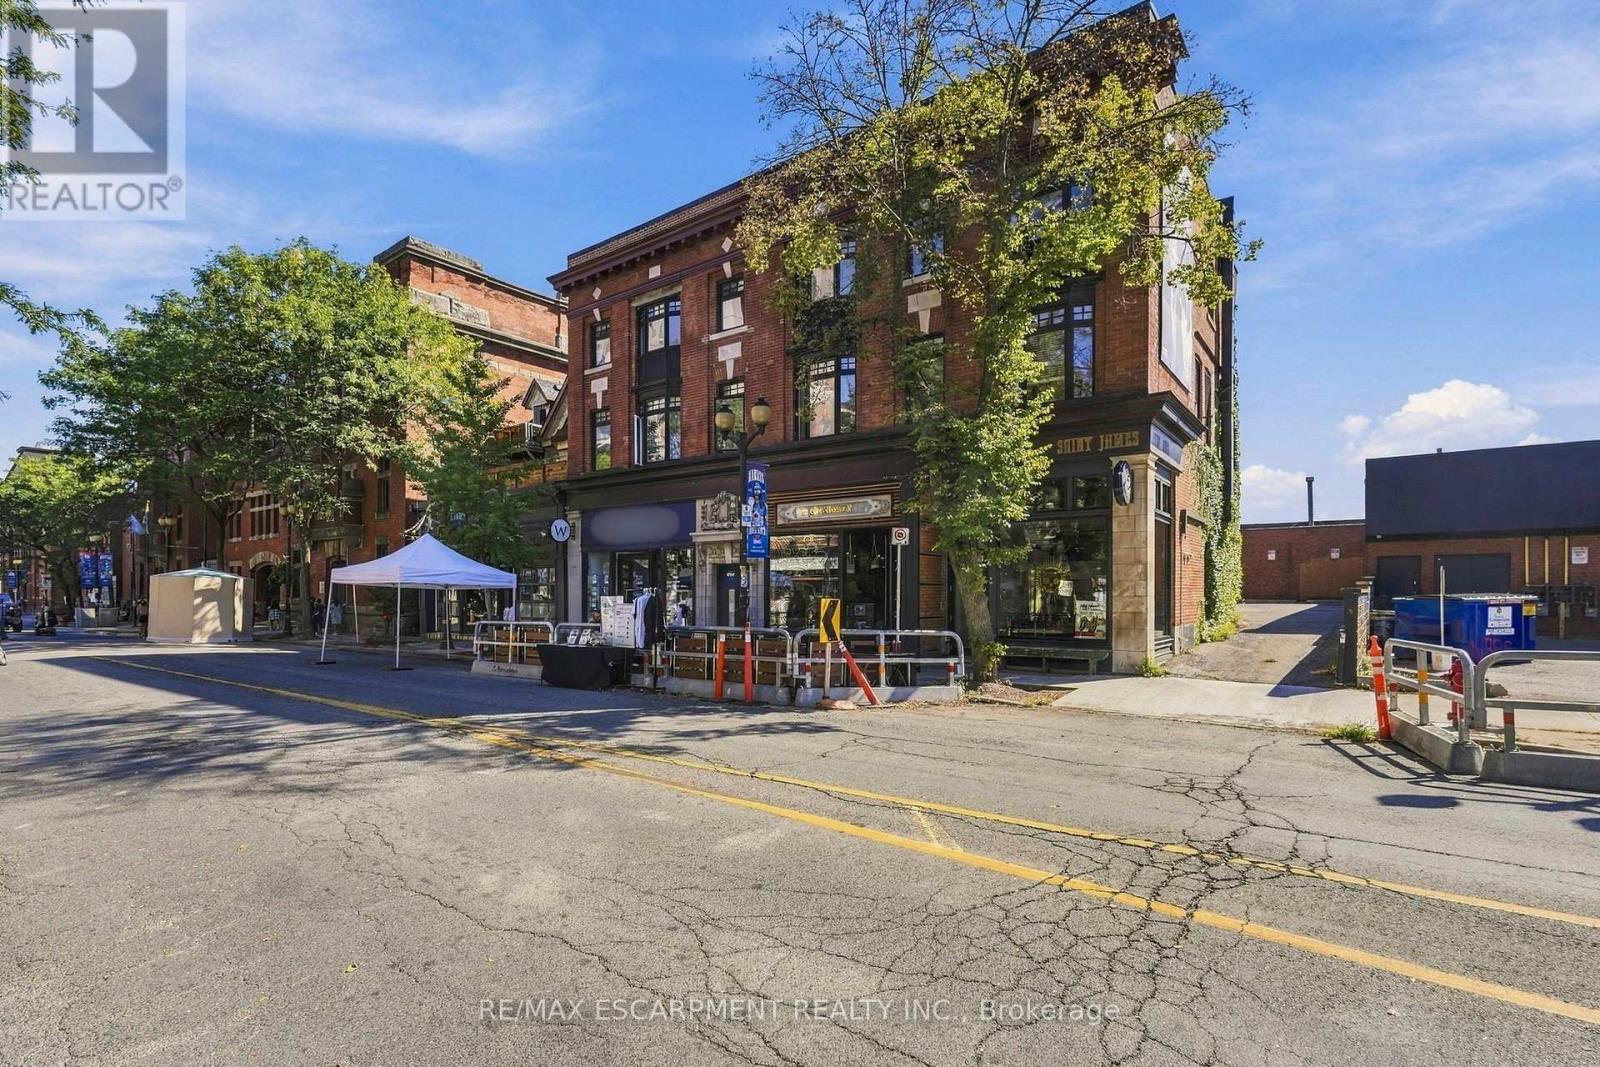
Once you see this space, you will fall in love. Located on the top floor of a historic building, this massive four-bedroom unit has old-world charm and modern conveniences. With vaulted ceilings and exposed ductwork somehow, this home looks even bigger than it already is. The combination living room/dining room offers a ton of space for you to design your furnishings within.The bright, airy, modern kitchen has stainless steel appliances, a gas stove, a subway-tile backsplash, pot lights, almost too much cupboard space, tons of granite counterspace and even a breakfast bar. The family room has an inviting gas fireplace, bow window and an exposed brick accent wall. The great room gives you options - media space? office? games room? - you decide! The massive primary bedroom has a skylight, over-bed reading lights, a walk-through closet with built-in storage and a four-piece ensuite with double sink and a huge shower. The second bedroom would be the master in most homes with a bow window and double closet. Two more well-sized bedrooms fill out the living space. The unit features barn doors, a five-piece bathroom and in-suite laundry to boot. Plus you get not one but two exclusive use parking spaces! Located in the heart of downtown Hamilton, you are close to everything - shops, restaurants, transit, art, culture - all that Hamilton has to offer. Welcome home! RSA (id:55026)
Ottawa, Ontario
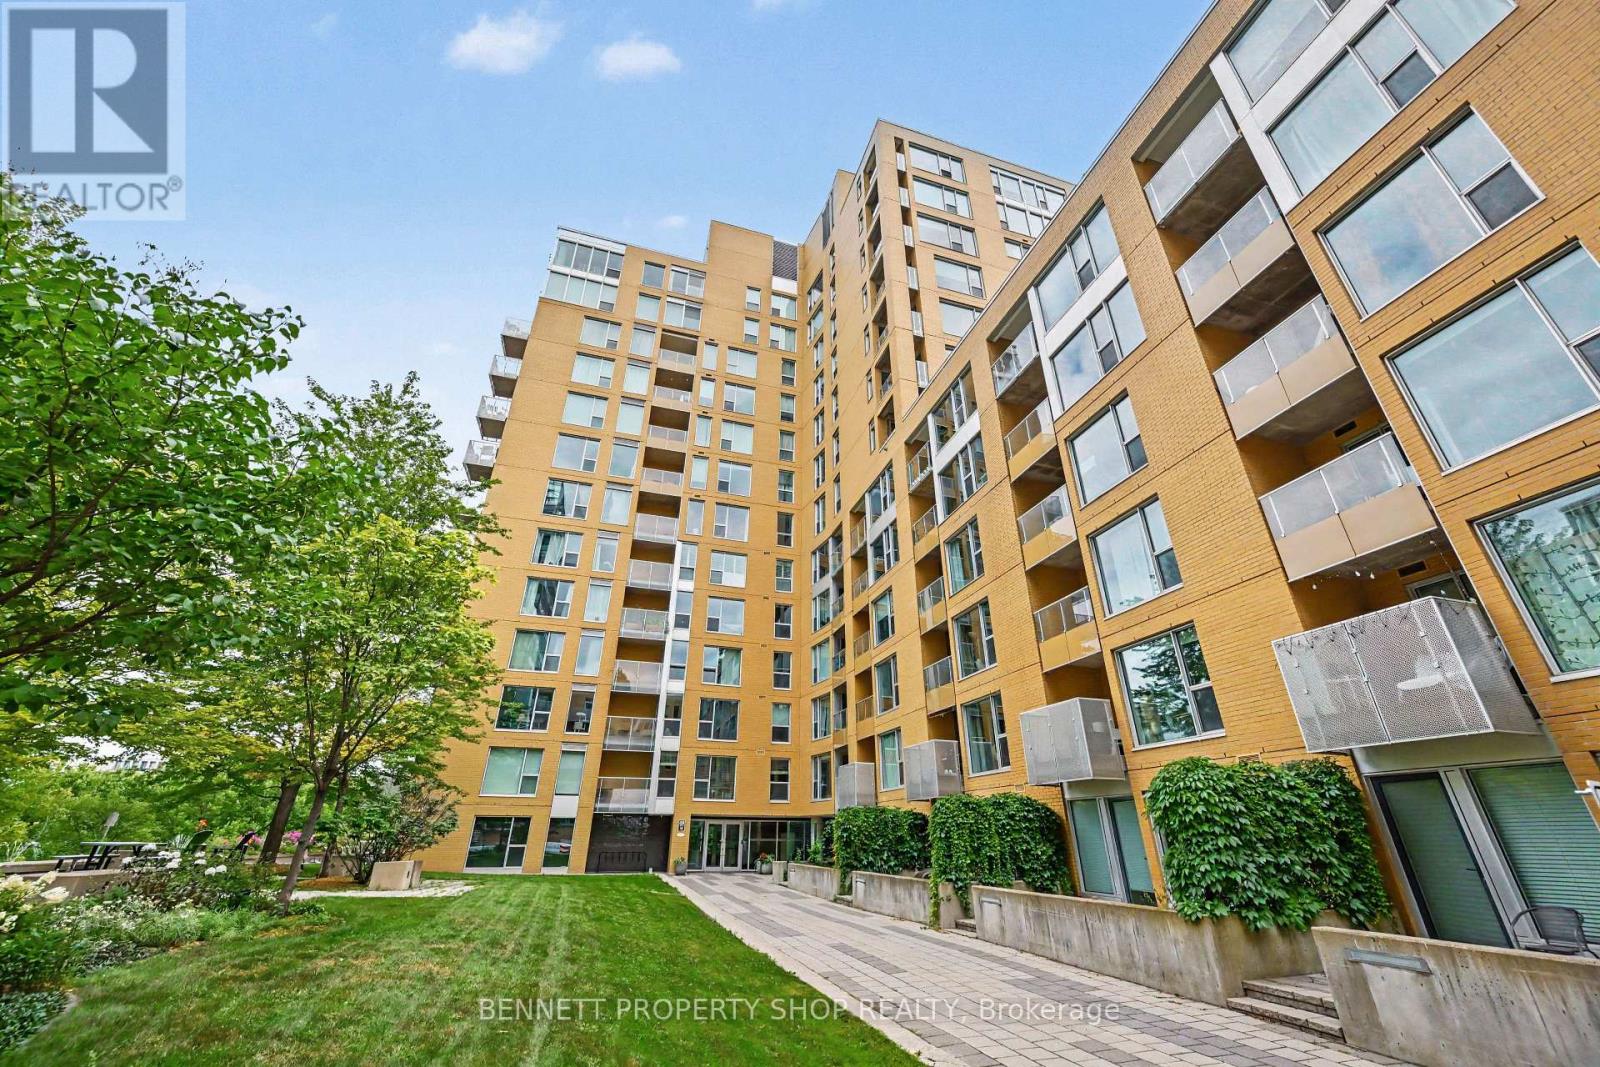
Absolutely stunning unobstructed views of the City & the Ottawa River from this original-owner penthouse condo! Mornings can be spent sipping cappuccino while watching the city come to life from your private covered balcony. After a workout & a swim in the indoor pool, you will be ready to begin your day. Such a wonderful layout; this home features walls of windows, in-suite laundry, a spacious bathroom with a soaker tub, a gourmet kitchen with granite counters & loads of storage! The location is one of the best in the City! Steps to the LRT, the Canadian War Museum, the Ottawa River & all of the wonderful walking paths for your pooch. Lebreton Flats continues to evolve with restaurants, cafes, shopping & the future home of the Ottawa Senators. An exceptional location & spectacular Condo - life is just better @ 250 Lett! 24 hours irrevocable on all offers. Some photos are digitally enhanced. (id:55026)