Your Favourites
No Favourites Found

Oakville, Ontario
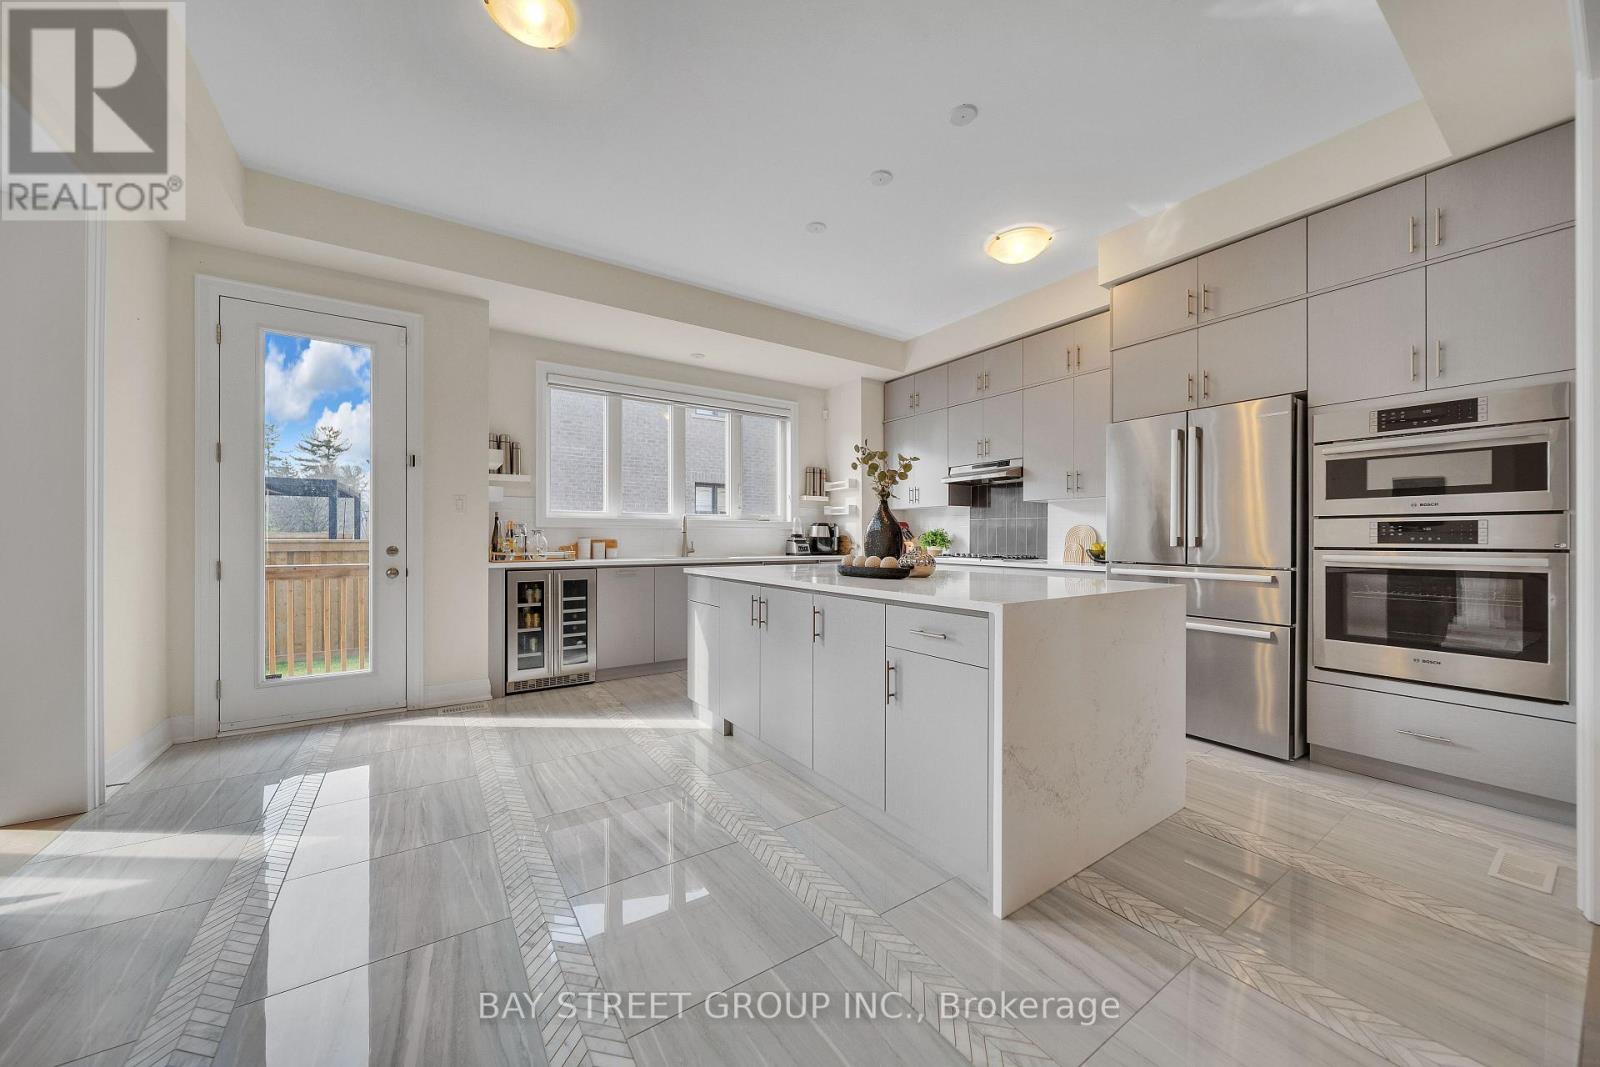
This beautiful home is located in the prestigious Glen Abbey community and falls within the highly sought-after Abbey Park High School catchment-one of Oakville's top-rated school districts. Rare Dual Premium Lot | Fronting Parkland Backing Fourteen Mile Creek Buffer | Over 4,169 Sq. Ft. of Finished Living Space. Luxury living in prestigious Glen Abbey, surrounded by multi-million-dollar homes in a master-planned golf course community. Just minutes from Canada's top-ranked Glen Abbey High School, this exceptional home offers the perfect blend of education, lifestyle, and family-friendly living. Welcome to 2411 Saw Whet Blvd, a stunning 4-bedroom, 5-bath executive residence offering over 4,169 sq. ft. of finished living space. Situated on a rare Dual Premium Lot, this Vastu-aligned home enjoys unobstructed park views at the front and the privacy of the Fourteen Mile Creek buffer at the rear, creating a unique setting with no direct homes in front or behind. The oversized rectangular backyard provides exceptional privacy and ample space for a future swimming pool. Featuring over $300,000 in builder upgrades, including marble flooring throughout the main level, 10-ft ceilings, floor-to-ceiling windows, decorative art niches, a private glass-enclosed office with French doors, a chef-inspired Bosch kitchen with quartz countertops and an oversized waterfall island, and spa-inspired bathrooms with designer finishes. The professionally finished basement offers hardwood flooring, a full 3-piece bathroom, large windows, and a spacious theatre/recreation area, extending the home's luxurious living space. Book your showing Today!!! (id:55026)
Richmond Hill, Ontario
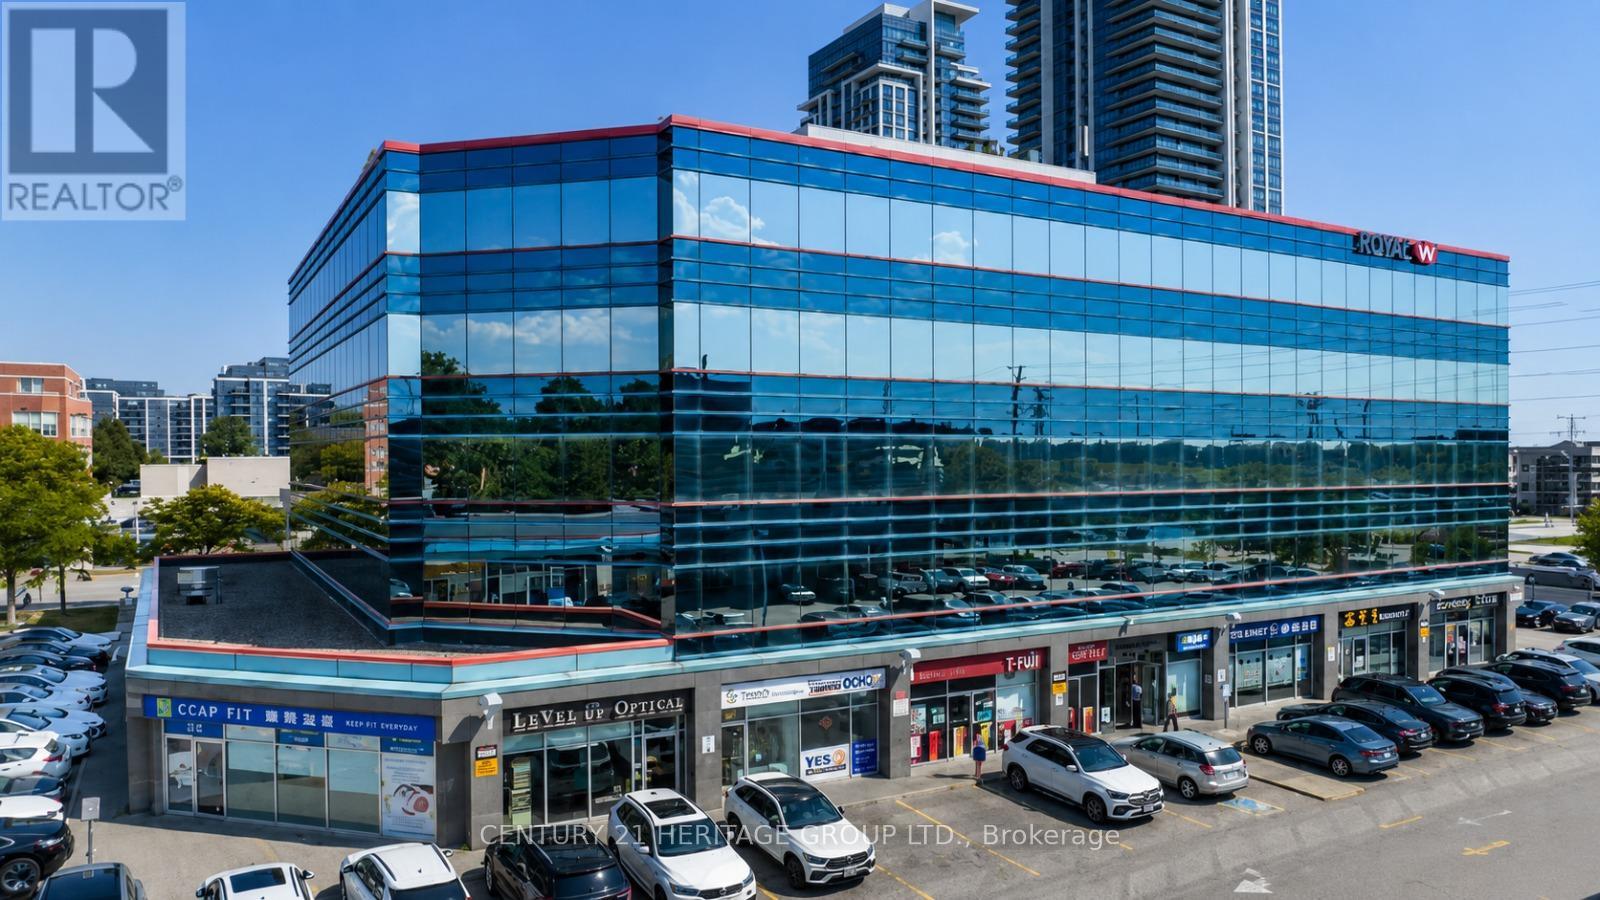
Beautifully renovated office located in high demand, busy Golden Plaza Office building. Professionally designed office space with 2 separate offices and a common reception area. Lots of parking surfaces and underground, suitable for all kinds of professional offices. Close to all amenities, restaurants, banks, and easy access to Hwy 404/407. Approximately 370 sq.ft., Utilities and Internet are included. Gross Rent + HST (TMI included). This is a sublease with the sub-landlord. The Sub-Tenant shall have the option to sub-lease the entire unit, consisting of four (4) offices and a reception area (approximately 740 sq. ft.), should additional space be required. The rental rate and other terms shall be adjusted accordingly based on the expanded leased area (id:55026)
Ottawa, Ontario
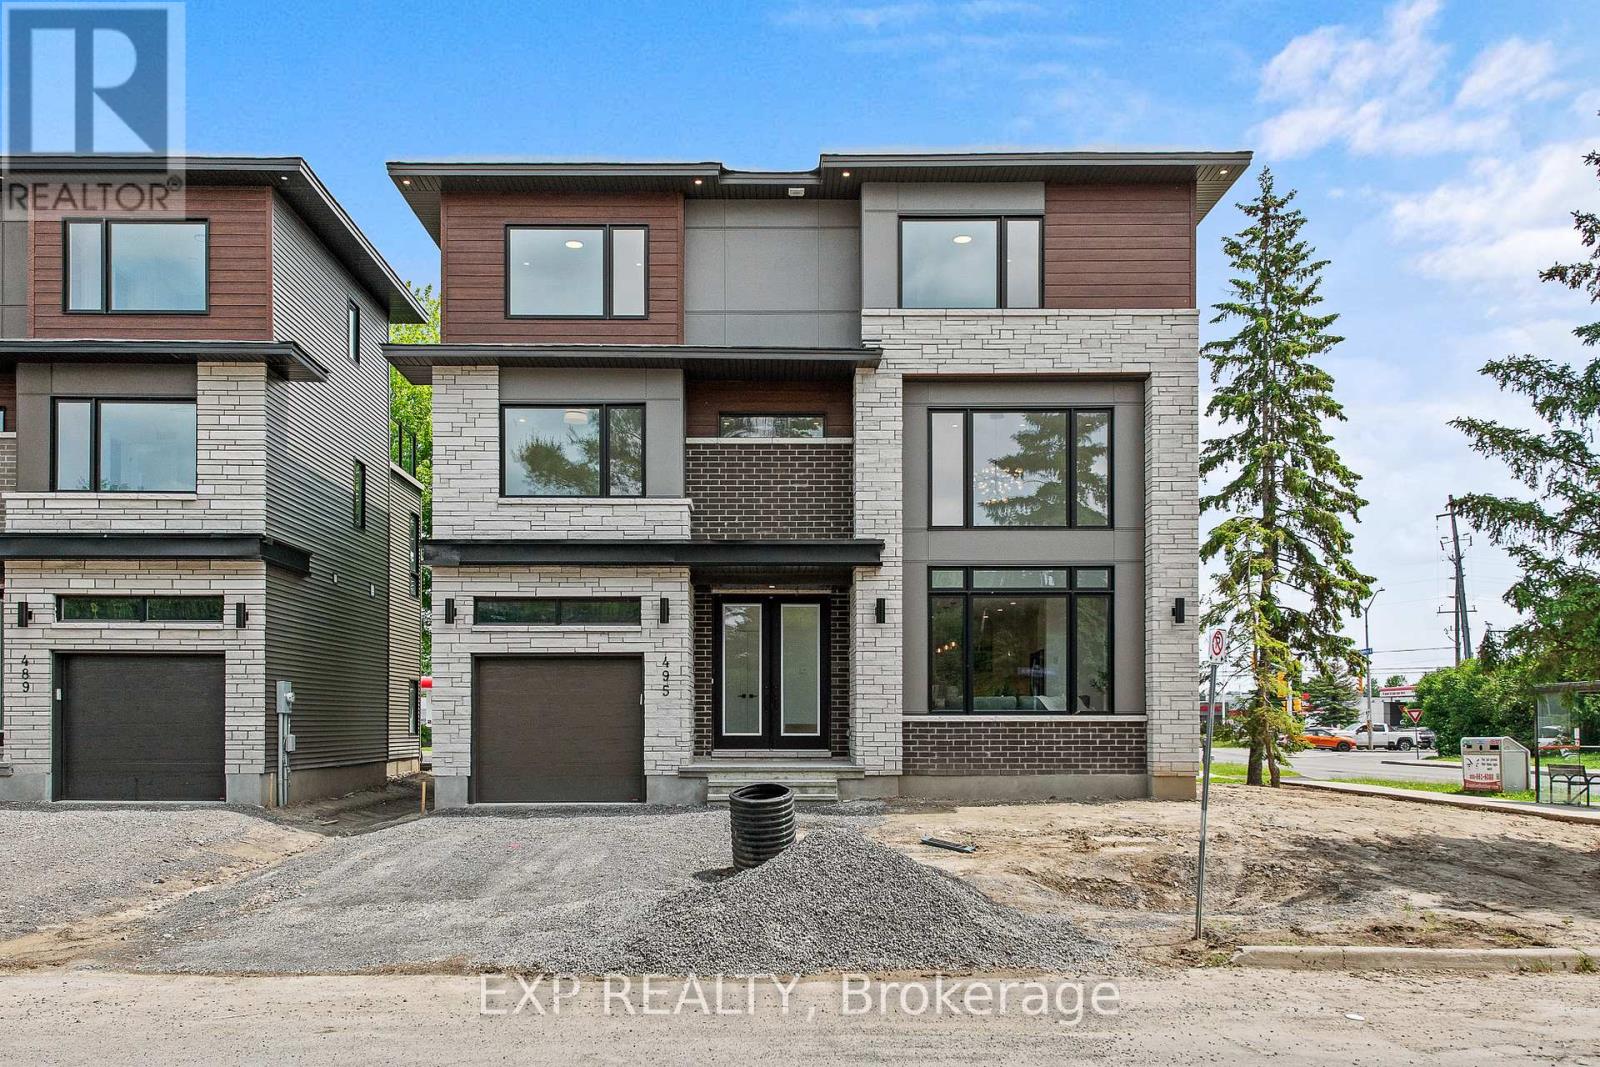
Stunning Custom-Built Home in Tranquil Queenswood Heights. Situated in the quiet, family-oriented community of Queenswood Heights, this impressive three-storey custom residence by Phoenix Homes blends modern luxury with thoughtful design. Main Level: The open-concept floor plan showcases rich hardwood flooring throughout, uniting a chefs kitchen, elegant dining area, and bright living space. The kitchen is a standout, featuring custom cabinetry, premium quartz countertops, a spacious island, and high-end stainless steel appliances, perfect for both daily living and entertaining. Second Floor: This level includes a versatile loft, a convenient laundry room, and a dedicated home office. The primary bedroom serves as a private sanctuary, complete with **two walk-in closets** and a spa-like ensuite. Third Floor: The top floor offers a relaxed living area, a balcony for fresh air, and four spacious bedrooms connected by two Jack-and-Jill bathrooms providing comfort and convenience for family or guests. Lower Level: The partially finished basement presents endless possibilities, ideal for a home gym, office, or recreation room. With its impeccable layout and premium finishes, this home is a rare opportunity in Queenswood Heights. Enjoy the perfect balance of luxury and convenience - within walking distance of schools, parks, recreation, transit and Shopping Plaza! (id:55026)
Toronto, Ontario
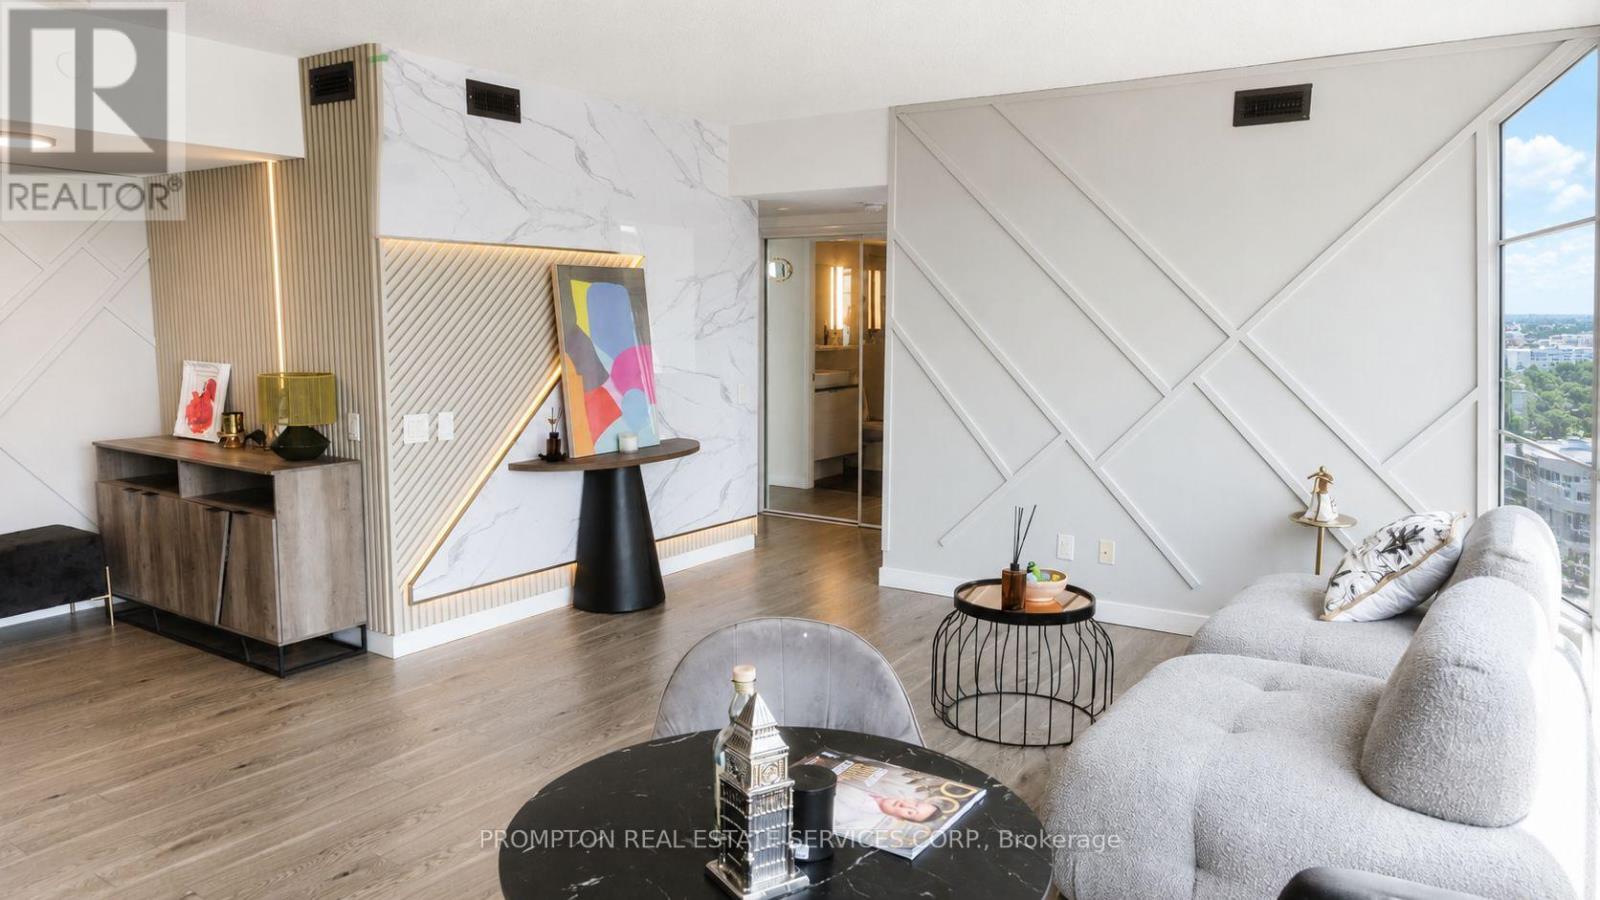
Welcome to this exceptional and rarely offered 2+1 bedroom residence in the highly sought-after Tango 2 Condominiums. Boasting an impressive 871 sq.ft. of beautifully designed interior living space plus an extraordinary 538 sq.ft. wraparound terrace, this suite offers over 1,400 sq.ft. of combined indoor and outdoor living space.Extensively upgraded throughout, the unit showcases custom feature walls, premium finishes, and a sophisticated contemporary design that elevates every room. The functional split-bedroom layout is complemented by a spacious den, ideal for a home office, guest room, or additional living space. Floor-to-ceiling windows flood the home with natural light while providing seamless access to the expansive wraparound balcony, creating the perfect setting for outdoor entertaining, dining, or simply enjoying panoramic city views.The modern open-concept kitchen overlooks the living and dining areas, offering both style and functionality for everyday living. The generous primary bedroom features ample closet space and a private ensuite, while the second bedroom provides excellent flexibility for families or professionals.A rare offering that includes two premium parking spaces and one locker, adding exceptional convenience and value. Ideally located steps to transit, shopping, restaurants, parks, and major highways, this upgraded residence combines luxury, space, and an unbeatable location in one of North York's most desirable communities. (id:55026)
Toronto, Ontario
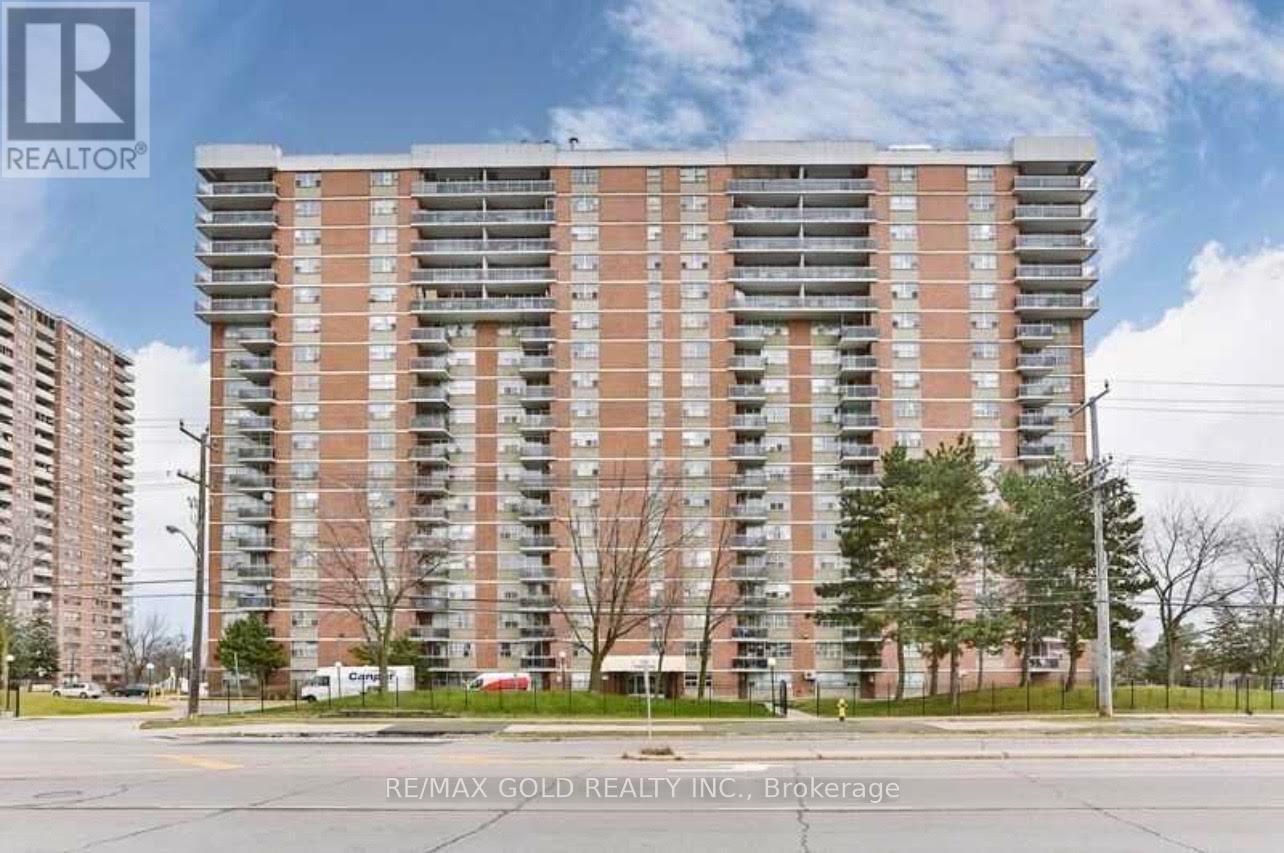
Welcome to Your Dream home! this stunning property offers the perfect blend of modern luxury and natural serenity. This fully renovated condo boasts generously sized bedroom flooded with natural light, creating an inviting and airy ambiance. The solarium is a sun-soaked oasis, perfect for lounging or cultivating your favourite indoor plants. 4 pc bathroom, convenience is key, ensuring comfort for you and your guests. The proper Fully renovated suite, Bright and airy atmosphere, Large windows allowing ample natural light, Modern kitchen, Open-concept living and dining area, Stylish finishes throughout. Outdoor Amenities: Expansive balcony, Stunning views, Ideal for BBQs. Close to malls, TTC, schools and hwys. (id:55026)
Toronto, Ontario
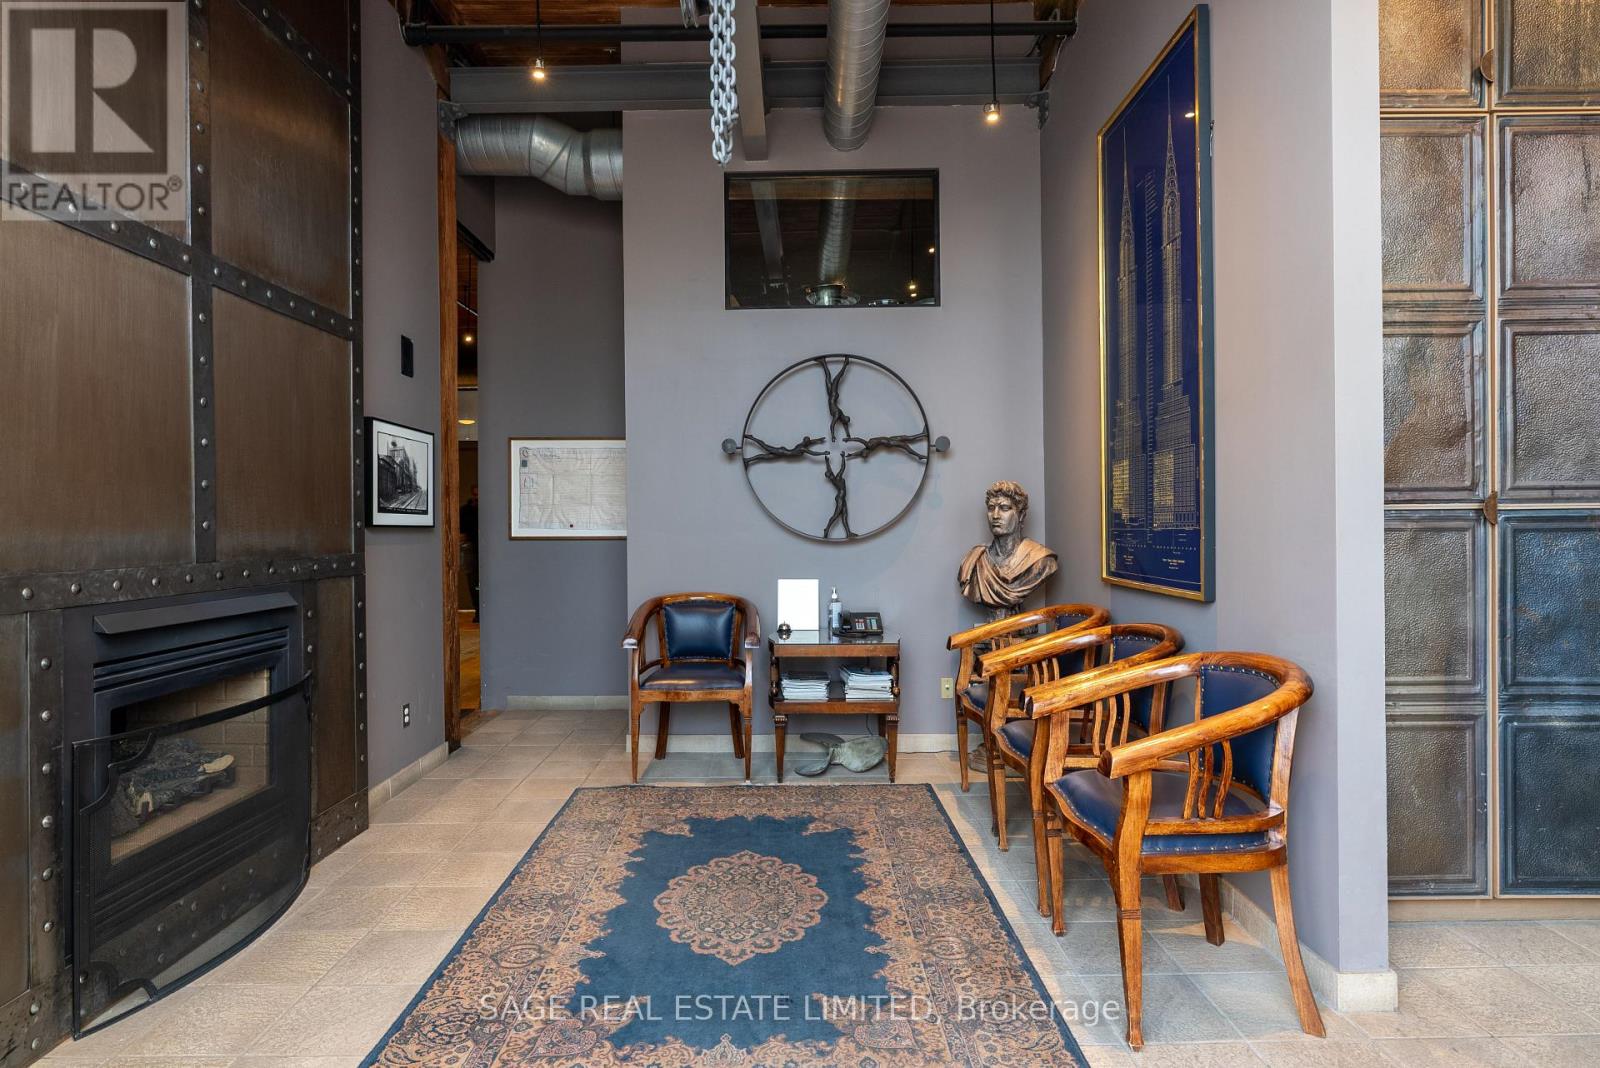
Rare opportunity to lease stunning commercial office/design/clinic space in fully restored and equipped main floor century professional loft building on Morrow Avenue. Shared with lawyers and clinical psychologists and also ideal for architects, engineers, design studios, etc. The space features 14 foot ceilings, post and beam construction, hardwood floors and ceilings, exposed brick walls, massive windows with all amenities, including kitchen, three baths, massive boardroom, beautiful reception area with fireplace, etc. Over 400 ft. consisting of large office with massive windows and large adjoining open concept workstation for several support stuff, etc. Asking $36.00 sq ft plus TMI, utilities, parking and HST monthly. (id:55026)
Toronto, Ontario
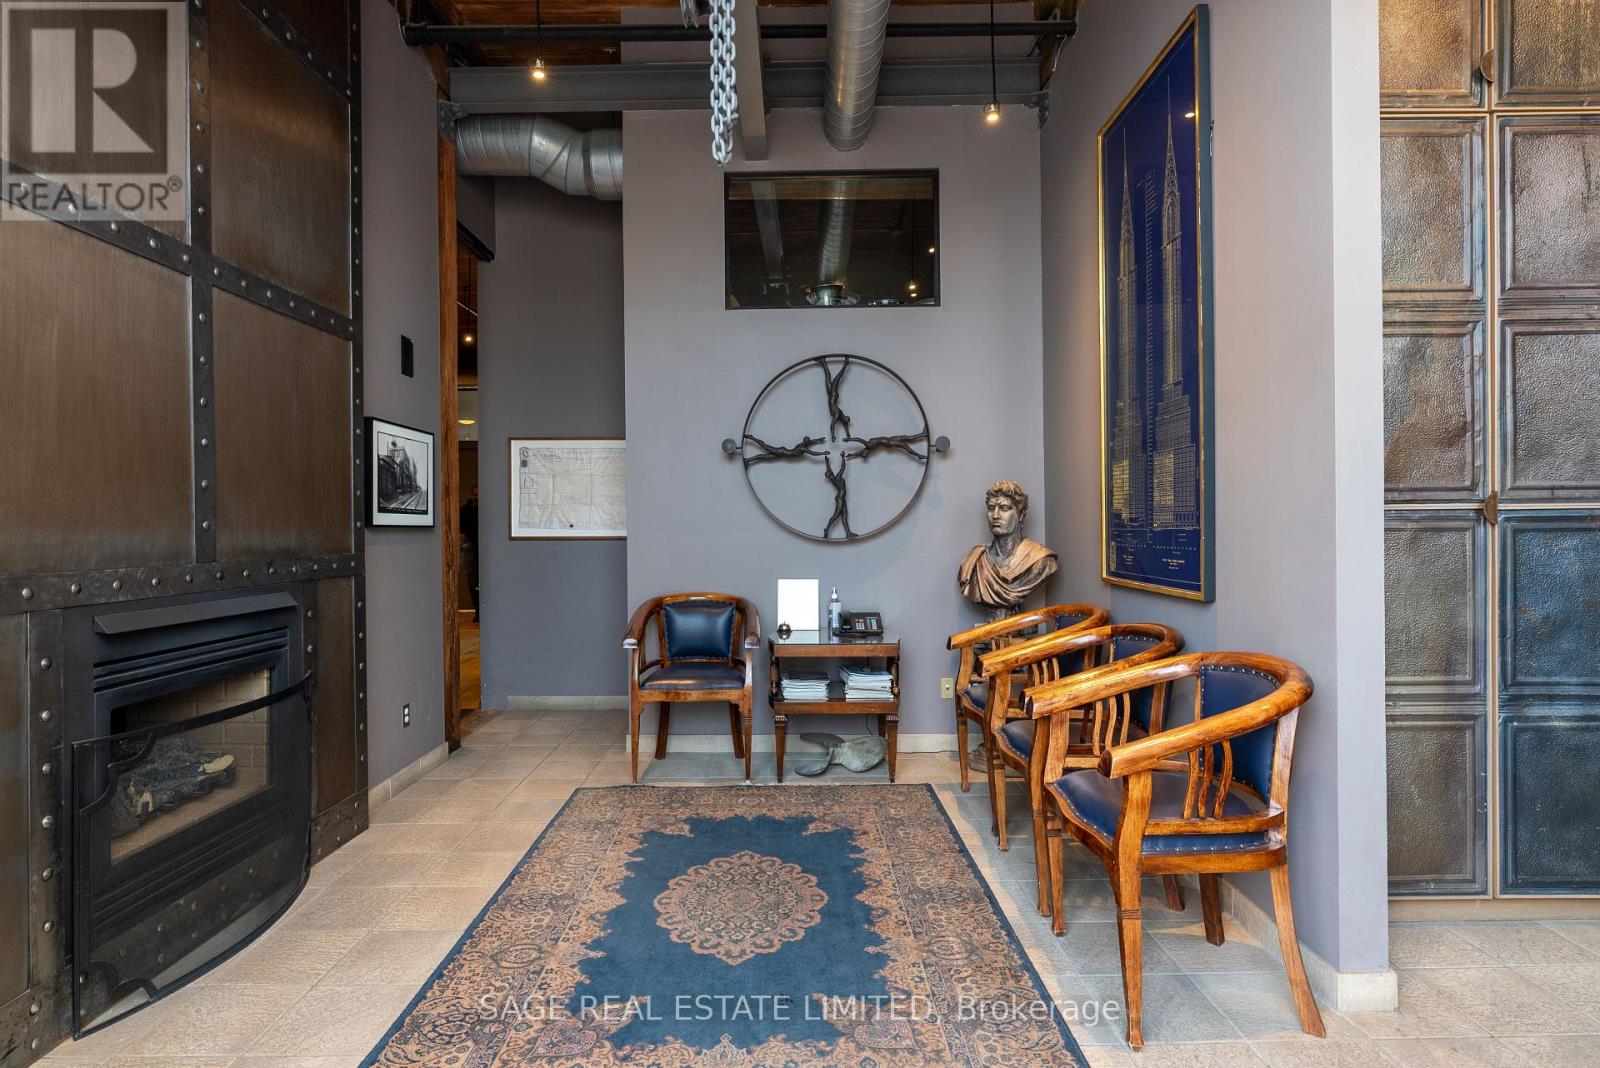
Rare opportunity to lease stunning commercial office/design/clinic space in fully restored and equipped main floor century professional loft building on Morrow Avenue. Shared with lawyers and clinical psychologists and also ideal for architects, engineers, design studios, etc. The space features 14 foot ceilings, post and beam construction, hardwood floors and ceilings, exposed brick walls, massive windows with all amenities, including kitchen, three baths, massive boardroom, beautiful reception area with fireplace, etc. Over 550 ft. segregated private space with separate access and private three-piece bath, upper loft and kitchenette. Asking $36.00/sq ft plus TMI, utilities, parking and HST monthly. (id:55026)
Toronto, Ontario
Great oppertunity to lease a two bedroom apartment in prime location. TTC right at your door. Close to shops and restaurants. Tenants and their agents to verify all measurements. Tenants pay for their own hydro and they must get tenants insurance. (id:55026)
Scugog, Ontario
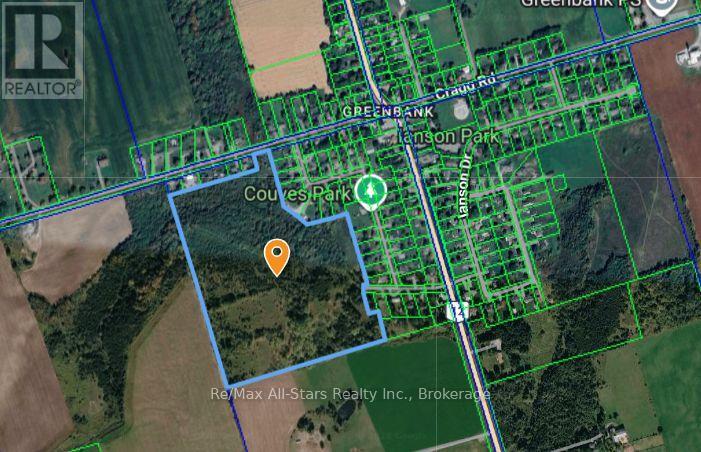
Vacant lot in Greenbank to be sold with adjacent lot located at 9 Couves Lane. Located minutes north of Port Perry and minutes east of Uxbridge. Large tract of land available for one single family dwelling to be built subject to permits from applicable authorities including KRCA. This property has a little bit of everything, trees, forest, valley, creek, meadow and backs to Greenbelt Agricultural Lands yet is located adjacent to hamlet within walking distance to convenience store, church, community centre, park, and public school. The property at 9 Couves Lane is an undersized for a building lot and requires a lot line adjustment with adjacent lands to make a viable building lot. Buyers to make inquiries with approval authorities on project. Available services in the area include: municipal water, natural gas and electrical services - buyer to ascertain availability. All development charges, building permits and application fees are the responsibility of the Buyer. Do not walk properly without authorization or representation - abandoned water well may be present. (id:55026)
Brampton, Ontario
Grow Your Business In This Exceptional Industrial Unit That Has Just Been 1.4 km from major shopping area with Walmart Supercentre, Home Depot, Canadian Tire, Best Buy, Staples, and a plethora of fast food restaurants. Convenient highway access to 407, 410, and 427 as well as Airport Rd, Queen St, Williams Pkwy, Humberwest Pkwy, and Mayfield Rd. 2 Dock-level rolling door 1 Bigger size and 1 regular size and 2 ground-level swing door at the back with enough space to accommodate 53' trucks. 18'5" clear height allows installing heavy machinery or high shelving. Generous number of parking spaces for visitors including immediately in front of the unit. High-speed internet access is available. The unit also has 2 washroom .Show with confidence. (id:55026)
Toronto, Ontario
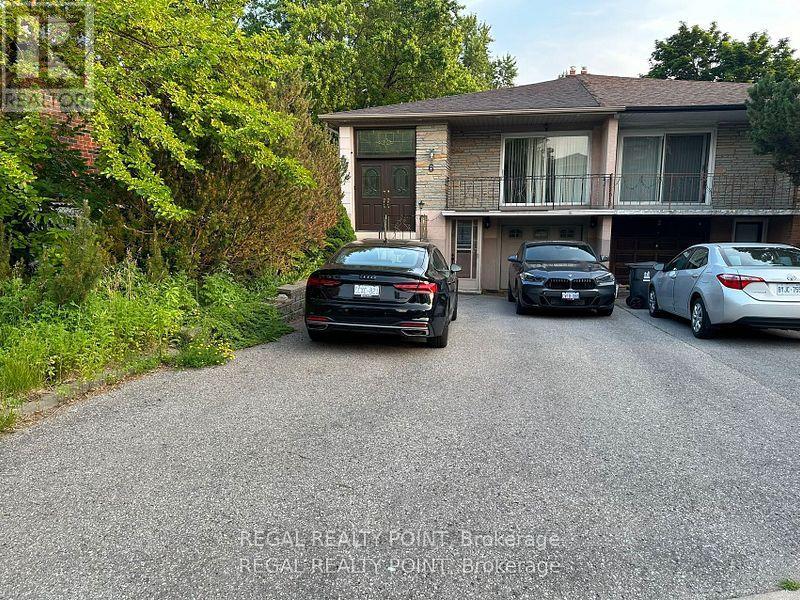
Absolutely Gorgeous 3Bdr & 1 Bath On Main Floor Of A Semi-Detached.Hardwood Finishes Throughout The Home, A spacious eat-in kitchen with plenty of cupboard storage, Rear Facing The Ravine/Park. Beautiful Ravine Just Minutes Away. Walking distance to Steelsview Ps, AY Jackson & Zion Heights School District, Very Easy Access To Ttc & Hwy 404 & 401.Priced To Rent Fast.. Act Fast:) (id:55026)
Uxbridge, Ontario
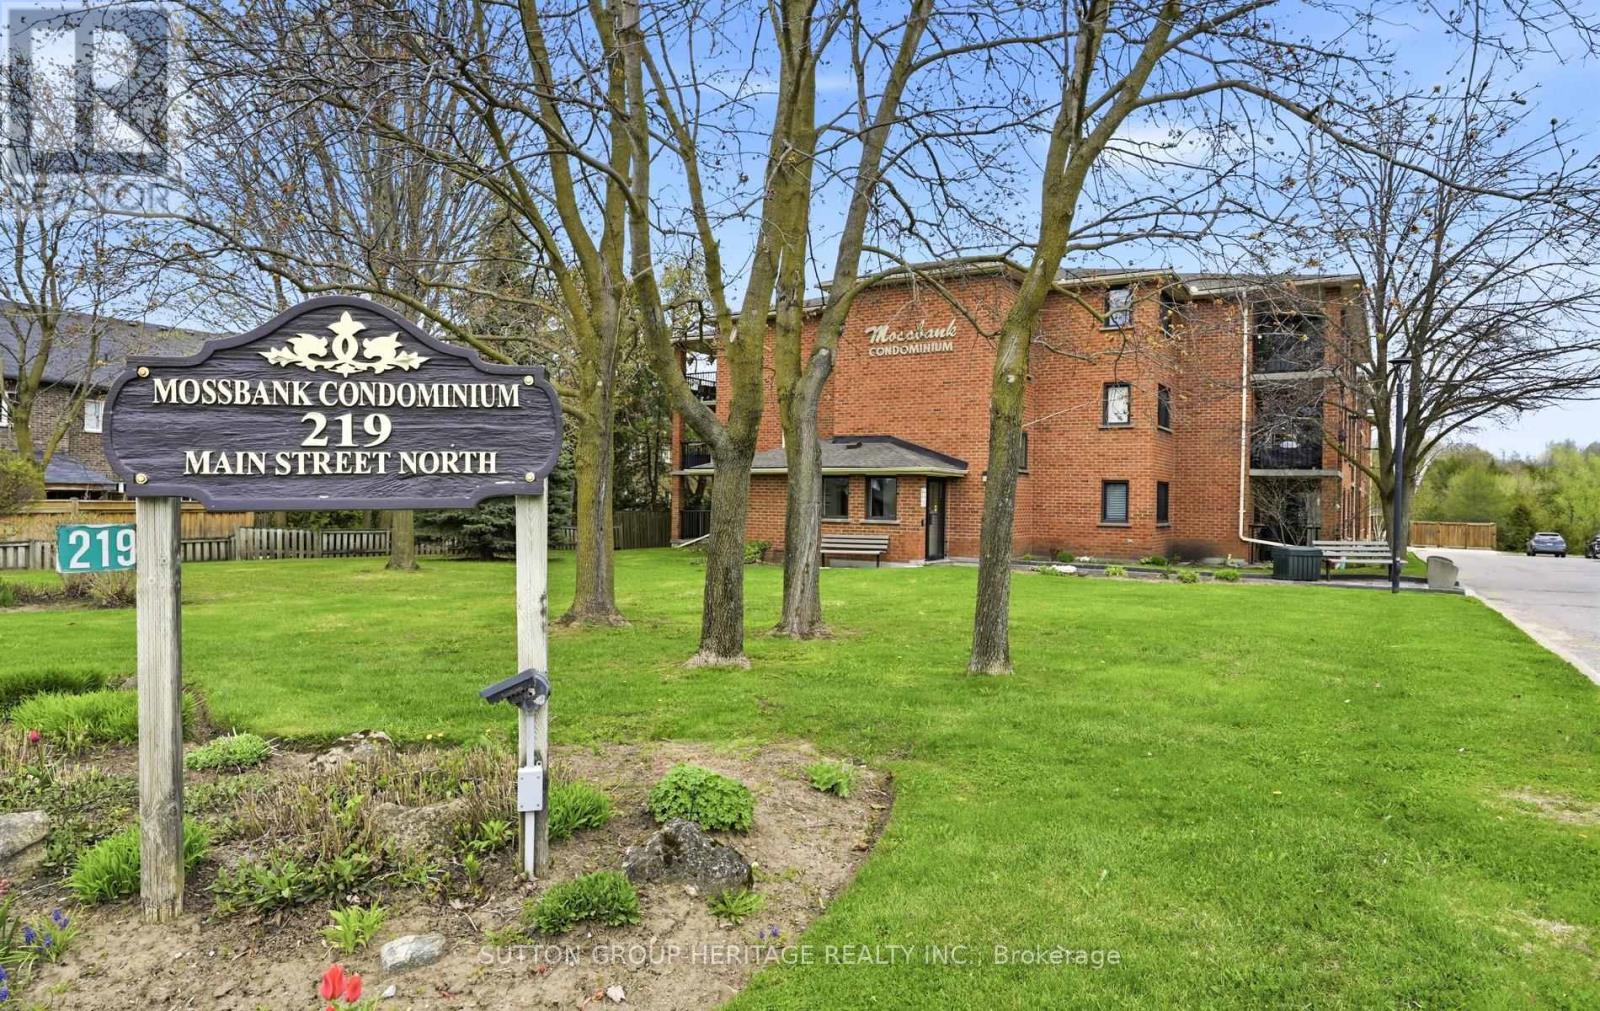
Spotless Ground floor unit in well maintained quiet building. Freshly painted and Updated Kitchen and flooring. Updated 3pce bathroom with Glass Shower. New broadloom in Bedrooms. Spacious Private Balcony. Downtown Uxbridge is just steps away with restaurants, Micro breweries, hiking/biking trails, parks and golf courses. (id:55026)
Toronto, Ontario
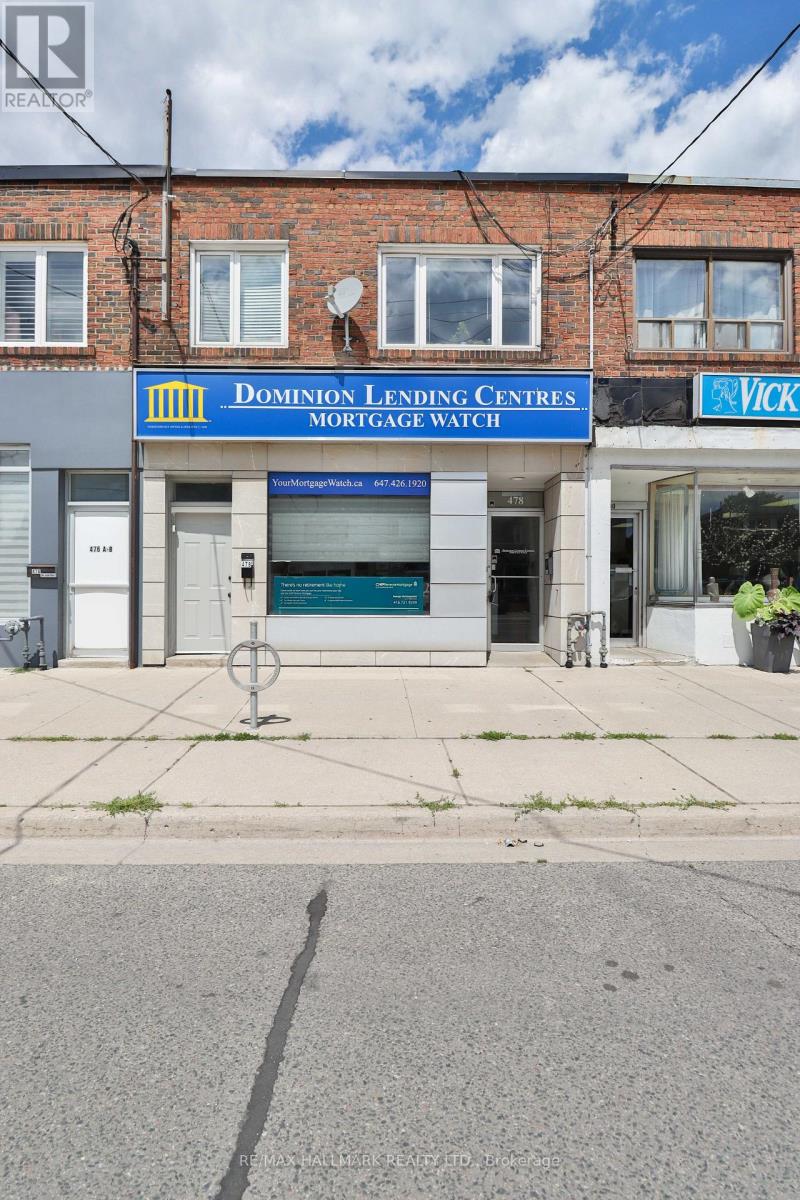
478 Cosburn Avenue puts two revenue streams under one roof on one of East York's most active neighbourhood commercial corridors. The ground-floor office suite has been professionally renovated from top to bottom, featuring a commanding reception area (approx. 15'5" x 16'10"), six private offices finished with drop ceilings, recessed pot lighting, and updated flooring throughout-the kind of polished, move-in-ready space that established professional tenants compete for. Prefer a different configuration? The existing layout could potentially be opened up into a more open-concept retail or service-commercial format, giving a future owner genuine flexibility to tailor the space to their business. The finished basement adds a washroom, bank vault, and substantial storage, keeping operations running smoothly off the main floor. Upstairs, a self-contained two-bedroom apartment with its own independent entrance generates residential income completely independent of what happens below-no shared expenses, no entanglement. Three hydro meters and one gas meter keep costs neatly separated by unit. Two surface parking spaces are located at the rear via a laneway. C-Commercial zoning supports a wide range of commercial and residential uses. Positioned in Danforth Village-East York, the property offers direct TTC bus service at the door, Coxwell Subway Station just minutes away, and convenient access to the DVP for city-wide access. (id:55026)
Oshawa, Ontario
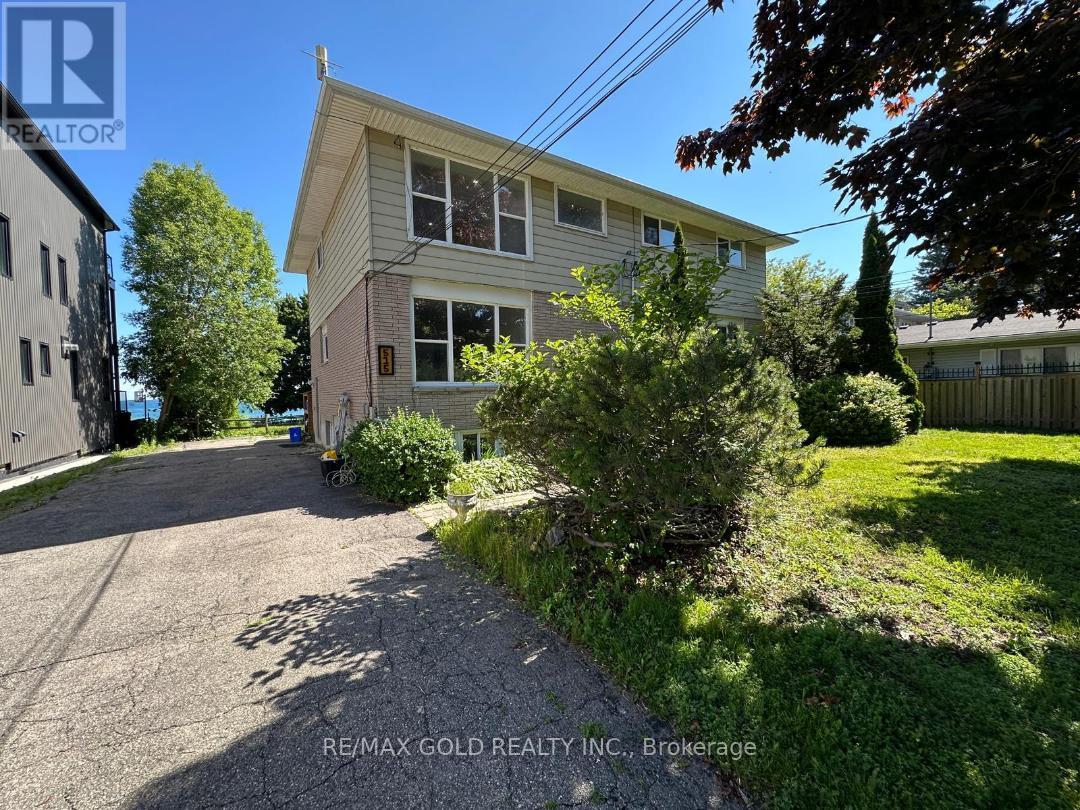
Lake front and Offered for lease . This Triplex 3 Bedrooms with Living Room and Dining Rooms@ 2nd floor and at 3rd floor the Same Layout , Each Floor ( unit ) is for lease, Each unit has his Own water tank ,Separate utilities and Separate Entrances and Fire exits .Walk to schools, Rec Centre and Lake Ontario's Walking Trail, Tenant to pay utilities; credit bureau, application and proof of income required (id:55026)
Kitchener, Ontario
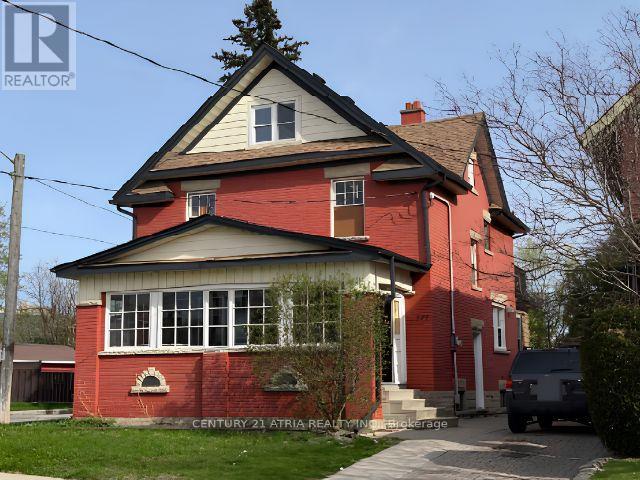
Located in Kitchener's desirable North Ward, this 2.5-storey home offers approximately 1,450 sq ft of living space on a spacious corner lot. The main floor features a welcoming foyer, combined living and dining area, kitchen, mudroom, and a 3 piece bathroom. The second level includes three well sized bedrooms and a full 4-piece bathroom, while the third floor offers a versatile loft space that can serve as an additional bedroom, office, or private retreat. The basement is partially finished with a den, along with additional space for storage and utilities. This home offers great potential for buyers looking to add their personal touch. With a little TLC, it can truly be transformed into a wonderful family home in a well-established neighbourhood. Ideally located close to amenities, transit, and downtown, this home is a rare opportunity you won't want to miss. Book your showing today! (id:55026)

Toronto, Ontario
Welcome to your urban oasis at the quiet and well-maintained Liberty Walk Condos complex! This bright, 3-storey stacked townhouse offers 1,050 sq ft of interior space perfectly paired with an expansive 315 sq ft private rooftop terrace-ideal for entertaining, gardening, or relaxing. The main level boasts an inviting open-concept layout with large principal rooms, a spacious dining area, and a quite spacious den plus functional kitchen loaded with cabinetry and stainless steel appliances. Need a flexible workspace, kids' playroom, or extra guest space? The separate main-floor den easily doubles as a 3rd bedroom to fit your lifestyle needs. Upstairs features two well-appointed bedrooms, including a primary retreat equipped with a 4-piece ensuite bath. Unbeatable Location Highlights: Transit: Less than a 10-minute walk to Lawrence West Subway Station. Seconds to Allen Road with rapid access to Highways 401, 400, and 404. Quick commute to York University. Shopping: Steps away from the Lawrence Allen Centre (Fortinos, Shoppers Drug Mart, Tim Hortons, PetSmart) and minutes from world-class shopping at Yorkdale Shopping Centre. Outdoors: Enjoy excellent neighborhood walkability with 4 local parks and 9 recreational facilities within a 20-minute walk. (id:55026)
Mississauga, Ontario
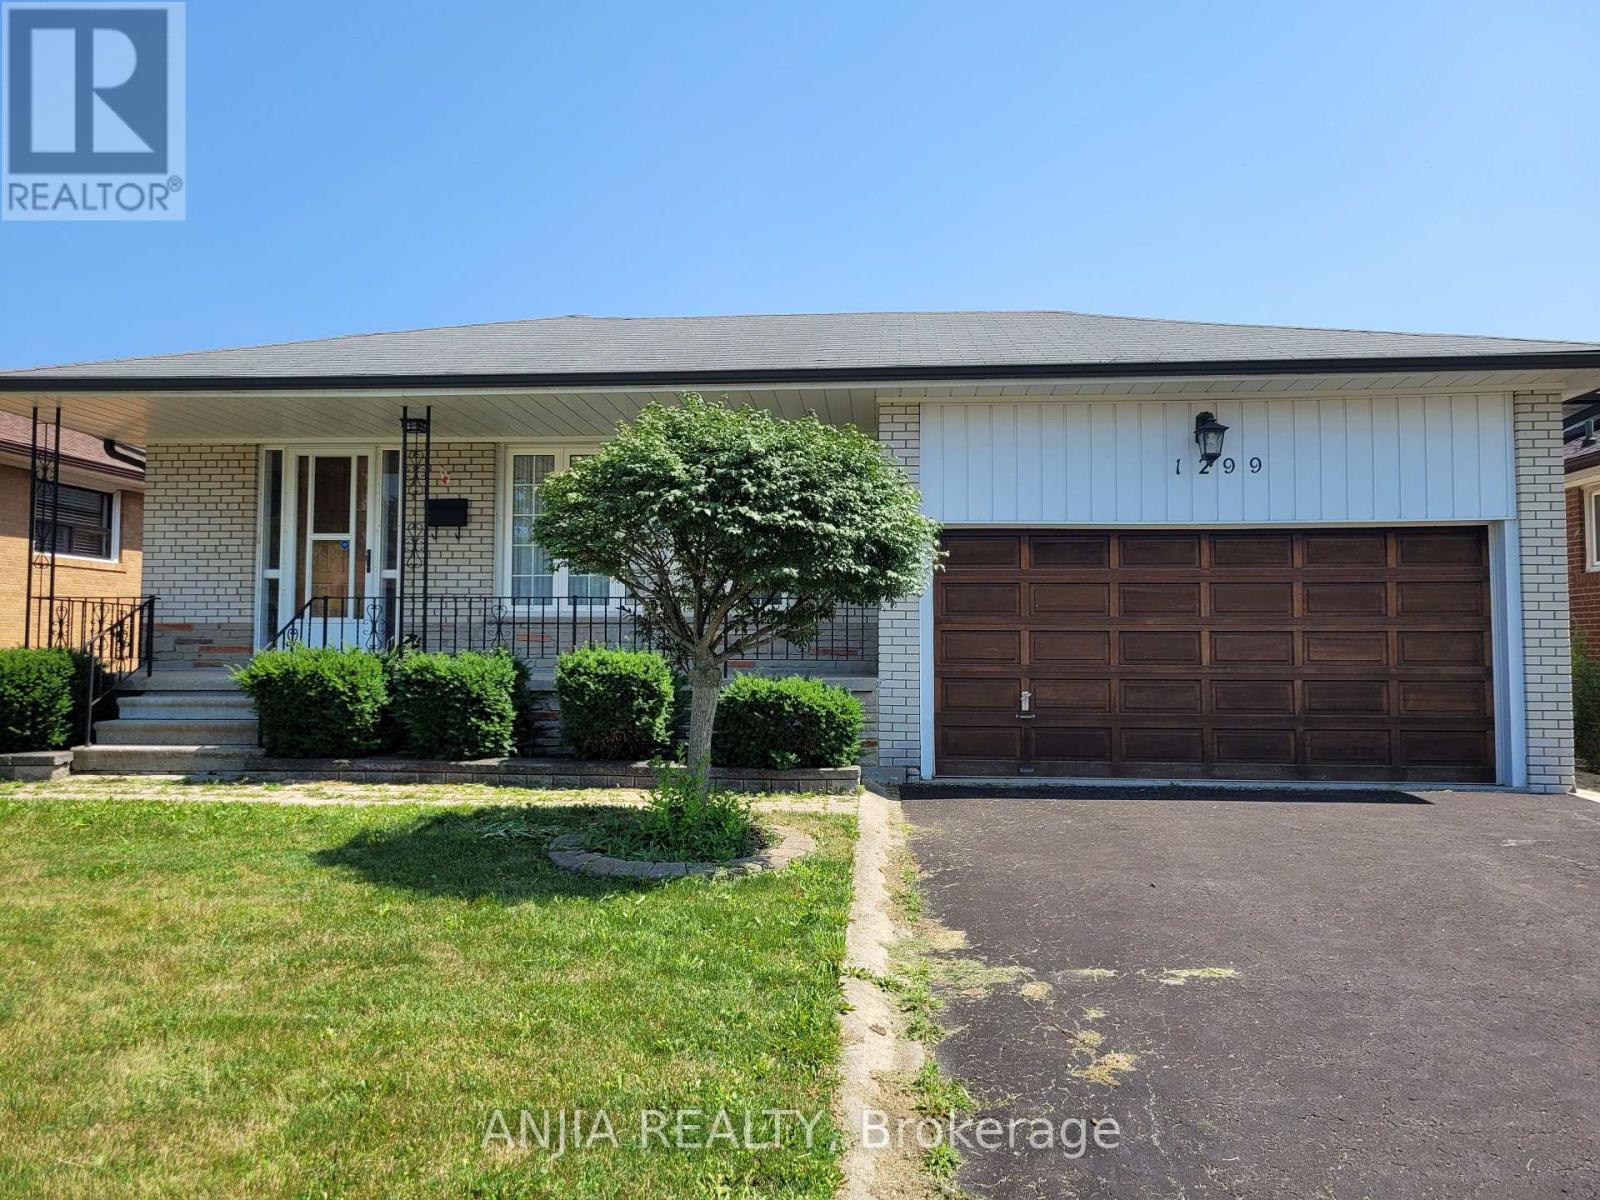
Solid Detached Bungalow in a Prime, Family-Friendly Neighbourhood. Welcome to this Well-maintained Detached Bungalow. Located On a Quiet, Family-Friendly Street. A Convenient Side Entrance Offers Easy Access to the Fully Finished Basement. The Basement Features Windows that Let in Ample Sunlight. The Basement Includes Two Bedrooms with The Window and Closet. Located Steps From A Community Center, Schools, Shopping, the GO Station, and Hospitals,Golf Courses Are Nearby. Easy Access to Major Highways (403, 407 & QEW). The University of Toronto Mississauga Campus, Sheridan College, and Square One Shopping Centre Are All just Minutes Away. (id:55026)
Vaughan, Ontario
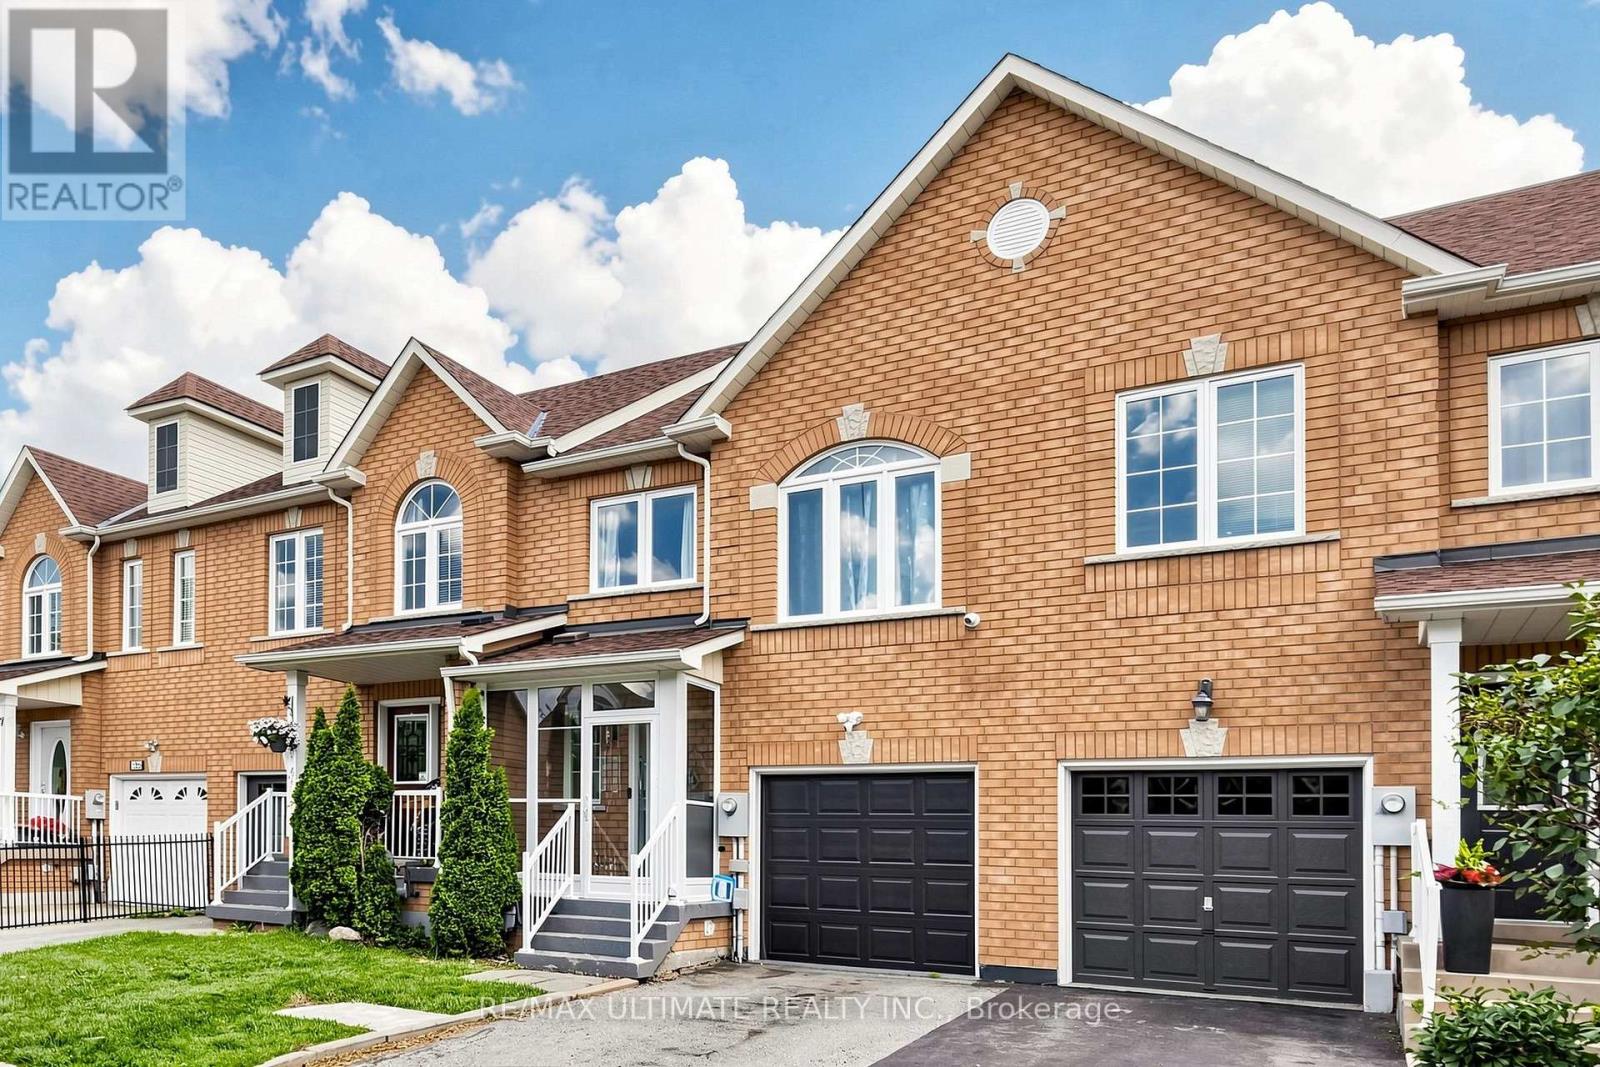
Beautifully renovated 3-bedroom, 4-bathroom townhouse offering modern style and exceptional comfort throughout. Featuring gleaming hardwood floors on the main and upper levels, updated stairs with elegant new railings, coffered ceilings in the living and dining rooms with pot lights, a beautifully updated kitchen with built-in stainless steel appliances, and renovated bathrooms, including a luxurious primary ensuite with his-and-her vanities.The fully finished basement provides versatile additional living space, perfect for a family room, home office, gym, or recreation area. Step outside to your private, fully fenced backyard with a spacious deck-ideal for entertaining family and friends or enjoying quiet evenings outdoors.Nestled in the heart of highly sought-after East Woodbridge, this home is surrounded by established parks, scenic walking trails, top-rated schools, community centres, and everyday amenities. Enjoy the convenience of being just minutes from premier shopping, restaurants, cafés, grocery stores, movie theatres, and Vaughan's vibrant retail and entertainment destinations. Commuters will appreciate quick access to Highways 400, 407, and 7, making travel throughout effortless. Offering the perfect blend of family-friendly living, convenience, and modern comfort, this move-in-ready home is an exceptional opportunity in one of Vaughan's most desirable neighbourhoods. (id:55026)
Toronto, Ontario
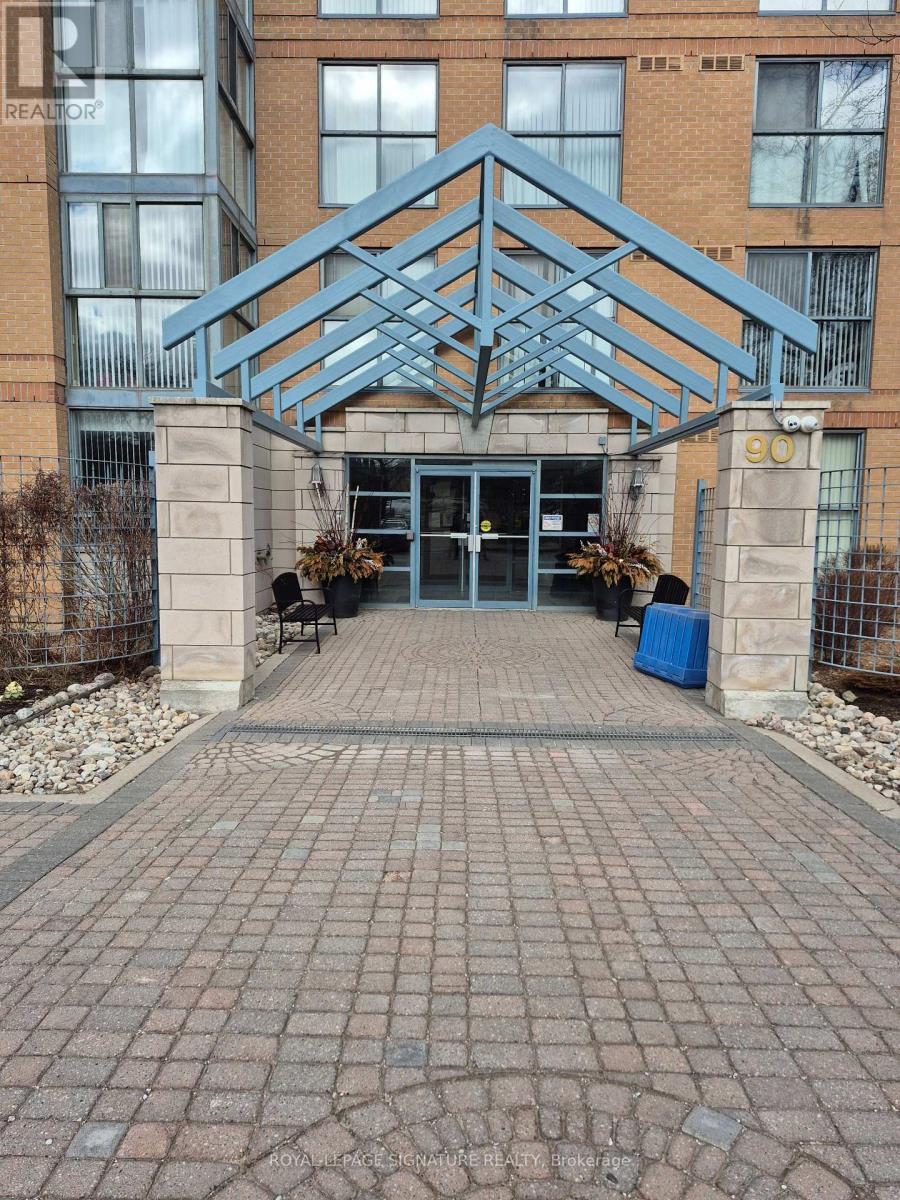
One of the largest units in the building, Over 1000 sq ft! features 2-bedroom, 2 baths (primary en-suite renovated) Well maintained and managed building, Bright, well designed open concept with panoramic views of the Lake and Downtown from floor to ceiling windows, Includes 5 appliance , Large Primary Bedroom (easily accommodates a king size bed) boasts a renovated en-suite 4 pc bath, en-suite laundry, en-suite storage room, owned underground parking space. Steps to TTC, Guildwood GO Station, walking trails and parks, Lake Ontario, Shopping, ***Condo Fees Include All Utilities!*** Surface Visitor parking, building concierge, indoor pool, sauna, gym, party room, games room. (id:55026)
Oakville, Ontario
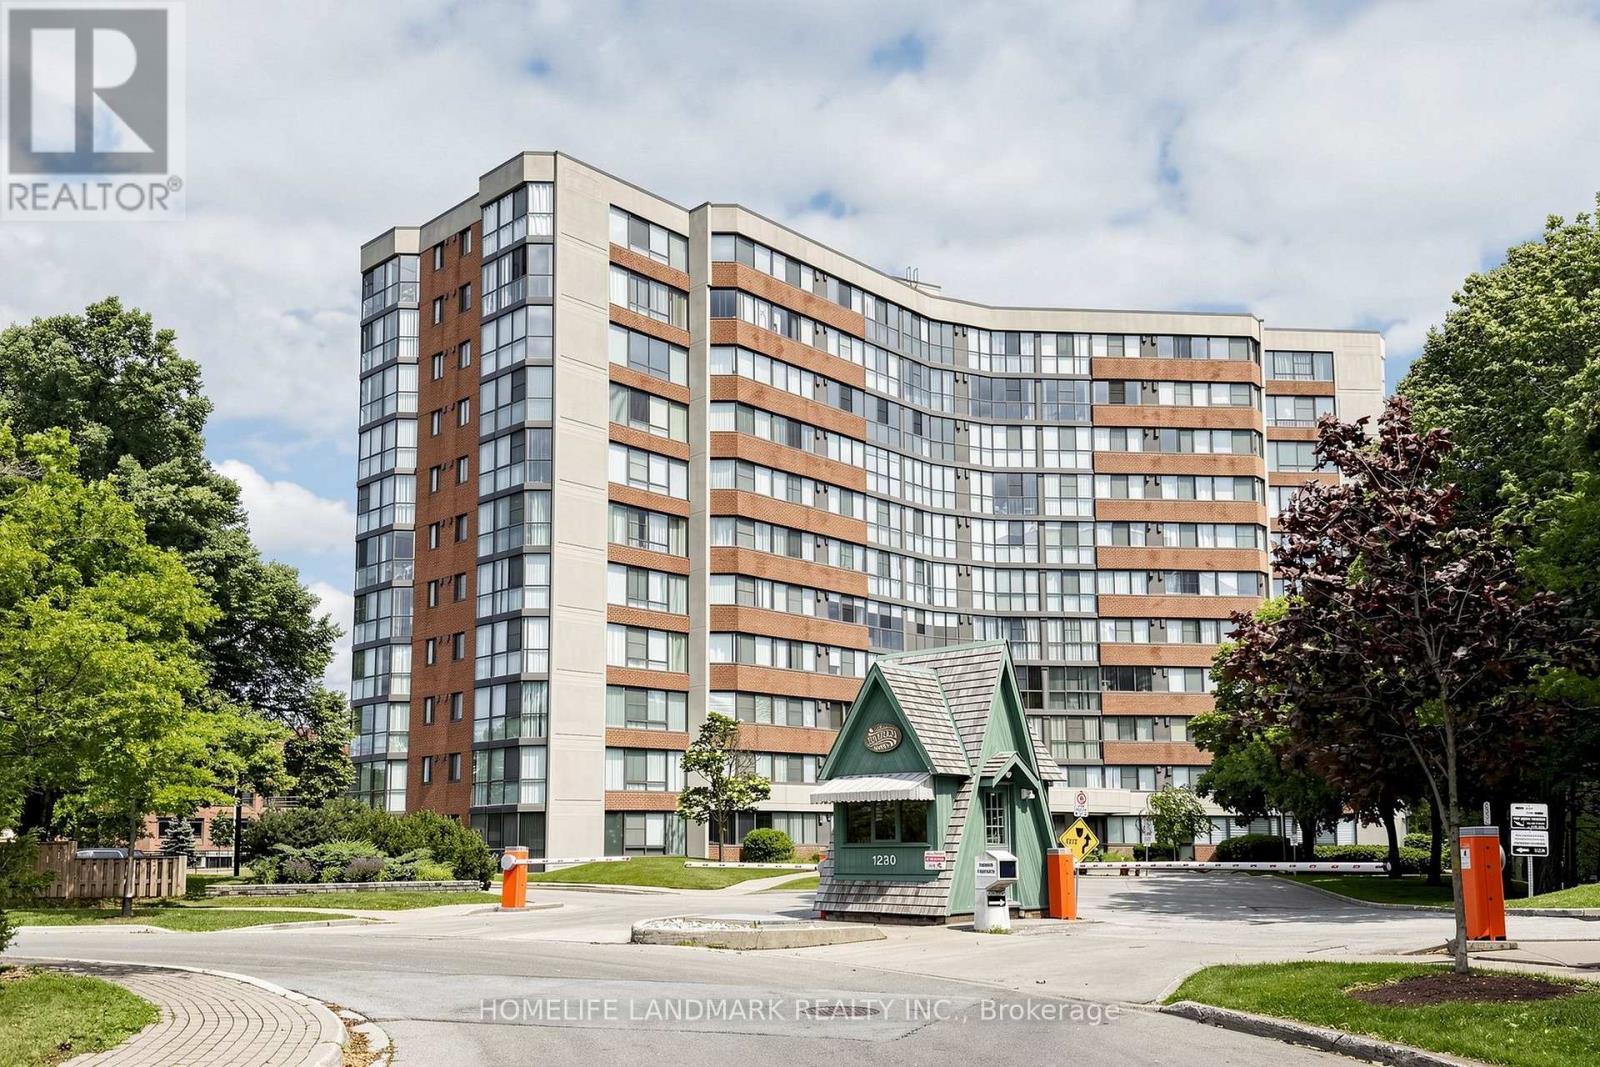
Stunning Fully Renovated South-Facing Corner Suite with Serene Greenspace Views. Presenting a truly exceptional opportunity to own a beautifully renovated south-facing corner unit overlooking picturesque greenspace. Offering an abundance of natural light and tranquil views, this rare residence combines modern luxury with an unbeatable Oakville location. Spanning approximately 1,269 sq. ft., this spacious condominium features 2 generously sized bedrooms and 2 fully renovated bathrooms. Every detail has been thoughtfully updated in 2024 with high-quality finishes throughout. Highlights include: Smooth ceilings and luxury vinyl flooring throughout the entire unit. A completely redesigned kitchen featuring raised ceilings, LED pot lights, custom cabinetry, and brand-new stainless steel appliances purchased during the renovation. Bright and spacious primary bedroom enhanced with LED pot lighting. Two beautifully renovated bathrooms showcasing modern vanities and faucets, American Standard toilets, elegant tile flooring and shower walls, a frameless glass walk-in shower, and premium finishes throughout. Located in a meticulously maintained condominium community in the heart of Oakville, this home offers exceptional convenience with easy access to the QEW, GO Transit, Sheridan College, and is ideally situated between both Uptown and Downtown Oakville. Rarely available, this remarkable corner suite offers peaceful natural surroundings, extensive top-to-bottom renovations, and outstanding value-an exceptional place to call home. (id:55026)
Oakville, Ontario
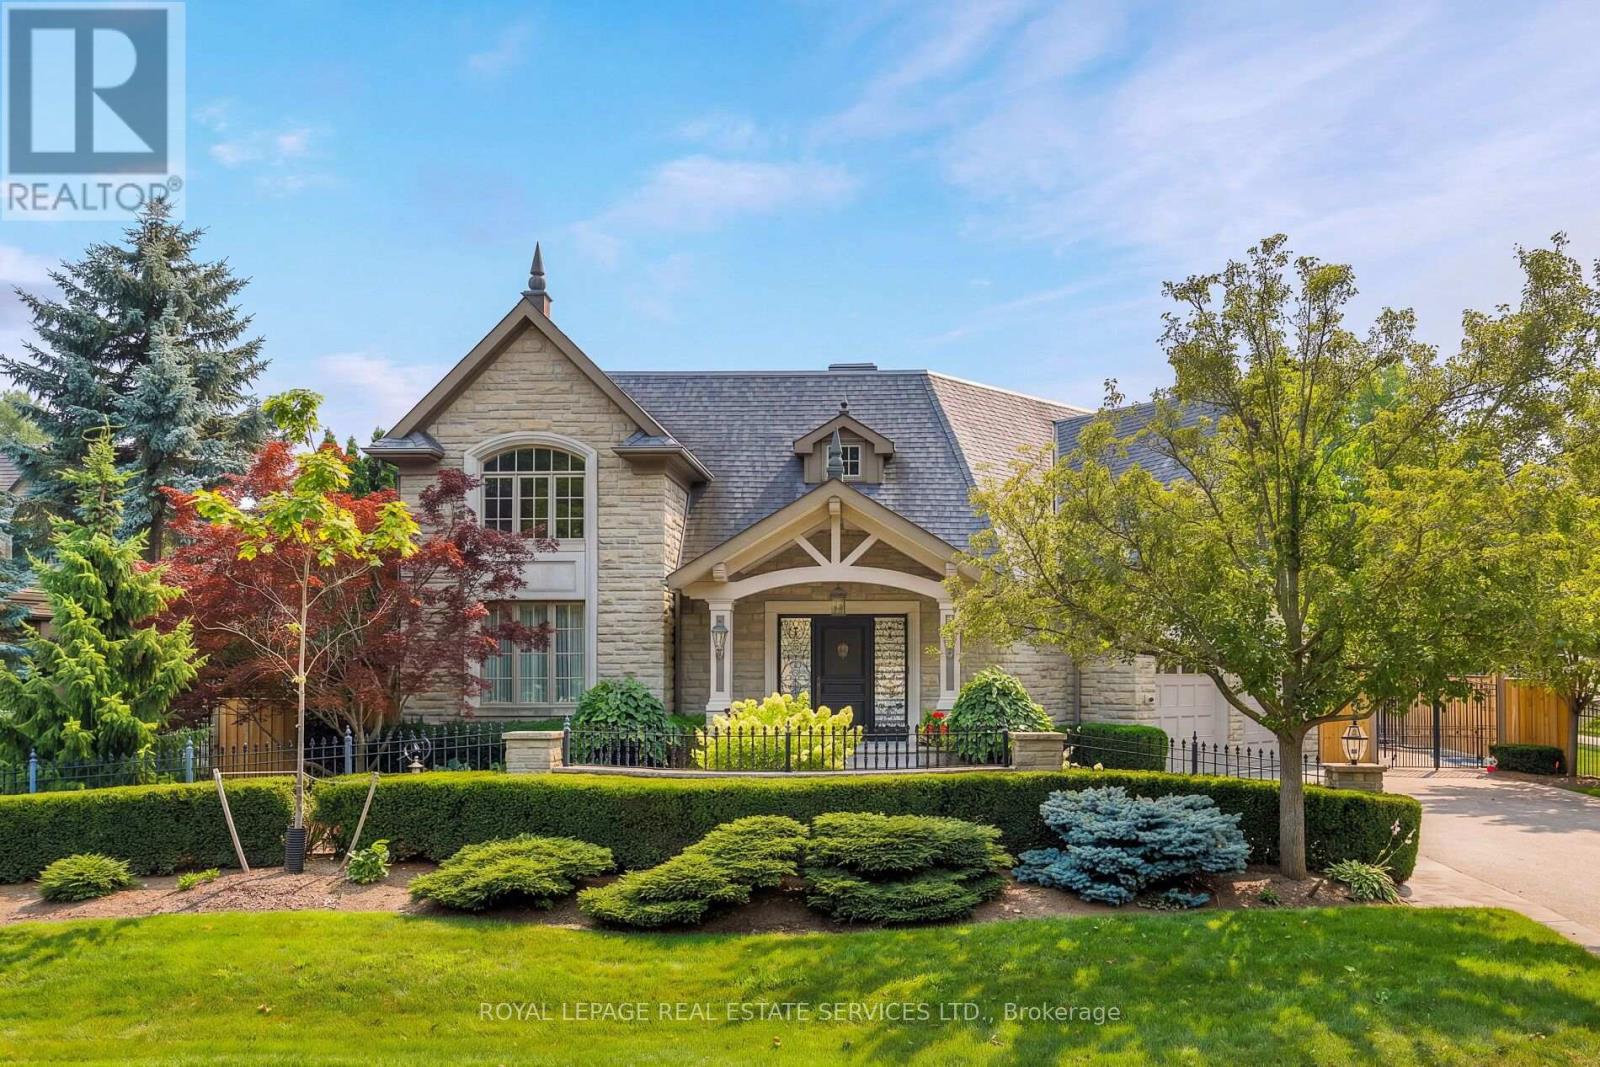
Exceptional custom-built luxury home with approximately 4,655 sq. ft., plus the professionally finished basement on a premium 185' deep lot with west exposure, on one of Southwest Oakville's coveted lakeside streets. Steps to Lake Ontario, & a 20-minute walk to historic downtown Oakville, Oakville Harbour, trendy shops & restaurants, & close to major highways & GO Station. Outstanding curb appeal highlighting a timeless stone exterior, exposed aggregate driveway, natural stone walkways, iron fencing, irrigation system, manicured gardens & mature trees. The spectacular resort-style, dream backyard features an in-ground saltwater pool, raised hot tub, expansive stone patios, custom gazebo, covered terrace area with ceiling fans & heaters, cabana with serving bar, lush gardens, & a tranquil waterfall & creek surrounded by mature trees for exceptional privacy. The elegant interior features soaring ceilings, hardwood floors, deep crown mouldings, custom cabinetry, pot lights, built-in speakers, 4 gas fireplaces, oversized windows & walkouts, with custom blinds & draperies. Designed for both entertaining & family living, the home offers a stunning open-concept great room off the foyer, formal living room & separate private dining room, spacious family room, & a renovated chef's kitchen (2018) with premium appliances, quartz counters, a large island, breakfast bar & bright breakfast area with walkout to the backyard. Upstairs is a generous laundry room, 4 spacious bedrooms, (4th bedroom currently used as den but can be converted to 4th bedroom) & 3 full bathrooms, including a luxurious primary suite with cathedral-style ceilings, a fireplace, & a renovated 6-piece ensuite (2015). The professionally finished basement features a home theatre, recreation/games room, wet bar, gym & 3-piece bathroom. Additional updates include a new pergola & awning (2024), furnace, air conditioner, & renovated kitchen (2018), re-shingled roof & renovated ensuite bathroom (2015). (id:55026)
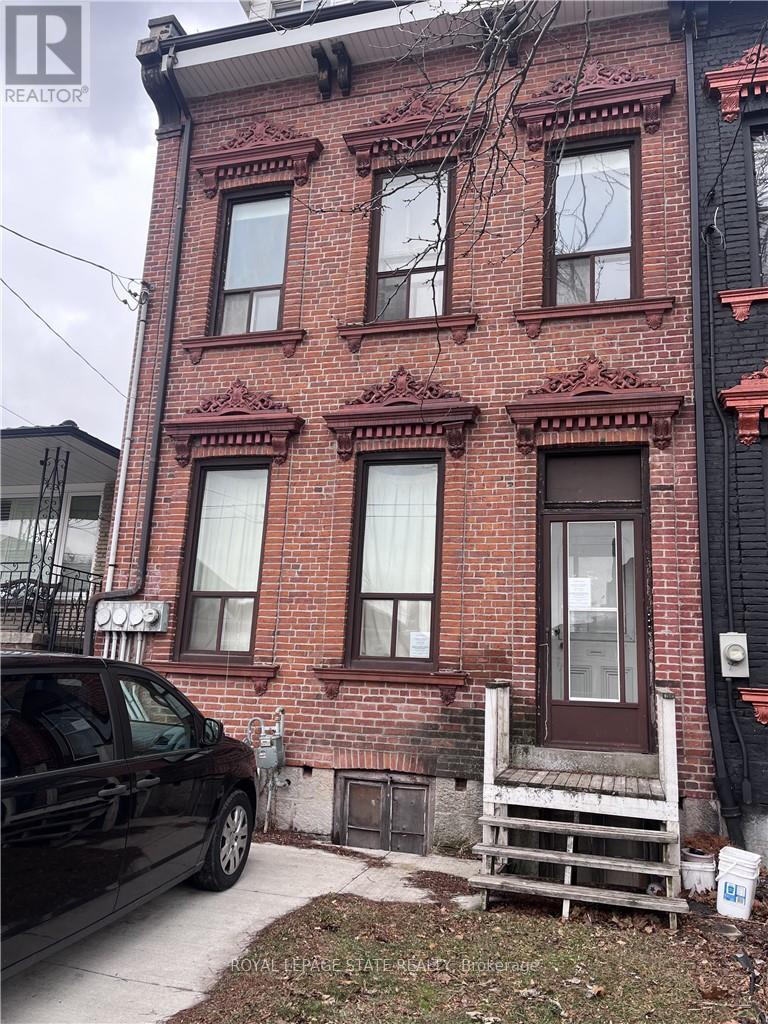
Hamilton, Ontario
Three-level freehold townhome situated in a convenient neighbourhood. Features potential for multiple units, with steel fire escapes already in place. Property is being sold on an "as is, where is" basis, with no representations or warranties made by the seller. All room sizes are approximate. (id:55026)
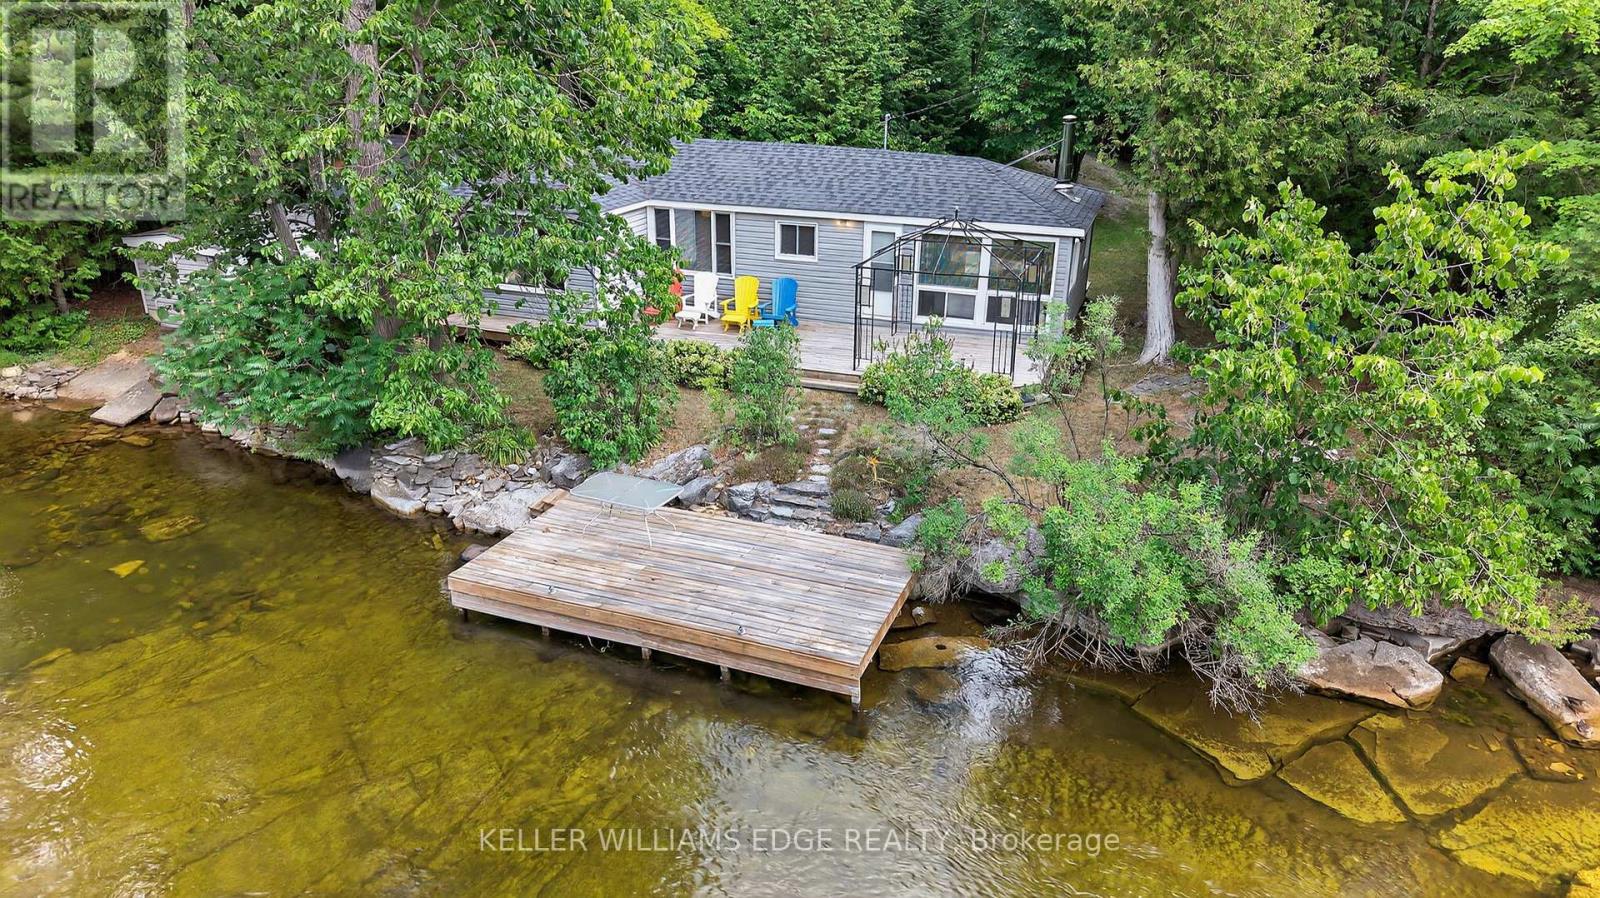
Kawartha Lakes, Ontario
Discover unparalleled privacy and endless adventure at this exceptional property, perfectly situated on the clean, clear waters of the Gull River in the heart of the Kawartha Lakes. This unique location offers the best of both worlds: a serene, private retreat and direct access to the expansive Shadow Lake system. Imagine lazy afternoons drifting along your own "personal lazy river" on the gentle currents of the Gull River, or embracing the thrill of both motorized and non-motorized water sports right from your doorstep. Whether it's kayaking, paddle-boarding, waterskiing, or fishing, this property is a dream for water enthusiasts. Nestled within a desirable limestone region, you'll appreciate a noticeably reduced bug population, allowing you to fully enjoy the great outdoors. The expansive lot provides lots of room to entertain, ensuring unforgettable gatherings with family and friends in a truly picturesque setting. This is more than just a property; it's a lifestyle. Don't miss your chance to own a piece of Kawartha Lakes paradise. (id:55026)
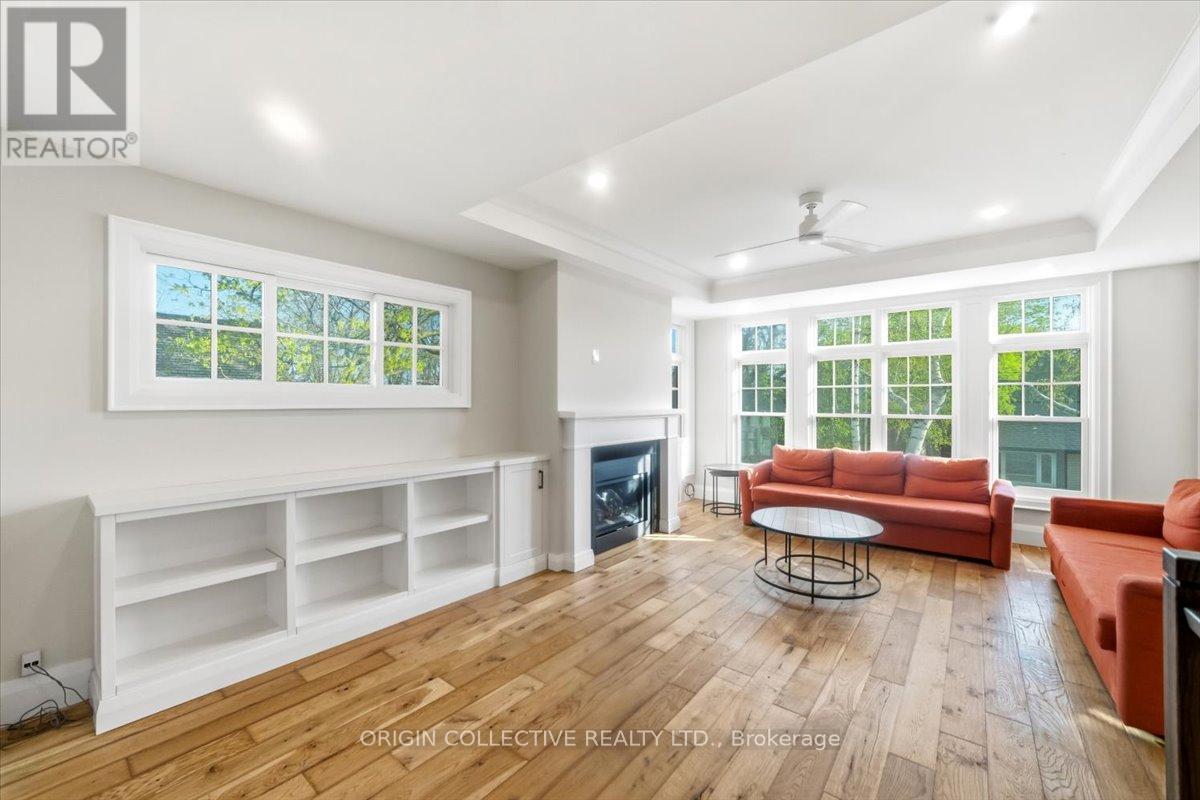
Oakville, Ontario
This is a rare chance to rent a truly special home in one of Oakville's most sought-after neighborhoods, just steps from Lake Ontario, Downtown Oakville, and the shops and restaurants of Kerr Village. The home is beautifully finished throughout -warm hardwood floors, custom cabinetry, and heated floors. A gas fireplace makes the living area cozy and inviting, and a private balcony off the dining room is perfect for your morning coffee or a weekend brunch. The home has multiple levels, including a finished basement for extra living space, plus a stunning rooftop terrace with gorgeous lake views - ideal for entertaining or simply unwinding at the end of the day. An in-home elevator connects to every floor, making it easy to get around no matter what you're carrying. This home also includes a private rear garage, giving you secure, covered parking right at your door. Step outside and everything is at your fingertips - great restaurants, boutique shops, the Oakville marina, and lakeside walking trails, all within easy walking distance. This is a truly turnkey lifestyle rental in one of Oakville's finest locations. (id:55026)
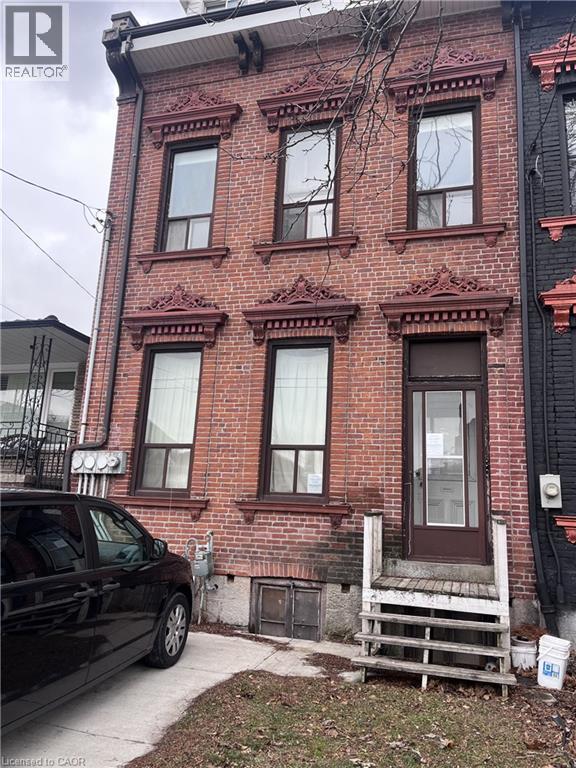
Hamilton, Ontario
Three-level freehold townhome situated in a convenient neighbourhood. Features potential for multiple units, with steel fire escapes already in place. Property is being sold on an “as is, where is” basis, with no representations or warranties made by the seller. All room sizes are approximate. (id:55026)
Toronto, Ontario

**NEW! NEVER LIVED IN AND NEWLY RENOVATED! ** Beautifully Renovated Backsplit Basement Apartment in a Backsplit 3-Level Home. Brand New Never Lived in Before Interior . 2 BEDROOMS, 2 FULL BATHROOMS, STUNNING KITCHEN WITH NEW STOVE , FRIDGE and DISHWASHER. Separate Laundry Room With NEW Washer and Dryer. Located in a Quiet and Cozy Neighbourhood Steps to Fairview Mall. Close To TTC Access and Don Mills Subway Station. Lovely Backyard which will shared with Main Floor Tenant. Parking Space Available. Within Walking Distance to Timothy Catholic School and Dallington Primary Public School and Henry Farm Park. City Utilities Will Be Split 50/50 with Main Floor Tenant. Daily Utilities will stay in Landlords Name and Will Be a Fixed Amount. (id:55026)
Whitby, Ontario
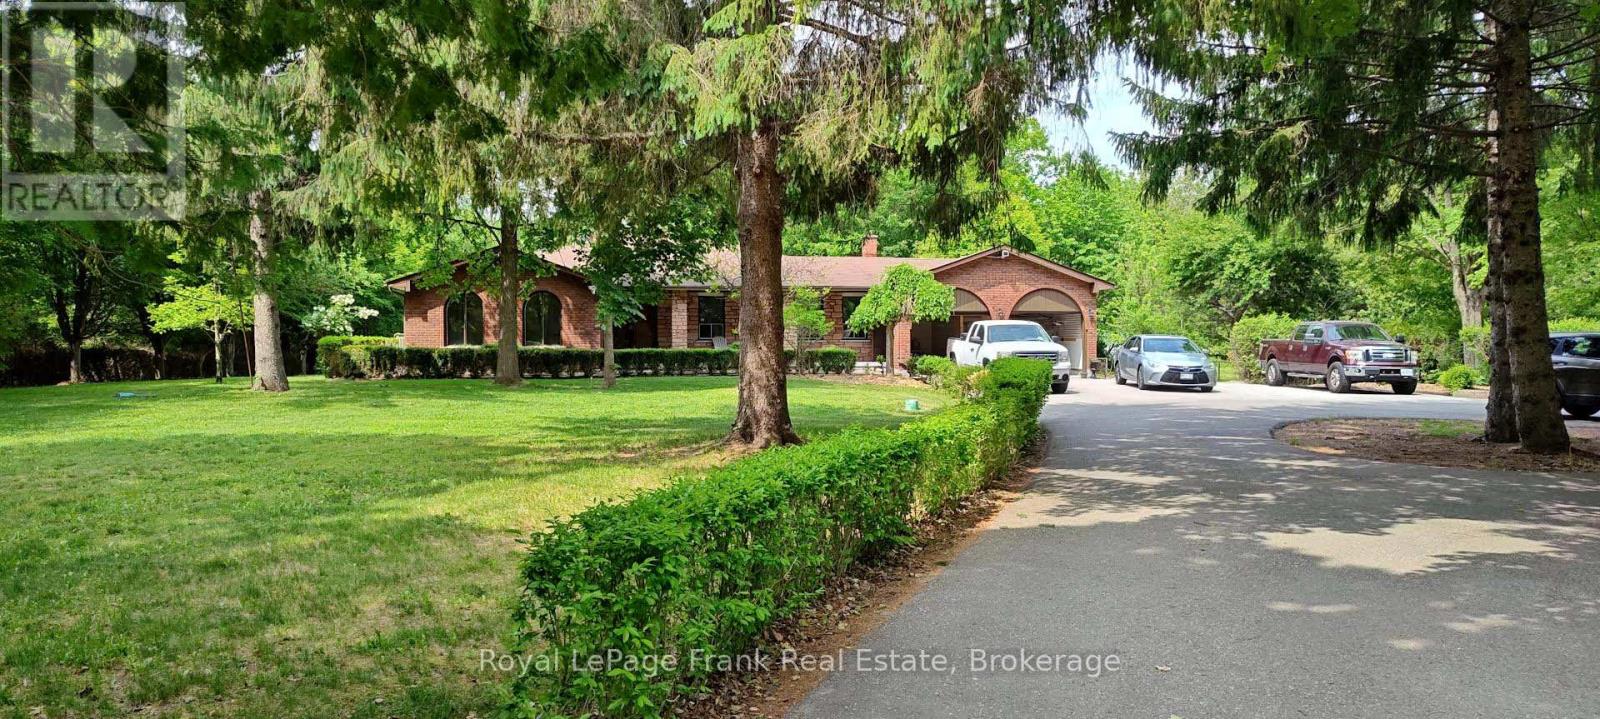
Spacious bungalow in the country, but close to all amenities. Just North of Taunton Road. Country in the City. Primary Bedroom has 5pc ensuite. Main floor family room. "AAA" Applicants only. No pets. Must include Rental Application, ID, Equifax Credit Report & Score, Job Letter. 3 pay stubs/Bank Statement (id:55026)
Oakville, Ontario
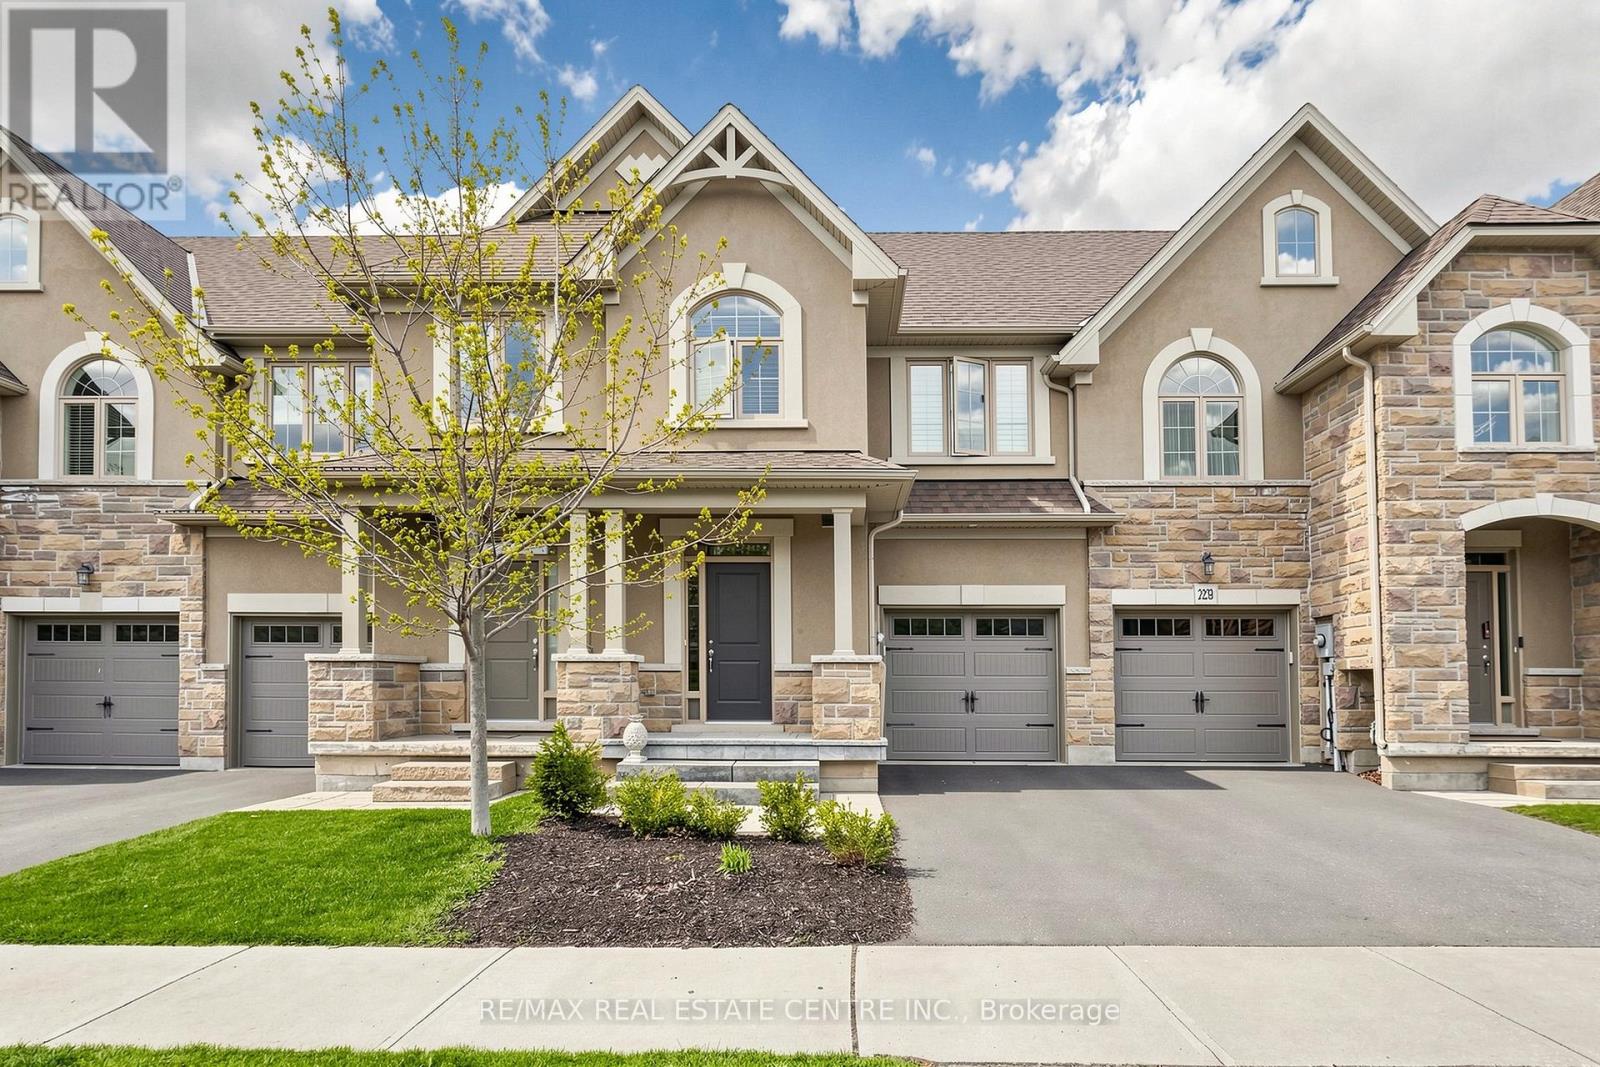
Over 2,000 sq ft of beautifully finished living space in this immaculate executive townhome backing onto serene Bronte Provincial Park. Designed for modern living, the open-concept layout features a bright and spacious living and dining area, perfect for entertaining and everyday family life. The chef-inspired kitchen offers quality finishes and a functional layout with scenic backyard views. Enjoy peaceful mornings and relaxing evenings overlooking nature. The home features 3 generously sized bedrooms plus a versatile loft, ideal for a home office or additional lounge. The fully finished custom basement is an entertainer's dream with a stylish lounge area, wet bar, office space, full bathroom, and ample storage. A perfect blend of comfort, style, and location-this home truly has it all! (id:55026)
Toronto, Ontario
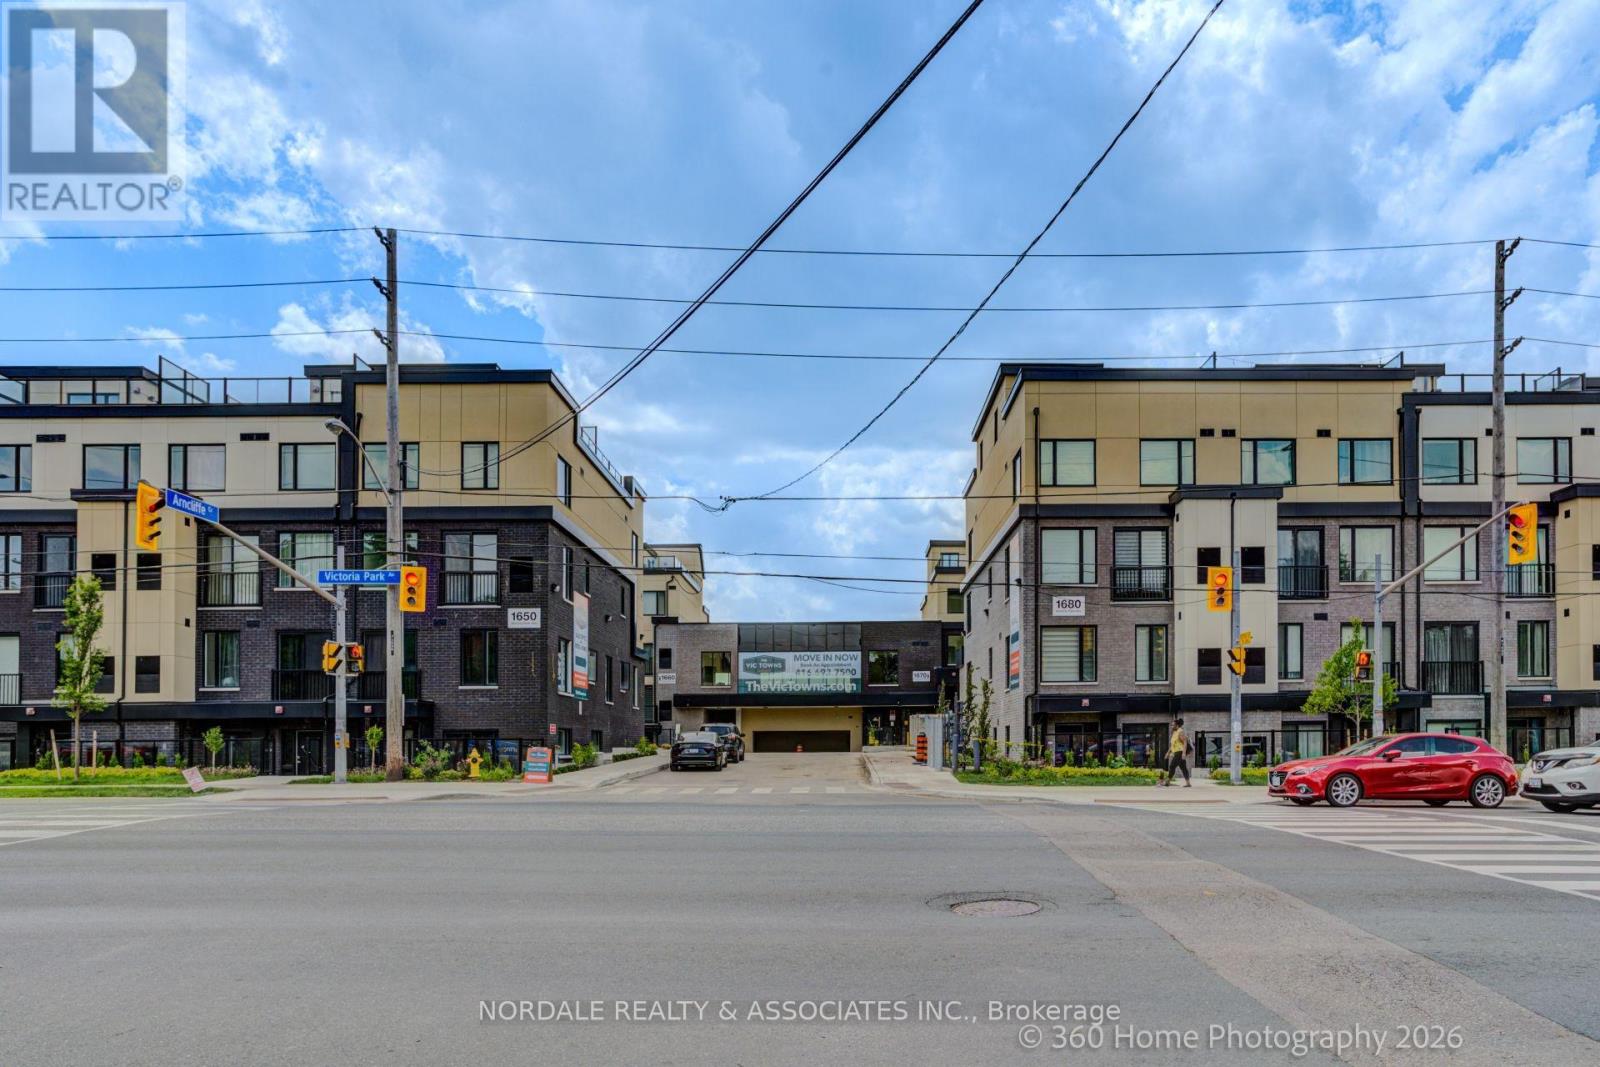
Be the first to call this stunning, never-lived-in 2-bedroom plus den condo townhome boasting over approximately 1,100 sq ft! Offering a highly functional layout with 2 full bathrooms and the primary bedroom including a walk-in closet, this modern residence is perfect for families, couples, or those seeking a versatile work-from-home space. The contemporary kitchen features full-sized appliances, while in-suite laundry adds everyday convenience. This unit includes both a patio and the front and rear. Enjoy access to a party room, perfect for hosting gatherings and entertaining family and friends. Ideally located in an exceptionally accessible neighbourhood with easy connections to transit, major roadways, shopping, dining, and everyday essentials. Complete with one underground parking space and one locker, this move-in-ready home offers the perfect combination of modern living, convenience, and value. Photos may be virtually staged and/or digitally modified. Property taxes have not yet been assessed (id:55026)
Waterloo, Ontario
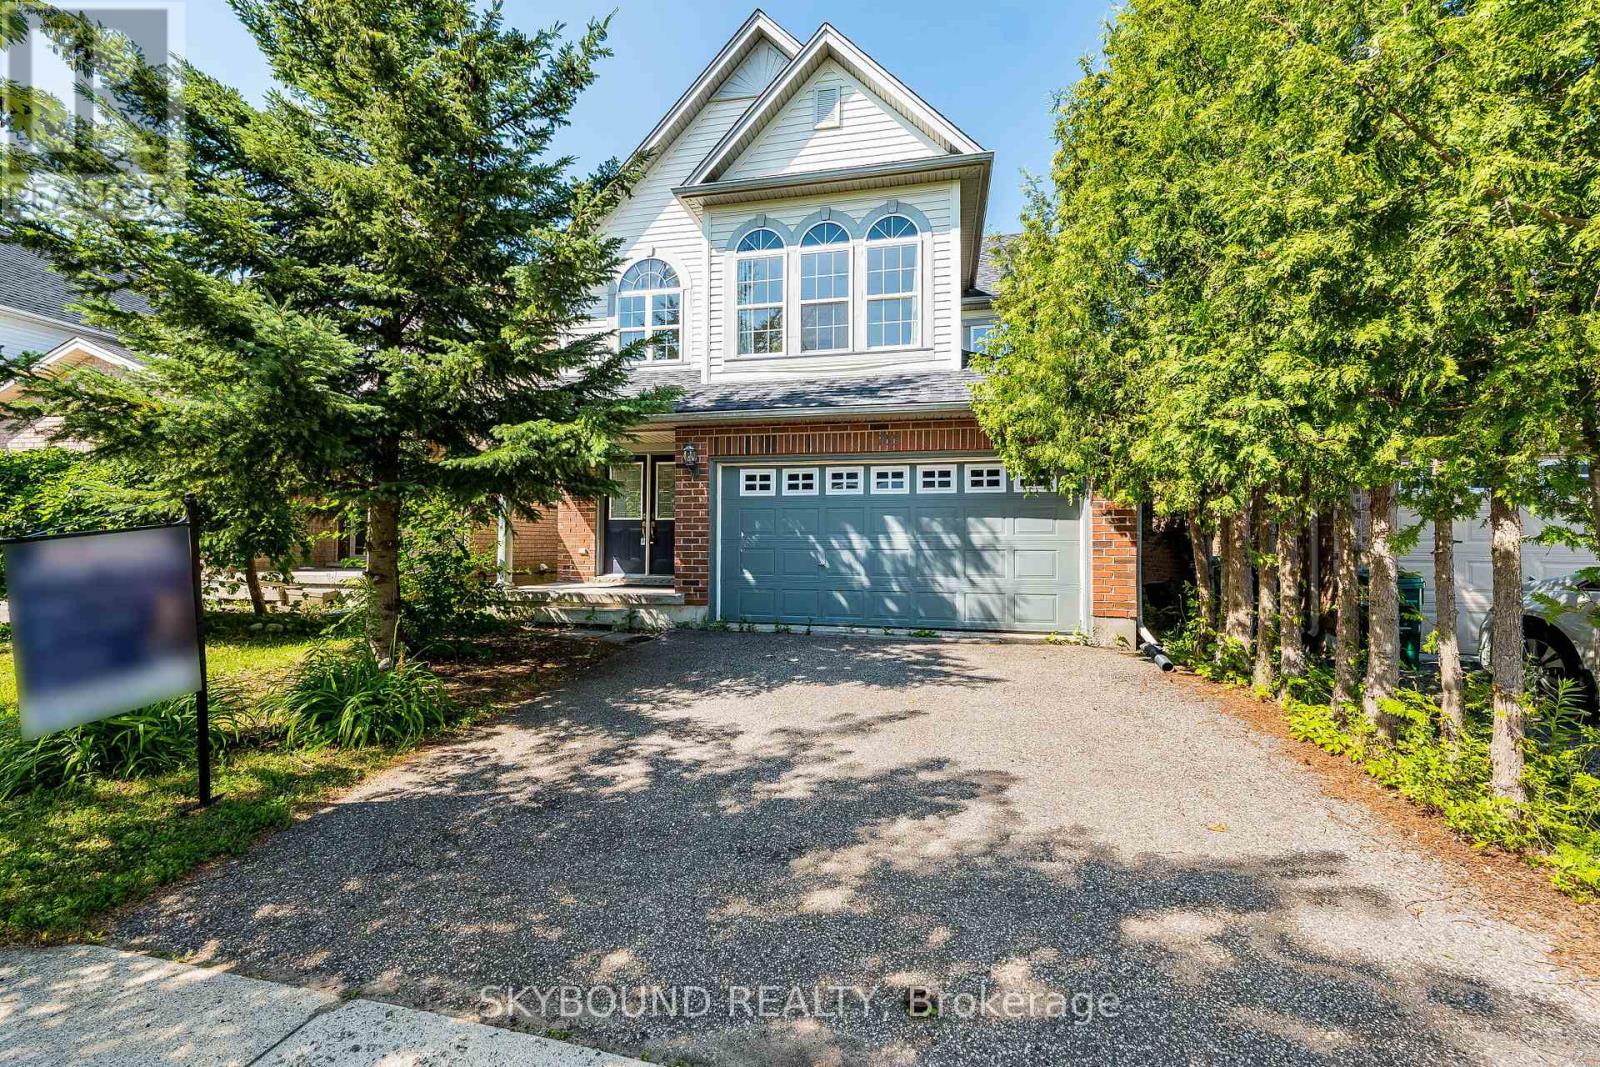
Nestled in the heart of Clair Hills, this bright and spacious home offers the perfect blend ofcomfort, nature, and community. Located just steps from scenic walking trails and a charmingneighbourhood park, the area is known for a very friendly, respectful atmosphere and top-ratedschools.This well-designed two-story home features an open-concept layout with 4 bedrooms, 3 bathrooms,and a 2-car garage plus a double driveway accommodating up to 4 vehicles.The main floor is ideal for both everyday living and entertaining. A generous living and diningarea flows seamlessly into a warm and inviting family room with large windows and a cozy gasfireplace. The kitchen offers ample cabinetry, an open connection to the family room, and apleasant view right from the kitchen sink window.Step outside to enjoy a southwest-facing deck overlooking the open area - perfect for relaxingevenings and sunsets.Upstairs, you'll find four spacious bedrooms, each with a good size closets. The primary suite features abundant natural light, a walk-in closet, and a private ensuite bathroom complete with a tub, separate shower, and oversized vanity.Unfinished basement has big windows and walk-in backyard entry, good for storage or as a fitness equipment room.Conveniently located just minutes from major amenities including Costco and T&T Supermarket, as well as top institutions such as University of Waterloo and Wilfrid Laurier University.This home is ideal for families seeking space, comfort, and a peaceful, nature-connected lifestyle. (id:55026)
Kitchener, Ontario
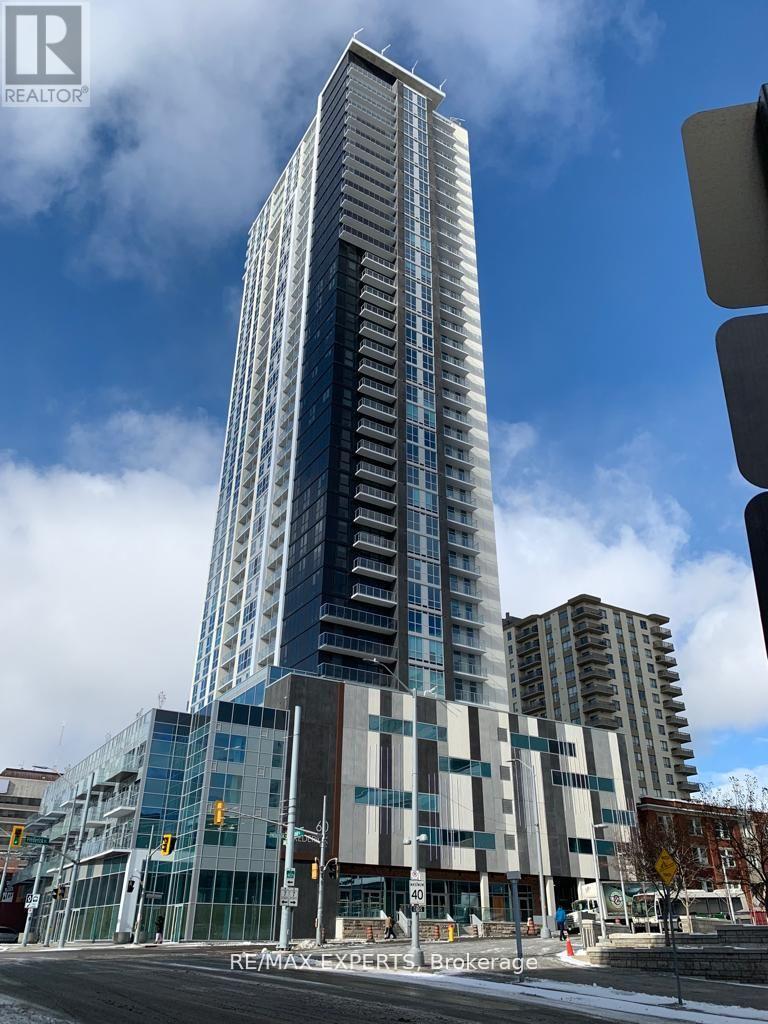
Live in the heart of Downtown Kitchener! This beautifully designed 1-bedroom + den, 1-bathroom condo offers approximately 555 sq. ft. of thoughtfully designed living space, wheelchair accessibility features, 1 parking space, 1 storage locker, and a large walk-out balcony with stunning, unobstructed views from the 34th floor. Enjoy convenient balcony access from both the living room and bedroom. The unit features high-end finishes, including quartz countertops, pot lights, and elegant porcelain tiles. Located at 60 Frederick St. in the highly sought-after DTK Condos, just steps from Google, Deloitte, Communitech, public transit, restaurants, and more. Enjoy exceptional building amenities, including a state-of-the-art fitness centre, yoga room, rooftop terrace, BBQ area, EV charging stations, car-share program, and advanced security features with facial recognition entry. A must-see opportunity to experience modern urban living in the heart of Kitchener! (id:55026)
Toronto, Ontario
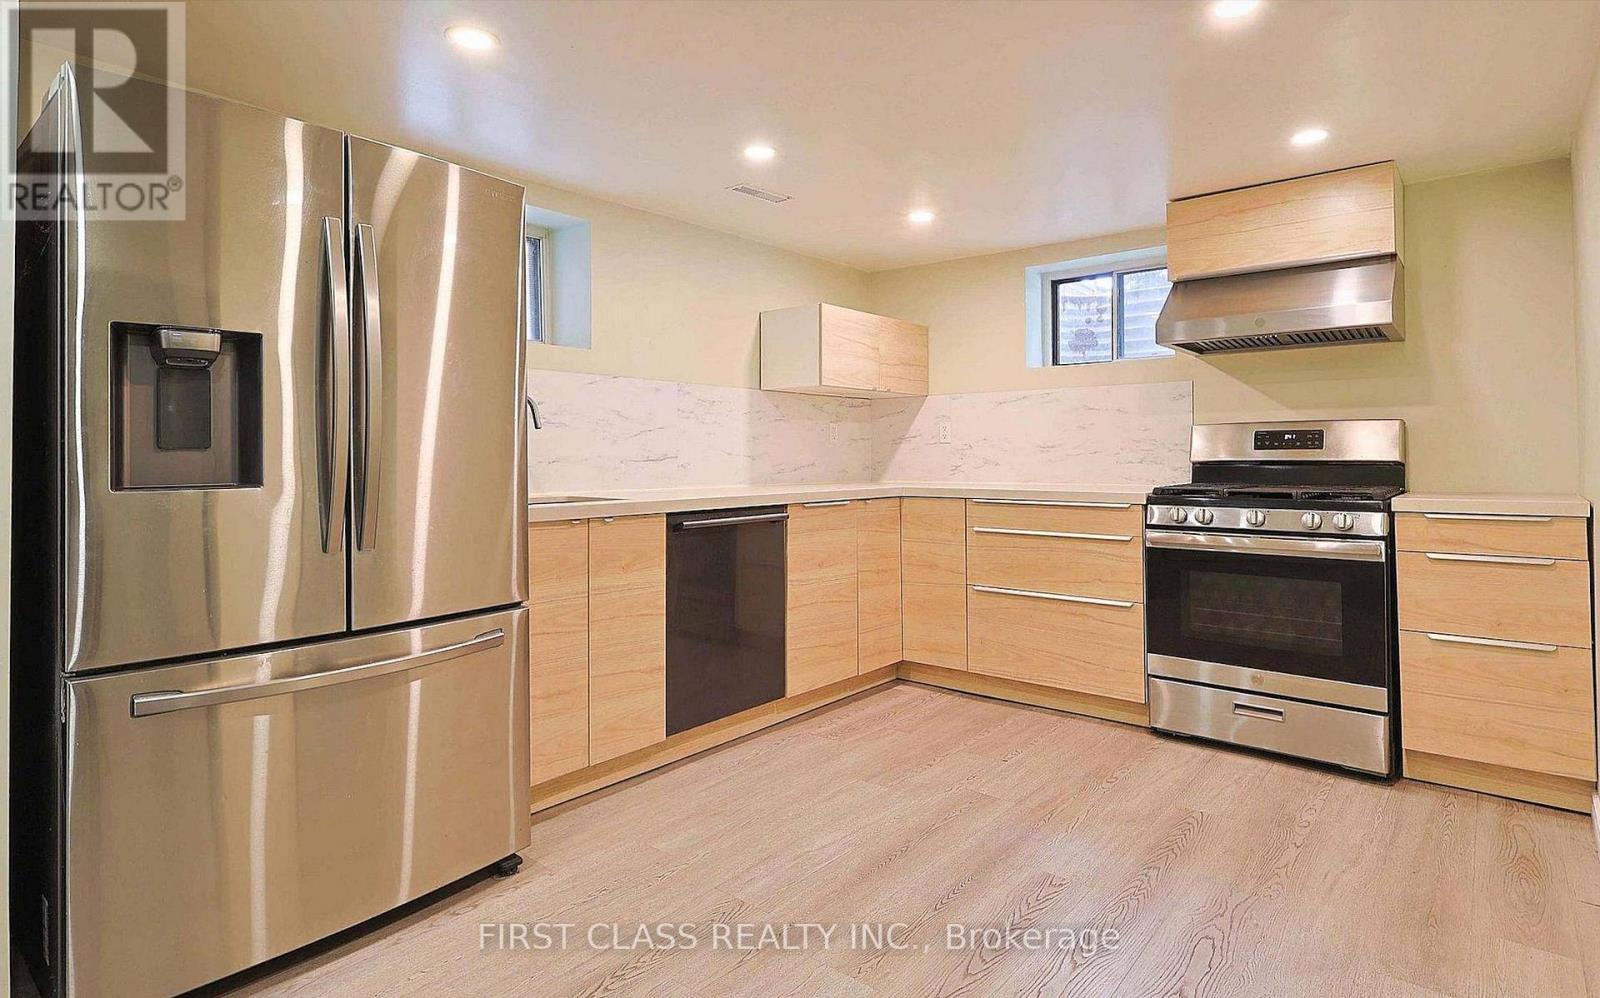
This 896-square-foot apartment features two bedrooms and two bathroom, designed with an open-concept layout that enhances the sense of space. The kitchen and bathroom have been updated with new fixtures, providing a modern touch. ensuite laundry. The property boasts a fully fenced, large private yard, offering ample outdoor space for relaxation. Located close to schools, parks, trails, restaurants, shopping centers, highways, and GOTransit, the apartment ensures easy access to various amenities and is just minutes from downtown Toronto. Public transportation is readily accessible, with 24-hour TTC service steps away. Utilities, including internet, hydro heat and water, are extra and shared at 40%. Cable is shared. Please note that smoking is not permitted on the premises. The unit could be furnished or unfurnished (id:55026)
Toronto, Ontario
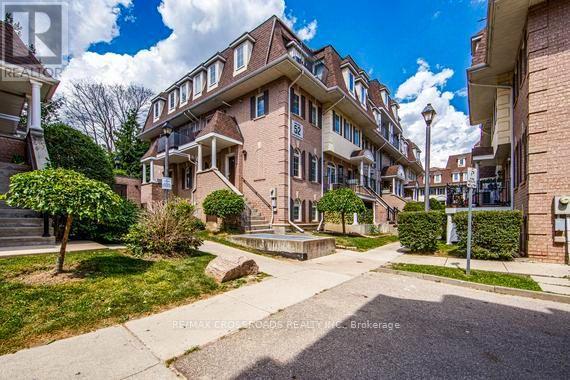
Spacious & Renovated Unit, 3 Bedroom 2 Full Baths, Stacked One-Level Townhouse, All Bedrooms On Same Level, No Stairs To Climb - Like A Bangalow Living Experience! Brand New Vinyl Flooring (June 2026), Newly Painted (June 2026), Move-in Condition! Underground 1 Parking Space Underground! Exclusive Locker, Maintenance fees include outdoor upkeep allowing for easy, low-maintenance living! Great Value and Location Near Transportation, New LRT Line 5 and Westpark Healthcare Centre! (id:55026)

Ottawa, Ontario
Welcome to The Park, an exclusive community offering the perfect blend of comfort, privacy and connection. This bright and spacious bungalow is filled with natural light and designed for ease of living. You are welcomed by an inviting deck with ample space for outdoor furniture. The open-concept layout features a front entrance with a closet and a generous living room with a cathedral ceiling. The well-appointed kitchen features an island/breakfast bar, pot-lighting, stainless steel appliances and dining area. The home offers a primary bedroom featuring a walk-in closet and a private 3 piece en-suite with glass shower. The 2nd bedroom offers ample closet space. Main level laundry room and a full 4 piece bathroom. The expansive backyard with partial fencing and 2nd deck. Enjoy a low-maintenance lifestyle with a monthly land lease fee that includes taxes, common area maintenance, garbage removal, management fee, septic maintenance real estate taxes and snow removal. This is a rare opportunity to enjoy peaceful, connected living in this community designed for your next chapter. Land Lease $598/month includes taxes, Includes Common Area Maintenance, Septic Maintenance, Garbage Removal, Management Fee, Real Estate Taxes, Snow Removal (id:55026)
Ottawa, Ontario
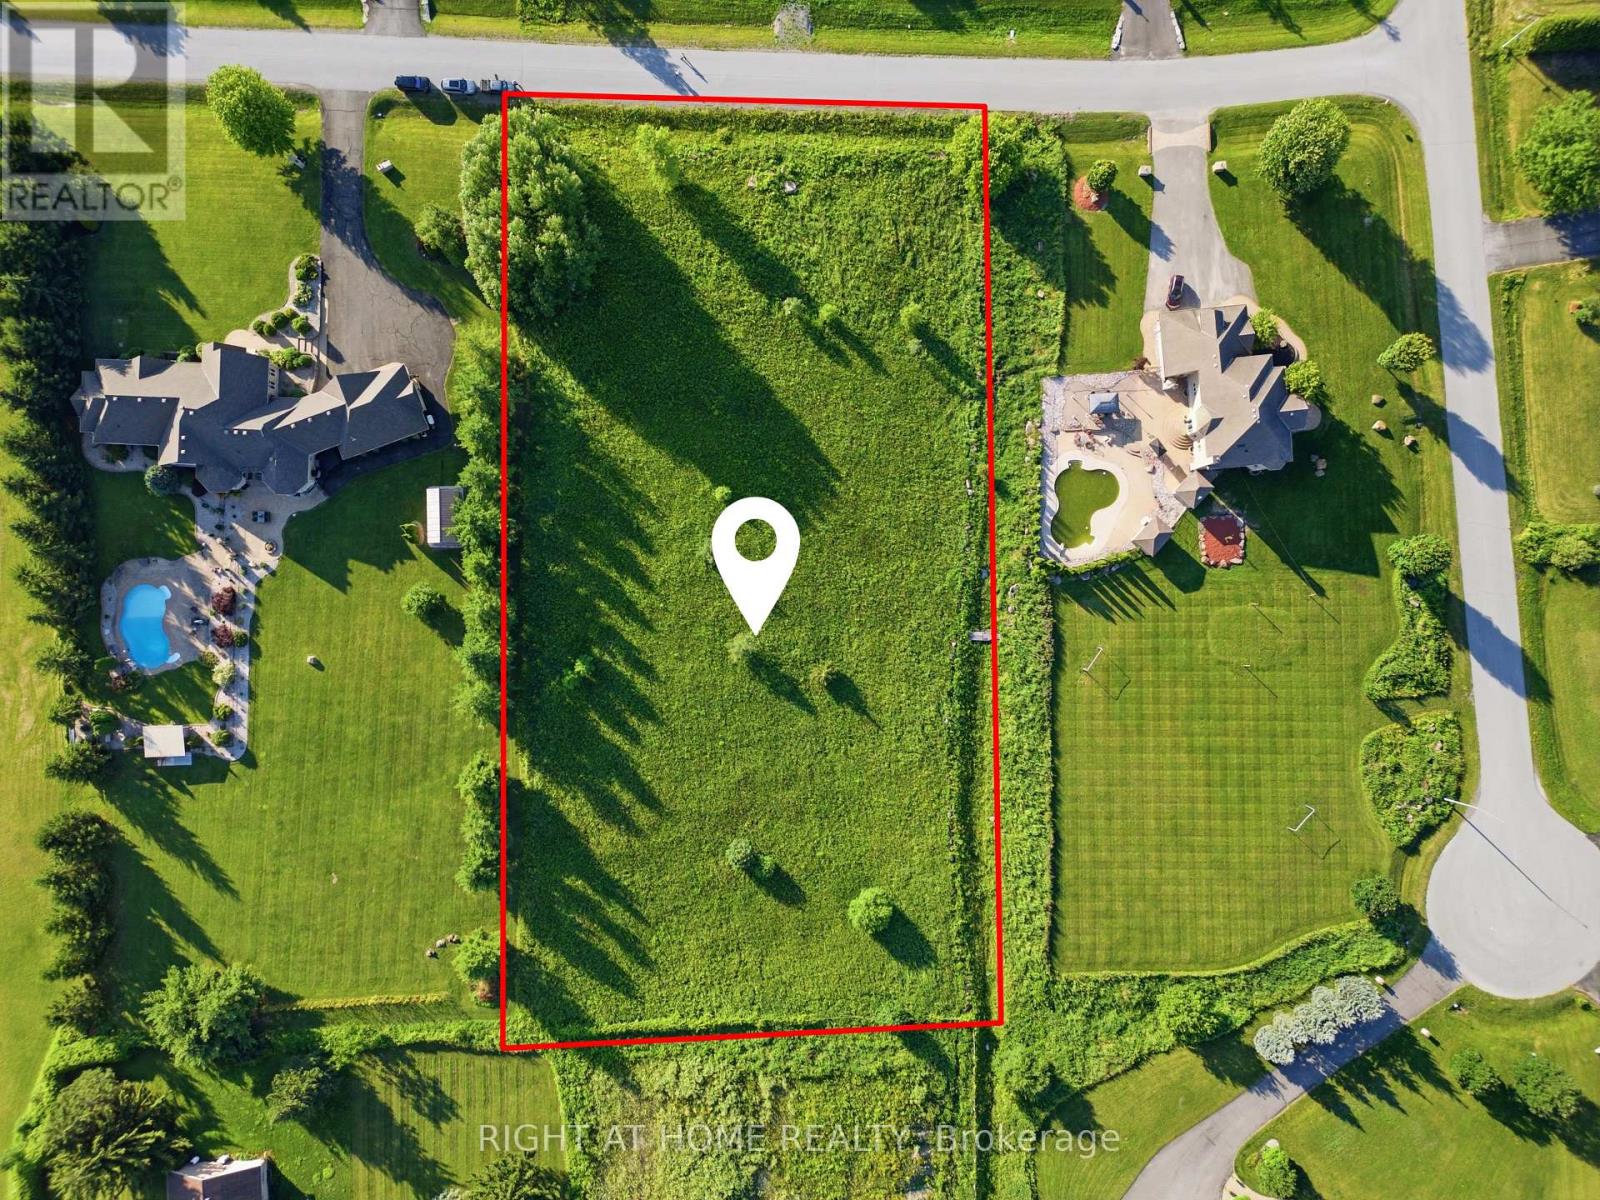
Build your custom dream home on this exceptional 2.23-acre estate property in the prestigious Manotick Ridge Estates. Surrounded by distinguished custom homes, this premium lot offers an outstanding opportunity to create a residence tailored to your lifestyle in one of Ottawa's most sought-after estate communities. Enjoy the tranquility of estate living while remaining just minutes from Manotick Village, the Rideau River, scenic walking trails, parks, shopping, restaurants, and everyday amenities. Convenient access to Riverside South and Barrhaven provides additional shopping, recreation, and excellent school options, making this an ideal location for families. Hydro and natural gas are available within the subdivision. Private well and septic systems are to be installed by the buyer, allowing flexibility to design a servicing solution that meets your needs. Whether you're planning your forever home or a luxury custom build, this is a rare opportunity to secure a premium estate property in an established neighbourhood. (id:55026)
Toronto, Ontario
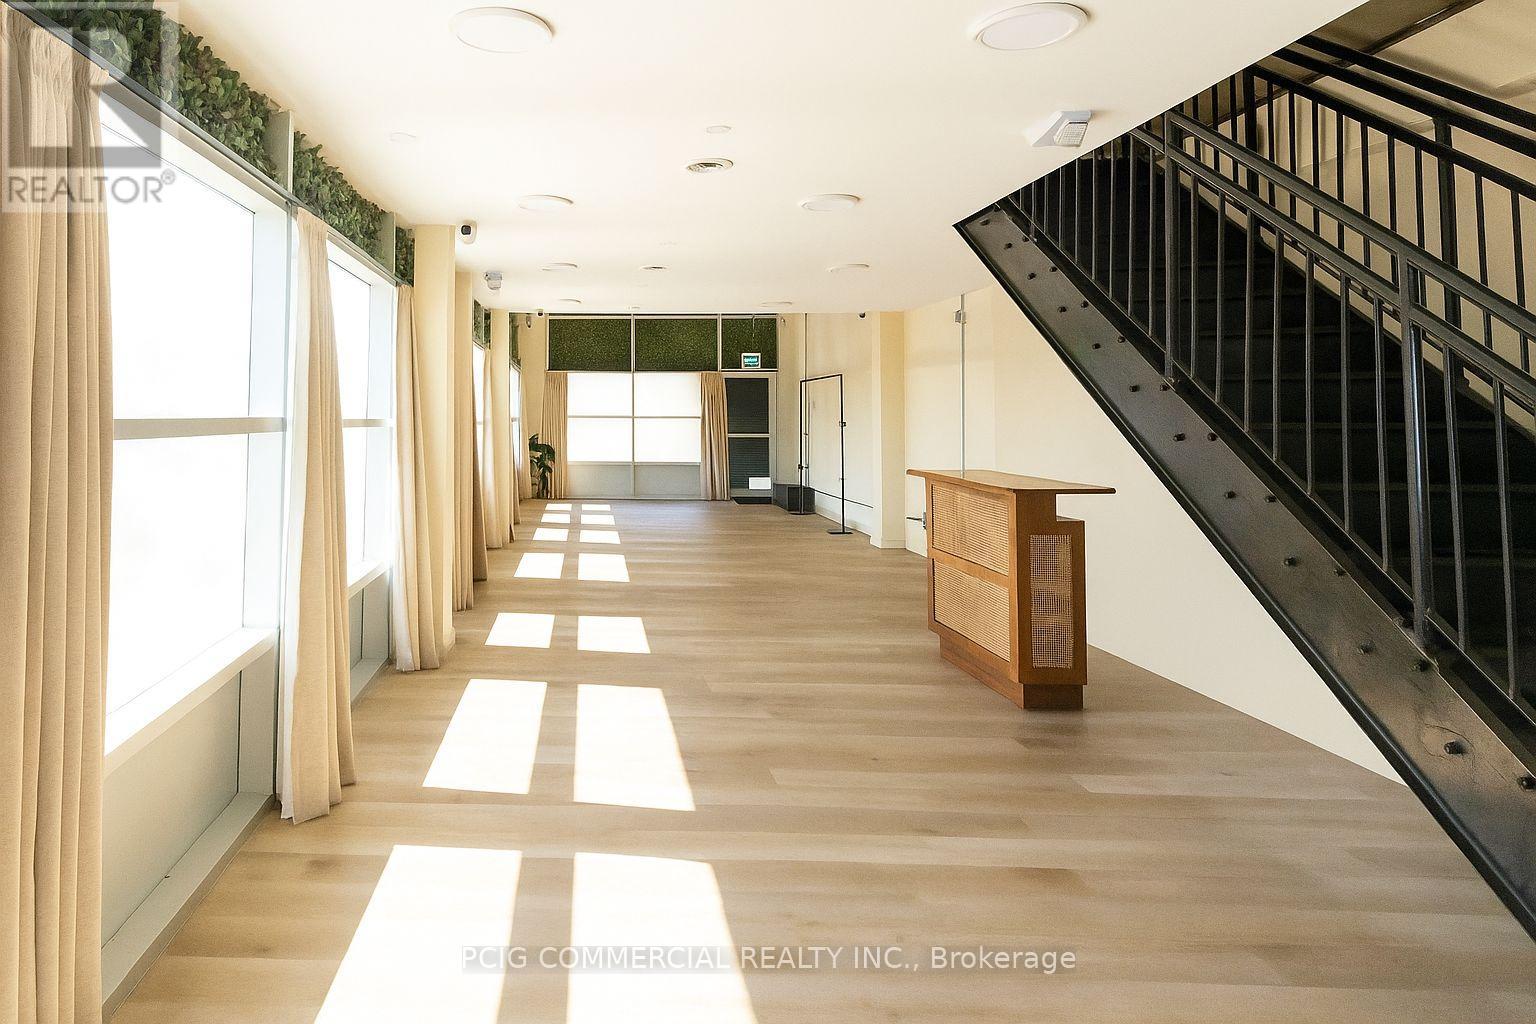
Sublease Opportunity. Beautiful loft-style space with ample on-site parking. Existing furniture and equipment are available for the Sub-Tenant's use at no additional cost. Gross Lease (Hydro and Natural Gas excluded). HST extra. Ideal for event space, photography, videography, podcasting, film production, creative studios, showrooms, and other similar uses. (id:55026)
Toronto, Ontario
PIZZA PIZZA Exceptional High-Profit Franchise Opportunity Rare opportunity to own a highly profitable PIZZA business that has been successfully operating for over 20 years in one of Toronto's most sought-after, high-traffic locations. Ideally situated directly across from the ROGERS CENTRE,METRO TORONTO CONVENTION CENTRE, and CN TOWER, on the west side of Blue Jays Way. Surrounded by office buildings, high-rise residential towers, hotels, and commercial businesses, generating exceptional pedestrian traffic throughout the year. Weekly sales are approximately $25,000(as per seller).Rent and TMI are only 9% of gross sales, with a long-term lease until 2031.Operate under one of Canada's most recognized and trusted pizza brands with the support of a strong and established franchisor. well-established& very High profitable. percentages of sales Approximately Store Delivery: 24%, 3rd Party (Uber, Door Dash): 20.%,Walk-In Customers &Pick up Over :50% (id:55026)
Brampton, Ontario
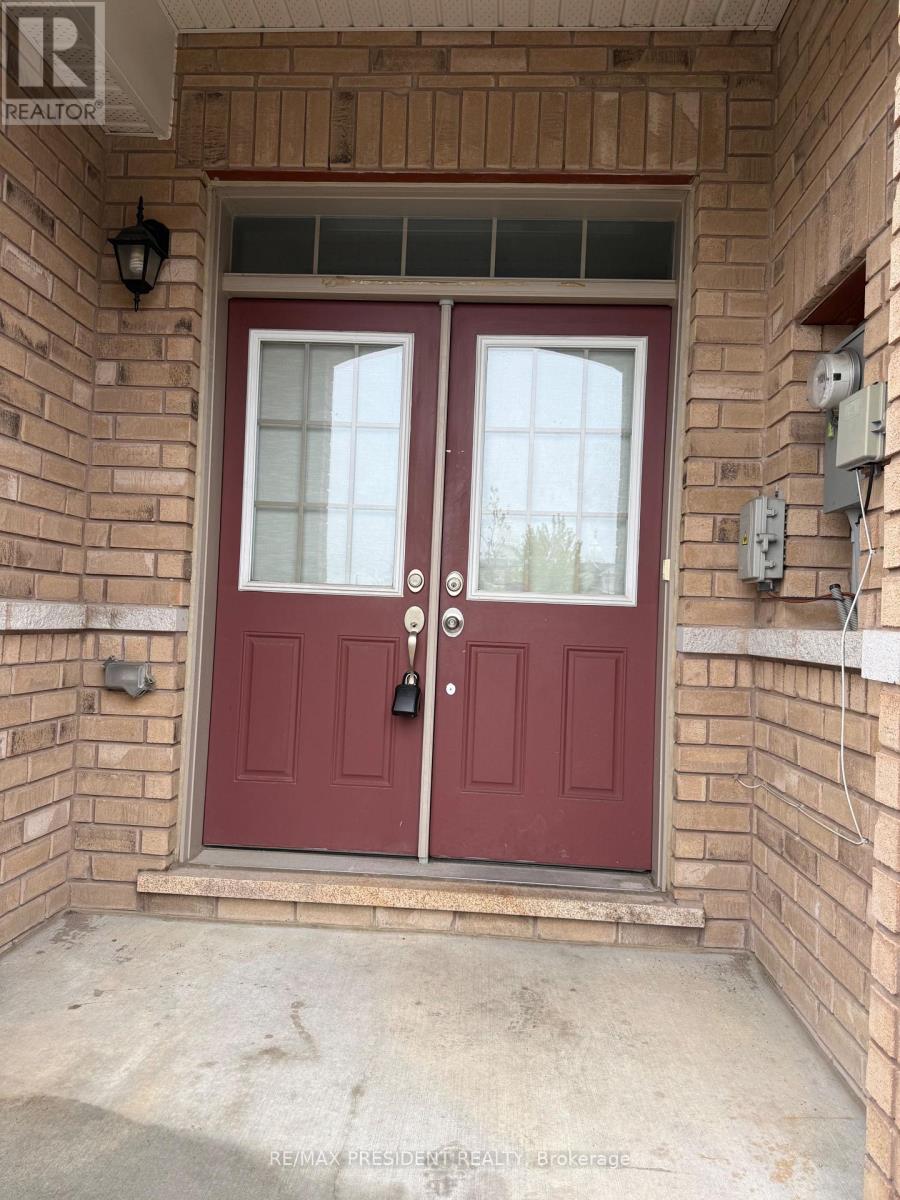
**Attention First-Time Home Buyers & Investors! Welcome to this spacious4+1 bedroom freeholdtownhouse, perfectly nestled in a premium East Brampton location, backing onto a serene ravineand tranquil pond. This home boasts a professionally finished lookout basement with oversized,sun-drenched windows installed by the builder. Enjoy a spacious, thoughtfully designed layoutbathed in natural light all day long. The master bedroom offers a breathtaking view of theravine and pond, creating a peaceful retreat. Gleaming hardwood floors, elegant porcelaintiles, and grace every level - no carpet anywhere! The oak staircase adds a touch ofsophistication, while stainless steel appliances and sleek porcelain tile accents elevate themodern kitchen. Huge Great Room W/ Walk-Out To Fenced Yard..Conveniently located with easyaccess to Highways 427 and 407, grocery stores, public transit, places of worship, and more.Just steps from Gore Centre and Jaipur Gore Plaza, this home blends nature and urbanconvenience seamlessly & Much More..... Don't Miss it!!! (id:55026)
Hamilton, Ontario
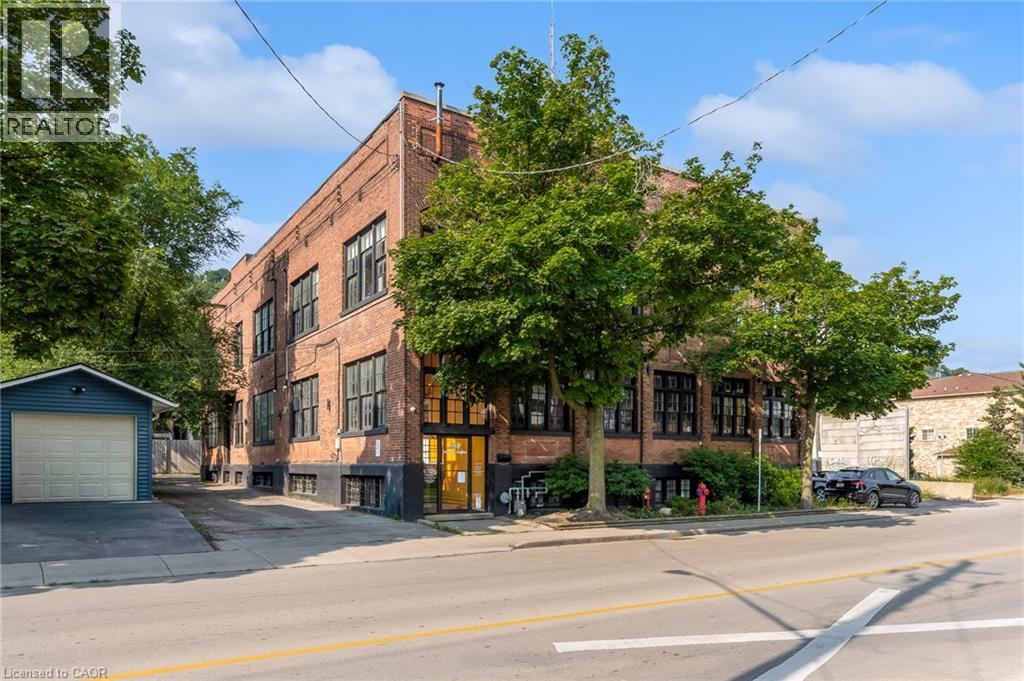
Freestanding garage, with many permitted uses, approx 950 sq ft, with its own driveway access to a 3+ car garage plus dedicated parking spots directly in front of your unit. This garage unit is tucked away in the rear with 2 man doors and two garage doors, one standard size and one oversized roll-up garage door. Historic Paper Box Studios in the heart of Gage Park area, East Hamilton location close to mountain access, highways, hospitals, and downtown. Run your business, or park your toys! (id:55026)
Vaughan, Ontario
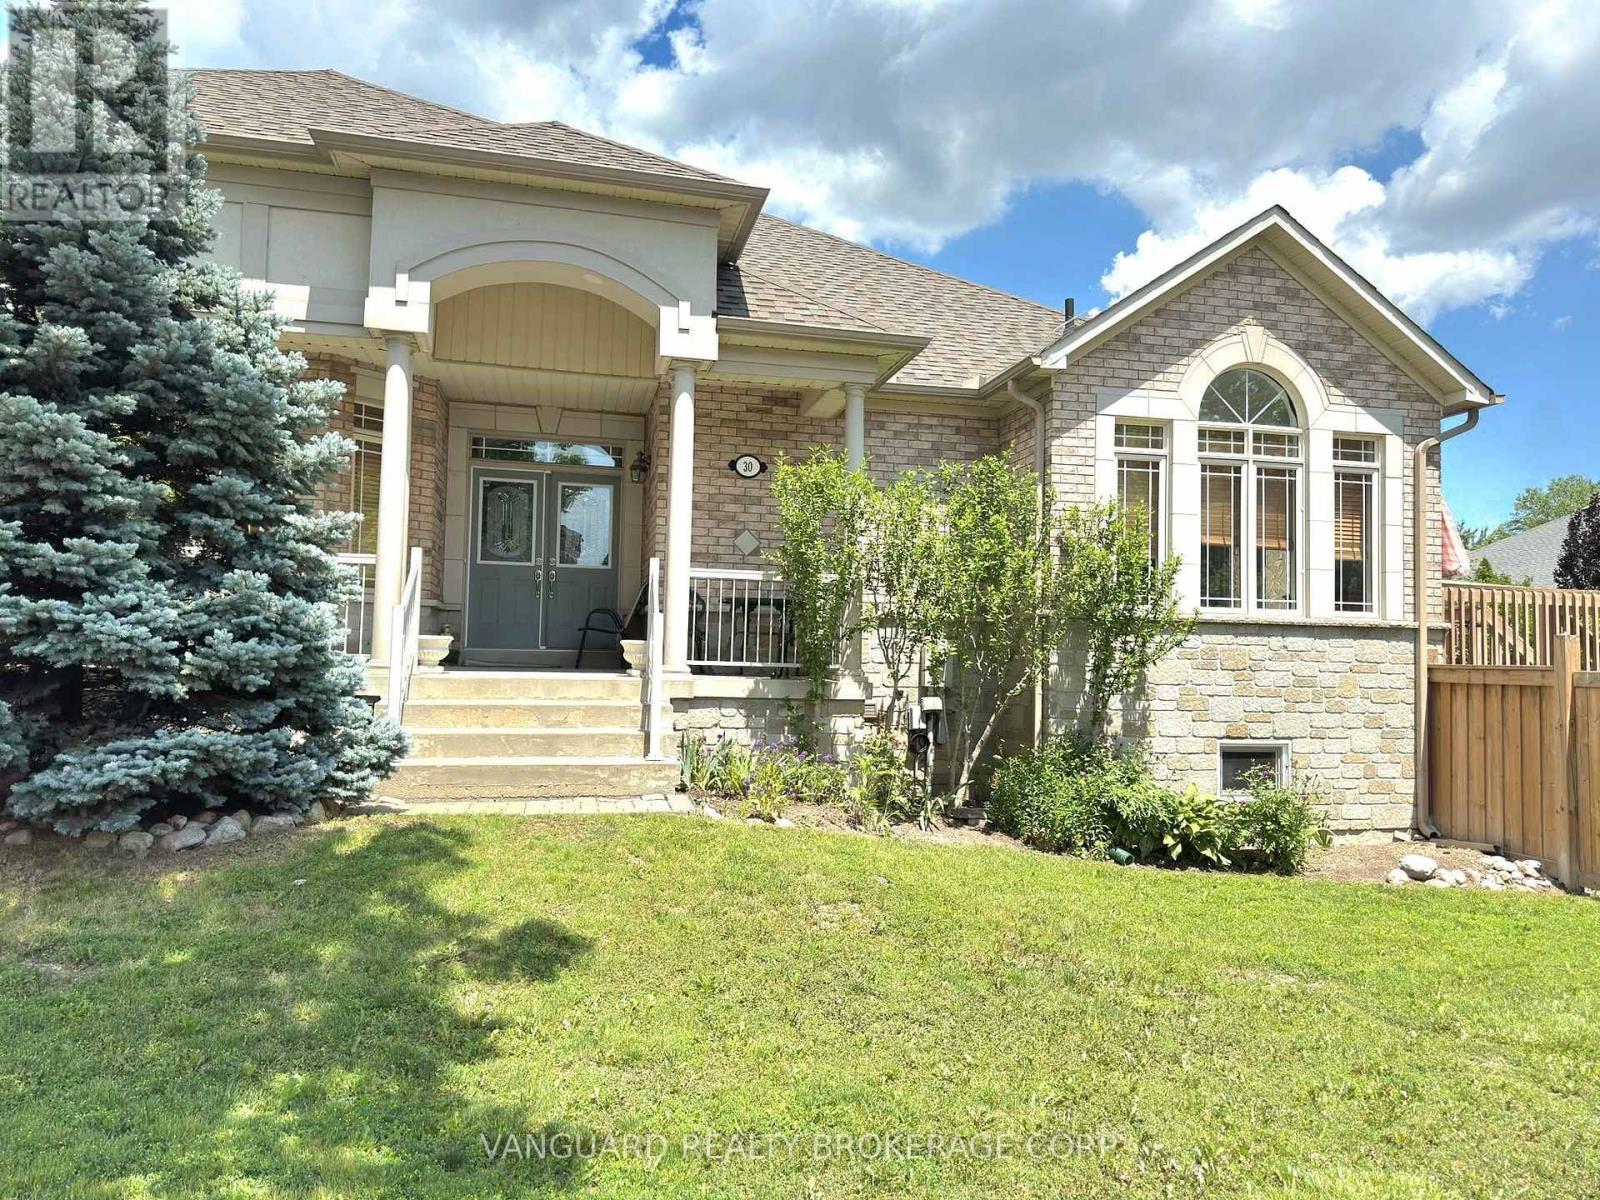
Nestled in one of Napa Valley's most sought-after communities, this exceptional 2,543 sq. ft. bungalow offers an outstanding combination of quality, comfort, and versatility. Featuring 3 spacious bedrooms and 3 full bathrooms, this beautifully maintained home showcases hardwood flooring throughout with elegant tile finishes in the foyer and kitchen. The modern kitchen is equipped with stainless steel appliances and is designed for both everyday living and entertaining. A separate basement entrance provides excellent potential for an in-law suite or extended family living. Enjoy the expansive wrap-around balcony, welcoming front entrance, convenient mudroom access, and attached two-car garage. This impressive home is ideal for families seeking spacious, functional living in a prestigious neighbourhood. (id:55026)
Ottawa, Ontario
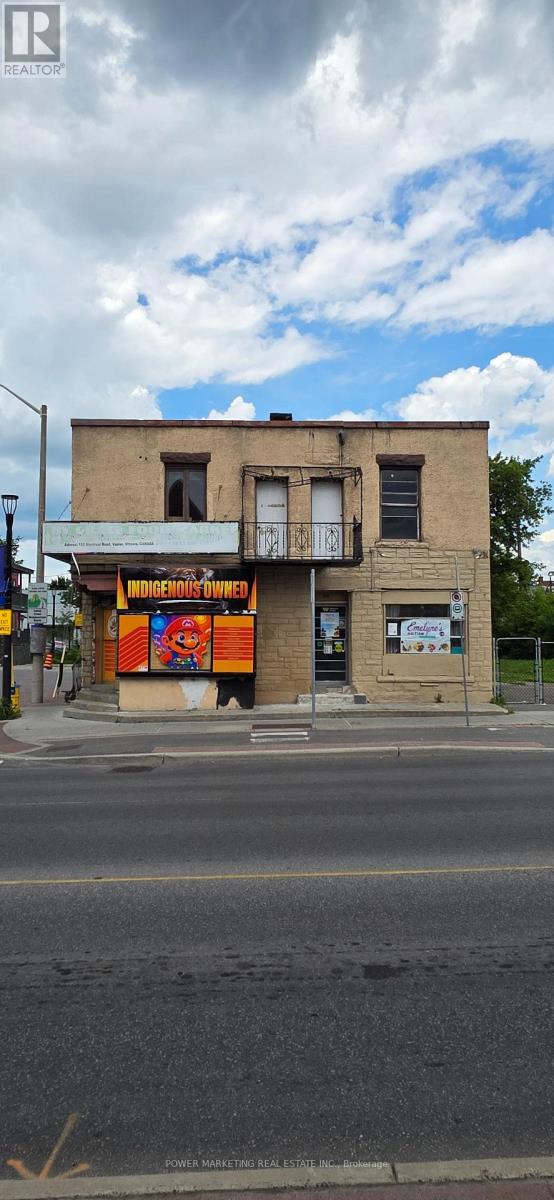
Great land for development/investment opportunity with 2x2 Apartment and Approx 3350 SQFE land for your development (id:55026)
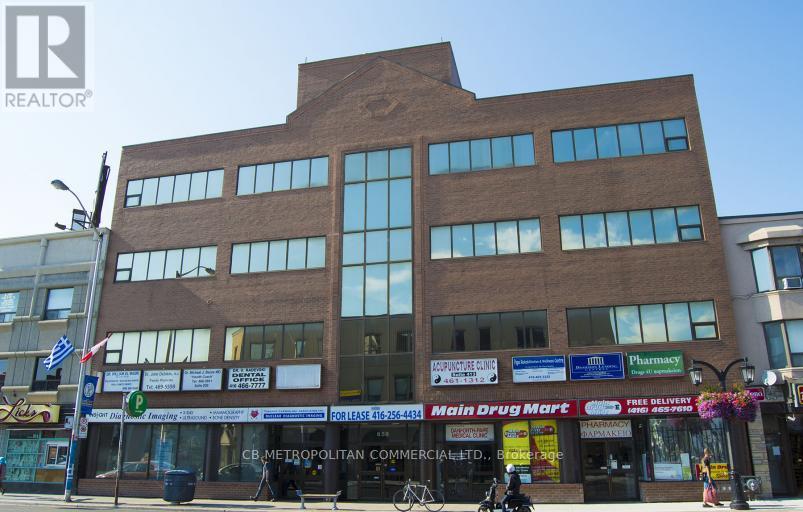
Toronto, Ontario
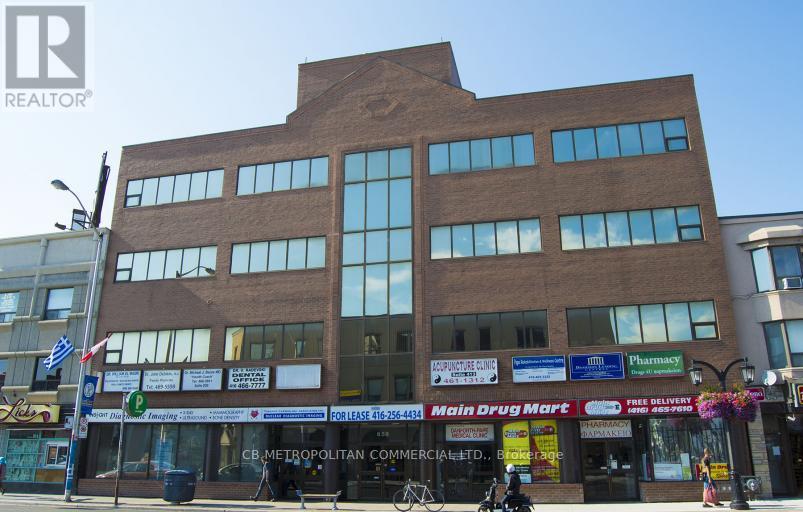
Office and medical suites available at busy hub, corner of Pape and Danforth steps to Page subway and new Ontario line station, excellent area amenities (id:55026)

Hamilton, Ontario
223 Briar Hill Crescent is a timeless family home defined by classic architecture, generous living spaces,and a private, mature setting. Its stately brick façade, arched windows, and gabled roofline reflect refined Colonial-inspired design, while a beautifully landscaped front entry and double garage enhance the home's welcoming curb appeal. Inside, the thoughtfully designed floorplan offers a balance of everyday comfort and elegant entertaining. A sunken living room provides a warm gathering space,while the dramatic great room features open-to-above ceilings that fill the home with natural light. The formal dining room is ideal for family celebrations and holiday hosting, while the updated kitchen,complemented by a convenient mudroom, adds both style and everyday functionality. Upstairs, 4 spacious bedrooms and 2 full bathrooms provide room for growing families, along with a dedicated home office that offers a quiet space for work or study. The finished lower level further expands the home's versatility with a large recreation room, den, full bathroom, and abundant storage. Outdoors, the fully fenced backyard offers a private retreat framed by mature trees. An inground pool with a waterfall feature, along with a pool shed/change room, creates the perfect setting for summer enjoyment, while interlock pathways and patio space provide inviting areas to relax or entertain. All of this is set within the prestigious Ancaster Heights neighbourhood, known for its executive homes, quiet tree-lined streets, and close proximity to Ancaster Village, Meadowlands shopping, top-rated schools,and convenient highway access. (id:55026)
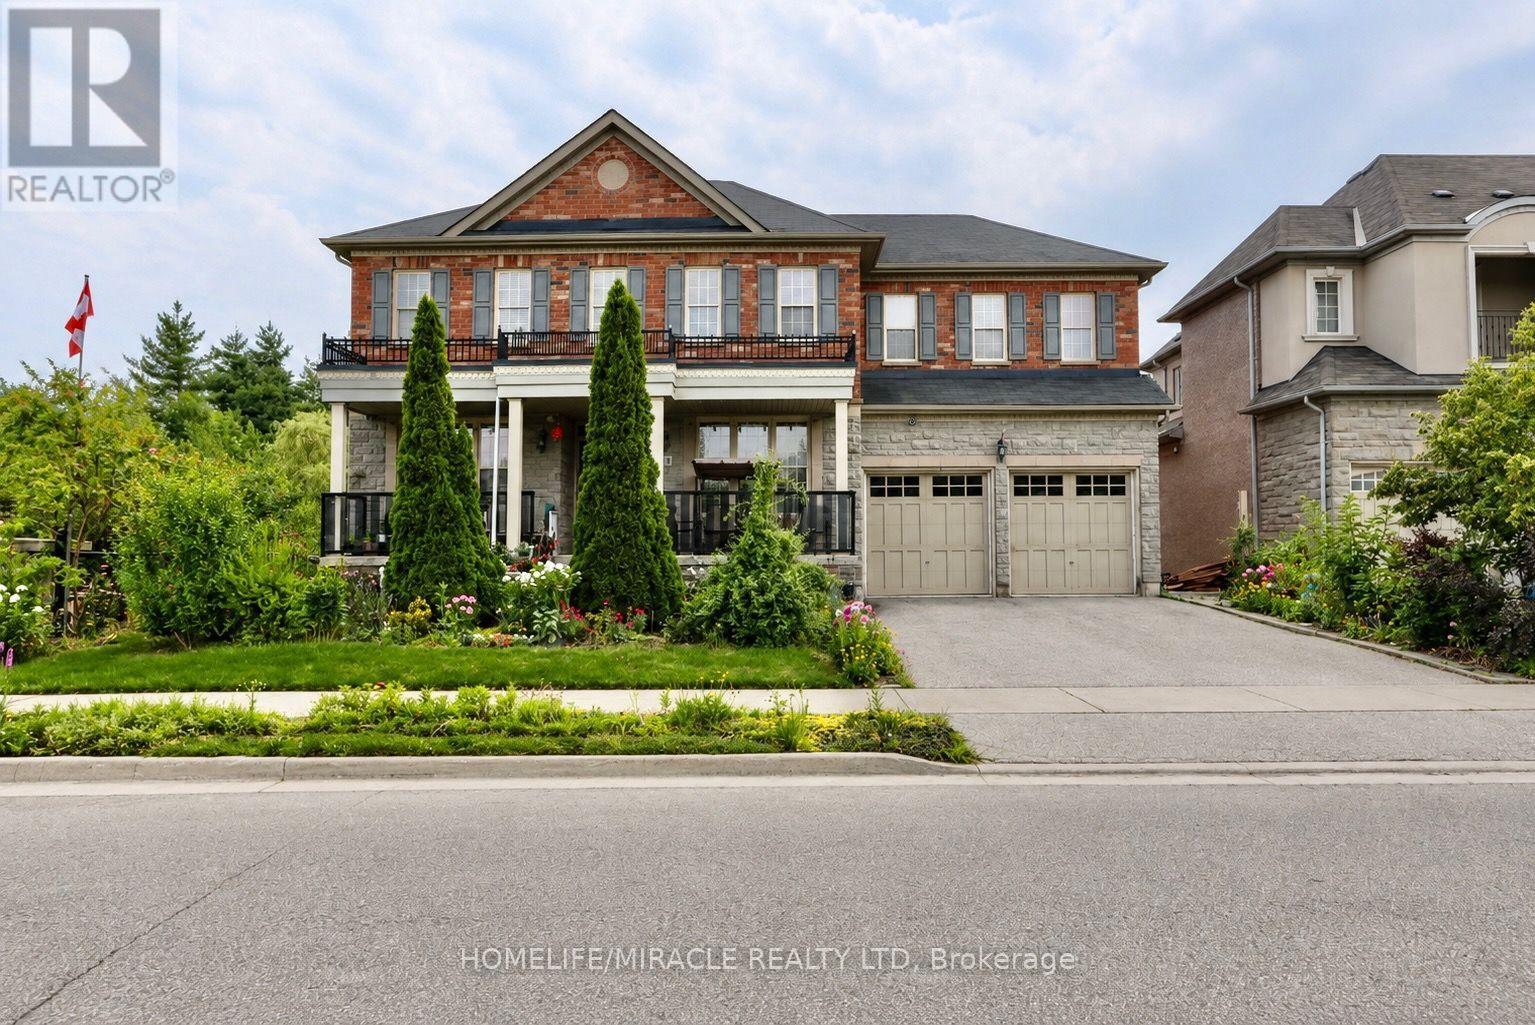
Brampton, Ontario
Welcome to 114 Bloomsbury Ave in prestigious Vales of Castlemore, located on a quiet family friendly neighborhood. This fully elegant detached home sits on a premium corner ravine lot with walk-out basement and no rear neighbors, offering exceptional privacy and stunning views. Featuring a designer chef's kitchen with island and wine rack, this home offers a bright, open layout with combined living/dining, a separate family room, and seamless flow to a private deck overlooking the backyard and ravine. The main floor includes a great room with fireplace, abundant natural light, and ravine views, plus elegant oak stairs with wrought iron pickets. Upstairs offers generously sized bedrooms filled with natural light. The luxurious primary retreat features a spa-inspired 5-piece ensuite with a freestanding shower, his & her sinks, and dual walk-in closets. A second bedroom enjoys its own ensuite, while remaining bedrooms are connected by a Jack & Jill bath. Convenient second-floor laundry adds functionality. Additional highlights include 3-car garage access, modern finishes throughout. A rare opportunity to own in a quiet, luxurious family-friendly neighborhood surrounded by parks, schools, and everyday conveniences. A perfect blend of space, functionality, and location, this is a home you don't want to miss. (id:55026)
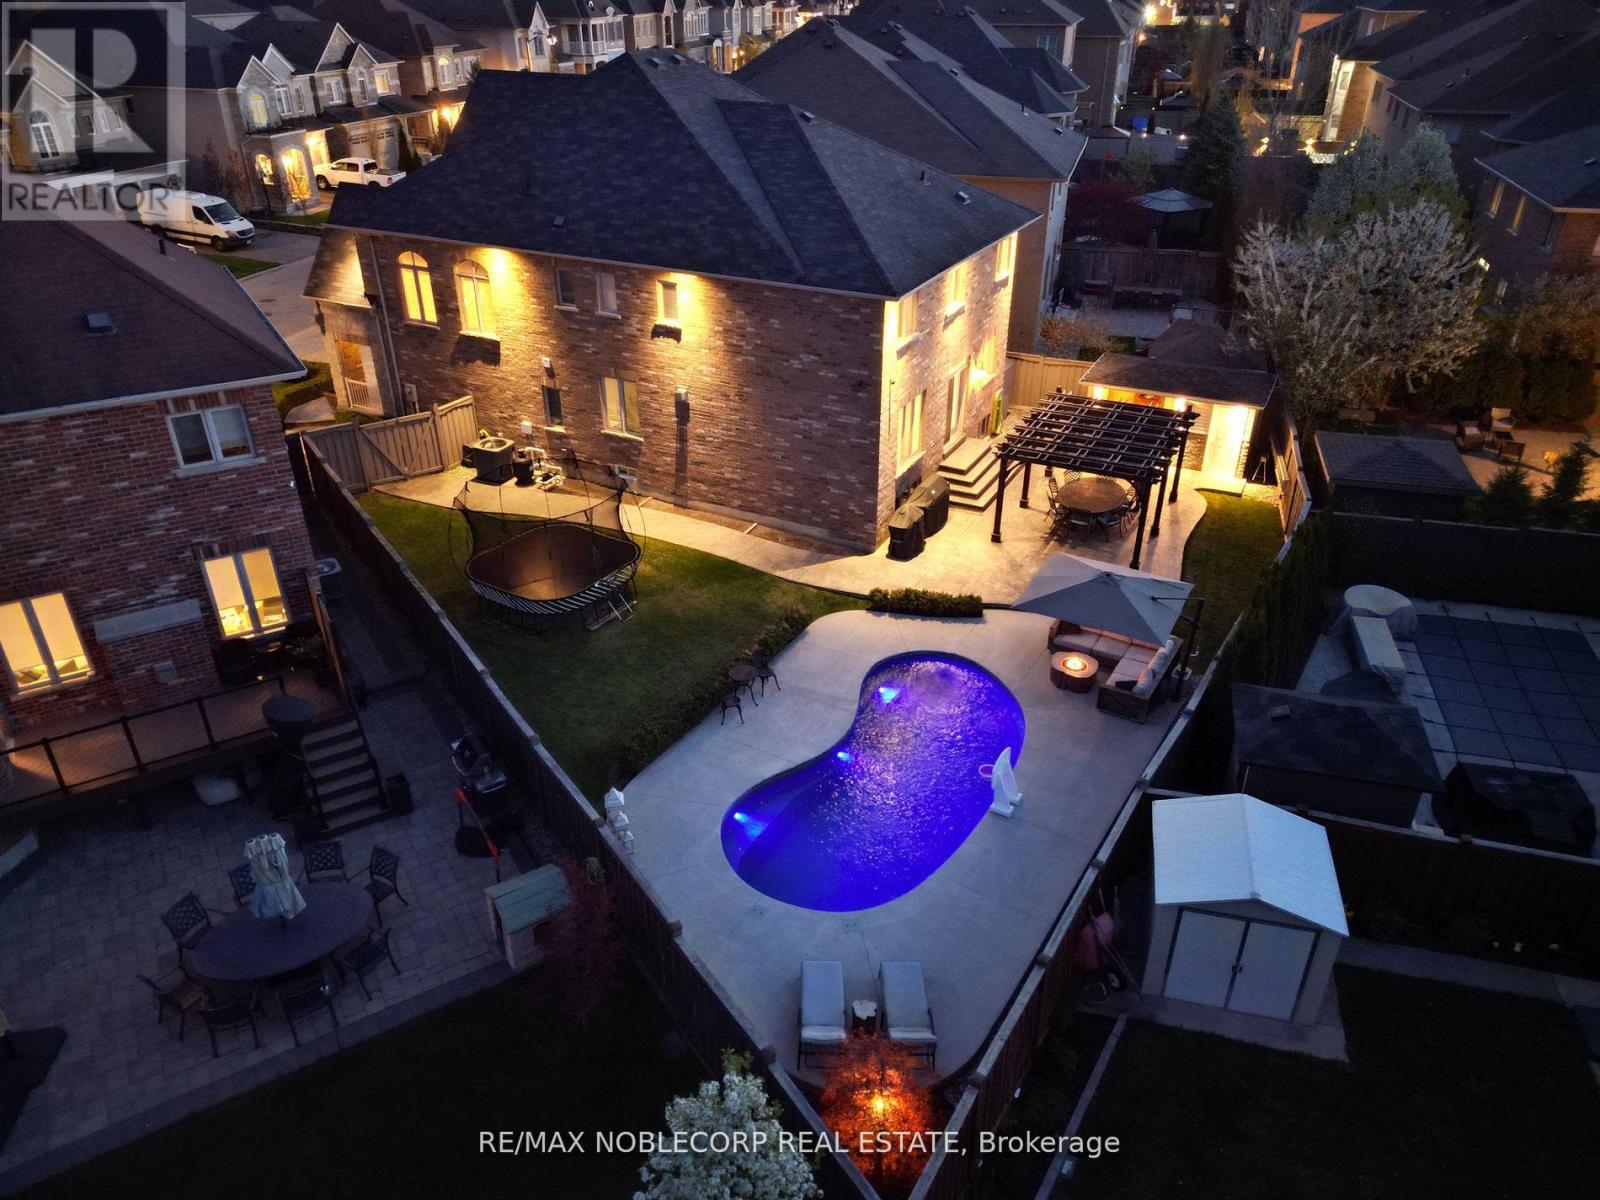
Vaughan, Ontario
Welcome to this exceptional executive residence in the highly sought-after Vellore Village community of Vaughan. Offering 4 spacious bedrooms, 5 bathrooms, and over 3100 square feet of impeccably cared-for living space, this stunning home blends timeless elegance with everyday comfort and practicality. Situated on a premium pie-shaped lot, the backyard has been thoughtfully designed as a private outdoor oasis. Enjoy a professionally landscaped setting complete with a spectacular inground swimming pool, an inviting gazebo perfect for outdoor dining and relaxing, and a fully equipped cabana featuring its own 3-piece bathroom for added convenience. Inside, the home showcases 9-foot ceilings, rich hardwood flooring throughout, generous principal rooms, and an upgraded chef-inspired kitchen appointed with granite countertops and premium appliances. The bright, open family room is warmed by a beautiful double-sided fireplace that also serves the adjoining living room and den, creating an inviting atmosphere for both everyday living and entertaining.The upper level features generously proportioned bedrooms, highlighted by an impressive primary retreat complete with a spa-like ensuite, a spacious walk-in closet, and a separate shoe closet. Proudly offered for sale by the original owners, this remarkable property presents a rare opportunity to own one of Vellore Village's finest homes. Conveniently located just moments from top-rated schools, parks, public transit, shopping, Cortellucci Hospital, Vaughan Mills, Canada's Wonderland, Highway 400, and countless other amenities, this is a home that truly offers the complete lifestyle. Don't miss your opportunity to make this exceptional property your own. Book your private showing today! (id:55026)
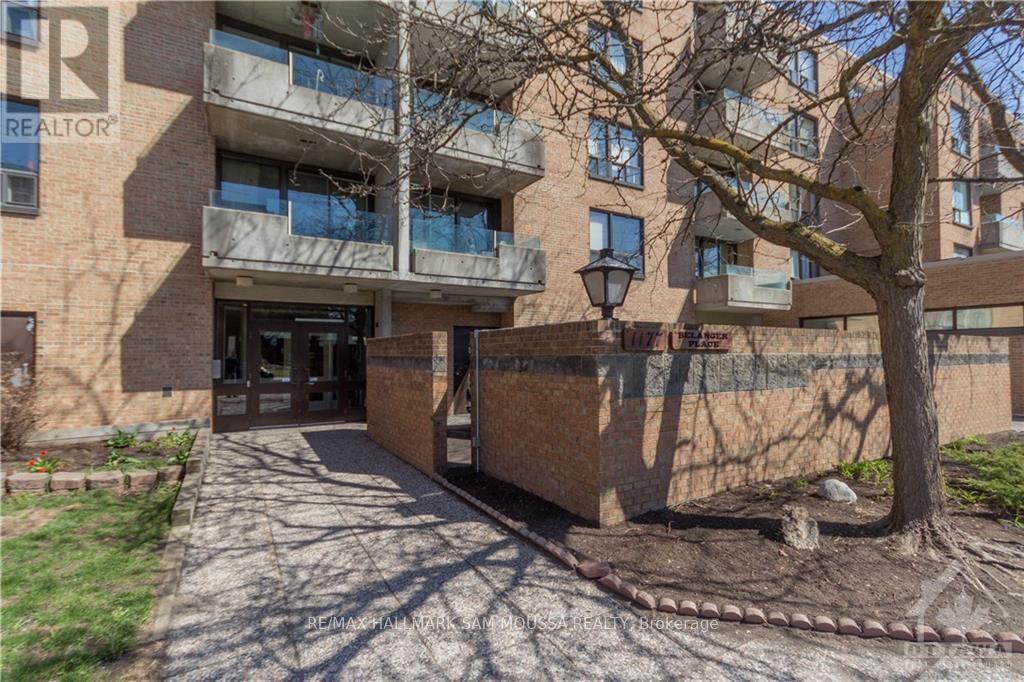
Ottawa, Ontario
Welcome to Unit 413 at 1177 Belanger Avenue, a well-maintained 2-bedroom apartment in a convenient central location close to transit, shopping, parks, and Billings Bridge. This bright and move-in ready unit features a functional kitchen with quartz countertops and stainless steel appliances, laminate flooring throughout, and a modern bathroom. Offering a practical layout, underground parking, and vacant possession, this is a great opportunity for first-time buyers, downsizers, or investors alike. Ideally located just steps to everyday amenities, public transit, and more. (id:55026)
Ottawa, Ontario
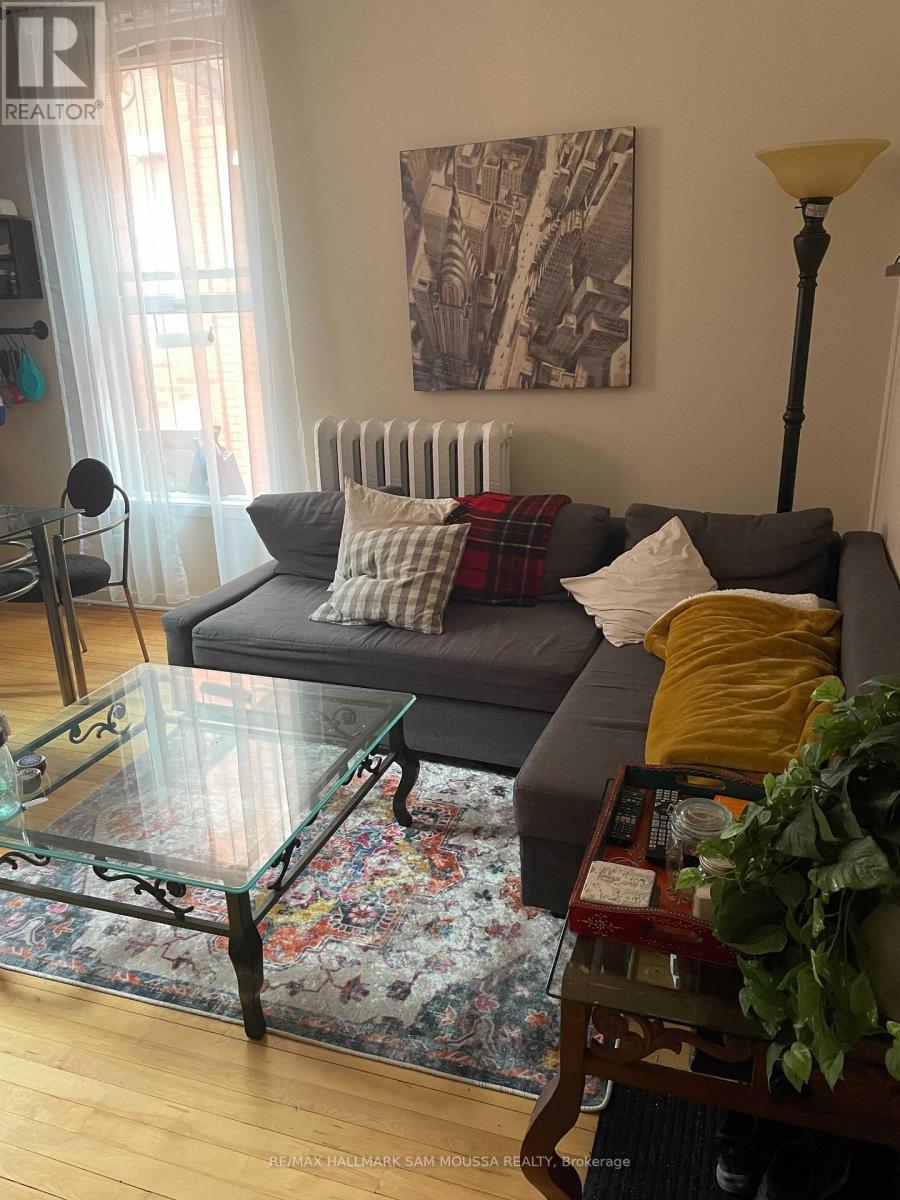
Well-maintained 1-bedroom apartment in the heart of Centretown, offering a functional layout and convenient urban living just steps to shops, restaurants, transit, and everyday amenities. This unit features a bright, carpet-free interior with a practical flow between the kitchen, living, and dining areas, along with a full 4-piece bathroom and a separate family/bonus room for added flexibility. Private entrance provides added convenience, while shared coin-operated laundry is available on-site. Heat and water are included in the rent, with tenants responsible for other utilities. Ideal for professionals seeking a centrally located, low-maintenance space with easy access to downtown Ottawa. (id:55026)