

71 South Balsam Street
Uxbridge, Ontario
Welcome to this spacious and beautifully upgraded two-story detached home, ideally located in one of Uxbridge's highly sought-after family-friendly subdivisions. Thoughtfully designed with comfort and functionality in mind, this well-maintained home offers 4 spacious bedrooms and 4 updated bathrooms, providing plenty of room for a growing family. The main floor features a bright eat-in kitchen with a walkout to a large deck, a welcoming family room, separate living and dining rooms, and plenty of space for entertaining and family gatherings. Upstairs, you'll find four generously sized bedrooms, including a private 4-piece ensuite, along with a convenient main bathroom. The finished basement extends the living space with a versatile bonus room-perfect for a home office, recreation room, gym, or potential fifth bedroom-along with a 3-piece bathroom and a dedicated movie theatre room, creating the ultimate space for family entertainment. Step outside to enjoy a good-sized backyard surrounded by mature landscaping, offering a stylish and low-maintenance outdoor retreat. The large deck is perfect for relaxing or entertaining, while two gazebos provide ample shade to create an inviting space to enjoy the outdoors in the summer season. Located in one of Uxbridge's most desirable neighborhoods, this exceptional family home is close to excellent schools, beautiful parks, and an extensive network of walking trails. A wonderful opportunity to enjoy space, comfort, and community in a fantastic location-this is a home you won't want to miss! (id:55026)

23 Buerkle Court
Kitchener, Ontario
Monarch-built, 3,500-square-foot luxury home is now move-in ready. From the moment you step into the open-to-above foyer, you’ll notice the fresh lighting and paint throughout, complemented by a Loxone smart home system for seamless automation and security. The living and dining rooms welcome you with a large bow window that fills the space with natural light, while the family room’s soaring ceilings create a grand, inviting atmosphere. The chef’s kitchen is designed for entertaining, featuring stainless steel appliances and an updated island countertop with ample counter space. A rear bay window offers views of a generous, fully private backyard, where you can enjoy wildlife from under the covered pergola adjacent to protected green space.Upstairs, the primary suite awaits with a spacious walk-in closet and a truly luxurious en suite bathroom. For family practicality, there is a Jack-and-Jill bathroom serving two bedrooms, along with a separate ensuite for the fourth bedroom, ensuring privacy for guests or family members. The lower level features a second staircase leading to an untouched basement, providing a blank canvas for customization, with a rough-in bathroom already in place and a newer water softener (2020). A 30-year roof installed in 2020 adds peace of mind for years to come. This home is ready for you to move in and enjoy. Don’t miss the opportunity to make 23 Buerkle Court your new address. (id:55026)

141 Grassy Plains Drive
Ottawa, Ontario
Space, privacy & potential - all at a price point that makes detached living more attainable. If you've been shopping for a townhome but wishing for the extra space, privacy & freedom of a detached home, this one is for you. This is a well-loved home that is ready for its next chapter & will require updating & some work, making it an ideal fit for handy buyers, renovators or anyone who would rather put their own style into a home over time. Look beyond the current condition & you'll find the things that are much harder to change: a generous footprint, a functional family-friendly layout, a double garage, private backyard & a fantastic Kanata location. The main floor has hardwood flooring, spacious living & dining areas & an open-concept kitchen with stainless steel appliances, plenty of cabinetry & bonus pantry space. The kitchen overlooks the family room, with a gas fireplace. Upstairs, a bright loft provides a large flexible space for a home office, playroom or potential for a fourth bedroom. The spacious primary bedroom features a walk-in closet & private ensuite while two additional bedrooms offer plenty of room for family, guests or another office. The finished lower level adds even more usable space with a large recreation room, separate office or den & abundant storage. Outside, mature hedges create a surprisingly private backyard with a deck & plenty of potential to create your own outdoor retreat. An attached double garage rounds out a feature list that can be difficult to find at this price point. Set in family-friendly Emerald Meadows, you're within walking distance of schools, parks, trails, shopping, recreation & transit. It may not be move-in ready, but that's exactly where the opportunity lies. For buyers with some vision, a willingness to roll up their sleeves & the desire to make a home truly their own, this is a chance to get the space & privacy of a detached home without stretching to the price point of a fully updated one. (id:55026)

70 Gunn Street
Barrie, Ontario
Welcome to this charming detached home at 70 Gunn Street in Barrie, ideally located in a central, family-friendly neighbourhood close to parks, schools, hospital, waterfront, and easy access to Hwy 400.This inviting home offers 3 bedrooms and is perfect for first-time buyers. A separate basement entrance adds flexibility to the layout, while hardwood flooring throughout brings warmth and character to the space. The updated open-concept kitchen and dining area create a bright, functional setting for everyday living and entertaining. Step outside to a spacious covered deck overlooking a large, fully fenced private yard-ideal for relaxing, hosting gatherings, or enjoying time with family and pets. With ample parking, a practical layout, and a desirable location, this home is perfectly suited for comfortable everyday living. (id:55026)
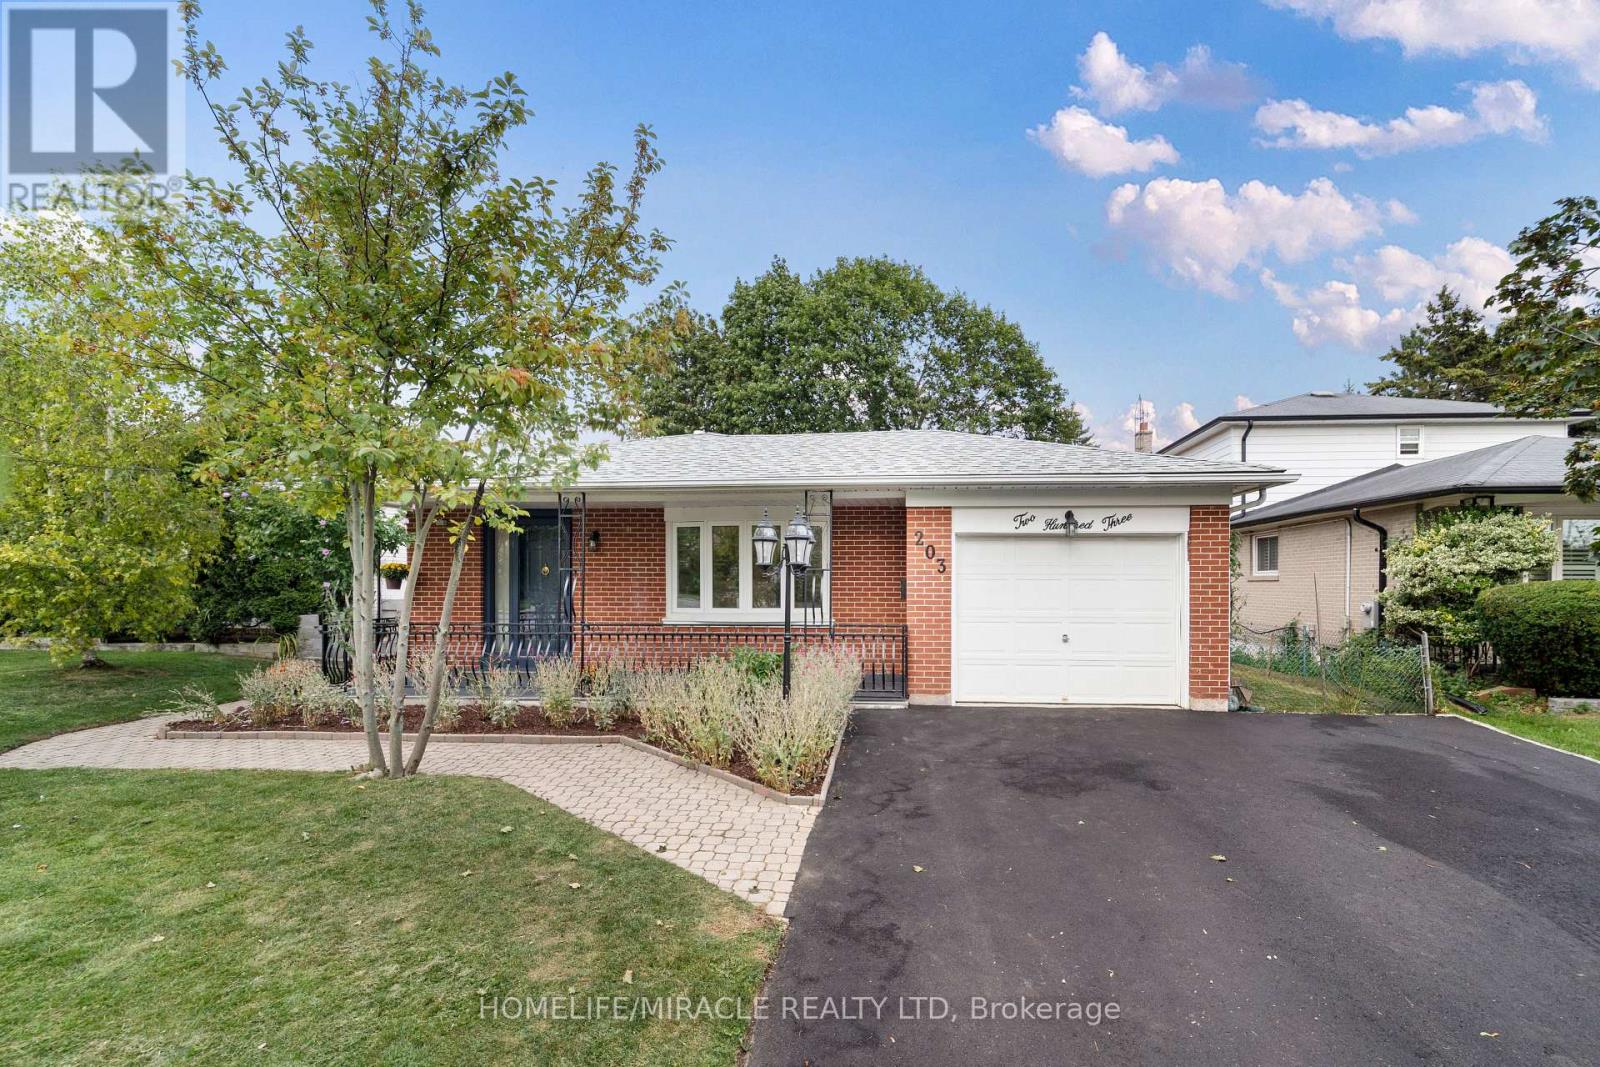
203 Centennial Road
Toronto, Ontario
Welcome to 203 Centennial Rd - Exceptional Family Living in Port Union!Discover this spacious, beautifully maintained backsplit in the sought-after Port Union community. Thoughtfully updated and move-in ready, this home offers the perfect blend of comfort, versatility, and location - ideal for growing families, multi-generational living, or buyers seeking additional income potential.Enjoy bright, inviting interiors featuring new upper-level flooring, fresh paint, modern light fixtures, and updated bathrooms. The spacious living and dining areas are perfect for family living and entertaining. The versatile 3+2 bedroom layout provides ample space for family, guests, or a home office.The updated kitchen features a brand-new stove and range hood. The finished lower level offers excellent flexibility as additional living space, a home office, guest accommodations, in-law suite, or potential rental space.Highlights: New upgraded front veranda Brand-new driveway New stove & range hood New upper-level flooring Freshly painted Updated bathrooms Modern lighting 3+2 bedrooms Finished lower level Attached garage Ample parkingPrime Location: Minutes to Lake Ontario, parks, Rouge Hill GO Station, University of Toronto Scarborough, and Pan Am Sports Centre. Highly regarded public and Catholic schools are within walking distance, with groceries, banks, LCBO, shops, restaurants, and everyday amenities nearby.Beautifully maintained. Thoughtfully updated. Exceptionally versatile. Ideally located.Come discover 203 Centennial Rd - a wonderful place to call home! (id:55026)

92 Hartsmere Drive
Ottawa, Ontario
Welcome to 92 Hartsmere Drive, a quality-built bungalow offering the perfect blend of comfort, style and functionality in one of Stittsville's most desirable communities. With approximately 1,535 sq. ft. on the main level plus a professionally finished walk-out basement, this home offers over tons of finished living space, ideal for families, downsizers or multi-generational living. Thoughtfully designed for everyday living, the bright open-concept main floor features hardwood and ceramic flooring, soaring vaulted ceilings in the living and dining rooms, and large windows that fill the home with natural light and patio doors leading to the upper deck, creating a seamless connection between indoor and outdoor living. The spacious eat-in kitchen includes stainless steel appliances, ample cabinetry,The generous primary suite offers a walk-in closet and a private 4-piece ensuite complete with a relaxing Roman jetted tub and separate shower. A second spacious bedroom, full bathroom and convenient main-floor laundry complete this level.The finished walk-out lower level adds exceptional living space with a sun-filled family room featuring an electric fireplace, a third bedroom, 3-piece bathroom and direct access to the backyard and lower deck. Perfect for guests, teenagers, a home office or extended family.Additional features include a gas fireplace on the main level, central air conditioning, a large covered concrete front porch, two spacious decks, a storage shed and a hot tub (included in "as is" condition). Included appliances are the stove, refrigerator, dishwasher, hood fan, washer and dryer. Rental item: Hot Water Tank.This beautifully maintained bungalow offers the rare combination of spacious one-level living with the flexibility of a fully finished walk-out lower level. A wonderful opportunity to enjoy living in a neighbourhood close to parks, walking trails, shopping and everyday amenities. ROOF-2018, FURNACE & AC -2020, HWT-2024Some photos are virtually stage (id:55026)
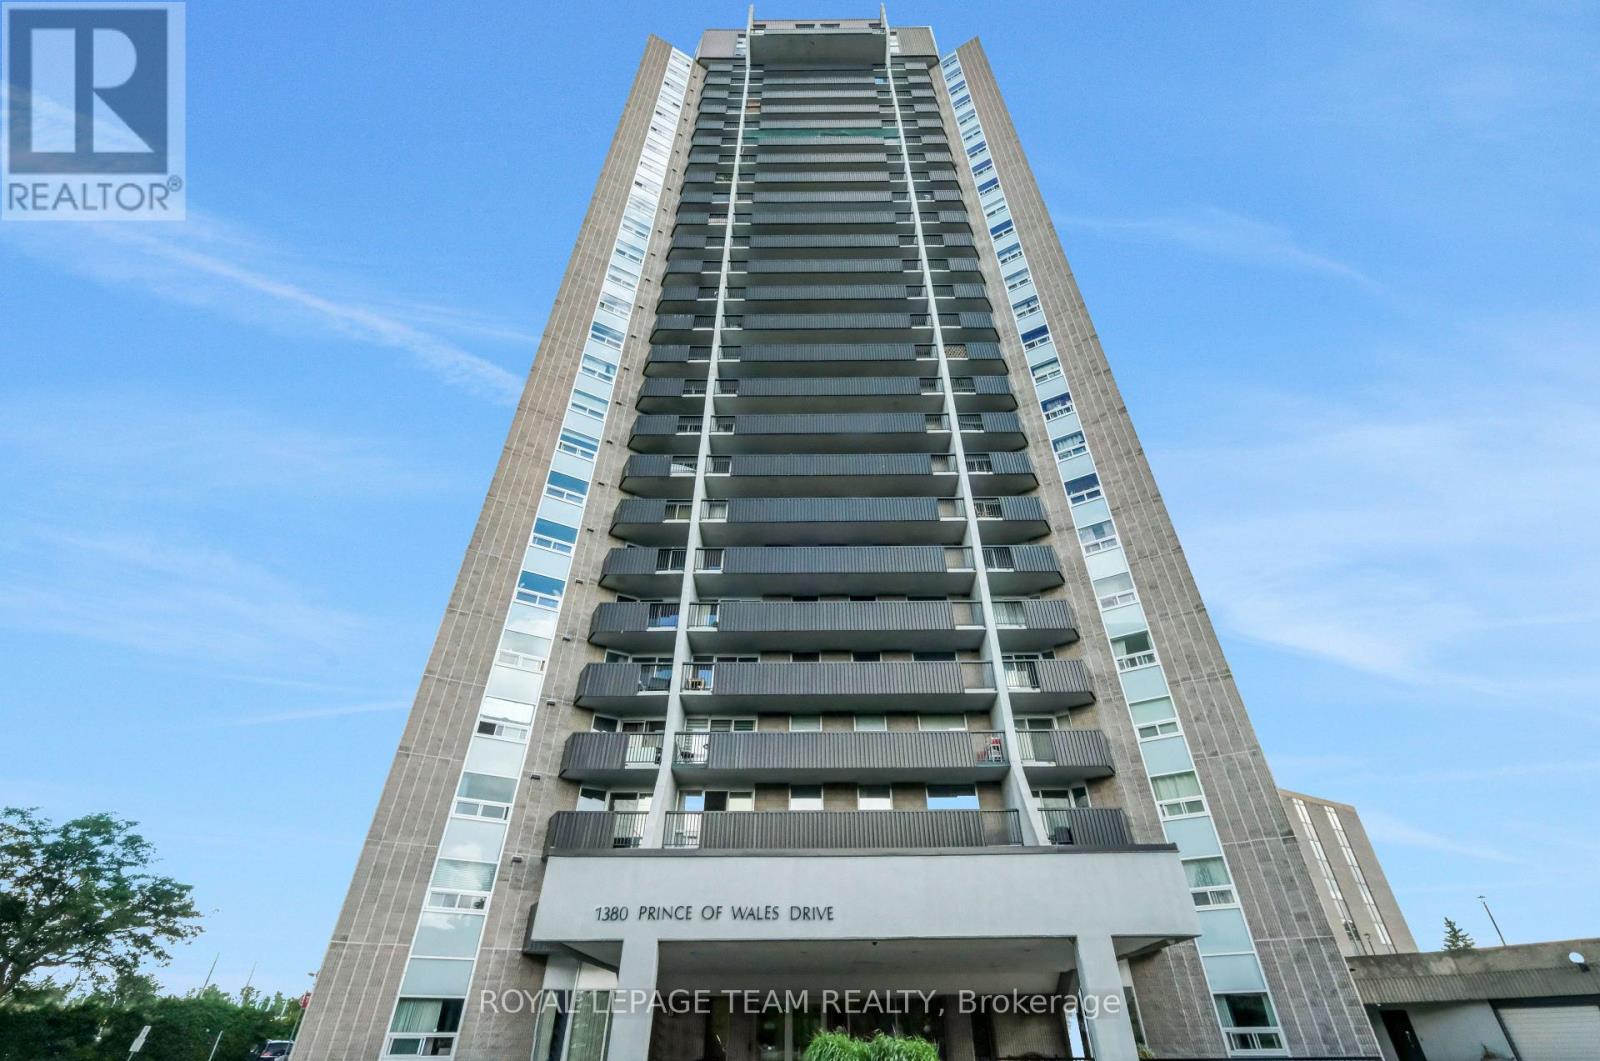
402 - 1380 Prince Of Wales Drive
Ottawa, Ontario
Welcome to Unit 402 at Chateau Royale West, located at 1380 Prince of Wales Drive in the established Carleton Square neighbourhood. Whether you're a first-time buyer, downsizer, or investor, this beautifully updated 2-bedroom, 1-bathroom condo offers exceptional value in one of Ottawa's most convenient locations.Step inside to discover a bright, functional layout with a spacious living and dining area designed for comfortable everyday living and easy entertaining. Recent 2026 updates include new flooring throughout and refreshed countertops, giving the home a clean, modern feel that's ready for you to move in and enjoy. Enjoy peaceful, views overlooking the park from your private balcony, providing a quiet setting to relax with your morning coffee or unwind at the end of the day. Both bedrooms are generously sized, and the oversized in-unit storage room offers excellent space for seasonal items and everyday organization, a feature not often found in condo living. Chateau Royale West is a well-managed, secure building offering excellent amenities, including an indoor swimming pool, sauna, party room, library, workshop, secure entry, on-site laundry facilities, and underground parking.The location is truly outstanding. Walk to Carleton University, Mooney's Bay Beach, Hog's Back Falls, the Rideau Canal, and the Central Experimental Farm. Transit, shopping, restaurants, walking and cycling paths are all nearby, with easy access to downtown Ottawa. Move-in ready with tasteful updates, peaceful park views, and an unbeatable location, Unit 402 offers an excellent opportunity to enjoy affordable, low-maintenance living in one of Ottawa's most desirable neighbourhoods. (id:55026)
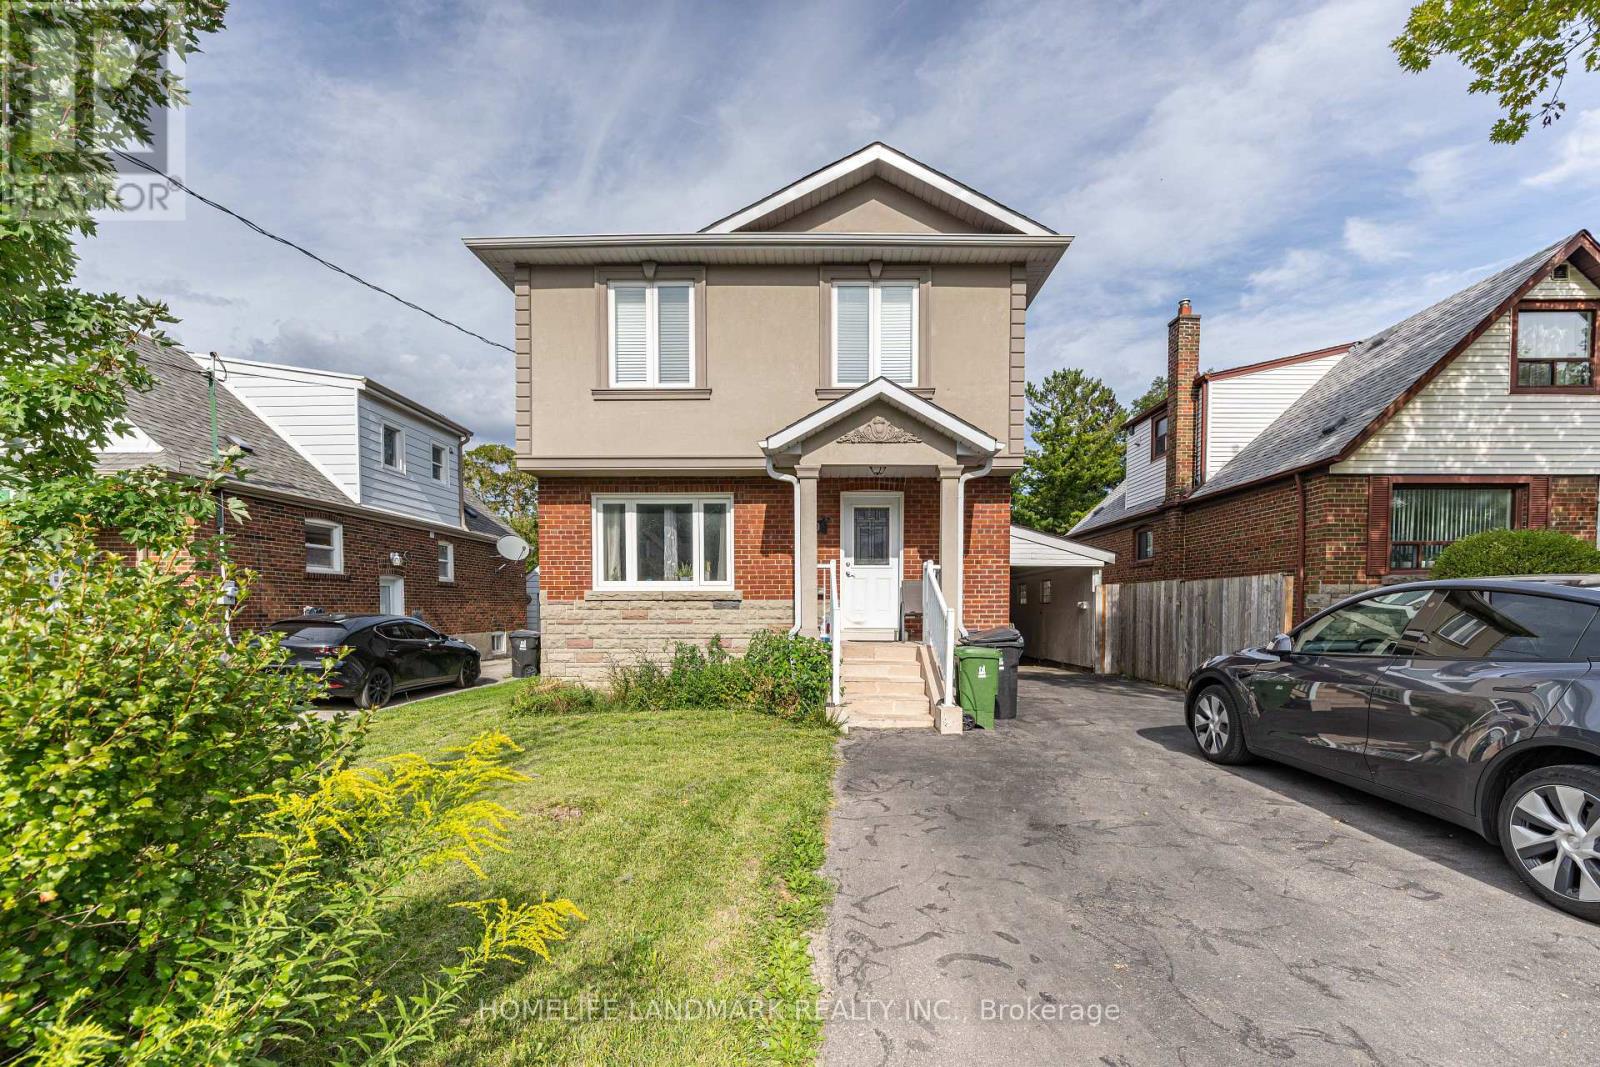
19 Balaclava Drive
Toronto, Ontario
Stunning Fully Renovated 4-Bedroom Family Home - Main & Second Floors Only. Meticulously upgraded 4-bedroom, 2-storey family home, ideally situated in convenient location at Kennedy / Lawrence. Fully renovated in 2021, bright and spacious, modern finishes and thoughtful upgrades throughout: newer hardwood flooring, contemporary kitchen with quartz countertops, renovated bathrooms, pot lighting, high-end tiles. Generous sized primary bedroom features private ensuite bathroom and walk-in closet. 8.5-foot ceilings on the main floor and 9-foot ceilings on the second floor. Thoughtfully insulated, with spray foam insulation between main floor and basement, second floor features batt insulation. Additional upgrades include newer roof and windows. Basement is legally permitted second unit with own private entrance from the side. From basement to second floor inside framing all rebuilds. All jobs by permit. ***Property tenanted. Photos have been digitally modified to remove tenant's personal items*** (id:55026)
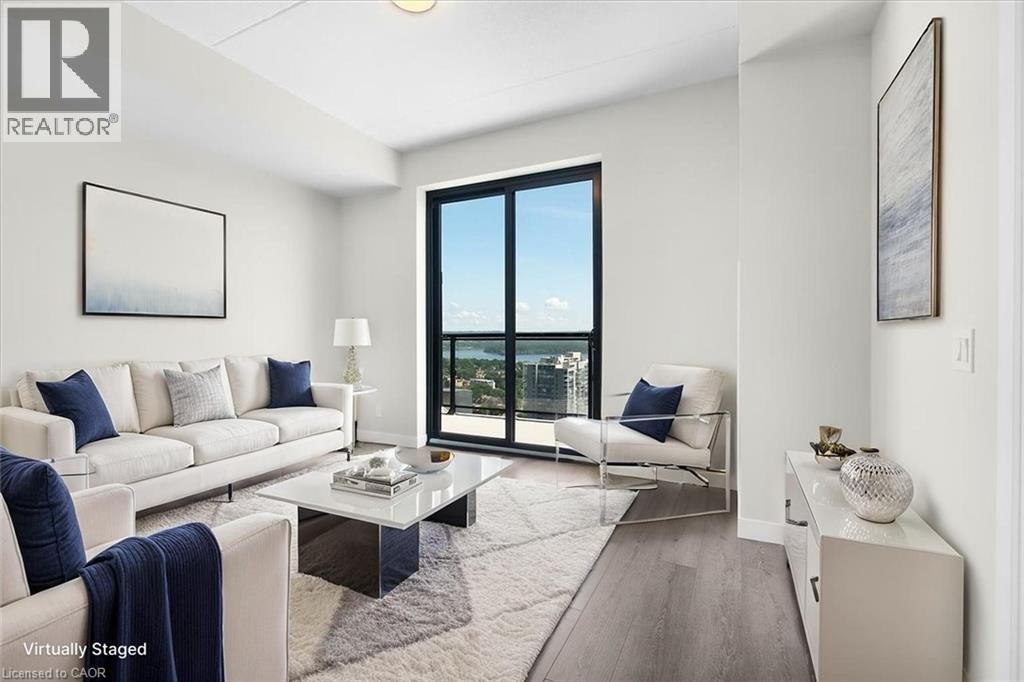
15 Queen Street S Unit# 2309
Hamilton, Ontario
Welcome to penthouse living at Unit 2309, 15 Queen Street South, in the heart of downtown Hamilton. This impressive 2-bedroom, 2-bathroom Washington Fusion-style suite faces the Hamilton waterfront and offers breathtaking panoramic views stretching toward the Toronto skyline. The bright and spacious open-concept layout features 9-foot ceilings and numerous upgrades throughout. The modern kitchen is complete with quartz countertops, stainless steel appliances, ample cabinetry, and an oversized island ideal for dining, entertaining, or working from home. The sun-filled living area opens directly onto an oversized private balcony, creating the perfect space to relax, host guests, and enjoy the incredible city and waterfront views. Both bedrooms are generously sized, including a spacious primary bedroom with its own private ensuite bathroom. The second bedroom provides excellent flexibility for guests, family, or a home office. Residents enjoy outstanding building amenities, including a fully equipped fitness centre, party room, outdoor BBQ area, visitor parking, and a secure underground parking garage. One underground parking space is included. Ideally located near Locke Street, Hess Village, restaurants, cafes, shopping, public transit, the Hamilton GO Centre, downtown amenities, and quick access to Highway 403. This exceptional penthouse combines modern style, impressive upgrades, outstanding amenities, and unforgettable views in one of Hamilton’s most convenient locations. (id:55026)
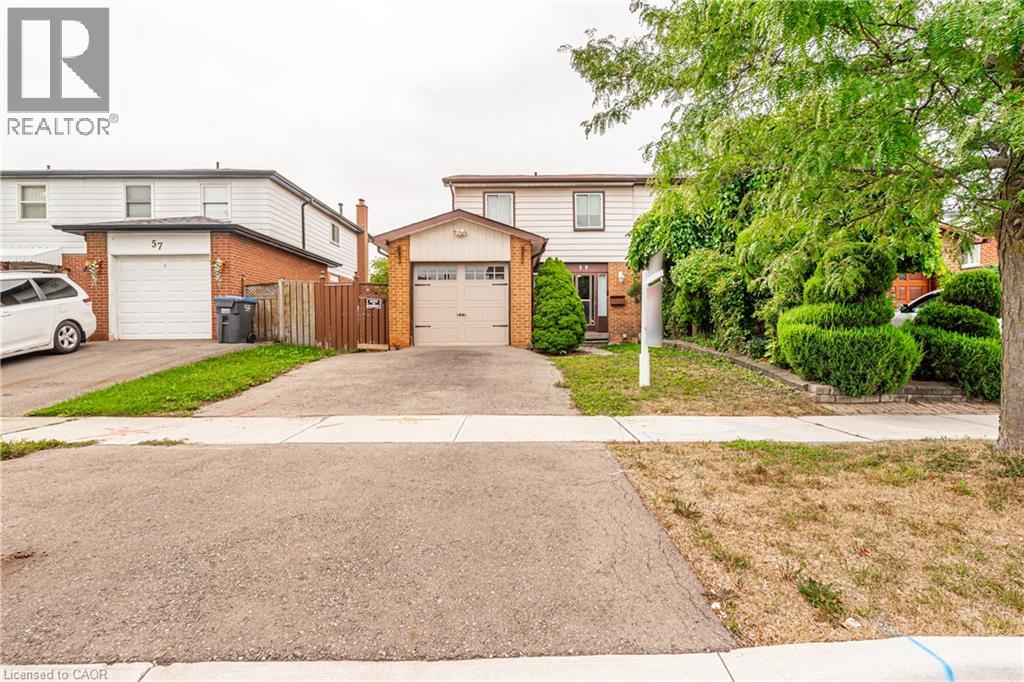
59 Skegby Road
Brampton, Ontario
Welcome to Semi detached 4 Bedroom. Semi detached House Brampton's Most Sought Neighborhood.. Home offering fantastic Layout and Excellent potential for the first time Home Buyers, growing families and investors! Featuring 4 Bedrooms 1.5 Washroom, a large Living Room, a separate dining Room, this Home provides plenty of comfortable living space. The finished basement offers additional Living space & Excellent potential for in Law Suite, subject to necessary approvals. Enjoy a generous backyard and Side Yard, perfect for outdoor entertaining. Ideally located close to parks Schools, plazas, public transit, shopping and all essential amenities. (id:55026)
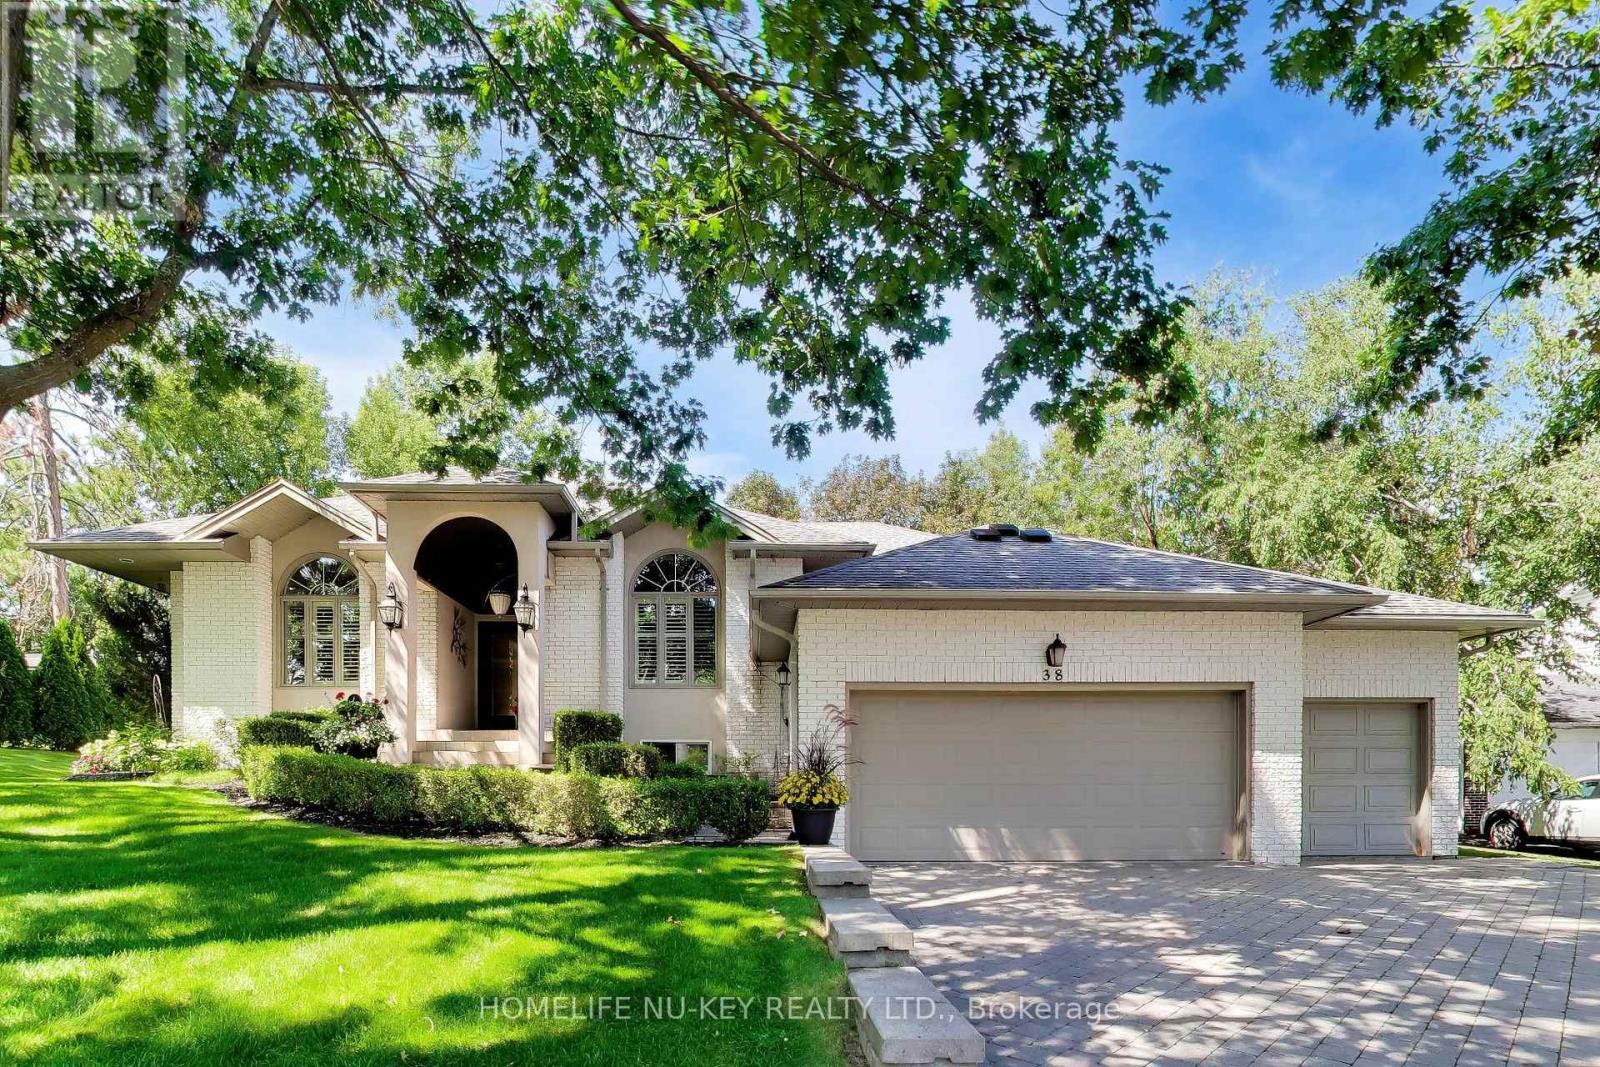
38 Castle Drive
Barrie, Ontario
Exceptional executive ranch bungalow in prestigious Sunnidale offering approximately 5,530 sq ft of beautifully finished living space, (approx. 2764 sq.ft on main level 2766sq.ft-Lower Level), including the separate soundproofed registered one-bedroom apartment approx. 900 sq ft in size offers a private side entrance and excellent income potential. Currently rented for $1600/mth (all inclusive). This home showcases quality craftsmanship and elegant finishes throughout, featuring a grand foyer entrance, large sunken living room with fireplace, separate formal dining room, main floor office, high ceilings throughout-upper & lower, enhanced trim work, crown mouldings, hardwood and ceramic flooring, upgraded lighting, pot lights, and custom window treatments. The gourmet kitchen is designed for everyday living and entertaining, featuring granite counters, centre island breakfast bar, counter-depth fridge, built-in cooktop, built-in oven, and spacious eat-in area overlooking a stunning family room with custom built-ins and gas fireplace. The spacious primary bedroom offers a luxurious ensuite, there are two additional main floor bedrooms and a full bathroom. The fully finished lower level is a Host's dream featuring a stunning granite wet bar, expansive recreation areas, pool table room, large entertainment TV space with gas fireplace, larger bedroom and office/art studio. Step outside to a beautifully landscaped backyard oasis featuring a pergola, tiered stonework, mature trees, entertaining areas, fire pit space, and an underground sprinkler system. Car enthusiasts will appreciate the oversized upgraded heated garage featuring ceramic flooring, upgraded cabinetry, Tesla 220V charger, and new garage door hardware and opener (2025). Additional updates include new A/C (2025), new water softener, added attic insulation, and roof vents. A rare opportunity to own a distinguished executive home in one of Barrie's most desirable neighbourhoods. (id:55026)
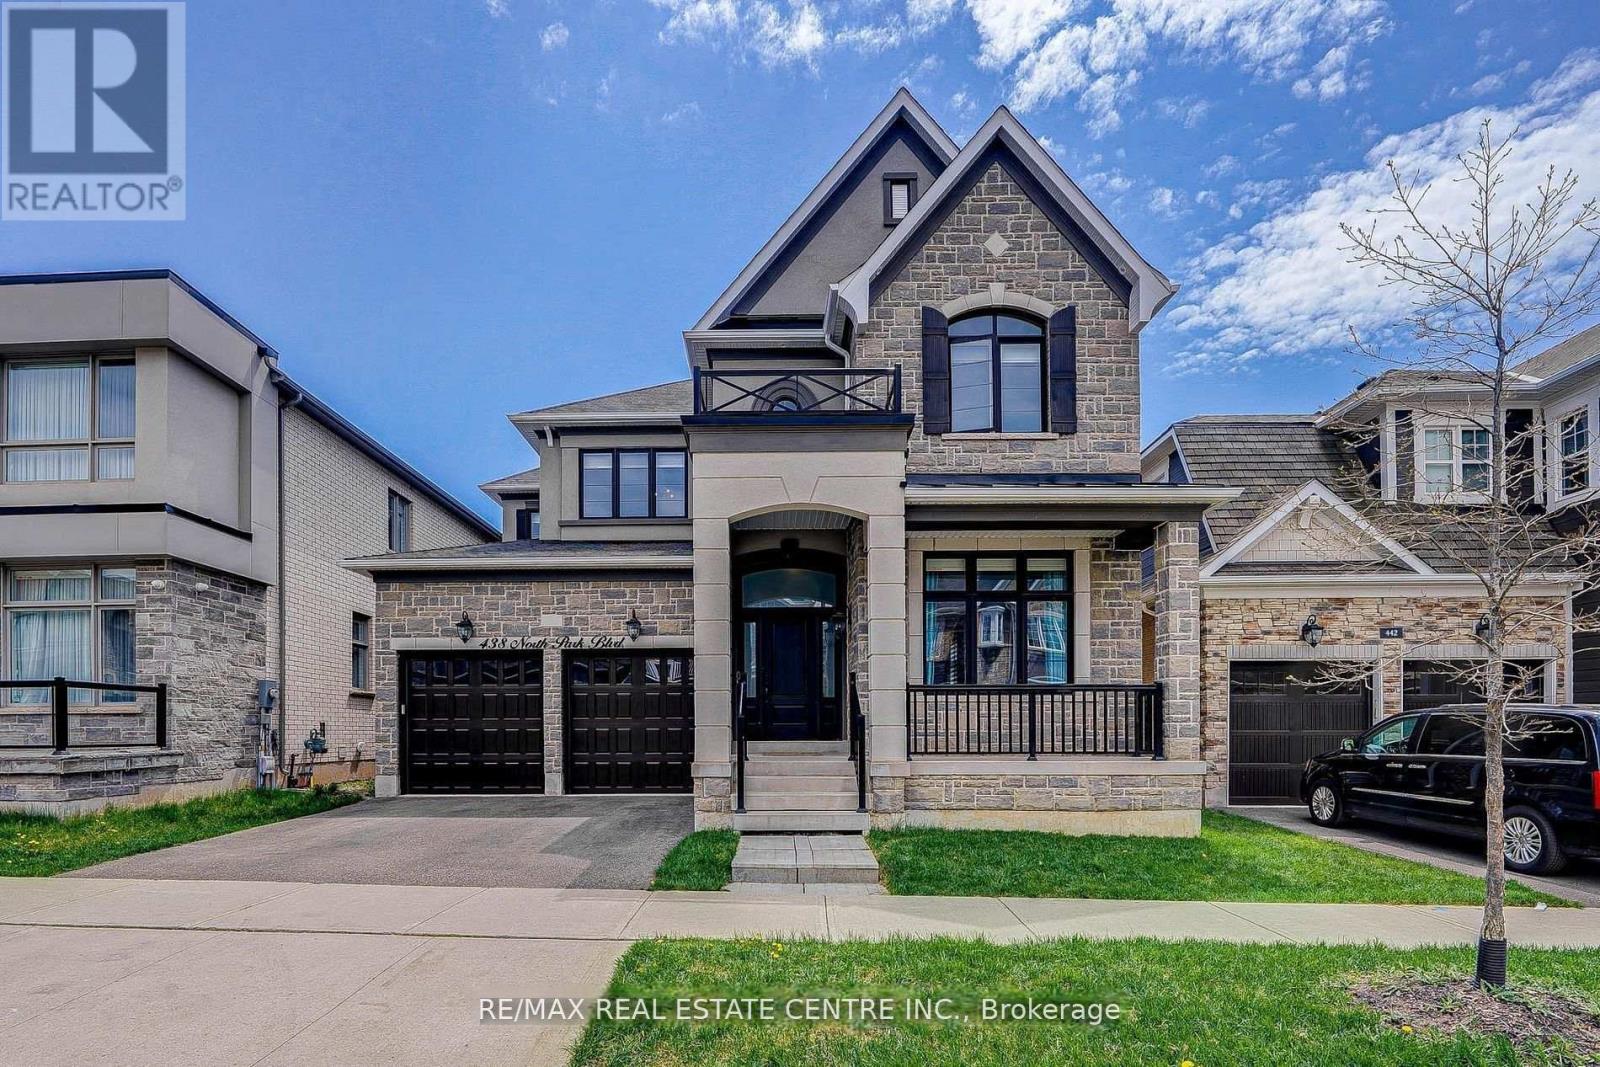
438 North Park Boulevard
Oakville, Ontario
This bright, clean, and beautifully maintained home boasts modern upgrades throughout, including a renovated kitchen, stylish bathrooms, and second-floor laundry. Nestled in a highly sought-after neighborhood, it falls within the top-rated school district. Enjoy the convenience of easy access to Highways 403 & 407, with Oakville Hospital, restaurants, grocery stores, and public transit just a short walk away. The home offers stunning southwest-facing views and abundant natural light. this is a fantastic opportunity to live in a prime location, perfect for families! (id:55026)