
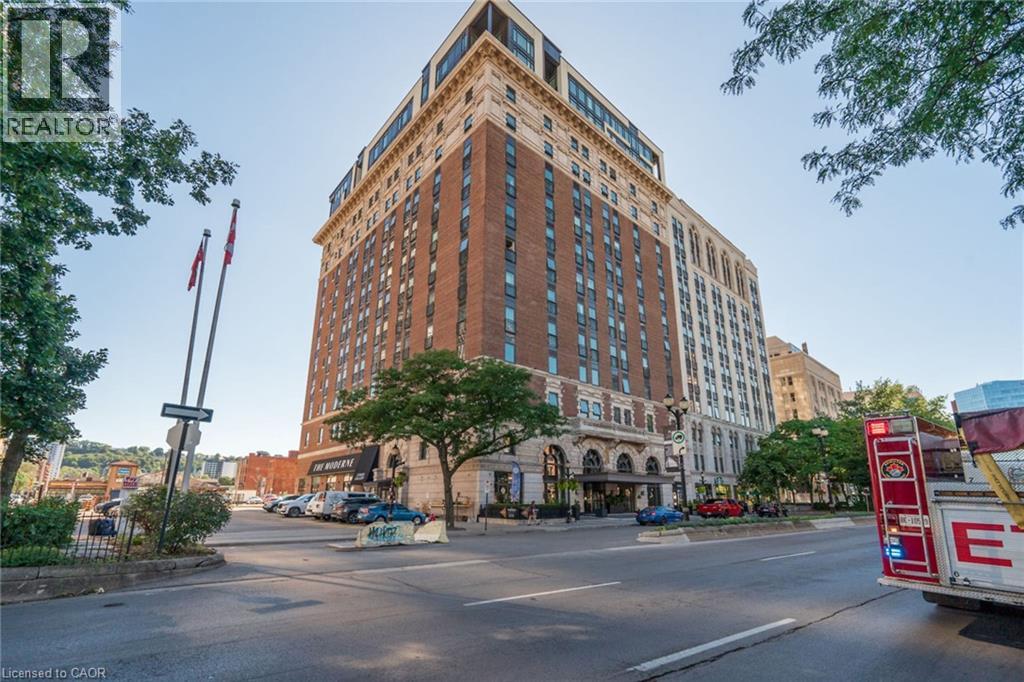
112 King Street E Unit# 703
Hamilton, Ontario
Awesome Gore Park location! Steps to all the best downtown Hamilton amenities! Trendy shops, great restaurants, Hamilton market, Gore Park, public transit & GO Station are all here! Downtown living at its best! An excellent location for health care professionals and students. Hamilton Health Sciences locations, McMaster University, and Columbia College are all nearby. This carpet-free, 7th floor condo in the beautifully restored, historic Residence of Royal Connaught, has one underground parking spot included. There is in-suite laundry with white washer and dryer included, walk-in closet in the bedroom, kitchen breakfast bar, stainless steel appliances & window treatments included. A Juliette balcony and floor to ceiling windows provide awesome views of the city and Lake Ontario. You will enjoy the equipped gym, spectacular party room, media room & roof top terrace with comfortable seating, barbeques and fireplace feature. This smoke-free building has 24 hour on-site security. Immediate possession is available. Don't miss this opportunity to be a part of the downtown Hamilton vibe! (id:55026)
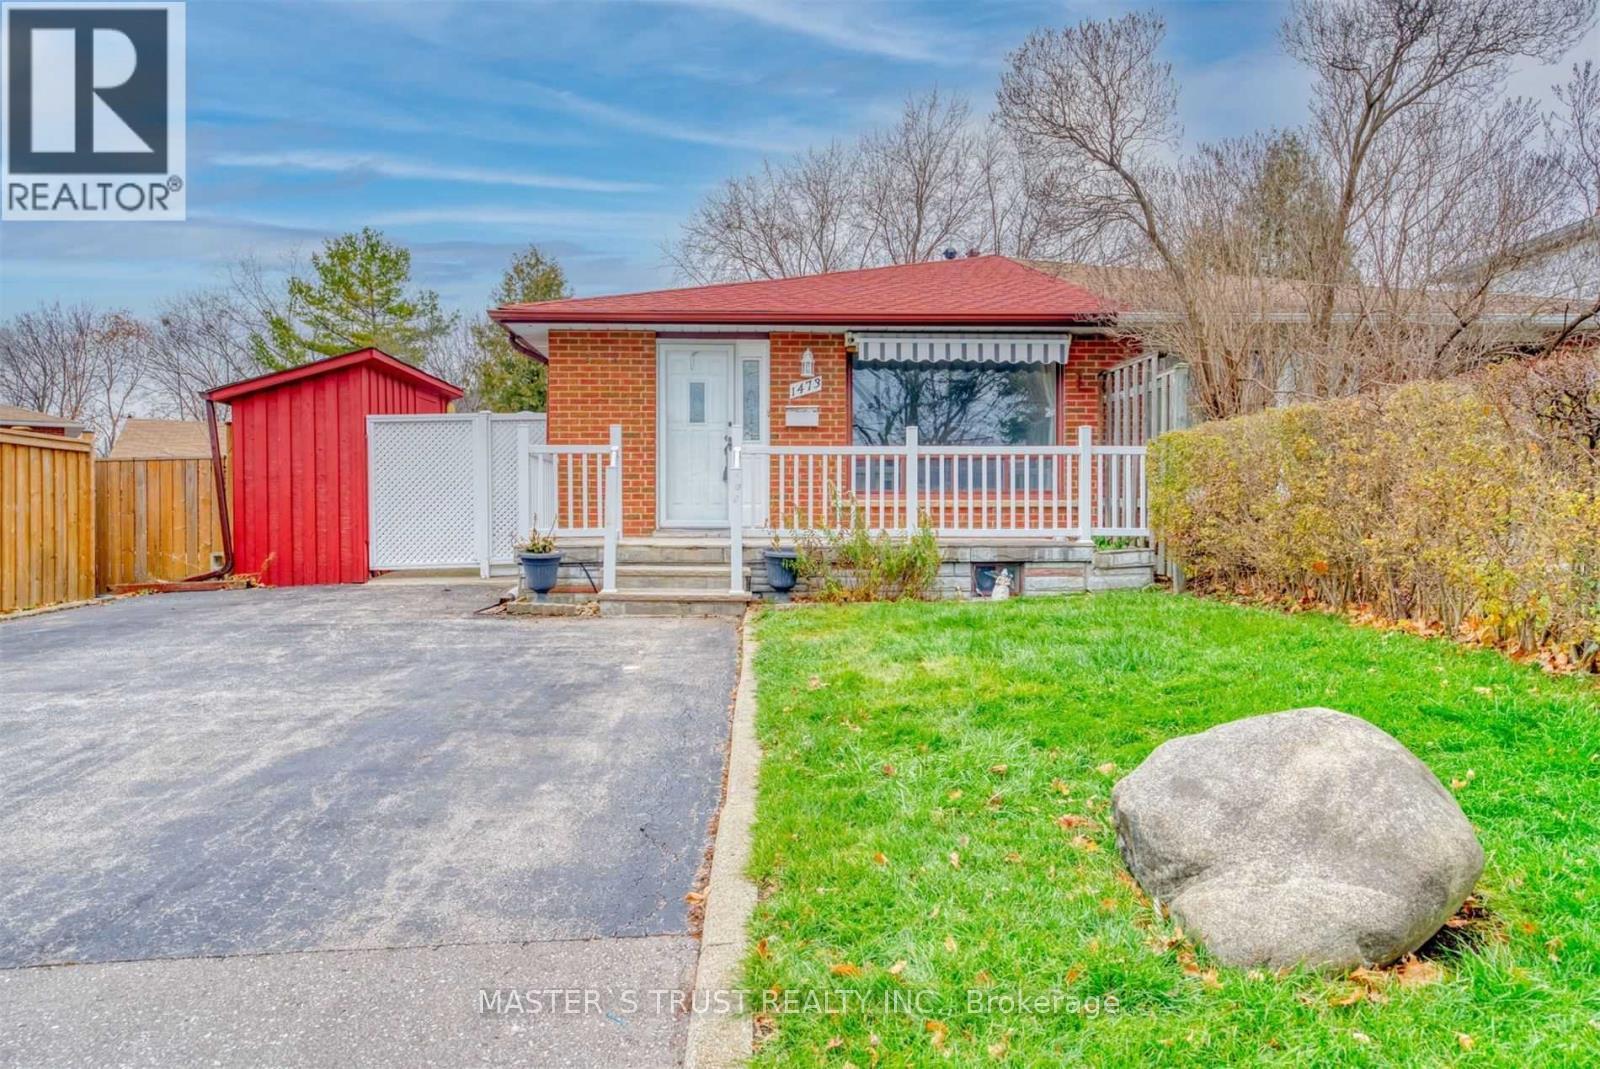
Main - 1473 Freeport Drive
Mississauga, Ontario
Beautiful and spacious 2 bedroom, 1 bathroom main and second level home with laundry, 2 driveway parking spots. Featuring laminate floors and a spacious living room and dining area, newly renovated bathroom. Conveniently located close to central Mississauga, Erindale GO Station, Erindale outdoor pool, Springfield Public School and University of Toronto.Sept 1st possession, 70% utilities, tenant taking care of front yard. (id:55026)
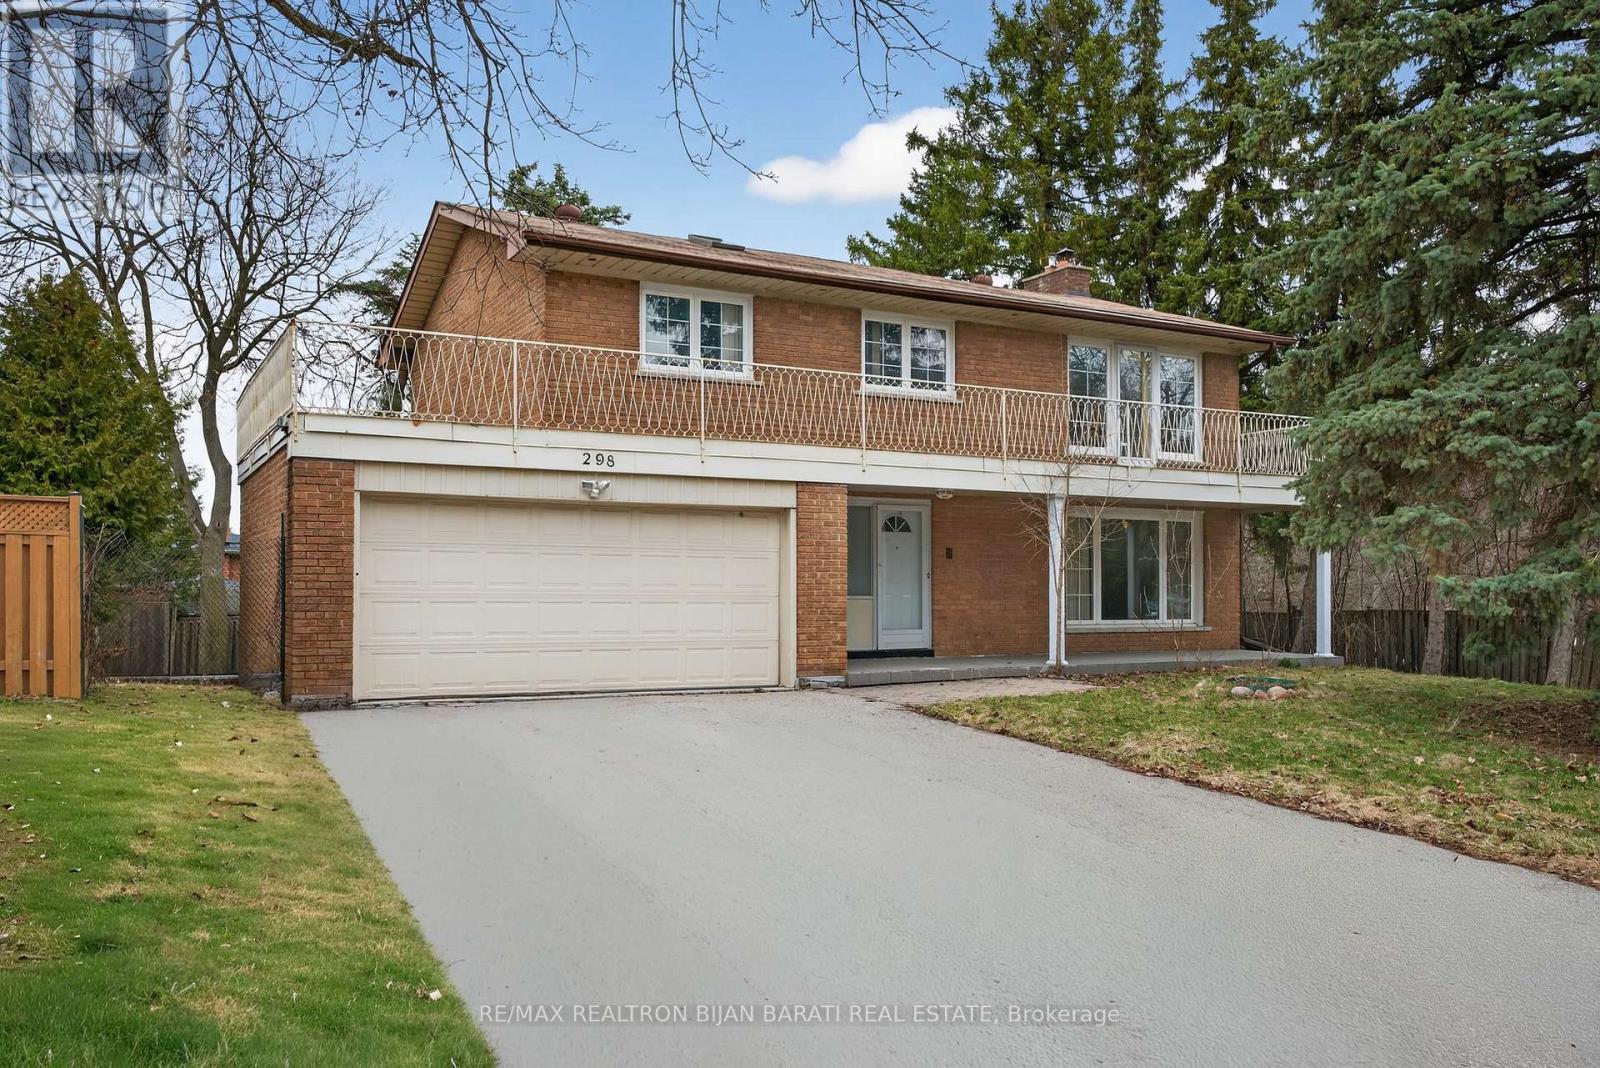
298 Newton Drive
Toronto, Ontario
This Two-Storey Solid Brick Home with 4+1 Bedrooms and 4 Washrooms, Situated in a High Exposure Strategic Location Right on the Prime Corner Of Bayview Ave & Newton Dr, With A 101 Feet Exposure On Bayview Ave and 83' on Newton Drive. It Offers a Rare Opportunity for Investors, Developers, or Visionary Homeowners, Suitable for Living, Rental Income, or Great Opportunity for Future Development!! Under the City's Updated Zoning and Intensification Guidelines, the Lot May Support the Creation of Multiple Residential Units, Making It an Ideal Candidate for Multi-Unit Housing **, Income Properties, or a Modern Townhouse Project! The Corner Positioning Allows for Flexible Access and Site Design Options! What Truly Sets This Property Apart Is Its Significant Redevelopment Potential. Buyer/Buyer Agent To Verify All Information and Proposals with City Planner! Whether You're Looking to Live, Invest, or Build, This Is a Unique Opportunity to Secure a High-Exposure/ Strategic Property with Strong Upside in a Growing Urban Area. Opportunities Like This Are Increasingly Rare-Explore the Possibilities and Unlock the Full Potential of This Prime Corner Lot, Convenient Access to Transit, and Key Urban Amenities!! The Proposed Renderings are Attached (id:55026)
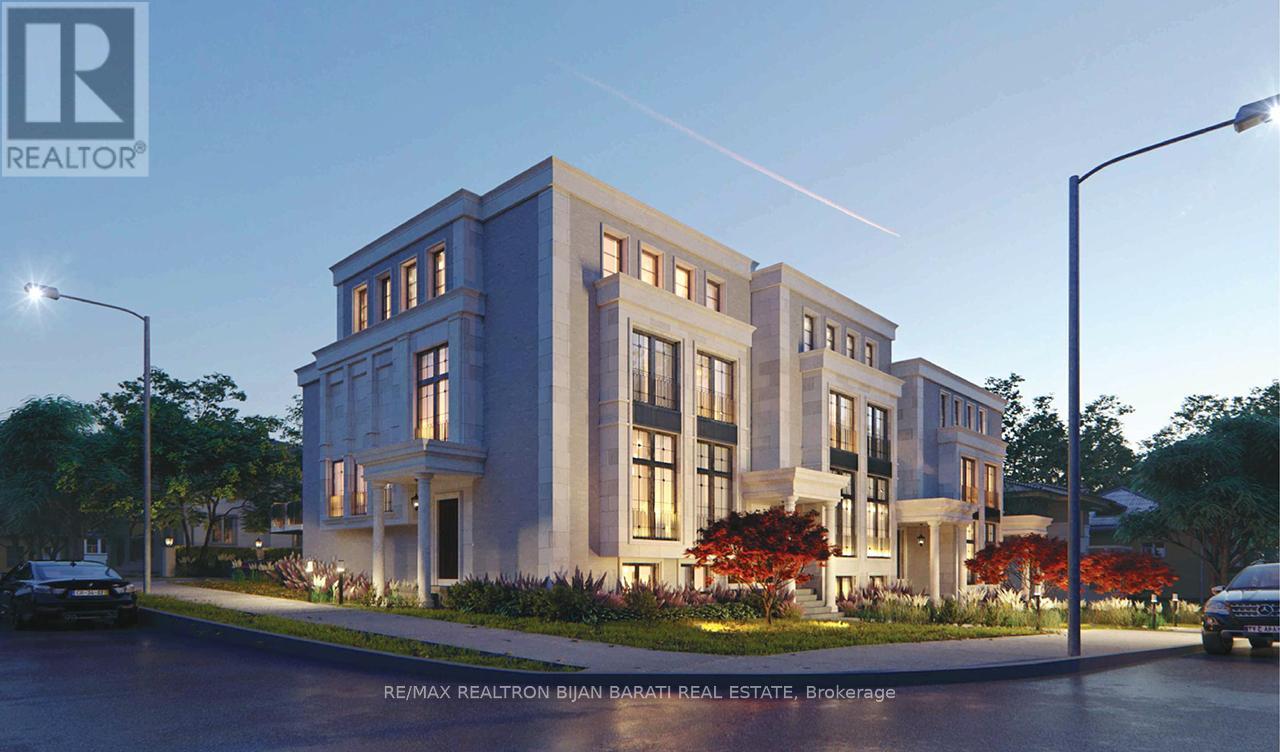
298 Newton Drive
Toronto, Ontario
This Two-Storey Solid Brick Home with 4+1 Bedrooms and 4 Washrooms, Situated in a High Exposure Strategic Location Right on the Prime Corner Of Bayview Ave & Newton Dr, With A 101 Ft Exposure On Bayview Ave and 83' on Newton Drive, It Offers a Rare Opportunity for Investors, Developers, or Visionary Homeowners, Suitable for Living, Rental Income, or Great Opportunity for Future Development!! Under the City's Updated Zoning and Intensification Guidelines, the Lot May Support the Creation of Multiple Residential Units, Making It an Ideal Candidate for Multi-Unit Housing **, Income Properties, or a Modern Townhouse Project! The Corner Positioning Allows for Flexible Access and Site Design Options! What Truly Sets This Property Apart Is Its Significant Redevelopment Potential. Buyer/Buyer Agent To Verify All Information and Proposals with City Planner!Whether You're Looking to Live, Invest, or Build, This Is a Unique Opportunity to Secure a High-Exposure/ Strategic Property with Strong Upside in a Growing Urban Area. Opportunities Like This Are Increasingly Rare-Explore the Possibilities and Unlock the Full Potential of This Prime Corner Lot, Convenient Access to Transit, All Amenities, and Key Urban!! The Proposed Renderings are Attached (id:55026)

4 - 88 Trethewey Drive
Toronto, Ontario
Discover comfort and convenience in this spacious and bright 2-bedroom unit at 88 Trethewey Drive. Situated in a well-maintained multiplex, this inviting unit offers an excellent opportunity to enjoy city living in a connected and family-friendly neighbourhood. Featuring generous principal rooms, large windows that fill the space with natural light, and a functional layout ideal for everyday living and entertaining. Conveniently located just east of Black Creek Drive and north of Eglinton Avenue West, residents enjoy quick access to Highways 401 & 400, TTC transit at your doorstep, and a direct bus route to Eglinton Subway Station and the upcoming Eglinton Crosstown LRT. Walking distance to local schools, parks, shopping, and everyday amenities makes this an ideal location for commuters and families alike. All utilities are included for added value and ease of living. Parking is available for an additional $80/month. A fantastic opportunity to lease a bright and spacious home in a well-connected Toronto neighbourhood. Photos are from previous listing. (id:55026)

351 Fairway Gardens
Newmarket, Ontario
Stunning Executive Home In Highly Sought-After Glenway Estates! 4 bedroom 4 washroom, Situated On A Large pie shaped lot, 82 at rear, Wide Lot On A Quiet Crescent, This Exceptional Home Offers Spacious Living Throughout. Main Floor Features Gleaming Hardwood Floors, Large Family Room, Spacious Kitchen With Appliances, And Formal Living & Dining Rooms. Renovated Upper Level Features Large Bedrooms, Including A Generous Primary Suite With Updated Ensuite & Custom Dressing Room. Private Backyard Oasis With In-Ground Pool, Cabana and shed, Perfect For Summer Entertaining! 6-Car Parking! An Exceptional Opportunity In One Of Newmarket's Most Desirable Communities! (id:55026)

76 Saddlehorn Crescent
Ottawa, Ontario
Offered at an Amazing price in the Premiere neighbourhood of Bridlewood, Kanata. This Large 4 Bedroom, for an Investor/handyman or Home flipper. Needs work but what a value!!. Main floor with updated wood flooring, Generous Living room, Dining room and large Family room with wood burning fireplace. Open concept Kitchen with wrap around counter. Upper level features A private Primary Suite with double doors, a walk in closet and full Ensuite with Separate Shower and Roman bath. Three other bedrooms share another full bathroom. The Laundry is on the Main Level. A nice Private Backyard with Mature Trees for privacy. The Basement is Unfinished. Proximity to both English and French schools and 5 minutes to all major shopping and commuter routes. . Roof Shingles approximately 15 years old with 40 year shingles. A 2 car Garage with New Garage door 2026* A NEW AC to be installed shortly. An excellent opportunity to own in this highly sought after area! *********Being Sold "AS IS" ******* (id:55026)
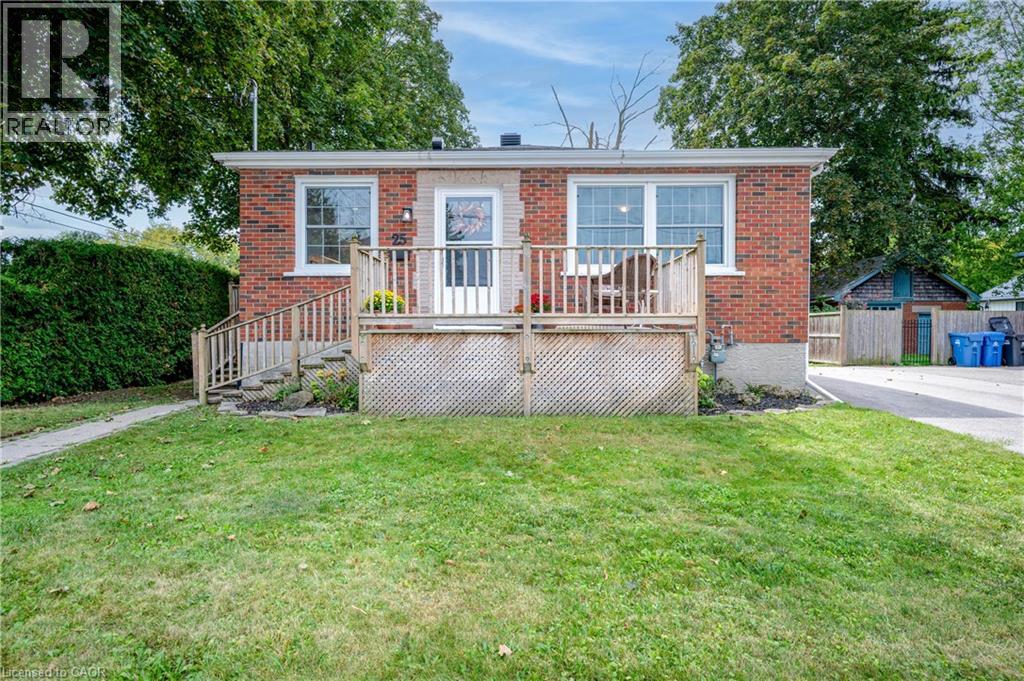
25 Morris Street
Guelph, Ontario
Welcome to this exquisitely renovated brick bungalow nestled on a generous, private lot in desirable St. Patrick’s Ward! Offering just under 1,000 sq. ft. of pristine, move-in-ready living space, this home combines timeless character with modern upgrades. Step inside to discover a bright, open interior featuring durable solid-surface flooring throughout—ideal for pets, busy families, or low-maintenance living. The home chef will love the updated kitchen, boasting sleek stainless-steel appliances, ample prep space, and a bank of pantry cabinets. Relax in the updated 4-piece bathroom, complete with a deep soaker tub designed for evening unwind sessions. The light-filled lower level with large windows offers endless potential for a future rec room, extra bedroom, or home office. Complete with a double-wide driveway with abundant parking, a spacious front porch for morning coffee, and major systems updated (windows, exterior doors, high-efficiency furnace, and central air), there’s nothing left to do but move in and enjoy! (id:55026)

15 Cruikshank Avenue
Toronto, Ontario
Rare Offering In Highly Desirable Playter Estates-Danforth! This custom-built 3-storey residence offers approx. 3,220 sq. ft. of beautifully finished living space, blending luxury design, functionality & quality craftsmanship in one of Toronto's most sought-after east-end communities. Ideal for modern family living, multi-generational use or income potential, featuring 2 kitchens, 2 separate hydro meters, 5 full baths, 2 powder rooms, 4 spacious bdrms each with ensuite, plus a self-contained 1-bdrm lower-level suite with walk-out. The main floor impresses with soaring ceilings, floor-to-ceiling windows, herringbone hwd floors, fluted accent walls, glass railings, pot lights, built-in speakers & open-concept living/dining. Designer kitchen with quartz counters/backsplash, custom cabinetry, centre island, pot filler & bar area with wine fridge. Family room offers fireplace feature wall & large sliding doors to rear patio and detached 1-car garage with laneway access. 2nd & 3rd floors feature generous bdrms with ensuite baths, custom closets, balconies, skylights & great natural light. Rare in-home elevator adds comfort, accessibility & luxury across all levels. Bright soundproofed lower level includes 8-ft ceilings, bdrm with ensuite, powder room, vinyl floors, pot lights, separate laundry, heat pump, sliding doors & walk-out access. Features include HRV, central vacuum, Nest thermostat, steel moment frame structure, foam insulation, sump pump, backwater valve, full waterproofing, security cameras, video doorbell, 2 laundries, custom vanities, solid wood doors & ample storage. Located near well-regarded schools, parks, subway, shops, restaurants & the vibrant Danforth corridor. A beautifully finished custom home offering flexibility, style, convenience & long-term value in prime East York. (id:55026)
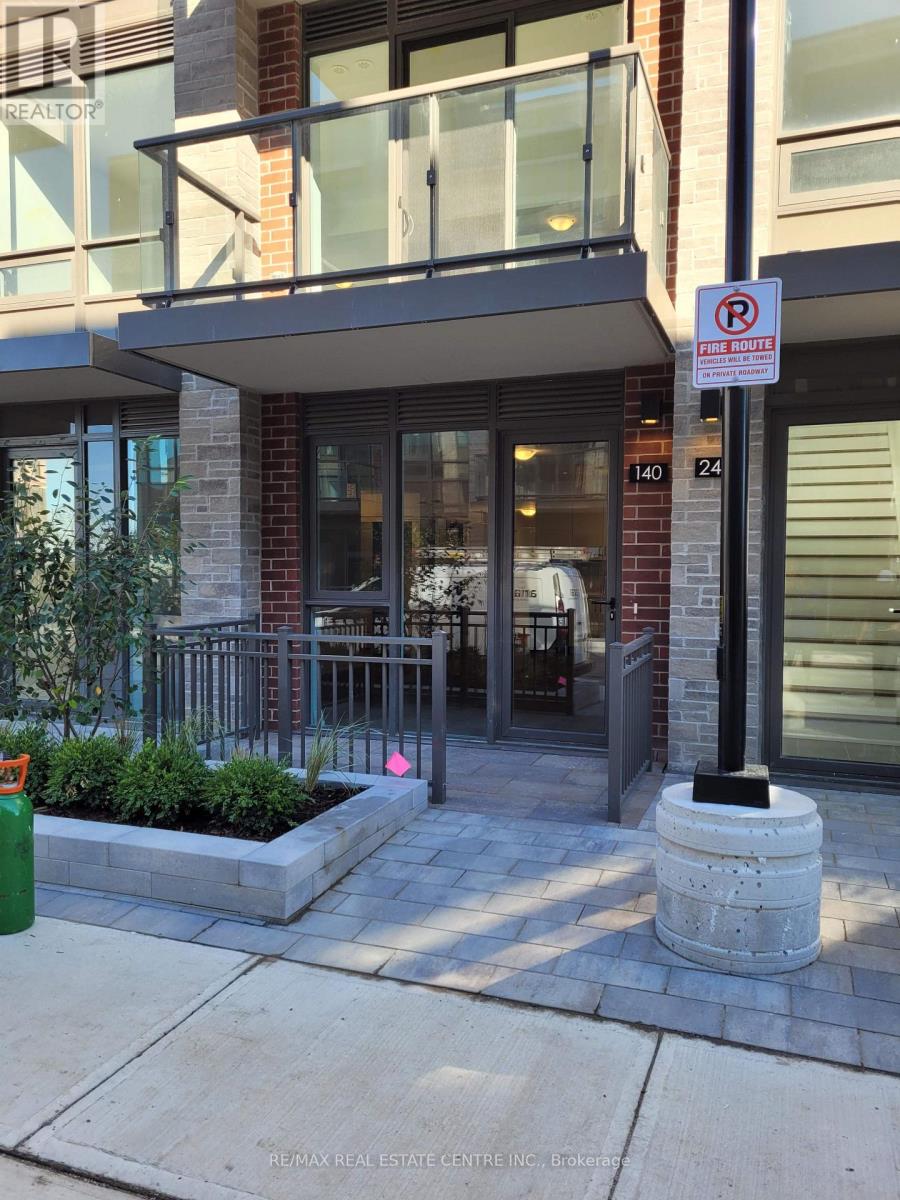
140 - 75 Attmar Drive
Brampton, Ontario
Gore/Ebenezer. 2 Bed, 2 Wash, 1 Parking and Locker. Welcome to the popular Blue Ash 2A A Rare Bungalow-Style Gem by Royal Pine Homes Discover elegant, ground-floor bungalow-style living in this highly sought-after part of a prestigious development by Royal Pine Homes. This rare layout features two spacious balconies and Premium Collection finishes throughout, designed to elevate everyday living. Enjoy thoughtfully curated features including: Quartz Countertops a perfect blend of durability and modern luxury Contemporary Backsplash adding sleek style to the gourmet kitchen Plank Laminate Flooring offering warmth with a modern aesthetic Exceptional Colour Selections professionally curated for timeless appeal Experience the ideal combination of function and sophistication in this beautifully crafted home, where attention to detail meets elevated design. (id:55026)

3192 Windwood Drive
Mississauga, Ontario
In the heart of Meadowvale, this 3+1 bedroom, 2 bath detached home sits on an impressive 50 x120 lot and offers a blend of indoor comfort and resort-style outdoor living. The main floor features separate living and dining rooms, a full kitchen with a cozy breakfast nook, and a gorgeous sunroom that opens onto the yard, creating a bright, connected space for everyday living and entertaining. Three generous bedrooms, including a primary suite with sleek 3-piece ensuite, offer comfort and flexibility, while the finished lower level adds a warm family room with built-in fireplace, a dedicated laundry room, and an additional bedroom ideal for guests or a home office. The backyard is a highlight: a large, lush lot with an in-ground pool, inviting porch area, storage shed, and a 2-car garage with ample parking. Set in a sought-after, family-friendly neighbourhood close to parks, schools, Meadowvale Town Centre, community centre and library, transit, GO station and major highways, this home offers an outstanding blend of everyday convenience, strong community amenities, and connectivity to the rest of the GTA. (id:55026)
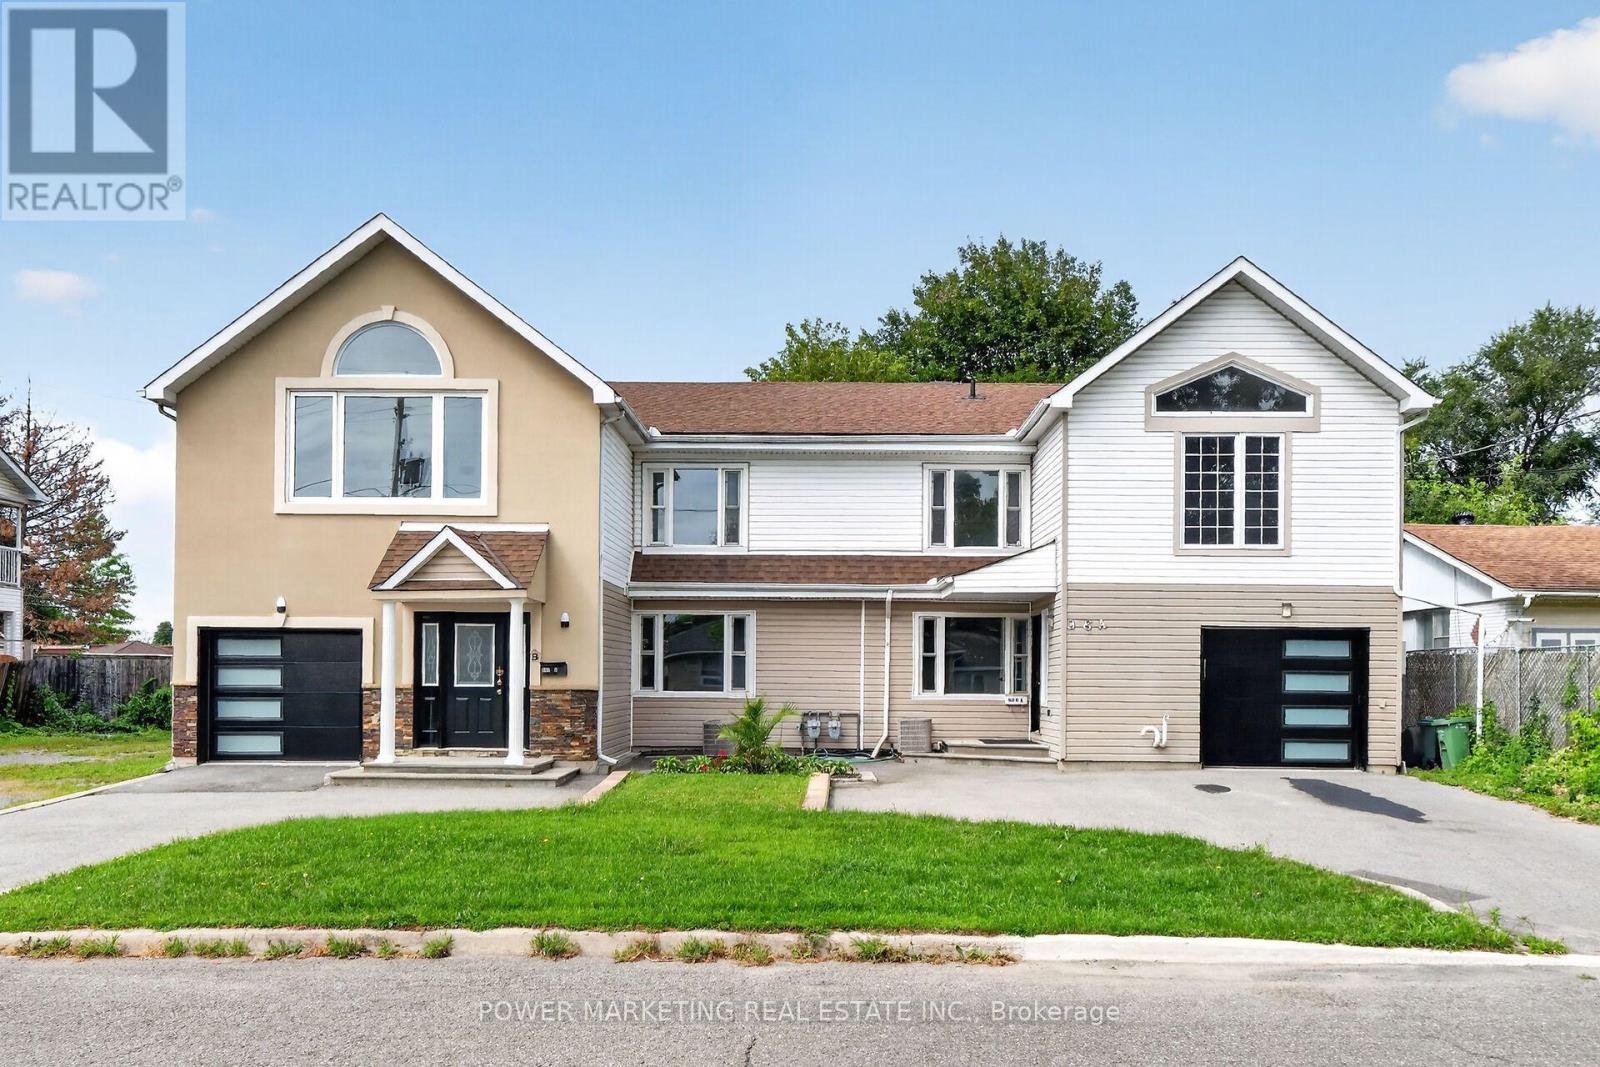
986 Laporte Street
Ottawa, Ontario
2 Families, In-Laws Welcome! Great updated, bright and immaculate 2 large semis featuring 4 bedrooms & 4 bathrooms on the left side and 5+1 bedrooms & 3 bathrooms on the right side! Both sides have been fully renovated and offer spacious living rooms, dining rooms, large open-concept kitchens, newer kitchens, updated bathrooms, newer laminate & ceramic flooring, and a newer addition. With 2 garages and both units currently vacant, this property is ready for your move or investment opportunity. Located in the catchment area of Colonel By High School and close to CISIS, this property is within walking distance to shopping centres, Costco, schools, and all amenities. Only 15 minutes to downtown with direct bus access to Parliament Hill. Zoning N3B allows commercial use and also offers excellent future development potential, permitting up to 3 storeys with approximately 8-10 units. See it Today! (id:55026)

74 Dewpoint Road
Vaughan, Ontario
Welcome to Thornhill Woods! This well-maintained Aspen Ridge-built home, linked at the foundation only, enjoys a beautiful setting backing onto Moss wood Park, with lovely views and a peaceful, scenic outlook. Ideally located in a sought-after school district, this home offers a spacious and functional layout perfect for family living. The main floor features 9-ft ceilings, hardwood flooring, a modern kitchen with breakfast bar and stainless steel appliances, and a family room with gas fireplace. The lower level offers a spacious in-law suite with stainless steel appliances, providing excellent flexibility for extended family or additional living space. A wood staircase leads to the upper level with parquet flooring throughout, plus convenient direct garage access. Numerous important updates include a roof replaced in 2018, furnace replaced in 2023, and additional attic/ceiling insulation completed in 2023 for improved energy efficiency and year round comfort. Enjoy the beautifully landscaped backyard featuring a cherry blossom tree, which creates a stunning display when in bloom around June. A wonderful opportunity to live in a family friendly Thornhill Woods community, close to top-rated schools, parks, shopping, restaurants,transit, and major highways ** This is a linked property.** (id:55026)
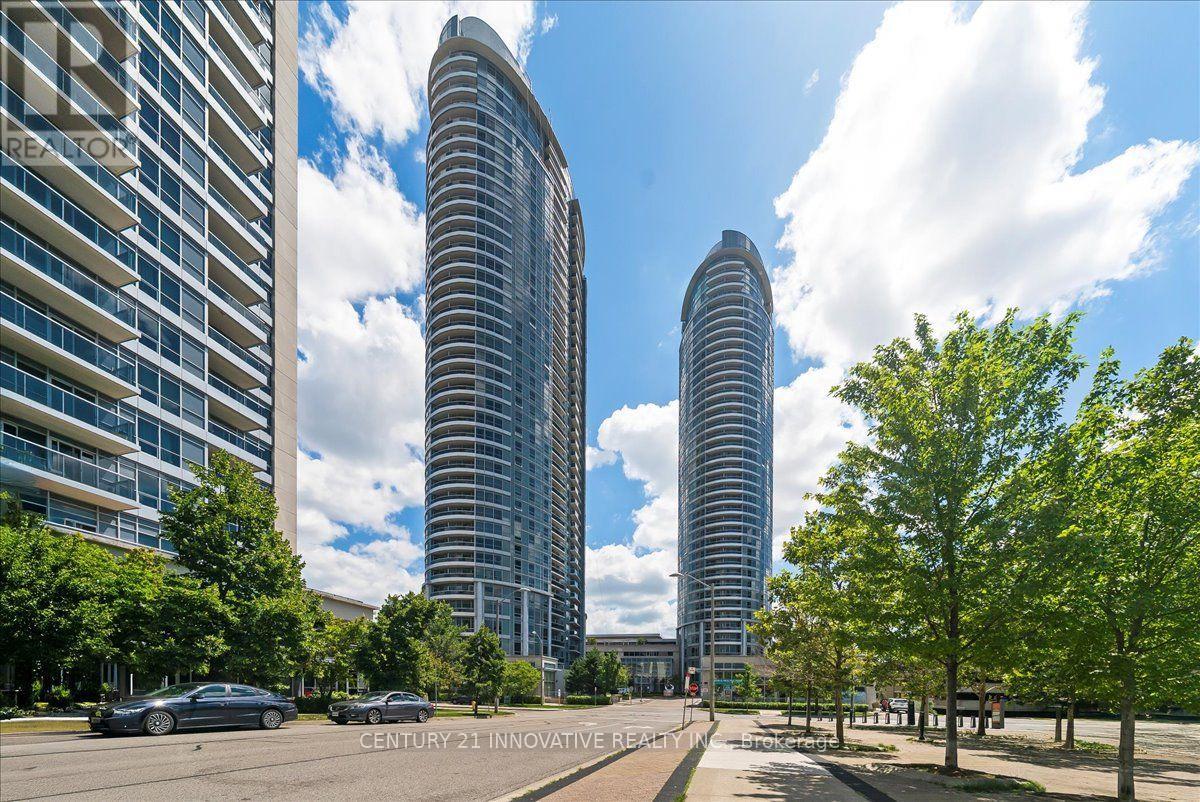
3501 - 125 Village Green Square
Toronto, Ontario
Luxury Tridel Condo Apartment , Very Spacious One Bedroom with Functional Layout , Open Concept Throughout, Unobstructed Beautiful Sun Rise View of the skyline. Close to 401 , Supermarket, Mall, Go Station, Facilities, including 24 Hours Concierge, Indoor Pool, Steam room , Gym, Theatre, Billiards, Roof Top Terrace and Garden , Three putting Greens, Party Room , Guest Suites, Visiting Parking etc (id:55026)
2104 - 6 Dayspring Circle
Brampton, Ontario
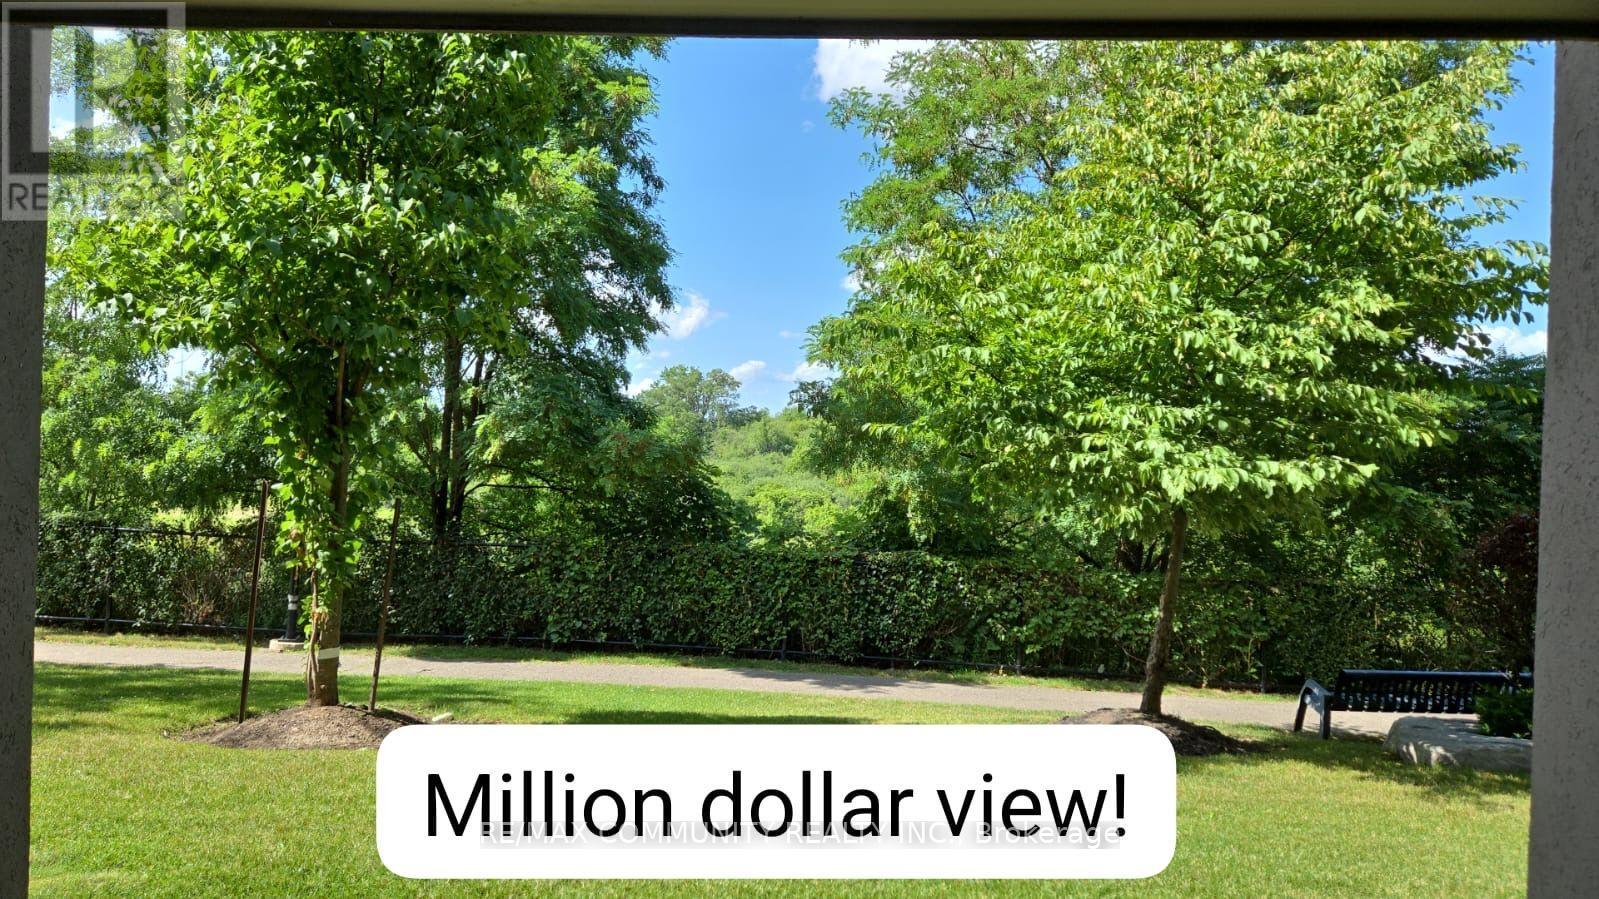
More pictures to be added/updated this week after brand new floors are installed! Overlooking the serene Clair Ville Conservation Area and Humber River, this bright and beautifully laid- out suite offers resort-style living. Featuring 2 parking spaces, two bedrooms, a versatile den/office, and two full bathrooms, the open-concept layout provides plenty of space for comfortable living and entertaining. Enjoy brand-new countertops, paint, light fixtures, and floors, along with newer appliances. The spacious primary bedroom offers a walk-in closet, 4-piece ensuite, ample storage, and a walkout to the covered balcony. The second bedroom is bright and spacious, while the den provides flexibility for a home office, playroom, or extra living space. A back entrance walkout leads directly to the lawn and greenspace, creating a rare connection to nature. Additional highlights include ensuite laundry, 2 parking spots, and a large dedicated storage locker. With walking trails, wildlife, shopping, restaurants, and transit nearby, this is peaceful condo living with all the conveniences of a connected community. (id:55026)
3621 Bala Drive
Mississauga, Ontario
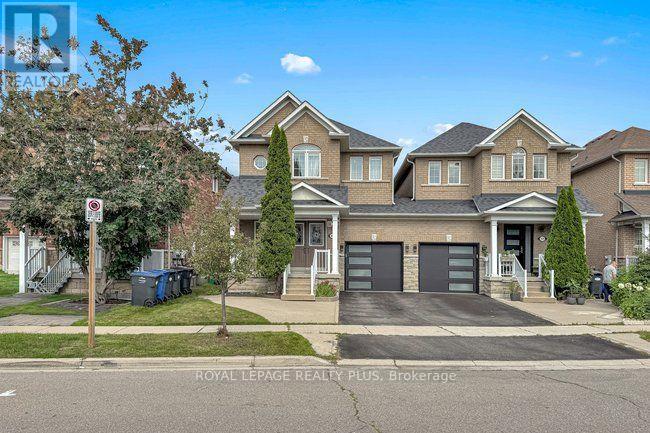
Welcome to a beautifully maintained semi-detached link home in the desirable Churchill Meadows community. Featuring 4 bedrooms, 4 washrooms, and a fully finished basement. Enjoy 9ft ceilings on the main floor, hardwood throughout the main floor, and laminate on the second floor and in the basement. Hardwood Stairs. The modern kitchen features granite countertops, a stylish backsplash, and stainless steel appliances. The home has been meticulously cared for. Step out to the beautifully landscaped backyard with a deck and garden shed, perfect for relaxing or entertaining. Ideally located across from a park and within walking distance to elementary, middle, and high schools. public transit, shopping, groceries, and with quick access to Highways 401, 403, and 407. A fantastic move-in ready home in one of Mississauga's most sought-after neighborhoods. (id:55026)

43 Longworth Avenue
Richmond Hill, Ontario
Priced to sell, don't miss this unique house, 2 Year New Home Built By Royal Pine Homes. 4 good size Bedrooms, with second floor laundry room, 2,600 Sf (Per Builders Floor Plan), Of elegant Above-Grade Living Space just in main and second floor plus finished basement with 1 large bedroom very good quality and walk out build by builder, that could be used as income helping to pay your mortgage, Attention To Detail & Craftsmanship Of A High Standard. Dramatic Exterior Profile With Stone Front Elevation. Custom Staircase With Wrought Iron Pickets. Exquisite Principal Rooms Featuring Meticulous Millwork & 10Ft Ceilings On Main Floor. open concept lovely Living Room combined with Kitchen that you would love the layout. Beautifully Appointed Modern Kitchen With Oversized Island And Quartz Countertops, Sun-Filled Breakfast Area, Walk-Out To Backyard, Top Of The Line Bosch & Whirlpool Stainless Steel Appliances, Custom Cabinetry, 9 feet ceiling with separate walk up ordered to build by builder very stylish and modern kitchen, and much more to mention. (id:55026)
Lower Level - 249 Lauder Avenue
Toronto, Ontario
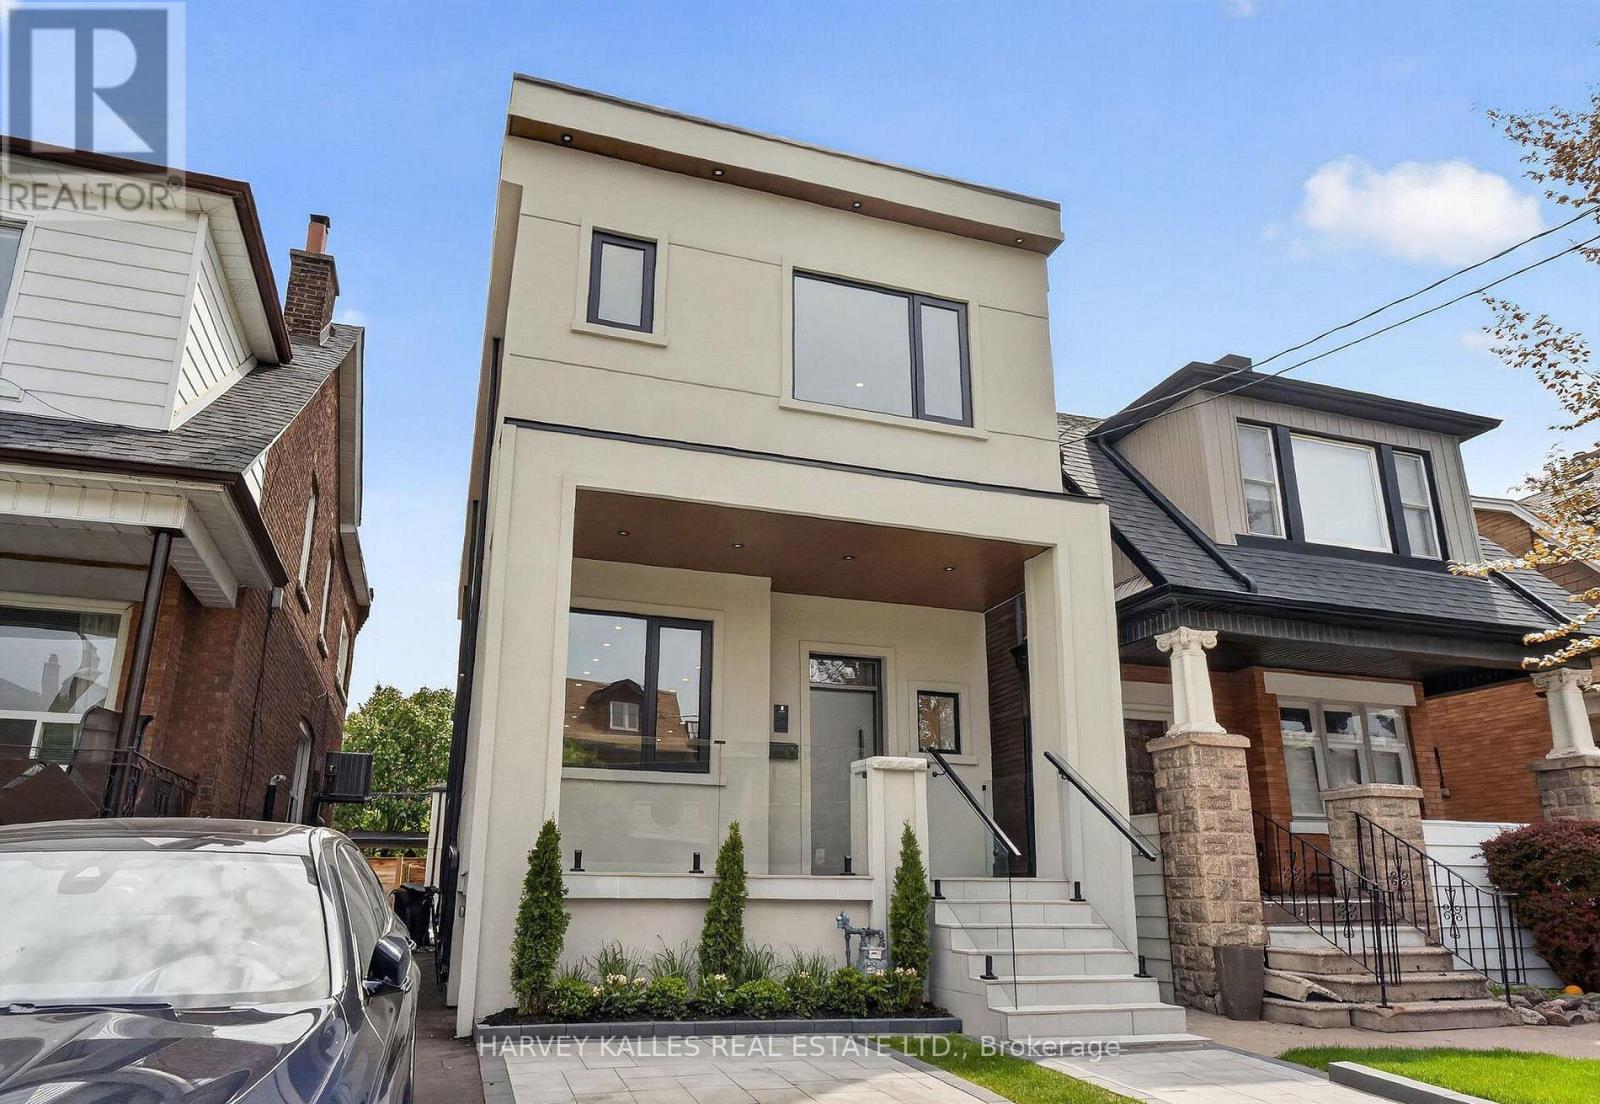
Completely Renovated Two-Bedroom Basement Apartment Offering The Opportunity To Be The First To Live Here Following An Extensive Renovation. Thoughtfully Designed And Beautifully Finished Throughout With High-End Finishes, Quality Appliances And A Bright, Fresh And Modern Feel. Ideally Located In A Sought-After St. Clair Neighbourhood, Just Steps To Transit And Close To Some Of The Best Shops, Restaurants, Cafés And Everyday Conveniences Along St. Clair, As Well As Places Of Worship, Excellent Schools, Parks And More. Internet And Water Included. Must Be Seen And Will Surely Be Loved! (id:55026)

15 Calvin Avenue
Toronto, Ontario
Welcome to this spectacular custom-built residence offering approx. 6,150 sq. ft. across 3 levels on a premium. A timeless limestone façade, soaring ceilings and exceptional craftsmanship define this impressive home.The grand foyer and private office feature 13'4" ceilings, with 9.5' on the main floor, 10' on the second and 11'6" in the basement.The open-concept living, dining, family room and gourmet kitchen create an impressive setting for living and entertaining. The elegant living room features a dramatic bookmatched natural-stone feature wall and fireplace. The chef's kitchen boasts marble countertops, matching backsplash, Sub-Zero, Wolf & Miele appliances, a 9' x 5' marble island and separate dirty kitchen. A private residential elevator features a marble-finished cab, premium millwork, full-height mirror and automatic stainless-steel doors. The stunning primary suite offers a large walk-in closet with skylight and luxurious 6-piece spa-inspired ensuite. Every bedroom has its own ensuite and walk-in closet; Every bathroom features a skylight. Crown moulding, wainscoting, custom millwork, hardwood flooring, designer lighting and built-in speakers enhance the home. Oversized windows provide abundant natural light and treed views. The finished walk-out basement offers 11'6" ceilings, recreation space, kitchen, wet bar, theatre wiring, cold room and separate 2-bedroom suite with private entrance, kitchen, laundry and full bath-ideal for family or rental income. Features include smart-home integration, security cameras, Toto fixtures, two high-efficiency furnaces, two A/C systems, approx. 300 sq. ft. rear deck, interlocking and landscaping. Steel-rod foundation support was incorporated during construction. Double garage plus 4-car driveway. Minutes to Hwy 401, Bayview Subway, Bayview Village, transit, shopping and dining. A rare offering of grand scale, luxury, versatility and exceptional craftsmanship in a prime area! Earl Haig Secondary School District (id:55026)
Garden Suite - 249 Lauder Avenue
Toronto, Ontario
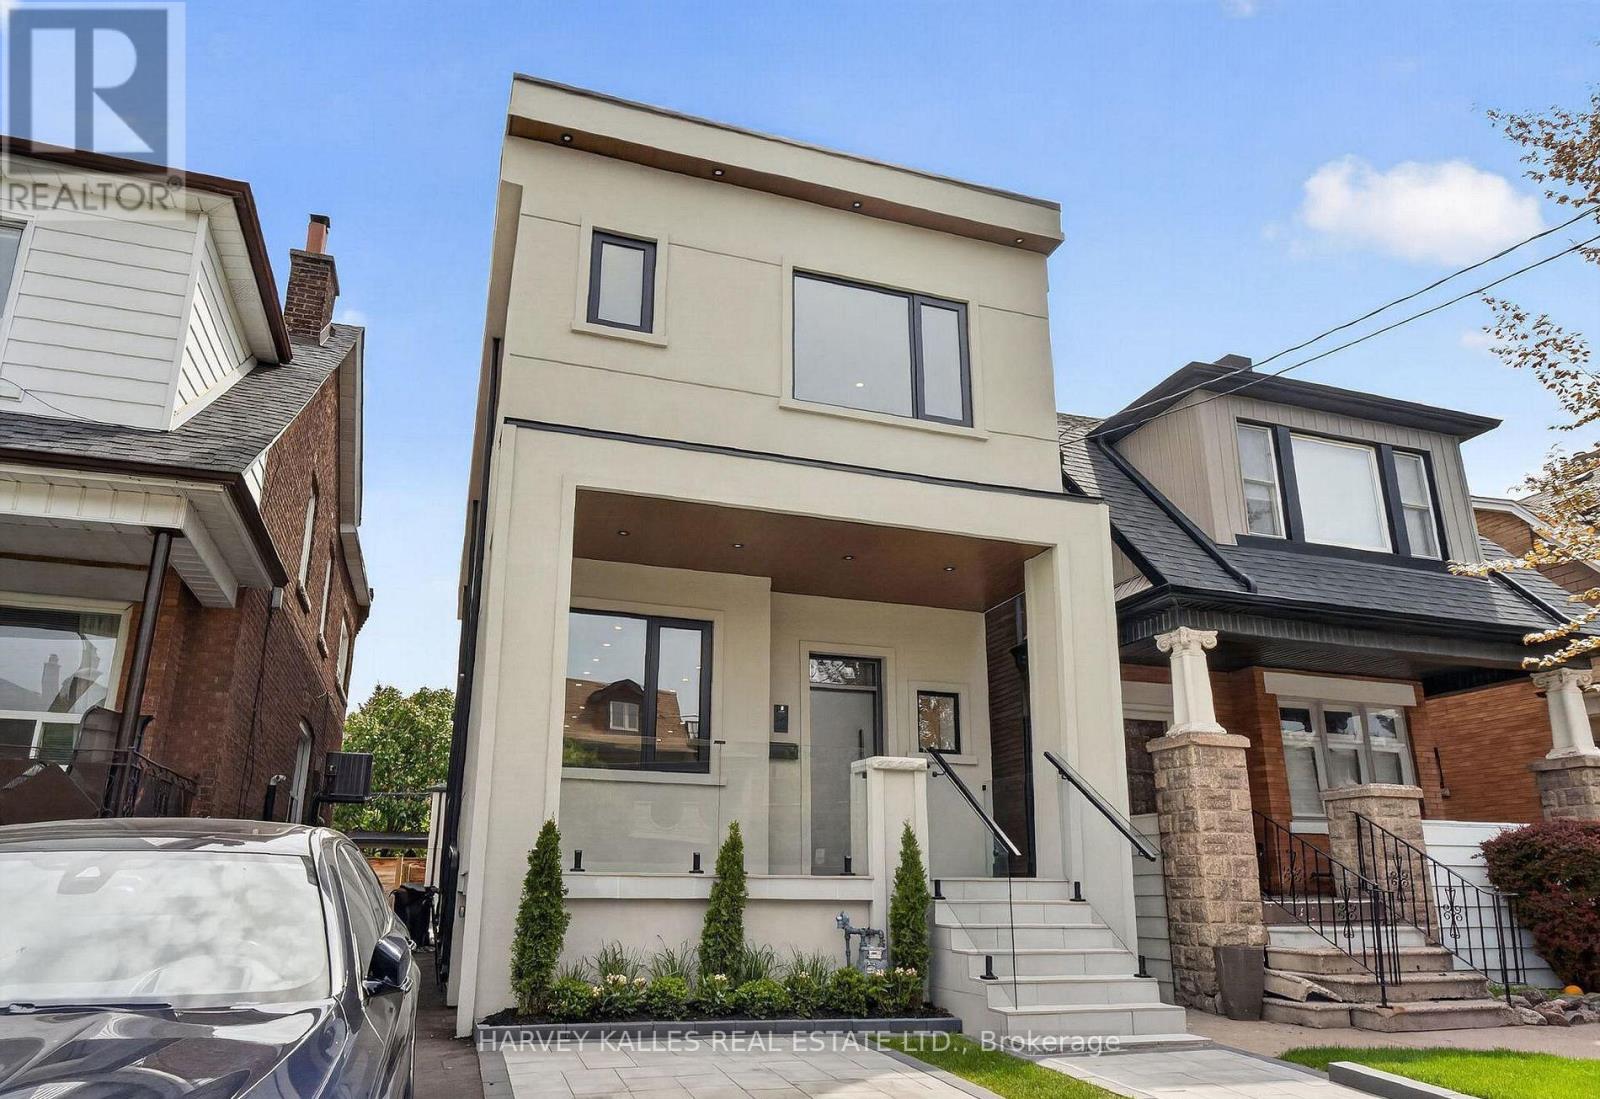
Be The First To Live In This Brand-New, Freestanding Garden Suite Offering Approximately 745 Sq. Ft. Of Beautifully Designed Living Space. This Private One-Bedroom, Two-Bathroom Home Is Filled With Natural Light And Features High-End Finishes, Quality Appliances And A Stylish, Contemporary Design Throughout. Enjoy The Rare Privacy, Comfort And Independence Of A Standalone Home In A Fantastic St. Clair Neighbourhood. Ideally Situated Close To Transit, Fantastic Shops, Restaurants And Cafés, As Well As Places Of Worship, Schools, Parks And Everyday Conveniences. An Exceptional Urban Retreat That Is Ready To Welcome You Home! (id:55026)
215 Francis Street
Kawartha Lakes, Ontario
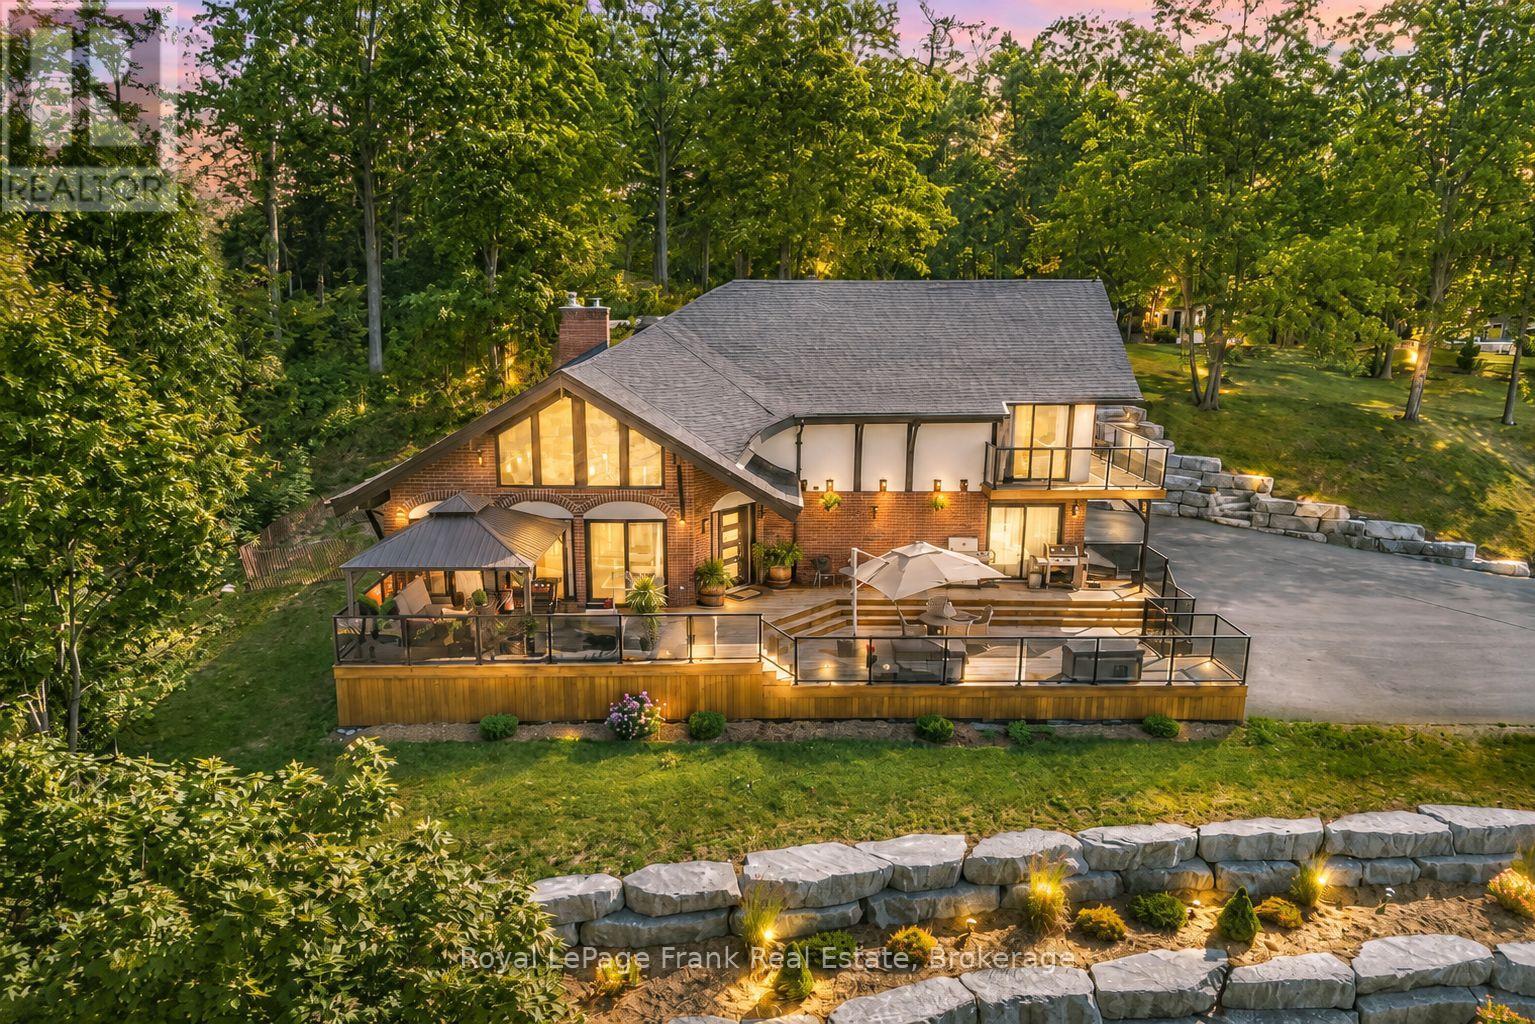
Situated on 1.25 acres, one of the largest in-town lots in Fenelon Falls, this exquisite turnkey 3-bedroom, 3-bathroom Chalet style home combines sophistication and luxury. Sitting just a short stroll to town. Masterfully remodeled inside and out, this home features soaring cathedral ceilings and floor-to-ceiling windows that flood the open space with natural light. Highlights include a high-end kitchen complete with quartz countertops, custom cabinetry, a center island, stylishly updated bathrooms, freshly painted, all-new flooring throughout, plush new broadloom on the stairs, a brand new epoxy-coated garage floor, all-new electrical wiring, drywall, insulation, and stunning armour stone landscaping. It provides absolute peace of mind, with major updates including a high-efficiency gas furnace, septic system, roof, and new A/C. The property flows effortlessly outdoors to two expansive decks, featuring a 50' x 23' glass-railed front deck framed by breathtaking, panoramic western views over Fenelon Falls, as well as a private 20' x 19' rear deck with a sunken hot tub overlooking the peaceful backyard. Complete with architectural plans for a 30' x 50' detached garage with an upper living unit, this hidden gem leaves nothing left to do but enjoy everything this unique property offers. Book your private viewing today! (id:55026)

601 - 479 Charlton Avenue E
Hamilton, Ontario
Welcome to a truly turn-key, top-floor sanctuary. The Penthouse Premium, situated on the 6th floor with no upstairs neighbours. While walking through this vacant space, please take note of the custom designer upgrades and structural perks that highlight this stunning 2 bedroom 2 Full bath condo. The entire suite has been freshly painted in a professional monochromatic design. The bright open-concept 776 sq ft unit features vinyl plank flooring throughout with pot lights, creating a warm and inviting living space. The contemporary kitchen is complete with stainless steel appliances, stone countertops, a generously sized island, tile backsplash, and ample cabinetry. Take note of the Pantry Extension. It features a massive, custom-built wall extension featuring a clean white profile, custom floor-to-ceiling pantry tower, and deep architectural drawers. The spacious primary bedroom offers a sleek ensuite, while the second bedroom is perfect for guests, a home office, or additional living space. Enjoy the convenience of in-suite laundry and a private balcony showcasing elevated views of the historic Hamilton Rail Trail and lush Escarpment trees. You will love the convenience of prime underground parking space located just steps from the elevator lobby and an extra large storage locker is included. Immediate Closing: Vacant, spotless, and 100% ready for immediate turn-key occupancy. Residents have access to premium amenities including a fitness room, party room, and community terrace. Ideally located close to St. Joseph's Hospital, downtown Hamilton, GO Transit, shopping, restaurants, trails, and major highway access. (id:55026)
416 Lancaster Street W Unit# J
Kitchener, Ontario
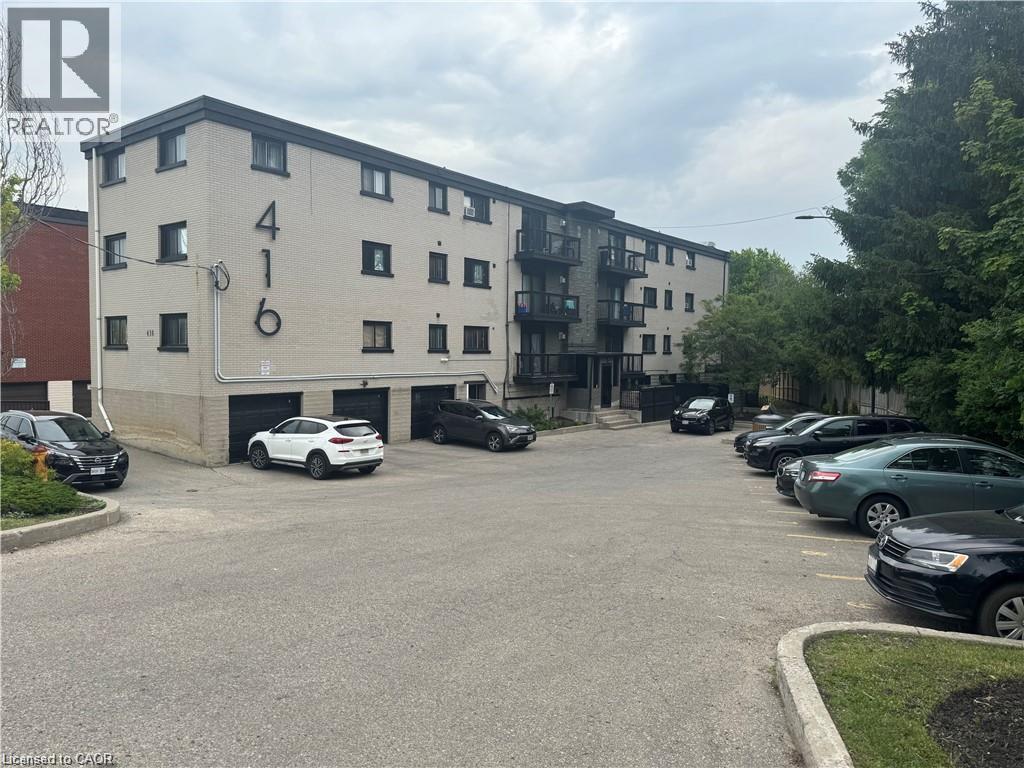
Now available at 416 Lancaster Street — this well-kept 2-bedroom suite offers comfortable and functional living in a convenient location. The unit features a bright living space, practical kitchen, two well-proportioned bedrooms, and a full bathroom designed for everyday comfort. With quick access to Highway 7/8 and close proximity to parks, trails, recreation facilities, restaurants, and local amenities, this home is perfectly situated for both commuters and those who enjoy having everything nearby. A fantastic opportunity in a central, accessible neighbourhood.*Unit is on the third floor - no elevator* (id:55026)

1239 Baldwin Drive
Oakville, Ontario
Welcome to 1239 Baldwin Drive, a fully updated 3+1 bedroom, 3-bathroom detached ranch bungalow with an oversized double-car garage, set on an proximately 8,848 sq. ft. pie-shaped ravine lot in Oakville's prestigious Morrison neighbourhood. Backing onto Wedgewood Creek, this unique property offers exceptional privacy, mature natural surroundings, and an outstanding Southeast Oakville location. The expansive backyard feels like a private retreat, surrounded by mature trees and lush greenery, with a custom deck, cabana, and picturesque creek setting-perfect for entertaining, relaxing, and enjoying nature. Step inside to a bright, inviting main level featuring open-concept living and dining areas with vaulted ceilings, hardwood flooring, and oversized windows that fill the home with natural light and showcase the surrounding greenery. The functional kitchen, three main-floor bedrooms, and well-planned layout offer comfortable everyday living. The fully finished lower level expands the living space with a large recreation area, additional bedroom and bathroom, plus separate walk-up access to both the garage and backyard-ideal for extended family, guests, a home office, or multigenerational living. The oversized double garage and private driveway provide parking for up to six vehicles. Located in the highly sought-after Morrison/Eastlake community, enjoy quiet tree-lined streets, parks, trails, Lake Ontario, Downtown Oakville, Oakville GO, shopping, dining, and major commuter routes. Families will appreciate the highly regarded school catchment, including E.J. James Public School and Oakville Trafalgar High School. A rare opportunity to enjoy a spectacular ravine property offering privacy, nature, excellent schools, and exceptional long-term potential in one of Oakville's most desirable neighbourhoods. (id:55026)

26 Fanning Trail
Brampton, Ontario
Welcome To 26 Fanning Trail! A rare opportunity to own a beautifully upgraded detached home on an extra-deep premium 46' x 142' lot with no homes behind, offering exceptional privacy, space, and versatility. Thoughtfully designed for growing and multi-generational families, this home features 5 spacious bedrooms on the second floor, 3 full bathrooms upstairs, plus a main-floor bedroom/office and a full bathroom for added convenience. The professionally finished Legal Registered Second Dwelling, complete with 2 full bathrooms and a separate entrance, offers outstanding flexibility for rental income, extended family, or guests. The main floor impresses with 10-ft ceilings, an oversized combined living and dining room, a spacious family room, dark hardwood flooring, an elegant iron picket staircase, and abundant natural light. The upgraded kitchen features stainless steel appliances, ample cabinetry, and a bright breakfast area with a walk-out to the private backyard with a poured concrete patio. Parking for 6 vehicles (4 driveway + 2 garage) adds everyday convenience. Located in a highly sought-after neighbourhood close to top-rated schools, parks, shopping, public transit, and everyday amenities, this move-in-ready home offers the perfect balance of luxury, functionality, and exceptional investment potential. (id:55026)

1404 - 160 George Street
Ottawa, Ontario
Refined urban living at the 'St. George'.This well appointed suite features sleek black marble flooringthroughout the foyer and bright kitchen which is paired with crisp white cabinetry, quartz countersenhanced with a sophisticated backsplash, glass block accents and top-tier appliances. Plenty of naturallight creates an airy and spacious feel while the Brazillian Mahogany wood flooring adds durability and lowmaintenance to the living areas. Step onto your private balcony and take in the glow of the city skyline withpicturesque views. The primary bedroom offers an elegant 4-piece ensuite while the second bedroom hasits own balcony. In suite laundry for your comfort & ease. This secure, well managed building is home to avibrant community a balanced mix of residential suites plus commercial conveniences below. Residentsenjoy exceptional third floor amenities including a heated indoor pool, sauna, fitness centre, expansiveoutdoor terrace with BBQ and seating areas plus a guest suite. Additional features include 24 hour security,on-site management/maintenance, storage lockers, indoor bike storage, car wash and heated undergroundparking. Located in the heart of downtown and just steps to the ByWard Market, Rideau Centre, LRT,restaurants, galleries, theatres and scenic pathways along the Ottawa River & Rideau Canal. Enjoy a truelock & leave lifestyle with no outdoor upkeep, just convenience, comfort and connection. (id:55026)
176 Glen Road
Toronto, Ontario
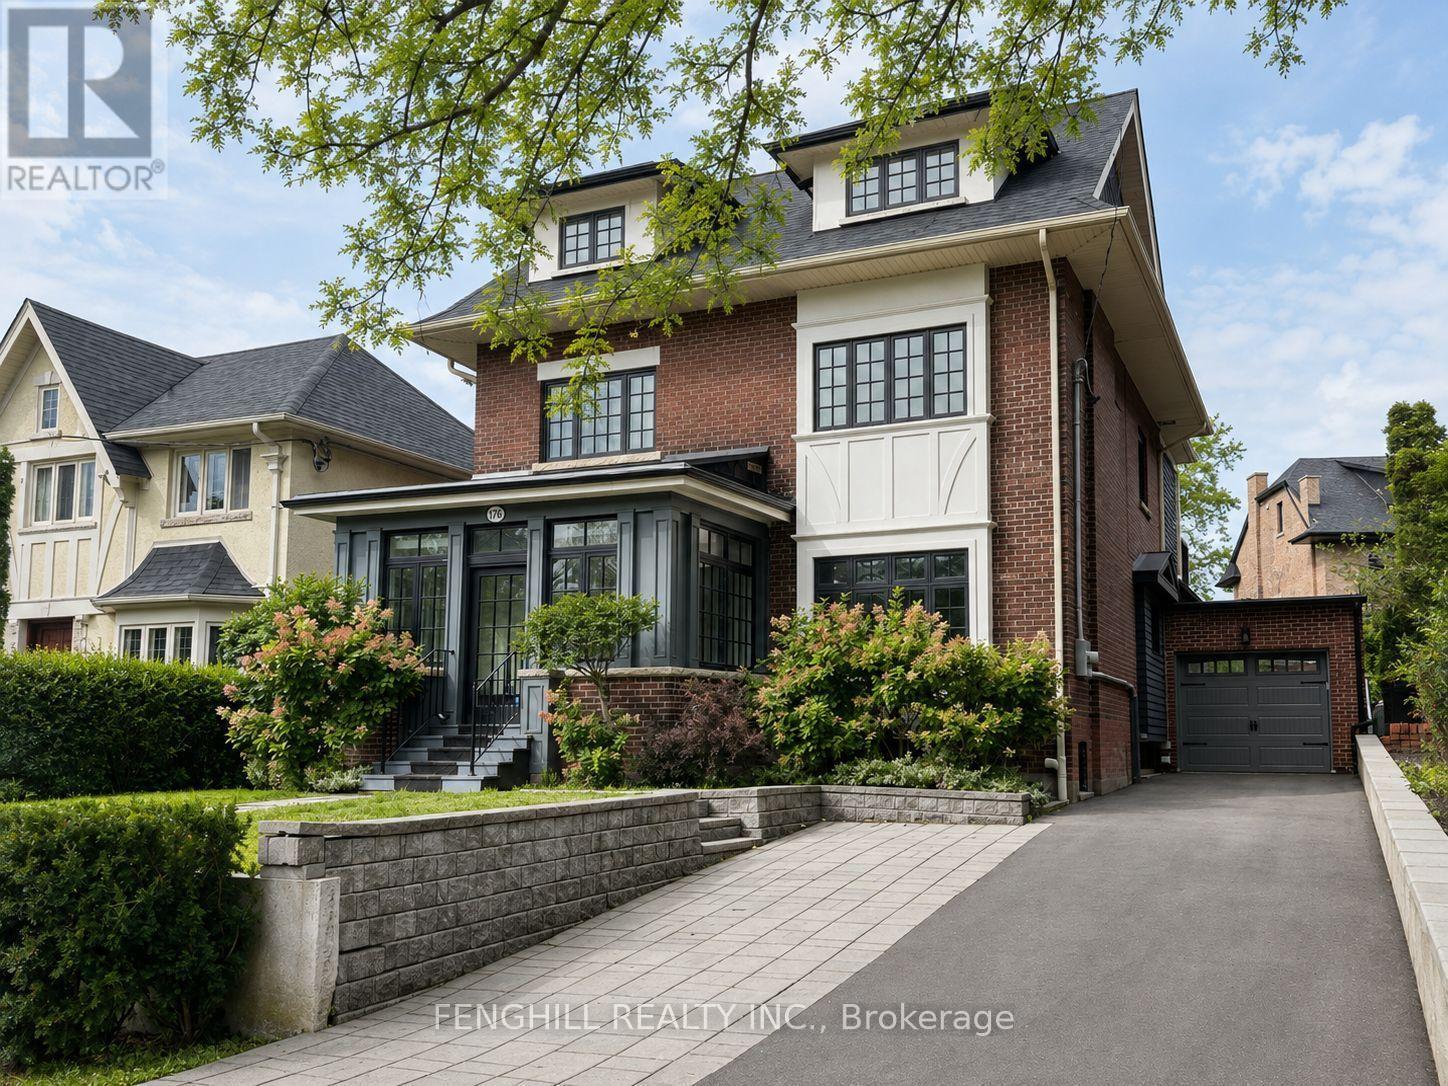
Beautifully renovated and spacious 3-storey detached home in prestigious Rosedale, offering approximately 3,210 sq. ft. of above-grade living space plus a finished basement. Freshly painted and professionally cleaned, this well-appointed family home features 5+1 bedrooms and 5 bathrooms, with generous living and entertaining spaces throughout. The modern kitchen features a centre island and stainless steel appliances, while the sun-filled family room opens onto a private deck and mature garden. The primary bedroom offers a dressing room, private ensuite and walk-out to a balcony. The third floor features a private bedroom suite with an adjoining study and 3-piece ensuite, providing an ideal retreat for family or guests. Additional highlights include a large mudroom and a finished basement with recreation space and an additional bedroom. A newer attached garage equipped with an EV charger, plus a private driveway with parking for 4 additional cars, offers exceptional convenience. Ideally located close to TTC, downtown, Summerhill Market and some of Toronto's most highly regarded schools, including Branksome Hall. Available September 1st. A wonderful opportunity to enjoy spacious family living in the heart of Rosedale. (id:55026)
2909 - 8 Eglinton Avenue E
Toronto, Ontario
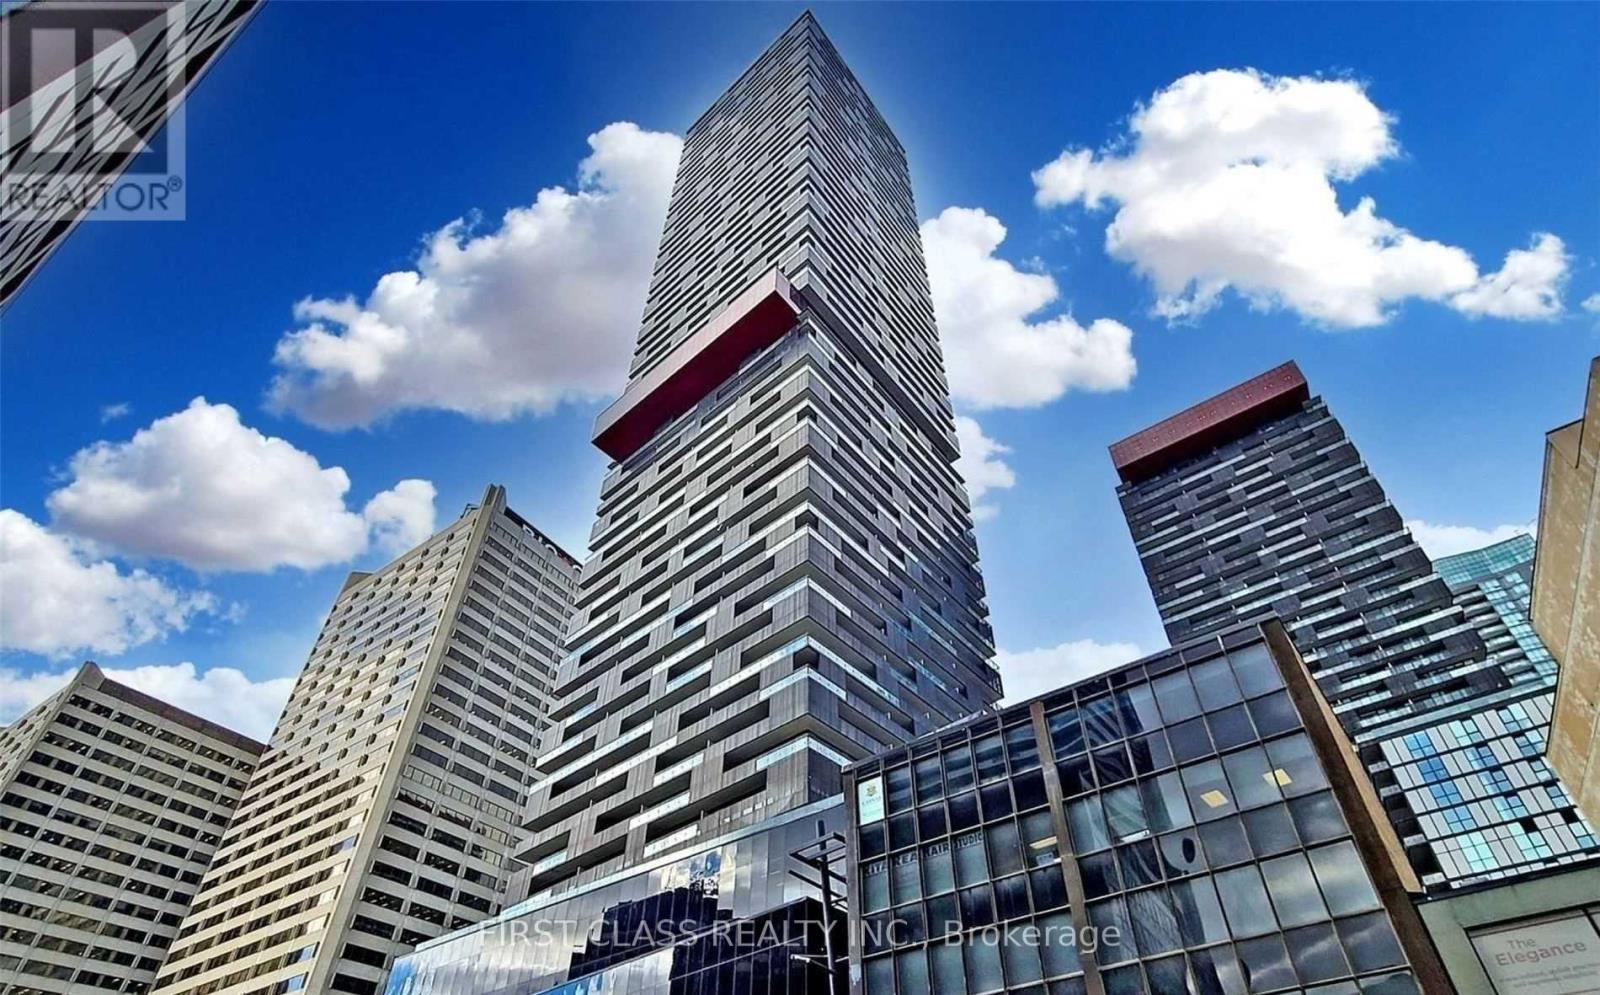
Welcome To Luxury Living At E Condos! This Bright East-Facing 1+Den Offers Unobstructed Lake Views, 9-Ft Ceilings, Floor-To-Ceiling Windows And A Large Balcony. Functional Open-Concept Layout With Over 500 Sq Ft Of Living Space, Modern Laminate Flooring Throughout And A Stylish Kitchen Featuring An Island, Panelled Fridge And Built-In Stainless Steel Appliances. The Separate Den Is Perfect For A Home Office Or Study Area. Locker Included. Enjoy Premium Amenities Including 24-Hour Concierge, Indoor Pool, Fitness Centre, Retail Shops And More. Located In The Heart Of Yonge & Eglinton, Just Steps To TTC Subway, Restaurants, Cafes, Shopping, LCBO, Cinema And Everything You Need At Your Doorstep. (id:55026)
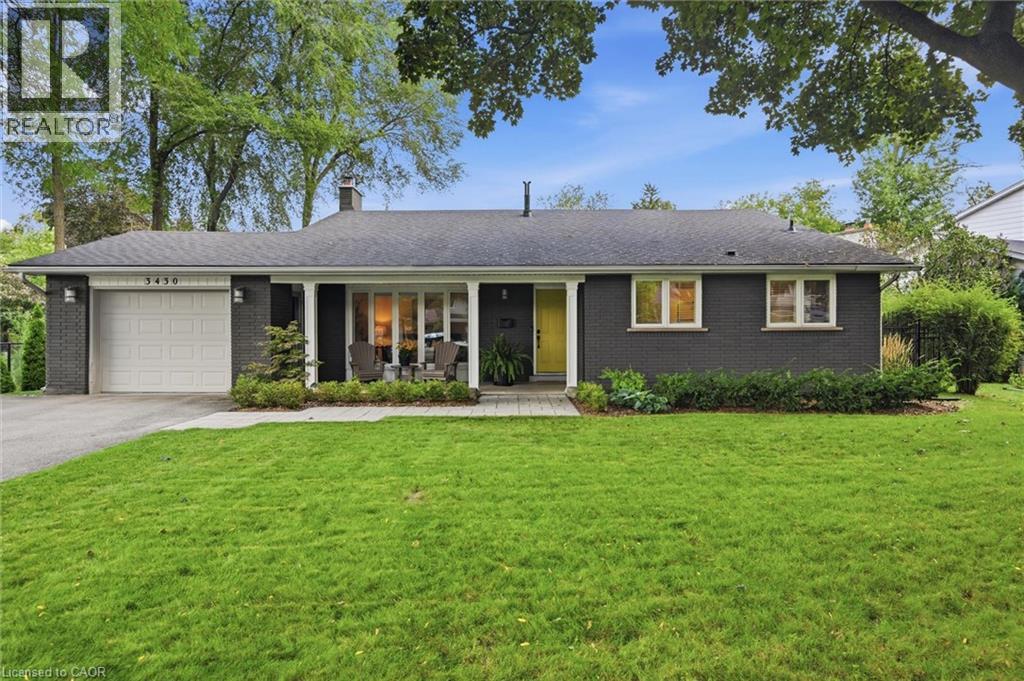
3430 Regal Road
Burlington, Ontario
GORGEOUS RAVINE LOT! Welcome to this beautifully maintained 4-bedroom home on a premium lot backing and siding onto Tuck Forest/Park in prestigious Roseland. Thoughtfully updated throughout, this home offers a bright open-concept kitchen, dining and living area with hardwood flooring, oversized baseboards, upgraded interior doors, California shutters, pot lights, Valor gas fireplace, stainless steel appliances, and a refreshed laundry room. A versatile playroom/teen retreat adds valuable extra living space for relaxation or recreation. Curb appeal shines with a covered front porch, stone walkways, and patios that seamlessly connect the property. The backyard is a true showstopper and designed for entertaining-featuring a spacious patio, lush landscaping with mature shrubs and ornamental grasses, heated in-ground saltwater pool, stylish cabana with interior/exterior lighting, raised deck for outdoor dining, fire-pit area, and convenient double-side gate access. Located in the highly sought-after John T. Tuck/Nelson school catchment, this home offers an exceptional lifestyle in one of Burlington's most desirable family neighbourhoods, surrounded by parks, trails, and nature. Move in ready with a flexible closing. Notable updates: Carrier A/C (2019), hardwood floors (2018), driveway (2016), furnace (2014), hot water tank (2014), washer/dryer (2014), cabana (2013), KitchenAid appliances (2010), saltwater pool (2010), roof shingles (2009), and majority of windows (2009), Front Window (2024), BBQ Hook up. (id:55026)
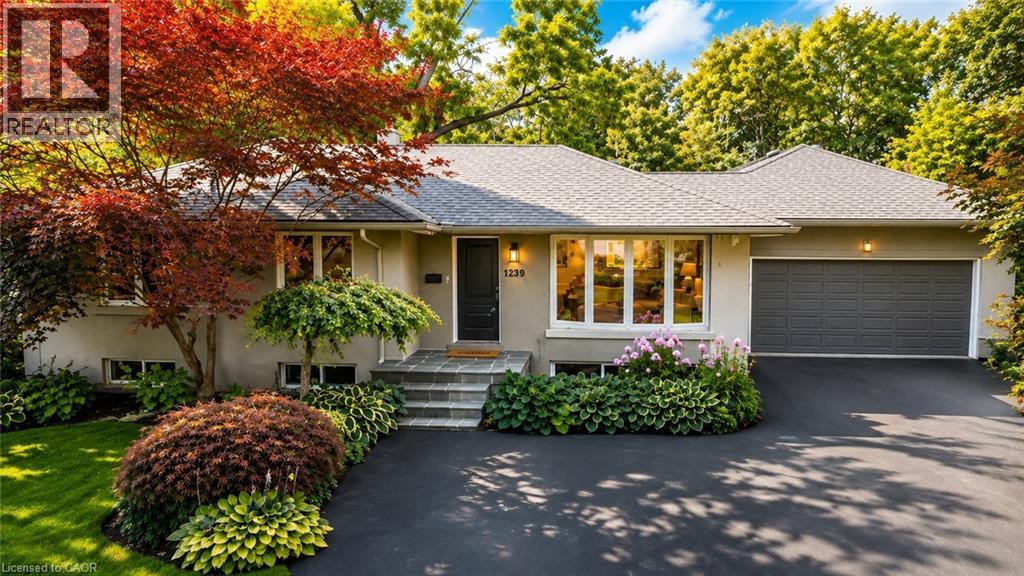
1239 Baldwin Drive
Oakville, Ontario
Welcome to 1239 Baldwin Drive, a fully updated 3+1 bedroom, 3-bathroom detached ranch bungalow with an oversized double-car garage, set on an proximately 8,848 sq. ft. pie-shaped ravine lot in Oakville's prestigious Morrison neighbourhood. Backing onto Wedgewood Creek, this unique property offers exceptional privacy, mature natural surroundings, and an outstanding Southeast Oakville location. The expansive backyard feels like a private retreat, surrounded by mature trees and lush greenery, with a custom deck, cabana, and picturesque creek setting—perfect for entertaining, relaxing, and enjoying nature. Step inside to a bright, inviting main level featuring open-concept living and dining areas with vaulted ceilings, hardwood flooring, and oversized windows that fill the home with natural light and showcase the surrounding greenery. The functional kitchen, three main-floor bedrooms, and well-planned layout offer comfortable everyday living. The fully finished lower level expands the living space with a large recreation area, additional bedroom and bathroom, plus separate walk-up access to both the garage and backyard—ideal for extended family, guests, a home office, or multigenerational living. The oversized double garage and private driveway provide parking for up to six vehicles. Located in the highly sought-after Morrison/Eastlake community, enjoy quiet tree-lined streets, parks, trails, Lake Ontario, Downtown Oakville, Oakville GO, shopping, dining, and major commuter routes. Families will appreciate the highly regarded school catchment, including E.J. James Public School and Oakville Trafalgar High School. A rare opportunity to enjoy a spectacular ravine property offering privacy, nature, excellent schools, and exceptional long-term potential in one of Oakville's most desirable neighbourhoods. (id:55026)
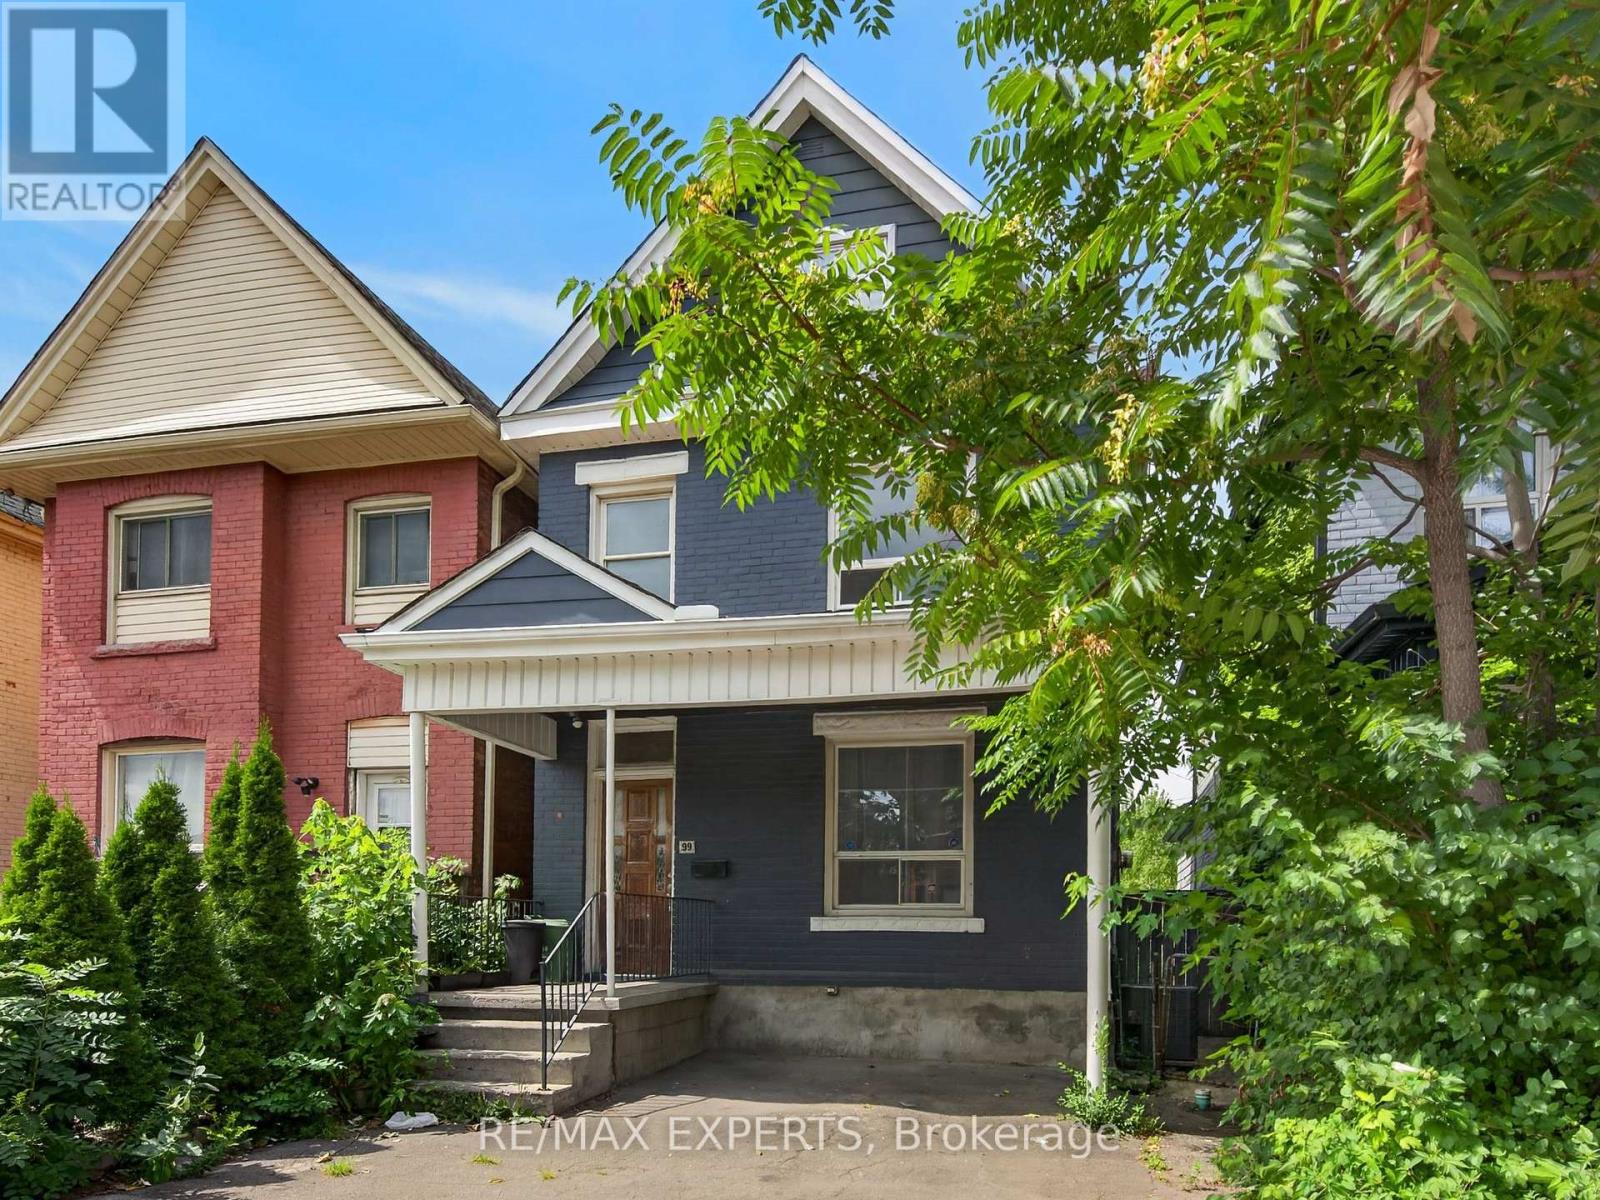
99 Leeming Street
Hamilton, Ontario
Welcome to 99 Leeming Street, a versatile 2 1/2-storey home offering excellent potential for investors, multi-generational living, or buyers looking to live in one unit and rent the other. The upper unit features 3 bedrooms and 1 bathroom, while the main floor unit offers a1-bedroom layout, creating strong flexibility for rental income or extended family use. 2 Separate Hydro Metres. The property also includes private parking and a fully fenced backyard, adding valuable outdoor space in the city. Located in a central Hamilton neighbourhood, this property is well positioned for both owners and tenants who want convenience and accessibility. Enjoy being close to Hamilton General Hospital, St. Joseph's Healthcare Hamilton, downtown Hamilton, public transit, major commuter routes, and everyday amenities. Tim Hortons Field is nearby, making this a great location for Hamilton Tiger-Cats fans, event-goers, and those who enjoy being close to local energy and entertainment. The area also offers easy access to coffee shops, restaurants, grocery options, schools, parks, shopping centres, and major retailers. Popular Hamilton destinations such as Gage Park, Ottawa Street shopping district, James Street North, Bayfront Park, the waterfront, Dundurn Castle, and the city's many trails and waterfalls are all part of what makes this location so attractive. Costco, Starbucks, Tim Hortons, Walmart, shopping plazas, and larger retail hubs are also within convenient driving distance, adding to the everyday practicality buyers are looking for. With its flexible two-unit layout, income potential, private parking, fenced yard, and proximity to hospitals, transit, stadium events, shopping, restaurants, and major Hamilton attractions, this house offers a strong opportunity in a convenient and evolving part of the city. (id:55026)
RE/MAX Real Estate Centre Inc.

6 Ballerina Gardens
Brampton, Ontario
Welcome to 6 Ballerina Gdns.beautifully maintained townhouse nestled in the heart of Rosedale Village gated adult lifestyle living. This much desired community has so much to offer... fantastic club house with large indoor heated pool, exercise room, lounge area, hugh auditorium and much more. Outdoor tennis court, shuffle court, bocce court , as well a magnificent 9 hole golf course and much more... This bungalow style 2 Bdrm townhouse offers a large spacious/ excellent layout-- Renovated kitchen overlooks the family room, spacious breakfast nook-- wood floors,huge master bedroom with 3 pc ensuite, large partially finished basement with guest bdrm and 3pc bath---- hugh front and back porch ..just perfect in every way ! Snow removal & lawn maintenance included. (id:55026)
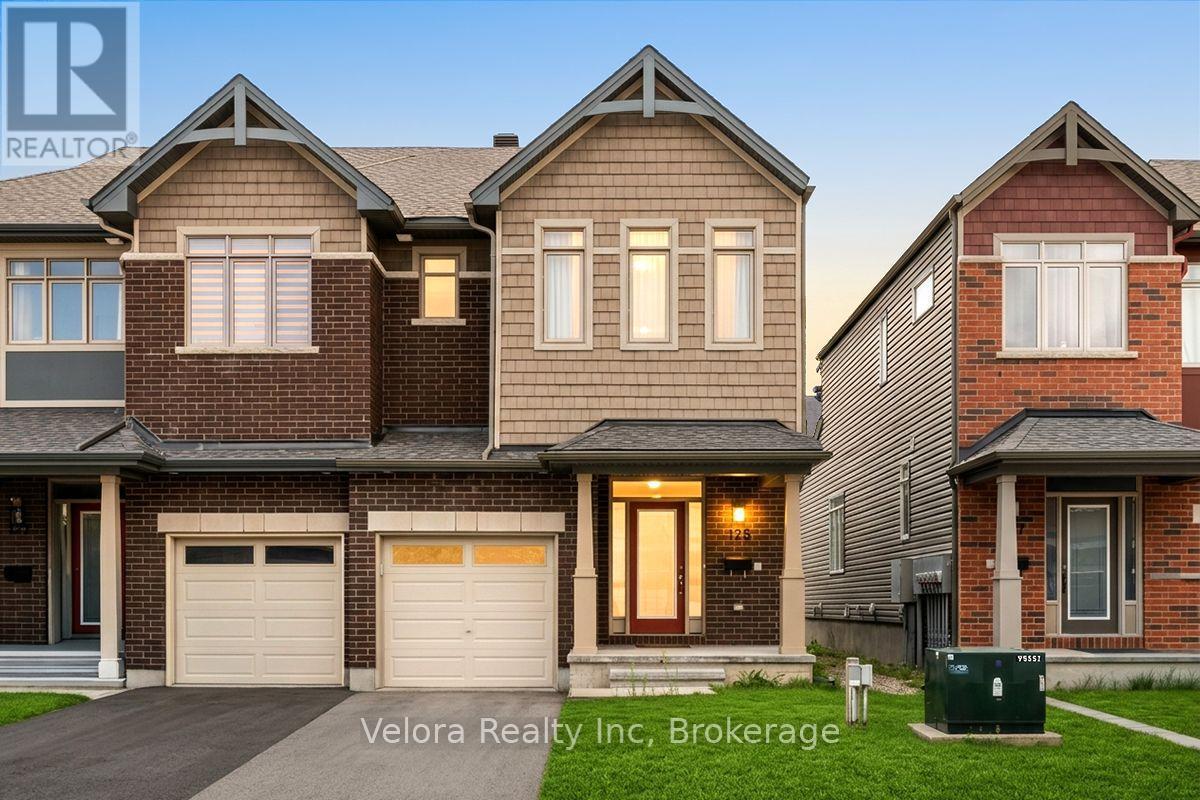
125 Overberg Way
Ottawa, Ontario
Welcome to 125 Overberg Way, a beautifully maintained 2-storey end-unit townhome offering comfort, space, and an unbeatable location. This bright and inviting home features a spacious living room with large windows, creating a warm and airy atmosphere perfect for everyday living and entertaining. With 3 generously sized bedrooms and 2.5 bathrooms, this home offers a functional layout ideal for families, professionals, or first-time buyers. With 1,983 total living space, a finished basement, and a fenced backyard, this home offers even more space and privacy. Enjoy the convenience of 2 parking spaces (1 garage + 1 surface parking) and the added privacy of an end-unit location. The location is truly exceptional, just a 1-minute walk from Proudmore Romina Park and the newly built Thrive 450 Park, featuring a 13+ climbing and exercise area, newly built tennis courts, and surrounding walking paths-an incredible destination for families and outdoor enthusiasts. The Walmart Supercentre plaza is also within walking distance, providing easy access to shopping, dining, and everyday essentials. With parks, schools, playgrounds, shopping, and other amenities all close by, 125 Overberg Way offers the perfect blend of comfort, convenience, and lifestyle. Don't miss your opportunity to make this wonderful home yours! (id:55026)
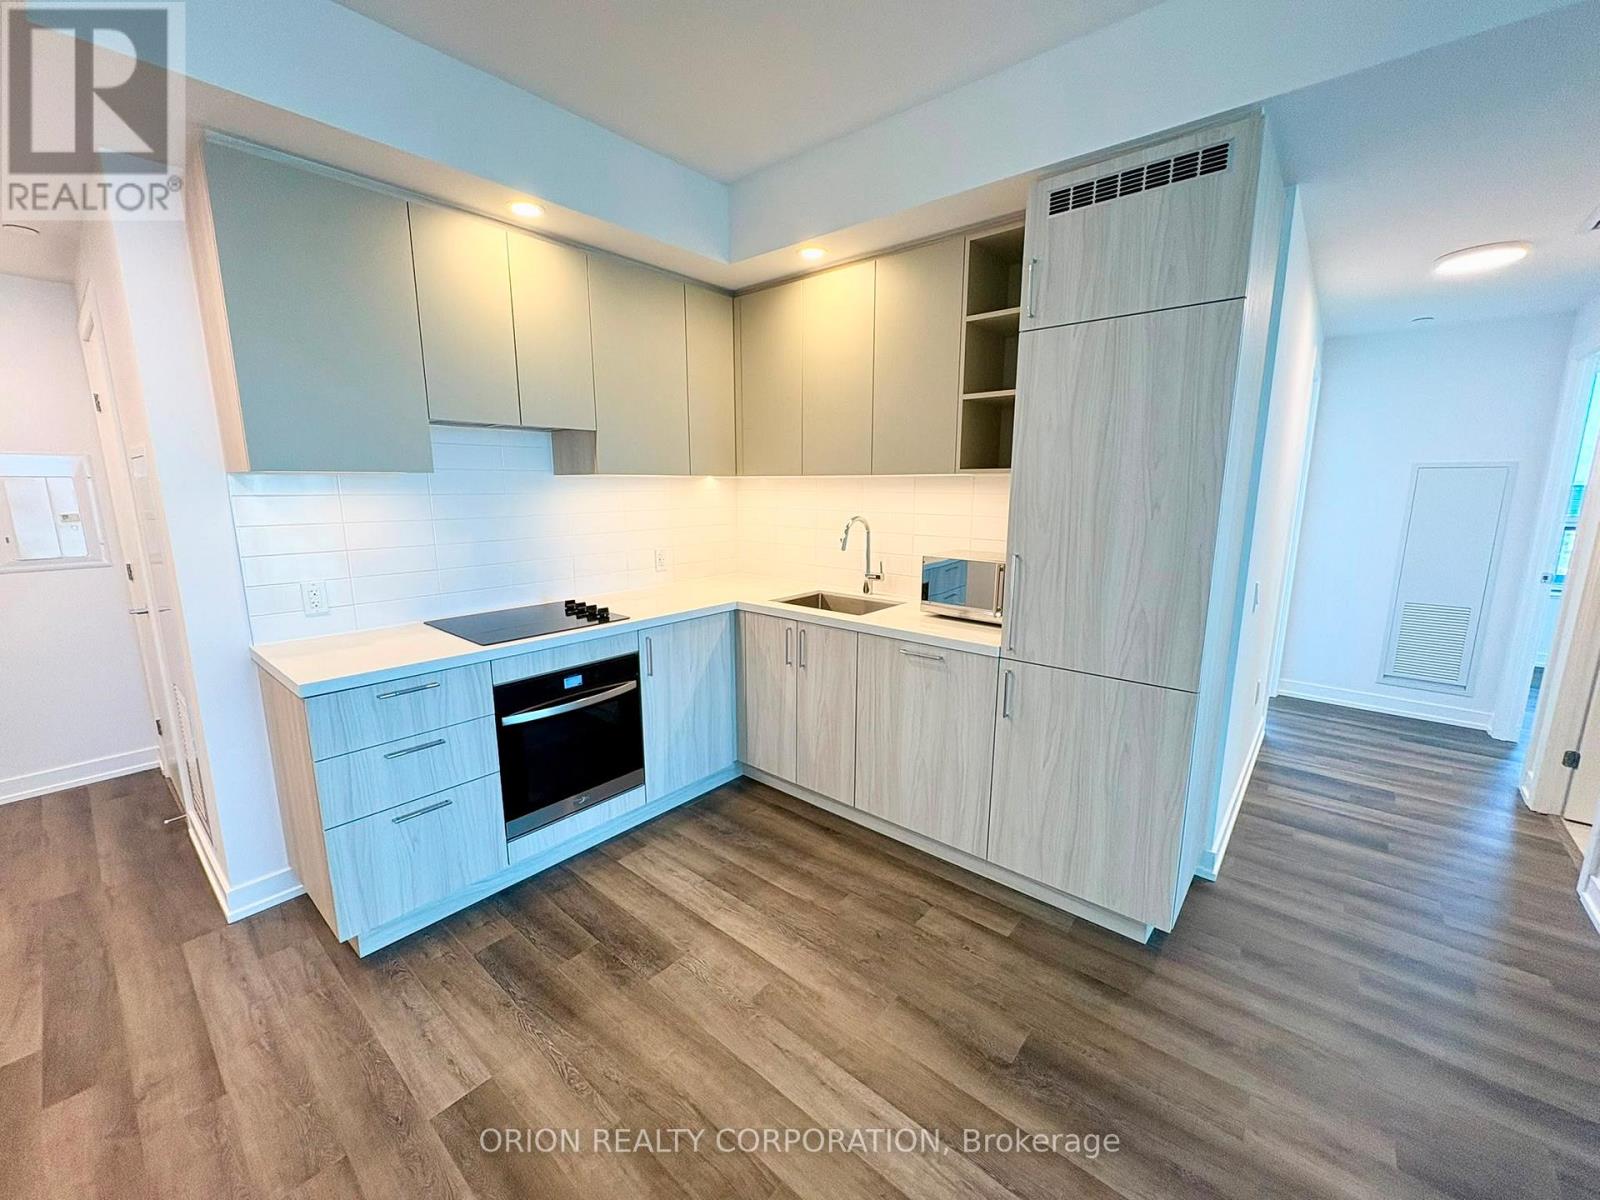
1105 - 21 Meadowdale Road
Vaughan, Ontario
Welcome to The Vincent! This brand-new 2-bedroom, 2-bathroom suite on the 11th floor offers stylish, modern living with 706 sq. ft. of thoughtfully designed interior space and a 238 sq. ft. balcony. Featuring beautiful northwest-facing views, impressive 10-foot ceilings, contemporary finishes, and an open-concept layout that maximizes both comfort and functionality. Includes 1 locker for added convenience. Enjoy a prime Vaughan location with easy access to the Vaughan Metropolitan Centre Subway, Highway 7, shopping, dining, parks, and everyday amenities. Move into a fresh, sophisticated space and experience everything this exciting new community has to offer. (id:55026)
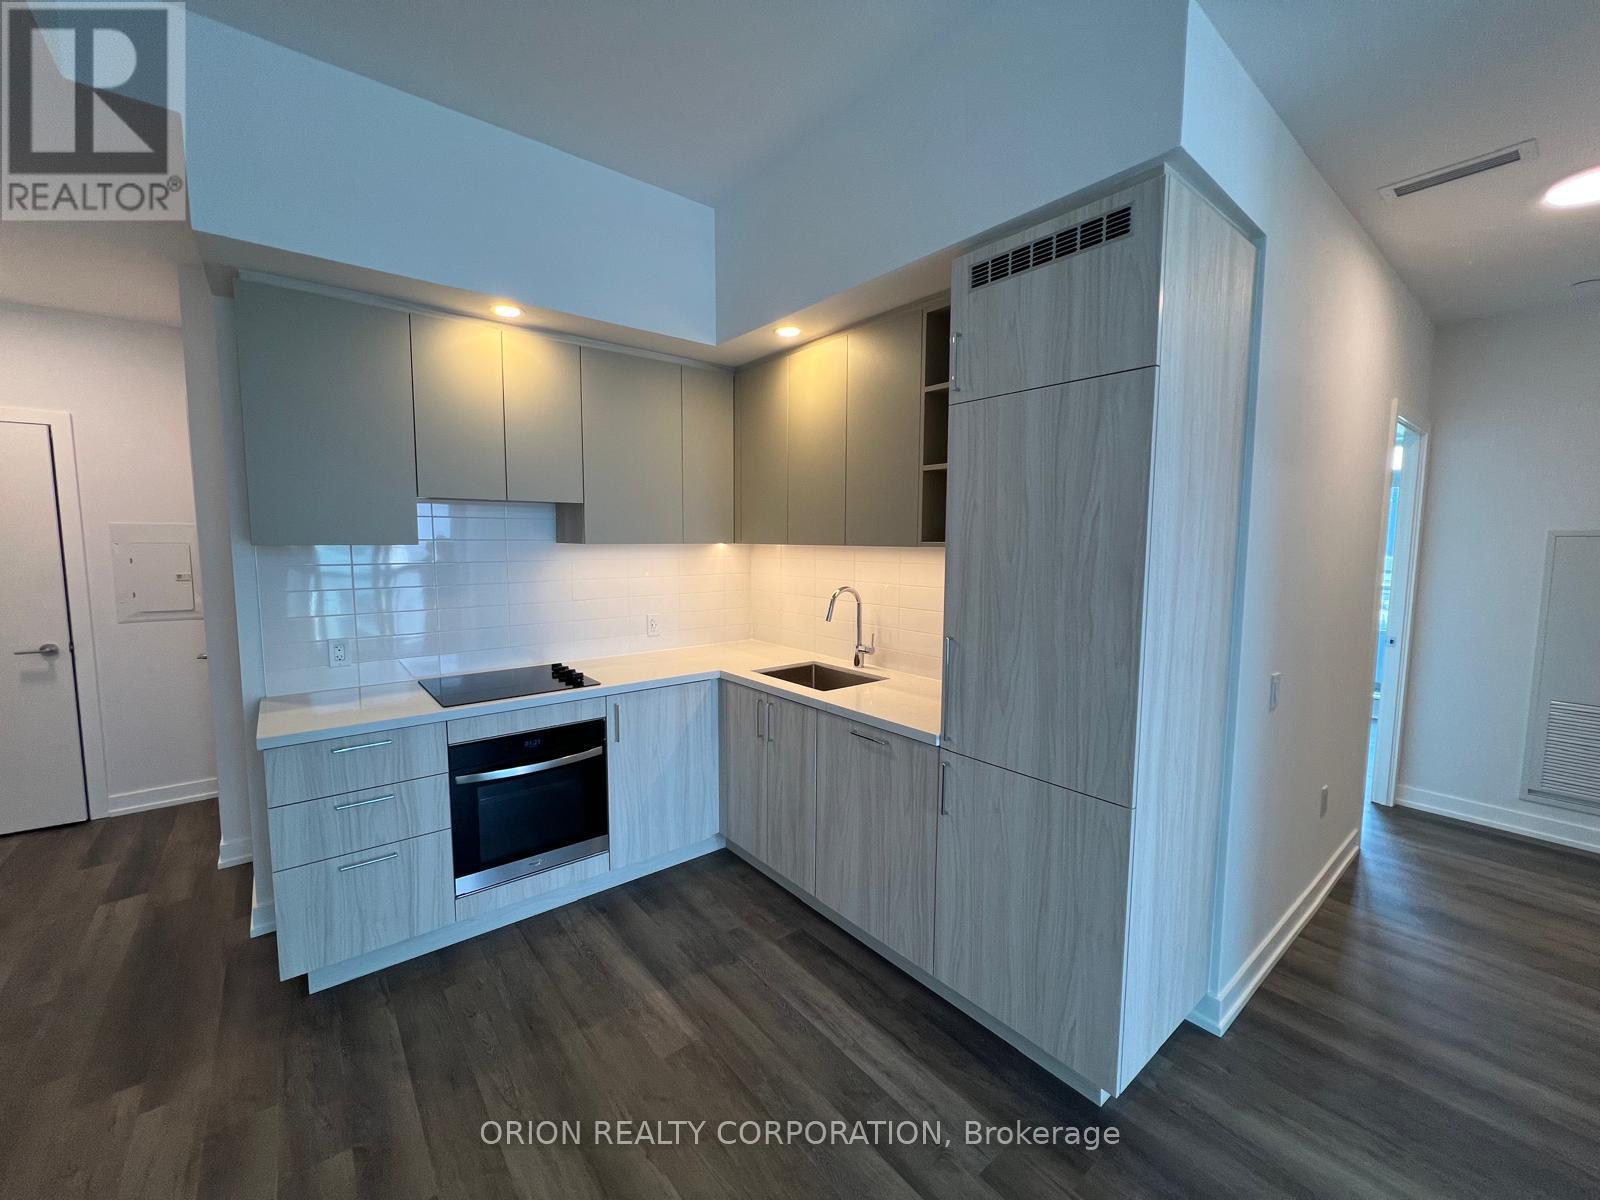
911 - 5 Meadowdale Road
Vaughan, Ontario
Welcome to The Vincent! This brand-new 2-bedroom, 2-bathroom suite on the 9th floor offers stylish, modern living with 706 sq. ft. of thoughtfully designed interior space and a spacious 239 sq. ft. balcony. Featuring beautiful northwest-facing views, impressive 10-foot ceilings, contemporary finishes, and an open-concept layout that maximizes both comfort and functionality. Includes 1 parking space and 1 locker for added convenience. Enjoy a prime Vaughan location with easy access to the Vaughan Metropolitan Centre Subway, Highway 7, shopping, dining, parks, and everyday amenities. Move into a fresh, sophisticated space and experience everything this exciting new community has to offer. (id:55026)

520 Rye Grass Way
Ottawa, Ontario
Discover modern living in this stunning end-unit townhouse located in the vibrant community of Half Moon Bay. 3 bedrooms and 4! bathrooms, with the standout feature of EVERY bedroom enjoying its own private 3 pieces ensuite bathroom and walk-in closet - a rare combination that delivers exceptional comfort and privacy.The ground floor offers a versatile bedroom suite that can easily function as a GUEST RETREAT, HOME OFFICE/BUSINESS SPACE. The main living level is filled with natural light thanks to the home's desirable END UNIT location and large surrounding windows. The open-concept layout creates a welcoming atmosphere for both everyday living and entertaining .At the heart of the home is a sleek contemporary kitchen featuring quartz countertops, glass tile backsplash, gas range, soft-close cabinetry, and S/S appliances. The spacious island with breakfast seating overlooks the dining and living areas, making it the perfect gathering space. You can relax, entertain, or enjoy sunny mornings outdoors on large southeast-facing balcony. Stylish powder room conveniently completes this level.The upper floor hosts two generously sized primary-style bedroom suites. Additional features include an attached garage, widened driveway, rough-in for cental vac, cell phone control for garage door, and attractive low-maintenance landscaping. 35K in UPGRADES. PLESE NOTE -THERE IS NO BACKYARD. If you love to enjoy the outdoors sitting on a large balcony without mowing the grass in your backyard - this is the house for you. Ideally positioned close to parks, schools, recreation centres, shopping, and public transit, including direct access to Route 75 for easy commuting throughout Barrhaven and into the city.This is a rare opportunity to own a beautifully upgraded and intelligently designed home in one of Barrhaven's fastest-growing and most desirable communities. (id:55026)
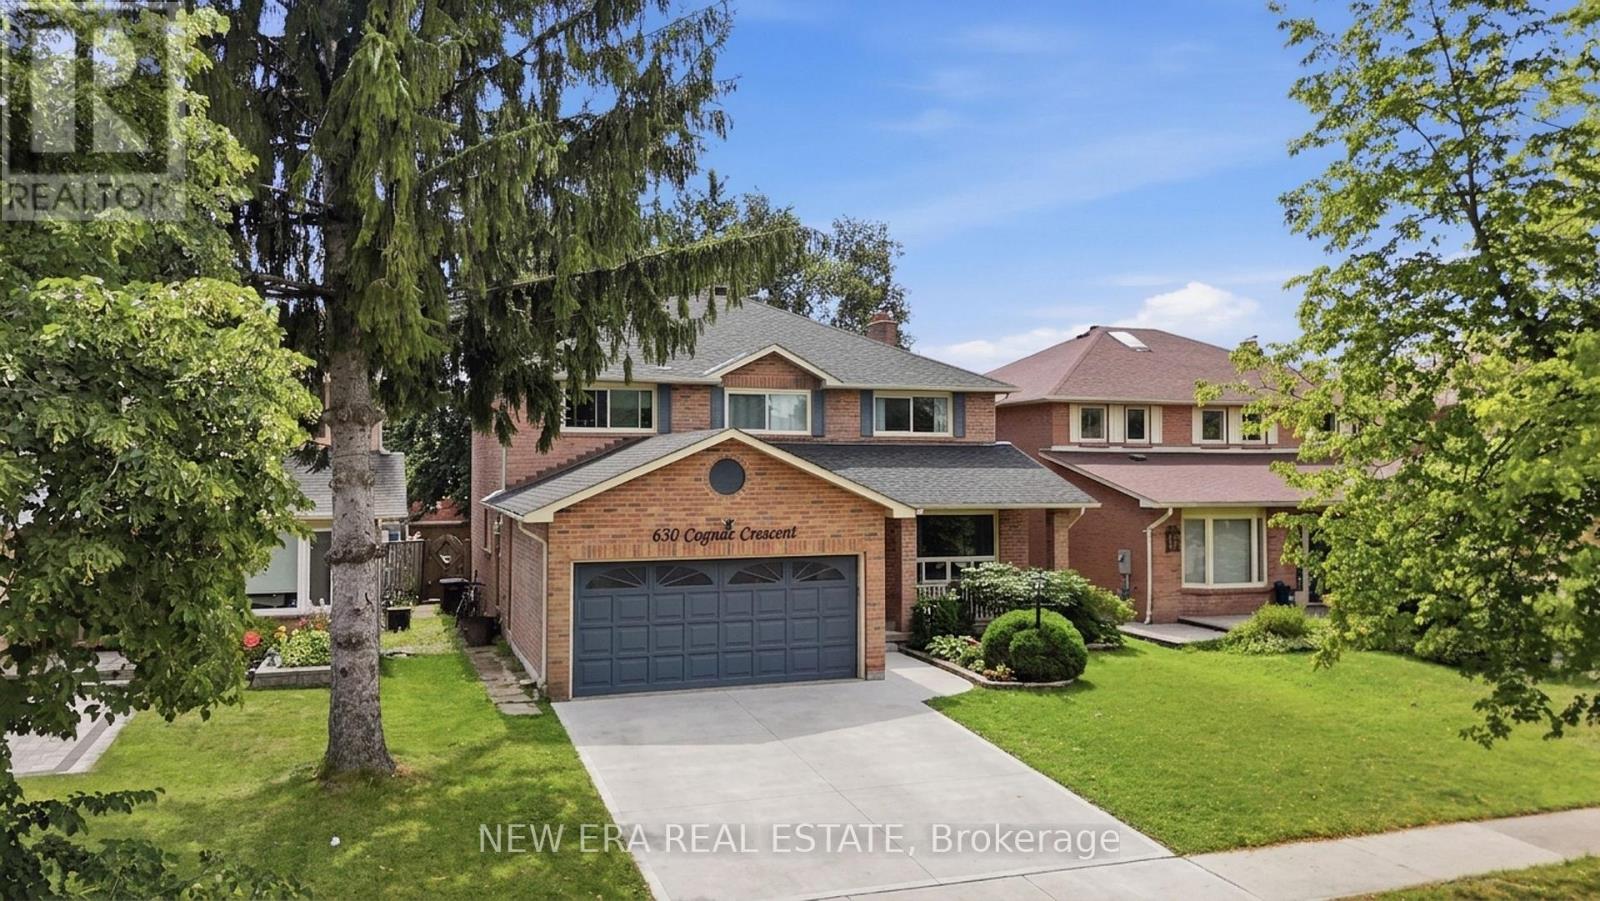
630 Cognac Crescent
Pickering, Ontario
Spacious executive home in one of the area's most sought after neighbourhoods, ideal for large families or multigenerational living. With the potential for up to 9 bedrooms, this property offers exceptional flexibility and room to grow. Set on an expansive lot, the home features a generous interior layout and outstanding potential. It could use a little TLC, but it's priced to sell and ready for your personal touches. Recent updates include: Primary ensuite updated approx. 2 years ago Other bathrooms updated within 4 years Roof less than 1 year old Smart bulb technology throughout The kitchen is equipped with stainless steel LG induction stove and fridge, plus stainless steel dishwasher, microwave, and range hood. The partially covered back deck is perfect for outdoor entertaining and includes a propane outdoor fireplace, Blackstone grill, and Napoleon BBQ - both grills connected to the gas line. The fully fenced yard also features a large modern storage shed. Additional highlights: Large entryway closet Upper hallway storage closet Easy access to Highways 401 & 407Close to schools, shopping, restaurants, and entertainment A rare opportunity to secure a substantial home in a prime location - bring your vision and make it your own. (id:55026)
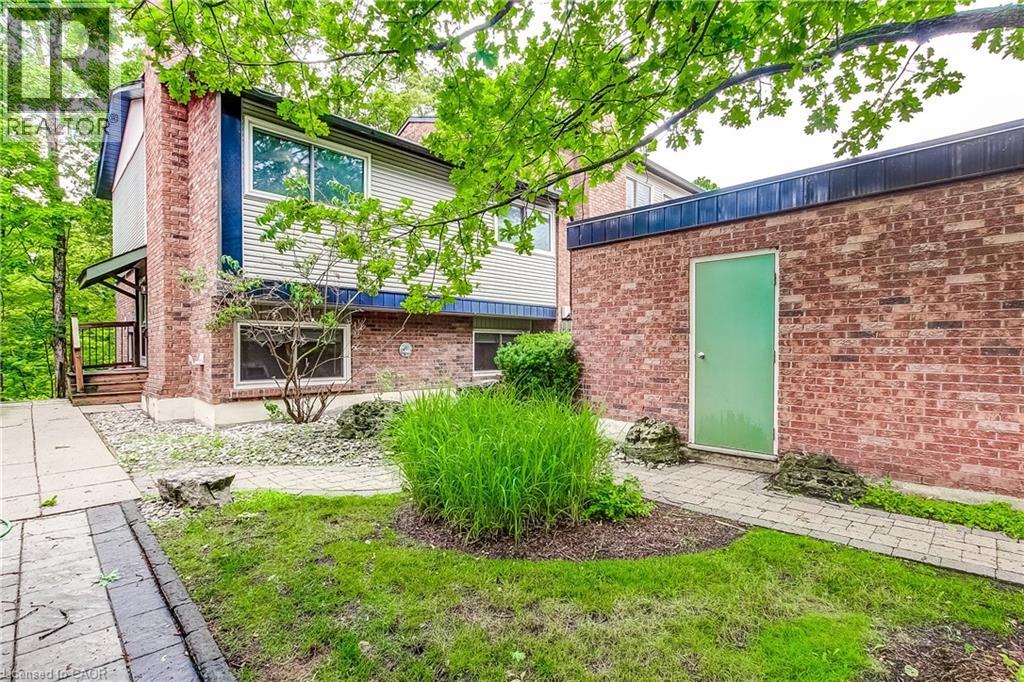
1580 Kerns Road Unit# 1
Burlington, Ontario
Welcome to Tyandaga Mews! This charming 3-bedroom townhome provides 2,150 sq ft of living space that sits in one of Burlington's most sought-after complexes, backing onto a fabulous natural ravine and creek - a view enjoyed from three levels of the home. Balconies off both the primary bedroom and living room, plus a walkout to a patio from the lower level, make this the perfect spot for morning coffee, summer entertaining, or sunset cocktails. The ravine offers a stunning backdrop year-round: lush greenery in summer, vibrant colour in fall, serene stillness in winter, and fresh blooms come spring. Inside, the main floor is made for entertaining. The updated kitchen, with glossy modern cabinets and pot lights, overlooks the family room - so you're always part of the conversation. Enjoy open-concept living and dining spaces beneath a soaring ceiling over the dining room, and a primary suite with its own separate dressing area. The lower level is a retreat of its own, with a rec room that walks out to the patio, plus laundry and crawl space storage. Join a friendly community with an outdoor pool, party room, and snow removal right to your door. Spend warm summer days lounging poolside or cooling off with a swim. Kerns Park, golf, and tennis are all within walking distance, and you're just minutes from the 403, 407, and QEW. This is more than a home - it's a lifestyle. (id:55026)
30 Harrisford Street Unit# 908
Hamilton, Ontario
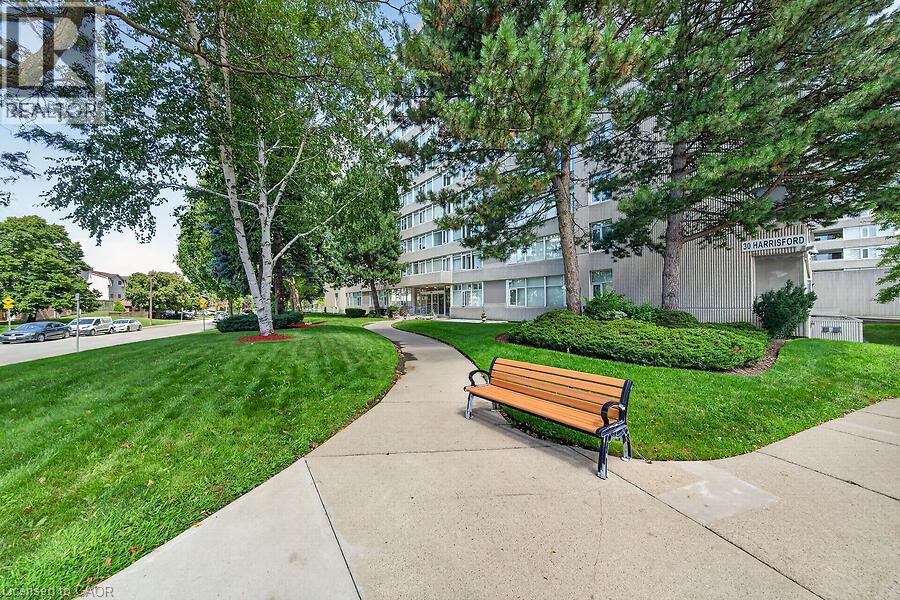
Welcome to Harris Towers, this 3 bed 2 full bath condo feat 1,377 sq. ft. of living space, and delivers the room of a house with the convenience of maintenance-free condo living. Entry foyer leads to an open concept living and dining area with sliding doors to a private balcony with escarpment views. The eat-in kitchen provides plenty of space for everyday meals, while the primary bedroom features an ensuite. Two additional bedrooms offer excellent flexibility for additional living space. Convenient in-suite laundry, a large storage locker and one underground parking spot close to the entry doors complete the package. Enjoy lots of building amenities including an indoor saltwater pool, sauna, fitness room, library, games room, workshop, party room, pickleball/tennis courts and car wash/vacuum station. Ideally located in Hamilton's Red Hill neighbourhood close to parks, trails, transit, shopping and the Red Hill Valley Parkway. Condo fees are $743/month & incl building insurance, parking, common elements, water. (id:55026)

26 Devondale Avenue
Toronto, Ontario
Luxury Custom Home in Prestigious Yonge & Finch! Welcome to this stunning custom-built modern residence offering approximately 4,500 sq. ft. of luxurious living space. Featuring 5 spacious bedrooms, soaring ceilings, expansive windows, wide-plank hardwood floors, custom millwork, and an elegant open-concept layout. The gourmet kitchen showcases premium built-in appliances, custom cabinetry, quartz countertops, and a large centre island. The spacious family room features a contemporary fireplace. The luxurious primary suite offers a spa-inspired ensuite with heated floors and a generous walk-in closet. Enjoy year-round comfort with radiant heated floors and a private residential elevator serving every level. The professionally finished lower level with separate entrance includes a spectacular home theatre and offers excellent flexibility for extended family or guests. Additional highlights include a heated driveway, EV charger, smart home technology, fireplace, custom built-ins, ample storage, and double-car garage. Prime Yonge & Finch location, minutes to Finch Subway Station, top-rated schools, parks, shopping, restaurants, community centres, and major highways. (id:55026)
200 Besserer Unit# 512
Ottawa, Ontario
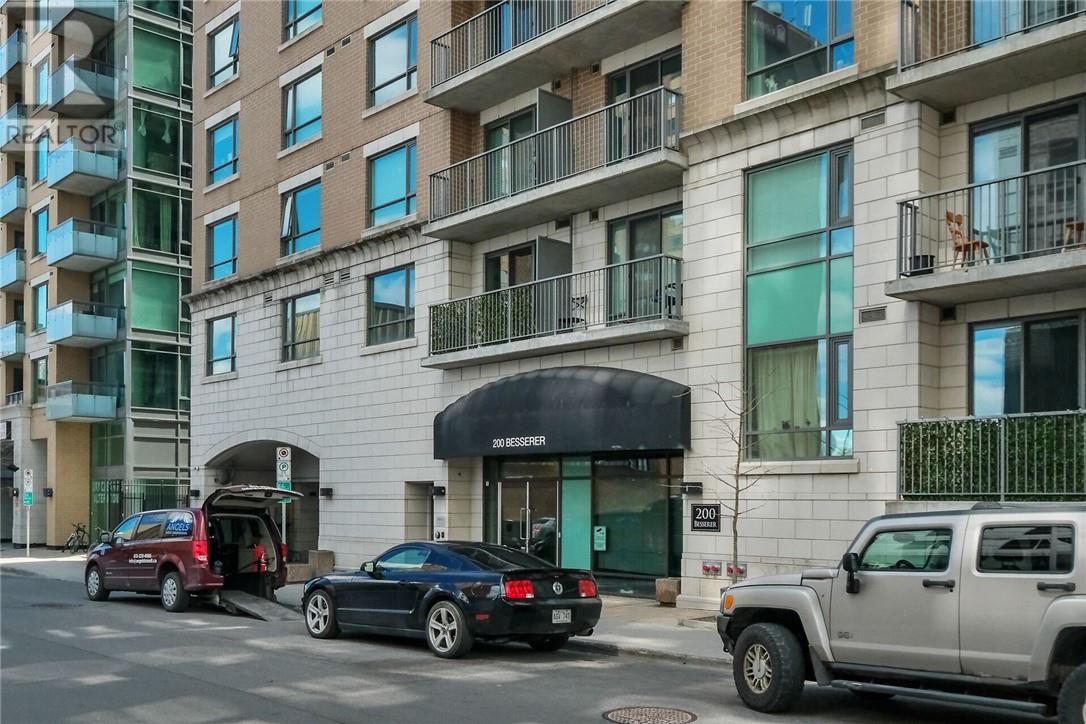
BOOK A SHOWING TODAY! Beautiful, spacious, brightly lit corner unit in a perfect location with a great view and well maintained 2 bedrooms plus Den condo apartment with 2 bathrooms including a 3 piece ensuite in the master bedroom. This unit Features hardwood flooring, wall to wall carpet in bedrooms , granite counter top in kitchen and pot lights. Concierge/Security guard on site. Building amenities include indoor pool, exercise room and sauna. Includes underground parking and locker as well. Conveniently located very close to the Byward Market, easy access to public transit and steps away from the University of Ottawa. (id:55026)
88 Ivon Avenue
Hamilton, Ontario
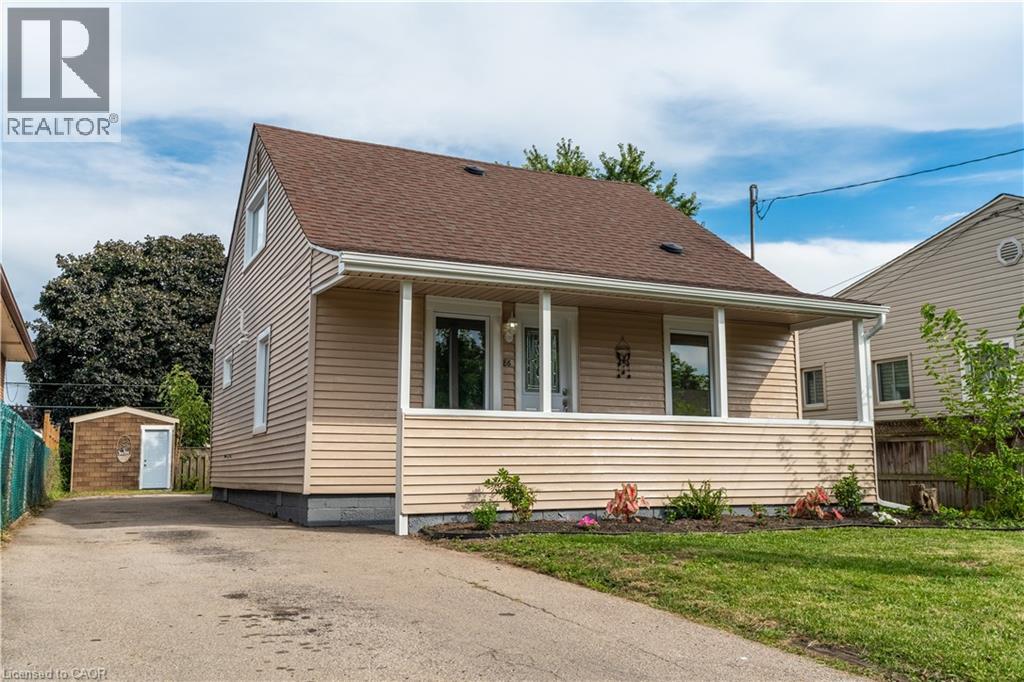
Welcome to 88 Ivon Avenue, ideally located in Hamilton’s Normanhurst neighbourhood, just minutes from schools, public transit, and everyday amenities. Offering a great combination of neighbourhood charm and modern updates, this beautifully renovated 3-bedroom, 2-bathroom home is completely move-in ready. Step inside to a large, bright living room space that flows seamlessly into the spacious open concept kitchen. The custom kitchen has been thoughtfully designed with modern finishes, quartz countertops, stainless steel appliances, ample cabinetry, and plenty of space for both cooking and entertaining. The main floor also features a convenient bedroom and a beautifully finished 4-piece bathroom with porcelain tile throughout. Walk up the large staircase to find a nice 2 piece washroom situated in the middle of the other 2 bedrooms the home has to offer. At the back of the home, a bright and spacious sunroom provides an inviting additional living space and direct access to the large backyard—perfect for relaxing, entertaining, or enjoying summer evenings. Beyond the finishes, this home has received important mechanical upgrades for added peace of mind, including updated electrical completed with ESA permits, all new vinyl windows, and a brand-new heat pump system servicing the home. (id:55026)

150 St Margarets Road
Hamilton, Ontario
Tucked away on one of Ancaster's most prestigious streets, neighbouring the renowned Hamilton Golf & Country Club, this exceptional custom-built residence offers a rare opportunity to experience luxury in one of Southern Ontario's most sought-after communities. Designed and constructed by one of Ancaster's premier builders, this turnkey estate blends timeless architecture with modern living, offering over 6,000 sq. ft. of finished living space tailored for entertaining and everyday comfort. From the moment you enter, the scale and craftsmanship are unmistakable. Soaring 10-foot ceilings, oversized doors, custom millwork, crown moulding, and wide-plank flooring create a warm atmosphere throughout. Expansive windows flood the interiors with natural light while framing views of the private property. At the heart of the home is a chef's kitchen with custom cabinetry, premium stainless steel appliances, and an expansive servery connecting to the walk-in pantry, formal dining room, and glass-enclosed wine room. The family room features a beautiful coffered ceiling, gas fireplace, and access to the covered outdoor living area. A main-floor office, mudroom with secondary entrance, and powder room complete the level. Upstairs, four spacious bedroom suites each offer private ensuites and walk-in closets. The primary retreat includes a fireplace, sitting area, custom dressing room, and spa-inspired ensuite with double vanities and a freestanding soaker tub. The fully finished lower level adds over 2,000 sq. ft. of living space, including a recreation area, home gym, full bathroom, storage, and walk-up access to the oversized heated garage. Outside, the private backyard features mature landscaping, a covered patio, outdoor kitchen area, and stone fireplace. Offering the scale, craftsmanship, and lifestyle increasingly difficult to find within the GTA, this extraordinary residence presents a compelling opportunity for buyers seeking custom luxury without compromise. (id:55026)
754 Queenston Road Unit# 1&2
Hamilton, Ontario
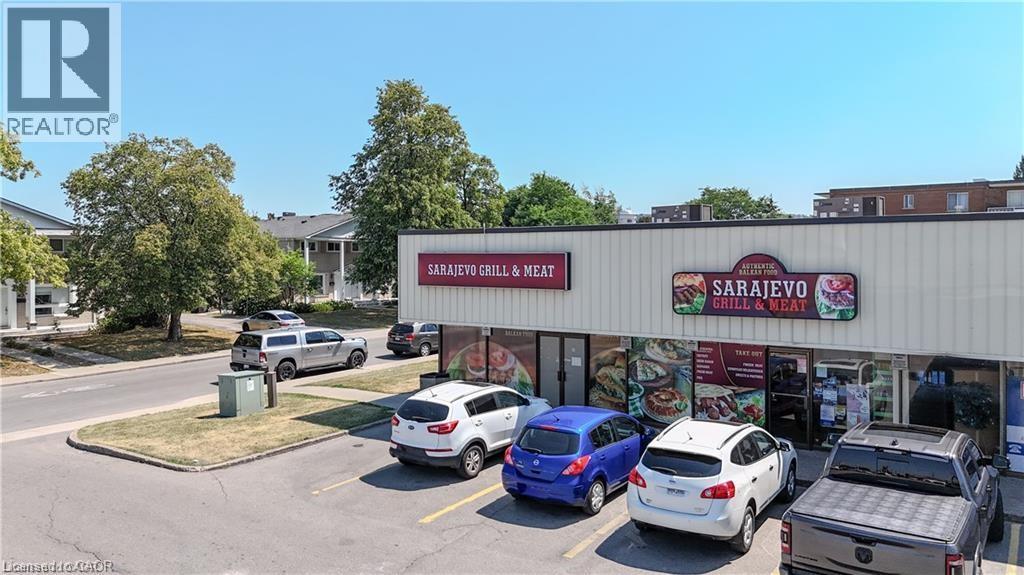
Sale of Business Only, an exceptional opportunity to own a fully turnkey, well-established business with a loyal and growing customer base. Conveniently located in a high-traffic plaza just north of Centennial Parkway, this business enjoys excellent visibility and is surrounded by schools, offices, banks, major retailers, big box stores, and offers quick access to the highway. This is an ideal opportunity for an owner-operator or investor looking to take over a successful operation with significant potential for future growth. Approximate monthly sales: $50,000–$52,000 (before HST), Lease term existing 3 years + Option to renew, Seating capacity for 35 guests. Don't miss it! (id:55026)
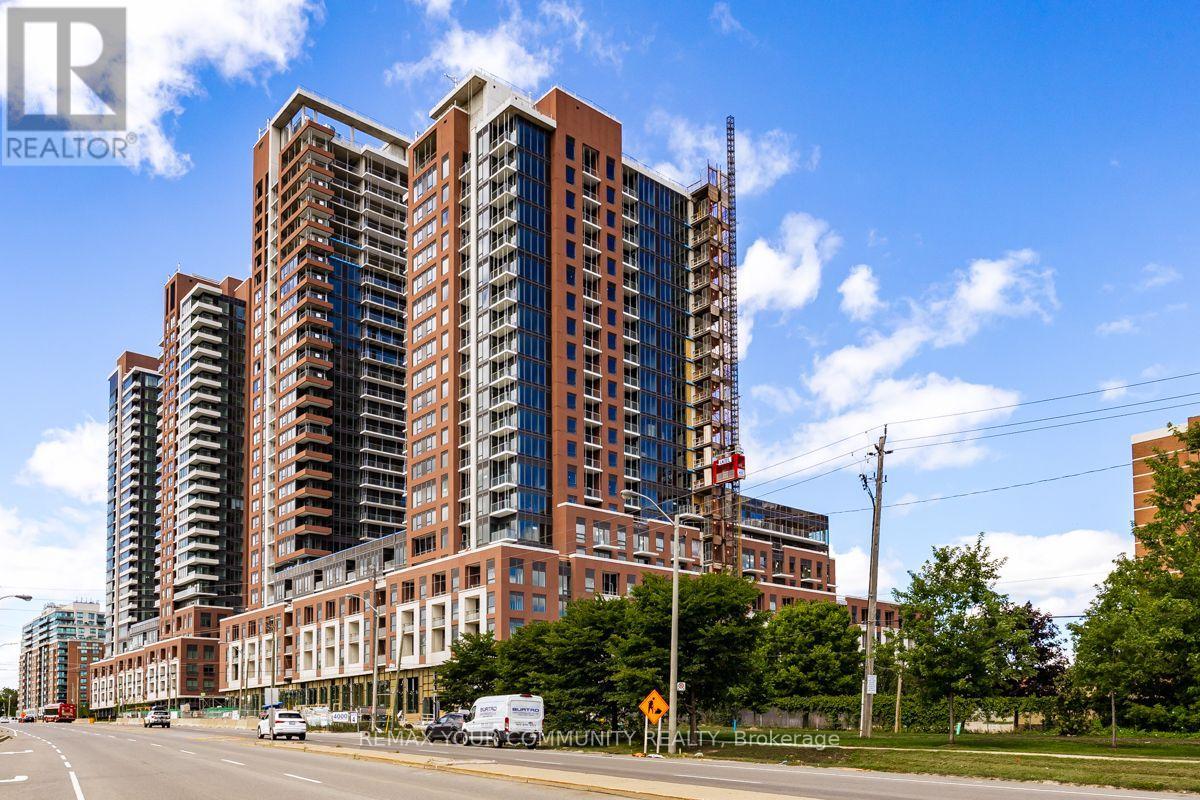
1602 - 4010 Eglinton Avenue
Toronto, Ontario
Welcome to Notting Hill Condos! Be among the first to enjoy contemporary condo living in this beautiful Westbourne 2-bedroom, 2-bathroom corner suite, ideally situated at Royal York Road & Eglinton Avenue West in the heart of Etobicoke with North West views. Bright, spacious and thoughtfully designed, this suite features a modern open-concept layout perfect for comfortable everyday living and entertaining. The stylish kitchen is equipped with stainless steel appliances and flows seamlessly into the generous living and dining areas. Two well-proportioned bedrooms and **two full bathrooms-one with a tub and one with a shower-**provide excellent privacy and flexibility for professionals, couples, roommates or those needing a home office. Gorgeous Balcony with North West views. Location, Location, Location! Enjoy exceptional convenience with the Eglinton Crosstown LRT nearby, TTC access and easy connections to Hwy 427, Hwy 401 and major routes throughout the GTA. Shopping, restaurants, parks, schools and everyday amenities are all within easy reach. Perfect for tenants looking for the comfort and convenience of a newer condominium in a highly desirable Etobicoke neighbourhood. Move in and enjoy stylish, convenient condo living at Notting Hill! Some photos have been virtually renovated to show property potential, property is being leased in current condition. (id:55026)
329 Evans Avenue
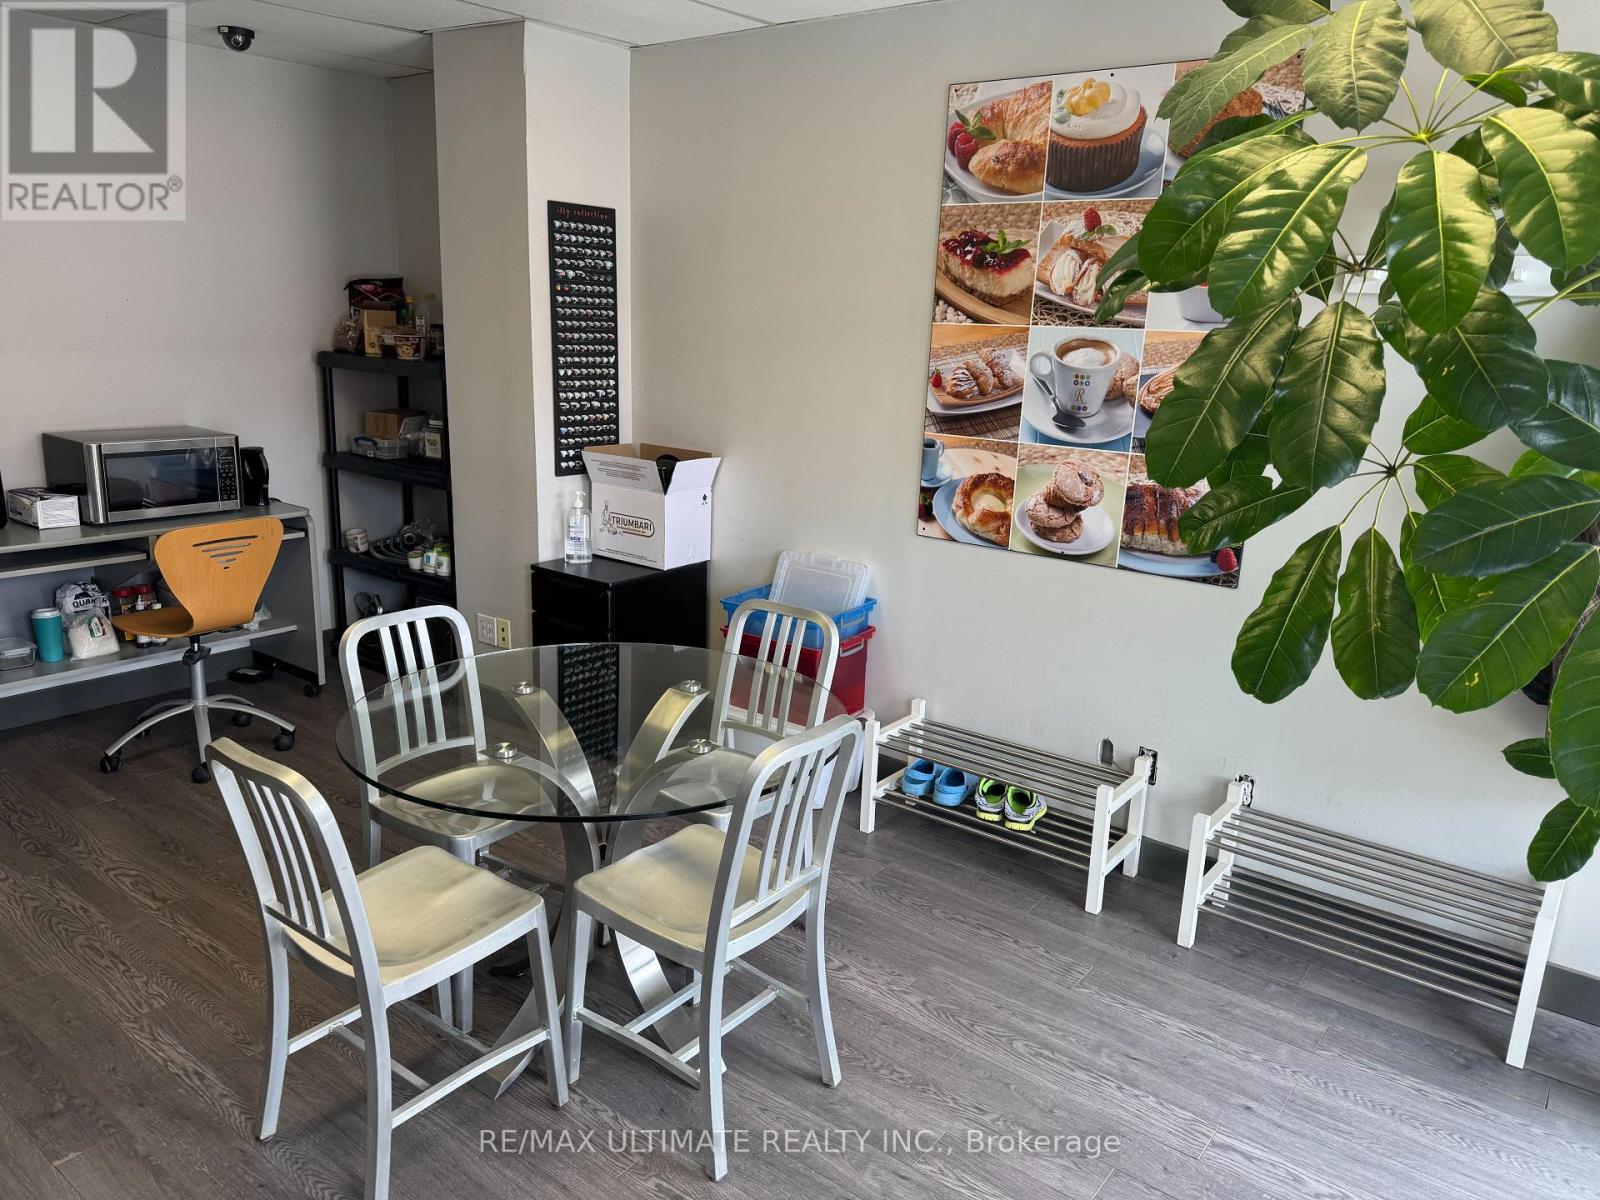
Toronto, Ontario
RISE TO THE TOP!! Establish and fully equipped production Bakery perfectly situated just off the QEW! This is the perfect place to grow your business featuring truck-level delivery door, massive rotating oven, large walk-in fridge and walk-in freezer, dough mixer, sheeter and many other specialty baking tools and equipment. Tons of parking. Front area is currently office/admin but could be converted to a small retail area as well. Just over 2,500 sq ft with total monthly rent just under $5k and current lease expires in 2029 with 1x 5yr renewal. (id:55026)
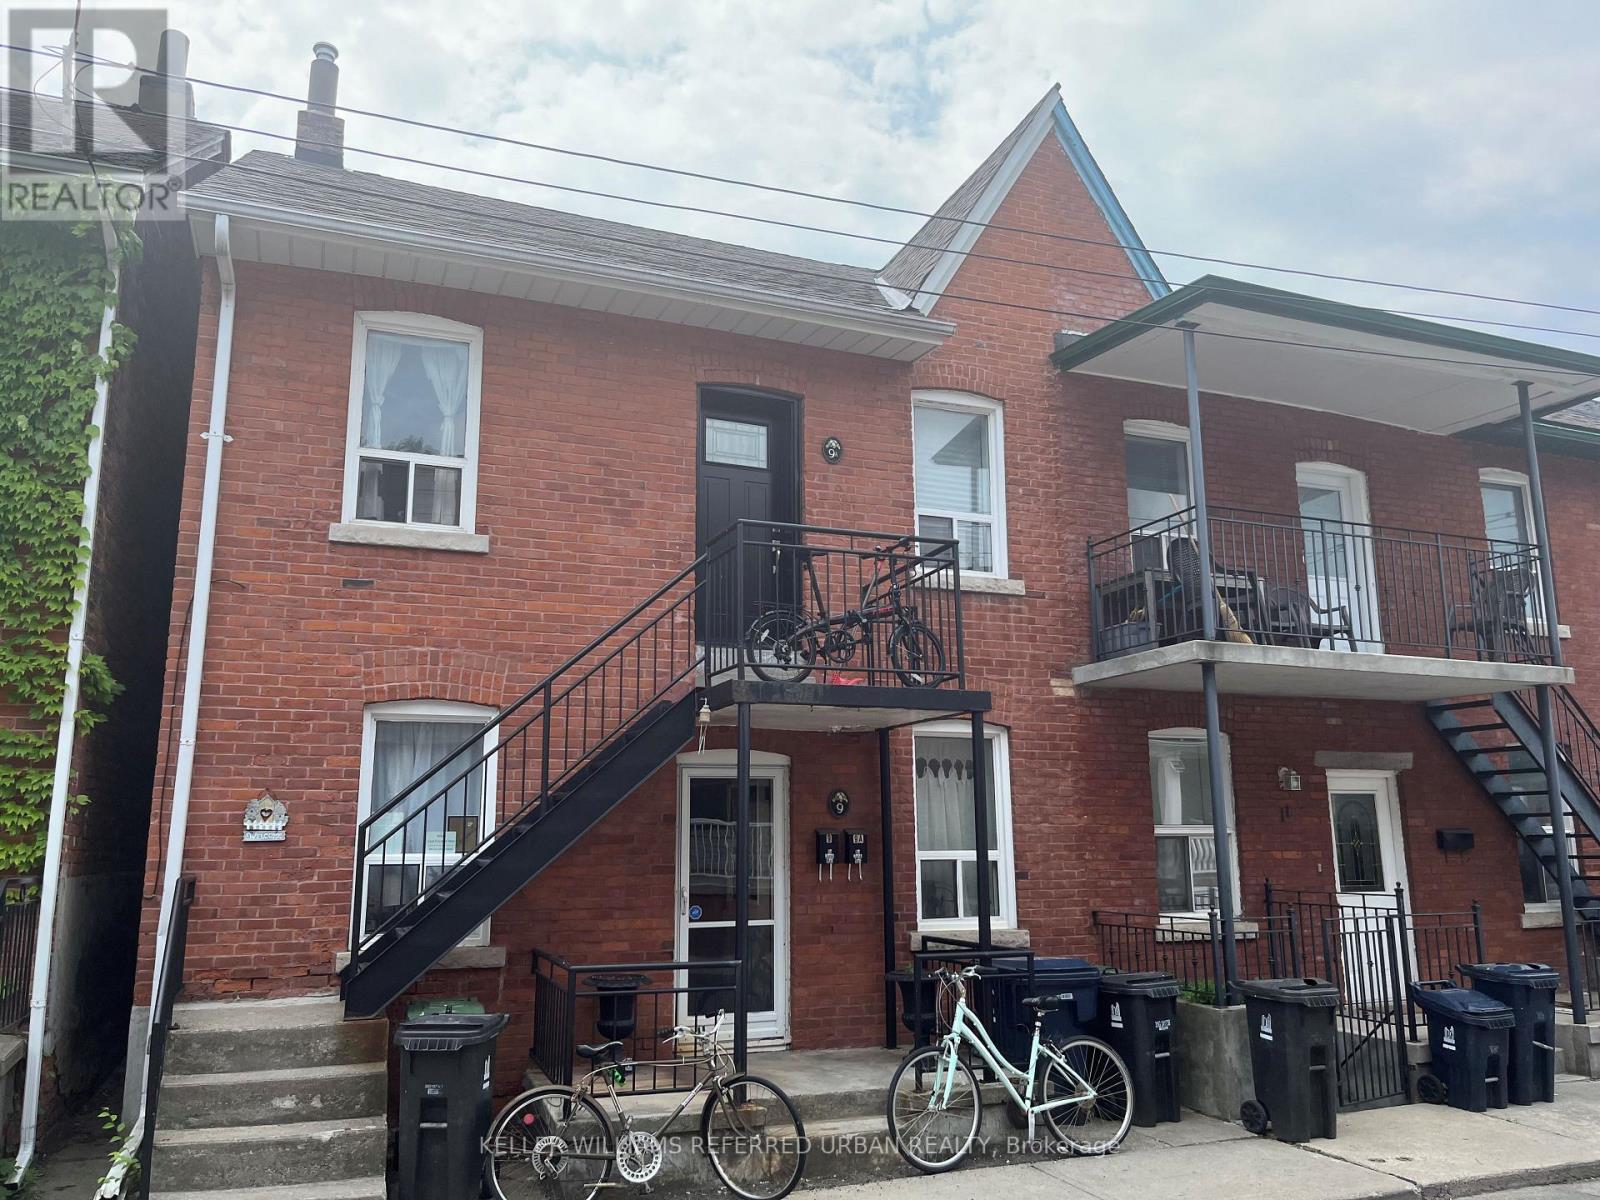
Main Floor - 9 Clinton Place
Toronto, Ontario
Welcome to this beautifully updated 2 bedroom plus den main floor suite, nestled in one of Torontos most sought-after neighbourhoods. This inviting home features a modern renovated kitchen with sleek quartz countertops, an updated bathroom, stylish wood laminate flooring throughout, and much more. Enjoy the privacy of your own fenced backyardperfect for relaxing or entertaining.Ideally located just steps from Christie Pits, Harbord Park, Bickford Park, and Christie Subway Station. With groceries, top-rated restaurants, and the vibrant communities of Little Italy, Koreatown, and The Annex at your doorstep, this location truly offers the best of city living.Move-in ready and waiting for Triple A tenants. No smoking, no pets. (id:55026)
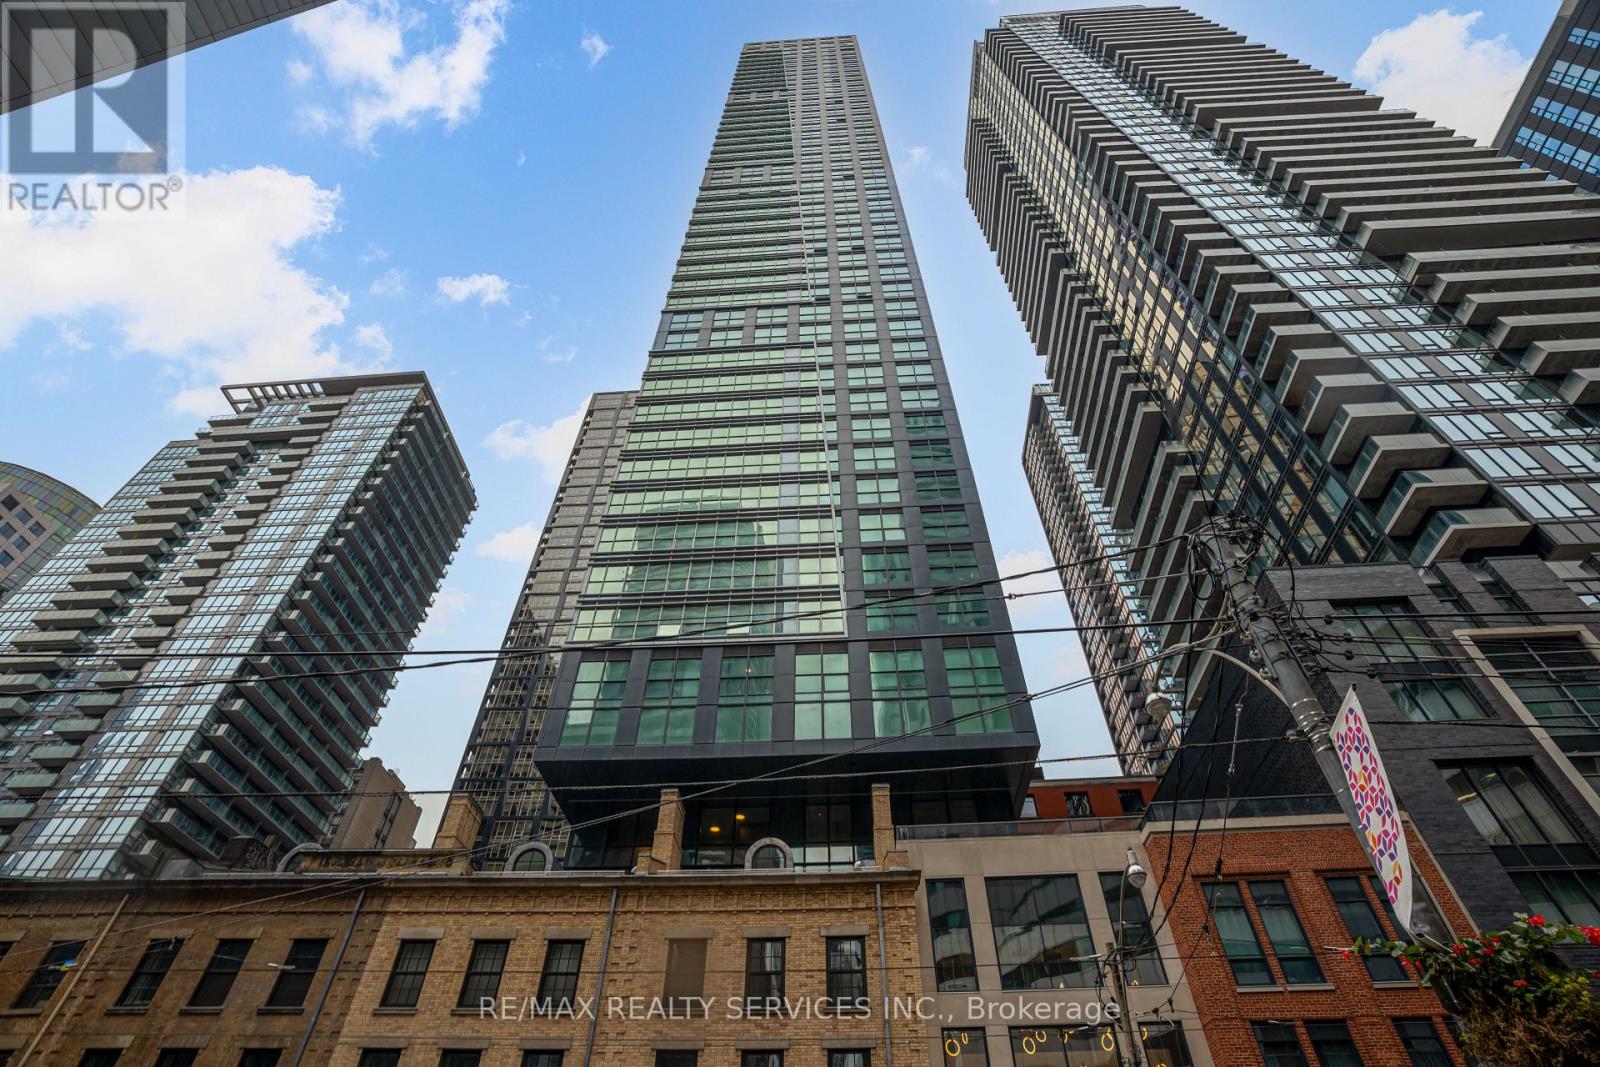
4106 - 327 King Street W
Toronto, Ontario
Experience elevated urban living in this brand-new, fully furnished 3-bedroom, 2-bathroomcorner suite at Empire Maverick, available for long-term or short-term lease. Spanning 1,071sqft, this upgraded unit boasts floor-to-ceiling windows, filling the space with natural lightwhile offering unobstructed North-East views overlooking TIFF and the city skyline.Designed for comfort and sophistication, the open-concept layout features a modern kitchenwith stone countertops, integrated appliances, and premium finishes throughout. The spaciousliving area is perfect for both relaxation and work, complemented by thoughtfully curateddesigner furnishings.Located in Toronto's Entertainment District, this residence offers unparalleled access toworld-class dining, shopping, and cultural landmarks, including the CN Tower, Rogers Centre,and King West's nightlife scene. With transit at your doorstep, this is the perfect home basefor professionals or those seeking a luxurious urban retreat. (id:55026)