
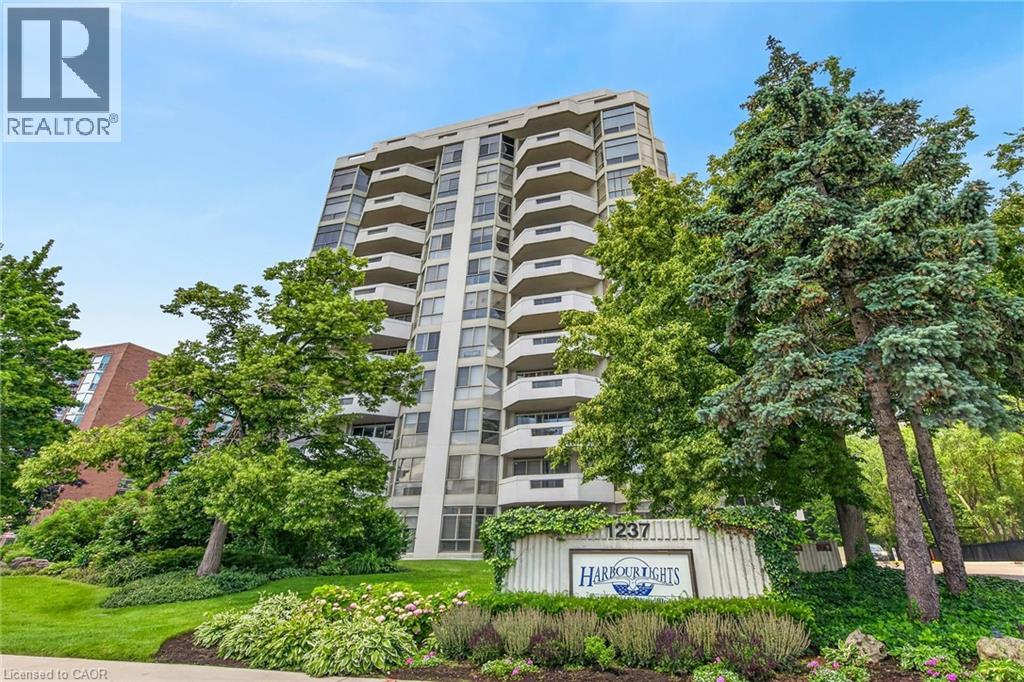
1237 North Shore Boulevard Unit# 405
Burlington, Ontario
Spacious 1,765 Sq. Ft. Condo in a Prime Burlington Waterfront Location!Welcome to this beautifully maintained condominium, ideally located just a short walk to Downtown Burlington, Spencer Smith Park, the waterfront, restaurants, shopping, and all the amenities this vibrant community has to offer. The bright, updated kitchen features stainless steel appliances, quartz countertops, recessed lighting, tile flooring, a pantry, and a spacious breakfast area. The elegant dining room showcases luxury vinyl flooring and crown moulding, while the oversized living room offers a formal sitting area and walk-out to a large balcony overlooking garden views. Retreat to the spacious primary bedroom, complete with an updated 3-piece en suite featuring a modern cabinet, quartz counter and oversize glass shower. Plenty of closet space w/ a walk-in closet and additional 2nd closet. Updated plush carpeting for comfort. The generous second bedroom includes luxury vinyl flooring and a double closet, while the bright den with a large window provides the perfect space for a home office , reading room or additional bedroom! Additional features include upgraded lighting, in-suite laundry with shelving, an owned parking space, and an exclusive-use locker. Multi-zoned Heating /Cooling units (owned) provide all round comfort. The monthly condo fees include building insurance, Bell cable TV, High Speed internet, heat, hydro, parking, and water, leaving only the electricity bill as an additional utility. Enjoy exceptional building amenities including a saltwater pool, exercise room, party room, library, billiards room, car wash, and ample visitor parking. **Additional parking spots do become available for rent on a first come/first serve basis**This exceptional condo combines generous living space, tasteful updates, outstanding amenities, and an unbeatable location-an incredible opportunity to enjoy carefree living in the heart of Burlington! (id:55026)
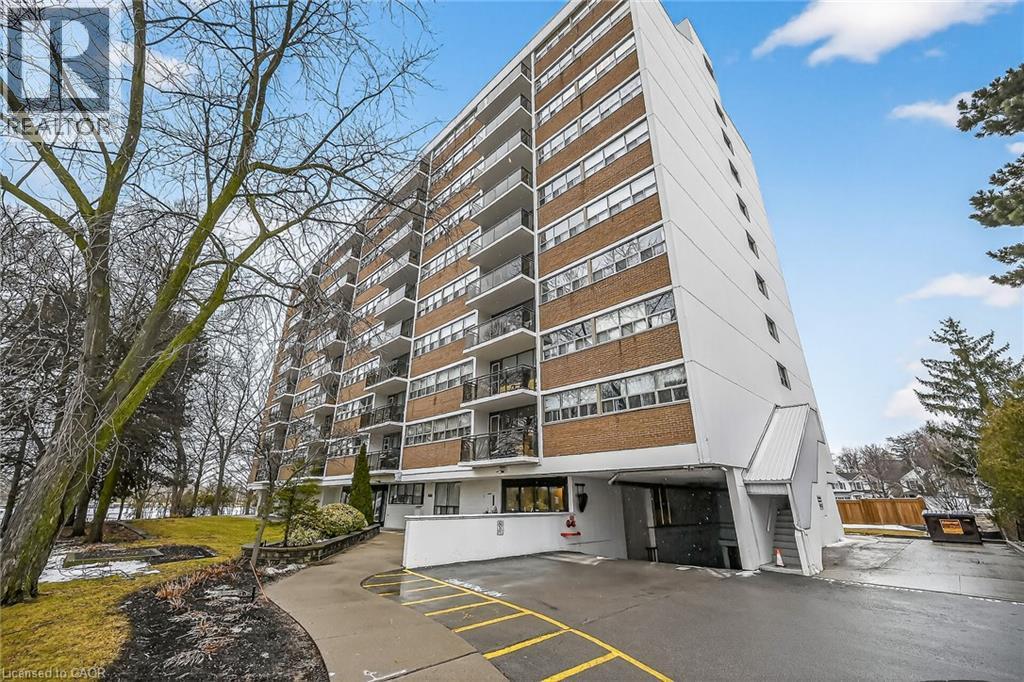
212 Kerr Street Unit# 702
Oakville, Ontario
Corner Unit Renovation, Steps to the Lake. Kerr Village Living. Imagine your morning: coffee from Kerr Street Cafe, then a 5-minute walk to the Lake Ontario shoreline at Tannery Park. Your evening: dinner at Pasquale’s Trattoria or Narenj, two of dozens of independent restaurants lining Kerr Street, all within steps of your front door. This is what Kerr Village living actually feels like, and this immaculate 2-bedroom corner unit is your front-row seat. Completely reimagined in 2026. Quartz countertops meet a slab backsplash and custom cabinetry in a kitchen that doesn’t announce itself, it performs. Bosch stainless steel appliances stay the course. Wide plank engineered hardwood floors flow seamlessly through living and bedrooms. The marble-style bathroom feels like a sanctuary, not an afterthought. Light doesn’t just enter this unit; it lives here. South/east-facing windows mean natural light from sunrise to sunset. The corner layout means minimal shared walls, so your space actually breathes. The private balcony extends your living space outdoors and becomes your third room by summer. The Kerr Village advantage: Oakville GO is a short bus ride or quick drive away. Lakeside Park’s trails and beaches anchor your weekends. Independent coffee roasters, a farmers’ market, and a culinary scene spanning Italian, Persian, and beyond. It’s that rare neighbourhood where you know your cafe owner by name. Condo fees cover heat, hydro, water, party room, and secure underground parking. (id:55026)
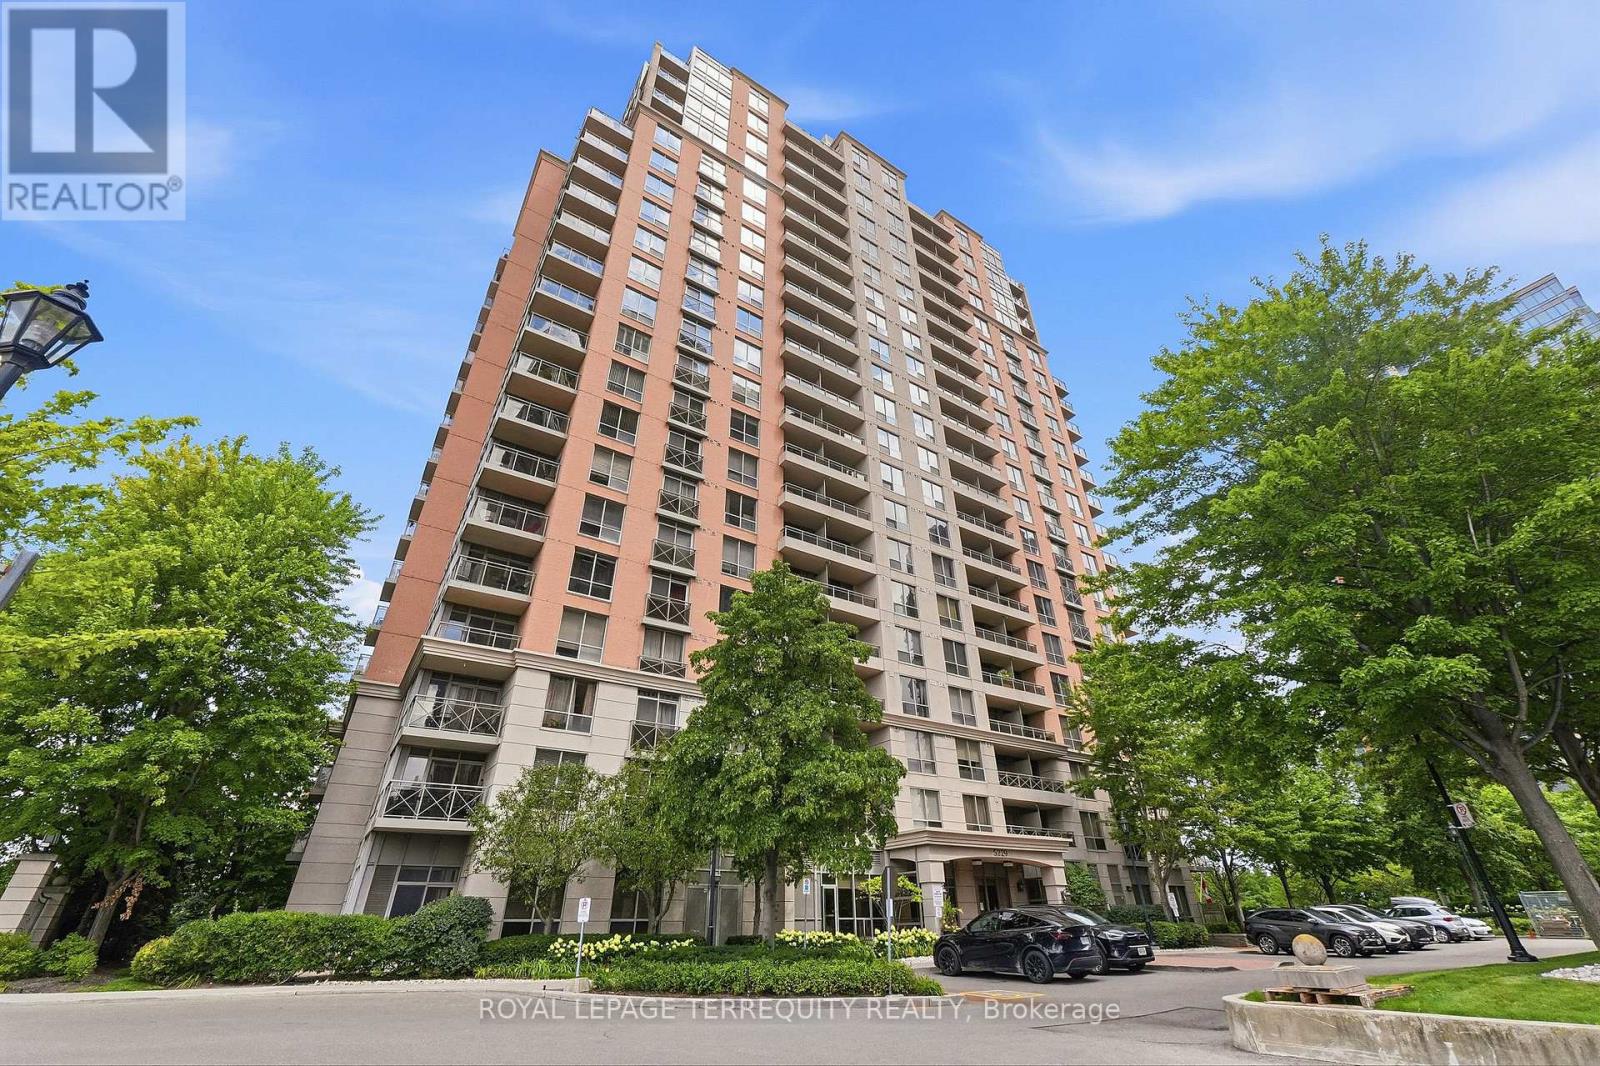
405 - 5229 Dundas Street W
Toronto, Ontario
Your next home awaits at The Essex I by Tridel, a beautifully maintained residential community in the heart of Islington City Centre. This bright and spacious 2-bedroom plus den, 2-bathroom suite offers nearly 1000 square feet of thoughtfully designed living space. The versatile den is ideal for a home office or flexible living needs. East-facing windows showcase Toronto skyline views and flood the suite with natural light throughout the day. Monthly maintenance fees include heat, hydro, water, central air conditioning, building insurance, parking, and common elements, offering exceptional value and predictable monthly costs. Residents enjoy a full suite of amenities designed for everyday comfort, including a fitness center, indoor pool, sauna, hot tub, party room, meeting rooms, billiards room, virtual golf simulator, library, and guest suites. Perfectly positioned in Etobicoke's Islington-City Centre West neighbourhood, Essex I is steps to Kipling TTC Subway Station and Kipling GO Station, providing seamless access to downtown Toronto, Pearson Airport, and the GTA. Quick connections to Highway 427 and the Gardiner Expressway enhance commuter convenience. Nearby amenities include Farm Boy, Six Points Plaza, Sherway Gardens, cafes, parks, bike paths and golf courses. (id:55026)
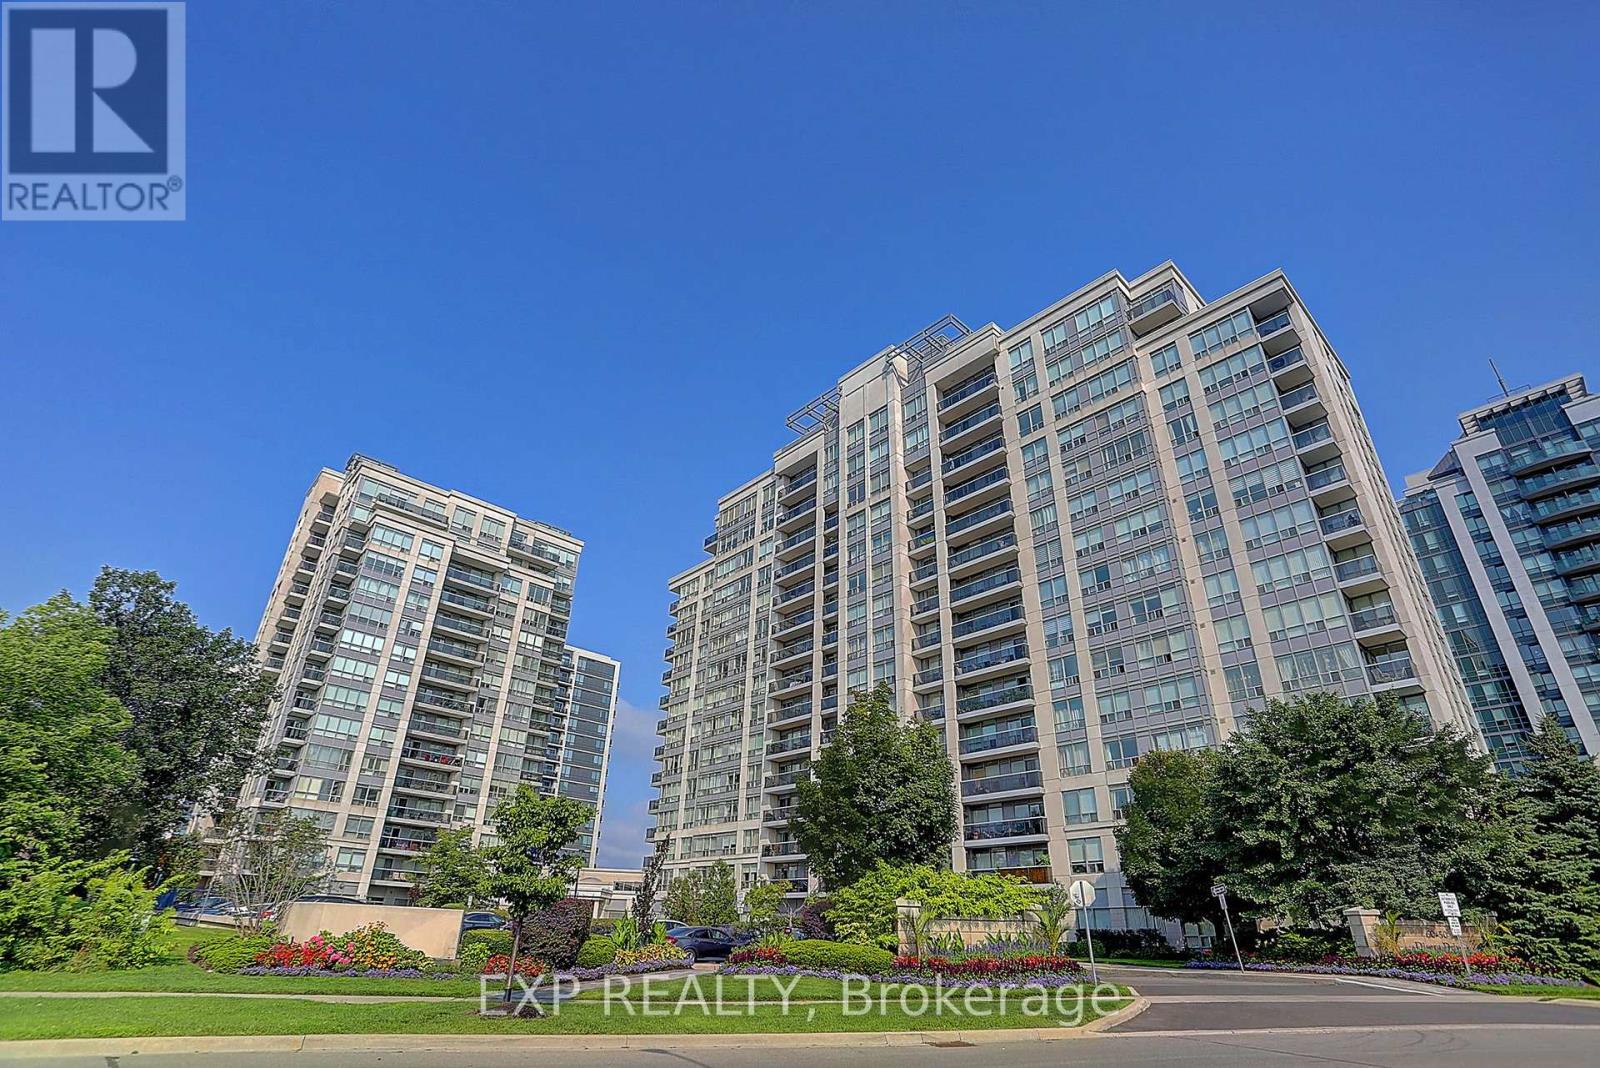
1404 - 60 Disera Drive
Vaughan, Ontario
Welcome to 60 Disera Drive, a spacious 2-bedroom + den, 2 bath, corner suite offering 1,120 sq. ft. of bright, functional living space in the highly sought-after Beverley Glen community. Featuring a desirable South and Southeast exposure, this sun-filled unit boasts an expansive open-concept living and dining area, a renovated kitchen with granite countertops, breakfast area, and walk-out to a private balcony, plus a versatile den ideal for a home office or study space. The generous primary bedroom features a walk-in closet and 3-piece ensuite, while the second bedroom offers ample space, a large window, and excellent natural light. Carpet-free throughout with brand new laminate flooring, in-suite laundry, one owned underground parking space, and a private locker. Residents enjoy exceptional building amenities including 24-hour concierge, indoor pool, sauna, fitness centre, party room, and visitor parking. Maintenance fees include heat, water, air conditioning, building insurance, and common elements. Ideally situated steps to Walmart, shopping, restaurants, parks, public transit, and everyday conveniences, and just minutes to Promenade Shopping Centre, Bathurst Street, Highway 407, top-rated schools, libraries, places of worship, and healthcare facilities. An excellent opportunity to enjoy spacious condo living in one of Vaughan's most convenient and established neighbourhoods. (id:55026)
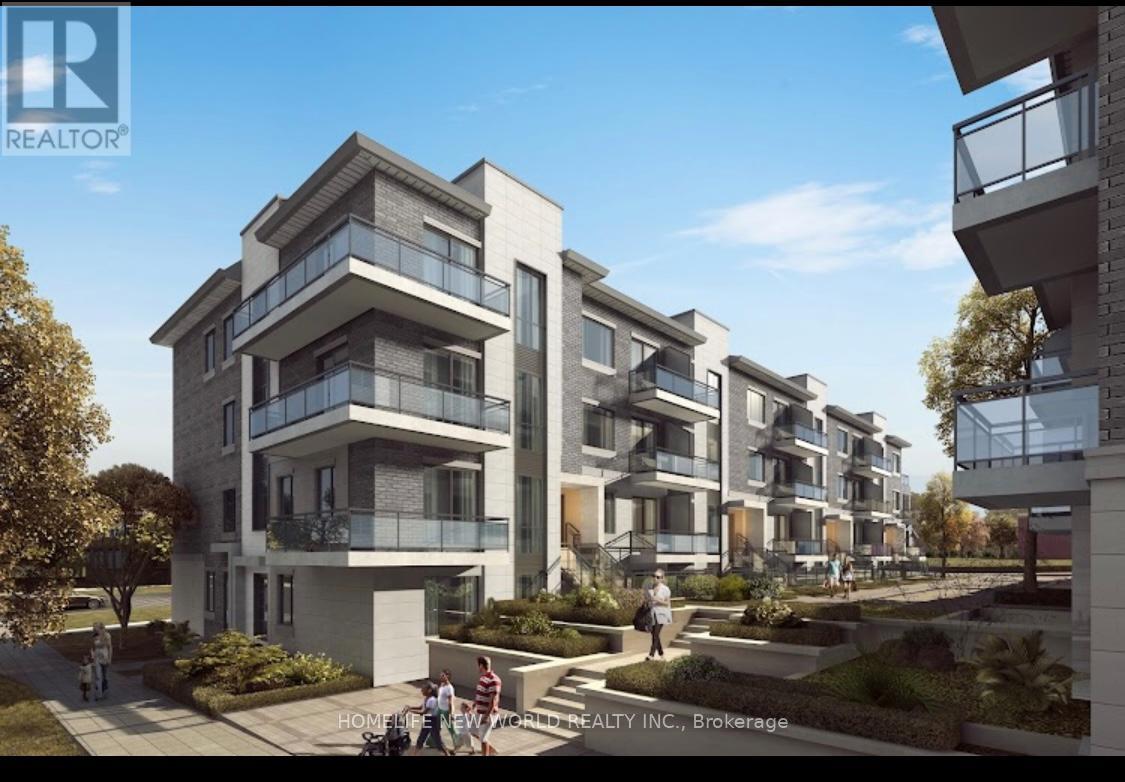
C109 - 60 Morecambe Gate
Toronto, Ontario
Luxury Condo Townhouse of Victoria Garden,One bedroom plus Den, Den capable to be 2nd bedroom, Private Front Yard with enjoyment, Steps to Bus Stop, schools, minutes to Highway 401/404,Walking distance to Seneca Colleges, Excellent move in condition.Tenant pay for all utilities & rental equipment. (id:55026)

2503 - 33 Helendale Avenue
Toronto, Ontario
PRIME YONGE & EGLINTON 1-BEDROOM | SUN-DRENCHED SOUTH VIEWSGet ready for the ultimate midtown condo package where location, layout, and luxury meet! This bright, open-concept suite is flooded with natural light through big windows and opens onto a private south-facing balcony with breathtaking, clear horizon views. The modern kitchen comes fully equipped with integrated panel appliances and designer finishes, while the spacious primary bedroom features a generous walk-in closet for maximum storage. Best of all, you are just steps from Eglinton Station and the Yonge Eglinton Centre-putting the subway, Metro, LCBO, and an endless array of top restaurants right at your doorstep. Complete with top-tier building amenities including a gym, creative studio, social lounges, and an outdoor terrace, this home offers fast, effortless transit access downtown or north to Highway 401. (id:55026)
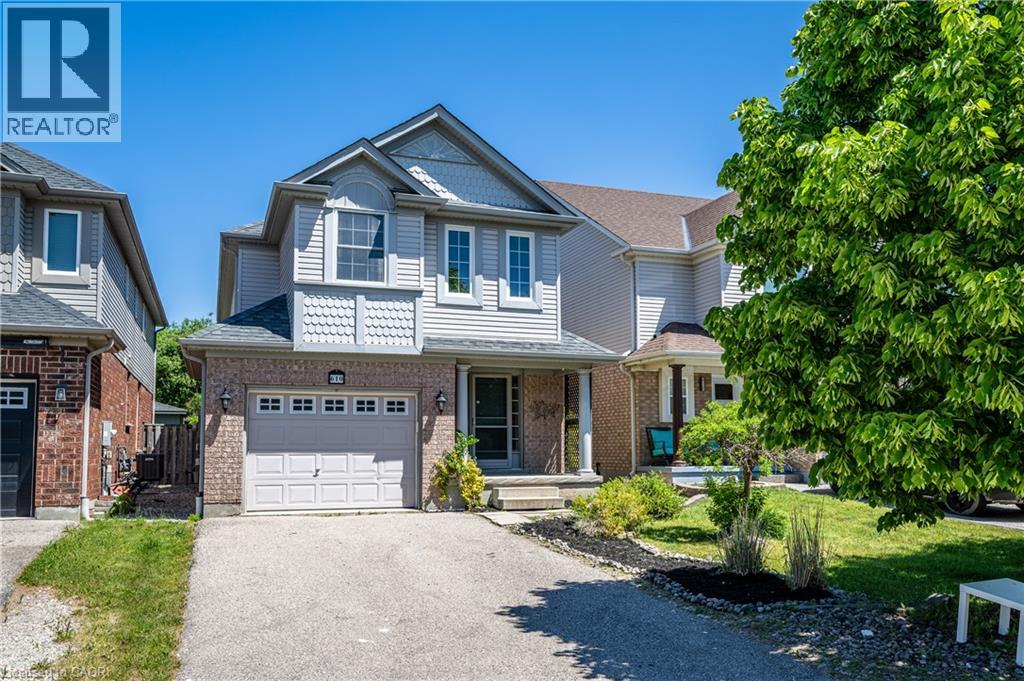
610 South Haven Drive
Waterloo, Ontario
Welcome to this exceptional home in the highly sought-after Eastridge community! This move-in ready 2-storey detached home offers 3 spacious bedrooms and 3 bathrooms, ideally located within walking distance to schools and close to charming neighbourhood parks. Backing onto Rim Park and the Grand River, this property provides a rare combination of convenience, privacy, and natural beauty. Recently renovated throughout, the home features brand-new waterproof flooring, fresh designer paint, and numerous modern light fixtures that create a bright and contemporary living environment. The main floor living room is enhanced with abundant pot lights, providing excellent illumination and a warm, inviting atmosphere. The kitchen is equipped with a brand-new refrigerator, adding both style and functionality. Upstairs, a separate family room with a cozy fireplace offers an ideal private retreat for family gatherings, entertainment, or relaxation. The spacious primary bedroom features its own ensuite bathroom, creating a comfortable and private sanctuary. Step outside to enjoy the large backyard deck, perfect for outdoor dining, entertaining, or simply unwinding while enjoying the peaceful surroundings. A beautifully updated home in an unbeatable location—don't miss this incredible opportunity! (id:55026)
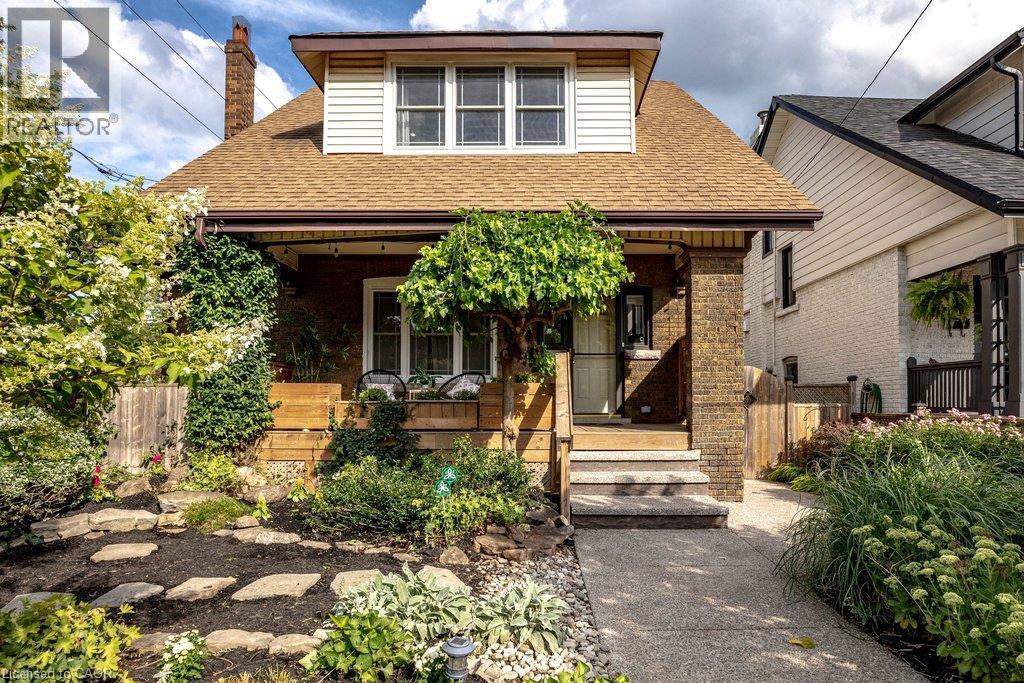
57 Balsam Avenue S
Hamilton, Ontario
Welcome to 57 Balsam Ave. S., where timeless character meets one of Hamilton's most connected and welcoming communities. Lovingly cared for by only its second owners for over 35 years, this beautifully updated 2.5-storey home offers 3 spacious bedrooms and 2 bathrooms, seamlessly blending historic charm with thoughtful modern updates. Freshly painted and move-in ready, every room reflects warmth, pride of ownership and timeless appeal. The beautifully renovated kitchen is the heart of the home, featuring a skylight, quartz countertops, stainless steel appliances, abundant cabinetry and a functional peninsula perfect for entertaining or everyday living. The inviting living room showcases maple hardwood flooring, French doors, pot lights, large windows that fill the space with natural light, and an elegant gas fireplace creating a warm and welcoming focal point. Step outside to award-winning Trillium gardens that deliver exceptional curb appeal and a peaceful backyard retreat. Situated on a quiet, tree-lined street in the sought-after Gibson/Stipley South neighbourhood, you're just a short walk to Gage Park, the Bernie Morelli Recreation Centre, Cannon & Ottawa Street's vibrant cafes, restaurants, boutique shops, farmers' market and renowned antique district. Enjoy nearby schools, transit, parks and easy highway access. Where historic charm, thoughtful updates and an inviting neighbourhood come together to create a home you’ll be proud to call your own. (id:55026)
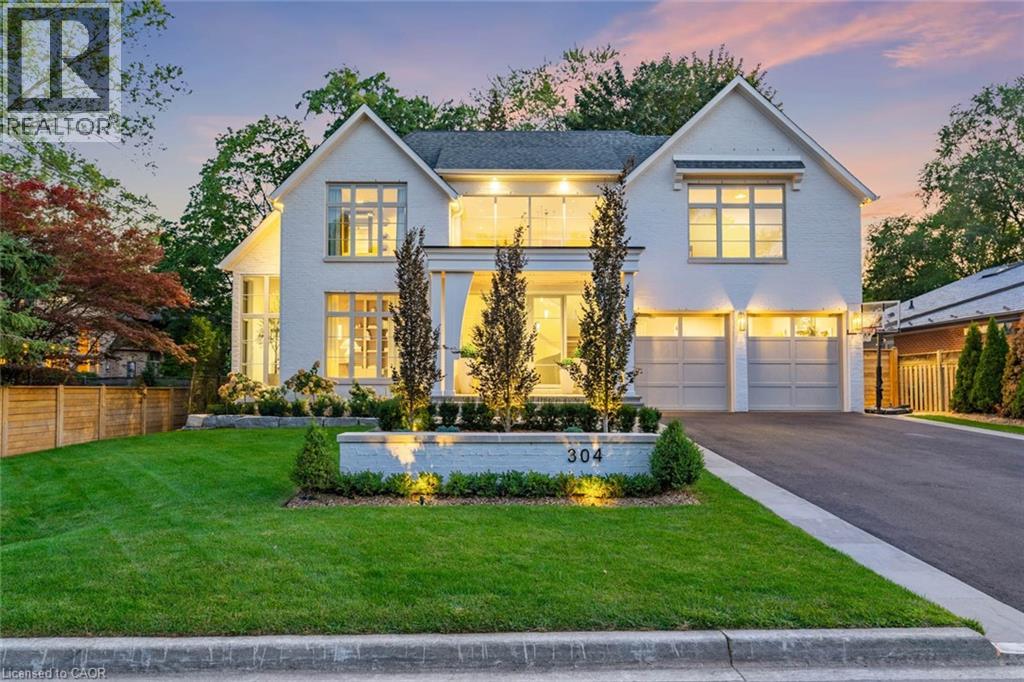
304 Pomona Avenue
Burlington, Ontario
Welcome to 304 Pomona Avenue, a truly magnificent newly built home in Burlington's highly coveted Roseland community. Step inside and you're greeted by an incredible hand-carved plaster staircase rising through all three levels that's perfectly paired with rift-cut white oak herringbone floors that set an elevated tone. A formal dining room makes a statement with decorative ceiling beams, a glass wine display, and a marble wet bar. The private library draws you in, finished with oak panelled walls and a reading nook with floor-to-ceiling corner windows that flood the room with natural light. The living room completes the main level's gathering spaces with its plaster fireplace, oak shelving with integrated lighting, and full in-ceiling speakers. At the heart of the home, the kitchen offers a large custom plaster hood, oversized waterfall island, porcelain counters, and top-tier appliances including a 60 Wolf double oven, Sub-Zero fridge and freezer, and Bosch dishwasher. Pantry storage with reeded glass cabinetry and a walk-through servery extends the workspace. Just beyond, the breakfast area opens to a beautiful and serene covered terrace with a built-in BBQ, outdoor fridge, fireplace, and cedar-lined ceiling-overlooking the saltwater pool and landscaped gardens. Upstairs, four bedrooms each include private ensuites. The primary suite features a spacious walk-in closet and a spa-like bath with dual vanities, soaker tub, heated floors, and oversized shower. A full laundry room with custom cabinetry completes this level. The lower level expands the living space with a second kitchen, home theatre, gym, fifth bedroom, full bath, and radiant heated floors. Outside, stone patios, mature landscaping, irrigation, and a hydrangea wall create a welcoming backdrop. With 4+1 bedrooms, 7 bathrooms, and over 6,000 sq. ft. of living space, this Roseland residence combines thoughtful design with everyday comfort. Move in and enjoy! Luxury Certified. (id:55026)

1369 Old Zeller Drive
Kitchener, Ontario
Welcome to 1369 Old Zeller Drive, an upgraded three-bedroom two-storey home in Kitchener's desirable Lackner Woods. This turn-key property offers beautiful curb appeal and a family-friendly layout. The Main level features gleaming hardwood floors, a bright foyer with inside garage access, and a powder room The Kitchen comes fully equipped with stainless steel appliances and a modern tile backsplash. The Upper level is completely carpet less, featuring a spacious primary bedroom with a large walk-in closet, two additional bedrooms, and a beautifully tiled main bathroom. Outside, the fully fenced backyard features a massive wood deck built for entertaining and a well cared for yard. This Property sits in atop school district just minutes from Grand River Trails, the library and shopping. Commuters will love the quick highway access and being steps to the Grand River Transit bus stop right at your doorstep. (id:55026)
RE/MAX Real Estate Centre Inc.
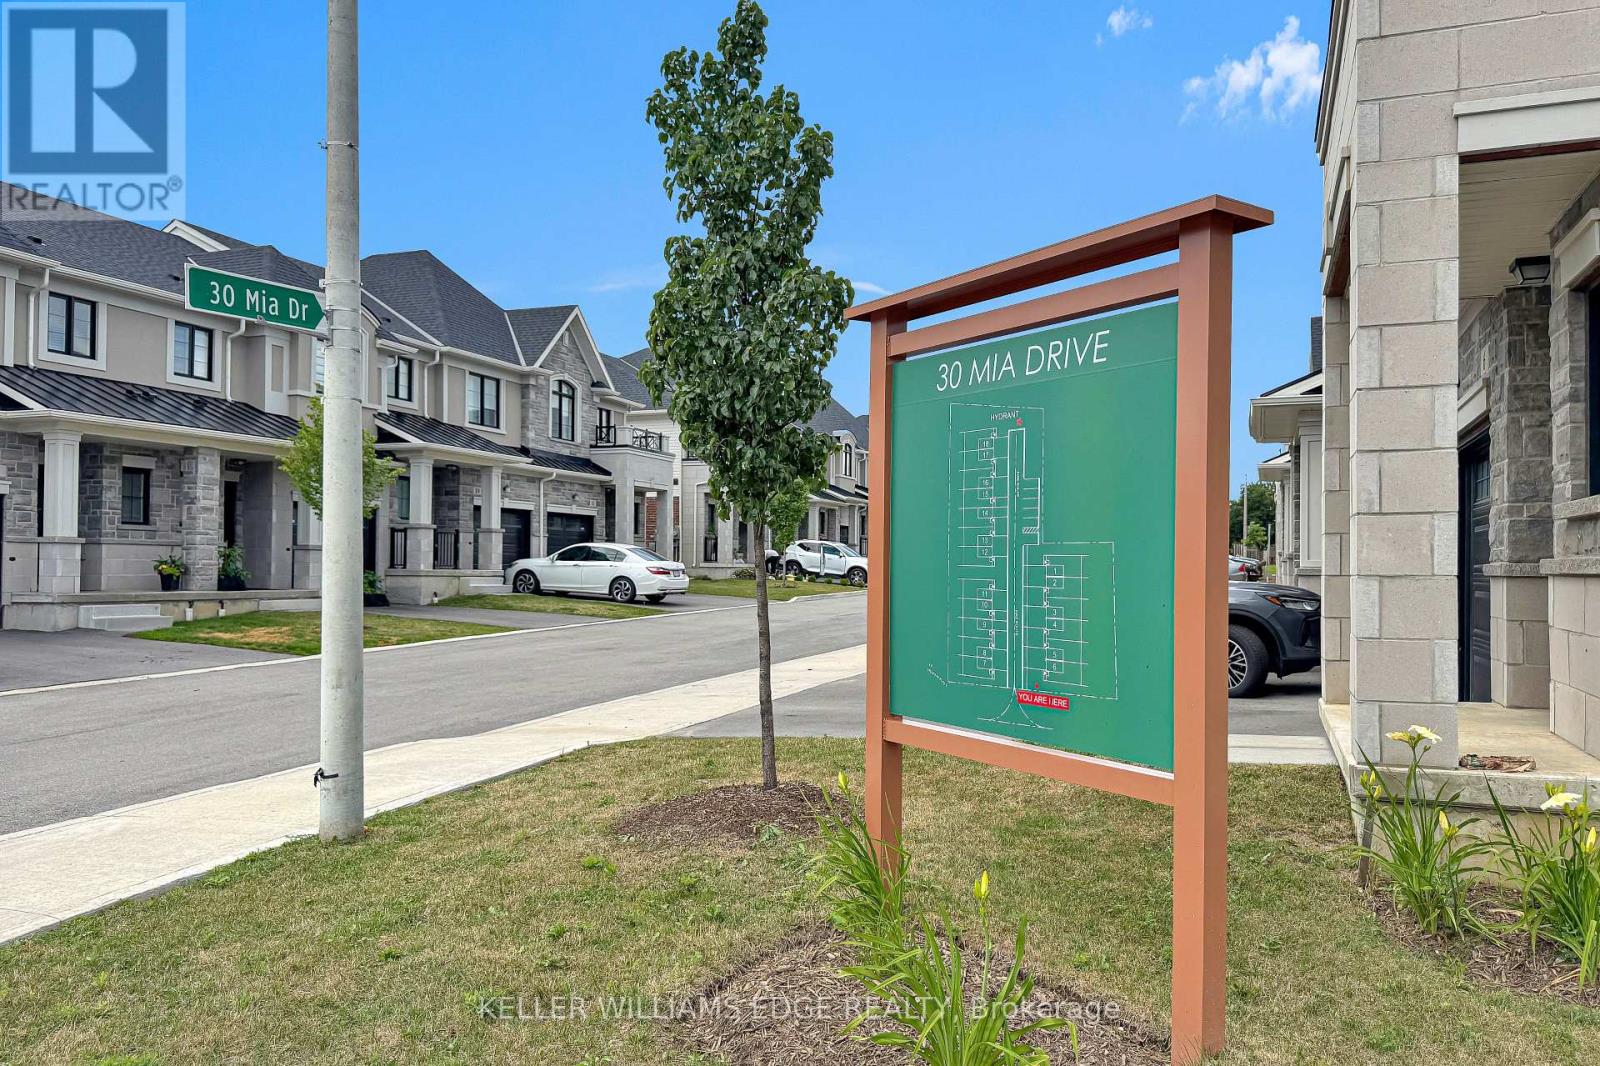
11 - 30 Mia Drive
Hamilton, Ontario
END UNIT but it is on a large CORNER LOT. This home offers 1,383 sqft of professionally styled living space filled with natural light from upsized windows. Come home to an OPEN CONCEPT main floor featuring an eat-in kitchen, large living room, dining area, access to the attached single car garage, walk-out glass sliders leading to the back yard. The kitchen is every chefs dream with Professional Series Frigidaire appliances, under cabinet lighting, professionally finished cabinets, a large island and granite countertops with 9.5' ceilings. Hot water Heater rental, and ERV/HRV Rental. (id:55026)
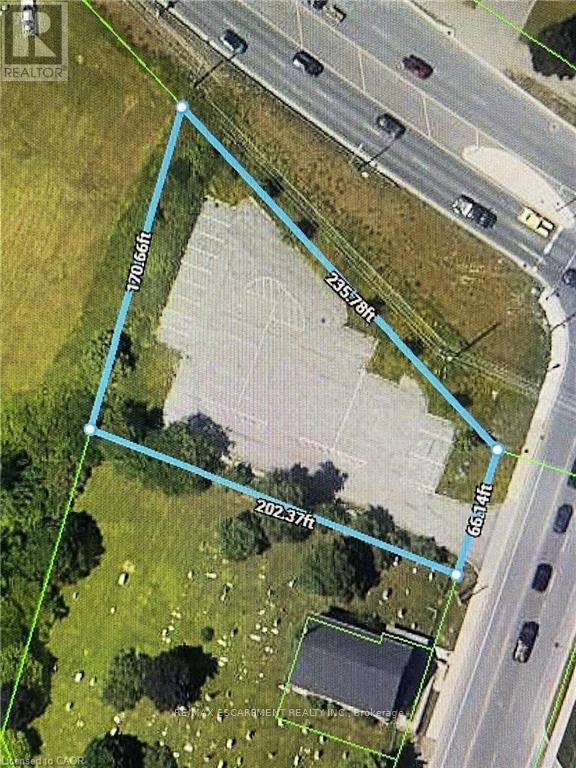
4 Trinity Church Road
Hamilton, Ontario
Development Opportunity!! Situated at the gateway to the Entire Rymal Rd., East commercial node this unique property measures 66 x 235 and has C7 zoning. It allows for various commercial uses. Situated at the intersection of Rymal Rd and Trinity Road amidst new and pending residential and commercial development. (id:55026)