
130 Edgecroft Road
Toronto, Ontario
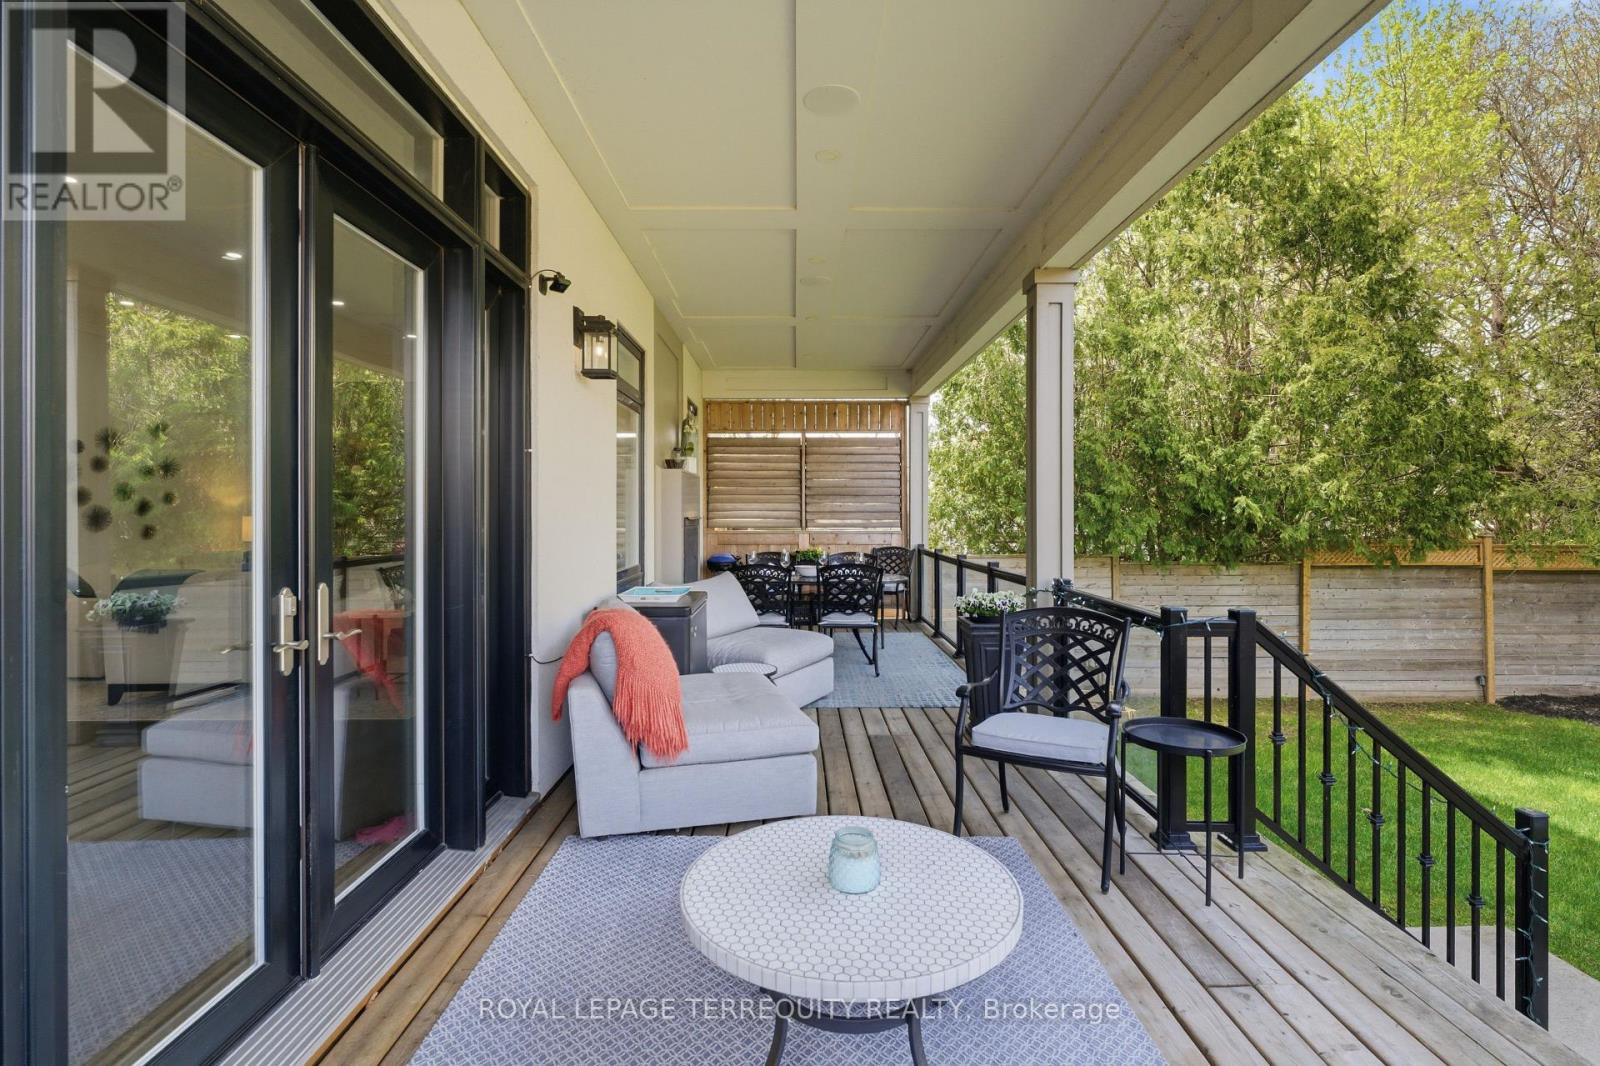
Timeless Architecture & Executive Luxury. Extremely luxurious and impeccably crafted, this well-designed 4+1 bedroom, 5-bathroom home offers a rare executive rental opportunity for those with discerning taste. Offering nearly 4,000 square feet of turn-key living space in coveted Norseman Heights, this property strikes the perfect balance between sophisticated design and everyday comfort. From the moment you step inside, the home feels remarkably bright and welcoming, featuring soaring 10-foot ceilings, full-height doors, exquisite custom millwork, wide-plank hardwood floors, and expansive windows streaming with natural light. Ideal for both growing families and host-worthy entertaining, the open-concept great room flows seamlessly into a chef's kitchen. A striking double-sided gas fireplace anchors the main living area and extends through glass French doors to a covered outdoor terrace. Here, you will spend countless memorable evenings on the porch-whether hosting long summer dinners, cozying up by the fire on crisp winter nights, or starting your day with morning coffee. This is an exceptional executive rental, fully furnished and equipped-no need to do anything as seasonal weekly lawn care and monthly housekeeping are included in this exceptional property. Best of all, there is no heavy lifting required; simply pack your bags and move right in. (id:55026)
58 Chaucer Crescent
Barrie, Ontario
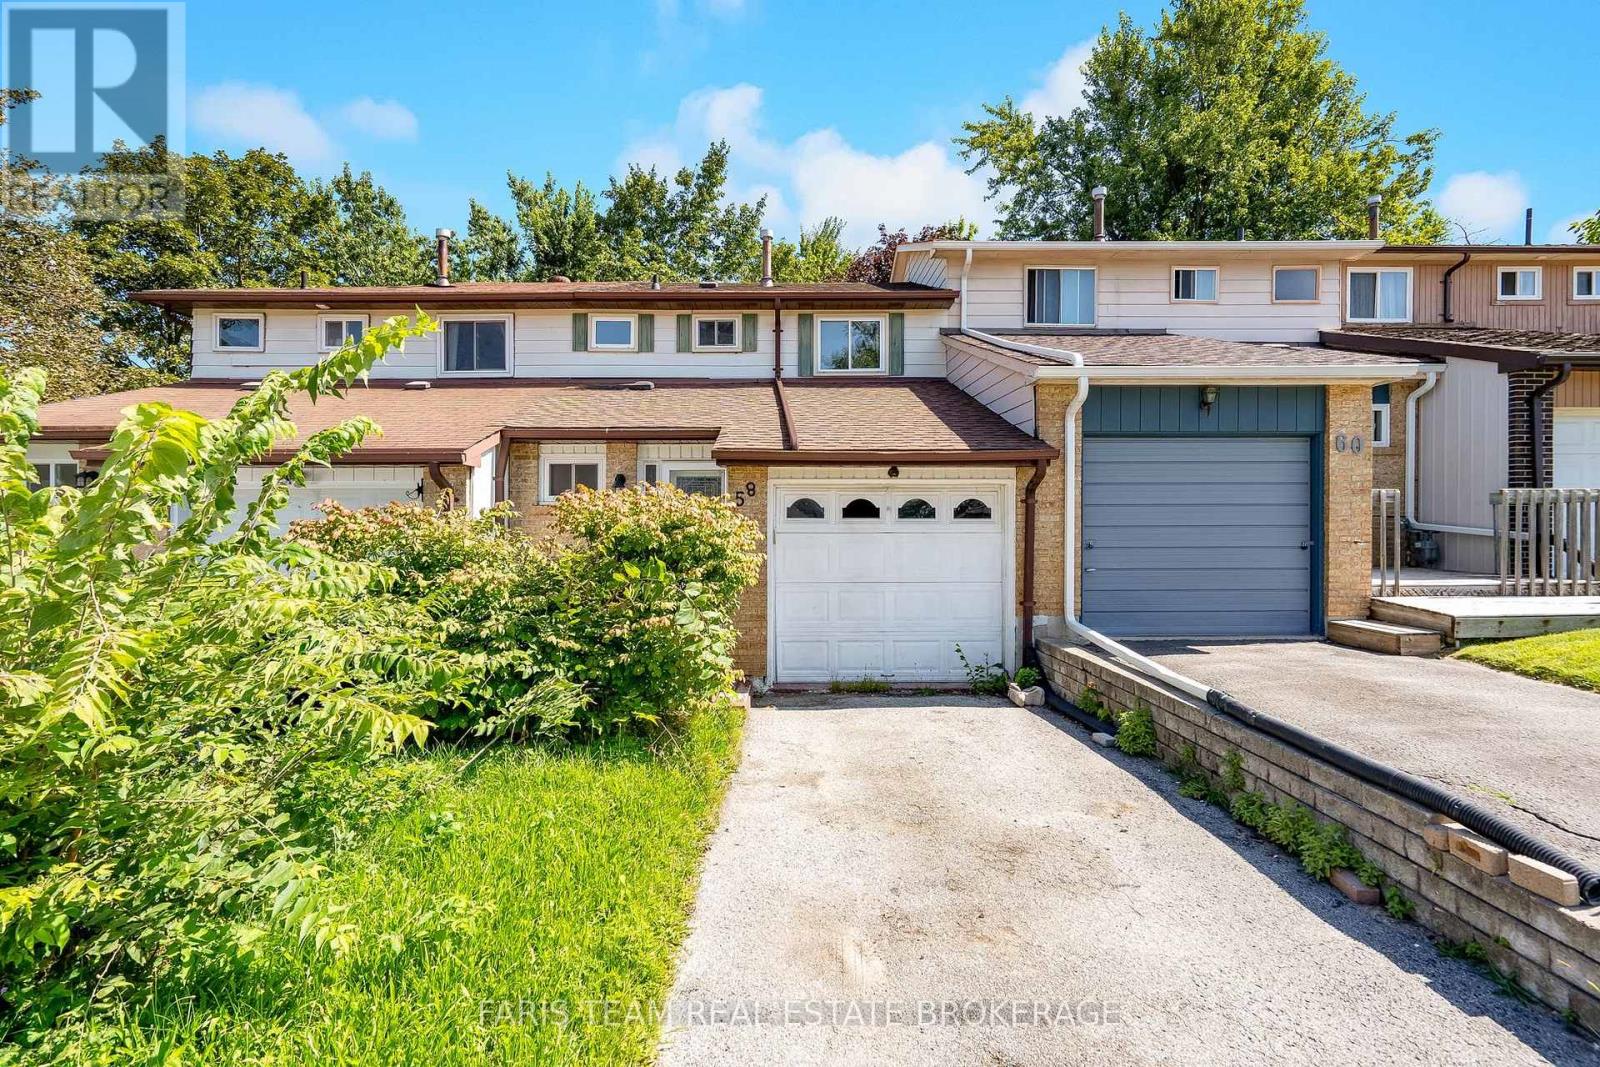
Top 5 Reasons You Will Love This Home: 1) Tucked away on a quiet crescent in a convenient location, this home is less than 10 minutes from Highway 400 and close to a splash pad, neighbourhood parks, schools, and the abundance of shopping, dining, and everyday amenities along Bayfield Street 2) Offering a fully finished layout with three bedrooms and two-and-a-half bathrooms, the home provides plenty of comfortable and functional living space, complete with a walkout basement that adds even more versatility 3) Step outside to a second-storey deck overlooking the generously sized, fully fenced backyard, creating a private outdoor space for barbecuing, entertaining, or simply relaxing throughout the warmer months 4) Enjoy the convenience of an attached single-car garage, along with a spacious driveway providing parking for up to three additional vehicles 5) Combining a practical layout, private outdoor space, and excellent proximity to everyday conveniences, this property presents a fantastic opportunity for first-time buyers, downsizers, or investors. 1,152 above grade sq.ft. plus a finished basement. *Please note some images have been virtually staged to show the potential of the home. (id:55026)
2234 Sheffield Drive
Burlington, Ontario
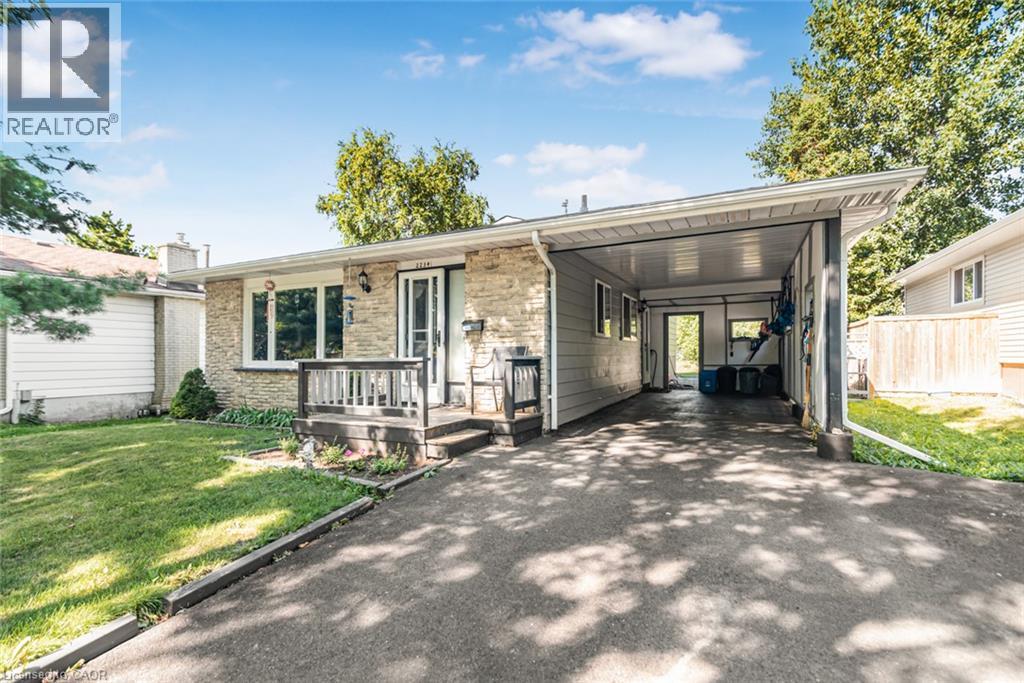
This wonderful home presents an opportunity to embrace a lifestyle of comfort and convenience in the highly sought-after Brant Hills location. The mature trees, schools, parks and shopping all nearby make this is a home and location you will love. 3 bedrooms, 1.5 baths, finished basement and large yard make it ideal for growing families. All the big ticket items are updated. From the roof, windows, a/c, furnace and breaker box to the upgraded sewer pipe outside to the road (20k upgrade 2 yrs ago)... You can rest easy that these items are in great shape, leaving you the energy to focus on any cosmetic updates you may want to do to make it your own. This inviting home is poised to become your next chapter. Carport and double wide driveway is a nice bonus. Vinyl plank flooring in basement. Large clean crawlspace offers tons of storage. Dont delay on this one, its a rare find at this price in this wonderful, friendly neighborhood! (id:55026)
195 King Street E Unit# 1
Hamilton, Ontario
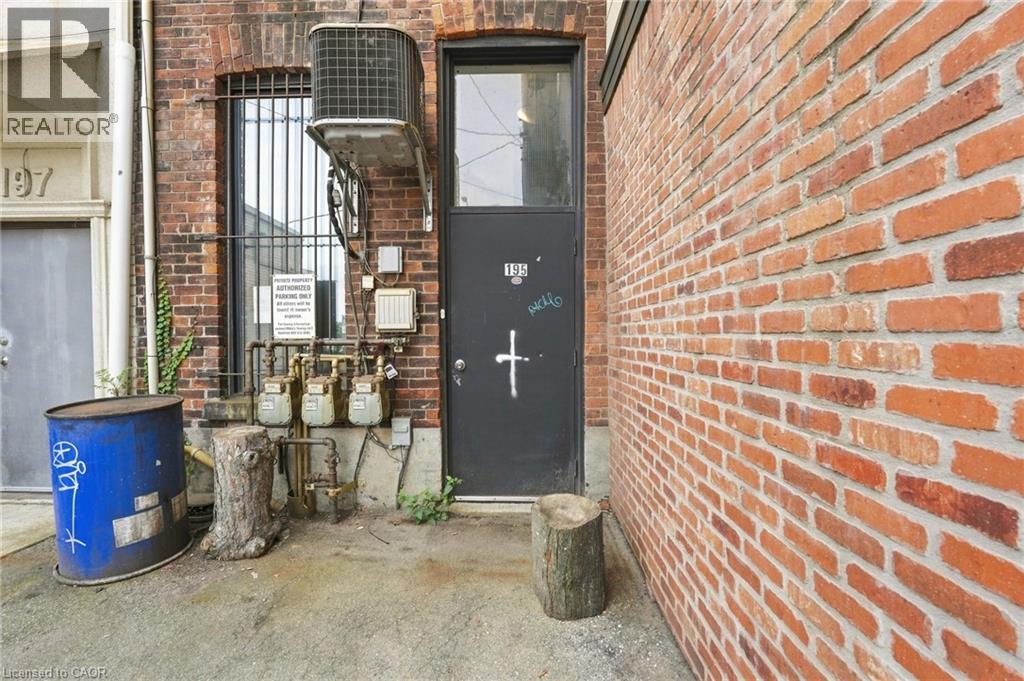
Sign a 13-month lease and receive one month of free rent! Welcome to 195 King St East, located in the heart of International Village. This spacious one-bedroom apartment offers a perfect blend of character and modern convenience, featuring hardwood floors, north and south facing windows, and in-suite laundry. Enjoy the view of the escarpment. Just steps from shops, dining, and transit, the building is also right next door to Brothers Grimm Bistro on the lower level, where tenants receive 10% off dine-in and 15% off takeout. Tenant pays utilities. Parking is available nearby, including a rear lot for approximately $95/month, additional parking across the street, and street parking options. With a Walk Score of 97, everything you need is within easy reach. Application requirements include SingleKey screening. (id:55026)
19990 Highway 12 Road
Scugog, Ontario
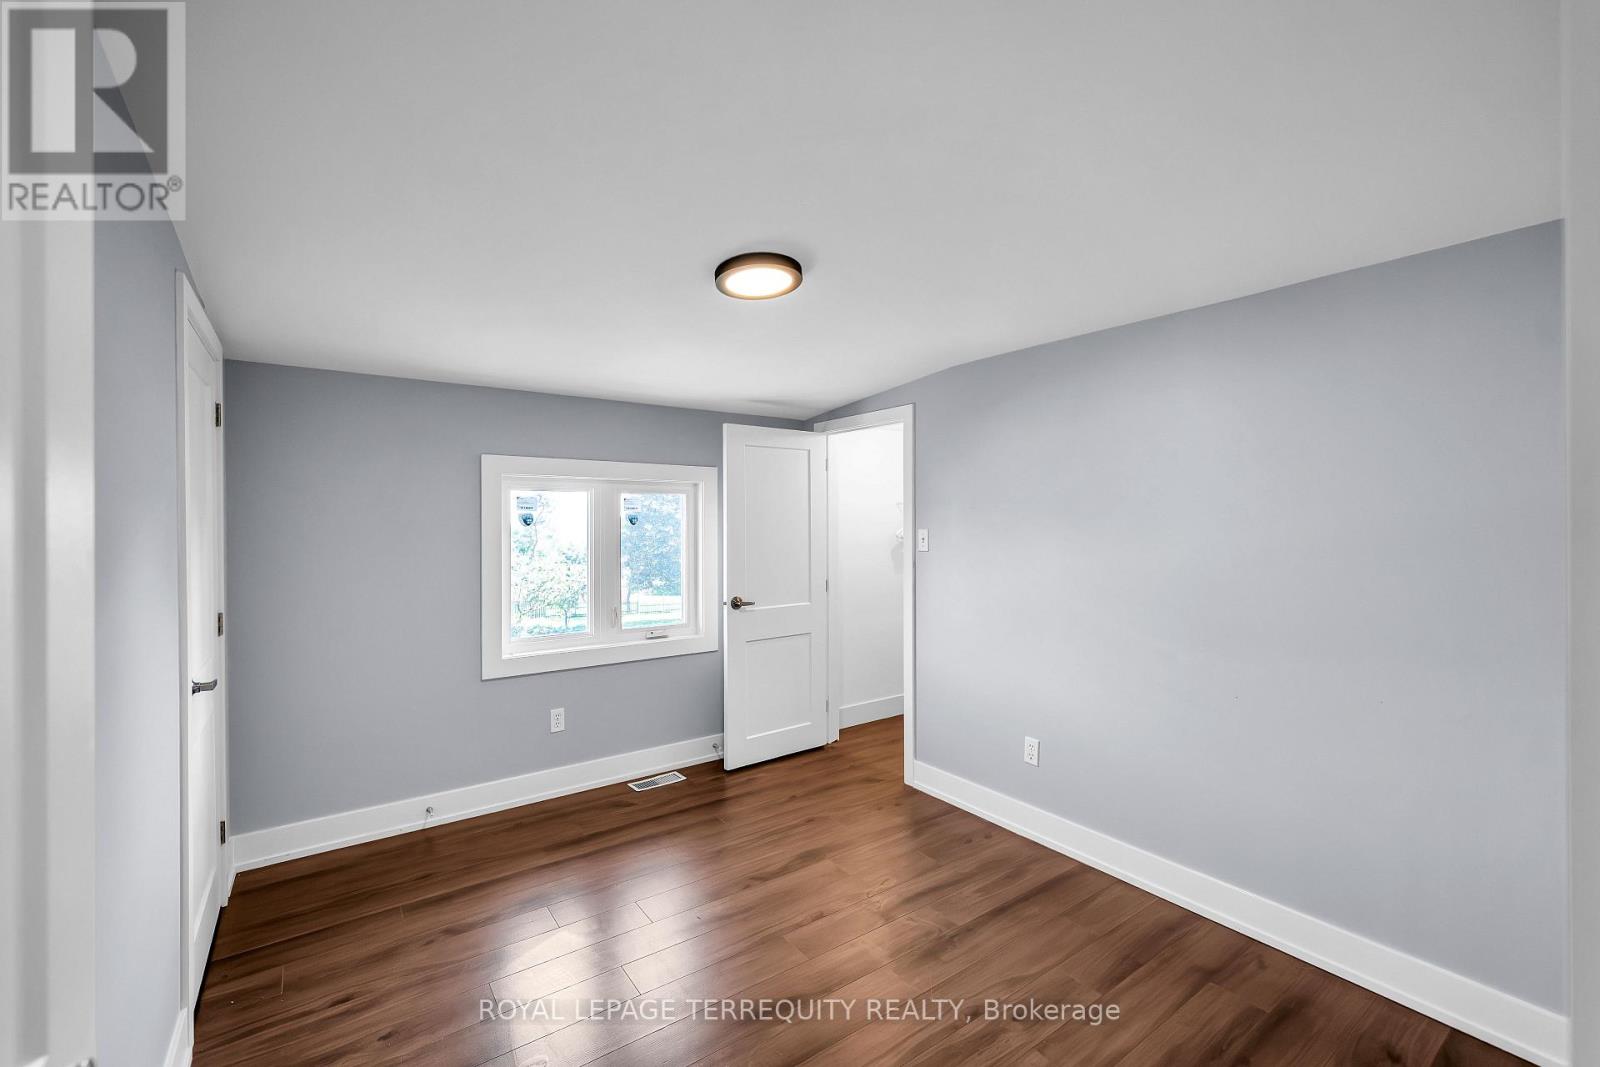
Welcome to this newly renovated, spacious 3-bedroom unit featuring plenty of natural light and a comfortable layout perfect for a growing family. Enjoy the convenience of private ensuite laundry and a peaceful, family-friendly neighbourhood. The property is ideally located within walking distance of Greenbank Public School, a local church, and a nearby baseball field, making everyday activities easily accessible. You'll also have convenient access to restaurants, convenience stores, gas stations, and major roads.Features:3 spacious bedrooms Newly renovated interior Bright and naturally lit living spaces Private ensuite laundry Family-friendly and peaceful neighbourhood Walking distance to Greenbank Public School Close to church, baseball field, restaurants, and convenience stores Easy access to major roads A great opportunity for a family looking for a clean, comfortable, and conveniently located home. (id:55026)
741 Woburn Avenue
Toronto, Ontario
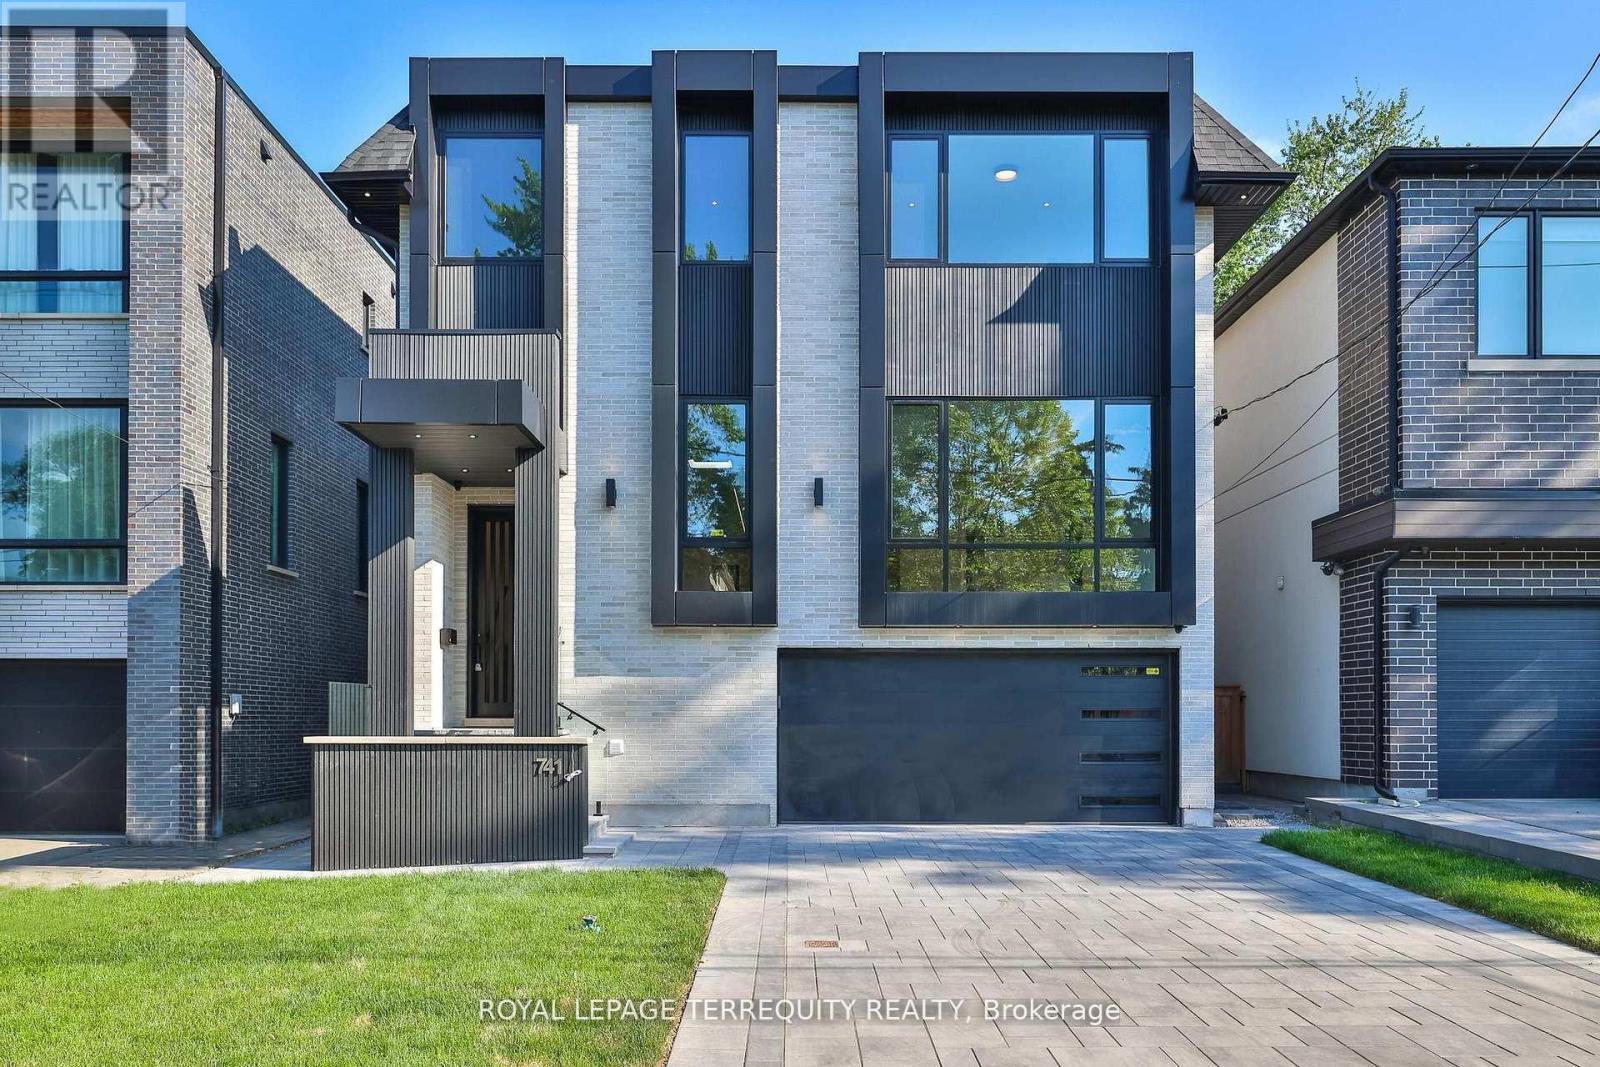
Welcome to this stunning, open concept home with an elevator and office on main floor, perfectly situated just steps from Avenue Roads vibrant shops, TTC, parks, top-rated schools, and more. Designed with elegance and functionality in mind, this home features 4 spacious bedrooms, each with its own private ensuite and walk-in closet. Hardwood floors and pot lights run throughout, adding warmth and sophistication to every corner. The chefs kitchen is equipped with full-size fridge and freezer, premium appliances with high-end finishes, ideal for both daily living and entertaining. A separate butler kitchen on the ground level with gas stove, B/I dishwasher and fridge. The dining room features a built-in wine cellar, adding a sophisticated touch to your hosting space. Downstairs, enjoy a fully finished walk-out basement featuring a large recreation room, additional kitchen, and a nursery room. Heated floors with 3-pc bathroom. don't miss your chance to live in this exceptional, 5000 sq.ft. of living (3620 sq.ft. main & second floors, 1380 sq.ft. lower floor) thoughtfully designed home. (id:55026)
1001 Meadowlands Drive
Ottawa, Ontario
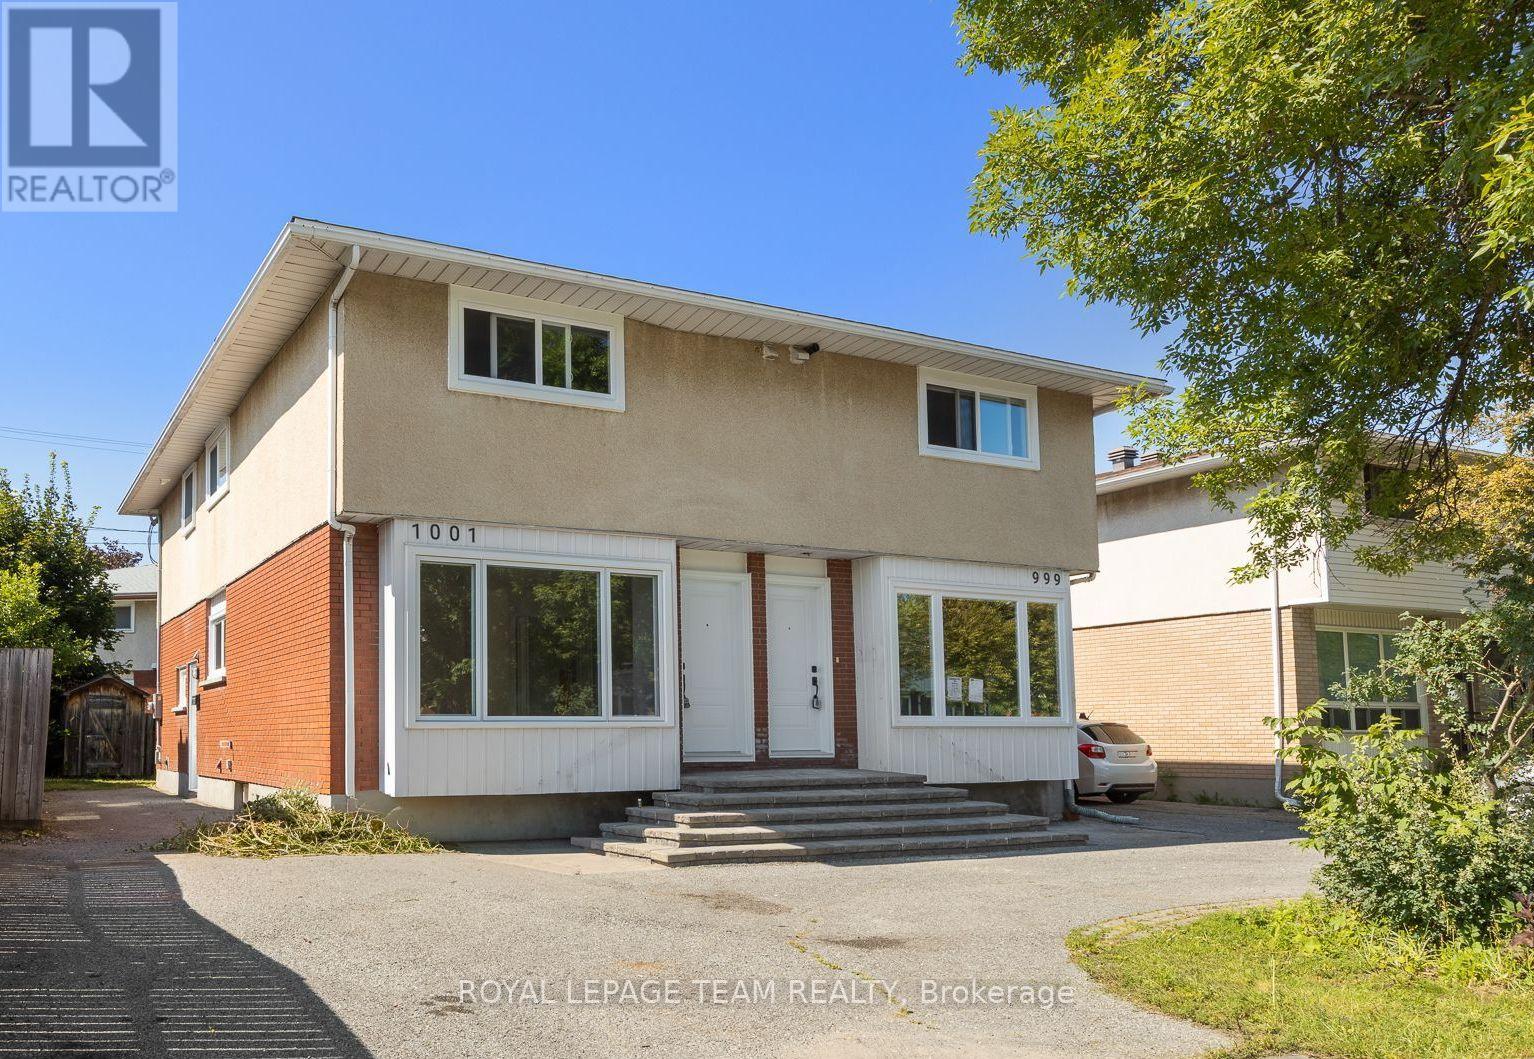
A bright, low-maintenance semi-detached home with an exterior refresh and practical updates. New windows and doors were installed in 2026, improving energy efficiency and giving the exterior a clean, updated look. The exterior is largely complete and designed for easy upkeep.Inside, the home feels open and modern, with large, sun-filled rooms and a bright, airy atmosphere. The main floor includes a conveniently located powder room, adding everyday comfort and making hosting straightforward. The lower level can be tailored to your needs, whether you're looking for extra living space, a recreation area, or a more functional setup for daily life. Centrally located for easy access to schools and shopping, this home offers a convenient day-to-day routine without sacrificing comfort or style. New hot water tank 2026. Furnace 2020. Roof 2020. Electrical upgraded to 200amp in 2026. (id:55026)
912 Moses Tennisco Street
Ottawa, Ontario
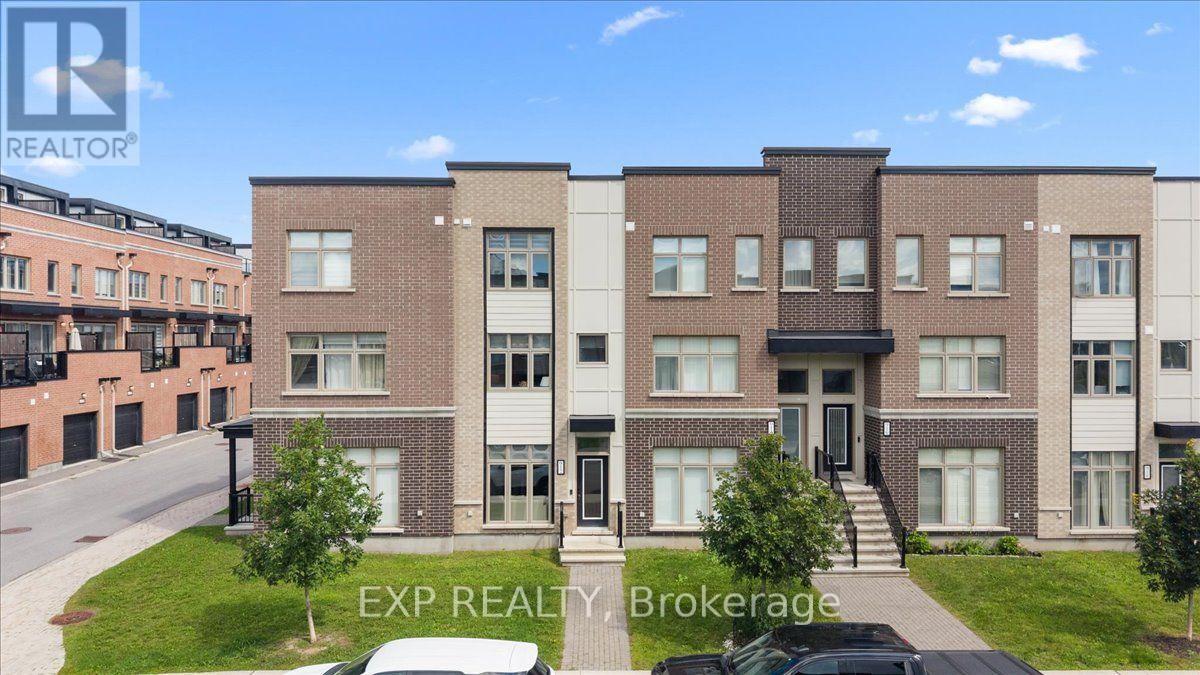
Welcome to 912 Moses Tennisco Street a truly turnkey three-storey home nestled in one of Ottawa's most exciting and thoughtfully designed communities, Wateridge Village. Situated on the former grounds of CFB Rockcliffe and just minutes from downtown Ottawa, this fully renovated gem delivers the perfect blend of modern luxury and effortless lifestyle. Every inch of this home has been meticulously upgraded with high-end finishes. As you enter, you're welcomed by a brilliantly designed flex space - a room that truly adapts to your lifestyle. Equipped with a sleek built-in Murphy bed, it effortlessly functions as a sophisticated home office or den by day and transforms into a private, comfortable guest bedroom whenever you need it, with a powder room located just steps away. It's a thoughtful feature that adds genuine versatility without sacrificing style. Head upstairs and step into a show-stopping open-concept kitchen, living, and dining area flooded with natural light - an entertainer's dream. The kitchen is nothing short of spectacular, featuring designer cabinetry, quartz countertops, premium stainless steel appliances, and a stylish backsplash that ties it all together. The seamless flow into the dining and living areas creates the perfect environment for hosting or simply unwinding after a long day. The top floor is reserved entirely for rest and privacy. The primary bedroom serves as a true sanctuary, paired with a beautifully appointed ensuite, while the second bedroom offers generous proportions ideal for family or guests. Upgraded flooring, designer lighting, and refined contemporary touches carry throughout every room - nothing was overlooked. Beyond your front door, Wateridge Village delivers an unmatched quality of life. Enjoy direct access to the NCC's Sir George-Étienne Cartier Parkway trails along the Ottawa River - over 10 km of pathways for running, cycling, and inline skating. You won't want to miss this one, book your private showing today! (id:55026)
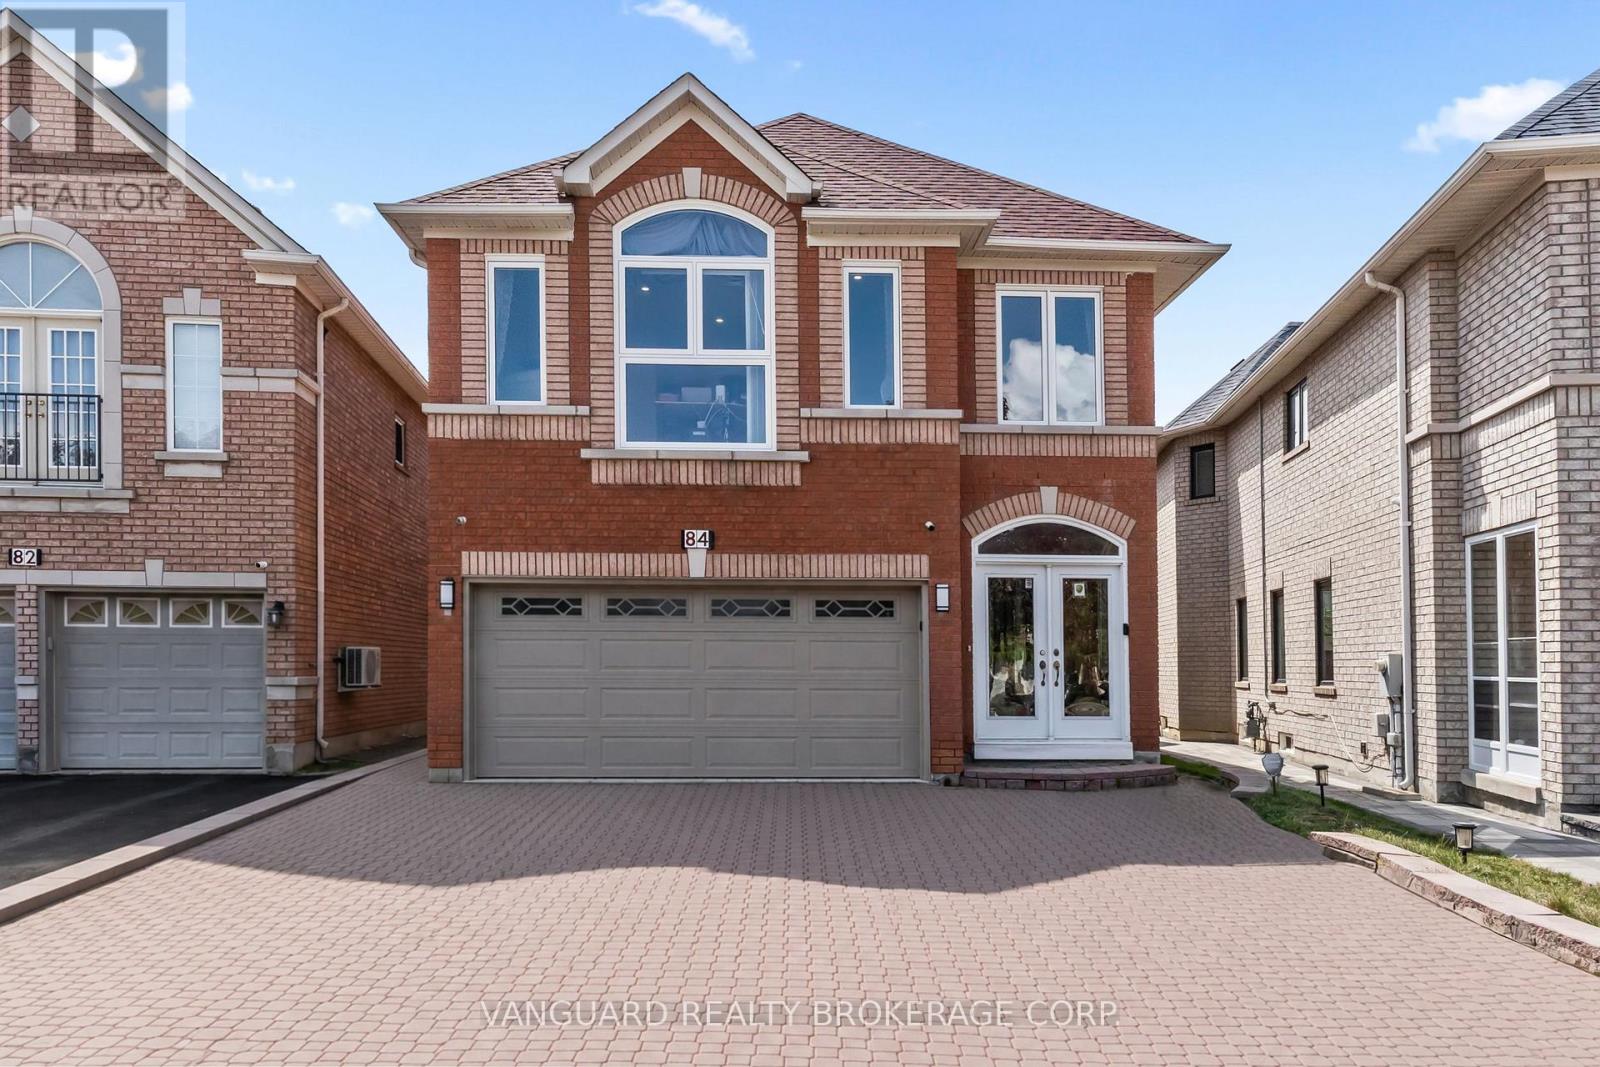
84 Sapphire Drive
Richmond Hill, Ontario
Extensively upgraded 4-bedroom, 4-bathroom family home offering approximately 2,380 sq. ft. above grade in one of Richmond Hill's most desirable neighbourhoods. The main level features a bright, open-concept living and dining area, a spacious family room with gas fireplace, and a custom kitchen with quartz countertops, porcelain flooring, brand-new fridge and gas range (2026), and French doors opening to the backyard.Quality improvements run throughout: engineered hardwood on the main and second floors (2024), a refinished staircase with wrought-iron pickets, new windows (2024), new baseboards, modern interior doors, pot lights on all three levels, Kasa smart switches, security cameras, and a Blink video doorbell. The fully finished basement extends the living space with a bedroom/den, recreation area, 2-piece bathroom, laundry, and dedicated storage.Major mechanical and structural updates provide long-term peace of mind: roof (2019), furnace and A/C (2022), garage door (2022), windows (2024), water softener (2025), and carbon monoxide detectors on all floors (2026).Complete with a double-car garage, central vacuum rough-in, deck, BBQ shelter, shed, and a private backyard made for entertaining. Steps to top-rated schools, parks, shopping, and transit - a true move-in-ready home for the growing family. (id:55026)
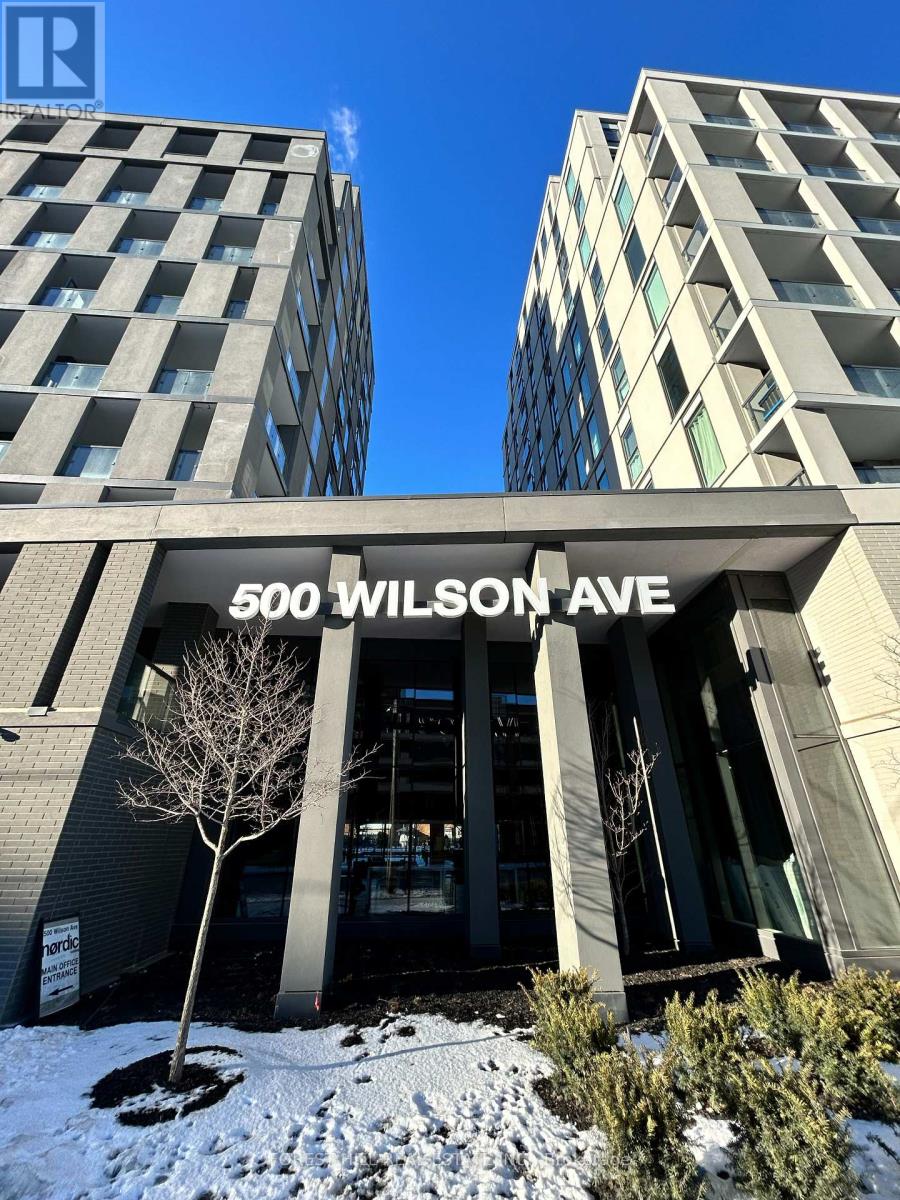
543 - 500 Wilson Avenue
Toronto, Ontario
Welcome to Nordic Condos In Clanton Park. Central Location! Close to Wilson Subway Station, Hwy401, Allen Rd, Yorkdale Mall & Much More! Community Oriented Lively Neighborhood. Close ToParks,Shopping, Restaurants & Transit. Welcome to the pinnacle of comfort andconvenience in Wilson Heights.ENOJOY THIS Stunning 608 Sqft 2-bedroom, 2-bathroom Home & its LARGE OPEN BALCONY:Well-designed for modern comfort and convenience.NORDIC CONDOS Features : Extensive Green Space, Thoughtfully Designed Amenities, InnovativeArchitecture And Integrated Connectivity To Everything Around. Elevate your lifestyle with our premium amenities: a sleek catering kitchen, round-the-clock concierge, serene fitness studio featuring a yoga room, inviting outdoor lounge areas with BBQs, high-speed Wi-Fi-enabled co-working space, versatile multi-purpose room with a second-level catering kitchen, soft-turf children's play area, outdoor exercise zone, convenient pet wash stations, and a vibrant playground. A Community Where Every Element Contributes To Creating The Perfect Home.This units also offers : Underground Parking & Locker, Window Blinds, Upgraded Wood Floors,Kitchen Cabinetry & Appliances.Building Amenities also offers: 24/7 concierge service, a tranquil fitness studio with a yoga room, beautifully designed outdoor lounge areas with BBQs, a co-working space, a versatile multi purpose room with an upper-level catering kitchen, a children's play area, an outdoor exercise zone, pet wash stations, and so much more!Move-In & Enjoy this BRAND NEW condo!! (id:55026)
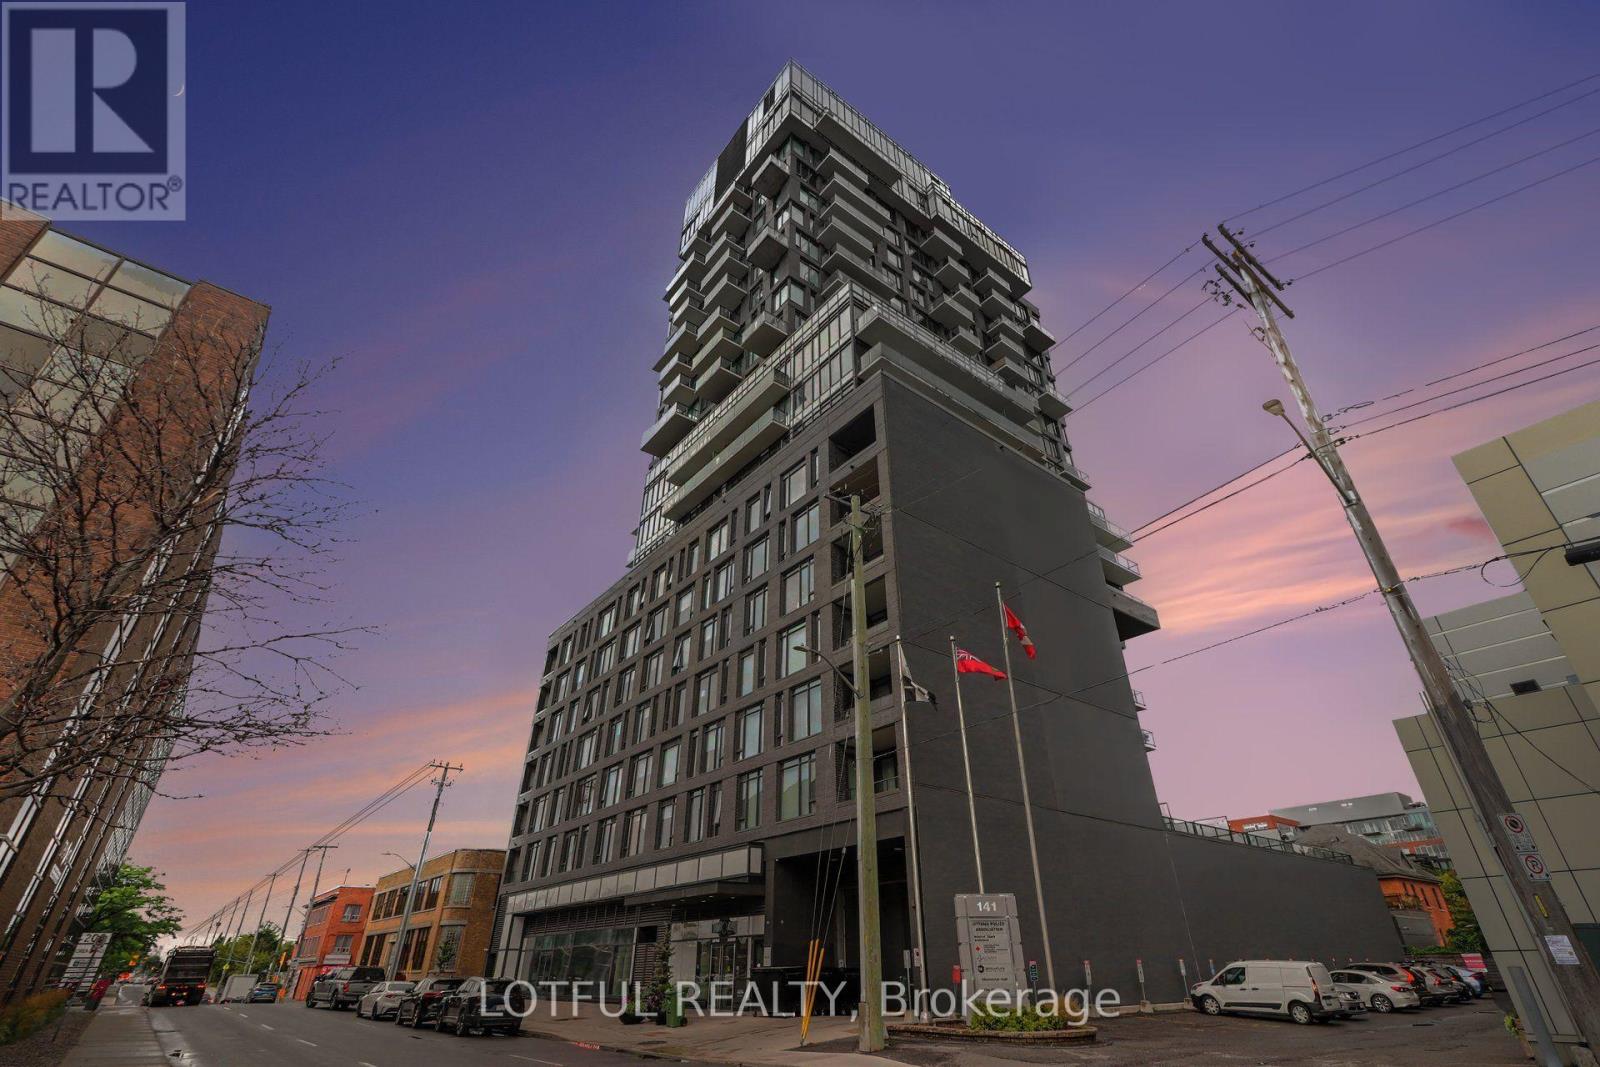
1309 - 203 Catherine Street
Ottawa, Ontario
Welcome to Unit 1309 at 203 Catherine Street, a stylish 2-bedroom, 1-bathroom condo offering modern urban living in the heart of Ottawa. This contemporary unit showcases exposed concrete ceilings, a striking architectural concrete pillar, floor-to-ceiling windows and beautiful hardwood flooring throughout. The sleek kitchen features quartz countertops, stainless steel appliances, a gas cooktop and ample cabinetry, flowing seamlessly into the open-concept living area. Step outside onto your private balcony and take in impressive city views. The thoughtfully designed layout offers two bedrooms, a modern bathroom with elegant tile finishes and convenient in-unit laundry. Residents enjoy fantastic building amenities including a rooftop outdoor pool, spacious terrace and fitness centre. Ideally located with easy access to downtown, the Glebe, Little Italy, restaurants, shopping, transit and Highway 417. A unique urban condo combining modern design, incredible views and fantastic amenities! (id:55026)

270 Fernleaf Crescent
Ottawa, Ontario
Tucked away against a beautiful ravine with no rear neighbours, this exceptional 3-storey home offers a rare combination of privacy, nature, spacious living and city convenience. Situated on a quiet crescent with no through traffic, the home backs onto the forest and Bilberry Creek Trails, offering over 3.8 km of year-round groomed trails with beautiful scenery through every season. Surrounded by mature trees and Orleans natural oasis, this peaceful setting feels worlds away while remaining minutes from shopping, restaurants, parks, schools, transit and the O-Train. Set on a large pie-shaped lot, the property offers an expansive backyard and side yard rarely found at this price point. With over 1,800 sq. ft. above grade, enjoy the space and privacy of a fully detached home with significantly more outdoor space for less than many comparable homes on the market. An interlock driveway leads to the attached garage with inside entry. The welcoming foyer opens to a bright main-floor family room with large windows and patio doors leading to the backyard. A few steps up, the second level features a spacious kitchen with abundant cabinetry and counter space, a bright dining area and inviting living room with a fireplace. The third level offers three generous bedrooms, including a primary suite with walk-in closet and 4-piece ensuite. Wake up to scenic forest and ravine views, where you may even spot red cardinals and blue jays among the trees. Two additional bedrooms and a spacious 5-piece bathroom complete the level. Outside, the fully fenced yard features a patio, gazebo and mature trees, with the Bilberry Creek Trails just beyond the property. A rare opportunity to enjoy space, privacy and nature without sacrificing city convenience. (id:55026)