

72 - 166 Deerpath Drive
Guelph, Ontario
Welcome to this stunning and spacious modern 2-storey end-unit townhome offering approximately 2,100 sq. ft. of beautifully designed living space in the heart of Guelph. Featuring 4+2 bedrooms, this home is perfect for growing families or savvy investors. Step inside to a bright, inviting main floor with gleaming floors throughout the hallway and foyer. The stylish kitchen features stainless steel appliances, a center island, a breakfast area, and direct access to the backyard-ideal for entertaining or relaxing outdoors. A convenient main-floor laundry room adds to the home's everyday functionality. Upstairs, the impressive primary suite welcomes you through elegant double doors into a spacious retreat complete with a walk-in closet, large sun-filled windows, and a private ensuite bathroom. Three additional generously sized bedrooms each offer large windows and ample closet space, while plush carpeting adds warmth and comfort throughout the upper level. Conveniently located directly across from visitor parking and the community mailbox. Adding exceptional value is the approximately 800 sq. ft. professionally finished 2-bedroom basement apartment with a private separate entrance. Flooded with natural light, this bright lower-level suite features an open-concept layout, pot lights, large windows, a stylish 3-piece bathroom with a glass walk-in shower, in-suite laundry, a water softener, and a thoughtfully designed floor plan that offers both privacy and comfort-ideal for extended family. Situated in a prime location close to elementary and secondary schools, the University of Guelph, Conestoga College, shopping centers, Costco, parks, the GO Station, and all major amenities. Enjoy quick access to Highway 401 with convenient connections to Cambridge, Kitchener, Hamilton, London, and the GTA. (id:55026)
1482 Caulder Drive
Oakville, Ontario
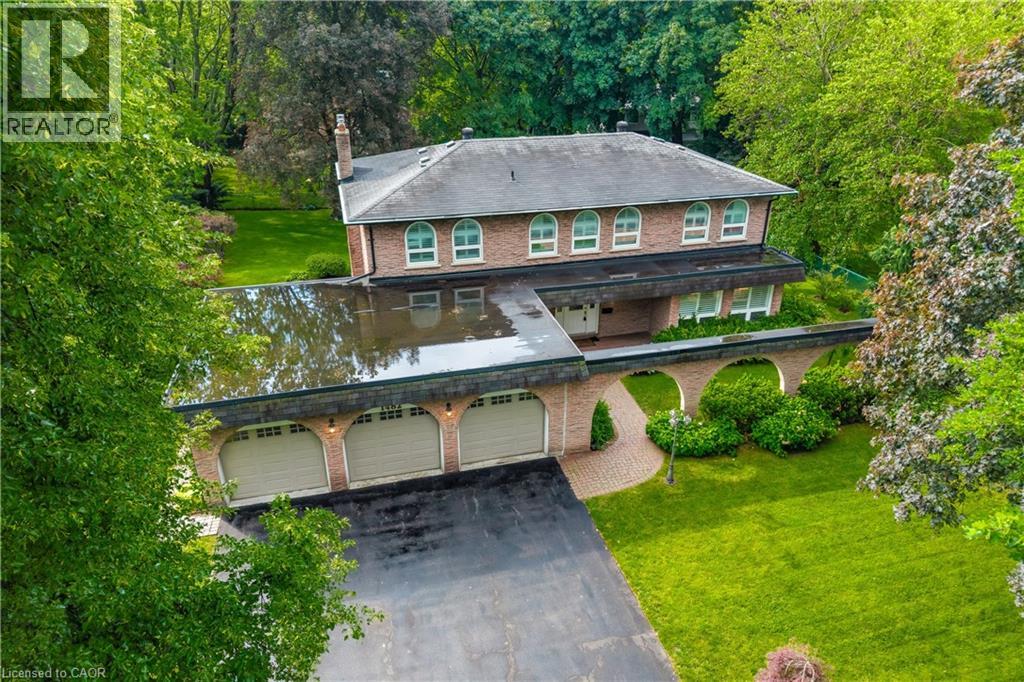
Nestled on a quiet, tree-lined street in Morrison, one of Southeast Oakville’s most prestigious neighbourhoods, this family residence is being offered for sale for the first time in nearly 50 years. Lovingly maintained by the same family, the home presents a rare opportunity to own a premium property surrounded by luxury estates and custom-built homes. Set on an impressive 100’ x 140’ lot, this traditional two-storey home offers over 2,400 sq. ft. above grade with a functional layout designed for family living. The main floor features spacious principal rooms including a formal living room, dining room, private office, family room with fireplace, and a bright kitchen with breakfast area overlooking the backyard. Large windows throughout fill the home with natural light. The second level offers five generous bedrooms, while the finished lower level provides a recreation room, workshop, and abundant storage. Meticulously cared for over the years, this home offers exceptional flexibility for its next owner. Move in and enjoy, renovate to suit your vision, or explore the redevelopment potential of this outstanding 14,000 sq. ft. property. The 100-foot frontage and RL1 zoning make this a compelling opportunity in a neighbourhood known for exceptional custom homes. Additional features include a three-car garage with professionally finished epoxy floors, lawn sprinkler system, mature landscaping, and a private backyard. Ideally located near Oakville Trafalgar High School, EJ James Public School, and St. Vincent Catholic Elementary School, and just minutes to Lake Ontario, downtown Oakville, parks, shopping, and major commuter routes. An extraordinary opportunity in one of Southeast Oakville’s most sought-after communities. Note home is being sold as is, where is. (id:55026)
1169 Nebo Road
Hamilton, Ontario
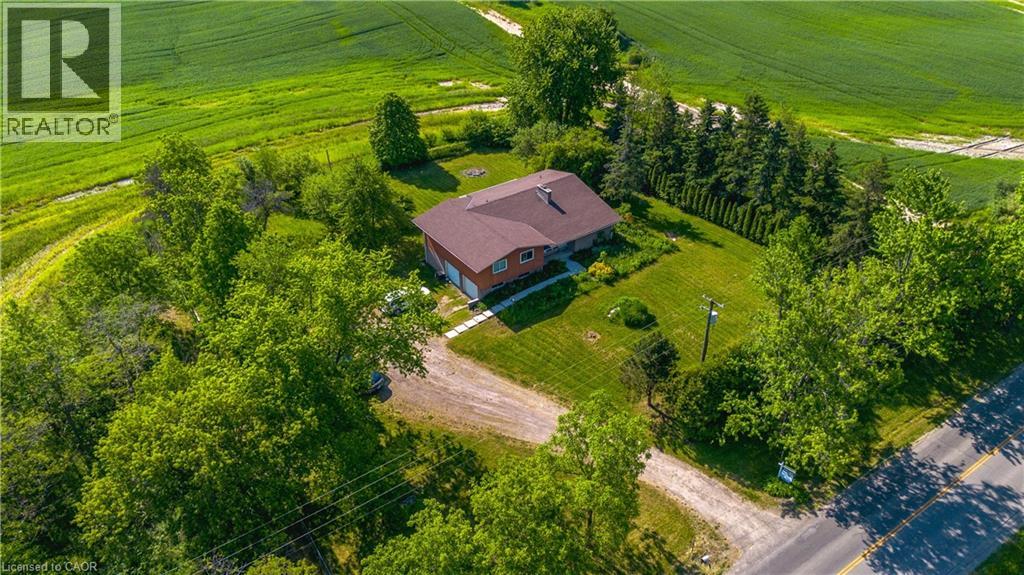
Custom-Built Home on a Premium Private Lot. Proudly offered by the original owners, this custom-built home presents a rare opportunity to enjoy exceptional privacy with no side or rear neighbours. Situated on a generously sized lot in desirable Mount Hope, this residence has been thoughtfully designed. Enjoy the peace and tranquility of a private setting while still benefiting from convenient access to local amenities, schools, parks, and major transportation routes. The spacious lot provides plenty of room for outdoor entertaining, gardening, or future enhancements, making it ideal for families and those seeking extra space. A truly unique property that combines custom craftsmanship and a hard-to-find private location. (id:55026)
4200 Kilmer Drive Unit# 3
Burlington, Ontario
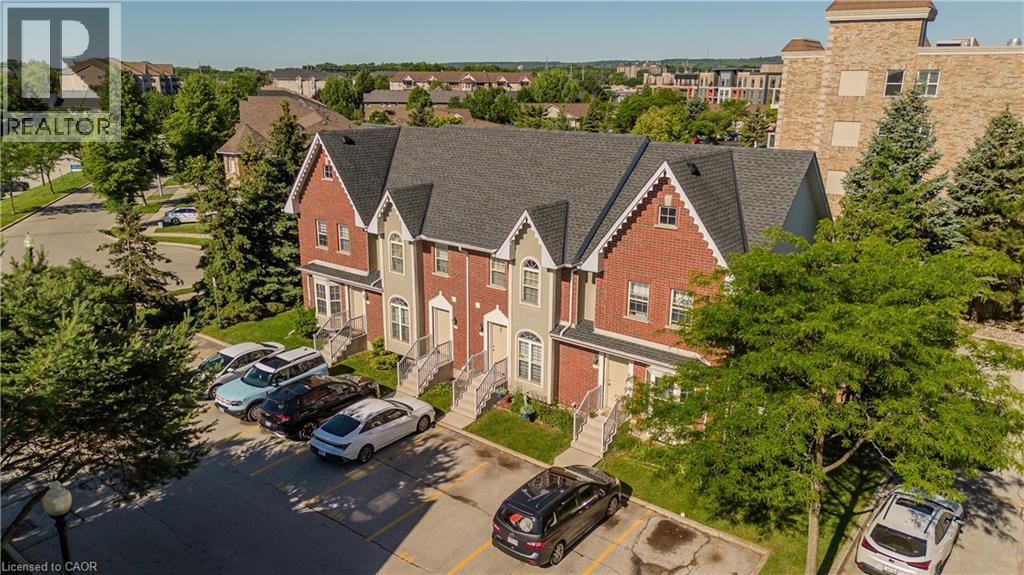
Probate Done. Maintenance-free living in Burlington's sought-after Tansley Woods community. This all-brick townhome offers 2 bedrooms, 2 bathrooms, and 1493 sf of finished living space. Nestled within a quiet, well-managed complex, this move-in-ready home combines functionality, convenience, and low-maintenance living. Enjoy a private interlock patio, two exclusive parking spaces directly in front of the unit, and a location just steps to parks, trails, transit, shopping, and everyday amenities. The main level features a bright, thoughtfully designed layout ideal for both everyday living and entertaining. The kitchen is equipped with stainless steel appliances, laminate countertops, ample cabinetry, and efficient workspace. The adjoining living and dining area is filled with natural light and offers seamless access to the private patio, creating an inviting extension of the living space. A convenient 2pc bathroom completes the main level. The upper level features a spacious primary bedroom highlighted by a vaulted ceiling and laminate flooring. A second generously sized bedroom and a 4pc bathroom with tile flooring and a tub/shower combination complete this level. The finished lower level provides valuable additional living space with a large recreation room ideal for a media lounge, home office, fitness area, or flexible family living. Laundry and utility areas offer excellent storage and everyday functionality. Outside, the private interlock patio provides the perfect setting for morning coffee, outdoor dining, or relaxing at the end of the day. Residents enjoy convenient access to the Tansley Woods Community Centre, offering a pool, fitness facilities, library, and community programming. Ideally situated close to schools, parks, walking trails, shopping, restaurants, transit, and major highways, this is an exceptional opportunity to enjoy carefree living in one of Burlington's most established communities. (id:55026)

39 Kay Crescent Unit# 1
Guelph, Ontario
Executive end-unit bungalow townhome backing onto Dallan Park W/1800sqft of beautiful living space in one of Guelph's most sought-after south-end neighbourhoods! Thoughtfully designed for those looking to simplify without sacrificing space & style, this home offers elegant finishes, versatile living areas & park views just steps from every convenience. Open-concept living space is perfectly designed for entertaining. Chef-inspired kitchen W/2-toned cabinetry, granite counters, high-end S/S appliances incl. beverage fridge & oversized centre island. Dining area is framed by picture window creating beautiful setting for celebrations. Flowing effortlessly into the sun-filled living room, you'll find a granite-surround fireplace flanked by windows overlooking the park. Garden doors lead to private backyard. Grand dbl doors lead to spacious & versatile secondary suite. It offers W/O access to backyard, wall of windows overlooking park, W/I closet & 4pc bath W/dbl vanity& W/I shower. This space can easily serve as guest suite, office, fitness or hobby room. Privately tucked away, the primary bdrm offers expansive windows, 2 W/I closets & ensuite W/dbl vanity, granite counter & soaker tub. Main floor laundry & 2pc bath completes main level. Step outside to private backyard. Backing onto Dallan Park W/no rear neighbours, this space offers landscaped patio, gardens & greenspace views. Partially finished bsmt offers exceptional future potential. Already equip W/3pc bath, it's ready to become a rec room, add'l bdrms, gym or workshop. Whether you're ready to downsize from a large family home without giving up ability to entertain & host overnight guests or you're looking for the ease of low-maintenance living W/room to grow, this home offers balance of luxury, flexibility & comfort. Short stroll to Pergola Commons where you'll enjoy restaurants, groceries, fitness, LCBO, movie theatre & more. W/nearby trails, parks & access to 401 this is effortless south-end living at its best (id:55026)

4 Cheltenham Mews
Kitchener, Ontario
Welcome to 4 Cheltenham Mews! Located in the Victoria Commons community, this unit is move-in ready and has many note-worthy upgrades. Step inside - the front entrance is bright thanks to the inset glass that offers extra light. The custom maple coat rack and bench are a welcome addition to this space, as is the convenient entrance to the garage. This unit is carpet-free except for new carpet on the stairs leading to the second and third levels. The kitchen/dining/living space has 9 foot ceilings and hardwood flooring. The kitchen features quartz counters, stainless fridge, gas stove and dishwasher, and plenty of storage in the custom pantry and island. There is a walkout to the deck. The living room features an electric fireplace (wall-mounted TV included). There is a 2-pc powder room on this level. Upstairs there is a convenient laundry closet. The upper level has newly upgraded luxury vinyl flooring in the hallway and both bedrooms. There is lots of storage space with large closets in both bedrooms. The primary bedroom features a 3-pc ensuite. The 4-pc main bath and ensuite both have ceramic flooring. This unit has a single garage and at the end of it there is a bonus room that has space for utilities and also a rough-in for another bathroom. This could be a great space for an office, workout space, storage, or possibly even another bedroom. Very reasonable condo fee of $230 per month. The location is amazing - close to the ION LRT, Kitchener GO station, Tannery District, Google, quick drive to highway 7/8, great amenities close by (shopping, restaurants), and Breithaupt Park and Community Centre. Don't delay - book a showing today!! (id:55026)
196 Bold Street
Hamilton, Ontario
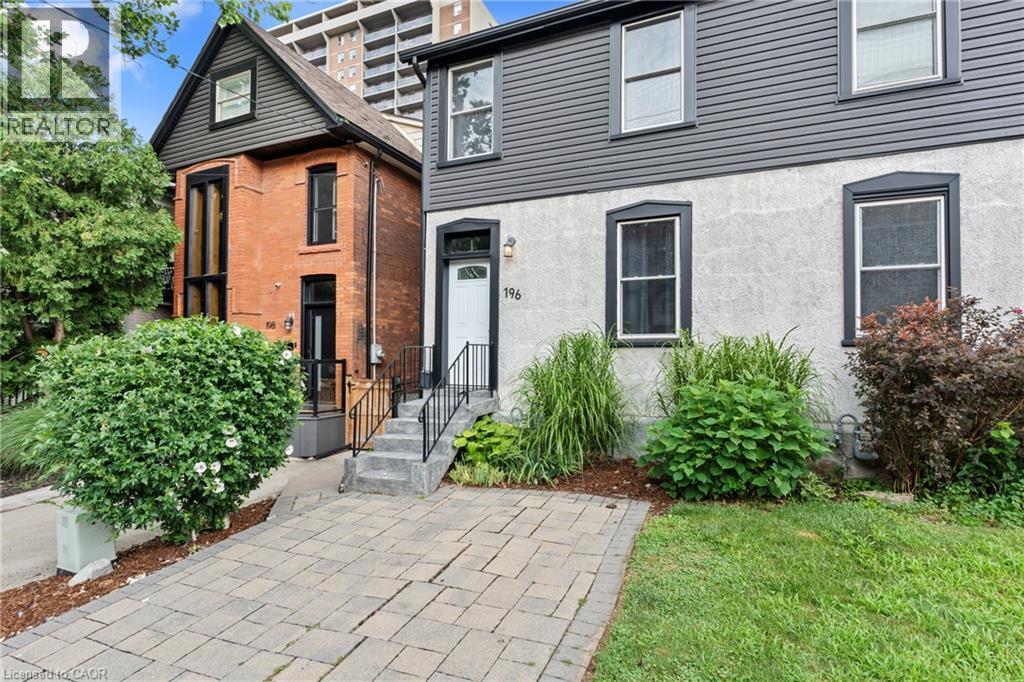
Skip the condo fees without sacrificing location or lifestyle. Welcome to 196 Bold Street, a beautifully updated freehold home in the heart of Hamilton's coveted Durand neighbourhood. Offering 3 bedrooms and 1.5 bathrooms, this is the perfect opportunity for first-time buyers, young families, or anyone looking for a smart alternative to condo living. Inside, you'll find soaring ceilings, an inviting open feel, and a thoughtful blend of timeless character and modern updates. The bright main floor is ideal for both everyday living and entertaining, while upstairs offers three spacious bedrooms and a full bathroom. Step outside to your private backyard, a perfect space to unwind, entertain, or enjoy your morning coffee. Located just steps from Locke Street, Hess Village, trendy cafés, restaurants, parks, public transit, and only minutes to highway access, you'll love everything this vibrant neighbourhood has to offer. Why settle for a condo when you can own a freehold home with your own backyard, more space, and no monthly condo fees? Don't miss your chance to own in one of Hamilton's most desirable neighbourhoods. (id:55026)
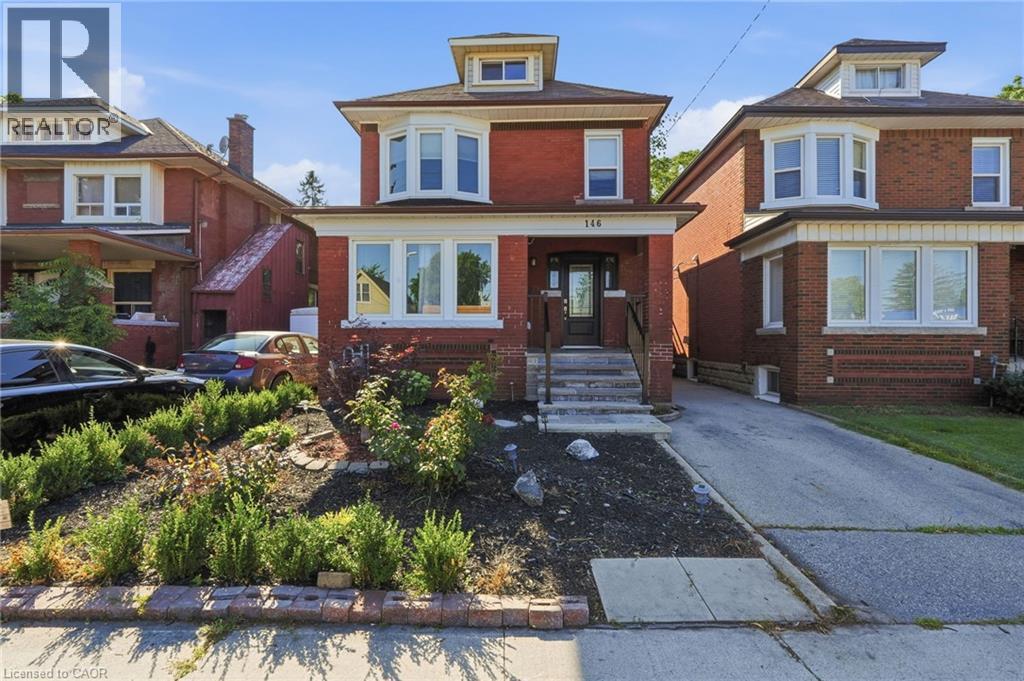
146 Ottawa Street S
Hamilton, Ontario
Fall in love with the timeless character of this bright, beautifully updated 2 1/2-storey brick home, where classic charm meets modern living. Exceptional curb appeal with an inviting covered front porch, new stone patio, steps & landing (2023), new front door & railing (2025), and beautiful perennial gardens. Inside, bamboo flooring in the kitchen and hardwood on the 2nd floor complement the home's character. The open-concept kitchen features pot lights, stylish two-tone cabinetry, granite breakfast bar, new sink, faucet and dishwasher (2026), overlooking the bright dining room. The spacious living room is perfect for entertaining or relaxing, while the main-floor laundry includes a new washer & dryer (2026). The 2nd floor offers 3 spacious bedrooms, including a generous primary with newer window (2021), plus a beautifully updated 4-piece bath with new vanity & lighting (2026) & new window (2025). The finished 3rd-floor loft offers versatile space for a teen retreat, home office, studio or guest room. The fully finished basement suite with separate entrance features a modern kitchen (2020), living area and 4-piece bath—ideal for extended or multi-generational family living. The fully fenced backyard offers a spacious deck overlooking a relaxing fountain, lower deck with gazebo (2022) and storage shed. Steps to Gage Park and the vibrant Ottawa Street shopping district, with its popular cafes & restaurants and boutiques. Conveniently located near schools, parks and public transit, with future LRT stops planned at Ottawa Street and Gage Park. Enjoy exceptional walkability and a vibrant, family-friendly lifestyle in one of Hamilton's most sought-after neighbourhoods. (id:55026)
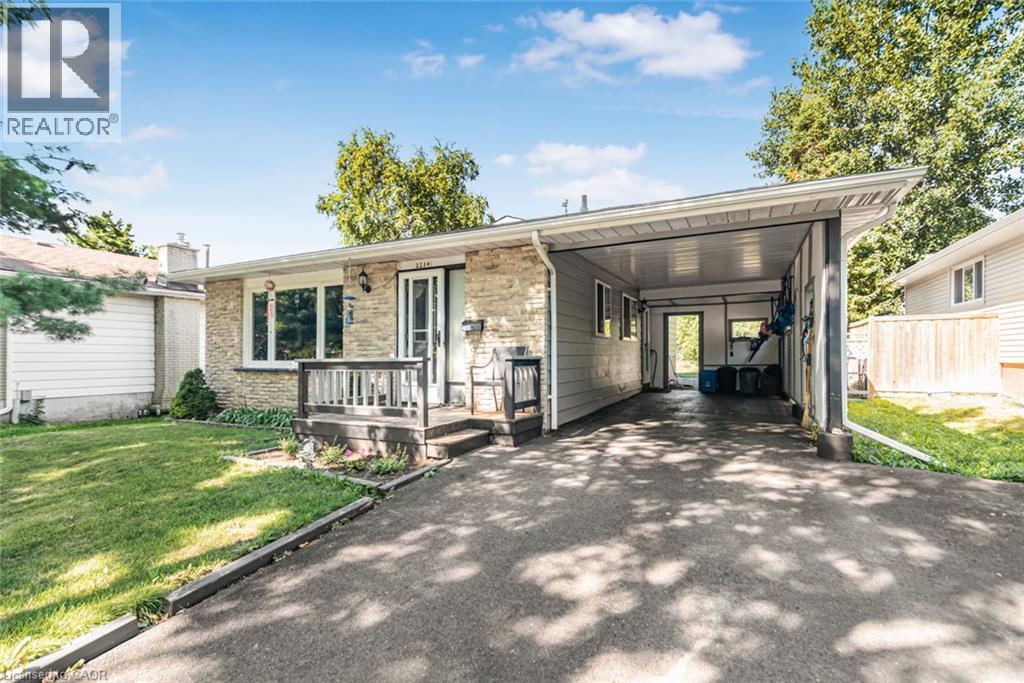
2234 Sheffield Drive
Burlington, Ontario
This wonderful home presents an opportunity to embrace a lifestyle of comfort and convenience in the highly sought-after Brant Hills location. The mature trees, schools, parks and shopping all nearby make this is a home and location you will love. 3 bedrooms, 1.5 baths, finished basement and large yard make it ideal for growing families. All the big ticket items are updated. From the roof, windows, a/c, furnace and breaker box to the upgraded sewer pipe outside to the road (20k upgrade 2 yrs ago)... You can rest easy that these items are in great shape, leaving you the energy to focus on any cosmetic updates you may want to do to make it your own. This inviting home is poised to become your next chapter. Carport and double wide driveway is a nice bonus. Vinyl plank flooring in basement. Large clean crawlspace offers tons of storage. Dont delay on this one, its a rare find at this price in this wonderful, friendly neighborhood! (id:55026)
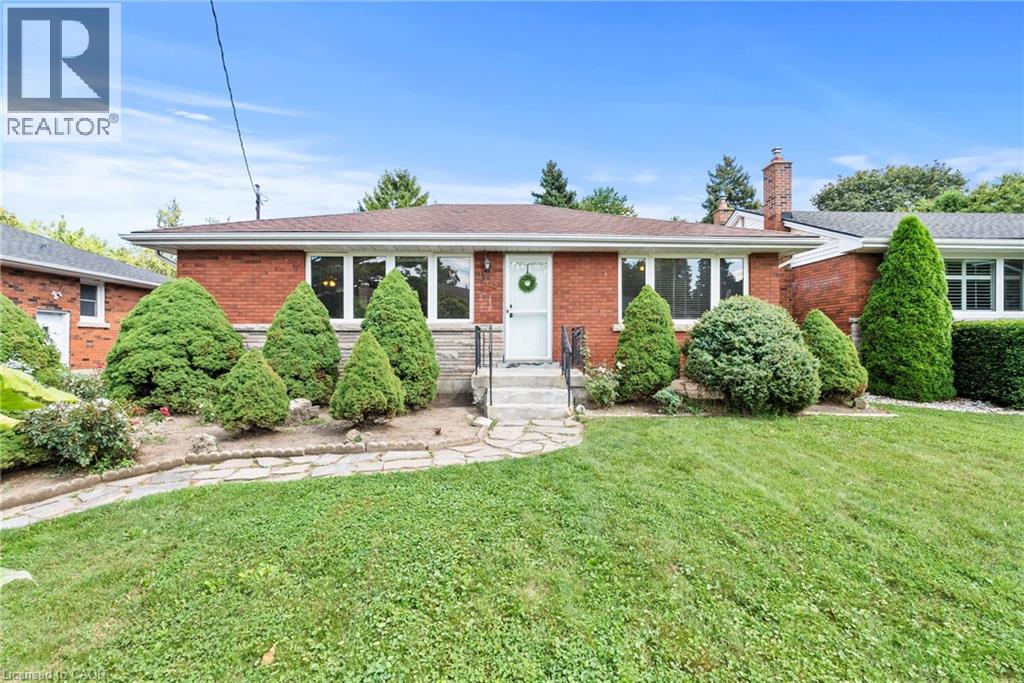
143 West 25th Street
Hamilton, Ontario
Welcome to 143 West 25th Street, a charming bungalow nestled in Hamilton's desirable Westcliffe neighborhood on the Hamilton Mountain. Main floor features a bright, open-concept living, dining, and kitchen space along with 3 generous bedrooms and a full bath. This level also features original hardwood floors that add timeless character to the home. The fully finished basement offers fantastic in-law suite potential, complete with a 2nd kitchen, a large additional bedroom, full bathroom, and spacious recreation area. Step outside to an extra-large deck and premium lot, perfect for outdoor entertaining. Just waiting for the next owner to add their personal touches! Close to top amenities, transit, and highway access. Exceptional opportunity—book your private showing today! (id:55026)
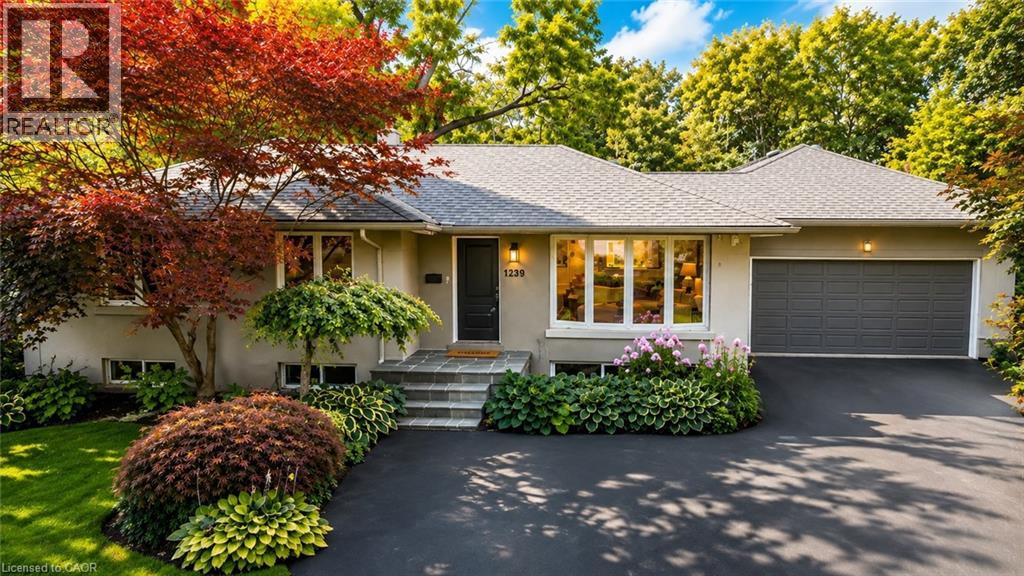
1239 Baldwin Drive
Oakville, Ontario
Welcome to 1239 Baldwin Drive, a fully updated 3+1 bedroom, 3-bathroom detached ranch bungalow with an oversized double-car garage, set on an proximately 8,848 sq. ft. pie-shaped ravine lot in Oakville's prestigious Morrison neighbourhood. Backing onto Wedgewood Creek, this unique property offers exceptional privacy, mature natural surroundings, and an outstanding Southeast Oakville location. The expansive backyard feels like a private retreat, surrounded by mature trees and lush greenery, with a custom deck, cabana, and picturesque creek setting—perfect for entertaining, relaxing, and enjoying nature. Step inside to a bright, inviting main level featuring open-concept living and dining areas with vaulted ceilings, hardwood flooring, and oversized windows that fill the home with natural light and showcase the surrounding greenery. The functional kitchen, three main-floor bedrooms, and well-planned layout offer comfortable everyday living. The fully finished lower level expands the living space with a large recreation area, additional bedroom and bathroom, plus separate walk-up access to both the garage and backyard—ideal for extended family, guests, a home office, or multigenerational living. The oversized double garage and private driveway provide parking for up to six vehicles. Located in the highly sought-after Morrison/Eastlake community, enjoy quiet tree-lined streets, parks, trails, Lake Ontario, Downtown Oakville, Oakville GO, shopping, dining, and major commuter routes. Families will appreciate the highly regarded school catchment, including E.J. James Public School and Oakville Trafalgar High School. A rare opportunity to enjoy a spectacular ravine property offering privacy, nature, excellent schools, and exceptional long-term potential in one of Oakville's most desirable neighbourhoods. (id:55026)
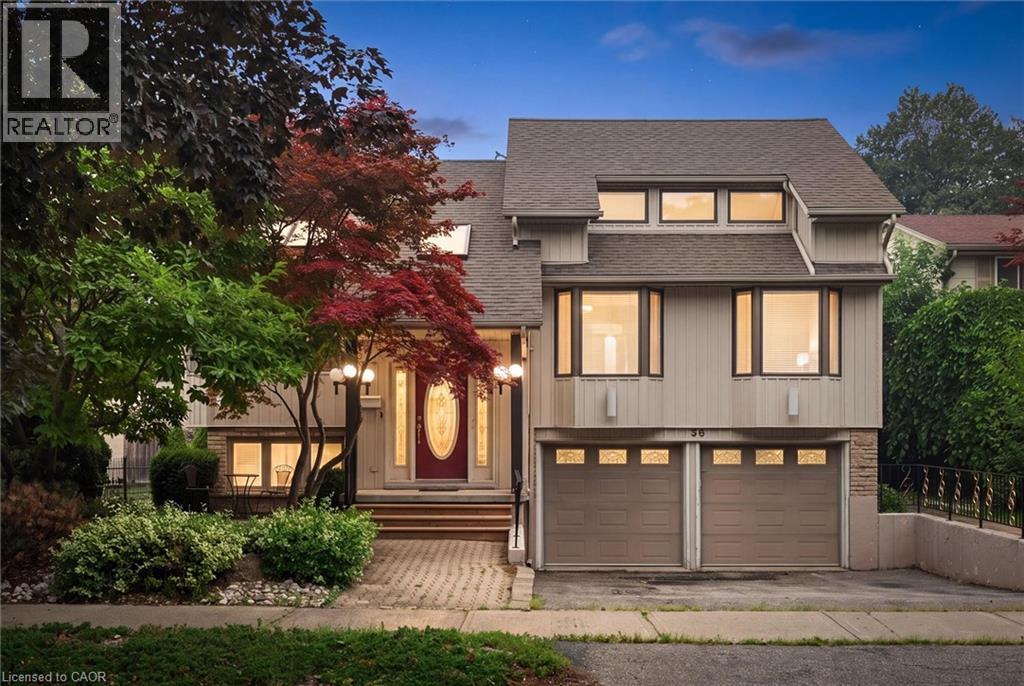
30 Shuh Avenue
Kitchener, Ontario
Welcome to 30 Shuh Avenue, a lovingly maintained original-owner home nestled on a mature, tree-lined street in one of Kitchener's established neighbourhoods. This spacious family home offers generous living areas, timeless charm, and a backyard you'll never want to leave. Step inside through the elegant marble-tiled foyer and up a few stairs into the spacious main floor. The bright, oversized kitchen features ample cabinetry, a cozy sitting area, and an eat-in space perfect for family meals. Across the back of the home, the living and dining room with hardwood flooring overlooks the spectacular backyard with pool. The main floor primary bedroom offers a beautiful bay window and double closets. The spacious second bedroom features hardwood flooring, built-in cabinetry, abundant closet space, and two large windows. Originally two bedrooms, it could easily be converted back if a fourth bedroom is desired. The top-floor addition provides an impressive bedroom retreat complete with two closets, built-ins, engineered laminate flooring, and pot lights- perfect as a primary, guest suite or teenager's haven. The main family bathroom has double sinks, a relaxing soaker tub, and a convenient linen closet. The walkout basement expands your living space with a cozy rec room featuring a gas fireplace, a private office, a two-piece bathroom, and an oversized laundry and storage area. Step outside to your own private oasis! The backyard enjoys sunshine throughout the day and features a beautiful pool, a shaded patio for relaxing, and a tranquil fountain-perfect for entertaining or unwinding after a long day. Don't miss the opportunity to make the cute treehouse into something fun for the kids! This well cared for home has been meticulously cared for by its original owners, and the wrought iron features and stained glass throughout have to be appreciated. What an incredible opportunity to create lasting memories in a wonderful family-friendly neighbourhood! (id:55026)