
Upper Level - 96 Brock Street W
Uxbridge, Ontario
Upper floor 2 bedroom apartment with loads of natural light. Neutral Decor, Eat-in kitchen w S/S appliances and freshly painted white kitchen cabinets with granite counters. A generous size window overlooks the downtown core. 4 pc bath with ensuite laundry. Spacious walk-in closet. On site parking. Walk to shops, restaurants, park, and more! Tenant to pay for cable, internet and phone. Tenant to supply proof of content and liability insurance. (id:55026)
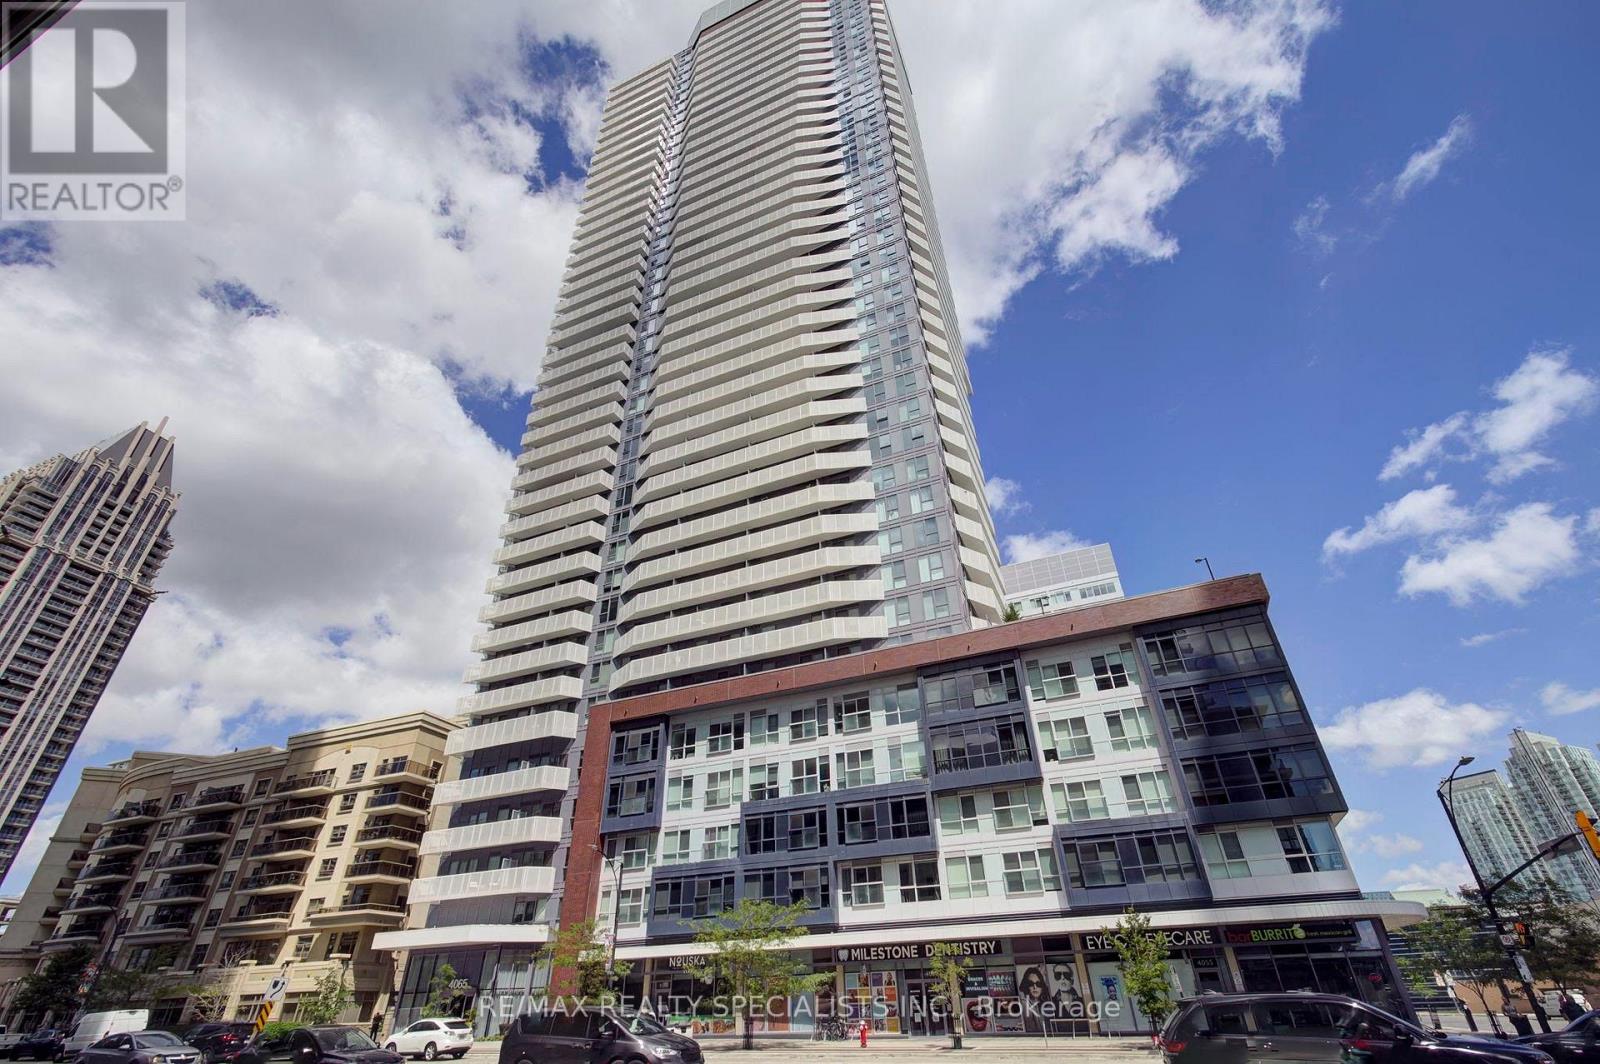
1611 - 4065 Confederation Parkway
Mississauga, Ontario
Experience bright and modern living in this spacious 1-bedroom, 1-bathroom condo located in the heart of Mississauga's City Centre. This open-concept suite features large windows, stylish laminate flooring, and a private balcony with beautiful views. The contemporary kitchen offers sleek cabinetry, quartz countertops, a centre island, stainless steel appliances, and plenty of space for cooking and entertaining. The unit also includes a spacious bedroom with a mirrored closet, a modern bathroom with accessible features, convenient ensuite laundry, 1 parking spot, and 1 locker. Enjoy exceptional building amenities, including a fitness centre, rooftop garden, outdoor terrace with BBQ stations, basketball court, co-working spaces, party and games rooms, guest suites, kids' zone, concierge, and visitor parking. Ideally located just steps from Square One Shopping Centre, Celebration Square, Sheridan College, restaurants, parks, transit, and entertainment. Easy access to the GO Transit Terminal and major highways, including the 401, 403, 407, and QEW. A wonderful opportunity to enjoy comfort, convenience, and vibrant city-centre living in the prestigious Wesley Tower by Daniels. (id:55026)
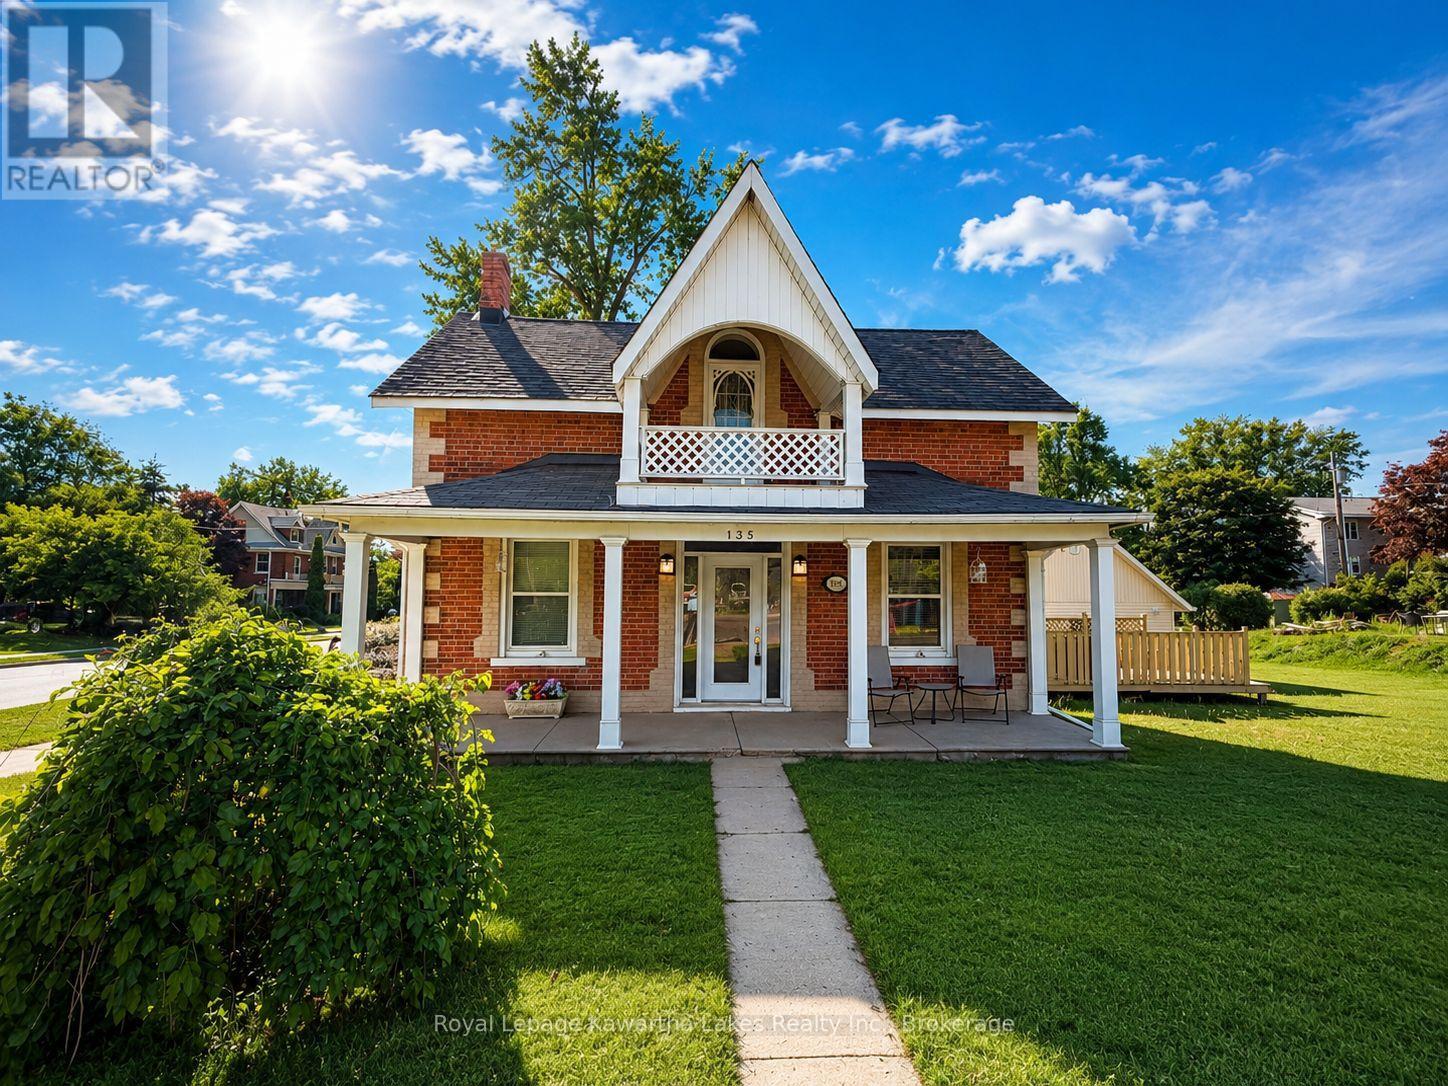
135 Colborne Street
Kawartha Lakes, Ontario
Charming 2-storey all-brick century home that beautifully blends timeless character with modern updates located in the desirable heart of Fenelon Falls. Full of classic architectural details and warm charm, this well maintained home welcomes you with a large, bright foyer and offers 3 spacious bedrooms and 2 updated bathrooms. The modern, spacious kitchen is ideal for family living and entertaining, while the separate living and dining rooms provide plenty of space for family and friends to gather. An additional main-floor family room offers flexibility and could potentially serve as a primary bedroom creating convenient main-floor living options. Situated on a large corner lot, the property also features a detached double-car garage (24 ft x 24 ft) and ample outdoor space including a private deck to enjoy coffee and BBQ summer meals. Located in the heart of Fenelon Falls, this home is within walking distance or a short drive to shopping, parks, beaches, schools, churches, restaurants, recreation centre and many more amenities. Enjoy the welcoming atmosphere and conveniences of small-town living while being surrounded by the natural beauty and recreational opportunities the area is known for. A wonderful opportunity to own a character-filled home in one of the Kawarthas' most desirable communities. You will want to live here. (id:55026)
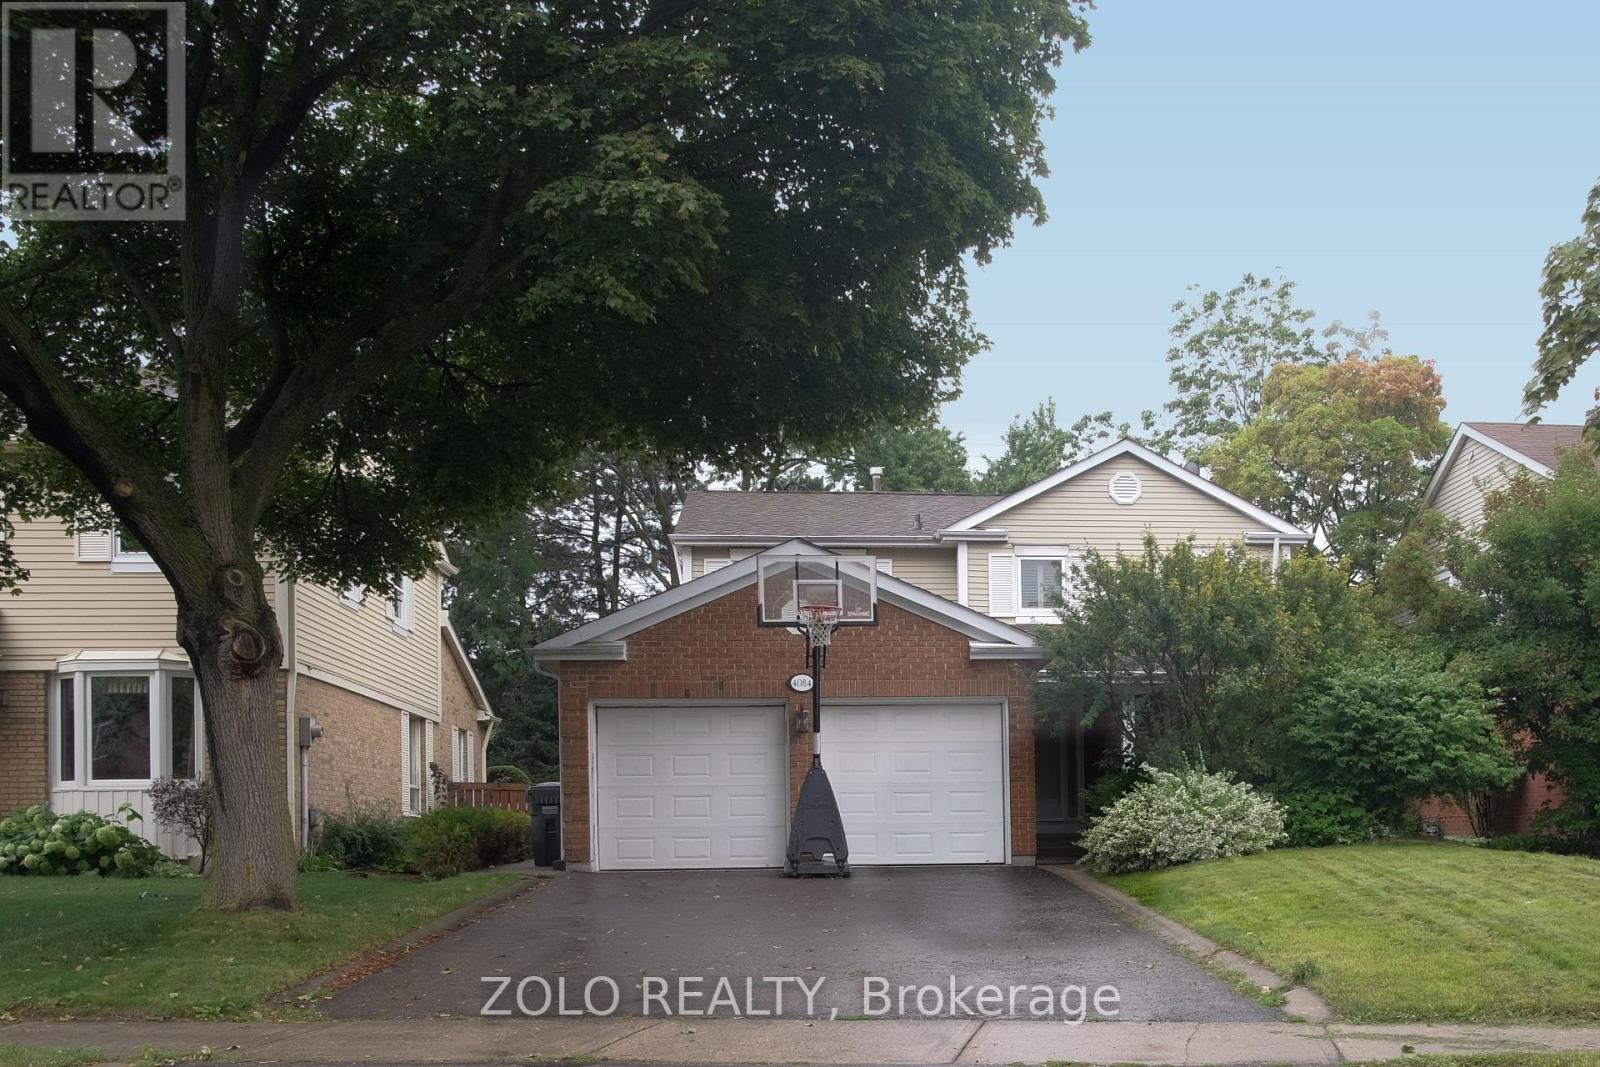
4084 Rolling Valley Drive
Mississauga, Ontario
Absolutely Spectacular Nestled In Popular Rogers Glen, Surrounded By Forest, Streams, Lovely Erin Mills Trails, Large Family Room Addition With Skylight, Open Concept Irpinia Gourmet Built Kitchen, Rosato Granite Counters, Wall To Wall Pantry, Prof Designed Landscaping, Impeccably Maintained With Many Upgrades. Truly Exceptional. Close To Utm Transit And Shopping. (id:55026)

32 - 538 Crescendo Private
Ottawa, Ontario
No "rear yard neighbours" facing a serene forested area, this impeccably maintained home in a premium location is an ideal choice to call home in Riverside South. A stylish and modern two bedroom, three bathroom townhome featuring an open concept floorplan with hardwood floors, large windows, a spacious kitchen with stainless steel appliances, a lower level family room and much more, The main level primary suite which can accommodate a king size bed offers a walk in closet and an upgraded 3 piece ensuite bathroom as well as a 2 piece bathroom. The lower level is finished and offers a sizeable recreation room with ample storage space and has direct entry from the attached garage (plus a private driveway for a second vehicle). Ideally located just a short walk to the Limebank LRT station, and minutes from schools, shopping, parks, and a dog park This home offers the perfect blend of luxury, convenience, and natural beauty. 24 hours notice required for all showings and no viewings after 7:00 pm. 24 hour irrevocable required for all offers. See attachment for clauses to be included in all offers. 60 days/TBA possession. Move in ready! (id:55026)
420 Solanum Way
Kawartha Lakes, Ontario
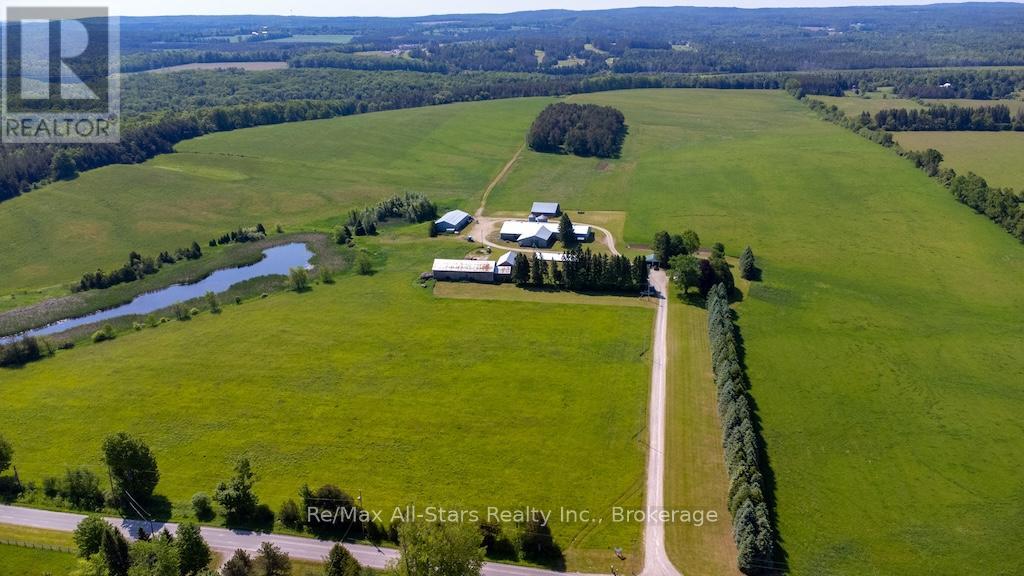
Rare opportunity to own an exceptional 194+ acre farm in a prime rural location, just 5 minutes from Highway 115 and Highway 407 for convenient access while still enjoying the peace of the countryside. This highly productive property features approximately 140 acres of workable land and 40 acres of bush, offering an excellent mix of income potential, recreational use, and long-term value. The property is well equipped with an impressive range of outbuildings to support a variety of agricultural, storage, or business needs. Highlights include a detached 2-car garage, a 61 x 60 fully insulated building with a loading dock, and an attached 40 x 90 lean-to complete with refrigeration system. Additional structures include a 29 x 50 haybarn with a lean-to, a bank barn, and a separate 40x80 storage building/barn with concrete floor, a large pond & creek. Step back in time and experience the timeless charm of this beautifully preserved century brick home, originally built in 1909. Nestled along a peaceful country road and approached by a long private driveway, this character-filled property offers the perfect blend of rural tranquility and historic appeal. Inside, you'll find warm and inviting living spaces that showcase the craftsmanship of a bygone era. The main floor features a spacious eat-in kitchen, a cozy sitting room, a welcoming living room, and a versatile office space that could easily serve as a main-floor family room to suit your lifestyle. Original character and charm are evident throughout, creating a home that feels both comfortable and unique. The second floor offers four generous bedrooms and a 4-piece bathroom, providing plenty of room for family and guests. A solid stone foundation, updated 400-amp breaker service, and durable steel roof add peace of mind while maintaining the home's historic integrity. An outstanding opportunity for farmers, investors, or buyers seeking a versatile country property with excellent infrastructure and easy highway access. (id:55026)

59 Skegby Road
Brampton, Ontario
Welcome to Semi detached 4 Bedroom. Semi detached House Brampton's Most Sought Neighbourhoud.. Home offering fantastic Layout and Excellent potential for the first time Home Buyers, growing families and investors! Featuring 4 Bedrooms 1.5 Washroom, a large Living Room, a separate dining Room, this Home provides plenty of comfortable living space. The finished basement offers additional Living space & Excellent potential for in Law Suite, subject to necessary approvals. Enjoy a generous backyard and Side Yard, perfect for outdoor entertaining. Ideally located close to parks Schools, plazas, public transit, shopping and all essential amenities. (id:55026)

280 King Andrew Drive
Mississauga, Ontario
Excellent Opportuinty to Purchase a spacious 4 Bedroom approximately 2200 sq ft 2-Storey Home on a quiet Cul de Sac (Court). ****Magnificent Huge Private 1/4 Acre lot **Backs 65 ft. on to a lush Natural wooded Greenbelt in the heart of Mississauga**** Steps to Public Transit. Close vicinity to main HWY 403 and walking distance to Square One Shopping Mall, City Hall, Library, Living Arts Centre & Celebration Square. Close to Schools, Parks and Hospital. Basement is partially finished. ** Please note that the garage has been converted to an office and handy work area but can easily be converted back to a double garage. Alarm System monitored by Telus Cameras, Motion Detectors, Most Doors Monitored. Immediate Possession Desired but flexible closing is possible. **Open House Sunday Aug 23 2:00-5: 00 p.m.** ****Property is Vacant. Motivated Seller**** (id:55026)
512 Littlewood Lane
Ajax, Ontario
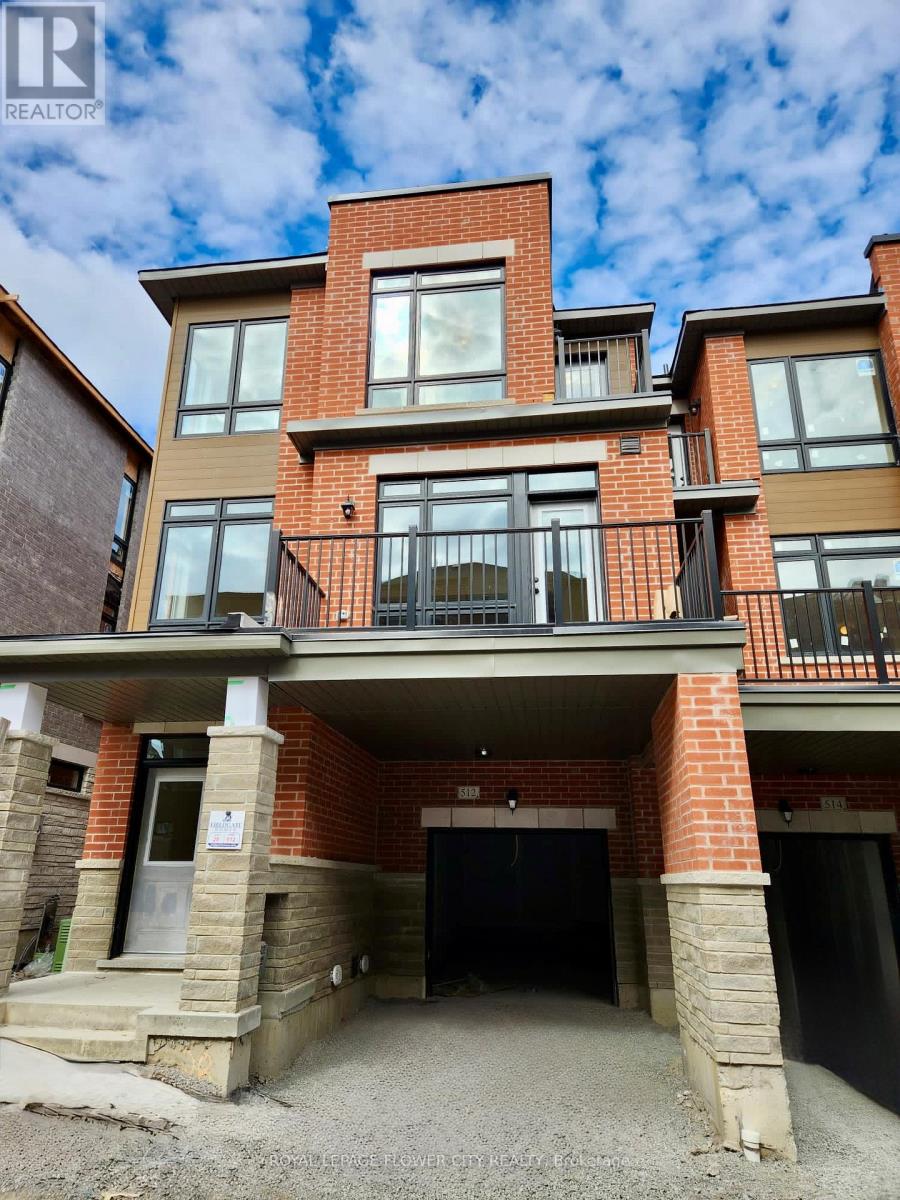
Welcome to This Spacious Approx. 3 Yrs. Old End-Unit (Feel Like a Semi) Freehold 3-Storey Townhouse in a Safe and Family Friendly Neighborhood. This Beautiful and Very Well-Maintained Home with Over 1700 Sq. Ft. Of Living Space, Features 3 Bedrooms with 3 Bathrooms, Spacious and Open Concept Living & Dining Room As Well as a Flex Space/Media Room on the Ground Level. The Contemporary Upgraded Kitchen Comes with a Walk-In Pantry, Extra Long Centre Island, Stone Countertops, Stainless Steel Appliances/Chimney and Ample Working/Storage Space. Two Private Balconies from The Living Area As Well As Master Bedroom. Hardwood Flooring Seamlessly Flows on the Ground & Main Levels with Oak Stairs. Smooth Ceilings on the Main Level. Upper Level Features Master Bedroom Which Comes with a 3-Pc Ensuite, Separate His & Her Closets and Walk-out to a Private & Cozy Balcony. Two Additional Well-Sized Bedrooms Share a Common Bathroom with a Bath Tub. Flex Area on the Ground Level Can be Used as a Media/Office Space. Double Door Main Entry to the House. Extra Feature Include Covered Driveway for the Second Vehicle. Family Friendly Community. Only 2 Minutes Drive to Hwy 401, Plazas, Parkette, Close to Lake, Schools, Public Transit etc. Don't Miss The Chance to Lease This Beautiful Townhouse Which Perfectly Blends Style, Functionality and Convenience. Book Your Private Showing Today! Note: Basement is Unfinished. (id:55026)

19 - 1330 Trowbridge Drive
Oshawa, Ontario
Welcome to this lovely open-concept townhome tucked away in a quiet pocket of North Oshawa walking distance to all amenities, transit and just minutes from the 407 for an easy commute! This bright and inviting home offers a spacious, functional layout with natural sunlight throughout the main floor. The well-appointed kitchen features ample counter space and convenient patio door access to the fully fenced rear yard-perfect for enjoying summer days, outdoor dining or relaxing with family and friends.The welcoming foyer leads to a convenient main-floor powder room and the open living and dining areas. Upstairs, the spacious primary bedroom features a walk-in closet and semi-ensuite access to the main bathroom, while two additional generously sized bedrooms provide plenty of room for family, guests or a home office.The finished basement adds valuable living space with a comfortable recreation room, under-stair storage, laundry room and furnace room. A wonderful opportunity to own a bright, spacious home in a peaceful North Oshawa location, close to schools, parks, shopping, amenities and major commuter routes. Furnace and Air conditioner replaced in 2021! Walk through the gate in your back yard and enjoy the inground pool! Location! Location! Location! This one is awesome! (id:55026)
857 Nesting Way NW
Ottawa, Ontario
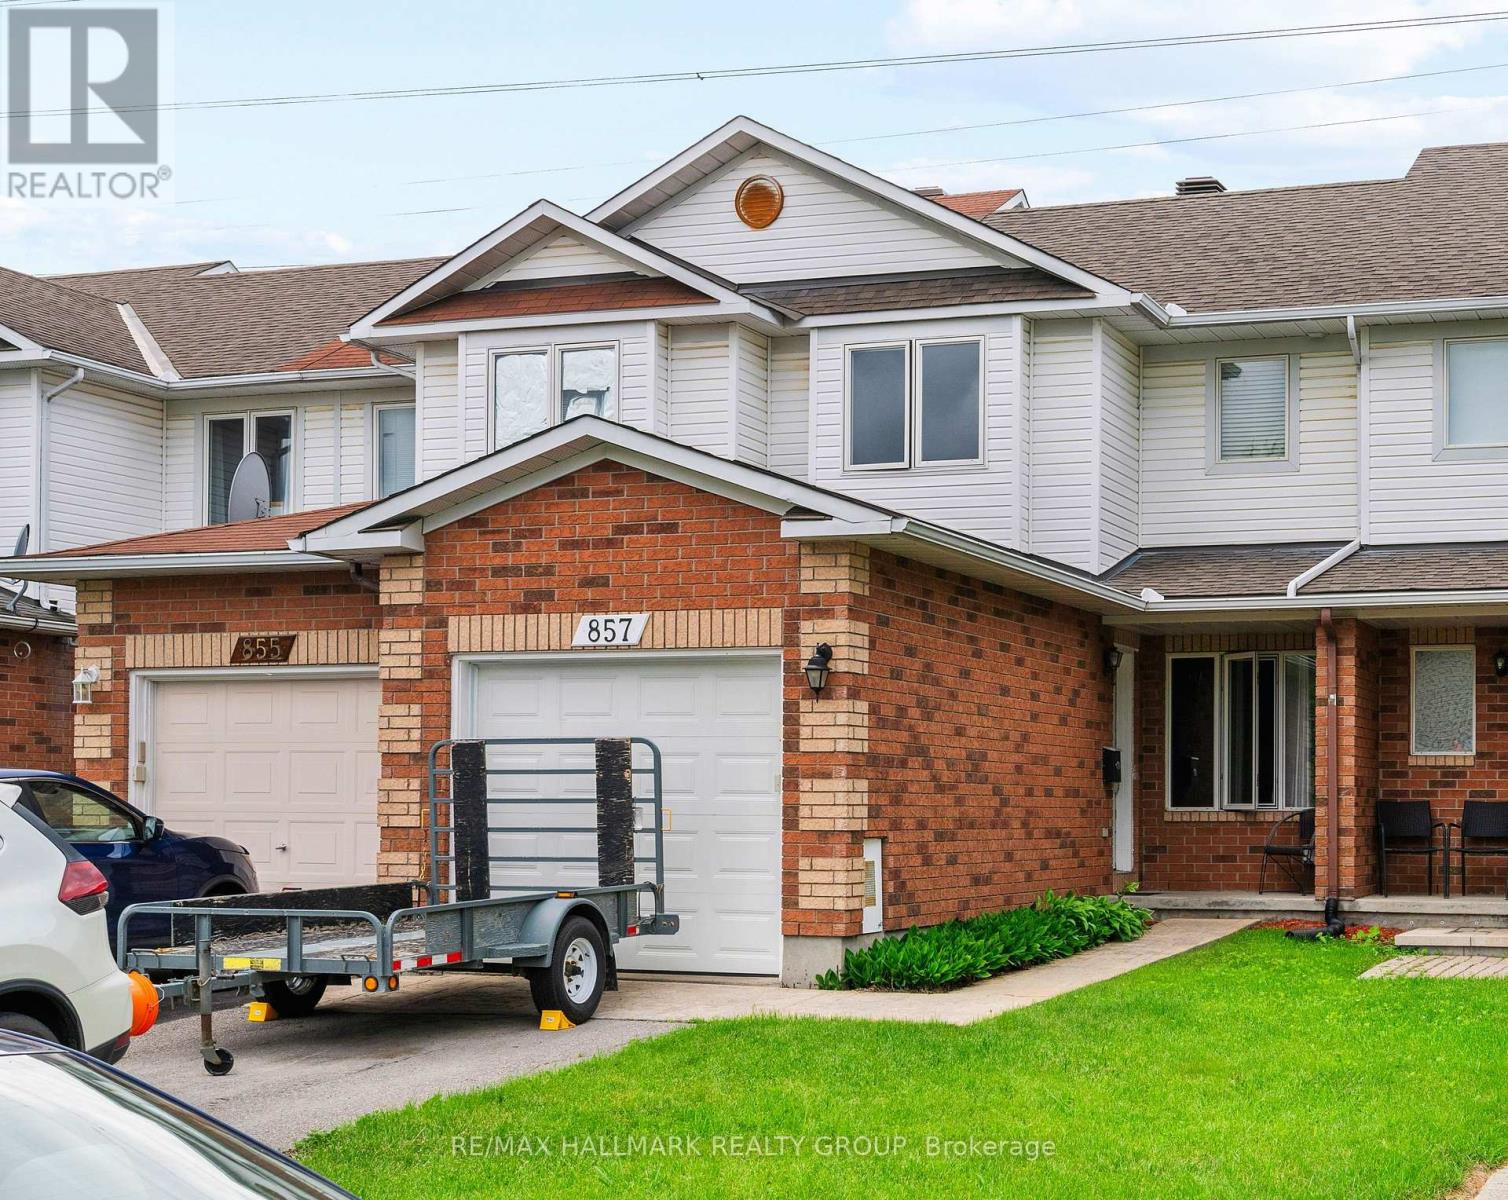
Discover the perfect blend of tranquility and urban living in this 3-bedroom, 2-bathroom townhome. Featuring no rear neighbors, this rare find backs onto a serene landscape, offering a private deck where you can truly unwind and feel like in nature. The main level boasts hardwood flooring and an open-concept living and dining area designed for both relaxation and entertaining. The spacious eat-in kitchen is a real treat with loads of cupboard space, balancing modern style with daily functionality. Upstairs, retreat to three bedrooms, including a primary suite with walk-in closet and a spa-like main bath with a soaker tub and oversized separate shower. Lifestyle Highlights: Versatile Space: The partially finished basement is ready for your home office, gym, or family media room. Prime Location: Steps from top-tier shopping, local restaurants, and public transit. Peace of Mind: Significant upgrades include a newer roof (last 10 years) with 35-year shingles, New garage door as of 2025. Convenience: Attached garage with inside entry and central vacuum ready. Schedule your private tour today to experience this great home! (id:55026)
8 St. Philip Court
Whitby, Ontario
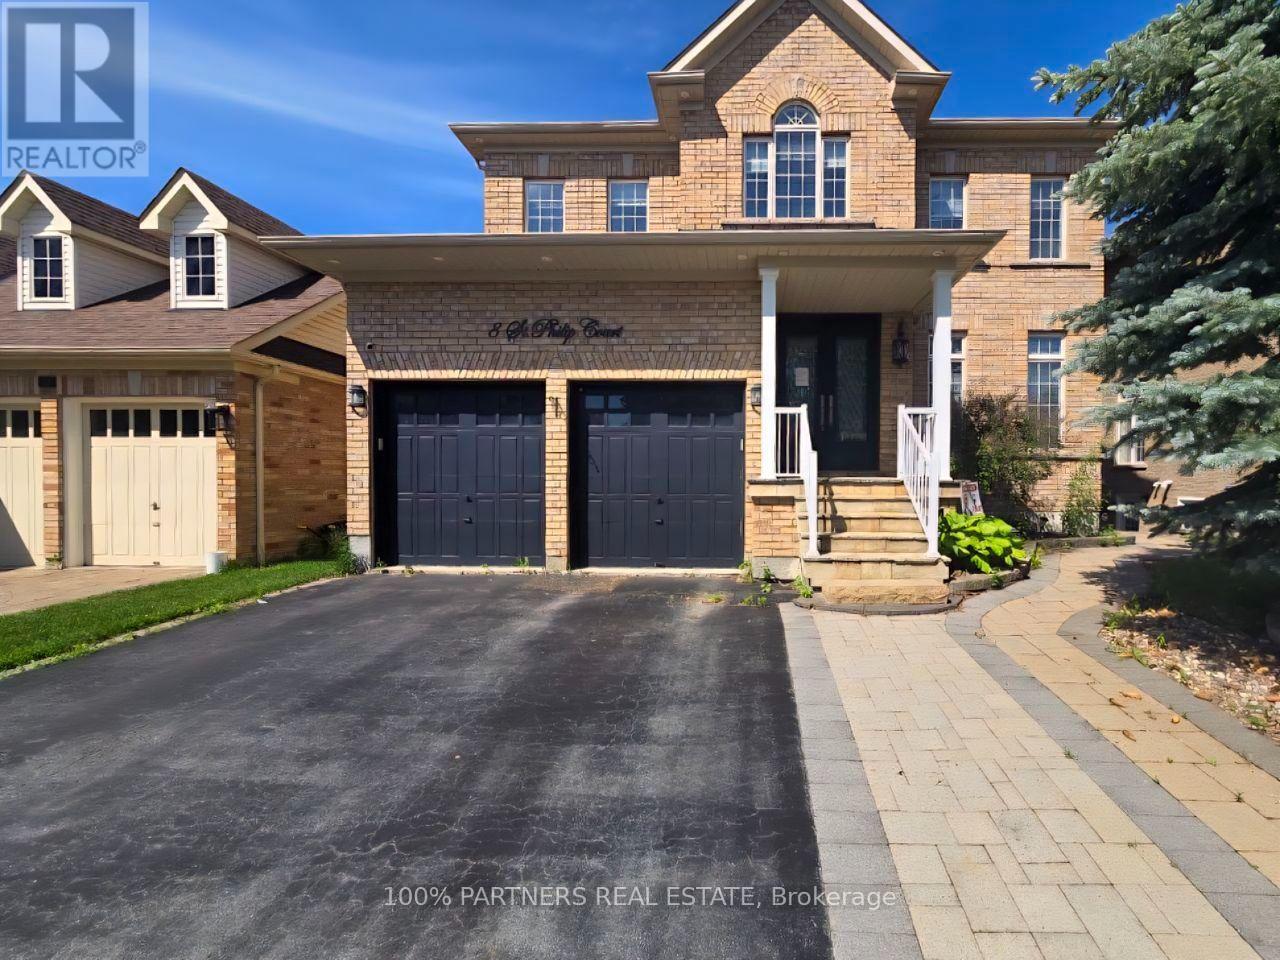
Welcome To This Exceptional Detached Home In The Prestigious Williamsburg Community, Perfectly Situated On A Rare Ravine Lot Overlooking Otter Creek And Conservation Lands. Offering Over 4,000 Sq. Ft. Of Finished Living Space, This Beautiful Home Features 5 Spacious Bedrooms, A Main Floor Den/Office, And A Fully Finished Walkout Basement With A Separate Entrance And 2 Additional Bedrooms, Ideal For Extended Family Or Potential Rental Income. The Open-Concept Main Floor Showcases Hardwood Floors, A Stunning Family Room With Coffered Ceiling, And A Gourmet Kitchen, Granite Countertops, A Large Centre Island, And A Walkout To An Elevated Deck Overlooking Your Private Backyard Oasis. Enjoy Resort-Style Outdoor Living, Stamped Concrete, And Beautiful Western Sunset Views. Located Just Steps To Rocketship Park, Baycliffe Park, Top-Rated Schools, Shopping, Restaurants, GO Transit, And Highways 401 & 412, This Exceptional Home Offers The Perfect Blend Of Luxury, Space, Privacy, And Convenience. SEE ADDITIONAL REMARKS TO DATA FORM (id:55026)