
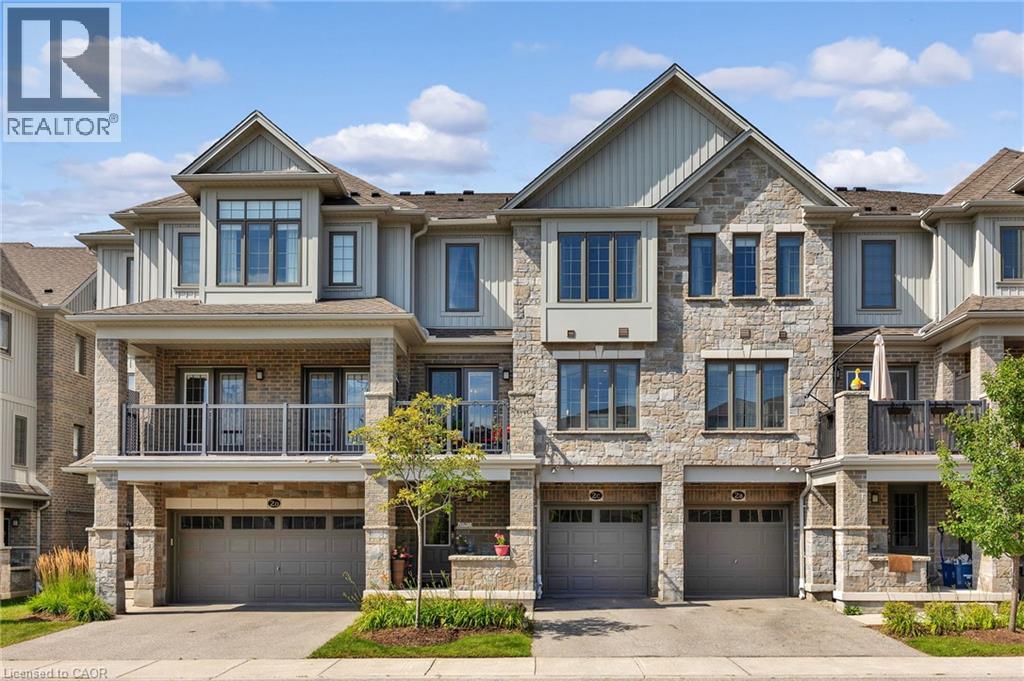
115 South Creek Drive Unit# 2c
Kitchener, Ontario
Tucked into the desirable Doon area, this two-bedroom, 2.5-bath townhome gives you the space of a home without a long list of weekend projects waiting for you. The main living level is bright, open and made for everyday life. The kitchen sits at the heart of the space with granite countertops, stainless steel appliances, plenty of cabinetry and a large island that gives you room to prep dinner, pull up a stool or gather around when friends come over. The open layout keeps the kitchen, dining and living areas connected, while a walkout from the dining area leads to your private balcony, a great little spot for morning coffee, dinner outside or a drink at the end of the day. Upstairs, both bedrooms are a comfortable size, and each has easy access to its own bathroom. The primary bedroom includes a walk-in closet and private 3-piece ensuite with a walk-in shower, while the second bedroom is just steps from the main 4-piece bath. Both bathrooms are finished with quartz countertops, and having laundry conveniently located on the bedroom level means no hauling baskets up and down the stairs. A single-car garage plus driveway parking gives you space for two vehicles, with visitor parking available within the complex. And then there’s the location. You’re minutes from Highway 401, making commuting in and out of the city simple, while Conestoga College, schools, shopping, trails, parks and everyday amenities are all close by. It’s a great fit for someone looking for a home that feels modern, manageable and connected to everything you need, with enough space to settle in and make it your own. (id:55026)
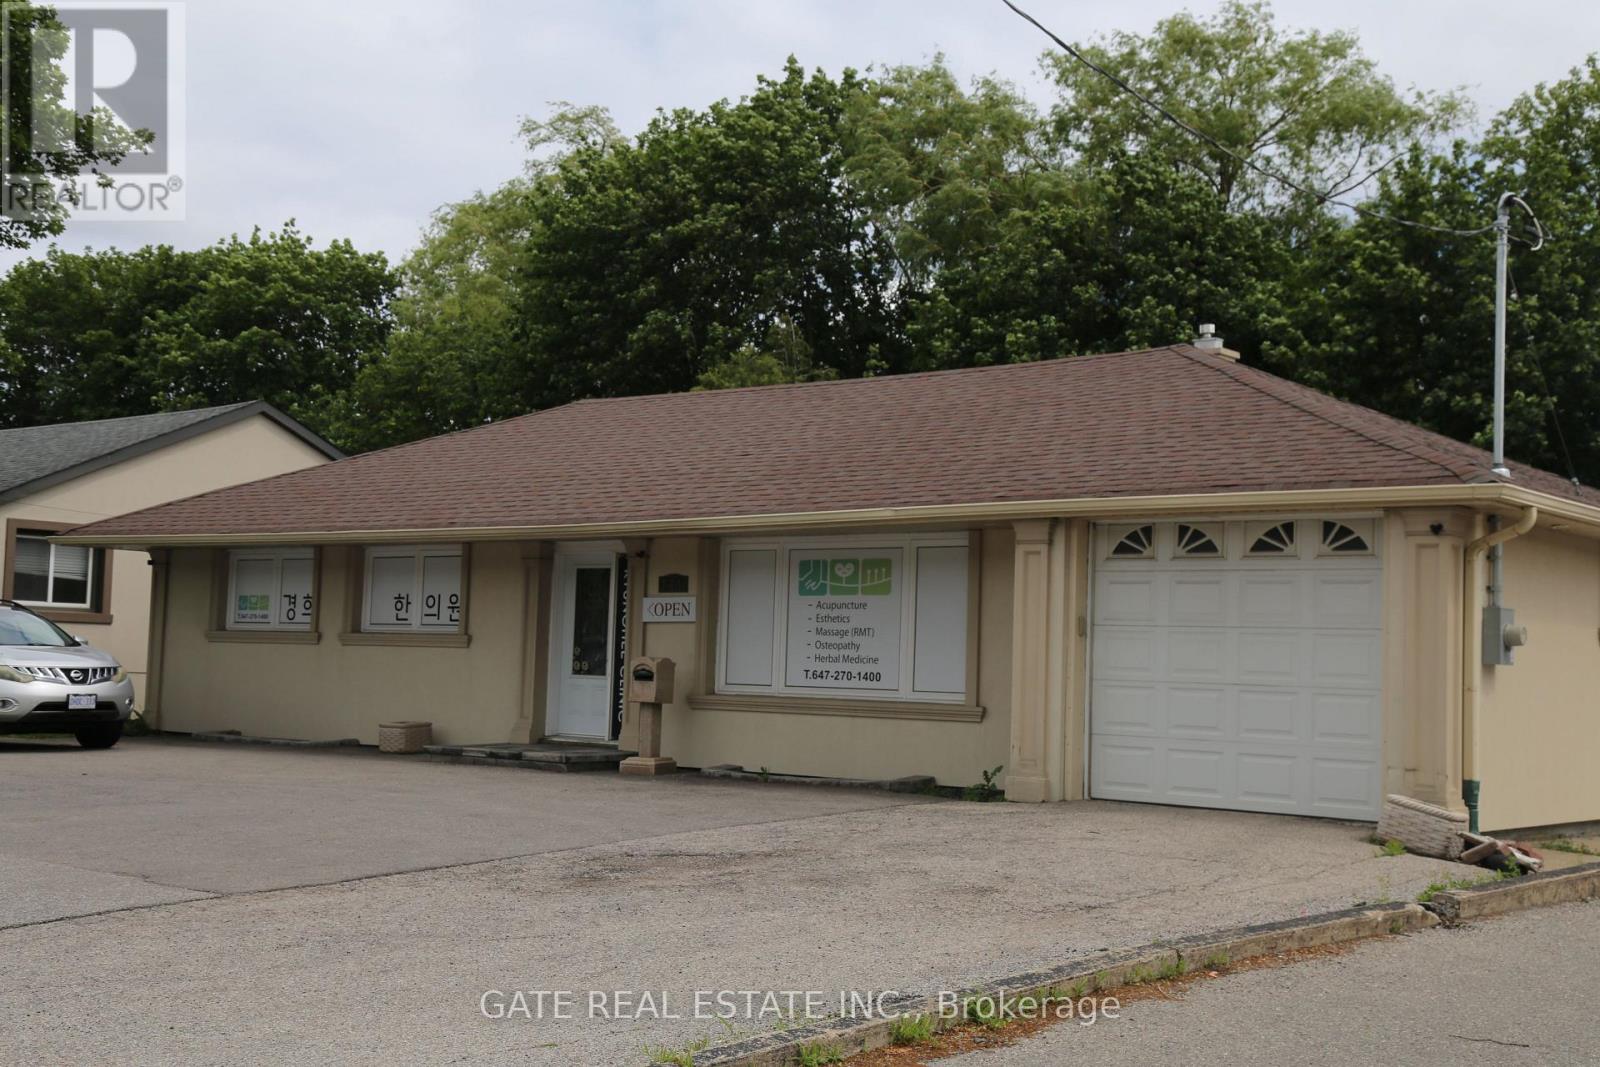
271 Finch Avenue W
Toronto, Ontario
*** Prime location Property with exeptional Connectivity &High Traffic Positioned in a premier,highly accessible transit hub,this property boasts unmatched visibility and heavy pedestrian traffic , making it apowerful asset for both business operations and invest growth, Ex; Retail store ,office prominent street - front exposure , high visibility, massive surrounding residential population, close to major communities, newly renovated, etc.The multi-Room division offers seamless seperation for client consultation, Tratment rooms, And administrative use, maximizing operational efficiency ideal for medical clinics, Specialist offices, Physiotherapy centers , High-end beauty salons ,or luxury day spas seeking a turnkey set up, Designed to provide a private comfortable and professional atmosphere that meets high industry standards right from day one. (id:55026)
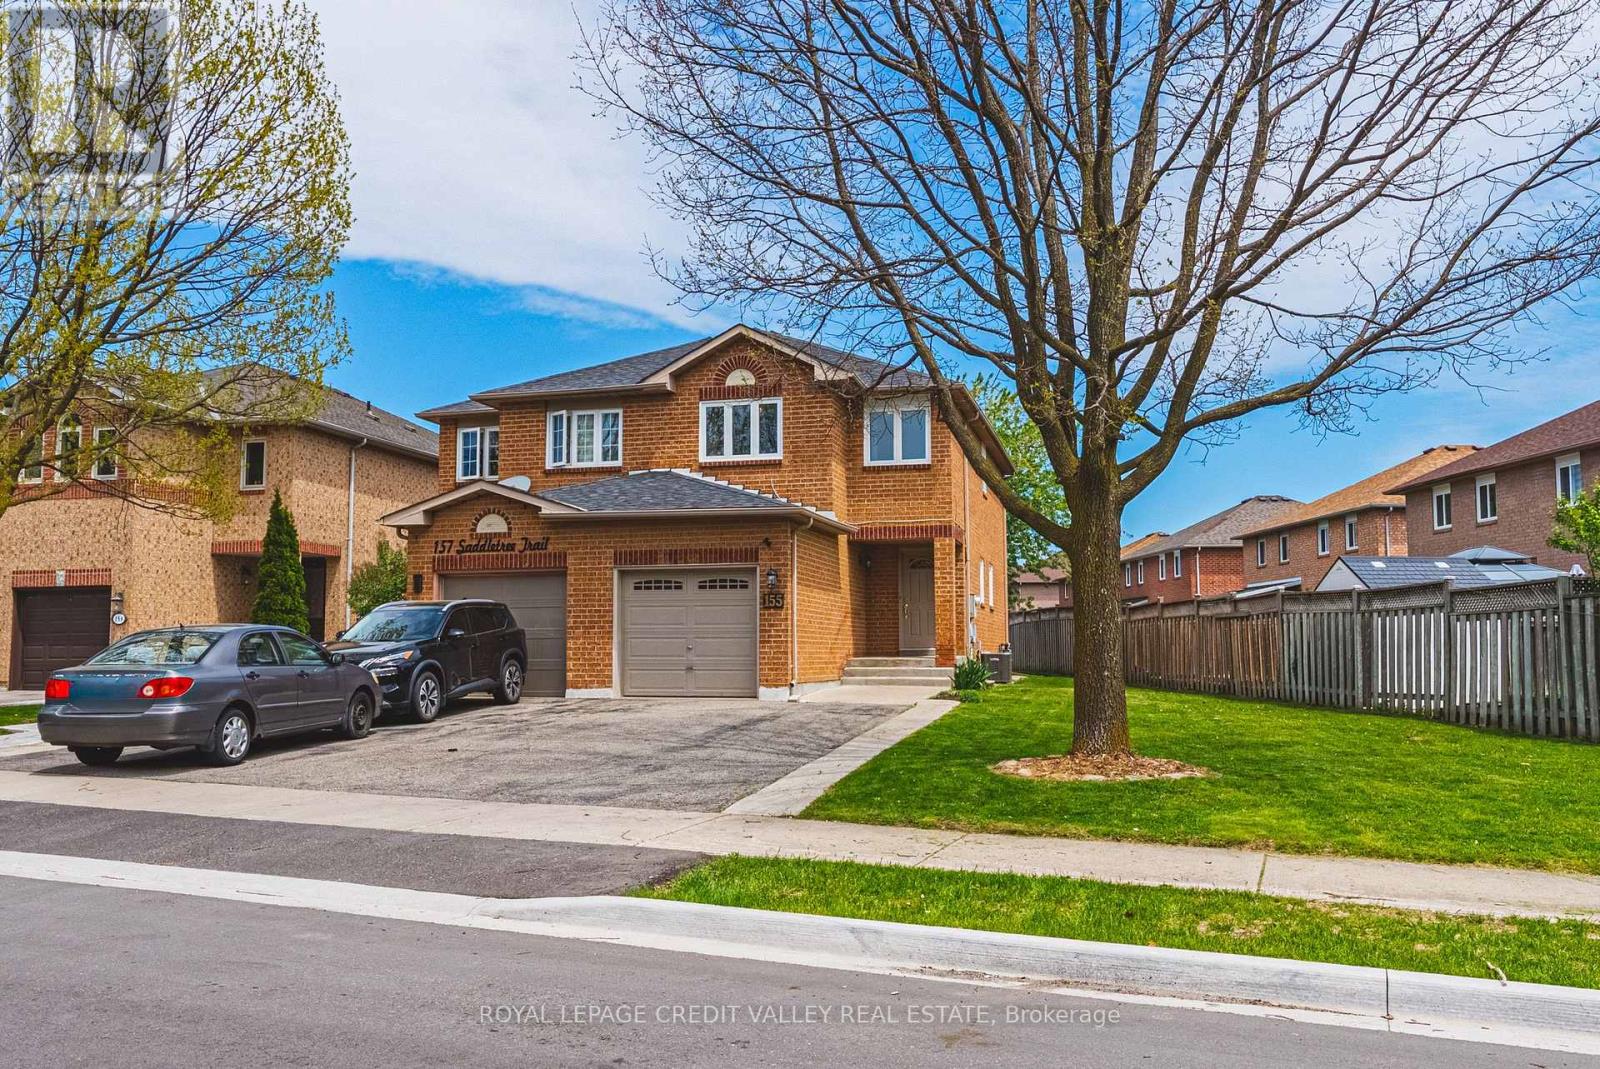
155 Saddletree Trail
Brampton, Ontario
This charming 2-storey semi-detached home, minutes to schools offers comfortable family living with 3 spacious bedrooms and 1.5 bathrooms, situated on a reverse pie shaped lot perfect for gardening, entertaining, or family enjoyment. The main floor features a bright and functional layout with updated flooring and fresh modern neutral coloured paint throughout creating a clean and welcoming atmosphere. New windows allow for plenty of natural light while improving energy efficiency and curb appeal. The kitchen and living areas offer a practical flow ideal for everyday living and hosting guests. A convenient 2-pc powder room completes the main level. Upstairs you'll find three well sized bedrooms and a full 4pc bathroom, offering comfortable accommodations for families, guests, or a home home office setup. The unfinished basement provides excellent potential for future customization, whether you envision a recreation room, gym, workshop, or additional living space. Outside the reverse fenced pie shaped lot offers added outside enjoyment. Combined with new windows, flooring, paint and air conditioner, this home is move-in ready and full of potential. (id:55026)

1602 - 3 Concord Cityplace Way
Toronto, Ontario
**Luxury Living at Concord Canada House**Welcome to this stunning **west-facing 1-bedroom residence** at the iconic **Concord Canada House**, one of Toronto's newest landmark addresses. Offering **505 sq. ft. of thoughtfully designed interior living space**, this sophisticated suite features **floor-to-ceiling windows**, contemporary finishes, premium **Miele appliances**, and a **heated balcony designed for year-round enjoyment**.Residents will enjoy an exceptional collection of world-class amenities, including the spectacular **82nd-floor Sky Lounge**, **Sky Gym**, **indoor swimming pool**, **ice-skating rink**, **touchless car wash**, and much more. *Certain amenities are scheduled to become available at a later date.*Ideally located in the heart of downtown Toronto, just steps from the **CN Tower, Rogers Centre, Scotiabank Arena, Union Station, Financial District, waterfront, restaurants, shopping, and entertainment**.**Move in Sep1st and experience elevated urban living at one of Toronto's most prestigious new addresses.*** (id:55026)
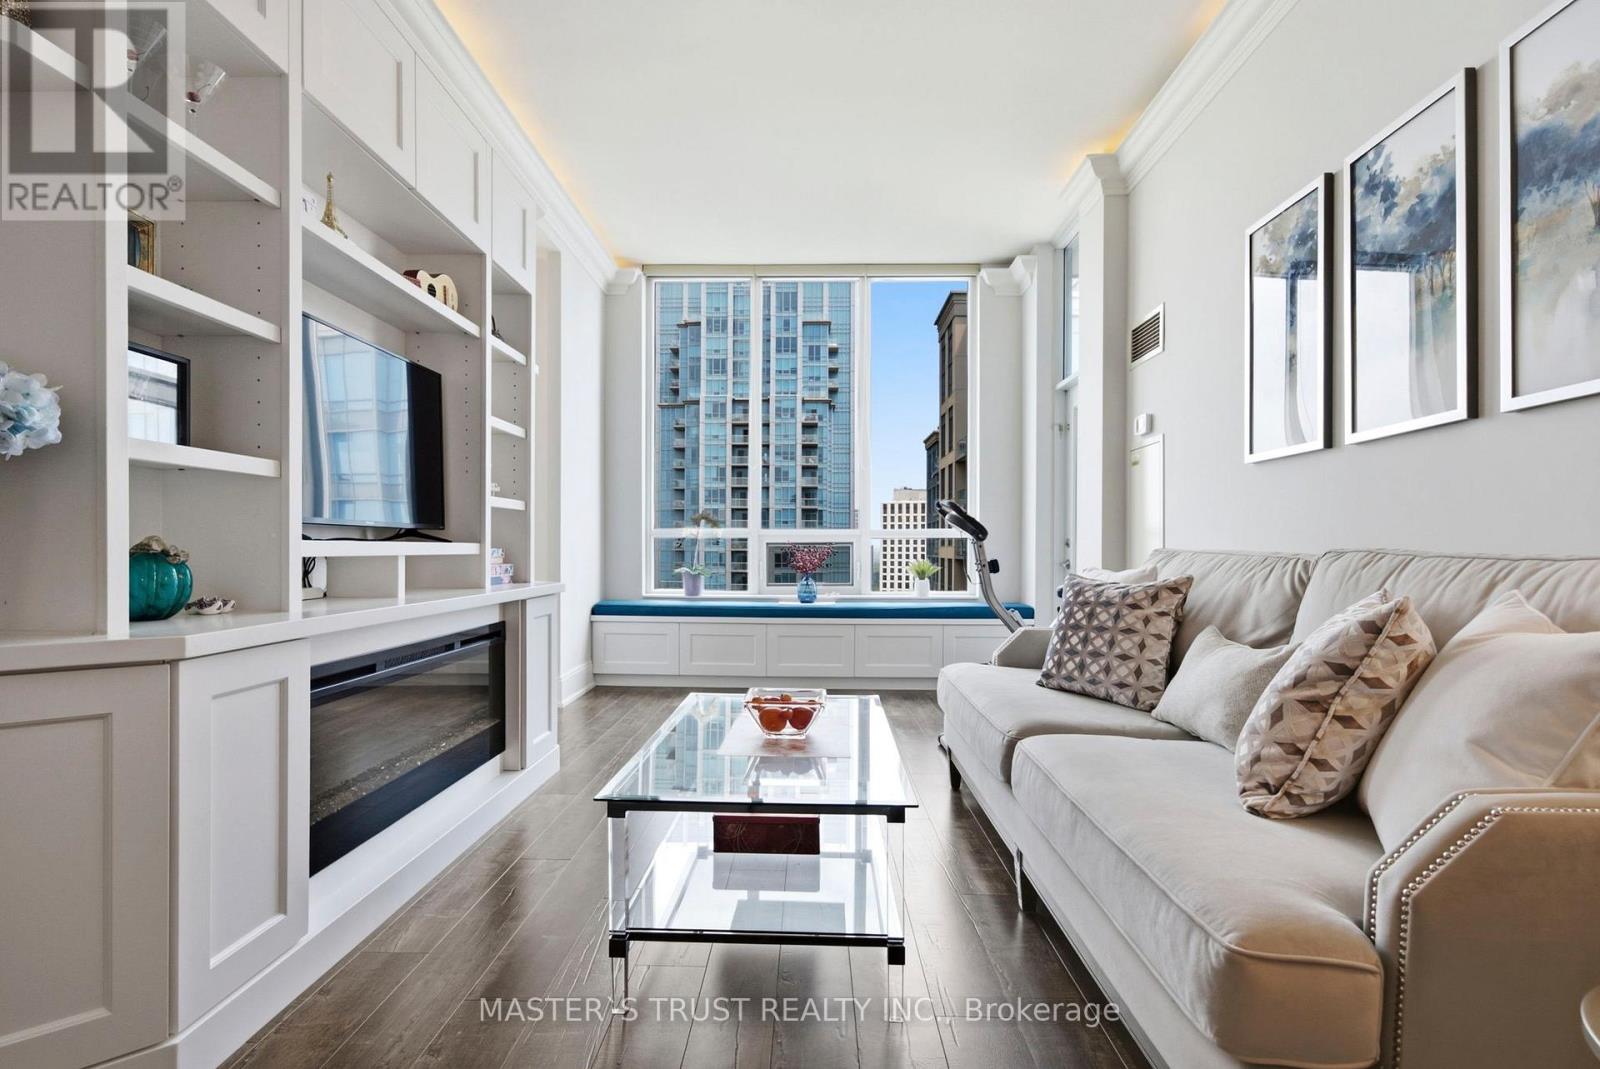
2844 - 35 Viking Lane
Toronto, Ontario
Extreme Rare find. Tridel Built Luxury "House like" condo unit in an Upsale building. Exquisite1336 Sq Ft with 10ft ceiling. Note that only the PH and a few signature collection units features this large sqft and 10 ft ceiling. Crown Moulding with Lights. High End finishes, Chandeliers in every room! Two balconies, Views of CN Tower, Toronto Skyline and Lake Ontario. Built In cabinetry/fireplace/bench In The living room. Stunning kitchen with a Breakfast Area and Amazing View. The Primary bedroom has a Built In Desk/Vanity, 2nd balcony, His/Hers closet, Walk-In closet, Jacuzzi Tub and shower. 24 hours security. Luxurious Amenities incl. Golf Simulator, pool, whirlpool, sauna, steam room, BBQ patio and lounge, library, party Room, billiard Room, Ping Pong Room, theatre, dining room, party room for Up to 100 people, guest suites, Ample visitor parking. A vibrant community that welcomes all ages. Toronto's west end Transit Hub. Kipling Subway Station & Etobicoke Go Station Steps away. Major Hwys and Sherway Gardens Minutes away. (id:55026)
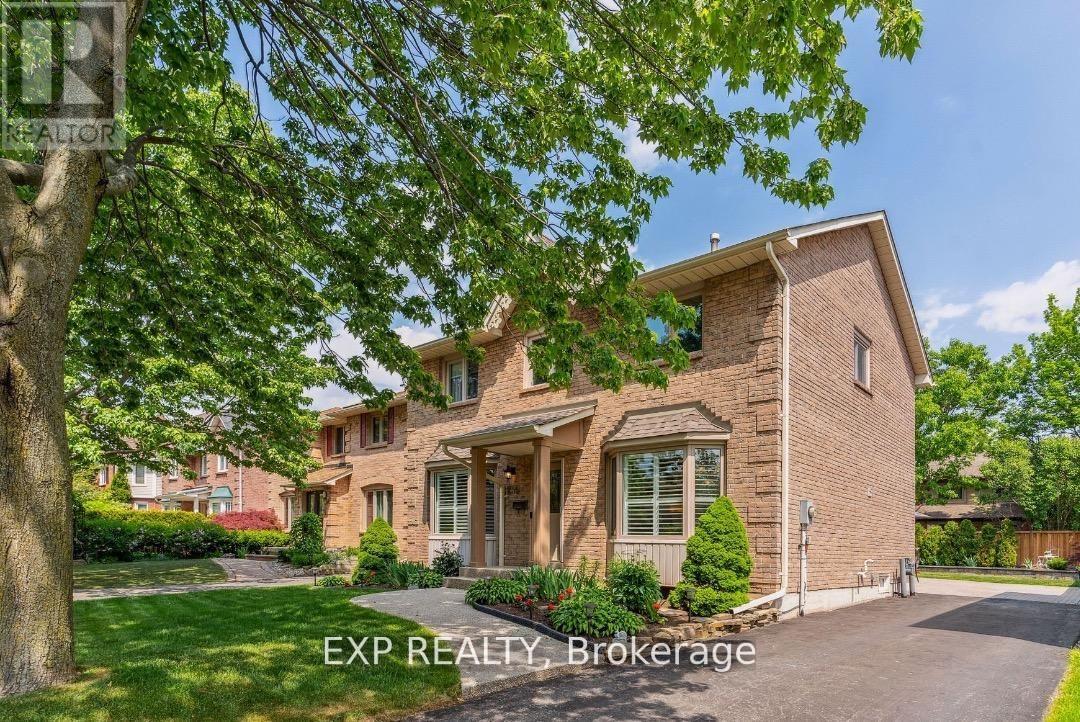
259 O'donoghue Unit2 Avenue
Oakville, Ontario
Welcome to the perfect family home located in the desirable neighbourhood of River Oaks. Close to schools, community centre, library, parks, shopping centres & trails. The second-floor spacious room is furnished. The bathroom is shared. You can move in anytime. Don't miss this opportunity. (id:55026)
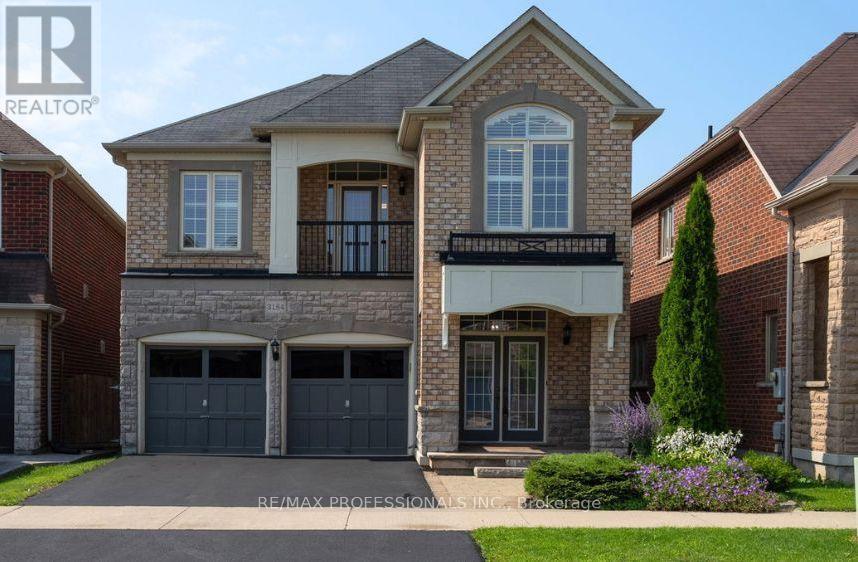
3184 Nixon Gate
Burlington, Ontario
Welcome to this beautifully appointed family home in Burlington's highly sought-after Alton Village. Offering over three levels of beautifully finished living space, this impressive 4+1 bedroom, 4 bathroom residence strikes the perfect balance of style, comfort, and functionality. The main floor is designed for comfortable family life and effortless entertaining, featuring a spacious living room with rich hardwood floors, a cozy gas fireplace, and an open-concept kitchen and dining area. The kitchen showcases granite countertops, a centre island with breakfast bar, stainless steel appliances, subway tile backsplash, and abundant cabinetry. From the dining room, step out to the deck and private patio-ideal for summer barbecues, family gatherings, or relaxing outdoors. Upstairs, a bright and airy family room offers the perfect space for movie nights, a playroom, or a quiet retreat. The generous primary suite features a double-door entry, two closets with organizers, including a walk-in, and a 5 piece ensuite with dual sinks, a corner soaker tub, and a separate shower. Three additional spacious bedrooms, an additional bathroom, and laundry complete the upper level. The finished basement extends the living space with a large recreation room featuring an electric fireplace with a striking stone accent wall, a wet bar, a fifth bedroom, a 3 piece bathroom, and plenty of storage. Located just steps from Palladium Park and close to excellent schools, walking trails, shopping, and everyday amenities, with easy access to major highways for commuters, this exceptional home offers the perfect balance of comfort, convenience, and family-friendly living. (id:55026)
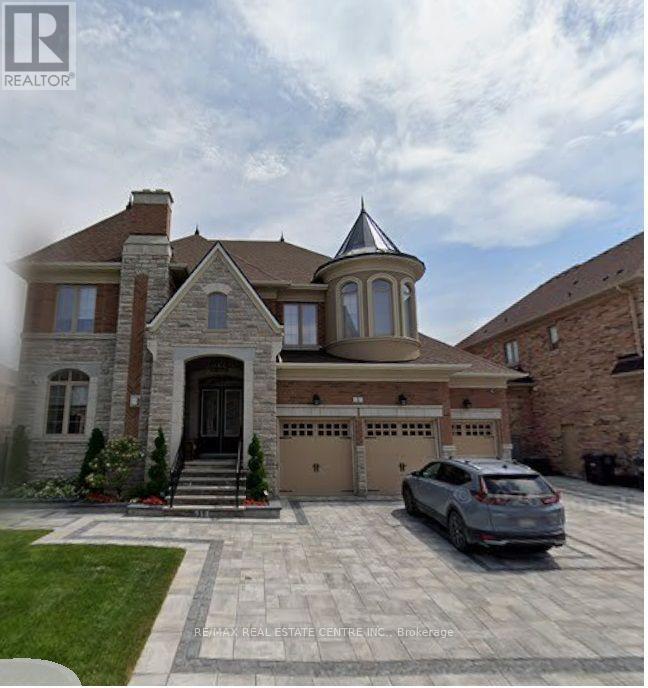
4 Calstock Place
Brampton, Ontario
ARE YOU DREAMING FOR A CUSTOM FINISH HOUSE-->> THEN YOUR SEARCH ENDS HERE-->>Rare Opportunity To Own A Fully Reimagined Luxury Home In Prestigious Credit Valley! Offering Approx. 7,000 Sq. Ft. Of Total Living Space WITH 4+3 BR & 8 BATH This Exceptional Residence Has Been Extensively Renovated From Top To Bottom With Premium Custom Finishes, Delivering The Feel Of A Brand-New Custom Home. Situated On A Premium 75-Ft Frontage With A 3-Car Garage, This Home Features Extensive Custom Millwork, Elegant Crown Moulding With Integrated Cove Lighting, Designer LED Lighting, Hardwood Flooring Throughout The Main & Second Floors, And A Stunning Modern Chef's Kitchen With High-End Cabinetry & Premium Finishes. Every Bathroom Has Been Completely Redesigned With Luxury Fixtures & Imported Large-Format Polished Porcelain Tiles. The Professionally Finished LEGAL Basement Offers Outstanding Value With A Legal 2-Bedroom Apartment Plus A Separate Owner's Retreat Featuring A Media Room, Huge Recreation Room & 3 Full Bathrooms. The Upper Level Includes 4 Luxuriously Finished Bathrooms. Exterior Features Include Premium Interlocking In The Front & Backyard, Enhancing Both Curb Appeal & Outdoor Living. Located In One Of Brampton's Most Desirable Communities, Close To Top-Rated Schools, Parks, Golf Courses, Shopping, Mount Pleasant GO Station, Public Transit, And Highways 401, 407 & 410. Home Is Currently Undergoing Final Stages Of Renovation, Offering The Successful Buyer A Rare Opportunity To Personalize Select Finishes Before Completion. A One-Of-A-Kind Luxury Residence That Perfectly Blends Modern Design, Exceptional Craftsmanship & Outstanding Income Potential. (id:55026)

95 Tineta Crescent
Toronto, Ontario
Bright & Spacious Home Backing Onto Greenbelt! Welcome to this beautifully situated home offering privacy, peaceful views, and a fantastic location. Move-in ready-just unpack and enjoy! Ideally located near Hwy 401 & McCowan, with easy access to Scarborough Town Centre, 24-hour TTC, subway, schools, Agincourt Colligate Institute, White Haven Park, Restaurants, and Supermarkets. The Side entrance offers excellent flexibility and can be used as a Separate entrance, with a divided wall. A great opportunity for families, commuters, and investors alike. Don't miss this one! Furnace 2019, AC 2023, Hot water tank rental 2023 assumes lease $40+, Roof 2009 with 30 Year warranty. (id:55026)
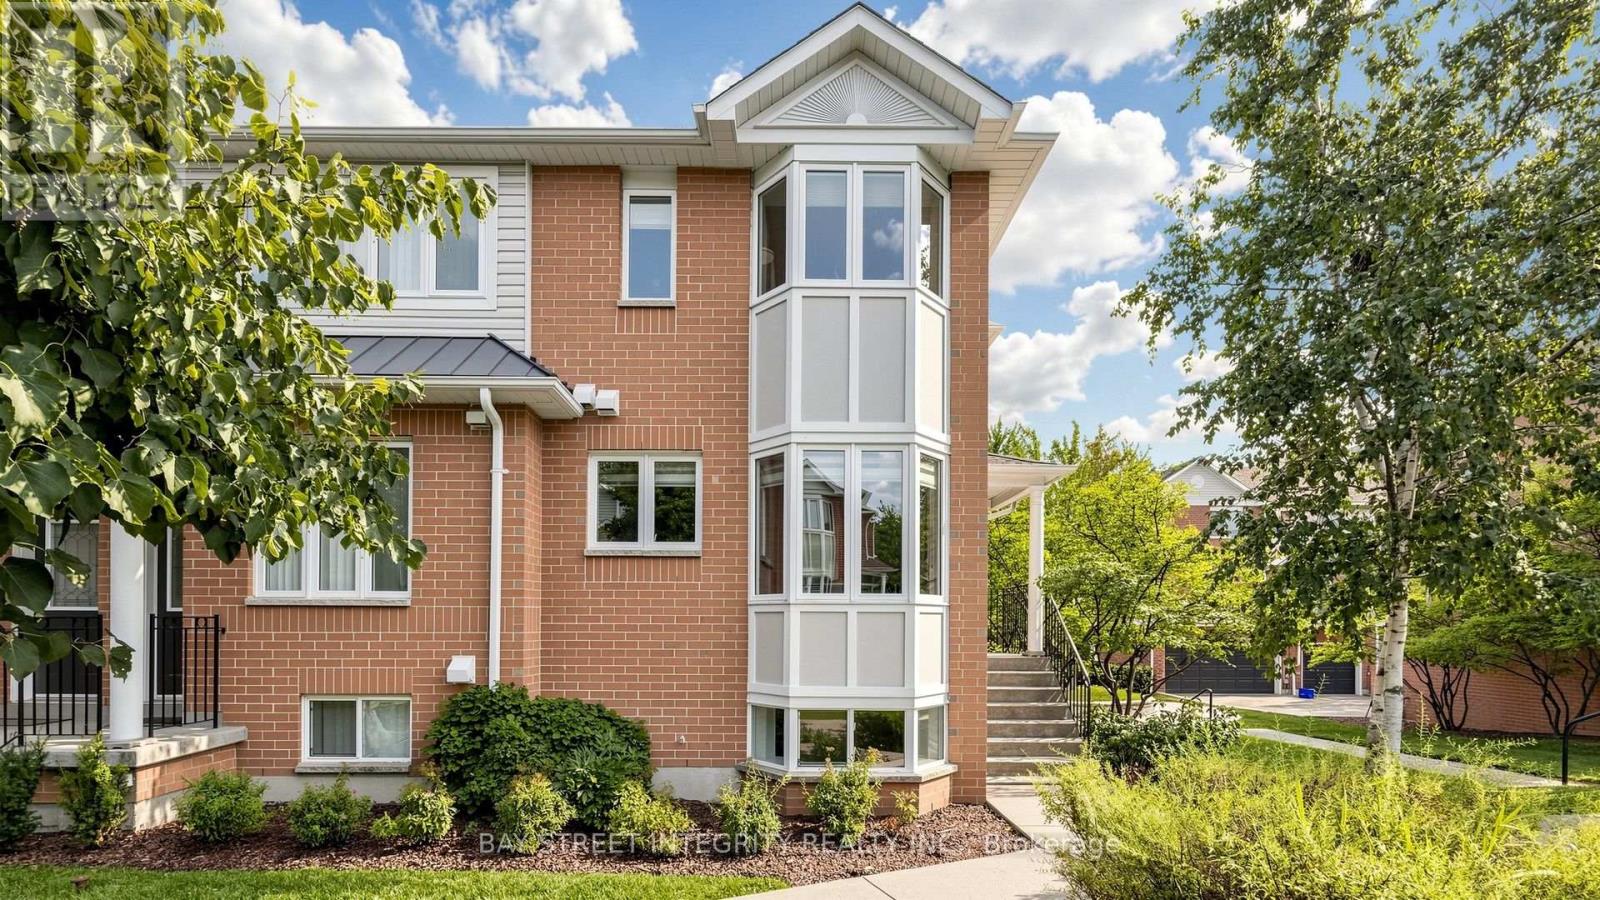
331 - 83 Mondeo Drive
Toronto, Ontario
$$$+++ Spent On Upgrades! Rarely Offered! Welcome to this spacious and stylish Tridel-built 3-storey end-unit townhome in the heart of Scarborough! This bright and beautifully maintained home features 4 bedrooms and 3 bathrooms, Offering approximately 2,300 (Lower 500, Main 900, Upper 900)sq. ft. of total living space of living space and the feel of a semi-detached home.Original owner and pride of ownership throughout!Enjoy a private courtyard deck, perfect for outdoor relaxation and entertaining, plus a 2-car garage with direct access into the home. The primary bedroom features a walk-in closet. The inviting kitchen features a bright eat-in areaThe living room features overlooking your private courtyard, while the formal dining room provides an elegant space for family meals and entertaining. Situated in a quiet, secure, and well-managed community with 24-hour gated security and concierge services. Excellent location close to TTC, subway, Hwy 401, hospital, schools, shopping, grocery stores, gas stations, sports facilities, parks, and more.A rare opportunity to own a spacious, upgraded end-unit townhome in one of Scarborough's most convenient and secure communities! (id:55026)

147 Norton Avenue
Toronto, Ontario
Welcome to a true masterpiece of craftsmanship and luxury living. Designed and built by the architect as his own private residence, this exceptional custom home showcases an uncompromising commitment to quality, with meticulous attention paid to every detail and to the thoughtful selection of premium materials throughout. Offering approximately 3,500 sq. ft. of beautifully finished living space, the home features 4+1 bedrooms and 4+1 bathrooms. The open-concept layout creates a seamless flow, while the gourmet kitchen is a chef's dream, appointed with high-end appliances, custom cabinetry, and a generous island with seating. The sumptuous primary suite provides a private retreat, complete with a spa-inspired ensuite and a spacious walk-in closet. Modern conveniences abound, including smart home technology for lighting and climate control. Additional highlights include 10-foot ceilings, a stunning 4' x 8' skylight, heated basement floors, oak hardwood flooring, a theatre room, solid interior doors, a custom mahogany entry door, a hidden-hose central vacuum system, a walk-out basement with wet bar, upper-level laundry, and rough-ins for a basement kitchen and laundry. The beautifully landscaped exterior features a fenced backyard, stone deck, floor-to-ceiling windows, elegant wall panelling, a storage room, and a cold room, completing this extraordinary residence. (id:55026)
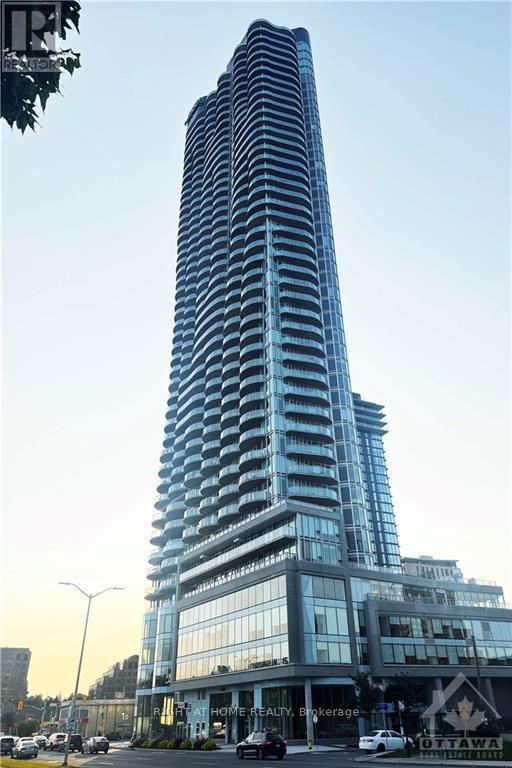
1308 - 805 Carling Avenue
Ottawa, Ontario
This modern one-bedroom condo is ideally located in the heart of Ottawa, just steps away from Dow's Lake, Dominion Arboretum and the vibrant Little Italy, known for its charming cafés, boutique shops and diverse restaurants. The condo features a spacious family room, an open-concept kitchen and a large balcony with stunning views of Dow's Lake, also visible from the bedroom. The kitchen is elegantly finished with white cabinetry, quartz countertops, a tile backsplash, and stainless steel appliances, offering a blend of style and functionality. Residents enjoy access to an array of building amenities, including concierge service, indoor pool, sauna, fitness and yoga center as well as a party and games room, providing a luxurious and convenient lifestyle. This condo is perfect for anyone seeking the ideal combination of urban convenience and natural beauty. For all offers, Pls include: Schedule B&C, income proof, credit report, reference letter, rental application and photo ID. (id:55026)
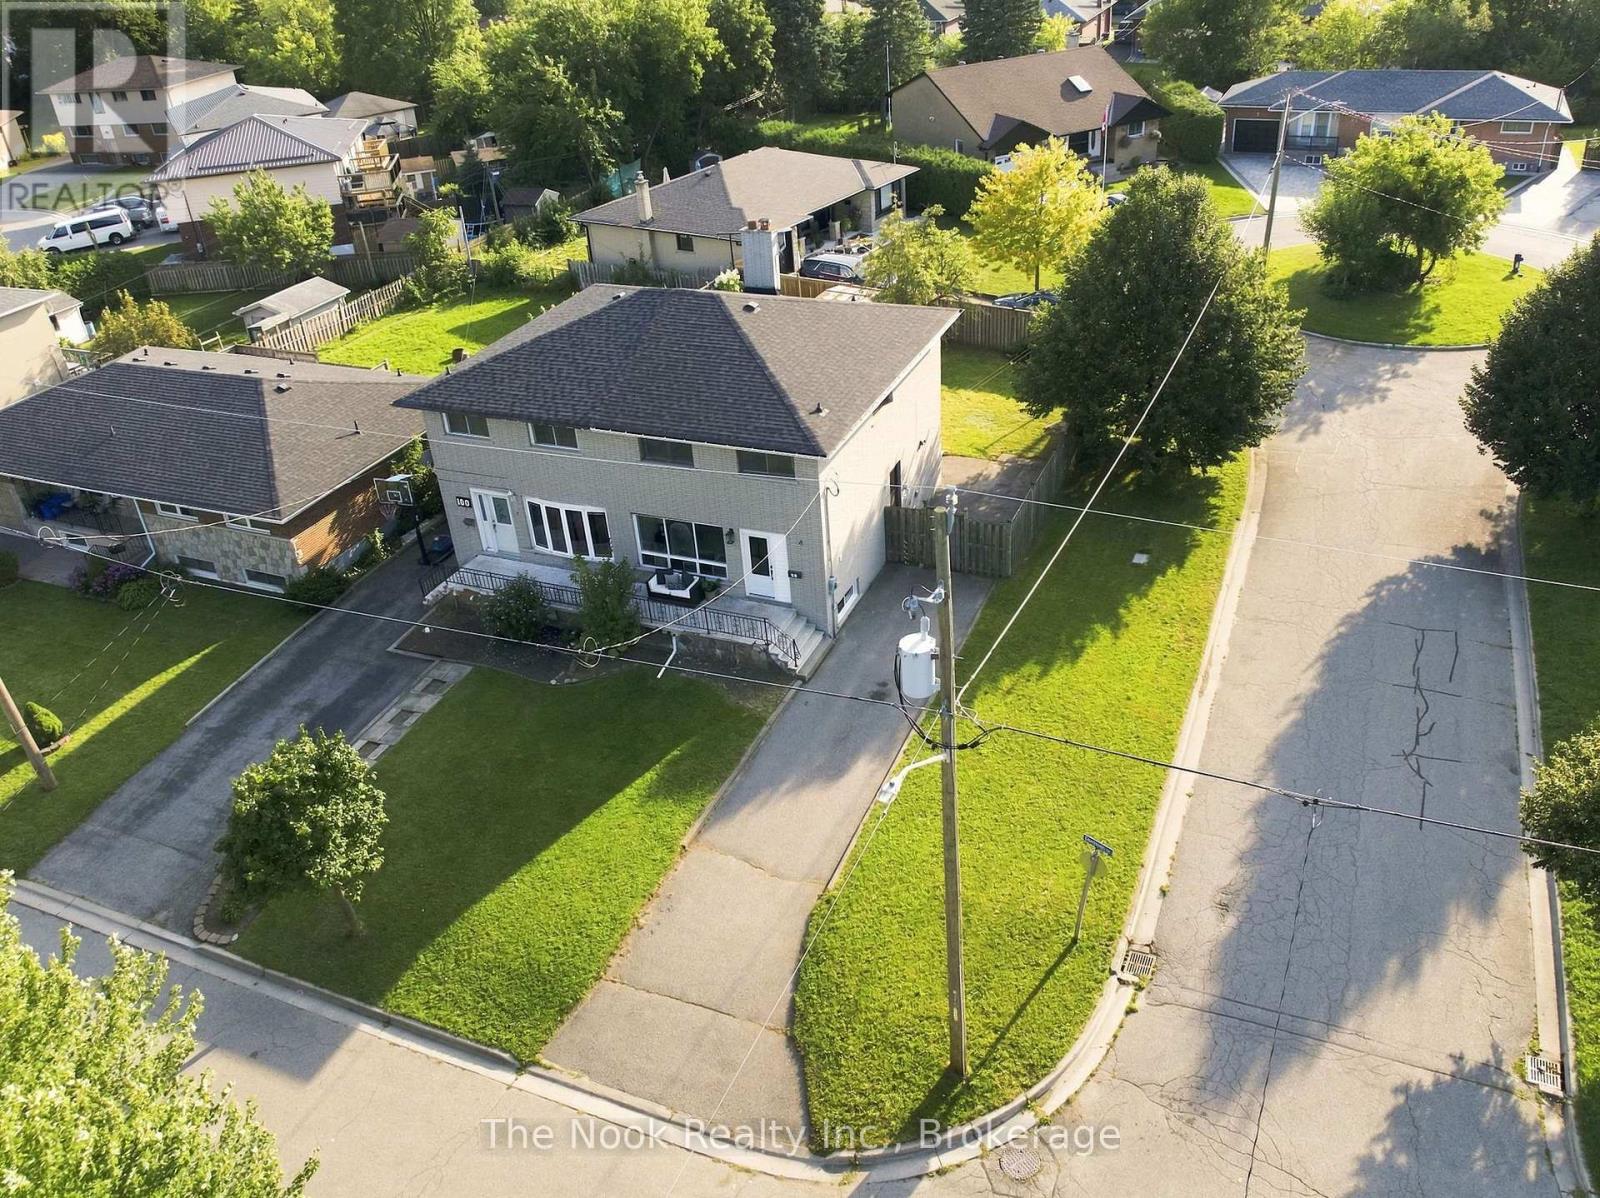
98 Durham Street
Oshawa, Ontario
Renovated From Top To Bottom, This Bright, Move-In-Ready Home Offers A Flexible Layout That Works Beautifully For First-Time Buyers, Investors Or Multigenerational Living. Set On A Generous Corner Lot With Plenty Of Parking, A Large Private Backyard And A Separate Side Entrance, There Is Far More Space And Versatility Here Than You Might Expect. The Main Floor Features A Spacious, Sun-Filled Living Room And A Gorgeous Renovated Kitchen With Newer Cabinetry, Appliances And Its Own Laundry Facilities. Upstairs, You'll Find Three Generous Bedrooms And A Fully Renovated 4-Pc Bath, All Finished In The Same Fresh, Modern Style Found Throughout The Home. The Finished Lower Level Is A Fantastic Bonus, With Its Own Separate Entrance, Second Kitchen, Comfortable Living Room, Den, Beautifully Renovated 4-Pc Bath And Separate Laundry. Large Above-Grade Windows Bring In An Impressive Amount Of Natural Light, Making The Lower Level Feel Bright And Inviting. Outside, The Corner Lot Provides Lots Of Parking Along With A Spacious, Private Backyard To Enjoy. The Location Makes Everyday Life Easy, With Transit, Shopping And Amenities Within Walking Distance And Quick Access To Highway 401 For Commuters. A Polished, Turnkey Property With Room To Adapt To Different Stages Of Life, Whether You're Buying Your First Home, Looking For Additional Living Space Or Searching For A Smart Investment. (id:55026)
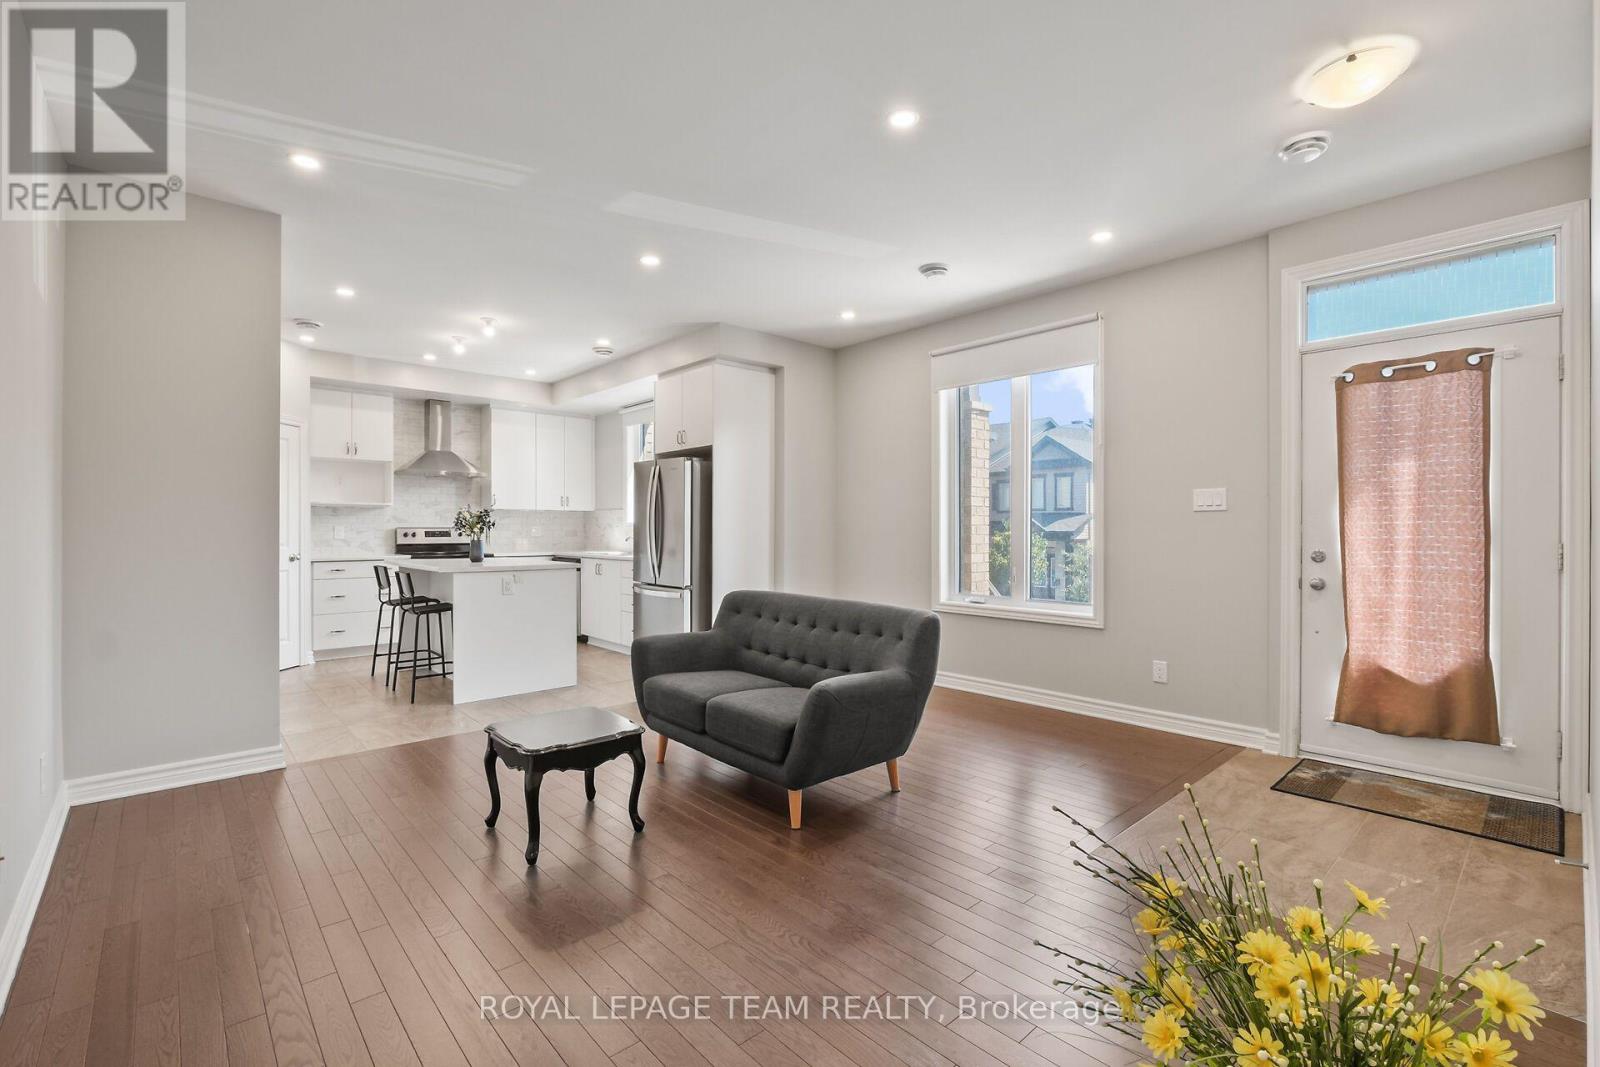
F - 725 Dearborn Private
Ottawa, Ontario
Comfortable home welcomes you to enjoy the location and the comforts. 2-bed, 2-bath is an awesome convenience. Kitchen upgrades (backsplash, tiles, range hood), electrical upgrades, included lighting (pot lights). Mix of engineered wood, tile and carpet floors make for easy cleaning. Close to transit, shopping and other amenities. (id:55026)
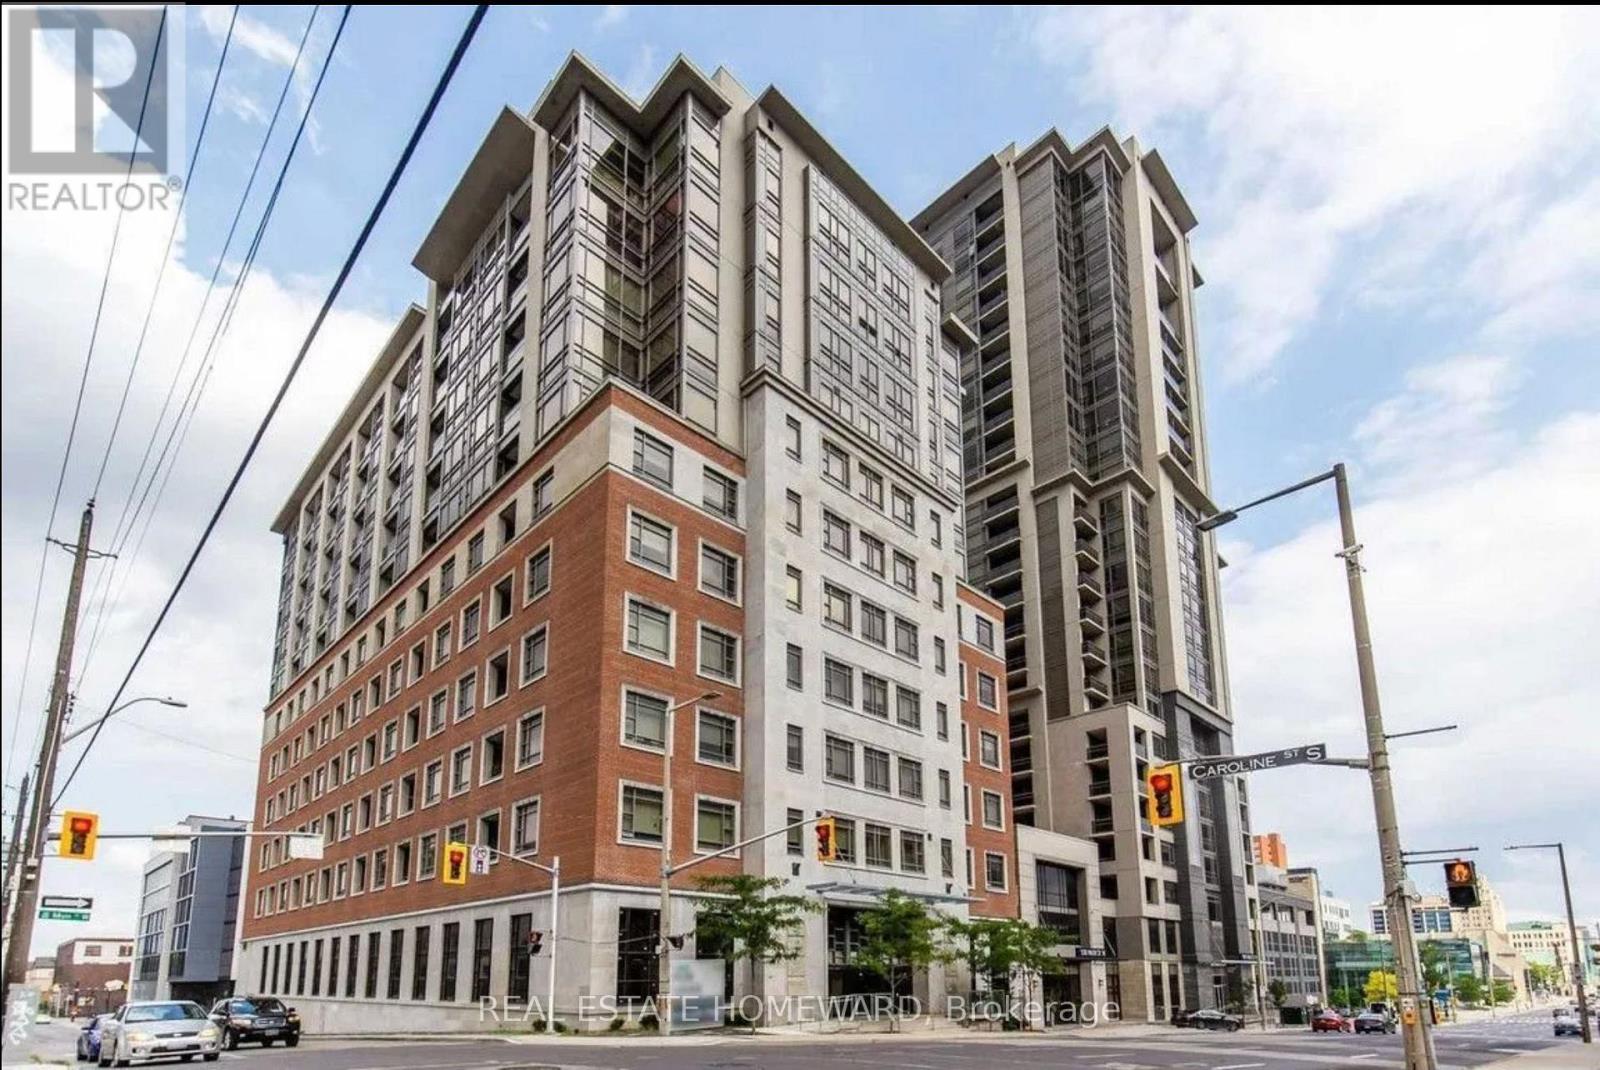
312 - 150 Main Street
Hamilton, Ontario
Welcome home to this Trendy Downtown location at 150 Main Street West Condos. An ideal place to live, perfect for young Professionals and anyone wanting to live locally or close to the hospital. Gorgeous layout, perfect for entertaining, with a large terraced outdoor private space. Excellent layout with 2 bathrooms and in suite laundry, this unit is perfect! Enjoy the cobblestone restaurants and shops of Hess Village steps away. Fabulous amenities that include an indoor pool, a gym, a party-room, a rooftop terrace with barbeques, all in an urban environment! Located Just Minutes To University Campus, Shopping And Restaurants, Transit And Office Buildings. Spacious Party Room For Gatherings And Meetings, Sun Deck & Virtual Concierge! Priced to Sell (id:55026)
1910 - 19 Grand Trunk Crescent
Toronto, Ontario
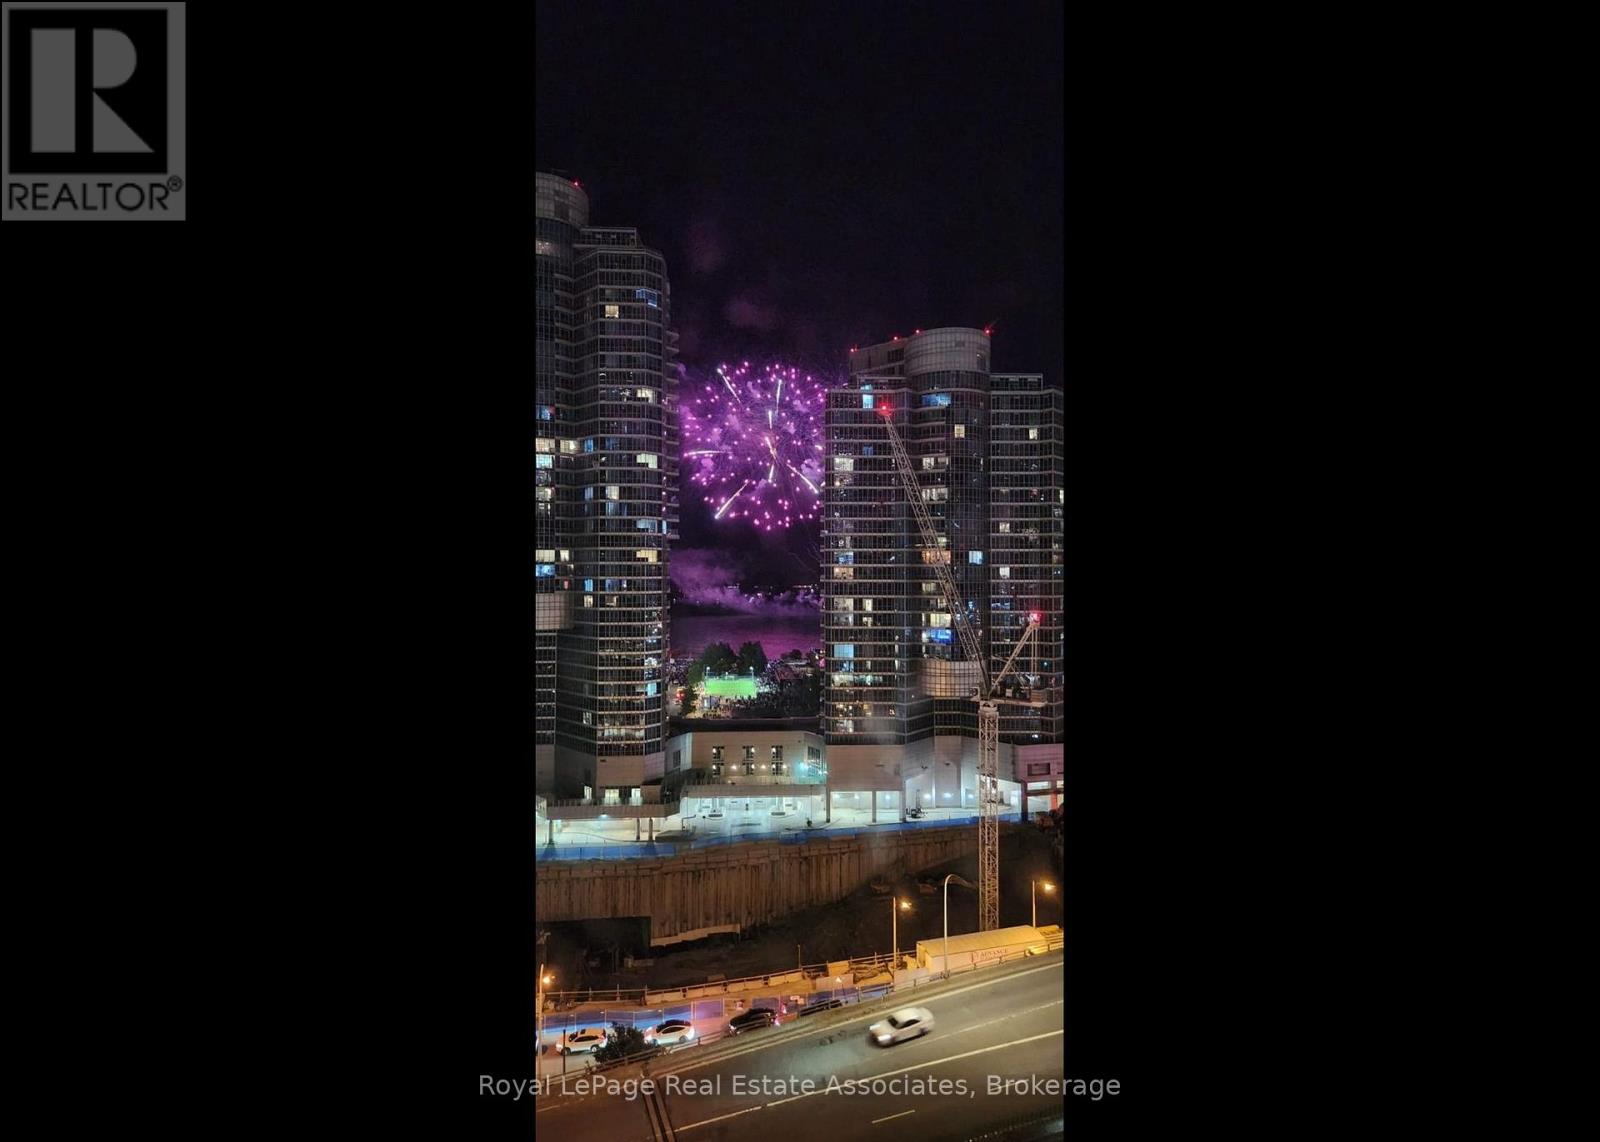
Welcome to this beautifully appointed 2 Bed, 2 Bath suite at 19 Grand Trunk Cres, in Toronto's sought-after waterfront community. This meticulously maintained, owner-occupied suite offers an open-concept split-bedroom layout with 950+ sq. ft. of living space, new laminate flooring, and floor-to-ceiling windows framing stunning south-east lake and city views from the guest bedroom, living room, breakfast area, and private balcony.The furnished balcony comfortably fits two small tables with chairs and plants, ideal for the lake views.The spacious primary bedroom is furnished with a queen bed and features a custom walk-in closet and private ensuite. The second bedroom is also generously sized with lake views. Both bathrooms feature coordinated matte-black fixtures.The kitchen offers granite countertops, an island with breakfast bar, and all-new appliances: refrigerator, stove, dishwasher, and microwave. Ecobee thermostats provide climate control, and a new full-size washer and dryer offer in-suite laundry.Offered fully furnished with high-quality, like-new furnishings, including two TVs, cookware, and dishes, with additional furnishings available upon request. Truly turn-key.Rent includes underground parking, locker, bike storage, water, heating, and A/C. Unlimited internet available for $60/month; hydro billed separately.Building amenities include an indoor pool, gym, yoga room, basketball court, steam room and sauna, billiards room, party room, library, and BBQ courtyard, plus 24-hour concierge, three guest suites, and paid guest parking.Directly connected to Toronto's PATH network with indoor access to Union GO/TTC, Scotiabank Arena, Rogers Centre, CN Tower, Ripley's Aquarium, Harbourfront, the Financial District, and the Gardiner Expressway.A rare opportunity to lease a spacious, fully furnished waterfront residence with lake views, exceptional amenities, PATH connectivity, parking, and one of downtown Toronto's most convenient locations. (id:55026)

33 - 100 Bridletowne Circle
Toronto, Ontario
Welcome to 33-100 Bridletowne Circle! Discover this **spacious and bright 3+1 bedroom, 2-bathroom townhouse** located in a quiet, small complex in a highly convenient location. Offering a fantastic blend of comfort, functionality, and convenience, this home is ideal for families, first-time buyers, or investors. The home has been **recently painted**, with **new flooring throughout the bedrooms**. The open-concept living and dining area features large windows that fill the space with abundant natural light. The **sun-filled, updated kitchen** offers two large windows, plenty of cabinetry, and excellent storage and workspace. Enjoy generously sized bedrooms, a practical layout, a **fully finished basement**, **private backyard**, and **built-in garage**. The basement also includes a **shower rough-in**, offering excellent potential for future customization. The location is truly unbeatable! **Walking distance to Bridletowne Mall**, with easy access to shopping, groceries, banks, restaurants, schools, parks, libraries, and the hospital. Conveniently located near **Highways 401 and 404**, making commuting throughout the GTA a breeze.**Location, space, and convenience all in one!** Rarely offered in this desirable small complex-don't miss the opportunity to make this lovely townhouse your new home. (id:55026)

65 Liam Street
Kawartha Lakes, Ontario
Welcome to 65 Liam St, a beautifully upgraded 2+1 bedroom + den/office, 3-bath bungalow on a premium pie-shaped lot in a sought-after Lindsay neighborhood. This open-concept 1465 square foot home features engineered hardwood floors, coffered ceilings, and a modern eat-in kitchen with granite countertops and breakfast bar. The bright living room offers a cozy gas fireplace, while the spacious primary bedroom includes a walk-in closet, full ensuite, and walkout to a large deck and gazebo. Custom garden shed with vegetable gardens. The mostly finished lower level provides additional living space with a family room, bedroom, office/bedroom, and full bath. Enjoy a private, landscaped backyard and quiet cul-de-sac location close to all amenities. A fantastic opportunity! (id:55026)
2312 Ridgeview Court
Burlington, Ontario
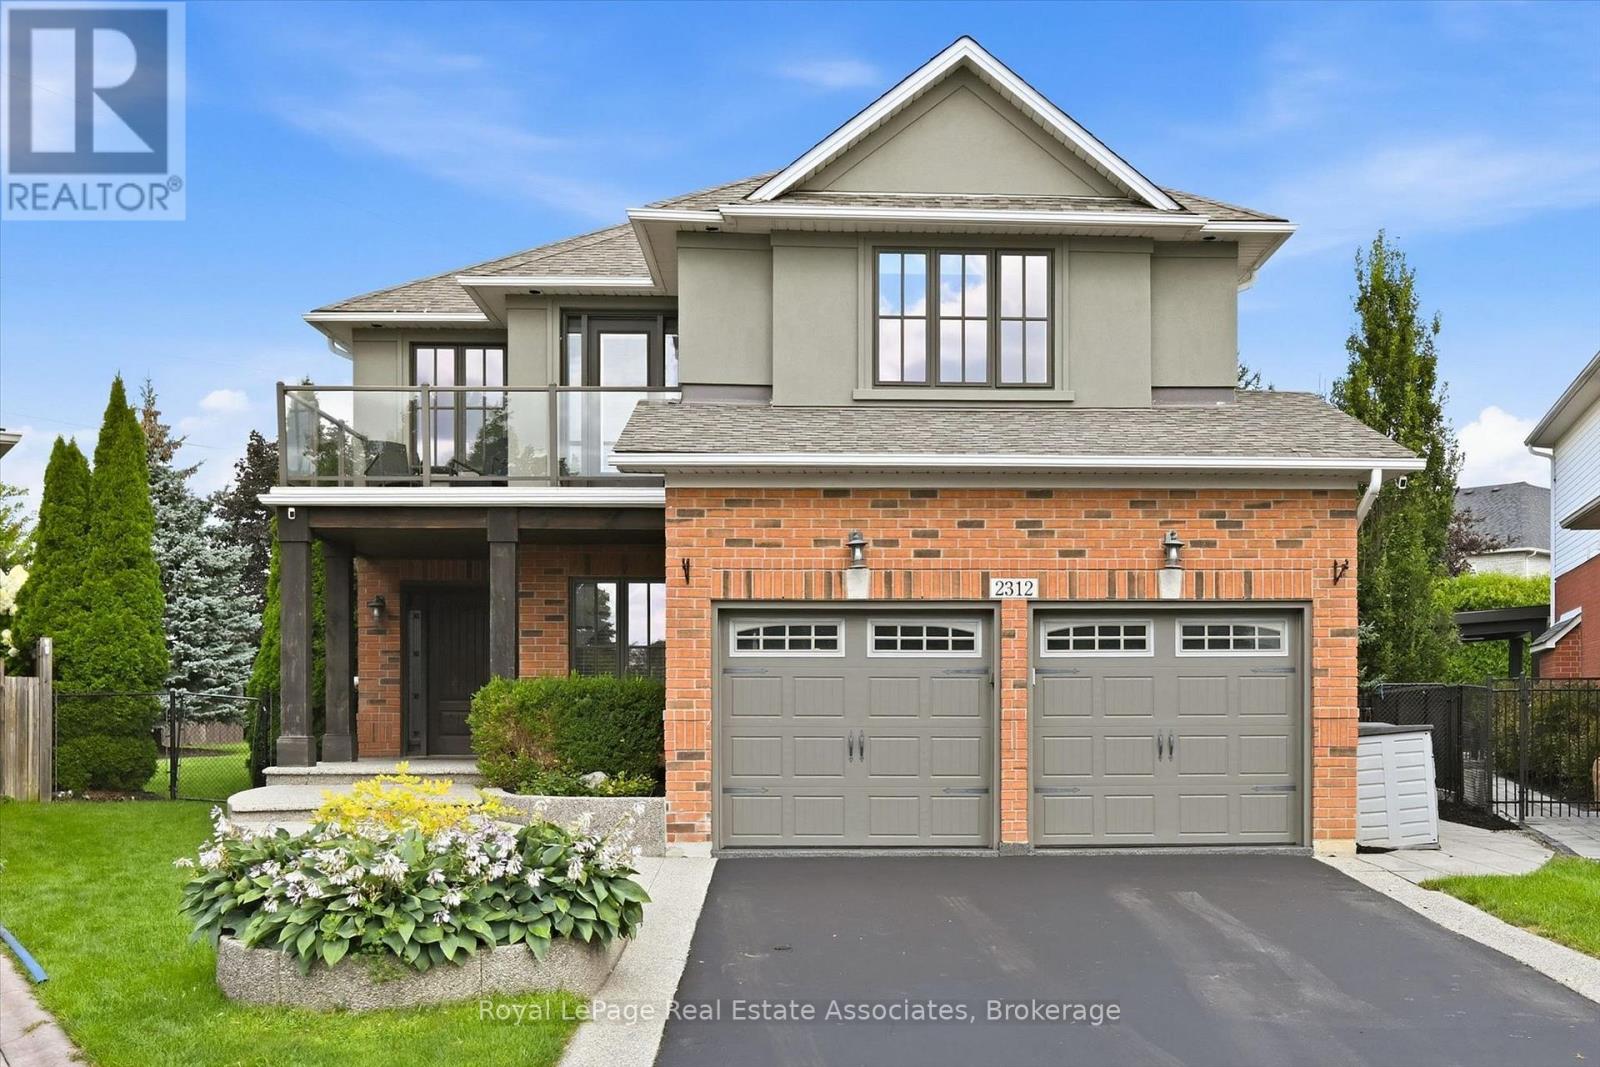
Luxury, lifestyle & a little bit of WOW-this Millcroft stunner has it all. Perfectly positioned on one of the neighbourhood's most coveted courts and sitting on the second-largest lot in all of Millcroft, this is where luxury living meets an unforgettable resort-style setting. Set on an extraordinary 17,736 sq. ft. lot with approximately 4,187 sq. ft. of finished living space, this show-stopping home features 5 bedrooms, 4 bathrooms and a fully finished lower level. Step inside to soaring ceilings, hardwood floors, beautiful architectural details and bright, spacious living areas. At the heart of the home is a stunning gourmet kitchen with white cabinetry, stainless steel appliances, beverage fridge and oversized centre island-perfect for everyday living and entertaining. A striking stacked-stone fireplace, dedicated home office and main-floor laundry complete the level. Upstairs, the spacious primary retreat features a spa-inspired ensuite with freestanding soaker tub, glass-enclosed shower and two vanities. Three additional bedrooms and another full bathroom provide plenty of space for the family. The finished lower level was made for entertaining, featuring a custom wet bar, glass-enclosed wine room, recreation area, fireplace, additional bedroom and full bathroom. Step outside into your own private resort featuring a saltwater inground pool with integrated spa, expansive stone patio, covered outdoor living area and outdoor kitchen with built-in grill. Beyond the pool, an incredible manicured lawn surrounded by mature trees offers a basketball court, play structure, fire pit and barrel sauna-all with room to spare. An attached 2-car garage with epoxy flooring and built-in storage completes the package. From pool parties and summer BBQs to evenings by the fire, this home was designed for unforgettable moments. Where luxury turns heads and lifestyle steals the show-this is a rare Millcroft offering you won't forget. Exceptional inside and out-truly one of a kind. (id:55026)
5 - 7 Brighton Place
Vaughan, Ontario
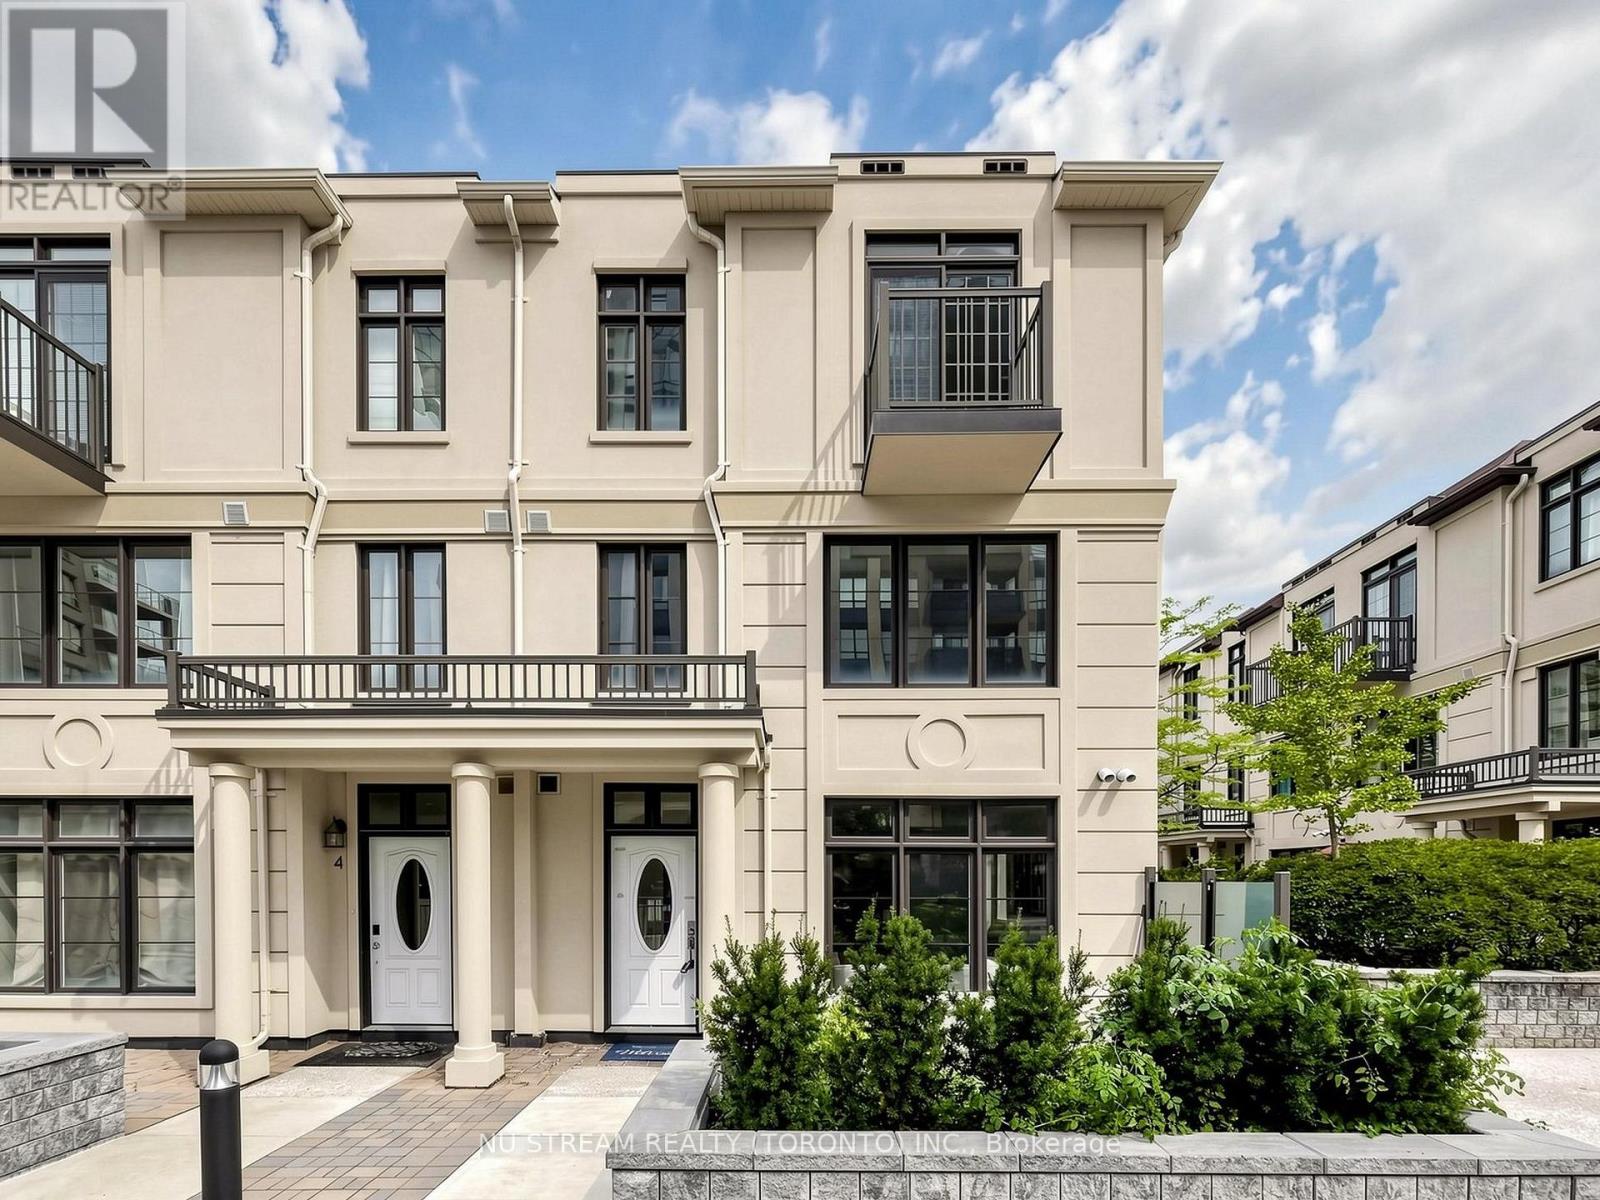
Rarely Offered South-Facing Corner Townhouse ! Situated In Prestigious Thornhill! Feels Like A Semi-Detached Home With Extra Windows And Tons Of Natural Light! Features 3 Large Bedrooms Plus A Well-Finished Basement (Ideal For A 4th Bedroom Or Home Office) With Direct Access To 2 Side-By-Side Underground Parking W/Direct Access To The Unit, Spots Right In Front Of The Basement Entrance. Top Highlights: Primary Retreat: Private Level With 10-Foot Ceilings, 5-Piece Ensuite Bathroom, Walk-In Closet, And Private Balcony. Main Floor: Open Concept, 10-Foot Ceilings, Modern Kitchen With Granite Countertops, And Stainless Steel Appliances. Extras: 2nd-Floor Laundry Room, Windows In Bathrooms, And A Charming Doorstep Flowerbed. Prime Location & Top School Zone: Located In An Excellent, Top School Zone, Just Steps To Transit (TTC/VIVA), Parks, Shops, And Dining. Enjoy Lower York Region Land Transfer Tax Compared To Toronto! (id:55026)
14 Becca Hall Trail
Toronto, Ontario
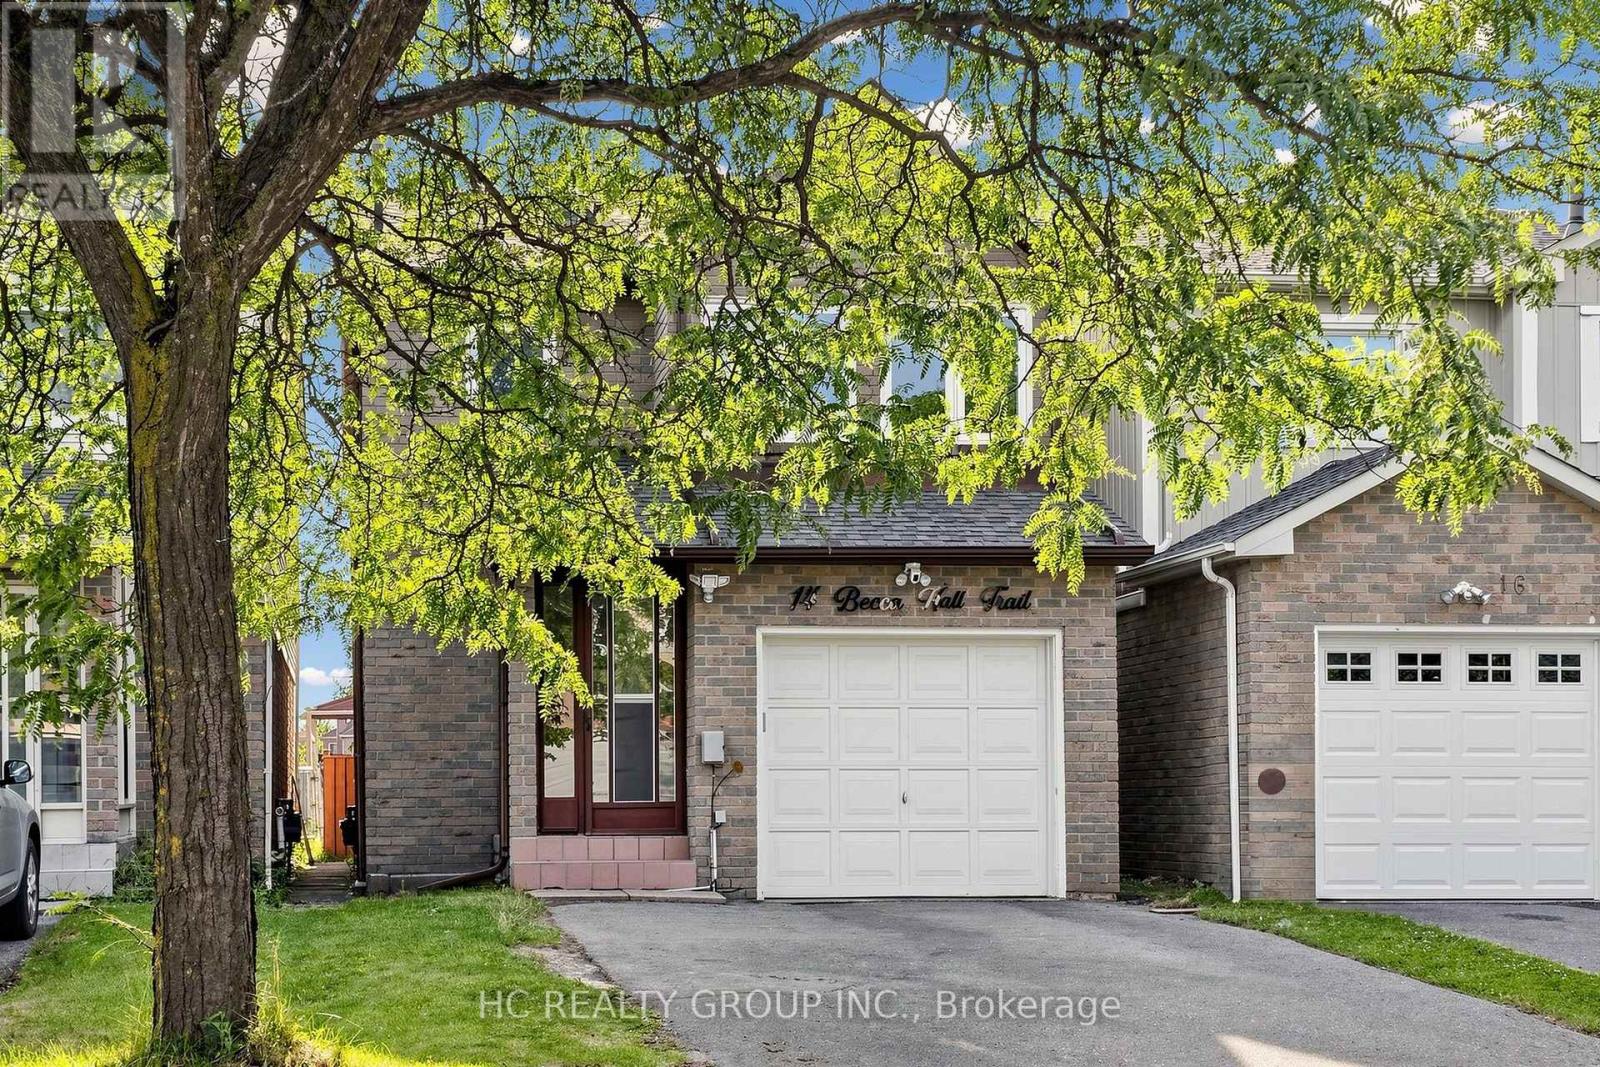
Beautiful 3-bedroom detached home in the highly desirable Milliken community, offering a spacious and functional layout in a super convenient location. Features an upgraded kitchen, bright open-concept living and dining area, and three generously sized bedrooms. The finished basement includes a kitchen and can be used as a versatile in-law suite, guest space, or additional living area. The home is also equipped for an EV charger. Conveniently located close to parks, shopping plazas, restaurants, schools, public transit, and major roads and highways. A fantastic opportunity for families looking for a spacious home in a well-established and convenient neighbourhood. (id:55026)
221 - 50 Ann O'reilly Road
Toronto, Ontario
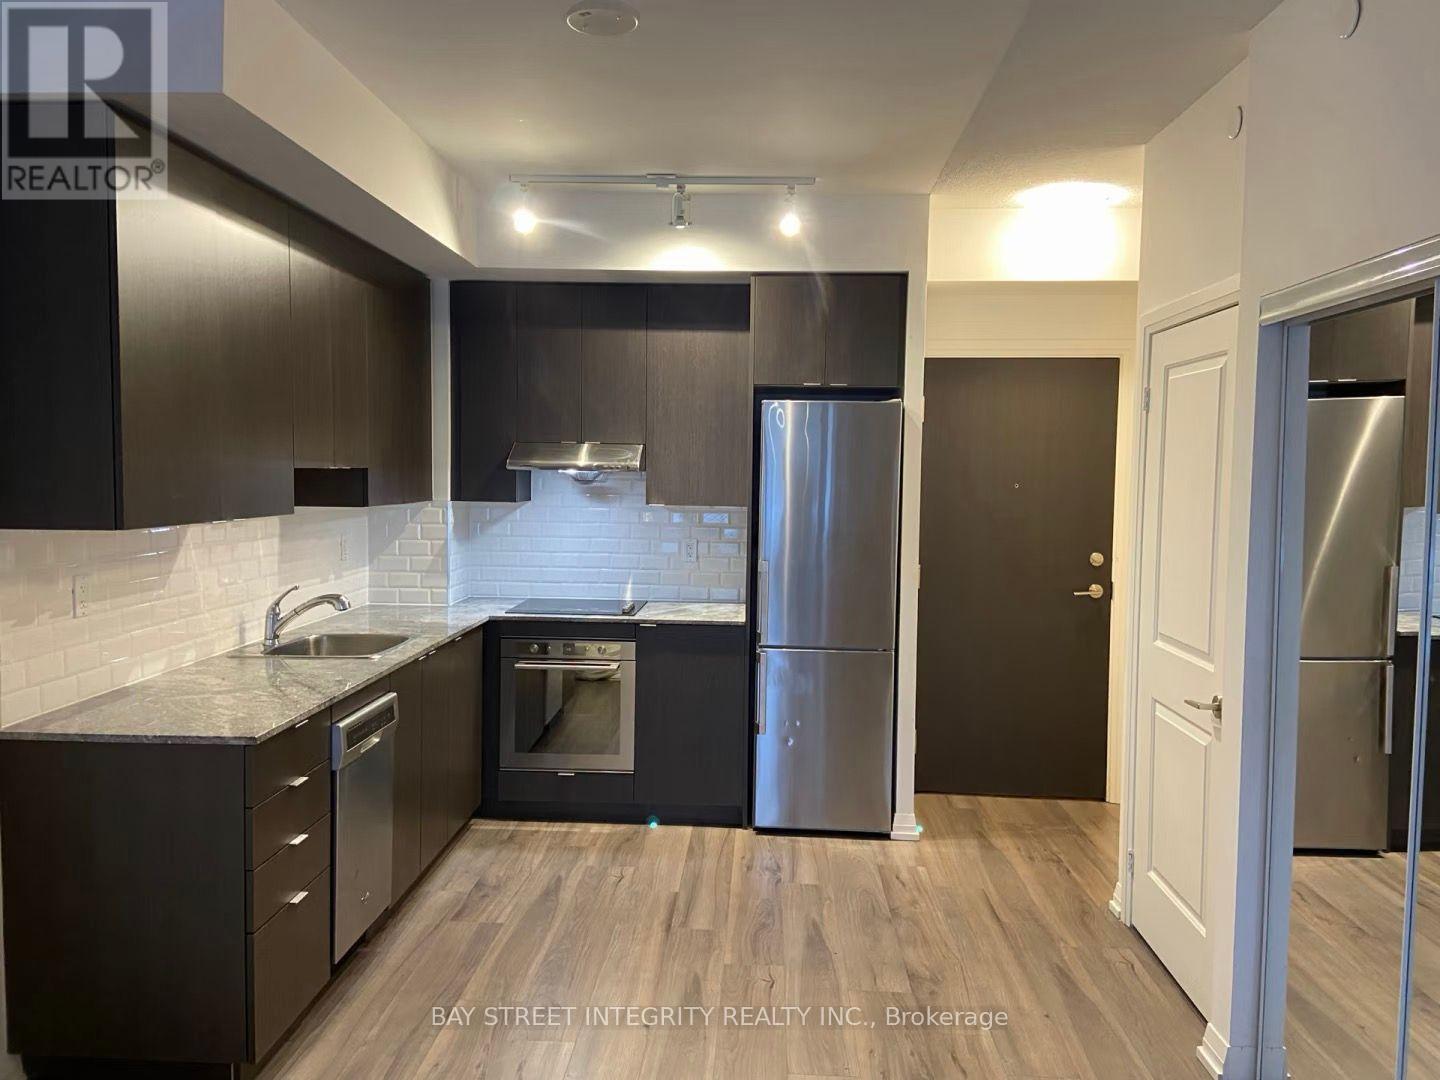
Internet included. Tridel Built Community in North York: Fully Furnished 1+Den Suite with Parking & Locker at 50 Ann O'ReillyLocated in the prime hub of Sheppard Ave & Hwy 404, Trio at Atria (50 Ann O'Reilly Rd) is a landmark project built by renowned developer Tridel:High-Value Package: Spanning approx. 604 SqFt, this functional 1+1 Bedroom, 1 Bathroom layout comes complete with 1 underground parking space AND 1 storage locker. Features a large open balcony with unobstructed views.Modern Premium Finishes: Open-concept kitchen equipped with quartz countertops, a full set of stainless steel appliances, full-sized in-suite laundry, and abundant natural light throughout.Prime Transit Network: Minutes to Hwy 401 and Hwy 404/DVP. Bus stop right at your doorstep with quick access to Fairview Mall and Don Mills TTC Subway Station. Surrounded by supermarkets, cafes, and dining options for ultimate everyday convenience.Resort-Style Building Amenities: Experience Tridel's signature management featuring 24-hour concierge/security, an indoor pool, a fully equipped gym, a rooftop garden terrace, and visitor parking. (id:55026)

316 Crossway Terrace
Ottawa, Ontario
Beautiful open-concept Mattamy Wintergreen model located in the highly sought-after community of Stittsville North. This stunning 4-bedroom, 2.5-bath detached home offers over 2,100 sq. ft. of above-grade living space and features 9-foot ceilings on the main floor. The inviting main level boasts ceramic tile flooring in the foyer, kitchen, and bathrooms, along with gleaming hardwood throughout the principal living areas. Enjoy a spacious dining room, a bright and expansive great room with a cozy gas fireplace, and a well-appointed kitchen featuring a large granite island with breakfast bar, ample cabinetry, and a separate breakfast area-perfect for family living and entertaining. Upstairs, the generous primary bedroom includes a walk-in closet and a luxurious 4-piece ensuite bathroom. Three additional well-sized bedrooms, a full 4-piece bathroom, and a convenient second-floor laundry room complete the upper level. Ideally located close to Tanger Outlets, Canadian Tire Centre, major highway access, restaurants, schools, and other amenities. A wonderful opportunity to own a beautiful family home in one of Stittsville's most desirable neighbourhoods. (id:55026)
1740 St Barbara Street
Ottawa, Ontario
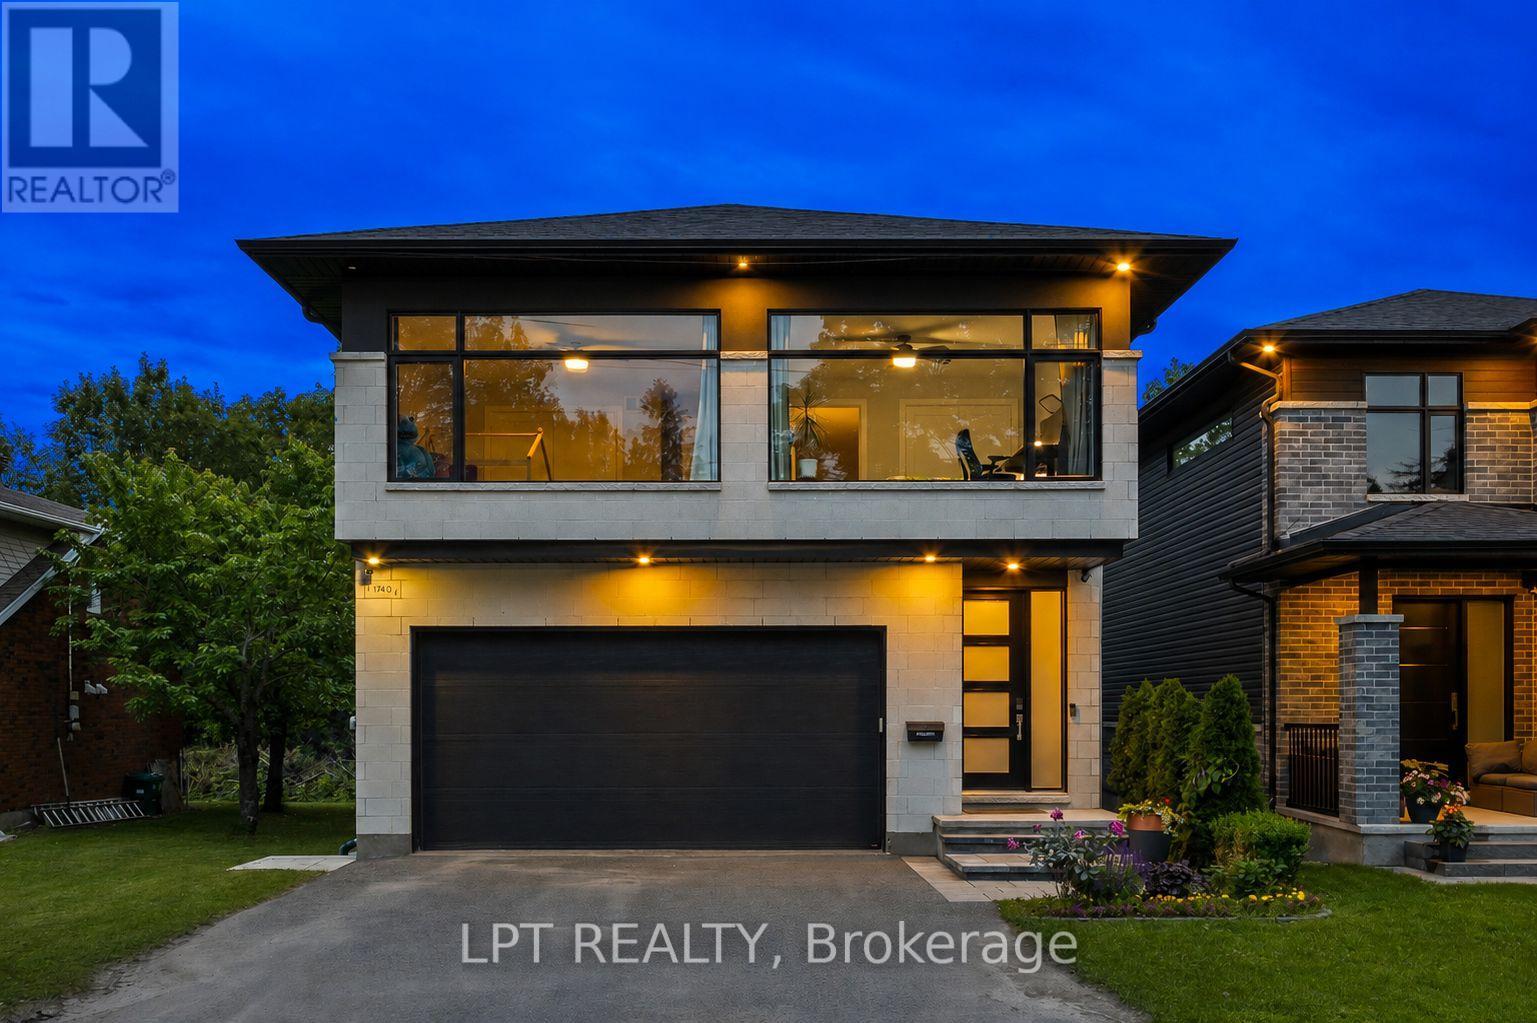
Located on a private cul-de-sac in sought after Blossom Park, this modern custom built stunner hits all the items on your wishlist! The 4 bed 3 bath home is brimming with high end features and situated on a premium oversized lot (145ft deep). A bright entryway greets you with oversized tiles and leads you towards a tasteful open concept layout. The chef's kitchen is an entertainer's dream! Custom millwork to the ceiling, commercial fridge/freezer, quartz slab backsplash and a granite oversized island complete with a wine fridge!A spacious living/dining area spans the back of the home, highlighted by wall to wall, floor to ceiling windows and a tiled fireplace feature wall with a gas fireplace. Maple hardwood floors continue on the second level and showcase a primary retreat, with custom dual closets on each side of the room and a two toned ensuite with a massive walk-in shower and stand alone soaker tub! This floor is rounded off with 3 more great sized bedrooms filled with natural light, another 5pc bathroom and full laundry room with a sink and additional cabinets and storage.The basement has oversized windows and is fully open and ideal for any family configuration with room for a gym, living area or even framing in an additional room! If you are looking to add another bathroom, take advantage of the roughed-in plumbing, just add your own touches to make it your own. Back of the home is what really sets this property apart.Off of the main living area you can step into your private covered porch, spanning the length of the home. Ideal for a living area, outside dining or just hosting a get together with friends and family. The outside landscaping is beautifully complemented by rows of new hedges and a bevy of mature trees, ensuring the utmost privacy for you and your family! Just steps away from coveted Conroy Pit, three different elementary schools and 20 min to downtown Ottawa.Come and see what this wonderful community has to offer! Some photos digitally altered (id:55026)

15 Selwyn Crescent
Ottawa, Ontario
Welcome to 15 Selwyn Crescent, a stunning Beaverbrook raised bungalow where pride of ownership truly shines. The curb appeal is second to none, with gorgeous terraced rock gardens and a beautiful stone staircase leading up to a front porch that's perfect for your morning coffee. Inside, the home is filled with natural light, featuring a cozy brick, wood-burning fireplace and three main-floor bedrooms, including a massive primary suite with plenty of room for a private reading nook or TV lounge. Out back, a second-level sun-filled deck steps down to a fully fenced yard. True to its raised design, the bright lower level offers a double garage with inside entry, a fourth bedroom, a full bath, and its own separate walkout to the backyard. Complete with a brand-new furnace, this move-in-ready gem is just a short walk to top-rated schools like Roland Michener and Earl of March, and offers a quick, easy commute to DND and the Kanata North tech park. (id:55026)
130 Otterbein Road Unit# 88
Kitchener, Ontario
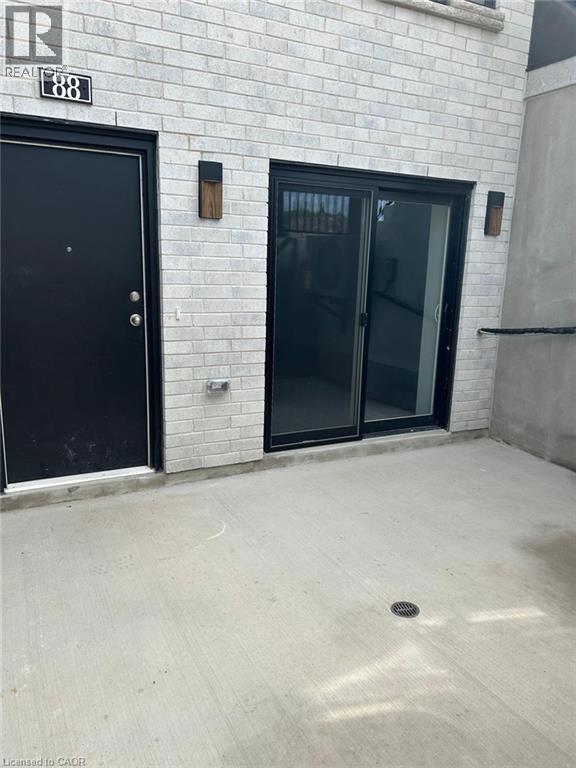
Welcome to this beautifully maintained 2 bedroom, 1 bathroom apartment unit located in a newer building in a desirable Kitchener neighbourhood. This bright and modern unit features an open concept layout, spacious bedrooms, contemporary finishes, and large windows that provide plenty of natural light. Conveniently located close to schools, parks, shopping, public transit, and major highways, this unit offers comfortable living in a great location. Perfect for professionals, couples, or small families looking for a clean and move in ready home. (id:55026)

11 - 76 River Drive
Halton Hills, Ontario
Welcome to 76 River Drive, Unit 11. This well-maintained, 2-storey condo townhome offers 1,307 square feet of above-grade living space, plus a finished 384-square-foot lower level. The main floor features a functional layout with a spacious kitchen updated in 2019, a dedicated dining area, and a bright living room overlooking the landscaped backyard. Upstairs, you will find three bedrooms and two full bathrooms, including a renovated primary ensuite complete with a walk-in shower, as well as a highly convenient upper-level laundry room. The finished walkout basement provides a large recreation room, a gas fireplace and a walkout to a private, fully fenced backyard. Complete with an attached 1-car garage, this home is perfectly situated close to the GO Station, Glen Williams, and local shops. Enjoy a completely maintenance-free exterior lifestyle-the maintenance fee covers all grass cutting, snow removal right to your front door, and access to the private community heated outdoor in-ground pool. All windows are scheduled to be replaced. This is the lock-and-go lifestyle one dreams about! (id:55026)
1345 Colonsay Drive
Burlington, Ontario
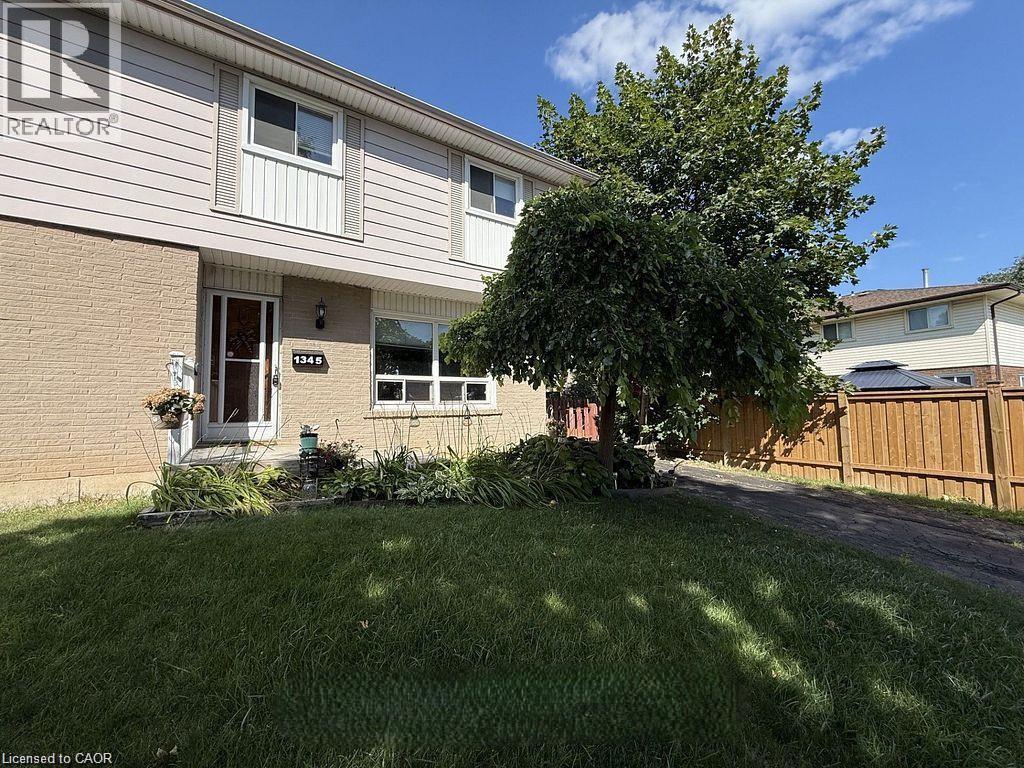
This bright and spacious semi-detached home has been thoughtfully improved and is move in ready, offering exceptional value in one of Burlington’s family friendly neighbourhoods. As a semi-detached NO CONDO FEES, this allows more home for your money. Recent upgrades include a brand-new electrical panel with updated wiring throughout, all new outlets and switches, and an impressive, oversized patio door with screen that fills the home with natural light. And provides seamless access to the backyard, along with roof repairs and added ventilation. An ESA certificate for the electrical update is available. Ideally located just steps to shopping, public transit, parks, schools, (both public and catholic), places of worship and playgrounds. This lovely home is perfect for first time buyers, young families, or anyone looking for space, convenience, and future potential. In a generously sized fully fenced lot, the backyard offers an entertainment sized deck and plenty of room for children, pets, gardening, or future outdoor projects. Inside the bright main level features a spacious living area, a separate dining area, and a walk out to the backyard. The kitchen offers durable ceramic flooring that continues though the front foyer. Hardwood stairs lead to the upper level where you will find three generously sized bedrooms parquet flooring and full 4-piece family bathroom. The fully finished basement provides valuable additional living space, ideal for a family room, games room, home office, workout area, or overnight guests, complete with a 2piece bathroom. Additional updates include a new furnace and central air in 2017. All existing appliances are included in their current condition. This is an outstanding opportunity to own an affordable home in a sought-after Burlington neighbourhood. This home is now ready to sell as is in its newly upgraded condition, benefitting the next homeowner. (id:55026)
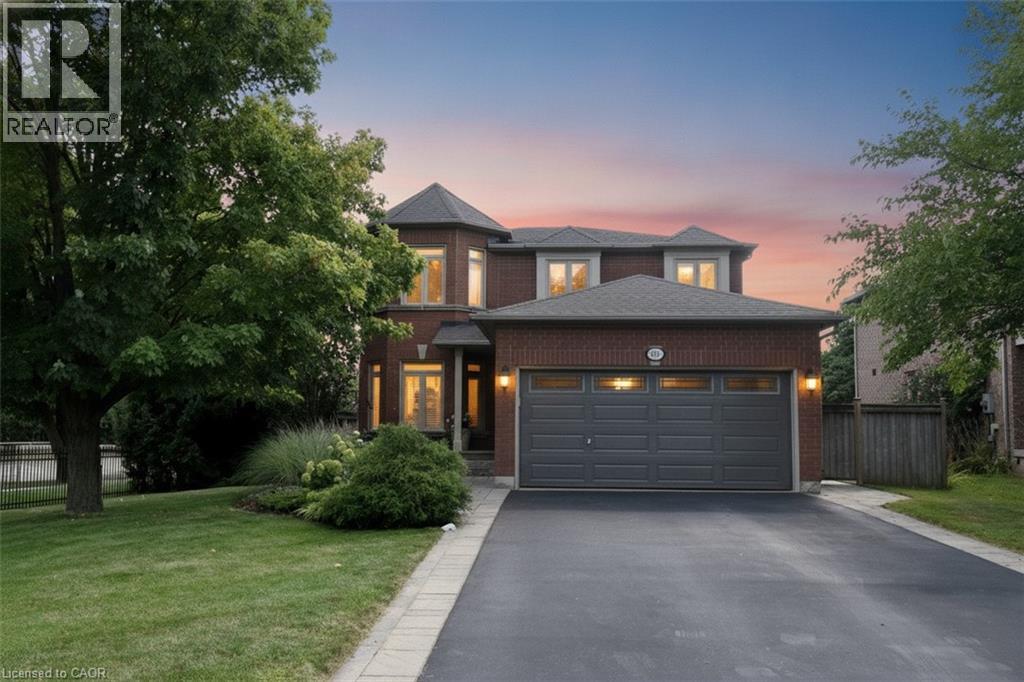
470 Amanda Crescent
Burlington, Ontario
Over 3,000 sq. ft. of finished living space designed for everyday comfort and effortless entertaining. Beautifully appointed with Better Homes & Gardens-inspired , hardwood floors and staircase, generous principal rooms and a sought-after main-floor den, ideal for today's work-from-home lifestyle. At the heart of the home is a gourmet kitchen with a centre island, stone countertops and plenty of space to gather, cook and entertain. A stately walkout leads to more than 1,000 sq. ft. of stone patio overlooking the deep ravine setting, complete with a private gazebo and outdoor sitting area that creates a peaceful backyard retreat. The bedroom level is equally impressive. The spacious primary suite features an entire wall of built-in closets, a dedicated makeup area, an additional walk-in closet offering plenty of his-and-hers storage, and a lavish ensuite with a corner tub. Three additional well-appointed bedrooms provide excellent space for family, guests or additional office needs. The fully finished lower level adds even more versatility with a full bathroom, beautiful family room, exercise area and an abundance of storage. With exceptional entertaining space, an impressive 180-foot-deep ravine lot and a sought-after South Burlington location, this is a home that offers much more than you expect from the moment you walk through the door. Note: The lower-level fireplace is not compliant and is not Wett Certified. (id:55026)

208 - 35 Church Street
Toronto, Ontario
Welcome to Market Square condos in the heart of St. Lawrence Market, tastefully renovated unit with over 1,300 SqFt of interior space. Fully renovated kitchen and bathrooms, spacious kitchen offers all new custom cabinetry, porcelain tiles, pot lights and quartz counter tops. All new appliances including a wine fridge, large centre island and built-in pantry. Bathroom features heated towel rack, soaker tub, separate stand up shower. Primary bedroom offers large walk-in closet with custom built wardrobe. Separate Living and Dining rooms (den currently used as dining room) with a bright and spacious living room featuring pot lights and a solarium giving you views of the Flat Iron Building. Smart lighting and power blinds throughout, Nest Thermostat and leak detection system, as well as in-suite security keypad. New windows installed (2024), new hot water tank (owned), EV charger (approximately $4,000value) with your underground parking spot, and a locker unit. Enjoy rooftop patio featuring bbq and garden area, with scenic downtown skyline views. Roof top indoor pool and hot tub with another BBQ area on the same floor as the unit, infrared and dry heat sauna, squash court and 24 hour concierge, cardio and weight rooms, party room, library, hobby room as well as visitor parking. Upgraded fob access with phone app. All utilities included in the condo fees with the exception of hydro. One of the best neighbourhoods in all of Toronto with less than a minute walk to St. Lawrence Market, quick walk to a 24 hr Streetcar stop and minutes away to King/Union subway stations, Berczy Park, Harbourfront and Distillery District. Lots of restaurants and cafes at your doorstep. Walk Score of 100/100 and Transit score of 100/100. (id:55026)
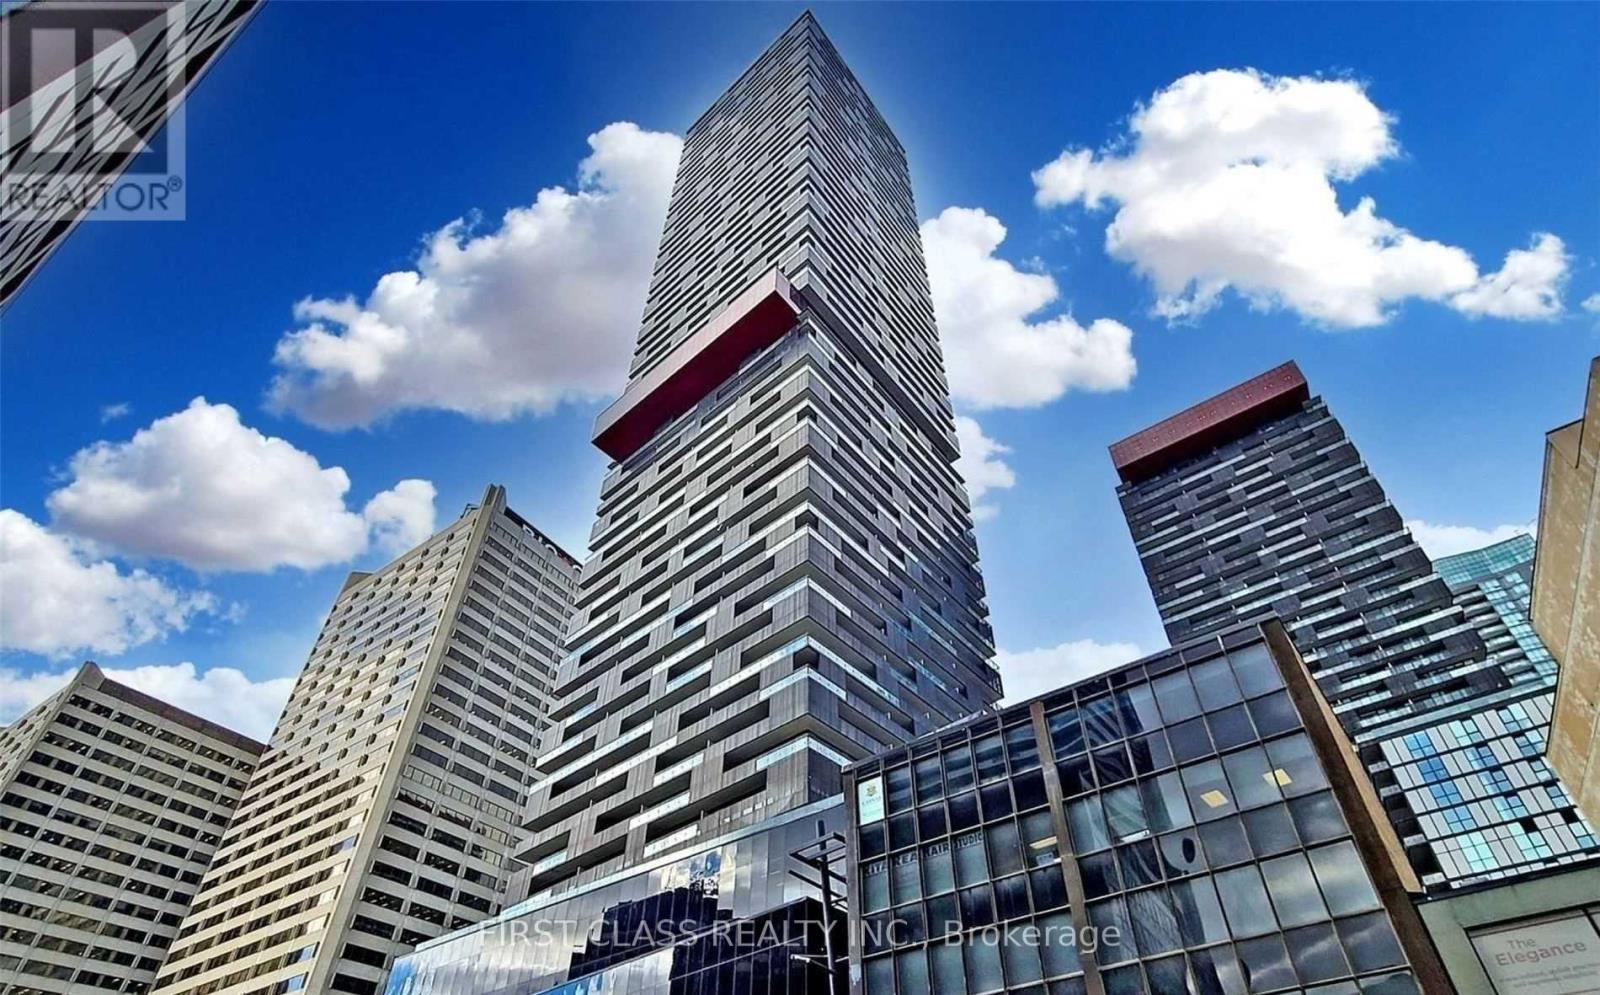
2909 - 8 Eglinton Avenue E
Toronto, Ontario
Welcome To Luxury Living At E Condos! This Bright East-Facing 1+Den Offers Unobstructed Lake Views, 9-Ft Ceilings, Floor-To-Ceiling Windows And A Large Balcony. Functional Open-Concept Layout With Over 500 Sq Ft Of Living Space, Modern Laminate Flooring Throughout And A Stylish Kitchen Featuring An Island, Panelled Fridge And Built-In Stainless Steel Appliances. The Separate Den Is Perfect For A Home Office Or Study Area. Locker Included. Enjoy Premium Amenities Including 24-Hour Concierge, Indoor Pool, Fitness Centre, Retail Shops And More. Located In The Heart Of Yonge & Eglinton, Just Steps To TTC Subway, Restaurants, Cafes, Shopping, LCBO, Cinema And Everything You Need At Your Doorstep. (id:55026)
Sunshine Realty Brokerage Inc.

1176 Scugog Line 14
Scugog, Ontario
This Large Lot & Combination Property with over 2200 SF of total living space is only 15 Mins from Port Perry & Uxbridge with Yesteryear Charm on a Wide 153' Lot (0.915 Acre), parking for 20+ vehicles containing a Beautiful 3 Bedroom Home 1474 SF, a Newer 30' x 40' - 1200 SF Steel Garage (Built 2022 with permit) with a Very High Garage Door, a Lean-to (30"L x 20'W), and an Original 840 SF Barn (28' x 32') converted to a Bright Sunlit 2 Bedroom Loft Apt with an Airy Open Concept Living Space - still with Exposed Barn Beams. The Loft Apt (741 SF) has A/G Level Separate Side Entry and there's an Additional Garage/Workshop/Storage Area below Loft. The Light & Airy Home offers Good Sized Rooms, Multiple Decks to Enjoy the Views, a Kid & Pet Friendly Fully Fenced Back Yard & Converted Shed to Chicken Coop with Hydro & Water. The Steel Garage is Fully Insulated with Tin Panels on Walls & Ceiling with lots of welding outlets. The Garage's Natural Gas Ceiling Mounted Heater keeps any work & entertaining parties comfortable while using the Garage's Full Kitchen & 2 pc bathroom - includes Laundry/Shower hook ups & Shower Base. There have been so many Updates/Upgrades over the years - too numerous to mention here - Move In and Enjoy for Years to Come! This Property Offers Many Options, if desired, for Multi-Generational Living, Multiple Families, Studio, Home Offices - Great for Contractors and Hobbyists as well. (All sizes are Approximate). (id:55026)

37 Radford Street
Hamilton, Ontario
**Welcome to 37 Radford Street, nestled in Ainslie Wood, one of Hamilton's most desirable neighbourhoods!** This well-appointed Raised Bungalow sits on a **42 x 104 ft. lot backing onto green space with no rear neighbours**, offering privacy and a peaceful setting. Ideally located within walking distance to **McMaster University, Fortinos, restaurants, shops, transit, and everyday amenities**, this property presents an exceptional opportunity for homeowners and investors alike.Offering **over 2,000 sq. ft. of living space, 3+4 Bedrooms, and 2 kitchens**, the home provides outstanding flexibility for a growing family, multi-generational living, or an income-producing investment. The basement features a **separate side entrance**, while the detached garage and ample parking add convenience and value. **Roof replaced in 2025**, providing added peace of mind for the new owner. Whether you're looking for a family home, student rental, or investment property, **37 Radford Street offers an unbeatable combination of location, space, privacy, and potential. A must-see!** (id:55026)
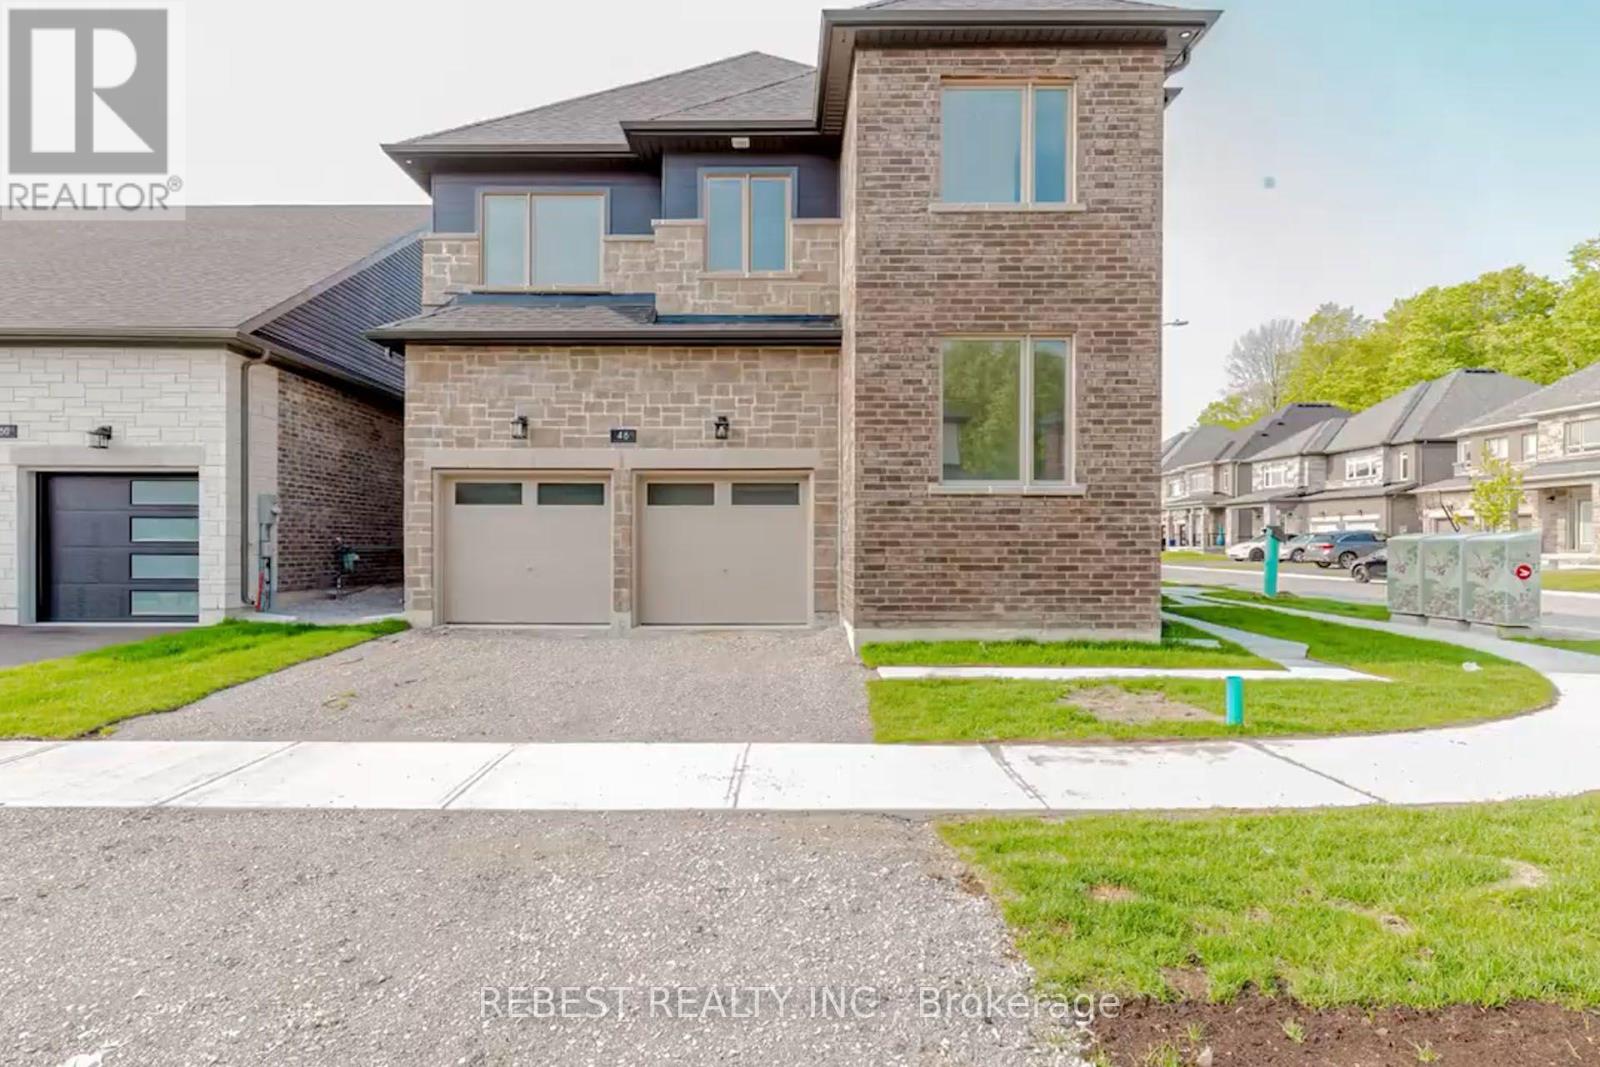
46 Franklin Trail
Barrie, Ontario
Welcome to 46 Franklin Trail, a stunning 2023-built detached home offering approximately 3,151 sq. ft. of beautifully designed living space on an impressive corner lot with approximately 56 ft. frontage in desirable Rural Barrie Southwest. This spacious 4-bedroom, 4-bathroom home features 9-ft ceilings, a bright open-concept layout, elegant living and dining areas, a modern gourmet kitchen with quartz countertops, large centre island, abundant cabinetry and walk-in pantry, plus a main-floor office ideal for today's work-from-home lifestyle. The generous primary suite offers a luxurious 5-piece ensuite and walk-in closet, while the additional bedrooms provide excellent family accommodation, including a second bedroom with its own ensuite. Enjoy the convenience of second-floor laundry room, double-car garage and an unfinished basement offering tremendous potential for future living space, recreation or an in-law suite, subject to approvals. Ideally located close to schools, parks, shopping, highways and Barrie amenities, this exceptional home combines modern style, generous proportions and a premium corner lot in a growing family-friendly community. (id:55026)
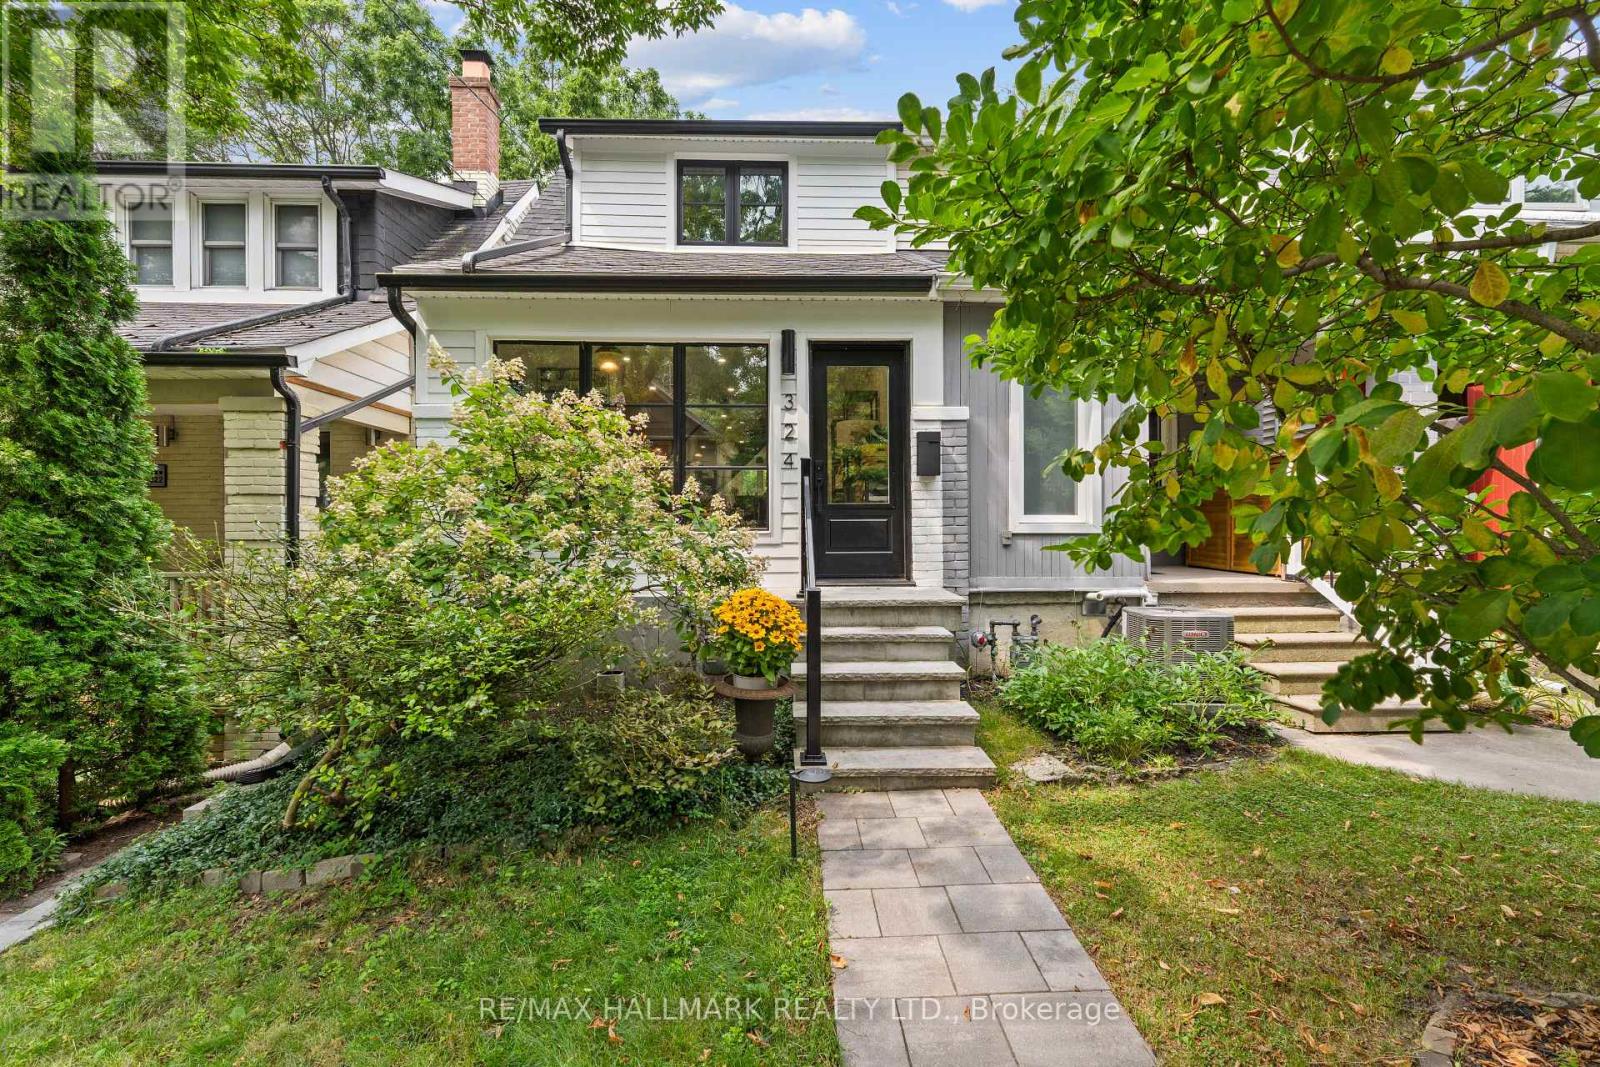
324 Kenilworth Avenue
Toronto, Ontario
Live in The Beach - one of Toronto's most vibrant & desirable communities. Set along Lake Ontario, enjoy easy access to parks, biking/running tails, the boardwalk and the beach! With Starbucks at the bottom of the street, and easy access downtown via car or transit, 324 Kenilworth offers a stunning home in an amazing location. The home has been heavily renovated with gorgeous hardwood flooring, an open concept plan, a gorgeous kitchen and main floor powder room. Upstairs offers two large bedrooms and a den with a renovated bathroom featuring oversized shower. Laundry is in the home. Available November 1. Utilities are extra. Looking for AAA tenants to enjoy a AAA home! (id:55026)
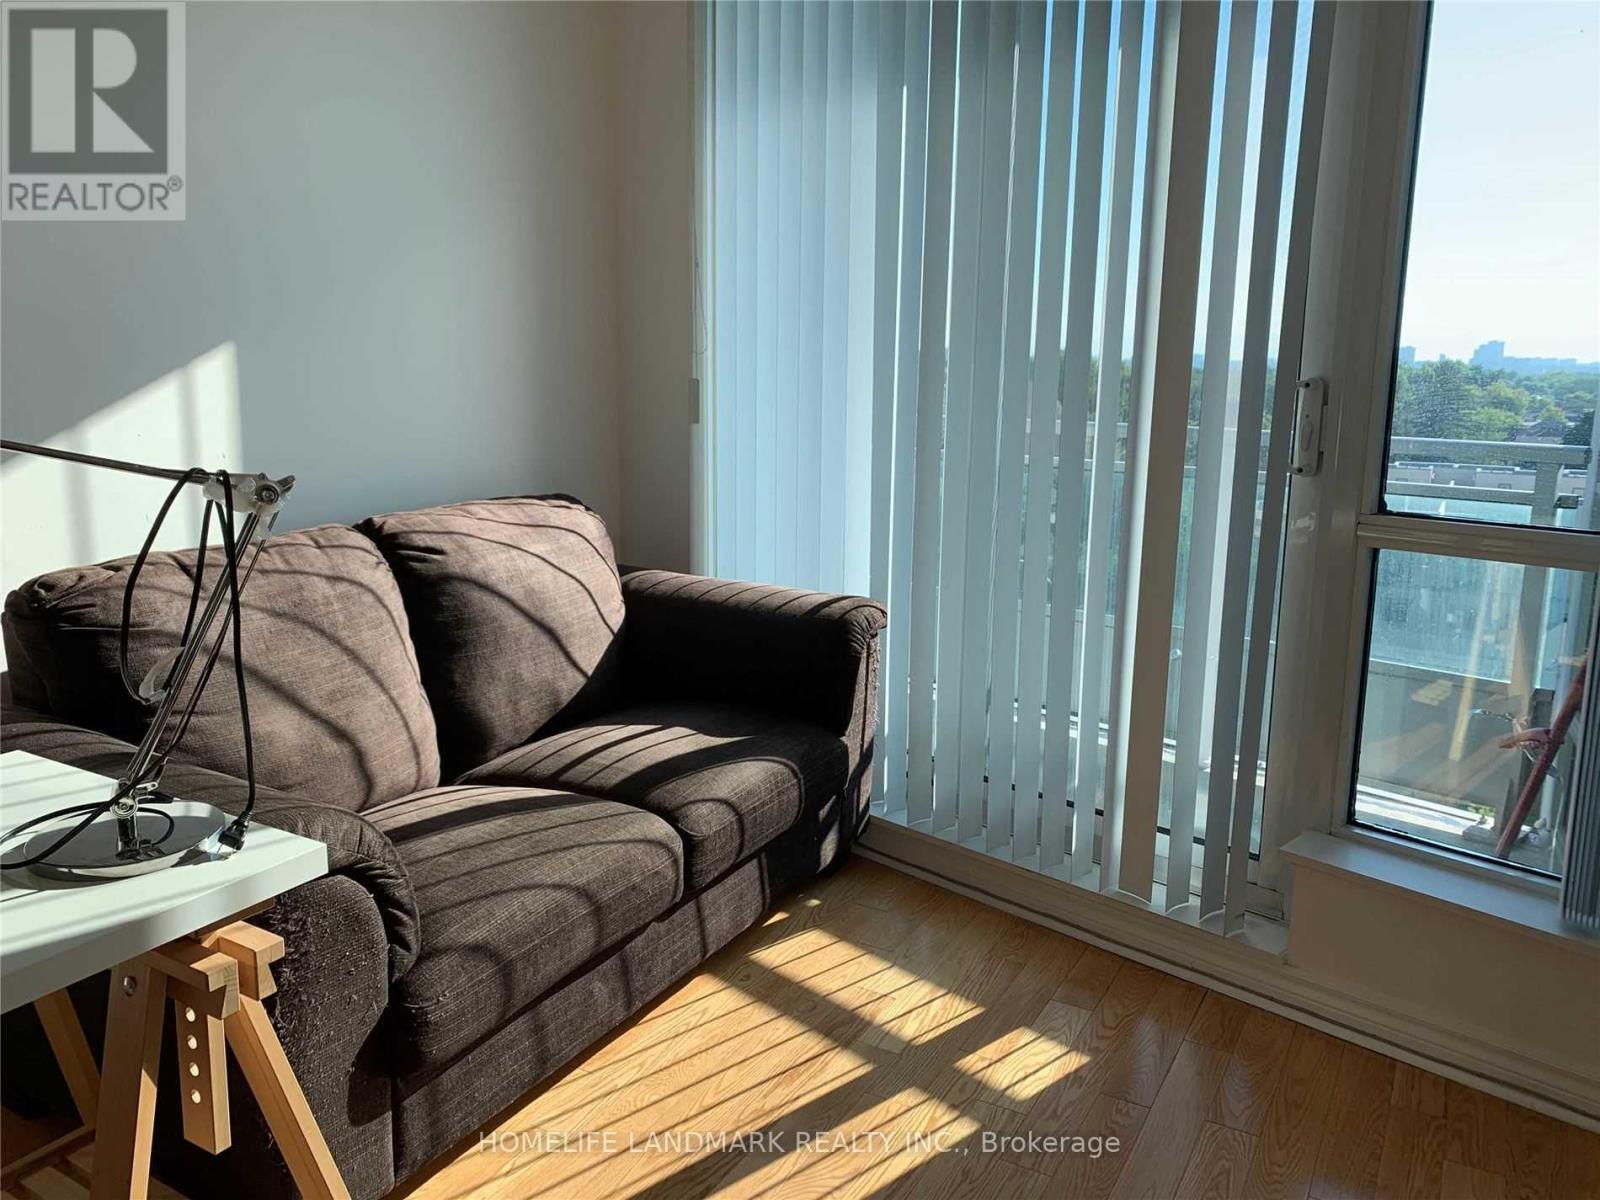
702 - 18 Holmes Avenue
Toronto, Ontario
Luxury Condo 'Mona Lisa' At High Demanded Yonge / Finch. Unobstructed East Panoramic View Of Willowdale 9' Feet Ceiling. Very Bright And Cozy, 1 Bedroom, Minutes Walking Distance To Subway.Ttc. Close To Shops,Restaurants, Supermarket, City Center And Much More. **EXTRAS** Stainless Steel Fridge, Stove, B/I Dishwasher, Washer And Dryer, Microwave,Granite Kitchen Count Top. One Parking One Locker. (id:55026)

357 Bayview Drive
Ottawa, Ontario
Welcome to 357 Bayview Drive, where relaxed living and outdoor adventure come together in the heart of Constance Bay. Set on a double lot and just 30 seconds from the beach and water, this charming property offers plenty of space to enjoy both indoors and outside. Inside, the home features a bright, open-concept layout with vaulted ceilings, large windows, and beautiful hardwood flooring, creating a warm and inviting atmosphere. The spacious living area flows seamlessly into the kitchen and dining spaces, with plenty of natural light and views of the surrounding greenery. A comfortable bedroom layout and well-appointed bathrooms make this home equally suited for year-round living or a weekend escape. Step outside and enjoy the peaceful, treed setting with plenty of room to relax, entertain, garden, or simply enjoy nature. Spend summer days boating, swimming, fishing, and relaxing by the water, then embrace winter with snowmobiling and ice fishing. With trails and open spaces nearby, four-wheeling and other outdoor adventures are always within reach. Located in a welcoming local community, Constance Bay offers a laid-back lifestyle surrounded by nature while still being close to everyday amenities. Turn the double lot into a garage, shop, pool, garden, or sever and build another home. Many options to make this property yours! Windows, insulation, basement spray foam insulation, tyvek with updated siding, pex plumbing, updated electrical panel to 200amp service, all 2020-2021. Furnace 2021. Home has never flooded - it is out of the flood plain and raised from the street. (id:55026)
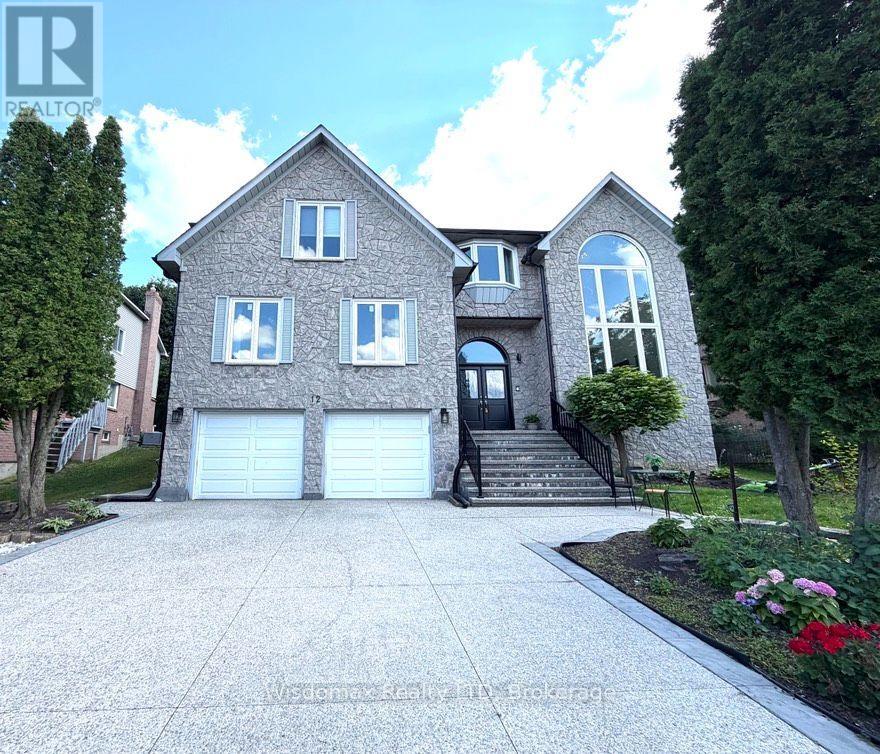
12 Sundrop Court
Hamilton, Ontario
location! location ! Put Your Own Stamp On Over 3,963 Square Feet In Ancaster's Scenic Woods. 5+2 Bedroom 4+2 And A Half Bathroom Home With A Stone Facade, Interlock Driveway And Double Car Garage. Master Bedroom With Juliet Balcony Overlooks Two Storey Conservatory With Wall Of Windows. Three Bedrooms Have Ensuite Bathrooms.plus a one-bedroom in-law suite on the main floor . Perfect for multi-generation. Eat In Kitchen With Walkout. Large Formal Living And Dining Rooms And A Family Room With Wood Burning Fireplace. Basement Access To The Garage. Fully finished basement with two bedrooms 2 bathrooms unit. Close to the shopping mall! (id:55026)
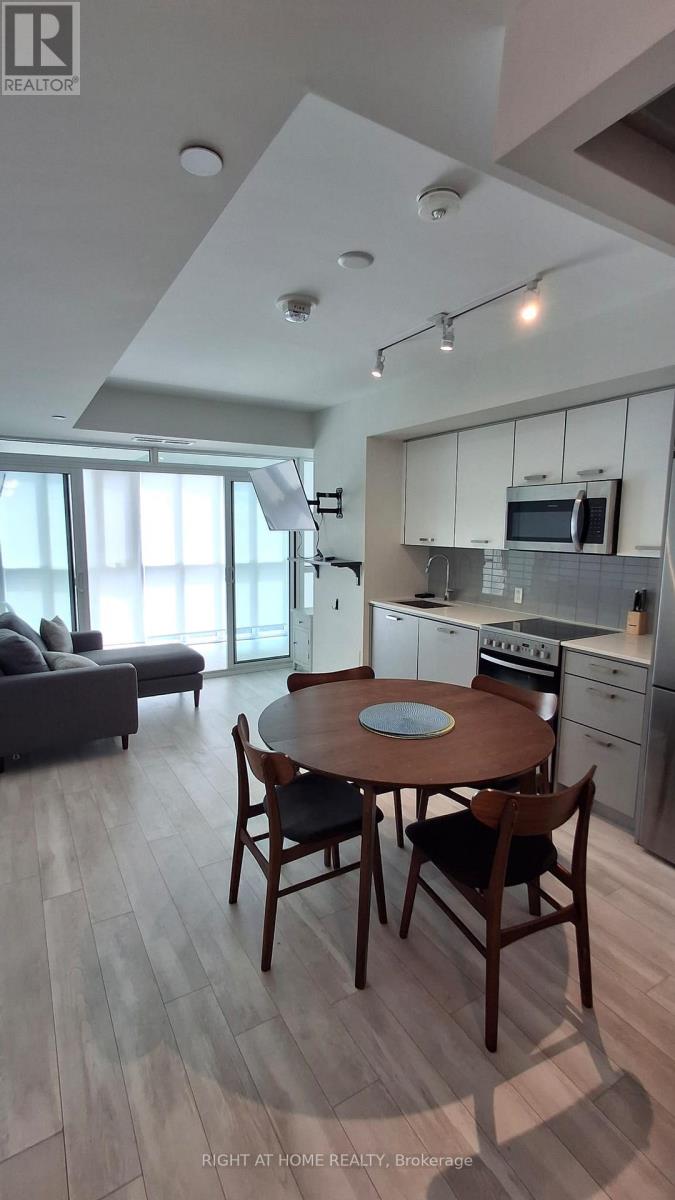
211 - 1630 Queen Street E
Toronto, Ontario
Beautiful south facing unit at prime WestBeach condos. One bedroom unit with a solarium that can act as an office, reading room, or whatever your imagination allows. Open concept living/dining room and bedroom with sliding doors for a flexible space feeling. Laminate throughout, stainless steel appliances. Located near Woodbine Beach, steps to Queen streetcar, minutes to vibrant Beaches community with every convenience, parks, shopping, groceries, Martin Goodman Trail along the waterfront, and so much more. (id:55026)
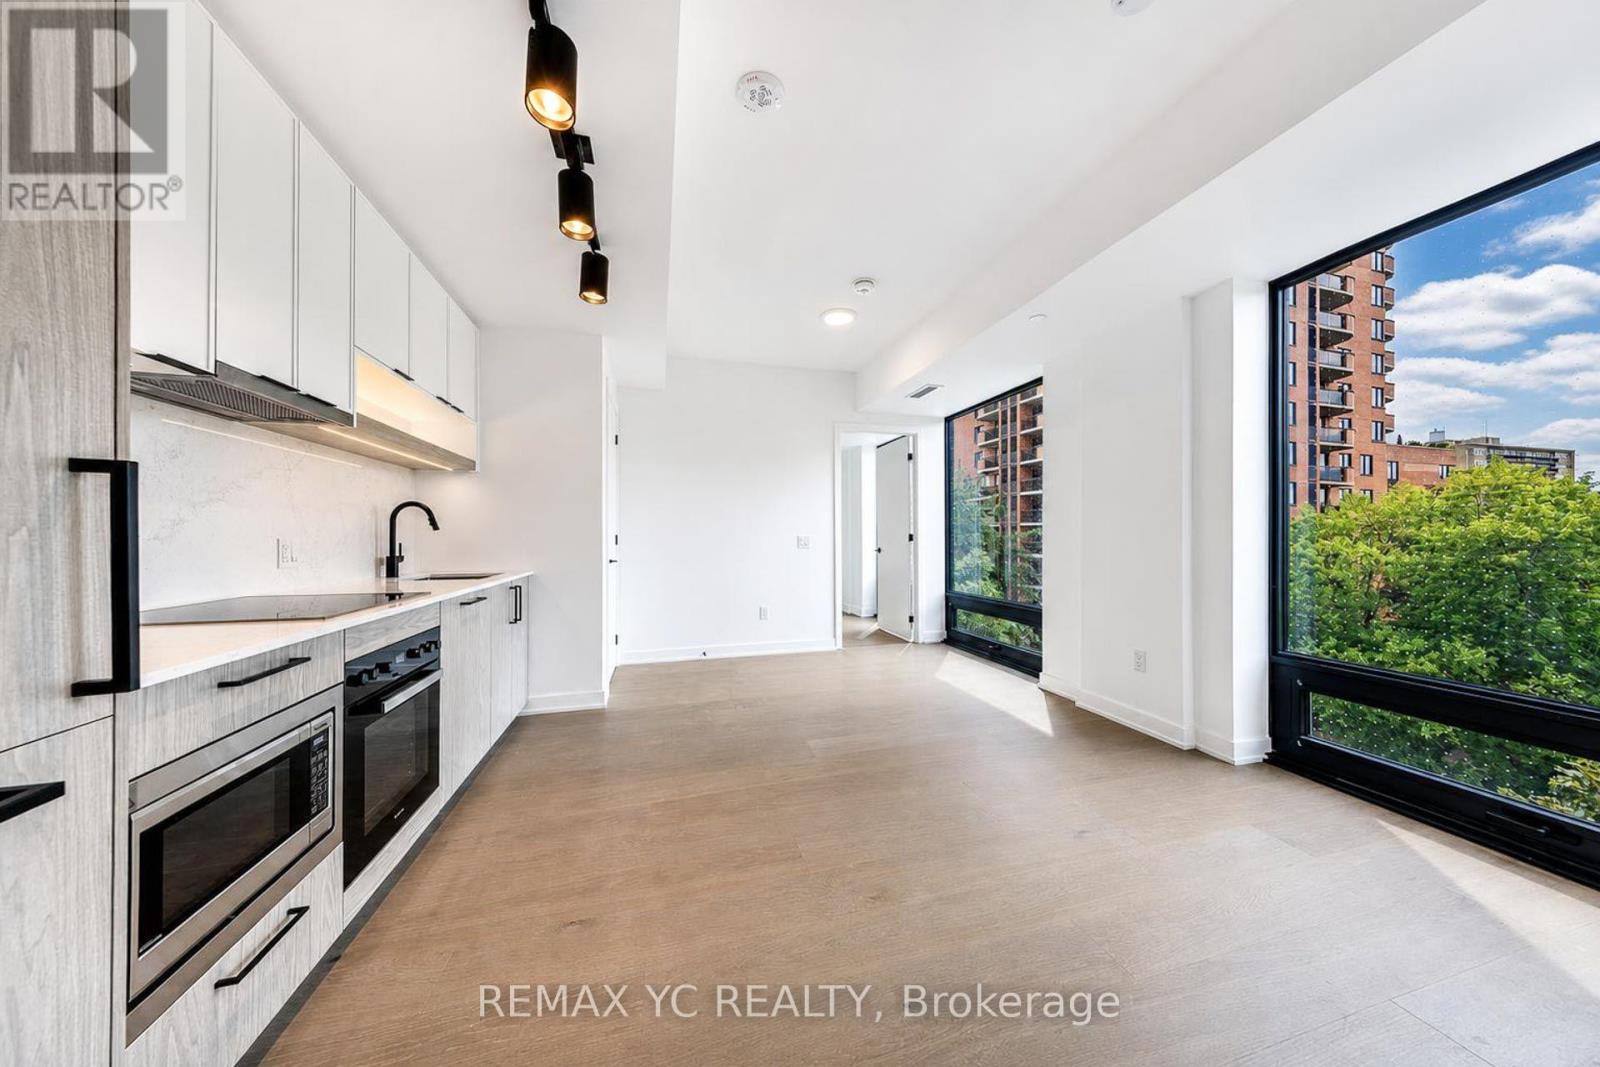
706 - 91 Montclair Avenue
Toronto, Ontario
**2nd Bedroom-like Den: Separate room w/ large window, closet and door. Rogers Internet Included!** Welcome to South Forest Hill Residences where timeless art deco elegance meets modern urban living. Steps from the subway and Forest Hill Village, these luxury suites and townhomes offer unmatched neighborhood charm. Experience refined style and high-end wellness amenities designed for an elevated lifestyle. 9ft ceilings & engineered hardwood flooring throughout, an Irpinia-designed kitchen, premium integrated Miele appliances & elegant stone countertops. Residents enjoy an exceptional collection of amenities, including 24-hour concierge, fitness and yoga studios, co-working spaces, indoor and outdoor lounges, a wellness spa with sauna and steam room, children's play areas, and visitor parking. Just a few steps to the Cedarvale Park & its trails, the quiet Heath Street entrance to St. Clair West Subway Station makes everyday commute a pleasant stroll. Walk to the Forest Hill Village and enjoy rows of cafes, restaurants, boutique shops and grocery stores. Loblaws w/ built-in St. Clair West Station provides maximum convenience of shopping as you commute back home. A rare opportunity to enjoy contemporary luxury in Forest Hill South, one of Toronto's most prestigious and established neighbourhoods. Within catchment of the outstanding Holy Rosary Catholic School, Forest Hill Junior and Senior Public School & Forest Hill Collegiate Institute all with great ranking and scores. (id:55026)
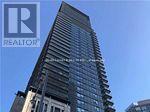
3810 - 5 St Joseph Street
Toronto, Ontario
ONE YEAR LEASE Centrally Located On St Joseph Street Between Bloor And Wellesley . High Floor 2 Bedrooms + Den And 2 Bathroom Corner Unit With Unobstructed Panoramic Views. Come With 1 Parking Spot.Hard Wood Floors, B/I Appliances & Stone Counter Tops. Walking Distance To U Of T, Ryerson University, Guest Suites, Party Room, Rooftop Desk With Garden & Bbq, Sauna, Subway, Restaurants, Shops, Parks & Much More!! (id:55026)
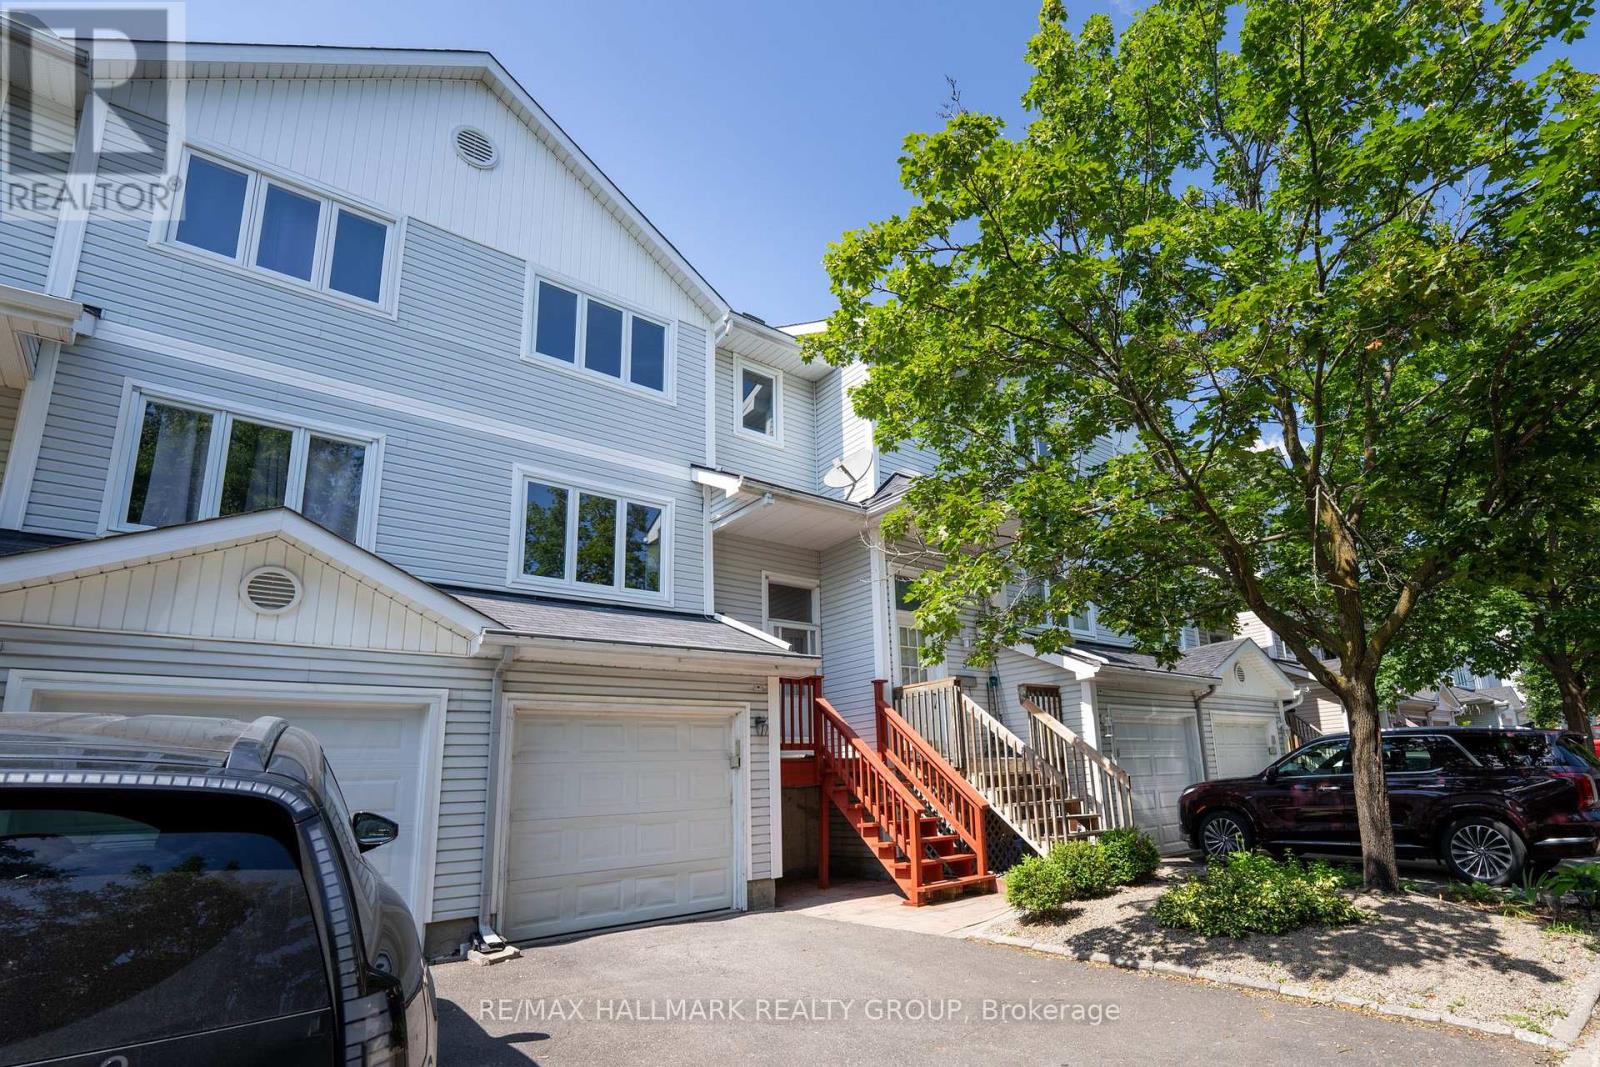
3 Seth Private
Ottawa, Ontario
Welcome to 3 Seth Private! This beautifully updated 3-bedroom, 2-bathroom executive townhome is nestled in the highly sought-after, family-friendly neighbourhood of Carson Grove. Offering the perfect blend of modern comfort and a premium location, this move-in-ready home is an absolute must-see for professionals, families, and investors alike. As you step inside, you will love the bright, open-concept main floor layout featuring gorgeous, gleaming hardwood floors that flow seamlessly through the living and dining areas. The heart of the home is the stunning, fully renovated kitchen, complete with contemporary cabinetry, granite countertops, stainless steel appliances and ample storage space-ideal for home chefs and entertaining guests. Step through the kitchen sliding doors to your private deck overlooking the backyard, perfect for outdoor dining and relaxation. The premium hardwood floors continue up the staircase and throughout the entire top floor. Here, you will find three spacious, sunlit bedrooms and a beautifully updated, modern full bathroom that serves as your private upstairs oasis. The lower level features a fully finished basement with cozy carpeting, offering an incredibly versatile space. Use it as a spacious family recreation room, a home office, or a gym. Thanks to its functional layout, it can easily be converted into a fourth bedroom if needed. The home also features a convenient 1-car attached garage with inside entry. Location is everything! Enjoy unparalleled convenience with top-tier employment, health, and educational hubs just minutes away. You are located a short distance to the Montfort Hospital, La Cite Collegiale, the National Research Council (NRC), and CSIS. Excellent transit options are at your doorstep, with quick access to the Blair LRT Station, Highway 417, the St. Laurent Shopping Centre, local parks, and great schools. Don't miss out on this Carson Grove gem-schedule your private viewing today! (id:55026)
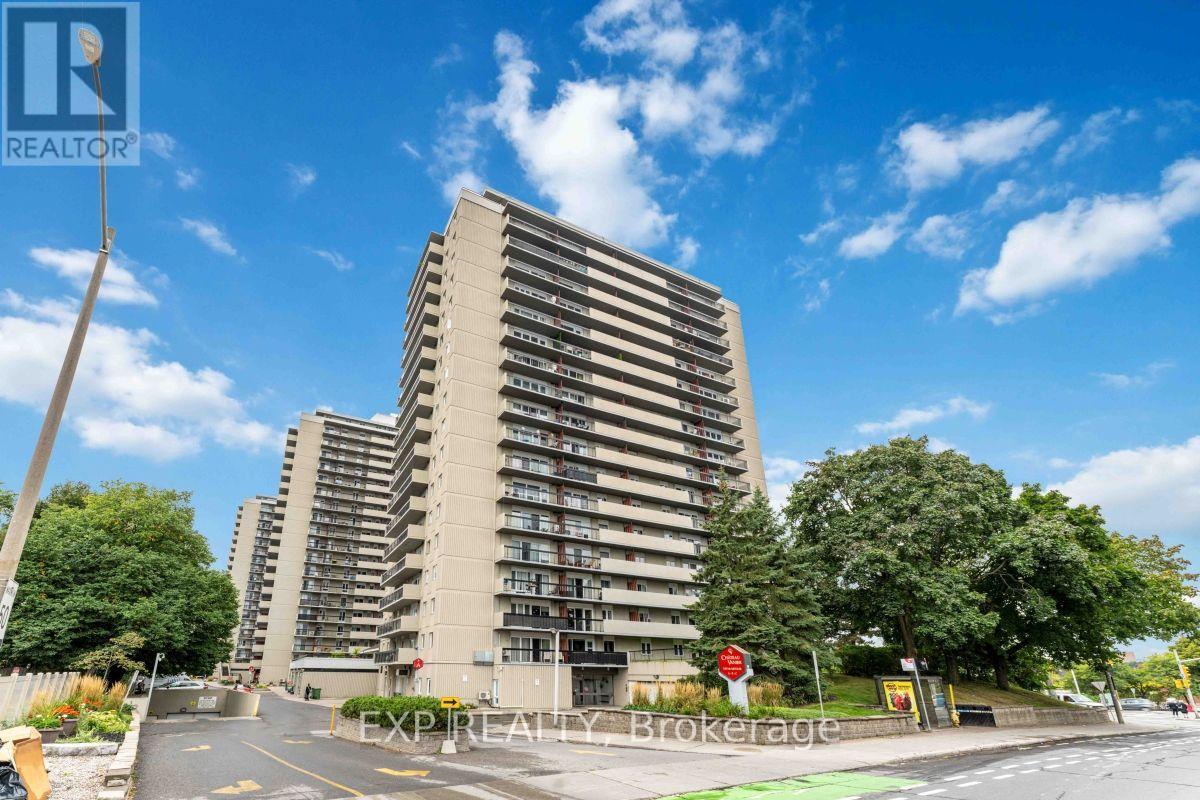
1506 - 158 B Mcarthur Avenue
Ottawa, Ontario
Beautifully updated 2-bedroom, 1-bath condo on the 15th floor of Chateau Vanier's Tower B. Bright, open-concept layout with hardwood flooring, a designer kitchen with granite counters and stainless steel appliances, and a generous north-facing balcony with sweeping city views. Building amenities include an indoor pool, fitness centre, sauna, party room, library, and visitor parking, plus one underground parking spot included. Ideally located steps to Loblaws and shopping, minutes to transit, the Rideau River pathways, and just 7 minutes to Downtown Ottawa. No dogs, except properly registered service dogs. Other measurement is balcony. Move-in ready, photos are from previous sale listing, furniture has been removed, immediate possession available. Credit check, proof of employment/income, and rental application required. Schedule B1 Required with offers. (id:55026)

673 Golden Avenue
Ottawa, Ontario
Discover the opportunity to buy on one of the most coveted streets in McKellar/Highland Park, a mature and highly sought-after neighbourhood surrounded by some of Ottawa's finest schools and amenities, including Nepean High School, Broadview Public School, OJCS, the JCC and Dovercourt Recreation Centre. This solid, well-built home offers generous space and timeless appeal, with spacious bedrooms, a main-floor office/den, bright solarium, updated eat-in kitchen, and large formal living and dining rooms featuring beautiful hardwood flooring. A spacious foyer welcomes you into the home, which offers four bathrooms, including a four-piece primary ensuite. Recent improvements include carpeting (2022), furnace and heat pump (2024), and a new front window (2021), with other windows updated over the years. The home features stucco all around with insulation, adding durability and energy efficiency. The finished recreation room provides excellent additional living space, while outside, a recently refurbished cedar deck creates the perfect setting for entertaining or relaxing. The premium lot also includes a large shed and double driveway with interlock-borders and parking for four cars. The upgraded garage is exceptionally practical, featuring newer polyaspartic flooring and a PVC panel storage system. Two fireplaces remain in the home but have not been used for many years. The hot water tank is owned. With its sought-after location, generous room sizes, pool sized premium lot and exceptional family-friendly setting, this is a rare opportunity in McKellar/Highland Park. Act quickly-homes offering this combination of location, space and value do not come along often. (id:55026)

0 Pebblestone Road
Durham, Ontario
Welcome to 53 acres of untouched beauty in Courtice, perfectly situated just moments from Highway 418. This sprawling property offers rolling landscapes, privacy, and endless possibilities-whether you dream of building a private retreat, establishing a hobby farm, or holding a valuable piece of land for the future. Nature and convenience meet in this rare Courtice opportunity. (id:55026)

15252 Chinguacousy Road
Caledon, Ontario
Welcome To 15252 Chinguacousy Rd, Caledon-An Exceptional Estate Home Extensively Rebuilt In 2008, Including The Finished Basement, Heated Saltwater Pool, And Stunning Professional Landscaping. Situated On A Private, Beautifully Treed 1.01-Acre Lot Just Minutes From Caledon Country Club, This Impressive Home Offers Nearly 3,700 Sq. Ft. Of Finished Living Space.Features Include Maple Hardwood & Heated Tile Flooring Throughout Both Levels, 2 Gas Fireplaces, Premium Finishes, And An Upgraded Family-Sized Kitchen With Quartz Counters & Centre Island. Spacious Living, Dining & Family Rooms. Large Primary Bedroom With Walk-In Closet & 4-Piece Ensuite, Plus 2 Additional Generous Bedrooms And 2.5 Bathrooms On The Main Level.The Finished Basement Offers A Large Recreation Room With Pool Table, Additional Bedroom, Bathroom, And Separate Access From The Rear Of The Heated & Insulated 3-Car Garage. Direct Interior Access Through The Mudroom, Laundry & Powder Room.Step Outside To Your Private Resort-Style Backyard Featuring A Heated Saltwater Pool, Hot Tub, Fire Pit, Treehouse, And Spectacular Landscaping. Parking For Up To 14 Vehicles. Offering The Perfect Blend Of Luxury, Privacy, Comfort & Countryside Charm-All Within Easy Reach Of City Conveniences. (id:55026)

7 Urwin Street
Ajax, Ontario
Excellent Location! Elegance abounds in this stunning brick-and-stone executive home, featuring 4 spacious bedrooms in a highly desirable neighbourhood. The bright, upgraded kitchen offers a built-in stainless steel microwave and dishwasher, plus a stainless steel fridge and stove. Beautiful crown mouldings and California shutters enhance the elegance throughout the home, while multiple skylights, including one in the primary bedroom, fill the interior with an abundance of natural light. The impressive second-floor family room retreat showcases gleaming hardwood floors, creating the perfect space to relax or entertain. Enjoy the convenience of a main-floor laundry room, central vacuum system, and a separate side entrance leading to the professionally finished basement, offering excellent potential for extended family living. The exterior is equally impressive with beautiful interlocking at the front and back, a meticulously landscaped garden featuring decorative stonework, and the added convenience of a sidewalk-free driveway. This exceptional home combines comfort, style, and outstanding curb appeal in an unbeatable location. A must-see property with too many features to list! (id:55026)

525 Erinbrook Drive Unit# C052
Kitchener, Ontario
Now Registered - no occupancy fees. Welcome to modern, maintenance-free living at the Erinbrook Towns! Perfect for first-time buyers, downsizers, or investors, this brand-new Bobby floorplan by award-winning Activa offers a premium lock-and-go lifestyle. The main ground floor level features a bright, carpet-free open concept layout with durable laminate flooring. The chef-inspired kitchen boasts modern dark cabinetry, quartz countertops, a large center island with a breakfast bar, a subway tile backsplash, and stainless steel appliances. The kitchen flows seamlessly into a spacious, light-filled great room with large sliding doors that lead out to a private covered balcony. A convenient powder room completes the main level. The fully finished garden level features large windows that allow natural light to pour in, offering two generous bedrooms and a shared luxury bathroom complete with a double-sink vanity and quartz counters. This level also provides a dedicated laundry closet, under-stairs storage, and a utility room. Built as an ENERGY STAR certified home, this high-efficiency unit keeps utility costs low. Incredibly convenient location just off Westmount & Fischer-Hallman Road, minutes to Highway 7/8, transit, shopping, parks, and schools. Move right in and enjoy the peace of mind of a brand-new build! Several images have been virtually staged. The builder is currently advertising an effective price after available HST rebates. Rebates are subject to purchaser eligibility, and assignment of rebates to the builder. (id:55026)
Century 21 Heritage House Ltd.