
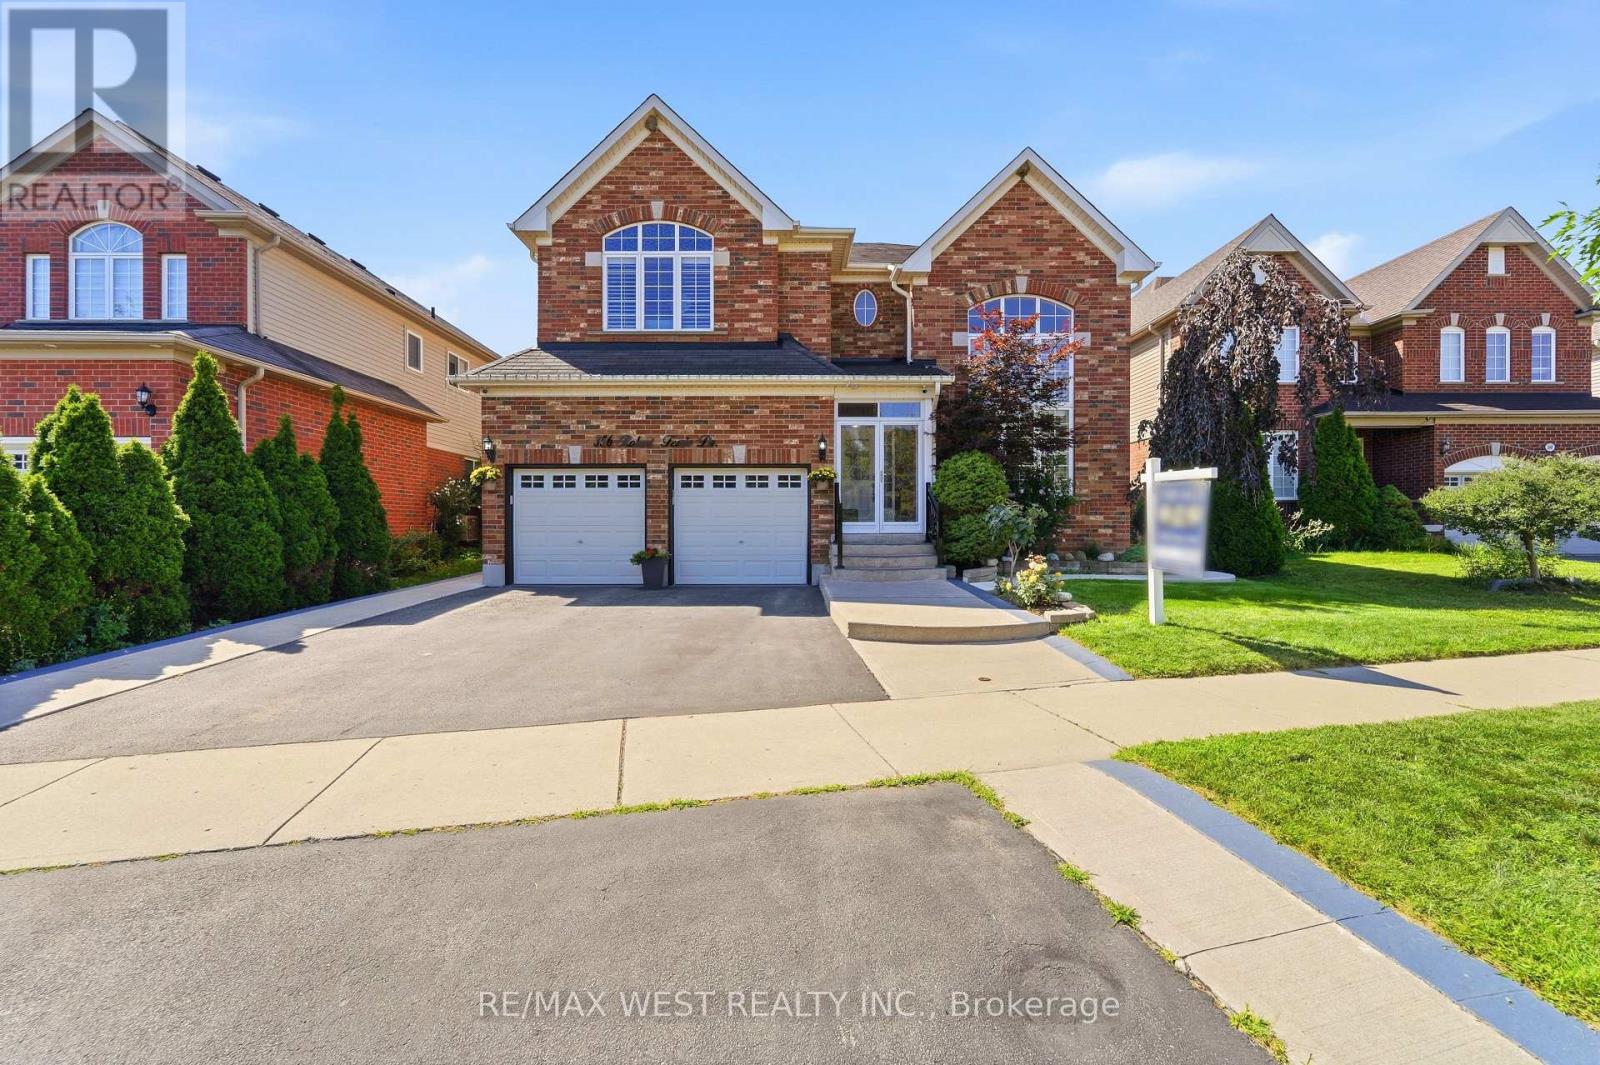
356 Robert Ferrie Drive
Kitchener, Ontario
Welcome To 356 Robert Ferrie Drive, A Beautifully Appointed Family Home Offering Nearly 5,000 Sq. Ft. Of Finished Living Space In One Of Kitchener's Sought-After, Family-Friendly Communities. With Spacious Principal Rooms, Thoughtful Upgrades, And Exceptional Flexibility For Extended Family Living, This Home Truly Stands Out. The Main Level Offers A Bright And Welcoming Layout With Soaring Vaulted Ceilings In The Front Family Room, A Dedicated Home Office With French Doors, A Convenient 2-Piece Powder Room, And Direct Access To The Double-Car Garage. The Heart Of The Home Is The Open-Concept Kitchen, Featuring Stainless Steel Appliances, Stylish Backsplash, Abundant Cabinetry, A Centre Island With Breakfast Bar, And A Walkout To The Backyard Patio. The Adjoining Dining Area And Spacious Living Room, Complete With A Gas Fireplace, Provide An Ideal Setting For Both Everyday Family Life And Entertaining. Upstairs, Discover Four Generously Sized Bedrooms, Including A Luxurious Primary Retreat With A Walk-In Closet And A 5-Piece Ensuite. Two Additional Full Bathrooms And The Convenience Of Upper-Level Laundry Complete This Well-Designed Second Floor. The Fully Finished Basement Is A Separate, Self-Contained Apartment With Its Own Private Entrance And Dedicated Laundry, Offering Two Bedrooms, A Full Kitchen, A Spacious Living & Dining Area, A 3-Piece Bathroom, And Ample Storage. This Versatile Lower-Level Suite Offers Excellent Potential For Rental Income, Extended Family, Or Additional Living Space Step Outside To A Private, Fully Fenced Backyard Surrounded By Mature Trees. A Spacious Concrete Patio And Storage Shed Provide The Perfect Combination Of Outdoor Entertaining Space And Practical Storage. Ideally Situated Close To Parks, Walking Trails, Shopping, Restaurants, Public Transit, And Major Highways, Including Quick Access To Highway 401, This Impressive Home Offers The Space, Flexibility, And Location Today's Families Are Looking For. (id:55026)
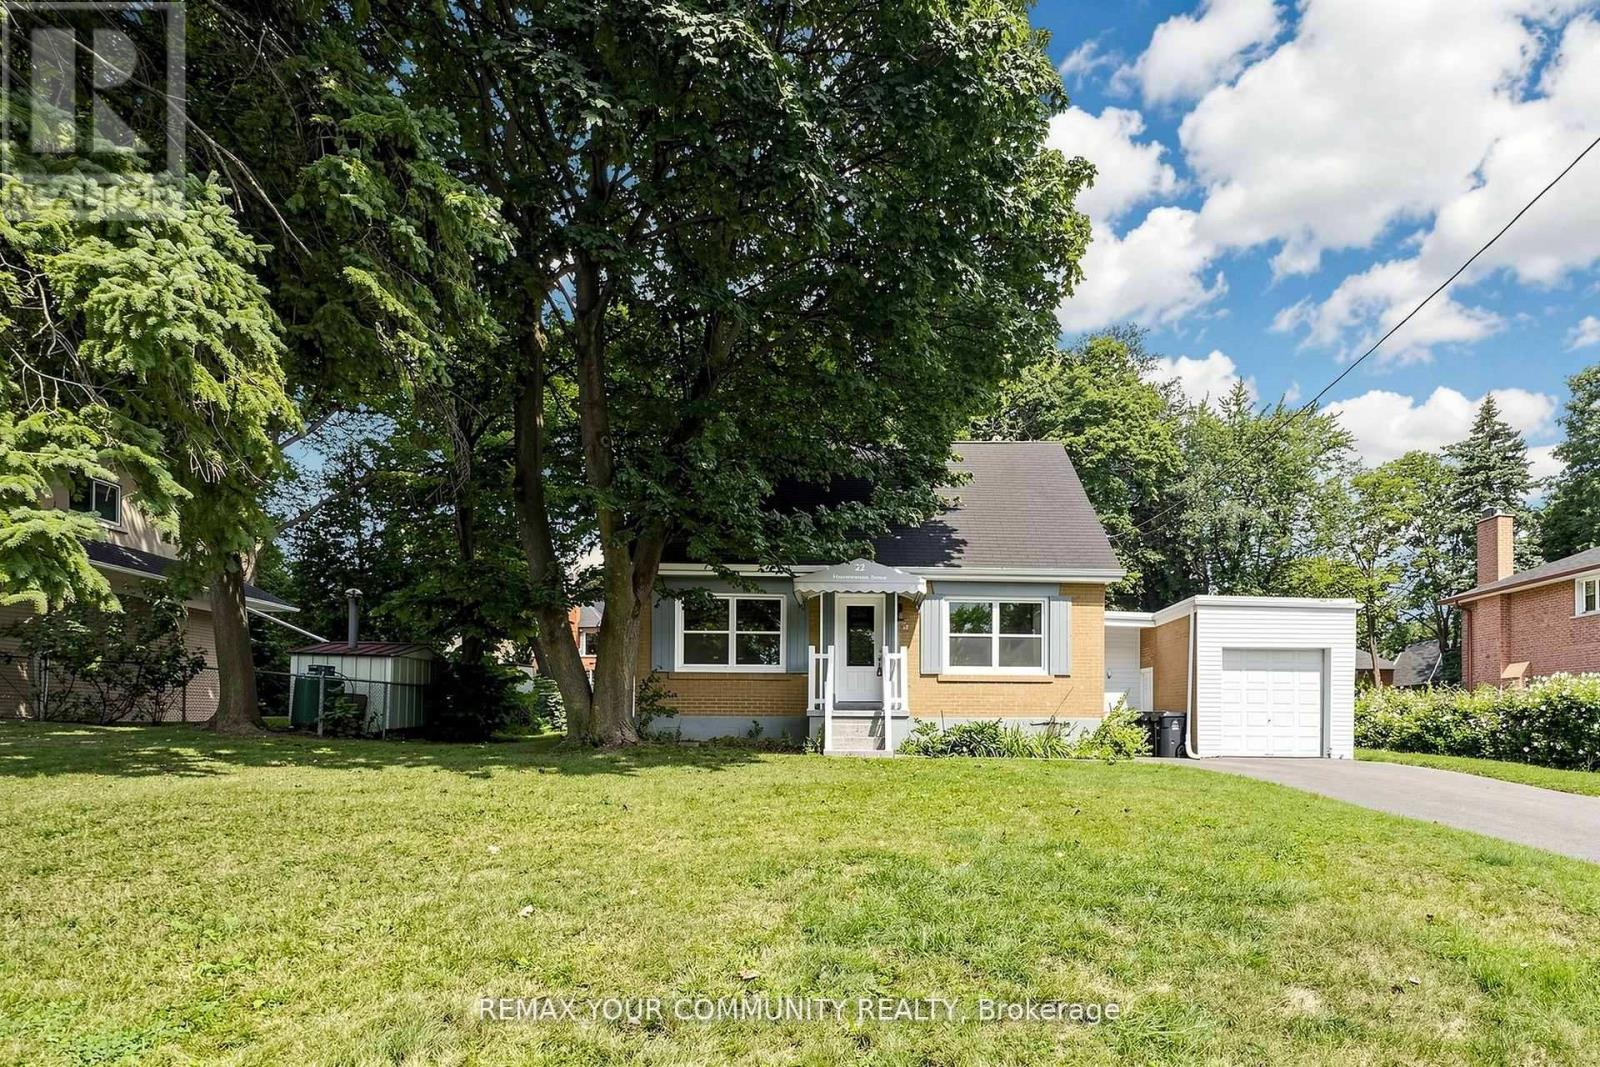
22 Havenridge Drive
Toronto, Ontario
Welcome to this well-maintained one and a half storey, 3+2 bedroom, 3-bathroom home situated on an impressive 84 x 150 t lot in a quiet, upscale neighbourhood. The finished basement features 2 bedrooms, 1 bathroom, kitchen and a separate entrance, offering excellent flexibility for extended family, guests, a home office, or additional living space. The spacious lot provides abundant outdoor space and endless possibilities. Ideally located close to major highways, the airport, golf courses, shopping and everyday amenities. A rare opportunity to own a spacious home on an exceptional lot in a highly desirable neighbourhood. (id:55026)
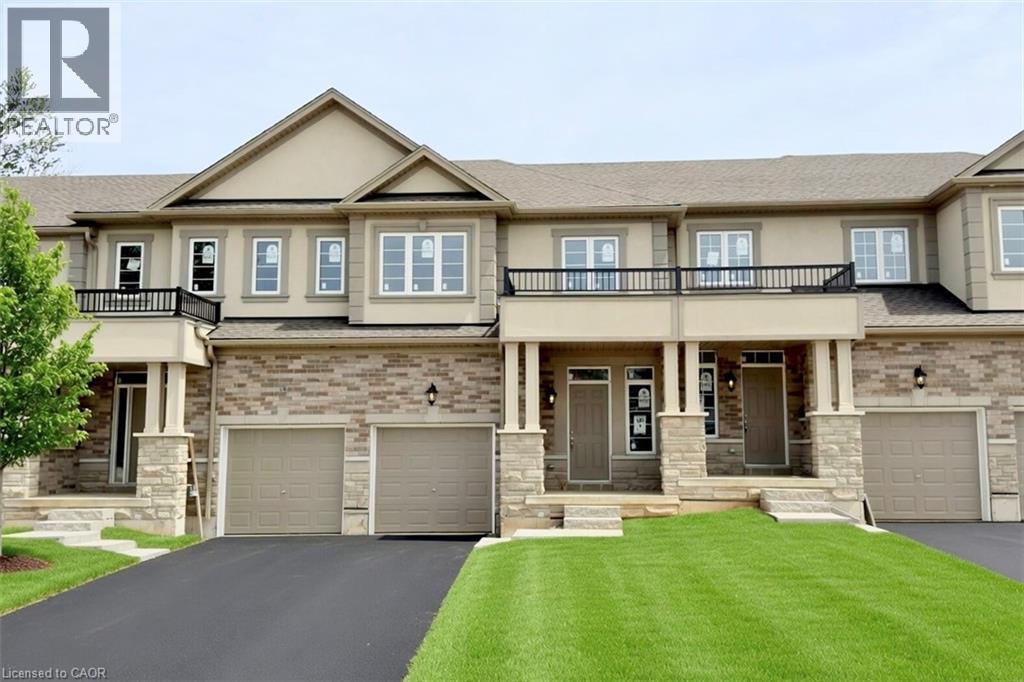
11 Davinci Boulevard
Hamilton, Ontario
Welcome to this beautifully finished brand-new freehold townhome in the highly desirable West Hamilton Mountain community. Offering just under 1,500 sq. ft. of thoughtfully designed living space, this modern home combines style, comfort, and functionality with no condo or road maintenance fees. The main level features 9-foot ceilings, 8-foot doors, and a bright open-concept layout with a refined oak staircase, matching railings, and durable pre-finished flooring throughout. Enjoy the convenience of interior garage access, adding everyday practicality and ease. Upstairs offers a well-planned layout with bedroom-level laundry for added convenience. The spacious primary bedroom includes a walk-in closet and a private 4-piece ensuite bath. The lower level provides approximately 600 sq. ft. of unfinished space with a rough-in for a future bathroom, offering excellent potential for a recreation room, home office, or additional living space. Backed by the Tarion New Home Warranty, this home provides peace of mind for buyers. Ideally located close to schools, parks, shopping, and major highway access, it is an excellent choice for families, professionals, and investors alike. (id:55026)
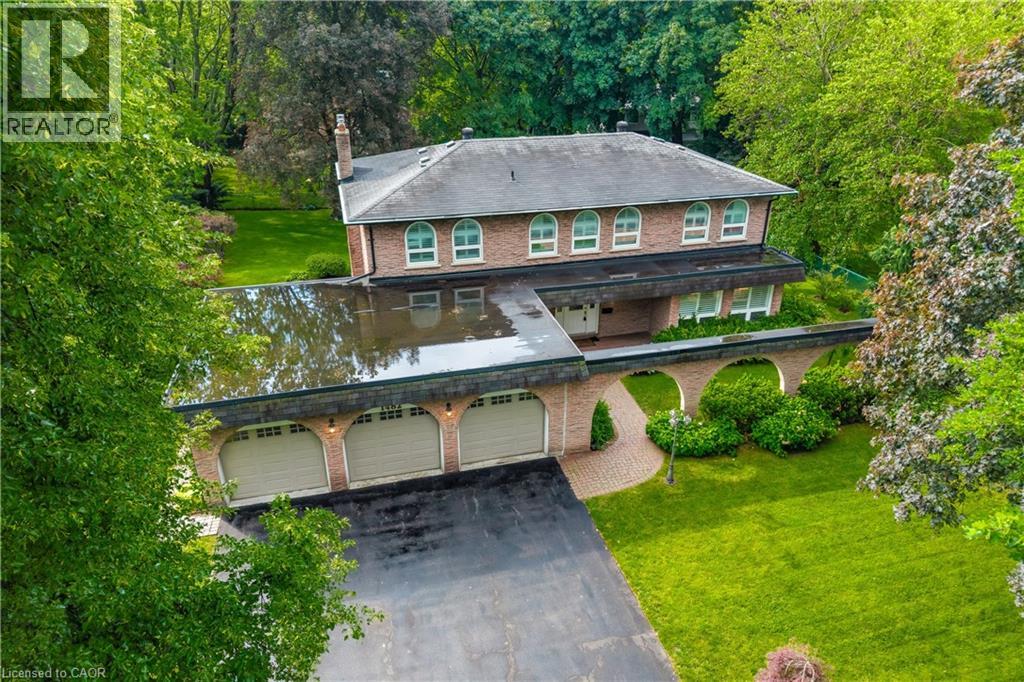
1482 Caulder Drive
Oakville, Ontario
Nestled on a quiet, tree-lined street in Morrison, one of Southeast Oakville’s most prestigious neighbourhoods, this family residence is being offered for sale for the first time in nearly 50 years. Lovingly maintained by the same family, the home presents a rare opportunity to own a premium property surrounded by luxury estates and custom-built homes. Set on an impressive 100’ x 140’ lot, this traditional two-storey home offers over 2,400 sq. ft. above grade with a functional layout designed for family living. The main floor features spacious principal rooms including a formal living room, dining room, private office, family room with fireplace, and a bright kitchen with breakfast area overlooking the backyard. Large windows throughout fill the home with natural light. The second level offers five generous bedrooms, while the finished lower level provides a recreation room, workshop, and abundant storage. Meticulously cared for over the years, this home offers exceptional flexibility for its next owner. Move in and enjoy, renovate to suit your vision, or explore the redevelopment potential of this outstanding 14,000 sq. ft. property. The 100-foot frontage and RL1 zoning make this a compelling opportunity in a neighbourhood known for exceptional custom homes. Additional features include a three-car garage with professionally finished epoxy floors, lawn sprinkler system, mature landscaping, and a private backyard. Ideally located near Oakville Trafalgar High School, EJ James Public School, and St. Vincent Catholic Elementary School, and just minutes to Lake Ontario, downtown Oakville, parks, shopping, and major commuter routes. An extraordinary opportunity in one of Southeast Oakville’s most sought-after communities. Note home is being sold as is, where is. (id:55026)
14 Ruskview Road
Kitchener, Ontario
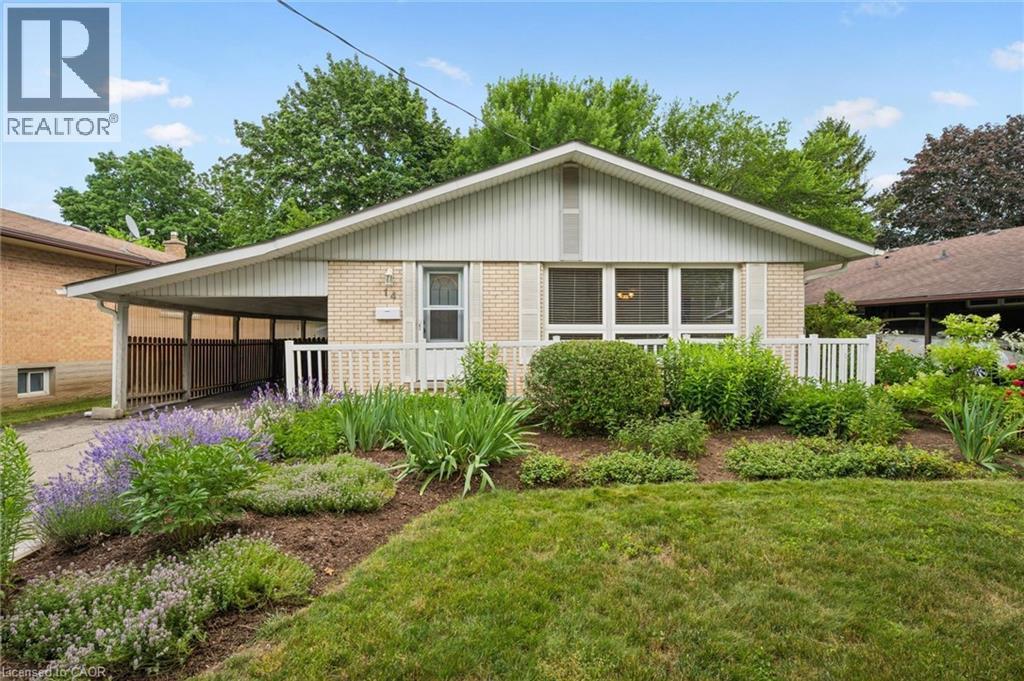
Lovely, well maintained forest hill 3 level backsplit. Features 3 Bed up / 1 in lower level. 1.5 bath could easily become 3pc on lower level. Kitchen updated, cabinets/counter. Flooring main FL - Hardwood has been refinished. Many newer windows - 4pc bath was updated 8 years ago. furnace is 9 yrs old roof was done in 2015 hot water tank is rented , water softener is owned but older, lovely flower gardens in both front and back yards. a carport and single drive allows for parking for 3 cars. Some photos are virtually staged. (id:55026)
94 Monteagle Crescent
Kitchener, Ontario
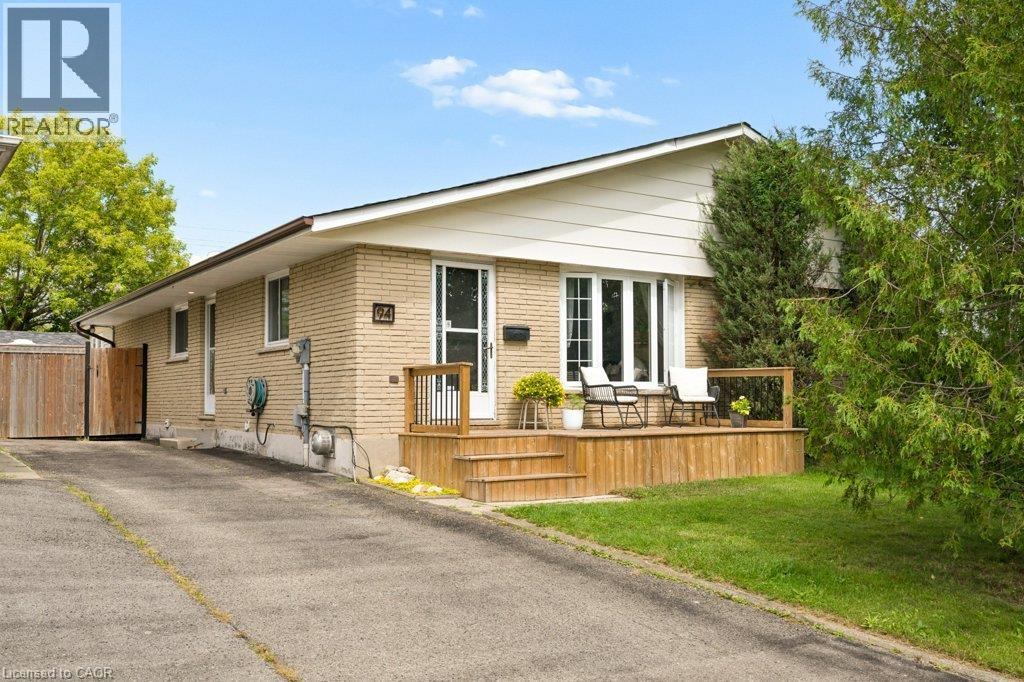
Set on a quiet, family-friendly crescent in Forest Heights, this freehold semi-detached bungalow sits on an incredible deep lot with no rear neighbours, and an oversized driveway with parking for four vehicles. Mature streets, great schools, trails, parks and everyday amenities are all close by. Inside, the main floor is bright, comfortable and really well kept, with beautiful original hardwood flooring, a good-sized living room with large windows, and an updated kitchen and dining area with tile flooring. The HUGE primary bedroom is a standout, with tons of room and direct access to the cozy 3-season sunroom/sitting room. Wrapped in warm wood and windows overlooking the backyard, it is a great extra space for morning coffee, reading, a home office, yoga or workouts, a kids' hangout or simply another place to relax. A second bedroom and spacious main bathroom complete the main level, along with a side entrance. Another standout is the detached studio/workspace out back. This separate bonus space can be whatever you need it to be: home office, workout or yoga studio, man cave, kids' fun room, creative space, workshop or hobby room. The fully finished basement adds even more living space, with pot lighting throughout, multiple rec areas and room for movie nights, games, exercise, hobbies or entertaining. A gas fireplace keeps the main rec room cozy, while a full 3-piece bathroom, great storage and your own indoor hot tub make the lower level even more fun. Outside, enjoy the newly installed spacious front porch with room for chairs and a table, plus a large rear deck overlooking the deep, fully fenced west-facing backyard with no rear neighbours. There is loads of room to entertain, play, garden or hang out around the fire pit, with the sun moving from the front of the home through to the backyard as the day goes on. A home with tons of personality, useful space and versatility, in one of Kitchener's most established neighbourhoods. (id:55026)
Chestnut Park Realty Southwestern Ontario Ltd.
2703 - 121 Mcmahon Drive
Toronto, Ontario
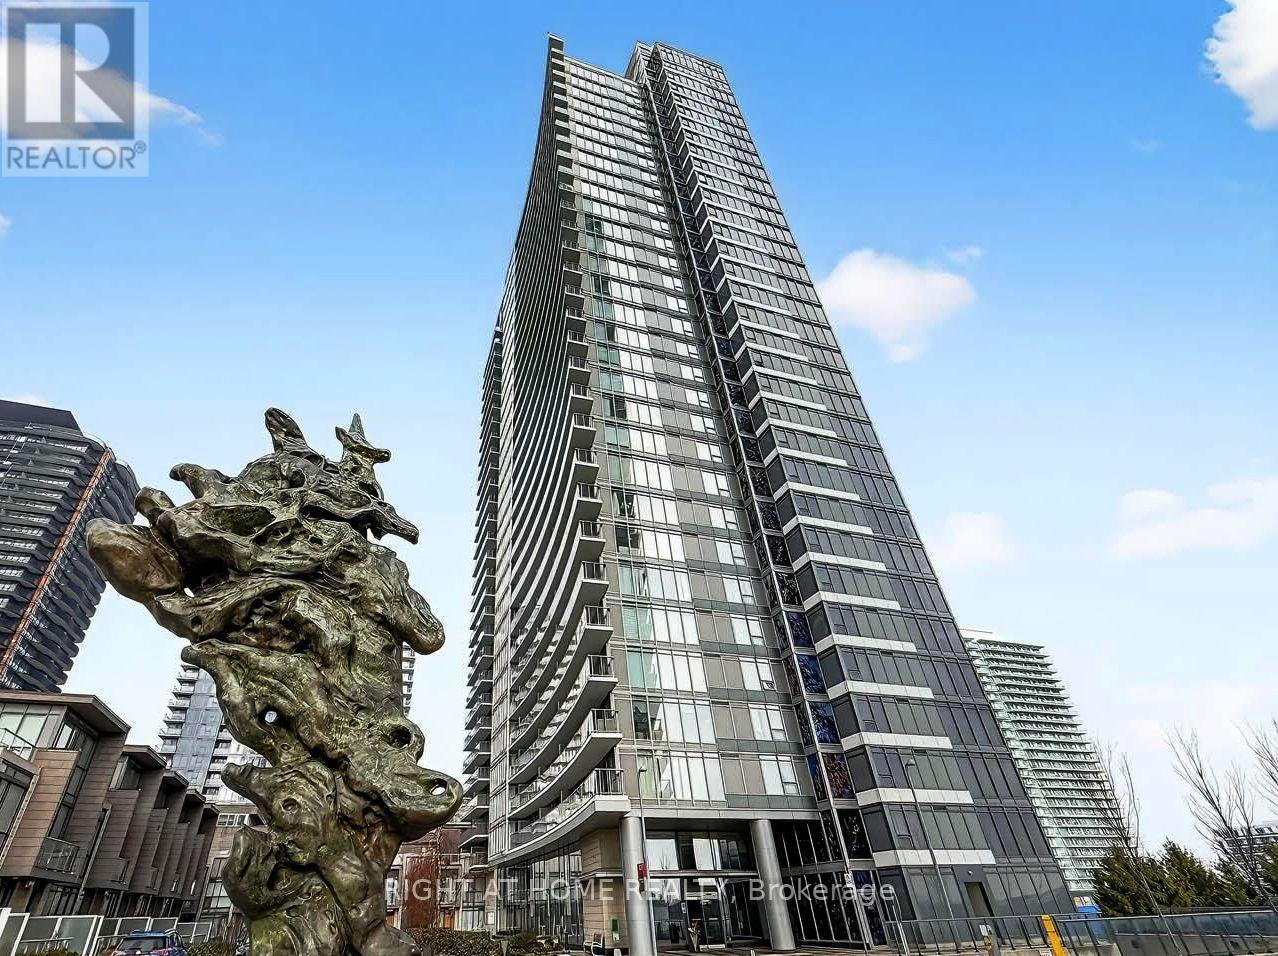
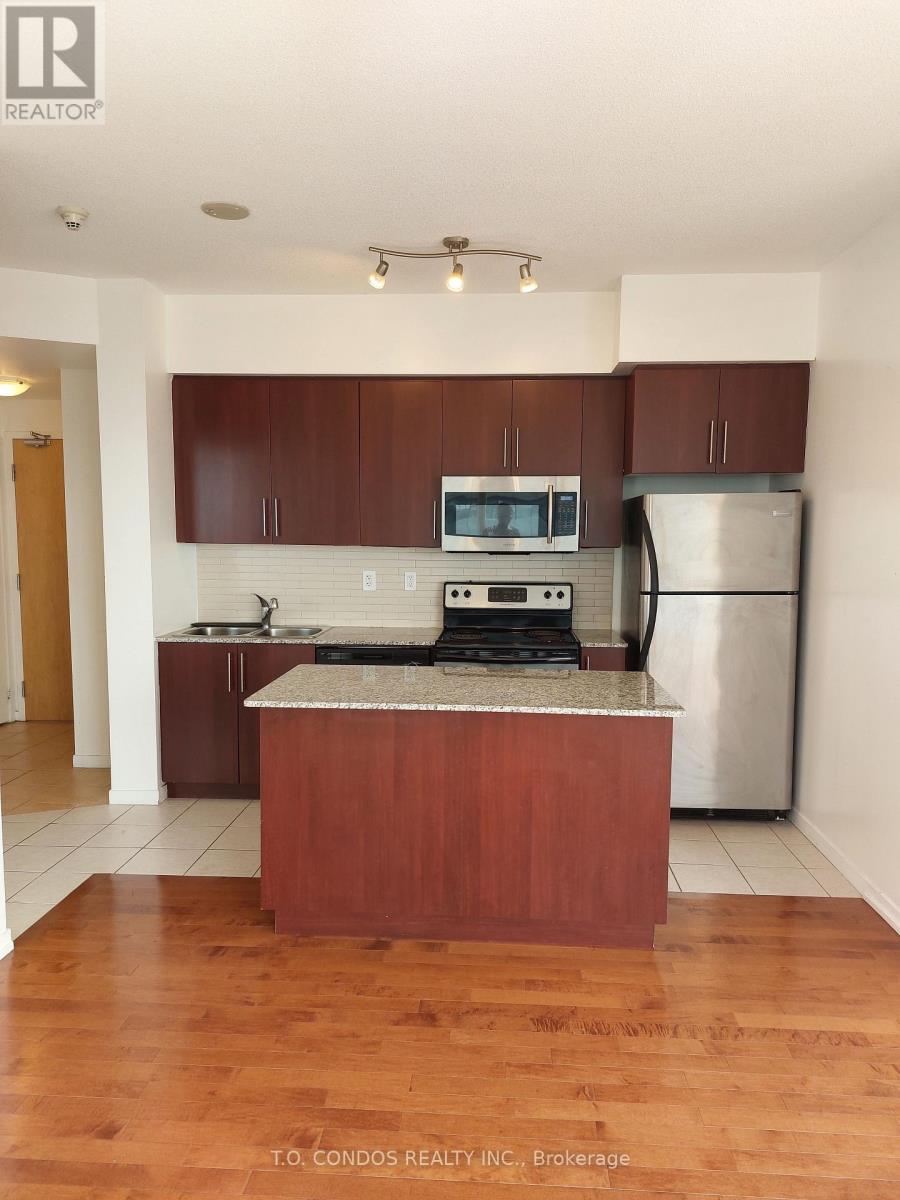
Location, Location!!! The Heart of North York, Few Mins to Hwy 401&404. Spacious 1 Bedroom + Den +1 Parking! 603 Sq ft Of Living Space + A Large Balcony with Bright Unobstructed East View. 9 Foot Ceilings, Upgraded Kitchen With Granite Counters, Walk-In Closet with Additional Storage, Floor-To-Ceiling Windows for both Living room and Bedroom. The Den Is Perfect As A Home Office. Great Amenities Include A Gym, Outdoor Hot Tubs, Media Rooms, Billiards Room, Guest Suites, Party Room. Walking distance to Canadian Tire, banks, McDonalds, parks, Ikea, and more. Mins drive To Bayview Village. (id:55026)
1239 Baldwin Drive
Oakville, Ontario
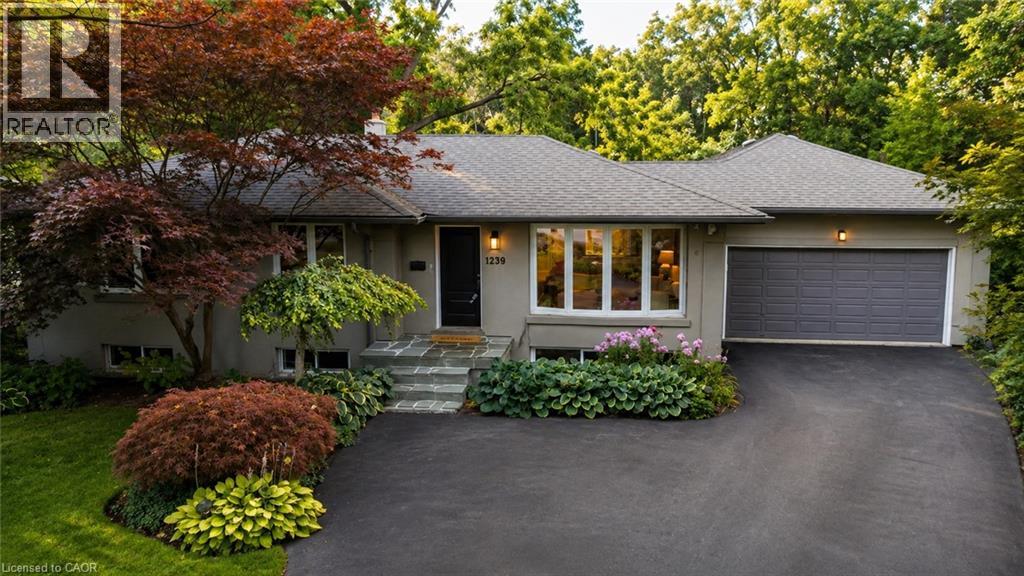
Welcome to 1239 Baldwin Drive, a fully updated 3+1 bedroom, 3-bathroom detached ranch bungalow with an oversized double-car garage, set on an proximately 8,848 sq. ft. pie-shaped ravine lot in Oakville's prestigious Morrison neighbourhood. Backing onto Wedgewood Creek, this unique property offers exceptional privacy, mature natural surroundings, and an outstanding Southeast Oakville location. The expansive backyard feels like a private retreat, surrounded by mature trees and lush greenery, with a custom deck, cabana, and picturesque creek setting—perfect for entertaining, relaxing, and enjoying nature. Step inside to a bright, inviting main level featuring open-concept living and dining areas with vaulted ceilings, hardwood flooring, and oversized windows that fill the home with natural light and showcase the surrounding greenery. The functional kitchen, three main-floor bedrooms, and well-planned layout offer comfortable everyday living. The fully finished lower level expands the living space with a large recreation area, additional bedroom and bathroom, plus separate walk-up access to both the garage and backyard—ideal for extended family, guests, a home office, or multigenerational living. The oversized double garage and private driveway provide parking for up to six vehicles. Located in the highly sought-after Morrison/Eastlake community, enjoy quiet tree-lined streets, parks, trails, Lake Ontario, Downtown Oakville, Oakville GO, shopping, dining, and major commuter routes. Families will appreciate the highly regarded school catchment, including E.J. James Public School and Oakville Trafalgar High School. A rare opportunity to enjoy a spectacular ravine property offering privacy, nature, excellent schools, and exceptional long-term potential in one of Oakville's most desirable neighbourhoods. (id:55026)
3010 - 55 Bremner Boulevard
Toronto, Ontario
Welcome to Maple Leaf Square! This stunning condo feature wood floors and incredible views of Lake Ontario and the CN Tower. Absolutely fantastic location ! Directly connected To M.L.S. Mall, Longo's, Starbucks, Pharmacy, Restaurants, Underground P.AT.H., Scotiabank Arena & Union Station. Steps To Toronto's Harbourfront, C.N. Tower, Rogers Centre, Ripley's Aquarium, The Financial & Entertainment Districts. Don't miss this opportunity to call this place home. (id:55026)

180 Mississauga Valley Boulevard Unit# 201
Mississauga, Ontario
Welcome to one of the largest and most desirable end-unit townhomes in Mississauga Valley! This bright and spacious 5-bedroom, 3-bathroom corner townhome offers the size and privacy of a semi-detached home, with an abundance of natural light and a thoughtfully designed layout perfect for a growing or extended family. The main floor features separate living and dining areas, a generous eat-in kitchen, and plenty of space for everyday living and entertaining. Upstairs, you'll find five bright and spacious bedrooms, offering exceptional flexibility for a large family, home office, or guest accommodations. The finished basement with a full bathroom and laundry provides excellent additional living space and potential for a private studio or income-generating setup. Enjoy your own fully fenced south-facing backyard with patio, perfect for outdoor dining, entertaining, or relaxing. An ideal combination of space, location, and versatility in a highly convenient Mississauga community. Unbeatable location! Bus service at your doorstep, close to schools, parks, shopping, Square One, GO Transit and major highways including the 403, 401, 410 and QEW. With future LRT connectivity adding even more convenience, this is an exceptional opportunity for families, investors, or anyone looking for a spacious end-unit home in a central location. (id:55026)
22 Driftwood Drive
Kitchener, Ontario
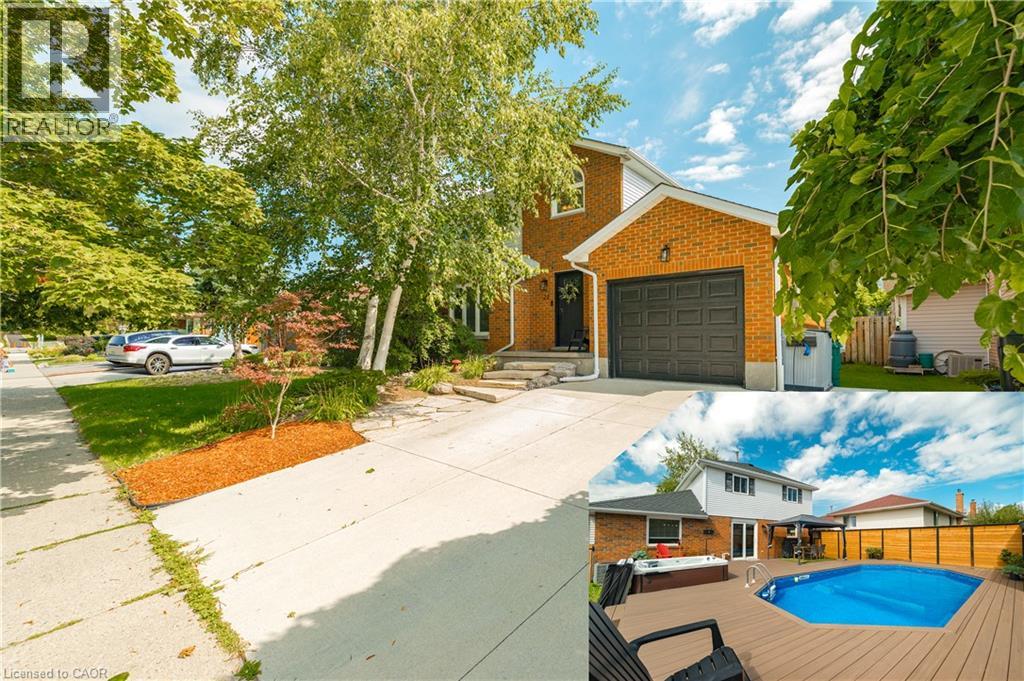
Welcome to 22 Driftwood Drive, a beautifully updated 4-bedroom, 3-bathroom home in the sought-after Forest Heights community. From the concrete driveway with EV charging plug to the natural stone walkway and new front entry door, the curb appeal makes an immediate impression. Inside, the spacious living and dining room features modern tones and custom wainscotting, while the fully renovated kitchen showcases stainless steel appliances and a stylish subway-tile backsplash. The separate family room, complete with a gas fireplace, is the perfect spot to relax. Step outside and prepare to be wowed! The spectacular backyard is an entertainer’s dream, featuring a private swimming pool, new hot tub, and plenty of space for summer BBQs, gatherings and making memories with family and friends. The backyard-facing window has also been upgraded with Magic Windows, offering enhanced functionality and backed by their 40-year/lifetime warranty. Upstairs offers three generous bedrooms and a huge cheater ensuite with separate independent areas, providing excellent functionality for the whole family. The fully finished lower level adds valuable bonus space ideal for a fourth bedroom, home office, gym or recreation area. Located in Forest Heights, this family-friendly neighbourhood offers convenient access to schools, parks, shopping, trails, public transit and major routes. With everyday amenities close by and easy access to transportation, this is a location that offers both convenience and lifestyle. Smart updates, a fully renovated kitchen, amazing backyard with pool and hot tub, and a fantastic family-friendly location, this is one you won’t want to miss! Book your private showing today and make 22 Driftwood Drive your own. (id:55026)
4302 - 138 Downes Street
Toronto, Ontario
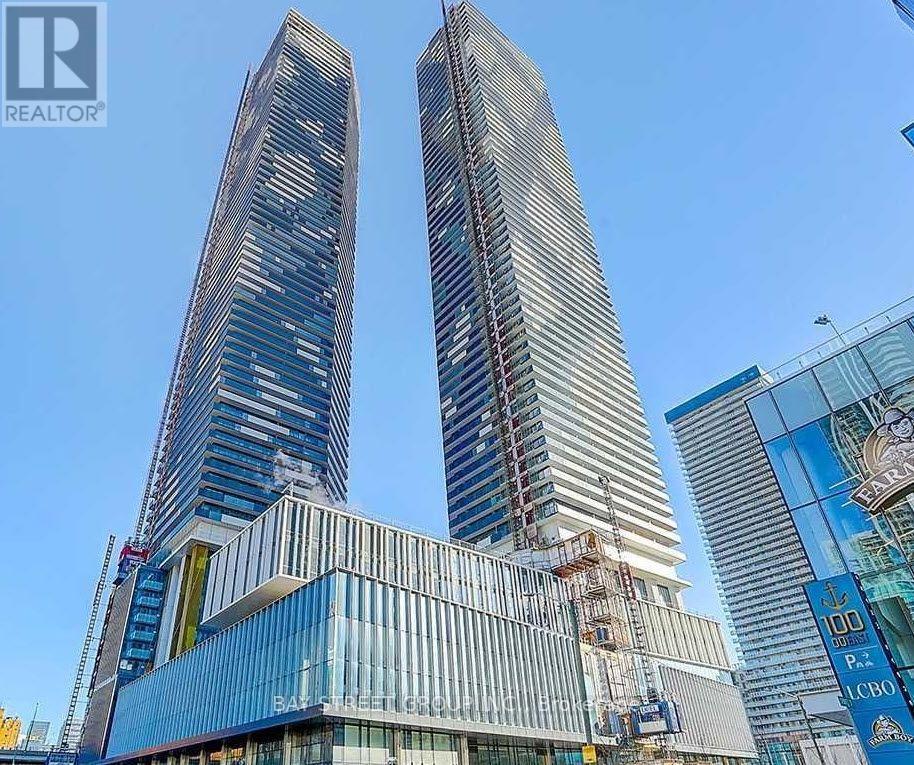
Sugar Wharf, by Menkes, is a luxury condo in Waterfront Community. This 700 sq ft 1 bedroom plus spacious den with 2 full baths and you can enjoy a relax northly view in 110 sq ft unobstructed balcony, inside and outside facilities. Building is located with easy access to downtown offices, entertainment and easy access to QEW and minutes to Don Valley Parkway. Unit is freshly painted and professionally cleaned with move in condition. A locker is included in purchase price at P2 # 52. Steps from Transit, Supermarkets, Shopping and great walk at waterfront Sugar Beach area. (id:55026)