
1814 - 4010 Eglinton Avenue W
Toronto, Ontario
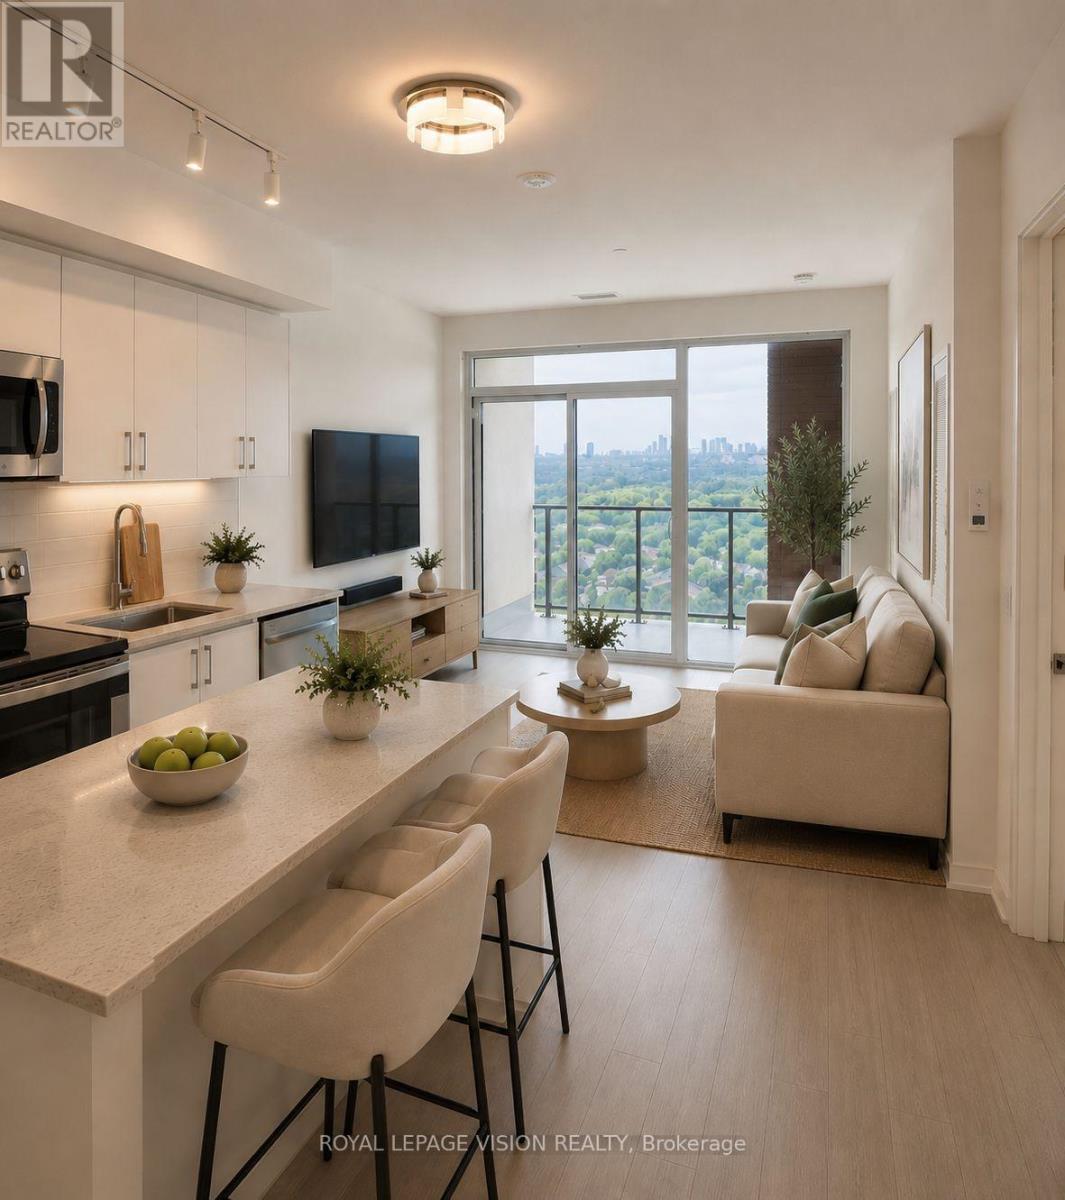
Rent from floorplan and pics, sunny south high floor unobstructed green golf course views, one bedroom with huge shower, 9 feet ceilings, one parking spot, all wood / ceramic floors no carpet, modern eat in kitchen with S/S appliances, granite tops and upgraded center island, upgraded light fixture in living area. Building and amenities under construction ( Attached builder renderings illustrates when site is complete in 2027 ), across from a park / Royal York rd TTC stop and future Royal York rd LRT stop ( LRT phase 2 ). Proposed park also on site and ground floor retail in 2028. Landlord will consider longer than 1 year term lease, virtual staging used. (id:55026)
216 - 760 Lawrence Avenue W
Toronto, Ontario
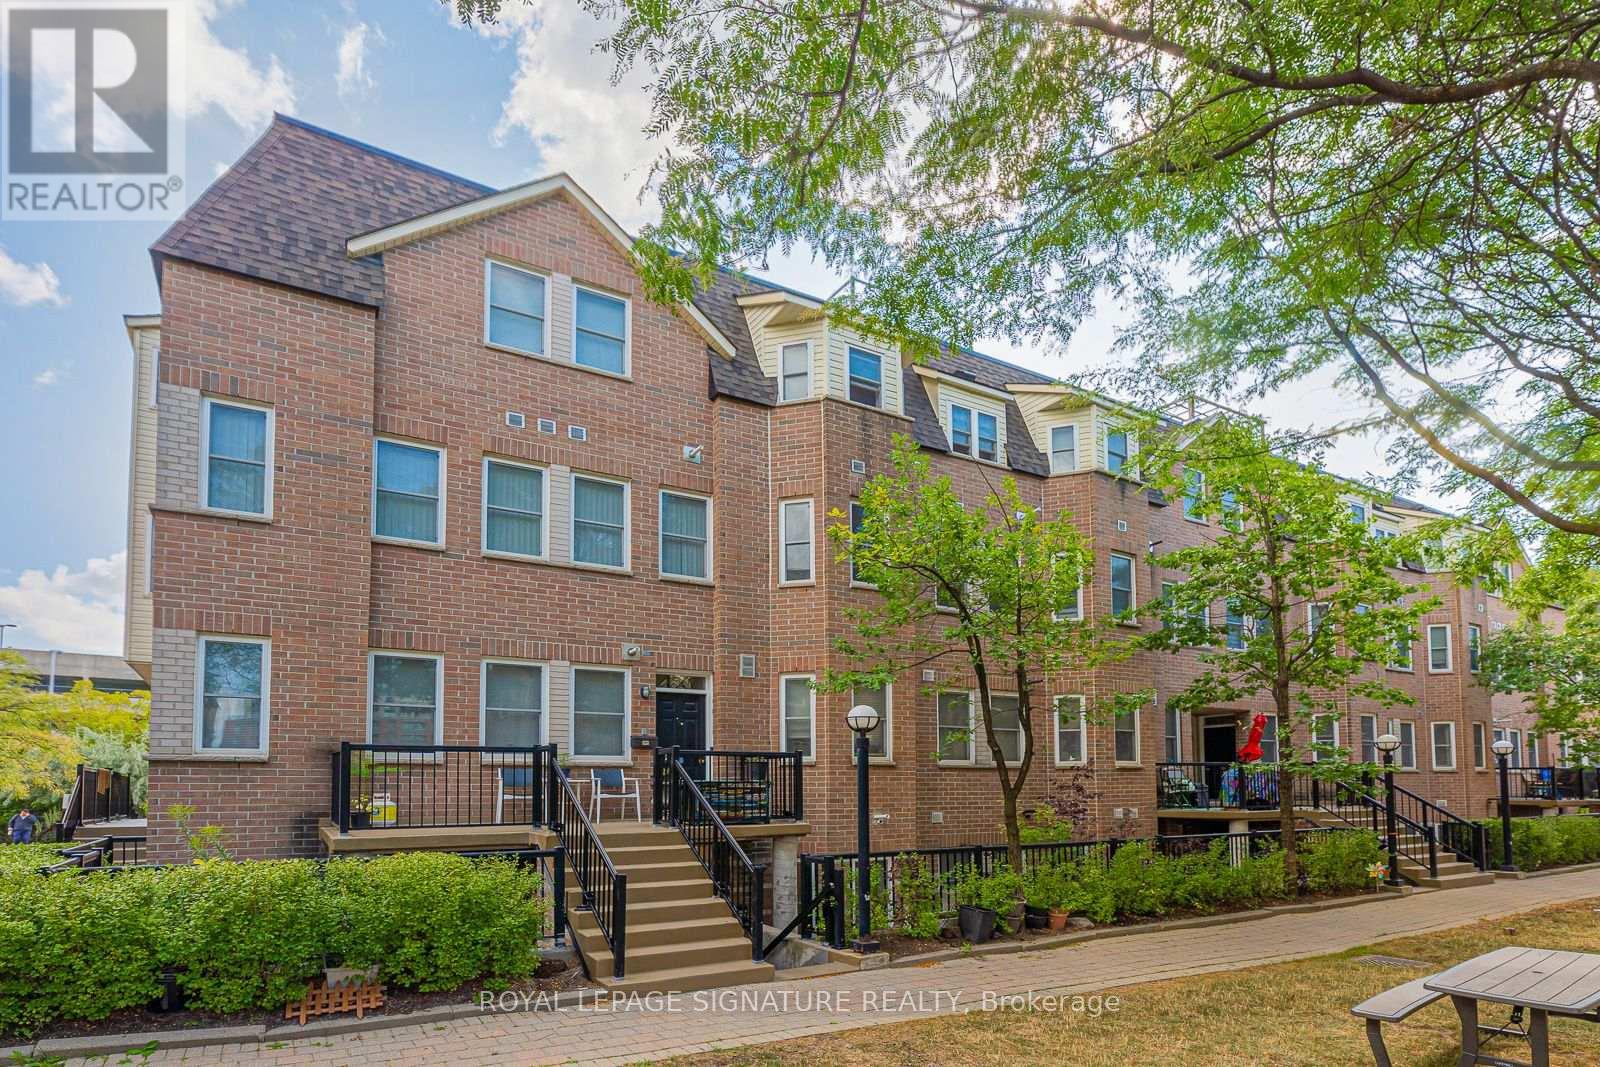
Welcome to this inviting 2-bedroom, 2-bathroom lower townhouse in the desirable Liberty Walk community at 760 Lawrence Ave W. Offering approximately 835 sq ft of comfortable living space, this well-appointed home features a functional layout with two generously sized bedrooms and two bathrooms, and the added convenience of parking and a large locker, providing extra storage for seasonal items, sports equipment and everyday belongings. Enjoy the best of city living in a highly convenient North York location, with Lawrence West TTC Subway Station, local bus routes, Allen Road and Highway 401 all close by. Lawrence Allen Centre is just minutes away, offering grocery stores, restaurants, shops, services and everyday conveniences, while Yorkdale Shopping Centre is nearby for an exceptional selection of shopping, dining and entertainment. The neighbourhood is also surrounded by parks, schools, recreation facilities and a wide variety of restaurants and amenities. A wonderful opportunity to rent a spacious and comfortable townhouse-style home in a well-connected Toronto neighbourhood, with transit, shopping, major highways and everyday conveniences all within easy reach. (id:55026)
25 - 5155 Spectrum Way
Mississauga, Ontario
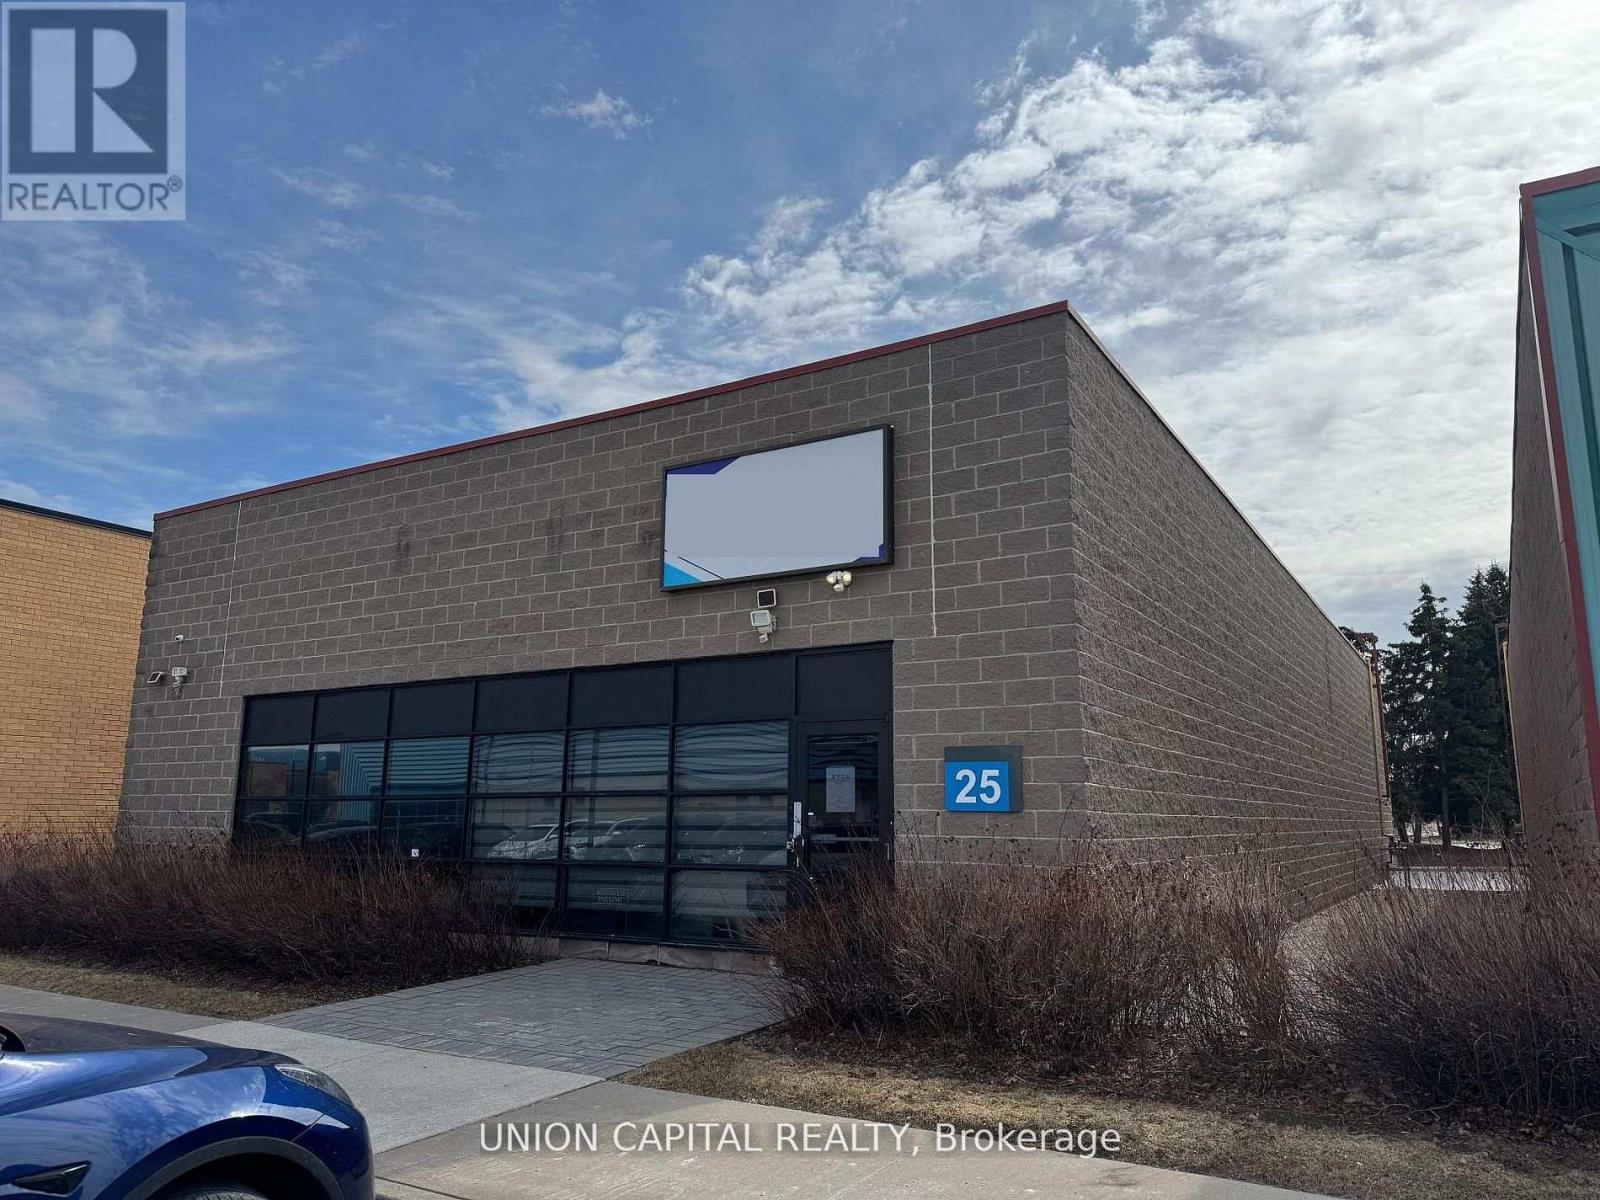
A rare opportunity to secure a freestanding commercial unit in a prime Mississauga location near the airport. Unit 25 stands out with its expansive warehouse space, soaring ceilings, and advanced high-tech security system-features seldom found in today's market. Fully renovated from top to bottom, the unit offers a modern, turnkey environment suitable for a wide range of business uses. The open layout is enhanced by generous ceiling heights, creating a bright and spacious atmosphere with excellent functional flexibility. Designed with accessibility in mind, the unit includes wide entryways to accommodate all users. A brand-new kitchen provides added convenience for staff, while premium flooring and energy-efficient lighting elevate the overall finish. The rear warehouse area is equipped with oversized doors for seamless truck access, making logistics and operations highly efficient. Additional features include automated window blinds and two newly installed EV chargers at the rear of the unit, offering added convenience and future-ready infrastructure. Freestanding units of this caliber are rarely offered-an outstanding opportunity for businesses seeking space, security, and a top-tier location. (id:55026)
10 Country Court
Richmond Hill, Ontario
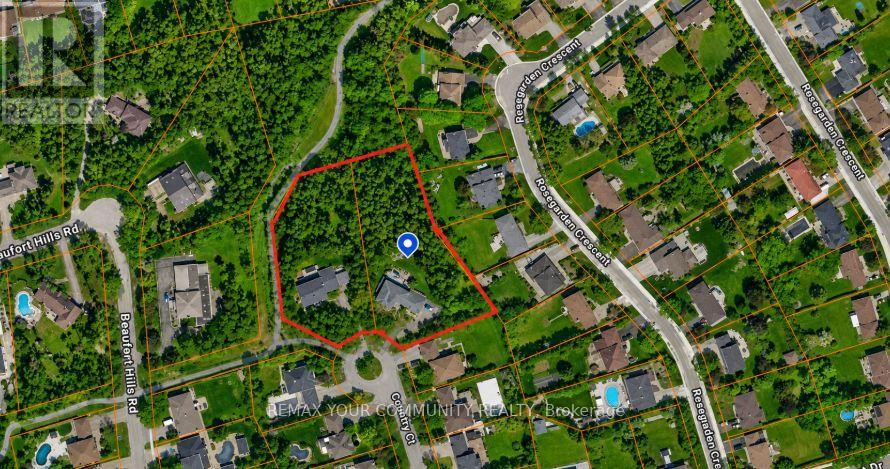
ATTENTION DEVELOPERS, BUILDERS & INVESTORS! An exceptional opportunity to acquire a prime 2-acre redevelopment site in the heart of Oak Ridges, one of Richmond Hill's most desirable and established communities. Located on a quiet court within the prestigious Beaufort Hills subdivision, this unique offering consists of two existing serviced 1-acre estate lots known municipally as 9 Country Court and 10 Country Court. Each property contains an existing approximately 3,000 sq. ft. detached residence. A conceptual development plan up to 9 residential building lots through the extension of the existing road allowance, which currently terminates at the subject properties. The Sellers are selling the properties on an "as-is, where-is" basis with respect to development potential. The concept plans are for illustrative purposes only and have not received municipal approval. Purchasers must conduct their own independent due diligence and obtain all necessary approvals, permits, studies, servicing allocations, and development permissions at their sole cost and expense. As an added benefit, the Sellers are willing to lease back the existing homes and also will take back a vender talke back (VTB) while the Purchaser pursues the approval process. This is a rare opportunity to control a significant land assembly in an outstanding location backing onto town parkland, walking trails, and mature residential neighbourhoods, with convenient access to top-rated schools, transit, shopping, recreational facilities, and major transportation routes. NOTE: DO NOT WALK THE PROPERTY OR DISTURB THE HOMEOWNERS. ALL APPOINTMENTS MUST BE ARRANGED THROUGH THE LISTING BROKER.A truly exceptional redevelopment opportunity in one of the best locations Richmond Hill has to offer. (id:55026)
RE/MAX Experts
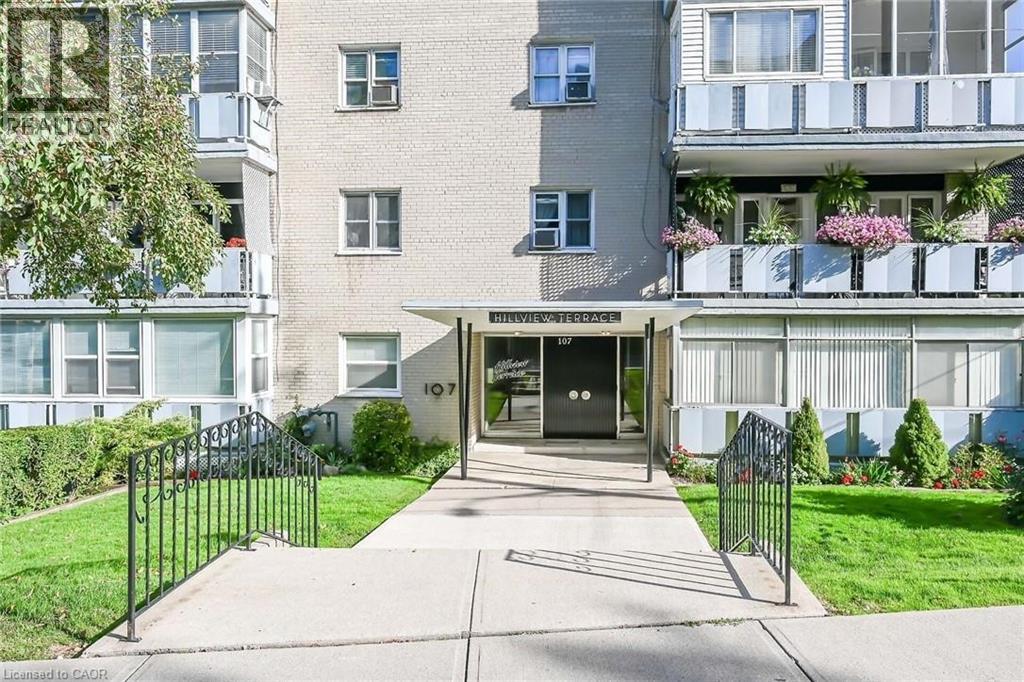
107 St Joseph's Drive Unit# 405
Hamilton, Ontario
Outstanding Penthouse level unit in a friendly co op building environment conveniently located in a good area close to all amenities including St. Joseph's Hospital. Unit includes garage parking at the front of the building with auto garage door opener with access to interior of building and elevator. Another feature is the spacious enclosed balcony with views of Niagara Escarpment, sunrise and sunset! The unit faces South with plenty of window space giving a bright living experience all year round. Outstanding value for affordable living! This is rare opportunity! Unit is now vacant and flexible closing available. Room sizes and taxes are approximate. Common element fee- $309.00/mth and includes building insurance, garage parking, heat and water! (id:55026)

413 O'connor Drive
Toronto, Ontario
Welcome to this beautiful detached East York home, offering the perfect blend of timeless character and modern design in one of Toronto's most sought after neighbourhoods. Thoughtfully renovated kitchen, living and dining room and a completely renovated lower level 3 bedroom apartment. A home like this is rarely found which is a 2 plus 3 bedroom a total of 5 Bedrooms. The backyard has a potential opportunity for a Nanny Suite/Garden Suite (see attached) for extended family or rental possibility. Step outside to enjoy your private rear patio ideal for entertaining or relaxing with family and friends and a beautiful garden with fresh vegetables. Detached garage and parking for 4 cars. All new appliances, New Furnace & Air Conditioner. Great time to get into the market, many opportunities with this Beauty, simply move in, Invest, a great family home or condo alternative. Conveniently located close to TTC, DVP, parks, shopping and schools. Opportunity certainly knocks, don't miss out on this exceptional property. (id:55026)
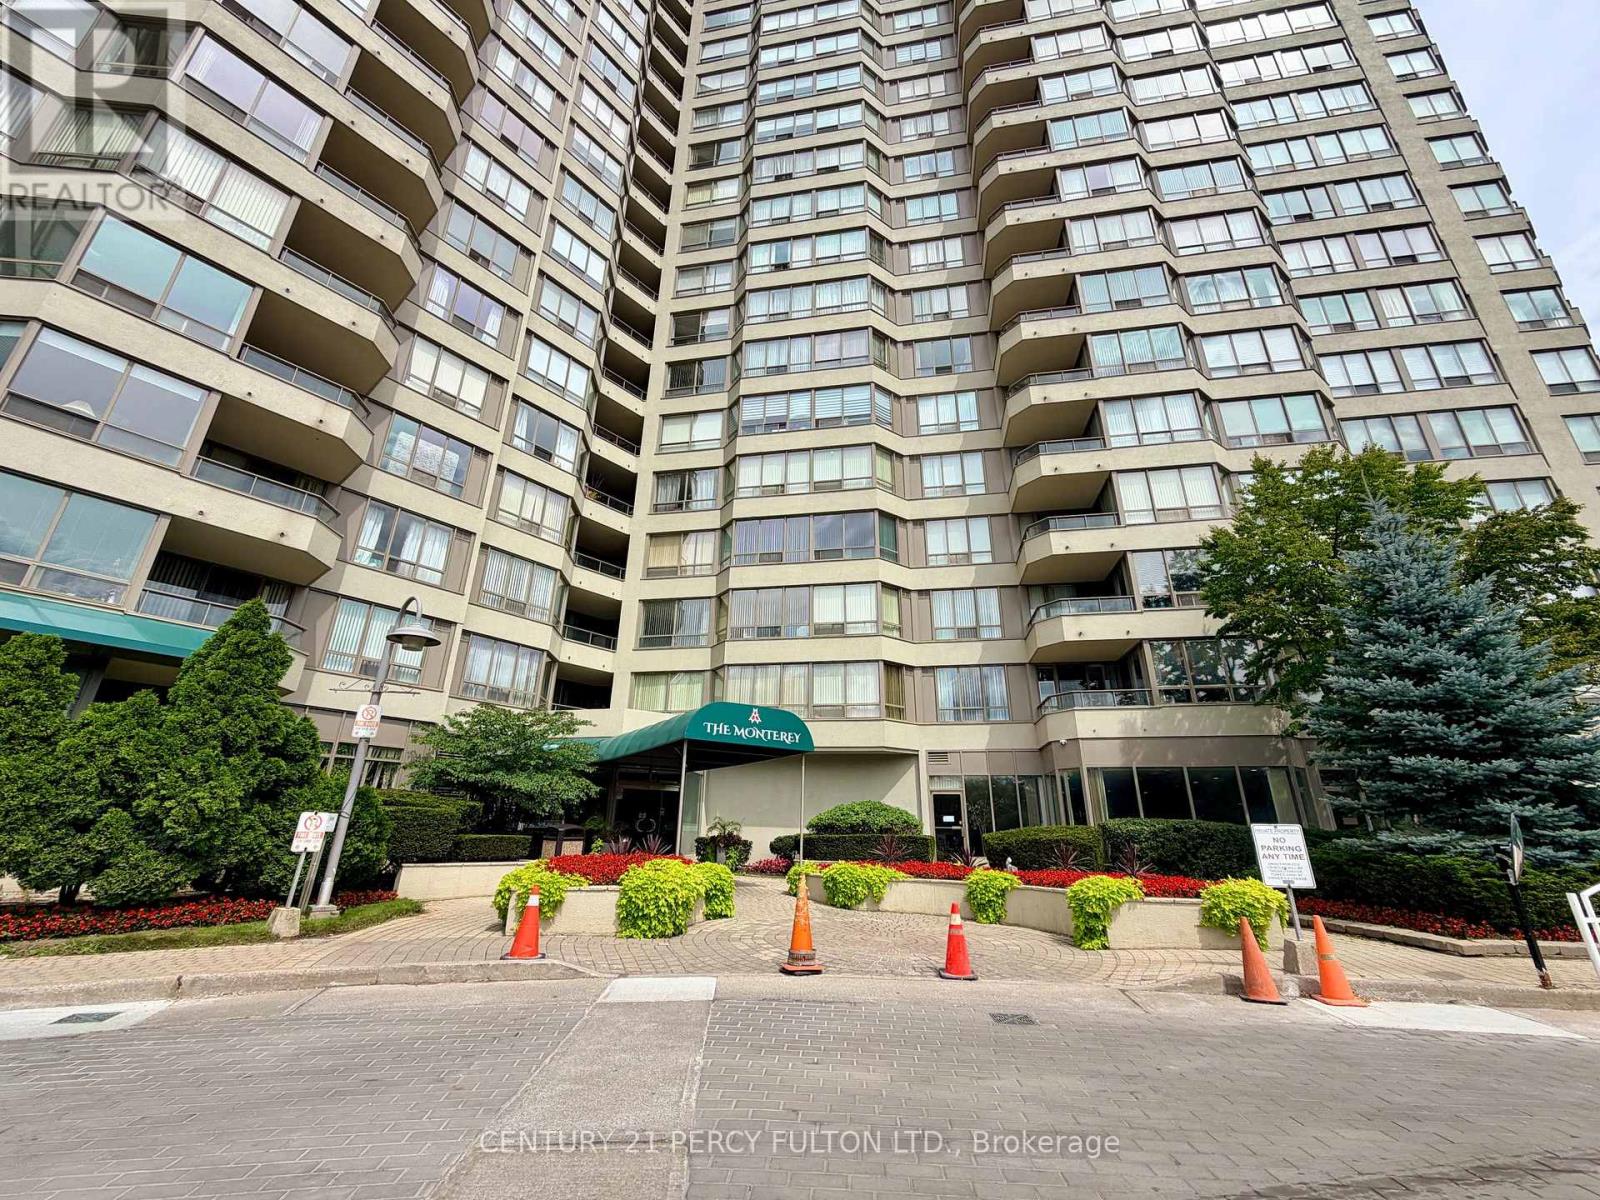
Ph12 - 175 Bamburgh Circle
Toronto, Ontario
Penthouse Model Approx. 1,074 sq ft, functional 1+Solarium Can Be Used As Second Bedroom (Includes 1 Parking). Updated kitchen with stainless steel appliances, 1.5 bath, well maintained property (carpet free). 24 Hrs Gate House Security, Steps To Ttc, Community Centre, Shopping And Supermarket, Amazing building amenities: Indoor Pool, Whirlpool, Exercise Rm, Billiards, Tennis, Squash, Ping Pong, Saunas, Library, Party Room, Guest Suites. (Exceptional Value) Rent includes: Cable TV, Basic Internet, Heat, Hydro, Water (id:55026)
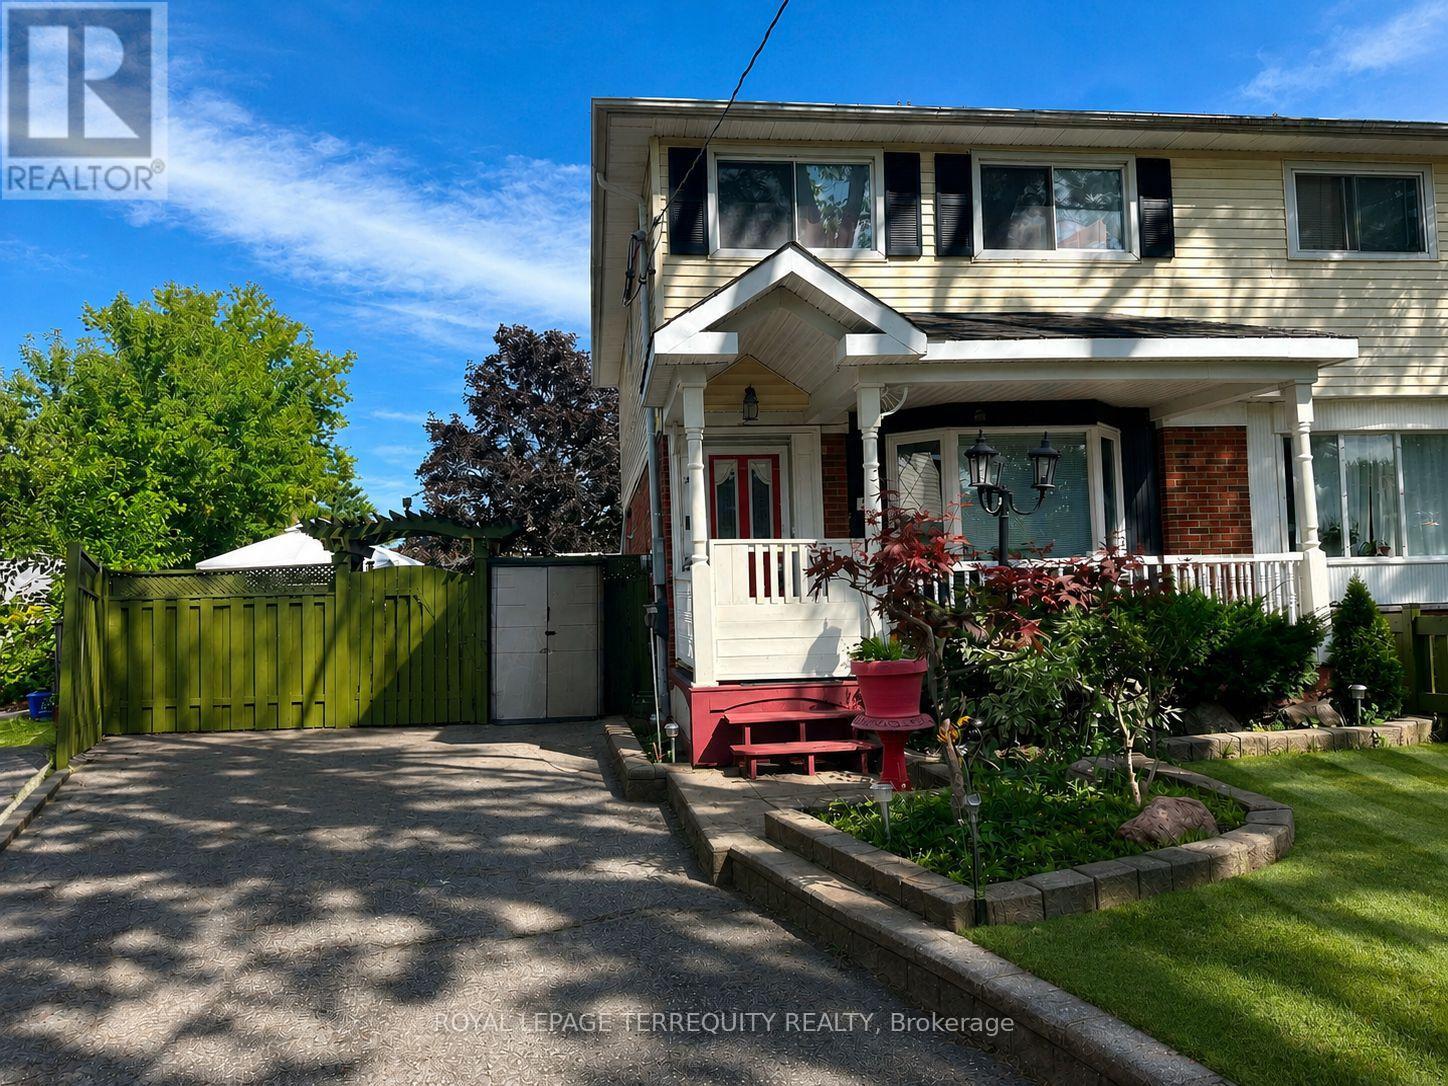
235 Barkley Crescent
Oshawa, Ontario
Welcome to this fantastic 3-bedroom, 3-bath home set on a premium pie-shaped lot along a mature, tree-lined street! Spacious sunroom with fireplace overlooking the fenced in-ground pool and large backyard, offering plenty of space for outdoor entertaining, gardening and family enjoyment. Pool liner completed August 2026. Backyard also features a hot tub and gazebo. Renovated basement featuring a bedroom and separate living room. Tesla charger and parking for 3 vehicles. Conveniently located near Waverly Public School, parks, Civic Recreation Complex, Oshawa Centre, Walmart, Real Canadian Superstore, Trent University Durham GTA, Hwy 401, transit and more. A great opportunity to enjoy a home designed for both everyday living and outdoor entertaining in a convenient Oshawa location. (id:55026)
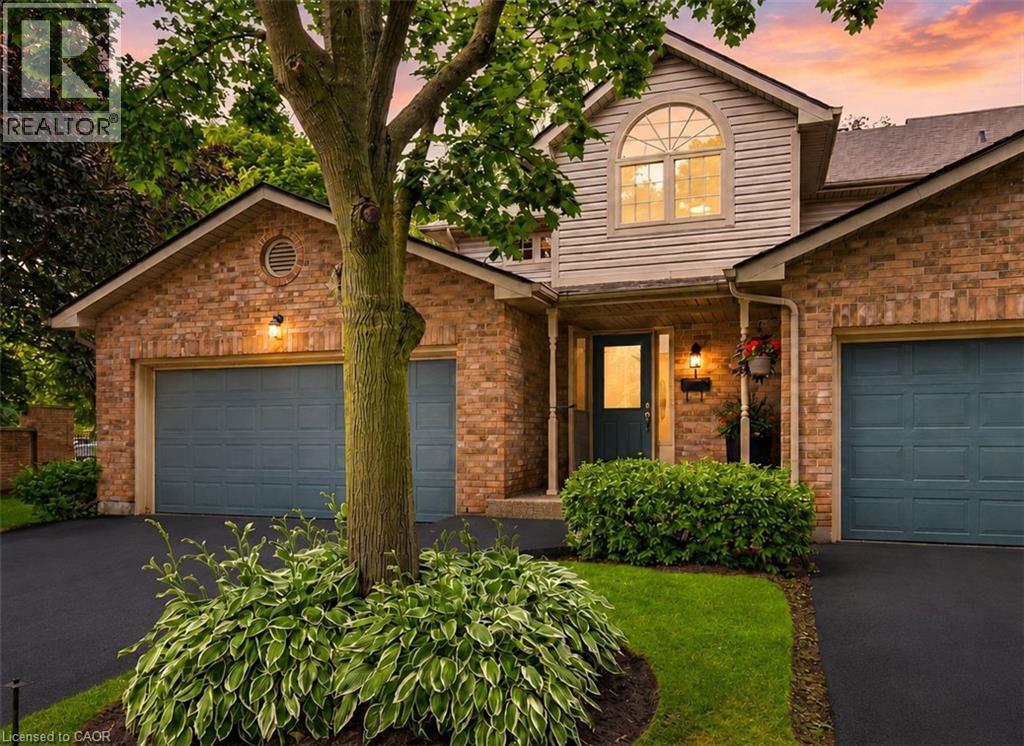
3333 New Street Unit# 1
Burlington, Ontario
Welcome to Unit 1 – 3333 New Street, nestled in the highly sought-after community of Roseland Green. Beautifully renovated from top to bottom, this exceptional residence blends timeless elegance with luxurious modern finishes in one of Burlington’s most desirable neighbourhoods. Step inside to soaring vaulted ceilings that create a grand first impression in the foyer and formal living and dining rooms. A stylish tile inlay at the entrance adds both beauty and practicality, while a stunning custom staircase with white oak treads and black wrought iron spindles creates a striking focal point. New engineered hardwood flooring flows throughout, and the thoughtfully designed layout offers exceptional functionality for everyday living and entertaining. At the heart of the home is a stunning custom kitchen featuring extensive millwork, quartz countertops and stainless steel appliances. The same craftsmanship continues into the main-floor laundry room with custom cabinetry, quartz countertops, and a brand-new washer and dryer. The luxurious primary suite is a private retreat featuring a custom quartz-topped built in dresser, automatic electric blinds, and a spa-inspired ensuite with heated floors, custom vanity, quartz countertops, premium finishes, and a beautiful skylight that fills the space with natural light. Recent upgrades include a new electrical panel, upgraded wiring, designer light fixtures, luxury plumbing fixtures, windows (2020), and a new roof and aggregate walkways (2025), providing lasting value and peace of mind. Located minutes from downtown Burlington, the waterfront, shopping, restaurants, Joseph Brant Hospital, and major highways, this home offers exceptional convenience within the peaceful setting of Roseland Green, surrounded by mature trees and lush landscaping. A rare opportunity to own a truly turnkey luxury home in one of Burlington’s most coveted communities that backs on to the walking path. Simply move in and enjoy. (id:55026)
2088 James Street Unit# 1310
Burlington, Ontario
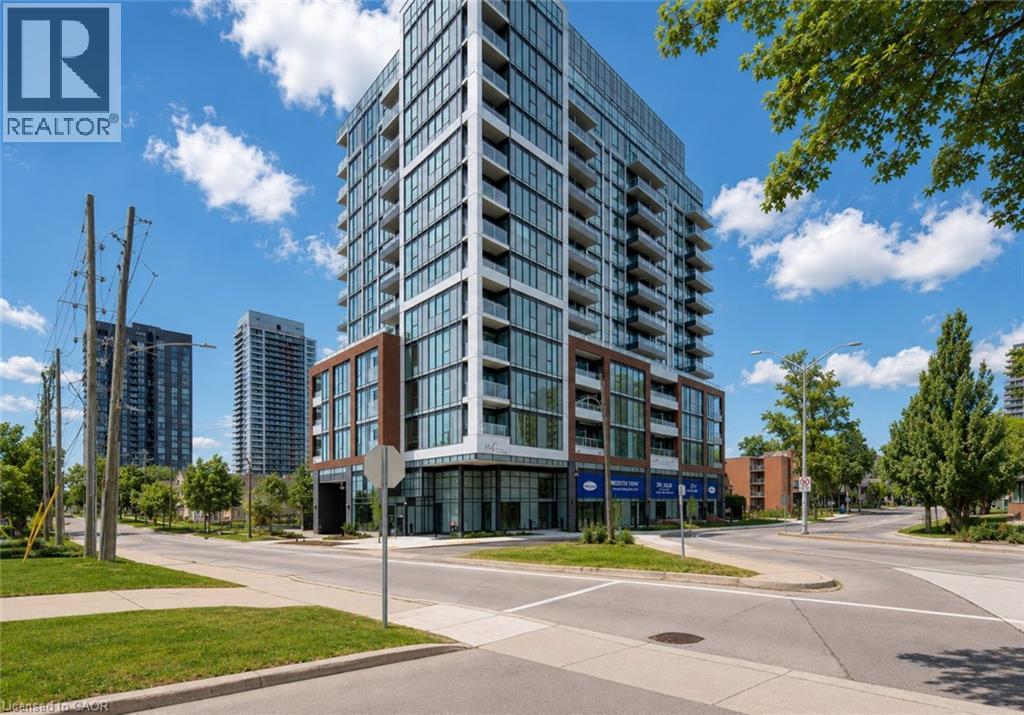
Brand-new and never lived in, this stunning top-floor corner suite at Martha James Condos offers 2 bedrooms and 2 bathrooms in the heart of downtown Burlington. Featuring modern design and stylish finishes throughout, the suite boasts 10' ceilings, an open-concept kitchen and living area, two well-appointed bedrooms, and a spacious private balcony. The contemporary kitchen offers ample cabinetry, while the primary bedroom features a beautiful 3-piece ensuite. Ideally located in downtown Burlington, everything is right outside your door, including restaurants, cafés, boutiques, waterfront trails, and Spencer Smith Park. Residents of Martha James enjoy an impressive collection of amenities, including 24/7 concierge service, an elegant lobby lounge, smart home hub, fully equipped fitness centre, pet spa, private dining and social lounge, and a beautifully landscaped rooftop terrace complete with BBQs, a community garden, and loft lounge. The suite also includes one underground parking space and one locker. A wonderful opportunity to be the first to live in this exceptional top-floor corner suite in one of Burlington’s most desirable new condominium communities. (id:55026)

272 Horsham Avenue
Toronto, Ontario
Welcome to this luxurious custom-built masterpiece in the heart of the coveted Willowdale West! This exceptional home boasts an array of sought-after features throughout: including 4400+ sqft above grade, 4-stop elevator, soaring high ceilings (12' basement, 11' main, 10' second), hardwood floors, aluminum windows, spacious & well-appointed home layout w/ large principal rooms. Enjoy convenient living with the accommodating elevator, and travel between floors with ease! Enter this magnificent property and be greeted by the foyer w/ heated floors, main-level office w/ heated floors, 12' high dropped ceiling, & B/I shelves, and the elegant living and dining rooms w/ extensive detailing: bright lighting, a cozy gas fireplace, B/I speakers, pot lights, B/I wall wine display, and beautiful views through large windows. Continue on to the exquisite eat-in kitchen, fully-equipped with a sizeable centre island, high-end built-in appliances (see Inclusions) incl. a coffee maker, a pantry/servery w/ appliances, ample cabinetry, B/I speakers, and a breakfast area that outlooks the serene backyard. Further, the immaculate family room features a 3-sided gas fireplace, B/I speakers & shelves, crown moulding, and a walk-out to the deck! Upstairs, 4 bedrooms and a convenient laundry room grace the second floor. Each bedroom comes complete with its own ensuite -- including the peaceful primary room, a quiet retreat that features entry though double doors, a huge walk-in closet w/ skylight, gorgeous view of the backyard, and 6-pc ensuite w/ heated floors & freestanding tub. Downstairs, the spacious finished basement w/ heated floors throughout offers a vast recreation room, that features a wet bar w/ a long centre island & drink cooler, built-in speakers, 2-pc bathroom, and walk-up! And, discover an additional bedroom + ensuite and laundry room -- providing even more living space! Only minutes to high-ranking schools, tranquil parks, and much more. Pure luxury awaits here. (id:55026)
412 - 181 Wynford Drive
Toronto, Ontario
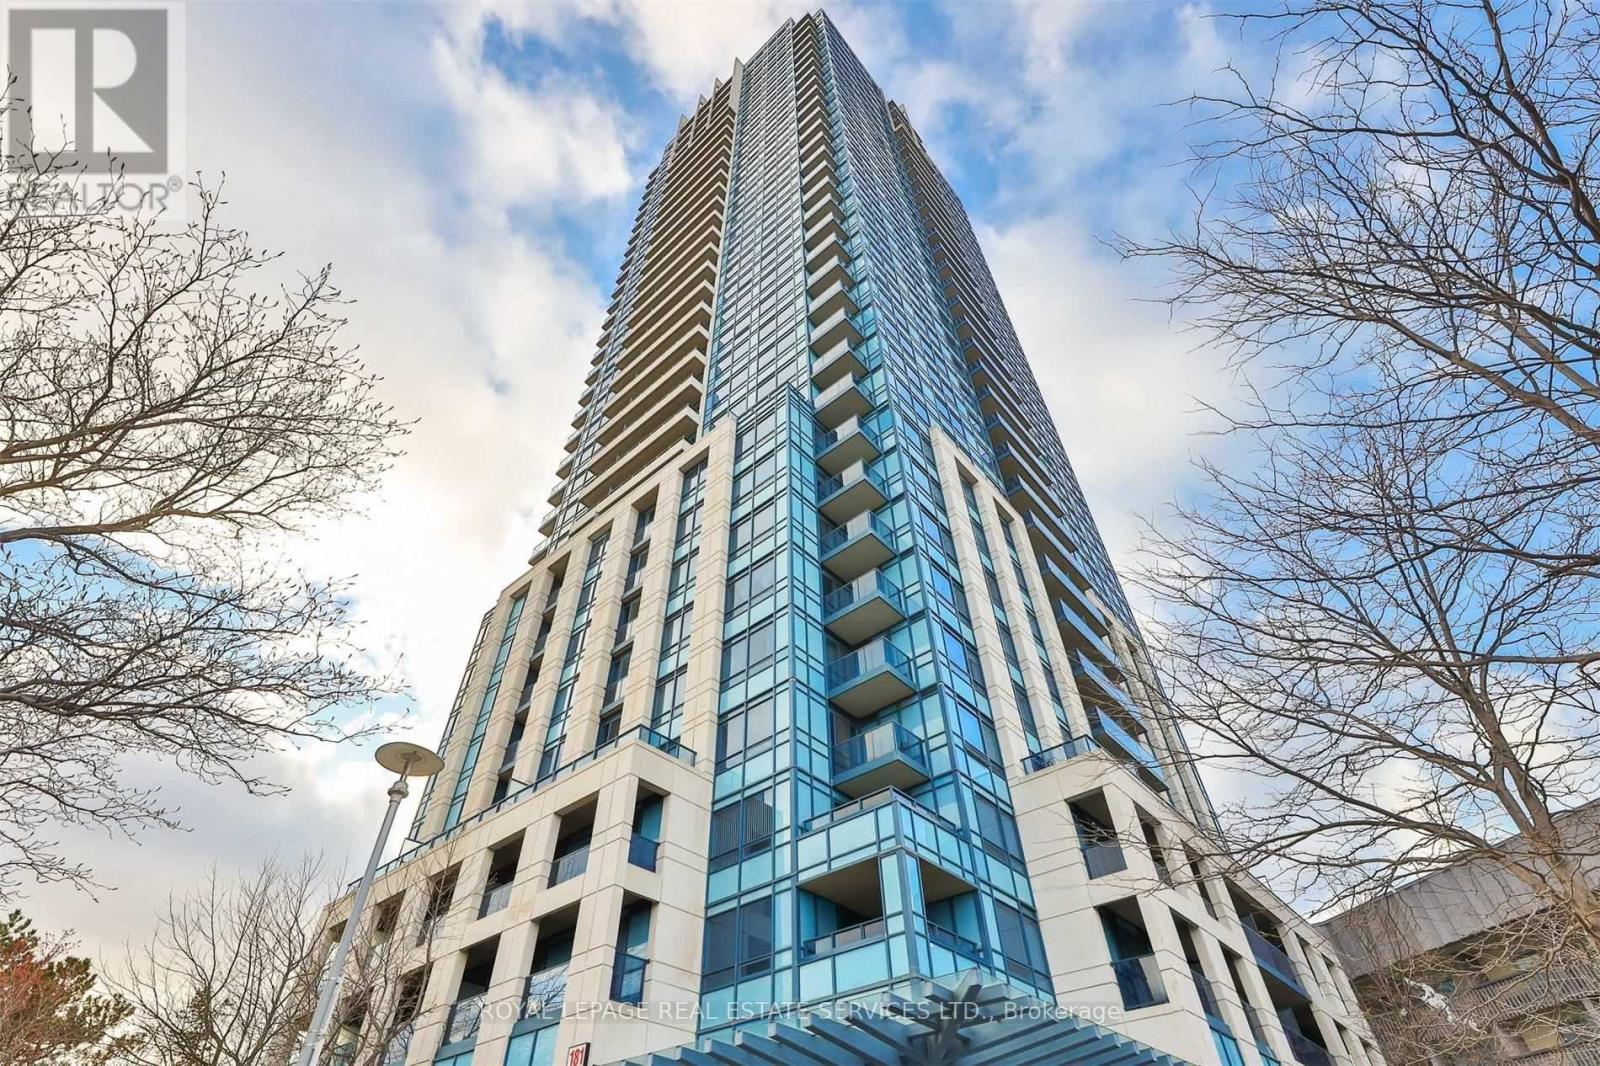
Stylish Contemporary Suite with Rare 215 Sq. Ft. Private Terrace! Welcome to this exceptional unit offering a rarely available 215 sq. ft. private terrace perfect for entertaining, barbecuing (with built-in gas hook-up), or simply relaxing outdoors. One of the few suites in the building with this exclusive feature! The spacious, modern kitchen boasts a centre island, granite countertops, and upgraded appliances ideal for cooking and hosting. Includes two parking spaces and one locker for added convenience. Located in a well-maintained building with an unbeatable location just minutes to the Don Valley Parkway, Shops at Don Mills, and the Aga Khan Museum. (id:55026)
274 Belvenia Road
Burlington, Ontario
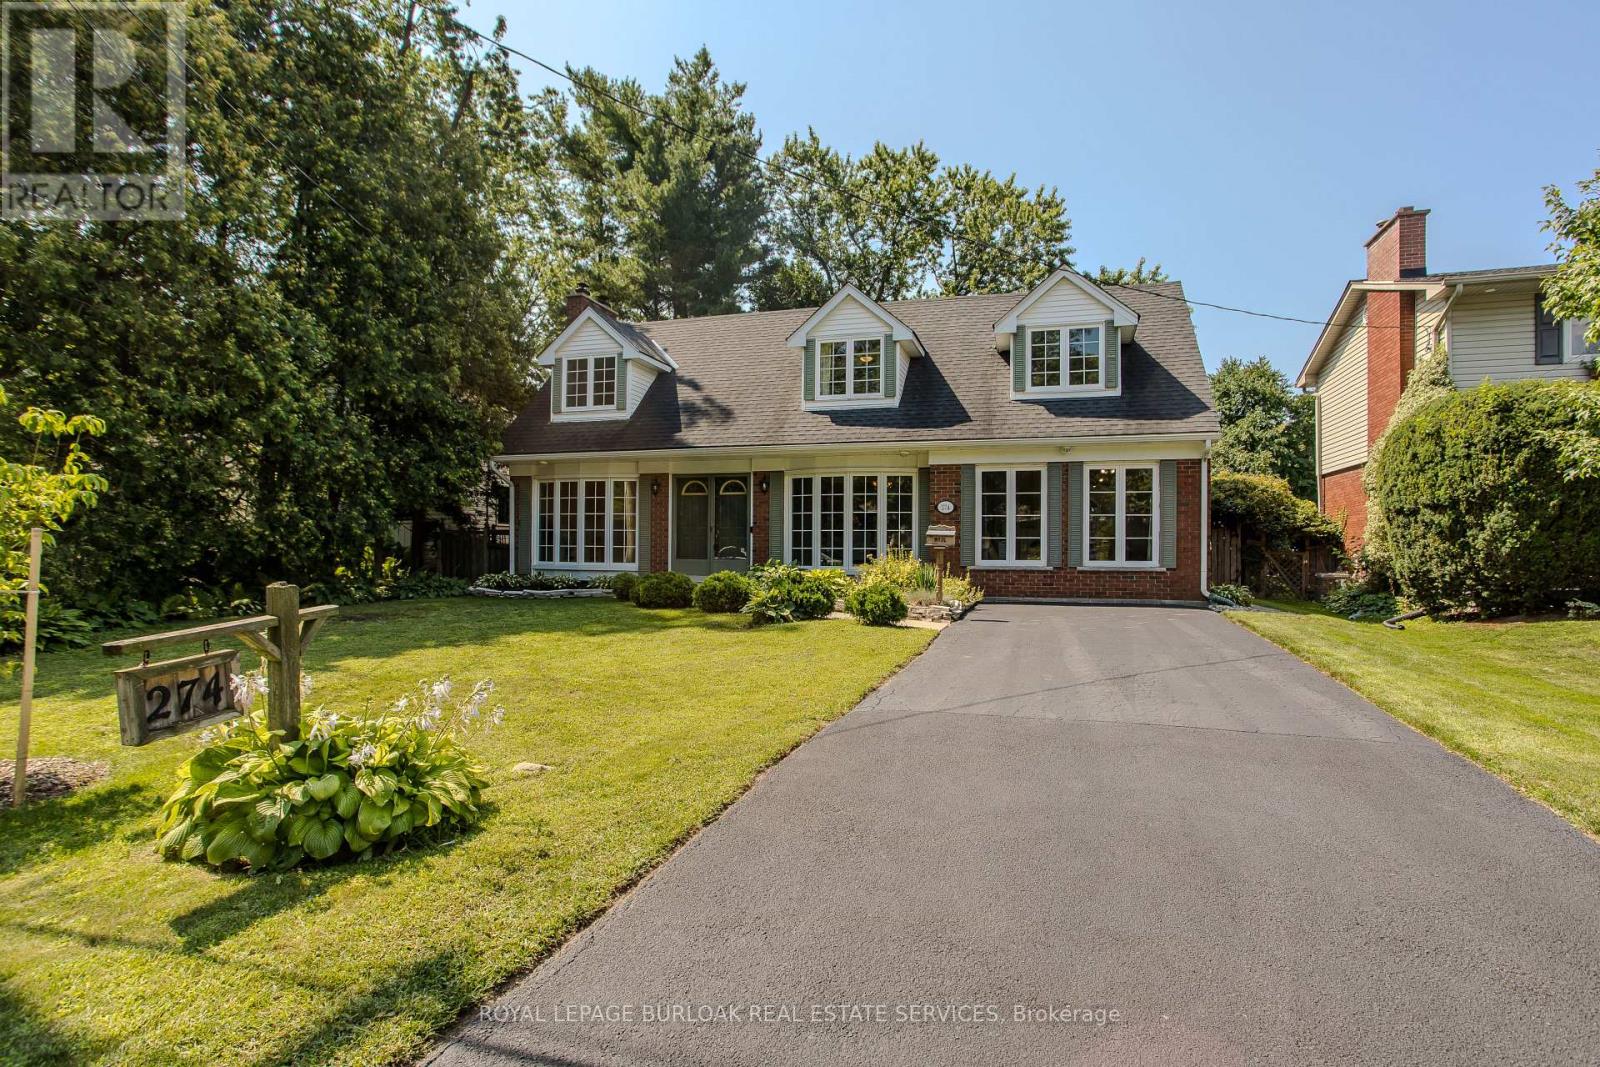
A rare find on the south side of prestigious Belvenia Rd, this charming 5-bed, 3-bath home offers an opportunity in one of South Burlington's most established neighbourhoods. Set on a 60'x130' lot surrounded by mature trees, the property offers a spacious backyard and flexibility for family or multi-generational living. Located mins to Tuck School, Nelson HS, parks, the lake & all amenities. Inside a welcoming foyer introduces the home's comfortable, functional layout. The living room features hardwood flooring, a fireplace & large windows, creating an inviting space to relax. The separate dining room offers a lovely setting for family meals & entertaining, while the kitchen features wood cabinetry, ample counter & storage space, and a walkout to the backyard. A convenient main-floor bath completes this level. Upstairs, the home offers 3 well-proportioned bedrooms & a full bath, providing comfortable space for family, guests or a home office. The finished lower level adds valuable living space with a rec room, f/p, built-ins and add storage, offering plenty of flexibility for a games room or casual entertaining. Adding to the home's versatility is a separate suite area with in-law or potential rental possibilities. Currently unfinished, the space provides an opportunity for the next owner to complete it to their own taste and needs, with areas designated for a kitchen, living room, bathroom and 2 bedrms. The front main floor rm could be configured as the 2nd bedrm, office, or larger kitchen/dining area, creating the potential for a 2-bedroom separate suite. Outside, enjoy the depth and privacy of the 60'x130' property, with an expansive lawn, mature trees, patio space & a storage shed. With its coveted South Belvenia setting, proximity to Lakeshore Rd & Lake Ontario, and flexible living options, this is a unique opportunity to create a home that works for your lifestyle. The above grade sq ft includes the partially finished incomplete reno on the North Wing. (id:55026)

57 Golflinks Drive
Ottawa, Ontario
Elevate your lifestyle in this thoughtfully designed Cardel Stirling II model offering an exceptional blend of elegance, functionality, & resort-style living! Resting in the master-planned golf course community of Stonebridge & nestled on a beautifully maintained 118' deep lot, it's perfect for families, entertaining, or those seeking a low-maintenance luxury lifestyle. Step inside to soaring 17-foot cathedral ceilings that create a truly bright, airy, & grand first impression. Rich hardwood flows throughout the main level, anchored by a striking hardwood staircase. The gourmet kitchen features elegant Corian countertops, newer stainless-steel appliances, & a spacious walk-in food pantry for effortless organization & storage. Laundry room conveniently located on main level. Upstairs, the enormous primary bedroom is a peaceful sanctuary complete with a 4-piece ensuite & walk-in closet. 2 generously sized secondary bedrooms provide ample space for family, guests, or home office, each sharing a 4-piece bath. Downstairs, the expansive finished basement is an entertainer's delight or had in-law suite potential with a large family/games room, wet bar w/wine fridge, 3 PC bath, and a good sized flex room for a 4th bed, a gym or office. Two good size storage areas complete the lower level. Outside, have a blast in your personal backyard resort surrounded by durable PVC fencing for summer fun, weekend relaxation, and memorable gatherings with friends & family. It's all there waiting for your first party - the heated inground pool, the hot tub, the professional landscaping, the shed & all the furniture including a high-top fire table & chairs. RECENT UPDATES: Garage Door 2026, Primary carpet 2026, All New rear Windows coming Sept 2026. With so many spaces to work, rest & play & a community you'll be proud to call home, this property should on your must-see list! (id:55026)
2 Princess Anne Crescent
Toronto, Ontario
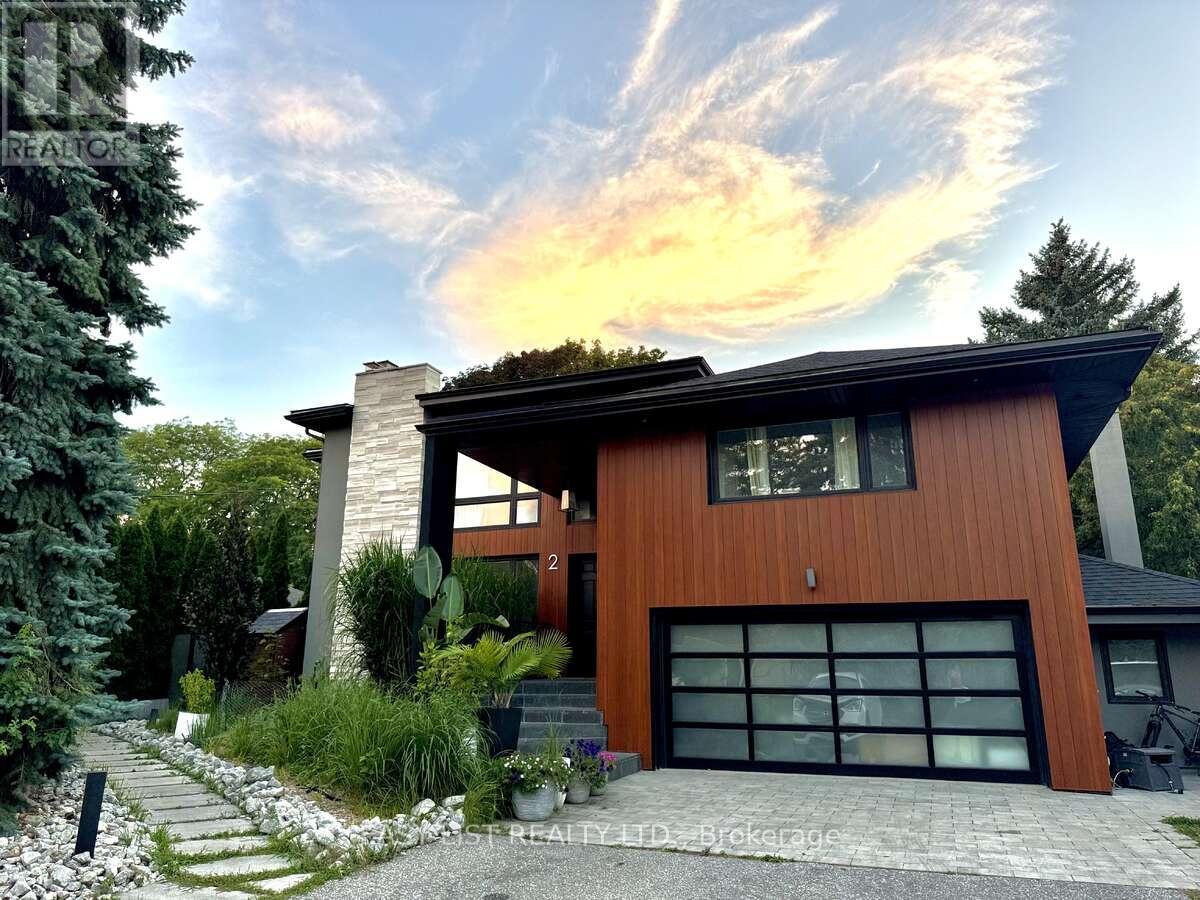
Visit the REALTOR website for further information about this Listing. Prime Location & Luxury Living: Set in the quiet, highly sought-after Princess Manor neighbourhood, this exceptional property is just a three-minute walk to the Islington transit line. Enjoy a massive 80' x 120' lot featuring a private backyard pool. Bright & Modern Legal Suite: A separate entrance opens to a sunlit, open-concept living and dining space with large windows. The sleek kitchen boasts quartz countertops, stainless steel appliances, and a spacious breakfast area. Comfort & Convenience: Large master bedroom with a private ensuite bath, plus a generous second bedroom. Extra storage spaces in addition to closets in each bedroom. Separate laundry room equipped with a full-size washer and dryer. Includes a dedicated driveway parking space. (id:55026)
299 Bay Street N
Hamilton, Ontario
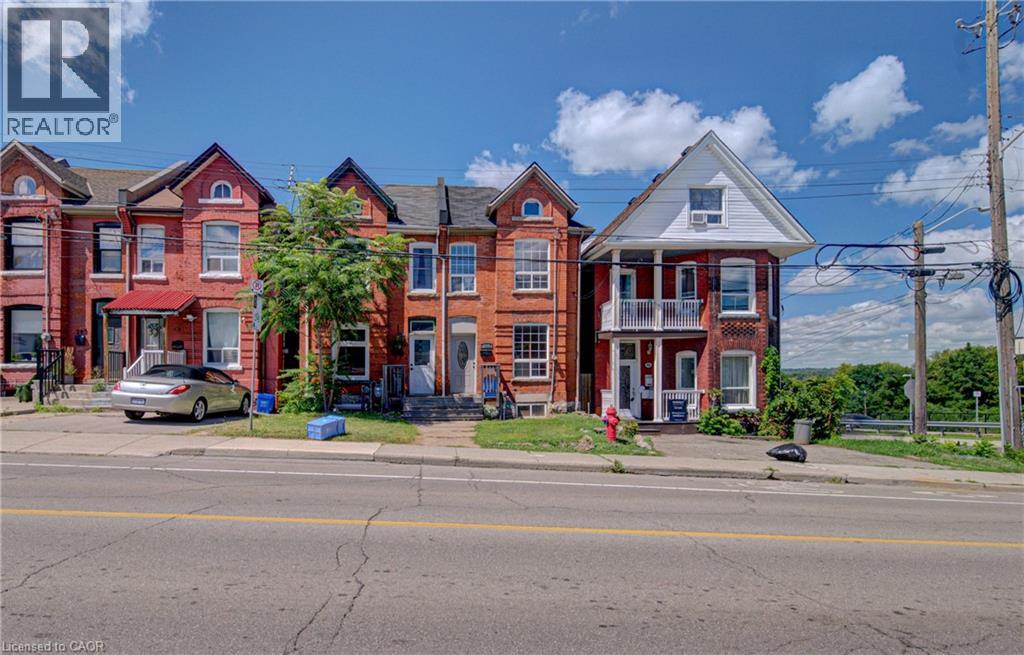
Welcome to 299 Bay Street North! This freshly painted, beautifully maintained 2-bedroom + den semi-detached home offers approximately 1,200 sq. ft. of comfortable living space in Hamilton's desirable North End. Featuring a bright and inviting layout, carpet-free living areas, charming character details and a functional floor plan, this home is move-in ready and full of warmth. Enjoy the convenience of being just steps from Pier 4 Park, West Harbour GO Station, waterfront trails, schools, transit and a variety of local amenities. The private, fully fenced backyard provides an ideal space to relax or entertain. Perfectly situated in a vibrant, walkable neighbourhood with easy access to downtown Hamilton and major commuter routes. A wonderful opportunity to live in one of Hamilton's most convenient and established waterfront communities. (id:55026)
2 Rockwell Avenue
Toronto, Ontario
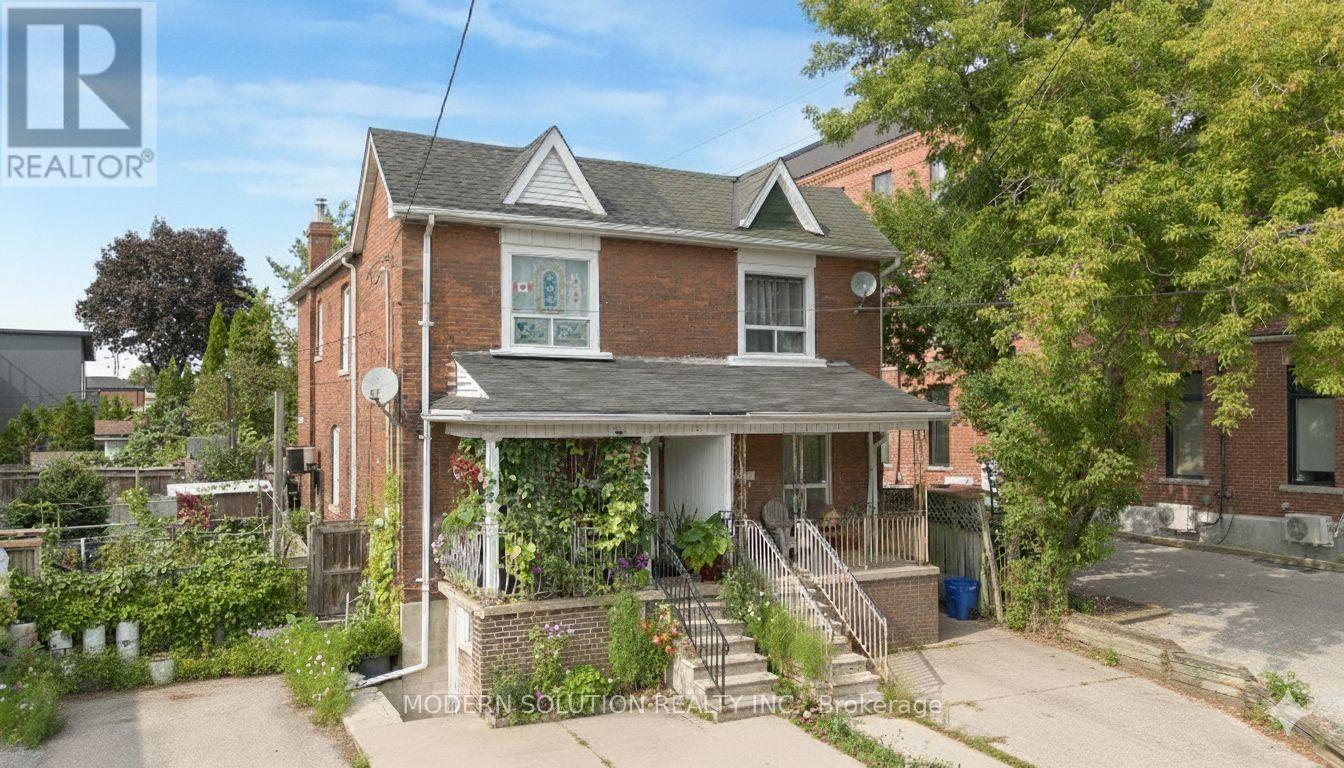
Welcome to 2 Rockwell Avenue! Situated in the vibrant Weston/Pellam Park neighborhood. This semi-detached residence presents significant potential. It boasts a prestigious location, just steps away from St. Clair Avenue West. The home is solidly constructed, retaining many of its original features. The second floor comprises three spacious bedrooms that are filled with natural light. The kitchen is functional and provides access to the backyard. The main floor features a roomy living area that overlooks the dining room. Enjoy the tranquility of your private backyard, perfect for soaking up the sun. The basement includes one bedroom and a bathroom. Additionally, there is a private driveway accommodating one vehicle. This well-established community offers excellent schools, community centers, shopping options, restaurants, and convenient access to public transit. (id:55026)
409 - 390 Dixon Road
Toronto, Ontario
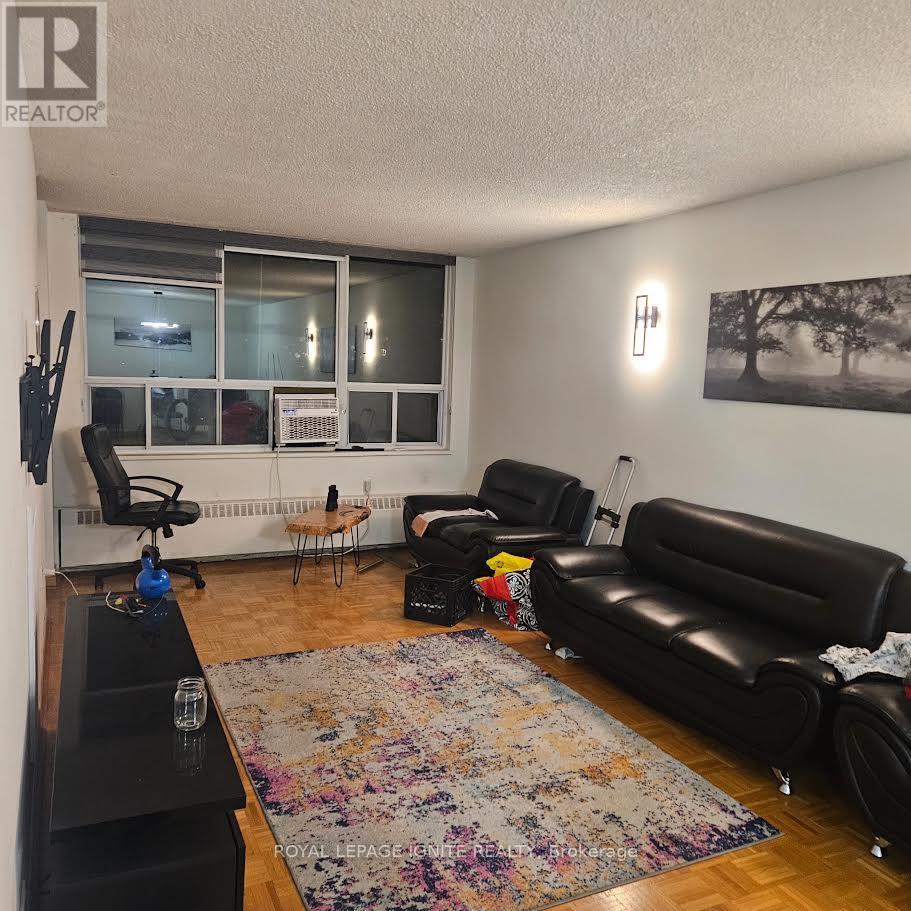
WELL MAINTAINED UNIT WITH 2 SPACIOUS BEDFROOMS IN A QUIET FRIENDLY BUILDING,BUILDING AMENITIES 24 HR SECURITY ,INDOOR POOL,EXCERCISE AND RECREATION ROOM. (id:55026)
1209 - 24 Hanover Road
Brampton, Ontario
Welcome to this stunning, fully renovated 2-bedroom, 2-bathroom spacious corner unit offering approximately 1,300 sq. ft. of modern living space. The expansive living and dining area is filled with natural light, featuring wrap-around windows and a charming bay window that overlooks lush green space providing breathtaking panoramic sunrise and sunset views equally enchanting day or night. The stylish kitchen boasts of sleek stainless steel appliances, a decorative backsplash,and a cozy breakfast area with its own bay window to enjoy the spectacular city view.The spacious primary bedroom features dual closets and a luxurious 4-piece ensuite, complete with a separate tub and a walk-in shower. The second bedroom offers ample space with a large closet and enough room for a king-size bed. Additional features include a convenient laundry room, extra storage space and a second 4-piece bathroom. Rent includes all utilities - heat, air conditioning, hydro, 2 parking spots, cable TV and water - ensuring a hassle-free living experience.Enjoy a wealth of amenities, including a fully equipped gym, indoor pool, sauna, party room, 24-hour security and a squash/racquetball court. Perfectly located near major highways, hospitals, parks, schools, public transportation, shopping, and dining options, this home truly has it all.This is an absolute must-see! Schedule your viewing today! Photos taken prior to current tenant. (id:55026)
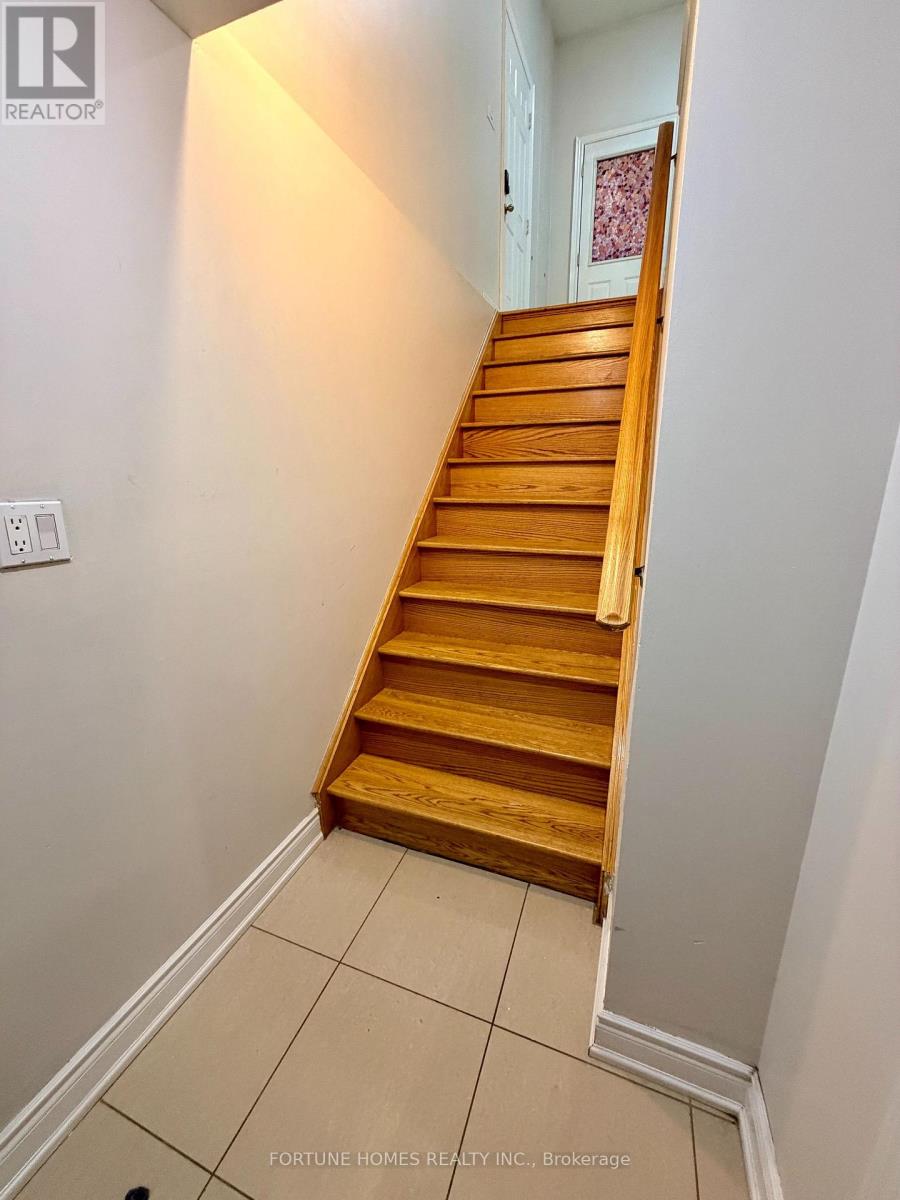
9 Paddington Road
Brampton, Ontario
2 bed rooms basment with 1 washroom. seperate insuit laundry. 1 car parking (id:55026)
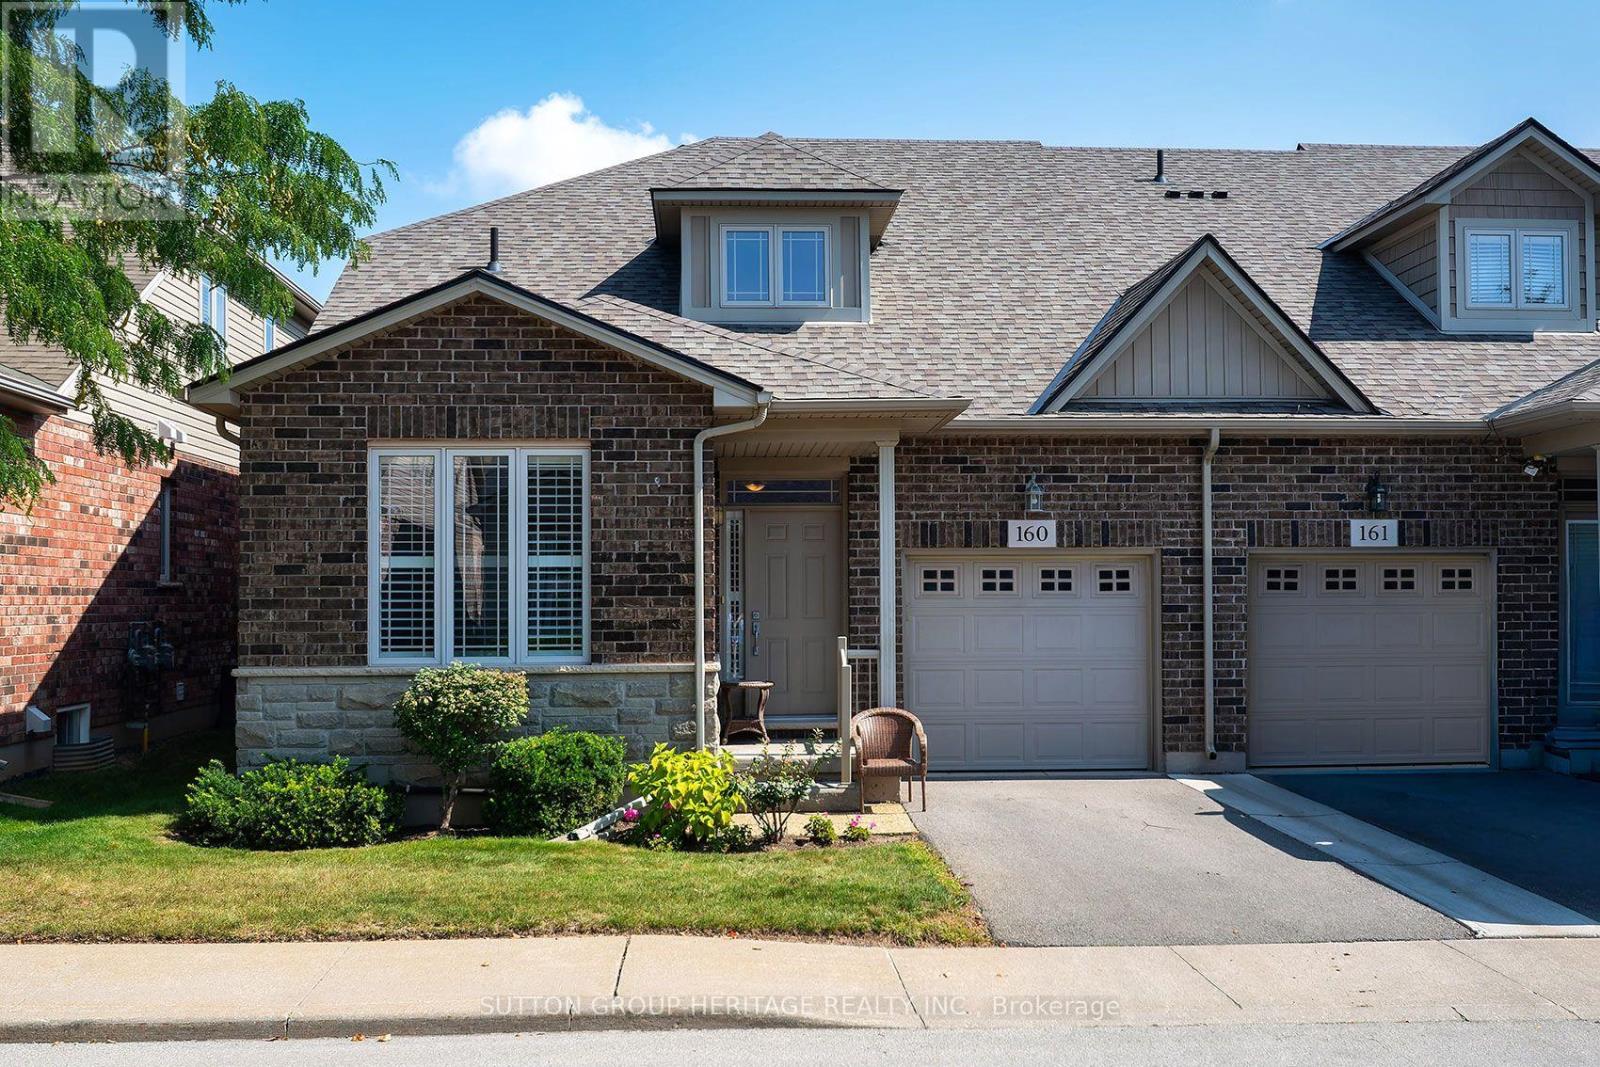
160 - 2120 Itabashi Way
Burlington, Ontario
Welcome to The Villages of Brantwell and this beautifully upgraded end-unit 1,834 sq.ft. "Surrey" bungaloft offering an exceptional combination of space, natural light and carefree living. Additional windows afforded by the end-unit location fill the open-concept interior with natural light, complemented by soaring vaulted ceilings and hardwood flooring. The thoughtfully upgraded kitchen features granite countertops, ample cabinetry, gas range and a peninsula offering additional workspace, storage and casual seating, plus a coordinating pantry/servery. The living area is anchored by an upgraded gas fireplace and walks out to a private patio surrounded by a mature tree canopy, an inviting spot to relax or entertain. The main-floor primary suite features a walk-in closet and private ensuite with granite vanity and walk-in shower. A second main-floor bedroom/den, powder room with granite, convenient laundry and interior garage access complete this level. Upstairs, the spacious open loft overlooks the main living area and is joined by a generous bedroom and full bathroom, ideal for guests or extended family. The full unfinished basement provides abundant storage and future possibilities. Residents enjoy an impressive clubhouse with event space, kitchen, library, billiards and covered social deck, along with picturesque community walking paths. Golf enthusiasts will appreciate being just steps from Millcroft Golf Club, with shopping, recreation, highways and the GO Station all nearby. Maintenance fees provide a truly low-maintenance lifestyle, including lawn care, driveway and walkway snow clearing and salting, plus exterior window washing twice annually. (id:55026)
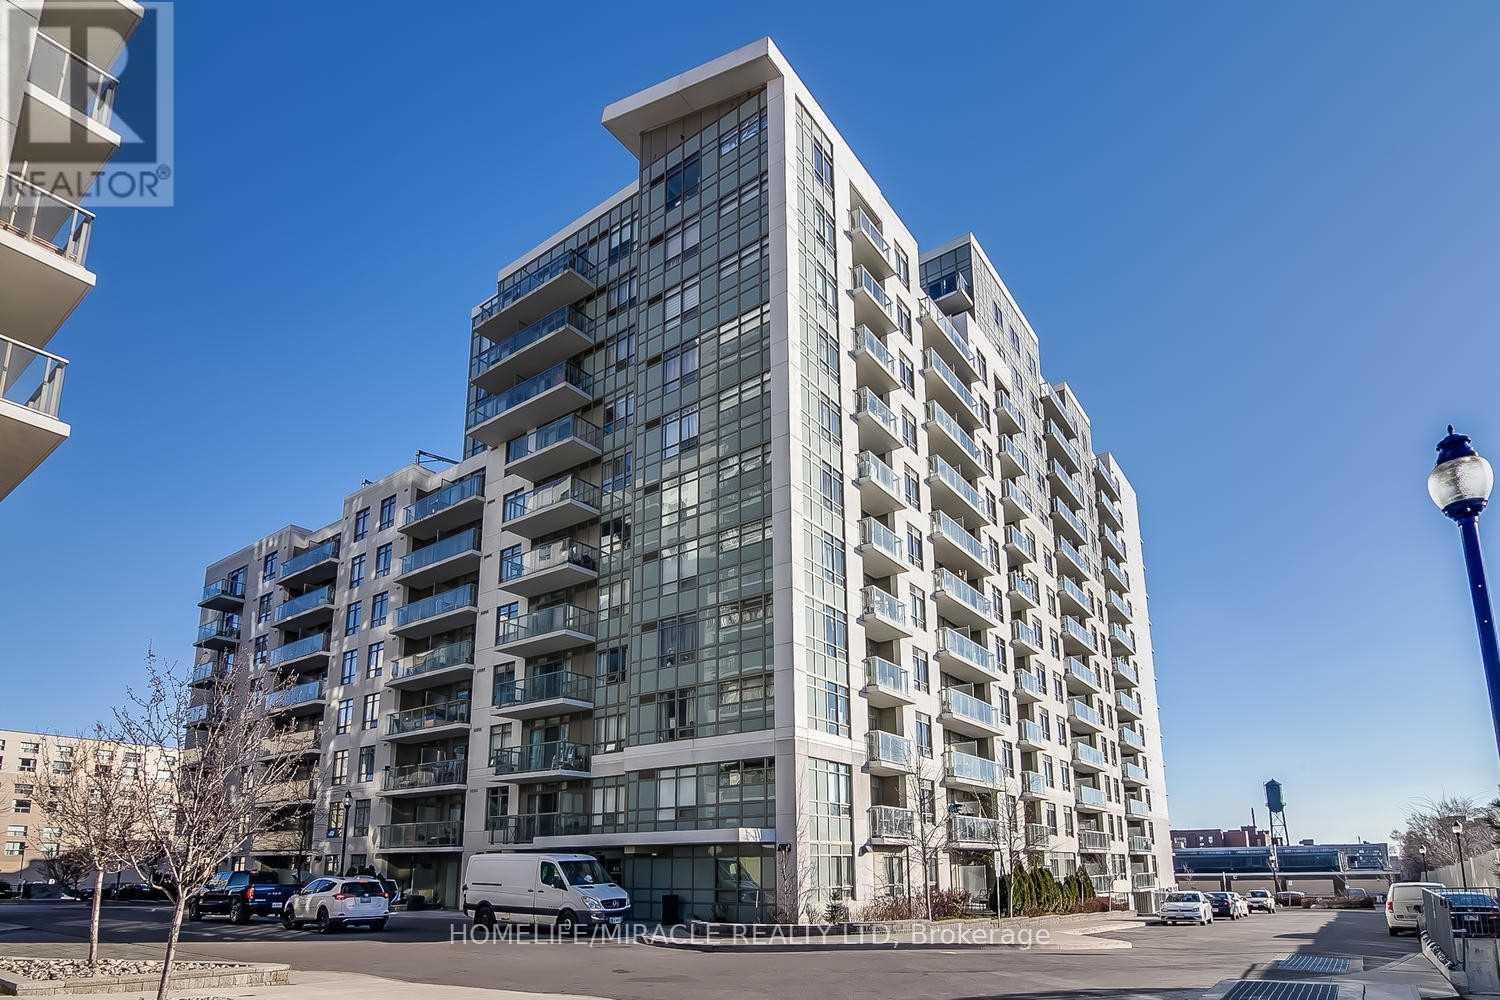
423 - 816 Lansdowne Avenue
Toronto, Ontario
Location Location Location @ Its Best! Junction With A Function. A Great Modern Layout, Spacious & Luxurious. Walking Distances To Grocery, Ttc Bus, Lansdowne Subway Station. Getting To The Core Haven't Been Easier. With A Walkscore Of 83, You Know You Don't Need A Car, Hurry Before It's Gone. A Parking Space For That Weekend Car Use & A Locker For Your Storage Is Also Included, Which Is Rare To Get Both. (Too Many Area Amenities To List). (id:55026)

902 Applecroft Circle
Mississauga, Ontario
Welcome to this original-owner semi-detached home, where pride of ownership is evident throughout. Perfectly located just minutes from Heartland Town Centre, Square One, great schools, parks, restaurants, transit and major highways, this extremely well-maintained home offers the perfect combination of comfort, functionality and location.Step inside to a bright and welcoming living and dining area, creating the perfect setting for entertaining family and friends. The main floor also offers a separate family room overlooking the backyard - a comfortable space to relax and unwind - while the kitchen and breakfast area feature a walkout to the good-sized backyard, making everyday family living and outdoor entertaining effortless. Head upstairs to three generously sized bedrooms, including a comfortable primary bedroom with its own 4-piece ensuite and walk-in closet, while the additional bedrooms provide plenty of space for a growing family, guests or a home office. The finished basement offers a spacious recreation room, adding valuable living space that's perfect for movie nights, a play area, a home gym or whatever suits your family's needs. Outside, enjoy a good-sized backyard and an extended driveway with no sidewalk, providing parking for up to four vehicles - a rare feature that's always appreciated. Proudly owned by the same family since new, this extremely well-maintained home truly reflects pride of ownership. All of this in one of Mississauga's most desirable family-friendly communities, where Heartland Town Centre, Square One, schools, parks and every everyday convenience are just minutes away. (id:55026)
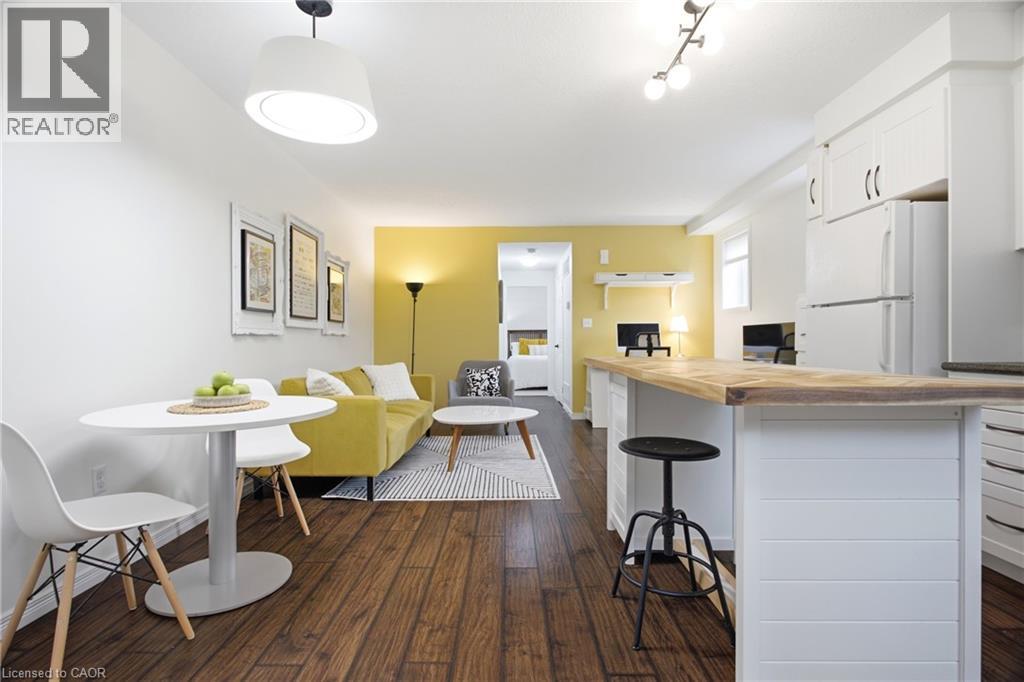
1941 Ottawa Street S Unit# D11
Kitchener, Ontario
Peace and privacy on the inside, connected to everything on the outside. Welcome to 1941 Ottawa Street South, Unit D11. Tucked away in a tranquil complex surrounded by lush greenery, this one-bedroom condo offers an escape from the daily grind while keeping you just moments from the expressway, dining, and shopping. Inside, you will find over 750 square feet of bright, thoughtfully finished living space that works equally well as a turnkey starter home or a hands-off investment. Lovingly maintained by its original owner, the unit features smart builder upgrades, such as operable windows throughout for exceptional airflow and mirrored closet doors in the bedroom. A host of recent updates ties everything together seamlessly including an updated bathroom vanity, new kitchen sink and faucet, fresh paint, an new (owned) water softener, and enhanced ceiling sound insulation for a little more peace and quiet. Storage is also generous, offering deep space beneath the stairs alongside a dedicated in-suite utility and laundry room to keep clutter out of sight. Step outside to your private patio complete with a natural gas BBQ hookup ready for effortless weeknight dinners and easy weekend entertaining. Low maintenance, highly functional, and perfectly connected. Come and have a look for yourself! (id:55026)