
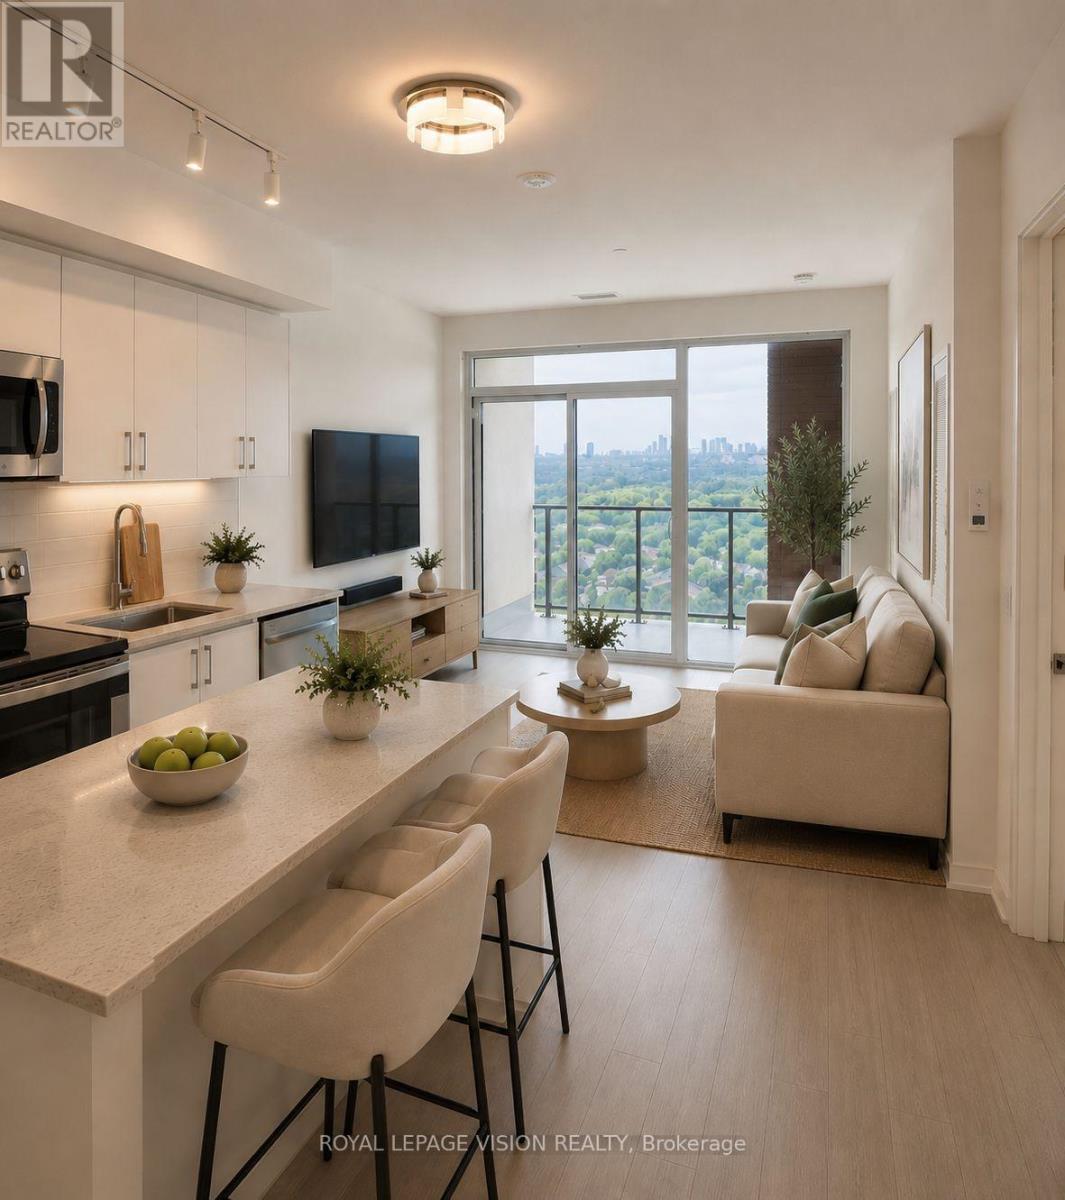
1814 - 4010 Eglinton Avenue W
Toronto, Ontario
Rent from floorplan and pics, sunny south high floor unobstructed green golf course views, one bedroom with huge shower, 9 feet ceilings, one parking spot, all wood / ceramic floors no carpet, modern eat in kitchen with S/S appliances, granite tops and upgraded center island, upgraded light fixture in living area. Building and amenities under construction ( Attached builder renderings illustrates when site is complete in 2027 ), across from a park / Royal York rd TTC stop and future Royal York rd LRT stop ( LRT phase 2 ). Proposed park also on site and ground floor retail in 2028. Landlord will consider longer than 1 year term lease, virtual staging used. (id:55026)
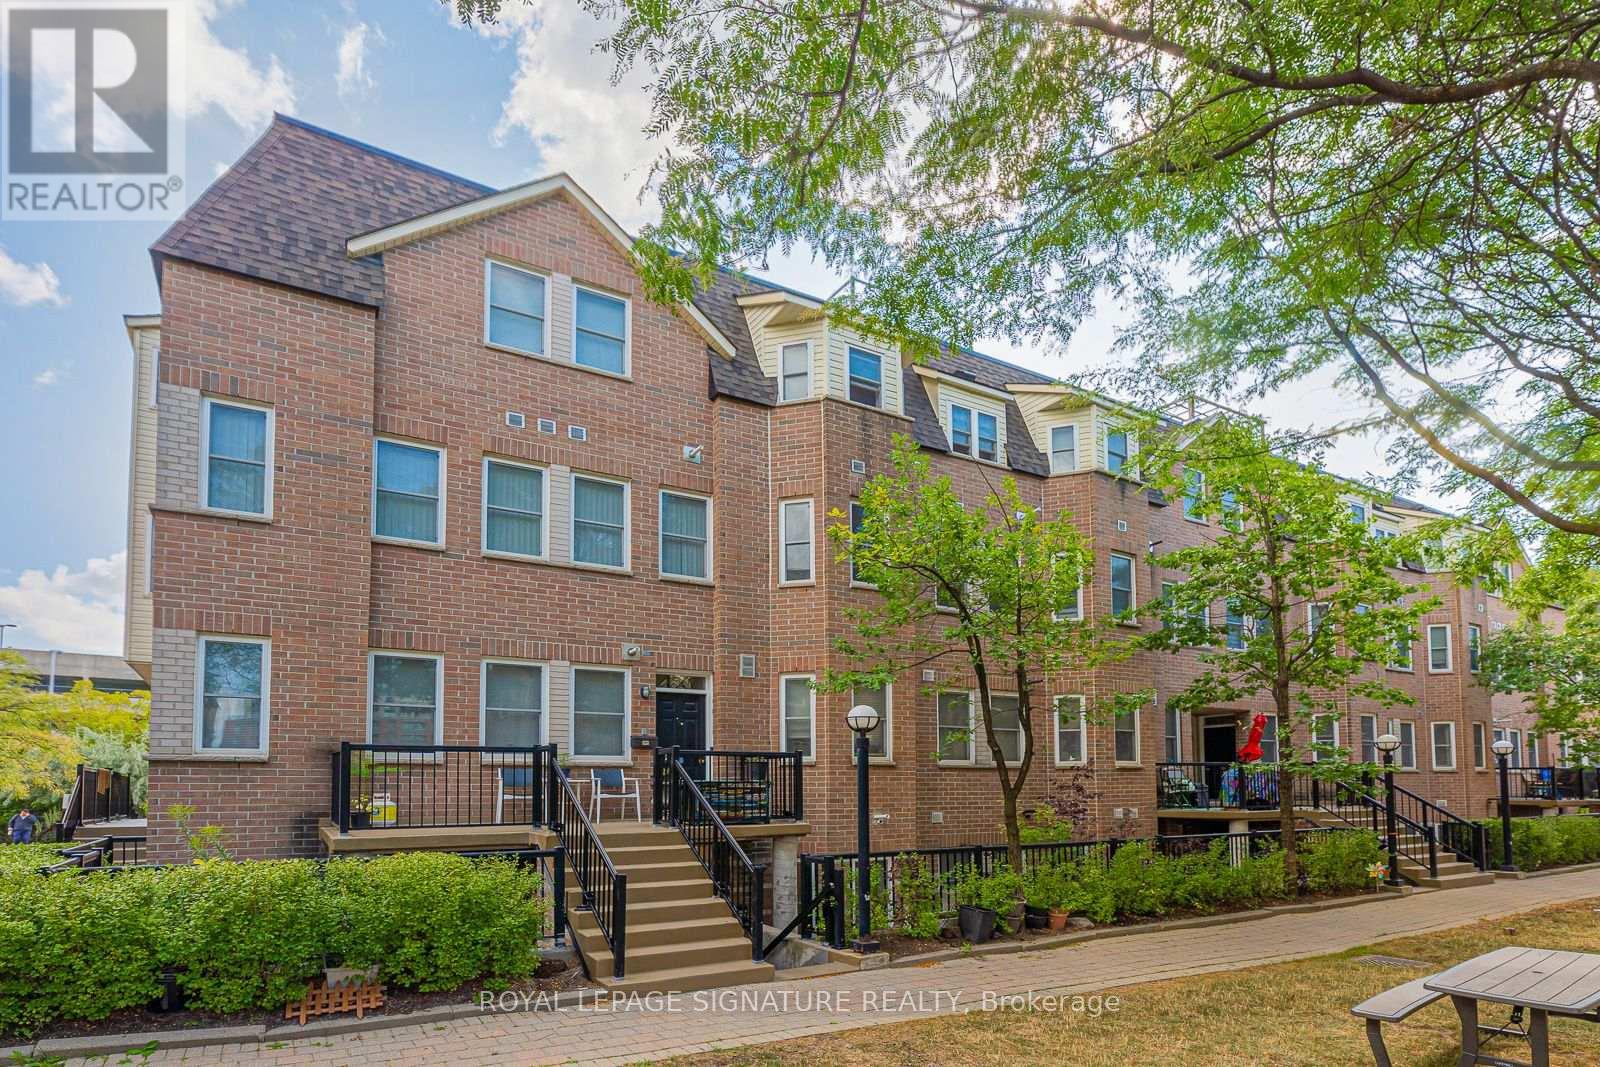
216 - 760 Lawrence Avenue W
Toronto, Ontario
Welcome to this inviting 2-bedroom, 2-bathroom lower townhouse in the desirable Liberty Walk community at 760 Lawrence Ave W. Offering approximately 835 sq ft of comfortable living space, this well-appointed home features a functional layout with two generously sized bedrooms and two bathrooms, and the added convenience of parking and a large locker, providing extra storage for seasonal items, sports equipment and everyday belongings. Enjoy the best of city living in a highly convenient North York location, with Lawrence West TTC Subway Station, local bus routes, Allen Road and Highway 401 all close by. Lawrence Allen Centre is just minutes away, offering grocery stores, restaurants, shops, services and everyday conveniences, while Yorkdale Shopping Centre is nearby for an exceptional selection of shopping, dining and entertainment. The neighbourhood is also surrounded by parks, schools, recreation facilities and a wide variety of restaurants and amenities. A wonderful opportunity to rent a spacious and comfortable townhouse-style home in a well-connected Toronto neighbourhood, with transit, shopping, major highways and everyday conveniences all within easy reach. (id:55026)
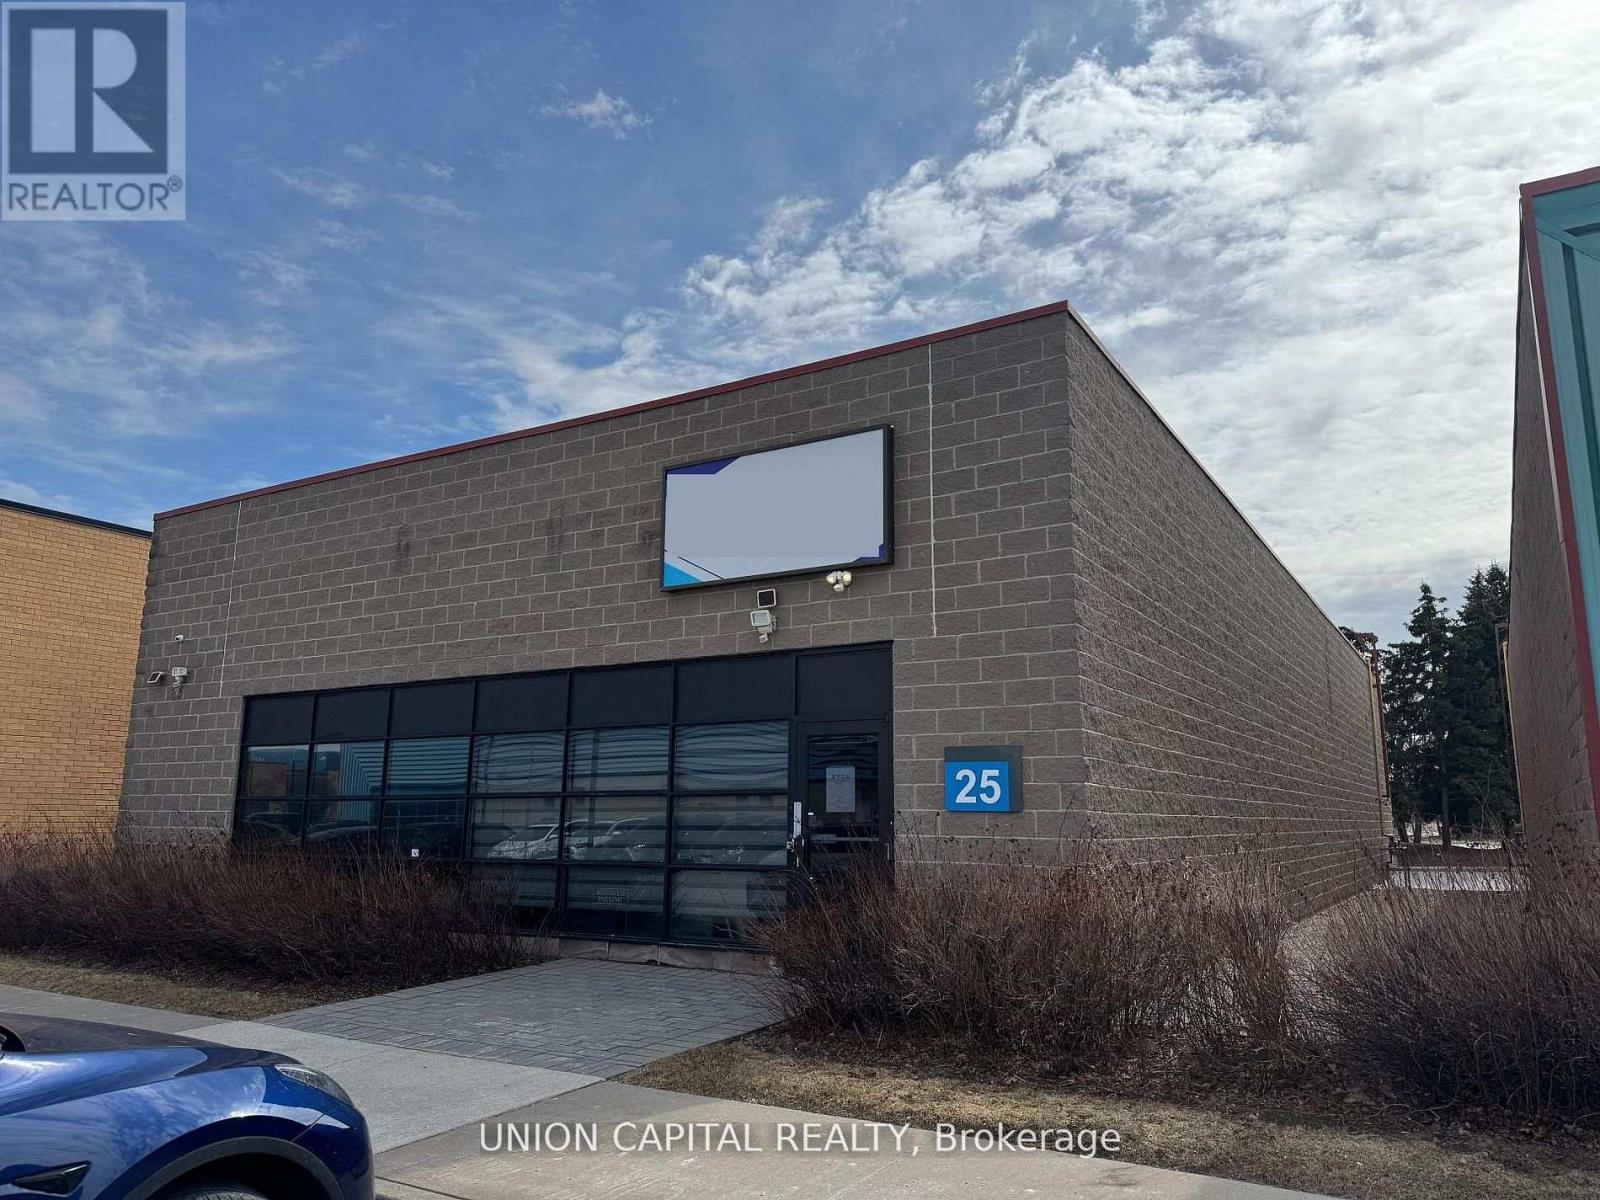
25 - 5155 Spectrum Way
Mississauga, Ontario
A rare opportunity to secure a freestanding commercial unit in a prime Mississauga location near the airport. Unit 25 stands out with its expansive warehouse space, soaring ceilings, and advanced high-tech security system-features seldom found in today's market. Fully renovated from top to bottom, the unit offers a modern, turnkey environment suitable for a wide range of business uses. The open layout is enhanced by generous ceiling heights, creating a bright and spacious atmosphere with excellent functional flexibility. Designed with accessibility in mind, the unit includes wide entryways to accommodate all users. A brand-new kitchen provides added convenience for staff, while premium flooring and energy-efficient lighting elevate the overall finish. The rear warehouse area is equipped with oversized doors for seamless truck access, making logistics and operations highly efficient. Additional features include automated window blinds and two newly installed EV chargers at the rear of the unit, offering added convenience and future-ready infrastructure. Freestanding units of this caliber are rarely offered-an outstanding opportunity for businesses seeking space, security, and a top-tier location. (id:55026)
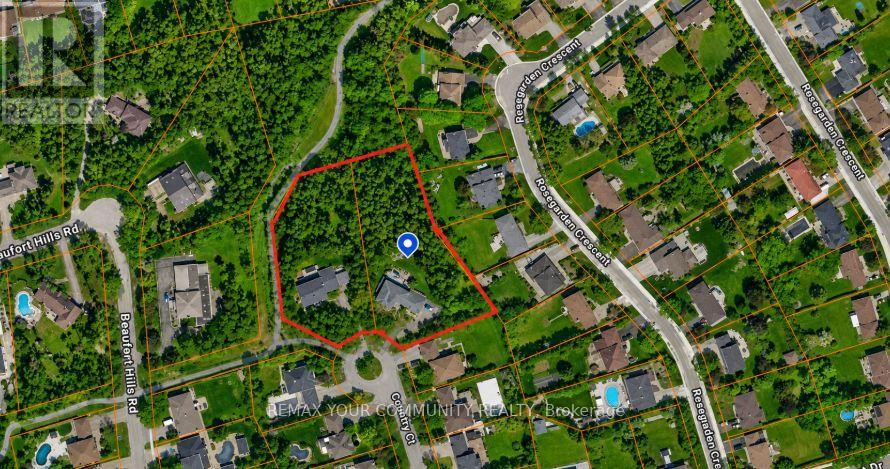
10 Country Court
Richmond Hill, Ontario
ATTENTION DEVELOPERS, BUILDERS & INVESTORS! An exceptional opportunity to acquire a prime 2-acre redevelopment site in the heart of Oak Ridges, one of Richmond Hill's most desirable and established communities. Located on a quiet court within the prestigious Beaufort Hills subdivision, this unique offering consists of two existing serviced 1-acre estate lots known municipally as 9 Country Court and 10 Country Court. Each property contains an existing approximately 3,000 sq. ft. detached residence. A conceptual development plan up to 9 residential building lots through the extension of the existing road allowance, which currently terminates at the subject properties. The Sellers are selling the properties on an "as-is, where-is" basis with respect to development potential. The concept plans are for illustrative purposes only and have not received municipal approval. Purchasers must conduct their own independent due diligence and obtain all necessary approvals, permits, studies, servicing allocations, and development permissions at their sole cost and expense. As an added benefit, the Sellers are willing to lease back the existing homes and also will take back a vender talke back (VTB) while the Purchaser pursues the approval process. This is a rare opportunity to control a significant land assembly in an outstanding location backing onto town parkland, walking trails, and mature residential neighbourhoods, with convenient access to top-rated schools, transit, shopping, recreational facilities, and major transportation routes. NOTE: DO NOT WALK THE PROPERTY OR DISTURB THE HOMEOWNERS. ALL APPOINTMENTS MUST BE ARRANGED THROUGH THE LISTING BROKER.A truly exceptional redevelopment opportunity in one of the best locations Richmond Hill has to offer. (id:55026)
RE/MAX Experts
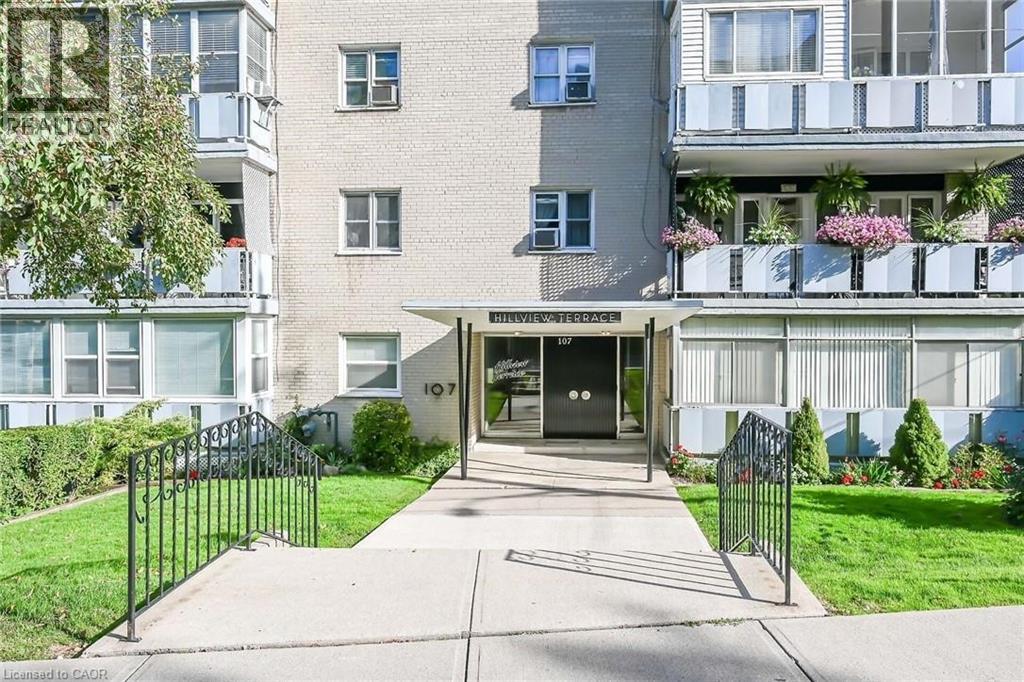
107 St Joseph's Drive Unit# 405
Hamilton, Ontario
Outstanding Penthouse level unit in a friendly co op building environment conveniently located in a good area close to all amenities including St. Joseph's Hospital. Unit includes garage parking at the front of the building with auto garage door opener with access to interior of building and elevator. Another feature is the spacious enclosed balcony with views of Niagara Escarpment, sunrise and sunset! The unit faces South with plenty of window space giving a bright living experience all year round. Outstanding value for affordable living! This is rare opportunity! Unit is now vacant and flexible closing available. Room sizes and taxes are approximate. Common element fee- $309.00/mth and includes building insurance, garage parking, heat and water! (id:55026)

413 O'connor Drive
Toronto, Ontario
Welcome to this beautiful detached East York home, offering the perfect blend of timeless character and modern design in one of Toronto's most sought after neighbourhoods. Thoughtfully renovated kitchen, living and dining room and a completely renovated lower level 3 bedroom apartment. A home like this is rarely found which is a 2 plus 3 bedroom a total of 5 Bedrooms. The backyard has a potential opportunity for a Nanny Suite/Garden Suite (see attached) for extended family or rental possibility. Step outside to enjoy your private rear patio ideal for entertaining or relaxing with family and friends and a beautiful garden with fresh vegetables. Detached garage and parking for 4 cars. All new appliances, New Furnace & Air Conditioner. Great time to get into the market, many opportunities with this Beauty, simply move in, Invest, a great family home or condo alternative. Conveniently located close to TTC, DVP, parks, shopping and schools. Opportunity certainly knocks, don't miss out on this exceptional property. (id:55026)
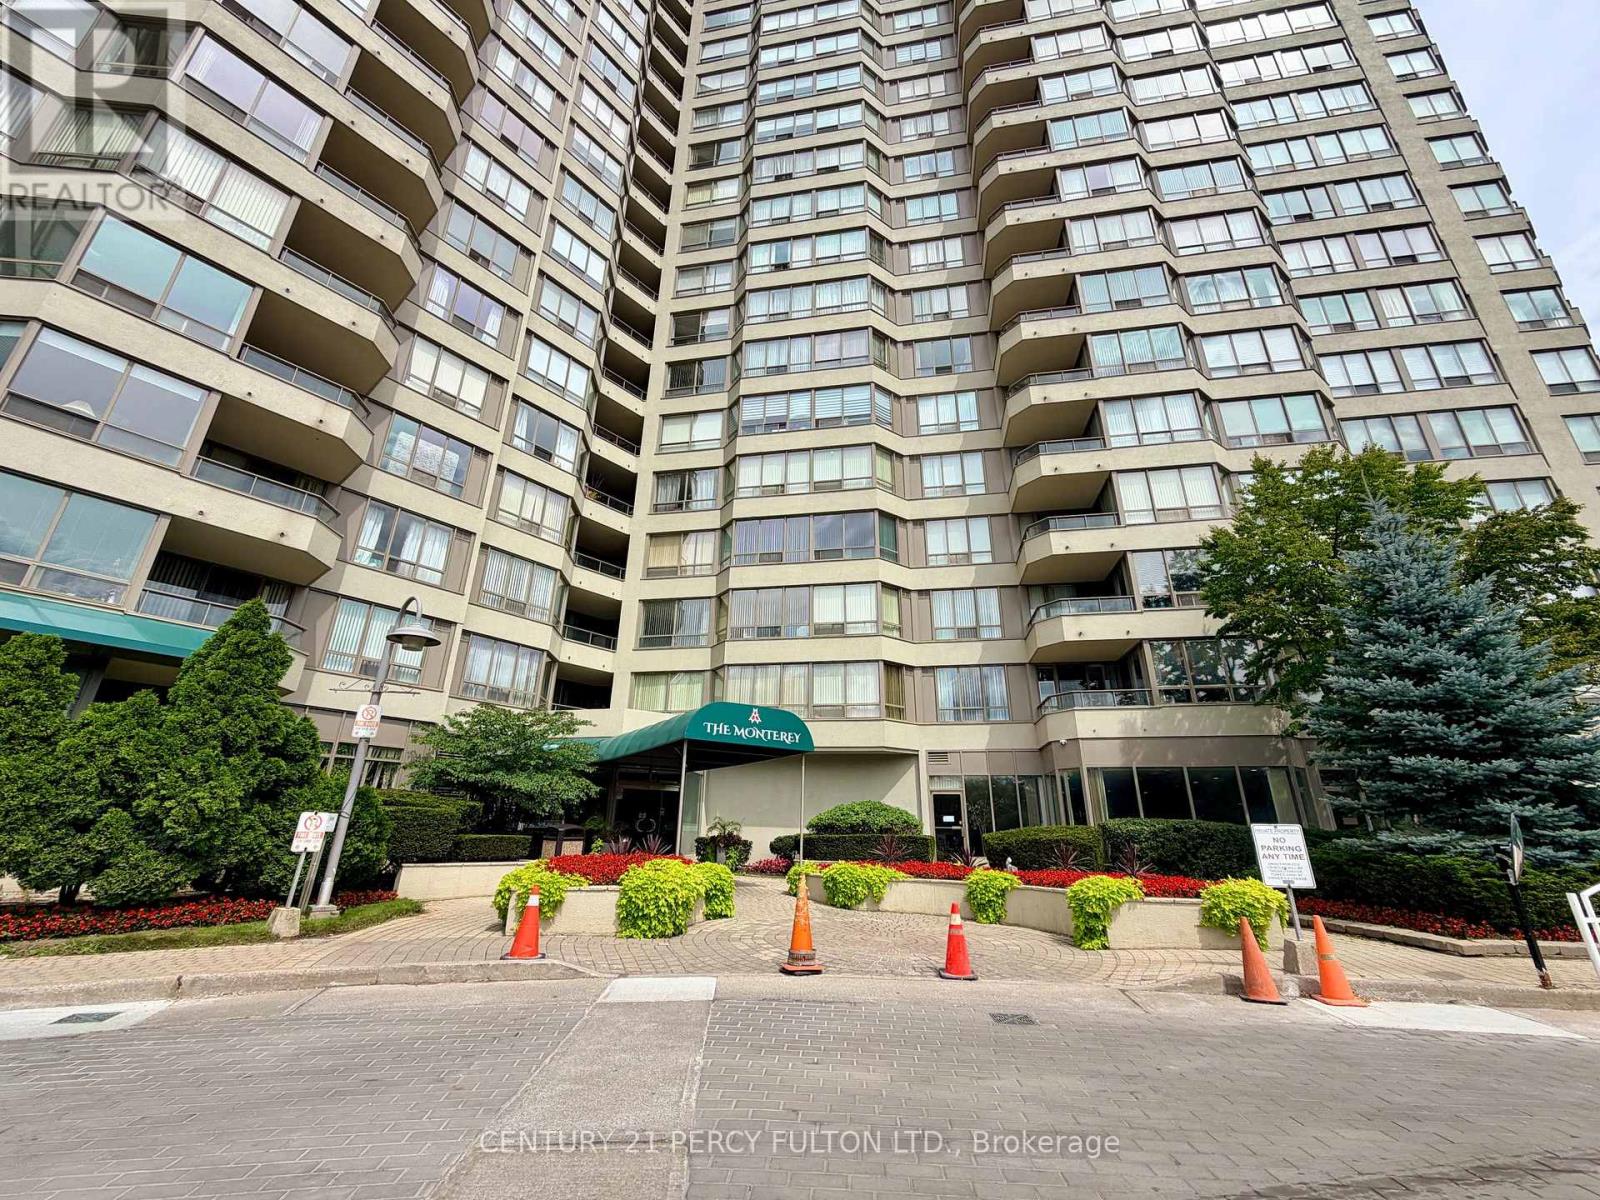
Ph12 - 175 Bamburgh Circle
Toronto, Ontario
Penthouse Model Approx. 1,074 sq ft, functional 1+Solarium Can Be Used As Second Bedroom (Includes 1 Parking). Updated kitchen with stainless steel appliances, 1.5 bath, well maintained property (carpet free). 24 Hrs Gate House Security, Steps To Ttc, Community Centre, Shopping And Supermarket, Amazing building amenities: Indoor Pool, Whirlpool, Exercise Rm, Billiards, Tennis, Squash, Ping Pong, Saunas, Library, Party Room, Guest Suites. (Exceptional Value) Rent includes: Cable TV, Basic Internet, Heat, Hydro, Water (id:55026)
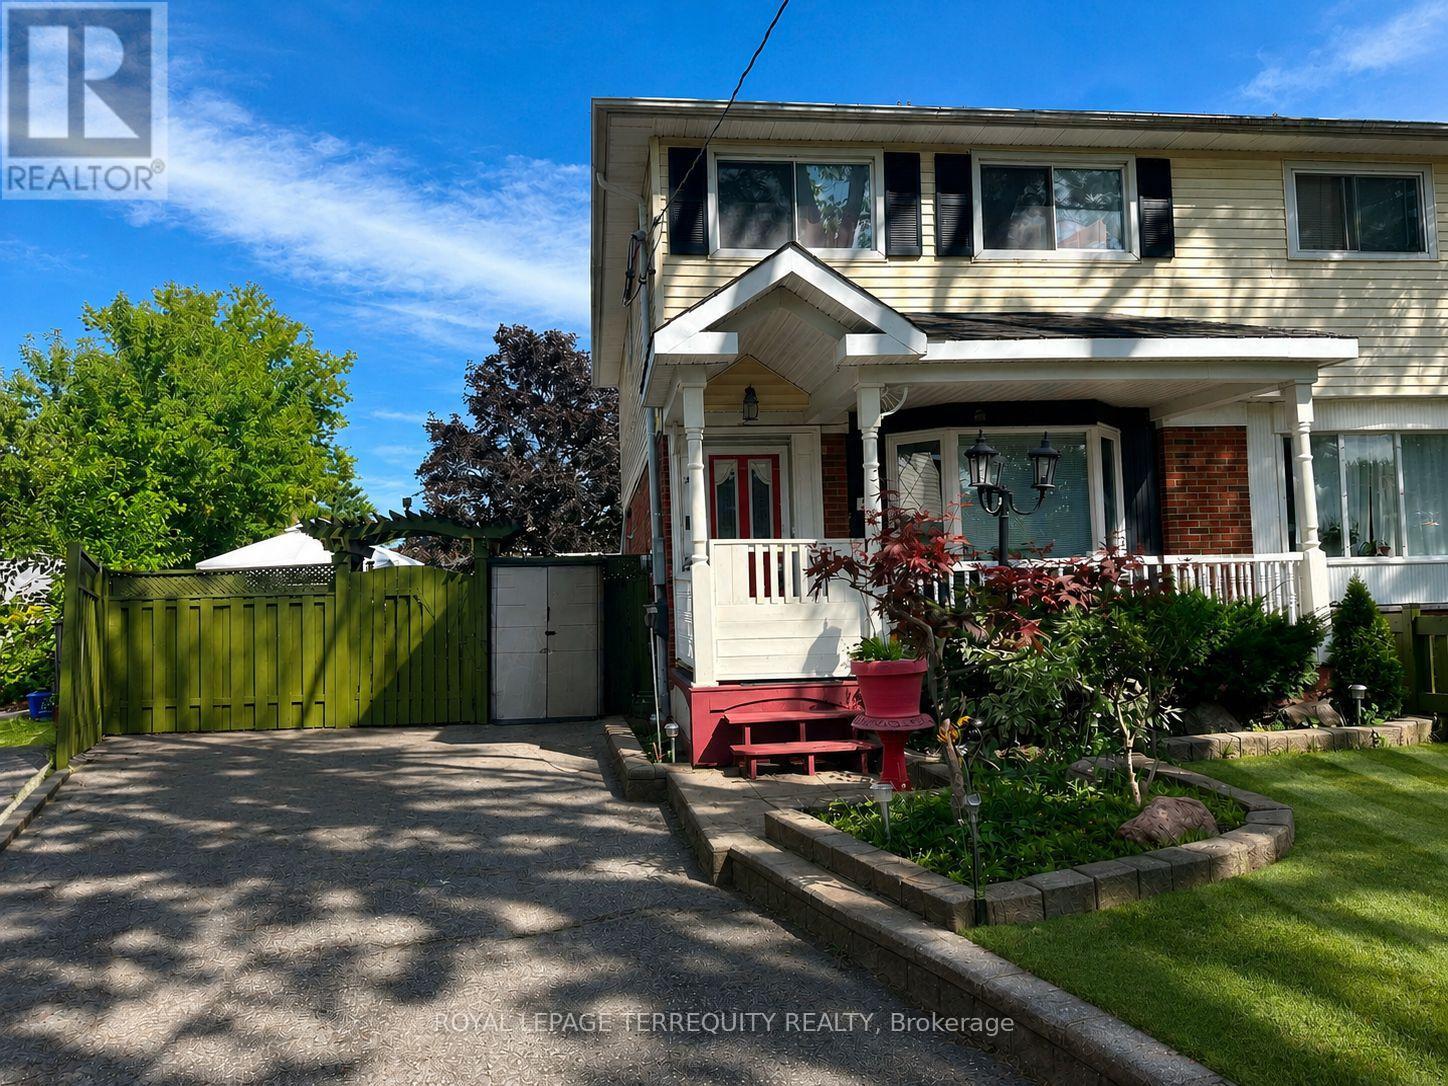
235 Barkley Crescent
Oshawa, Ontario
Welcome to this fantastic 3-bedroom, 3-bath home set on a premium pie-shaped lot along a mature, tree-lined street! Spacious sunroom with fireplace overlooking the fenced in-ground pool and large backyard, offering plenty of space for outdoor entertaining, gardening and family enjoyment. Pool liner completed August 2026. Backyard also features a hot tub and gazebo. Renovated basement featuring a bedroom and separate living room. Tesla charger and parking for 3 vehicles. Conveniently located near Waverly Public School, parks, Civic Recreation Complex, Oshawa Centre, Walmart, Real Canadian Superstore, Trent University Durham GTA, Hwy 401, transit and more. A great opportunity to enjoy a home designed for both everyday living and outdoor entertaining in a convenient Oshawa location. (id:55026)
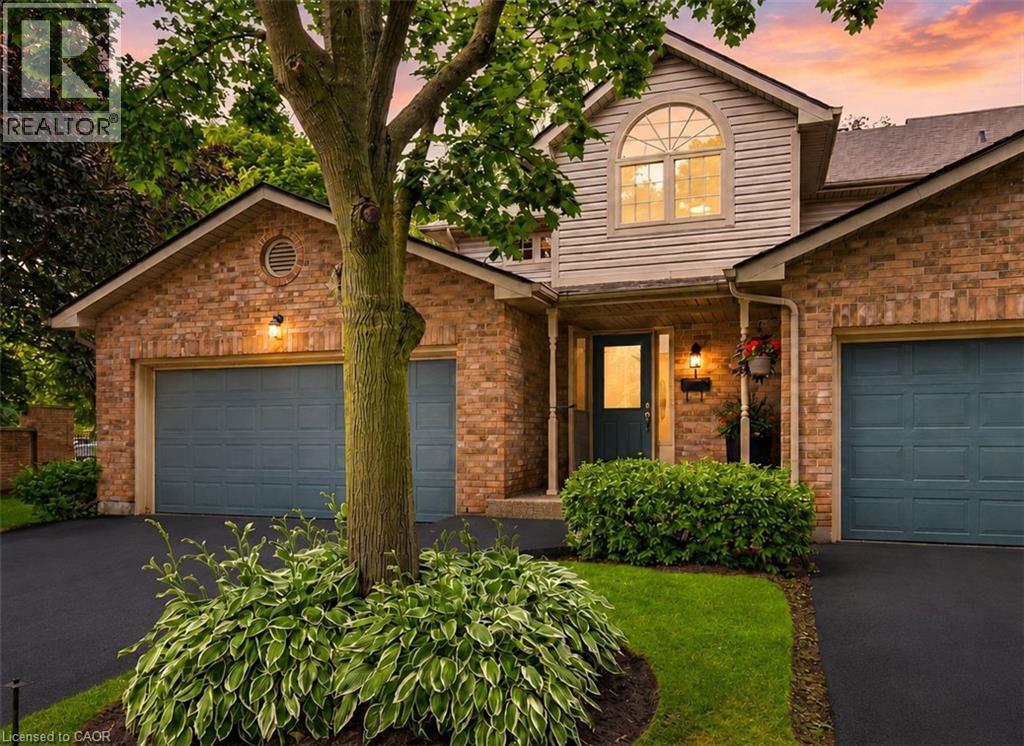
3333 New Street Unit# 1
Burlington, Ontario
Welcome to Unit 1 – 3333 New Street, nestled in the highly sought-after community of Roseland Green. Beautifully renovated from top to bottom, this exceptional residence blends timeless elegance with luxurious modern finishes in one of Burlington’s most desirable neighbourhoods. Step inside to soaring vaulted ceilings that create a grand first impression in the foyer and formal living and dining rooms. A stylish tile inlay at the entrance adds both beauty and practicality, while a stunning custom staircase with white oak treads and black wrought iron spindles creates a striking focal point. New engineered hardwood flooring flows throughout, and the thoughtfully designed layout offers exceptional functionality for everyday living and entertaining. At the heart of the home is a stunning custom kitchen featuring extensive millwork, quartz countertops and stainless steel appliances. The same craftsmanship continues into the main-floor laundry room with custom cabinetry, quartz countertops, and a brand-new washer and dryer. The luxurious primary suite is a private retreat featuring a custom quartz-topped built in dresser, automatic electric blinds, and a spa-inspired ensuite with heated floors, custom vanity, quartz countertops, premium finishes, and a beautiful skylight that fills the space with natural light. Recent upgrades include a new electrical panel, upgraded wiring, designer light fixtures, luxury plumbing fixtures, windows (2020), and a new roof and aggregate walkways (2025), providing lasting value and peace of mind. Located minutes from downtown Burlington, the waterfront, shopping, restaurants, Joseph Brant Hospital, and major highways, this home offers exceptional convenience within the peaceful setting of Roseland Green, surrounded by mature trees and lush landscaping. A rare opportunity to own a truly turnkey luxury home in one of Burlington’s most coveted communities that backs on to the walking path. Simply move in and enjoy. (id:55026)
2088 James Street Unit# 1310
Burlington, Ontario
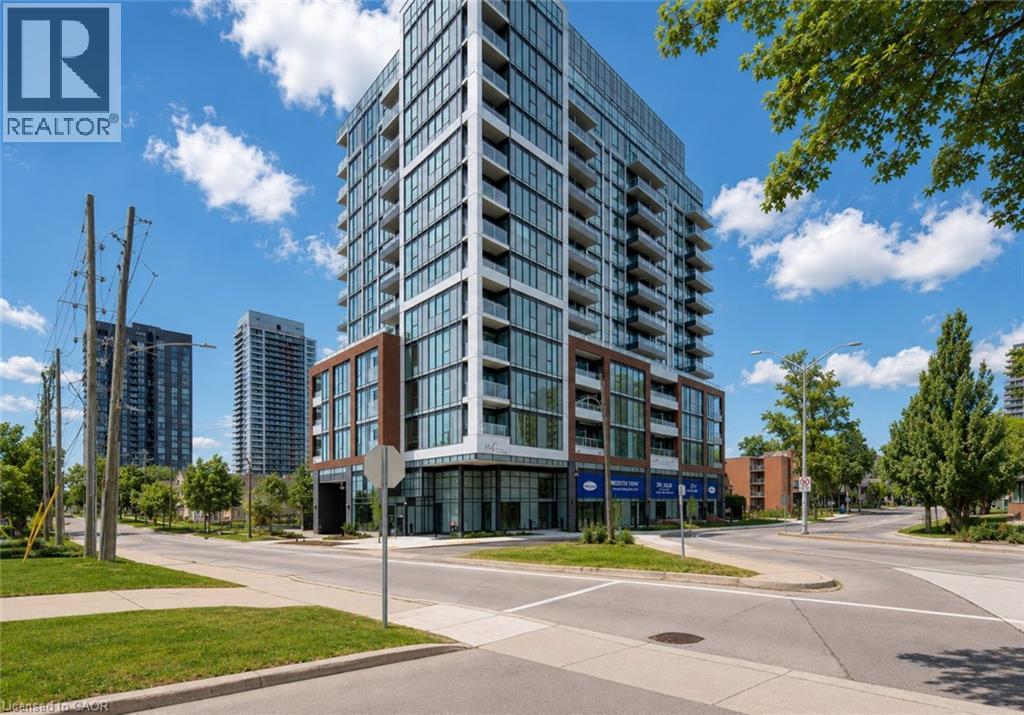
Brand-new and never lived in, this stunning top-floor corner suite at Martha James Condos offers 2 bedrooms and 2 bathrooms in the heart of downtown Burlington. Featuring modern design and stylish finishes throughout, the suite boasts 10' ceilings, an open-concept kitchen and living area, two well-appointed bedrooms, and a spacious private balcony. The contemporary kitchen offers ample cabinetry, while the primary bedroom features a beautiful 3-piece ensuite. Ideally located in downtown Burlington, everything is right outside your door, including restaurants, cafés, boutiques, waterfront trails, and Spencer Smith Park. Residents of Martha James enjoy an impressive collection of amenities, including 24/7 concierge service, an elegant lobby lounge, smart home hub, fully equipped fitness centre, pet spa, private dining and social lounge, and a beautifully landscaped rooftop terrace complete with BBQs, a community garden, and loft lounge. The suite also includes one underground parking space and one locker. A wonderful opportunity to be the first to live in this exceptional top-floor corner suite in one of Burlington’s most desirable new condominium communities. (id:55026)

272 Horsham Avenue
Toronto, Ontario
Welcome to this luxurious custom-built masterpiece in the heart of the coveted Willowdale West! This exceptional home boasts an array of sought-after features throughout: including 4400+ sqft above grade, 4-stop elevator, soaring high ceilings (12' basement, 11' main, 10' second), hardwood floors, aluminum windows, spacious & well-appointed home layout w/ large principal rooms. Enjoy convenient living with the accommodating elevator, and travel between floors with ease! Enter this magnificent property and be greeted by the foyer w/ heated floors, main-level office w/ heated floors, 12' high dropped ceiling, & B/I shelves, and the elegant living and dining rooms w/ extensive detailing: bright lighting, a cozy gas fireplace, B/I speakers, pot lights, B/I wall wine display, and beautiful views through large windows. Continue on to the exquisite eat-in kitchen, fully-equipped with a sizeable centre island, high-end built-in appliances (see Inclusions) incl. a coffee maker, a pantry/servery w/ appliances, ample cabinetry, B/I speakers, and a breakfast area that outlooks the serene backyard. Further, the immaculate family room features a 3-sided gas fireplace, B/I speakers & shelves, crown moulding, and a walk-out to the deck! Upstairs, 4 bedrooms and a convenient laundry room grace the second floor. Each bedroom comes complete with its own ensuite -- including the peaceful primary room, a quiet retreat that features entry though double doors, a huge walk-in closet w/ skylight, gorgeous view of the backyard, and 6-pc ensuite w/ heated floors & freestanding tub. Downstairs, the spacious finished basement w/ heated floors throughout offers a vast recreation room, that features a wet bar w/ a long centre island & drink cooler, built-in speakers, 2-pc bathroom, and walk-up! And, discover an additional bedroom + ensuite and laundry room -- providing even more living space! Only minutes to high-ranking schools, tranquil parks, and much more. Pure luxury awaits here. (id:55026)
412 - 181 Wynford Drive
Toronto, Ontario
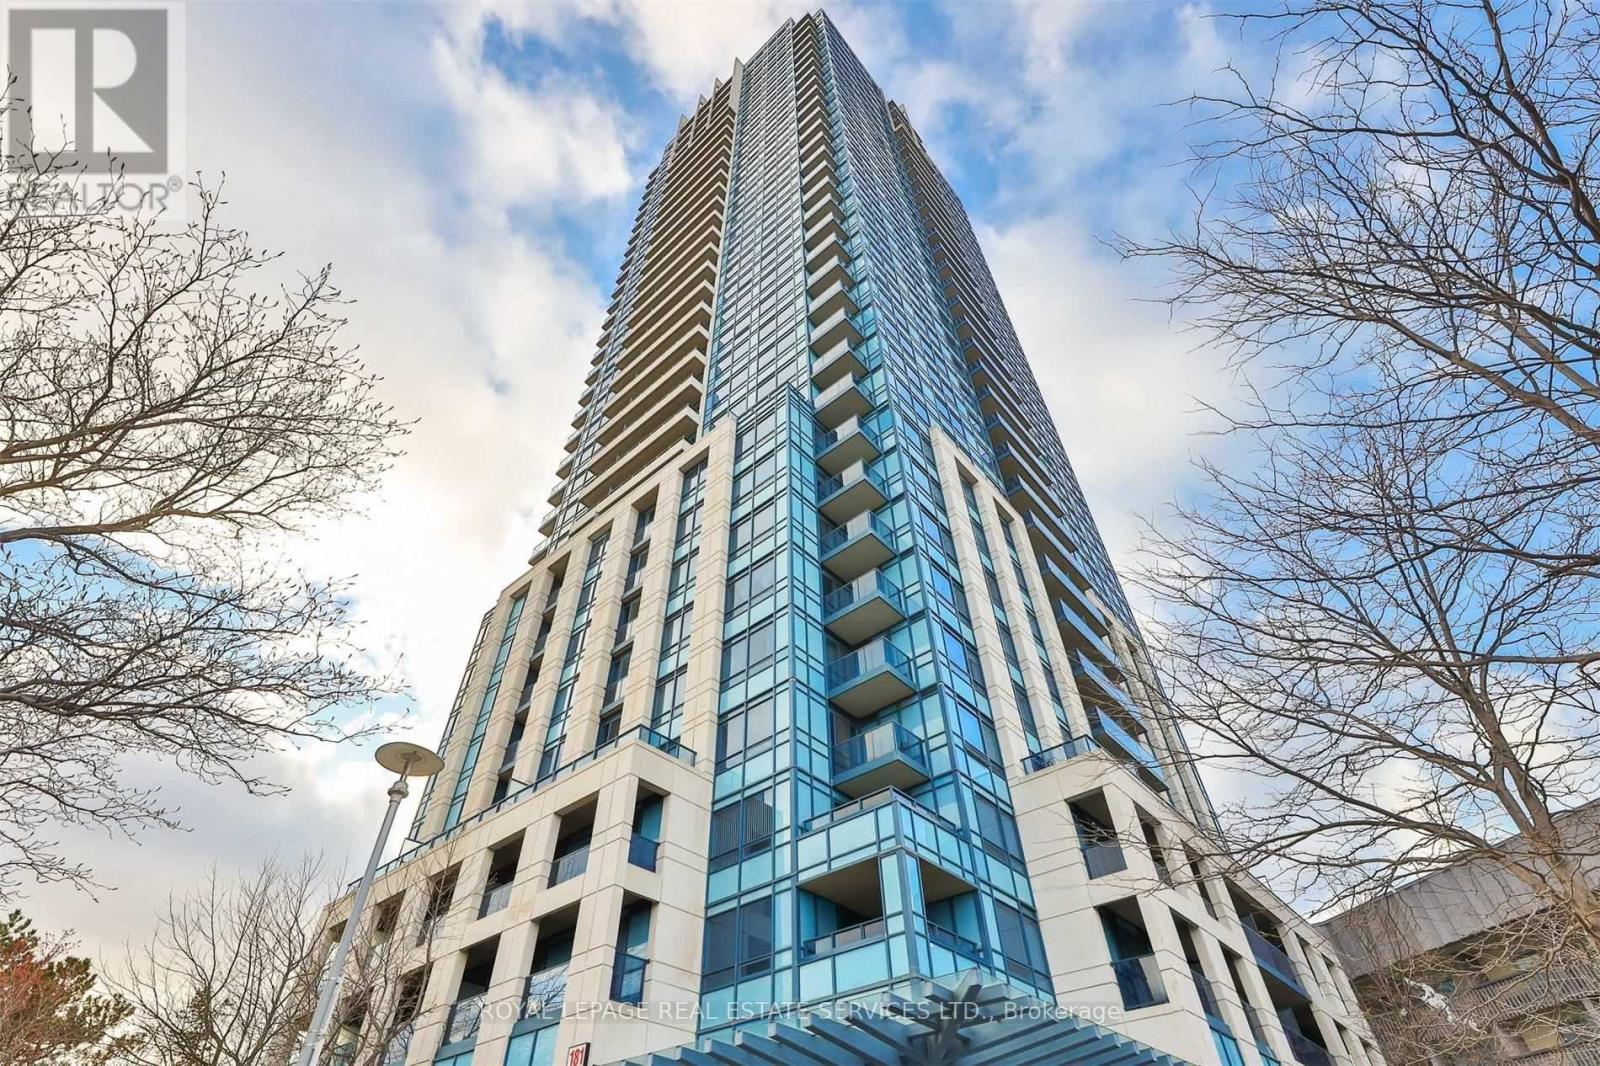
Stylish Contemporary Suite with Rare 215 Sq. Ft. Private Terrace! Welcome to this exceptional unit offering a rarely available 215 sq. ft. private terrace perfect for entertaining, barbecuing (with built-in gas hook-up), or simply relaxing outdoors. One of the few suites in the building with this exclusive feature! The spacious, modern kitchen boasts a centre island, granite countertops, and upgraded appliances ideal for cooking and hosting. Includes two parking spaces and one locker for added convenience. Located in a well-maintained building with an unbeatable location just minutes to the Don Valley Parkway, Shops at Don Mills, and the Aga Khan Museum. (id:55026)
274 Belvenia Road
Burlington, Ontario
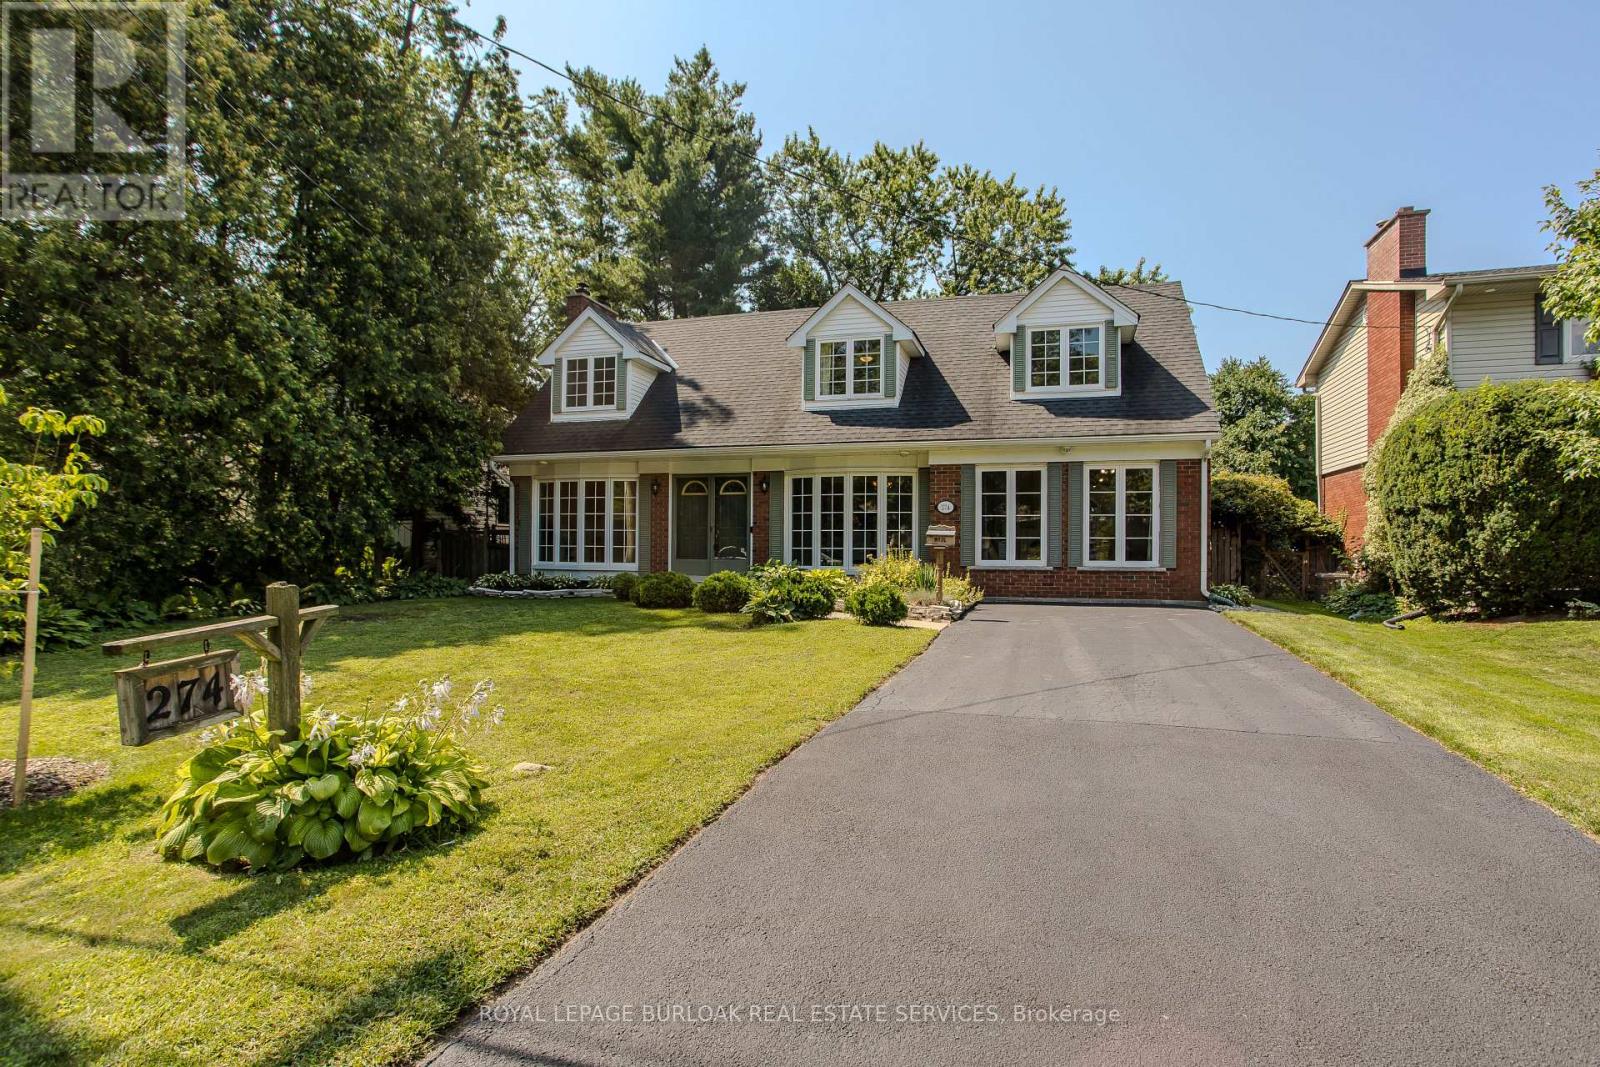
A rare find on the south side of prestigious Belvenia Rd, this charming 5-bed, 3-bath home offers an opportunity in one of South Burlington's most established neighbourhoods. Set on a 60'x130' lot surrounded by mature trees, the property offers a spacious backyard and flexibility for family or multi-generational living. Located mins to Tuck School, Nelson HS, parks, the lake & all amenities. Inside a welcoming foyer introduces the home's comfortable, functional layout. The living room features hardwood flooring, a fireplace & large windows, creating an inviting space to relax. The separate dining room offers a lovely setting for family meals & entertaining, while the kitchen features wood cabinetry, ample counter & storage space, and a walkout to the backyard. A convenient main-floor bath completes this level. Upstairs, the home offers 3 well-proportioned bedrooms & a full bath, providing comfortable space for family, guests or a home office. The finished lower level adds valuable living space with a rec room, f/p, built-ins and add storage, offering plenty of flexibility for a games room or casual entertaining. Adding to the home's versatility is a separate suite area with in-law or potential rental possibilities. Currently unfinished, the space provides an opportunity for the next owner to complete it to their own taste and needs, with areas designated for a kitchen, living room, bathroom and 2 bedrms. The front main floor rm could be configured as the 2nd bedrm, office, or larger kitchen/dining area, creating the potential for a 2-bedroom separate suite. Outside, enjoy the depth and privacy of the 60'x130' property, with an expansive lawn, mature trees, patio space & a storage shed. With its coveted South Belvenia setting, proximity to Lakeshore Rd & Lake Ontario, and flexible living options, this is a unique opportunity to create a home that works for your lifestyle. The above grade sq ft includes the partially finished incomplete reno on the North Wing. (id:55026)

57 Golflinks Drive
Ottawa, Ontario
Elevate your lifestyle in this thoughtfully designed Cardel Stirling II model offering an exceptional blend of elegance, functionality, & resort-style living! Resting in the master-planned golf course community of Stonebridge & nestled on a beautifully maintained 118' deep lot, it's perfect for families, entertaining, or those seeking a low-maintenance luxury lifestyle. Step inside to soaring 17-foot cathedral ceilings that create a truly bright, airy, & grand first impression. Rich hardwood flows throughout the main level, anchored by a striking hardwood staircase. The gourmet kitchen features elegant Corian countertops, newer stainless-steel appliances, & a spacious walk-in food pantry for effortless organization & storage. Laundry room conveniently located on main level. Upstairs, the enormous primary bedroom is a peaceful sanctuary complete with a 4-piece ensuite & walk-in closet. 2 generously sized secondary bedrooms provide ample space for family, guests, or home office, each sharing a 4-piece bath. Downstairs, the expansive finished basement is an entertainer's delight or had in-law suite potential with a large family/games room, wet bar w/wine fridge, 3 PC bath, and a good sized flex room for a 4th bed, a gym or office. Two good size storage areas complete the lower level. Outside, have a blast in your personal backyard resort surrounded by durable PVC fencing for summer fun, weekend relaxation, and memorable gatherings with friends & family. It's all there waiting for your first party - the heated inground pool, the hot tub, the professional landscaping, the shed & all the furniture including a high-top fire table & chairs. RECENT UPDATES: Garage Door 2026, Primary carpet 2026, All New rear Windows coming Sept 2026. With so many spaces to work, rest & play & a community you'll be proud to call home, this property should on your must-see list! (id:55026)
2 Princess Anne Crescent
Toronto, Ontario
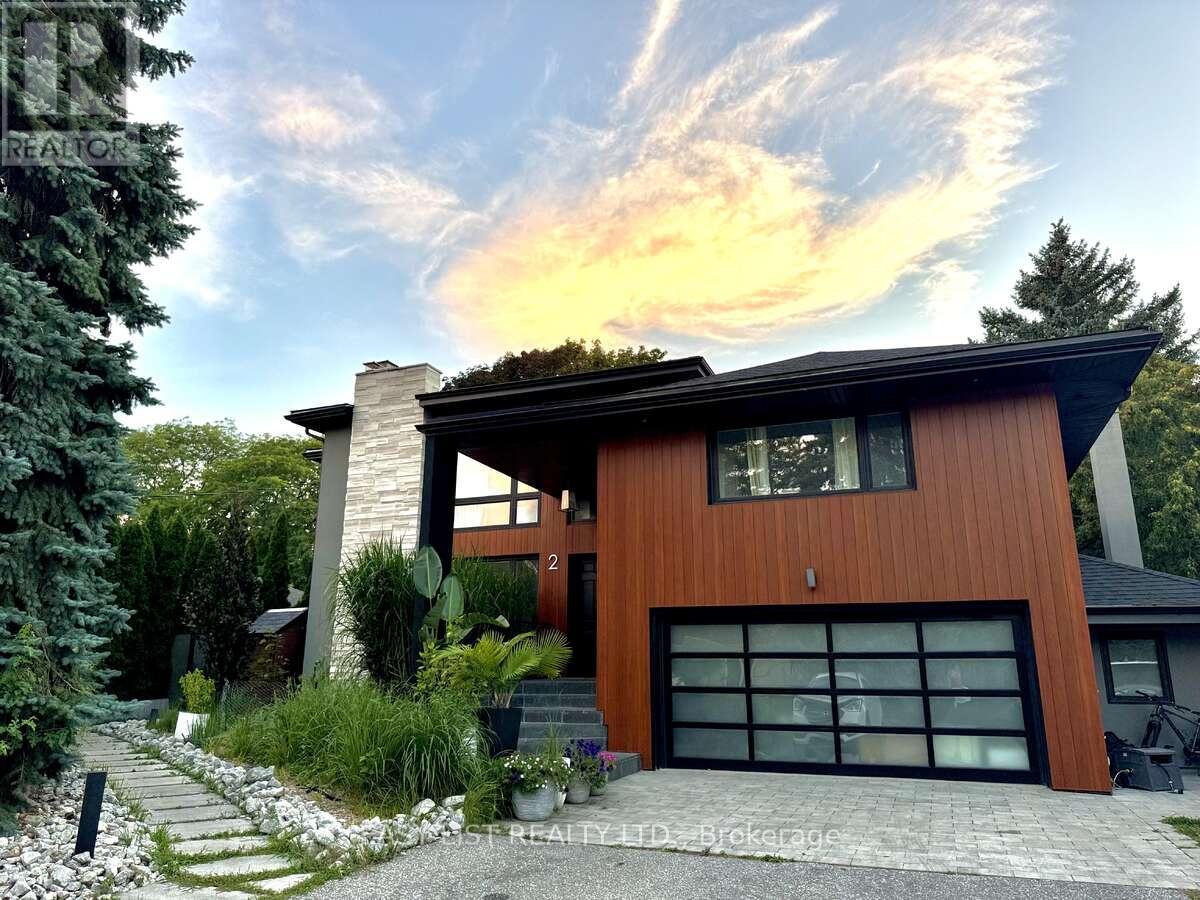
Visit the REALTOR website for further information about this Listing. Prime Location & Luxury Living: Set in the quiet, highly sought-after Princess Manor neighbourhood, this exceptional property is just a three-minute walk to the Islington transit line. Enjoy a massive 80' x 120' lot featuring a private backyard pool. Bright & Modern Legal Suite: A separate entrance opens to a sunlit, open-concept living and dining space with large windows. The sleek kitchen boasts quartz countertops, stainless steel appliances, and a spacious breakfast area. Comfort & Convenience: Large master bedroom with a private ensuite bath, plus a generous second bedroom. Extra storage spaces in addition to closets in each bedroom. Separate laundry room equipped with a full-size washer and dryer. Includes a dedicated driveway parking space. (id:55026)
299 Bay Street N
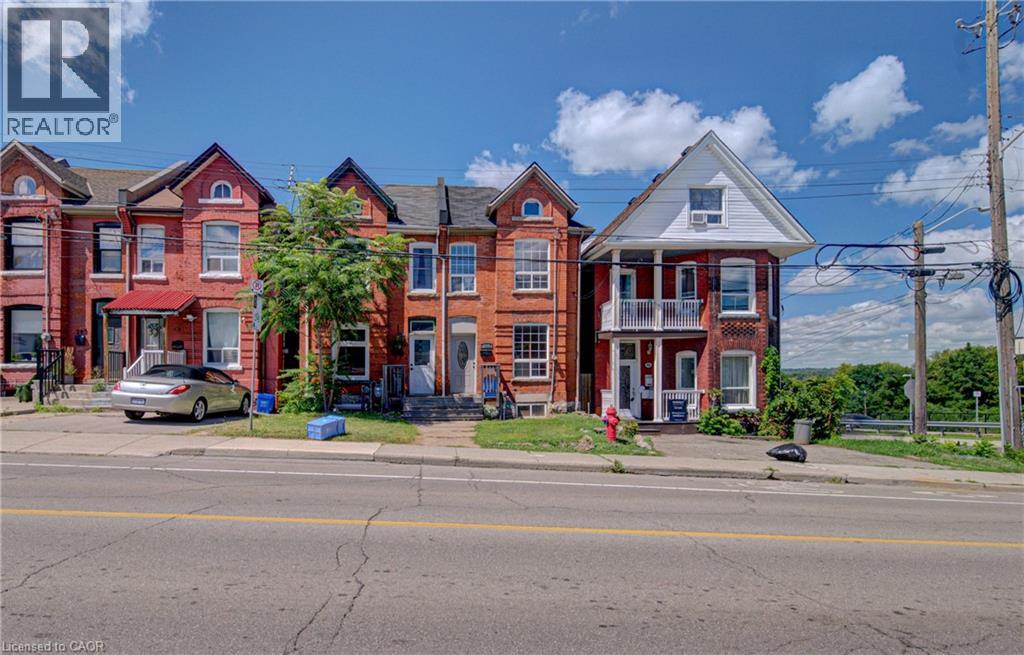
Hamilton, Ontario
Welcome to 299 Bay Street North! This freshly painted, beautifully maintained 2-bedroom + den semi-detached home offers approximately 1,200 sq. ft. of comfortable living space in Hamilton's desirable North End. Featuring a bright and inviting layout, carpet-free living areas, charming character details and a functional floor plan, this home is move-in ready and full of warmth. Enjoy the convenience of being just steps from Pier 4 Park, West Harbour GO Station, waterfront trails, schools, transit and a variety of local amenities. The private, fully fenced backyard provides an ideal space to relax or entertain. Perfectly situated in a vibrant, walkable neighbourhood with easy access to downtown Hamilton and major commuter routes. A wonderful opportunity to live in one of Hamilton's most convenient and established waterfront communities. (id:55026)
2 Rockwell Avenue
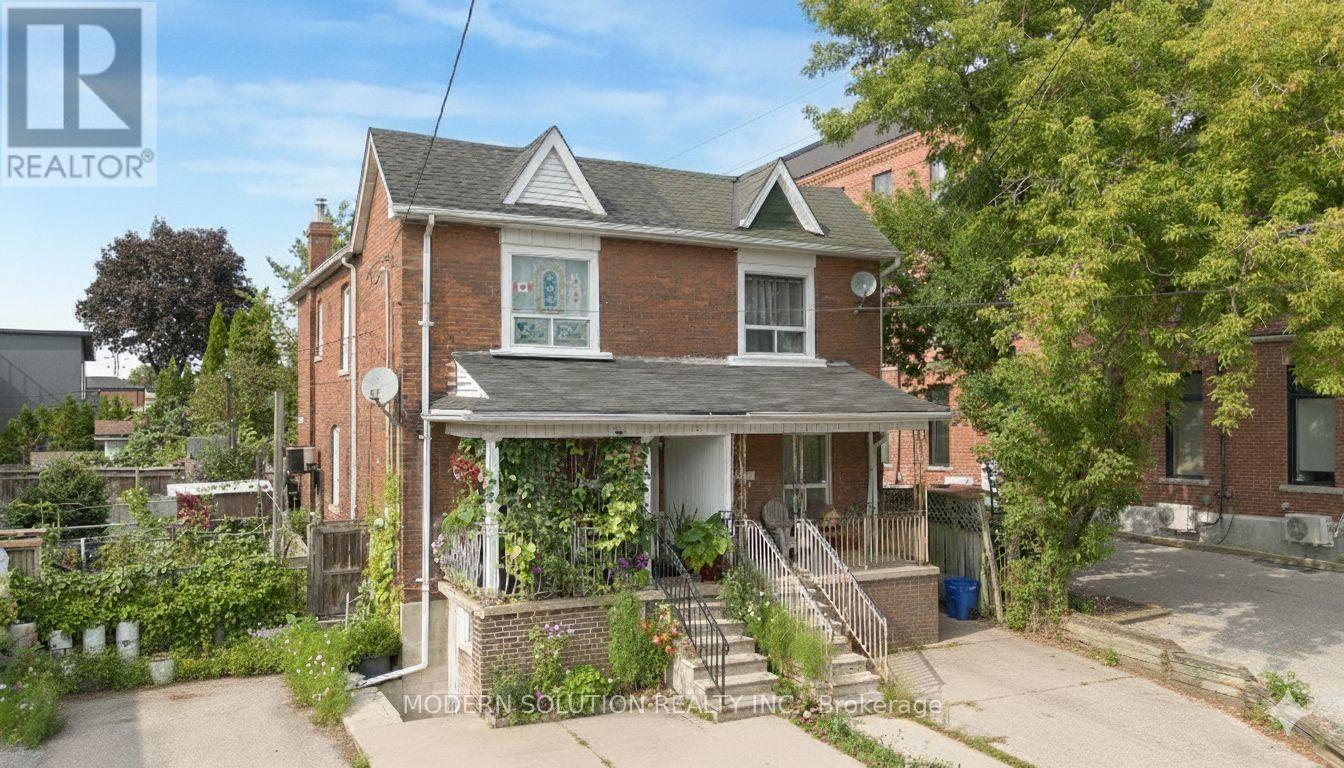
Toronto, Ontario
Welcome to 2 Rockwell Avenue! Situated in the vibrant Weston/Pellam Park neighborhood. This semi-detached residence presents significant potential. It boasts a prestigious location, just steps away from St. Clair Avenue West. The home is solidly constructed, retaining many of its original features. The second floor comprises three spacious bedrooms that are filled with natural light. The kitchen is functional and provides access to the backyard. The main floor features a roomy living area that overlooks the dining room. Enjoy the tranquility of your private backyard, perfect for soaking up the sun. The basement includes one bedroom and a bathroom. Additionally, there is a private driveway accommodating one vehicle. This well-established community offers excellent schools, community centers, shopping options, restaurants, and convenient access to public transit. (id:55026)
409 - 390 Dixon Road
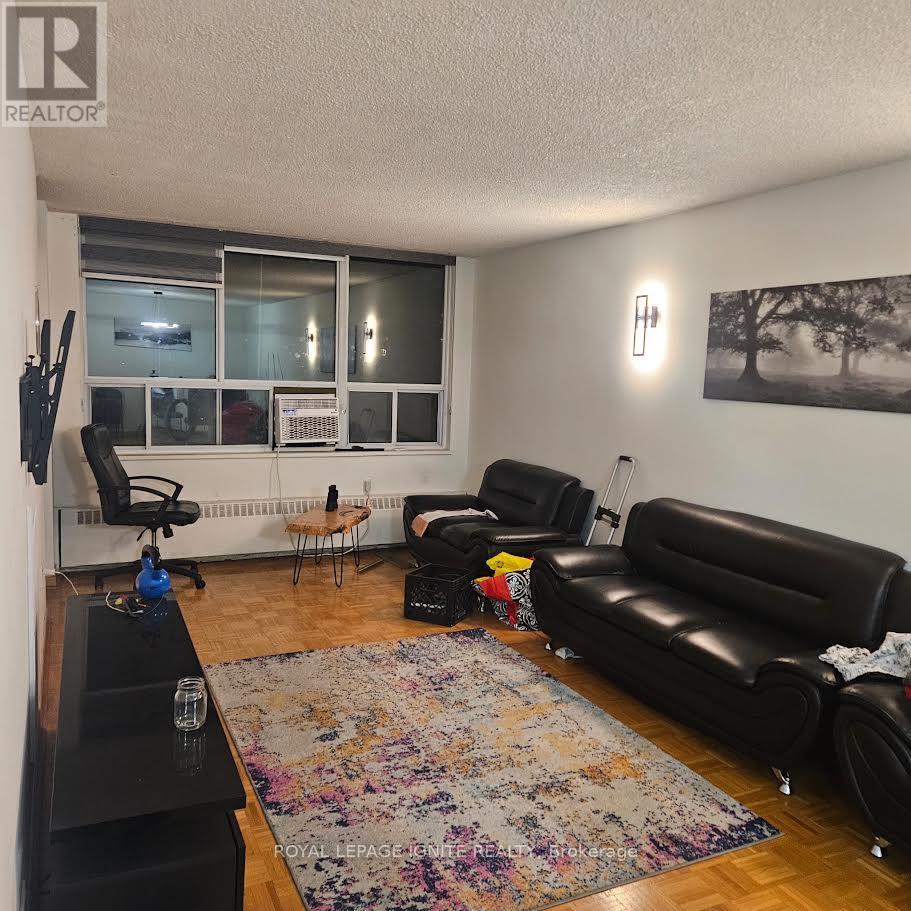
Toronto, Ontario
WELL MAINTAINED UNIT WITH 2 SPACIOUS BEDFROOMS IN A QUIET FRIENDLY BUILDING,BUILDING AMENITIES 24 HR SECURITY ,INDOOR POOL,EXCERCISE AND RECREATION ROOM. (id:55026)
1209 - 24 Hanover Road
Brampton, Ontario
Welcome to this stunning, fully renovated 2-bedroom, 2-bathroom spacious corner unit offering approximately 1,300 sq. ft. of modern living space. The expansive living and dining area is filled with natural light, featuring wrap-around windows and a charming bay window that overlooks lush green space providing breathtaking panoramic sunrise and sunset views equally enchanting day or night. The stylish kitchen boasts of sleek stainless steel appliances, a decorative backsplash,and a cozy breakfast area with its own bay window to enjoy the spectacular city view.The spacious primary bedroom features dual closets and a luxurious 4-piece ensuite, complete with a separate tub and a walk-in shower. The second bedroom offers ample space with a large closet and enough room for a king-size bed. Additional features include a convenient laundry room, extra storage space and a second 4-piece bathroom. Rent includes all utilities - heat, air conditioning, hydro, 2 parking spots, cable TV and water - ensuring a hassle-free living experience.Enjoy a wealth of amenities, including a fully equipped gym, indoor pool, sauna, party room, 24-hour security and a squash/racquetball court. Perfectly located near major highways, hospitals, parks, schools, public transportation, shopping, and dining options, this home truly has it all.This is an absolute must-see! Schedule your viewing today! Photos taken prior to current tenant. (id:55026)
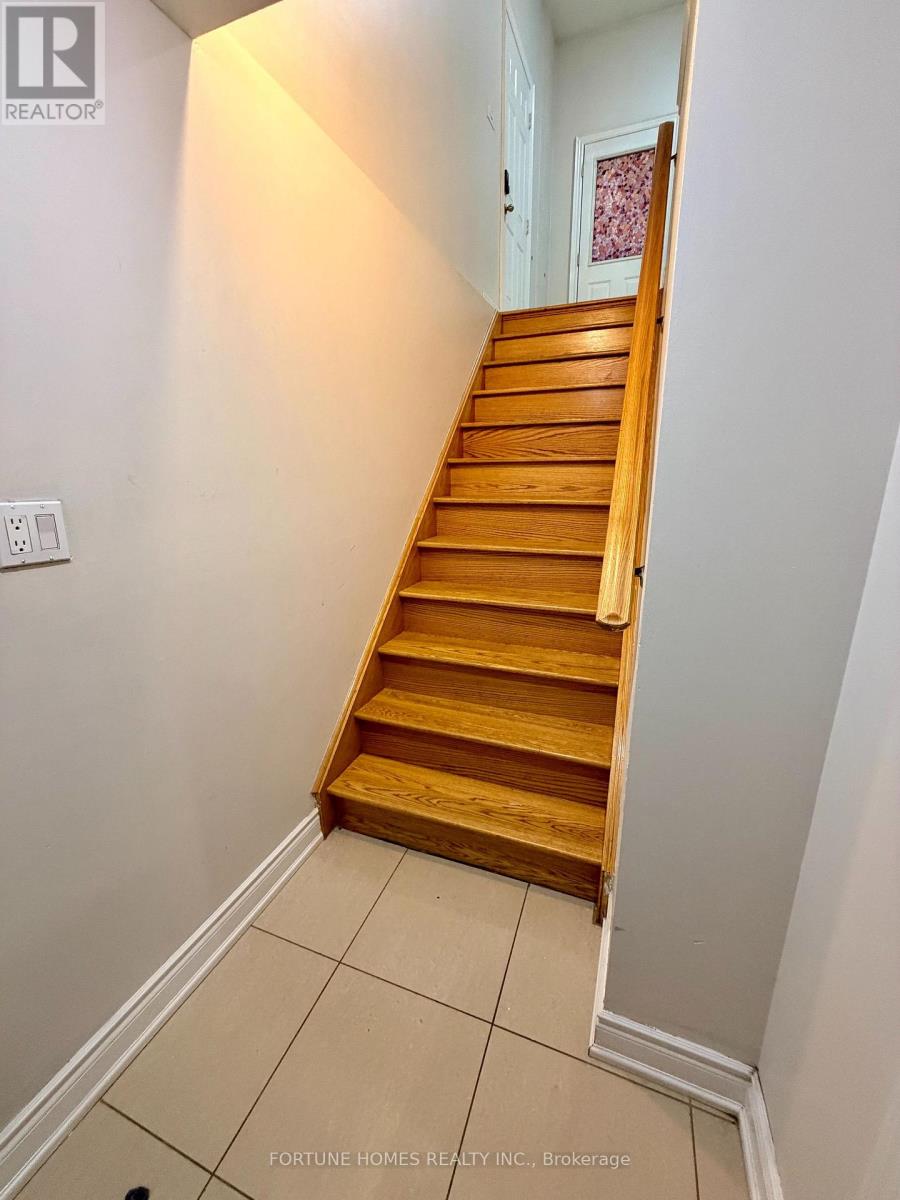
9 Paddington Road
Brampton, Ontario
2 bed rooms basment with 1 washroom. seperate insuit laundry. 1 car parking (id:55026)
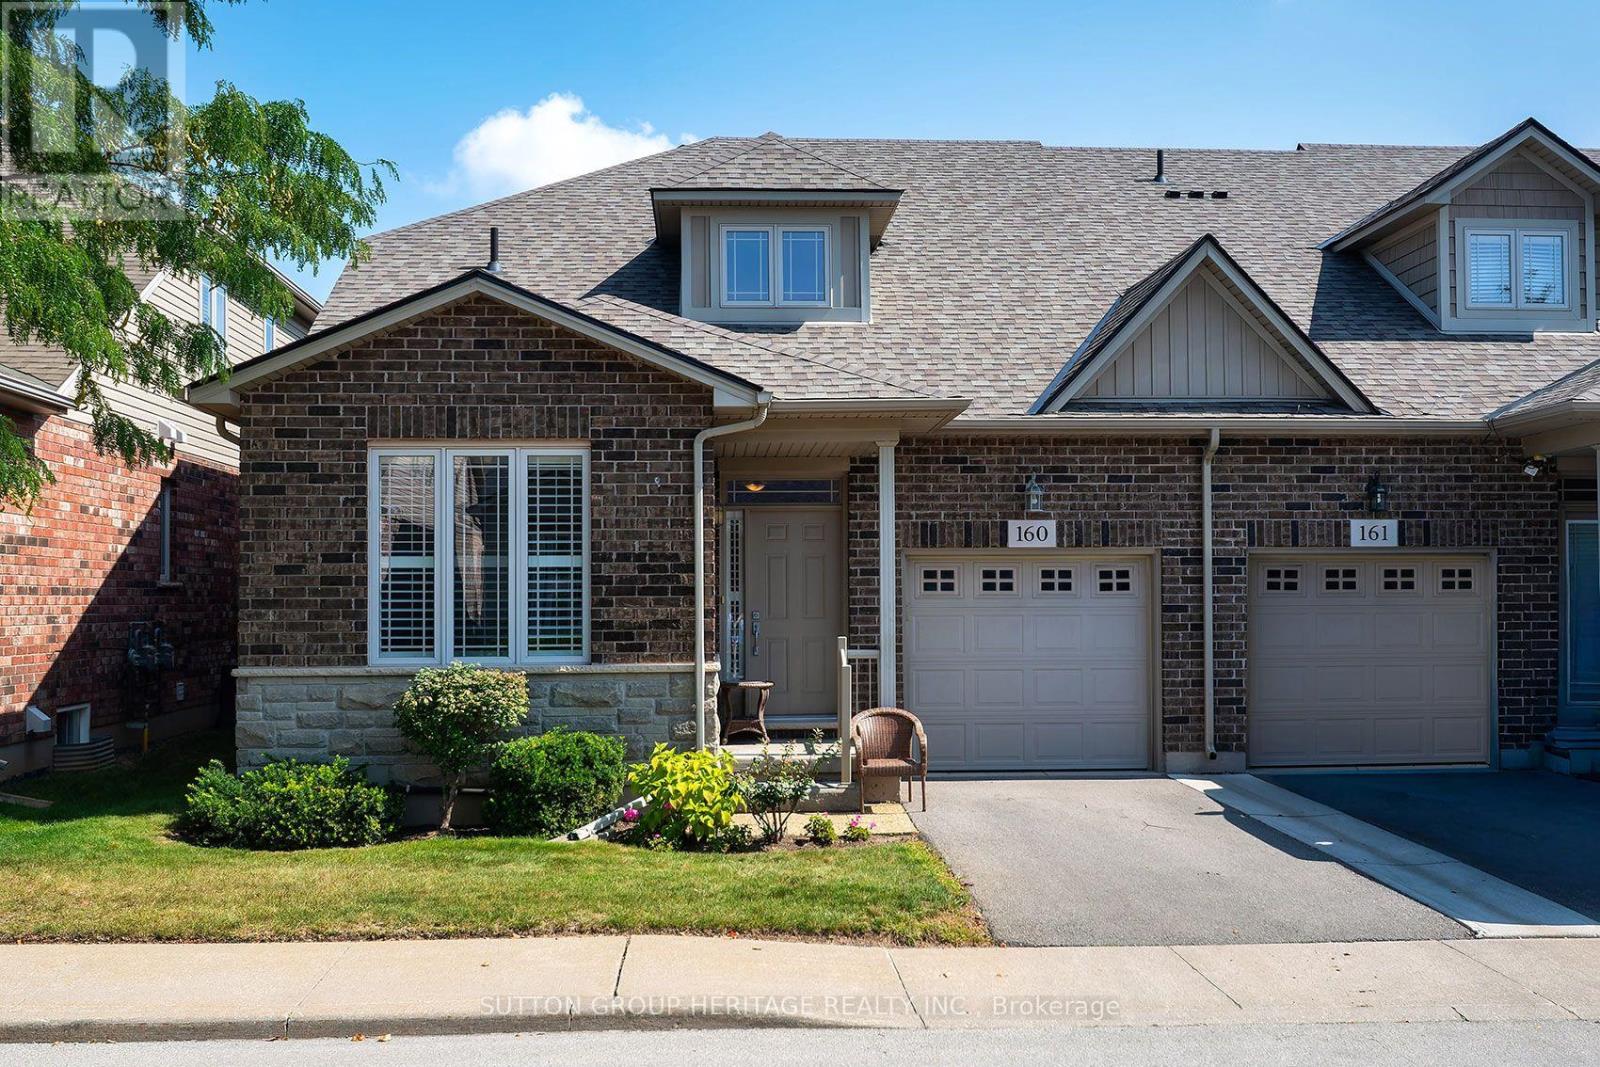
160 - 2120 Itabashi Way
Burlington, Ontario
Welcome to The Villages of Brantwell and this beautifully upgraded end-unit 1,834 sq.ft. "Surrey" bungaloft offering an exceptional combination of space, natural light and carefree living. Additional windows afforded by the end-unit location fill the open-concept interior with natural light, complemented by soaring vaulted ceilings and hardwood flooring. The thoughtfully upgraded kitchen features granite countertops, ample cabinetry, gas range and a peninsula offering additional workspace, storage and casual seating, plus a coordinating pantry/servery. The living area is anchored by an upgraded gas fireplace and walks out to a private patio surrounded by a mature tree canopy, an inviting spot to relax or entertain. The main-floor primary suite features a walk-in closet and private ensuite with granite vanity and walk-in shower. A second main-floor bedroom/den, powder room with granite, convenient laundry and interior garage access complete this level. Upstairs, the spacious open loft overlooks the main living area and is joined by a generous bedroom and full bathroom, ideal for guests or extended family. The full unfinished basement provides abundant storage and future possibilities. Residents enjoy an impressive clubhouse with event space, kitchen, library, billiards and covered social deck, along with picturesque community walking paths. Golf enthusiasts will appreciate being just steps from Millcroft Golf Club, with shopping, recreation, highways and the GO Station all nearby. Maintenance fees provide a truly low-maintenance lifestyle, including lawn care, driveway and walkway snow clearing and salting, plus exterior window washing twice annually. (id:55026)
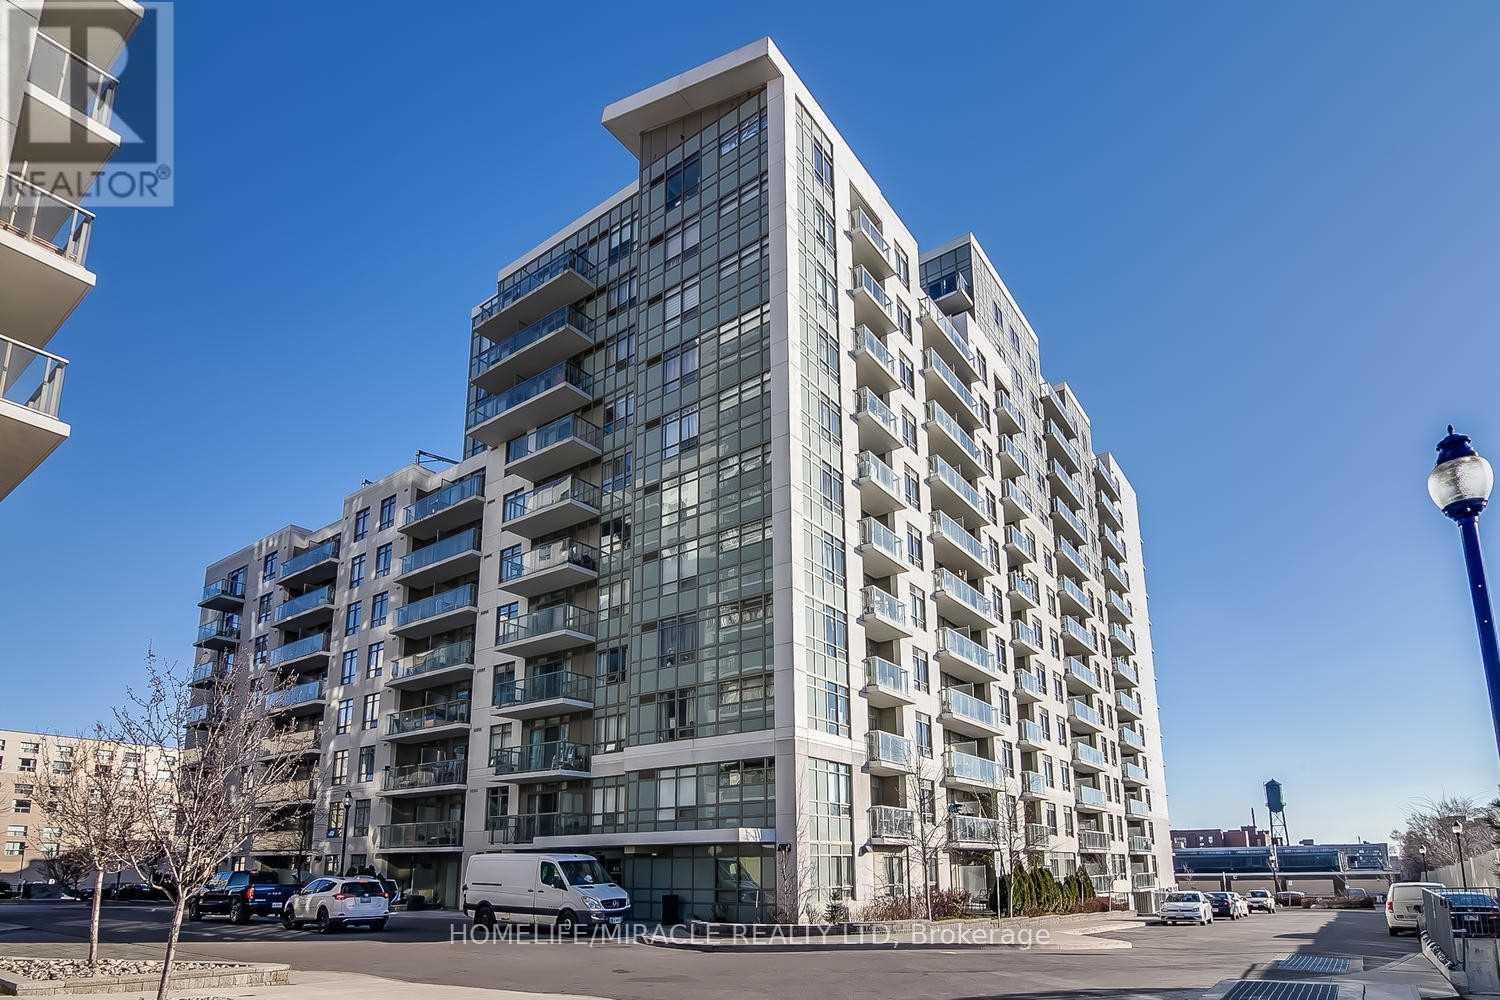
423 - 816 Lansdowne Avenue
Toronto, Ontario
Location Location Location @ Its Best! Junction With A Function. A Great Modern Layout, Spacious & Luxurious. Walking Distances To Grocery, Ttc Bus, Lansdowne Subway Station. Getting To The Core Haven't Been Easier. With A Walkscore Of 83, You Know You Don't Need A Car, Hurry Before It's Gone. A Parking Space For That Weekend Car Use & A Locker For Your Storage Is Also Included, Which Is Rare To Get Both. (Too Many Area Amenities To List). (id:55026)

902 Applecroft Circle
Mississauga, Ontario
Welcome to this original-owner semi-detached home, where pride of ownership is evident throughout. Perfectly located just minutes from Heartland Town Centre, Square One, great schools, parks, restaurants, transit and major highways, this extremely well-maintained home offers the perfect combination of comfort, functionality and location.Step inside to a bright and welcoming living and dining area, creating the perfect setting for entertaining family and friends. The main floor also offers a separate family room overlooking the backyard - a comfortable space to relax and unwind - while the kitchen and breakfast area feature a walkout to the good-sized backyard, making everyday family living and outdoor entertaining effortless. Head upstairs to three generously sized bedrooms, including a comfortable primary bedroom with its own 4-piece ensuite and walk-in closet, while the additional bedrooms provide plenty of space for a growing family, guests or a home office. The finished basement offers a spacious recreation room, adding valuable living space that's perfect for movie nights, a play area, a home gym or whatever suits your family's needs. Outside, enjoy a good-sized backyard and an extended driveway with no sidewalk, providing parking for up to four vehicles - a rare feature that's always appreciated. Proudly owned by the same family since new, this extremely well-maintained home truly reflects pride of ownership. All of this in one of Mississauga's most desirable family-friendly communities, where Heartland Town Centre, Square One, schools, parks and every everyday convenience are just minutes away. (id:55026)
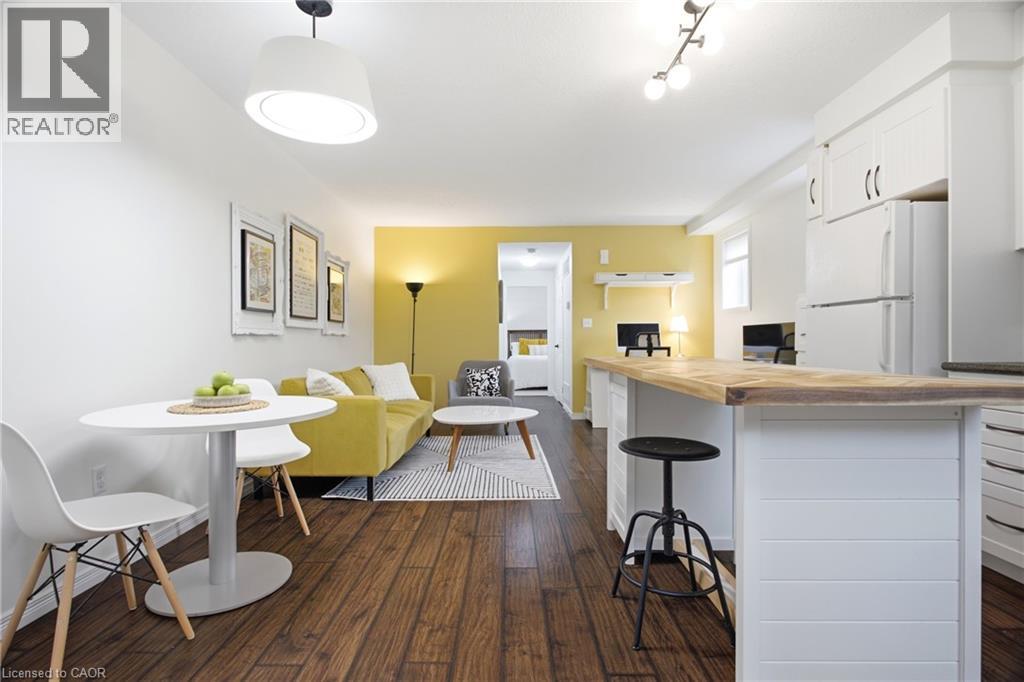
1941 Ottawa Street S Unit# D11
Kitchener, Ontario
Peace and privacy on the inside, connected to everything on the outside. Welcome to 1941 Ottawa Street South, Unit D11. Tucked away in a tranquil complex surrounded by lush greenery, this one-bedroom condo offers an escape from the daily grind while keeping you just moments from the expressway, dining, and shopping. Inside, you will find over 750 square feet of bright, thoughtfully finished living space that works equally well as a turnkey starter home or a hands-off investment. Lovingly maintained by its original owner, the unit features smart builder upgrades, such as operable windows throughout for exceptional airflow and mirrored closet doors in the bedroom. A host of recent updates ties everything together seamlessly including an updated bathroom vanity, new kitchen sink and faucet, fresh paint, an new (owned) water softener, and enhanced ceiling sound insulation for a little more peace and quiet. Storage is also generous, offering deep space beneath the stairs alongside a dedicated in-suite utility and laundry room to keep clutter out of sight. Step outside to your private patio complete with a natural gas BBQ hookup ready for effortless weeknight dinners and easy weekend entertaining. Low maintenance, highly functional, and perfectly connected. Come and have a look for yourself! (id:55026)
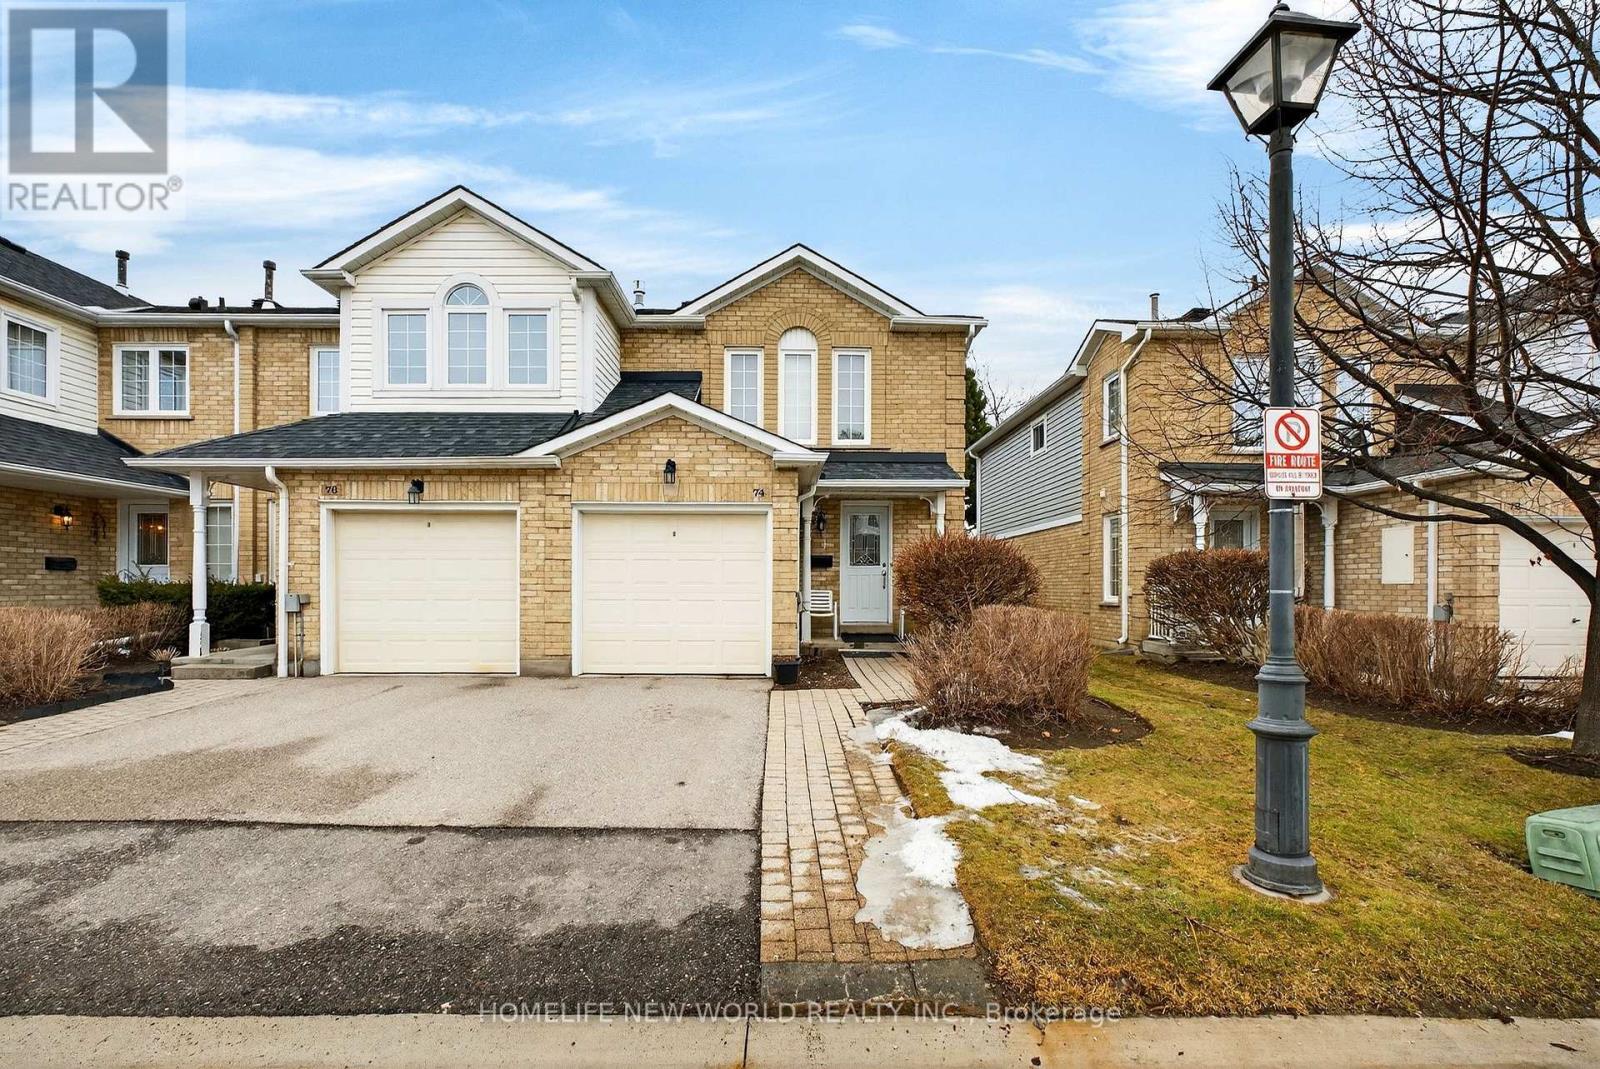
74 Heathcliffe Square
Brampton, Ontario
End unit,Spacious 3-bedroom townhouse with hardwood flooring throughout in main floor. Bright, open-concept living and dining area highlighted by a large window that fills the space with natural light.Beautiful End Unit Townhouse, W/O To Private Backyard Overlooking The Park, no neighbours across the backyard, Complex Has An Outdoor Pool For Summer Relaxation.Walk To Bramalea City Centre Mall, Bramalea Central Transit Station, Schools, Trails for Biking, Running,Walking and much more. (id:55026)
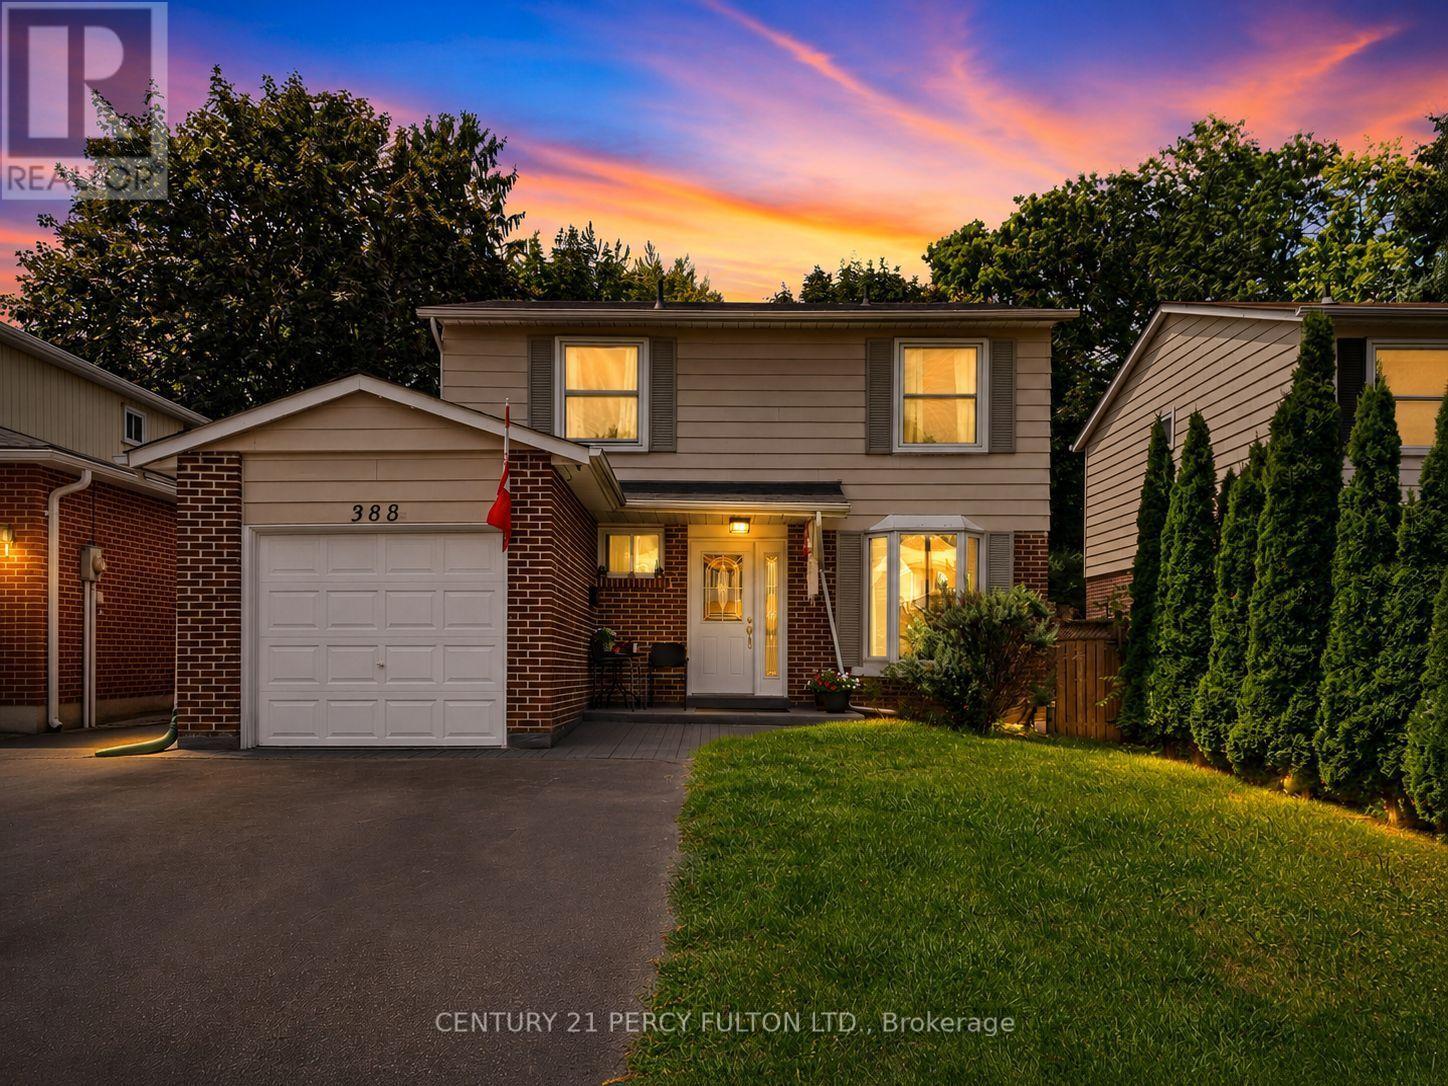
388 Handley Crescent
Newmarket, Ontario
Nestled on a quiet, family-oriented street in sought-after Newmarket, this well-cared-for home offers the perfect balance of comfort and convenience. Featuring 4 generously sized bedrooms, it's an ideal fit for families, professionals, or anyone looking for versatile living space.A standout feature is the newly completed basement, finished with a modern touch. It showcases stylish flooring, upgraded lighting, a beautifully refreshed staircase, and a warm, inviting living room - creating the perfect setting for relaxing evenings, a home office, or hosting guests.Step outside and enjoy a prime location just moments from highly regarded schools, public transit, picturesque walking trails, and the vibrant shops and restaurants of downtown Newmarket. Everything you need-from daily essentials to weekend ments-is within easy reach.Offering a combination of thoughtful updates, functional space, and an unbeatable location, this home presents an exceptional opportunity you won't want to overlook. (id:55026)
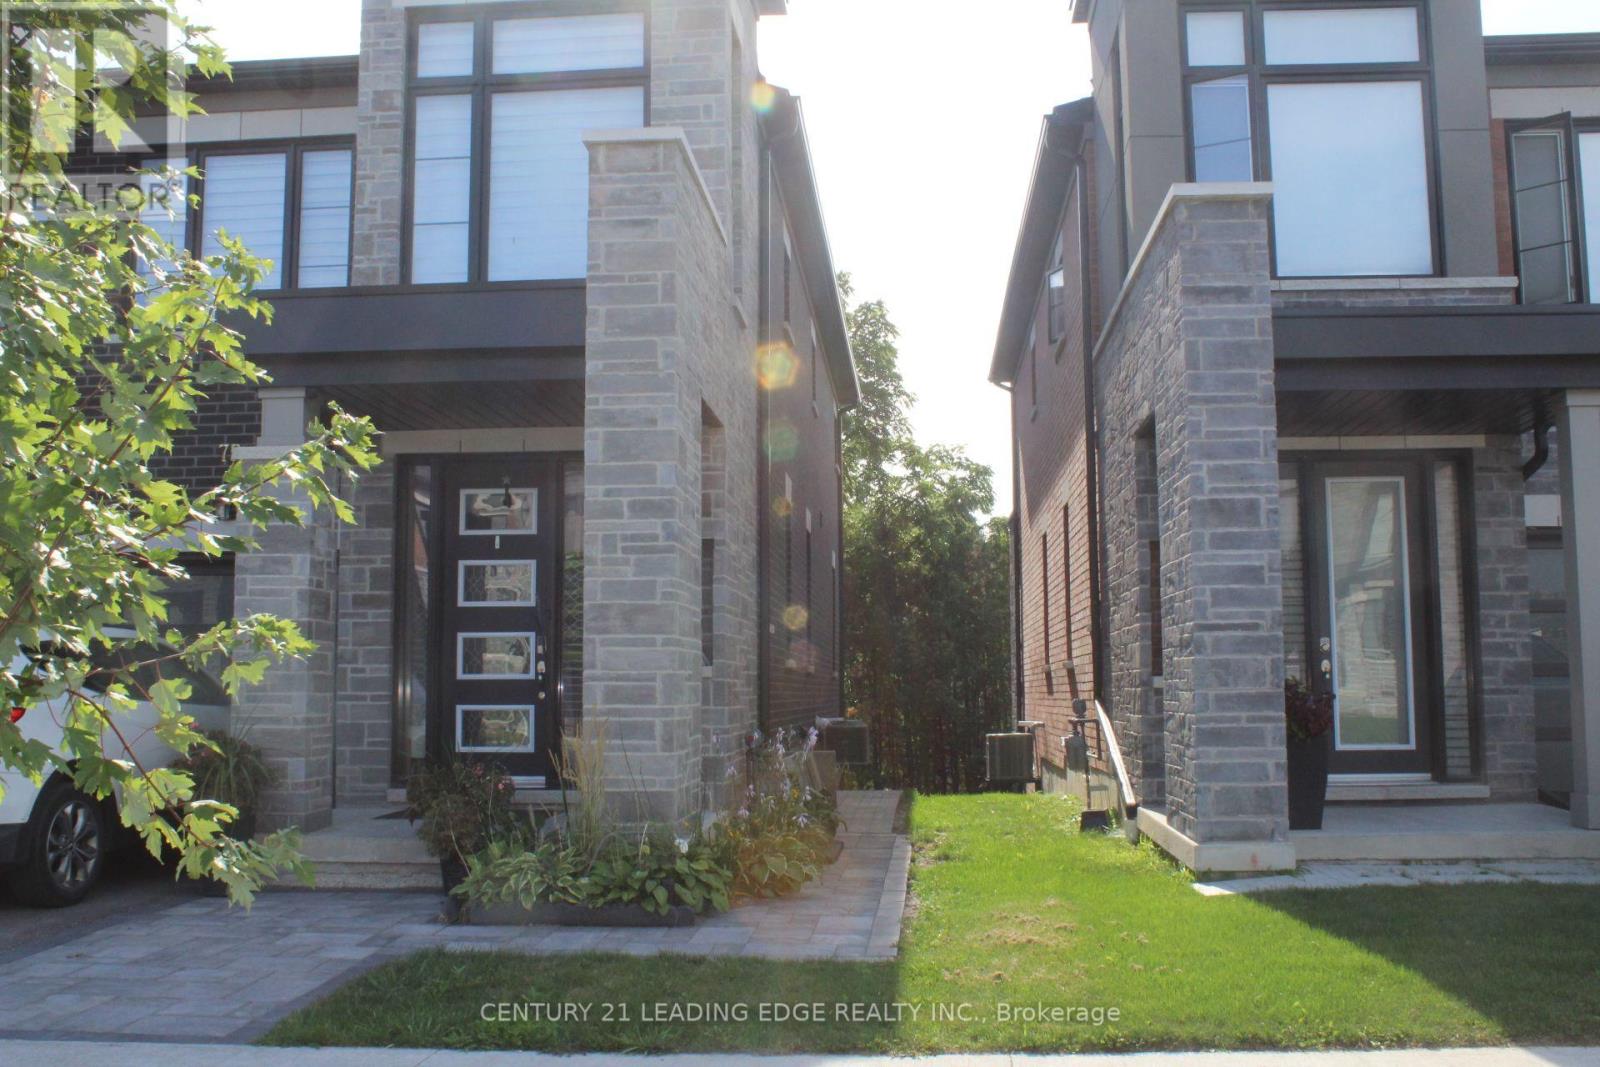
75 Pine Gate Place
Whitby, Ontario
Welcome to this bright and spacious 2+1 bedroom home in a fantastic Whitby location! Conveniently located near SmartCentres Whitby North and a variety of retail shops, with easy bus access and quick connections to Highways 412 and 407. The walk-out basement offers great natural light, and internet is included. The unit can also be kept furnished for an additional $200/month, offering a convenient move-in-ready option. (id:55026)
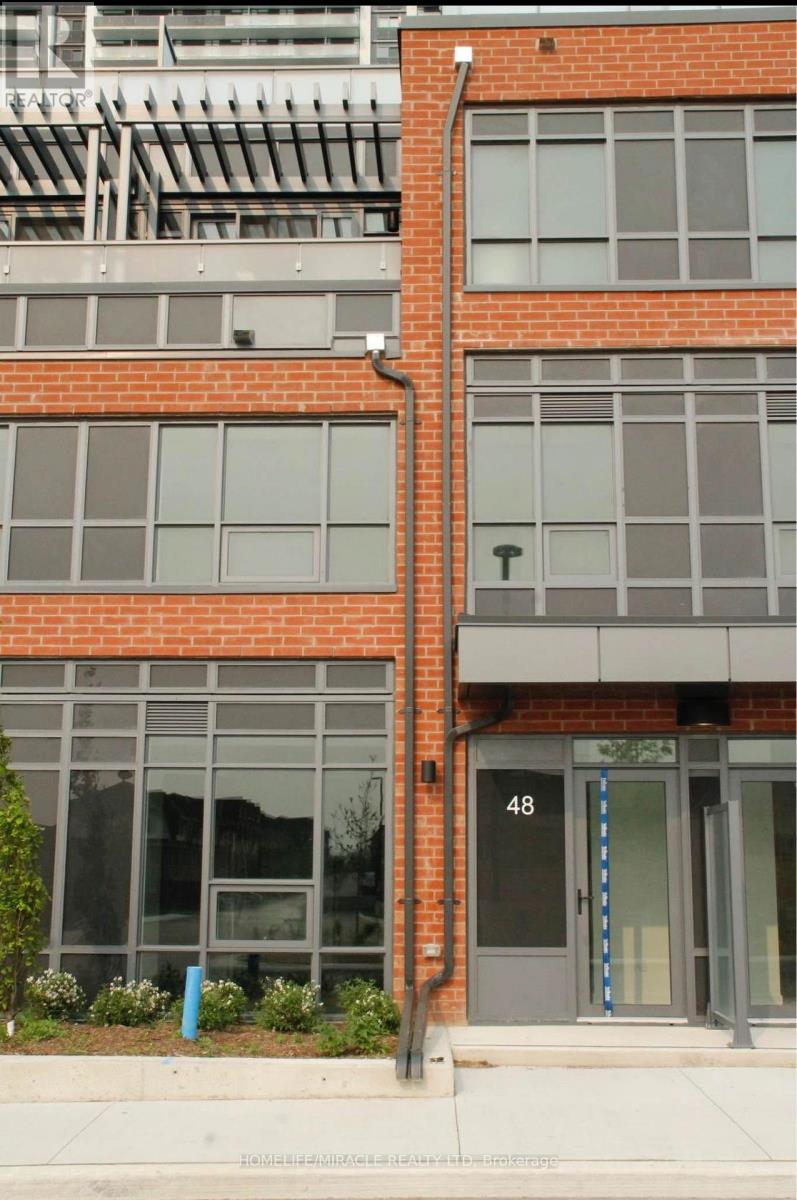
48 Alpine Symphony Path
Oshawa, Ontario
Welcome to this newly built, contemporary condo townhouse offering a perfect mix of style, space, and convenience. This stunning unit features 3 bedrooms, a functional den (perfect for office or guest room), and 3 washrooms, all thoughtfully designed with modern finishes. The open-concept kitchen flows seamlessly into the living and dining area, ideal for entertaining. Enjoy your private terrace, perfect for morning coffee or evening relaxation. Located in a sought-after community, this property offers premium building amenities, including: Fully equipped fitness centre, Serene yoga room, Spin studio and many more Luxury Amenities. Includes 1 parking space . Conveniently located near transit and shopping. Walking distance to Costco. just move in and enjoy elevated urban living. (id:55026)
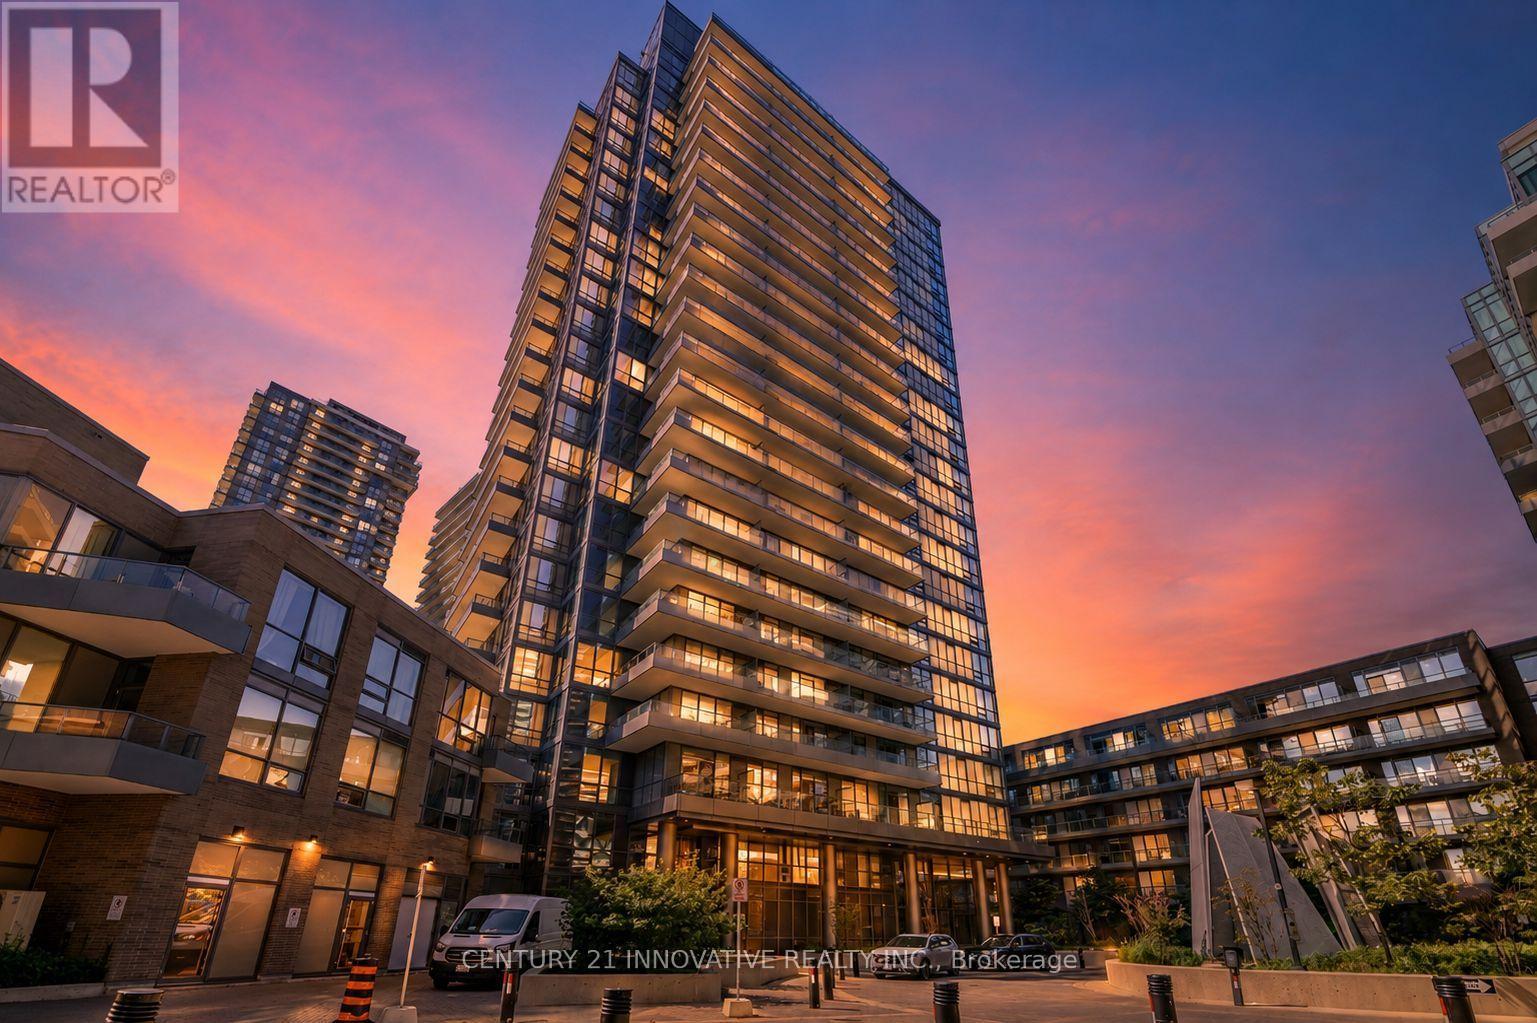
1805 - 50 Forest Manor Road
Toronto, Ontario
Perched high above the city on the 18th floor, this immaculate 775 sq. ft. 2-bedroom, 2-bathroom corner suite delivers the kind of view that never gets old. Floor-to-ceiling windows frame sweeping, unobstructed city views stretching toward Toronto's downtown skyline, while an impressive wraparound balcony gives you a front-row seat to it all - morning coffee, summer evenings and city lights after dark.Inside, the suite feels bright, polished and beautifully kept, with 9-foot ceilings, modern flooring throughout and a clean, upscale finish. The open-concept living space is surrounded by natural light, while two bedrooms and two full bathrooms offer a practical layout for everyday living, working from home or hosting overnight guests.The lifestyle continues beyond the suite with an impressive collection of building amenities, including 24-hour concierge/security, indoor swimming pool, fully equipped fitness centre, sauna, party and entertainment spaces, games/media room, outdoor patio and BBQ area, and visitor parking.And then there's the location. Leave the car at home and walk to Don Mills Subway Station, CF Fairview Mall, T&T Supermarket, FreshCo, restaurants, cafés, banks, Parkway Forest Community Centre, library, parks and everyday essentials. When you do need to drive, Highway 401, Highway 404 and the DVP are just minutes away.This is more than a beautiful condo - it's one of those rare places where the view, space, building and location all come together. Unit 1805 is city living done right. (id:55026)
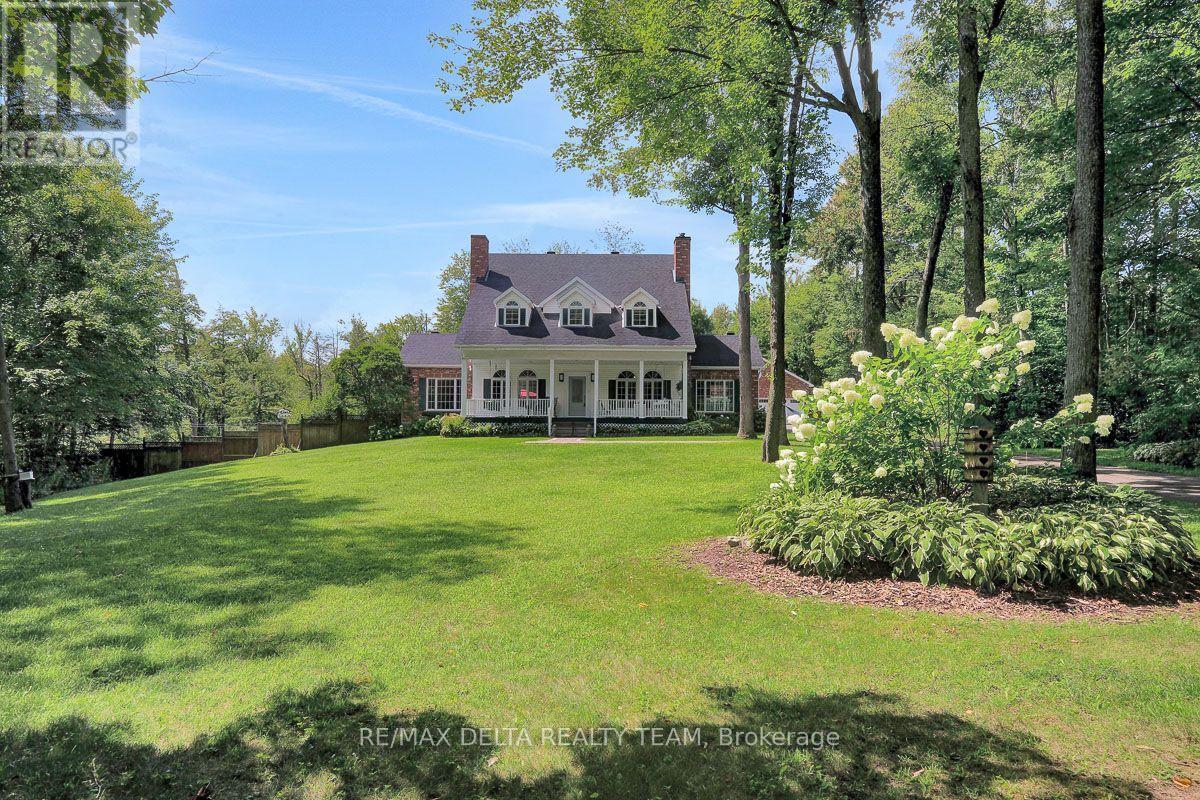
4230 Boundary Road N
Ottawa, Ontario
Some homes impress you. Others make you feel something the moment you arrive. A long, gently curving driveway winds through a private, almost forest-like setting before revealing this remarkable Carlsbad Springs property. Rolling hills, mature surroundings, a pond and a beautifully curved brick walkway create an arrival that feels more like a country retreat than a home just a short drive from Ottawa.Inside, the attention to detail continues with bright, open living spaces, quality finishes and tasteful wide-plank engineered hardwood flooring flowing throughout. At the heart of the home is the absolutely stunning new white kitchen-elegant, timeless and beautifully appointed, with tall cabinetry and an impressive oversized island that naturally becomes the gathering place for family and friends.And the lifestyle is every bit as impressive.Enjoy your morning coffee on the welcoming front veranda, relax in the rear sunroom overlooking the property, or spend summer afternoons around the dream swimming pool, surrounded by beautiful views and remarkable privacy.Then there's the garage-and calling it a garage hardly does it justice. Exceptional in width, length and height, it's the kind of space you'll rave about to your friends. Cars, recreational toys, a workshop,the possibilities are extraordinary. The fully finished lower level adds another dimension, featuring a complete, functional in-law suite, along with generous additional storage and versatile living space.Outside, the rolling landscape, pond, pool, outbuildings and sense of seclusion combine to create something increasingly difficult to find: space, privacy and tranquility without giving up proximity to the city.This isn't simply a beautiful home.It's a property that looks like it belongs on the cover of a magazine-and a lifestyle that could belong to you.For the buyer searching for quality, character, privacy and an extraordinary country lifestyle close to Ottawa, this is a home that simply must be experienced. (id:55026)
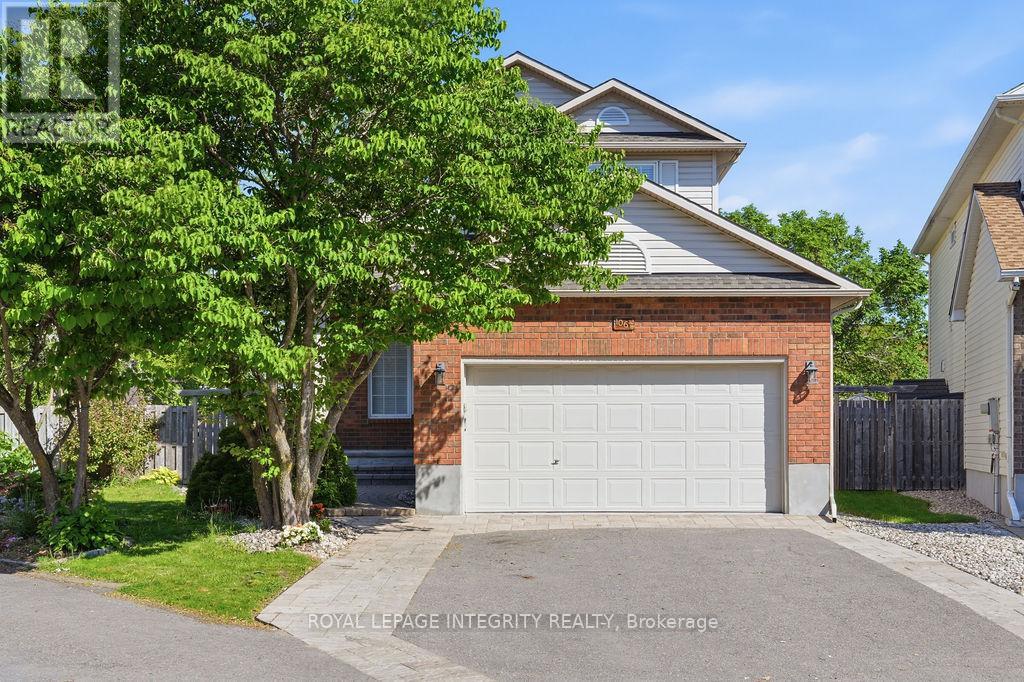
1067 Rocky Harbour Crescent
Ottawa, Ontario
Welcome to this spectacularly updated, completely carpet-free home, perfectly situated on a premium pie-shaped lot with No Rear Neighbors, in the well-established Riverside South. Offering an unparalleled blend of exceptional indoor living space and a massive outdoor oasis. The classic main level welcomes you with gorgeous hardwood flooring throughout, seamlessly extending up the staircase to add a sophisticated, elegant finish.The main level features a formal living room centered around a cozy gas fireplace, an elegant dining room perfect for hosting, with french doors connect with the sun-filled family room. The heart of the home is the fully renovated gourmet kitchen, boasting sleek ceramic flooring, premium quartz counter tops and massive island, high end stainless steel appliances, a built-in wine cooler, a spacious eating area, and large windows overlooking the expansive backyard. The upper level continues to impress with a spacious primary retreat, complete with an upgraded luxurious 5-piece ensuite bathroom featuring a relaxing Roman tub and a separate walk-in shower. Two additional generously sized bedrooms and another pristine full bathroom complete this floor. The fully finished lower level adds incredible value, offering a massive recreation room ideal for movie nights or a home gym, a private 4th bedroom, a full bathroom, a laundry room, and abundant storage. Step outside into a beautifully landscaped, fully fenced backyard sanctuary featuring a large deck and a storage shed. This impressive outdoor space makes it exceptionally easy to install a large swimming pool, perfect for family entertaining. Enjoy the convenience of walking distance schools and parks, minutes from shopping, transit, and amenities. Major updates including: roof (2018), high-efficiency furnace (2017), and A/C (2017). This move-in-ready masterpiece truly has it all -- ideal for a vibrant family raising children, or a serene retreat for retirement. (id:55026)
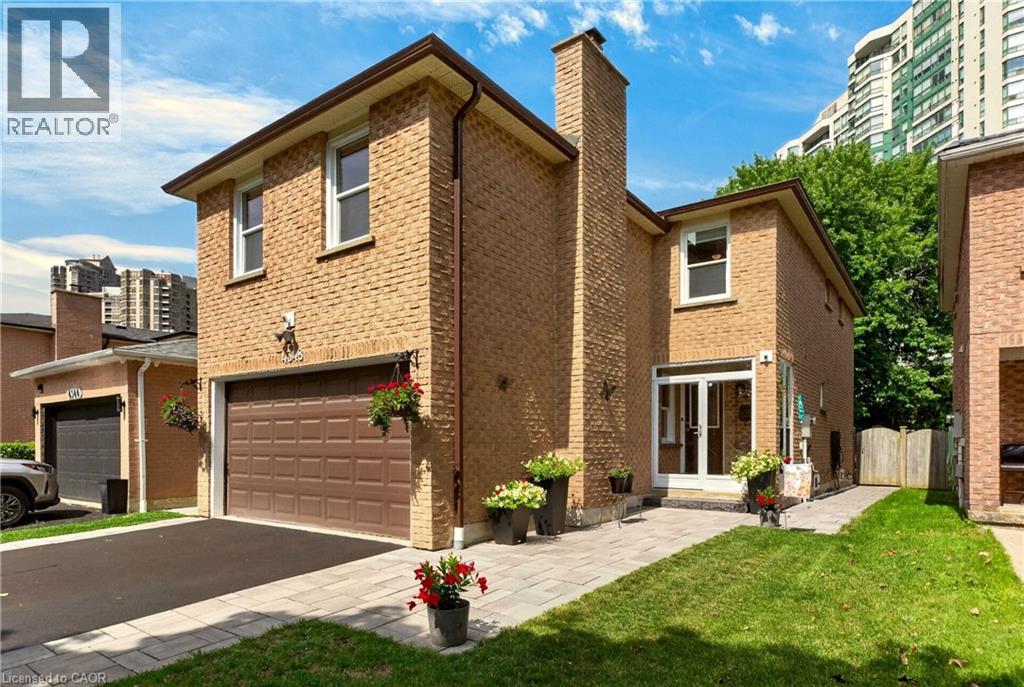
4348 Jenkins Crescent
Mississauga, Ontario
Charming split-level two-storey home on a quiet family oriented street optimally situated off Hurontario Street and Hwy 403. Backing onto tranquil green space with no rear facing neighbours, this inviting 3-bedroom, 4-bathroom home features an open-concept main floor, renovated custom kitchen, new flooring in select areas, roughed in central vac, and a cozy separate family room with a natural wood-burning fireplace above the garage. The fully finished basement provides additional recreational living space to enjoy, while the landscaped, tree-lined backyard offers a private setting with deck and greenery for relaxation and entertaining. Just minutes from Square One shopping area, retail, services, walk to schools and parks, almost instant highway access, transit lines and the upcoming LRT — everything you need is located conveniently within minutes of your door. A perfect quiet spot right in the heart of it all. (id:55026)
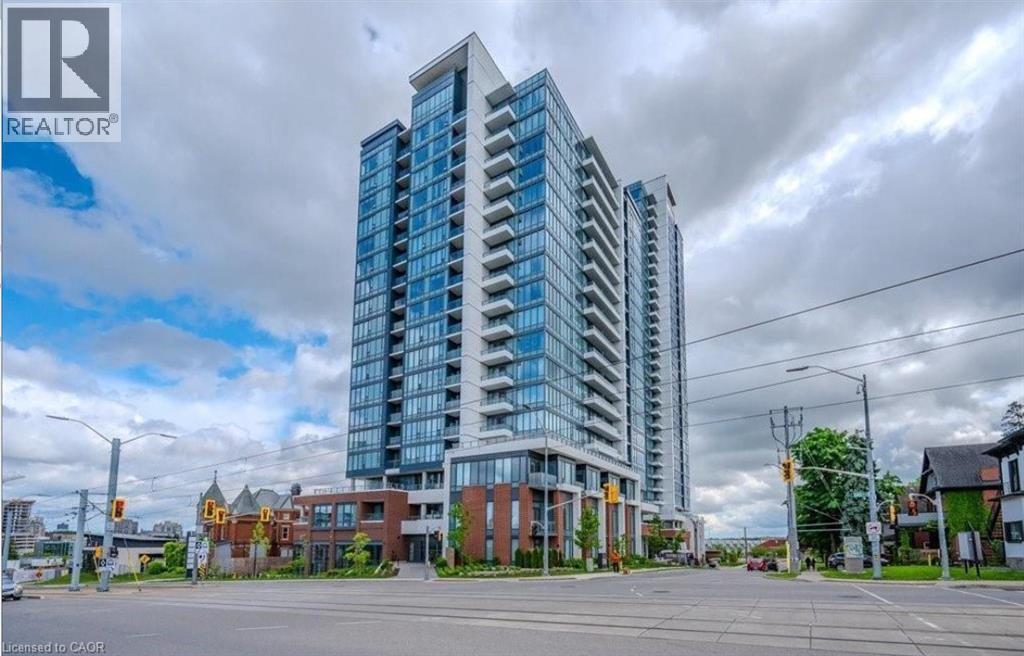
5 Wellington Street Unit# 1602
Kitchener, Ontario
Welcome to this fantastic corner one-bedroom condo unit at Station Park Tower 1, located in the heart of Downtown Kitchener's Innovation District. On the 16th floor with a 640 square foot interior and a 50 square foot balcony, this beautiful unit has enormous south-facing windows, perfect for house plant lovers, hardwood flooring, beautiful kitchen with an island and a bathroom with a walk-in shower. Underground parking is included in the rental price. The building has one of the best amenities in town including a two-lane bowling alley and party lounge, separate lounge and bar area with football and pool tables, fitness facility and gym, hydrotherapy swim spa & hot tub, Yoga/Pilates and Peloton studio, dog washing station, Landscaped Outdoor Terrace with Cabana Seating and BBQ’s, Concierge Desk for Residents Support. The Tenant will pay for Hydro, Water, Gas and Tenant's insurance and if wanted Cable TV. Book your showing today! *Photos were taken when property was vacant. (id:55026)
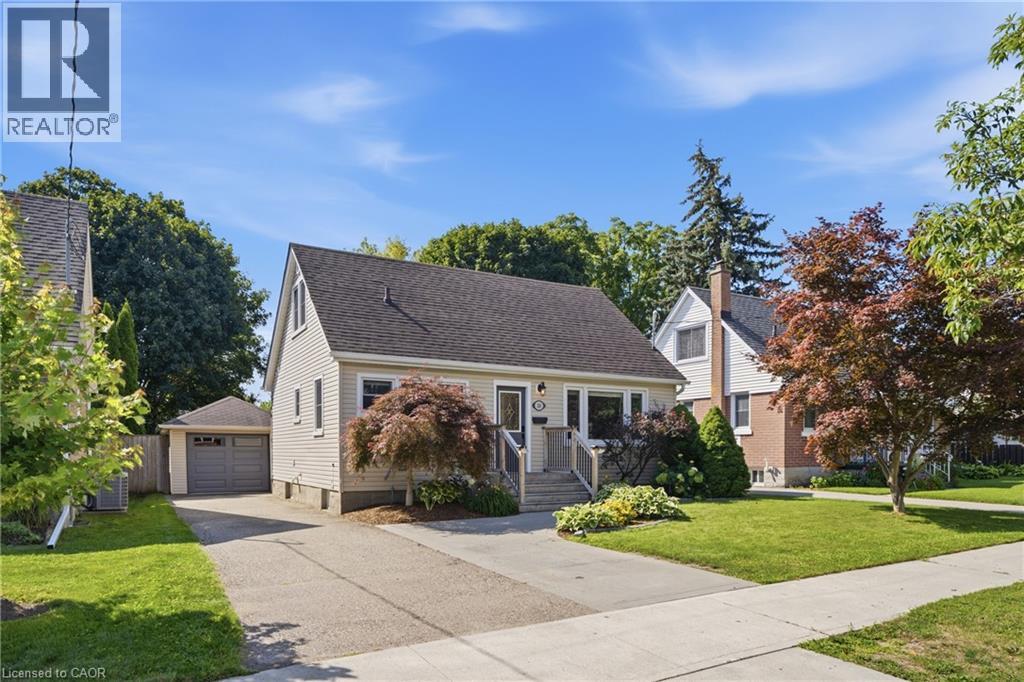
20 Hillview Street
Kitchener, Ontario
Set on a large, fully fenced and private lot, this beautifully updated 4 bedroom, 1.5 storey home offers a great combination of space, comfort and versatility in a welcoming neighbourhood. The location adds even more appeal, with Hillside Park and its playground and ball diamond a short walk away, along with nearby Margaret Avenue Public School serving Grades 7 and 8. Inside, fresh paint, new trim and updated vinyl flooring give the home a bright, polished feel throughout. The kitchen was updated approximately 2–3 years ago and features modern cabinetry and stainless steel appliances. The spacious primary bedroom features patio door access to the backyard, while an electric fireplace adds a cozy touch to the living space. Main floor laundry offers everyday convenience. The lower level provides additional living space with an in-law setup, offering flexibility for extended family, guests or multi-generational living. The garage is a standout feature, offering a single-car tandem layout with space for two vehicles deep, an epoxy floor, newer garage door and opener, plus its own heating and cooling. Whether you are a car enthusiast, hobbyist or simply need extra storage and workspace, this is a space you will appreciate. Outside, the generous backyard offers plenty of room to relax, entertain and enjoy, with the added privacy of backing onto an alleyway. Parking for up to five vehicles, central air installed in 2022, a newer gas water heater and numerous additional updates round out this well cared for, move-in ready home. (id:55026)
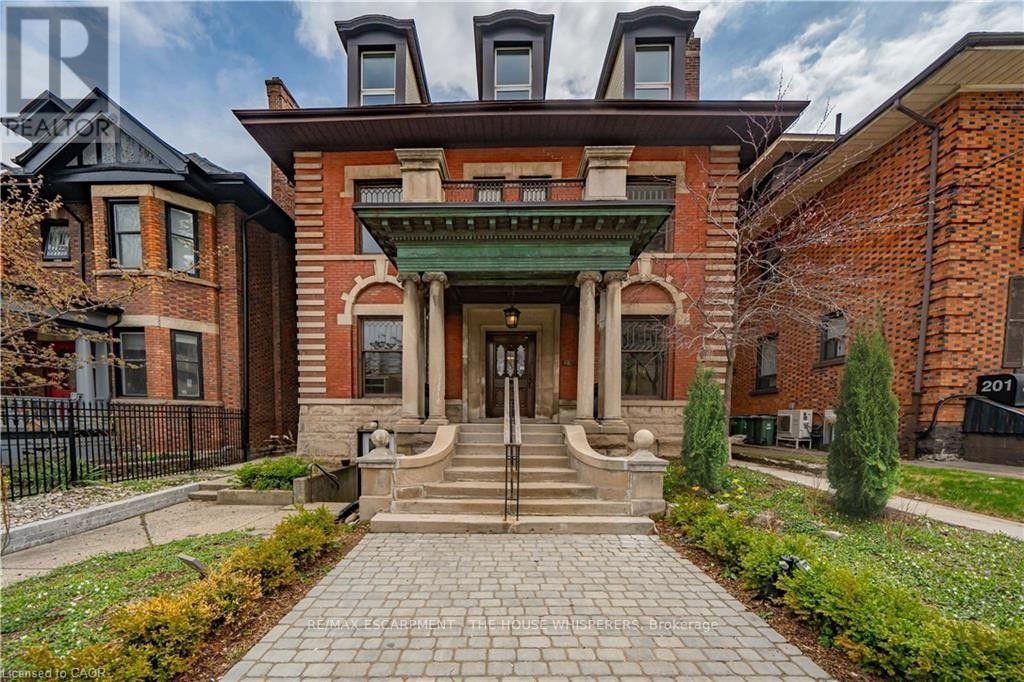
195 James Street S
Hamilton, Ontario
Step into a rare piece of Hamilton's architectural heritage, a meticulously restored historic building in the heart of downtown, where original craftsmanship meets modern professional convenience. Soaring 12-foot coffered ceilings, leaded glass windows, decorative fireplaces, original trim and newel posts, a copper portico, and rich hardwood floors create an unforgettable first impression for every client who walks through the grand lobby. This is the kind of space that elevates your business before you say a word. Spanning three storeys with 14 offices, a large boardroom, four bathrooms, generous balconies, and a finished 1,433 sq ft basement with its own separate entrance, there's room to host any type of business or generate passive income while operating your primary business. Zoned D1 (Downtown Central Business District) for both commercial and residential use, the possibilities are wide open. Some of the permitted uses are, but not limited to: Medical Clinic, Financial Establishment, Restaurant, Retail, Office, and Mixed-Use Dwelling Units. Modern comforts are already in place: air conditioning, keypad entry on each office, and completely renovated bathrooms and kitchens. All the charm, none of the compromise. Steps from Hamilton General Hospital, public transit, restaurants, and fitness centres. On-site parking included. (id:55026)
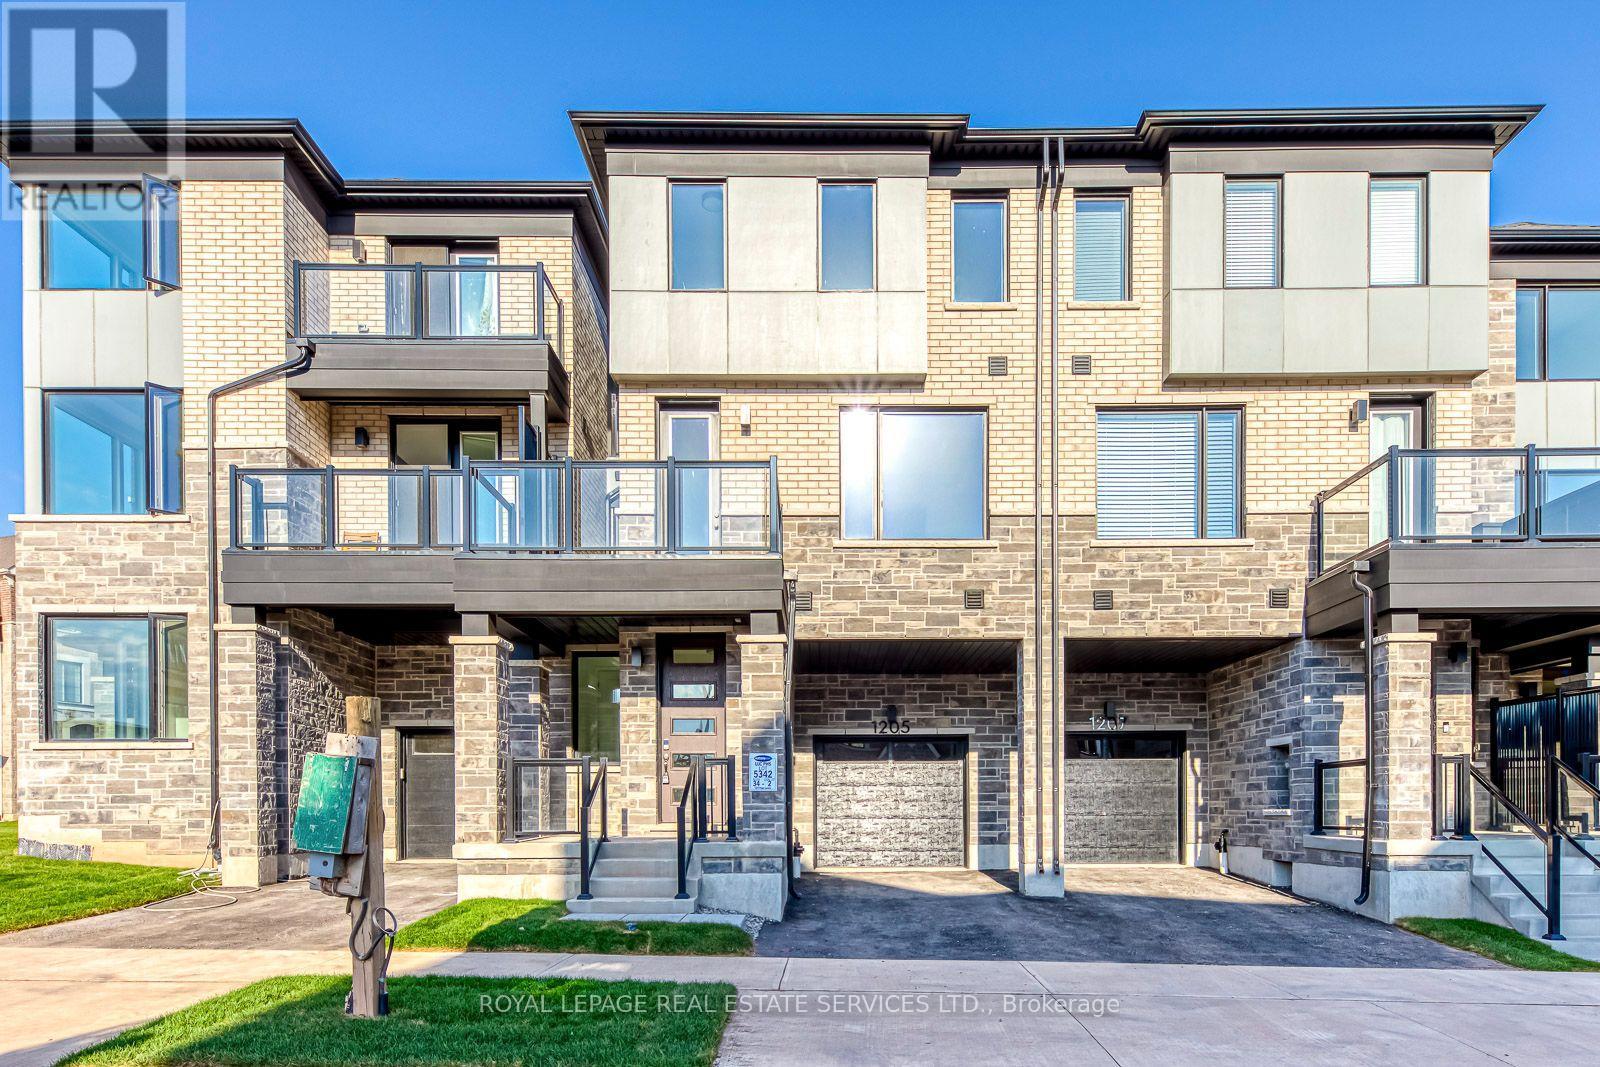
1205 Poppy Gardens
Oakville, Ontario
Welcome to this luxurious 3-bedroom, 3-bathroom townhome in the prestigious Upper Joshua Creek community. The mainfloor offers direct access to the garage, providing exceptional everyday convenience.The second level features a brightopen-concept layout with 9-foot ceilings, upgraded flooring, a modern kitchen with quartz countertops and stainless-steelappliances, and a spacious balcony-perfect for relaxing or entertaining. The third floor offers a spacious primary bedroom with aprivate ensuite, plus two additional bedrooms and a shared bathroom.A geothermal heating and cooling system ensures efficient,year-round comfort. Enjoy the exceptional lifestyle of Upper Joshua Creek, surrounded by parks, trails, schools, shopping, andeveryday amenities, with easy access to major highways. (id:55026)
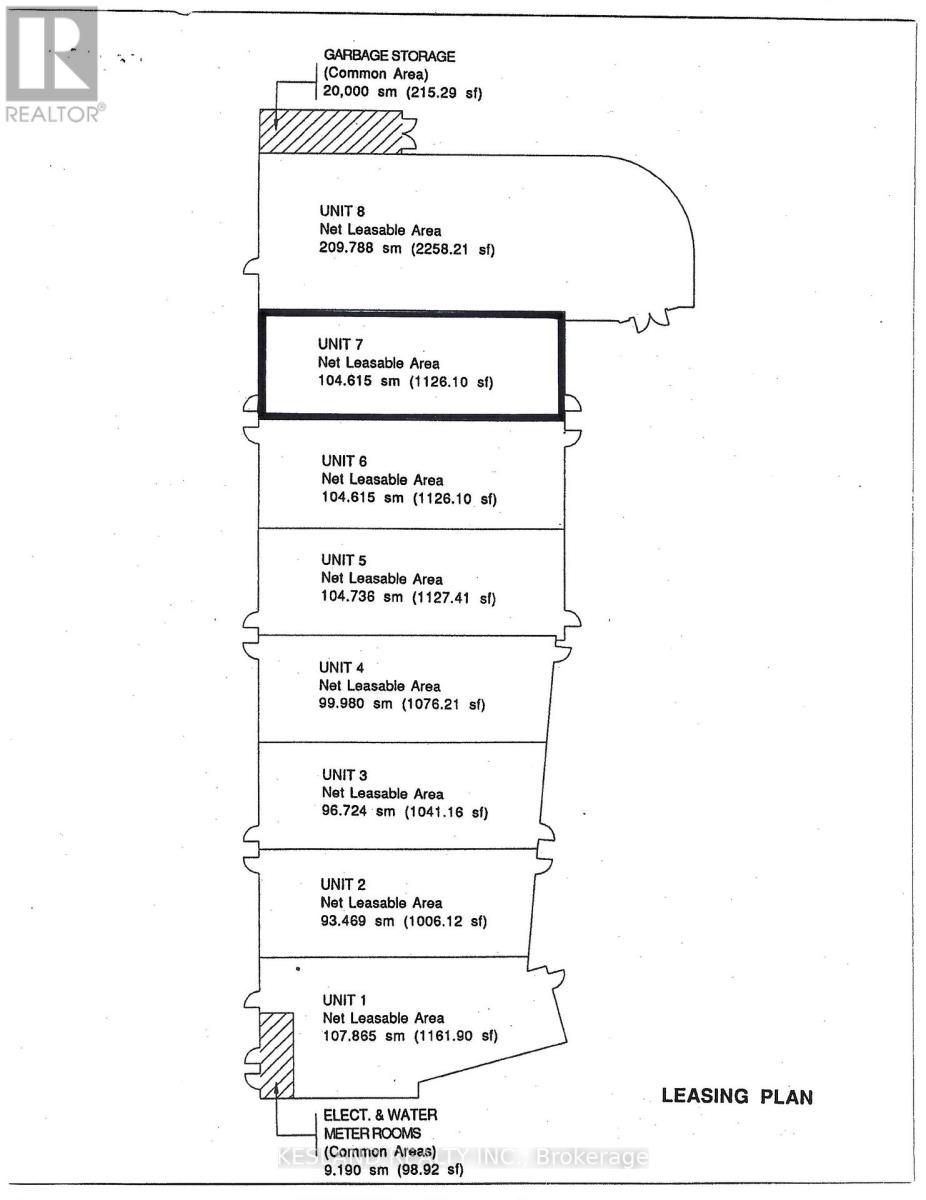
7 - 289 Dundas Street E
Mississauga, Ontario
Retail, office or professional use. (id:55026)
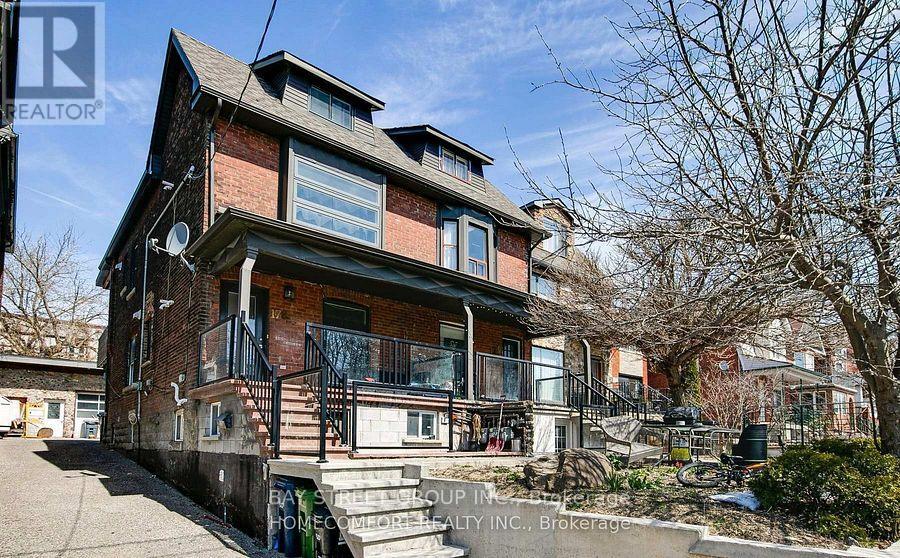
Lower - 178 Rosemount Avenue
Toronto, Ontario
Good apartment In The Heart Of Corso Italia! Facing park property. Beautiful Bright Open Concept With Modern Finishings.Tenants will appreciate the unobstructed views and direct access to the park, enhancing the property's attractiveness. Corso Italia is celebrated for its rich cultural atmosphere, excellent dining options, and strong community spirit. On A Quiet Residential Street And Only Minutes To St ClairStreetcar & Subway. Walk Everywhere & Enjoy St Clair West's Cafes, Restaurants, Shops,Tre Mari Bakery, Park, Community Centre And More!Easy Access To Downtown And Highways. Must see. (id:55026)
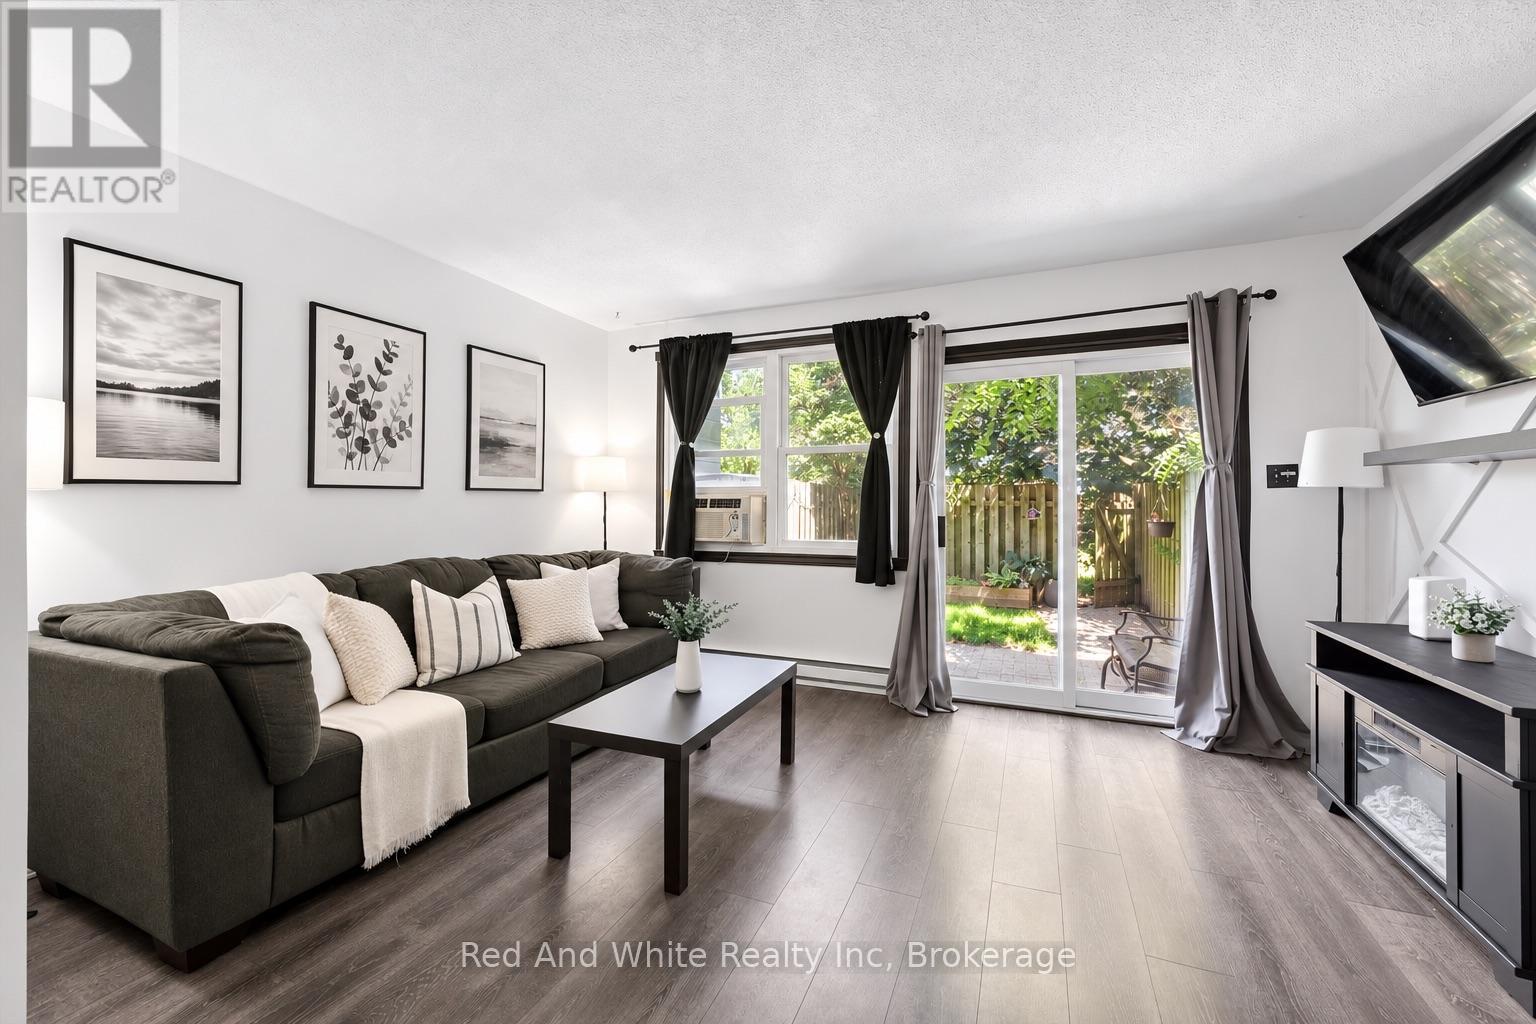
11 - 178 Grulke Street
Kitchener, Ontario
Welcome to Unit 11-178 Grulke Street, a fantastic opportunity for first-time home buyers looking to break into the Kitchener market! This bright and well-maintained 2-bedroom, 1 full and 1 half bathroom home offers the perfect blend of comfort, functionality, and affordability. The spacious layout is ideal for everyday living, while the fully fenced backyard provides a private outdoor space for kids, pets, entertaining, or simply relaxing after a long day. This home has a finished basement rec room with new flooring added in July 2026. With parking for two vehicles and located in a family-friendly neighbourhood close to parks, schools, shopping, and everyday amenities, this home checks all the boxes. Whether you're purchasing your very first home or looking for a low-maintenance property in a great location, this is an opportunity you won't want to miss! Water is included in the monthly fees! (id:55026)

47 Sir Modesto Court
Vaughan, Ontario
Spectacular Upper Thornhill Estate boasting approx 3,318 sqft of luxurious living space! This detached gem offers a seamless blend of elegance & tranquility, featuring pristine hardwood throughout, including recently upgraded flooring on the 2nd level. Enjoy a sundrenched open-concept main floor with soaring 9ft ceilings, a private home office, and a gourmet kitchen complete with Full-height cabinetry, a massive centre island, and a bright breakfast area. Step directly onto the newly built custom backyard deck & landscaped oasis-perfect for outdoor entertaining! The primary suite is a true sanctuary featuring an embedded bonus room (ideal for an infant nursery or sitting lounge) and his/hers walk-in closets. Enjoy a 2nd bedroom with a 4pc ensuite, while the 3rd & 4th share a 5pc bath. Main floor laundry offers convenient garage access. Steps to tranquil ravines, walking distance to schools, and located in the premium double top catchment for both Public School and High School, ranking excellent. Your kids are worth it-and so are you! Tenant has option to lease the property partially furnished (refer to listing photos) for an additional monthly premium. Check the virtual Tour !!! (id:55026)
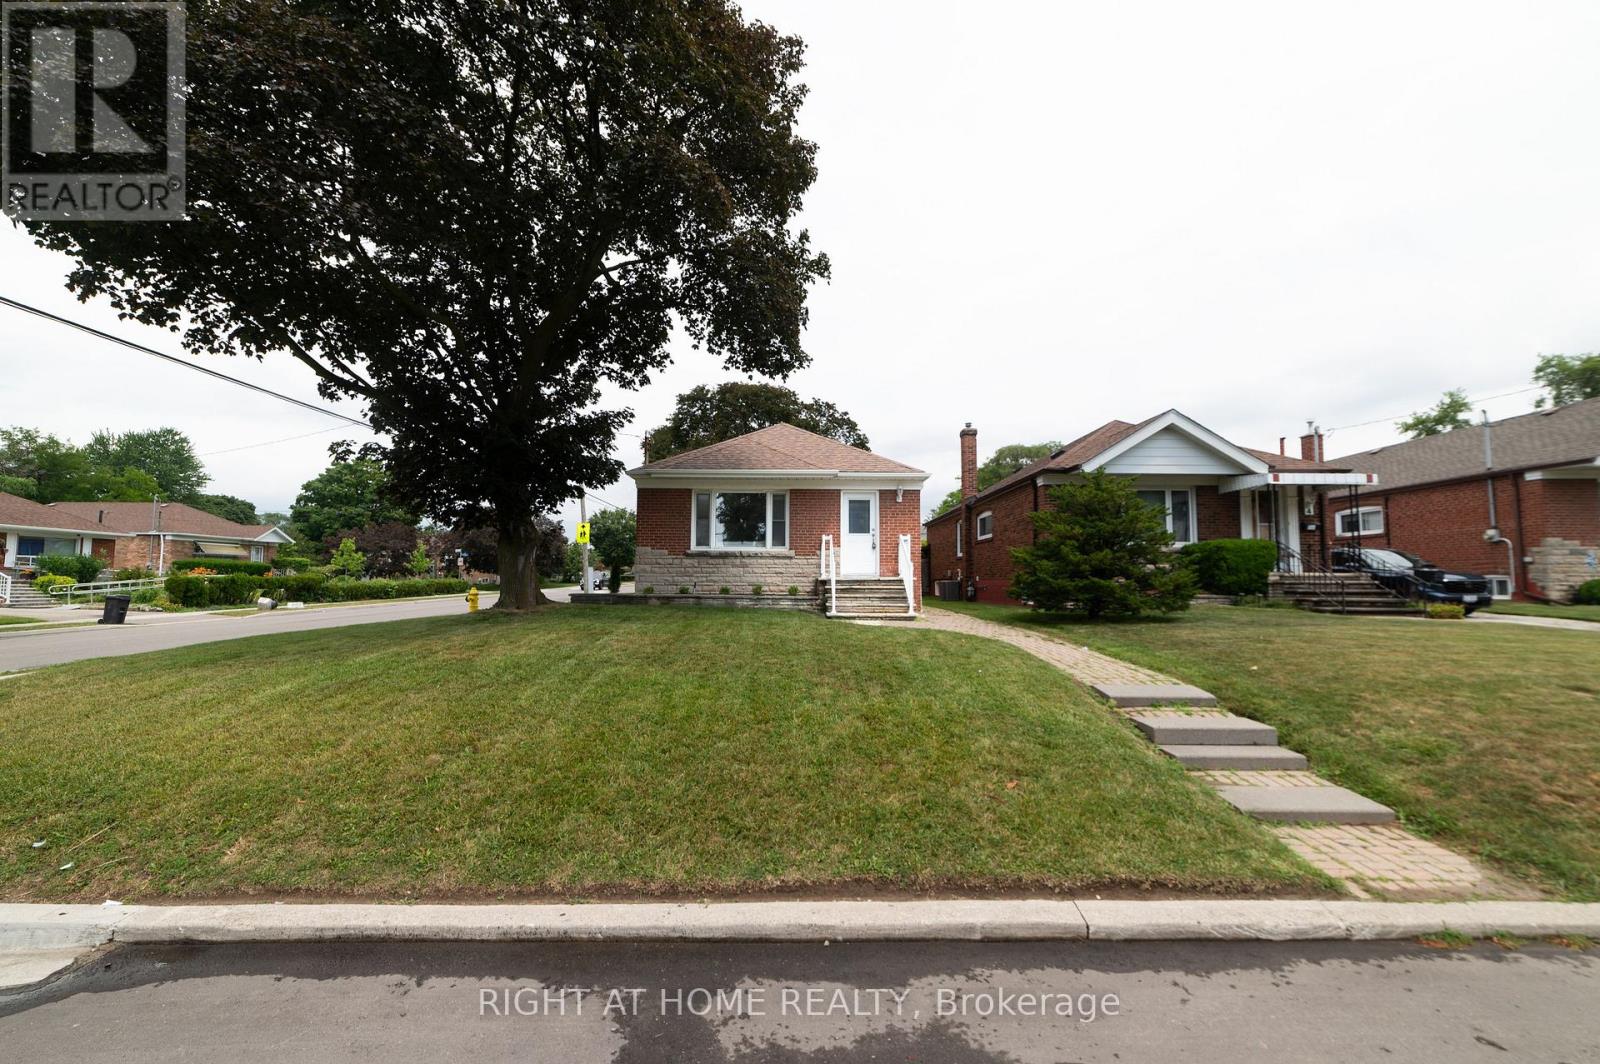
2 Midholm Drive
Toronto, Ontario
Immaculate Property with Tons of Character! This beautifully maintained home that includes an attached garage showcases pride of ownership and features upgrades throughout. Enjoy a modernized kitchen, an upgraded main bathroom with ceramic flooring, and hardwood floors that add warmth and elegance. The private, fully fenced backyard offers an ideal space for relaxing or entertaining. Conveniently located just steps to TTC on Kennedy, and close to the subway, shopping, schools, parks, and other everyday amenities. A wonderful opportunity in a highly accessible and desirable neighbourhood! (id:55026)
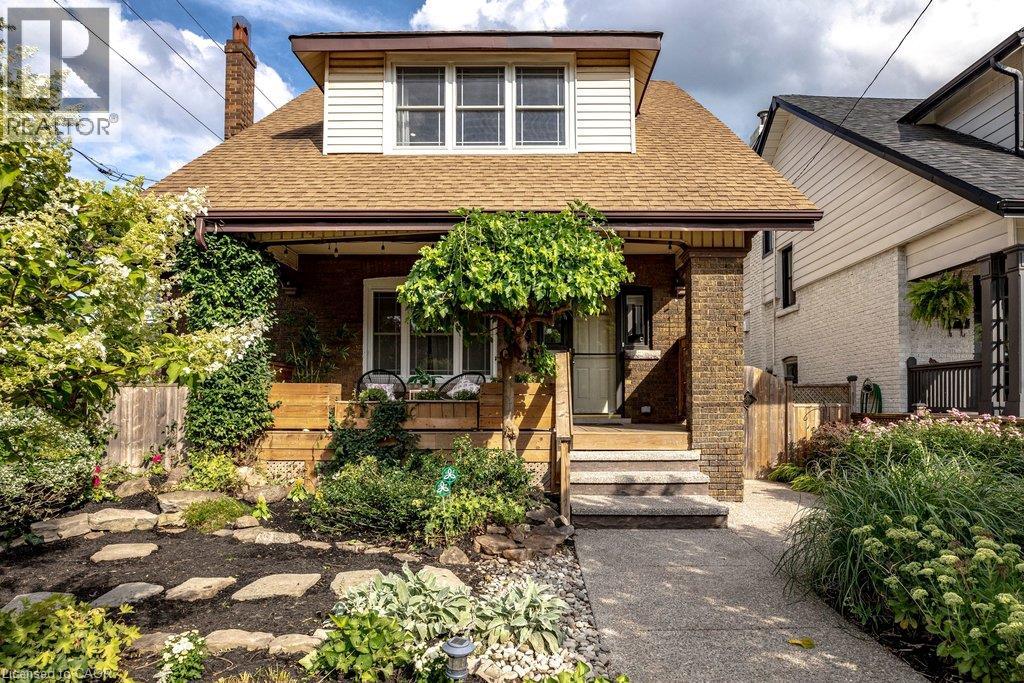
57 Balsam Avenue S
Hamilton, Ontario
Welcome to 57 Balsam Ave. S., where timeless character meets one of Hamilton's most connected and welcoming communities. Lovingly cared for by only its second owners for over 35 years, this beautifully updated 2.5-storey home offers 3 spacious bedrooms and 2 bathrooms, seamlessly blending historic charm with thoughtful modern updates. Freshly painted and move-in ready, every room reflects warmth, pride of ownership and timeless appeal. The beautifully renovated kitchen is the heart of the home, featuring a skylight, quartz countertops, stainless steel appliances, abundant cabinetry and a functional peninsula perfect for entertaining or everyday living. The inviting living room showcases maple hardwood flooring, French doors, pot lights, large windows that fill the space with natural light, and an elegant gas fireplace creating a warm and welcoming focal point. Step outside to award-winning Trillium gardens that deliver exceptional curb appeal and a peaceful backyard retreat. Situated on a quiet, tree-lined street in the sought-after Gibson/Stipley South neighbourhood, you're just a short walk to Gage Park, the Bernie Morelli Recreation Centre, Cannon & Ottawa Street's vibrant cafes, restaurants, boutique shops, farmers' market and renowned antique district. Enjoy nearby schools, transit, parks and easy highway access. Where historic charm, thoughtful updates and an inviting neighbourhood come together to create a home you’ll be proud to call your own. (id:55026)
221 - 99 Louisa Street
Kawartha Lakes, Ontario
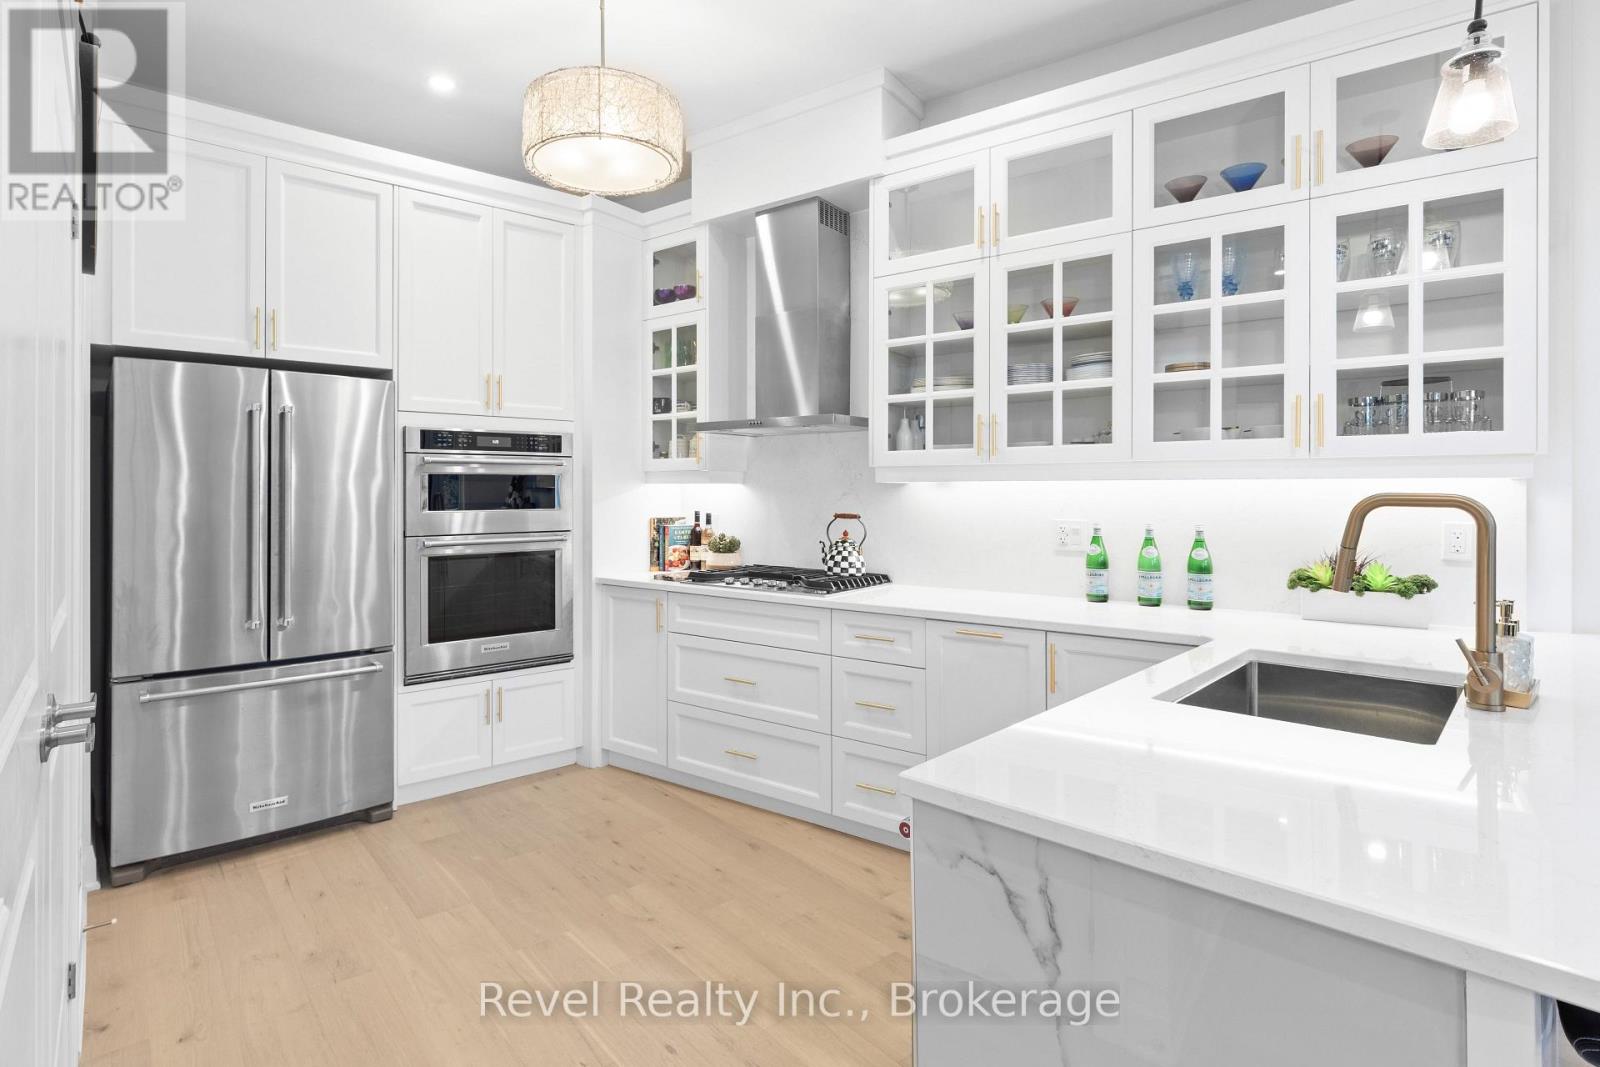
Welcome to effortless lakeside living in the heart of Fenelon Falls, where designer finishes, exceptional amenities and the beauty of Cameron Lake come together. This stunning, turnkey 1-bedroom, 2-bathroom condo has been thoughtfully upgraded throughout. Step inside and notice the attention to detail-from the beautiful light hardwood flooring, custom shiplap and designer mouldings to crown moulding, wall sconces, pot lights and upgraded designer fixtures. The striking living area is anchored by professionally finished marble feature walls and a beautiful remote-controlled fireplace.The upgraded kitchen makes a statement with extended-height cabinetry, generous storage, stylish gold-tone hardware and faucets, and a showpiece island with waterfall edge and bar seating. Three sliding glass doors provide exceptional natural light and ventilation, while the suite enjoys beautiful early morning sun and an abundance of natural light throughout the day. In-suite laundry, ample closets and thoughtful storage complete the functional layout. The balcony is also being refreshed with a new membrane flooring system, adding another finishing touch to this impressive home. Beyond your suite, enjoy a lifestyle that feels like a year-round retreat. Spend summer days by the pool, challenge friends on one of four pickleball courts, unwind in the sauna, enjoy movie nights in the theatre room or take part in the building's active social community. And when evening arrives, head to the common waterfront area to experience the romance of Cameron Lake and unforgettable sunsets.Walk to downtown shops and restaurants, the locks and waterfront, places of worship, the recreation centre and Grove Theatre, or connect to nearby walking and ATV trails for four-season adventure. Pet-friendly and truly move-in ready. It's an opportunity to embrace the Cameron Lake lifestyle and enjoy the Jewel of Kawarthas' most sought-after communities. Simply unpack, settle in and start enjoying the Fenelon Falls (id:55026)
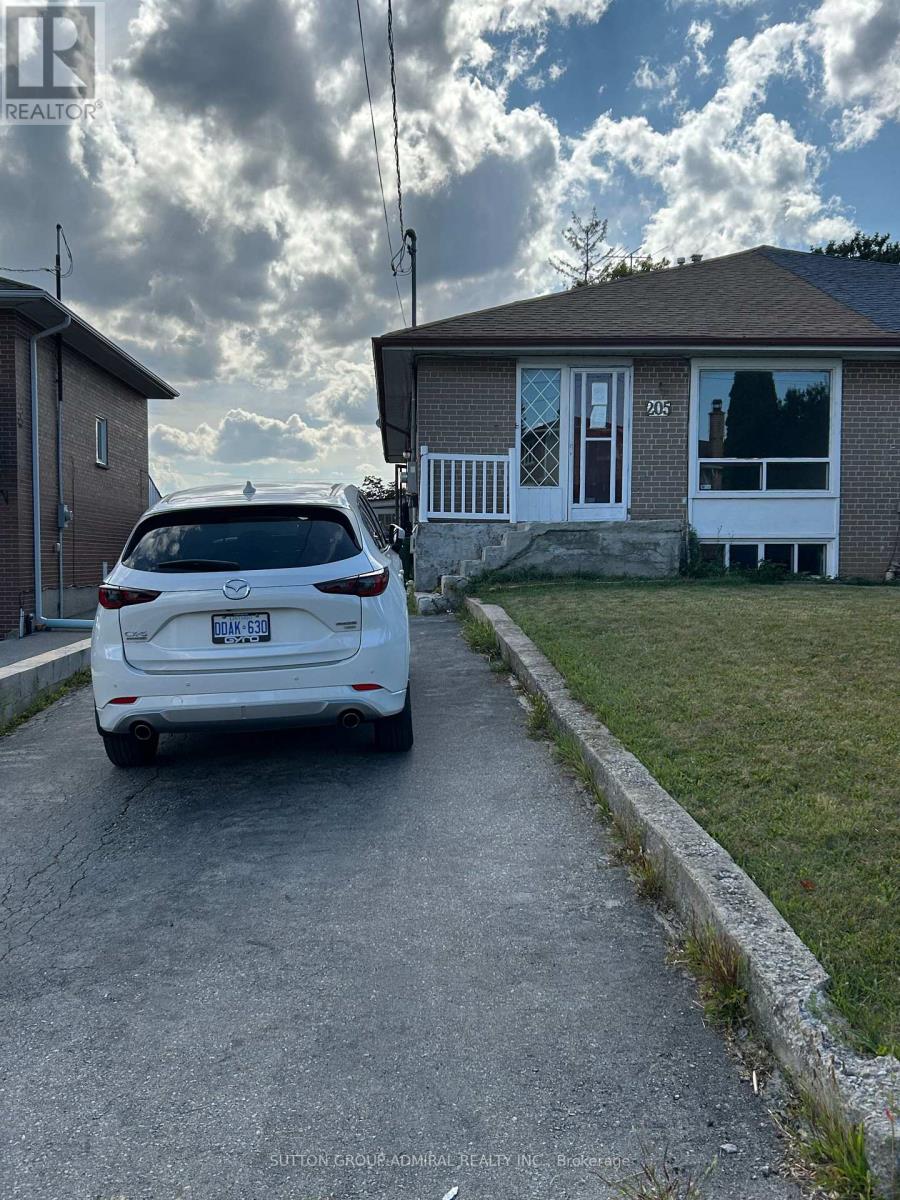
205 St Lucie Drive
Toronto, Ontario
Spacious - Vacant - Walkout Basement - 3 Entrances. Renovate to your taste. Basement comprises a bachelor apartment with side door entry and a 2-bedroom apartment with a rear door entry. (id:55026)
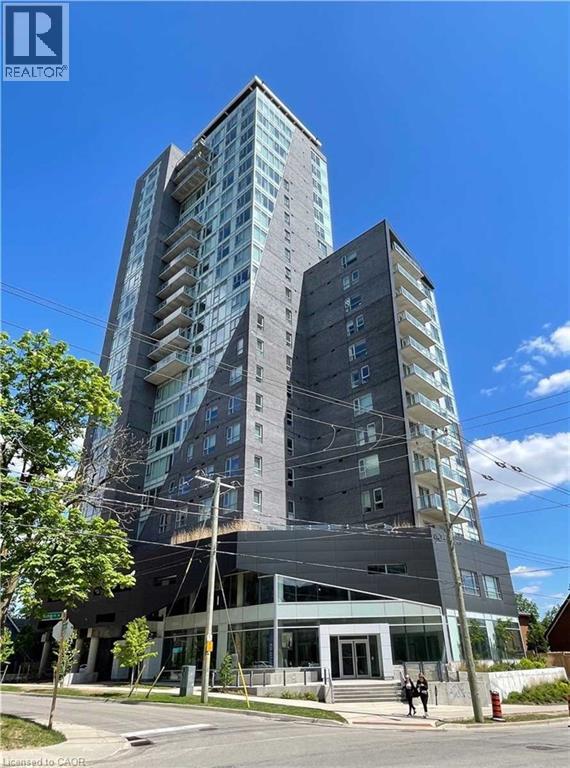
158 King Street N Unit# 2504
Waterloo, Ontario
Check out the views from this 2 bedroom 1 bath condo just steps away from Laurier. Located on the 25th floor, in the newer K2 Building, the sunsets will blow you away! This open concept floor plan with living room, dining room, Kitchen, full bathroom and 2 bedrooms, 78 sq feet spacious balcony with double glass door is sure to impress. Modern finishes with 9 foot ceilings, high quality laminate floor throughout, granite counter tops in kitchen and bathroom. Amenities include Exercise room, party room and spacious lobby. Excellent location close to uptown Waterloo and Universities. Bus stop right out front of building, 2 kilometers to U of W and 900 meters to Wilfrid Laurier University. The unit is available for September 1st and can be leased as currently furnished or bare, just get the keys and move in! Tenant pays Hydro only. (id:55026)
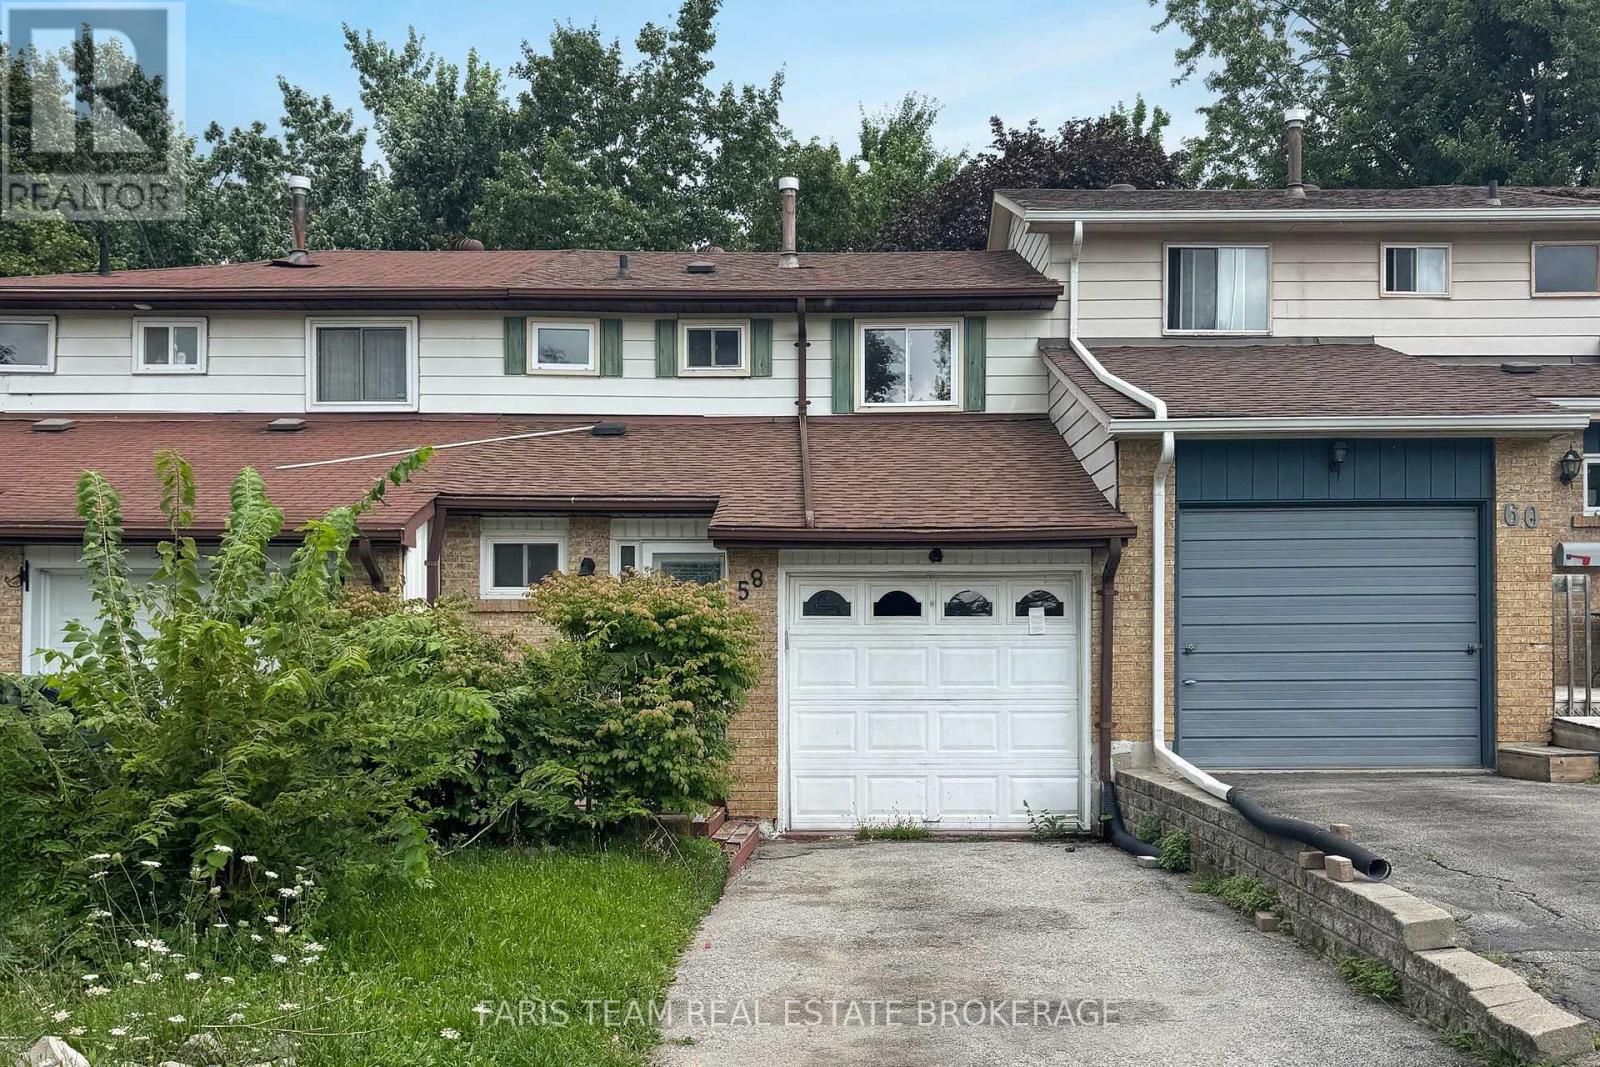
58 Chaucer Crescent
Barrie, Ontario
Top 5 Reasons You Will Love This Home: 1) Tucked away on a quiet crescent in a convenient location, this home is less than 10 minutes from Highway 400 and close to a splash pad, neighbourhood parks, schools, and the abundance of shopping, dining, and everyday amenities along Bayfield Street 2) Offering a fully finished layout with three bedrooms and two-and-a-half bathrooms, the home provides plenty of comfortable and functional living space, complete with a walkout basement that adds even more versatility 3) Step outside to a second-storey deck overlooking the generously sized, fully fenced backyard, creating a private outdoor space for barbecuing, entertaining, or simply relaxing throughout the warmer months 4) Enjoy the convenience of an attached single-car garage, along with a spacious driveway providing parking for up to three additional vehicles 5) Combining a practical layout, private outdoor space, and excellent proximity to everyday conveniences, this property presents a fantastic opportunity for first-time buyers, downsizers, or investors. 1,100 above grade sq.ft. plus a finished basement. (id:55026)

95 Tineta Crescent
Toronto, Ontario
Bright & Spacious Home Backing Onto Greenbelt! Welcome to this beautifully situated home offering privacy, peaceful views, and a fantastic location. Move-in ready-just unpack and enjoy! Ideally located near Hwy 401 & McCowan, with easy access to Scarborough Town Centre, 24-hour TTC, subway, schools, ACI, White Haven Park, restaurants, and supermarkets. The side entrance offers excellent flexibility and can be used as a separate entrance, with a divided walkway. A great opportunity for families, commuters, and investors alike. Don't miss this one! (id:55026)
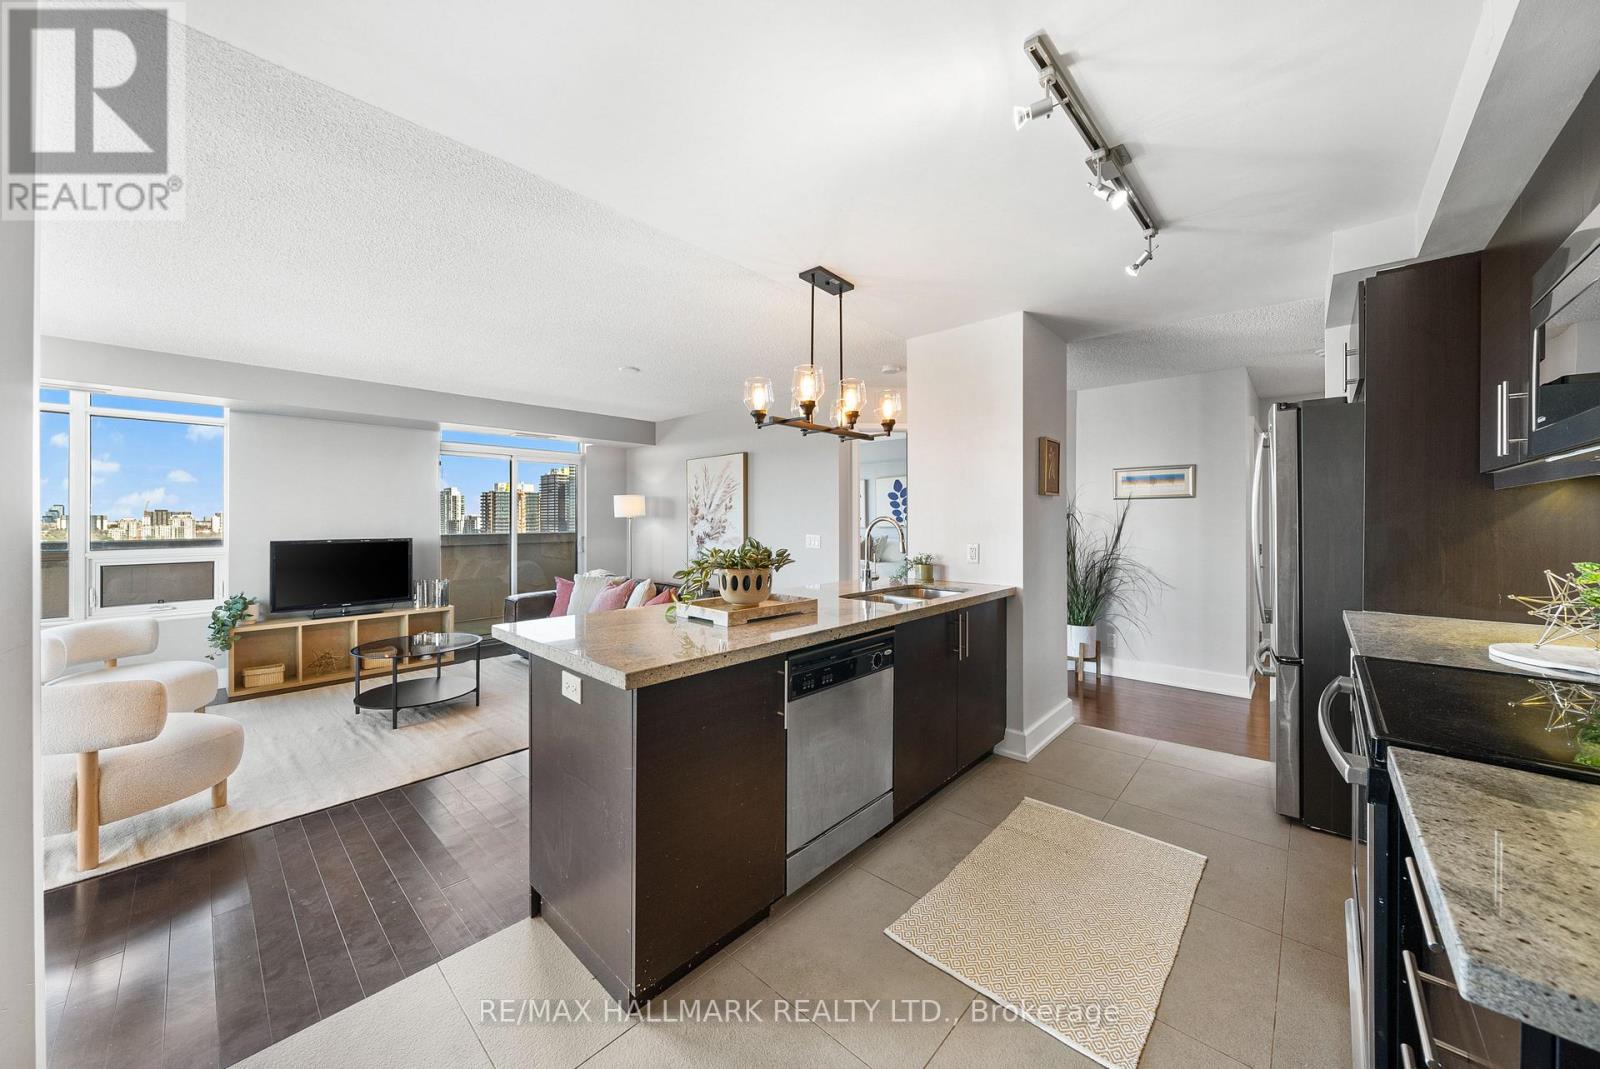
708 - 676 Sheppard Avenue E
Toronto, Ontario
Stylish living on Sheppard! Step inside this modern 2 bedroom, 2 bathroom condo that offers 1,150sqft of living space, plus an 800 sqft+ private terrace, bringing the best of indoor/outdoor living to your doorstep. With a spacious and thoughtfully designed floor plan, this home features beautiful engineered hardwood floors throughout, creating a warm and inviting atmosphere. The kitchen is sleek and functional, showcasing stunning granite countertops, a breakfast bar, and stainless steel appliances - perfect for everyday meals or entertaining. The living room, with surrounding windows, fills the space with natural light, creating an inviting space for cozy nights in or entertaining. The open layout flows seamlessly to the expansive private terrace - your own personal outdoor oasis. Whether you're lounging in the sun, dining al fresco, setting up a home workout area, or hosting a gathering under the stars, the possibilities are endless. The primary bedroom offers a tranquil retreat, complete with a second private balcony, a stylish, recently renovated 3-piece ensuite, and a walk-in closet. The second bedroom is equally spacious, with large windows and ample closet space. A second bathroom, a well-appointed 4-piece, also received a full renovation in 2018, making it fresh and modern. Additional conveniences include ensuite laundry with new washer and dryer (2024), two parking spaces, and an oversized locker for all of your storage needs. The beautifully maintained building offers exceptional amenities, including a meeting room, outdoor patio, rooftop deck, rec room, and visitor parking. Perfectly situated in the heart of Bayview Village, with easy access to Bayview Village Shopping Centre, a variety of shops, restaurants, and cafes. Quick access to major transit hubs, including the TTC and 401, making commuting a breeze. This unit offers the perfect blend of comfort, convenience, and modern living. (id:55026)