
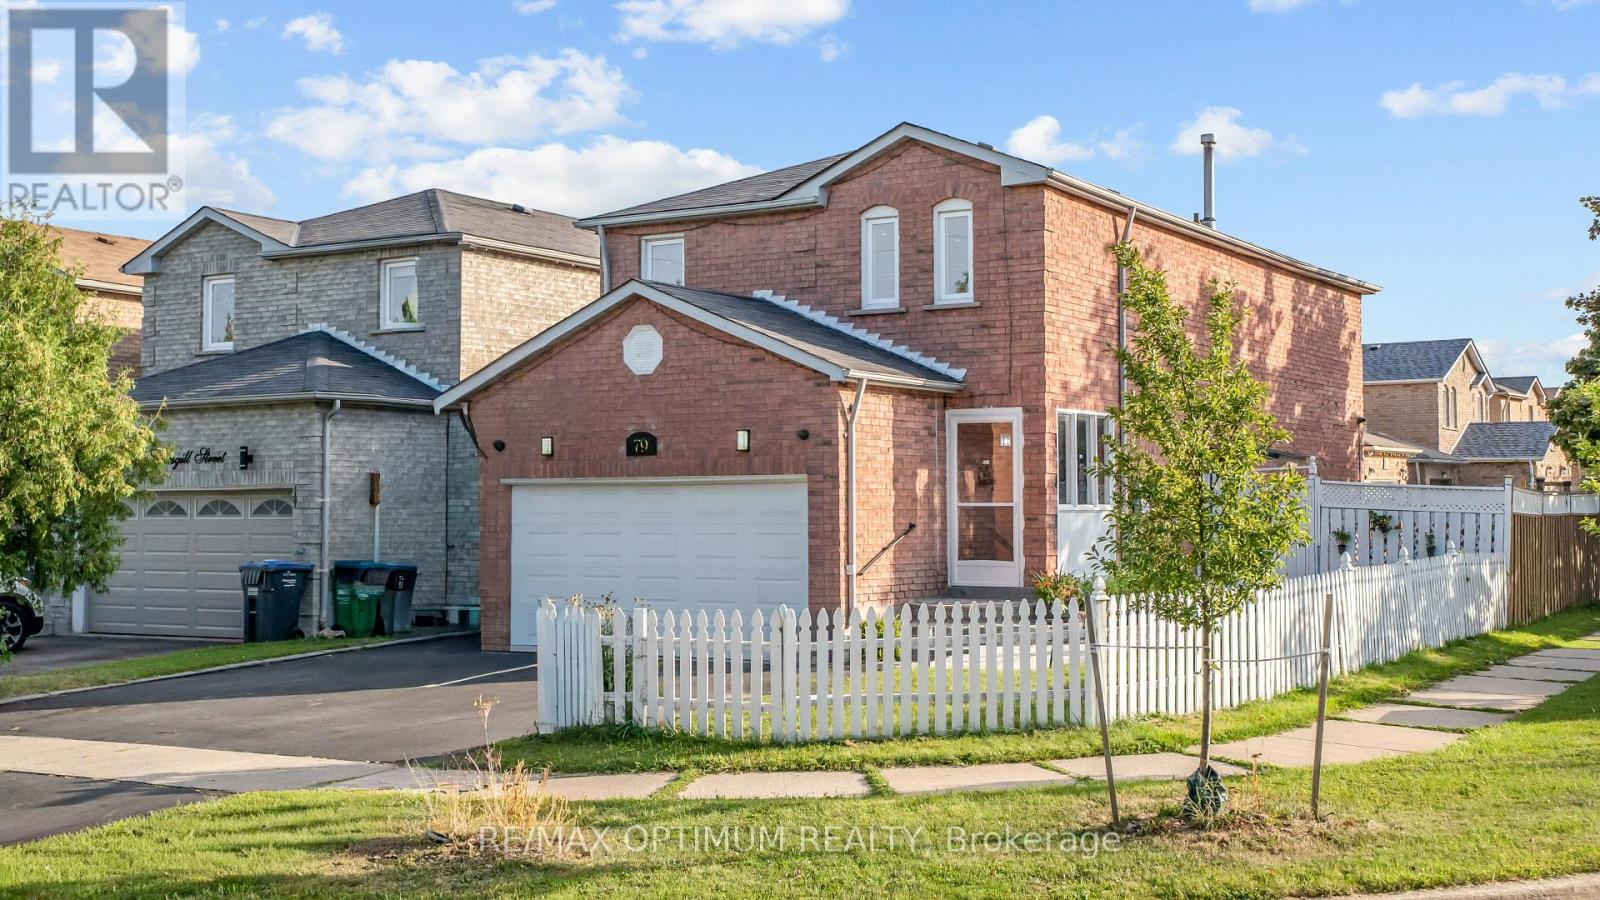
79 Gatesgill Street
Brampton, Ontario
Welcome to this spacious 4+1 bedroom, 4-bathroom detached home situated on a desirable corner lot in a Brampton's family-friendly neighbourhood. Freshly painted and offering a functional layout, this home features a combined living/dining area, separate family room, and a beautiful kitchen with ample cabinetry and workspace. Generously sized bedrooms provide plenty of room for the whole family. The finished basement with a separate entrance offers excellent additional living space and flexibility for extended family. Enjoy the large private backyard with deck, perfect for entertaining and summer gatherings. Double-car garage and an oversized driveway provide ample parking. Conveniently located close to Walmart, plazas, schools, parks, public transit, Hwy 410 and numerous everyday amenities. A great opportunity for families looking for space, comfort and convenience in Brampton. This is the deal not to be missed. (id:55026)
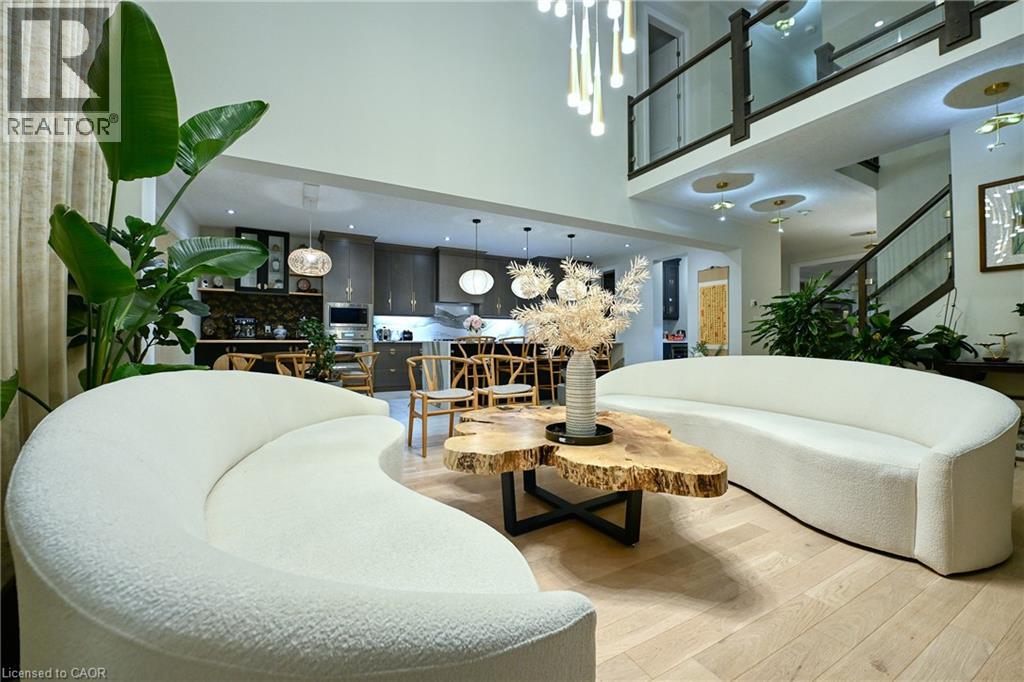
923 Eaglecrest Court
Kitchener, Ontario
A rare opportunity to lease an executive 3,611 sq. ft residence in sought-after River Ridge, quietly positioned on an exclusive court just a 2-minute stroll from the Grand River Trail. Set on a sprawling 8,000+ sq. ft. south-facing pie-shaped lot, this all-brick home combines impressive architectural scale with thoughtful craftsmanship and warm, organic design and warm, organic design. Step inside to expansive, sun-filled interiors with exceptional southern exposure, featuring wide-plank white oak floors, and layered textures that soften clean contemporary lines. At the heart of the home, the chef's kitchen features rich custom cabinetry with distinctive brass hardware, premium Cambria quartz, a dramatic full-slab backsplash, and a spectacular 4' x 10' waterfall island. Sculptural woven pendants add warmth and texture, while a bright breakfast nook, custom beverage bar, and dedicated butler's pantry provide effortless function for everyday living and entertaining. The dramatic two-storey great room features expansive windows, motorized floor-to-ceiling custom drapery, a coffered ceiling, cascading statement chandelier, and a striking two-storey dark porcelain feature wall with an integrated linear fireplace. The main level offers a formal dining room and private executive office. Upstairs, 9-ft ceilings and contemporary glass railings frame an open catwalk overlooking the great room. A central family lounge connects 4 generous bedrooms and 3 full bathrooms. The primary retreat features a custom-fitted walk-in dressing room and spa-inspired ensuite with freestanding soaker tub, glass shower, and heated floors. Dedicated second-floor laundry adds everyday convenience. Outside, the private south-facing backyard spans approx. 106 ft. across the rear, with fresh sod, an integrated sprinkler system, and large paved patio-ideal for outdoor dining and relaxed family life. An oversized double garage provides excellent storage and functionality. Truly one of a kind. (id:55026)
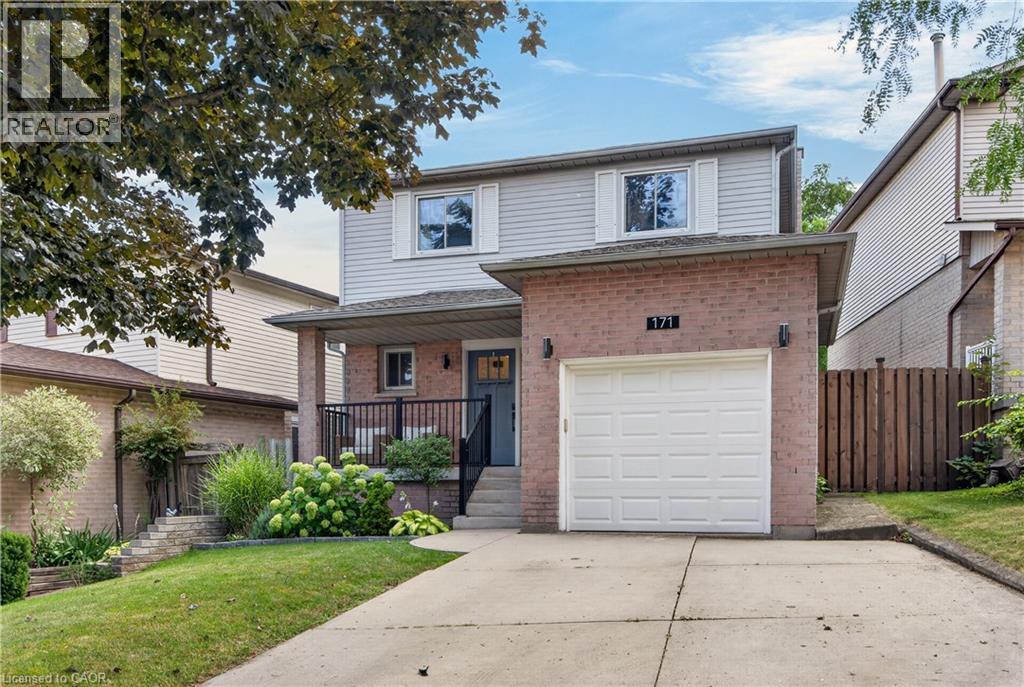
171 Golfwood Drive
Hamilton, Ontario
Welcome to 171 Golfwood - a thoughtfully transformed West Mountain home ideal for family living. The main floor is filled with natural light and welcomes you with clear sight lines to the back yard, an interior garage entrance, and new luxury vinyl plank flooring (installed throughout first floor, 2021) with an open-concept layout (engineered in 2021) connecting the primary living spaces. The incredible kitchen (newly installed 2021) offers high end appliances, quartz countertops, and ample cabinet storage, while the updated powder room (completely redone, 2021) adds another layer of polish. Upstairs, the renovated primary ensuite (2021) has been completely gutted and professionally redone, complemented by a refreshed main bathroom (2026) and three generously sized bedrooms. In the lower level, the spacious recreation room is anchored by the fireplace and surrounding built-ins, creating a warm and functional space. The fully fenced backyard is accessible off the living room and features a walkout deck (rebuilt 2022) with gas BBQ hookup, making it easy to entertain all summer and beyond. Professionally completed renovations throughout mean you can simply move in and enjoy: new concrete front steps, railings, front door (new, 2022), upstairs carpet (new, 2024), basement remodelled (2025). Set in the sought-after Gurnett neighbourhood with no rear neighbours, you’re close to parks, schools, shopping, transit, and highway access. This is a home that combines thoughtful renovations, generous family-sized spaces, and a location close to the everyday essentials that smart buyers are looking for. (id:55026)
102 - 257 Hemlock Street
Waterloo, Ontario
Bright, Fully Furnished 1-Bedroom Condo - Perfect for Students & Professionals Modern, Bright & Fully Furnished 1-Bedroom Condo in an Unbeatable Waterloo Location! Enjoy comfortable, convenient condo living just minutes from University of Waterloo, Wilfrid Laurier University, and Conestoga College. This thoughtfully designed unit features spacious high ceilings, a walkout to your private front patio area, and everything you need for a move-in-ready lifestyle. Fully Furnished - Just Bring Your Suitcase! Single bed, Wall-mounted desk with chair - ideal for studying or working from home Comfortable sofa, 50" TV, Dining table with chairs, In-suite laundry Stainless steel appliances, Granite countertops Rent Includes Heat & Water - Hydro is extra. Exceptional Location Walk or easily access local transit to nearby universities, colleges, restaurants, libraries, grocery stores, banks, medical services, parks, and everyday conveniences. An ideal location for students who want to be close to campus and professionals looking for a convenient commute and vibrant community. Great Condo Amenities Lounge Room, Study Room, Exercise/Fitness Room, Rooftop Terrace, Visitor Parking Bike Parking/Storage Perfect for Students & Working Professionals looking for a clean, stylish, fully furnished home in one of Waterloo's most convenient locations. Comfort, convenience, and everything you need are right at your doorstep! (id:55026)

504 - 1300 Bloor Street
Mississauga, Ontario
Welcome to this beautifully updated and thoughtfully designed 2-bedroom, 2-bathroom suite in the award winning Applewood Landmark, a well-established and sought after community known for its top-tier amenities and refined lifestyle. This sun-filled unit offers an inviting blend of space, style and unobstructed southeast exposure overlooking the beautifully manicured grounds. The unit showcases a desirable layout with generous open-concept Living and Dining rooms that connect seamlessly to the updated kitchen complete with quartz countertops, stainless steel appliances, large undermount sink, modern backsplash, ample cabinet space including pot drawers and an incredible floor-to-ceiling pantry with 24" deep cabinetry offering an exceptional amount of extra storage. The Primary bedroom is complete with a generous walk-in closet and updated 4pc ensuite bath and the second bedroom has plenty of space and features custom built-in closet shelving. Additional features of this unit include an updated main bath, recently replaced windows with Smart remote controlled blinds that connect to Alexa and Siri, ensuite laundry, ensuite storage space and one underground parking spot. The maintenance fee includes all utilities and unlimited fibre optic internet! A high demand building that's known for its resort style amenities such as the penthouse "Top of the Mark" event space overlooking the lake and Toronto Skyline, 24hr concierge security, Rooftop Deck, Indoor Rooftop pool with Sauna and Whirlpool, Party rooms, Guest Suites, Car wash, ERV/HRV charging stations, Convenience Store, Gym/Health Clubs, Pickleball court, Tennis Court, Shuffleboard, Billiards Rooms, Boardroom, Craft Room, Woodworking shop, dual security stations, golf practice area, 7 Acre setting with outdoor BBQ and lounging/reading area to name a few. (id:55026)
2014 - 4010 Eglinton Avenue W
Toronto, Ontario
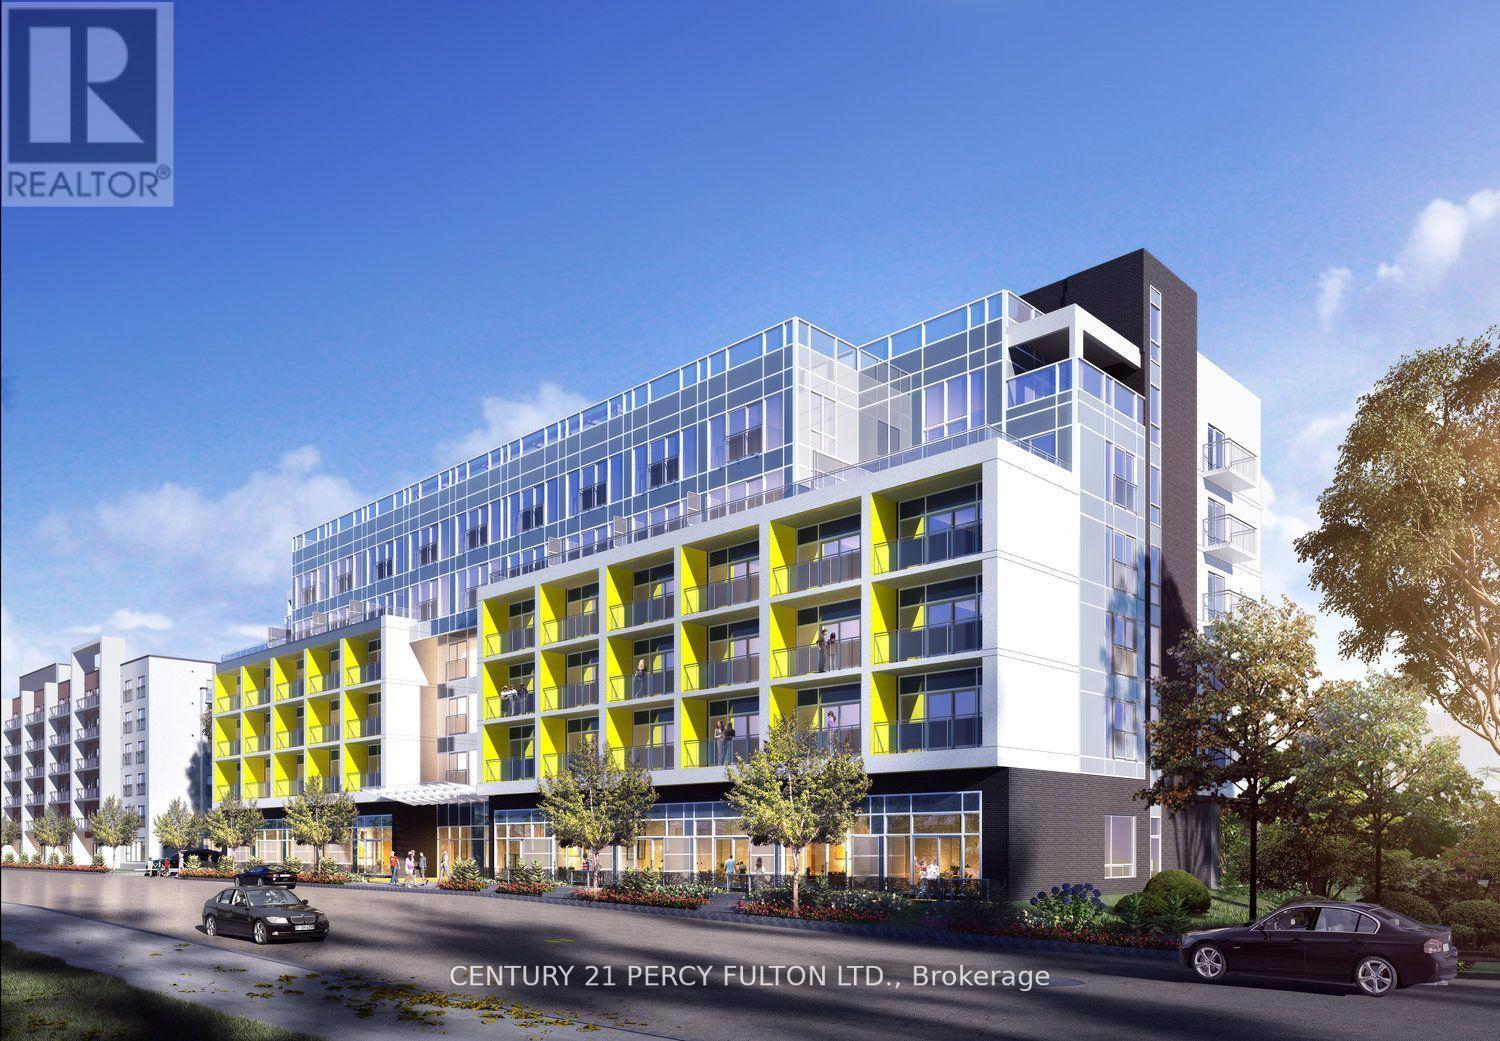
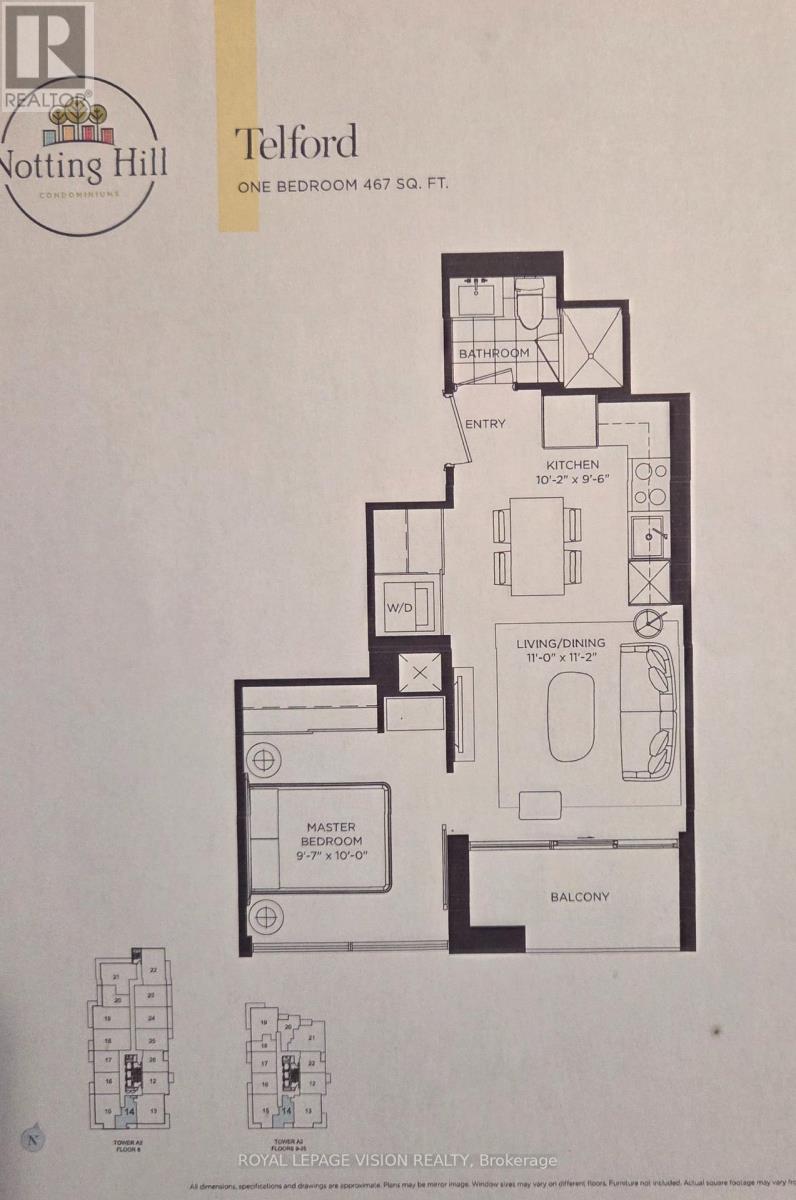
Rent from floorplan and pics, sunny south high floor unobstructed green golf course views, one bedroom with huge shower, 9 feet ceilings, one parking spot, all wood / ceramic floors no carpet, modern eat in kitchen with S/S appliances and granite tops. Building and amenities under construction ( Attached builder renderings illustrates when site is complete in 2027 ), across from a park / Royal York rd TTC stop and future Royal York rd LRT stop ( LRT phase 2 ). Proposed park also on site and ground floor retail in 2028. Landlord will consider longer than 1 year term lease, virtual staging used. (id:55026)

19 Eaglesprings Crescent
Brampton, Ontario
Welcome to this beautiful home with no sidewalk on a 50ft lot backing to a pond, nestled in one of Brampton's most desirable communities. This exceptional double car garage home offers a perfect blend of elegance and functionality, ideal for both everyday living and entertaining. Step inside to discover rich hardwood flooring and a stunning coffered ceiling on the main floor, creating a warm and sophisticated living space. The gourmet kitchen is thoughtfully designed with granite countertops, stainless steel appliances, and durable ceramic flooring, combining style with everyday practicality. A bright and inviting breakfast area fills the space with natural light and provides seamless access to the backyard. Upstairs, you'll find four generously sized bedrooms, each featuring large windows and functional layouts, offering ample space for growing families or those seeking extra comfort and flexibility. The finished basement adds valuable living space, complete with two bedroom and pot lights, making it perfect for extended family or potential rental opportunities. Additional upgrades, aggregate concrete on the driveway, and a partially concrete backyard for low-maintenance outdoor enjoyment. Families will appreciate the excellent selection of nearby schools, including Eagle Plains Public School, Terry Fox Public School, and Fletcher's Meadow Secondary School, offering convenient access to quality elementary and secondary education. Additionally, close to parks, shopping, transit, and major highways, this home delivers an ideal balance of comfort, style, and accessibility. An exceptional opportunity to own a well-crafted home in a prime Brampton location. (id:55026)
77 Royal Palm Drive
Brampton, Ontario
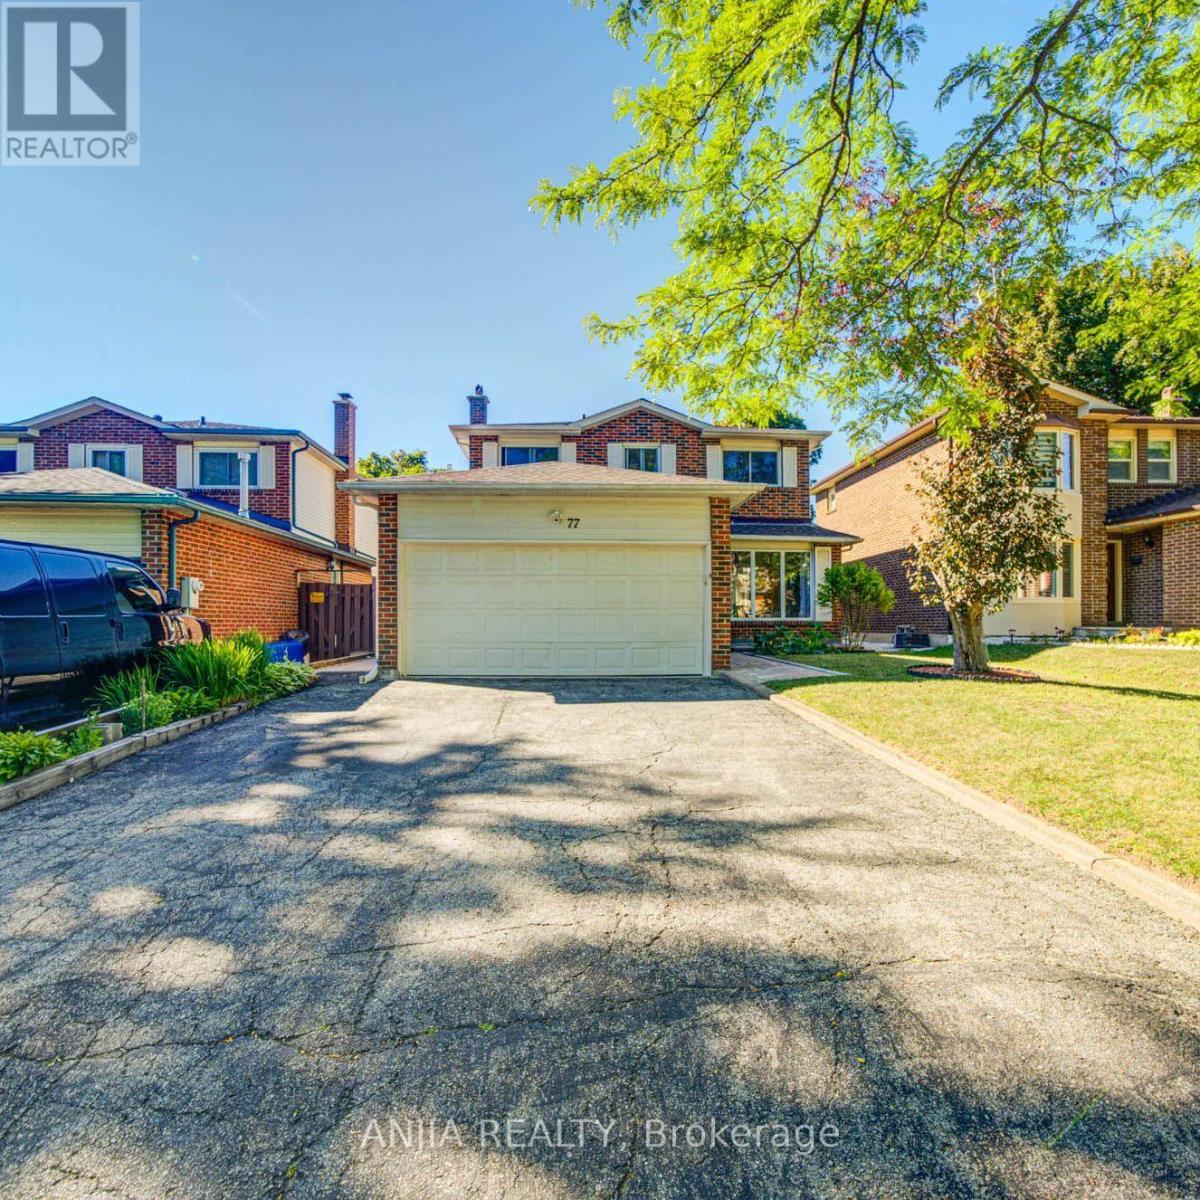
A Rare Opportunity Facing Heart Lake Conservation Park! Welcome to this exceptional 3+1 bedroom, 3-bathroom detached home with a 2-car garage nestled in Brampton's highly sought-after Heart Lake East community. Offering 1,852 sq. ft. of thoughtful design, this residence features living, dining, and family rooms-perfect for both daily family life and elegant entertaining. Relax in the spacious family room featuring a cozy wood-burning fireplace , or cook in the updated kitchen equipped with marble countertops and stainless steel appliances. Beautiful hardwood flooring spans both the main level and second level. Upstairs, the updated two bathrooms add comfort and functionality. The finished basement features an additional bedroom, offering flexible space for extended family living. Extensive improvements include a new shingle roof (2025), new fence (2025), new front entrance and backyard interlocking (2025), windows replaced in 2014, a high-efficiency furnace updated in 2017, and a central vacuum system. Enjoy nature at your doorstep and exceptional comfort inside your new home! Ideally location close to Hwy 410, top schools, Turnberry Golf Club, Trinity Common Mall, transit, and everyday amenities. (id:55026)
17/18 - 6731 Columbus Road
Mississauga, Ontario
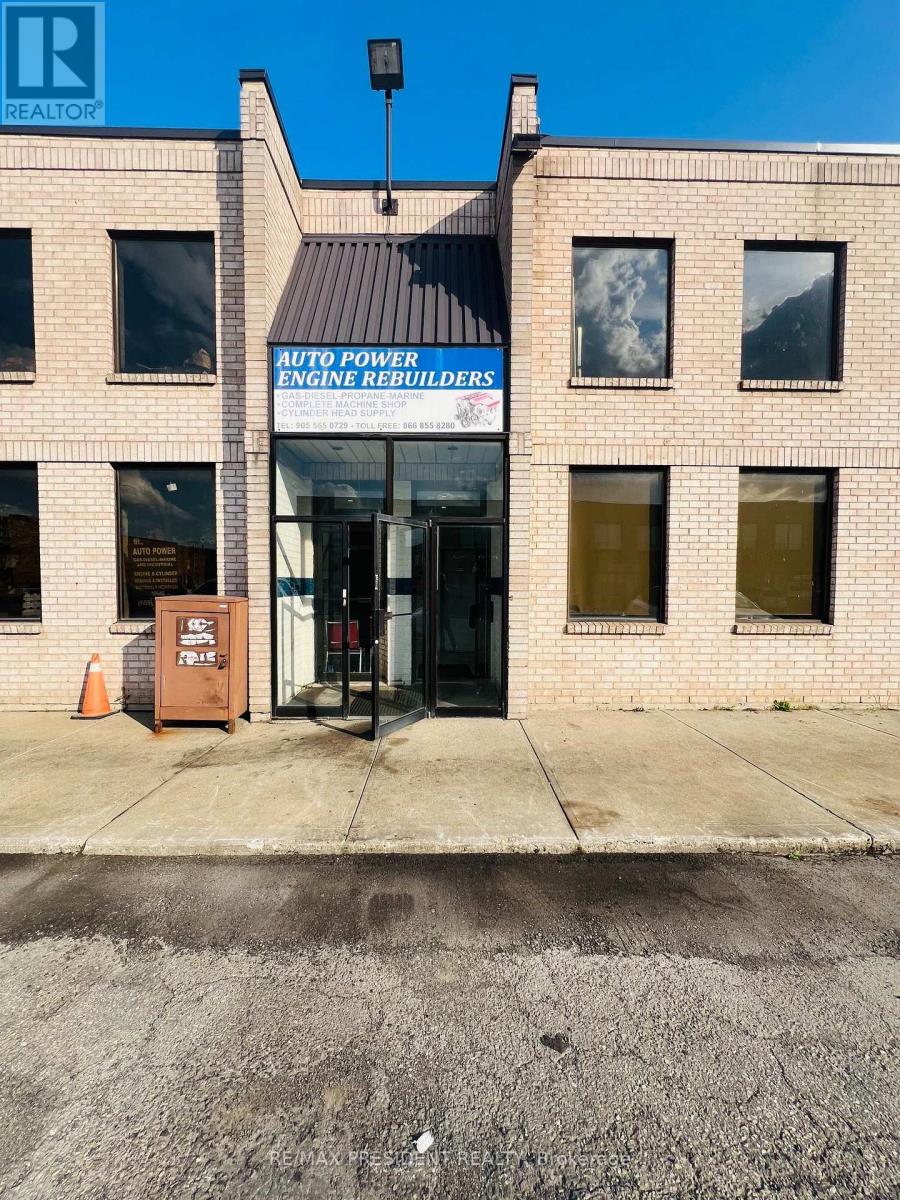
Well-established and highly reputable engine rebuilding and machine shop operating successfully from the same location for over 25 years. This turnkey business is fully equipped with a complete range of professional engine rebuilding and machining equipment, including hot tank/parts washer, parts washing station, heavy-duty surface grinder, engine honing machine, cylinder head pressure tester, cap grinder, engine lathe, cylinder head seat & guide machine, cylinder head reconditioning equipment, vertical rotary surface grinder, sandblast unit, connecting rod honing machine, and more. The premises include a functional office, two washrooms, and a mezzanine for additional workspace and storage. Strong reputation, loyal clientele, and established goodwill. The seller is willing to provide comprehensive training and transitional support for up to one year, if required, to help the new owner establish operations, ensure a seamless transition, and maintain the business's strong customer relationships and consistent workflow. (id:55026)
1345 Playford Road
Mississauga, Ontario
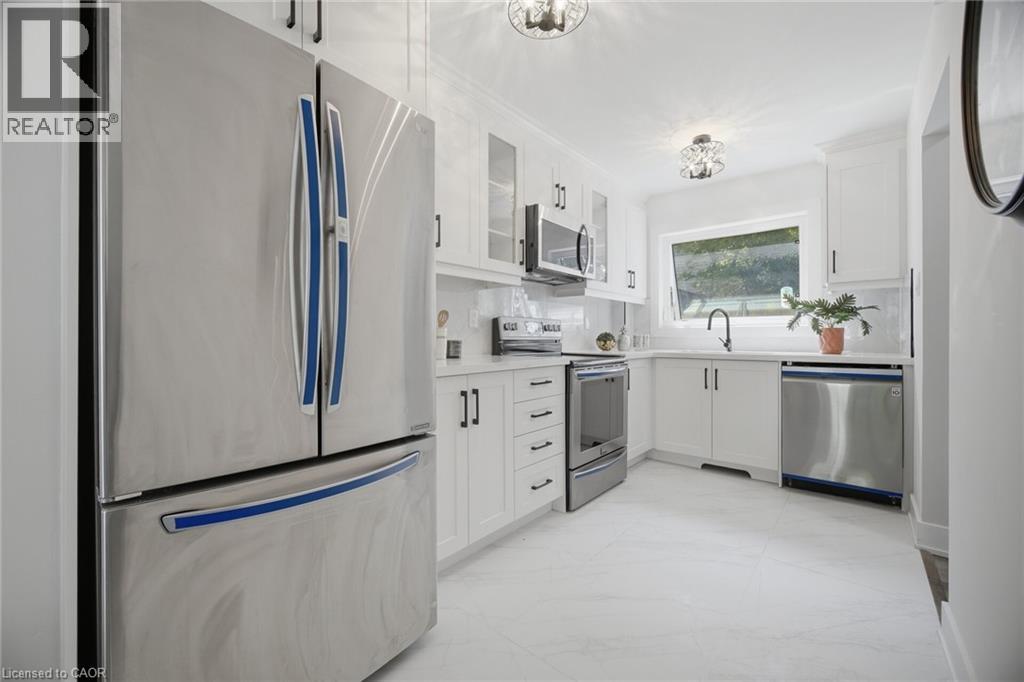
Welcome To This Beautifully Renovated 3 Bedroom, 4 Bathroom Semi Detached HomeSituated On A Spacious Corner Lot In The Highly Sought After Clarkson Neighbourhood OfMississauga! Featuring A Large Lot And Double Wide Driveway, This Move In Ready Home Offers Stylish Modern Finishes And Plenty Of Space For The Whole Family. Step Inside To ABright, Freshly Painted Interior Featuring Oversized Vinyl Windows, Pot Lights Throughout, Neutral Finishes And Sleek Matte Black Hardware. The Stunning Custom Kitchen Features Modern White Cabinetry, Quartz Countertops And Stainless Steel Appliances. The Finished Basement Offers Exceptional Additional Living Space With A Separate Entrance, Kitchen, Bedroom And Full Bathroom, Perfect For Extended Family, Guests Or Multi Generational Living. Enjoy A Fantastic Clarkson Location Close To Schools, Parks, Shopping, Restaurants And Everyday Conveniences. Just Minutes To Clarkson GO Station, MiWay Transit, Clarkson Community Centre And Library, With Easy Access To Lakeshore Road West And Major Highways. Enjoy Being Close To The Lake Ontario Waterfront, Rattray Marsh Conservation Area, Jack Darling Memorial Park And Beautiful Walking Trails And Green Spaces. A Beautifully Renovated Home On A Generous Corner Lot In An Established Family Friendly Neighbourhood, Ready For You To Move In And Enjoy! (id:55026)
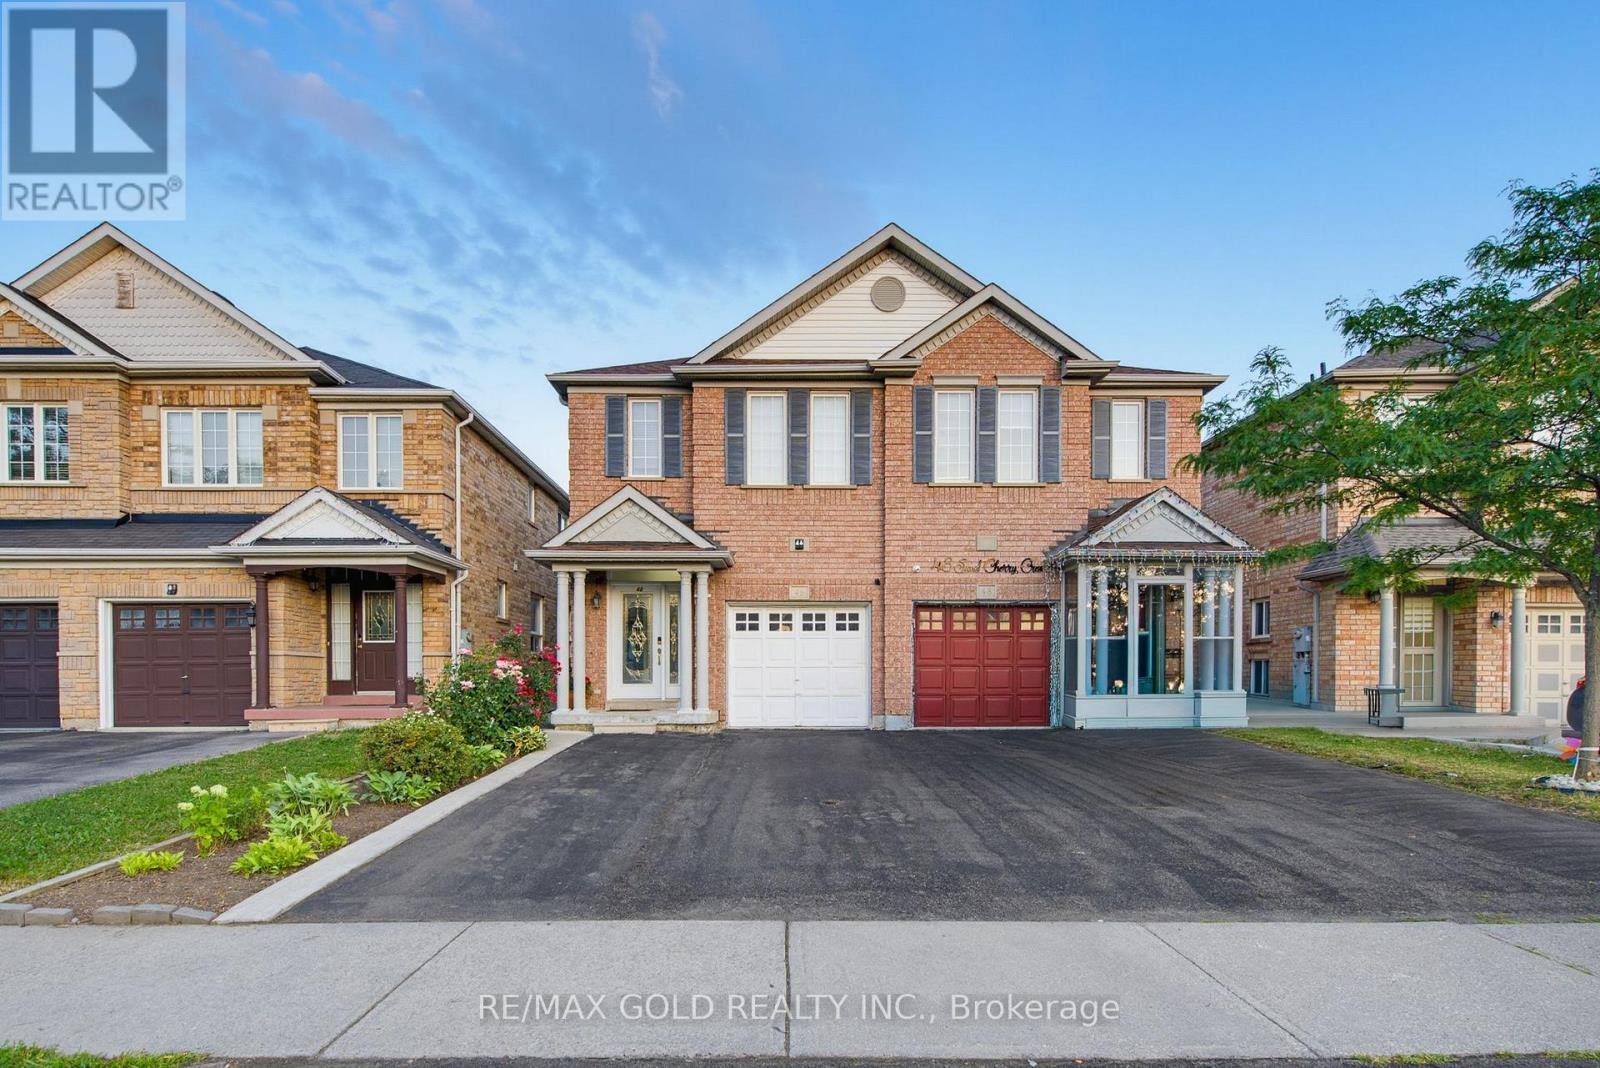
46 Sand Cherry Crescent
Brampton, Ontario
Gorgeous 4+1 Bedroom Semi-Detached Home Featuring A Functional And Spacious Layout! Separate Living Room & Open-Concept Family Room With Walkout To Fully Concrete Backyard & Storage Shed. Modern Eat-In Kitchen With Quartz Countertops, Centre Island & Large Breakfast Area. Hardwood Flooring Throughout Main Floor & Oak Staircase Leading To 4 Spacious Bedrooms. Primary Bedroom Features A 5-Pc Ensuite With Quartz Countertop & Walk-In Closet. 3 Additional Good-Sized Bedrooms With 4-Pc Guest Bath & Large Walk-In Closet. Finished Basement With Separate Entrance Offers Excellent Additional Living Space. Extended Driveway Provides Extra Parking. Beautifully Maintained Home With Modern Finishes And Plenty Of Space For The Whole Family-Don't Miss This Opportunity! (id:55026)

47 Sir Modesto Court
Vaughan, Ontario
Spectacular Upper Thornhill Estate boasting approx 3,318 sqft of luxurious living space! This detached gem offers a seamless blend of elegance & tranquility, featuring pristine hardwood throughout, including recently upgraded flooring on the 2nd level. Enjoy a sundrenched open-concept main floor with soaring 9ft ceilings, a private home office, and a gourmet kitchen complete with Full-height cabinetry, a massive centre island, and a bright breakfast area. Step directly onto the newly built custom backyard deck & landscaped oasis-perfect for outdoor entertaining! The primary suite is a true sanctuary featuring an embedded bonus room (ideal for an infant nursery or sitting lounge) and his/hers walk-in closets. Enjoy a 2nd bedroom with a 4pc ensuite, while the 3rd & 4th share a 5pc bath. Main floor laundry offers convenient garage access. Steps to tranquil ravines, walking distance to schools, and located in the premium double top catchment for both Public School and High School, ranking excellent. Your kids are worth it-and so are you! Tenant has option to lease the property partially furnished (refer to listing photos) for an additional monthly premium. (id:55026)
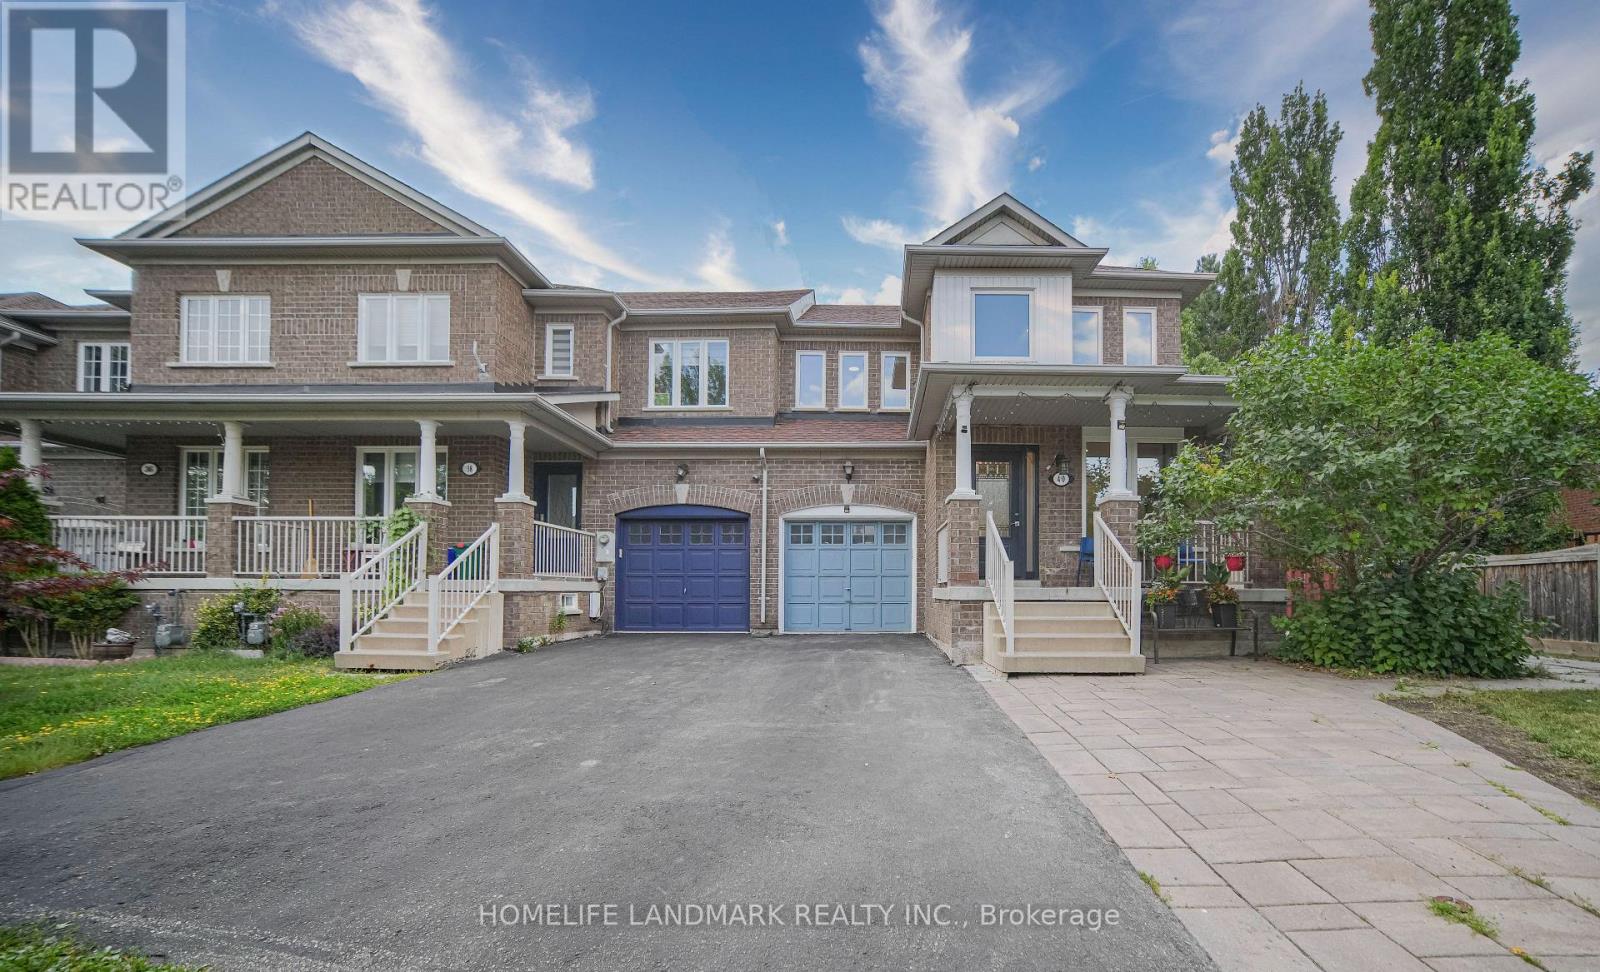
40 Silver Linden Drive
Richmond Hill, Ontario
Gorgeous & Bright End-Unit Townhome In The Highly Sought-After Langstaff Community! Feels Like A Semi-Detached With A Spacious, Functional Layout And Numerous Upgrades. The Main Floor Offers A Dedicated Office Space, Ideal For Working From Home Or Studying, Plus Direct Access To The Garage. Features Newer Windows & Front Door (2023), Roller Blinds (2023), Renovated Kitchen & Main/Second Floor Bathrooms (2023), Stove & Range Hood (2023), Central Vacuum (2023), Updated Hardwood Flooring On Main & Second Floors (2022), Refrigerator & Washer (2019), AC (2019), Roof (2016) And Furnace (2016). Oak Staircase & Railing, LED Pot Lights, Plus A Finished Basement With Separate Entrance And Second Kitchen, Offering Great Potential For Extended Family . Parking For Up To 4 Cars. Huge Fully Fenced Backyard With Interlocking (2024) And Two Storage Sheds, Including One Newer Shed (2024) - Perfect For Family Gatherings, BBQs, Outdoor Entertaining, Kids' Play And Relaxation. Steps To Parks, Schools, Community Centre, VIVA/YRT, Langstaff GO Station & Shopping. Easy Access To Hwy 407 & Hwy 7. Rare End-Unit Opportunity In A Prime Location! (id:55026)
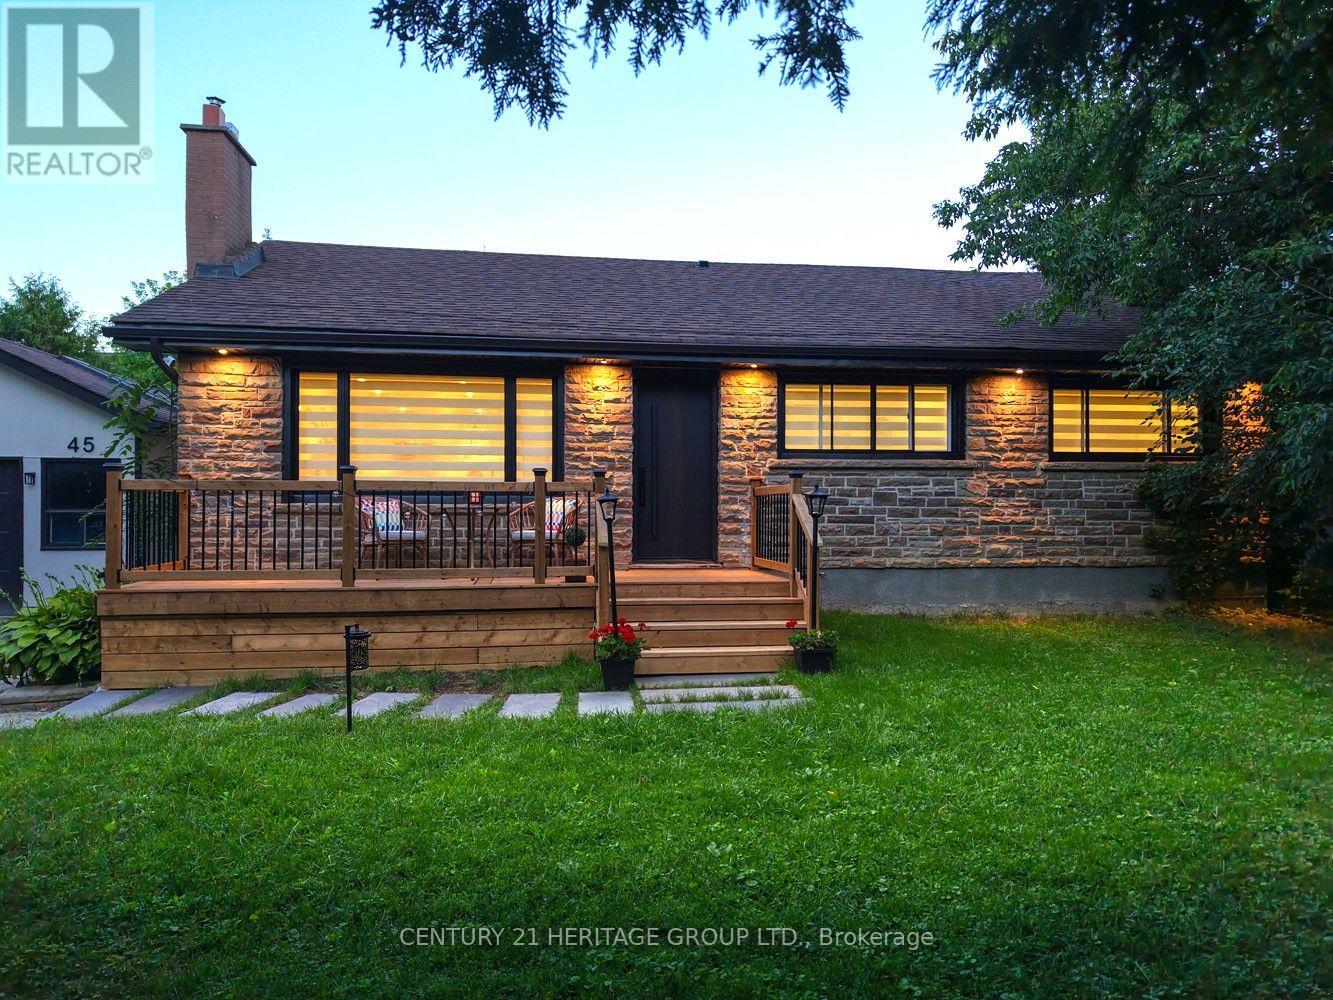
45 William Street
King, Ontario
Welcome to Your Dream Home in King City! Very Beautiful, Fully Renovated Home on an Exceptional 71.54x130 Feet Lot, in a warm family-friendly neighbourhood, surrounded by multi-million-dollar estate homes. Beautiful, spacious backyard with a large deck and a charming front deck. Imagine sitting in your green backyard, listening to the birds singing. Enjoy your morning coffee, relax with family and friends and create special moments in a beautiful place you can truly call home. The separate basement entrance also provides excellent potential to finish the lower level and create a separate living space. Check the virtual tour and book your showing today if you are a stylish home buyer or a smart investor! (id:55026)
Homelife/bayview Realty Inc.
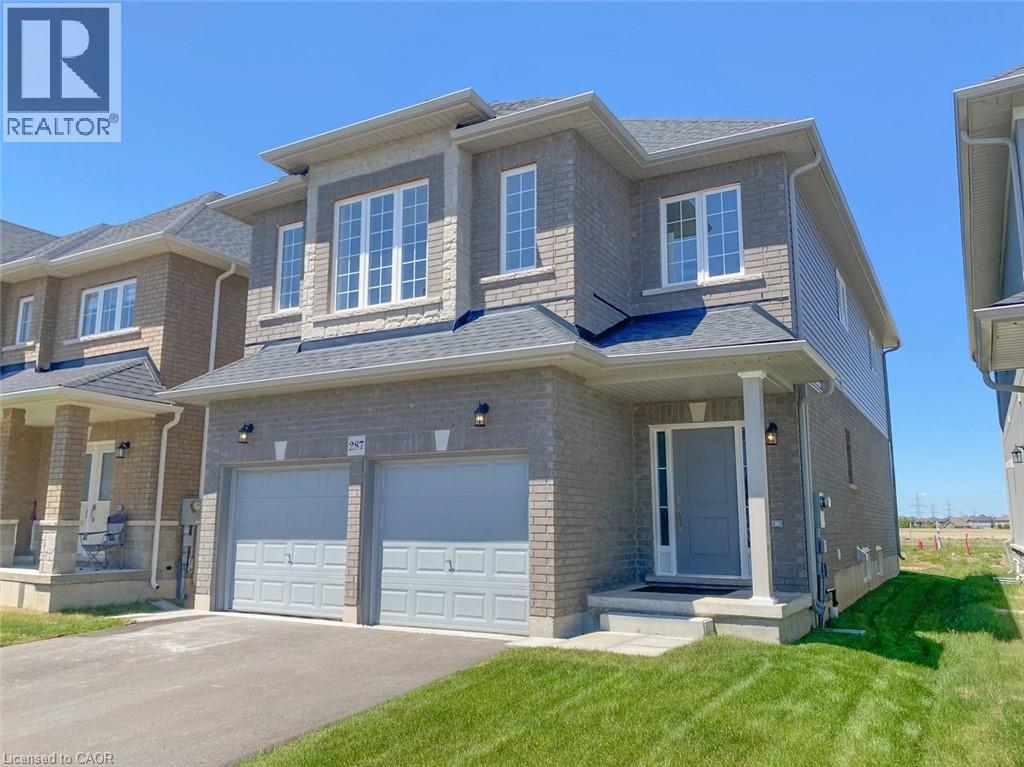
287 Rockledge Drive
Hamilton, Ontario
A Rare Find from the builder at Summit Park. This Beautiful New Home has a Legal Additional Dwelling Unit in the Lower level with a completely separate entrance. Closed off to the Main Floor to add to your comfort. The lower level unit includes 2 rooms with good sized windows, Lots of Ceiling height, Bright Kitchen with a Huge Pantry, Recreation room, Bathroom and Laundry area with extra storage area. The main Living space offers a Bright, open concept main floor with a huge 24 foot eat-in kitchen open to a 28 foot entertainment room. 2 of the 4 Bedrooms can be principle bedrooms, both large with ensuites and walk-in closets. Enjoy this amazing home located in the award winning Summit Park neighbourhood. Close to so many Amenities. Enjoy. (id:55026)
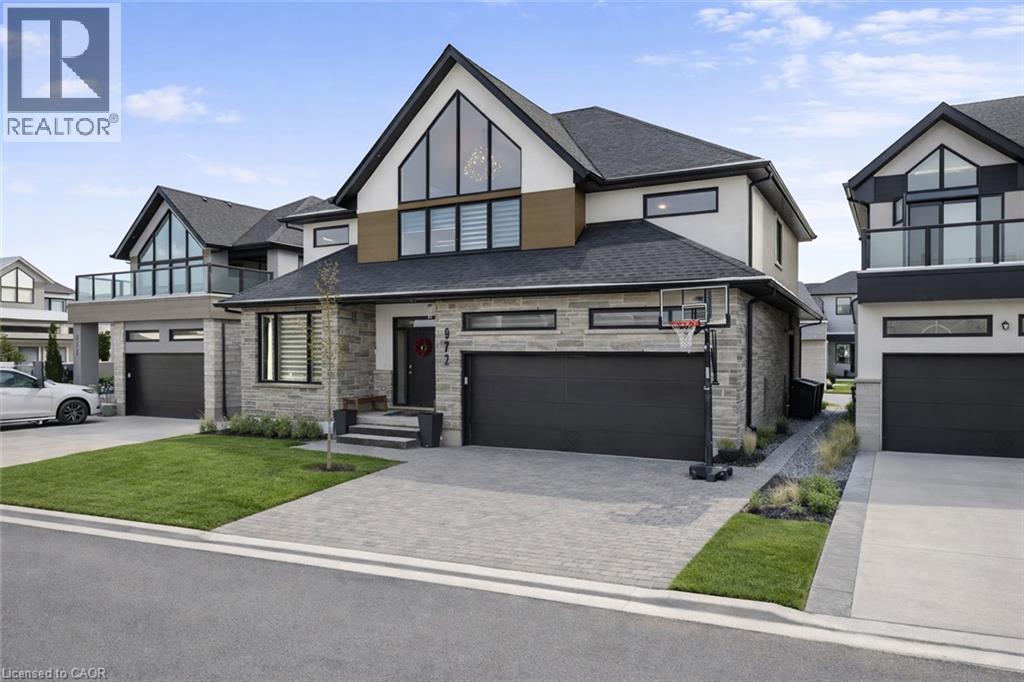
972 Stonecliffe Walk Unit# 18
Kitchener, Ontario
Welcome to 972 Stonecliffe Walk - an exceptional Ridgeview Homes - built detached home nestled in one of Doon South's most desirable boutique communities. Stonecliffe Walk is known for its modern streetscape, quality craftsmanship, peaceful atmosphere, and convenient location, with parks, walking trails, excellent schools, and quick access to Highway 401 just minutes away. Designed for both everyday comfort and effortless entertaining, this bright and beautifully finished home offers an open-concept layout filled with natural light and upscale finishes throughout. The heart of the home is the stunning kitchen, featuring an oversized island, abundant cabinetry, and a spacious pantry, all seamlessly connected to the dining and living areas - creating the perfect gathering space for family and friends. One of the home's most desirable features is the main-floor primary suite, complete with a private ensuite, offering the convenience of main-level living without sacrificing space. Whether you're looking to simplify your lifestyle or planning for the future, this thoughtful layout provides exceptional flexibility. Upstairs, you'll find two generously sized bedrooms, a spacious family room that makes an ideal second living area, home office, or children's retreat, along with a conveniently located laundry room. Step outside to a private backyard with plenty of room to relax, entertain, garden, or create your own outdoor oasis. Combining modern design, quality construction, and an unbeatable location, this move-in-ready home offers the perfect balance of style, comfort, and functionality in one of Kitchener's most sought-after neighbourhoods. Book your private showing today and discover everything this exceptional home has to offer. *Some images have been virtually altered using AI. (id:55026)
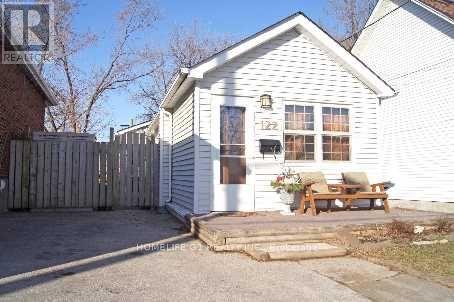
122 Harding Boulevard
Toronto, Ontario
Charming & Renovated Birch Cliff Village Bungalow! This Spacious Home Offers More Than Meets the Eye* Open-Concept Main Floor with Beautiful Cathedral Ceilings & Great Natural Light* Separate Side Entrance To A Fully Finished Basement With 3-Pc Bath & 3rd Bedroom* Ideal For First-Time Buyers, Families, Downsizers Or Those Seeking A Condo Alternative* Fantastic Location Close To The Bluffs, Excellent Schools, Community Centre, TTC & Kingston Rd Cafés & Shops* Easy Access To Downtown Toronto In Just 15 Minutes!* (id:55026)
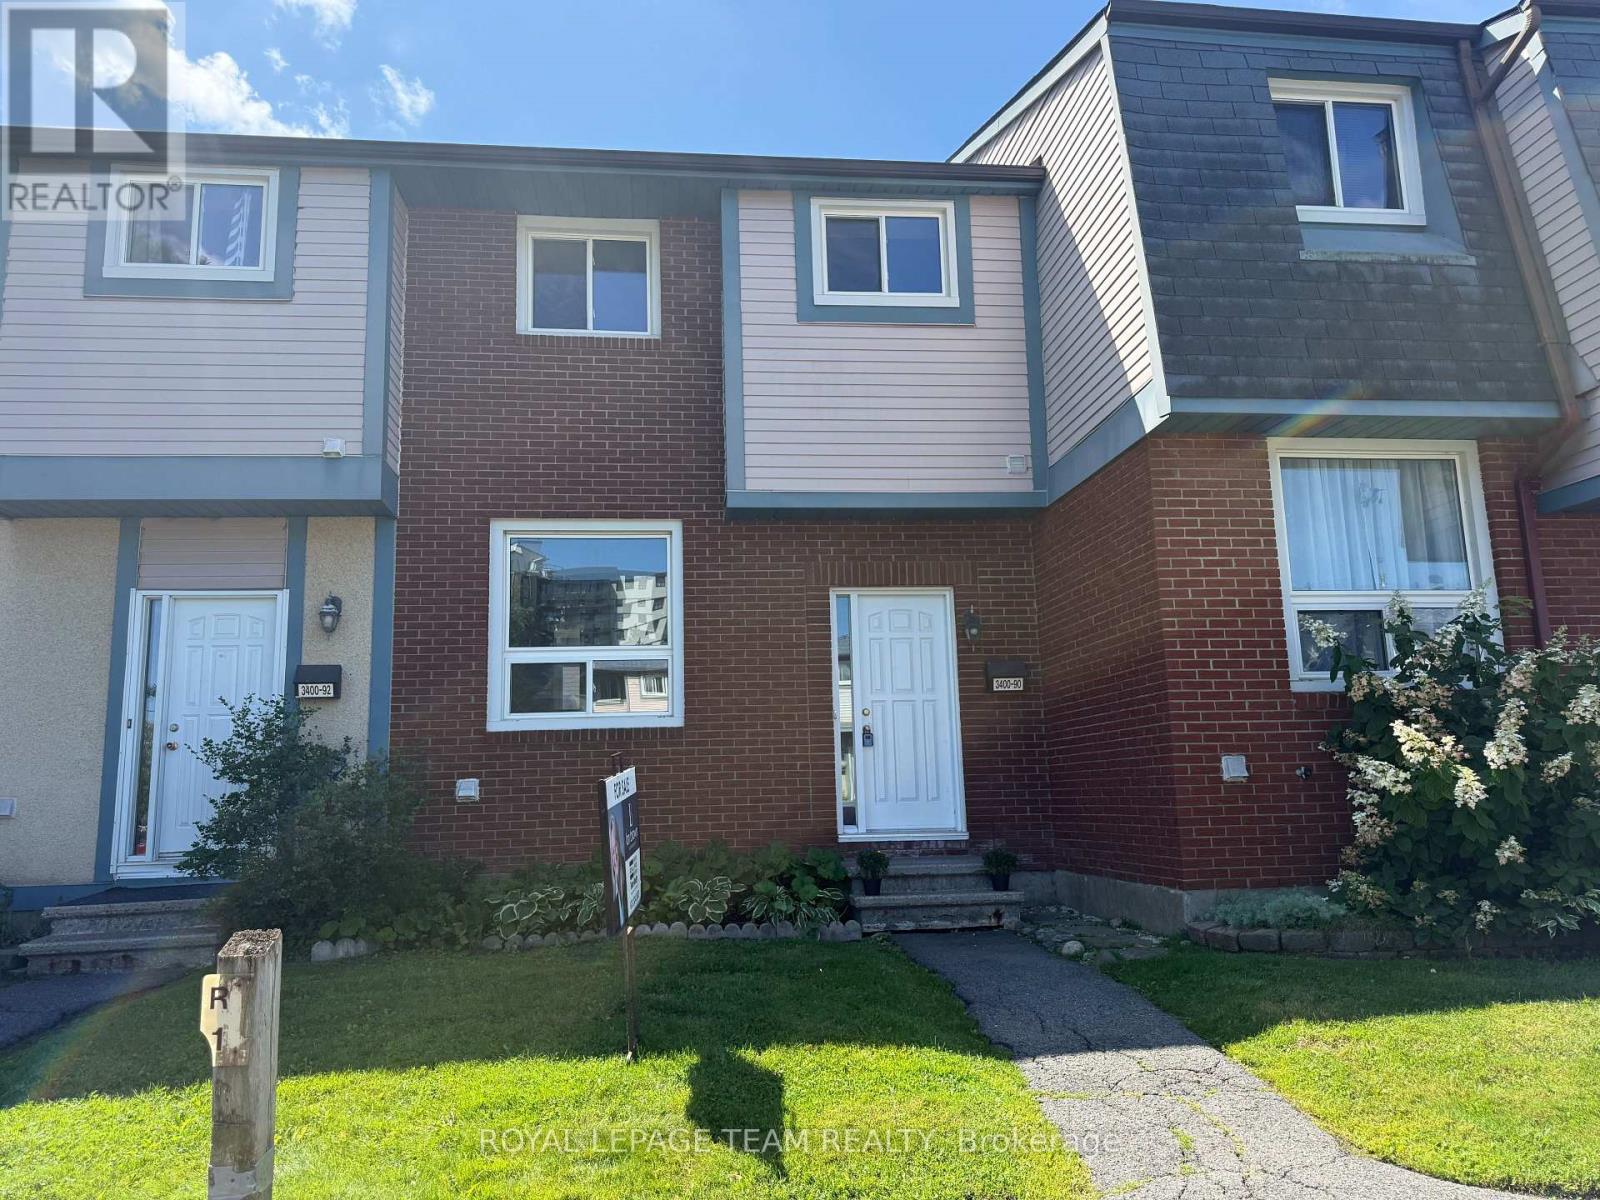
90 - 3400 Paul Anka Drive
Ottawa, Ontario
Welcome to this well-maintained 3-bedroom, 2-bathroom condo townhouse in the highly desirable Windsor Park Village/Hunt Club community. Freshly painted in June 2026, this bright and inviting home offers a comfortable blend of space, functionality, and value. The main level features spacious living and dining areas, along with a full-size kitchen equipped with ample cabinetry, generous counter space, and a dishwasher, making meal preparation and everyday living convenient and enjoyable. Upstairs, you'll find three generously sized bedrooms, including a primary bedroom with a walk-in closet, along with a well-appointed full bathroom. The partially finished basement adds valuable flexibility to the home, featuring a dedicated laundry room and two separate areas that can be adapted to your needs. One space is ideal for a home office, storage room, hobby area, or study, while the second provides additional room for recreation, fitness equipment, a play area, or other family activities. Outside, enjoy a larger-than-average private backyard complete with an interlock patio and garden beds, offering plenty of room to relax, garden, or spend time with family and friends. A dedicated parking space is conveniently located directly in front of the home. Situated in a family-friendly neighbourhood, this property is close to parks, schools, shopping, transit, and everyday amenities, with many services within walking distance. An excellent opportunity for first-time buyers, downsizers, or investors seeking a move-in-ready home in a sought-after location (id:55026)
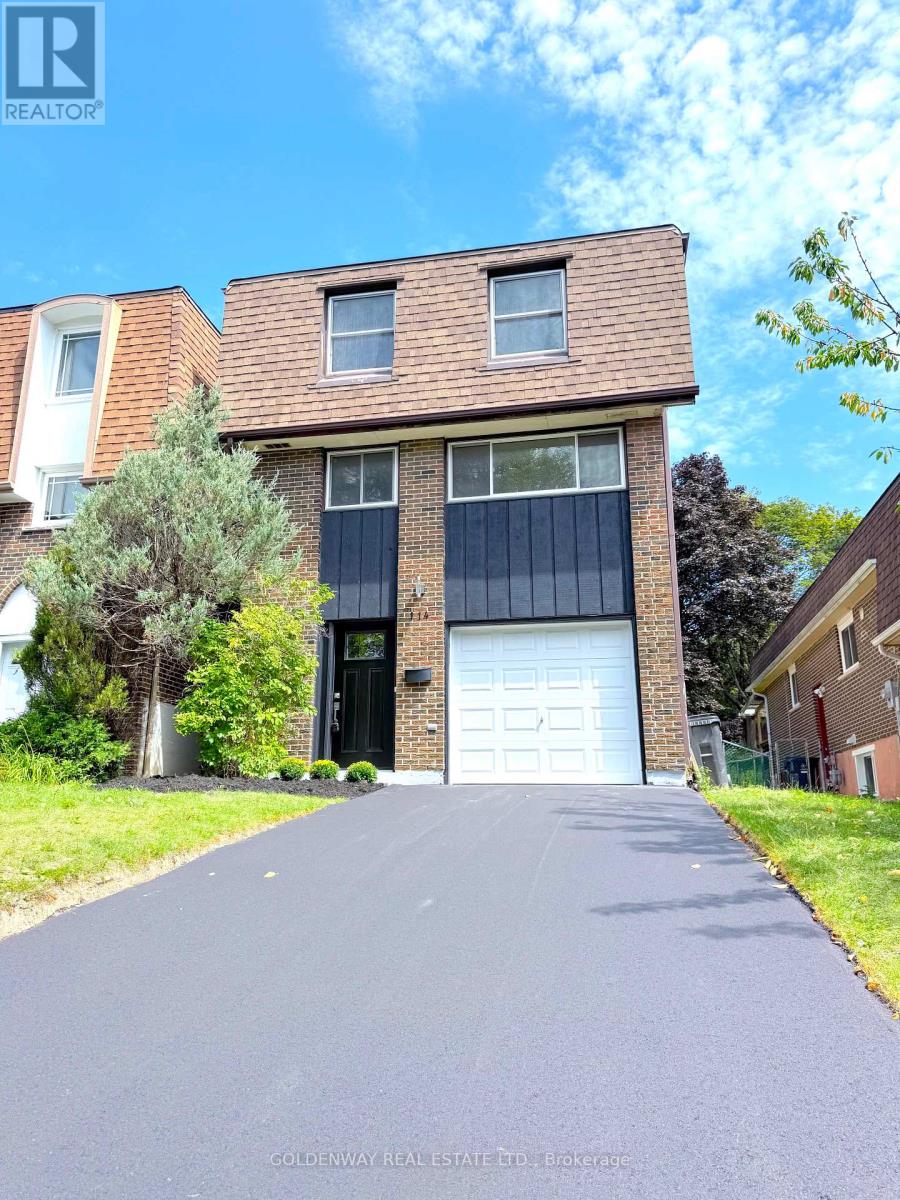
114 Loganberry Crescent
Toronto, Ontario
Welcome to 114 Loganberry Cres - a newly renovated 3-bedroom, 3-bathroom home on a quiet North York crescent, set on an impressive approx. 30 x 150 ft lot. Bright and modern, the home features wood flooring, pot lights, contemporary finishes and renovated bathrooms. The stunning living room features an impressive 16' high ceiling and soaring windows overlooking the backyard. Walk out to the rear deck and enjoy the deep, tree-lined yard surrounded by mature trees. The modern kitchen features quartz countertops and brand-new stainless steel appliances, including a built-in dishwasher and microwave hood fan, plus a large breakfast area perfect for casual dining and everyday family living. The primary bedroom makes a grand impression with double-door entry, complemented by wall sconce, a walk-in closet and a private 3-piece ensuite with walk-in shower. The two additional bedrooms both overlook the front yard and feature double closets and wall sconces.The finished lower level offers flexible space for a recreation room, home office, gym or playroom. Located close to ravine and green space, Duncan Creek Park, Cliffwood Park and McNicoll Park, with TTC nearby and Old Cummer GO approximately 1.8 km away. Excellent school district with highly regarded local schools, including A.Y. Jackson Secondary School, Cliffwood Public School and Highland Middle School. A move-in-ready family home offering modern style, excellent space and a fantastic North York location. (id:55026)
1403 - 12 York Street
Toronto, Ontario
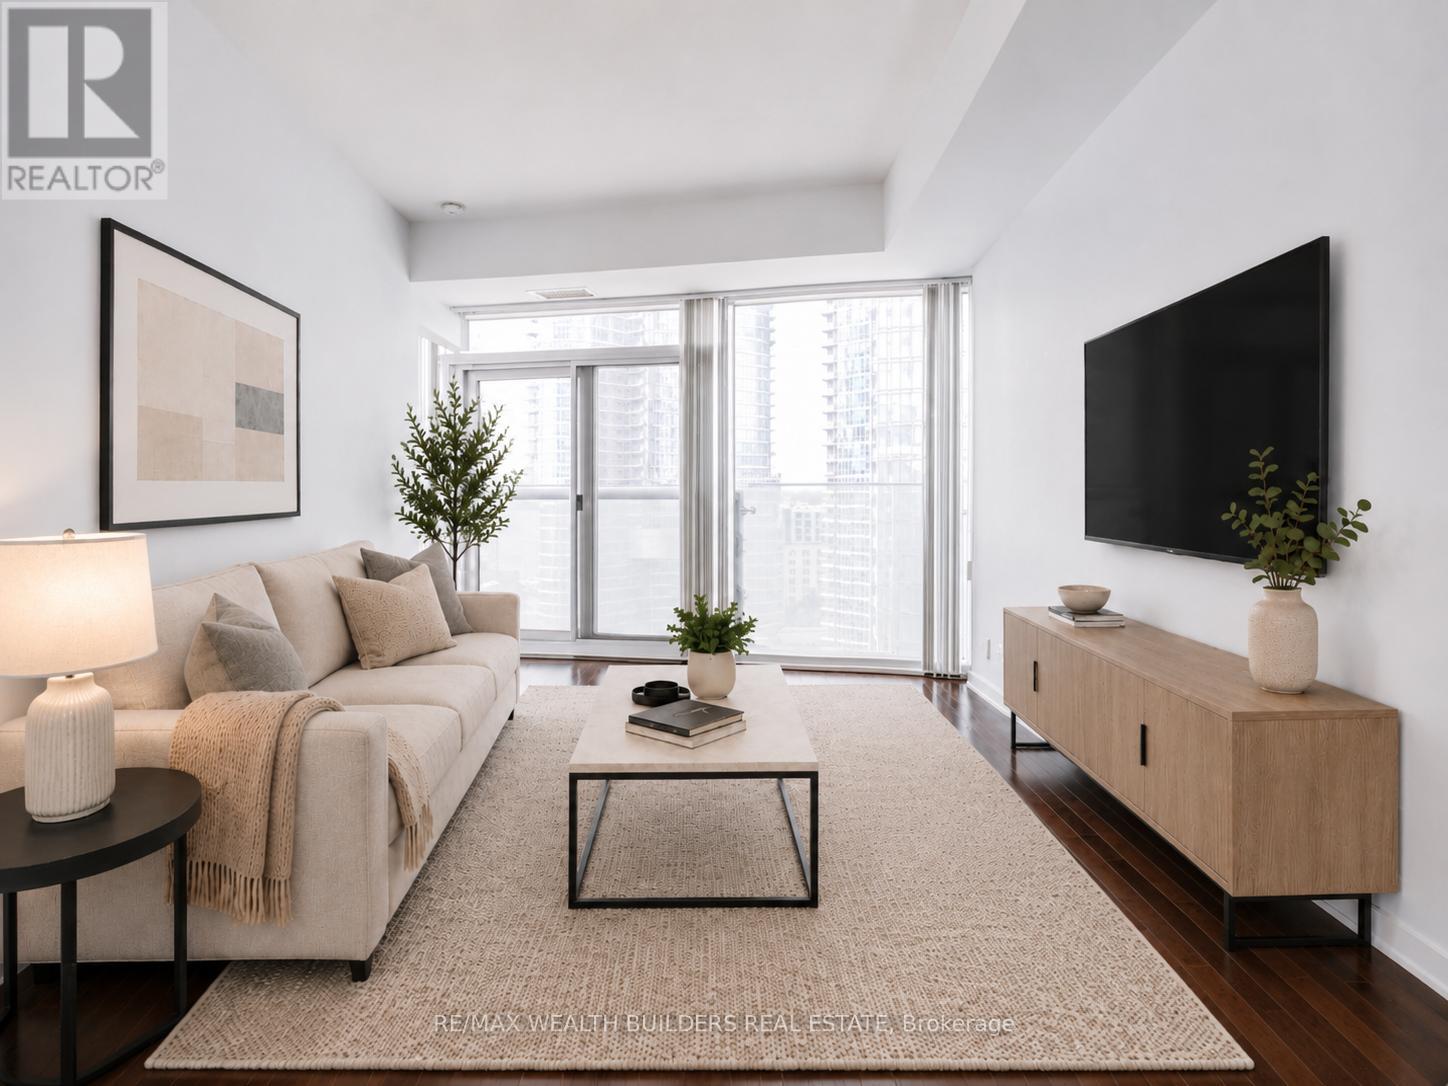
Sun-Filled South-Facing 1 Bedroom + Den Located Directly Across From Scotiabank Arena And Just Steps To Lake Ontario. This Spacious 635 Sq. Ft. Suite Offers Floor-To-Ceiling Windows, 9 Ft Ceilings, A Functional Open-Concept Layout, And Beautiful Lake Views In The Heart Of Downtown Toronto. The Den Provides Excellent Flexibility And Direct Access To The Bathroom, Which Can Also Be Accessed From The Bedroom. The Bedroom Features Two Separate Jack-And-Jill Closets, Creating Smart Storage And Everyday Convenience. Includes A Locker. Connected To The P.A.T.H. With Direct Access To Union Station, Scotiabank Arena, Rogers Centre, The Financial District, And The Waterfront. Steps To Lakeshore, CN Tower, Theatres, Shopping, Restaurants, Nightlife, Transit, And Everything Downtown Toronto Has To Offer. Resort-Style Amenities Include Gym, Indoor Pool, Sauna, Media Room, Party Room, And More. Exceptional Value For A Larger 1 Bedroom + Den With Locker, Lake Views, And A Premier Downtown Location. (id:55026)

615 King Street W
Toronto, Ontario
Prime King West investment/owner-operator opportunity! Rare 2-storey retail space in the heart of the Entertainment District with two fully licensed businesses under one address, a cannabis dispensary and a vape shop, each with its own entrance. Approx. 600 sq ft per level (about 1,200 sq ft total). Surrounded by condos, offices, restaurants and nightlife on high-traffic King St W, bringing strong walk-in traffic all day and evening. Turnkey operation with transferable licenses (buyer to verify) and room to grow or rebrand. Ideal for an operator wanting multiple revenue streams from one location or an investor looking for cash flow. (id:55026)

270 Fernleaf Crescent
Ottawa, Ontario
OPEN HOUSE Saturday Aug 22nd & Sunday Aug 23rd, 2-4pm. Tucked away against a beautiful ravine with no rear neighbours, this exceptional 3-storey home offers a rare combination of privacy, nature, spacious living and city convenience. Situated on a quiet crescent with no through traffic, the home backs onto the forest and Bilberry Creek Trails, offering over 3.8 km of year-round groomed trails with beautiful scenery through every season. Surrounded by mature trees and Orleans natural oasis, this peaceful setting feels worlds away while remaining minutes from shopping, restaurants, parks, schools, transit and the O-Train. Set on a large pie-shaped lot, the property offers an expansive backyard and side yard rarely found at this price point. With over 1,800 sq. ft. above grade, enjoy the space and privacy of a fully detached home with significantly more outdoor space for less than many comparable homes on the market. An interlock driveway leads to the attached garage with inside entry. The welcoming foyer opens to a bright main-floor family room with large windows and patio doors leading to the backyard. A few steps up, the second level features a spacious kitchen with abundant cabinetry and counter space, a bright dining area and inviting living room with a fireplace. The third level offers three generous bedrooms, including a primary suite with walk-in closet and 4-piece ensuite. Wake up to scenic forest and ravine views, where you may even spot red cardinals and blue jays among the trees. Two additional bedrooms and a spacious 5-piece bathroom complete the level. Outside, the fully fenced yard features a patio, gazebo and mature trees, with the Bilberry Creek Trails just beyond the property. A rare opportunity to enjoy space, privacy and nature without sacrificing city convenience. (id:55026)
35 Burrwood Drive
Hamilton, Ontario
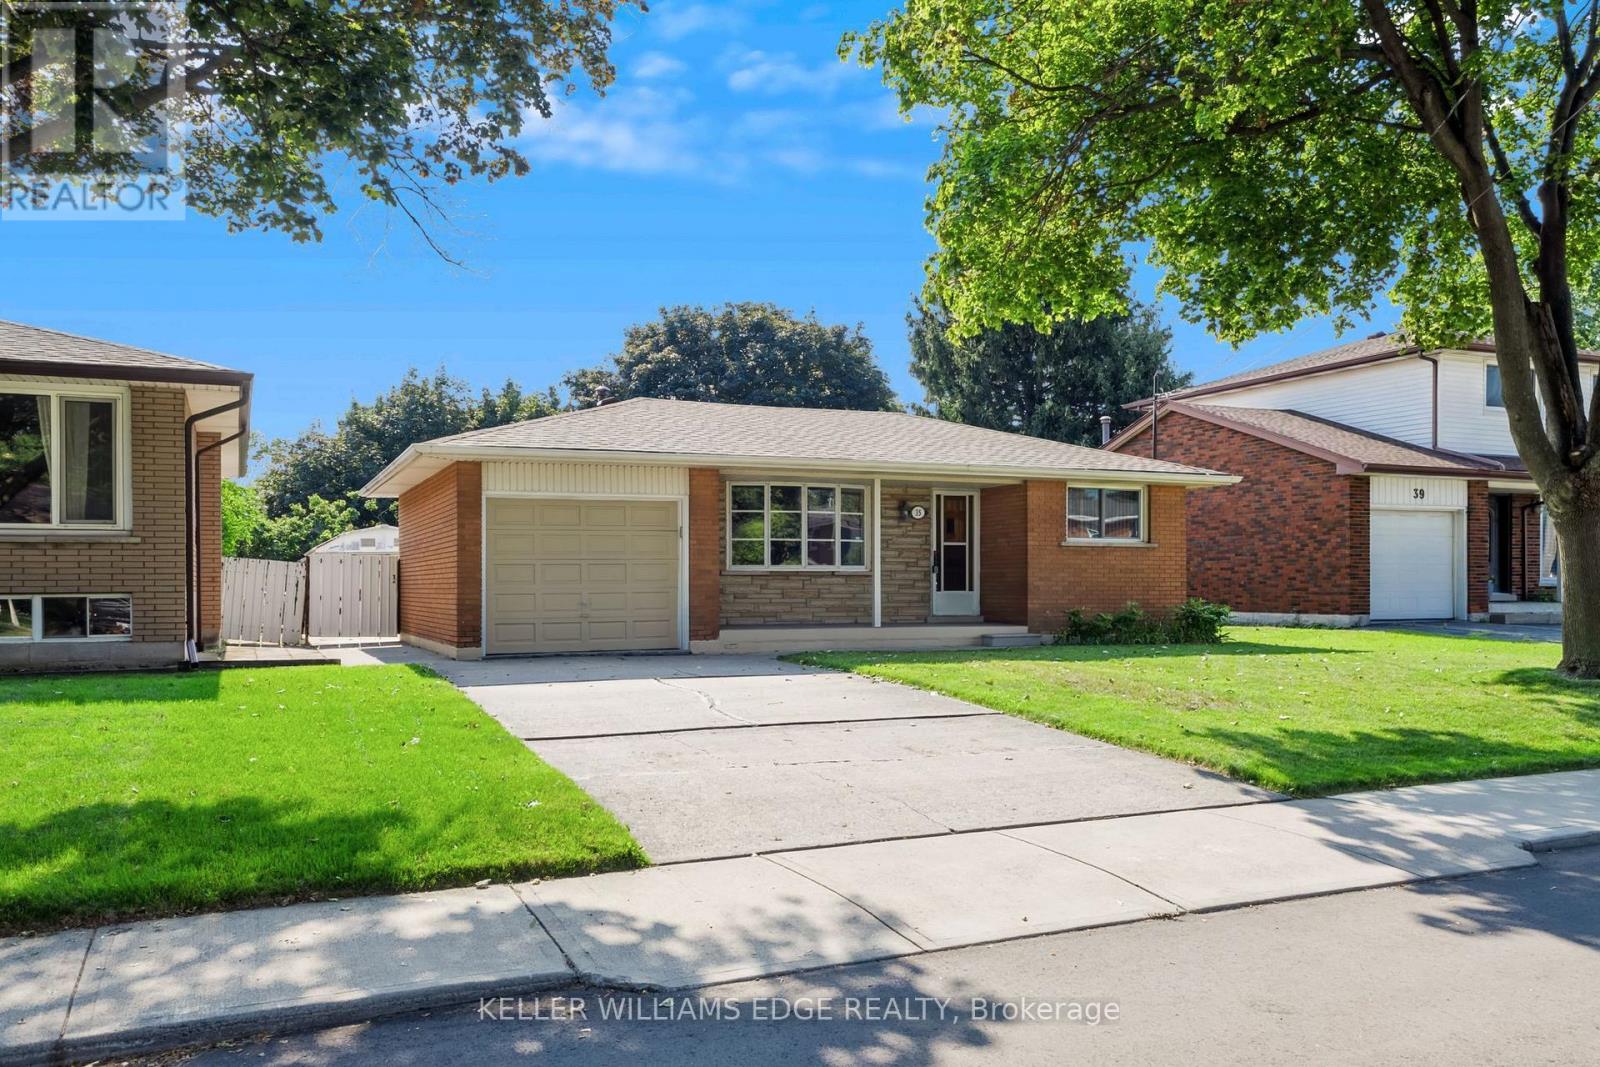
Four levels. A separate entrance. And a neighbourhood made for raising a family. This is 35 Burrwood Drive. There's a lot more to this home than you see from the curb. Set in Hamilton Mountain's established Rolston/Yeoville neighbourhood, this 4-level backsplit delivers the kind of layout that makes everyday living work. With 3 bedrooms, 2 full bathrooms and four distinct levels of living space, there's room to gather, retreat, work from home or simply spread out. A separate entrance adds another layer of flexibility to the home's functional design, while the backsplit layout creates natural separation between living, sleeping and recreation areas-ideal for busy households and changing needs. The location is equally appealing. Rolston/Yeoville is a mature Mountain neighbourhood surrounded by the conveniences families rely on, with schools, parks, recreation, shopping, restaurants and everyday amenities within easy reach. Nearby access to Upper James Street, Mohawk Road and the Lincoln M. Alexander Parkway makes getting around Hamilton and connecting to major routes convenient, while neighbourhood parks and green spaces bring recreation close to home. Whether it's finding space for everyone, appreciating the versatility of a separate entrance or choosing a well-established community to call home, 35 Burrwood Drive is a property worth seeing beyond the curb. (id:55026)

511 Glover Road
Hamilton, Ontario
Custom all brick and stone bungalow set on the shores of Lake Ontario. Nestled at the end of a quiet cul-de-sac with no through traffic, this exceptional property offers unparalleled privacy. Set on an expansive lot with ample space for a pool, the home makes a striking first impression with its stately façade and circular driveway fitting multiple vehicles. A grand double-door entry welcomes you into an open-concept main level, where sun-filled windows span the rear of the home, framing breathtaking lake views. Soaring ceilings and thoughtful design create an airy yet functional space ideal for entertaining. The chef-inspired kitchen boasts stainless steel appliances, elegant dark stone countertops, and seamless flow into the dining and living areas, anchored by a beautiful gas fireplace. Patio doors lead to a private rear yard, enhancing indoor-outdoor living. The primary suite is a serene retreat, featuring a sitting area and picturesque lake views through a charming bay window. The ensuite offers a relaxing jacuzzi tub and walk-in shower. All bedrooms are finished with high-quality hardwood flooring, and the second bathroom includes both a tub and glass shower. Convenience is key with main-level laundry for easy single-level living. At the water's edge, an impressive, covered patio is perfect for morning coffee or relaxed evenings overlooking the lake. The natural stoney shoreline is ideal for swimming, fishing, or enjoying the waterfront lifestyle. The expansive unfinished basement presents endless possibilities, such as an entertaining space, multigenerational living, or future in-law suite. Recent updates include roof, furnace, fridge, and stove (2023). Located minutes from the QEW and amenities, this is a rare opportunity to own a waterfront bungalow in one of Stoney Creek's most sought-after locations. A truly exceptional offering - properties like this are seldom available. (id:55026)