Your Favourites
No Favourites Found

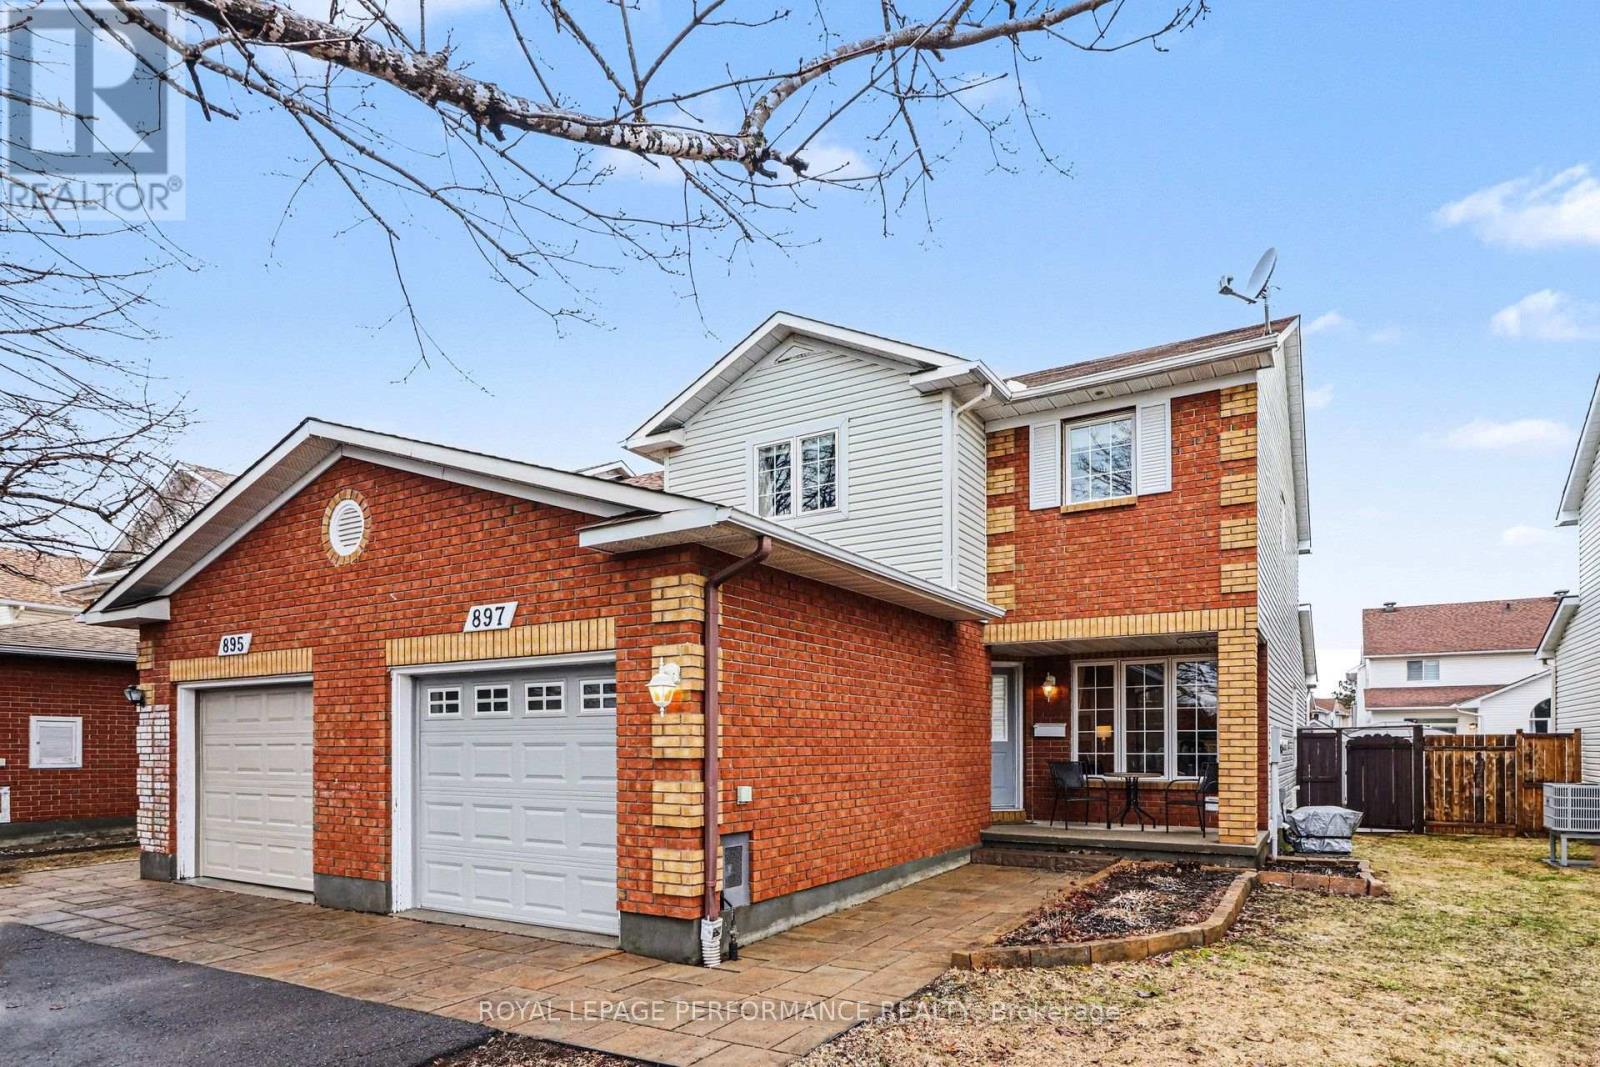
Ottawa, Ontario
Immaculate END UNIT 3+1 Bedroom Townhouse in a Great Location. This Home has it all , Separate Living Dining for Entertaining, + an EXTRA FAMILY ROOM on the Main Fl with Cozy Gas Fireplace Adjacent to the Eat in Kitchen. Features are Hardwood Flooring on Main except Kitchen and Bath, Eat in Patio Door leads to Very Large Deck, Fantastic for Entertaining Friends especially under the Gazebo!! Garden Shed Included. Second floor has a Primary Bedroom with Large Walk In Closet and Ensuite Bath. Other 2 Bedrooms are of good size. Convenient Main Bath for Guests. Freshly Painted with Neutral color thruout Most of the House. Nice Front Porch for Morning Coffee or Evening Wine! Close to All Amenities, Big Box Stores, Transit, Quick Access to Innes Rd. Utilities: Gas 1120/y, Hydro One 1190/y, water and sewer 830/y, Upgrades include HWT (rented) '25, A/C '25, Dishwasher '25, deck redone over 22-25, Vinyl Fence '25 newer garage door '24. Interlock 2014, furnace and roof 2010, Shed 2016. Most Windows replaced. Brand New High efficiency Furnace! New basement egress window. Driveway resurfaced 2019. NO Easement for Access to other Backyards on property. Walking distance to 5 Schools!! (id:55026)
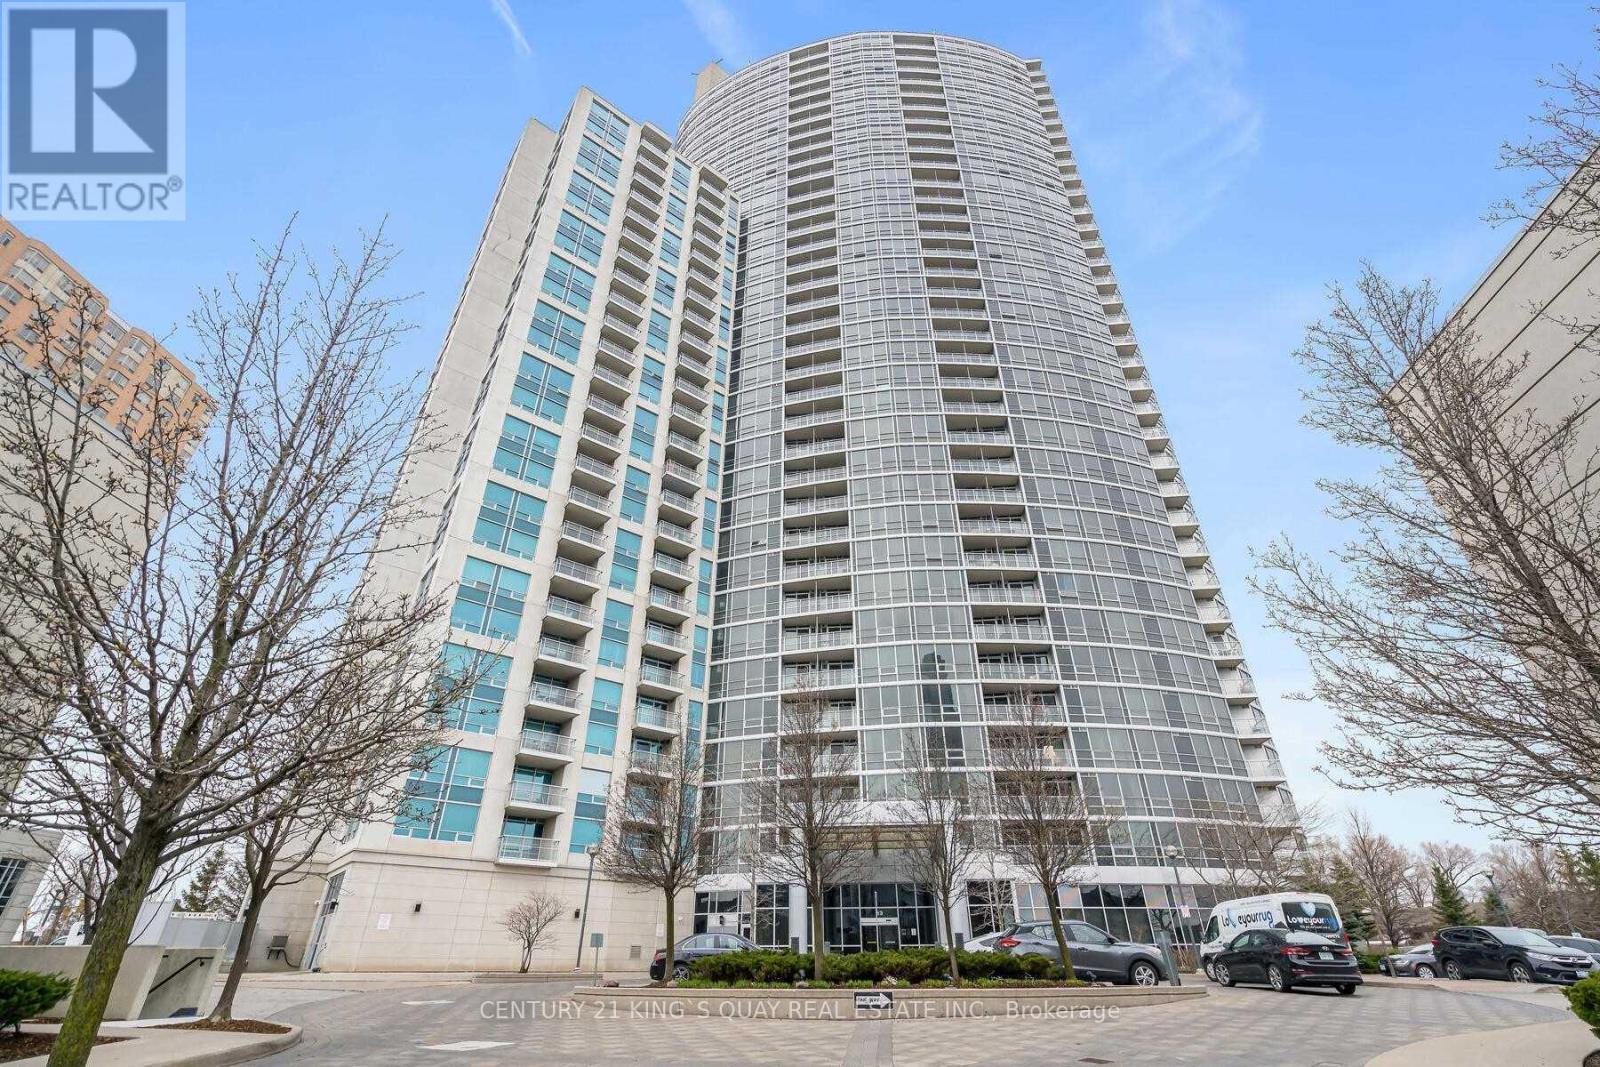
Toronto, Ontario
Tridel 360 At Scarborough Center, 2 Bedrooms Corner Unit With Floor The Ceiling Windows. Condo Is Minutes To Ttc, Stc, Groceries, Hwy 401 And Way Too Many To List. It's Boosted With Breathtaking, Unobstructed View & Comes With Luxurious Amenities Including 24 Hrs Concierge, Indoor Pool, Sauna, Hot Tub, Gym, Game Room, Cards Room, Pool Table, Party Room, Meeting Room, Visitor Parking & Also, Includes Parking & Locker. Only Hydro Extra. (id:55026)
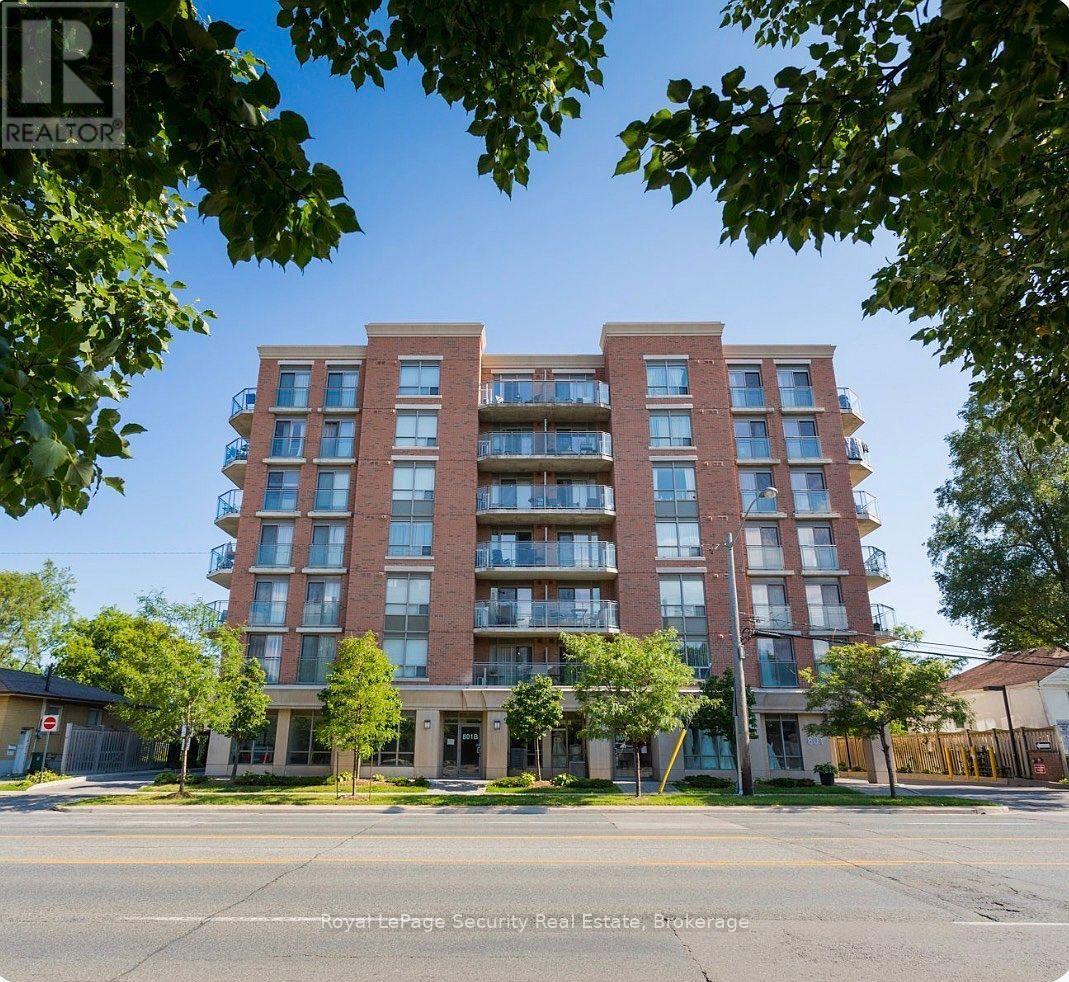
Toronto, Ontario
Welcome to this beautifully maintained and thoughtfully designed condo offering modern comfort and exceptional convenience. This bright and spacious one-bedroom plus den suite features luxury vinyl plank flooring throughout with no carpet, combining style with easy maintenance. The contemporary kitchen is equipped with full-size stainless steel appliances and a large centre island, providing ample space for cooking, dining, and entertaining. The open-concept living area extends to a covered west-facing balcony with unobstructed views -an ideal setting to relax and enjoy fresh air throughout the year. Additional highlights include one underground parking space and ample visitor parking. Perfectly situated near Highway 401and just steps from Sheppard West Subway Station, this residence is also minutes from Yorkdale Mall, Costco, Home Depot, and York University, offering an outstanding blend of comfort, style, and urban accessibility. (id:55026)
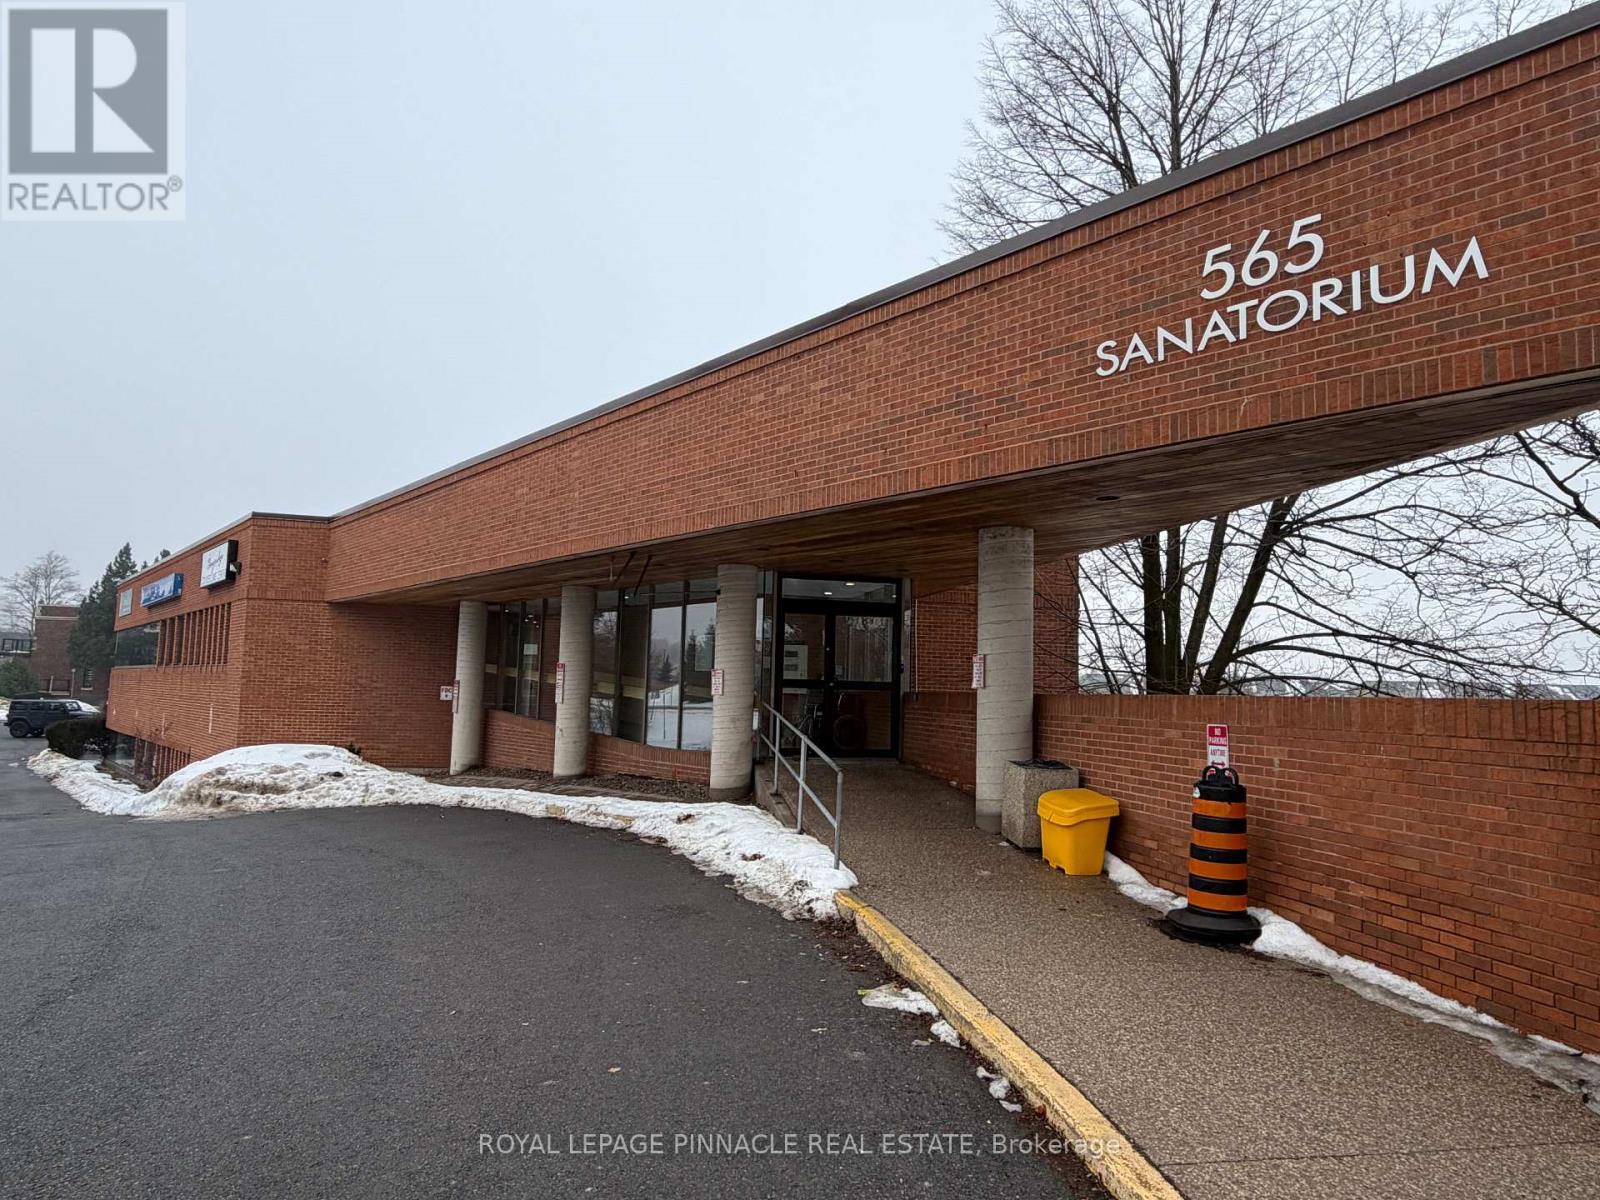
Hamilton, Ontario
*** Medical Use Only *** Welcome to newly renovated medical building known as "Escarpment Health Center", bright second floor unit offering dedicated and/orshared office space for lease on long or short term. "While this room 204-04 is shared office available 2 days a week." This modern facility is ideal for General Practitioners, Specialists, Physicians, Therapistsand Independent Consultants. Bright space with large atrium, onsite cafeteria and pharmacy and many practitioners that generates good trafficin the building. Heart & Health Clinic is conveniently located in this medical complex with heavy traffic. Fully furnished spaces with standard furniture provided, free internet included, utilities included, other features such as common/shared receptionist to meet and greet, waiting room, kitchenettes, breakrooms, included in the gross rent. Fully accessibility compliant building withelevator service. The building is open 7am - 8 pm Monday to Friday and 8-6 on Saturday. (id:55026)
Toronto, Ontario
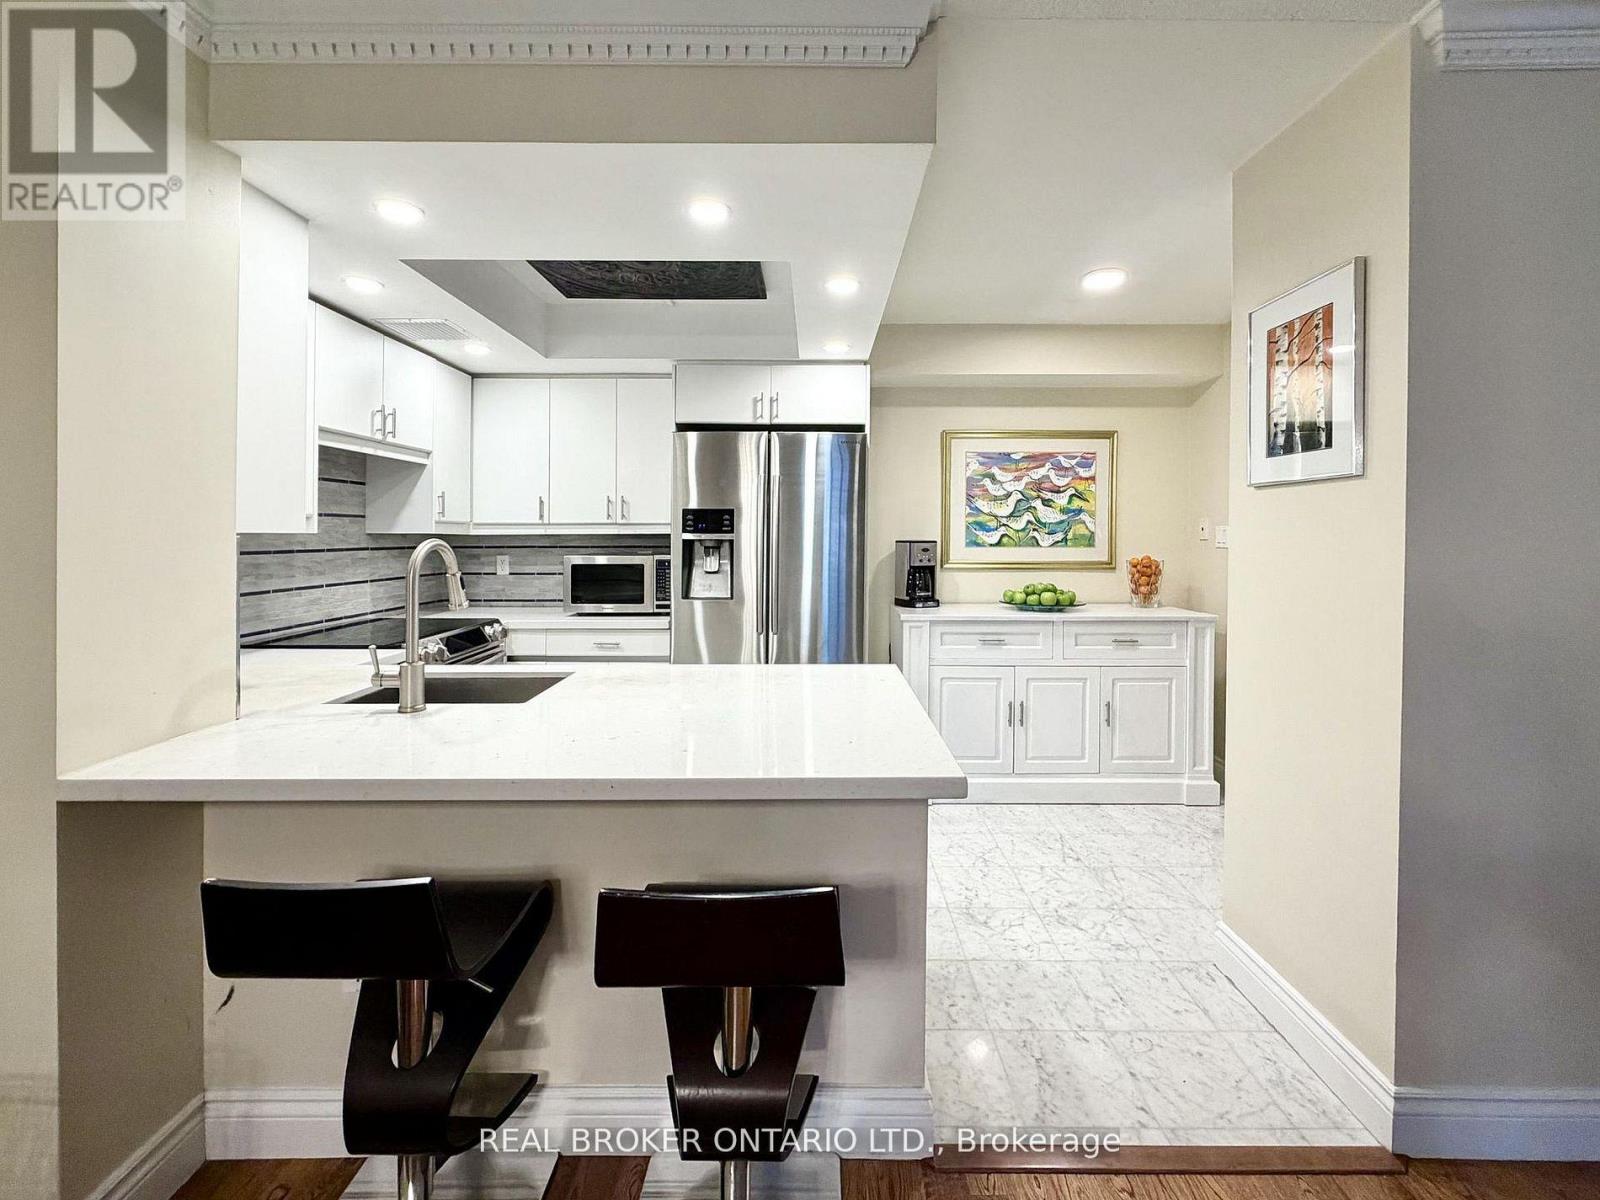
Welcome to Suite 602 at Carlton on the Park: a rare opportunity in one of downtown's most established Tridel communities. Offering 1357sqft, this updated 2+1 bedroom, 2 bathroom residence combines proportions, finishings, and an exceptional layout that's increasingly difficult to find. Unobstructed north-facing city views and an open-concept design create a bright, airy feel throughout. Natural white marble flooring extends through the foyer, kitchen, and guest bath, while solid hardwood carries through the principal living spaces. The thoughtfully designed kitchen features ample cabinetry, a pantry, breakfast bar, and premium appliances, including a Samsung Flex Duo range with convertible dual ovens. The spacious living and dining areas are equally suited to everyday living and entertaining. A separate den offers exceptional flexibility with a floor-to-ceiling stone feature wall and built-in electric fireplace: ideal as a home office, library, or quiet retreat (could also be deconverted into a balcony with building approval). The oversized primary suite includes dual closets, a separate dressing area, and a marble-clad ensuite, while the generous second bedroom comfortably accommodates family, guests, or downsizers seeking space without compromise. In suite laundry with premium full-size Samsung washer & dryer too! A standout feature rarely found: owned double wide parking space allows side by side parking for 2 full vehicles. Residents enjoy 24-hour concierge service, an indoor pool, whirlpool, sauna, fitness centre with lockers, rooftop terrace with BBQs, gardens & jacuzzi, squash & racquet courts, party & multiple meeting rooms, billiards lounge, and visitor parking. Steps to Loblaws at Maple Leaf Gardens, TMU, U of T, transit, restaurants, cafés, and everyday conveniences, this is refined downtown living in an updated building known for its exceptional management, welcoming community, and enduring reputation. (id:55026)
Brampton, Ontario
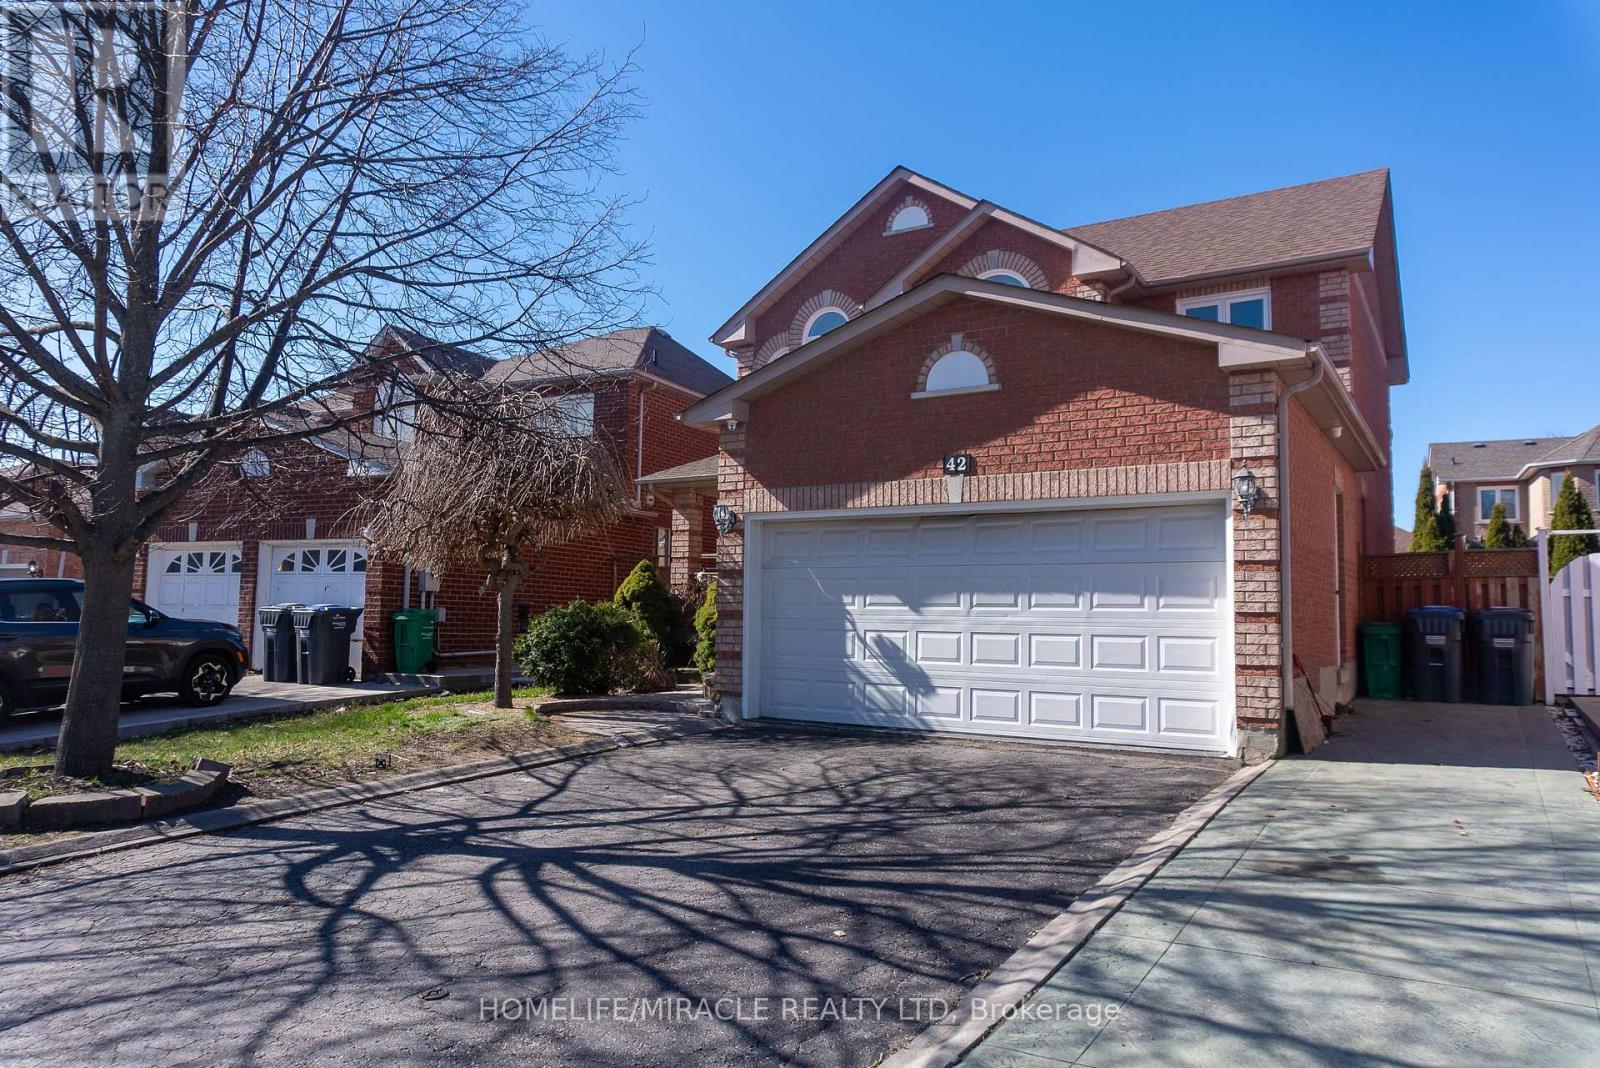
Stunning And Well-Maintained Upper Portion Of A 46-Foot-Wide Detached Home For Lease In Brampton. This 3-Bedroom, 2.5-Bathroom Unit Features A Separate Family Room, Oak Circular Staircase, Hardwood Floors, Gas Fireplace, And Pot Lights Throughout. The Upgraded Kitchen Offers Granite Countertops, Cathedral Ceilings, A Walk-In Pantry, And A Built-In Gas Stove. The Primary Bedroom Includes A Private Sitting Area, Large Walk-In Closet, And An Ensuite With A Soaker Tub And Separate Shower. Comes Complete With Private Ensuite Laundry And 2 Parking Spots. Located Minutes From Schools, The Library, Parks, Shoppers World Brampton, And Sheridan College Davis Campus, With Convenient Access To Brampton Transit And The Brampton Gateway Terminal. (id:55026)
Ottawa, Ontario
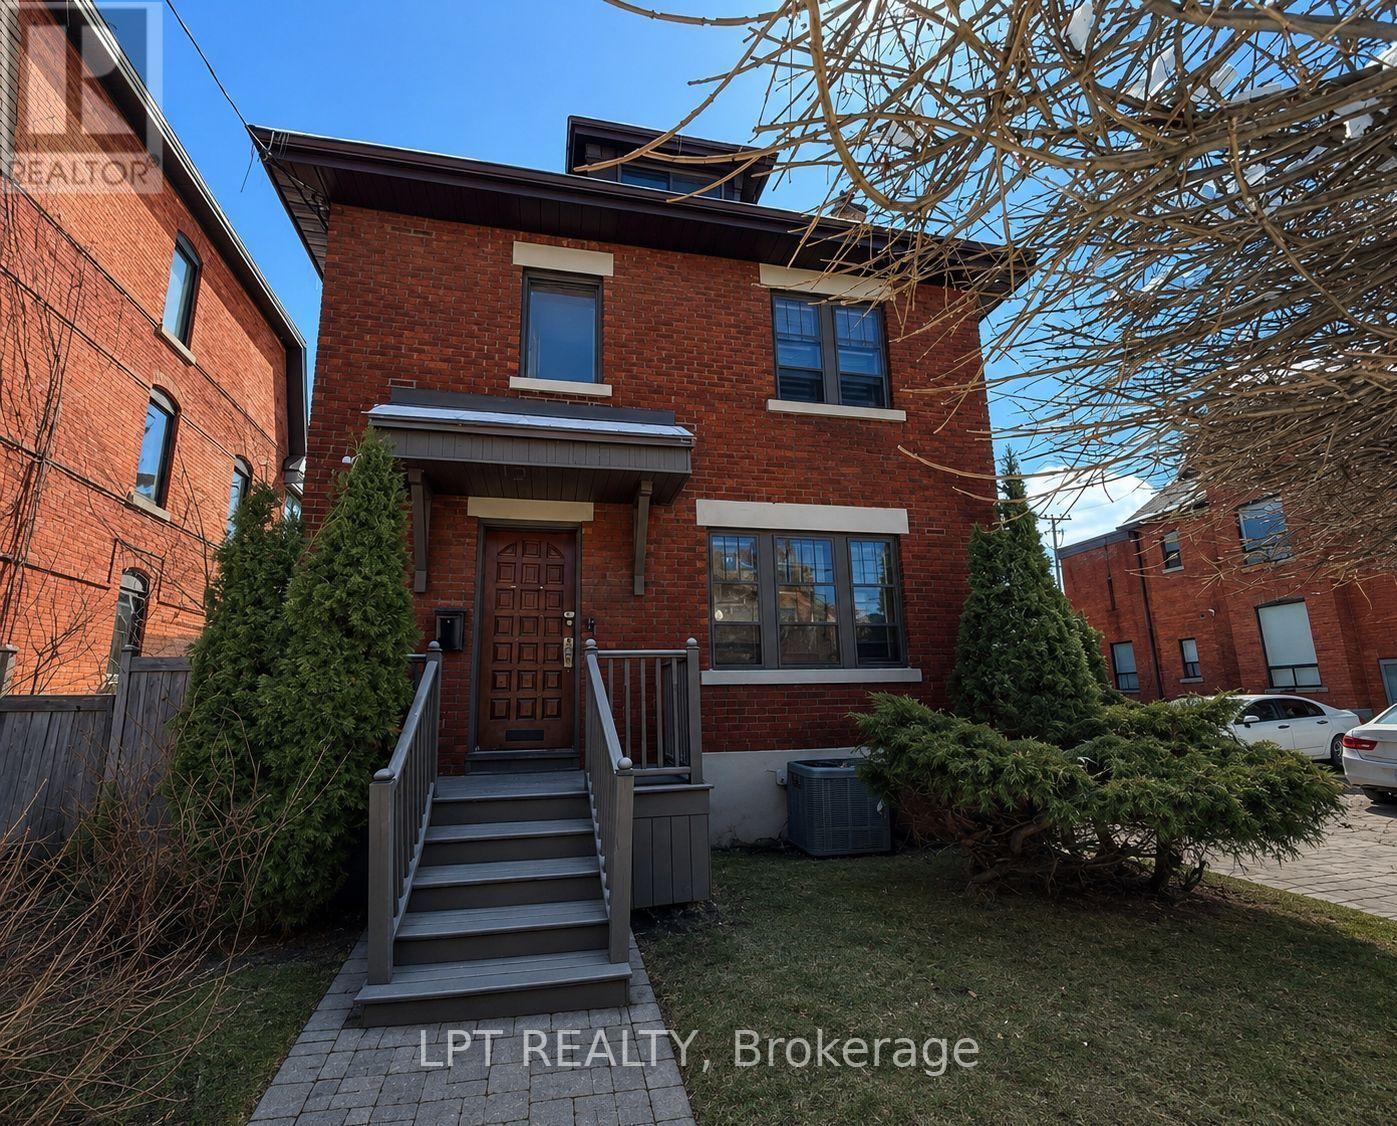
Welcome to 322 Waverley Street, a charming Victorian-style home offering exceptional space and value in the heart of Ottawa's highly sought-after Centretown neighbourhood. Boasting 5 spacious Bedrooms, 2 Bathrooms, and a basement with a dedicated laundry room, this impressive three-storey residence presents a rare opportunity to lease a character-filled home with generous living space in one of the city's most desirable locations. Rich in historic charm, the home features beautiful original woodwork, bright and inviting living areas, and a functional layout that blends timeless character with everyday comfort. Whether you're a family, a group of professionals, or simply looking for the convenience of downtown living without compromising on space, this home offers the perfect combination of charm, functionality, and location. Ideally located just steps from Elgin Street, the Rideau Canal, parks, cafés, restaurants, shopping, and Ottawa's downtown core, you'll enjoy exceptional walkability, convenient access to public transit, and all the amenities that make Centretown one of Ottawa's most desirable neighbourhoods. (id:55026)
Mississauga, Ontario
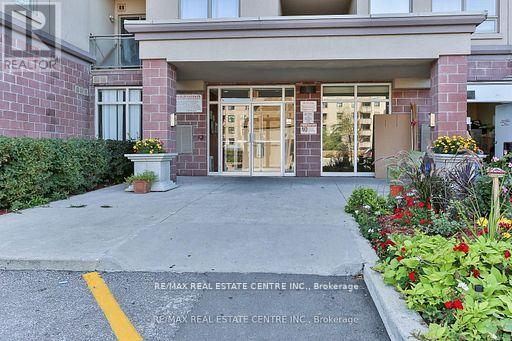
SPECTACULAR TOTALLY RENOVATED 3 BEDROOMS CONDO! IN MISSISSAUGA !!! !! WITH TWOWASHROOMS, TWO BALCONIES, GREAT AMENITIES, LOW MAINTENANCE, CLOSE TO SCHOOLS, MAINHIGHWAYS 410, 427, 401 MINUTES TO THE AIRPORT, GREAT PROPERTY FOR INVESTORS OR FIRST TIMEBUYERS.STAINLESS STEEL APPLIANCES, PARKING. SHOWS 10 PLUS (id:55026)
Toronto, Ontario
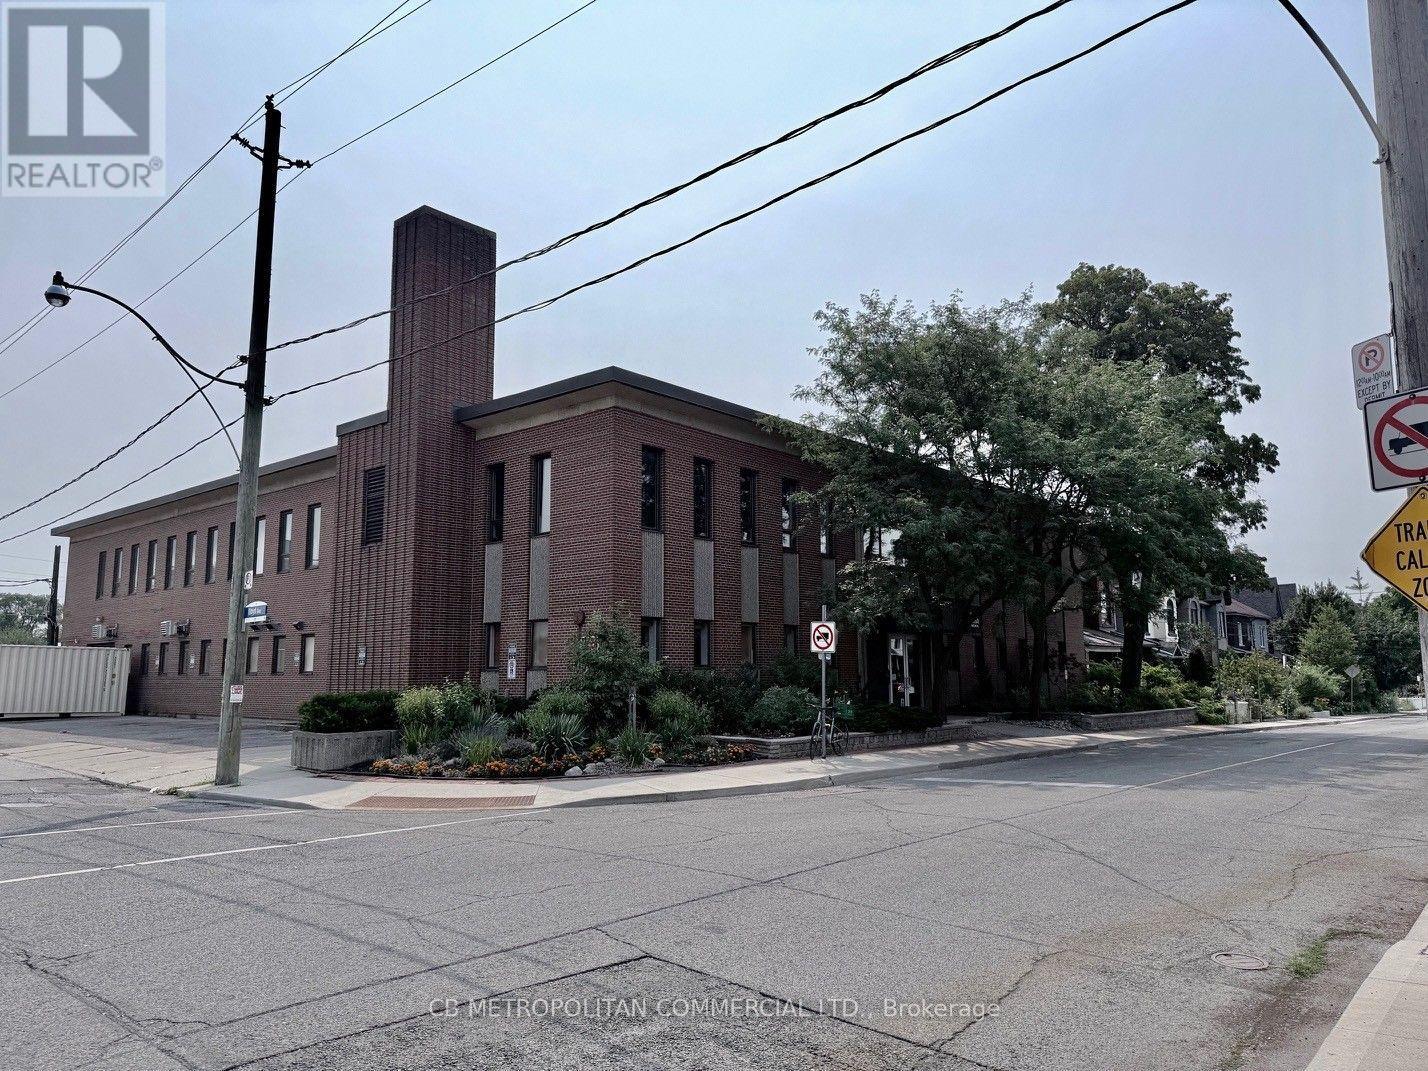
Light Industrial medical product MFG space with clean room air systems, rooms, open space, lunch room 10-13 parking spaces, grade level rollup door (id:55026)
Toronto, Ontario
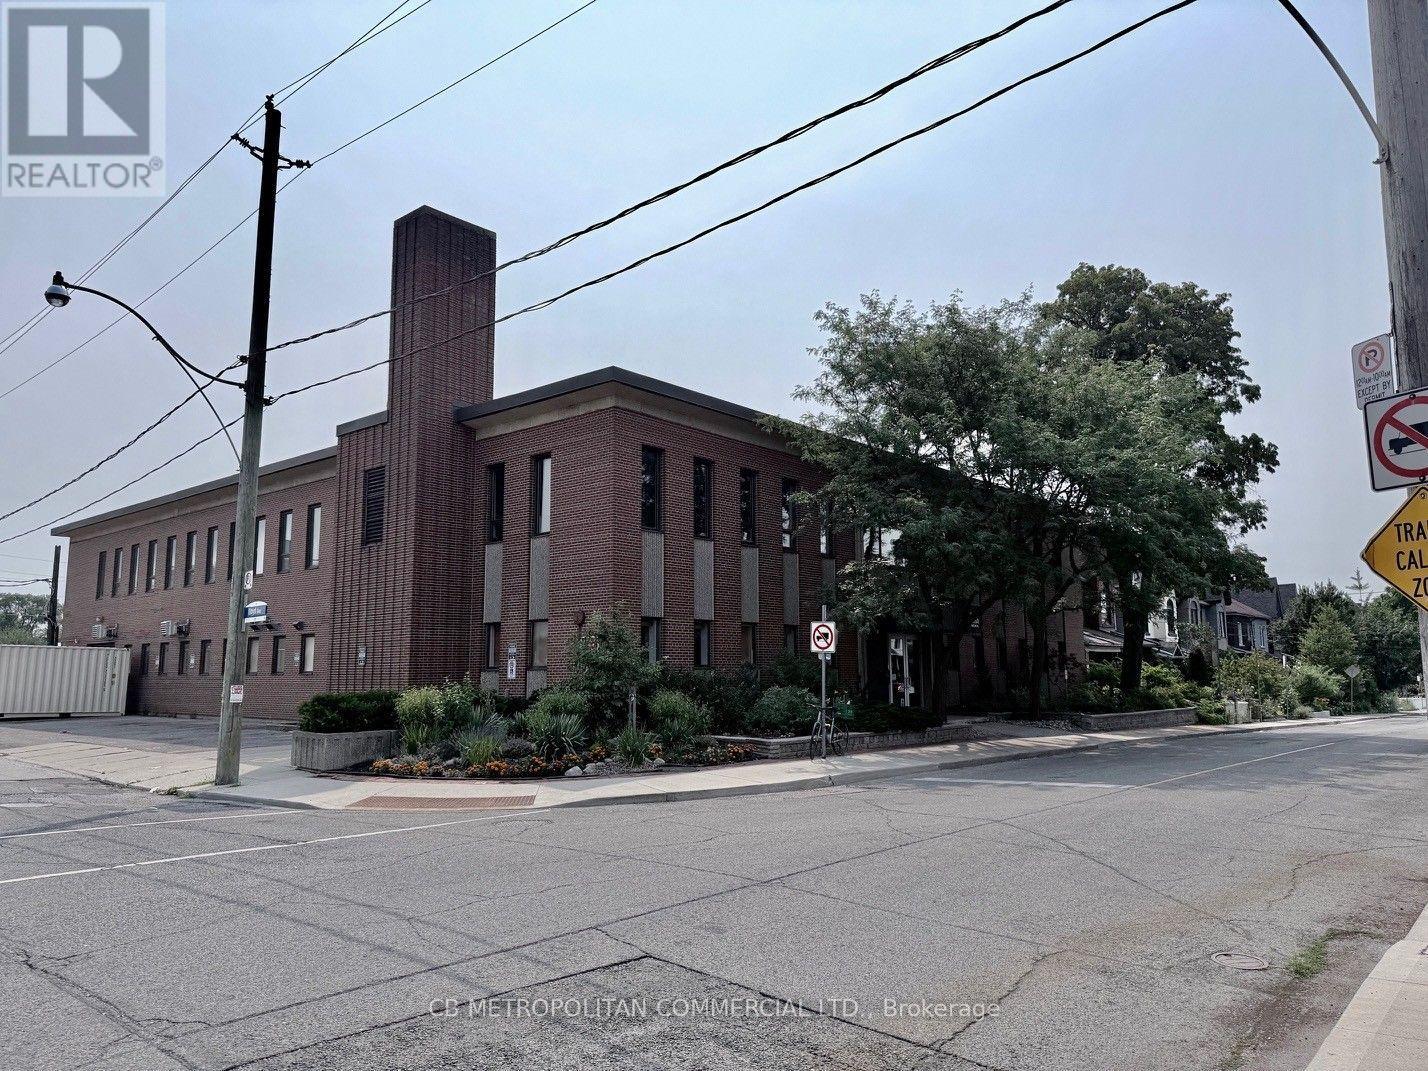
Flex wholesale retail/office/light industrial (id:55026)
Vaughan, Ontario
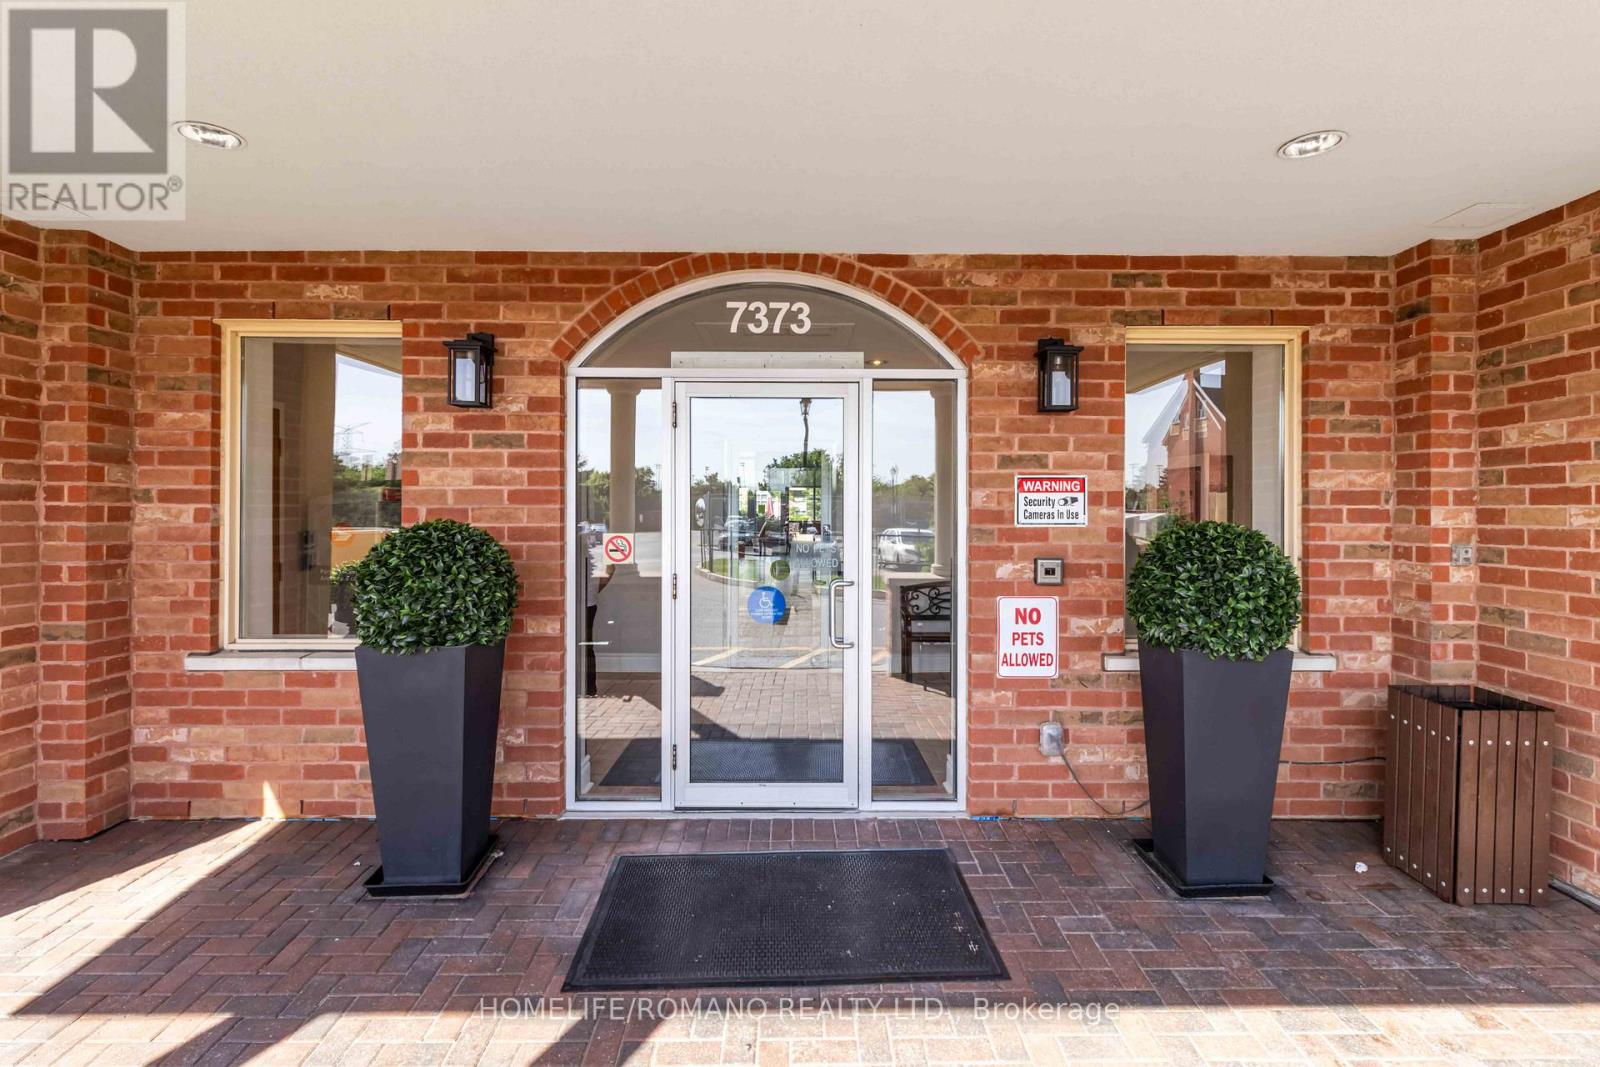
Welcome to penthouse-style living at Villa Giardino - one of Vaughan-Woodbridge's most sought-after adult lifestyle communities. This beautifully upgraded 2-bedroom, 1-bathroom suite sits on the TOP FLOOR of the building, offering sweeping southwest-facing views over the manicured courtyard, fountain gardens, and lush ravine below. Step inside to an open-concept layout flooded with natural light. The upgraded kitchen features stainless steel appliances, modern shaker cabinetry, quartz countertops and quality finishes throughout. Two true bedrooms offer flexible space for a guest room, home office, or comfortable daily living. The south-facing exposure means golden afternoon light year-round - and sunrise views of the ravine every morning. Villa Giardino is a quiet, well-managed 55+ building built by The Daniels Corporation - known for lasting construction quality. Amenities include a recreation room, party room, gym, and manicured courtyard with a central fountain and patio seating - an ideal gathering place for neighbours who've become friends. Minutes to Hwy 400, 427, and Hwy 7, and close to all needed amenities, shops, restaurants, including a short trip to Market Lane. Maintenance fees includes all utilities, parking, and building insurance. This is a great opportunity to buy with confidence and without compromise - top-floor privacy, ravine serenity, and the Woodbridge community you love, all wrapped in one turnkey suite! (id:55026)
Toronto, Ontario
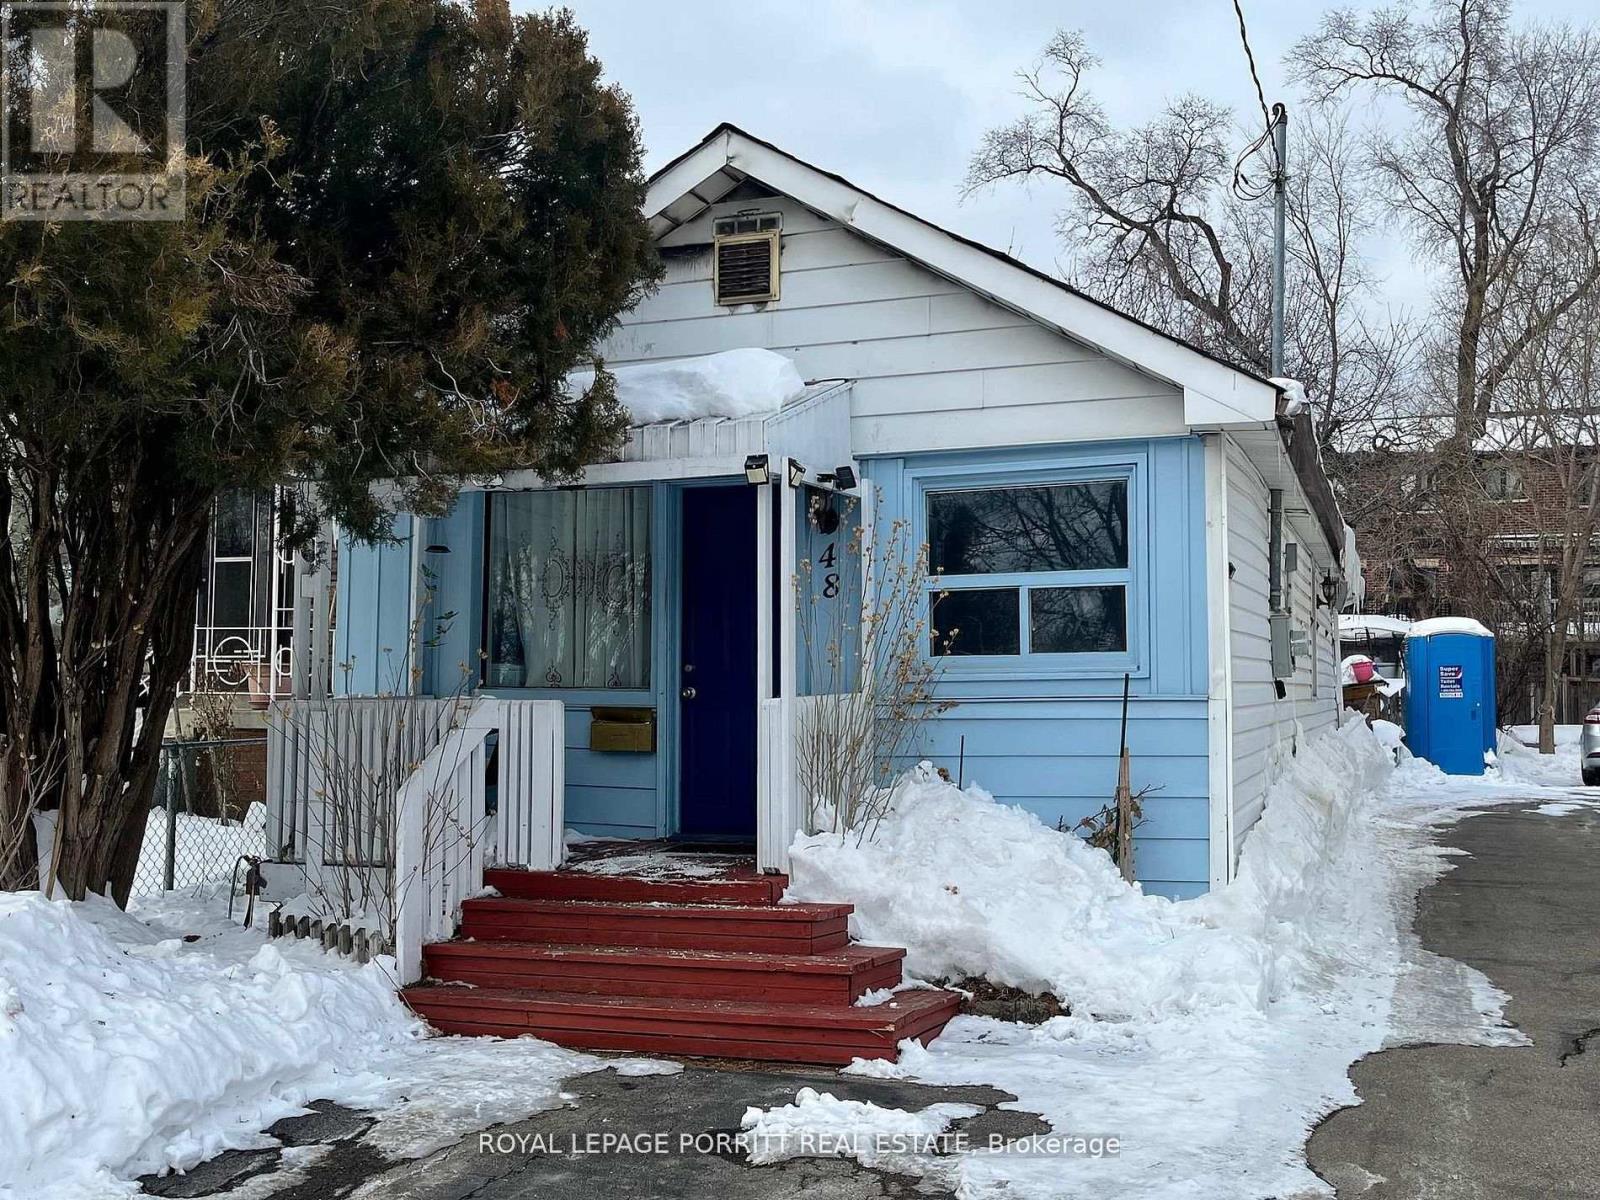
Great opportunity to build new home or investment property in desirable South Etobicoke. This premium lot measures 25 x 125 ft, offering excellent potential for redevelopment or a custom build. Located in a sought-after neighborhood with convenient access to parks, schools, transit, and local amenities. A rare chance to secure land in a rapidly growing area. (id:55026)
Ottawa, Ontario
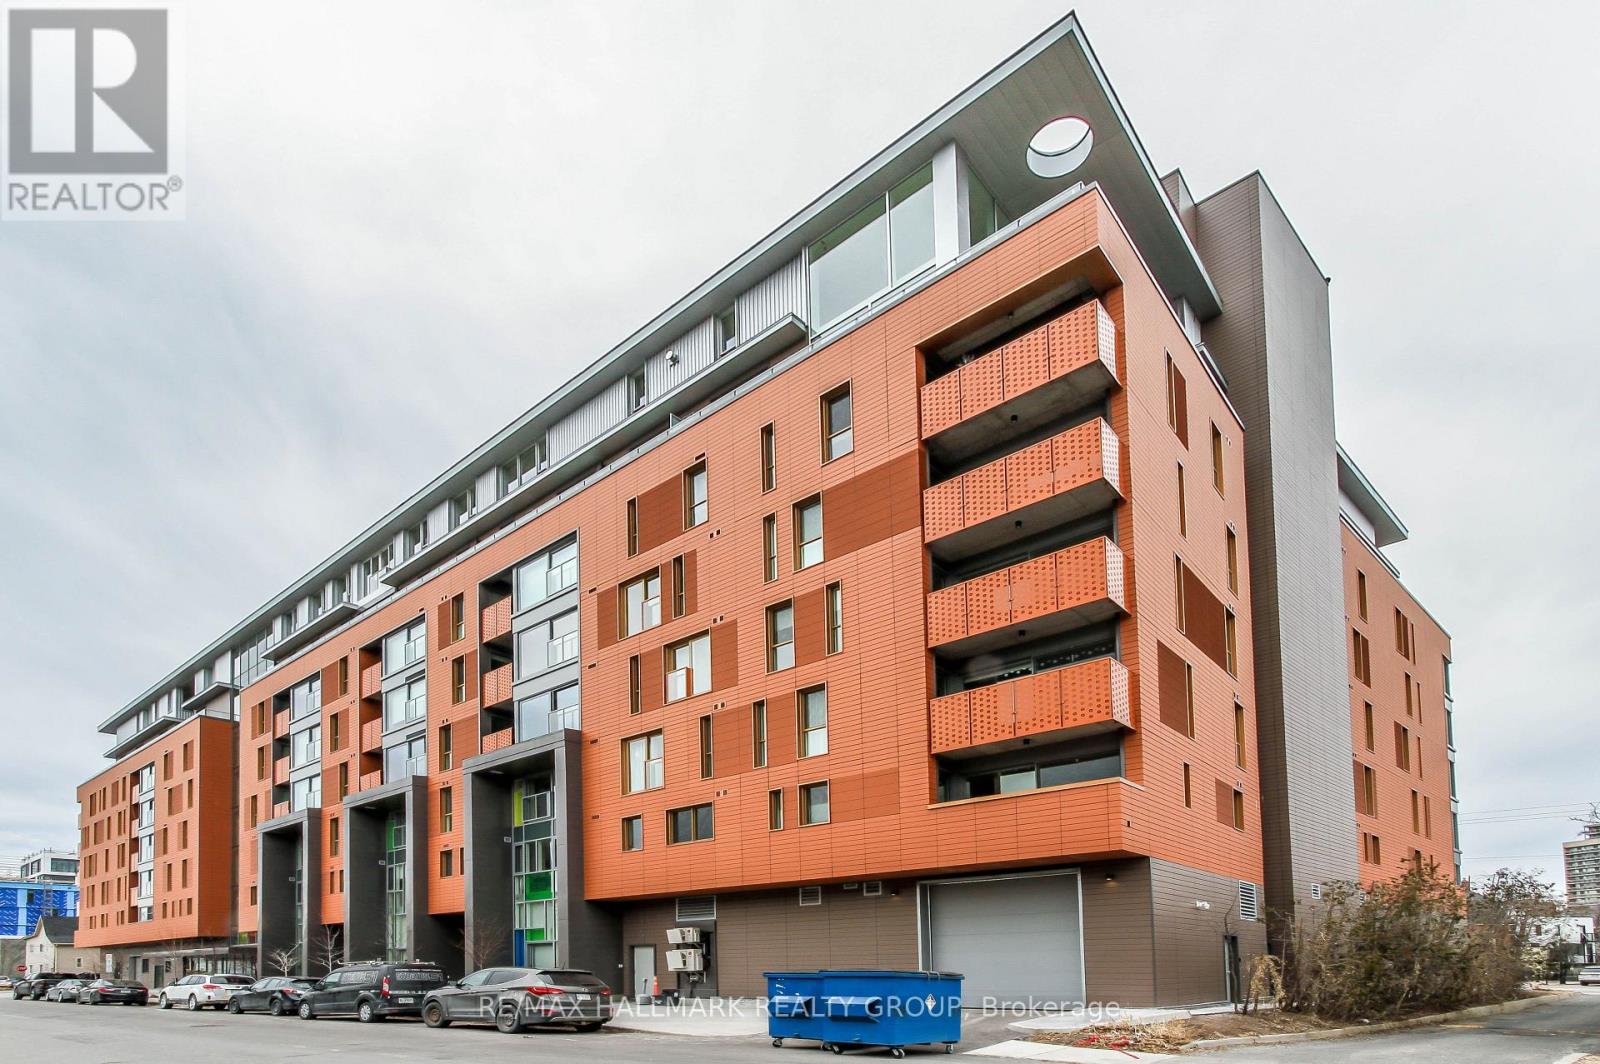
Opportunity to rent a two-bedroom in Beechwood Village's newest and finest build: St. Charles Market. Apartment boasts south-east views. Located on the 4th floor, this unit will not disappoint. Hardwood floors throughout. Open concept living/dining & kitchen areas. Loads of natural light comes through. Irpinia kitchen features island, quartz counters, high-end appliances including nat-gas stove, wine fridge, two-drawer dishwasher. Large primary bed w/ pax wardrobes, 4pc ensuite w/ heated floors, standup shower. Good size 2nd bedroom/office space. In-unit washer/dryer. Full bath and foyer feature slate flooring. Balcony w/ nat-gas BBQ. Windows feature remote-controlled shades. Building amenities include security, party/dining room w/ rooftop terrace, gym, bicycle storage. Unit comes with a locker and one underground puzzle-parking space. Your vehicle delivered on demand. EV charging on Beechwood. Proximity to all of Beechwood's amenities. Call today! (id:55026)
Ajax, Ontario
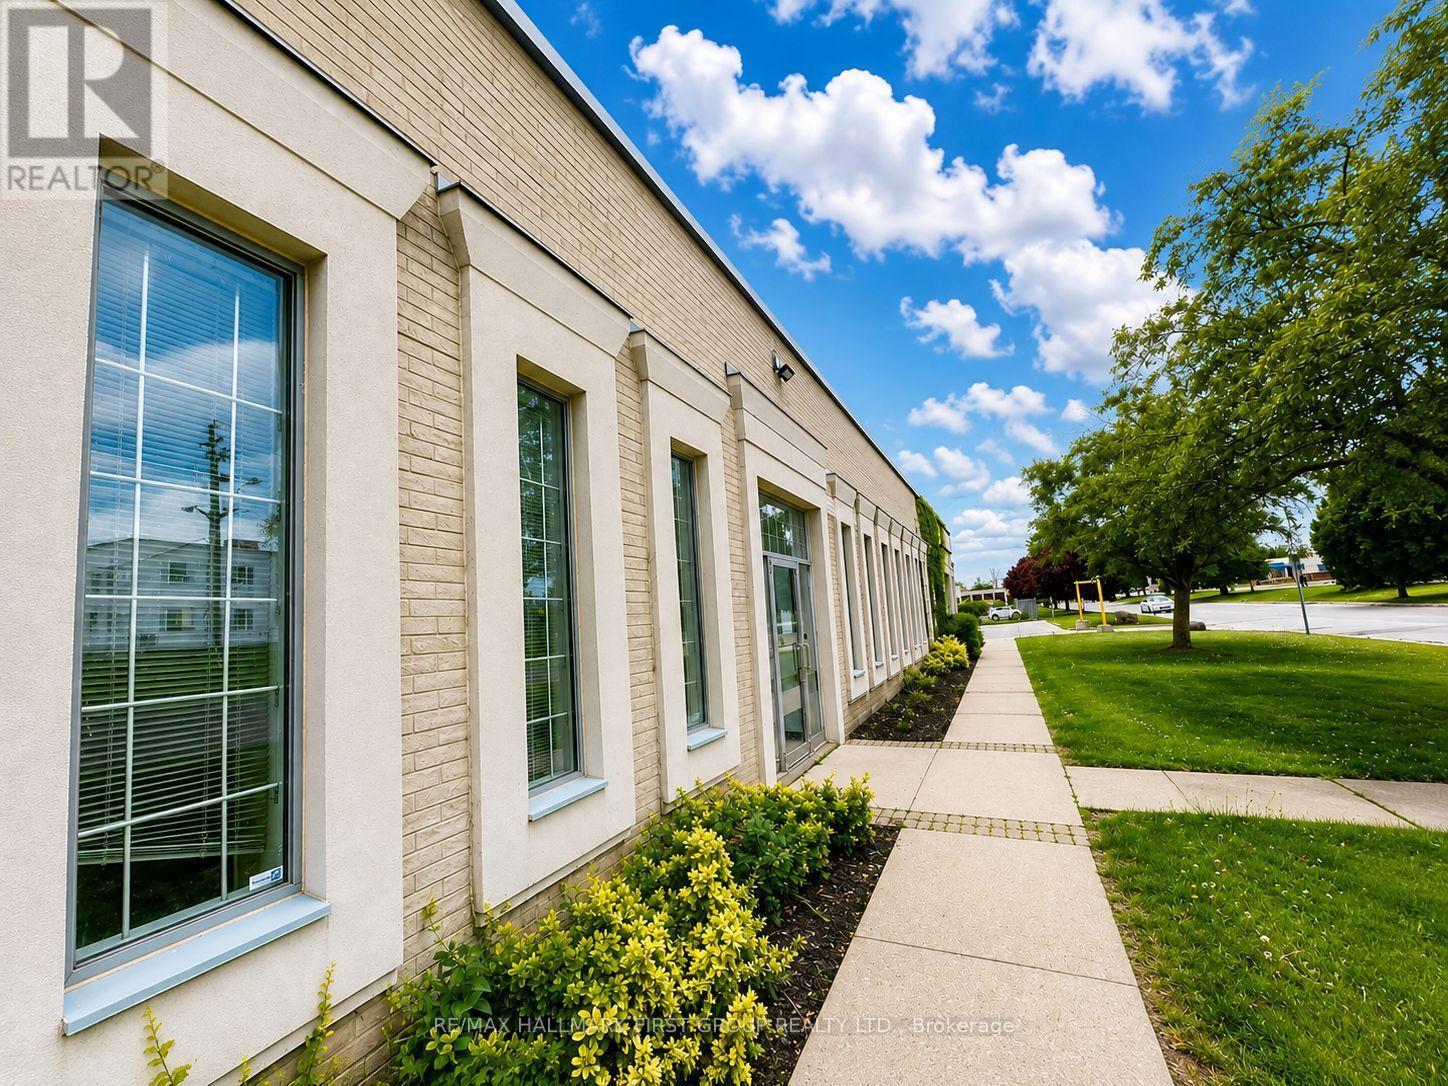
Versatile Layout Can Accommodate A Variety Of Uses. Well Kept Building. Lots Of Natural Light. Ample Surface Parking. Close Proximity To Many Amenities And Transit. Easy Access To Highway 401 Via Westney Road Or Salem Road Interchange. Zoning Allows Many Uses, Including Banquet Facility, Commercial Fitness Centre, Commercial School, Community Centre, Financial Institution, Medical Clinic, Office, Place Of Assembly, Place Of Entertainment, Recreation Facility, Service Or Repair Shop, Sports Arena, and Veterinary Clinic. Please Contact the Town Of Ajax To Confirm If Your Intended Use Is Permitted. (id:55026)
Ajax, Ontario
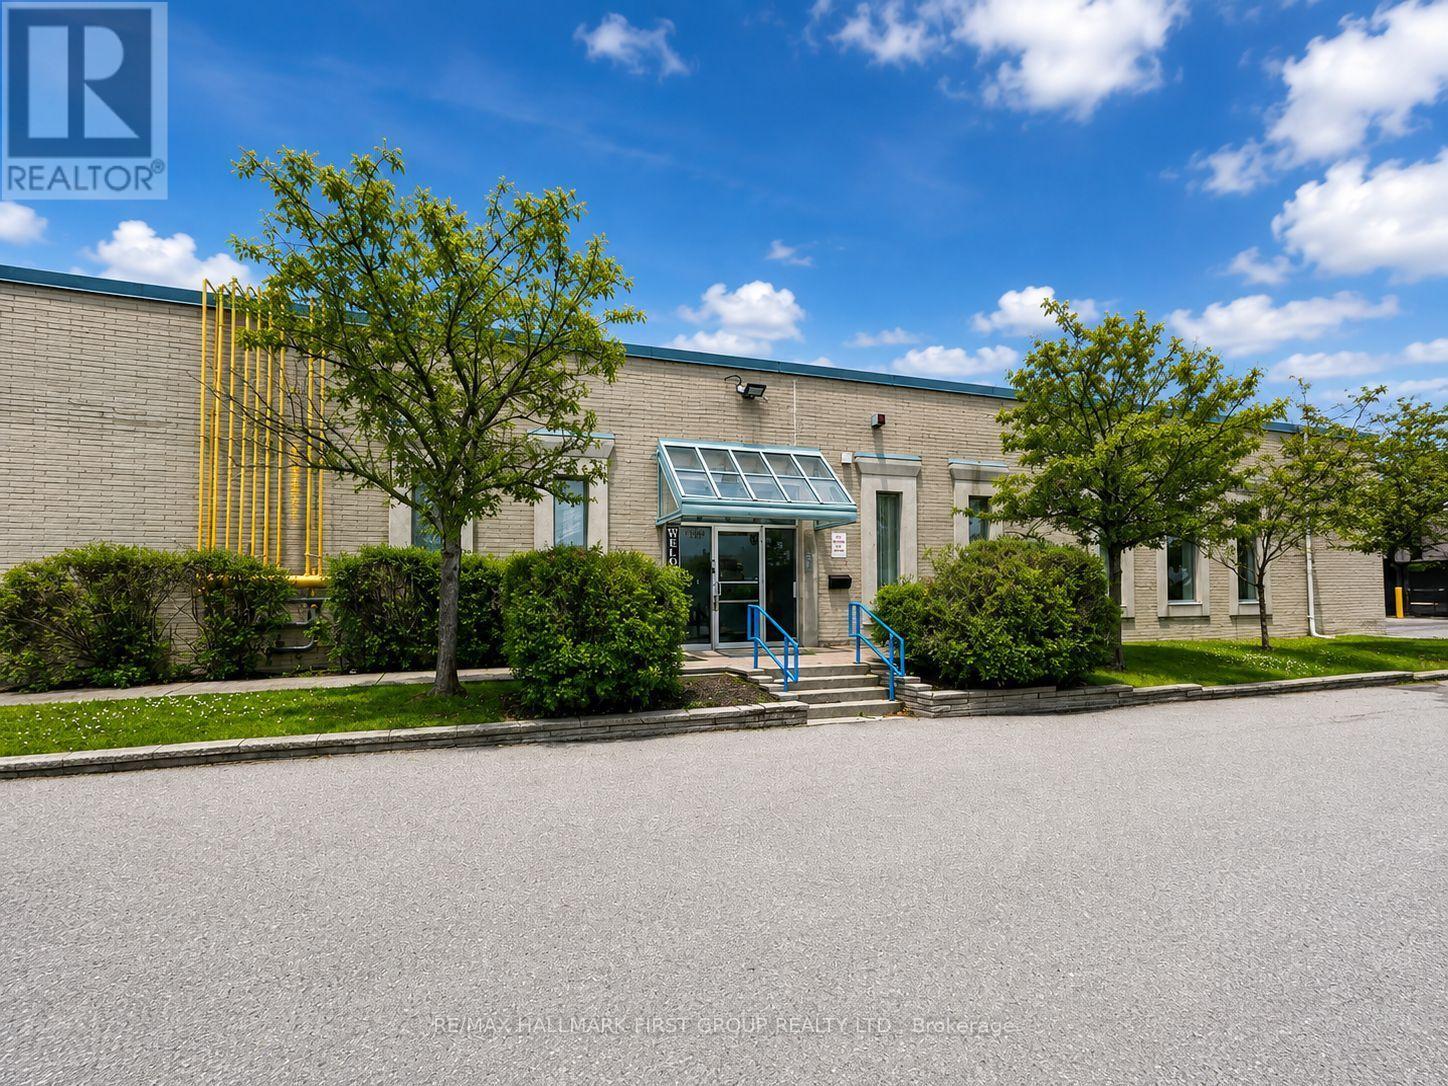
Don't Miss Out On This Nicely Finished Ground Floor Office. Versatile Layout Can Accommodate A Variety Of Uses. Well Kept Building. Lots Of Natural Light. Ample Surface Parking. Close Proximity To Many Amenities And Transit. Easy Access To Highway 401 Via Westney Road Or Salem Road Interchange. Zoning Allows Many Uses, Including Banquet Facility, Commercial Fitness Centre, Commercial School, Community Centre, Financial Institution, Medical Clinic, Office, Place Of Assembly, Place Of Entertainment, Recreation Facility, Service Or Repair Shop, Sports Arena, Veterinary Clinic. Please Contact Town Of Ajax To Confirm If Your Intended Use Is Permitted. (id:55026)
Ottawa, Ontario
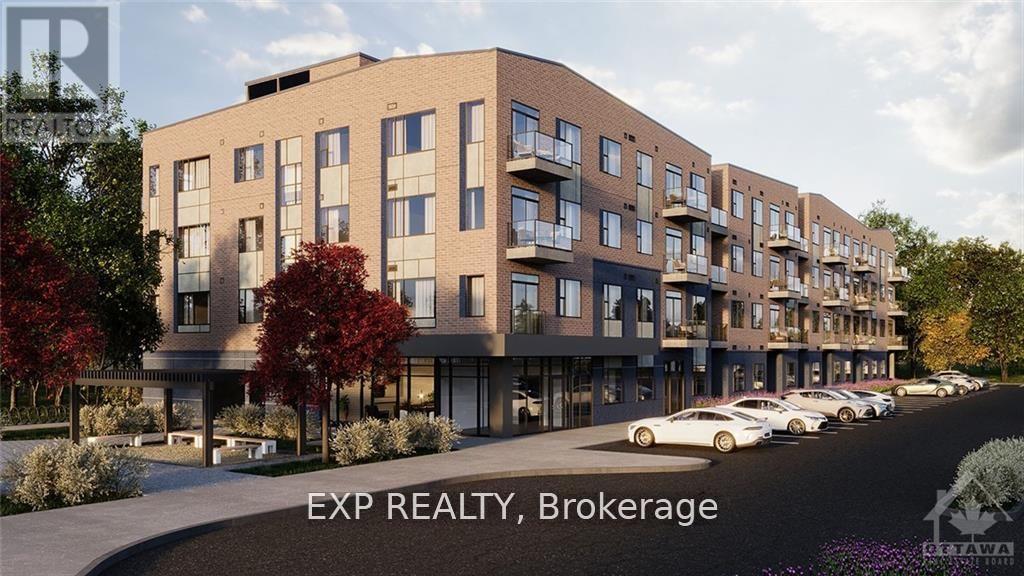
Welcome to TrioLiving, a charming community featuring luxury apartment buildings offering unique amenities for residents. This spacious 1 bedroom + den, 2 full bathrooms apartment is very spacious & cozy with 9'ft ceilings and over 900sqft. The kitchen offers bright white upper cabinets, expansive windows, and stunning quartz countertops. Each unit comes with its own laundry. Wifi included. Pet friendly. You'll have quick access to Hwy 417 and be within walking distance of Broadway Bar & Grill, Shoppers Drug Mart, and Lalande Conservation Park/Trails. (id:55026)
Oakville, Ontario
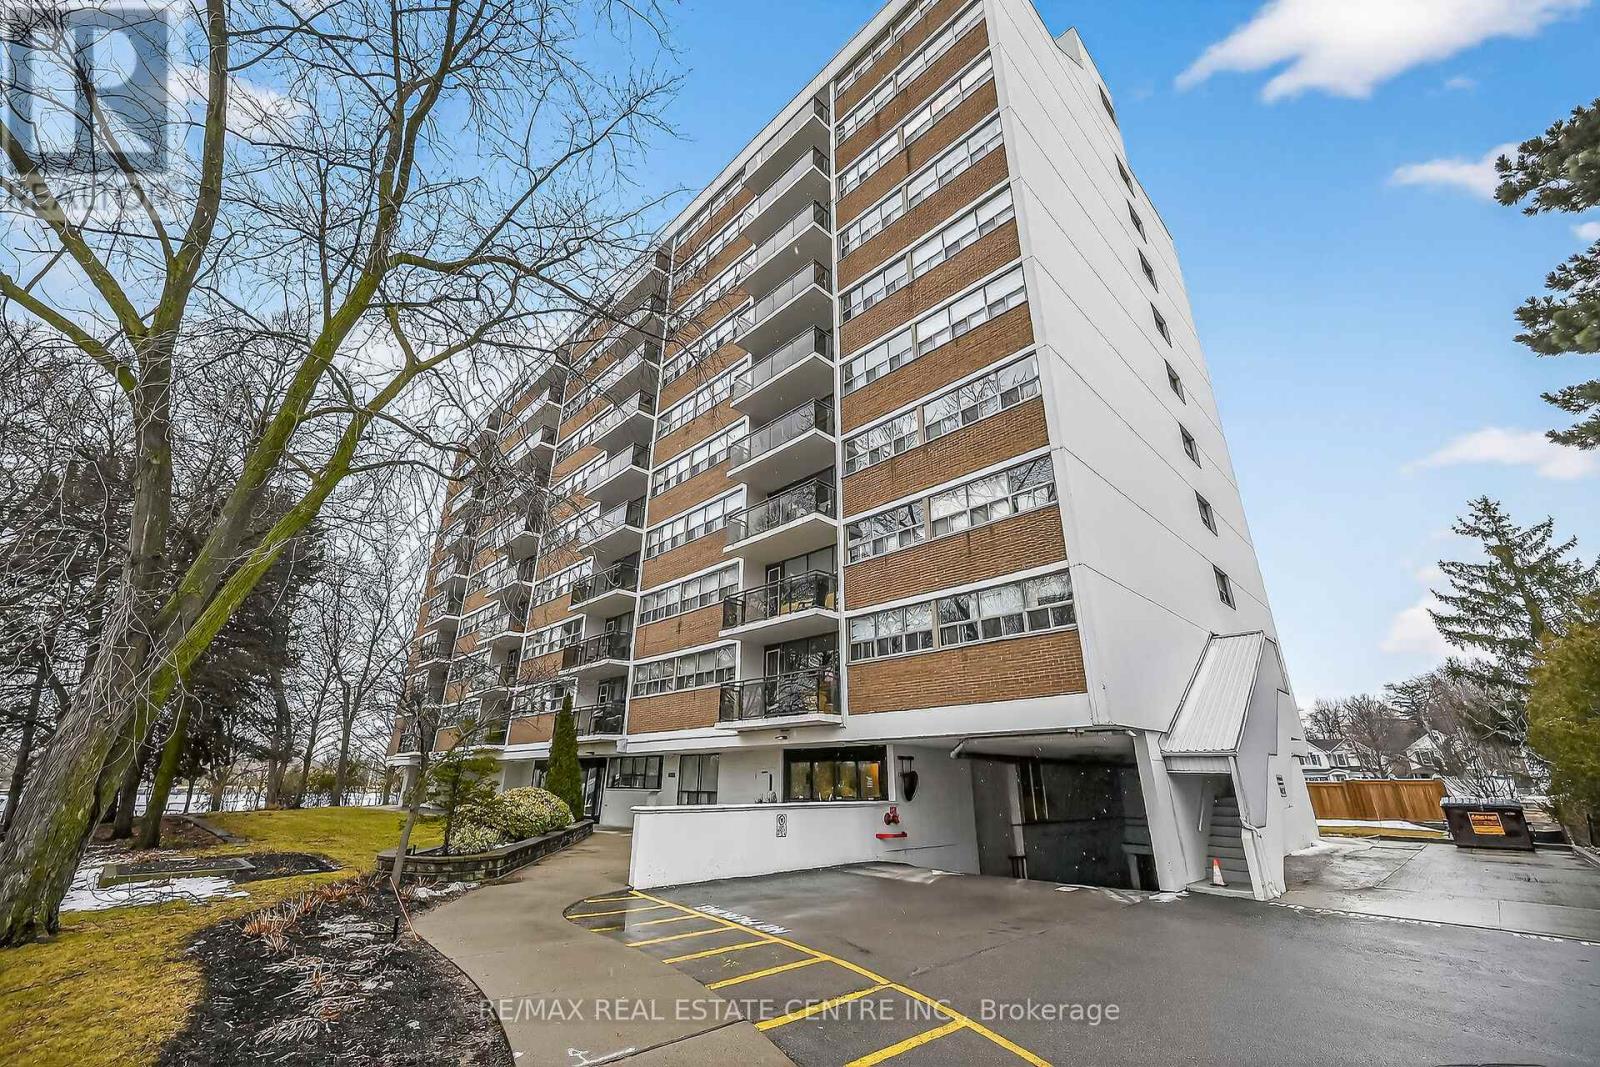
Corner Unit Renovation, Steps to the Lake. Kerr Village Living. Imagine your morning: coffee from KerrStreet Cafe, then a 5-minute walk to the Lake Ontario shoreline at Tannery Park. Your evening: dinner atPasquale's Trattoria or Narenj, two of dozens of independent restaurants lining Kerr Street, all within stepsof your front door. This is what Kerr Village living actually feels like, and this immaculate 2-bedroom cornerunit is your front-row seat. Completely reimagined in 2026. Quartz countertops meet a slab backsplash andcustom cabinetry in a kitchen that doesn't announce itself, it performs. Bosch stainless steel appliancesstay the course. Wide plank engineered hardwood floors flow seamlessly through living and bedrooms. Themarble-style bathroom feels like a sanctuary, not an afterthought. Light doesn't just enter this unit; it liveshere. South/east-facing windows mean natural light from sunrise to sunset. The corner layout meansminimal shared walls, so your space actually breathes. The private balcony extends your living space outdoors and becomes your third room by summer. The Kerr Village advantage: Oakville GO is a short busride or quick drive away. Lakeside Park's trails and beaches anchor your weekends. Independent coffeeroasters, a farmers' market, and a culinary scene spanning Italian, Persian, and beyond. It's that rareneighbourhood where you know your café owner by name. Condo fees cover heat, hydro, water, partyroom, and secure underground parking. This won't wait. (id:55026)
Hamilton, Ontario
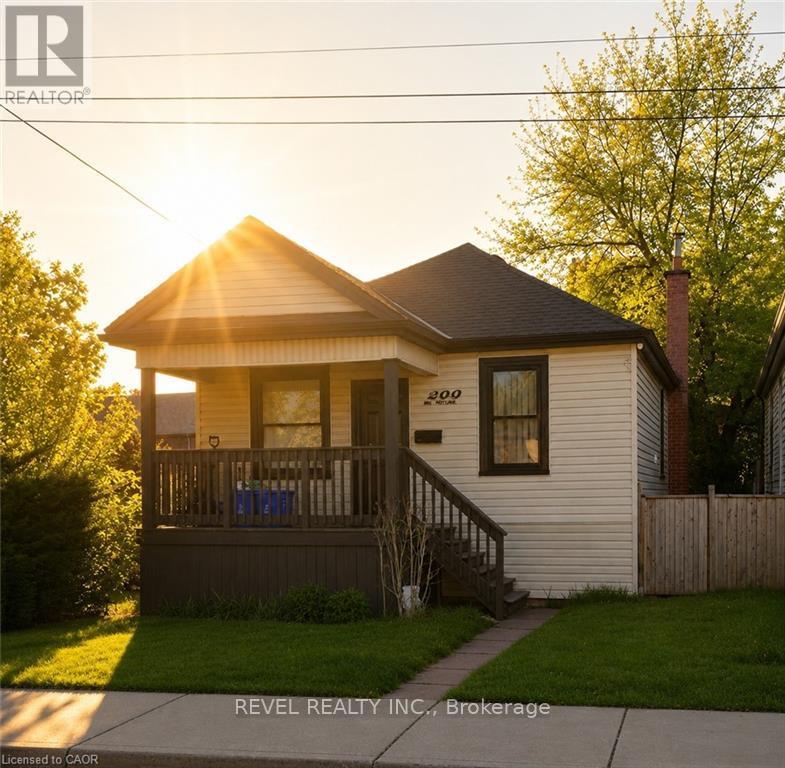
Nestled in the heart of Hamilton's vibrant Crown Point community, this beautifully remodelled bungalow is just steps from the trendy shops, cafés, and local favourites of Ottawa Street North, as well as the Centre on Barton. Situated on a spacious corner lot, this charming home underwent a complete top-to-bottom transformation in 2021 - fully stripped to the studs and rebuilt with new framing, insulation, roof, soffits, fascia, eavestroughs, HVAC, exterior siding, furnace, central air, plumbing, and electrical. Thoughtfully redesigned with modern finishes throughout, the home features soaring 14-foot vaulted ceilings that create a bright and airy atmosphere. Remodelled front and rear decks, along with a convenient rear exit to the backyard, add both functionality and outdoor enjoyment. Perfect for first-time buyers, downsizers, or anyone seeking a truly turnkey property, there is nothing left to do but move in and enjoy. Located in one of Hamilton's fastest-growing neighbourhoods, this is an exceptional opportunity to own a fully updated home in sought-after Crown Point. (id:55026)
Toronto, Ontario
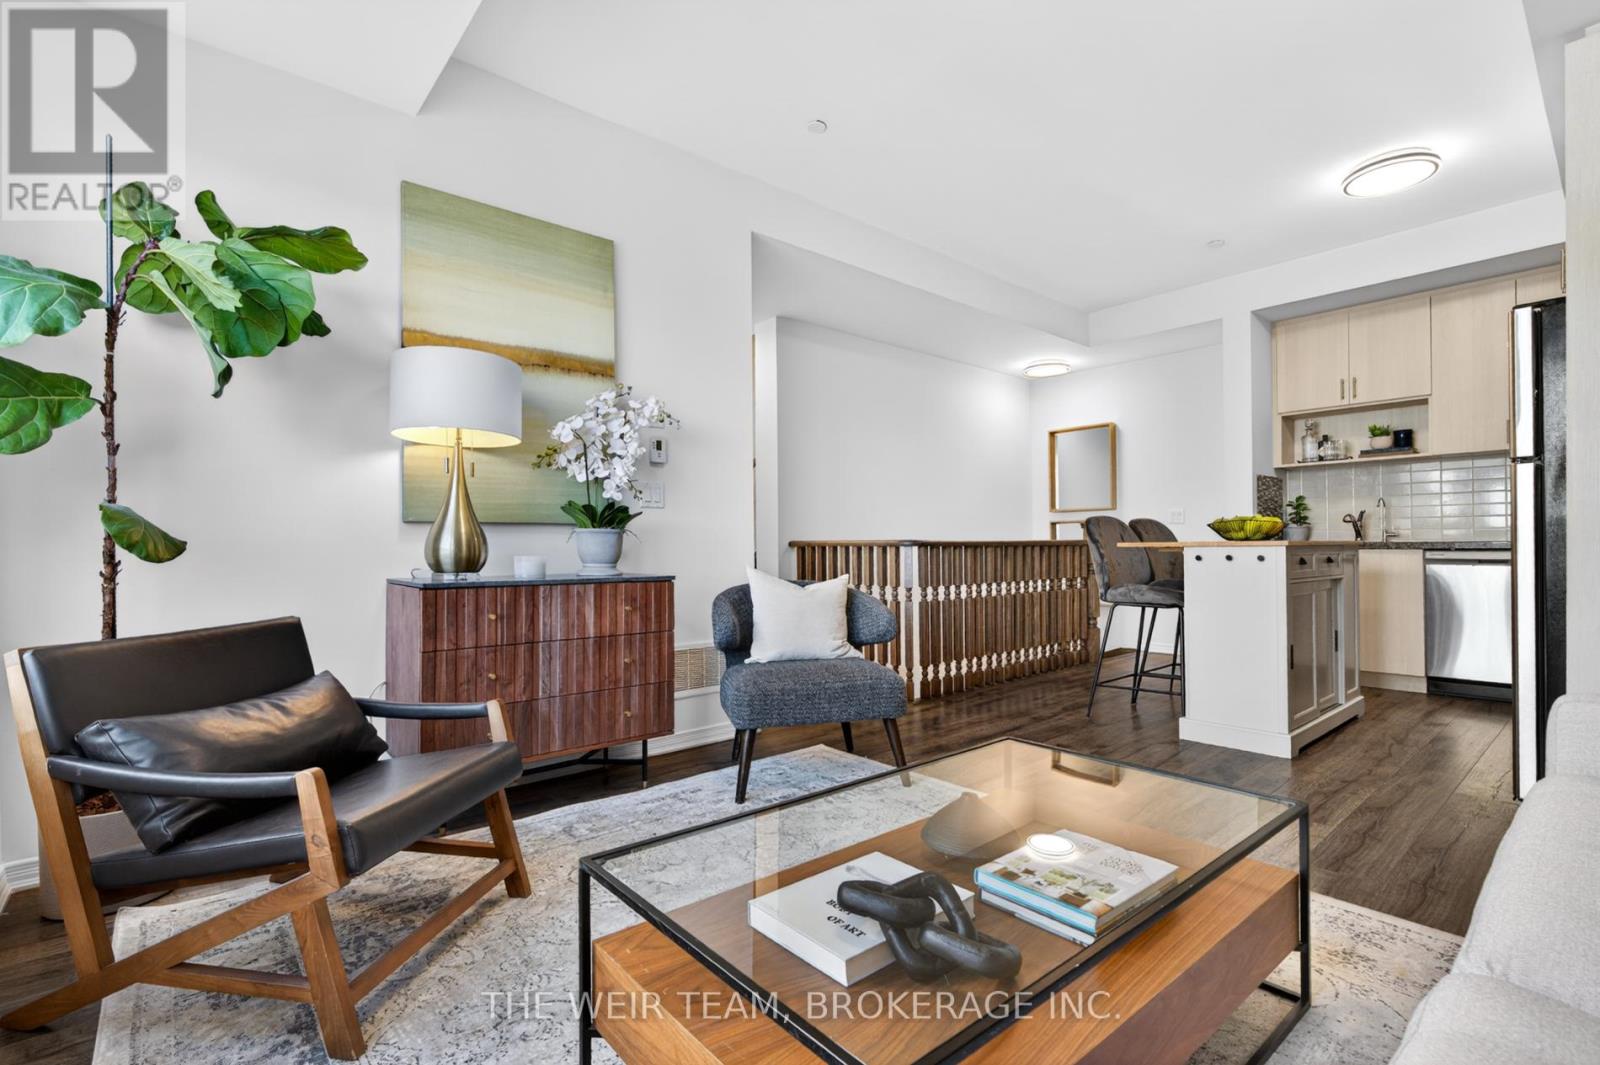
Welcome To 1120 Briar Hill Ave #308! A Bright And Spacious 2 Bedroom, 2 Bathroom End-Unit Townhome In The Desirable Briar Hill City Towns. This Well-Designed Layout Features 9' Ceilings, Large Windows, And An Abundance Of Natural Light Throughout. Enjoy Open-Concept Living With A Modern Kitchen Complete With Granite Countertops, Stainless Steel Appliances, And Ample Storage. The Functional Floor Plan Is Perfect For Both Everyday Living And Entertaining. Step Outside To Your Private Terrace With East Exposure And Bbq Hookup-Ideal For Summer Evenings, Relaxing Outdoors, Or Hosting Friends And Family. Situated In A Quiet, Family-Friendly Community Surrounded By Custom Homes, Yet Just Minutes To Yorkdale Shopping Centre, Restaurants, Transit, Subway Access, And Hwy 401. Walking Distance To The Eglinton LRT For Added Convenience. (id:55026)
Oakville, Ontario
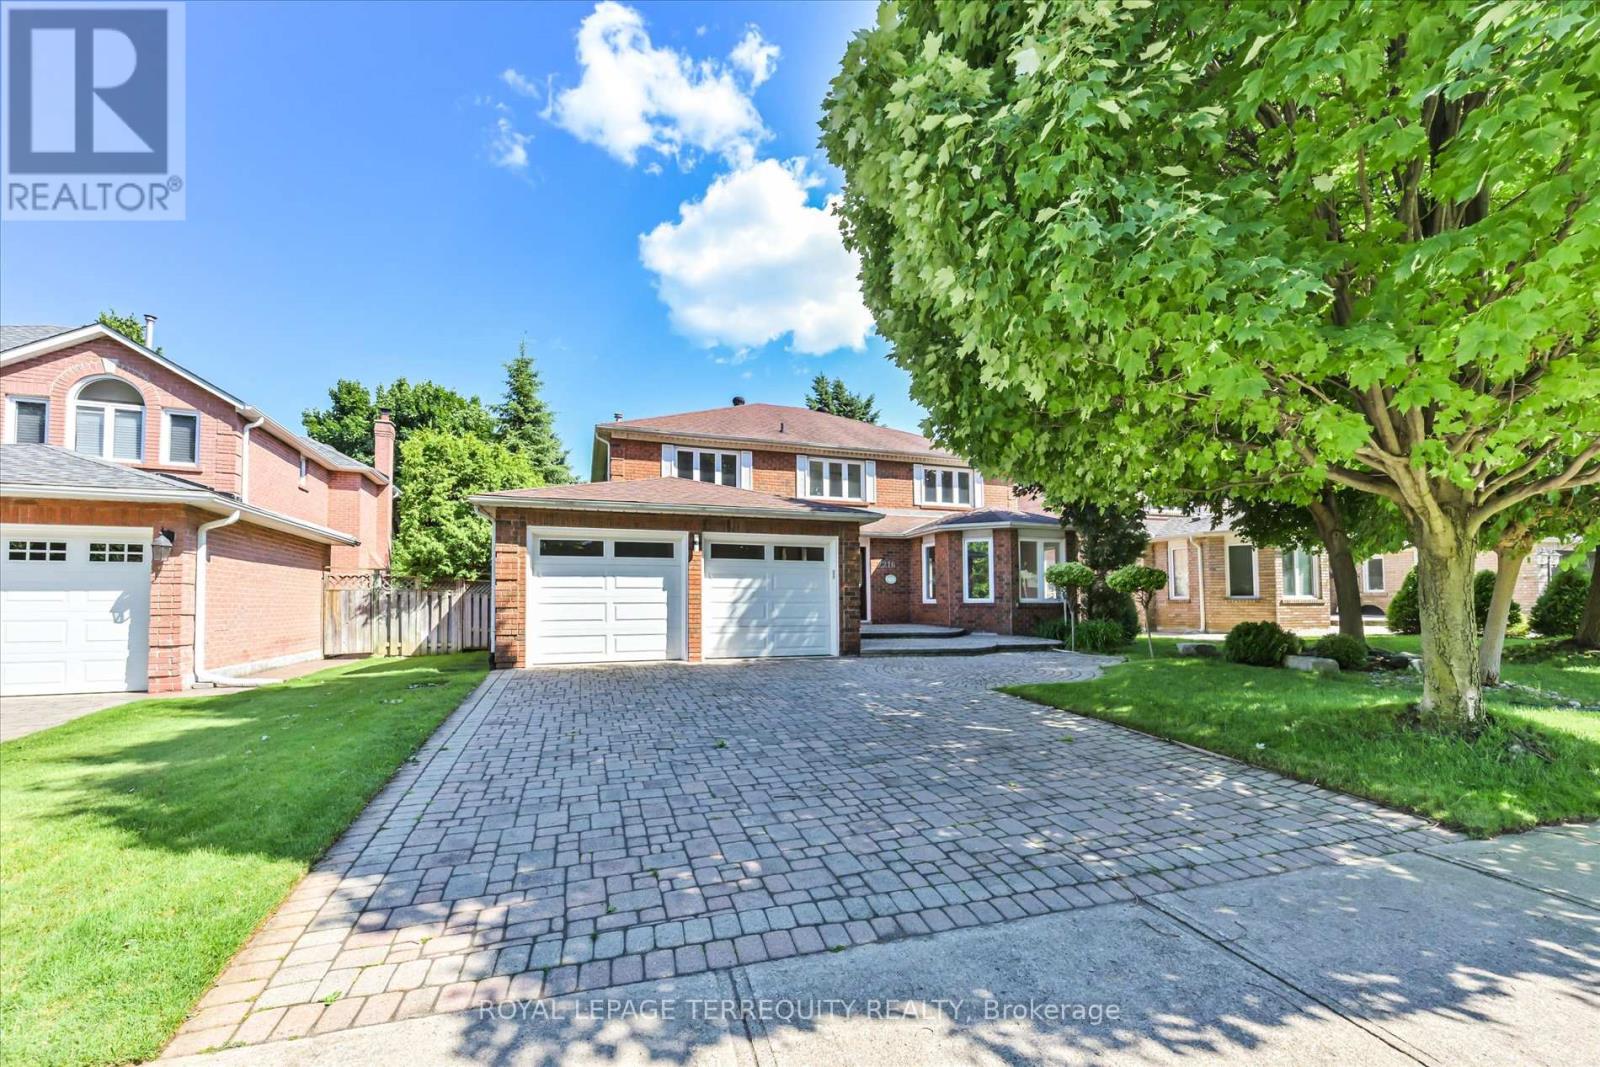
Price Reduced! Exceptional opportunity in prestigious Eastlake, one of Southeast Oakville's most sought-after neighbourhoods. This spacious 4+3 bedroom family home offers over 4,600 sq.ft. of finished living space on a 58 x 118 ft lot. Bright principal rooms feature hardwood floors, oversized bay windows and a functional layout. The main-floor bedroom/office with nearby full bath offers excellent flexibility for guests, in-laws, nanny accommodations or work-from-home needs. The finished basement includes two additional bedrooms, a large recreation area and versatile space for multi-generational living, a home gym or theatre. Enjoy a private, landscaped backyard with mature trees and a heated inground pool (pool sold in as-is condition). Parking for up to 7 vehicles. Recent updates include A/C and water heater (2023). Located within the highly regarded Oakville Trafalgar High School and Maple Grove Public School catchments, just minutes to Lake Ontario, parks, GO Transit, QEW and everyday amenities. Exceptional space, flexible living and an unbeatable Eastlake location-now offered at a newly reduced price. (id:55026)
King, Ontario
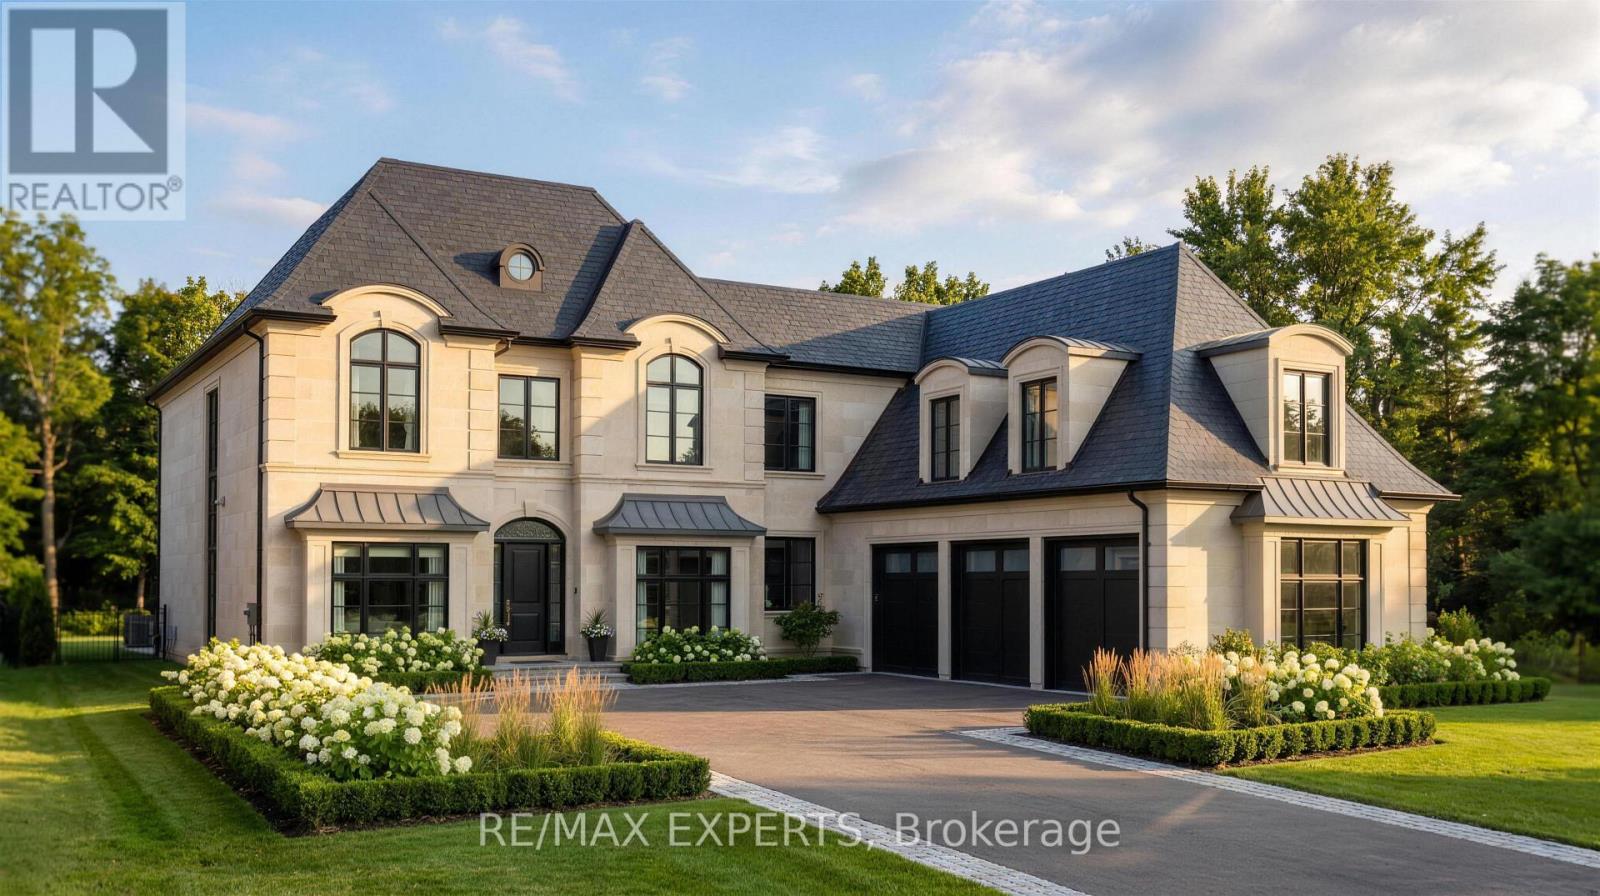
Welcome To 3074 19th Sideroad, A Rare Opportunity To Own A Stunning 75 x 227 Ft. Wooded Estate Lot In Prestigious King Township. Ideally Situated And Surrounded By Multi-Million Dollar Homes, This Exceptional Property Offers The Perfect Blend Of Privacy, Natural Beauty, And Convenience. Flexibility To Customize Your Dream Home In A Serene, Retreat-Like Environment. Pick Your Interior Finishes! Conceptual Drawings Are Included For The 4352 Sq. Ft. Transitional Residence With An Additional 800 Sq. Ft. Three-Car Garage With Unfinished Loft Above. Conveniently Located Just Minutes To Carrying Place Golf & Country Club, Highway 400, Major Amenities, And Within Easy Reach Of Downtown Toronto. A Rare Offering In One Of King Township's Most Coveted Estate Communities. Estimated To Be Completed Spring 2027. (id:55026)
Toronto, Ontario
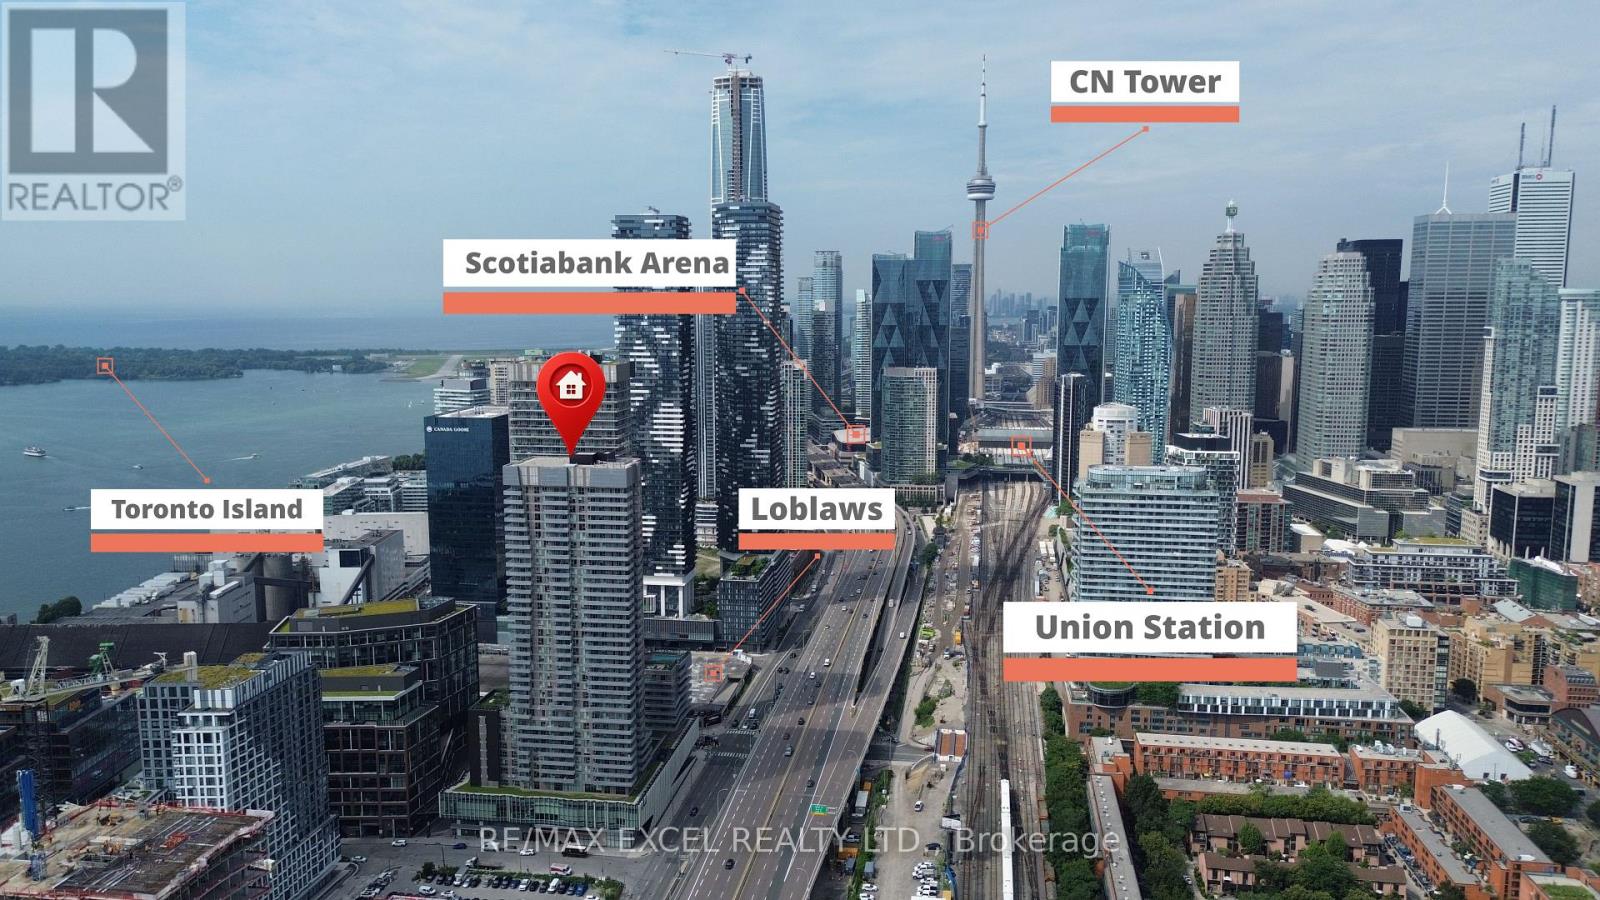
Stunning 1+Den suite with east exposure in the prestigious Lighthouse East Tower by Daniels. This bright and spacious unit features 9-ft ceilings, floor-to-ceiling windows, laminate flooring throughout, and beautiful lake and city views. The modern kitchen offers luxurious finishes, built-in appliances, ample cabinetry, and a centre island, perfect for everyday dining and entertaining. The separate den is ideal for a home office or study area. Enjoy a private balcony and an exceptional waterfront lifestyle just steps from the lake, Sugar Beach, TTC, Loblaws, St. Lawrence Market, George Brown College, and scenic waterfront trails, with easy access to the Gardiner Expressway. Includes fridge, cooktop, oven, dishwasher, microwave, stacked washer and dryer, all existing light fixtures, one parking space, and one locker. (id:55026)
Vaughan, Ontario
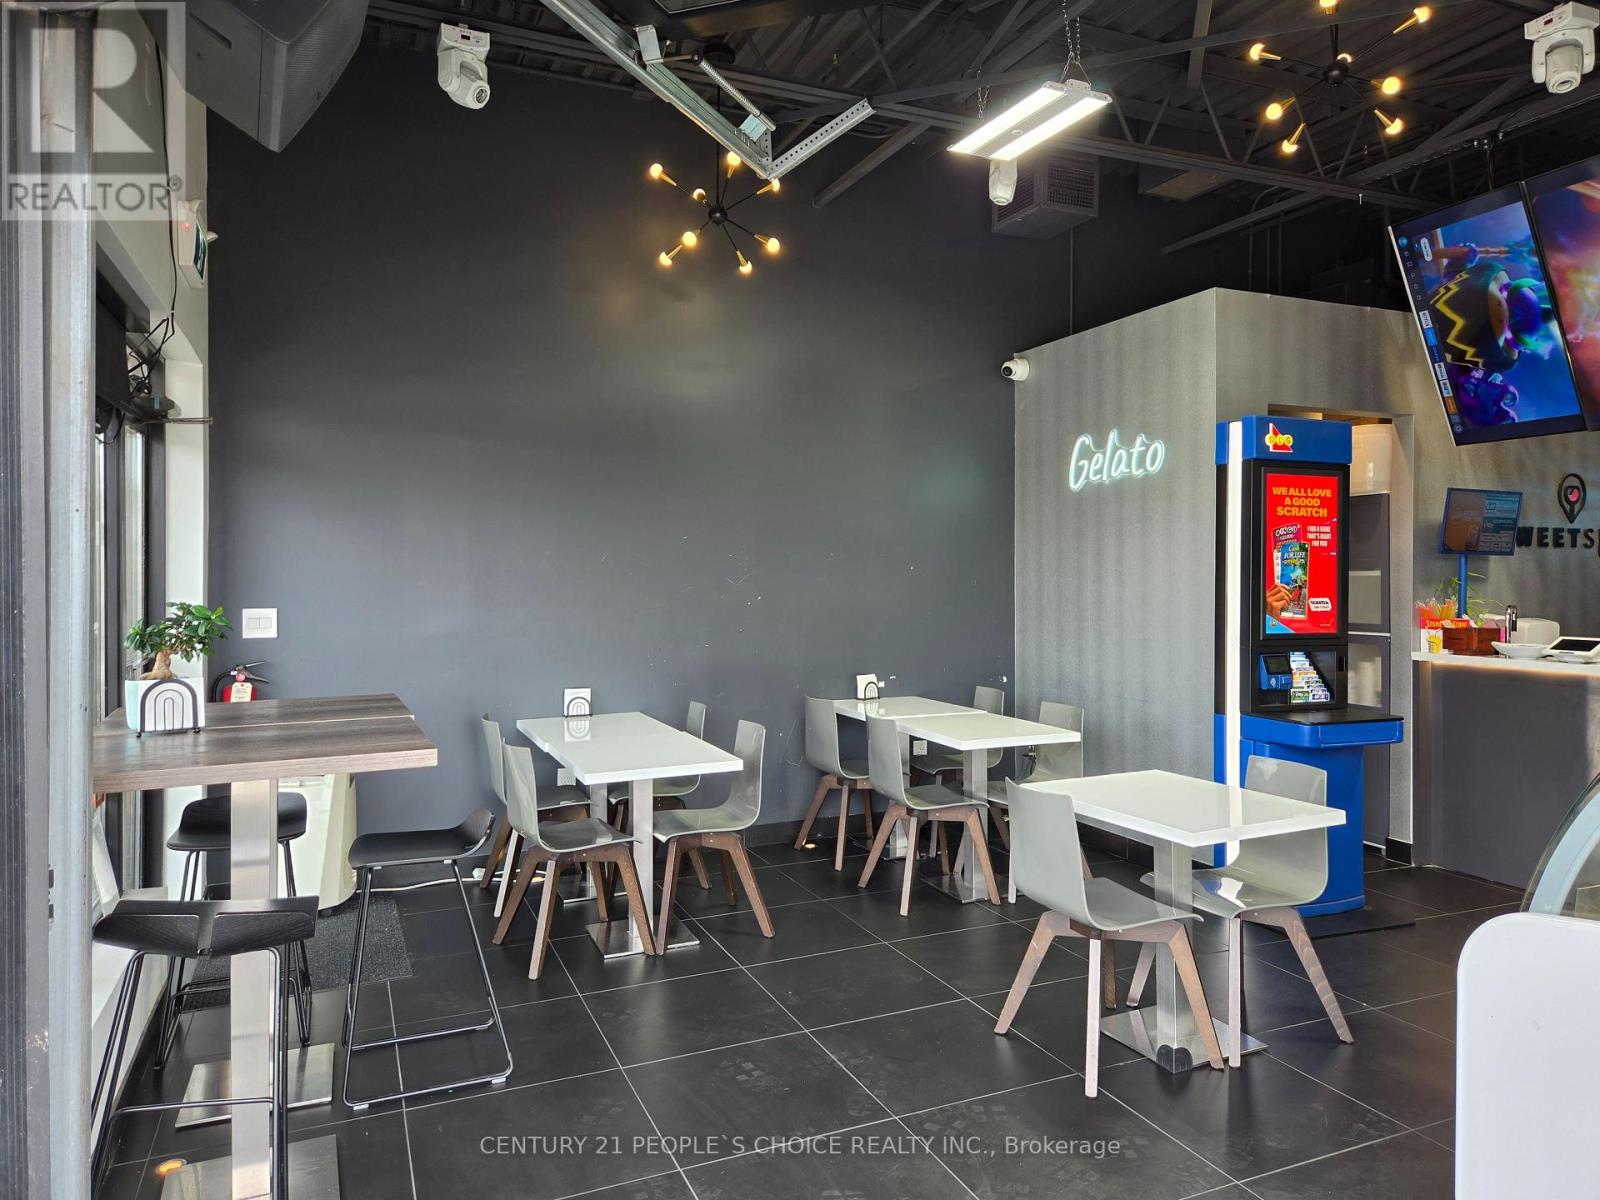
Welcome to the Sweet Spot Cafe - a turnkey operation with OLG and lowest possible rent of $1475/month including TMI includes water. Located in the prime area of West Woodbridge, Vaughan, this cafe is a true gem serves Coffees, tea, sandwiches, gelato, milkshakes etc. Step inside to experience a seamless blend of contemporary flair and cozy comfort, all showcased in the fully renovated interior. But wait, there's more! The cafe boasts a unique feature - a garage door that opens to a delightful seating area, creating an inviting and refreshing ambiance for your customers. Plus, they are connected with popular platforms like Uber Eats, Doordash and Skip the dish making it easy for customers to order their Favorite dishes. This Cafe can also serve LLBO permitted. (id:55026)
Richmond Hill, Ontario
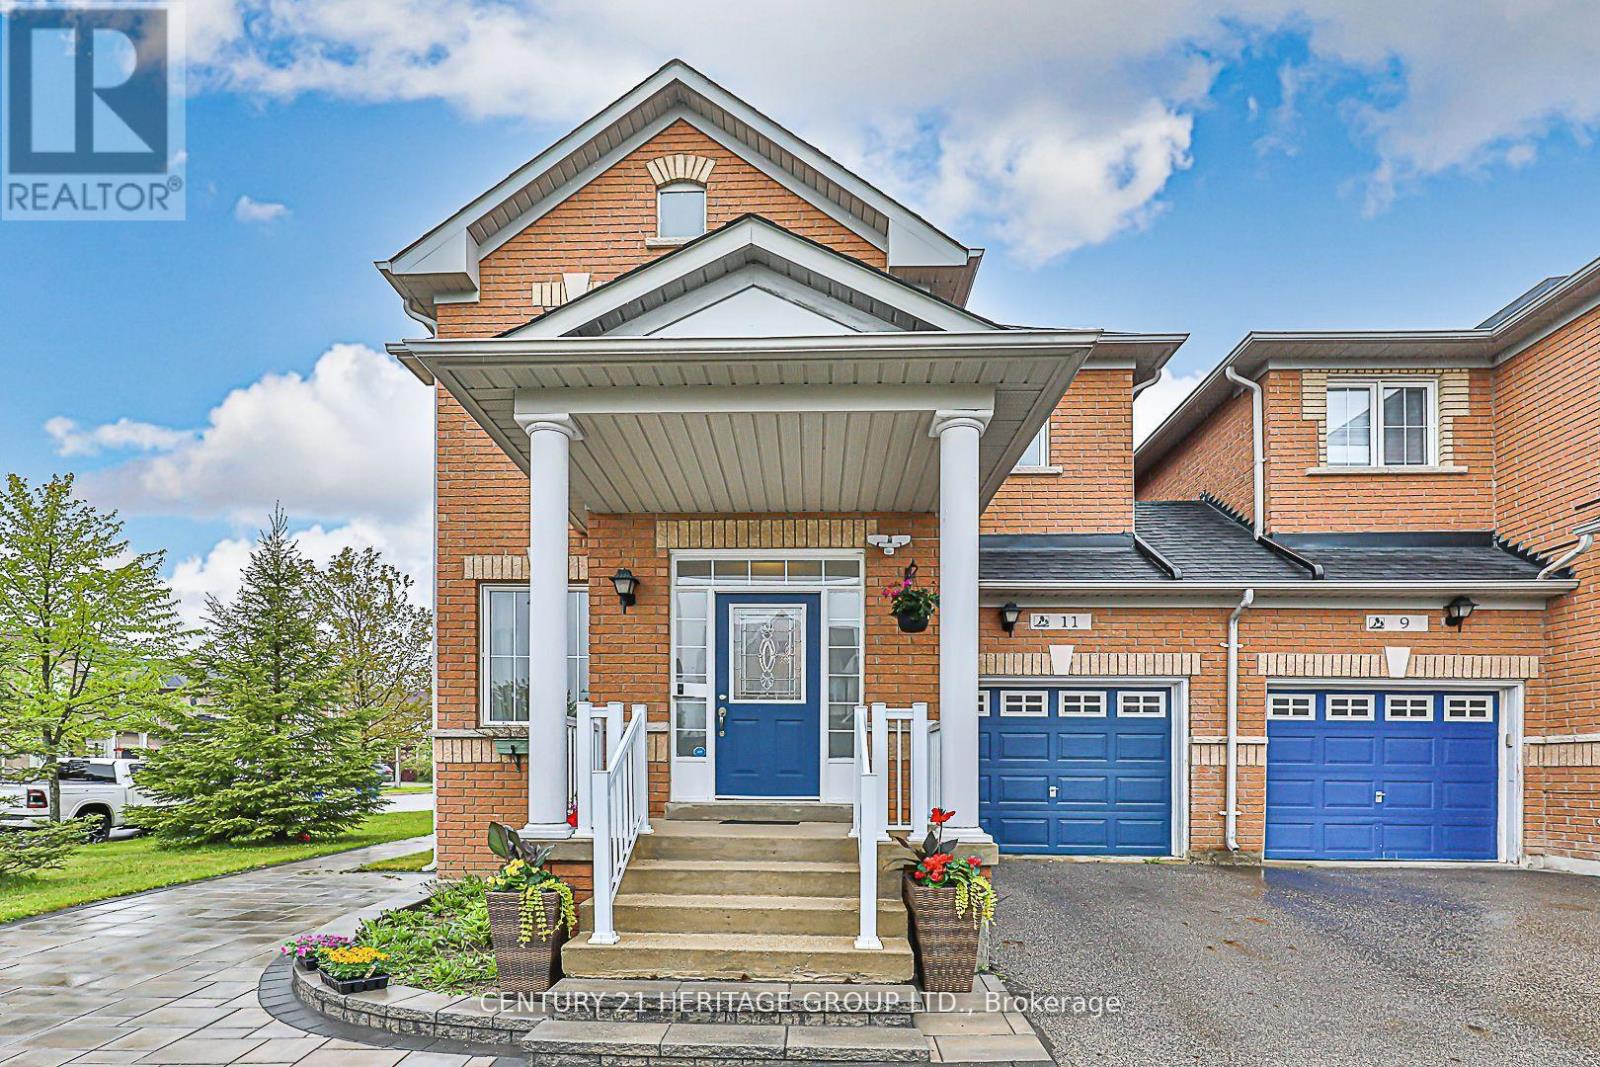
Absolutely stunning renovated basement apartment in a highly desirable Richmond Hill neighborhood! This bright and spacious unit features a private separate entrance, brand new kitchen, and fully renovated washroom with modern finishes throughout. Functional layout offering comfortable living space, stainless steel appliances, and private laundry for added convenience. Located in a quiet family-friendly community close to parks, schools, public transit, shopping, Oak Ridges Community Centre, trails, and all essential amenities. Ideal for***AAA tenants*** seeking comfort, privacy, and a premium location. One parking space included. (id:55026)
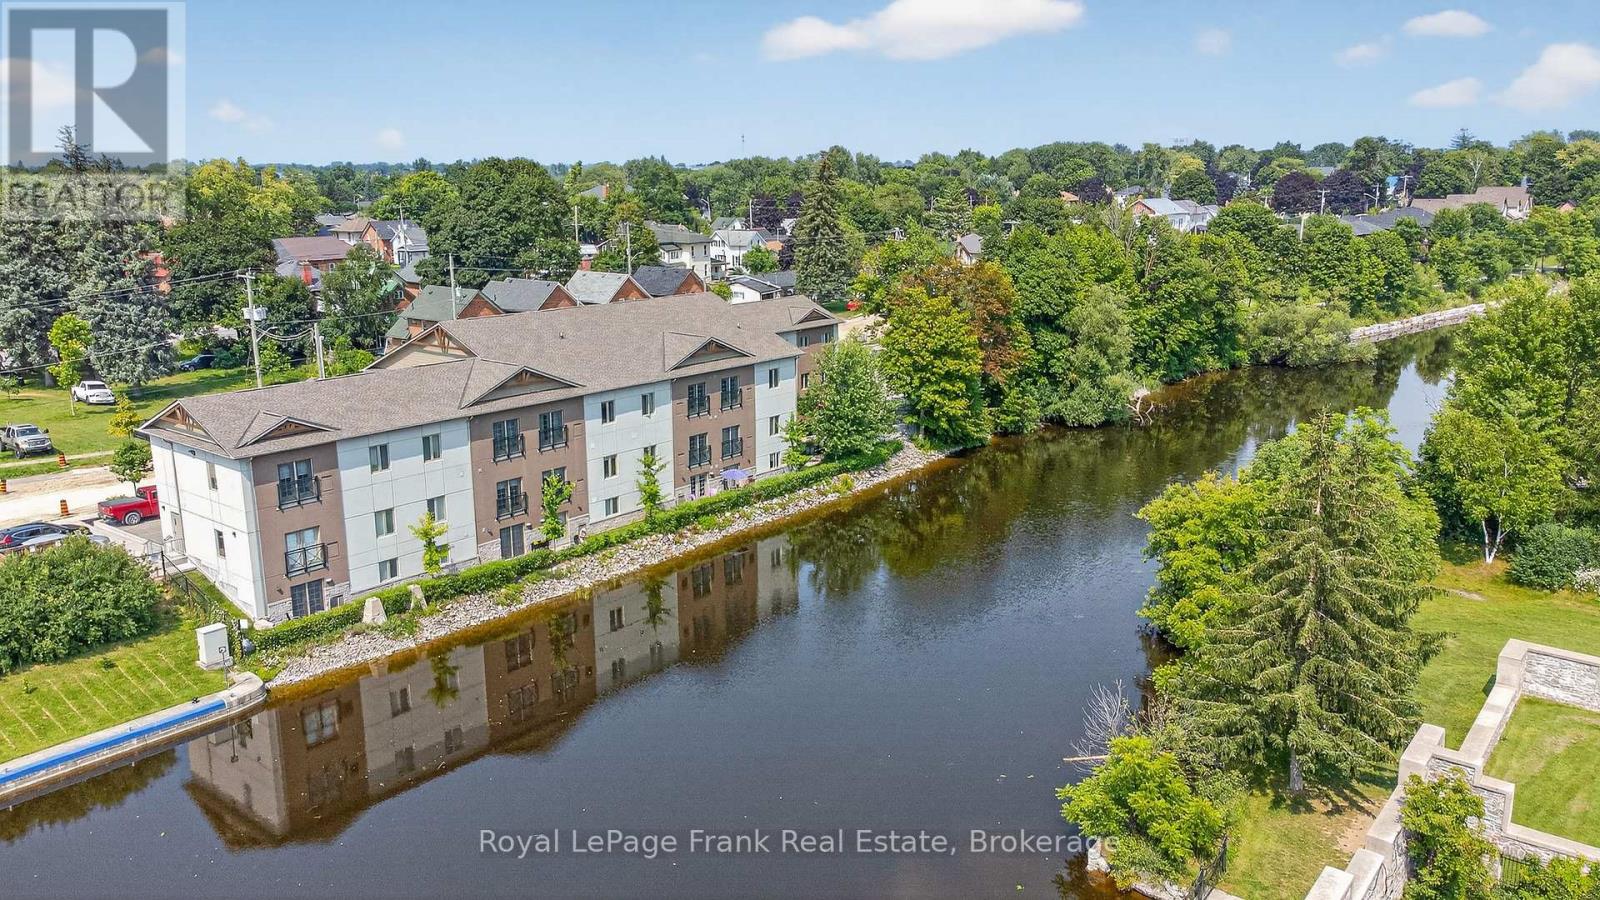
Kawartha Lakes, Ontario
Modern & Stylish Waterfront Condo in the Heart of Lindsay! This ground floor 1 bedroom suite flaunts a beautiful open concept floorplan with a walkout to a peaceful riverside patio. The kitchen features stainless steel appliances, quartz countertops, loads of cupboard space & center island w/seating for 4. Spacious primary bedroom & bathroom. In-suite laundry. Pyjama Factory Condominiums offers it's owners a well equipped gym, party room & a large outdoor BBQ/lounge space overlooking the water. The Victoria Rail Trail is steps away & it's a short walk to parks, restaurants, shopping & all that downtown has to offer. $615 CONDO FEE INCLUDES HEAT, WATER, PARKING, GYM, PARTY ROOM, WATERFRONT BBQ/LOUNGE SPACE, MANAGEMENT & ALL EXTERIOR MAINTINANCE (id:55026)
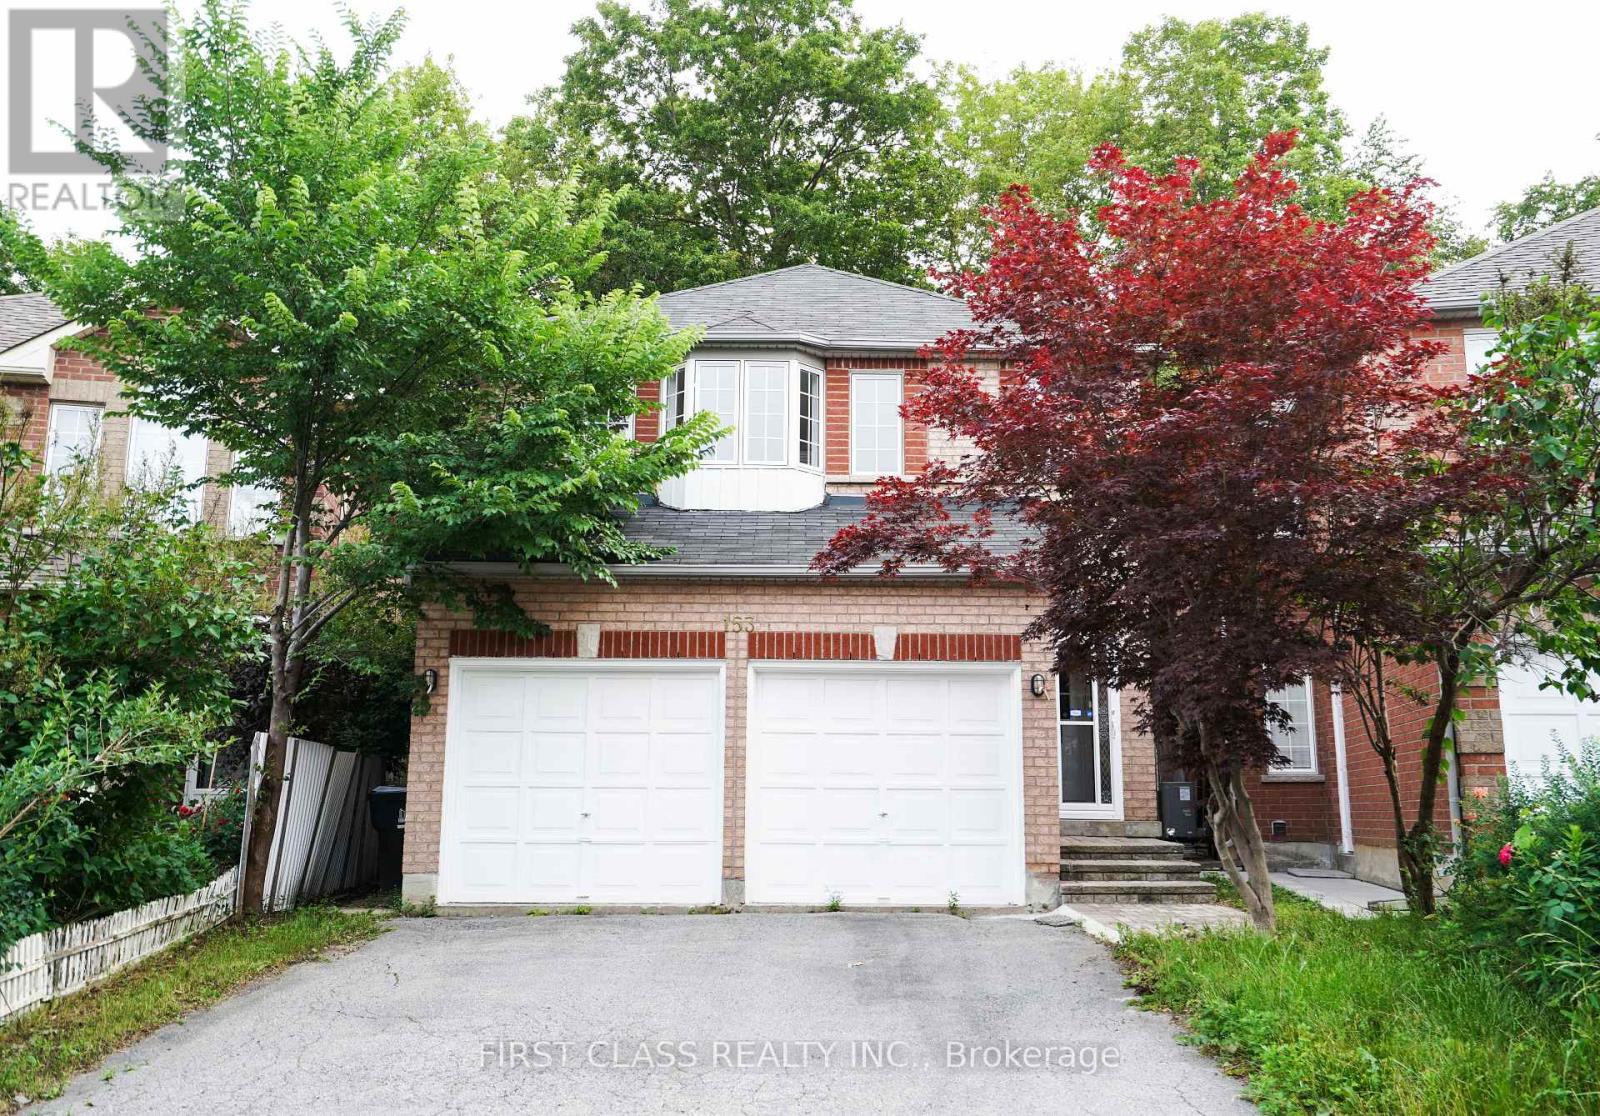
Toronto, Ontario
Built In 2002 And Fully Renovated From Bottom To Top, This Move-In Ready Home Showcases Modern Finishes And Exceptional Functionality Throughout. Backing Onto A Ravine, The Property Offers Rare Privacy And A Peaceful Natural Setting. The Bright Open-Concept Layout Is Filled With Natural Light From Large Windows, While The Brand-New Kitchen Features Quartz Countertops, A Stylish Backsplash, And New Stainless Steel Appliances, Including The Stove, Range Hood, And Refrigerator. A Fully Fenced Backyard, Located In A Highly Desirable Family-Friendly Neighbourhood Close To Schools, Transit, Shopping, And Restaurants, This Exceptional Home Is Perfect For Families, Multi-Generational Living, Or Investors. (id:55026)
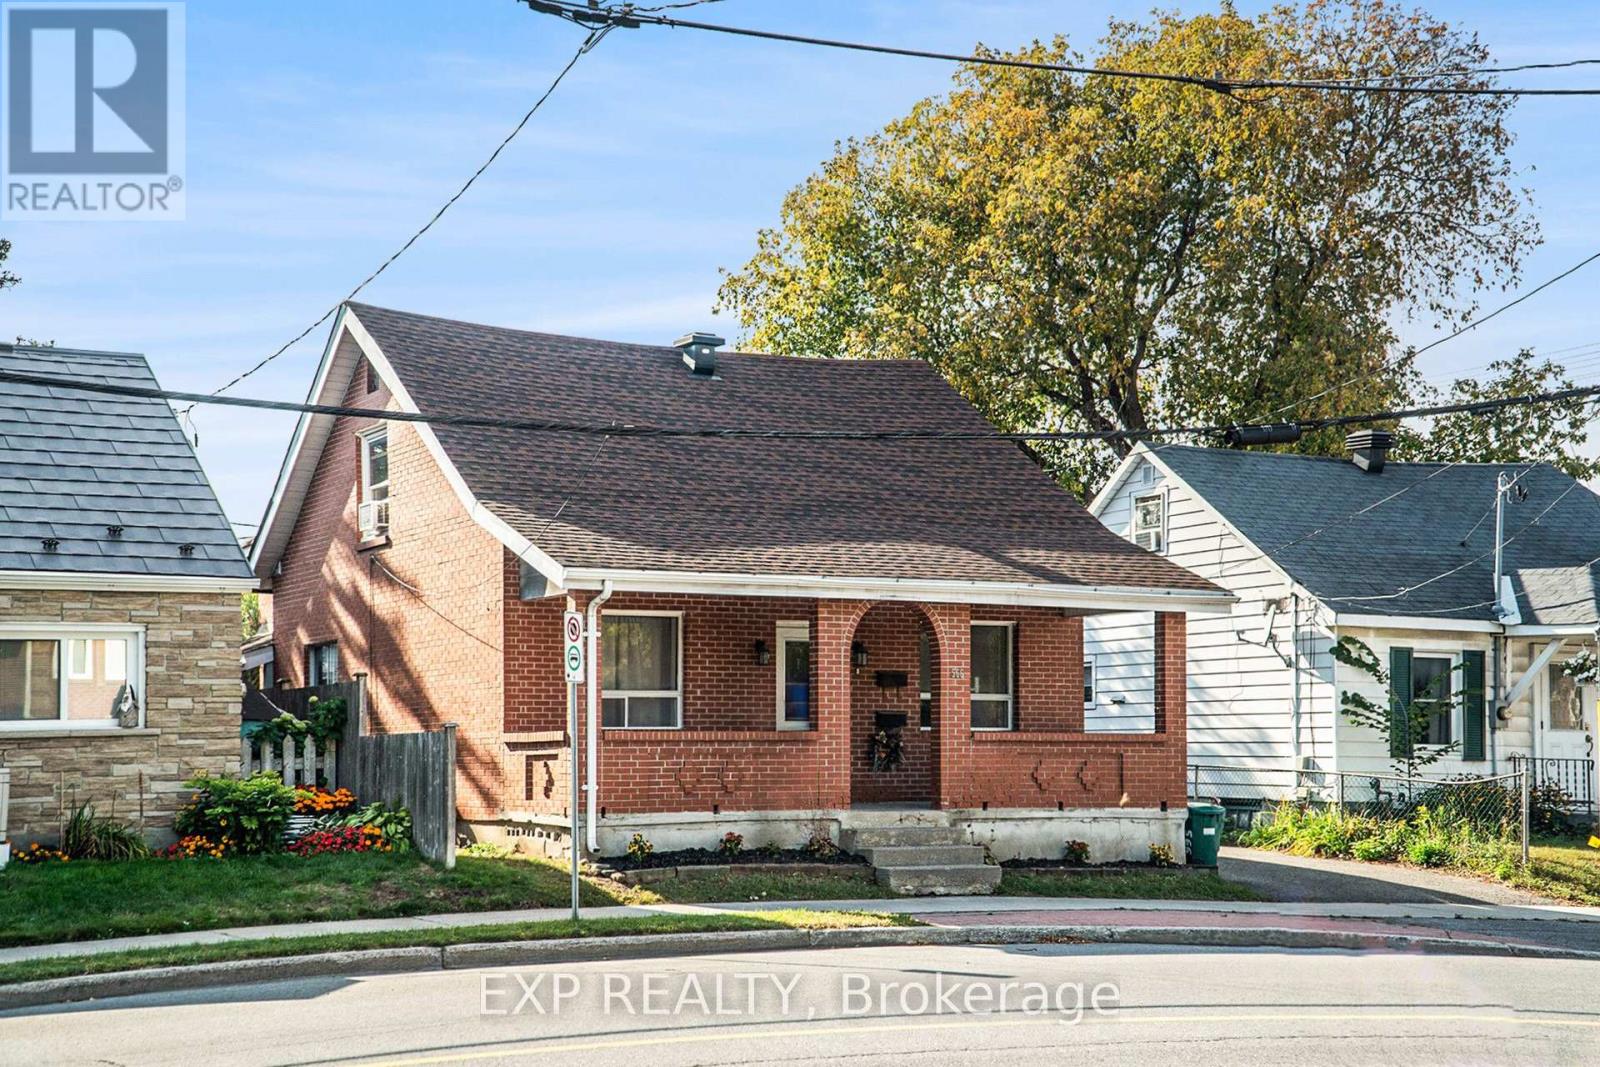
Ottawa, Ontario
Unlock the potential of this exceptional income-generating property in one of Ottawa's most desirable neighbourhoods. Offering two fully self-contained living spaces, this detached home is a rare opportunity for investors seeking strong cash flow and long-term upside.The main level features a bright and spacious 2-bedroom + den layout with an open-concept living and dining area, oversized windows, and a full 4-piece bath. The well-appointed kitchen, complete with a gas stove, opens to a private, inviting backyard-perfect for owner-occupancy or stable long-term rental income.A separate side entrance leads to the upper level, which includes two additional bedrooms, a full bath, and a complete kitchen. Currently operating as a turnkey Airbnb with professional property management available, this unit offers immediate, hassle-free short-term rental income. With a strong 5.5% cap rate and multiple revenue streams already in place, this property is built for performance. Additional highlights include a detached garage, parking for two vehicles, and highly flexible zoning that allows for a future triplex-maximizing both current returns and future development potential.Ideally located close to shops, hospitals, parks, and transit, this is a strategic investment opportunity combining cash flow, versatility, and long-term growth. (id:55026)
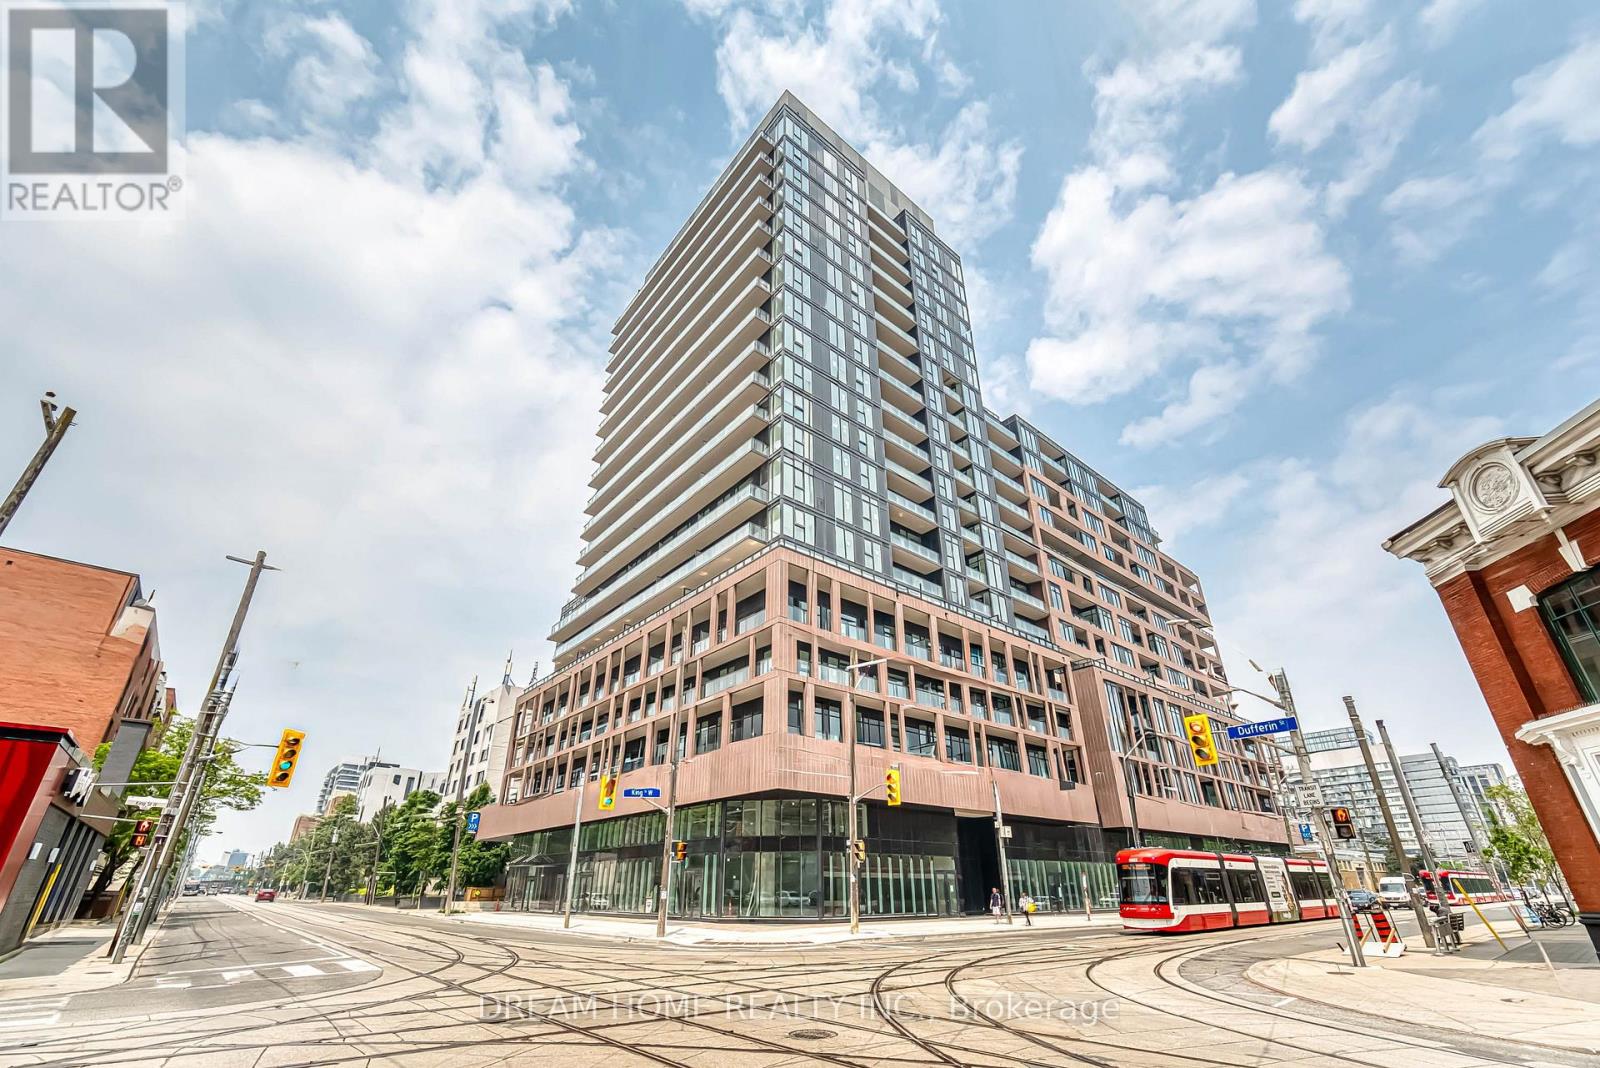
Toronto, Ontario
***Occupancy Date is on Oct 18 or After***Welcome to this modern and efficiently designed studio suite at #705 - 285 Dufferin St in the highly sought-after XO2 Condos, ideally located at Dufferin Street and King Street West in the heart of Toronto's vibrant West Queen West neighborhood. This stylish residence features a smart open-concept layout with contemporary finishes, making it an ideal choice for professionals or students seeking a low-maintenance urban lifestyle. Residents enjoy an impressive collection of amenities including 24-hour concierge service, resident's lounge, game zone, golf simulator, Think Tank co-working space, private dining room, and a kids' playground, offering the perfect balance of comfort, productivity, and recreation. Commuting is effortless with the 24-hour Dufferin and King streetcars just steps from your door, providing quick access to the Financial District and downtown core. Surrounded by trendy boutiques, art galleries, cafés, and acclaimed restaurants, this prime location also offers easy access to the vibrant Liberty Village and the historic Distillery District. Daily essentials are conveniently nearby with Metro and Shoppers Drug Mart just minutes away. Enjoy the expansive green spaces surrounding the CAMH grounds and the scenic trails of Trinity Bellwoods Park, offering the perfect balance of vibrant city living and outdoor recreation. Combining premium amenities, outstanding transit access, and one of Toronto's most desirable west-end neighborhoods, this is an exceptional leasing opportunity. Some photos may have been virtually staged. Furniture and décor shown are for illustration purposes only and do not represent the current condition of the property. (id:55026)
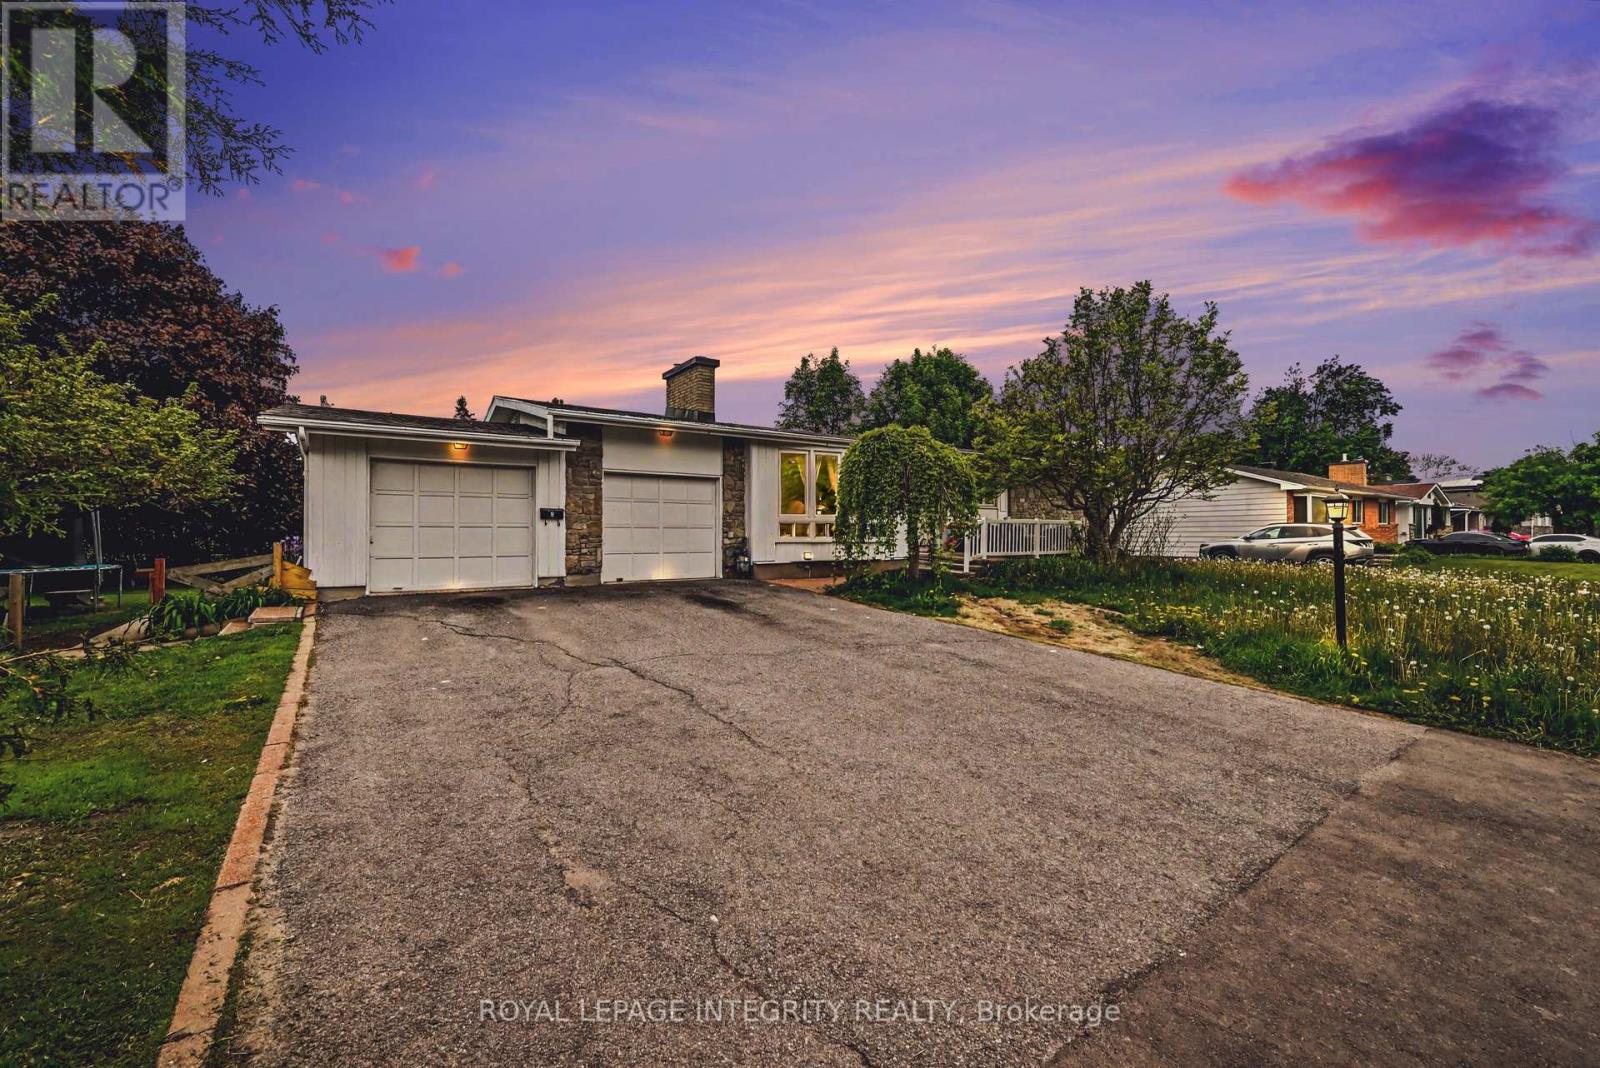
Ottawa, Ontario
Exceptional investment opportunity with strong existing income and a legal Secondary Dwelling Unit (SDU)! Welcome to 104 Viewmount Drive, a well-maintained bungalow situated on an oversized lot in a convenient central location. Currently generating $3,813.06 per month in rental income & with a CAP rate of 5.2%, this turnkey property offers immediate cash flow with excellent long-term upside.The main floor unit features a bright and spacious layout with a large living room highlighted by an oversized picture window, an adjoining dining area with patio doors leading to the backyard deck, and a functional kitchen with ample cabinetry and workspace. Three generously sized bedrooms, a full bathroom, and in-unit laundry complete the upper level.The fully finished lower-level legal SDU offers a separate entrance through a ground-floor mudroom and features an open-concept kitchen, dining and living area, three bedrooms, a full bathroom, and separate laundry. The flexible layout makes this property ideal for investors, multi-generational families, or owner-occupants looking to offset their mortgage with rental income. A major benefit for investors is the separate hydro metering, with tenants responsible for their own hydro costs. The upper unit also pays its own natural gas heating, helping keep operating expenses low and maximizing net income.Outside, you'll find a wide driveway, attached garage, attractive curb appeal, and a large lot with ample outdoor space. The oversized lot also presents future development or expansion potential, subject to municipal approvals.Whether you're looking to add a cash-flowing asset to your portfolio, live in one unit while renting the other, or secure a versatile multi-generational property, this property delivers exceptional value. Conveniently located close to schools, parks, shopping, public transit, and everyday amenities. (id:55026)
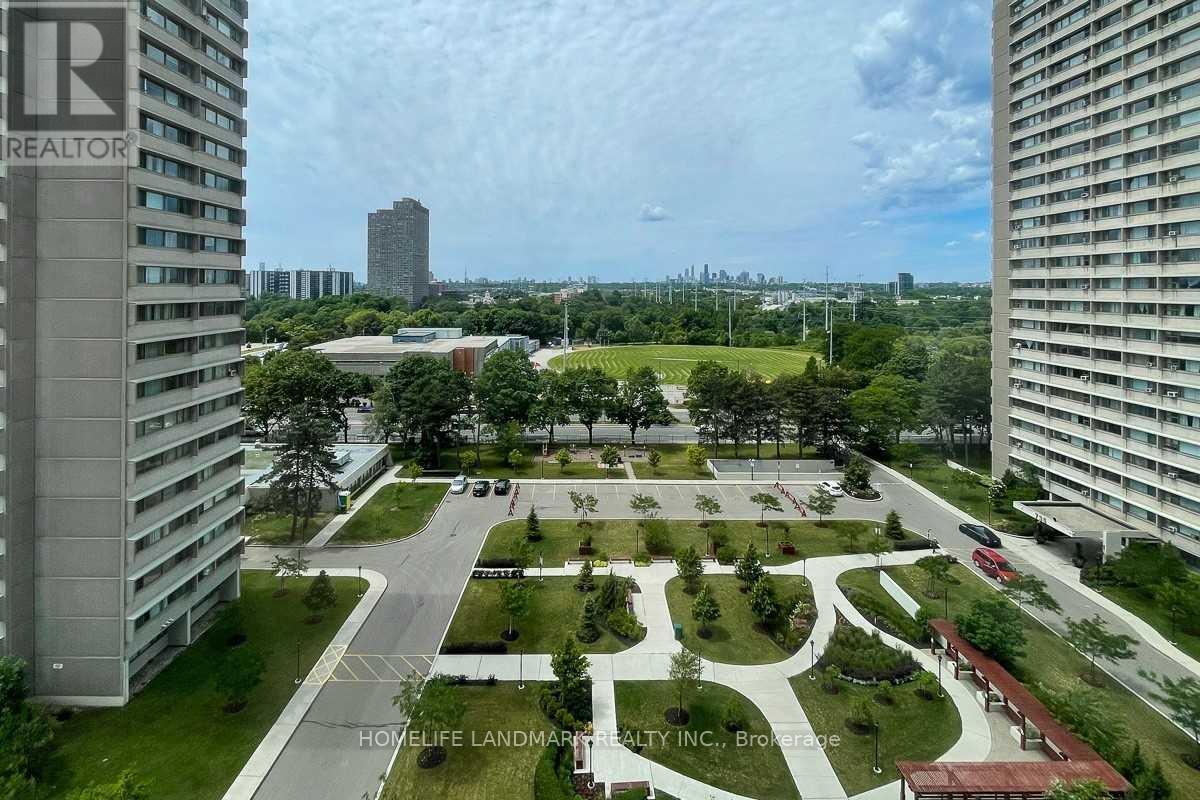
Toronto, Ontario
Bright And Spacious 2 Bedroom Corner Suite With Bonus Sunroom/Breakfast Area ! One Underground Parking ! Unobstructed South West Exposure. Updateded Kitchen, Bathroom, Flooring; Excellent Location, Ease Onto Major Highways, Ttc At The Door Step And Minutes To Downtown. Beautiful Gardens, Park, Swimming Pool, Party Rm, Exercise Rm, Sauna, Visitor Parkings And Community Centre, Supermarkets, Schools . * All Utilities Included * $$ Internet is Free $$ (id:55026)
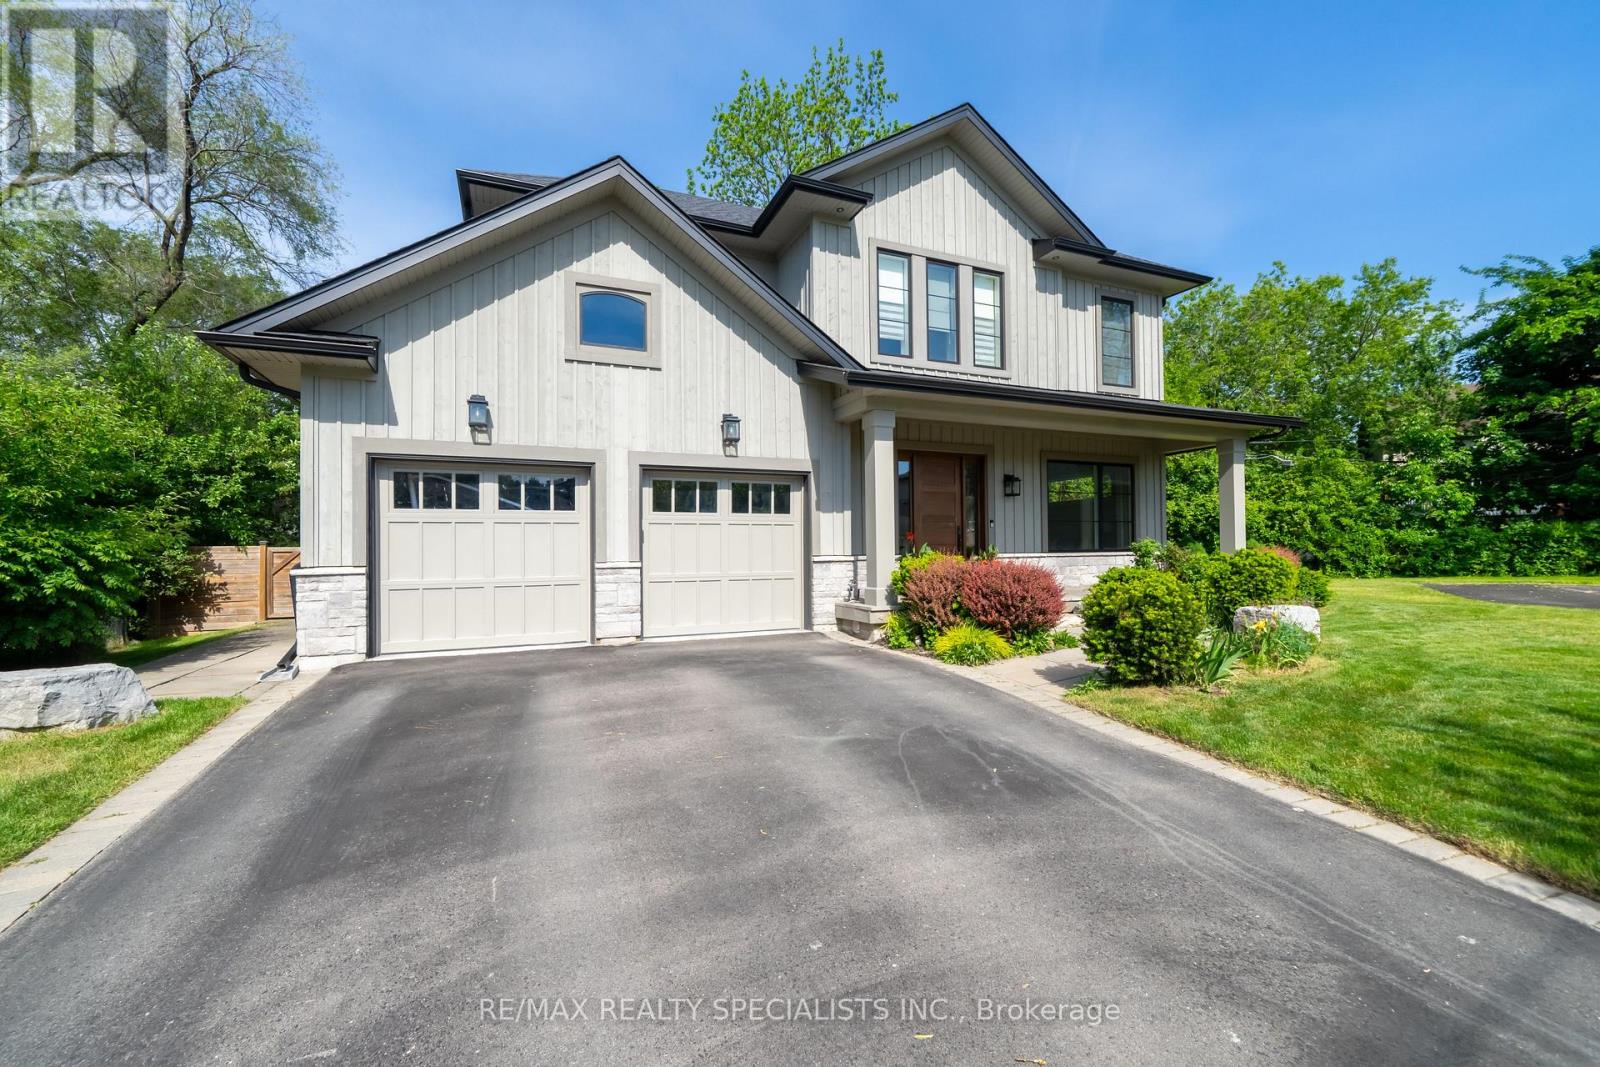
Oakville, Ontario
Nestled on a quiet cul-de-sac beside Florence Park in the heart of Kerr Village this custom-built home offers an exceptional blend of luxury, comfort & lifestyle. With approx 4,800sq ft of beautifully finished living space, this impressive home features 4+1 bedrooms, soaring ceilings, and premium finishes throughout. The sun-filled main level features 10-ft ceilings, expansive windows, and wide-plank engineered HDW flooring. The chef-inspired kitchen show cases premium S/S appliances, large centre island with brkfst bar & open-concept layout flowing seamlessly into dining & living areas. Custom BIs, gas FP, & stylish wet bar w/ wine fridge create an inviting space for everyday living & effortless entertaining. Impressive 16-ft sliding glass doors open to a covered outdoor living area w/ recessed lighting& stmt chandelier creating perfect ambiance for evening entertaining or unwinding. A thoughtfully designed mudroom with custom BIs & direct garage access adds everyday functionality. A striking glass-railed staircase leads to an U/L featuring a luxurious primary retreat with spacious W/I closet and spa-inspired 5-pc ENS. Each addl BR enjoys a private ENS or semi-ENS w/glass showers and premium finishes. Solid wood interior doors & designer hardware reflect the home's outstanding quality. The professionally finished L/L is designed for relaxation & recreation w/ spacious family room, custom BIs, HDW flooring, gas FP, & a versatile flex space for media lounge, playroom, home office, or fitness studio. A bright 5th BR, 3-pc bath, & oversized cantina provide flexibility for guests, extended family, or storage. The landscaped fully fenced lot has approx 50ft frontage, widening to 75ft at the rear and extending over 150ft along the south property line, offering excellent outdoor space & privacy. In one of Oakville's most vibrant, walkable & sought-after NBHDs, it is just steps to the shops, cafés, restaurants & amenities of Kerr Village, with DT & waterfront min away (id:55026)
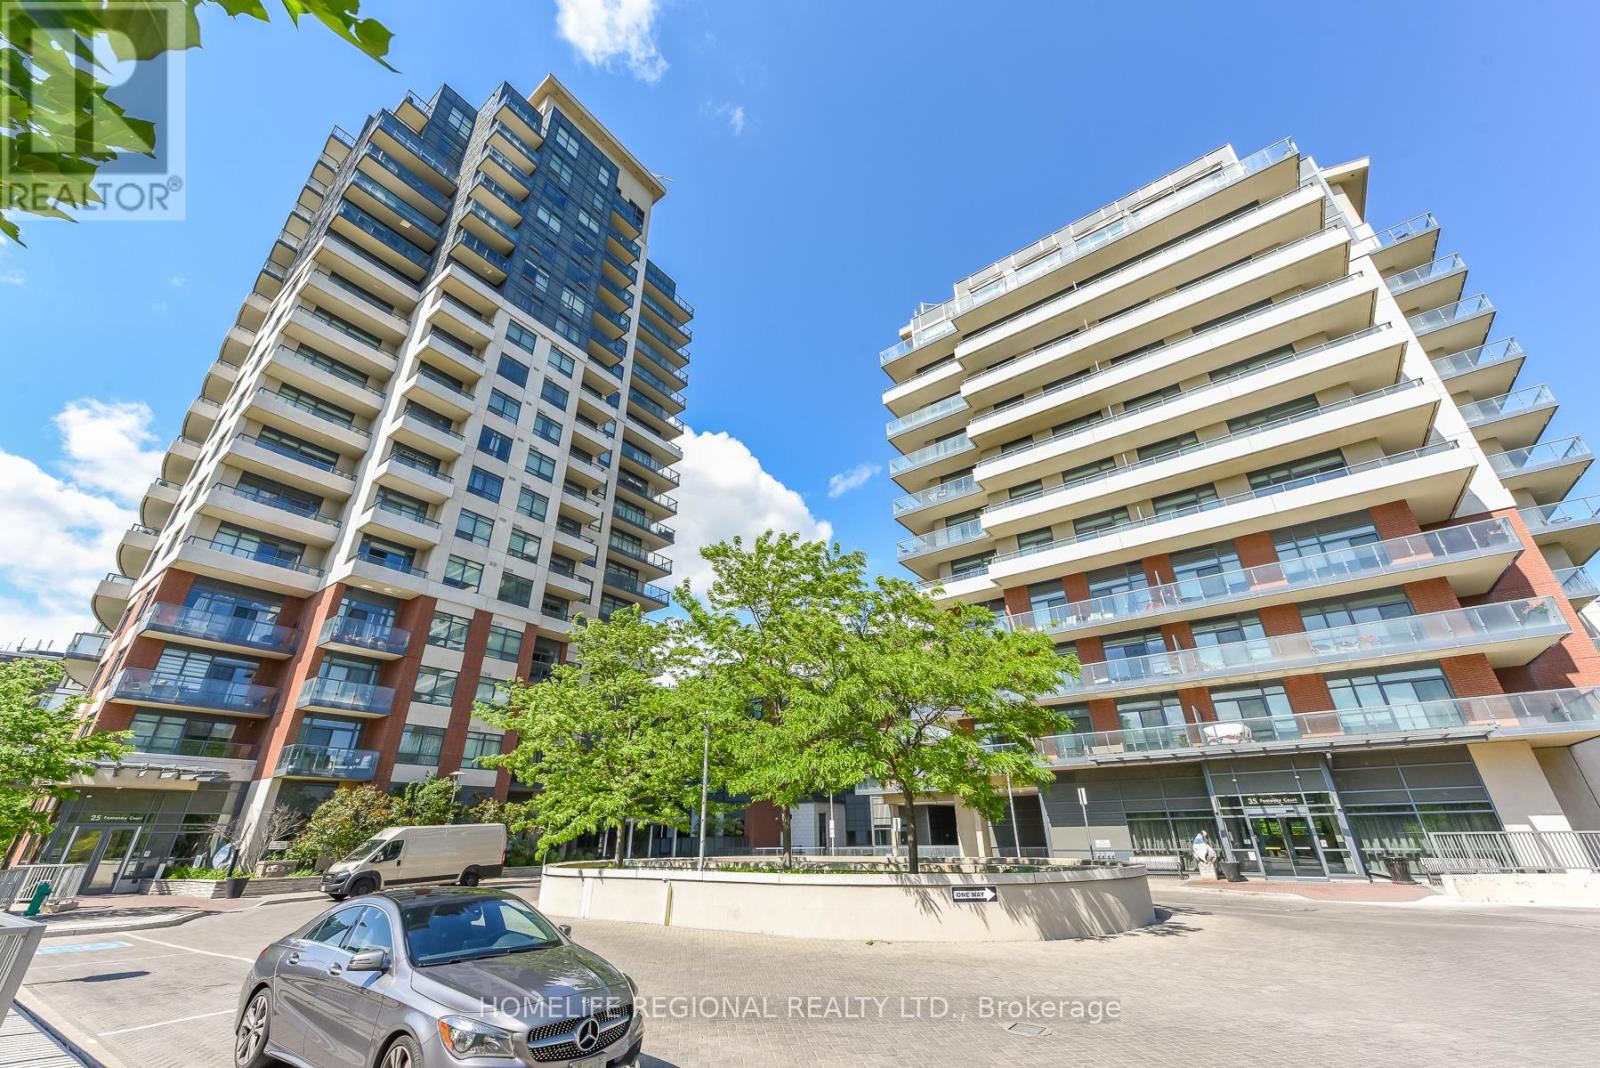
Toronto, Ontario
Welcome to elevated living at 25 Fontenay Court Unit 1306 in the prestigious Perspective Condominiums, ideally situated in the heart of Etobicoke. This bright and spacious 1+Den suite offers approximately 697 sq. ft. of thoughtfully designed living space, showcasing breathtaking unobstructed southwest views, floor-to-ceiling windows, and an abundance of natural light throughout. The open-concept layout is perfect for both everyday living and entertaining, featuring a modern kitchen complete with stainless steel appliances, quartz countertops, stylish backsplash, and ample cabinetry overlooking the living and dining areas. The generously sized primary bedroom includes a double closet, while the versatile den is ideal as a home office or guest space. Step out onto your 73 sq ft private balcony and enjoy spectacular sunsets, sunshine, and stunning views of the Toronto skyline. Residents enjoy access to exceptional resort-style amenities, including 24-hour concierge and security, indoor swimming pool, fully equipped fitness centre, virtual golf simulator, media room, party rooms, guest suites, sauna, steam room, rooftop terrace with BBQs and cabanas, visitor parking, pet spa, and beautifully landscaped grounds. Perfectly located just steps to the Humber River, James Gardens, Lambton Golf & Country Club, parks, walking and biking trails, TTC transit, and the future Eglinton LRT. Conveniently close to shopping, cafés, medical offices, highways, downtown Toronto, Bloor West Village, The Junction, Islington Village, The Kingsway, Pearson Airport, and more. An exceptional opportunity to enjoy 770 st ft of total luxury condo living surrounded by nature, while remaining connected to everything the city has to offer. (id:55026)
Mississauga, Ontario
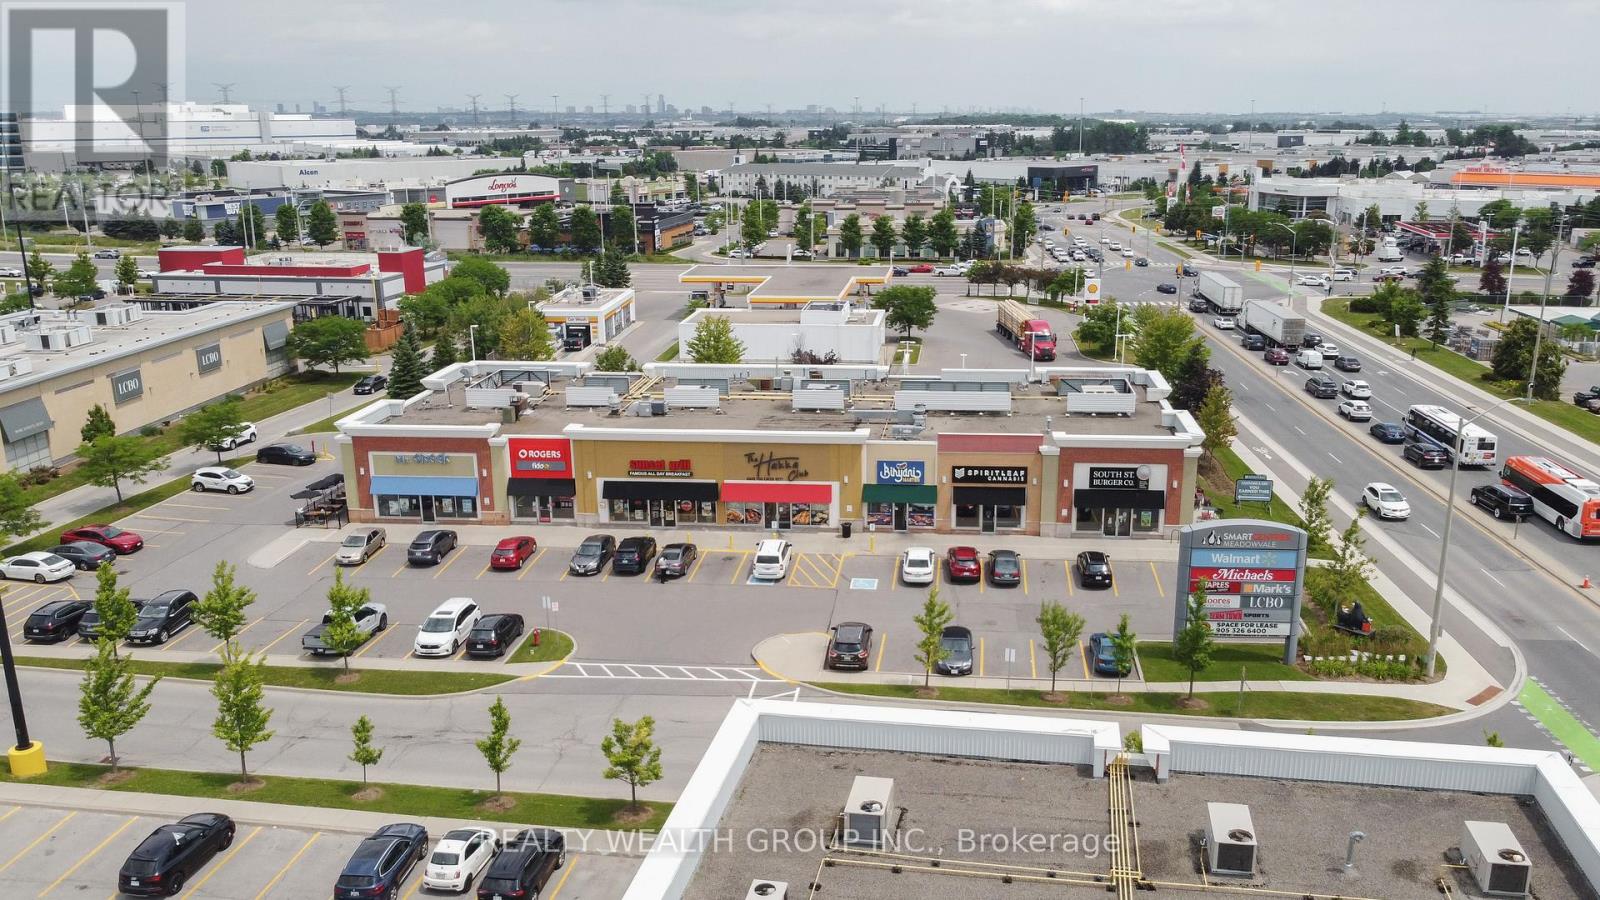
Exceptional turnkey restaurant opportunity in a prime West Mississauga AAA retail plaza!Approximately 2,200 sq. ft. featuring a 14-ft commercial exhaust hood, walk-in cooler, walk-infreezer, and LLBO license. Gross rent is approximately $11,000/month (including TMI). Lease includes 1 year remaining plus a 5-year renewal option. Located in a high-traffic retail plaza anchored by Walmart, Costco Business Centre, and other major AAA tenants, offering abundant parking and excellent exposure with strong daily foot traffic from surrounding businesses and restaurants. Currently operating as a profitable business. Can also be converted to another cuisine that does not directly compete with the existing restaurant tenants in the plaza, subject to landlord approval. Ideal for owner-operators, family businesses, or experienced restaurateurs seeking a high-exposure location with excellent growth potential. Seating capacity for 60 PPl (id:55026)
Toronto, Ontario
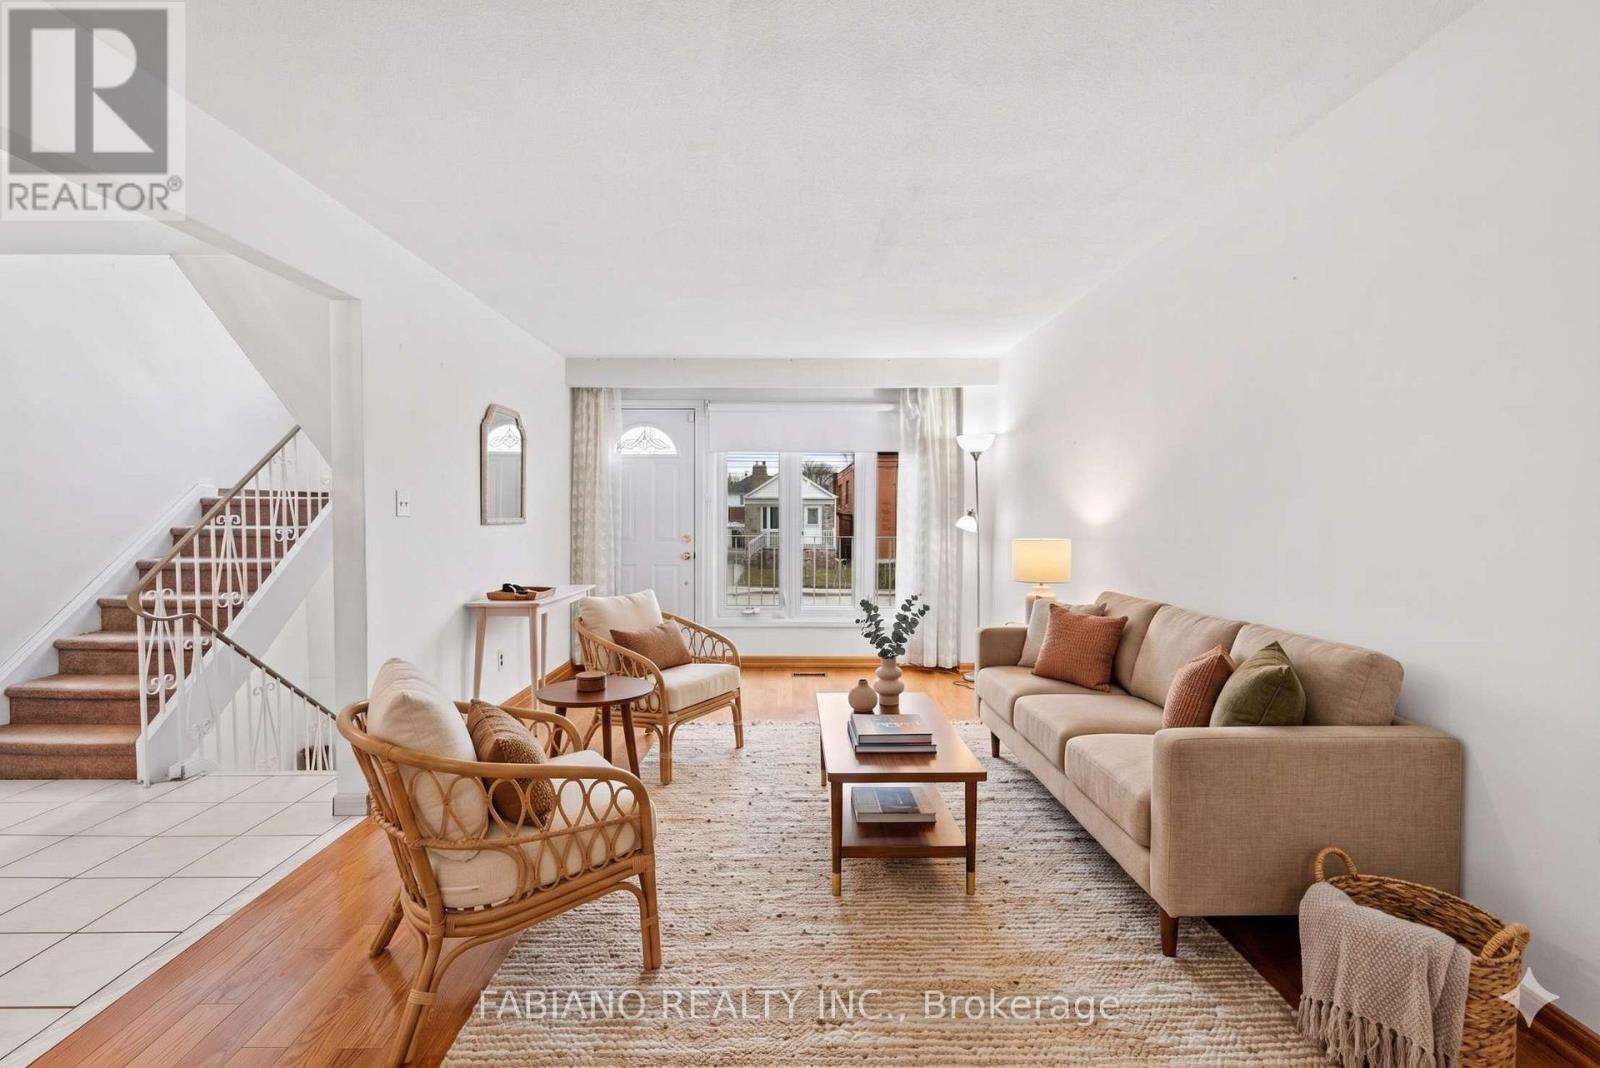
Whether you're buying your first home or adding to your portfolio, this one delivers. A solid detached with 1,392 sq ft of functional living space, hardwood floors, and walkouts to both a front porch and a covered rear porch overlooking a deep, private backyard - 150 feet with no neighbours behind. The finished basement adds flexibility from day one - rec room, home office, or future income potential through a rear walkup that offers separate entrance possibilities. There's even a cold cellar for the home preservers and wine collectors. Some of the heavy lifting is already done: gas furnace and central air (2021), roof and eaves (2019), updated vinyl windows. Move in ready with room to add value over time. Private driveway, built-in garage, and parking for 3 vehicles. Rear laneway access opens the door to additional parking or a future garden suite when you're ready (buyer to verify zoning). Steps to TTC and minutes to the Mount Dennis Transit Hub - UP Express, GO Transit, and the Eglinton Crosstown LRT. Quick access to Black Creek Drive and Highways 400 and 401. The Stockyards District is around the corner for groceries, dining, and everyday essentials. A home you can live in, grow into, and build equity from - from day one. (id:55026)
Toronto, Ontario
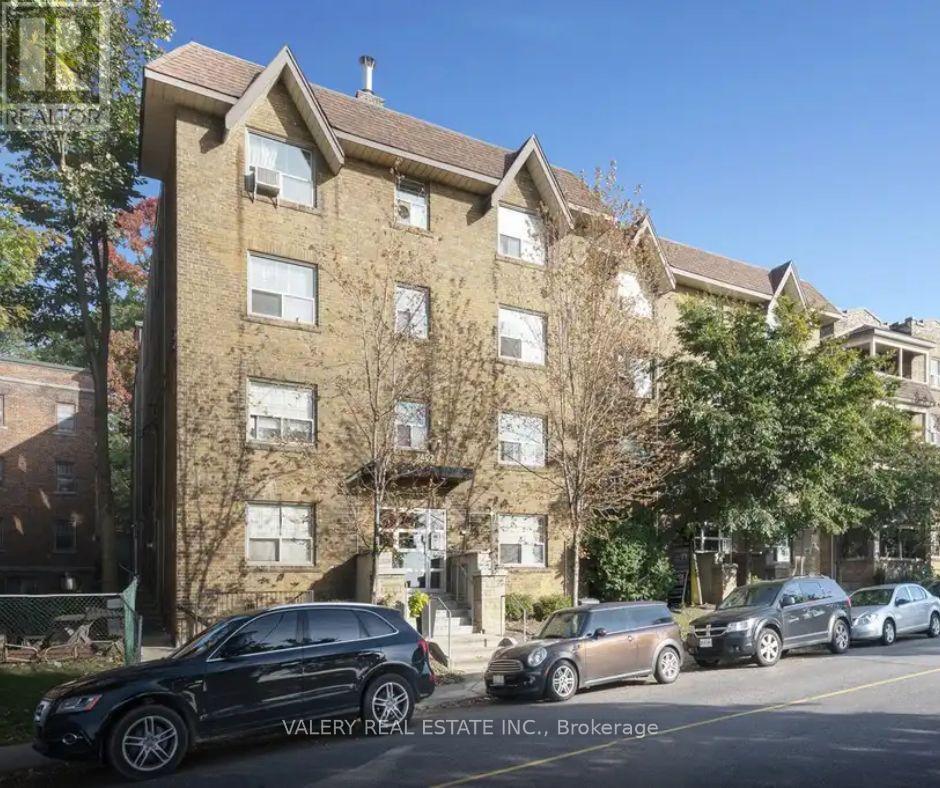
Welcome to this bright and inviting 1 bedroom, 1 bathroom apartment, offering 556 square feet of well designed living space at 2406 Queen St E, nestled in the desirable Birch Cliff neighbourhood, just steps from Victoria Park Avenue and moments from the shores of Lake Ontario. This professionally managed building features durable hardwood floors throughout and a modern kitchen with new appliances, offering both comfort and style. The well proportioned bedroom provides a peaceful retreat, while the functional layout makes the most of every square foot. Heat is included in the rent, offering added value and peace of mind, with water and hydro billed separately. Enjoy the vibrant Beaches area lifestyle with nearby parks, waterfront trails, cafes, and local shops, all within easy reach. This is an excellent opportunity for those seeking a comfortable home in one of Toronto's most charming lakeside communities. (id:55026)
Guelph, Ontario
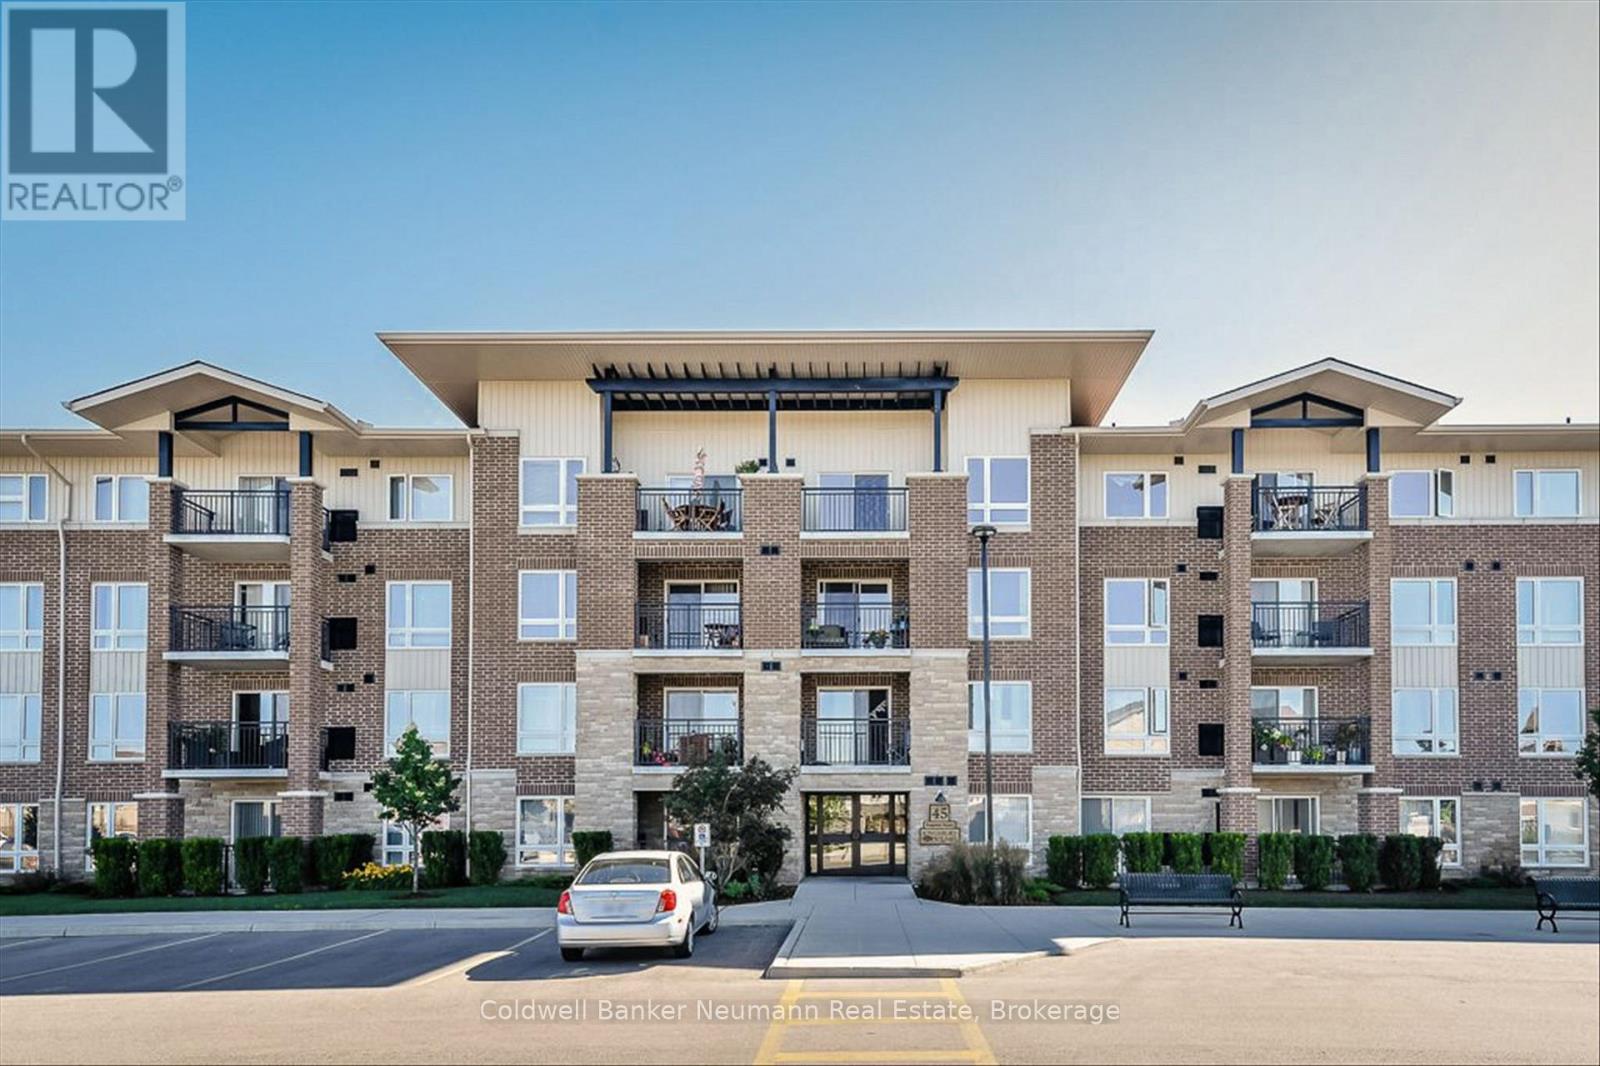
Suite 301 at 45 Kingsbury Square is bright and well-maintained 1-bedroom plus den condo offering approximately 694 sq. ft. of thoughtfully designed living space in Guelph's south end. The open-concept layout features a spacious living and dining area filled with natural light, seamlessly connected to a functional kitchen with ample cabinetry and workspace. A versatile den provides the perfect space for a home office, or guest area, while the generous bedroom, 4-piece bathroom, in-suite laundry, private balcony, and new heating and cooling system (installed June 2026 with warranty) complete this comfortable and move-in-ready home.Ideally located just minutes from grocery stores, restaurants, schools, public transit, and the University of Guelph, with easy access to Highway 401, this home is surrounded by parks and scenic walking trails. Whether you're a professional, downsizer, first-time buyer, or investor, this condo offers the perfect combination of comfort, convenience, and an exceptional south-end location. (id:55026)
Toronto, Ontario
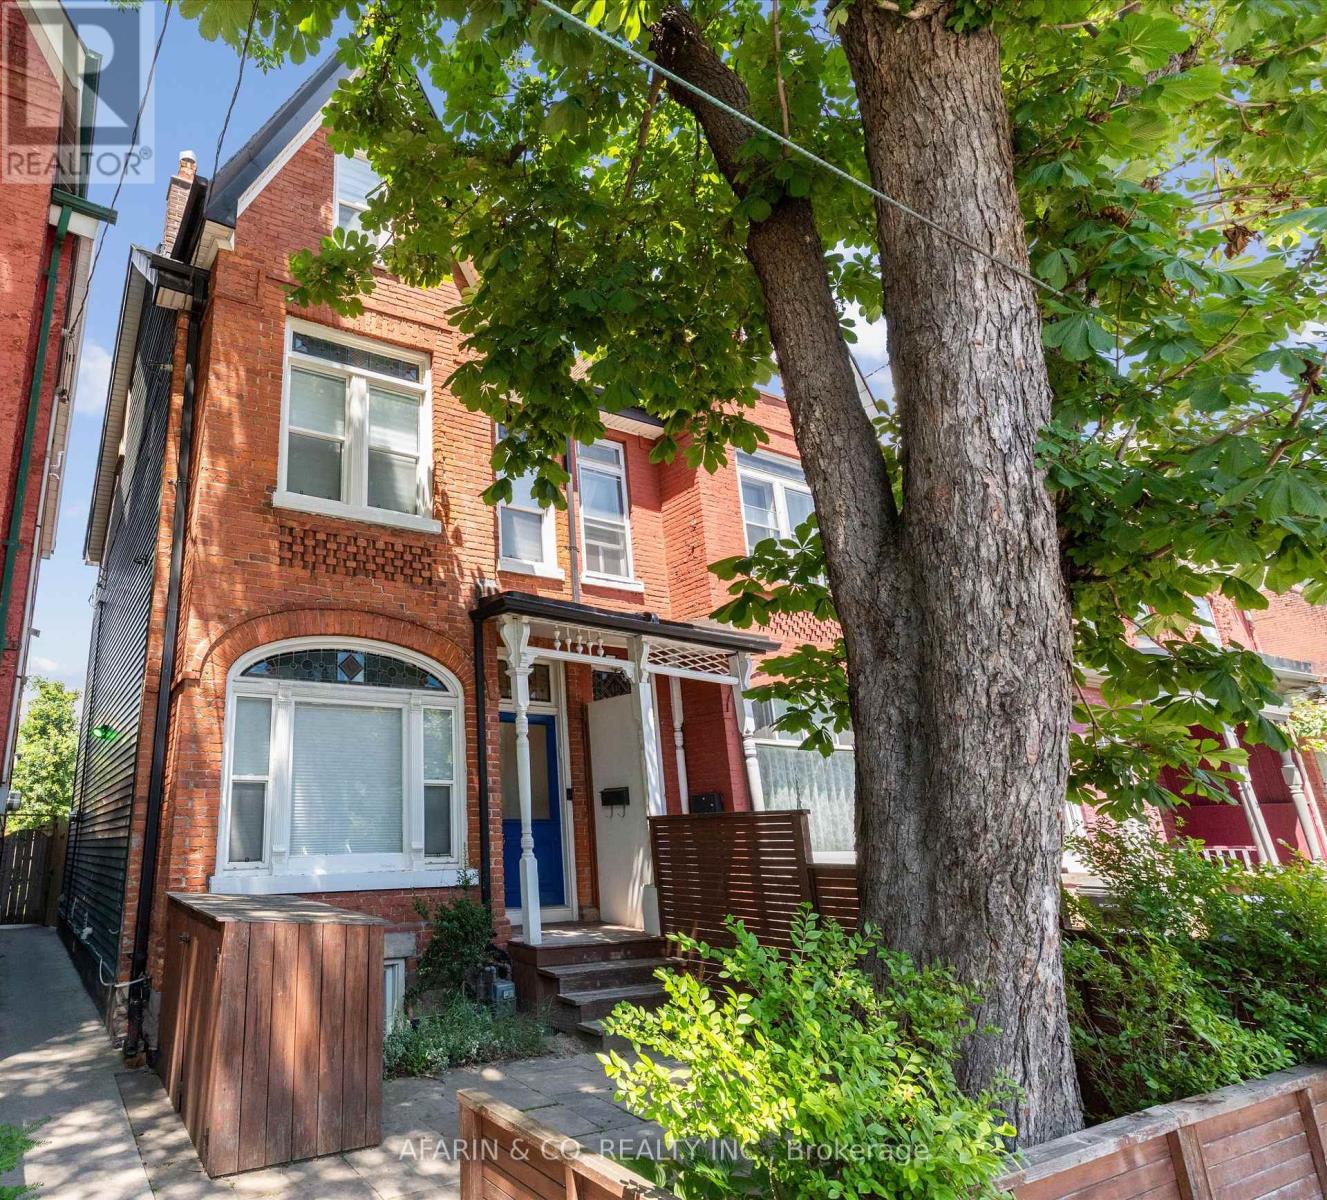
A home this exceptional doesn't come around often.When it does, it doesn't last.Occupying the second floor and loft of a meticulously restored 2.5-storey Victorian semi-detached, this fully furnished upper-level residence in the heart of Kensington Market is a rare offering , one that appeals to the most discerning of eyes.Step inside to soaring original plaster ceilings with intricate period moulding the kind you simply don't see anymore, restored hardwood floors, and South facing hand-crafted Victorian stained glass windows that cast extraordinary light throughout the day.The upgraded dream kitchen is appointed with a gas range, stainless steel appliances, built-in dishwasher, quartz countertops, ensuite premium Miele stacked laundry , and a Nespresso machine with pods.And here is where the neighbourhood becomes part of the experience, walk a few steps and you are in one of Toronto's most legendary the Kensington market.Fresh fish, artisan produce, and provisions from around the world, all within reach. Come home and create something extraordinary.The open living and dining area is anchored by a dramatic live-edge walnut dining table, a comfortable luxurious leather sectional to relax and watch all your fav. shows with large tv & Bose speaker.Step through to your private second floor deck, a quiet, personal perch above it all.Up in the loft, the space opens beautifully, vaulted ceilings, a skylight, a dedicated home office, a private bedroom alcove with generous closets, and a decorative fireplace that makes the whole space feel like a true sanctuary.For the professional calling Toronto home, this location is without equal.Walk Score 98. Steps to the University of Toronto, Toronto General, Mount Sinai, and The Hospital for Sick Children.World-class dining, culture, and transit at your doorstep.Simply arrive.Your monthly rental payment encompasses essential utilities including electricity, gas, internet, and water usage (caps apply, pls see inclusions). (id:55026)
Ottawa, Ontario
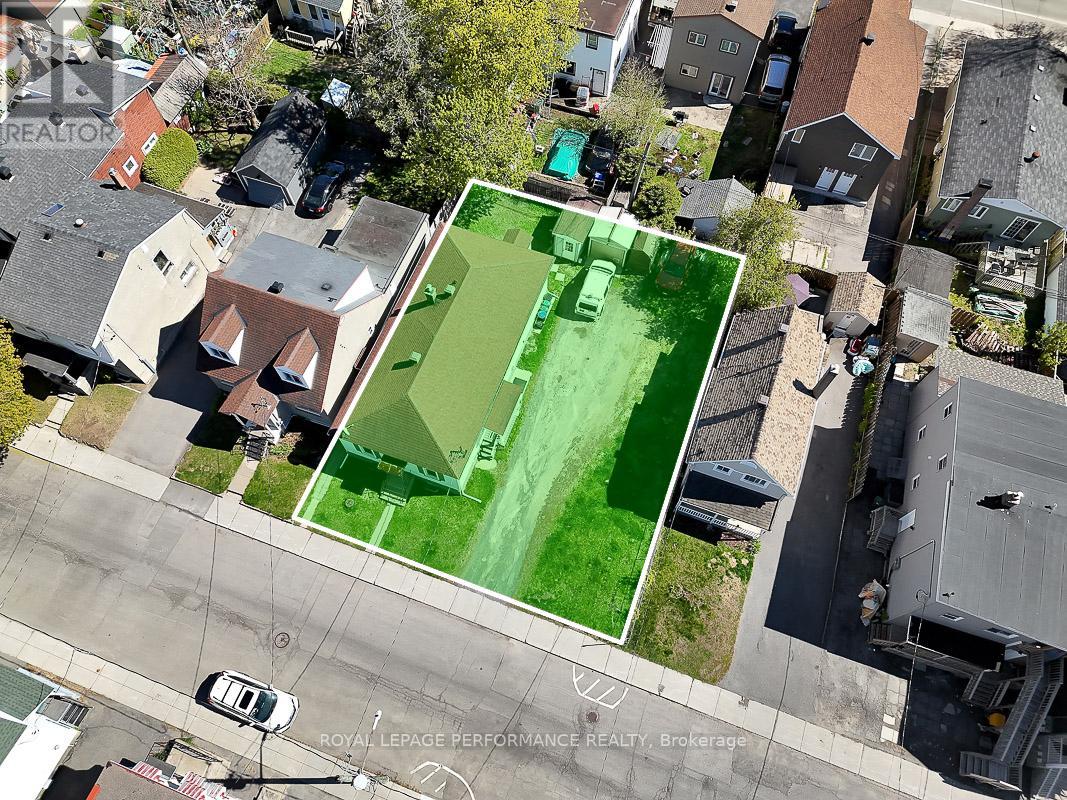
Situated on an oversized 66' x 88.5' double lot in the heart of Vanier, this rare purpose-built side-by-side duplex offers a unique combination of existing rental income and exceptional future development potential. Zoned R4UA, the property is uniquely configured with the entire duplex situated on one half of the lot, leaving the other half as largely vacant land - an increasingly rare opportunity in Ottawa's urban core. This highly flexible layout creates exciting possibilities for future intensification, redevelopment, expansion, or potential severance opportunities (buyer to verify with the City of Ottawa).The duplex consists of two 2-bedroom, 1-bathroom units, each with separate entrances and independently metered electrical service, separate hot water tanks, and separate washers and dryers. Current rents are well below market value, offering attractive future income upside, while the month-to-month tenancy structure provides flexibility. Whether you are seeking a strategic land holding opportunity, an income-producing property with substantial redevelopment possibilities, or a prime urban infill site with holding income already in place, 228 Carillon Street offers a rare range of options in one of Ottawa's rapidly evolving neighbourhoods. Ideally located close to downtown Ottawa, Beechwood Village, transit, parks, schools, shopping, and everyday amenities, this is a compelling opportunity for buyers looking to capitalize on the continued growth and intensification of the area. (id:55026)
Kawartha Lakes, Ontario
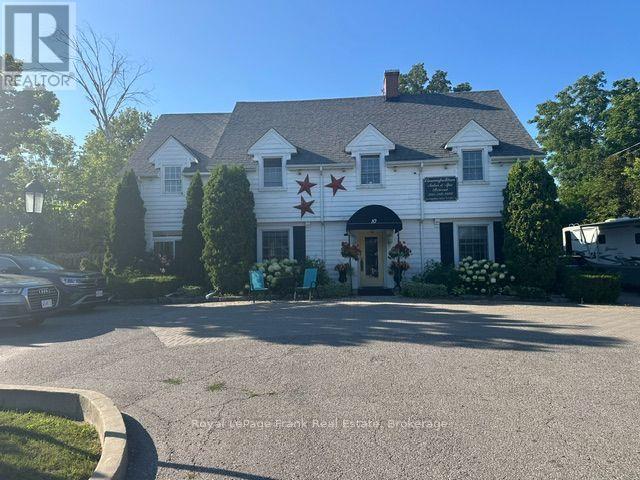
Oasis in the heart of Bobcaygeon. 3 Living quarters, plus 1 retail space currently running as home based hair salon and spa. Great income property. Owners unit is 2 Bedroom, 2 Bath, large suite with large living/dining room. Open concept modern kitchen, family room with walkout to a very large deck overlooking backyard gardens and pool. Primary suite with walk out deck. First apartment is a large 1 bedroom, plus den, 1 Bathroom with ensuite washer/dryer. Private yard and deck, use of pool. Second apartment is 1 bedroom, 1 bathroom with shared deck overlooking pool and gardens. Huge full basement with updated 400 amp service. 3rd Floor full loft unfinished, great potential. Large paved/interlock driveway with ample parking. Very private beautiful yard with perennial gardens, fire pit and swimming pool. Located on King St. E right in the heart of Bobcaygeon, walking distance to shopping, restaurants, Lock 32, new Beach Park and more. (id:55026)
Oshawa, Ontario
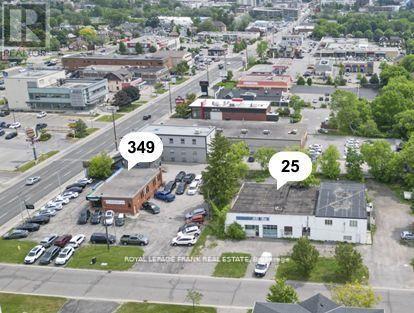
Highly visible commercial corner on King Street - one of the busiest arterial roads in Oshawa. 1 block east of Oshawa Shopping Centre - Durham Region's largest shopping centre. This 0.85-acre 2-building property offers cash flow plus upside. 349 King St. W. is a well-maintained freestanding building approx. 2,000 sq feet, fully leased to a long term tenant on a net lease. 25 Grenfell St. is a freestanding building approx. 8,700 SF which features ground floor commercial vacant space plus 3 residential apartments above. This property will appeal to both end users and investors (id:55026)
Mississauga, Ontario
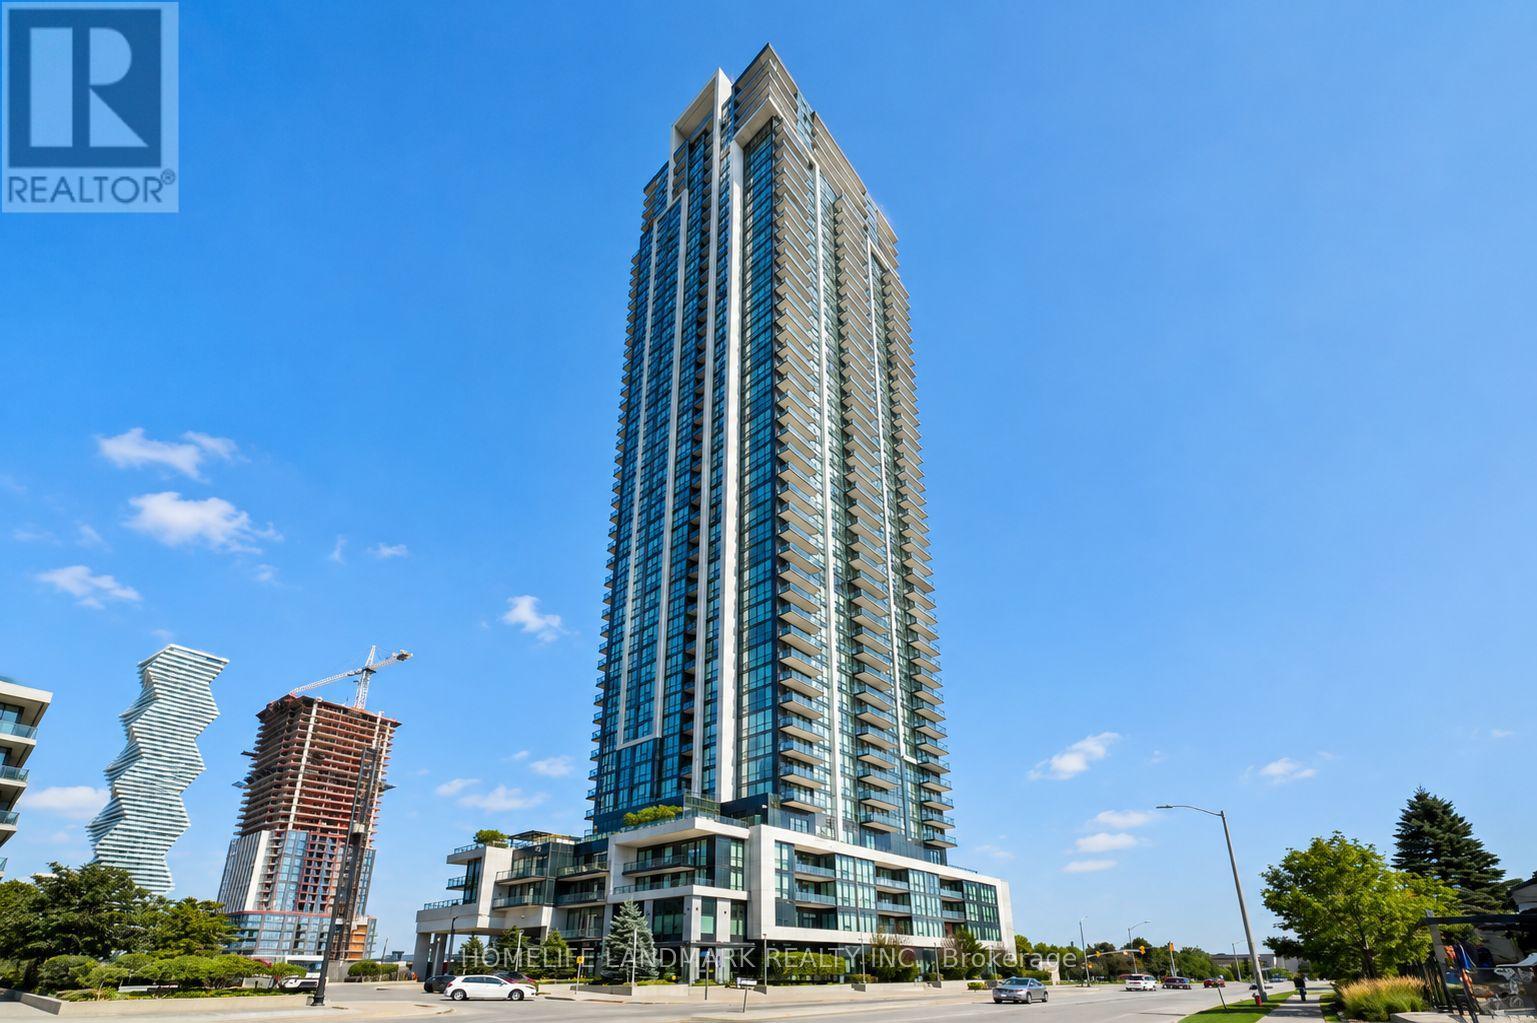
Bright southeast-facing corner suite offering 1,048 sq.ft. plus an 86 sq.ft. balcony in Grand Park 2. Unobstructed lake and city views, plenty of natural light and a practical split-bedroom layout. Floor-to-ceiling windows brighten the open-concept living and dining area. The separate den is ideal for a home office or study. The modern kitchen features built-in stainless steel appliances and a centre island. The spacious primary bedroom features a private ensuite and walk-in closet. Excellent building amenities including 24-hour concierge, indoor pool, fitness centre, party room and visitor parking. Steps to Square One, Celebration Square, Sheridan College, YMCA, restaurants, grocery stores, parks and transit, with easy access to Highways 403, 401 and QEW. Includes one parking space and one locker. (id:55026)
Brampton, Ontario
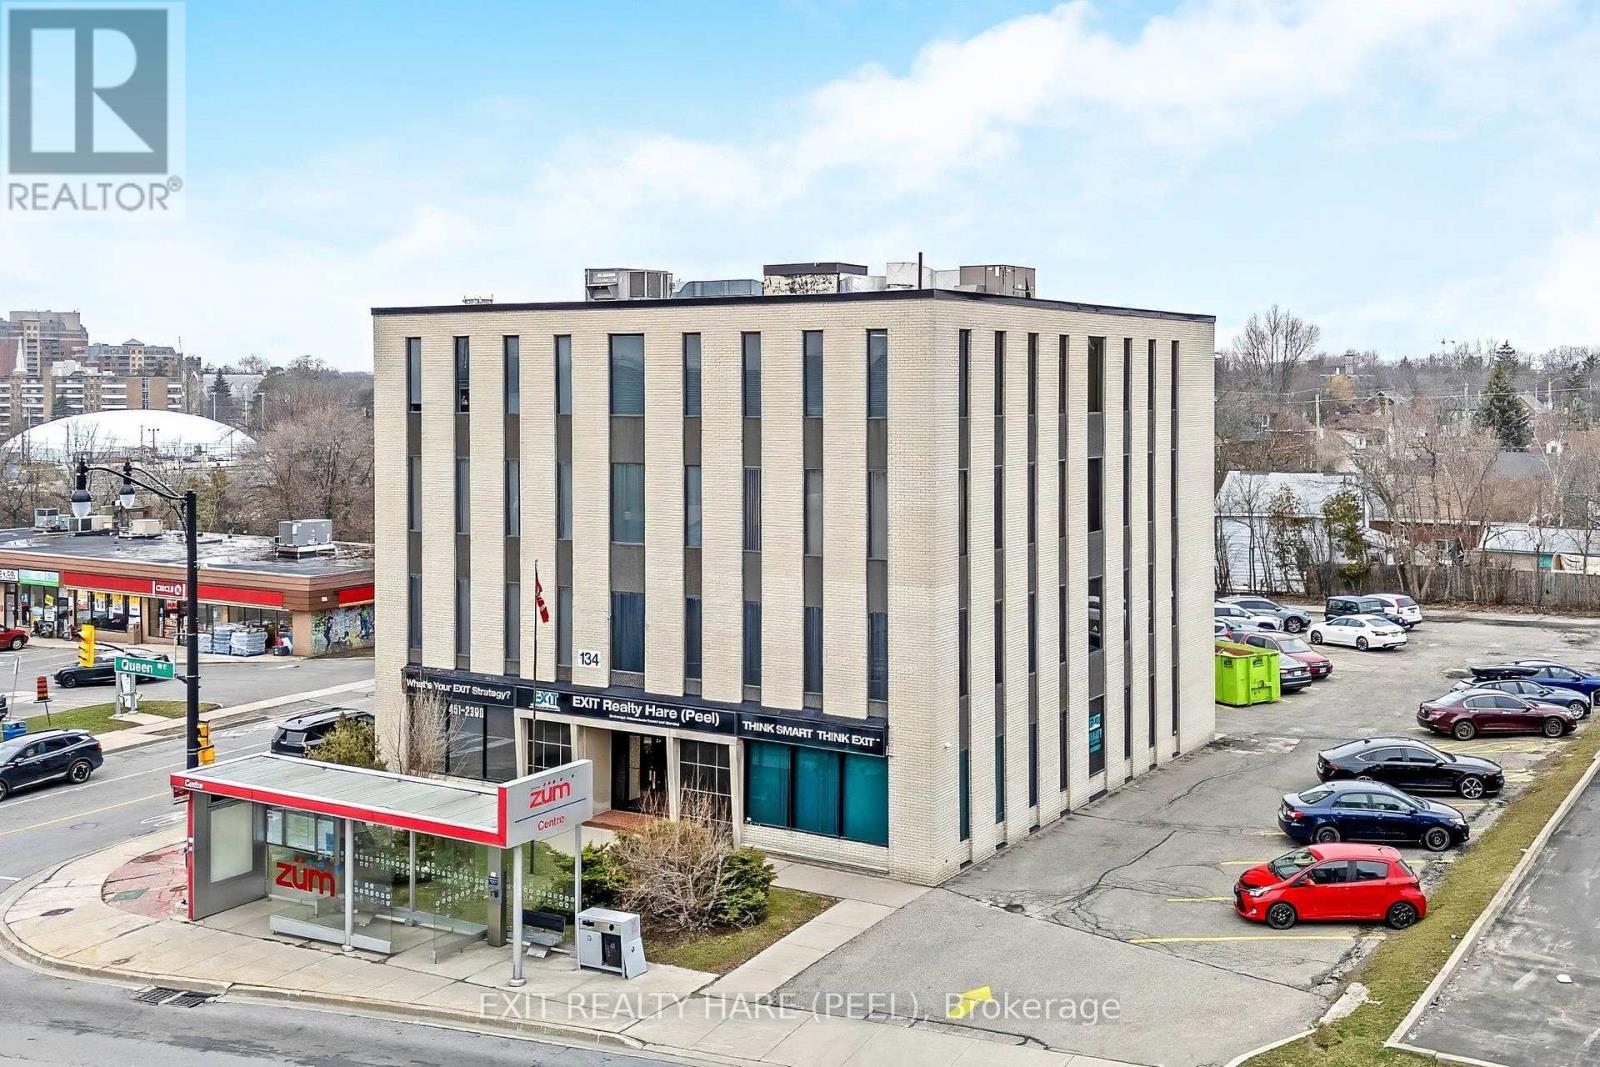
Modern private office for rent. Gross rent, all inclusive. Full glass windows, unobstructed South view. Great corner location on Queen Street! Easy to find and lots of parking. Rare opportunity as building is always fully leased. Current tenants include Law Office, Realty Office, Immigration Office etc. Close to New Hospital. Rapid transit ZUM at front of building. (id:55026)
Mississauga, Ontario
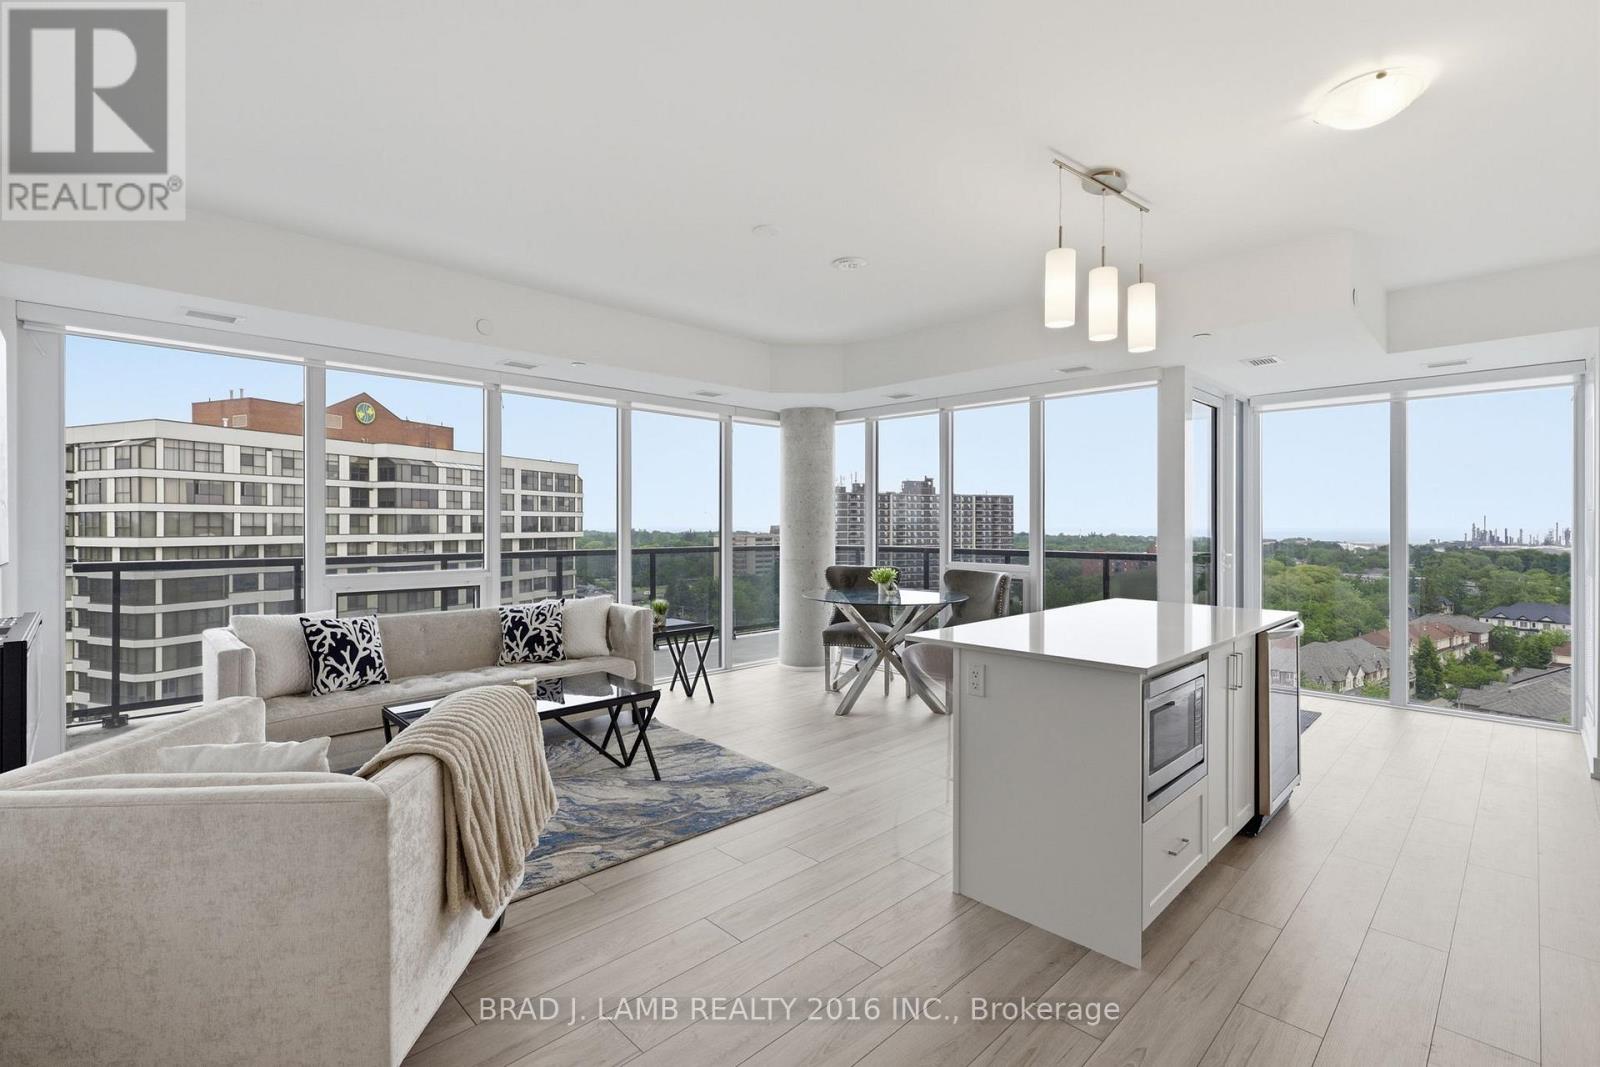
Welcome to S2 Condos! This Spacious Corner Unit Features A Stunning South Eastern View. Flooded With Natural Light From Floor To Ceiling Windows. This Is A Split Layout With No Wasted Space. The Primary Bedroom Is Extremely Spacious With Ample Closet Space And Ensuite Bathroom Featuring A Double Vanity And Glass Enclosed Shower. The Second Bedroom Is Equally Spacious With A Large Closet And Walkout To The Balcony. The Unit Features $$$ Spent On Upgrades Including A Wine Fridge, Fireplace, Extended Cabnitry, Upgraded Appliances and Tiling In The Bathrooms. Custom Automatic Blinds Throughout. Enjoy The Water views From The Entire Unit. The Classic White Kitchen Features Ample Storage Space, A Centre Island and Full Size Appliances- Including An Induction Cooktop. Massive Wrap Around Balcony Seemlessly Integrates Indoor and Outdoor Living. This Is A Must See! (id:55026)
Toronto, Ontario
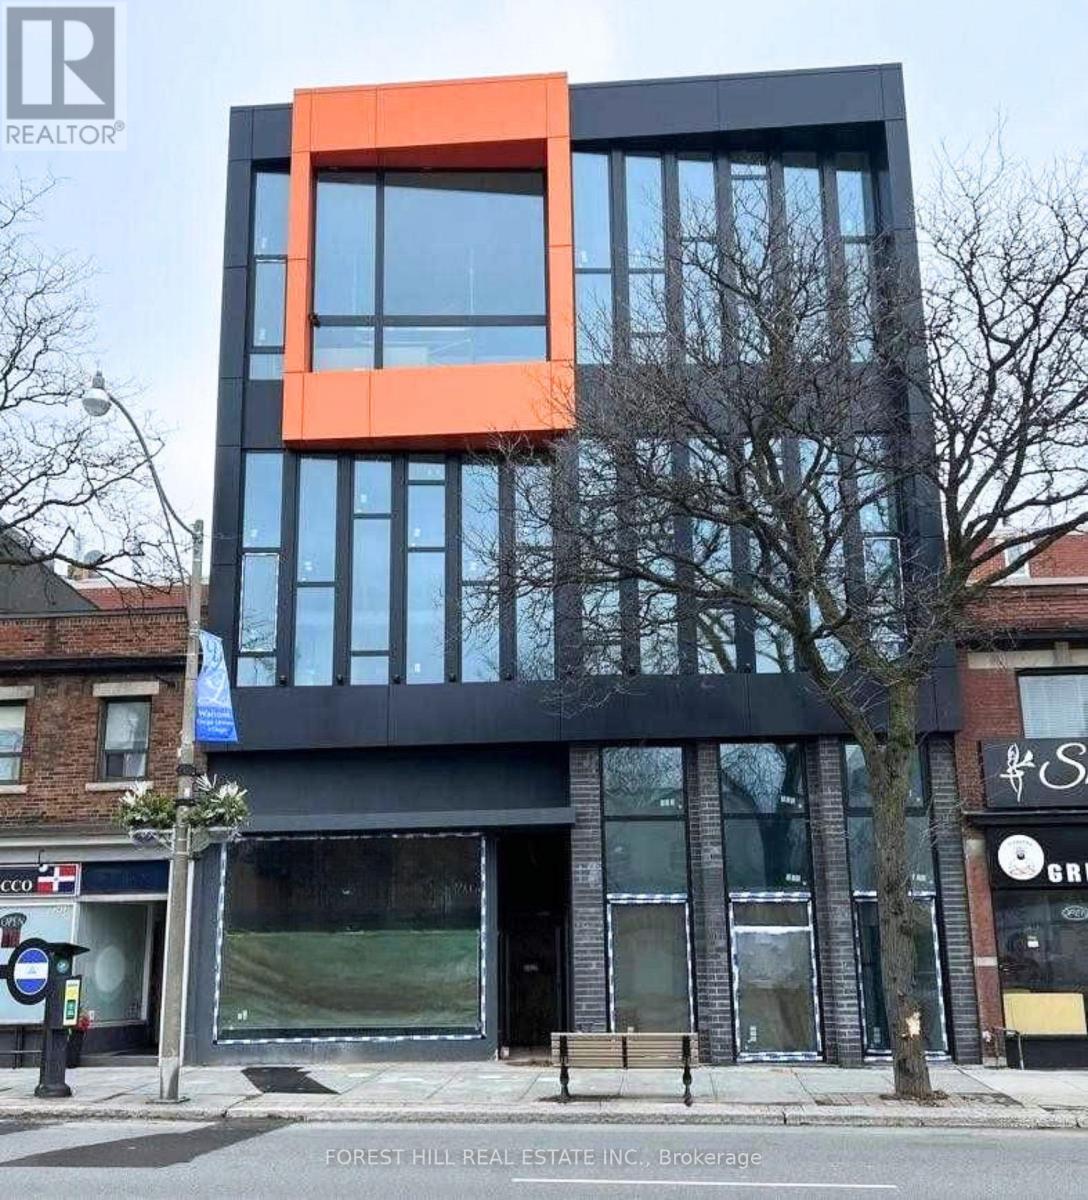
Brand new office or medical space available in a modern, newly built property in the highlydesirable Lawrence Park North area. This unit offers approximately 1,605 sq. ft. of officespace, including 908 sq. ft. on the main level (2nd floor) and a 697 sq. ft. mezzanine,providing an efficient layout with added flexibility for a variety of business configurations.The space features impressive ceiling heights and expansive floor-to-ceiling windows, allowingfor abundant natural light throughout. Delivered in shell condition, it presents an excellentopportunity to design and customize the interior to suit your specific business needs.Includes a private two-piece washroom, along with access to shared building amenities,including public and fully accessible washroom facilities. The building is equipped withelevator service and is designed to accommodate a range of professional and medical users.Ideally located along Yonge Street, the property benefits from strong exposure, consistentpedestrian activity, and a wide range of nearby amenities. Convenient access to publictransit, with Lawrence Station approximately 900 metres away and York Mills Station just over1 kilometre, as well as quick connectivity to Highway 401.Zoning permits a variety of uses including medical, professional office, wellness, financialservices, and educational or training facilities. (id:55026)
Toronto, Ontario
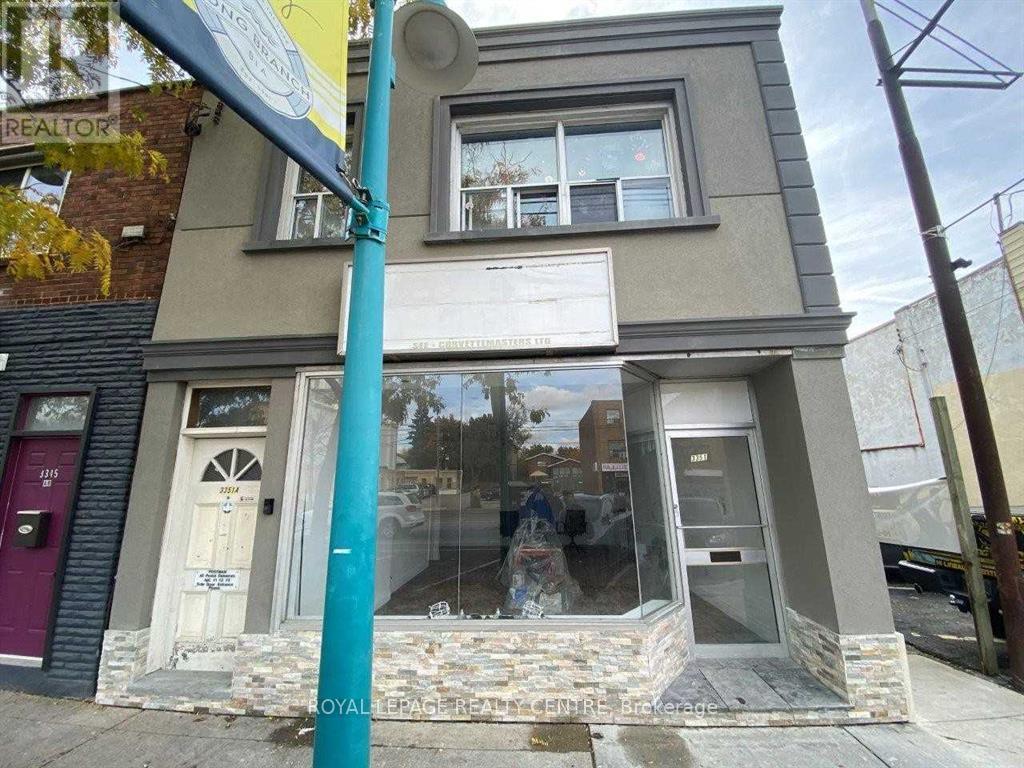
Recently Renovated 2 Bedroom Unit Located In Prime Lakeshore Village Setting. This unit features a spacious, open-concept living area that flows into the kitchen. The primary bedroom is generously sized and includes a walk-in closet. With expansive living space over 850 sq. ft., this fully remodeled building is just a short walk from Humber College, a variety of shopping options, and an array of restaurants. Enjoy easy access to the waterfront, with the Lakeshore transit line right at your doorstep. It offers the best of both worlds: a private residence with a communal backyard. Plenty of street parking available. This is an exceptional opportunity to experience busy street buzz, walking distance to everything. (id:55026)
Toronto, Ontario
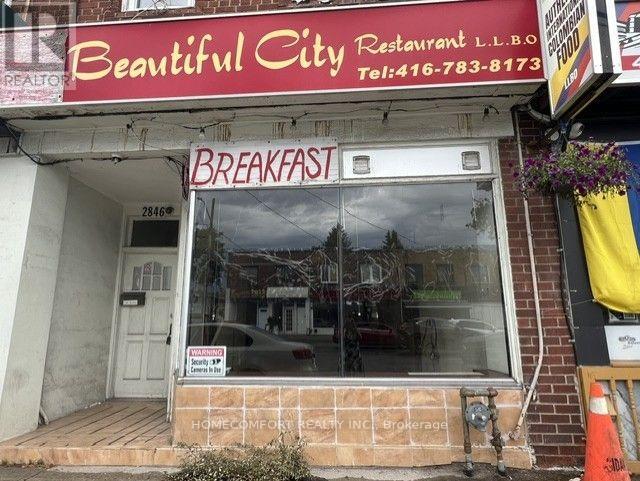
Prime Commercial Unit for Lease on Busy Dufferin Street, Excellent opportunity to lease a main-level commercial unit in a high-traffic location near Yorkdale Shopping Centre. The space includes approximately **1,000 sq. ft. of basement area** and was previously used as a restaurant.Ideal for a variety of retail, service, or professional uses. This prime location offers great street exposure, convenient access to public transit, and close proximity to Highway 401.**Great location. Strong visibility. Excellent business potential. (id:55026)
Waterloo, Ontario
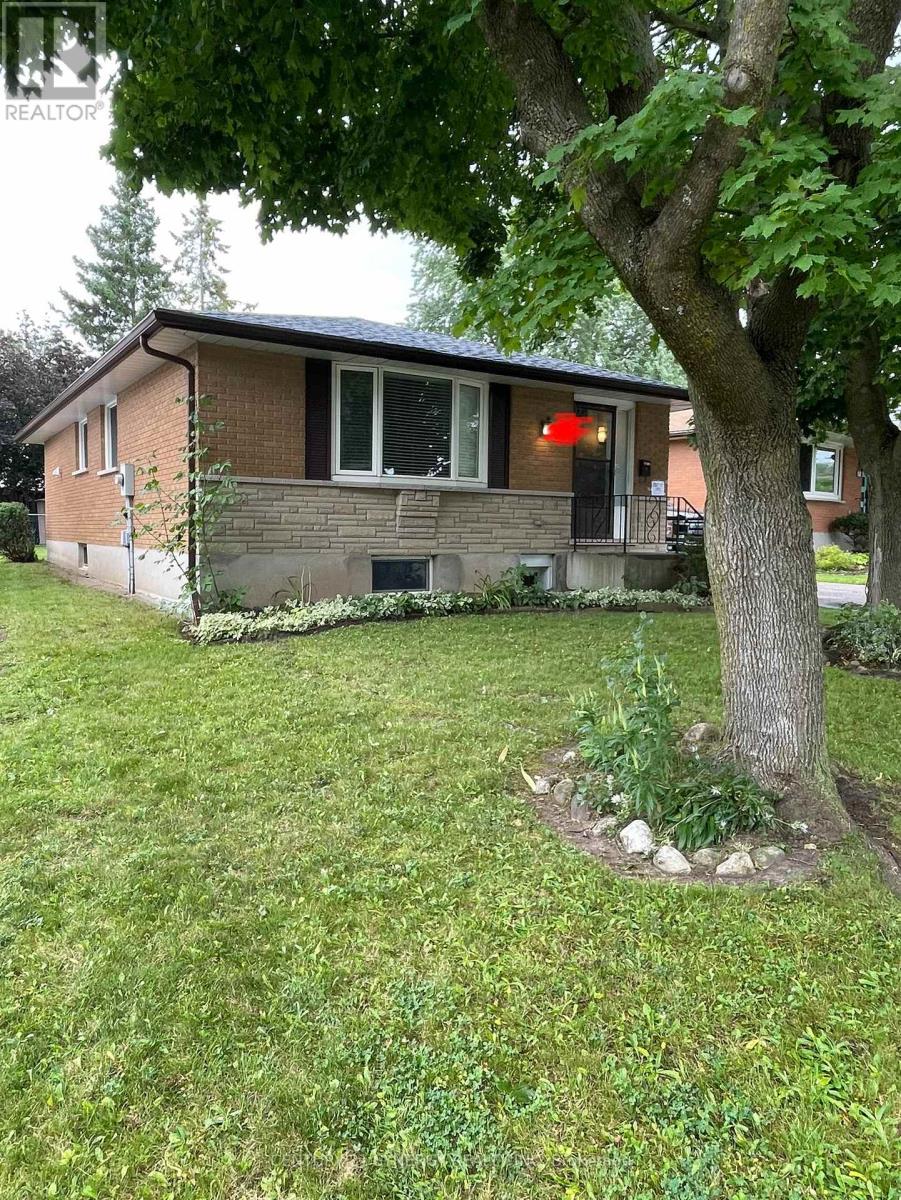
Looking for the perfect student rental near campus? This bright and partially furnished 3-bedroom detached home(Lower Floor) is located minutes from University of Waterloo, Wilfrid Laurier University, and Conestoga College, making it an ideal choice for students and professionals! Each spacious bedroom comes with a double bed frame and a study desk, plus windows for natural sunlight perfect for focused study sessions or relaxing downtime. The furnished kitchen includes a stove, fridge, and microwave, so you're ready to move in and start cooking from day one. Enjoy the convenience of your own private ensuite laundry (washer & dryer). The property is right on the bus route to major destinations including campuses, David Johnston Research & Technology Park, and Northfield Centre with access to Sobeys, Tim Hortons, Shoppers, RBC, Fit4Less, and more. (id:55026)
Vaughan, Ontario
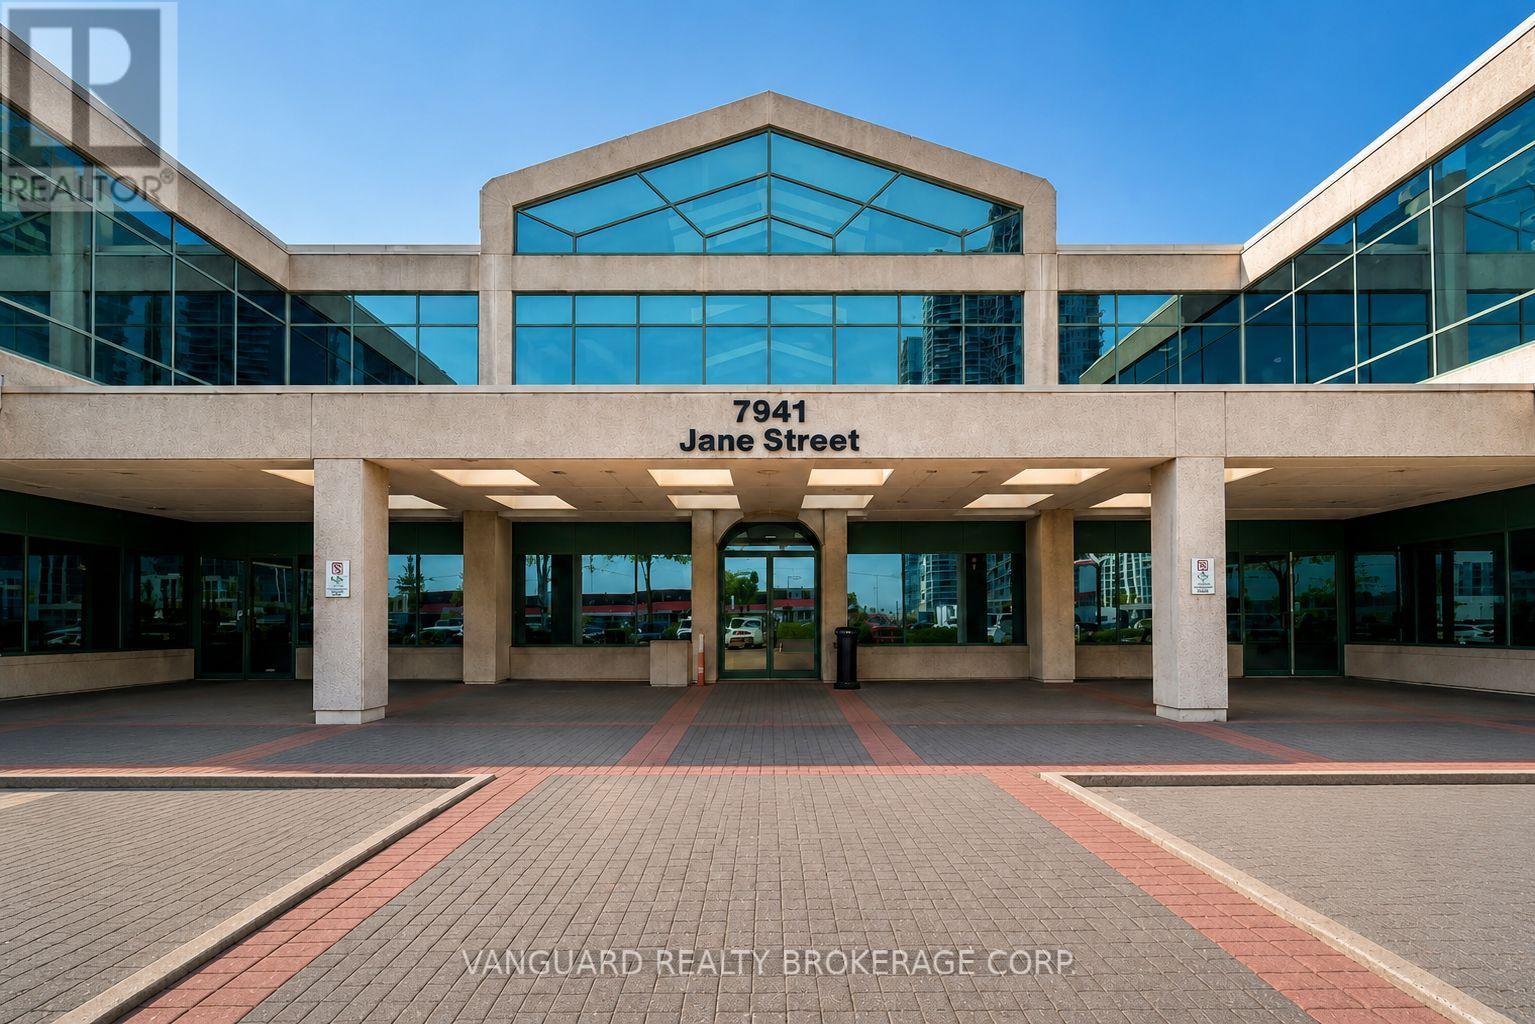
Recently renovated, modern, second floor office space in one of Vaughans most high-demand business corridors. This bright, professional suite features a mix of private offices and open areas, private washrooms, and prominent signage exposure along high-traffic Jane Street. Conveniently located just minutes from Highways 400 and 407 and steps from the Vaughan Metropolitan Centre subway station, the property offers excellent accessibility for employees and clients alike. (id:55026)