Your Favourites
No Favourites Found

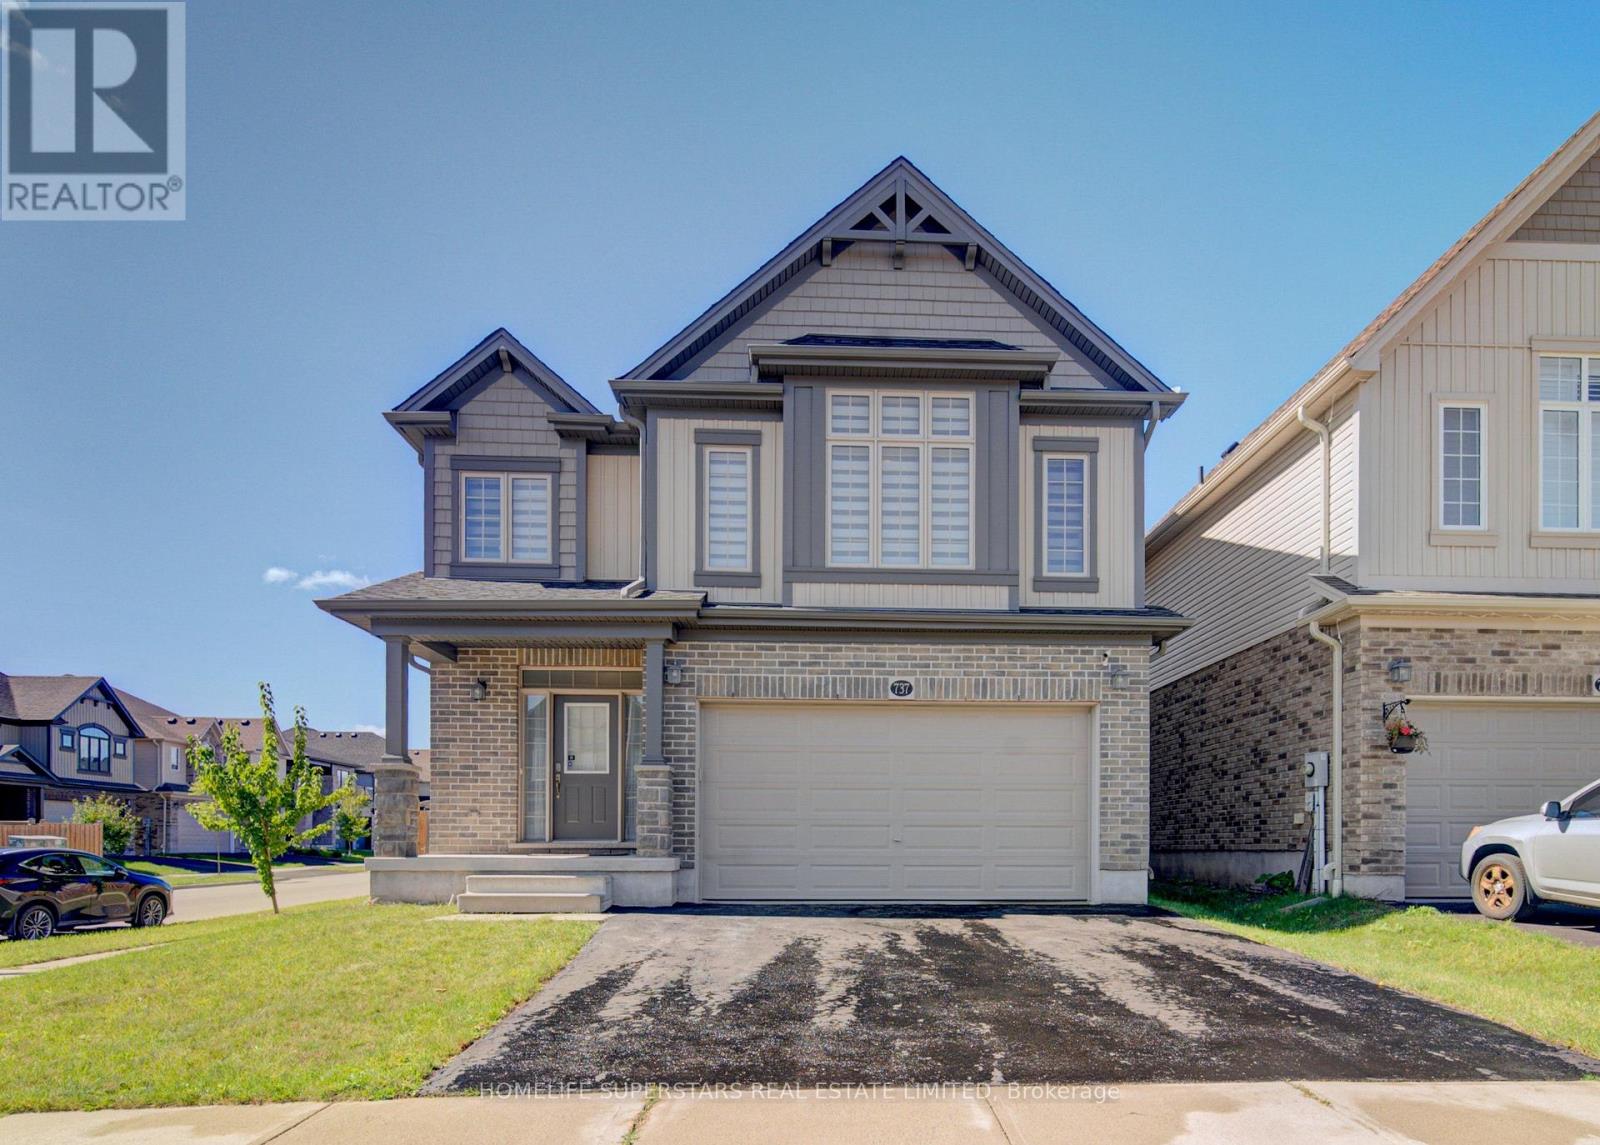
Waterloo, Ontario
Welcome to this beautifully upgraded Activa-built Willowfern model in the desirable Vista Hills community, offering approximately 2,600 sq. ft. of living space, 3 bedrooms, 3.5 bathrooms, 50' frontage, and an attached double car garage. This corner-lot home features masonry and vinyl exterior with a corner elevation package, 9 ft main floor ceilings, engineered hardwood flooring, and premium finishes throughout. The open-concept great room (12'3" x 22'10") is filled with natural light through an 8' sliding patio door and transom, while the gourmet kitchen offers an extended quartz breakfast bar island, custom tile backsplash, 45.5" upper cabinets, LED under-cabinet lighting, designer pendant fixtures, ten upgraded pot lights, and a pots-and-pans drawer bank, flowing into a bright dinette. The main floor also includes upgraded ceramic tile in the foyer, mudroom, and powder room. Upstairs, a family sitting area and computer lounge provide flexible space, while the primary suite (16'7" x 14'11") features a walk-in closet and luxurious ensuite with a freestanding soaker tub, glass shower, and double-sink vanity. A second bedroom (12'8" x 11'7") offers its own walk-in closet and private ensuite - ideal as a second master suite or in-law retreat - and a third bedroom (18'7" x 10'10") has a vaulted ceiling, bringing the level to three full bathrooms, plus second-floor laundry. An oak staircase with upgraded nickel-stained railing connects the levels, with plush upgraded carpet throughout the upper floor. The unfinished basement includes a 3-piece bathroom rough-in for future customization. Additional features: Energy Star vinyl windows, a 96% high-efficiency furnace, HRV ventilation, architectural shingles, fully sodded landscaping, and a paved asphalt driveway. Set in family-friendly Vista Hills, this move-in-ready home offers quality construction and dual master-style suites - ideal for multigenerational living or hosting guests. (id:55026)
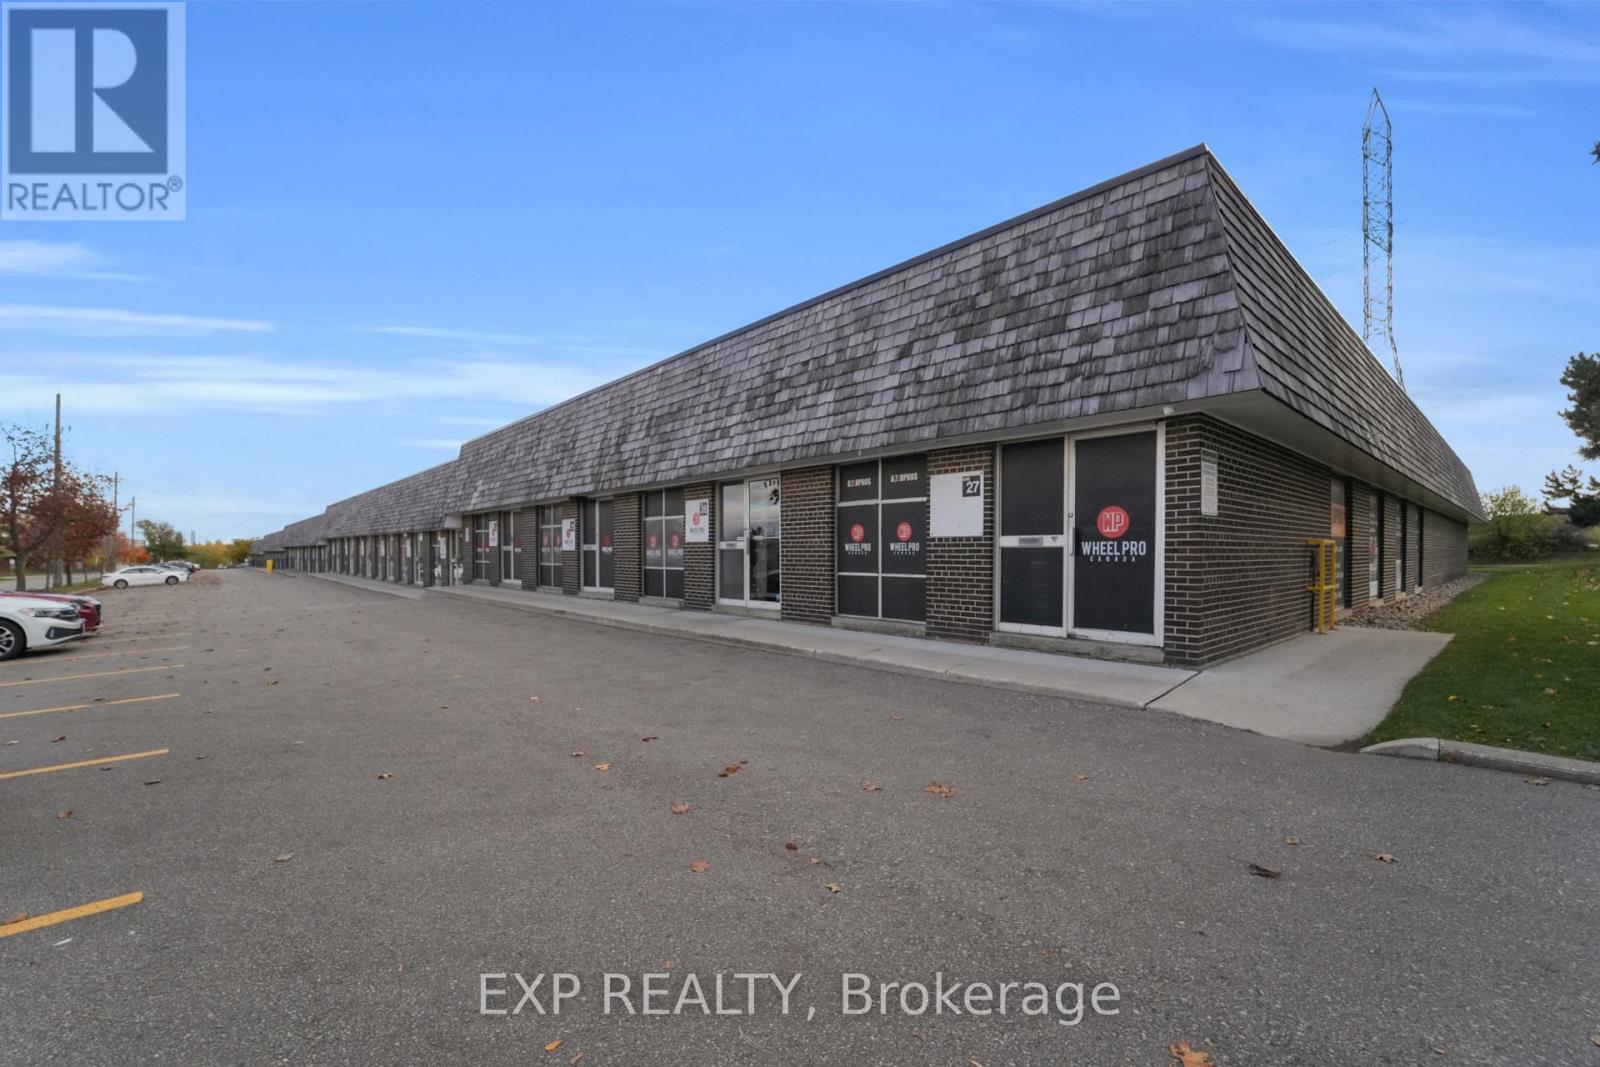
Toronto, Ontario
Highly profitable turn-key automotive business in a prime North York location at Dufferin & Finch! VTB AVAILABLE. Over 10,000 sq. ft. of automotive and retail space with room to service 7 vehicles at once. Current Owner will stay and train. Fully equipped with state-of-the-art Hunter equipment, 2 new compressors, 3 balancers, 3 installers, 2 service vehicles, tire racks, inventory, and 800+ sets of customer tires in storage. Strong revenue streams include national accounts, large fleet contracts, mobile service division, and international contracts. Experienced staff in place, below-market 5-year lease, and newly renovated reception/staff area. True money-making turn-key operation from day one. (id:55026)
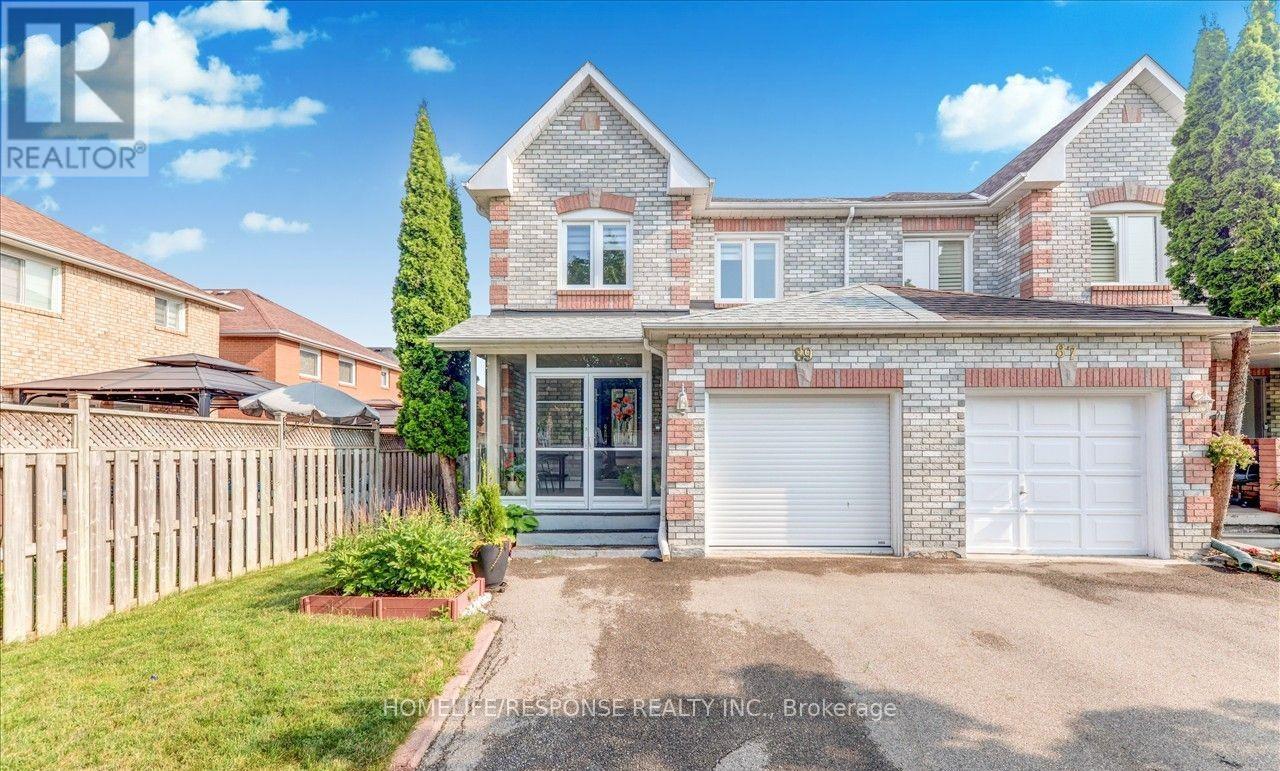
Brampton, Ontario
Absolutely Stunning Immaculate 3 Bedroom, 3 Bathroom End Townhouse, Located in the Most Desirable Northwood Park of Brampton! Large Sun-Filled Home with Gleaming Floors Throughout - NO CARPET!! Family/Living Room with Walkout to Deck & Backyard! Large Master Bedroom with Walk-in Closet and 4 Pc Ensuite! Finished Basement with Large Rec. Room! Entrance from the Garage! This Home is like a Detached Home, End Unit with no Walls Connected to the House Next Door. Walk Through to the Backyard from Garage. Perfect Home for 1st Time Buyers! AC Unit (2017), Furnace (2018), Roof (2019), Windows, Doors and Porch Enclosure (2017). A Must See! Bring your fussiest Clients, this House is a 10 Plus!!! (id:55026)
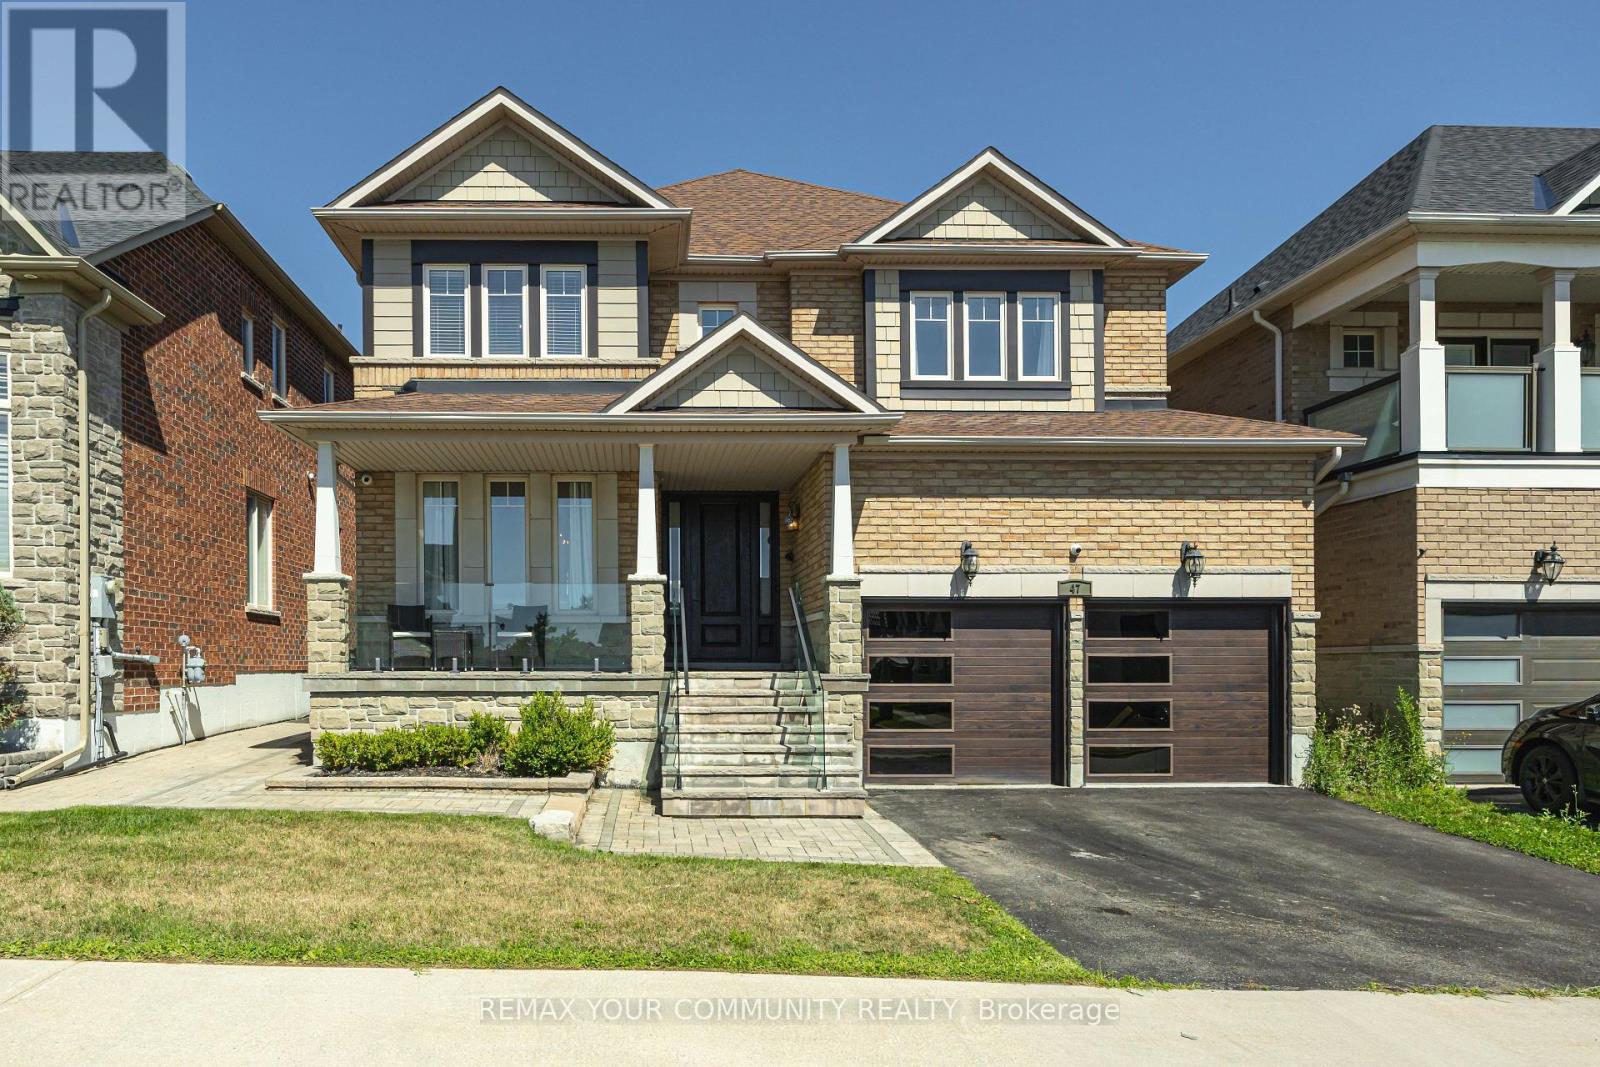
Richmond Hill, Ontario
Welcome to 47 Vandervoort Dr., one of Richmond Hill's most desirable neighborhoods! This magnificent home offers over 4,300 sq. ft. of beautifully finished living space, featuring an incredible design, extensive upgrades, and exceptional indoor and outdoor living. Backing onto a private ravine, this stunning property provides a peaceful and picturesque setting, while the in-ground swimming pool creates the perfect backdrop for unforgettable summer gatherings and family entertainment. The fully finished basement adds even more living space and features a bedroom, 3-piece bathroom, and wet bar, making it ideal for guests, extended family, or additional recreational space. Perfectly located close to well-known schools, shopping, fitness facilities, community centres, and a wide range of amenities, this exceptional home offers the perfect combination of luxury, comfort, privacy, and convenience.47 Vandervoort Dr. - a truly remarkable home designed for family living and entertaining. (id:55026)
Kitchener, Ontario
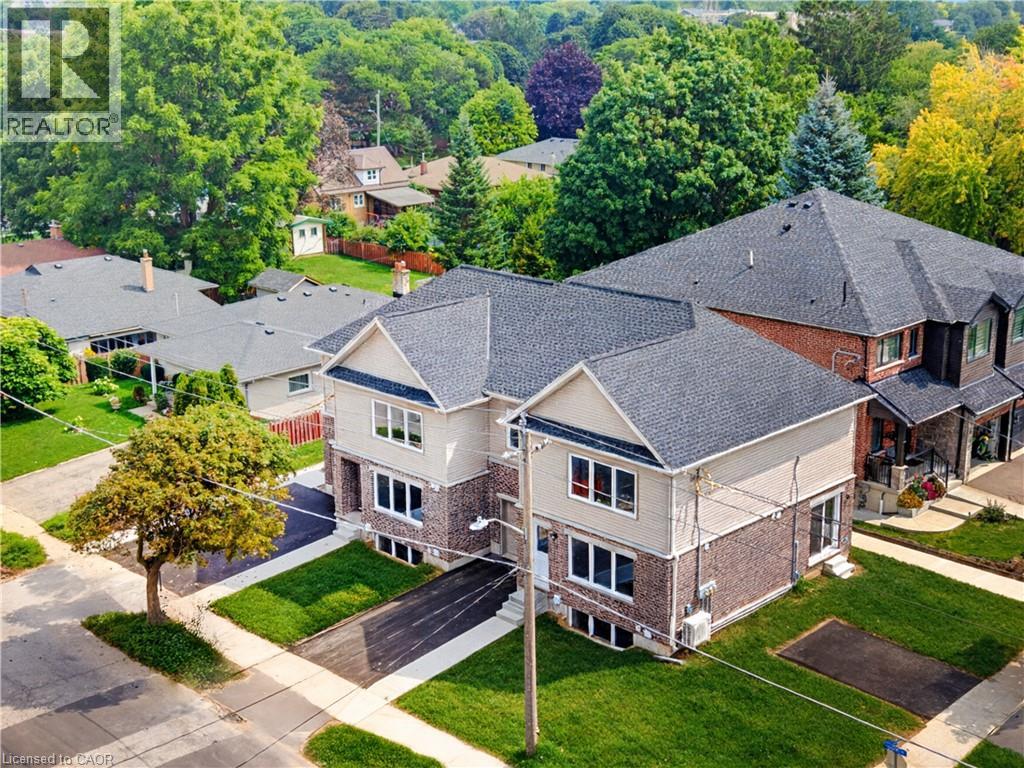
Brand-new 670 sq. ft. main-floor unit of semi-triplex featuring one bedroom and a bright, open-concept layout. The modern kitchen offers quartz countertops and stainless steel appliances, while in-suite laundry adds everyday convenience. One dedicated parking space is included. Ideally located in a convenient central neighbourhood close to grocery stores, restaurants, shopping and easy highway access. Be the first to call this beautiful unit home! (id:55026)
Toronto, Ontario
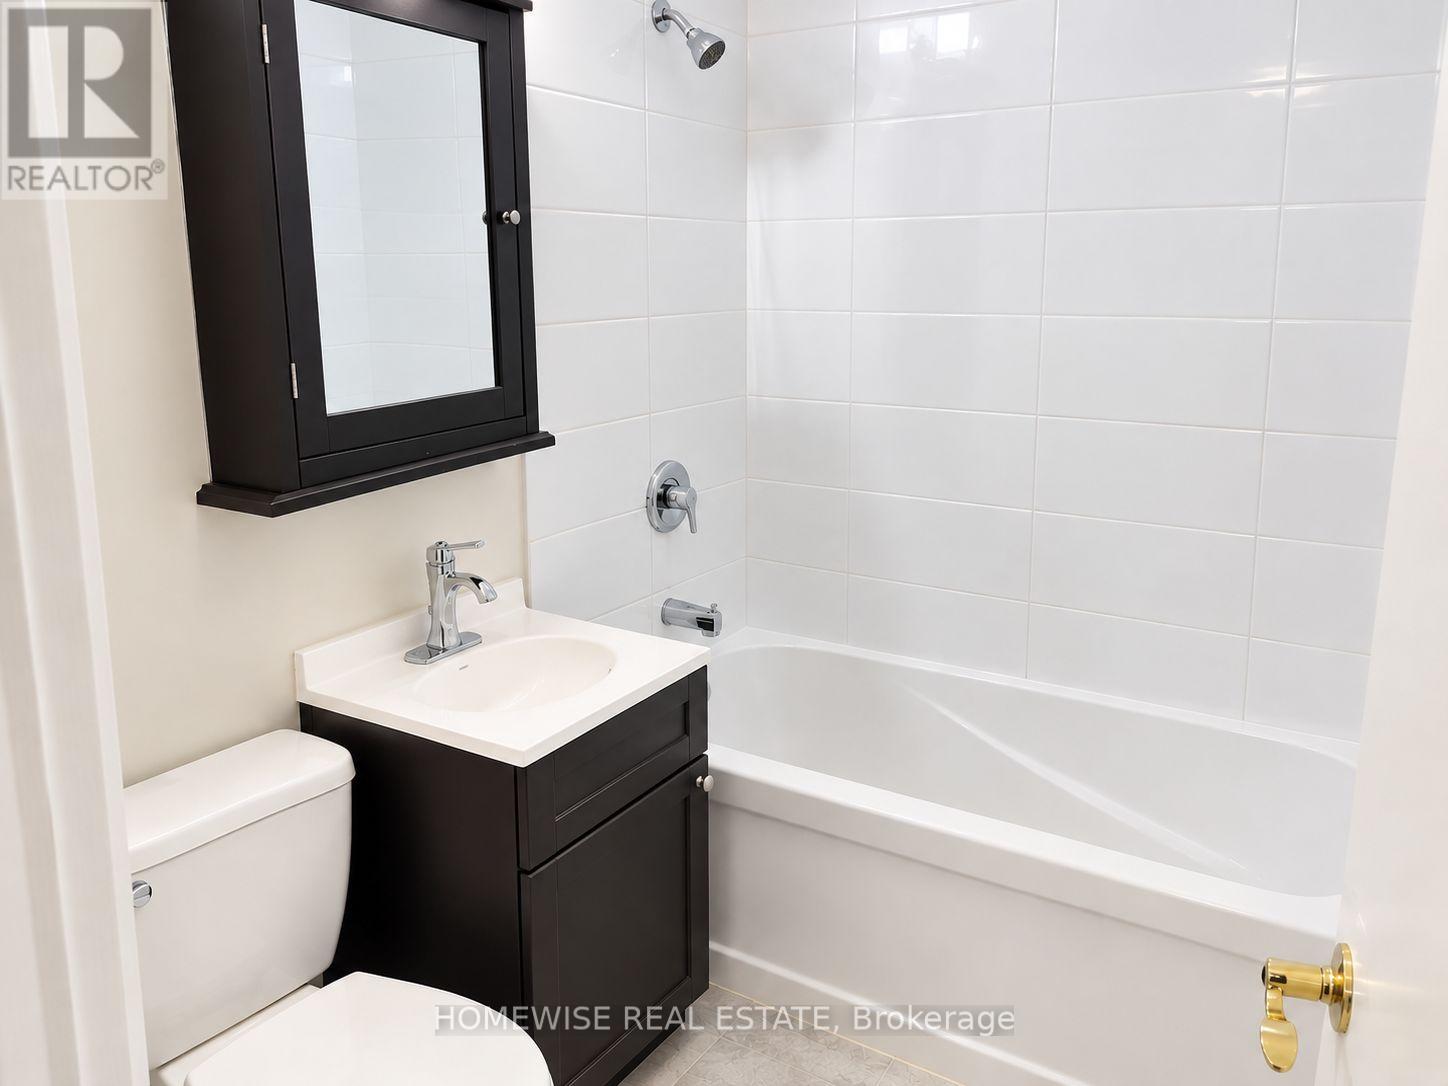
Welcome To Unit 210 At 485 Kingston Road, A Beautifully Maintained 656-Square-Foot One-Bedroom Apartment. This Spacious Residence Features Stunning Hardwood Flooring Throughout, An Expansive Living Room, A Dedicated Dining Area, A Private Balcony, A Pristine Four-Piece Modern Bathroom, And An Updated Kitchen Complete With Sleek Stainless Steel Appliances, Including A Dishwasher, Along With Generous Cabinetry Storage. Perfectly Situated In A Prime Location Close To Transit, Cafes, And Shopping, This Unit Is Professionally Managed And Offers A Special Incentive Of One Month Free Rent On A 13-Month Lease. (id:55026)
Toronto, Ontario
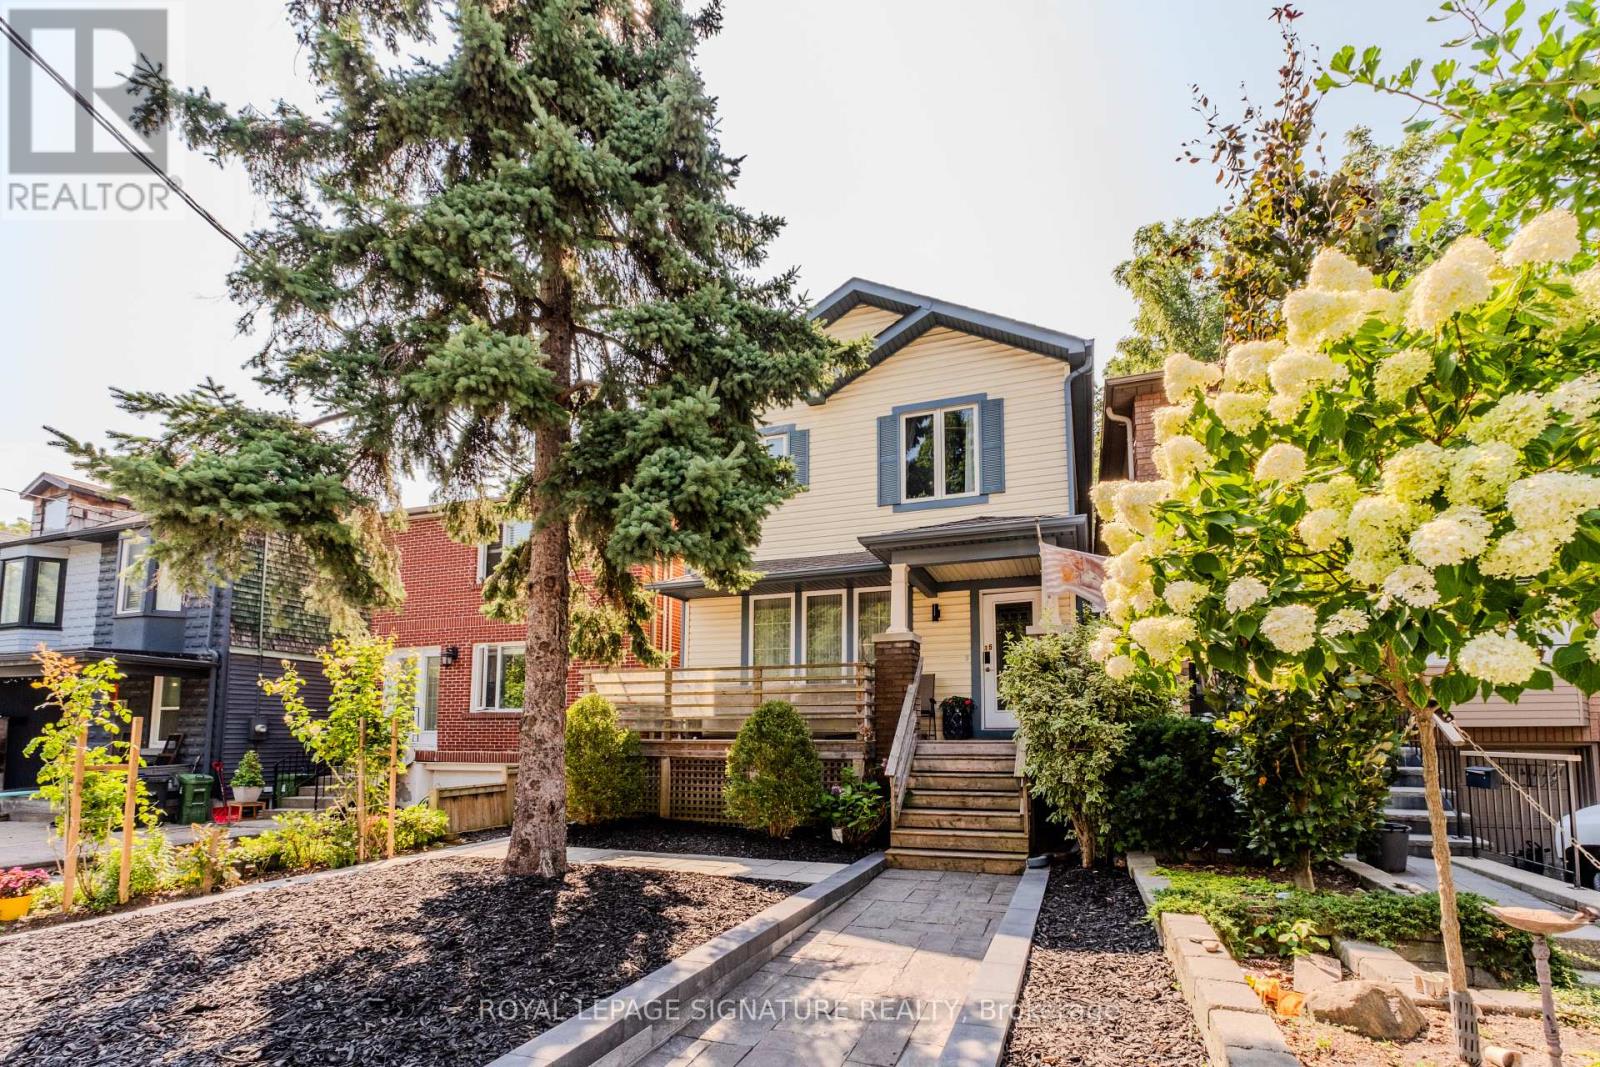
Welcome to this beautifully renovated, fully furnished (utilities included) home available for a flexible 4-10 month lease in Toronto's highly desirable Woodbine Corridor. Perfectly situated in a quite cul-de-sac backing onto Orchard Park near vibrant shops, cafés and restaurants of Leslieville and the laid-back charm of The Beach, this turnkey home is ideal for young professionals, couples, and families seeking a stylish, move-in-ready temporary residence.Thoughtfully designed and impeccably maintained, this exceptional home includes all furnishings and utilities, allowing you to simply unpack and enjoy. Whether you're relocating to Toronto, renovating your home, on a temporary work assignment, or looking to experience one ofthe city's most sought-after east-end neighbourhoods, this all-inclusive lease offers comfort and convenience without compromise. Enjoy everything this incredible location has to offer. Walk to Woodbine Park for its festivals, concerts, farmers' markets and summer events, spend weekends at the beach or cycling the Martin Goodman Trail, and explore the area's popular cafés, restaurants, breweries, bakeries and boutique shops. Excellent parks, schools, community centres, TTC access, and quick connections to the DVP, Gardiner Expressway, and downtown Toronto make everyday living effortless. Available October Fully furnished with utilities. A rare opportunity to enjoy a beautifully appointed home in one of Toronto's most vibrant and connected neighbourhoods-just move in and enjoy. Cul-de-sac is super private with easily accessible street parking. Great little family oriented community on Battenberg! (id:55026)
Toronto, Ontario
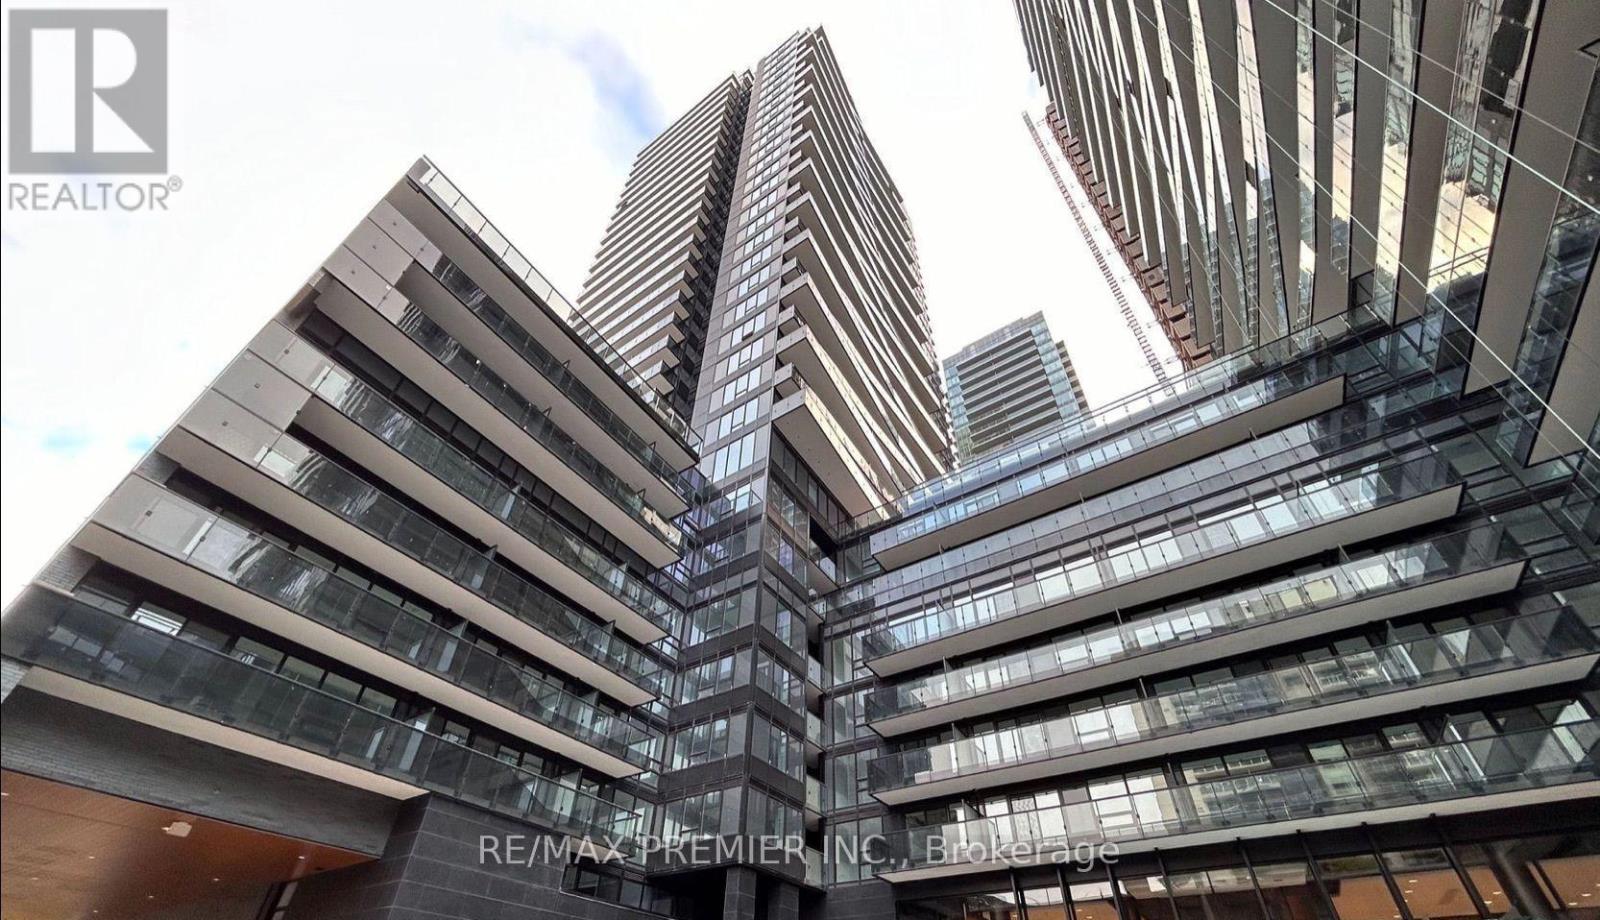
Enjoy contemporary living in the heart of Yonge & Eglinton with this bright and thoughtfully designed studio suite. Floor-to-ceiling windows fill the space with natural light, while the efficient open-concept layout maximizes every square foot and provides flexibility for comfortable everyday living. Modern finishes throughout, including a sleek bathroom and stylish interior details, create a clean and sophisticated atmosphere. Ideally situated in one of Midtown Toronto's most desirable communities, the building is surrounded by restaurants, cafés, shopping, entertainment, and everyday conveniences. With subway and transit options just steps away, getting around the city couldn't be easier. A fantastic opportunity for anyone looking to enjoy a modern, low-maintenance lifestyle in a vibrant and exceptionally connected neighbourhood. (id:55026)
Toronto, Ontario
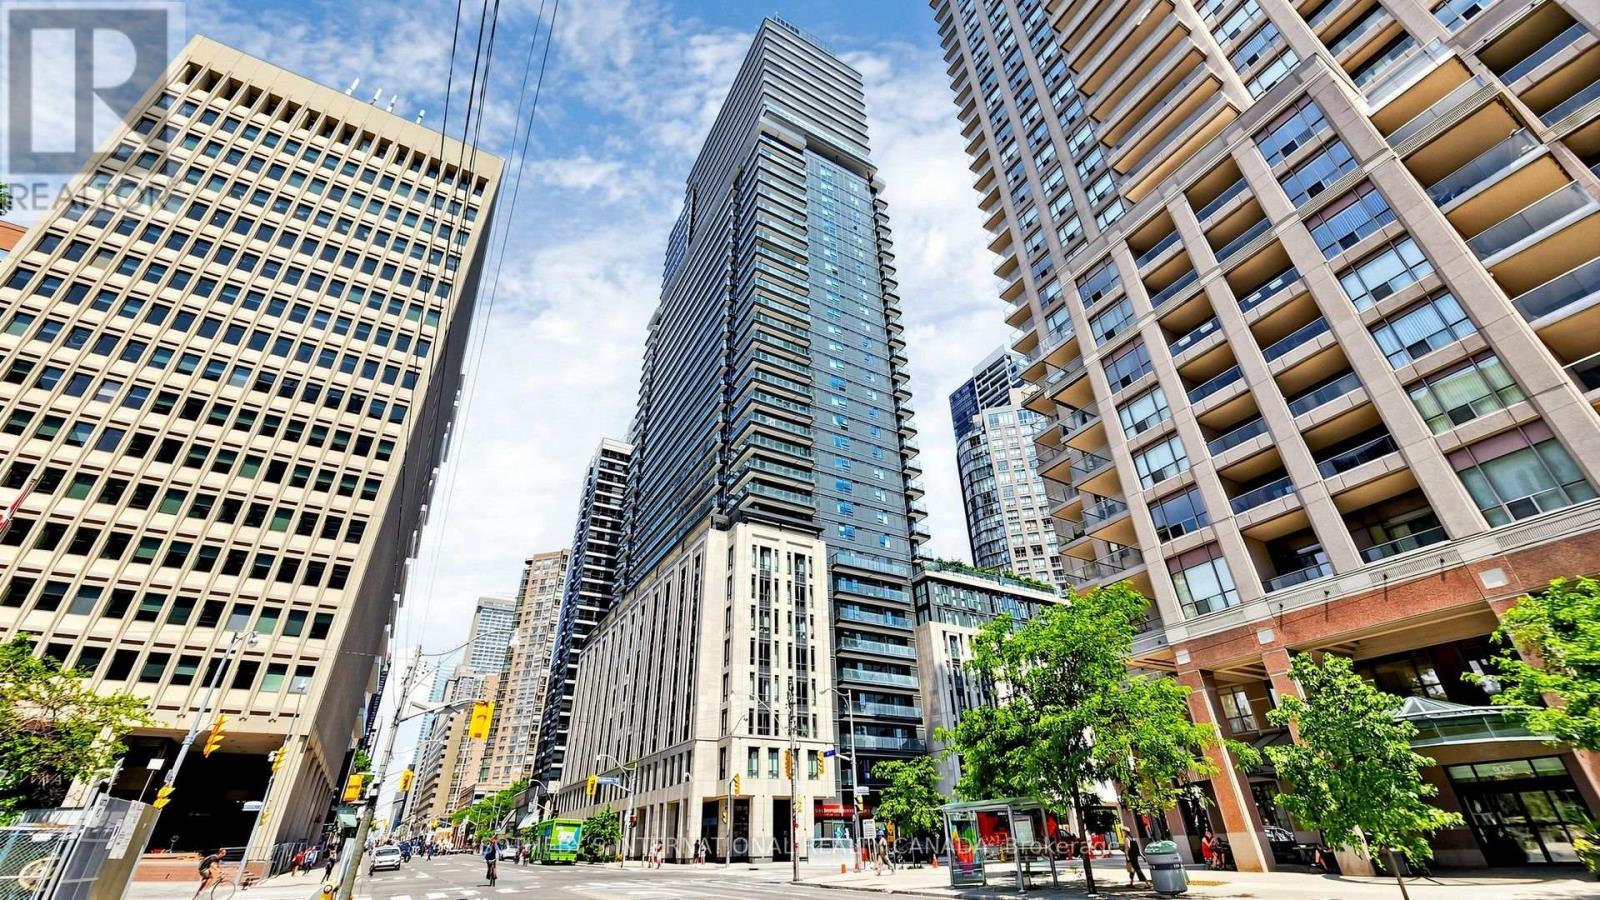
High floor corner suite with panoramic 180 degree north and west views. Over $30,000 in builder upgrades. 2+1 bedrooms, 2 bathrooms, split bedroom layout, with a den and built in closet that can function as a third bedroom. Floor to ceiling windows and spacious terrace. Oversized kitchen island with seating for up to eight. Pristine, move in ready condition. 1 parking and 1 locker. An excellent option for personal use or investment. The Britt offers 24 hour concierge, fitness facilities, sauna, outdoor pool and terrace, party and dining rooms, and boardroom. Steps to Wellesley subway, U of T, Queen's Park, Yorkville, hospitals, shops and restaurants and Financial District. (id:55026)
Ottawa, Ontario
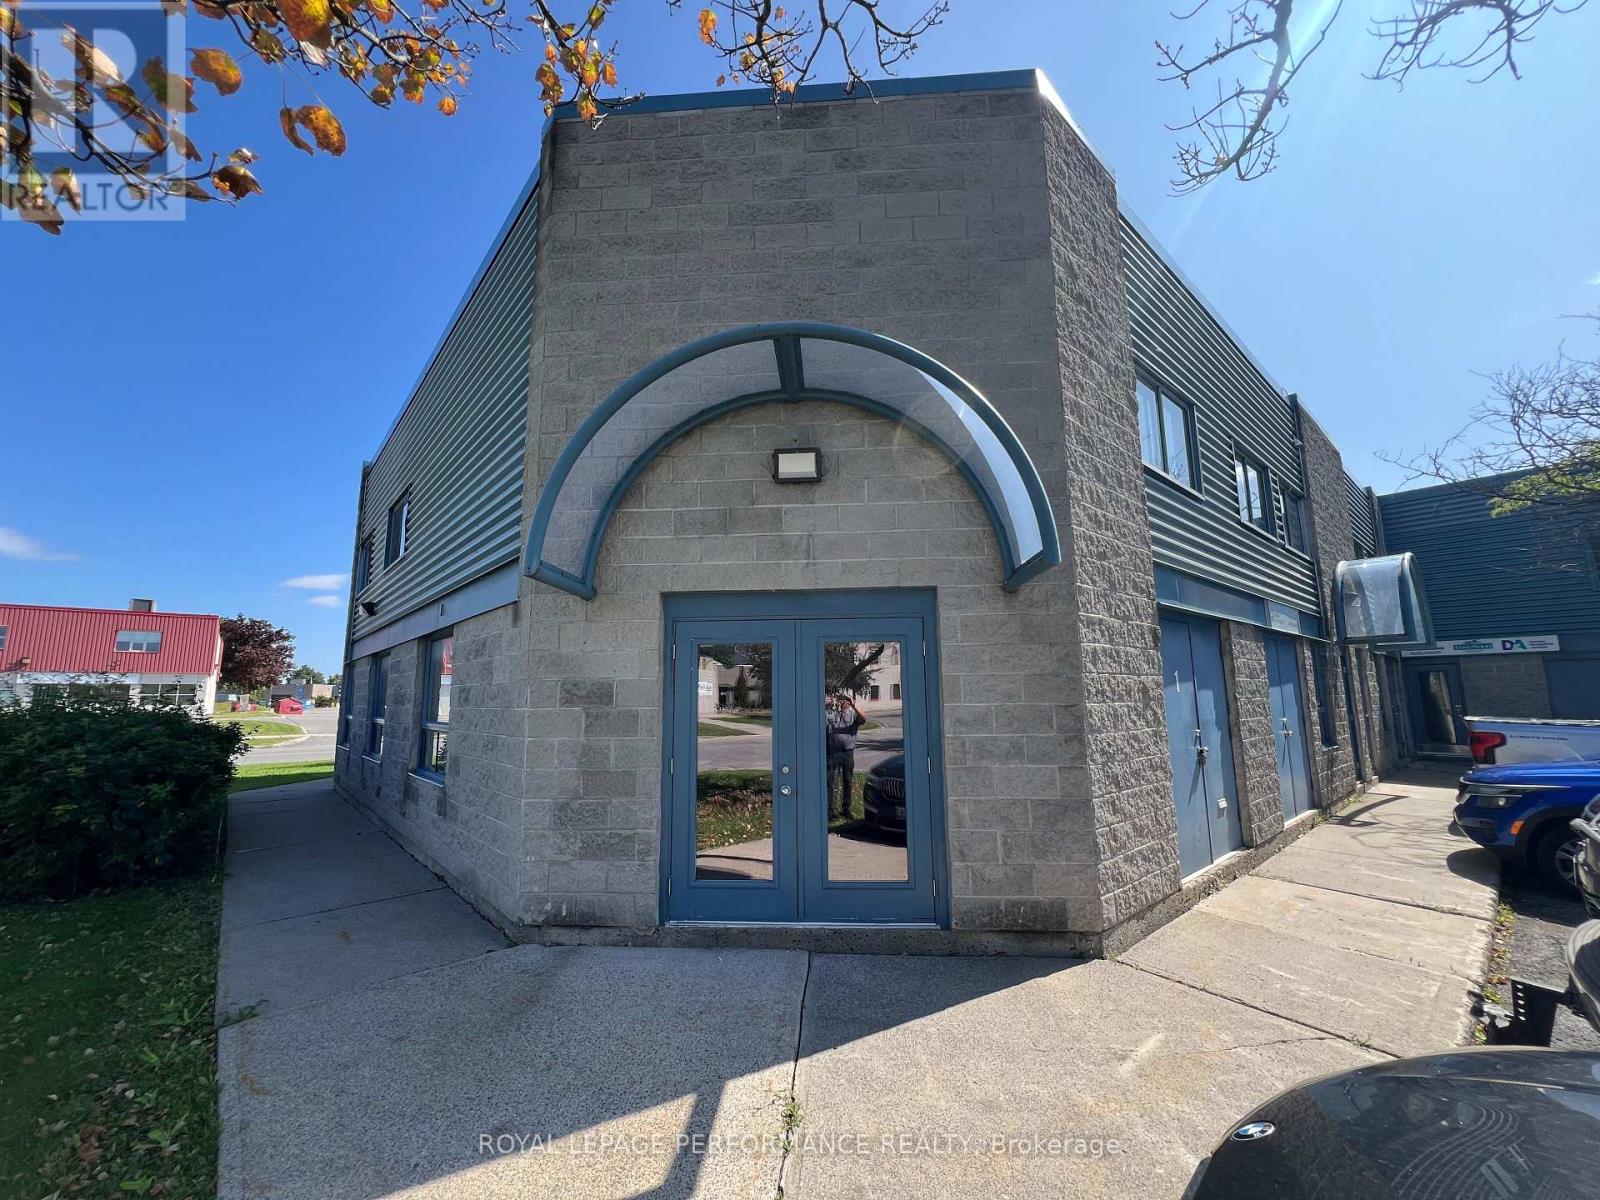
End unit Industrial Condo. 2 levels with separate entrances. Attention recording studio businesses, video editors and podcasters! 2nd floor is currently set up as a recording studio. Sound isolated rooms with buit in wired patch bays for recording equipment, 3/8' angled windows between all rooms for visual and sound proofing, ventilation mufflers. Main floor is open concept office areas and is equipped with a kitchenette. Main floor was a separate rental suite. It is currently vacant. The recording studio is currently operated by the owner of the building. This is a unique opportunity. The building is very conveniently located to HWY 174 and the new LRT station at Montreal Rd. (id:55026)

Ottawa, Ontario
Discover this beautifully designed 2023 Mattamy Fir Model townhome, featuring 3 bedrooms, 4 bathrooms, and a finished lower level in the vibrant Kanata Connections community. Modern, bright, and exceptionally well-maintained, this home still benefits from Tarion Warranty coverage. Its prime location places you moments from Stittsville Main Street, Highway 417, the Canadian Tire Centre, Tanger Outlets, and a wide selection of everyday amenities.Step into a welcoming foyer that opens into a spacious, sun-filled main floor. The open-concept layout creates a seamless flow between the living and dining areas, making the space ideal for both relaxing and hosting. A convenient 2-piece powder room completes this level.The second floor offers a comfortable and private layout. The primary bedroom serves as a peaceful retreat with a walk-in closet and a stylish 3-piece ensuite featuring a sleek glass shower. Two additional bedrooms provide flexibility for family, guests, or a dedicated workspace.The finished basement adds valuable living space, offering a versatile recreation room suited for a media room, or play area. A full 3-piece bathroom enhances functionality and convenience.This townhome blends contemporary finishes, thoughtful design, and an unbeatable location - a fantastic opportunity for anyone seeking modern living in Stittsville. Some photos have been digitally adjusted. (id:55026)
Burlington, Ontario
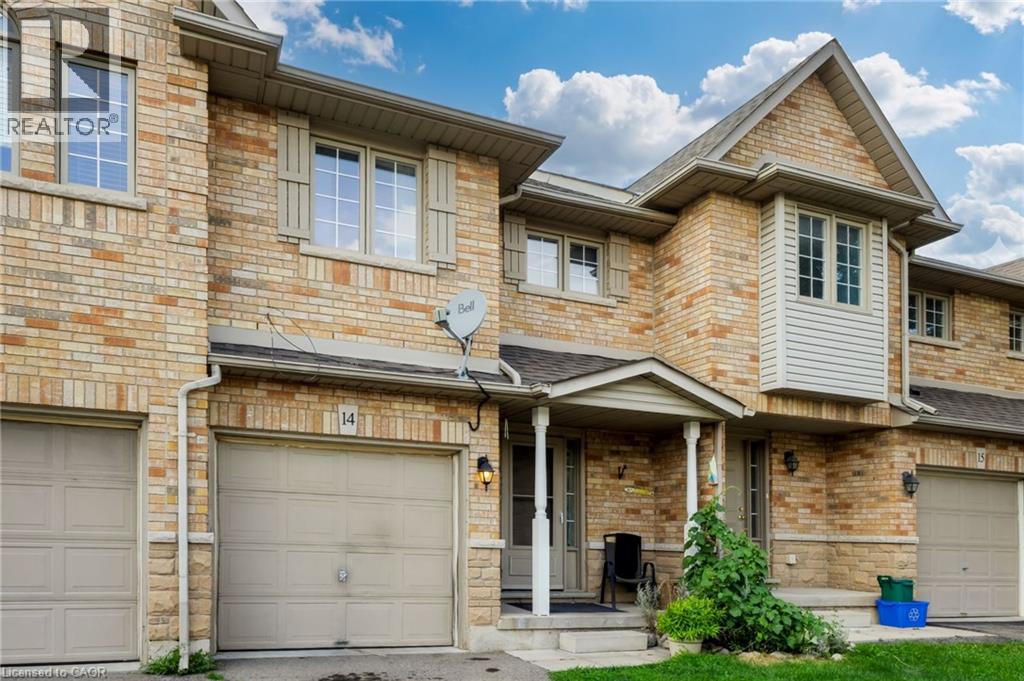
Room to grow in a family-friendly Burlington neighbourhood! Fabulous 2-storey townhome offers 3+1 beds, 2.5 baths and finished basement, privately situated near the end of the drive beside greenspace. Steps from parks, trails and everyday amenities, it’s a great setting for family life. Welcoming wide foyer opens to bright, appealing open-concept main floor. Light-filled living room features gas fireplace and flows into dining & kitchen area, while patio doors from kit lead to a private fenced backyard—perfect for kids, pets, summer dinners and relaxing outdoors. Upstairs, beautiful open staircase leads to 3 generously sized bedrooms. Finished basement provides even more living space with large bedroom with 3-piece bathroom and EXTRA hobby room—ideal for guests, teenagers, a home office or additional family space. Freshly painted, completely carpet-free and lovingly maintained by the original owner, this spacious home offers plenty of room for a growing family. A spacious home in a desirable community, ready for its next chapter. (id:55026)