
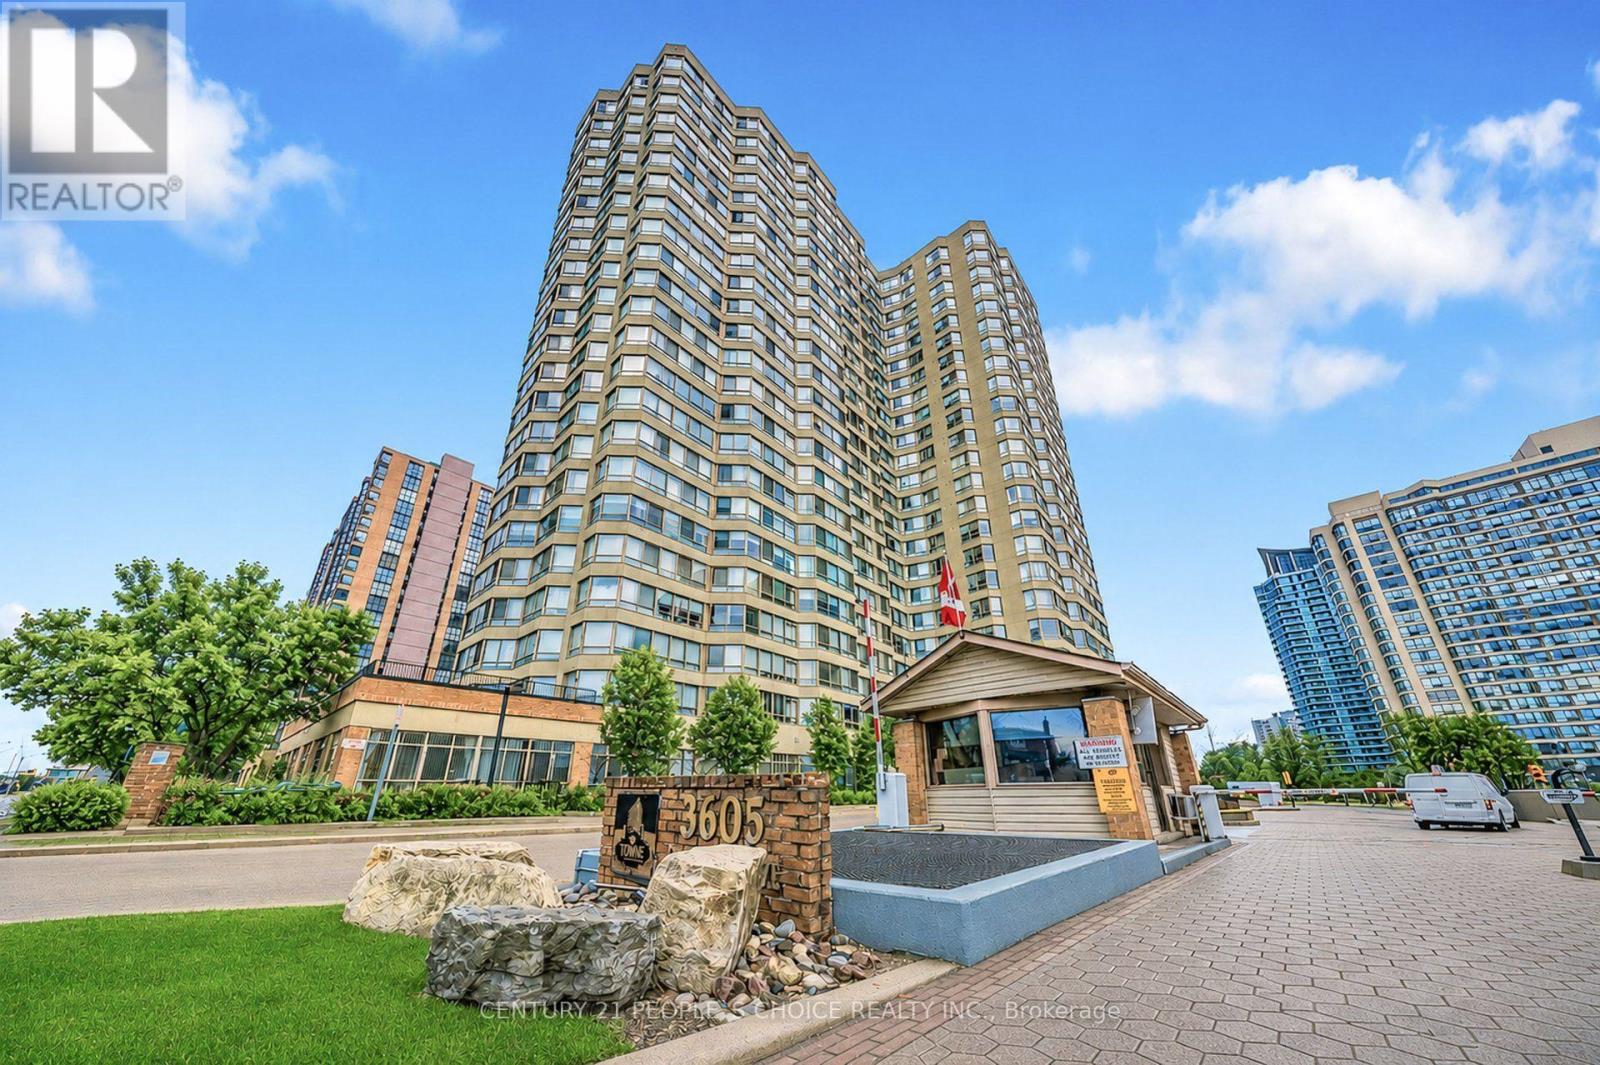
109b - 3605 Kariya Drive
Mississauga, Ontario
welcome to 1+ den Gorgeous Condo. Towne by Tridel opportunity-an exceptional, sun-filled suite offering a lifestyle unlike anything else in the community. This unique residence features two private entrances, two walk-outs, and nearly 1,000 sq. ft. of exclusive outdoor living, including an extraordinary 864 sq. ft. terrace with unobstructed views overlooking Kariya Park. With 1,260 sq. ft. above grade (MPAC), the interior impresses with 9.5-ft ceilings, floor-to-ceiling windows, and hardwood flooring throughout. The upgraded kitchen and bathrooms, along with newer stainless-steel appliances, create a modern, move-in-ready space. Large size Den can be used as 2nd bedroom. A rare tandem parking spot accommodates two full-size vehicles comfortably. Located within a gated community offering 24-hour security and resort-style amenities, you're just steps from Square One, GO Transit, the upcoming LRT, parks, and top-rated schools. Available fully furnished (if buyer want) for a seamless transition. (id:55026)
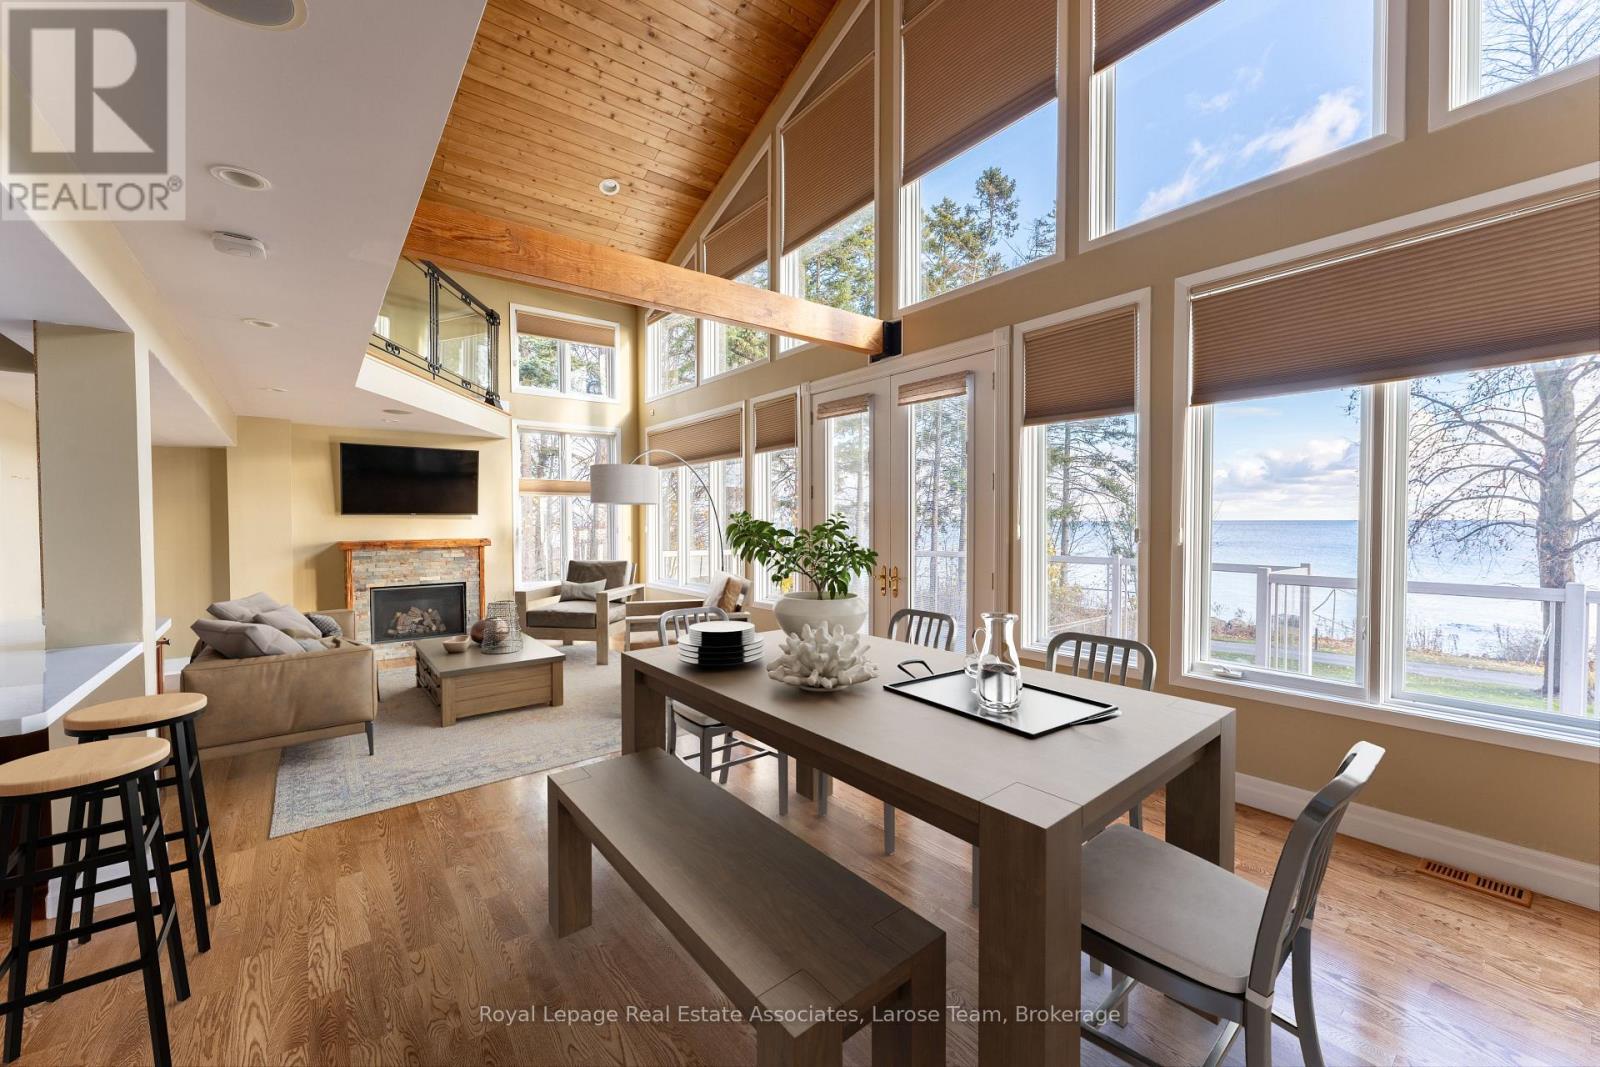
4 - 75 Maple Avenue S
Mississauga, Ontario
A rare waterfront offering in the heart of Port Credit Village! Welcome to #4-75 Maple Avenue South, an exceptional condo townhome with unobstructed views of Lake Ontario and one of only four residences in this boutique lakeside building. As the largest unit in the complex, this beautifully maintained 2-bedroom, 2-bathroom home offers a unique blend of luxury, privacy, and lifestyle. A rare double-car garage with direct indoor access adds convenience rarely found in waterfront living. The open-concept living and dining area is highlighted by dramatic floor-to-ceiling windows, flooding the space with natural light and framing breathtaking lake views. Walk out to your expansive private terrace and enjoy sunrises over Lake Ontario, morning coffee by the water, and front-row access to one of Port Credit's most coveted settings. The updated kitchen features quartz countertops, a breakfast bar, and refinished cabinetry, while the entire third floor is dedicated to a stunning primary retreat complete with a walk-in closet, reading nook, and spa-inspired ensuite with a soaker tub and glass shower. This is more than a home-it's a lifestyle. Enjoy an idyllic waterfront setting just steps from Port Credit's vibrant shops, restaurants, marina, waterfront trails, and the growing Brightwater community, including Farm Boy, parks, and everyday amenities. The house is gone. The maintenance is minimal. The view stays. (id:55026)
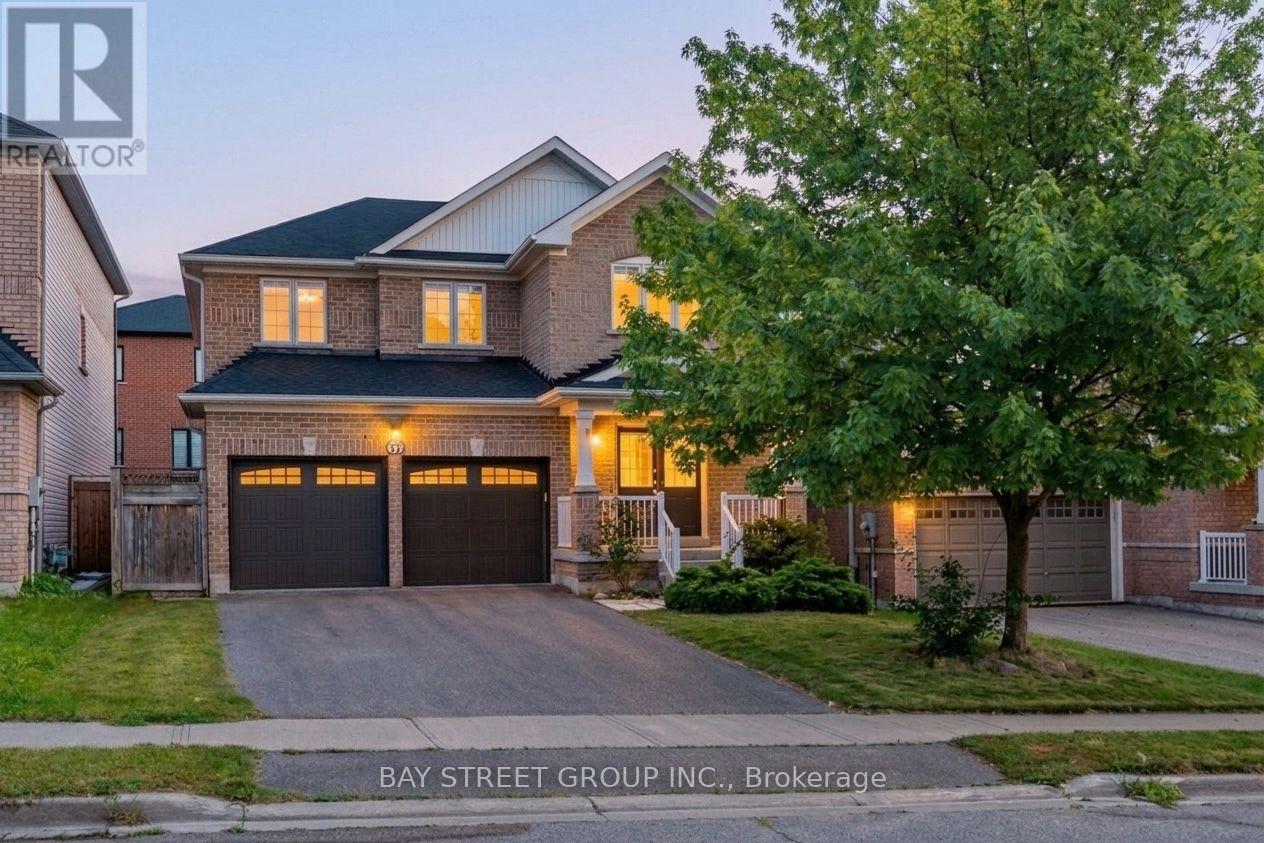
37 Mynden Way
Newmarket, Ontario
Welcome to this beautifully maintained detached home in the highly desirable Woodland Hill community of Newmarket, offering approximately 2,879 sq ft of total living space with 3+1 bedrooms, 4 bathrooms, and a double-car garage. ***A major highlight is the approximately $50,000 in recent renovations, including a fully renovated second floor with two brand-new bathrooms and a stunning primary bedroom retreat featuring a spacious 5-piece ensuite. The home has also been freshly painted. Hardwood flooring flows throughout the main and second floors, while the main floor features impressive 8.5-ft ceilings. ***The bright south-facing family room is filled with natural light. The modern kitchen features a custom backsplash, with the kitchen sink and faucet updated in 2026. Additional updates include a 2024 backyard door, 2022 air conditioner, and a brand-new 2025 roof with solar panels, providing excellent added value with approximately $400/month in average solar income.***The fully finished basement provides excellent additional living space, featuring one bedroom, 3-piece bathroom, open recreation area, laminate flooring, and a wet bar. Ideal for a home office, gym, entertainment area, guests, or extended family living. ***Enjoy the convenience of Woodland Hill living, with Environmental Park just minutes away and easy access to schools, Upper Canada Mall, Costco, Yonge Street, restaurants, transit, and Newmarket GO Station. Newmarket also offers convenient access to Highway 404 and York Region transit, making commuting throughout York Region and the GTA easy and convenient. ***Move-in ready, extensively updated, and thoughtfully maintained, this is a wonderful opportunity to own a spacious family home in one of Newmarket's sought-after neighbourhoods. Don't miss it! (id:55026)
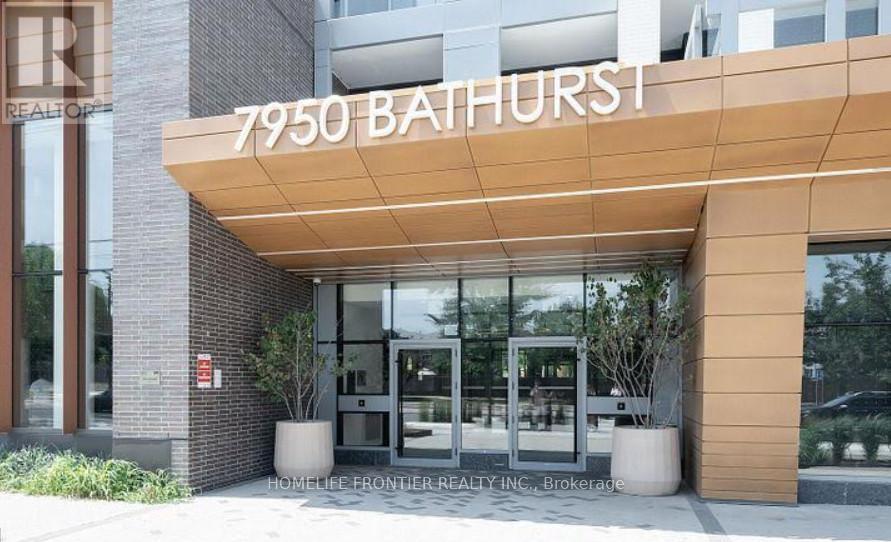
2310 - 7950 Bathurst Street
Vaughan, Ontario
Welcome To The Thornhill By Daniels, Perfectly Located In The Heart Of Thornhill. This Bright 1 Bedroom Corner Unit Offers Exceptional Privacy With Unobstructed South-Facing Views And An Abundance Of Natural Light. Featuring A Spacious Bedroom, Open-Concept Living And Dining Area, And 9-Ft Ceilings, This Thoughtfully Designed Suite Offers A Functional Layout With A Private 118 Sq Ft Balcony - Ideal For Relaxing Or Entertaining. Parking And Locker Included. Enjoy Living In A 5-Star Building With An Outstanding Collection Of Amenities Including Concierge Service, State-Of-The-Art Fitness Centre, Two-Story Basketball Court, Dedicated Workout And Yoga Studios, And A Kids' Play Zone. Residents Also Benefit From Free Wi-Fi Co-Working And Meeting Spaces, Party Room, And A Spectacular Rooftop Terrace With Panoramic Views, Featuring Lounge Seating And BBQ Areas. Urban Gardening Plots Also Available. Ideally Situated Steps To Promenade Shopping Centre, Walmart, T&T, Grocery Stores, Restaurants, And Entertainment, With Direct Access To YRT/VIVA Transit Hub. Just Minutes To Hwy 7 And 407, Making Commuting Effortless. A Perfect Blend Of Modern Comfort, Luxury Amenities, And Unbeatable Convenience. Please Note Some Photos Have Been Virtually Staged (id:55026)
593 Watson Avenue
Newmarket, Ontario
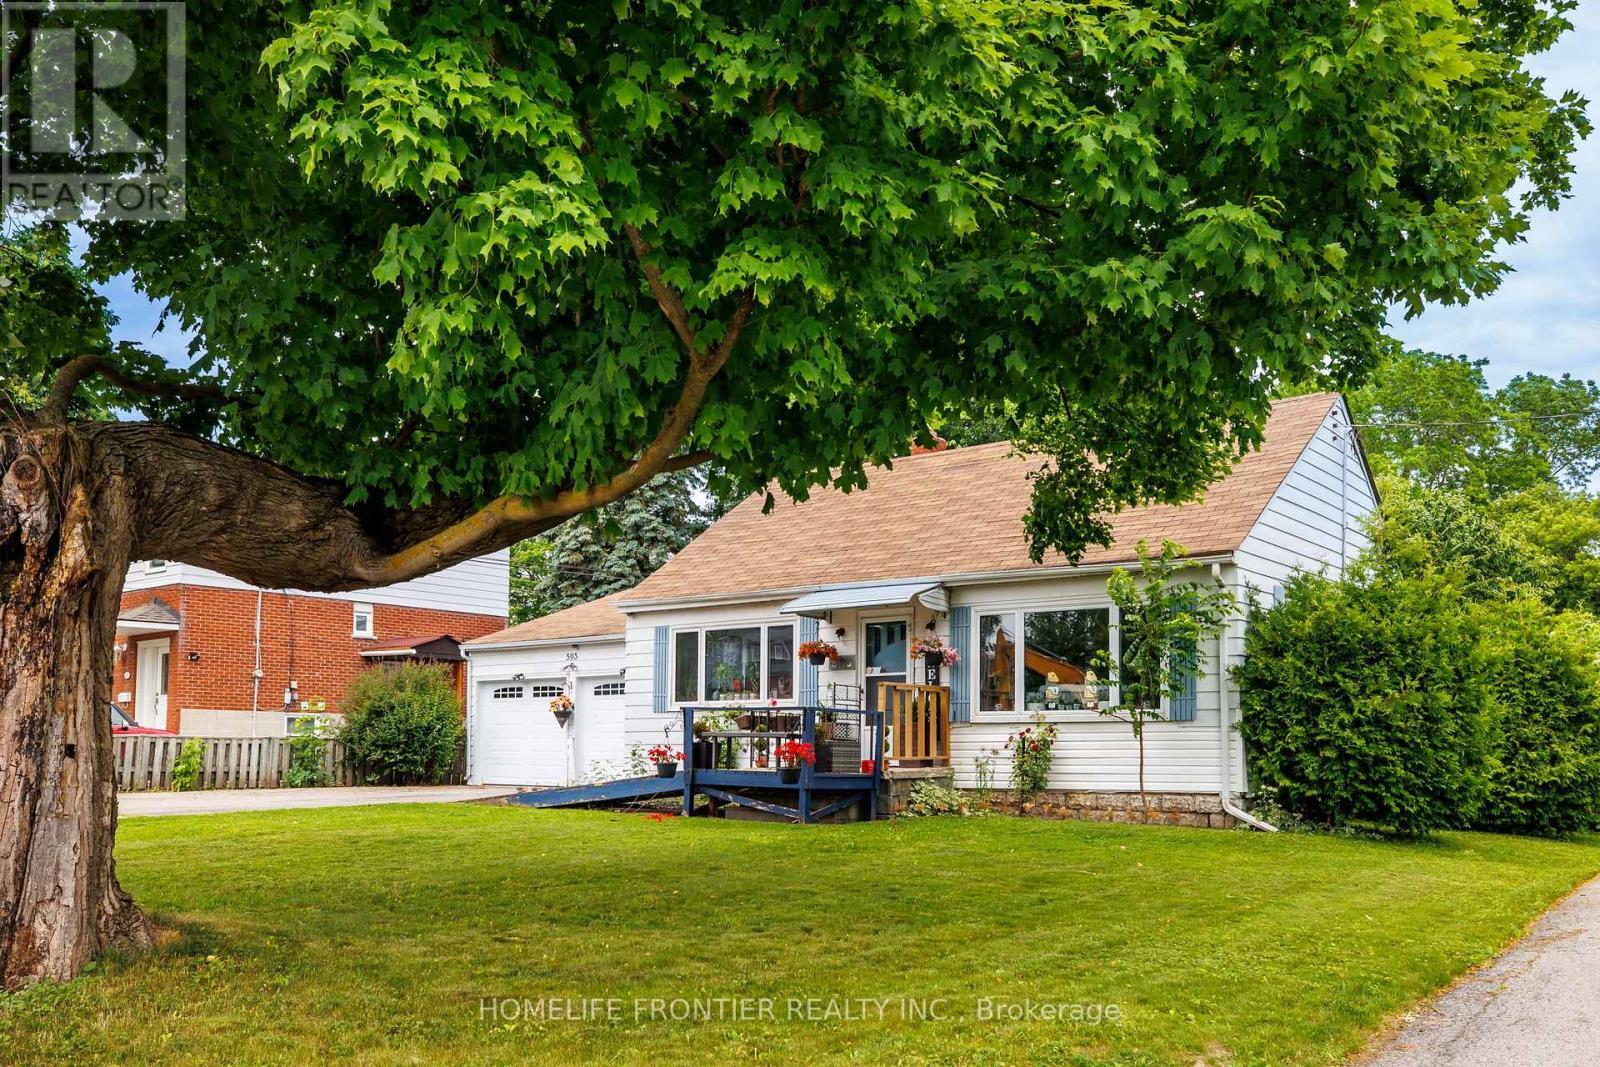
Location Location! Attention First Time Buyers, Investors & Developers! 2 Bed, 1Bath, 2 Car Garage House on a Big 70x100ft Lot. This cozy home is the perfect opportunity for first-time homebuyers or savvy investors looking to make their mark. Situated on a generous lot, this property offers ample outdoor space to expand, build, or simply enjoy. With its excellent location and large lot, the possibilities are endless whether you're looking to create your dream home or modern townhouses, this home provides the perfect foundation. Close to Downtown Newmarket, Schools, Upper Canada Mall, South Lake Hospital, Viva, Shopping, Dining & More! Possibility to purchase neighbour home/lot as well (589 Watson ave), Hot Water Tank Owned(2020)... Current tenant is paying $2100/mo + Utilities (id:55026)
16 Guillet Street
Toronto, Ontario
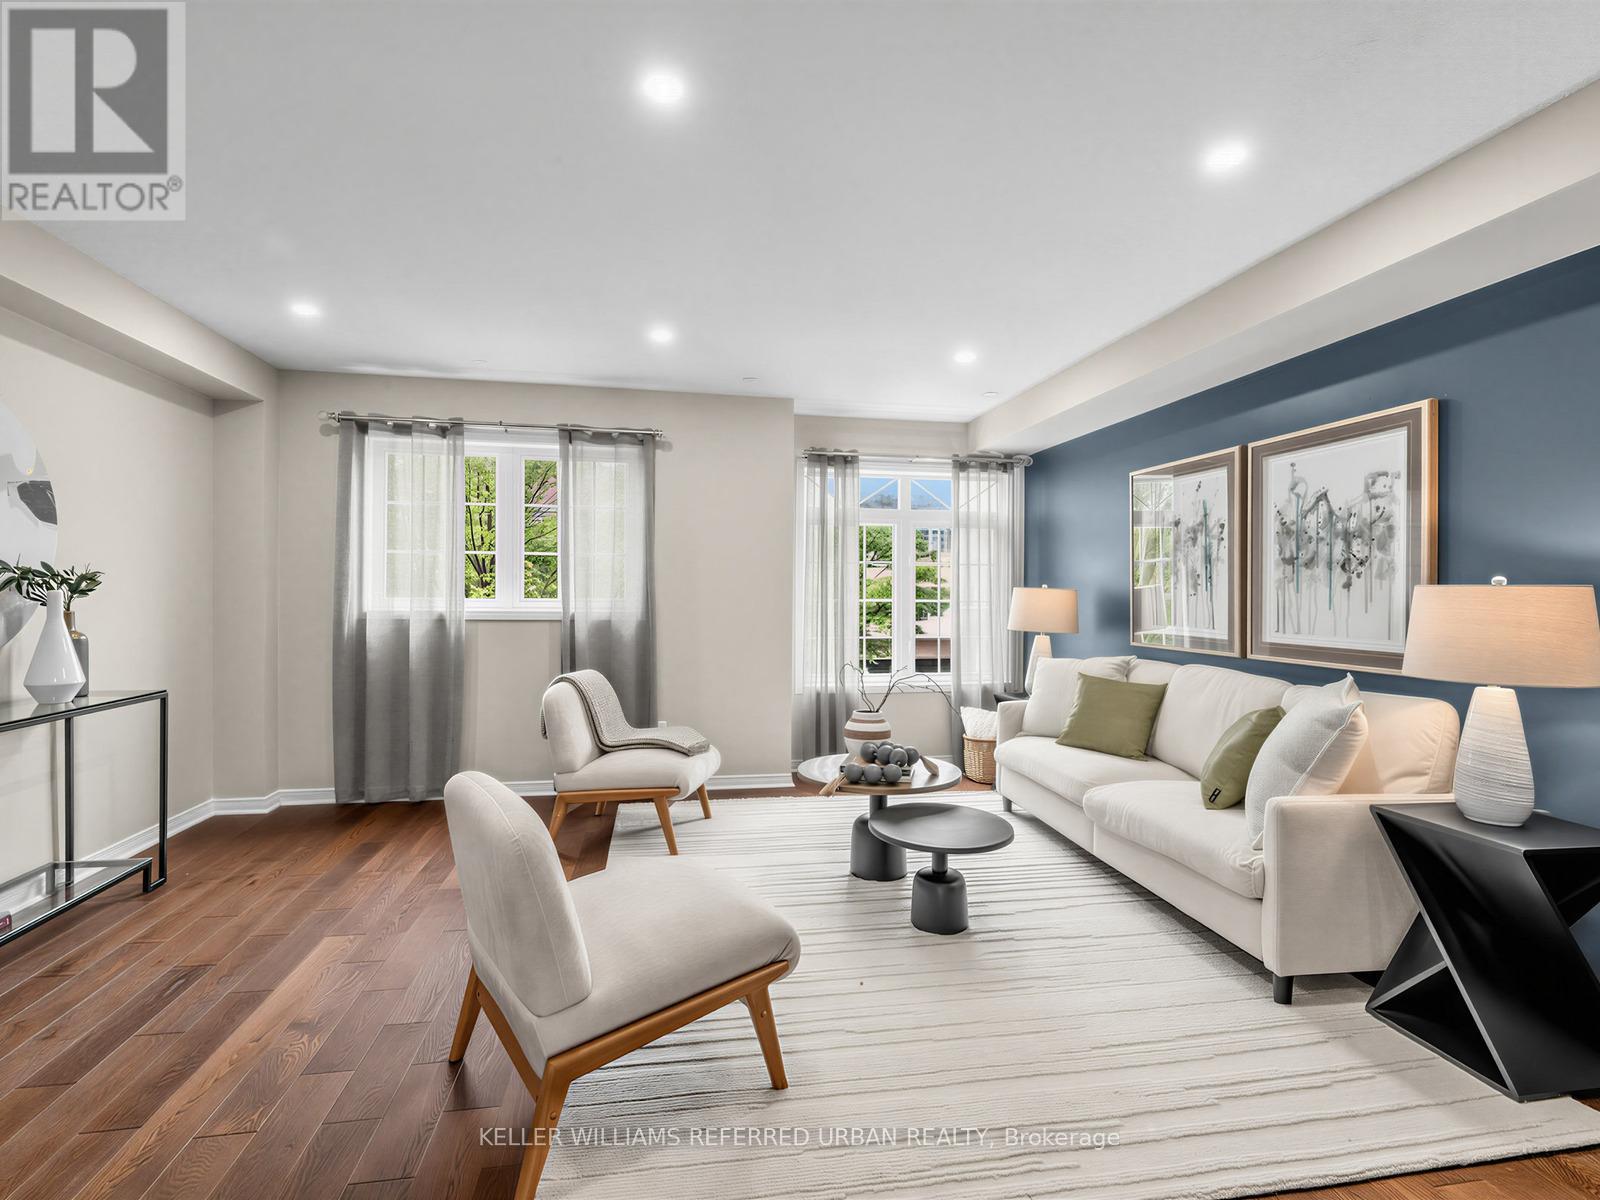
INCOME POTENTIAL! 16 Guillet Street offers the opportunity to live upstairs while generating rental income from a separate, self-contained lower-level apartment. This freehold brick townhouse has NO CONDO FEES and a welcoming foyer that provides natural separation between the two living spaces - ideal for rental income, mortgage offset, extended family or multi-generational living. The bright upper residence features a spacious open-concept living, dining and kitchen area with updated engineered hardwood floors and a walkout to a private deck. Generously sized bedrooms offer excellent closet space, including a primary bedroom with walk-in closet and 4-piece ensuite. The lower-level apartment features its own kitchen, open-concept living and dining area, and direct access to a fully fenced private backyard. Built in 2001 with quality construction, thoughtful insulation, numerous updates and owned mechanicals. Located on a quiet East York street close to schools, parks, Michael Garron Hospital, TTC, Line 5 Eglinton LRT at O'Connor Station, the DVP and Hwy 401. LIVE UPSTAIRS. EARN INCOME DOWNSTAIRS. OWN THE ENTIRE FREEHOLD PROPERTY. (id:55026)
4 - 975 Strasburg Road
Kitchener, Ontario
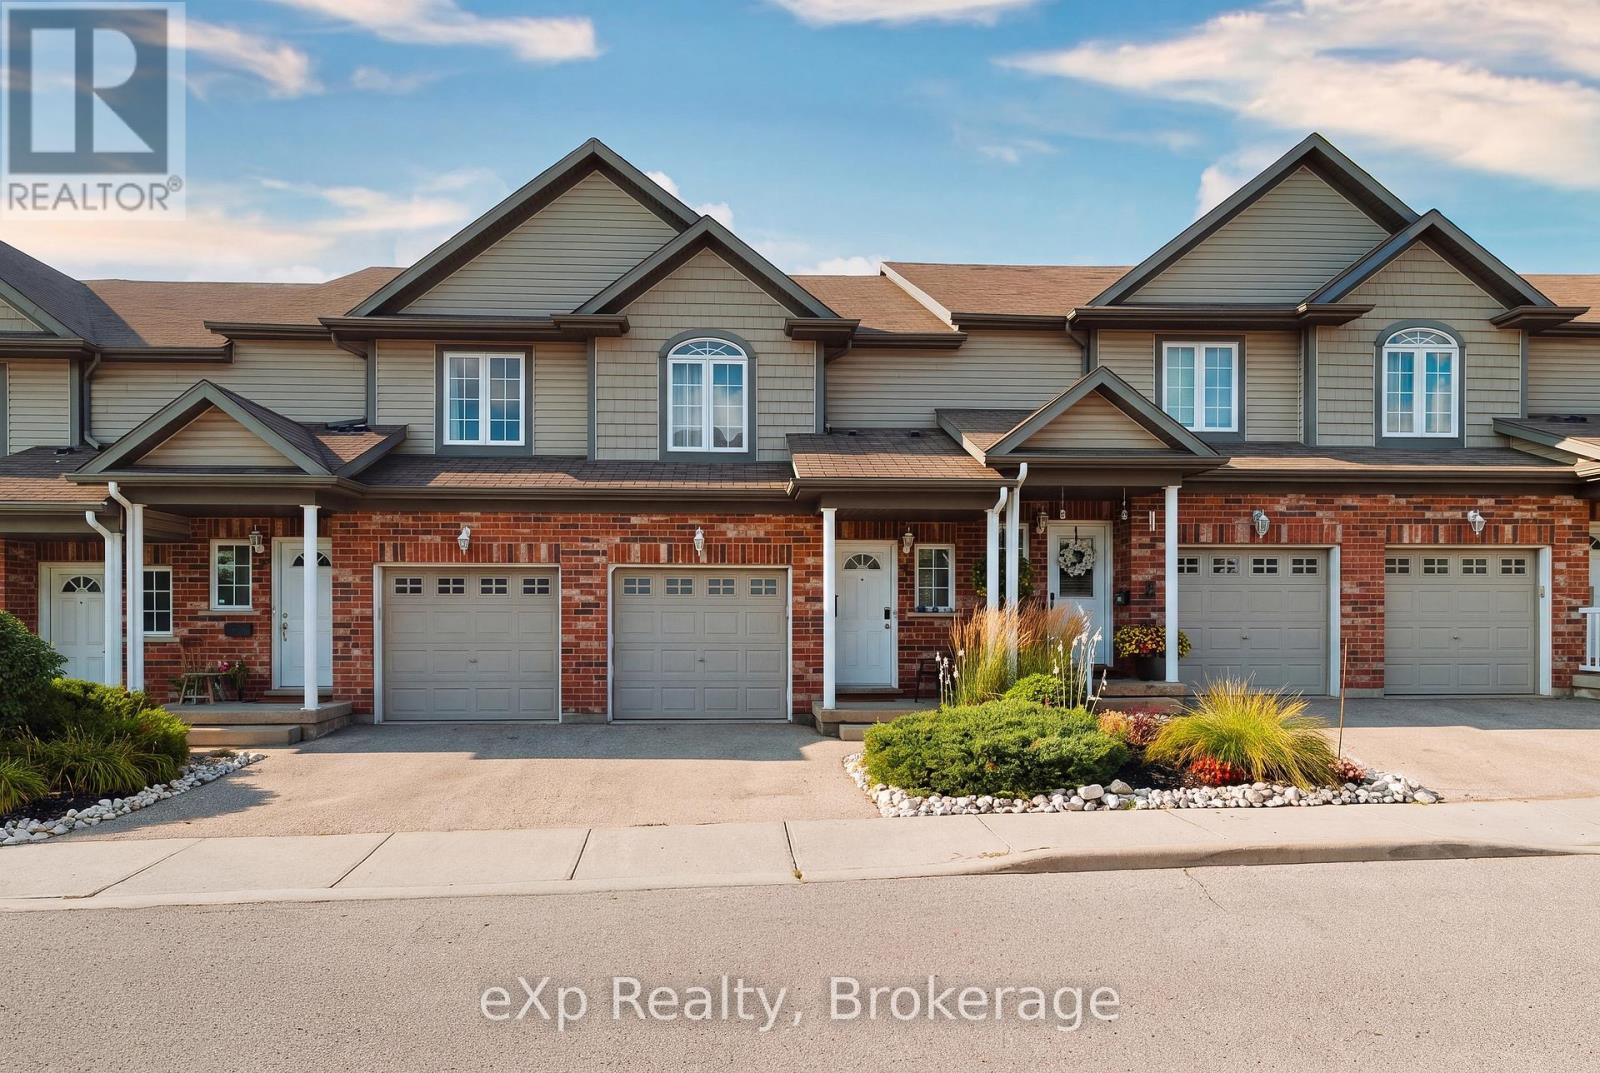
A great opportunity to own a spacious, fully finished townhome in the heart of South Kitchener! Situated in the sought after, family friendly Country Hills community, this beautifully maintained 3-bedroom, 4-bathroom home offers the space, flexibility, and convenience you are looking for. With a fully finished basement, multiple living spaces, 4 bathrooms, attached garage, private backyard, and low monthly common element fees, this home is truly move-in ready. Step inside to a bright and inviting main floor featuring a carpet-free, open-concept layout designed for both everyday living and entertaining. The spacious kitchen offers a convenient breakfast bar and overlooks the living room and dining area, creating a seamless flow throughout the main level. Large sliding glass doors fill the space with natural light and lead directly to the private backyard, an ideal spot for morning coffee, summer gatherings, or simply relaxing outdoors. A convenient 2-piece powder room completes the main floor. The second level features three generously sized bedrooms, including a spacious primary suite with a walk-in closet and private ensuite bathroom. Upstairs laundry adds everyday convenience and practicality. The fully finished basement provides valuable additional living space, complete with a large recreation room and an additional 2-piece bathroom. Perfect for a family room, home theatre, games area, home office, gym, or guest space, the lower level offers plenty of flexibility to suit your lifestyle. Enjoy the convenience of an attached garage and a prime location close to everything you need. Just minutes from public transit, schools, grocery stores, restaurants, shopping centres, parks, and major highways, including Hwys 7 & 8, with short access to the 401. Well maintained, move-in ready, and offering exceptional value, this townhome is a fantastic opportunity for families, first-time buyers, or investors. (id:55026)
806 - 77 Mutual Street
Toronto, Ontario
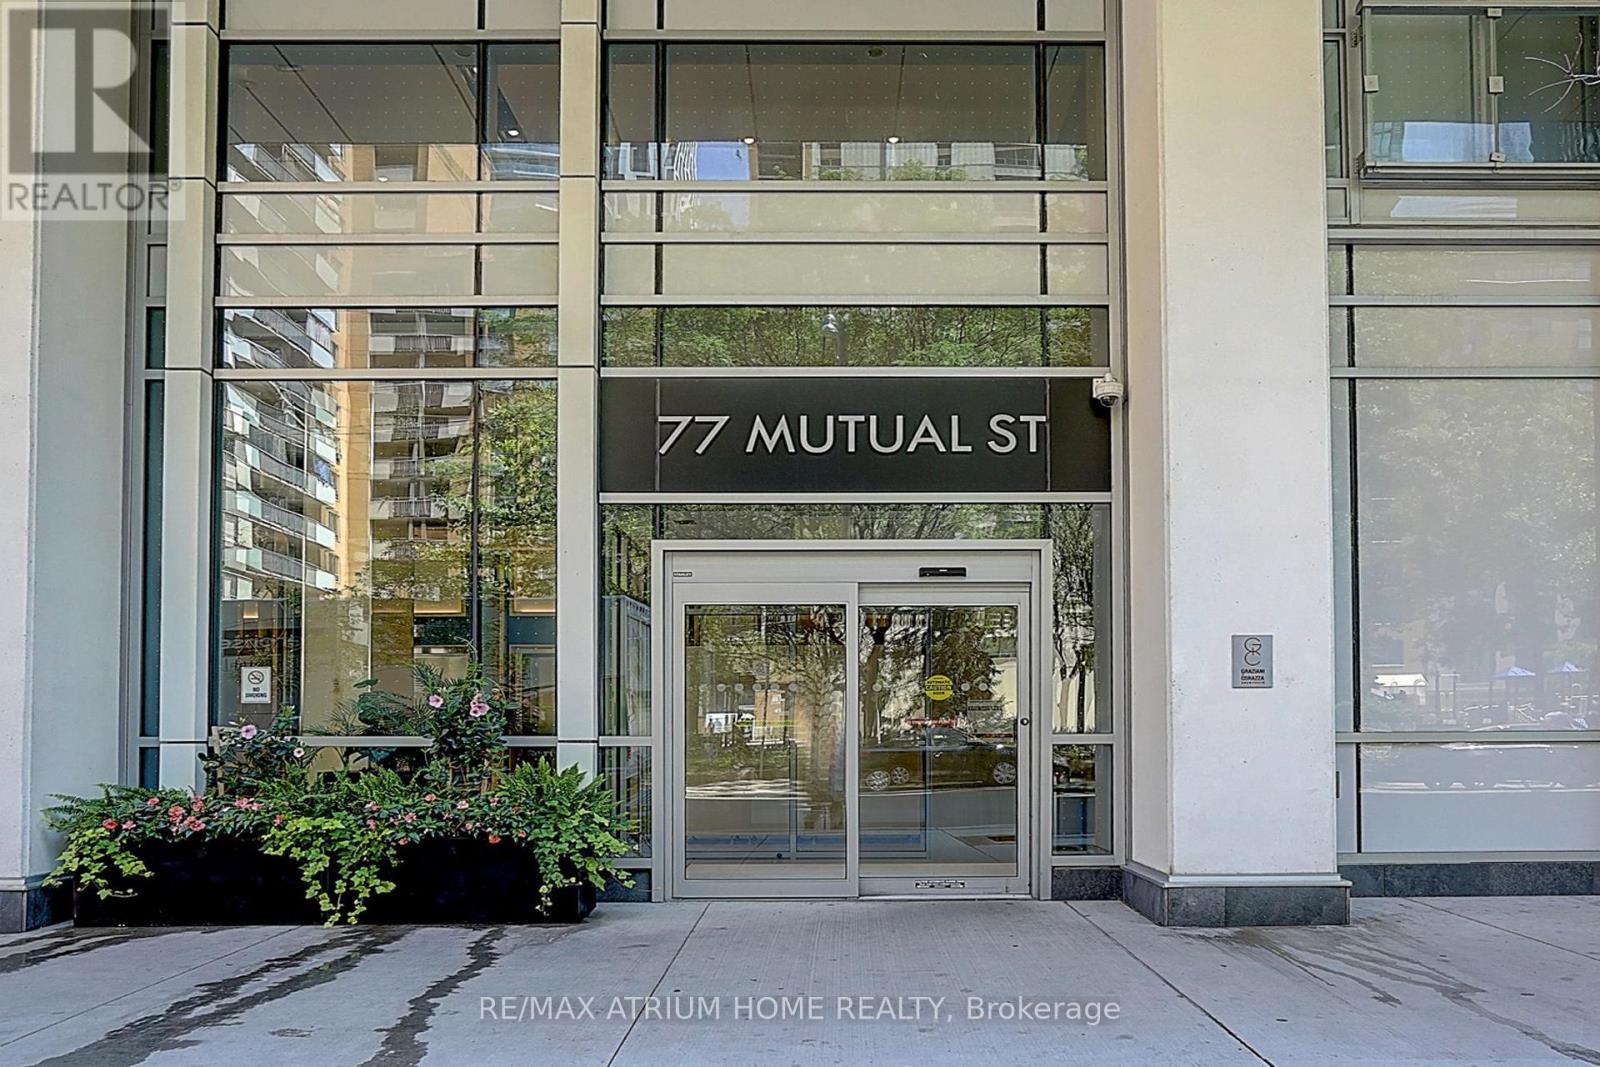
Stunning West-Facing Suite With Spectacular Sunset & City Views! Stylish Downtown Living At Max Condos! Bright and beautifully designed 1-bedroom suite featuring an efficient open-concept layout, soaring 9-foot ceilings, floor-to-ceiling windows, and a spacious living/dining area filled with natural light. Enjoy your oversized private balcony, contemporary kitchen with built-in stainless steel appliances, and modern finishes throughout. Located in one of downtown Toronto's most convenient neighbourhoods, just steps to TTC, TMU, George Brown College, Eaton Centre, Dundas Square, St. Michael's Hospital, restaurants, shopping, parks, and the Financial District. Residents enjoy exceptional amenities including a 24-hour concierge, fully equipped fitness centre, yoga studio, business & study lounges, party room, outdoor terrace, and more. Perfect for end-users and investors alike. (id:55026)

29 Keno Way
Ottawa, Ontario
Set on a quiet, family-friendly street in Kanata Lakes, this 4-bedroom, 3-bath detached home offers the kind of lot, layout and location families rarely find together: a WIDER-AT-THE-BACK PIE-SHAPED LOT, a private hedged backyard, and the south corner of the yard oriented toward PARK VIEWS. Built by Claridge as the Newcastle II model, the home was extended 2 feet at the back across all 3 levels, adding space where families need it. Curb appeal is warm and established, with mature trees, landscaping, an interlock walkway and double garage. Inside, the home feels BRIGHT, spacious and practical, with a CARPET-FREE design, oak hardwood on the main level, a generous living and dining area, plus a front office. The kitchen offers a centre island, added counter and cabinet space, new lighting, and a sunny breakfast area with side windows and backyard access. Beyond, the extended family room enjoys enlarged rear windows, natural light and a cozy gas fireplace. Upstairs, the primary bedroom features a cathedral ceiling, large windows, a walk-in closet and private ensuite, while 3 additional bedrooms offer space for children, guests or work-from-home needs. The main level and primary bedroom have been NEWLY PAINTED, giving the home a clean, refreshed feel. The full unfinished basement offers potential for future living space, storage, a gym or workshop. Outdoors, the backyard is a true highlight, with mature hedges, an interlock patio and an open feel from the south corner toward the park. Key updates include roof 2015, furnace and dishwasher 2019, attic insulation 2019, kitchen light 2021, stairs and second-level flooring 2022, hot water tank 2022, LED lighting in most areas, exterior light timer, plus garage and basement light sensors. Located within a TOP school catchment and minutes to parks, trails, Kanata Centrum, Loblaws, Costco, transit, Terry Fox Drive, Highway 417 and Kanata's high-tech hub, this is a great opportunity in one of Kanata's most desirable communities. (id:55026)
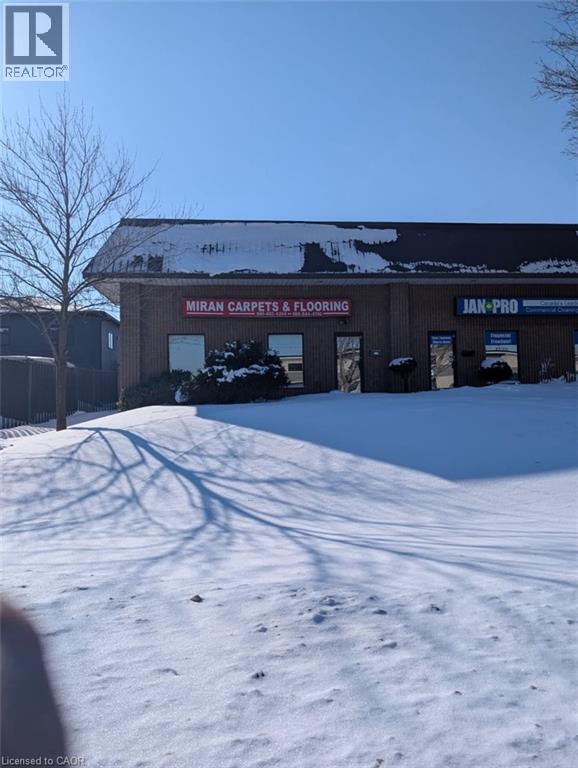
16 Community Avenue Unit# 3
Hamilton, Ontario
STONEY CREEK WAREHOUSE/INDUSTRIAL UNIT. OVER 2100 SQFT, APPROX 16 FT BAY DOOR, APPROX 20 FT CEILINGS, FRONT MAIN FLOOR OFFICE, MAIN FLOOR, STORE FRONT SHOW ROOM, BATHROOM. MEZZANINE WITH SEPARATE OFFICE. 1000LB CRANE AVAILABLE FOR USE, FORK LIFT CHARGING, PLENTY OF PARKING, CLEAN UNIT. (id:55026)
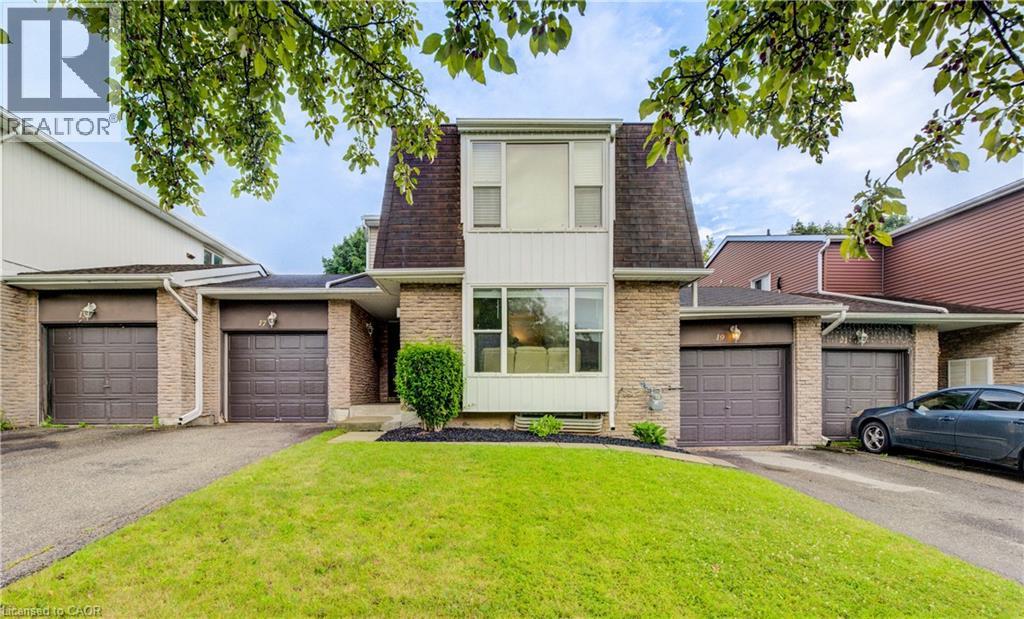
19 Hillbrook Crescent
Kitchener, Ontario
Beautifully updated 3-bedroom bungalow offering comfort, style, and modern convenience. New luxury flooring and bright, light-filled living spaces create a warm, welcoming atmosphere, while ductless heating and cooling provide added comfort. The spacious layout extends seamlessly to a newly built deck, perfect for entertaining and overlooking a landscaped backyard retreat. An attached garage, thoughtful updates throughout, and a prime location close to schools and amenities make this home an exceptional opportunity. (id:55026)
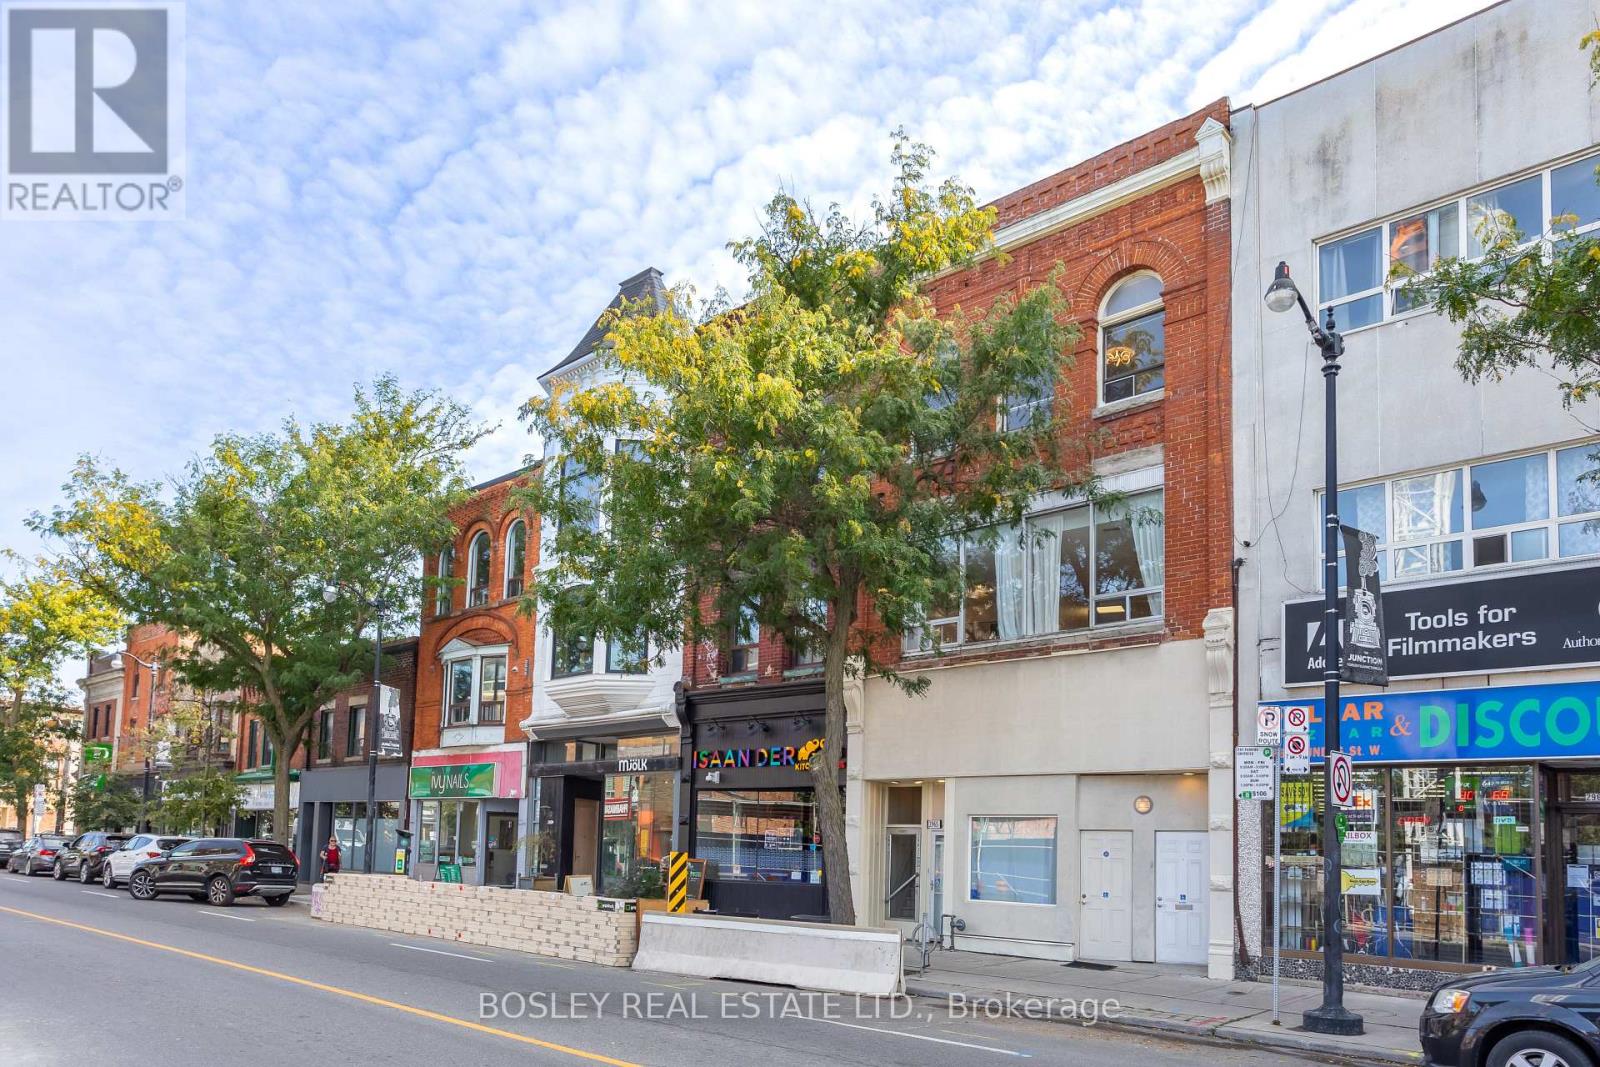
2963 Dundas Street W
Toronto, Ontario
Located in the Best block in the Junction this meticulously maintained 3 storey property is just shy of 6,000 sq. ft, and is filled with character and possibilities. Currently configured as 5 large, beautifully updated, apartments with private terraces and up to a total of 14bedrooms, this property boasts the potential of achieving an estimated cap rate of over 6% for an investor. The building can also be offered with vacant possession allowing for many possibilities for a user including LIVE/WORK, or the 2,241 sf main floor could be converted to a commercial use with souring 14' ceilings making a perfect location for a retail, hospitality, or services business with ample auxiliary income from the floors above. Front entrance to lower level. A Green 'P' surface parking lot with electric charging stations and Bikeshare docks backs on to the property and is accessible by a rear gate. 24 hour bus at front door, walking distance to Bloor Subway, UP Express & Stockyards Mall. Seller may consider VTB 2nd mtge at terms to be negotiated. (id:55026)
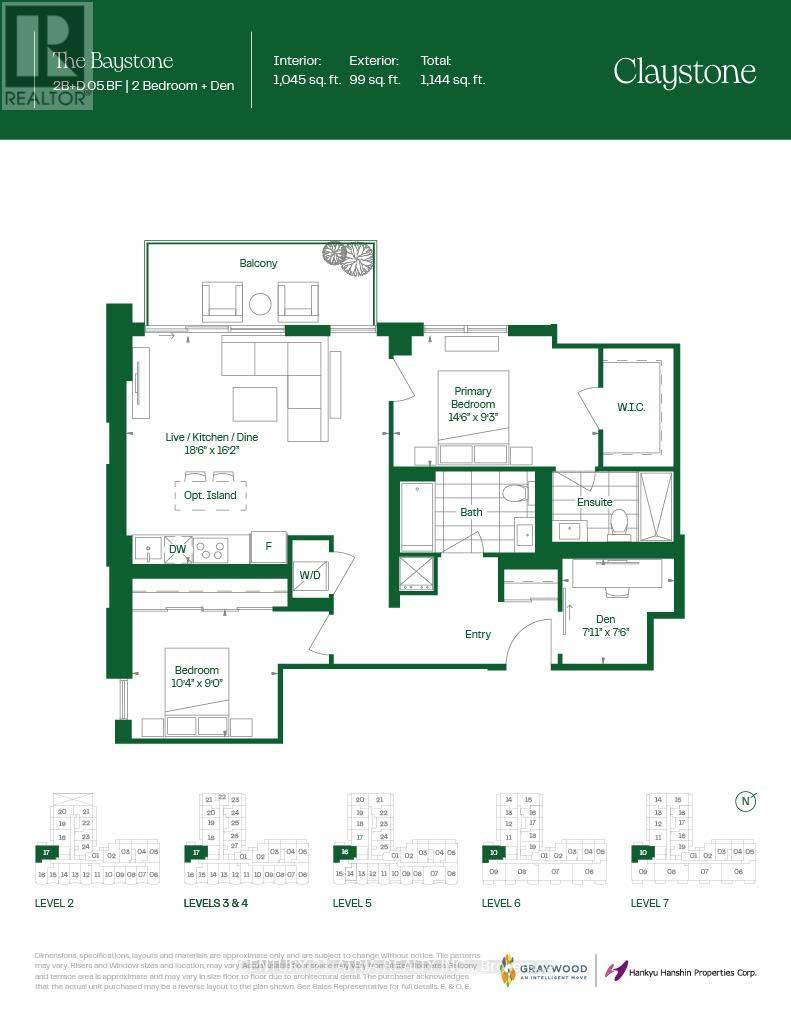
413 - 2375 Lakeshore Road W
Oakville, Ontario
PRECONSTRUCTION DIRECT FROM BUILDER. Price is NET of HST rebate and builder incentives. Brand new at pricing comparable to resale! Total 1144sf. Interior: 1045sf/ Balcony 99sf. Capturing the essence of Lakeshore living, Claystone will be located at 2375 Lakeshore Rd. W in the heart of Bronte Village in South Oakville. Located in the heart of Bronte Village in South Oakville, Claystone offers a prime Lakeshore address that combines the charm of small-town living with the convenience of urban amenities. Rising seven storeys, this boutique condominium has been designed by award winning Diamond Schmitt Architects and will offer a selection of sophisticated 1, 2 and 3 bedroom + den residences, elevated amenities and an unbeatable location in one of Ontario's most coveted communities (id:55026)
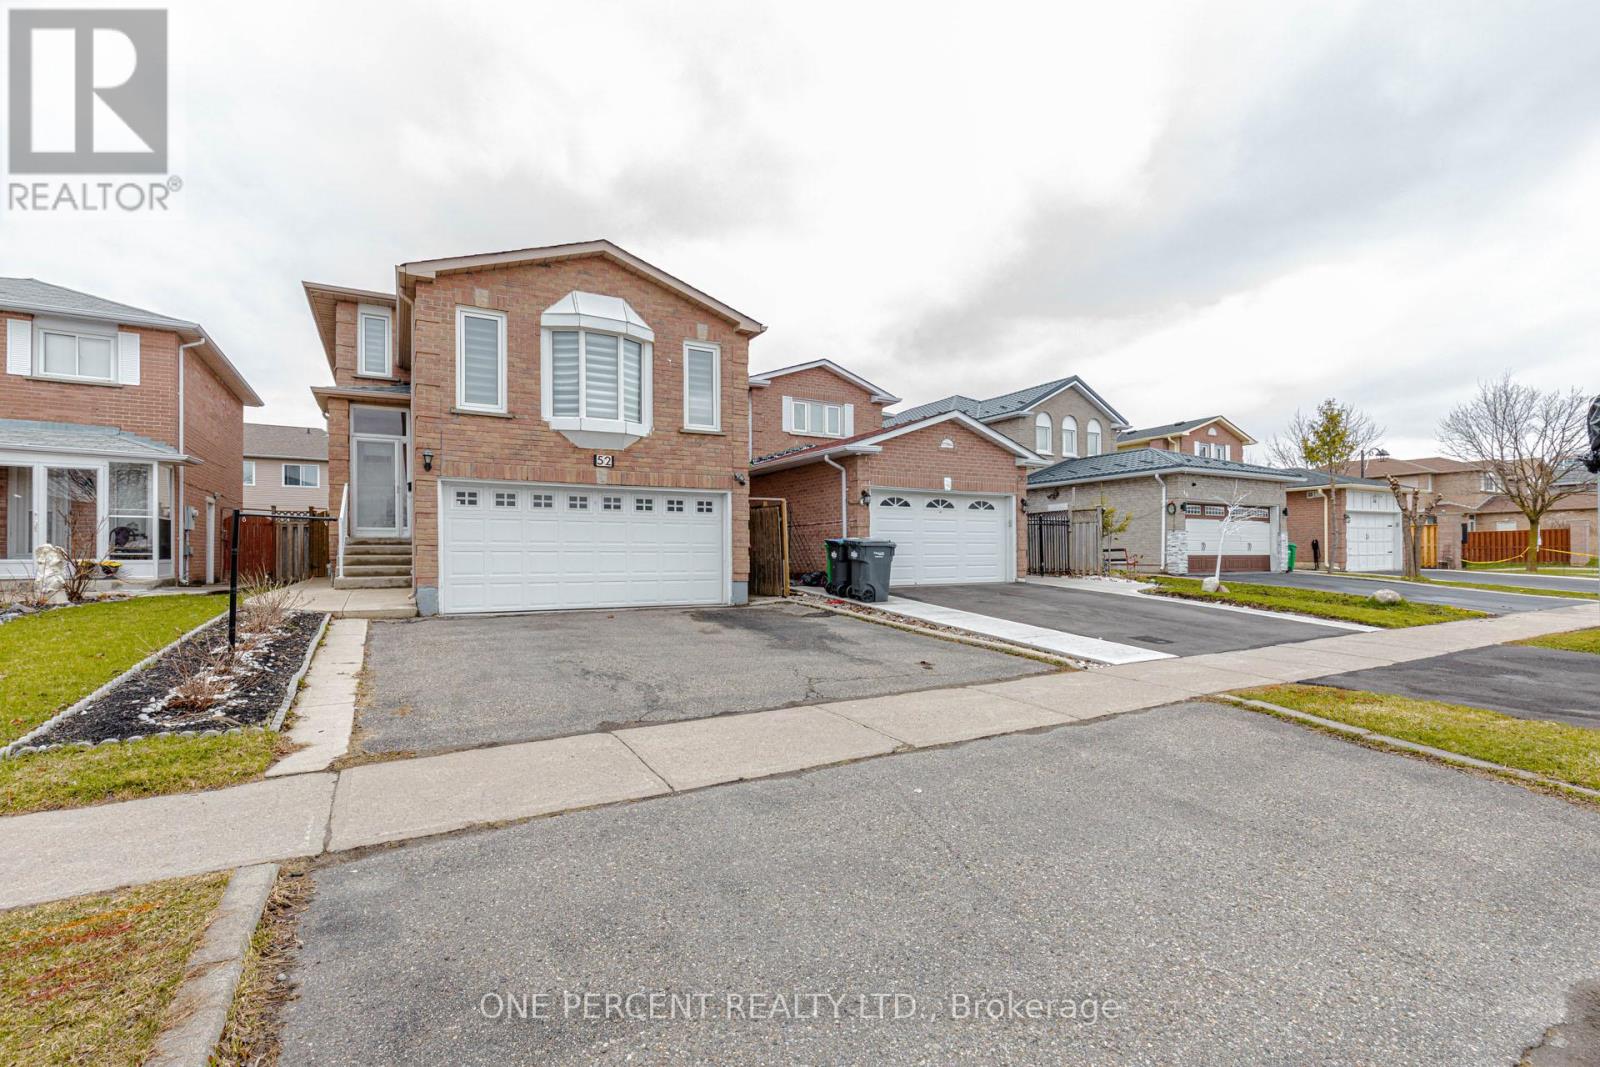
Basement Apartment - 52 Timberlane Drive
Brampton, Ontario
Basement apartment for lease featuring 2 bedrooms, 1 kitchen, 1 full bathroom, and a spacious living and dining area. This cozy and well-located unit offers a separate entrance and shared laundry, and is conveniently close to shopping centres, public transit, recreational facilities, schools, places of worship, the community centre, and major highways. Located near Ray Lawson Blvd & Timberlane Dr., this apartment is an ideal choice for comfort and convenience. Tenant is responsible for 1/3 of utilities per month in addition to rent. Don't miss this great leasing opportunity. (id:55026)
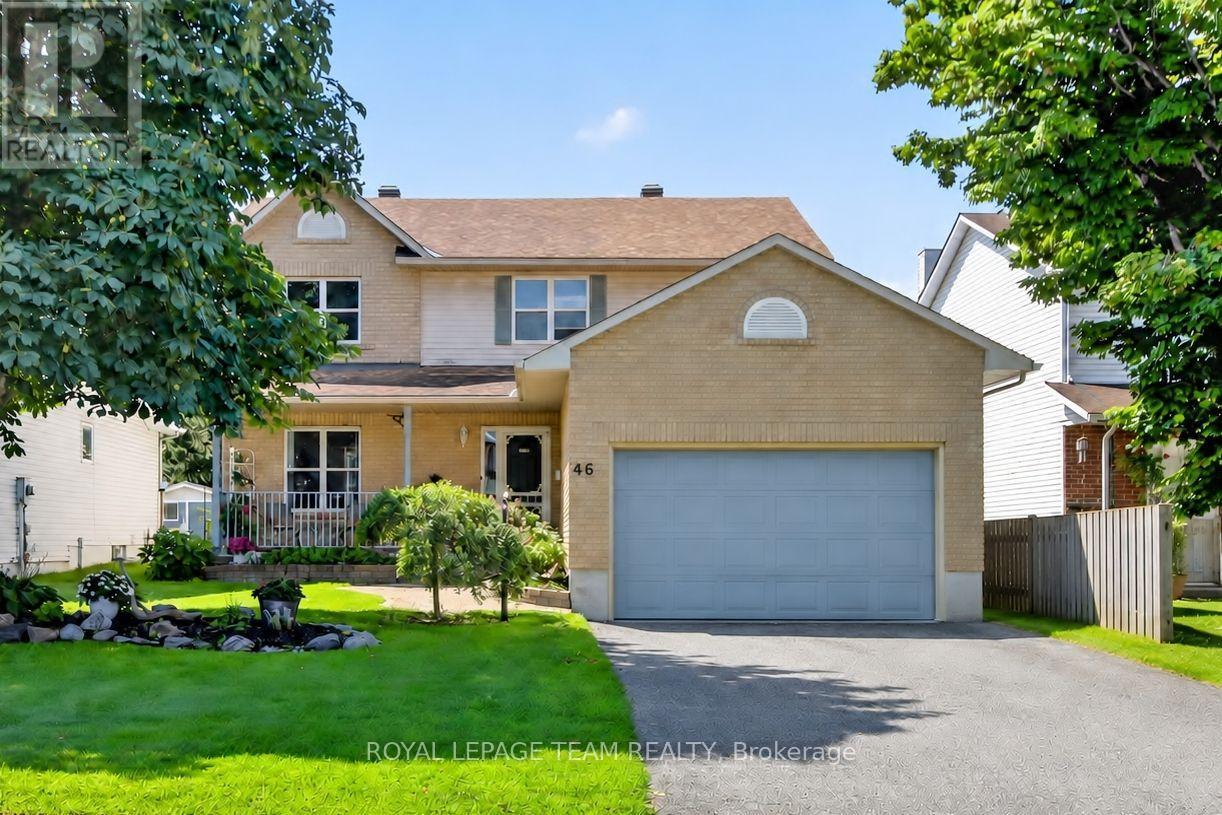
46 Mika Street
Ottawa, Ontario
46 Mika Street. Spacious single home with a double garage. Tile flooring in the formal living room and hardwood in the dining room. The eat-in kitchen is centrally located between the formal living space and the main floor family room. The family room has laminate flooring and a gas fireplace. Laminate flooring through the 2nd level. The primary bedroom has a walk-in closet and a full ensuite bathroom. Basement is unfinished, but could easily accommodate a good size recroom. Roof shingles approximately 5 years, vinyl windows are original, central air 2026, furnace 2013. Partly fenced, private rear yard with interlock patio. Excellent value with lots of potential to make it your own.**Some photos have been virtually staged.** (id:55026)

22 - 255 Mount Albion Road
Hamilton, Ontario
Luxury South East Hamilton townhome featuring 2042 sq ft including the fully finished basement. 3 Bedroom end unit with spacious bedrooms and 3 and half baths, including master bedroom with ensuite bath, second bedroom with semi-ensuite privileges, fully finished basement, spiral staircase, long term owner home in immaculate move-in condition. One of the best townhomes in this very desirable location. (id:55026)

386 Southcote Road
Hamilton, Ontario
**MOVE-IN READY - Zeina Homes Modified Forestview Model** This beautiful custom home siting on 40 by 124 lot. Features 5 spacious bedrooms plus den and 5 bathrooms, basement with a side entrance, ideal for an in-law suite. The open-concept main floor boasts a welcoming double-door entrance, modern décor, and abundant natural light. The custom kitchen includes a center island, extensive cabinetry, and stylish light fixtures. Sliding doors lead to an oversized concrete porch in the backyard. Additional highlights include an elegant oak staircase, oversized windows, granite/quartz countertops, hardwood floors, a brick-to-roof exterior, and a 2-car garage. Located in a mature Ancaster neighborhood, this home is close to parks, schools, shopping, restaurants, Costco, and more. (id:55026)
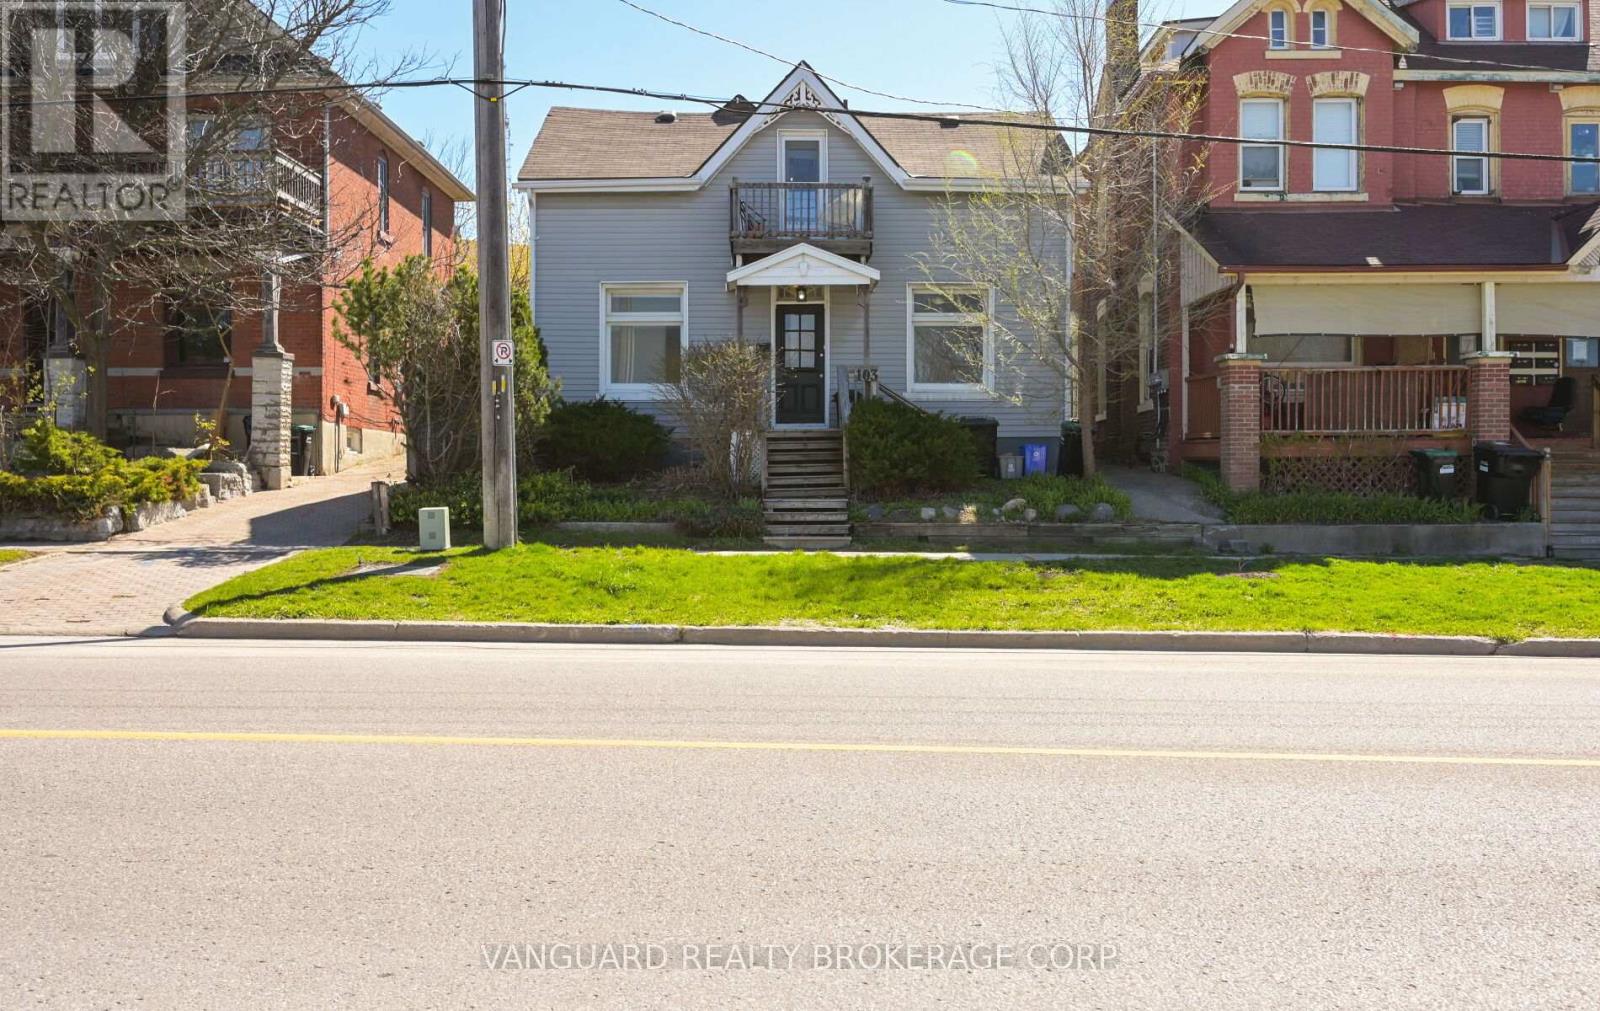
1 - 103 Mulcaster Street
Barrie, Ontario
Welcome to the beautifully renovated main-floor unit at 103 Mulcaster Street Unit 1, ideally located in the heart of downtown Barrie. Just steps from Kempenfelt Bay, waterfront trails, restaurants, shopping, schools, public transit, and city amenities, this bright and modern residence offers exceptional convenience and comfort.This spacious unit has been extensively renovated and has never been occupied since the completion of the renovations. Features include brand new flooring throughout, fresh paint, an updated bathroom with a new tub surround, and a modern kitchen equipped with brand new refrigerator and stove appliances, all covered by applicable manufacturer warranties.Offering generous living space and the charm of a mature downtown neighbourhood, this home is ideal for professionals, couples, or small families seeking a move-in-ready rental in a prime location.The monthly rent includes gas and water. Hydro is separately metered and is the responsibility of the tenant. The property also offers convenient on-site parking and easy access to all that downtown Barrie has to offer. Don't miss this opportunity to lease a fully renovated unit in one of Barrie's walkable neighbourhood. (id:55026)
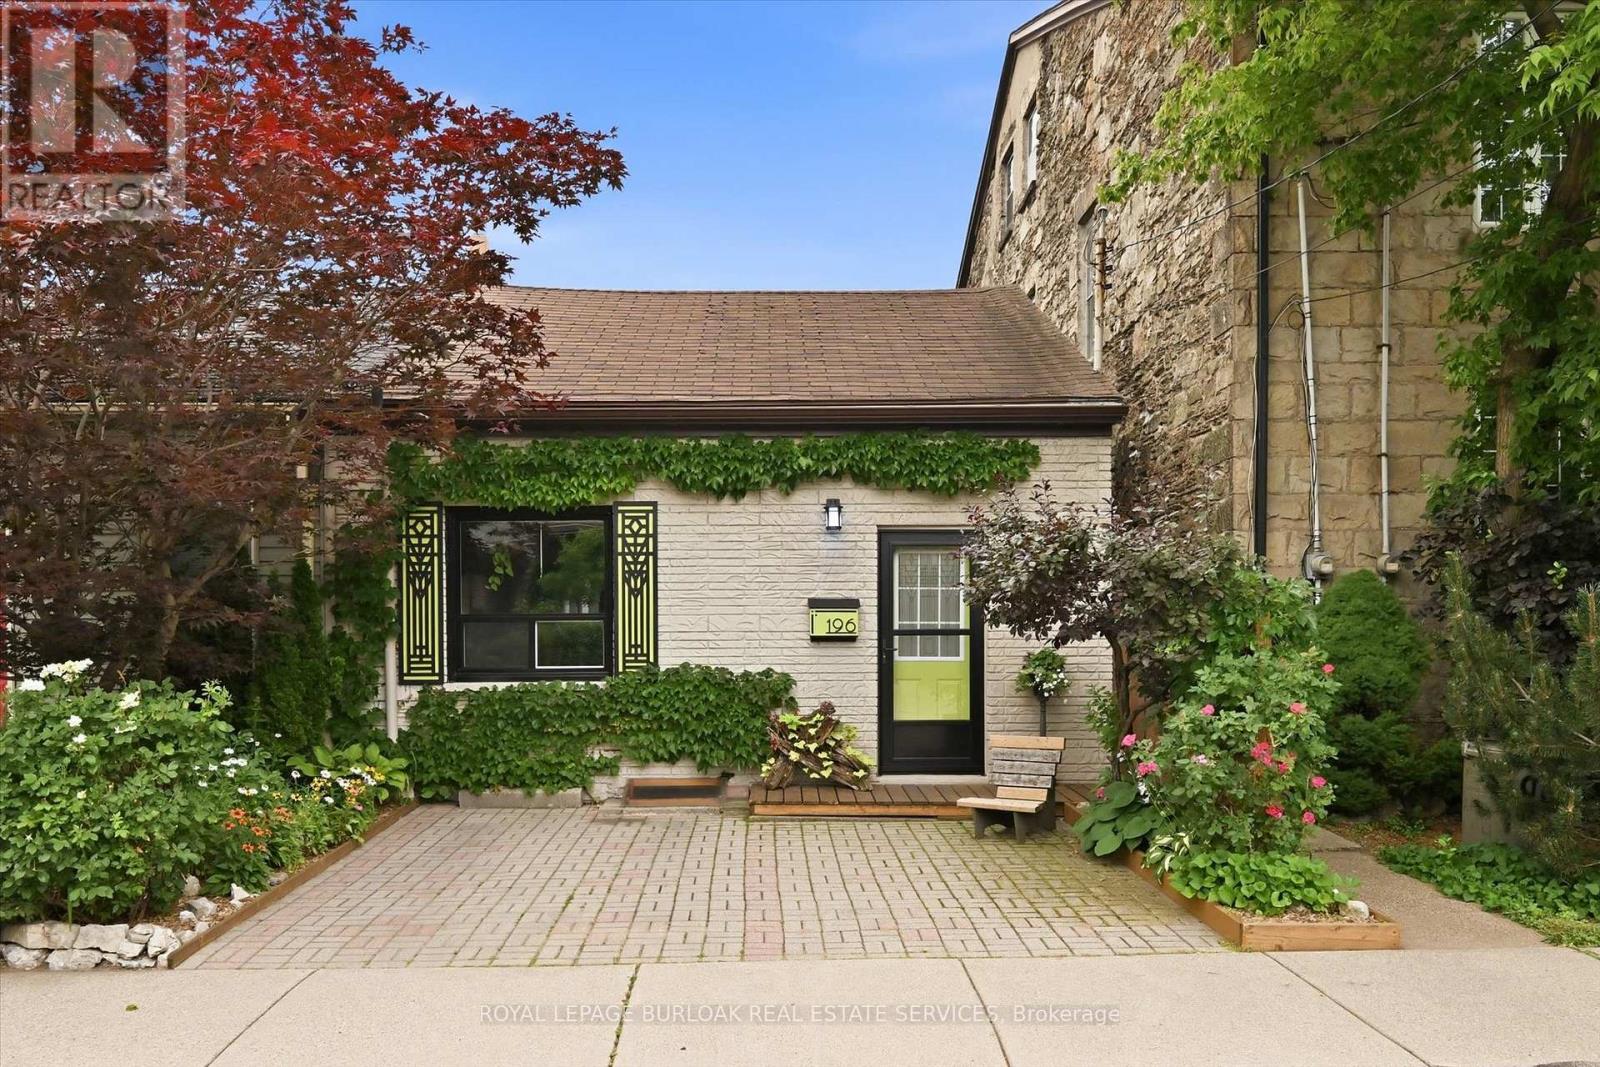
196 Ray Street N
Hamilton, Ontario
Welcome to this charming century semi-detached home in Hamilton's desirable Strathcona North community. This inviting 2 bedroom residence offers a functional layout with comfortable living spaces, a private fully fenced backyard, and an exceptional location close to downtown Hamilton. The spacious kitchen features plenty of cabinetry, new appliances, and a practical layout that connects seamlessly with the surrounding living spaces. The bright and welcoming living and dining areas provide a comfortable setting for everyday living and entertaining. The home features two well sized bedrooms and a full bathroom, offering a functional layout with space and convenience for a variety of lifestyles. Enjoy the beautifully maintained private backyard, offering the perfect outdoor retreat for relaxing, entertaining, gardening, or enjoying the warmer months. Ideally located just minutes from the West Harbour GO Station and Hamilton Street Railway (HSR), this home offers exceptional convenience for commuters. Enjoy being within walking distance to downtown Hamilton's restaurants, shops, Bayfront Park, the public pool, and the newly renovated TD Coliseum. With quick access to Highway 403 and nearby parks, trails, and amenities, this is a fantastic opportunity to lease in one of Hamilton's most vibrant neighbourhoods. Tenant to pay all utilities. (id:55026)
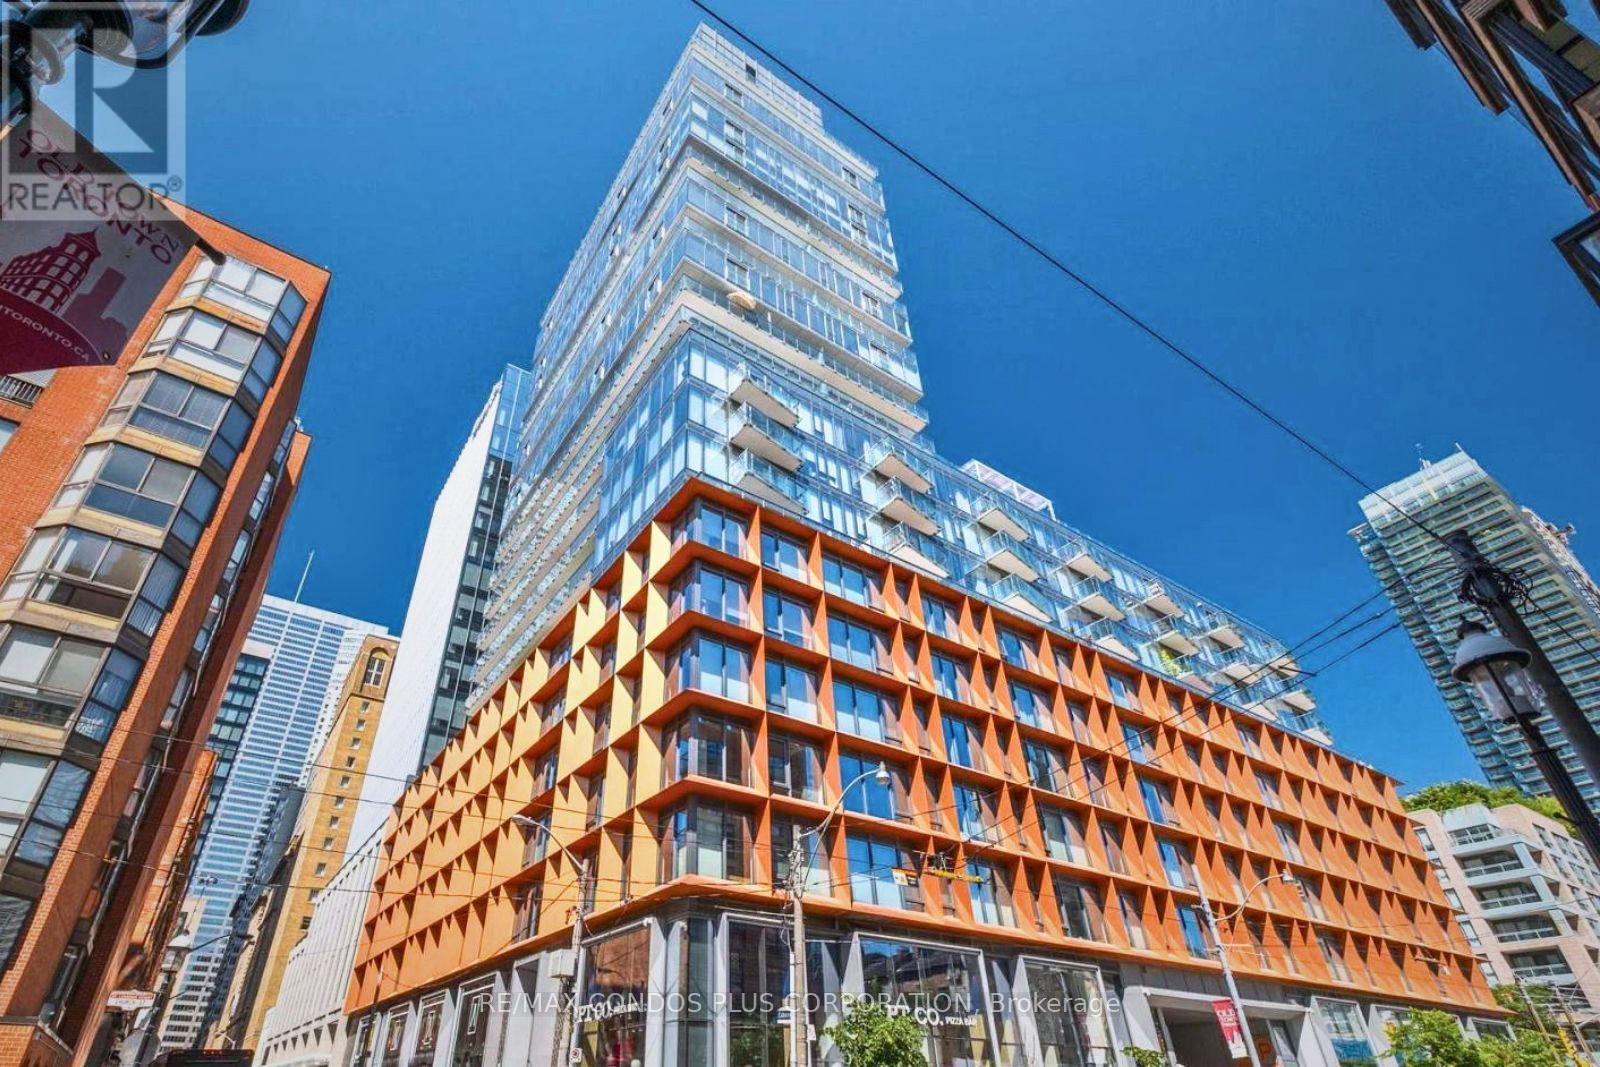
2102 - 60 Colborne Street
Toronto, Ontario
Introducing A Stunning 2-Bedroom, 2-Bathroom Furnished Suite Spanning Approximately 987 Square Feet, Offering Breathtaking, Unobstructed North And East Views Of The Lake And City Skyline. This Beautifully Designed Residence Boasts A Bright, Open-Concept Floor Plan With 9-Foot Ceilings, Featuring A Corner Kitchen And Dining Room, As Well As A Corner Primary Bedroom Complete With A Walk-In Closet And Luxurious Ensuite. Elegant Hardwood Floors Flow Seamlessly Throughout The Unit. Located In A Prime Area Next To St. Lawrence Market, This Property Is Within Walking Distance Of Union Station, TTC Stations, Top-Rated Restaurants, Grocery Stores, Parks, And More. Residents Enjoy A Range Of Premium Amenities, Including A 24-Hour Concierge, Rooftop Pool, Gym, Guest Suites, Party Room/Meeting Room, And A Rooftop Deck. One Parking Space Included. (id:55026)
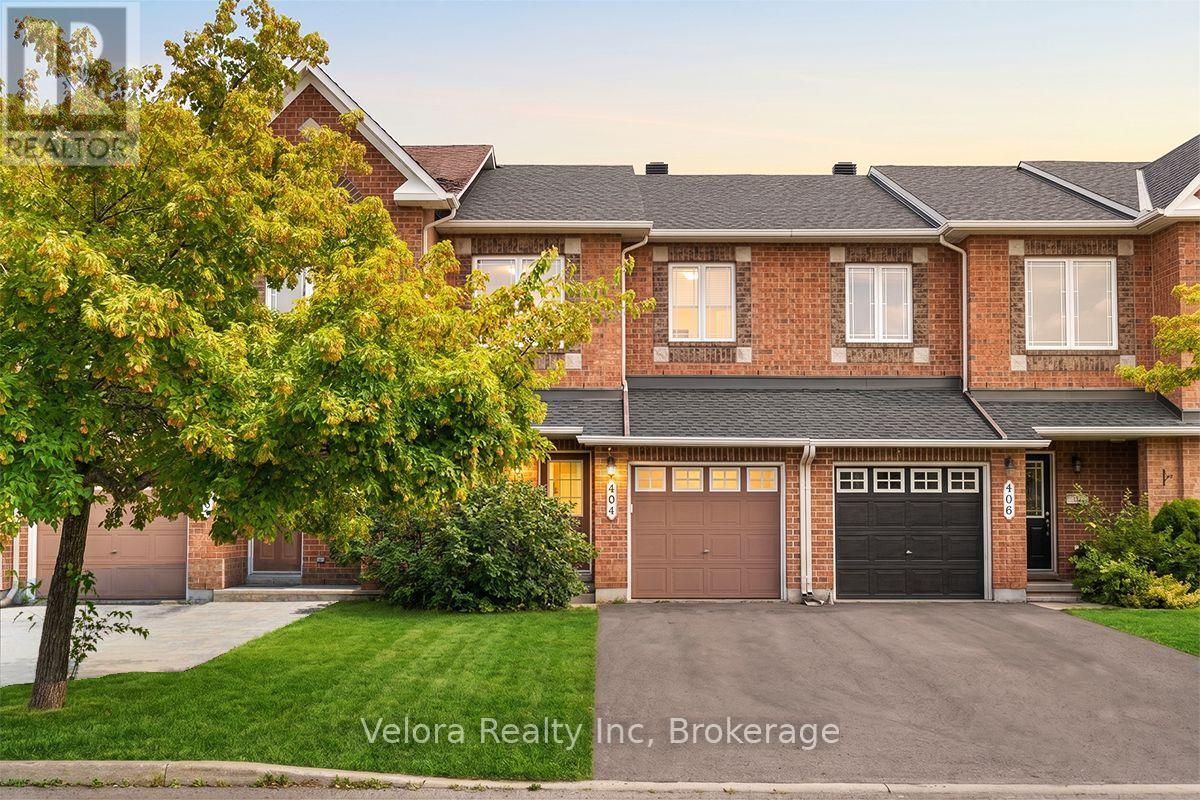
404 Sparkman Avenue
Ottawa, Ontario
Welcome to 404 Sparkman Avenue, a beautifully maintained 2-storey townhome offering the perfect combination of comfort, style, and convenience. This bright and inviting home features a spacious living room with large windows that fill the space with natural light, creating a warm and welcoming atmosphere for everyday living and entertaining. With 3 generously sized bedrooms and 2.5 bathrooms, this thoughtfully designed layout is ideal for families, professionals, or first-time buyers. Step outside to enjoy the fully fenced backyard, providing a private outdoor space perfect for summer barbecues, gardening, or relaxing with family and friends. The home also includes 3 parking spaces (1 garage + 2 driveway) for added convenience with EV charger. Major mechanical updates provide added peace of mind, including a new owned furnace and air conditioner (2024), a new roof completed at the end of (2024), and a hot water tank replaced in (2022). Home has been freshly painted throughout (2026) with updated kitchen cabinetry. Ideally located close to parks, playgrounds, schools, shopping, transit, and everyday amenities, this property offers the perfect blend of comfort and accessibility. Don't miss your opportunity to make 404 Sparkman Avenue your next home! (id:55026)
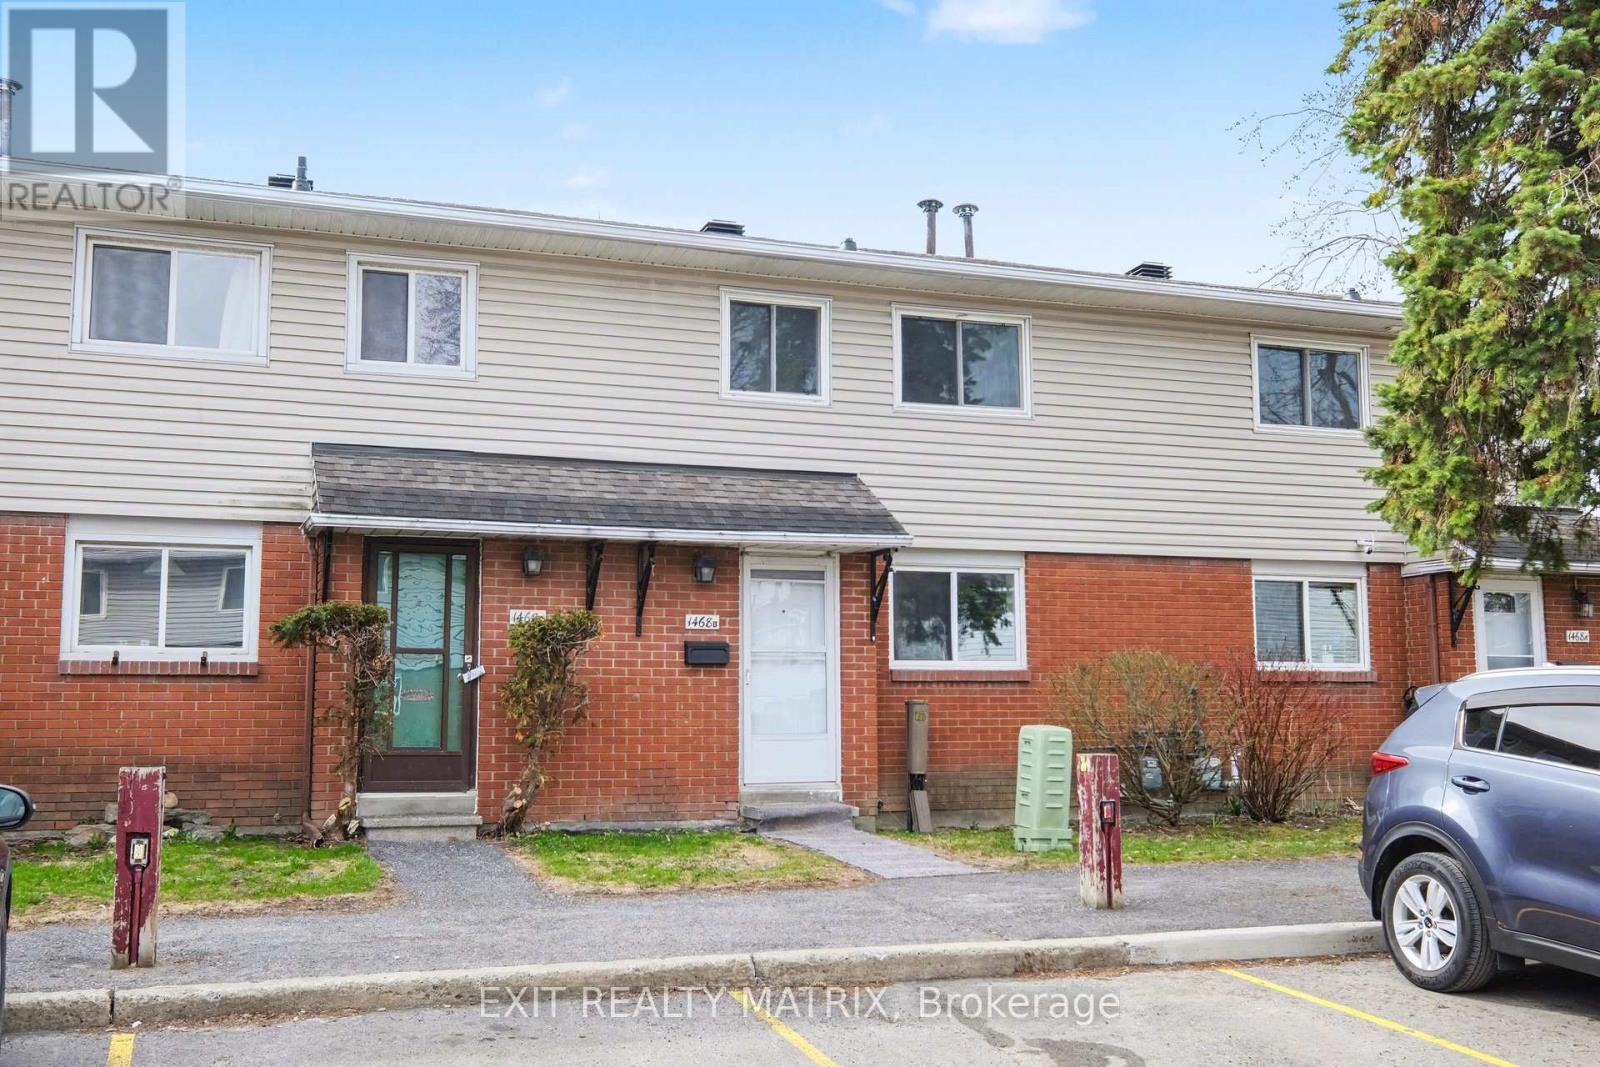
B - 1468 Heatherington Road
Ottawa, Ontario
Beautifully renovated and ideally located in the heart of Alta Vista, this stylish condo townhouse offers comfortable, low-maintenance living in one of Ottawa's most convenient neighbourhoods. The bright main level features a modern updated kitchen with new cabinets, countertops, sink, backsplash, and plenty of natural light, along with a functional dining area and welcoming living room complete with new pot lights and patio doors leading to a private, fully fenced backyard with patio and storage shed. Freshly painted throughout, including the ceilings, this move-in ready home also features vinyl flooring throughout, updated light fixtures, new switches and plugs with screwless plates, and a Nest thermostat. Upstairs offers a spacious primary bedroom, two additional well-sized bedrooms, and an updated 4-piece bathroom with a new vanity. The finished basement provides additional living space with a large recreation area, laundry, a 2-piece bathroom, and ample storage. Includes one dedicated parking spot. Conveniently located close to parks, schools, shopping, transit, and everyday amenities, this is an excellent rental opportunity for tenants seeking a turnkey home in a sought-after Ottawa neighbourhood. Quick possession available for qualified tenants. (id:55026)
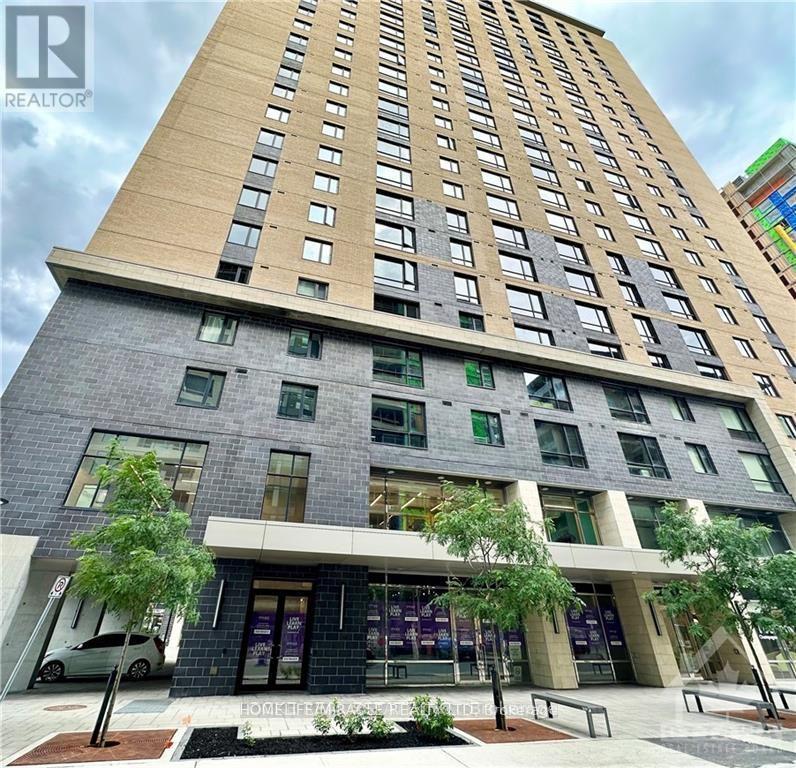
1610 - 105 Champagne Avenue
Ottawa, Ontario
This Envie ii/little Italy 2 bedroom + 1 bath condo is for rent and comes fully furnished and includes water, high speed Wi-Fi, concierge, security and furnishings. Furnished and modern, it features the kitchen with all stainless-steel appliances and eat in area with built-in breakfast bar. Great size living room with floor to ceiling window. Blinds included! Perfect for students heading to Carleton University. Bedrooms with built-in wardrobes. 3PCE bathroom with extra large shower. A/c. In-suite laundry! Building amenities such as an exercise center, spinning room, theatre room, study room, party room with kitchen, billiards table, and outdoor courtyard with beautiful gardens and seating areas, lounge and a BBQ! Close proximity to universities, downtown Ottawa, restaurants, little Italy, shopping, Hwy and public transit. Tenant pays hydro and cable only. (id:55026)
31 Silver Birch Street
Kawartha Lakes, Ontario
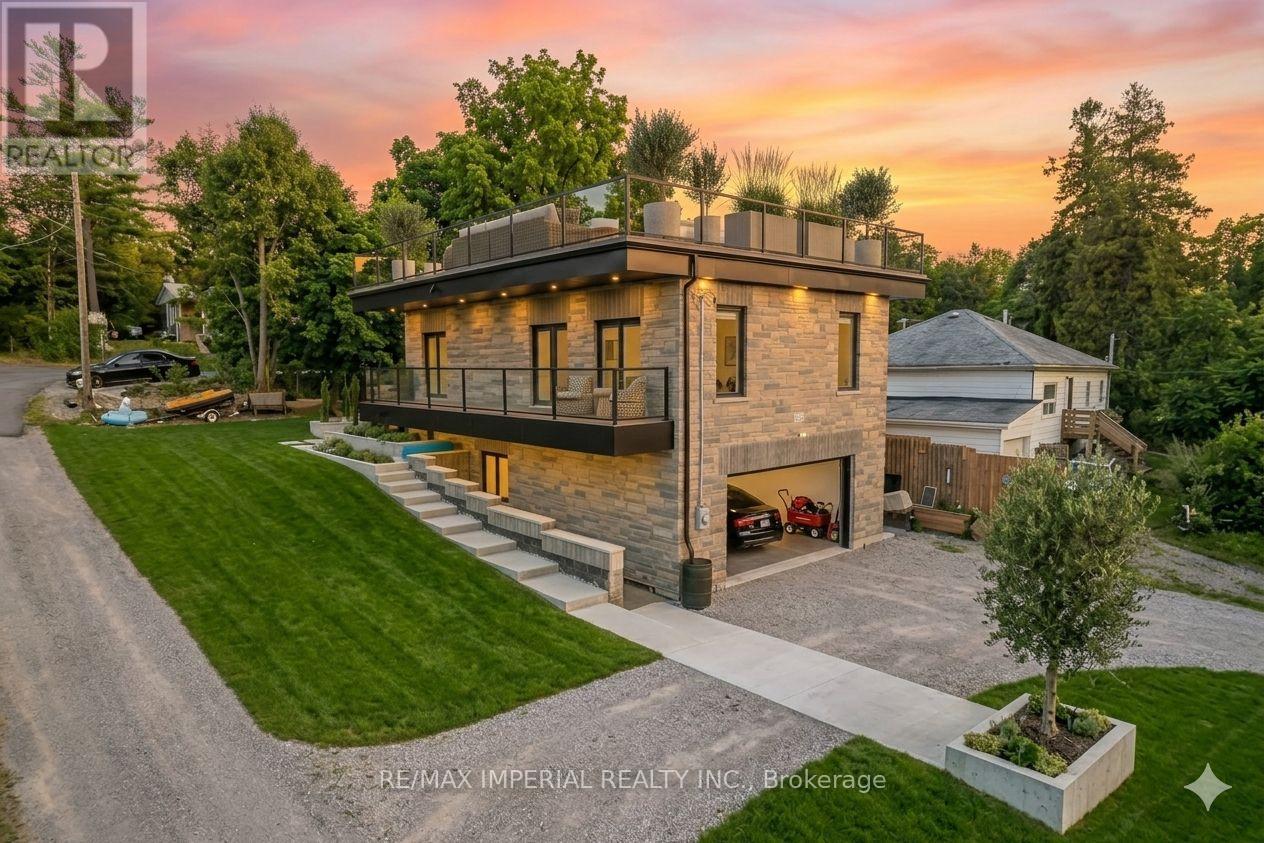
Built in 2019, this beautiful waterfront home is located in the sought-after Verulam community of Dunsford, just steps from Sturgeon Lake. This modern single-family home offers 3 spacious bedrooms and 3 bathrooms with a functional open layout. The finished walkout level features a separate entrance, private office, and wet bar, ideal for entertaining or working from home. The property includes an attached garage and parking for up to 16 vehicles. Situated only 100 meters from the marina, the property comes with 3 marina slips and convenient lake access, perfect for boating enthusiasts. Additional highlights include a rooftop terrace for summer gatherings, 200-amp electrical service, Wi-Fi controlled smart lights and switches, 9-ft ceilings throughout with a 10-ft garage ceiling, a modern mechanical room, and heated walkways for added winter comfort. A fantastic opportunity to enjoy relaxed lakeside living in the Kawartha Lakes region. Photos are virtual staging pictures, not the real condition of the property. The house construction has been completed in 2021. (id:55026)
101 Houghton Avenue S
Hamilton, Ontario
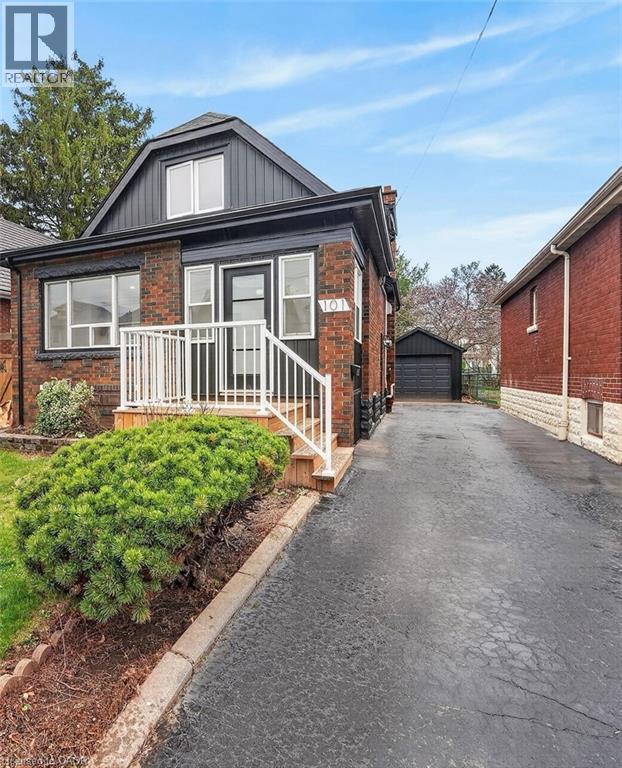
A fresh opportunity to own this beautifully renovated home in a sought-after, family-friendly Hamilton neighbourhood! Offering nearly 2,000 sq ft of finished living space, 101 Houghton Avenue South blends stylish updates, quality craftsmanship, and an ideal location just steps to A.M. Cunningham Elementary School, with Gage Park and the vibrant shops, restaurants, and boutiques of Ottawa Street North just a short stroll away. The inviting main floor features a new front porch, enclosed entry with leaded glass windows, spacious foyer, wide-plank flooring, pot lighting, and a bright open living room with picture window, shiplap feature wall, and linear fireplace. The dining area offers built-in cabinetry, a stained glass window, and walkout to a fully finished four-season sunroom overlooking the private rear yard. The updated open-concept kitchen is designed for everyday living and entertaining, featuring modern cabinetry, quartz counters, ceramic backsplash, stainless steel appliances, and a peninsula with seating. Upstairs offers two generous bedrooms and a 4-piece bath with convenient laundry. The finished lower level provides excellent additional living space with a rec room, bedroom, and 3-piece bath-ideal for guests, teens, or extended family. Private side drive leads to a detached garage with hydro and automatic opener. Extensive updates include flooring, trim, pot lights, fresh paint, electrical, plumbing, vinyl siding on house and garage, appliances, furnace, central air, 100-amp breakers, and professionally waterproofed basement with sump. Move-in ready, stylishly finished, and now offered at a new price-don't miss it! (id:55026)

28 Dunvegan Drive
Richmond Hill, Ontario
Experience luxury living in the heart of prestigious South Richvale. Nestled on one of the community's most coveted streets and surrounded by exquisite custom estates, this beautifully updated detached home offers over 4,300 sq. ft. of elegant living space with a rare 5-bedroom, 5-bathroom layout. Filled with natural light, the thoughtfully designed floor plan features spacious principal rooms, a gourmet kitchen with marble countertops, a large center island, and a breakfast area overlooking the private backyard. The inviting family room showcases a gas fireplace and wet bar, perfect for entertaining. Upstairs, the luxurious primary retreat features dual closets and a spa-inspired 5-piece ensuite, while brand-new hardwood flooring throughout the staircase and second level adds timeless sophistication. The finished walkout basement offers exceptional flexibility with a second kitchen, two bedrooms, and a full bath-ideal for extended family, a recreation space, or potential rental income. Freshly painted throughout and enhanced with updated bathrooms, this home is move-in ready. Step outside to a beautifully landscaped backyard framed by mature cedar trees, creating a serene and private outdoor oasis. Minutes from Yonge Street, Hwy 407, top-ranked schools, golf clubs, shopping, and fine dining, this is a rare opportunity to own in one of Richmond Hill's most sought-after luxury neighbourhoods. (id:55026)
803 - 410 Mclevin Avenue
Toronto, Ontario
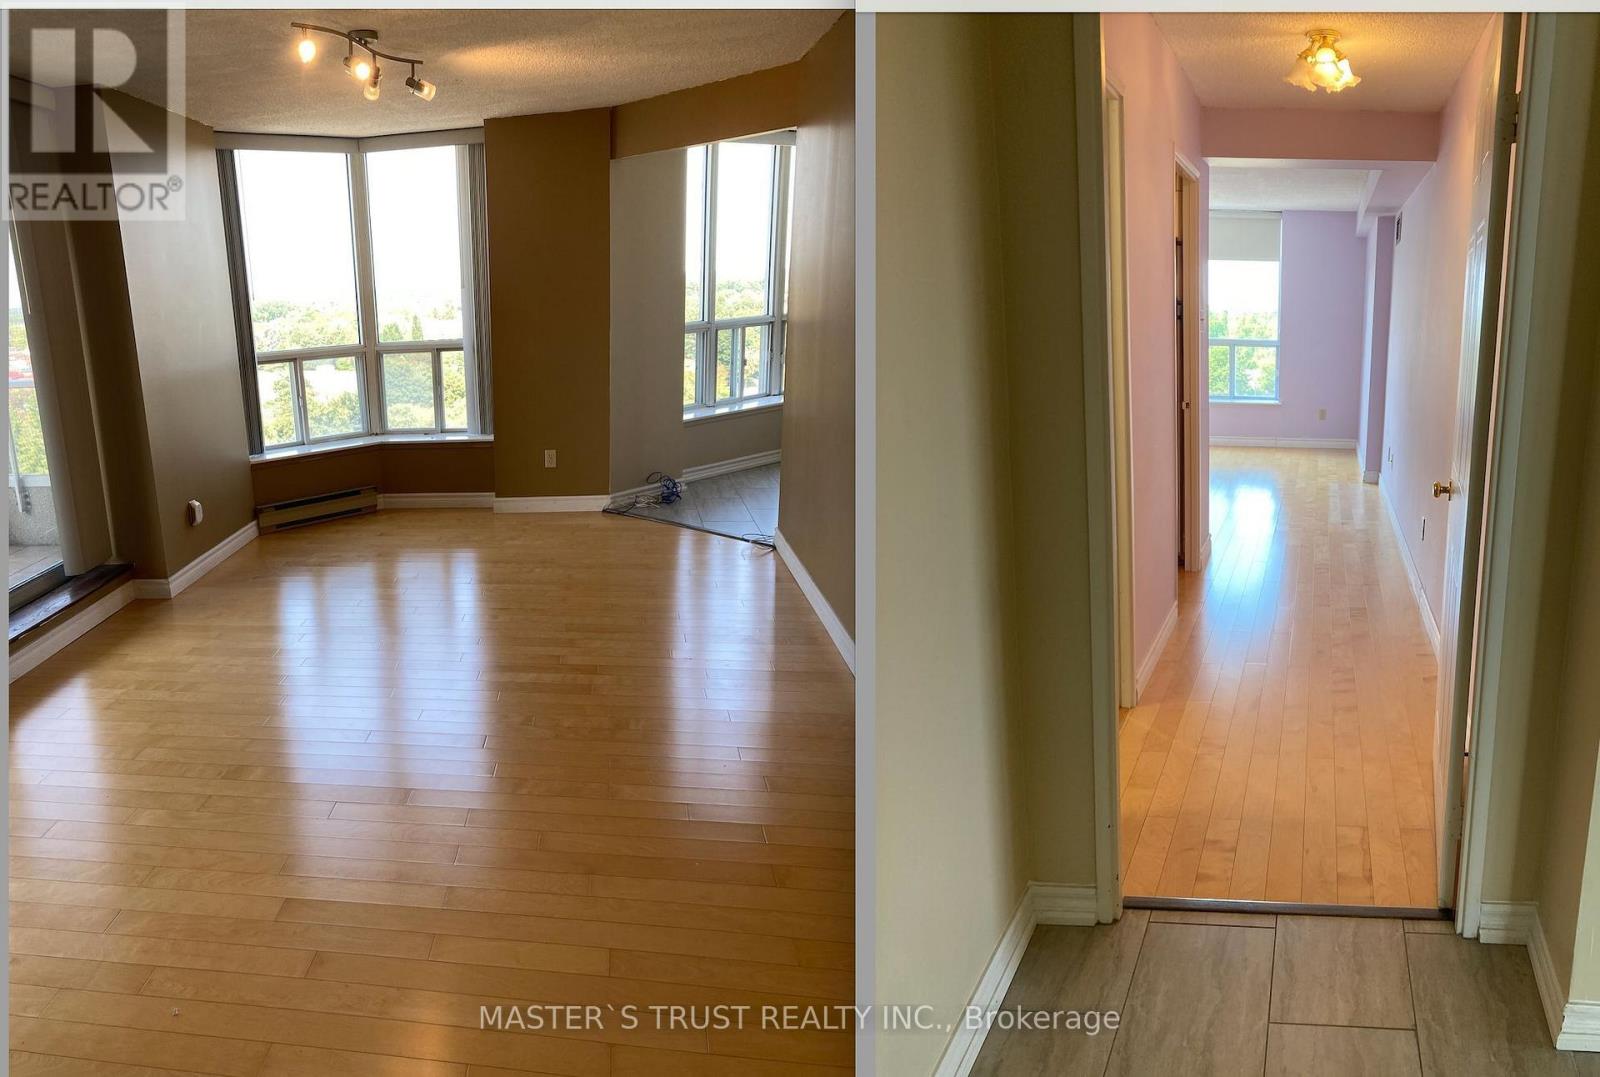
2 full parking spots, Renovated 2-bedroom, 2-bath corner unit in the highly sought-after Mayfair on the Green community! Offering over 1,200 sq. ft. of bright and spacious living, this sun-filled home features an open-concept layout with sleek laminate flooring, modern finishes, and floor-to-ceiling windows showcasing breathtaking east and north panoramic views of the city and Rouge Valley. The upgraded kitchen boasts quartz countertops, ceramic flooring, and stainless steel accents, while the primary suite includes walk-in closets and a 4-piece ensuite. Step onto your oversized private balcony for a perfect spot to relax and unwind. Enjoy top-notch amenities such as a gym, indoor pool, sauna, tennis courts, party rooms, and 24-hour gated security. With 2 parking spaces included, plus unbeatable conveniencejust steps to TTC, Malvern Mall, No Frills, Shoppers, schools, medical centres, and minutes to Hwy 401, U of T Scarborough, and Centennial College this condo is the perfect blend of comfort, style, and location. (id:55026)
1511 - 3121 Sheppard Avenue
Toronto, Ontario
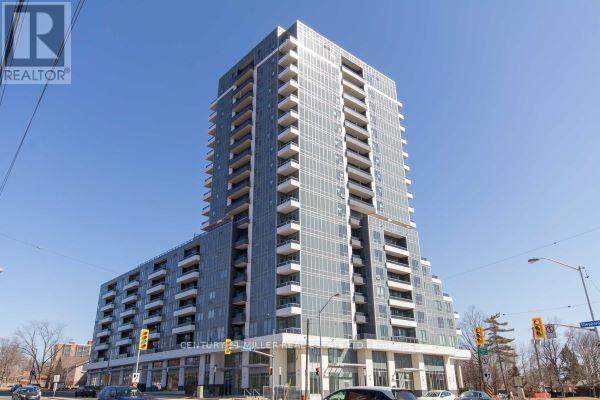
Luxury Condo, 1Br Unit, Gorgeous Obstructed East View, Excellent Location, Mins Walk To Shopping Mall, Groceries, Restaurants, Park, Schools And More, Mins To 404/Dvp/401. One Underground Parking & One Locker Included.. (id:55026)

545 Rosehill Avenue
Ottawa, Ontario
**Open House Sunday August 23th 2-4 pm** Welcome to this beautifully maintained 4-bedroom, 3-bathroom home nestled in one of Stittsville's most desirable family-friendly neighbourhoods, situated on an exceptional private lot right next to scenic walking trails and green space. Filled with natural light, the main floor features hardwood flooring, a spacious living room with a cozy fireplace and balcony, while the kitchen offers granite countertops and an abundance of cabinetry for everyday living and entertaining. Outside, enjoy a fully fenced and professionally landscaped yard complete with a hard-top gazebo and your own putting green, creating the perfect outdoor retreat. Upstairs, you'll find four generously sized bedrooms, including a spacious primary suite, along with two full bathrooms to accommodate the whole family. The impressive basement boasts soaring12-foot ceilings-a rare feature found in only select models-offering endless possibilities for additional living space. Ideally located just minutes from shopping, grocery stores, parks, and excellent schools, this home combines privacy, space, and convenience in one outstanding package. Front & Back Windows & patio doors 2025, Furnace 2019, AC 2018, Roof 2024. (id:55026)
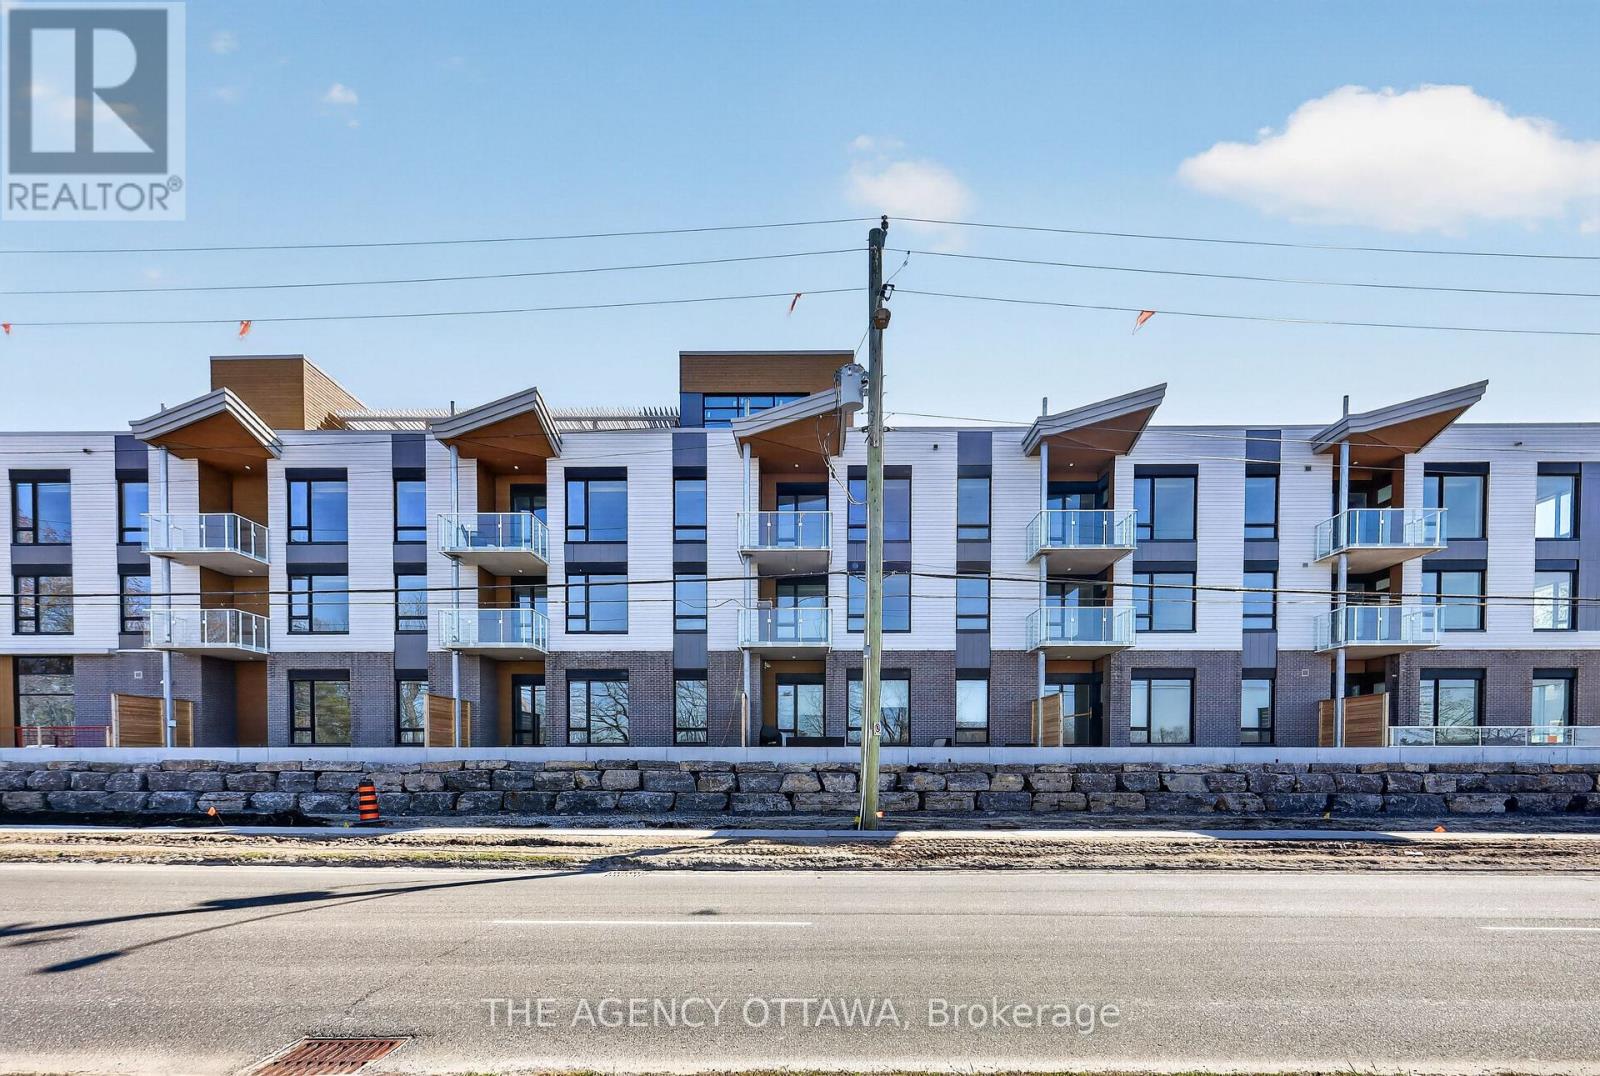
107 - 3085 Riverside Drive
Ottawa, Ontario
Introducing Ottawa's newest boutique waterfront community. These thoughtfully designed suites offer some of the nicest views in the city, just steps from Mooney's Bay and its year-round lifestyle amenities. Centrally located within 15 minutes of Ottawa's major hospitals, the airport, Preston Street, Lansdowne, and The Market, The Docks combines convenience with a relaxed waterfront setting. A perfect fit for young professionals and downsizers seeking modern finishes, low-maintenance living, and exceptional access to the city's core. Corner Unit with waterview of Mooney's Bay. The 1 underground parking spot available to purchase for $40,000.00. (id:55026)

1003 Renaissance Drive
Oshawa, Ontario
Meticulously Maintained Family Home Steps Away from The Lake, Renaissance Park, Waterfront Trail and Gold Point Wildlife Reserve! Extremely Rare, Three Car Garage Parking! You will Love this Quiet Neighbourhood Nestled in Nature w/ Nearby Conveniences. This Detached Two-Storey Home has Three Bedrooms, Two Bathrooms, Finished Basement w/ Separate Entrance, Sunny Eat-In Kitchen w/ Walk-out to Deck, Formal Dining and Living Room, Gas Fireplace on the Main and Lower Level, Convenient 2 pc Bathroom on the Main Floor, Updated 4pc Bathroom on Second Floor w/ Porcelain Tile Flooring, Custom Quartz Vanity, Tile Surround in Shower w/ Pot lights, Large Primary Bedroom w/ Private Balcony and Two Double Closets, Front Foyer w/ Double Closet and Marble Floors. Excellent Curb Appeal, Situated on a Corner Lot, Next to a Small Court, Gorgeous Perennial Flower Beds and Hydrangeas. Enjoy Entertaining on the Back Deck w/ Fully Fenced Yard, Gazebo and Semi Inground Swimming Pool, Newer Pool Liner and Heater, Attached Single Car Garage, Plus, Additional Garage Large Enough to Store Two More Vehicles, Large Boat, Tools. Interlock Driveway with newer garage doors. Permits Available for the Garage and Original Survey of the Property, Rough-in available in the basement for a 2pc bathroom. Three Separate Buses on the Street Take Children to Public and Catholic Schools Nearby. 5 Min Drive to Oshawa GO Station, Public Transportation is Steps Away, 10 Min Bus to Oshawa GO Station (id:55026)
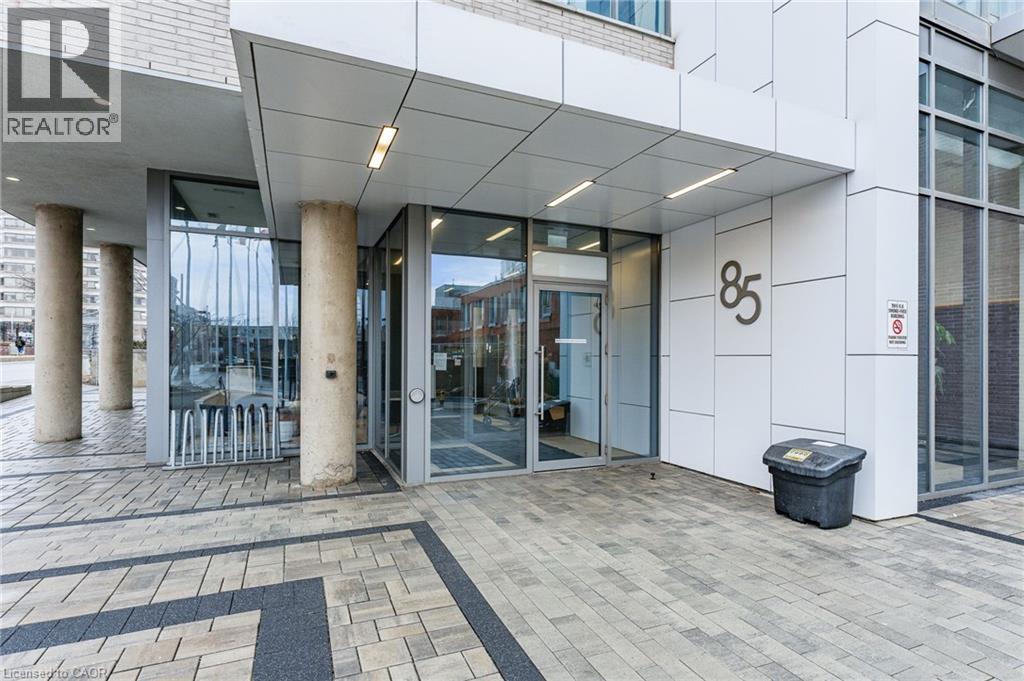
85 Duke Street W Unit# 503
Kitchener, Ontario
Experience upscale urban living in this stunning 1 bedroom, 1 bathroom condo available in the highly sought-after City Center Condos in downtown Kitchener. Welcome to 503-85 Duke Street W, a stylish unit offering a modern design and breathtaking city views through expansive wall-to-wall windows. The open-concept layout features high ceilings and contemporary flooring, flowing seamlessly into a bright living area with sliding doors leading to a private balcony—perfect for relaxing or entertaining. The sleek kitchen is equipped with granite countertops, stainless steel appliances, and a timeless subway tile backsplash. Retreat to the generously sized bedroom, complete with floor-to-ceiling windows and ample closet space. Additional features include in-suite laundry, and a well-appointed four-piece bathroom. Enjoy premium building amenities such as a secure entrance with Concierge service, party room, rooftop terrace, locker, and one underground parking space. Ideally situated just steps from shopping, dining, and everyday conveniences, with the LRT right outside your door for effortless commuting. (id:55026)

7 Kinsman Drive
Hamilton, Ontario
Boasting over 3,200 square feet of finished living space, this stunning two-storey home is located in the sought-after community of Binbrook and offers the perfect blend of style, comfort, and functionality. Step inside to an impressive main level designed with entertaining in mind. Soaring ceilings and hardwood flooring create an airy, elegant atmosphere, while the striking fireplace feature wall anchors the living space with warmth and character. A dedicated dining room provides the perfect setting for hosting formal dinners or gathering with family for special occasions. The gourmet kitchen is sure to impress, showcasing quartz countertops, stainless steel appliances, and a large centre island, offering ample prep space, seating, and storage for both entertaining and everyday living. Completing the main level is a versatile office or playroom, providing the flexibility to work from home or create a dedicated space for children and hobbies.Upstairs, you'll find four generously sized bedrooms, a stylish 4-piece bathroom, and the convenience of upper-level laundry. The luxurious primary suite offers a true retreat, complete with a spa-inspired ensuite and a spacious walk-in closet.The fully finished basement expands your living space with an open-concept layout, durable vinyl flooring, and a sleek 3-piece bathroom, perfect for a recreation room, home gym, or guest accommodations.Outside, the home continues to impress with a double car garage and an exposed aggregate concrete driveway, providing ample parking and excellent curb appeal. Step into the backyard featuring a spacious patio, pergola, and hot tub-an ideal setting for relaxing evenings, family time, or entertaining friends all year round.Additional updates include an updated air conditioning system, providing added comfort and peace of mind. This exceptional home combines thoughtful design, upscale finishes, recent updates, and a prime location-an opportunity not to be missed. (id:55026)
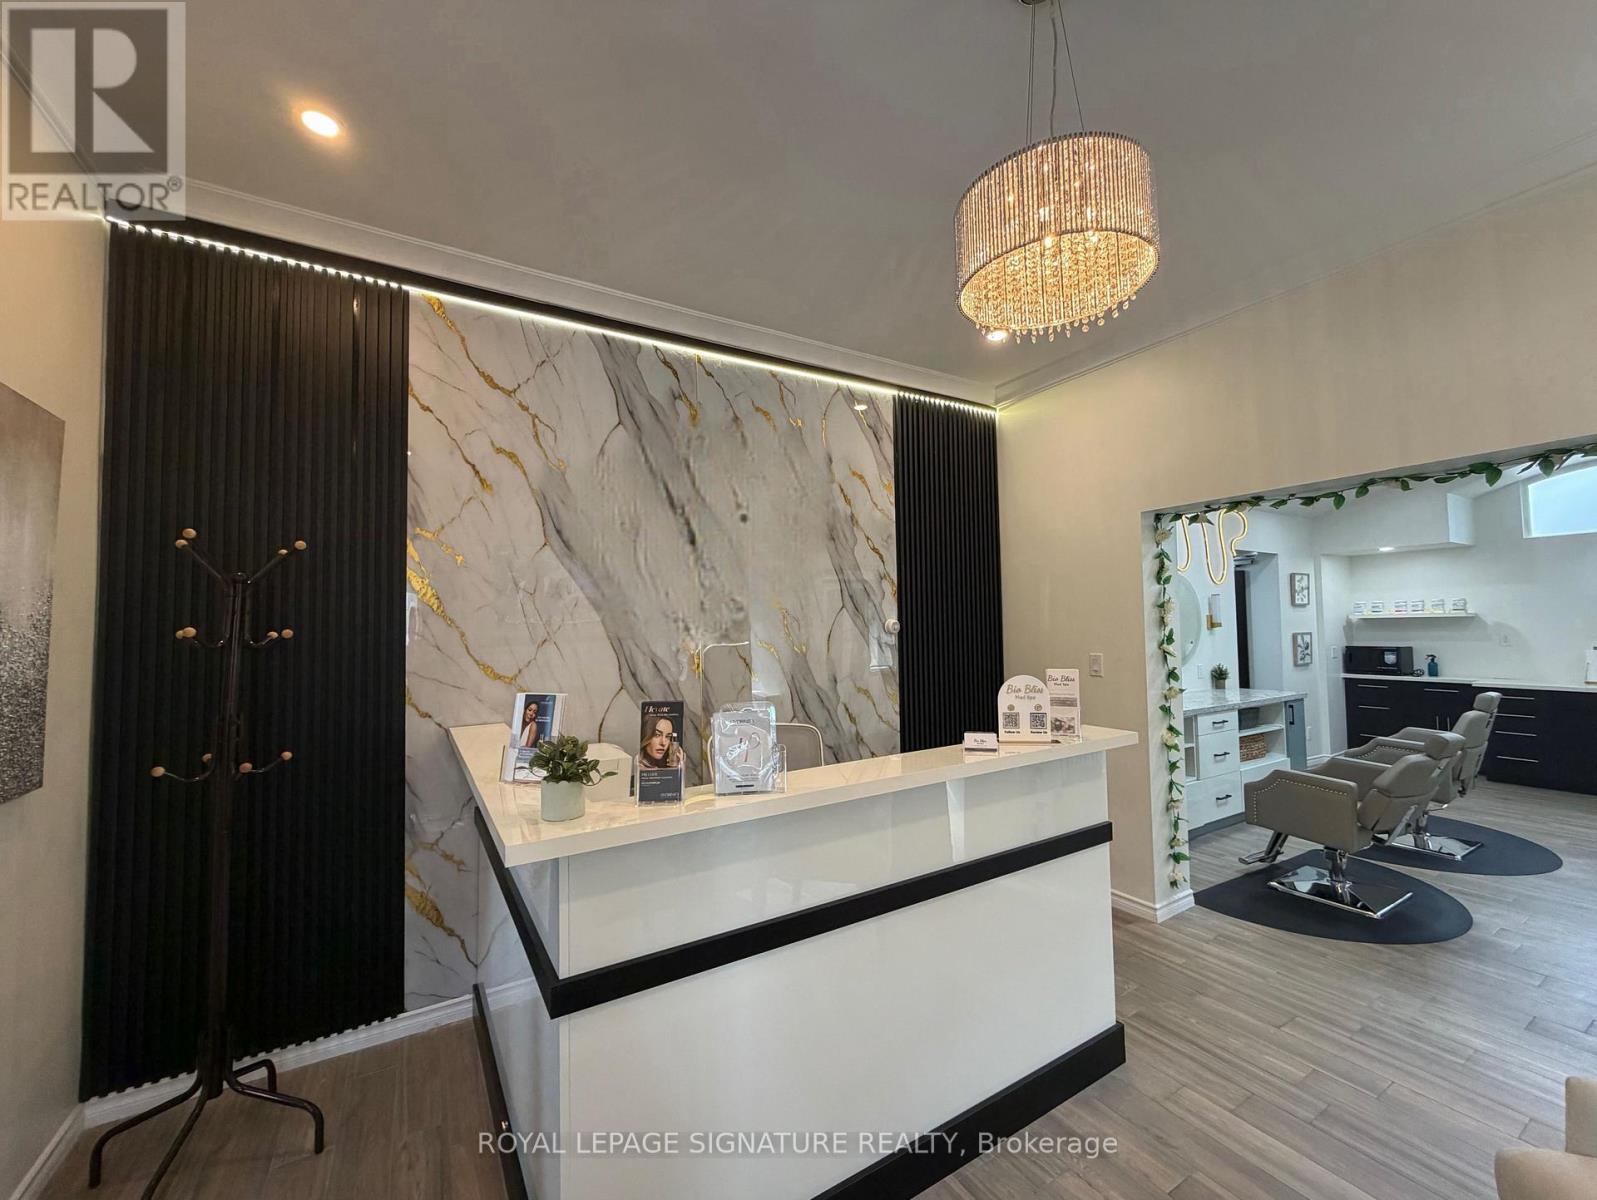
1 - 12 Duke Street
Hamilton, Ontario
Exceptional opportunity to acquire a business in the heart of Downtown Hamilton! This versatile commercial space offers outstanding potential for a wide range of businesses under favorable C5 Zoning, providing minimal restrictions and maximum flexibility. Ideal for Retail, Professional Offices, Health & Beauty Services, Medical or Non-Medical Clinics, Dental & Dental Hygiene Practices, RMT, Physiotherapy, Massage Centres, Cosmetics & Aesthetics Businesses, Beauty Salon, Hair Salon, Nail Spa, Tanning Spas, Fitness Studios, Employment Agencies, Courier & Shipping Services (UPS, FedEx, DHL), Schools, Music & Art Schools, Printing & Copy Services, Photography Studios, Clothing & Apparel Showrooms, Auto Parts & Automotive-Related Businesses, Drapery & Blinds Showrooms, Cafés, Coffee Shops, Restaurants, Places of Worship, and many other service-based businesses. Currently configured as a brand-new cosmetics and aesthetics business, this turnkey opportunity includes all brand-new equipment that has never been used, allowing for immediate operation with minimal startup effort. Benefit from low rent, excellent growth potential, and a prime downtown location surrounded by offices, established businesses, and growing residential developments, generating strong foot traffic and access to a large pool oflocal employees and residents. An outstanding opportunity to establish, relocate, or expand your business in one ofHamilton's most dynamic commercial corridors. **Business Only - Property Not Included.** Don't miss this rare opportunity!! All fixtures, furniture included! (id:55026)
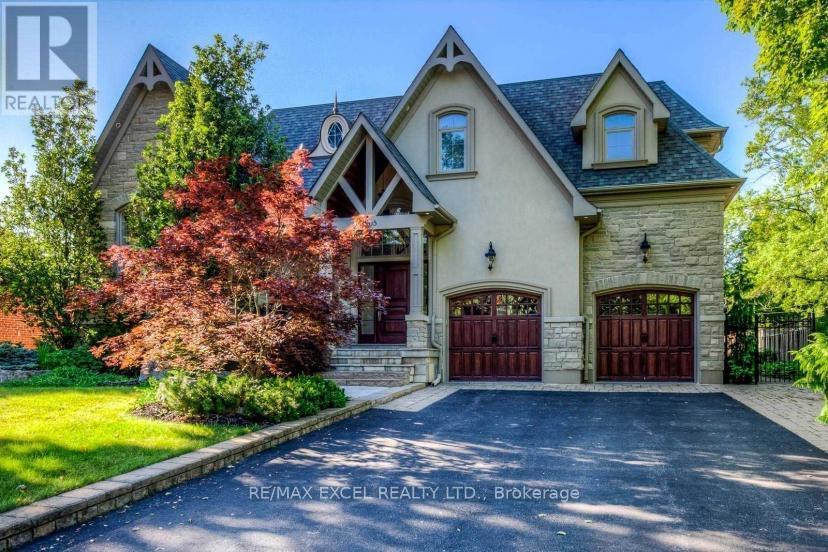
1205 Streambank Drive
Mississauga, Ontario
Absolutely stunning 5-bedroom, Almost 5000 Sqft + finished basement custom-built masterpiece in the prestigious and upscale neighborhood of Lorne Park. Impeccably designed with soaring high ceilings, the gourmet kitchen boasts high-end appliances and a charming walkout to the private and serene backyard. Perfectly tailored for professionals seeking a sophisticated work-from-home setup with a private walk-up to the lush outdoors. Families will love the convenience of top-ranked schools, Go Station, and shopping centers nearby. This luxurious gem is a rare find, so seize the opportunity to experience the epitome of elegance and comfort in your new dream home!Custom Curtains,Crystal Chandeliers, Movie Theatre W/Hi-End Audio Equipment & 3 Way Video Intercom Sys.Close to high ranked.Long Park Public Elementary School, Long Park Secondary school, mentor College! (id:55026)
11 - 4180 Morris Drive
Burlington, Ontario
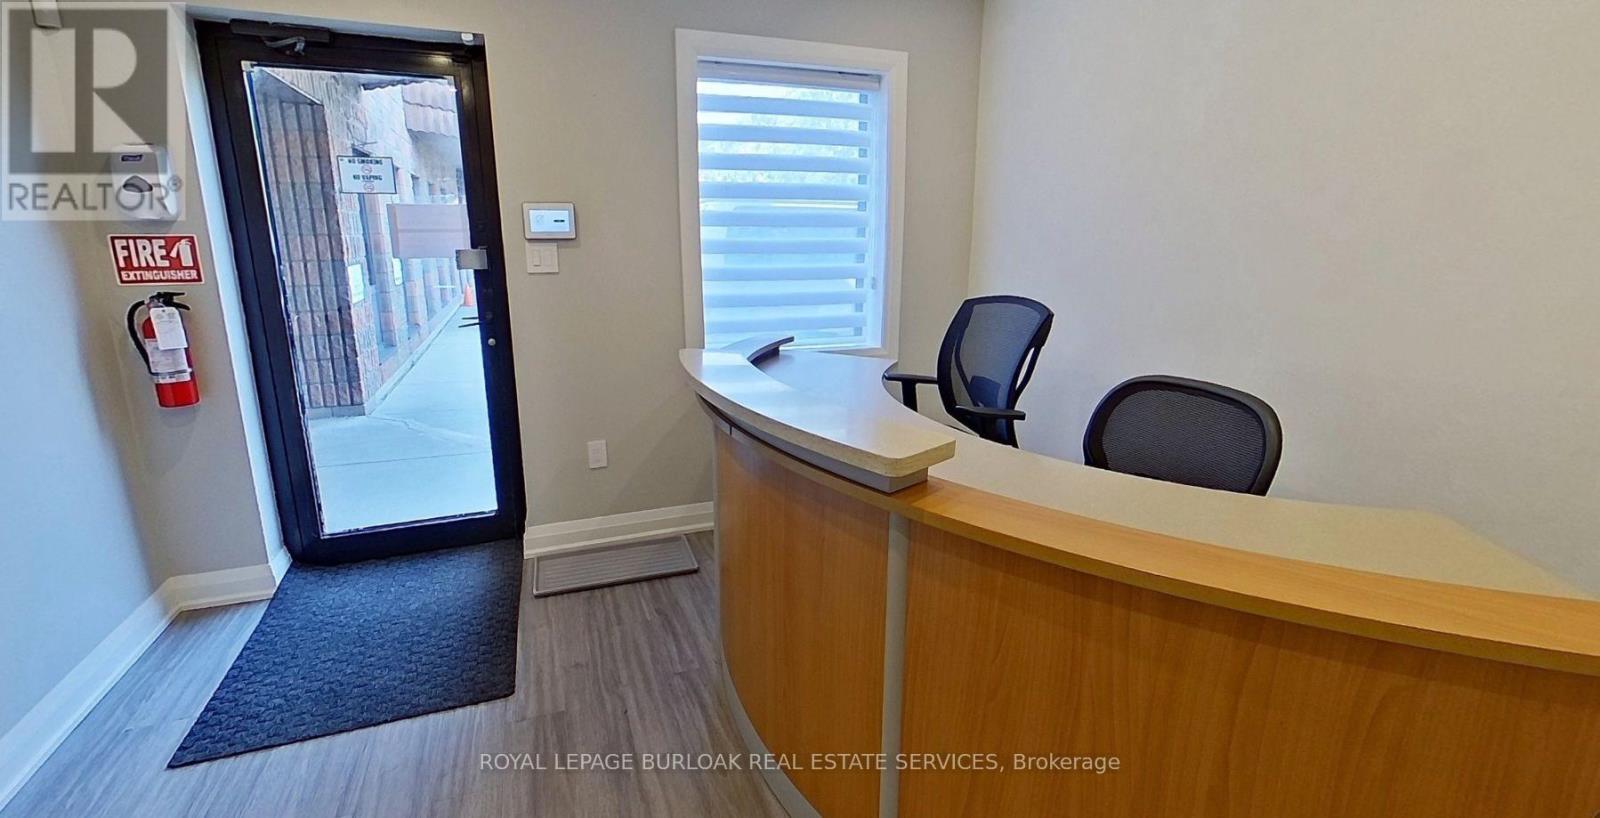
Opportunity to own a fully improved, turn-key office condominium in Burlington's established employment district. This approximately 1,521 SF unit offers a bright, professional layout featuring a reception area, large boardroom, two washrooms, modern kitchenette, integrated sound system and network cabling throughout. A mezzanine provides valuable additional storage. Four assigned parking spaces, access to common parking and an EV charger add everyday convenience. Ideally located just south of the QEW between Appleby Line and Walkers Line, with easy highway and public transit access. GE1 zoning. A well-finished, highly functional space for an owner-user seeking a polished business location and the long-term benefits of ownership. (id:55026)

8 Helliwell Crescent
Richmond Hill, Ontario
Kettle Lakes Club by Aspen Ridge offers a timeless blend of elegance and comfort, with features that remain both stylish and functional. Smooth ceiling throughout. The open-concept layout, enhanced by gleaming hardwood floors, creates a modern living space perfect for families. Designer new painting and lighting. Custom California window shutters throughout .The spacious kitchen, ideal for gatherings, complements the convenience of a direct garage entry,Quartz Kitchen counter and backsplash with 10" deep under mount double sinks. Kitchen backsplash and valance with LED lighting and a luxurious master ensuite with double sinks and a walk-in shower. Central Air Conditioning system, Midern rectangular stairs handrails. Upper cabinets with LED lightings in Laundry Room. interlocking with professional landscaping in the extra large backyard. Located just a short stroll from Lake Wilcox and close to the community center and Highway 404, this home combines beauty, practicality, and an unbeatable location. (id:55026)
1576 Stone Church Road Unit# 12a
Hamilton, Ontario
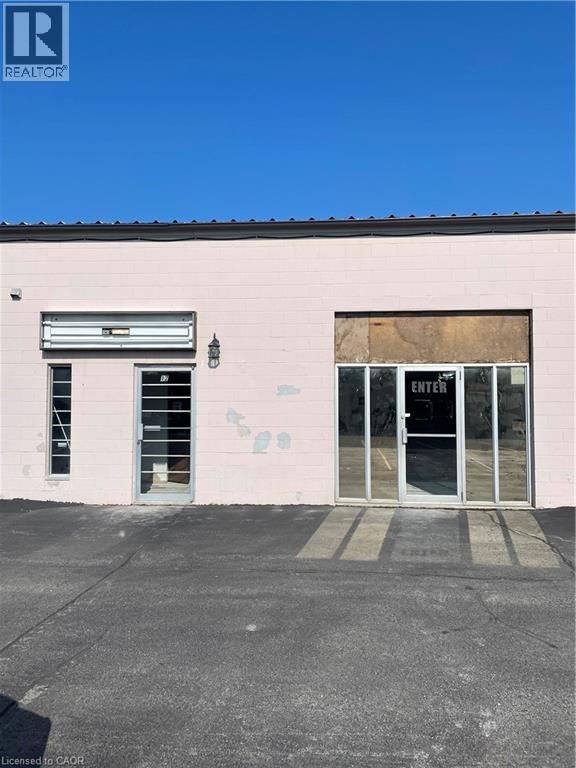
Ideal and conveniently located industrial condo in Stoneridge Place. Zoned M3 which permits many uses. Perfect for office space, showroom, retail or service! Approximately 700 square feet with excellent exposure and close proximity other businesses, LINC, Red Hill Valley Parkway. Great space and location for any business or service! Hydro, gas and water included in lease. (id:55026)
19 Balaclava Drive
Toronto, Ontario
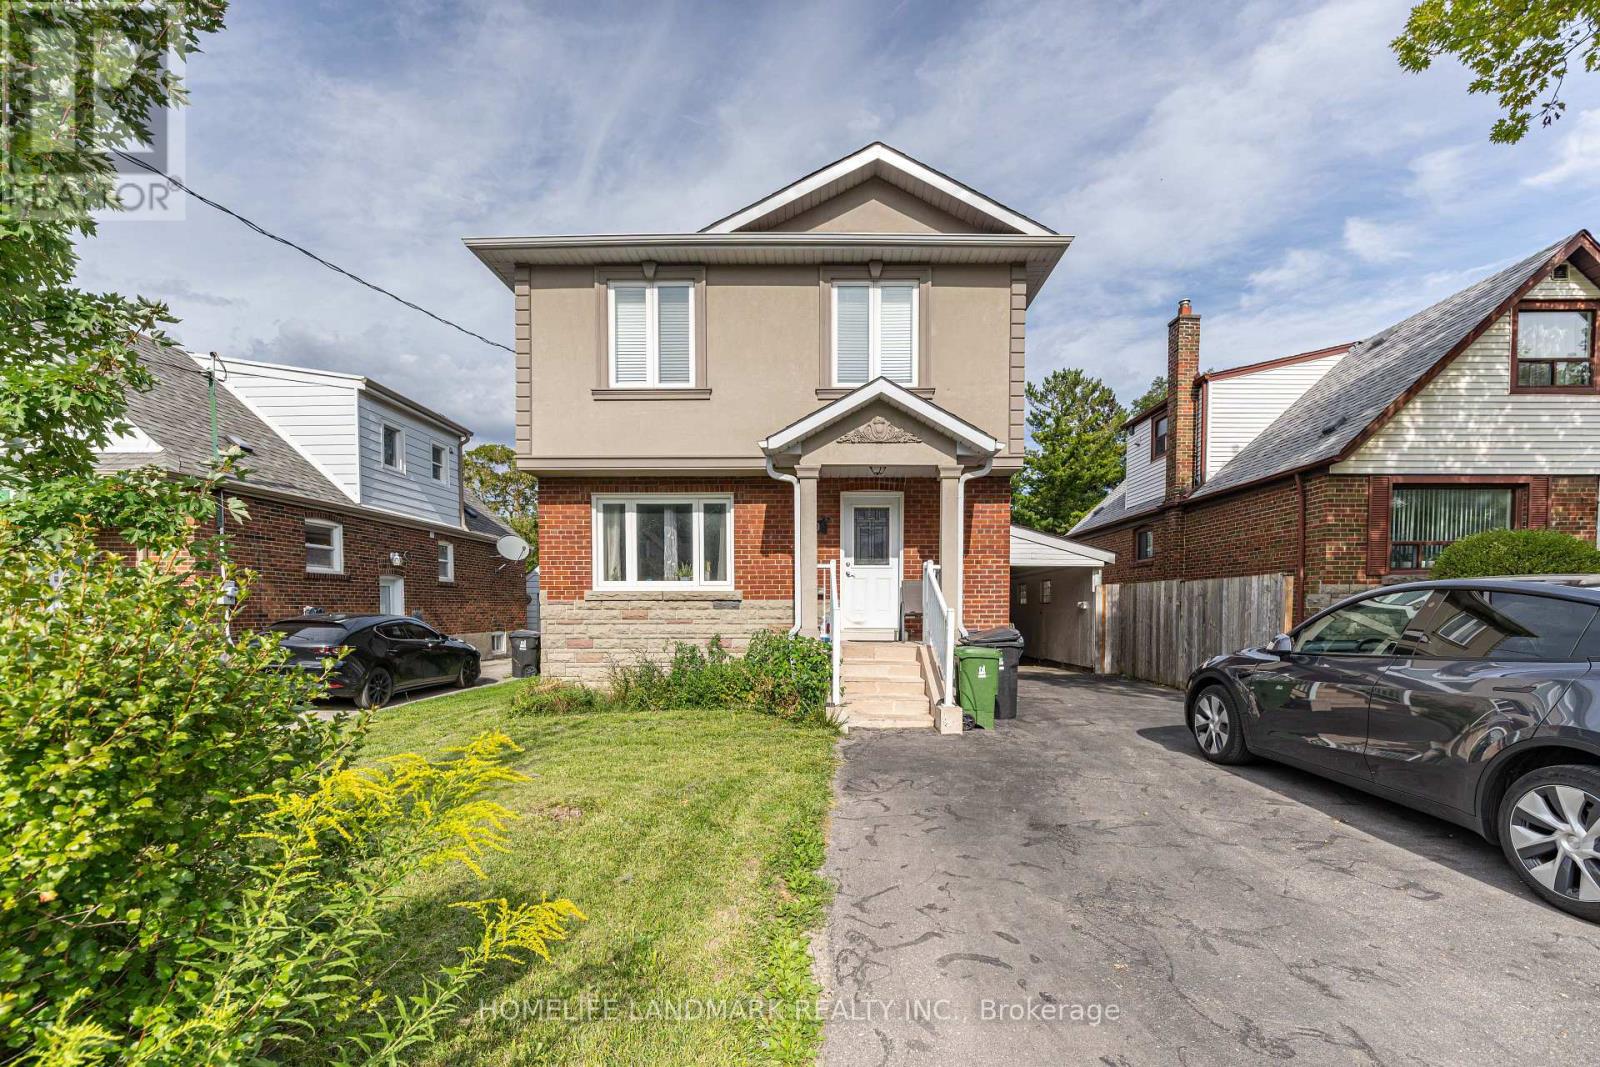
Stunning Fully Renovated 4-Bedroom Family Home - Main & Second Floors Only. Meticulously upgraded 4-bedroom, 2-storey family home, ideally situated in convenient location at Kennedy / Lawrence. Fully renovated in 2021, bright and spacious, modern finishes and thoughtful upgrades throughout: newer hardwood flooring, contemporary kitchen with quartz countertops, renovated bathrooms, pot lighting, high-end tiles. Generous sized primary bedroom features private ensuite bathroom and walk-in closet. 8.5-foot ceilings on the main floor and 9-foot ceilings on the second floor. Thoughtfully insulated, with spray foam insulation between main floor and basement, second floor features batt insulation. Additional upgrades include newer roof and windows. Basement is legally permitted second unit with own private entrance from the side. From basement to second floor inside framing all rebuilds. All jobs by permit. ***Property tenanted. Photos have been digitally modified to remove tenant's personal items*** (id:55026)
C - 109 Artesa Private
Ottawa, Ontario
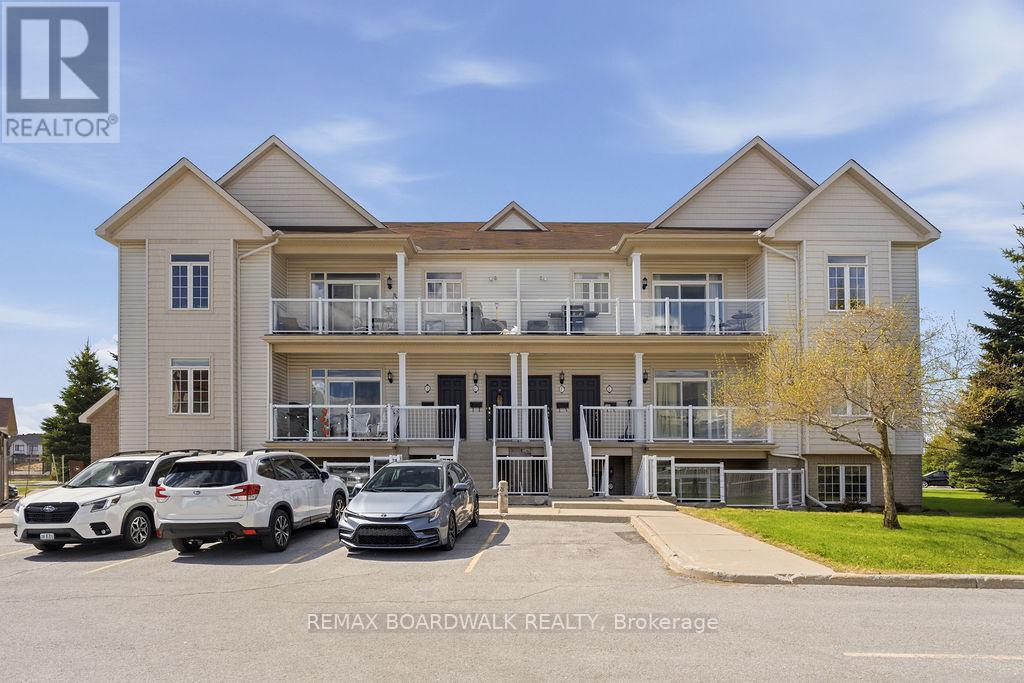
Welcome to this stunning Urban Zen Loft - the sought-after Waterfall model by Claridge Homes. This beautifully upgraded 2-bedroom, 2-bathroom upper-level condo offers the perfect blend of modern style and functional living, ideal for first-time buyers, professionals, or those looking to downsize without compromise. Step inside to soaring ceilings and an airy open-concept layout flooded with natural light. The sleek kitchen features upgraded cabinetry, stylish tile finishes, and seamless flow into the spacious living and dining areas, perfect for entertaining or relaxing at home. Enjoy the comfort and convenience of completely carpet-free living with quality laminate and vinyl flooring throughout. The spacious primary bedroom includes its own ensuite bath, while the second bedroom offers flexibility for guests, a home office, or additional living space. Both bathrooms have been tastefully upgraded with modern cabinetry and finishes. Step out onto your private balcony with BBQ permitted - perfect for summer evenings and outdoor dining. Condo fees include parking and common area maintenance, offering easy, low-maintenance living in a desirable location. A rare opportunity to own a stylish loft-inspired condo with soaring ceilings, modern upgrades, and no carpet anywhere. Move-in ready and a must-see! (id:55026)
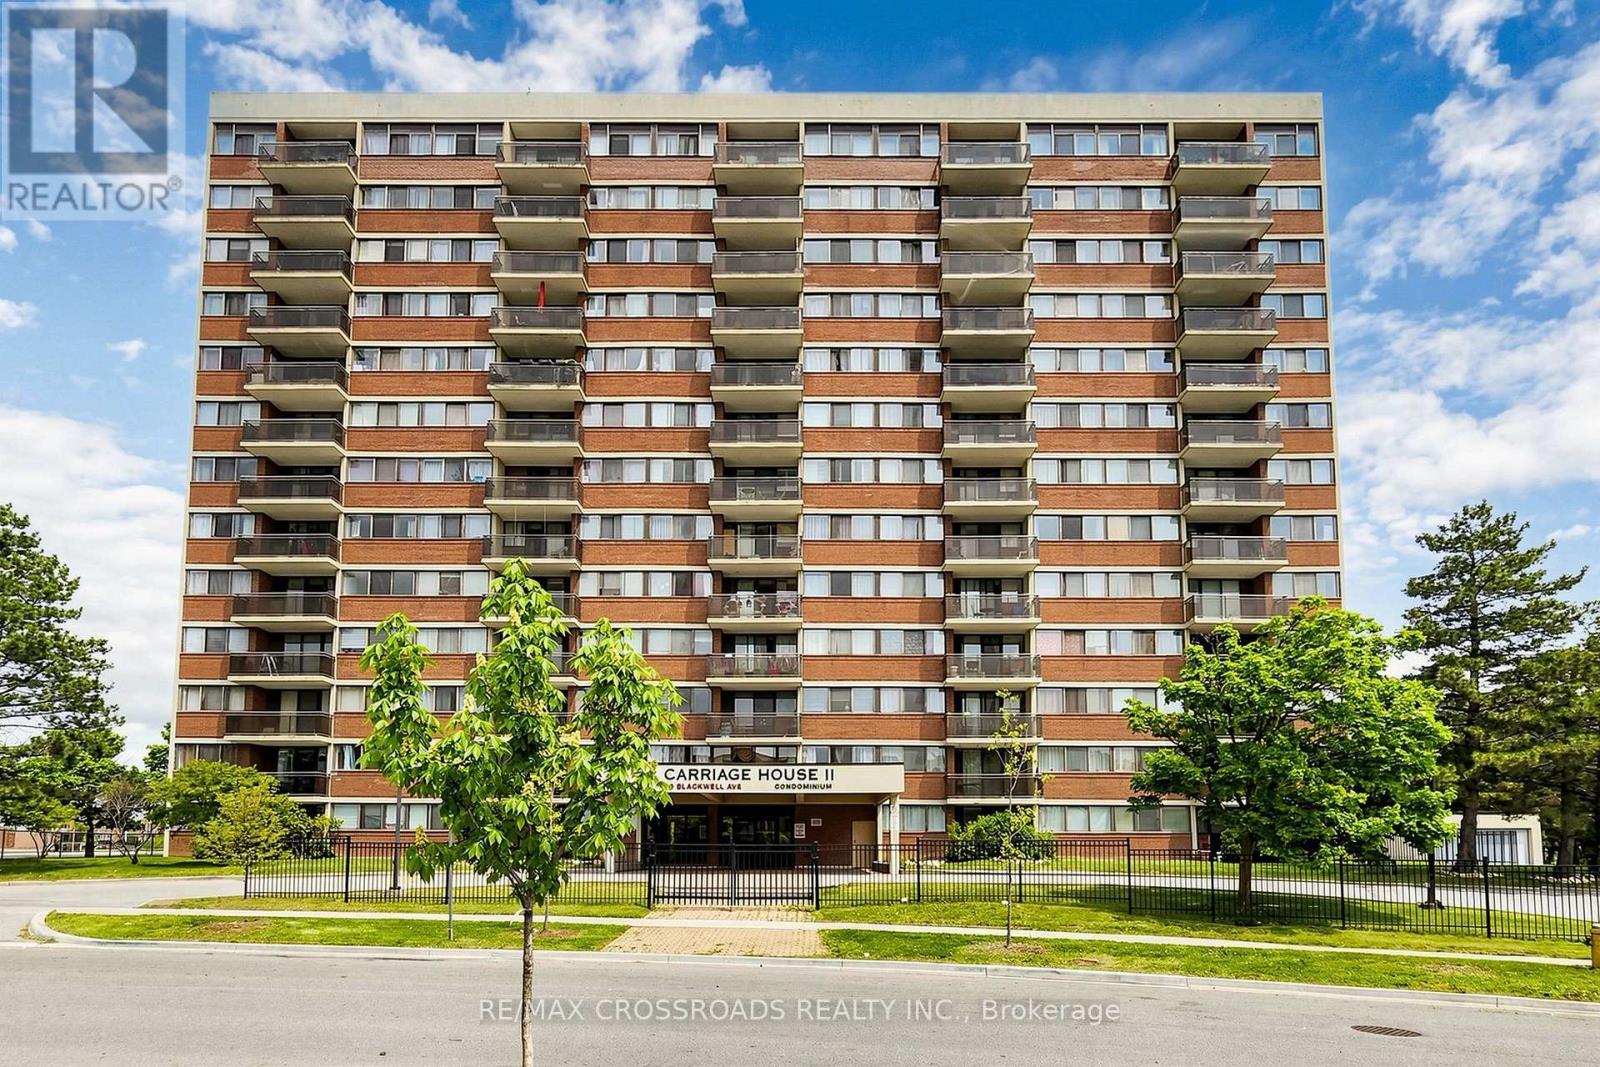
Ph207 - 99 Blackwell Avenue
Toronto, Ontario
Welcome to this stunning penthouse offering breathtaking panoramic city views! This bright and spacious 2-bedroom suite features a functional open-concept layout, laminate flooring throughout, and a private balcony off the living room-perfect for enjoying your morning coffee or relaxing with spectacular sunsets. The modern kitchen is beautifully updated with a stylish glass backsplash and stainless steel appliances. The primary bedroom features a convenient 2-piece ensuite. Impeccably maintained and move-in ready, this home is ideal for first-time buyers, down sizers, or savvy investors. Conveniently located close to shopping, TTC, Hwy 401, schools, library, medical centre, parks, restaurants, and all everyday amenities. Don't miss this rare opportunity to own a beautiful penthouse in a highly desirable location! (id:55026)
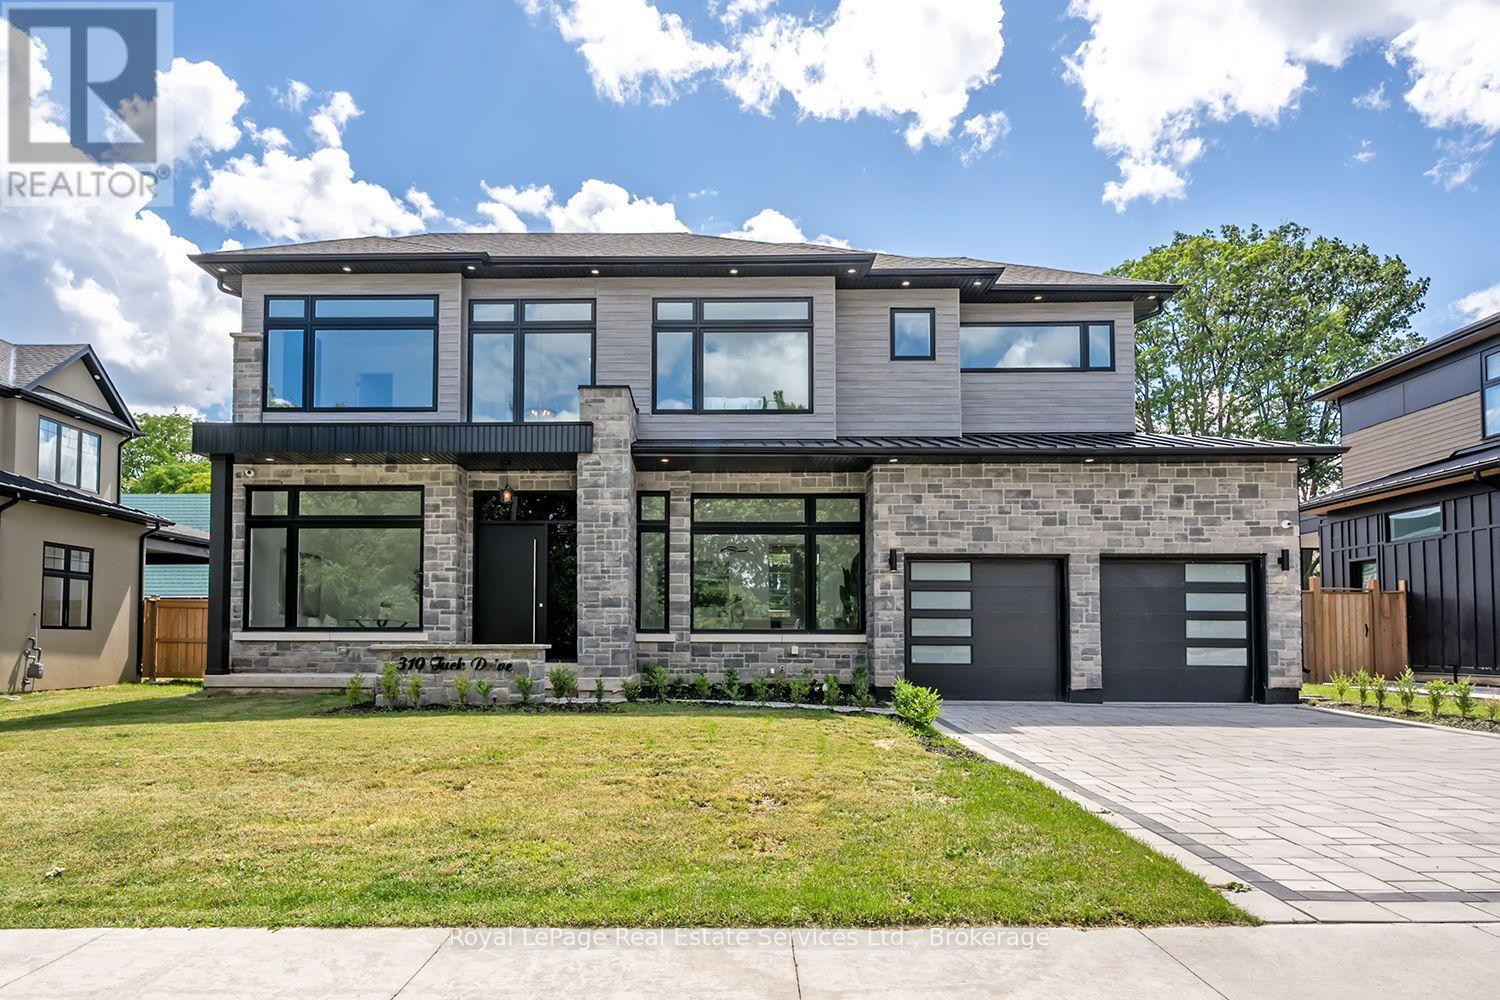
310 Tuck Drive
Burlington, Ontario
Wow! Stunning Custom Build in Prime South Burlington Location! Boasting over 5000sq.ft. of Luxury Living Space with 5 Bedrooms, 5 Bathrooms & completely finished lower level. Step inside to an impressive 2 storey foyer, the main floor has 11' ceilings, wide plank wood flooring, Gourmet Chef's Kitchen w top of the line panelled JennAir Appliances, Custom Cabinetry & Hood, Dove tail birch drawers, Pot-Filler, Servery to Separate Dining Room with Glass Wine Display & Spacious Pantry. Open to Great Room anchored by the gas fireplace, custom Built-ins, oversized picture windows & two-storey Ceilings. Main floor office, direct access to covered back patio from the Kitchen, 2 piece bath w high end fixtures, main floor mud room w Custom B/I cabinetry & direct access to garage. The floating custom stairwell w glass panels & motion sensor lights leads to the 2nd flr. w 10' & 11' ceilings. The luxurious Primary Suite offers a gorgeous Spa like 5 piece Bath w Sep. soaker tub, custom curb-less glass shower, lite wall inserts, free Floating Vanity w Double Sink & heated floors, as well as a spacious walk-in closet. The 2nd Bedrm offers custom B/I & 3 pc ensuite, 3rd Bedrm w custom B/I & ensuite privileges w 4th Bedrm., 2nd flr Laundry w custom cabinetry. The lower level is an Entertainers Dream w Home theatre, Rec. Rm w Custom bar area, 2nd family rm w gas fireplace & custom B/I, 3 pc bath, glass walled home gym w sauna rm., 5th Bedroom, 10' ceilings & sep. walk-up to the backyard. The Exterior offers interlocking driveway, back covered porch w outdoor kitchen & fireplace, fenced rear yard, Sep. entrance to Lower lvl & space for a swimming pool. This homes fantastic location is across from Brecken Park, mins to major HWY's, great schools, the Lake & amenities. This list of features is endless!! Don't miss this fantastic opportunity to live in one of Burlingtons most coveted neighborhoods! (id:55026)
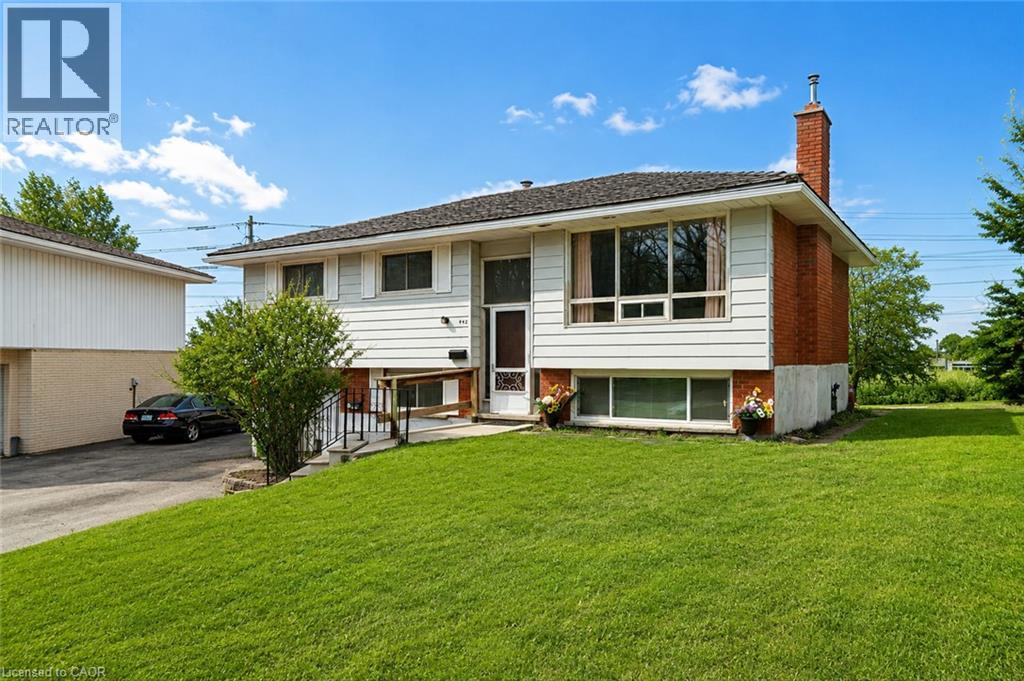
442 Blythwood Place Unit# B
Waterloo, Ontario
Bright three-bedroom home minutes from the University of Waterloo and Wilfrid Laurier — move-in ready with parking for three. Set on a quiet, mature street in Waterloo's Lakeshore/Parkdale pocket, this well-kept lower-level residence offers roughly 930 square feet of comfortable, finished living space. The open kitchen and dining area pairs white cabinetry with light stone-look counters and full-size appliances, opening to a generous living room with warm wood-style flooring. Three well-proportioned bedrooms, and a clean three-piece bath complete the layout. Central air, forced-air gas heat, and the convenience of in-suite laundry are all here. Three parking spaces on a shared drive, with lawn care and snow removal handled by the landlord. Parks and schools are close by, with quick access to both campuses. Available September 1st — book your private showing today. (id:55026)
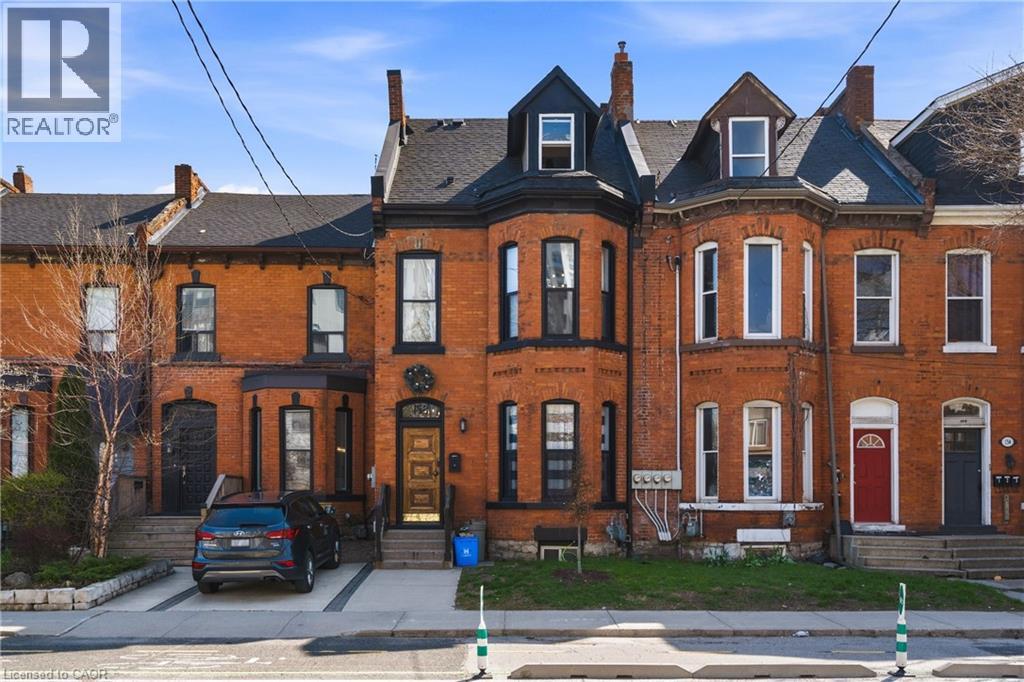
158 Hunter Street E
Hamilton, Ontario
OVER $90,000 PER YEAR IN RENTAL INCOME! Completely renovated top to bottom, inside and out. Incredible ready-to-go 4 unit asset. As much original character preserved or replicated as possible. Each unit offers distinct appeal: soaring ceilings, exposed brick, & functional layouts. High-spec’d kitchens with stainless steel appliances, dishwashers, large islands, and durable finishes; plus updated bathrooms (many w/ walk-in custom showers) & in-suite laundry throughout. Select units offer vaulted ceilings, private outdoor space w/ deck + stone patio, and flexible two-level layouts. Major renovations completed between 2016–2021 include permitted full gut & rebuild of multiple units (insulation, fireproofing, plumbing, electrical w/ 200amp & separate panels, windows, kitchens, baths), new HVAC distribution, updated entrance foyer, and professionally restored foundation and exterior elements. Inspected by city to comply with multi-res fire code. Key infrastructure upgrades: new roof, furnace & A/C, updated copper water line, backwater valve, and new sewer line to the city. Backyard regraded and redesigned w/ deck, awning, and proper drainage. Approx. 2385 sq ft (MPAC). Turnkey condition. The Corktown location delivers: steps to the Hamilton GO Centre, St. Joseph's Healthcare Hamilton, parks, rail trail, & the restaurants and energy of Augusta Street. Easy access to downtown, transit, & major routes: a walkable, connected urban pocket that continues to grow in demand. Many designer furniture items included. A clean, well-executed investment with the character people want, and the infrastructure they don’t have to worry about. (id:55026)
Keller Williams Complete Realty
2 - 73 Roncesvalles Avenue
Toronto, Ontario
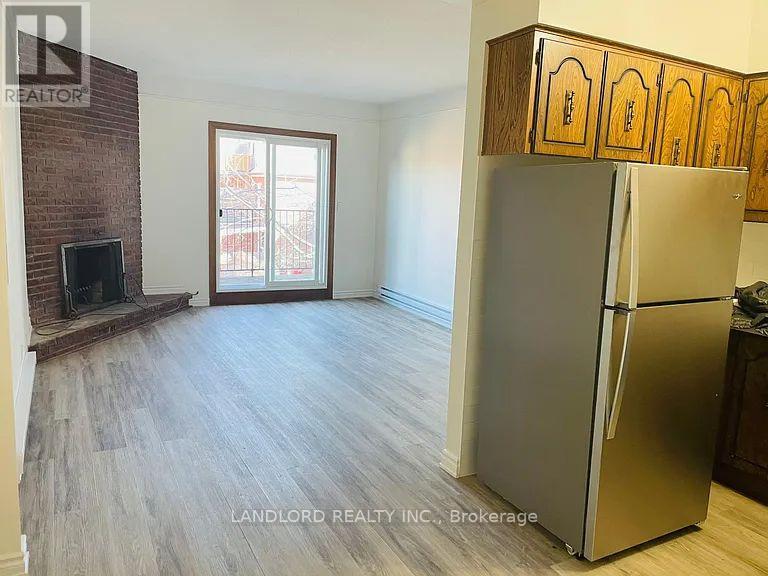
Professionally Managed 1 Bed, 1 Bath Suite In The Heart Of Roncesvalles Village! This Inviting Home Offers Approximately 500-600 Sq. Ft. Of Comfortable And Versatile Living Space. Enjoy A Bright Eat-In Kitchen Featuring Stainless Steel Appliances And Quartz Countertops. Located Just Steps From An Exceptional Selection Of Cafés, Restaurants, Bakeries, And Boutique Shops, This Vibrant Neighbourhood Boasts An Outstanding Walk Score Of 95. Residents Will Appreciate The Convenience Of Two Laundromat Locations Within A 10-Minute Walk, As Well As Easy Access To High Park, Sunnyside Beach, And The Martin Goodman Trail. A Must See! **Appliances: Fridge & Stove **Utilities: Heat/Hydro Extra (Electric Baseboard), Water Included **Parking: 1 Spot Included (id:55026)
1706 - 20 Mississauga Valley Boulevard
Mississauga, Ontario
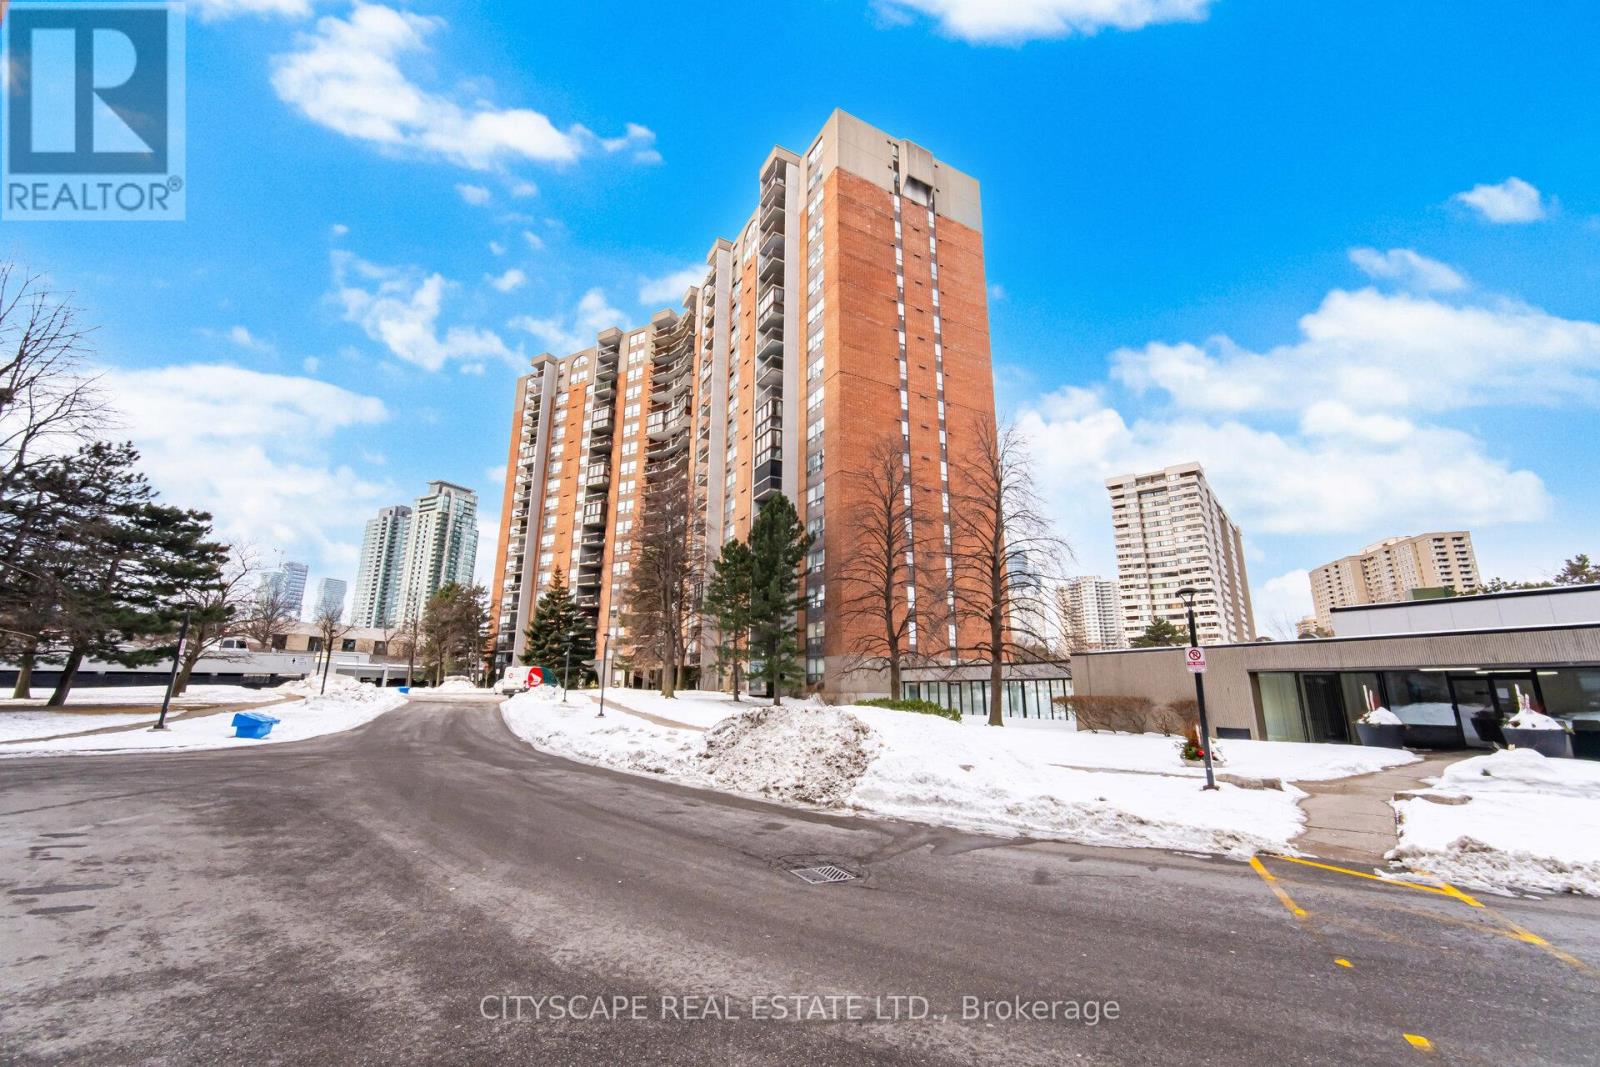
Welcome to one of the largest units in the building, offering exceptional space, comfort, and functionality. This bright and spacious suite features three generously sized bedrooms, a large living area, and a separate dining room-perfect for everyday living and entertaining. The home includes ensuite storage, covered parking, and a large private balcony. House Needs some personal updates and TLC, this unit has tremendous potential to truly shine. An on-site daycare within the building adds incredible value for families with young children. An ideal opportunity for first-time buyers, growing families, or investors looking to add their personal touch in a prime location. Situated within walking distance to Square One Shopping Centre, with Metro and various shops just across the street. Enjoy the convenience of a bus stop right at your doorstep. Just a short walk to Highway 10 and the upcoming LRT station, with quick access to Highways 403, 401, and the QEW-making commuting effortless. (id:55026)

81 Flora Drive
Toronto, Ontario
Welcome to this truly rare find in Dorset Park, you'll discover a massive-sized bungalow, with a large addition family room & upper principal bedroom, (2166 sqft per MPAC). In this area, most homes are in the 1100 sqft range. Nestled on a huge 62 ft frontage (most properties are on a 40 ft frontage). The generous family has a gas fireplace, "As is", walkout to a well-maintained backyard, 2 newer heat pumps throughout the home, driveway can accommodate 6 cars, good size concrete front verandah, principal bedroom has clerestry windows (similar to skylight). Both you & your clients will be impressed with this 2166 sqft space, owned by its proud original owner! (id:55026)
111 - 233 Beecroft Road
Toronto, Ontario
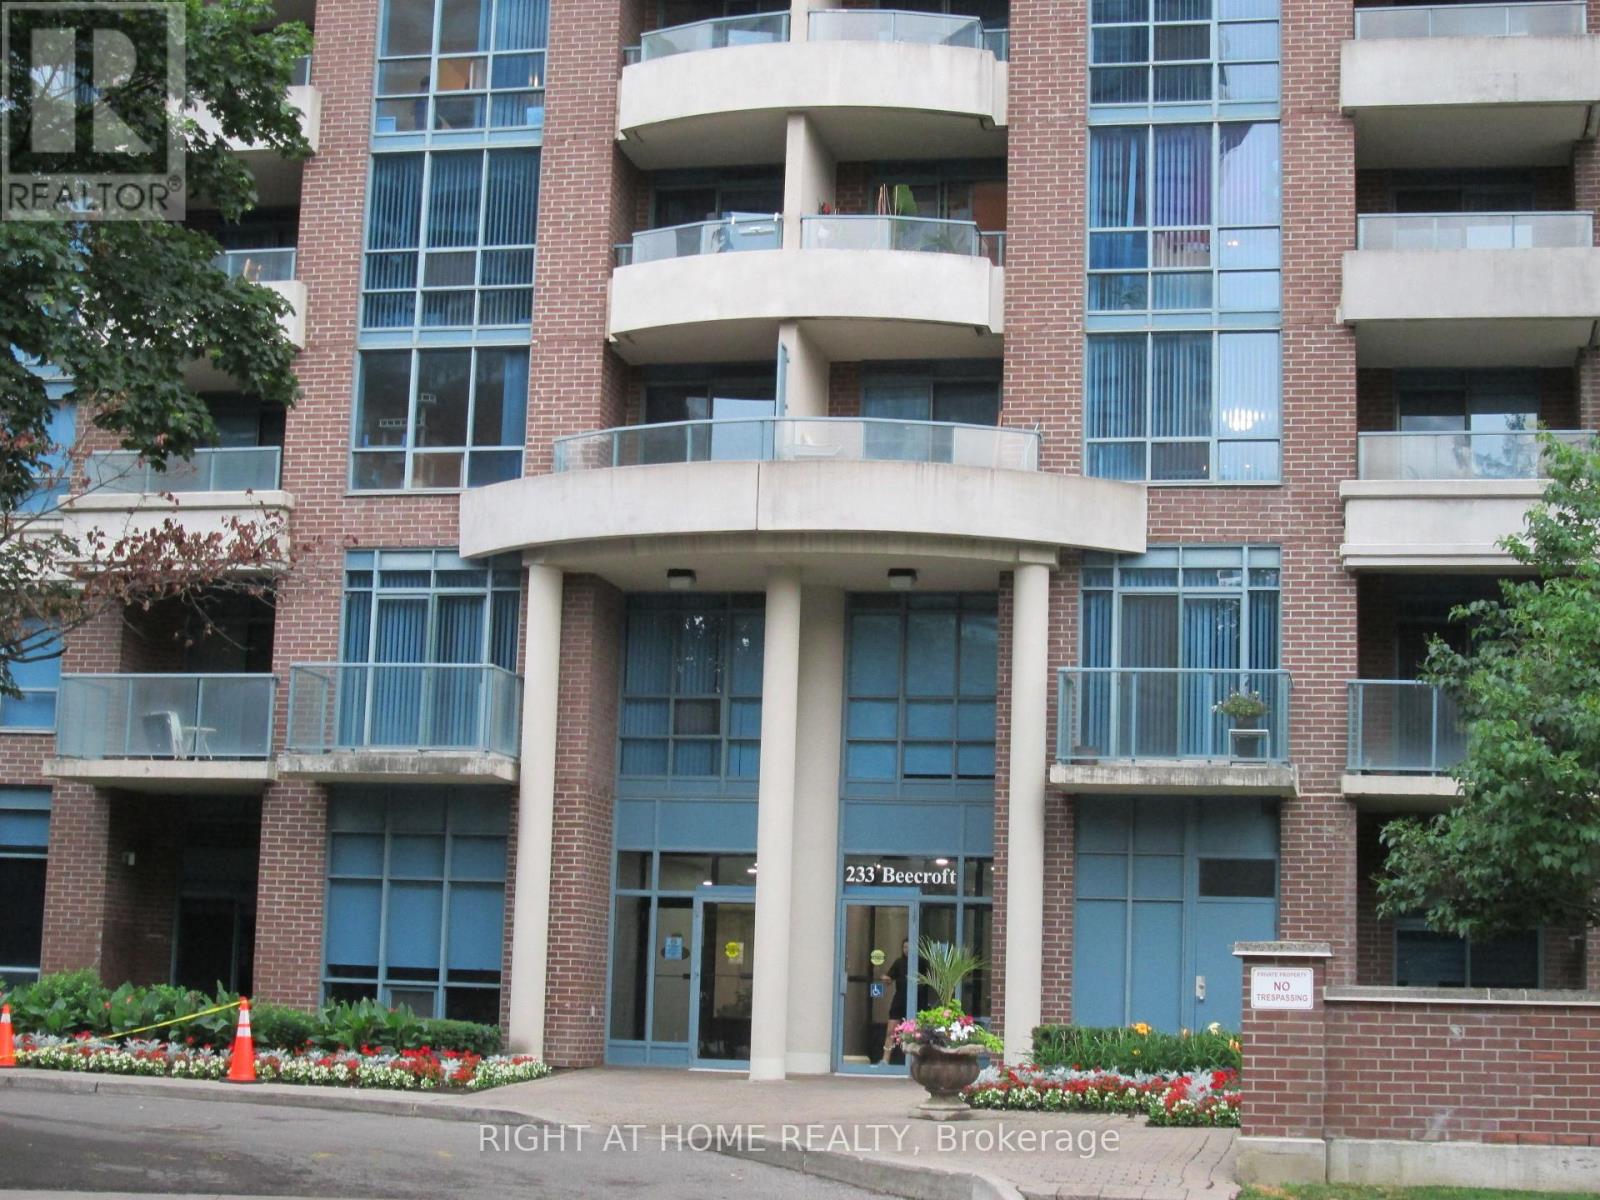
A Rare Find// A Well-maintained Corner Townhome in A Sought-After Location// Well Managed Building // Move-in Ready// 24 Hr Concierge// One of the Largest Model 1378 sf// Underground Parking with R/I EV Charging// 3 Bedrooms// 3 Bathrooms// Modern Open Concept Neutral Decor// Dining Room walkout to Private Patio// Juliet open Balcony on second floor off one of the bedroom// Nicely Landscapped Backyard with easy access to the road// Steps to Park// Walking Distance to Subway// Shopping// Business Centre// Entertainment. Easy to Show, Fast Closing Avavilable, Offer Anytime !! (id:55026)