Your Favourites
No Favourites Found

Toronto, Ontario
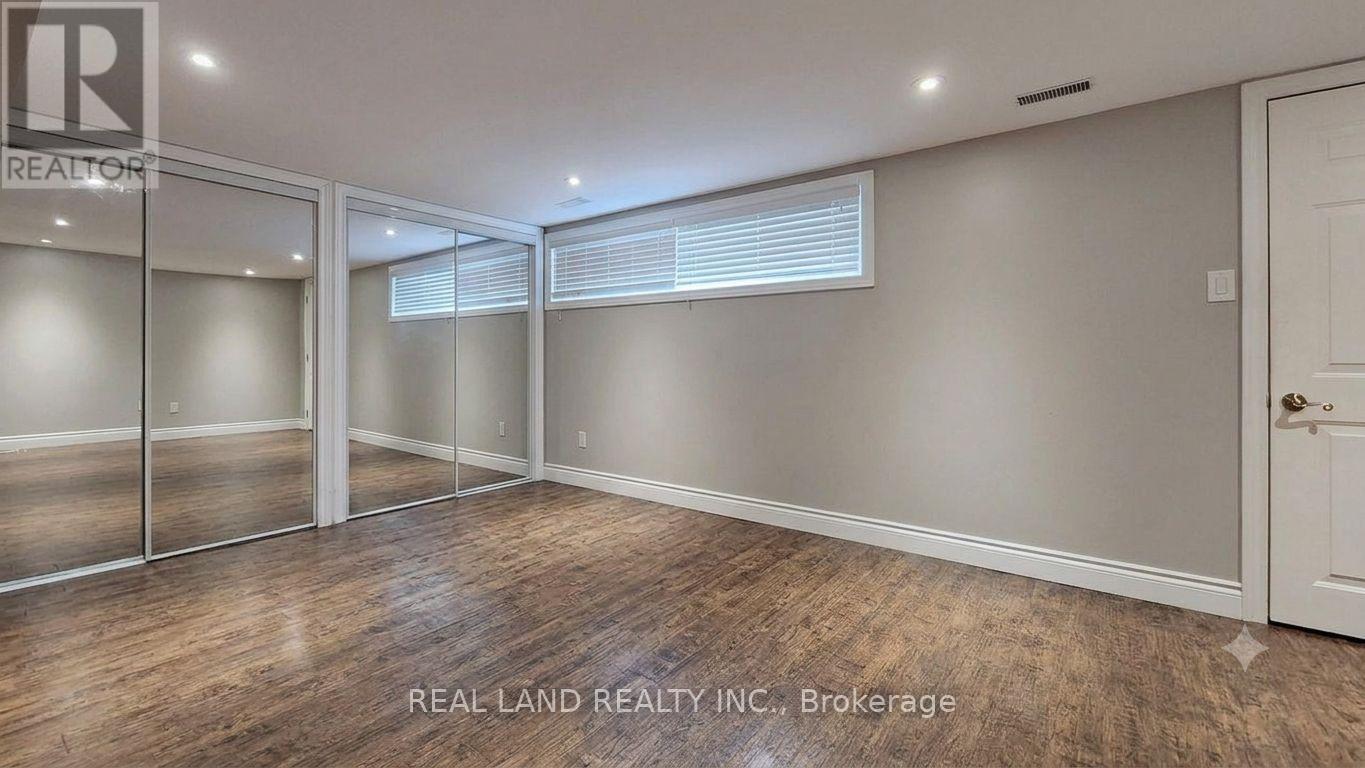
Welcome To Move-In Ready Property Located In A Highly Desirable Area, 2 bedroom lower level unit in a darling detached brick bungalow on a quiet street in the Rockcliffe-Smythe area. 1 free parking spot, the tenant only pay 30% utilities, Separate living room. Spacious kitchen features a breakfast eating area.The modern white kitchen is equipped with stainless steel appliances, perfect for any home chef. The spacious primary bedroom boasts a private ensuite, offering ultimate comfort. Enjoy the convenience of in-suite laundry and a well-appointed second bedroom and bath. Ideally located near public transit, lush parks, and top-tier golf courses. A must-see! (id:55026)
Waterloo, Ontario
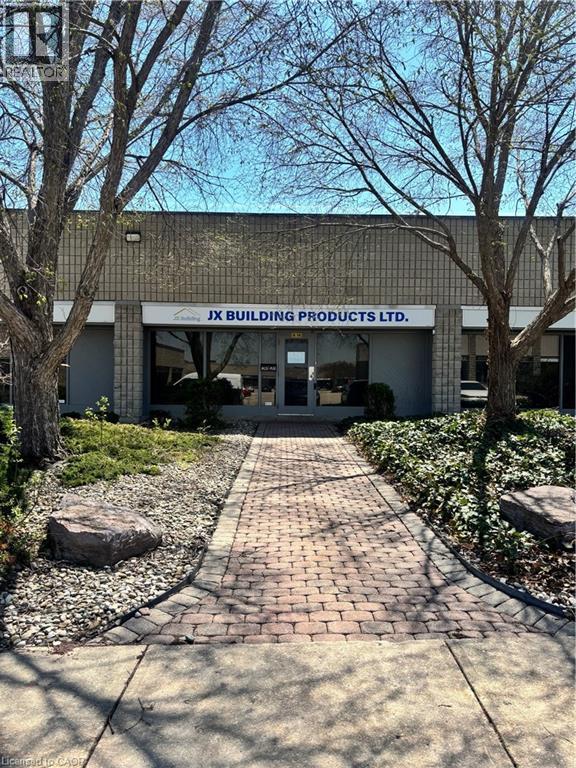
An exceptional opportunity to acquire a fully operational and well-established manufacturing business located in a prime industrial region of Waterloo. This offering includes not only the physical facilities, but also the complete business operation, including equipment, workforce, customer base, and established processes. The company has a solid track record of performance, making it an ideal acquisition for investors, owner-operators, or strategic buyers seeking expansion. JX Building Products Ltd. Strength in Steel. Excellence in Every Frame. Company Overview JX Building Products Ltd. is a leading manufacturer in the steel framing industry, recognized for delivering exceptional quality at competitive value. They combine advanced manufacturing technology with strict quality controls to deliver a strong cost-performance advantage that sets us apart. Product Excellence Their diverse portfolio of steel framing solutions is widely recognized for its durability, accuracy, and performance. Their products support residential, commercial, and industrial applications and deliver dependable results across a broad range of projects. Quality & Certification At JX Building Products Ltd., quality is more than a benchmark—it is the foundation of everything they do. Their products have passed rigorous testing and received certification from the Canadian Sheet Steel Building Institute. In addition, the products meet and consistently exceed the standards established by globally recognized organizations, including: ASTM International, CSA Group, American Iron and Steel Institute. (id:55026)
Toronto, Ontario
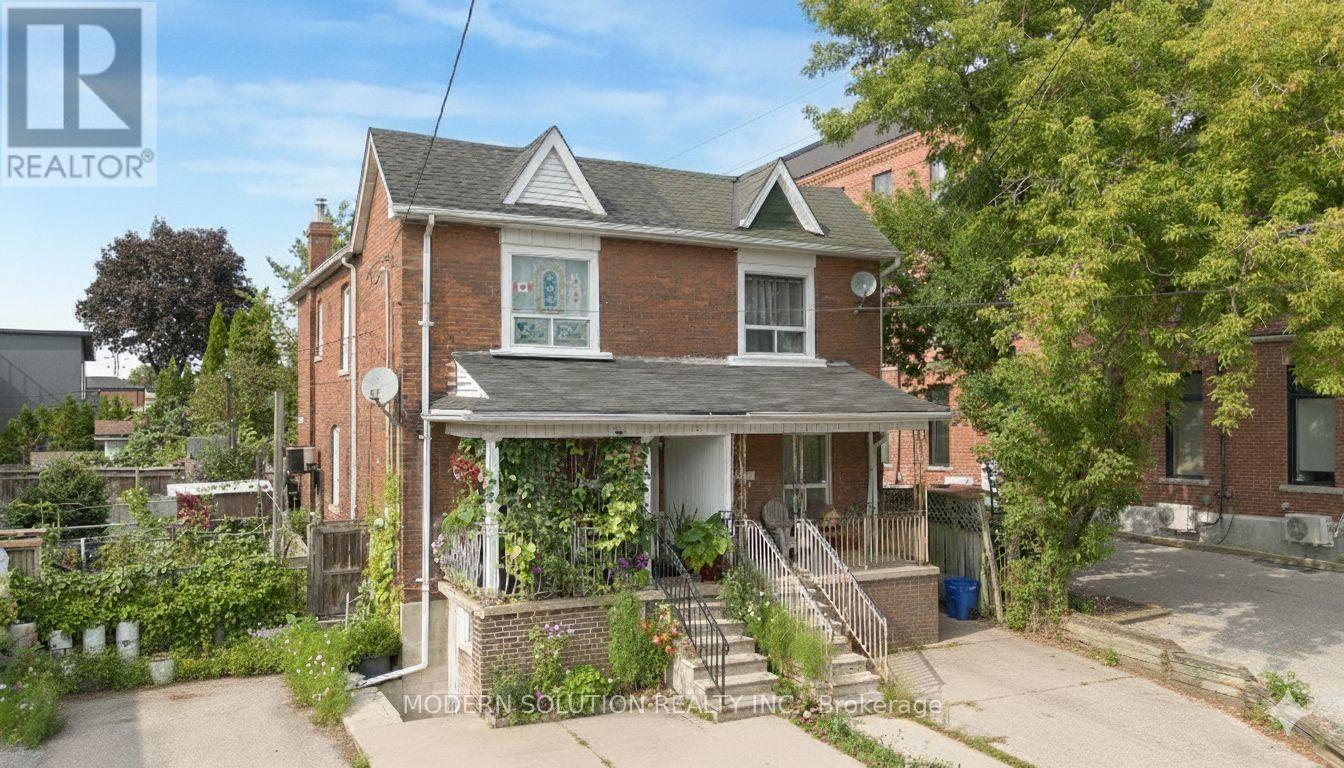
Welcome to 2 Rockwell Avenue! Situated in the vibrant Weston/Pellam Park neighborhood. This semi-detached residence presents significant potential. It boasts a prestigious location, just steps away from St. Clair Avenue West. The home is solidly constructed, retaining many of its original features. The second floor comprises three spacious bedrooms that are filled with natural light. The kitchen is functional and provides access to the backyard. The main floor features a roomy living area that overlooks the dining room. Enjoy the tranquility of your private backyard, perfect for soaking up the sun. The basement includes one bedroom and a bathroom. Additionally, there is a private driveway accommodating one vehicle. This well-established community offers excellent schools, community centers, shopping options, restaurants, and convenient access to public transit. (id:55026)
Mississauga, Ontario
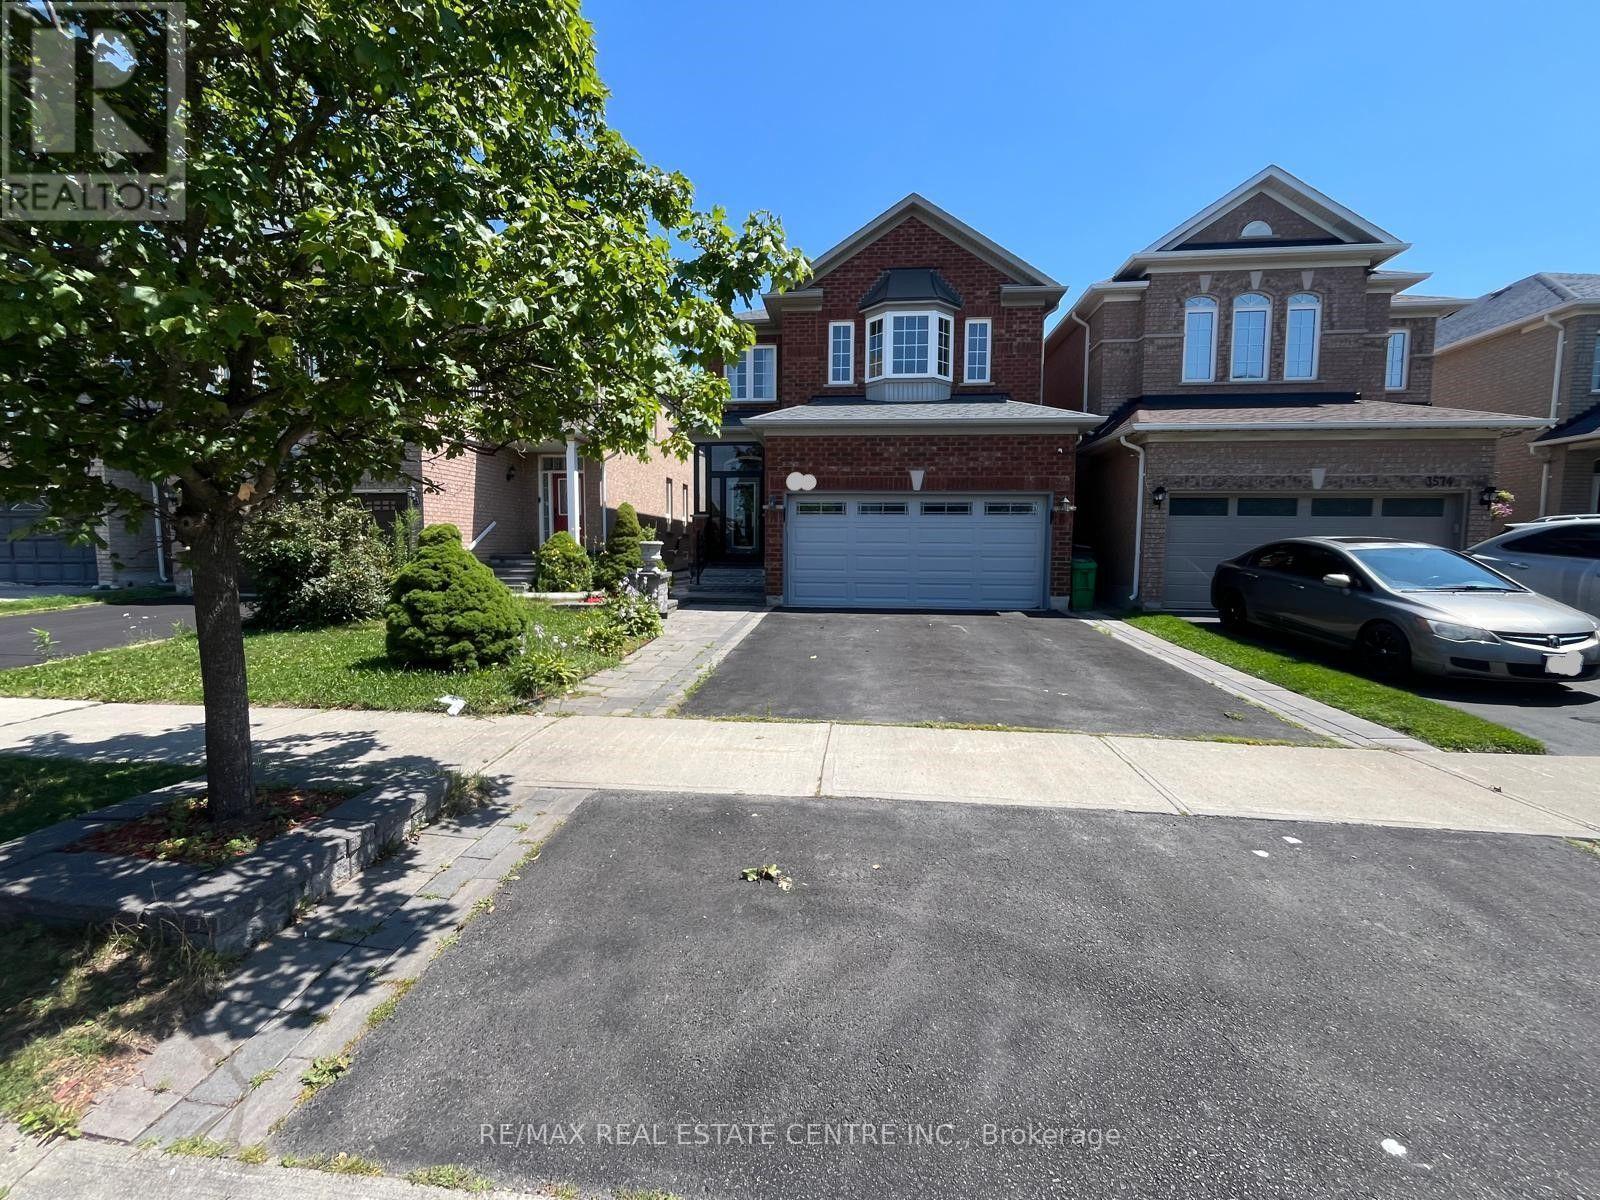
Spacious 4-bedroom, 3-washroom ***UPPER-LEVEL*** of a detached home in the desirable Churchill Meadows community of Mississauga. Bright and functional layout, conveniently located near Tenth Line W and Thomas St., close to schools, parks, shopping, public transit, and major highways. (id:55026)
Toronto, Ontario
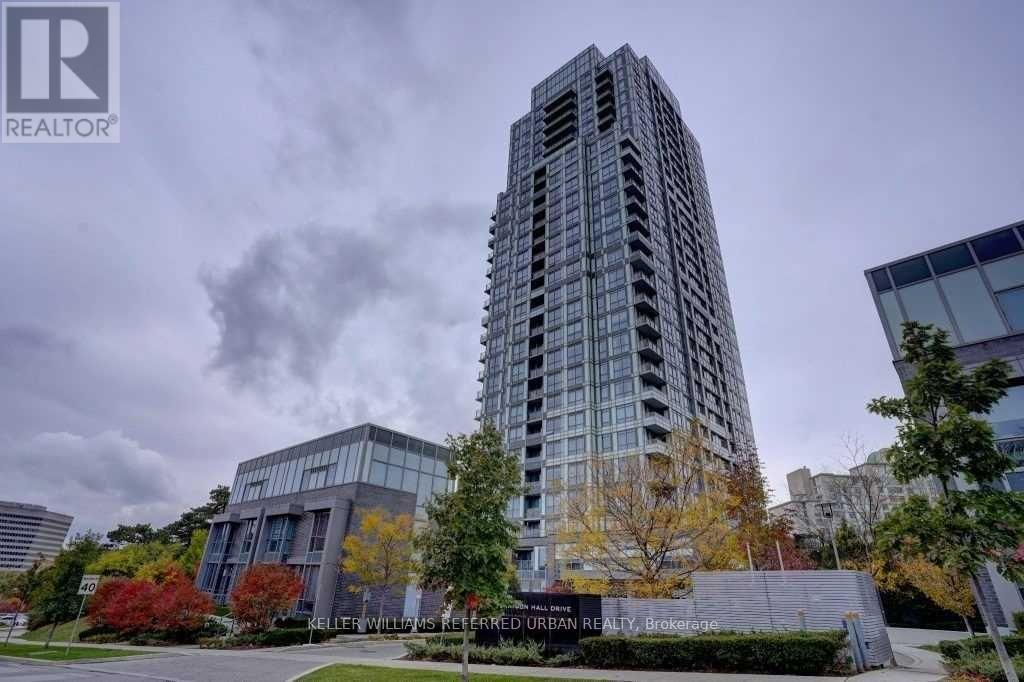
A Luxury One Bedroom Condo Unit In Parkwoods-Donalds Community. This 553 Sqft Unit Is In Excellent Condition. Located In A Very High Demand Area With State Of The Art Amenities. Built By Tridel Is Conveniently Located Close To Don Millssubway Station, Fairview Mall, Hwy 401/404. One Parking And A Locker Included. (id:55026)

Ottawa, Ontario
PREPARE TO FALL IN LOVE! Welcome to 70 Ralph Erfle Way, an exceptional Minto Georgian Model in one of Barrhaven's most desirable family neighbourhoods. Offering almost 2900 sq ft (above and below ground) of thoughtfully designed living space above grade, a DOUBLE-CAR garage, 5 bedrooms, 3.5 bathrooms, and a beautifully FINISHED basement, this move-in ready home blends timeless design with modern upgrades! Step inside to discover 9-foot ceilings, rich HARDWOOD flooring throughout the main level-including the kitchen-and a bright, open-concept layout. The upgraded kitchen features granite countertops, stainless steel appliances, an induction range, a double sink, and exceptional storage! The adjoining family room is the perfect gathering space, complete with a cozy gas fireplace, CUSTOM feature wall, pot lights, and custom blinds throughout. The upstairs offers four spacious bedrooms and UPPER LEVEL LAUNDRY. The primary suite offers a walk-in closet and a luxurious 5-PIECE ENSUITE, while the fourth bedroom also features its own walk-in closet. The finished basement adds valuable living space with new luxury vinyl flooring (2024), pot lights, a large recreation room, a FIFTH BEDROOM, and a FULL bathroom-ideal for guests, a home office, or multi-generational living. Outside, enjoy the FULLY FENCED backyard (2023), perfect for children, pets, and summer entertaining. Ideally located close to parks, schools, shopping, restaurants, recreation facilities, and walking trails, this beautifully upgraded home offers the perfect combination of comfort, style, and convenience. A rare opportunity to own a thoughtfully updated family home in the heart of Barrhaven! Entire home was painted in 2026. (id:55026)

Toronto, Ontario
Bright & Spacious Home Backing Onto Greenbelt! Welcome to this beautifully situated home offering privacy, peaceful views, and a fantastic location. Move-in ready-just unpack and enjoy! Ideally located near Hwy 401 & McCowan, with easy access to Scarborough Town Centre, 24-hour TTC, subway, schools, Agincourt Colligate Institute, White Haven Park, Restaurants, and Supermarkets. The Side entrance offers excellent flexibility and can be used as a Separate entrance, with a divided wall. A great opportunity for families, commuters, and investors alike. Don't miss this one! Furnace 2019, AC 2023, Hot water tank rental 2023 assumes lease $43.88 per month (Negotiable with Seller), Roof 2009. (id:55026)
Pickering, Ontario
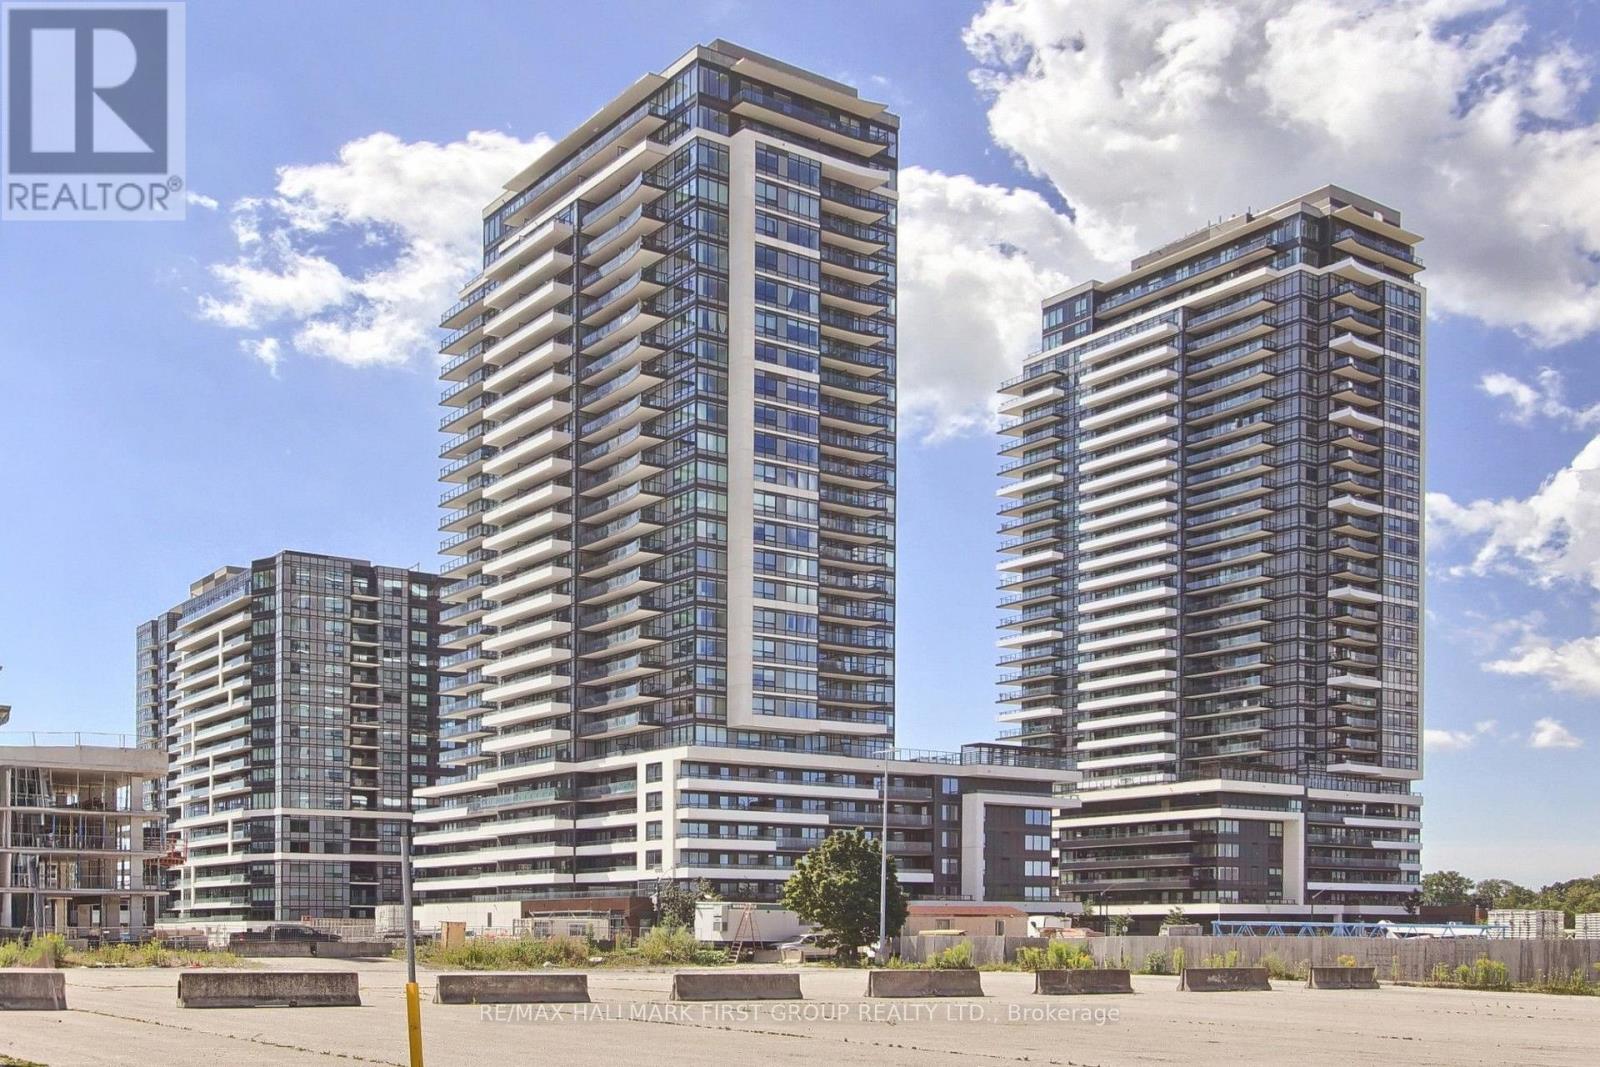
Only 2 years old, this bright and spacious 660 sq ft, 1-bedroom + den, 2-bathroom suite on the 7th floor boasts 10 ft ceilings and a 127 sq ft private balcony. Plus parking & locker. The kitchen, living room, dining room, den, and bedroom have been freshly painted, and the unit has been professionally cleaned. The open-concept layout features tons of natural light beaming from large windows and a double glass door walk-out to sunny easterly views from the large balcony. The large bedroom features a 3-piece bathroom and a walk-in closet. Enjoy the convenience of a prime parking spot and storage locker located in close proximity to each other and the elevator. Amazing amenities include an outdoor pool and BBQ/lounge area, fitness and yoga room, games room, guest suite, 24-hour security/concierge, and large, modern party/meeting rooms equipped with kitchen and bar areas. Live here and be close to everything! Just a few minutes' walk to the GO Train, and walking distance to the Shops at Pickering City Centre including multiple dining options. It is a short drive to the lake and Frenchman's Bay, where you can enjoy more dining options at Pickering Nautical Village & walk or bike the waterfront trail. (id:55026)
Toronto, Ontario
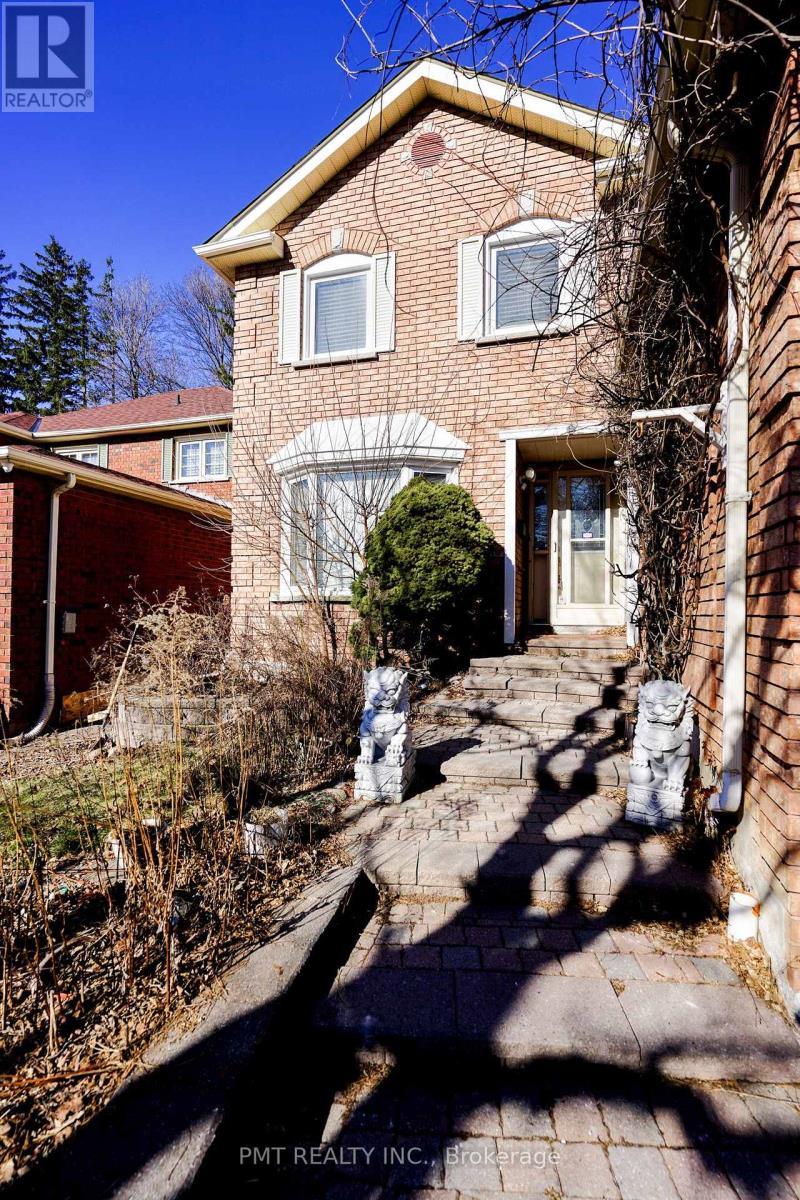
Welcome to this spacious and well-appointed 4-Bed, 2.5-Bath main and upper-level unit in the highly sought-after Morningside community of East Scarborough. Designed with comfort and functionality in mind, this bright and inviting residence features an exceptionally spacious layout, generously sized bedrooms, abundant storage, and large windows that fill the home with natural light. The primary bedroom offers a large walk-in closet and a private ensuite complete with a relaxing soaker tub. Step outside to enjoy the expansive backyard, perfect for entertaining, family gatherings, or simply unwinding outdoors. Ideally situated just minutes from Highway 401, a major outdoor shopping centre, parks, schools, and an array of everyday amenities, this home offers the perfect balance of space, convenience, and family-friendly living. A fantastic leasing opportunity not to be missed! (id:55026)

Toronto, Ontario
Suite 2502 at 47 Mutual Street offers stylish downtown living in this bright 3-bedroom corner residence. Featuring 838 sq. ft. of interior space plus an 83 sq. ft. balcony, this southwest-facing suite is filled with natural light through floor-to-ceiling windows and showcases vibrant city views.The open-concept layout seamlessly connects the living and dining areas to a modern kitchen with integrated appliances and a sleek centre island. The primary bedroom includes a 3-piece ensuite, complemented by two additional well-sized bedrooms and a convenient powder room.Enjoy over 6,600 sq. ft. of premium building amenities, including a fitness centre, party lounge, outdoor terrace, kids' playroom, and pet spa. Steps to Queen & Dundas subway, Eaton Centre, TMU, St. Michael's Hospital, and minutes to the Financial District - urban convenience at its best. (id:55026)
Halton Hills, Ontario
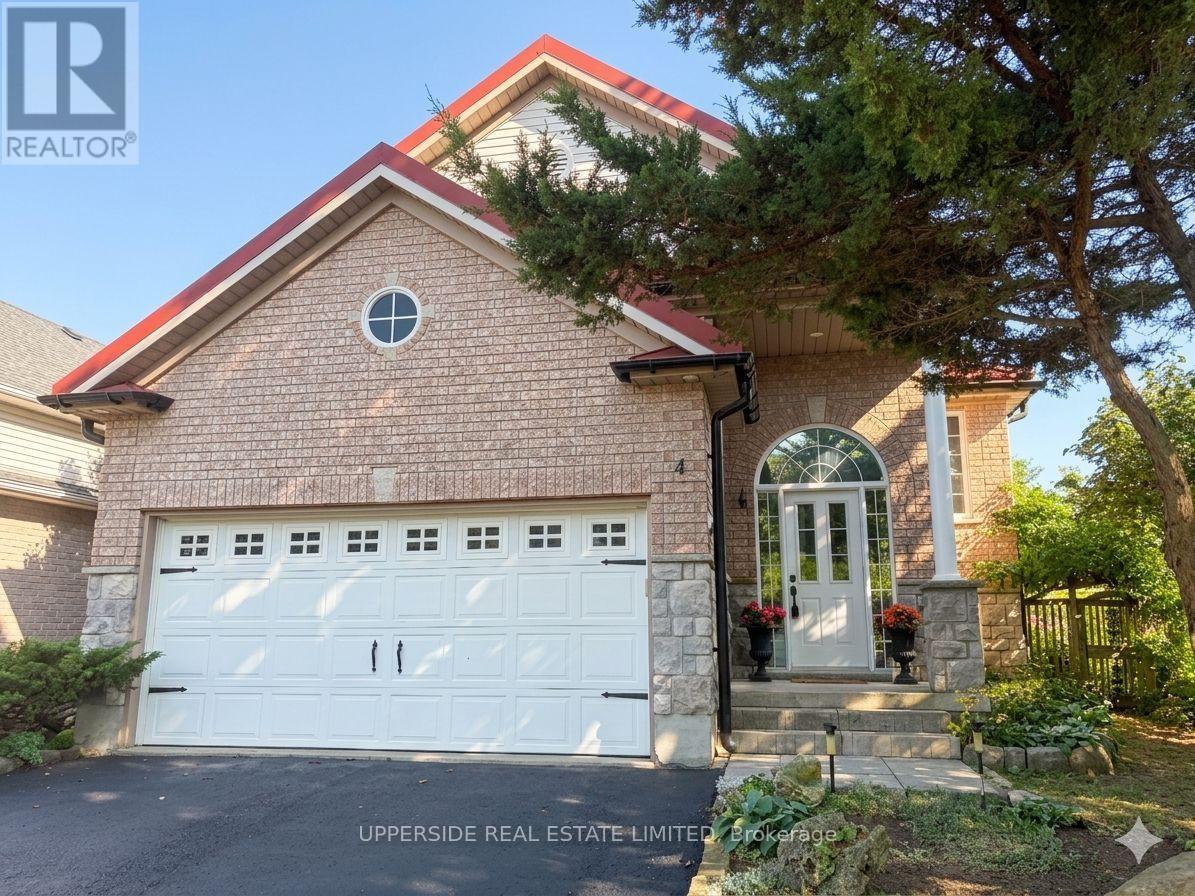
Welcome to beautiful raised bungalow located on a quiet street. This raised bungalow, built by Charleston, offers over 2400 square feet of finished living space, including 4 bedrooms and 3 bathrooms. The eat-in kitchen is complete with a walk-in pantry, gas stove, a skylight, quartz countertops, and a walk-out to a deck overlooking fully fenced back yard, private green oasis. The sun-filled living and dining room, featuring stunning oak hardwood flooring, offers the perfect setting for entertaining guests or relaxing with loved ones. Spacious primary bedroom boasts a double-door entry with huge walk-in closet. Indulge in a 4-P en-suite, including a 5-foot corner soaker tub. Roughed-in kitchen/wet bar in the basement provides an opportunity to customize it to your liking for entertainment or to separate the living space into two units. The basement hosts two bedrooms, one with large walk-in closet and the second with barn-doors and large windows throughout. This home is a true gem in a friendly neighborhood, walking distance to amazing parks, schools, shopping, restaurants, and a short distance to the GO station. Upgrades include: new furnace (2025), owned water heater, skylight in kitchen, natural gas hookup for bbq, windows casements, metal roof (2018). (*Digital Staging used, may not be to scale) (id:55026)
Toronto, Ontario
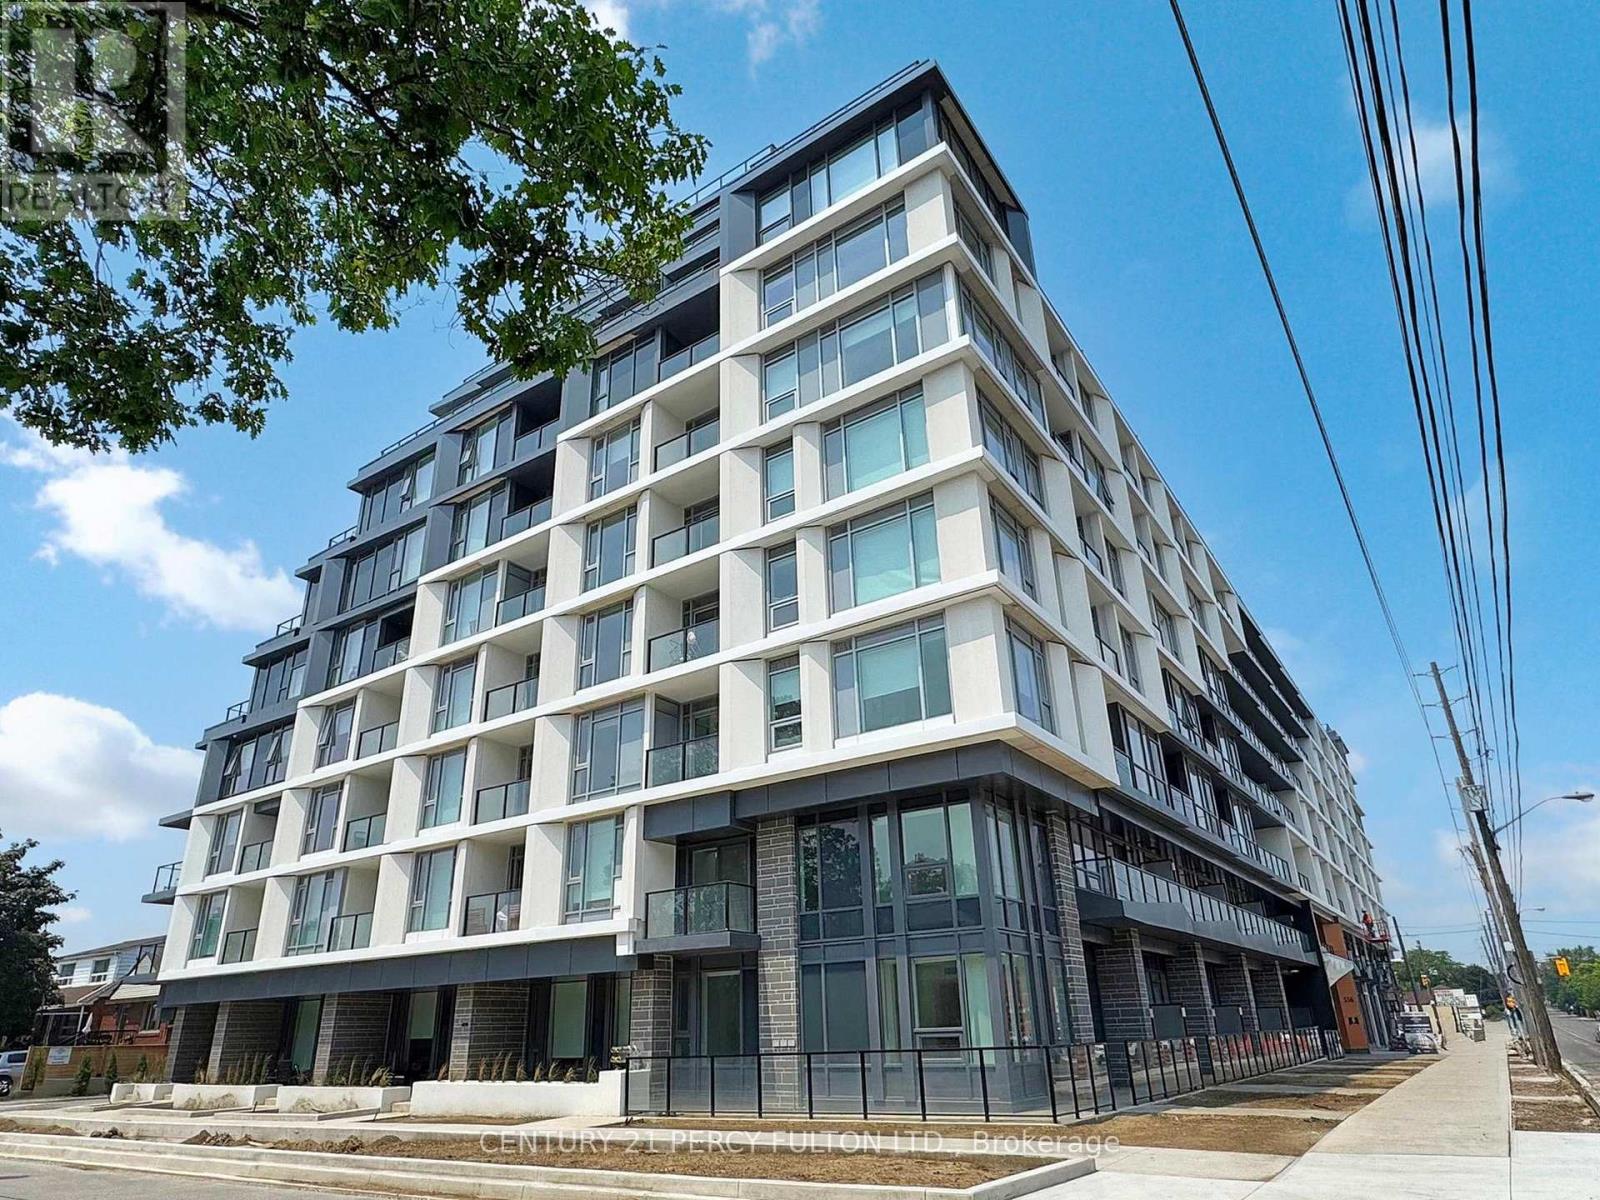
Welcome to the perfect family size home, situated on the ground/2nd floor of a new mid rise condo building. This 1,174 sq ft 3 Bedroom 2 1/2 bathroom gets you the best of both worlds -You have a private walkup to your home like a house, but live in a condo building with 24/7concierge, secure underground parking, and state of the art amenities. Small outdoor patio space to enjoy the beautiful summers - but no lawn to mow! The entire home is bathed in sunlight, with near floor to ceiling windows in every room, and mostly 10' ceilings throughout. The Master Bedroom with his and hers closets and full ensuite bathroom is on the main floor. There's also a small private balcony off one of the upstairs bedrooms. Quartz countertops throughout, and upgraded full size stainless steel appliances in the kitchen. Parking and bicycle storage included. Amazing location, close to Midtown, Forest Hill, highways 401 and the Allen, with 404/400closeby. 4 minute walk from the Glencairn subway station! Two stops to Yorkdale Mall, 5 stops to Spadina station, 6 stops to York University. Lawrence Allen Centre is a short walk away where you will find all the local amenities for your everyday needs such as Fortinos, LCBO, Canadian Tire, Pet Smart, Winners, Home Sense, etc. Building amenities include State-of-the-art gym, outdoor dining with BBQ, fire pit, party room, entertaining kitchen with dining area, lounge, meeting area and more! Landlord is okay with roommates and new to Canada. (id:55026)
Ottawa, Ontario
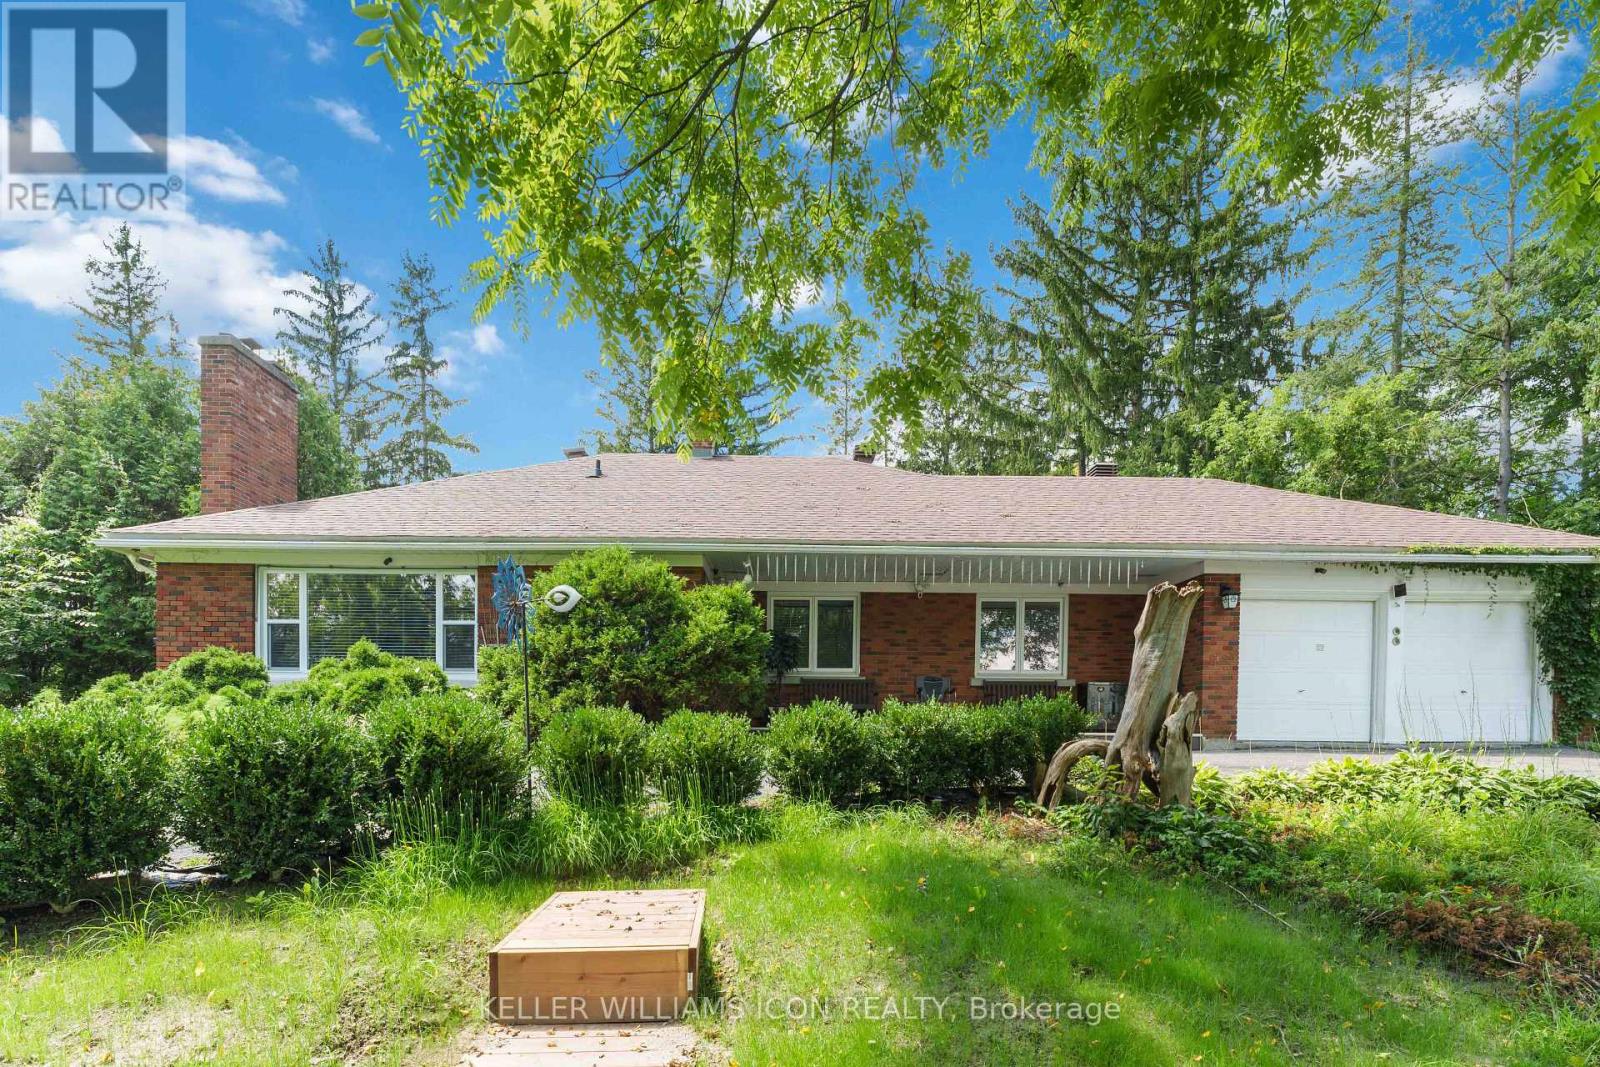
Welcome to 2770 Prince of Wales Drive, a property that combines space, functionality, and peace of mind. Nestled on an impressive 200 ft lot, this residence offers an exceptional outdoor sanctuary featuring a large, meticulously maintained garden-ideal for outdoor living, gardening, or entertaining. Arrive via the convenient horseshoe driveway leading to a double-car garage with ample parking space for guests and family alike. Inside, the home features 4 spacious bedrooms and 4.5 bathrooms, complemented by a flexible multi-purpose room that easily serves as a home office, gym, or media space. The private primary suite boasts a large walk-in closet and a bright 3-piece ensuite complete with a skylight window that fills the space with natural light. New septic tank maintenance 2026, new well water filter system 2026. (id:55026)

King, Ontario
A spectacular custom-built estate in one of King City's most sought-after neighbourhoods. Set on an impressive 90-foot frontage, this exceptional residence offers over 7,700 sq. ft. of finished living space, showcasing striking modern design, sophisticated technology and luxurious comfort. Featuring 5 bedrooms, 6 bathrooms and a private elevator serving multiple levels. Control4 and Lutron smart-home automation seamlessly integrate throughout. The fully finished walk-up lower level features a soundproofed 120" Dolby Atmos theatre and infrared sauna. The backyard features a heated saltwater pool and heated loggia, perfect for year-round entertaining. Heated driveway, porch and walkways provide effortless four-season convenience. Minutes to Highway 400, prestigious private schools, golf clubs, parks, trails and King City amenities. A truly exceptional modern estate offering luxury, technology and elevated living. (id:55026)
Brampton, Ontario
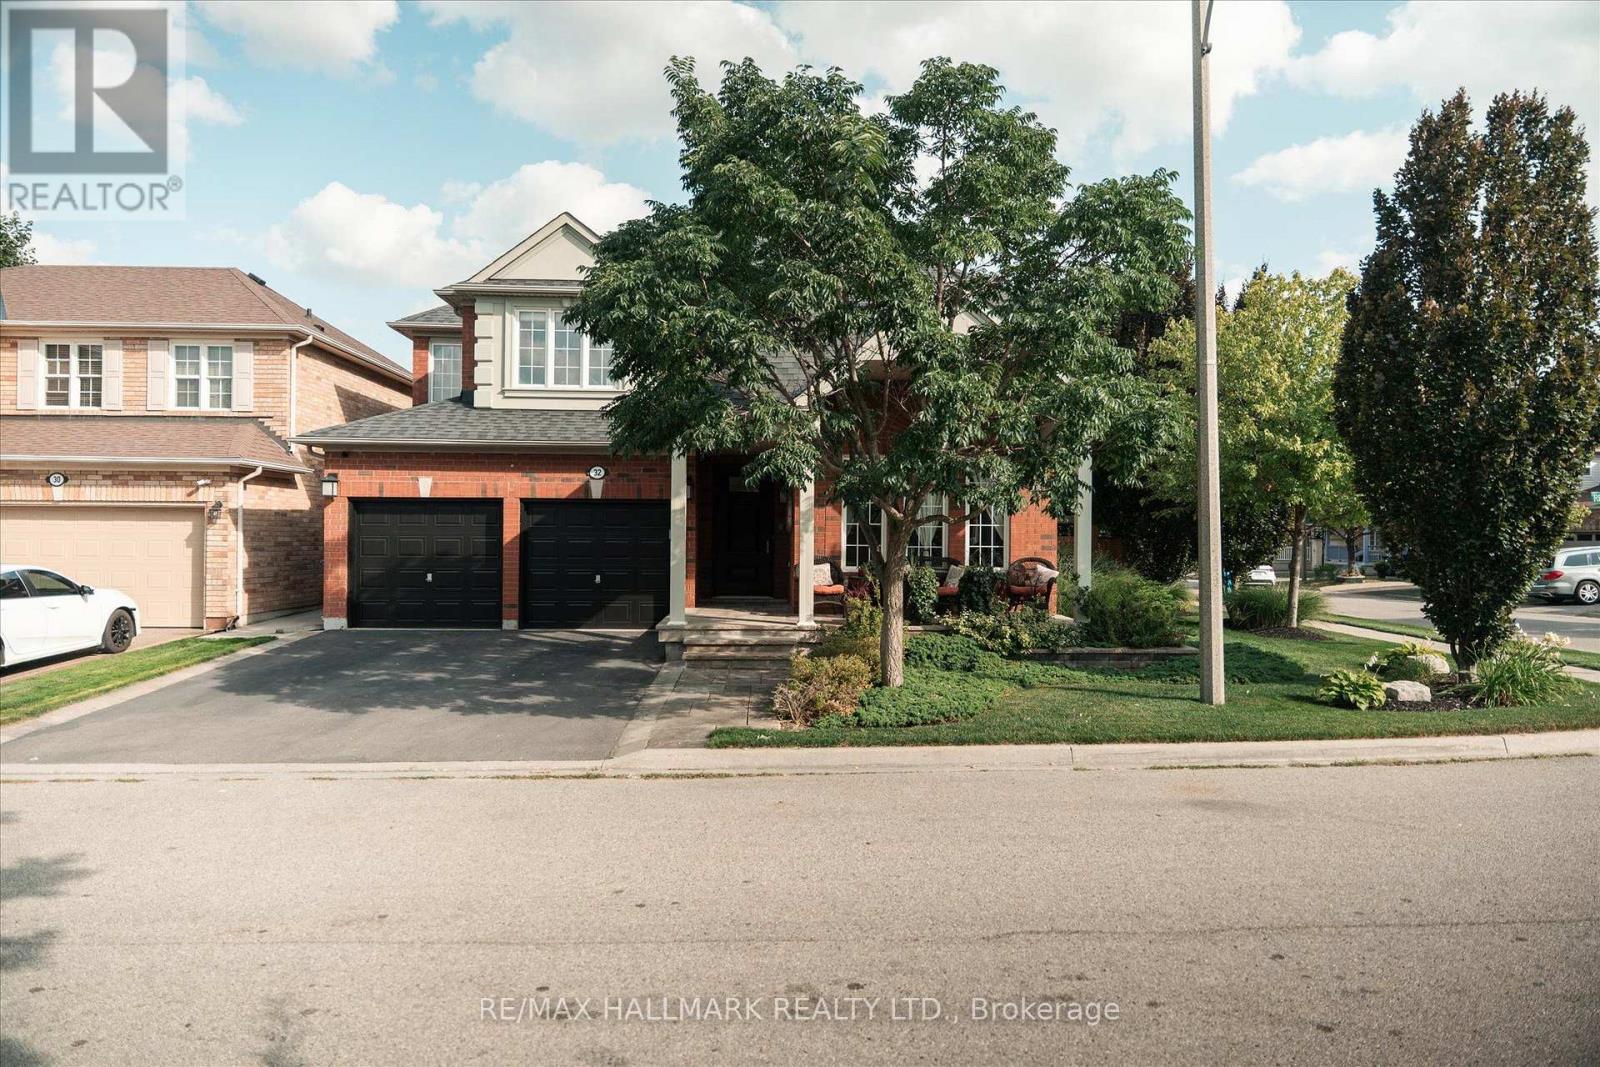
Welcome to 32 Redcastle Street, a beautifully maintained 4-bedroom family home on a premium corner lot in the sought-after Fletcher's Meadow community. Surrounded by professionally landscaped front, side and backyard spaces, this spacious, carpet-free home combines comfort, functionality and exceptional outdoor living. The open-concept main floor features 9-foot ceilings, hardwood flooring and combined living and dining areas, plus a welcoming family room with a cozy gas fireplace overlooking the oversized kitchen and large eat-in breakfast area. The impressive kitchen offers tall cabinetry, abundant counter and storage space, a granite island, stainless steel appliances, convection wall oven and induction cooktop. An oversized patio door opens to the professionally landscaped backyard, while convenient garage access leads through the laundry room directly to the kitchen. Upstairs are four generous bedrooms and two full bathrooms. The spacious primary suite features a walk-in closet with organizers, a second closet and large ensuite with soaker tub, glass shower and generous vanity space. Additional highlights include ceramic flooring in the entry, kitchen and bathrooms, laminate flooring upstairs, an all-wood staircase, whole-home central vacuum and an unfinished basement ready for your personal touch. Outside, enjoy the slate-covered front porch, powered backyard shed on a concrete pad, 2-car garage and 3-car driveway completed in 2022-providing parking for up to five vehicles. Ideally located in family-friendly Fletcher's Meadow, close to Mount Pleasant GO Station, schools, parks, shopping, public transit, Creditview Sandalwood Sportsfield and Cassie Campbell Community Centre, with convenient access to everyday amenities. A fantastic opportunity to own a spacious, move-in ready family home with exceptional indoor and outdoor living space on a beautifully landscaped corner lot. (id:55026)
Oakville, Ontario
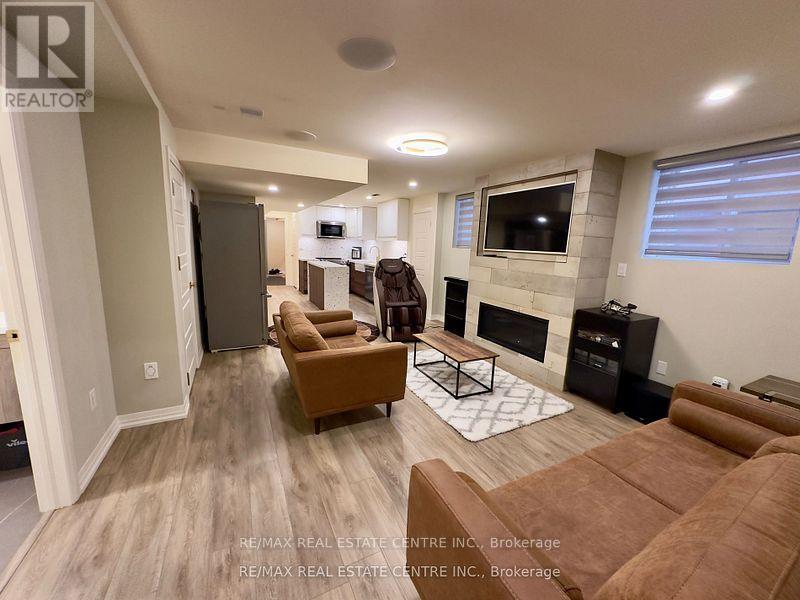
Luxury fully furnished legal basement apartment with separate entrance located in the heartof Oakville. Features 2 spacious bedrooms with comfortable beds . Indulge in the ultimaterelaxation with two full bathrooms, including a luxurious steam shower Rm with benches andtowel warmers. fully equipped kitchen, complete with a double door fridge, dishwasher, andelectric stove. Pamper yourself with a rejuvenating massage chair and gym. Enjoy the top-of-the-line sound system and Frame TV. Stay connected and in control with smart systems thatcater to your every need, This luxury furnished basement is the perfect for your stay.Experience the epitome of comfort and style. (id:55026)
Brampton, Ontario
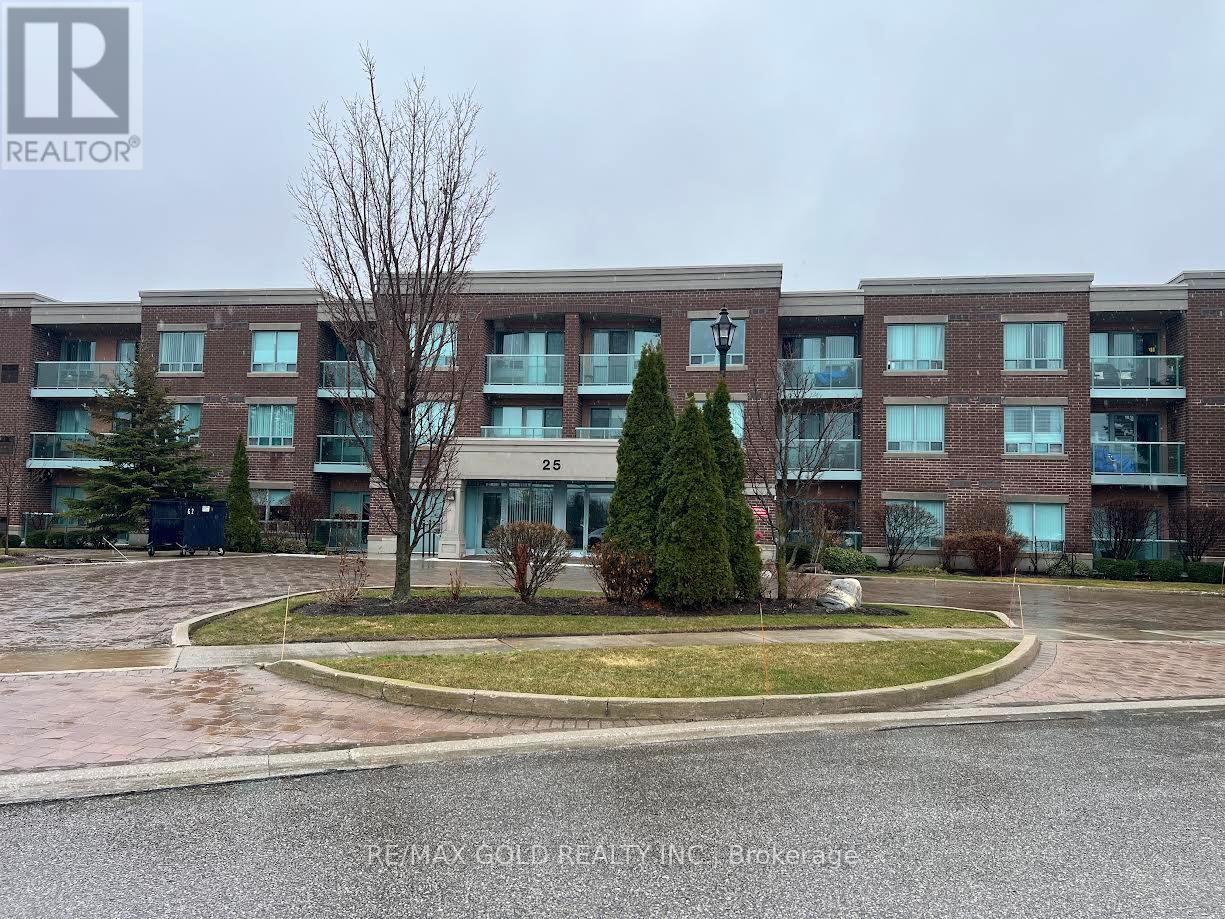
Experience relaxed, resort-style living in the highly desirable gated retirement community of Rosedale Village, where comfort, security, and a vibrant social atmosphere come together. This bright 2-bedroom, 2-bathroom condo offers a well-designed open-concept layout with abundant natural light and a walk-out to a private balcony overlooking the clubhouse and serene green space. The modern kitchen features quartz countertops, a stylish backsplash, and ample workspace, while the spacious primary bedroom includes a walk-in closet and a private 4- piece ensuite. Laminate flooring throughout and in-suite laundry add to the home's ease and convenience. Residents enjoy access to an impressive selection of amenities, including a private golf course, clubhouse, indoor saltwater pool, fitness centre, sauna, tennis and pickleball courts, along with beautifully maintained walking paths and gardens. Complete with underground parking and a locker, this is an ideal opportunity for downsizers or anyone seeking a comfortable, low-maintenance lifestyle in a welcoming community. (id:55026)
Mississauga, Ontario
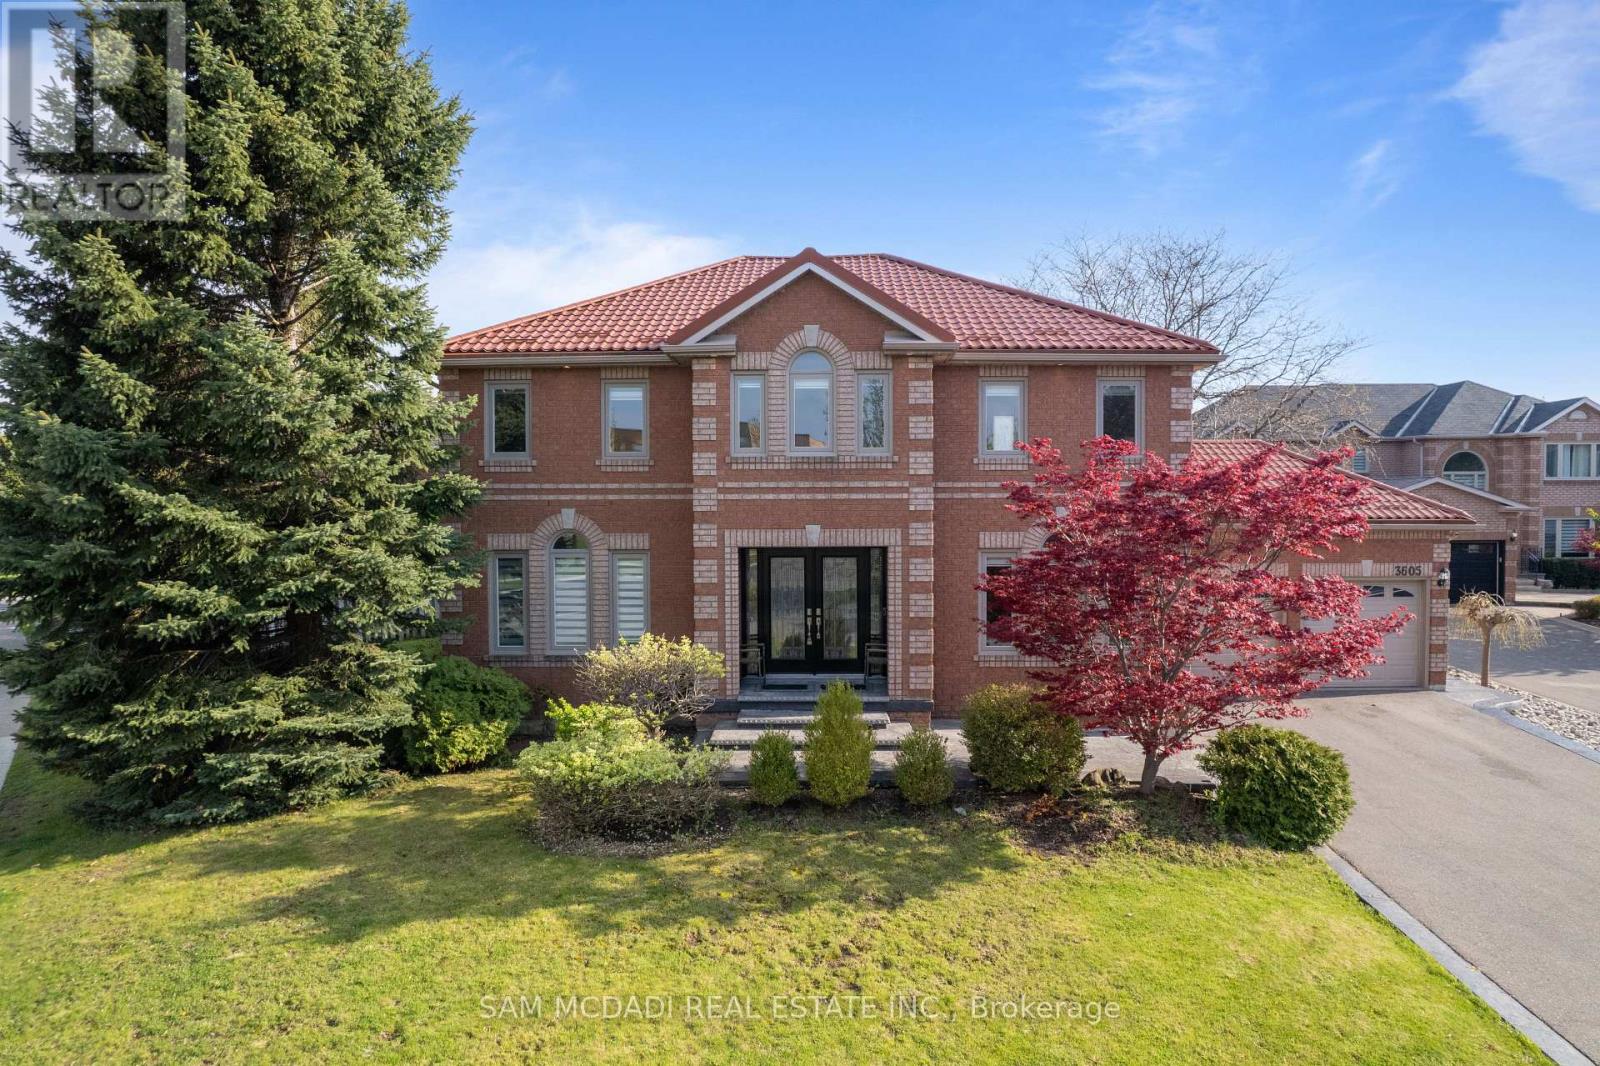
Presenting 3605 Trelawny Circle, a meticulously maintained and upgraded executive residence located within the family friendly Lisgar neighbourhood on a premium corner lot. A grand double-door entry welcomes you into an elegant interior offering over 4,800 SF total living space and features hardwood floors throughout, spacious principal rooms, and a thoughtful layout. The main level offers formal living and dining spaces, a grand private office perfect for working from home, and an inviting family room anchored by a fireplace. The beautifully updated custom kitchen features ample cabinetry, granite countertops and a bright breakfast area overlooking the backyard. Whether hosting family gatherings or enjoying quiet mornings, this space delivers equal measures of warmth and practicality. Designed to accommodate growing or multi-generational families, the home features 5 spacious bedrooms, including two primary suites.The primary suites offer generous proportions, walk-in closets, and their own ensuites.The additional bedrooms offer their own closets and a serene retreat. Below, the fully finished lower level is an entertainer's dream, offering expansive recreational space ideal for movie nights, games, fitness, or large-scale gatherings with family and friends.Outside, the oversized backyard provides exceptional privacy and endless possibilities for outdoor living. Thoughtful updates include a metal roof with a 50-year warranty, along with updated windows and window coverings throughout. Perfectly positioned near some of Mississauga's most desirable family amenities, residents enjoy close proximity to top-rated schools, scenic walking trails, Meadowvale Conservation Area, Lake Aquitaine Park, Churchill Meadows Community Centre, Lisgar GO Station, and several nearby golf courses including Derrydale Golf Course and major highways including the 401, 403, and 407. (id:55026)
Richmond Hill, Ontario
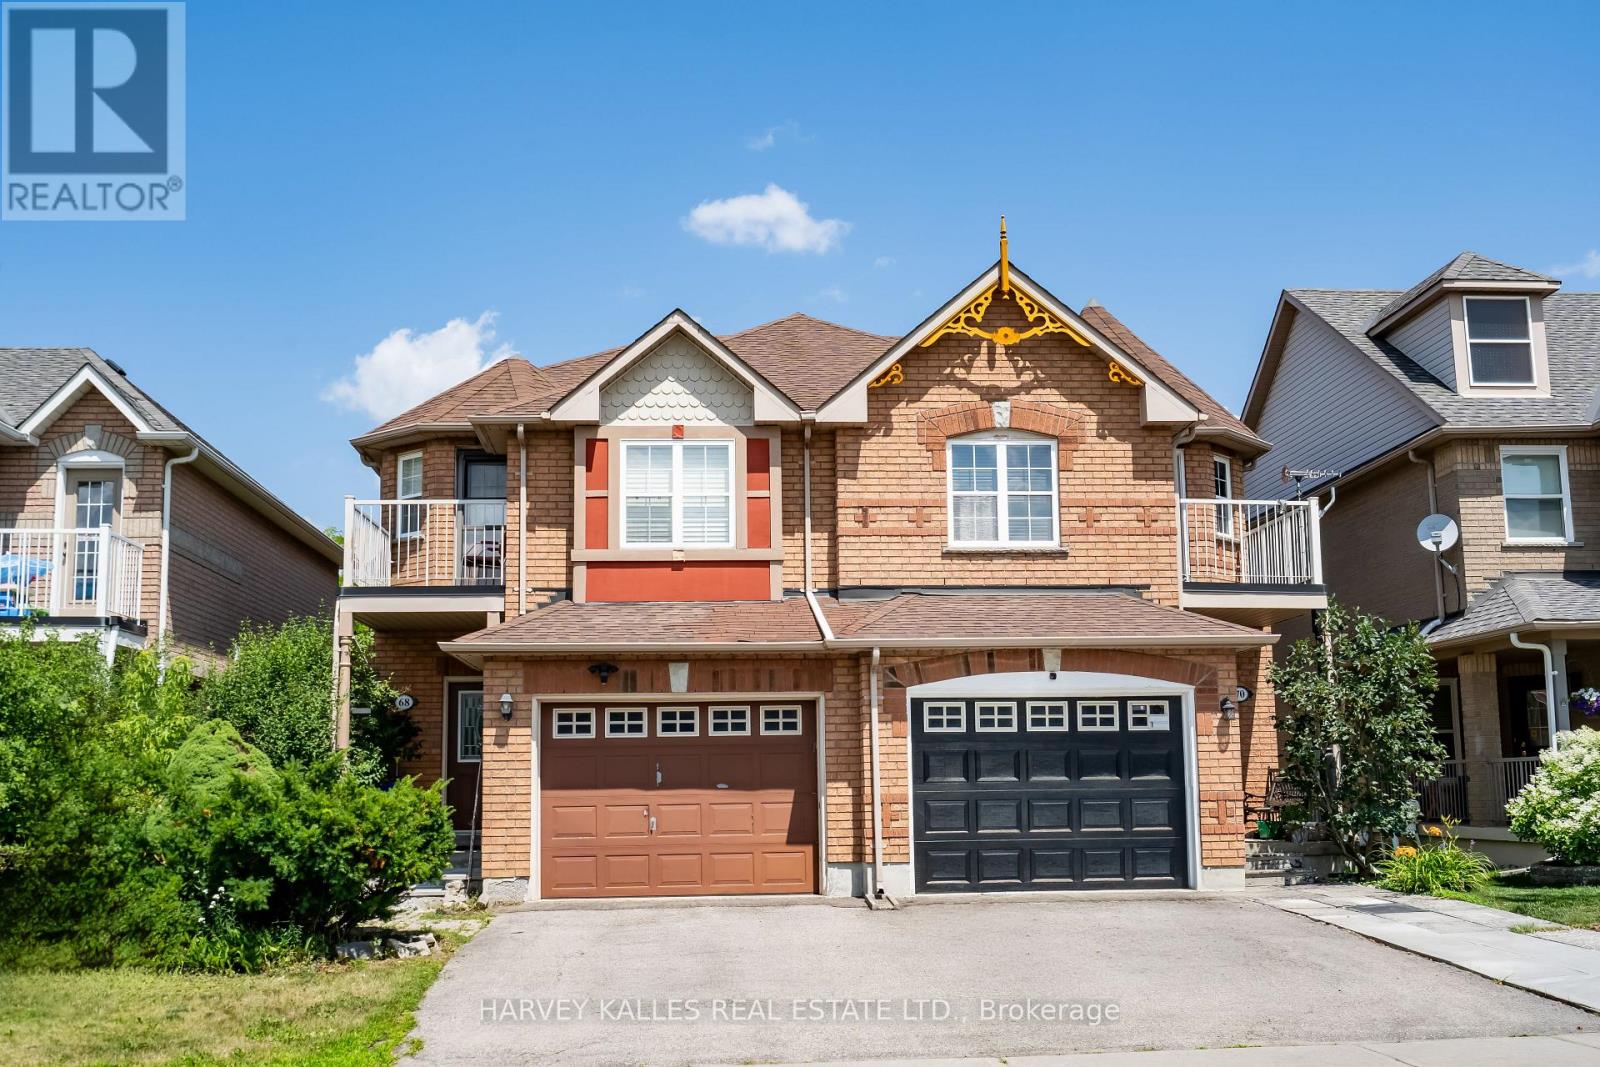
Welcome to 68 Nantucket Dr - BSMT! This fully furnished and well-maintained basement apartment features two cozy bedrooms, one full washroom, a separate laundry room and one exclusive parking space in a very sought after community of Oak Ridges Lake Wilcox. Featuring a functional open-concept layout with an eat-in kitchen, great storage space, and comes fully furnished! Located just minutes from Lake Wilcox, parks, trails, schools, community centres, the GO Station, public transit, and major amenities! Looking for young professionals, couples, or small families who are looking to live in a peaceful, family-friendly area.Tenant to pay 1/3 of total utilities. Clean, furnished, great location, great price! (id:55026)
Toronto, Ontario
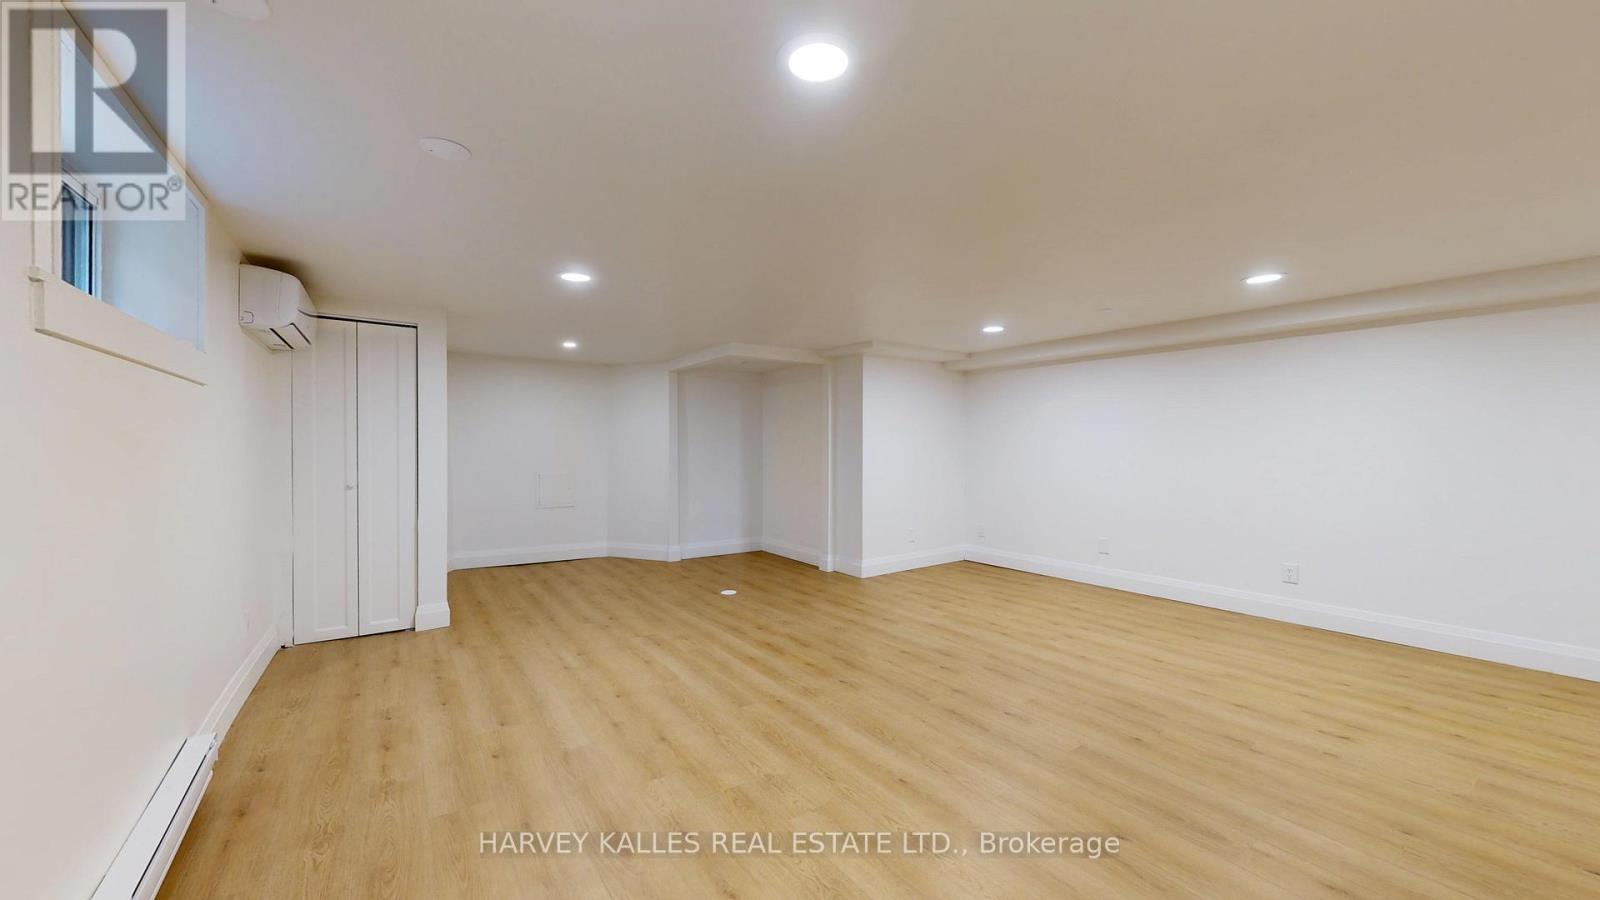
**TWO MONTHS FREE! Move in this month and get second and eleventh month free on a 12 month lease!** Step Into A Showstopper: A Fully Renovated 1-Bedroom, 1-Bathroom Luxury Suite At 1214 Avenue Road That Throws Out Every Basement Apartment Stereotype You've Ever Had. Professionally Managed For Worry-Free Living, This United Is Bathed In Natural Light And Dialed In With Designer Pot Lighting From Wall To Wall. The Brand-New Gourmet Kitchen Is An Absolute Showpiece - Full-Size Stainless Steel Appliances, Sleek Modern Cabinetry, And Storage For Days. Private Ensuite Laundry Means Zero Compromises. Tucked Into A Premier Neighbourhood Zoned For Toronto's Top Schools, With Transit And Everyday Essentials Just Steps Away. Polished Move-in Read, And Built to Turn Heads! (id:55026)

Toronto, Ontario
Oversized renovated bungalow situated on a premium 62 x 134 ft lot in the highly sought-after Bayview Village neighbourhood. A rare opportunity for families, investors, or builders to own a move-in ready home in one of North York's most prestigious neighbourhoods. The bright, spacious main level features hardwood flooring, an updated kitchen with granite countertops, a large living room with a fireplace, generous-sized bedrooms, and bathrooms. Separate entrance to a fully finished basement, complete with raised hardwood floors, kitchen, bedrooms, and multiple bathrooms-ideal for extended family, rental income, or multi-generational living. Additional features include: Separate entrance to renovated basement suite; 4 bathrooms; Hardwood flooring throughout main floor and basement living areas; Updated kitchen with granite countertops; Large deck overlooking the backyard; Insulated garage door; Move-in ready with excellent future upside. Prime Bayview Village location: Walking distance to Bessarion Subway Station; Minutes to Bayview Village Shopping Centre; Close to YMCA, parks, library, restaurants and everyday amenitiesLocated within the top-ranked Earl Haig S.S. Quick access to Highways 401 and 404 . (id:55026)
Toronto, Ontario
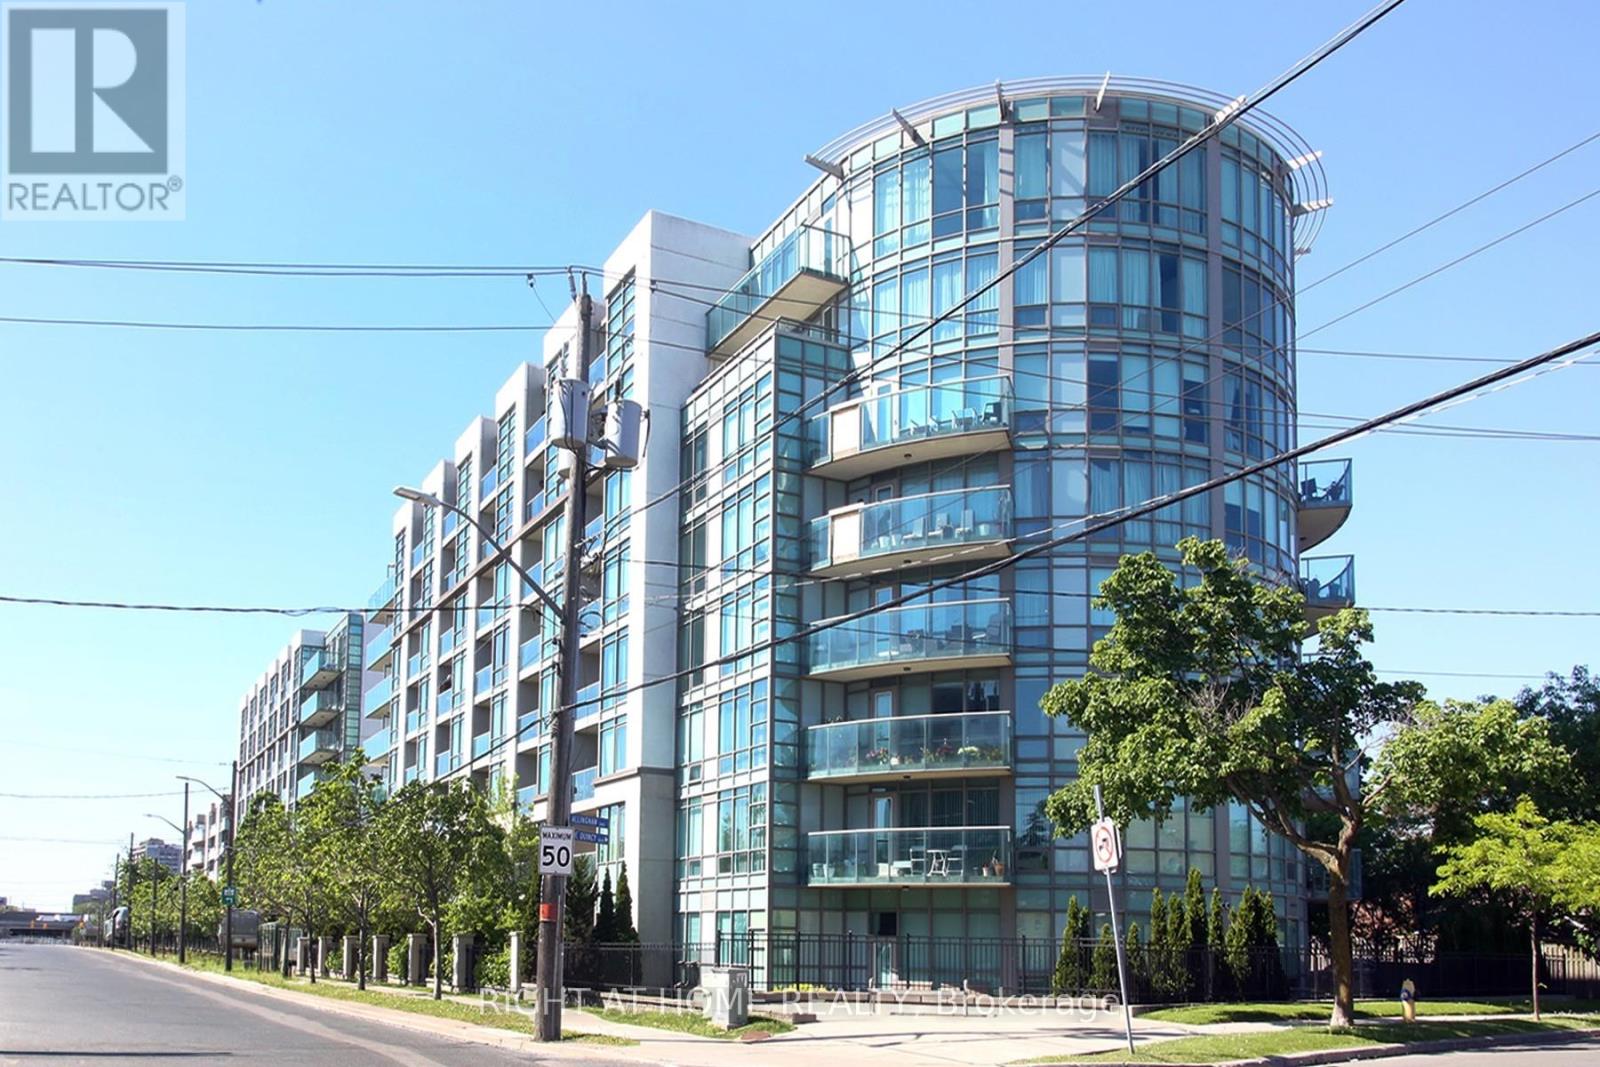
Stunning 2-bedroom S/E Corner Suite offering 870 sq. ft. of bright, open-concept living. An expansive circular balcony extends your living space outdoors, providing unobstructed CN Tower and city skyline views. Suite highlights - Floor-to-ceiling windows providing exceptional natural light; A well-planned split-bedroom design enhances both privacy and day-to-day functionality; Primary bedroom with walk-in closet and 4-pc ensuite; Modern kitchen with granite counters, stainless steel appliances, breakfast bar and Nimbus water-filtration system; Oversized circular balcony perfect for outdoor dining, lounging and enjoying panoramic city views. Recent Upgrades & Improvements - Freshly painted throughout; Restored bathrooms with new quartz countertop & sink; 3 new faucets, 6 shut-off valves and 5 replaced switches; Added shelving in main washroom, laundry & walk-in closet; Laminate flooring; New Honeywell thermostat & furnace serviced with new actuator & fan coil motor to ensure optimal performance; mirrored closet doors & filters have been replaced. Building Amenities Include - 24-hour concierge; Ample visitor parking; Newly renovated fitness centres; Sauna & Steam room; Billiards & Party room. Prime Clanton Park Location - Steps to public transit and minutes to Yorkdale Shopping; York Mills & Wilson Heights Subway Stations; Highways 401 & Allen Road; Restaurant, Retail & Places of Worship. Condo measurements as per floor plan. Parking is ideally positioned near the elevator for easy access. ** Walkable, convenient and perfectly connected.** A rare combination of space, layout, upgrades, views and location! (id:55026)
Toronto, Ontario
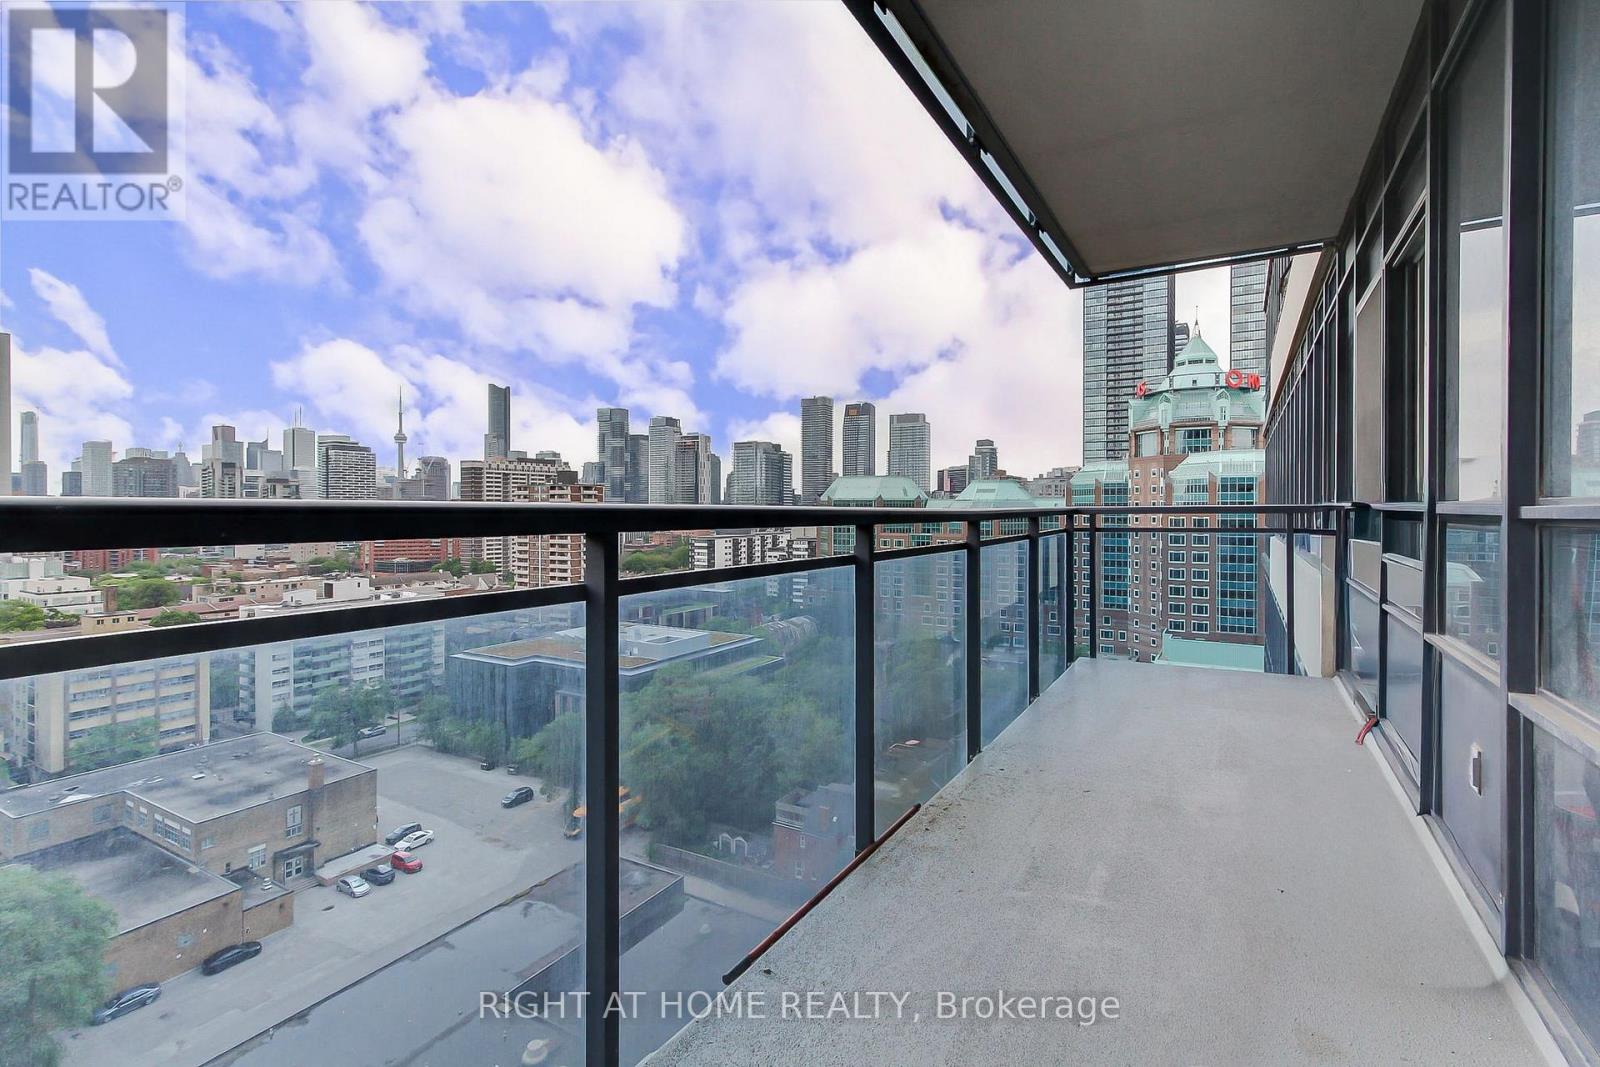
Welcome to the luxurious Cooper Mansion by Tridel. Recently Renovated! This desirable property features a rare bedroom layout in a safe and quiet area in the heart of Toronto The open kitchen boasts countertops, an island, and a ceramic backsplash. spacious living and dining rooms. Laminate floors. The master bedroom includes walk-in closet and a lovely ensuite. Enjoy beautiful view of the CN Tower and cityscape from the balcony. Steps away from Subway/TTC and shops, and just minutes to Bloor/Yorkville, DVP. **EXTRAS** Walk In Closet. Spacious Layout. Incredible Location. (id:55026)
Toronto, Ontario
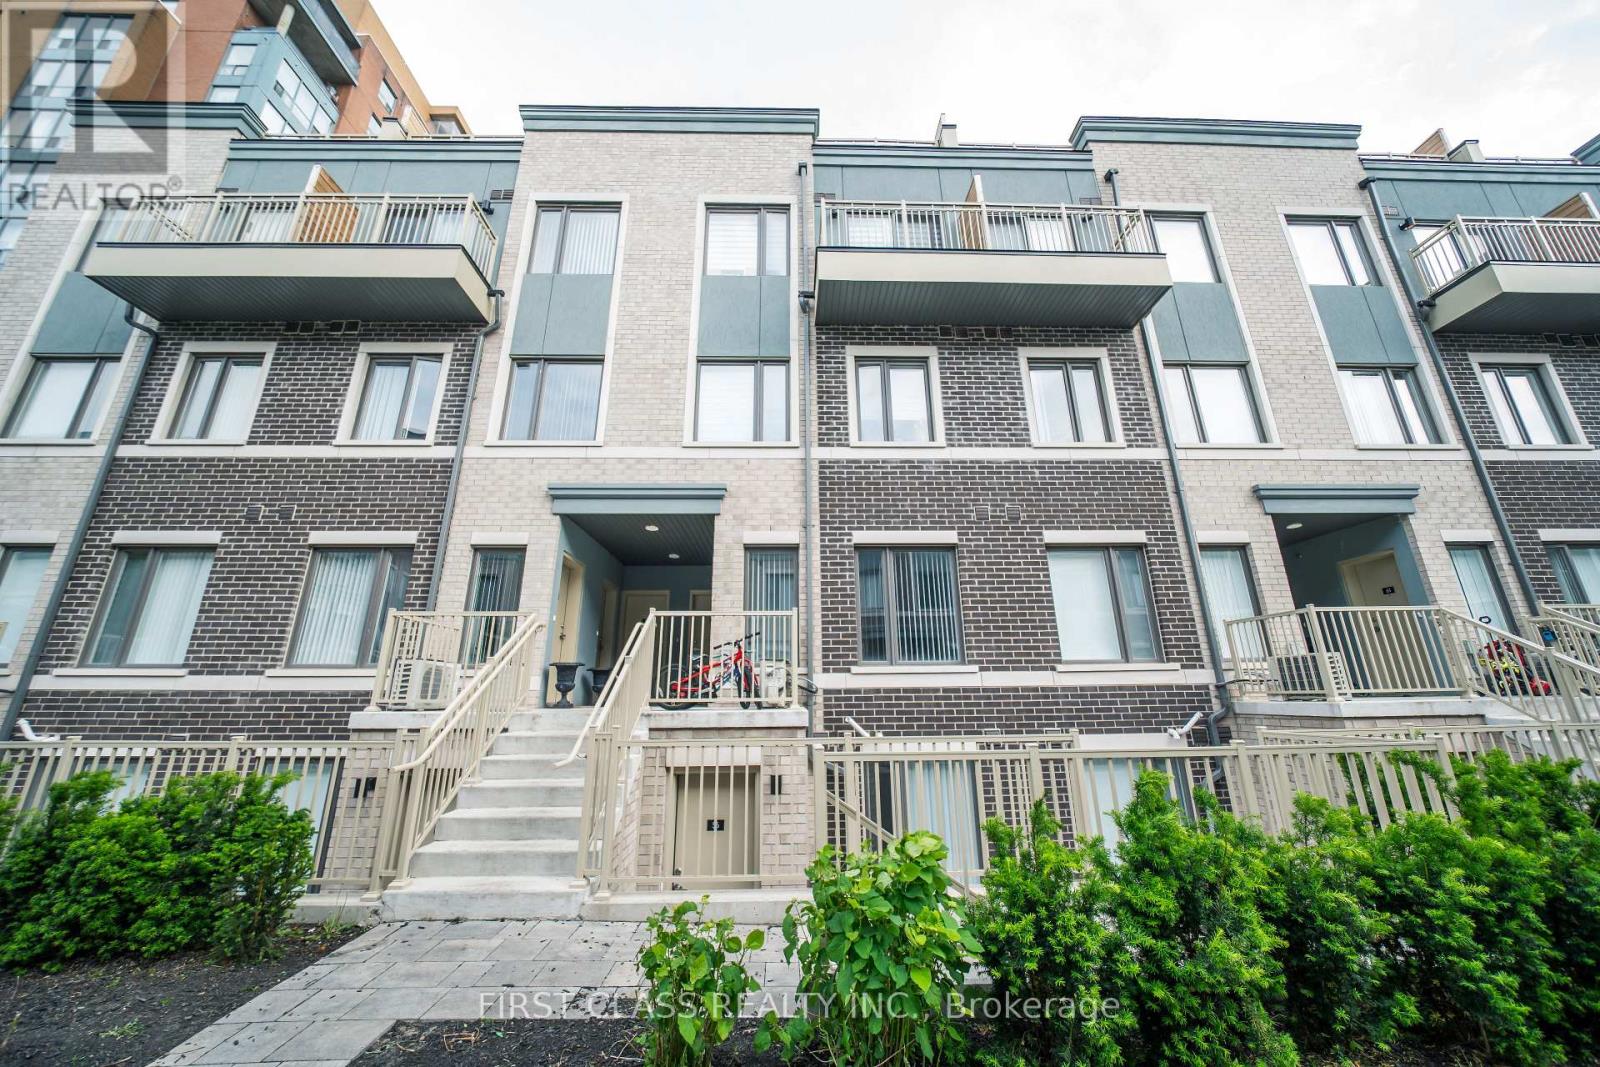
Beautifully finished and newly built, this 837 sq ft unit features 2 bedrooms and 2 bathrooms each bedroom with its own private ensuite. It provides an open-concept kitchen, dining and living. Brand new stainless steel appliances. Enjoy front and back interlocked patio spaces and one parking spot. Ideally located, its just a 5-minute drive to Mimico GO Station, 8 minutes to Long Branch GO Station, Sherway Gardens, IKEA and 20 minutes to Downtown Toronto. Walking distance to Humber CollegeLakeshore Campus, with quick access to the Gardiner Expressway and Highway 427. Surrounded by green space, including Colonel Samuel Smith Park, Rotary Park, and Prince of Wales Park. A perfect home in vibrant South Etobicoke. (id:55026)