Your Favourites
No Favourites Found

Ottawa, Ontario
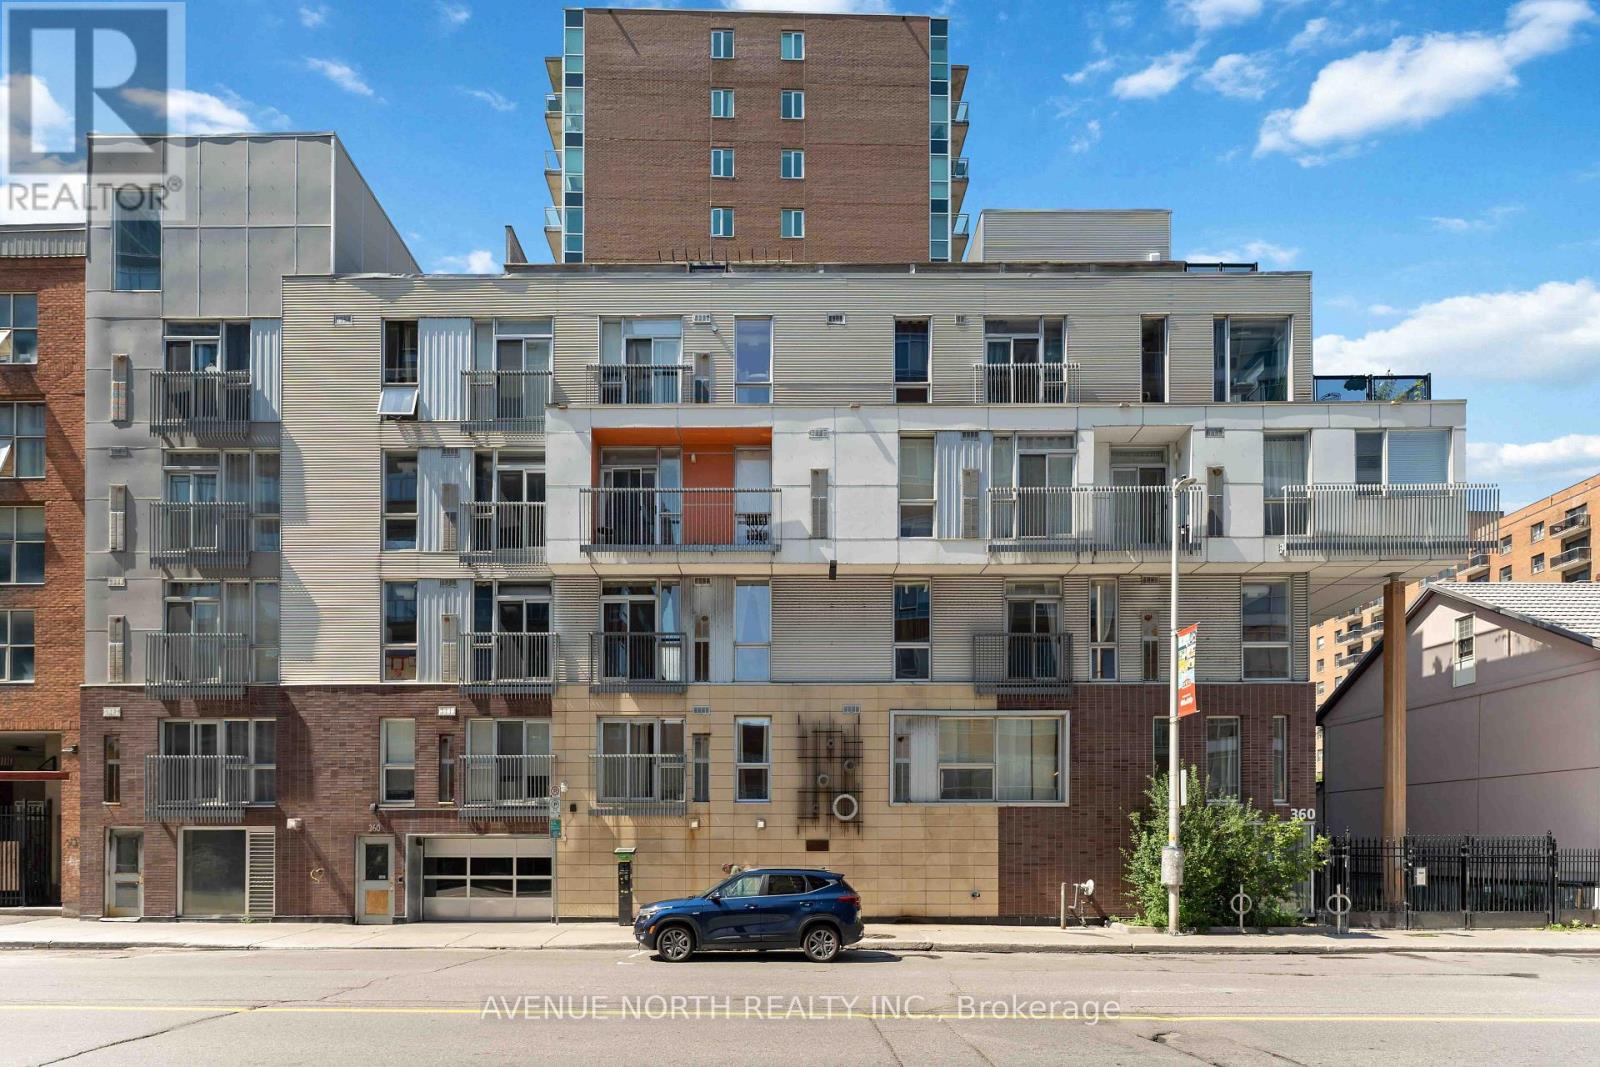
Industrial Style Meets Downtown Living! Discover this exceptional 2-bedroom corner unit in a fabulous boutique low-rise condominium, perfectly positioned in the heart of Ottawa's vibrant ByWard Market. With most units in the building offering just one bedroom, this rare two-bedroom layout is an opportunity not to be missed. Bathed in natural light through impressive floor-to-ceiling windows, the open-concept interior features gleaming hardwood floors and a stylish upgraded kitchen with rich cabinetry, glass-tile backsplash, stainless steel appliances and granite countertops. The spacious primary bedroom overlooks the building entrance, while the versatile second bedroom can be set up as a home office-ideal for today's lifestyle. Complete with one underground garage parking space, one storage locker, ensuite laundry and access to a rooftop terrace, this home offers the perfect blend of style, convenience and outdoor space, with reasonable condo fees adding even more appeal. Step outside and immerse yourself in everything downtown Ottawa has to offer. Boutiques, acclaimed restaurants, vibrant bars, spas, galleries, Parliament Hill and the University of Ottawa are all within easy walking distance. This is urban living at its best-stylish, vibrant and incredibly convenient. Simply move in and enjoy! (id:55026)
Ottawa, Ontario
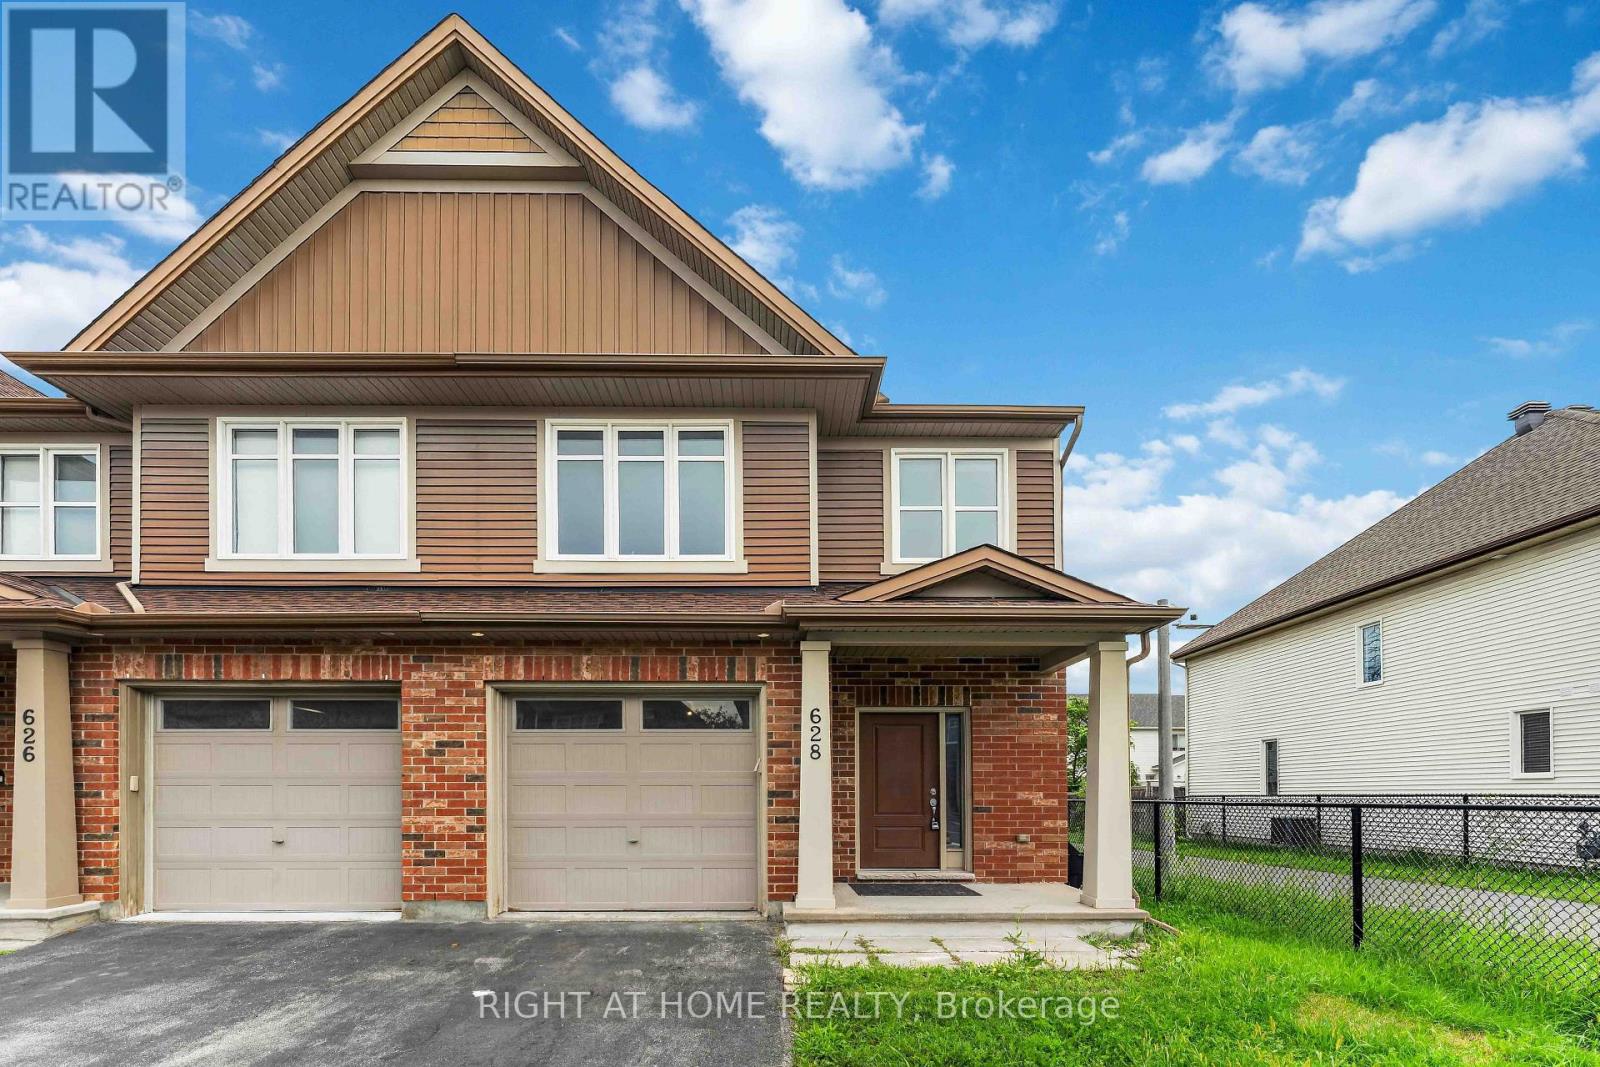
Flooring: Tile, An immaculate 3 bedroom, 2.5 bathroom End-unit townhome in the wonderful neighbourhood of South Kanata. Open concept main level with hardwood floors, expansive living room, dining room, spacious kitchen, eating area, powder room and attached garage with inside entry to gorgeous ceramic tiled foyer. The modern kitchen features Stainless Steel appliances, ample counter space & desired walk-in pantry. Second floor offers magnificent primary bedroom retreat with double sliding closets, luxurious 4pc ensuite with soaker tub & walk-in shower, and access to bonus loft area/home office! Two additional well-sized bedrooms and another full bathroom make the 2nd level even more useful. Lower level offers a large family room with cozy gas fireplace and tons of storage area. Amazing Location: Super close to park/splash pad, Trans Canada Trail, Canadian Superstore, Walmart, Gym, main bus routes, restaurants & much more!, Flooring: Hardwood, Flooring: Carpet Wall To Wall (id:55026)
Newmarket, Ontario
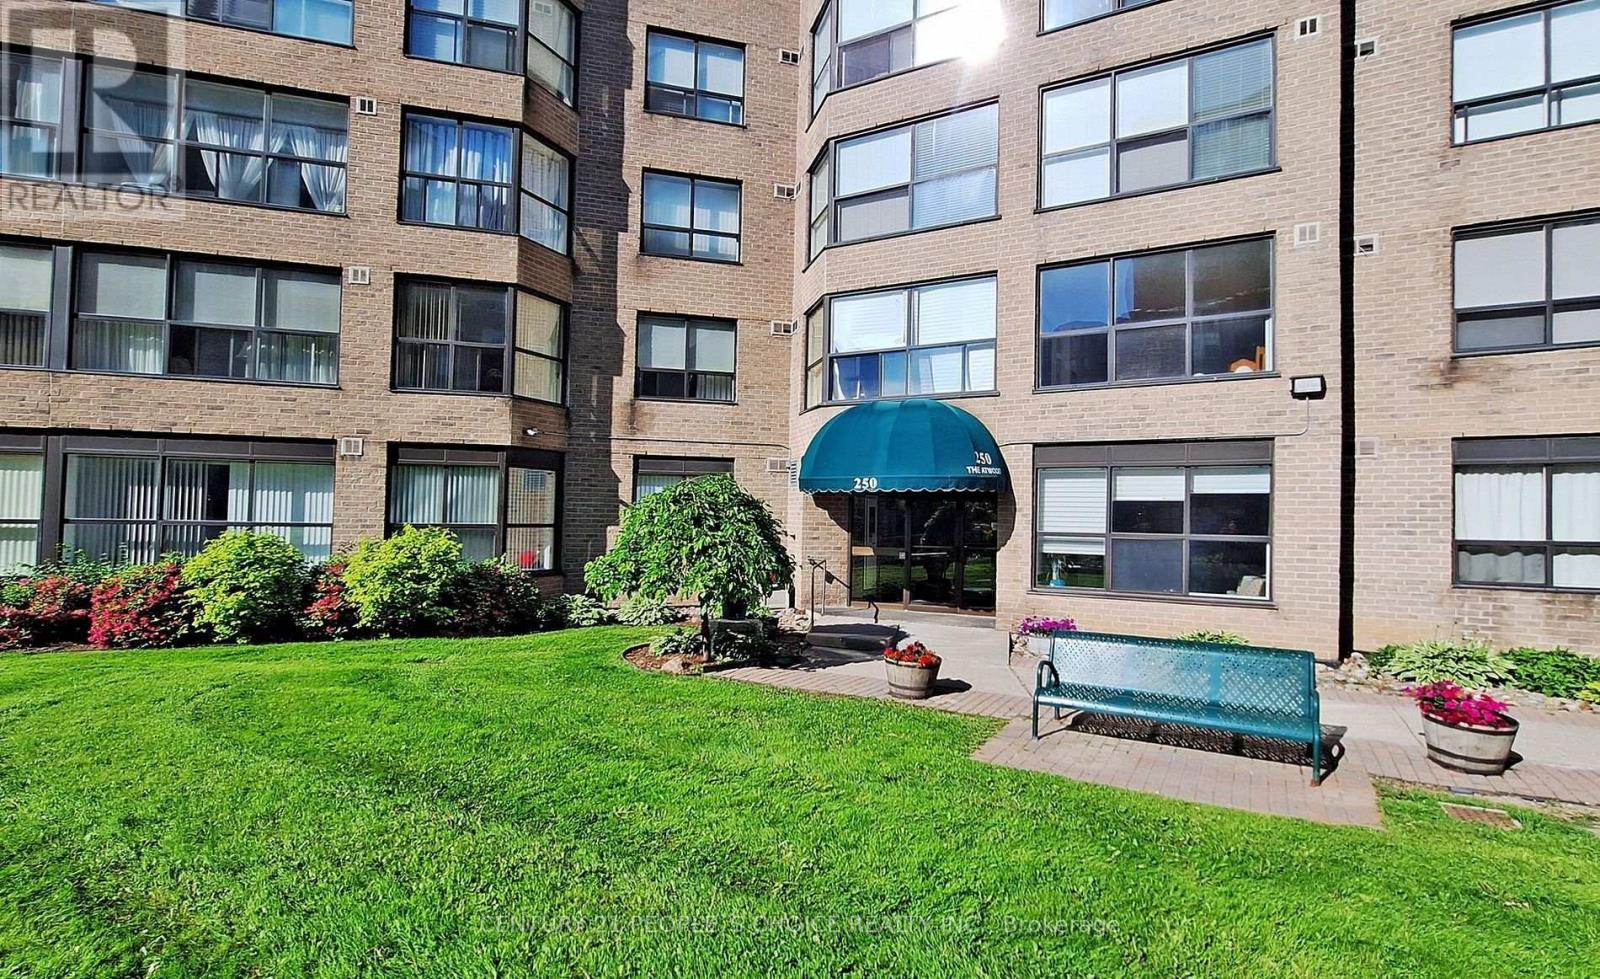
Beautiful east-facing 2-bedroom, 2-bath condominium in the heart of Newmarket, featuring a bright and spacious solarium and an abundance of natural light throughout. Move-in ready with an open-concept living and dining area, laminate flooring throughout, and a modern kitchen with stainless steel appliances. Elegant crown moulding enhances the living space. The primary suite offers two large closets and a 3-piece ensuite, the generous second bedroom provides excellent flexibility for family, guests, or a home office. Meticulously maintained unit and building. Includes one parking space and locker. Ideally located close to schools, Upper Canada Mall, Southlake Hospital, public transit, highways, restaurants, and everyday amenities. (id:55026)
Toronto, Ontario
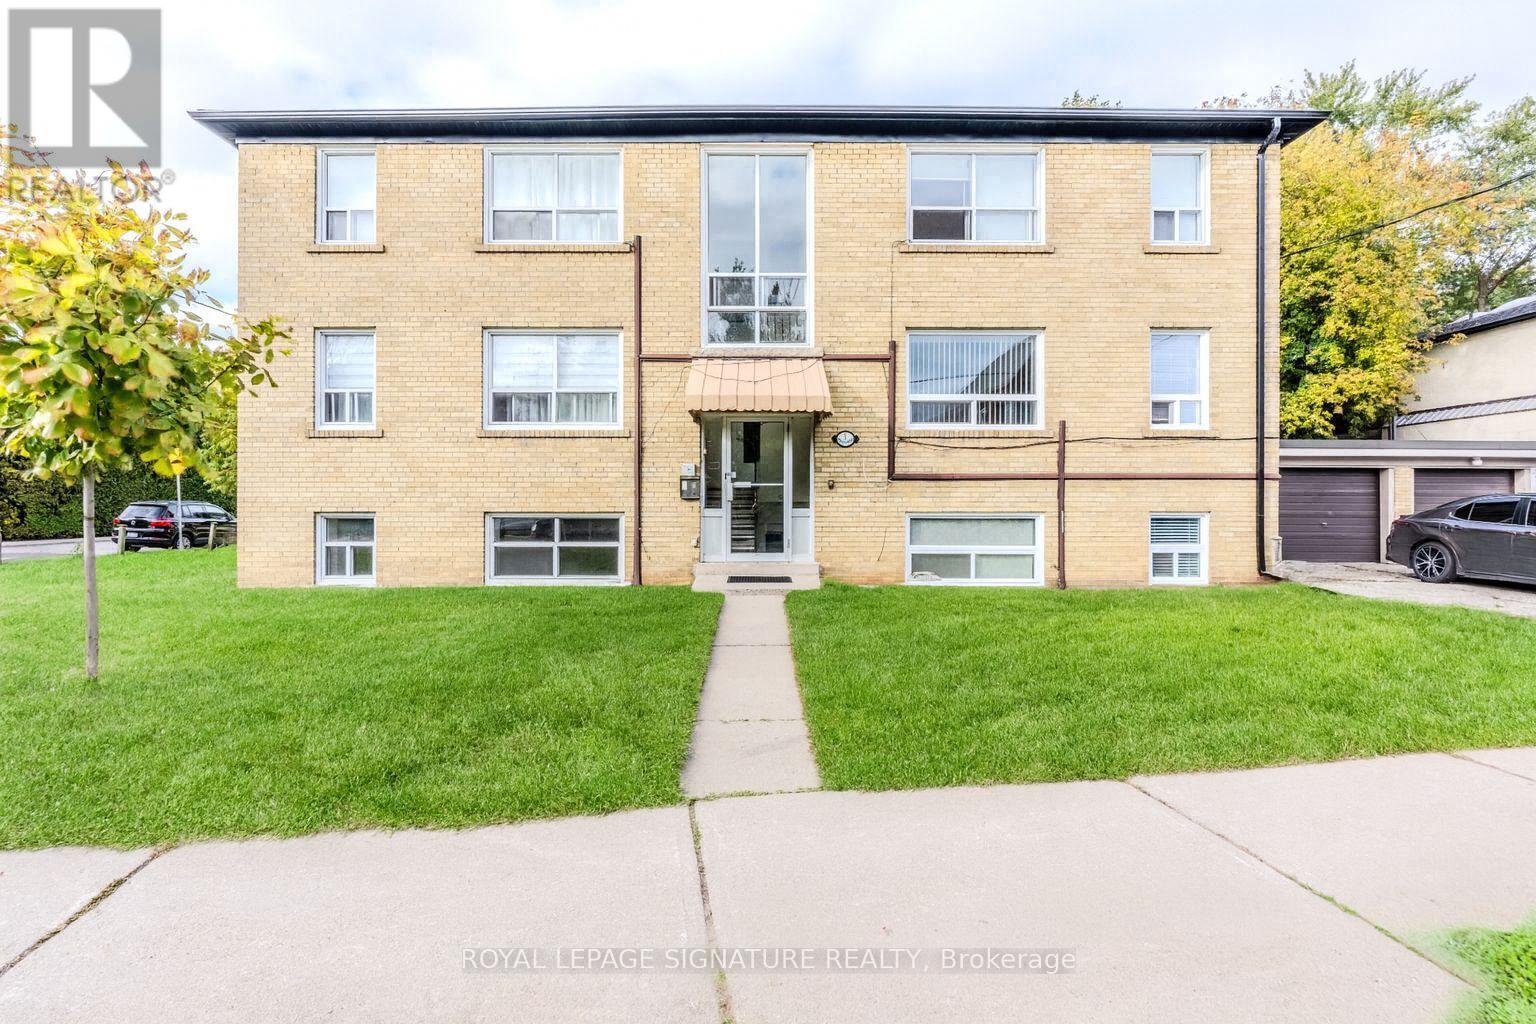
Welcome to 1 Hassard Ave! This newly renovated 2-bedroom apartment is located in a well-maintained 6-unit multiplex and offers a bright, modern living space with updated finishes throughout. The unit features radiant floor heating for year-round comfort, includes all utilities and parking, and offers convenient coin laundry facilities in the basement. Situated on a quiet street, the property is close to transit, shopping, restaurants, schools, and other amenities, making it an ideal choice for professionals or couples seeking a comfortable and move-in ready home. (id:55026)
Toronto, Ontario
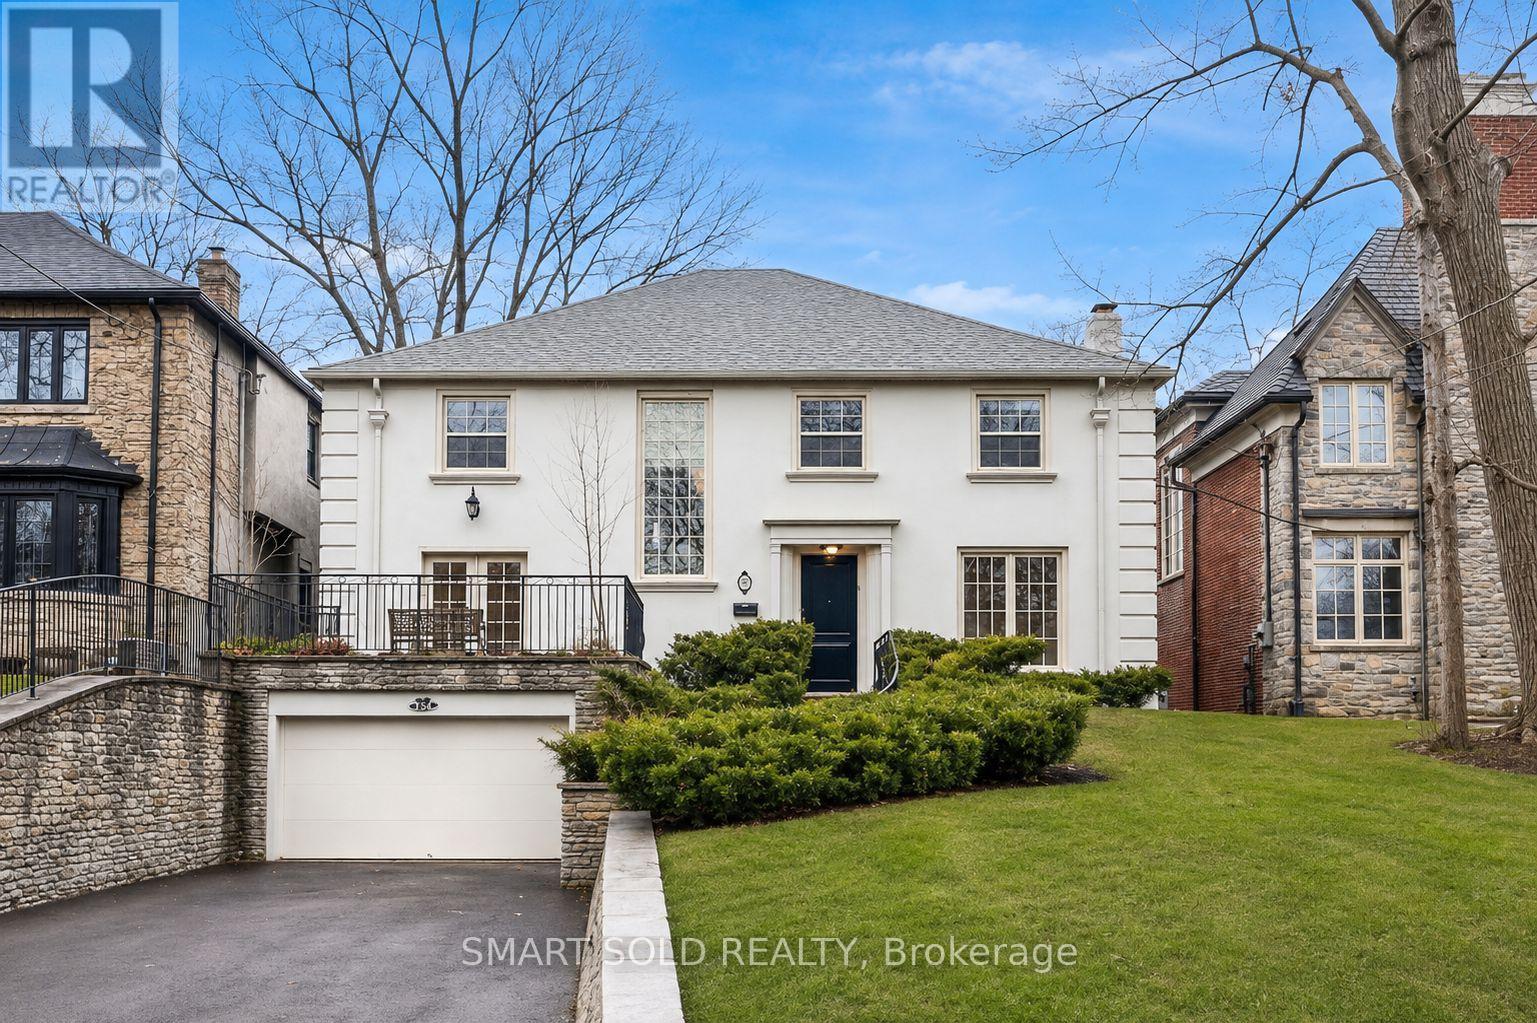
Absolutely Stunning Executive Residence In Prestigious Lytton Park, One Of Toronto's Most Coveted Neighborhoods! An Exceptional Family Home Offering Elegant Principal Rooms, Generous Living Space And Outstanding Indoor-Outdoor Living. The Sun-Filled Main Floor Features A Formal Living Room Opening To A Beautiful Family Room With Hardwood Floors And Fireplace, Plus An Elegant Dining Room With Herringbone Hardwood And Walkout To The Stone Patio, Landscaped Gardens, Fish Pond And Saltwater Pool With Cabana. The Chef-Inspired Kitchen Is Designed For Both Everyday Living And Entertaining, Featuring High-End Appliances, Extensive Built-Ins, Breakfast Bar And A Bright Breakfast Area. A Main-Floor Office With French-Door Walkout To The Patio And A Convenient Powder Room Complete The Level. Upstairs, The Spacious Primary Retreat Features A Large Walk-In Closet And Luxurious Ensuite, Complemented By Three Additional Bedrooms With Ensuite Access. The Finished Lower Level Offers A Generous Recreation Room, Second Kitchen, Guest Suite And Laundry, Rare Separate Furnace and A/C Providing Excellent Flexibility For Extended Family, Guests Or Nanny/In-Law Accommodation. A Rare Opportunity In The Heart Of Lytton Park, Surrounded By Beautiful Tree-Lined Streets And Just Steps To Excellent Schools, Parks, Shops And Neighborhood Amenities, With Convenient Access To Yonge Street, Avenue Road, Transit And Major Routes. Exceptional Location, Exceptional Lifestyle - Not To Be Missed! (id:55026)
Barrie, Ontario
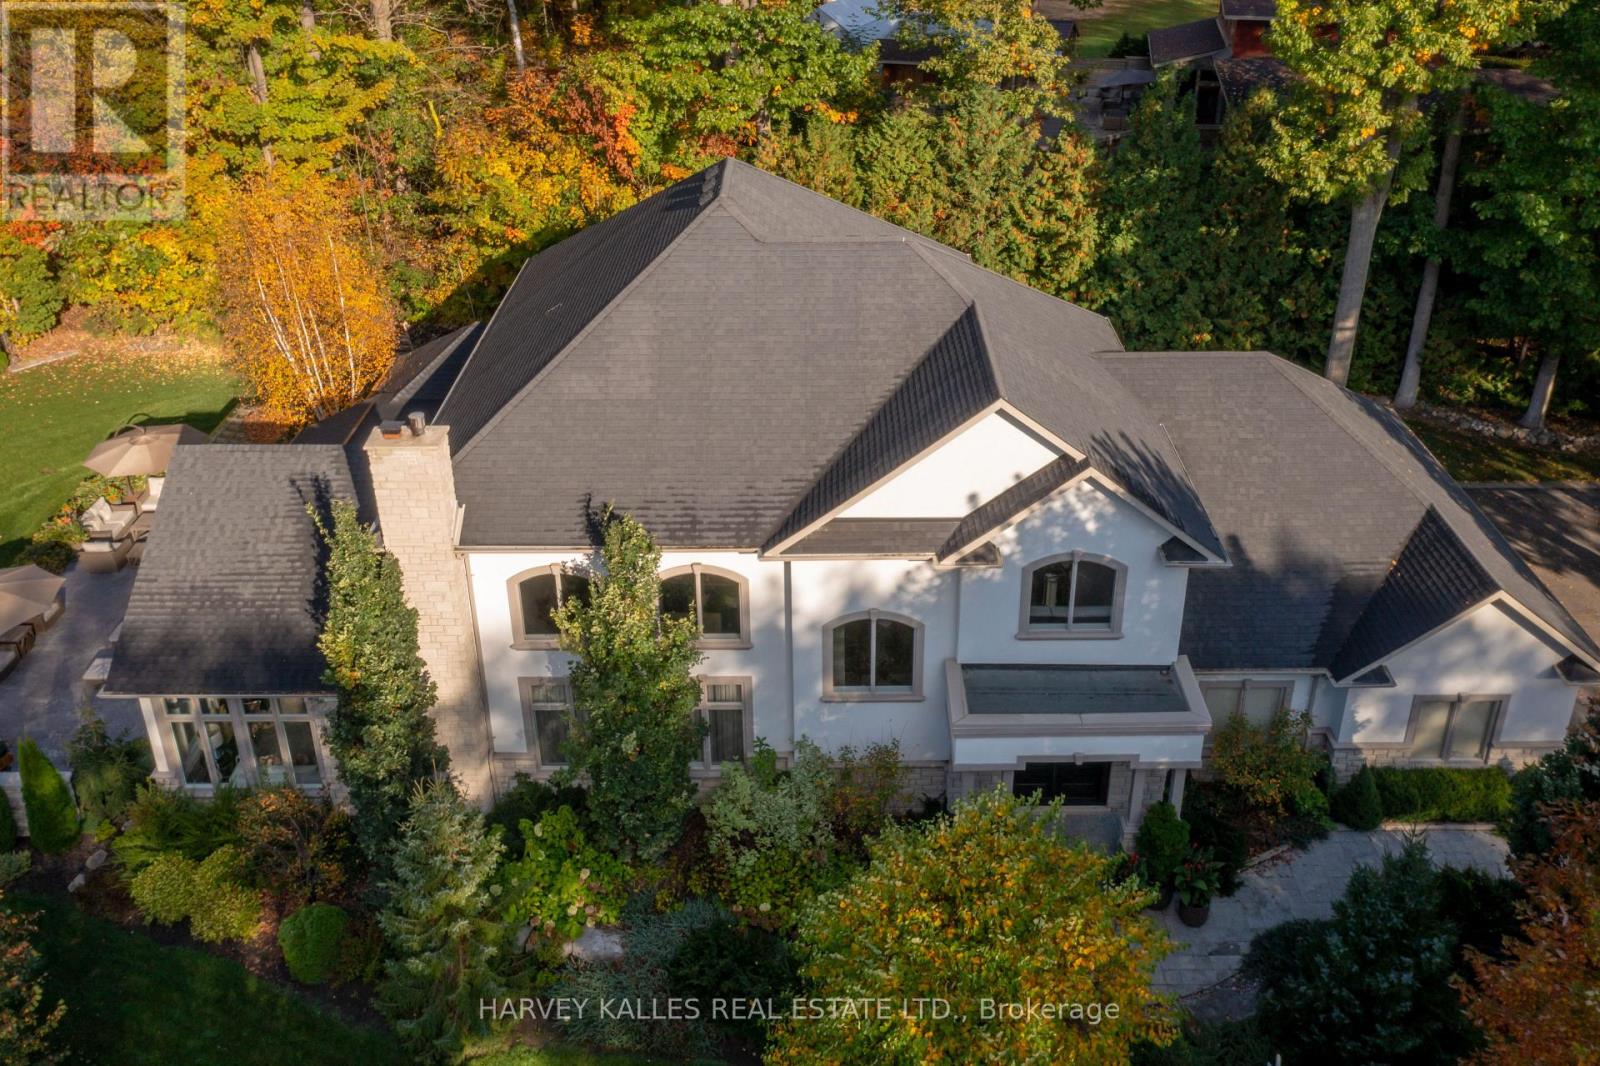
Nestled on one of Shanty Bay's most prestigious waterfront streets, this exceptional custom-built home offers luxury living in one of Simcoe County's most sought-after communities. Featuring over 4,700 sq. ft. of finished above-grade living space, the home showcases quality craftsmanship, timeless design, and outstanding attention to detail throughout.The professionally landscaped grounds create a private outdoor retreat with a waterfall pond, perennial gardens, stamped concrete patios, gazebo, outdoor barbecue area, Beachcomber hot tub, and a fully fenced dog run with maintenance-free artificial turf. An inground sprinkler system keeps the property lush and pristine.Inside, soaring ceilings, hardwood and slate flooring, crown moulding, custom plaster ceiling details, and multiple fireplaces create an elegant yet welcoming atmosphere. Custom cabinetry, electric blinds, recessed lighting, and integrated technology add modern convenience.The gourmet kitchen is appointed with premium Miele, Thermador, Bosch, and Viking appliances, a built-in coffee and espresso station, abundant storage, and exceptional finishes.Designed for both relaxation and recreation, the home includes a fitness room, sauna, premium entertainment systems, indoor and outdoor speakers, and a comprehensive security system. The spacious primary suite features a spa-inspired ensuite and walkout to a private patio, while generous guest accommodations provide comfort for family and visitors.Additional features include a newer furnace and air conditioning system, tankless hot water, reverse osmosis filtration, whole-home air exchange, and a 20 kW Generac backup generator. An expansive unfinished basement offers endless possibilities. Ideally located minutes from Barrie, golf, marinas, skiing, and year-round recreation. (id:55026)
Toronto, Ontario
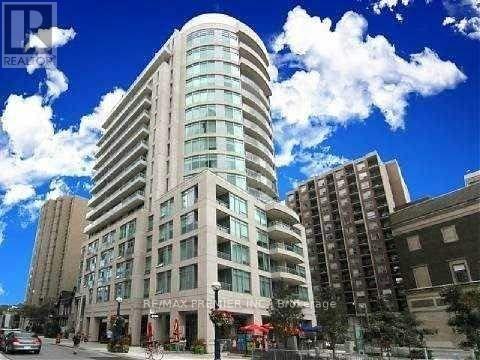
EZ ELEGANT LIVING IN YORKVILLE. BRIGHT AND BEAUTIFUL SOUTH FACING SUITE WITH LARGE DEN THAT CAN EASILY BE USED AS A SECOND BEDROOM. Modern kitchen w/pantry, caesarstone counter/breakfast bar & s/s appls *Den w/dble closet * Beautiful master w/dble &sngl closets & gorgeous ensuite w/rain shower, glass dr, modern vanity w/side linen tower. Gym, steam, yoga & party room *Steps to ROM, subway, the path, Great Hazelton Lanes, Yorkville & Bloor shops, restaurants & cafes. THE CITY AT YOUR DOORSTEP ALLOWING YOU TO WALK, STROLL, SHOP, DINE, WORK AND PLAY. (id:55026)
Mississauga, Ontario
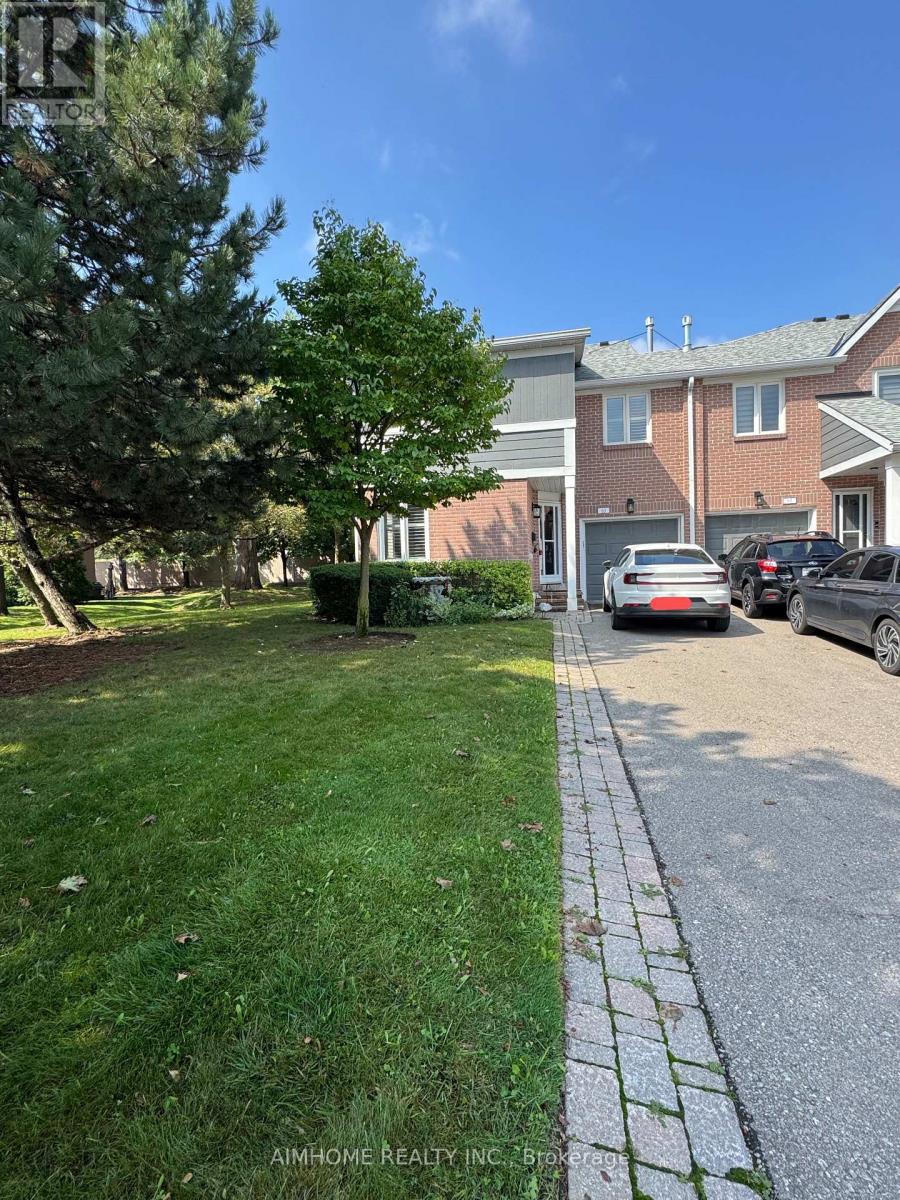
Large End Unit! Feel like Semi! Very Well maintained and updated Daniels 2-storey townhome corner unit in a sought-after complex in It;s location offering convenience and comfort. Outdoor pool for summer relaxation and entertaining, and ideally located in a quiet community close to anywher, Three bedroom 2 washroom upstairs and finished basement. (id:55026)
Toronto, Ontario
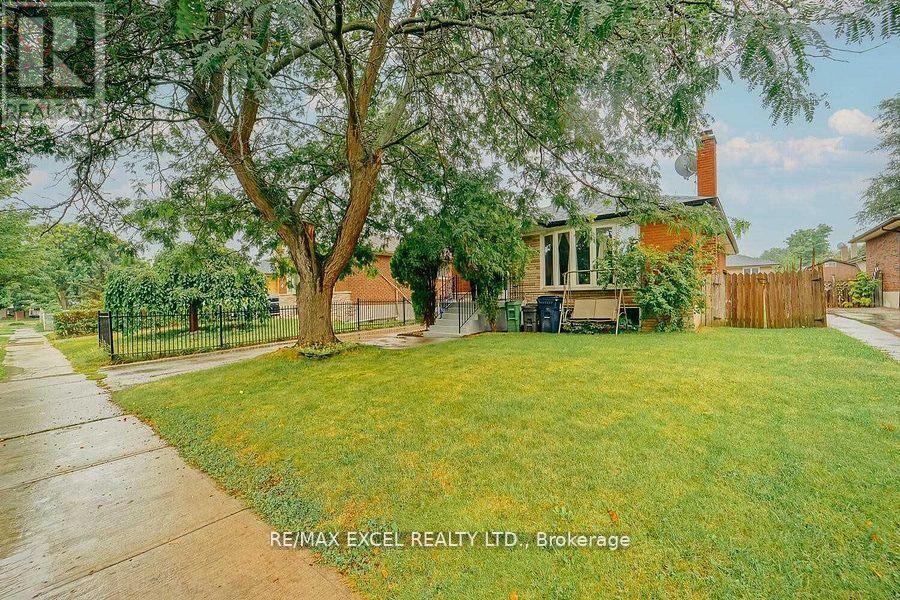
Utilities are divided pro rata by number of occupied units/tenants; if the other unit(s) are vacant, tenants of this unit will pay 100% of utilities until the other unit is re-occupied. Tenant responsible for lawn care and snow removal. Enercare hot water tank: Enercare bills the landlord; tenant will reimburse the landlord monthly as a separate, itemized charge with supporting Enercare invoice (or provide proof of direct Enercare account). (id:55026)
Toronto, Ontario
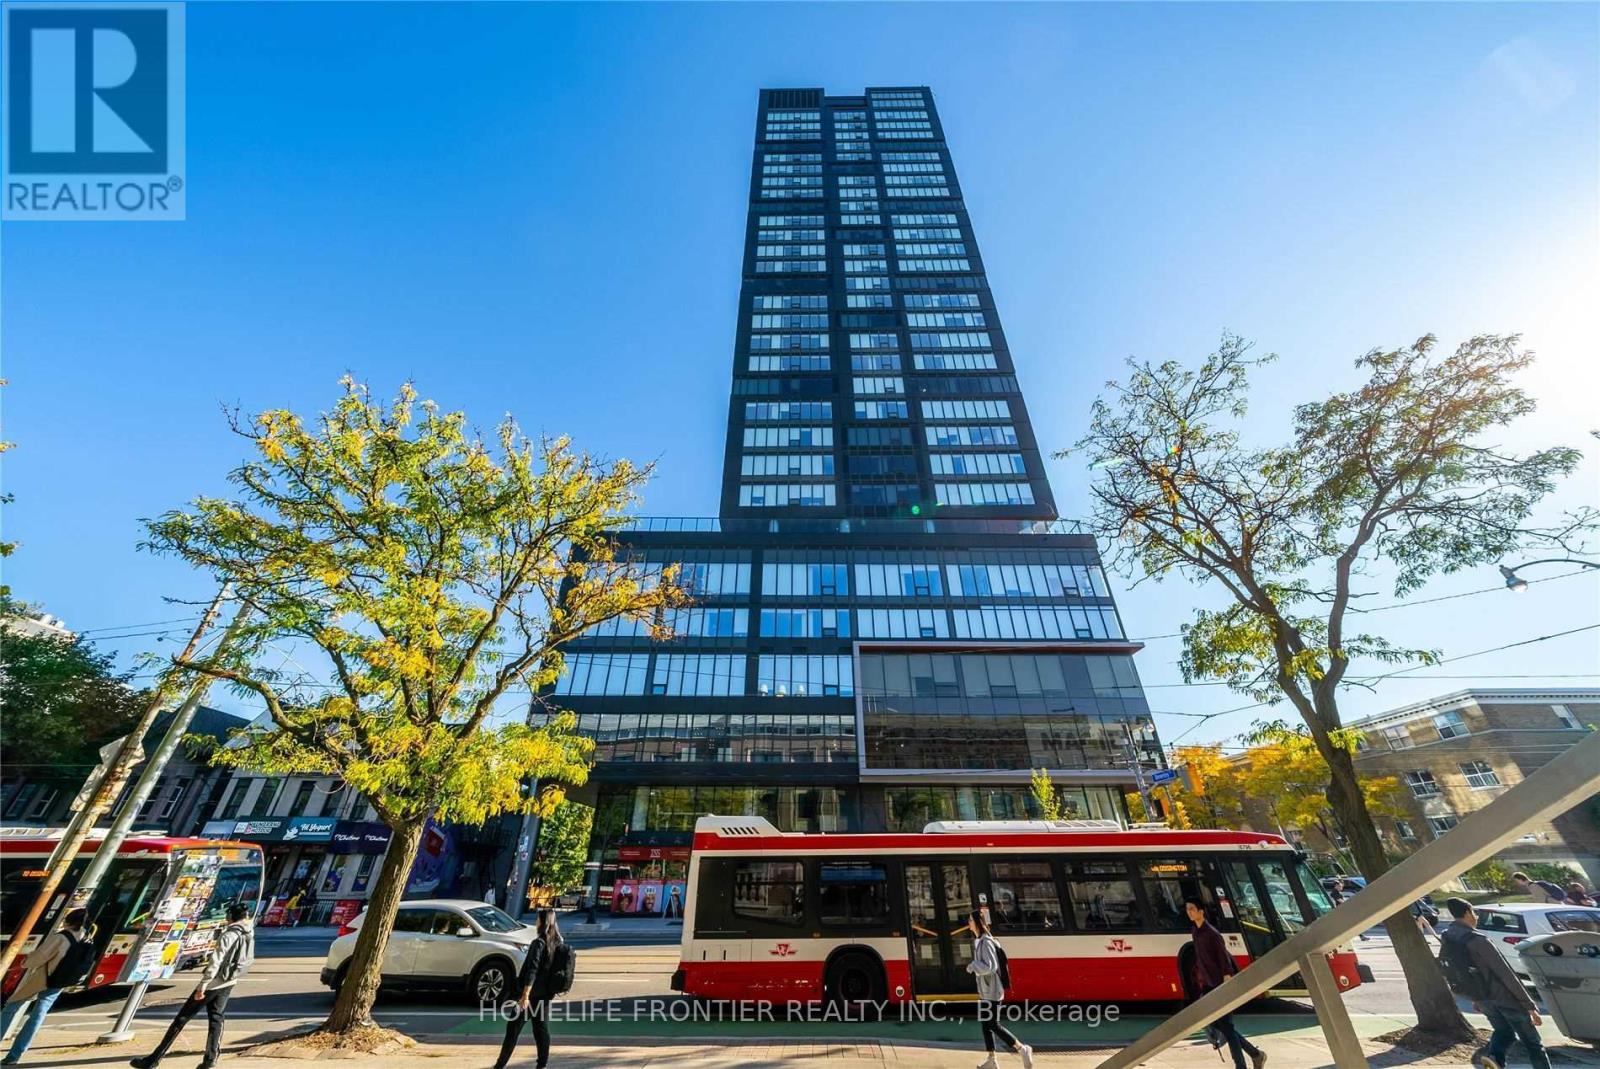
Consider It A UofT Dorm! Welcome To The Luxurious Theory Condos. Located Right In Front Of The South Entrance Of U of T, This Beautiful 1Bed+Den Suite Features Bright and Functional Layout Receiving Lots Of Natural Sunlight With Unobstructed Vity Views. Approx. 526 SF, This Suite Is Complemented By 9Ft Smooth Ceiling, Large Windows All Around The Suite, Laminate Flr Thruout, Open Concept Gourmet Kitchen W/ Practical Island & B/I Appliances. The Enclosed Den W/ Sliding Door Is Perfect For Use As 2nd Bdrm Or Office. The Location Says It All. Attention U Of T Students, Parents & Investors! 1 Minute Walk To Campus Is Priceless. Easy Access To TTC, Starbucks, Restaurants, Groceries, Cafes, Queens' Park, Major Hospitals, Banks And More. TTC Streetcar & Public Transit Gives Convenience Route To Yorkville, Chinatown, Kensington Market, Eaton Centre, And Harborfront. This Condo Is A Must-See! Don't Miss Out On The Opportunity To Become The Owner Or This Prestigious Property And Enjoy The Vibrant Downtown Living! (id:55026)
Ottawa, Ontario
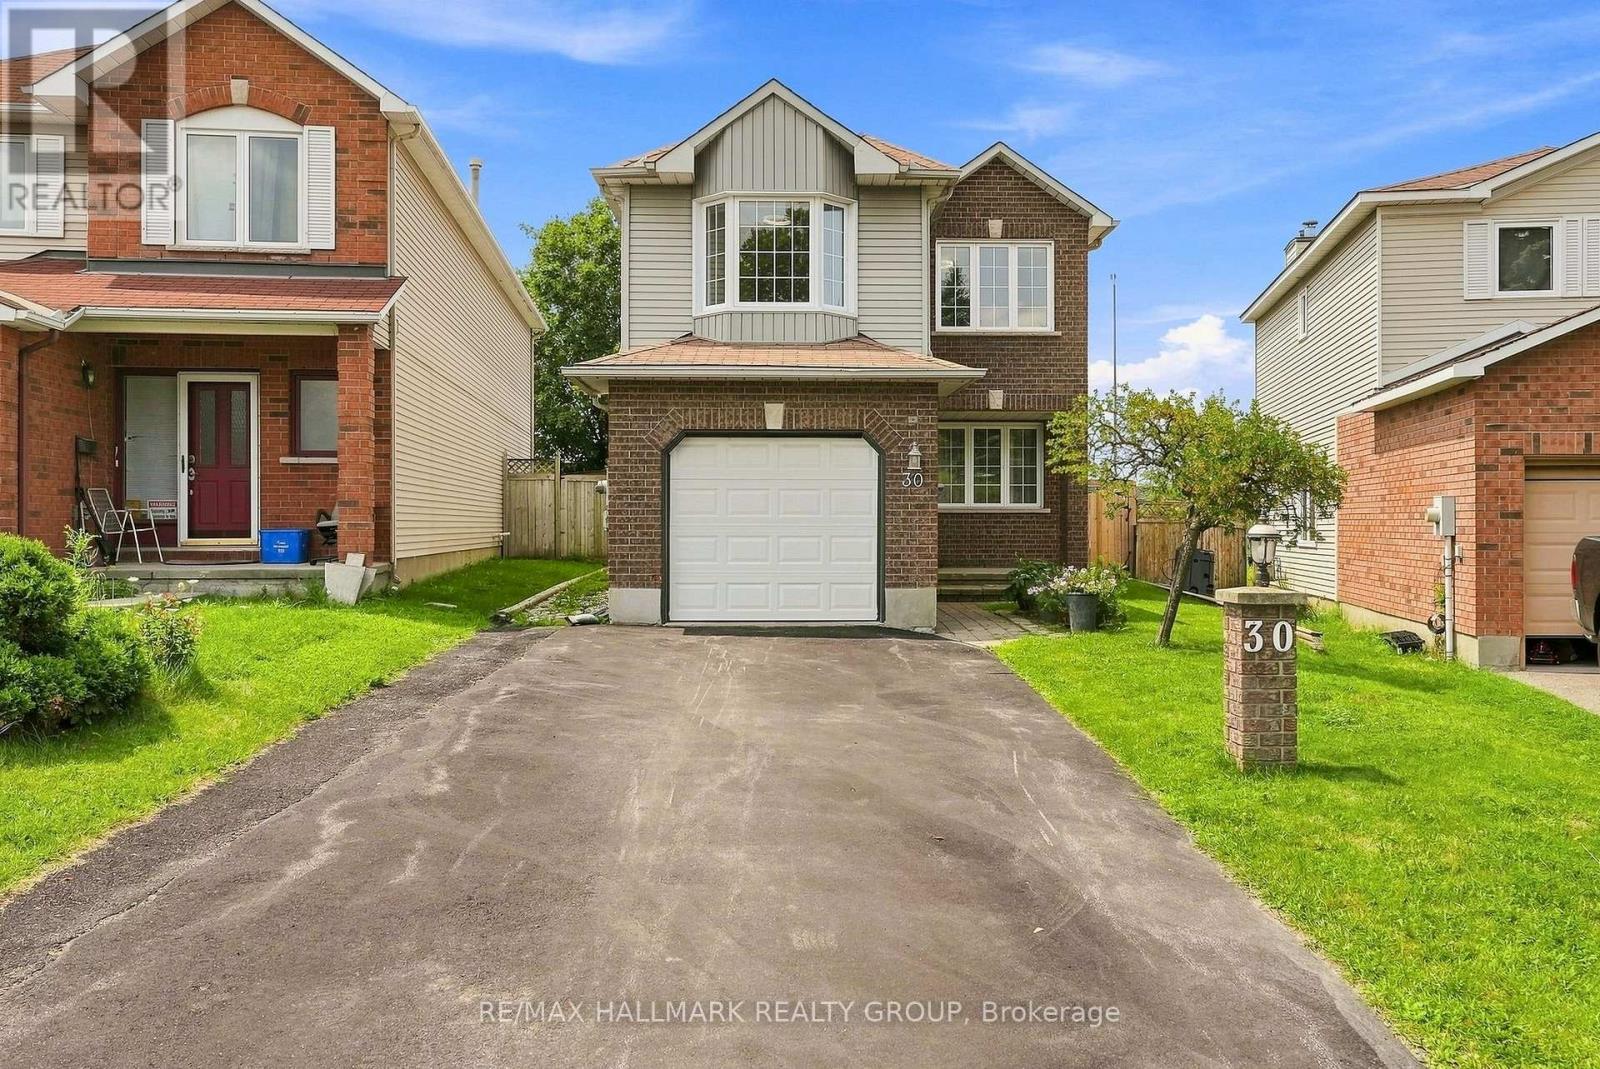
Welcome to 30 Rowe. A spacious 4 bedroom/3 bath home conveniently located near parks, trails, great schools and shopping all just minutes away. Inside the home, it welcomes you with new flooring throughout, crown mouldings and a bright and open layout featuring a large living/dining room combination designed for entertaining. A separate family room with gas fireplace is the perfect space for relaxation. The renovated kitchen showcases granite countertops and plenty of space for meal prep & everyday meals. Upstairs you will find new flooring, a spacious master bedroom that boasts its own walk in closet and ensuite bath. 3 additional generous bedrooms and another full bath complete this level. The finished lower level adds more room for recreation, a home office or spa...options are endless. Step outside to your own outdoor retreat with a fully fenced, deep backyard with a heated pool, hot tub & gazebo- perfect for summer nights, BBQ's and get togethers with stunning sunset views. A great opportunity to own this gem in a family friendly neighbourhood.*Some photos have been virtually staged* Upgrades: Flooring, Painting, Crown Mouldings & Baseboards, Gas Fireplace Conversion, A/C - all in 2024/25. Pool, Gazebos & Hot Tub - 2022, Roof 2017, Windows 2010. (id:55026)
Ottawa, Ontario
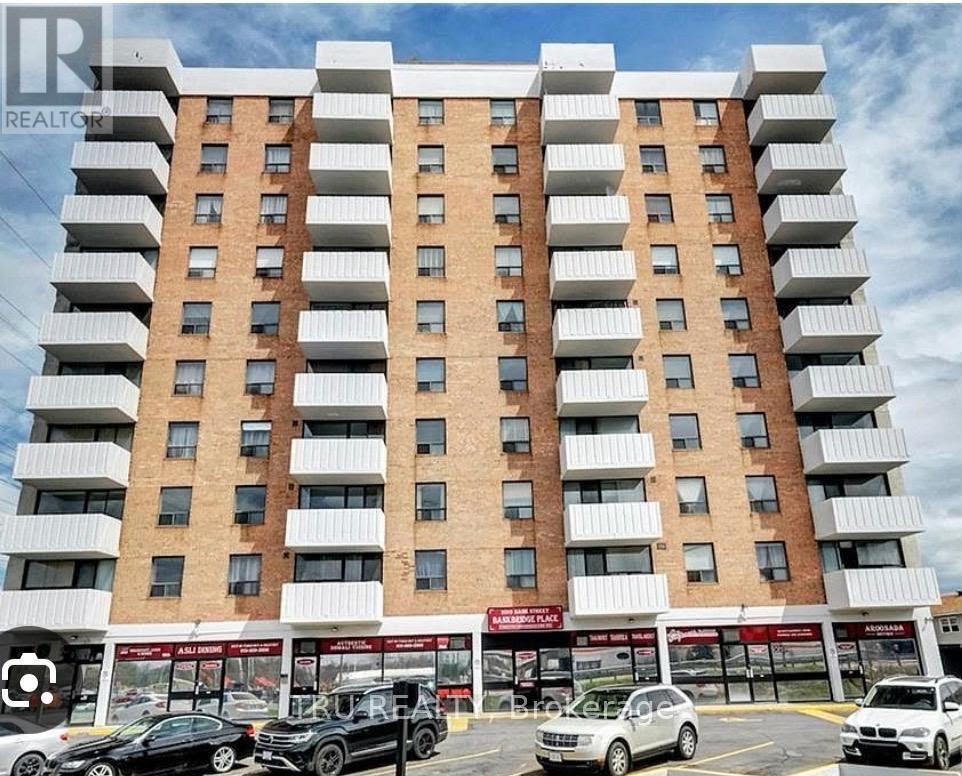
Welcome to 801-2019 Bank Street! This bright and well-maintained 1-bedroom, 1-bathroom condo is located on the 8th floor of a quiet, professionally managed building, offering comfortable and low-maintenance living. The rear-facing unit features a private balcony overlooking peaceful green space. Enjoy an open, light-filled layout with contemporary finishes, a functional galley-style kitchen with ample storage, a well-appointed bedroom, and convenient in-unit storage. Partially furnished or unfurnished, offering flexibility to suit your needs. One parking space included. Ideally located within walking distance to South Keys Shopping Centre, shops, restaurants, transit, and everyday amenities, with direct bus service to downtown and easy access to major routes. A wonderful opportunity for professionals or anyone seeking a bright, peaceful, and move-in-ready home in a well-connected neighbourhood. (id:55026)
Toronto, Ontario
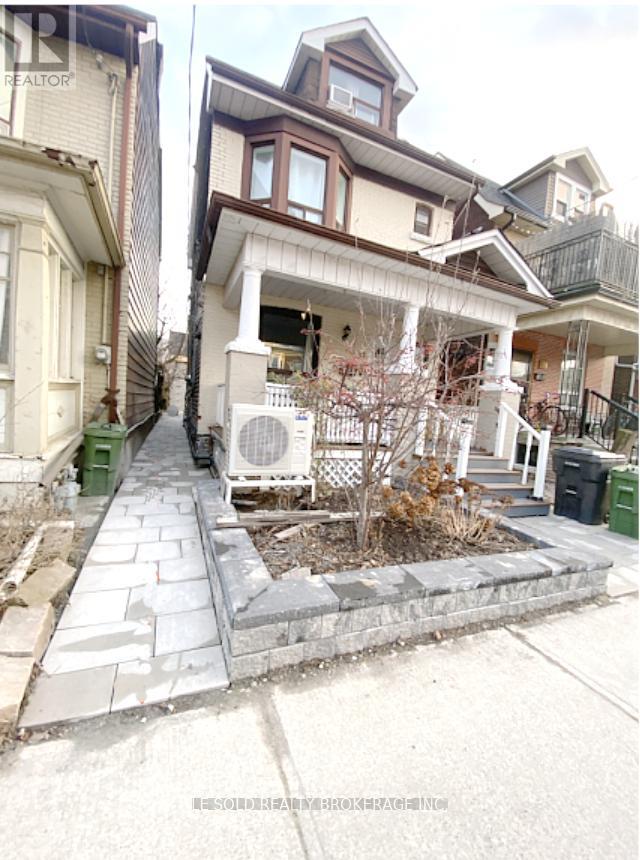
Cozy 2nd-floor one-bedroom with a private ensuite 4 pcs bathroom for lease. Share washer & dryer and kitchen/dining with the other three female roommates. Located in Dovercourt Village, steps to TTC bus stop, 7 mins bus to Loblaws Supermarket, 20 mins bus to U of T. No pets. Utilities (heat, hydro, water & wifi) are included in rent. Vacancy Date: Sep 21, 2026 (id:55026)
Oakville, Ontario
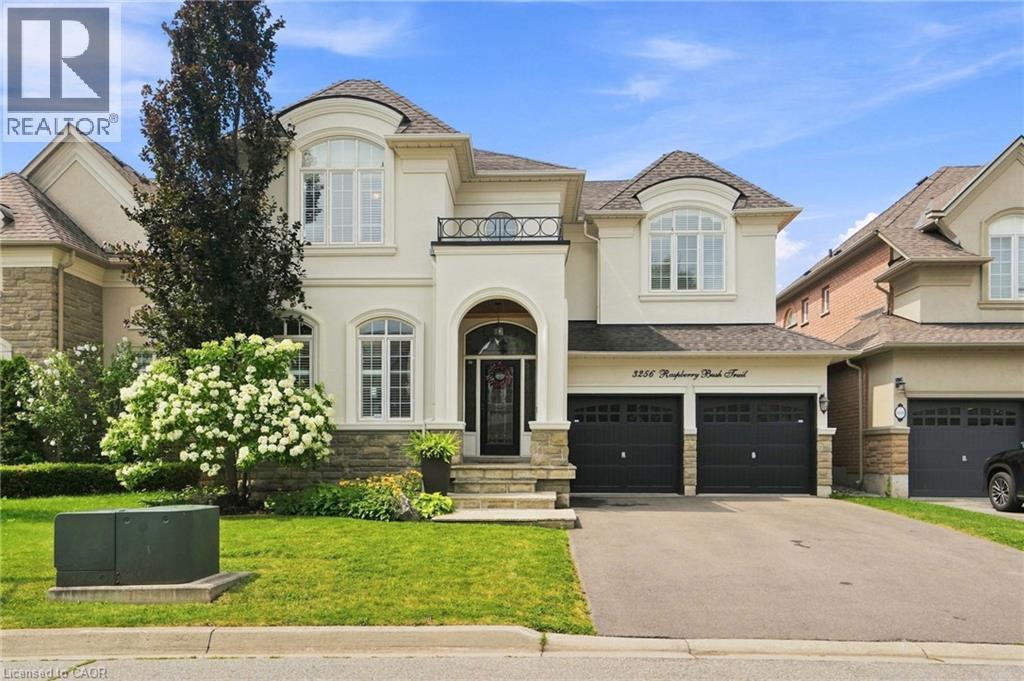
For the past 17 years, this home has been the backdrop to one family’s story. It has seen first steps, birthday celebrations, family dinners, homework at the kitchen table, toys scattered across the floors, busy mornings, quiet evenings, and all the beautiful moments that come with raising a family. This home has truly been lived in and loved. Located in the sought-after Lakeshore Woods community of Bronte, this spacious home offers the perfect blend of elegance, comfort, and everyday family living. The main floor welcomes you with beautiful hardwood floors, a thoughtfully designed kitchen with antique-glazed cabinetry, granite countertops, a butler’s pantry, glass cabinetry, and a wine rack. The kitchen opens to the spaces where life happens, family meals, conversations, and gatherings with the people who matter most. The family room is the heart of the home, featuring soaring ceilings, a beautiful palladium window, Romeo and Juliet balcony, built-in entertainment unit, and a double-sided fireplace shared with the adjoining office. The primary suite includes a generous walk-in closet, additional storage, and a spa-inspired ensuite complete with a soaker tub, separate glass shower, and double vanity. Three additional bedrooms provide plenty of room for children, guests, or a home office. Downstairs, the finished lower level provides even more space to spread out. Two recreation areas, built-in entertainment units, a gas fireplace, and wet bar. Outside your door, enjoy everything that makes Bronte such a special place to call home. Spend weekends exploring Bronte Harbour and the waterfront, walking the trails at Bronte Creek, enjoying Shell Park, or taking advantage of Oakville’s incredible parks, recreation, restaurants, and amenities. Families will appreciate being close to respected local schools. 3256 Raspberry Bush Trail is more than a beautiful home. It is a home that has already held a lifetime of memories, and it is ready to welcome the next family. (id:55026)
Brampton, Ontario
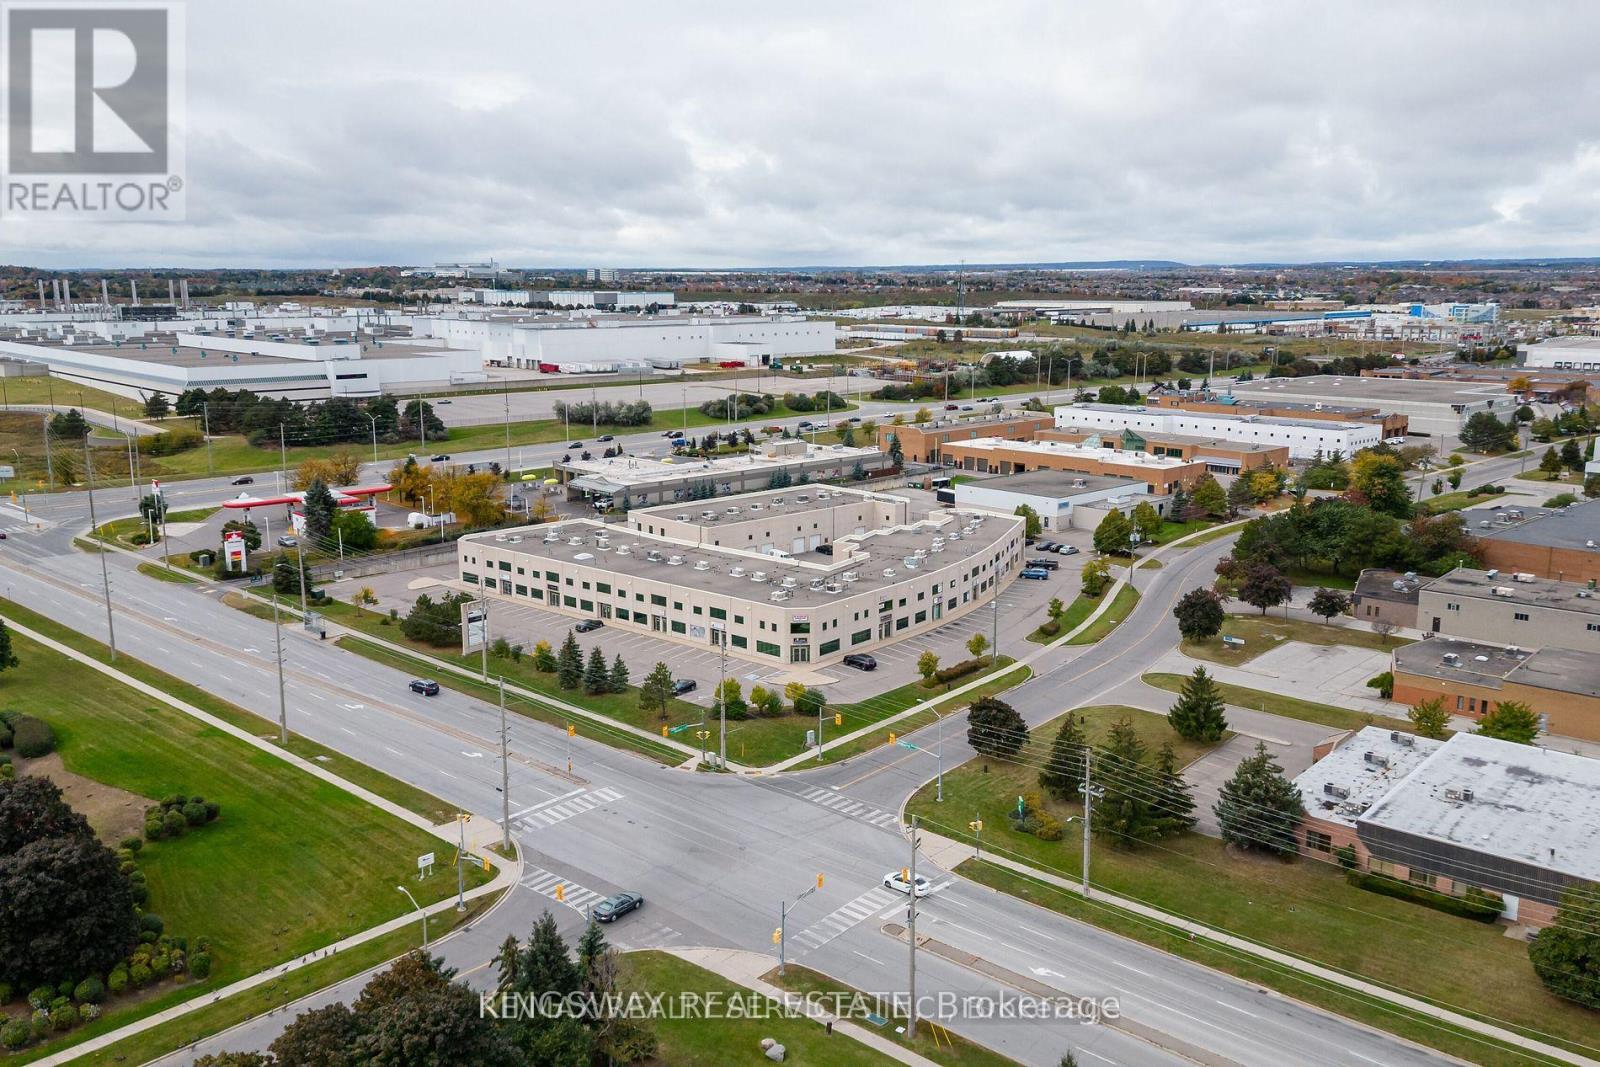
1900 Front Unit with plenty sunlights !!! Attention All Professionals Looking To Start Your Own Business, Your Search Ends Here. Rare Opportunity To Own A bright Office Space. This Huge Unit Consists Of A Welcoming Reception & Waiting Area, Separate Washroom A Separate Kitchenette. Excellent Location In The Heart Of Brampton. Mins To 407, Airport And Steps To Bus Stop. Rare To Find For This Kind Of Opportunity To Grow Your Business. Plenty Of Parking. Lots Of Amenities Nearby Include Restaurants, Home Depot, Canadian Tire, Walmart & Gas Station. Front Unit Brings In A Lot Of Natural Light. Extremely Clean & Well Kept. Great opportunity for investors or owner-users in a high-demand commercial corridor. For accuracy Buyer or Their Agent To Confirm Total Area, Taxes, Maintenance Fees And Permitted uses.Lots of permitted use in the building. (id:55026)
Kitchener, Ontario
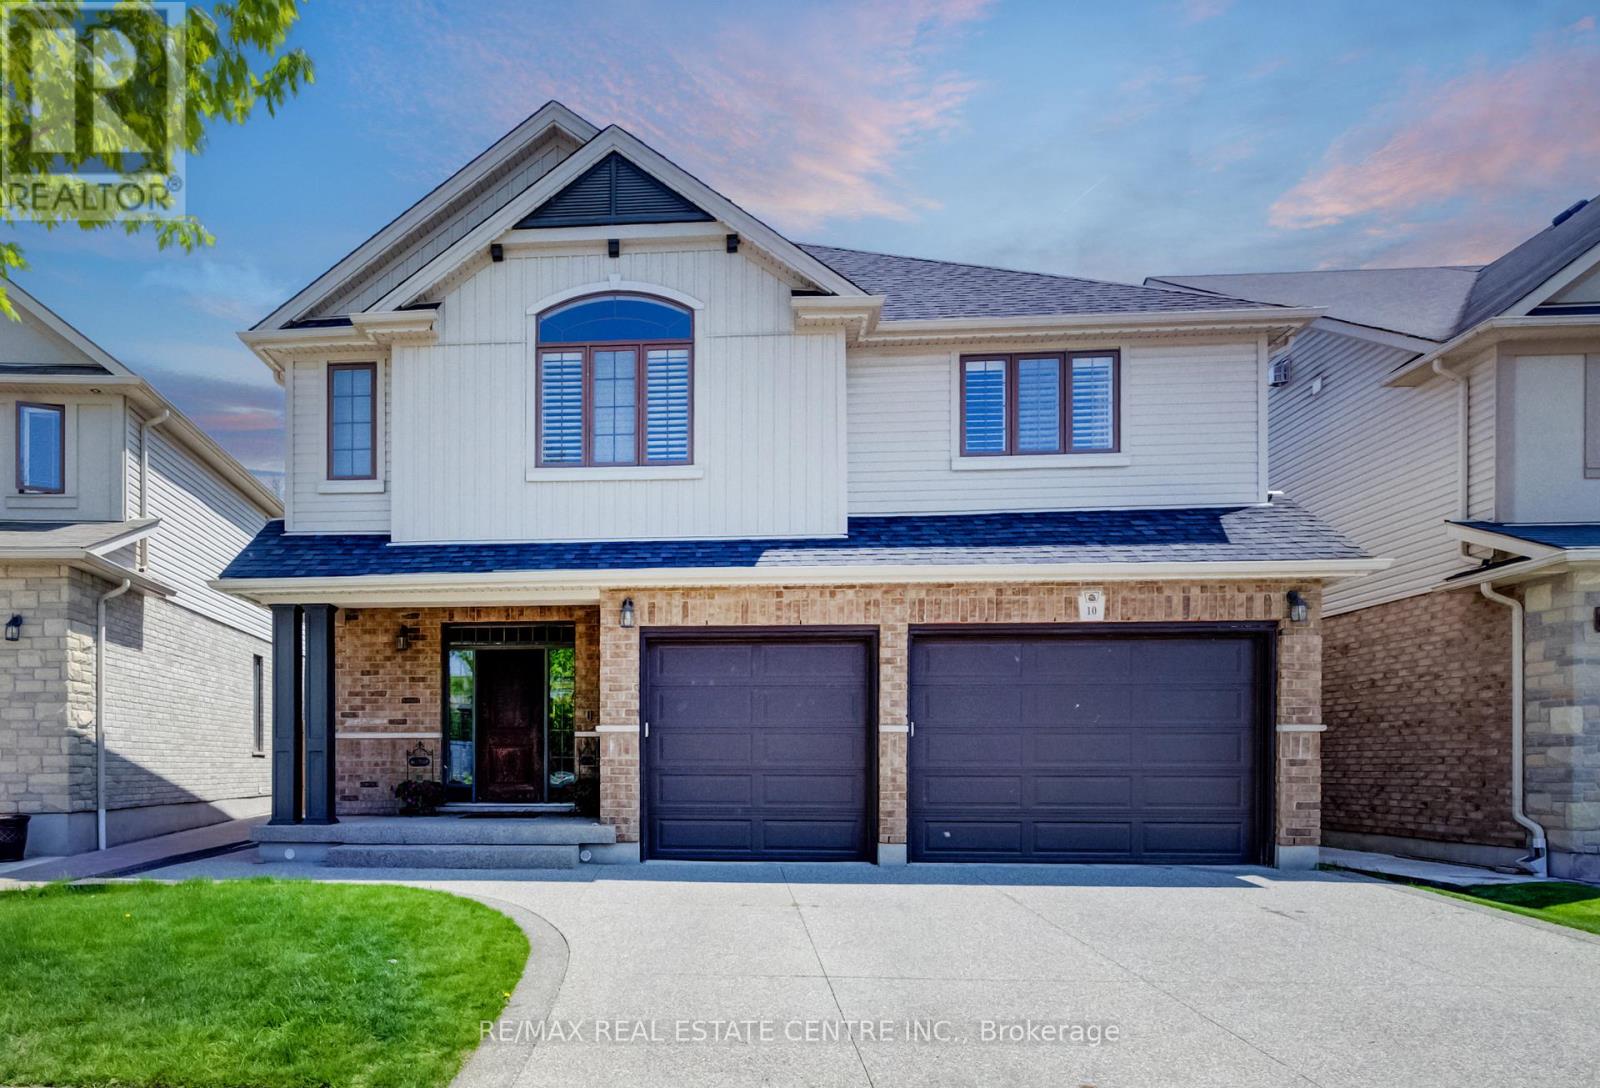
Now Offered at an Exceptional New Price! Welcome to 10 Deer Creek Street in highly sought-after Lackner Woods-one of East Kitchener's most desirable family communities and home to the highly regarded Lackner Woods Public School. Offering over 4,000 sq. ft. of beautifully finished living space, this extensively updated home combines size, style, and location.The carpet-free main floor features newly installed hardwood flooring, fresh paint, pot lights throughout, and a stunning chef-inspired kitchen with updated cabinetry, new countertops, and a large centre island designed for family gatherings and entertaining.Upstairs, the luxurious primary retreat offers a spa-like ensuite, while spacious secondary bedrooms are connected by a convenient Jack & Jill bathroom. A versatile second-floor family room provides the perfect space for a home office, media room, or children's retreat.The fully finished basement adds even more flexibility with a large recreation room and additional bedroom ideal for guests, teens, or multi-generational living.Enjoy outdoor living in the landscaped backyard featuring a composite covered porch built for relaxing and entertaining. Additional highlights include an oversized 2.5-car garage with 240V EV charger connection, new furnace and A/C (2025), and numerous recent upgrades throughout.Surrounded by trails, parks, conservation areas, and convenient access to Highway 401, Highway 7/8, shopping, and amenities, this move-in-ready home offers an outstanding opportunity for families seeking space, comfort, and one of Kitchener's most sought-after school districts. (id:55026)
Toronto, Ontario
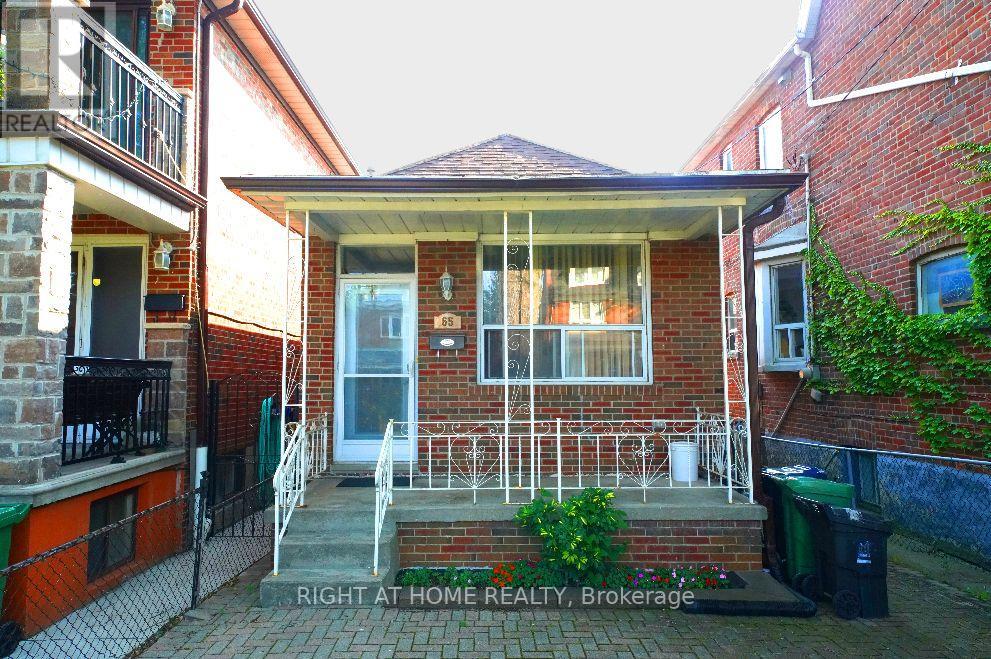
Attention renovators, end users or builders! Situated in the heart of Dovercourt Village / Bloorcourt Village area, walk to Bloor st, Duffernt station, Restaurants and shop. This 2 Bedroom, 2 Bathroom Detached Home Is Being Offered For The First Time In More Than 50 Years. Finished Basement With Walk Out, can create a seperat basement unit for rent. (id:55026)
Newmarket, Ontario
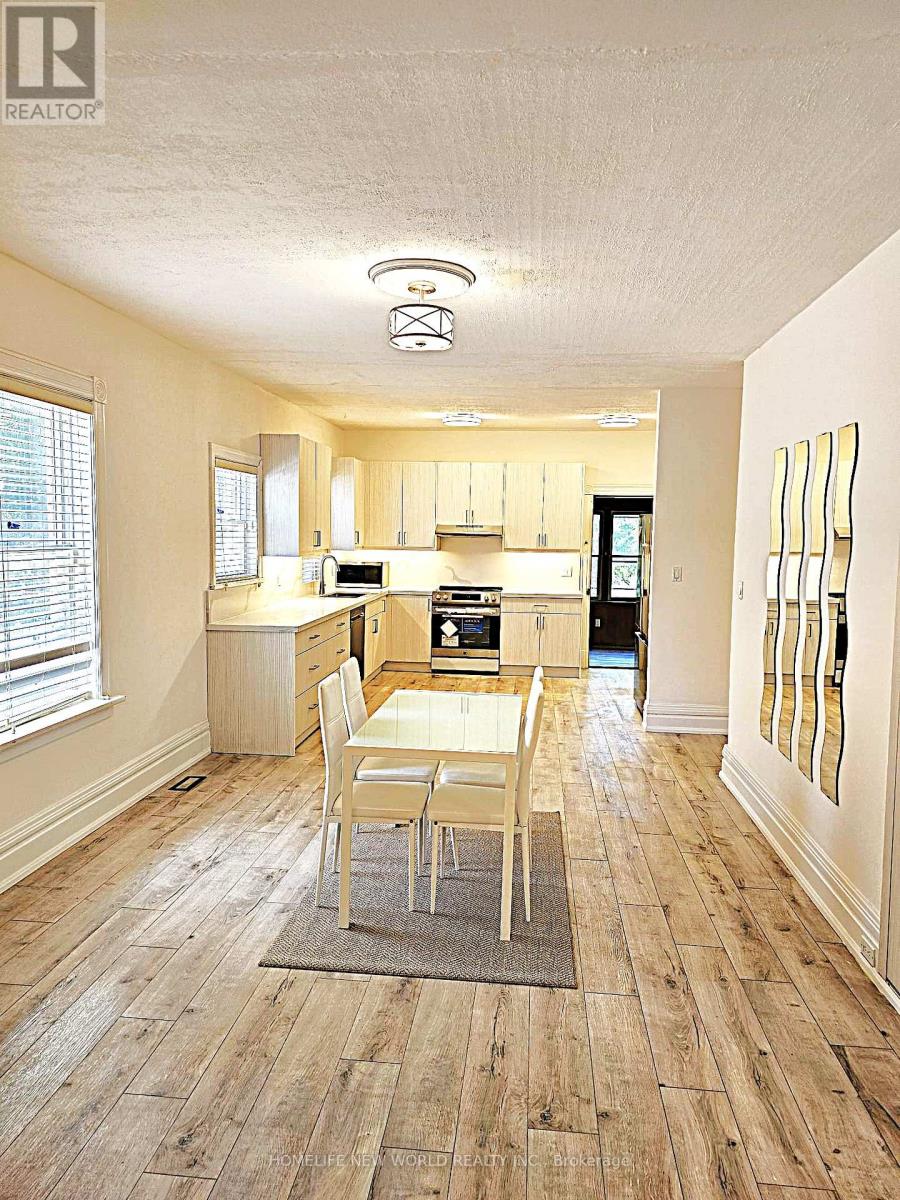
Absolutely Stunning Solid Brick Fully Renovated Bungalow Situated On A Premium 50-Ft Frontage In Prime Central Newmarket. Rare Opportunity To Own A Beautifully Updated Detached Home Within Walking Distance To Southlake Regional Health Centre, Historic Main Street Shops & Restaurants, And The GO Train Station. This Exceptional Bungalow Offers Outstanding Value, Featuring Brand-New Laminate Flooring Throughout The Main Floor, Brand-New Appliances, 9-Ft Ceilings, And Elegant 8-Inch Baseboards. Situated On A Generous 50-Ft Lot With A Spacious Backyard Backing Onto Timothy Street Lofts. Ideal For First-Time Buyers, Downsizers, Investors, Or Professionals Seeking A Convenient Home Office (Buyer To Verify Permitted Uses). Enjoy The Perfect Combination Of Modern Upgrades, A Prime Location, And Excellent Investment Potential In The Heart Of Newmarket. (id:55026)
Toronto, Ontario
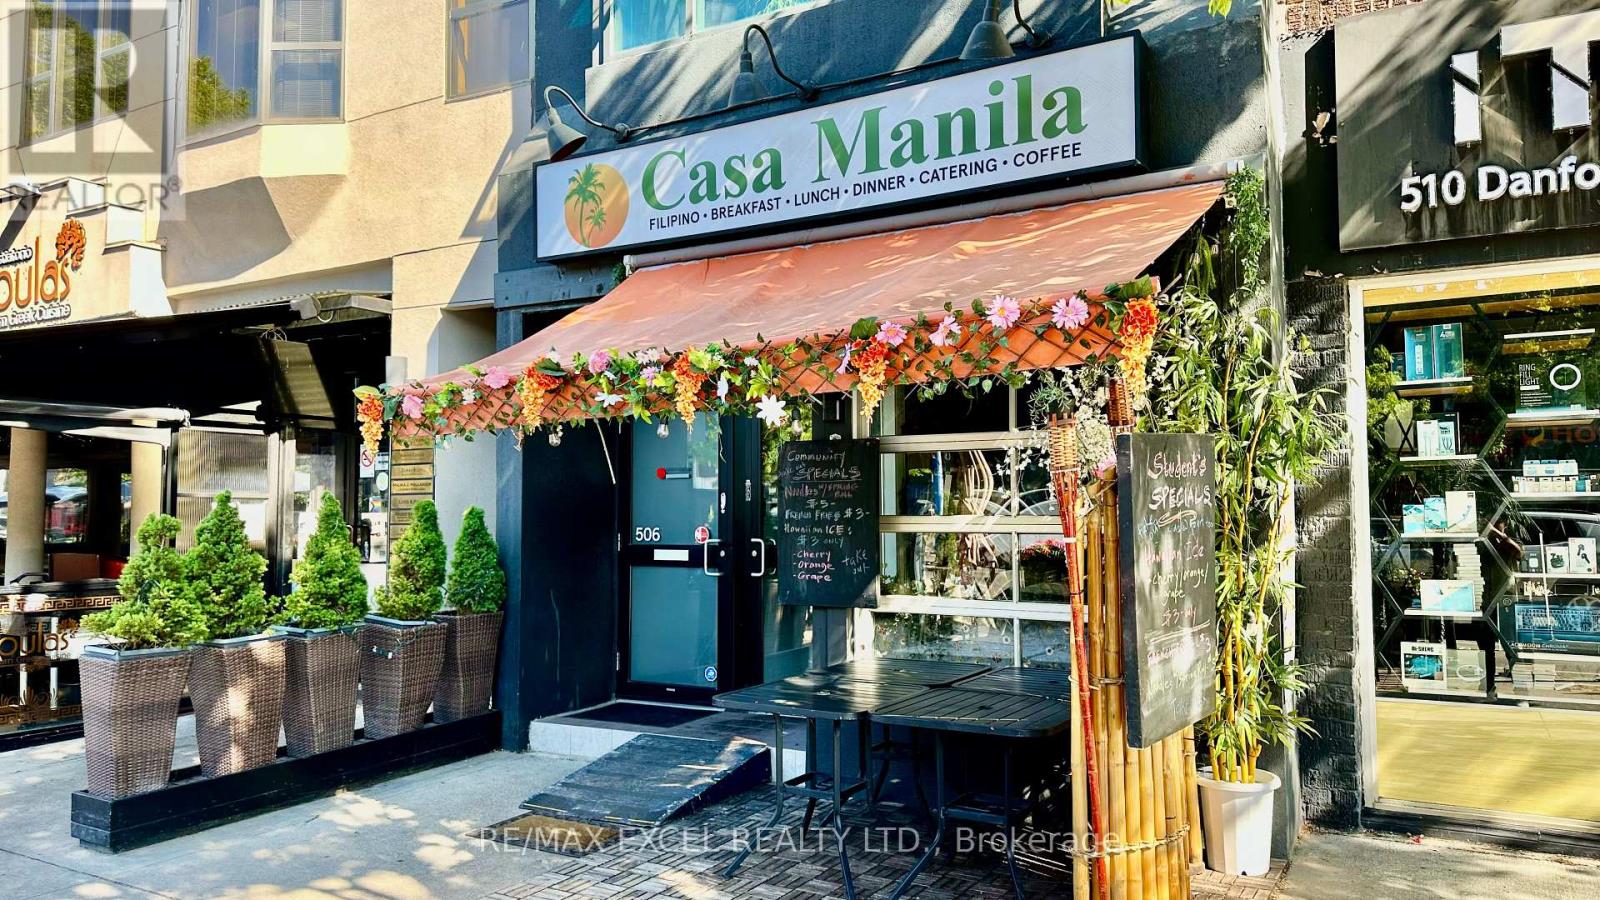
Turnkey restaurant business in prime Danforth/Logan location. Bright, well-maintained space with 28 interior seats plus 10-seat front patio. Roll-up front door provides excellent street presence and indoor/outdoor flow. Includes full basement for storage and 1 parking space. LLBO licensed. High pedestrian traffic and strong neighbourhood demographics. Suitable for a wide range of cuisines or concepts. Great opportunity for owner-operators or brands seeking a proven, high-visibility location. (id:55026)
Hamilton, Ontario
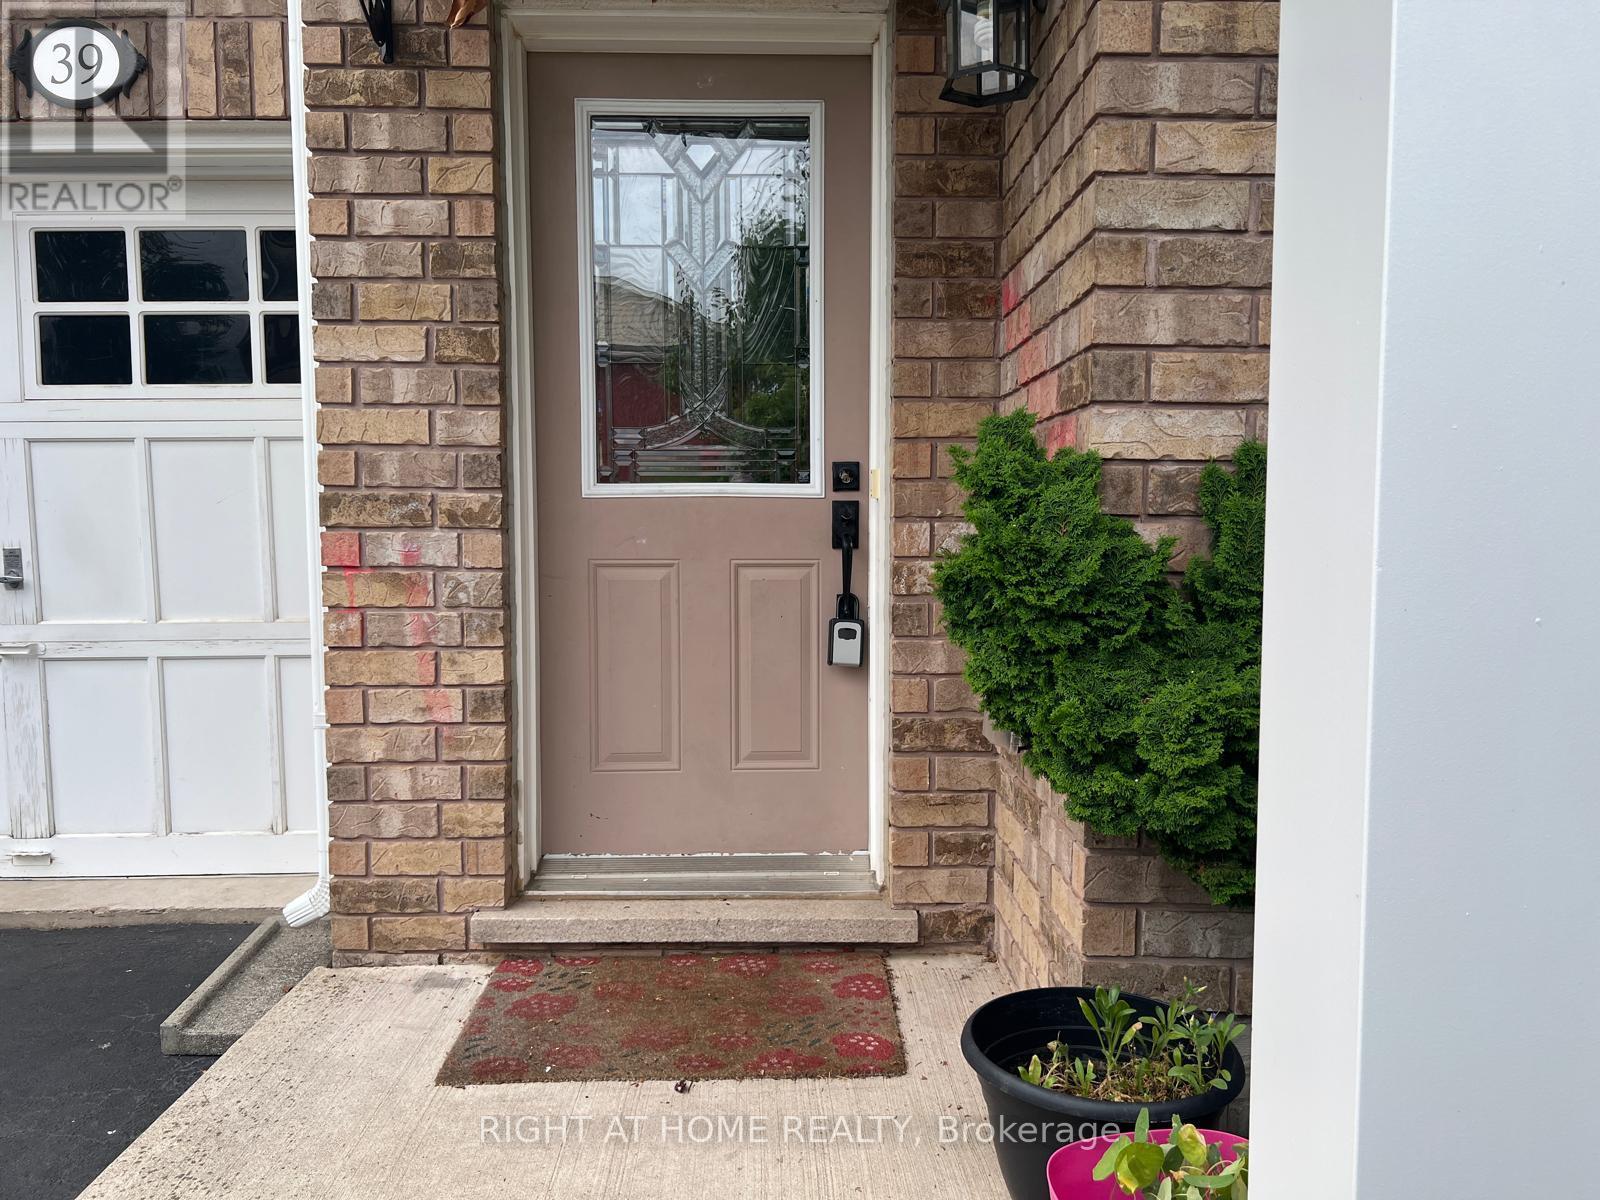
This beautifully maintained 3-bedroom, 3-bathroom home offers 1,807 sq ft of stylish above-grade living space. Designed with an open-concept layout, the main floor features smooth ceilings and pot lights with dimmer switches. The dining room opens to a fully fenced backyard with a manicured garden perfect for outdoor enjoyment.Upstairs, the spacious primary suite boasts a luxurious ensuite with a soaker tub, glass-enclosed shower, and a generous walk-in closet. The second bedroom also features its own walk-in closet. Additional highlights include an attached garage with direct access to the backyard.Located in a fantastic, family-friendly neighbourhood with excellent schools and easy access to Highway 407, QEW, 403 and Highway 6, this move-in-ready home is ideal for comfortable, modern living. (id:55026)
Mississauga, Ontario
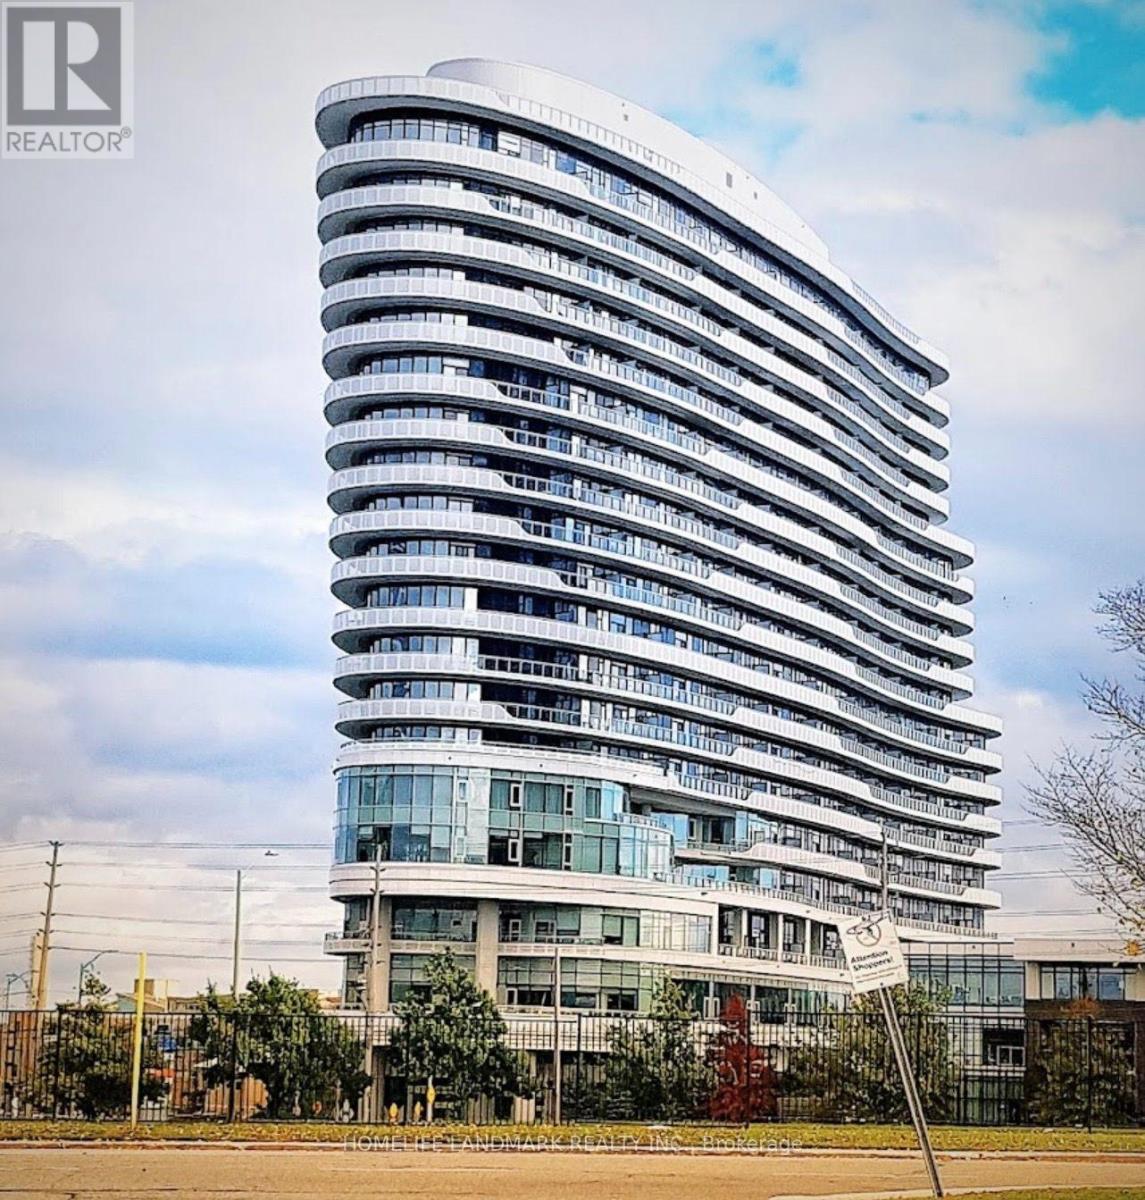
Welcome to The Arc by Daniels in the heart of sought-after Central Erin Mills! This bright and spacious 2-bedroom + oversized den suite offers over 1,100 sq. ft. of beautifully upgraded living space with 2 full bathrooms, custom closet organizers, modern finishes, and a functional split-bedroom layout-perfect for families, professionals, or those working from home.Enjoy an impressive selection of amenities including 24-hour concierge, fitness centre, indoor basketball court, party & games room, guest suites, library, meeting rooms, and a beautifully landscaped courtyard.Located just steps from Erin Mills Town Centre, Credit Valley Hospital, parks, transit, restaurants, and everyday shopping, with quick access to Highways 403, 401, and 407. Includes 2 underground parking spaces and a locker. An exceptional opportunity in one of Mississauga's most desirable communities!" (id:55026)
Newmarket, Ontario
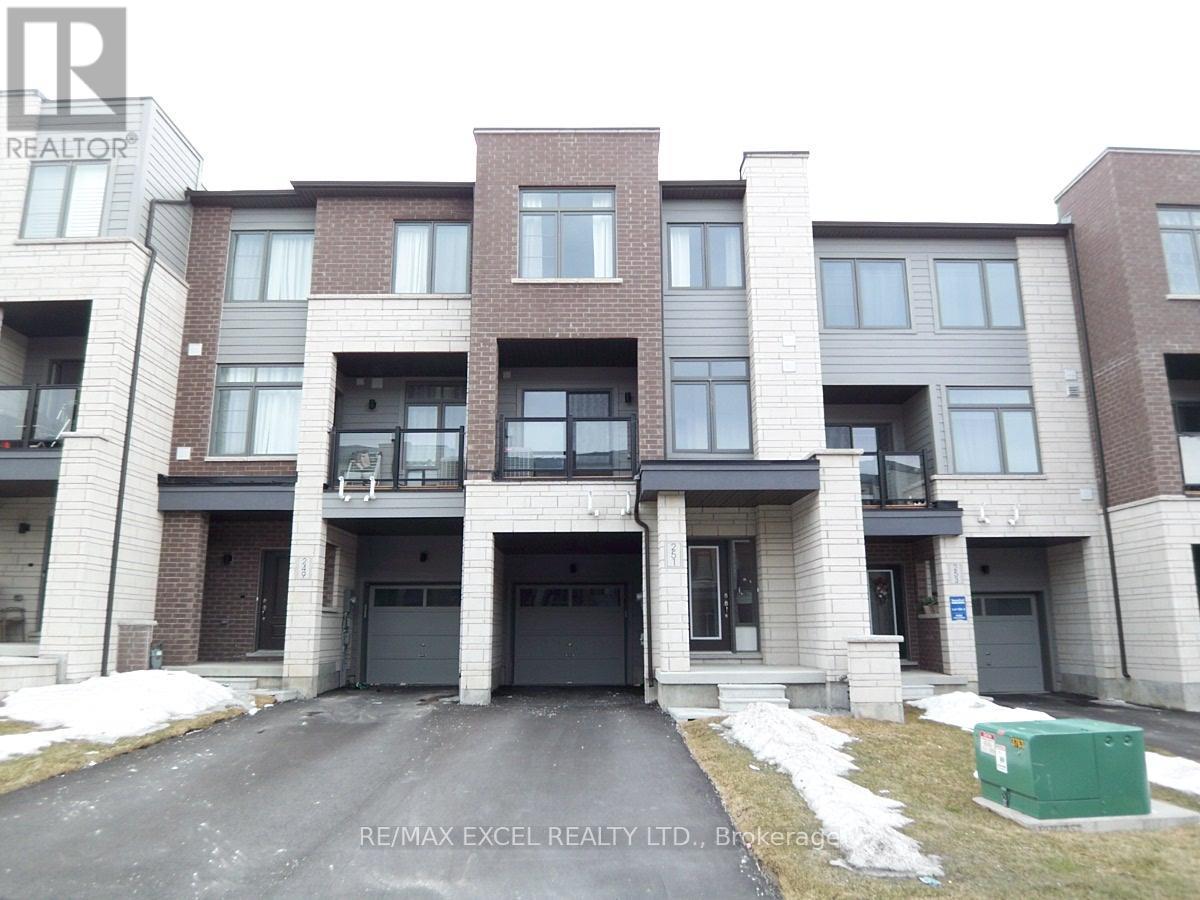
5-Year New 3-Bdrm Execute Freehold Townhome In Central Newmarket's Woodland Hill Community Next To Upper Canada Mall. Very Clean And Bright, Spacious, Functional Floor Plan, Private Front Porch, 9' Ceiling On 2nd Floor, Hardwood On Main & Second Floors, Large Windows, Modern Kitchen With Appliances & Breakfast Bar. Master Bdrm W/ Walk-In Closet & 4-Pc Ensuite, Walkout To Open Balcony, Laundry Conveniently Located On 3rd Fl, Direct Entry From Garage, Steps To Upper Canada Mall, Go Bus/Train Terminal, Restaurants, Parks/Schools, Easy Access To Hwy 400 & 404. The Unit will be professional cleaned prior to commencement date. Note: Photos Taken prior to moving-in. (id:55026)
Oakville, Ontario
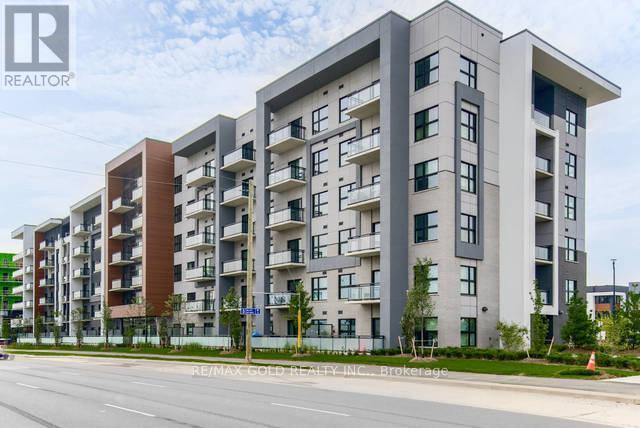
Welcome to Alluring & Luxurious Corner Unit, on Top Floor, 2 Bedroom, Den/Room, 2 Ensuite Bathrooms, in a Modern Low Rise Condo, Conveniently located in a Desirable and Sought After Area in Oakville. Embrace Unparalleled Luxury amid Amenities and Transportation. Corner unit, Upgrades Premium & Extra Parking worth 110K. Floor Plan spans 984 Sq Ft & 93 Ft, **2 Balconies**. Abundance of Light filtering through Expansive Windows with upgraded Custom Zebra Blinds. Elevated 10 Ft Ceilings makes you experience the Expanse of Open Space. Enjoy Stunning Northeast Clear Views & Revitalize yourself with Fresh Air that is offered by 2 Private Balconies. Fulfill Culinary Fantasies in the Opulent Kitchen, Entertainment Island With Upgraded Quartz Countertop, Waterfall Island Gable, Quartz Backsplash, S/S Upgraded High End Appliances, Stacked Upgraded Cabinets for Extra Storage, S/S Chimney/Exhaust, S/S Stove., Soap Dispenser. Quartz Counters in Kitchen And Bathrooms. Premium Door & Hardware Pkg. 2 Parking Spots and 1 Locker. Bevelled Slider Mirrors in Bedroom & Foyer. Master Br has Walk-in Closet. Contemporary upgraded Trim Package, Wide Plank Hardwood Flooring and Smooth Ceiling Throughout. Upgraded Faucets, Bathrooms W/Spa Pkgs, Upgraded Tiles extended up to ceiling & Quartz Countertop, Luxury Finishes, Super Shower with Pot Light. Spacious Kitchen W/Hardwood Flooring, Revel In The Convenience Of Ensuite Laundry, Stacked Washer And Dryer. Incl 1 Locker & 2 Parking Spots. Luxury Living at its finest, Low Maintenance Fee. Luxury Living at its finest, Low Maintenance Fee. It is an Opportunity of Upscale Living, a Perfect Balance of Urban Living n Tranquility. Dynamic neighbourhood-trendy shops, delectable dining options, and convenient amenities just steps away. Lobby, Guest Lounge, Fitness Studio. Close to Schools of Eminence, Walk to all Essentials: Shopping, GO & Public transit, Parks, Hiking/Biking Trails, Sheridan College, hospital & more! Quick Easy Access To 407/403/Qew (id:55026)
Toronto, Ontario
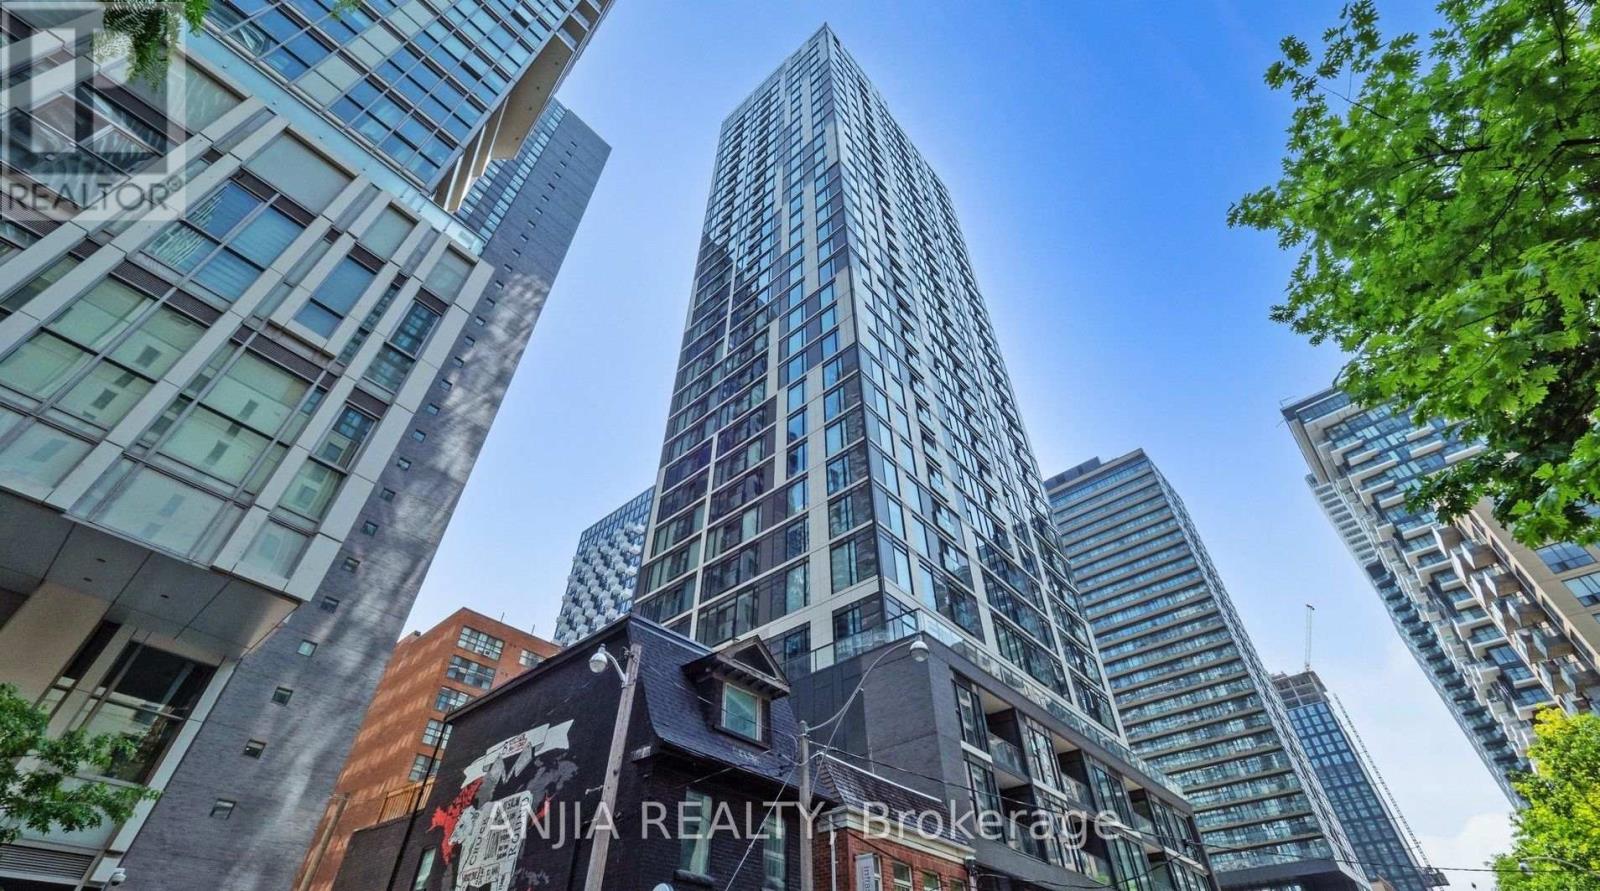
Two Years New Ivy Condo @ Downtown High Demand Location. Spacious 1+1 with South Exposure, Open Concept Layout with Floor to Ceiling Windows, Laminate Flooring throughout, Freshly Painting, Modern kitchen w/Quartz Countertop, Backsplash And Central Island. 9 Ft Ceiling Boast A Spectacular Sun-filled Space All Day Long! Upgraded Light Fixtures. Excellent Amenities: 24/7 Concierge, Library, Coffee Bar, Pet Spa, Gym/Fitness Centre, Lounge with kitchen & Bar, Billiards, Outdoor Terrace with BBQ's. Exceptional Location With Transit Score 100 and Walk Score 99, Steps to TMU, Eaton Centre, Dundas Square, Grocery stores, TTC and PATH. Perfect For Any Family Looking For Comfort And Style. A Must See! (id:55026)