
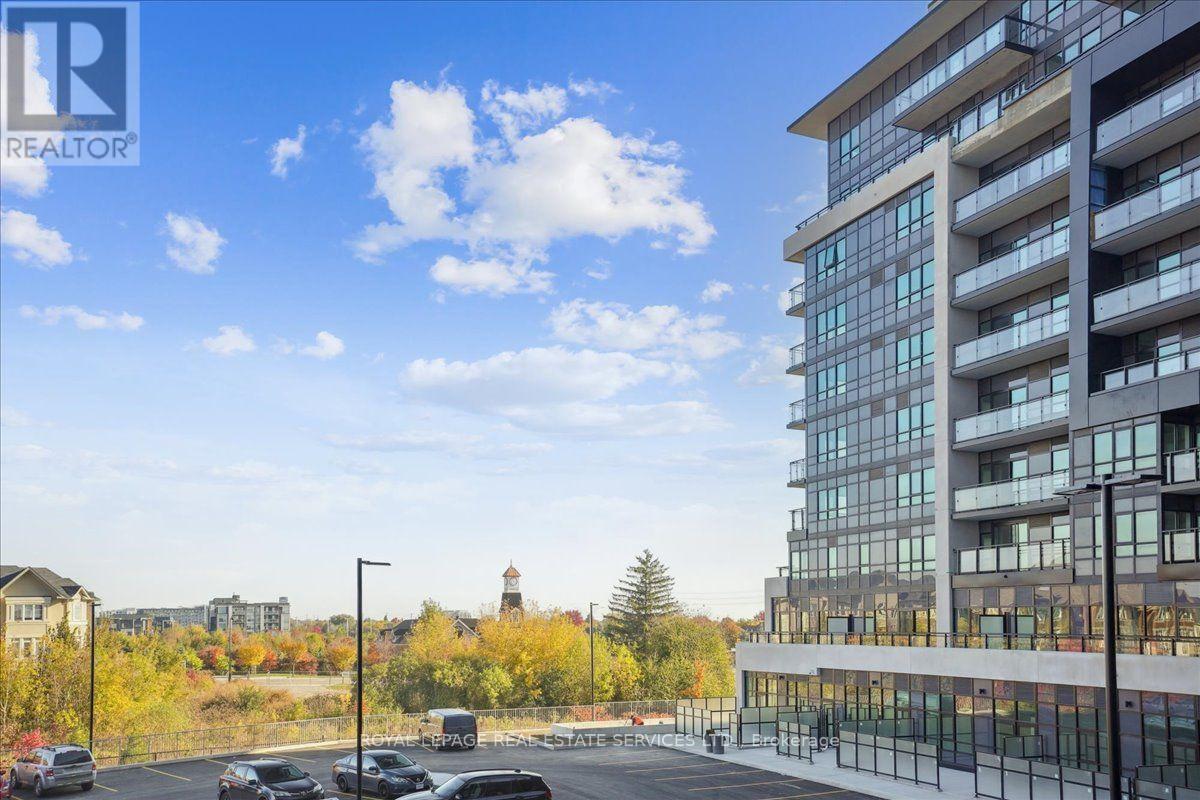
239 - 395 Dundas Street W
Oakville, Ontario
Welcome to this beautifully designed, less-than-two-year-old condo offering modern style, premium finishes, and exceptional convenience. This bright and spacious 1-bedroom, 1-bathroom suite includes 1 parking space and 1 locker, featuring an open-concept layout with soaring 10-foot ceilings, expansive windows, quartz countertops, stainless steel appliances, builder-installed blinds, and a generous living and dining area. Step outside to your own private terrace-perfect for relaxing or entertaining.Located in the highly sought-after Distrikt Trailside 2.0, this impressive 6-acre master-planned community offers over 15,000 sq. ft. of first-class amenities, including a grand lobby, resident lounge, fitness centre, party room, retail space, visitor parking, 24-hour security, and a beautifully landscaped outdoor terrace with BBQs and seating areas.Ideally situated just minutes from Highway 407, GO Transit, regional transit, and Oakville Trafalgar Memorial Hospital, you'll also enjoy being within walking distance of shopping, restaurants, grocery stores, parks, and top-rated schools.Experience the perfect blend of luxury, comfort, and convenience-Oakville living at its finest. Some pictures have been virtually staged. (id:55026)

1617 Trotwood Avenue
Mississauga, Ontario
Luxury Modern Masterpiece | 1617 Trotwood Ave, Mineola. This exceptional custom-built residence by Architect Dom Design offers ~4,650 sqft of refined living space in Mineola's most prestigious neighbourhood. Built with a Nudura ICF foundation, European high-performance windows/doors, smooth stucco, natural stone, and bold black-framed glazing, it delivers superior craftsmanship, energy efficiency, and timeless modern architecture. A dramatic 19ft foyer with floating white oak/glass staircase welcomes you. Wide-plank engineered oak flooring, soaring ceilings & expansive windows create bright, open living. The Millworx custom kitchen features full-height cabinetry, leather-finish counters, oversized waterfall quartz island, breakfast area & premium Thermador appliances. Seamlessly connected to the elegant dining room and principal spaces, the 11ft. room boasts a floor-to-ceiling natural stone wall & two-sided Napoleon gas fireplace opening to the covered outdoor pavilion. A private glass-enclosed office & custom l. room built-ins complete the main level. Upstairs: 4 bedrooms, 4 luxurious bathrooms. The primary suite offers a private balcony, boutique Komandor dressing room w/custom organizers/LED lighting & spa-inspired ensuite w/freestanding soaker tub, oversized curbless shower, floating double vanity & heated floors. Each secondary bedroom includes generous proportions, walk-in closets, and beautiful ensuites/semi-ensuites. The lower level provides a rec room with w/o, glass-enclosed fitness studio, 5th bedroom, full bathroom, heated floors, and climate-controlled wine cellar. Resort-style backyard: Heated inground pool , expansive stone patios, covered pavilion w/gas fireplace, multiple entertaining areas, professionally landscaped grounds. Premium inclusions: Heated 485 sqft garage (EV rough-in), Viessmann boiler, Continental furnace/AC, Sonos audio, 200 Amp panel, central vac, alarm + 7 cameras, blinds, highend fixtures/lighting, radiant floors. Luxury Certified (id:55026)

220 - 16 Dallimore Circle
Toronto, Ontario
Renovated 2-Bedroom Suite at The Savoy at Camelot! Welcome to this beautifully renovated 2-bedroom suite in the highly sought-after Savoy at Camelot. Featuring new flooring, stylish light fixtures, updated hardware, and freshly painted throughout, this move-in ready home offers modern comfort and effortless living. This open concept kitchen boasts plenty of prep space and a granite breakfast bar overlooking the spacious living and dining area, perfect for everyday living and entertaining. Walk out to your private balcony and enjoy peaceful, treed views. The sun-filled primary bedroom features a full wall of mirrored closets, while the versatile second bedroom is ideal as a guest room, home office, nursery, or whatever best suits your lifestyle. The Savoy at Camelot is a beautifully maintained building backing onto the ravine, offering exceptional amenities including an elegant party and games room, exercise facility, sauna, and guest suite for visiting family and friends. Enjoy an unbeatable location just steps to Moccasin Trail, the Don Mills Trail system, parks, top-rated schools, the Shops at Don Mills, and convenient transit, with easy access to the DVP. This is a wonderful opportunity to own a beautifully updated suite in one of Don Mills' most desirable communities. You won't be disappointed! (id:55026)

314 Strathcona Drive
Burlington, Ontario
Available immediate. 3-bedroom brick bungalow in sought-after South Burlington, just minutes from the lake. Situated in the highly regarded John Tuck and Nelson school district, this home offers ample parking for 3+ vehicles and endless potential to make it your own. Features include newer windows, hardwood floors, and a spacious living room highlighted by a large bay window overlooking the front yard and perennial gardens.The finished lower level is perfect for entertaining, featuring a cozy rec room with an "Angel Stone" brick fireplace, a generous bar area, a 3-piece bath, and plenty of storage/laundry space. Enjoy relaxing in the bright 3-season sunroom with greenhouse-style windows overlooking the private backyard. Set on a premium mature lot in a family-friendly neighbourhood with beautiful tree-lined streets, this home is conveniently located near top-rated schools, parks, shopping, GO Transit, and major highways - offering the perfect balance of suburban tranquility and urban convenience. Great opportunity in desirable South Burlington location within the John Tuck/Nelson school district. Easy access to parks, shopping, GO Transit, and major highways (id:55026)
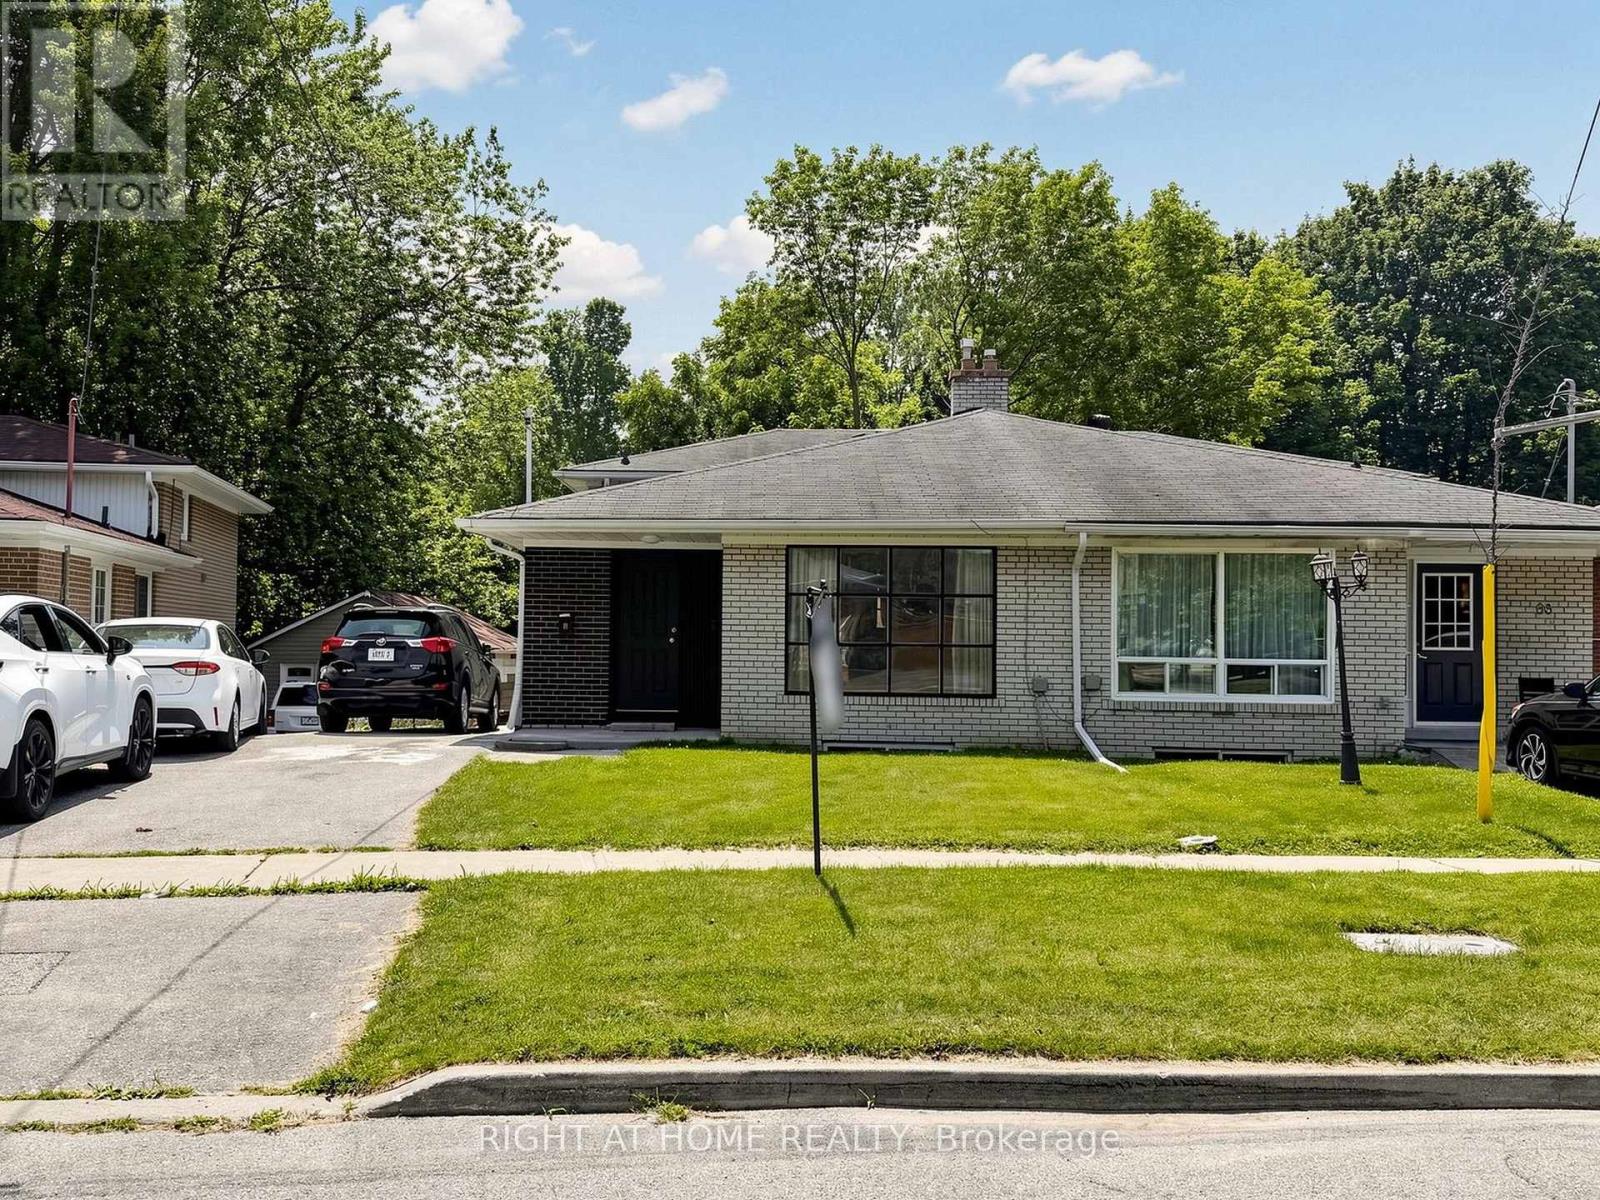
65 Darlingside Drive
Toronto, Ontario
Welcome to 65 Darlingside Drive, a stunning, fully renovated 4+2 bedroom, 4 washroom, detached bungalow in the heart of the sought-after West Hill neighbourhood. This updated home features a sun-filled main level with an open-concept living and dining area, hardwood flooring, and a modern kitchen complete with a center island and stainless steel appliances. The primary suite is enhanced by a versatile attic space, ideal for use as a fifth bedroom or playroom. The fully finished lower level includes two additional bedrooms, a modern 3-piece bath, and plenty of natural light, making it ideal for extended family or additional living space or excellent potential for rental income, making it an attractive option for investors or those looking to offset their mortgage costs. Situated on a 173 ft deep lot with no rear neighbours, this property offers outstanding privacy and outdoor enjoyment or potential garden suite. Conveniently located minutes to parks, walking distance to Lake Ontario, shopping, 24/7 public transit, Highway 401, Kingston Rd Corridor, and the University of Toronto, and Centennial College, Mosque and church. This move-in-ready home is a rare leasing opportunity in one of West Hill's most desirable communities. (id:55026)
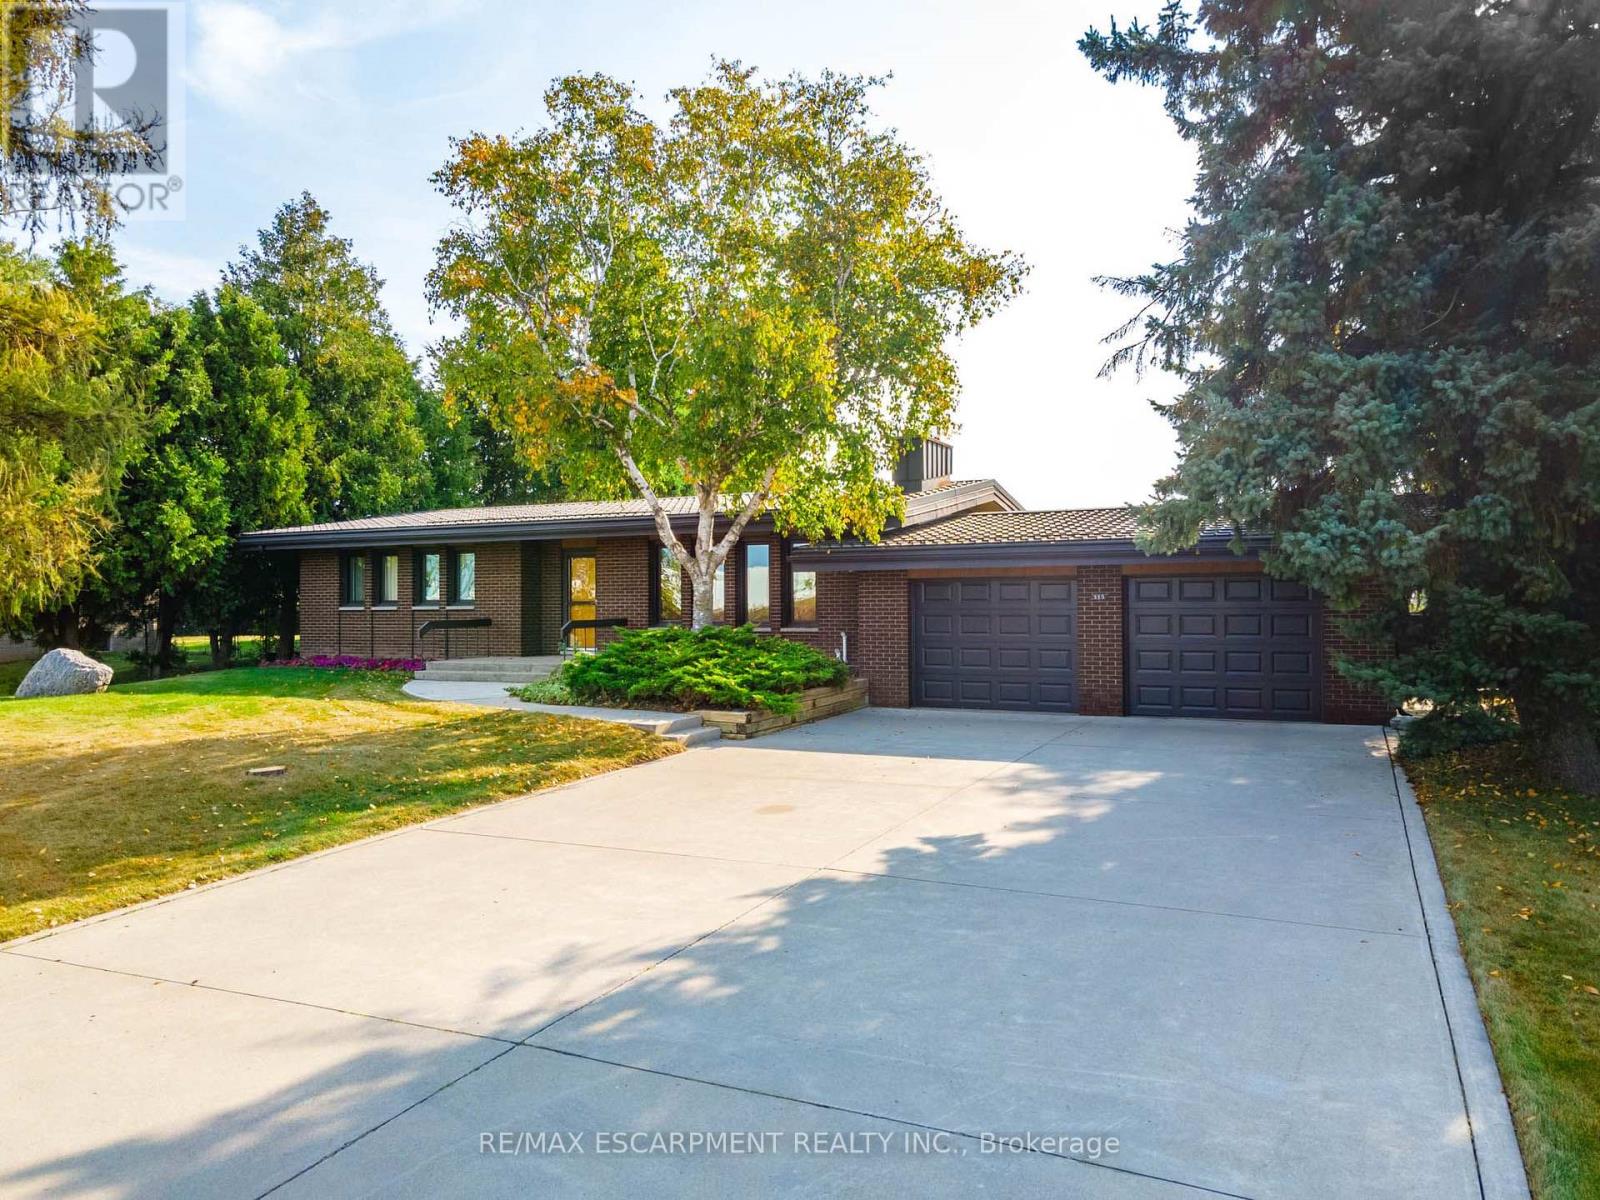
515 Trinity Church Road
Hamilton, Ontario
Tucked away on nearly half an acre, this bungalow is more than just a house-it's a legacy. Custom built by the original owners, every inch of this home tells a story of thoughtful design and pride of ownership. Step inside and you're greeted with over 1,600 square feet on the main level, where space and light come together beautifully. Vaulted ceilings soar up to 10 feet in select areas. A walnut feature wall in the living room along with a fireplace and large windows grace this space. The kitchen overlooks the dining area which leads you into the sunroom that truly steals the show as it overlooks your private backyard oasis. Off the sunroom is a large, covered porch with composite decking that is perfect for morning coffees, summer afternoons and BBQing. The main level offers three good size bedrooms and a full bathroom. The basement features a rec room with newer flooring, a sauna and large unfinished area that awaits your personal vision including the possibility of an in-law suite. The backyard showcases an inground 17' x 37' pool which is approximately 40" deep, a storage/change room shed and exposed aggregate decking. There is a balance between sitting areas, grass areas and an area where you can grow your own produce in the established garden beds. You can simply take in the view with no rear neighbours as you have a peaceful backdrop of a farmer's field. Additional features of this home include: basement exterior waterproofing, steel roof, oversized 24'8 x 26'6 double car garage that also offers a large stainless steel counter and sink. Whether you're starting a new chapter or settling into your forever home, this home offers comfort, privacy and the space to truly live. Beyond the home, Glanbrook offers the best of both worlds: City of Hamilton services and quick Linc/Red Hill Parkway access, near Hamilton International Airport, in a growing area that still feels like the country. RSA. (id:55026)
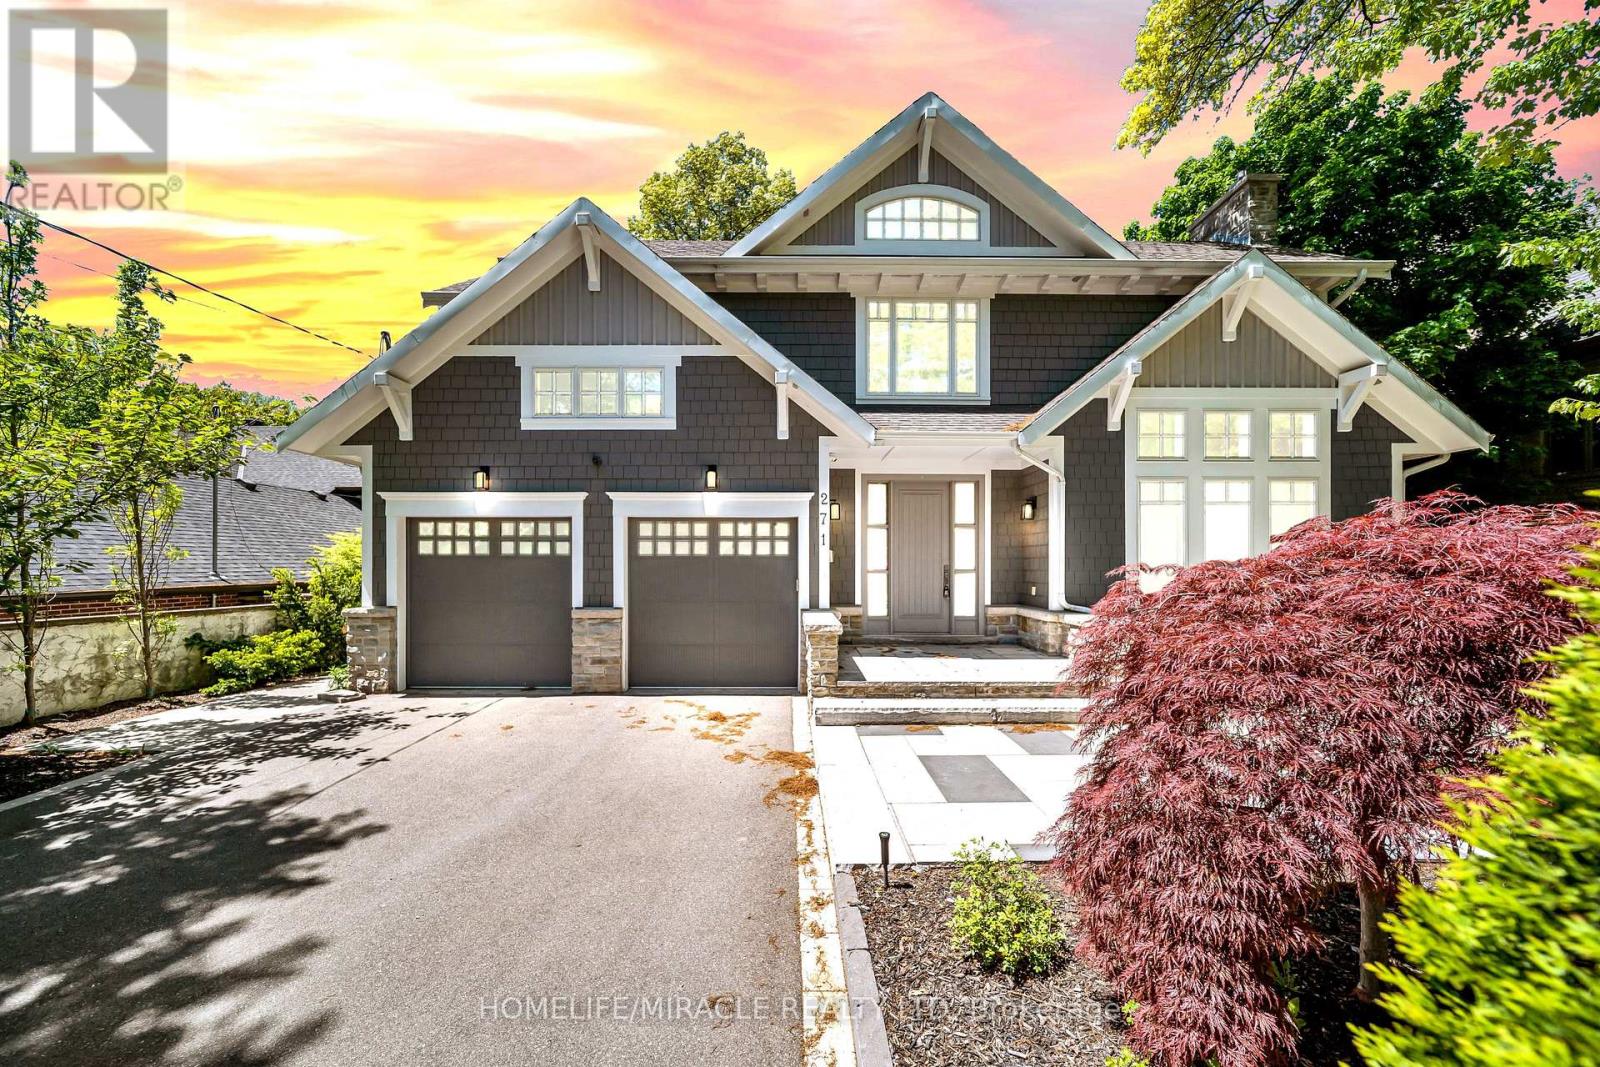
271 Oakhill Road
Mississauga, Ontario
Welcome to this exceptional David Small Home In Prestigious Mineola West. Offering over 6,000 sq. ft. of sophisticated living space, this remarkable custom residence includes a beautifully finished lower-level suite with a separate entrance, full kitchen, expansive living area, two spacious bedrooms and an upgraded bathroom an ideal setup for multigenerational families, extended guests, live-in support, or additional income potential. A private main-floor guest bedroom adds exceptional versatility and convenience, perfectly suited for families seeking practical main-level accommodations. Inspired by contemporary West Coast design, the home showcases dramatic ceiling heights, walls of windows, abundant natural light, and a stunning central courtyard that serves as the architectural centerpiece of the home. The designer open-concept kitchen seamlessly connects to the elegant dining area and oversized living and family rooms, all opening to the courtyard, premium composite deck, and resort-style saltwater pool creating an exceptional indoor-outdoor lifestyle experience. The professionally landscaped backyard provides exceptional privacy with a saltwater pool, new composite deck, and premium outdoor upgrades. Over $200K spent on recent renovations and improvements including: New composite deck & partial fencing (2024), Hardwood flooring with upgraded 12" baseboards on main & upper levels 2024, Renovated powder room (2024) Upgraded Jack & Jill & primary ensuite bathrooms (2024) New custom-built closets throughout (2024) New pot lights throughout entire home, Remote operated window blinds (2024) New sound system in every main & upper floor room, New driveway, side walkway & backyard landscaping (2024) New sprinkler system (2024) Heated basement bathroom floors, New dishwasher, washer & dryer (2024) New living room chandelier (2025) Cold storage added (2024) this is a home where lifestyle and convenience come together seamlessly. (id:55026)

132 - 80 Parrotta Drive
Toronto, Ontario
Sun-Filled Two-Storey Townhome, Desirable Community! This Bright And Spacious Open-Concept Layout Features Large Windows, A Functional Kitchen With Breakfast Bar, And A Walk-Out To A Private Balcony Perfect For Morning Coffee Or Evening Relaxation. The Generous Primary Bedroom Includes A Large Double Closet, While Additional Pantry Storage Provides Extra Convenience And Organization. A Standout Feature Of This Home Is The Fully Owned HVAC System And Water Heater-No Rental Contracts To Assume, Saving Approximately $150 Per Month. Enjoy The Convenience Of One Underground Parking Space And One Locker. Ideally Located Steps To Humber Sheppard Park, Joseph Bannon Park, Local Restaurants, Shopping, Transit, And Everyday Amenities. Easy Access To Highways 401 & 400, York University, And Toronto Pearson Airport Makes Commuting A Breeze. (id:55026)
1482 Caulder Drive
Oakville, Ontario
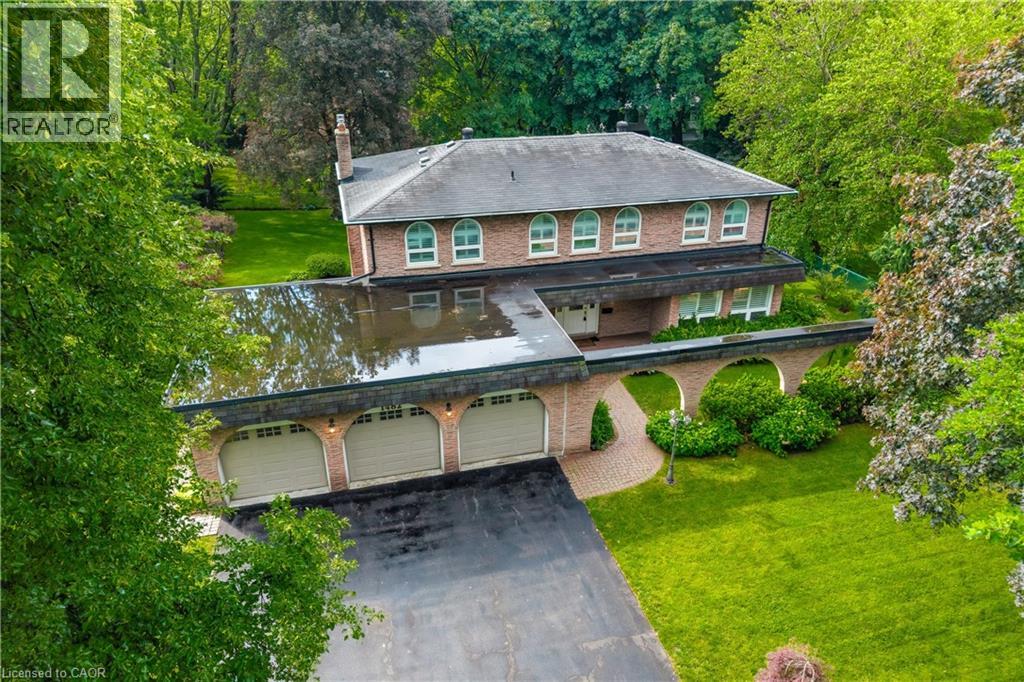
Nestled on a quiet, tree-lined street in Morrison, one of Southeast Oakville’s most prestigious neighbourhoods, this family residence is being offered for sale for the first time in nearly 50 years. Lovingly maintained by the same family, the home presents a rare opportunity to own a premium property surrounded by luxury estates and custom-built homes. Set on an impressive 100’ x 140’ lot, this traditional two-storey home offers over 2,400 sq. ft. above grade with a functional layout designed for family living. The main floor features spacious principal rooms including a formal living room, dining room, private office, family room with fireplace, and a bright kitchen with breakfast area overlooking the backyard. Large windows throughout fill the home with natural light. The second level offers five generous bedrooms, while the finished lower level provides a recreation room, workshop, and abundant storage. Meticulously cared for over the years, this home offers exceptional flexibility for its next owner. Move in and enjoy, renovate to suit your vision, or explore the redevelopment potential of this outstanding 14,000 sq. ft. property. The 100-foot frontage and RL1 zoning make this a compelling opportunity in a neighbourhood known for exceptional custom homes. Additional features include a three-car garage with professionally finished epoxy floors, lawn sprinkler system, mature landscaping, and a private backyard. Ideally located near Oakville Trafalgar High School, EJ James Public School, and St. Vincent Catholic Elementary School, and just minutes to Lake Ontario, downtown Oakville, parks, shopping, and major commuter routes. An extraordinary opportunity in one of Southeast Oakville’s most sought-after communities. Note home is being sold as is, where is. (id:55026)

299 Robina Avenue
Toronto, Ontario
Welcome to this well-maintained 3+1-bedroom, 4-bathroom detached home in the sought-after Oakwood neighbourhood, offering a functional three-level layout and generous space for comfortable family living.Recent updates include two newly renovated full bathrooms on the second floor and a newly added powder room on the main floor, adding a fresh and modern touch to the home.The second floor features three spacious bedrooms, each with its own walk-in closet, along with two full bathrooms, including a private ensuite in the primary bedroom.The main floor offers a bright and functional living space with a living room, dining area, kitchen, and the newly added powder room.The finished basement provides a fourth bedroom, an additional full bathroom, and flexible living space that can be used as a guest area, home office, or recreation space.Ideally located close to schools, parks, cafés, shops, neighbourhood amenities, and convenient TTC access along St. Clair Avenue West.The home will be professionally cleaned prior to possession.Tenant is responsible for utilities, internet, tenant insurance, snow removal, and landscaping.A great opportunity to lease a spacious and updated 3+1 bedroom, 4-bathroom detached home in a convenient and family-friendly Oakwood location. (id:55026)
Bsmt - 24 Green Garden Boulevard
Toronto, Ontario
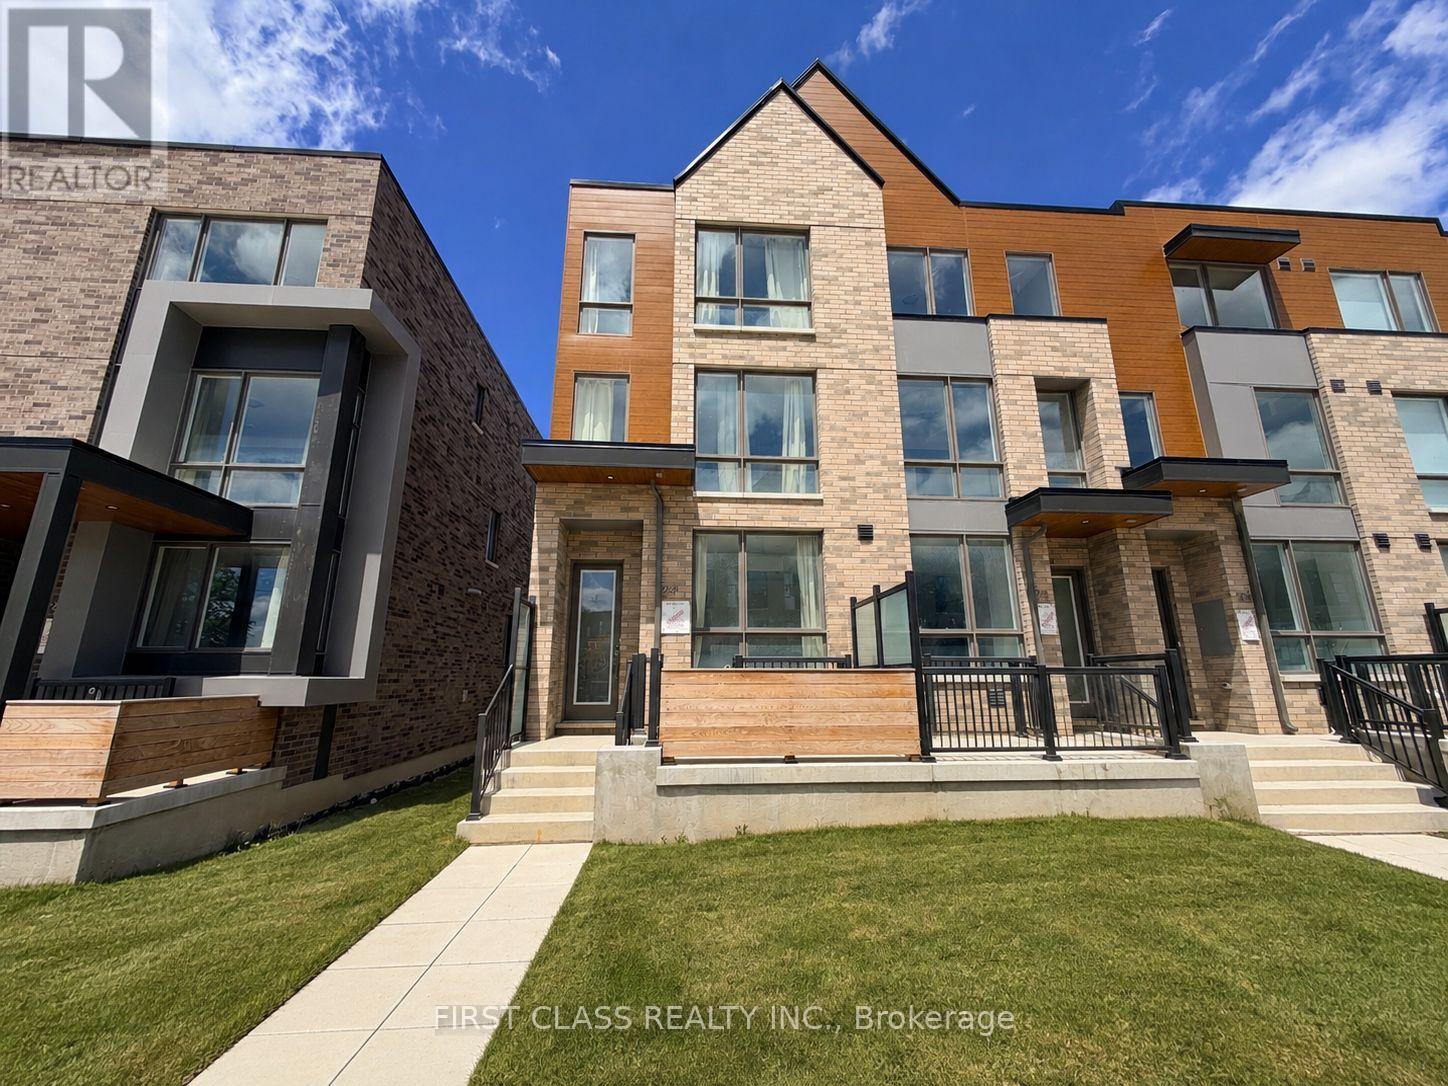
Brand-new, never-lived-in legal basement apartment located in one of Toronto's most convenient and sought-after neighbourhoods. This bright and modern 2-bedroom suite offers a functional layout with quality finishes throughout, making it an ideal home for professionals, couples. Enjoy a spacious open-concept living and dining area, contemporary kitchen, generously sized bedrooms. Large windows provide plenty of natural light, creating a warm and inviting atmosphere rarely found in basement apartments.A standout feature of this exceptional unit is its own independent temperature control system, allowing tenants to adjust heating and cooling to their personal comfort level without relying on the main-floor occupants-a rare and highly desirable feature seldom found in basement apartments.Perfectly situated just minutes from Yorkdale Shopping Centre and Yorkdale Subway Station, this exceptional location offers easy access to Highway 401, Allen Road, public transit, parks, schools, hospitals, restaurants, and countless everyday amenities. Commuting throughout the GTA is effortless while enjoying all the conveniences of urban living.Be the first to live in this brand-new legal basement suite and enjoy modern comfort in a prime Toronto location. Move in and make it your home today.Tenant responsible for 35% of all utilities. No parking included. No smoking. Rental application, full credit report, employment verification, proof of income, and references required. (id:55026)
10 Britain Street
Toronto, Ontario
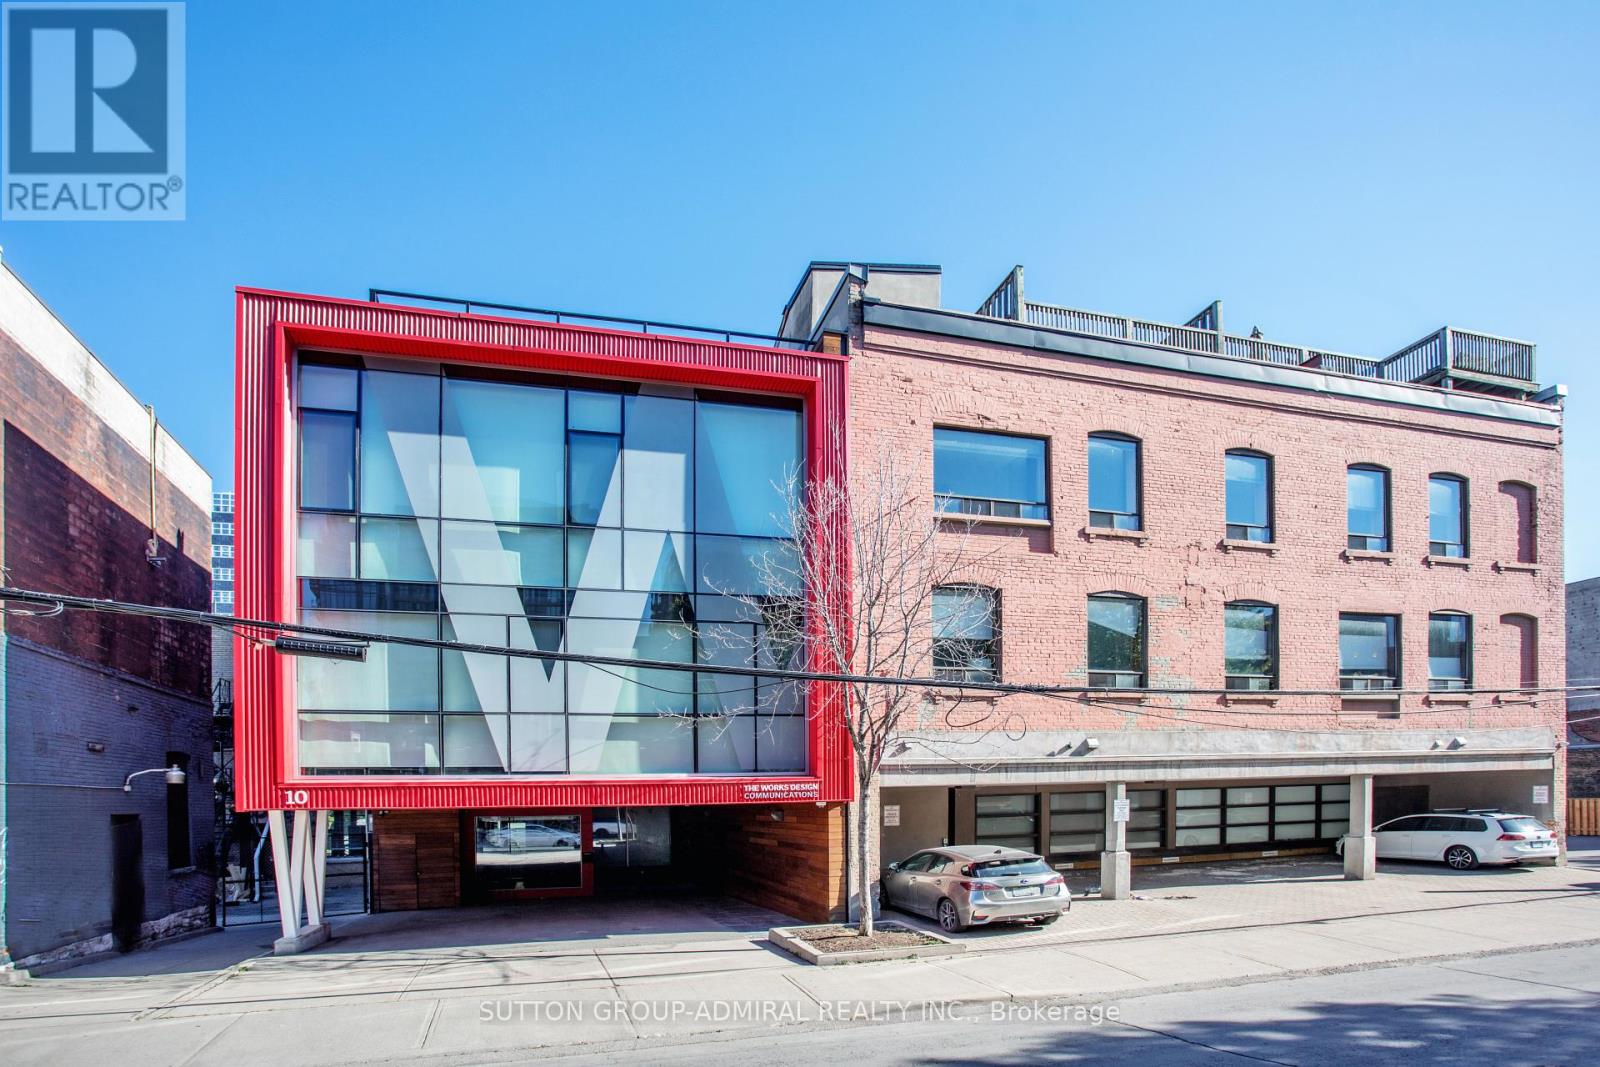
Boutique Office Space for Lease in The Vibrant Moss Park Community, Ideal for Creative & Professional Tenants, Discover A Rare Opportunity To Lease Unique Office Space In The Heart Of DowntownToronto's Evolving Moss Park Neighbourhood. Perfect For Startups, Creative Firms, Or A Variety Of Professional Services, This Thoughtfully Designed Office Blends Modern Functionality With Postmodern Aesthetics Ideal For Those Seeking A Dynamic & Inspiring Workspace, Equipped With Elevator, Server Room, Large Central Staff Kitchen, Rooftop Patio With BBQ, 4 Washrooms & 4 Parking Spaces! Geared For The Future With The Ontario Subway Line Currently Being ConstructedRight Across The Street, Office Enjoys Two Addresses At 187 Queen St E & 10 Britain St (id:55026)
187 Queen Street E
Toronto, Ontario
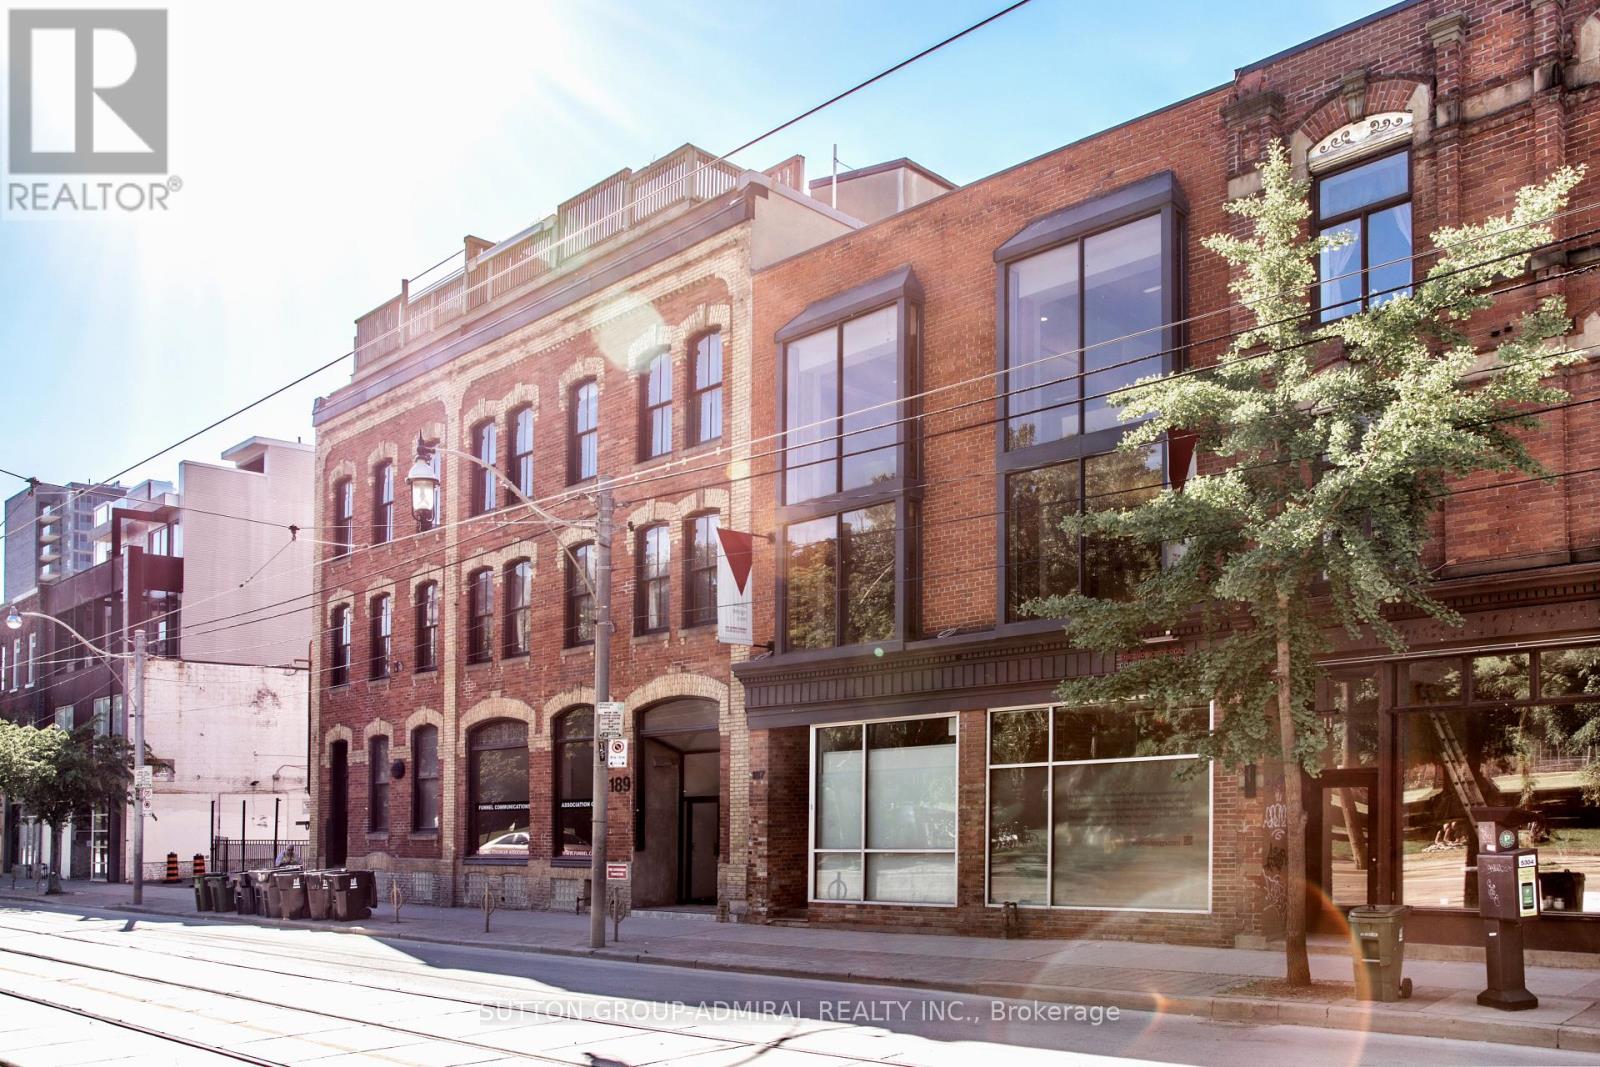
Now Offering 4 Months Rent Free!! Boutique Office Space for Lease in The Vibrant Moss Park Community, Ideal for Creative & ProfessionalTenants, Discover A Rare Opportunity To Lease Unique Office Space In The Heart Of DowntownToronto's Evolving Moss Park Neighbourhood. Perfect For Startups, Creative Firms, Or A VarietyOf Professional Services, This Thoughtfully Designed Office Blends Modern Functionality WithPost-Modern Aesthetics Ideal For Those Seeking A Dynamic & Inspiring Workspace, Equipped WithElevator, Server Room, Large Central Staff Kitchen, Rooftop Patio With BBQ, 4 Washrooms & 4Parking Spaces! Geared For The Future With The Ontario Subway Line Currently Being ConstructedRight Across The Street, Office Enjoys Two Addresses At 187 Queen St E & 10 Britain St (id:55026)
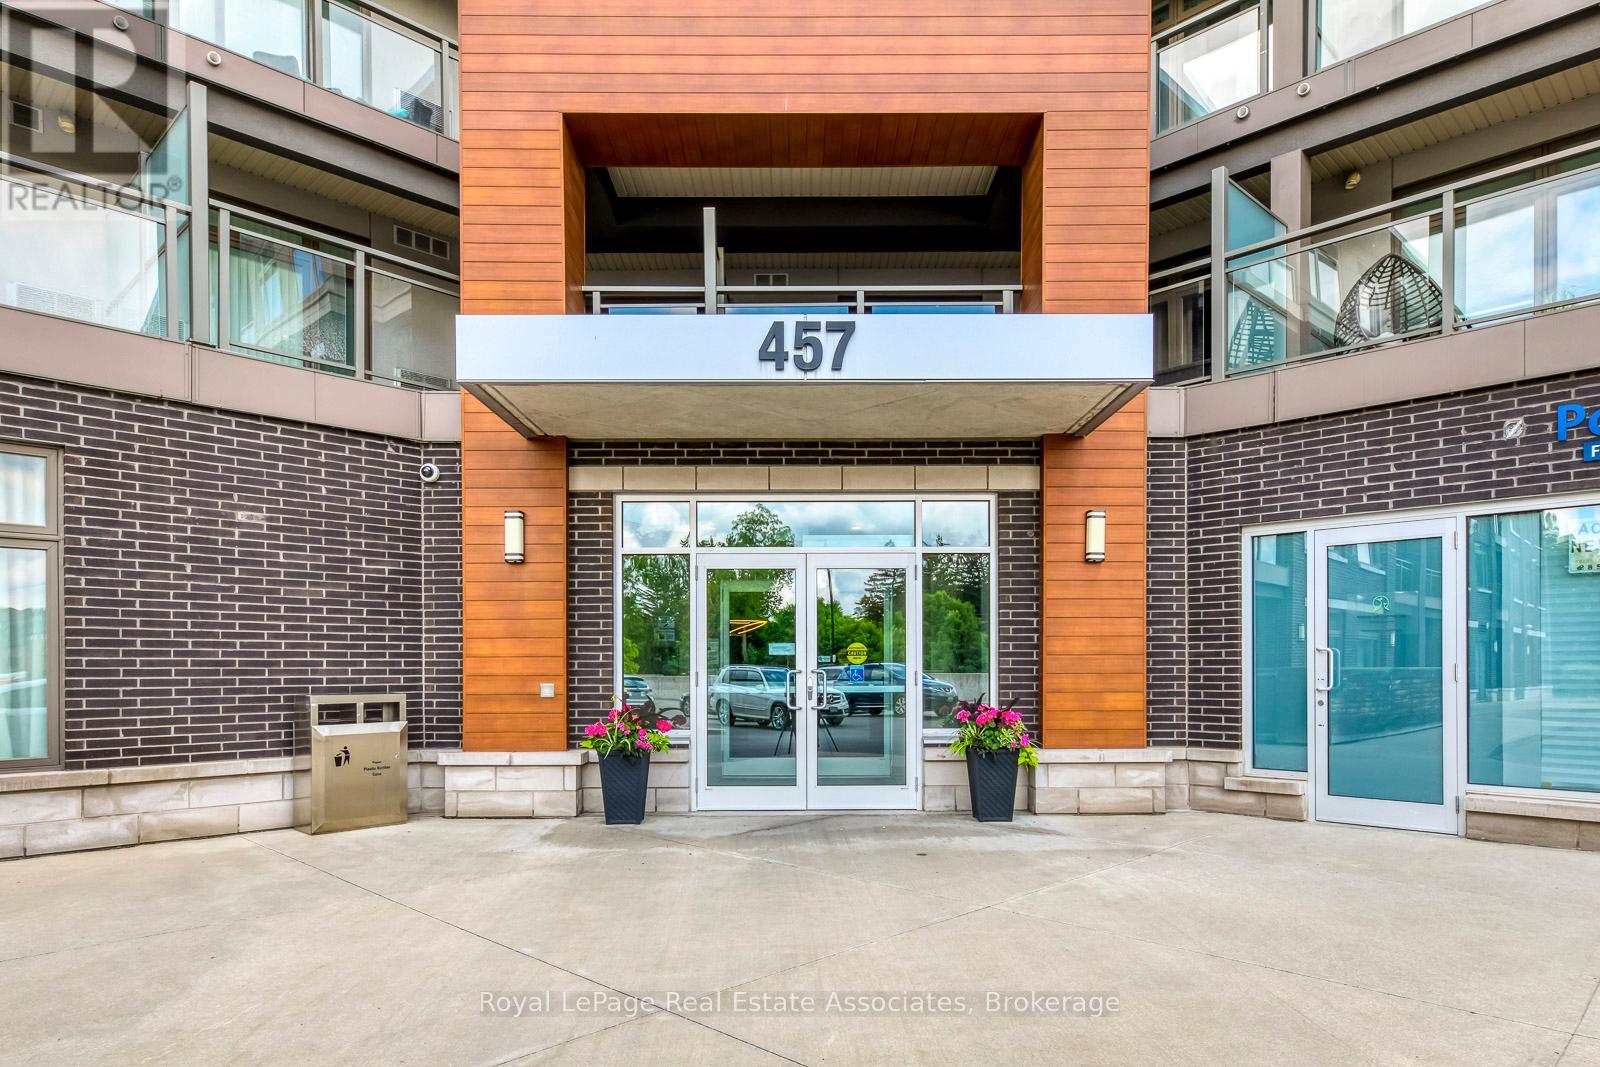
324 - 457 Plains Road E
Burlington, Ontario
***LOW MTNCE FEES INCLUDE CABLE/INTERNET.*** Why rent when you could own in this peaceful, beautifully maintained, low-rise condo in Aldershot. Open concept with large quartz island, SS appliances, ensuite laundry, 1 underground parking & storage. Room to Live and work! This historic and scenic westernmost community in Burlington, offers a mix of stunning lakeside nature, family-friendly parks, & vibrant community. The "Jazz" offers great amenities with a gym & large recreation room with TV lounge area, kitchen, pool table, games... great for relaxing or parties. ***LOW MTNCE FEES INCLUDE CABLE/INTERNET.***. Easy access to QEW, Aldershot GO, public transit. Just minutes to LaSalle park & Botanical Gardens. Enjoy the sunsets from your new balcony! (id:55026)
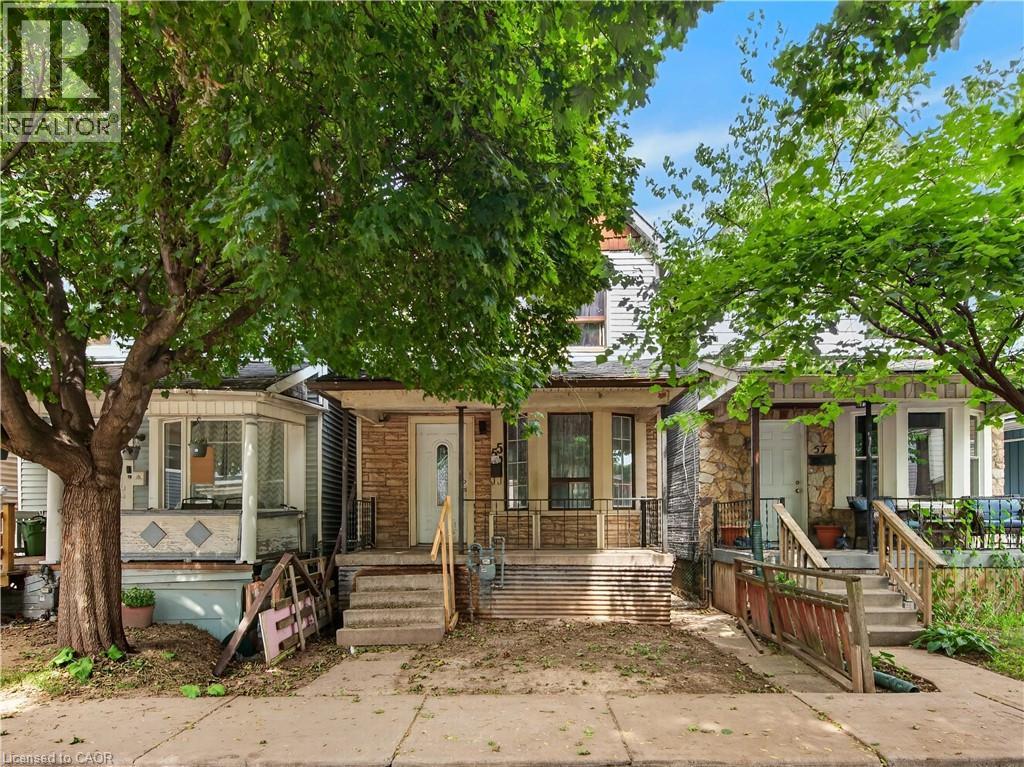
55 Francis Street
Hamilton, Ontario
Spacious 3-bedroom home conveniently located close to all amenities with easy highway access. Features include 2.5 bathrooms, a partially finished walk-up basement, and a deck off the kitchen, ideal for everyday living and entertaining. Laneway access at the rear of the home provides parking for two cars. An excellent opportunity for first-time buyers or investors. (id:55026)

2206 Utley Road
Mississauga, Ontario
Sophistication and elegance shine throughout this new custom built spacious and modern luxury home in Clarkson. Approximately 6327 SF of luxury living space spanning all 3 floors.. Many features with quality finishes : triple pane windows, smart glass windows, motorized curtains, smart toilets, glass railings, plot lights throughout, quartz counters, Thermador appliances, 6 burner gas stove, pantry, passcode door entry, 2nd floor furnace room, ensuites in all bedrooms, 2nd floor laundry. Prime bedroom has large private terrace overlooking park , large windows. 2 laundry rooms. 2 door access to garage from inside. Basement has a kitchen, family room, laundry Room, 3 Bedrooms, large windows, separate entrance to basement, walk up to yard from a private patio, extra zen garden patio , wine cooler. Covered Patio 16X26 feet with pot lights. Stone Driveway. Mature trees in yard. 10 foot ceilings on main level, 9 foot ceilings on 2nd floor and basement. 2 A/C units. Backs onto a park. (id:55026)
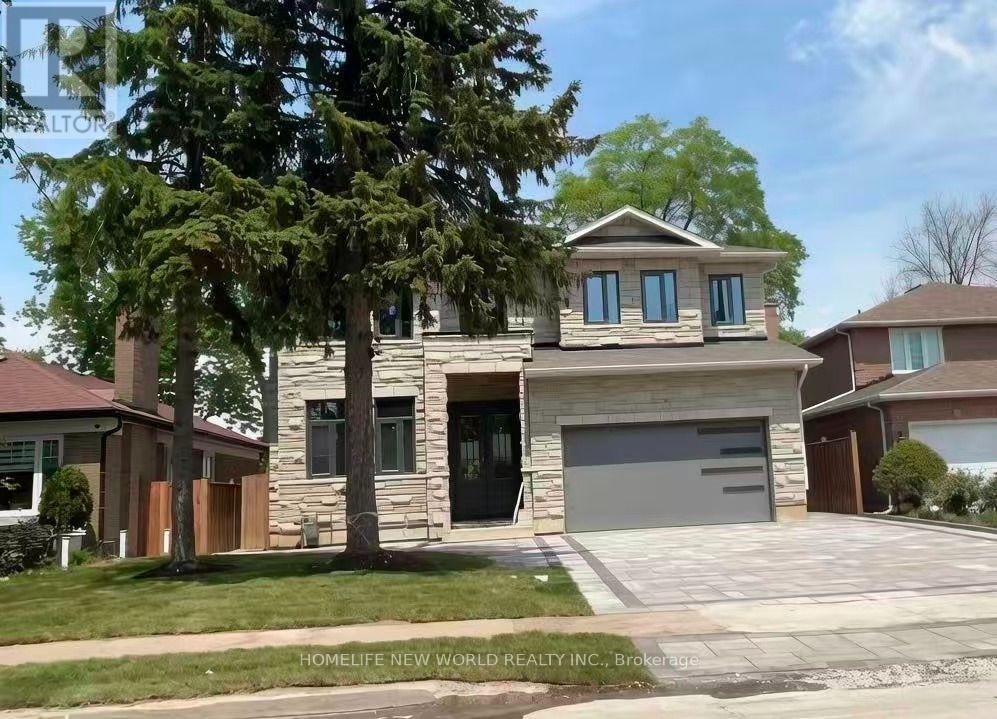
22 Todd Road
Toronto, Ontario
Custom Bulit Bran-New Detached Home in Sough-after Agincourt South-Malvern West Community! 52Ft Frontage~facing South~back Onto Park, Deep Lot 152Ft; Walk-up Basement! All Bedrooms are Ensuites!Lots of Upgrades, Spotlights Through out in Main Floor, 10-Feet Ceiling in Main Floor. Huge spacious Kitchen Centre island. Open Morden Concept, Quartz Counter Top! (id:55026)
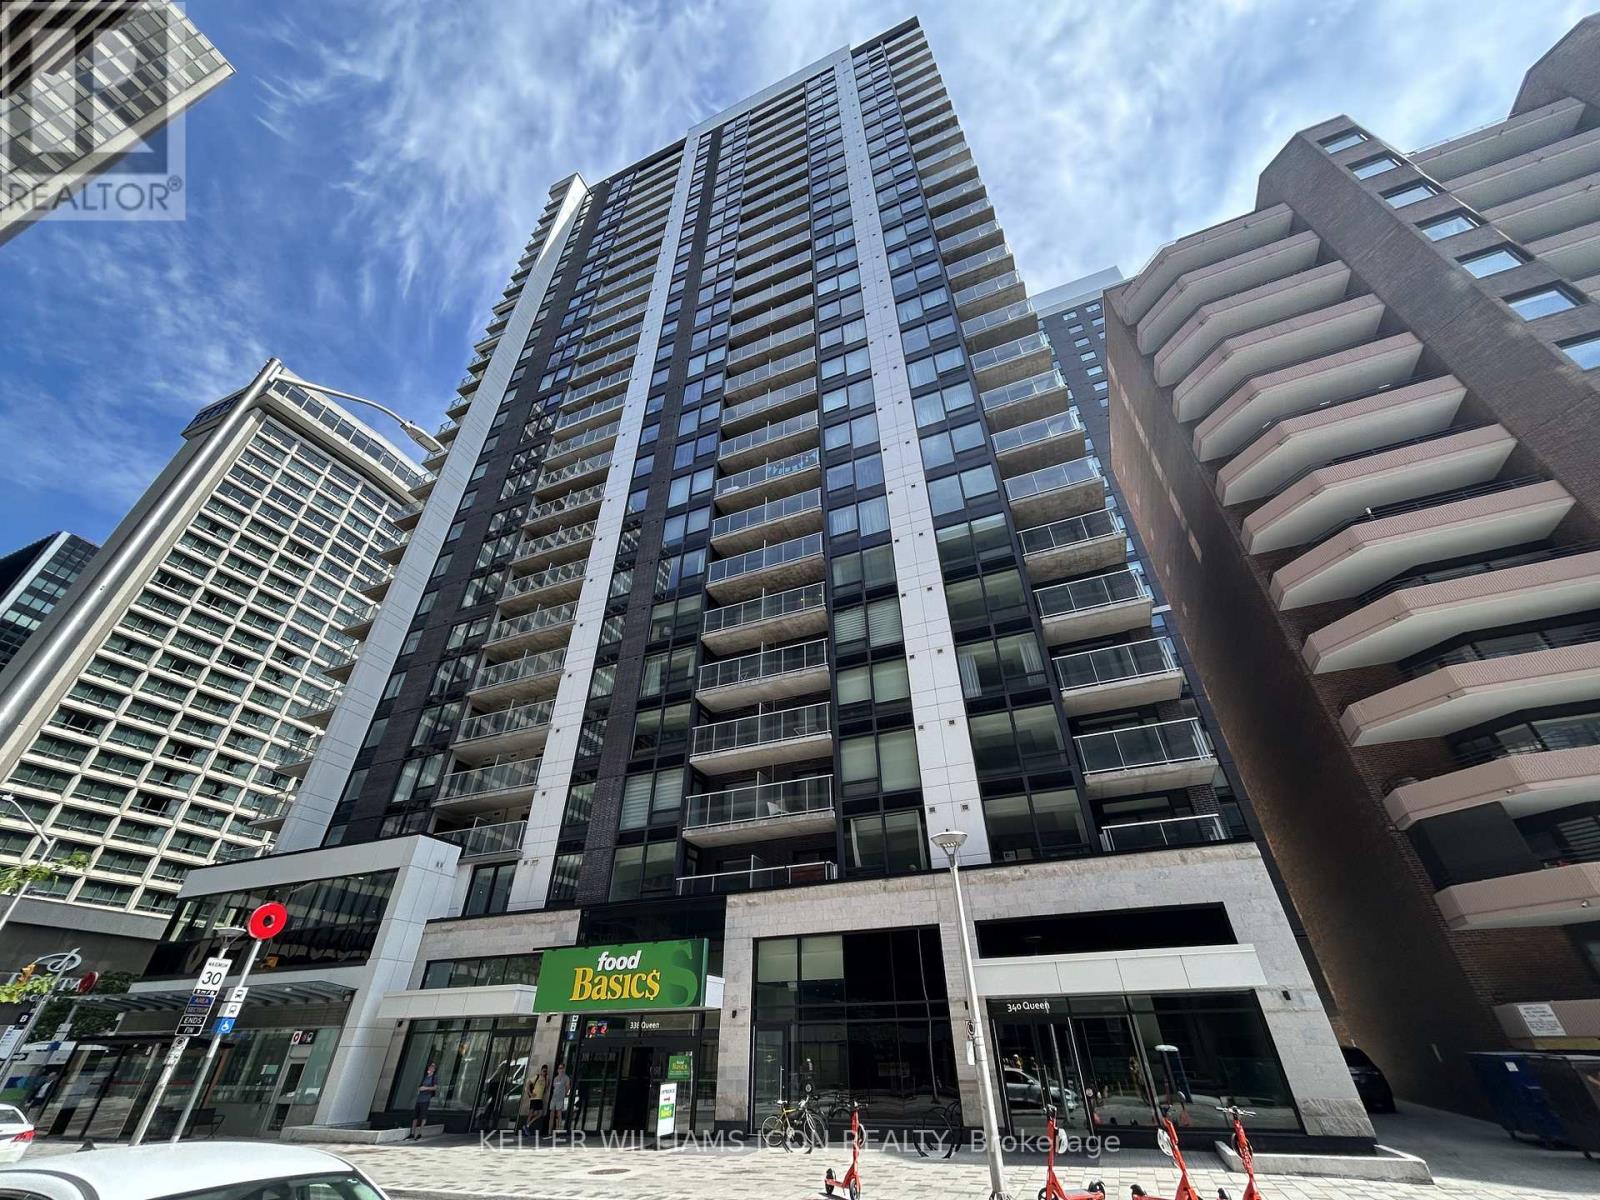
810 - 340 Queen Street
Ottawa, Ontario
Luxury, newly constructed 1-bed, 1-bath condo in downtown Ottawa. Directly above Lyon LRT Station and next door to Food Basics, close to all amenities! Features oak hardwood floors, an open-concept kitchen with quartz counters, stainless steel appliances, and in-suite laundry. Building features an indoor pool, gym, theatre, party lounge, terrace, and 24-hr concierge/security. Steps to the central business district, top dining, and shopping. The possession on Sept 1, 2026. (id:55026)
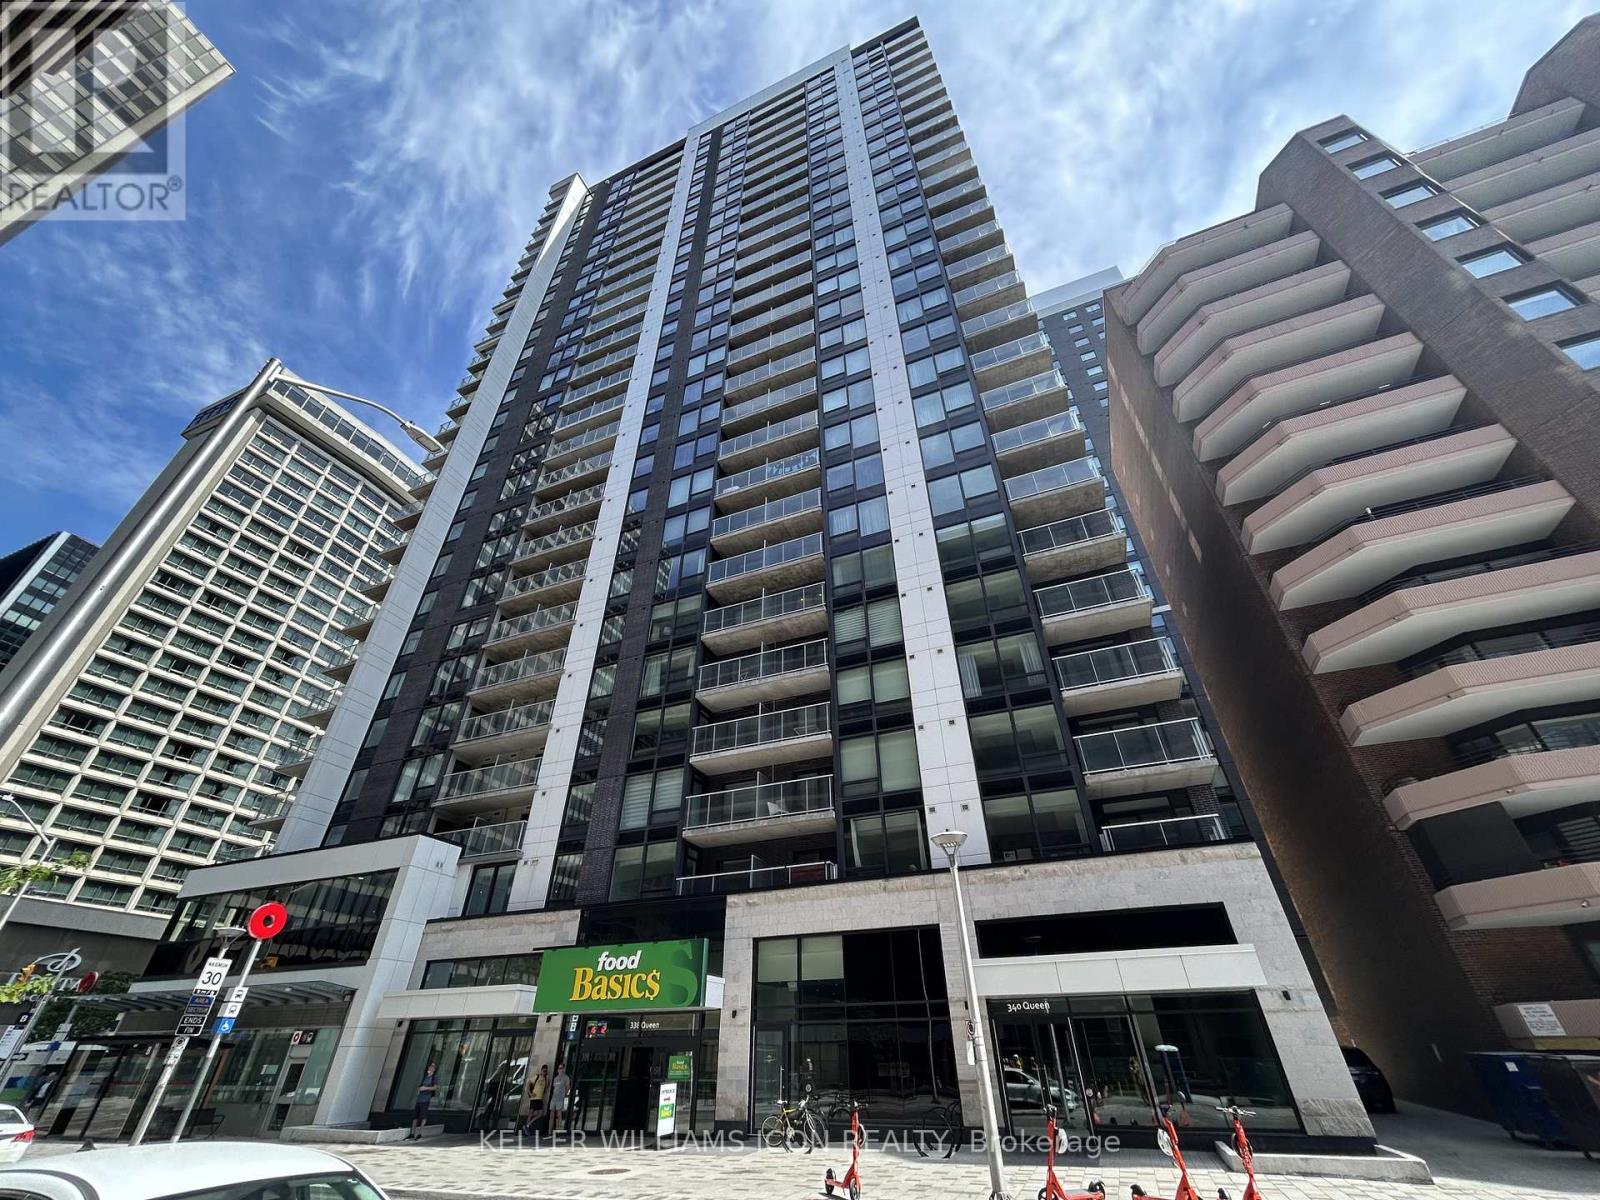
810 - 340 Queen Street
Ottawa, Ontario
Experience upscale urban living in this newly constructed luxury one-bedroom, one-bathroom condominium, ideally situated in the heart of downtown Ottawa. Located directly above Lyon Station on the city's Light Rail Transit (LRT) line, this residence offers unparalleled connectivity and convenience. You are close to all amenities, with Food Basics located right next door for effortless grocery shopping. The unit boasts elegant oak hardwood flooring throughout, a generously sized bedroom, a modern open-concept kitchen with quartz countertops and premium stainless steel appliances, a spacious three-piece bathroom, and in-suite laundry. Premium building amenities include an indoor pool, gym, theatre room, party lounge, terrace, and 24-hour concierge/security. Enjoy a vibrant downtown lifestyle just steps from top-tier restaurants, boutique shopping, and Ottawa's central business district. (id:55026)
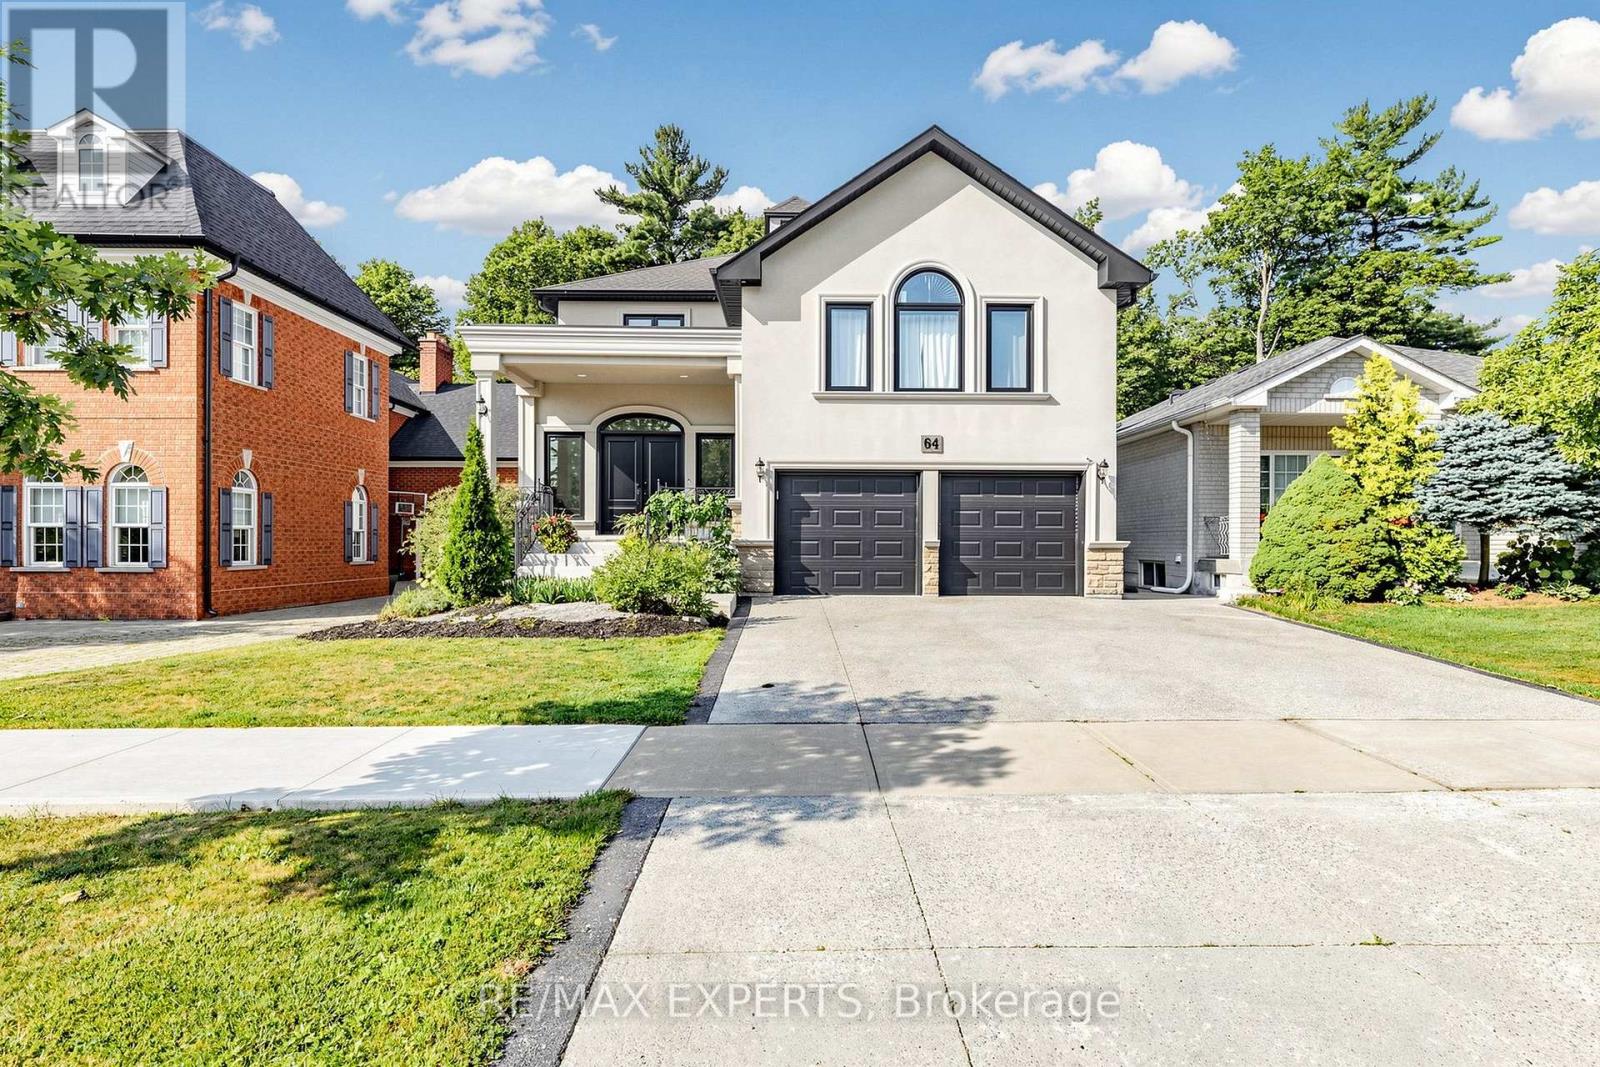
64 Humberwood Gate
Vaughan, Ontario
INCREDIBLE RAVINE LOT CUSTOM HOME ON COVETED QUIET STREET. OPEN CONCEPT FULL MAIN FLOOR RENOVATION 9FT SMOOTH CEILINGS ON MAIN FLOOR. GOURMET KITCHEN/ISLAND OPEN CONCEPT LAYOUT AN ENTERTAINERS DREAM. SPACIOUS 4 BEDROOMS MEDIA LAUNDRY ROOM ON SECOND FLOOR, SKYLIGHT MARBLE STAIRCASE.BASEMENT EQUIPPED WITH OPTIONAL 5th BEDROOM PRIVATE REAR WALKUP GREAT FOR HOME OFFICE OR SMALL HOME RUN BUSINESS CLOSE TO TRANSIT AND COMMUNITY CENTRE, GROCERY STORE AND MAJOR HWY 427 or 400 HOME COMES FURNISHED! LANDSCAPE ALL YEAR ROUND. SNOW REMOVAL CAN BE NEGOTIATED .A MUST SEE! SHOW AAA PLUS. (id:55026)
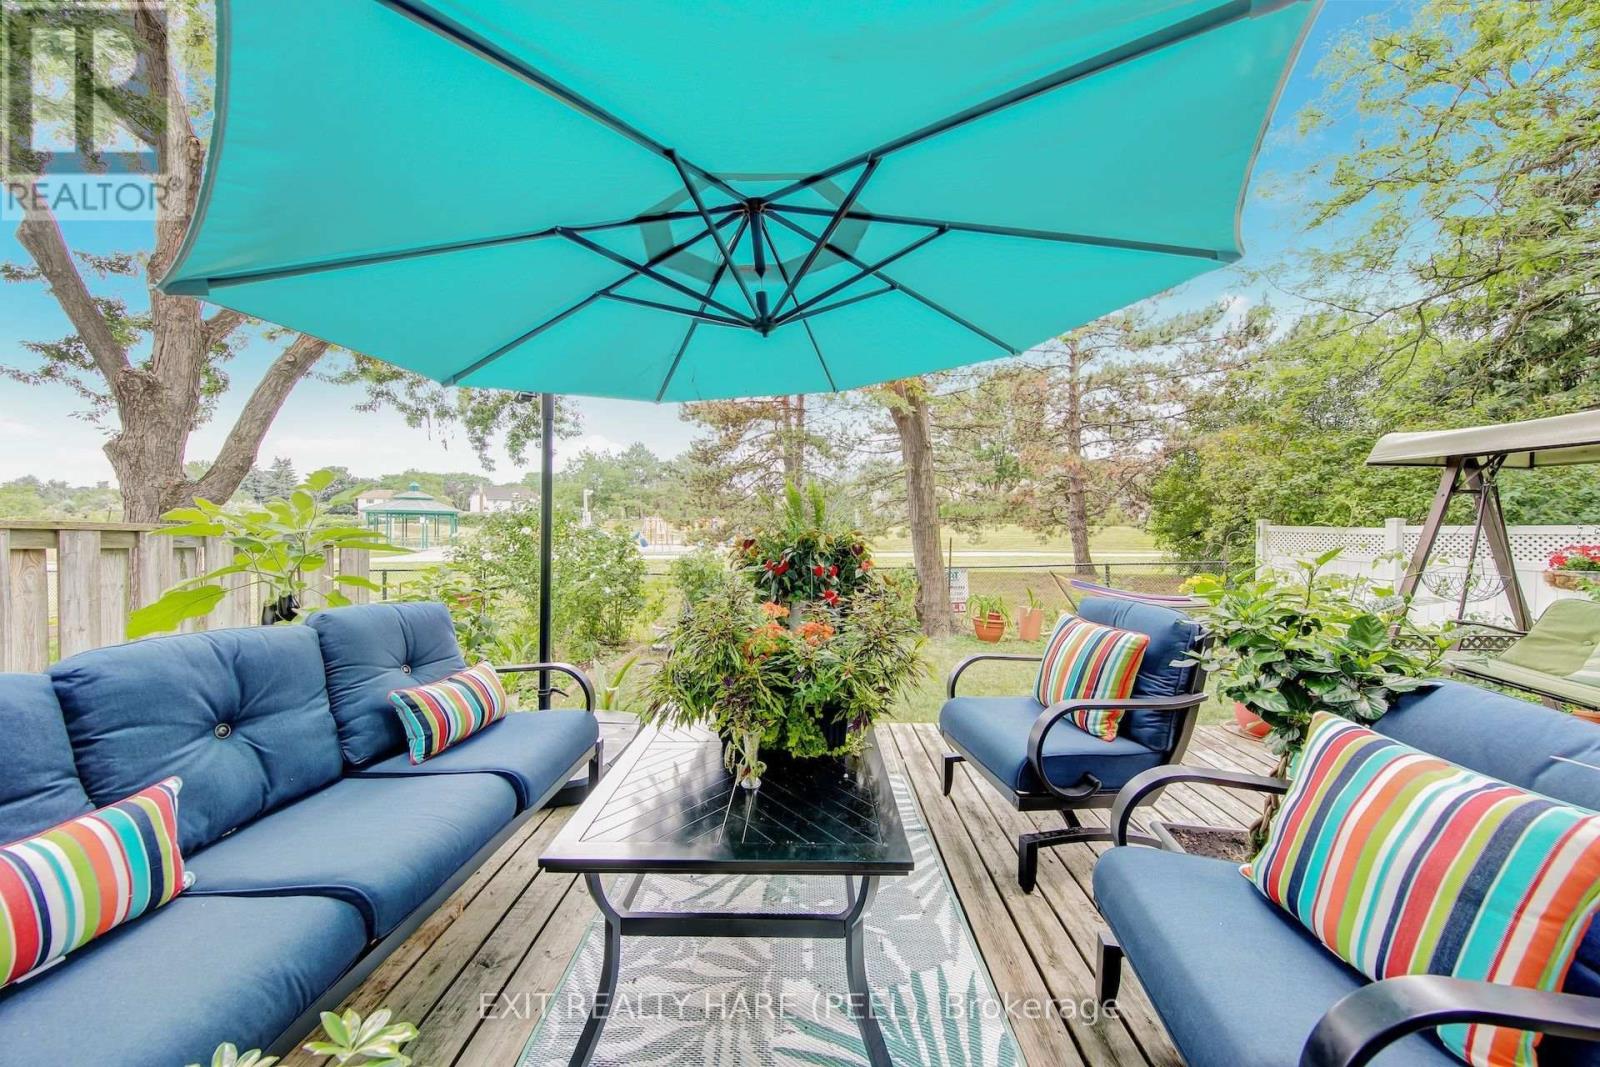
48 Nanport Street
Brampton, Ontario
Open house this Saturday Aug 22nd from 2 pm to 4 pm. Welcome to Your Next Chapter! This beautifully maintained and freshly painted raised bungalow offers an incredible blend of comfort, convenience, and endless potential in a highly sought-after neighbourhood. Main Level Features: Spacious Layout: Featuring 3 generously sized bedrooms and 2 well-appointed washrooms. Living Spaces: Warm hardwood floors flow through the main living and dining areas, complemented by a spacious, functional kitchen ready for everyday living and entertaining. Lower Level & Exterior: Walk-Out Basement: A convenient walk-out basement provides fantastic potential to easily convert the lower level into a comfortable in-law suite, offering wonderful flexibility for extended family living. Prime Location: Enjoy the tranquility of backing directly onto lush parkland with no rear neighbours. Unbeatable Convenience: Situated within walking distance to local schools, places of worship, and public transit (including the nearby Bramalea GO station and transit links). Just minutes from shopping at Bramalea City Centre, major highways, and local community hubs. Whether you are looking to settle into a peaceful, family-friendly pocket or accommodating multi-generational living, this home is move-in ready and packed with opportunity. Book your private showing today! (id:55026)
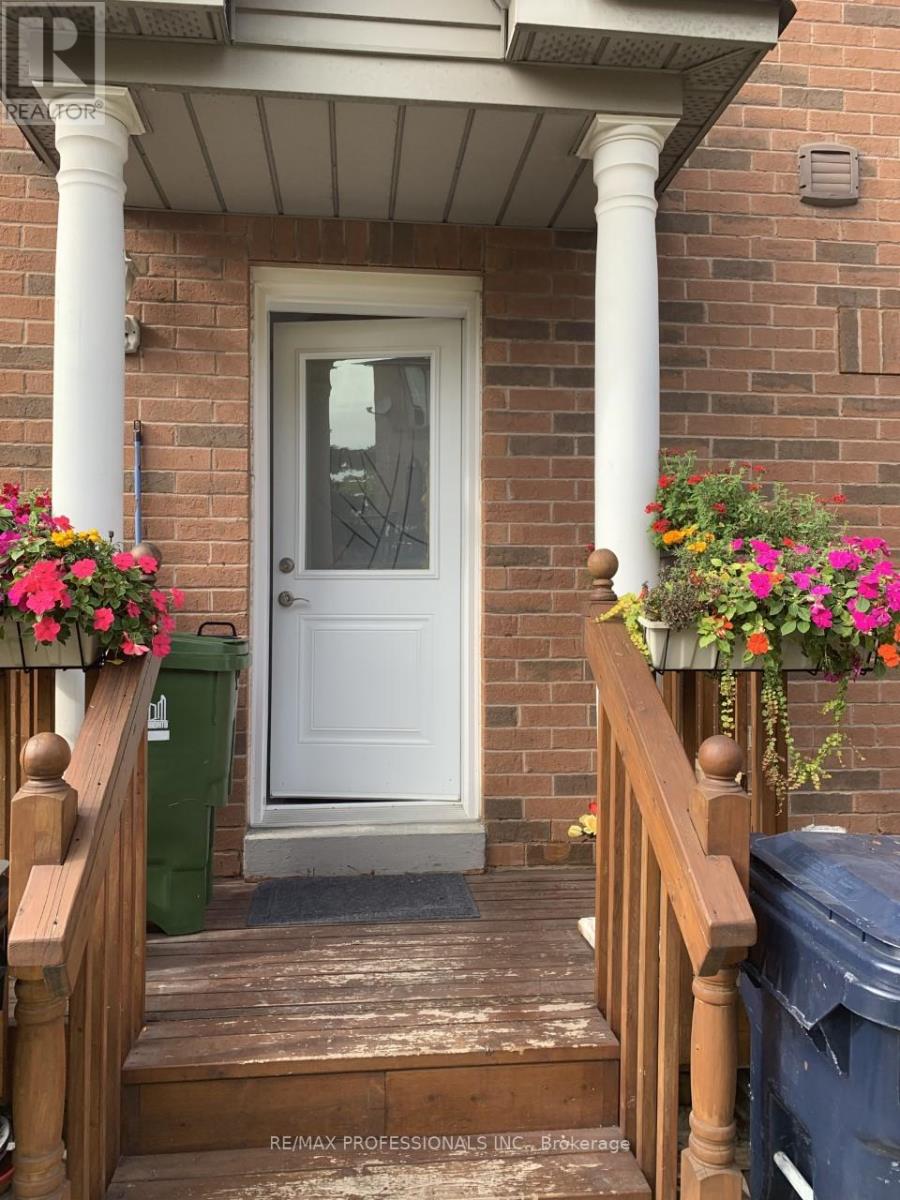
Bsmt - 100 Rory Road
Toronto, Ontario
Welcome to this beautifully renovated, bright, and modern basement apartment in the highly desirable Keele & 401 area. Designed with comfort and convenience in mind, this private suite is ideal for a working professional seeking a quiet, well-maintained place to call home. The apartment features contemporary finishes throughout, including a stylish kitchen, updated bathroom, ample living space, and a separate private entrance for added privacy and independence. Large windows provide plenty of natural light, creating a warm and inviting atmosphere. Conveniently located just minutes from Highway 401, public transit, and York University, the property offers easy access to major commuting routes, shopping, dining, and everyday amenities. Situated in a peaceful residential neighbourhood, the home is exceptionally quiet and meticulously maintained. Professional, responsive landlords take pride in providing a positive and respectful living environment, ensuring a comfortable and stress-free rental experience. A perfect opportunity for a responsible professional seeking a modern, clean, and conveniently located residence. (id:55026)
321 Lakeshore Road E
Mississauga, Ontario
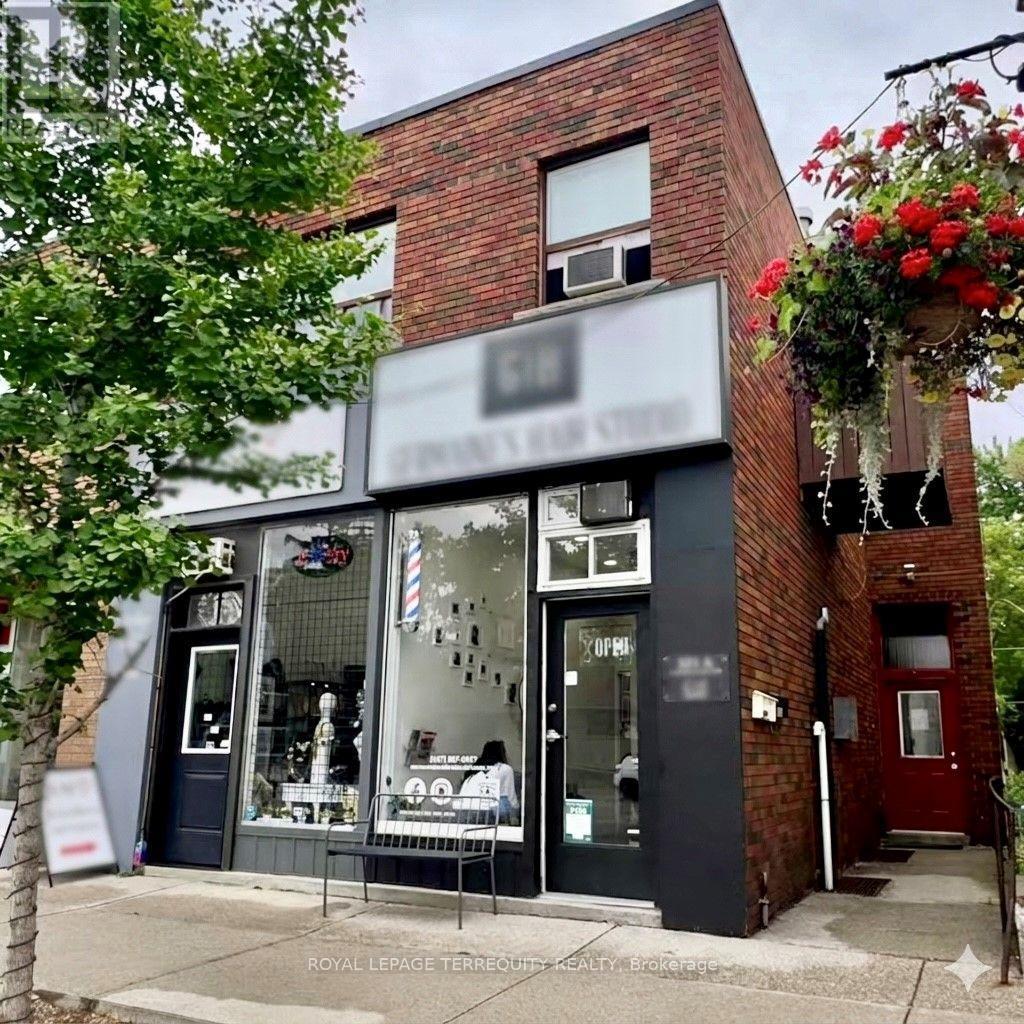
**Location** Great INCOME PROPORTION. Two of The Most Important Criteria for Investment. This Amazing 6-Plex Offers the Best Cap Rates in the area, with Six Steady Income Streams Each Month. It Features 3 >2-Bed. Apartments (with balconies) + 1 >1-Bed. Apartment + 2 Commercial Stores & High Ceilings & Big Front Windows, Facing in a High-Foot Traffic Frontage. Many Upgrades to the Building. Recently Renovated one of the 2-Bed. Apartments and Commercial Stores. Newer Owned HWT, Updated Electrical System and Electrical Panel, and 6 separate Hydro Meters for each unit and plenty of storage space. Strong Existing Income with Potential to Generate Much More Revenue. It Includes 3 Parking Spaces, 4 Private Lockers in the Basement, and Multiple Entrances. ***Investing in this 6-plex using CMHC MLI Select is a high-leverage strategy that can significantly increase your cash-on-cash return by minimizing upfront equity and maximizing monthly cash flow. As of May 2026, this program remains a primary tool for Canadian multifamily investors to access 95% Loan-to-Value (LTV) and 50-year amortizations. This Location Features Excellent Walkability, Steps from the Port Credit Harbour Marina, Shops, European cafés , and Grocery Stores Nearby, Along with Easy Access to the GO Station for Convenient Downtown Travel & the new Hazel McCallion LRT line at Port Credit GO, Minutes from Humber College, UTM, and Private Schools, making it an Incredible Investment in a Desirable Lakeside Community with Strong Transit Connections, Timing, and Wealth Generation. (id:55026)
3377 Destination Drive
Mississauga, Ontario
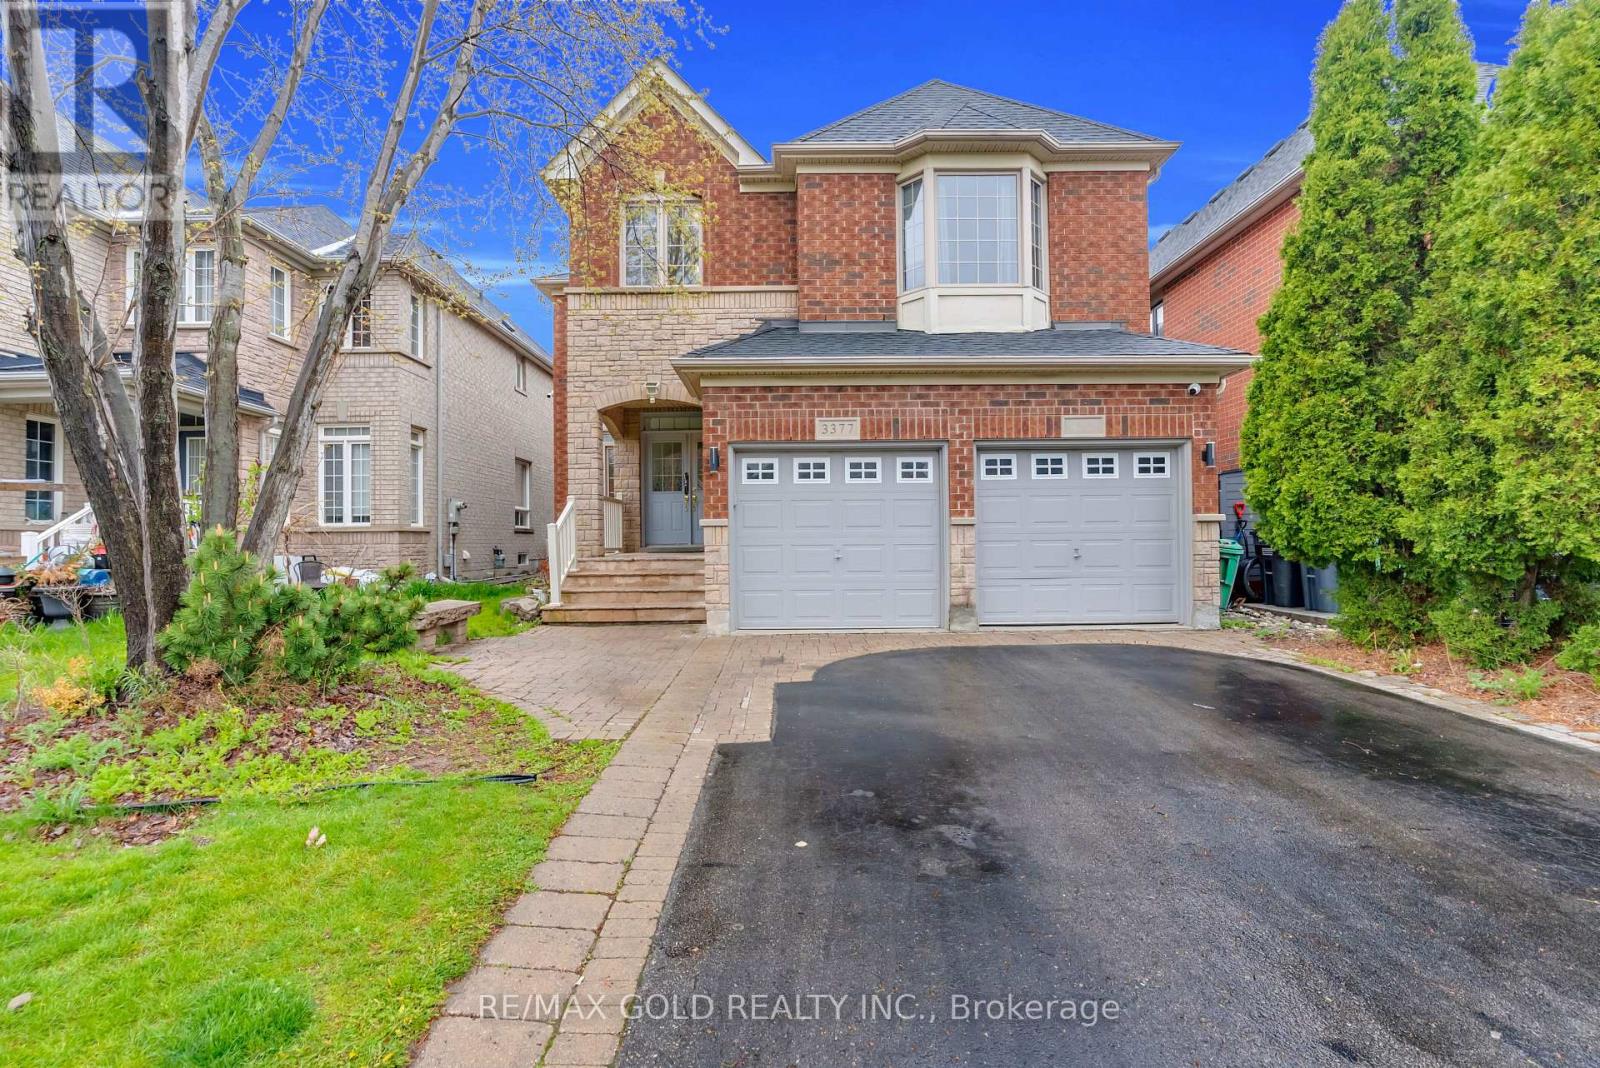
Location! Location! Location! Built in New Upgraded Double Door Entry, Large spacious And very Bright, Separate Living, Dinning And Family Room, Main Floor Laundry, Computer Loft Floor, Hardwood Floor through out Huge Open Concept 4 Bdrms, Double Car Garage Detached , in the Prime Location Of Churchill Meadows The Most Desirable Location Of Erin Centre Blvd Walking Distance To Top Schools, Library, Erin Mills Town Centre Mall, Credit Valley Hospital, Close To Major Hwys 403.No Carpet,9 Ft Ceiling on Main. ************* Please Click On Virtual Tour to View the Entire Property *********** The MPAC, Report has been Attached on this MLS. (id:55026)