Your Favourites
No Favourites Found

Toronto, Ontario
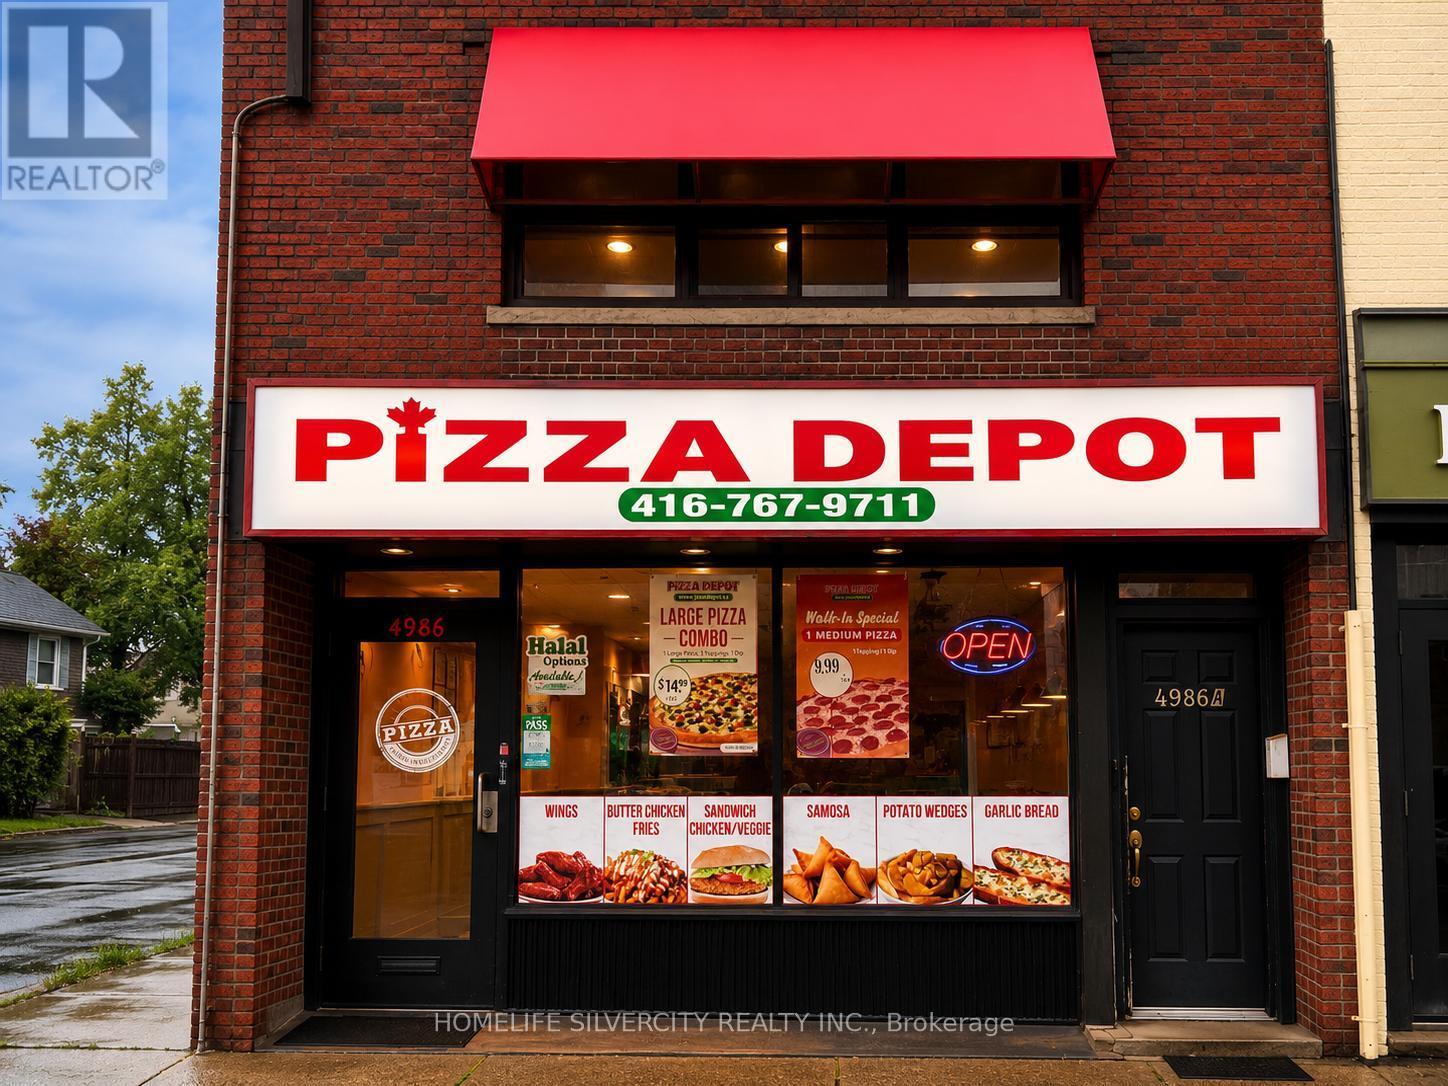
**Location**Location**Excellent opportunity to own a modern and high-performing Pizza Depot located at the busy intersection of Dundas St W & Kipling Ave in the heart of Etobicoke. Surrounded by numerous high-rise residential buildings, condos, and apartment complexes, this location benefits from exceptional foot traffic, strong delivery demand, and a rapidly growing residential population. Conveniently located near Kipling Subway Station and major retailers including Shoppers Drug Mart, Starbucks, Dollarama, and Six Points Plaza. Approximately 1 year old, this turnkey store features mostly new equipment, modern leasehold improvements, and a highly efficient layout for dine-in, takeout, and delivery operations. The business is already generating very good sales with significant upside potential as ongoing residential development continues to transform the area. A rare opportunity to acquire a well-established franchise location in one of Etobicoke's fastest-growing urban corridors. Highlights: Prime Dundas St W & Kipling Ave location Surrounded by dense residential high-rises and condos Excellent foot traffic and delivery business Near Kipling Station and major retail anchors .Mostly new equipment Very good and growing sales Turnkey operation with strong future growth potential. (id:55026)
Ottawa, Ontario
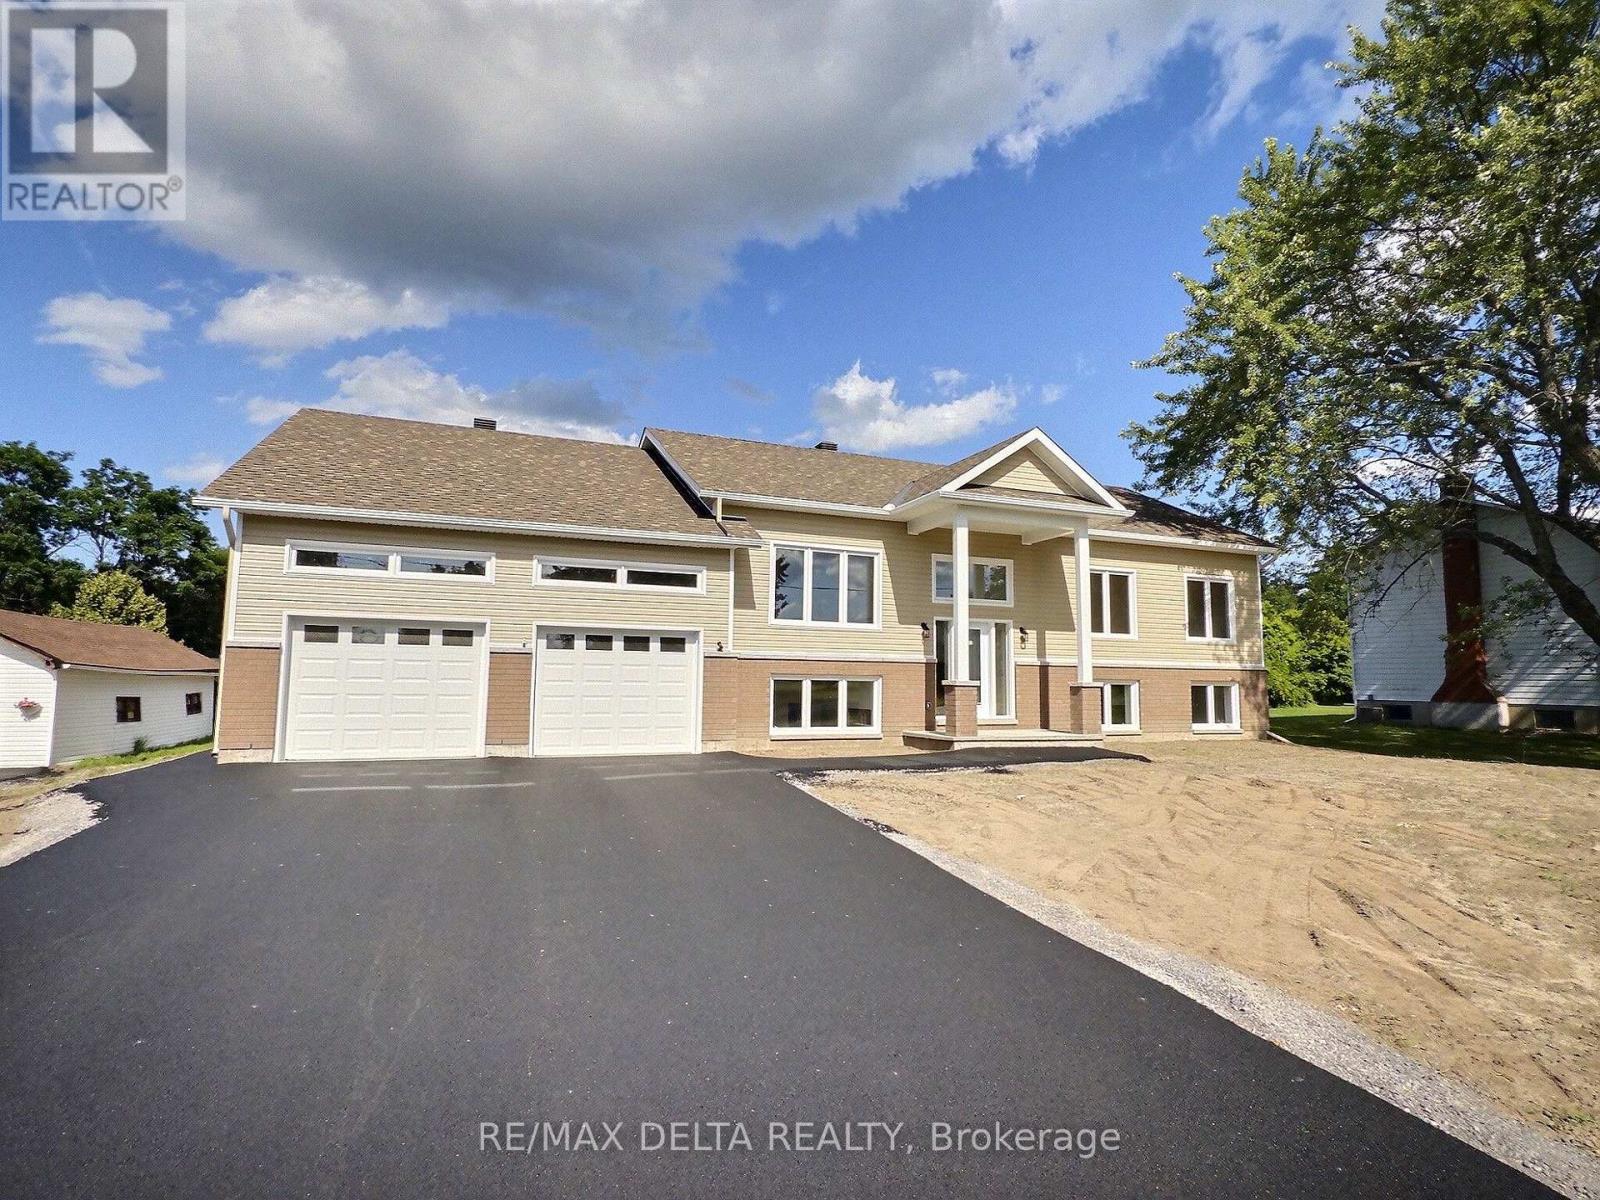
Welcome to this stunning brand-new bungalow offering the perfect blend of modern design, quality craftsmanship, and exceptional living space. Available for immediate possession, this beautiful home features 3 spacious bedrooms and a bright, open-concept layout enhanced by elegant hardwood and ceramic flooring throughout. The stylish kitchen is the heart of the home, showcasing gorgeous quartz countertops, ample cabinetry, and generous workspace-perfect for both everyday living and entertaining. The spacious primary bedroom boasts a walk-in closet and a luxurious private 5-piece ensuite. Convenient main-floor laundry adds to the home's thoughtful design. The fully finished basement provides outstanding additional living space, featuring a large family room, two oversized offices ideal for working from home or multi-purpose use, a 4-piece bathroom, and a private staircase leading directly to the oversized double attached garage. Additional features include hot water on demand, an air exchanger, central air conditioning, two automatic garage door openers, an abundance of oversized windows, and impressive LED lighting throughout the home. Outside, you'll appreciate the double paved driveway, drilled well, and brand-new septic system, offering long-term value and peace of mind. A quality-built home with exceptional finishes and immediate occupancy - an outstanding opportunity for buyers seeking comfort, style, and worry-free living. The property is ideally located just minutes from the prestigious Camelot Golf & Country Club, Quigley Hill Boat Launch, the ferry, and a variety of shops, restaurants and Place d'Orleans Shopping Centre. Note: HST is in addition to the purchase price - HST refund may be possible under the Ontario Enhanced New Housing Rebate (ENHR) program . As per OREA Form 244 - 24 hours irrevocable on all offers but Seller may respond sooner. (id:55026)
Brampton, Ontario
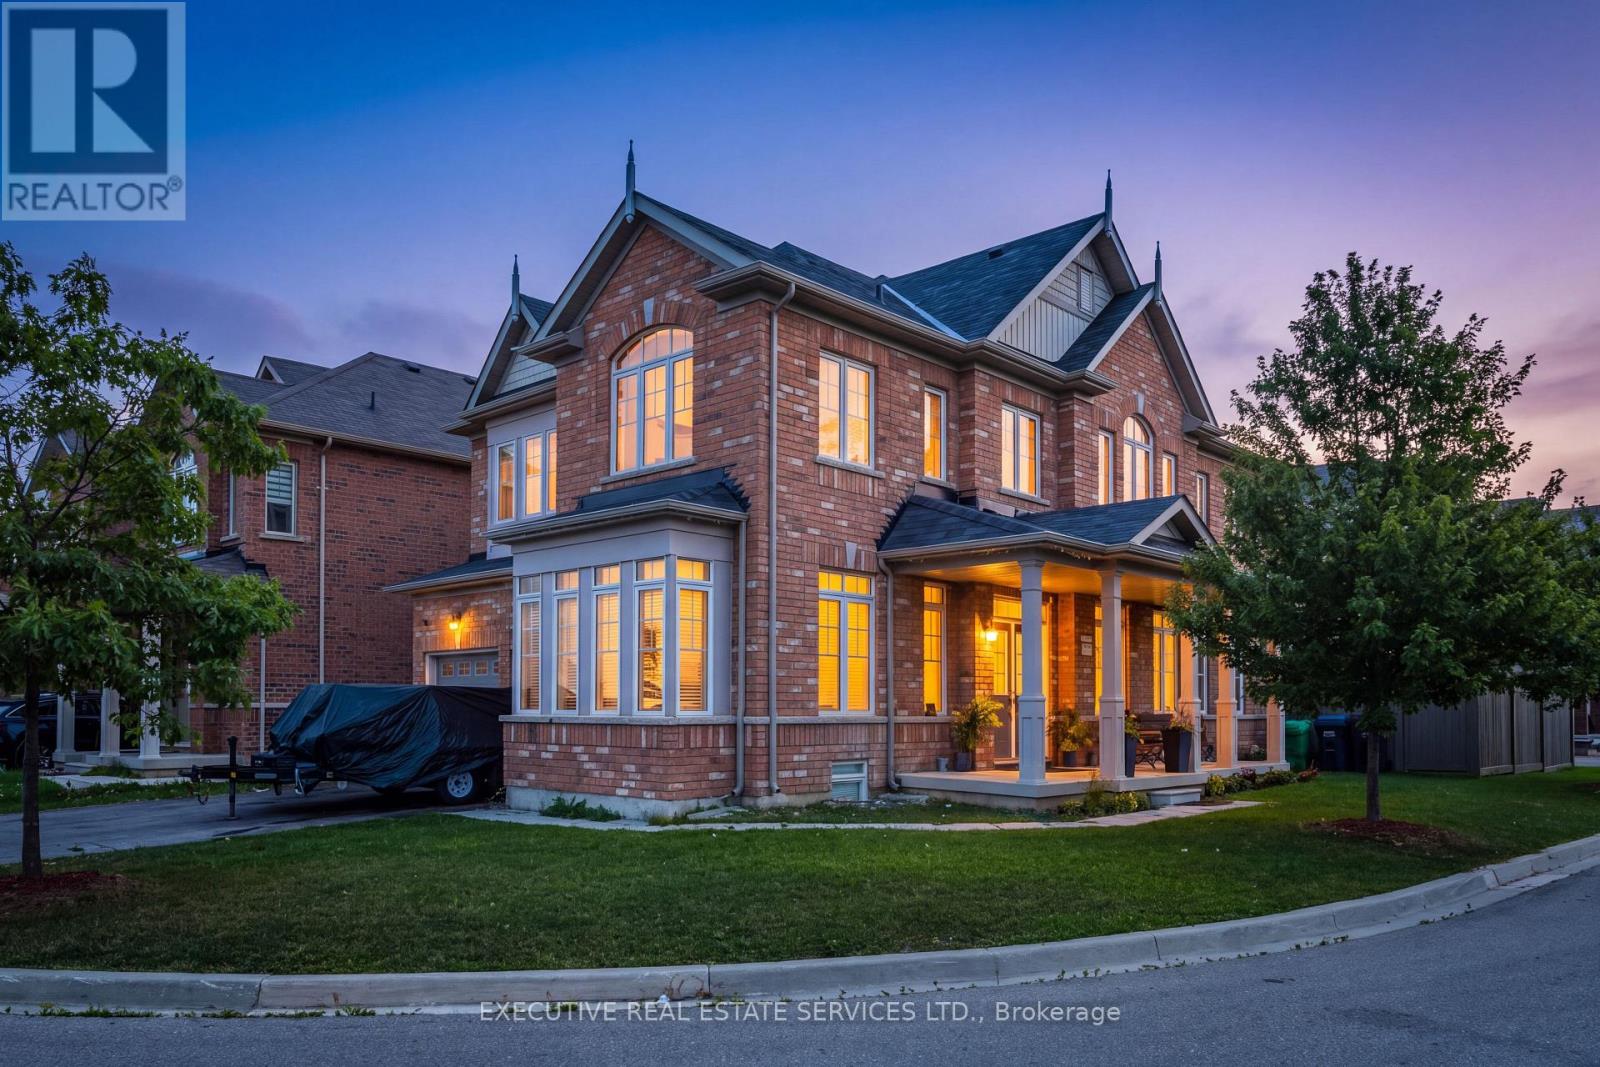
Beautiful property available for Lease. 1 Car Parking: Driveway! Fully Upgraded Kitchen Steel Appliances! Located In One Of The Prime Locations & Family Orientated Neighborhood! Modern Looking Kitchen With Lot Of Storage Space! Master Bedroom With 5 Piece With Glass Shower! (4) Large Spacious Bedroom Full Of Sun Light and Lots Of Storage. (id:55026)
Oakville, Ontario
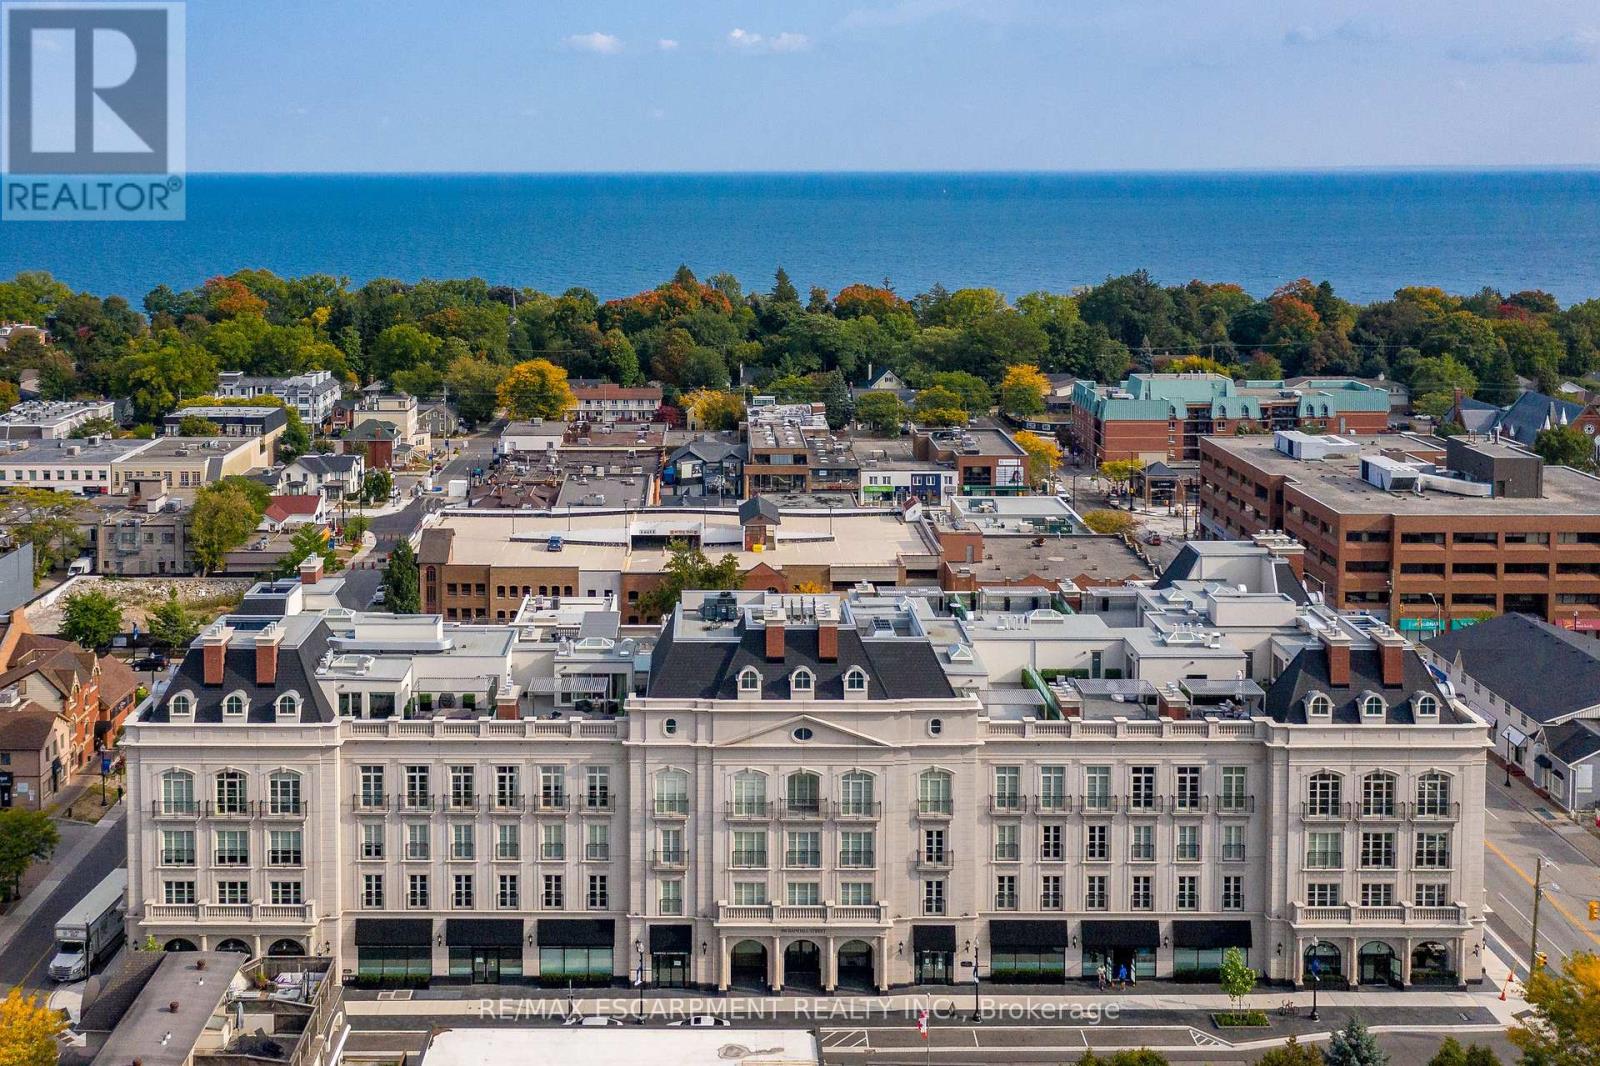
Experience an exceptional standard of luxury in this rare penthouse at The Randall Residences, Oakville's most prestigious boutique condominium. Reserved exclusively for the penthouse level, soaring 12-foot ceilings, exquisite custom millwork, and refined finishes create an atmosphere of timeless elegance. A grand circular stone floor foyer welcomes you into this beautifully designed residence, complete with a spacious front hall closet, powder room, and an generous walk-in laundry room with laundry sink. The spectacular open-concept kitchen is the heart of the home, featuring a generous centre island, marble countertops, premium appliances, and seamless flow into the dining area with custom built-in pantry cabinetry. The living room is framed by floor-to-ceiling wraparound windows that flood the space with natural light, while custom built-ins and a striking fireplace provide warmth and sophistication. Step onto the private south-facing balcony to enjoy sunny views and effortless indoor-outdoor living. The luxurious primary retreat offers a beautifully appointed dressing room and a spa-inspired five-piece marble ensuite. The second bedroom is equally impressive with floor-to-ceiling south-facing windows, a generous closet, and its own private three-piece ensuite. With only 32 exclusive residences, The Randall offers unparalleled privacy and service, including 24-hour concierge, three elevator banks, impeccably maintained underground parking with soaring ceilings, two premium parking spaces, and a private locker. Perfectly situated in the heart of downtown Oakville, you're just steps from the lake, boutique shopping, cafés, fine dining, and the renowned Sotto Sotto restaurant located on the main floor. A truly exceptional opportunity to own one of downtown Oakville's most distinguished penthouse residences. (id:55026)
Pickering, Ontario
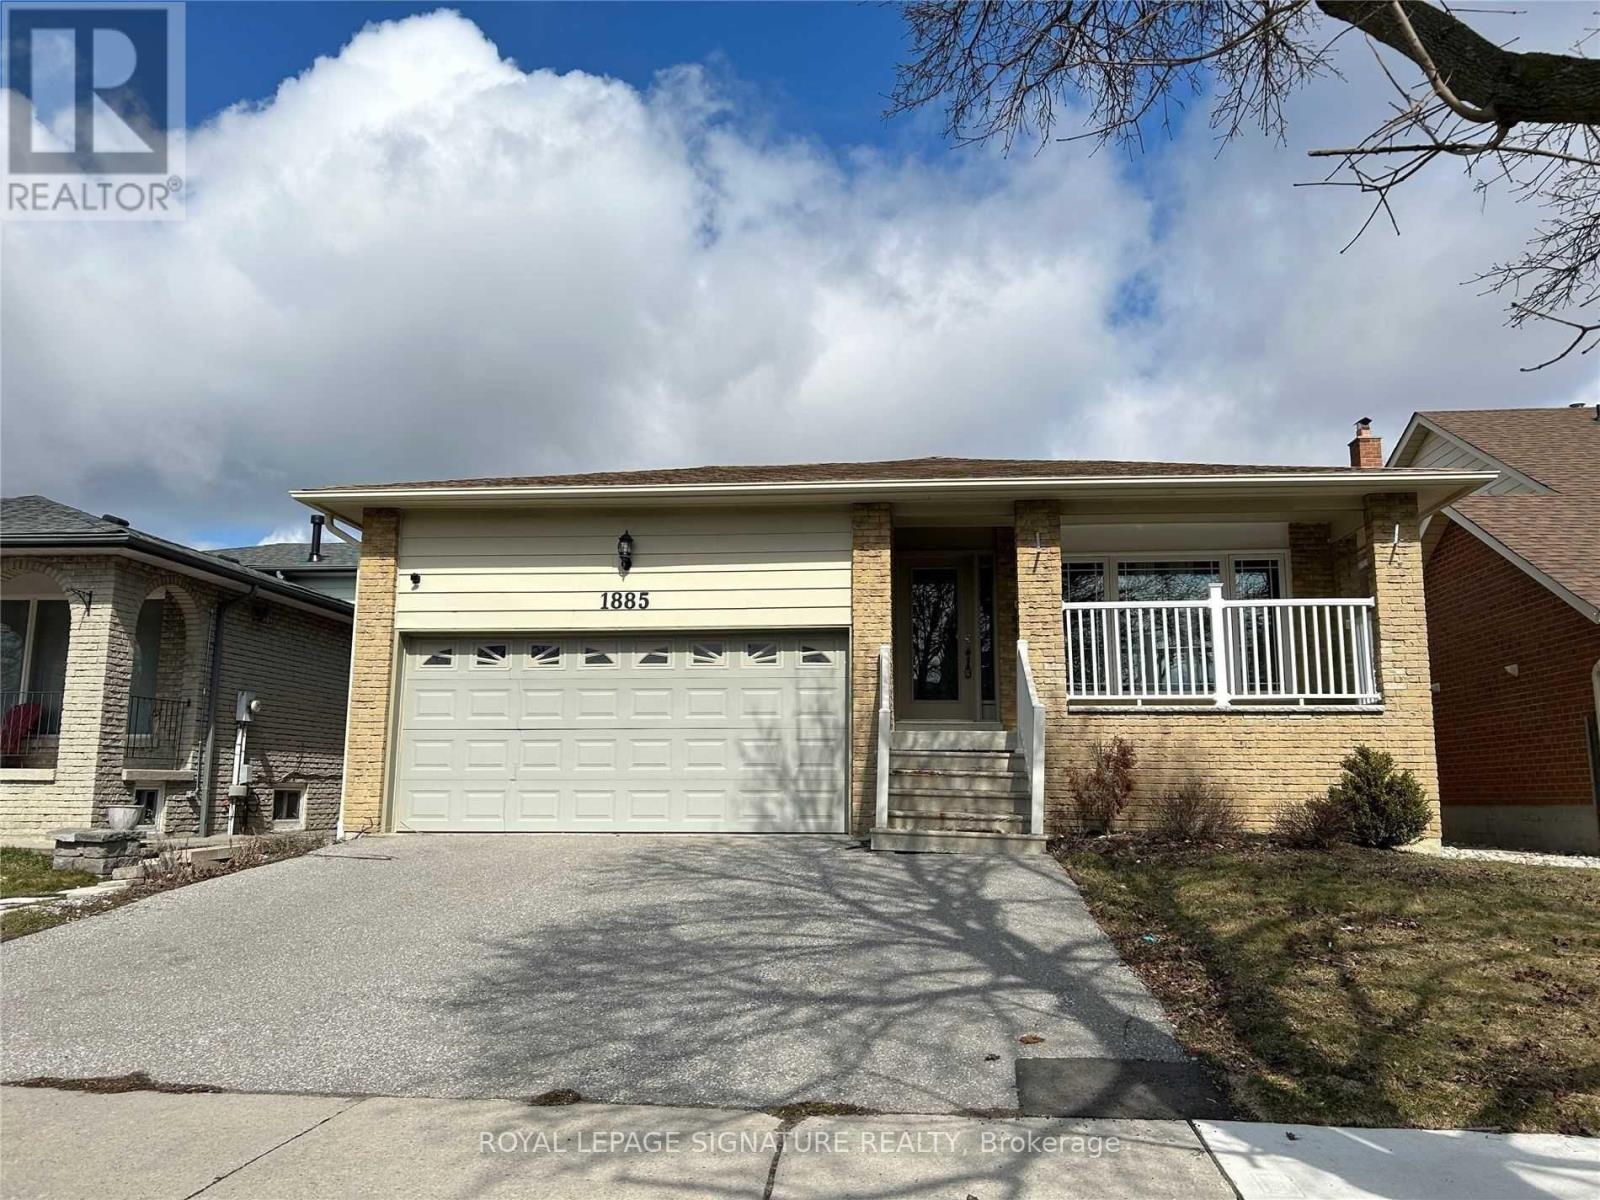
Very Large and Spacious 2 Bed 1 Bath Lower Unit on Prime Location. Minutes To The 401, GO Train, Pickering Town Centre & Much More. Perfect For A Small Family or Individuals. Combined Living/Dining, Eat In Kitchen. 1 Parking On Driveway Included. Separate Entrance and Ensuite Laundry. Utilities Extra. (id:55026)
Toronto, Ontario
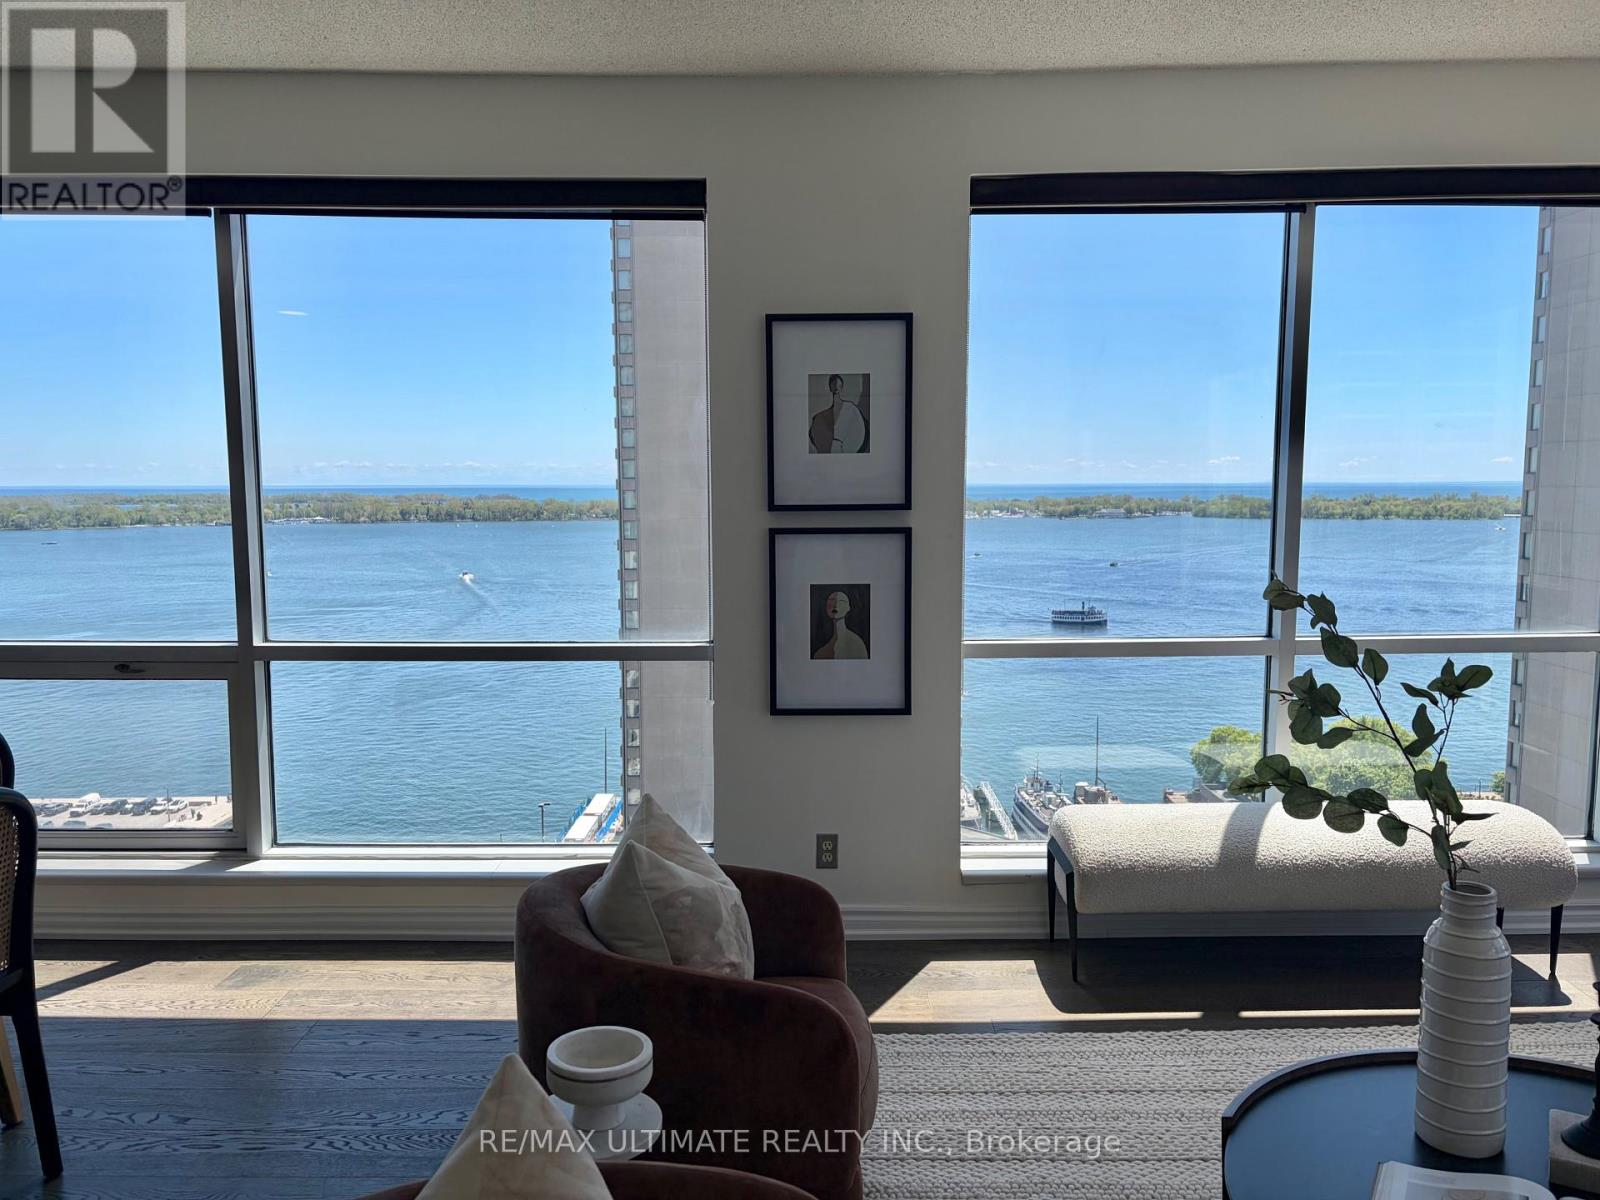
**Rarely Available on Toronto's Waterfront** Excellent South View of the Lake**Offering 1700 Glorious sq ft with this Stunning Corner Suite, Soaring 9 ft Ceiling. Spectacular South and West Views See Beyond the Island. High Floor & True Queens Quay Location. Walk to Financial District, PATH, Scotiabank & Rogers Centre, Union Station & Waterfront Boardwalk. Entrance Foyer has Custom Closets. Spacious Principal Rooms. Modern Bedrooms and Chic Renovated Bathrooms. Renovated Eat-in kitchen w/ Fabulous South View complete w/ Top-of-The-Line Appliances & Finishes: Quartz Countertops, Extensive Leicht Designer Kitchen Cabinetry & Nolte Cupboards. Prime Bedroom retreat w/ His & Hers W-I Closets. Ensuite w/ Step-in Shower. 2nd Bdrm also has an Ensuite, 2 Dens/Office. Excellent layout includes a massive living room that's ideal for both entertaining and everyday comfort. Engineered Hardwood Floors & Floor-To-Ceiling Windows, Tons of Natural Light Into The Entire Home. $$$ spent on Upgrades and Renovations. Each Bedroom offers its own Den. Spacious Laundry Room. Designed Cabinetry in Foyer. Enjoy Resort-Style Amenities, Including Indoor & Outdoor Pool, Whirlpool, Visitor Parking, Large Gym, Guest Suites, Golf Simulator, Squash & Basketball Courts, Ping-Pong Room, Games Room, Rooftop Terrace w/BBQ & so much More. Well-managed Building, Excellent Security. The Most Desirable Waterfront Community is At Your Door: Toronto's Harbourfront, Convenient Grocery Store & Restaurant Right Next Door. Near CN Tower, Union Station & Toronto's Vibrant St Lawrence Market & Entertainment District. **All Utilities + Wifi, Water, Amenities, Cable & Hydro Included In Maintenance Fees. Visitors Parking. Best of City Living! Steps away from Excellent restaurants, cafes, shopping, TTC, Billy Bishop Island Airport all walking distance. Whether you love relaxed lakeside strolls, urban conveniences, or dynamic city life, this location has it all. Show Your Best Client. (id:55026)
Hamilton, Ontario
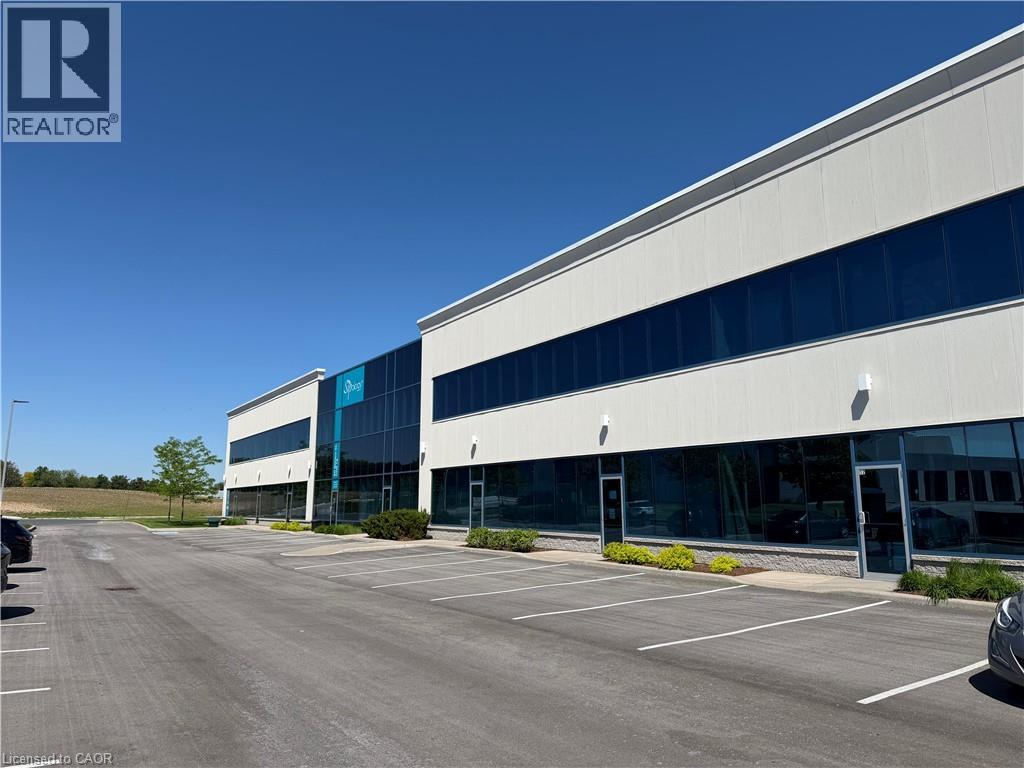
Highly functional and well-maintained Industrial unit for lease in the Ancaster Business Park, available for flexible possession. The unit has one dock door and four drive-in doors, all good sizes and with good access for trucks. Inside the unit, there is good clear height at 23-24 ft clear in the majority of the warehouse and smaller portion that is about 13 ft but has air-conditioning and is open to the warehouse - good for additional storage or complementary processes to the warehouse section. The office is nicely finished, with a mix of private and open space. There are also multiple kitchenette/lunch spaces for employees, as well as a sound proof media room. The Ancaster business park is situated close to local amenities like restaurants, retail shops, with great proximity to Hamilton and other key commercial areas, while also being minutes to Highway 403, leading to the Greater Toronto and Hamilton area. HSR public transit is around the corner with connections to the Hamilton area. Lease price is per square foot net rent. (id:55026)
Hamilton, Ontario
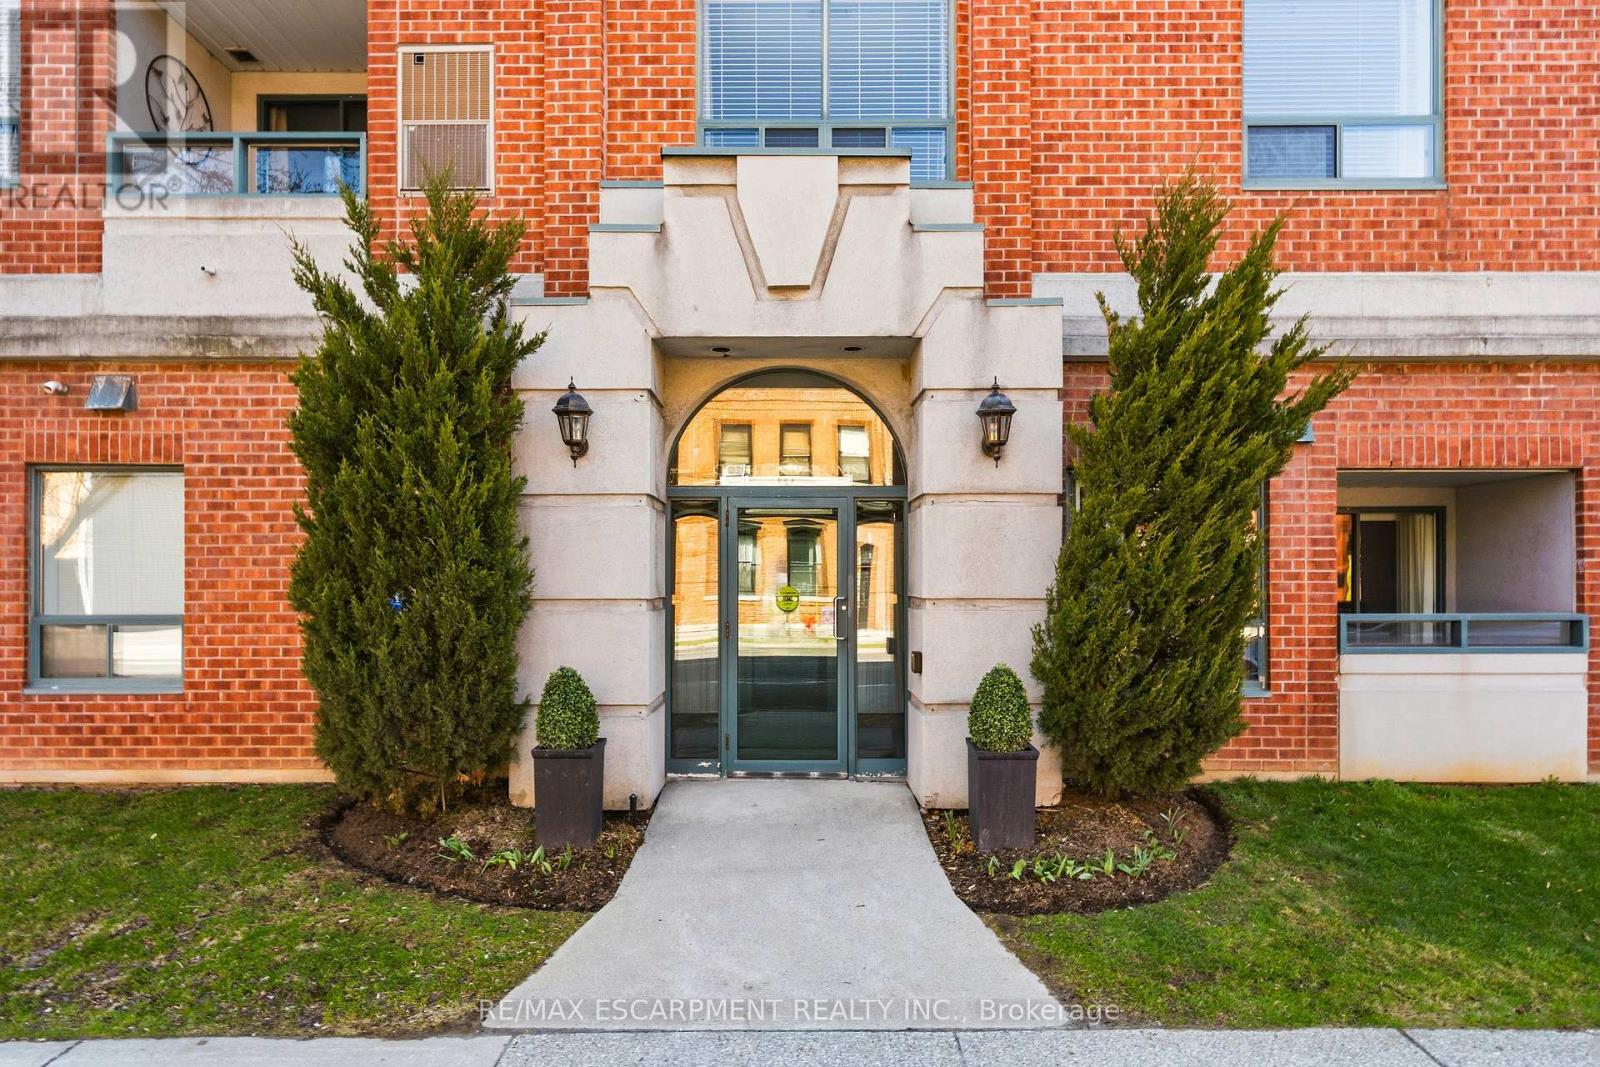
Experience the ultimate Dundas lifestyle in this sun-drenched, 1,174 sq. ft. corner suite at Grafton Square. Tucked into the vibrant heart of town, this exceptionally maintained, boutique 21-unit building places charming cafés, local shops, the Art Gallery, and daily amenities right at your doorstep. Inside, the bright and open layout is flooded with natural light from expansive windows, highlighting a spacious open-concept living and dining area designed for seamless entertaining. The welcoming eat-in kitchen features warm wood cabinetry, while the private balcony offers a peaceful spot for outdoor relaxation. Peace of mind is guaranteed with a brand-new HVAC unit. The split-bedroom design offers ultimate privacy, featuring a generous primary retreat with an ensuite bath and dual closets, alongside a versatile second bedroom perfect for guests or a home office. Complete with in-suite laundry, an exclusive storage locker, and premium building amenities like a party room, guest suite, and underground parking with a car wash bay, this low-maintenance gem is just a short stroll from the beautiful Dundas Driving Park. (id:55026)
Hamilton, Ontario
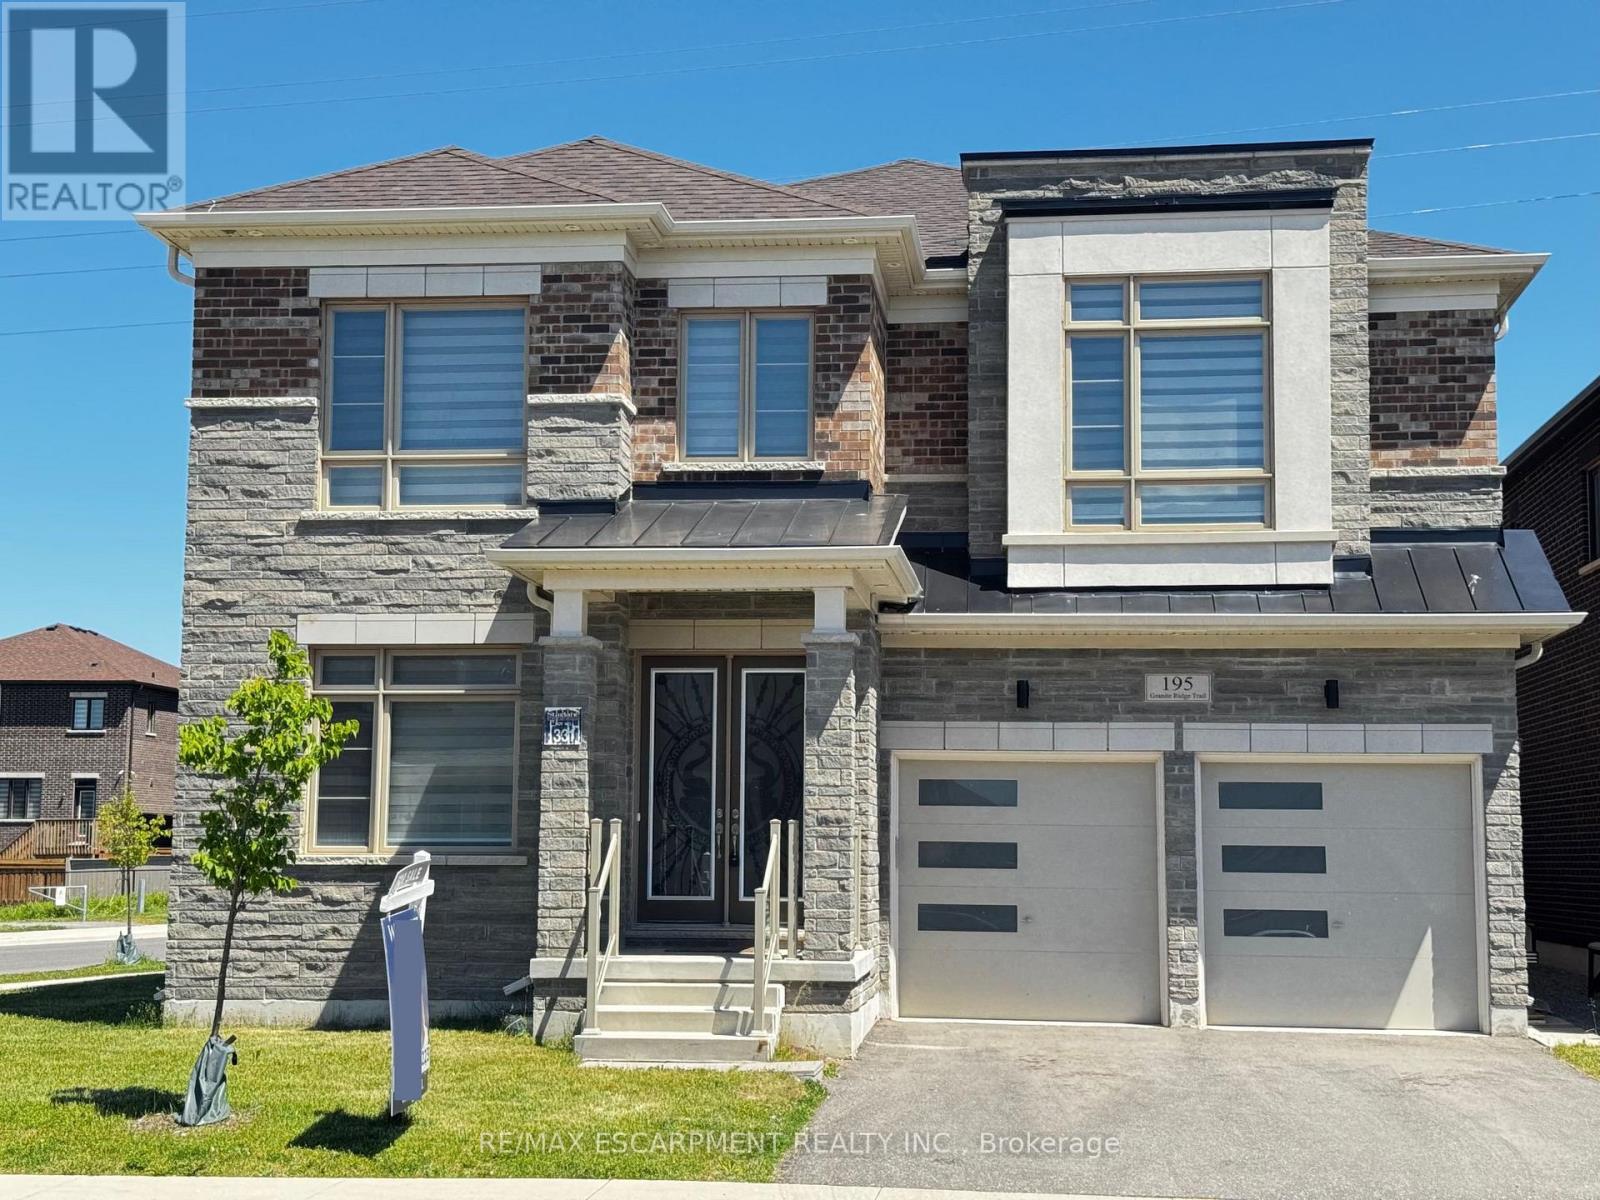
Experience the perfect blend of luxury, comfort, and modern design in this stunning 6-bedroom, 4-bathroom home, beautifully positioned in one of Waterdown's most prestigious and serene neighbourhoods. Featuring a sleek modern elevation, main floor bedroom suite, and basement walk-up, this residence offers exceptional curb appeal and an elevated lifestyle. Step inside to a bright, sophisticated main floor with 10' smooth ceilings, upgraded tile flooring, wide-plank-stained hardwood, and a convenient full bathroom-ideal for guests or multigenerational living. The open-concept layout flows seamlessly into a high-end upgraded kitchen, complete with quartz countertops, built-in oven, gas cooktop, and JennAir refrigerator, perfect for both everyday living and entertaining. The second level continues the upscale feel with 9 ft ceilings, spacious bedrooms, and a versatile loft that can serve as a lounge, office, or playroom. Both staircases feature elegant, stained wood with iron spindles, adding to the home's elevated aesthetic. The basement walk-up offers incredible potential-ideal for extended family, recreation, or future income possibilities. Located just minutes from major amenities and offering easy access to Highway 407 and the Burlington border, this home combines luxury with unbeatable convenience. Enjoy the comfort of one of Waterdown's biggest homes! RSA. (id:55026)
Oakville, Ontario
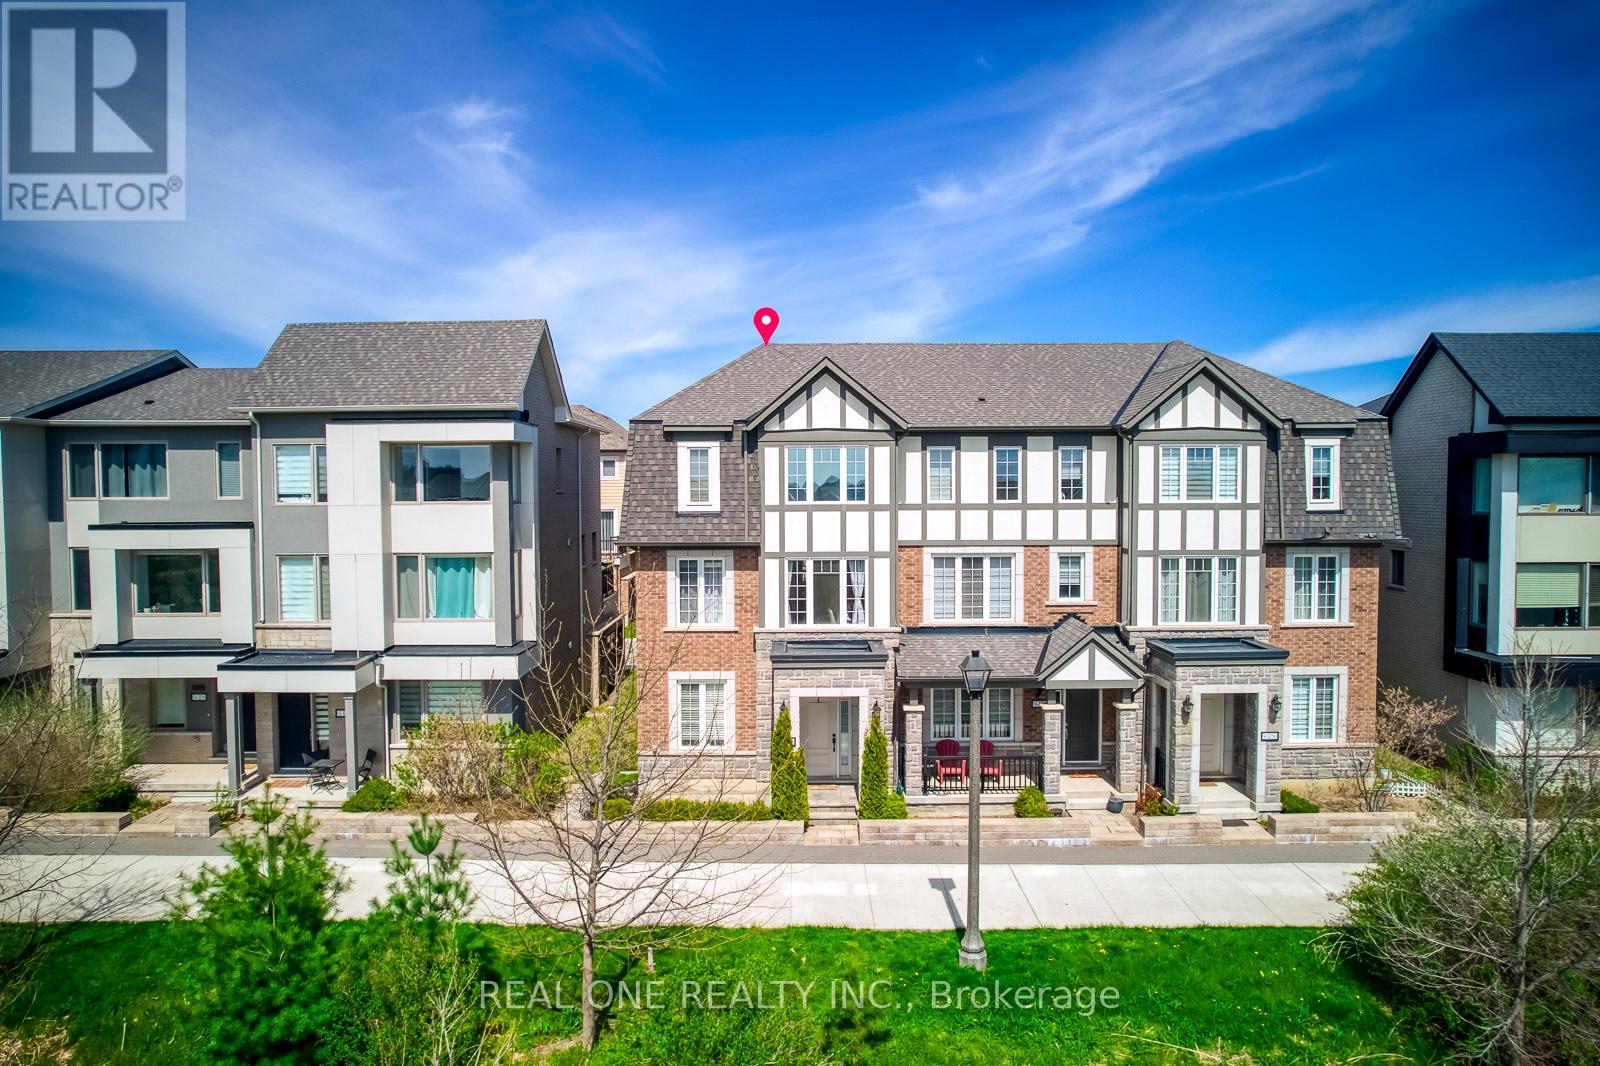
5 Elite Picks! Discover 5 Reasons To Make This Home Your Own: 1. Enjoy Peaceful Pond Views & The Sights And Sounds Of Nature In A Beautiful Setting Overlooking Charles Fay Pond In Oakville's Thriving Preserve Community, Just Minutes From Parks & Trails, Schools, Oakville's Stunning Sixteen Mile Sports Complex & Community Centre, Hospital, Uptown Core Shopping, Restaurants & More! 2. Spacious Kitchen Features A W/I Pantry, Upgraded Cabinetry, Granite Countertops, Stainless Steel Appliances & Bright Breakfast Area With Patio Door W/O To An Oversized Balcony. 3. Generous Open Concept Family Room With Large Window, Plus Bright & Spacious Living/Dining Room Featuring Large Windows & Stunning Pond Views! 4. 3 Bedrooms & 2 Full Baths On The 3rd Level, Including Double Door Entry To The Primary Bedroom With W/I Closet & Upgraded 4pc Ensuite Featuring Freestanding Soaker Tub & Separate Shower. 5. Covered Porch Opens To A Large Foyer Leading To The Finished Ground Level, Featuring French Door Entry To A Wonderful Guest/4th Bedroom Suite With W/I Closet & Upgraded 4pc Semi-Ensuite, Plus Laundry Room With Convenient Access To The 2-Car Garage! All This & More! Popular Mattamy Chestnut End Model Offering 1,952 Sq.Ft. Of A/G Living Space Across 3 Finished Levels! 2pc Powder Room Completes The Main (2nd) Level. Upgraded Dark Hardwood Flooring & 9' Smooth Ceilings On Ground & Main (2nd) Levels. Lovely Front Courtyard/Patio Area. Attached 2-Car Garage With Convenient Back Lane Access. Numerous Upgrades Throughout Including 36" High Cabinets & Granite Counters In 3 Baths, R/I For C/Vac & Natural Gas Line On Balcony, Sous Kitchen Layout With W/I Pantry, Ground Level In-Law Suite/4pc Bath Layout, Laundry Cabinets, Ensuite Bath & More! Please See Feature Sheet For Additional Details. (id:55026)
Oshawa, Ontario
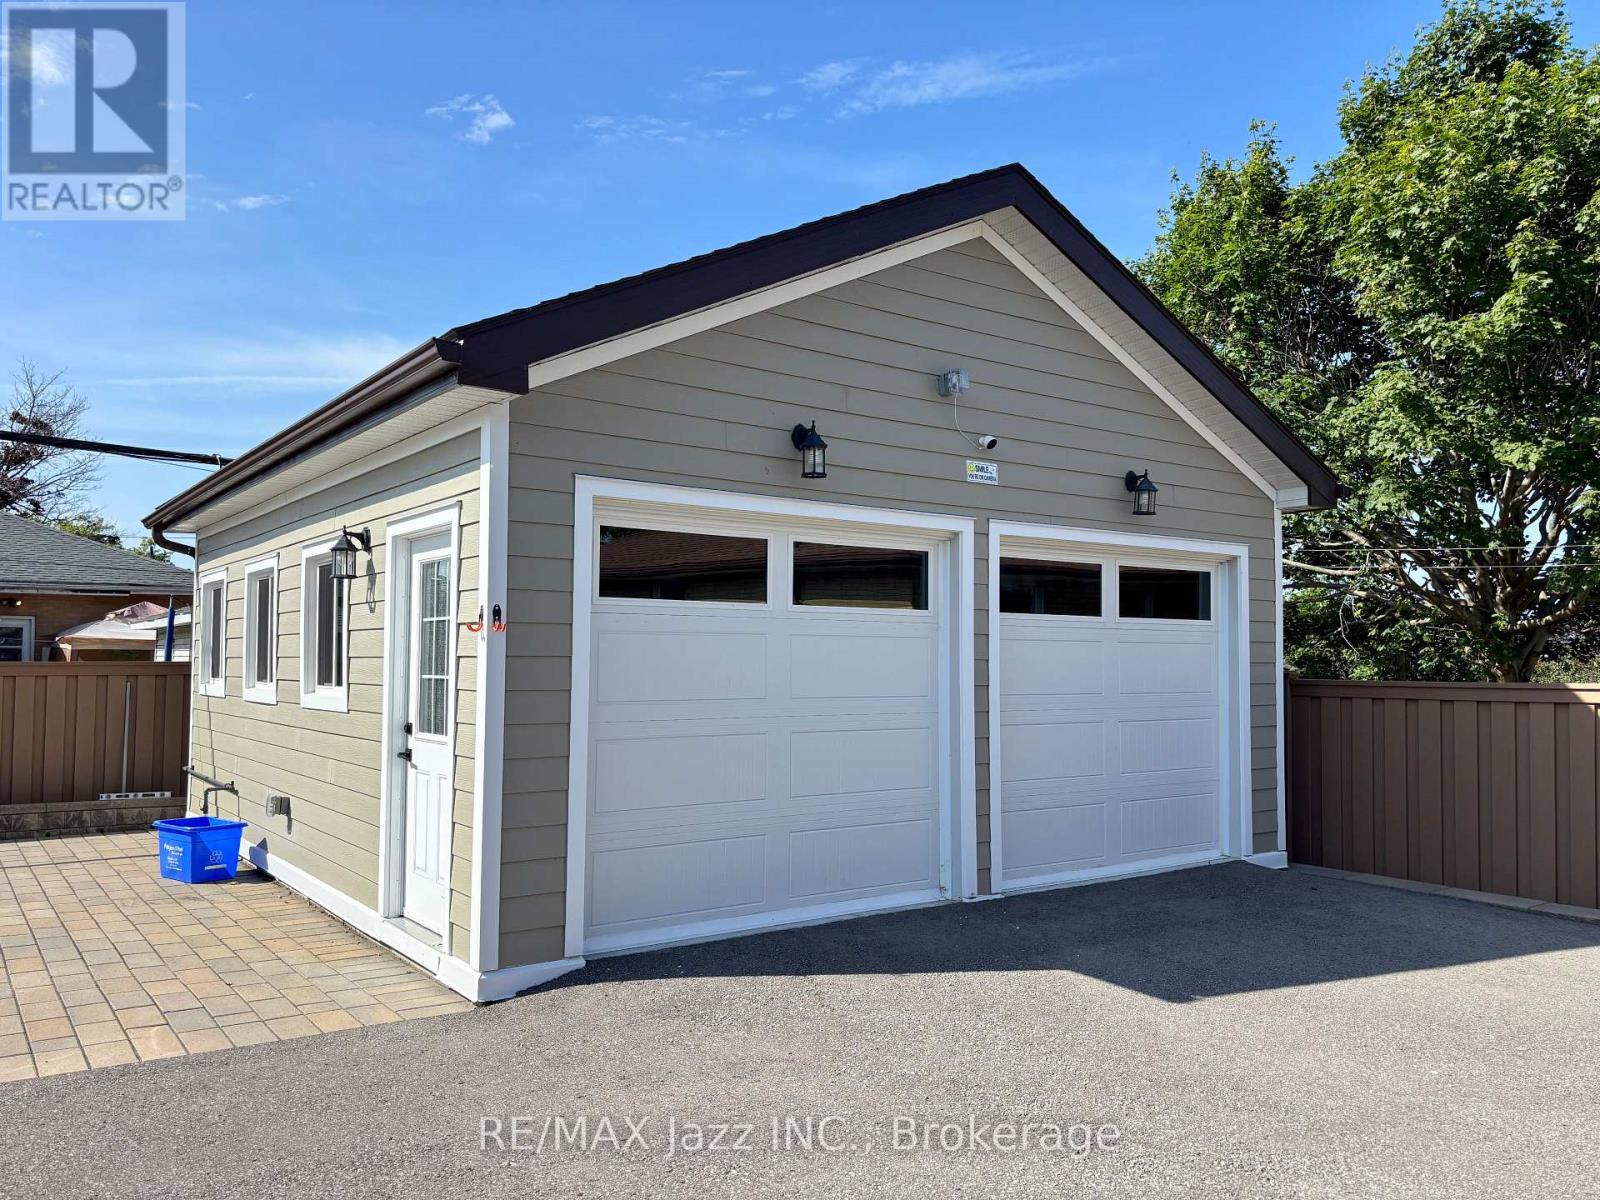
INCLUDED: WIFI internet, cable, lawn care, snow removal, and access to a shared backyard with BBQ and picnic table. The home can also be rented fully furnished, including cookware, dishes, utensils, and other kitchen essentials. Be the first to rent this modern detached garden suite, completed in 2025 and designed to offer the privacy and independence of your own home. Completely separate from the main house with no shared walls, this thoughtfully designed bachelor unit makes the most of every square foot. The open-concept layout features a modern kitchen with brand-new stainless steel appliances, including a gas stove, refrigerator with ice maker, and dishwasher. A full-sized stacked washer and dryer are conveniently located within the home, and an on-demand tankless hot water system provides added efficiency. Enjoy year-round comfort with in-floor radiant heating throughout, central air conditioning, and backup electric heat. One dedicated parking space is included. Available fully furnished, this home is an excellent option for professionals, those relocating, or anyone looking for a truly move-in-ready rental. Simply bring your suitcase-the furnishings, cookware, dishes, utensils, WIFI internet, and cable are already included. The landlord also takes care of lawn maintenance and snow removal, and you'll enjoy access to the shared backyard complete with a BBQ and picnic table. Responsive professional property management provides added peace of mind. Tenant is responsible for 10% of total utilities. Located close to parks, shopping, transit, and everyday amenities, this is a rare opportunity to lease a completely detached home that combines privacy, modern finishes, and exceptional convenience. (id:55026)
Oshawa, Ontario
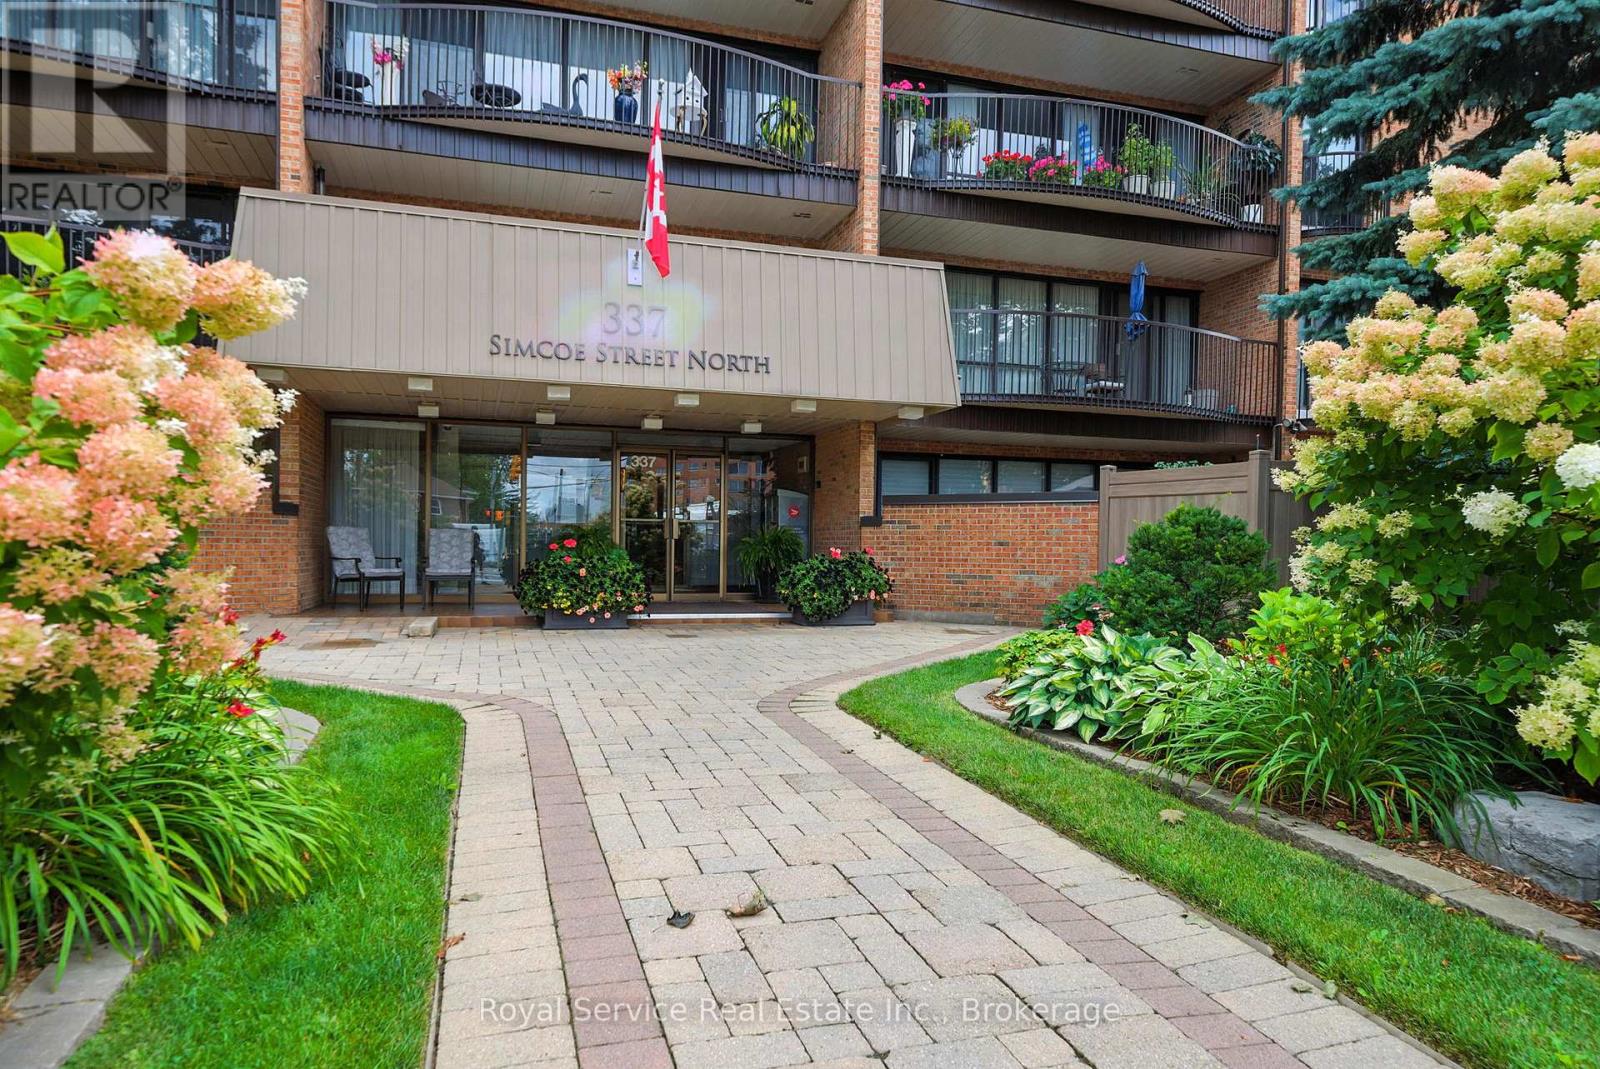
A rare find! This spacious 2 bedroom condo features something special...Your own PRIVATE WALLED GARDEN! Condo living with an amazing private place to garden and entertain outdoors. Inside you will find a spacious living and dining room with a walkout to the garden, a den, also with a walkout and a kitchen with breakfast area and door to a completely separate side patio area. The two bedrooms both have walkouts, while the primary bedroom features a generous walk-in closet and ensuite bath.There is over 1300 sq. ft of living space here plus approximately 550 sq. feet of private garden space. Other amenities include in-suite laundry, underground parking, private storage locker and everything this great building has to offer including a sauna, bike and seasonal storage, party room, hobby room, and so much more. (id:55026)
Mississauga, Ontario
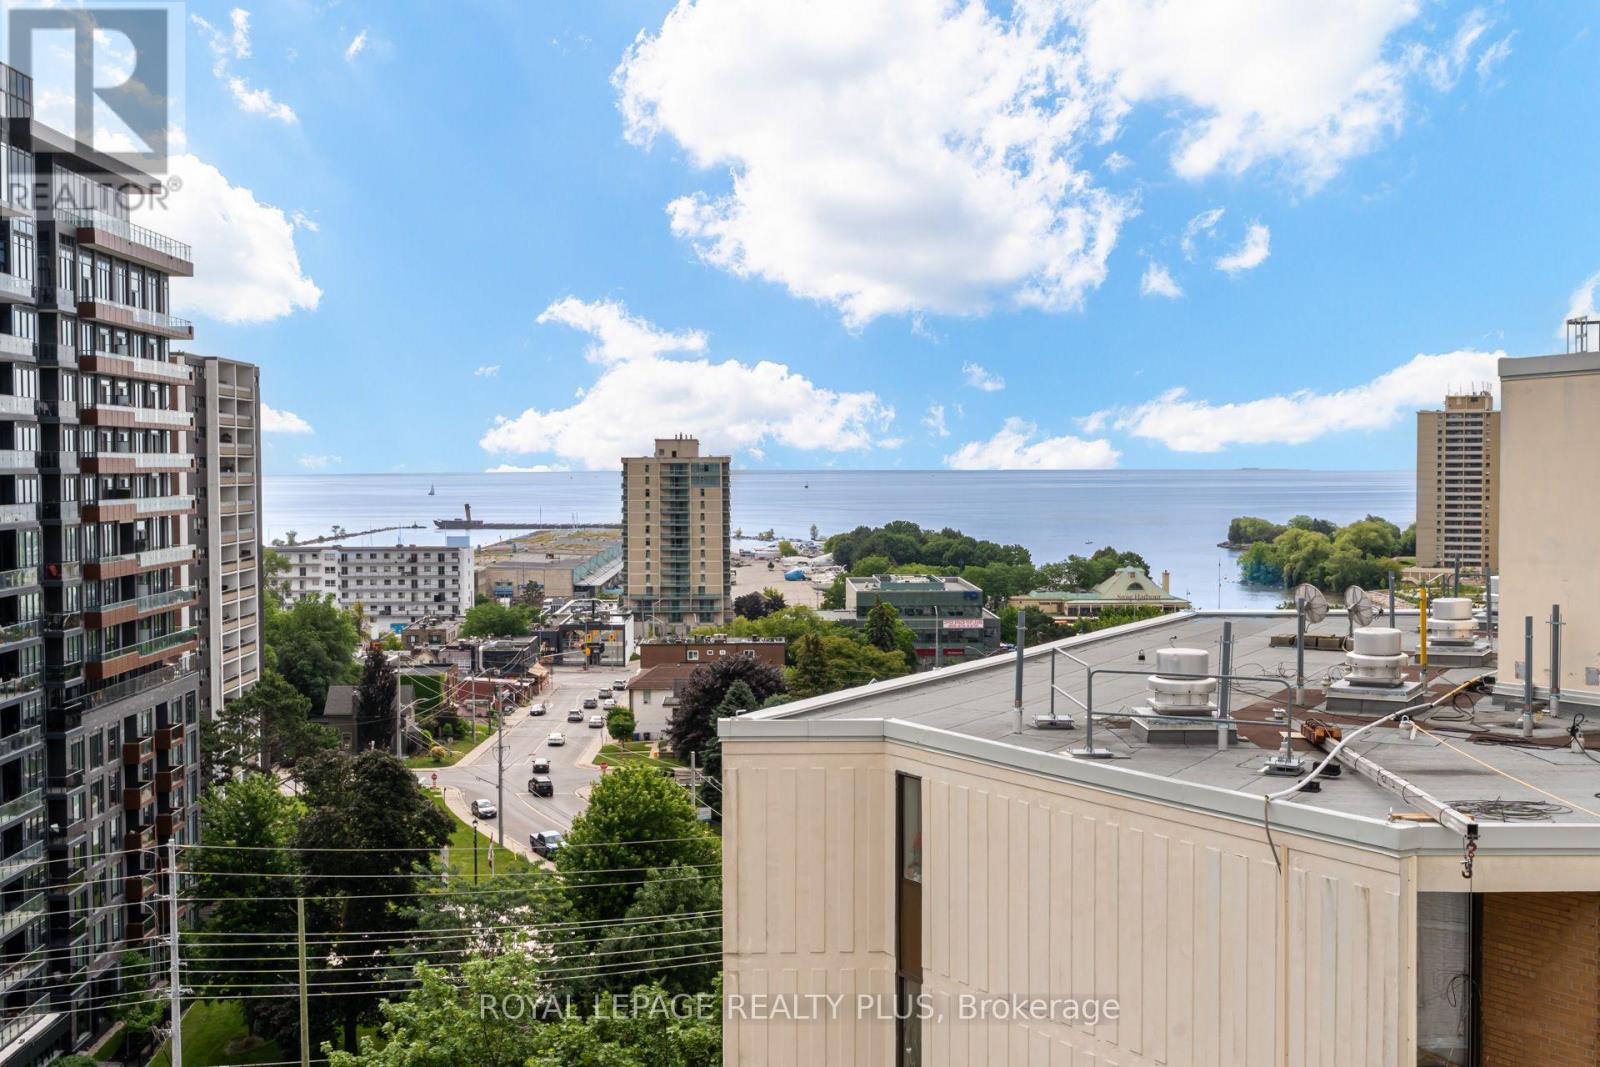
Lake. View. Penthouse. These coveted suites rarely come up for sale. With sweeping views of the Village of Port Credit and Lake Ontario, this spotless and well maintained suite delivers the perfect canvas for you to create your dream home. The open layout is made for full sized furniture and is great for those who love to entertain. Huge eat-in kitchen with pantry and breakfast room. Open concept living space boasts oversized windows providing tons of natural light throughout the day. Walk-out from the dining room to a three season sunroom which flows out to a big balcony with 180 degree views. Spacious king-sized master bedroom with 2-piece ensuite, a very large guest bedroom with double closet plus a sizeable open concept den with closet that easily converts to a 3rd bedroom. A separate laundry room for practical daily living and some extra storage space. Quiet building of professionals and empty nesters with just 4 units per floor and a total of 48 suites. This building perfectly combines a quiet home environment with the vibrant Village of Port Credit offering shopping and restaurants just a 300 metre walk away. Dine out, take a stroll by the Lake or along the Credit River, enjoy a festival in the park, check out the weekly summer farmers market. All amenities are accessible on foot including several grocery options, pharmacies, banks, library and more. With the GO Train just a 3 minute walk away, you can be in downtown Toronto in about 30 minutes for work or play. Very well maintained and managed building offering a heated outdoor saltwater pool, BBQ area, rooftop patio and many gardens to enjoy. Well equipped gym, change rooms with sauna. Have a green thumb? Join other like-minded gardening enthusiast residents for some outdoor time and camaraderie. Friendly residents create a sense of community. One of Port Credits hidden gems. Don't miss it! (id:55026)
Ottawa, Ontario
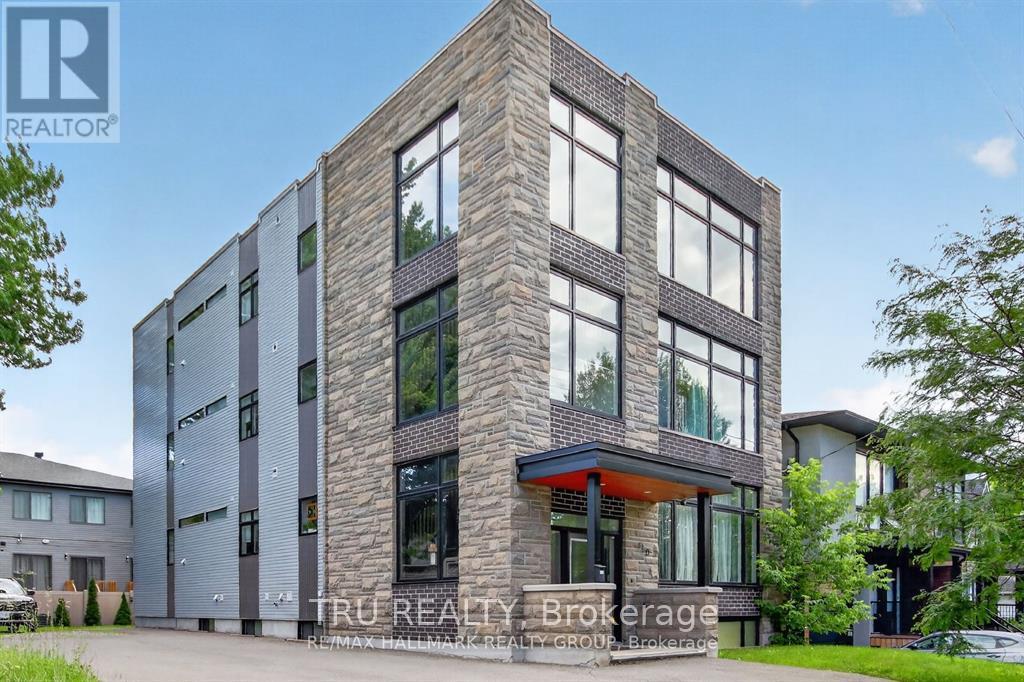
ALL INCLUSIVE bachelor apartment available for SEPTEMBER 1st! This well designed, single unit has a private living space with your own 3 piece bathroom and a generous kitchenette (cooktops and air fryers are used to cook by current tenants as there is no stove) with a refrigerator and shared laundry area located within close proximity to shops, grocery stores, walking/biking paths along the Ottawa River as well as St-Laurent mall. Parking available for $150/month, utilities included are hydro, gas, water, high speed internet, snow removal and landscaping included. Rental application, proof of income, credit report required. Unit is not suitable for more than 2 adults and we are looking for tenants who have at least 3x the rent amount (gross) per month and credit scores of over 700+. **For inquiries, please contact by email only. We kindly ask that you do not call, as phone inquiries will not be answered.** (id:55026)
Vaughan, Ontario
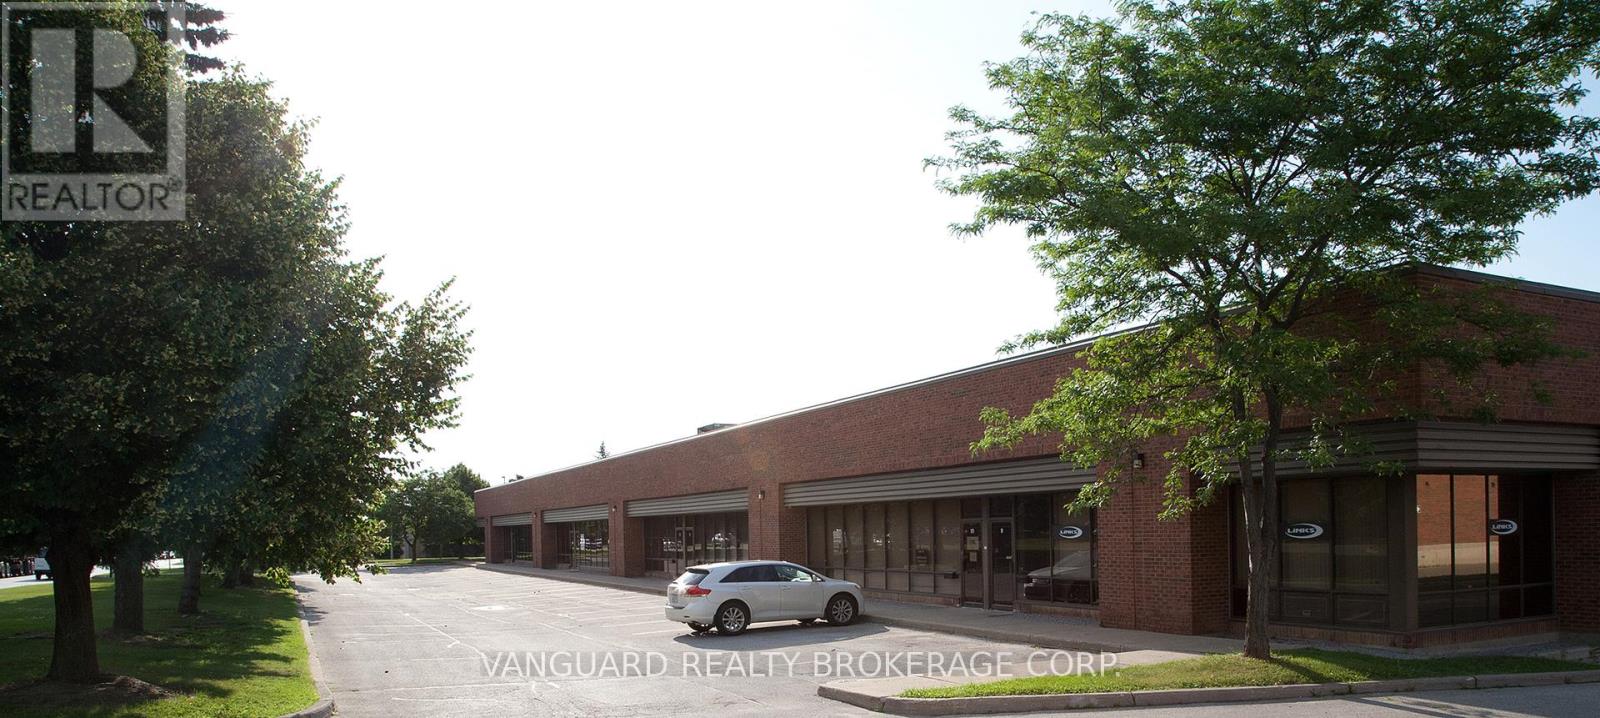
High Quality Industrial Space on Steeles Ave, just west of Dufferin Facing Viceroy. Please note that There Is An Administration Fee Of 5% Of Net Rent ($0.95 per sq. foot) And Must Be Added To Current (2026) T.M.I. Of $3.90 Psf Per Year To Calculate Total Additional Rent. TWO Truck Level Shipping Doors. Offered On "As Is Where Is Basis". Net rent to escalate annually $0.50 psf. Showing business days business hours subject to present tenant availability. Please provide one or two business day notice. (id:55026)
Toronto, Ontario
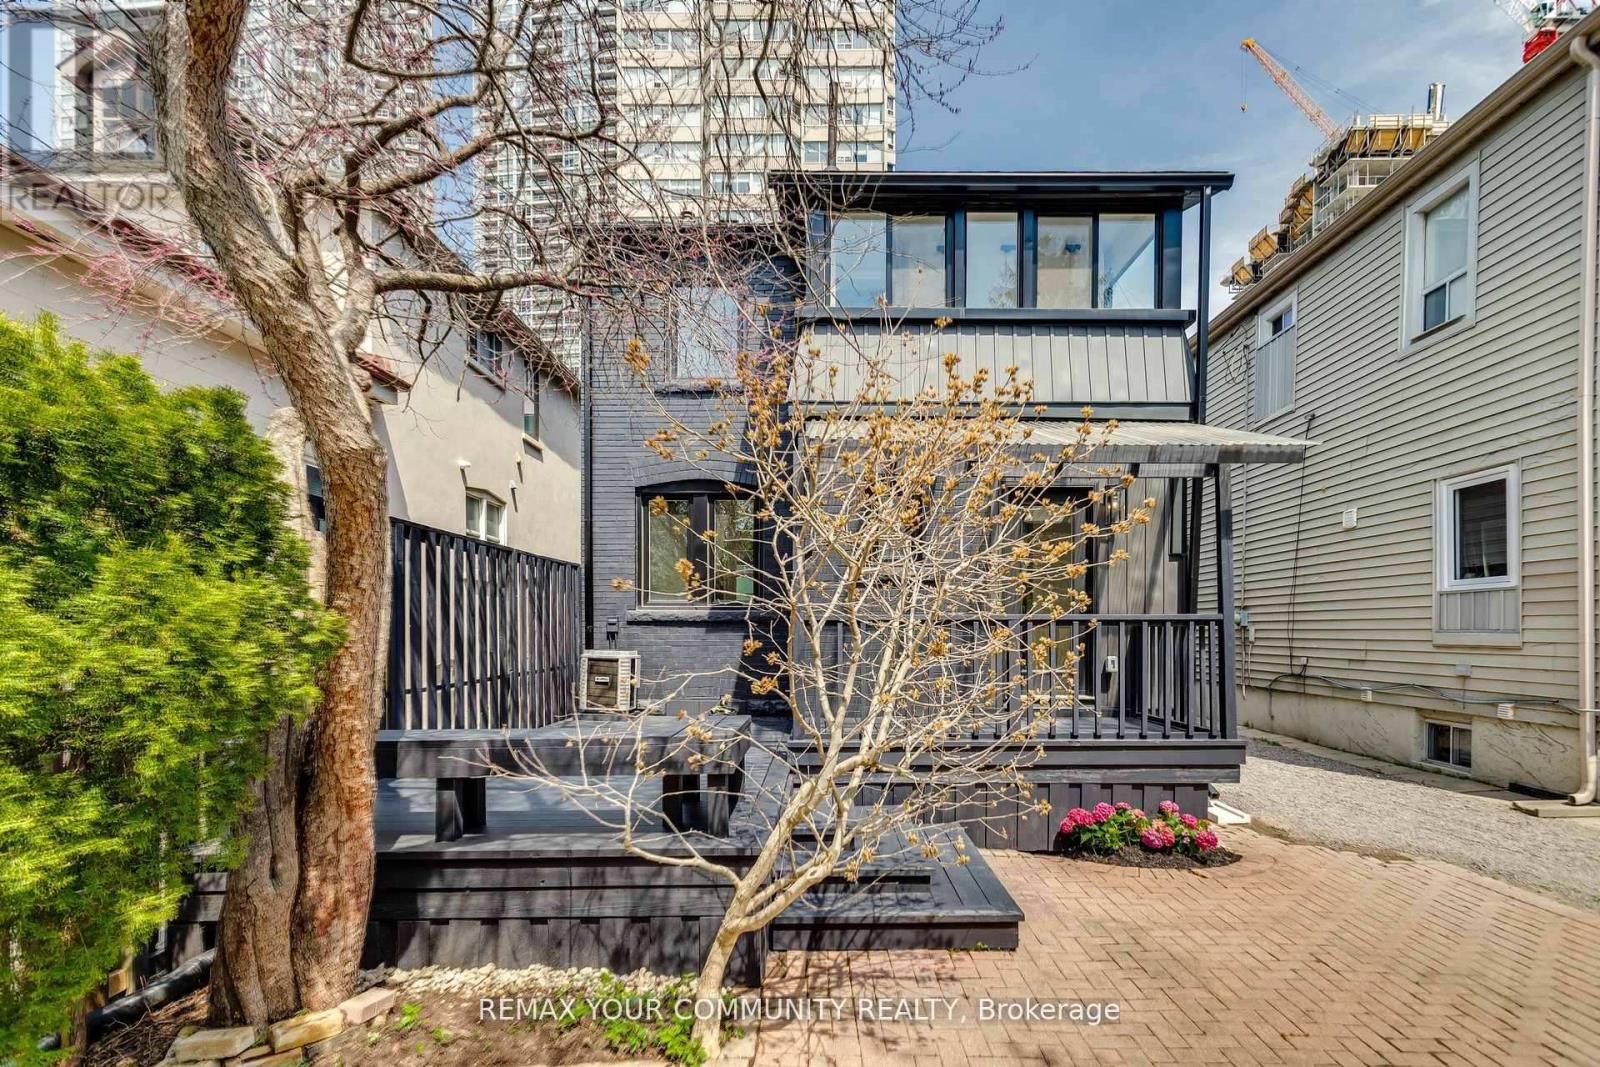
Stellar Location! Commercial Office/Development or current beautifully renod live in. 94 Walk Score, 92 Transit Score! Solid Brick Fully Detached Property on 150 Ft Extra Deep South Lot. Tons Of Windows, Modern & Open Concept, Quality Renovations Interior & Exterior, Gleaming Custom Hardwood Floors, Designer Tiles, Beautiful Modern Kitchen With Upgraded Cabinetry. Large Bedrooms With Master Walk In Closet, 2nd Floor Laundry, A Fully Finished Basement With Separate Entrance & Own Kitchen & Laundry. Mature Gardens In The Backyard & Large Oversized Deck To Be Enjoyed. World Class Amenities At Your Doorstep! (id:55026)
Hamilton, Ontario
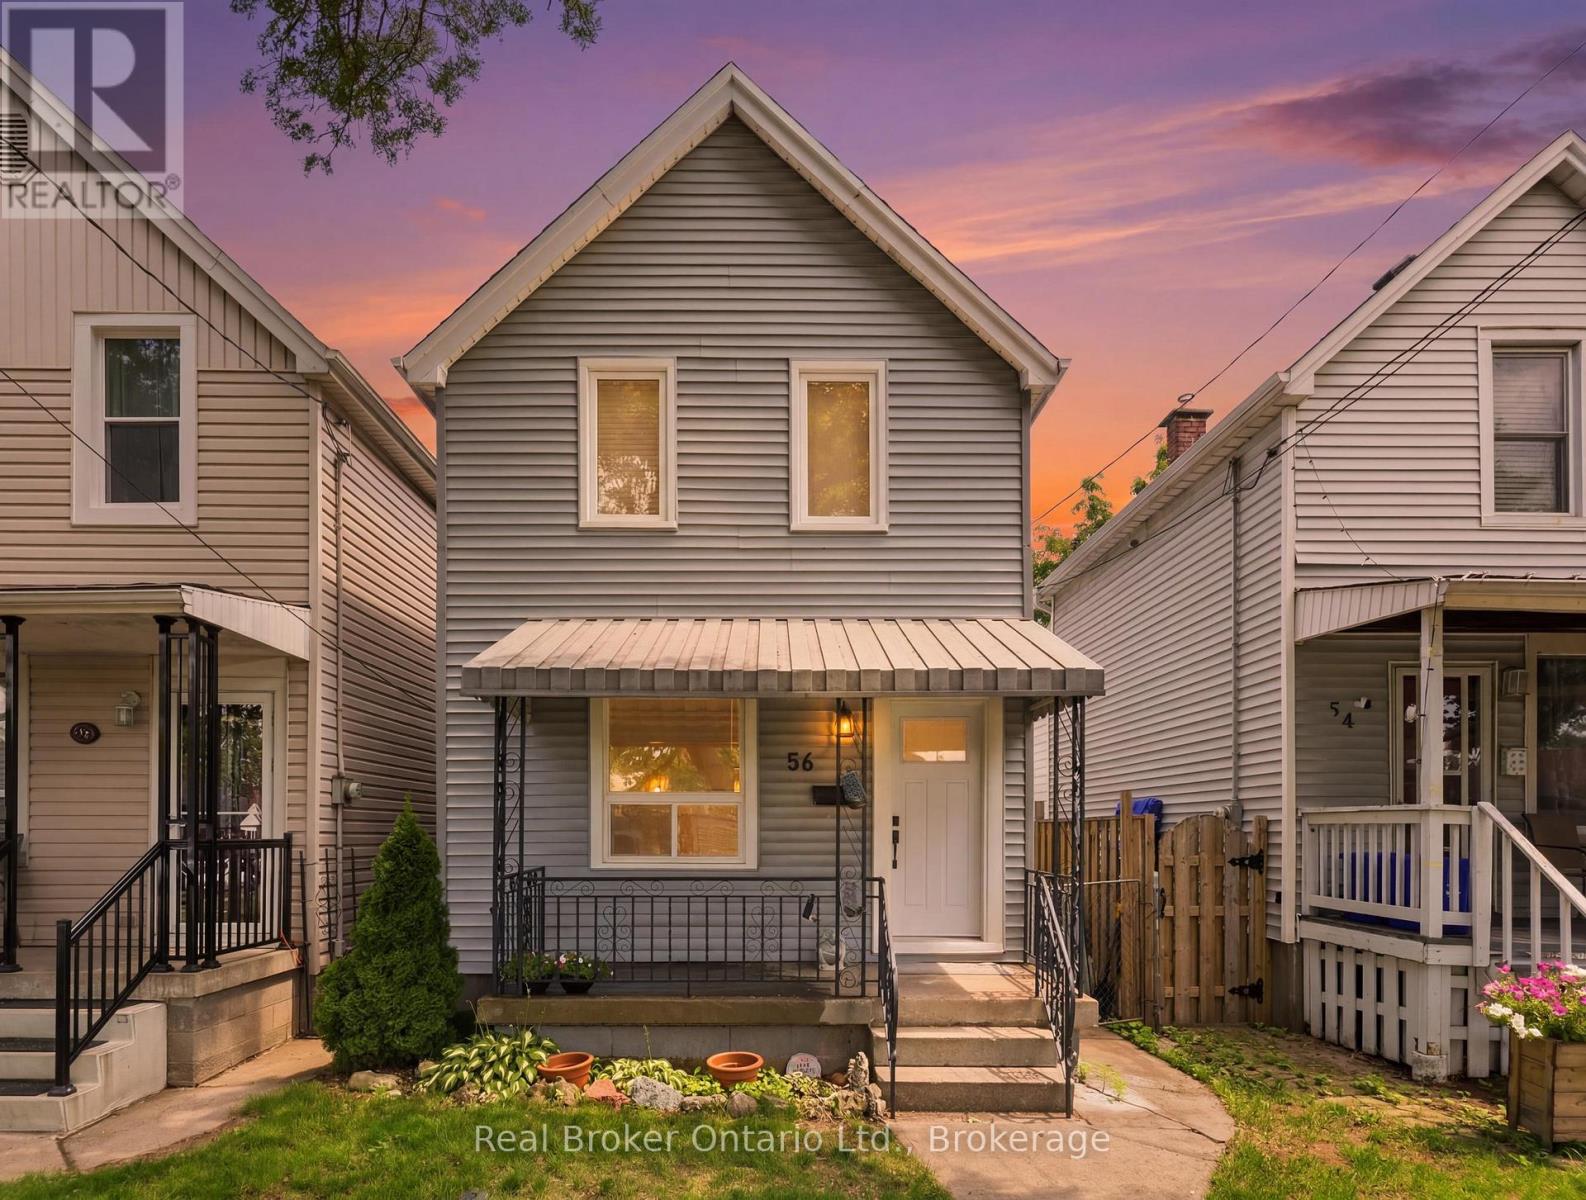
Welcome to 56 Harmony Avenue, a beautifully renovated 2-storey detached home tucked into Hamilton's family-friendly Homeside neighbourhood. Fully updated in 2026, this 3-bedroom, 1-bathroom home is truly move-in ready, offering the perfect blend of modern comfort and everyday charm.Step inside to find a bright, large eat-in kitchen outfitted with brand new stainless steel appliances. Throughout the home, new windows fill the space with natural light while improving comfort and efficiency year-round.Outside, enjoy your own fenced backyard! A great spot for kids, pets, or summer get-togethers, all on a generous 100' deep lot.Centrally located just minutes from Centre Mall, shopping, dining, and everyday amenities, this home offers unbeatable convenience without sacrificing that cozy, neighbourhood feel. Whether you're a first-time buyer looking to plant roots or a growing family in need of space and updates already done for you, 56 Harmony Ave checks all the boxes. (id:55026)
Brampton, Ontario
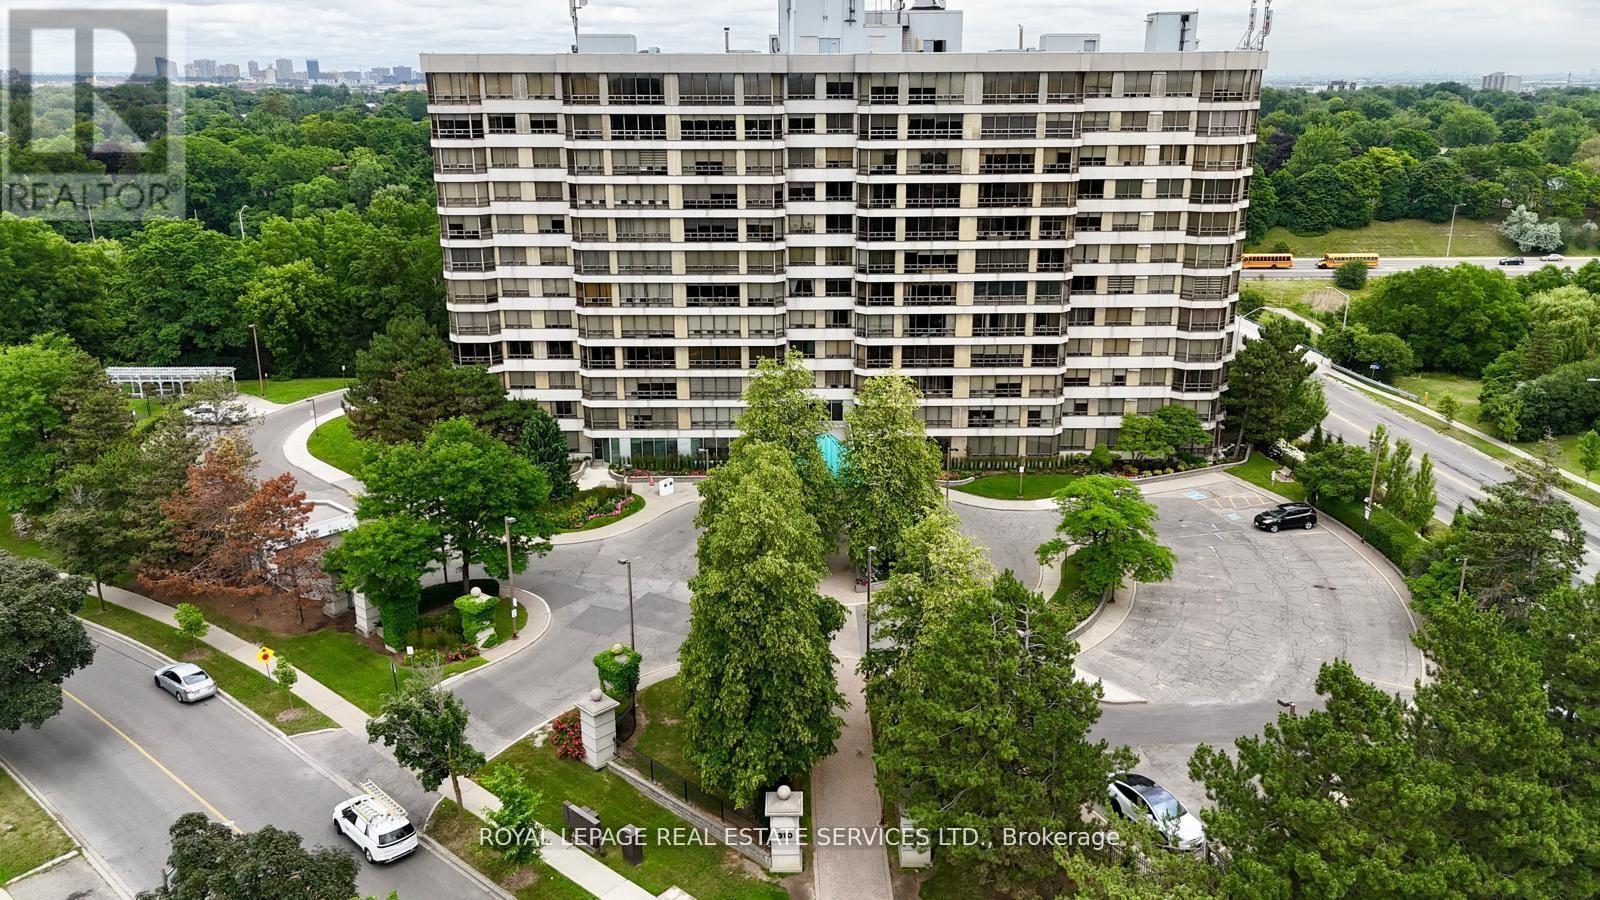
Welcome to Pinnacle I, where comfort, space, and natural surroundings come together. Perched above the tranquil Etobicoke Creek ravine, this beautifully maintained suite offers approximately 1,280 sq. ft. of bright, inviting living space. Large east-facing windows fill the home with natural light, complementing the open-concept living and dining areas-perfect for both everyday living and entertaining. A separate enclosed solarium provides a versatile space ideal for a home office, reading nook, or quiet retreat. The thoughtfully designed layout features two generous bedrooms and two full bathrooms, including a spacious primary suite with double closets and a private ensuite with a separate shower. Enjoy the convenience of in-suite laundry, underground parking, and a storage locker. Residents of Pinnacle I benefit from exceptional amenities, including 24-hour concierge, indoor pool, saunas, fitness rooms, tennis court, car wash station and beautifully landscaped outdoor spaces with BBQ areas. This location truly has it all-close to Gage Park, Sheridan College, shopping, dining, GO Transit, major highways, golf courses, and miles of scenic walking and biking trails. Surrounded by nature, including the Etobicoke Creek ravine, and offering a strong sense of community and comfort, this is the perfect place to call home. (id:55026)
Ajax, Ontario
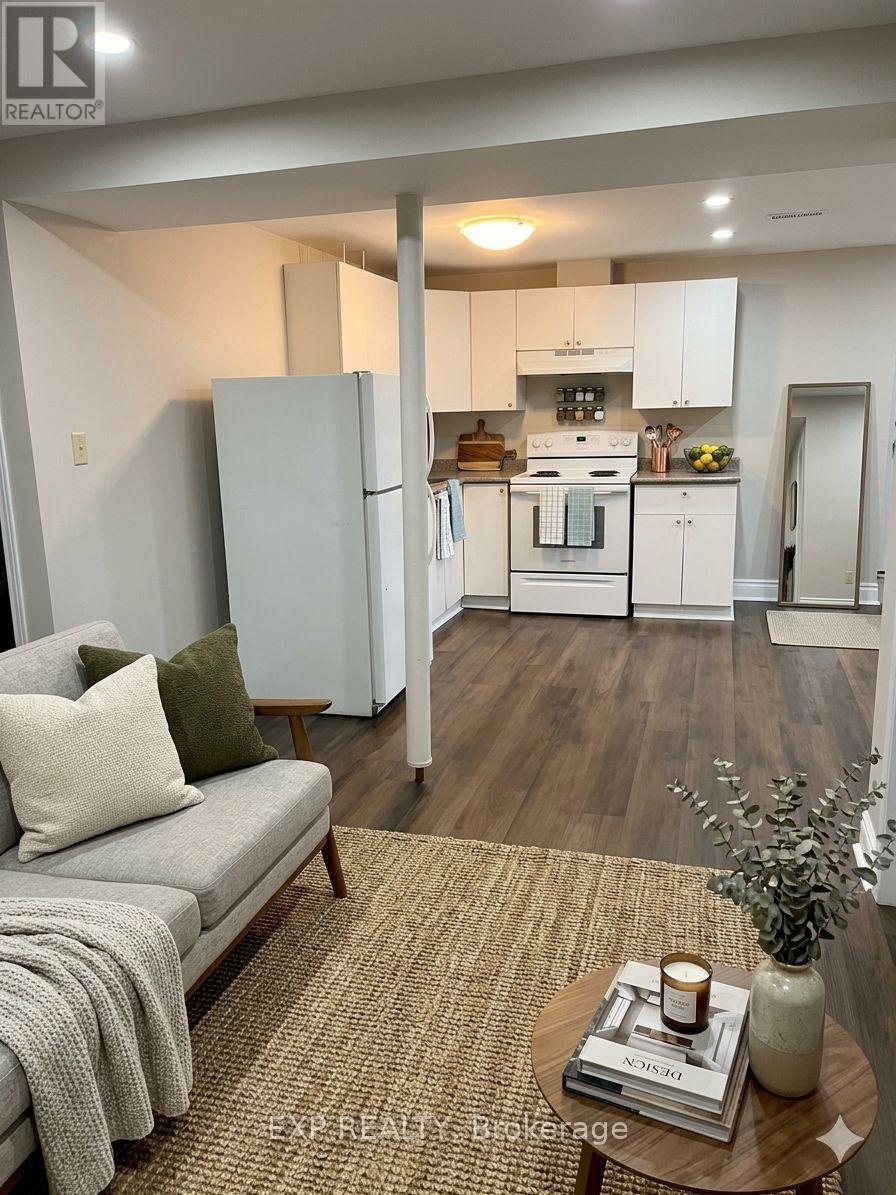
Vivacious Pickering Village! A lovely apartment in a beautiful house close to a historic and cultural centre. This unit includes parking, spacious bedroom with large den, suitable for an office or 2nd bedroom, newly renovated kitchen and bathroom containing laundry. Freshly cleaned and painted, this wonderful unit is ready for you! Pickering Village is Ajax's historic main street, situated at the crossroads of Old Kingston Road and Church Street. Once an original Quaker Settlement from the 1800's, the area celebrates a mix of the old and the new, including local businesses, restaurants and pubs that have situated in historical buildings with unique architecture. The district is also home to the St. Francis Centre for Community Arts and Culture, a municipally-run theatre that provides arts and cultural events and experiences for residents and visitors. With excellent assigned and local public schools very close to this home, your kids will get a great education in the neighbourhood. This home is located in park heaven, with 4 parks and a long list of recreation facilities within a 20 minute walk from this address. Public transit is at this home's doorstep for easy travel around the city. The nearest street transit stop is only a 5 minute walk away and the nearest rail transit stop is a 21 minute walk away. (id:55026)
Toronto, Ontario
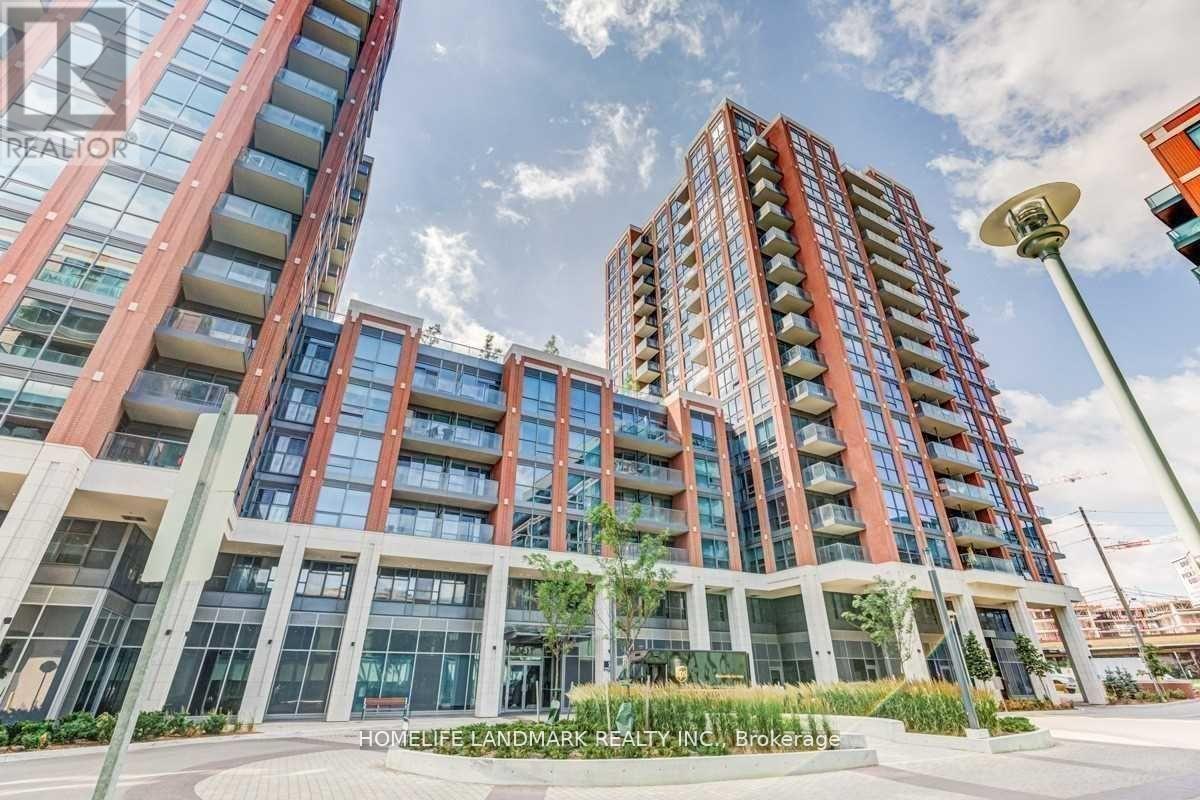
Bright & Spacious 1+Den Unit With Very Functional Layout, Floor to Ceiling Windows, Laminated Flooring, Walk To Wilson Subway Station, Easy Access To Hwy 401, Allen Rd, Yorkdale, York University, Humber River Hospital, Shops, Restaurants, Costco, And Parks. (id:55026)

Toronto, Ontario
Rare opportunity to own a truly unique mixed-use corner property in the heart of Cabbagetown, directly across from Riverdale Park and Riverdale Farm. This character-filled property features a functioning main floor corner commercial space currently operating as a well-established ice cream/snack bar, along with two separate and self-contained one-bedroom residential units known as the Loft and the Cottage. The property also offers two private decks and a large backyard, creating exceptional outdoor space rarely found in the city. A landmark location with incredible charm, strong visibility, and income in one of Toronto's most sought-after neighbourhoods. Steps to parks, transit, local shops, and downtown amenities. An exceptional opportunity for investors, end users, or those seeking a unique live/work property. Parking Currently Not In Use. (id:55026)

Toronto, Ontario
Rare opportunity to own a truly unique mixed-use corner property in the heart of Cabbagetown, directly across from Riverdale Park and Riverdale Farm. This character-filled property features a functioning main floor corner commercial space currently operating as a well-established ice cream/snack bar, along with two separate and self-contained one-bedroom residential units known as the Loft and the Cottage. The property also offers two private decks and a large backyard, creating exceptional outdoor space rarely found in the city. A landmark location with incredible charm, strong visibility, and income in one of Toronto's most sought-after neighbourhoods. Steps to parks, transit, local shops, and downtown amenities. An exceptional opportunity for investors, end users, or those seeking a unique live/work property. Parking Currently Not In Use. (id:55026)
Hamilton, Ontario
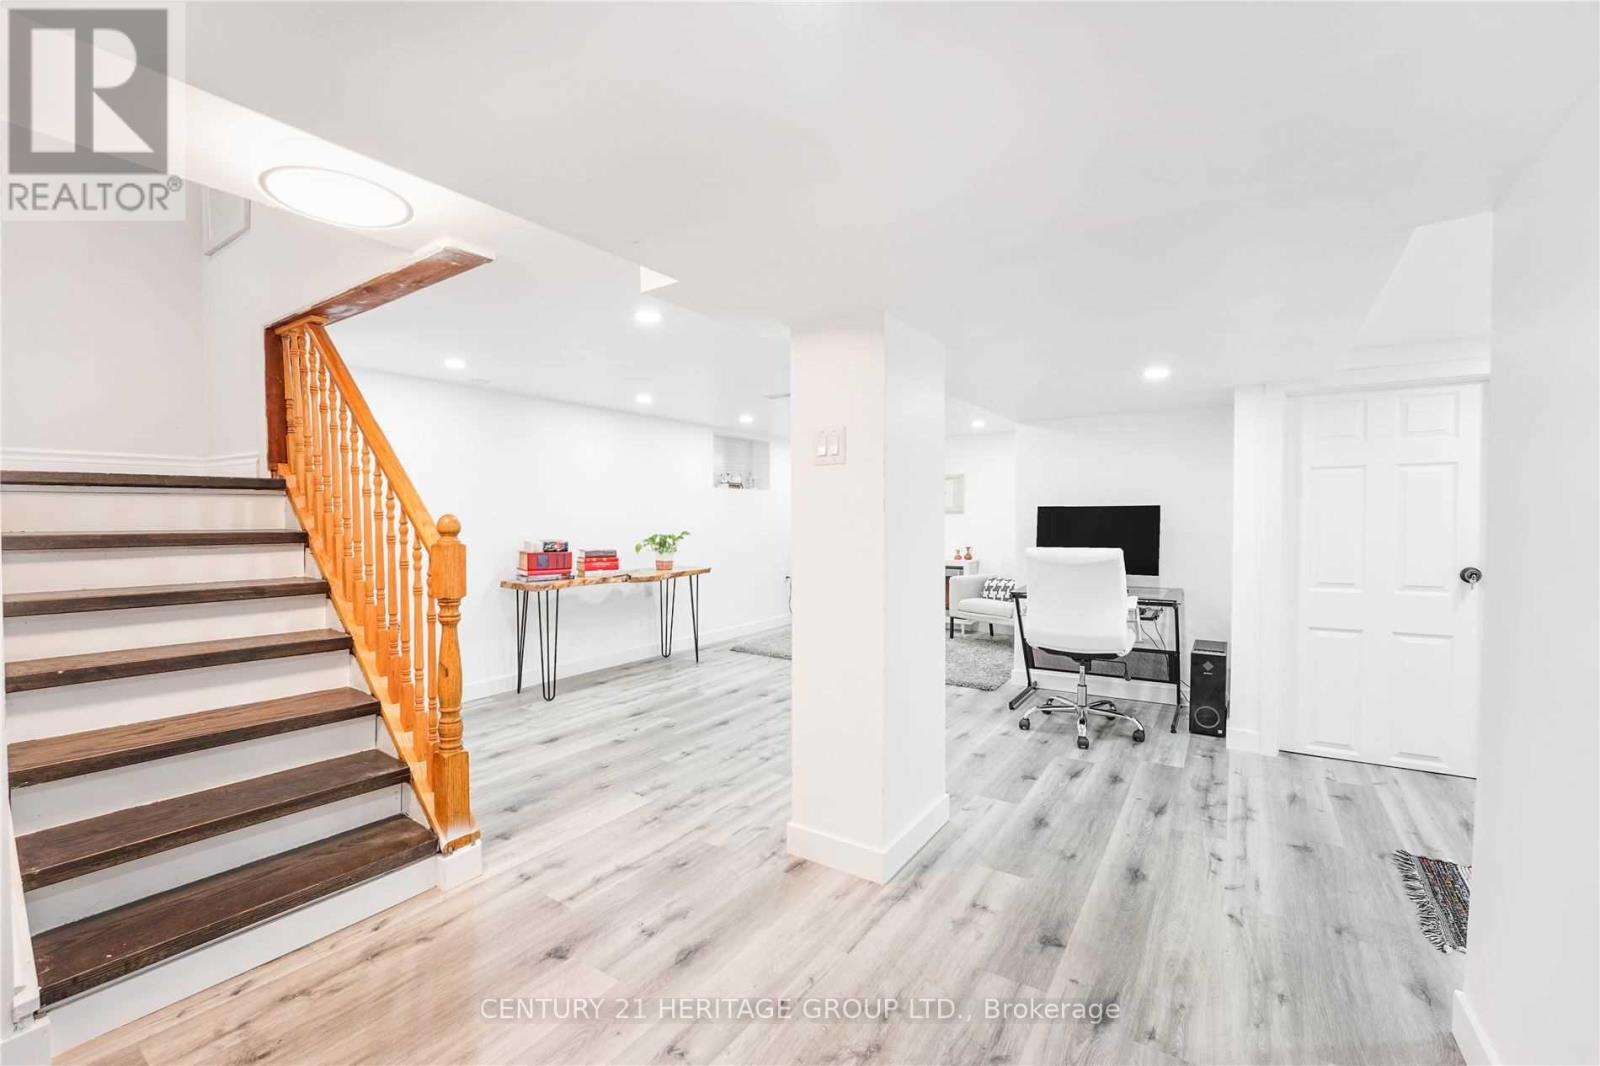
Nicely Renovated Basement Apartment With Separate Entrance That Offers Elegant Living With Open Concept Living Area. Separate Kitchen, 4 Pc Bathroom And Independent Laundry. Ideal For A Single Person Or A Couple, Steps To Transit, Shopping, Schools. Close To Parks, Wineries, Hamilton Trails & Minutes To QEW (id:55026)
Mississauga, Ontario
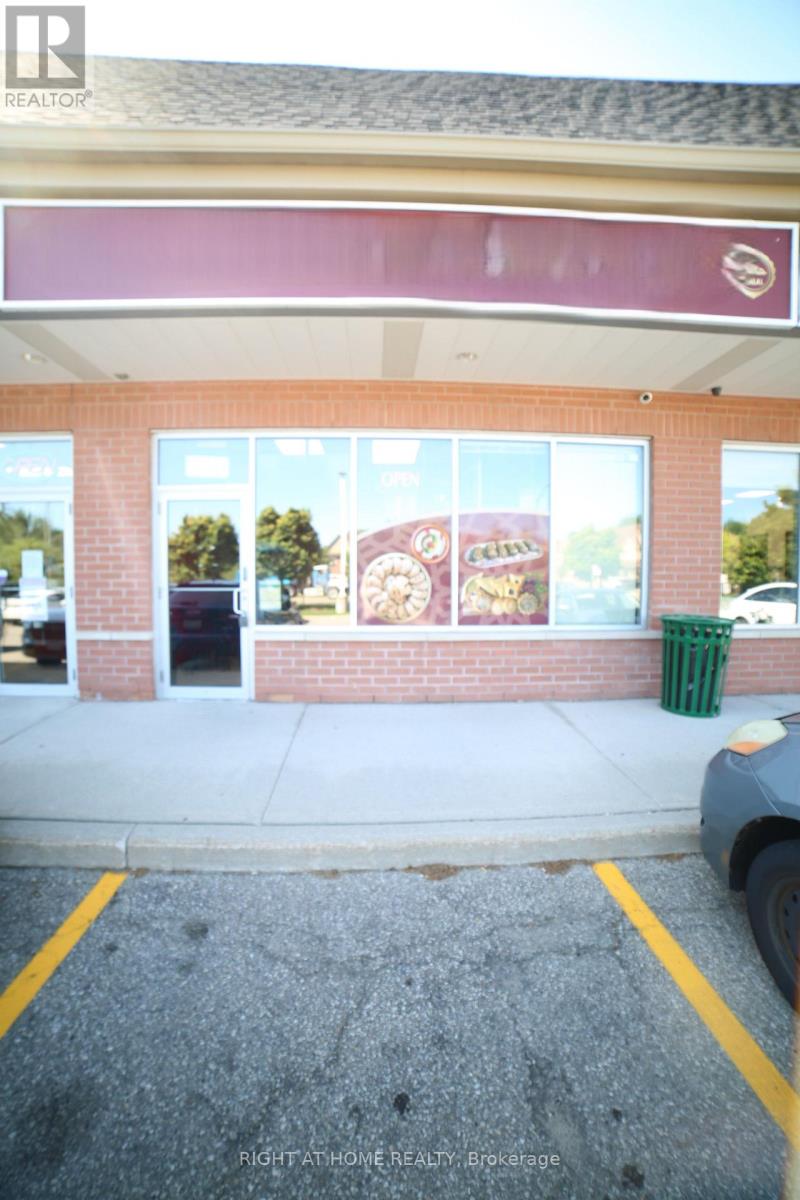
Takeout Middle Eastern Restaurant Good for new Investors or Beginners, High Traffic 9th Line, Can convert to any kind of food after getting Landlord approval. Gross Monthly Rent including TMI & HST is around $5,174.51 (Net Rent: $36.00 > TMI: $15.50) > Lease will expire on Jan-31, 2028 Plus 5 Years Renewal Option. (id:55026)
Newmarket, Ontario
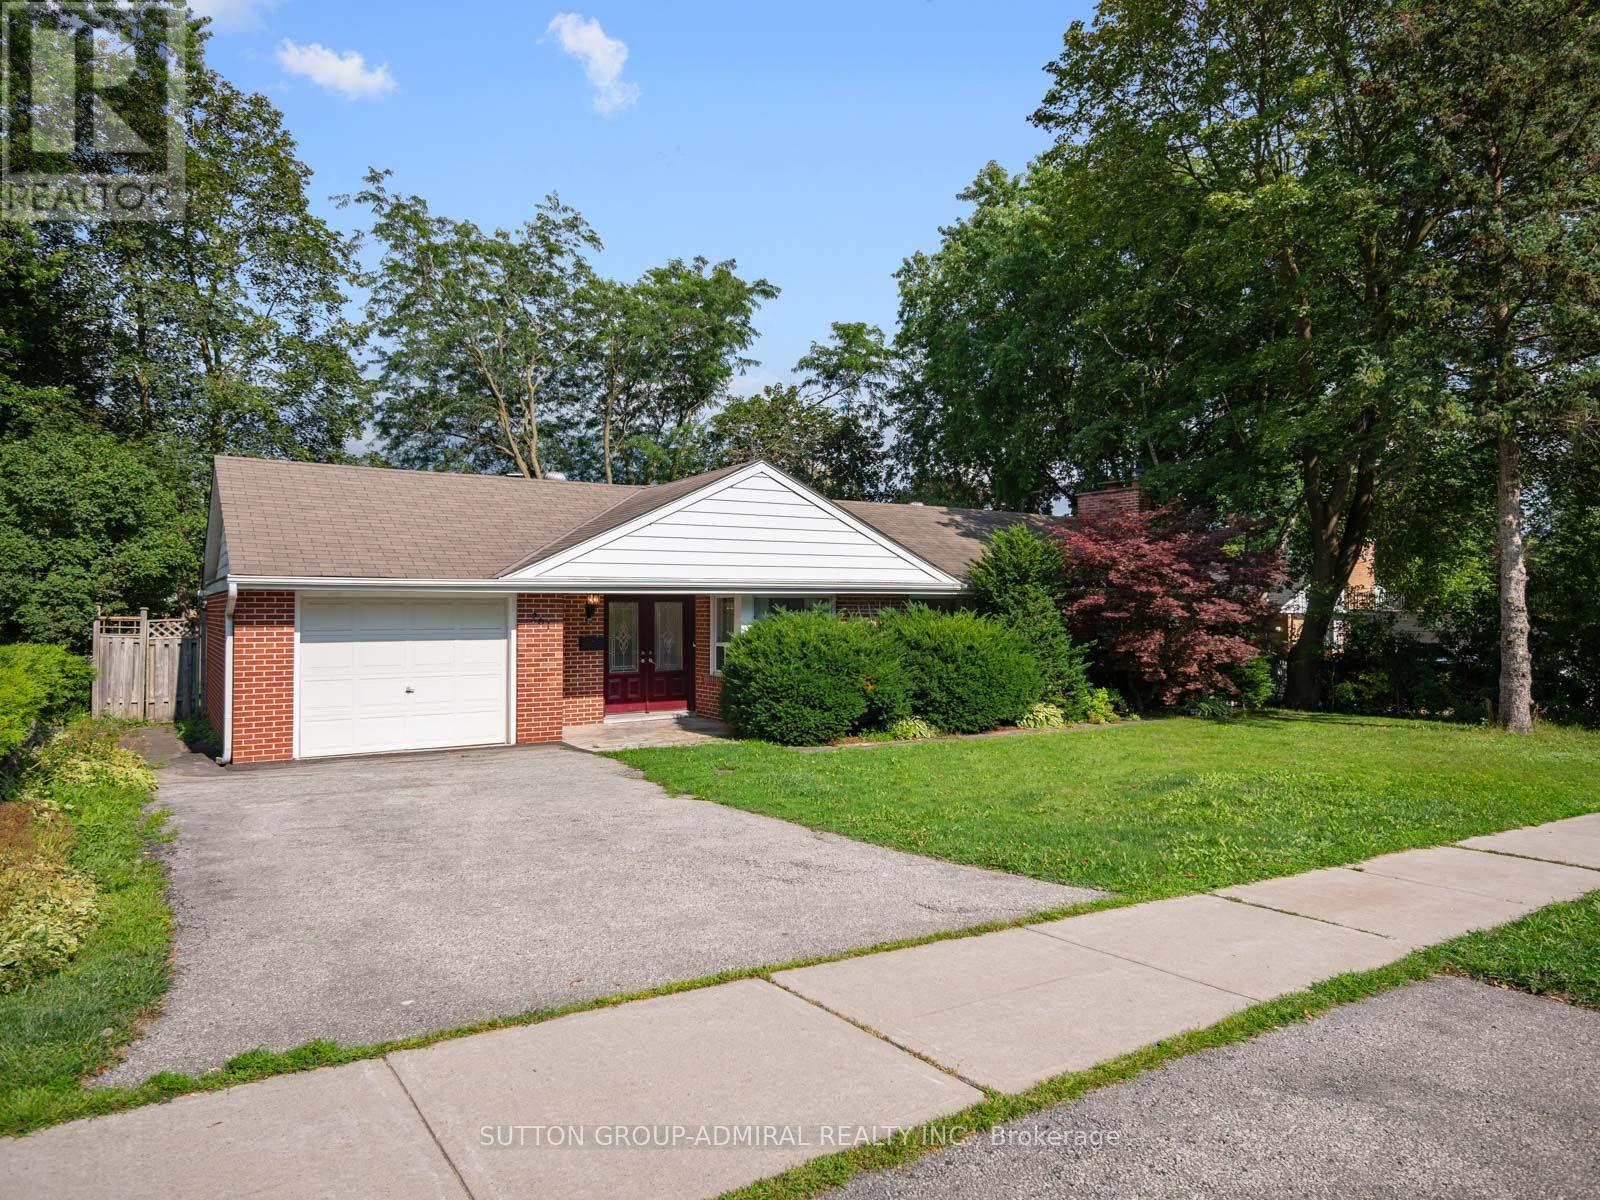
Own this charming 2+1-bedroom bungalow situated on a premium oversized 75 x 100 ft. lot in the heart of Central Newmarket! Offering approximately 1,317 sqft. of living space, a built-in garage & parking for five vehicles. A double-door entrance welcomes you into a warm, inviting interior featuring hardwood flooring throughout most of the main level, complemented by coordinating laminate in the hallway & kitchen. The standout cottage-style family room showcases a dramatic vaulted beam ceiling, floor-to-ceiling stone wood-burning fireplace & walkout to an oversized deck overlooking the large, private backyard-perfect for outdoor entertaining. The spacious living & dining areas feature crown moulding & large windows, with the living room offering a second entrance & decorative marble fireplace in as-is condition. The well-equipped kitchen provides abundant cabinetry, ceramic backsplash, stainless steel appliances, built-in countertop range & oven. Both main-floor bedrooms feature large windows & generous closets. The fully finished basement was extensively renovated with new stone-style vinyl flooring, new drywall ceiling, fresh paint, updated electrical wiring, pot lights throughout, new washer & dryer, relocated water heater plumbing & new owned 60-litre Rheem water heater. With a separate entrance, spacious recreation area, bedroom connected to an office with above-grade windows, 3-piece bathroom & an additional bathroom rough-in, the lower level offers excellent in-law or potential income-suite possibilities. Ideally positioned near Yonge Street & everyday conveniences, the home is close to Wesley Brooks Conservation Area, Fairy Lake, Haskett Park & Ray Twinney Recreation Complex, along with Rogers Public School, St. Paul Catholic School, Clearmeadow Public School, Crossland Public School & more. Enjoy quick access to Upper Canada Mall, SilverCity Newmarket, Southlake Hospital, Newmarket GO Station, YRT/Viva Transit & Highway 404 for convenient GTA commuting. (id:55026)
Ottawa, Ontario
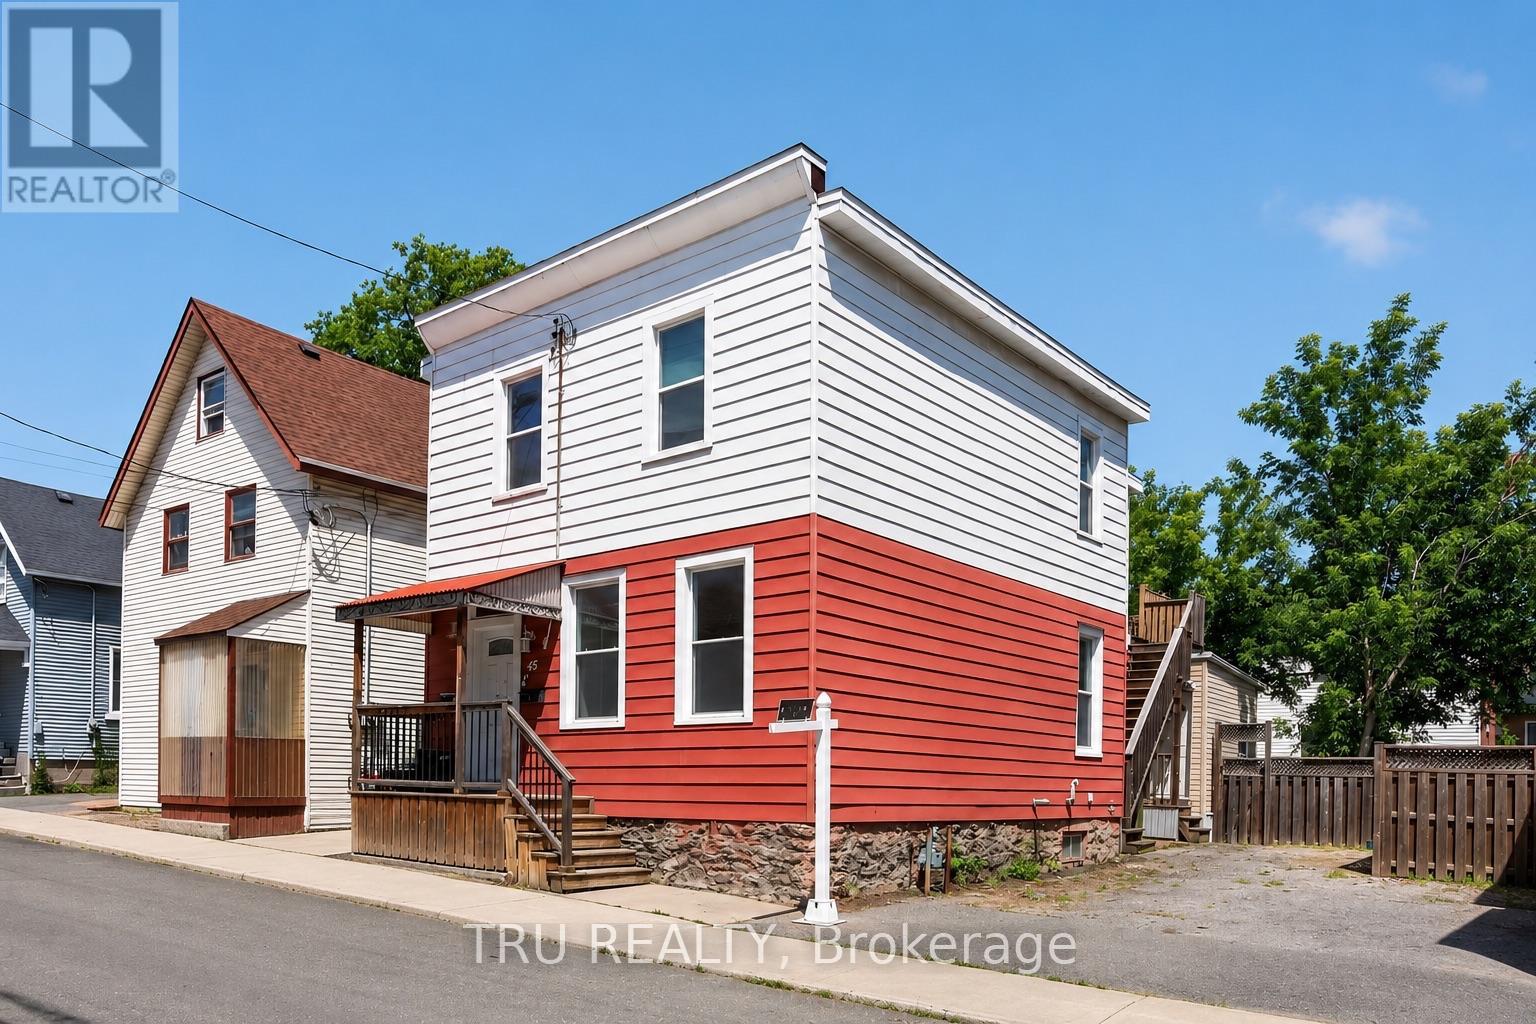
Exceptional investment opportunity in the heart of Centretown! This well-maintained and recently renovated LEGAL duplex offers the perfect combination of strong cash flow, owner-occupancy flexibility, and long-term value in one of Ottawa's most desirable urban neighbourhoods. Featuring two spacious 2-bedroom units, each with its own private entrance, separate hydro meter, and in-unit laundry, this turnkey property is ideal for investors and homeowners alike. Numerous updates include renovated kitchens and bathrooms, updated plumbing and electrical, fire escapes brought up to code, fresh paint throughout, updated flooring, fencing improvements, and countless other upgrades that contribute to the property's excellent condition and tenant appeal. A rare bonus for Centretown, the property includes 3 parking spaces, a highly sought-after feature for both tenants and owners. Investors will appreciate the potential for a return exceeding 7.0%, while owner-occupants can live in one unit and rent the other to significantly offset mortgage costs. Landlord pays heat and water, while tenants pay their own hydro through separate meters. Ideally located steps from Bank Street, Chinatown, Little Italy, public transit, parks, cafés, restaurants, shopping, entertainment, government offices, and some of Ottawa's most vibrant urban amenities. Residents enjoy easy access to Dow's Lake, the Rideau Canal, LeBreton Flats, Carleton University, the University of Ottawa, and downtown employment hubs. With strong rental demand, exceptional walkability, and major updates already completed, this is a rare opportunity to acquire a quality income property in one of Ottawa's most established and sought-after neighbourhoods. (id:55026)
Ottawa, Ontario
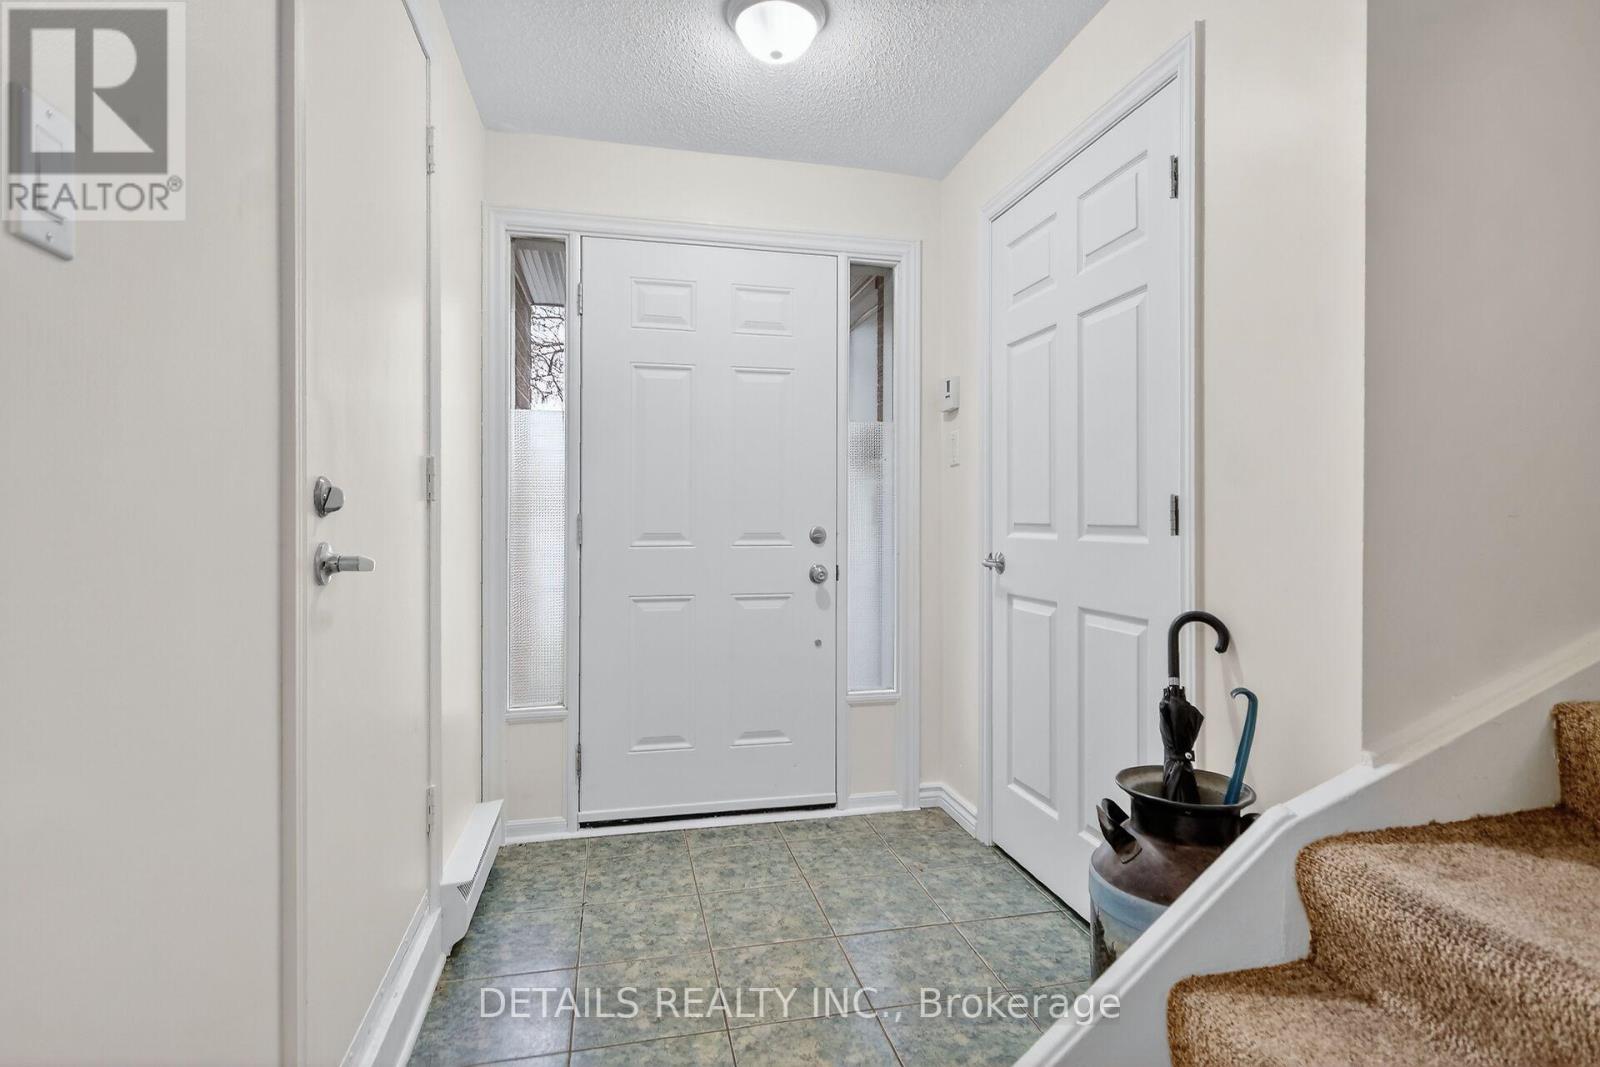
This beautifully designed 3-bedroom, 3-storey end-unit townhouse, offering the perfect blend of space, comfort, and modern living. Ideally situated with only one shared wall, this bright and private home benefits from additional windows that fill the interior with natural light.The ground level features a welcoming foyer with convenient access to the garage and a versatile space that can serve as a family room, home office, or recreation area, with direct access to the backyard.On the second level, you'll find the heart of the home-an open-concept living and dining area that's perfect for entertaining. The kitchen offers ample cabinetry, generous counter space, and a functional layout including convenient laundry. The third floor hosts three well-appointed bedrooms, including a spacious primary suite complete with its own ensuite bathroom and ample closet space. Two additional bedrooms and a full bathroom provide comfortable accommodations for family members or guests.Additional highlights include multiple bathrooms for added convenience, abundant natural light, and the privacy that comes with being an end unit.This great townhome is conveniently located in a enclave of well maintained grounds with a wonder outdoor pool and back yard privacy fencing. (id:55026)
Toronto, Ontario
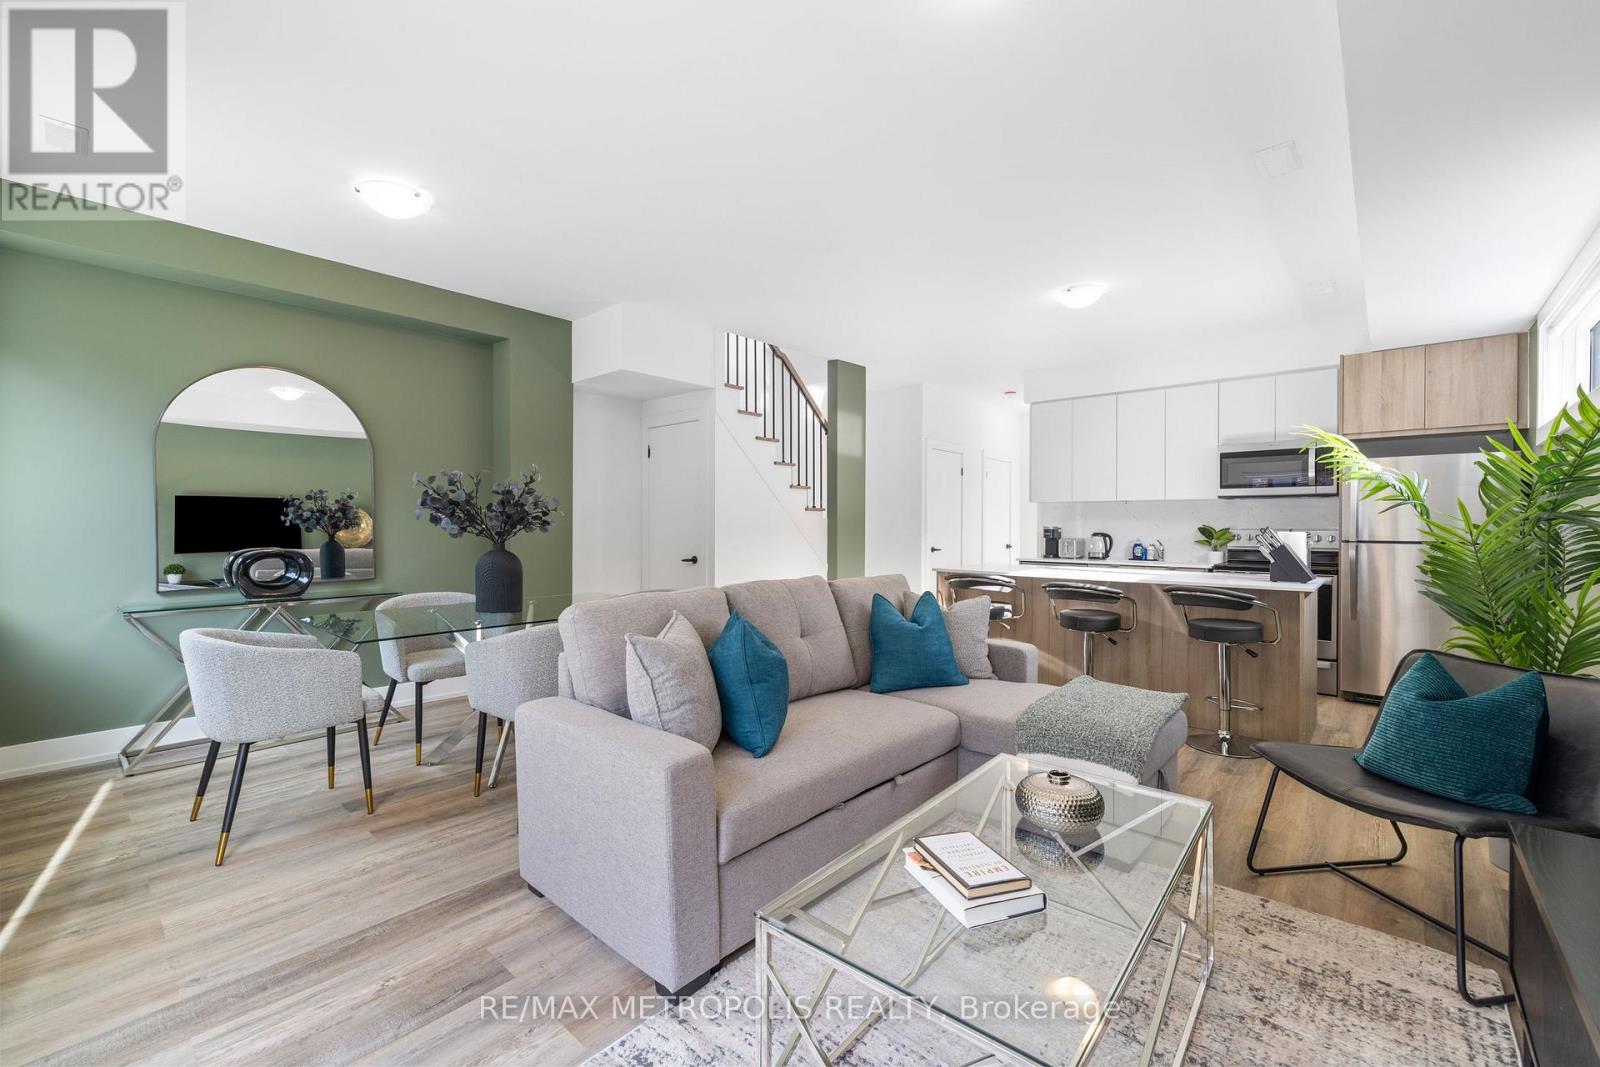
A fully-furnished, bright and modern laneway home in the heart of Roncesvalles. This well-laid-out 3-bedroom, 3-bathroom unit offers 1,274 sq ft of living space over two levels. The main floor features an open-concept living and dining area with laminate flooring, connected to a modern kitchen with stainless steel appliances, a centre island, and backsplash. Ensuite laundry is included. All three bedrooms are located on the second floor for added privacy. The primary bedroom features a walk-in closet and 3-piece ensuite. A second 3-piece bathroom serves the remaining bedrooms, with an additional 3-piece bathroom on the main floor. Located steps from Roncesvalles shops, cafes, and restaurants, with easy access to TTC, Bloor GO Station, Dufferin Mall, High Park, grocery stores, and specialty markets. Street Parking is available through the city of Toronto and is to be set up by the tenant with the city. (id:55026)

Toronto, Ontario
Perfect for Home Based Business Entrepreneurs with the exposure of Islington Ave your business needs . This detached Etobicoke bungalow was built for the professional who works from home and needs the space to prove it. The fully self-contained lower level offers two bedrooms, two bathrooms, a full kitchen, and its own private entrance - completely separate from the main floor. New flooring throughout (2025). Move-in ready from day one. Islington Avenue is one of Etobicoke's most travelled and recognized corridors - high visibility, high daily traffic, and immediate name recognition for anyone running a client-facing business from home. Your address works for you before anyone even walks through the door.Upstairs, a bright open-concept main floor with two bedrooms, a full bathroom, brand new stainless steel appliances, and a south-east facing exposure that fills the home with natural light throughout the day.Large north-west facing backyard - perfect for family gatherings or simply unwinding after a long day. Private driveway and garage with 4 parking spots. Roof and eavestrough replacement with a lifetime warranty. Furnace serviced under an active Enercare maintenance plan.Steps to the Bloor-Danforth subway, TTC connections to the Yonge line, boutique shops, cafes, and parks. Minutes to Highways 401 and 427. Downtown Toronto is within reach without the downtown price tag.A rare Etobicoke opportunity for the professional, the growing family, or the buyer who needs a home that does more than one thing well. (id:55026)
Vaughan, Ontario
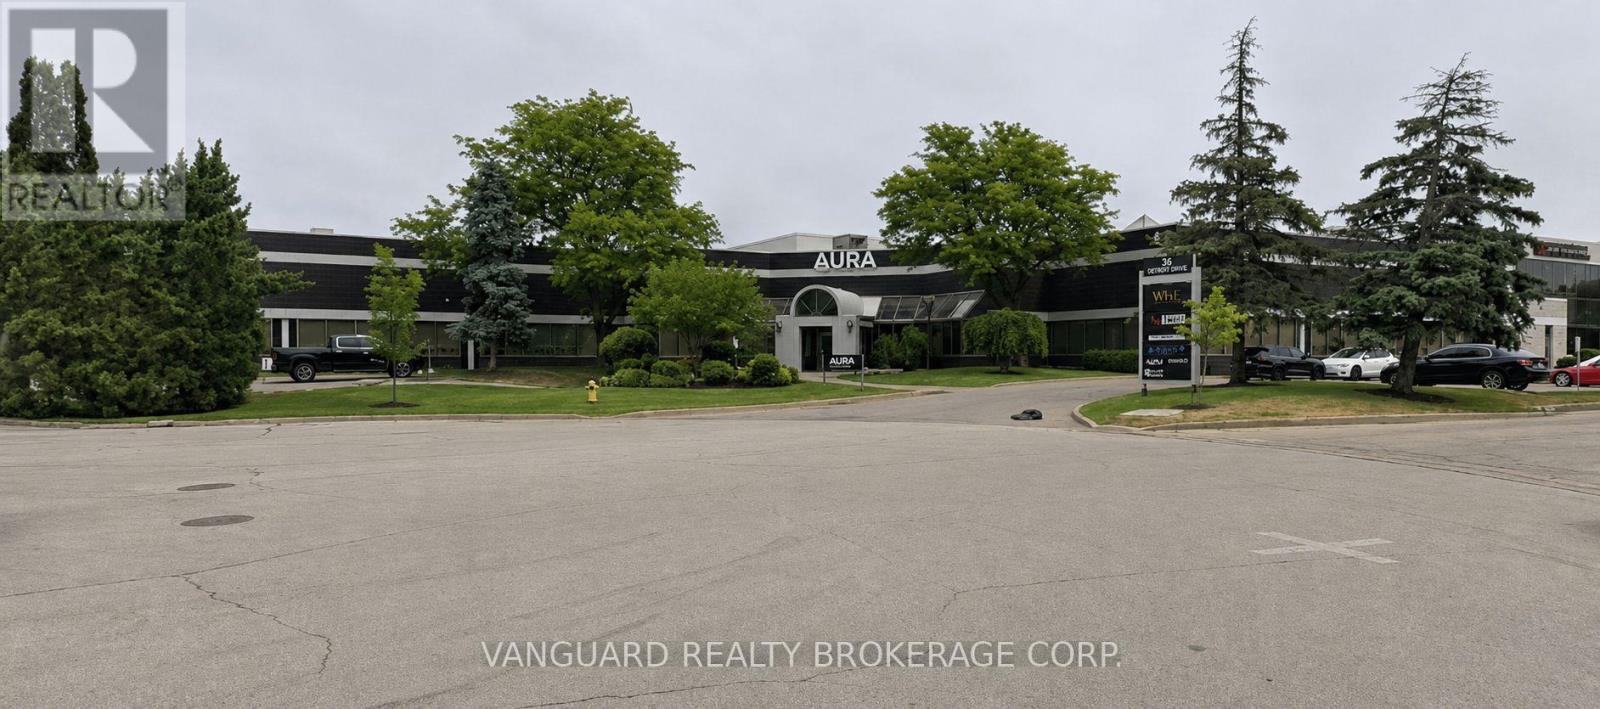
Discover the perfect operational hub for your business in the heart of Vaughan's premier industrial corridor. This highly functional, recently finished second floor office space offers an exceptional bright, sunlit environment featuring a great mix of private offices and some open collaborative workspaces. Perfectly suited for corporate headquarters looking for sophisticated image. Located in a highly sought-after commercial pocket of Vaughan, 50 Casmir Court ensures your business is surrounded by top-tier corporate neighbors, abundant local amenities, quick-service and dine-in restaurants, and banking centers all within a short commute. (id:55026)
Richmond Hill, Ontario
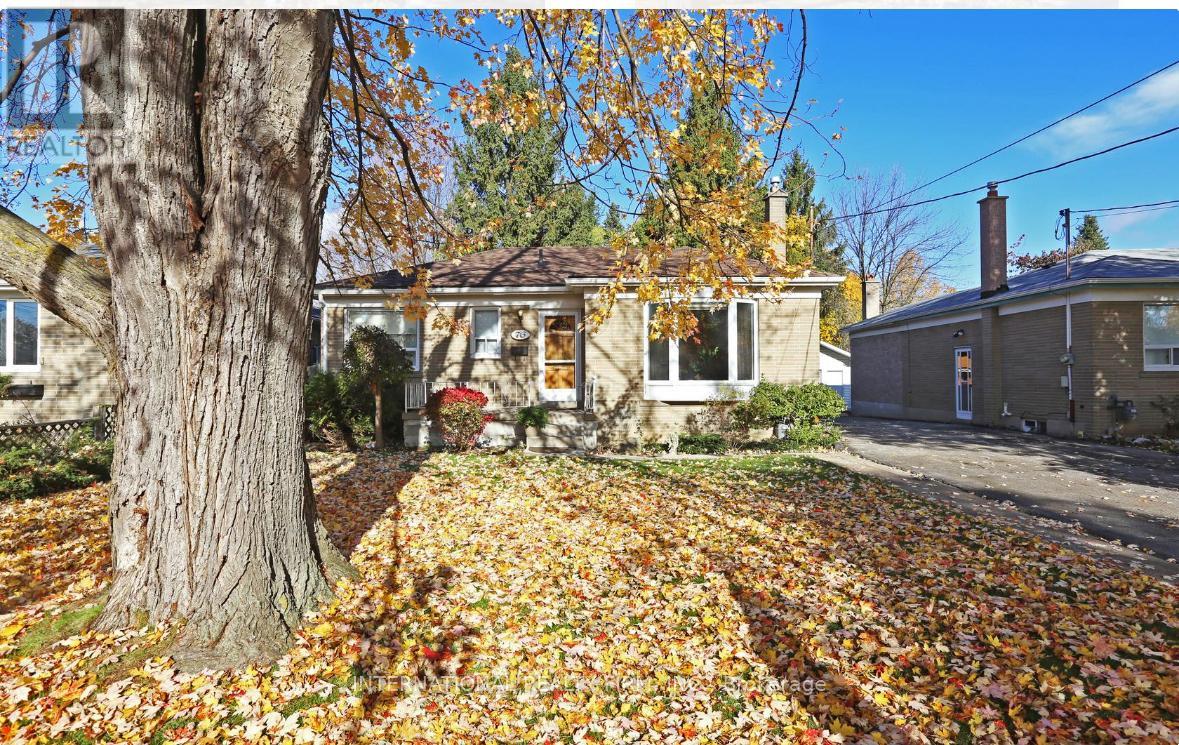
Fully Finished 2 Bedroom Basement apartment With One Wooded Wall Bedroom, nice Kitchen And A 3 Piece Bath located in a family-friendly, quiet neighborhood. In the boundary of high-ranked Bayview Secondary School, Shopping Centers, Go train, Hwy 404, And other Amenities. Separate Laundry. (id:55026)
Vaughan, Ontario
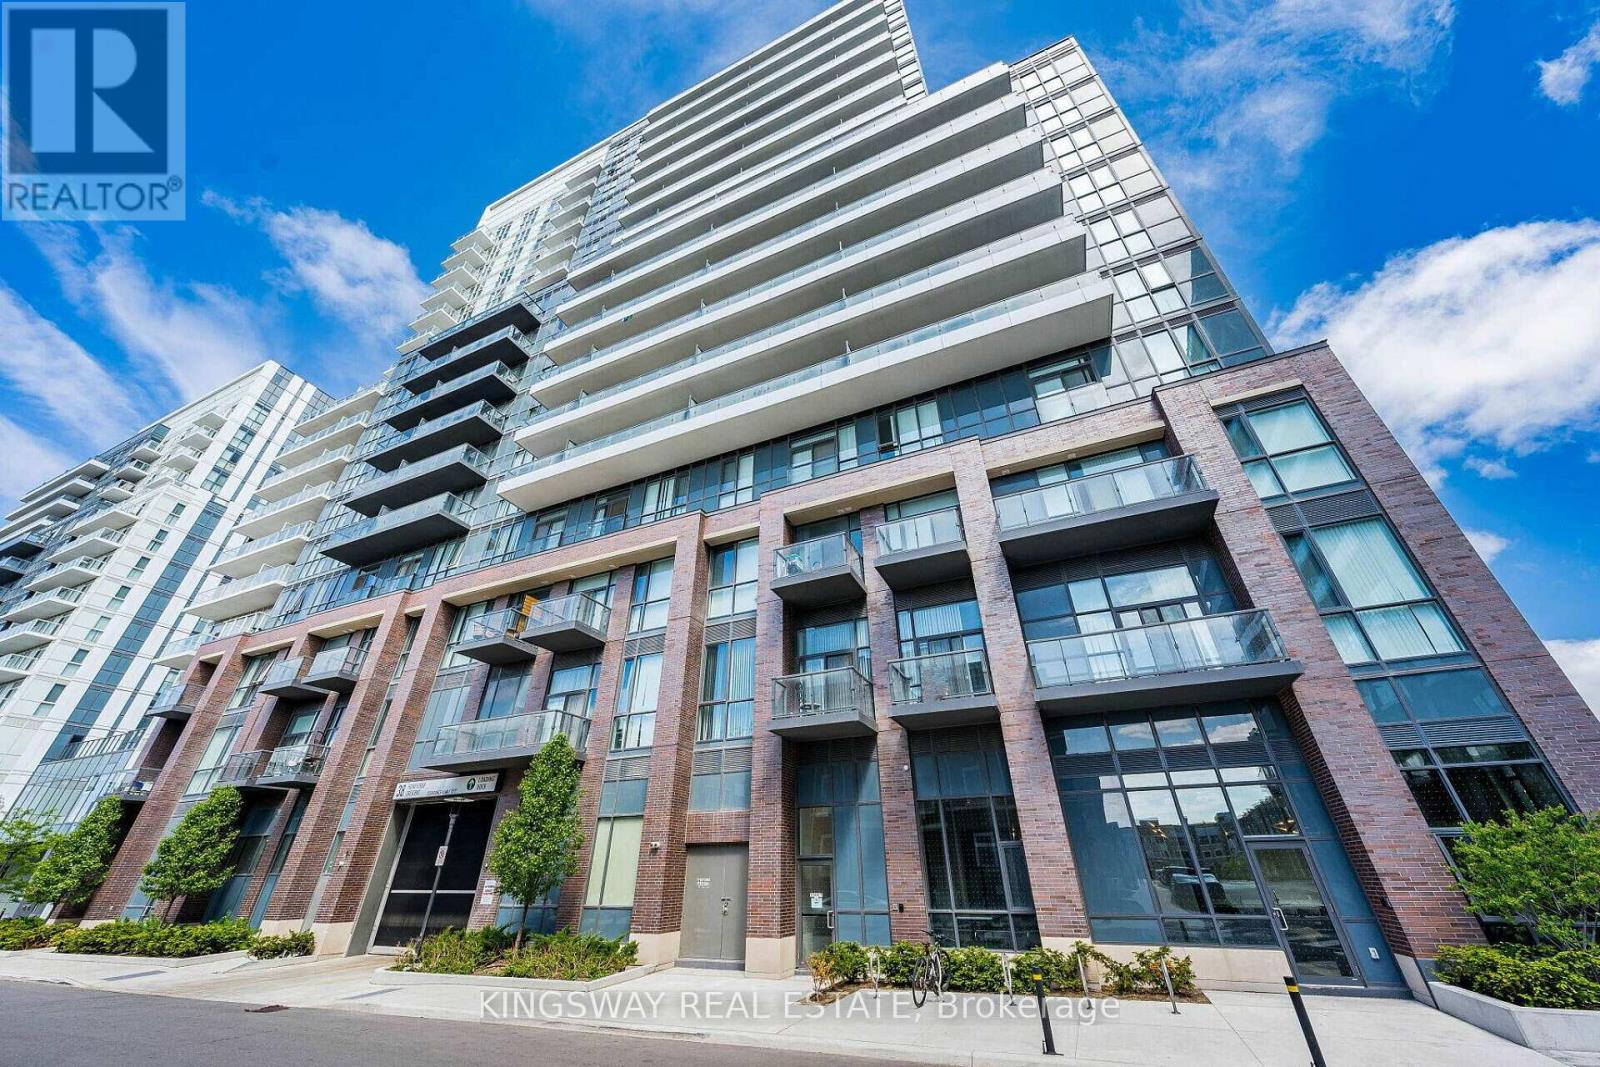
Spacious 1 bedroom & Den in this open concept layout! Den can be used as a second bedroom. Soaring high ceilings making it feel extra spacious! Enjoy the Sunny South view from your own private balcony. Located just south of the Vaughan metropolitan subway station and close to the 400, YRT & Viva! Enjoy the luxury of a modern building with tons of great amenities! Cineplex, Costco, Ikea, mini putt, Dave & Busters eateries and clubs just a walking distance away. (id:55026)
Vaughan, Ontario
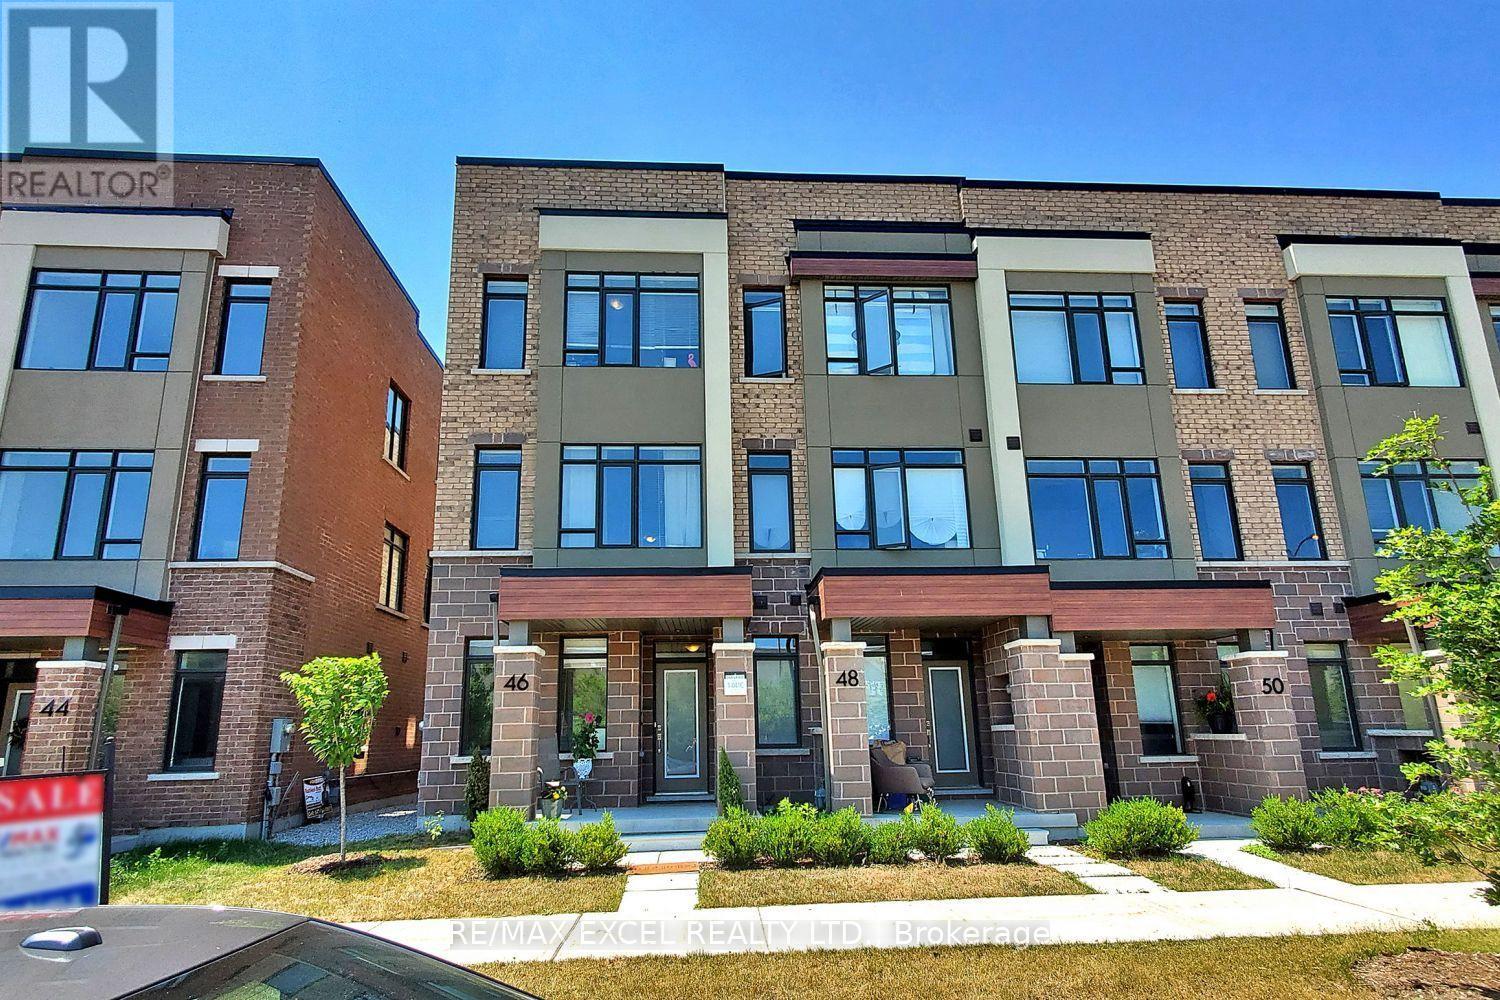
Welcome to this stunning end-unit freehold townhome with POTL, offering the perfect blend of modern design, comfort, and functionality in one of Vaughan's most desirable communities. This beautifully appointed three-storey home features 4 bedrooms and 4 bathrooms, showcasing a carpet-free interior, contemporary finishes, and an abundance of natural light throughout. The open-concept living and dining areas provide an ideal space for both everyday living and entertaining. The modern kitchen is equipped with stainless steel appliances, a stylish backsplash, a centre island, and a walkout to a spacious terrace-perfect for outdoor dining, relaxing, or hosting guests. A versatile main-floor bedroom offers the flexibility to be used as a private home office, guest room, or additional living space to suit today's lifestyle. Upstairs, you'll find three generously sized bedrooms, including a spacious primary retreat complete with a private ensuite, as well as an additional full bathroom. Ideally situated just minutes from Maple GO Station, Highway 400, Vaughan Mills, schools, parks, restaurants, and everyday amenities, this exceptional home offers the perfect combination of convenience, style, and modern living. Don't miss this outstanding opportunity to own an elegant home in a prime Vaughan location. (id:55026)

Ottawa, Ontario
Charming updated 1900 farmhouse set on 2.42 acres in the Richmond/North Gower area, offering the perfect blend of peaceful country living and convenient access to the city. Located minutes to Kanata, Manotick, Stittsville and Barrhaven, with downtown Ottawa approximately 30-35 minutes away, this property combines rural charm with nearby amenities and easy commuting. This bright, beautifully maintained 3-bedroom home showcases timeless character with original crown mouldings, oversized baseboards, iron vent grilles and original banister preserved throughout. Modern updates blend seamlessly with the home's historic appeal, including wide plank engineered hardwood flooring and a stunning kitchen designed by Ottawa Valley Kitchens featuring granite countertops, oversized farmhouse sink, ceiling-height cabinetry, built-in bench seating and stylish lighting. Heated floors in the main floor laundry and 2 piece bath add everyday comfort, while the upper level features a renovated 5-piece bathroom. The attached entertaining space is ideal for hosting, complete with a custom elm wood bar crafted from timber found on the property. Patio doors lead to the multi-level deck with gazebo, hot tub and 30-ft above-ground pool. Outside, the property offers exceptional versatility with a large 3-car Carport/garage, chicken coop, storage barn, and an impressive 2,040 sq ft heated outbuilding with 11-ft ceilings, concrete floors, steel roof, downdraft paint booth and car hoist - ideal for hobbyists, collectors or home-based business opportunities. A separate 2-bedroom apartment warmed by a pellet stove adds flexibility for extended family or potential income. Additional updates include vinyl windows, new central air (2025), furnace (~10 years), roof with 50-year shingles (2016), updated insulation and siding, fresh paint last year and new pipes from the well to the house. A rare opportunity to own a truly unique country property abutting the Trans-Canada Skidoo trail. (id:55026)
Toronto, Ontario
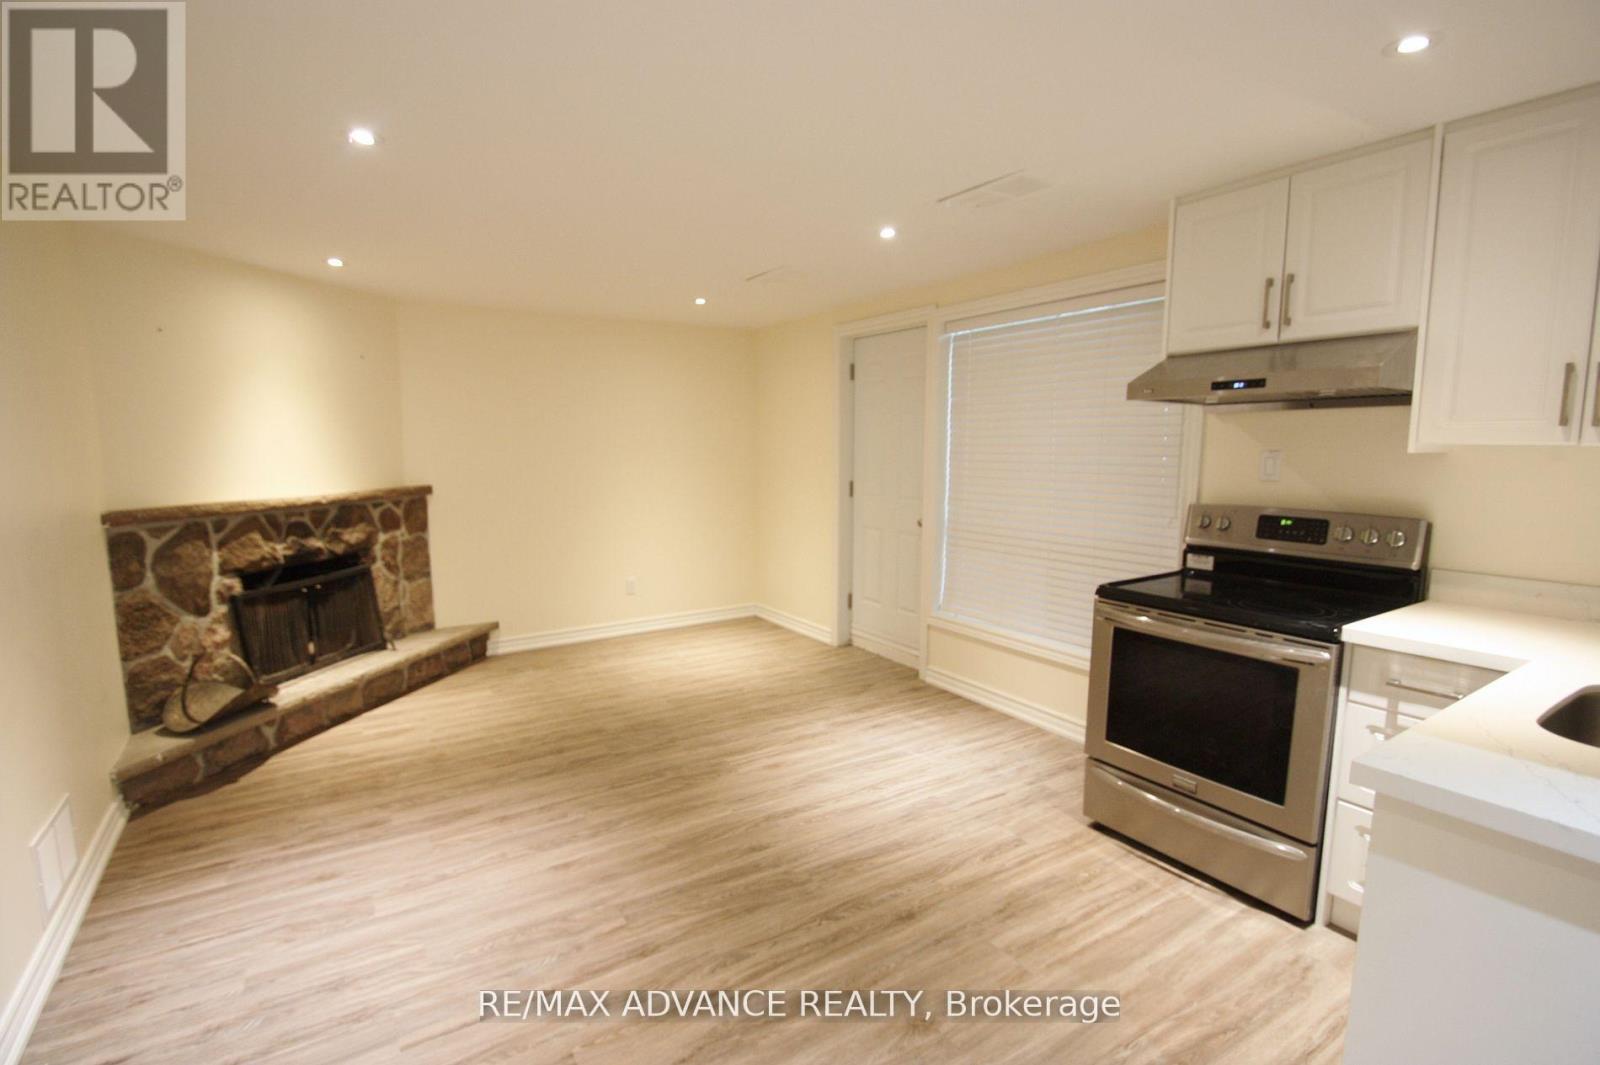
Rare opportunity to lease a beautifully finished lower-level residence in sought-after St. Andrews. This bright unit offers 2 bedrooms, 2 full baths, a private entrance, and a functional open-concept living space. Modern kitchen equipped with stainless steel appliances and exclusive laundry facilities. Two parking spots included. Minutes to Bayview Village, TTC, 2 mins to Highway 401, and everyday amenities.Owen Public School, St. Andrews Junior High And Short Distance To York Mills Collegiate. (id:55026)
Barrie, Ontario
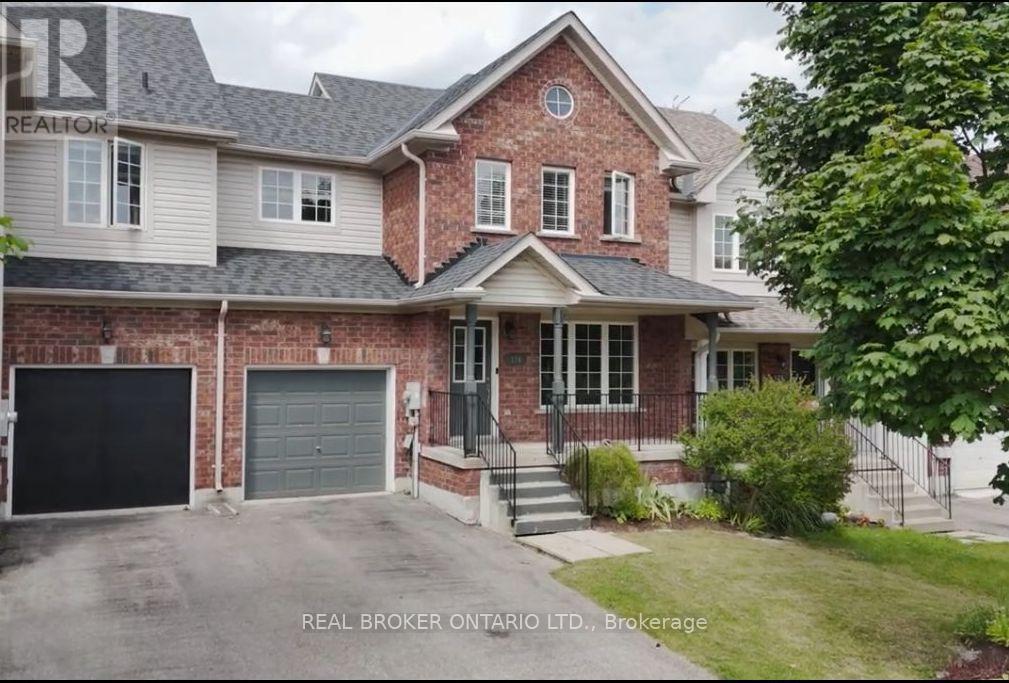
Three-bedroom, 2.5-bathroom home in a well-established neighbourhood with a functional layout and upside for end users or investors. Main level offers a bright living space and kitchen with good storage, along with an updated main floor bathroom. Large primary bedroom with good closet space, plus two additional bedrooms and a full four-piece bathroom on the upper level. Finished basement with potential for a self-contained unit, including a three-piece bathroom. Private backyard with deck. Garage with inside access and potential for an in-law or extended family setup. Close to schools, parks, shopping, and everyday amenities. (id:55026)

Toronto, Ontario
Palace Pier. Can see right across the Lake and incredible view of downtown Toronto Skyline!. Over 3000 square feet with 2 Parking spots and a locker. Renovated!. Valet Parking and Great Amenities. Two Squash Courts, Gym, Games Room, Table Tennis, Spa and Restaurant. Some of the pictures were taken one year ago. **EXTRAS** All appliances and window coverings. Fireplace in Living Room and Ensuite Laundry. (id:55026)
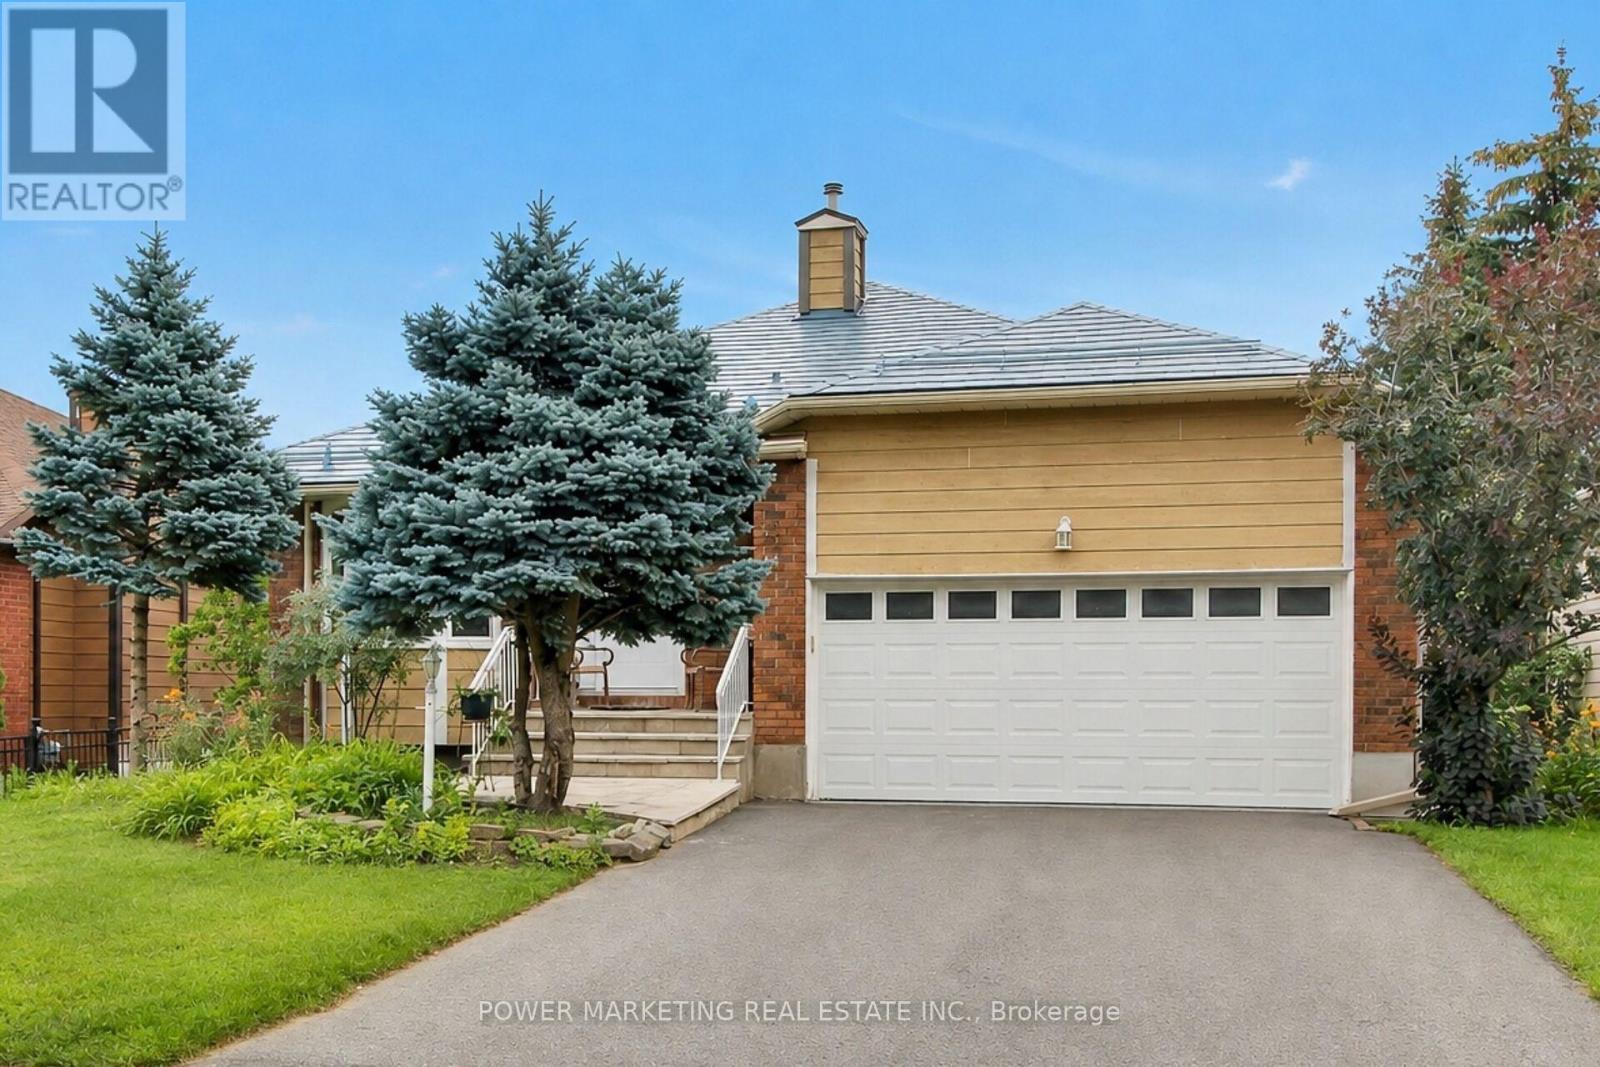
Ottawa, Ontario
In-laws welcome! Great bungalow with 2-bedroom apartment in lower level for your in-laws! This spacious bungalow offers you a large main bedroom with 3-piece en-suite washroom, main floor family room, large living and dining room, eat-in kitchen with lots of cupboards, hardwood and ceramic tiles on main floor, Finish lower level with 2 Bedrooms, cozy kitchen and large living/dining room and full washroom, metal roof with 50 years warranty, newer windows (approx. 5 years), landscaped lot and much more! Make sure you see it today! (id:55026)
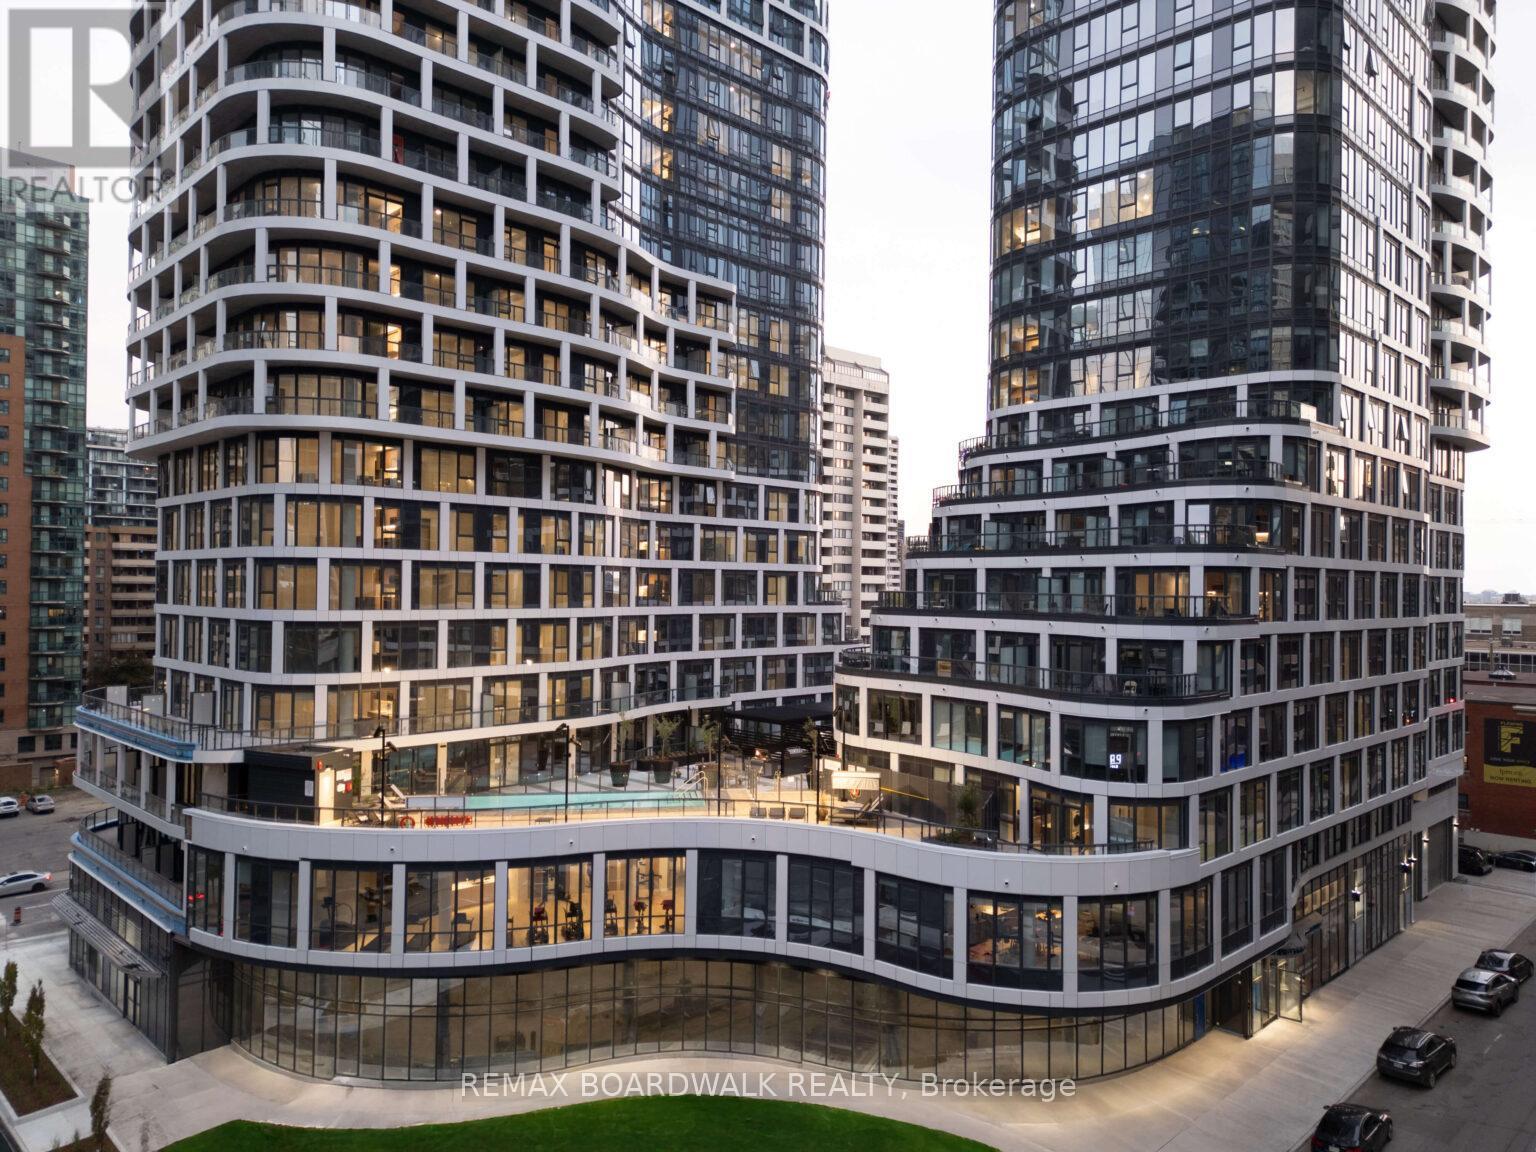
Ottawa, Ontario
Experience elevated rental living at Relevé, a luxury condominium in the heart of downtown Ottawa. ONE MONTH FREE on a 12-month lease or TWO MONTHS FREE on a 24-month lease! Designed for those seeking lifestyle and convenience, Relevé offers refined finishes, upscale amenities, and a vibrant community atmosphere. Not only will you enjoy white-glove concierge service, providing assistance with maintenance, parcel management, reservations, and transportation. You will benefit from a long list of partnerships that offer exclusive discounts and promotions with Relevé! The amenities are a must-see and truly unmatched. Work efficiently in modern co-working spaces with private meeting rooms, or unwind in the entertainment zone featuring a virtual golf simulator, pool table, and private karaoke lounge. Entertain with ease in the elegant Celebration Suite with a fully equipped catering kitchen. Wellness amenities include a state-of-the-art fitness centre and yoga studio, plus a stunning Aqua Terrace with pool, lounge seating, and communal BBQs. Pet-friendly and equipped with an ON-SITE Doggie Spa. Suites feature contemporary kitchens with quartz countertops, spa-inspired bathrooms with glass showers, in-suite laundry, key fob entry, window coverings, and blackout bedroom shades. Select units offer expansive private terraces. Ideally located downtown, Relevé delivers a premium rental experience where comfort, convenience, and luxury meet. There are several options and floor plans available to view and choose from with wheelchair accessibility. Don't miss out if you are looking downtown Ottawa, Relevé is elevated rental living at its finest. Storage Lockes are also available. (id:55026)
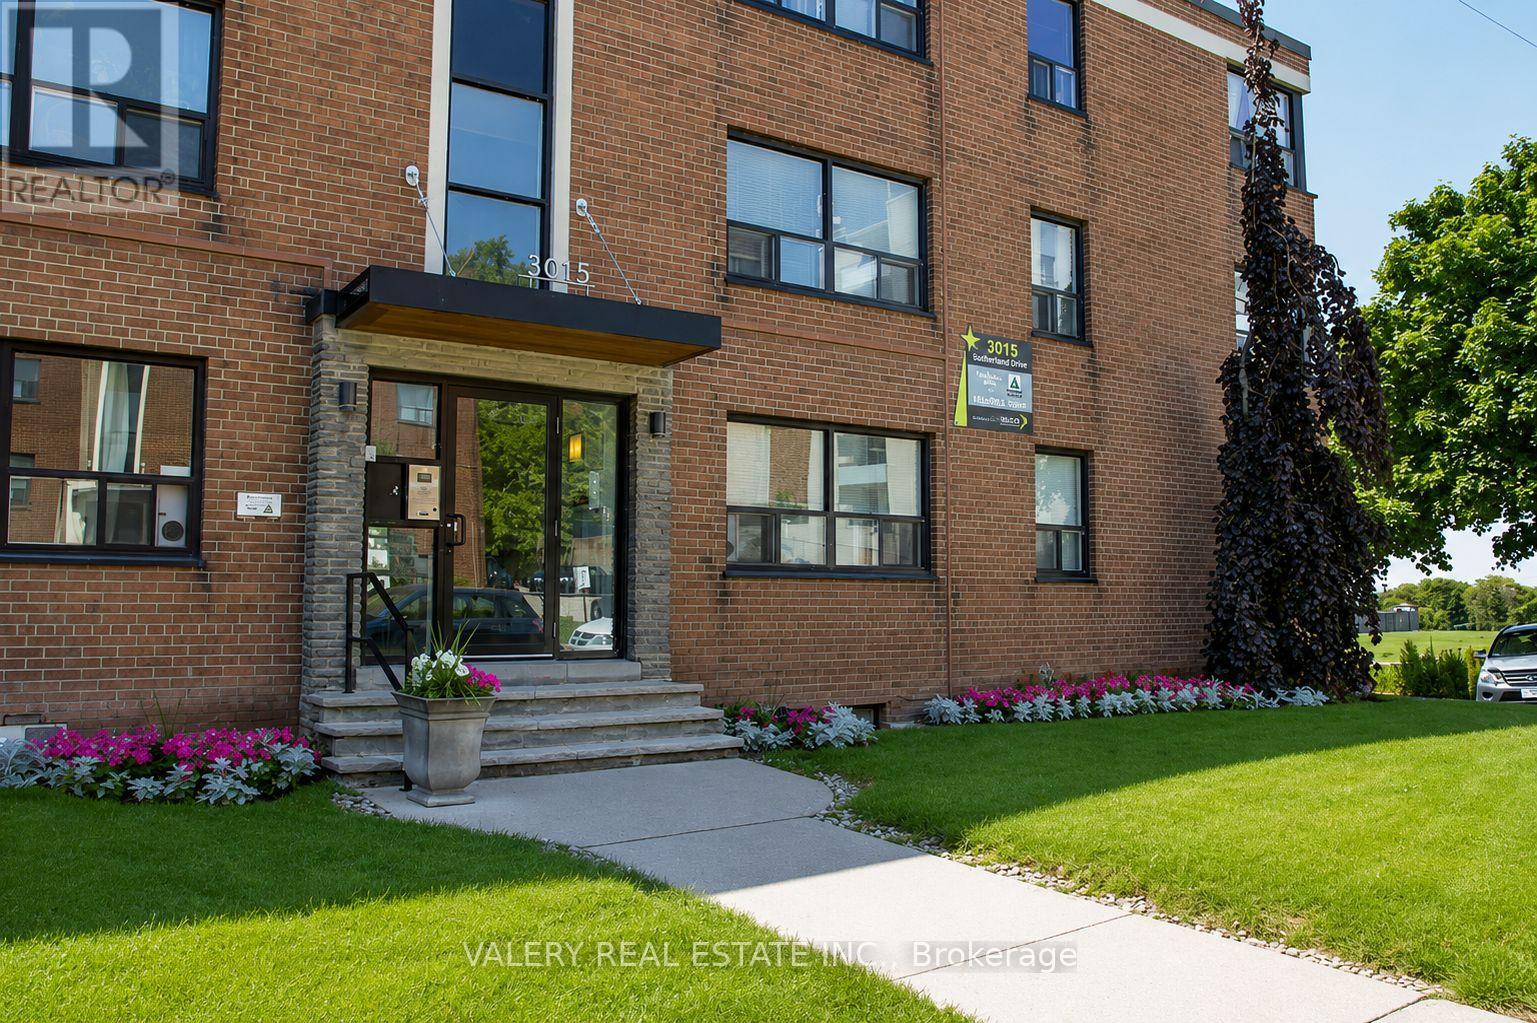
Toronto, Ontario
Welcome to this bright and spacious 2 bedroom, 1 bathroom apartment, offering 895 square feet of well designed living space on the 2nd floorof Building C at 3015 Queen St E, nestled in the desirable Birch Cliff neighbourhood, just steps from Victoria Park Avenue and moments from the shores of Lake Ontario. This professionally managed building features durable hardwood floors throughout and a modern kitchen with new appliances, offering both comfort and style. Both bedrooms provide comfortable living space, ideal for professionals, small families, or roommates, while the functional layout makes the most of every square foot. Heat is included in the rent, offering added value and peace of mind, with water and hydro billed separately. Enjoy the vibrant Beaches area lifestyle with nearby parks, waterfront trails, cafes, and local shops, all within easy reach. This is an excellent opportunity for those seeking a comfortable home in one of Toronto's most charming lakeside communities. (id:55026)
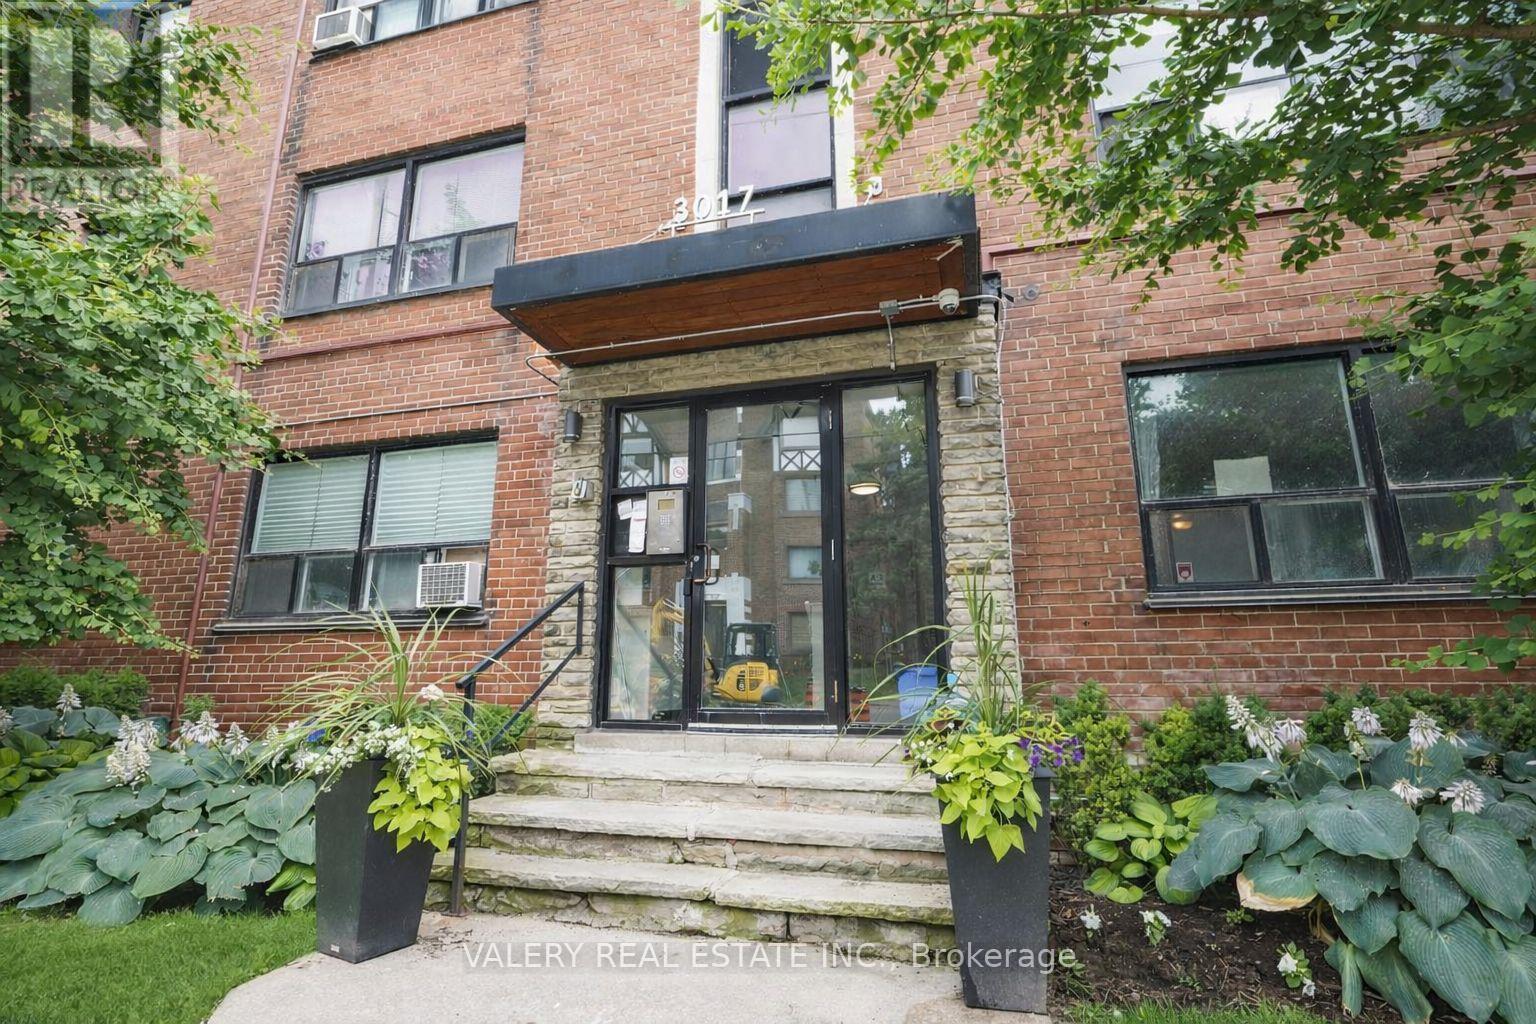
Toronto, Ontario
Welcome to this bright and spacious 2 bedroom, 1 bathroom apartment, offering 891 square feet of well designed living space on the 1st floor of Building E at 3017 Queen St E, nestled in the desirable Birch Cliff neighbourhood, just steps from Victoria Park Avenue and moments from the shores of Lake Ontario. This professionally managed building features durable hardwood floors throughout and a modern kitchen with new appliances, offering both comfort and style. Both bedrooms provide comfortable living space, ideal for professionals, small families, or roommates, while the functional layout makes the most of every square foot. Heat is included in the rent, offering added value and peace of mind, with water and hydro billed separately. Enjoy the vibrant Beaches area lifestyle with nearby parks, waterfront trails, cafes, and local shops, all within easy reach. This is an excellent opportunity for those seeking a comfortable home in one of Toronto's most charming lakeside communities. (id:55026)
Toronto, Ontario
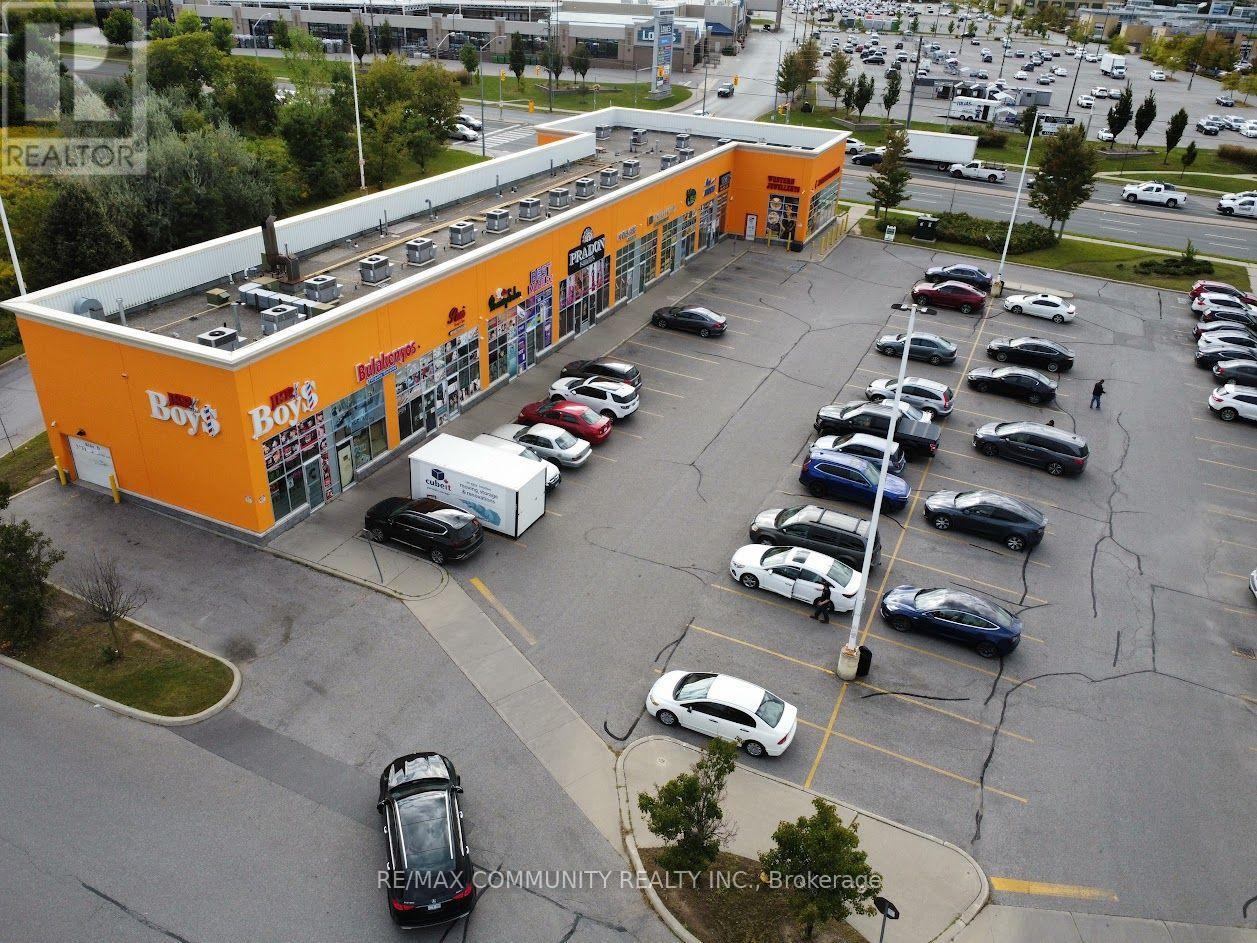
Prime corner unit located at the high-traffic intersection of Markham & Steeles, perfectly positioned between Scarborough and Markham. Situated directly across from Walmart Plaza and surrounded by a dense mix of established retail and service businesses, this location offers exceptional visibility and constant foot traffic. Strong presence within a vibrant South Asian and Sri Lankan community, making it ideal for culturally targeted businesses. The unit features outstanding signage exposure on a busy corner you simply can't miss. Perfect opportunity for retail or service-based operations looking to establish themselves in a thriving, high-demand commercial hub. (id:55026)
Toronto, Ontario
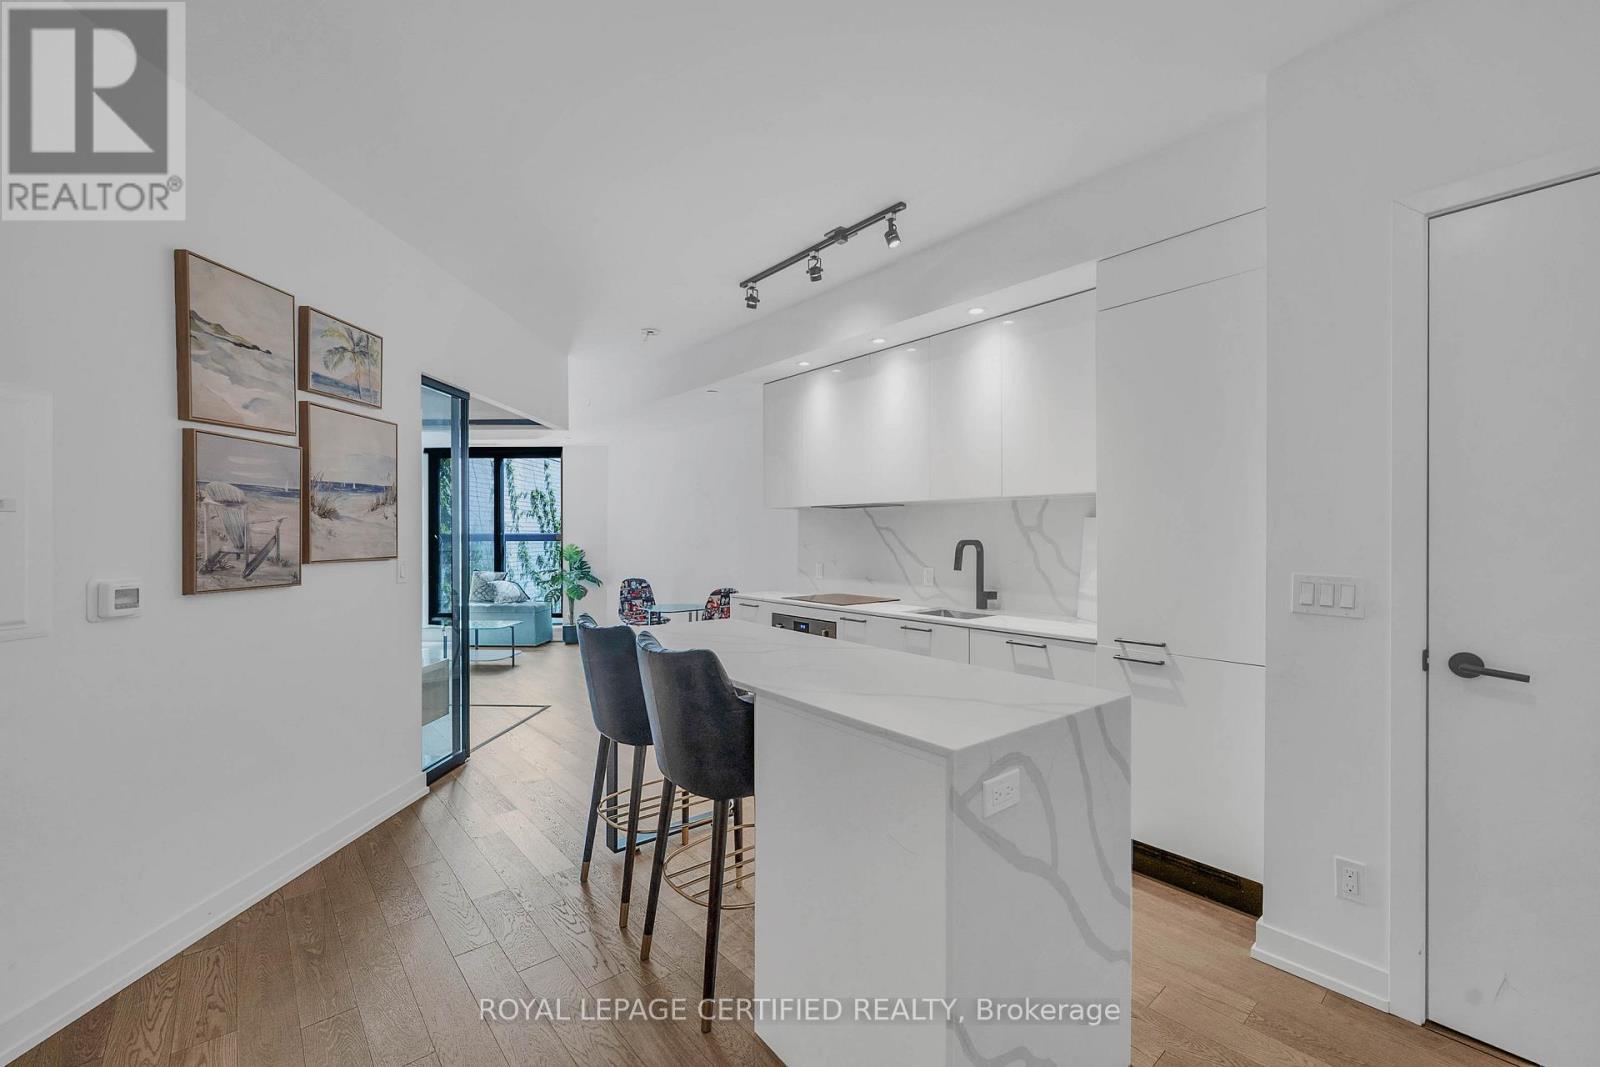
*HUGE PRICE DROP - MOTIVATED* Top 5 Reasons Why You Will Love Unit 411 @ 200 Sudbury Street: 1) Newer Condo Building With Bright & Modern Finishes In One Of The Most Highly Desirable Neighbourhoods Of West Queen West. 2) Over 600 Square Feet Showcasing True Pride Of Ownership. 3) Huge Chefs Kitchen With Huge Eat-In Centre Island Overlooking The Rest Of The Unit. 4) Spa Like Bathroom With Tons Of Storage Space. 5) Oversized Bedroom Overlooking Entertaining Space. (id:55026)
Toronto, Ontario
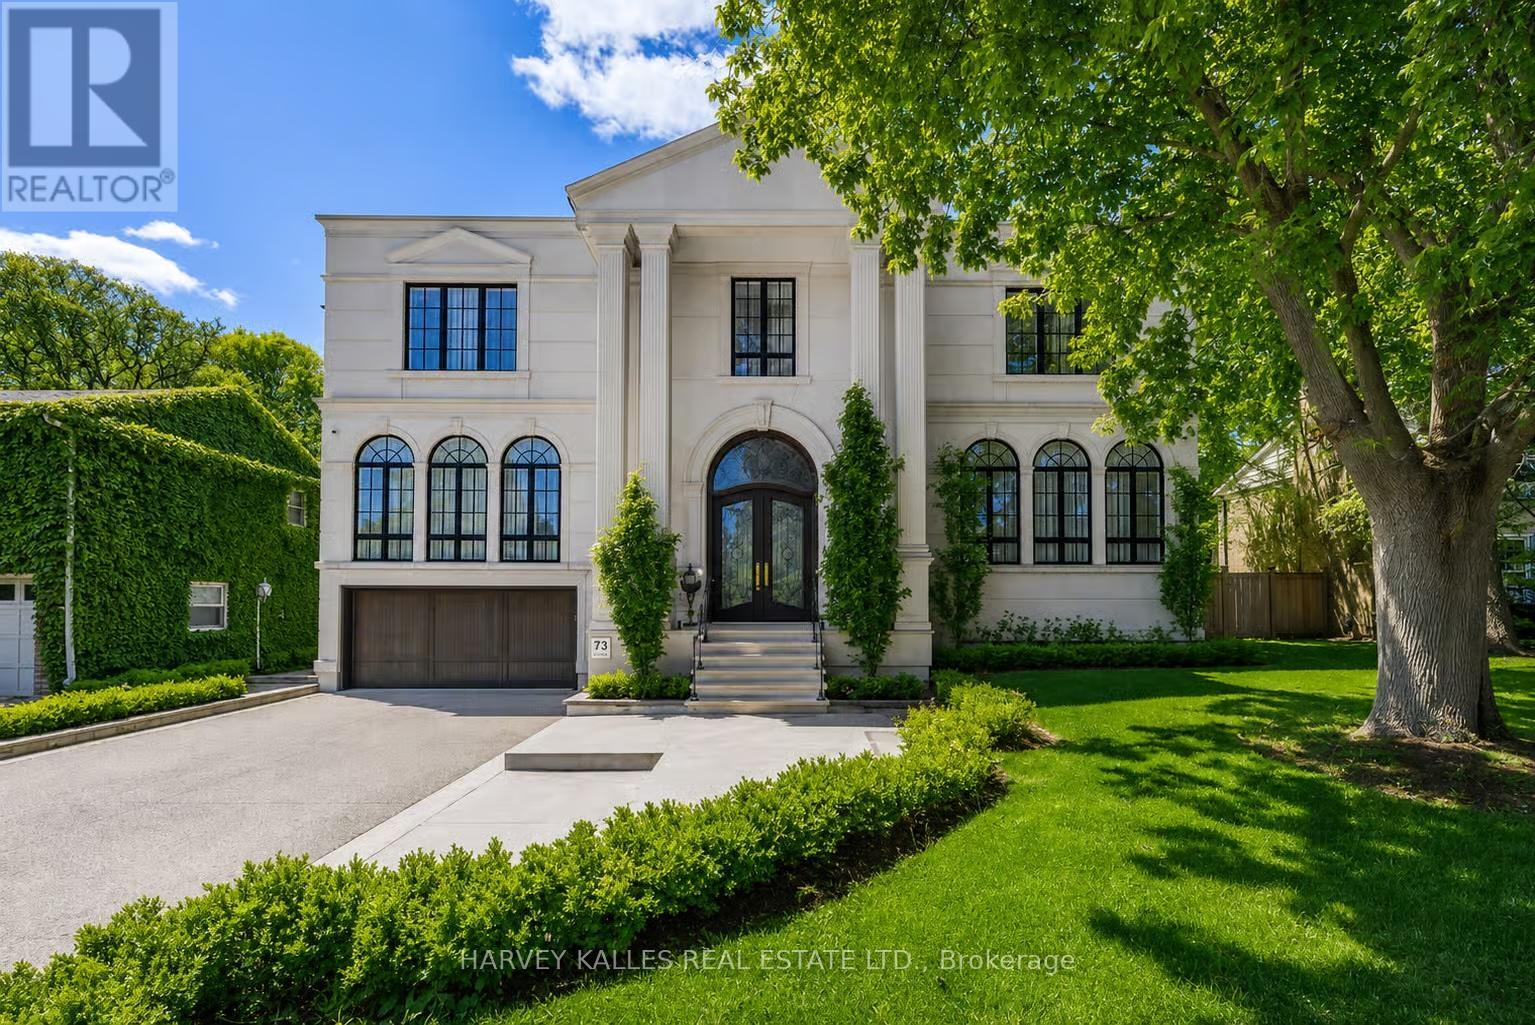
Step into a world of luxury and sophistication at this extraordinary custom-built estate offering approximately 6,500 sq. ft. of exquisitely finished living space in one of Toronto's most prestigious neighbourhoods. Seamlessly blending modern elegance with timeless architectural design, this transitional masterpiece showcases exceptional craftsmanship throughout. Wrapped in a stunning custom-cut Indiana limestone façade and topped with an Inspire roof, the home makes an unforgettable first impression with its stately curb appeal and presence. A breathtaking two-storey foyer welcomes you inside with soaring ceilings, a sweeping staircase, and a dazzling Swarovski crystal skylight that fills the space with natural light. Designed for both elegant entertaining and everyday family living, the main level features expansive principal rooms, designer lighting, premium finishes, and exceptional millwork throughout. The chef-inspired kitchen is the heart of the home, complete with top-tier appliances, custom cabinetry, an oversized centre island, and a fully equipped butler's pantry. The adjoining family and dining spaces flow effortlessly together, creating warm sophisticated living areas. A richly panelled main floor library offers the perfect executive workspace. Retreat to the magnificent primary suite featuring a spa-inspired 11-piece ensuite with heated floors and luxurious finishes. The lower level is a true lifestyle retreat featuring a nanny's suite, gym, sauna, home theatre, wet bar, wine cellar, and radiant heated floors throughout. Every aspect of this residence reflects elevated luxury and modern convenience, including a triple car garage with direct access to a multi-floor elevator, automated lighting systems, heated driveway, and Restoration Hardware light fixtures throughout. Ideally located close to top-rated schools, parks, transit, and major highways, this is a rare opportunity to own a remarkable estate that combines luxury, comfort, and timeless design. (id:55026)
Hamilton, Ontario
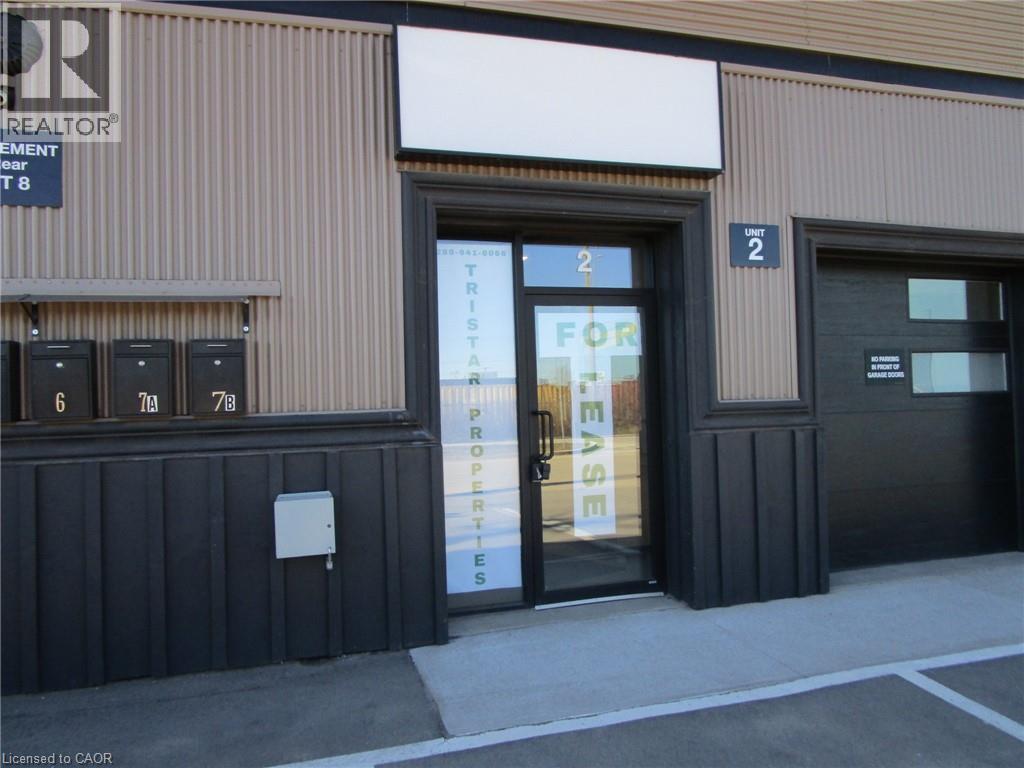
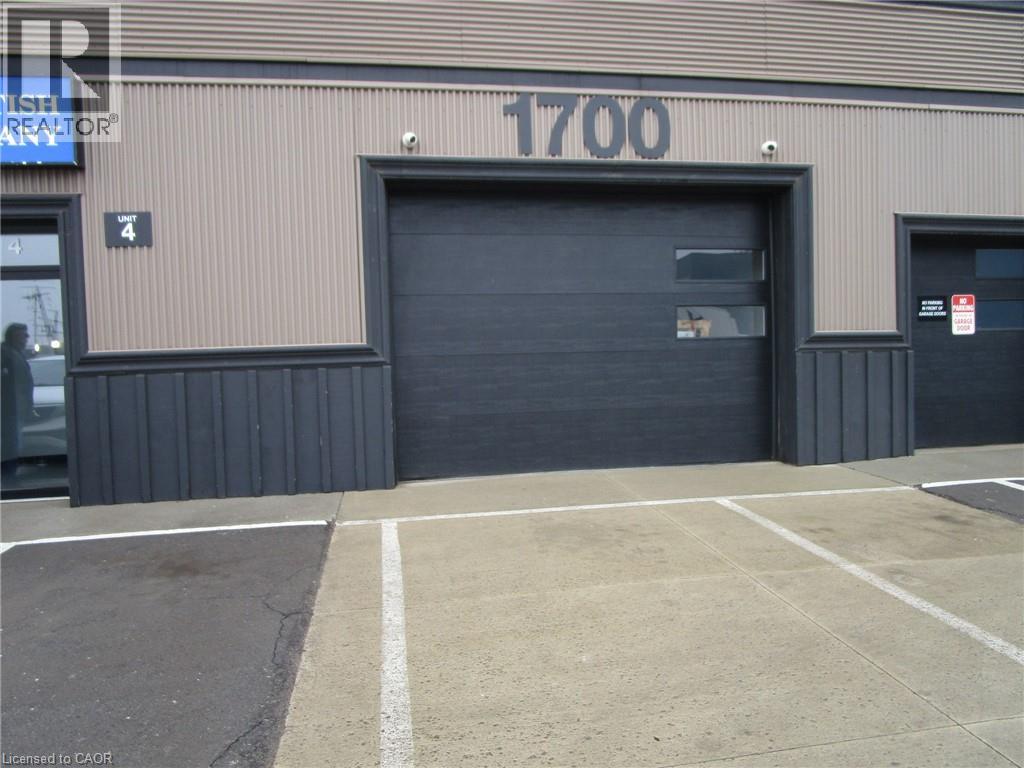
2,868 sq ft Light Industrial unit available For Lease. Part of newly renovated Industrial Complex located in East Hamilton just off of Parkdale Ave N. Subject space is an open area with small reception area, one office and washroom. Space includes a 7' x 21' spray booth. Drive in shipping access at rear of unit with overhead drive in door. Signage available above the unit, 600 volt 100 amp electrical service. Close access to QEW via Burlington Street East. M5 zoning, Contact listing agent for further details. (id:55026)
Hamilton, Ontario
5,838 square ft Light Industrial unit available For Lease. Part of a newly renovated Industrial complex located in East Hamilton just off of Parkdale Ave N. Subject space is an open area with small reception area, one office and washroom. Open space ideal for production use or warehouse use. Space is fully sprinklered and access from both front and rear of premises with 10' H x 15' W drive in shipping doors. Signage available above the unit. 600 Volt 100 amp electrical service, close access to QEW via Burlington Street East. M5 Industrial Zoning. Contact listing agent for further details. (id:55026)
Mississauga, Ontario
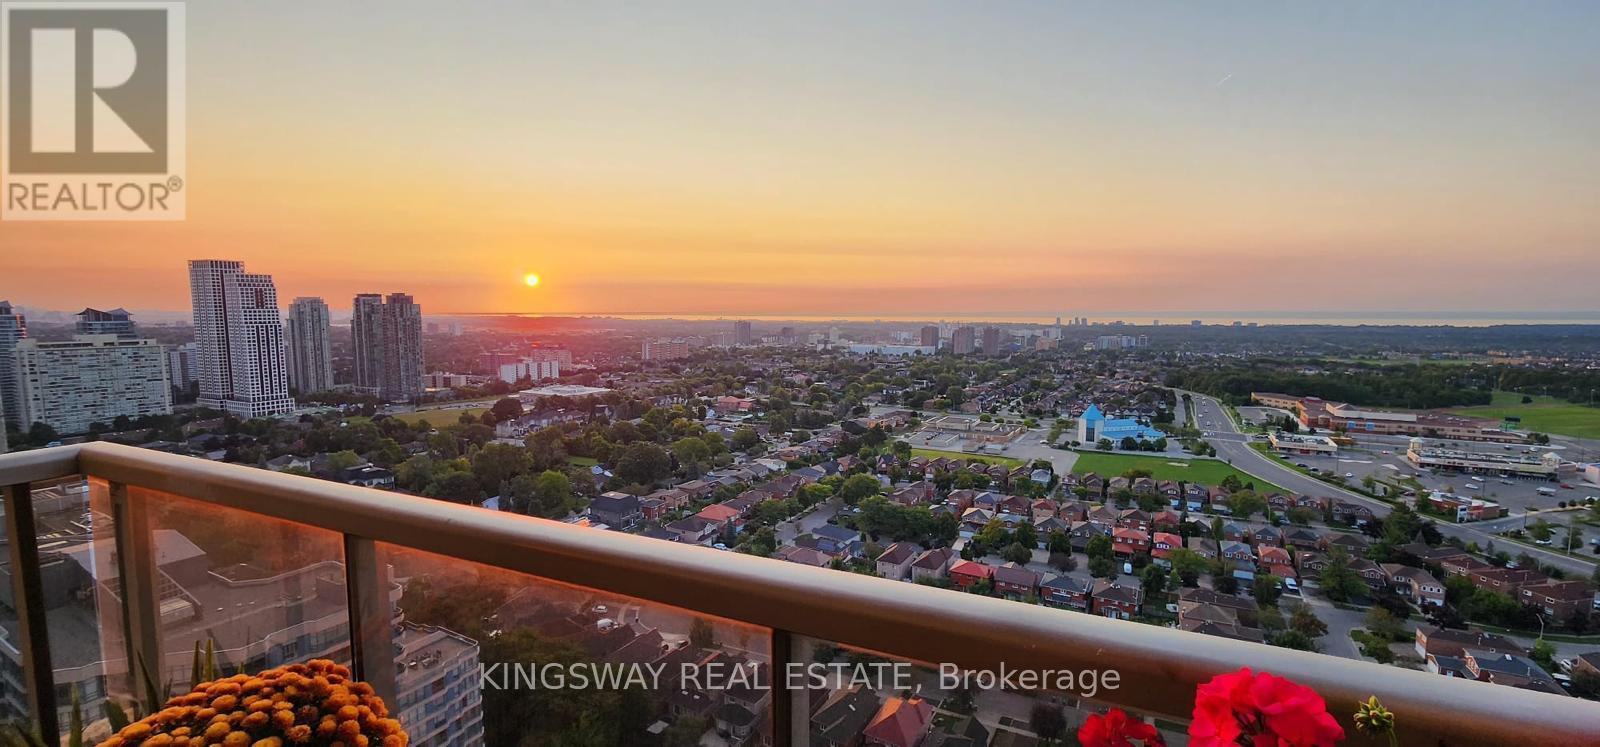
Welcome to one of the largest corner units in the luxurious Ovation Tower by TRIDEL - Unit 3009. With 1665 sqft of living space, 3 spacious bedrooms, 9ft ceilings, and a beautiful & grand open concept living & dining room entertaining space. This unit is truly a rare find in Mississauga's City Centre. Not to mention, this home has clear and UNOBSTRUCTED views of the lake and city, with two balconies. This is truly one of the most spectacular views you will find in the city - with breathtaking sunrises and sunsets, the colourful skylines are one to marvel at during all times of the day. This unit includes one underground parking spot, close to the elevator, and an ENSUITE locker in the unit. Enjoy all the wonderful amenities of this luxury building including a bowling alley, movie theatre, gym, party room, indoor pool, BBQ terrace and much more. Walk to Celebration Square, Square One, Mississauga Library and more. This is a grand home, building and neighbourhood you will love for years to come. Don't miss out on this incredible opportunity. (id:55026)
Barrie, Ontario
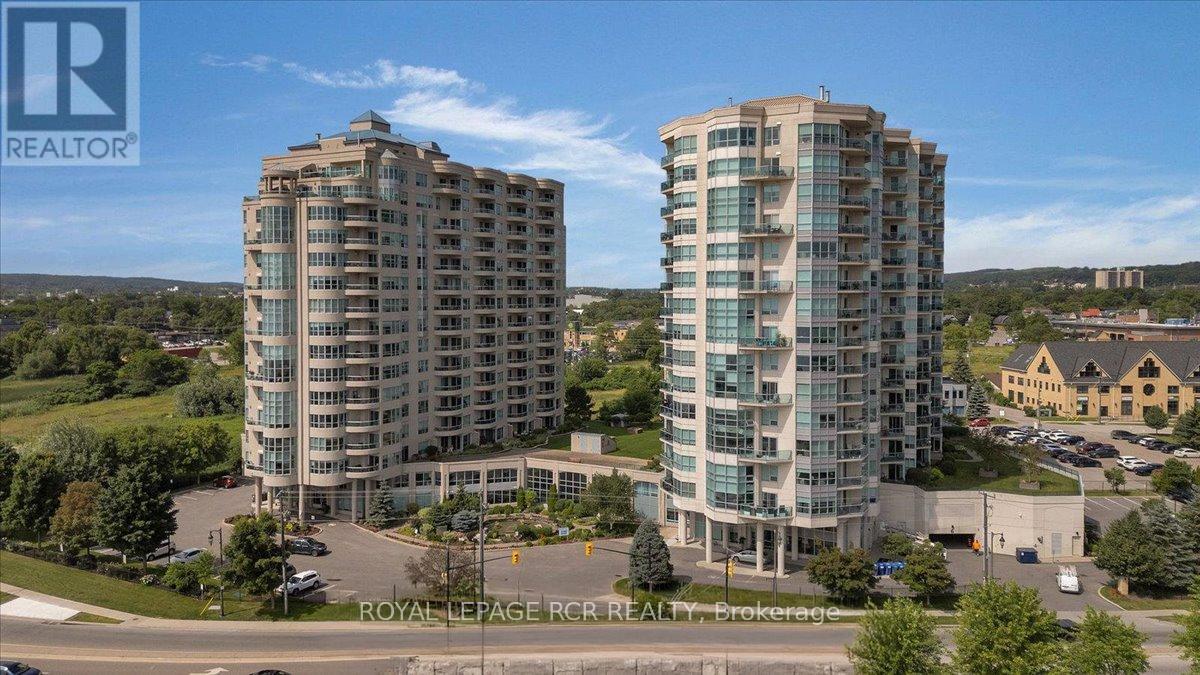
Welcome to 6 Toronto St., Barrie - a rare opportunity to own one of the largest 1-bedroom models in this highly sought-after waterfront condo community overlooking the beautiful Kempenfelt Bay. This spacious Southport model offers approximately 1,070 sq. ft. of thoughtfully designed living space, featuring 1 bedroom plus a versatile den and 1.5 baths. The bright open-concept layout is perfect for both everyday living and entertaining, while the den provides an ideal space for a home office or guest area. The generously sized primary bedroom features two closets and a private ensuite bath for added comfort and convenience. A separate laundry room conveniently located off the powder room adds to the suite's functional design. Step outside to your patio and enjoy tranquil water views and the peaceful surroundings. Pride of ownership is evident throughout this beautifully maintained condo. Residents enjoy exceptional resort-style amenities including an indoor swimming pool, hot tub, sauna, fitness/exercise room with views of the Bay, library, party room, games room, garden terrace, two guest suites, and ample visitor parking. Perfectly situated in one of Barrie's premier waterfront residences, this unbeatable location places you just steps from the marina, scenic walking trails, the lakefront, dining, downtown amenties, and vibrant waterfront lifestyle. An exeptional opportunity to enjoy lakeside living at its finest. (id:55026)