
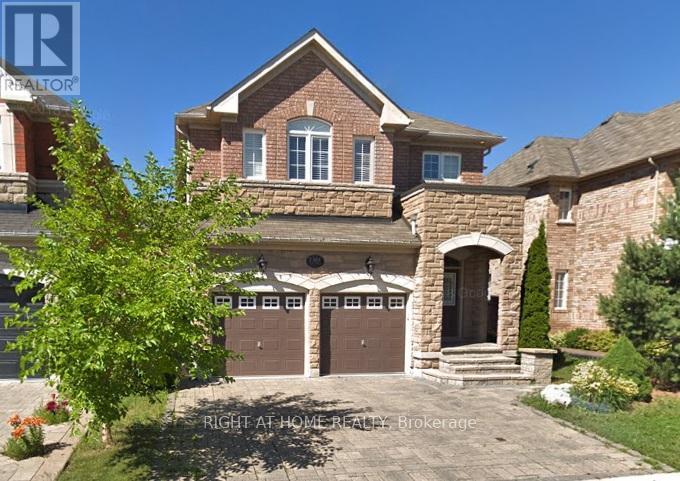
(Bsmnt) - 1305 Kestell Boulevard
Oakville, Ontario
Desirable Joshua Creek Neighborhood! Spacious Kitchen-Living-Dining Combination With Laminate Floors, 2 bedrooms+ 1Den. 1 full bathroom, Sep Entrance. ******Moments From Top Rated Joshua Creek Elementary And Iroquois Ridge High School******, Parks, Trails & Hwy Access. Internet and 2 parking included. Separate Entrance, Laundry Room Exclusive. (id:55026)
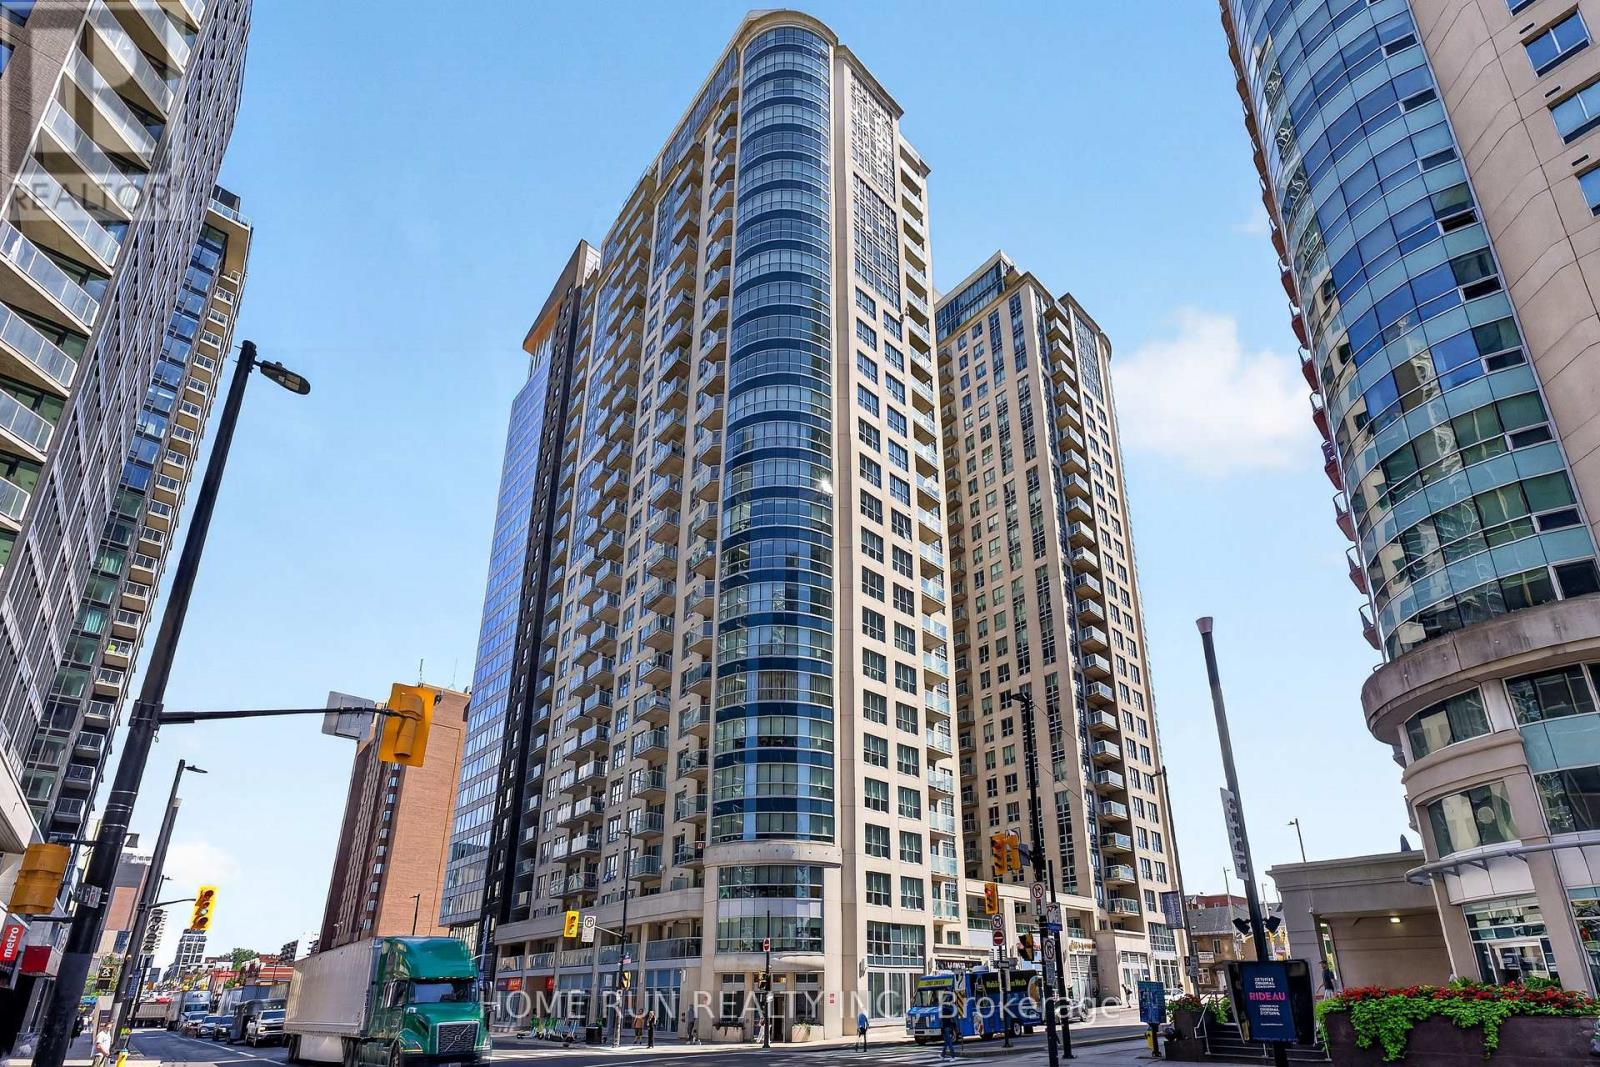
1307 - 242 Rideau Street
Ottawa, Ontario
Welcome to Claridge Plaza Phase III in the heart of downtown Ottawa. This bright and well-maintained south-facing one-bedroom condo offers approximately 665 sq. ft. of functional living space, complete with one underground parking space and one storage locker.The open-concept layout features floor-to-ceiling windows, abundant natural light, hardwood flooring in the living and bedroom areas, granite countertops, stainless steel appliances, in-suite laundry, and a private balcony. The unit has been freshly painted and is ready for immediate occupancy. Enjoy premium building amenities including a 24-hour concierge, indoor pool, fitness centre, sauna, party room, outdoor terrace with BBQs, and visitor parking.Ideally located just steps to Rideau Centre, ByWard Market, the University of Ottawa, LRT, Parliament Hill, Metro grocery store, restaurants, cafés, and everyday conveniences.Available September 1. Rent includes cooling &heating, water, one underground parking space and one storage locker. Tenant pays hydro/internet/tenant insurance.*some photos features furnishings from a previous occupant for illustrative purposes only. Furniture shown is not included.* (id:55026)
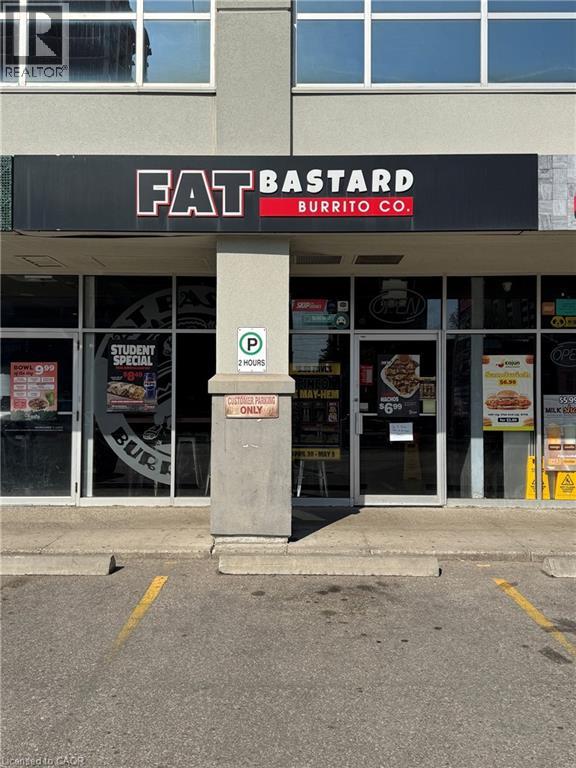
255 King Street N
Waterloo, Ontario
Turnkey Location for Quick Service Restaurant For Sale Convert to your desire Brand Prime University Area Location. Two Major Universities University of Waterloo Laurier and Conestoga Campuses Excellent opportunity to own a well-established quick service restaurant located in one of the busiest food plazas near a major university. Surrounded by student housing, residential communities, retail stores, and commercial businesses, this high-traffic location offers outstanding visibility and consistent customer flow throughout the year. This fully equipped turnkey restaurant is ideal for owner-operators, investors, or entrepreneurs looking for a profitable food business opportunity in a thriving area. Commercial Hood and all other equipment are included. The business currently operates as a franchise; however, one of the biggest advantages is the flexibility to continue with the existing brand or convert the space into another food concept, subject to landlord approval. Rent is $5220 plus TMI with Long Lease Until 2034, Prime High-Traffic Location Near University. Busy Food Plaza With Strong Foot Traffic. Excellent Exposure & Visibility. Fully Equipped Commercial Kitchen. Dine-In, Takeout & Delivery Potential. Plenty of Parking Available This location offers excellent growth potential with strong demand from students, local residents, office workers, and delivery platforms. A rare opportunity to secure a premium restaurant space in a highly desirable and rapidly growing area. (id:55026)
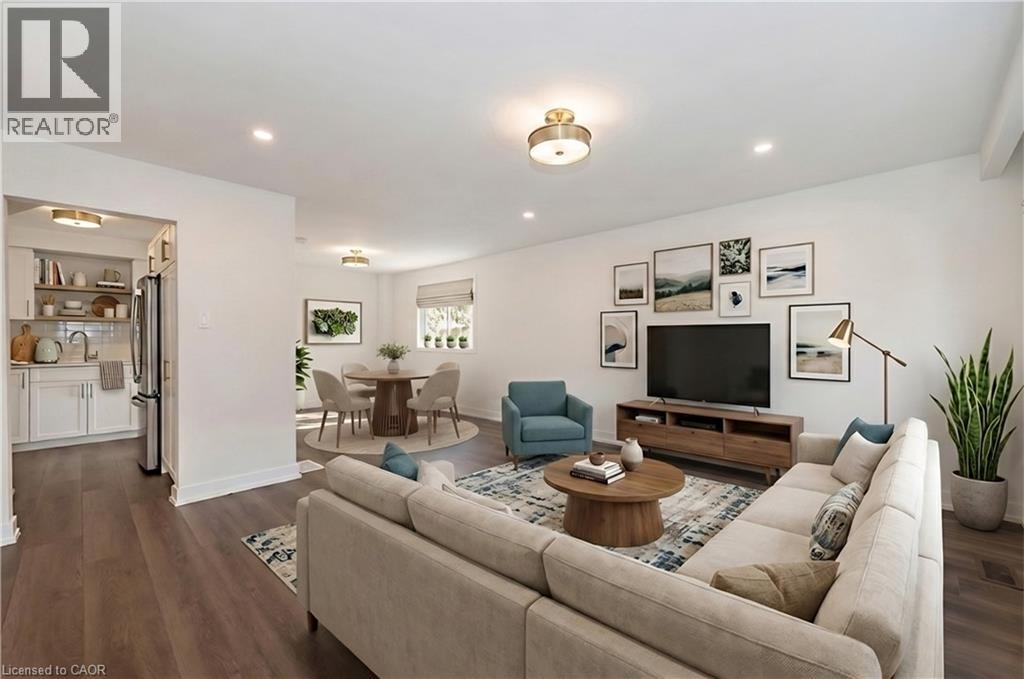
72 & 74 Delawana Drive
Hamilton, Ontario
TWO GREAT OPPORTUNITIES AWAIT YOU ON THIS DUPLEX. Opportunity #1. OWN for LESS THAN YOU CAN RENT or Opportunity #2. Become an INVESTOR RIGHT AWAY & start making money on your INVESTMENT. Whichever is right for YOU, YOU won’t go wrong with this DUPLEX featuring one READY TO GO UNIT that YOU CAN LIVE IN or RENT it out for about $2,900 plus utilities. The “other side” is currently rented & bringing in income. The READY TO GO UNIT is FULLY RENOVATED featuring LUXURIOUS VINYL PLANK FLOORING, NEW KITCHEN, with STAINLESS STEEL APPLIANCES & QUARTZ COUNTERTOP. Both UNITS feature 1074 sq of well designed space, 3 bedrooms, 2 parking spots & a backyard retreat for themselves. Come visit our FULLY RENOVATED MODEL every weekend or book YOUR APPOINTMENT to learn more about this unique opportunity for THE END USER or THE INVESTOR. (id:55026)

204 Crossland Gate
Newmarket, Ontario
Welcome to 204 Crossland Gate, a stunning 4-bedroom "Wakefield" model nestled in Newmarket's highly desirable Glenway Estates. Perfectly blending modern luxury with everyday functionality, this fully updated home welcomes you with contemporary laminate flooring that stretches seamlessly across the bright, open-concept main level. Complete with a convenient main-floor laundry room and direct access to the attached 2-car garage, the layout is designed for effortless family living and entertaining.The true centerpiece of the home is the gorgeously renovated chef's kitchen. Thoughtfully redesigned with premium finishes, it boasts crisp white cabinetry, a timeless herringbone backsplash, a massive central island with seating, and sleek stone countertops. Home culinary enthusiasts will love the top-tier appliances, featuring a premium GE Café Series gas range and an integrated stainless steel drawer microwave. The breakfast area flows beautifully through a French door to your private, fully fenced backyard and patio oasis-offering the rare and highly coveted bonus of no homes directly behind you for ultimate peace and privacy. Best of all, a private back gate opens to provide direct, steps-away access to the trails and facilities of the Ray Twinney Complex.Upstairs, the primary retreat serves as your personal sanctuary, featuring a beautifully renovated, spa-like ensuite bathroom with a stand-alone glass shower and deep soaking tub. Three additional spacious bedrooms offer plenty of flexibility for family, guests, or a dedicated home office.The living space extends even further into the professionally finished basement. This massive footprint features pot lighting, a cozy modern fireplace feature wall, a spacious additional basement bedroom perfect for teens or overnight guests, and a phenomenal newly added bathroom complete with premium large-format tiling and a seamless, curbless glass shower. With major items such as on-demand heater and furnace already updated. (id:55026)

525 Myrtle Road W
Whitby, Ontario
Exceptional opportunity to own a spacious 2-storey home set on 3.69 private acres in beautiful Rural Whitby, just minutes from the charming hamlet of Ashburn. Surrounded by mature trees and peaceful countryside, this property offers the perfect blend of privacy, space, and rural living while remaining close to major routes and everyday amenities. Offering over 2,500 sq ft, the home features a functional layout with large principal rooms including a living room, dining area, and family room with fireplace. The kitchen is complemented by a bright breakfast area and sunroom overlooking the property, providing additional space to relax. A main floor office and bedroom offer flexibility for work-from-home or multi-generational living. Upstairs, the primary suite includes a sitting area, while additional bedrooms offer ample space for family or guests. The finished basement adds a recreation room and an additional bedroom. Set on a substantial lot with ample parking and an attached garage, this property is ideal for those seeking space and the opportunity to make it their own in a peaceful setting. Estate sale. Property being sold as is, where is with no representations or warranties. (id:55026)
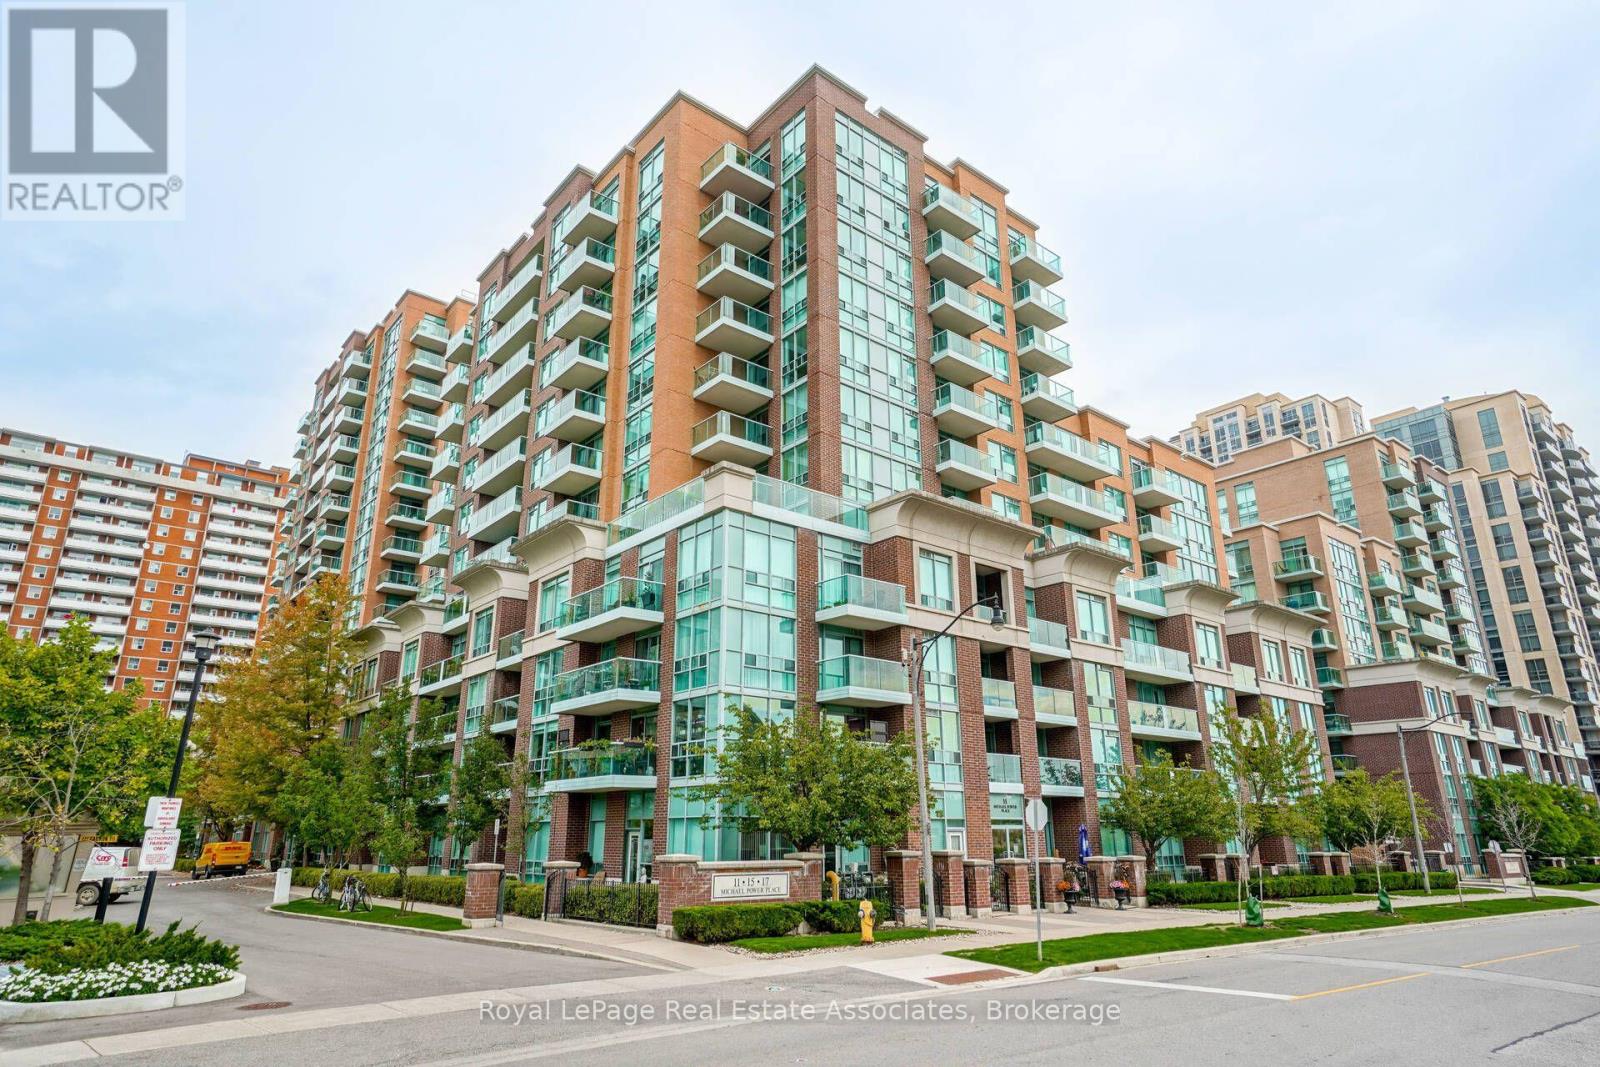
306 - 11 Michael Power Place
Toronto, Ontario
Live in the heart of central Etobicoke. Excellent 1 Bedroom + Den Condo With Two Full Bathrooms. Sunny West Exposure, Walk-Out FromLiving Rm To Balcony, Approx. 800 Sq Ft Unit At Port Royal Place In Islington Village. Freshly painted through out. Short Walk To Bloor And Islington Subway/GO stations, Ttc Shops & Restaurants, Very Rare Apt With 2 UndergroundParking Spaces Side By Side, Laminate Flooring Thru-Out, Ceramic Floor & Backsplash InKitchen, Gorgeous Unobstructed West View. (id:55026)

214 William Roe Boulevard
Newmarket, Ontario
This beautifully updated 3+1 bedroom, 2-bathroom detached home in central Newmarket features a full-house repaint (including basement), designer pot lights in the living room, kitchen, and upper hallway, a new Bosch dishwasher with quartz kitchen counters, new lighting fixtures in both bathrooms and breakfast nook, fresh basement flooring and stairs, and a finished lower level with rec room, wet bar, and office nook. Enjoy a private backyard with mature trees, stone patio, garden shed, and natural gas BBQ hook-up, plus central vacuum and attachments. Located close to schools, parks, shopping, and major routes, his move-in ready, cozy home offers both comfort and potential for those looking for a great place to live now with the option to build in the future. (id:55026)

137 Widdifield Avenue
Newmarket, Ontario
Spacious two-storey detached home, located in a quiet, family-friendly neighbourhood. This carpet-free home features 4 generous bedrooms, 3 bathrooms, and abundant natural light throughout. Situated on an impressive lot of nearly 50 by 110 feet, it offers plenty of space for growing families. As you step inside, you'll notice the hardwood flooring throughout and the bright living, dining, and family rooms-perfect for everyday living & entertaining. The kitchen combines style and functionality, featuring white cabinetry, granite countertops, a stylish backsplash, stainless steel appliances a newer gas stove, newer dishwasher, stainless steel hood fan, and a spacious pantry. The breakfast area overlooks the backyard and provides the perfect spot to enjoy your morning coffee. Step outside to the fully fenced backyard, complete with a large wooden deck, a spacious gazebo for outdoor gatherings, and storage shed for additional storage. Upstairs, the primary bedroom serves as a private retreat, featuring a newly renovated ensuite bathroom, a walk-in closet, and additional closet, and plenty of room to relax and unwind. Additional highlights include direct access from the garage to the home, new garage doors, a double driveway with parking for four vehicles, and a two-car garage, providing a total of (6 ) parking spaces. The conveniently located laundry room also includes a second stainless steel refrigerator for added convenience. the bright and expansive basement features large south-facing windows and existing rough-ins, offering excellent potential for additional bedrooms, bathrooms, and recreation room. Exceptionally well maintained, clean, and move-in ready, this offers outstanding value and endless possibilities. This beautiful home is ready to welcome its next family! (id:55026)
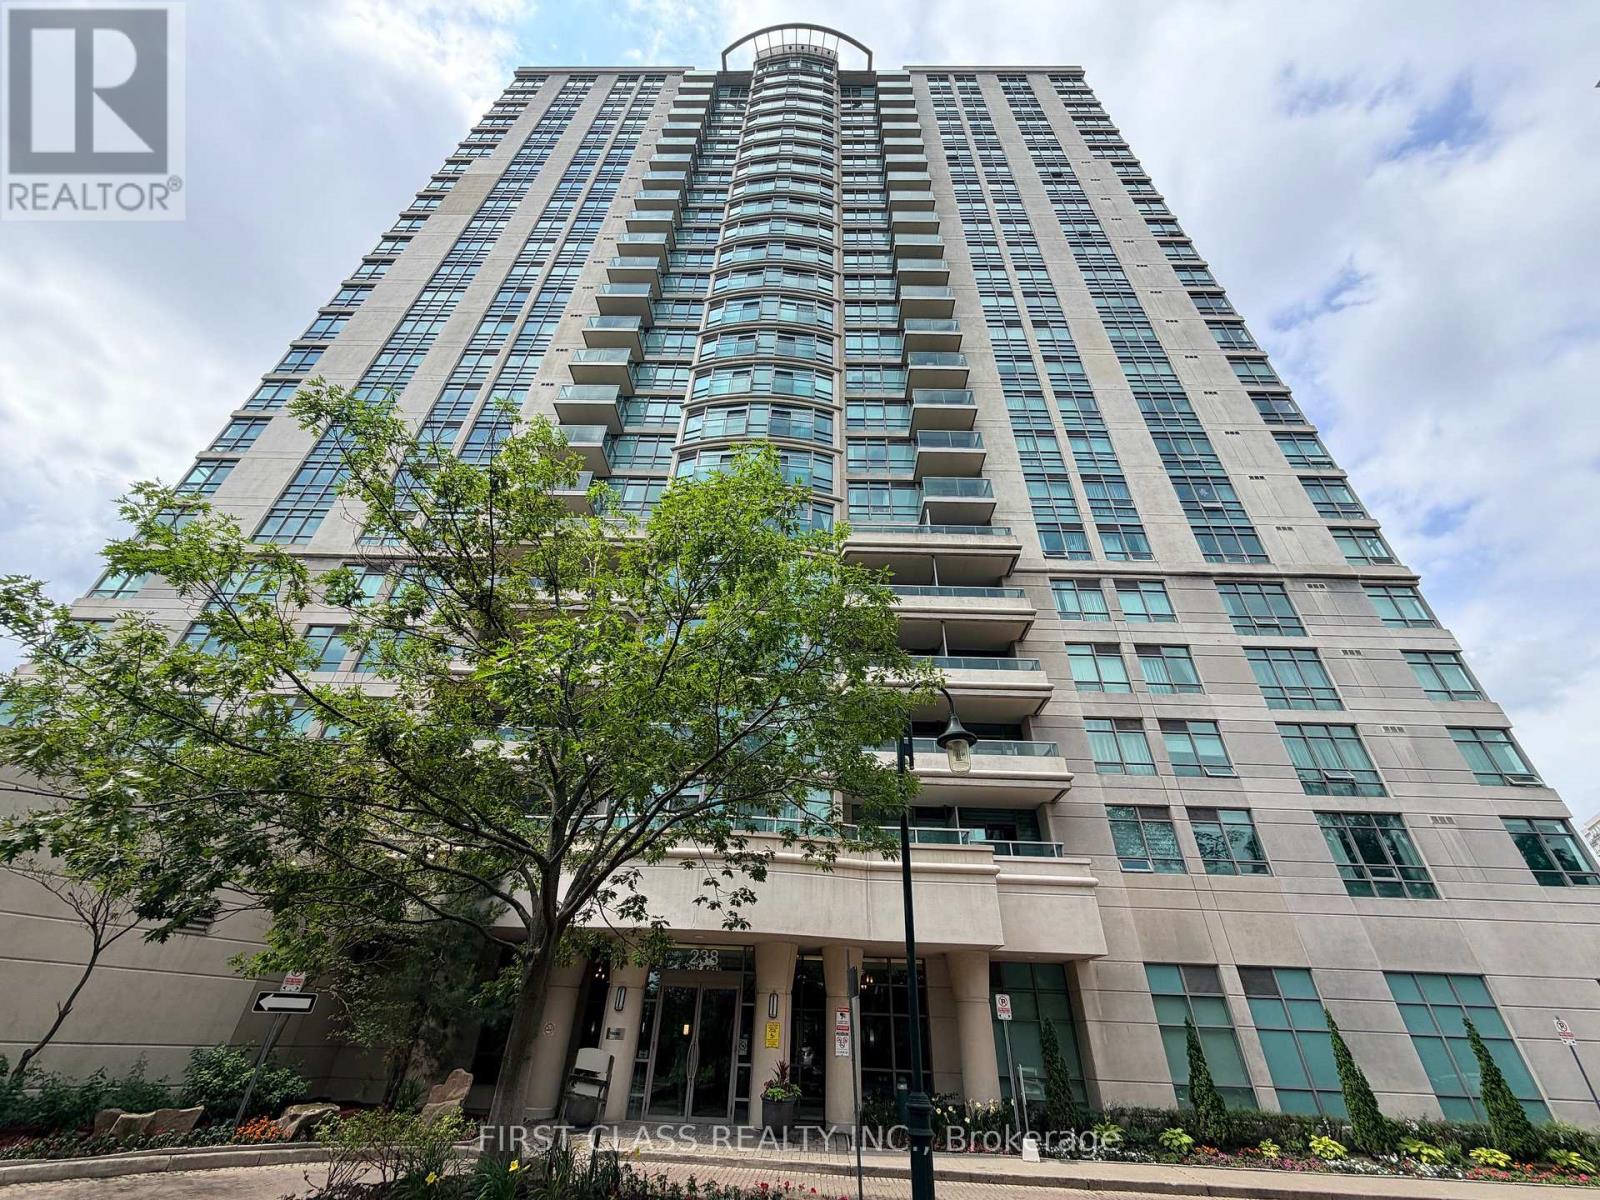
2525 - 238 Bonis Avenue
Toronto, Ontario
This sun-filled corner residence oers 1200+ sq. ft. of thoughtfully designed living space with breathtaking panoramic views of Tam O'ShanterGolf Course and the Toronto skyline. Featuring 2 spacious bedrooms, a versatile den, 2 full bathrooms, an open-concept living/dining area, and a walk-out balcony, this home perfectly blends comfort and elegance. Unbeatable location just minutes to Highway 401, Agincourt GOStation, TTC, Scarborough Town Centre, Fairview Mall, T&T Supermarket, Walmart, Costco, parks, schools, restaurants, and community amenities. Enjoy premium building facilities including an indoor swimming pool, fitness centre, guest suites, recreation room, 24-hour security, and ample visitor parking. One underground parking space included.No Pets. (id:55026)
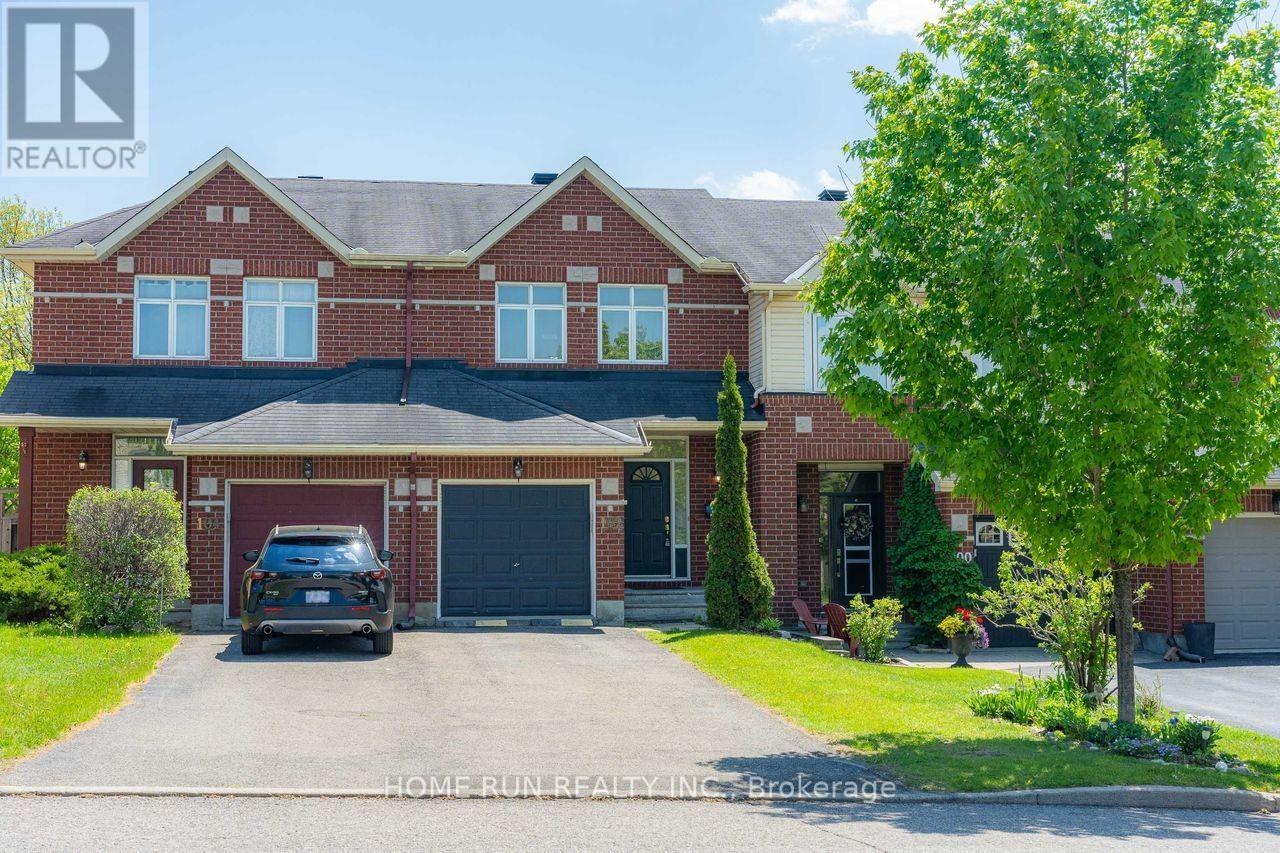
102 Kimberwick Crescent
Ottawa, Ontario
Open house 2-4pm on July 19. Lovely Tamarack built 3 bedrooms 3 bathrooms townhome back to a park in desirable Quinterra - no rear neighbors! Large welcoming foyer has ceramic tile. Open-concept living/dining with gleaming hardwood floors and cozy gas fireplace. Bright eat-in kitchen with large window. Master bedroom has walk-in closet and ensuit. Other 2 good size bedrooms and main bathroom. Convineant second floor laundry. Finished lower level features family room and plenty of storage space. Fully-fenced backyard has deck overlooking park. Attached garage and extra long driveway. Fresh painted the whole house, brand new flooring on the second level, brand new doors for all kitchen cabinets, new light fixtures, brand new washer, newer AC. Part of a family-friendly community and close to the Rideau River, the Ottawa Hunt & Golf Club, Ottawa Airport, shops, restaurants & more! (id:55026)
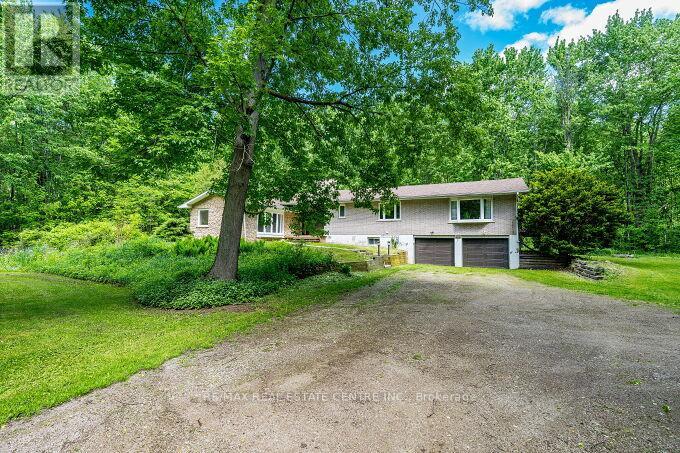
563 Concession 6 West Road W
Hamilton, Ontario
Stunning Upgraded Spacious Large Detached Double Car Garage Bungalow, 2538 Square feet Above grade Plus Additional Approximately 1300 Square feet Finished Basement In the Millgrove Community in Rural Flamborpugh, set on a Private 14.83 Acre Property. This raised bungalow has 3+2 bedrooms, 2 bathrooms and has recently been renovated with Approximately $150.000 in Quality Upgrades, with a modern custom designer white kitchen, and upgraded spacious kitchen. island, Newer Light fixtures, Upgraded with Quartz Ciountertops, Undermount sink, upgraded back splash, upgraded exhaust hood vent out, with Upgraded stainless steel appliances for a modern, and futuristic Look. Also Upgraded and Renovated with a 3 piece ensuite Bathroom in the Primary Bedroom, renovated main bathroom. Upgraded with newer doors and trims throughout. In the winter enjoy peace and tranquility, with the warmth of your own air-tight wood fireplace, in the spacious dining room or cozy up by the gas fireplace in the cozy sunken living room. The large primary bedroom complete with its own private outdoor walk out balcony, enjoying rest and relaxation, in a Muskoka Like setting! This house has a modern and renovated family bathroom and, and stunning ensuite bathroom off the primary bedroom. Entertain guests on the large deck off the dining room overlooking this large, wooded and private property, enjoy Barbecue, Glass of wine. The two-car garage has plenty of room for your cars or would make a great place to entertain with friends and family. Spacious Large Finished Basement with two additional Bedrooms for Guests, large Recreation Room with a Fireplace, Laundry room in. the Basement with a laundry sink and window. Lots of extra storage. (id:55026)
563 Concession 6 West Road
Hamilton, Ontario
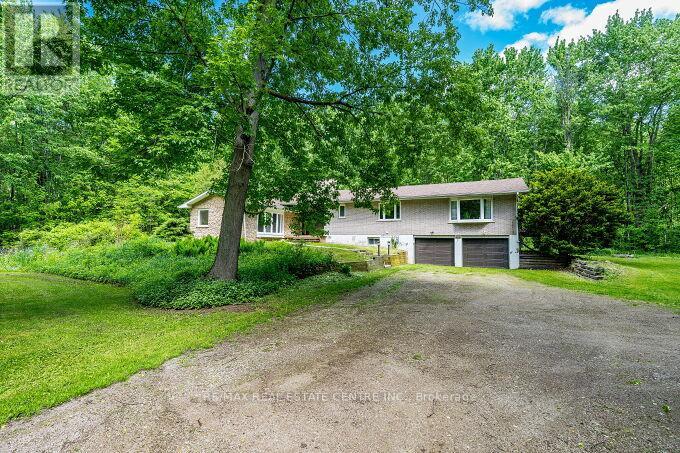
Stunning Upgraded Spacious Large Detached Double Car Garage Bungalow, 2538 Square feet Above grade Plus Additional Approximately 1300 Square feet Finished Basement In the Millgrove Community in Rural Flamborpugh, set on a Private 14.83 Acre Property. This raised bungalow has 3+2 bedrooms, 2 bathrooms and has recently been renovated with Approximately $150.000 in Quality Upgrades, with a modern custom designer white kitchen, and upgraded spacious kitchen island, Newer Light fixtures, Upgraded with Quartz Countertops, Undermount sink, upgraded back splash, upgraded exhaust hood vent out, with Upgraded appliances for a modern, and futuristic Look. Also Upgraded and Renovated with a 3 piece stainless steel ensuite Bathroom in the Primary Bedroom, renovated main bathroom. Upgraded with newer doors and trims throughout. In the winter enjoy peace and tranquility, with the warmth of your own air-tight wood fireplace, in the spacious dining room or cozy up by the gas fireplace in the cozy sunken living room. The large primary bedroom complete with its own private outdoor walk out balcony, enjoying rest and relaxation, in a Muskoka Like setting! This house has a modern and renovated family bathroom and, and stunning ensuite bathroom Entertain guests on the large deck off the dining room overlooking this large, wooded and off the primary bedroom. private property, enjoy Barbecue, Glass of wine. The two-car garage has plenty of room for your cars or would make a great place to entertain with friends and family. Spacious Large Finished Basement with two additional Bedrooms for Guests, large Recreation Room with a Fireplace, Laundry room in. the Basement with a laundry sink and window. Lots of extra storage. (id:55026)

1270 Pallatine Drive
Oakville, Ontario
Welcome to 1270 Pallatine Drive. This semi-detached backsplit features four bedrooms, three bathrooms.The house is situated on a pie-shaped lot along a quiet street in Oakville, close to nearby schools. The home was tastefully renovated throughout in 2026. The main floor has an open-concept layout with a 3-panel front window and luxury vinyl plank floors that extend through the house. The kitchen is equipped with custom bespoke cabinetry, a reeded-accent island and quartz countertops with matching backsplash. It includes a Frigidaire Professional Series stainless steel appliance set including a flat-top electric convection range, French-door refrigerator, dishwasher, and microwave, all purchased in 2026. Energy-efficient LED pot lighting with adjustable dimmer controls is installed throughout the main level. The three full bathrooms have been updated with modern glass and tile finishes. A custom hand-stained staircase adorned with brushed metal spindles adjoins the levels. The finished basement, with an open space includes a custom laundry room featuring bespoke cabinetry, quartz counter with matching backsplash, and an undermount laundry sink. It is outfitted with new Wi-Fi-enabled Samsung laundry machines. Interior updates include contemporary doors, hardware, baseboards, and trim. The exterior features a backyard with a deck (2026). This property is close to Montclair Public School, White Oaks Secondary School, and Sheridan College. It offers convenient access to the highway and is a short drive to the GO station. The private driveway accommodates approximately three vehicles. Welcome home. (id:55026)
38 Thatcher Drive
Guelph, Ontario
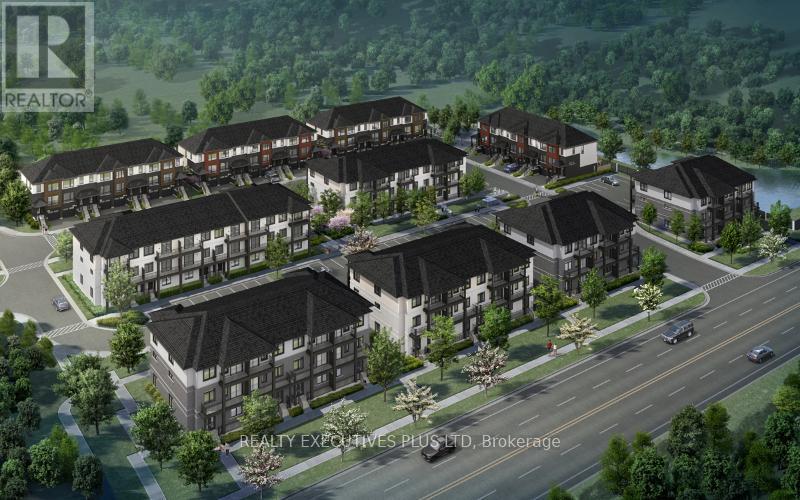
University of Guelph Student? Looking to rent a safe and furnished bedroom with fellow female students? Look no further! This beautiful, brand new one-level townhouse has a third bedroom that is spacious and bright. Just steps from a bus stop to take you right to the University, this unit is part of a townhouse complex that has students in mind. There are multiple outdoor seating areas, BBQ area, and more. Inside the unit, the kitchen boasts a breakfast bar and stainless steel appliances. You would share a 4 piece bathroom with only one other person, and have ensuite laundry right next to the bedroom. Ask your agent to book a private viewing with you today. (id:55026)
1395 Bleams Road Unit# 8
Kitchener, Ontario
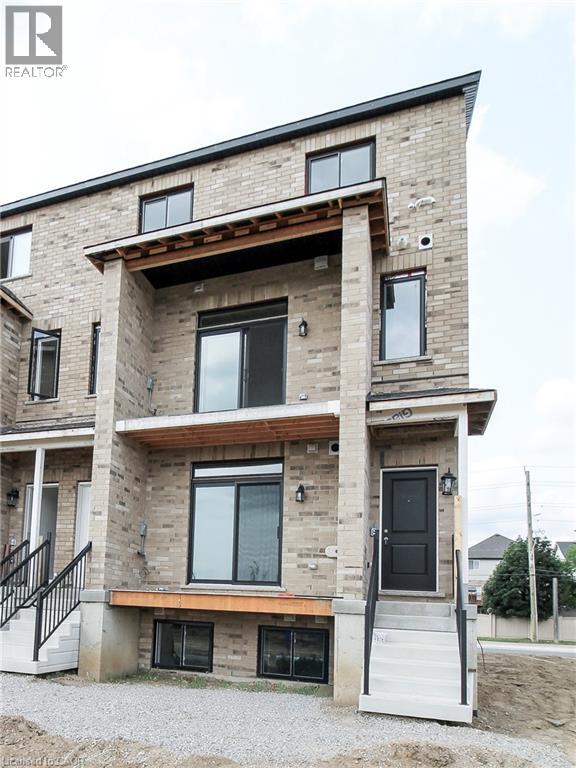
1076 sq ft main + lower 2 bd 1.5 bath stacked townhome rental opportunity in Kitchener’s highly sought-after Rosenberg community! Perfectly situated next to Williamsburg. The property backs onto a peaceful, protected greenspace, offering uninterrupted scenic views of local ponds right from your windows. Ideal for active lifestyles and growing families, you will enjoy direct access to the multi-use bike path right in front, alongside immediate proximity to nature trails and the beautiful Huron Natural Area creek system. Experience ultimate daily convenience with excellent public transit connections and superb walkability. You are steps away from the Food Basics plaza, local dining, shopping, the brand-new net-zero Southwest Community Library, and newly constructed Catholic elementary schools. Plus, you are within easy walking distance to all Williamsburg Town Centre amenities, including the Malt & Barley Public House, fitness studios, and local bakeries. Tenant pays all utilities individually metered (water, hydro, gas, internet, tv, phone). No rented equipment. Available for Sept / Oct 1st. Additional parking spot available for $150 per month. (id:55026)
975 Warwick Court Unit# 708
Burlington, Ontario
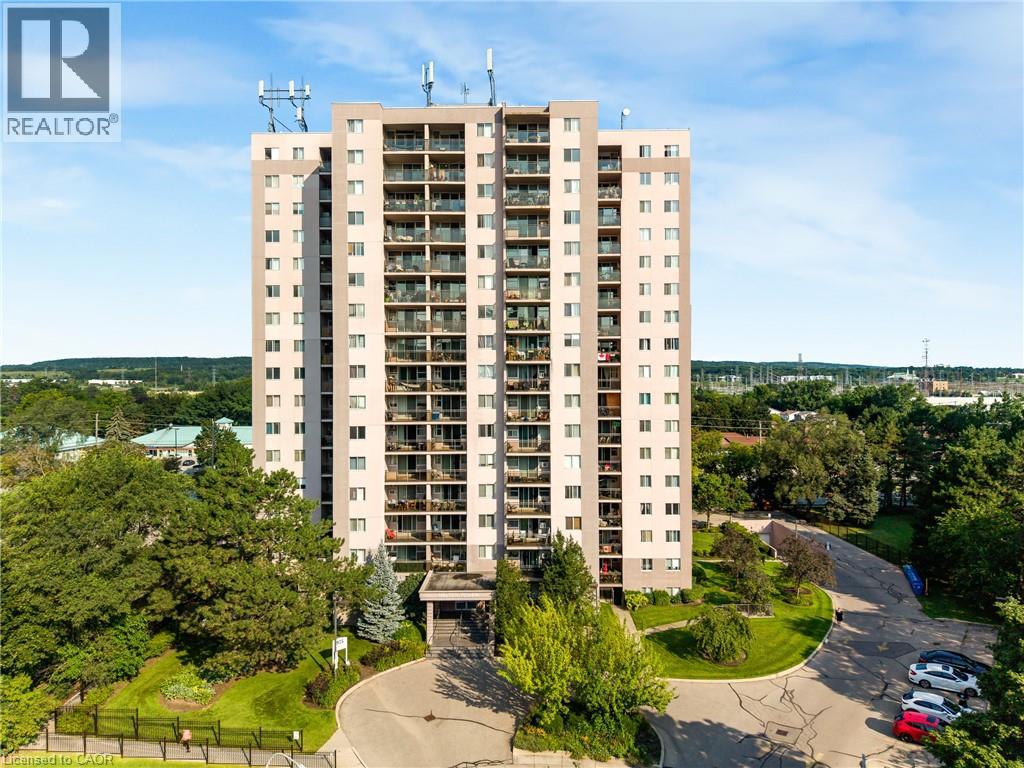
Welcome to 975 Warwick Court, spacious 2-bedroom condo in Burlington! Offering 1,045 sq. ft. of comfortable living space, this well appointed suite features a bright and spacious living room filled with natural light, with direct access to your private balcony, perfect for enjoying your morning coffee or unwinding at the end of the day. The functional layout includes a well sized kitchen, separate dining area, 4-piece bathroom, and a large pantry/storage room providing plenty of additional space. Enjoy an incredible selection of building amenities, including an indoor pool, sauna, exercise room, party/games room and library, bringing convenience, recreation and relaxation right to your doorstep. Located in Aldershot South, you’ll have easy access to major highways, shopping, restaurants, parks, transit and all the amenities Burlington has to offer. A wonderful opportunity for those looking for spacious condo living in a convenient and desirable location! (id:55026)
146 Ottawa Street S
Hamilton, Ontario
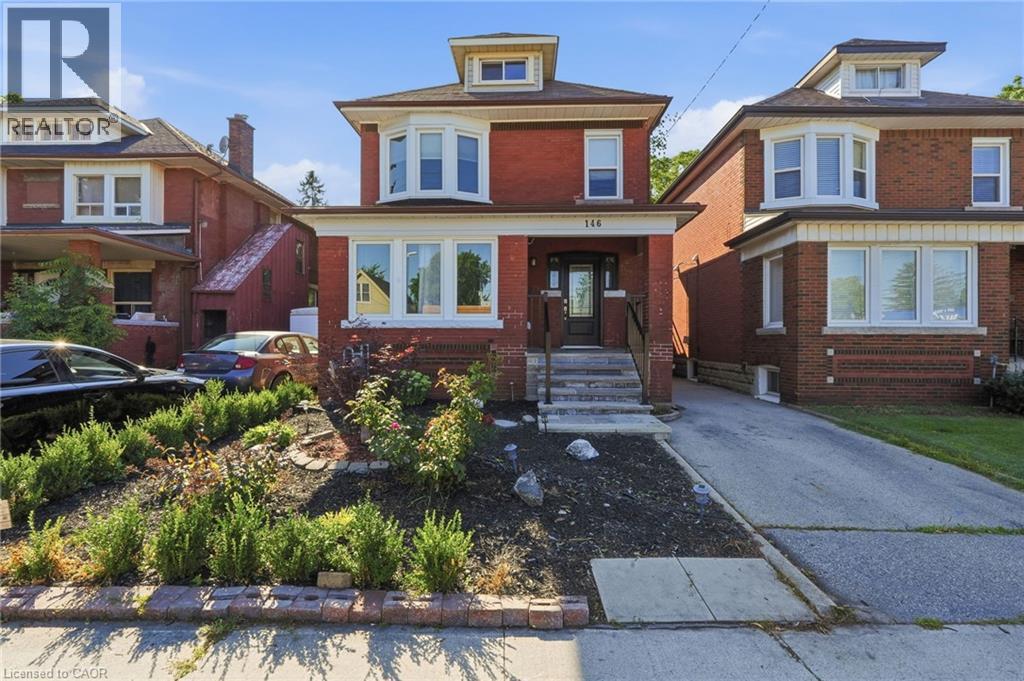
Fall in love with the timeless character of this bright, beautifully updated 2 1/2-storey brick home, where classic charm meets modern living. Exceptional curb appeal with an inviting covered front porch, new stone patio, steps & landing (2023), new front door & railing (2025), and beautiful perennial gardens. Inside, bamboo flooring in the kitchen and hardwood on the 2nd floor complement the home's character. The open-concept kitchen features pot lights, stylish two-tone cabinetry, granite breakfast bar, new sink, faucet and dishwasher (2026), overlooking the bright dining room. The spacious living room is perfect for entertaining or relaxing, while the main-floor laundry includes a new washer & dryer (2026). The 2nd floor offers 3 spacious bedrooms, including a generous primary with newer window (2021), plus a beautifully updated 4-piece bath with new vanity & lighting (2026) & new window (2025). The finished 3rd-floor loft offers versatile space for a teen retreat, home office, studio or guest room. The fully finished basement suite with separate entrance features a modern kitchen (2020), living area and 4-piece bath—ideal for extended or multi-generational family living. The fully fenced backyard offers a spacious deck overlooking a relaxing fountain, lower deck with gazebo (2022) and storage shed. Steps to Gage Park and the vibrant Ottawa Street shopping district, with its popular cafes & restaurants and boutiques. Conveniently located near schools, parks and public transit, with future LRT stops planned at Ottawa Street and Gage Park. Enjoy exceptional walkability and a vibrant, family-friendly lifestyle in one of Hamilton's most sought-after neighbourhoods. (id:55026)

2206 Utley Road
Mississauga, Ontario
Sophistication and elegance shine throughout this new custom built spacious and modern luxury home in Clarkson. Approximately 6000 SF of luxury living space spanning all 3 floors.. Many features with quality finishes : triple pane windows, smart glass windows, motorized curtains, smart toilets, glass railings, plot lights throughout, quartz counters, Thermador appliances, 6 burner gas stove, pantry, passcode door entry, 2nd floor furnace room, ensuites in all bedrooms, 2nd floor laundry. Prime bedroom has large private terrace overlooking park , large windows. 2 laundry rooms. 2 door access to garage from inside. Basement has a kitchen, family room, laundry Room, 3 Bedrooms, large windows, separate entrance to basement, walk up to yard from a private patio, extra zen garden patio , wine cooler. Covered Patio 16X26 feet with pot lights. Stone Driveway. Mature trees in yard. 10 foot ceilings on main level, 9 foot ceilings on 2nd floor and basement. 2 A/C units. Backs onto a park. (id:55026)
512 - 19 Woodlawn Road E
Guelph, Ontario
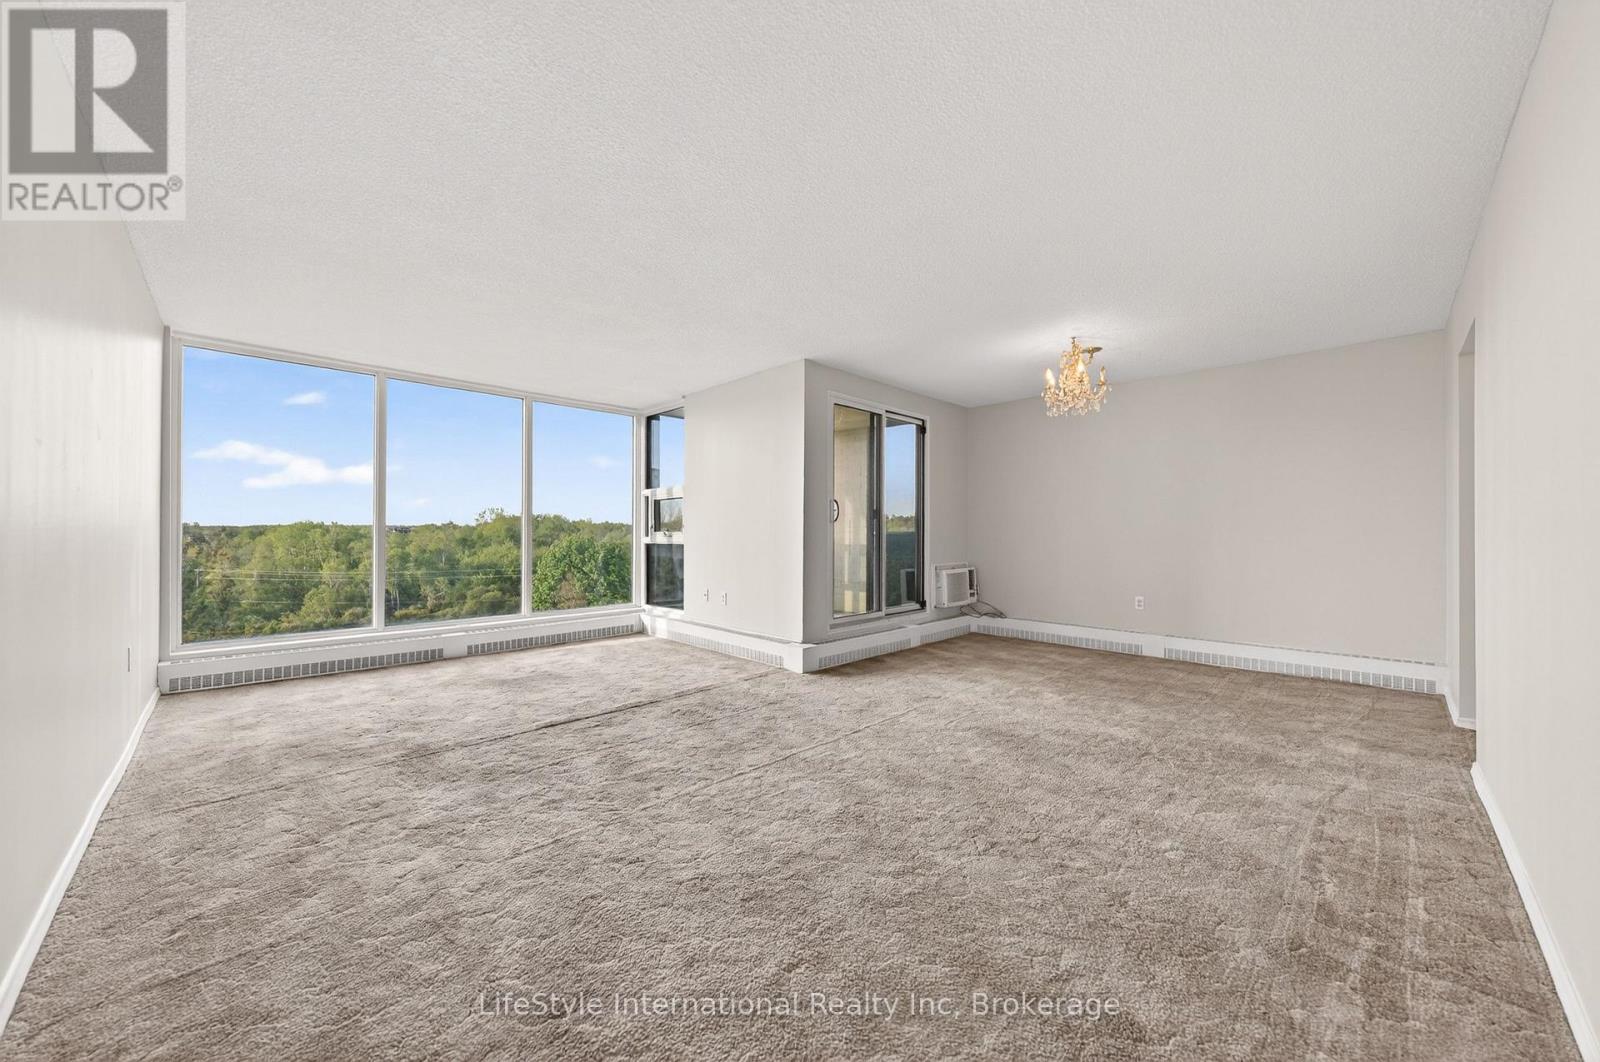
Welcome to your new, effortless condo lifestyle! This three bedroom unit was just entirely painted and offers over 1,300 SQFT of well-thought out living space. Bathed in natural light, the well-laid-out floor plan makes everyday living and hosting family and friends feel effortless. This unit features a large living room, complete with oversized picture window, adjacent to the formal dining room, leading to your oversized balcony providing beautiful, treed views. The open style kitchen offers space for a bistro-sized dining set, or for adding additional cupboard space. The vast primary bedroom features a two-piece ensuite, and an oversized closet. There are also two additional bedrooms, perfect for your large family, or as a home office space. There is also a laundry room, and storage room within your unit. If that's not enough storage space, this unit also comes with a storage locker. This is next-level condo living, as a resident, you will have access to the impressive, resort-like building amenities available including an outdoor pool, sauna, tennis/pickle ball court, library, billiard room, workshop, fitness room, party room, and bike storage. What's more, the condo fees are inclusive of your heat, hydro, water, access to a private locker and exclusive covered parking, providing excellent value. Not only does this building inspire an active and social lifestyle with the varied amenities, it is also ideally located perched above Riverside Park, next to scenic walking trails leading to Guelph Lake, major shopping plazas, retail stores, grocery stores and more. This building offers effortless, carefree condo living in a vibrant, friendly community making this the perfect place for those who enjoy hosting, and nature while staying connected to the beat of the city. This unit is ready for you to make it your own with your own personal style and touches. (id:55026)
21 St Magnus Drive
Toronto, Ontario
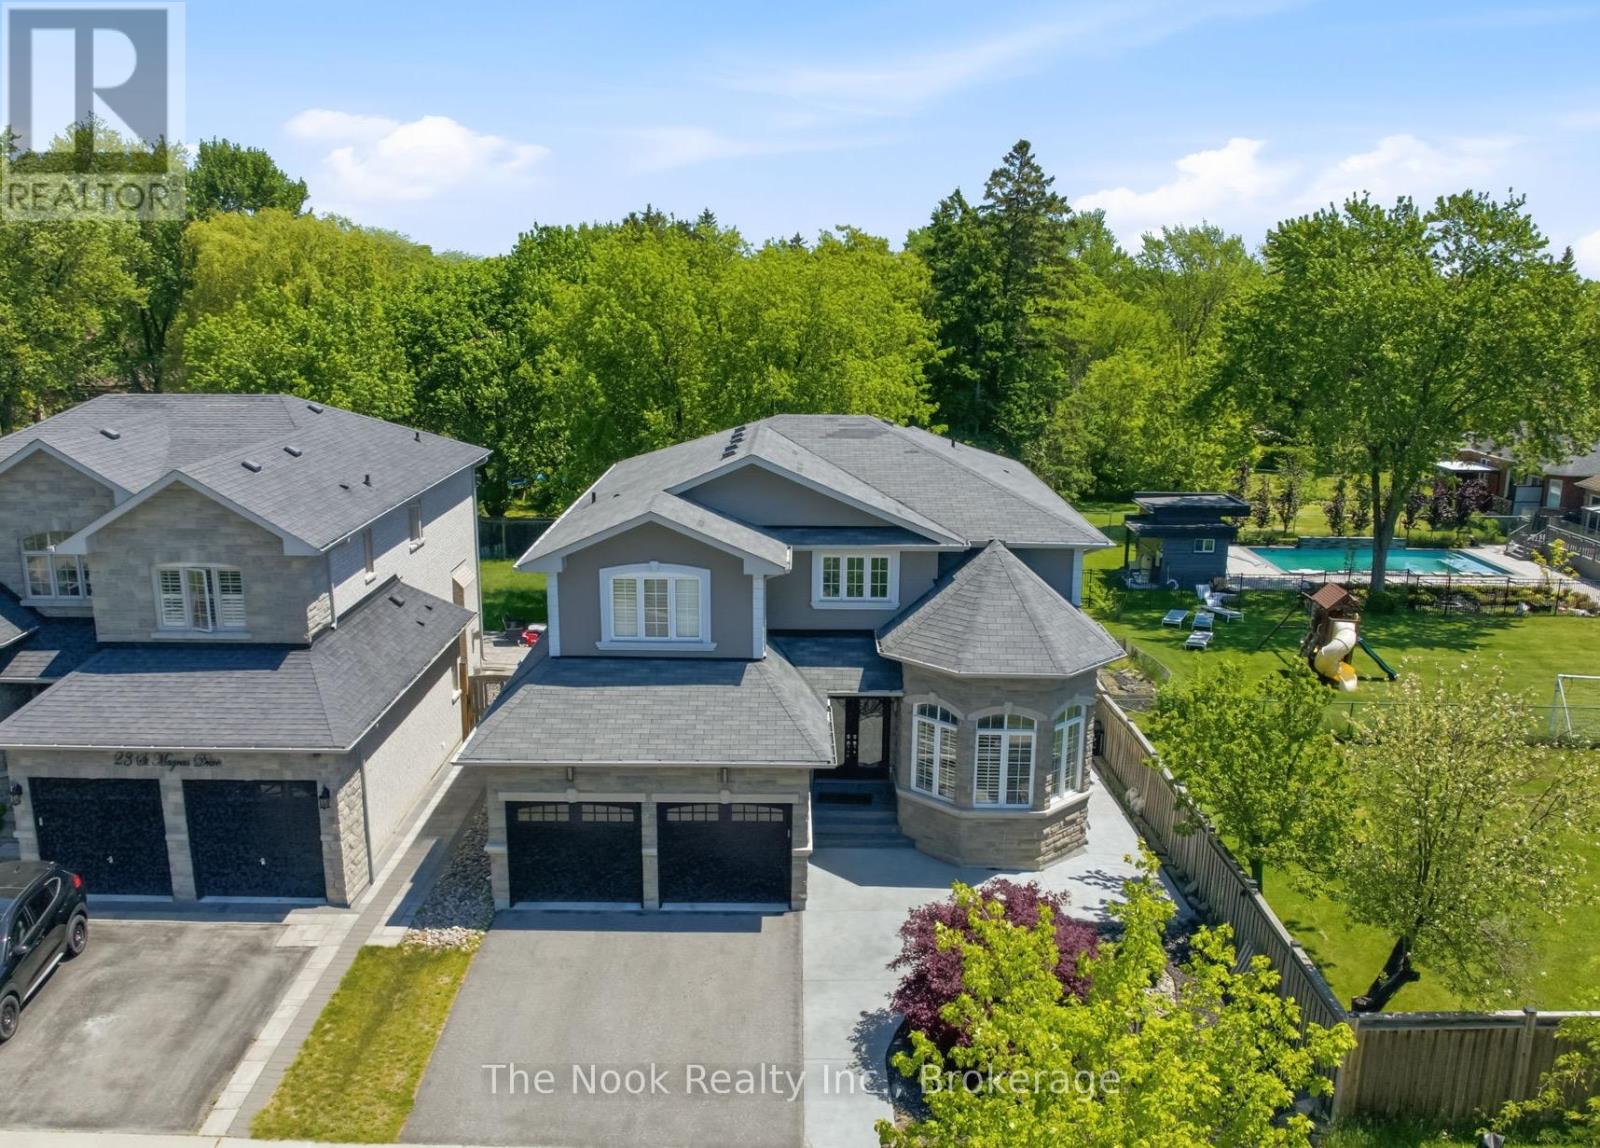
Positioned At The Entrance Of An Exclusive Executive Enclave In Centennial Scarborough's Desirable Lakeside Community, This Impressive 3,080 Sq Ft Home Offers Exceptional Space, Privacy & Future Potential. Set On An Extra-Deep 150 Ft Lot Backing & Siding Onto Existing Residential Properties, The Setting Feels Peaceful & Private While Remaining Minutes From Every Urban Convenience. A Dramatic 2-Storey Foyer & Sweeping Curved Hardwood Staircase Create An Impressive Welcome. Hardwood Floors Extend Throughout The Main Level, Where Formal Living & Dining Rooms Are Highlighted By A Striking Stone Turret With Wraparound Windows. A Built-In Pantry Area With Walk-In Pantry Connects To The Modern Kitchen Featuring Flat-Panel Cabinetry, Quartz Counters, Stainless Steel Appliances & A Custom Island. As A Bonus, The Seller Will Professionally Re-Face The Kitchen Prior To Closing In The Buyer's Choice Of Colour. The Kitchen Opens To The Family Room With Gas Fireplace & Walk-Out To The Patio & Private Backyard. A Partially Enclosed Office Nook Offer a potential work from home space. Main Floor Laundry With Garage Access & Custom Built-Ins. Upstairs, Hardwood Continues Through All 4 Bedrooms. The Primary Features 2 Walk-In Closets & A Spacious Ensuite With Double Sinks, Quartz Counters, Separate Tub & Shower. Bedrooms 2 & 3 Share A Full Bath, While Bedroom 4 Enjoys Its Own Private Ensuite & Built-In Vanity. The Lower Level Offers Outstanding Potential With A Builder-Installed Double-Door Walk-Out Completed As Part Of The Original Custom Build, Plus High Ceilings, Rough-In Bath, Sauna, Electrical Rough-Ins & Framed Exterior Walls & Ceilings, Providing An Excellent Head Start For A Future Suite Or Additional Living Space. Outside, Enjoy A Large Patio, Pergola & Impressive Concrete Pad Ideal For A Future ADU, Swim Spa Or Extended entertaining space. Steps To Adams Park, Top-Rated Schools, Shopping, Dining, Port Union Community Centre, Library, Rouge GO, Waterfront Trails & Hwy 401. (id:55026)
324 - 457 Plains Road E
Burlington, Ontario
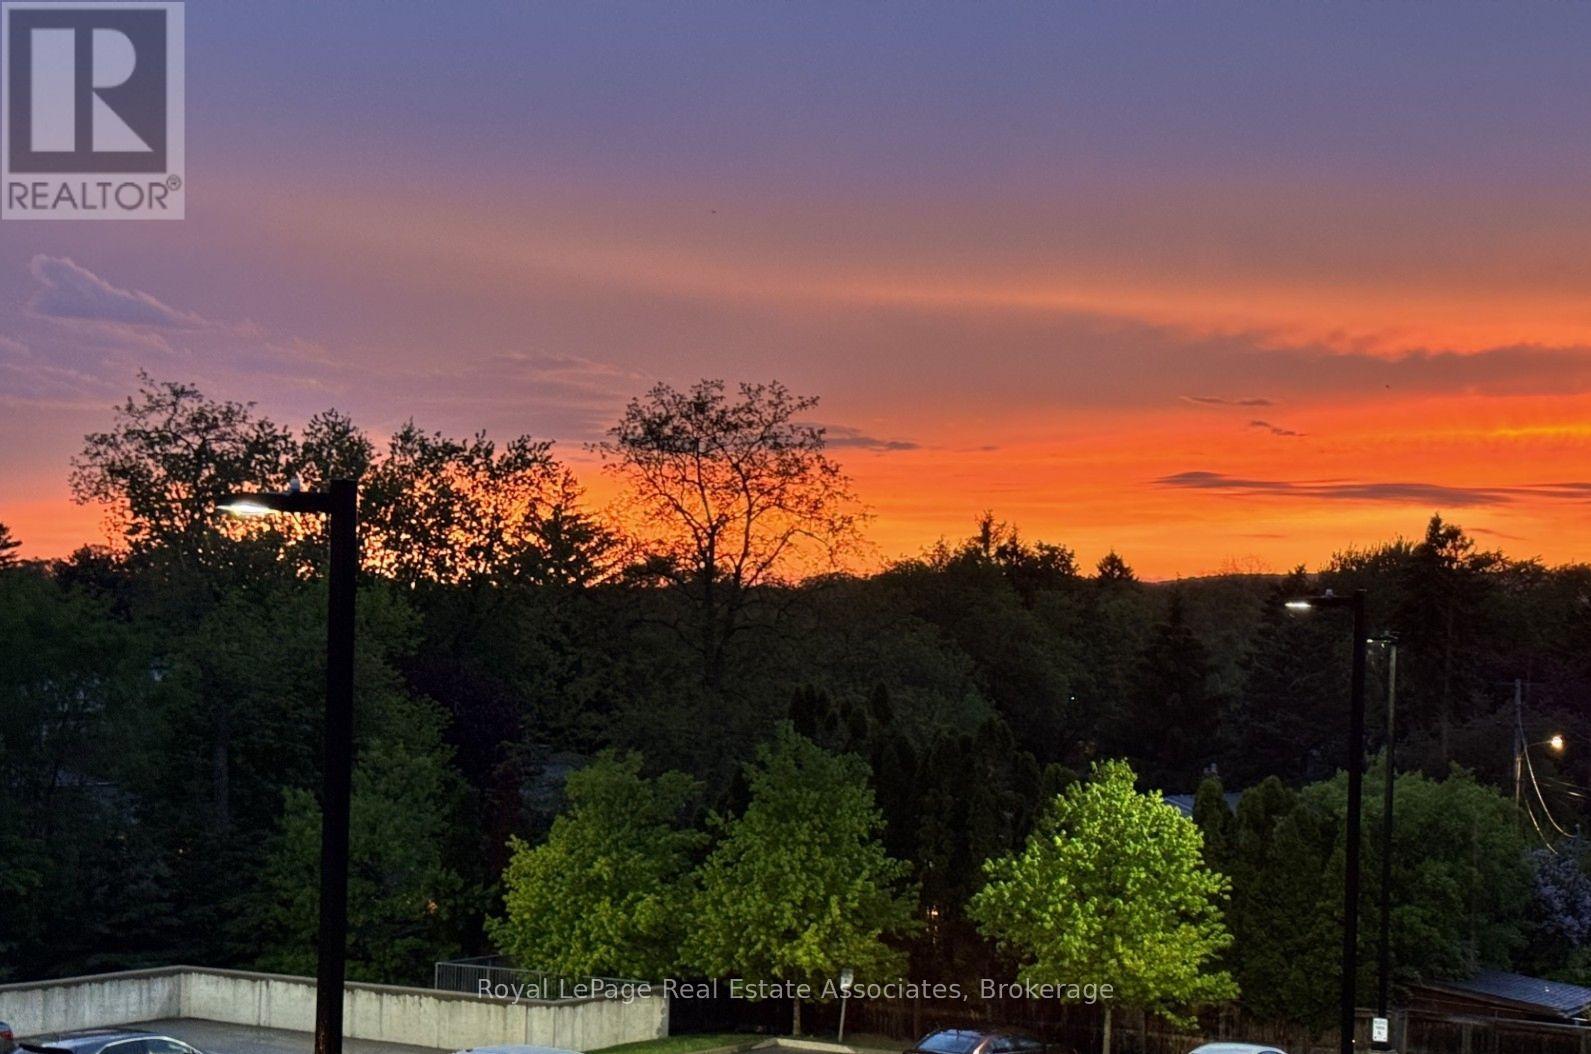
***LOW MTNCE FEES INCLUDE CABLE/INTERNET.*** Why rent when you could own in this peaceful, beautifully maintained, low-rise condo in Aldershot. Open concept with large quartz island, SS appliances, ensuite laundry, 1 underground parking & storage. Room to Live and work! This historic and scenic westernmost community in Burlington, offers a mix of stunning lakeside nature, family-friendly parks, & vibrant community. The "Jazz" offers great amenities with a gym & large recreation room with TV lounge area, kitchen, pool table, games... great for relaxing or parties. ***LOW MTNCE FEES INCLUDE CABLE/INTERNET.***. Easy access to QEW, Aldershot GO, public transit. Just minutes to LaSalle park & Botanical Gardens. Enjoy the sunsets from your new balcony! (id:55026)
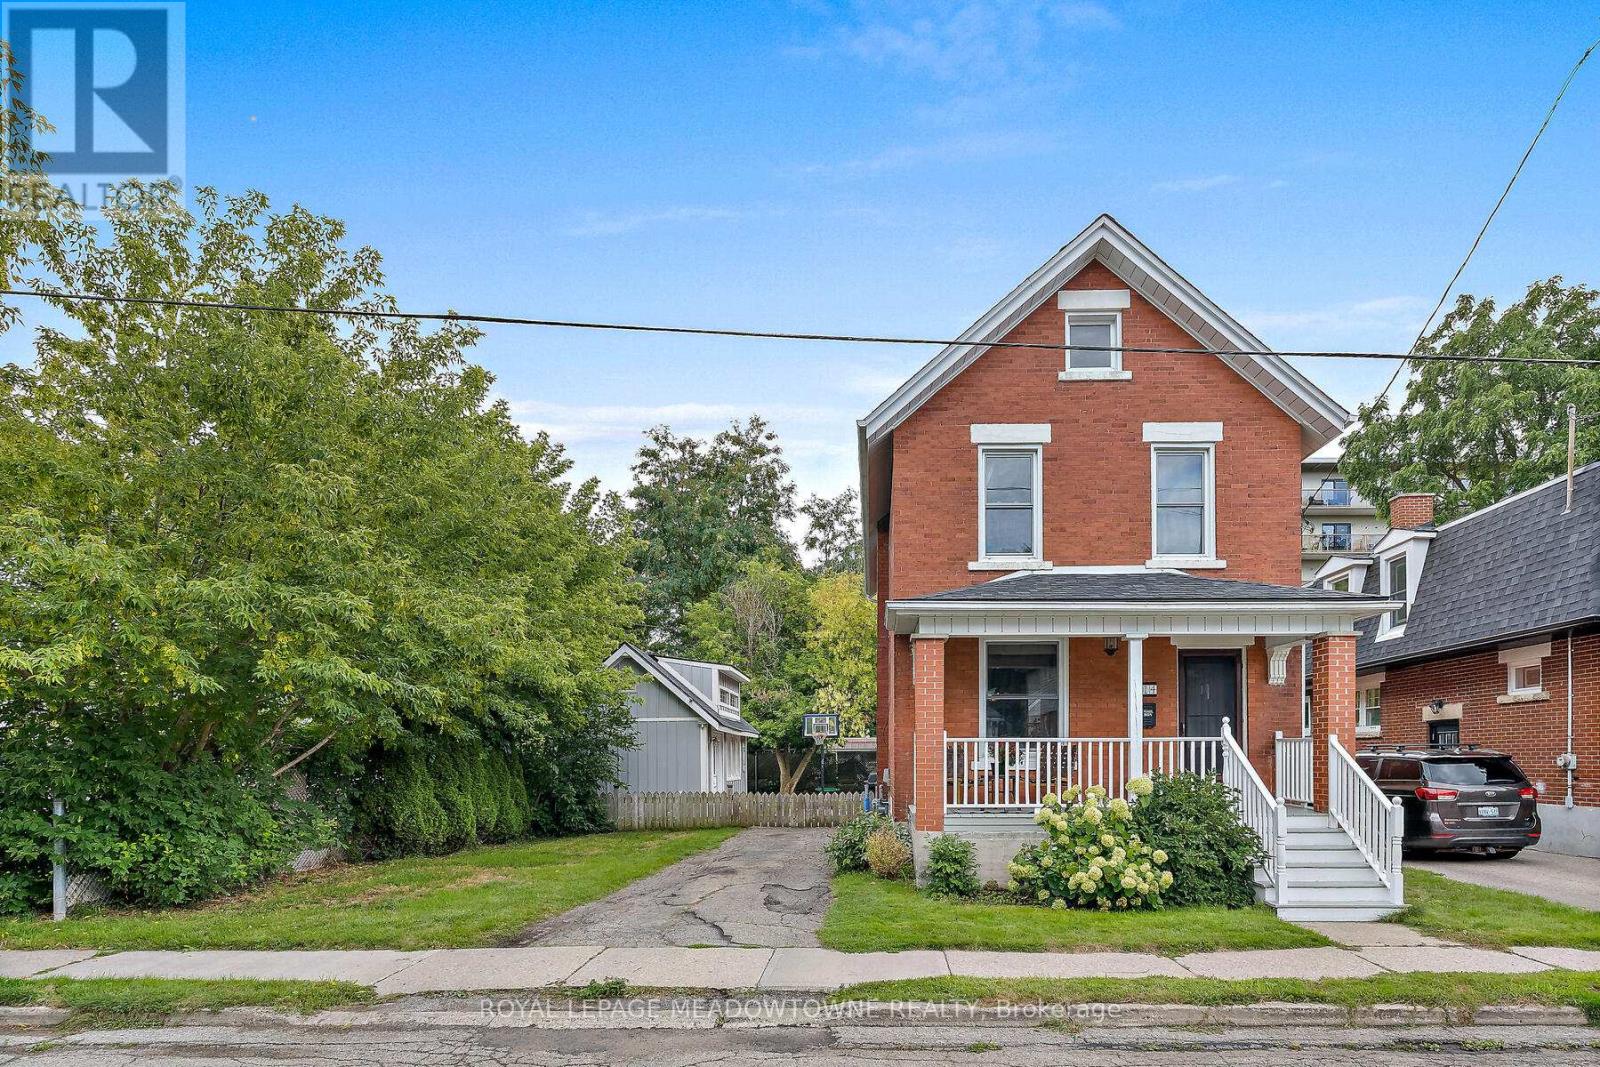
14 Verney Street
Guelph, Ontario
Location = Lifestyle! Steps to Exhibition park and in the Victory School catchment. Enjoy short walk or bike to Riverside park or Downtown shops/dining& nearby trails along the Speed River. This is your chance to be a part of this charming & welcoming community. Big in heart & history. Charming home (with workshop) features high ceilings, beautiful trim, baseboards, oak hardwood on main and pine upstairs. New doors and handles. Windows through-out have been replaced. Kitchen with island, farmhouse sink & island installed in 2012 is now the hub of the home with centre island & open concept floor plan. So much storage is provided by the long pantry wall . Special care was made with consideration to provide character in keeping with the home. The 50 ft lot and 3 car parking are unique to the street. With it's extra width; there is potential to widen the driveway even further for additonal parking. Private yard for play and entertaining. The oversized 12x20 WORKSHOP with loft and power 2018( same size as a single car garage!) Note: it has been framed to add a garage door if desired to convert to a garage. 100 amp panel 2003, high efficiency furnace Nov 2022 , bathrooms renovated in 2019, shingles June 2017, softener owned-June 2023, The basement has been partially fiinished offering a recreational space for play/ TV/Office opportunity. Look no further than 14 Verney to start your next chapter. (id:55026)
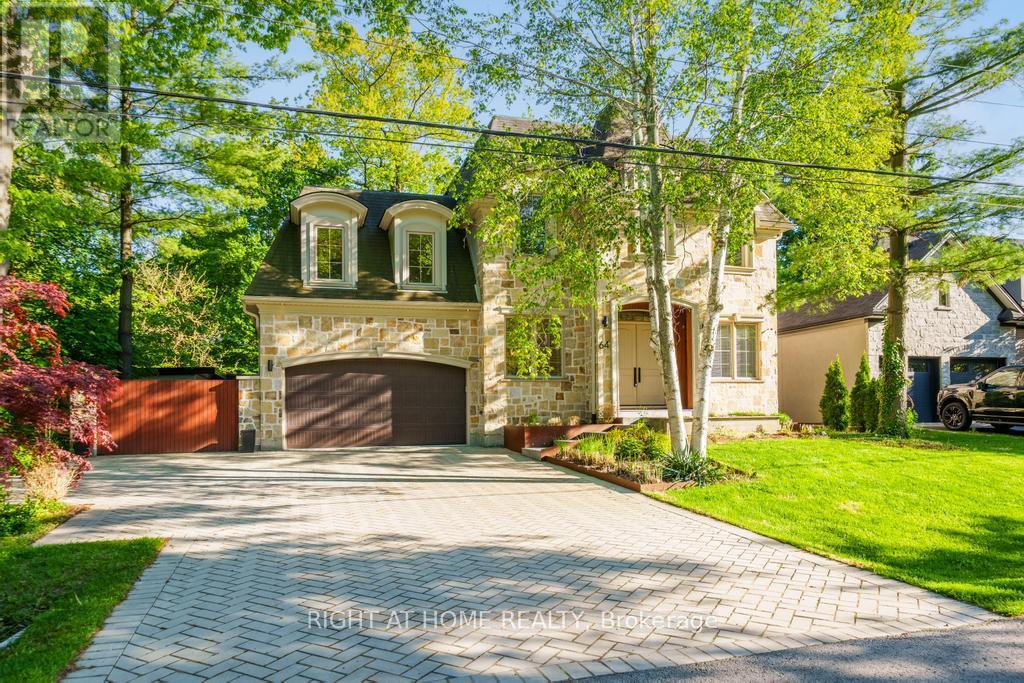
64 Ravina Crescent
Hamilton, Ontario
Exceptional location in the heart of Ancaster, this stunning architecturally designed custom home evokes a luxury Muskoka-inspired ambiance with its impressive presence, natural stone façade and beautifully landscaped setting surrounded by mature trees. Offering 4+1 bedrooms, 7.5 bathrooms, over 3,700 sq.ft. above grade plus a finished basement, this extraordinary residence blends luxury living with exceptional family functionality. The private backyard is an entertainer's dream featuring an alfresco indoor/outdoor living space with hot tub, fire pit sitting area, outdoor kitchen with searing station, BBQ, two-burner stove and sink, all seamlessly connected through expansive sliding doors creating the perfect indoor-outdoor lifestyle. A separate backyard studio with wrap-around patio offers the ideal space for a private office, creative studio or kids' playroom overlooking the serene green space. Inside, the spectacular family room showcases soaring double-height ceilings leading to an upper family room/flex space filled with natural light. The chef's kitchen is equipped with a 48" six-burner gas stove with griddle, double gas ovens, side-by-side fridge & freezer, wine cooler, double electric ovens, built-in microwave and an exceptional butler's pantry with second dishwasher, sink, prep counter and extensive storage. The main floor also features a versatile bedroom or office with ensuite and second laundry. The finished basement offers an incredible rec room with wet bar, games/dining area, additional bedroom or gym with private ensuite, wine cellar, cold room, wine tasting room and a luxurious spa retreat with sauna, jacuzzi tub, double shower, double vanity, TVs, fireplace and change room. Additional features include a 2-car garage, oversized driveway, and side entrance gate providing additional parking for multiple vehicles. (id:55026)