
324 - 457 Plains Road E
Burlington, Ontario
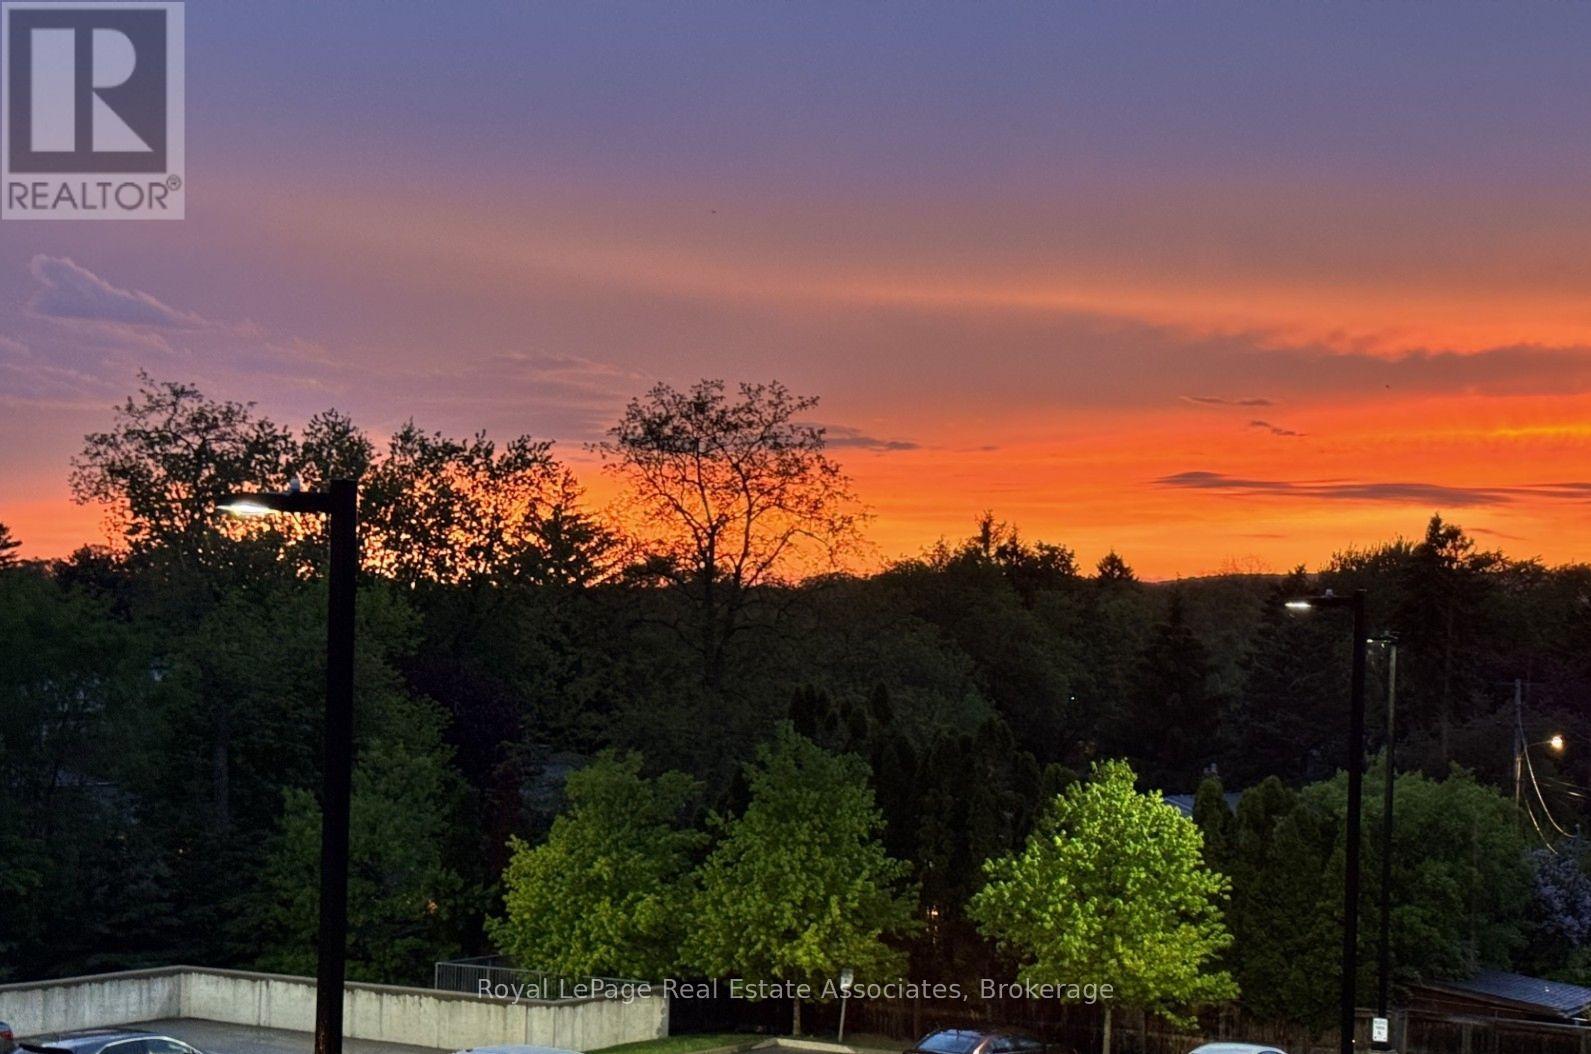
***LOW MTNCE FEES INCLUDE CABLE/INTERNET.*** Why rent when you could own in this peaceful, beautifully maintained, low-rise condo in Aldershot. Open concept with large quartz island, SS appliances, ensuite laundry, 1 underground parking & storage. This historic and scenic westernmost community in Burlington, offers a mix of stunning lakeside nature, family-friendly parks, & vibrant community. The "Jazz" offers great amenities with a gym & large recreation room with TV lounge area, kitchen, pool table, games... great for relaxing or parties. ***LOW MTNCE FEES INCLUDE CABLE/INTERNET.***. Easy access to QEW, Aldershot GO, public transit. Just minutes to LaSalle park & Botanical Gardens. Enjoy the sunsets from your new balcony! (id:55026)
75 Wagon Street
Kitchener, Ontario
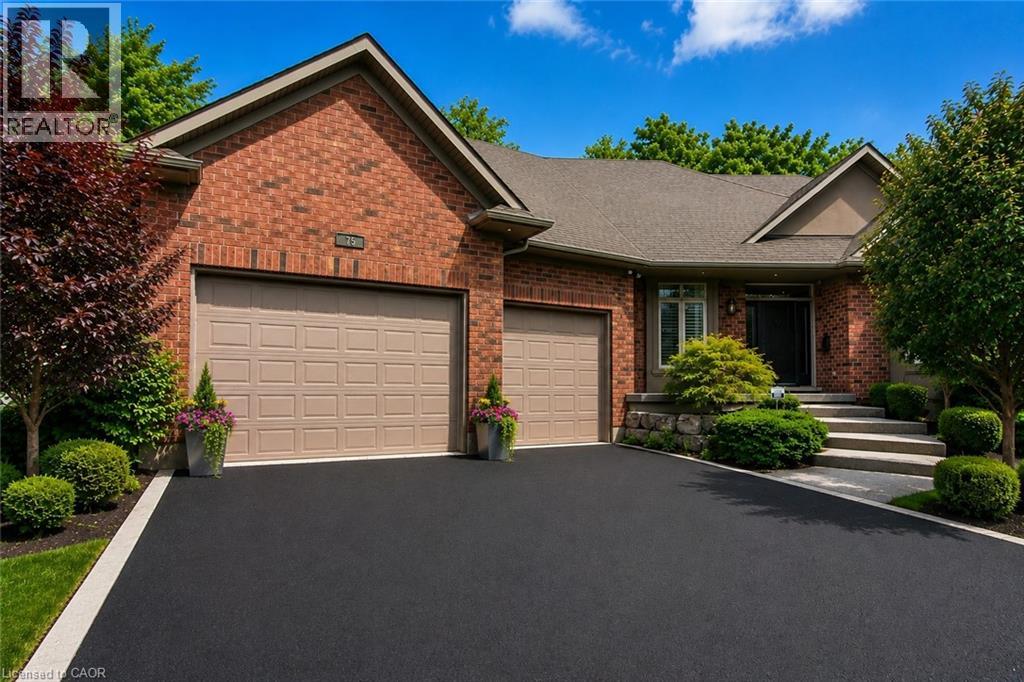
Welcome to 75 Wagon Street, an exceptional executive home located in the prestigious Deer Ridge community of Kitchener. Offering over 5,000 sq. ft. of beautifully finished living space, this stunning residence combines luxury, comfort, and timeless design. The main floor features soaring ceilings, expansive windows, a dramatic two-storey great room with a fireplace, and a beautifully appointed kitchen complete with granite countertops, an oversized island, built-in appliances, and a walk-in pantry. A built-in sound system extends throughout the home, adding comfort and convenience. The main-floor primary suite offers a private retreat with two walk-in closets and a luxurious 6-piece ensuite. Upstairs, you'll find three generously sized bedrooms, a full bathroom, and a versatile loft that is perfect for a home office, study area, or family lounge. The fully finished basement is designed for entertaining, featuring a custom bar, recreation area, wine cellar, fireplace, and plenty of space for family gatherings. Step outside to your private backyard oasis featuring a covered porch, spacious deck, waterfall feature, and hot tub. Ideally located just minutes from Highway 401, Deer Ridge Golf Club, scenic trails, shopping, and excellent amenities, this exceptional home offers luxury living in one of Waterloo Region's most desirable neighbourhoods. (id:55026)
24 - 271 Richvale Drive S
Brampton, Ontario
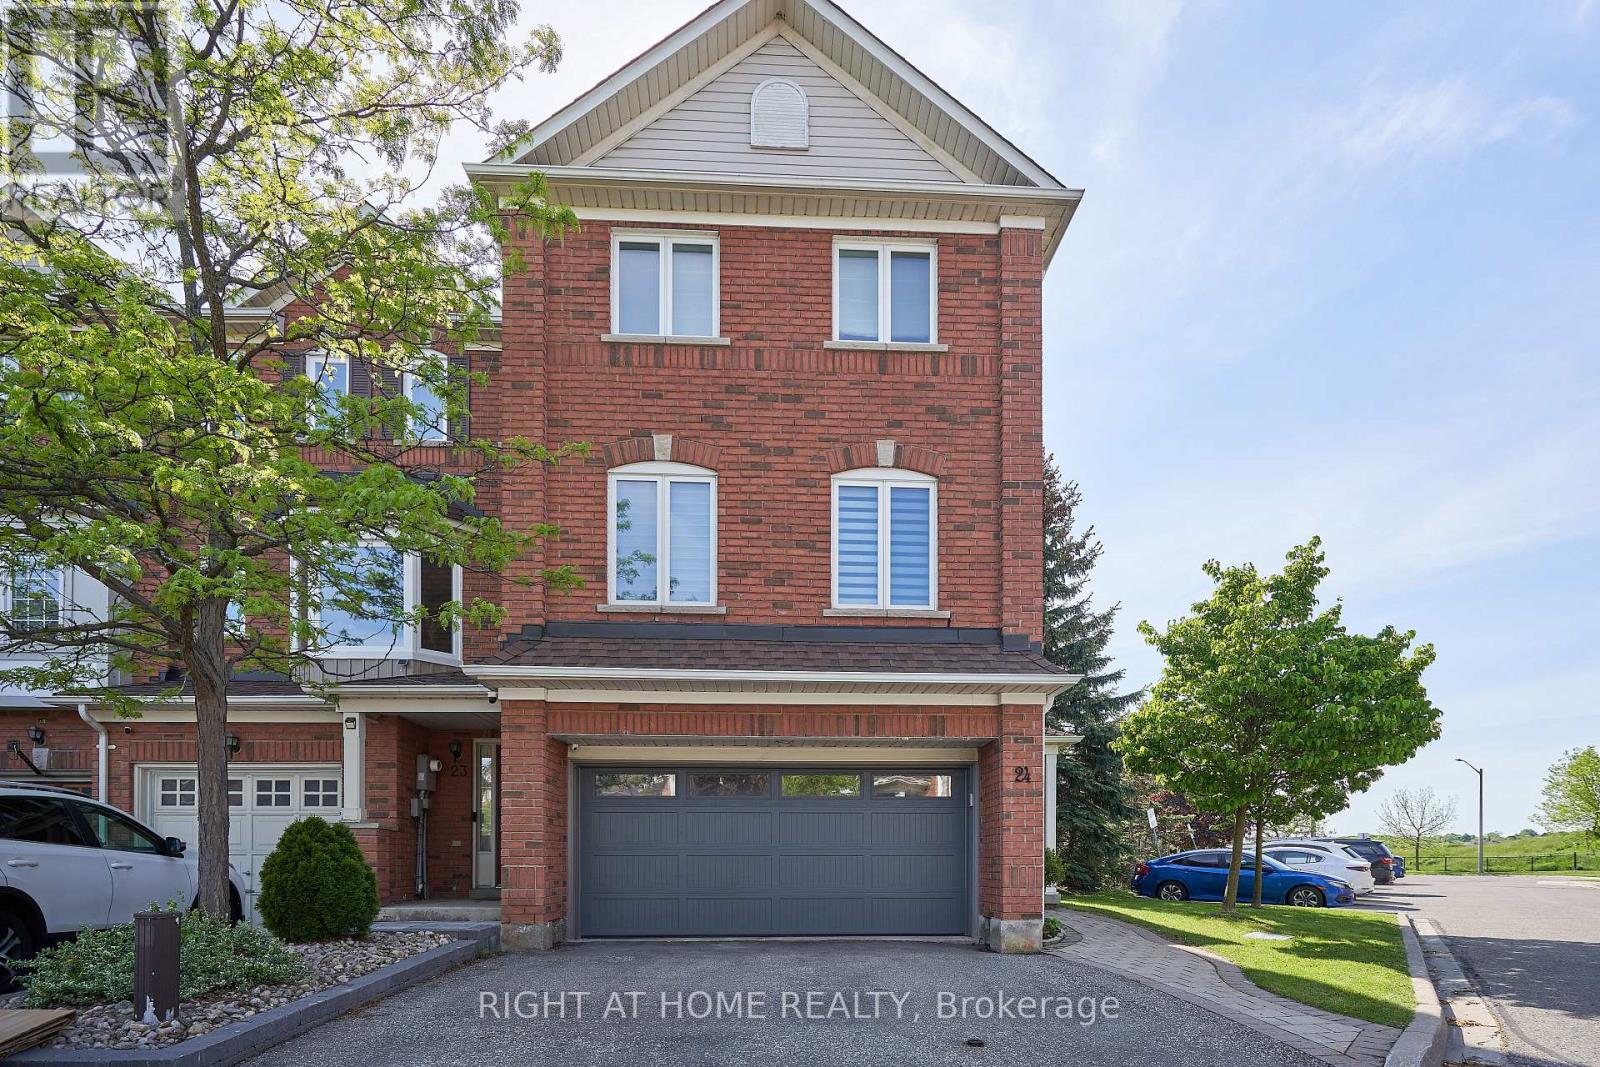
Great Location! Rarely Offered End Unit Feels Like a Semi w/True 2 Car Garage, This Executive Freehold 1785 Sq Ft Townhome Is Just Minutes West from Hwy 410. at Turnberry Golf Course and Trinity Common Mall. Large Principle Rooms, Gleaming Hardwood Floors and Stairs. Primary Ensuite fully renovated Dble Vanity and Luxury, Walk-in shower. Family Room Is Wired For Home Theatre. Thoughtful upgrades throughout. Large, Fully Fenced Backyard W/Direct Access to private garden oasis. Upgraded Utility Room, Stacked Washer & Dryer, Central Air, Central Vac. Stunning Marble Backsplash and Stone Countertop in Kitchen. S/S Kitchen Appliances (Fridge,Stove,B/I Dishwasher, Microwave Range Hood). Potlights throughout. Wired Security Cameras and Alarm. WORRY FREE MAINTENANCE: Roof (2018), Garage Door, A/C, Furnace, Windows & Patio Door (2019-2025), Exterior Front Door (2025), Tankless Hotwater Heater (2026). All replaced with warranties. Walking distance to schools and shops. Perfect for first time buyers, growing families and professionals. Fees: $141/Mth (includes snow removal of main roads + landscaping of public spaces, parkette, garbage pick up). A Must See! (id:55026)

705 - 2635 William Jackson Drive
Pickering, Ontario
Discover effortless living in this beautifully designed 2-bedroom + den, 2-bathroom condotownhome nestled in one of Pickering's most sought-after communities overlooking the scenicview. Offering approximately 1,090 sqft of thoughtfully designed living space all on one levelwith no stairs inside, this bright and modern home is perfect for first-time buyers,downsizers, or savvy investors.Step inside to find soaring 9ft ceilings and a spacious open-concept layout that seamlesslyconnects the living, dining, and kitchen areas - ideal for both everyday living andentertaining. Walk out to your private patio and enjoy peaceful, unobstructed views that extendyour living space outdoors.The stylish contemporary kitchen features stainless steel appliances, a centre island, andample cabinetry, combining functionality with modern elegance. Both bedrooms are generouslysized and filled with natural light, including a spacious primary retreat complete with a largewalk-in closet and a 3-piece ensuite featuring a custom glass shower enclosure.A versatile den offers the perfect setup for a home office, study area, or cozy reading nook.Enjoy the added convenience of direct access to your parking space located right beside theunit entrance with no outdoor walking required. One parking spot is included, with an option topurchase a second space directly from the builder. With the Low condo Maintenance fee, one canenjoy ample use of Internet, Water and Gas which is included in the maintenance fees. ItsConveniently located close to Highways 401 & 407, golf course, shopping mall, Top ratedSchools, Attractive Parks, Amazing Restaurants, and all essential amenities, this exceptionalhome offers the perfect blend of comfort, convenience, and lifestyle living. Book your showingtoday and secure your Dream home. (id:55026)

11 Calamint Lane
Toronto, Ontario
**Opportunity Knocks** This is not the Assignment or Resale**This is the Direct purchase from the Builder**Huntingdale Towns offers a thoughtfully designed "BRAND NEW" 3-bedroom with a Den residence in the highly desirable L'Amoreaux community of Scarborough, where urban convenience meets serene green living. Nestled near Huntsmill Park and minutes from Fairview Mall, Bridlewood Mall, and the L'Amoreaux Sports Complex, residents enjoy a lifestyle rich in recreation, shopping, dining, and everyday amenities. Families benefit from proximity to well-regarded schools such as Seneca Hill Public School, Cherokee PS, Beverly Glen PS and L'Amoreaux Collegiate Institute, along with nearby libraries, community centres, and medical facilities. Commuters appreciate easy access to Highways 401 and 404, as well as TTC transit. The home itself features a bright, open-concept layout with modern laminate flooring, sleek quartz countertops, high-end stainless-steel appliances, and sliding glass doors that fill the space with natural light, leading to a spacious private balcony or terrace. Combining contemporary design, natural surroundings, and a vibrant neighbourhood, this 3-bed, townhome truly delivers refined, comfortable living in a connected and family-friendly community. The "New home HST rebate" already applied and reflected on the List Price, provided Purchaser meets the eligibility criteria. Excellent opportunity for either self occupied or investment. Must see! (id:55026)
608 - 15 Beverley Street
Toronto, Ontario
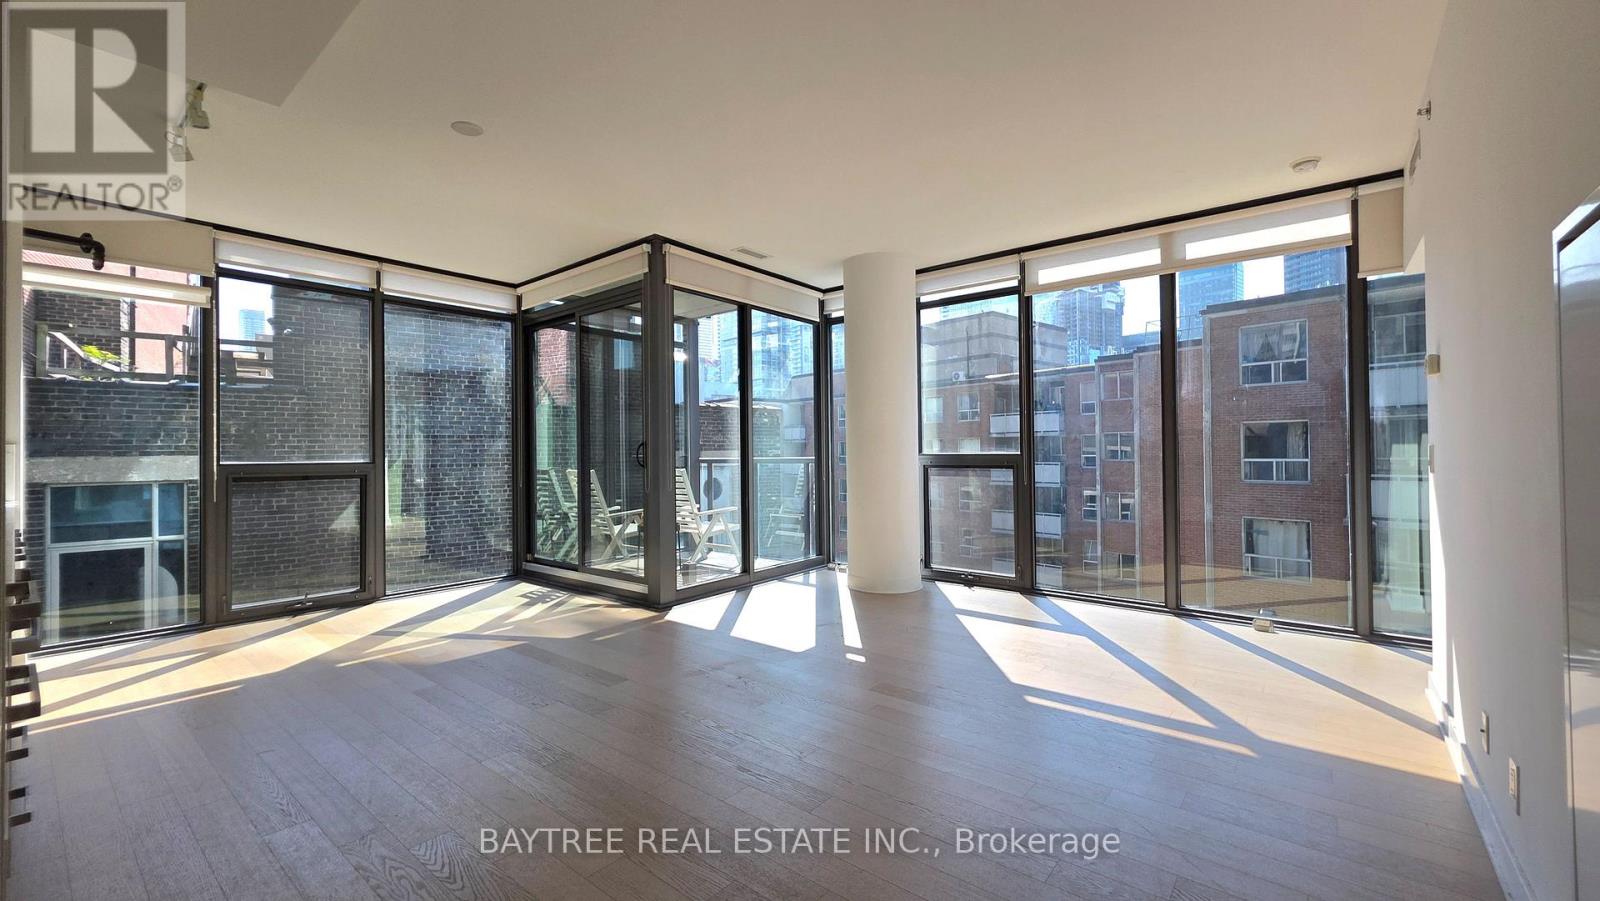
Welcome to this stunning 2-bedroom, 2-bathroom corner suite at the award-winning 12 Degrees Condos. Enjoy beautiful city views, 9-foot ceilings, floor-to-ceiling windows, and hardwood flooring throughout. Residents enjoy exceptional building amenities including a fitness studio, private dining room with catering kitchen, rooftop pool, and cabana lounge. Conveniently located just a 5-minute walk to Osgoode Subway Station, the AGO, OCAD, and Village by the Grange. Queen Street West shops, restaurants, and streetcars are just one block away. Excellent downtown location with everything you need right at your doorstep. (id:55026)
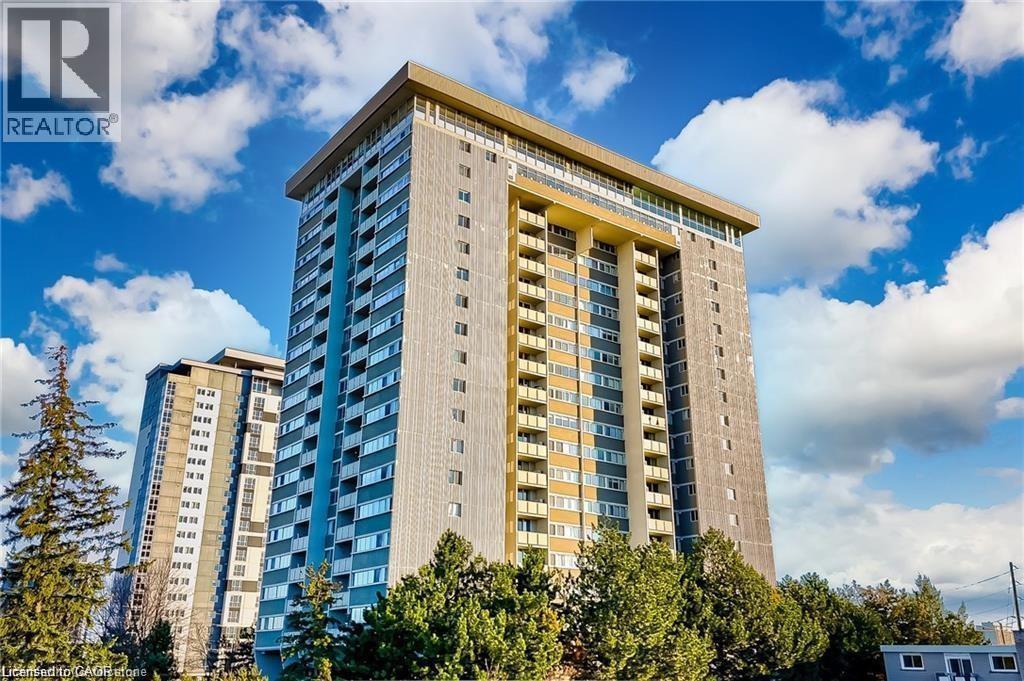
375 King Street N Unit# 1608
Waterloo, Ontario
Welcome to this bright and generously sized 2-bedroom, 1-bathroom condo in the heart of Waterloo! Featuring over 1,000 sq. ft. of living space, this unit offers a functional layout with a large living/dining area, a well-appointed kitchen, and spacious bedrooms. Panoramic view from your private balcony. Conveniently located near shopping, transit, universities, and major highways, this unit is perfect for First Time home buyers, investors, or move up buyers looking to live in heart of Waterloo. Building amenities include a large gym, conference room, arts & crafts room, party room, ample visitor parking, indoor rooftop swimming pool, workshop, library , billiards table & a ping pong table. Also there is a free car wash in parking level for building residents. Book your showing today! ( Locker available & 1 covered parking available underground.) Also note that all utilities are included in the condo fees. (id:55026)
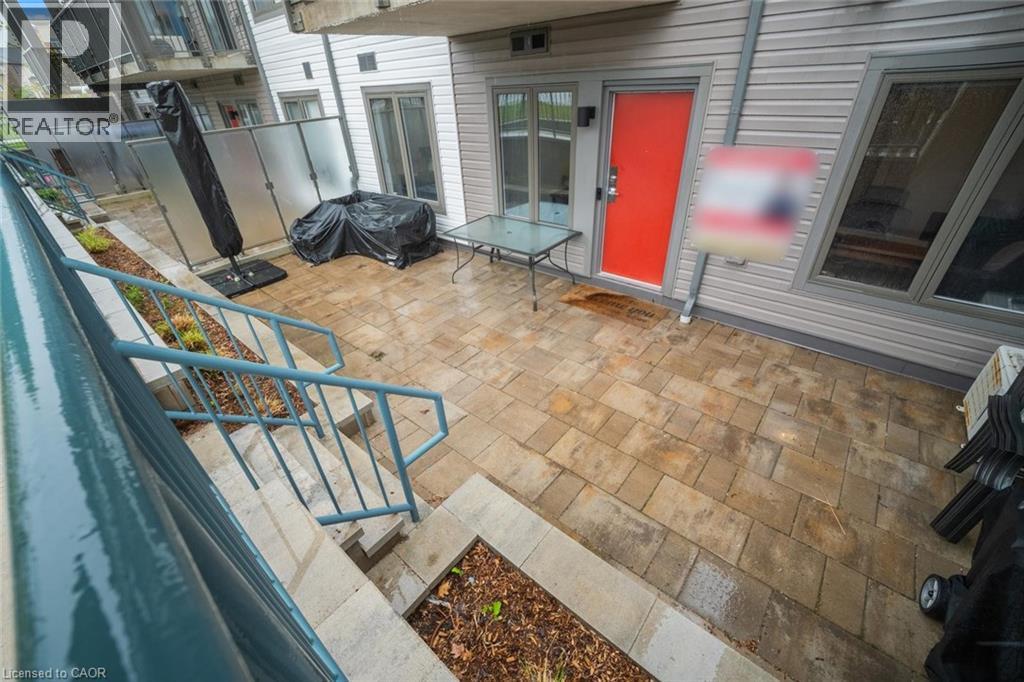
2635 William Jackson Drive Unit# 705
Pickering, Ontario
Discover effortless living in this beautifully designed 2-bedroom + den, 2-bathroom condo townhome nestled in one of Pickering’s most sought-after communities overlooking the scenic view. Offering approximately 1,090 sqft of thoughtfully designed living space all on one level with no stairs inside, this bright and modern home is perfect for first-time buyers, downsizers, or savvy investors. Step inside to find soaring 9ft ceilings and a spacious open-concept layout that seamlessly connects the living, dining, and kitchen areas — ideal for both everyday living and entertaining. Walk out to your private patio and enjoy peaceful, unobstructed views that extend your living space outdoors. The stylish contemporary kitchen features stainless steel appliances, a centre island, and ample cabinetry, combining functionality with modern elegance. Both bedrooms are generously sized and filled with natural light, including a spacious primary retreat complete with a large walk-in closet and a 3-piece ensuite featuring a custom glass shower enclosure. A versatile den offers the perfect setup for a home office, study area, or cozy reading nook. Enjoy the added convenience of direct access to your parking space located right beside the unit entrance with no outdoor walking required. One parking spot is included, with an option to purchase a second space directly from the builder. With the Low condo Maintenance fee, one can enjoy ample use of Internet, Water and Gas which is included in the maintenance fees. Its Conveniently located close to Highways 401 & 407, golf course, shopping mall, Top rated Schools, Attractive Parks, Amazing Restaurants, and all essential amenities, this exceptional home offers the perfect blend of comfort, convenience, and lifestyle living. (id:55026)
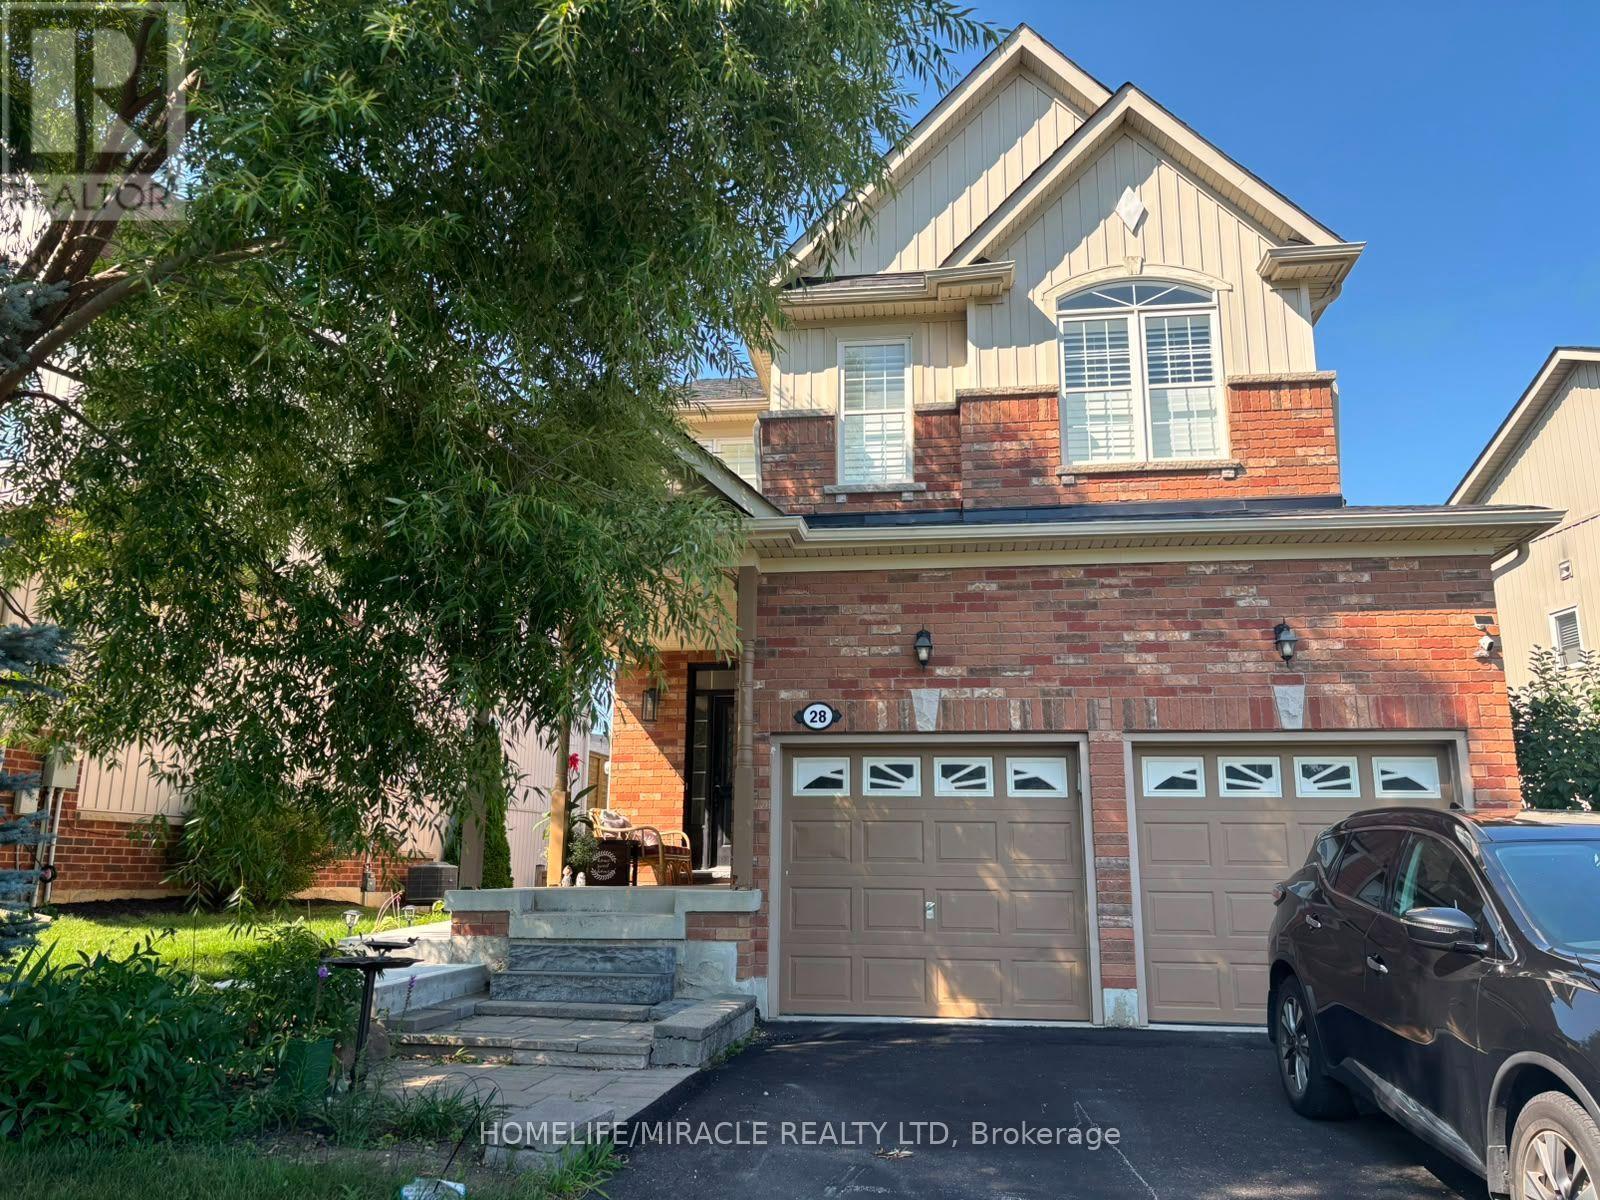
28 Meadowglen Boulevard
Halton Hills, Ontario
Brand-New Legal Walkout Basement Apartment offering the perfect blend of style, comfort, andconvenience! This beautifully finished legal basement features a separate entrance and awalkout design, allowing for an abundance of natural light throughout. The bright living andkitchen combined open-concept layout is enhanced with elegant pot lights and a modern kitchenequipped with brand-new stainless steel appliances.The home offers two spacious bedrooms with closets, ensuite laundry, and contemporary finishesthroughout, making it ideal for comfortable everyday living.Situated in an excellent location in a kids-friendly neighbourhood, directly across from apark, this home provides easy access to schools, shopping, transit, and other everydayamenities. A fantastic opportunity to enjoy a brand-new build in a highly desirable community! (id:55026)

4102 - 55 Mercer Street
Toronto, Ontario
Perched on the 41st floor, this stunning southwest corner suite at 55 Mercer offers breathtaking, unobstructed views of the CN Tower, Rogers Centre, the Toronto skyline, and Lake Ontario. Floor-to-ceiling windows flood the home with natural light while showcasing spectacular city views from every room.This rare and highly functional three-bedroom, two-bathroom layout maximizes every square foot with a bright, open-concept living and dining area, a modern kitchen with an island, and seamless access to a private balcony overlooking the city. The versatile third bedroom is perfect for a home office, guest room, or growing family. Completed in 2024, 55 Mercer is one of downtown Toronto's newest luxury residences, located steps from King West, the Financial District, Rogers Centre, and the city's best restaurants, shopping, and entertainment. Residents enjoy world-class amenities across three levels, including a state-of-the-art fitness centre with Peloton pods and HIIT training zones, yoga studio, infrared cedar saunas, co-working spaces, boardrooms, landscaped outdoor terraces, basketball half-court, BBQ areas and a dog run. Parking and locker included. Bonus: Bell high-speed internet is included in the maintenance fees for approximately the next 5 years. A rare opportunity to own a high-floor corner residence with iconic skyline views in the heart of downtown Toronto. (id:55026)
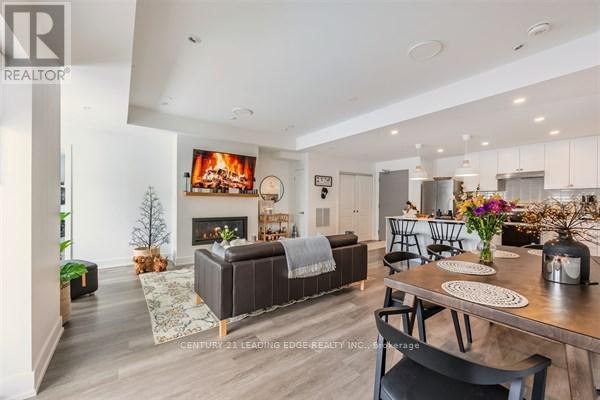
301 - 19b West Street N
Kawartha Lakes, Ontario
2 bed, 2 bath COMPLETELY FURNISHED 1237 sq. ft. west facing condo at the Fenelon Falls Club on the shores of Cameron Lake. $37,000 in upgrades including gas fireplace, gas stove, upgraded cabinetry and extra potlighting. 20' wide balcony with (2) walk-outs and gas bbq hookup. Exclusive amenities include clubhouse, gym, outdoor pool, tennis/pickle ball courts, dog wash. Magnificent sunset views. Short stroll to Fenelon Falls, 20 minute drive to Lindsay and Bobcaygeon, 90 minutes to the GTA. (id:55026)

1 - 1173 Bellview Crescent
Burlington, Ontario
Welcome To This Rare Opportunity For Detached Downtown Living In One Of Burlington's Most Desirable Locations And Next To Multi-Million Dollar Homes. This Spacious 1 1/2 Storey Condo Home Offers Approximately 1,400-1,599 Sq. Ft. Of Thoughtfully Designed Living Space In A Boutique, Well-Maintained Community Of Just Seven Residences. The Primary Bedroom Is Currently On The Main Level With Walk Thru Ensuite. The Second Floor Bedroom Can Easily Be Used As The Primary Bedroom With 4Pc Bathroom And Large Loft Offering The Option Of Separate Living. The Basement Currently Offers A Dream Walk-In Closet Which Can Easily Be Used As A Bedroom, Combined With The Wet Bar And Gas Fireplace Offers Ideal Additional Living Space. The Main Floor Offers A Walkout To A Large Deck Boasting Two Levels And Gas BBQ With Hook-Up. This Condo Home Is Perfectly Situated Just Minutes From The Lake And Within Walking Distance To Burlington's Vibrant Downtown Core, This Home Offers The Ideal Blend Of Privacy, Convenience, And Lifestyle. Enjoy The Benefits Of A Well-Maintained, Quiet Condo Community With The Feel Of A Detached Home, Plus Exclusive Features Including Main Floor Laundry, Central Vacuum, Garage And Driveway Parking, And A Pet-Friendly Environment With Restrictions. Located Close To Burlington's Waterfront, Parks, Beaches, Hospital, The Performing Arts Centre, Restaurants, Shopping, And Everyday Amenities, This Home Places The Best Of Downtown Burlington Right At Your Doorstep. A Fantastic Opportunity For Those Seeking Low-Maintenance Living In A Premium Location. (id:55026)

74 Dewpoint Road
Vaughan, Ontario
Welcome to Thornhill Woods! This well-maintained Aspen Ridge-built home, linked at the foundation only, enjoys a beautiful setting backing onto Moss wood Park, with lovely views and a peaceful, scenic outlook. Ideally located in a sought-after school district, this home offers a spacious and functional layout perfect for family living. The main floor features 9-ft ceilings, hardwood flooring, a modern kitchen with breakfast bar and stainless steel appliances, and a family room with gas fireplace. The lower level offers a spacious in-law suite with stainless steel appliances, providing excellent flexibility for extended family or additional living space. A wood staircase leads to the upper level with parquet flooring throughout, plus convenient direct garage access. Numerous important updates include a roof replaced in 2018, furnace replaced in 2023, and additional attic/ceiling insulation completed in 2023 for improved energy efficiency and year round comfort. Enjoy the beautifully landscaped backyard featuring a cherry blossom tree, which creates a stunning display when in bloom around June. A wonderful opportunity to live in a family friendly Thornhill Woods community, close to top-rated schools, parks, shopping, restaurants,transit, and major highways ** This is a linked property.** (id:55026)
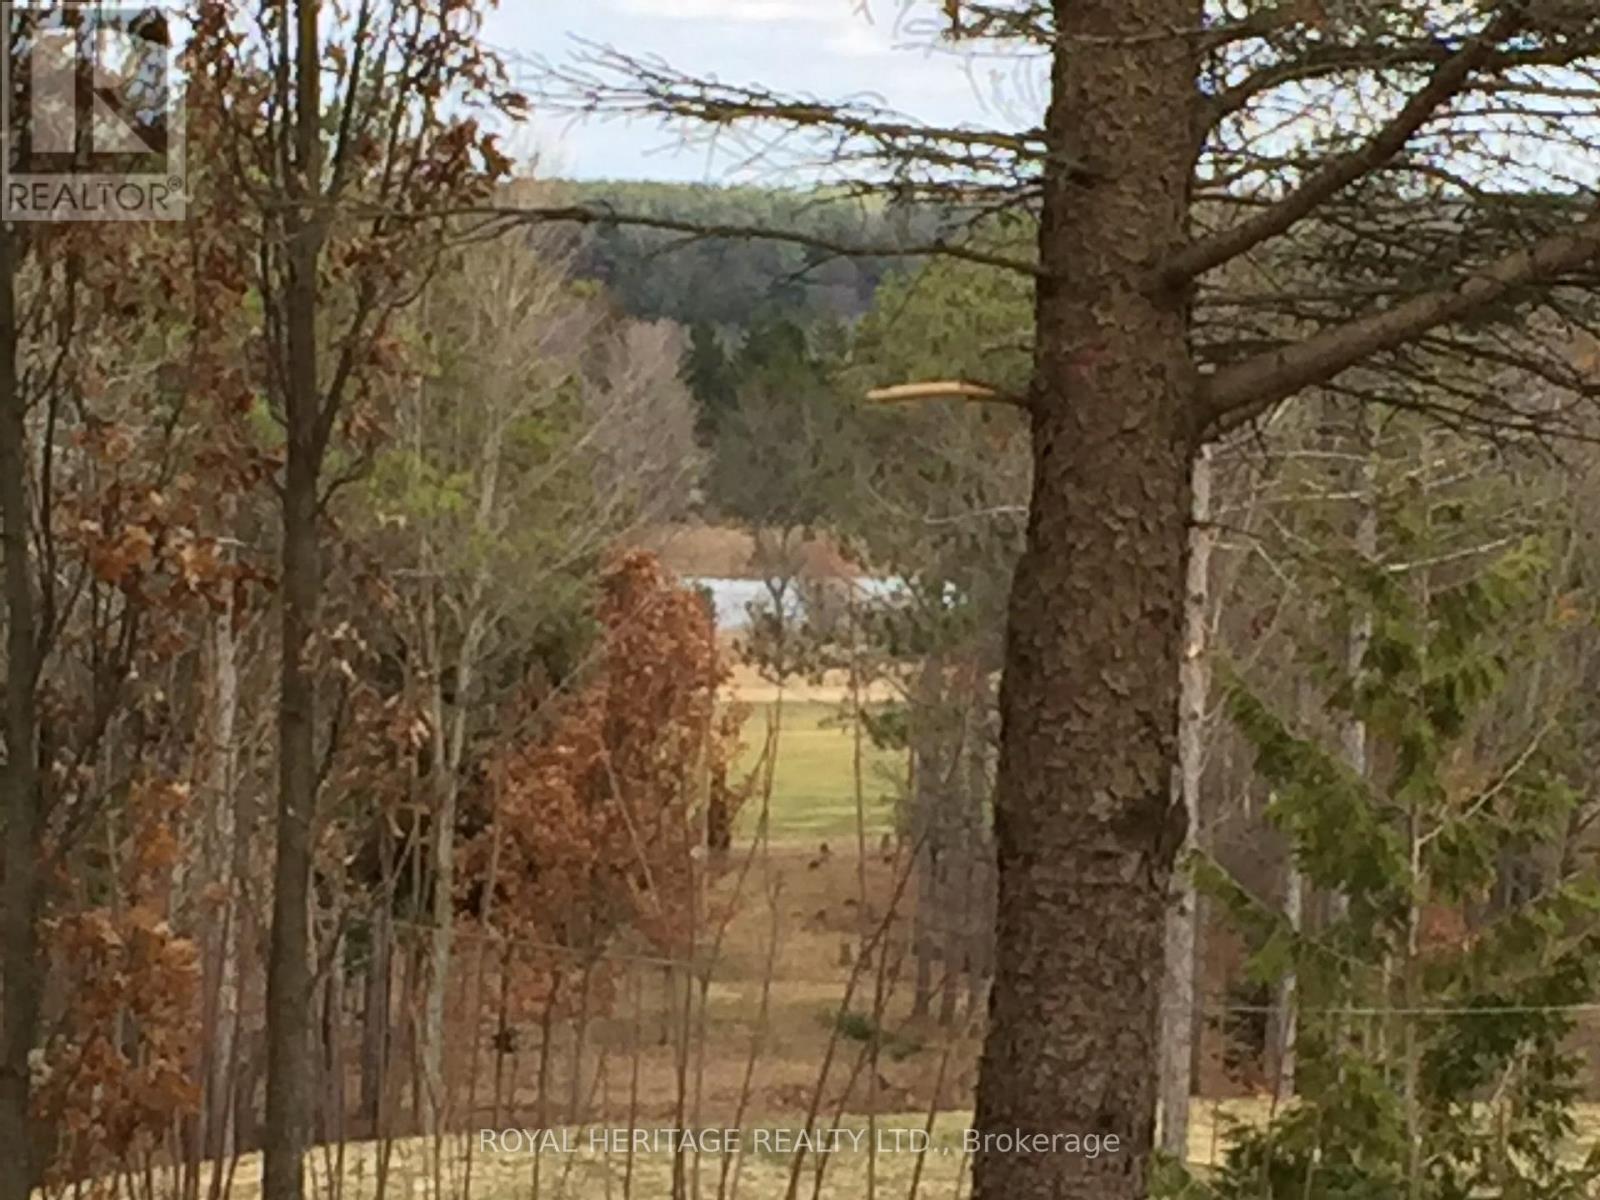
6677 Concession 2 Road
Uxbridge, Ontario
SPECTACULAR 10 ACRE RURAL RESIDENTIAL PRIVATE LOT. LOVELY FORESTED LANDSCAPE, ABUTS MILL RUN GOLF COURSE, A ONCE IN A LIFETIME OPPORTUNITY FOR THIS RARE PARADISE RETREAT. BREATHTAKING ENTRYWAY, HIGH GRADE EXTRA WIDE SNAKING DRIVEWAY THAT GLIDES YOU DOWN TO YOUR STIMULATING OASIS. THE CONTOUR OF THE LAND ALLOWS FOR YOUR CUSTOM DREAM HOME TO BE BUILT WITH AN ABOVE GRADE WALKOUT BASEMENT AND SURREAL VIEWS. THIS LOCATION IS DEFINATELY FOR NATURE LOVERS TO ENJOY THE WILDLIFE HABITAT AND GLORIOUS FALL COLOURS, BORDERING THE OAK RIDGES MORAINE YOU CAN ENJOY HOURS OF FUN EXPLORING YOUR OWN TRAILS THROUGHOUT YOUR OWN 10 ACRES OF BLISS. EXPERIENCE THE PEACE OF TRUE COUNTRY LIVING WHILE STILL BEING CLOSE TO ALL AMENITIES, SCHOOLS, HOSPITAL, SHOPS, RESTAURANTS, ETC. (BUYER TO DO THEIR OWN DUE DILIGENCE FOR THE SUBJECT PROPERTY, INTENDED USE, PERMITS ETC..) (id:55026)

615 King Street W
Toronto, Ontario
Prime King West investment/owner-operator opportunity! Rare 2-storey retail space in the heart of the Entertainment District with two fully licensed businesses under one address, a cannabis dispensary and a vape shop, each with its own entrance. Approx. 600 sq ft per level (about 1,200 sq ft total). Surrounded by condos, offices, restaurants and nightlife on high-traffic King St W, bringing strong walk-in traffic all day and evening. Turnkey operation with transferable licenses (buyer to verify) and room to grow or rebrand. Ideal for an operator wanting multiple revenue streams from one location or an investor looking for cash flow. (id:55026)
5 - 39 Ptarmigan Drive
Guelph, Ontario
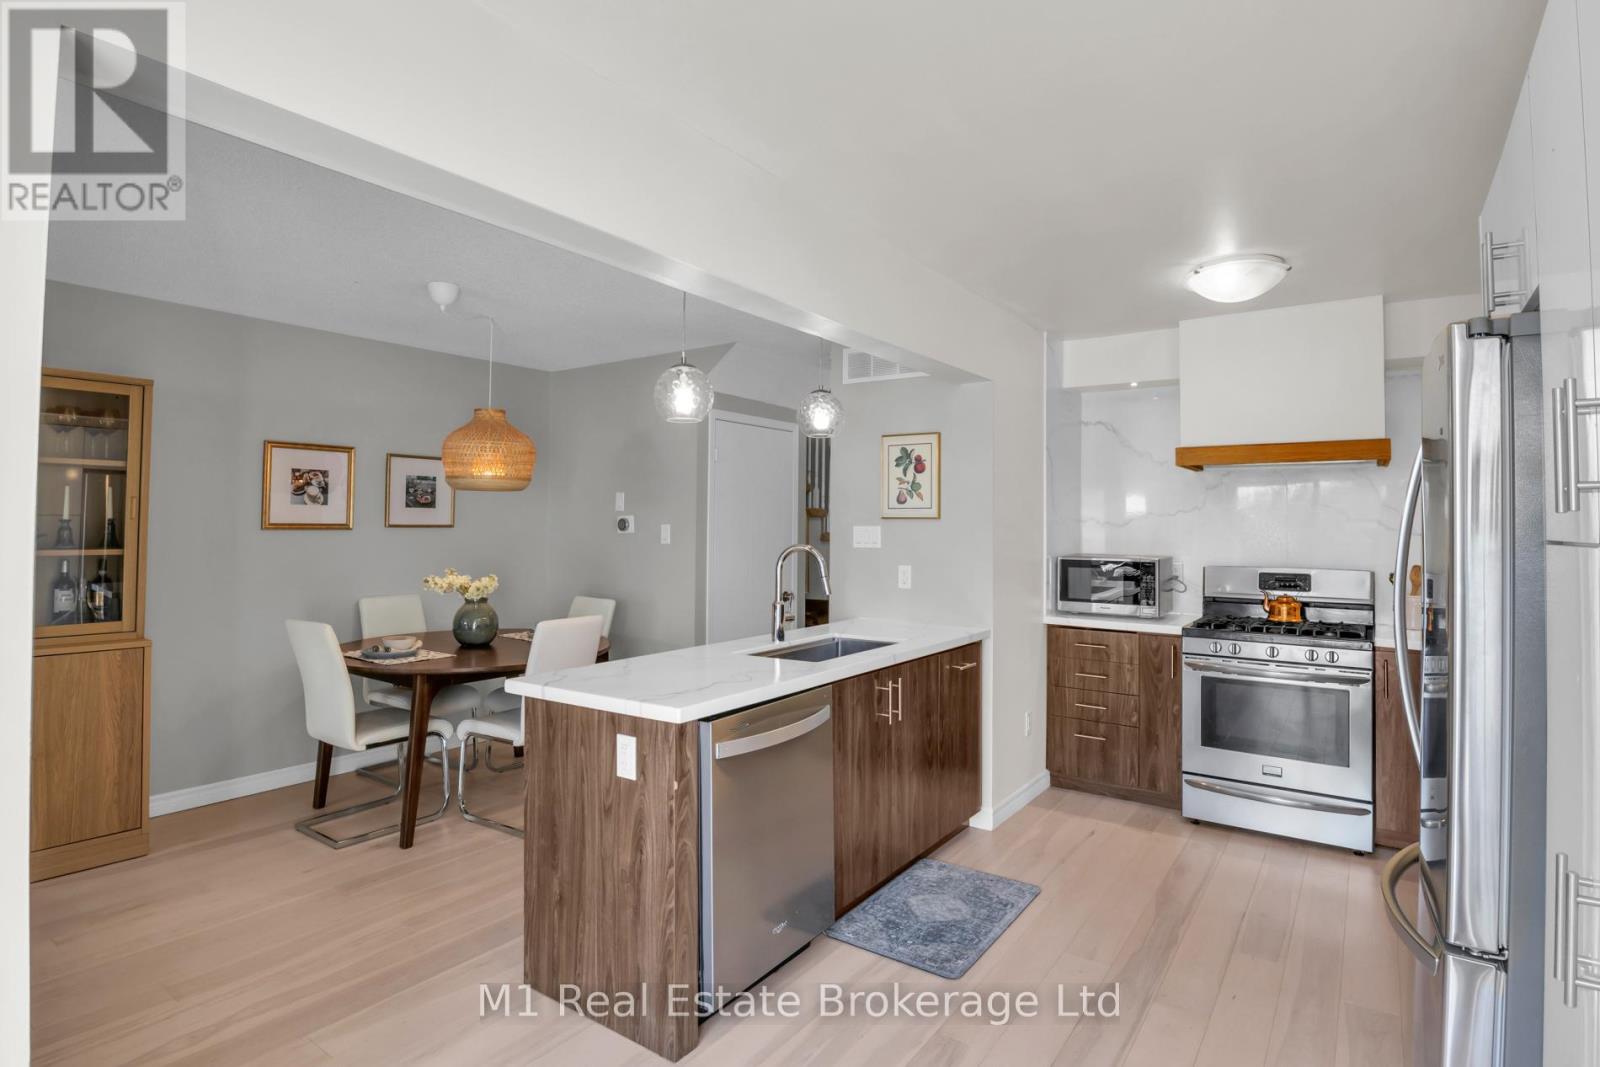
Nestled in the highly desirable Kortright Hills neighbourhood is where you will find this beautifully maintained 2-storey townhome. Unit 5, 39 Ptarmigan offers 3 bedrooms, 2.5 bathrooms, and a functional layout perfect for families, first-time buyers, or downsizers alike. The main level features a spacious, sun-filled kitchen with an abundance of counter and cupboard space-ideal for everyday living and entertaining. Conveniently located just off the sliding doors, it's perfectly set up for seamless summer BBQs and outdoor enjoyment. A generously sized living and dining area provides plenty of room to relax or host, while a convenient powder room completes the main floor. Upstairs, you'll find three well-appointed bedrooms, including a comfortable primary retreat, along with a full bathroom and oodles of closet space. The finished basement provides additional living space-perfect for a rec room, home office, or play area. Enjoy the added bonus of a single attached garage plus driveway parking for a second vehicle. Backing onto a schoolyard, this home offers privacy with no rear neighbours and a great space for families to enjoy. A fantastic opportunity to own in a sought-after community close to parks, schools, and amenities. (id:55026)
208 - 105 Bagot Street
Guelph, Ontario
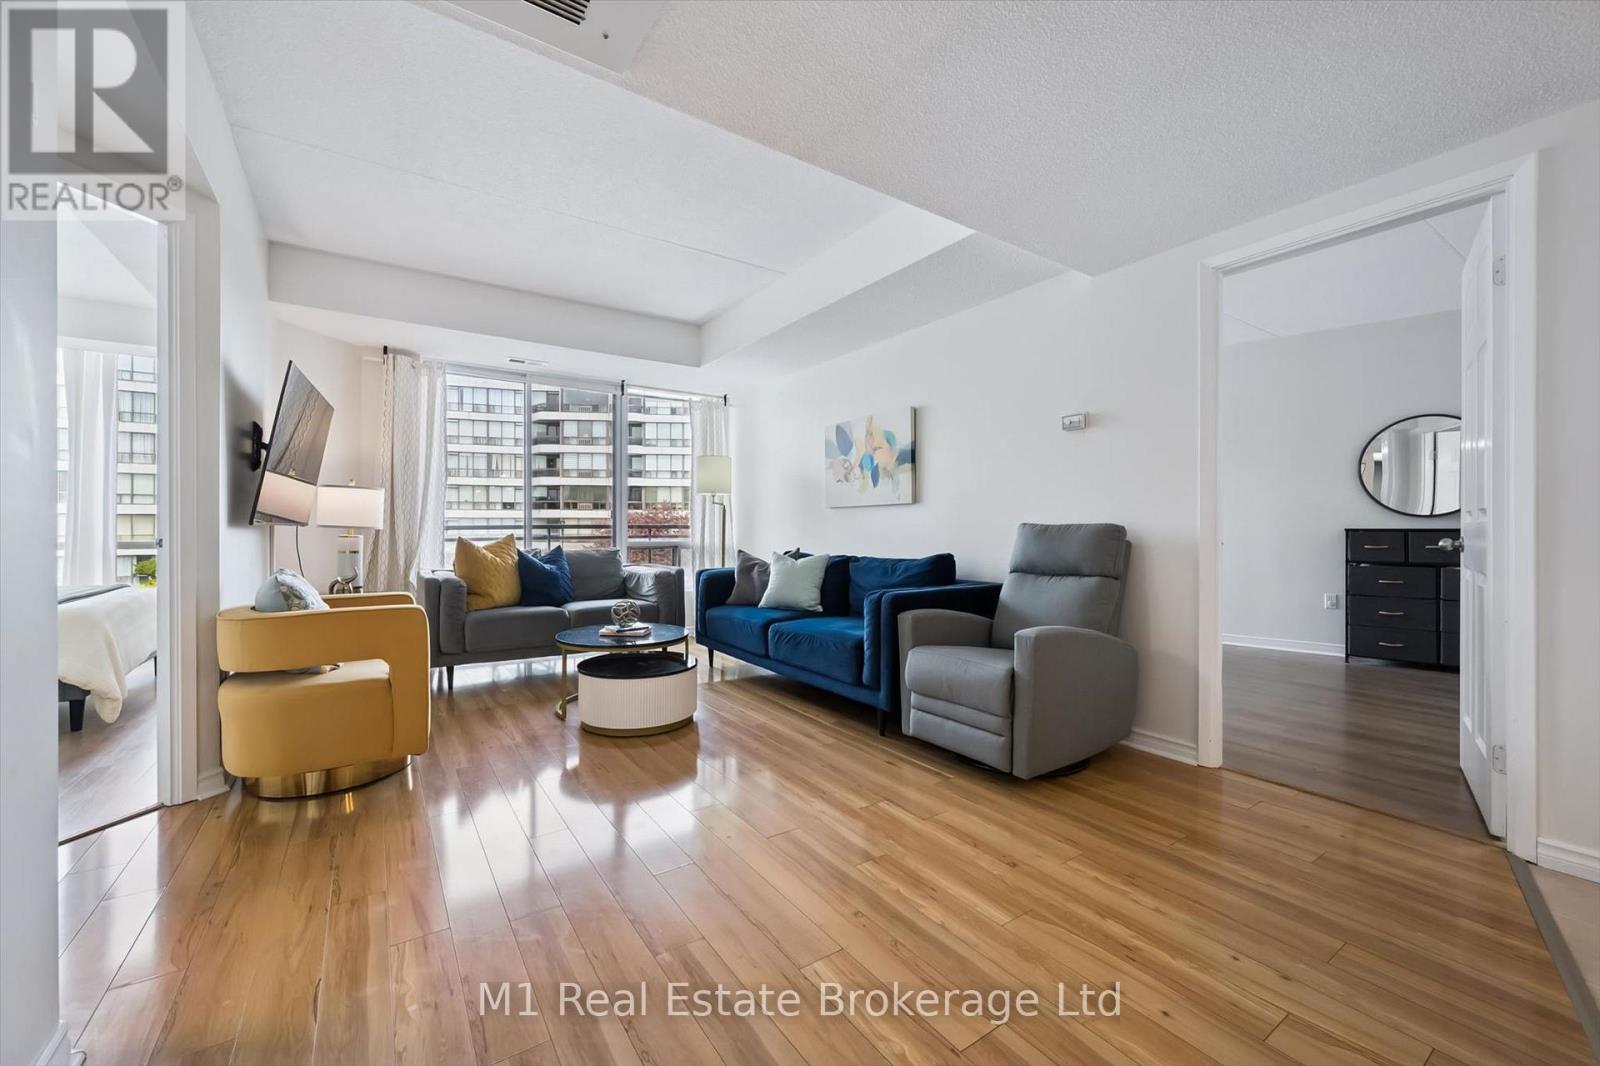
Welcome to easy, carefree living at 105 Bagot Street in Guelph! This beautifully maintained 2 bedroom, 2 bathroom carpet-free condo is completely turn-key and ready for you to move right in. Bright and inviting, the functional open-concept layout is filled with natural light and offers comfortable living spaces perfect for everyday living and entertaining alike. Step outside to your open balcony - the perfect spot to enjoy your morning coffee or unwind at the end of the day. Ideal for first-time buyers, downsizers, or investors, this condo offers low-maintenance living in a fantastic central location. Close to shopping, restaurants, parks, transit, downtown Guelph, and all amenities, you'll love the convenience and lifestyle this home has to offer! (id:55026)
Bsmt - 24 Exchequer Place
Toronto, Ontario
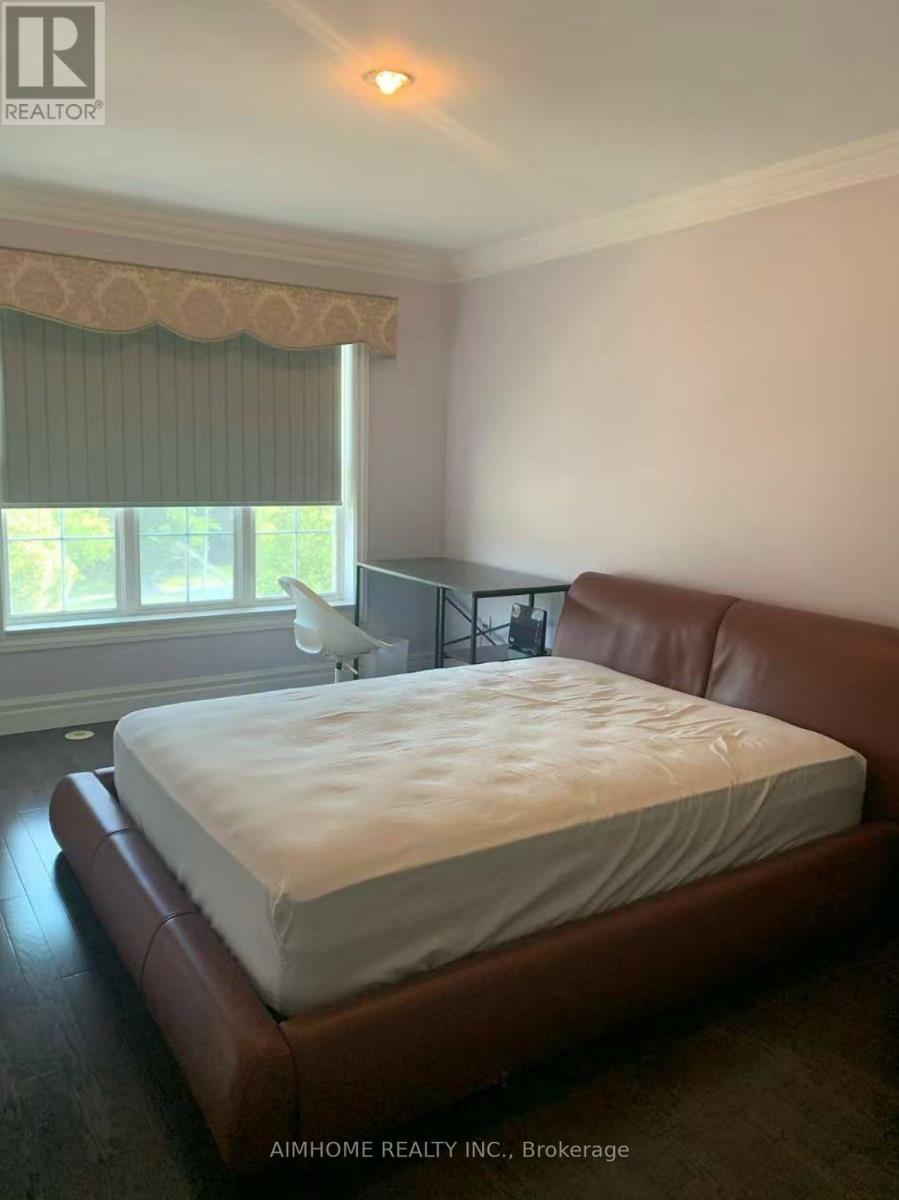
nice master room for lease . all inclusive . (id:55026)

593 Anjana Circle
Ottawa, Ontario
OPEN HOUSE THIS SUNDAY! August 23, 2026 | 2PM-4PM | Welcome to this bright and beautifully appointed 4-bedroom + office/den executive home, offering over 3,500 sq. ft. of above-grade living space on a premium 50' x 130'+ lot in Barrhaven. Designed for comfortable, refined living, the home features generous room sizes, large windows, 9-ft main-floor ceilings and high-end finishes throughout. Step through the enclosed foyer with walk-in coat closet into a dramatic two-storey living room filled with natural light, complemented by a spacious formal dining room. The expansive gourmet kitchen features stainless steel appliances, gas stove, large centre island, abundant cabinetry, an exceptional walk-in pantry and a generous eat-in area overlooking the backyard. The sun-filled family room with gas fireplace creates a warm gathering space, while a private office/den, powder room and laundry room complete the main level. Follow the elegant curved staircase upstairs, where a floor plan originally designed for five bedrooms was thoughtfully customized to create four exceptionally spacious bedrooms. The impressive primary retreat features a vaulted sitting area with gas fireplace, walk-in closet and luxurious 5-piece ensuite with dual vanities, separate shower and Jacuzzi soaker tub. Three additional generously sized bedrooms full Bath and a private balcony complete the upper level. Outside, enjoy a massive fully fenced backyard with mature landscaping and a large custom deck, freshly stained for entertaining and outdoor living. The unfinished basement offers over 1,600 sq. ft. with large windows and excellent ceiling height, ready to customize to your needs. Double-car garage, interlock walkway and professionally installed blinds complete the home. Close to schools, parks, trails, shopping, recreation and transit. Explore the attached 3D tour and property video to experience the impressive scale, quality and layout for yourself (id:55026)
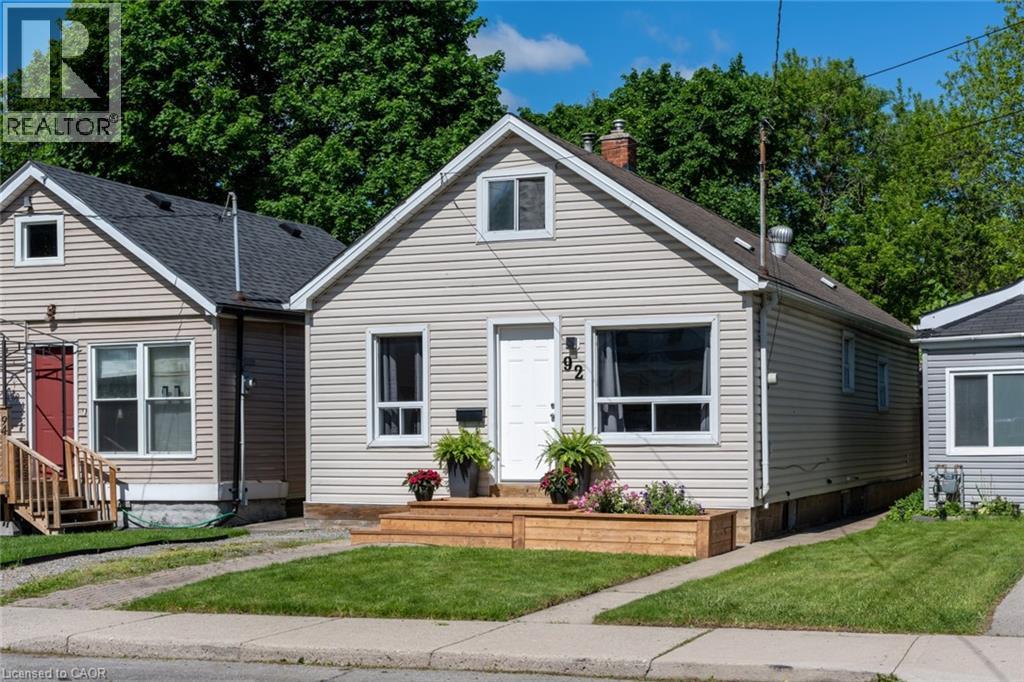
92 East 24th Street
Hamilton, Ontario
FOR LEASE – FULL HOUSE! Beautifully maintained 4-bedroom detached home in a convenient Hamilton Mountain location, available for immediate possession. Clean, bright, and move-in ready, this turnkey home is perfect for families or professionals seeking the privacy of an entire house. Features include a functional layout with 4 spacious bedrooms, 1 full bathroom, main-floor laundry hookups, a partial unfinished basement ideal for storage, front driveway parking, and a large, private 25' x 133' backyard with rare rear alley access. Ideally located just minutes from Juravinski Hospital, Concession Street, Mohawk College, CF Lime Ridge, schools, parks, public transit, and with quick access to the Lincoln M. Alexander Parkway, this low-maintenance home offers exceptional comfort, convenience, and value in one of Hamilton Mountain's most desirable neighbourhoods. All offers to include - Rental application , Full Credit Report , Employment Letter, Proof of income . (id:55026)
611 - 312 Erb Street W
Waterloo, Ontario
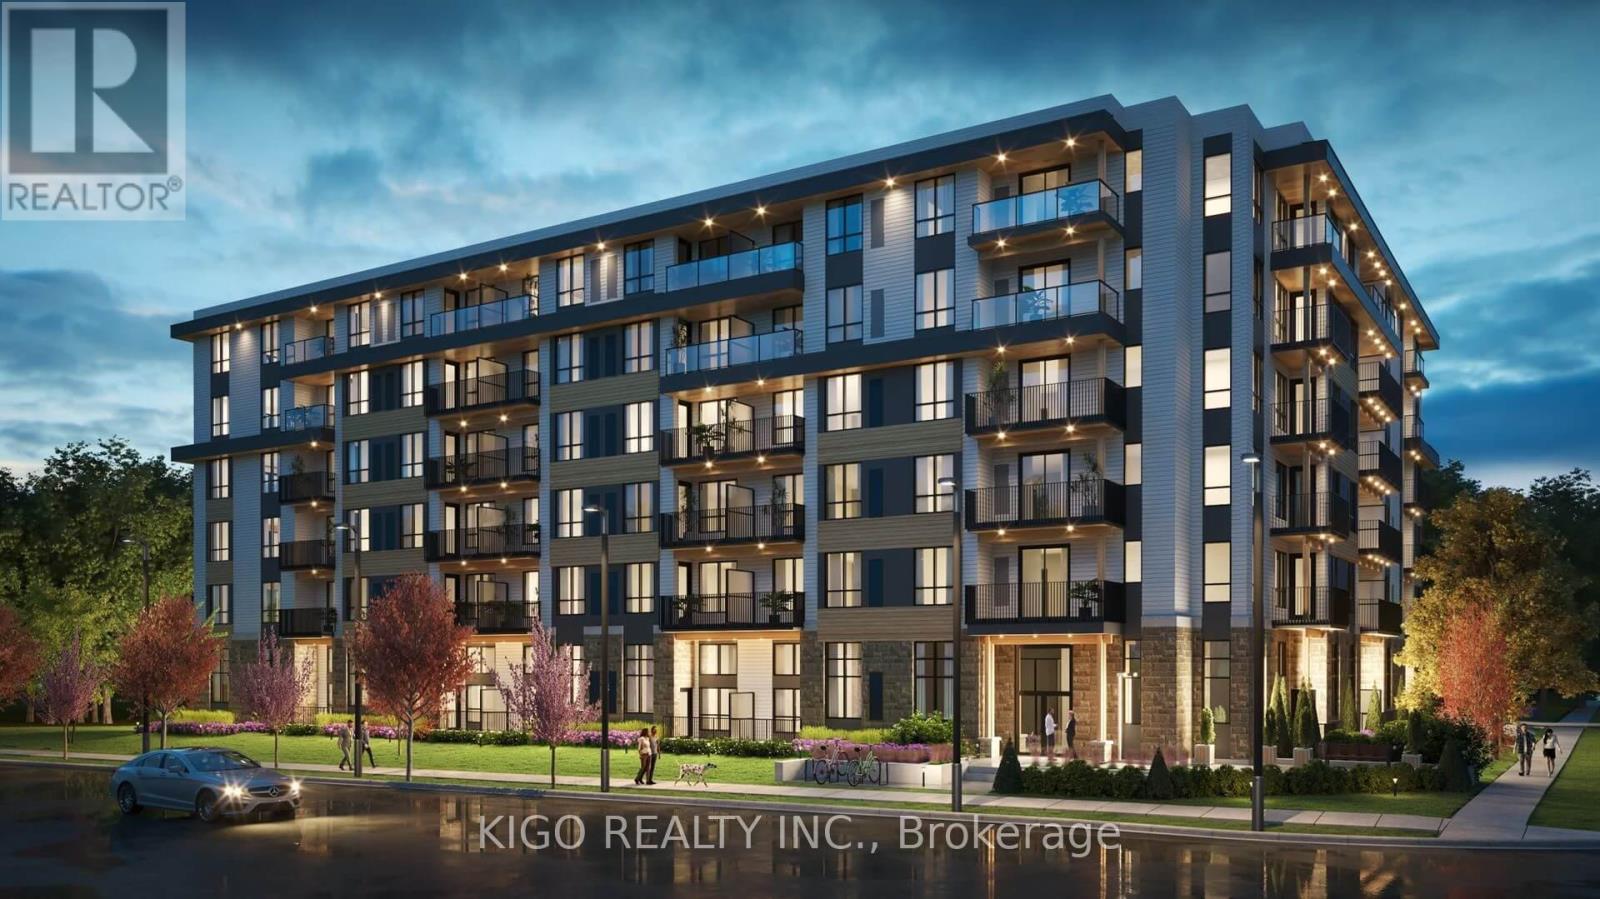
Luxury condo living awaits in the heart of Waterloo. Situated in a prime location, it offers unparalleled convenience with walking distance access to the University of Waterloo and Wilfrid Laurier University. Plus, its close proximity to highways ensures easy commuting. Nestled in a fantastic neighborhood, this property is surrounded by top-rated schools, shopping malls, parks, banks, and restaurants, making it perfect for any family to call home. Extras include kitchen appliances, existing window coverings, and washer and dryer. Don't miss out on this exceptional opportunity! (id:55026)

1169 Nebo Road
Hamilton, Ontario
Custom-Built Home on a Premium Private Lot. Proudly offered by the original owners, this custom-built home presents a rare opportunity to enjoy exceptional privacy with no side or rear neighbours. Situated on a generously sized lot in desirable Mount Hope, this residence has been thoughtfully designed. Enjoy the peace and tranquility of a private setting while still benefiting from convenient access to local amenities, schools, parks, and major transportation routes. The spacious lot provides plenty of room for outdoor entertaining, gardening, or future enhancements, making it ideal for families and those seeking extra space. A truly unique property that combines custom craftsmanship and a hard-to-find private location. (id:55026)
1413 - 3900 Confederation Parkway
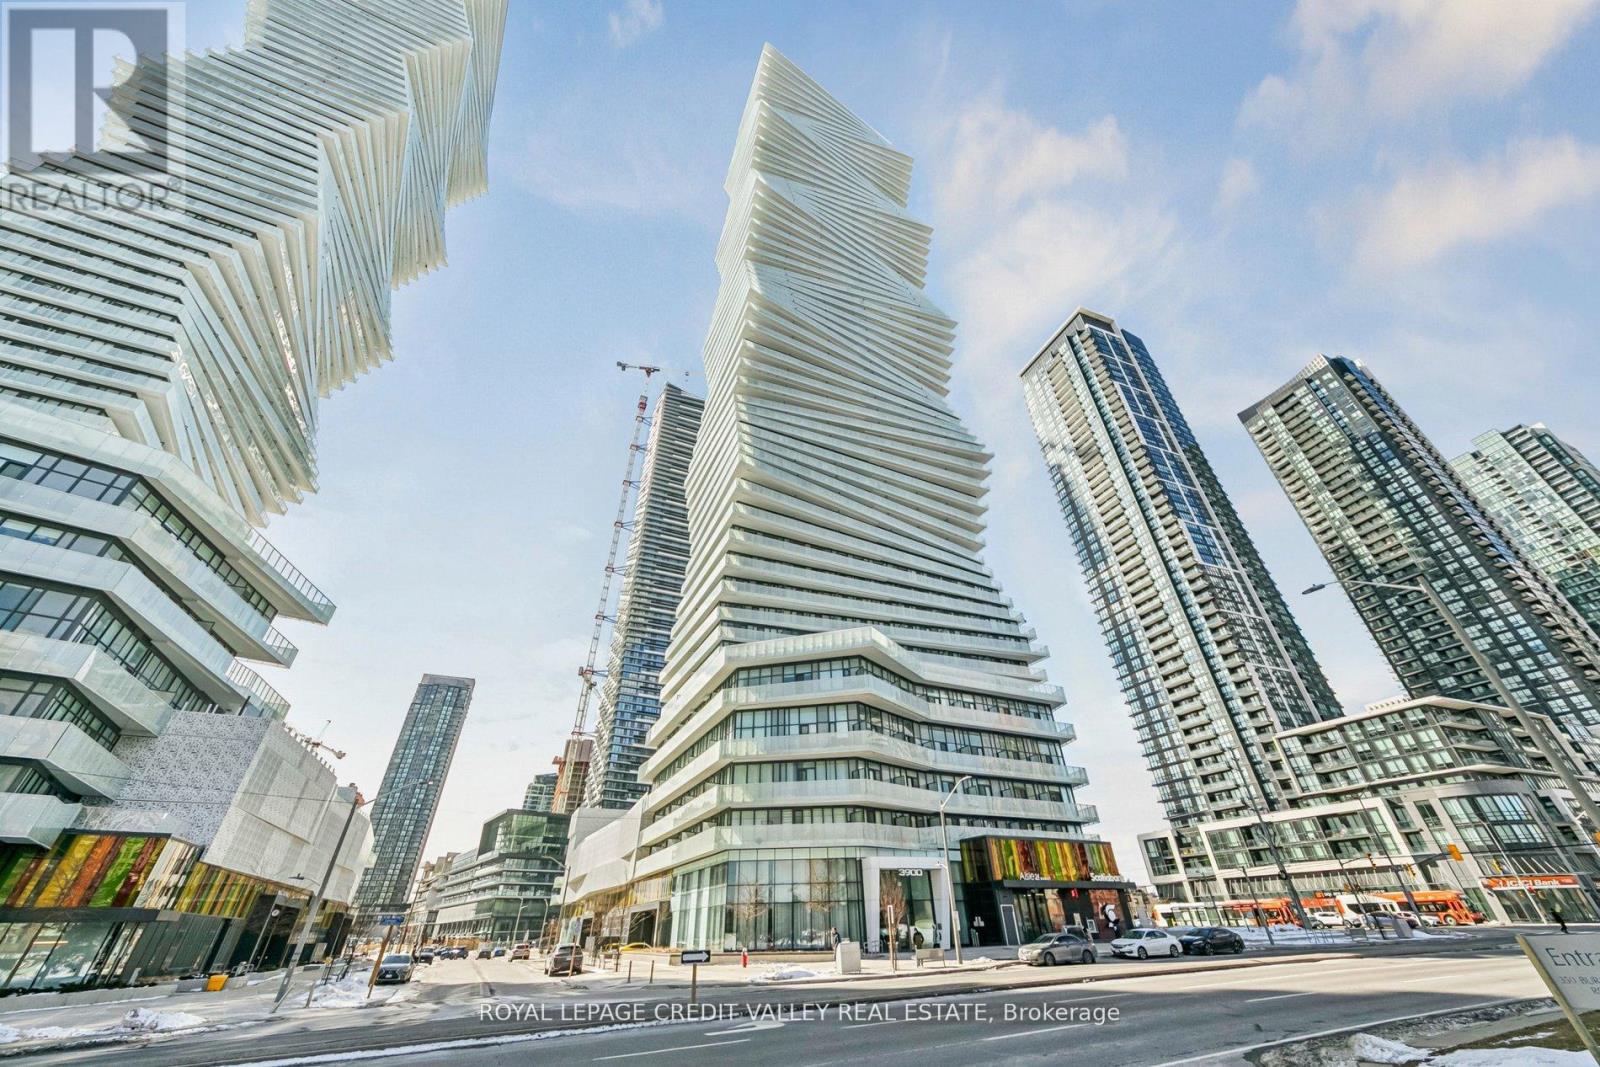
Mississauga, Ontario
Spacious one bedroom plus media covering 537 sqft inside and a 99 sqft balcony, affording spectacular panoramic clear view. Located in the coveted Mcity tower with amenities galore. Freshly painted, tall ceilings with floor to ceiling windows. Integrated appliances , track lighting, very smart layout. Enter through a very wide passage way flanking the washroom on one side and closet and utility on the other, a little further the media nook. Proceed to an open concept living/dining/ kitchen area. Spacious bedroom with deep double closets and again a small nook for a small table/dresser. Spacious wide balcony overlooking the Mississauga City Centre. Have a front seat to annual fireworks and other celebrations. Groceries, Public transit, Restaurants, Library, all within a few minutes. Building amenities include Gym, Party & Games room. Kids play area, skating rink, outdoor pool, guest suites etc. (id:55026)
34 Granby Court
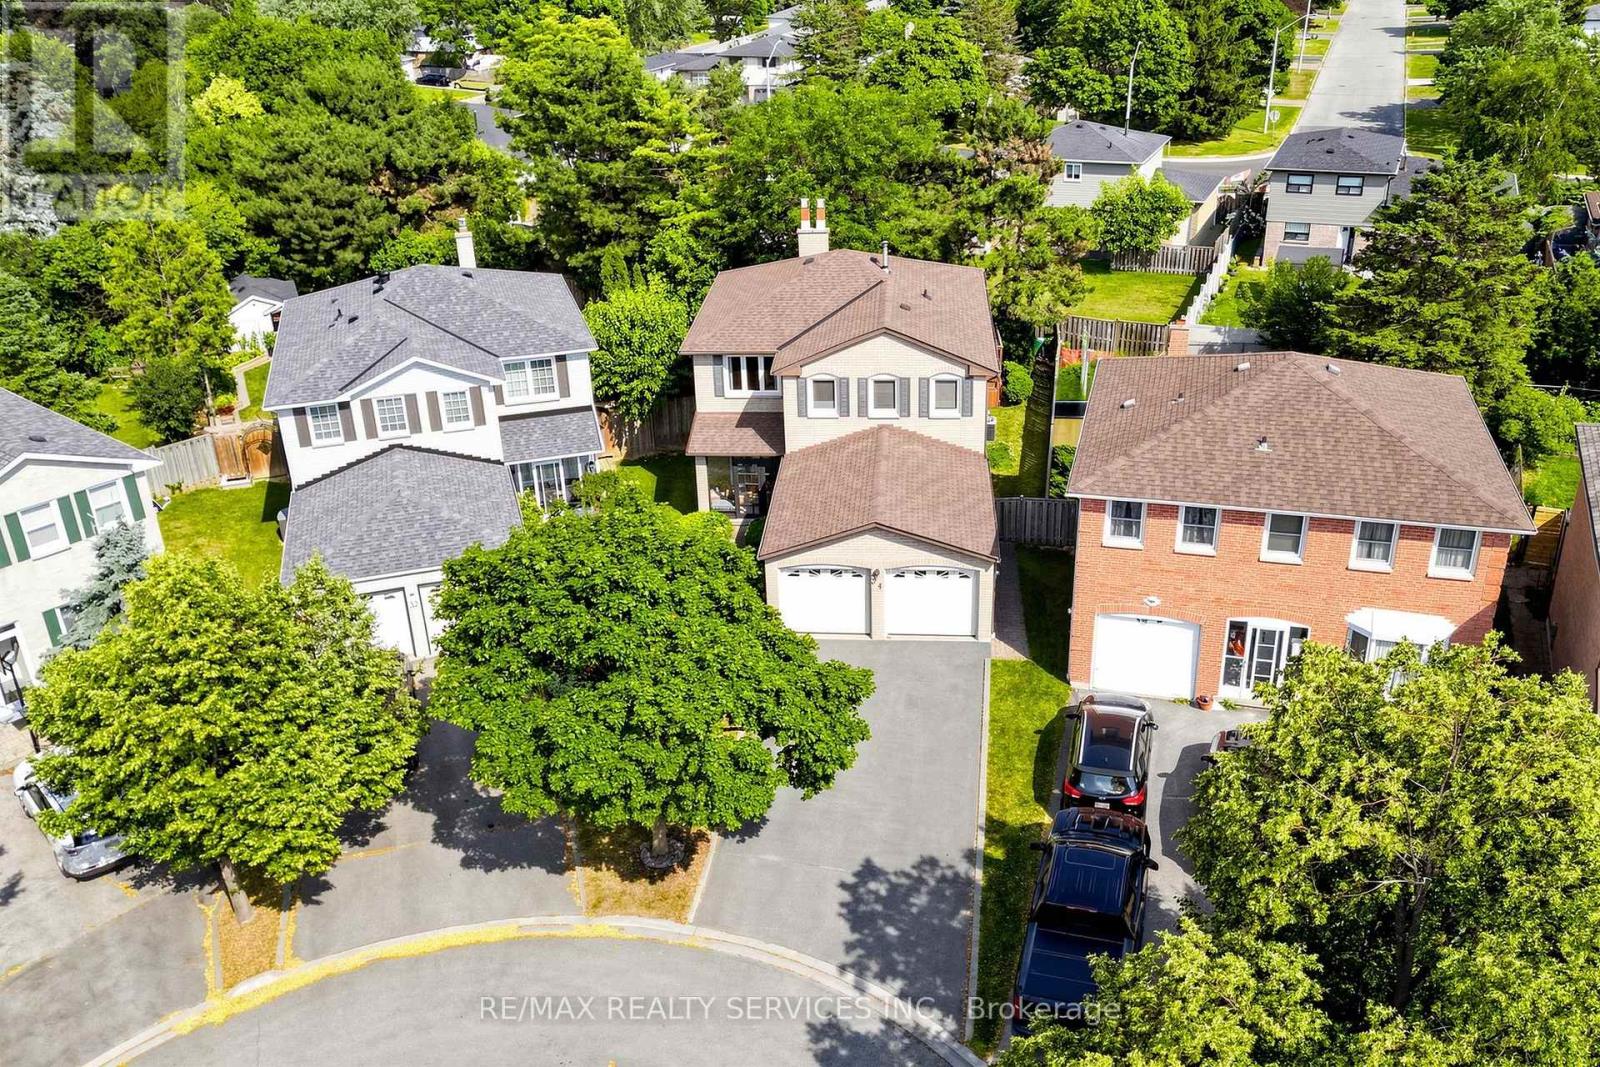
Brampton, Ontario
Welcome home to 34 Granby Court! This beautifully maintained 4-bedroom, 4-bathroom all-brick detached home offers spacious living across the main and upper levels, plus a fully finished basement, in Northgate's sought-after, family-friendly "G" section. Tucked away on a quiet court/cul-de-sac - one of the most desirable settings for families - with a 2-car garage and 4-car driveway, and no sidewalk to shovel or share. A charming enclosed front porch welcomes you inside, where neutral floors flow throughout the main level. Entertain in the spacious formal living and dining rooms, gather in the inviting family room anchored by a cozy gas fireplace, and enjoy a functional kitchen with a full family-sized breakfast area overlooking the yard. The convenient main-floor laundry/mud room with direct garage access keeps busy family life organized. Upstairs, you'll find four generously sized bedrooms and two full bathrooms, including a spacious primary retreat complete with a walk-in closet and private 4-piece ensuite - with laminate continuing throughout the upper level. The fully finished open-concept basement adds even more living space, featuring a second gas fireplace, a prep/kitchenette area (no stove), a shower, relaxing hot tub, and ample storage - ideal for a rec room, home gym, or a growing family. Outside, unwind in your private, lush backyard retreat featuring a large deck - the perfect backdrop for summer barbecues and quiet evenings alike. Ideally located close to schools, parks, transit, shopping, and Chinguacousy Park, with easy access to Highway 410. Homes on quiet courts in Northgate rarely come available - don't miss this one! (id:55026)
13 - 1905 Broad Hollow Gate
Mississauga, Ontario
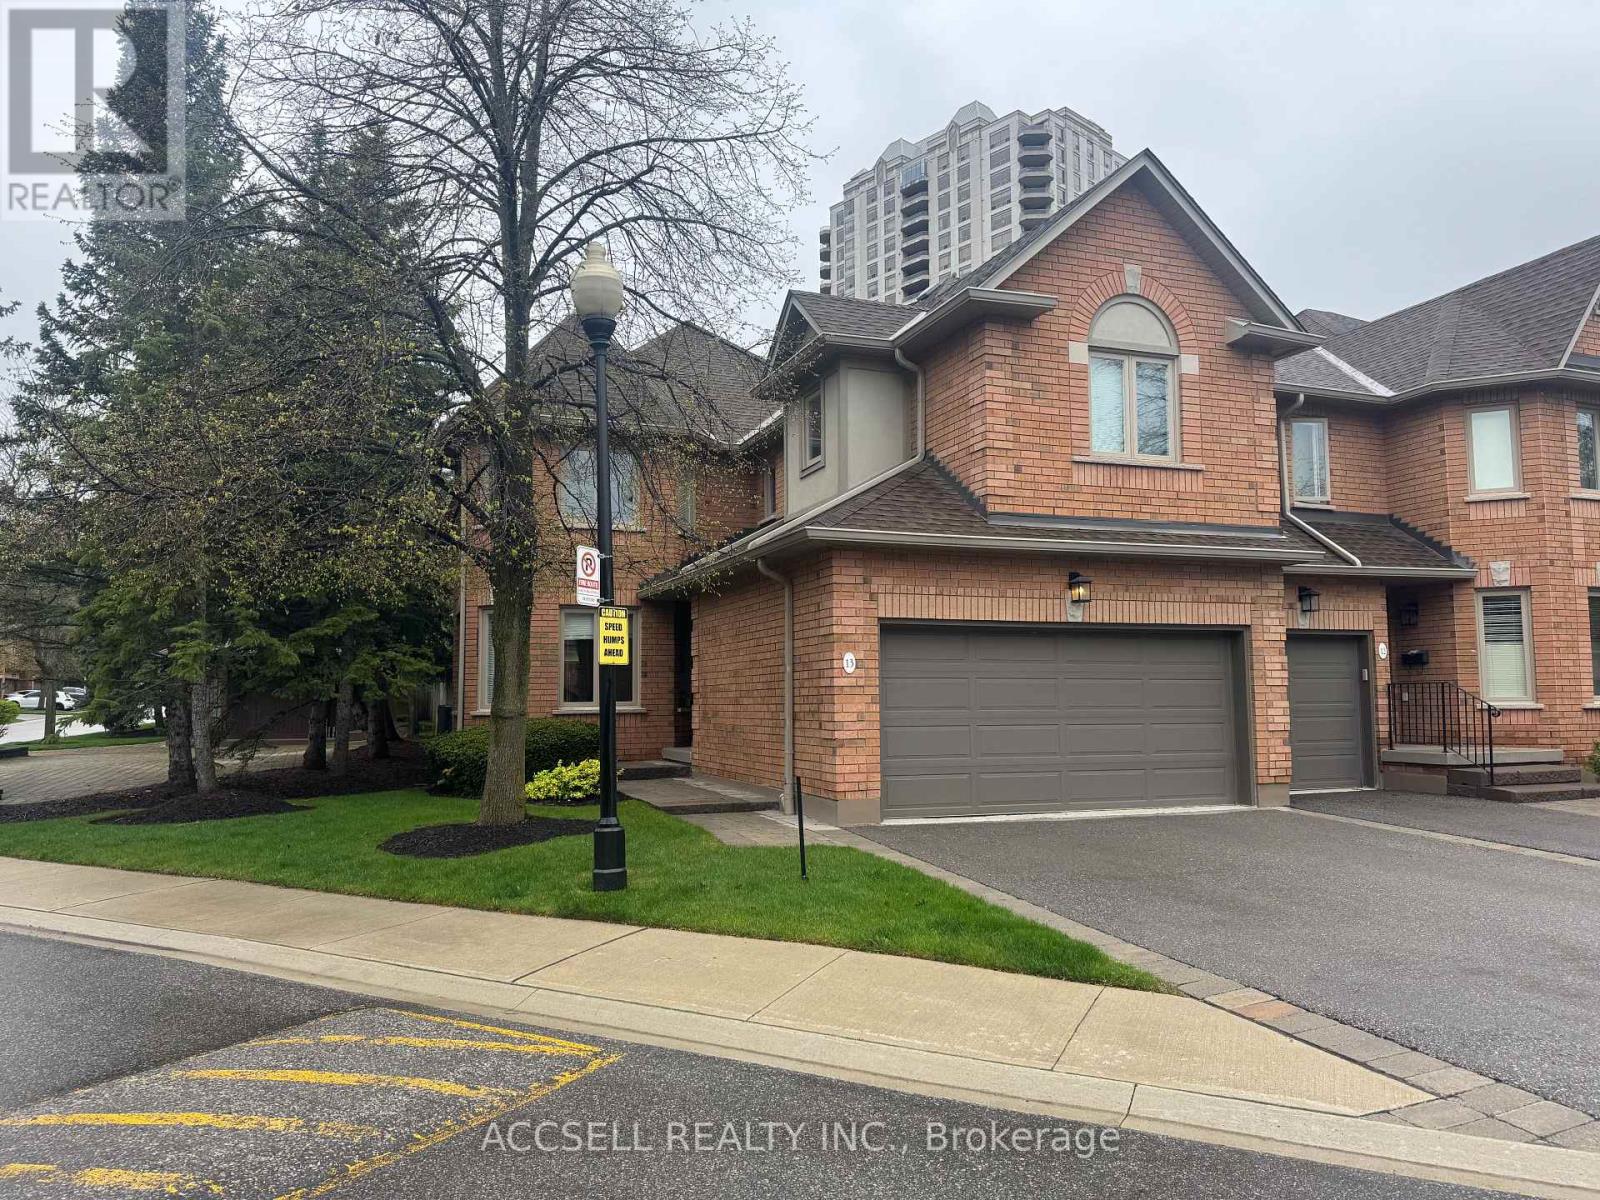
Welcome to this spacious end-unit home offering an impressive 2,365 sq ft of functionally designed living space. Combining comfort, privacy, and functionality, this property is ideal for families and professionals alike. Enjoy the benefit of a 2-car garage and the added privacy that comes with an end-unit layout, allowing for abundant natural light throughout the home. The finished basement provides versatile additional living space-perfect for a family room, home office, gym, or guest suite.Step outside to your own private backyard terrace, an ideal setting for relaxing or entertaining. Whether hosting summer gatherings or enjoying a quiet morning coffee, this outdoor space is a standout feature.Located in a highly desirable neighborhood, this home offers convenience, community, and a lifestyle you'll love.Don't miss this fantastic opportunity to own a spacious home in a sought-after location! (id:55026)

101 - 700 Dynes Road
Burlington, Ontario
Welcome to fabulous well-maintained building within walking distance to shopping, schools, parks, buses, easy highway access for commuters and so much more. Spacious, rare find, 3 bedroom. Bonus - 2 owned underground parking spots. Huge, recently carpeted living room with oversize window and garden door walk out to balcony. Enjoy separate formal dining room with lovely hardwood floor with garden door walk out to balcony, functional kitchen with updated cabinets and lots of storage. Handy in-suite laundry for convenience and additional storage. Bright primary bedroom with modern 2-piece ensuite. Main bath has been updated and extra 2 bedrooms (den or office) provide ample space for family living, busy professionals or empty nesters. Secondary storage room in the unit suite as well. This one has it all. Concierge for piece of mind and added security. Just in time to enjoy the outdoor swimming pool and BBQ season. Additional amenities include gym, sauna, library, party room, hobby/workshop and lots of visitor parking. Located in one of Burlington's most convenient areas. Don't miss this one. (id:55026)
1530 Keele Street
Toronto, Ontario
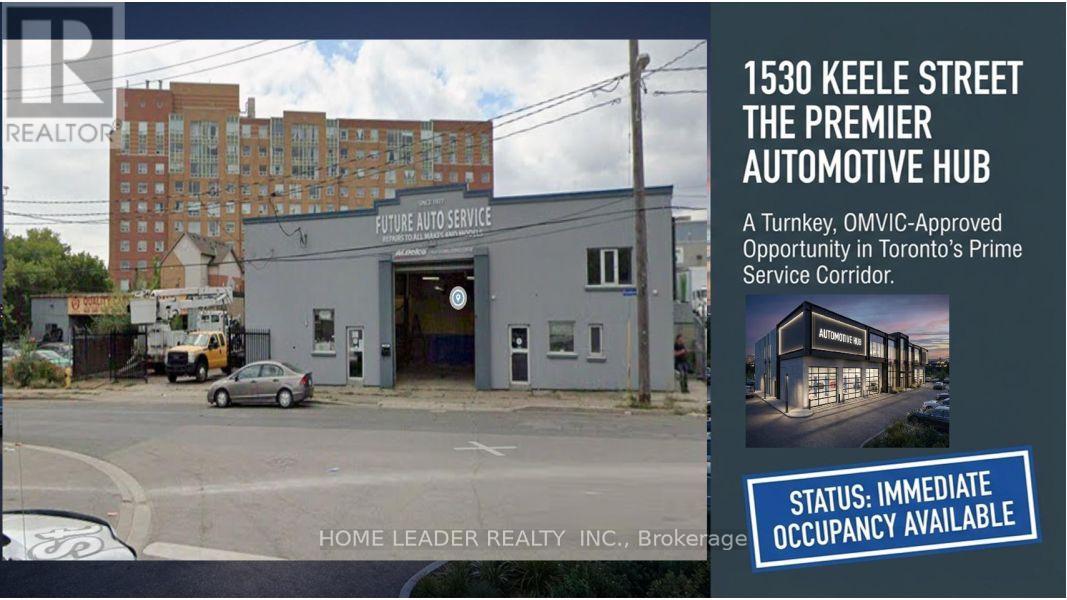
Prime Keelesdale Auto Shop - 50+ Yr Legacy! Lease & Get Business FREE at this OMVIC-approved, zoned for bodyshop mechanical/repair/body shop. Over 50 years serving auto/truck repairs - instant reputation & clientele, no buy-in needed! Highlights: - 12,367 sq ft lot (fenced) - 7,200 sq ft bldg. (14' ceilings) - 3 drive-in gates-500 sq ft office mezzanine - 22 parking spots (15 out/7 in) - Turnkey for techs - $3800/Y Insurance, Act fast! roof 20 years warranty New Roof 20 years material warranty 6 years labour warranty and walls stucco are done in 2026 (id:55026)
6 Country Clair Street
Kitchener, Ontario
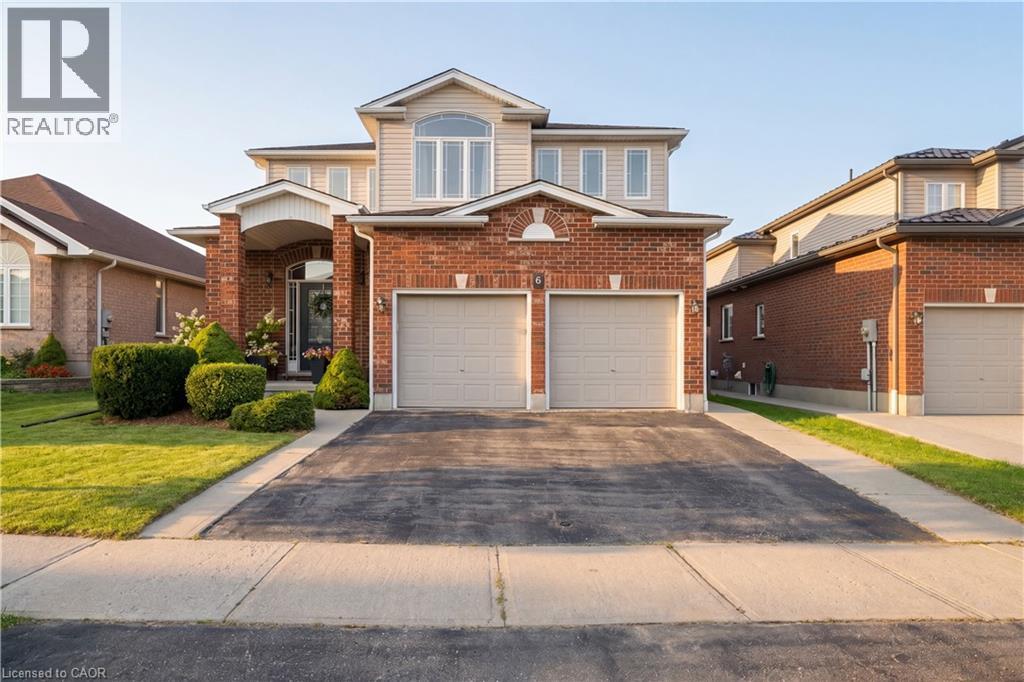
Welcome to 6 Country Clair Street, a beautifully appointed two-storey home offering a thoughtful layout, stylish finishes and an exceptional backyard oasis in a family-friendly Kitchener neighbourhood. The main floor is designed for both everyday living and effortless entertaining, with an open-concept layout that seamlessly connects the kitchen, dining and living spaces. The inviting living room is anchored by a gas fireplace with a stone surround, creating a warm and welcoming focal point, while newer appliances (2022) add modern convenience to the heart of the home. Upstairs, you'll find three spacious bedrooms, a four-piece bathroom and convenient second-floor laundry. The beautifully finished primary suite offers a walk-in closet with a modern barn door and a stunning ensuite featuring a cohesive brick accent wall and elegant egg-shaped freestanding tub. The fully finished basement extends the living space with an entertainer's dream retreat, featuring a cozy rec room with a gas fireplace, three-piece bathroom and a versatile fourth bedroom currently set up as an office/gym, complete with its own electric fireplace and modern barn door. A bonus nook with water already in place offers an easy opportunity to create a future wet bar. Step outside to your own private hot tub oasis in the fully fenced backyard, complete with an incredible shed and plenty of room for kids to play. The double-car garage adds everyday convenience, while families will love the nearby park where children can play without crossing a road, the winter hockey rink and the extensive trail network just steps from home. Ideally situated within walking distance of schools, including a brand-new school opening nearby, parks, trails and Chicopee Ski Hill, this is a home that truly brings comfort, recreation and convenience together. (id:55026)
Bsmnt - 31 Benfrisco Crescent
Toronto, Ontario
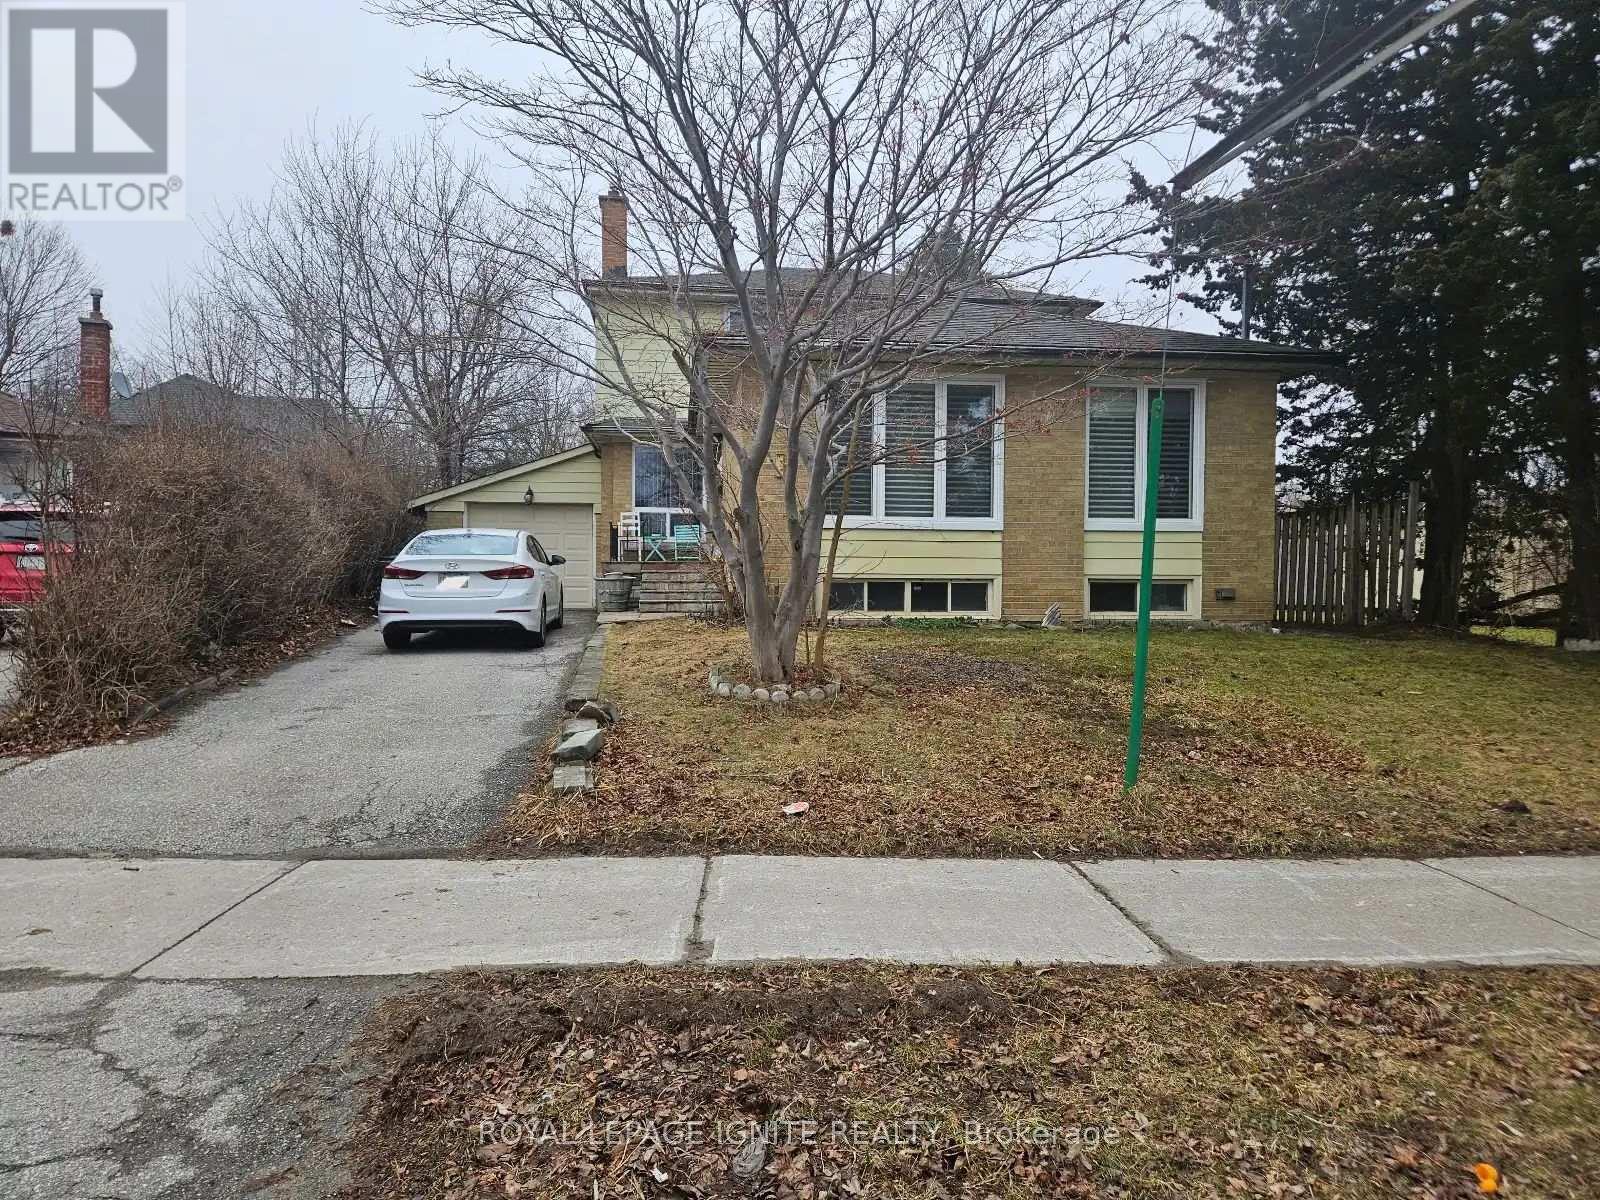
Bright And Beautiful 2-Bedroom Basement Apartment On A Quiet, Desirable Street. Functional open-concept layout with spacious living area. Fireplace. Utilities Included. One Dedicated Parking Spot. In-Suite Laundry. Private Side Entrance With Access To Private Garden Space. Prime Location. Steps To Transit. Conveniently Located Near Scarborough Town Centre. Just Minutes To Cedarbrae Mall, Restaurants And Everyday Amenities. Close to Parks, Schools, Hospital. Fantastic Opportunity To Live In A Well-Connected Neighbourhood.Ideal For Professionals, Students Or Small Families. (id:55026)
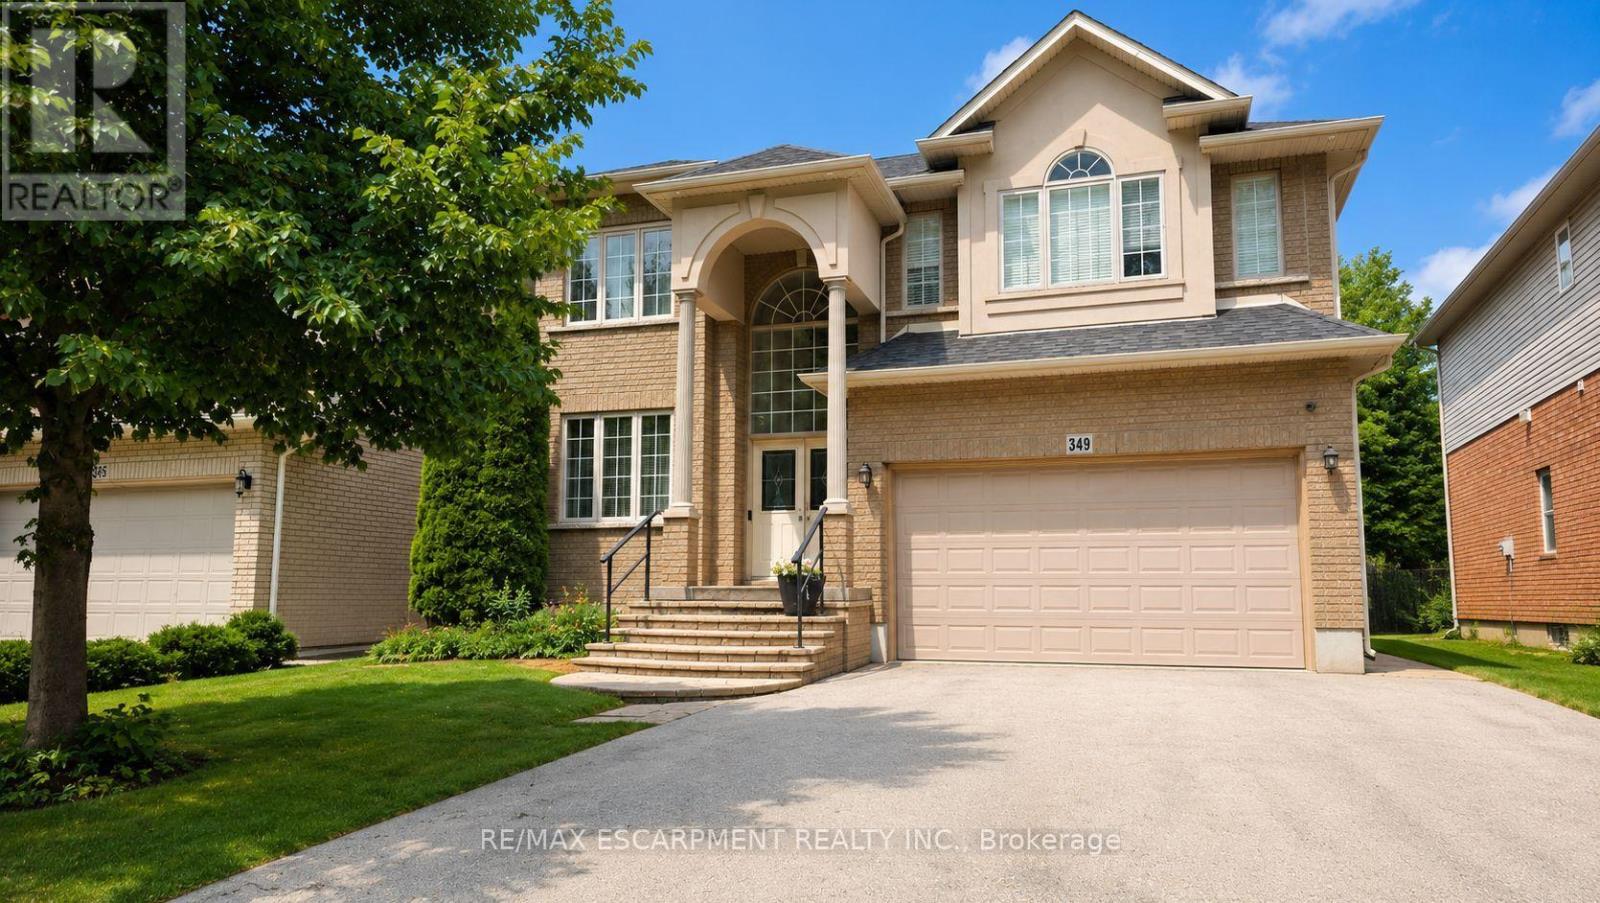
349 Braithwaite Avenue
Hamilton, Ontario
Spectacular almost 2,800 sq ft family home blending premium finishes with everyday comfort. Impressive main floor highlights include a 2-storey foyer, 9ft ceilings with California knock-down detailing. The chef-ready kitchen features an island, deep pantry, microwave shelf, and a gas line ready for your stove. Upgrades shine throughout, from the oak and wrought-iron staircase to the sandstone windows that perfectly complement the neutral exterior brick. The master retreat offers a luxurious spa like ensuite with a corner soak tub and separate shower. This floor also offers three additional oversized bedrooms and 2 more full bathrooms including another ensuite and a Jack-and-Jill setup. All bedrooms also offer walk-in closets. This floor is complete with the convenience of upper laundry room. The finished basement offers large Rec Rm, plenty of storage and cold room. You will be wowed by this amazing outdoor with a bonus of no front neighbours for a peaceful tranquil feel with a beautiful treed view. The backyard offers a large deck for family gatherings and outdoor meals and still plenty of space for your oasis. This home offers it ALL and is just steps to parks, schools and excellent 403 commuter location close to all conveniences! (id:55026)
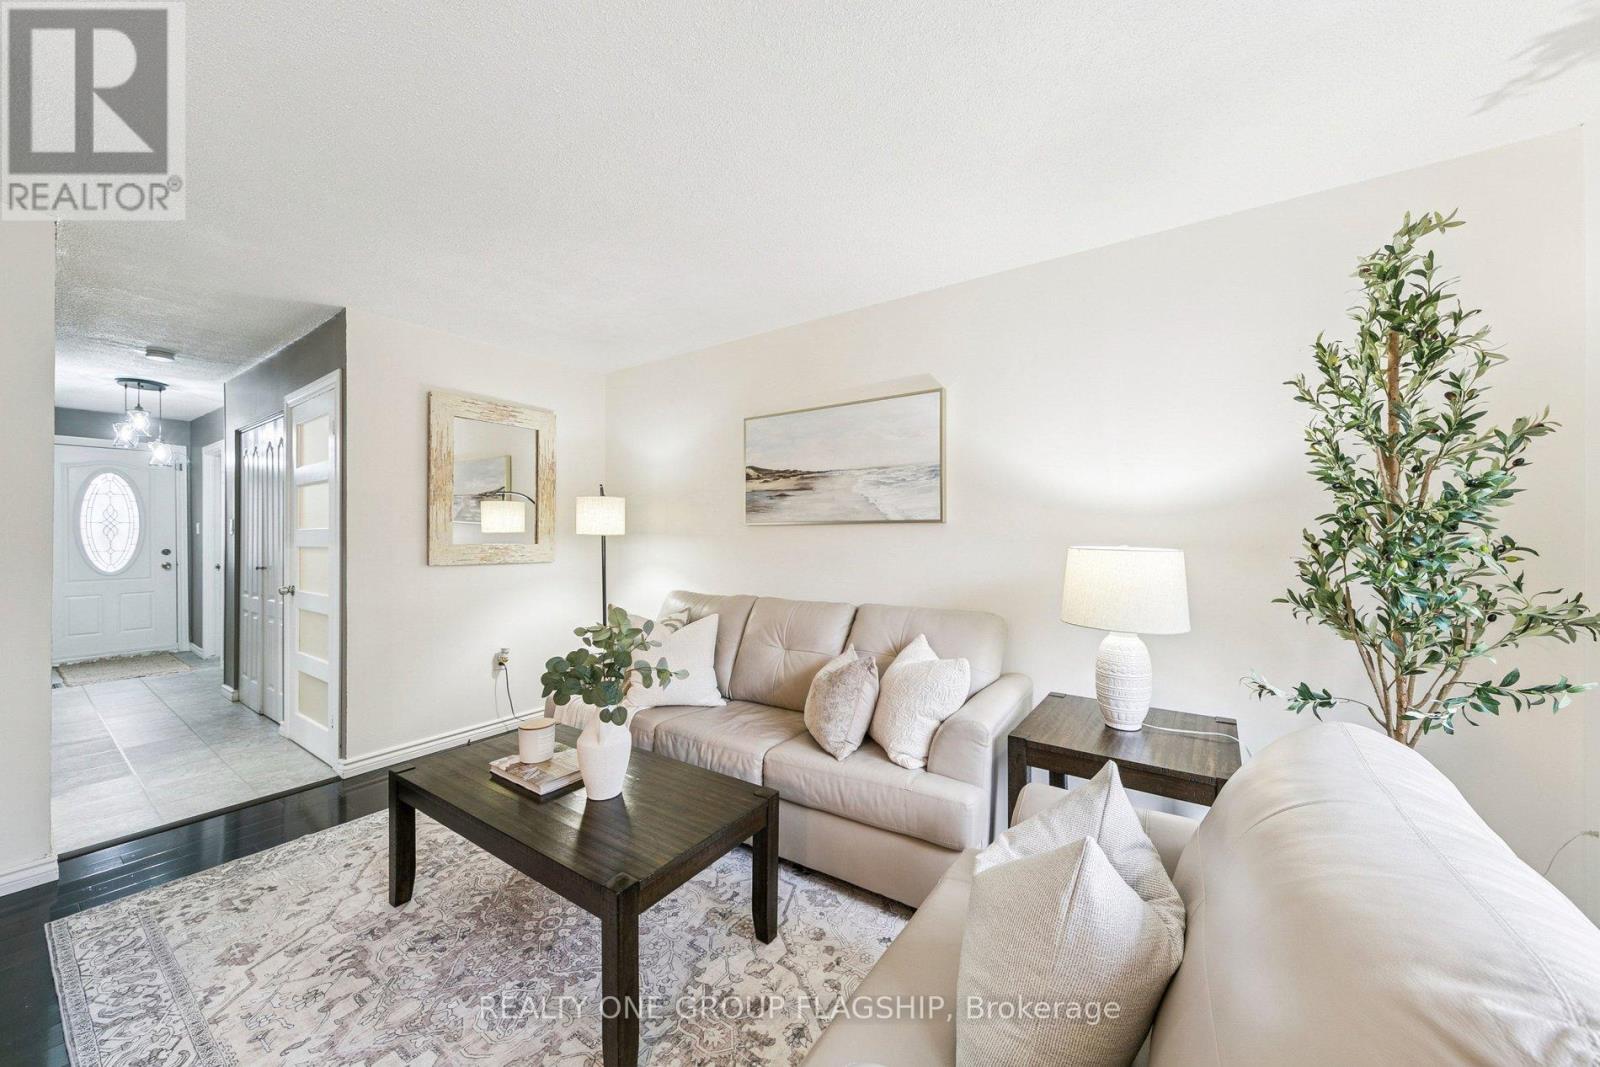
137 - 100 Quigley Road
Hamilton, Ontario
Welcome to 137 Quigley Rd, a move in ready three bedroom, two bath condo townhome located in a commuter friendly neighbourhood with easy access to the Red Hill Valley Parkway, the QEW and the Confederation GO Station. This home features top quality finishes throughout, including vinyl flooring, laminate flooring, California shutters, kitchen upgrades, and elegant wainscoting in the dining room, adding a touch of character and charm. An abundance of natural light fills the home, creating a bright, warm, and welcoming atmosphere throughout.The living area is spacious and functional, making it an ideal home for first time buyers or growing families. The bonus finished basement offers valuable additional living space, perfect for everyday living, entertaining or use as a flexible area suitable for home based business. With a relatively low maintenance fee, this home is listed to sell and presents a compelling opportunity in today's market for buyers looking to get in at the right time. (id:55026)
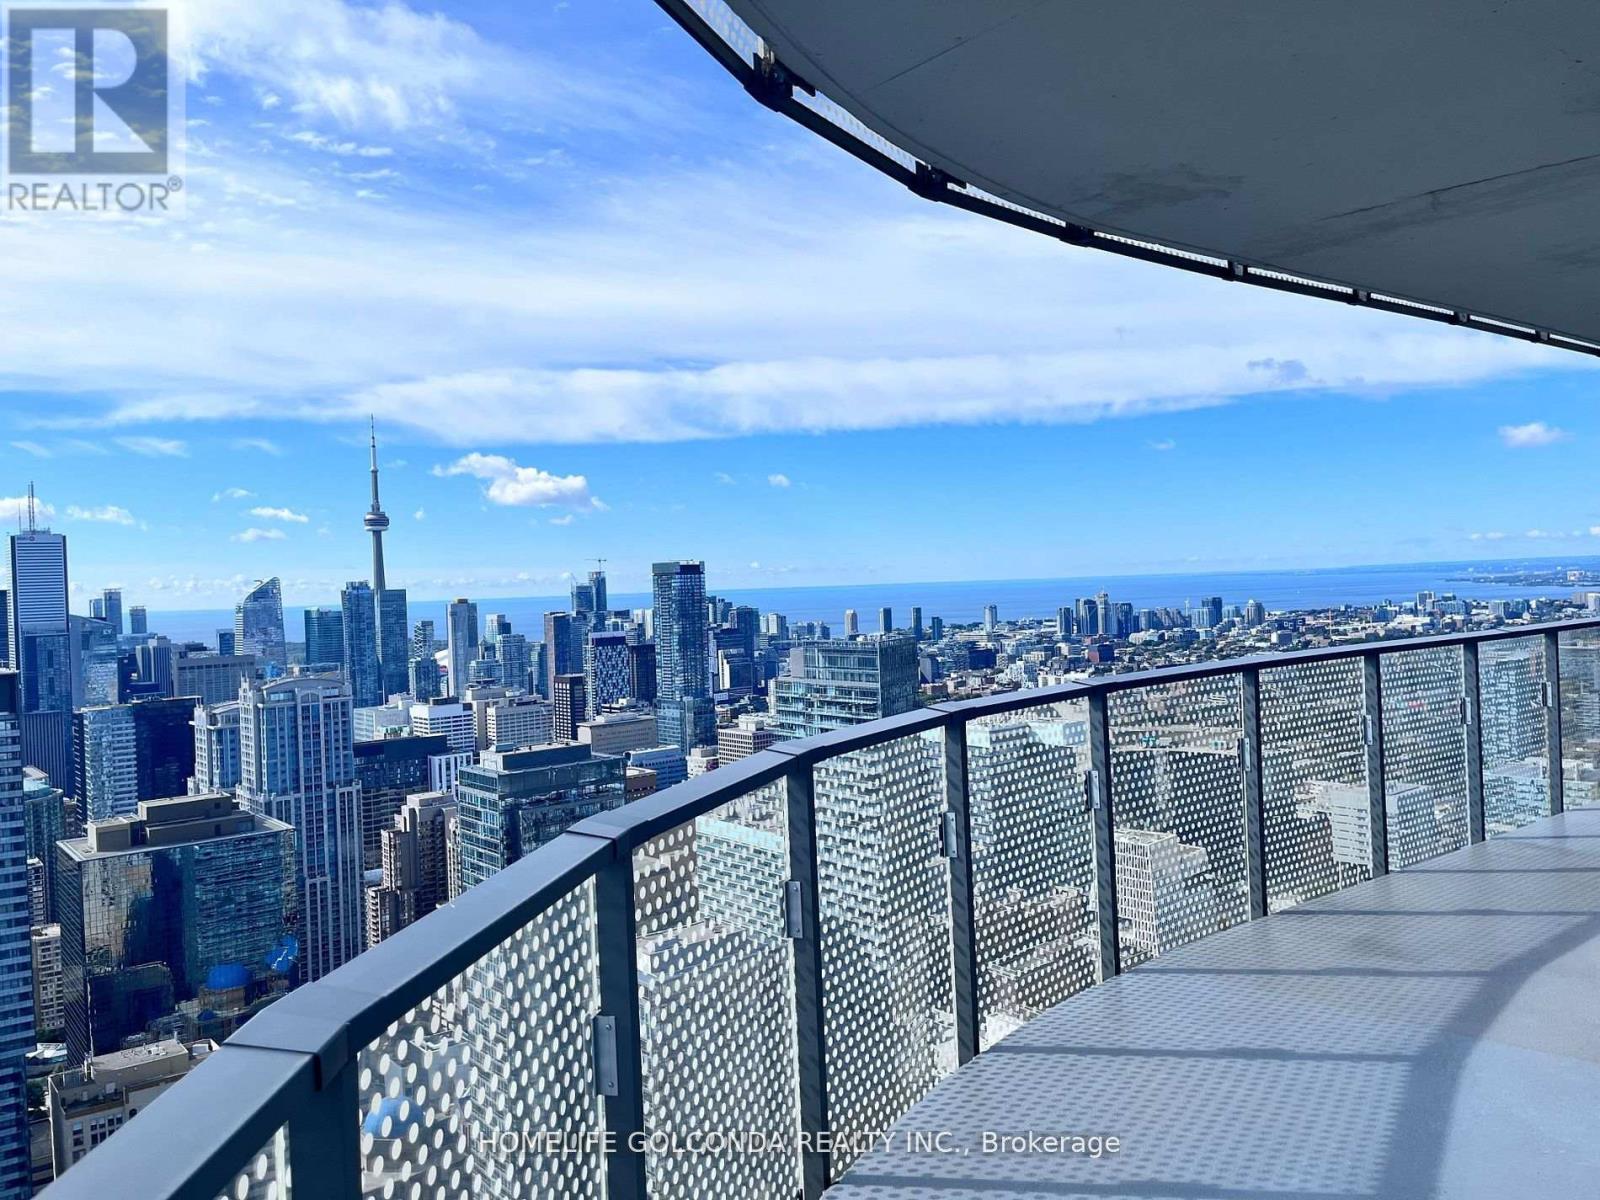
5702 - 11 Wellesley Street W
Toronto, Ontario
Very New Luxury 2 Brs/2 Bath Condo At The Heart Of Toronto, Wonderful Views To Both The South And The East Of Toronto From The Big Long-Curved Balcony. Open Concept Kitchen With B/I Appliances, Quartz Countertop & Backsplash. Steps To U Of T, Ryerson University, Queen's Park, TTC Subway. Walking Distance To Bay/Bloor Shops, Yorkville, Entertainment District, And Many Other Attractive Toronto Amenities. Full funished.24 Hours Concierge.Very New Luxury 2 Brs/2 Bath Condo At The Heart Of Toronto, Wonderful Views To Both The South And The East Of Toronto From The Big Long-Curved Balcony. Open Concept Kitchen With B/I Appliances, Quartz Countertop & Backsplash. Steps To U Of T, Ryerson University, Queen's Park, TTC Subway. Walking Distance To Bay/Bloor Shops, Yorkville, Entertainment District, And Many Other Attractive Toronto Amenities. Full funished.24 Hours Concierge. (id:55026)

407 - 555 Brittany Drive
Ottawa, Ontario
Welcome to this bright and comfortable 2-bedroom condo featuring a spacious living room, separate dining area, galley kitchen with a walk-in pantry, and Wea private balcony. The primary bedroom includes a 2-piece ensuite, and theres a full bathroom for added convenience. Enjoy laminate and tile flooring throughout. The building offers great amenities like an outdoor pool, gym, party room, library, and underground parking. Located close to transit, shops, and restaurants, this home combines comfort, convenience, and valueall with utilities included in the condo fee. Included in the rent: Heating, Hydro, Water. (id:55026)
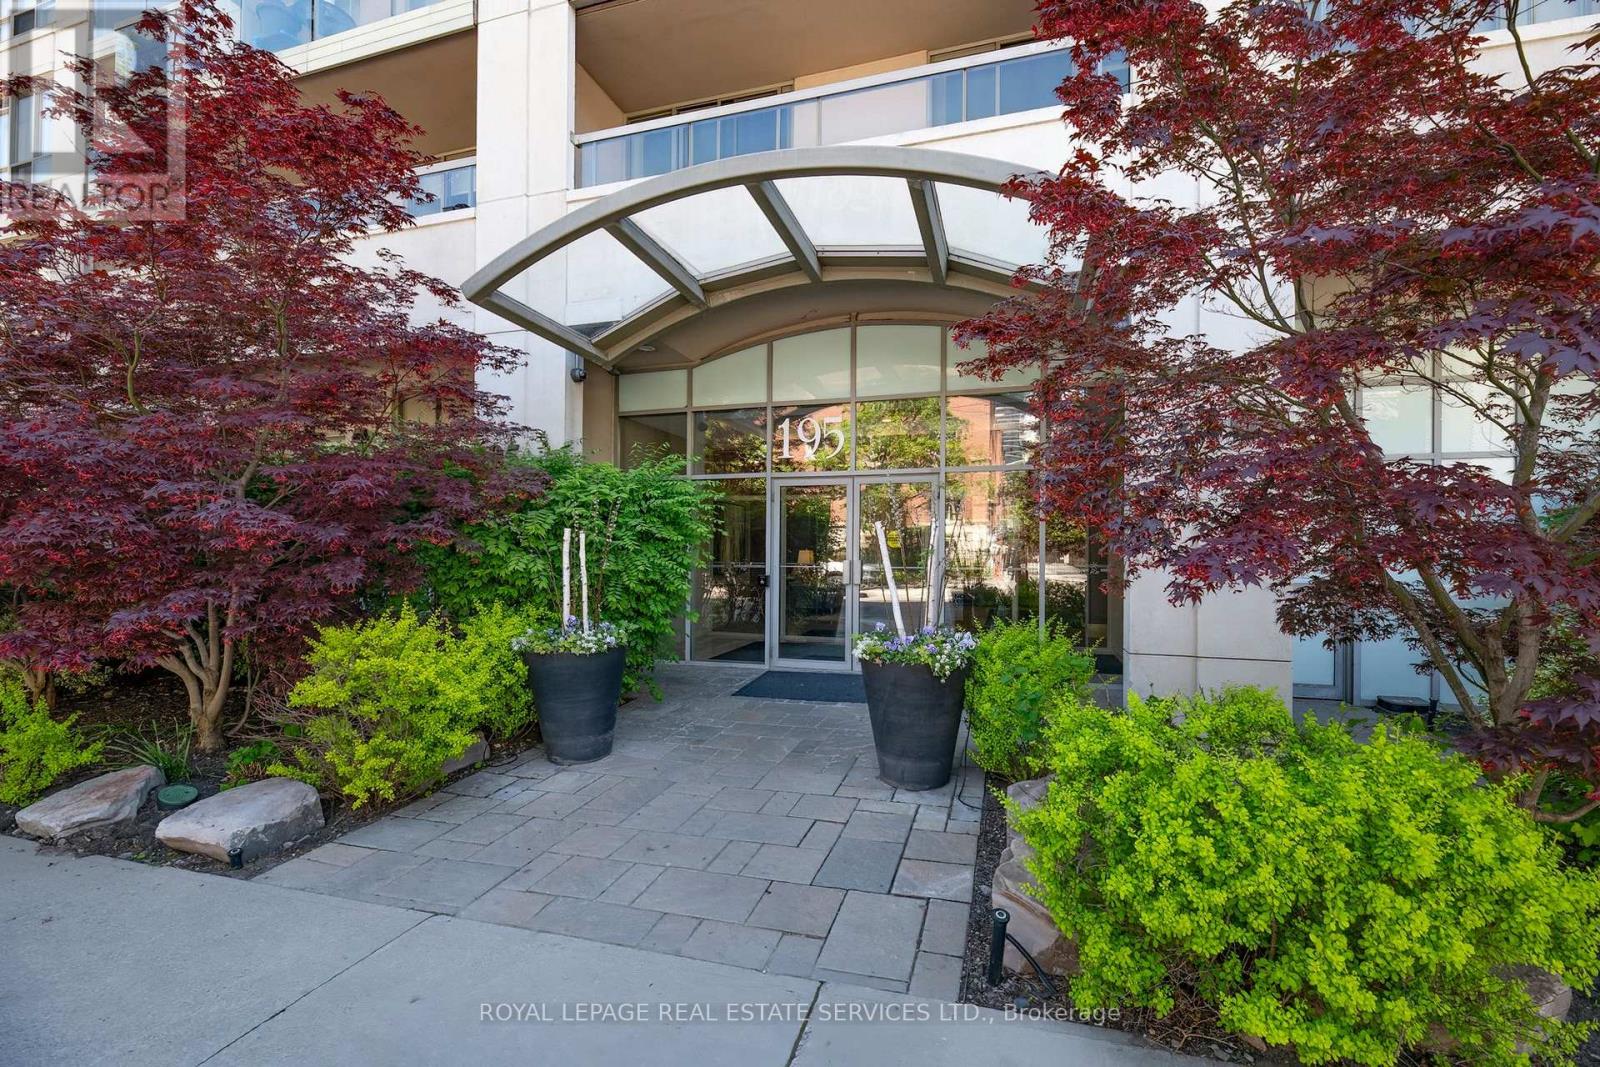
212 - 195 Merton Street
Toronto, Ontario
Spacious modern, 1- bedroom, newly renovated, 1- bathroom suite, and newly painted through out. Featuring a bright open concept layout plus balcony, (with upgraded stainless steel appliances). Parking and locker. Ideally, located 5 minutes from the subway and backed on scenic trails providing a perfect balance of urban convience and nature. Well maintained upscaled building, this unit is perfect for professionals seeking comfortable style and exceptional location. Low maintenance includes: CAC, Hydro, Heat, Etc. (id:55026)
2333 Sutton Drive
Burlington, Ontario
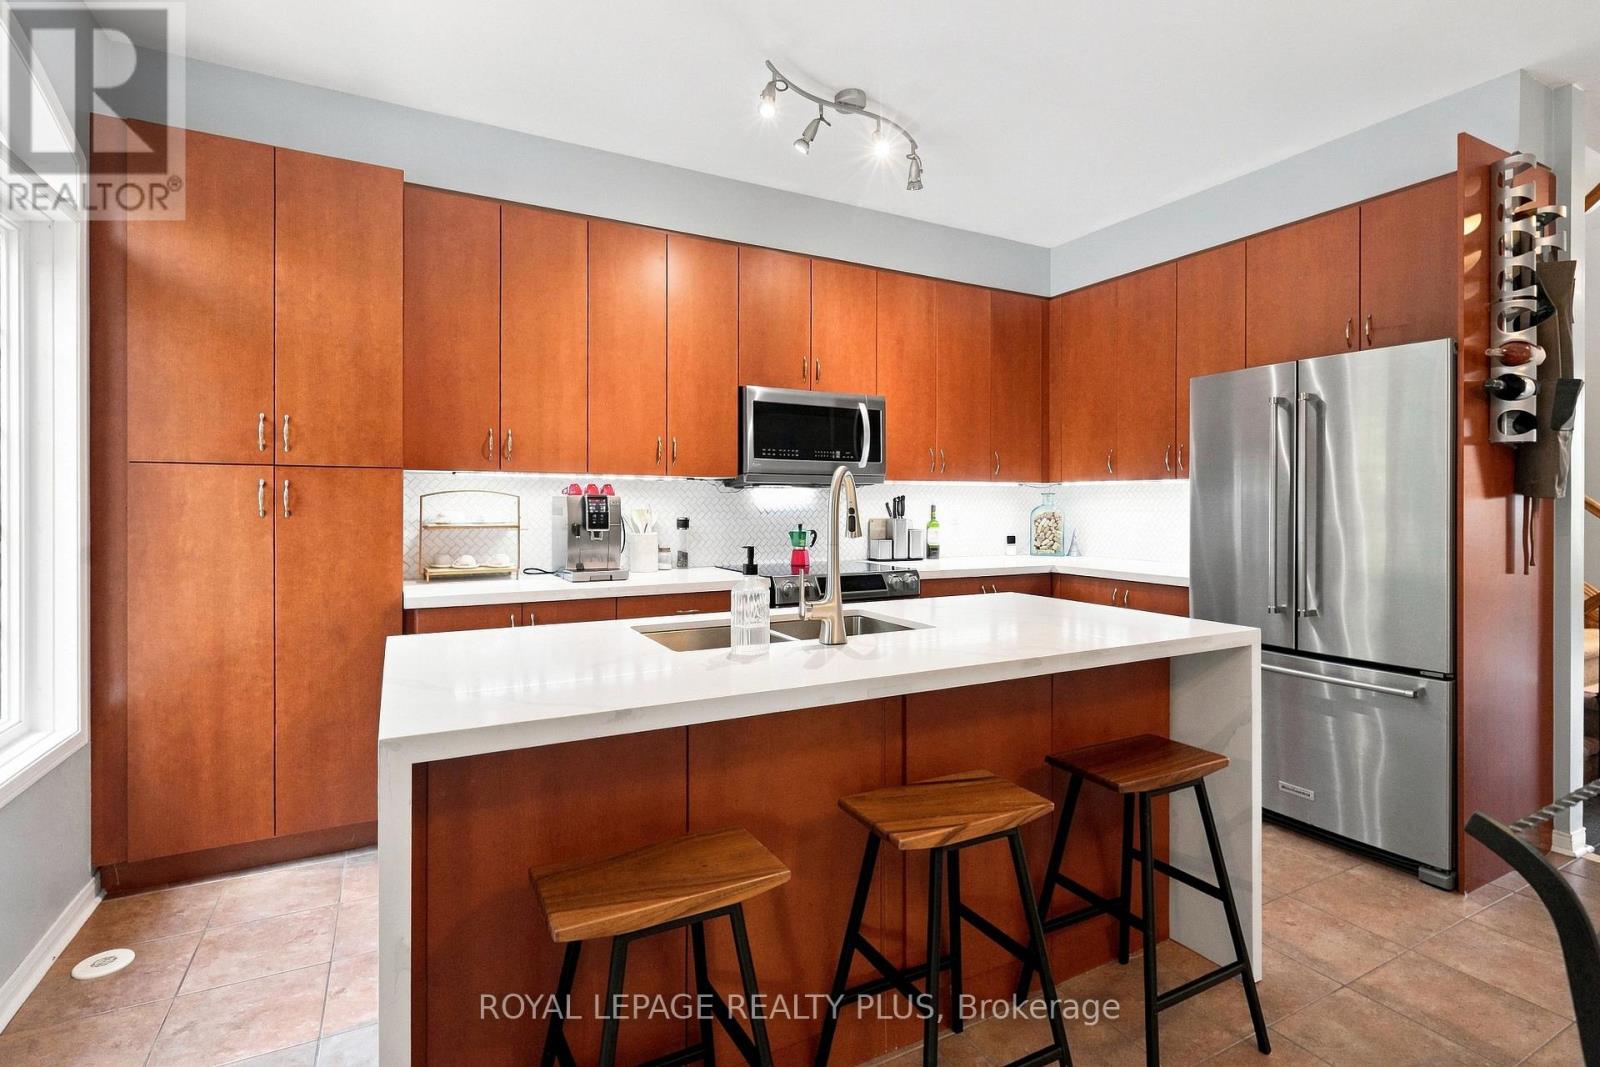
Beautifully renovated executive freehold townhome( No condo fees) nestled in the highly sought-after family-friendly community of The Orchard. Thousands $$$$$ spent on Upgrades . Offering exceptional living space, thoughtful design, and incredible versatility, this home is perfect for growing families, or savvy buyers looking for potential rental income. Step inside to discover an executive chef full size gourmet kitchen featuring extra-tall cabinetry, stylish backsplash, high end stainless steel appliances, and a bright dining area-perfect for everyday family meals.The expansive formal living room is filled with natural light from two stunning Palladian windows with laminate floors creating a warm and inviting atmosphere for family gatherings. The upper level offers three generously sized bedrooms, including a spacious primary retreat complete with large closets and a luxurious 4-piece ensuite featuring a separate shower. The second bedroom enjoys convenient semi-ensuite access. 9-foot ceilings on the main living level enhance the home's open and airy feel. A convenient main-floor laundry room adds everyday functionality. The professionally finished basement, complete with a separate entrance and two additional bedrooms, provides outstanding flexibility for extended family, a home office or the potential for rental income. Entrance door to garage and separate basement entrance. Additional highlights include a newer HVAC high efficiency heating and cooling system valued at approx. 20k. Unbeatable location in one of Burlington's most desirable neighbourhoods. Close to excellent schools, parks, walking trails, shopping, restaurants, public transit, and major highways. Fantastic opportunity to own a spacious freehold townhome in The Orchard-where family living meets exceptional lifestyle. Attention investors potential market rents up to $3400 for the entire home with 5 bedrooms or buyers looking to live in the property and have rental income from lower level . (id:55026)
117 Westrose Avenue
Toronto, Ontario
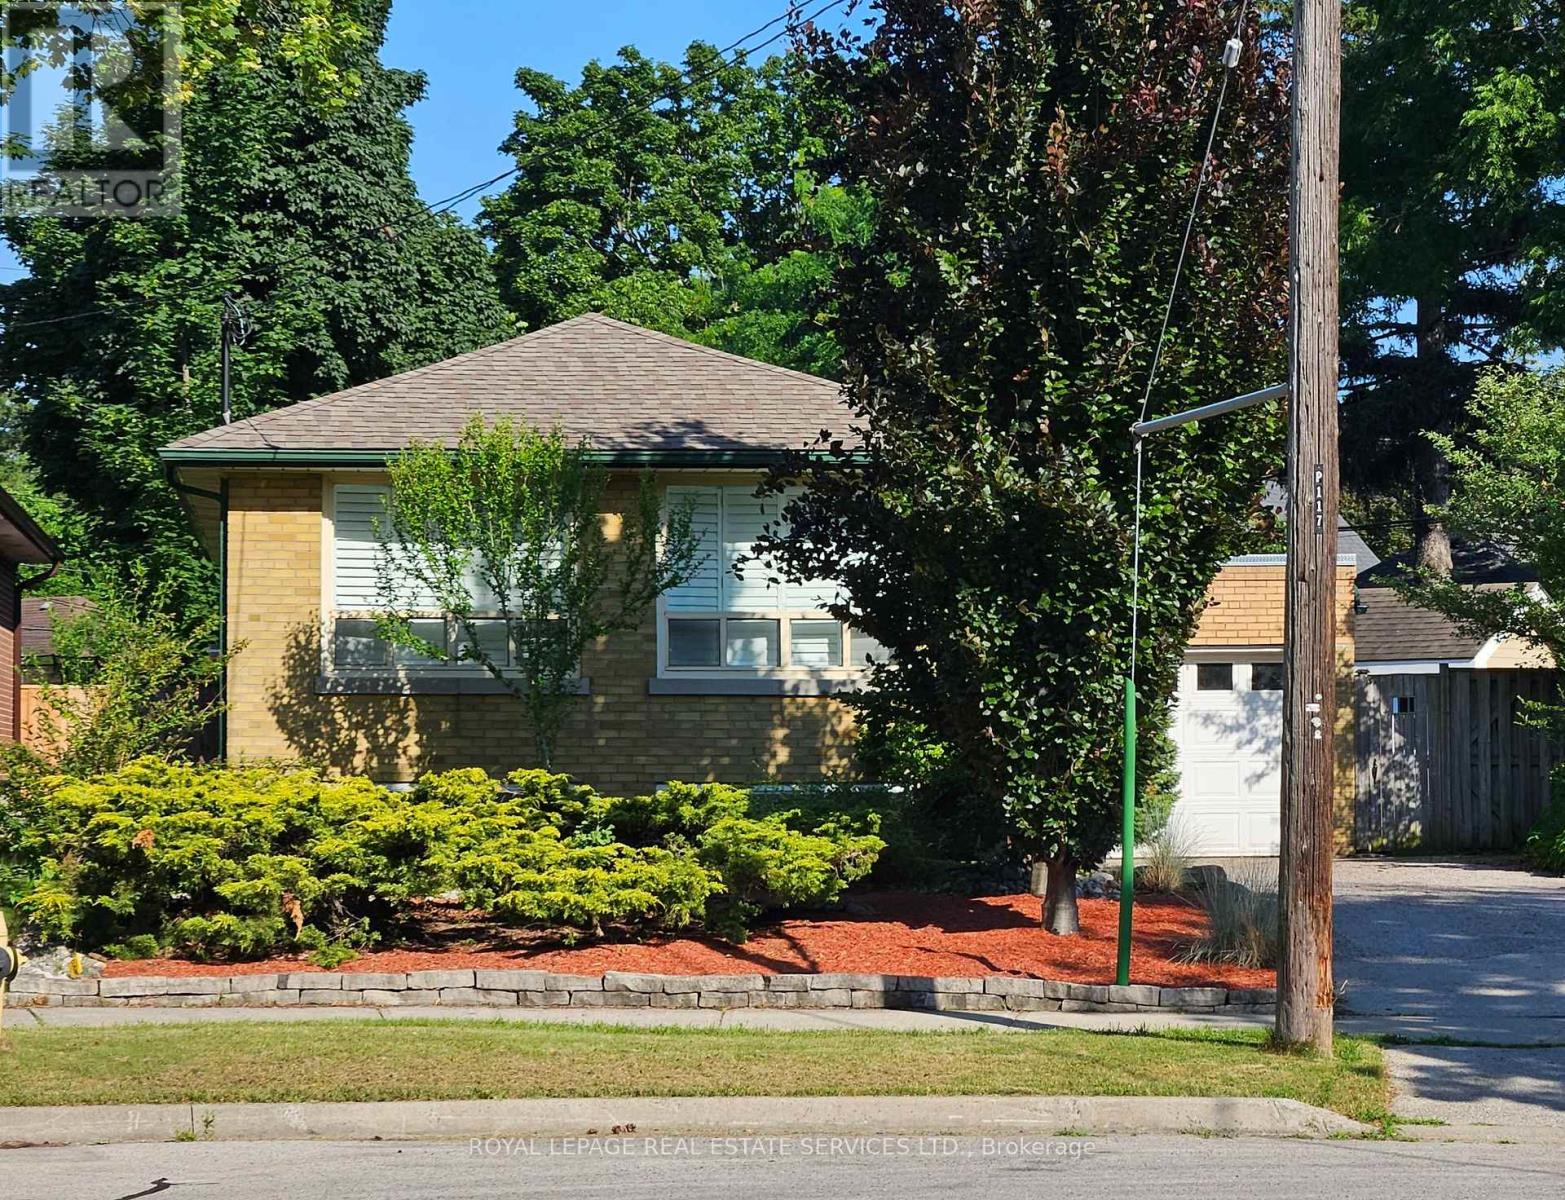
Welcome to The Kingsway and the perfect home to settle into in a great community! Situated in a quiet cul-de-sac, this oversized lot is only minutes from transit, walking trails, parks, top-rated schools, shopping, restaurants, highways, and the airport. With hardwood floors throughout the main level and an open concept living/dining area, large wall-to-wall windows with California shutters make this space bright and roomy. The three upper level bedrooms are also light filled and ready for move in. Walk out to the back deck and down onto the lower deck to have your morning coffee surrounded by trees and green; an oasis in the city. Downstairs delivers a spacious family room with above grade windows and a gas fireplace, aside ample office space, large storage areas, a bright 4th bedroom, and laundry room. Great potential for a secondary unit, as a starter home, or rental property as well. (id:55026)
1169 Nebo Road
Hamilton, Ontario
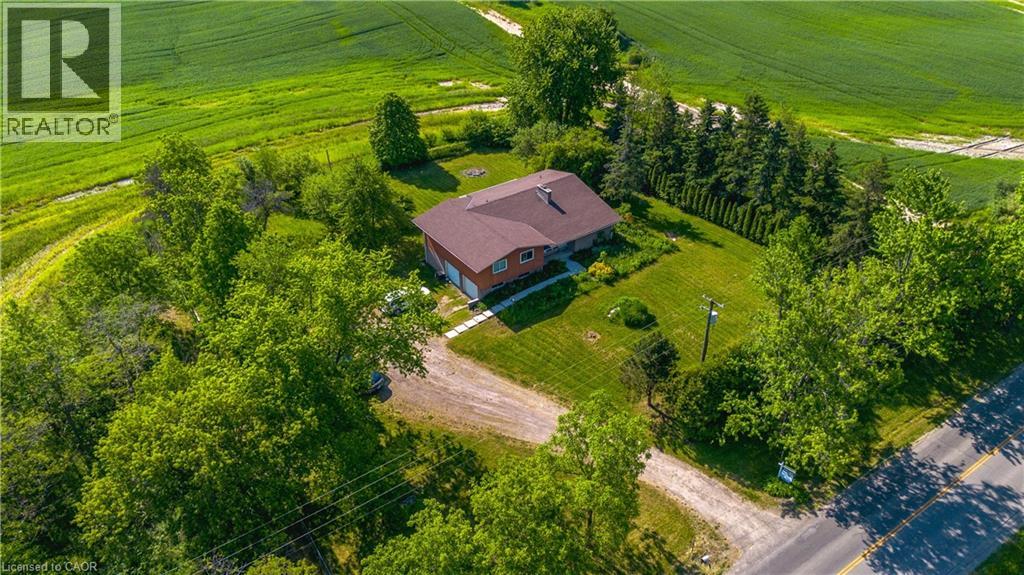
Custom-Built Home on a Premium Private Lot. Proudly offered by the original owners, this custom-built home presents a rare opportunity to enjoy exceptional privacy with no side or rear neighbours. Situated on a generously sized lot in desirable Mount Hope, this residence has been thoughtfully designed. Enjoy the peace and tranquility of a private setting while still benefiting from convenient access to local amenities, schools, parks, and major transportation routes. The spacious lot provides plenty of room for outdoor entertaining, gardening, or future enhancements, making it ideal for families and those seeking extra space. A truly unique property that combines custom craftsmanship and a hard-to-find private location. (id:55026)
90 - 3400 Paul Anka Drive
Ottawa, Ontario
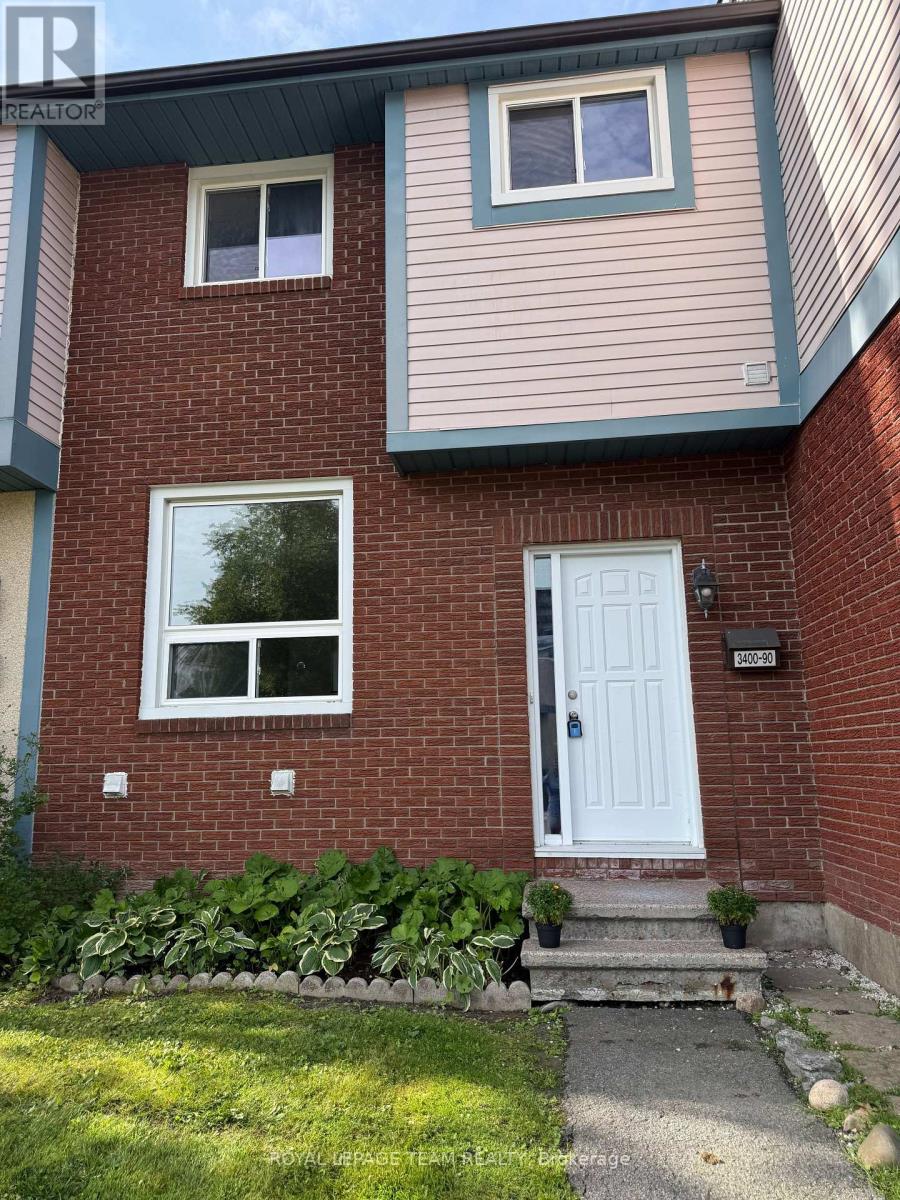
Welcome to this well-maintained 3-bedroom, 2-bathroom condo townhouse in the highly desirable Windsor Park Village/Hunt Club community. Freshly painted in June 2026, this bright and inviting home offers a comfortable blend of space, functionality, and value. The main level features spacious living and dining areas, along with a full-size kitchen equipped with ample cabinetry, generous counter space, and a dishwasher, making meal preparation and everyday living convenient and enjoyable. Upstairs, you'll find three generously sized bedrooms, including a primary bedroom with a walk-in closet, along with a well-appointed full bathroom. The partially finished basement adds valuable flexibility to the home, featuring a dedicated laundry room and two separate areas that can be adapted to your needs. One space is ideal for a home office, storage room, hobby area, or study, while the second provides additional room for recreation, fitness equipment, a play area, or other family activities. Outside, enjoy a larger-than-average private backyard complete with an interlock patio and garden beds, offering plenty of room to relax, garden, or spend time with family and friends. A dedicated parking space is conveniently located directly in front of the home. Situated in a family-friendly neighbourhood, this property is close to parks, schools, shopping, transit, and everyday amenities, with many services within walking distance. An excellent opportunity for first-time buyers, downsizers, or investors seeking a move-in-ready home in a sought-after location (id:55026)

702 - 1400 The Esplanade N
Pickering, Ontario
Welcome to 1400 The Esplanade North, Pickering! Discover this stunning 3-bedroom, 3-bathroom townhome offering 1,790 sq. ft. of thoughtfully designed living space in Pickering's highly desirable Town Centre community.Bright, spacious, and beautifully maintained, this home features a functional open-concept layout, a main-floor balcony, and the rare convenience of two separate entrances-one directly from the street and another from the building hallway.The inviting living room is filled with natural light and offers a walkout to a private terrace, perfect for enjoying your morning coffee, unwinding after a long day, or entertaining family and friends with summer BBQs. The open-concept kitchen flows seamlessly into the dining and living areas, creating an ideal space for both everyday living and entertaining.The second level is dedicated to a luxurious primary retreat, featuring an oversized bedroom, a spacious walk-in closet, and a private ensuite bathroom complete with a separate shower.On the third level, you'll find two generously sized bedrooms, a full bathroom, and a versatile loft area-ideal for a home office, study space, or cozy reading nook. A large storage room adds valuable functionality and convenience.This home includes one parking space and is perfectly situated within walking distance to the library, recreation centre, and Pickering Town Centre. Enjoy easy access to Pickering GO Station, public transit, top-rated schools, shopping, restaurants, and all major amenities. Conveniently located just minutes from Highways 401. An exceptional opportunity for families, professionals, and investors seeking comfort, space, and unbeatable convenience in one of Pickering's most sought-after neighbourhoods. (id:55026)
Bss Realty Inc.
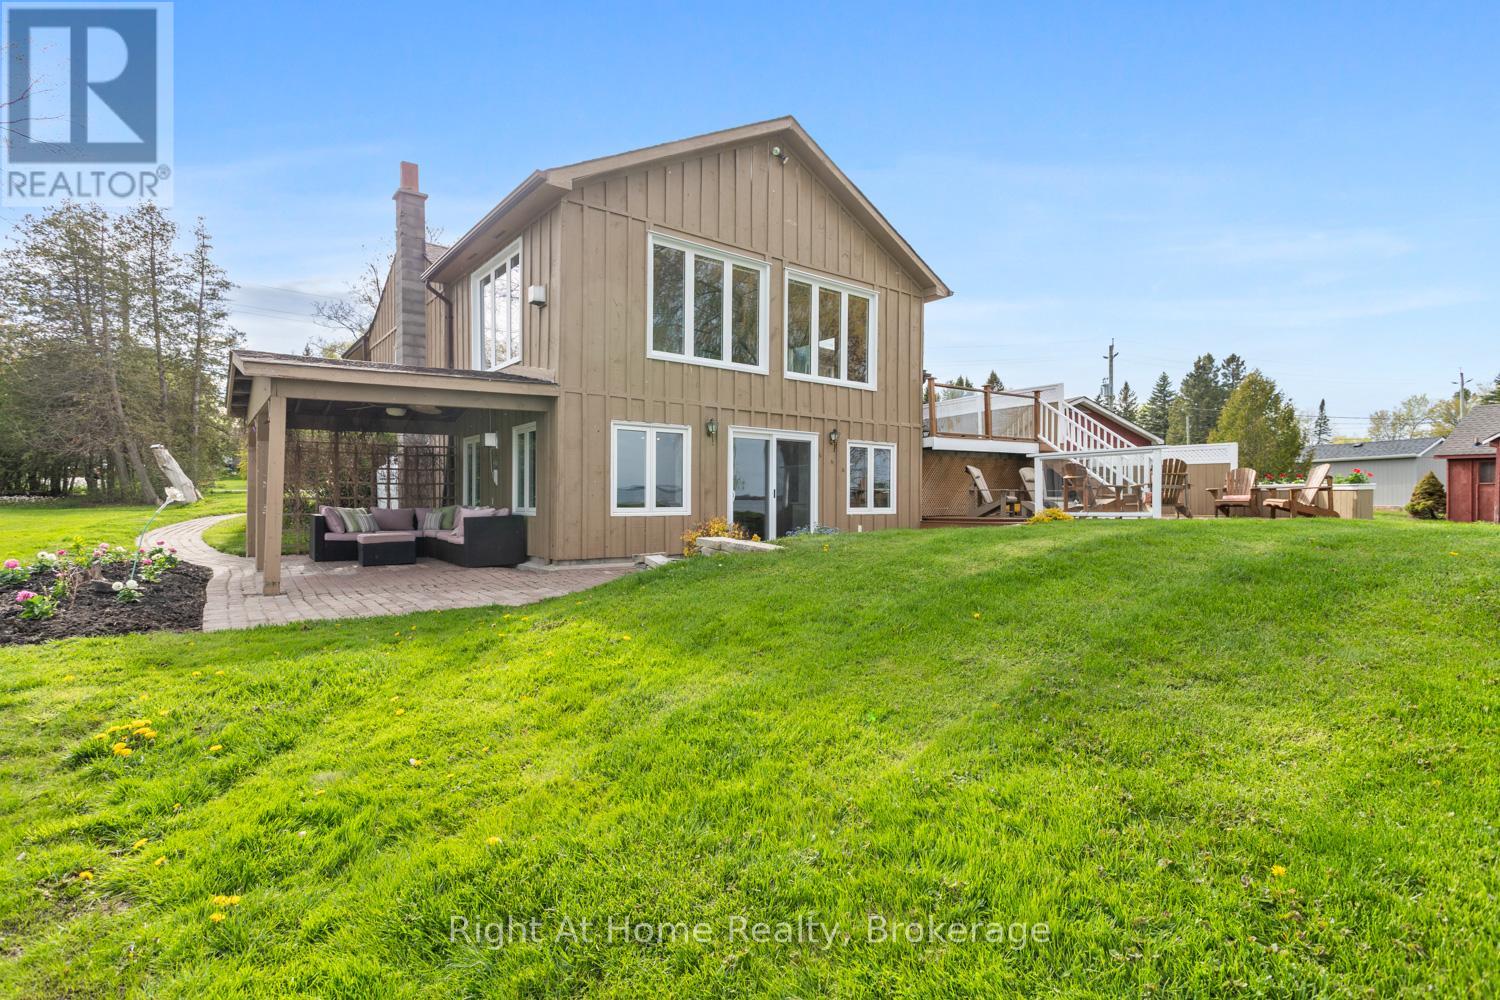
239 Aldred Drive
Scugog, Ontario
Enjoy life on Lake Scugog in this waterfront home, offering easy living with stunning lake views and bright sunlit rooms throughout. This is more than a house; it is a true family home, rich with comfort, character, and memories waiting to be made. Step inside the inviting living room, where warm pine tongue-and-groove ceilings and an open-concept layout create a welcoming and relaxed space to gather and unwind.The dining room features a vaulted ceiling and gorgeous lake views from the updated windows, enhancing the bright and open feel of the main floor. It includes a propane gas fireplace and a walkout to the side deck, perfect for enjoying morning coffee overlooking the water.The kitchen is warm and inviting, where you can easily picture family meal prep and time spent together. A large walk-in pantry provides plenty of extra storage. The primary bedroom offers hardwood flooring, a step-in closet, and an additional double closet, creating a peaceful retreat. The second bedroom also features hardwood floors, a built-in desk, and a double closet, ideal for family or guests. The lower level expands the living space beautifully with a spacious rec room and bar area open to the family room. Stone-tiled floors, custom built-in seating, cupboards, and a wall-to-wall built-in bookcase create the perfect space for entertaining or relaxing after a day on the lake. A walkout leads directly to the lakeside patio, seamlessly connecting indoor and outdoor living. This level also includes a 4-piece bathroom and two additional bedrooms. Outside, the oversized 1.5-car garage with separate workshop and loft offers endless possibilities for hobbies, storage, or future creative space. Multiple outdoor seating areas surround the home, designed to enjoy every season and every view. Just minutes to Port Perry and an easy commute to the Highway 407. With over 2,600 square feet of completed living space, this Lake Scugog property checks all the boxes! (id:55026)
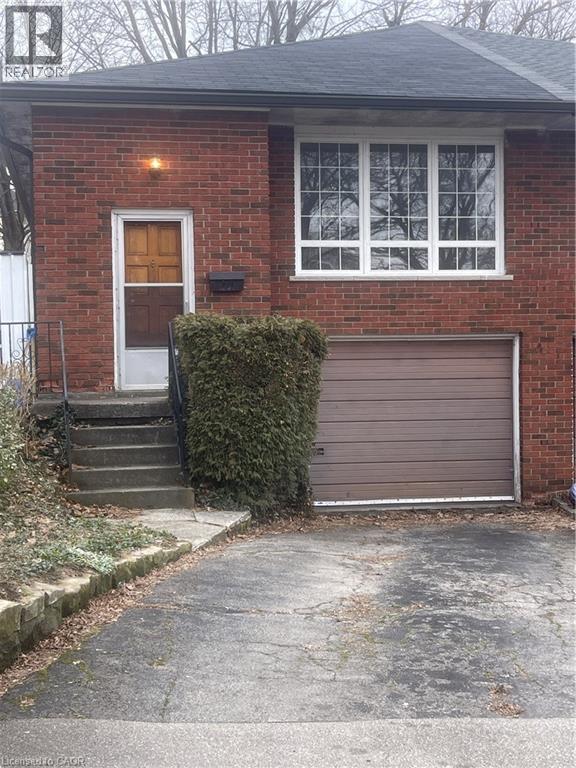
24 Yeoville Court
Hamilton, Ontario
Welcome to 24 Yeoville Court, a semi-detached bungalow located on a quiet court in Hamilton's Rolston-Yeoville neighbourhood. This 3-bedroom, 2-bathroom home offers a fantastic opportunity for buyers looking to add their personal touch and build equity. Featuring a functional bungalow layout with spacious principal rooms, this home has great bones and endless potential for renovation or modernization. The main level offers three bedrooms and a full bath, while the lower level provides additional living space and a second bathroom—ideal for a recreation room, home office, or in-law potential. Set in an established community known for its family-friendly atmosphere, Rolston—Yeoville offers convenient access to parks, schools, shopping, and everyday amenities. Nearby green spaces like Yeoville Park and William McCulloch Park provide plenty of outdoor recreation, while quick access to the Lincoln M. Alexander Parkway and public transit makes commuting across Hamilton and the GTA easy. Whether you're a first-time buyer, renovator, or investor, this property is a great opportunity to create your vision in a well-connected Hamilton neighbourhood. Bring your ideas and unlock the potential at 24 Yeoville Court! (id:55026)
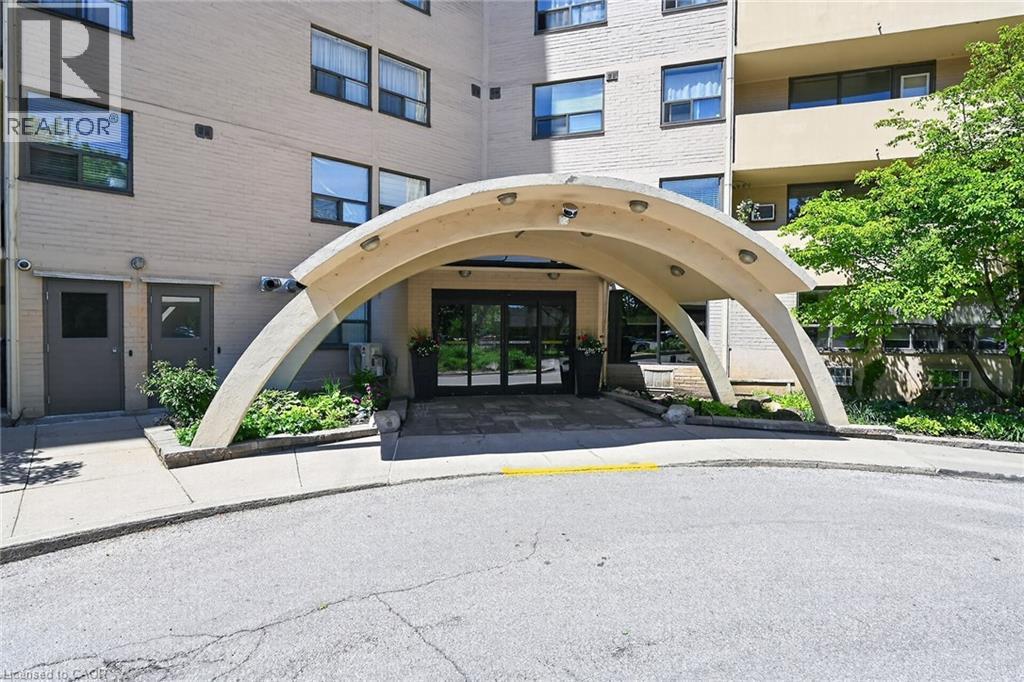
700 Dynes Road Unit# 101
Burlington, Ontario
Welcome to fabulous well-maintained building within walking distance to shopping, schools, parks, buses, easy highway access for commuters and so much more. Spacious, rare find, 3 bedroom. Bonus - 2 owned underground parking spots. Huge, recently carpeted living room with oversize window and garden door walk out to balcony. Enjoy separate formal dining room with lovely hardwood floor with garden door walk out to balcony, functional kitchen with updated cabinets and lots of storage. Handy in-suite laundry for convenience and additional storage. Bright primary bedroom with modern 2-piece ensuite. Main bath has been updated and extra 2 bedrooms (den or office) provide ample space for family living, busy professionals or empty nesters. Secondary storage room in the unit suite as well. This one has it all. Concierge for piece of mind and added security. Just in time to enjoy the outdoor swimming pool and BBQ season. Additional amenities include gym, sauna, library, party room, hobby/workshop and lots of visitor parking. Located in one of Burlington's most convenient areas. Don't miss this one. Underground parking spots B80 and B122. (id:55026)
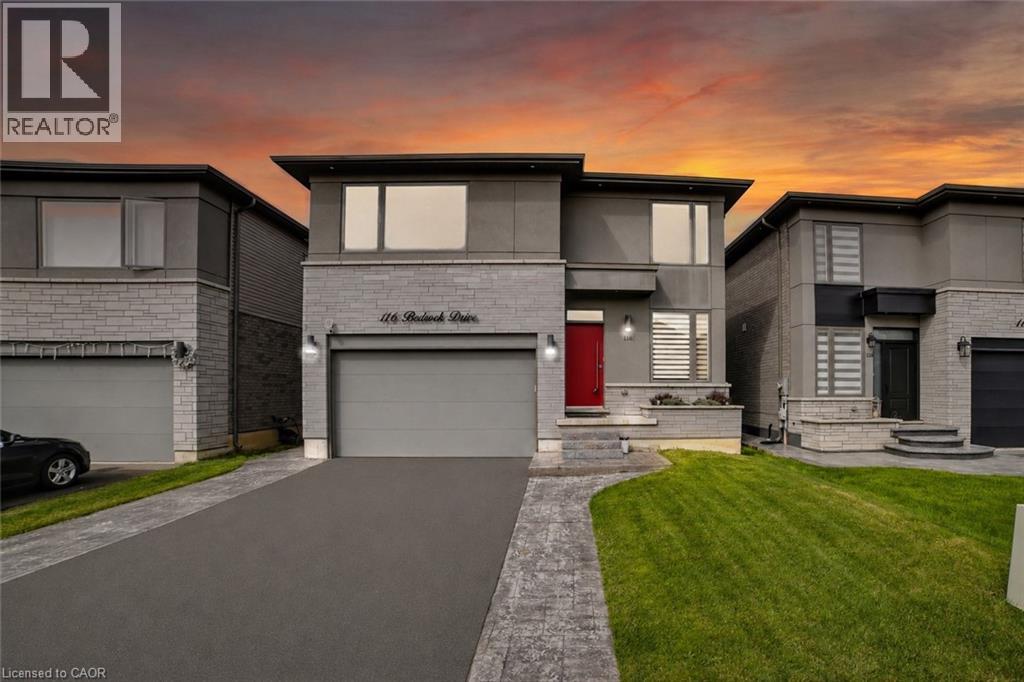
116 Bedrock Drive
Hamilton, Ontario
Welcome to 116 Bedrock Drive, an exceptional luxury residence in the highly sought-after Stoney Creek Mountain community. Ideally located minutes from top-rated schools, shopping, dining, major highways, and Confederation GO Station, this home offers the perfect blend of upscale living and everyday convenience. Step inside to a bright, carpet-free main level featuring an elegant front den—perfect for a home office or sitting room. The chef-inspired kitchen is the heart of the home, showcasing over $35,000 in premium Bosch appliances, including a built-in coffee system and beverage cooler, a stunning oversized island, and designer finishes throughout. The open-concept living and dining area is filled with natural light from four oversized windows and centered around a stylish fireplace. A striking glass staircase with upgraded railings adds a modern touch and enhances the home’s open feel. Upstairs, the luxurious primary suite features breathtaking views, a custom walk-in dressing room with built-in cabinetry, and a spa-inspired ensuite complete with a freestanding soaker tub and fireplace. All additional bedrooms offer walk-in closets and oversized windows for exceptional space and natural light. The raised basement with 9-foot ceilings offers endless potential for a home theatre, gym, entertainment space, or in-law suite. Finished entirely in solid brick with no siding, the exterior offers timeless curb appeal and low maintenance. The stamped concrete driveway with LED lighting leads to a fully fenced backyard with no rear neighbours and peaceful, unobstructed views. With over $250,000 in premium upgrades, this move-in ready home is a rare opportunity to experience luxury, comfort, and functionality at its finest. (id:55026)
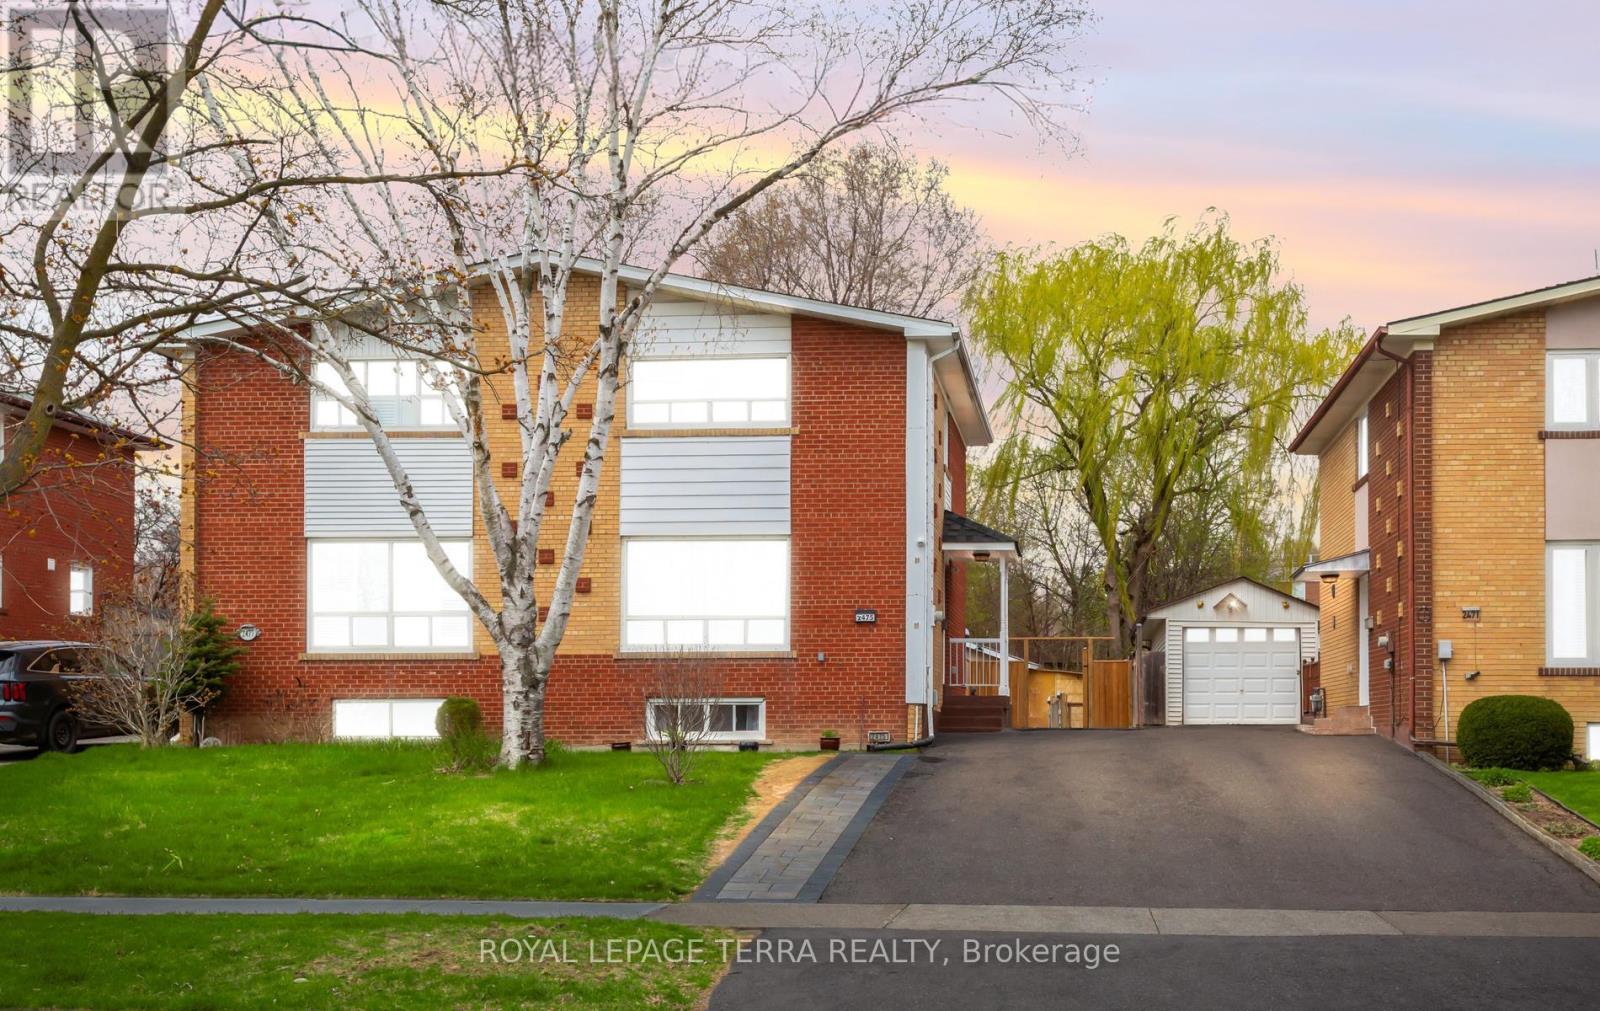
2475 Brookhurst Road
Mississauga, Ontario
So Many Reasons To Love This Home.**This Immaculately Kept Semi-Detached House Has Bright, Spacious 3 Bedroom , 2 Washroom.The Main Level Showcases Sun Filled Spacious Living With Eat-In Kitchen .**Finished Basement With Large Recreation Room And 3 Pc Bath**Backyard With Ample Space For You To Enjoy BBQ Nights With Family & Friends.**Pot-Lights ,S/S Appliances In Kitchen (2022) Wide Driveway Offers Parking For 5 & 2 Storage Shed** The List Goes On...This Location Offers The Homeowner A Perfect Balance Of Closeness To Major Transit ,Schools & Offers Quietness Of A Community Built Around A Desirable Neighborhood Of Clarkson, Mississauga.**Shows 10/10 !!Come See For Yourself If This Is Your Next Home!! (id:55026)
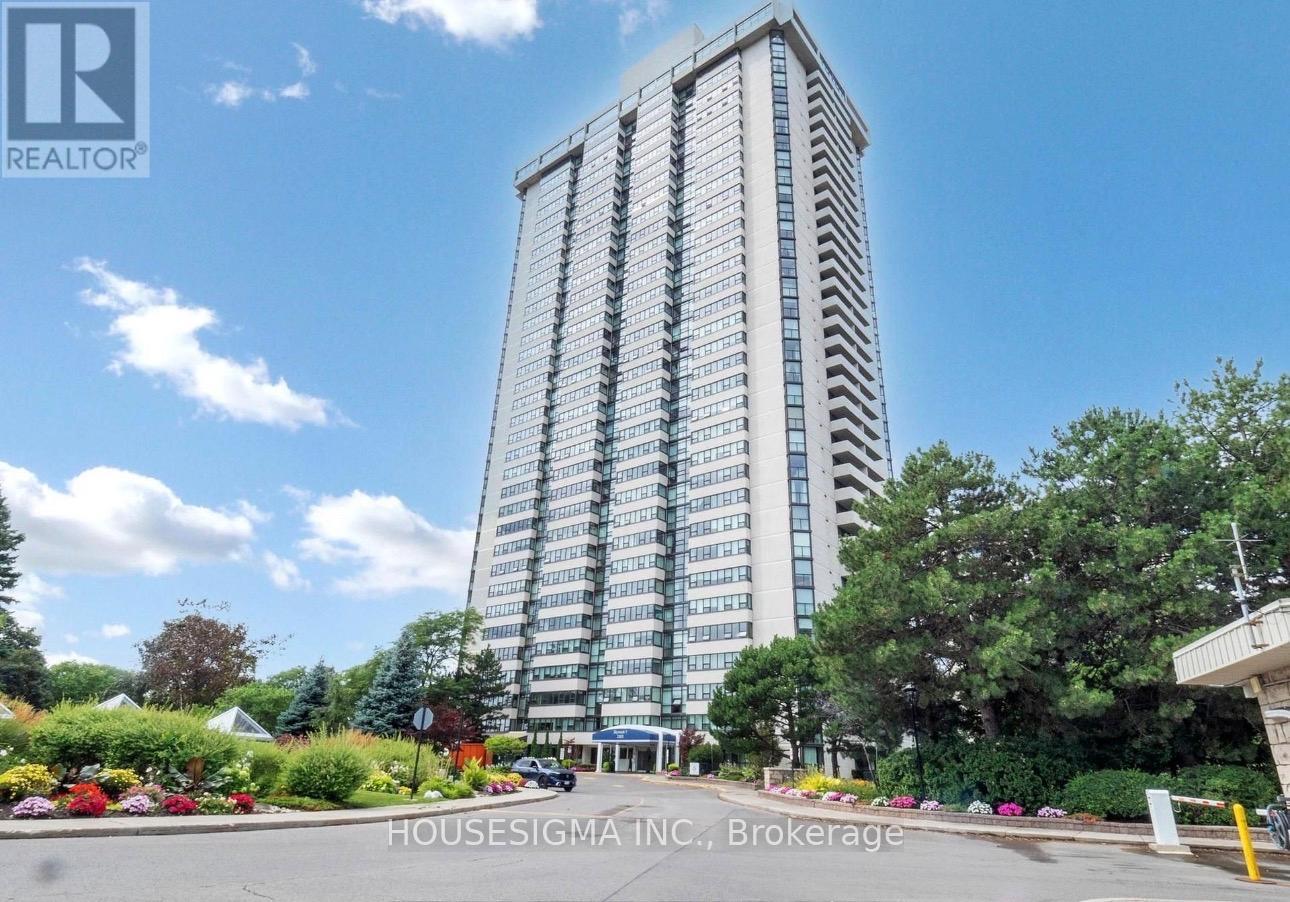
Ph03 - 3303 Don Mills Road
Toronto, Ontario
Some photos have been virtually staged. Welcome to the prestigious Skymark 1 by Tridel, one of North York's most sought-after luxury condominium residences, offering exceptional resort-style living in a prime location. This bright and meticulously maintained southwest corner suite boasts approximately 2,400 sq. ft. of elegant living space, plus a 145 sq. ft. open balcony with breathtaking unobstructed panoramic city views.Featuring a highly functional 2-bedroom plus oversized den/family room layout, the den can easily serve as a third bedroom or a private home office. The suite showcases hardwood and laminate flooring throughout, a beautifully upgraded custom kitchen with quartz countertops, centre island, pot lights, and premium finishes. The spacious solarium is filled with natural light, while the expansive balcony provides the perfect setting to relax and enjoy the spectacular views.The generous primary retreat offers a walk-in closet and a renovated ensuite bathroom with a modern glass shower. New windows installed in 2022 enhance both comfort and energy efficiency.Lease includes all utilities, cable TV, and two premium side-by-side parking spaces. Residents enjoy outstanding five-star amenities, including indoor and outdoor swimming pools, tennis and squash courts, basketball court, virtual golf, fully equipped fitness centre, sauna, games and media rooms, bicycle storage, beautifully landscaped grounds, and 24-hour gated security with concierge service.Ideally situated within walking distance to TTC, shopping, restaurants, parks, Seneca College, Seneca Hill Public School, and other top-rated schools, with quick access to Highways 401, 404, and the DVP, as well as Fairview Mall and other major conveniences.An exceptional opportunity to lease a spacious luxury residence in one of North York's premier condominium communities. Experience the perfect combination of elegance, comfort, and convenience at Skymark 1. (id:55026)
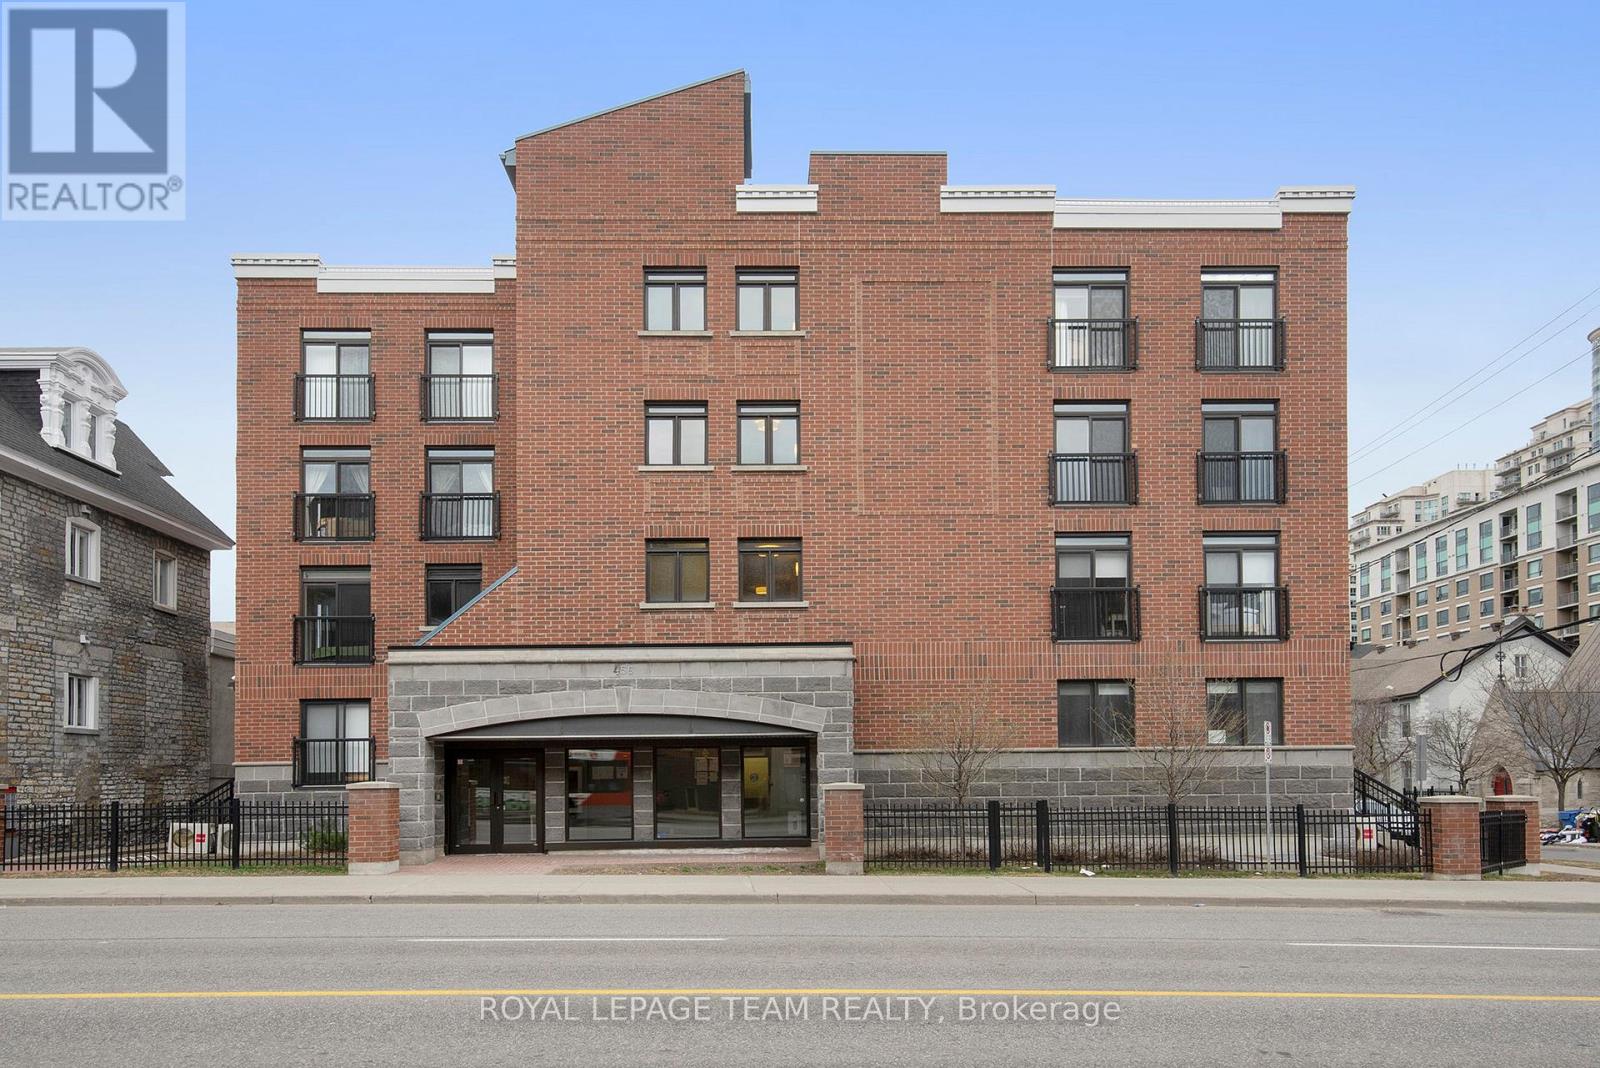
404 - 456 King Edward Avenue
Ottawa, Ontario
Welcome to 456 King Edward #404 . Located in beautiful Sandy Hill, this bright and spacious 1 bedroom includes a balcony and 1.5 baths. The kitchen features high end finishes with granite countertops, stainless steel appliances and a double sink. The unit boasts hardwood floors throughout, a large bedroom with 2 walk through closets and balcony access, and in unit washer/dryer. Unit comes with a large storage locker, located in front of your underground parking space. Enjoy your shared rooftop patio where you can entertain, which holds a beautiful landscaped courtyard with views of the Ottawa skyline! In close proximity, to the Byward Market, Parliament Hill, Ottawa University, restaurants and entertainment. (id:55026)
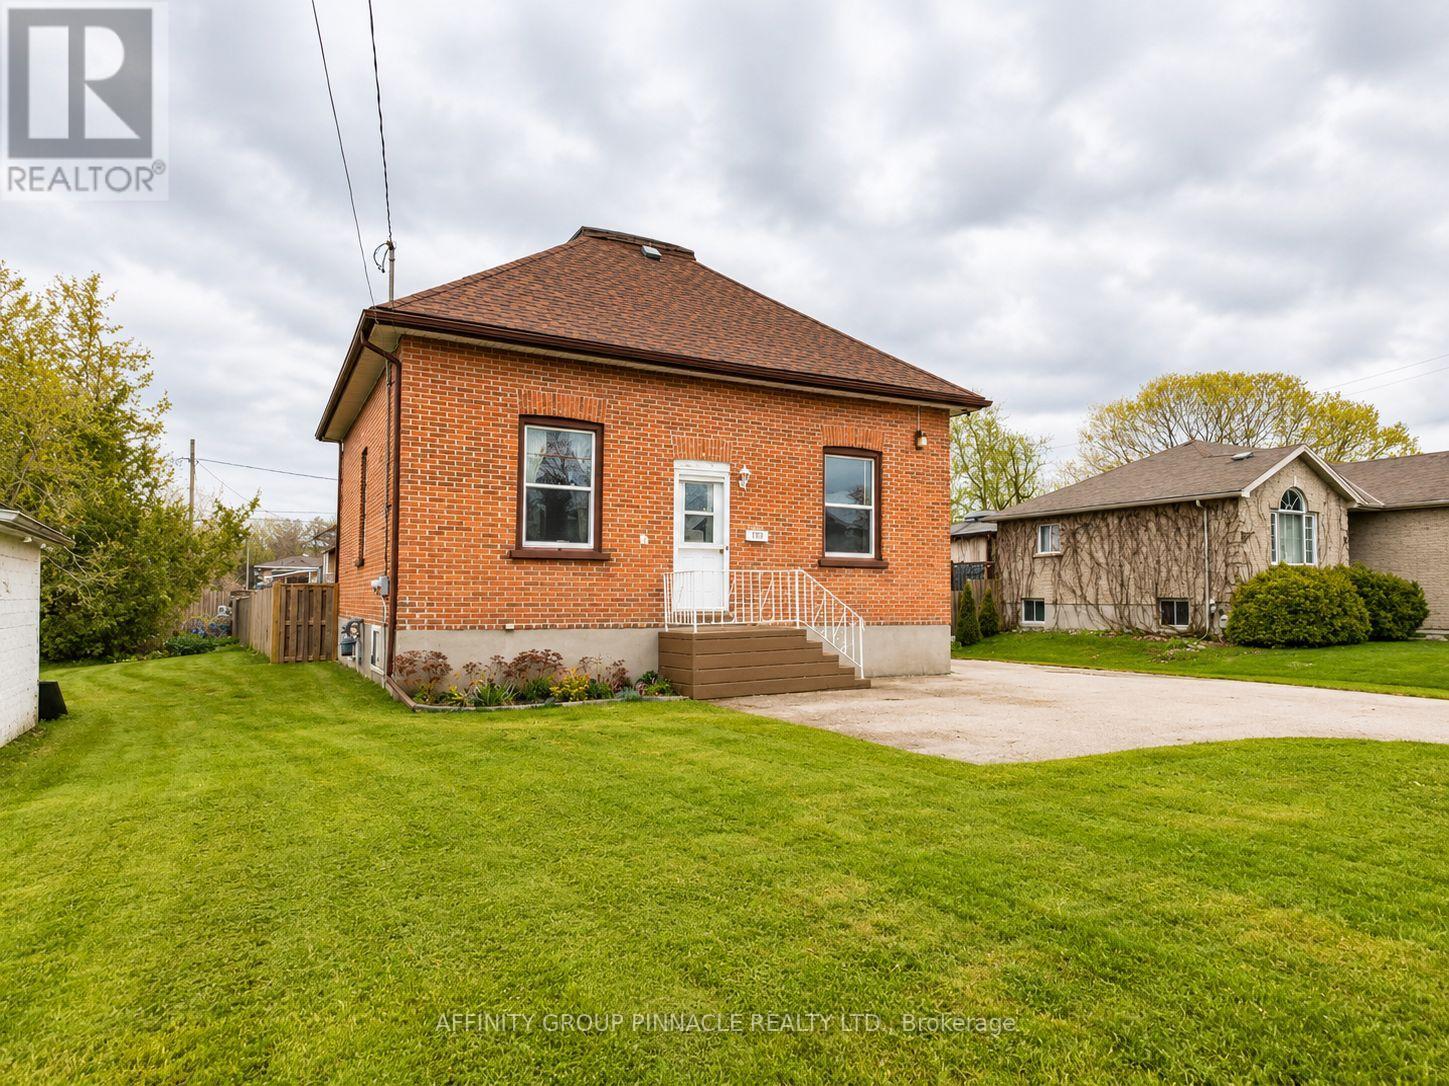
170 Queen Street
Kawartha Lakes, Ontario
Welcome to this bright and spacious 3+1 bedroom, 3-bathroom raised brick bungalow, where classic charm meets endless potential. This home features high ceilings, original baseboards, and timeless hardwood floors, all illuminated by large windows that flood the space with natural light. The main floor offers a functional layout with three bedrooms, a four-piece bath, and generous living and dining areas perfect for daily life. Downstairs, the finished lower level provides a separate entrance, an additional bedroom, two bathrooms, and a second living area with rough-in plumbing for a kitchen-offering incredible versatility for an in-law suite or large family home. Step outside to an oversized lot designed for entertaining. The massive deck and fully fenced yard provide a private oasis for family gatherings, complemented by a double paved driveway. This home has two separate entrances and 2 electrical panels. This property is close to schools, highways and local amenities. (id:55026)
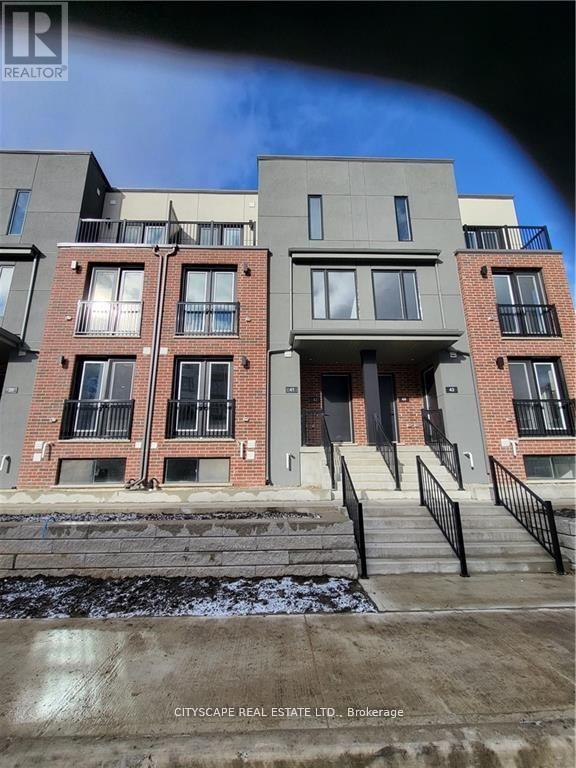
41 - 99 Rogers Street
Waterloo, Ontario
New Built (0-5 years) 2 Bed 2 Washroom Stack Town House, Spacious layout & Plenty of Sunlight. Private Sunken Terrace. Upgraded Countertops with Quartz Counters. Great for Couples or Students to have their own Bedrooms & Bathrooms on Separate Levels. 2 Car Parking. (one ramp and one Garage).Minutes from University of Waterloo & Wilfred Laurier University. Grand River Hospital. Google HQ. Priced to Sell. Ideal for Small family, Working Professionals or Students. (id:55026)