
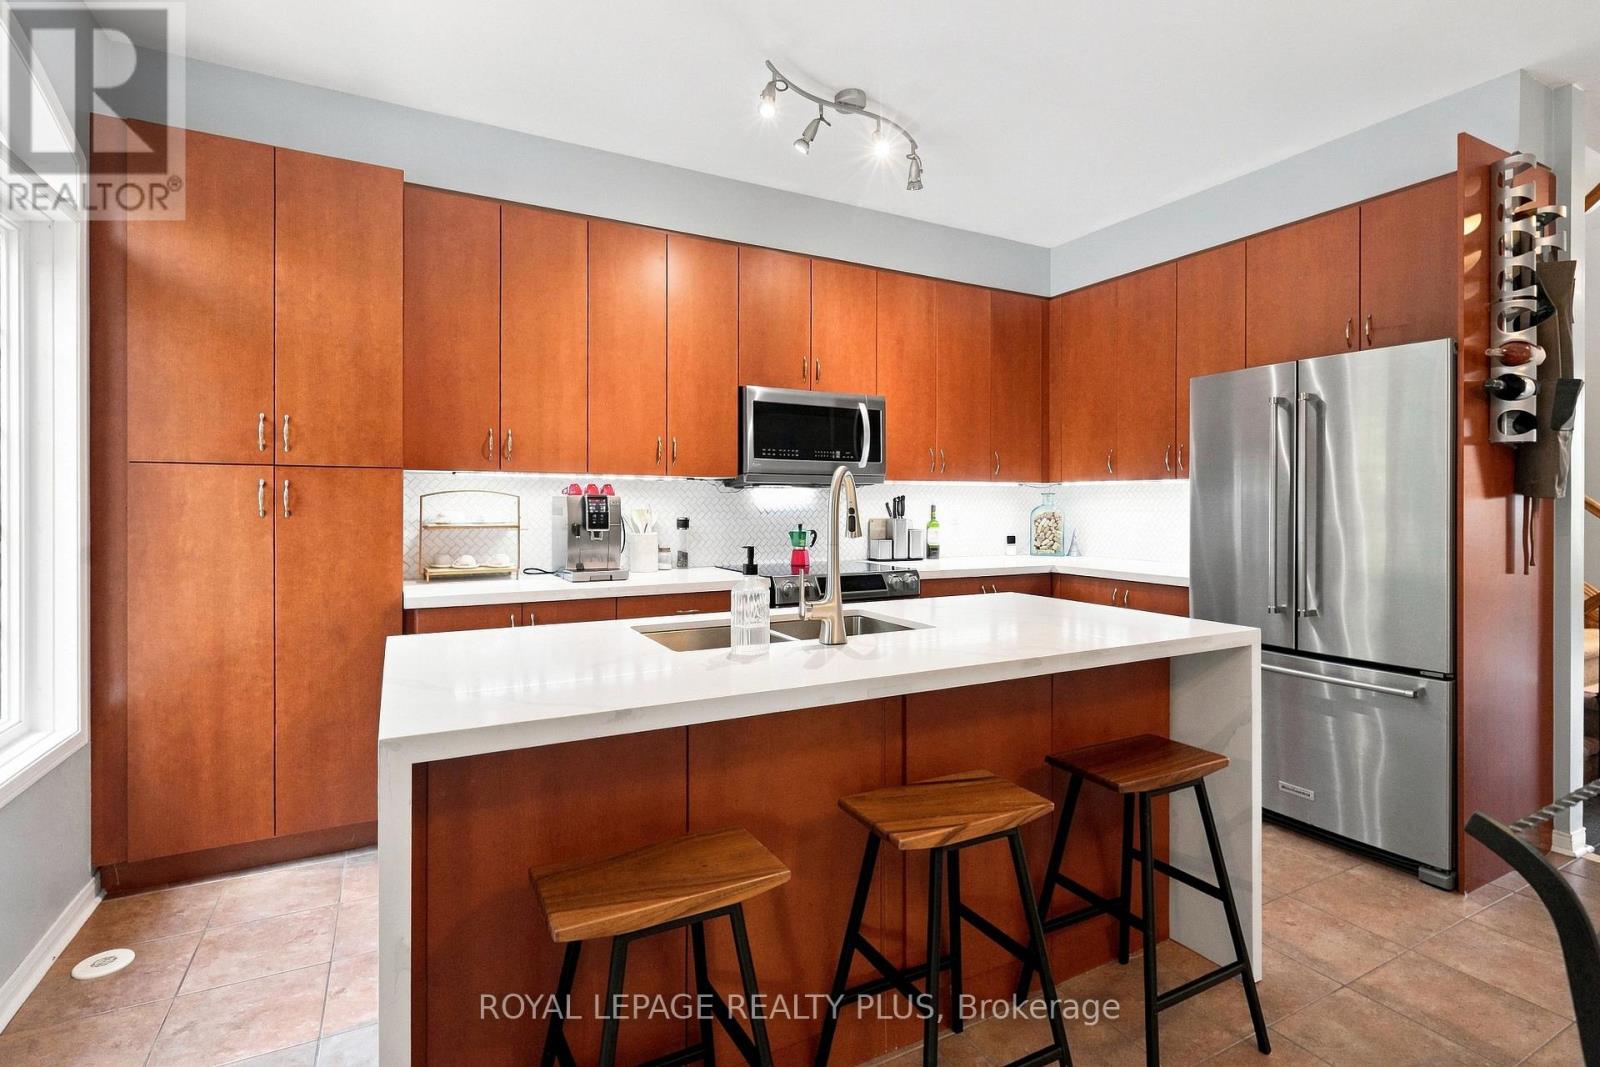
2333 Sutton Drive
Burlington, Ontario
Beautifully renovated executive freehold townhome( No condo fees) nestled in the highly sought-after family-friendly community of The Orchard. Thousands $$$$$ spent on Upgrades . Offering exceptional living space, thoughtful design, and incredible versatility, this home is perfect for growing families, or savvy buyers looking for potential rental income. Step inside to discover an executive chef full size gourmet kitchen featuring extra-tall cabinetry, stylish backsplash, high end stainless steel appliances, and a bright dining area-perfect for everyday family meals.The expansive formal living room is filled with natural light from two stunning Palladian windows with laminate floors creating a warm and inviting atmosphere for family gatherings. The upper level offers three generously sized bedrooms, including a spacious primary retreat complete with large closets and a luxurious 4-piece ensuite featuring a separate shower. The second bedroom enjoys convenient semi-ensuite access. 9-foot ceilings on the main living level enhance the home's open and airy feel. A convenient main-floor laundry room adds everyday functionality. The professionally finished basement, complete with a separate entrance and two additional bedrooms, provides outstanding flexibility for extended family, a home office or the potential for rental income. Entrance door to garage and separate basement entrance. Additional highlights include a newer HVAC high efficiency heating and cooling system valued at approx. 20k. Unbeatable location in one of Burlington's most desirable neighbourhoods. Close to excellent schools, parks, walking trails, shopping, restaurants, public transit, and major highways. Fantastic opportunity to own a spacious freehold townhome in The Orchard-where family living meets exceptional lifestyle. Attention investors potential market rents up to $3400 for the entire home with 5 bedrooms or buyers looking to live in the property and have rental income from lower level . (id:55026)
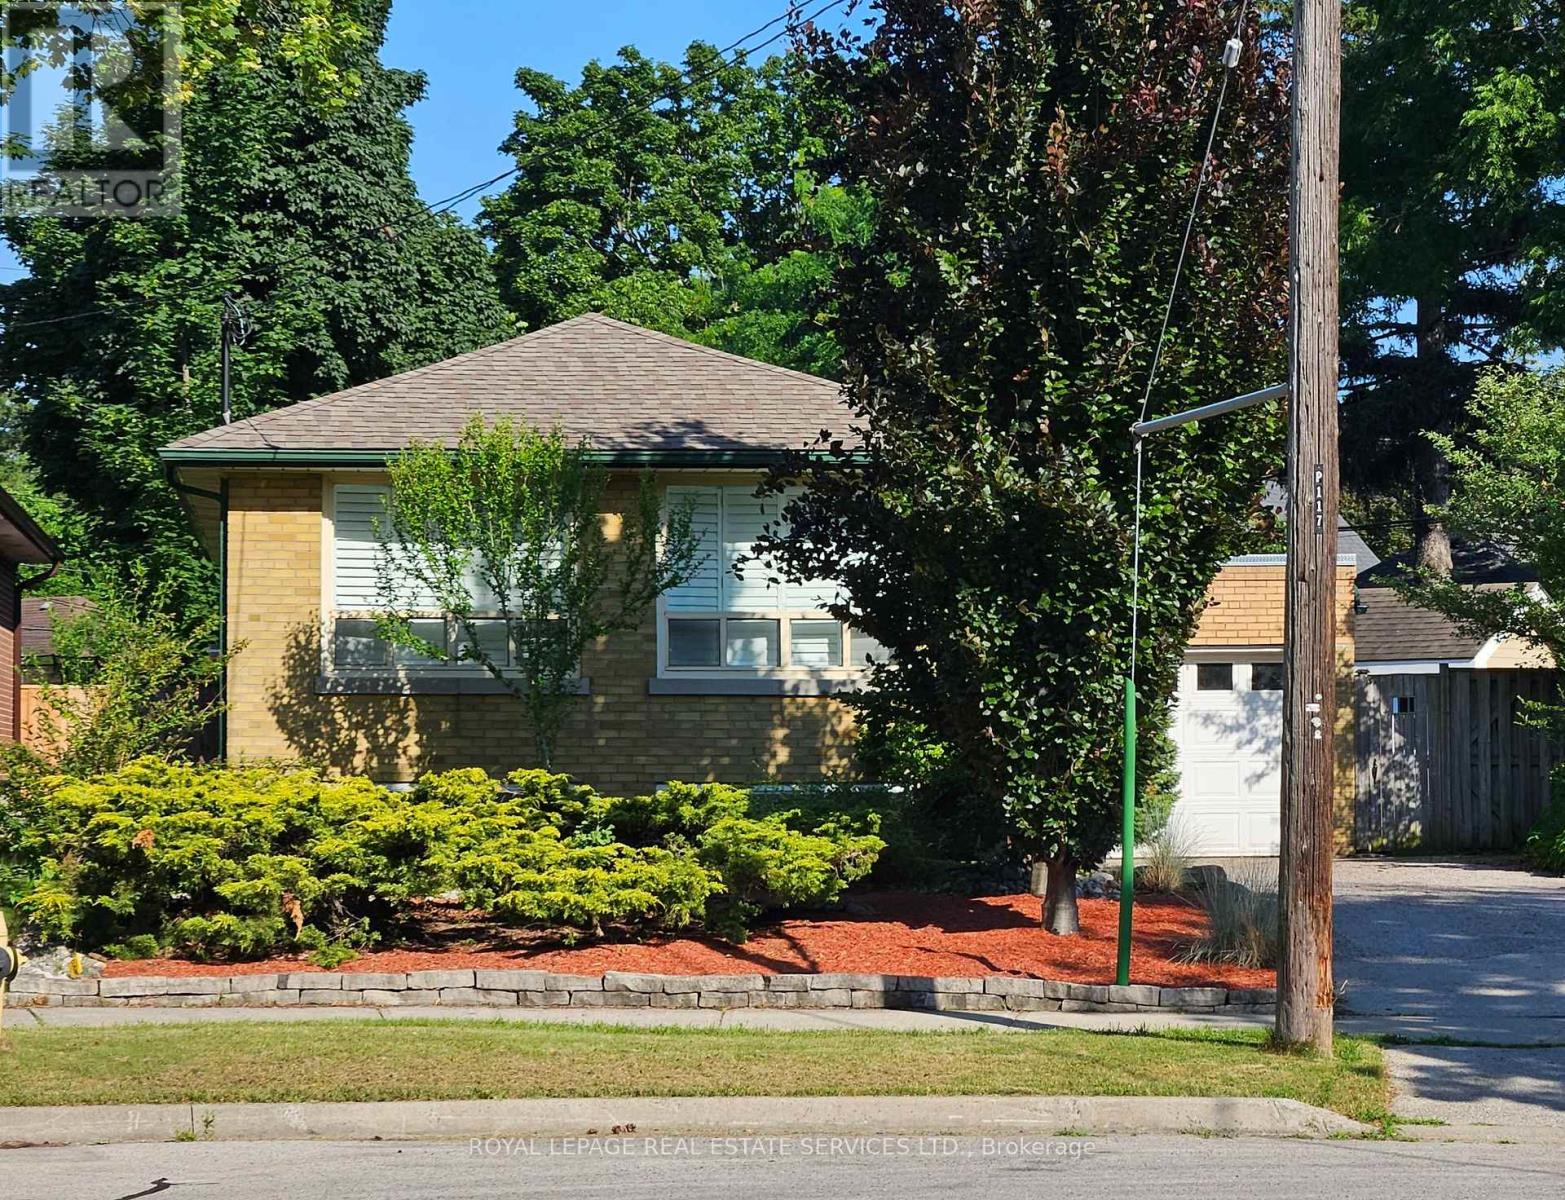
117 Westrose Avenue
Toronto, Ontario
Welcome to The Kingsway and the perfect home to settle into in a great community! Situated in a quiet cul-de-sac, this oversized lot is only minutes from transit, walking trails, parks, top-rated schools, shopping, restaurants, highways, and the airport. With hardwood floors throughout the main level and an open concept living/dining area, large wall-to-wall windows with California shutters make this space bright and roomy. The three upper level bedrooms are also light filled and ready for move in. Walk out to the back deck and down onto the lower deck to have your morning coffee surrounded by trees and green; an oasis in the city. Downstairs delivers a spacious family room with above grade windows and a gas fireplace, aside ample office space, large storage areas, a bright 4th bedroom, and laundry room. Great potential for a secondary unit, as a starter home, or rental property as well. (id:55026)
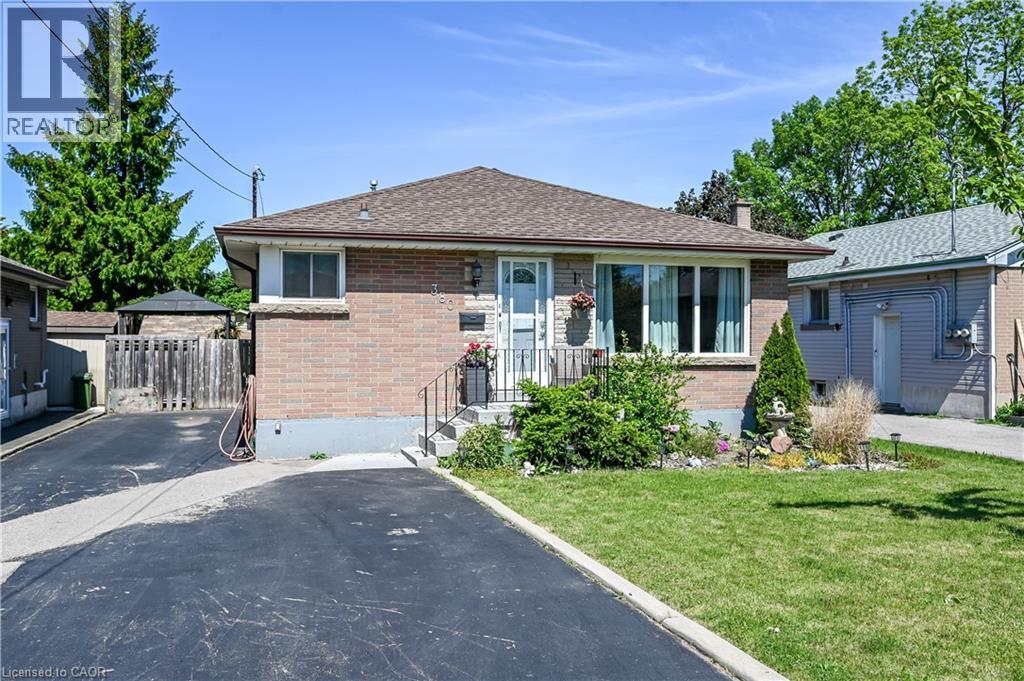
380 East 18th Street Unit# B
Hamilton, Ontario
This beautiful basement apartment on the East Mountain is the perfect living space for a professional person or couple. This very quite home comes with 2 driveway parking spots and is close to public transit. The mall, hospital and shopping are all close by. (id:55026)
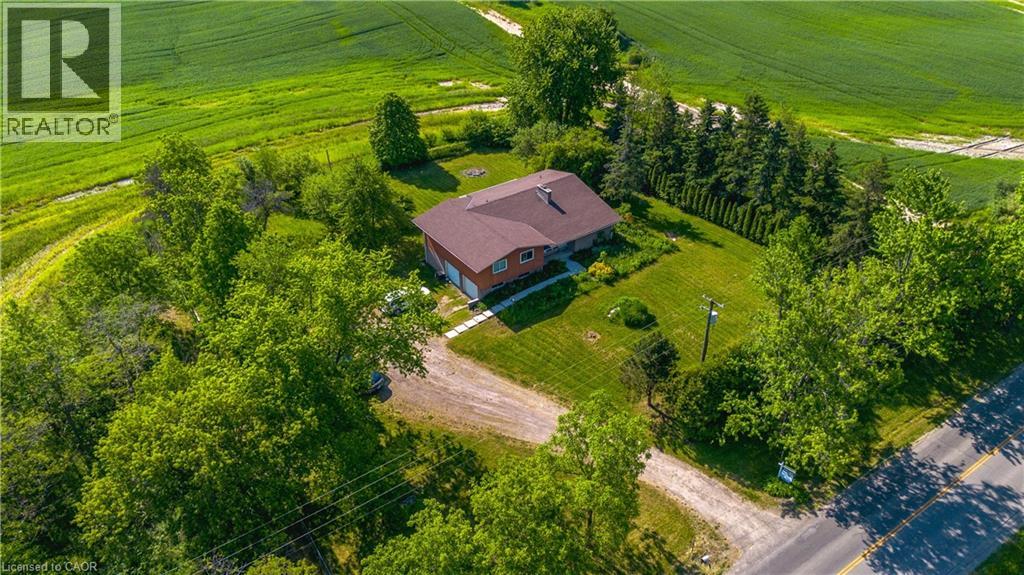
1169 Nebo Road
Hamilton, Ontario
Custom-Built Home on a Premium Private Lot. Proudly offered by the original owners, this custom-built home presents a rare opportunity to enjoy exceptional privacy with no side or rear neighbours. Situated on a generously sized lot in desirable Mount Hope, this residence has been thoughtfully designed. Enjoy the peace and tranquility of a private setting while still benefiting from convenient access to local amenities, schools, parks, and major transportation routes. The spacious lot provides plenty of room for outdoor entertaining, gardening, or future enhancements, making it ideal for families and those seeking extra space. A truly unique property that combines custom craftsmanship and a hard-to-find private location. (id:55026)
90 - 3400 Paul Anka Drive
Ottawa, Ontario
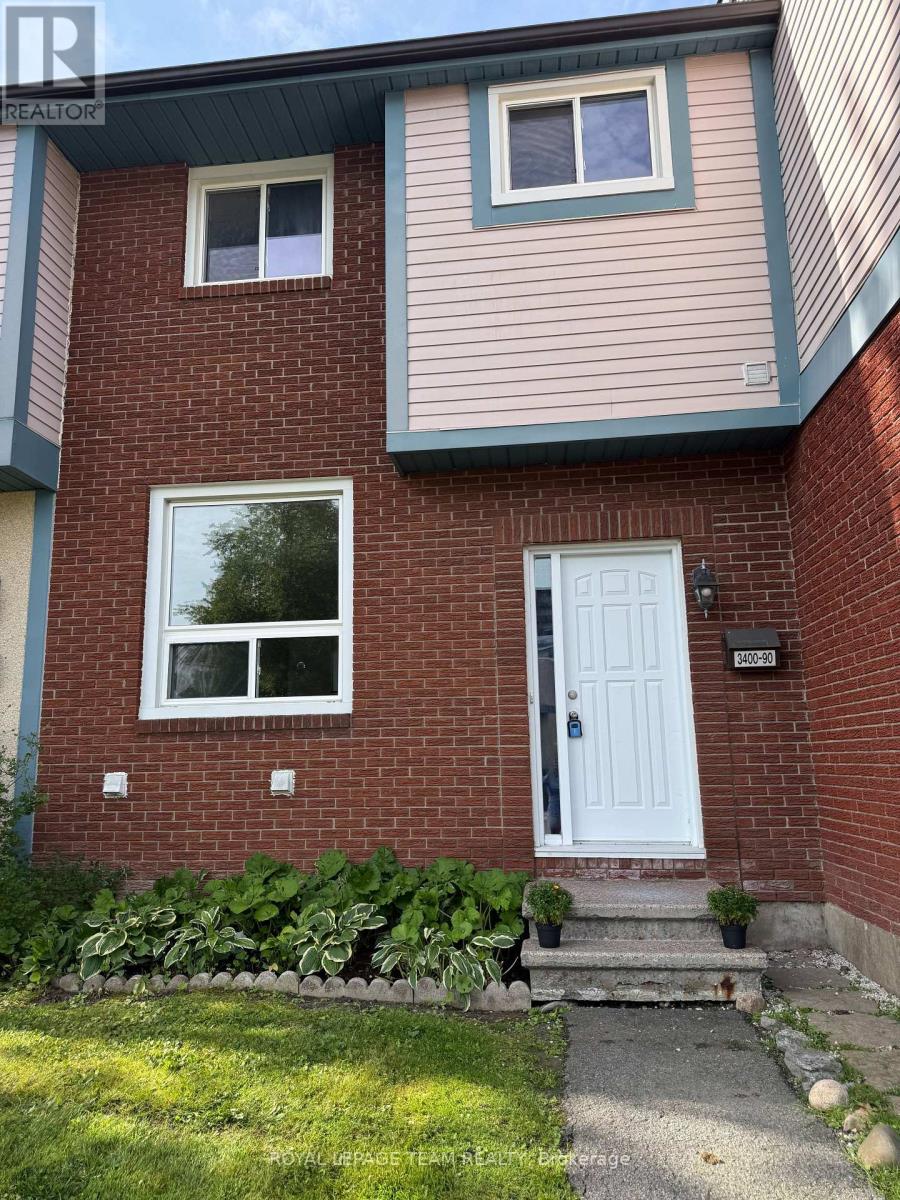
Welcome to this well-maintained 3-bedroom, 2-bathroom condo townhouse in the highly desirable Windsor Park Village/Hunt Club community. Freshly painted in June 2026, this bright and inviting home offers a comfortable blend of space, functionality, and value. The main level features spacious living and dining areas, along with a full-size kitchen equipped with ample cabinetry, generous counter space, and a dishwasher, making meal preparation and everyday living convenient and enjoyable. Upstairs, you'll find three generously sized bedrooms, including a primary bedroom with a walk-in closet, along with a well-appointed full bathroom. The partially finished basement adds valuable flexibility to the home, featuring a dedicated laundry room and two separate areas that can be adapted to your needs. One space is ideal for a home office, storage room, hobby area, or study, while the second provides additional room for recreation, fitness equipment, a play area, or other family activities. Outside, enjoy a larger-than-average private backyard complete with an interlock patio and garden beds, offering plenty of room to relax, garden, or spend time with family and friends. A dedicated parking space is conveniently located directly in front of the home. Situated in a family-friendly neighbourhood, this property is close to parks, schools, shopping, transit, and everyday amenities, with many services within walking distance. An excellent opportunity for first-time buyers, downsizers, or investors seeking a move-in-ready home in a sought-after location (id:55026)

702 - 1400 The Esplanade N
Pickering, Ontario
Welcome to 1400 The Esplanade North, Pickering! Discover this stunning 3-bedroom, 3-bathroom townhome offering 1,790 sq. ft. of thoughtfully designed living space in Pickering's highly desirable Town Centre community.Bright, spacious, and beautifully maintained, this home features a functional open-concept layout, a main-floor balcony, and the rare convenience of two separate entrances-one directly from the street and another from the building hallway.The inviting living room is filled with natural light and offers a walkout to a private terrace, perfect for enjoying your morning coffee, unwinding after a long day, or entertaining family and friends with summer BBQs. The open-concept kitchen flows seamlessly into the dining and living areas, creating an ideal space for both everyday living and entertaining.The second level is dedicated to a luxurious primary retreat, featuring an oversized bedroom, a spacious walk-in closet, and a private ensuite bathroom complete with a separate shower.On the third level, you'll find two generously sized bedrooms, a full bathroom, and a versatile loft area-ideal for a home office, study space, or cozy reading nook. A large storage room adds valuable functionality and convenience.This home includes one parking space and is perfectly situated within walking distance to the library, recreation centre, and Pickering Town Centre. Enjoy easy access to Pickering GO Station, public transit, top-rated schools, shopping, restaurants, and all major amenities. Conveniently located just minutes from Highways 401. An exceptional opportunity for families, professionals, and investors seeking comfort, space, and unbeatable convenience in one of Pickering's most sought-after neighbourhoods. (id:55026)
Bss Realty Inc.
212 - 195 Merton Street
Toronto, Ontario
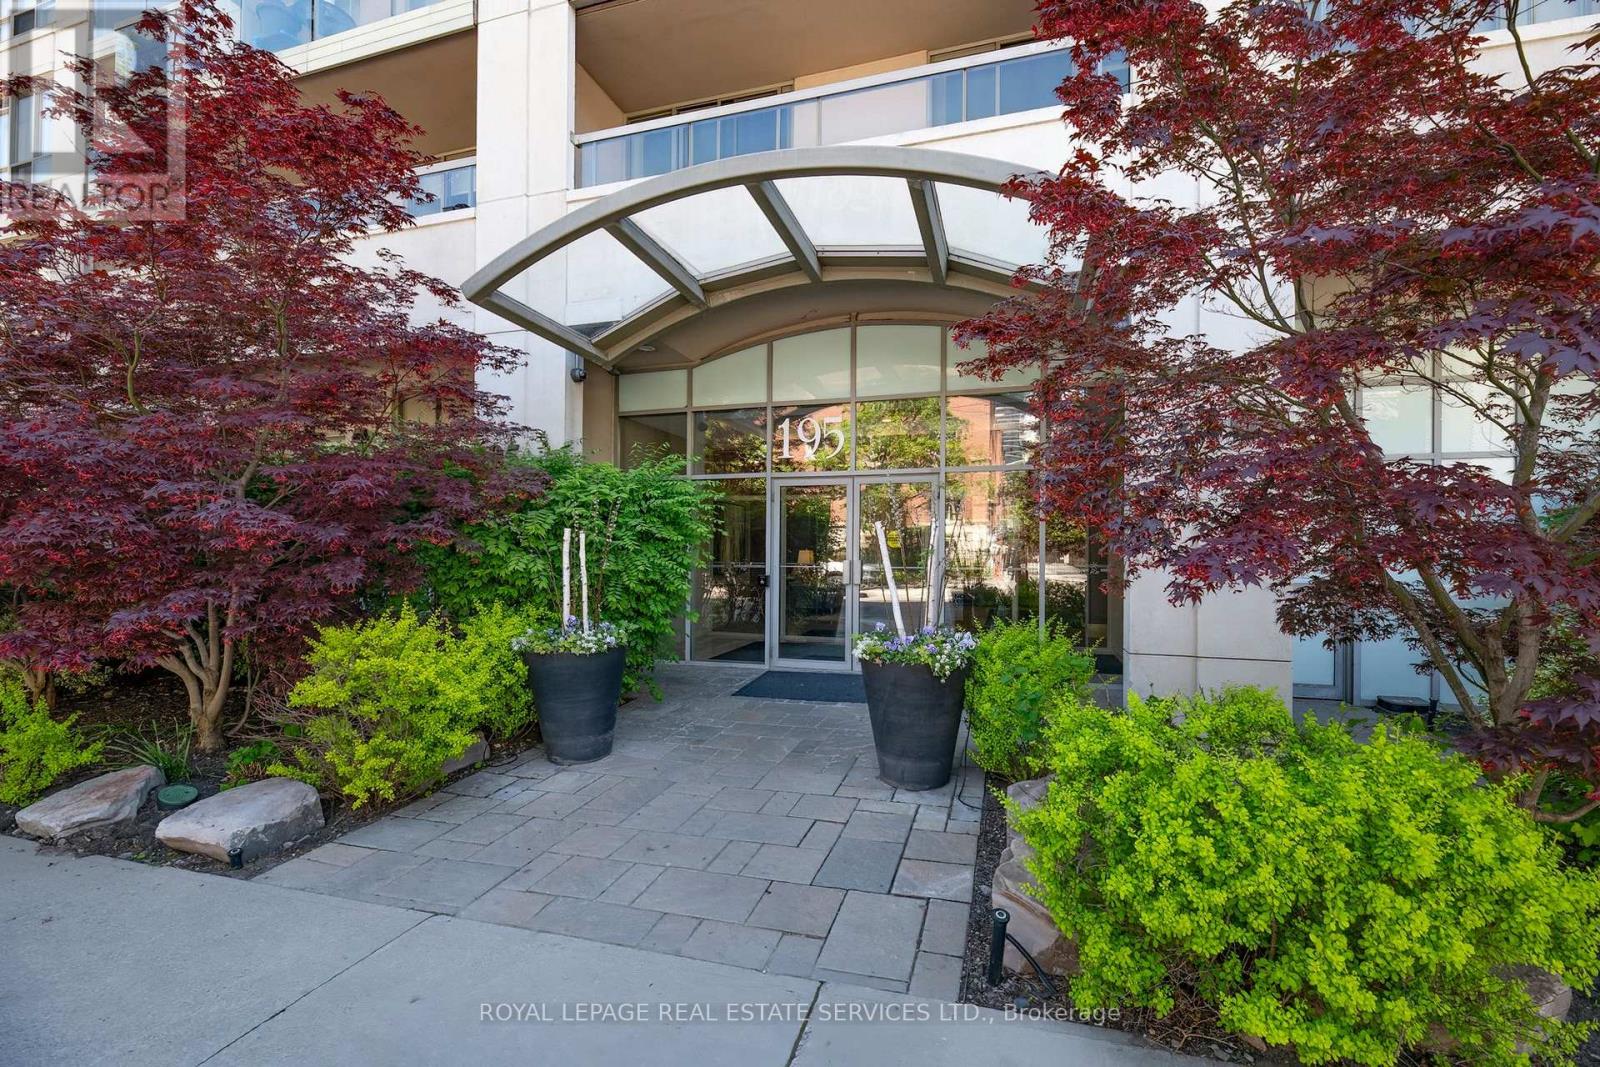
Spacious modern, 1- bedroom, newly renovated, 1- bathroom suite, and newly painted through out. Featuring a bright open concept layout plus balcony, (with upgraded stainless steel appliances). Parking and locker. Ideally, located 5 minutes from the subway and backed on scenic trails providing a perfect balance of urban convience and nature. Well maintained upscaled building, this unit is perfect for professionals seeking comfortable style and exceptional location. Low maintenance includes: CAC, Hydro, Heat, Etc. (id:55026)
239 Aldred Drive
Scugog, Ontario
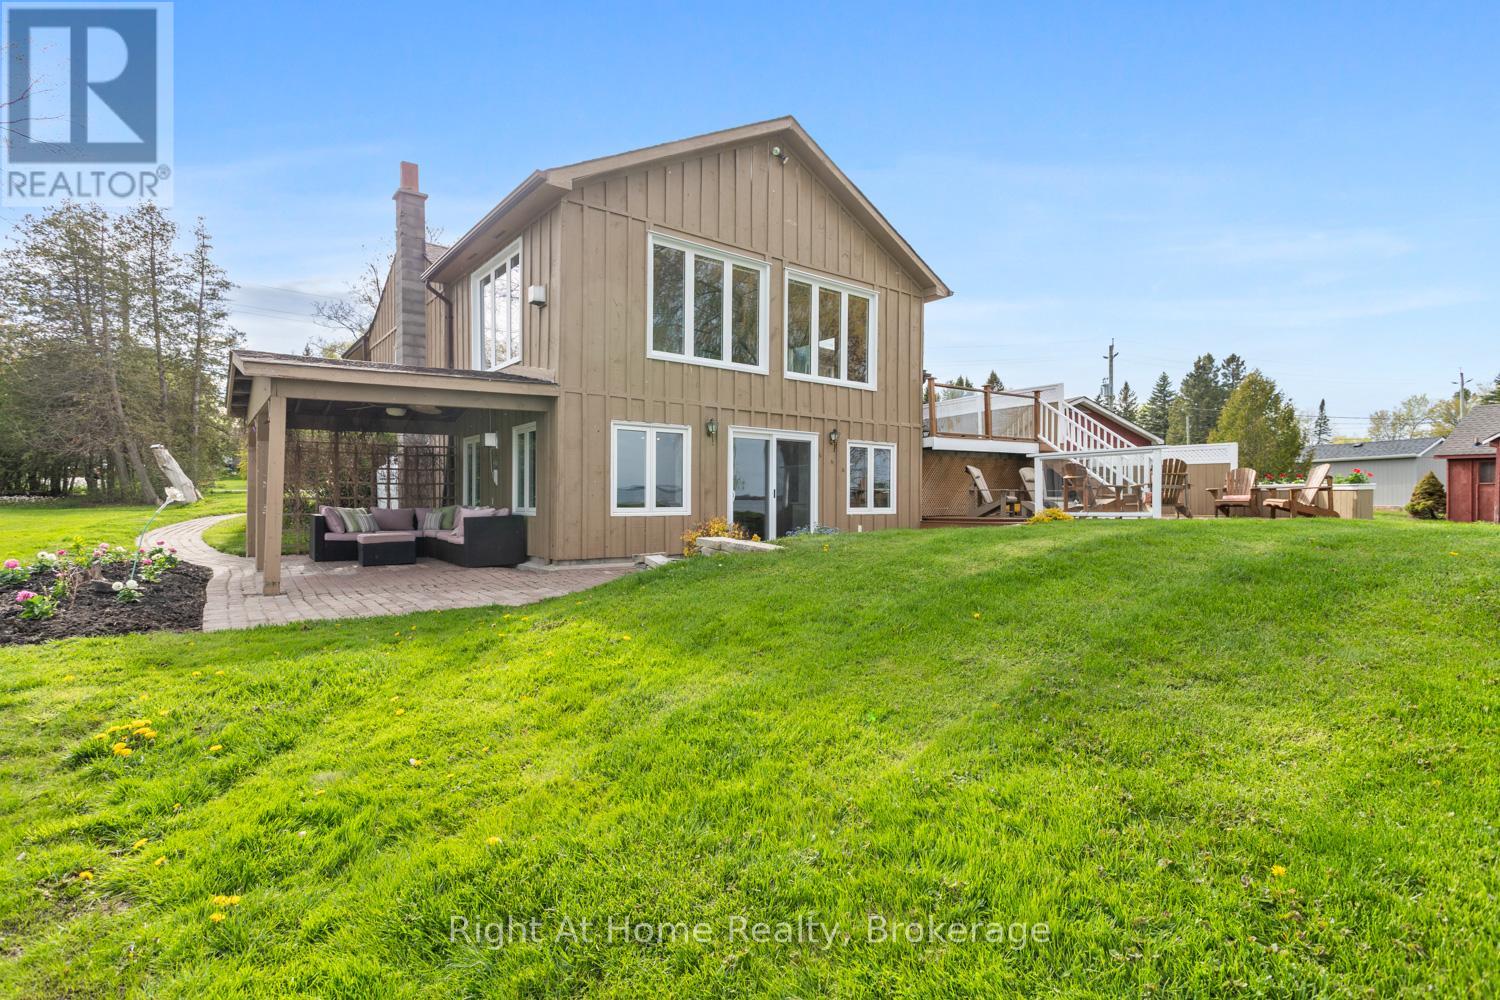
Enjoy life on Lake Scugog in this waterfront home, offering easy living with stunning lake views and bright sunlit rooms throughout. This is more than a house; it is a true family home, rich with comfort, character, and memories waiting to be made. Step inside the inviting living room, where warm pine tongue-and-groove ceilings and an open-concept layout create a welcoming and relaxed space to gather and unwind.The dining room features a vaulted ceiling and gorgeous lake views from the updated windows, enhancing the bright and open feel of the main floor. It includes a propane gas fireplace and a walkout to the side deck, perfect for enjoying morning coffee overlooking the water.The kitchen is warm and inviting, where you can easily picture family meal prep and time spent together. A large walk-in pantry provides plenty of extra storage. The primary bedroom offers hardwood flooring, a step-in closet, and an additional double closet, creating a peaceful retreat. The second bedroom also features hardwood floors, a built-in desk, and a double closet, ideal for family or guests. The lower level expands the living space beautifully with a spacious rec room and bar area open to the family room. Stone-tiled floors, custom built-in seating, cupboards, and a wall-to-wall built-in bookcase create the perfect space for entertaining or relaxing after a day on the lake. A walkout leads directly to the lakeside patio, seamlessly connecting indoor and outdoor living. This level also includes a 4-piece bathroom and two additional bedrooms. Outside, the oversized 1.5-car garage with separate workshop and loft offers endless possibilities for hobbies, storage, or future creative space. Multiple outdoor seating areas surround the home, designed to enjoy every season and every view. Just minutes to Port Perry and an easy commute to the Highway 407. With over 2,600 square feet of completed living space, this Lake Scugog property checks all the boxes! (id:55026)
700 Dynes Road Unit# 101
Burlington, Ontario
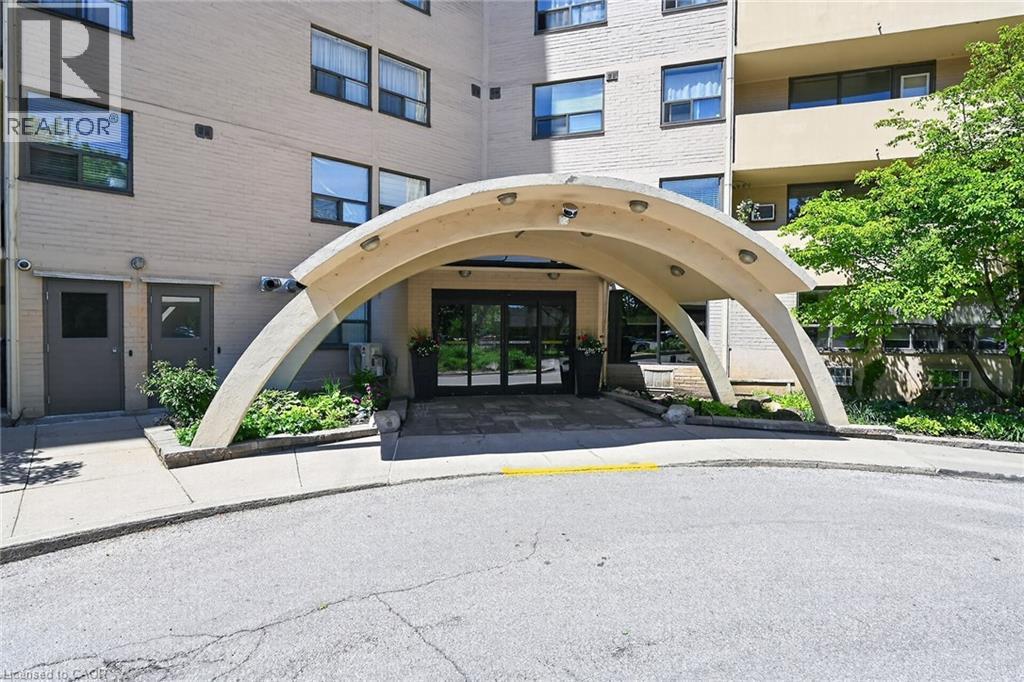
Welcome to fabulous well-maintained building within walking distance to shopping, schools, parks, buses, easy highway access for commuters and so much more. Spacious, rare find, 3 bedroom. Bonus - 2 owned underground parking spots. Huge, recently carpeted living room with oversize window and garden door walk out to balcony. Enjoy separate formal dining room with lovely hardwood floor with garden door walk out to balcony, functional kitchen with updated cabinets and lots of storage. Handy in-suite laundry for convenience and additional storage. Bright primary bedroom with modern 2-piece ensuite. Main bath has been updated and extra 2 bedrooms (den or office) provide ample space for family living, busy professionals or empty nesters. Secondary storage room in the unit suite as well. This one has it all. Concierge for piece of mind and added security. Just in time to enjoy the outdoor swimming pool and BBQ season. Additional amenities include gym, sauna, library, party room, hobby/workshop and lots of visitor parking. Located in one of Burlington's most convenient areas. Don't miss this one. Underground parking spots B80 and B122. (id:55026)
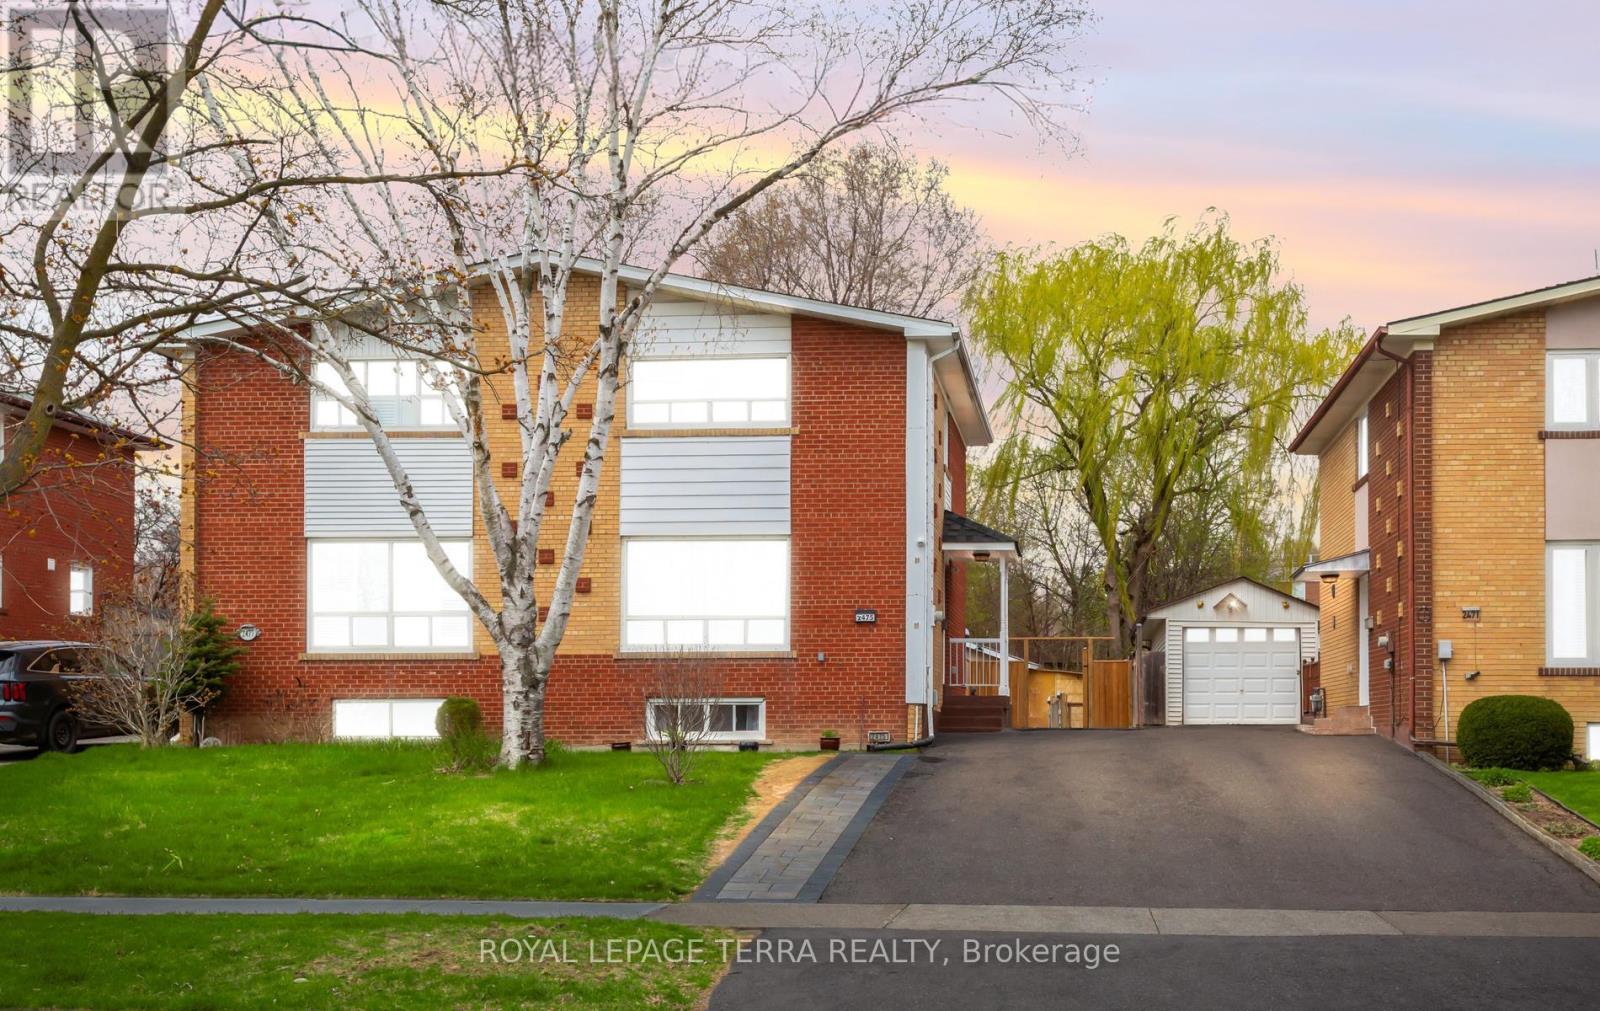
2475 Brookhurst Road
Mississauga, Ontario
So Many Reasons To Love This Home.**This Immaculately Kept Semi-Detached House Has Bright, Spacious 3 Bedroom , 2 Washroom.The Main Level Showcases Sun Filled Spacious Living With Eat-In Kitchen .**Finished Basement With Large Recreation Room And 3 Pc Bath**Backyard With Ample Space For You To Enjoy BBQ Nights With Family & Friends.**Pot-Lights ,S/S Appliances In Kitchen (2022) Wide Driveway Offers Parking For 5 & 2 Storage Shed** The List Goes On...This Location Offers The Homeowner A Perfect Balance Of Closeness To Major Transit ,Schools & Offers Quietness Of A Community Built Around A Desirable Neighborhood Of Clarkson, Mississauga.**Shows 10/10 !!Come See For Yourself If This Is Your Next Home!! (id:55026)
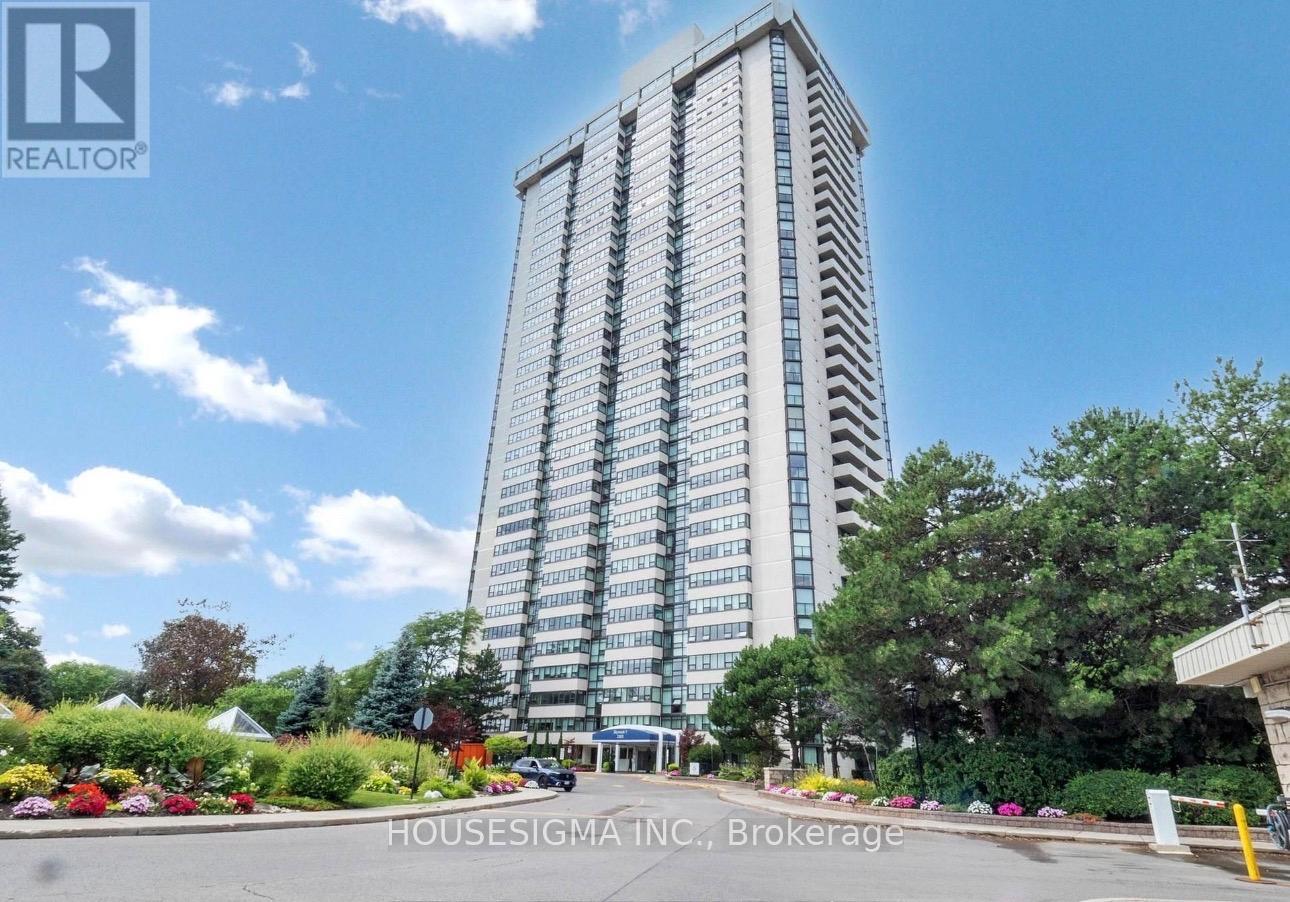
Ph03 - 3303 Don Mills Road
Toronto, Ontario
Some photos have been virtually staged. Welcome to the prestigious Skymark 1 by Tridel, one of North York's most sought-after luxury condominium residences, offering exceptional resort-style living in a prime location. This bright and meticulously maintained southwest corner suite boasts approximately 2,400 sq. ft. of elegant living space, plus a 145 sq. ft. open balcony with breathtaking unobstructed panoramic city views.Featuring a highly functional 2-bedroom plus oversized den/family room layout, the den can easily serve as a third bedroom or a private home office. The suite showcases hardwood and laminate flooring throughout, a beautifully upgraded custom kitchen with quartz countertops, centre island, pot lights, and premium finishes. The spacious solarium is filled with natural light, while the expansive balcony provides the perfect setting to relax and enjoy the spectacular views.The generous primary retreat offers a walk-in closet and a renovated ensuite bathroom with a modern glass shower. New windows installed in 2022 enhance both comfort and energy efficiency.Lease includes all utilities, cable TV, and two premium side-by-side parking spaces. Residents enjoy outstanding five-star amenities, including indoor and outdoor swimming pools, tennis and squash courts, basketball court, virtual golf, fully equipped fitness centre, sauna, games and media rooms, bicycle storage, beautifully landscaped grounds, and 24-hour gated security with concierge service.Ideally situated within walking distance to TTC, shopping, restaurants, parks, Seneca College, Seneca Hill Public School, and other top-rated schools, with quick access to Highways 401, 404, and the DVP, as well as Fairview Mall and other major conveniences.An exceptional opportunity to lease a spacious luxury residence in one of North York's premier condominium communities. Experience the perfect combination of elegance, comfort, and convenience at Skymark 1. (id:55026)
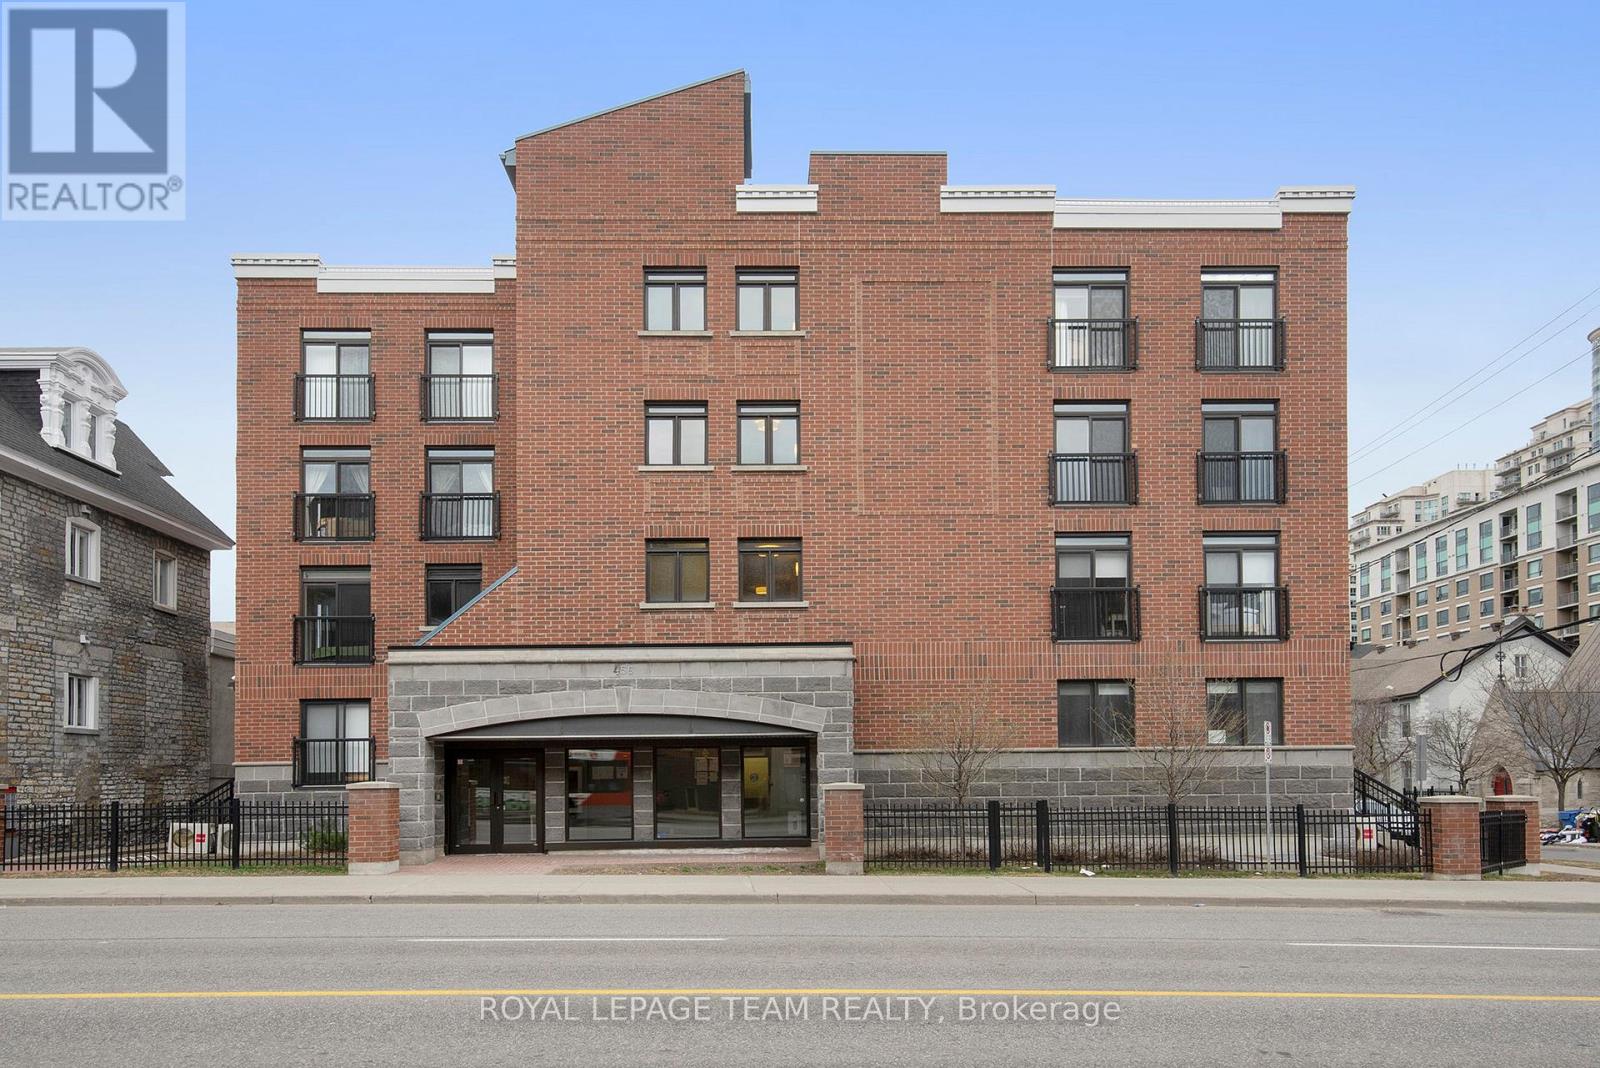
404 - 456 King Edward Avenue
Ottawa, Ontario
Welcome to 456 King Edward #404 . Located in beautiful Sandy Hill, this bright and spacious 1 bedroom includes a balcony and 1.5 baths. The kitchen features high end finishes with granite countertops, stainless steel appliances and a double sink. The unit boasts hardwood floors throughout, a large bedroom with 2 walk through closets and balcony access, and in unit washer/dryer. Unit comes with a large storage locker, located in front of your underground parking space. Enjoy your shared rooftop patio where you can entertain, which holds a beautiful landscaped courtyard with views of the Ottawa skyline! In close proximity, to the Byward Market, Parliament Hill, Ottawa University, restaurants and entertainment. (id:55026)