
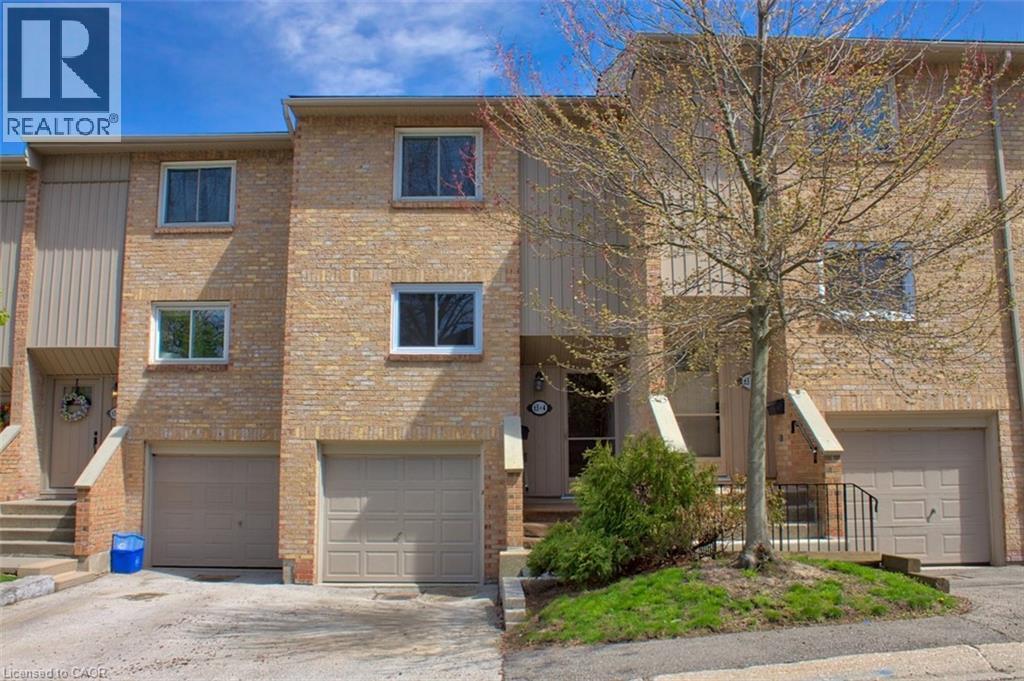
63 Fonthill Road Unit# 4
Hamilton, Ontario
Incredible value and potential in a prime location! This spacious townhouse is a rare find for first-time buyers, growing families, or handypersons. Key updates include: Shingles (2020), Driveway (2021), plus Brand New Garage Door, Kitchen Window, and Fencing (2025). Perfectly situated steps from Westcliffe Mall (Food Basics, Rexall) and minutes to Harvard Square (Farm Boy), Mohawk College, top-rated schools, meadowlands and the 403/LINC. (id:55026)
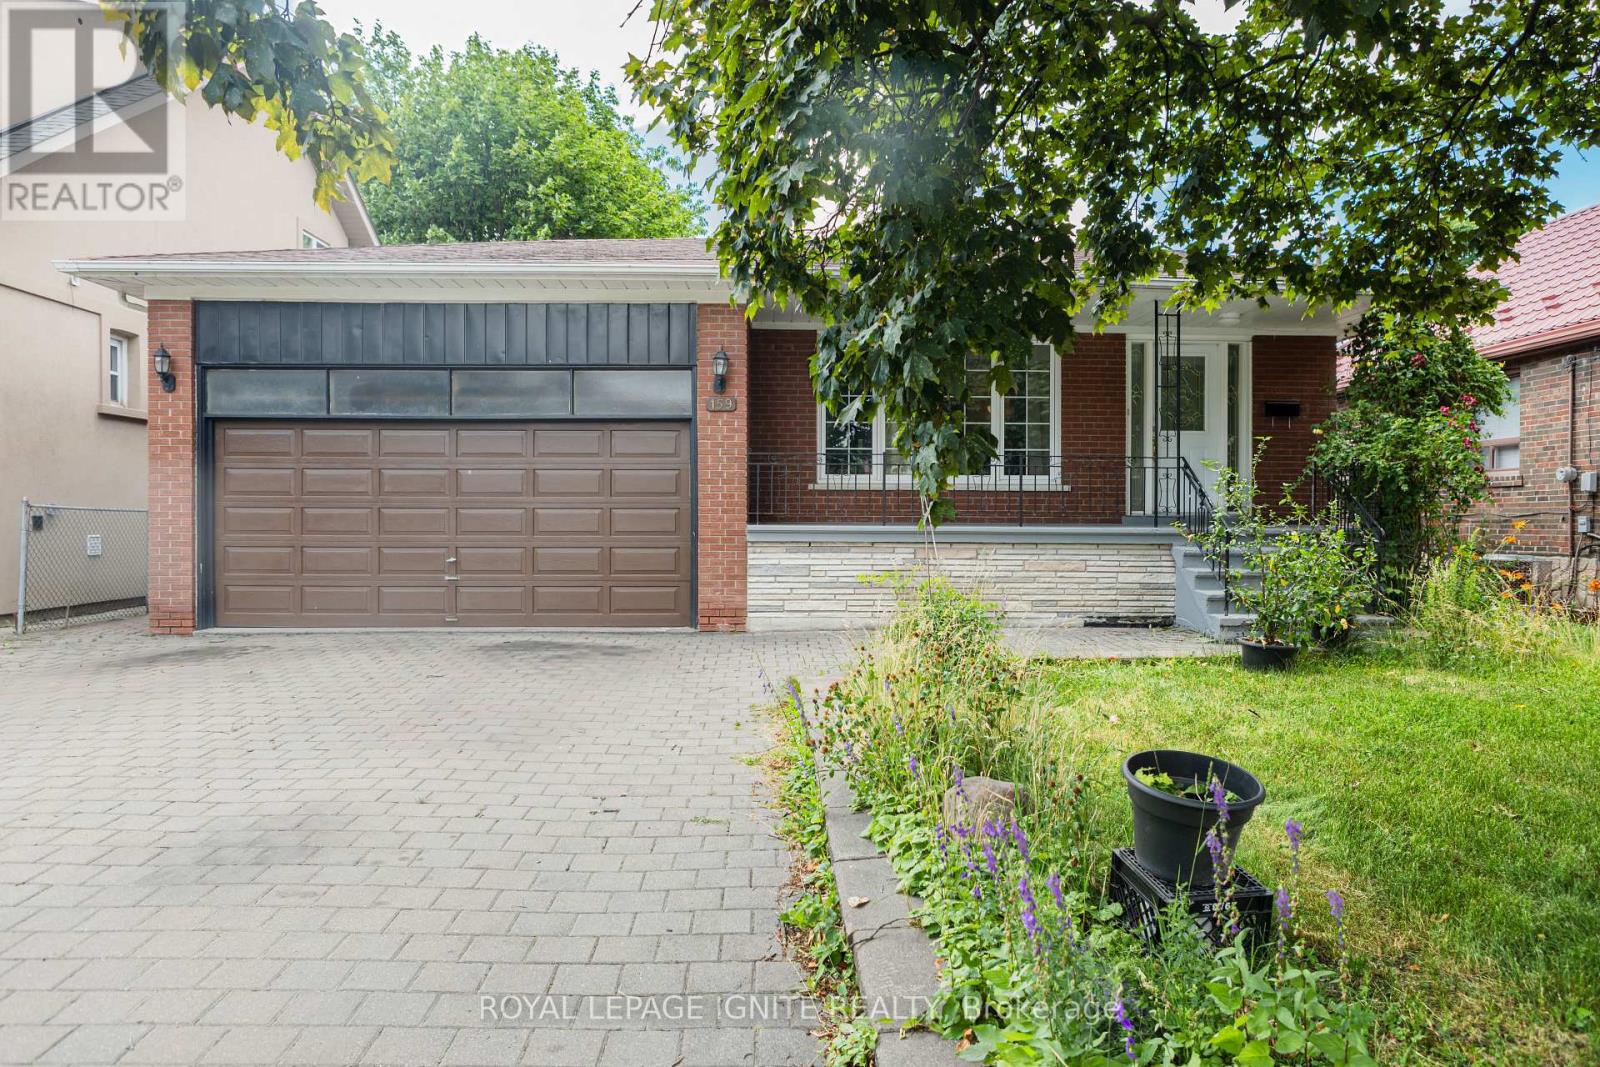
159 Church Street
Toronto, Ontario
Unlock the potential of this rare detached freehold bungalow situated on an impressive 50 x 129 ft. lot in Toronto's established and highly sought-after Weston community. Whether you're looking to renovate, invest, build your dream home, or generate rental income, this property offers endless possibilities. The main level features 3 spacious bedrooms, a full bathroom, a functional kitchen, and bright living spaces, while the finished basement with a separate entrance includes 2 additional bedrooms, 2 bathrooms, a second kitchen, and exceptional flexibility for extended family, in-law living, or income potential. This solid home is ready for your personal vision and updates, making it an outstanding opportunity for buyers looking to customize a property to their own style and needs. The expansive lot also presents exciting future redevelopment potential in a well-established Toronto neighbourhood (buyer to conduct their own due diligence regarding redevelopment opportunities). Complete with an attached 2-car garage and parking for up to 6 vehicles, this property offers space and convenience rarely found in the city. Ideally located close to Weston GO Station and UP Express, TTC, Highways 401 & 400, schools, parks, shopping, restaurants, and the Humber River trail system, you'll enjoy excellent connectivity while being surrounded by mature neighbourhood amenities. A rare opportunity to secure a premium lot with unlimited potential in one of Toronto's evolving neighbourhoods. Renovate, rebuild, invest, or make it your forever home-the possibilities are endless. (id:55026)
Homelife/future Realty Inc.
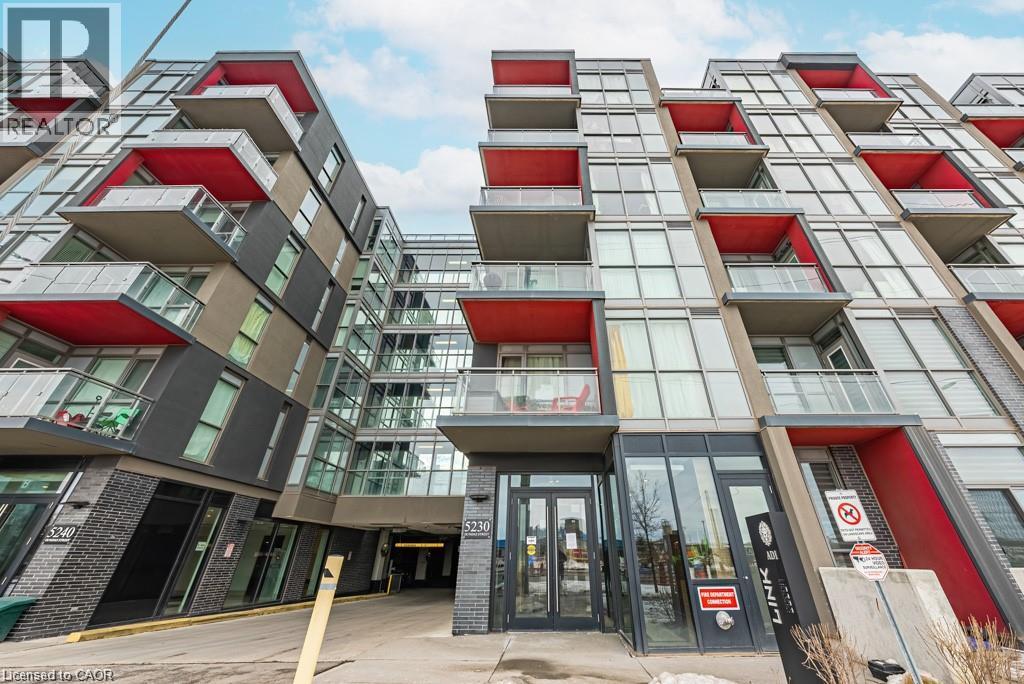
5230 Dundas Street Unit# A501
Burlington, Ontario
Trendy Link Condos! This bright 1 Bed / 1 Bath unit is ideally located in The Orchard neighbourhood close to amenities, major commuter routes, beautiful Bronte Creek and the Escarpment. Pristine and move-in-ready with an upgraded kitchen with quartz countertops and central island overlooking your living area with walk out to balcony. Spacious and modern 4-piece bathroom. Bedroom with double closet and floor to ceiling window. Luxury building amenities include a wellness center with sauna/steam room/plunge pools, fitness center, party room, rooftop terrace and more! Enjoy access to walking trails and parks, cafes and restaurants, shopping, etc. One underground parking spot included. Ideal for young professionals and downsizers alike! (id:55026)
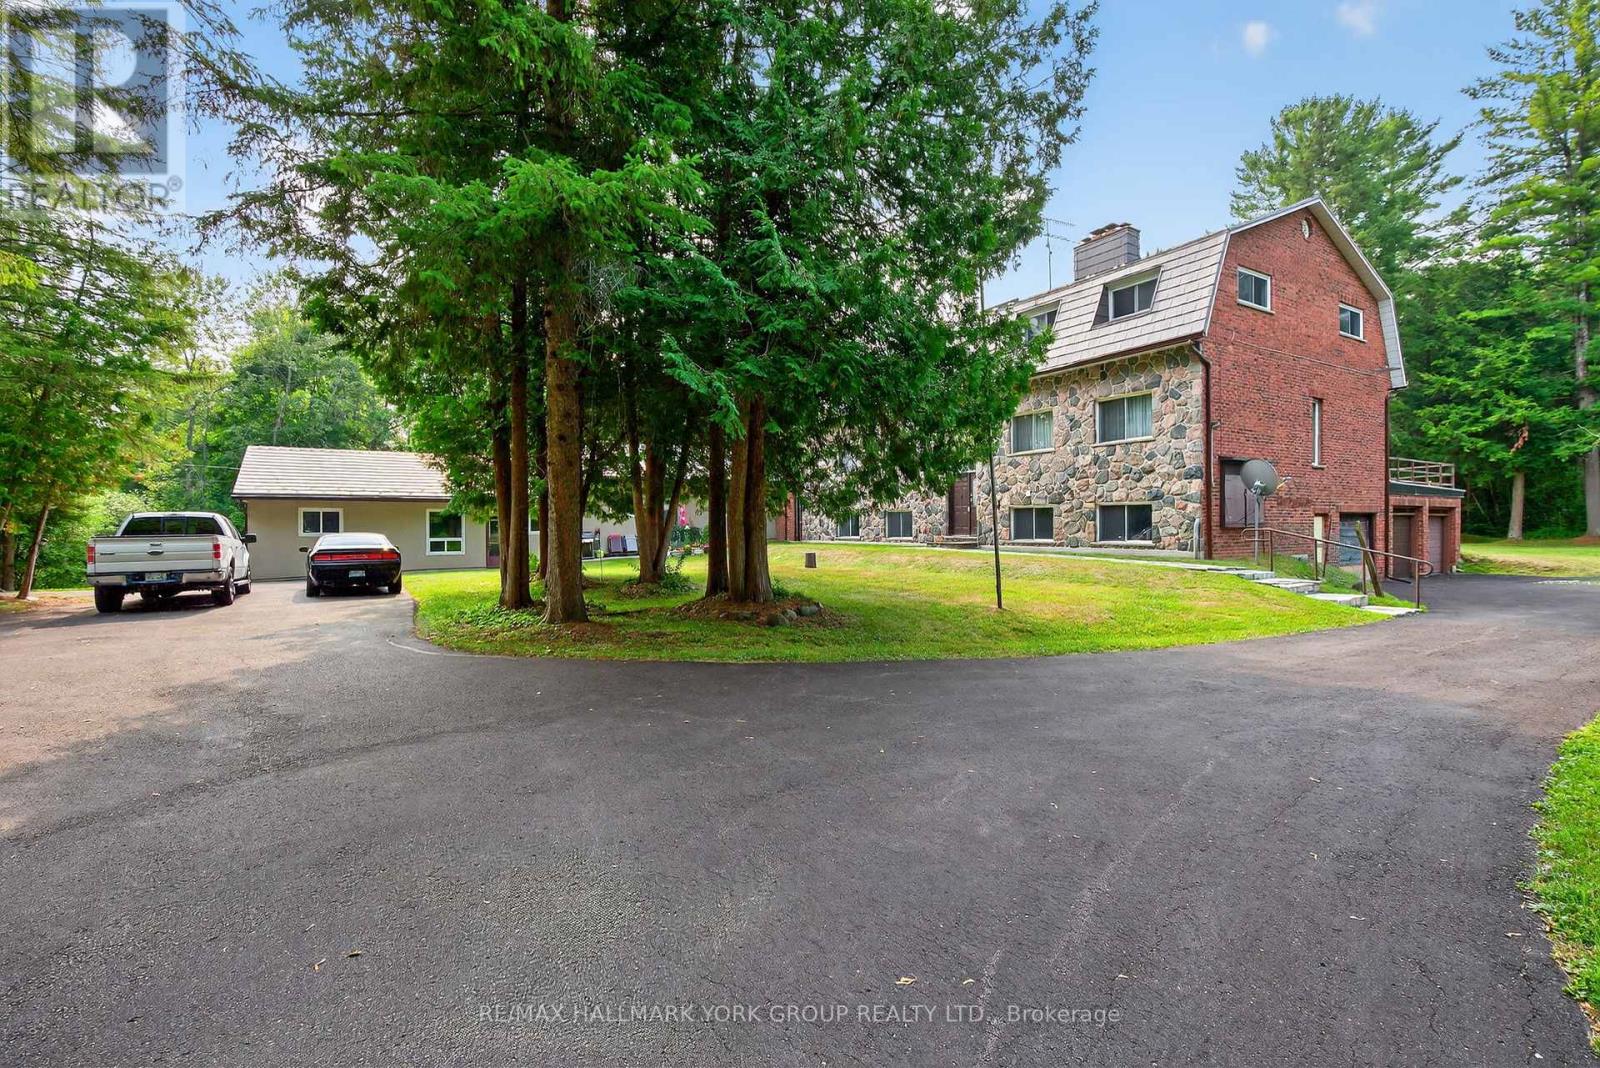
245 Davis Drive
Uxbridge, Ontario
Nestled on 25 approx acres of picturesque countryside, this distinctive stone residence offers an extraordinary blend of charm, space, and versatility. With over 5,000 square feet of living space, 8 bedrooms, 7 bathrooms, and multiple kitchens, the home is perfectly suited for large families, multi-generational living, or those seeking a unique property with endless possibilities.Inside, youll find soaring pine-vaulted ceilings in the Great Room, elegant French doors, and a decorative stone fireplace that creates a warm and inviting focal point. Expansive living and dining areas are filled with natural light, while a mix of modern and country-inspired kitchens provide ample room for entertaining and everyday living. Private bedroom wings offer comfort and privacy for all, each with easy access to updated baths.The homes flexible layout includes multiple self-contained areas, ideal for guest suites or in-law accommodations, all seamlessly connected to maintain a cohesive single-family flow. Outdoors, the propertys sprawling acreage is framed by mature trees, open lawns, and trails to explore. Enjoy quiet mornings on your terrace, afternoons in the garden, or evening walks along your own private landscape.Just eight minutes to Uxbridge, fifteen minutes to Newmarket and Hwy 404, and nineteen minutes to GO Train stations in East Gwillimbury or Newmarket, this property offers the tranquility of country living with easy access to the city. 245 Davis Drive is a rare opportunity to own an expansive, character-filled home with endless possibilities. (id:55026)
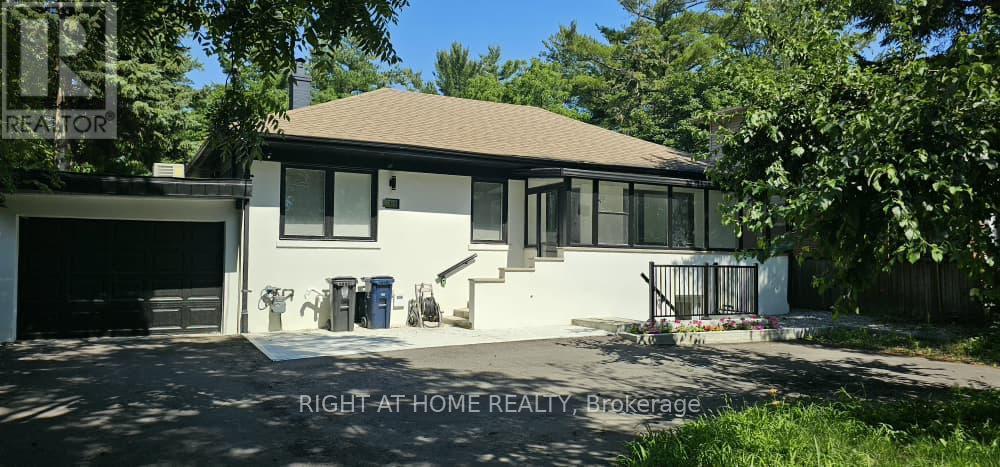
61 Gladys Road
Toronto, Ontario
Close to Scarborough Campus (UTSC) | University of Toronto. Ideal for Female university students: a room on the main floor of a house with its own 3-piece ensuite, newly renovated, including blinds, Hardwood flooring and brand-new furniture, a bed with a mattress, a desk and a chair, very clean and all new. Share Kitchen and dining area, laundry is available on site, driveway parking is available for an additional fee. Conveniently located close to the University of Toronto. (id:55026)

1401 - 1055 Bay Street
Toronto, Ontario
Tridel Built Luxury Polo Club 1 - Very Spacious, Sun-Filled, 2 Bedrooms Plus Huge Den (Easily A 3rd Bedroom), All Utilities Included. New Floor And Carpet Free, Great Open-Concept Layout. Turn Key Investment Opportunity For Investors. Walk To U Of T Campus, Ttc Subway Is Within Minutes, Grocery Within Distance! En-Suite Laundry, 24 Hours Security/ Concierge; Amenities: Gym, Hot Tub, Rooftop Garden, Squash Crts & Visitors Parking. (id:55026)

2339 Glengarry Road
Mississauga, Ontario
Welcome to 2339 Glengarry Rd. This beautiful home sits on a premium 180-ft lot with a generous setback, tucked behind metal gates, offering an approx. 7,500 sqft of interior living space. Upon entry, you'll find an open-concept layout featuring updated Pella windows, pot lights, and hardwood flooring throughout. Soaring ceilings elevate the living and dining areas, while a main-floor office provides a quiet space for work or study. The kitchen includes custom hardwood cabinets, appliances, and a cozy breakfast nook. Adjacent, a den overlooks the backyard and offers seamless outdoor access. The spacious family room with a gas fireplace serves as a welcoming space to relax and spend quality time with loved ones. Upstairs, you'll find four generously sized bedrooms, with a 5-piece semi-ensuite, a shared 3-piece bath, and ample closet space. The primary suite offers a private retreat with a 4-piece ensuite boasting a jacuzzi, standing shower, and walk-in closet. A versatile bonus room connected to one of the bedrooms can serve as an office or guest space. On the lower level, the fully finished basement expands the living experience, featuring a wood-burning fireplace in the large rec room, a private sauna, an exercise area, a second kitchen, an additional bedroom, and a 3-piece bathroom, perfect for extended family or entertaining. The outdoor space is equally impressive, with a spacious backyard and a composite deck installed in 2022 (backed by a 25-year warranty), providing the perfect space for outdoor activities or relaxation. Enjoy convenient parking with two garages featuring epoxy flooring, along with a private driveway that can accommodate up to 10 vehicles, providing plenty of space for family and guests. Nestled in a prime neighborhood near top-rated schools, parks, premier shopping, and major highways. Don't miss your chance to call this space home! Enjoy ample circular driveway parking, a newly updated fence (2023), and upgraded attic insulation (2024). (id:55026)
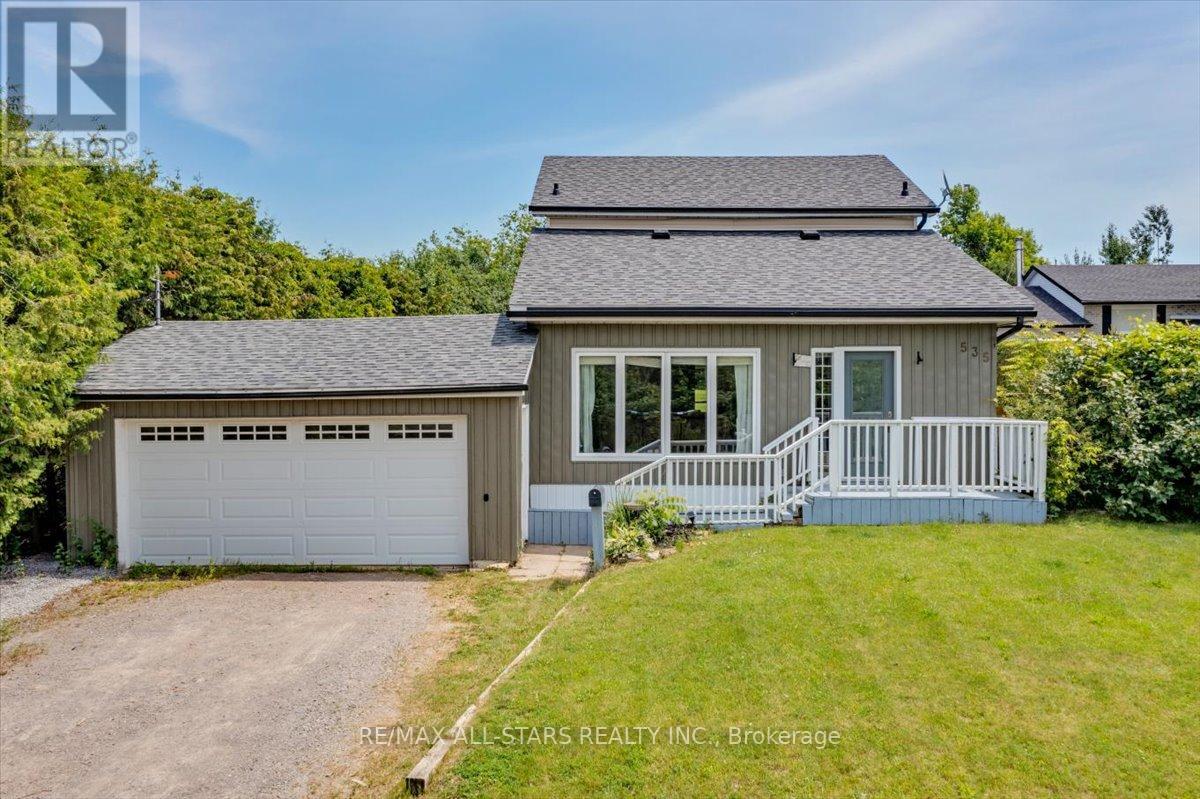
535 George Street
Brock, Ontario
Welcome to this charming two-storey home ideally located just outside of town in Beaverton, offering the perfect blend of peaceful living with no homes across the street and convenient access to local amenities. This well-maintained property features three bedrooms and two bathrooms, making it an excellent option for first-time buyers or those looking to downsize. The eat-in kitchen provides a functional and inviting space for everyday living, while the convenience of main floor laundry adds to the home's practicality. Fresh paint throughout gives the home a clean, updated feel, and recent upgrades include a new washing machine (2026) and new roof (2025). Situated on a large 66 x 173ft yard, there's plenty of outdoor space to enjoy, garden, or entertain. A fantastic opportunity to get into the market with a move-in ready home in a desirable location! (id:55026)

305 - 219 Wilson Avenue
Toronto, Ontario
Location! Location! Location! Bright & Spacious One Bedroom Apartment In Boutique 4-Storey Condominium With Parking & Storage Locker. Modern Enclosed Kitchen With Granite Ct And Eat-In Area, Generous Living Space With Dining Room/Office And Open Balcony, North Facing Master Bed. Rare Opportunity To Own In Sought After Neighbourhood, Surrounded By Million Dollar Homes, Walk To Bathurst, Avenue & Wilson Shops, Grocery Stores, Banks, Easy Access To Hwy401 (id:55026)
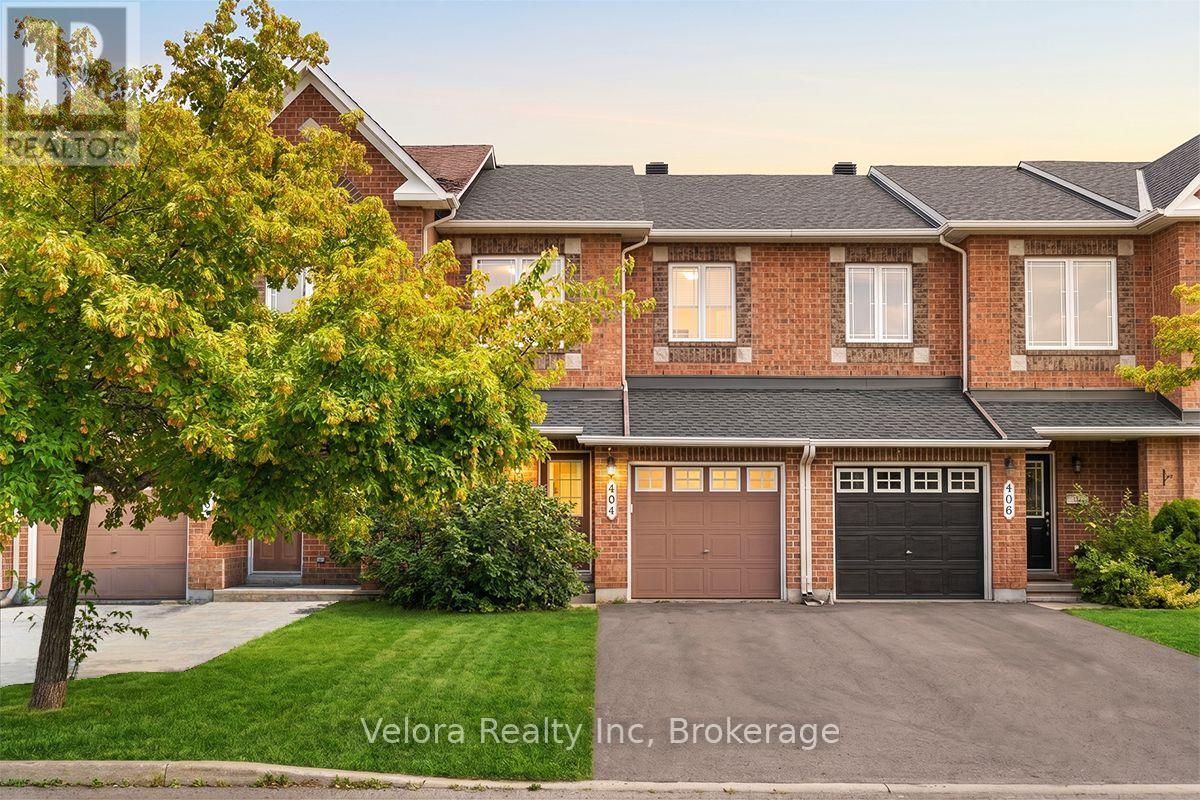
404 Sparkman Avenue
Ottawa, Ontario
Welcome to 404 Sparkman Avenue, a beautifully maintained 2-storey townhome offering the perfect combination of comfort, style, and convenience. This bright and inviting home features a spacious living room with large windows that fill the space with natural light, creating a warm and welcoming atmosphere for everyday living and entertaining. With 3 generously sized bedrooms and 2.5 bathrooms, this thoughtfully designed layout is ideal for families, professionals, or first-time buyers. Step outside to enjoy the fully fenced backyard, providing a private outdoor space perfect for summer barbecues, gardening, or relaxing with family and friends. The home also includes 3 parking spaces (1 garage + 2 driveway) for added convenience with EV charger. Major mechanical updates provide added peace of mind, including a new owned furnace and air conditioner (2024), a new roof completed at the end of (2024), and a hot water tank replaced in (2022). Home has been freshly painted throughout (2026) with updated kitchen cabinetry. Ideally located close to parks, playgrounds, schools, shopping, transit, and everyday amenities, this property offers the perfect blend of comfort and accessibility. Don't miss your opportunity to make 404 Sparkman Avenue your next home! (id:55026)
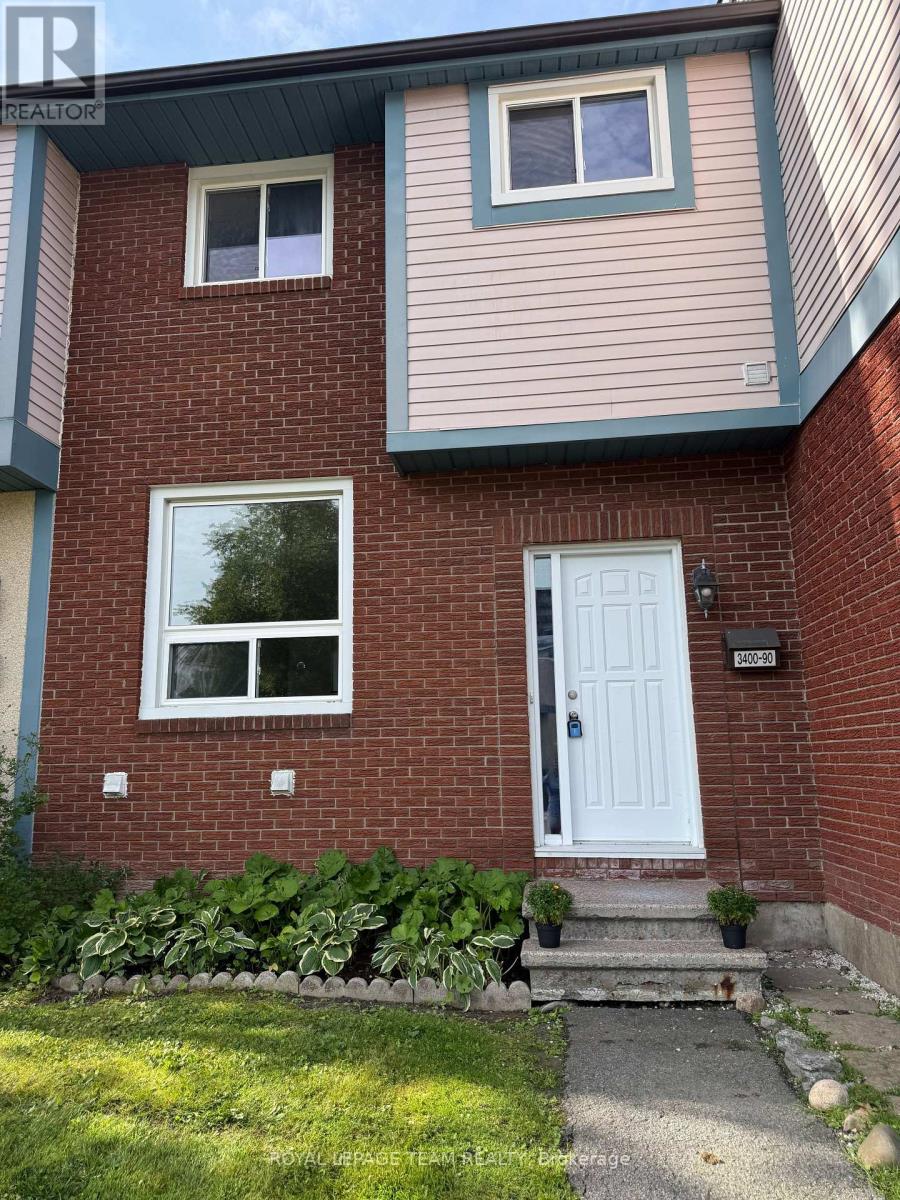
90 - 3400 Paul Anka Drive
Ottawa, Ontario
Welcome to this well-maintained 3-bedroom, 2-bathroom condo townhouse in the highly desirable Windsor Park Village/Hunt Club community. Freshly painted in June 2026, this bright and inviting home offers a comfortable blend of space, functionality, and value. The main level features spacious living and dining areas, along with a full-size kitchen equipped with ample cabinetry, generous counter space, and a dishwasher, making meal preparation and everyday living convenient and enjoyable. Upstairs, you'll find three generously sized bedrooms, including a primary bedroom with a walk-in closet, along with a well-appointed full bathroom. The partially finished basement adds valuable flexibility to the home, featuring a dedicated laundry room and two separate areas that can be adapted to your needs. One space is ideal for a home office, storage room, hobby area, or study, while the second provides additional room for recreation, fitness equipment, a play area, or other family activities. Outside, enjoy a larger-than-average private backyard complete with an interlock patio and garden beds, offering plenty of room to relax, garden, or spend time with family and friends. A dedicated parking space is conveniently located directly in front of the home. Situated in a family-friendly neighbourhood, this property is close to parks, schools, shopping, transit, and everyday amenities, with many services within walking distance. An excellent opportunity for first-time buyers, downsizers, or investors seeking a move-in-ready home in a sought-after location (id:55026)
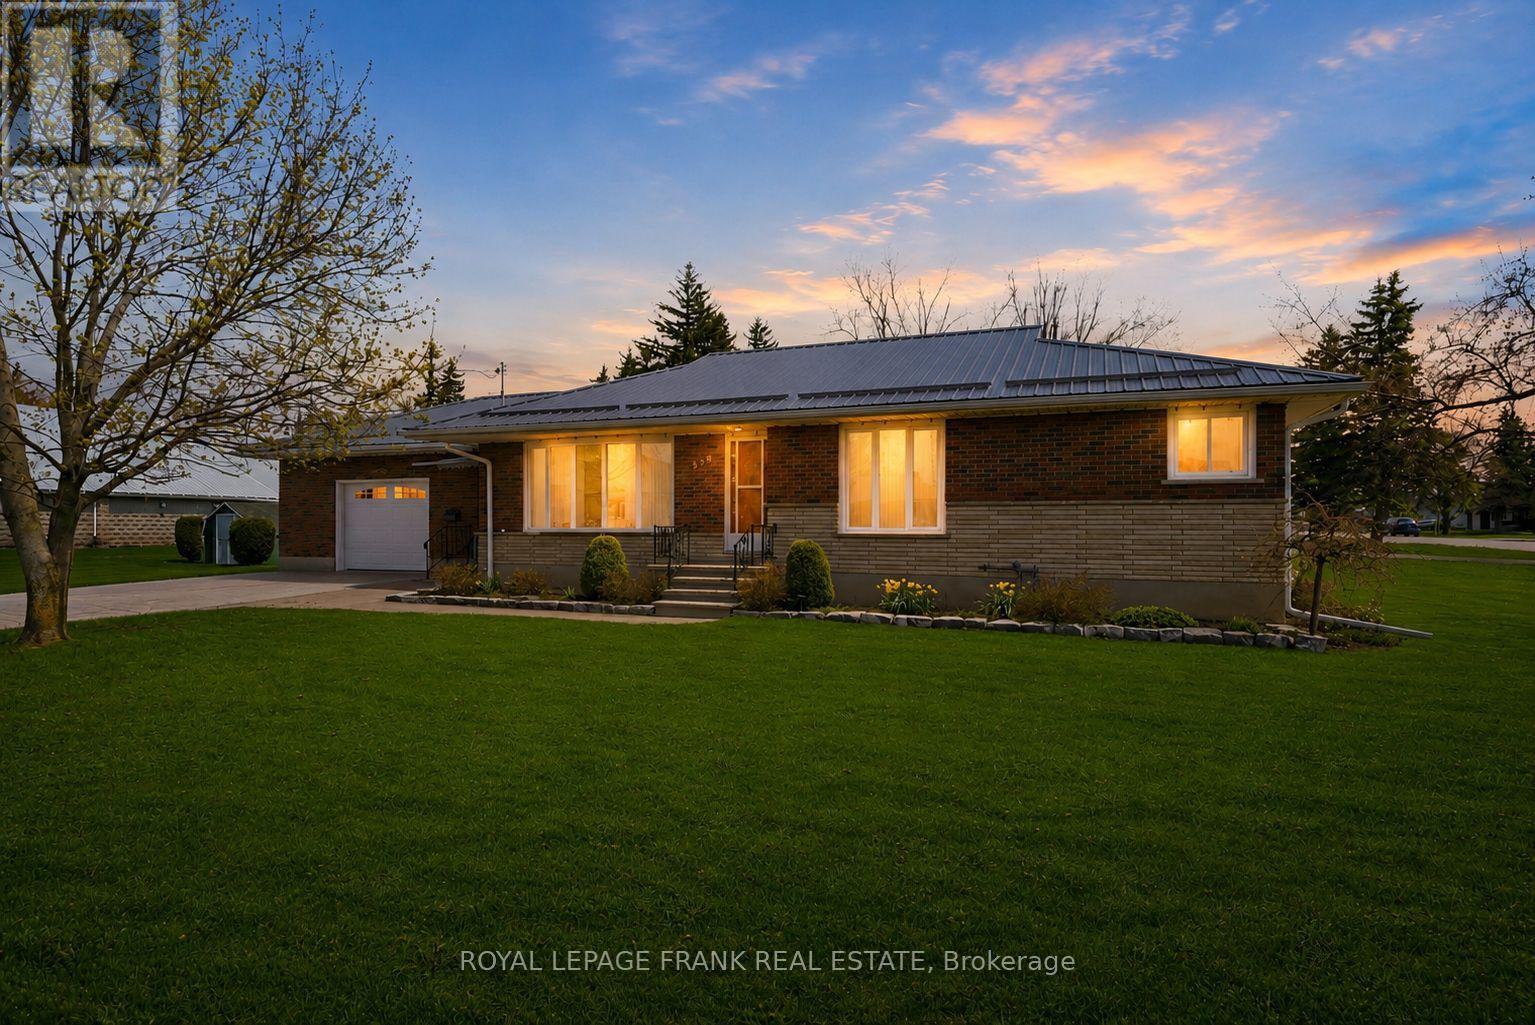
958 Eldon Road
Kawartha Lakes, Ontario
Tucked into the heart of Oakwood, this IMPECCABLY MAINTAINED all-brick bungalow offers the perfect balance of quiet living and commuter convenience. Proudly cared for by the same family for generations, this home reflects true pride of ownership, with all the important updates already taken care of (Metal Roof 2022) (Garage Door & eavestrough 2023).The main level features HARDWOOD FLOORS where it matters, a bright and functional layout, three well-sized bedrooms, and a full bathroom. Downstairs, a finished basement adds additional living space with a cozy GAS STOVE, ideal for relaxing or creating a family rec area. Outside, you'll find an ATTACHED GARAGE, paved driveway, and beautifully kept perennial gardens, all set on a FAMILY-SIZED LOT with space to enjoy. A solid home in a welcoming community, offering comfort, reliability, and a lifestyle that's getting harder to find. (id:55026)

127 Hickory Street N
Whitby, Ontario
Brand new, never lived in freehold townhome by the award winning builder DeNoble Homes. This move-in-ready, 3-bedroom, 3-bathroom home offers an open-concept layout with 9-foot ceilings, oak stairs with modern metal pickets, upgraded lighting and pot lights throughout, and an inviting family room with a floor-to-ceiling window, a large sliding door, and a custom paneled electric fireplace. The stunning kitchen boasts extended-height cabinetry with crown moulding, quartz countertops, undermount sinks, soft-close drawers, and a 6 ft pantry. Upstairs features convenient second-floor laundry and three generous bedrooms, including a spacious primary suite with a walk-in closet and ensuite. Additional highlights include a brick and stone exterior, interior garage access, an oversized front closet with built-in lighting, and quality finishes throughout. Ideally located in the heart of downtown Whitby, just minutes to Highways 401, 407 and 412, with shopping, restaurants, cafs, schools, parks, and all amenities nearby. (id:55026)
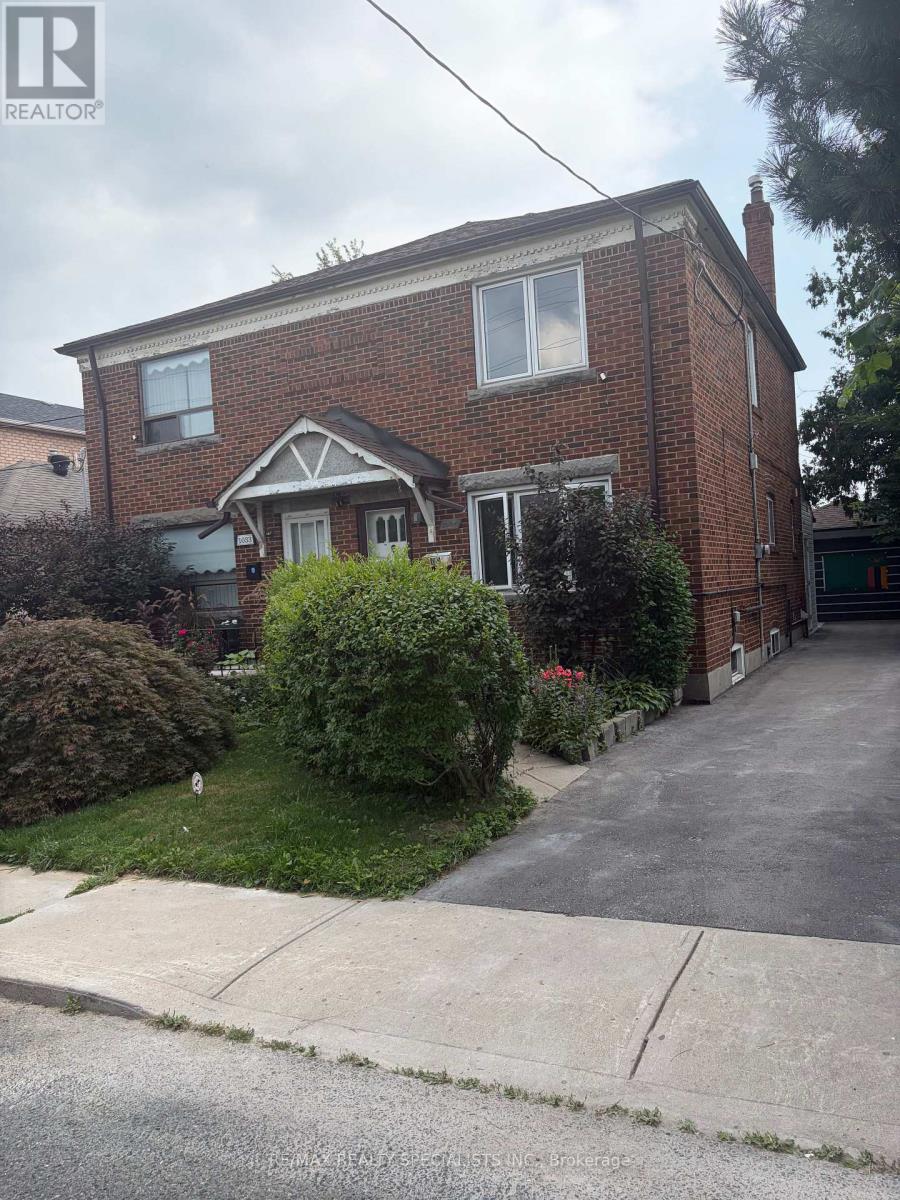
Main & 2nd - 1035 Briar Hill Avenue
Toronto, Ontario
Welcome to 1035 Briar Hill Avenue (Main & 2nd Floor) located in a highly sought-after, quiet, and mature Toronto neighbourhood. This property offers three spacious bedrooms and a lovely, brand-new kitchen with lots of cupboards and a walkout to the backyard. The home features hardwood floors throughout, as well as a separate living room and dining room freshly painted throughout with pot lights. It is conveniently situated within walking distance of top-rated local Catholic & Public schools, trendy shops, recreation centers, restaurants and parks. Additionally, it offers convenient access to the TTC, new Eglinton Crosstown LRT, Glencairn Station, Eglinton West Station, and Highway 401. Move In and Enjoy! (id:55026)
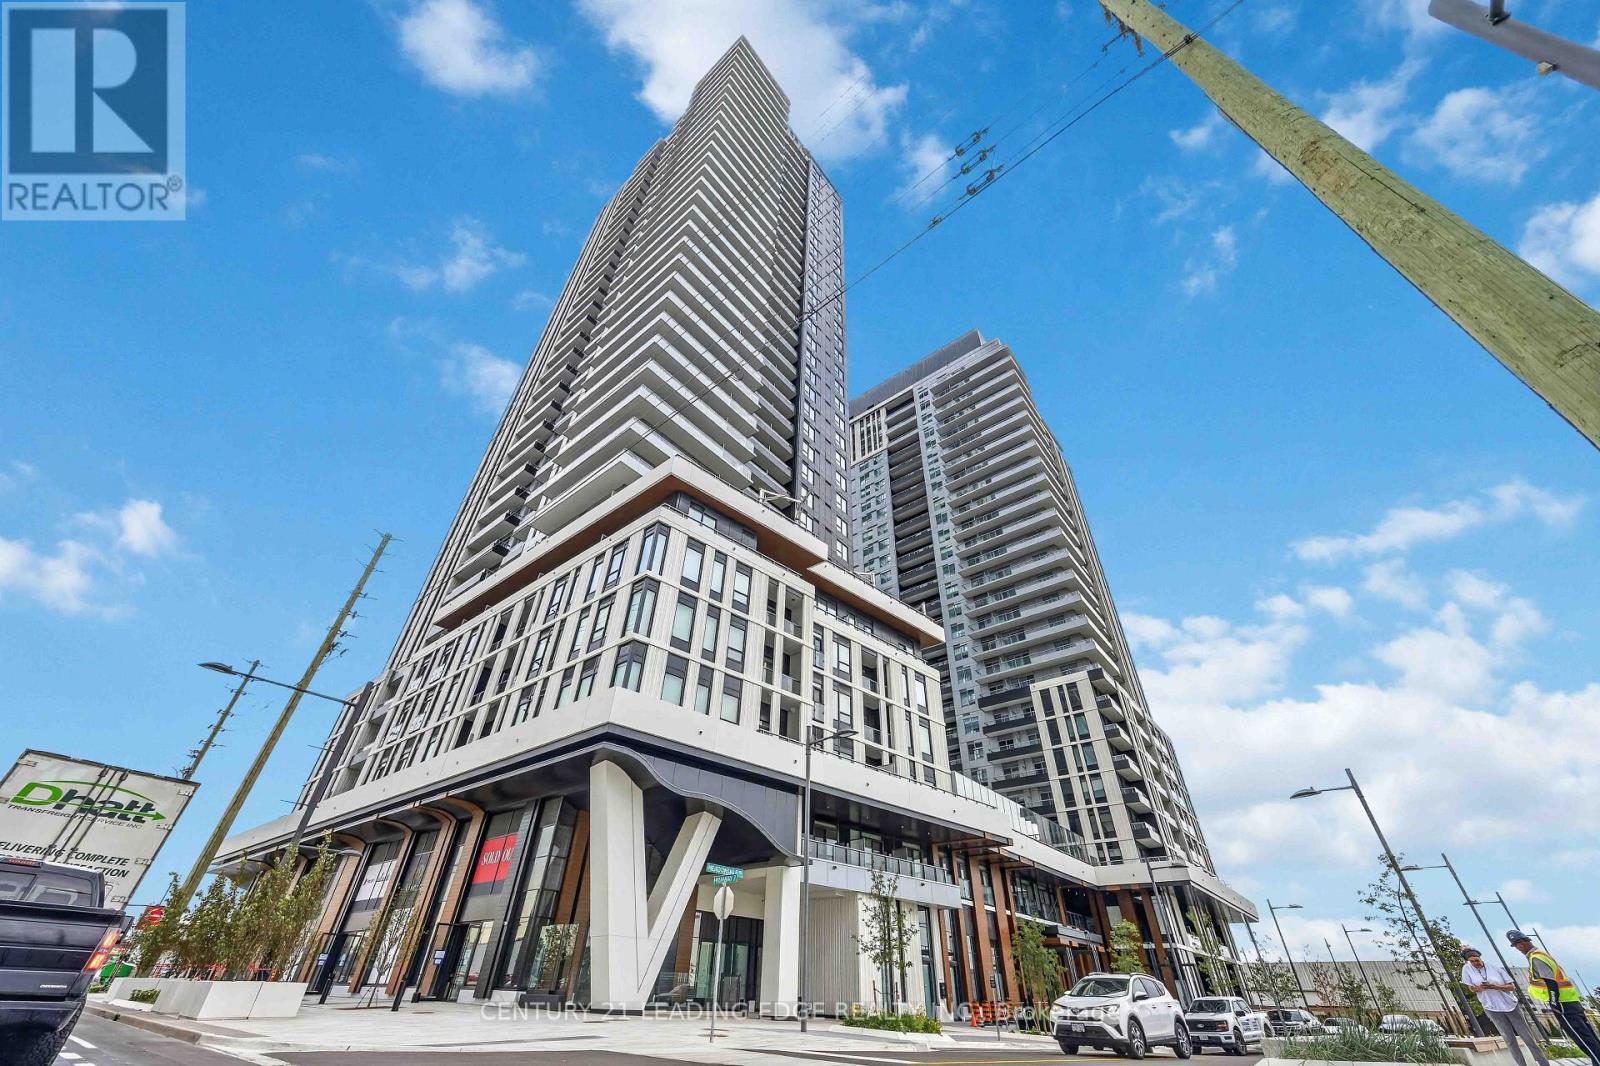
805 - 21 Meadowdale Road
Vaughan, Ontario
Welcome to Vincent Condominiums - Brand New Luxury Living in the Heart of Vaughan! Be the very first to live in this stunning, never-lived-in 1+1 bedroom, 1-bathroom, offering approximately 587 sq. ft. of thoughtfully designed interior space plus an 80 sq. ft. private balcony. This bright and modern suite features soaring ceilings, an open-concept layout, premium finishes, and a rare barrier-free design that provides both comfort and functionality. The contemporary kitchen is equipped with sleek full-height cabinetry and brand-new built-in appliances, including a fridge, stove, dishwasher, range hood, and stacked washer/dryer. The spacious living area opens directly onto the private balcony, creating a perfect space to relax or entertain. The primary bedroom features custom closet/storage space and its own walkout to the balcony. The suite also includes one underground parking space. Residents have access to an impressive collection of resort-style amenities, including 24-hour concierge service, outdoor swimming pool, fitness centre, BBQ terrace, fire pits, sports lounge, billiards room, bar & lounge, three meeting/Zoom rooms, indoor and outdoor children's playgrounds, and visitor parking. Ideally located in the heart of Vaughan Metropolitan Centre, just minutes from VMC Subway Station, Highways 400 & 407, York University, Vaughan Mills, IKEA, restaurants, shopping, entertainment, and everyday amenities. Modern. Bright. Convenient. Luxury living starts here! Don't miss the opportunity to be the first to call this beautiful brand-new suite home! (id:55026)
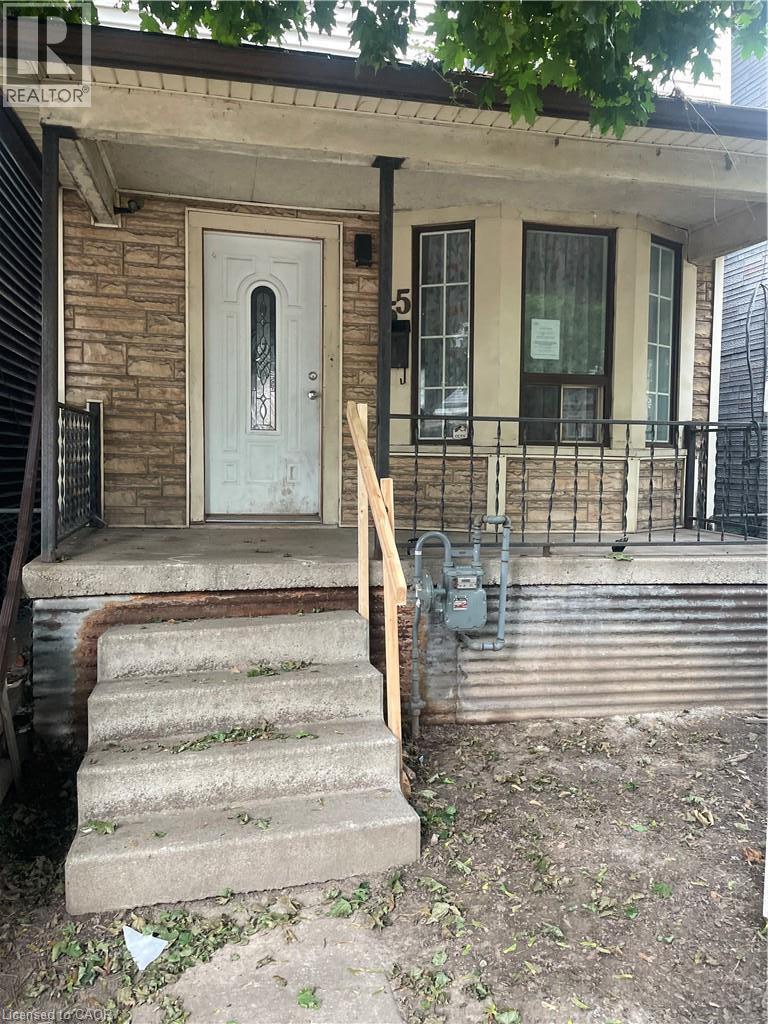
55 Francis Street
Hamilton, Ontario
Spacious 3-bedroom home conveniently located close to all amenities with easy highway access. Features include 2.5 bathrooms, a partially finished walk-up basement, and a deck off the kitchen, ideal for everyday living and entertaining. Laneway access at the rear of the home provides parking for two cars. An excellent opportunity for first-time buyers or investors. (id:55026)
1895 Savoy Place
Ottawa, Ontario
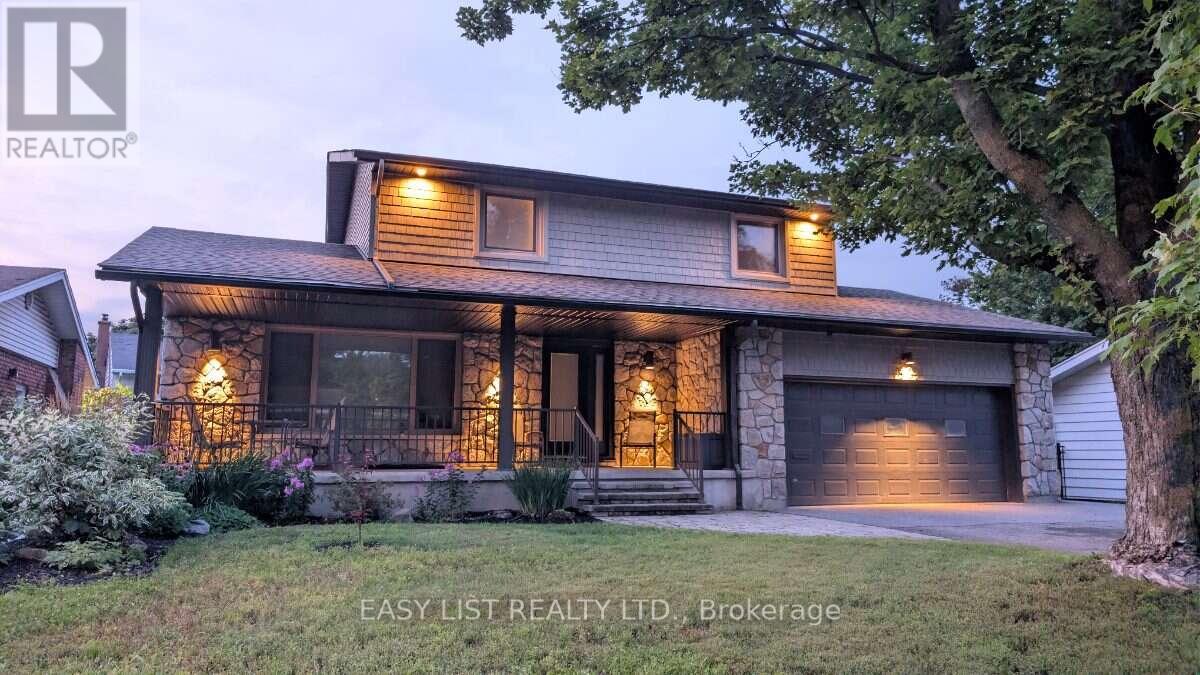
Visit the REALTOR website for further information about this Listing. Exquisite Braemar Park Executive Home | 3+1 Bedrooms | Saltwater Pool. From the moment you arrive, it's clear this home has been meticulously renovated with quality and longevity in mind. Offering 3+1 bedrooms, 4 bathrooms, and a fully finished lower level, this turn-key residence blends timeless design and modern comfort. The home is filled with natural light, showcasing premium European tilt-and-turn windows and hardwood flooring. The high-end culinary kitchen is equipped with Caesarstone quartz countertops, a built-in Miele refrigerator (2024), a Miele wall oven and microwave insert, a Bosch gas cooktop (2025), and a Miele dishwasher. The upper floor bathrooms feature heated floors and premium TOTO toilets, while the master bedroom includes a large walk-in closet with natural light. Enjoy the sleek, minimalist look of the stairs as-is, with a seller credit matching the professional quote for custom glass panels available for your preferred hand railing. Additional highlights include a quiet central air conditioner unit (2026), a spacious double garage, a large front terrace, built-in storage, a cold room, and a versatile laundry room/hobby space. The finished lower level includes a generous family room, fourth bedroom, full bathroom, and extensive storage space, offering ideal versatility as a private guest suite or professional home office. The private backyard features a ~900 sq. ft. wood deck, interlock stonework, a saltwater above-ground pool, and a gazebo, all enclosed by PVC fencing. Walking distance to schools, a local coffee shop, a dog park, and the NCC pathway network, with quick access to Highway 417. (id:55026)

7 Rolling Meadow Drive
Caledon, Ontario
Welcome to 7 Rolling Meadow - an exceptional private custom estate nestled on 3.6 acres, featuring an expansive 316 ft frontage approximately 4,600 sq ft of living space, set within one of East Caledon's most desirable communities on a quiet dead-end street. Surrounded by mature trees & scenic natural beauty, this impressive property offers the perfect blend of luxury living, privacy, and everyday comfort. Set well back from the road, a large circular driveway and 3-car garage provide direct access to the mudroom & laundry. This beautifully maintained residence offers oversized principal rooms, timeless finishes, custom carpentry, a seamless indoor-outdoor living designed for both entertaining and family life.The heart of the home features a stunning designer kitchen complete with granite countertops, custom cabinetry, a centre island, breakfast bar, & high-end stainless steel appliances. The sun-filled breakfast area walks out to a sprawling deck overlooking the breathtaking property and its endless natural scenery - creating the perfect setting for morning coffee or evening gatherings. The bright open-concept great room boasts soaring ceilings, rich hickory hardwood flooring, elegant pot lights, electric fireplace, & large windows that bring the outdoors in. The spacious primary retreat offers a private escape: a walk-in closet, a 5-piece spa-like ensuite, and direct walkout access to the deck.This property is loaded with thoughtful upgrades including abundant storage, California shutters throughout, & Santos Mahogany hardwood flooring in the bedrooms. The finished lower level is ideal for multi-generational living or entertaining, featuring additional bedrooms, a private office, an exercise room, and a spacious recreation area boasting an electric fireplace custom finishes throughout. Substantial outbuildings - a 24 x 20 steel-built structure an 18 x 11 cedar-built - both serviced by electrical, complete this remarkable offering. (id:55026)
582 Gorham Street
Newmarket, Ontario
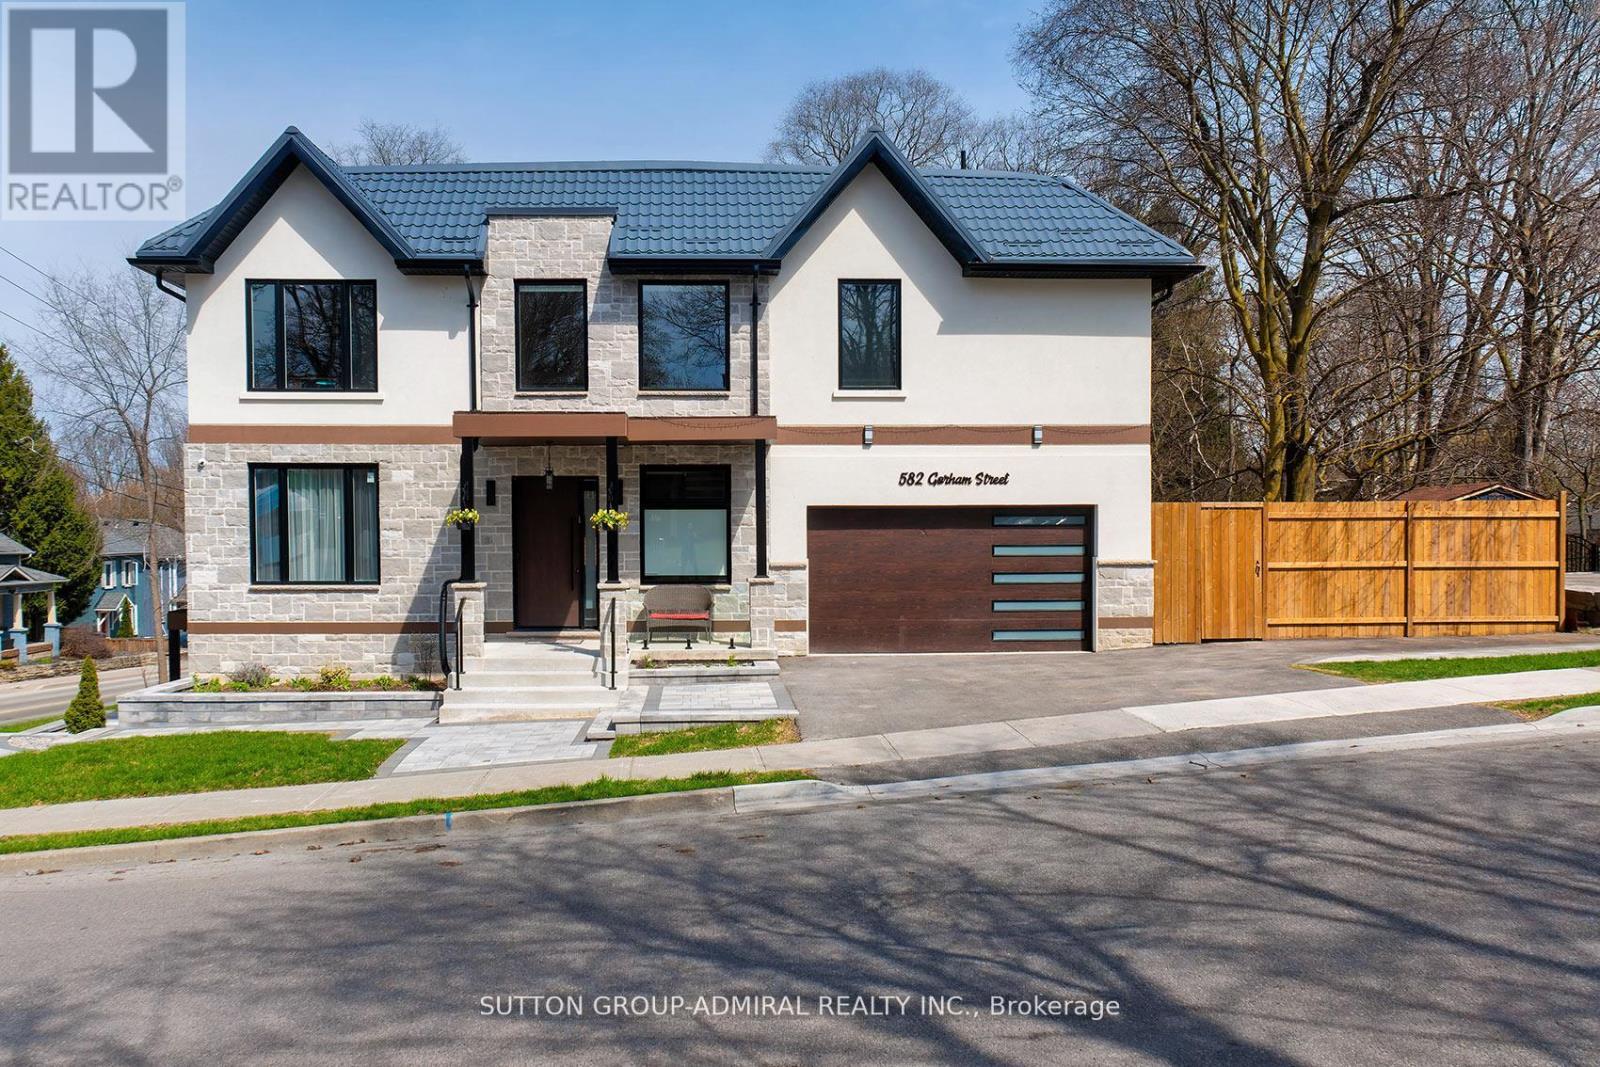
What a gem! Unparalleled luxury value in this custom-built home (2025), you won't find any where else in the area. Owner-built to satisfy every whim & last for generations, this 4-bedroom, 5washrooms, finished walk-out basement, 2-car garage beauty, offers ~4,800 sqft of total ultra-luxury living space. A corner lot fronting on a quieter street w/ a wider driveway. Metal roof to last for ages & a shaded fenced side yard w/ interlocking & a BBQ-ready gas connection.10ft ceilings + 20ft foyer, XL windows + a breathtaking glass staircase w/ floating stairs + a modern chandelier. Ample natural lighting + an open concept to accommodate various furniture &generous hosting. A dream designer kitchen with an 8ft centre island w/ built-in wine fridge, Miele Built-in Appliances, Jen-Air Induction Stove, Dacor French-Door Fridge, Quartz Counters &solid-quartz backsplash. Primary bedroom with a 5-piece ensuite, walk-in closet & B/I closet. A Junior Prim. bedroom w/ ensuite, 2 bdrms w/ shared ensuite. Basement feels like a main level w/ a separate entrance, many windows, wall lighting & custom built-in ceiling lighting, built-in ceiling speakers for entertainment (1st floor & bsmt),hydronic heating floors in the whole basement (& in the hallway at the main entrance) a 3-piecebath, sauna, & in-law suite potential. Located at the heart of downtown, surrounded by walking distance: restaurants & shops, festivals, seasonal markets, culture, Southlake Hospital, Pickering College, library, schools &community. Enjoy Fairy Lake, Wesley Brooks Conservation & Tom Taylor Trail, perfect for walking, biking & unwinding. In the winter, Riverwalk Commons transforms into a charming outdoor skating rink, while warmer months bring patios & live music. This house blends refined, elevated living w/ everyday convenience, perfect for those with great taste who love to host &impress while living in a comfortable, thought-out luxury. (Deck photo is a render of a potential deck - not real). (id:55026)
72 - 580 Eyer Drive
Pickering, Ontario
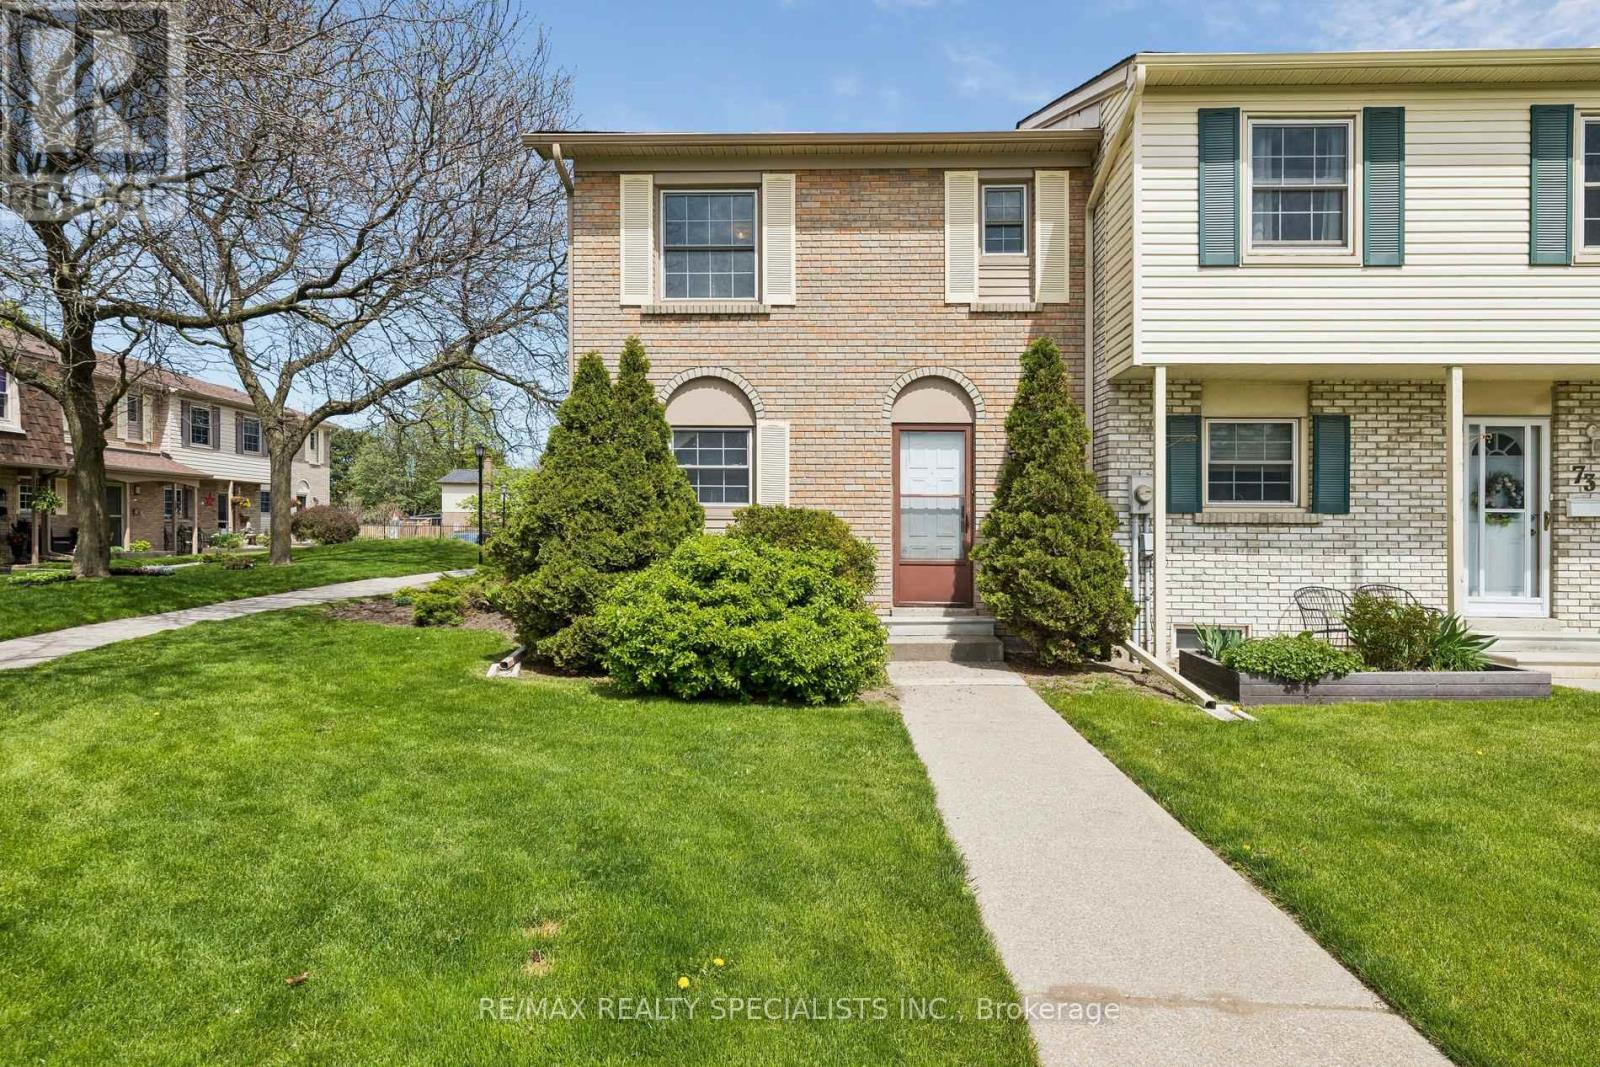
Chance to own affordable luxury and unit well maintained condo townhouse in Pickering most family, friendly communities offering upgraded kitchen upgraded appliances hardwood floor on the main floor ready to move in anytime kind of fees include Rogers VIP cables, roof window, maintenance, snow shovelling lawn care walking trails minutes to top rated schools, parks, shopping centers, waterfront, and go station for easy commuting underground parking for two cars and entrance from garage unit moving ready home. (id:55026)

9 Rose Avenue
Toronto, Ontario
Welcome to 9 Rose Avenue, a stunning contemporary townhome in Historic Cabbagetown. Exceptional style, luxury finishes, and thoughtful design come together in this beautifully appointed home. Offering parking, 3 bedrooms, 4 bathrooms, a walkout lower level, 3 private decks, and a spectacular two-level landscaped garden, this turnkey residence is perfectly suited for modern city living. The spacious main floor is anchored by heated porcelain marble floors throughout, creating an elegant backdrop for everyday living and entertaining. At the heart of the home is a custom-designed dream kitchen featuring premium Cambria countertops and bespoke Davisville cabinetry, seamlessly connecting to the generous living and dining spaces. A wood-burning fireplace adds warmth and character, while large windows and walkouts invite natural light throughout. Designed for entertaining both indoors and out, the professionally landscaped backyard retreat features an irrigation system, landscape lighting, and multiple outdoor living areas, creating a private urban oasis. The versatile layout includes a private third-floor suite with its own balcony, offering an ideal space for visitors, extended family, or a luxurious space. Additional highlights include heated floors, abundant storage, walkout lower-level access, and exceptional attention to detail throughout. Located on one of Cabbagetown's most desirable streets, just steps from local shops, cafés, restaurants, parks, and the city centre, this is a rare opportunity to own a sophisticated, move-in-ready home in one of Toronto's most beloved neighbourhoods. (id:55026)
1641 Meadowbrook Road
Ottawa, Ontario
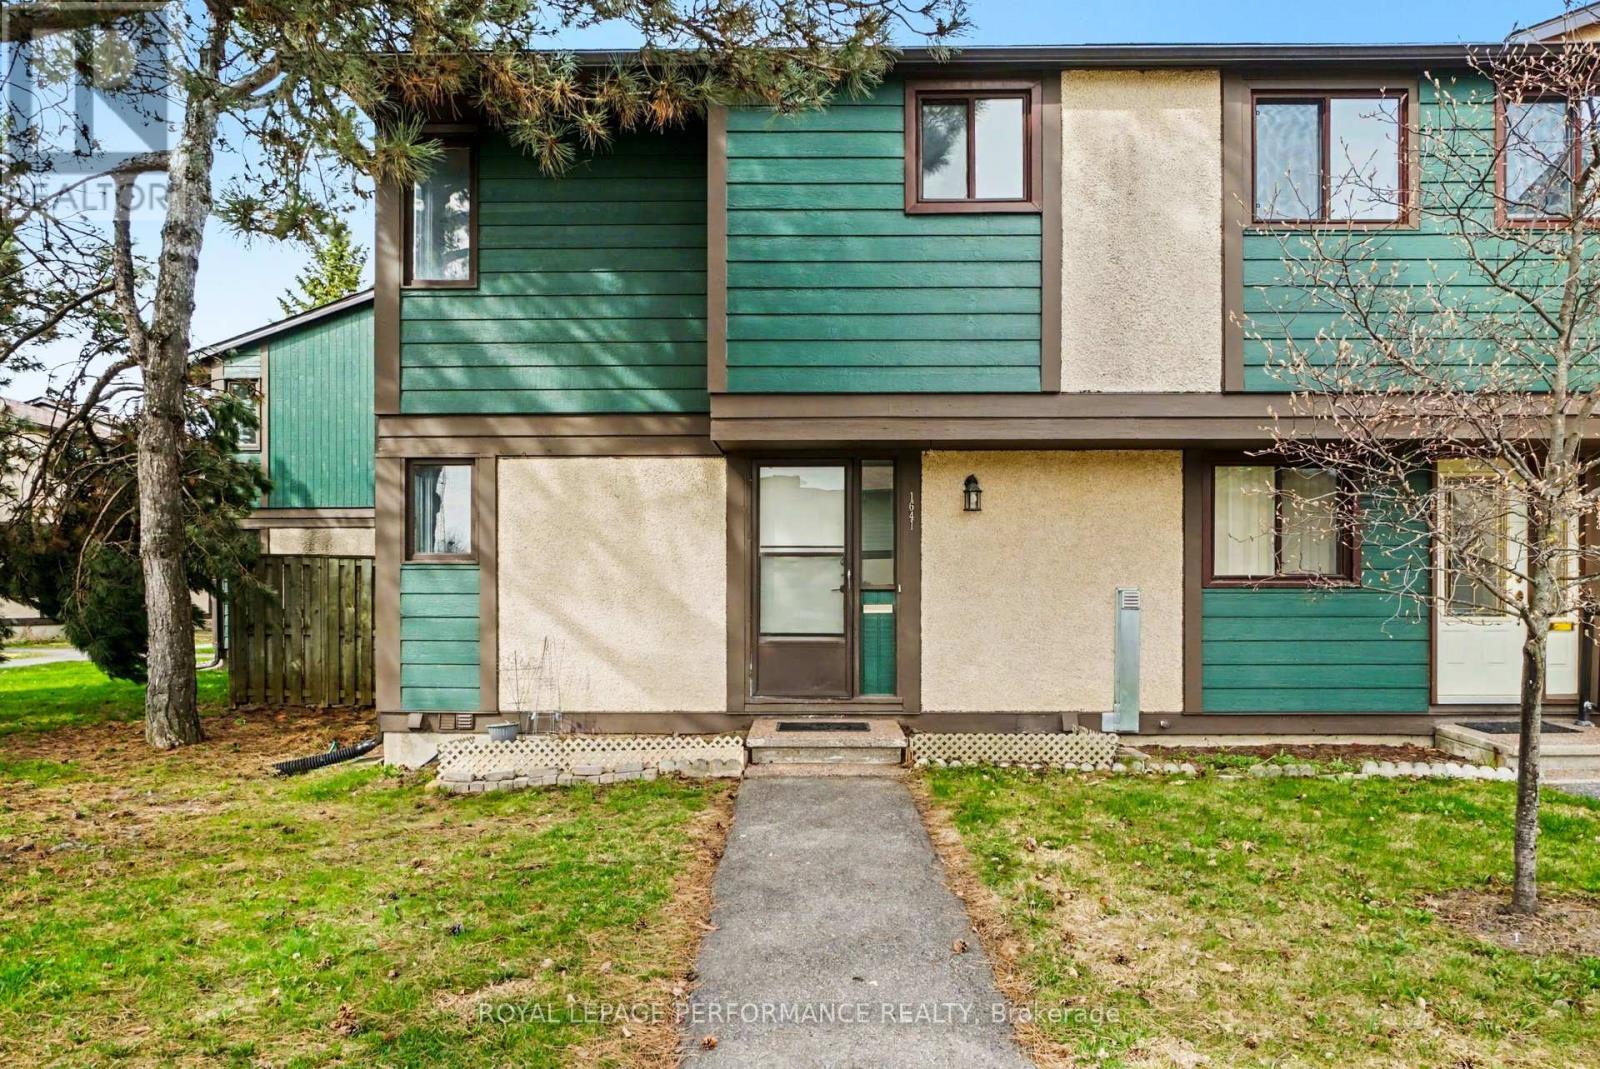
Look no further than this 3 bedroom, 1.5 bathroom end-unit townhouse in Pineview. Freshly painted and with new flooring on the main level, this affordable townhome is waiting for you to call it home. The main level has a good sized kitchen with stainless steel appliances, including a dishwasher. There is space to expand cupboards or you can enjoy an eat-in kitchen. On the main level there is also have a dedicated dining area and large living room, with access to your fenced patio/yard tucked into the trees. Being an end unit, your yard is not adjacent to any other units, giving you lots of privacy. Upstairs you have a good sized primary bedroom, a family bathroom, and two additional bedrooms, all with good closets. Downstairs you've got a large rec room and a 2 piece bathroom, as well as laundry and lots of storage. Located in a well managed complex, with condo fees of only $380 per month, this home is perfect for the first time home buyer or a family looking for a family oriented community. The condo complex has a central park area with a playground, but also backs onto Queensway Park. Pineview, with an active Community Association, is home to multi-use trails and paths connecting multiple parks with playgrounds, picnic structures and FIVE splash pads. The unit has exclusive use to parking spot #24 just out front of the unit, but you are also right on a bus route and an easy walk to the Blair LRT. Easy access to both the 417 and 174, and close to amenities, this location cannot be beat. Furnace 2021, main level flooring 2026, painted throughout 2026, four new windows installed Aug 2026. Seller has paid the Special Assessment that was announced for 2026. (id:55026)
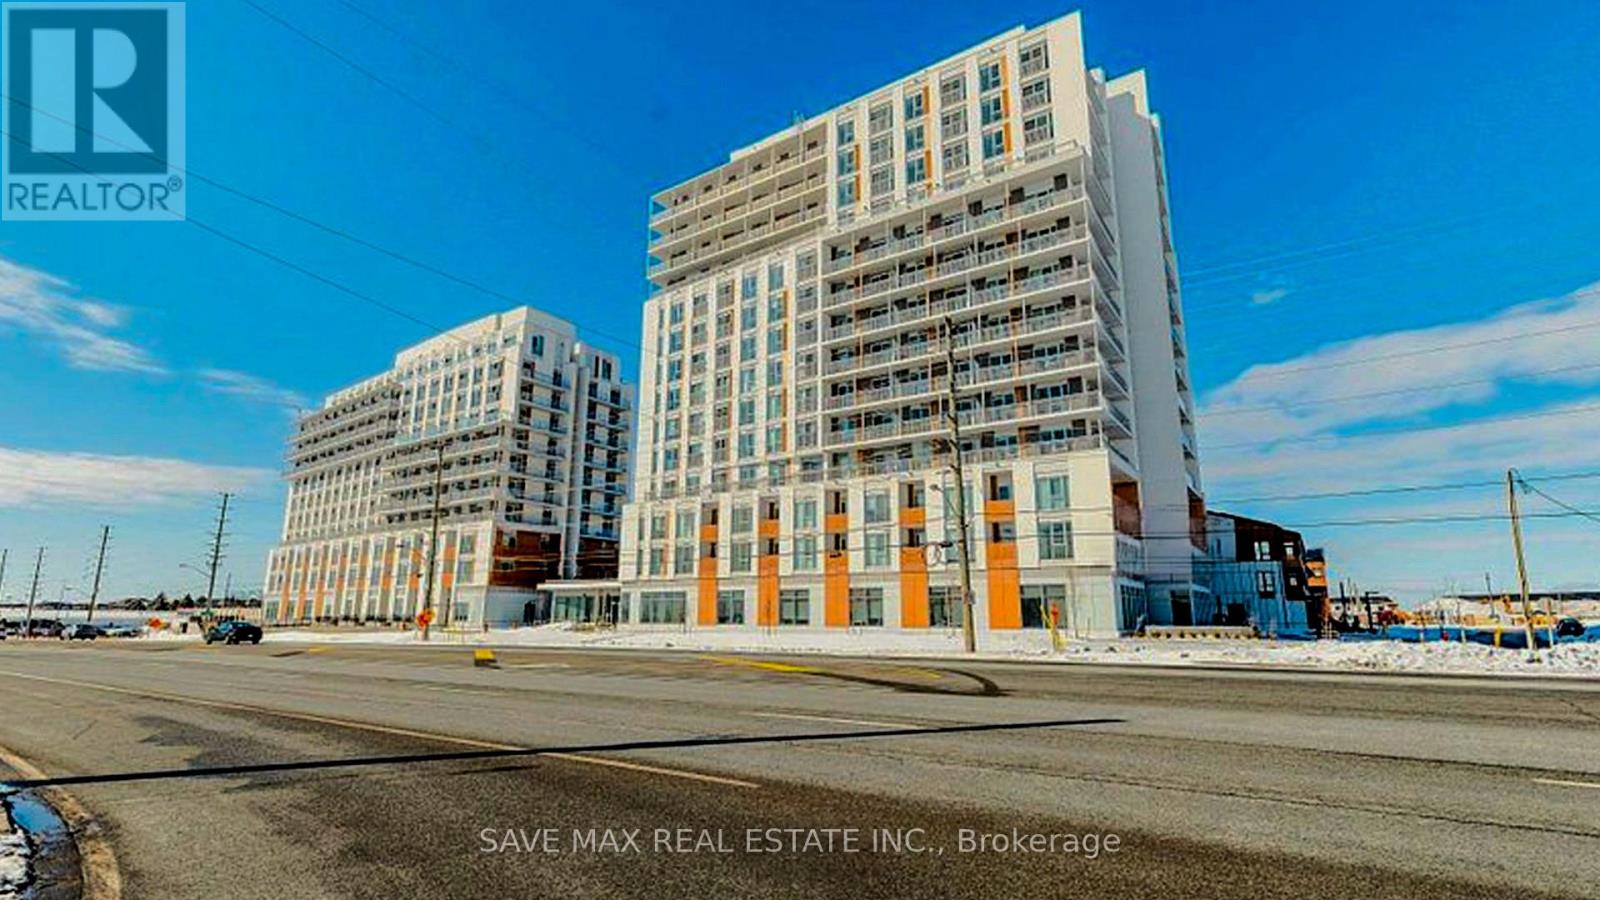
1202 - 10 All Nations Drive
Brampton, Ontario
Brand New, Never-Lived-In 1 Bedroom, 1 Bathroom Condo Available for Lease in the Highly Desirable Mount Pleasant Village Community! This bright and thoughtfully designed suite features an open-concept layout with 9-ft ceilings, modern finishes, laminate flooring throughout, floor-to-ceiling windows, and a private balcony offering plenty of natural light. The contemporary kitchen is equipped with stainless steel appliances, quartz countertops, and ample cabinet space, while the spacious bedroom and in-suite laundry provide everyday comfort and convenience. Enjoy premium building amenities including a state-of-the-art fitness centre, business lounge, co-working space, kids & activity lounge, party room, games room, and an outdoor patio with BBQ area. Ideally located just minutes from Mount Pleasant GO Station, major highways, schools, parks, shopping, restaurants, and everyday essentials. Perfect for professionals or couples seeking a modern lifestyle in a vibrant, transit-friendly community. Available Immediately. Lease at $2,000/month. (id:55026)
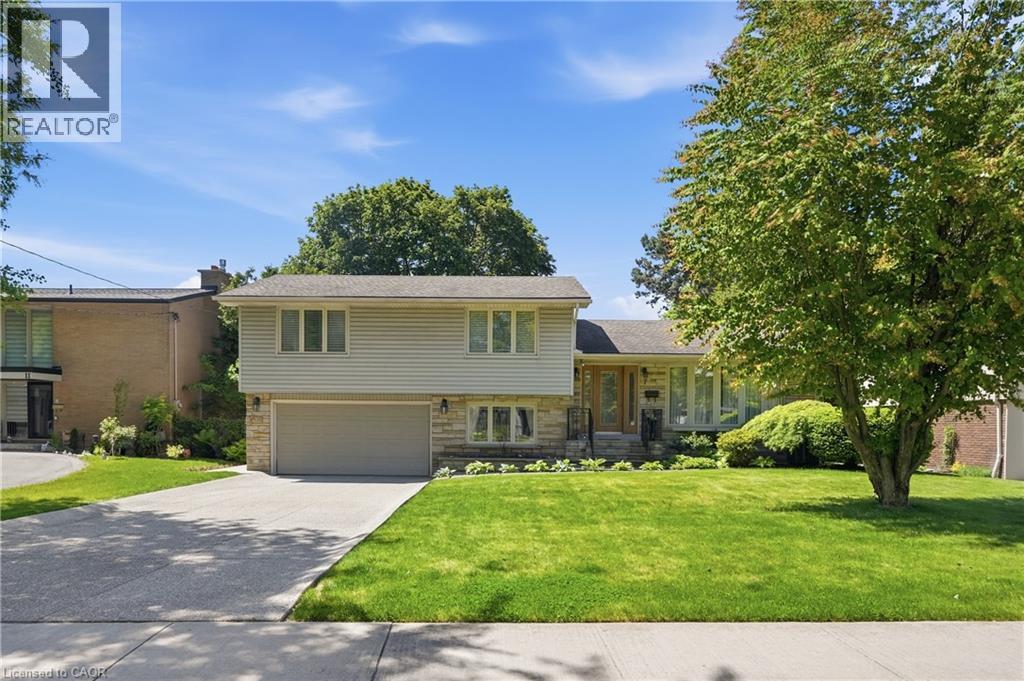
7 Braemar Place
Hamilton, Ontario
Welcome to this beautifully maintained 4-level side split located in one of Hamilton Mountain's most sought-after neighbourhoods, just one block from the Escarpment and the popular Garth Street Stairs. Offering 4 spacious bedrooms and multiple levels of finished living space, this home is perfect for growing families and those who love to entertain. The main floor features a bright and inviting living room highlighted by a cozy gas fireplace, a separate dining room ideal for family gatherings, and a walkout to the backyard deck. The lower level offers a generous recreation room, convenient 2-piece bathroom, separate laundry room, and sliding doors leading to a covered porch and the backyard oasis beyond. Outside, you'll feel like you're in your own private park. The beautifully landscaped yard is surrounded by mature trees and features a stunning inground pool, creating the perfect setting for summer entertaining, family fun, or simply relaxing in your own backyard retreat. Parking is never a concern with a double garage and a driveway that accommodates up to four additional vehicles. Conveniently located close to parks, schools, shopping, transit, and scenic escarpment trails, this exceptional property combines comfort, space, and an unbeatable location. A rare opportunity to own a truly special home in one of Hamilton Mountain's most desirable areas this is a must-see! (id:55026)