
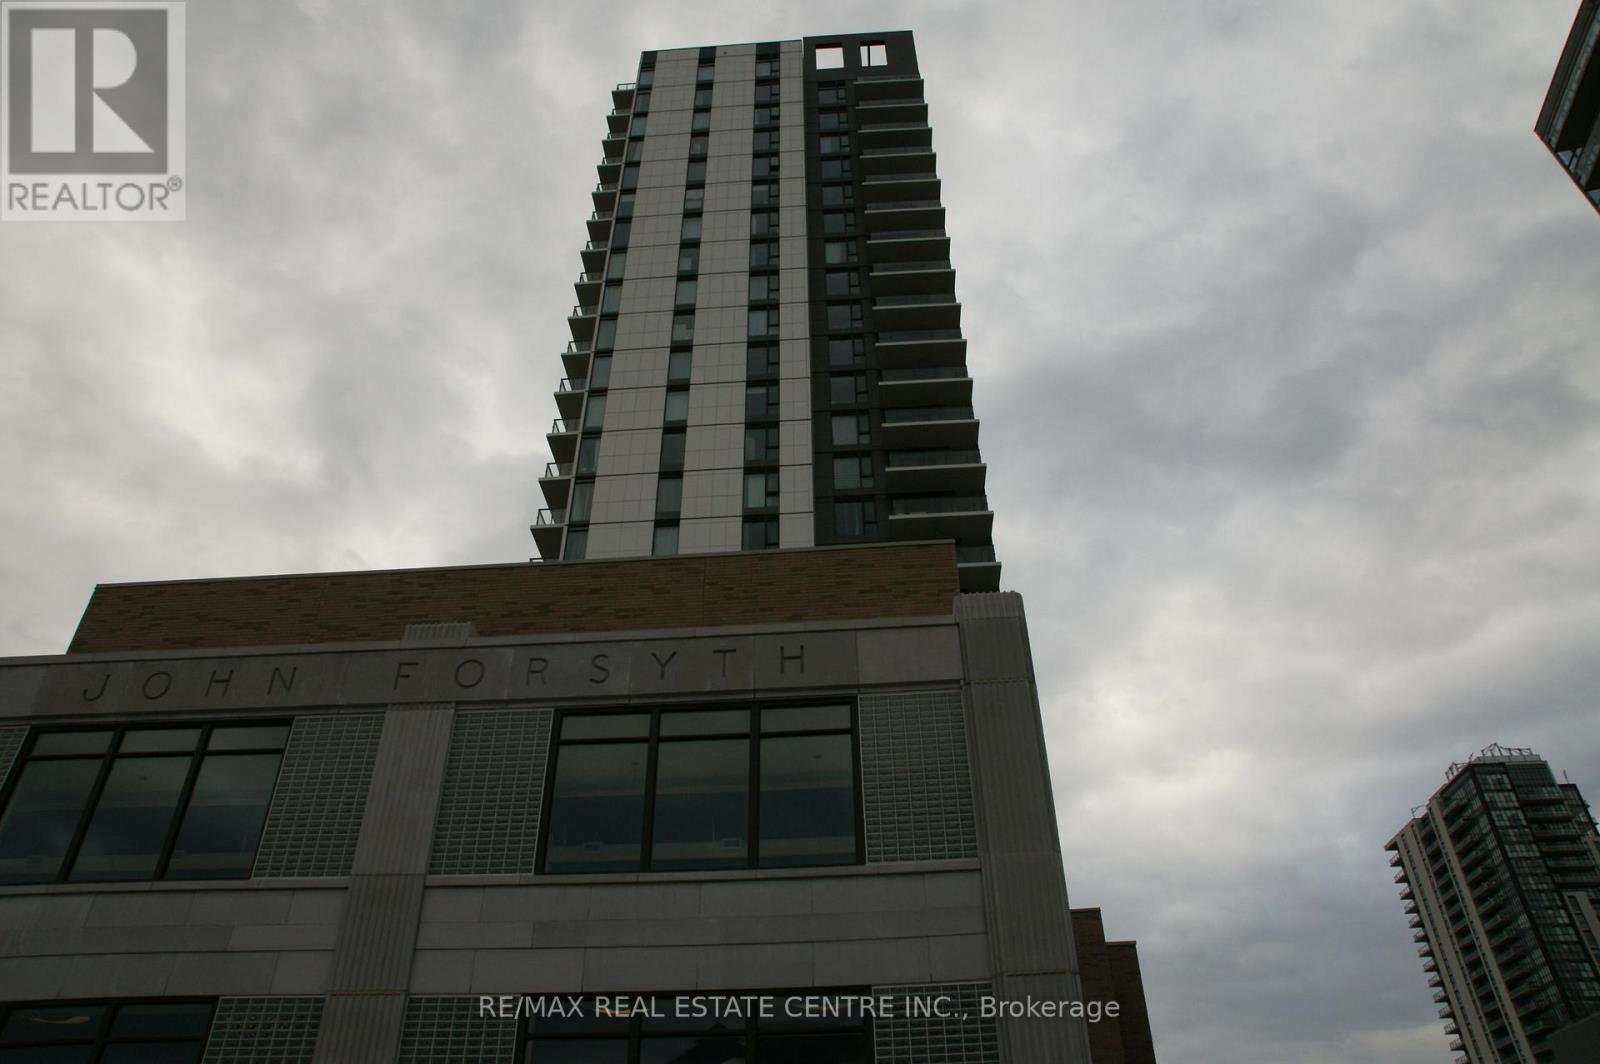
1006 - 55 Duke Street W
Kitchener, Ontario
Welcome to urban living at its finest in the heart of Downtown Kitchener! This beautifully designed 1 bedroom, 1 bathroom condo on the 10th floor offers a perfect blend of modern style, functionality, and unbeatable location. Perched on a higher floor, this unit provides elevated city views and an abundance of natural light, creating a bright and inviting living space. The thoughtfully designed layout maximizes every square foot, making it ideal for first-time buyers, professionals, or savvy investors. Unit comes with 1 Parking and 1 Bike storage rack. Updated with New flooring. Located in the sought-after Young Condos by Andrin Homes, residents enjoy access to a full suite of modern amenities including a fitness centre, party/meeting room, rooftop terrace, and stylish common areas designed for both relaxation and entertaining. Step outside and you're instantly connected to everything - just steps to Kitchener City Hall, ION LRT, restaurants, cafes, and the thriving tech hub including Google offices. This is true walkable living where convenience meets lifestyle. Whether you're looking to get into the market, downsize, or invest in a growing urban core, this unit offers incredible value in one of Kitchener's most exciting neighbourhoods. (id:55026)
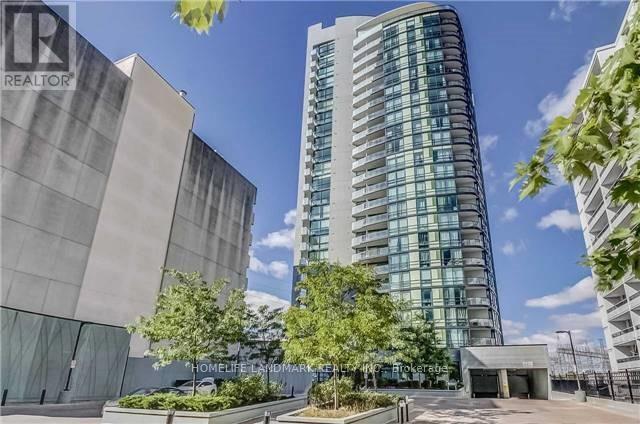
302 - 5740 Yonge Street
Toronto, Ontario
Located In The High Demand Area, Luxurious Building "The Palm Condominium", Close To Shopping, Restaurants, School, Parks, GoBus Station, Steps To Finch Subway, Unobstructed South West View, One Bus To York University, Split 2 Bedroom, Approximately 752 Sq. Ft. (id:55026)
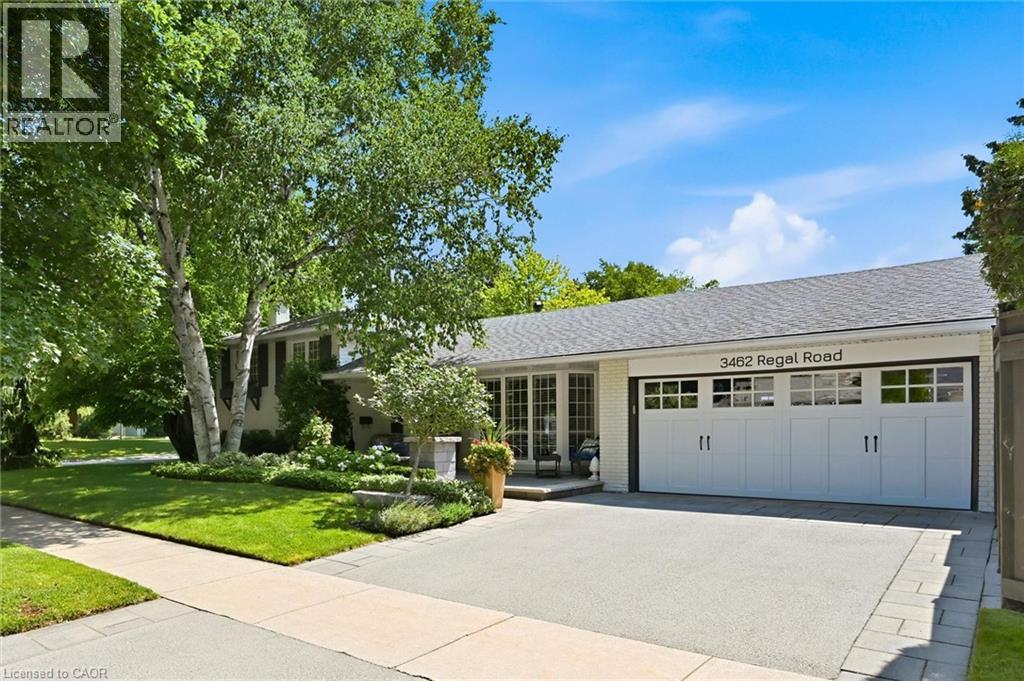
3462 Regal Road
Burlington, Ontario
Welcome to this gorgeous four-level side split in the highly sought-after Roseland community. Ideally located just steps to Tuck and Nelson schools, parks, trails, and all the amenities that make this one of Burlington’s most desirable neighbourhoods. This exceptional four-bedroom home has been completely updated throughout and is presented in pristine, move-in-ready condition. Thoughtfully renovated with tasteful finishes, it offers bright, spacious living areas, quality craftsmanship, and an inviting open-concept layout ideal for both everyday family living and entertaining. The gourmet kitchen features stainless steel appliances and flows seamlessly into the dining area with a convenient walkout to the backyard, creating the perfect space for indoor and outdoor entertaining. Step outside to your own private backyard oasis featuring professionally landscaped grounds, a heated in-ground saltwater pool, and a fully screened, covered porch—perfect for relaxing, outdoor dining, or enjoying warm summer evenings in comfort. The beautifully maintained yard offers exceptional privacy and a true resort-like setting. Every detail of this home reflects pride of ownership, from the meticulously maintained interior to the stunning outdoor spaces. Combining timeless style, outstanding updates, and an unbeatable Roseland location, this is a rare opportunity to own a truly turnkey home in one of Burlington’s premier neighbourhoods (id:55026)
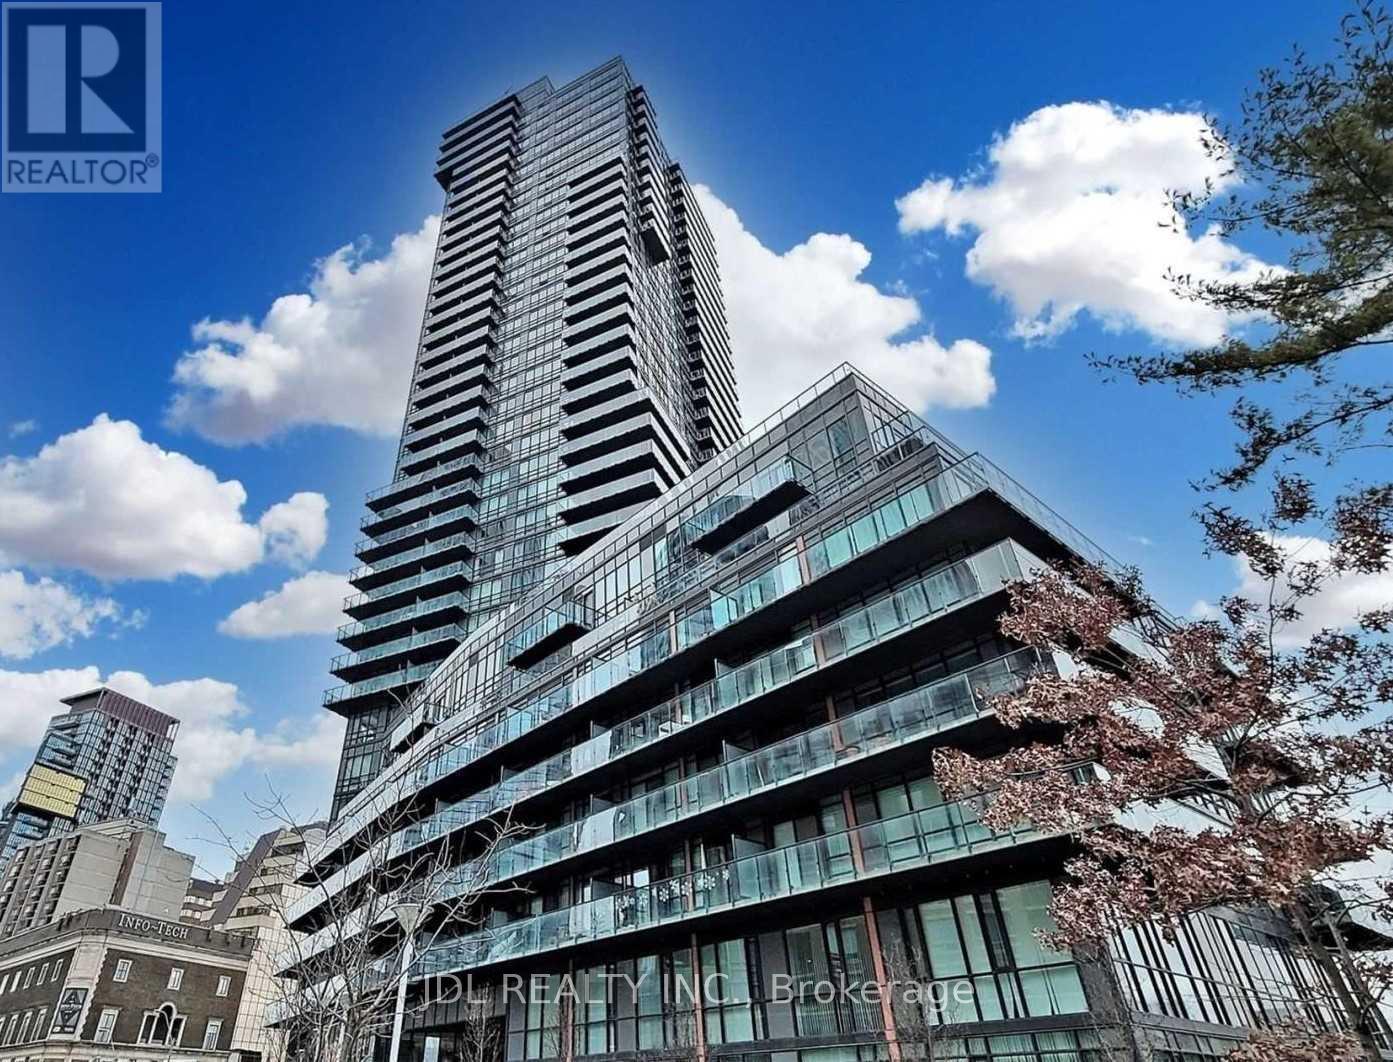
2202 - 825 Church Street
Toronto, Ontario
Luxury 2 Bedroom + Den suite offering 2 full bathrooms and stunning panoramic views of the Rosedale Valley Ravine and Toronto skyline. This spacious unit features two generously sized bedrooms with walk-in closets, floor-to-ceiling windows, 9-ft ceilings, and hardwood flooring throughout. The modern chef's kitchen is equipped with premium appliances, perfect for both everyday living and entertaining. Ideally located within walking distance to the subway, Yorkville, Bloor Street shopping, the library, and some of Toronto's finest dining and amenities. The unit is partially furnished and will be professionally cleaned prior to occupancy. (id:55026)
39 - 384 Yonge Street
Toronto, Ontario
This excellent investment opportunity is located in the prime Aura Concourse Shopping Mall at College Park. It offers direct access to the College subway and is adjacent to the 78-story luxury Aura residential condo building (985units). The condo building features retail anchor tenants such as Ikea, Marshalls, and Homesense. The unit is currently merged (units 39 and 40)and can be sold together or separately. *EXTRAS:*- Steps to TMU, U of T, hospitals, many offices, and surrounding residential condos. (id:55026)
39 - 384 Yonge Street
Toronto, Ontario
This excellent opportunity is located in the prime Aura Concourse Shopping Mall at College Park. It offers direct access to the College subway and is adjacent to the 78-story luxury Aura residential condo building (985units). The condo building features retail anchor tenants such as Ikea, Marshalls, and Homesense. The unit is currently merged (units 39 and 40)and can be lease together or separately. *EXTRAS:*- Steps to TMU, U of T, hospitals, many offices, and surrounding residential condos. (id:55026)
27 Villata Gardens
Toronto, Ontario
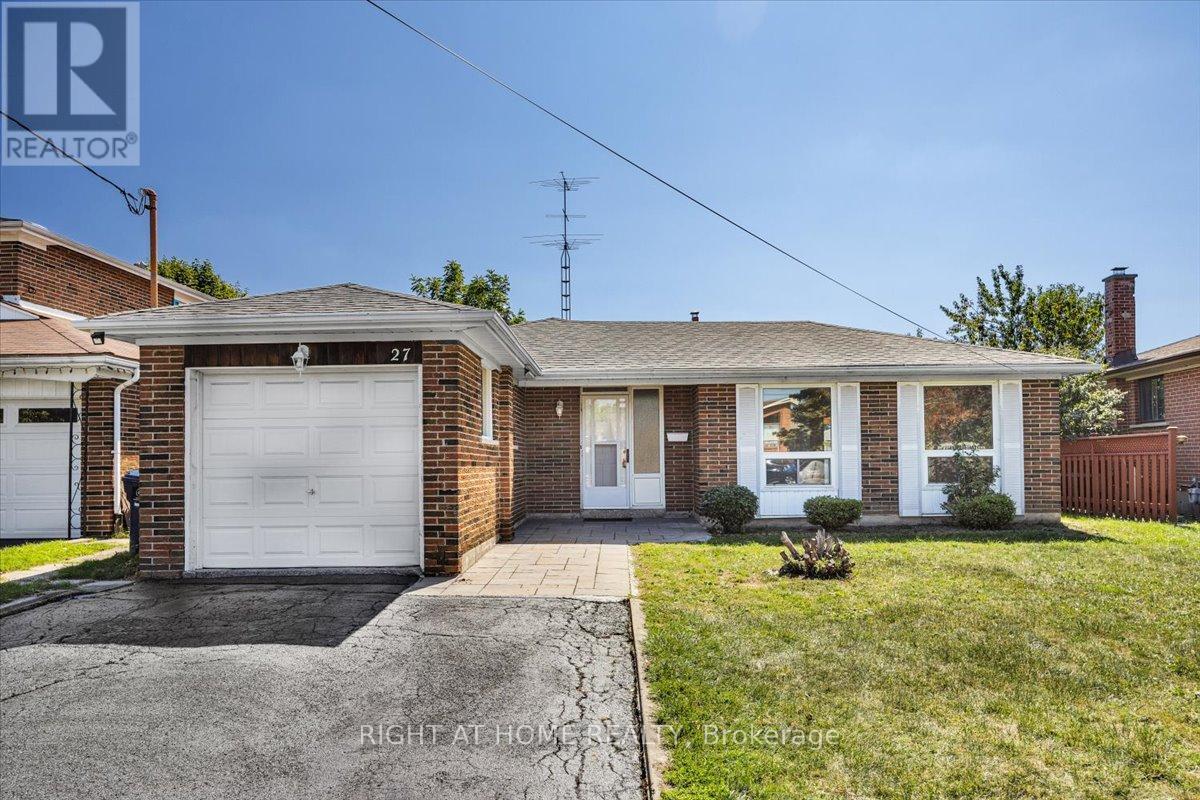
Welcome to this stunningly renovated 3+1 bedroom, 3-level backsplit nestled in the highly sought-after University Heights neighbourhood. Perfectly positioned near Keele & Finch, this exceptional home is just steps from the Finch LRT, within walking distance to York University, and offers seamless access to major transit routes-an ideal location for families, professionals, and savvy investors alike.Designed with versatility in mind, the spacious main-level bonus room can easily function as a fourth bedroom, family room, home office, or guest suite. A separate side entrance adds flexibility for multi-generational living and future income potential.Thoughtfully updated throughout, the home showcases brand-new laminate flooring, fresh contemporary paint, elegant granite countertops in the kitchen and bathrooms, and new bedroom and closet doors. Major capital improvements provide added peace of mind, including a new roof (2024), heat pump (2024), .Set on a rare premium lot stretching approximately 165 feet deep, the expansive backyard offers endless possibilities for entertaining, gardening, recreation, or future expansion.Move-in ready and completely turnkey, this beautifully upgraded home delivers the perfect blend of modern style, functional living space, and unbeatable convenience in one of Toronto's most connected communities. An outstanding opportunity not to be missed! (id:55026)
71 Cormier Heights
Toronto, Ontario
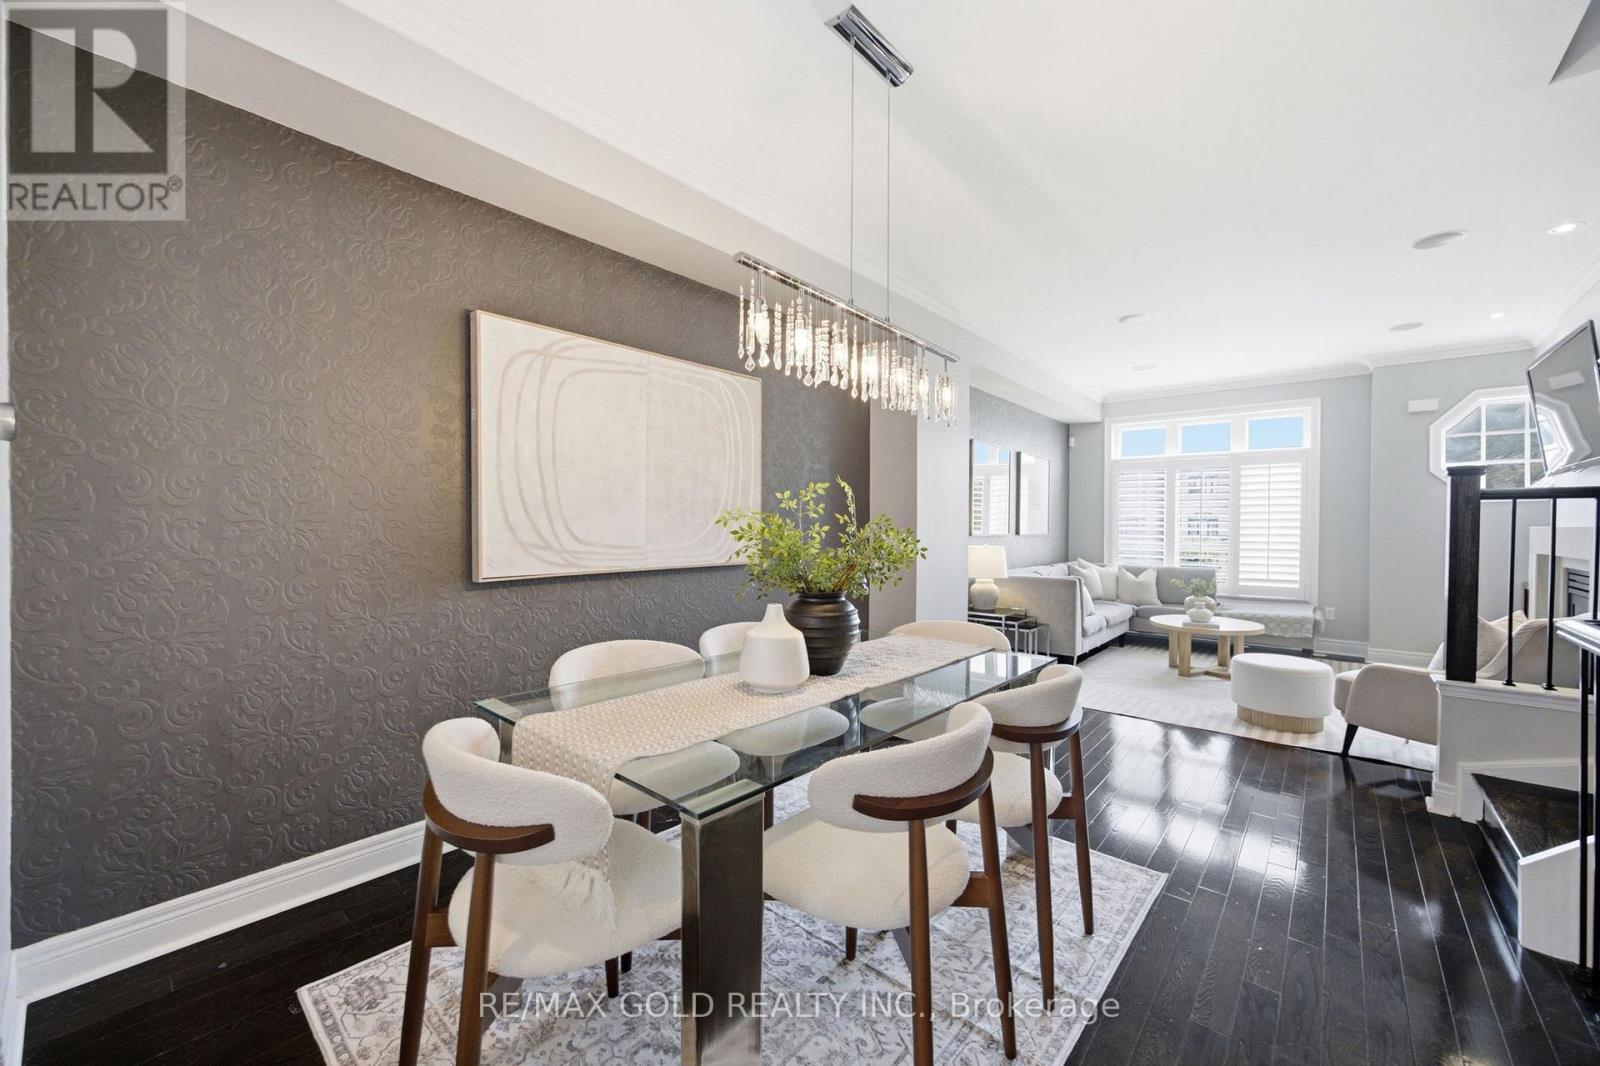
Welcome To This Exceptional Executive Freehold Townhome by Dunpar Homes in the Heart of Mimico, Just Minutes From the QEW, Gardiner Expressway, Highway 427, And Mimico GO Station. This Home Features 9-Foot Ceilings, Hardwood Floors, Crown Moulding, Pot Lights, And An Open-Concept Layout Filled With Natural Light. At The Heart Of The Home Is A Designer Kitchen With Quartz Countertops, An Oversized Centre Island, Extended Cabinetry, And Stainless Steel Appliances, Seamlessly Flowing Into The Inviting Living Room. Step Out To The Spacious, Freshly Painted, Sun-Filled Deck With A Gas BBQ Hookup-Perfect for Entertaining. The Second Floor Offers Two Generously Sized Bedrooms, A Full Bathroom, And A Separate Laundry Room, While the Entire Third Level Is Dedicated To A Private Primary Retreat Featuring a Balcony, Walk-In Closet, And Spa-Inspired Ensuite. The Ground Floor Includes A Flexible Space Ideal As A Home Office Or Fourth Bedroom, Along With A Powder Room And Direct Access To The Tandem Garage With Parking for Two Vehicles. Enjoy Unobstructed Park Views And Visitor Parking Just Steps Away. Located In A Family-Friendly Neighbourhood Near Top-Rated Schools, Sherway Gardens, Costco, Shopping, Dining, and Everyday Amenities, This Home Offers The Perfect Blend Of Comfort, Convenience, And The Best Of Mimico Living. (id:55026)
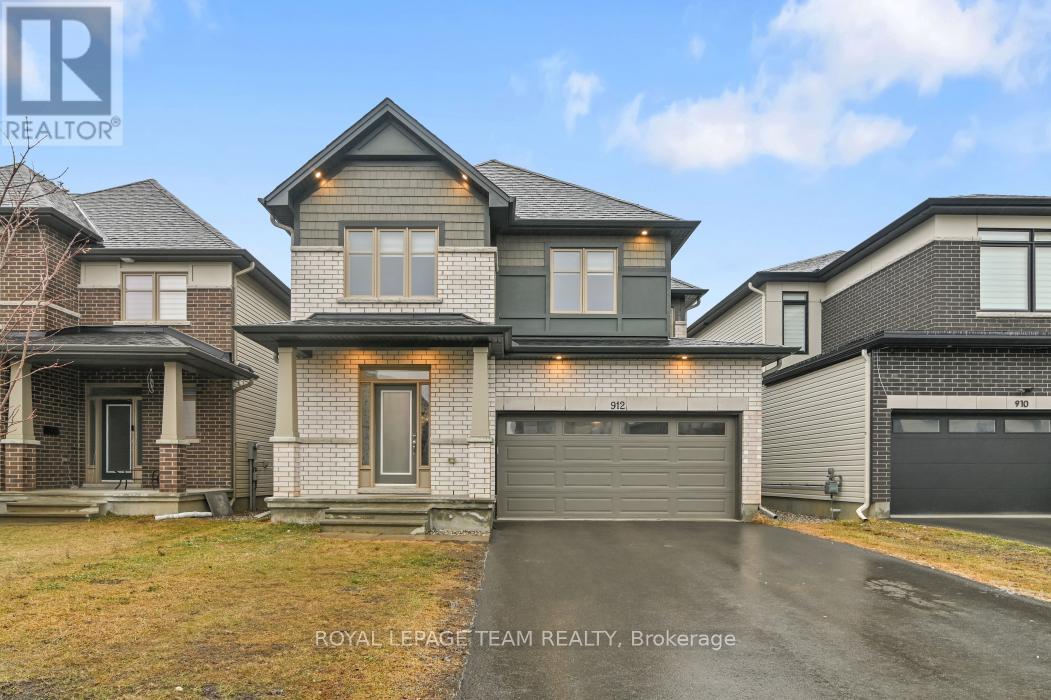
912 Duxbury Lane
Ottawa, Ontario
Don't miss this rare opportunity that this listing provides. This one is truly a 10+. Schedule your private viewing today! (id:55026)
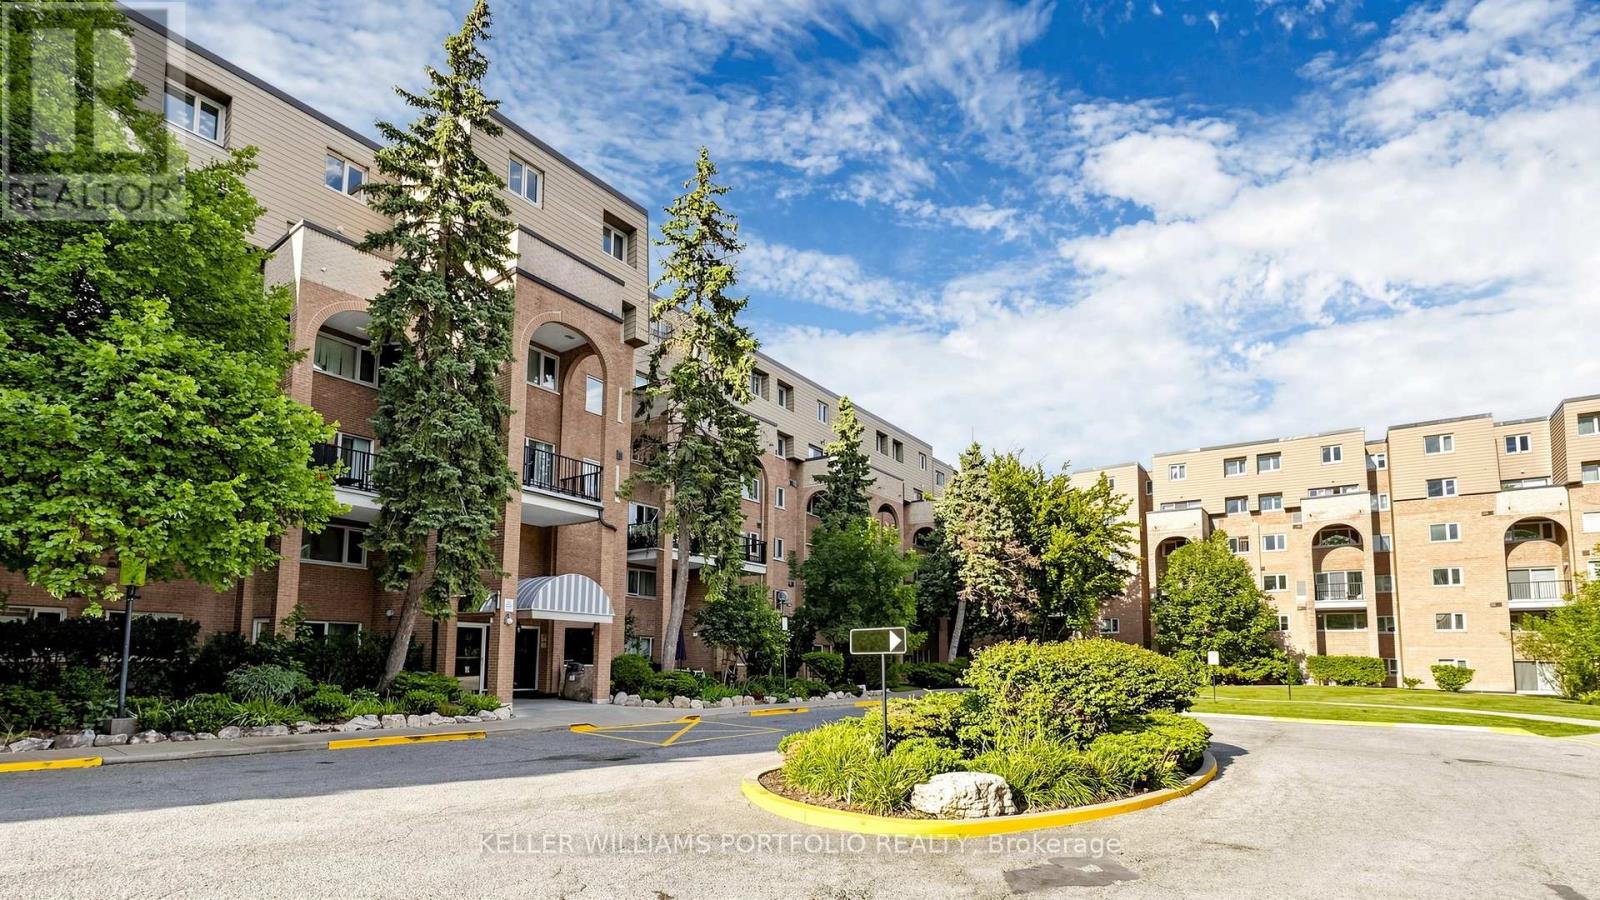
358 - 4005 Don Mills Road
Toronto, Ontario
Space, storage, and a layout that works hard for you. This rarely offered two-storey suite sits at Don Mills & Steeles, within a beautifully maintained low-rise community surrounded by mature trees and gardens. Minutes to Hwy 404, the 401, and the DVP, with GO Transit and TTC nearby for an easy commute. The building offers a gym, cardio room, and indoor pool set amid lovely grounds.Inside, 1270 sq ft (per plans) unfolds over two levels with 2 bedrooms plus a versatile den. The main floor features rich laminate flooring throughout, a bright and airy living/dining space with a walkout to a private terrace overlooking the treetops, a functional white kitchen with generous counter space, and a convenient powder room for guests. Upstairs, the primary and second bedrooms are both generously proportioned with large windows and ample closet space, while the den offers flexible space for a home office, reading nook, or guest area. Thoughtfully laid out and move-in ready, this suite delivers comfort and function in a location built for ease. (id:55026)
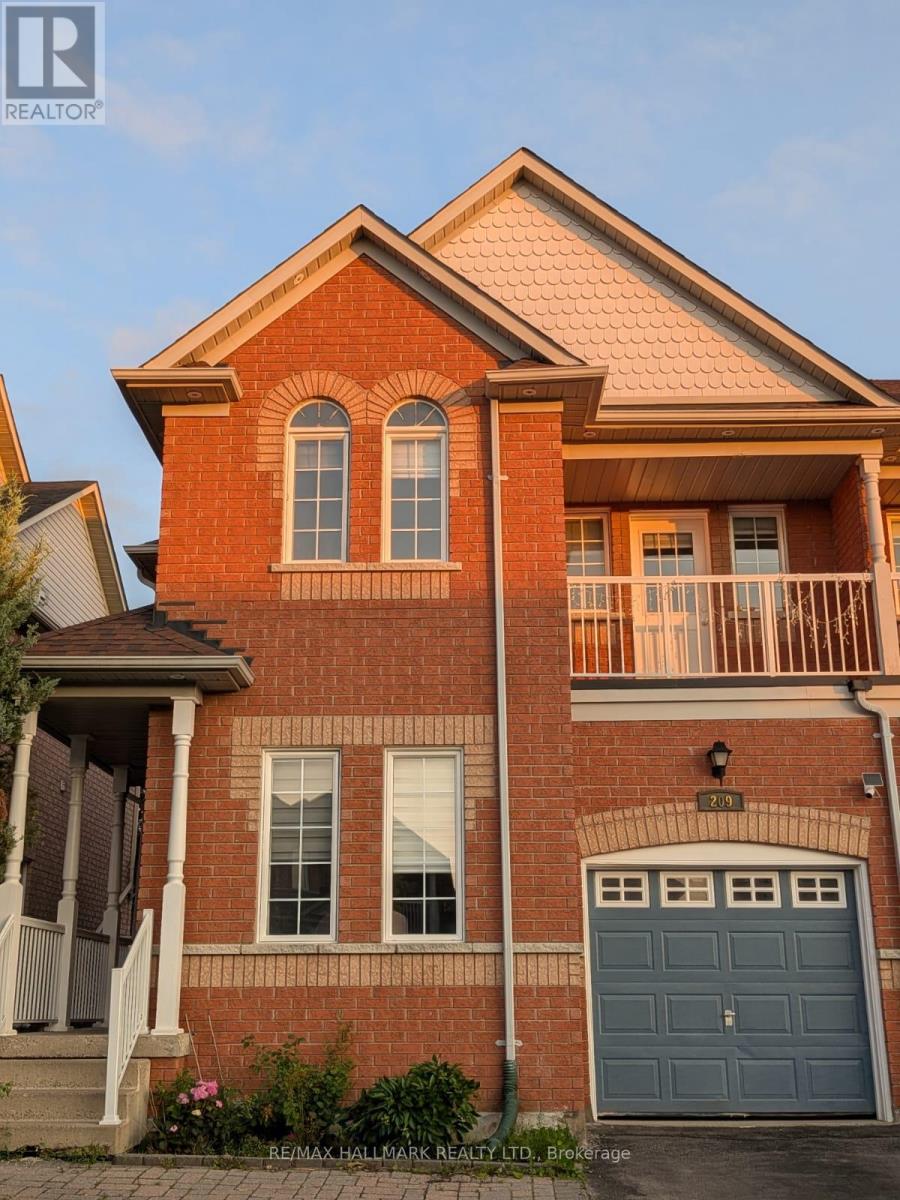
Basement - 209 Old Colony Road S
Richmond Hill, Ontario
Beautiful and spacious basement apartment in a highly sought-after family-friendly neighbourhood. Features 2 bedrooms, a bright recreation/living area, kitchenette, and a 4-piece bathroom. Private and functional layout ideal for a small family or working professionals. Conveniently located close to Lake Wilcox, parks, trails, community centre, top-rated schools, shopping, public transit, and major highways. One parking space included. Tenant responsible for a portion of utilities. No smoking.Access through Garage door. No Access to Backyard. (id:55026)
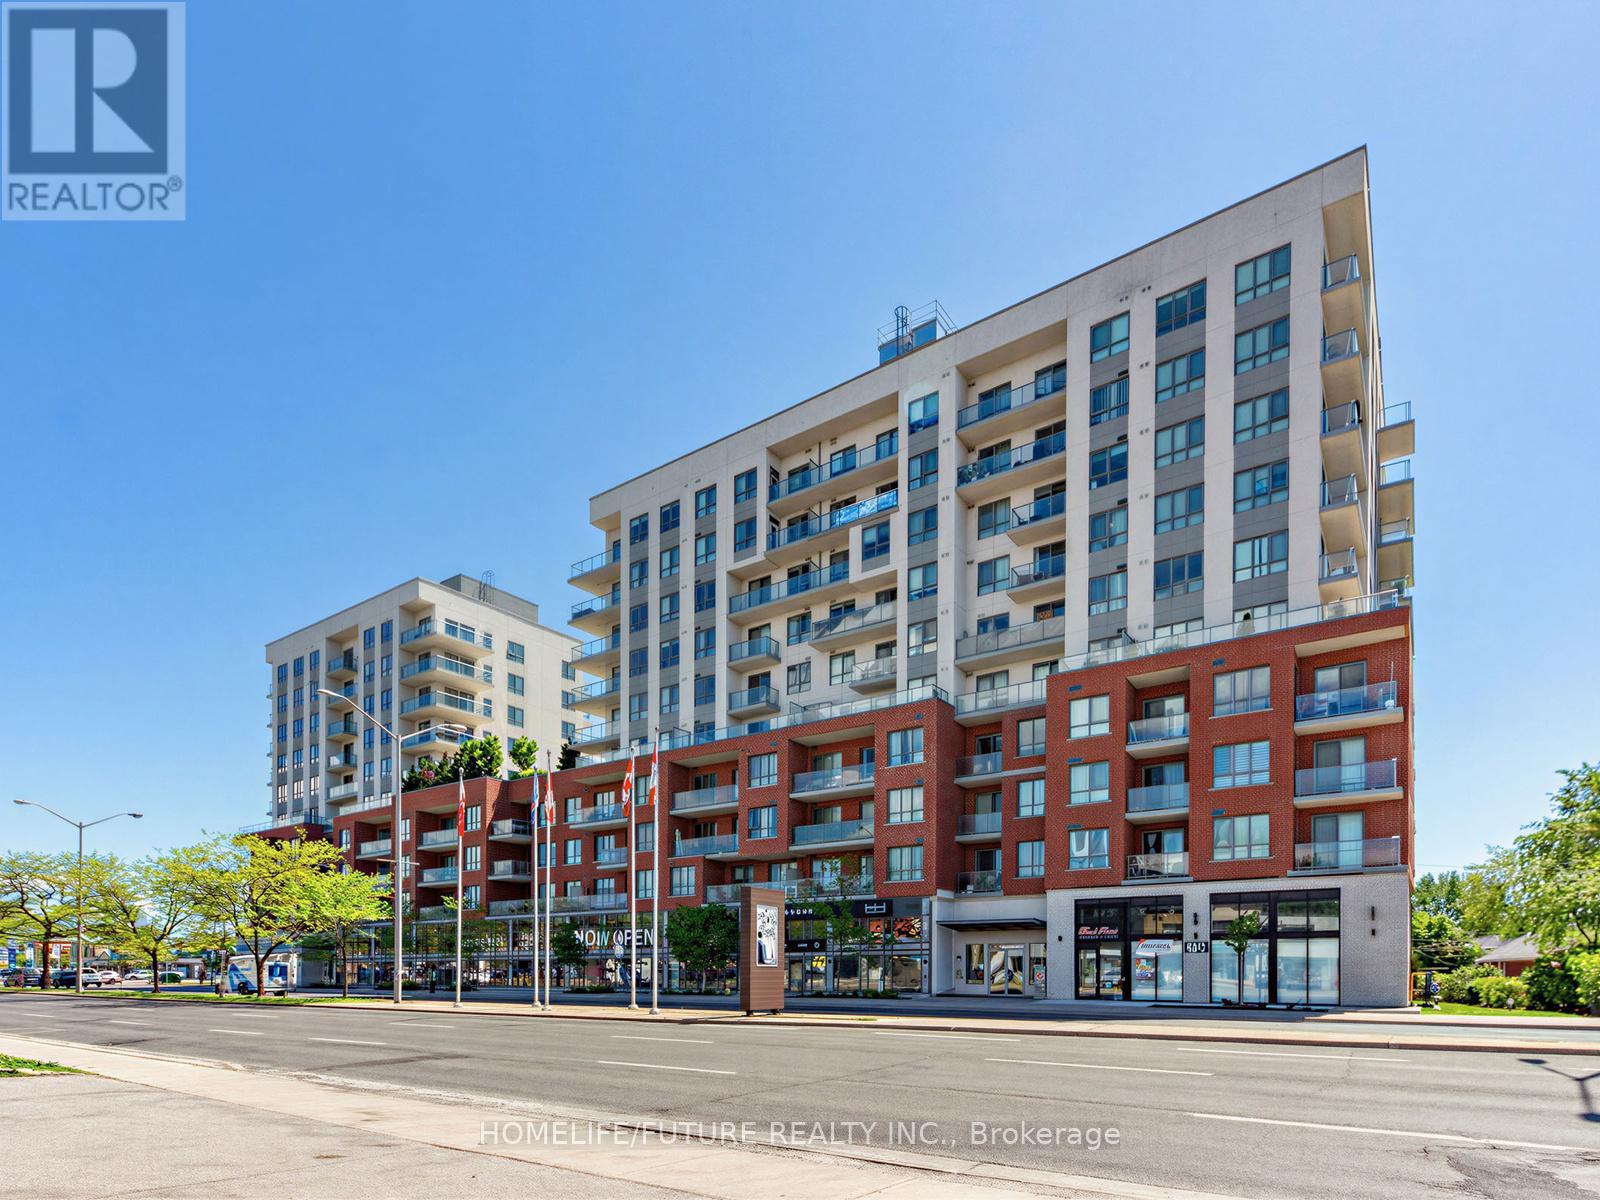
113 - 22 East Haven Drive
Toronto, Ontario
Welcome To Suite 113 At 22 East Haven Drive, A Spacious 3-Bedroom Condo Townhouse Offering 1,062 Sq. Ft. Of Comfortable Living Space. This Well - Maintained Home Comes With A Modern Kitchen Featuresw Elegant Quartz Counter Tops, Providing Both Style And Functionality For Everyday Living. Enjoy The Convenience Of Concierge Services And An Unbeatable Location Close To The GO Train Station, Park, School And Church. Providing Easy Access To Downtown Toronto. Steps To Shopping, Restaurants, Public Transit, And Everyday Amenities. Take Advantage Of Nearby Parks And Beautiful Lake Ontario, Just A Short Walk Away. An Excellent Opportunity For First-Time Buyers, Families, Or Investors Seeking Comfort, Convenience, And Connectivity. (id:55026)

139 Pleasant Park Road
Ottawa, Ontario
A rare blend of timeless character & thoughtful modern updates, this distinguished Alta Vista residence offers the charm of a classic 1930s centre hall plan with the comfort & functionality of today's living. Set on a generous treed corner lot, the home reflects the enduring appeal of this sought-after neighbourhood. The gracious living room showcases traditional detailing including crown mouldings, while the formal dining room provides an ideal setting for entertaining. Just off the living room, a bright office or den with skylights offers an ideal work-from-home retreat or quiet reading space. The kitchen has been tastefully updated with granite countertops, stainless steel appliances & heated ceramic flooring, connecting seamlessly to a comfortable family room for practical everyday living. Thoughtfully expanded over time, the home offers a layout rarely found in properties of this era. Upstairs, three well-proportioned bedrooms with hardwood flooring are complemented by an updated 4-piece bathroom with heated floors. The spacious primary bedroom includes double closets. The lower level adds flexibility with a recreation room featuring a gas stove & a convenient 2-piece bathroom. Outdoor living is equally appealing, with multiple deck areas overlooking a private yard. A pond with fountain just off the deck adds a tranquil focal point. Alta Vista remains one of Ottawa's most established & desirable neighbourhoods, known for its wide streets, mature trees, & strong sense of community. Faircrest Heights offers a quiet residential setting while remaining exceptionally well located: walking distance to parks, schools, & amenities; close to the Ottawa Hospital General Campus & CHEO; easy access to downtown, the Glebe, Riverside Drive, Elmvale Acres, & Bank Street shopping. A testament to the area's appeal: a neighbour notes that two former owners loved it so much they later built homes for themselves around the corner on Rodney Crescent. (id:55026)
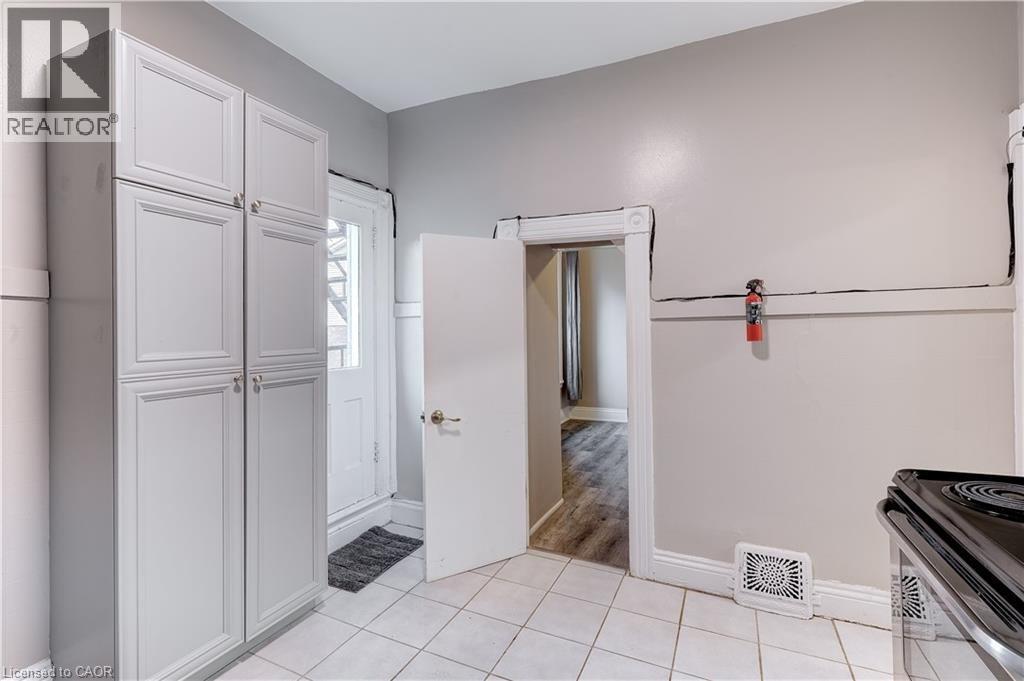
285 Hess Street S Unit# 2
Hamilton, Ontario
Ideal for students looking for a convenient and affordable rental option in Hamilton. Rent a room individually for $800/month or secure the entire 3-bedroom unit for $2,400/month — a great option for students looking to share accommodations. This 3-bedroom unit is located on the 2nd floor of a triplex and offers three available bedrooms with a shared kitchen and bathroom. The property is conveniently located close to McMaster University, nearby hospitals, restaurants, shopping, Hess Village, and public transit. Long-term tenancy available. Tenant is responsible for hydro. Available September 1, 2026. (id:55026)

103 Nottingham Road
Barrie, Ontario
Beautiful and spacious 4-bedroom, 4-bathroom home available for lease in the highly desirable city of Barrie. Situated on a premium ravine lot, this property offers exceptional privacy with a serene natural backdrop.The home features a generous and functional layout, ideal for families or professionals seeking comfort and space. All four bedrooms are well-sized, with multiple bathrooms providing convenience for everyday living. The main living areas are open and bright, designed to accommodate both entertaining and relaxed family living.Located in a quiet, family-friendly neighbourhood, this property combines nature, space, and accessibility, with nearby schools, parks, shopping, and commuter routes just minutes away.A rare leasing opportunity offering both size and setting-this home delivers the ideal balance of comfort and lifestyle. (id:55026)
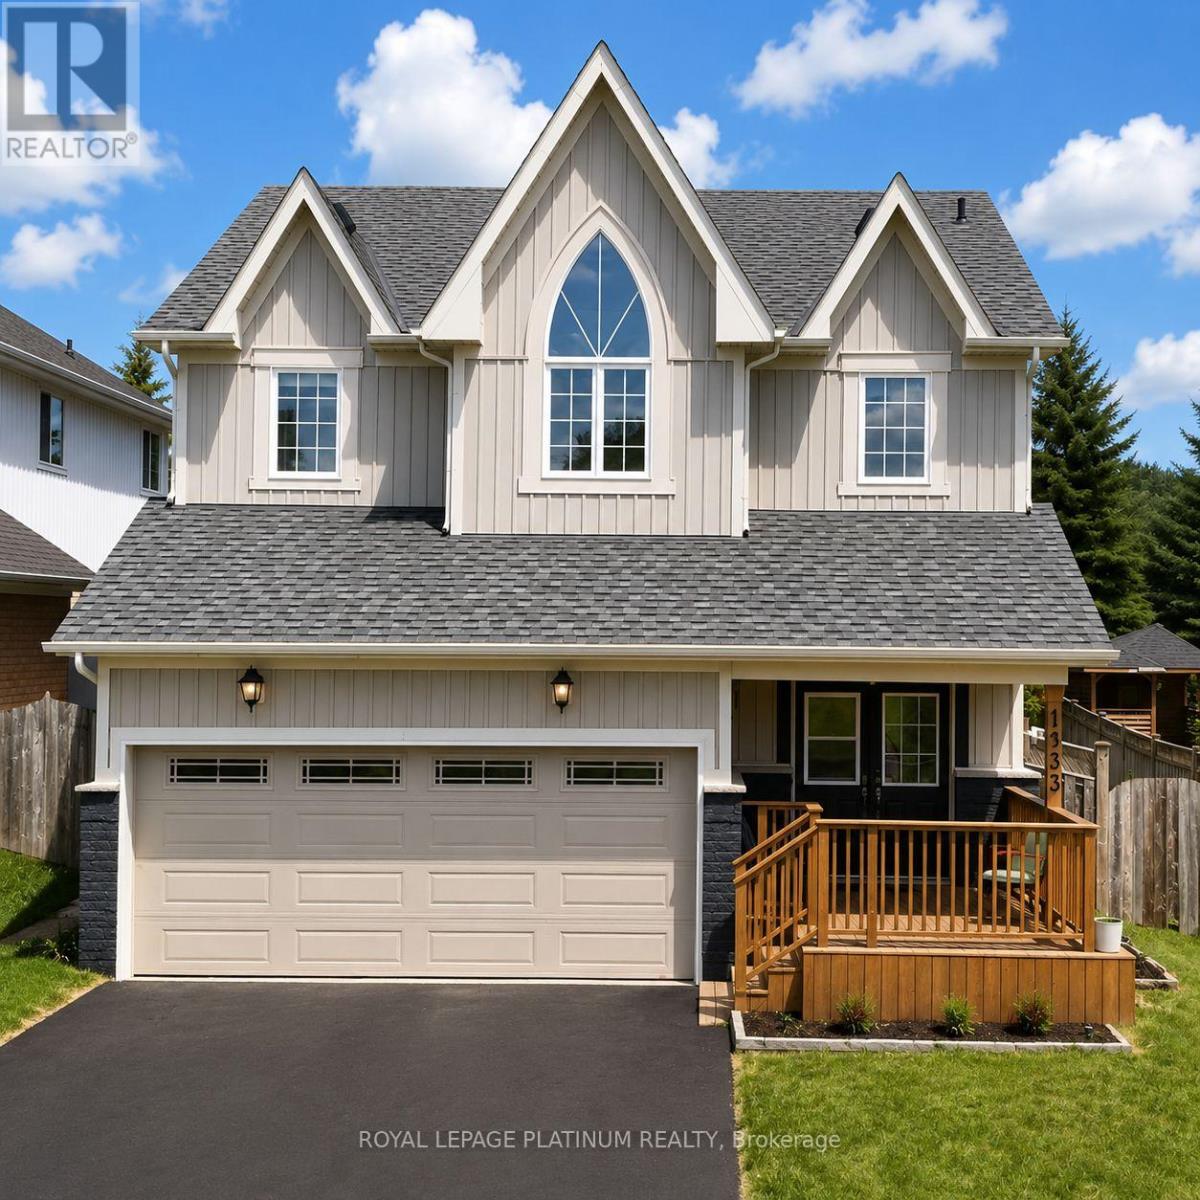
1033 Grandview Street N
Oshawa, Ontario
Nestled within Oshawa's peaceful Pinecrest neighborhood, this exquisite detached 50 foot wide lot, two-storey home welcomes you with a soaring foyer, setting the stage for elegance and comfort. The main level features a spacious layout, including a formal dining room and a large living room perfect for entertaining guests. The modern kitchen boasts stainless steel appliances, a breakfast area, and a walkout to a backyard oasis, ideal for summer gatherings. Upstairs, discover four bright and generously sized bedrooms, each offering ample natural light. The primary suite featuring his-and-hers walk-in closets and a large five-piece ensuite bathroom, promising relaxation and privacy. The finished basement includes 3-piece bath and separate entrance, perfect for additional living space. Double car garage plus parking for four more vehicles ensures convenience for the whole family. Location is unmatched: the school is just adjacent, steps to Harmony Valley Park, and minutes to Smart Centre, Home Depot, Best Buy, restaurants, shops, and banks. Easy access to Hwy 401 & 407, Costco, Durham College, Ontario Tech, and top-rated schools. This is a fantastic opportunity to a well-maintained, move-in-ready home. (id:55026)
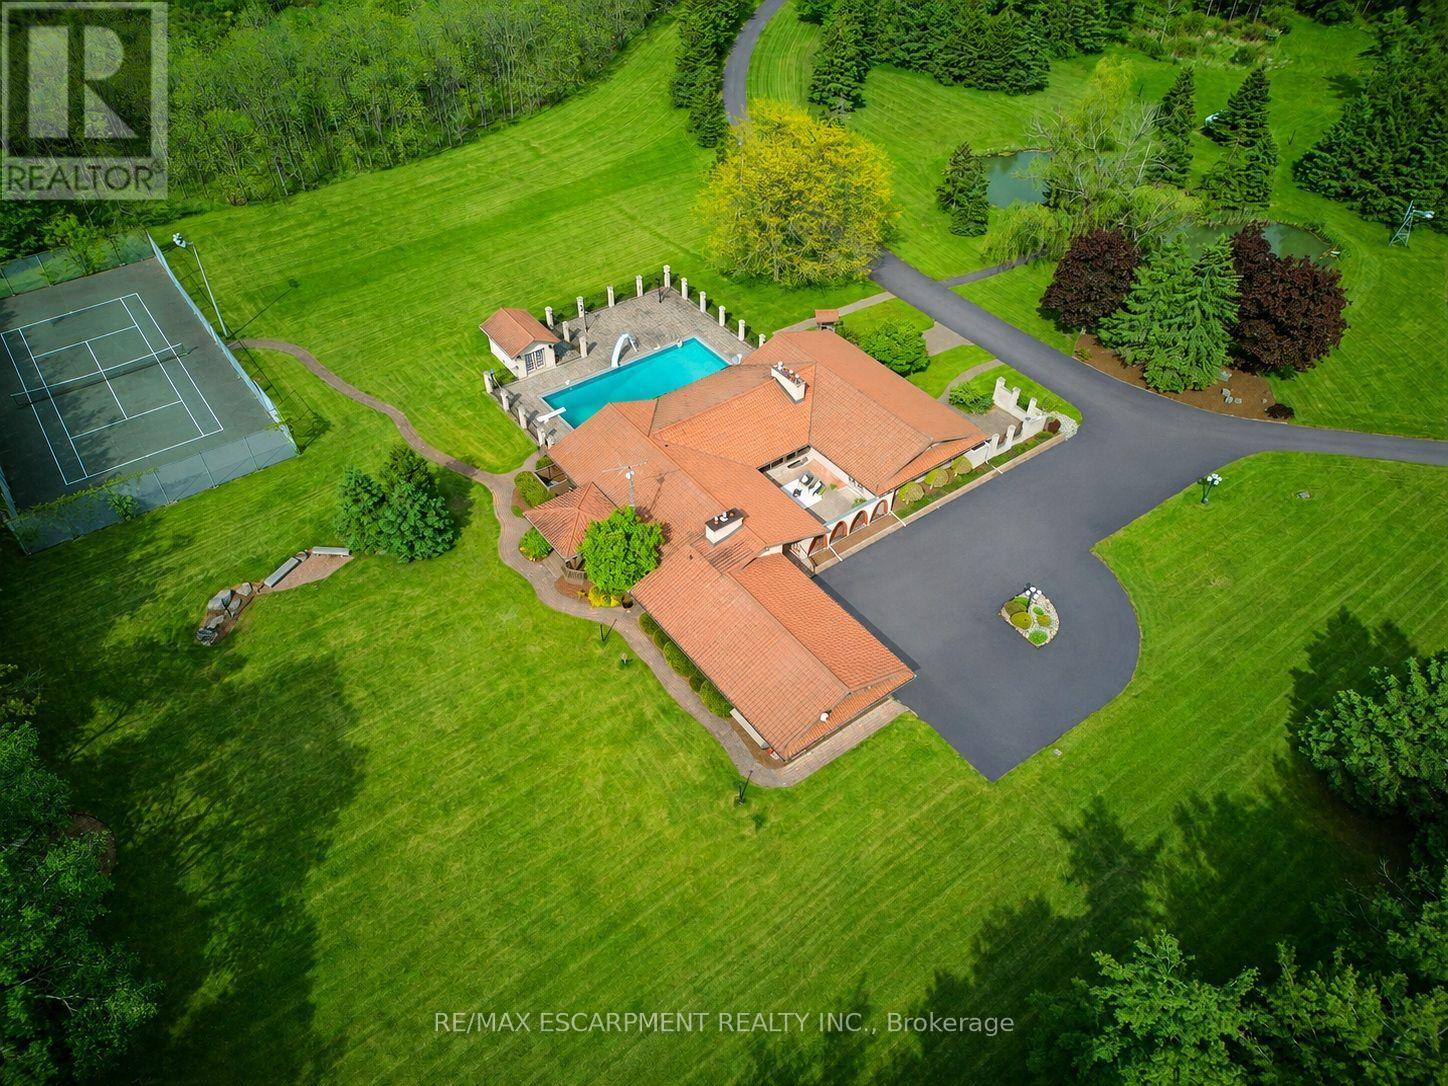
4274 Highway 56
Hamilton, Ontario
An ultra-exclusive estate unlike anything else on the market, this extraordinary 35-acre legacy property offers refined luxury, complete privacy, and resort-style living just moments from Binbrook and directly across from Southbrook Golf & Country Club. Hidden beyond a peaceful forested driveway, the setting feels worlds away while remaining only 2 minutes from town amenities. Designed and built with uncompromising pride and attention to detail, the impressive 2,700 sq. ft. bungalow features soaring vaulted ceilings, floor-to-ceiling windows, and natural light throughout. Offering 3+1 bedrooms and 5 bathrooms, the home is curated for elevated everyday living and unforgettable entertaining. The expansive kitchen overlooks the spectacular pool and outdoor living spaces, complete with a walk-in pantry and seamless flow into the grand dining room. The luxurious primary suite is a private retreat with direct pool access, a spa-inspired ensuite, and an extraordinary walk-in closet designed like a dedicated dressing room. The fully finished lower level extends the lifestyle with a gym area, full-scale bar, billiards room, and impressive wine cellar. Outdoors, multiple sliding doors lead to a covered patio, elegant courtyard, and resort-style pool surrounded by mature trees and natural beauty. The estate continues with a private tennis court, picturesque pond with bridge, two oversized outbuildings ideal for hobbies, car collections, RV/boat storage or recreation, a fully paved driveway, and an oversized 3-car garage with its own washroom. Far more than a home on acreage, this is a rare and distinguished estate designed to be experienced, admired, and passed down for generations. Luxury Certified. (id:55026)
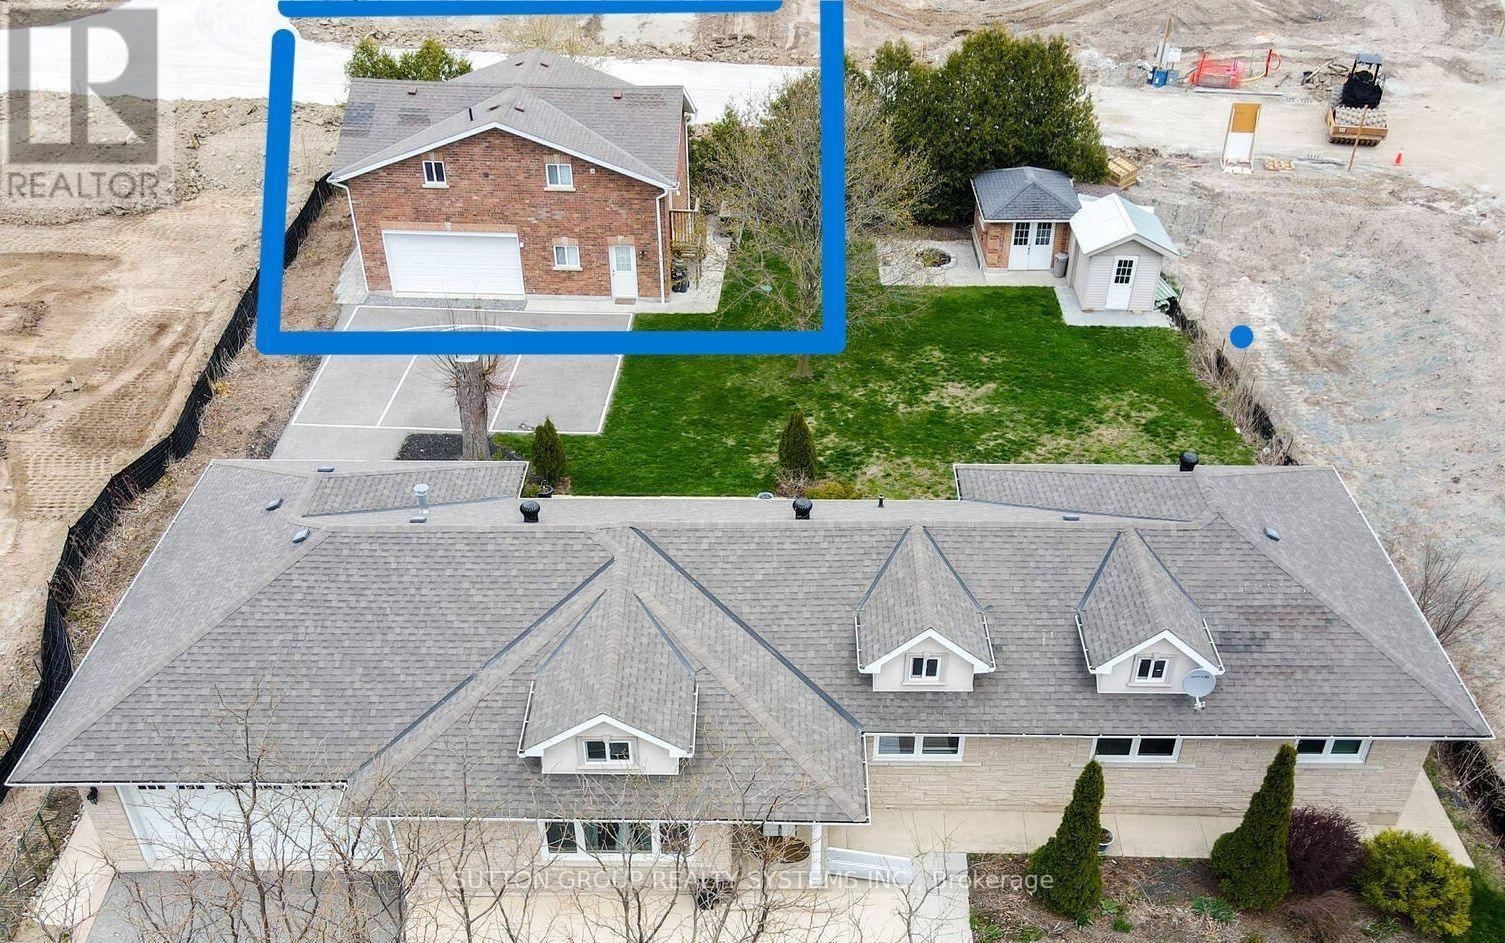
Main Level - 8879 Heritage Road
Brampton, Ontario
Spacious Ground Floor Apartment For Rent In A Great Family Friendly Neighborhood. 1 Bedroom 1 Washroom, Separate Entrance With Own/Private Laundry, 1 Parking Spot. Close To Major Amenities Such As Banks, Schools And Grocery. No Pets And No Smoking. Utilities included (Gas,water, hydro) Tenant pays thier own internet/cable (id:55026)
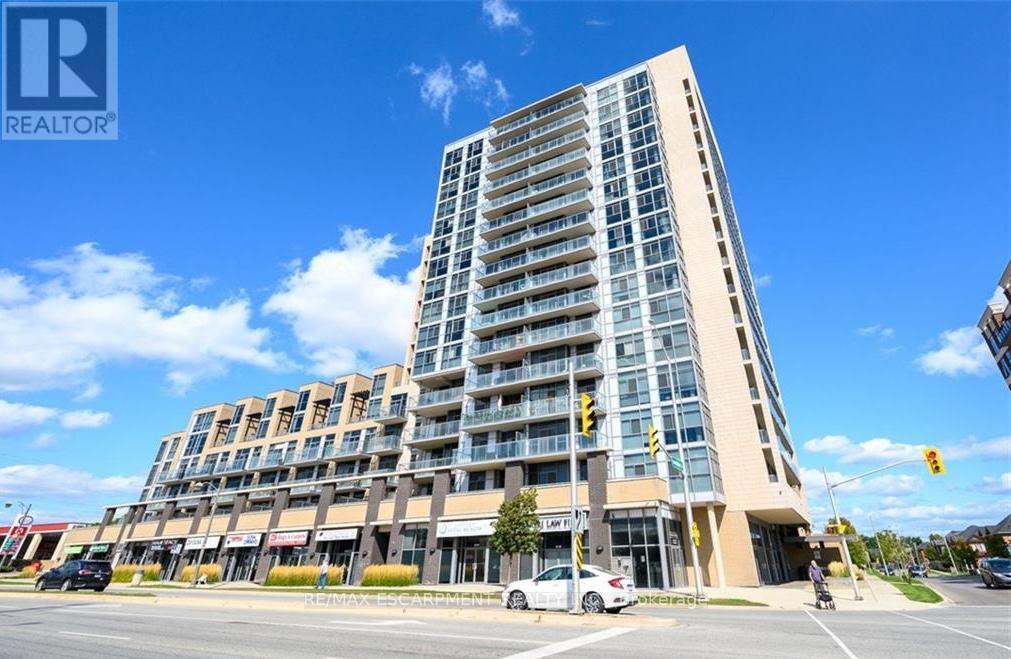
317 - 1940 Ironstone Drive
Burlington, Ontario
Stylish and well-maintained 1 Bedroom + Den condo located in the heart of Burlington on sought-after Ironstone Drive! Situated on the 3rd floor with beautiful west-facing views, this bright and functional unit offers an open-concept layout with 1.5 bathrooms and modern finishes throughout. The spacious den is enhanced with built-in cabinetry, providing excellent storage and versatility-perfect for a home office, guest space, or additional organization. Enjoy the convenience of 1 underground parking space and access to fantastic building amenities including a fully equipped gym and elegant party rooms. Ideally located close to shopping, restaurants, highways, and everyday essentials, this condo is perfect for first-time buyers, downsizers, or investors looking for a prime Burlington location. 1 Year lease only (id:55026)

14 - 11 Niagara Street
Toronto, Ontario
A rare offering in the heart of Toronto's prestigious King West community, this refined unit townhome presents an exceptional opportunity to experience sophisticated downtown living. Beautifully updated throughout, the residence features fresh designer paint, luxury vinyl flooring, and modern broadloom, creating a cohesive blend of comfort and contemporary elegance. The thoughtfully designed open-concept main level offers expansive living and dining areas seamlessly integrated with a sleek, contemporary kitchen-ideal for both refined entertaining and everyday living. The upper level comprises two generously proportioned bedrooms, each offering ample closet space and enhanced privacy. A defining feature of this residence is the private rooftop terrace, complete with BBQ and dining area, offering a rare urban outdoor retreat with panoramic skyline views and striking sunset exposures. Further highlights include direct access to a private garage, a dedicated storage locker (approx. 35-40 sq. ft.) located on the basement/parking level, and access to on-site fitness amenities, enhancing both convenience and lifestyle. Ideally positioned just steps from premier dining, boutique shopping, parks, transit, schools, and major thoroughfares, this residence delivers unmatched connectivity within one of Toronto's most dynamic neighbourhoods. A distinguished offering for the discerning buyer seeking elevated urban living in a prime downtown location. Unit available from July 5, 2026. (id:55026)

38 Achill Crescent
Mississauga, Ontario
The property is a 6-bedroom, 5-level backsplit semi-detached house. It is located in the heart of Mississauga. The layout offers maximum versatility for large families, multi-generational living, or investors. The house features 4 generous bedrooms and multiple living zones. There are two sets of laundry appliances for separate use. The property is close to public transportation, including the Hazel McCallion LRT and Cooksville GO Station .It is also near shopping centers, schools, and major highways. (id:55026)
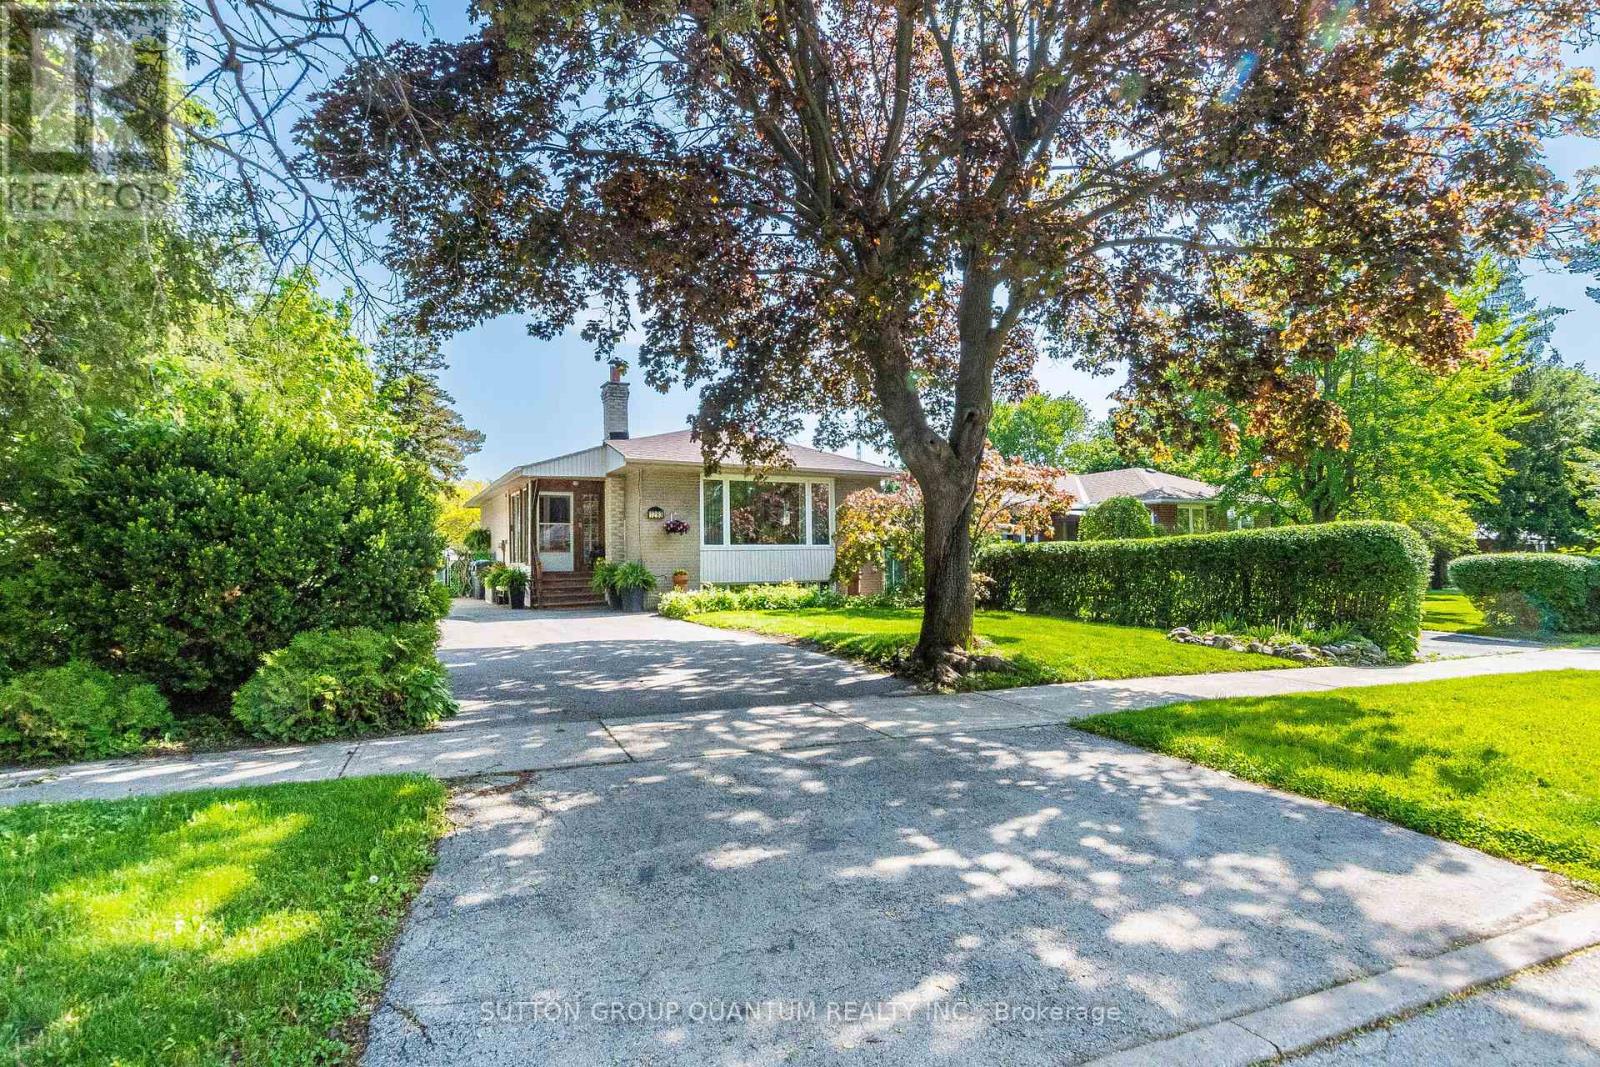
1293 Daimler Road
Mississauga, Ontario
This rare, solid brick, raised bungalow has endless potential. Perfect for first-time buyers who are seeking help in mortgage payments; down-sizers who would like to add some extra income to their pensions; and investors. Bright and clean house, has been well-maintained by the same owners for 40 years. Located in area with excellent schools, parks, walking trails and convenient, short walk- access to GO train, bus, community center and shopping plaza. Just a 20-minute GO ride to downtown Toronto. Situated on a quite street in a family oriented neighborhood. The property offers spacious, private backyard and driveway for 5 cars. It also has a professionally finished basement with a separate entrance. Several options of architectural drawings available for potential additions. (id:55026)
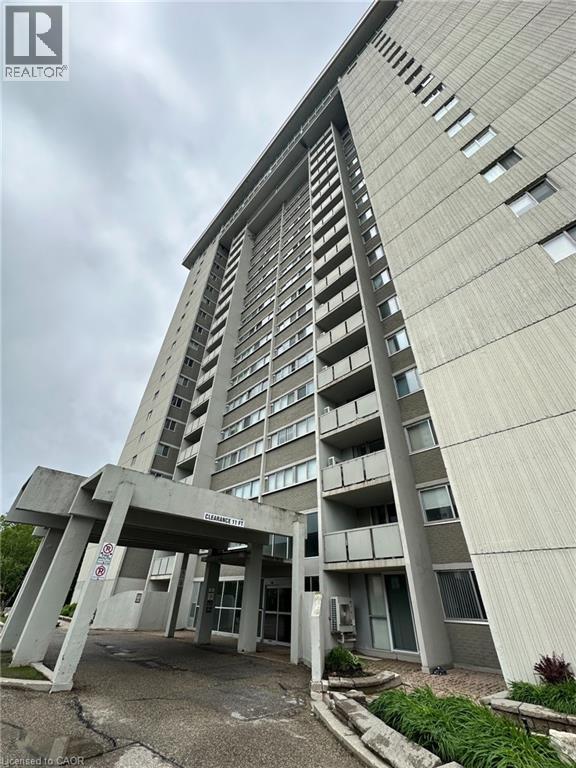
375 King Street N Unit# 1005
Waterloo, Ontario
Including all utilities! Welcome to this spacious 2-bedroom, 1.5-bathroom condo in one of Waterloo's most sought-after locations! Ideally situated just minutes from the University of Waterloo, Wilfrid Laurier University, and Conestoga College, this apartment offers exceptional convenience for students, professionals, and families alike. Furnished for easy move-in with a bed in each room, dining table set, and living room set. Residents enjoy access to an impressive selection of building amenities, including an indoor pool, sauna, fitness centre, library, party room, and more. 1 parking space available. Coin laundry in building. Located close to shopping, restaurants, transit, parks, and everyday essentials, this is an excellent opportunity to enjoy comfortable living in the heart of Waterloo. Flexible lease term options available. (id:55026)
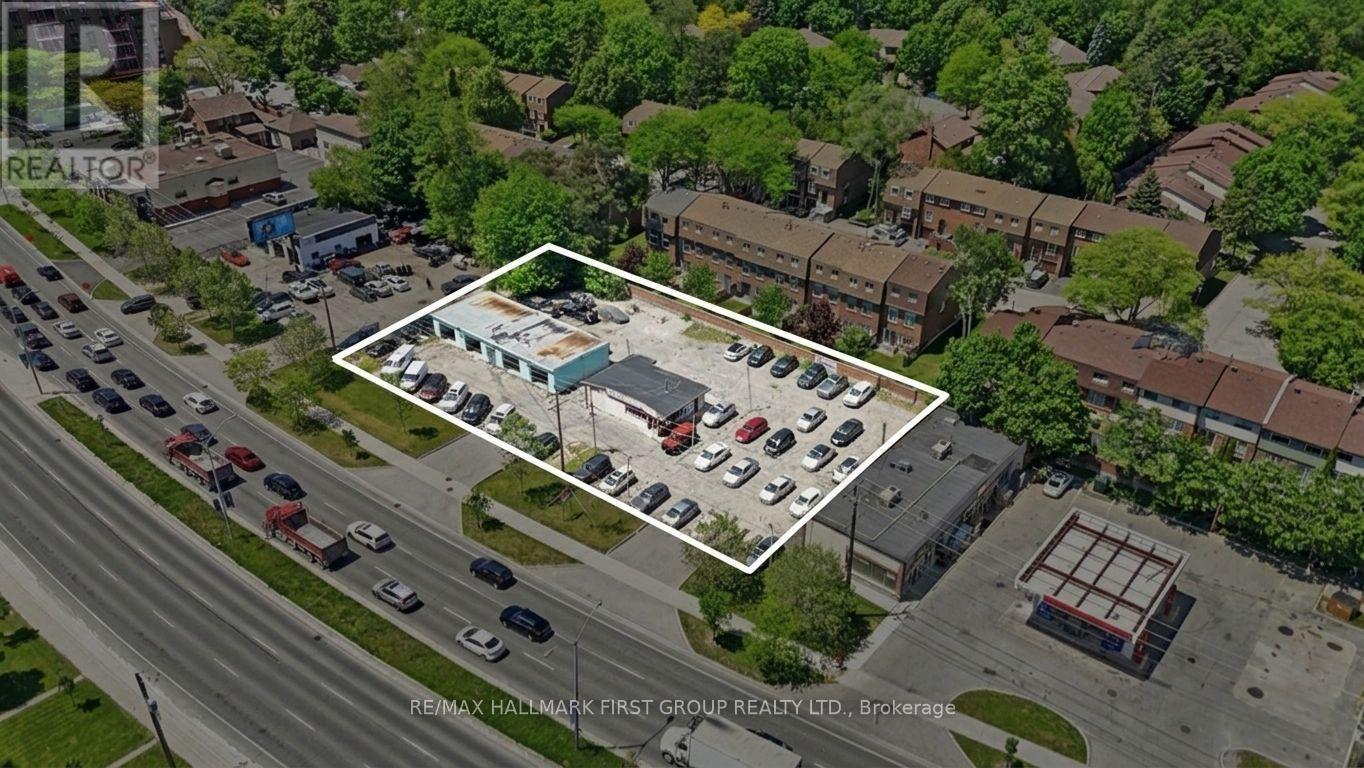
4656 Kingston Road
Toronto, Ontario
Rare Kingston Road Investment / Development / Land Banking Opportunity In Scarborough's West Hill Community. Approx. **21,441.69 Sq. Ft. / 0.492 Acres** With **196 Ft Frontage** On Prime Kingston Rd. Property Benefits From **Commercial Residential (CR) Zoning**, Mixed Use Land Use Designation, And Kingston Road Avenue Revitalization Context. Existing Long-Standing Auto Dealership Use With Grandfathered Used Car Sales Lot Characteristics, Offering Rare Appeal For Automotive Operators, Owner-Users, Developers, Land Bankers, And Investors. Site Includes Sales/Service Structure, Former Car Wash Structure, And Large Paved Display/Storage Area. Clean Phase I And Phase II ESA Reports Available. Excellent Location Near U Of T Scarborough, Centennial College Morningside Campus, Guildwood GO, Hwy 401, Major Retail, Parks, And Established Residential Communities. Nearby Kingston Rd Developments Demonstrate The Corridor's Ongoing Intensification, Including 4569 Kingston Rd And 4630 Kingston Rd. Potential Future Mixed-Use, Condo, Rental, Or Commercial/Residential Redevelopment To Be Verified By Buyer And Subject To City Approval, Zoning, Site Plan Approval, And Building Permits. Seller Leaseback Option Available For Buyers Seeking Interim Holding Income While Exploring Future Development. (id:55026)