
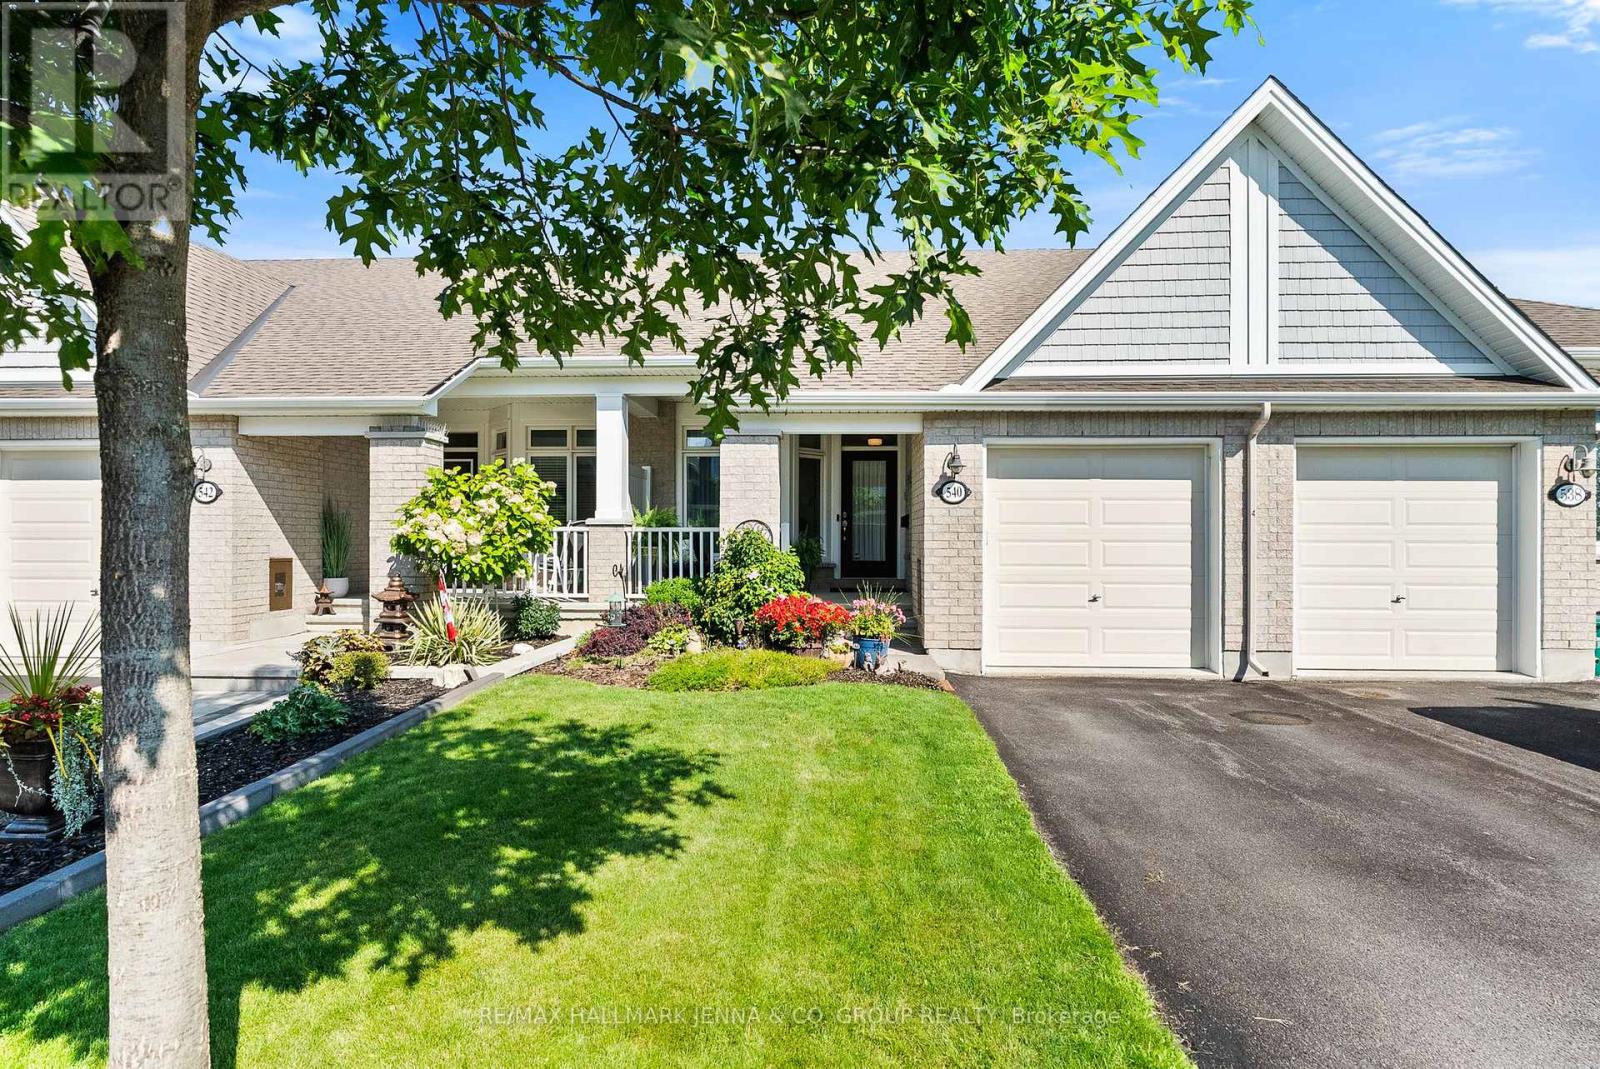
540 Silverbell Crescent
Ottawa, Ontario
Welcome to this beautifully maintained semi-detached bungalow in the sought-after community of Findlay Creek! This bright and inviting home offers an open-concept layout with hardwood flooring throughout the main living areas, creating a warm and seamless flow from room to room. The spacious kitchen features granite countertops, backsplash, plenty of cabinetry and counter space, and opens directly to the dining and living areas-perfect for everyday living and entertaining. The primary bedroom is a wonderful retreat, complete with a walk-in closet and private ensuite. The second bedroom on the main level offers excellent flexibility and could easily be used as a home office, den or guest room. Downstairs, the fully finished lower level provides even more living space, including a generous bedroom, full bathroom and large recreation room-ideal for family, guests or a teenager's retreat. Outside, enjoy a nicely sized, fully fenced yard with plenty of room to relax, entertain or let the kids/grandkids and/or pets play. Located on a quiet crescent in Findlay Creek, close to parks, shopping, restaurants, transit and all the amenities this growing community has to offer. A wonderful opportunity for those looking for a low-maintenance home with plenty of space and flexibility! (id:55026)
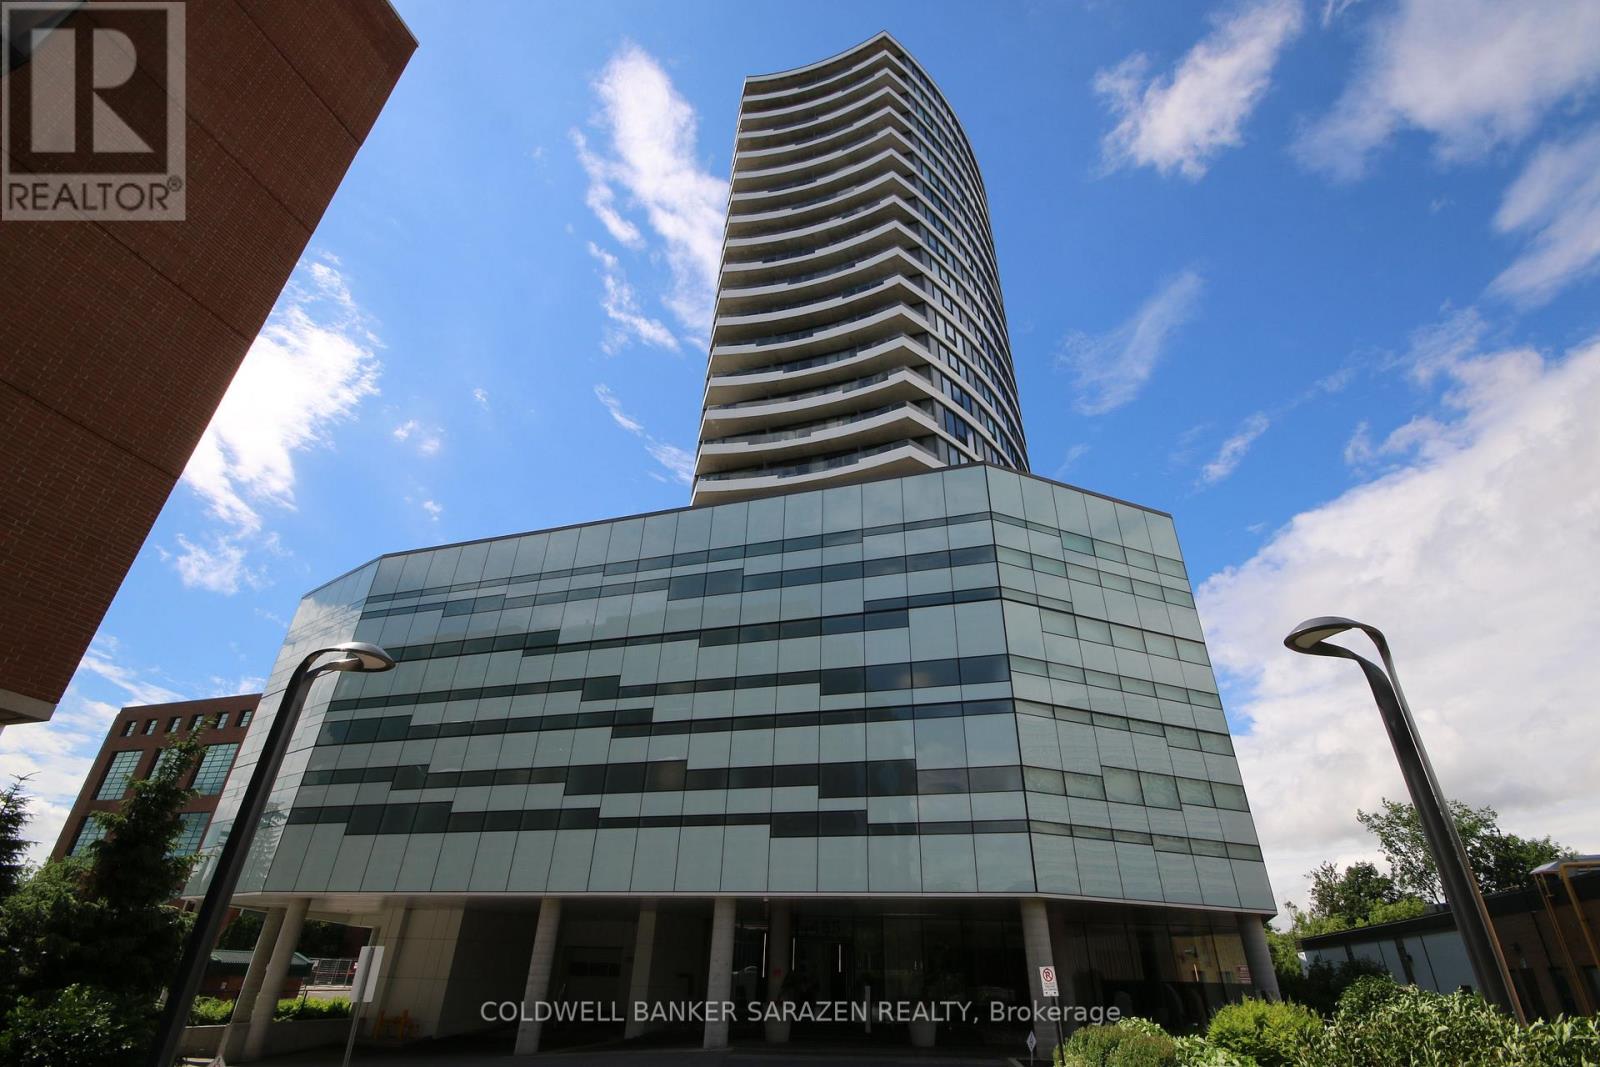
1107 - 485 Richmond Road
Ottawa, Ontario
Welcome to unit 1107 at 485 Richmond Road in the prestigious Upper West, by Minto. This lovely 1-bedroom, 1-bathroom condo is nestled perfectly in Westboro, one of Ottawa's most sought-after neighbourhoods. Enjoy easy living in this contemporary apartment, with wood and tiled floors and stunning floor-to-ceiling windows offering panoramic views from the patio. The kitchen features stainless-steel appliances, sleek quartz countertops, a convenient breakfast bar, and ample cabinet space. The spacious bedroom includes a large closet and a full-length wall of windows overlooking the patio and beyond. The modern 3-piece bath boasts a walk-in shower with a quartz vanity countertop and glass shower doors. Additional highlights include in-suite laundry, neutral finishes, and window blinds. Residents can access luxurious amenities, including an excellent fitness center, two party/meeting rooms - one with a full kitchen - plus a wraparound terrace with community BBQs, a gas fireplace, soothing reflection pool, and lounge area. Step outside to Richmond Road and explore the area's boutiques, cafes, pubs and restaurants, grocers, trails along the Ottawa River, and Westboro Beach - all within a short distance. Transit is available on Richmond Road, and the developing O-Train LRT extension will improve commuting and further enhance the incredible convenience of this location. This turnkey condo perfectly combines modern comfort, exceptional amenities, and an unbeatable location-an urban retreat ready to move in! (id:55026)

83 - 282 Pembina Private
Ottawa, Ontario
Welcome to 282 Pembina Private, a beautifully maintained Urbandale Duet model offering the perfect blend of comfort, convenience, and privacy. This bright end-unit condominium features 2 spacious bedrooms, 2 full bathrooms, and an attached private garage with abundant storage space. Natural light pours through the additional windows that come with this desirable end-unit location, creating an inviting and airy atmosphere throughout. The modern kitchen is highlighted by elegant stone countertops, ample cabinetry, and a large pantry providing exceptional storage for everyday living. The thoughtful layout offers comfortable living and dining spaces, ideal for both relaxing and entertaining. Enjoy outdoor living with a generous private balcony surrounded by mature trees that provide added privacy from neighbouring properties. Take in the summer months on your propane BBQ approved balcony, making grilling easy and convenient. Additional features include a laundry area complete with a laundry tub style sink in the basement bathroom, plenty of storage throughout, and direct access to your private garage. Ideally situated in a highly desirable location, this home offers excellent access to the LRT, major commuting routes, shopping, restaurants, and everyday amenities. Outdoor enthusiasts will appreciate the nearby parks, walking paths, and green spaces, making it easy to enjoy an active lifestyle while remaining connected to the city. Whether you're a first-time buyer, downsizer, or investor, this move-in-ready home offers exceptional value in a sought-after community. (id:55026)
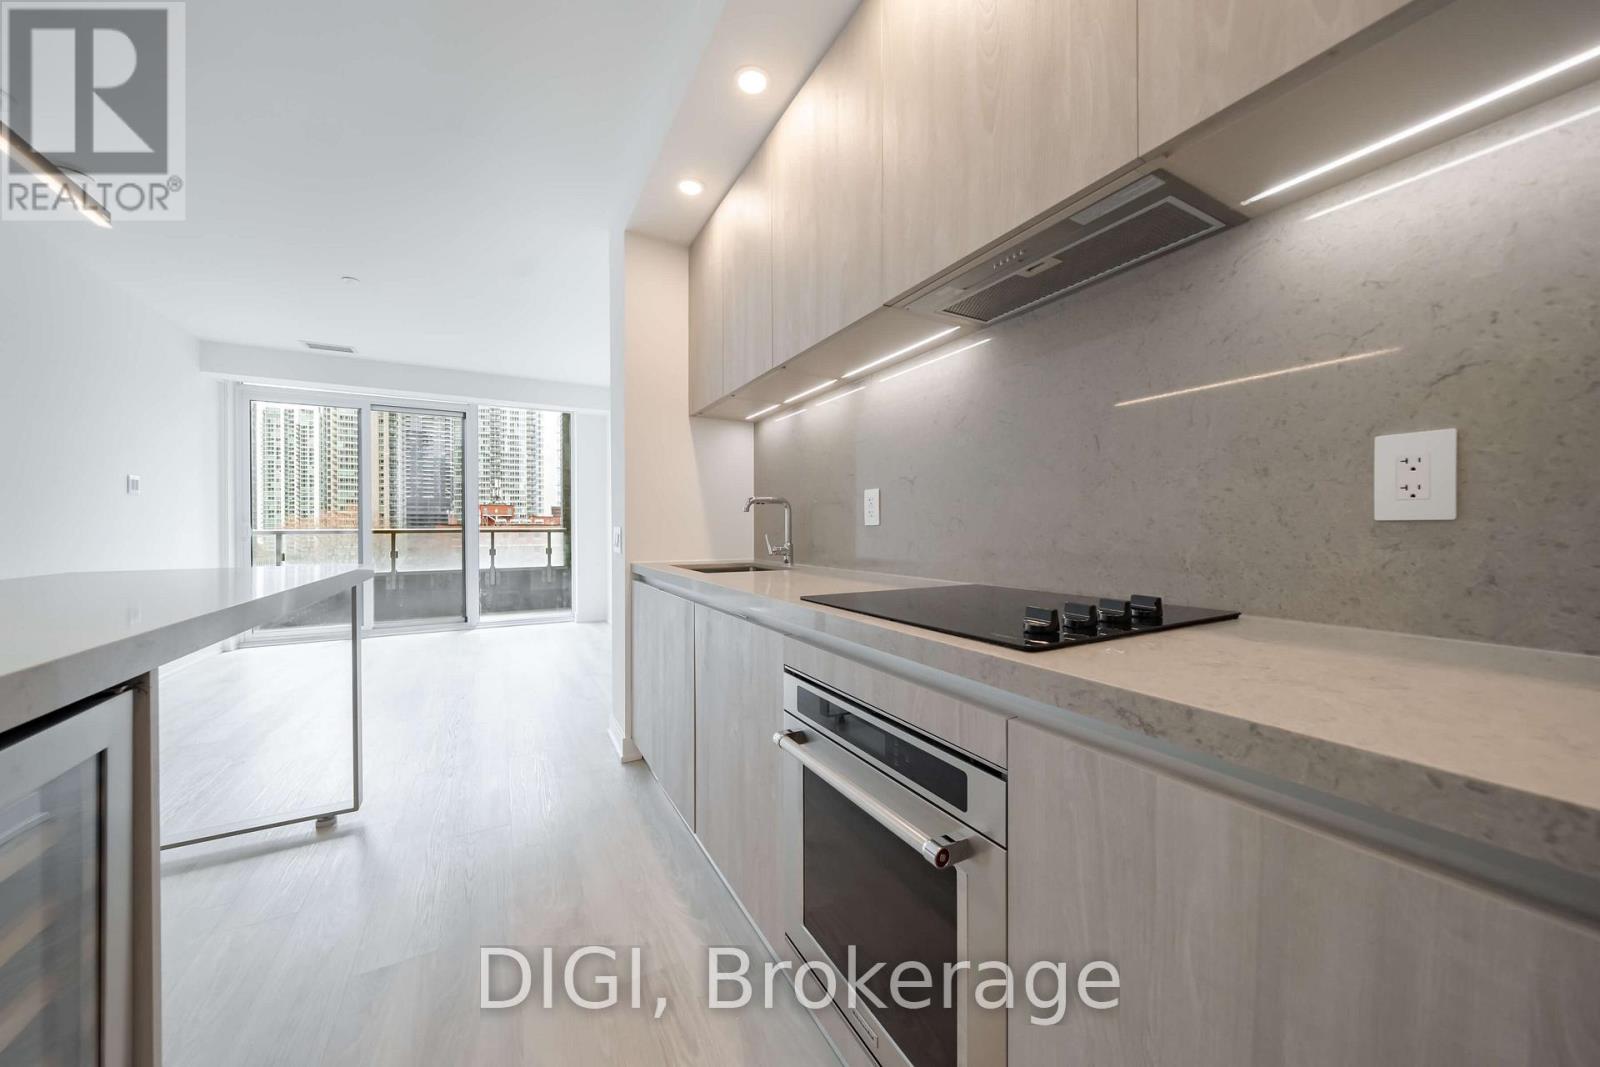
1109 - 57 Spadina Avenue
Toronto, Ontario
**HALF MONTH FREE RENT PROMO** Live at The Taylor, a striking modern rental residence located at Spadina & King in the heart of Toronto's vibrant Fashion District. This beautifully designed 608 sq ft 1 bedroom, 1 bathroom suite features contemporary finishes including quartz kitchen countertops, stainless steel appliances, in-suite washer and dryer, window coverings, and keyless smart locks for seamless, modern living. Residents enjoy exceptional amenities including The Cove rooftop pool with sundeck and wellness spa, Club Apex fitness centre with yoga and spin studio, and The Node great room featuring co-working space and a demonstration kitchen. Additional lifestyle amenities include the Neo Coffee Bar, outdoor terrace with BBQs and fireplaces, Sanctuary Lounge overlooking Clarence Square Park, and a Music Room with piano, karaoke and surround sound. The Taylor also offers a Pet Spa and a collection of stylish resident lounges designed for socializing and relaxation. Perfectly positioned steps from King West, the Entertainment District, Clarence Square Park, transit, world-class dining, shopping, and nightlife, The Taylor places you at the centre of downtown living. Experience elevated urban living at The Taylor. Photos are of a similar unit. (id:55026)
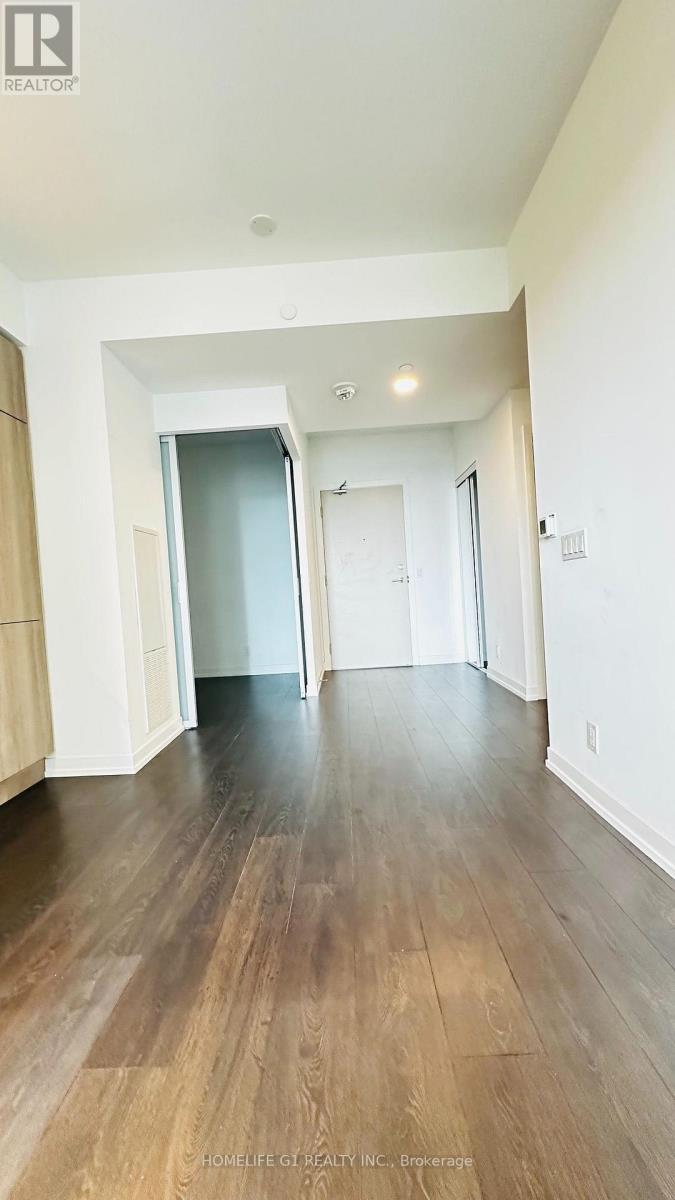
1101 - 2020 Bathurst Street
Toronto, Ontario
****** The Forest Hill Condominiums *** where unmatched luxury combines convenience. Location !! Centrally Located in the Heart of Forest Hill. Right above Forest Hill Station in one of Toronto's high demand neighborhoods this contemporary 1 Bed + Den offers a thoughtfully designed functional modern kitchen featuring a built-in oven, Wine cooler, Fridge Rangehood, Quartz countertop, tile backsplash & track pot lights ideal for everyday living and entertaining complimented with an in-suite laundry pair of stacked front-loading washer & dryer. Sleek finishes, quality cabinetry flow with a walk out to south-facing balcony overlooking the building's interior courtyard. This Bedroom has a proper door and Den has a sliding door for added privacy. The versatile den provides an ideal setting for a home office, study area, or occasional guest space. The primary bedroom features a window drawing in abundant natural light & a floor to ceiling window in the kitchen & living area. A stylish 3-piece bathroom adds to well appointed interior. Includes 1 storage locker, providing added functionality. Easy access to Yorkdale Mall Allen Rd, schools & a 2 min walk to TD bank across street with Starbucks, Dollarama in bldg. TTC bus Transit outside lobby. Residents enjoy 24x7 concierge service, fitness center, Yoga, Exercise areas, pet wash, an outdoor terrace with BBQs, & shared recreational space. Free Internet by Condo Corp. DIRECT EGLINTON LRT Line 05 subway access from lobby opening soon. Underground Station has already been built. Come see !! (id:55026)
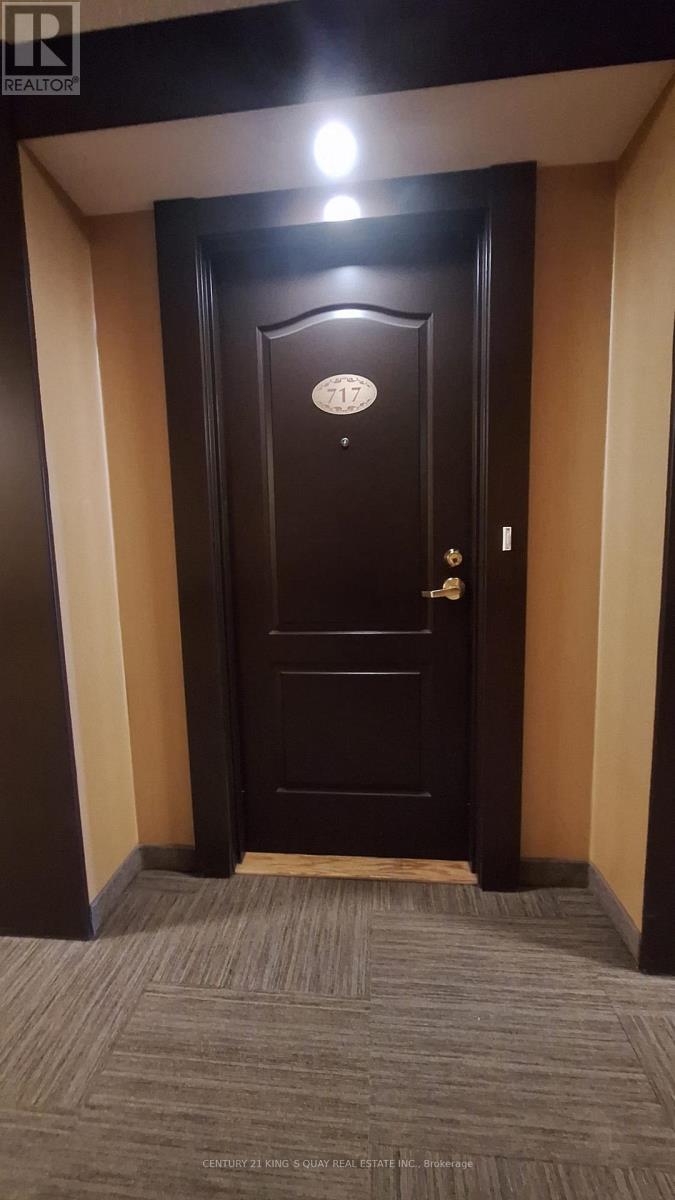
717 - 2020 Mcnicoll Avenue
Toronto, Ontario
Well Managed Mon Sheong Life Lease Senior Residence (55+). This South Facing w/Balcony Unit Offers A Clear & Unobstructed City View. It Is A Bright, Clean & Airy One Bedroom + Den Located Near Elevator, No Long Walk To Unit After Grocery Shopping. This Unit Includes A Parking & A Locker. The Residence Features Wide Hallways, Walk-In Shower w/Support Bars, Emergency Alarm Buttons, 24/7 Security, On-Site Emergency Response and Lots Of Social Programs For Seniors. Additional Referral Services: Weekly Shuttle to Grocery Shopping, Meal Delivery. Steps To Public Transit. Maintenance Fee Includes All Utilities (Heat, Hydro, Water, Property Taxes, Cable TV, Internet), Parking & Locker Except Telephone. Very Comprehensive Facilities: Cafeteria, Karaoke Room, Mahjong Room, Gym, Table Tennis, Library, Party Room, Hair Salon, Clinic & Pharmacy. (id:55026)

17 Ontario Street
Halton Hills, Ontario
Backing onto picturesque greenspace on nearly 1/3 of an acre, this stunning custom home offers exceptional space, style, and a fabulous walkout lower level perfect for extended family or multi-generational living. The open-concept main floor is designed for entertaining, featuring a chef-inspired kitchen with a massive island/breakfast bar, quality stainless steel appliances, abundant cabinetry, a skylight, and pot lights. The inviting great room is warmed by a fireplace and overlooks the private backyard, with access to the deck for seamless indoor-outdoor living. A formal dining room is ideal for hosting family dinners. The main floor also features a convenient mudroom with access to the side yard and oversized garage, while hardwood flooring flows throughout the home. Retreat to the spacious primary suite with dual walk-in closets, a luxurious 5-piece ensuite, and plenty of room for a king-size bed. One secondary bedroom enjoys its own ensuite, while the remaining two share a well-appointed bathroom. The fully finished walkout lower level offers incredible versatility with a huge recreation room, kitchenette, full bathroom, and direct access to the expansive backyard with plenty of room to play and entertain. Ideally located in a sought-after commuter-friendly neighbourhood, you're just a short walk to the GO Station, scenic trails, and vibrant downtown. Surrounded by charming character homes, this exceptional property offers the rare feeling of country living with all the conveniences of town. (id:55026)
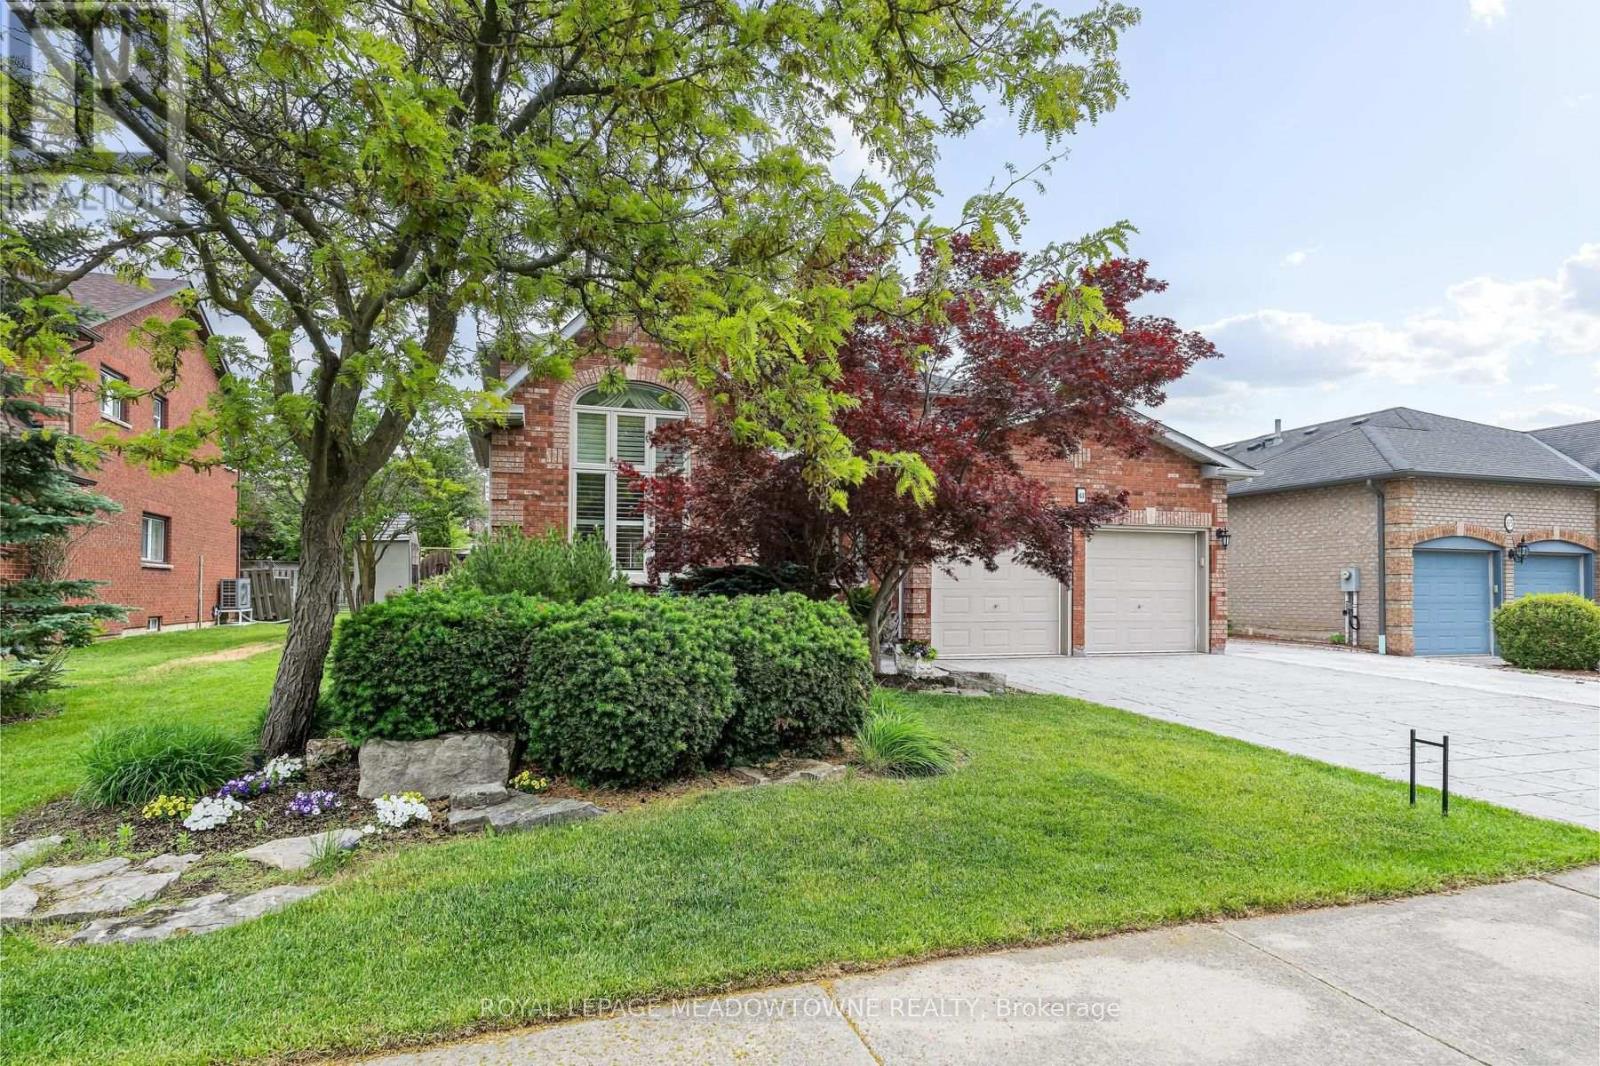
63 Craig Crescent
Halton Hills, Ontario
Elegant Georgetown South showpiece on one of the area's most desirable streets, offering a stunning open-concept layout, resort-style backyard and exceptional pride of ownership on a premium 60' lot. Finished top to bottom and impeccably maintained, this move-in ready home delivers outstanding curb appeal with a three-car wide patterned concrete driveway and walkway. Double entry doors welcome you into a grand foyer, while the spacious living and dining area features vaulted ceilings, hardwood floors and ample space for large family gatherings. The main floor also offers a private office with French doors and a beautifully customized gourmet kitchen complete with a massive island, walk-in pantry, pot lights and stainless steel appliances. Open to the inviting family room with custom built-ins and a gas fireplace, the space overlooks the spectacular backyard oasis with a Solda pool and built-in hot tub. Upstairs, you'll find four generous bedrooms, including a luxurious primary retreat with dual custom walk-in closets and a renovated 5-piece ensuite. The updated main bath is equally impressive. The finished lower level is designed for entertaining and everyday living, featuring a large rec/games room with gas fireplace, exercise area, wet bar, 3-piece bath, fifth bedroom and abundant storage. Outside, enjoy a maintenance-free backyard complete with cedar cabana, gazebo, patio, outdoor lighting and irrigation system. Major updates include shingles (2025), fence (2025), Carrier Infinity furnace (2024), A/C (2023), updated windows, California shutters and gas BBQ hookup. Ideally located within walking distance to schools, shopping and the Gellert Community Centre. A true showstopper! (id:55026)
1207 - 50 Power Street
Toronto, Ontario
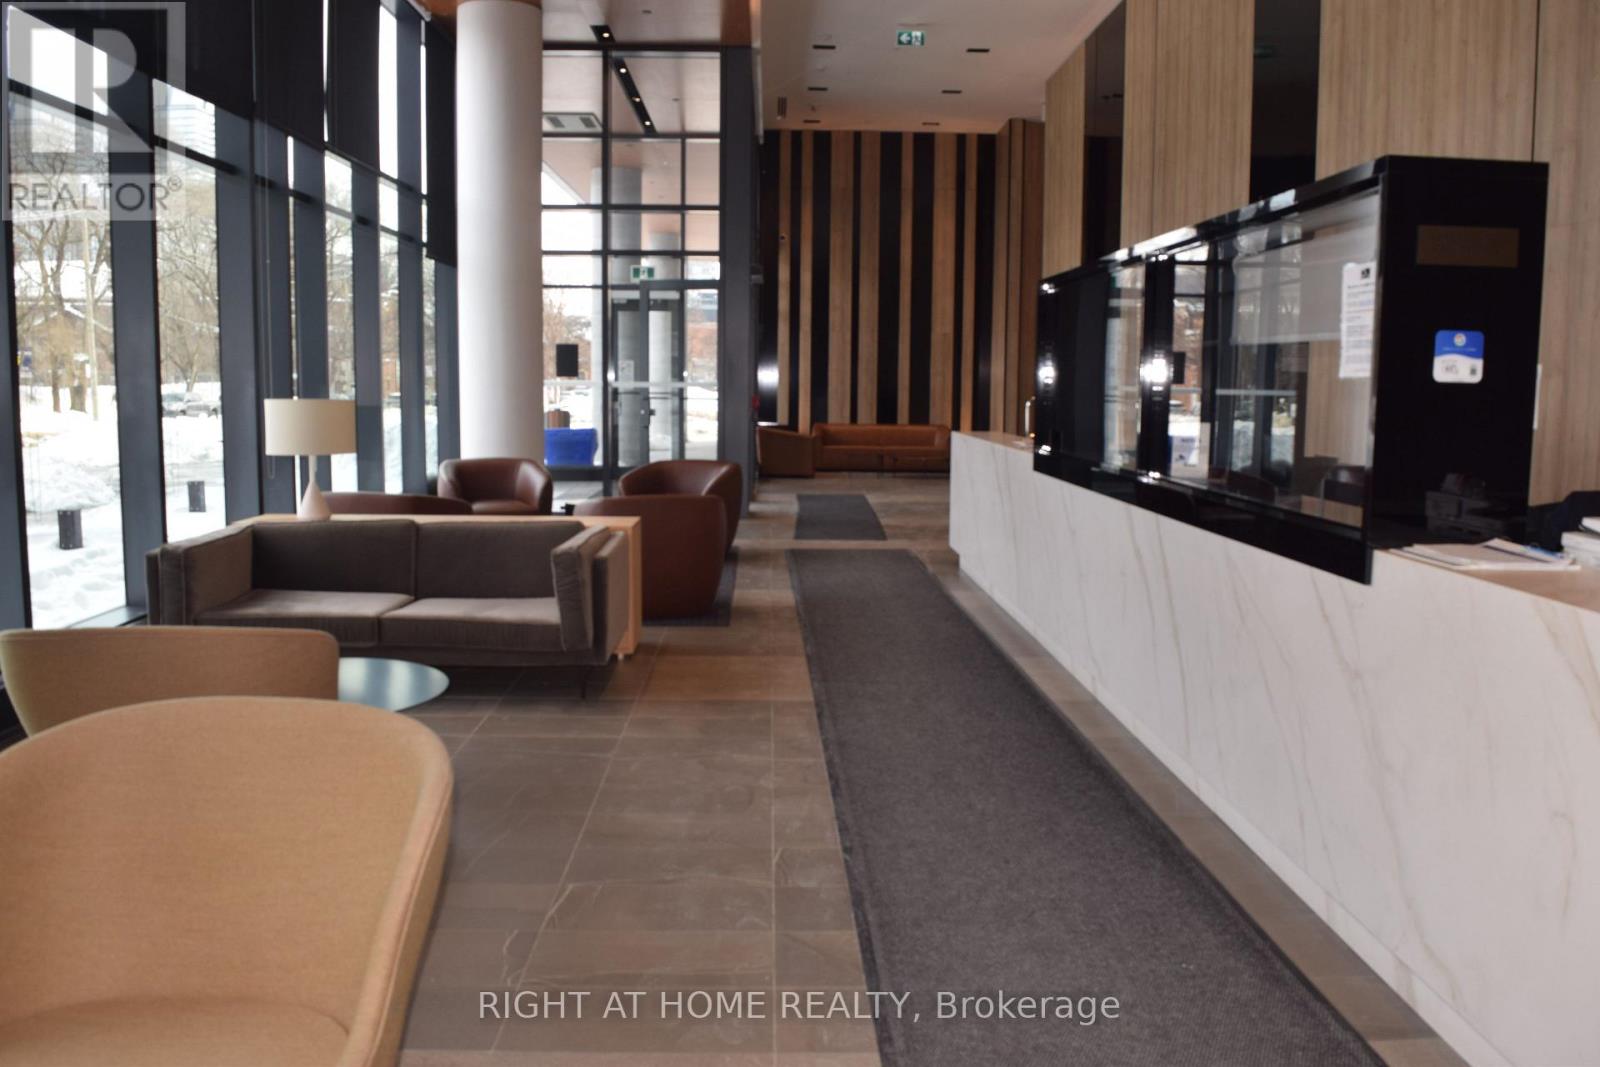
Sunfilled condo with two bedrooms + den + 2 full bath + 1 parking + 1 locker in the elegant Home on Power! Blinds and hardwood flooring throughout, closet in front hallway. This home has it all: upgraded throughout, 24-hour concierge, outdoor pool and barbeques, sauna, numerous amenities including games room, fitness, yoga and artist studios, large and small boardrooms, and event room with caterer's kitchen! With 9 foot ceilings plus a south and east facing 250 sq ft wrap-around balcony with two walkouts, this corner unit is truly warm and sunny! Great lake and city views, bike storage room, visitor parking. TTC at your doorstep, short walk to the Distillery District, St. Lawrence Market and the new Quayside and Biidaasige Park. $3,250/month plus utilities. Available September 1. (id:55026)
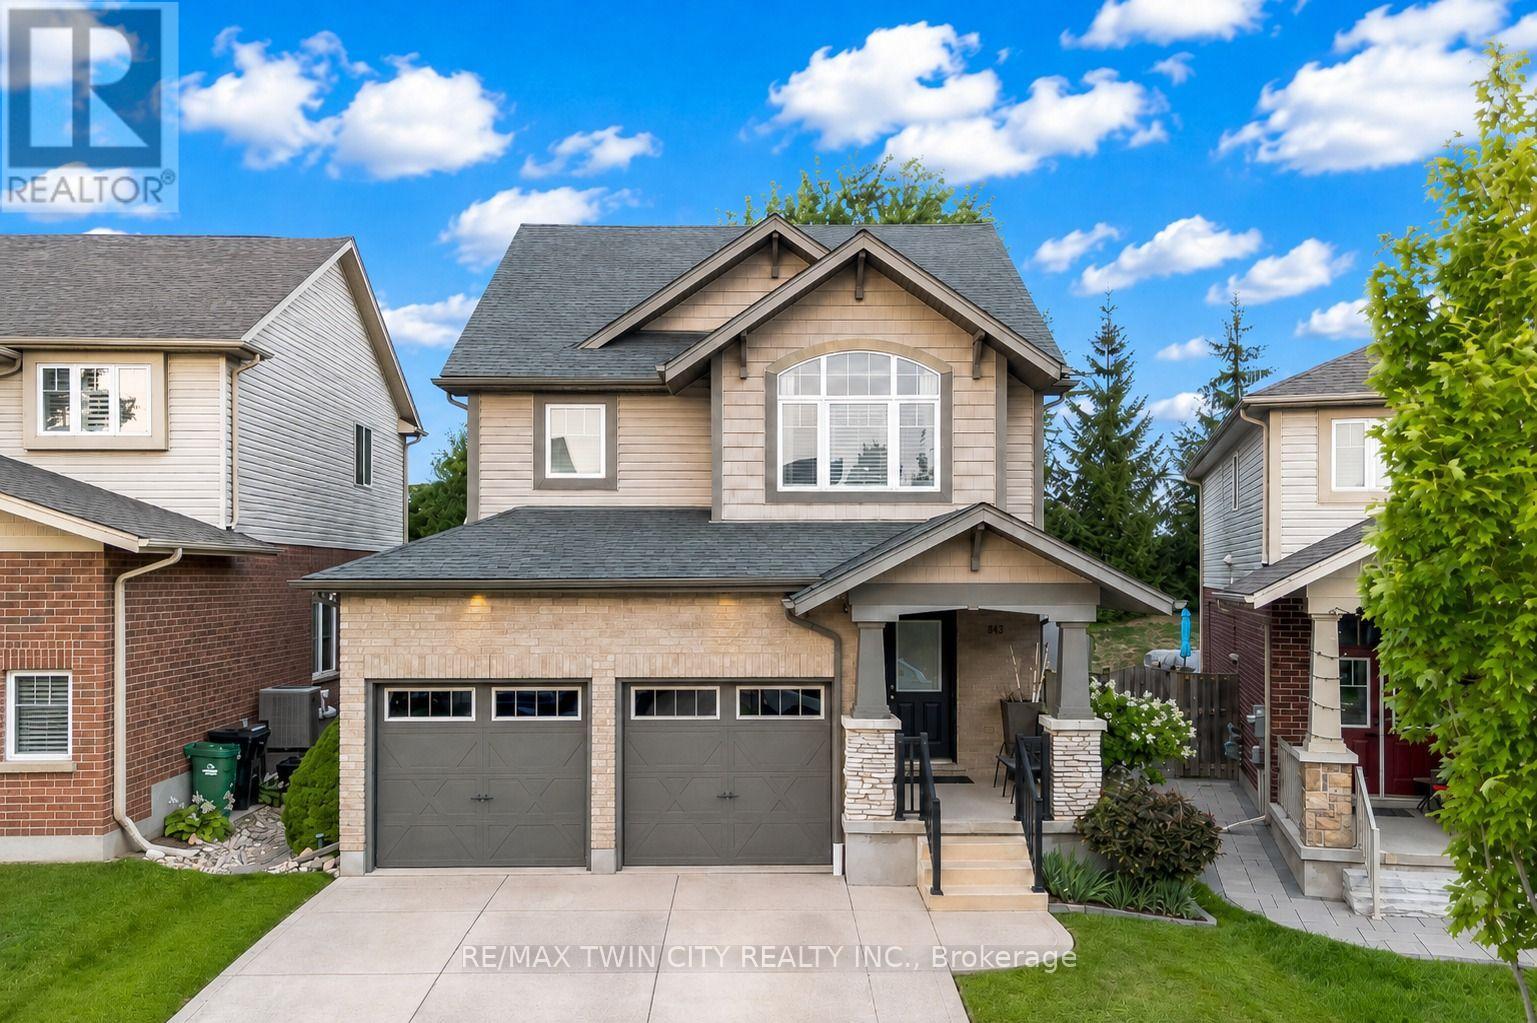
143 Riehm Street
Kitchener, Ontario
Welcome to 143 Riehm Street, a beautifully updated and meticulously maintained detached home nestled in one of Kitchener's most desirable family-friendly neighborhoods with No Backyard neighbor. From the moment you arrive, you'll be captivated by the home's outstanding curb appeal, featuring lush landscaping and parking for 4 vehicles (2-car garage, 2 Car Driveway). Step inside to discover a bright and spacious main level featuring Soaring ceilings, abundant natural light and elegant finishes. The beautifully updated kitchen, offering ample cabinetry, modern finishes, generous counter space and a functional layout perfect for family meals and hosting guests. The open-concept living and dining areas are enhanced by 2 solar tunnels flood the home with natural sunlight. Elegantly finished powder room completes the main level. The second level features 3 spacious bedrooms and well-appointed 2 full bathrooms. The primary bedroom serves as a peaceful retreat, with walk-in closet including organizers and private ensuite with jacuzzi. The additional bedrooms offer plenty of space for children or guests with another 4pc shared bathroom. The fully finished basement adds exceptional living featuring a huge Rec room with dimmable pot lights, provides endless possibilities, along with Den for home office and can easily be converted into 4th bedroom. There is also rough in for 3pc bathroom. Step outside to your private fully fenced yard with no neighbors on the Back, offers patio to enjoy summer evenings and relax under the charming gazebo. As an added bonus, the home is an Energy Star certified property, offering improved efficiency and comfort. The entire house is fully hardwired for computer networking, with a multi-port network switch included. The washer is included in as-is condition. Located close to excellent schools, parks, shopping, trails, public transit and major commuter routes, this move-in-ready home is a rare opportunity, Book your private showing today. (id:55026)

199 Allen Street E
Waterloo, Ontario
Certified Legal Basement Apartment/In law suite/Detached raised Bungalow/Separate Entrance/ Immediate Possession/ Investors & first time buyers Incredible, competitively-priced opportunity in sought-after Uptown Waterloo! Detached raised bungalow featuring a certified legal basement apartment with separate entrance and full kitchen - an ideal in-law suite, mortgage helper, or income-generating rental unit. Bright basement thanks to raised-bungalow design. Shares one set of utilities with the main floor. Vacant and available for immediate possession. Main Floor: Breakfast bar, backsplash, stainless-steel appliances.Primary bedroom with walk-out to deck. 3 bedrooms, 1 bath. Legal Basement Apartment: Full kitchen, separate entrance, walk-out to garage. 2 bedrooms, 1 bath. Parking: 1 garage + 2 driveway spaces (3 total). Lot: 50' x 151' - deep lot with future potential. Recent Updates: 2 brand new washrooms (2026). Upstairs Rang hood & stove (2026). Fresh paint (2026). Dishwasher (2025). Water softener (2025, owned). Fridge (2021). Laundry pair (2021). Roof approx. 7 years. Most windows updated 2020. Tankless water heater (owned). Furnace (Brand new Rented - 2025) and A/C unit in good working condition. Unbeatable location - minutes to Uptown Waterloo, Conestoga College, University of Waterloo, Wilfrid Laurier University, shopping, and public transit. Perfect for investors, multi-generational families, or buyers looking to live upstairs while the basement apartment helps cover the mortgage. (id:55026)
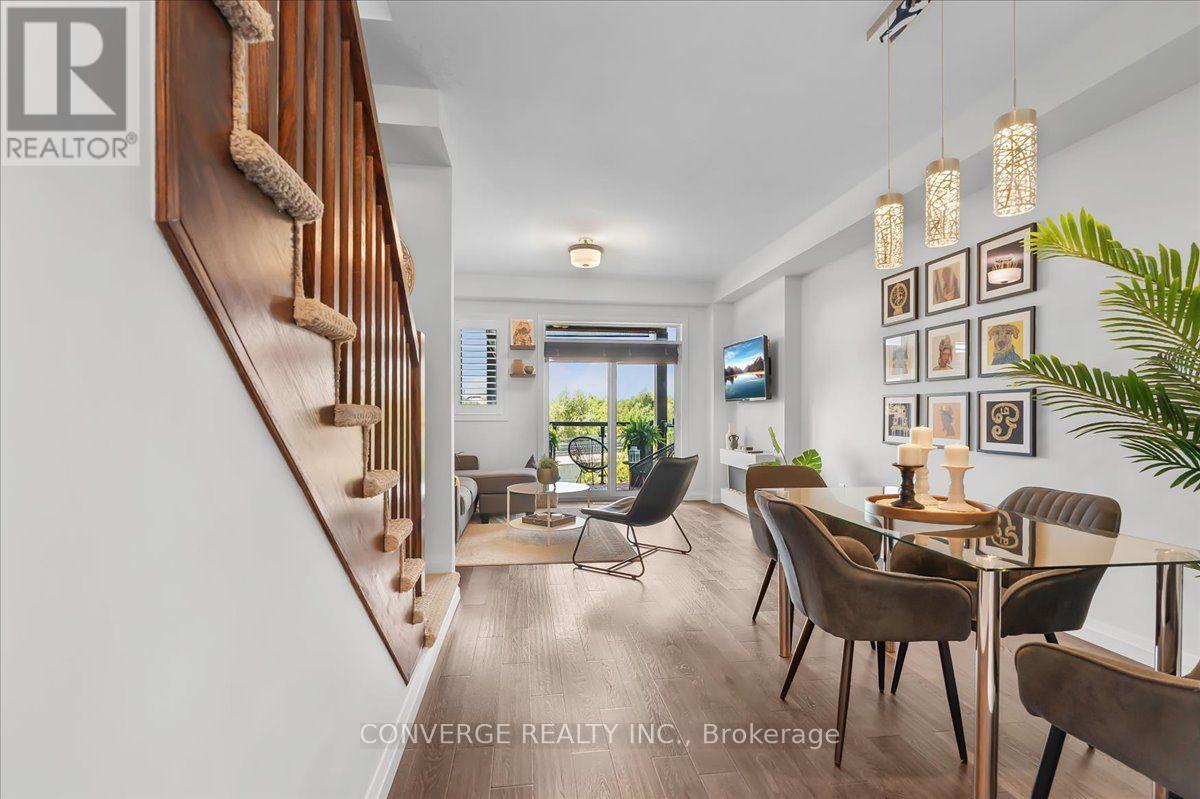
36 - 35 Midhurst Heights
Hamilton, Ontario
Welcome to Fallingwaters, a quiet boutique enclave near the top of the Niagara Escarpment in Stoney Creek Mountain. This move-in-ready 2+1-bed, 2.5-bath multi-level townhome offers bright, flexible living and exceptional indoor-outdoor space. The open-concept main floor features spacious living/dining areas with W/O to a covered balcony overlooking greenery, plus an eat-in kitchen with extended cabinetry, quartz counters, upgraded backsplash and S/S appliances.Enjoy 3 private balconies plus a rooftop terrace...4 distinct outdoor spaces! The primary suite offers a private balcony, W/I closet and ensuite. The 2nd bedroom opens to another balcony with exterior stairs to the rooftop terrace, offering green views.The bright finished lower level provides W/O to the rear common greenspace, garage access and flexible rec/office/gym/play/media space. Additional conveniences include 2nd-floor stacked laundry, private garage + driveway parking for 2 and garage storage.Upgrades include California shutters, custom sliding-door shades, upgraded railings, quartz kitchen/bath counters, modern lighting and bath hardware, floating shelves, a painted garage with shelving and refinished/stained decks (2026).Smart features include Wi-Fi lighting, smart lock, remote garage-door access and Nest thermostat. Central A/C + central-vac rough-in.Steps to Billy Green Falls and near Bruce Trail access, Felker's Falls and escarpment hiking, with easy access to Confederation GO, QEW, Red Hill Valley Pkwy and LINC. (id:55026)

1332 Baseline Road
Hamilton, Ontario
Welcome to 1332 Baseline Road, an impressive detached home offering over 2,300 sq. ft. of finished living space in Stoney Creek's highly sought-after Fifty Point community. Perfectly positioned just minutes from Lake Ontario, Fifty Point Conservation Area and Marina, excellent schools, parks, shopping, and quick QEW access, this home delivers the ideal blend of space, comfort, and convenience. Step inside to a bright, welcoming foyer that opens to spacious principal rooms designed for both everyday living and entertaining. The open-concept kitchen features granite countertops, stainless steel appliances, a large centre island, and ample cabinetry, seamlessly connecting to the dining area with walkout access to the backyard. The inviting living room showcases hardwood flooring and recessed lighting, creating a warm and stylish gathering space. The upper level offers an exceptional family-friendly layout with four generous bedrooms, including a spacious primary retreat complete with a walk-in closet and private ensuite. A large second-floor family room provides the perfect bonus living space for movie nights, a playroom, or a home office. Combining generous living space, quality finishes, and an unbeatable location in one of Stoney Creek's most desirable lakeside neighbourhoods, this is a fantastic opportunity to call Fifty Point home. (id:55026)

22 - 255 Mount Albion Road
Hamilton, Ontario
Luxury South East Hamilton townhome featuring 2042 sq ft including the fully finished basement. 3 Bedroom end unit with spacious bedrooms and 3 and half baths, including master bedroom with ensuite bath, second bedroom with semi-ensuite privileges, fully finished basement, spiral staircase, long term owner home in immaculate move-in condition. One of the best townhomes in this very desirable location. (id:55026)
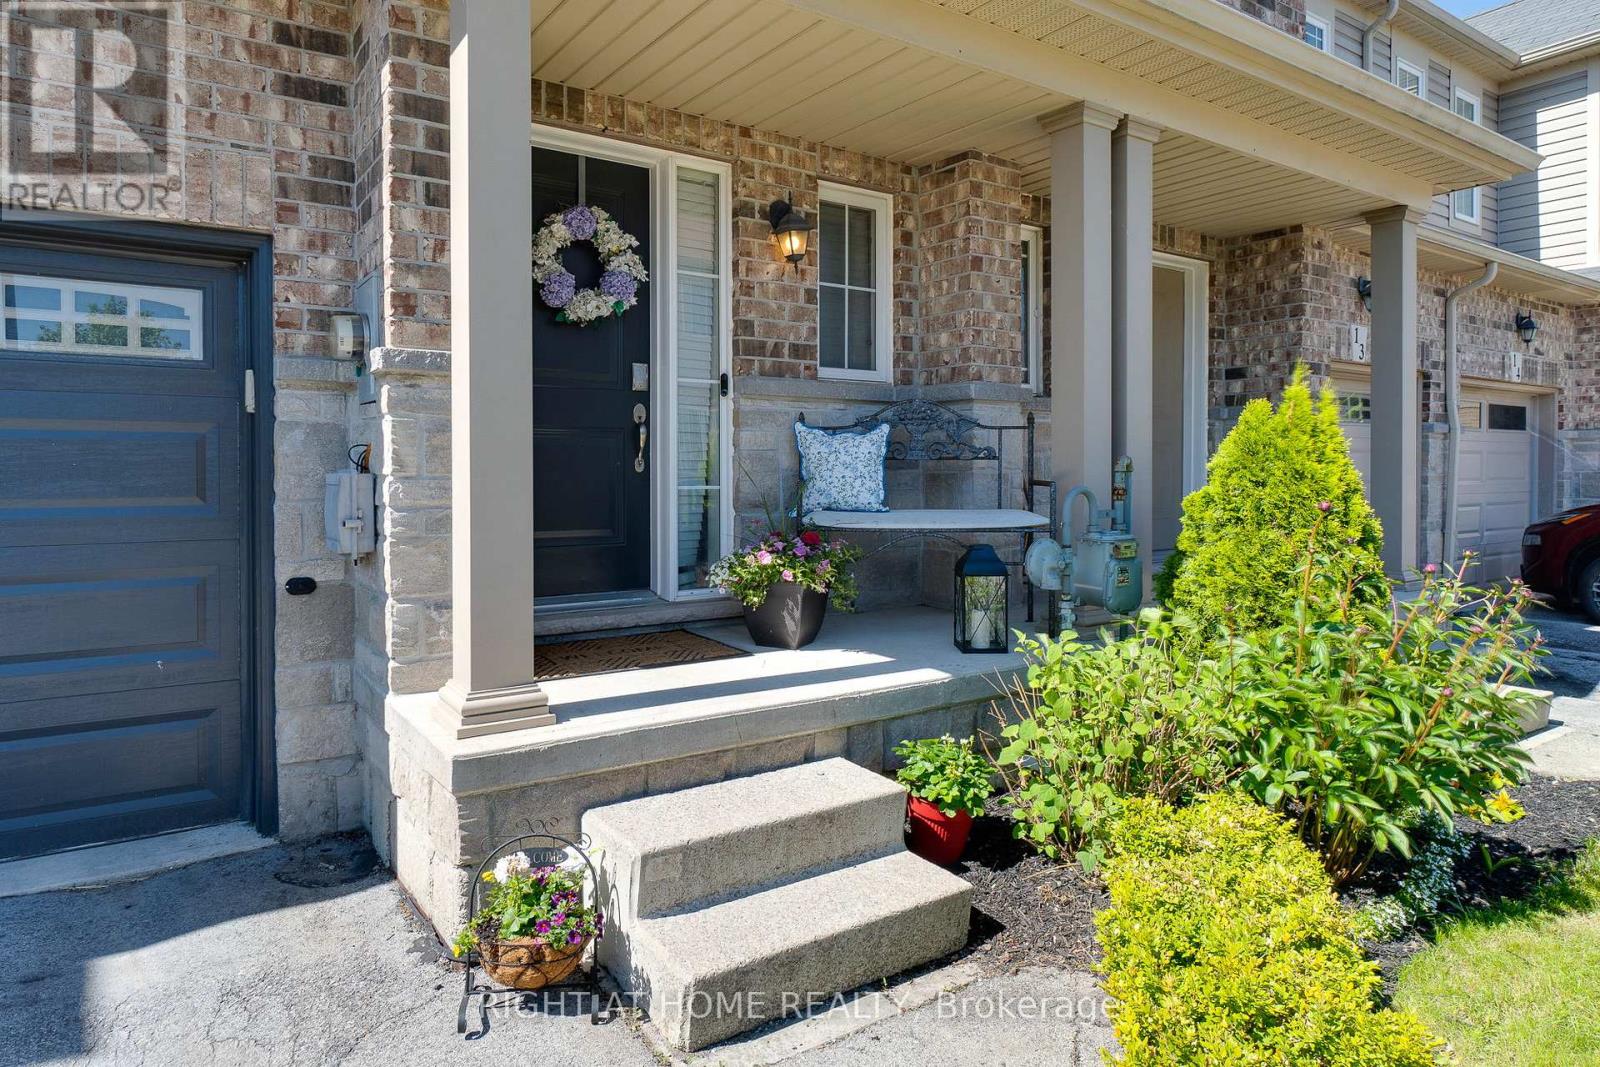
12 - 70 Highgate Drive
Hamilton, Ontario
Stunning move-in ready freehold townhouse in desirable Stoney Creek featuring a spacious three-bedroom layout plus an upper-level loft perfect for home office. The home is highlighted by beautiful finishes throughout, including hardwood flooring throughout, a floating oak staircase, and a bright, open-concept main floor. The gourmet white kitchen is equipped with stainless steel appliances, granite countertops, a stylish tile backsplash with under cabinet lighting, and a breakfast bar. The living area flows seamlessly to a fully fenced backyard, perfect for outdoor relaxation. The large bright primary suite serves as a true retreat with a walk-in closet and a renovated three-piece ensuite. The finished basement adds significant value with hardwood floors, a beautiful electric fireplace set against a decorative stone wall, an oversized window, and a dedicated laundry area. Additional features include an interior garage entry, ample storage, and a convenient $95/month POTL fee. Please note that the Listing Agent is related to the seller. (id:55026)
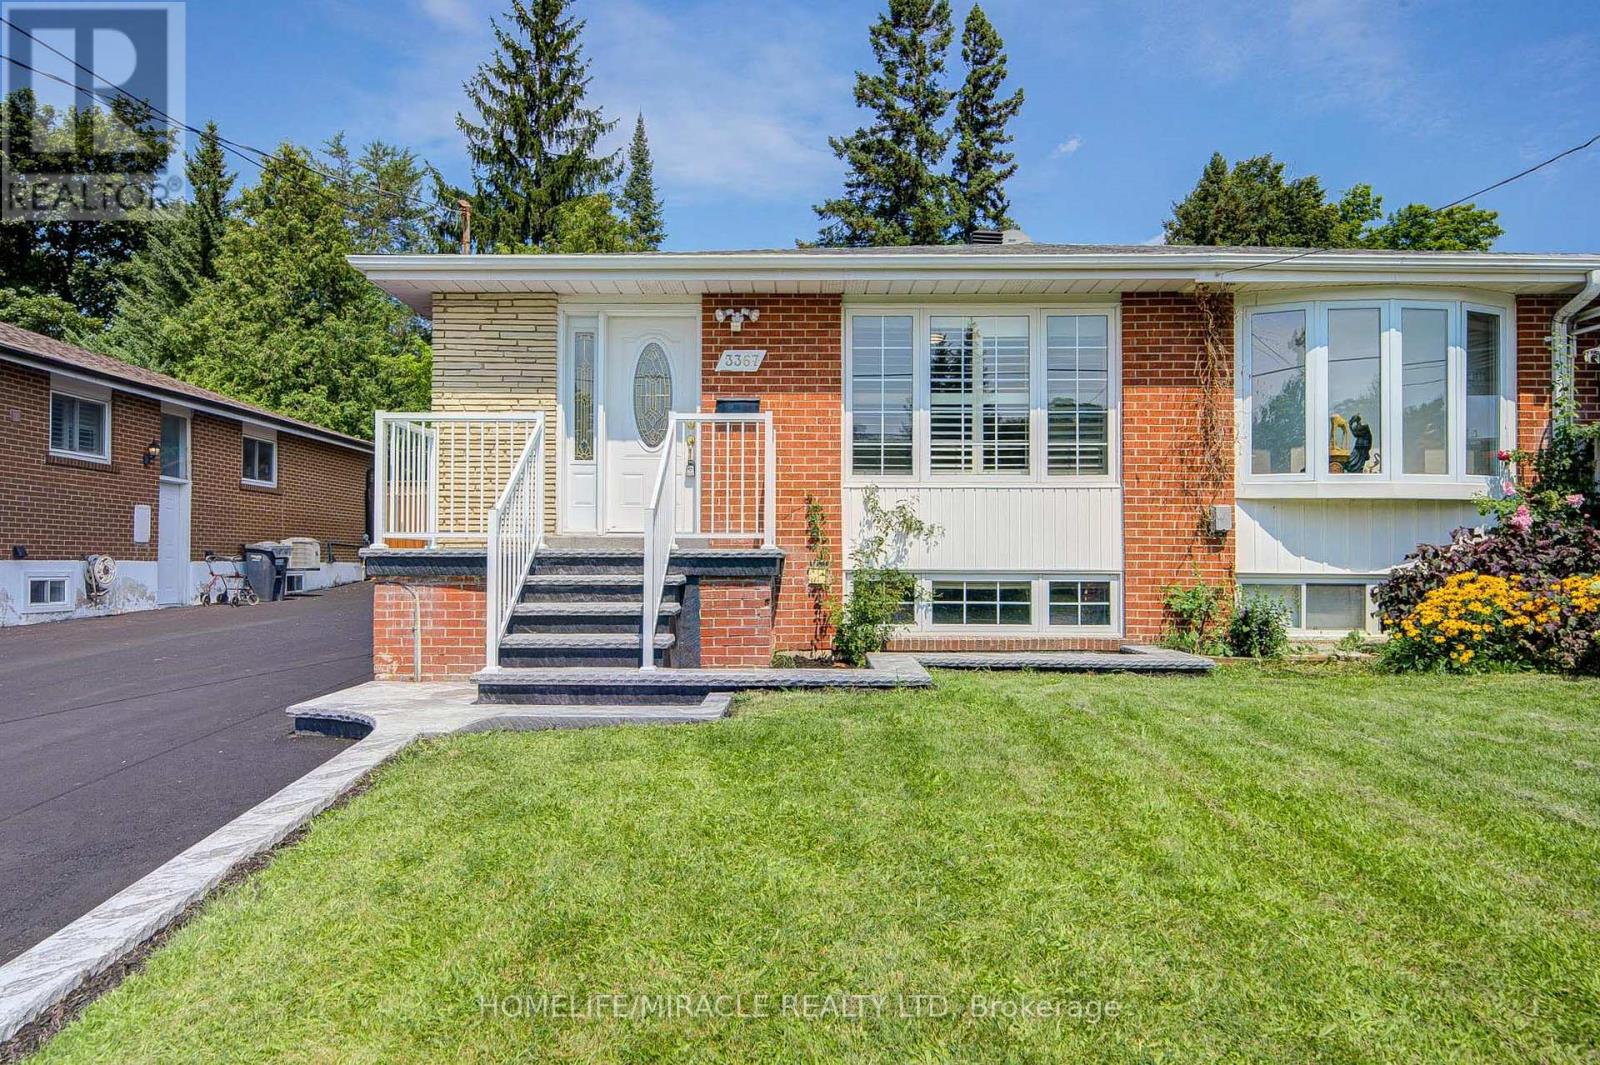
3367 The Credit Woodlands Road
Mississauga, Ontario
Exceptional Investment & Multi-Generational Opportunity in Prime Erindale! Welcome to this beautifully updated semi-detached bungalow offering outstanding versatility and high-yield income potential directly adjacent to the University of Toronto Mississauga (UTM). The main level features a bright, functional layout with three spacious bedrooms, two fully renovated brand-new full bathrooms, fresh paint throughout, and updated electrical outlets and light switches. The fully self-contained basement apartment boasts a separate private entrance, three bedrooms, a full kitchen, a full bathroom, and dedicated in-suite laundry-ideal for living upstairs while generating $2,500 to $3,000/month in basement rent, or leveraging UTM proximity for room-by-room student leasing yielding up to $6,000/month gross income. Step outside to a generous private backyard and a massive detached garage featuring a brand-new garage door and fresh paint. Complete with driveway parking for up to six vehicles, this turn-key property is steps from MiWay bus routes, minutes to Erindale GO Station, and offers fast connectivity to Highways 403, 401, and the QEW. Unbeatable location close to Westdale Mall, Square One Shopping Centre, local grocery stores, top-rated schools, and scenic trails along the Credit River! Some photos in this listing have been virtually staged (id:55026)

61 Herdwick Street
Brampton, Ontario
Well-Maintained 3-Bedroom Semi-Detached Home Featuring A Finished Basement And A Functional Layout. Main Floor Offers Separate Living, Dining And Family Rooms, Along With An Upgraded Kitchen Featuring Quartz Countertops And Stainless Steel Appliances. Convenient Second-Floor Laundry And Direct Garage-To-Home Access. Three Principal-Sized Bedrooms Provide Comfortable Living Space. Extended Driveway Offers Additional Parking. Spacious Backyard With A Large Deck, Perfect For Entertaining And Outdoor Enjoyment. No Rear Neighbor's Offer Added Privacy. Excellent Family Home In A Desirable Location. (id:55026)
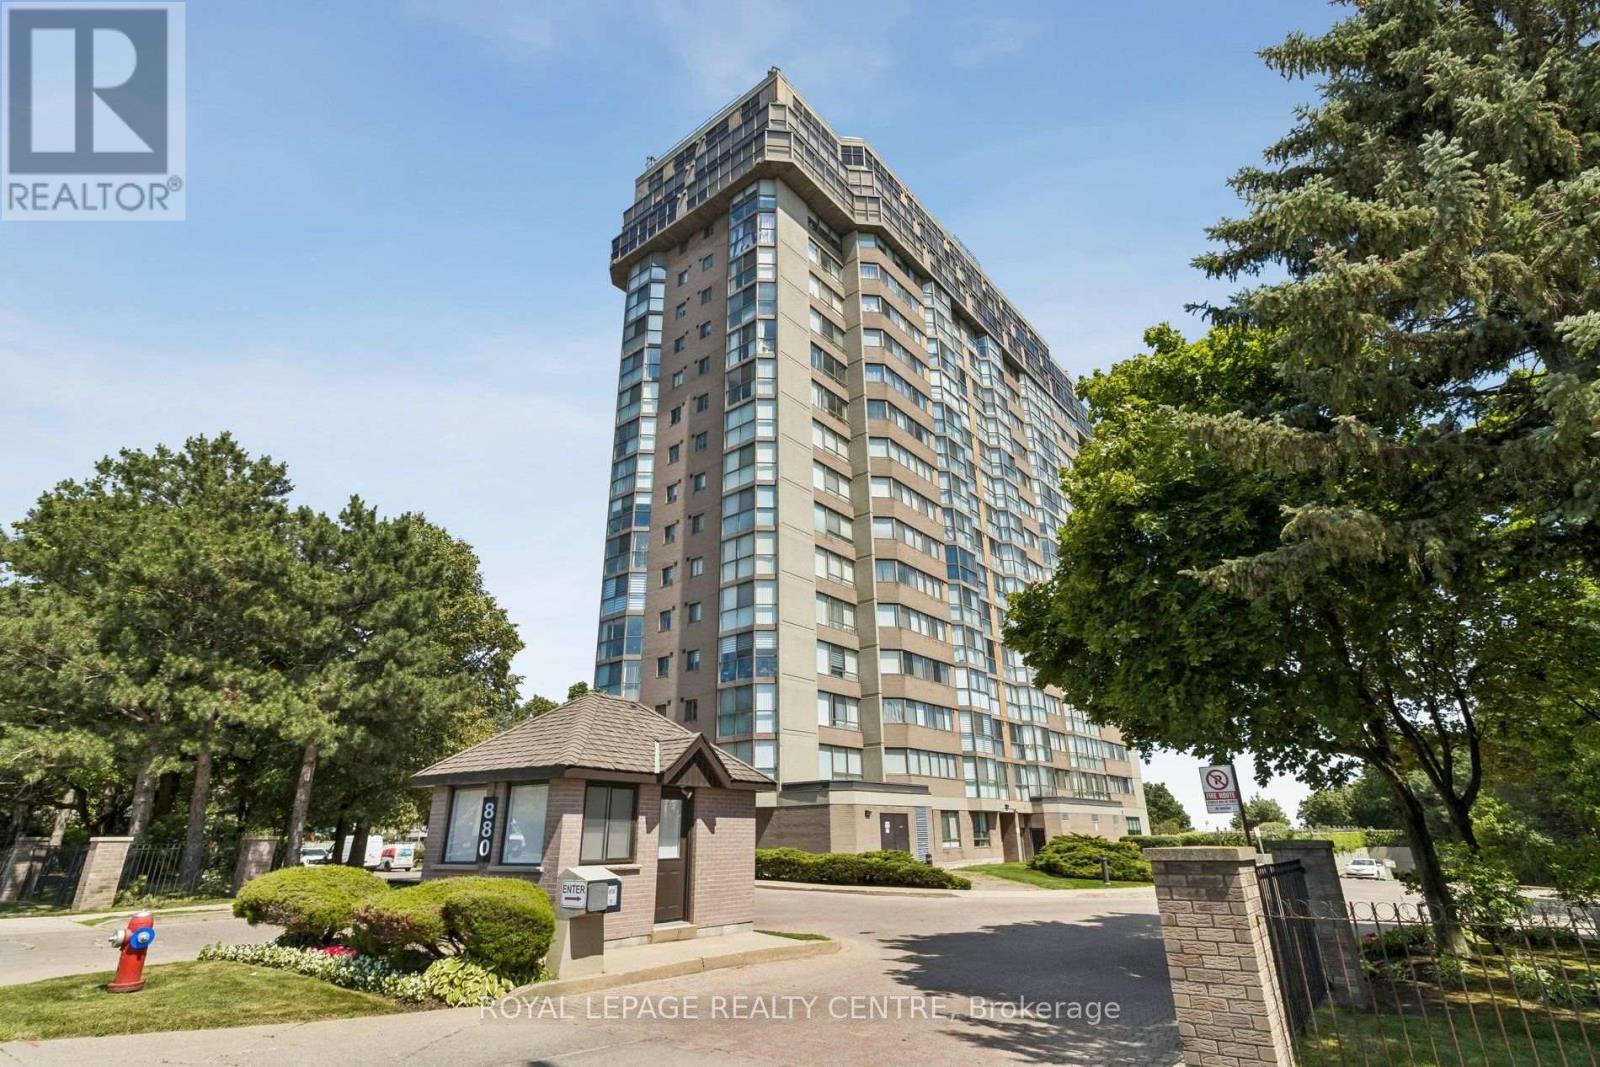
1006 - 880 Dundas Street W
Mississauga, Ontario
Dundas View! View! View! Spectacular 1,384 Sq. Ft. Corner Suite With Breathtaking Wraparound Views Of The Lake, City Skyline, And Lush Green Space. This Bright 2-Bedroom, 2-Bathroom Condo Includes 2 Parking Spaces And A Locker. The Open-Concept Living And Dining Areas Are Surrounded By Expansive Windows, Filling The Home With Natural Light. The Modern Kitchen Features Stainless Steel Appliances, Ample Cabinetry, And Marble Floors. The Spacious Primary Suite Offers A Walk-In Closet And Private Ensuite. Enjoy Exceptional Amenities Including An Indoor Pool, Gym, Sauna, Party Room, Cinema, Guest Suite, Hobby Room, Car Wash, Bike Room, And More. Conveniently Located Near Shopping, Restaurants, Parks, Schools, And Transit. All Utilities, Cable TV, Internet, And Stunning Daily Sunrises Are Included! (id:55026)

6 Ballerina Gardens
Brampton, Ontario
Rosedale Village gated adult lifestyle living. This much desired community has so much to offer... fantastic club house with large indoor heated pool, exercise room, lounge area, hugh auditorium and much more. Outdoor tennis court, shuffle court, bocce court and a magnificent 9 hole golf course and much more... Welcome to 6 Ballerina Gdns which is a beautiful townhouse in the heart of the villages. This unit is spacious, excellent layout, renovated kitchen (2025) roof was reshingled in 2024, epoxy on garage floor ..perfect in every way. Snow removal & lawn maintenance included in maintenance fee. (id:55026)

2021 Shawanaga Trail
Mississauga, Ontario
Gorgeous renovated home with thousands spent on upgrades nestled on a pie shaped lot with over 85 foot frontage with in-ground pool and located in the exclusive area of Oakridge. Spacious living room with hardwood floors, French doors, crown moulding and overlooking the front gardens. Open concept updated dining room (2022) with built-in cabinetry, flat ceilings, wainscoting, pot lighting, electronic blinds, crown moulding, and overlooking the pool. Renovated gourmet kitchen (2022) with stainless steel appliances, paneled exhaust hood, pot filler, soft closing cabinetry and drawers, pullout pantry door, breakfast area with open window to family room, remote blinds, 29"by 29" porcelain floors, porcelain countertops and backsplash. Main floor family room with gas fireplace, crown moulding, pot lighting, built-in wall unit, and second walk-out to interlocking stone patio area. Updated 2 piece powder room (2020) with new toilet, vanity, and flooring. Main floor updated laundry with front load LG washer/dryer, and a convenient interior entrance to garage. Four upper level bedrooms with hardwood floors throughout, and a renovated main 5 piece bathroom (2023) with his/her sinks and rain shower head. Primary bedroom retreat with rare sitting area, walk-in closet, and 3 piece en-suite with built-in cabinetry, and walk-in shower with hand held spray. Finished basement with recreation area with vinyl floors (2020), crown moulding, pot lighting, 3 piece bathroom, cold cellar, and 5th bedroom. Private backyard oasis with lush gardens, fenced in-ground pool, stone patio area, and garden shed. Great curb appeal with beautifully landscaped gardens, stone walkway, double door entry with wrought iron, and covered front entrance with flagstone. Premium location close to schools, daycare, parks, trails, transit, highways, shopping, restaurants, University of Toronto (UTM), Clarkson Go Station, Mississauga Golf and Country Club. (id:55026)

45 Ridgefield Court
Brampton, Ontario
A true showstopper on a quiet court in one of Brampton's most sought-after neighborhoods. This meticulously maintained four-bedroom semi-detached home offers the perfect blend of space, natural light, and everyday convenience. Open-concept layout seamlessly connects the kitchen, living, dining, and family areas Bright, spacious rooms designed for modern living and effortless entertaining. Pot lights for a clean, contemporary look. Direct interior access from the garage. The upper level features 4 generous bedrooms flooded with natural light and 2 full bathrooms for comfort and privacy. Spectacular oversized backyard - ideal for gatherings, play, or relaxation. Basement with interior entrance from garage. Quiet court location with minimal through-traffic. Walking distance to transit, plazas, amenities, and banks. Prime Vales of Castlemore area - established, family-friendly, and convenient. (id:55026)

1617 Trotwood Avenue
Mississauga, Ontario
Luxury Modern Masterpiece | 1617 Trotwood Ave, Mineola. This exceptional custom-built residence by Architect Dom Design offers ~4,650 sqft of refined living space in Mineola's most prestigious neighbourhood. Built with a Nudura ICF foundation, European high-performance windows/doors, smooth stucco, natural stone, and bold black-framed glazing, it delivers superior craftsmanship, energy efficiency, and timeless modern architecture. A dramatic 19ft foyer with floating white oak/glass staircase welcomes you. Wide-plank engineered oak flooring, soaring ceilings & expansive windows create bright, open living. The Millworx custom kitchen features full-height cabinetry, leather-finish counters, oversized waterfall quartz island, breakfast area & premium Thermador appliances. Seamlessly connected to the elegant dining room and principal spaces, the 11ft. room boasts a floor-to-ceiling natural stone wall & two-sided Napoleon gas fireplace opening to the covered outdoor pavilion. A private glass-enclosed office & custom l. room built-ins complete the main level. Upstairs: 4 bedrooms, 4 luxurious bathrooms. The primary suite offers a private balcony, boutique Komandor dressing room w/custom organizers/LED lighting & spa-inspired ensuite w/freestanding soaker tub, oversized curbless shower, floating double vanity & heated floors. Each secondary bedroom includes generous proportions, walk-in closets, and beautiful ensuites/semi-ensuites. The lower level provides a rec room with w/o, glass-enclosed fitness studio, 5th bedroom, full bathroom, heated floors, and climate-controlled wine cellar. Resort-style backyard: Heated inground pool , expansive stone patios, covered pavilion w/gas fireplace, multiple entertaining areas, professionally landscaped grounds. Premium inclusions: Heated 485 sqft garage (EV rough-in), Viessmann boiler, Continental furnace/AC, Sonos audio, 200 Amp panel, central vac, alarm + 7 cameras, blinds, highend fixtures/lighting, radiant floors. Luxury Certified (id:55026)
1470 Queen Street W
Caledon, Ontario
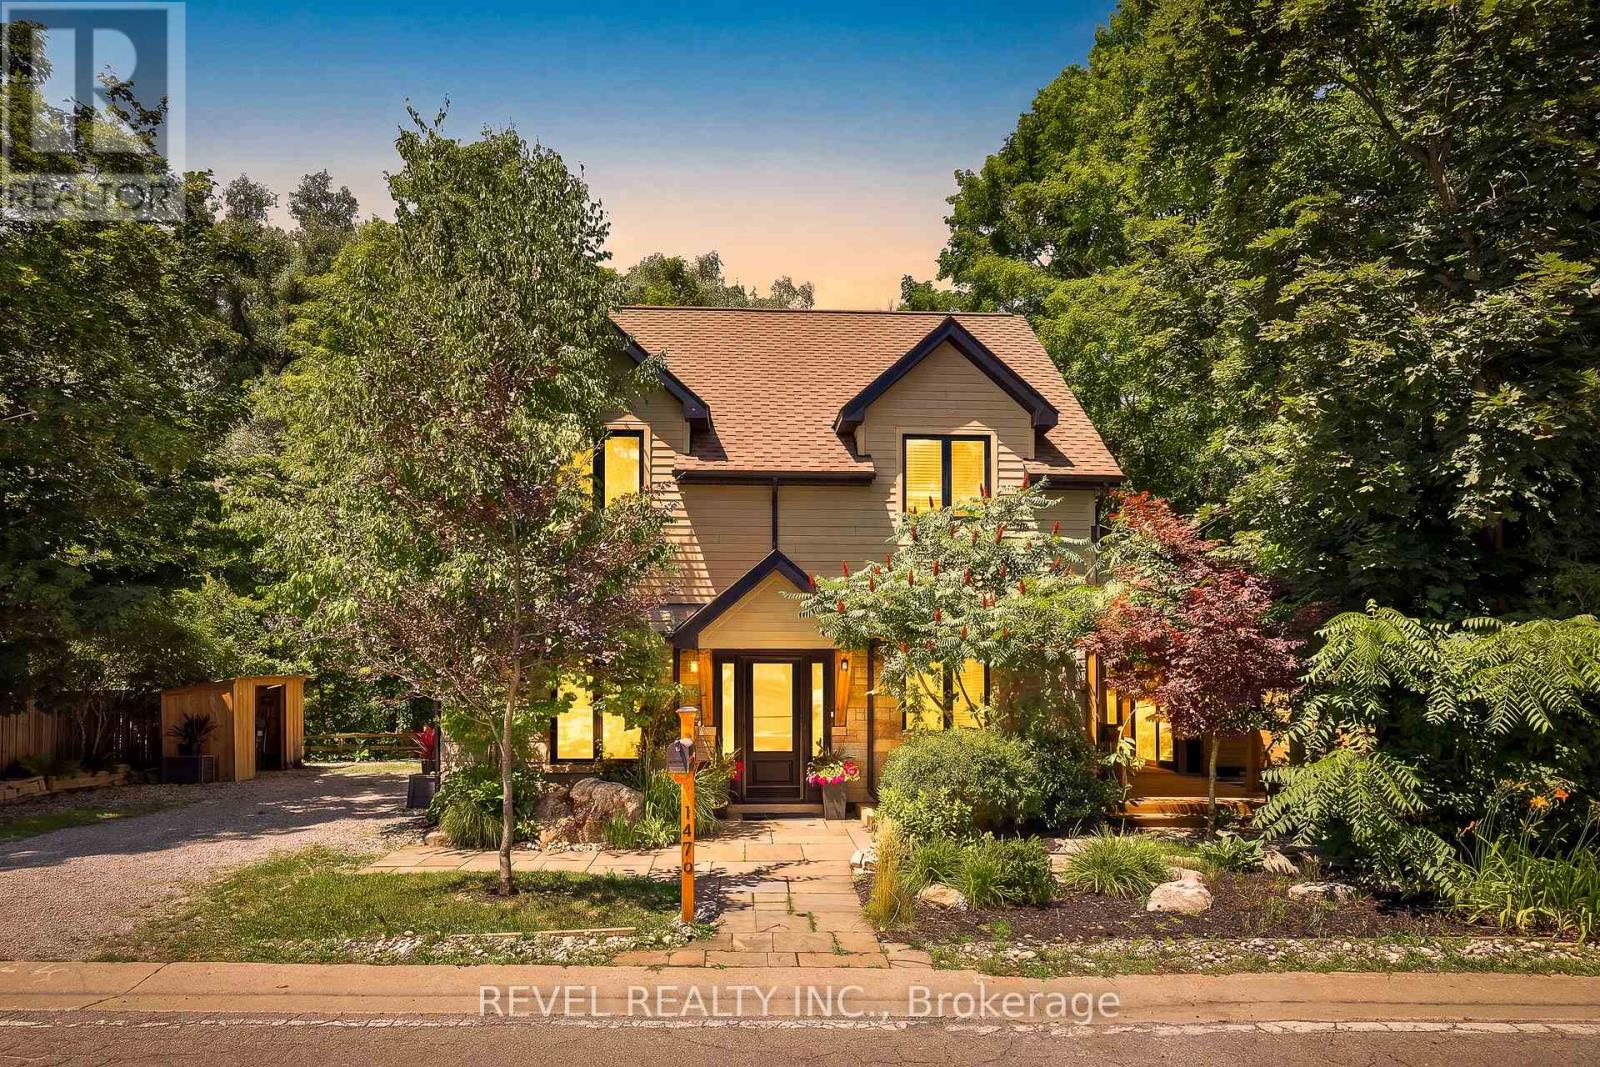
Nestled In The Heart Of The Highly Sought-After Alton Community In Caledon, This Stunning 2-StoreyHome Offers A Rare Blend Of Natural Beauty, Privacy, And Refined Living. Backing Onto The River AndSurrounded By Mature Trees, The Property Creates A Truly Peaceful Setting Where The Sound Of FlowingWater And Views Of The Waterfall Become Part Of Everyday Life. Thoughtfully Updated And ShowcasingTrue Pride Of Ownership Throughout, This 4-Bedroom, 4-Bathroom Home Features A Main Floor PrimaryRetreat With An Updated Ensuite, Newer Roof And Windows, Updated Main Floor Plank Hardwood Flooring(2026), And In-Floor Heating For Added Comfort. The Bright And Spacious Kitchen Is Finished With QuartzCountertops And Walkout Access To A Covered Porch Perfect For Morning Coffee Or Evening Relaxation.Two Expansive Cedar Decks Overlook The River And Scenic Surroundings, While The Private Backyard OasisFeatures A Hot Tub And Exceptional Tranquility. Upstairs Offers Generously Sized Bedrooms Including A Jack And Jill Ensuite Between Bedrooms 2 And 3, Plus A Private Ensuite For Bedroom 4. The FinishedBasement Adds Additional Living Space Ideal For Entertaining Or Family Enjoyment. All Within WalkingDistance To Restaurants, Local Shops, And The Art Gallery, While Still Offering The Feeling Of Escaping To A Peaceful Riverside Retreat. (id:55026)
2333 Sutton Drive
Burlington, Ontario
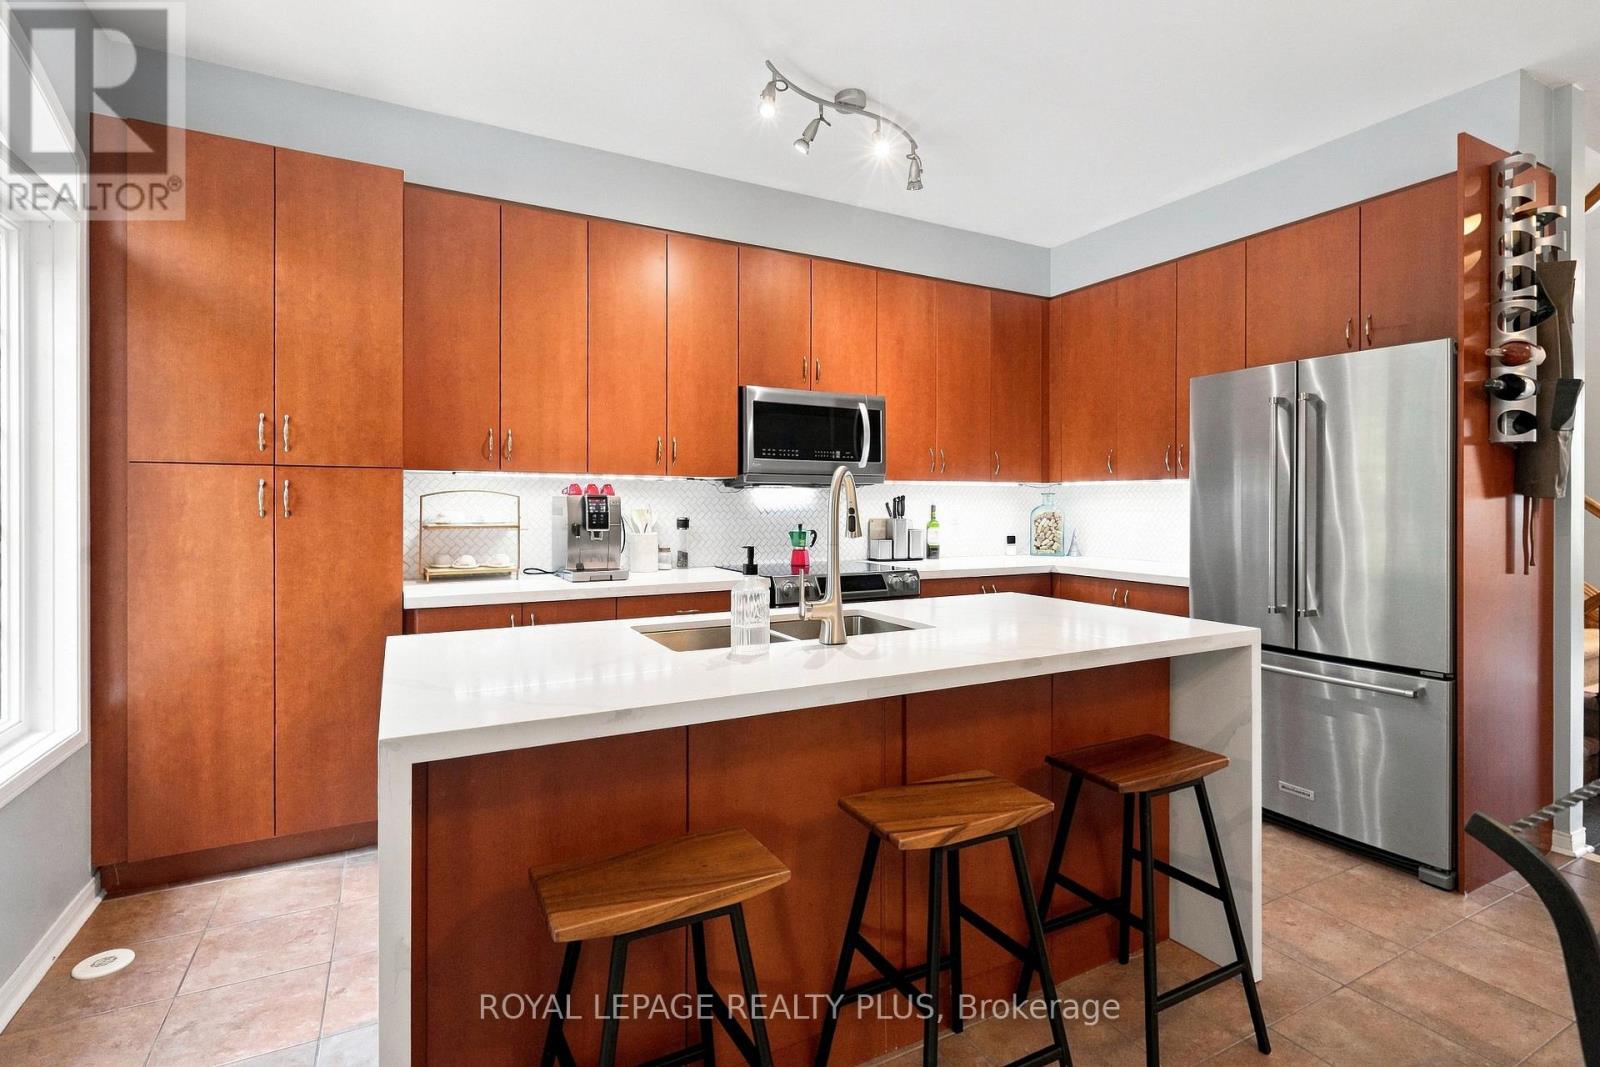
Beautifully renovated executive freehold townhome( No condo fees) nestled in the highly sought-after family-friendly community of The Orchard. Thousands $$$$$ spent on Upgrades . Offering exceptional living space, thoughtful design, and incredible versatility, this home is perfect for growing families, or savvy buyers looking for potential rental income. Step inside to discover an executive chef full size gourmet kitchen featuring extra-tall cabinetry, stylish backsplash, high end stainless steel appliances, and a bright dining area-perfect for everyday family meals.The expansive formal living room is filled with natural light from two stunning Palladian windows with laminate floors creating a warm and inviting atmosphere for family gatherings. The upper level offers three generously sized bedrooms, including a spacious primary retreat complete with large closets and a luxurious 4-piece ensuite featuring a separate shower. The second bedroom enjoys convenient semi-ensuite access. 9-foot ceilings on the main living level enhance the home's open and airy feel. A convenient main-floor laundry room adds everyday functionality. The professionally finished basement, complete with a separate entrance and two additional bedrooms, provides outstanding flexibility for extended family, a home office or the potential for rental income. Entrance door to garage and separate basement entrance. Additional highlights include a newer HVAC high efficiency heating and cooling system valued at approx. 20k. Unbeatable location in one of Burlington's most desirable neighbourhoods. Close to excellent schools, parks, walking trails, shopping, restaurants, public transit, and major highways. Fantastic opportunity to own a spacious freehold townhome in The Orchard-where family living meets exceptional lifestyle. Attention investors potential market rents up to $3400 for the entire home with 5 bedrooms or buyers looking to live in the property and have rental income from lower level . (id:55026)