
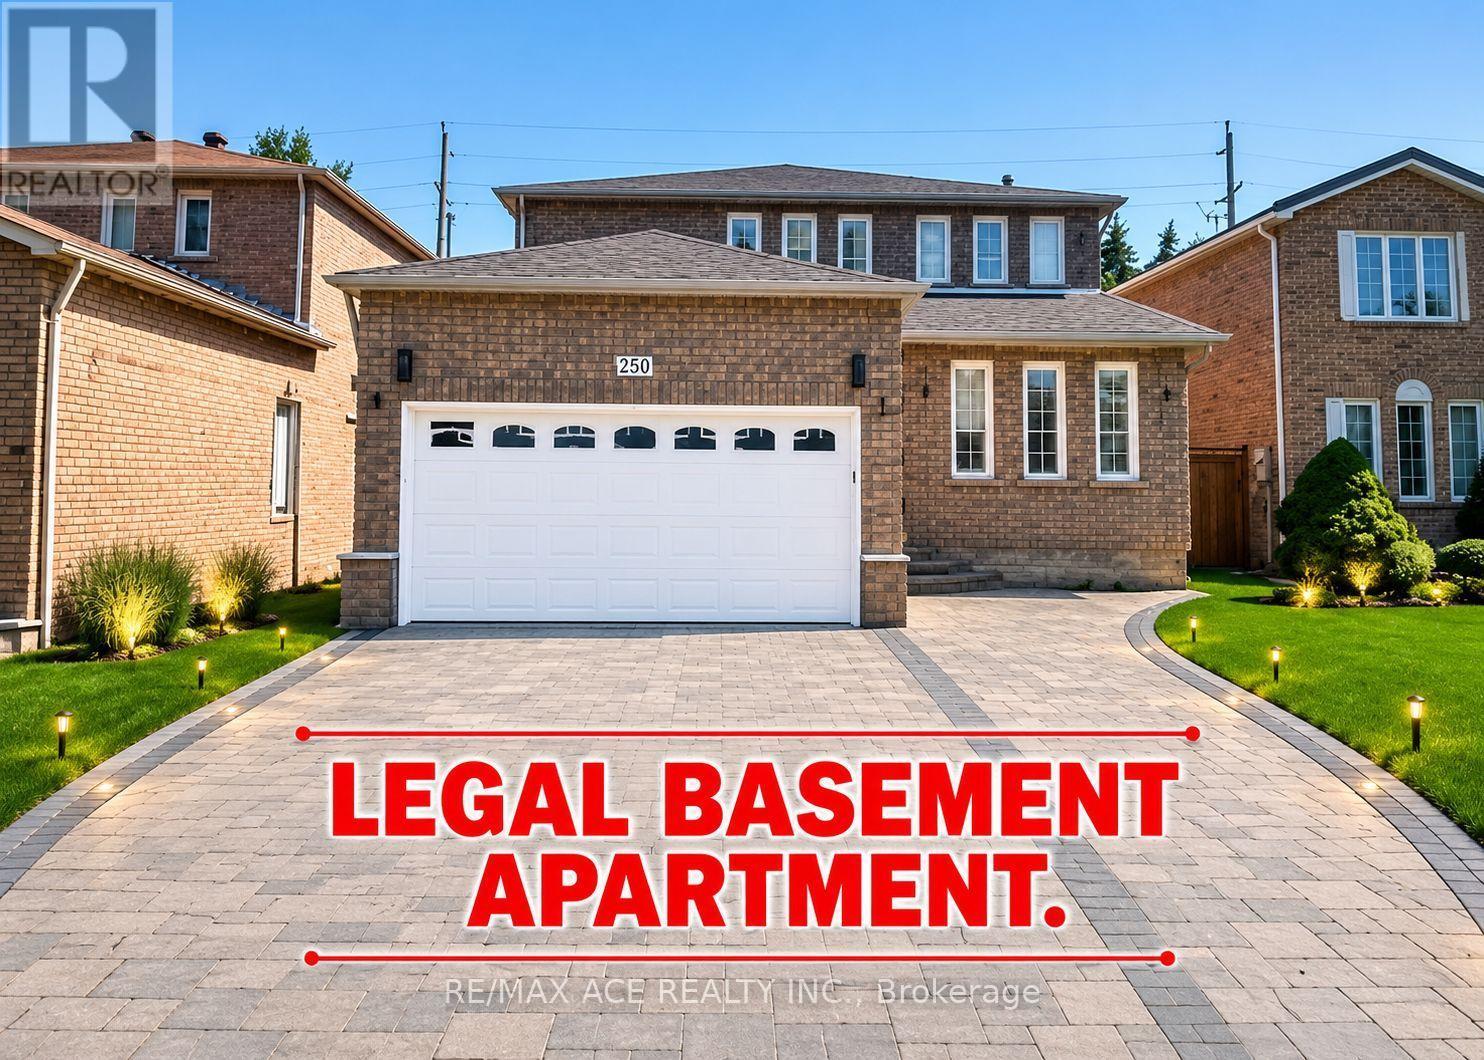
250 Murray Street
Brampton, Ontario
Stunning Fully Renovated Home Backing Onto a Ravine! This beautiful carpet-free residence offers 4 spacious bedrooms plus a versatile den, featuring engineered hardwood flooring throughout and an exceptional open-concept layout filled with natural light. The modern gourmet kitchen boasts premium appliances, a large centre island, granite countertops, and a walkout to a private deck overlooking the serene ravine and park-perfect for entertaining and family living. The inviting family room also offers direct access to the backyard oasis. Upstairs features generously sized bedrooms, while the professionally finished bright legal basement apartment with a separate entrance provides an outstanding income opportunity or ideal space for extended family. The legal suite includes its own modern kitchen, spacious living area, and excellent natural light. Additional upgrades include pot lights, updated windows, and a newer roof. Located in a highly sought-after family-friendly neighbourhood close to top-rated schools, parks, shopping, public transit, and major highways. A rare opportunity to own a move-in-ready home with luxury finishes and valuable rental income potential! (id:55026)
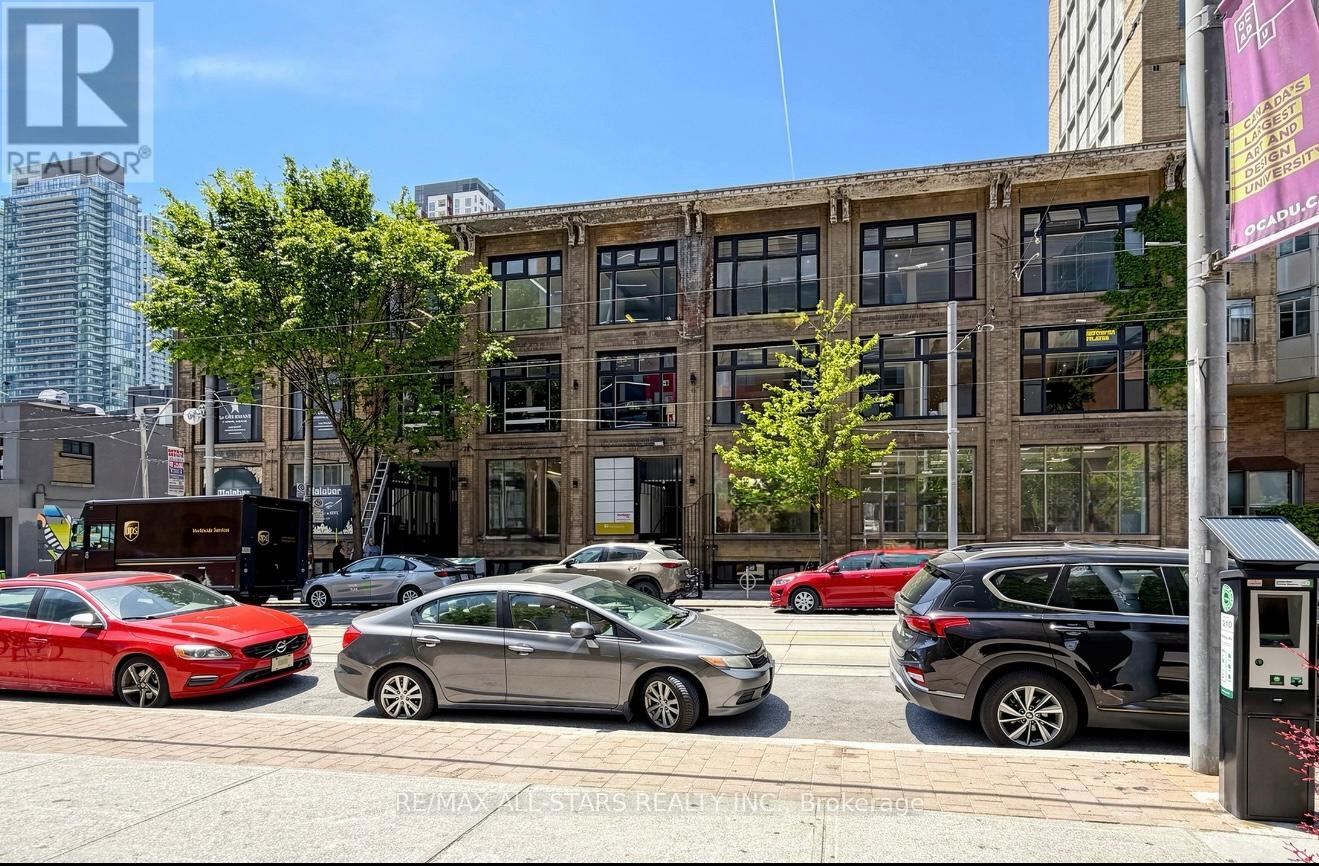
301 - 14 Mccaul Street
Toronto, Ontario
FOR LEASE - Third Floor | 3,000 SQ. FT. OFFICE SPACE at 14 McCaul Street, strategically located in the heart of downtown Toronto near Queen Street West & University Avenue.The space offers a functional and flexible layout suitable for a wide range of professional and institutional uses, including medical, legal, creative, technology, consulting and administrative offices. Features include high ceilings, secure building access, freight elevator and on-site management, with an adaptable configuration that can accommodate a variety of operational requirements.Outstanding downtown location steps from OCAD University, Queen Street West and the University Avenue corridor, surrounded by a strong concentration of institutional, medical, professional and creative organizations.Excellent accessibility for employees and clients, with convenient access to TTC subway stations, streetcar routes and major downtown thoroughfares, together with restaurants, cafés, retail and other amenities throughout the surrounding neighbourhood. (id:55026)
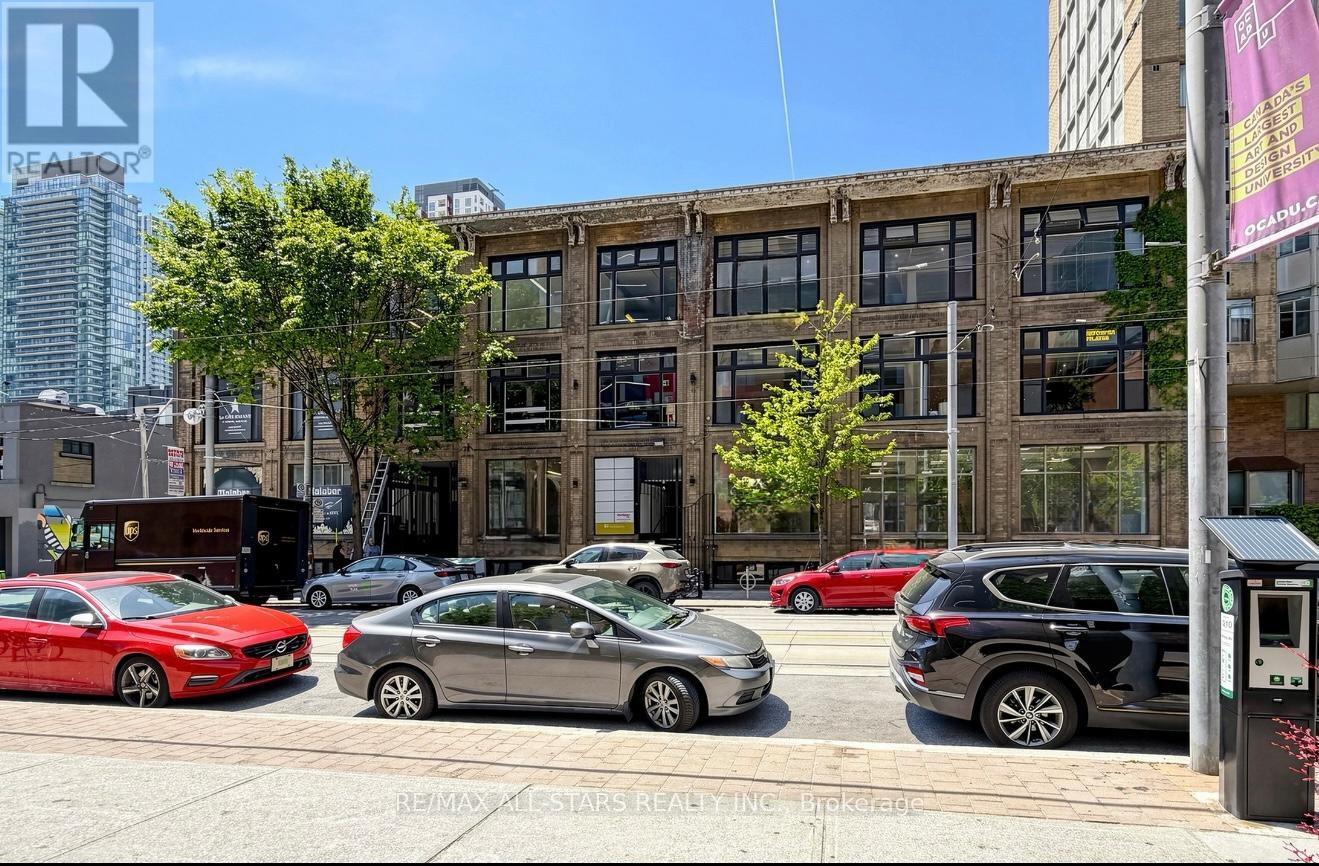
303 - 14 Mccaul Street
Toronto, Ontario
FOR LEASE Third Floor | 1,000 SQ. FT. OFFICE SPACE 14 McCaul Street, strategically located in the heart of downtown Toronto near Queen Street West & University Avenue.The space offers a functional and flexible layout suitable for a wide range of professional and institutional uses, including medical, legal, creative, technology, consulting and administrative offices. Features include high ceilings, secure building access, freight elevator and on-site management, with an adaptable configuration that can accommodate a variety of operational requirements.Outstanding downtown location steps from OCAD University, Queen Street West and the University Avenue corridor, surrounded by a strong concentration of institutional, medical, professional and creative organizations.Excellent accessibility for employees and clients, with convenient access to TTC subway stations, streetcar routes and major downtown thoroughfares, together with restaurants, cafés, retail and other amenities throughout the surrounding neighbourhood. (id:55026)
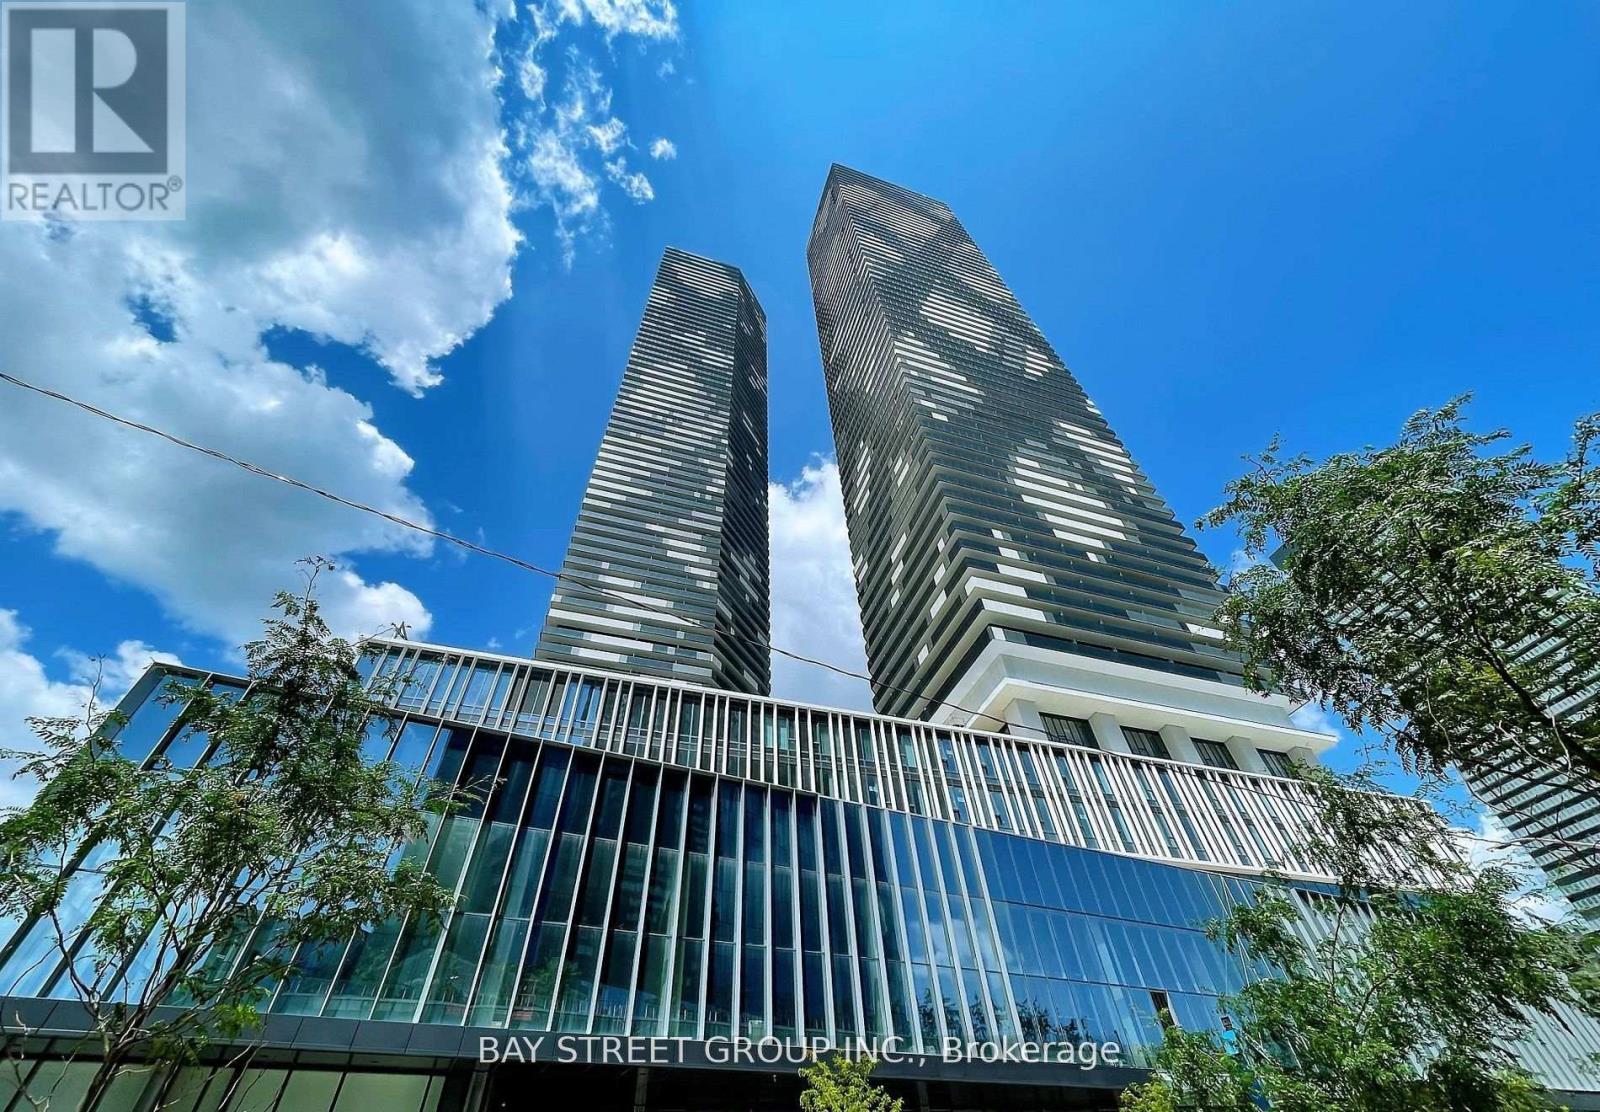
806 - 138 Downes Street
Toronto, Ontario
Welcome To Sugar Wharf By Menkes - A Stunning East-Facing 696 Sq.Ft. 2-Bedroom, 2-Bathroom Waterfront Residence In The Heart Of Toronto's Most Exciting Downtown Community! This Bright And Efficient Suite Features Soaring 9-Ft Ceilings, An Open-Concept Kitchen/Living Layout, Engineered Hardwood Floors, Stone Countertops, Stainless Steel Appliances, Ensuite Laundry, And Two Full Bathrooms For Exceptional Everyday Comfort. Residents Enjoy The Best Of "The Lake, The Life, The City" - Steps To Sugar Beach, Harbourfront, Loblaws, Farm Boy, LCBO, St. Lawrence Market, Union Station, The Financial District, CN Tower, Parks, Shops, Restaurants, Schools, And Future PATH Connection. Built By Reputable Developer Menkes, Sugar Wharf Offers Outstanding Amenities Including 24-Hour Concierge, Fitness Centre/Membership, Indoor Pool, Basketball Court, Party Room, Theatre Room, Kids/Arts Rooms, Arcade Room, Outdoor Terrace With BBQ Area, And More. With Strong Rental Cash Flow Potential And Exceptional Downtown Convenience, This Is An Ideal Opportunity For Investors, First-Time Home Buyers, Or End-Users Seeking A Vibrant Waterfront Lifestyle. Do Not Miss! (id:55026)
300 - 14 Mccaul Street
Toronto, Ontario
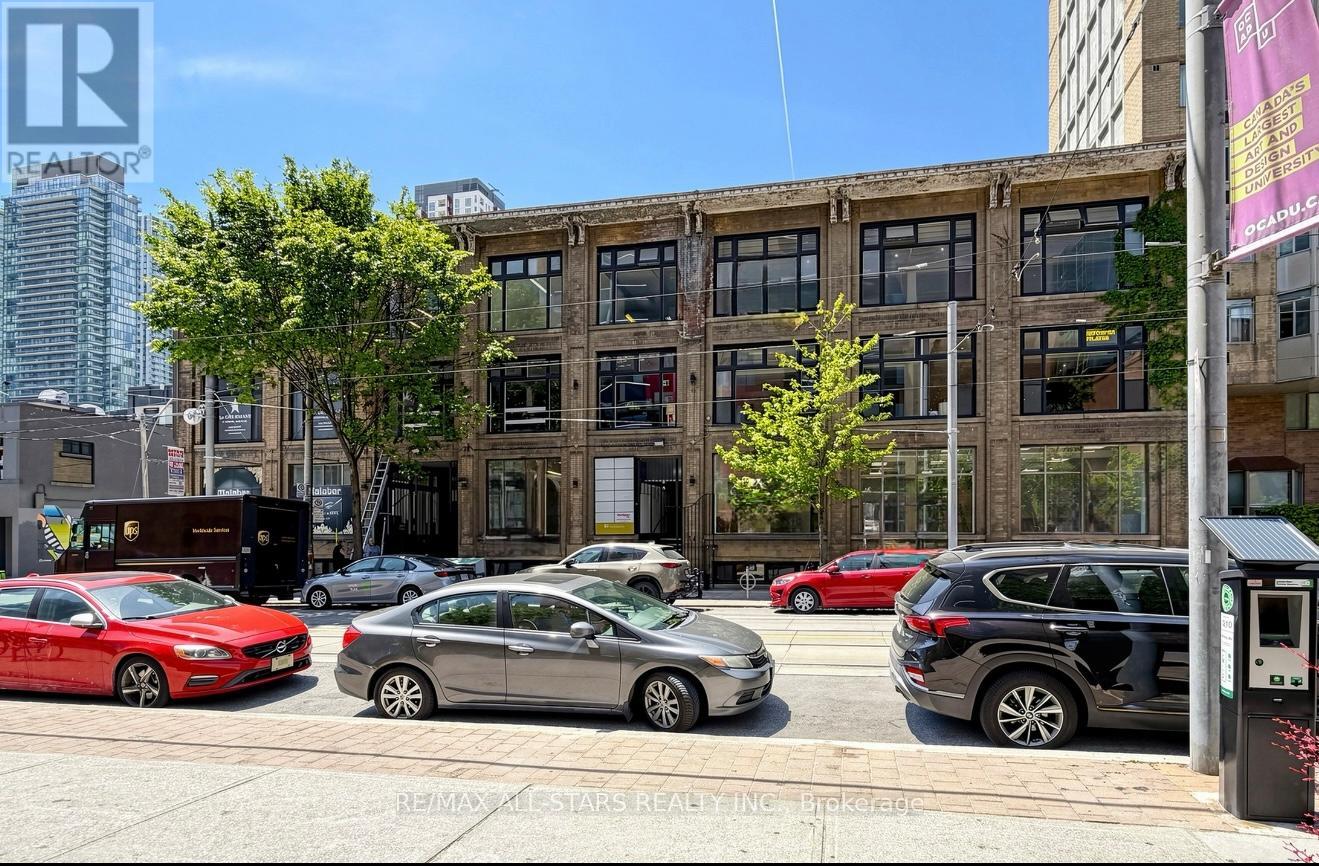
FOR LEASE - ENTIRE THIRD FLOOR | 6,000 SQ. FT. OFFICE SPACE. Exceptional opportunity to lease the entire third floor at 14 McCaul Street, strategically located in the heart of downtown Toronto near Queen Street West & University Avenue.The space offers a functional and flexible layout suitable for a wide range of professional and institutional uses, including medical, legal, creative, technology, consulting and administrative offices. Features include high ceilings, secure building access, freight elevator and on-site management, with an adaptable configuration that can accommodate a variety of operational requirements.Outstanding downtown location steps from OCAD University, Queen Street West and the University Avenue corridor, surrounded by a strong concentration of institutional, medical, professional and creative organizations.Excellent accessibility for employees and clients, with convenient access to TTC subway stations, streetcar routes and major downtown thoroughfares, together with restaurants, cafés, retail and other amenities throughout the surrounding neighbourhood. (id:55026)
404 - 238 Besserer Street
Ottawa, Ontario
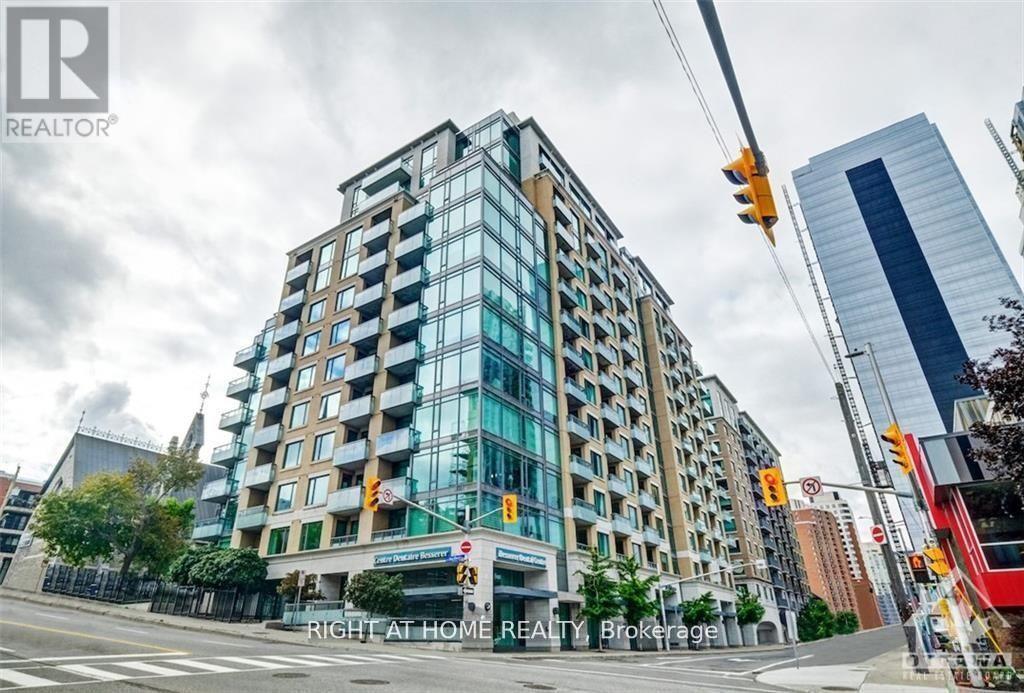
Welcome to this stunning luxury 1-bedroom condo with a convenient study nook, perfectly located in the heart of downtown. Situated on the 4th floor, this suite features a private balcony, in-suite laundry, beautiful hardwood floors, custom cabinetry, stainless steel appliances, granite countertops, and a stylish kitchen island that's sure to impress. Floor-to-ceiling windows in both the bedroom and living room bring in plenty of natural light and come with custom blinds for added privacy. The dedicated nook area makes working or studying from home a breeze. Residents enjoy access to top-notch building amenities, including an indoor pool, sauna, party room, fitness center, and BBQ area. One locker is included in the rent. Just minutes away from the Rideau Centre, LRT station, University of Ottawa, Parliament Hill, and the ByWard Market, with restaurants and shops at your doorstep. No smoking of any kind. No pets allowed.Photos are from the previous listing. (id:55026)

163 Floradale Drive
Mississauga, Ontario
Set on a remarkable deep pie-shaped lot with a 54'(front)x159'x105'(rear)x120'. Move-in ready with brand new kitchen (quartz countertop, double undermount sink, luxury faucet), new bathroom with double shower located next to the Primary bedroom. Extensively improved and maintained with newer air-conditioner, furnace, refurbished front verandah, fresh painted throughout, 200 AMP Service, newer roof and some new windows. The lower level is accessible from a split entrance, ideally suited for remote/professional office or in-law suite. The expansive rear yard provides exceptional space and layout flexibility, including ample room for a future pool. This home is literally steps to primary schools and located in desirable Port Credit Secondary School District. Steps to Trillium Hospital and the new LRT. This area is poised for significant appreciation as major healthcare and transit expansions drive rapid neighbourhood growth. (id:55026)
Ph03 - 3303 Don Mills Road
Toronto, Ontario
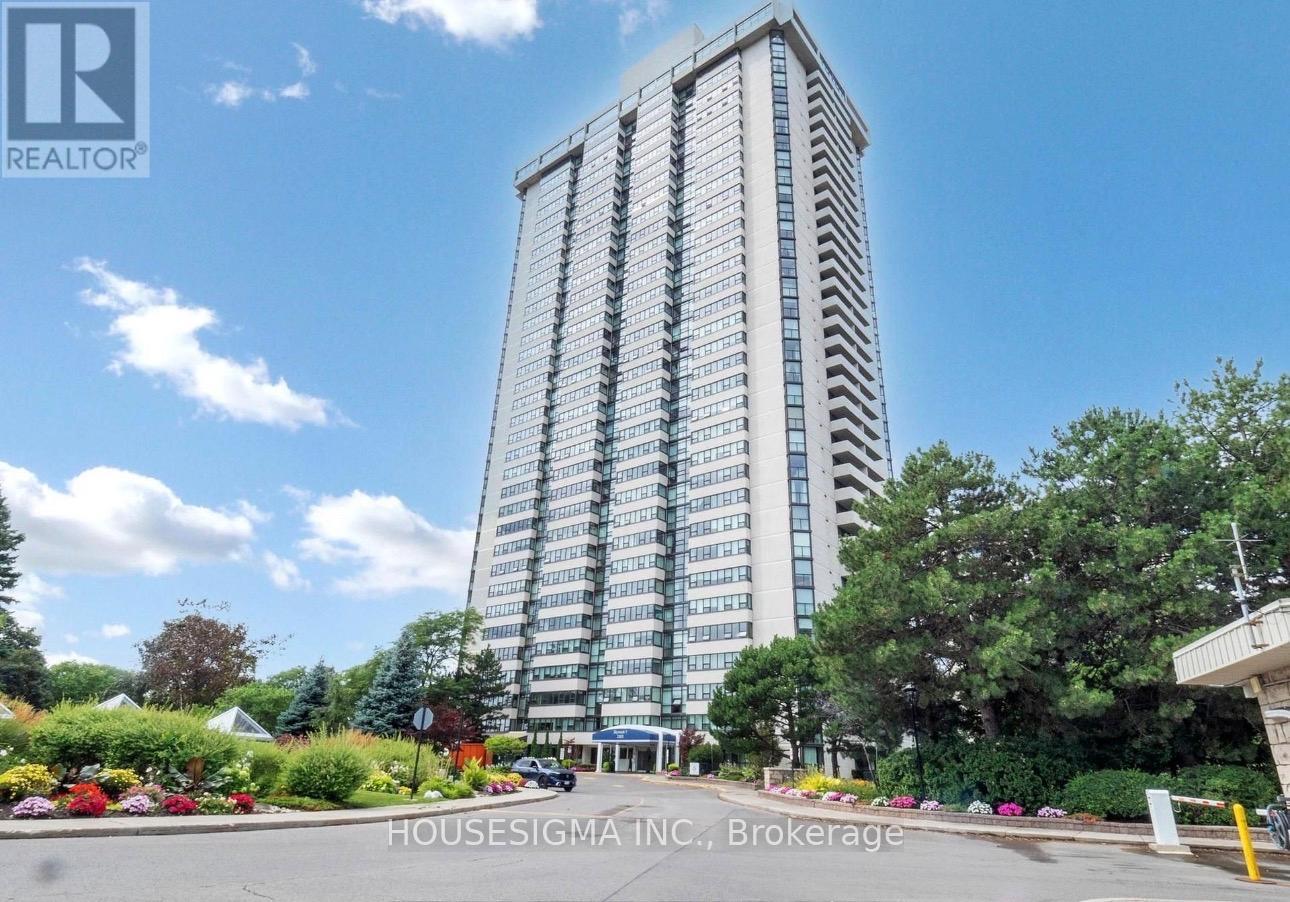
Some photos have been virtually staged. Welcome to the prestigious Skymark 1 by Tridel, one of North York's most sought-after luxury condominium residences, offering exceptional resort-style living in a prime location. This bright and meticulously maintained southwest corner suite boasts approximately 2,400 sq. ft. of elegant living space, plus a 145 sq. ft. open balcony with breathtaking unobstructed panoramic city views.Featuring a highly functional 2-bedroom plus oversized den/family room layout, the den can easily serve as a third bedroom or a private home office. The suite showcases hardwood and laminate flooring throughout, a beautifully upgraded custom kitchen with quartz countertops, centre island, pot lights, and premium finishes. The spacious solarium is filled with natural light, while the expansive balcony provides the perfect setting to relax and enjoy the spectacular views.The generous primary retreat offers a walk-in closet and a renovated ensuite bathroom with a modern glass shower. New windows installed in 2022 enhance both comfort and energy efficiency.Lease includes all utilities, cable TV, and two premium side-by-side parking spaces. Residents enjoy outstanding five-star amenities, including indoor and outdoor swimming pools, tennis and squash courts, basketball court, virtual golf, fully equipped fitness centre, sauna, games and media rooms, bicycle storage, beautifully landscaped grounds, and 24-hour gated security with concierge service.Ideally situated within walking distance to TTC, shopping, restaurants, parks, Seneca College, Seneca Hill Public School, and other top-rated schools, with quick access to Highways 401, 404, and the DVP, as well as Fairview Mall and other major conveniences.An exceptional opportunity to lease a spacious luxury residence in one of North York's premier condominium communities. Experience the perfect combination of elegance, comfort, and convenience at Skymark 1. (id:55026)
39 Hemford Crescent
Toronto, Ontario
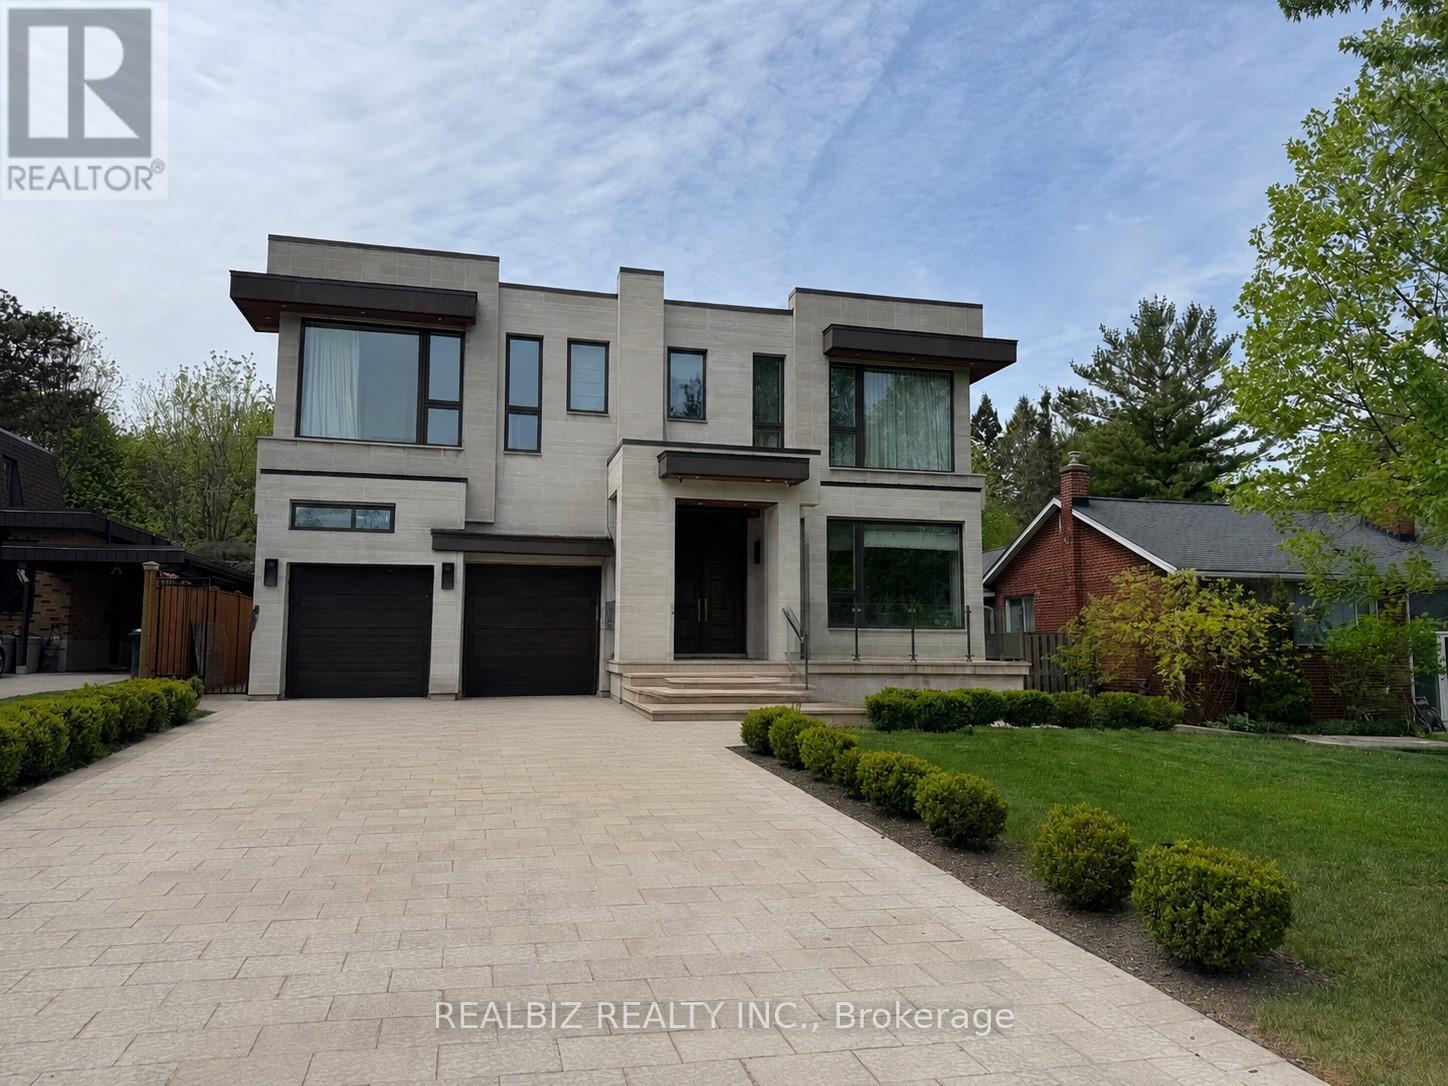
Discover a rare opportunity in the prestigious Don Mills community, just moments from CF Shops at Don Mills, at 39 Hemford Crescent - a premium ravine-style lot backing directly onto lush greenbelt trails and parkland. Nestled on a quiet, tree-lined crescent, this exceptional property offers the perfect setting to renovate, invest, or build your custom dream home. The existing residence features expansive principal rooms, hardwood floors, two fireplaces, two thoughtfully added extensions, and parking for eight vehicles.Enjoy the tranquility of nature while remaining moments from every urban convenience. Ideally located close to major highways, top-rated hospitals, Top Ranking schools, Edwards Gardens, Sunnybrook Park, and other beautiful green spaces, this location offers an exceptional lifestyle for families and nature lovers alike.An extraordinary chance to own a prime property in one of Toronto's most established and family-friendly neighbourhoods, offering the perfect blend of privacy, prestige, and convenience. (id:55026)

6 Zokol Crescent
Ottawa, Ontario
Welcome to 6 Zokol Crescent, a beautifully maintained single-family home offering over 4,200 sq.ft. of living space located in the highly sought-after community of Kanata Lakes. Backing onto expansive green space with golf views, this exceptional residence offers a perfect blend of elegance, comfort, and functionality.The welcoming main floor features a spacious foyer, elegant formal living and dining rooms, a private den ideal for working from home, and large windows that fill the home with natural light while showcasing the picturesque surroundings. Thoughtfully designed, the layout offers both open-concept flow and distinct living spaces for everyday family life and entertaining. Upstairs, the impressive primary suite serves as a private retreat, featuring serene rear views, a walk-in closet, and a luxurious 5-piece ensuite complete with a jacuzzi tub and steam shower. Generously sized secondary bedrooms provide ample space for family and guests.The fully finished lower level extends the living space with a large recreation room and custom-built bar, creating the perfect setting for entertaining, family gatherings, or relaxing evenings at home. Step outside to a beautifully landscaped backyard with mature greenery, open views, and a fully automatic sprinkler system for effortless summer maintenance. The peaceful setting provides privacy and a wonderful backdrop for outdoor enjoyment.Located in one of Ottawa's most desirable neighbourhoods, this home is close to top-rated schools, parks, walking trails, shopping, restaurants, recreation facilities, and convenient access to Highway 417. A rare opportunity to enjoy the lifestyle, prestige, and natural beauty that make Kanata Lakes one of Ottawa's premier communities. (id:55026)
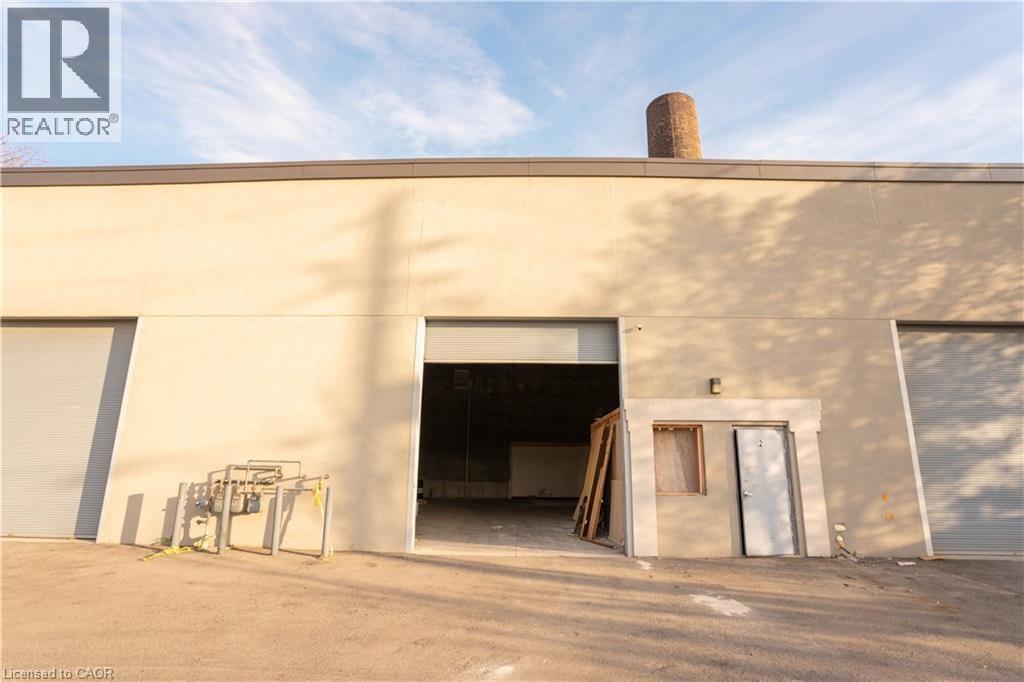
65 Biggar Avenue Unit# 2
Hamilton, Ontario
M5 Zoning (general industrial use). Great for manufacturing, warehouse logistics, courier/fulfillment center and many more uses permitted. Located 5 minutes access to QEW Highway. Tenant pays heat, hydro, & portion of taxes. (id:55026)
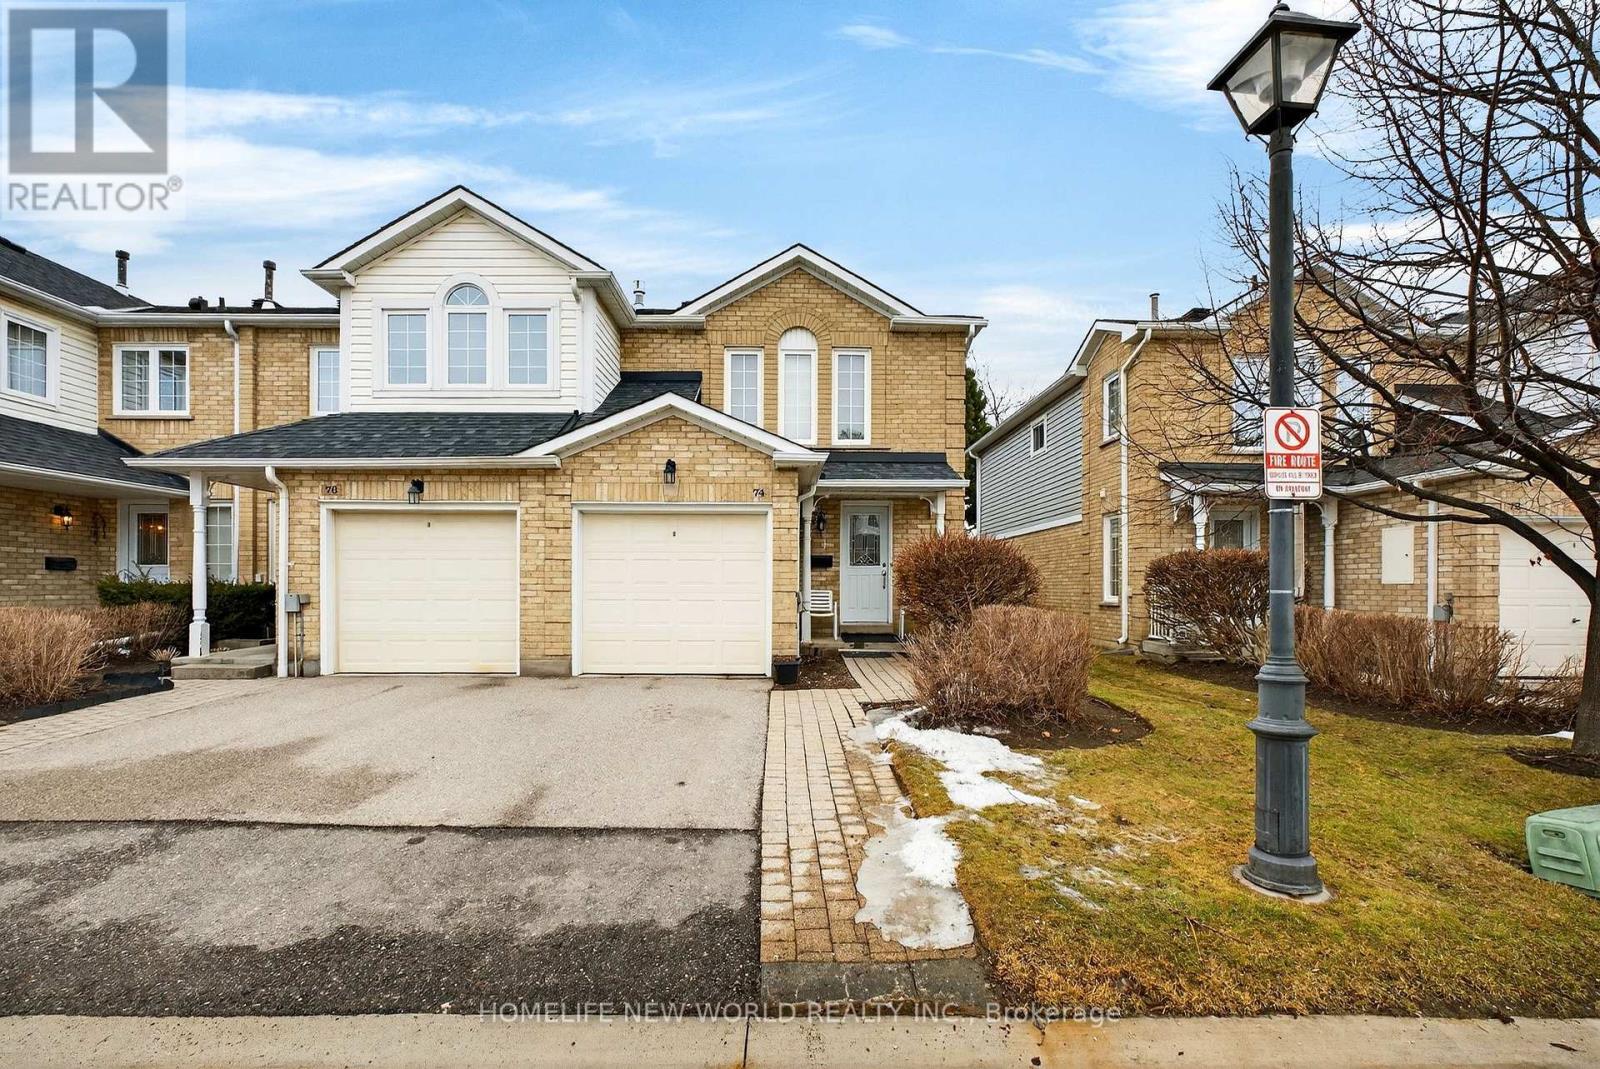
74 Heathcliffe Square
Brampton, Ontario
End unit,Spacious 3-bedroom townhouse with hardwood flooring throughout in main floor. Bright, open-concept living and dining area highlighted by a large window that fills the space with natural light.Beautiful End Unit Townhouse, W/O To Private Backyard Overlooking The Park, no neighbours across the backyard, Complex Has An Outdoor Pool For Summer Relaxation.Walk To Bramalea City Centre Mall, Bramalea Central Transit Station, Schools, Trails for Biking, Running,Walking and much more. (id:55026)

12 Buman Court
Barrie, Ontario
Beautiful family home on a quiet, family-friendly court in the highly sought-after Tollendal community in southeast Barrie, steps to Lake Simcoe, Tyndale Park, trails, and waterfront amenities Approx. 4+1 bedrooms and 4 bathrooms with a functional family layout and spacious principal rooms Bright main level featuring formal living and dining areas, updated kitchen with quartz countertops and backsplash, walk-in pantry, and family room with gas fireplace and walkout to large deck Renovated bathrooms throughout, offering a modern and refreshed finish Upper level includes 4 spacious bedrooms, highlighted by a primary suite with walk-in closet and spa-like ensuite Finished walk-out basement with higher ceilings and large windows, offering exceptional additional living space including a kitchen, rec room, office area, storage room, and a 3-piece bathroom Basement also features a sauna and swim spa with powerful jets creating a current for swimming in place and exercise, heated for year-round use; often includes a separate relaxation area for a true lifestyle and entertainment retreat Extensive upgrades (2024–2026): quartz kitchen countertops, asphalt driveway, interlock, cedar deck and railings, electrical panel upgrade, and refinished hardwood flooring Double-car garage with 40-amp service and EV-ready capability Close to schools, parks, shopping, and a short drive to Barrie GO Transit Approx. 3,218 sq ft total finished space (incl. walkout basement) vs ~2,321 sq ft above grade (iGUIDE) (id:55026)
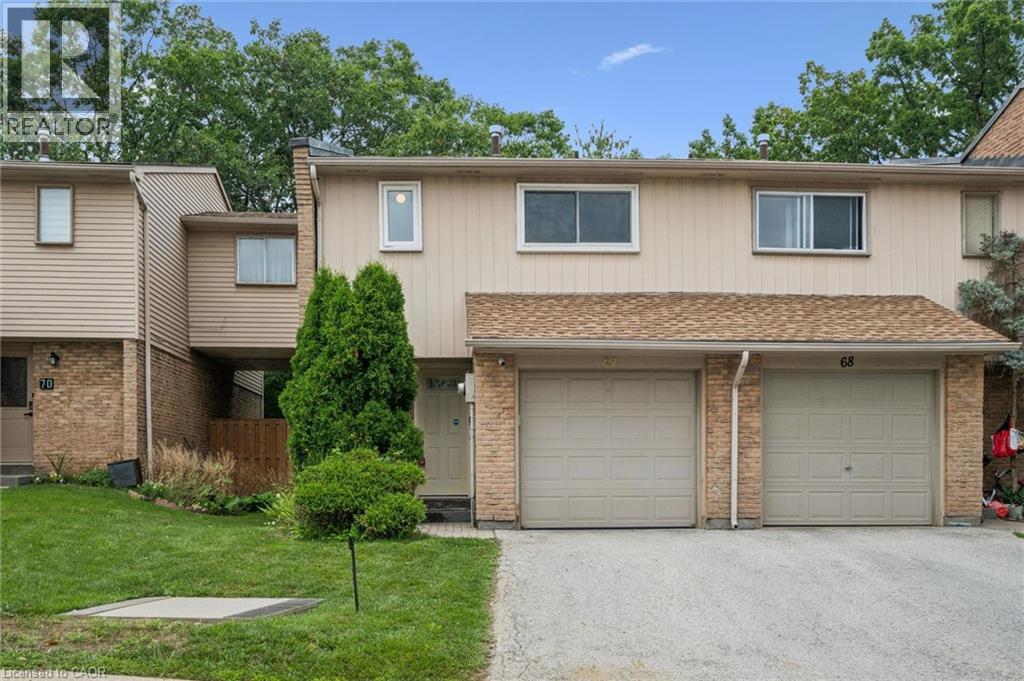
1558 Lancaster Drive Unit# 69
Oakville, Ontario
Affordable home ownership in the Falgarwood Community of Oakville is here. This spacious 3-bedroom, 2-bathroom condo townhouse features a walkout to a wooded private patio and is situated in the incredibly convenient Sheridan Heights complex. This entire home has been freshly painted, and features an open living and dining room, updated kitchen with stainless appliances, hardwood floors, large windows, and patiio door access to the private wooded yard, a feature highly sought after in townhome living. Featuring a large front entryway, inside access from the garage, a wide stairwell with high ceilings, wide hallways and large closets, these townhomes have withstood the test of time with the feeling of spaciousness at a reasonable price in Oakville. Upstairs you will find a large Primary bedroom with an open closet, as well as 2 additional bedrooms, each featuring laminate flooring for easy maintenance. An updated 4 piece washroom completes the second level. The finished basement is a flex space, with a finished recreation room, a 2-piece bathroom and a stand up shower ideal or pets or overnight guests. Ideal for first time buyers or downsizers. Become a part of this this wonderful Oakville neighborhood, walking distance to both Sheridan and Holy Family Elementary Scjools and rich with parks, ravines, and scenic walking trails. Situated just minutes from the Oakville GO Station, with excellent shopping and dining just steps away, this home offers the ultimate low-maintenance lifestyle in a nature-rich Falgarwood neighborhood. With excellent schools and a Northeast Oakville location with easy access to highways, this is an affordable option with big returns in quality of life. (id:55026)
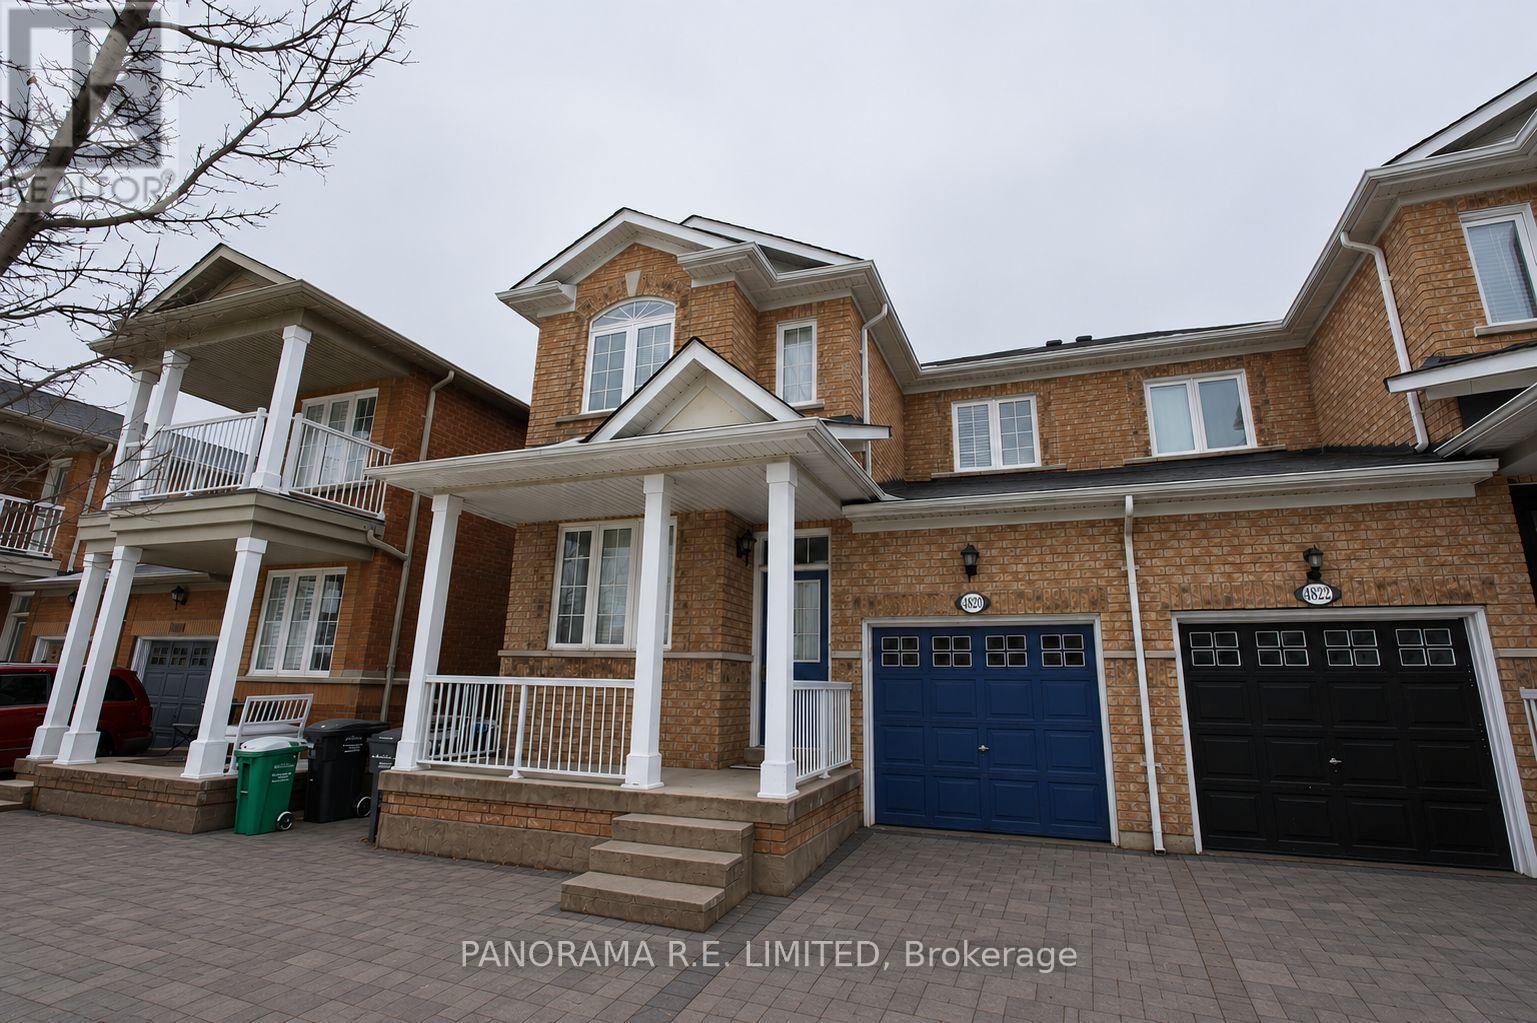
Main - 4820 Yorkshire Avenue
Mississauga, Ontario
Incredible 4-Bedroom Rental In One Of The Most Desirable Locations In Mississauga. Welcoming Main Floor With Open Concept Living/Dining Room, Fabulous Eat-In Kitchen W/Walkout To Covered Deck. Great Family Room For Gatherings. Fantastic Master With Vaulted Ceilings, W/I Closet, And 4Pc Ensuite. 3 Additional Well-Sized Bedrooms. Close To Square One, Grocery Stores, Restaurants, Schools, And Parks. A Great Rental For Great Tenants, A Must -See! (id:55026)
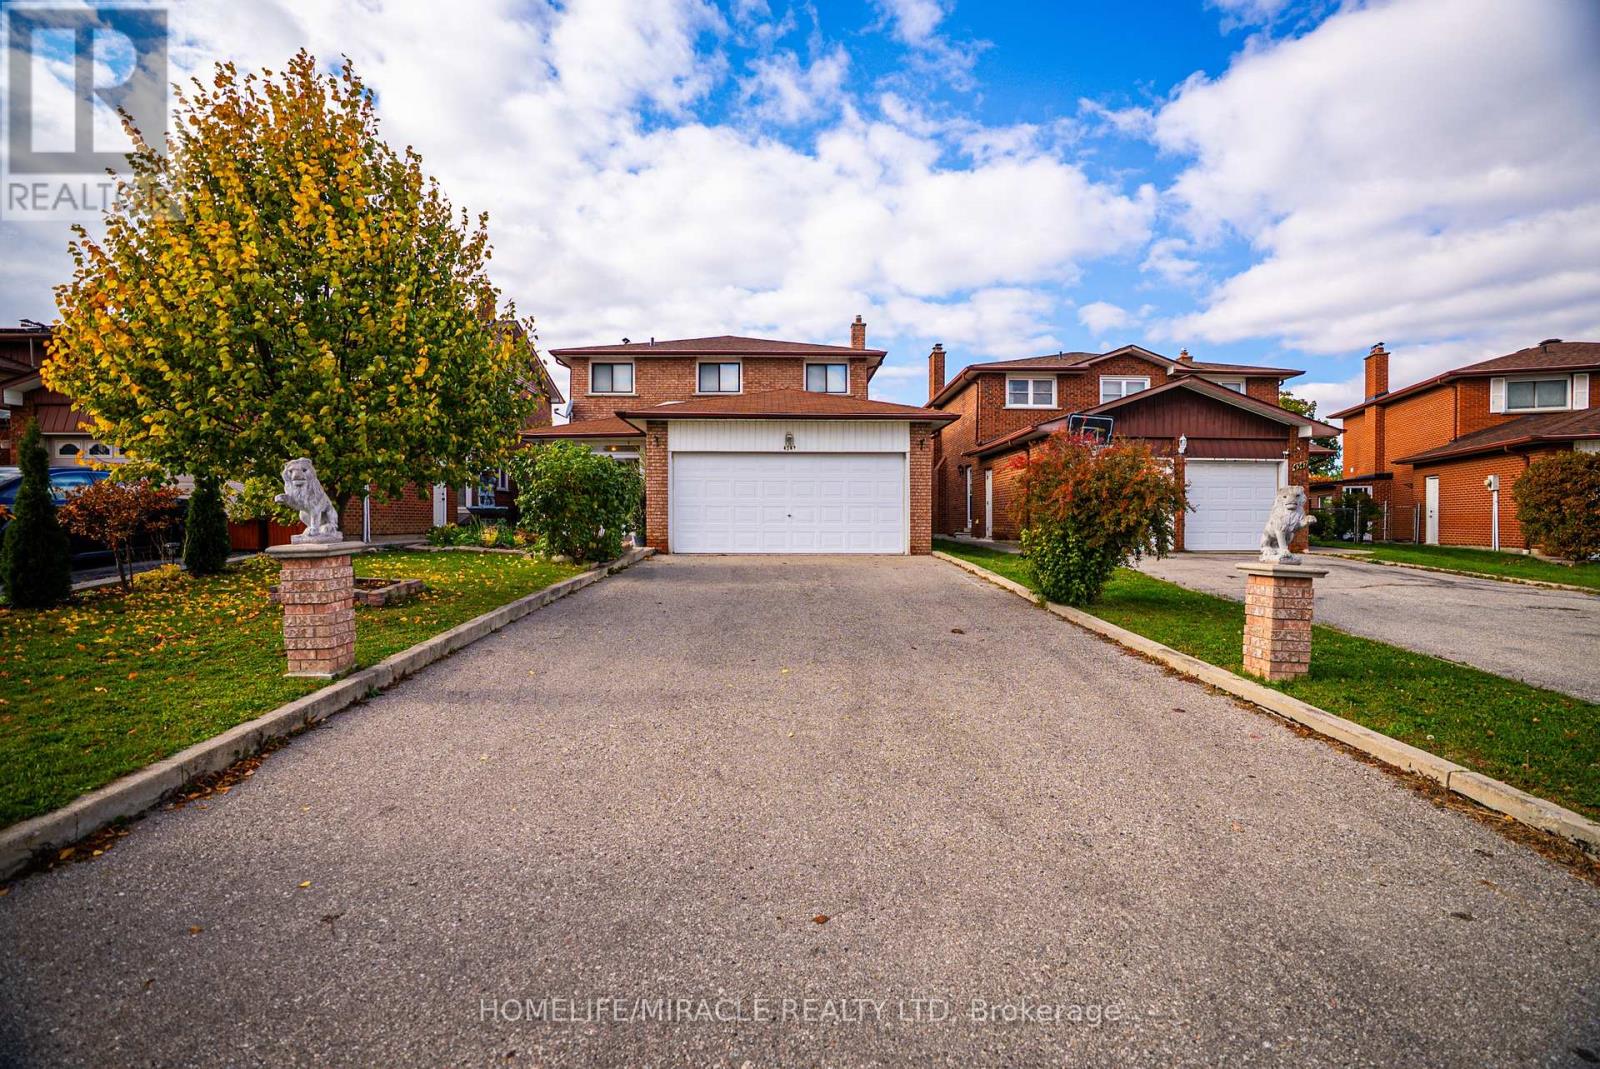
4343 Alta Court
Mississauga, Ontario
Welcome to 4343 Alta Court, a beautifully maintained detached home nestled on a quiet family-friendly cul-de-sac in the heart of Mississauga. Featuring hardwood floors throughout the main level, recent professional painting, and updated electrical systems. This home offers both style and peace of mind. The upper level includes three large bedrooms plus a den, perfect as a home office or play area, while the fully finished basement apartment with a separate entrance features a full kitchen, bathroom, oversized bedroom, and spacious living area-ideal for in-laws or excellent rental income potential. Outside, enjoy a double car garage and a large private yard complete with a greenhouse for year-round growing, a smokehouse, and a shed for extra storage. Located just minutes from Square One, Heartland Town Centre, major highways (401, 403, 410 & 407), schools, parks, transit, and Pearson Airport, this property perfectly combines comfort, functionality, and investment opportunity in one of Mississauga's most convenient neighbourhoods (id:55026)
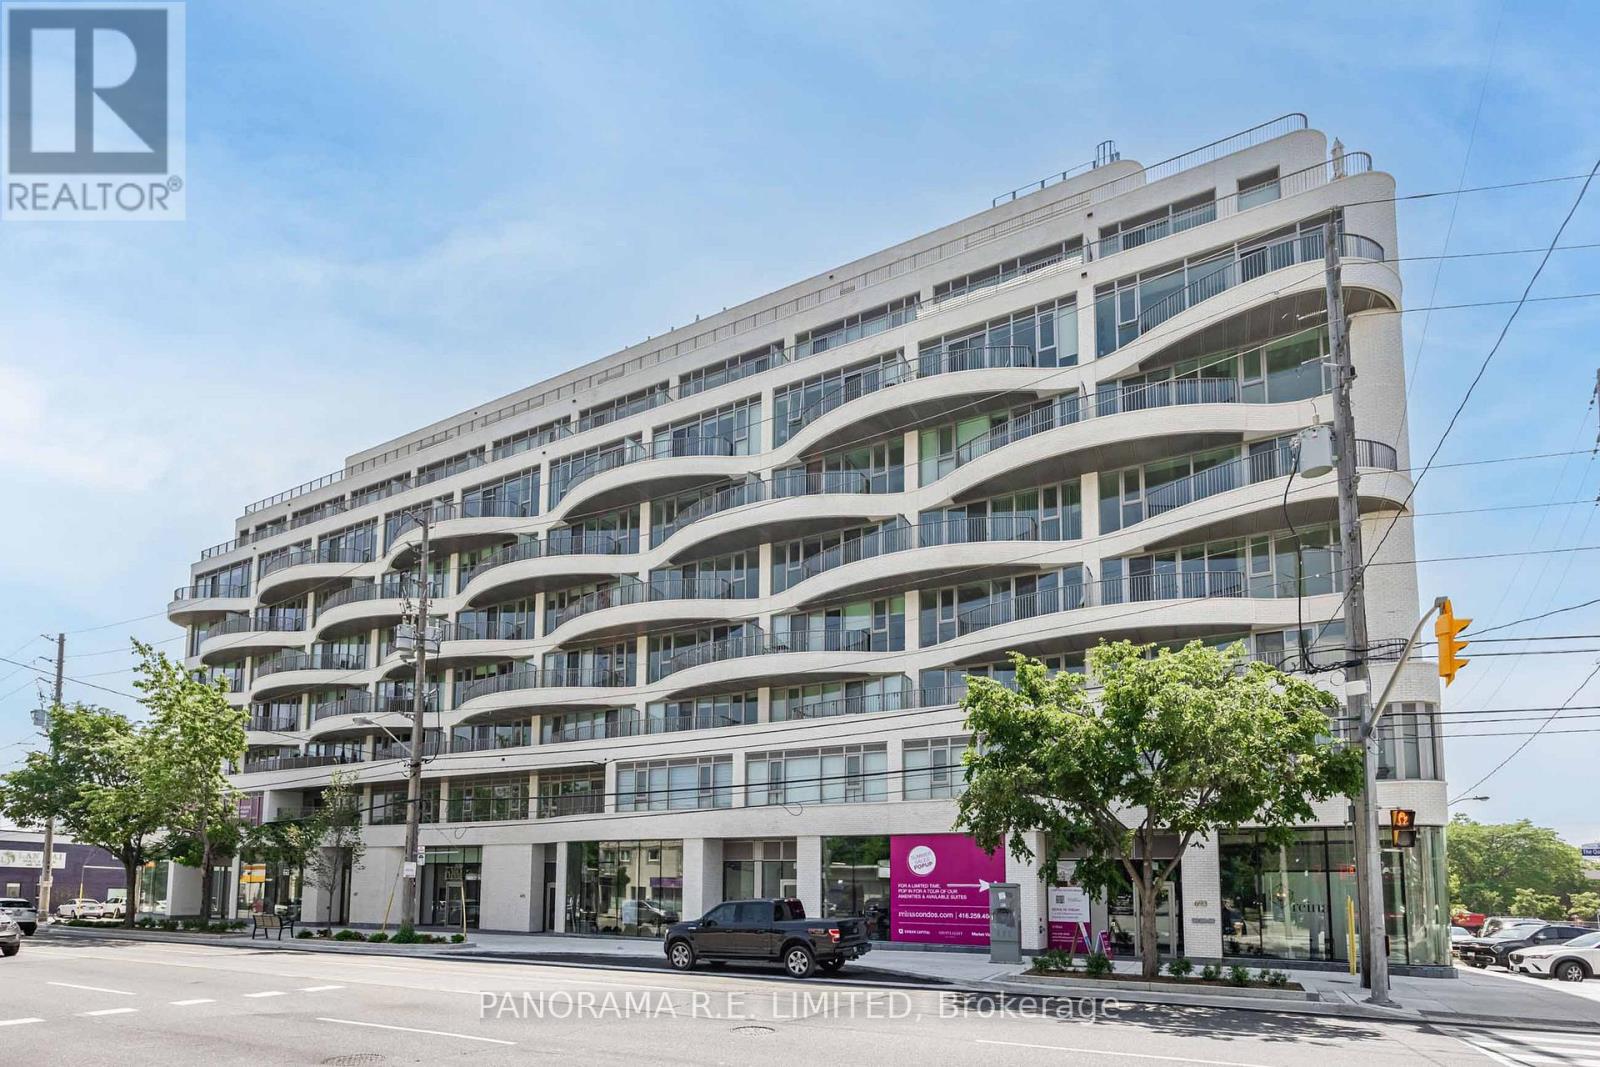
305 - 689 The Queensway
Toronto, Ontario
Fantastic 1-Bedroom available for lease at the highly desired and modern Reina Condos! This fabulous unit features 9-Ft ceilings and high quality laminate floors throughout. The Living Room features a walk-out to a balcony overlooking the courtyard. The modern Kitchen features Quartz Countertops with Beautiful solid backsplash, and new stainless steel appliances. The spacious Primary Bedroom has a large closet and a bright open window to let in natural light if desired. High speed Internet is also Included at no extra charge. Ideally located steps from Public Transit, Shopping, Parks, Schools, and more! A Great Rental for a Great Tenant! (id:55026)

930 Alenmede Crescent
Ottawa, Ontario
SUNNY & SPACIOUS this 4-bedroom, 1.5-bath, two-storey DETACHED house offers exceptional VALUE in a great neighbourhood. Tastefully decorated and painted in a designer neutral palette, the home features hardwood floors and updates throughout. Living & dining areas flow openly together with a large window and patio doors letting the LIGHT pour in. The bright kitchen boasts a highly functional layout, showcasing stainless steel appliances and a double duty prep space and/or eating area. Generously sized rooms throughout provide comfort and flexibility for everyday living. The large BONUS flex room over the garage can easily be used as a 4th bedroom, home office or family room with fireplace and vaulted ceiling. The FINISHED basement provides a family/hobby/exercise room, a dedicated laundry area, and additional storage. Plumbing is roughed-in for a half bath. Step outside to your private, FENCED backyard - perfect for relaxing or entertaining with shed that offers extra storage space. The attached garage provides interior access. This lovely home fronts onto a park, full of mature trees, adding to its charm and appeal. A fantastic location just steps from parks, green spaces, schools, transit, and the future Bayshore LRT. You're also minutes from BAYSHORE Shopping Centre, IKEA and Andrew Haydon Park on the Ottawa River as well as Britannia Beach. Enjoy quick access to shopping, restaurants and amenities, including the Queensway Carleton Hospital. Commuting is a breeze with EASY access to Highways 417 and 416. (id:55026)
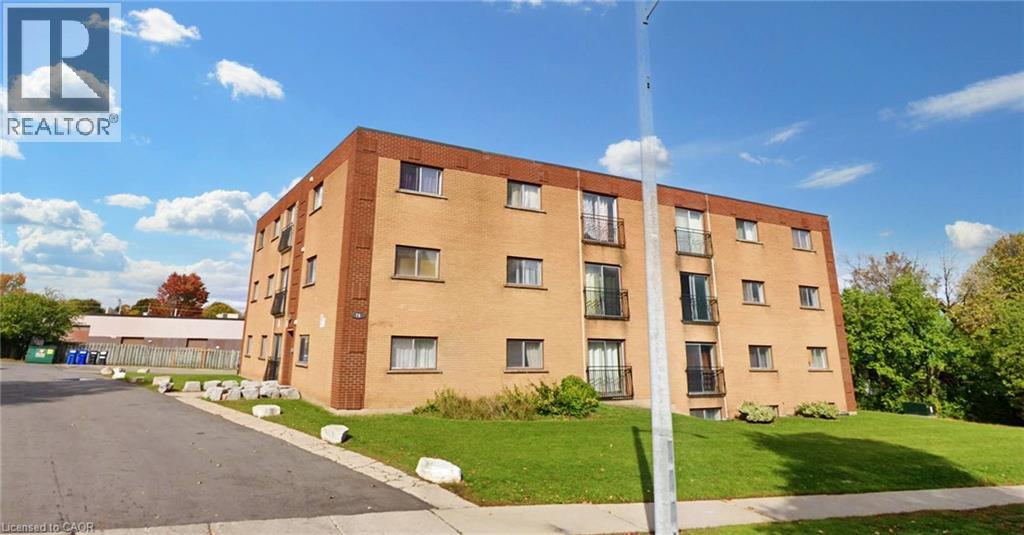
76 Brybeck Crescent Unit# 303
Kitchener, Ontario
2 Bedroom plus den on first floor with balcony is available immediately in Kitchener near downtown. All utilities i.e. heat, hydro water sewage and one parking is included. It will be 1 year lease and location of building is excellent and is close to all facilities. Unit 303 at 76 Brybeck Crescent is priced at 1799 (id:55026)

31 Harvard Avenue
Ottawa, Ontario
STUNNING, TOTALLY UPGRADED RESIDENCE IN SOUGHT-AFTER OLD OTTAWA SOUTH! Perfectly situated just steps from Carleton University, Ottawa Tennis Club, top schools, Brewer Park, and local shops, this beautifully upgrade 2+2 bedroom, 3.5 bathroom home offers the ultimate blend of modern luxury and unbeatable location.The bright and inviting main level features gleaming hardwood floors throughout, a spacious living room with an elegant electric fireplace, and a chef's kitchen complete with quartz countertops, modern cabinets, and brand-new stainless-steel appliances. Upstairs, the second level hosts two generous bedrooms, both featuring their own luxury private ensuites-including a master retreat with a modern glass shower and a floating soaker tub.The fully finished lower level offers incredible versatility, boasting a separate side door entrance, 2 additional bedrooms, a full kitchen with stainless steel appliances & hood fan, and a 3-piece bath with laundry. Entire home has been fully renovated, featuring brand new roof, siding, windows, and plumbing. Freshly installed furnace, heat pump and tankless water heater is added bonus. Furthermore, with upgraded insulation will guarantee maximum energy efficiency and comfort. Outside, enjoy brand-new interlock walkway and a beautifully crafted wooden deck and fence. Bordering disposed land to the side and rear, the private backyard offers exceptional openness and added privacy. Property is situated within the purview of the Rideau Valley Conservation Authority. A rare, turn-key opportunity in the heart of the city! (id:55026)
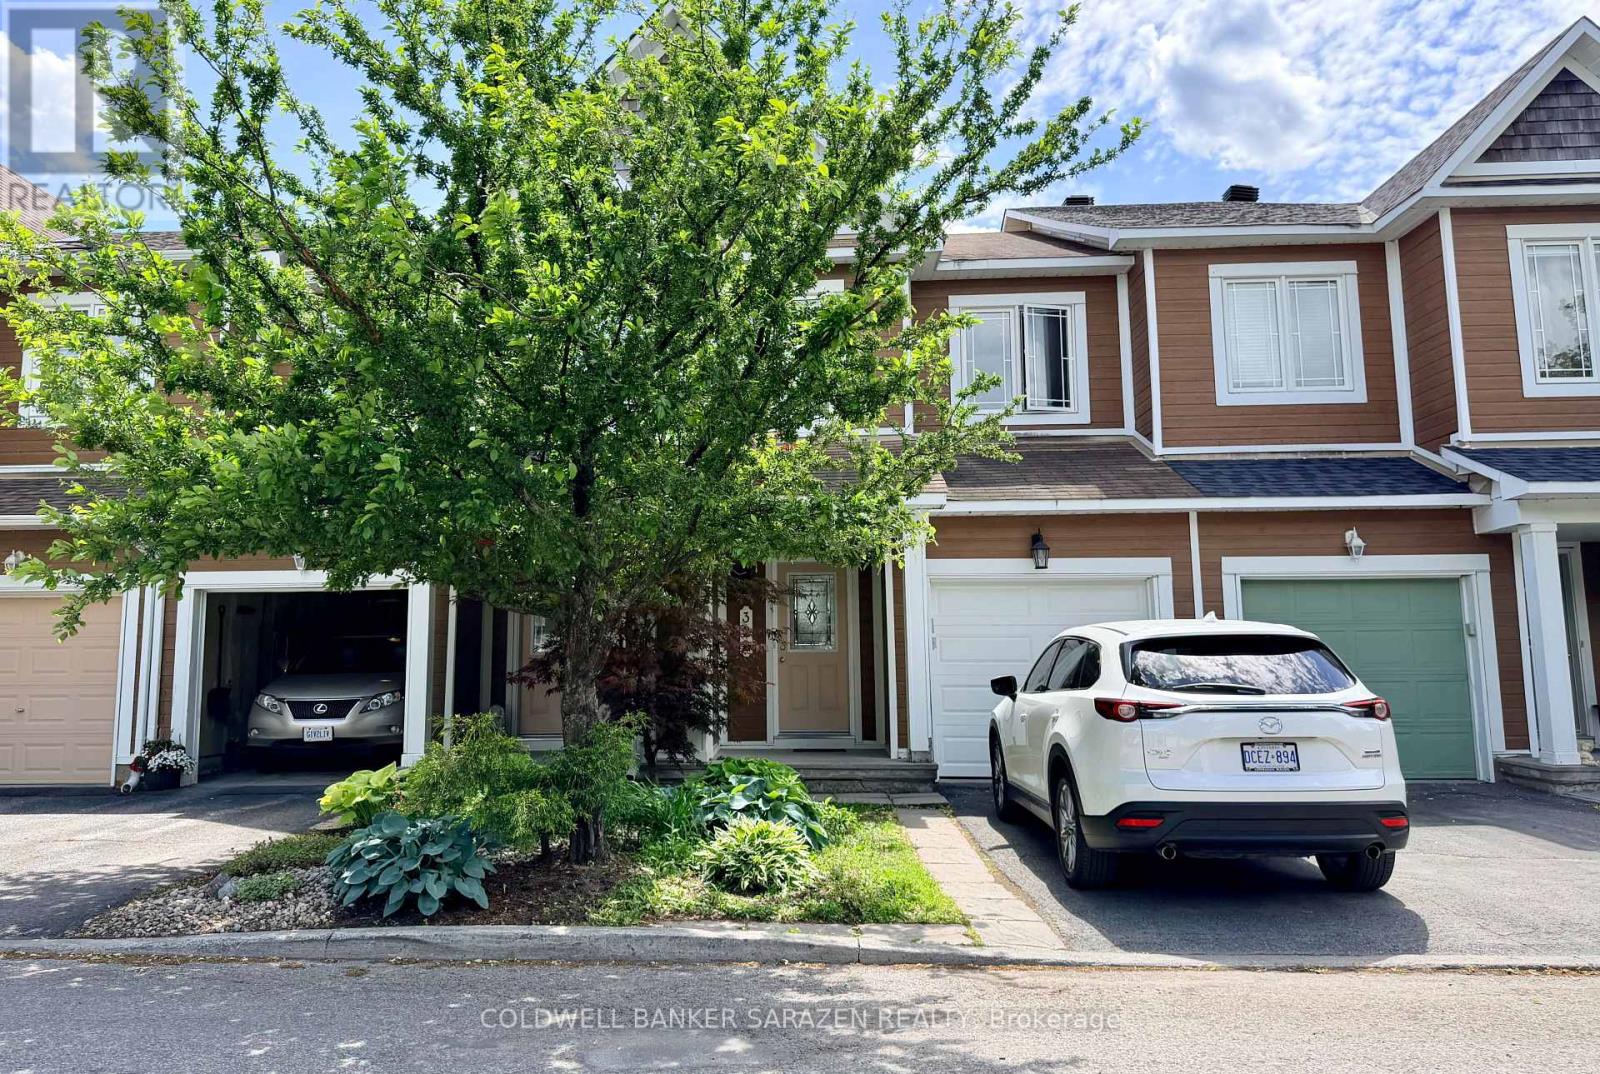
322 Hillsboro Private
Ottawa, Ontario
Stunning 3-bedroom, 2.5-bath townhome in sought-after Emerald Meadows, backing onto a serene pond with no rear neighbours. Ideally located near walking trails, parks, tennis courts, splash pads, shopping, transit, and top-rated schools.The bright open-concept main floor features elegant hardwood flooring, large windows with beautiful pond views, and a spacious eat-in kitchen with stainless steel appliances. Upstairs offers a generous primary bedroom with a walk-in closet and 3-piece ensuite, plus two additional well-sized bedrooms and a full family bath.The finished basement provides a comfortable family room, laundry area, and ample storage. Enjoy a fully fenced private backyard overlooking the water. A fantastic opportunity to own a stylish, move-in-ready home in one of Kanata's most desirable family-friendly communities. (id:55026)

520 Rye Grass Way
Ottawa, Ontario
Discover modern living in this stunning end-unit townhouse located in the vibrant community of Half Moon Bay. Spanning three thoughtfully designed levels, this unique home offers 3 bedrooms and 4 bathrooms, with the standout feature of every bedroom enjoying its own private 3 pieces ensuite bathroom and walk-in closet - a rare combination that delivers exceptional comfort, convenience, and privacy.The ground floor offers a versatile bedroom suite that can easily function as a guest retreat, home office, or ideal space for extended family. Upstairs, the main living level is filled with natural light thanks to the home's desirable end-unit location and large surrounding windows. The open-concept layout creates a welcoming atmosphere for both everyday living and entertaining .At the heart of the home is a sleek contemporary kitchen featuring quartz countertops, glass tile backsplash, gas range, soft-close cabinetry, and S/S appliances. The spacious island with breakfast seating overlooks the dining and living areas, making it the perfect gathering space. You can relax, entertain, or enjoy sunny mornings outdoors on large southeast-facing balcony. Stylish powder room conveniently completes this level.The upper floor hosts two generously sized primary-style bedroom suites. Additional features include an attached garage, widened driveway, rough-in for cental vac, cell phone control for garage door, and attractive low-maintenance landscaping. 35K in upgrades. If you love to enjoy the outdoors sitting on a large balcony without mowing the grass in your backyard - this is the house for you. Ideally positioned close to parks, schools, recreation centres, shopping, and public transit, including direct access to Route 75 for easy commuting throughout Barrhaven and into the city.This is a rare opportunity to own a beautifully upgraded and intelligently designed home in one of Barrhaven's fastest-growing and most desirable communities. (id:55026)

79 Woodfield Drive
Ottawa, Ontario
Welcome to 79 Woodfield Drive, a spacious and well-maintained 4-level backsplit in the sought-after Country Place neighbourhood. Offering approximately 1,795 sq. ft. of finished living space, this versatile home features four spacious bedrooms and two full bathrooms, making it ideal for families, multi-generational living, or those looking for flexible living space.The bright, functional layout includes a spacious living room, separate dining area, and eat-in kitchen. The finished lower level offers a large recreation room with kitchenette, providing excellent additional living space. With its backsplit design and separate entrance on the main-floor level, the home also offers potential for a secondary living space or rental income opportunity. Recent updates include renovated bathrooms, updated kitchen flooring, a renovated basement, fresh interior paint, a new deck, updated windows, and a high-efficiency furnace (2023). Ideally located minutes from Merivale Road and West Hunt Club Road, with convenient access to shopping, restaurants, grocery stores, parks, schools, recreation, and OC Transpo. Algonquin College is just a short drive away, and nearby major roadways make commuting throughout Ottawa easy. A fantastic opportunity to own a spacious and versatile home in an established neighbourhood with potential income-generating possibilities. (id:55026)
912 - 330 Alton Towers Circle
Toronto, Ontario
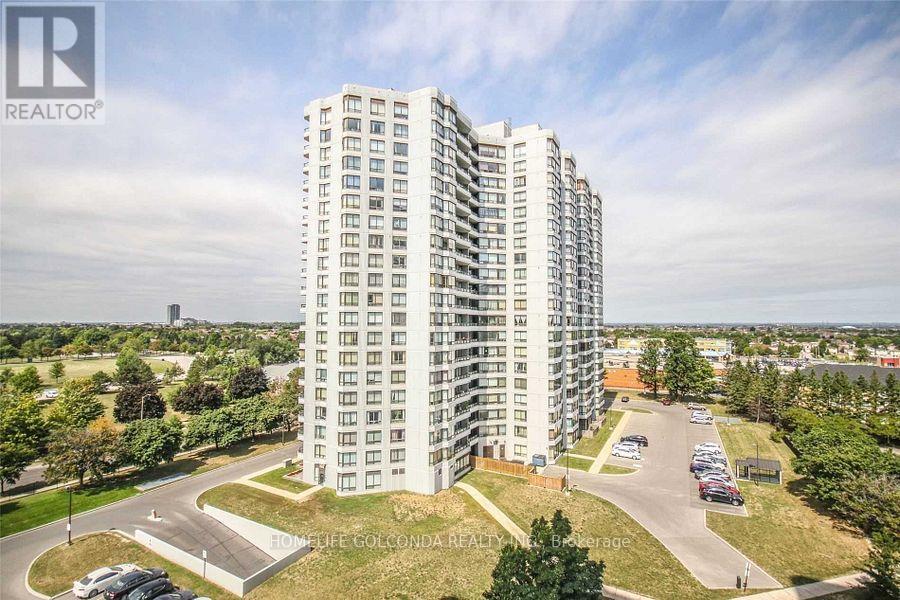
Bright & Spacious 2+1 Bedroom Corner Suite In The Highly Desirable Ambassadors II By Menkes! Offering Over 1,200 Sq.Ft. Of Functional Living Space With Beautiful Northwest Views. This Well-Designed Unit Features A Large Solarium, Perfect As A Home Office Or Potential 3rd Bedroom, Open Concept Living & Dining Area, Eat-In Kitchen, Ensuite Laundry, Open Balcony And One Underground Parking Space. Maintenance Fees Include Heat, Hydro, Water, A/C, Cable TV And Parking. Enjoy Outstanding Building Amenities Including Outdoor Pool, Tennis Court, Gym, Sauna, Party Room, Library And Security. Conveniently Located Steps To TTC, Parks, Schools, Shopping, Restaurants, Pacific Mall And With Easy Access To Highways 401, 404 & 407. (id:55026)
22 Lomond Lane
Kitchener, Ontario
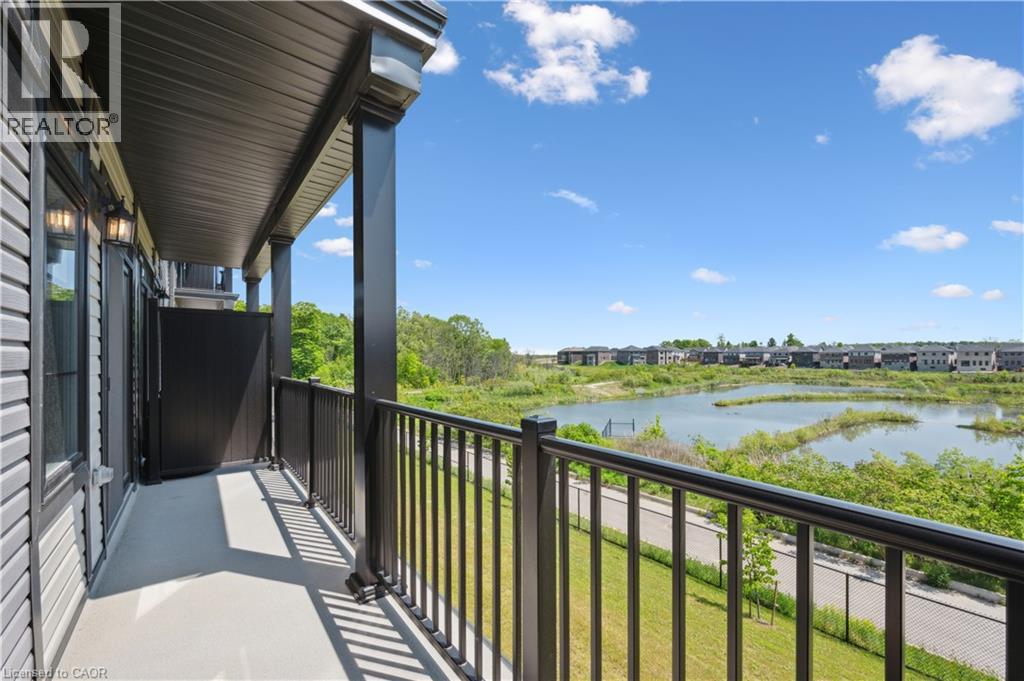
Welcome to 22 Lomond Lane: The Elegant “Pearl” Model by Fusion Homes! Experience stylish, low-maintenance living in this beautifully designed 1,205 sq. ft. home by the award-winning Fusion Homes. Offering 2 spacious bedrooms, 2.5 bathrooms, and an exceptional selection of premium upgrades. This Never Lived in Before unit is Priced at $569,239, with the opportunity to secure for an effective price of $524,990 after applicable rebate incentives, this stunning home combines contemporary finishes, thoughtful design and over $38,401 in upgrades already included! Step inside to discover a bright and open-concept layout featuring a carpet-free main floor. The modern kitchen showcasing quartz countertops throughout, an upgraded undermount sink with upgraded faucet, stylish backsplash, flush breakfast bar, under-cabinet lighting and soft-close cabinetry in both the kitchen and bathrooms. The spacious living and dining areas flow seamlessly together, creating the perfect space to host family and friends or simply unwind after a long day. Elegant oak railings with oak spindles add warmth and sophistication throughout the home, while upgraded satin chrome square door hardware enhances the modern aesthetic. Upstairs, the primary suite offers a peaceful retreat complete with a beautifully upgraded ensuite featuring a sleek frameless glass shower door for a spa-inspired feel. A second generously sized bedroom and additional bathroom provide flexibility. This home comes fully equipped with a 6-piece stainless steel electric appliance package, water softener and air conditioner, ensuring comfort and convenience from day one. Additional features include one parking stall. This is your opportunity to own a beautifully upgraded, move-in-ready home in a growing and desirable community. Stylish finishes, smart design, and unbeatable value make 22 Lomond Lane a property you won’t want to miss! Book your showing today and experience the Fusion Homes difference. (id:55026)

525 Erinbrook Drive Unit# C052
Kitchener, Ontario
Now Registered - no occupancy fees. Welcome to modern, maintenance-free living at the Erinbrook Towns! Perfect for first-time buyers, downsizers, or investors, this brand-new Bobby floorplan by award-winning Activa offers a premium lock-and-go lifestyle. The main ground floor level features a bright, carpet-free open concept layout with durable laminate flooring. The chef-inspired kitchen boasts modern dark cabinetry, quartz countertops, a large center island with a breakfast bar, a subway tile backsplash, and stainless steel appliances. The kitchen flows seamlessly into a spacious, light-filled great room with large sliding doors that lead out to a private covered balcony. A convenient powder room completes the main level. The fully finished garden level features large windows that allow natural light to pour in, offering two generous bedrooms and a shared luxury bathroom complete with a double-sink vanity and quartz counters. This level also provides a dedicated laundry closet, under-stairs storage, and a utility room. Built as an ENERGY STAR certified home, this high-efficiency unit keeps utility costs low. Incredibly convenient location just off Westmount & Fischer-Hallman Road, minutes to Highway 7/8, transit, shopping, parks, and schools. Move right in and enjoy the peace of mind of a brand-new build! Several images have been virtually staged. The builder is currently advertising an effective price after available HST rebates. Rebates are subject to purchaser eligibility, and assignment of rebates to the builder. (id:55026)
Century 21 Heritage House Ltd.
1803 - 501 St Clair Avenue W
Toronto, Ontario
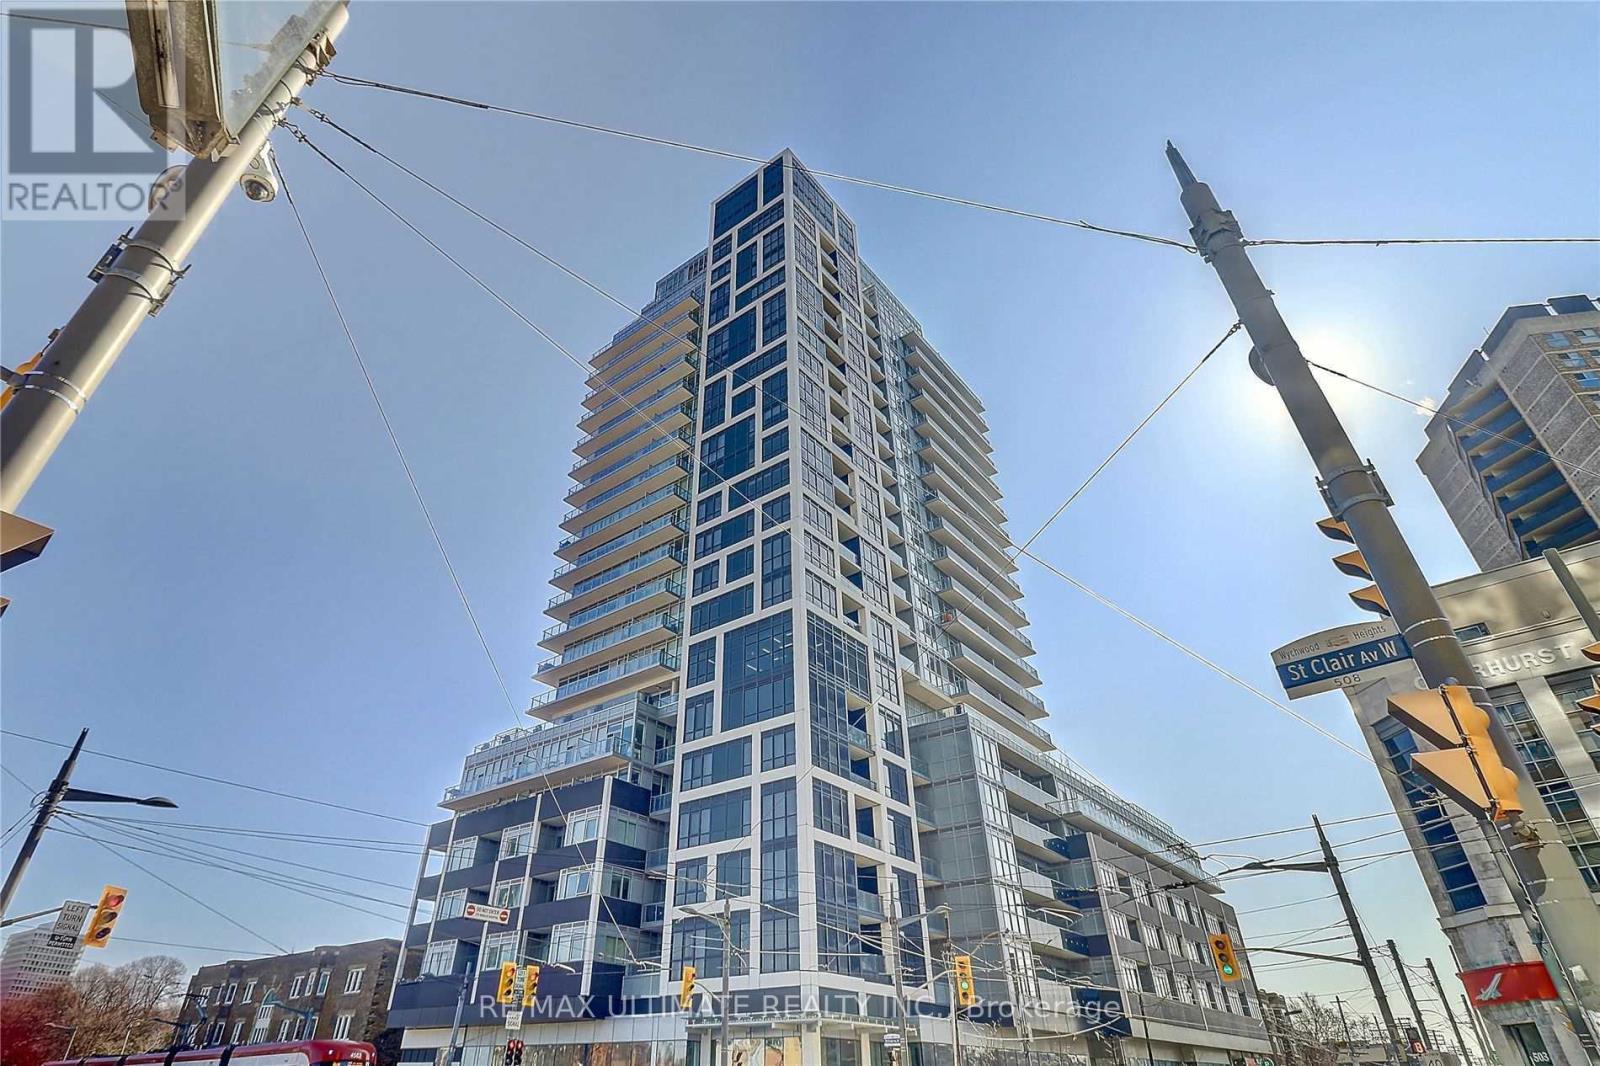
Live at Rise! Bright east-facing views over the ravine with a downtown skyline backdrop define this stylish 1 bed, 1 bath suite with locker, available October 5th. Floor-to-ceiling windows and 9-ft ceilings fill the open concept space with natural light, while the sleek kitchen boasts a professional gas cooktop and a centre island with quartz countertop, perfect for entertaining. Step out to the private balcony with gas BBQ connection to take in the treetop and city views. The bedroom features a rare large walk-in closet, offering exceptional storage alongside the included onsite locker. Central air conditioning, heat, and water are all included in the rent, and the building is proudly managed by Principle Property Management, a 5-star rated property management company. Residents enjoy premium amenities including a concierge, fully equipped gym, outdoor pool, party/meeting room, and a rooftop deck and garden. Perfectly positioned at St. Clair West, you're steps from the St. Clair streetcar, minutes to St. Clair West subway station, and close to Wychwood Barns, Nordheimer Ravine trails, and the neighbourhood's cafes, restaurants, and shops, seamless midtown living at your doorstep. (id:55026)
258 - 19 Coneflower Crescent
Toronto, Ontario
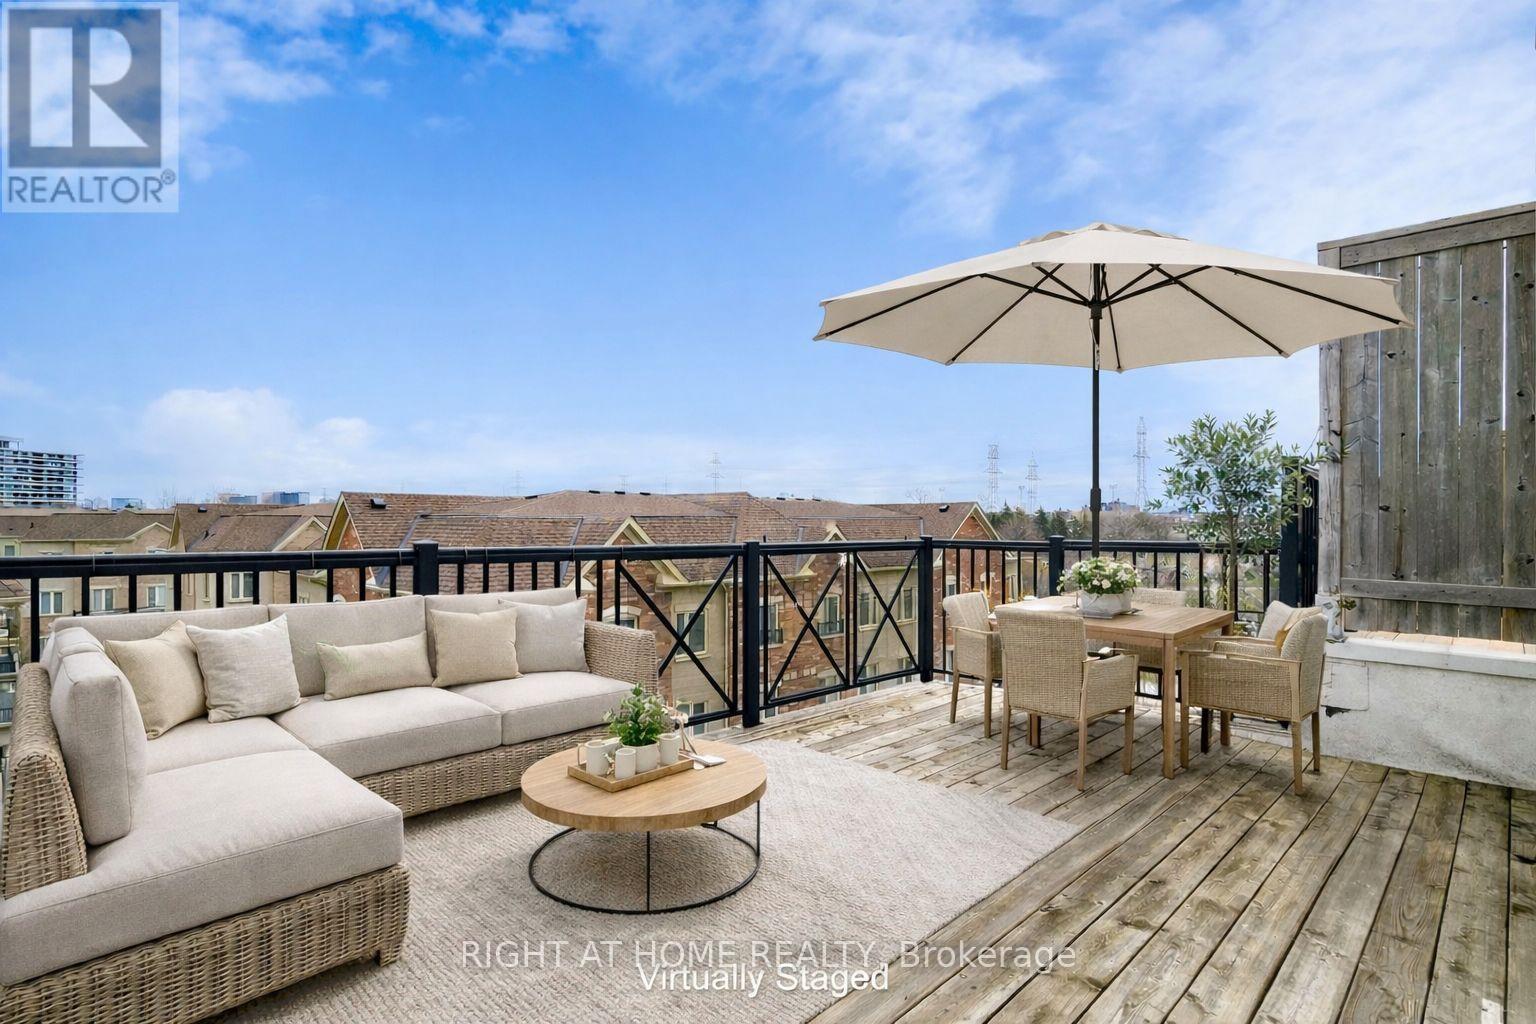
Welcome Home to modern rooftop living in the sought-after Bloom Park Towns community, located in one of North York's most connected and family-friendly neighborhoods. Step into stylish, move-in ready living with a bright open-concept layout that feels welcoming from the moment you walk in. Recently refreshed with new painting, new flooring, and new stairs, this home also features quartz countertops and stainless steel appliances, offering a functional and modern space that has been professionally cleaned and thoughtfully prepared so you can move in with confidence from day one. Enjoy your own private east-facing rooftop terrace with open skyline views, where you can take in the morning sun, start your day with coffee, or host friends and family in your own elevated outdoor retreat. Located in a vibrant and well-established community, you are just steps to TTC transit with convenient access to Finch Station and major highways, making commuting simple and efficient. Outdoor enthusiasts will appreciate being close to Antibes Park, Westminster Creek, and nearby walking trails, offering peaceful green spaces right within the neighborhood. Residents also benefit from proximity to the Antibes Community Centre, known for its recreation programs and activities for all ages. Surrounded by schools, shopping plazas, grocery stores, cafés, restaurants, banks, and everyday essentials, this location delivers the convenience today's buyers are looking for. Whether you are a first-time buyer starting your homeownership journey, a young professional seeking a connected urban lifestyle, a growing family looking for nearby parks and community programs, or an investor searching for a high-demand location, this home offers outstanding value and long-term potential in the desirable Bloom Park Towns community. Move in, settle down, and enjoy a lifestyle that blends comfort, convenience, and community. Status certificate available. (id:55026)
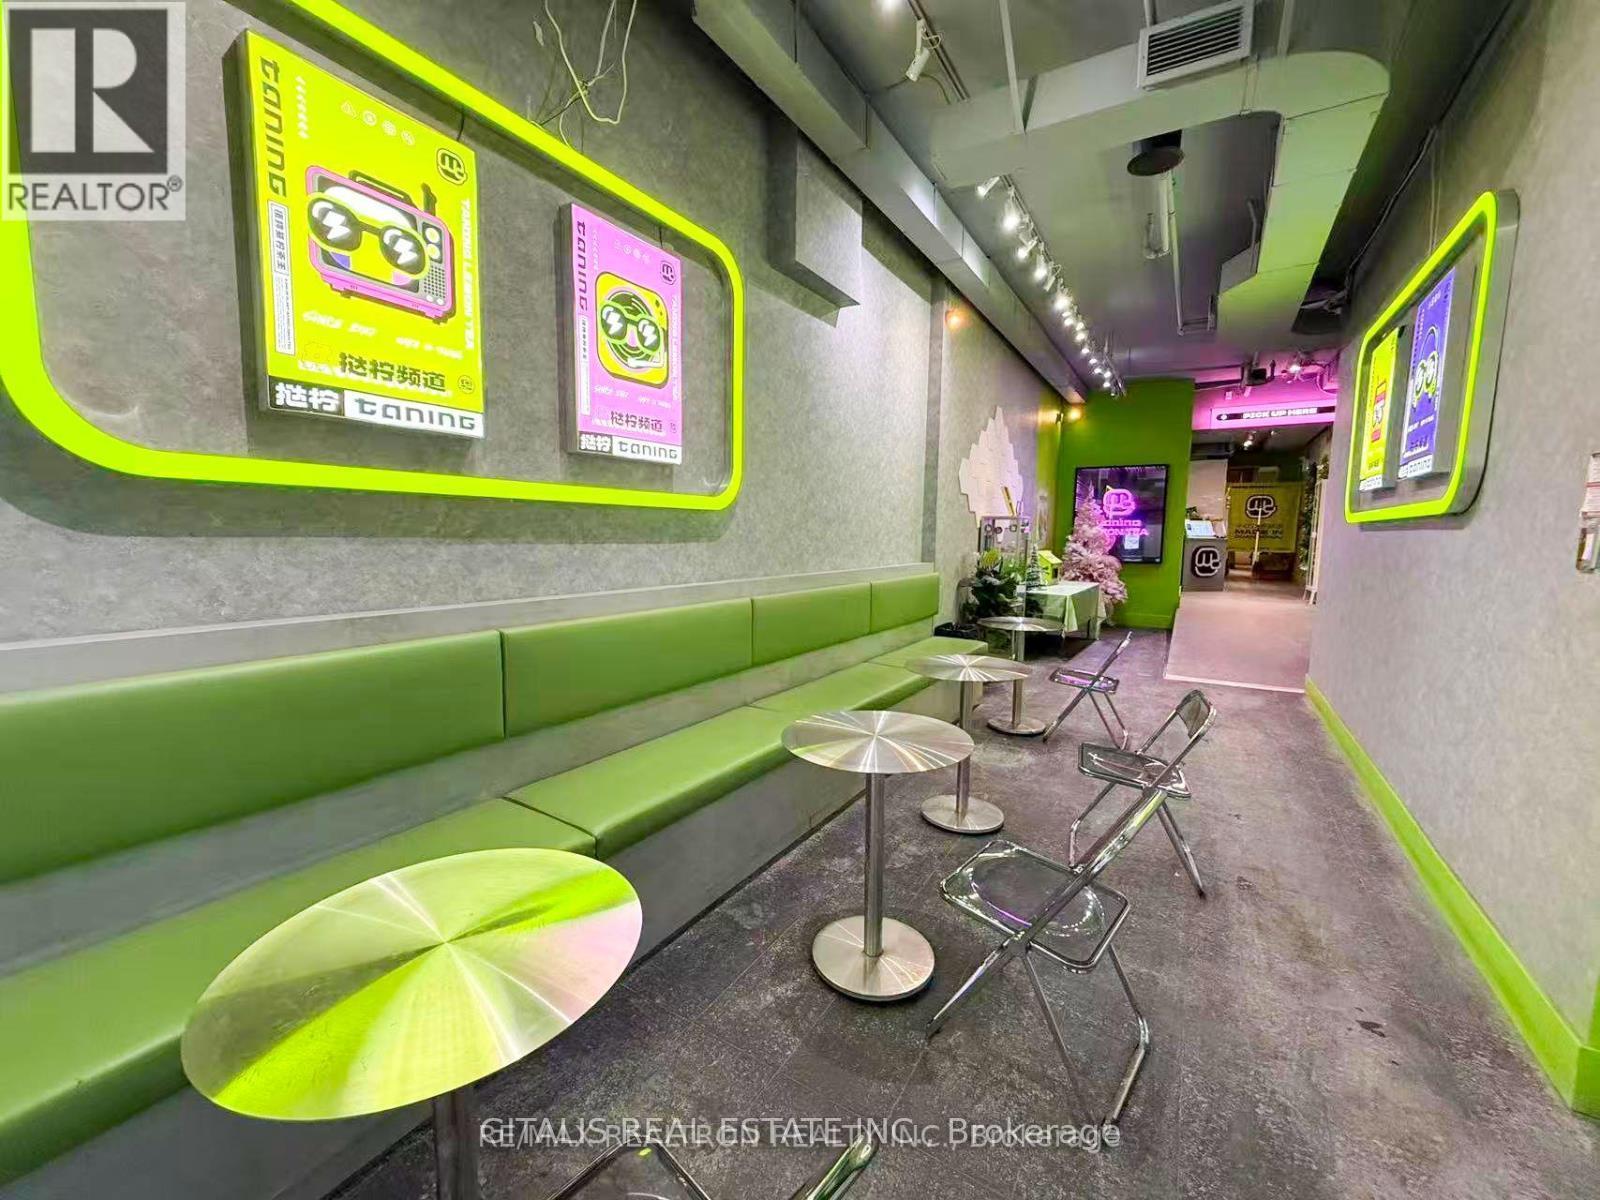
514 Yonge Street
Toronto, Ontario
Prime Yonge Street retail opportunity at 514 Yonge Street, ideally located just one block south of Wellesley Station in the heart of downtown Toronto. This high-visibility storefront offers excellent exposure along one of the city's busiest pedestrian and transit corridors, surrounded by established retailers, restaurants, residential towers, offices and ongoing intensification. Previously operated as an Asian-inspired tea house, the space offers a distinctive interior with character and provides an excellent foundation for a variety of retail, café, food, beverage, wellness or service-oriented concepts. The premises feature a functional main-floor layout with direct Yonge Street frontage and signage opportunities, plus a usable basement providing valuable additional space for storage, preparation, staff areas or other ancillary uses. Exceptional accessibility with Wellesley Subway Station approximately one block north and the Yonge/Bloor and College Street neighborhoods within easy walking distance. Strong daytime, evening and weekend pedestrian traffic generated by the surrounding residential population, businesses, Toronto Metropolitan University, nearby institutions and destination retail. An excellent opportunity for an operator seeking a recognizable Yonge Street address, strong street presence, transit access and additional lower-level space in one of downtown Toronto's most active mixed-use neighborhoods. (id:55026)
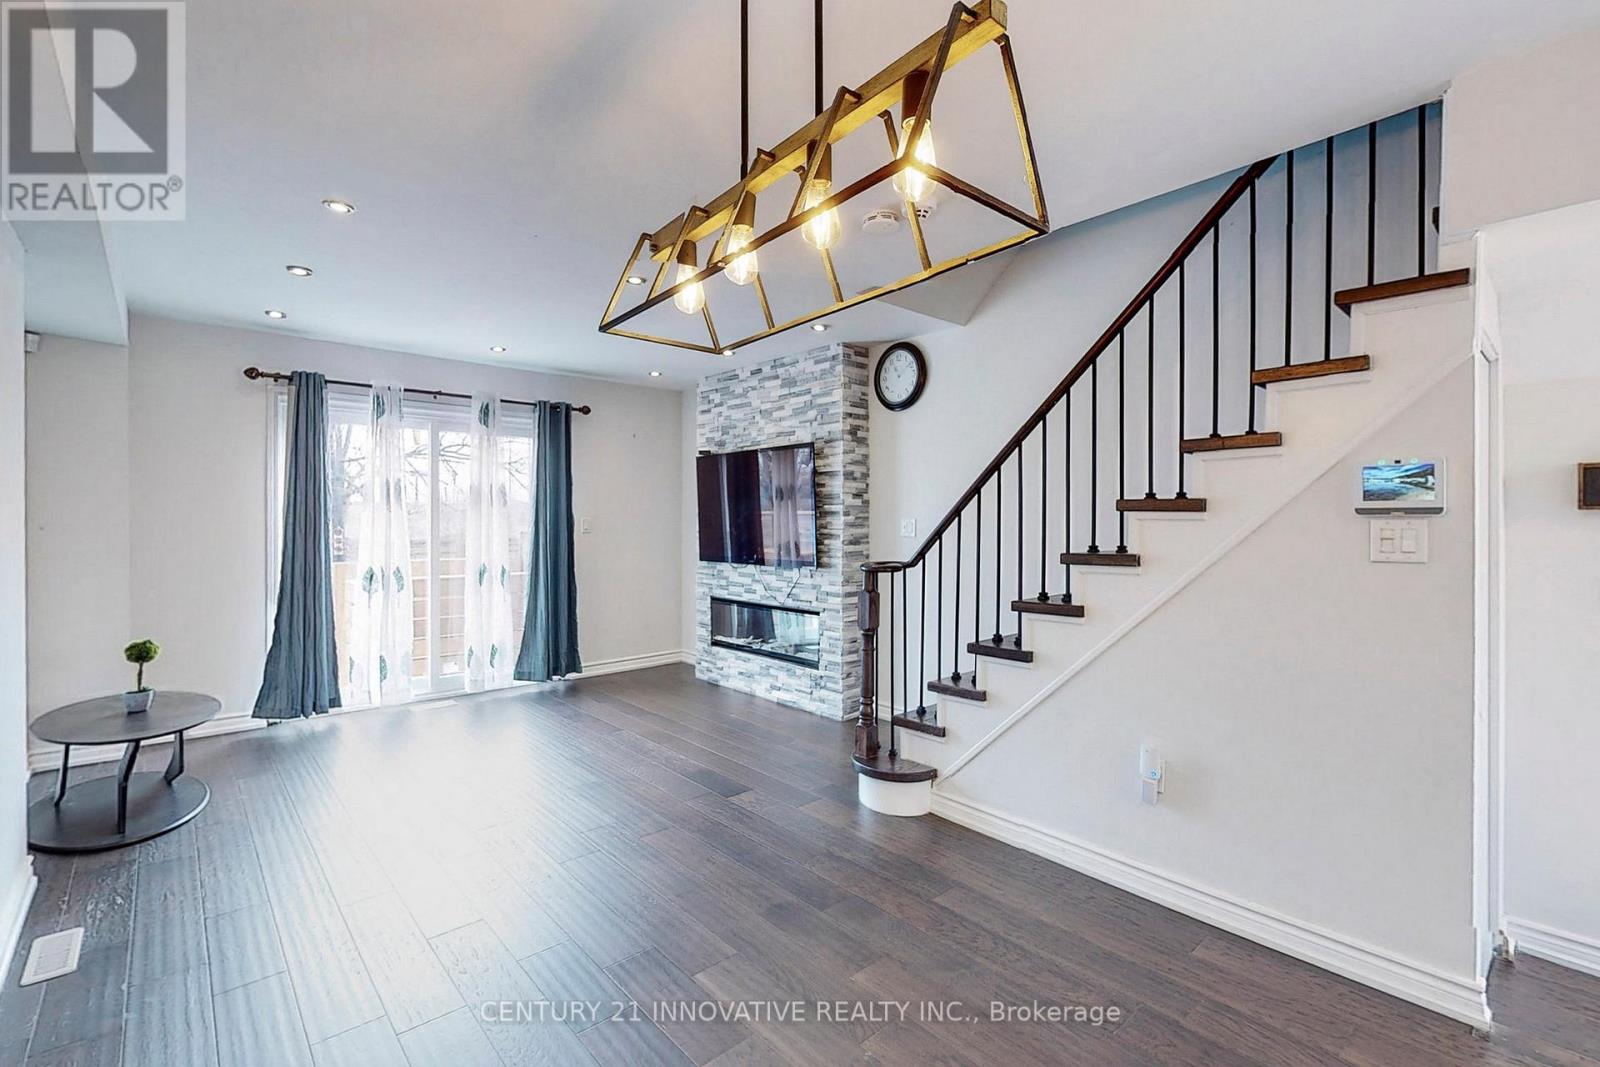
18 - 1635 Pickering Parkway
Pickering, Ontario
Outstanding 3 Bdrm Townhouse Located In Prime Pickering Location. Recently Upgraded Minutes To Hywy. Go & Shop. One Of The Largest Units In The Complex. Bright Liv/Din Room W/Privacy Of A Fenced Backyard. Open Concept Kitchen W/ Granite. 2nd Level W/2 Generous Size Bedrooms And Semi Ensuite. Large Master Bdrm W/Ens And W/O To Balcony! Just Pack And Move In. Upgrades: Truly A Show Piece! Click Virtual Tour For Full Walkthrough (id:55026)

1104 - 960 Teron Road
Ottawa, Ontario
Enjoy lovely views from this extremely bright and sunny penthouse apartment in The Atriums, conveniently situated in mature Beaverbrook. Sought-after but rarely available, this corner unit floor plan is move-in ready.Greet your guests in an impressive entrance with tiled floor and spacious front entry with a large clothes closet. An L-shaped living and dining room feature large windows offering one of the most tranquil, south-facing views in the building, overlooking the pool and picnic area of the property. Access to the atrium sunroom is from the dining room and the kitchen, which boasts tile floor, newer stainless-steel appliances and free-standing pantry cabinet. The kitchen is open to the dining room, ensuring you won't be separated from family and friends.The master bedroom is highlighted with a large window with southern exposure, double wall closets and a private three-piece ensuite bath with shower stall. Second bedroom also faces south and has ample closet space. The main bath has a soaker tub with tile surround and pedestal sink. In-suite laundry nook is tucked away near the main bath.Amenities abound in this building! Outdoor pool and tennis court encourage summer activity, while indoor racquet courts, exercise centre and sauna are available year round. Underground parking as well as ample visitor parking, storage locker, elevator & security make this building perfect for snowbirds.Fabulous location in an established neighbourhood, close to shopping, transit, library and Seniors Centre. This condominium has a healthy reserve fund. Condominium fees are $678.41 per month and cover water, building insurance, common elements, and recreation facilities. Please note that dogs are not permitted in this building. Why rent when you can own? Competitively priced, flexible possession. 24hrs for offers. (id:55026)
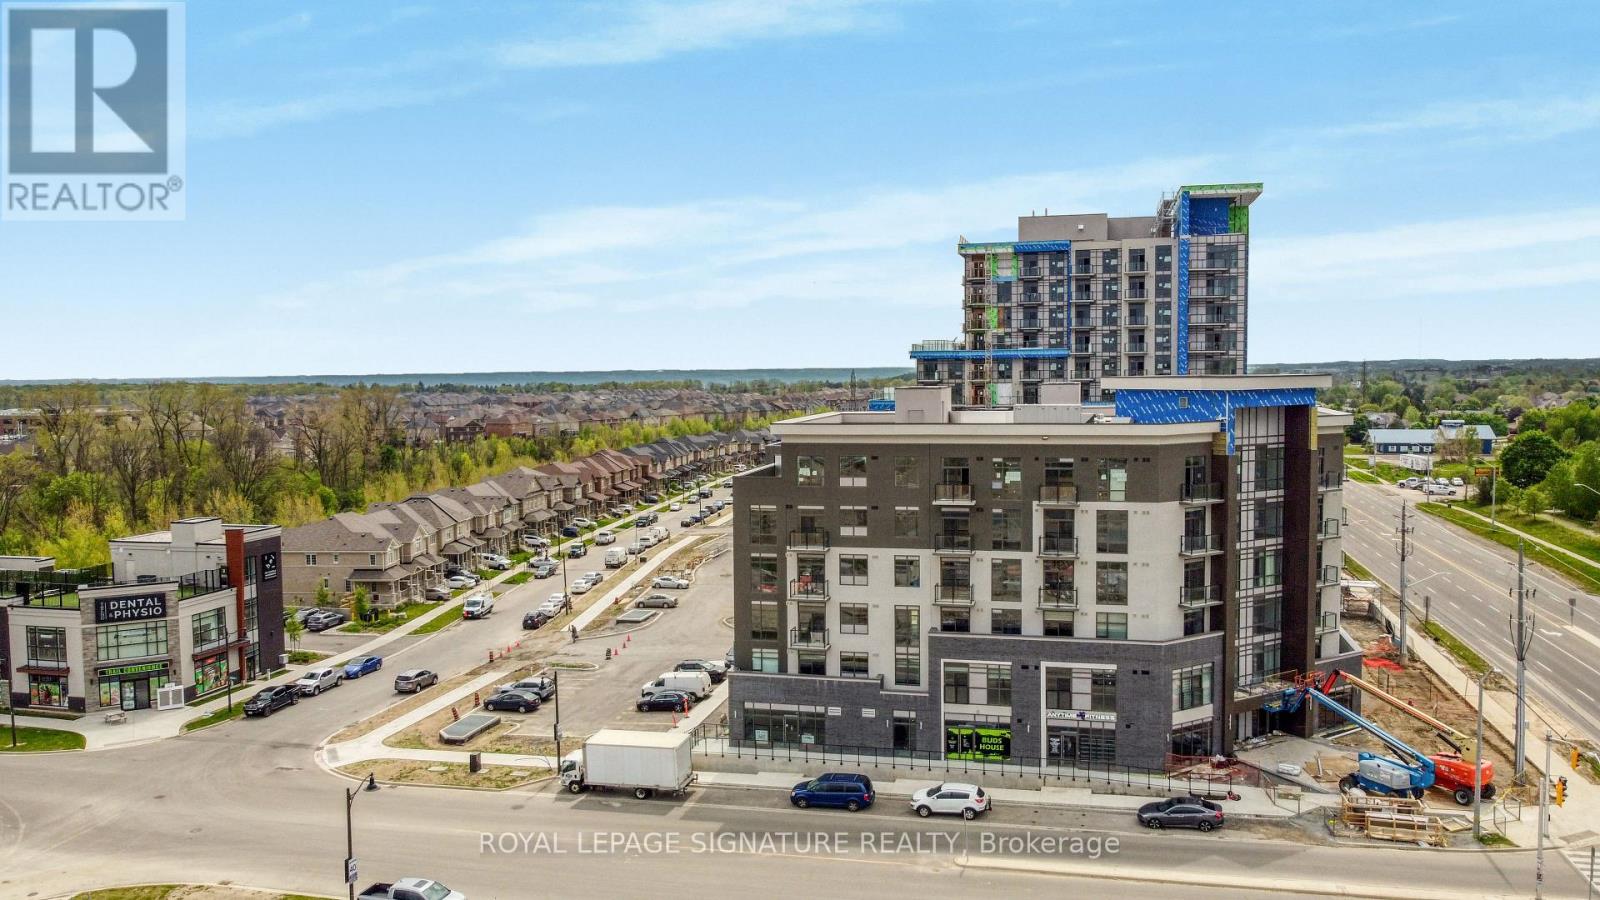
437 - 10 Mallard Trail
Hamilton, Ontario
Welcome To This Spacious And Beautifully Maintained 1-Bedroom, 1-Bathroom Condo Offering 596Sq. Ft. Of Thoughtfully Designed Living Space In The Heart Of Waterdown. This Bright, Open-Concept Suite Features A Modern Kitchen With Quartz Countertops, A Backsplash, Stainless Steel Appliances, Under-Cabinet Lighting, And A Sit-Up Breakfast Bar. The Inviting Living AreaWalks Out To A Private Balcony, Perfect For Enjoying Your Morning Coffee Or Unwinding At The End Of The Day. Additional Features Include In-Suite Laundry And A Stylish 4-Piece Bathroom. Ideally Located Close To Shopping, Restaurants, Parks, Top-Rated Schools, And Everyday Amenities, With Easy Access To Highways 403 & 407, Aldershot Go Station, McMaster University,And Just Minutes From Downtown Burlington. A Fantastic Opportunity To Lease A Modern Condo In A Highly Desirable Community. (id:55026)
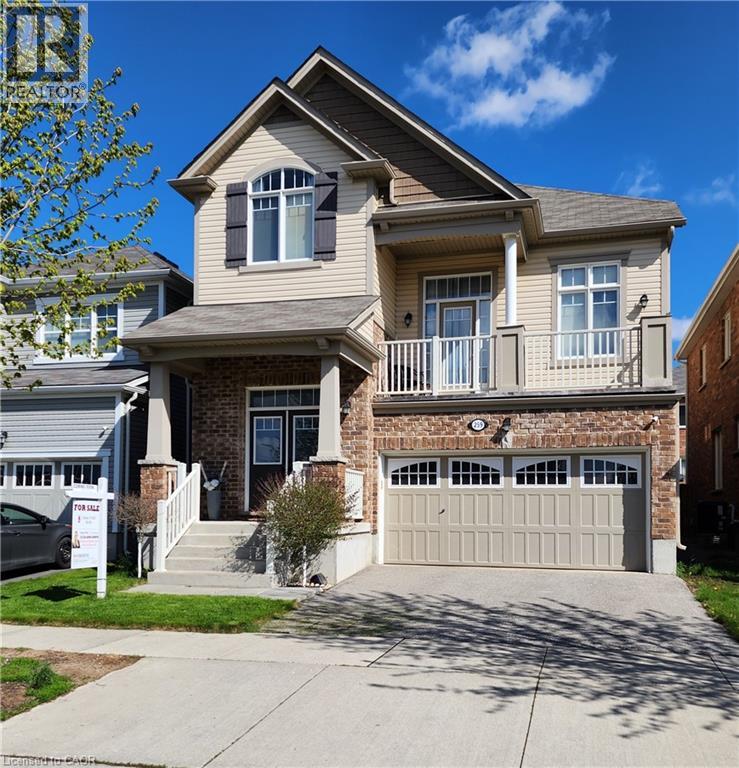
259 Grovehill Crescent
Kitchener, Ontario
You'll be impressed with the stunning layout in this stellar home at almost 2300 ft²!! Starting with the Foyer and its soaring ceiling welcoming you into the incredibly well, and uniquely laid out main levels, with an offset family rm only 7 steps up and overlooking the entire open concept living space! The view needs to be seen! The Kitchen is fully equipped with a full pantry and party sized center island overlooking the spacious dining room, comfortable size living room and amazing Family Rm all while keeping an eye on what the children are doing. The dinette looks out over the backyard through the sliding glass doors where you can have your morning coffee or walk out to the deck below, to enjoy it. You'll love the gorgeous features in the family room like the stone fireplace, large light and cathedral ceiling, plus walkout to the large front patio with a portion covered as well. Also throughout the cabinets are an upgraded hardwood, all staircases are oak and the list goes on!! You'll find all bedrooms are a very generous size with lots of room for your comfort. The front bedroom has a cathedral ceiling to allow for the large window with half round topper. The primary suite is incredible with its expansive bedroom area, good sized walk-in closet and five piece ensuite! The basement level, only seven steps down from the foyer, is a story and a half high and ready for whatever finishing suits your needs! Plus having large windows for good light. And only moments away there is a park for the kids, this home has so much to offer! Come take a look and see the home you don't want to miss out on owning!! (id:55026)
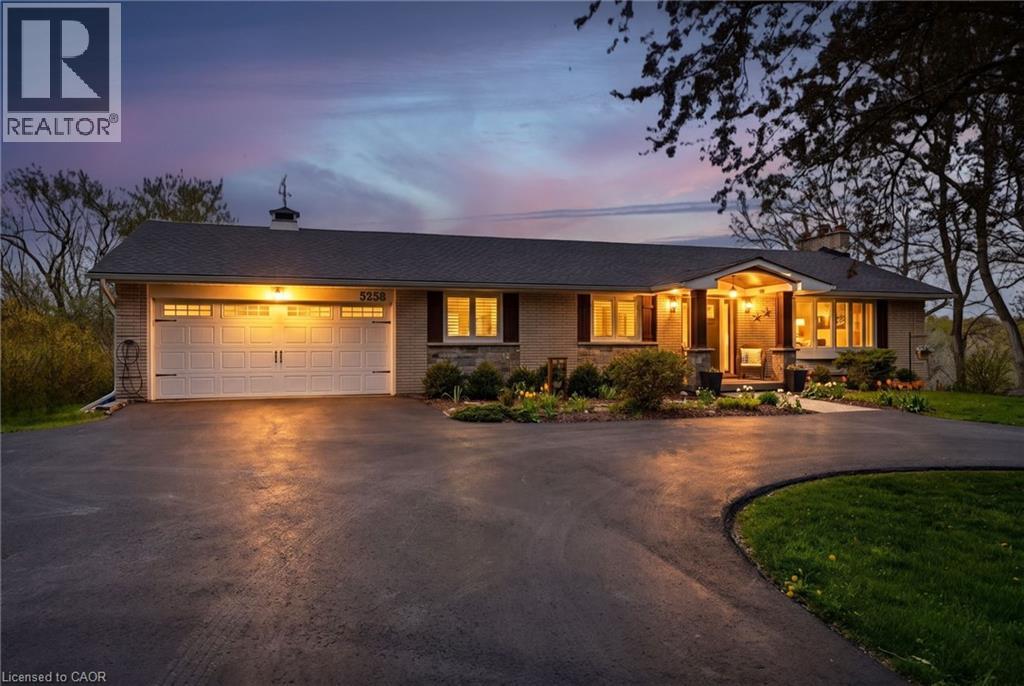
5258 Cedar Springs Road
Burlington, Ontario
Beautifully renovated bungalow offering breathtaking views in every season. Set on a stunning ¾-acre lot with coveted southwest exposure, this exceptional home captures spectacular sunsets from the sun-filled sunroom overlooking a peaceful forested backdrop. Thoughtfully designed with 2+1 bedrooms and 2.5 bathrooms, the open-concept main level features an inviting living space seamlessly connected to a well-appointed kitchen, perfect for everyday living and entertaining. The fully finished walkout basement extends the living area and adds versatility for guests or family enjoyment. Cozy up by the gas fireplace on the main level or enjoy the warmth and character of the custom stone wood-burning fireplace on the lower level. Step outside to a private deck off the primary bedroom—an ideal spot for morning coffee—while the main lower-level deck sets the scene for evening relaxation with a glass of wine. Multiple outdoor seating areas surround the large in-ground saltwater pool, creating a true backyard retreat for entertaining and family fun. With its exceptional location, panoramic views, and impeccable turn-key condition, this home offers a rare opportunity to enjoy comfort, style, and nature in perfect harmony. Let’s get you home! (id:55026)
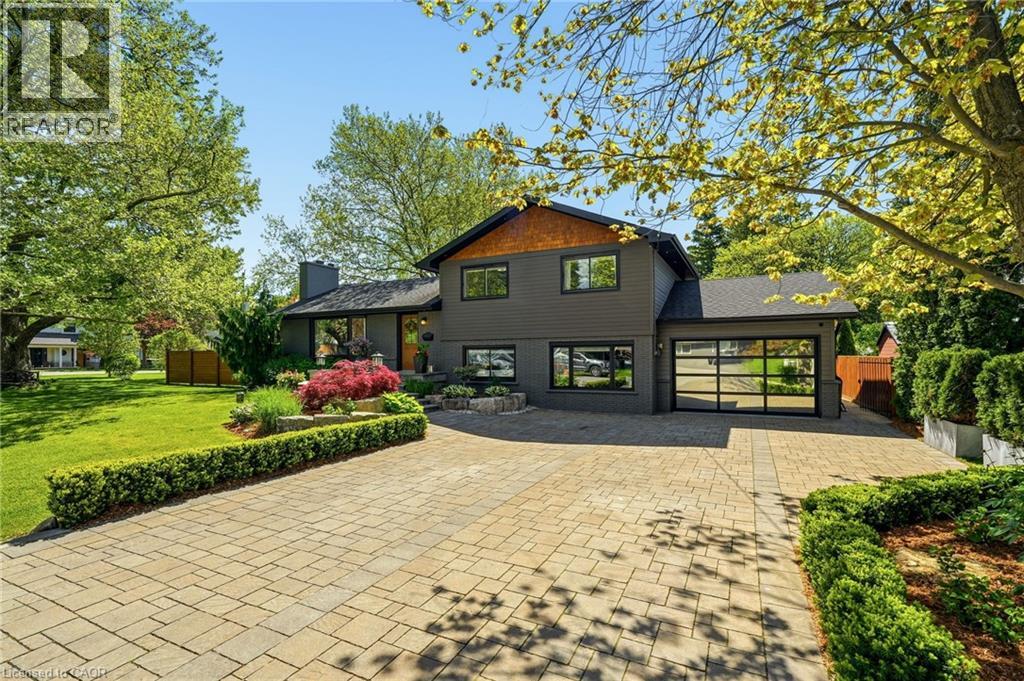
600 Deborah Crescent
Burlington, Ontario
Updated side-split on an oversized double lot in desirable Aldershot. This spacious family home offers 3+1 bedrooms and 3 bathrooms, featuring an open-concept main floor with a custom kitchen, dining area and family room with a wood-burning fireplace. Hardwood flooring and in-floor heating run throughout. The kitchen features stainless steel appliances, quality cabinetry and ample cabinet space. An additional family room provides extra living space. The upper level features three bedrooms and an updated 3-piece bathroom. A standout feature is the fully insulated garage, complete with a single-post car lift, LED lighting and a dedicated workshop area. The property is enhanced by an automatic sprinkler system and an automatic snow melt system. Outside, beautifully landscaped grounds and meticulously maintained gardens create exceptional curb appeal. The expansive backyard offers plenty of space for outdoor entertaining, family activities and future possibilities. Conveniently located close to shopping, schools, Joseph Brant Hospital, parks, public transit and major highways. (id:55026)
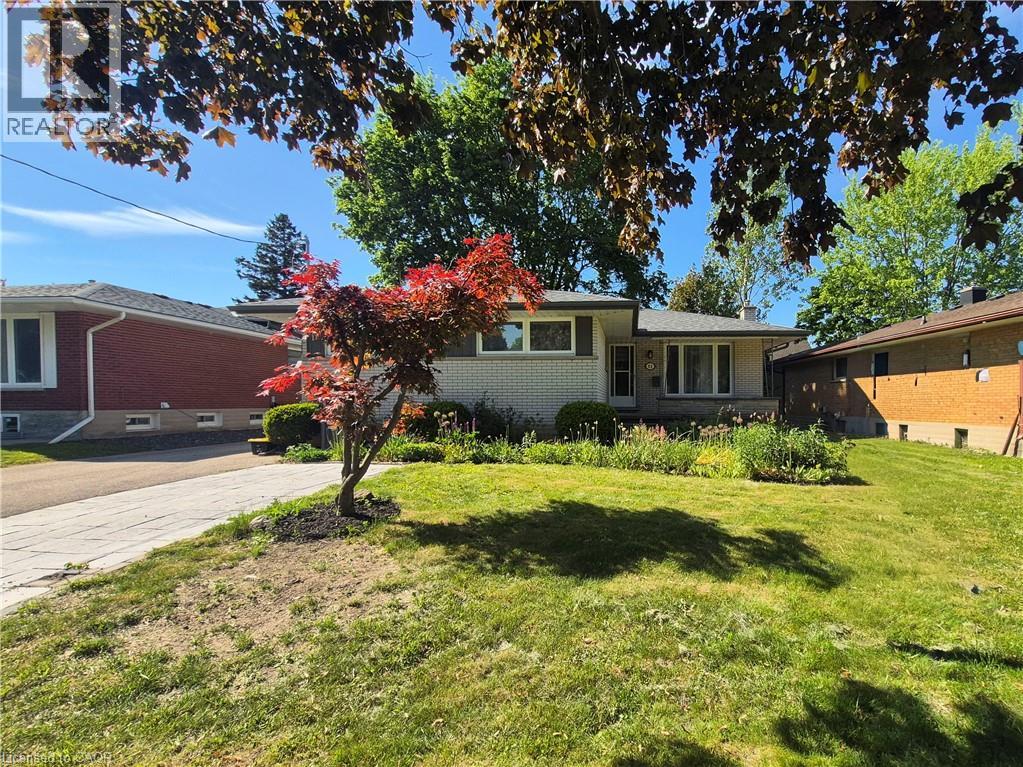
11 Duncairn Avenue
Kitchener, Ontario
LEGAL DUPLEX ! Set on a picturesque, tree-lined street in the sought-after Forest Hill neighborhood of Kitchener, this bright and spacious legal duplex with over 2000 sq ft. of living space, offers a rare combination of upscale features and income potential. The property is intelligently designed with two distinct units, each boasting its own independent laundry and seperate hydro meters. The upper level features a generous 3-bedroom layout, while the lower 2-bedroom unit serves as a true standout. This lower suite is anchored by an inviting living/dining room with a floor-to-ceiling gas fireplace and a large kitchen highlighted by sleek cabinetry and premium quartz countertops. Quality continues throughout the home with large windows that invite abundant natural light and views of the large mature lot. Nestled in a premier, established neighborhood just minutes from top-rated schools, parks, shopping and quick access to highways. This duplex is the perfect turnkey asset for an investor or a homeowner seeking a sophisticated mortgage helper. (id:55026)
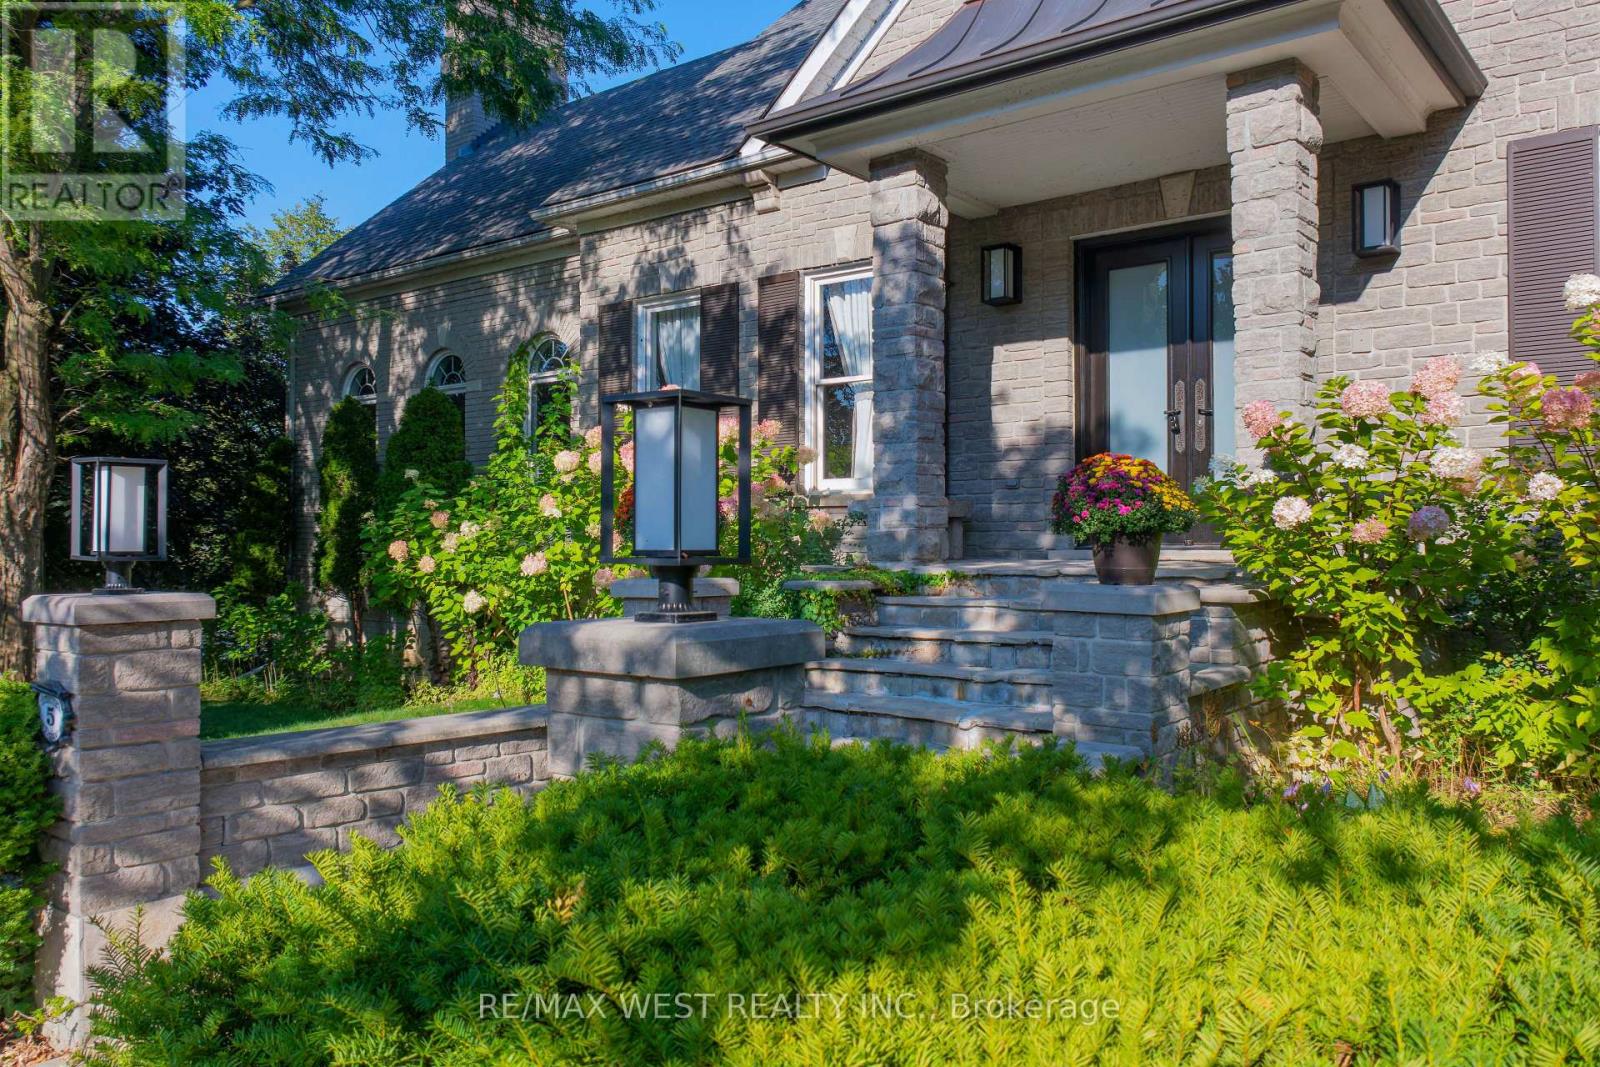
5 Humberview Drive
Vaughan, Ontario
Luxurious Solid Custom Bungaloft offers a Harmonious Blend of Luxury and is Fully Landscaped with Mature Trees in an Exclusive Enclave of Unique Homes. Step inside to Discover a Spacious and Bright Open Concept Layout, where Every Detail has been Thoughtfully Considered. The Main Floor has over 10-12 Ft Ceilings and Boasts Generously Sized Bedrooms, Hardwood Flooring and Large Windows throughout. Natural Light Floods the Home, creating an instant Ambiance & Serenity. The Heart of the Home lies in the Lovely Gourmet Kitchen complete w Built In S/S Appliances, Granite Counters & Ample Custom Cabinetry. The Great Room Offers The Perfect Space to Unwind with a F/P and Breath Taking Views from every Cathedral Window. The W/Out Lower Level w Approx. 10 Ft Ceilings, has a Large Rec Rm with /F/P, plus an Additional 2 Bedrooms, Perfect for an Extended Family. Functional Separate Loft Apartment Features Brand New S/S Appliances & Sep. Entrance. Heated Garage with Tiled Floor. Approximately 6,500 sq ft of Living Space, with Multiple Expansive Entertaining Spaces Indoors & Out. Unparalleled Quality. Located Near All Amenities. This one is a MUST SEE!!! (id:55026)
21 Tinatawa Court
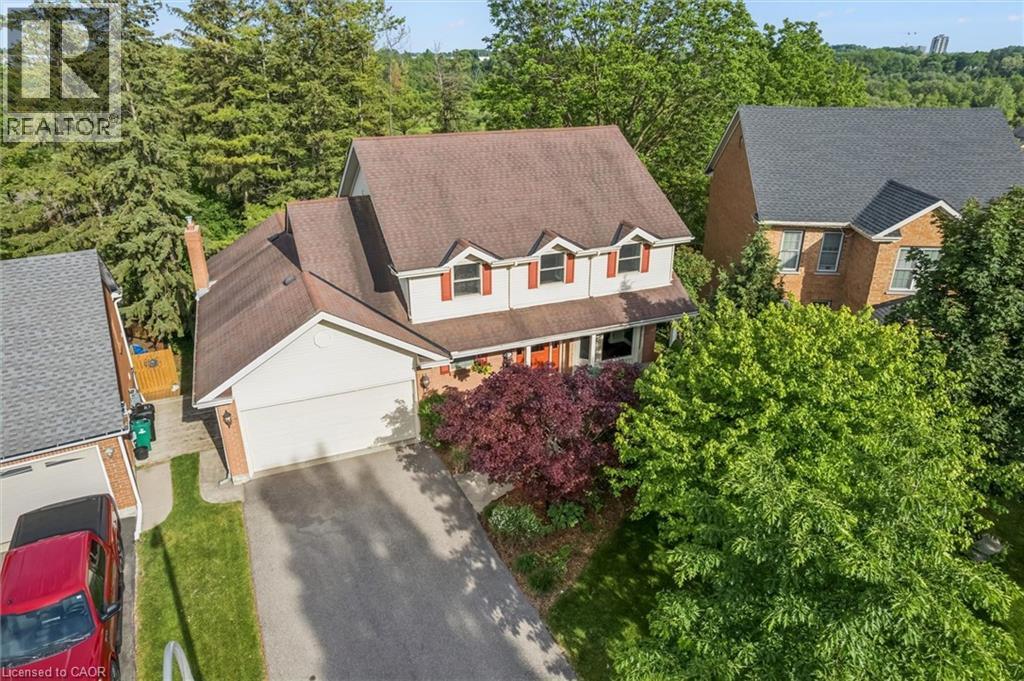
Kitchener, Ontario
Welcome to 21 Tinatawa Court, a rare opportunity to own a beautifully appointed home on a quiet cul-de-sac in one of Kitchener-Waterloo's most sought-after neighbourhoods. Set on an expansive pie-shaped lot, this property offers exceptional privacy, stunning views of the Grand River, and the kind of peaceful setting that's hard to find. Inside, the main floor showcases gleaming hardwood floors and an updated chef-inspired kitchen complete with built-in appliances, generous storage, and a walkout to a private deck - the perfect place to relax or entertain while taking in the scenic river views. Upstairs, you'll find spacious bedrooms designed for comfortable family living, including a beautifully finished primary suite featuring abundant closet space and a luxurious ensuite bath with an oversized shower. The walkout basement adds even more versatility with a bright, airy in-law setup, offering a large living area, upgraded bathroom, kitchen, and direct access to the main deck - ideal for extended family or multi-generational living. Surrounded by low-maintenance perennial gardens and framed by picturesque views of the river, this home combines natural beauty with everyday convenience. Located close to shopping, schools, and with easy highway access, 21 Tinatawa Court is a truly special place to call home. Don't miss the chance to make this exceptional property yours. (id:55026)

546 Benninger Drive
Kitchener, Ontario
***FINISHED BASEMENT INCLUDED*** Discover the Foxdale Model Home, a shining example of modern design in the sought-after Trussler West community. This 2,280 square foot home feature 4+1 generously sized bedrooms and two beautifully designed primary en-suite bathrooms,a Jack and Jill bathroom, powder room and full bathroom in the basement. The Foxdale impresses with 9 ceilings and engineered hardwood floors on the main level, quartz countertops throughout the kitchen and baths, and an elegant quartz backsplash. The home also includes a finished basement with a rec-room, bedroom and full bathroom and sits on a walkout lot, effortlessly blending indoor and outdoor spaces. The Foxdale Model embodies superior craftsmanship and innovative design, making it a perfect fit for the vibrant Trussler West community. Other Floor plans available. (id:55026)
378 Meadowvale Place
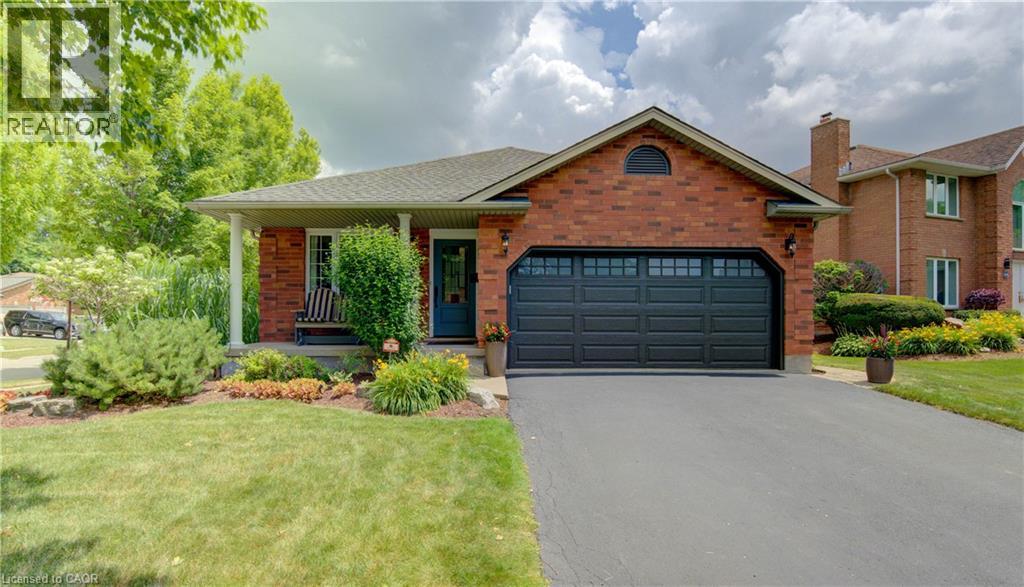
Waterloo, Ontario
Welcome to this immaculate 4-level backsplit in one of Waterloo's most sought-after family neighbourhoods! Offering 3 spacious bedrooms, 2 full bathrooms, a double-car garage, a 4 vehicle driveway and just minutes from the expressway! This move-in-ready home has room for the whole family. The bright, main floor living room features a cathedral ceiling and a stunning kitchen featuring a functional island with seating, abundant cabinetry, and plenty of space to gather. Relax in the inviting family room with a cozy fireplace and 9-foot ceilings, or enjoy movie nights in the finished basement media room with heated floors. The laundry room features built in cabinets for extra storage. Step outside to your private, professionally landscaped backyard, complete with a 10' x 20' composite deck, irrigation system, and storage shed. Additional highlights include an on-demand water heater with no rental items. Ideally located within walking distance to schools, RIM Park, Grey Silo Golf Course, trails, and just minutes from St. Jacobs and the Farmers' Market! This is the perfect combination of style, space, and location. Don't miss your chance to call it home (id:55026)
214 Merrilee Crescent
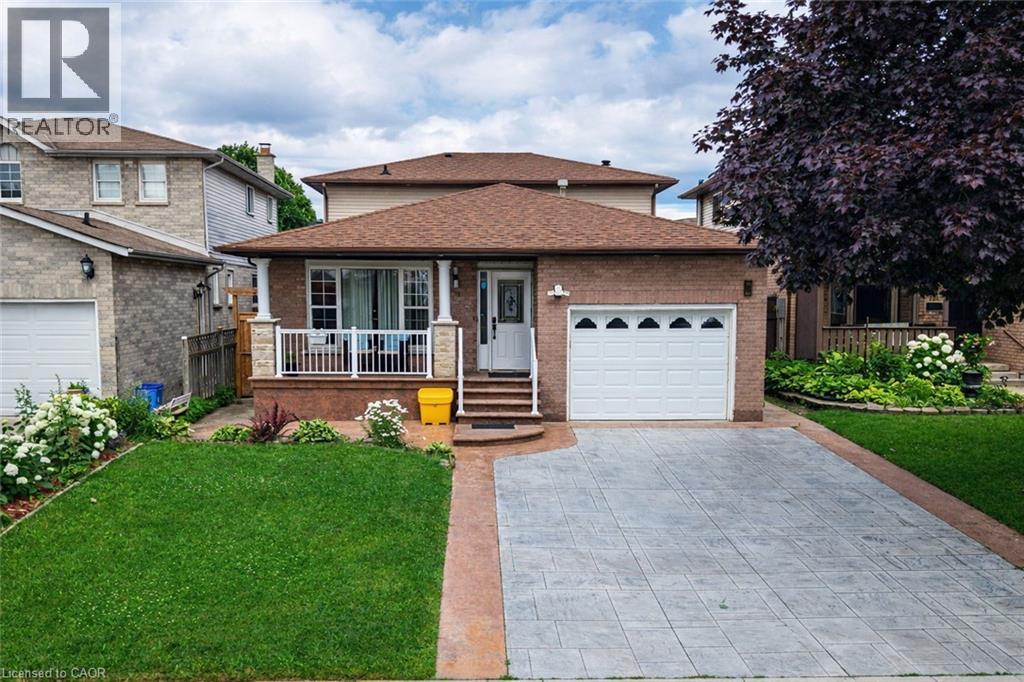
Hamilton, Ontario
Stunning Turn Key Family Home in a Prime Neighbourhood. Welcome to 214 Merrilee Crescent, a beautifully maintained and thoughtfully upgraded family home offering modern finishes, exceptional functionality, and an impressive amount of living space across multiple levels. With 2 New Kitchens and upgraded backyard space, This property delivers the perfect blend of style, comfort, and convenience — ideal for growing families, multi generational living, or anyone seeking a move in ready home in one of Hamilton’s most desirable communities. (id:55026)

332 Gosling Gardens Unit# 104
Guelph, Ontario
Set in Guelph’s south end, 104-332 Gosling Gardens offers a low-maintenance lifestyle close to daily conveniences. Restaurants, cafés, grocery options,Galaxy Cinemas,GoodLife Fitness, and Springfield Golf & Country Club are nearby for shopping,dining, fitness and recreation. The building offers secure entry, visitor parking, two high-speed elevators, centralized water softening, and an emergency generator. Residents also enjoy a fitness room, party room lounge, outdoor terrace with BBQ/dining space, outdoor yoga/flex area, dog wash station, bike storage, mailroom, garbage/recycling room, and climate-controlled storage. Inside the suite has a clean, modern feel with 9-foot ceilings, in-suite laundry, ceramic tile in the bathroom, and wood-look vinyl plank flooring through the main living areas. The kitchen features white cabinetry, a blue island, quartz countertops, and an open connection to the living and dining space. The one-bedroom plus den layout gives the home flexibility. The den works well as a home office, reading area, hobby space, or guest area. The bedroom connects to the 4-piece cheater ensuite with a fibreglass soaker tub, ceramic tiled walls, and quartz countertop. Roller and blackout shades add comfort for privacy and sleep. The north-east-facing balcony extends the living space outdoors and offers a place to enjoy morning light, fresh air, or a quiet coffee. At approximately 28'10 x 4'8, it is a meaningful outdoor feature for a one-bedroom plus den condo. Parking and storage add practical value. The unit currently has one owned above-ground parking space and one rented underground space from Thomasfield Homes and there is one climate-controlled storage unit. With secure key fob access, guest entry, security cameras, fire sprinklers, amenities, outdoor space, parking, storage, and a flexible den, this is a practical option for buyers who want a modern condo in a convenient south Guelph location. (id:55026)
14 Ruskview Road
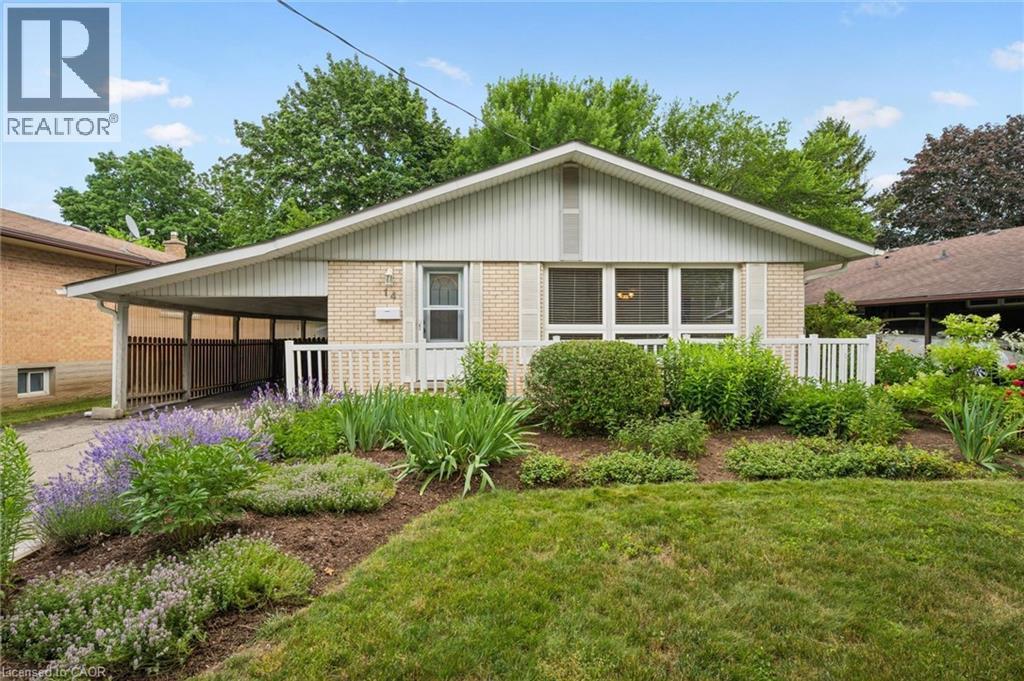
Kitchener, Ontario
Lovely, well maintained forest hill 3 level backsplit. Features 3 Bed up / 1 in lower level. 1.5 bath could easily become 3pc on lower level. Kitchen updated, cabinets/counter. Flooring main FL - Hardwood has been refinished. Many newer windows - 4pc bath was updated 8 years ago. furnace is 9 yrs old roof was done in 2015 hot water tank is rented , water softener is owned but older, lovely flower gardens in both front and back yards. a carport and single drive allows for parking for 3 cars. Some photos are virtually staged. (id:55026)
619 Wild Ginger Avenue Unit# H47
Waterloo, Ontario
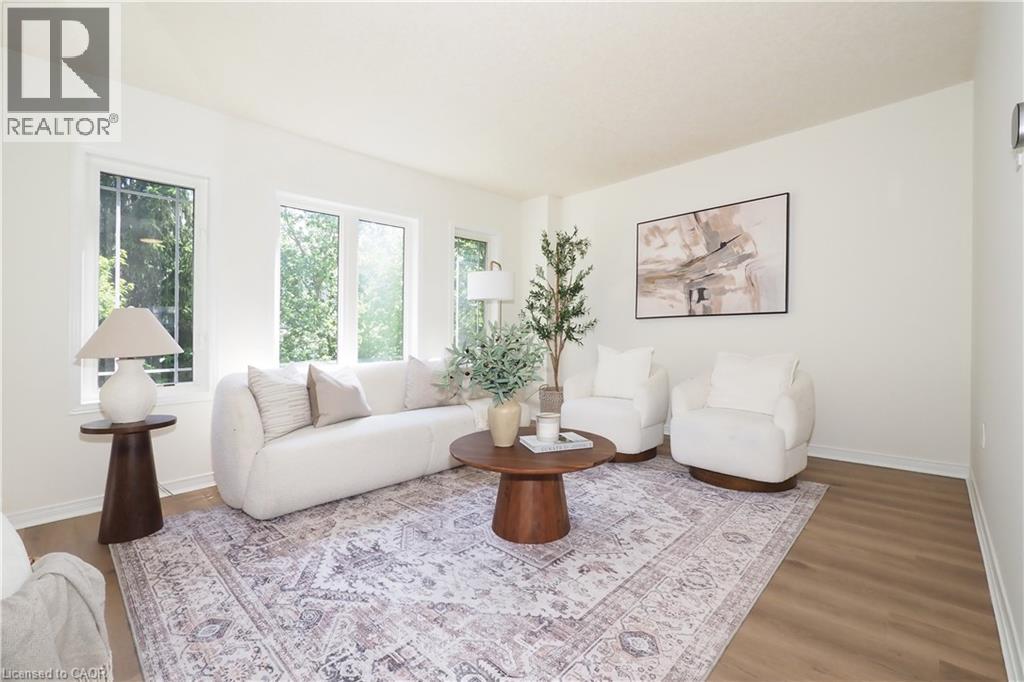
***OPEN HOUSE: SATURDAY AUGUST 15th & SUNDAY AUGUST 16th 2-4pm*** MOVE BEFORE SCHOOL STARTS! Offering exceptional value for first-time buyers, families, or investors this lovingly maintained and updated home is move-in ready. Freshly painted throughout, with brand new flooring, modern lighting, and a stylish new kitchen backsplash (all done in 2026), it offers a bright feel from the moment you arrive. The Furnace and AC were replaced in 2024 and 2026 respectively. The front door was replaced in 2022. A spacious eat-in kitchen, a convenient two-piece powder room, and a generous living room overlooking your private backyard makes up the bright and lively first floor. Upstairs, you'll find two large bedrooms, including a primary bedroom with direct access to the four-piece main bathroom through a convenient cheater ensuite. The lower level offers an ideal third bedroom, home office, or family room, complete with its own three-piece ensuite bathroom. Sliding doors lead to a private deck and treed yard with fence. The basement, accessible through the attached garage, houses the laundry area, HVAC system, and additional storage space. Located in a desirable neighbourhood, this home is close to some of the best schools in the city, as well as shopping, parks, public transit, and everyday conveniences. With low condo fees this property is perfect for first-time home buyers, or investors. Don't miss it! (id:55026)

23 Buerkle Court
Kitchener, Ontario
Monarch-built, 3,500-square-foot luxury home is now move-in ready. From the moment you step into the open-to-above foyer, you’ll notice the fresh lighting and paint throughout, complemented by a Loxone smart home system for seamless automation and security. The living and dining rooms welcome you with a large bow window that fills the space with natural light, while the family room’s soaring ceilings create a grand, inviting atmosphere. The chef’s kitchen is designed for entertaining, featuring stainless steel appliances and an updated island countertop with ample counter space. A rear bay window offers views of a generous, fully private backyard, where you can enjoy wildlife from under the covered pergola adjacent to protected green space.Upstairs, the primary suite awaits with a spacious walk-in closet and a truly luxurious en suite bathroom. For family practicality, there is a Jack-and-Jill bathroom serving two bedrooms, along with a separate ensuite for the fourth bedroom, ensuring privacy for guests or family members. The lower level features a second staircase leading to an untouched basement, providing a blank canvas for customization, with a rough-in bathroom already in place and a newer water softener (2020). A 30-year roof installed in 2020 adds peace of mind for years to come. This home is ready for you to move in and enjoy. Don’t miss the opportunity to make 23 Buerkle Court your new address. (id:55026)
101 Houghton Avenue S
Hamilton, Ontario
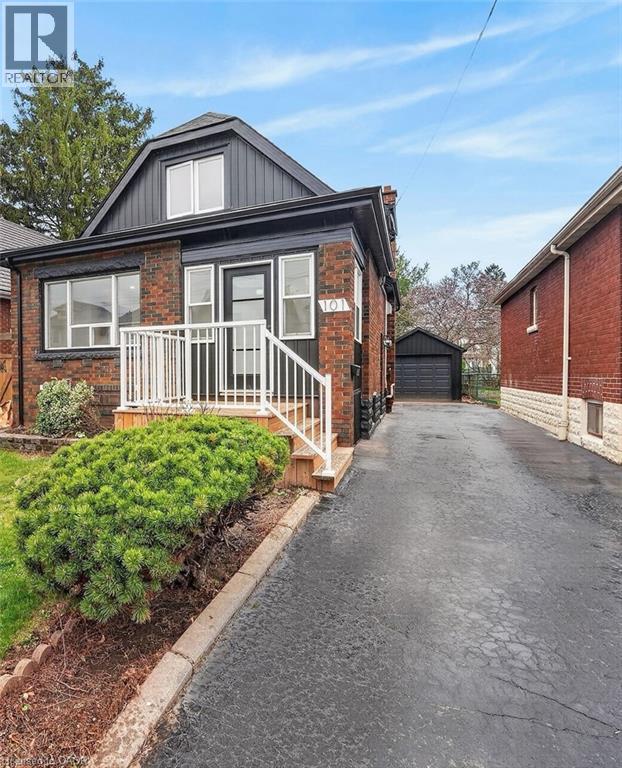
A fresh opportunity to own this beautifully renovated home in a sought-after, family-friendly Hamilton neighbourhood! Offering nearly 2,000 sq ft of finished living space, 101 Houghton Avenue South blends stylish updates, quality craftsmanship, and an ideal location just steps to A.M. Cunningham Elementary School, with Gage Park and the vibrant shops, restaurants, and boutiques of Ottawa Street North just a short stroll away. The inviting main floor features a new front porch, enclosed entry with leaded glass windows, spacious foyer, wide-plank flooring, pot lighting, and a bright open living room with picture window, shiplap feature wall, and linear fireplace. The dining area offers built-in cabinetry, a stained glass window, and walkout to a fully finished four-season sunroom overlooking the private rear yard. The updated open-concept kitchen is designed for everyday living and entertaining, featuring modern cabinetry, quartz counters, ceramic backsplash, stainless steel appliances, and a peninsula with seating. Upstairs offers two generous bedrooms and a 4-piece bath with convenient laundry. The finished lower level provides excellent additional living space with a rec room, bedroom, and 3-piece bath-ideal for guests, teens, or extended family. Private side drive leads to a detached garage with hydro and automatic opener. Extensive updates include flooring, trim, pot lights, fresh paint, electrical, plumbing, vinyl siding on house and garage, appliances, furnace, central air, 100-amp breakers, and professionally waterproofed basement with sump. Move-in ready, stylishly finished, and now offered at a new price-don't miss it! (id:55026)
1172 Chada Avenue
Mississauga, Ontario
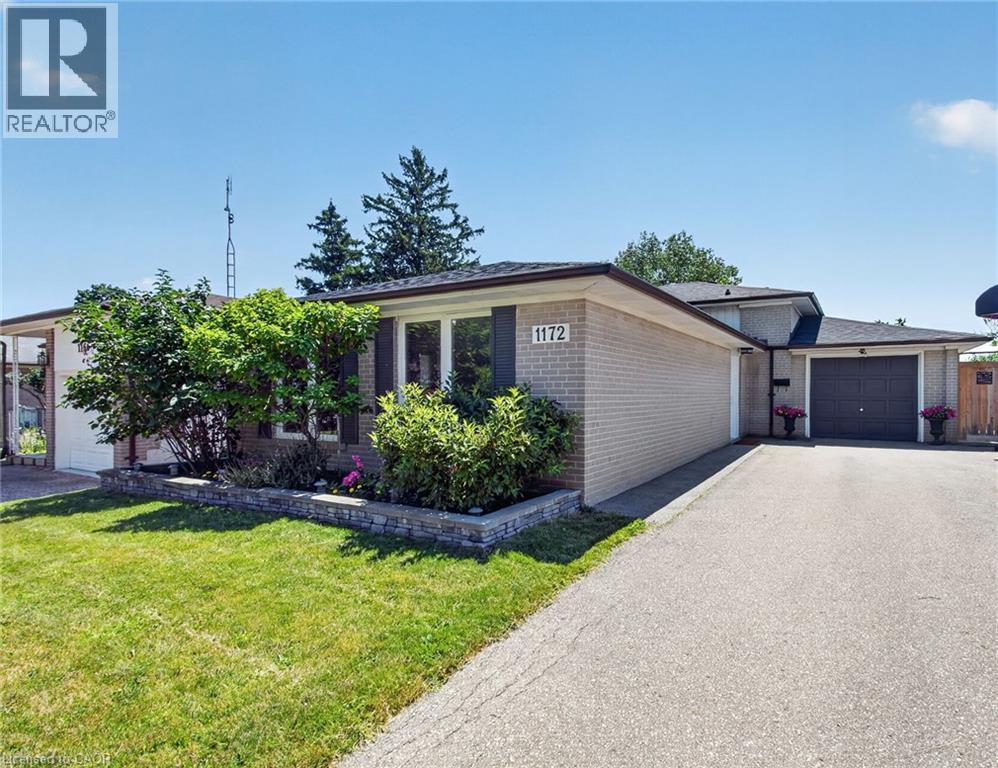
Welcome to 1172 Chada Avenue, a beautifully updated home in the highly sought-after Credit Woodlands community of Mississauga. Situated on a premium 50 x 120 ft lot, this move-in-ready property offers the perfect blend of style, comfort and functionality. Step inside to a bright, open-concept living and dining area featuring gleaming hardwood floors, pot lights and large windows that fill the space with natural light. The updated eat-in kitchen is designed for both everyday living and entertaining, complete with stainless steel appliances, granite counters and the added bonus of a spacious walk-in pantry. The upper level features three generously sized bedrooms, all with hardwood flooring, along with an oversized linen closet offering exceptional storage. The thoughtfully designed main bathroom is ideal for busy households, with a separate vanity area from the tub and toilet, allowing multiple family members to get ready at the same time. A separate side entrance provides easy access to the finished lower level, offering excellent in-law suite potential with a private 4th bedroom, spacious family room and full bathroom. The fully fenced backyard is an entertainer's dream, boasting an oversized deck that's perfect for summer BBQs, family gatherings and outdoor relaxation. An oversized driveway accommodates up to six vehicles, providing ample parking for family and guests. Located in the established and family-friendly Credit Woodlands neighbourhood, you'll enjoy proximity to the University of Toronto Mississauga campus, top-rated schools, beautiful parks and walking trails, Erindale Park, the Credit River, shopping, public transit and convenient access to major highways for an easy commute. This is a wonderful opportunity to own a beautifully updated home in an exceptional location. (id:55026)
3045 New Street Unit# 61
Burlington, Ontario
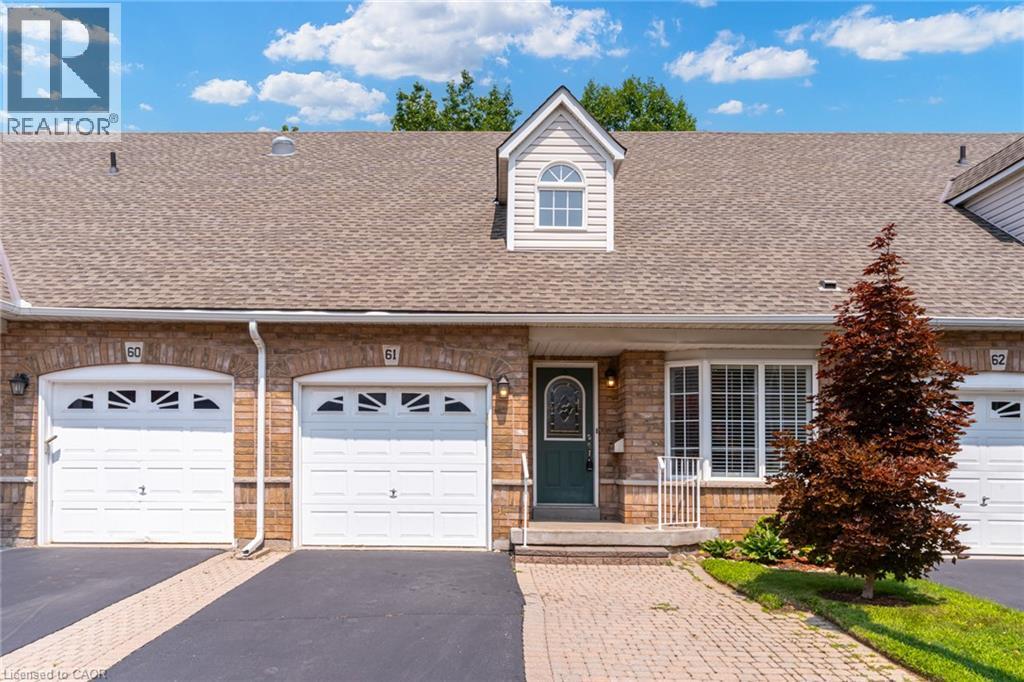
Main-floor living without giving up the space you still want. Set within Burlington’s established and well-maintained Barrington Square community, this spacious three-bedroom bungaloft is finished on all levels, an offers a private outdoor setting and the added advantage of low condominium fees. Soaring vaulted ceilings create an immediate sense of openness, bringing light, volume and character to the main floor. The open concept living and dining room features hardwood flooring, generous proportions and plenty of flexibility to arrange the space around the way you live. Sliding doors lead to a private patio and peaceful outdoor setting. The oversized eat-in kitchen provides abundant room for cooking, gathering and everyday meals, with ceramic tile flooring and a large window overlooking the front garden. A main-floor primary bedroom with hardwood flooring adds the convenience so many buyers are looking for. Upstairs, two large bedrooms provide comfortable space for family or guests, with hardwood continuing throughout the second level. A separate loft den with built-in cabinetry gives you a dedicated place to work, read, create or simply unwind. The finished lower level expands the possibilities with a large recreation room, bathroom and two additional rooms. One offers valuable bonus space, while the other includes a sink and cabinetry—perfect for crafts, hobbies or a practical workspace. Easy-care ceramic tile runs throughout the level. Furnace replaced in 2018, central air in 2022 and roof shingles in 2010. Shopping, services, transit, the library, seniors’ centre, parks and recreation facilities are all nearby, with many everyday amenities close enough to enjoy by foot. A home with room for the way you live now—and the flexibility to adapt to whatever comes next. (id:55026)