Your Favourites
No Favourites Found

Oakville, Ontario
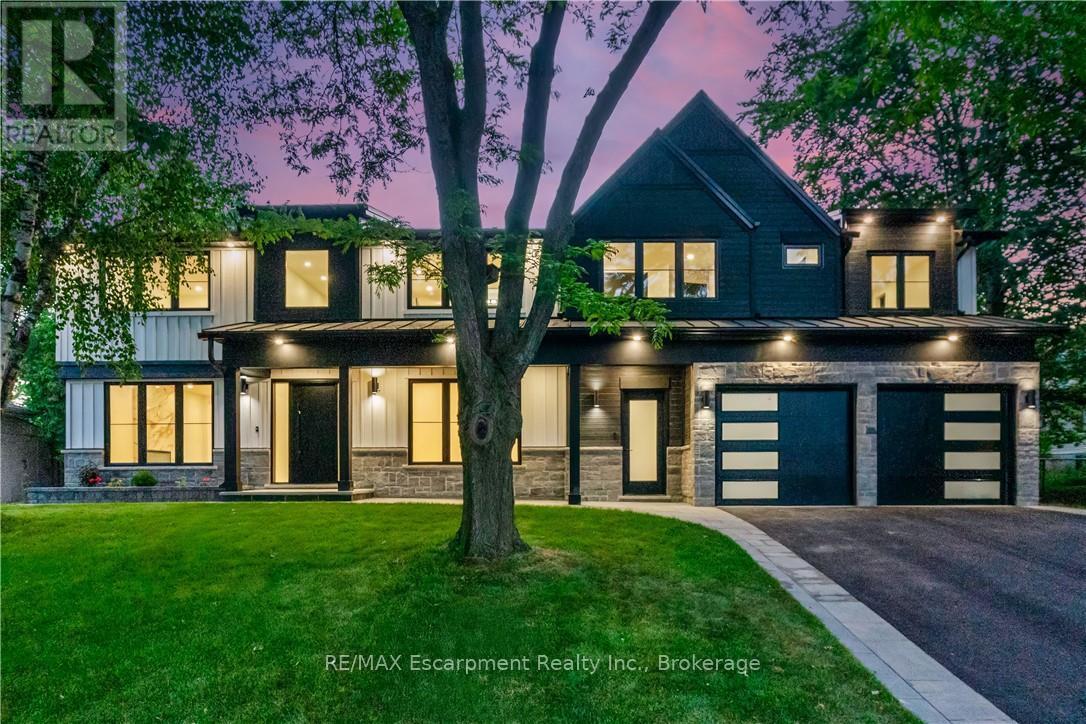
This exceptional property presents a unique opportunity for multi-generational living or income-generating potential with its fully self-contained in-law suite.Situated on a quiet tree-lined street in the highly sought-after Ford area,this impressive residence offers over 5,600 square feet of total living space,thoughtfully designed to accommodate a variety of modern lifestyles. The main house features 4+1 bedrooms and 5 baths.Step into the double-height foyer, where a statement chandelier sets the tone for the sophisticated interiors and open concept main living area with separate office area.The heart of the home is a custom-designed chef's kitchen,outfitted with premium Wolf and Sub-Zero built-in appliances,incl a beverage fridge. An oversized island,wide plank oak hardwood flooring,high-end lighting, and a spacious main floor laundry/mudroom with abundant storage complete the refined main level. Floating stairs lead you to the 2nd level.The principal bedroom features a walk in closet and 5pc spa like ensuite.3 additional bedrooms and 2x4 pc bathrooms offer comfort and privacy.The finished lower level includes an additional 5th bedroom,recreation space, a 4pc bathroom, & rough-in home theatre area. Connected via the mudroom but also offering a private separate entrance,the second dwelling home offers 2,056+ square feet of thoughtfully appointed living space.The main floor features living/dining & kitchen area with stainless steel appliances.The 2nd level with principal bedroom,walk in closet and 5 pc ensuite.2 additional bedrooms with shared ensuite access and conventiently located laundry room completes this level.Fully finished basement with wet bar and 4-piece bath.This home is perfect for extended family or tenants. Set on a large,pool-sized lot,the backyard awaits your personal touch-ideal for creating a private outdoor retreat. Don't miss the opportunity to live in one of Oakville's great neighbourhoods! Luxury Certified. (id:55026)
Hamilton, Ontario
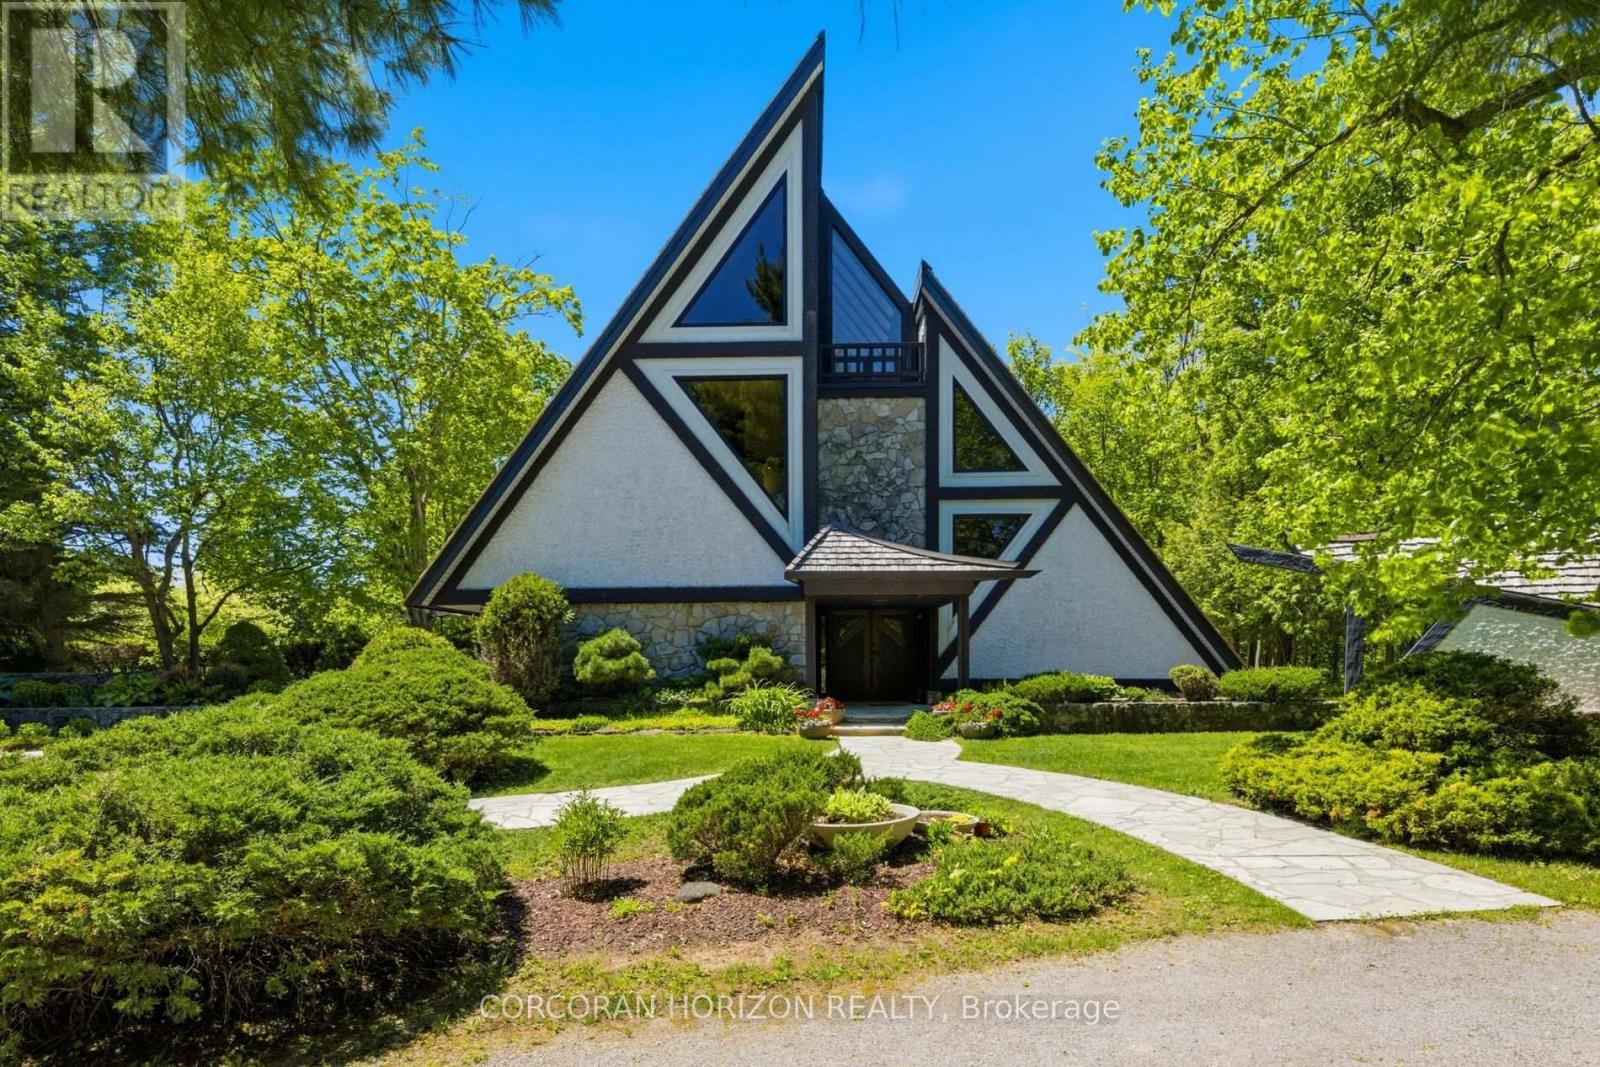
1285 Kirkwall Rd is a residence, designed by an internationally renowned architectural designer and sculptor. The main residence, established in 1973-74, anchors a private property with additional structures thoughtfully integrated over the decades. These structures embody a truly timeless design, crafted with the intention and longevity. This exceptional estate is set on a picturesque country property in highly sought-after rural Hamilton. Located near the county's most densely populated area, the property is enveloped by conservation lands and nature trails, with views to all fields. You own the view. This forested retreat offers absolute privacy and tranquility, yet remains just a short drive away. 45 minutes to Toronto International Airport and a short 20 minutes to Hamilton Airport. Nestled within an expansive 2 acre lot its scenic surroundings are further defined by spacious principal rooms and abundant natural light. It presents an exquisite blend of privacy, space, and timeless charm. Offering additional endless potential with over 2,000 sq. ft, for an office/workshop as well as options for a second residence. The space is great for creative hobbyists or business owners. This is truly a peaceful, luxurious retreat from urban life, offering a live work environment as well as generational living... This is a rare opportunity to acquire a truly special property where you can live, grow, and savor the tranquility of the outdoors while remaining effortless connected to major highways and essential amenities. (id:55026)
Richmond Hill, Ontario
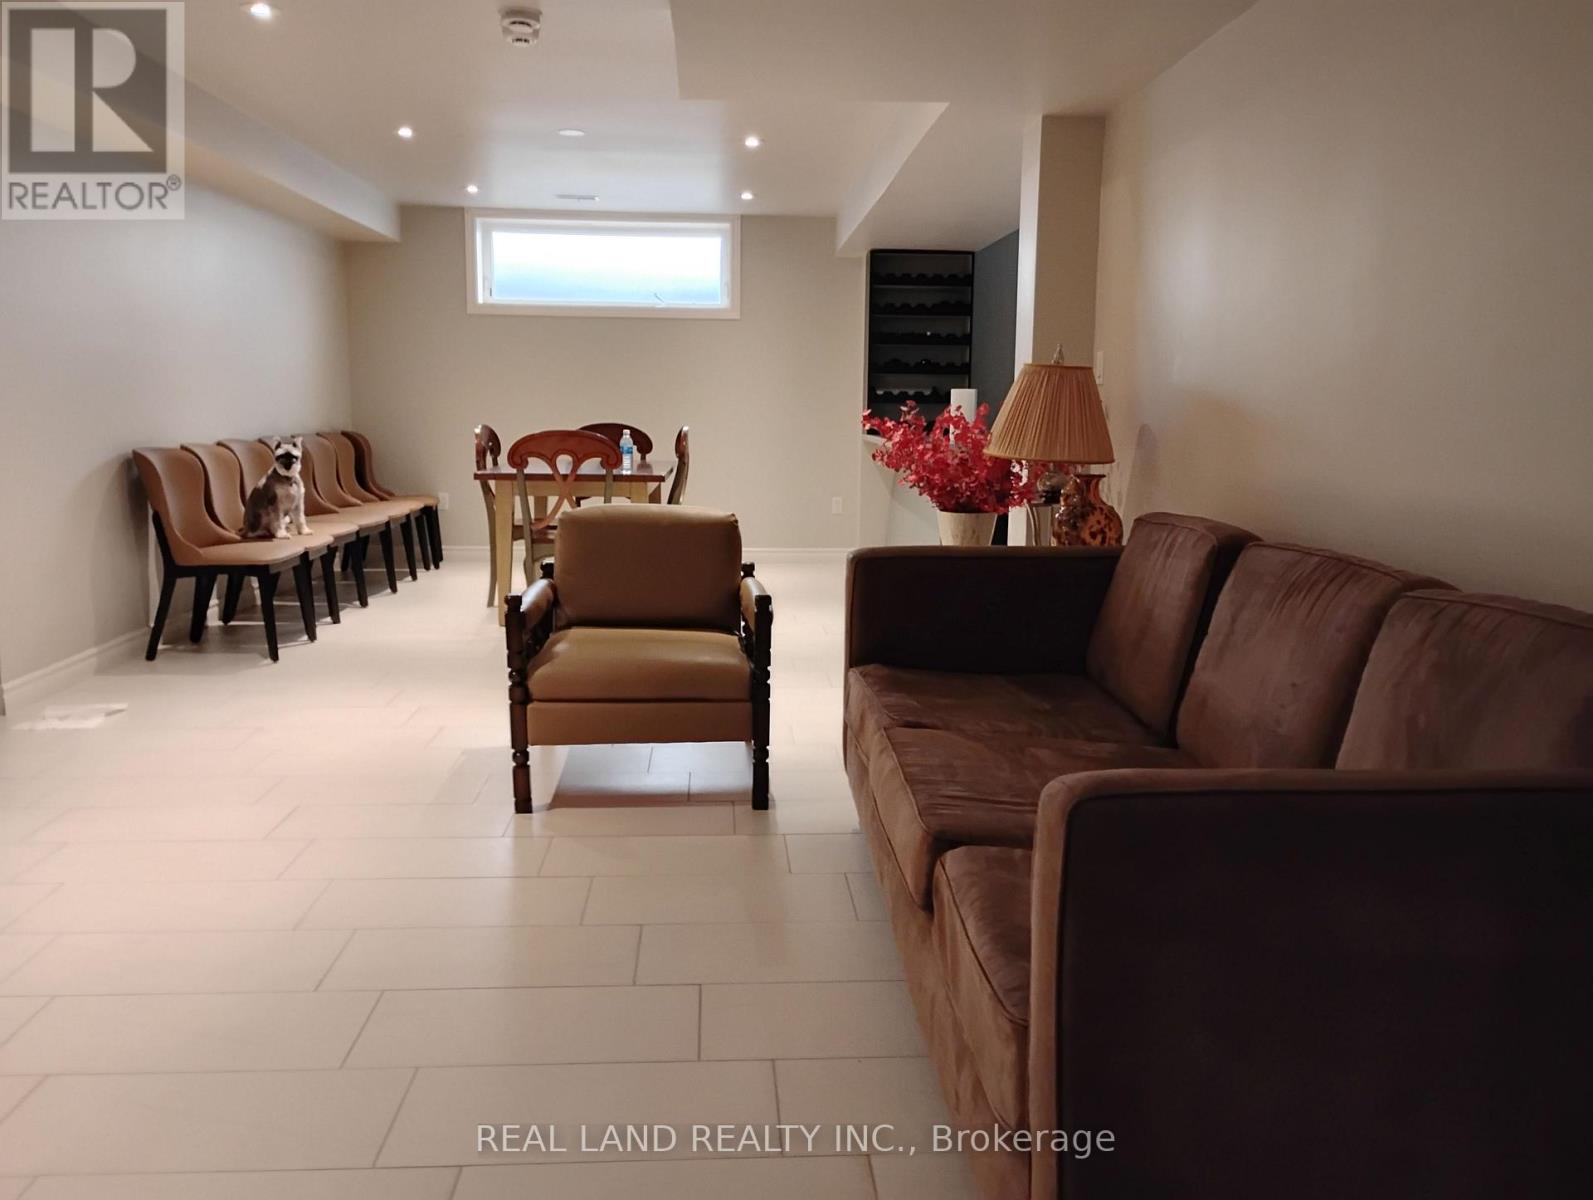
This spacious, bright, clean, and well-maintained two-bedroom, one-bathroom basement suite is located in the heart of Richmond Hill. Situated in Bayview Secondary high school district. It's ideal for families with young children or those accompanying their children to school. Two driveway parking is available. Close to Highways 404 and 407, and with easy access to schools, shopping malls, supermarkets, and restaurants, this comfortable and convenient apartment offers excellent transportation and a beautiful environment. Don't miss out! (id:55026)

Ajax, Ontario
Gorgeous Home Backing On Park! The Bright 2500 sf home sits on a desirable corner lot in the heart of Ajax. The bright open layout includes a separate dining room with a bay window and Gorgeous family room with vaulted ceilings and Gas fireplace. The oversized primary suite W/Ensuite Bath & 2 Separate Closets (Walk-In + Double). Hardwood floor through out Main & 2nd. The skylight on 2nd floor provides ample light and bright. Finished Basement With separate entrance, W/4 Pc Bath. Professionally Landscaped, Fully Fenced Backyard Backing Onto Forest Ridge Park. Walking distance to Primary and secondary schools, parks, shopping, and transit. Just Move In And Enjoy. (id:55026)
Waterloo, Ontario
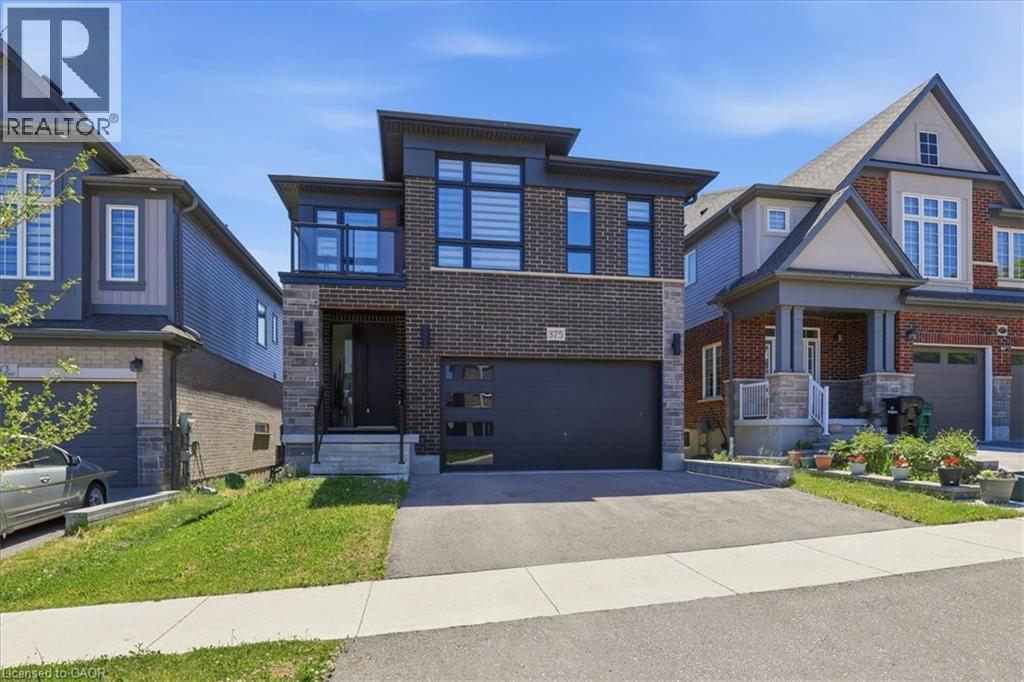
Fully loaded with upgrades and featuring a WALKOUT BASEMENT, this impressive executive home offers over 2,500 square feet of beautifully designed living space in one of Waterloo's most sought-after family communities, Vista Hills . This contemporary thoughtfully designed main floor showcases 9-foot ceilings, a spacious family room with hardwood flooring, and a stunning kitchen complete with quartz countertops, a large island, and breakfast bar seating—perfect for everyday living and entertaining. A convenient main floor laundry room, mudroom, custom zebra blinds, and pot lights throughout add both style and functionality. The fully fenced backyard is an added bonus for families, children, and pets. Upstairs, all four bedrooms enjoy ensuite privilege, providing exceptional comfort for family and guests. 3 FULL BATHROOMS on the upper level make this home ideal for a growing family. The spacious primary suite features a large walk-in closet, private balcony access, and a luxurious ensuite with double sinks, a deep soaker tub, and an oversized glass shower. Three additional generously sized bedrooms are complemented by their own bathroom access. The unfinished walkout basement offers outstanding future potential, whether for an in-law setup, multigenerational living, or a spacious recreation room. Large windows and double sliding doors flood the space with natural light and provide direct access to the backyard. Ideally located just steps to schools, parks, trails, direct University of Waterloo transit, Costco, shopping, restaurants, and all the conveniences of the Ira Needles corridor, this exceptional home combines luxury, space, and an unbeatable location. Additional features include an electric vehicle charger rough-in, offering added convenience and future-ready functionality for today's homeowner. Some photos virtually staged. (id:55026)
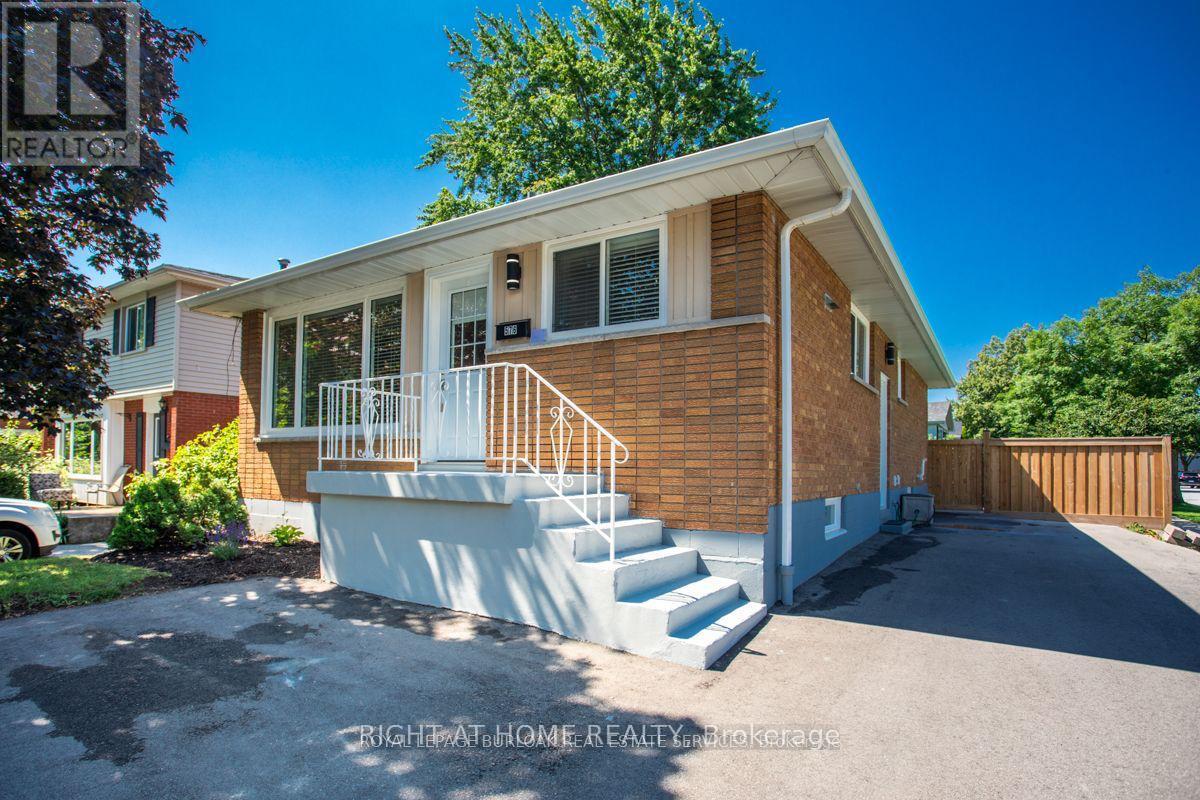
Burlington, Ontario
Fully Renovated 3Bdr unit nestled in the sought-after Longmoore neighbourhood. Boasting a perfect blend of modern design and functionality, this property is sure to capture your heart. With its thoughtfully incorporated latest styles and high-end finishes, this residence offers a truly exceptional living experience. The main floor laundry room is always a favourite. From the custom kitchen with quartz countertops to the high-end flooring and newer windows, every aspect of this residence has been thoughtfully designed and meticulously maintained. Don't miss the opportunity to call this beautifully renovated home yours! (id:55026)
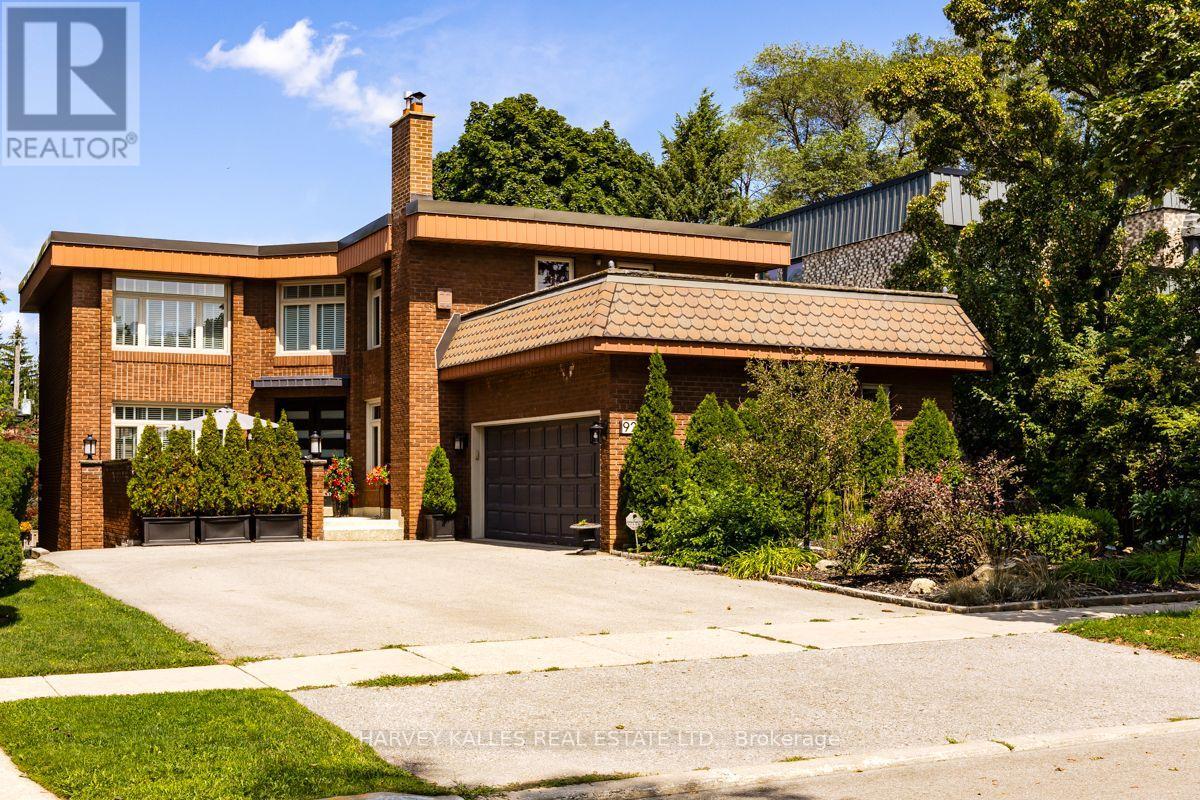
Toronto, Ontario
Nestled on a premier cul-de-sac, this impressive and beautifully maintained executive home is set on a magnificent 54 ft x 124 ft landscaped lot. Designed for both comfortable living and entertaining, the home features generous principal rooms, a grand 16 ft entrance foyer and an elegant circular staircase. The sun-filled kitchen offers a centre island, abundant storage and a walk-out to a deck overlooking the secluded and serene rear garden with a grand 16 ft x 32 ft in-ground concrete pool. The second floor is highlighted by an exceptionally spacious primary bedroom retreat featuring a luxurious five-piece ensuite, his-and-hers walk-in closets and private sitting area. Three additional well-proportioned bedrooms provide excellent accommodation for a growing family, with two bedrooms enjoying direct access to a rooftop deck. The finished lower level extends the home's living and entertaining space with an expansive recreation room and direct walk-out to the private landscaped rear yard and pool. An additional bedroom with a three-piece bathroom and sauna adds further utility to the lower level. Ideally located close to neighbourhood amenities including subway transit, excellent private schools, parks, tennis, the Beltline, synagogues, shopping and more. A rare opportunity to own a fabulous detached legacy home in one of Toronto's most desirable communities. Incredibly well maintained home in pristine condition. Shows beautifully. Truly a gem not to be missed! (id:55026)
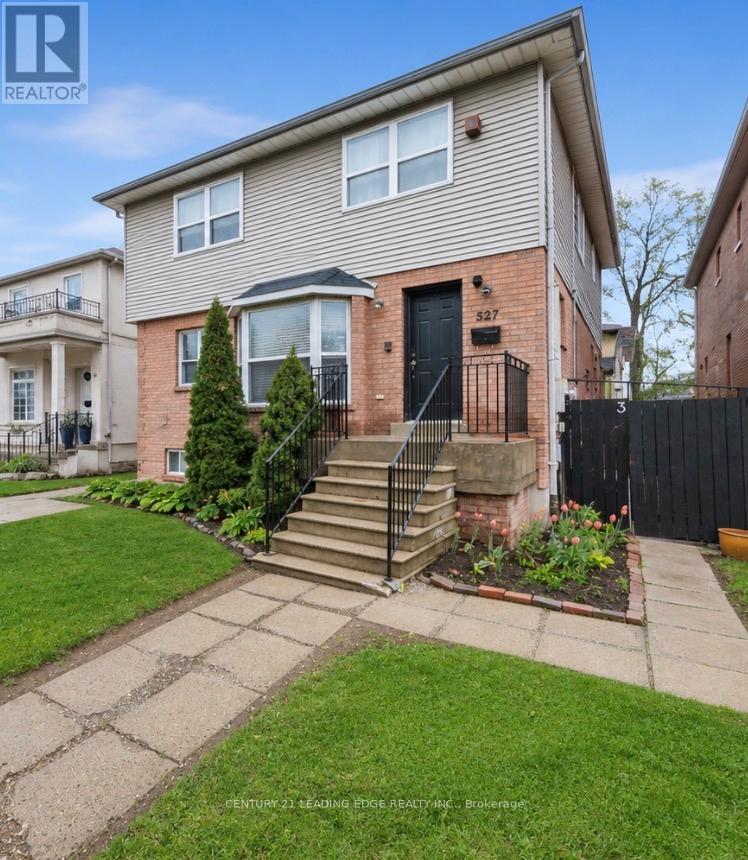
Toronto, Ontario
Wonderful massive home in the highly sought-after Bedford Park-Nortown neighbourhood! This spacious 6+4 bedroom family home is perfect for large families with the added benefit of rental income from the basement the basement currently contains 3 separate apartments each with a kitchen, washroom and separate entrances, offering incredible flexibility and income potential for investors, multi-generational families, or buyers seeking additional revenue opportunities. Thoughtfully designed with generous principal rooms including a combined living and dining area, main floor office, large eat-in kitchen, and family room with walk-out to a private fenced deck - ideal for everyday living and entertaining. The versatile upper-level layout also offers the potential to convert the 6th bedroom into a luxurious walk-in closet, additional bathroom, or convenient upper-level laundry. Situated in one of Toronto's most desirable communities known for its top-rated schools, parks, shopping, transit, and strong long-term value, this property presents a rare opportunity to customize, renovate, invest, or create your dream family home in a premier location. Endless possibilities await at 527 Glengarry Ave! (id:55026)
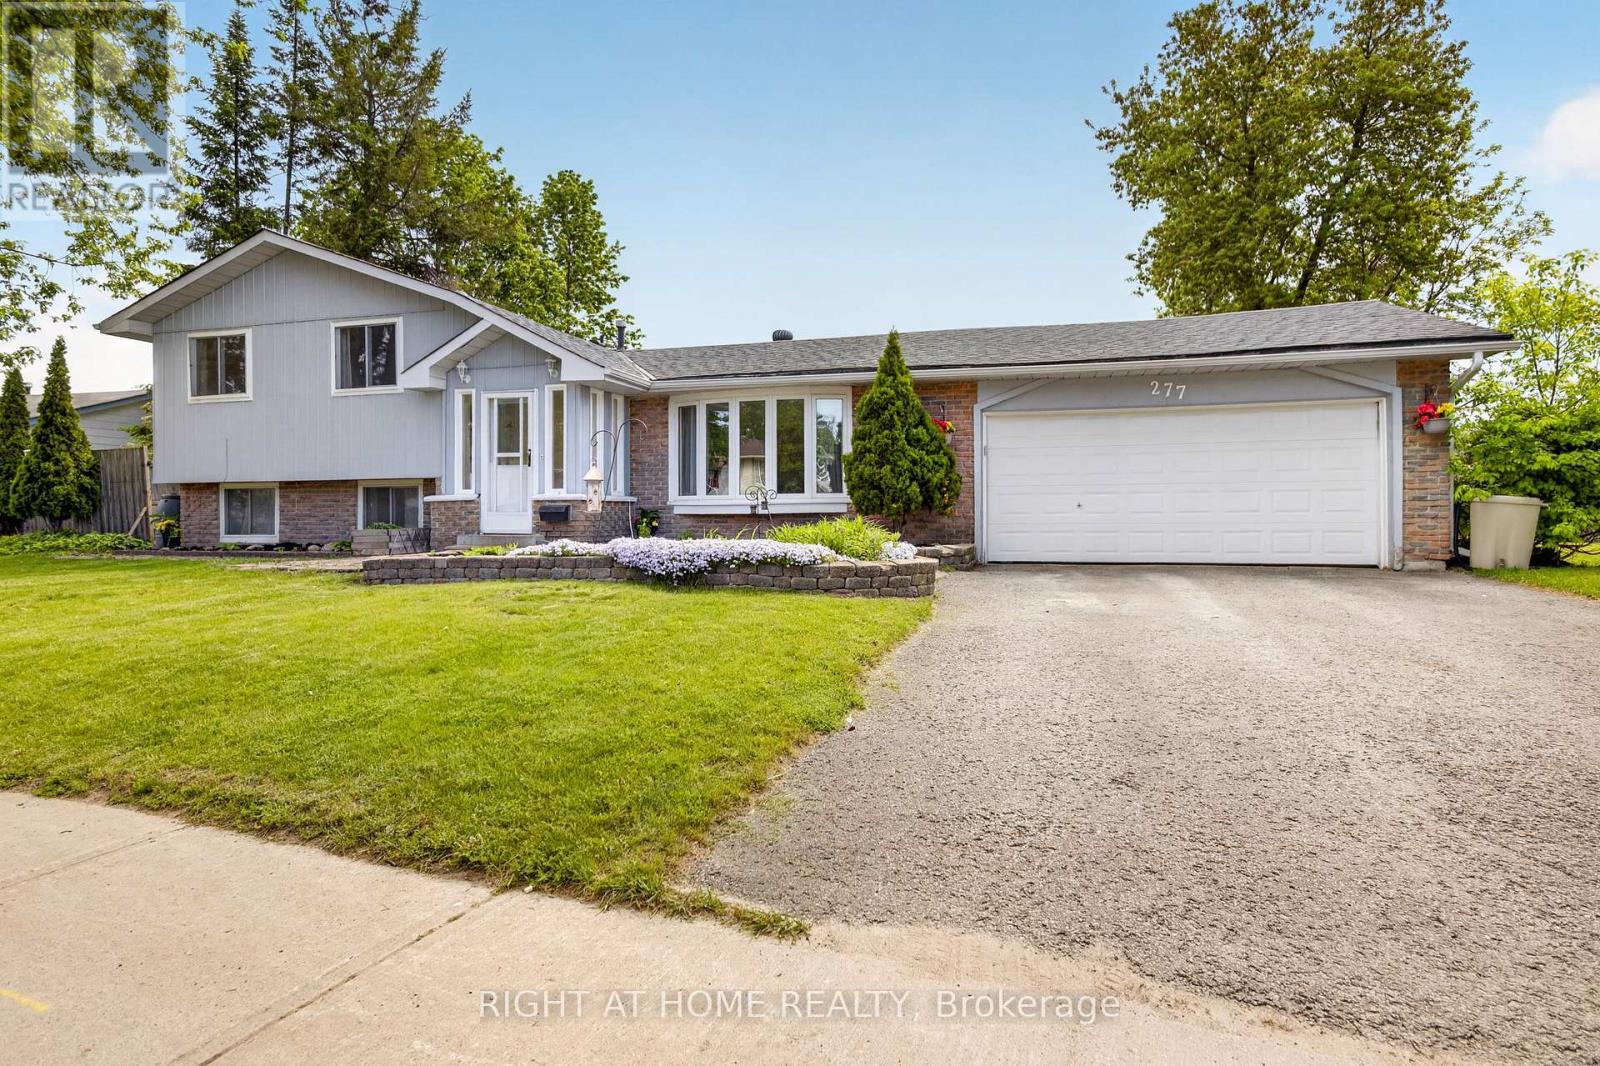
Barrie, Ontario
Nestled in a well-established Bayshore neighbourhood in Barrie, 277 Pine offers a fantastic opportunity for homeowners, investors, or first-time buyers looking to enter the market. This charming property combines comfort, convenience, and potential-all within close proximity to schools, parks, shopping, and commuter routes. The home features a functional layout with bright, inviting living spaces and plenty of natural light throughout. A spacious kitchen provides ample cabinetry and workspace, perfect for everyday living or entertaining. Generous bedrooms offer comfort and flexibility for families, guests, or a home office setup.Step outside to enjoy a private yard-ideal for relaxing, gardening, or hosting during the warmer months. With a mature setting and established surroundings, this property delivers both character and long-term value.Located just minutes from waterfront trails, downtown amenities, and easy access to Highway 400, this home is perfectly positioned for both lifestyle and convenience.Don't miss your chance to own in one of Barrie's desirable and growing communities. (id:55026)
Richmond Hill, Ontario
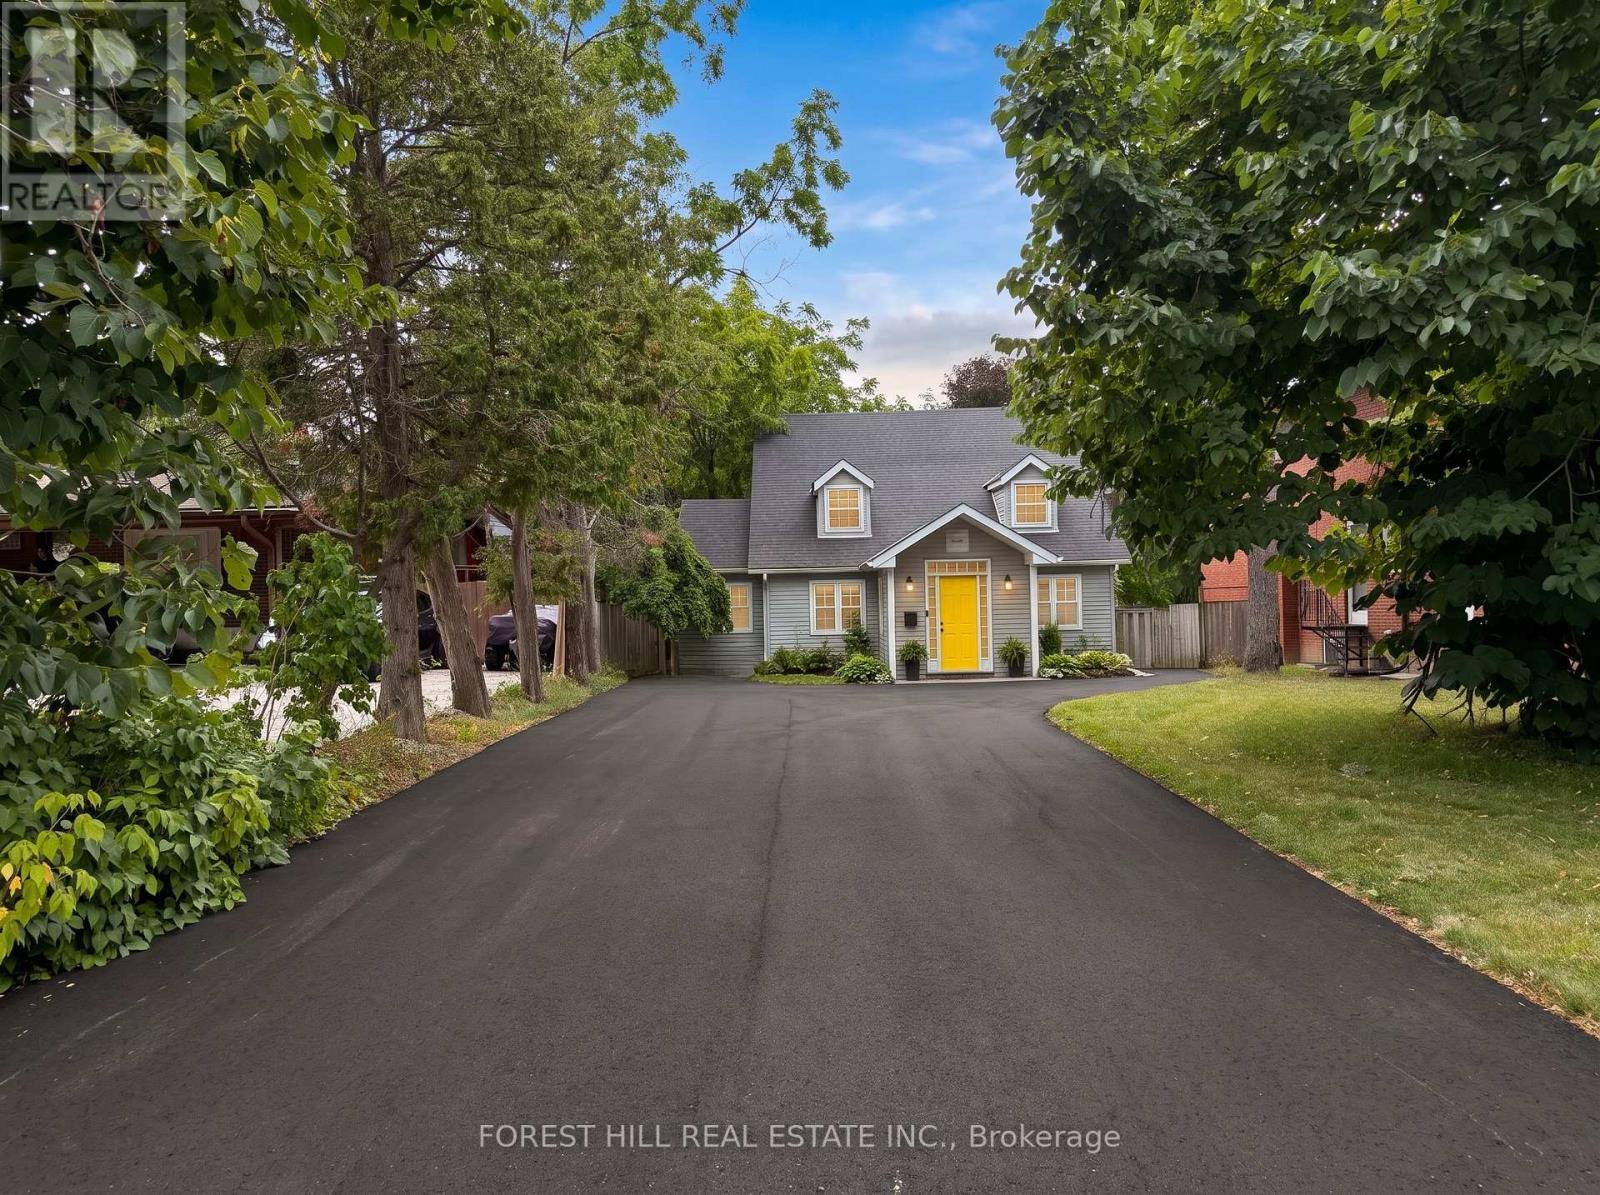
Rare development opportunity in Richmond Hill. 231 Carrville Road offers approximately 45 feetof frontage on Carrville Road and is subject to an advanced development application. Significantplanning, traffic, engineering and supporting technical work has already been completed inconnection with the approval process. The sale will be conditional upon the Seller obtainingsite plan approval. The existing detached dwelling provides valuable underlying asset andholding value while approvals are finalized. An exceptional opportunity for developers, buildersand investors in one of Richmond Hill's desirable redevelopment corridors. Please note: One ofthe Listing Salespersons has an ownership interest in the property. (id:55026)
Vaughan, Ontario
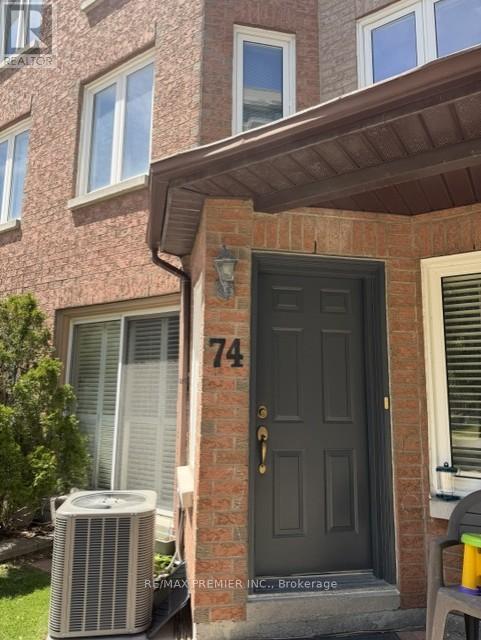
Welcome To best priced Townhome In The Heart Of Thornhill! Sun-Filled Unit With 1,185 Sq. Ft. Of Living Space. The Bright And Airy Layout Features Three Generous Bedrooms And An Expansive Main Floor Designed For Both Entertaining And Everyday Comfort. The Oversized Primary Suite Serves As A True Retreat, Featuring A Large Wall to wall Closet, And A 4-Piece Ensuite bath. A Versatile Finished Basement Offers The Perfect Footprint For A Family Room, Home Gym Or Office. Unique To This Home Is The Rare Convenience Of Direct Access To Two Side-By-Side Underground Parking Spots. Exceptional Value Is Found In The Maintenance Fees, Which Include High-Speed Internet, Cable IV, And Water. Located Just Steps From The Promenade Mall, Top-Rated Schools, Transit Bubs, Parks, And Grocery Stores- And Location, A Must See! Furnace, AC (2026) on contract. (id:55026)
Toronto, Ontario
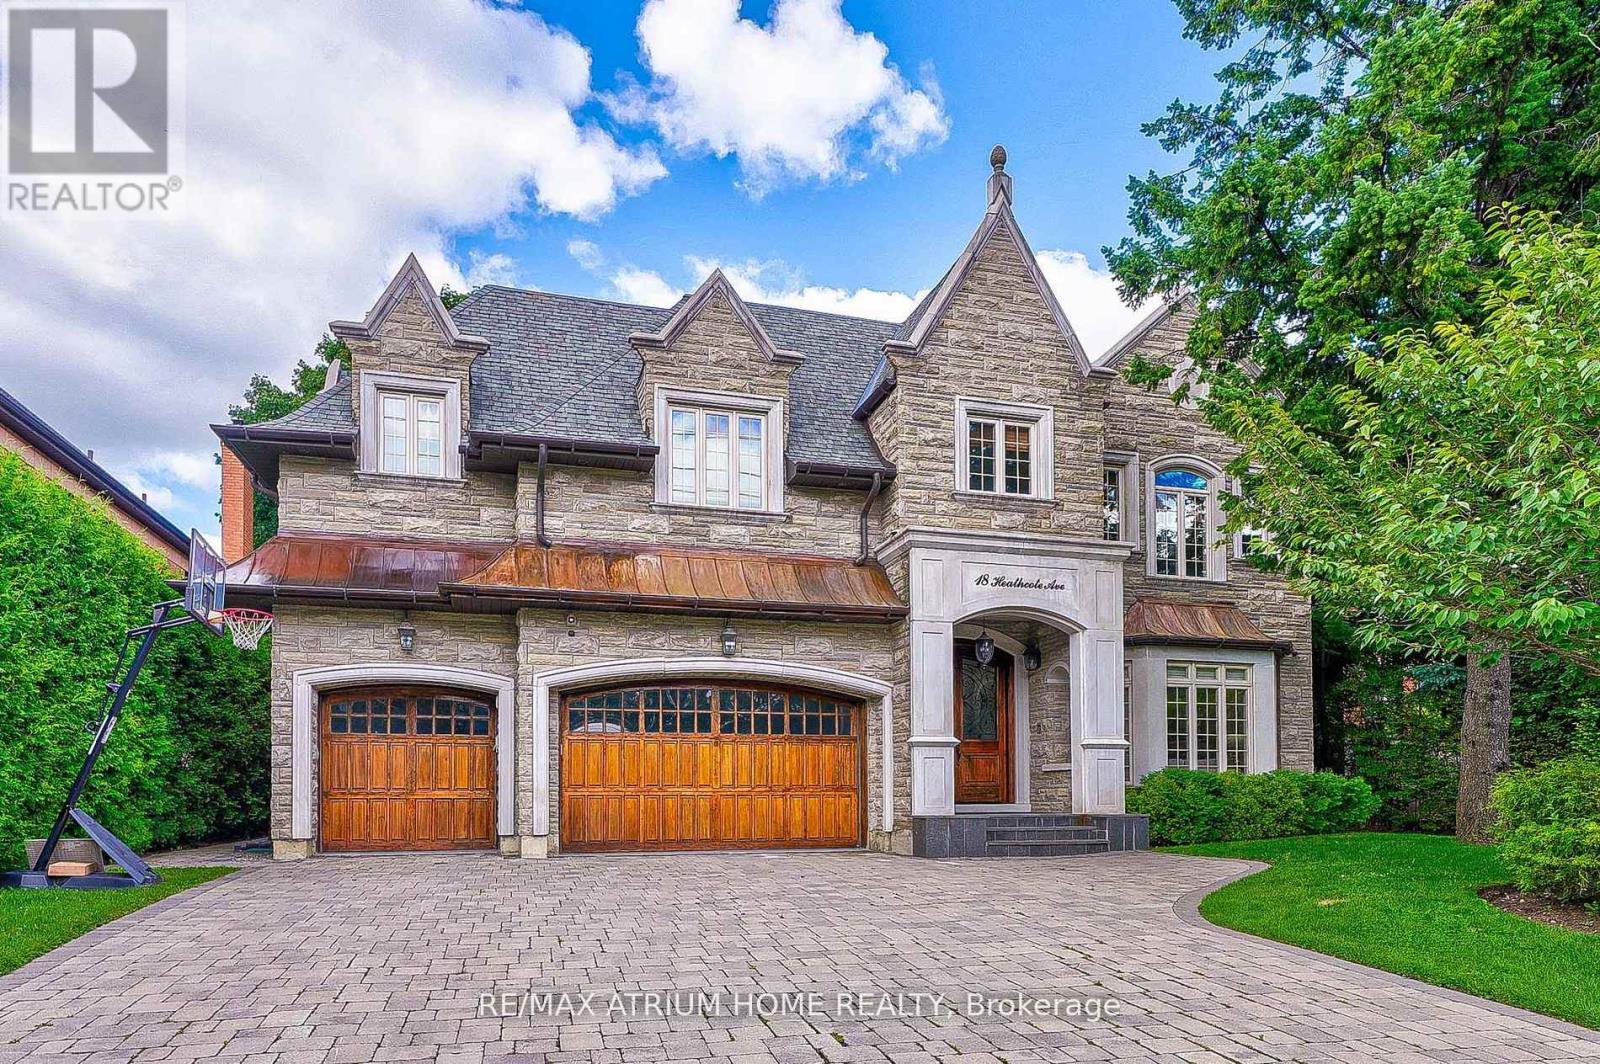
Custom-Built, Palatial & Stately Residence in the prestigious York Mills and Bayview Neighbourhood! ----This exceptional south-facing home is situated on a premium 75-foot lot on coveted Heathcote Avenue. Offering approximately 5,750 sq. ft. above grade plus a fully finished walkout basement-over 8,000 sq. ft. of total living space. ----- Beautifully appointed with outstanding attention to detail, sophisticated design, and high-end finishes throughout. The grand foyer opens to elegant living and formal dining areas, while the spacious family room and breakfast area flow seamlessly into the gourmet kitchen, complete with an oversized centre island and top-of-the-line appliances. Large windows overlook the beautifully landscaped and exceptionally private backyard oasis with an expansive deck and mature trees. The luxurious Master suite features a generously sized ensuite and walk-in closet. Four additional bedrooms with Ensuite bathrooms provide exceptional comfort and privacy for family and guests. The finished walkout basement is designed for entertaining and extended family living, featuring a spacious recreation room, wet bar, nanny suite, sauna, and wine cellar.An outstanding location within walking distance of Windfields Middle School and York Mills Collegiate, and close to Harrison Public School, Edwards Gardens, the Granite Club, and Post Road. A remarkable opportunity to enjoy luxurious family living in one of Toronto's most prestigious neighbourhoods! (id:55026)
Toronto, Ontario
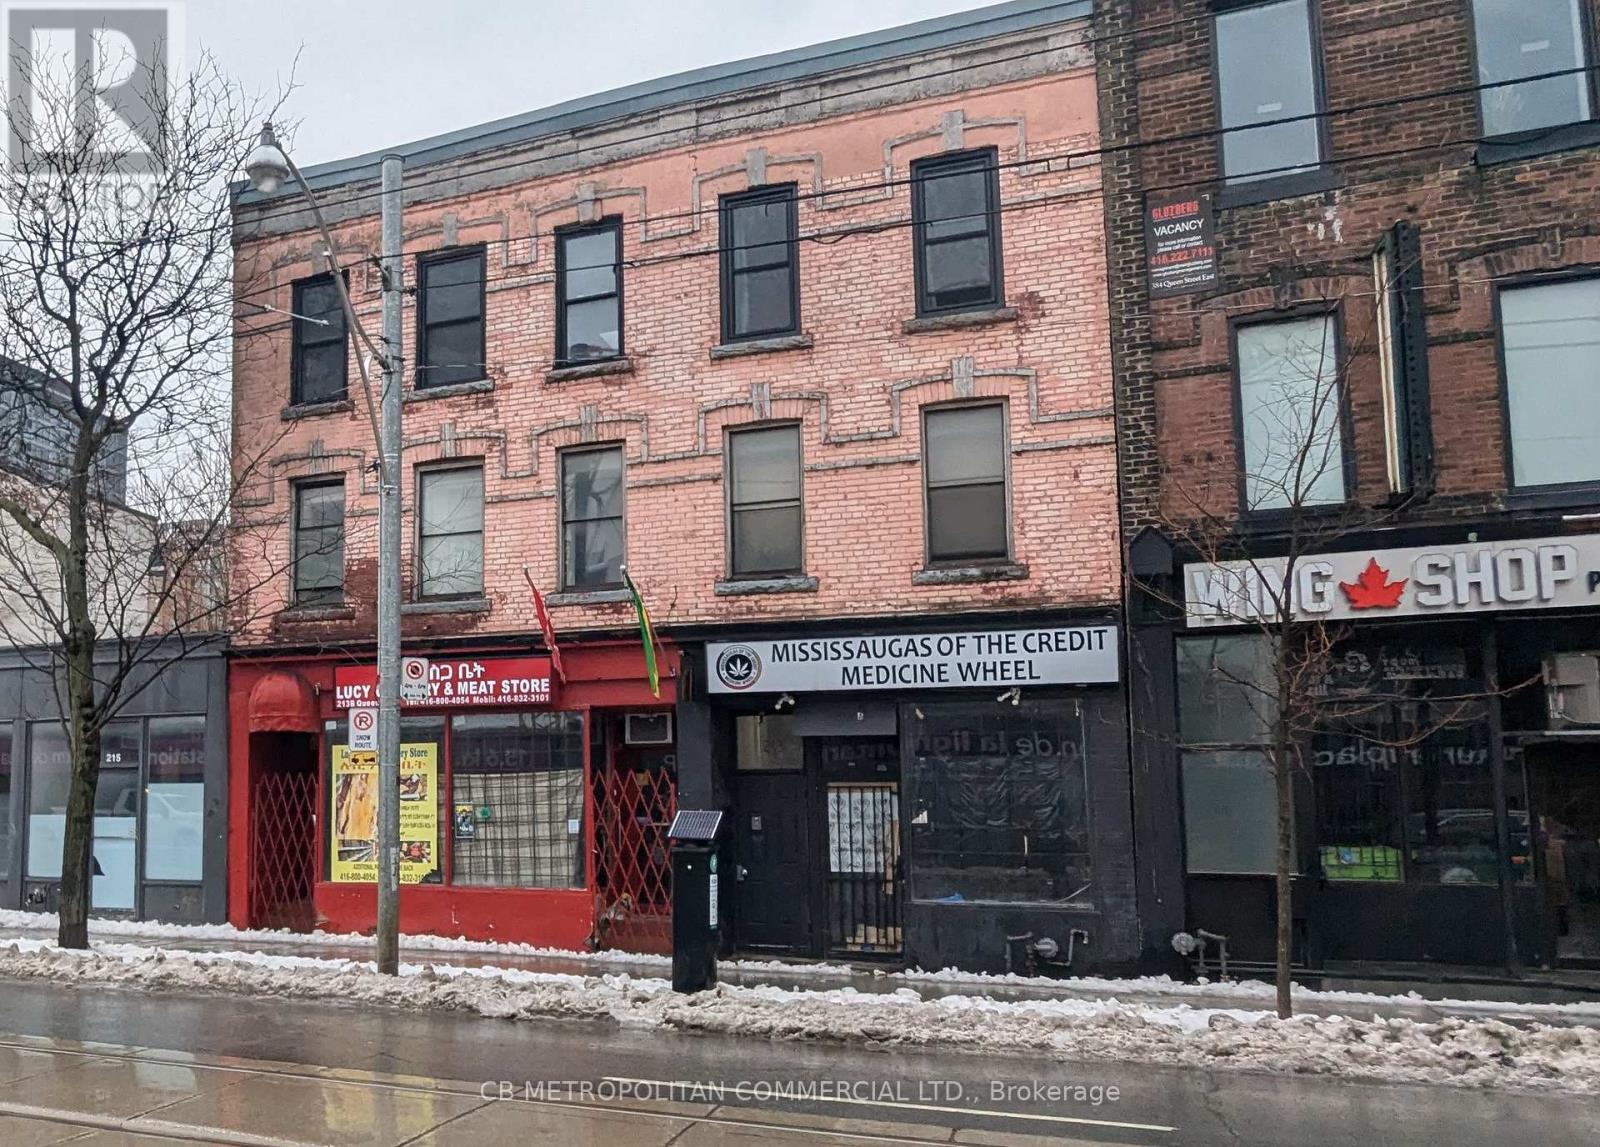
Street-front retail opportunity on Queen Street East, offering approximately 1,100 SF of open, flexible space suitable for a wide range of retail or service uses. The premises feature excellent exposure along a high-traffic corridor and benefit from rear parking for staff or deliveries. Situated in an emerging, transitional neighbourhood with strong long-term upside, the property is within close proximity to the downtown core, transit, and surrounding established residential communities. Additional costs include $350/month TMI and $350/month utilities. Additional basement space included (id:55026)
Toronto, Ontario
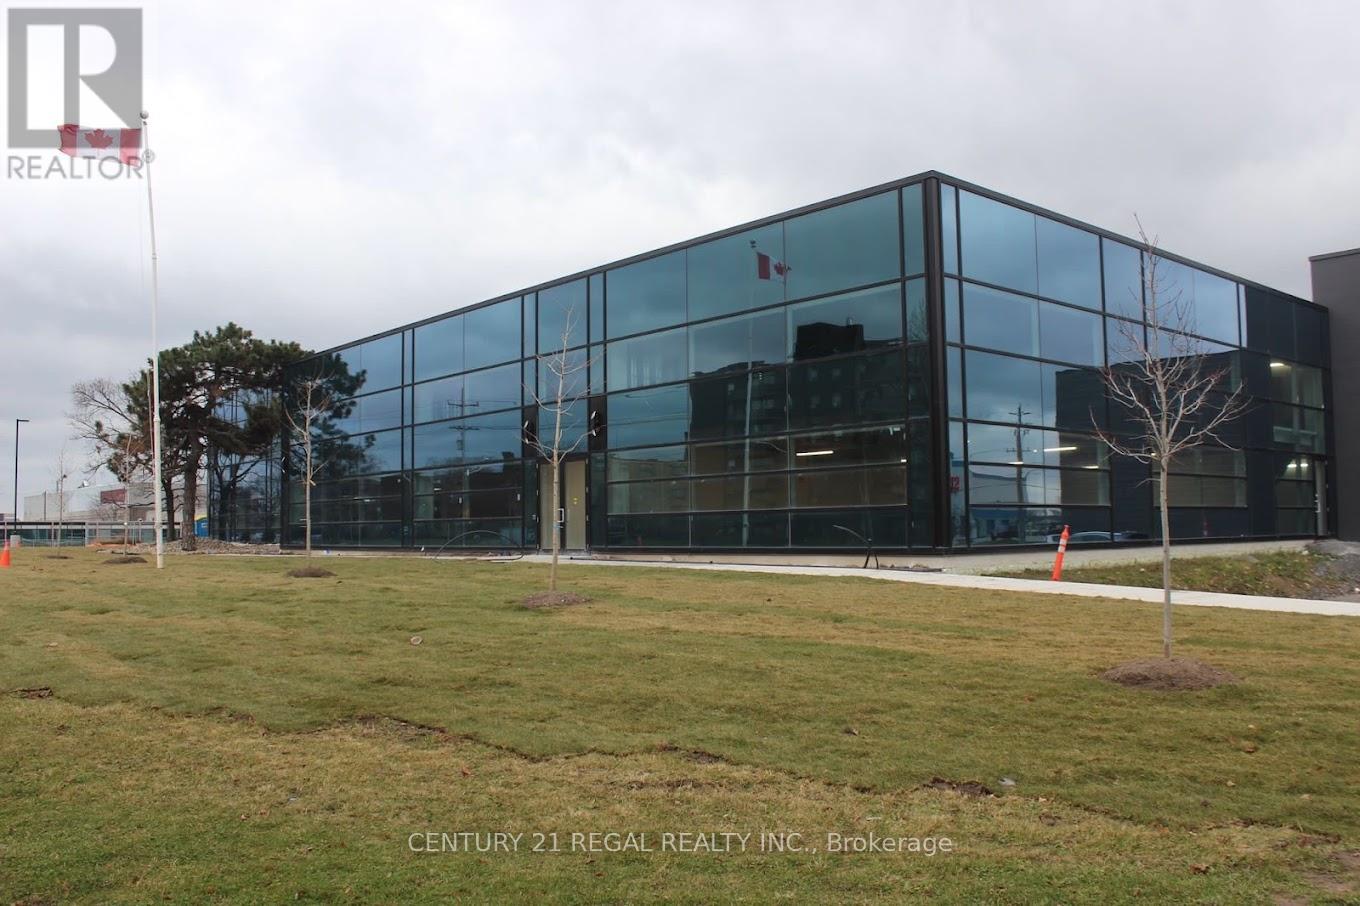
Spectacular turn-key professionally built-out finished office space now available.Easy acces to Highways/ TTC. On site property management company, 24 hour security.This suite with reception area, numerous private offices, meeting rooms staff room and open office ( shared spaces). Can be smaller office space if needed. there is suite # 203 which is 2,307 sf also available is suite # 205 which is 2,348 sf and finally you can combine 5 suites . Your choices are many. **EXTRAS** Each suite has its own HVAC system and 2 piece washroom, elevator access. parking for Tenant per vechicle is $ 75 and visitor parking is free. No retail allowed. (id:55026)
Toronto, Ontario
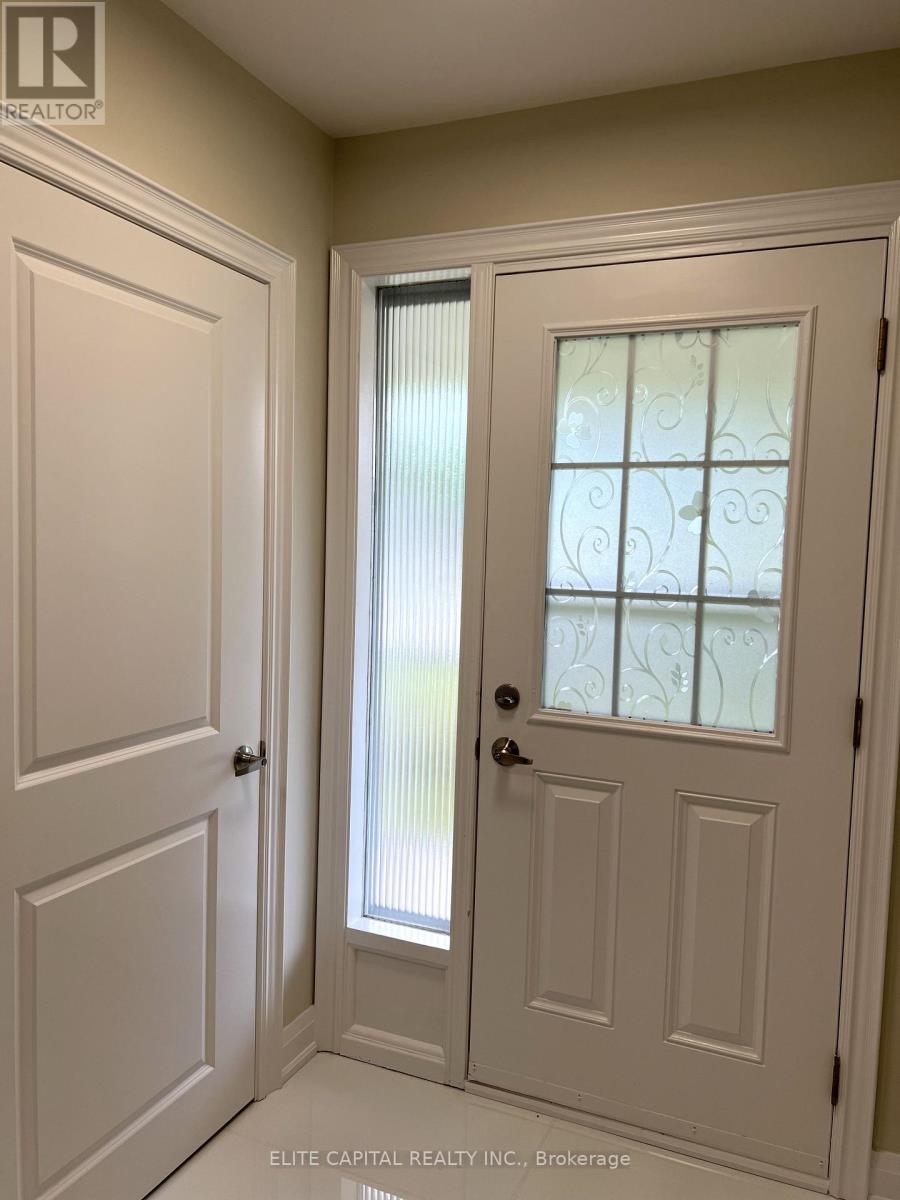
Bright & spacious 4+2 bdrm family size home. 4 bdrms on main level and 2 bdrms in lower basement with separate entrance. Each level has 1 washroom, ideal for large family. Totally renovated from top to bottom, 2 new kitchens with modern cabinets, breakfast island on main, c-stone countertops, new s/s kitchen appliances. All new bathrooms with top quality material. Unobstructed rear-yard, long driveway for extra parking spaces. 3 separate entrances including walk-out basement. Close to amenities, shopping, TTC, major highways. Steps to high ranked schools, minutes to Seneca College. (id:55026)
Ottawa, Ontario
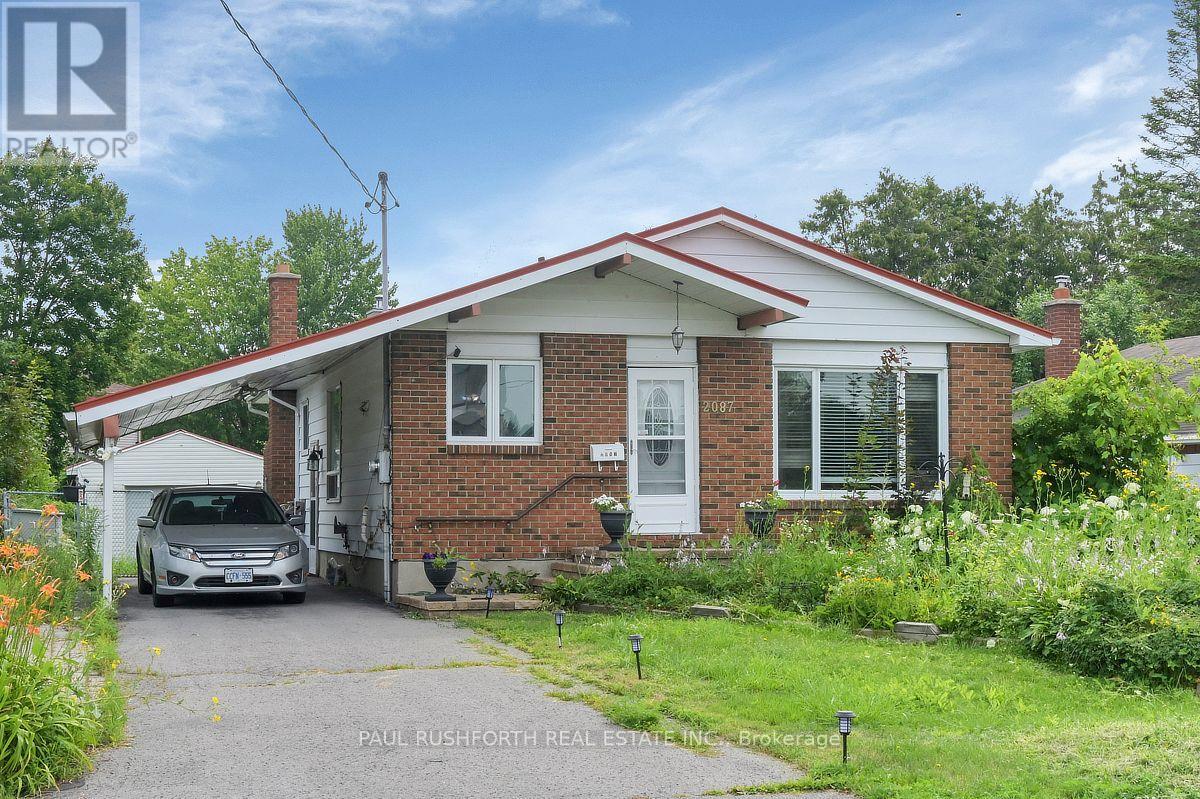
Welcome to 2087 Boyer Road, a solid three bedroom, two bathroom bungalow situated on a huge lot in the fantastic, centrally located Orleans neighbourhood of Convent Glen. The third bedroom is currently being used as a den and features a patio door leading to the deck. This home offers a great opportunity for contractors, renovators, or DIY enthusiasts to bring their vision to life. The detached garage provides additional parking and storage, while the attached carport adds even more convenience. A great location, generous lot, and plenty of potential make this property well worth a look! (id:55026)
Oakville, Ontario
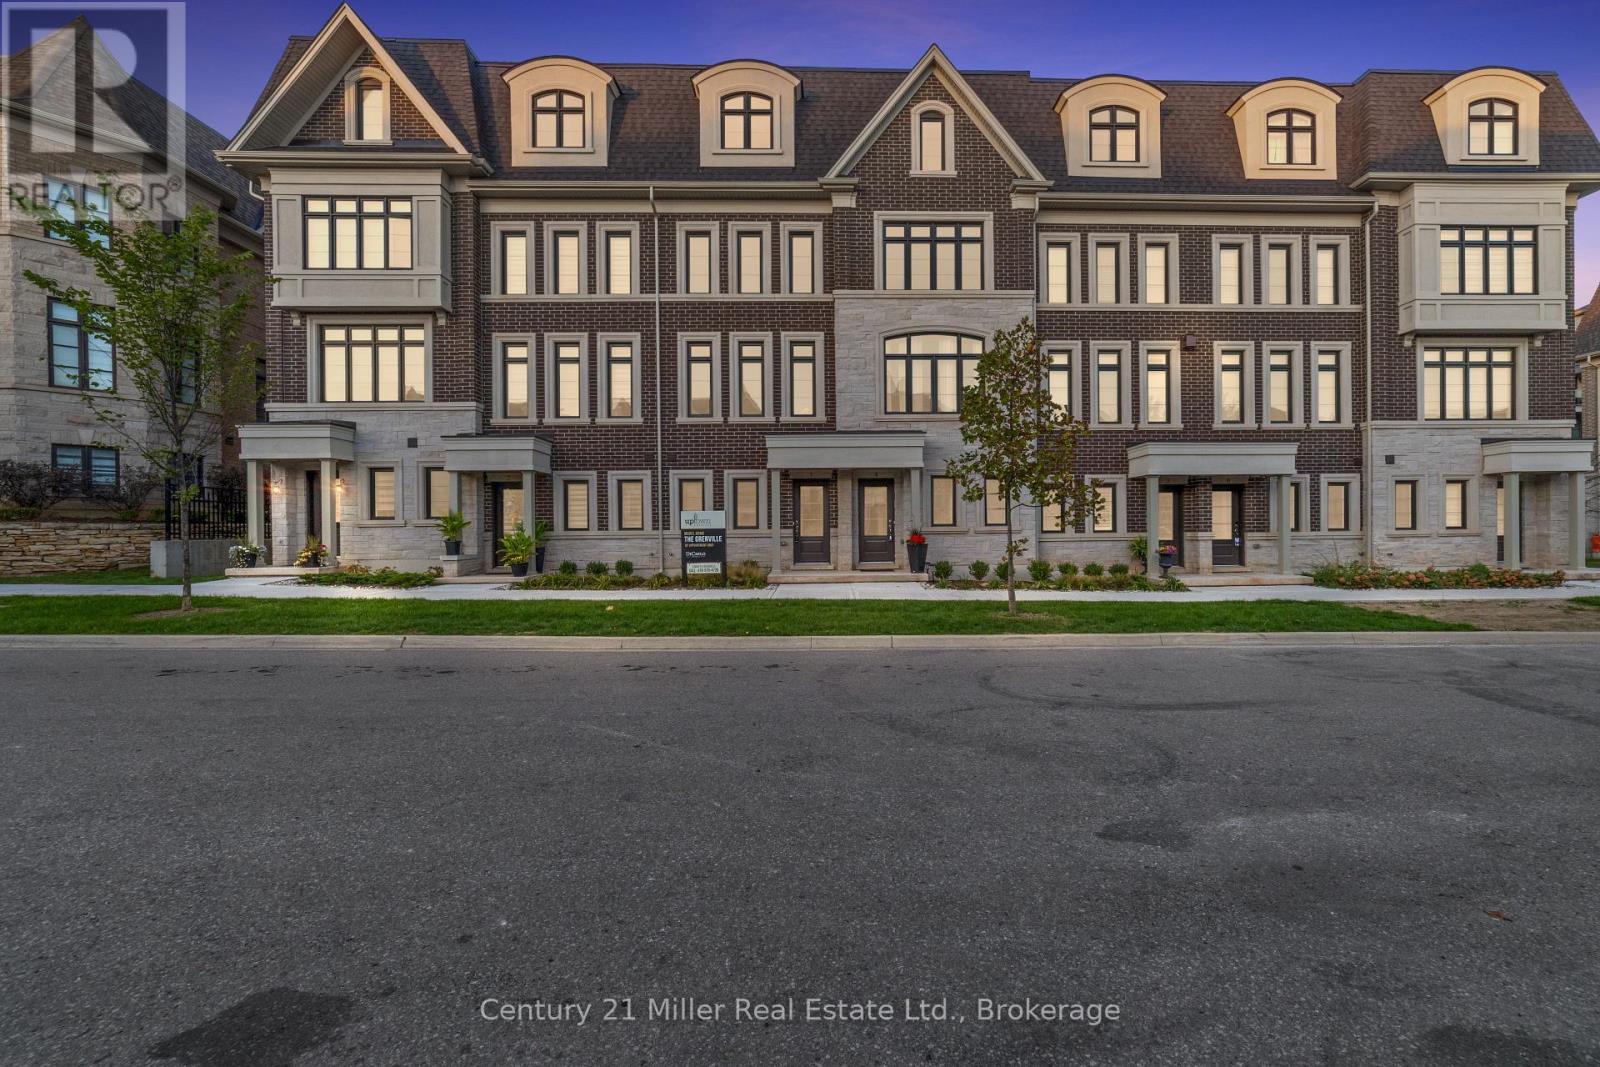
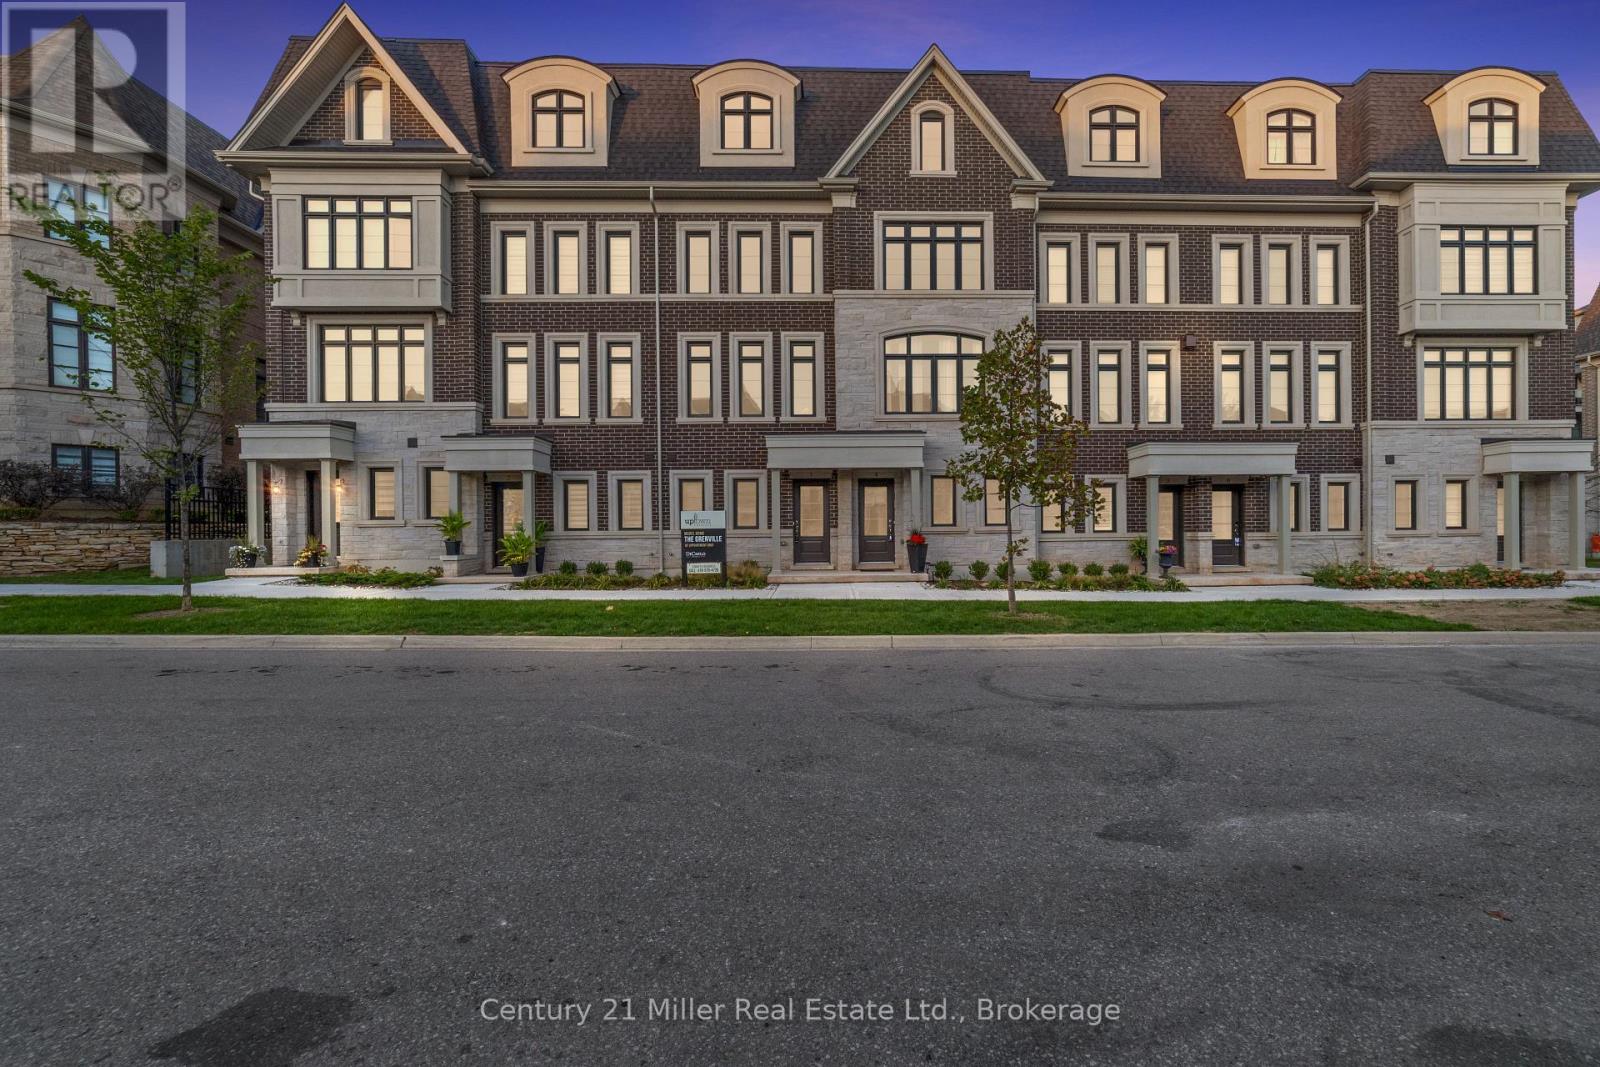
Discover modern townhome living in the Morrison Model at Uptown Oakville. This beautifully designed layout balances open-concept living with private, functional spaces perfect for today's lifestyle. Featuring oak stairs from the main to the second floor, a rough-in waterline for the refrigerator, and a full whole-house lighting package with 20 pot lights in pre-set locations, this home combines quality craftsmanship with everyday comfort. Photos are from the model home and reflect design options available through the builder's design centre. This unfinished unit allows the buyer to add their own finishing touches - from cabinetry to flooring - and truly make it their own. Set in one of Oakville's most convenient neighborhoods, Uptown offers quick access to everything - shops, restaurants, parks, transit, and highways. It's the perfect mix of connected and calm. *Note List Price is inclusive of HST Rebate however, rebate eligibility may vary, and the final amount payable should be confirmed with the buyer's lawyer. (id:55026)
Oakville, Ontario
Step into modern living with the Morrison Model at Uptown Oakville. This thoughtfully designed freehold townhome offers bright, open spaces and a floor plan that's as functional as it is stylish. Featuring the optional third-floor layout, this home provides extra flexibility - ideal for a home office, guest suite, or media room. Quality finishes begin with oak stairs leading from the main level to the third floor, a rough-in waterline for your refrigerator, and a whole-house lighting package that includes 20 pot lights in pre-determined locations. Every detail is designed with convenience and livability in mind. Photos shown are from the model home to highlight design potential. As this unit is currently unfinished, buyers have the unique opportunity to personalize their interior selections through the builder's design centre - creating a space that reflects their own taste and lifestyle. Located in the heart of Oakville's Uptown Core, this vibrant community blends urban access with suburban tranquility - just minutes from shopping, dining, parks, and top-rated schools. Ask about the exclusive $20,000 in DECOR DOLLARS incentive available to help personalize your new home. *Note List Price is inclusive of HST Rebate however, rebate eligibility may vary, and the final amount payable should be confirmed with the buyer's lawyer. (id:55026)
Ottawa, Ontario
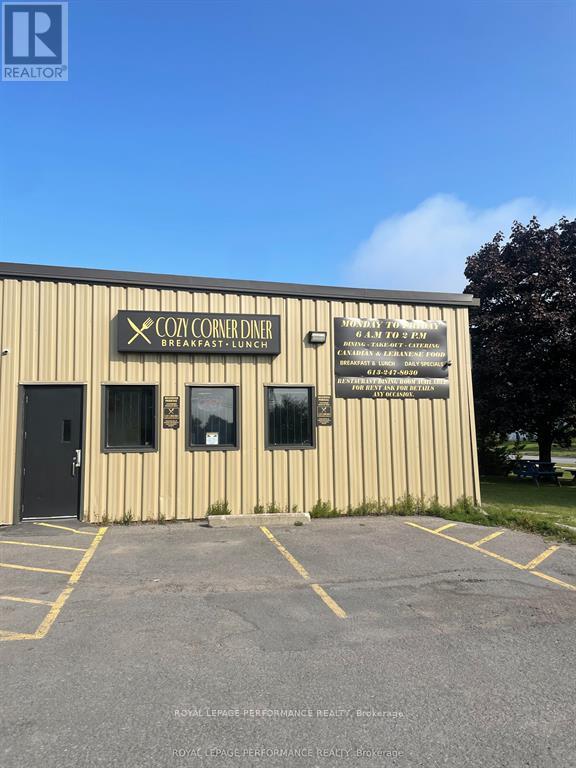
Industrial Park Diner. 40-60 Seats fully equipped. Has been a restaurant for over 25 years. Owner operator. It had an LCBO before and can have it again. (id:55026)
Kitchener, Ontario
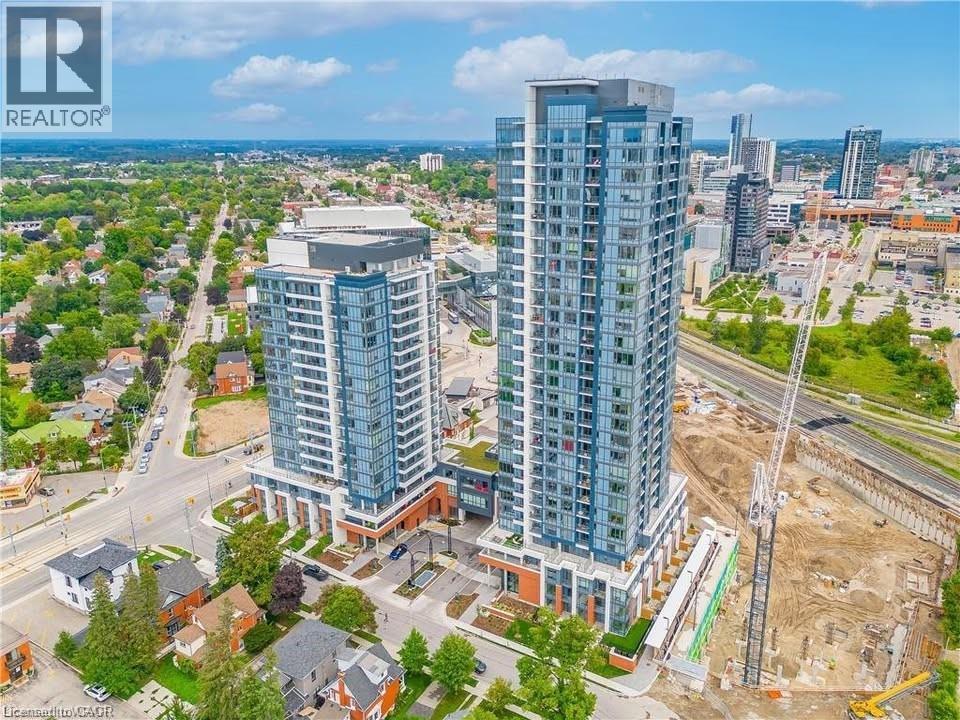
Welcome to Union Towers at Station Park! This 2 bed, 2 bath Corner Suite includes 1 underground parking space. Ample natural light flows into the open concept living area through floor to ceiling windows with custom motorized blinds. Conveniently located in the Innovation District, Station Park is home to some very unique amenities, including: two-lane bowling alley with lounge, premier lounge area with bar, pool table and foosball, private hydropool swim spa & hot tub, fitness area with gym equipment, yoga/pilates studio & Peloton studio, dog washing station/pet spa, outdoor terrace with cabana seating and BBQ’s, 24/7 Concierge Desk, bookable Dining Room with kitchen appliances, dining table and lounge chairs, Snaile Mail - A Smart Parcel Locker System for parcels. Future projects include additional amenities such as an outdoor skating rink, restaurants on the ground floor, shopping and more. This convenient downtown location gives easy access to the LRT and Go train to Toronto. Don't miss this incredible opportunity! (id:55026)
Hamilton, Ontario
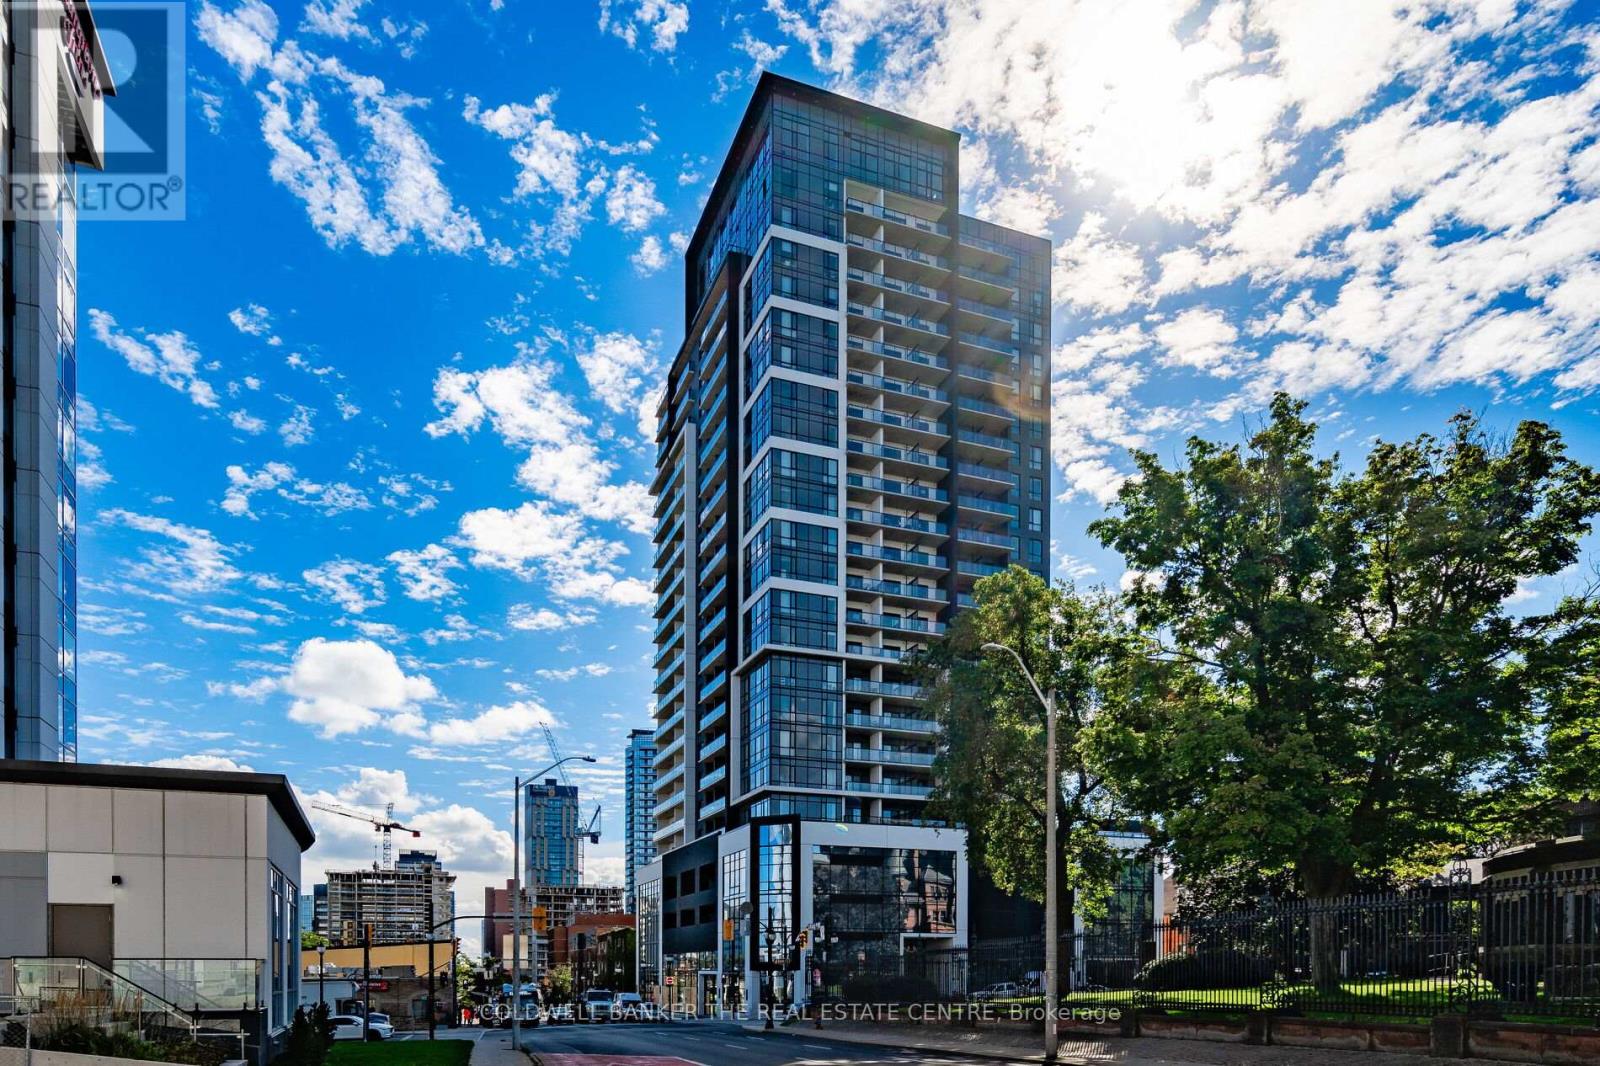
Motivated Seller! Excellent opportunity to own a modern 1 Bed, 1 Bath condo offering 527 sq ft of efficient living space in the heart of downtown Hamilton. This bright unit features 9 ft ceilings, durable vinyl flooring, stainless steel appliances, quartz countertops, and floor-to-ceiling windows that fill the open-concept living, dining, and kitchen area with natural light. Ideally located at 15 Queen Street South, Unit 610, just minutes to Hwy 403, hospitals, shopping, restaurants, parks, GO Transit, and steps to the proposed LRT line. Convenient access to McMaster University and Mohawk College makes this an outstanding option for students, parents, and investors alike. A smart alternative to renting for McMaster students - purchase during your studies, build equity instead of paying rent, and resell later in a location that continues to see strong demand due to its proximity to campus and downtown amenities. Perfect for first-time buyers, students, or investors seeking a well-located urban condo with excellent long-term resale potential. (id:55026)
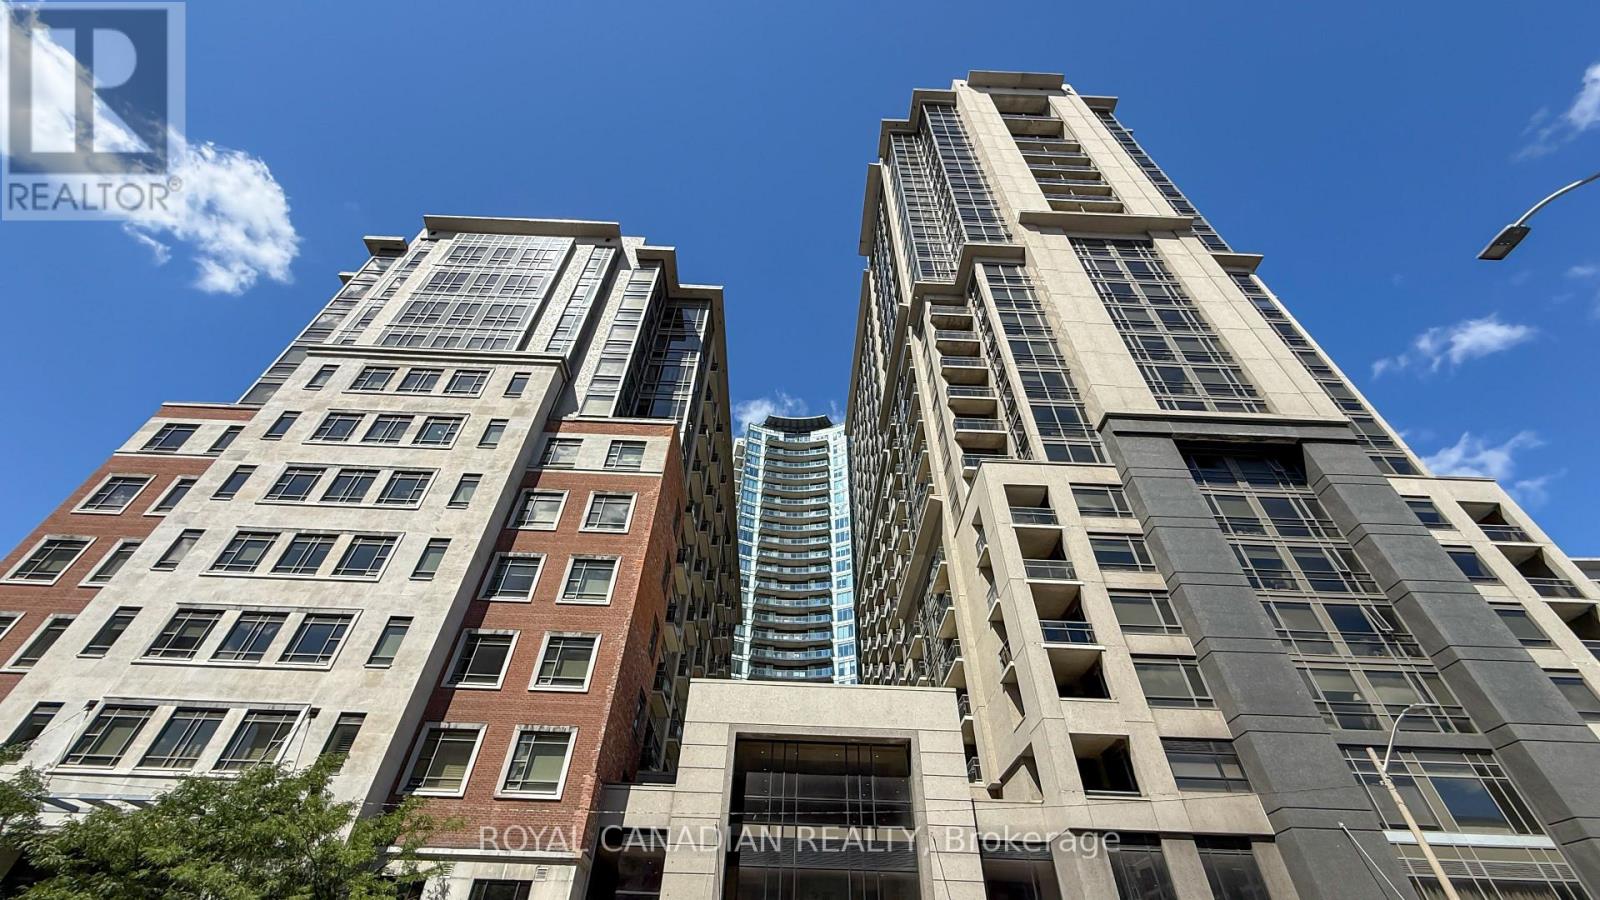
Hamilton, Ontario
Introducing Downtown Living at its Finest! This stunning 1 bedroom + large den condo offers the perfect blend of convenience and luxury. Strategically positioned near the McMaster university campus, shopping, dining, Transit and key office buildings, these downtown condos provide unparalleled accessibility to everything you need. Step inside this modern building and discover a world of enticing amenities. From the spacious party room for gatherings and meetings to the state-of-the-art fitness center for your daily workouts, and Indoor swimming pool there's something for everyone. The spacious primary suite features a 4-piece ensuite, while the versatile den offers flexibility for a home office, guest space, or reading retreat. Thoughtfully designed with a walk-in closet, in-suite laundry, generous storage, and sleek stainless-steel appliances, this home blends comfort, style, and functionality. (id:55026)

Vaughan, Ontario
Prime 5,372 Sq.Ft. Retail/Office Unit Available July 1, 2027, at 156 Chrislea Rd, Unit 3, Vaughan. Premium street frontage & high exposure in a high-traffic retail hub. Versatile layout with excellent clear heights, large windows & signage opportunities. Ideal for retail, medical, professional office, or corporate showroom. Unbeatable synergy, located directly across the street from major national anchors: The Brick, Home Depot, Dollarama, & Lee Valley. Positioned to capture massive daily traffic. Unmatched transit connectivity: Minutes to Vaughan Metropolitan Centre (VMC) Subway for direct TTC access to Toronto. Seconds from Hwy 400 with rapid links to Hwys 407, 7, and 401. Easy commuting for clients and staff across the GTA. Features ample free on-site surface parking for customers & staff. Base Rent: $29.00/Sq.Ft. Net (Yr 1) + TMI & Utilities. Rare opportunity in a premier commercial corridor. *For Additional Property Details Click The Brochure Icon Below* (id:55026)
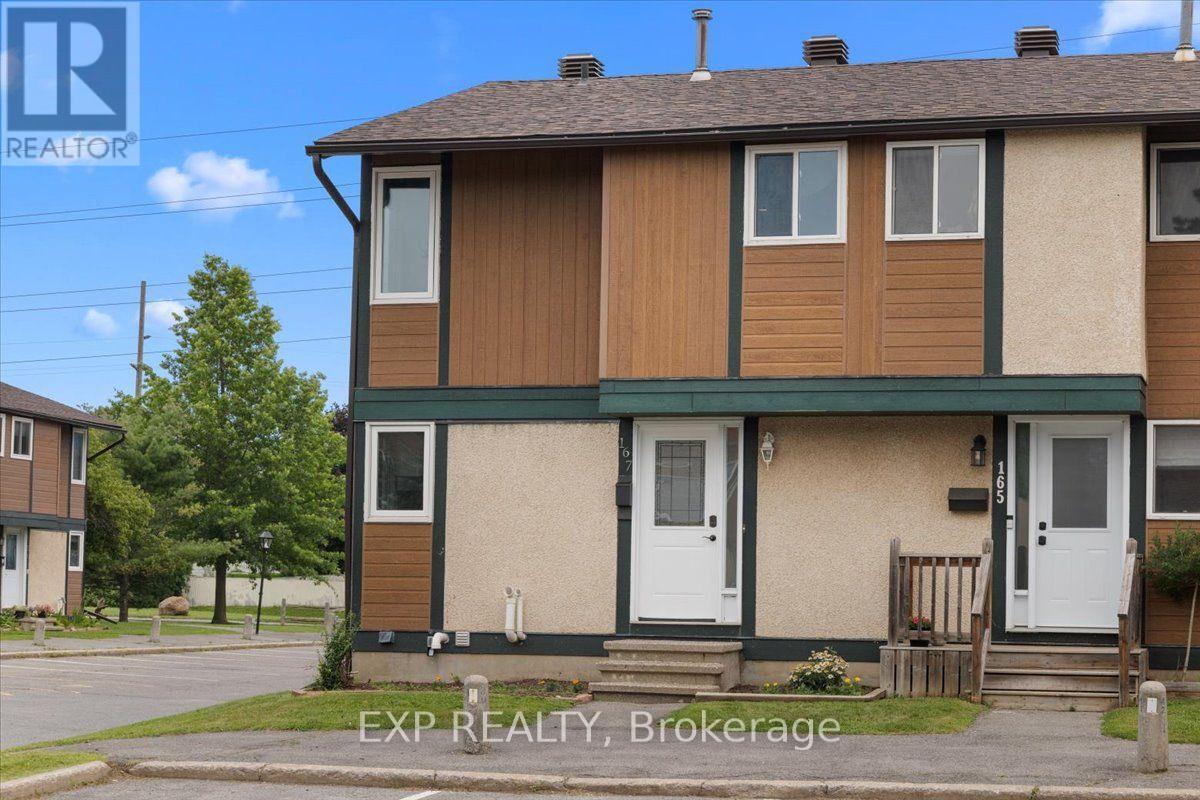
Ottawa, Ontario
Three bedrooms, two full baths, and a private fenced yard - under $400K, minutes from Blair Station.This end-unit townhome in Pineview's Ridgebrook complex is built for people who want space without the sprawl. The main floor, with gleaming hardwood had full-width living room with patio doors straight out to your own fenced patio, and a bright white kitchen with stainless appliances, tile backsplash and a window over the sink, with the dining area sitting right beside it. Upstairs are three bedrooms - including a generous primary - and a full bath. The finished lower level adds a second full bath, huge recreation room, plus a separate utility and laundry room with real storage.New Central air and gas furnace heat. Outside: a fenced yard with garden bed and an exclusive parking space steps from the door.Pineview sits between the 417 and the 174, a short drive to Blair Station on Line 1, Gloucester Centre, Costco and Pine View Golf Course's 36 holes. (id:55026)
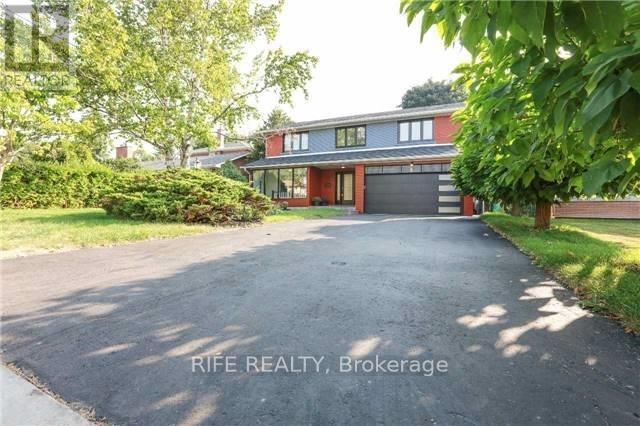
Toronto, Ontario
Totally Renovated Family Home In Sought-After Bayview Village, A Perfect Combination Of Traditional Elegance & Modern Open Concept. 4 Bedrooms Amazing Ensuites & Walk-In Closets. Hardwood Floor, Crown Moulding, Ceasarstone Countertops, Pot Lights Throughout. Gourmet Kitchen & Oversized Central Island, Double Door Paneled Fridge & Top Brand Appliances. Cozy Family Rm With Coffered Ceiling & Fireplace, Large Window Overlook Quiet, Private Backyard & Patio. Walkup Basement Separate Entrance Covered By Enclosed Porch.Laundry, Wet Bar & Fireplace. Minutes To Don River,Parks,Trails,Top Schools,Hospital,Major Highways,Shopping Center & Amenities. Move In & Enjoy! (id:55026)
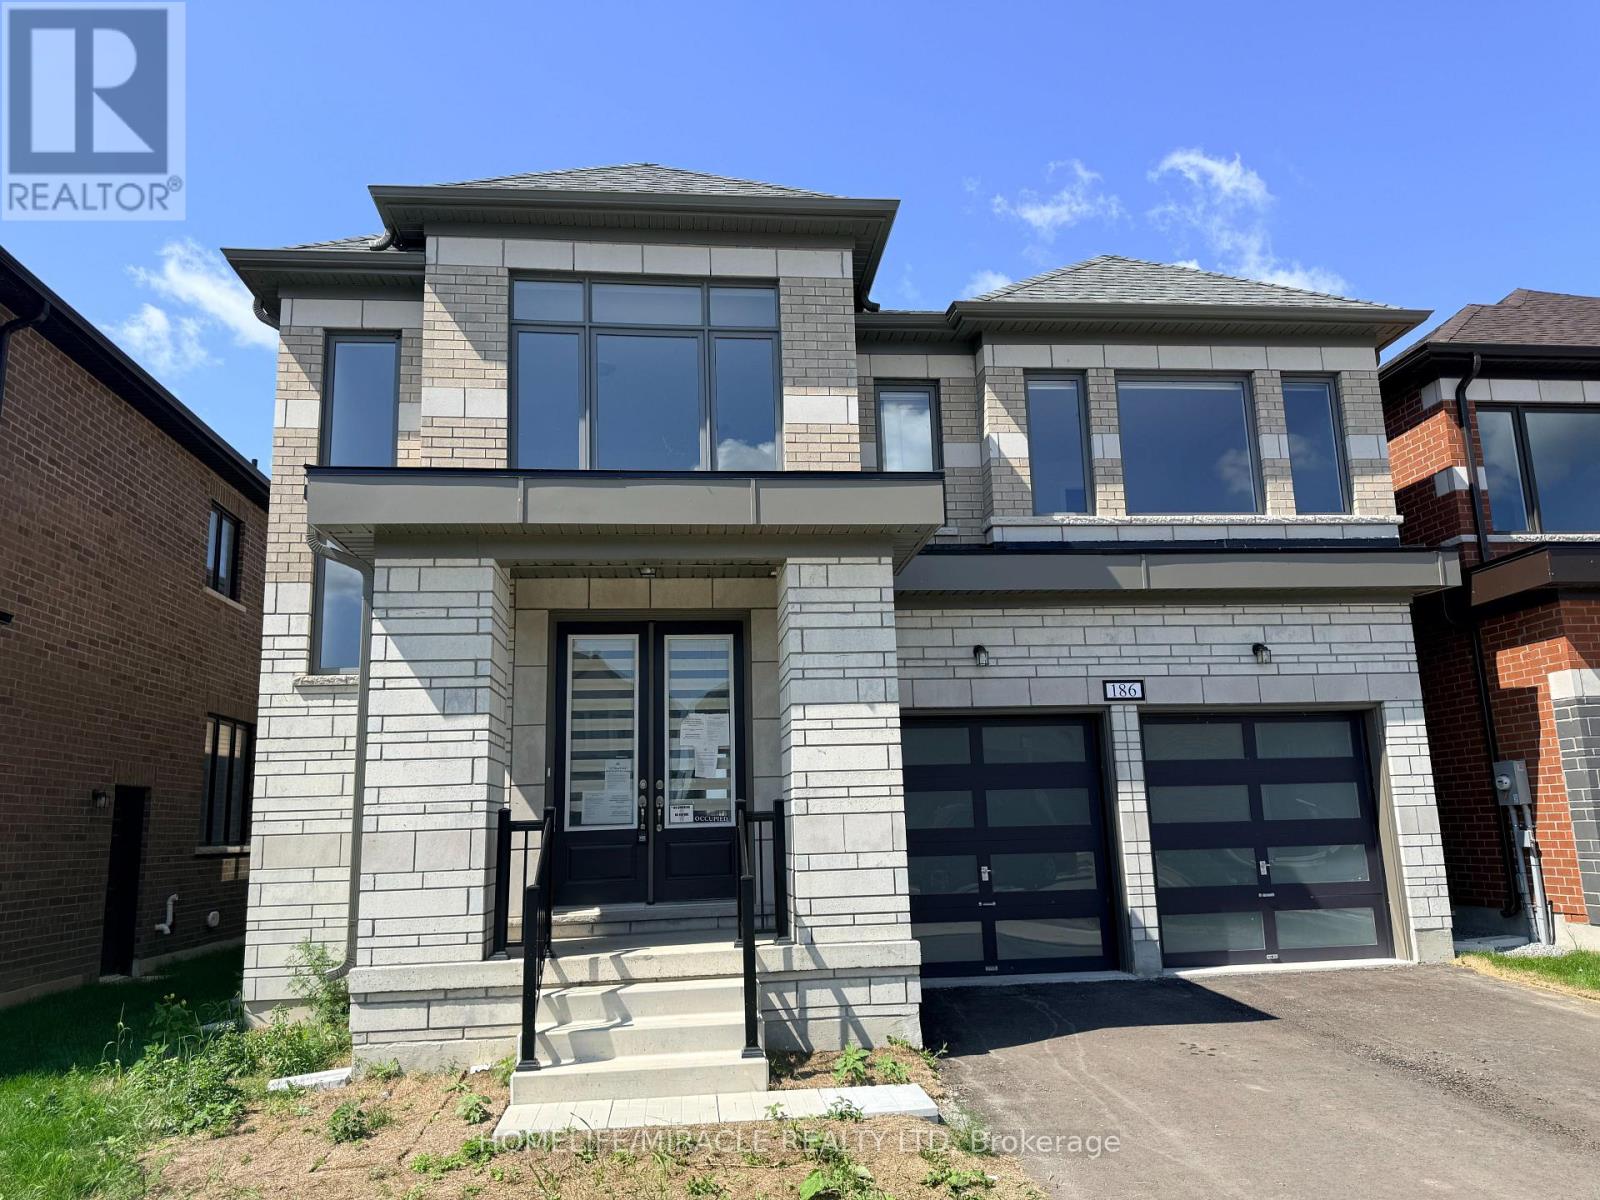
Kawartha Lakes, Ontario
Welcome to this stunning brick/stone 2-storey detached home in the highly sought-after Sugarwood Development of Lindsay, Kawartha Lakes. Situated on a premium lot backing onto a tranquil pond with no rear neighbours, this impressive home offers over 3,000 sq. ft. of beautifully designed living space, combining modern luxury with peaceful natural surroundings.The main floor features hardwood flooring throughout, a bright open-concept family room with soaring open-to-above ceilings and a gas fireplace, a separate dining area, and a modern kitchen showcasing quartz countertops and a large centre island. A spacious mudroom with ample closet space adds everyday functionality.Upstairs, discover 4 generously sized bedrooms and 4 full bathrooms, offering exceptional comfort and privacy. The luxurious primary retreat features a five-piece ensuite and an exceptionally large walk-in closet. The second bedroom includes its own three-piece ensuite, while bedrooms three and four each enjoy attached bathrooms. Second-floor laundry adds convenience.The unfinished high basement offers excellent potential for additional living space, an in-law suite, or future rental income. Step outside and enjoy serene pond views with no homes directly behind you. Conveniently located close to parks, schools, hospitals, shopping, restaurants, and recreational facilities.A rare opportunity to own a spacious, luxurious home in a beautiful family-friendly community. Don't miss it! (id:55026)
Kawartha Lakes, Ontario
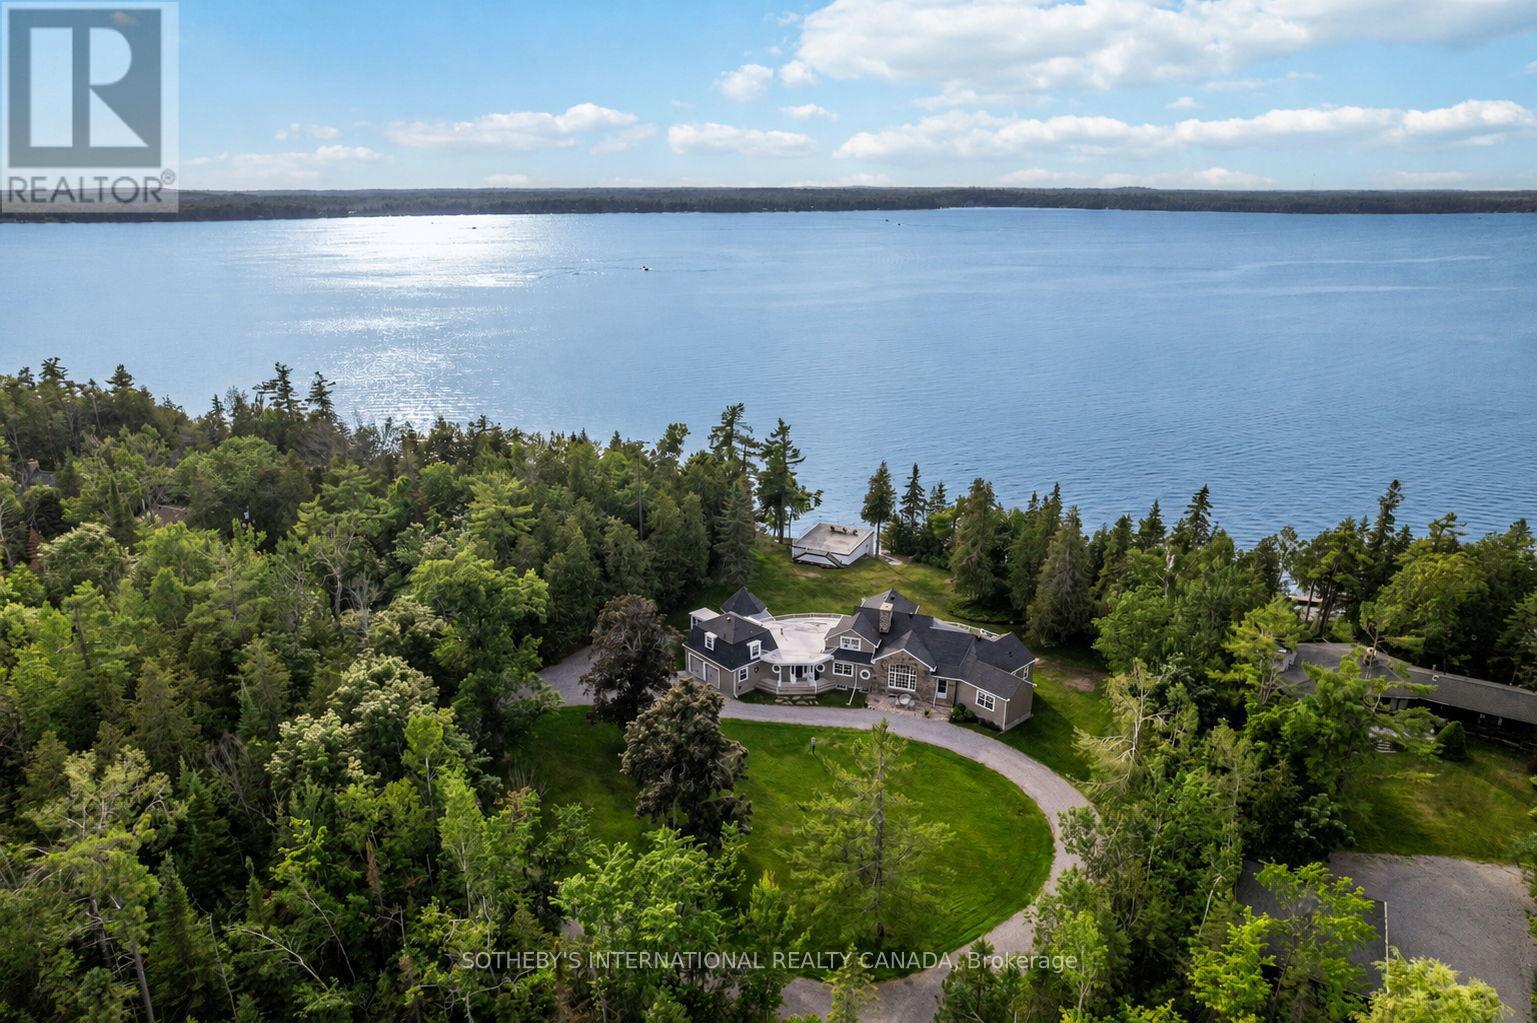
A rare architectural statement in the Kawartha Lakes, Connemara Estate has been cherished by the same family since 1996 and only the third family to call it home in one hundred years. Sited wide across one of the largest lots on Long Point, the property presents as a true four-season estate on the shores of Balsam Lake. The residence is a Craftsman-inspired, shingle-style lakehouse with a fieldstone facade, sweeping gambrel rooflines, and a Victorian turret built to evoke a ship's lookout. A rooftop widow's walk delivers 360-degree water views, while a glass-walled sunroom curves along the shoreline like a ship's bow.This is Ontario cottage country at its most complete. Summer days begin with children racing down to the dock to swim long before they're old enough for school, and end with first attempts at water skiing behind the boat. Evenings unfold on the sun deck once the children are asleep, waves lapping gently at the dock below. Afternoon naps drift in on the breeze off the water, and nights close with the call of loons carrying you gently to sleep.Come fall, the shoreline, turns red and orange as leaves reflect across the lake as the season changes. And when winter arrives, the great room becomes the heart of the home, family gathered for Christmas around a floor-to-ceiling fireplace, the fire crackling long into the evening. Truly a cottage to be enjoyed all year round. Built for gathering, the home offers a main-floor primary suite with ensuite and a second suite with its own ensuite, plus two further bedrooms upstairs sharing a washroom. A separate three-season wing, complete with two bedrooms, a kitchen, and its own bathroom, functions as an attached luxury bunkie that is ideal for extended family & guests. Few properties in the Kawartha Lakes carry this rarity: a century of history, only three families of stewardship and a setting on one of the region's most storied points, built to be lived in and loved, generation after generation, summer after summer. (id:55026)
Newmarket, Ontario
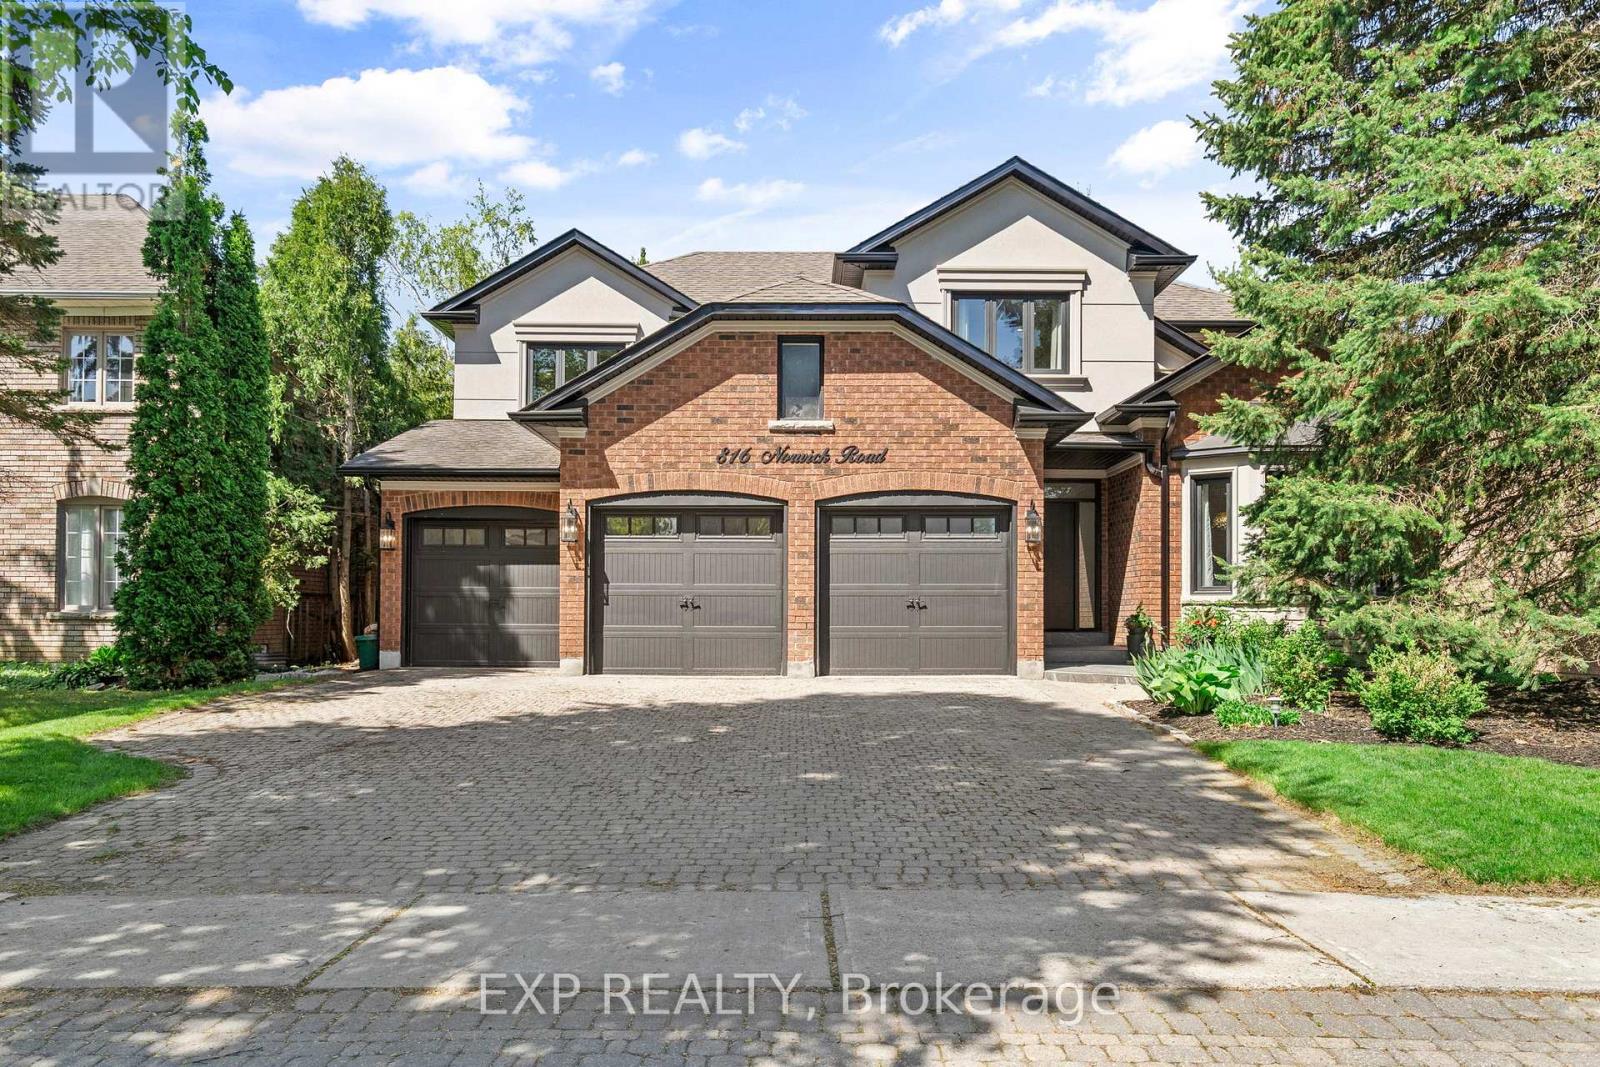
Welcome to one of Stonehaven's most distinguished executive residences, perfectly positioned on a private, premium WEST-facing lot in one of Newmarket's most prestigious communities. Offering over 4,200 sq. ft. above grade plus a beautifully finished lower level with a separate entrance, this exceptional home was designed for luxurious family living, elegant entertaining, and multigenerational flexibility. From the moment you enter, you're welcomed by soaring spaces, custom millwork, rich wide-plank hardwood flooring, striking stone accents, and an abundance of natural light throughout. The thoughtfully designed layout features expansive principal rooms, a private executive office with fireplace, and seamless flow ideal for hosting large family gatherings and celebrations. The chef-inspired kitchen overlooks the backyard retreat and opens effortlessly to generous family living spaces, creating the perfect setting for everyday living and memorable entertaining. Upstairs, the luxurious primary suite offers a true private retreat with a spa-inspired ensuite, freestanding soaker tub, oversized glass shower, and spacious walk-in closet. Three additional oversized bedrooms provide exceptional comfort for family and guests. The fully finished lower level is a standout feature, offering a private self-contained suite complete with its own kitchen, laundry, multiple bedrooms, and spacious living area-ideal for extended family, live-in parents, adult children, guests, or private accommodations. Step outside to your own resort-inspired backyard featuring extensive decking, mature landscaping, hot tub, fire pit, and exceptional privacy with western exposure-an extraordinary outdoor space designed for relaxation and entertaining. (id:55026)
Ajax, Ontario
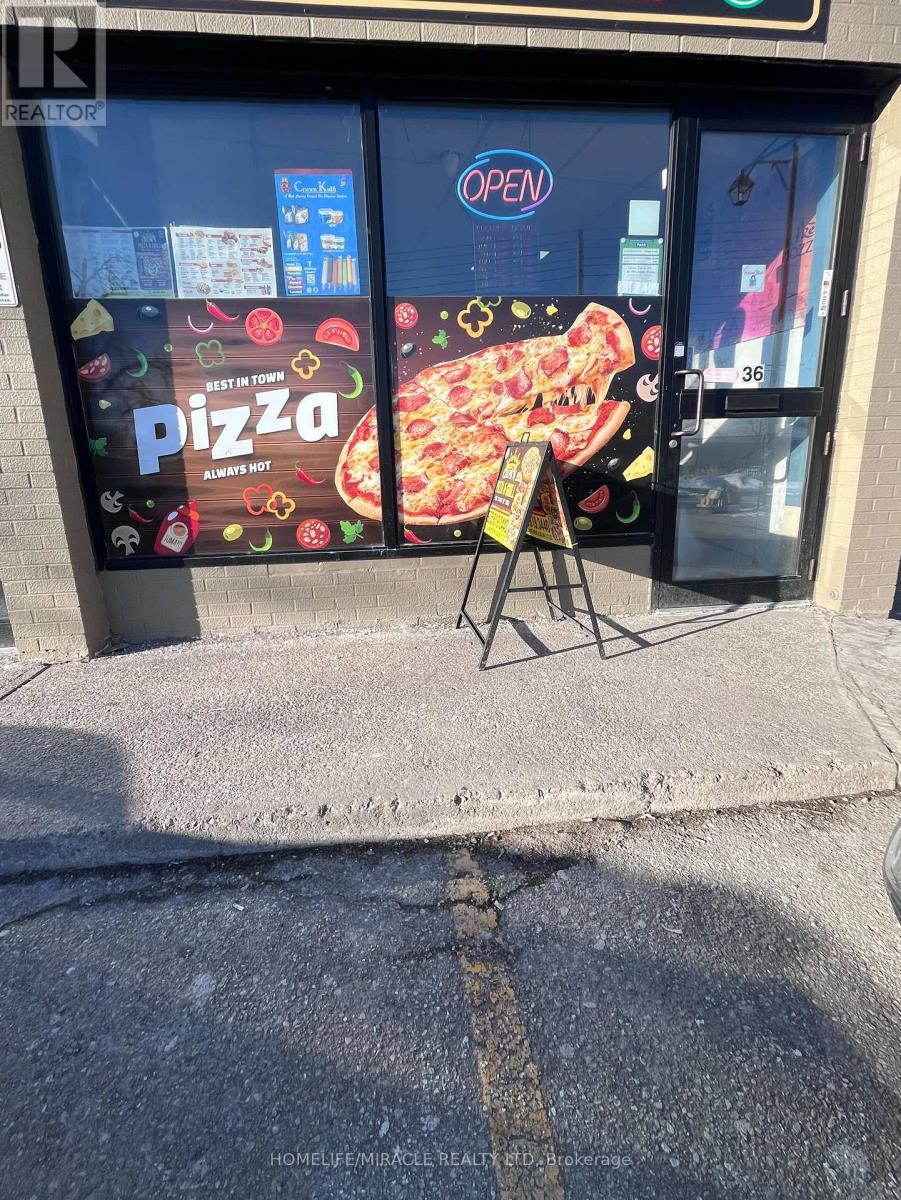
Private Pizza Business for Sale Ajax. A great opportunity to acquire a private pizza business in Ajax featuring an exceptional 1,100+ sq. ft. space with low rent. The location offers flexibility to continue as pizza or convert into any cuisine of your choice. Ideal for owner-operators or investors looking to launch a new concept.Highlights:? Spacious 1,100+ sq. ft. layout? Low monthly rent compared to market rates? Private business (no franchise restrictions)? Full-size commercial kitchen09? Walk-in cooler included? Easy conversion to any cuisine concept? Great potential for dine-in, takeout, or delivery. (id:55026)
Ottawa, Ontario
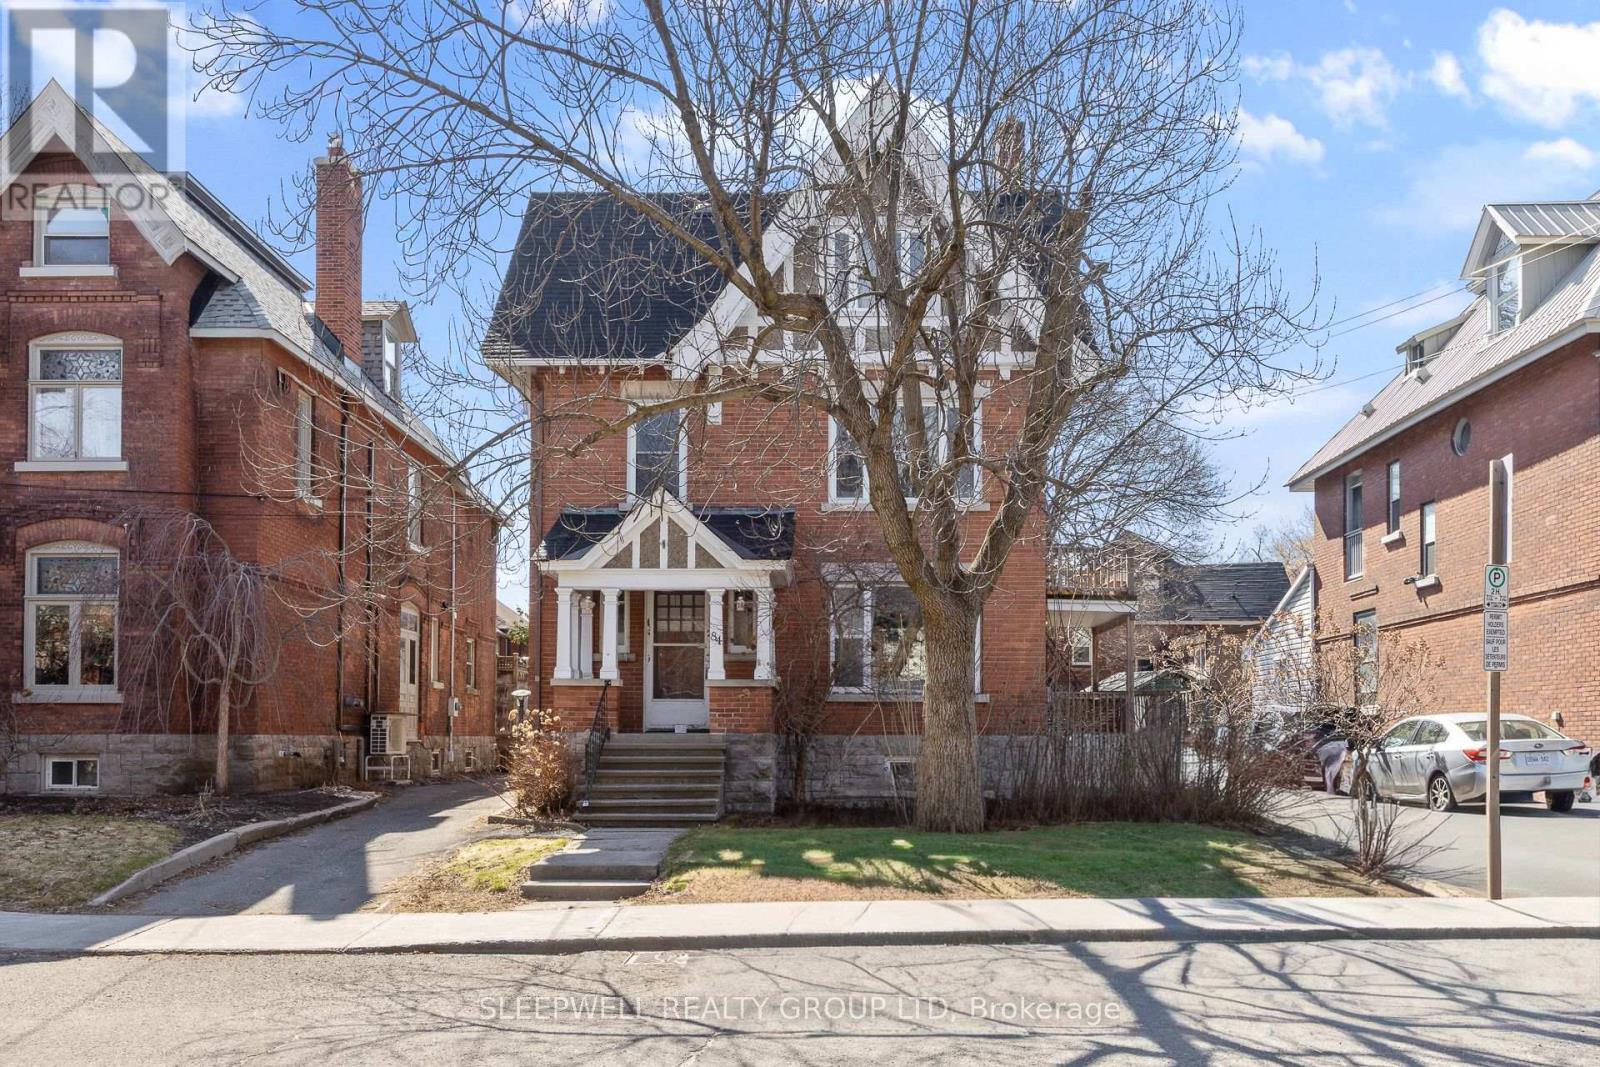
Turnkey 4-unit income property in the heart of the Glebe generating $96,724 in gross annual income with a strong NOI of $73,705, offering an exceptional opportunity for investors seeking stable cash flow and long-term upside in one of Ottawa's most sought-after rental markets. This well-maintained building features three legal units plus a fourth non-conforming basement suite, which includes a proper egress window providing a secondary means of escape. Current rents are highly attractive with Unit 1 (main floor 2 bed + den) at $2,700/month, Unit 2 (second level 2 bed + den) at $2,500/month, Unit 3 (third level 1 bed) at $1,891/month, and Unit 4 (basement 1 bed) at $969/month. Each of the upper three units enjoys private outdoor space, including an oversized patio for the main floor unit, significantly enhancing tenant appeal and retention. The property also offers shared laundry facilities and rare on-site parking for four vehicles-a premium feature in the Glebe-including a detached garage with two spaces and two additional surface spots. Beyond the numbers, the building stands out with its character, charm, and architectural presence, blending classic design with functional layouts that consistently attract high-quality tenants. Located in a prime, walkable neighbourhood with strong rental demand, this is an asset where vacancy is virtually nonexistent and tenant quality remains consistently high. (id:55026)
Toronto, Ontario
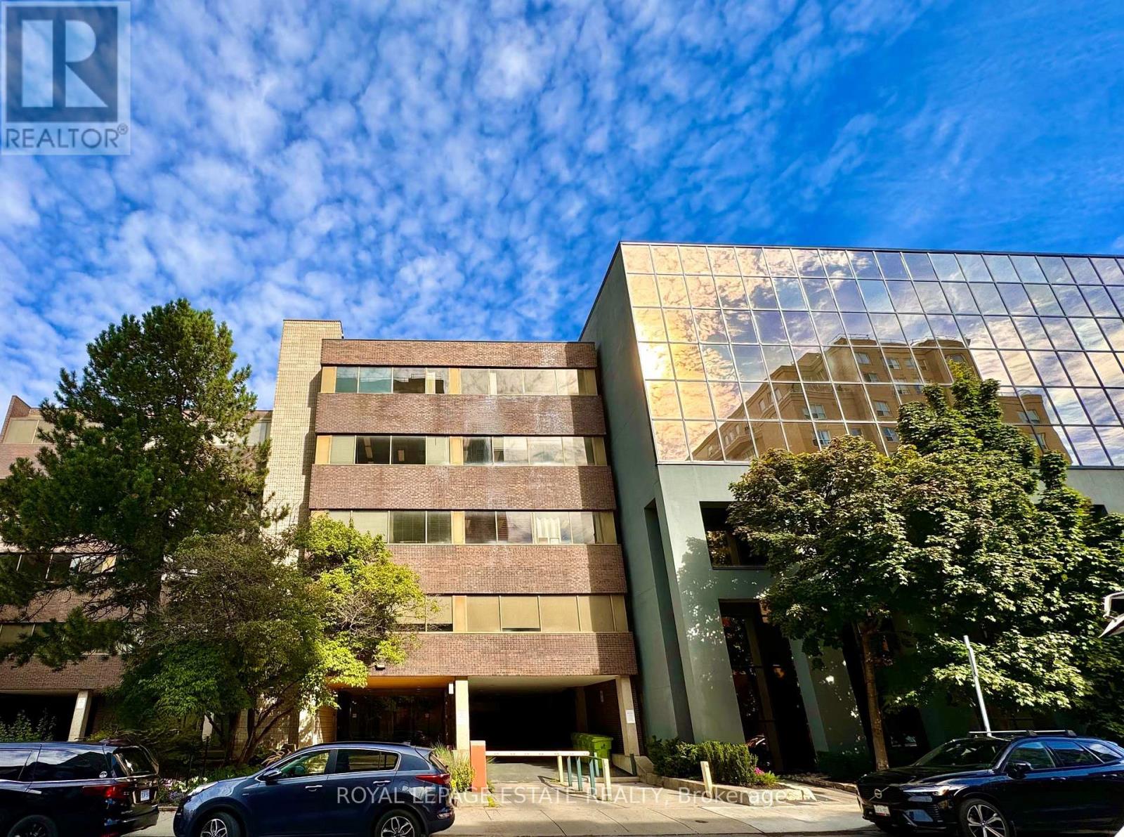
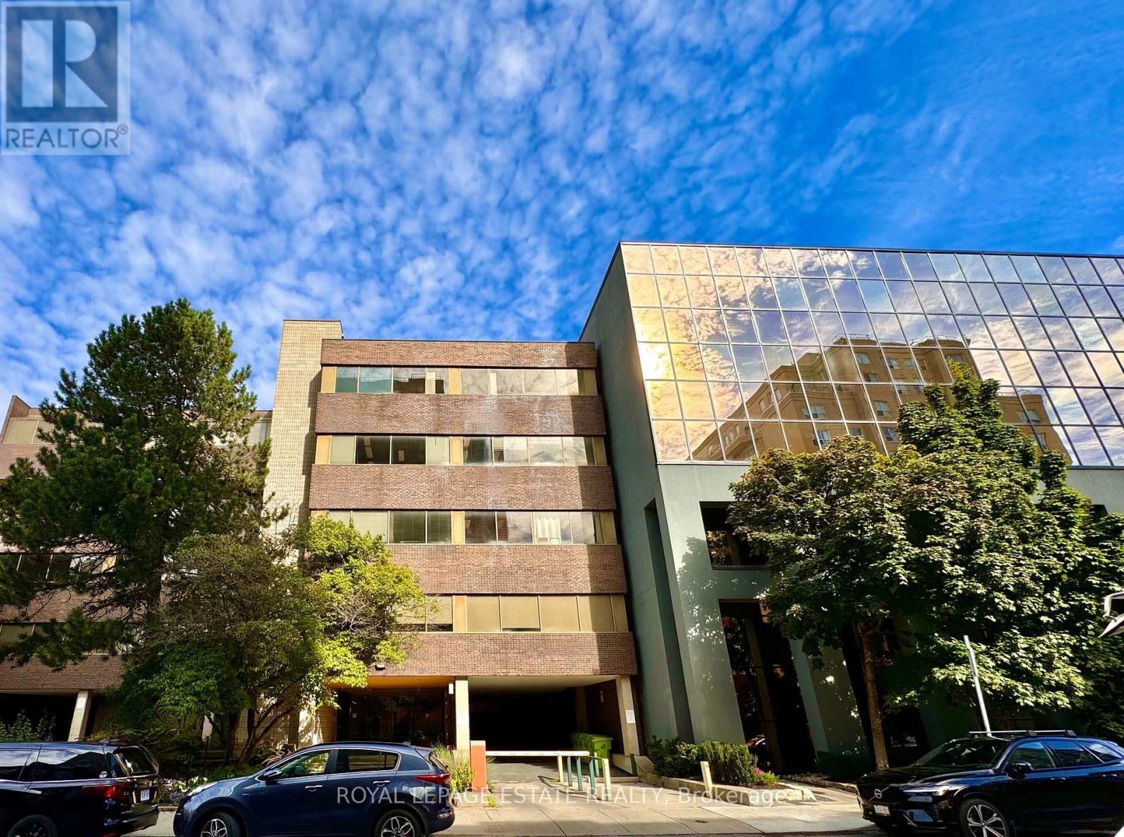
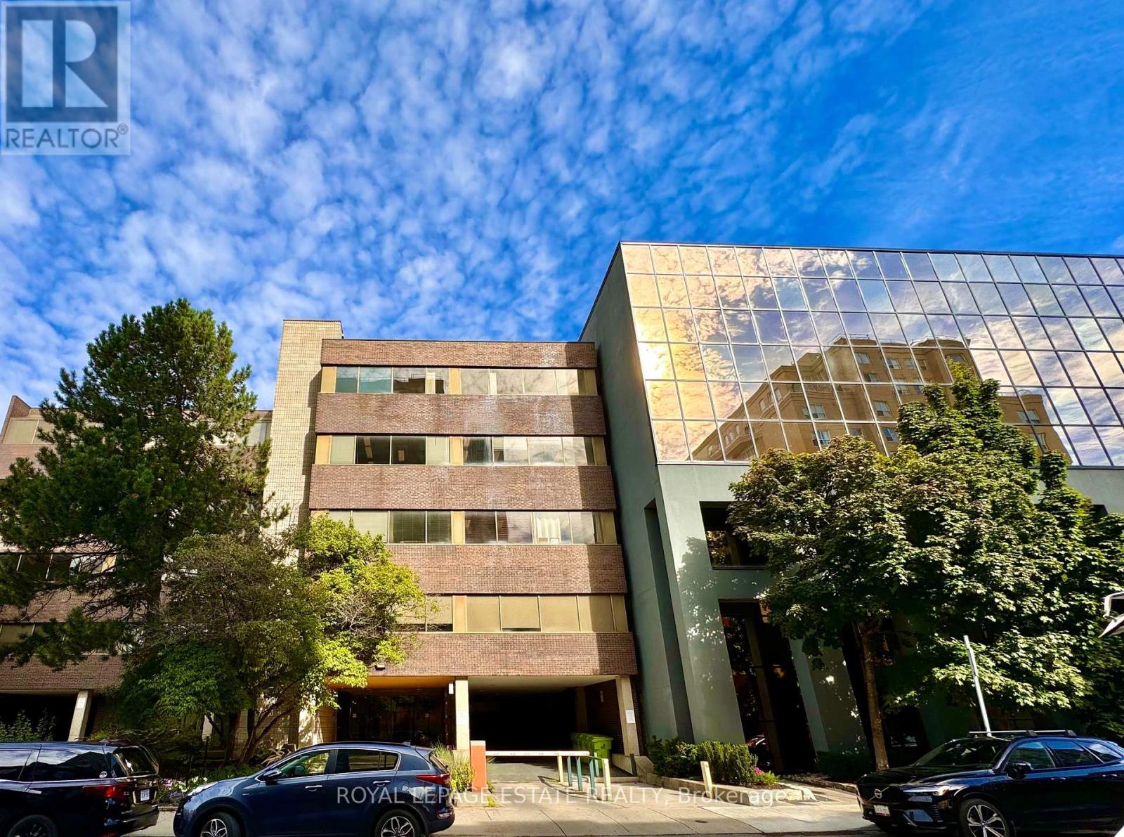
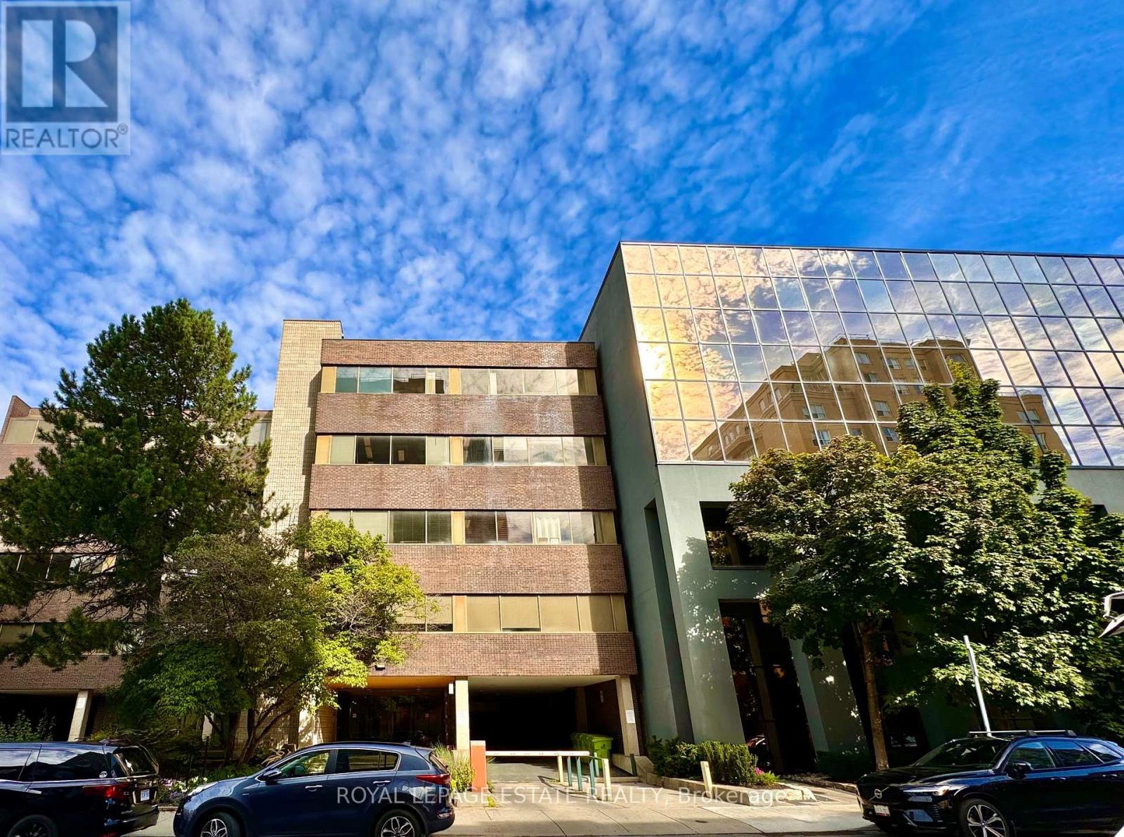
NEW PROMOTIONAL RATE: Year 1 discounted rate available for the first 2 qualified tenants who sign a min. 5-year lease before Oct 31, 2026! PLUS a limited-time incentive of 2 months net-free rent during the initial term, and Landlord-offered custom flooring/upgrade packages for select units. Flexible terms & various unit sizes available.Take your business to the next level in Midtown Toronto, in the heart of Davisville Village! This prime, centrally located Boutique Designer building known as "The Empress Building" is steps from TTC transit & abundant local amenities. Onsite management, daily cleaning, elevators, accessible washrooms, staff underground parking, & a unique 2nd-floor patio courtyard. Welcoming ambience suited for professional offices, clinical/supportive services, and creative uses. (id:55026)
Toronto, Ontario
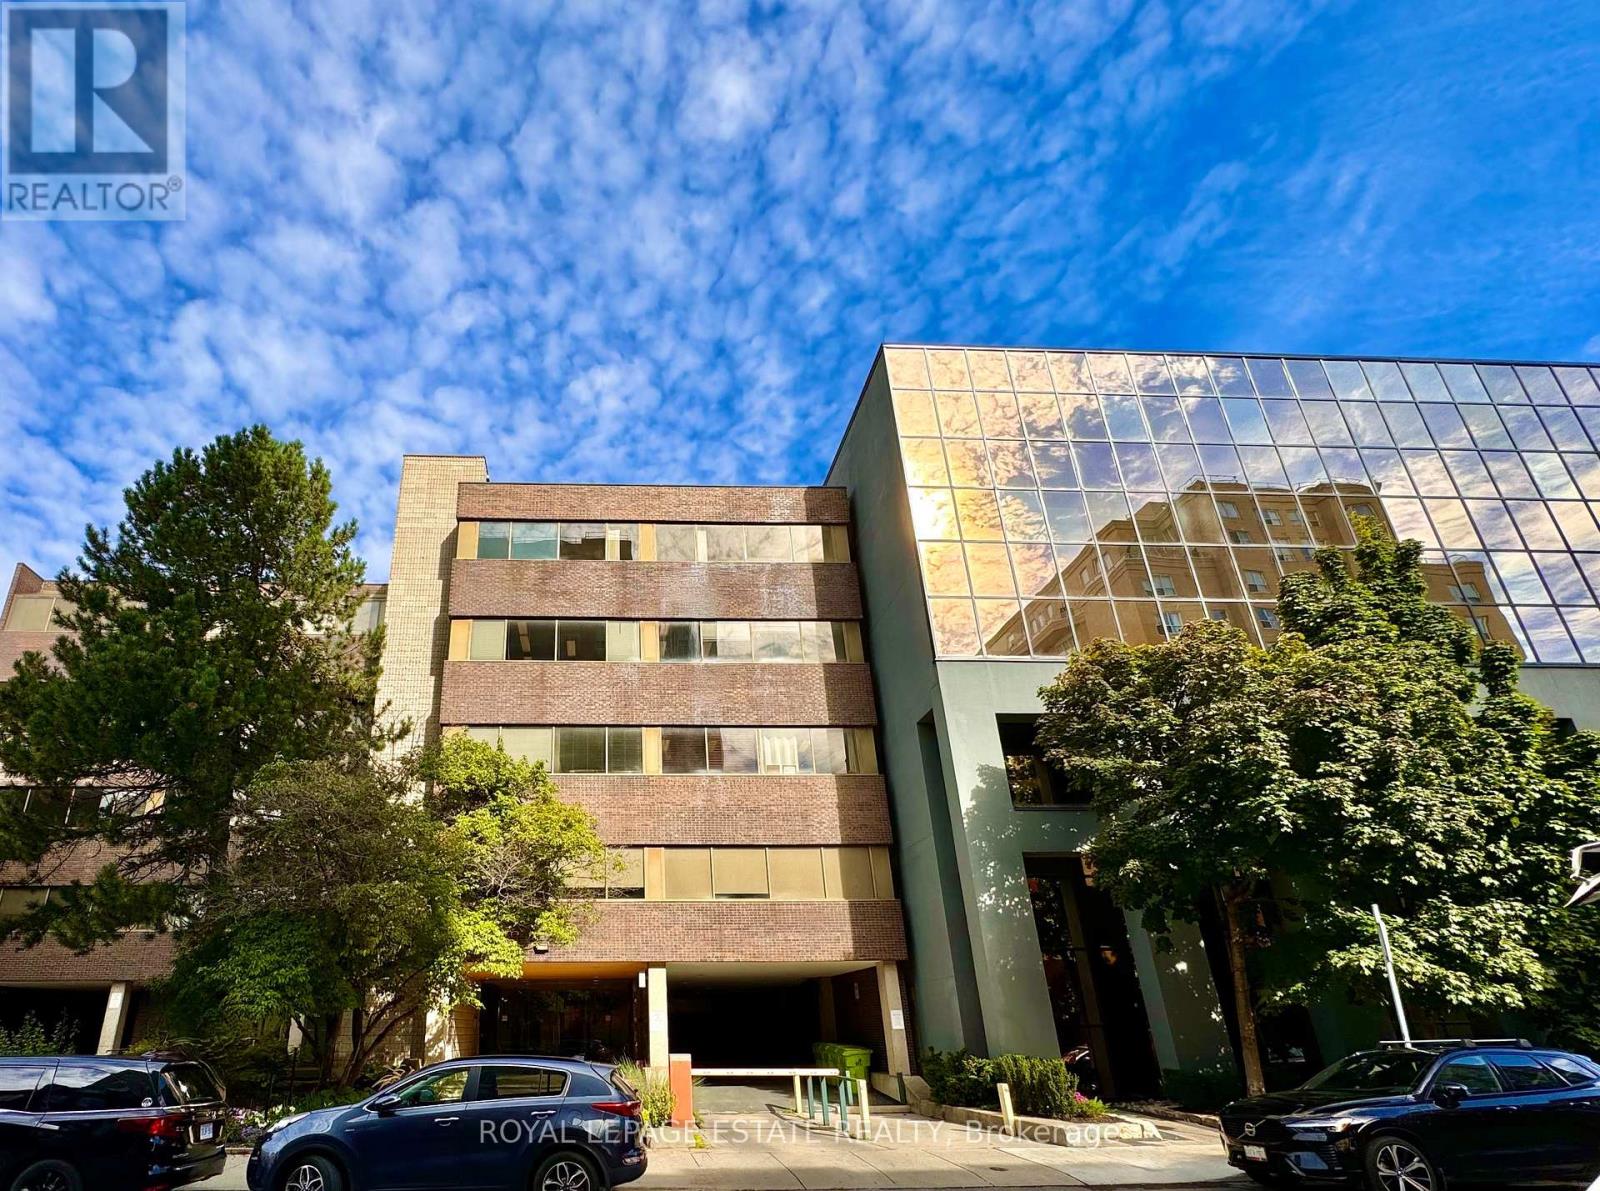
NEW PROMOTIONAL RATE: Year 1 discounted rate available for the first 2 qualified tenants who sign a min. 5-year lease before Oct 31, 2026! PLUS a limited-time incentive of 2 months net-free rent during the initial term, and Landlord-offered custom flooring/upgrade packages for select units. Flexible terms & various unit sizes available.Take your business to the next level in Midtown Toronto, in the heart of Davisville Village! This prime, centrally located Boutique Designer building known as "The Empress Building" is steps from TTC transit & abundant local amenities. Onsite management, daily cleaning, elevators, accessible washrooms, staff underground parking, & a unique 2nd-floor patio courtyard. Welcoming ambience suited for professional offices, clinical/supportive services, and creative uses.This unit has four similar sized offices (one with a lot of natural light) and two separate rooms that can be small offices or storage. There is also a reception area, and a kitchenette with lots of natural light. (id:55026)
Toronto, Ontario
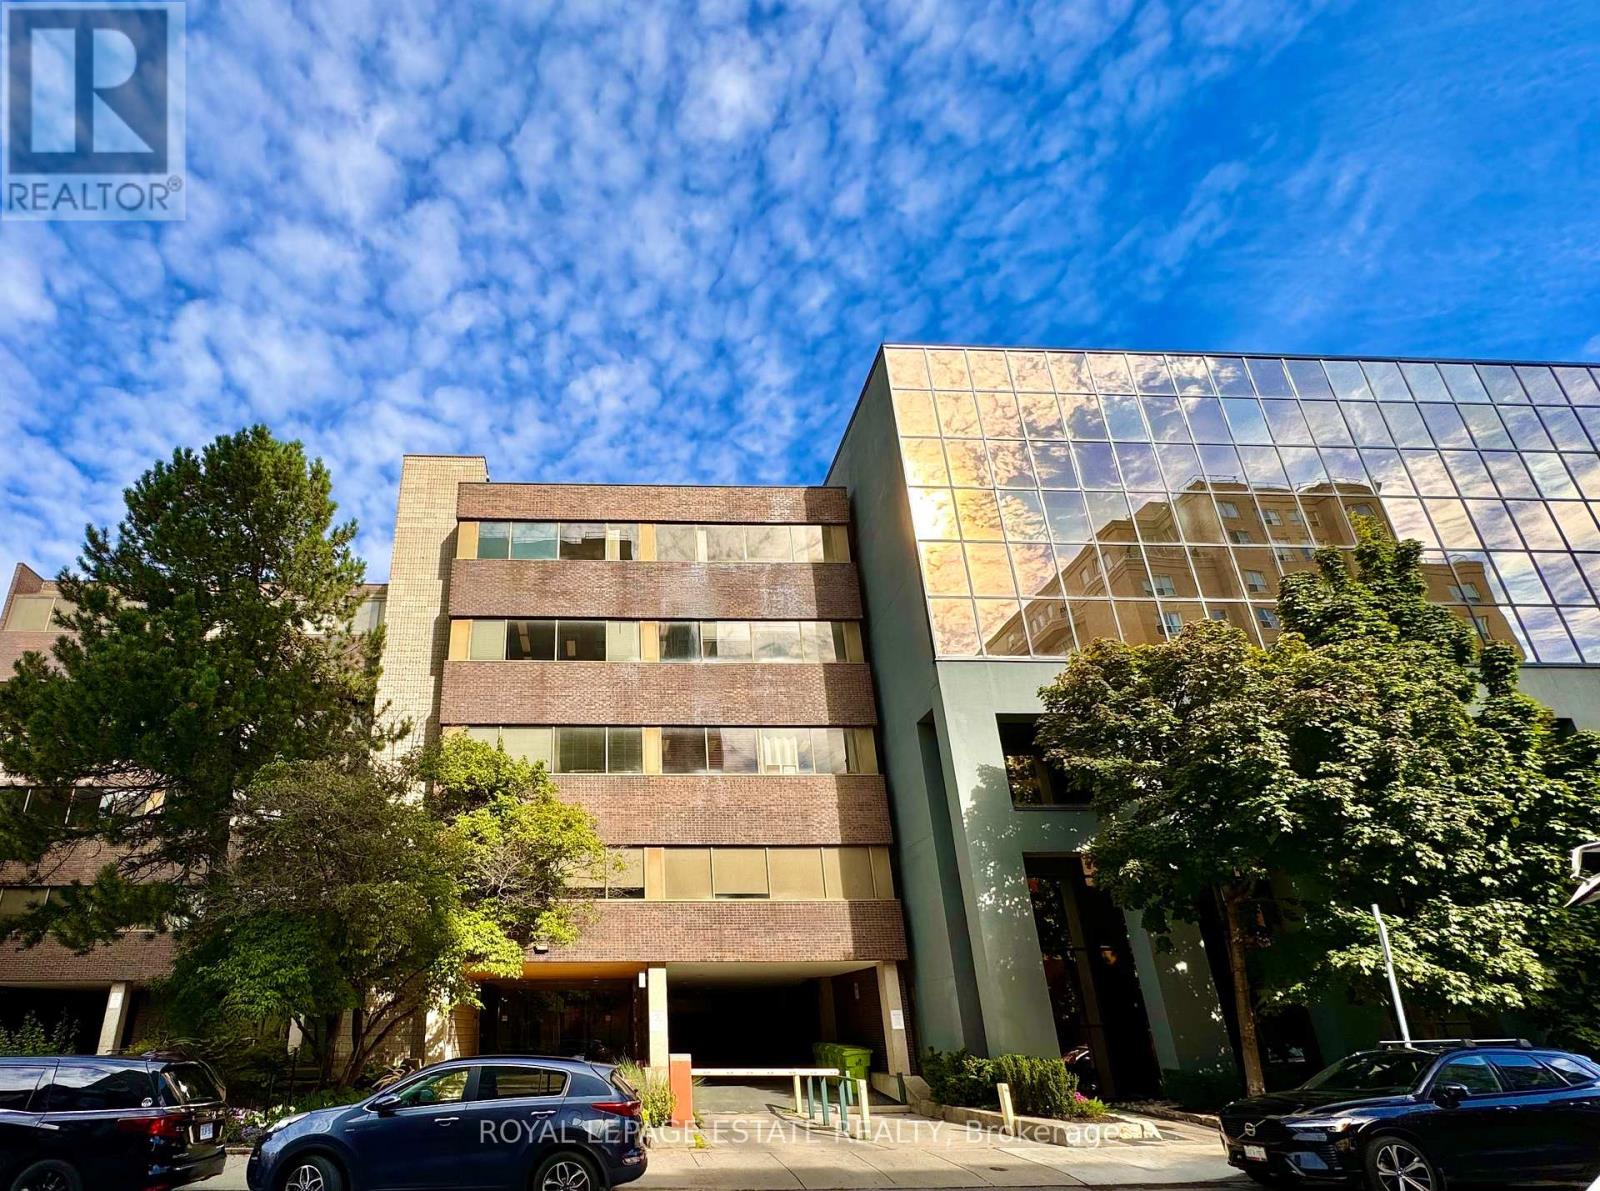
NEW PROMOTIONAL RATE: Year 1 discounted rate available for the first 2 qualified tenants who sign a min. 5-year lease before Oct 31, 2026! PLUS a limited-time incentive of 2 months net-free rent during the initial term, and Landlord-offered custom flooring/upgrade packages for select units. Flexible terms & various unit sizes available.Take your business to the next level in Midtown Toronto, in the heart of Davisville Village! This prime, centrally located Boutique Designer building known as "The Empress Building" is steps from TTC transit & abundant local amenities. Onsite management, daily cleaning, elevators, accessible washrooms, staff underground parking, & a unique 2nd-floor patio courtyard. Welcoming ambience suited for professional offices, clinical/supportive services, and creative uses. Unit 307 formerly a Pilates Studio, offers two separate offices, a kitchenette, storage space, and large windows with natural light overlooking the courtyard. (id:55026)
Toronto, Ontario
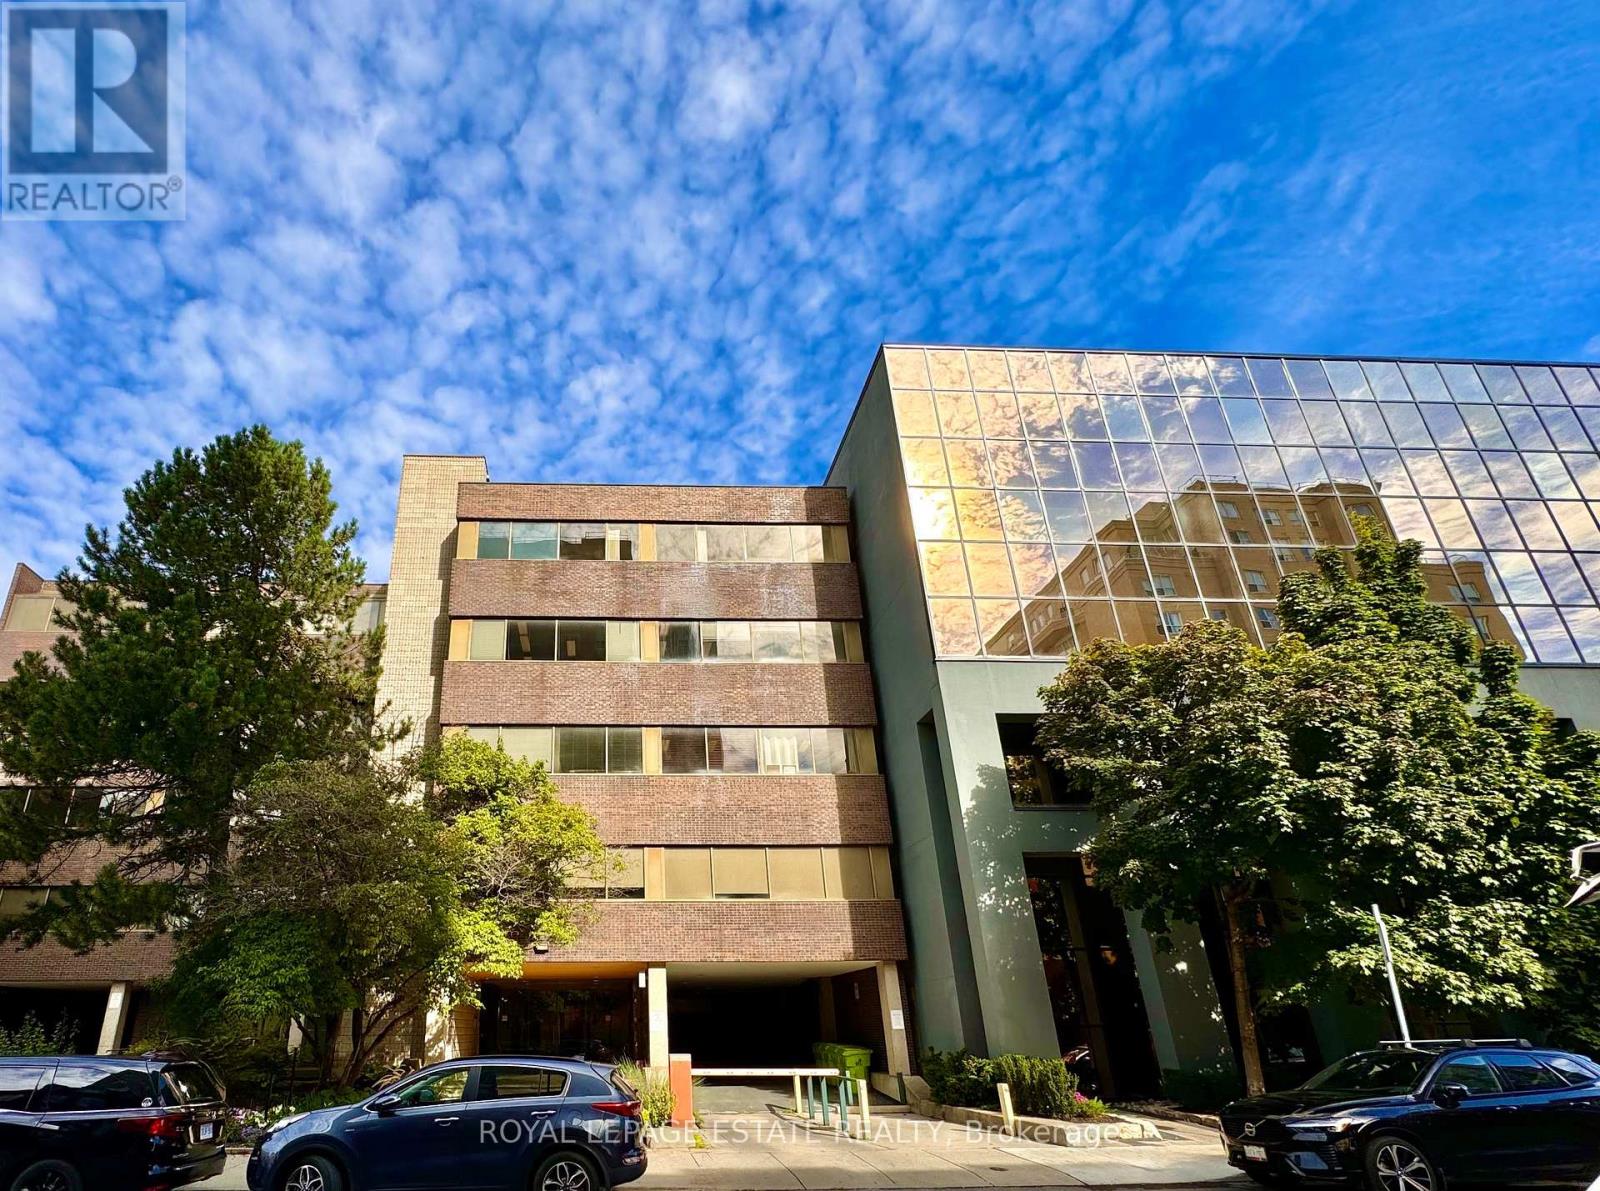
NEW PROMOTIONAL RATE: Year 1 discounted rate available for the first 2 qualified tenants who sign a min. 5-year lease before Oct 31, 2026! PLUS a limited-time incentive of 2 months net-free rent during the initial term, and Landlord-offered custom flooring/upgrade packages for select units. Flexible terms & various unit sizes available.Take your business to the next level in Midtown Toronto, in the heart of Davisville Village! This prime, centrally located Boutique Designer building known as "The Empress Building" is steps from TTC transit & abundant local amenities. Onsite management, daily cleaning, elevators, accessible washrooms, staff underground parking, & a unique 2nd-floor patio courtyard. Welcoming ambience suited for professional offices, clinical/supportive services, and creative uses. Unit 203 is a large open concept office with a large kitchenette and 4 separate rooms, a large boardroom (with a retractable screen), and a reception area. (id:55026)
Toronto, Ontario
NEW PROMOTIONAL RATE: Year 1 discounted rate available for the first 2 qualified tenants who sign a min. 5-year lease before Oct 31, 2026! PLUS a limited-time incentive of 2 months net-free rent during the initial term, and Landlord-offered custom flooring/upgrade packages for select units. Flexible terms & various unit sizes available.Take your business to the next level in Midtown Toronto, in the heart of Davisville Village! This prime, centrally located Boutique Designer building known as "The Empress Building" is steps from TTC transit & abundant local amenities. Onsite management, daily cleaning, elevators, accessible washrooms, staff underground parking, & a unique 2nd-floor patio courtyard. Welcoming ambience suited for professional offices, clinical/supportive services, and creative uses. Unit 301A is a bright open concept space with a lot of natural light and a separate room with a kitchenette, that can be used as a staff room. (id:55026)
Toronto, Ontario
NEW PROMOTIONAL RATE: Year 1 discounted rate available for the first 2 qualified tenants who sign a min. 5-year lease before Oct 31, 2026! PLUS a limited-time incentive of 2 months net-free rent during the initial term, and Landlord-offered custom flooring/upgrade packages for select units. Flexible terms & various unit sizes available.Take your business to the next level in Midtown Toronto, in the heart of Davisville Village! This prime, centrally located Boutique Designer building known as "The Empress Building" is steps from TTC transit & abundant local amenities. Onsite management, daily cleaning, elevators, accessible washrooms, staff underground parking, & a unique 2nd-floor patio courtyard. Welcoming ambience suited for professional offices, clinical/supportive services, and creative uses. One of the larger office spaces available, unit 305 has a reception area, a kitchenette, a boardroom, and numerous offices throughout. There are two entrances to unit 305, allowing the space tot be divided and therefore reduced in size by approximately 500 SF (See 305A). (id:55026)
Toronto, Ontario
NEW PROMOTIONAL RATE: Year 1 discounted rate available for the first 2 qualified tenants who sign a min. 5-year lease before Oct 31, 2026! PLUS a limited-time incentive of 2 months net-free rent during the initial term, and Landlord-offered custom flooring/upgrade packages for select units. Flexible terms & various unit sizes available.Take your business to the next level in Midtown Toronto, in the heart of Davisville Village! This prime, centrally located Boutique Designer building known as "The Empress Building" is steps from TTC transit & abundant local amenities. Onsite management, daily cleaning, elevators, accessible washrooms, staff underground parking, & a unique 2nd-floor patio courtyard. Welcoming ambience suited for professional offices, clinical/supportive services, and creative uses. On the top floor and south-facing with plenty of natural light, unit 509 features a large open area in the centre surrounded by 6 sizeable offices, 3 of which have windows facing south and one larger office ideal for a boardroom. There is also a kitchenette. (id:55026)
Mississauga, Ontario
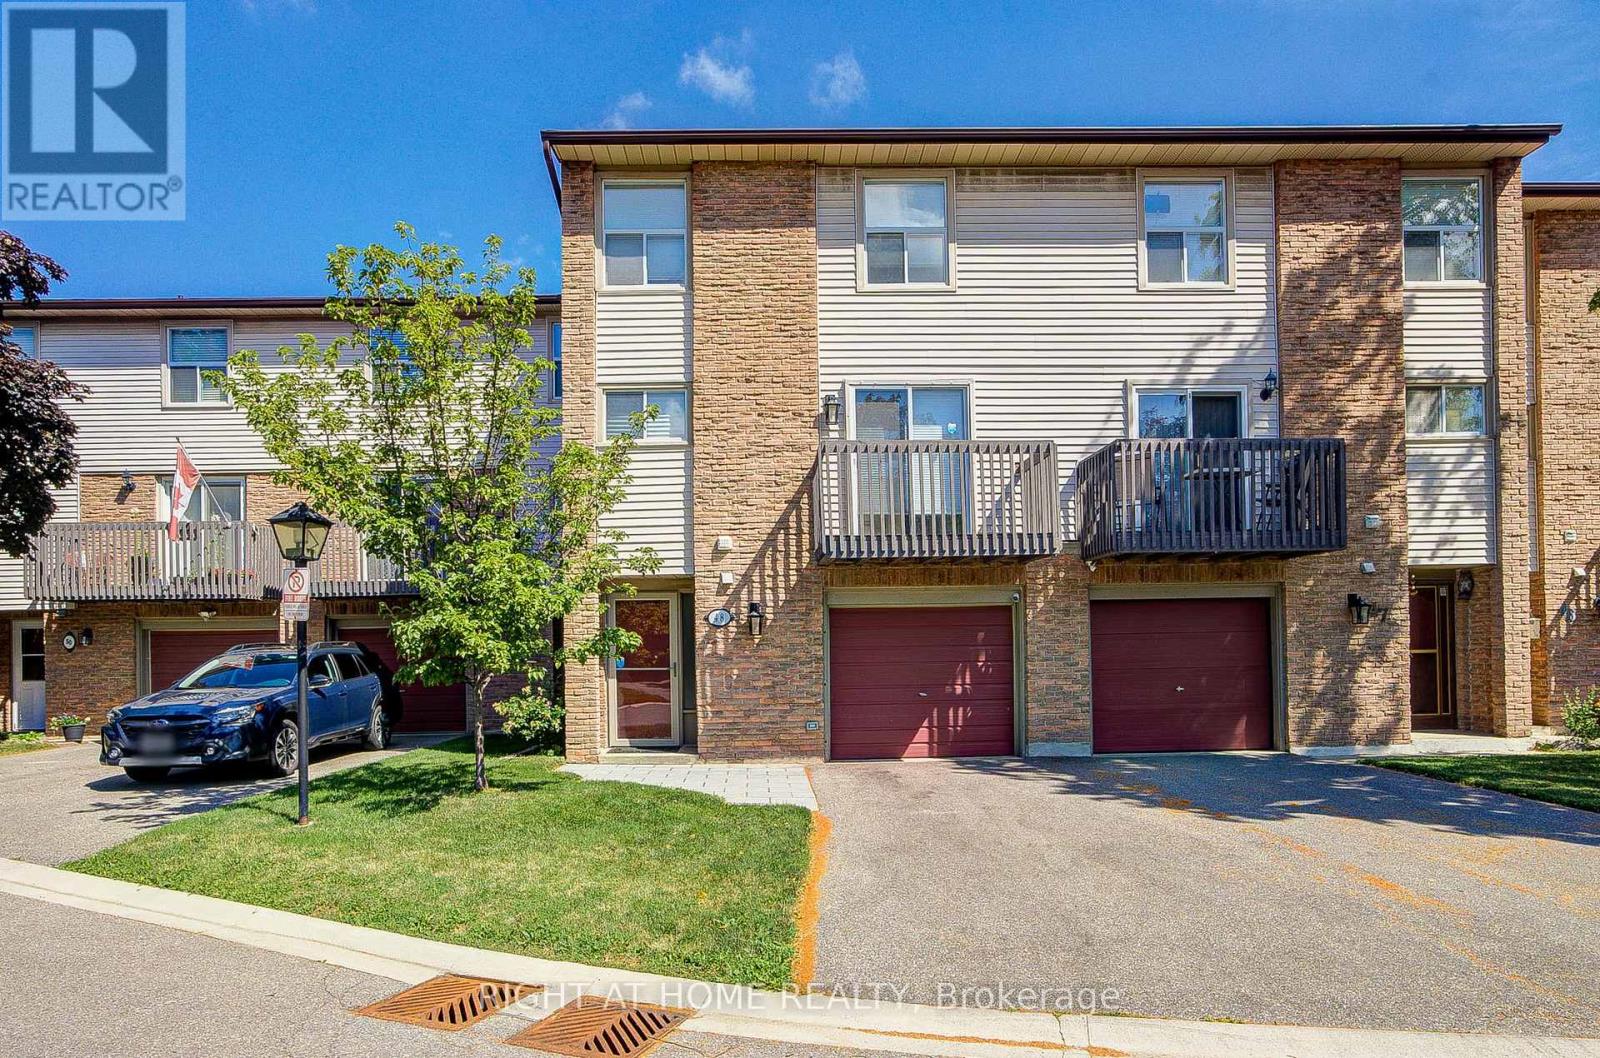
Welcome to this beautiful and bright 3-bedroom, 2-bathroom condo townhome, offering the perfect blend of comfort, style, and convenience. Featuring soaring 11-foot ceilings and an abundance of natural light in the living room, this home provides an airy, open-concept living space ideal for families and professionals alike. The spacious, newly renovated kitchen is a standout feature, boasting modern finishes, stainless steel appliances, ample cabinetry, and direct access to a private balcony; perfect for morning coffee or evening relaxation. The newly renovated bathroom adds a fresh, contemporary touch and enhances the home's move-in-ready appeal. Overlooking the living area, the dining room creates an inviting setting for family gatherings, entertaining guests, or intimate dinners. Enjoy the convenience of main-floor laundry, eliminating the need for trips to the basement. Complete with a single-car garage and private driveway parking, this well-maintained townhome is ideally located in the heart of the community, just minutes from shopping, schools, parks, transit, and a wide range of everyday amenities. An exceptional opportunity to enjoy modern living in a highly desirable location. (id:55026)
Toronto, Ontario
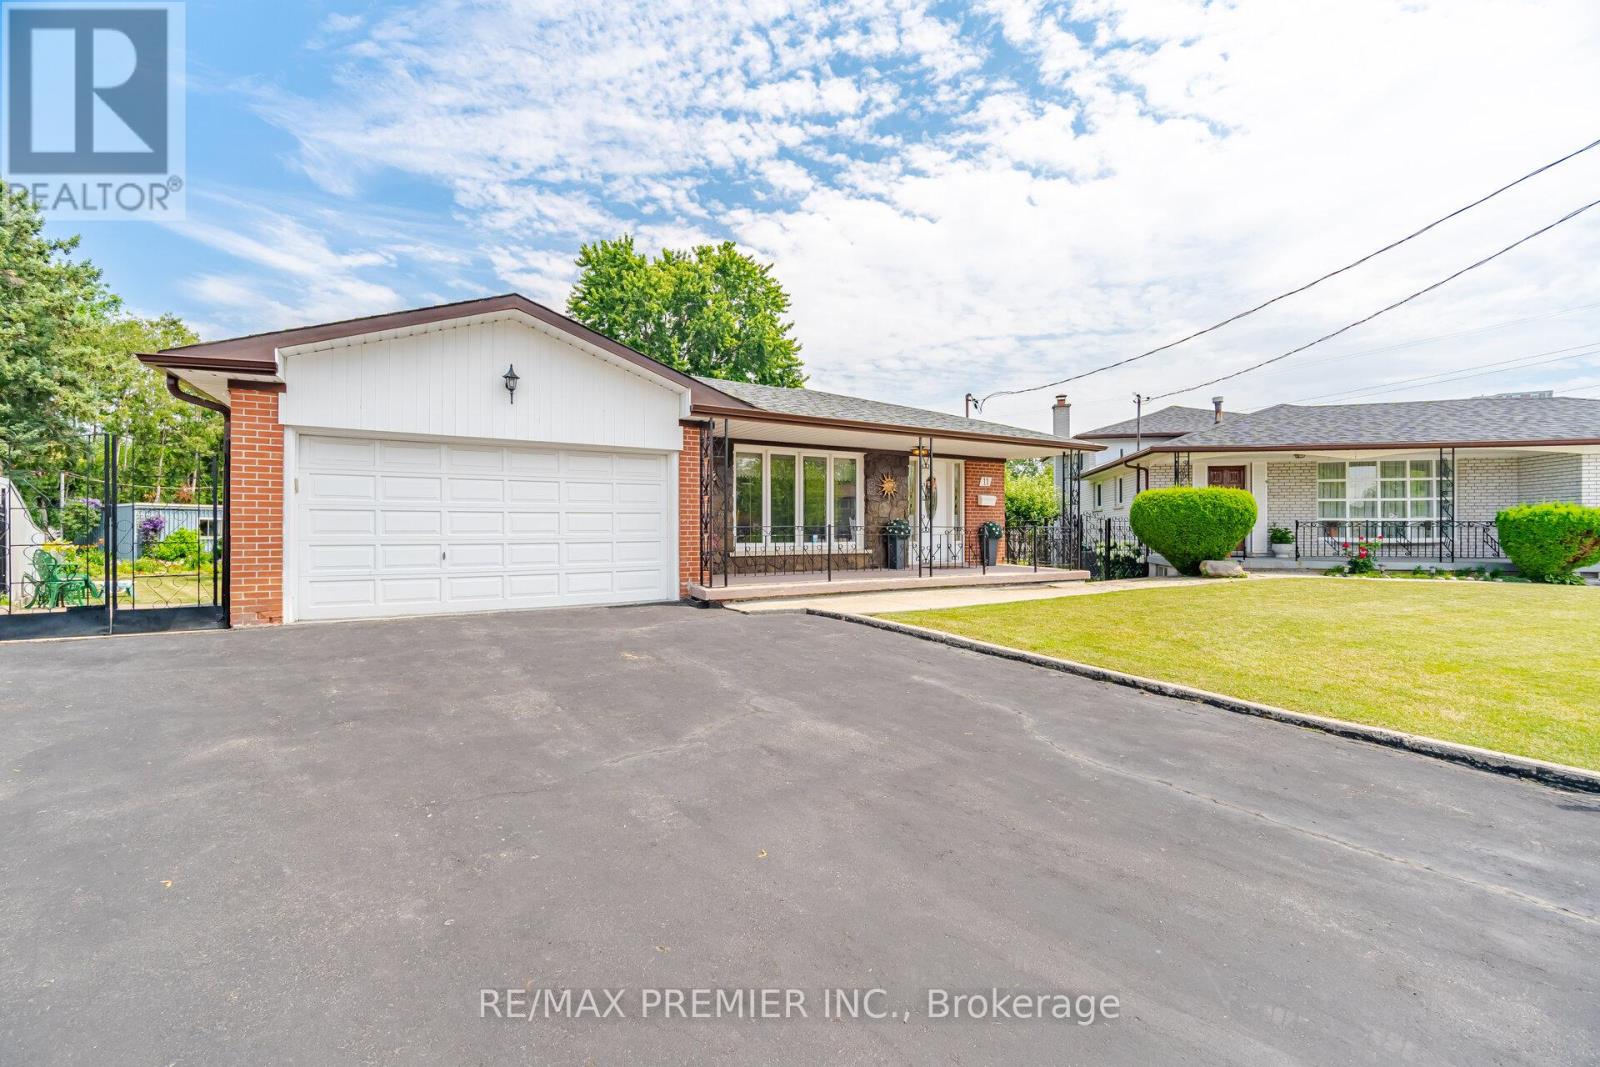
Best value! Fabulous detached bungalow on massive, resort like pie shaped lot, offering an incredible backyard with endless possibilities of entertaining, gardening, a future pool, or potential expansion! Exceptional opportunity! This well-maintained 3 bedroom home is bright and functional. Main floor features spacious principal rooms, and a well designed layout with a full 4 pc bathroom. The fully finished basement, complete with a separate side entrance, with kitchen and 3 piece bathroom, offering outstanding flexibility for extended family, an in-law suite, or future potential income. A double garage and large double driveway provide ample parking and storage. Ideally located close to excellent schools, parks, shopping, public transit and major highways. This home is perfect for families, investors or anyone seeking a home on an oversized lot in an established neighbourhood. Don't miss this wonderful opportunity! (id:55026)

Toronto, Ontario
Opportunity awaits on this premium 50' x 132' lot in the highly desirable Newtonbrook West community. This charming home features three generously sized bedrooms, including a convenient main-floor bedroom that offers added flexibility for families, guests, or a home office. The main level offers a spacious dining room and an expansive living/family room, ideal for both everyday living and entertaining, along with a recently updated 4-piece bathroom.The partially finished basement offers a separate entrance, a three-piece bathroom, and a rough-in for a kitchen, creating excellent potential for an in-law suite or future income suite. Whether you're looking to move in, renovate, invest, or build your custom dream home, 109 Pleasant Ave offers endless possibilities in one of North York's most coveted neighbourhoods. (id:55026)
Hamilton, Ontario
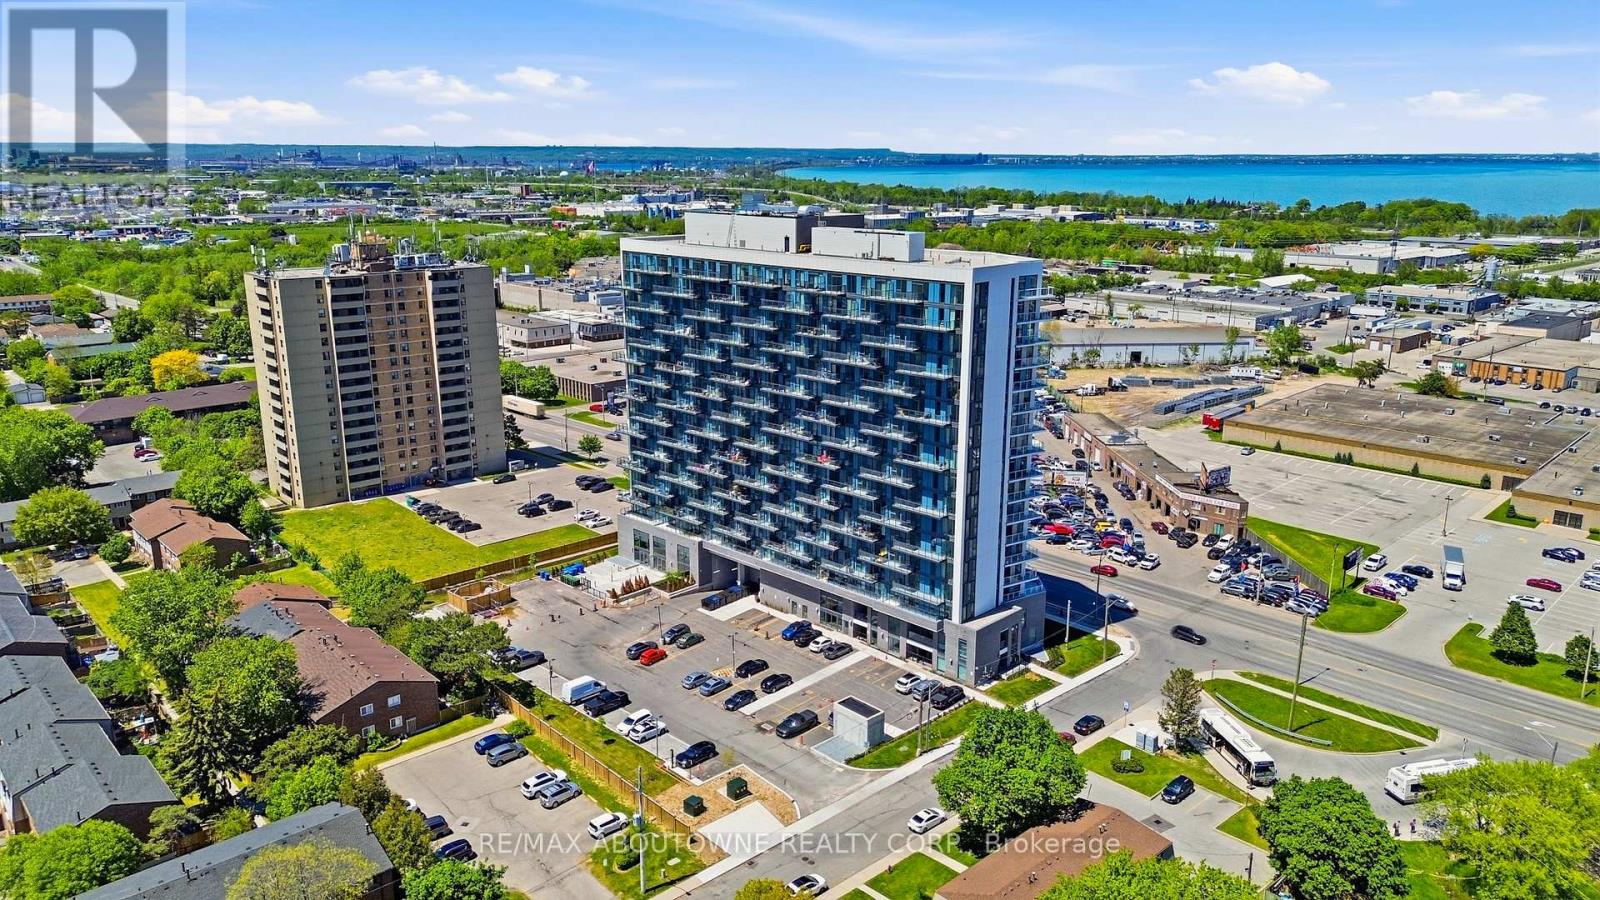
Be the first to live in this brand-new, never-lived-in corner suite at LJM Hamilton Condos! Offering 923 sq. ft. of thoughtfully designed living space plus an impressive 324 sq. ft. wraparound balcony, this bright and spacious unit features 2 bedrooms, modern finishes, quartz countertops, and a full set of appliances. Enjoy the convenience of an included parking space and an unbeatable location close to shopping, restaurants, schools, public transit, and everyday amenities. Competitively priced and move-in ready. Landlord is seeking AAA tenants with strong credit and stable income. Don't miss this exceptional leasing opportunity! (id:55026)
Ottawa, Ontario
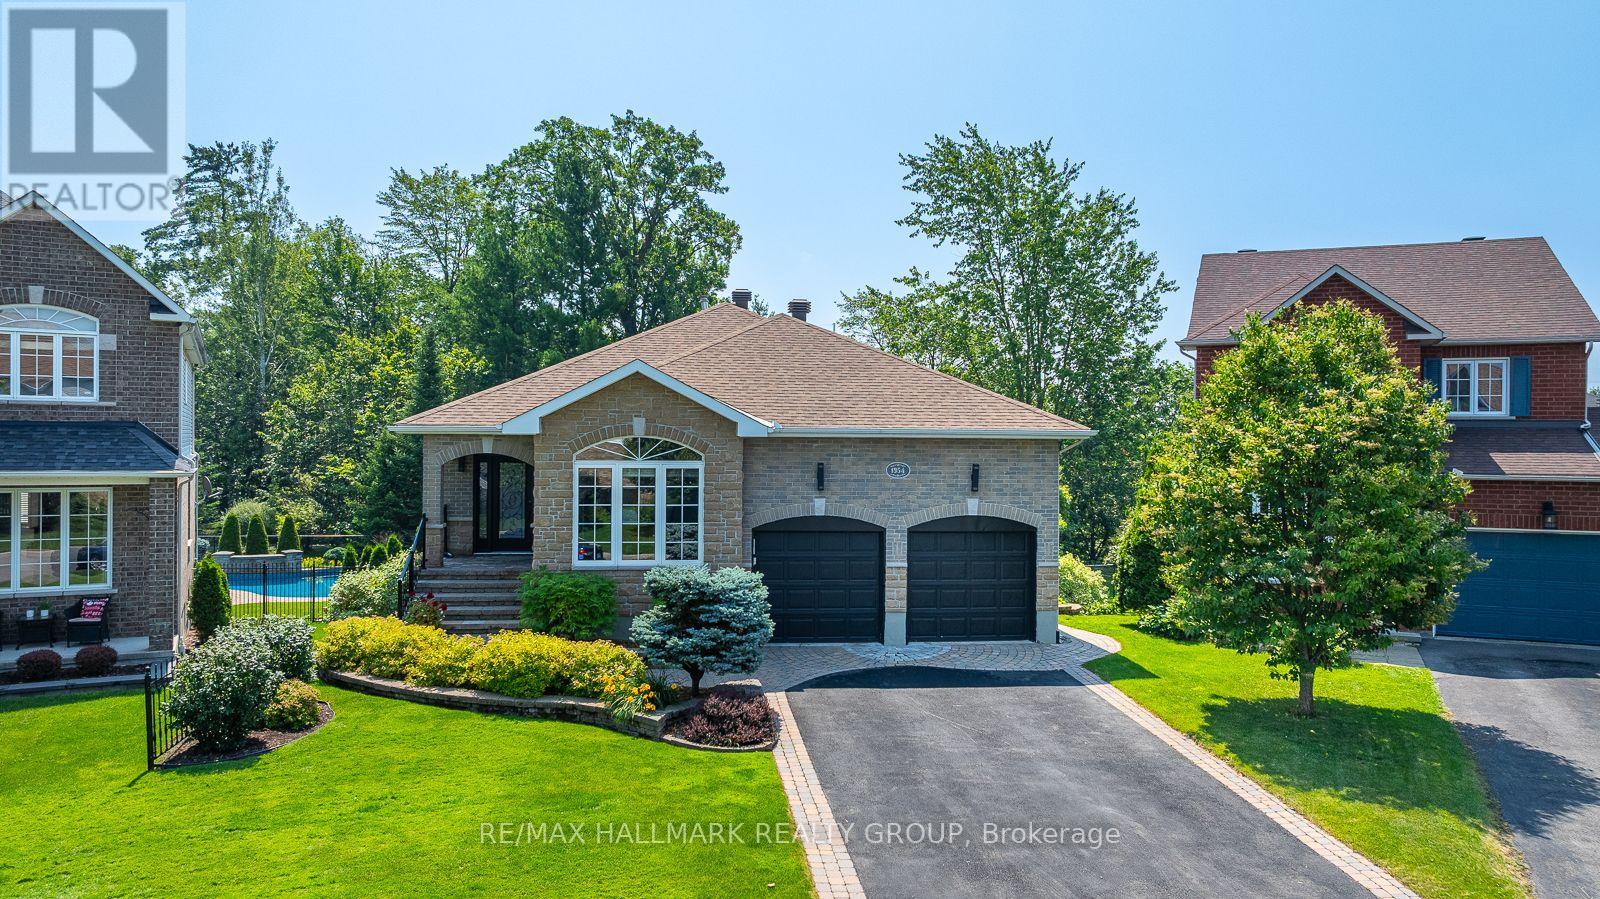
Welcome to this PRIVATE walkout bungalow, offering a backyard oasis that backs onto FOREST and creates an immediate sense of connection to nature. The main floor features 9ft ceilings, a cozy living room with a gas fireplace, a gourmet kitchen with a breakfast bar, granite counter tops and a dining area that opens to a 3 season SUNROOM, all overlooking the lush foliage where every season brings a new view, turning the landscape into a living work of art. The principal bedroom looking out to the art of nature includes an updated luxury ensuite with a stand alone tub, a walk-in shower and a plenty of counter space with 2 sinks. A second bedroom or office, powder room, and laundry room complete the main level. Enjoy everyday living among the trees yet filled with sunlight and entertain with ease in the extensively landscaped, south facing backyard, featuring an inground pool, outdoor dining and seating areas, and a conveniently located gas bbq area. Open the back gate to the trail and within minutes you get to a children's park or a long, pleasant stroll. The versatile lower level offers two bedrooms, a practical three-piece bathroom with heated flooring, a large family room, a kitchenette with 2 bar fridges, a den, and additional storage plus utility rooms. Well maintained and appointed, mainly renovated throughout, this home features quality finishes and fixtures, BRICK and STONE all around, irrigation system, permanent outdoor lighting, and more. (id:55026)
Toronto, Ontario
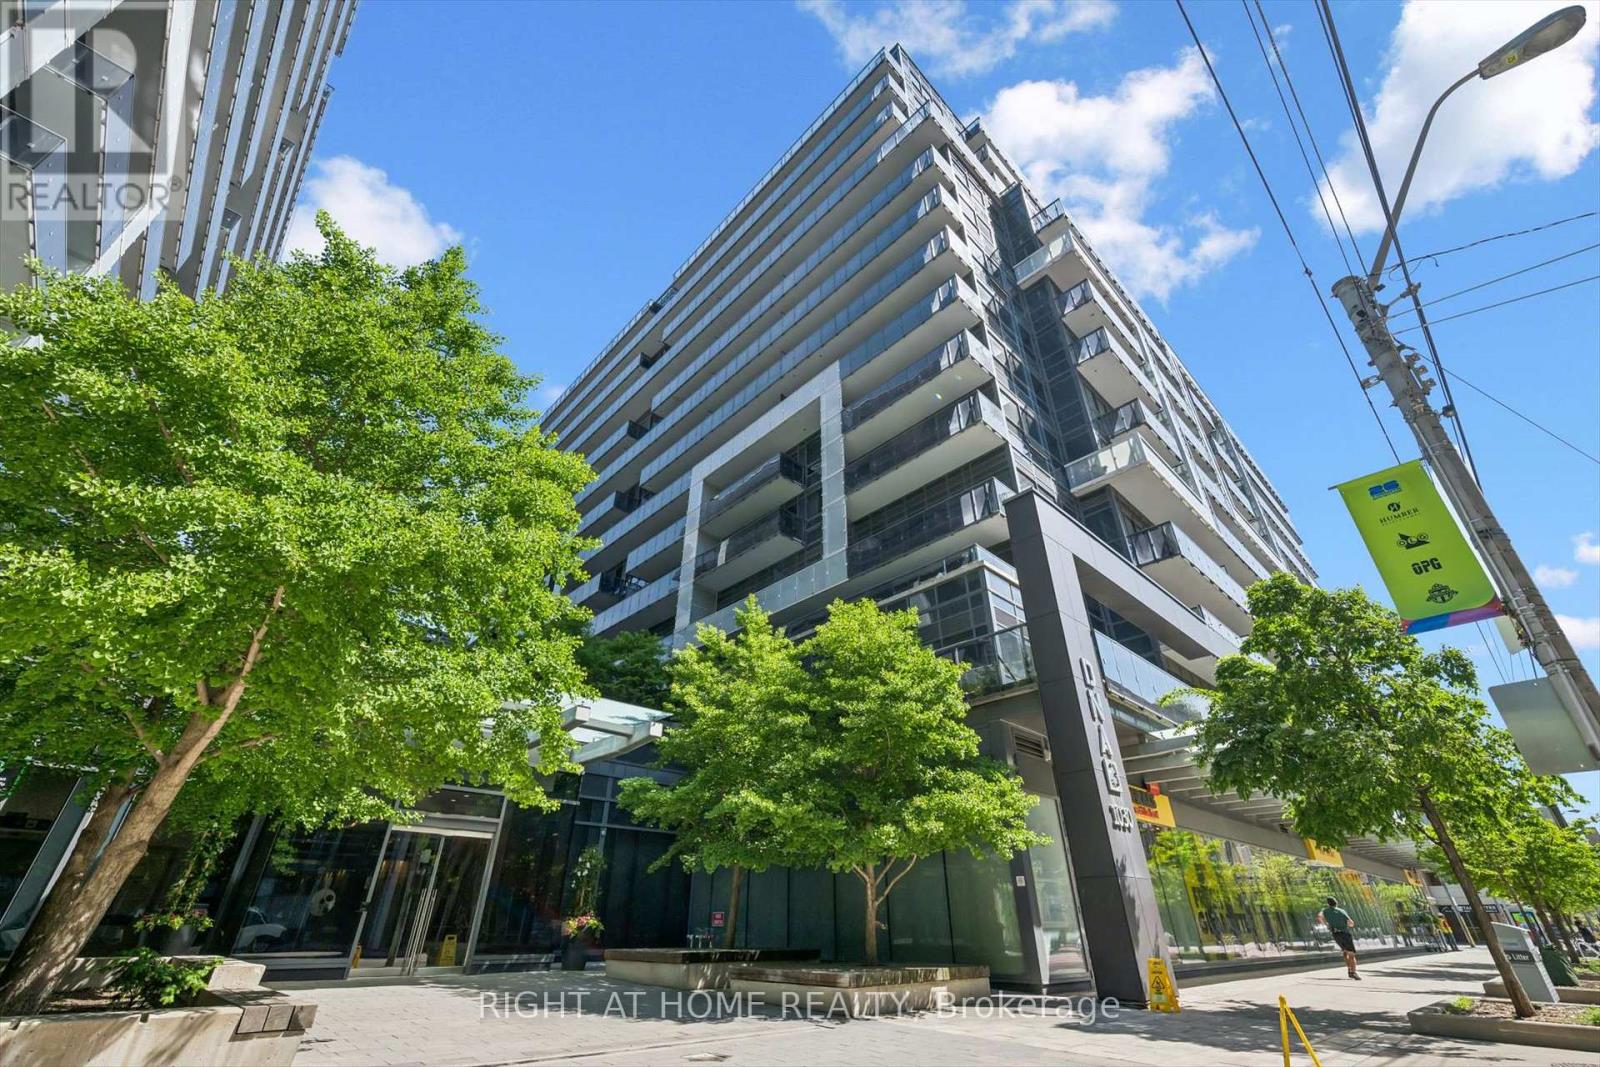
Gorgeous *Open Concept* Suite In Highly Sought After Community! Amenity Rich Urban Living In The Heart Of Vibrant King West District, Rare Terrace Balcony Overlooking Peaceful Zen Courtyard, Glowing From Top To Bottom With Homeownership Pride, Modern & Sleek Finishes - No Expense Spared! Soaring High Ceilings, Gleaming Wood Flooring Throughout, Professionally Painted, Truly The Epitome Of Executive Downtown Living! Generously Sized Bedroom Plus Bonus Room Ideal For Workspace Or Extra Lounge Space, Spacious Layout Ideal For Entertaining Without Compromising Privacy! Plenty Of Natural Light Pours Through The Massive Floor To Ceiling Windows, Beautiful Flow & Transition! Perfect Investment, Starter Or Downsize Home, Surrounded By All Amenities Including Trails, Parks, Playgrounds, Golf, & Highway, Ample Parking, Meticulously Maintained Building & Low Maintenance Fees, Packed With Value & Everything You Could Ask For In A Home So Don't Miss Out! (id:55026)
Hamilton, Ontario
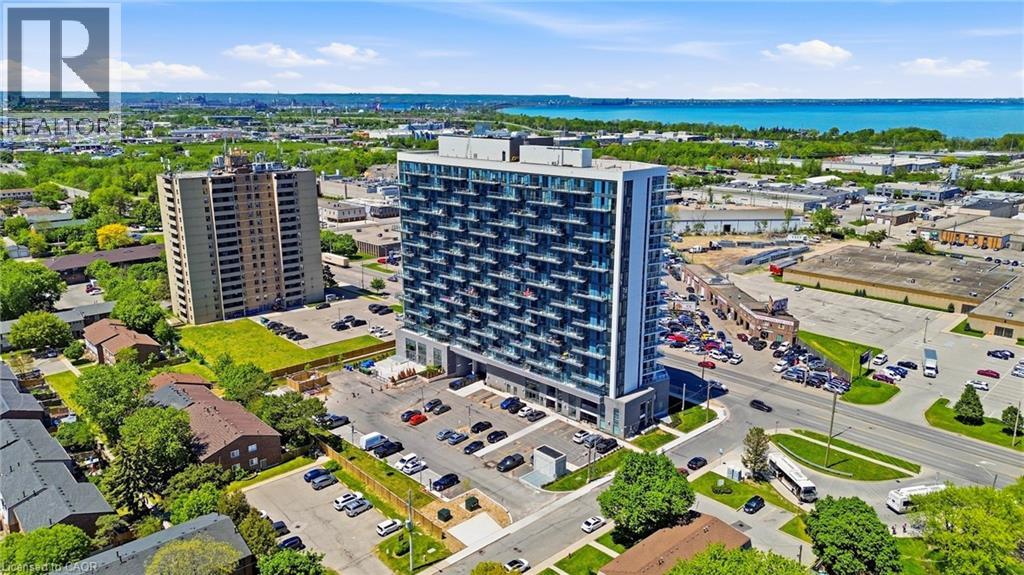
Be the first to live in this brand-new, never-lived-in corner suite at LJM Hamilton Condos! Offering 923 sq. ft. of thoughtfully designed living space plus an impressive 324 sq. ft. wraparound balcony, this bright and spacious unit features 2 bedrooms, modern finishes, quartz countertops, and a full set of appliances. Enjoy the convenience of an included parking space and an unbeatable location close to shopping, restaurants, schools, public transit, and everyday amenities. Competitively priced and move-in ready. Landlord is seeking AAA tenants with strong credit and stable income. Don't miss this exceptional leasing opportunity! (id:55026)
Kawartha Lakes, Ontario
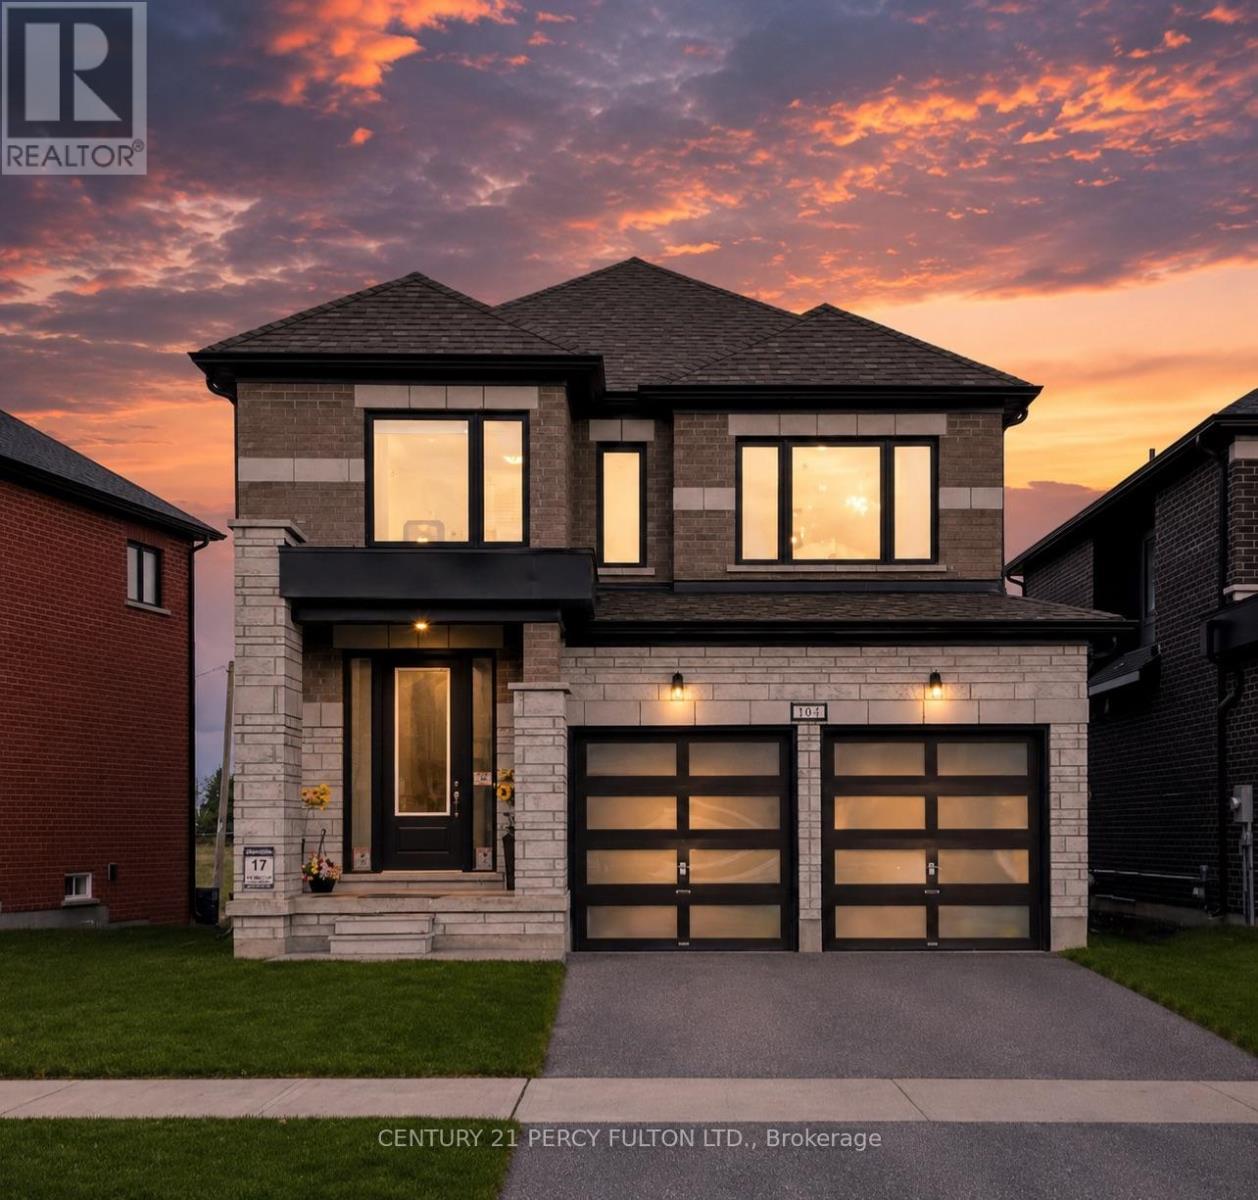
Welcome to the Talbot Lake Model, Elevation B, located in Lindsay's desirable Sugarwood community. This beautifully upgraded detached home blends modern comfort, practical design, and timeless curb appeal. The exterior showcases an elegant brick finish with stone veneer accents, tall main-floor windows, an 8-foot insulated front door, low-maintenance soffits and fascia, and a spacious double-car garage.Inside, the open-concept main floor is bright and inviting, featuring a generous family room, dining area, and a stylish kitchen with upgraded stone countertops, undermount sinks, ample cabinetry, and a gas range. Quality finishes continue throughout, including 3 1/2-inch engineered oak flooring, a hardwood staircase with straight oak pickets, and numerous builder upgrades.The upper level offers three spacious bedrooms, including a private primary retreat with two walk-in closets and a spa-inspired ensuite with glass shower. The oversized laundry room provides excellent flexibility and can also function as a home office. A full basement adds valuable potential for future living space, recreation, storage, or customization. Proudly owner-occupied and well maintained, this home reflects true pride of ownership. Located minutes from Lindsay Square Mall, grocery stores, restaurants, schools, healthcare, parks, trails, and green spaces, this is an excellent opportunity to own a stylish family home in one of Lindsay's growing and sought-after communities. (id:55026)
Toronto, Ontario
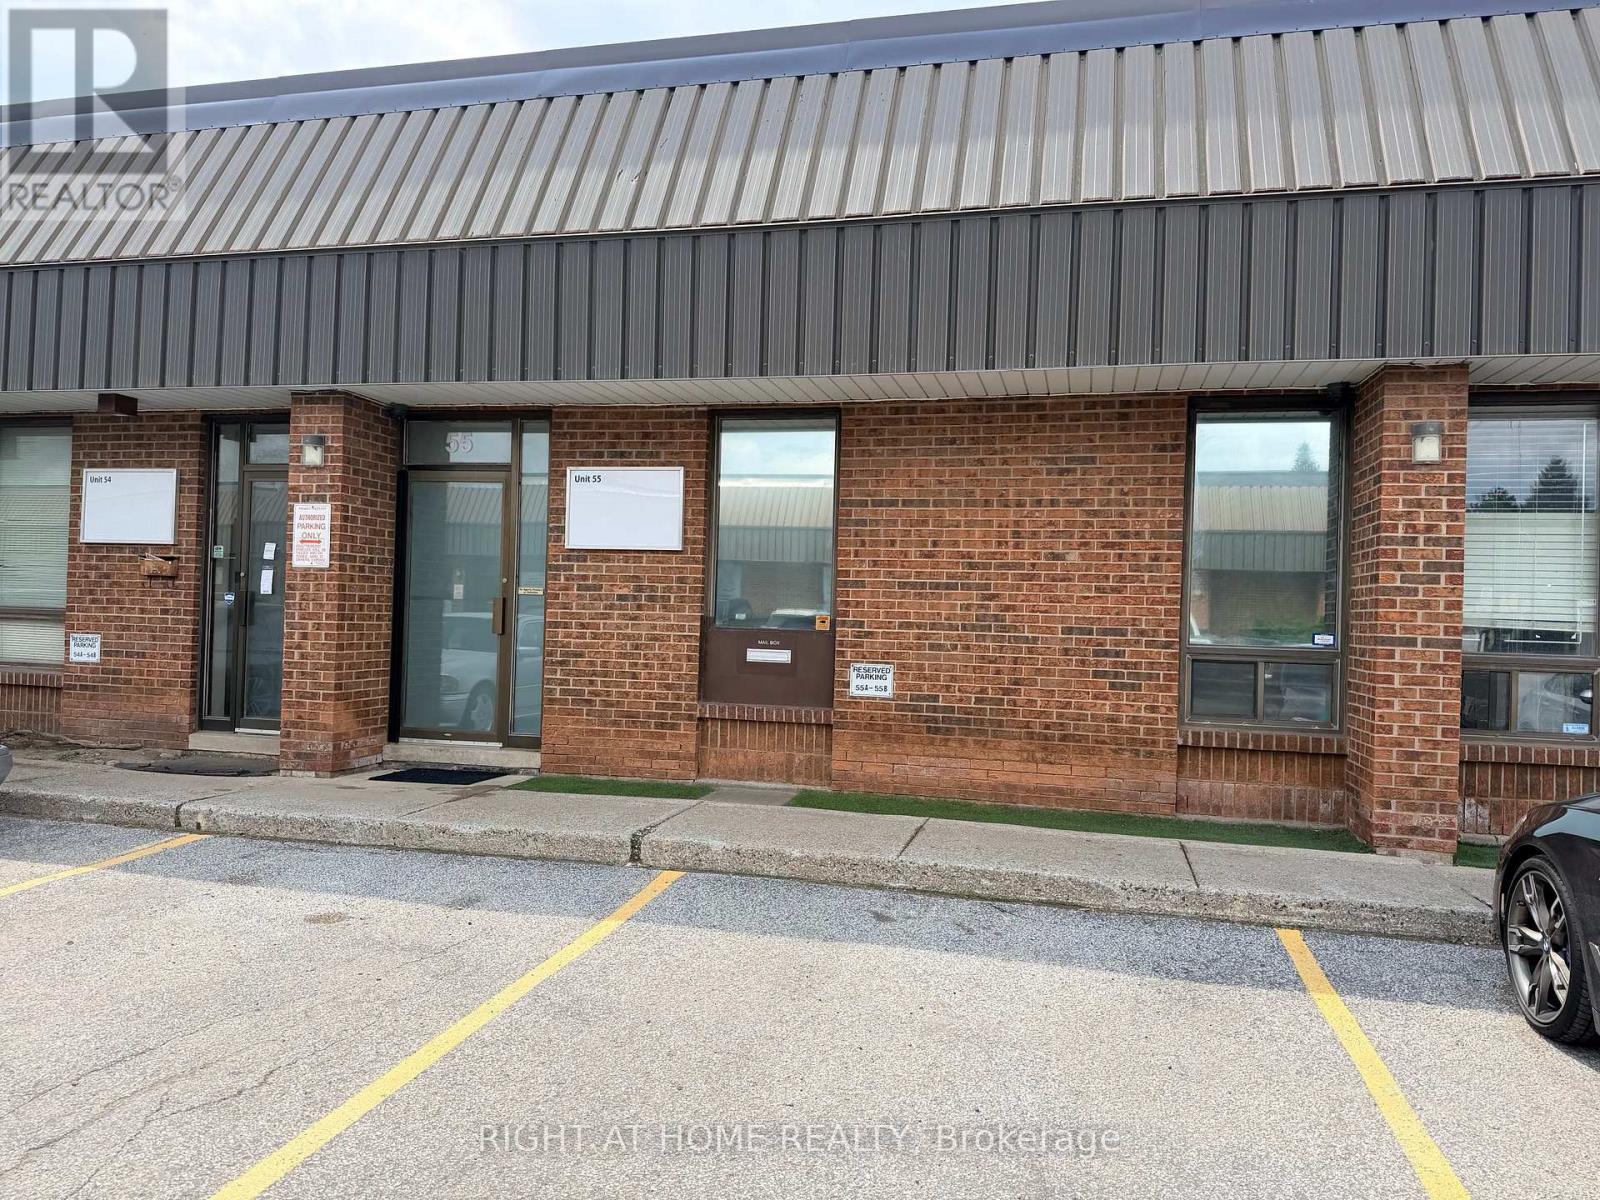
Prime North York Commercial/Industrial Condo - Steps to York University. A rare opportunity to own a fully updated commercial/industrial condo in one of North York's most connected business corridors. Perfectly positioned with quick access to major highways and public transit, and surrounded by an established mix of commercial businesses, this unit offers both convenience and visibility just minutes from York University. The front of the unit has been tastefully renovated to include a professional reception area, private offices, and a boardroom - ideal for client meetings and day-to-day operations. To the rear, functional warehouse space awaits with a 14 ft high garage door for easy loading and shipping access, plus a bonus mezzanine level offering valuable extra storage. Whether you're running a growing business, need a flexible office-warehouse hybrid, or are looking for a smart investment in a high-demand area, this unit checks every box. (id:55026)
Caledon, Ontario
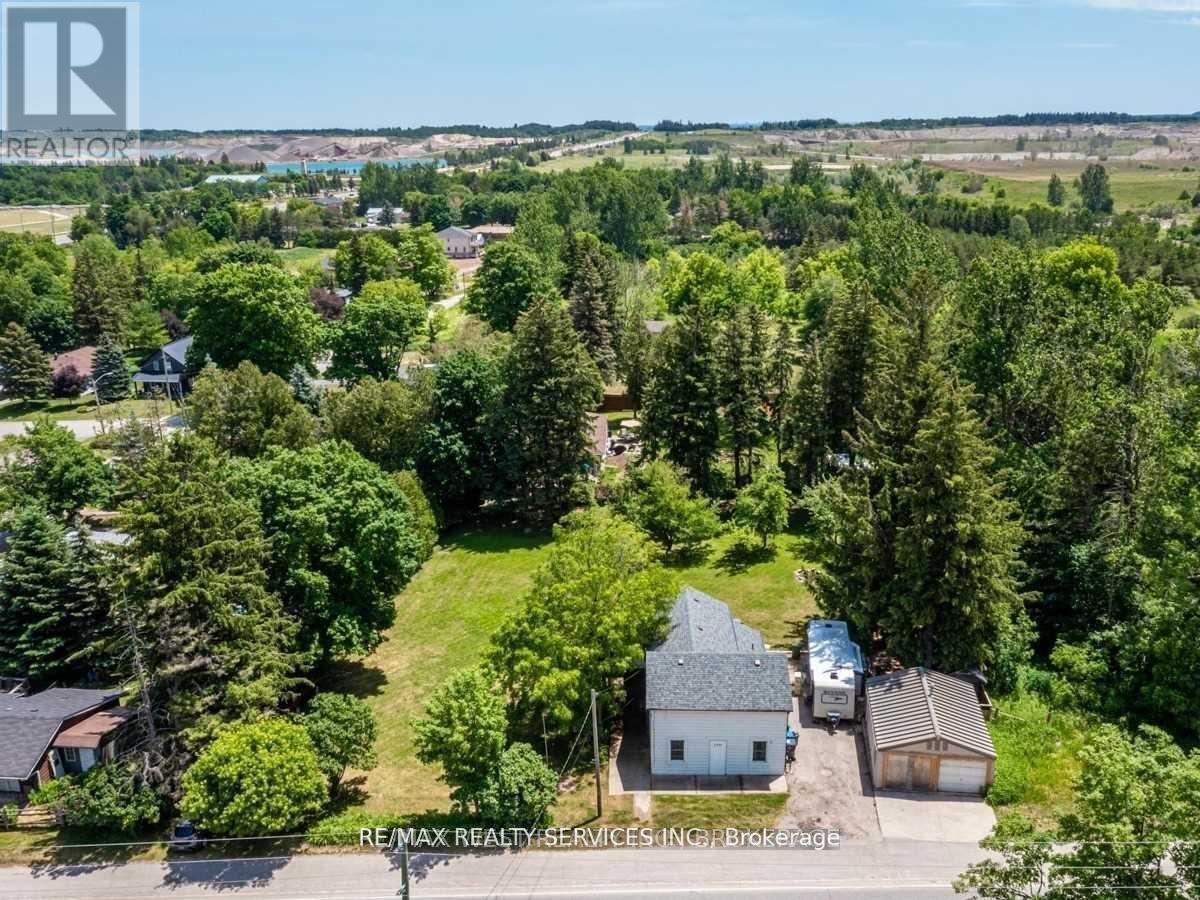
Charming Heritage Gem with Professional 20*24 workshop Located Right In The Heart Of Caledon Village. Home Offers Three Bedrooms . This Home Offers Open Concept Layout With Three Bedrooms, 2 Bathrooms, Large Living Room, Kitchen, Main Floor Office, Insulated 20X24 Workshop. Huge Lot With A Lot Of Potential In A Prime Location. Location Between Orangeville And Brampton. Easy Access To Hwy 410. Current Tenant Pays $2500+Garage Rented out separately $600 Monthly . (id:55026)
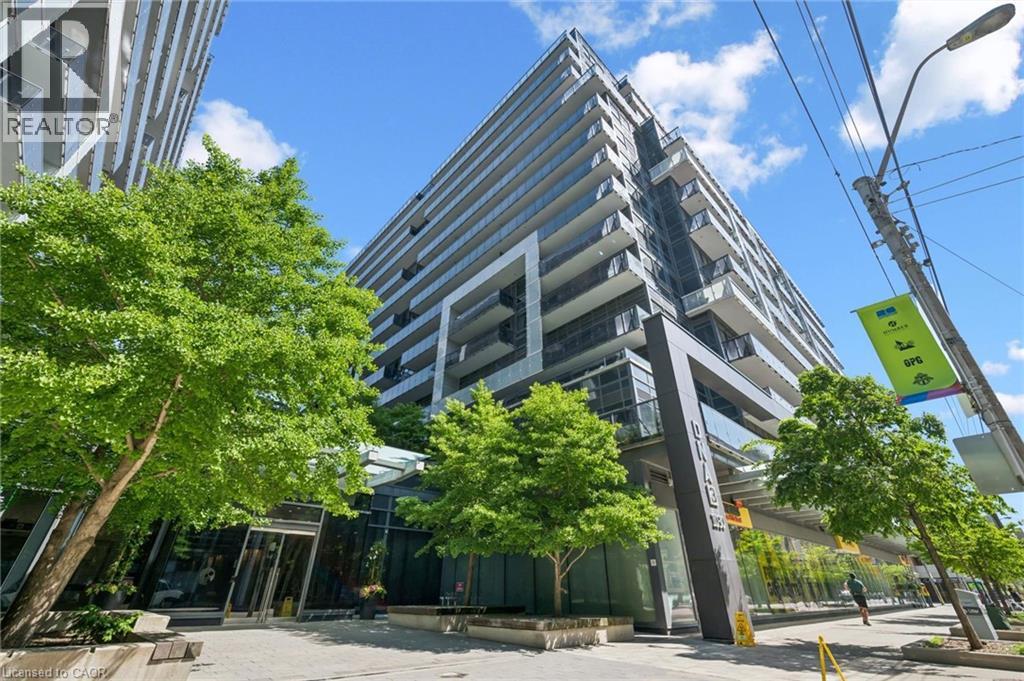
Toronto, Ontario
Gorgeous *Open Concept* Suite In Highly Sought After Community! Amenity Rich Urban Living In The Heart Of Vibrant King West District, Rare Terrace Balcony Overlooking Peaceful Zen Courtyard, Glowing From Top To Bottom With Homeownership Pride, Modern & Sleek Finishes - No Expense Spared! Soaring High Ceilings, Gleaming Wood Flooring Throughout, Professionally Painted, Truly The Epitome Of Executive Downtown Living! Generously Sized Bedroom Plus Bonus Room Ideal For Workspace Or Extra Lounge Space, Spacious Layout Ideal For Entertaining Without Compromising Privacy! Plenty Of Natural Light Pours Through The Massive Floor To Ceiling Windows, Beautiful Flow & Transition! Perfect Investment, Starter Or Downsize Home, Surrounded By All Amenities Including Trails, Parks, Playgrounds, Golf, & Highway, Ample Parking, Meticulously Maintained Building & Low Maintenance Fees, Packed With Value & Everything You Could Ask For In A Home So Don't Miss Out! (id:55026)