
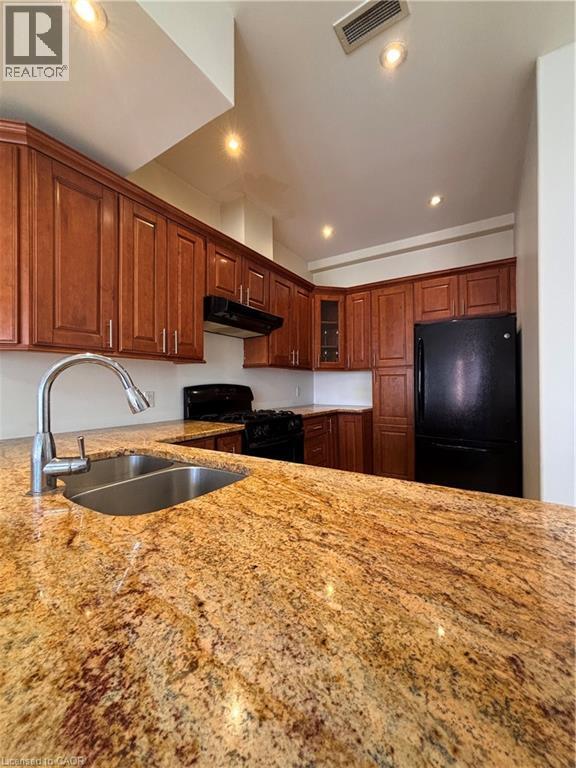
130 Wellington Street N Unit# 201
Hamilton, Ontario
Experience modern urban living in the heart of downtown Hamilton. This spacious, fully renovated two-bedroom loft features soaring ceilings, updated lighting, stylish laminate flooring, air conditioning, and in-suite laundry. The modern kitchen offers stone countertops and ample storage space. One parking space and water are included in the rent, while the tenant is responsible for hydro and gas. Conveniently located near Hamilton General Hospital, the King William restaurant district, James Street North arts district, public transit, Hamilton Farmers’ Market, Jackson Square, and the Hamilton GO Centre. St. Joseph’s Healthcare, Juravinski Hospital, McMaster University, and major highways connecting Hamilton to Toronto and Niagara are also easily accessible. (id:55026)

38 Achill Crescent
Mississauga, Ontario
The property is a 6-bedroom, 5-level backsplit semi-detached house. It is located in the heart of Mississauga. The layout offers maximum versatility for large families, multi-generational living, or investors. The house features 4 generous bedrooms and multiple living zones. There are two sets of laundry appliances for separate use. The property is close to public transportation, including the Hazel McCallion LRT and Cooksville GO Station .It is also near shopping centers, schools, and major highways. (id:55026)
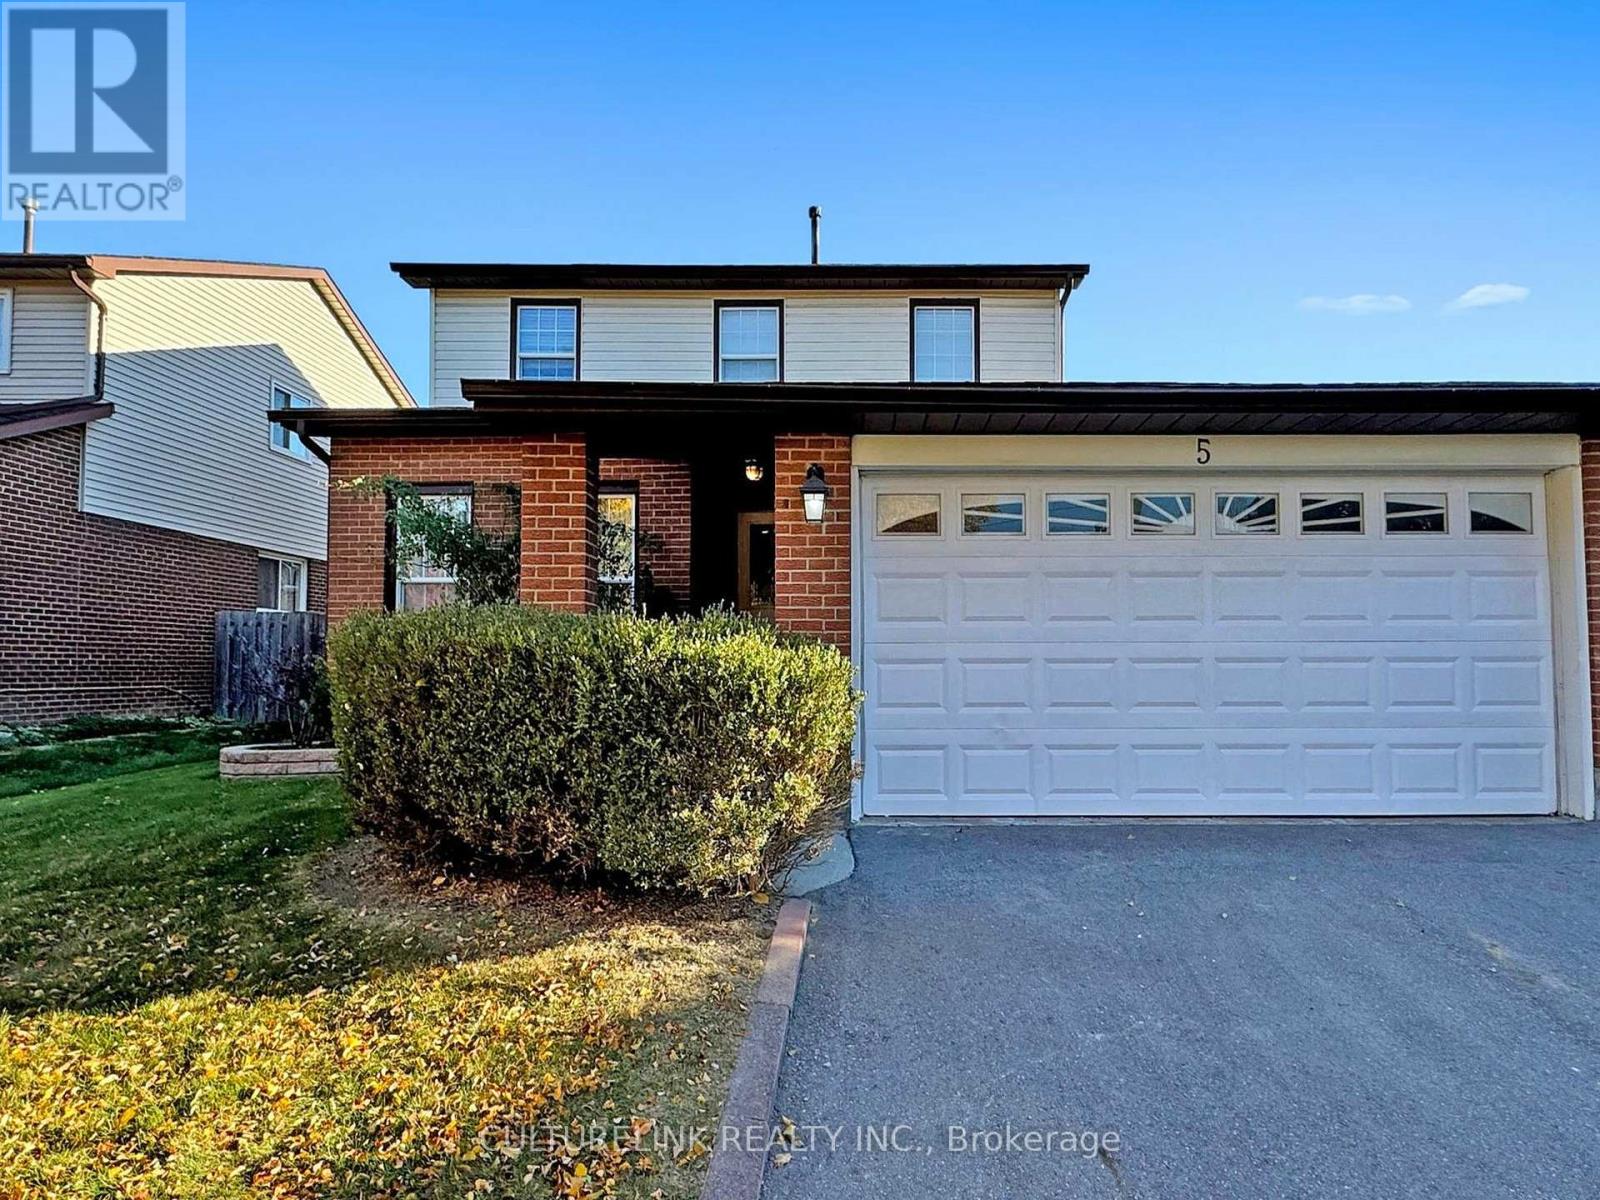
5 Haven Hill Square
Toronto, Ontario
Move-in ready! Wide 50 foot lot! A charming 2-storey home with attached 2-car garage, located in a family-friendly neighborhood. The bright main floor and second floor feature, new roof (2025), new flooring (2024) and painting (2024) throughout. Real wood cabinets in a spacious kitchen, with new quartz countertops (2024) and sink/faucet (2024), and stainless steel fridge (2024), stove (2023) and dishwasher. Main floor laundry with separate entrance. Upstairs, 4 bedrooms with new flooring, and 2 updated modern bathrooms. Open-concept finished basement with stove, counter, fridge, full bathroom, lots of storage space, and wired for potential washer/dryer. Additional features included a large fenced-in yard with well maintained lawn, and front garden. All existing appliances, light fixtures and window coverings included. Steps away from TTC, restaurants, shopping, school and parks. The buyer is advised to verify all information posted in this listing if deemed necessary. The seller and broker make no representations or warranties regarding the accuracy or completeness of the information provided. The buyer is encouraged to conduct their own due diligence independently. (id:55026)
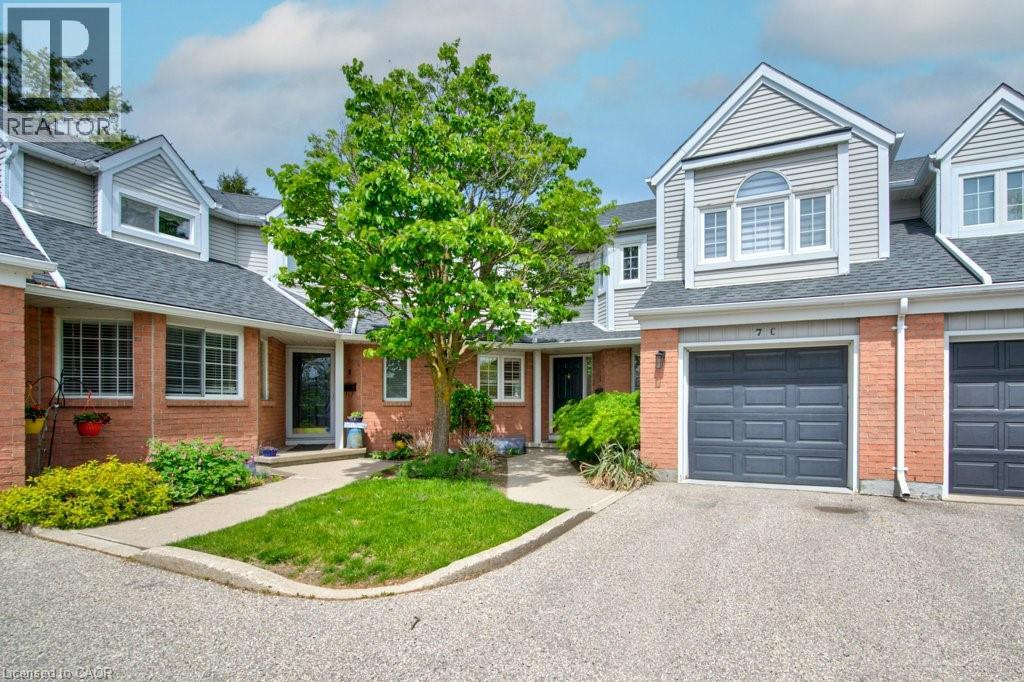
270 Morrison Road Unit# 7c
Kitchener, Ontario
Tucked away at the end of an attractive enclave of 2 storey townhouse condos is unit 7C. This is one of the larger units in size with an oversized deck waiting to host yours friends with a summer party. It backs on to the community pool and greenspace of Chicopee Ski Hill. You'll be impressed with the modern renovations, vaulted ceilings, bright interior & more! This 2 bedroom + den unit has 3.5 bathrooms, renovated kitchen, updated bathrooms, 2 fireplaces plus a finished basement. Numerous windows, many with vinyl California shutters, allow for lots of natural light. Fabulous open concept kitchen to dining & living rooms for ease of entertainment. Clean lines with quartz counters, backsplash tile, under the cabinet lighting, stainless appliances, pot lights and breakfast bar with bar stools are some of the kitchen details. Two upper bedrooms, reading loft and two full bathrooms are on the bedroom level. The basement offers storage, another full bathroom, laundry room, rec room and office or gym space. Carpet free hardwood & tile on the main & upper levels. Staying home to enjoy the inground community pool for the summer months and skiing over at the Chicopee Ski Hill in the winter months makes it an ideal location for athletic couples and families year round. Plus be close to the Region of Waterloo International Airport for adventures beyond the Region. Walking trails & opportunities to explore the neighbourhood. Minutes away from Fairview Mall for major amenities & shopping plus the ION light rail transit hub for travel up to Waterloo. The condo lifestyle is ready for you! Deck photos are virtually staged. (id:55026)
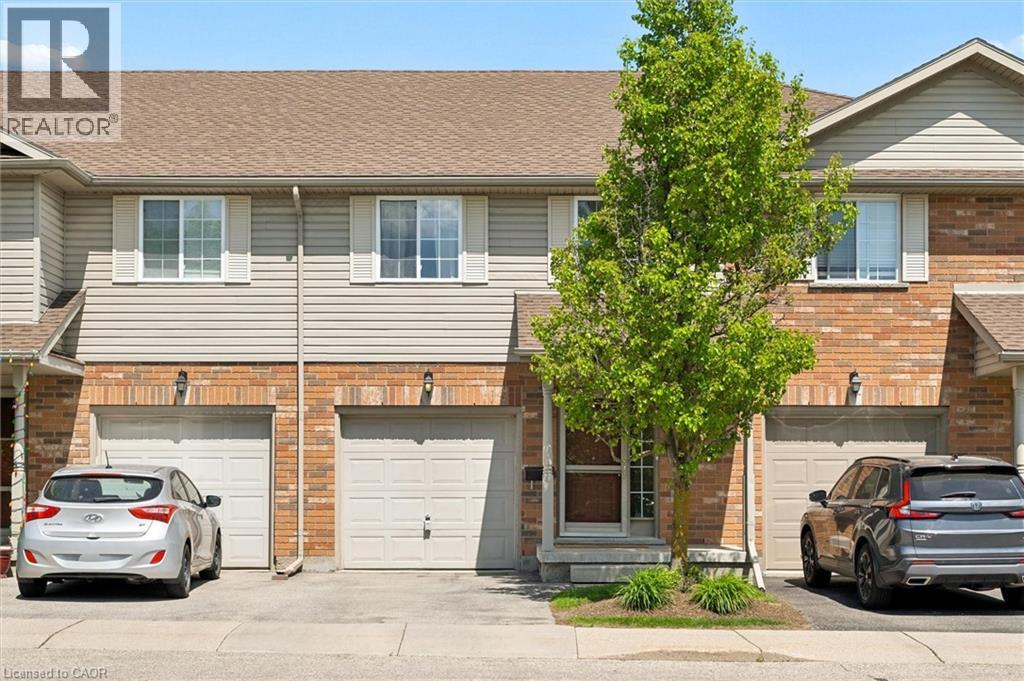
15 Gregg Court Unit# 5
Kitchener, Ontario
Tucked into the heart of Idlewood, Unit 5 at 15 Gregg Court offers the kind of neighbourhood and layout families are always searching for. Located within a quiet townhouse complex in one of Kitchener’s most established family communities, this spacious 3-bedroom, 3-bathroom home is surrounded by parks, walking trails, excellent schools, and everyday conveniences. Inside, the bright carpet-free main floor features large windows and a functional layout designed for comfortable everyday living. The updated kitchen showcases quartz countertops, tile backsplash, stainless steel appliances, and a breakfast bar overlooking the dining area, creating a space that feels both open and welcoming. Upstairs, the spacious primary bedroom offers two large windows, dual closets, and convenient access to the cheater ensuite bathroom. Two additional bedrooms provide flexibility for growing families, guests, or a home office setup. The lower level provides valuable additional living space, ideal for a media room, kids' play area, home gym, or comfortable family retreat. A convenient 2-piece bathroom adds extra functionality. The home also features a newly installed furnace and central air conditioning system (2026), along with a newer washer and dryer (2025), offering added comfort and peace of mind for years to come. Located close to excellent public and Catholic schools, parks, trails, shopping, restaurants, public transit, Chicopee Ski & Summer Resort, the community centre, library, indoor pool, and quick access to the expressway, this is a fantastic opportunity to get into a highly sought-after neighbourhood known for its strong sense of community. (id:55026)
RE/MAX Solid Gold Realty (Ii) Ltd.

50 Bryan Court Unit# 111
Kitchener, Ontario
Welcome to The Oaks! This immaculate 2 bed, two bath, one owner condo has everything you have been waiting for ! This home features a lovely open concept with lovely hardwood floors, granite countertops, separate dining area and in-suite laundry. The large master bedroom has a large walk-in closet as well as a full four piece ensuite. The private covered patio is the perfect size for entertaining or just enjoying nature. One owned parking space and one owned locker along with plenty of visitor parking complete this property. Located on a quiet Court in Lackner woods, backing onto The Natchez Forest area, this condo is ideally placed for long walks and quiet enjoyment while still providing easy access to shopping, schools and major highways. Included with this home is one owned parking space and one 4x6 ceiling height locker. Don't miss your chance to make this lovely unit home! (id:55026)

546 Benninger Drive
Kitchener, Ontario
***FINISHED BASEMENT INCLUDED*** Discover the Foxdale Model Home, a shining example of modern design in the sought-after Trussler West community. This 2,280 square foot home feature 4+1 generously sized bedrooms and two beautifully designed primary en-suite bathrooms,a Jack and Jill bathroom, powder room and full bathroom in the basement. The Foxdale impresses with 9 ceilings and engineered hardwood floors on the main level, quartz countertops throughout the kitchen and baths, and an elegant quartz backsplash. The home also includes a finished basement with a rec-room, bedroom and full bathroom and sits on a walkout lot, effortlessly blending indoor and outdoor spaces. The Foxdale Model embodies superior craftsmanship and innovative design, making it a perfect fit for the vibrant Trussler West community. Other Floor plans available. (id:55026)
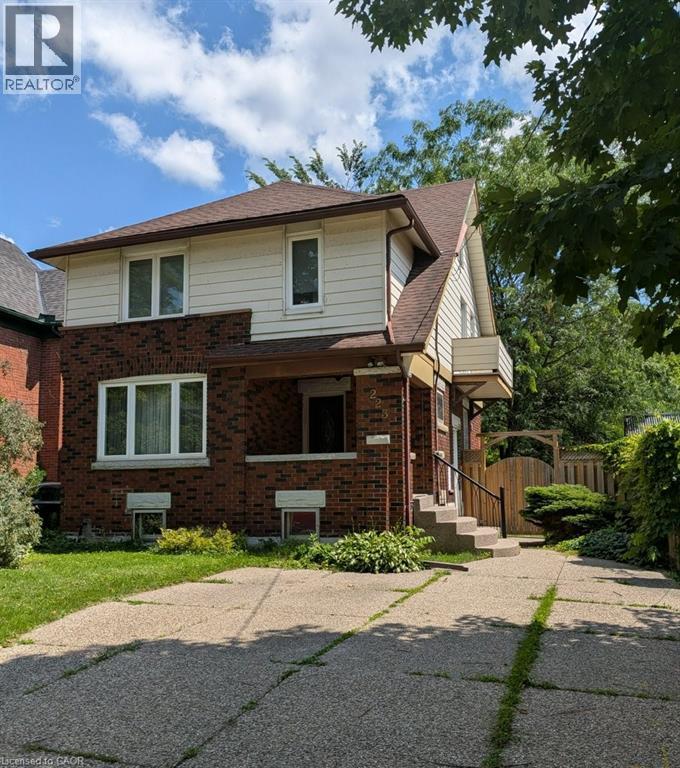
223 Wellington Street N
Kitchener, Ontario
** OPEN HOUSE - Saturday August 15, 2:00 - 4:00 pm. ** Classic Character and Charm! This two-storey home is nestled on a mature, tree-lined street in Kitchener and offers a blend of original character and modern convenience. Situated on a 160 ft. deep lot, the fully fenced private backyard offers great outdoor space with a 21 ft. x 12 ft. deck, ideal for relaxing or entertaining. The original woodwork includes rich trim and hardwood flooring. The home also offers the convenience of an upstairs laundry. The large, renovated main bathroom features a soaker tub and separate shower. Additional highlights include a walk-up to an unfinished attic, offering great potential for future living space, and a separate entrance to the basement. The lower level features a rec room, office or potential third bedroom, and a full bathroom, perfect for an in-law setup or added versatility. Located close to transit, the expressway, and amenities, this home offers both charm and convenience in a desirable location. (id:55026)
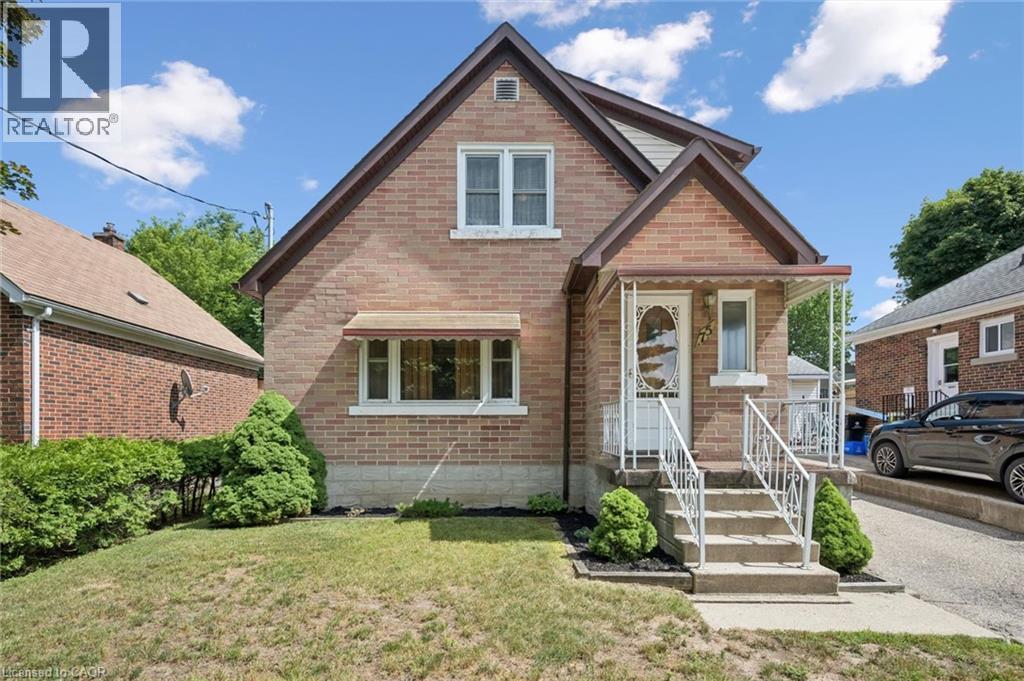
75 Arnold Street
Kitchener, Ontario
Lovingly owned and meticulously maintained by the same owner for 72 years, 75 Arnold Street is a truly special opportunity in the heart of Ward 10. This charming detached home is ideal for first time homebuyers, investors, or anyone who appreciates the character of an older home without the worry of taking on major projects. With an upgraded furnace, updated windows and a newer roof, much of the important work has already been completed, leaving the next owner free to focus on decorating, easy updates and making the space their very own. The oversized backyard and garage create a wonderful setting for outdoor entertaining, gardening and enjoying time with friends and family. Located approximately 2.4 km from downtown Kitchener and close to transit, shopping and highway access, everything you need is nearby. Warm, welcoming and filled with potential, this lovingly cared for home is waiting for the perfect buyer to create their own private oasis. (id:55026)
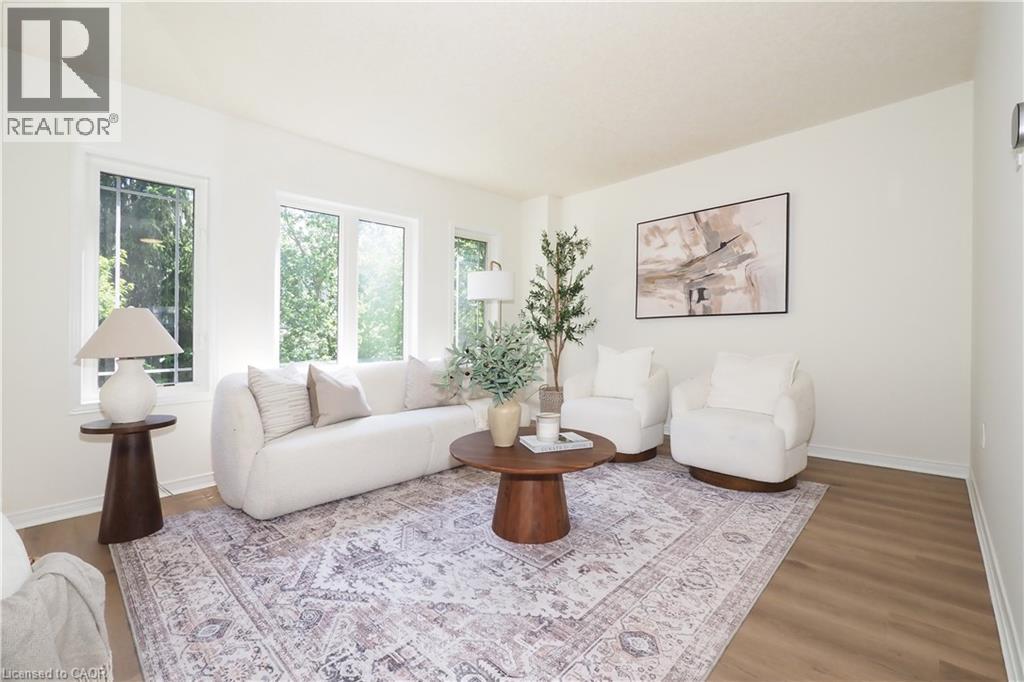
619 Wild Ginger Avenue Unit# H47
Waterloo, Ontario
***OPEN HOUSE: SATURDAY AUGUST 15th & SUNDAY AUGUST 16th 2-4pm*** MOVE BEFORE SCHOOL STARTS! Offering exceptional value for first-time buyers, families, or investors this lovingly maintained and updated home is move-in ready. Freshly painted throughout, with brand new flooring, modern lighting, and a stylish new kitchen backsplash (all done in 2026), it offers a bright feel from the moment you arrive. The Furnace and AC were replaced in 2024 and 2026 respectively. The front door was replaced in 2022. A spacious eat-in kitchen, a convenient two-piece powder room, and a generous living room overlooking your private backyard makes up the bright and lively first floor. Upstairs, you'll find two large bedrooms, including a primary bedroom with direct access to the four-piece main bathroom through a convenient cheater ensuite. The lower level offers an ideal third bedroom, home office, or family room, complete with its own three-piece ensuite bathroom. Sliding doors lead to a private deck and treed yard with fence. The basement, accessible through the attached garage, houses the laundry area, HVAC system, and additional storage space. Located in a desirable neighbourhood, this home is close to some of the best schools in the city, as well as shopping, parks, public transit, and everyday conveniences. With low condo fees this property is perfect for first-time home buyers, or investors. Don't miss it! (id:55026)
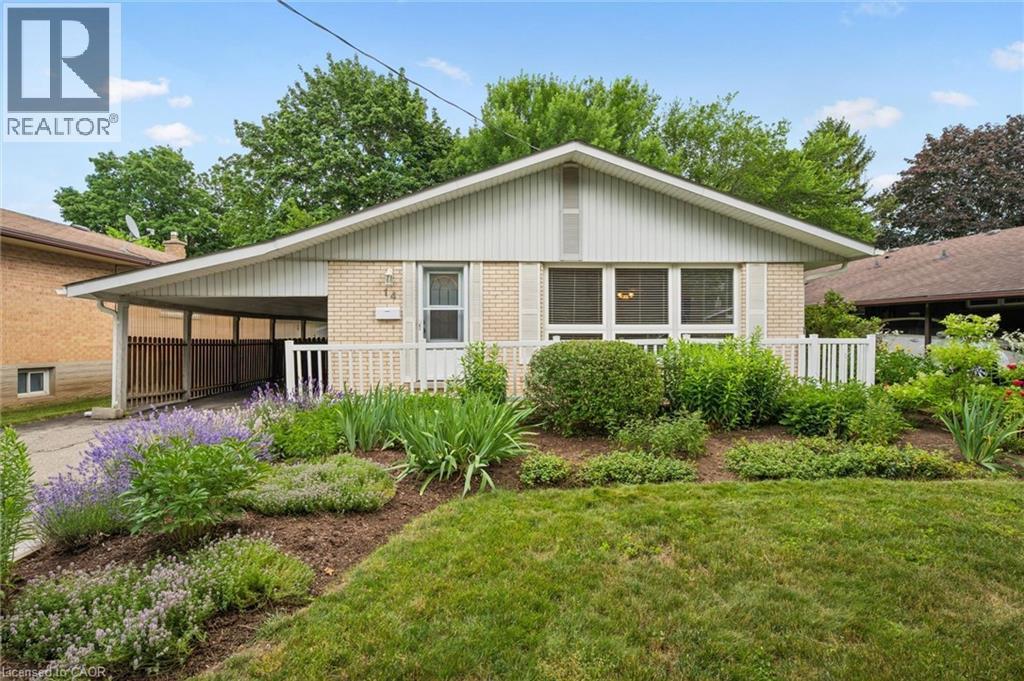
14 Ruskview Road
Kitchener, Ontario
Lovely, well maintained forest hill 3 level backsplit. Features 3 Bed up / 1 in lower level. 1.5 bath could easily become 3pc on lower level. Kitchen updated, cabinets/counter. Flooring main FL - Hardwood has been refinished. Many newer windows - 4pc bath was updated 8 years ago. furnace is 9 yrs old roof was done in 2015 hot water tank is rented , water softener is owned but older, lovely flower gardens in both front and back yards. a carport and single drive allows for parking for 3 cars. Some photos are virtually staged. (id:55026)
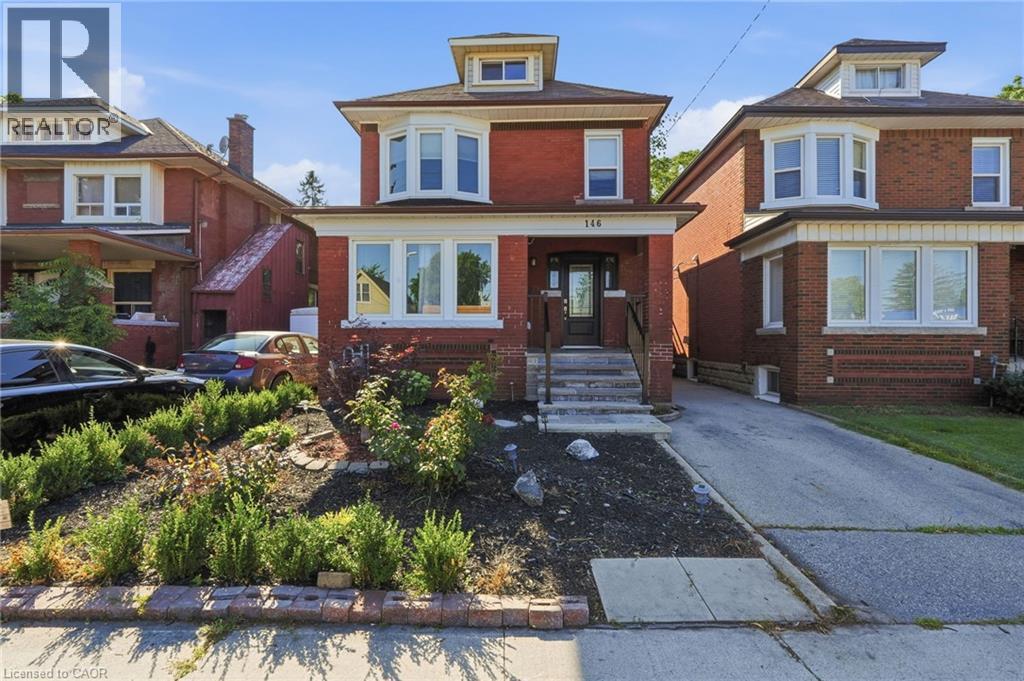
146 Ottawa Street S
Hamilton, Ontario
Fall in love with the timeless character of this bright, beautifully updated 2 1/2-storey brick home, where classic charm meets modern living. Exceptional curb appeal with an inviting covered front porch, new stone patio, steps & landing (2023), new front door & railing (2025), and beautiful perennial gardens. Inside, bamboo flooring in the kitchen and hardwood on the 2nd floor complement the home's character. The open-concept kitchen features pot lights, stylish two-tone cabinetry, granite breakfast bar, new sink, faucet and dishwasher (2026), overlooking the bright dining room. The spacious living room is perfect for entertaining or relaxing, while the main-floor laundry includes a new washer & dryer (2026). The 2nd floor offers 3 spacious bedrooms, including a generous primary with newer window (2021), plus a beautifully updated 4-piece bath with new vanity & lighting (2026) & new window (2025). The finished 3rd-floor loft offers versatile space for a teen retreat, home office, studio or guest room. The fully finished basement suite with separate entrance features a modern kitchen (2020), living area and 4-piece bath—ideal for extended or multi-generational family living. The fully fenced backyard offers a spacious deck overlooking a relaxing fountain, lower deck with gazebo (2022) and storage shed. Steps to Gage Park and the vibrant Ottawa Street shopping district, with its popular cafes & restaurants and boutiques. Conveniently located near schools, parks and public transit, with future LRT stops planned at Ottawa Street and Gage Park. Enjoy exceptional walkability and a vibrant, family-friendly lifestyle in one of Hamilton's most sought-after neighbourhoods. (id:55026)

1369 Old Zeller Drive
Kitchener, Ontario
Welcome to 1369 Old Zeller Drive, an upgraded three-bedroom two-storey home in Kitchener's desirable Lackner Woods. This turn-key property offers beautiful curb appeal and a family-friendly layout. The Main level features gleaming hardwood floors, a bright foyer with inside garage access, and a powder room The Kitchen comes fully equipped with stainless steel appliances and a modern tile backsplash. The Upper level is completely carpet less, featuring a spacious primary bedroom with a large walk-in closet, two additional bedrooms, and a beautifully tiled main bathroom. Outside, the fully fenced backyard features a massive wood deck built for entertaining and a well cared for yard. This Property sits in atop school district just minutes from Grand River Trails, the library and shopping. Commuters will love the quick highway access and being steps to the Grand River Transit bus stop right at your doorstep. (id:55026)
RE/MAX Real Estate Centre Inc.
Unknown Address
,
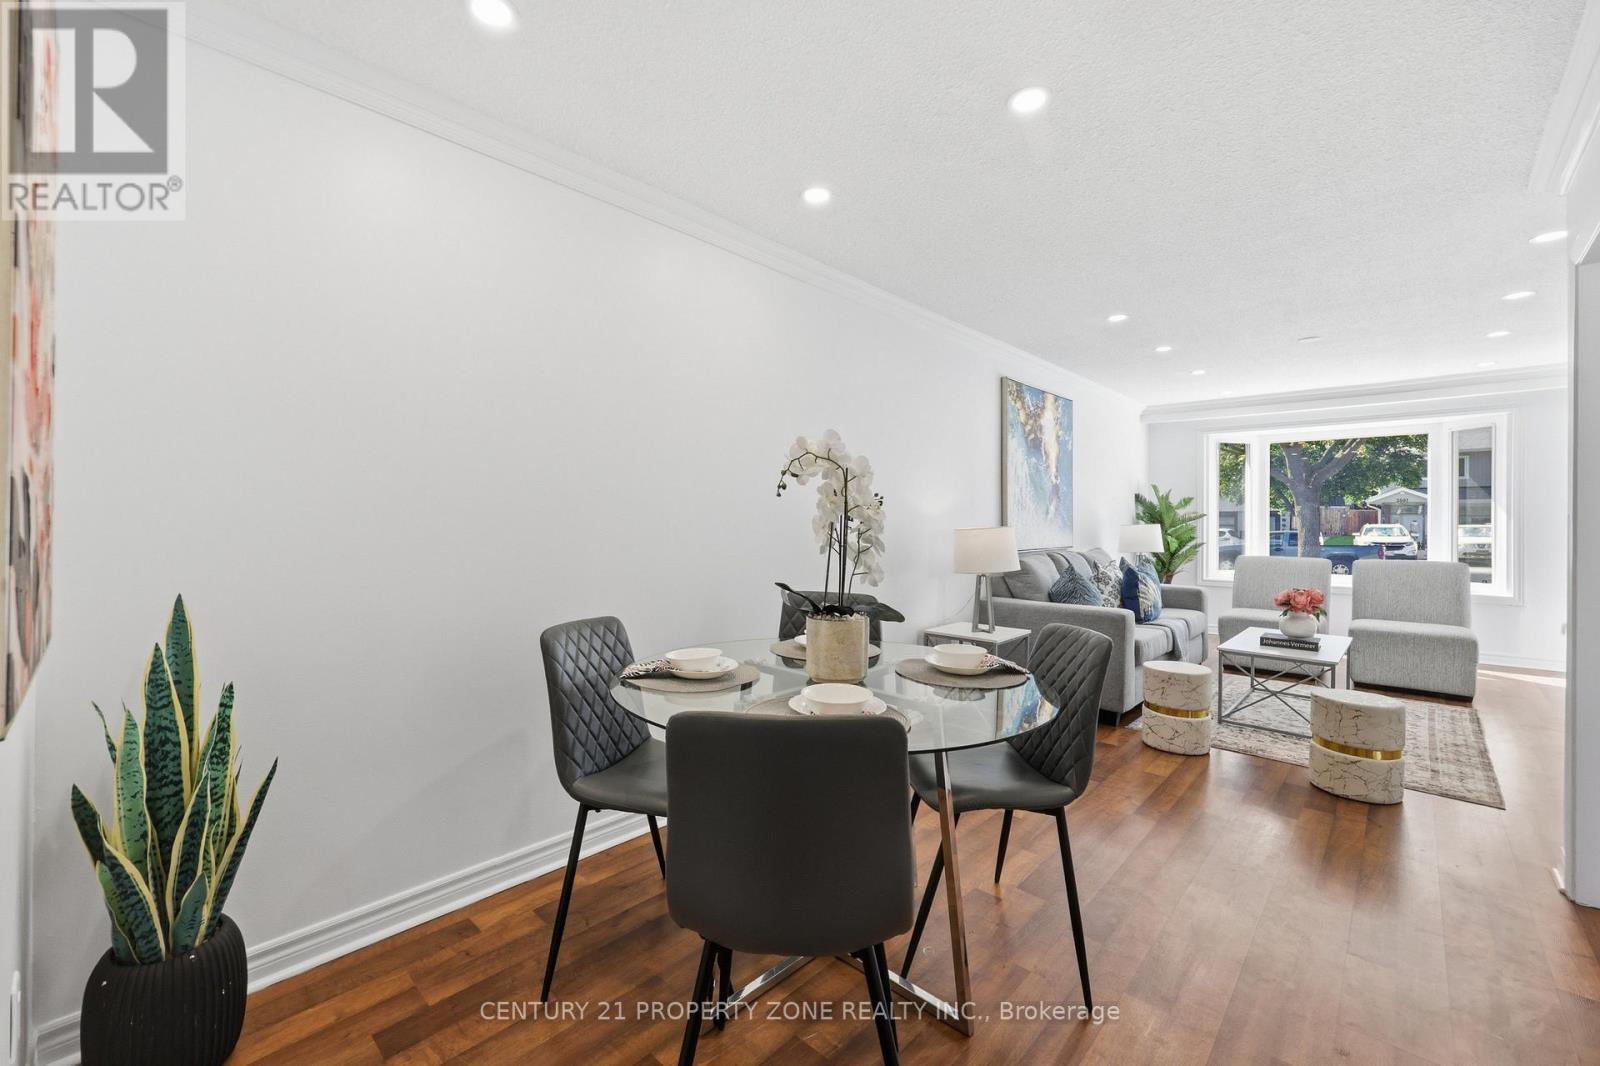
Exceptional Value In A Prime Location! Excellent Opportunity For First Time Buyers, Investors,or multi-generational families. This well maintained Semi-Detached Bungalow Is Well LookedAfter Property With Three Spacious Bedrooms Upstairs And Two+ In The Basement With A SeparateEntrance. Two Laundry Rooms (Upstairs & Downstairs). Plenty Of Parking Space And 125 Feet DeepLot! Easy Access To QEW, Close To Shopping, top-rated Schools, Community Centre, WalkingDistance To Clarkson Go Station And Many More. See It To Believe It! The main floor is vacant and the basement is tenant-occupied. (id:55026)
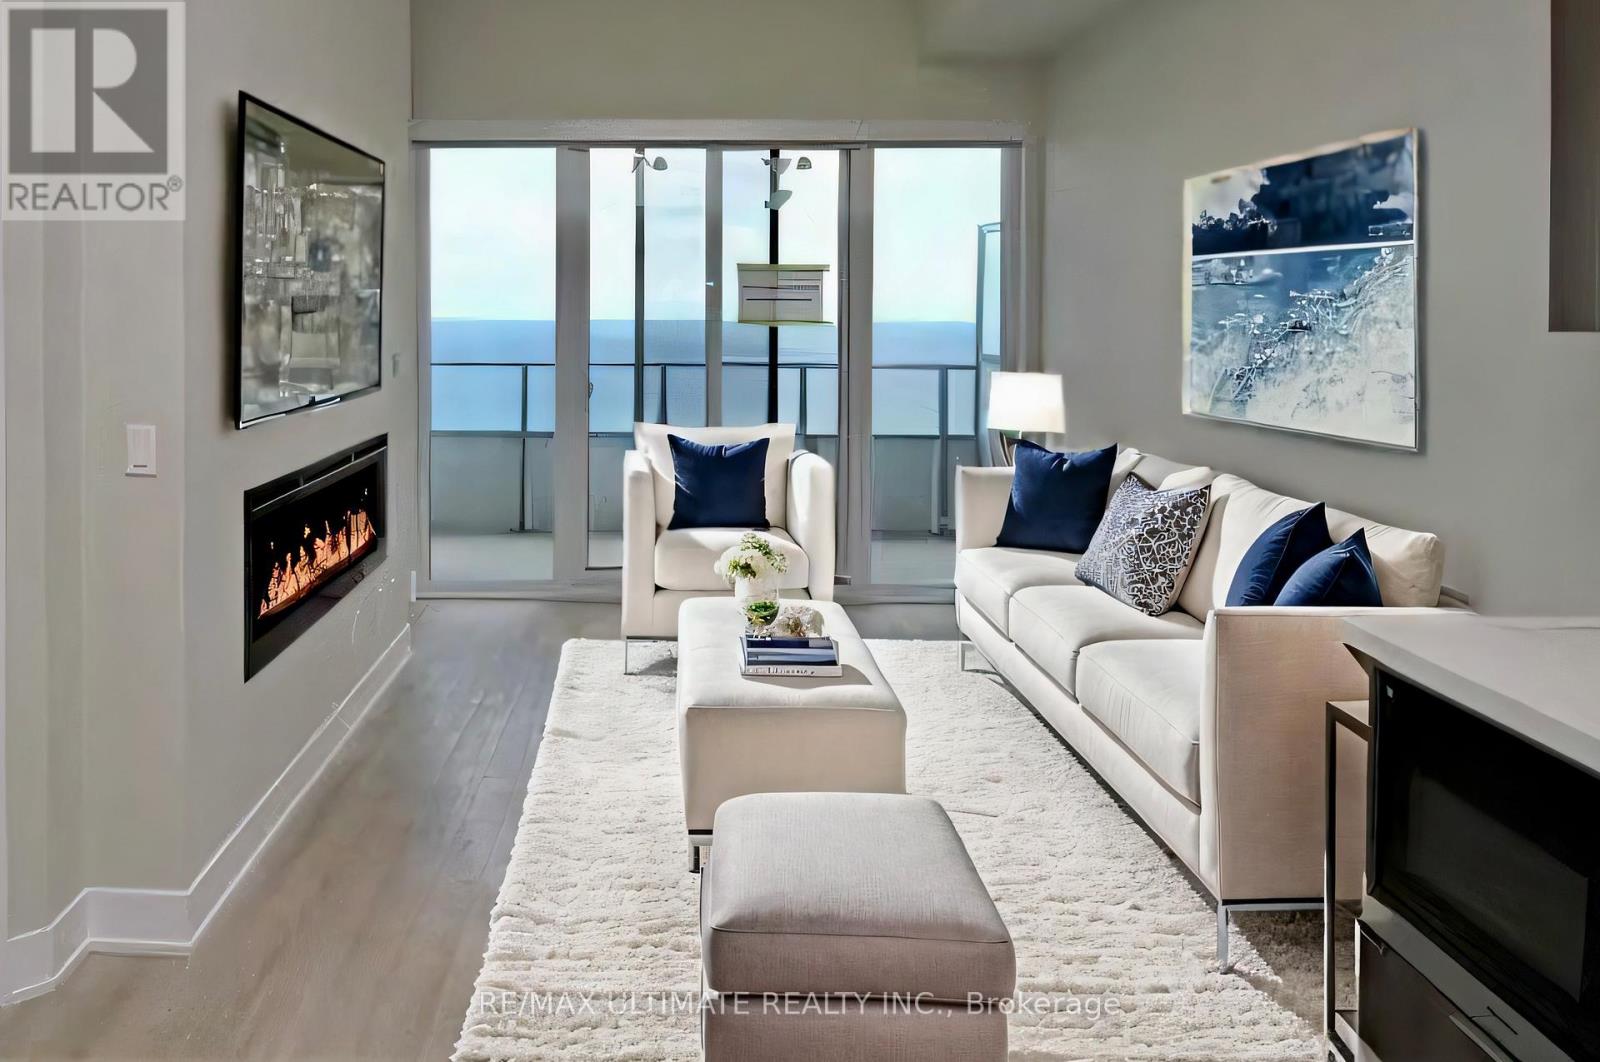
6206 - 30 Shore Breeze Drive
Toronto, Ontario
Welcome To The Iconic Eau Du Soleil In Humber Bay Shores! Experience Luxury Living In This Stunning Lower Penthouse Unit, Boasting An Excellent Layout And Unobstructed Views Of The Lake, Marinas And The Toronto City Skyline. This One-Bedroom + Den Unit Features An Open Balcony, Parking And It Has Approximately $80K In Upgrades Done By The Seller And Additional Builder Upgrades For Penthouses For EDS. Interior Highlights: 10 Ft. Smooth Ceilings For An Airy, Spacious Feel. Modern Kitchen With Miele Appliances, Extended Cabinets, Under-Mount Sink, And Quartz Countertops With A Waterfall Edge. Upgraded Engineered Hardwood Flooring Throughout. Electric Fireplace For Cozy Evenings. Roller Blinds In Every Room, With Blackouts In The Bedroom For Added Privacy. Luxurious Bathroom With A Quartz Countertop, Glass-Enclosed Shower, And Upgraded Full-Size Washer And Dryer. Exclusive Features Include An Electric BBQ, Wine Storage, And A Humidor Unit. Garden Plot And Access To The Exclusive Sky Lounge. Eau Du Soleil Amenities: Indoor Saltwater Pool And Hot Tub For Relaxation. Full Gym With Spinning, Yoga, And Crossfit Areas. Party Rooms, Huge Outdoor Landscaped Terrace With Seating Area And BBQ, Theatre, And Games Room For Entertainment. Kids' Rooms, Dog Washing Rooms, Concierge Services, And 24-Hour Security Are All Available For Peace Of Mind. Prime Location: Walking Distance To Trails, The Lake, Sailing Clubs/Marina, Restaurants, Grocery Stores, Banks, And Schools.Minutes To Downtown Toronto And The Airport, Offering Convenience And Connectivity. This Unit Truly Offers Luxury, Comfort, And Convenience, Making It A Perfect Choice For Those Seeking An Upscale Living Experience. (id:55026)
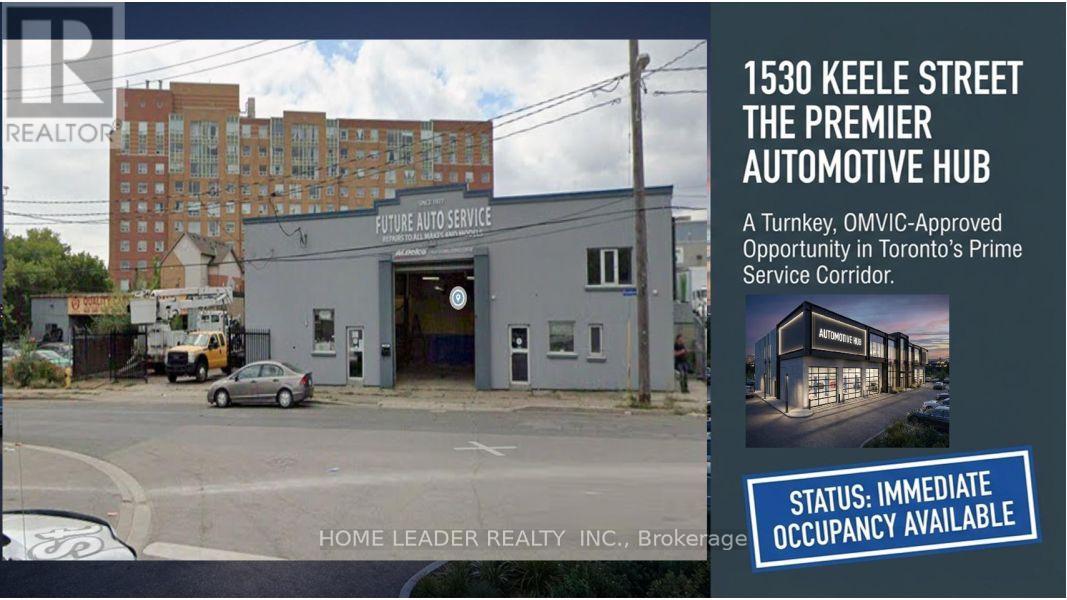
1530 Keele Street
Toronto, Ontario
Prime Keelesdale Auto Shop - 50+ Yr Legacy! Lease & Get Business FREE at this OMVIC-approved, zoned for bodyshop mechanical/repair/body shop. Over 50 years serving auto/truck repairs - instant reputation & clientele, no buy-in needed! Highlights: - 12,367 sq ft lot (fenced) - 7,200 sq ft bldg. (14' ceilings) - 3 drive-in gates-500 sq ft office mezzanine - 22 parking spots (15 out/7 in) - Turnkey for techs - $3800/Y Insurance, Act fast! roof 20 years warranty New Roof 20 years material warranty 6 years labour warranty and walls stucco are done in 2026 (id:55026)

413 Holland Avenue
Ottawa, Ontario
Charming semi-detached 3-bedroom, 1-bathroom brick home in the sought-after Civic Hospital neighbourhood. Featuring hardwood flooring, arched doorways, crown mouldings, an updated kitchen and bathroom, newer windows (2014), and a fully finished renovated basement offering additional living space. Enjoy a spacious layout, in-unit laundry, a newly paved laneway, and a rear yard. Ideally located near the Civic Hospital, parks, schools, transit, shopping, and restaurants. (id:55026)
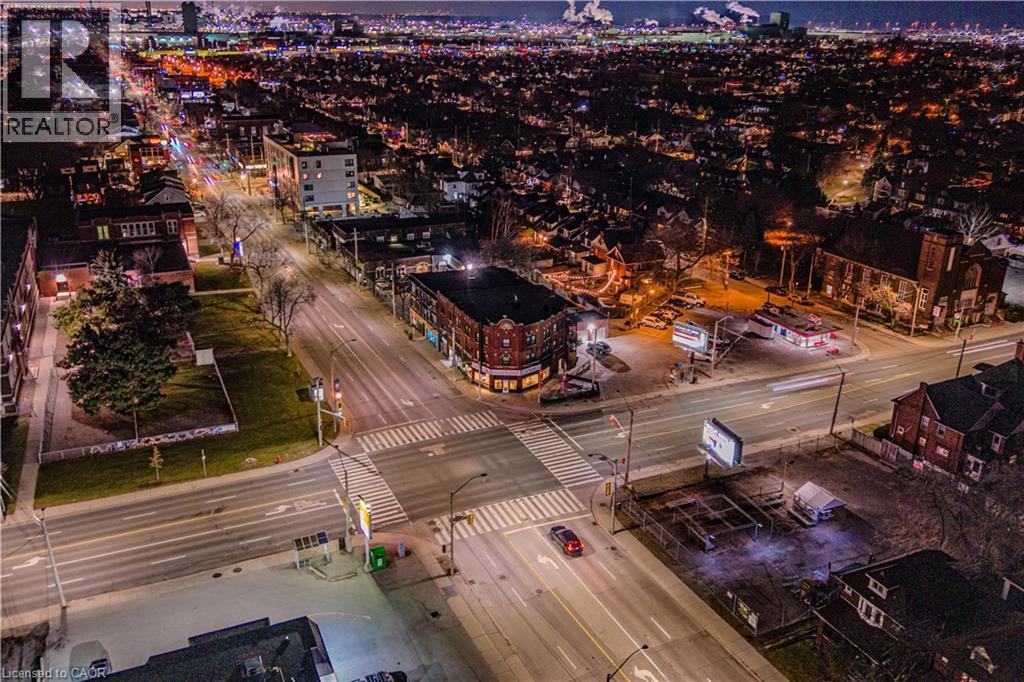
2 Ottawa Street N Unit# Main
Hamilton, Ontario
Turnkey restaurant space for lease at the high profile corner of Ottawa Street North and Main Street East in Hamilton. This prominent corner location delivers exceptional visibility along a major arterial route, strong signage exposure, and expansive wraparound glass windows that fill the space with natural light and create a bright, open street presence. Set over two levels, the premises are ideally suited for restaurant, café, lounge, or other food-service uses seeking a space with existing infrastructure already in place. The layout includes a fully built-out commercial kitchen with existing equipment, including a range hood, stove/oven, pizza oven, and dishwasher. A bar area is also in place with bar fridge, taps, and ice maker, along with customer seating and outdoor patio space. Located within one of Hamilton’s best-known commercial corridors, this opportunity offers excellent accessibility, consistent pedestrian and vehicular exposure, and a strong profile for operators looking to establish or expand in a proven retail node. A compelling leasing opportunity to secure a prominent restaurant location with existing kitchen and bar improvements already in place. (id:55026)
284 James Street N Unit# 3
Hamilton, Ontario
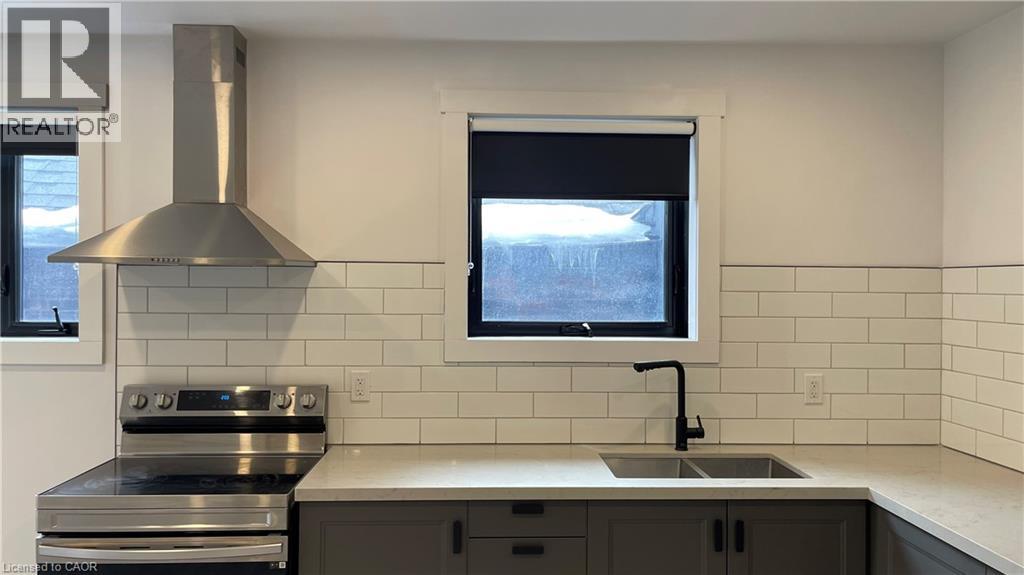
Partially furnished studio apartment steps from Hamilton's West Harbor GO Station and Bayfront Park! This gorgeous apartment places you right in middle of the bustling James Street North arts scene. Enjoy a wealth of amazing local coffee shops, restaurants, and grocery options - all within walking distance. Equipped with a pull down Murphy Bed, flat screen TV, with internet included in the monthly rent price for your convenience. The kitchen boasts quartz countertops, a tiled backsplash, and stainless steel appliances. Bathroom features a stunning glass shower. Parking available at an additional cost. (id:55026)

32 Radison Lane
Hamilton, Ontario
Welcome to 32 Radison Lane in Hamilton. This beautifully maintained end unit townhouse offers three levels of bright and functional living space with thoughtful upgrades throughout. Enjoy the luxury of a maintenance free lifestyle that includes snow removal and lawn care. With windows on multiple sides, this home enjoys additional natural light and a spacious feel that sets it apart. The main level features an inviting open concept living and dining area, perfect for both everyday living and entertaining. The upgraded kitchen showcases quartz countertops, a stylish tile backsplash, stainless steel appliances, and ample cabinetry, while additional pot lights enhance the modern atmosphere. Premium vinyl flooring and upgraded porcelain tile add both durability and elegance. Upstairs, you will find three generously sized bedrooms, including a spacious primary retreat featuring two walk in closets, offering exceptional storage and comfort. Brand new paint and carpeting throughout the upper level adds a fresh and cozy touch. The home includes 1.5 well appointed bathrooms designed for convenience. The lower level provides flexible additional living space, ideal for a home office, gym, or recreation area, with direct access to the attached garage and backyard with private rear patio with gas hook up for your bbq. Located in a master planned community right next to the Red Hill Valley Pkwy. Close to shopping, dining, transit, and excellent schools, this move in ready home offers comfort, style, and convenience. (id:55026)

12 Buman Court
Barrie, Ontario
Beautiful family home on a quiet, family-friendly court in the highly sought-after Tollendal community in southeast Barrie, steps to Lake Simcoe, Tyndale Park, trails, and waterfront amenities Approx. 4+1 bedrooms and 4 bathrooms with a functional family layout and spacious principal rooms Bright main level featuring formal living and dining areas, updated kitchen with quartz countertops and backsplash, walk-in pantry, and family room with gas fireplace and walkout to large deck Renovated bathrooms throughout, offering a modern and refreshed finish Upper level includes 4 spacious bedrooms, highlighted by a primary suite with walk-in closet and spa-like ensuite Finished walk-out basement with higher ceilings and large windows, offering exceptional additional living space including a kitchen, rec room, office area, storage room, and a 3-piece bathroom Basement also features a sauna and swim spa with powerful jets creating a current for swimming in place and exercise, heated for year-round use; often includes a separate relaxation area for a true lifestyle and entertainment retreat Extensive upgrades (2024–2026): quartz kitchen countertops, asphalt driveway, interlock, cedar deck and railings, electrical panel upgrade, and refinished hardwood flooring Double-car garage with 40-amp service and EV-ready capability Close to schools, parks, shopping, and a short drive to Barrie GO Transit Approx. 3,218 sq ft total finished space (incl. walkout basement) vs ~2,321 sq ft above grade (iGUIDE) (id:55026)
13 East 41st Street
Hamilton, Ontario
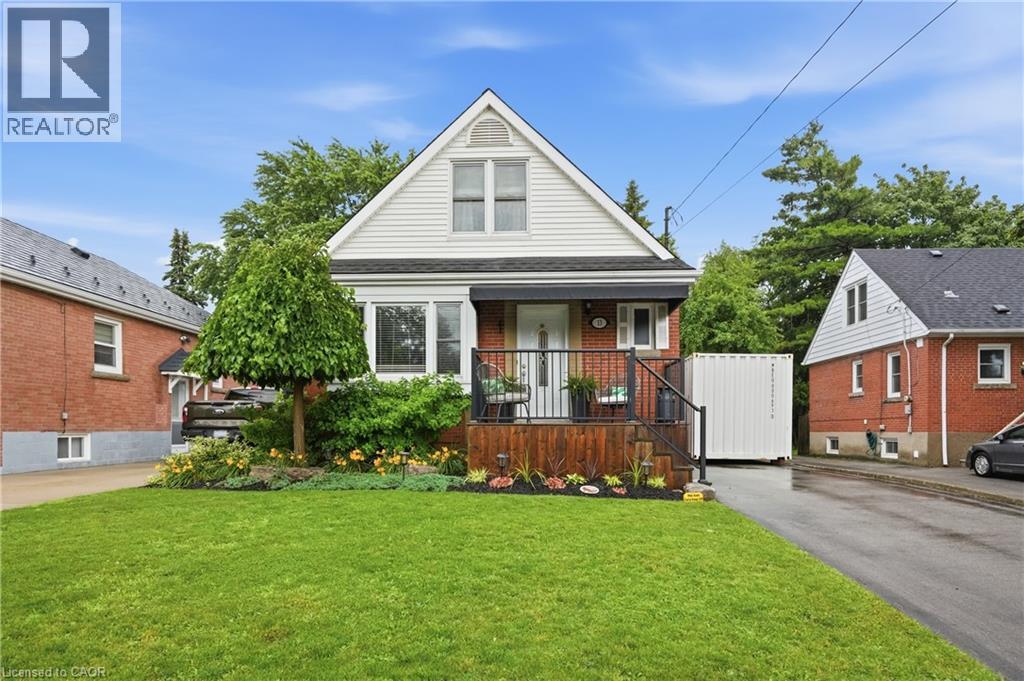
Welcome to this beautifully maintained 3-bedroom, 3-bathroom home in the highly desirable Sunninghill neighbourhood on Hamilton's East Mountain. Thoughtfully designed for comfortable family living, this home features a spacious separate dining room, perfect for hosting family gatherings and special occasions. The bright kitchen is equipped with a gas stove and offers a convenient walk-up to the rear deck, creating a seamless connection to the fully fenced, landscaped backyard-ideal for summer entertaining, children, pets, or simply unwinding outdoors. Upstairs, the spacious primary bedroom offers the comfort of wall-to-wall closets, providing exceptional storage and organization. With three well-appointed bathrooms and a functional layout, this home is ready to accommodate growing families or those looking for extra space. Enjoy an unbeatable location just minutes from schools, walking/biking trails, parks, shopping, the hospital, the LCBO, public transit, and everyday amenities. With quick access to the Lincoln M. Alexander Parkway (LINC) and Red Hill Valley Parkway, commuting throughout Hamilton and beyond is simple and convenient. Offering the perfect combination of comfort, convenience, and an exceptional location, this is your opportunity to call one of Hamilton Mountain's most sought-after neighbourhoods home. (id:55026)
77 Fennell Avenue
Hamilton, Ontario
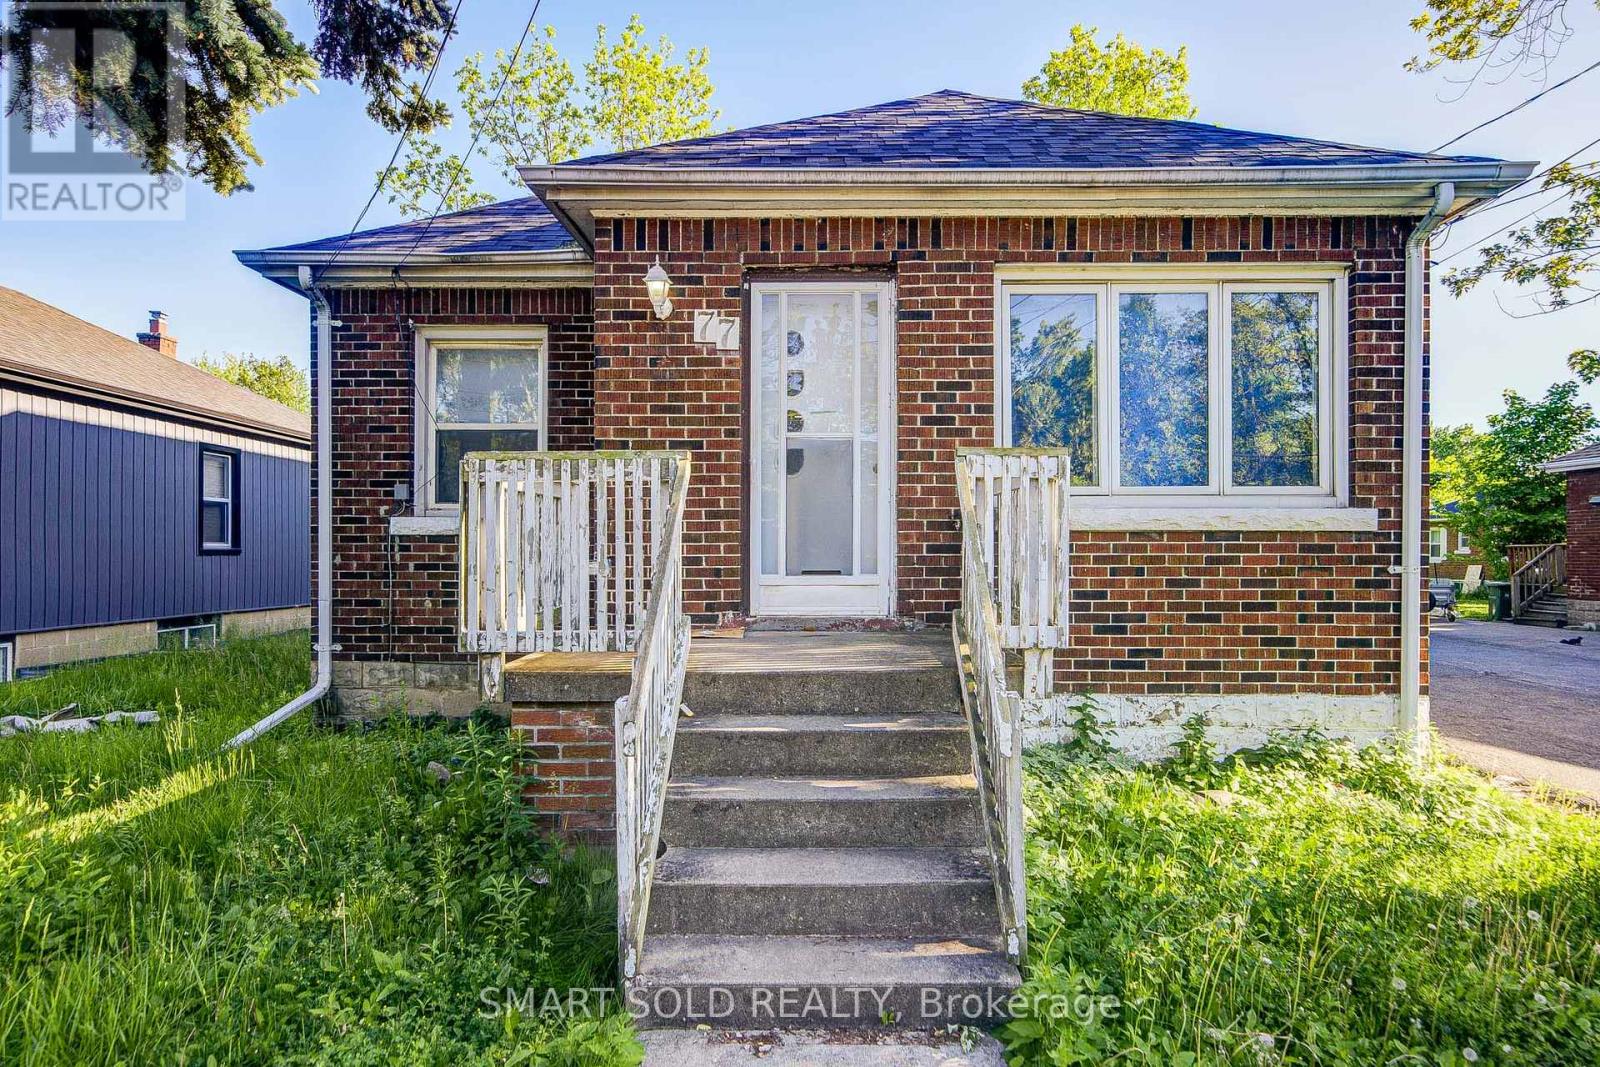
Investor's Dream! Well-Maintained 5+3 Bedroom Bungalow On A Large Lot In Hamilton's Desirable Southam Community. Just A 5-Minute Walk To Mohawk College, Making It Ideal For Multi-Generational Families, Or Homeowners Seeking Additional Rental Income. Features A Practical Layout, Bright And Spacious Full-Sized Kitchens On Both The Main Floor And Basement, Separate Side Entrance To The Finished Basement Suite, Oversized Backyard Deck, Owned Water Heater (2023), Roof (2023), Furnace (2021), And Heat Pump (2023). Conveniently Located Near Walmart, Shopping, Hospital, And Public Transit. An Excellent Opportunity For Investors, Growing Families, Or Buyers Looking To Offset Their Mortgage With Potential Rental Income. ** Floor Plan Is Available** (id:55026)
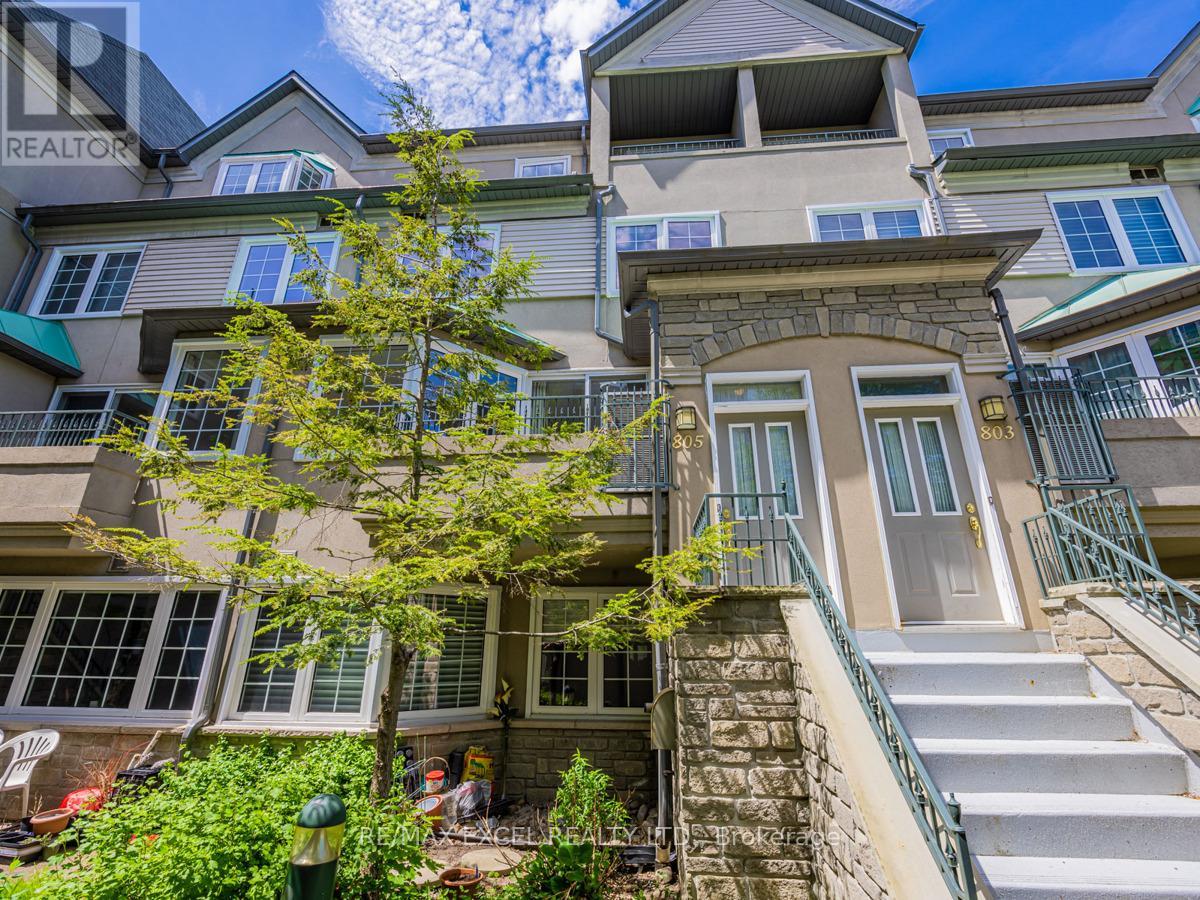
805 - 188 Bonis Avenue
Toronto, Ontario
Bright & Spacious Tridel Built Condo Townhome 1,955 Sq.Ft. With 4 Bedrooms + 2.5 Washrooms + Skylight + 2 Balconies. East West Exposure. Master Has A Balcony, Large Walk-In Closet & 6Pc Ensuite W/Separate Shower Stall. 3 Bedrooms On 2nd Level. Fresh Paint (2022) And New Windows (2021). Amenities Include Gym, Indoor Pool, Sauna, Party Room & More. Walk To T.T.C., G.O. Train, Schools, Library, Community Centre, Agincourt Mall. (id:55026)