Your Favourites
No Favourites Found

Barrie, Ontario
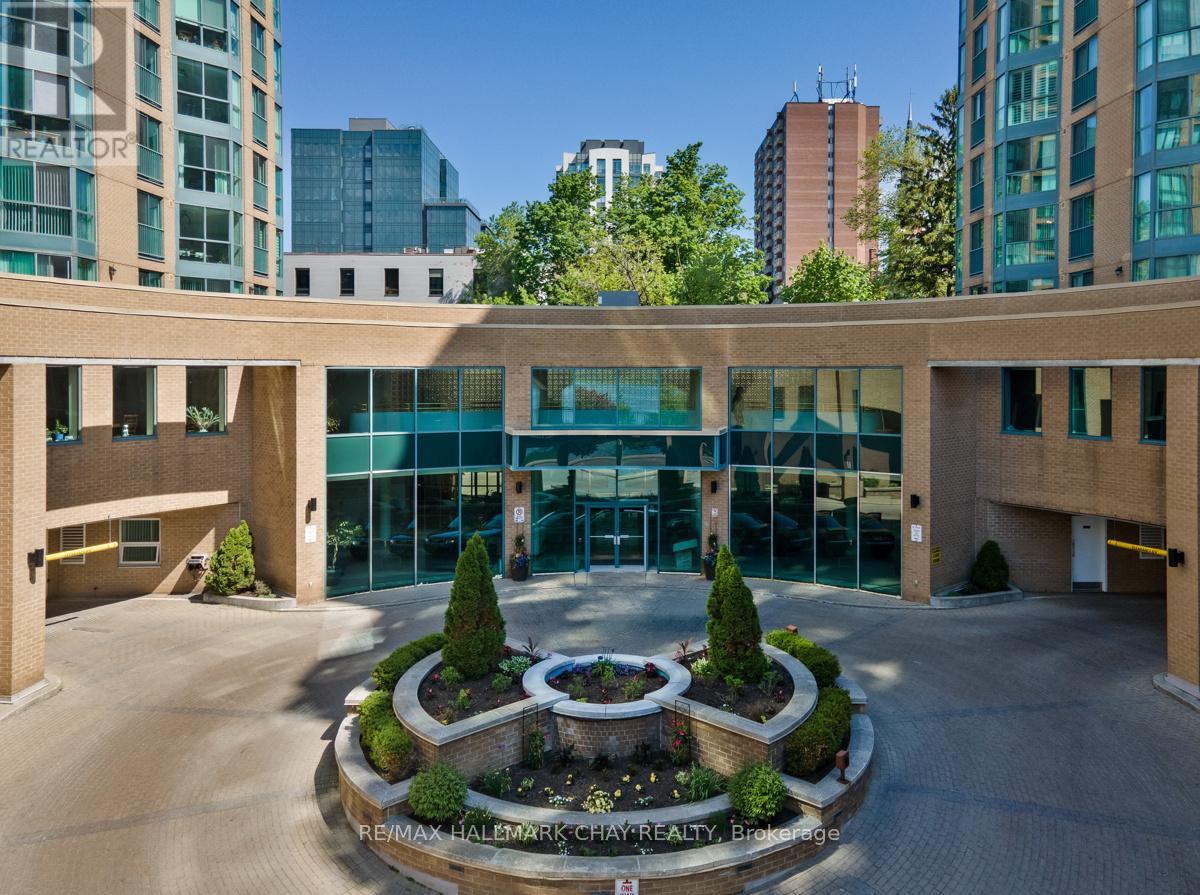
Welcome to Unit 1104 at 150 Dunlop Street East, where a carefree lifestyle meets the sparkling waters of Kempenfelt Bay. This is resort living in the heart of Barrie, and it delivers on every level. Bayshore Landing is one of the most sought after addresses in the area for good reason. The building is quiet and secure, with concierge services that make everyday life feel effortless. Whether you are heading out for the day or coming home after a long one, you will always feel at ease here. The amenities are exceptional and genuinely add to your quality of life every single day. Take a lap in the indoor pool. Unwind in the sauna. Get your workout in at the fully equipped fitness centre. Host a game night in the games room or celebrate with family and friends in the party and recreation spaces. There is even an on-site car wash for added convenience. Step outside and you are right in the middle of everything Barrie has to offer. Vibrant restaurants, cozy cafes, boutiques, event venues, sandy beaches, and the beautiful lakeside trail system are all just steps from your front door. You get the energy of city living with the calm and beauty of Kempenfelt Bay right outside your window. Parking and a storage locker are included, making the day to day seamless. Inside the suite you will find a thoughtfully appointed space that is move in ready and full of natural light. The kitchen opens to a bright eat in dining area that flows right into the living room with beautiful bay views. The primary bedroom is generously sized and the den gives you the flexibility you need whether that is a dedicated home office, a reading nook, or a comfortable space for overnight guests. In suite laundry means no trips down the hall. Recent updates include fresh paint, updated light fixtures, new door fixtures, and a new dishwasher. Whether you are rightsizing, simplifying, or stepping into a lifestyle you have earned, 1104 at Bayshore Landing checks every single box. Come see it for yourself. (id:55026)
Vaughan, Ontario
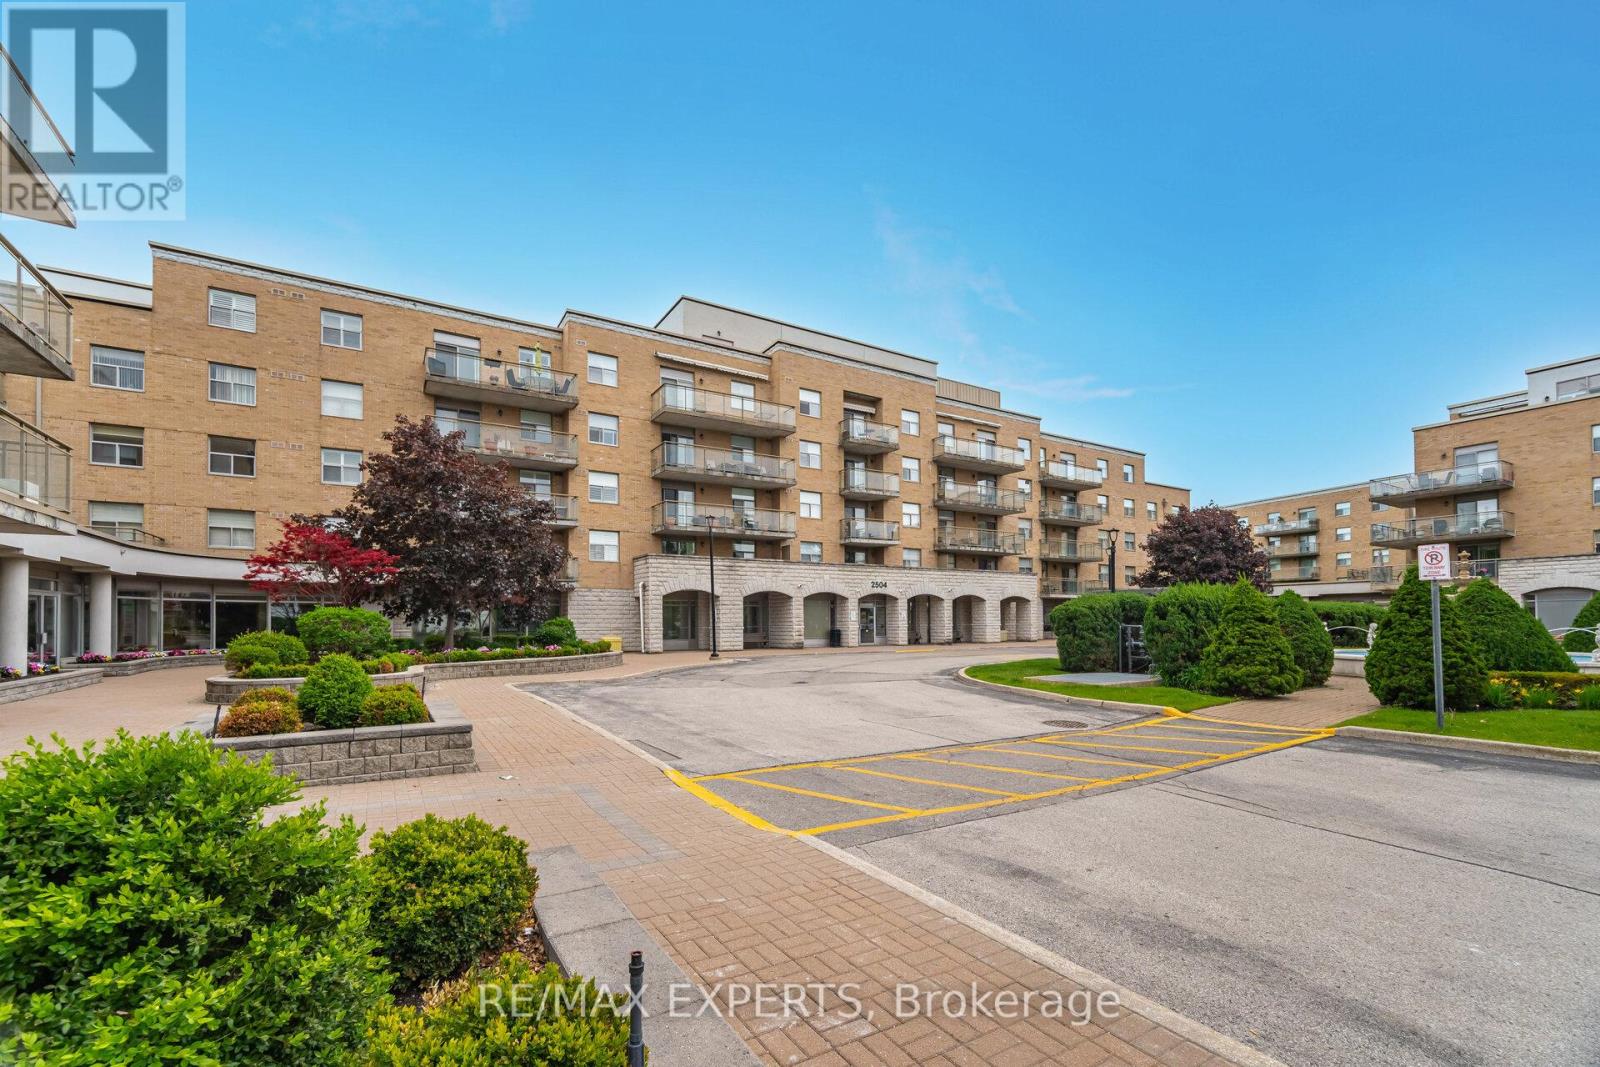
Here's The One! Maple - 1115SqFt. Villa Gardino - One Of The Best Units Featuring Family Sized Kitchen With Granite Countertops And All Appliances. Many Kitchen Cupboards With Pantry. Living Room Has Walk-Out To Wrap-Around Balcony. Ensuite Laundry Room Has Additional Space For Storage And More Cupboard Space. Primary & Second Bedrooms Are Full Sized And Primary Bedroom Has Walk-Out To Balcony. Primary Bedroom Ensuite Has A Bidet And Shower With All Safety Features. Weekly Shuttle Bus To Shopping & Church. Maple Location This Is The One Of The Sought After Units. Bungalow Style Upgraded Unit Shows Very Beautifully. This Community Is Place To Call Home - Located Amongst Activities Such As Shopping, Sports & Restaurants. Not To Mention Maintenance Includes All Expenses Except Taxes or Upgraded TV Channel including the RAI Tv basic. Villa Giardino Has Many Arranged Activities: Bus To Take you to Church and Shopping. Transportation Weekly. Hairdresser/Barber & Nail Tech Amenities, Store for Basic Necessities, Pharmacy Service and Tombola/Bingo. The Grounds Are Excellent For A Stroll or Passegiata or Maybe You Prefer Bocce! Also Management Does Dinner Dances & Excursions. Much preferred middle building accessibility preference. (id:55026)
Hamilton, Ontario
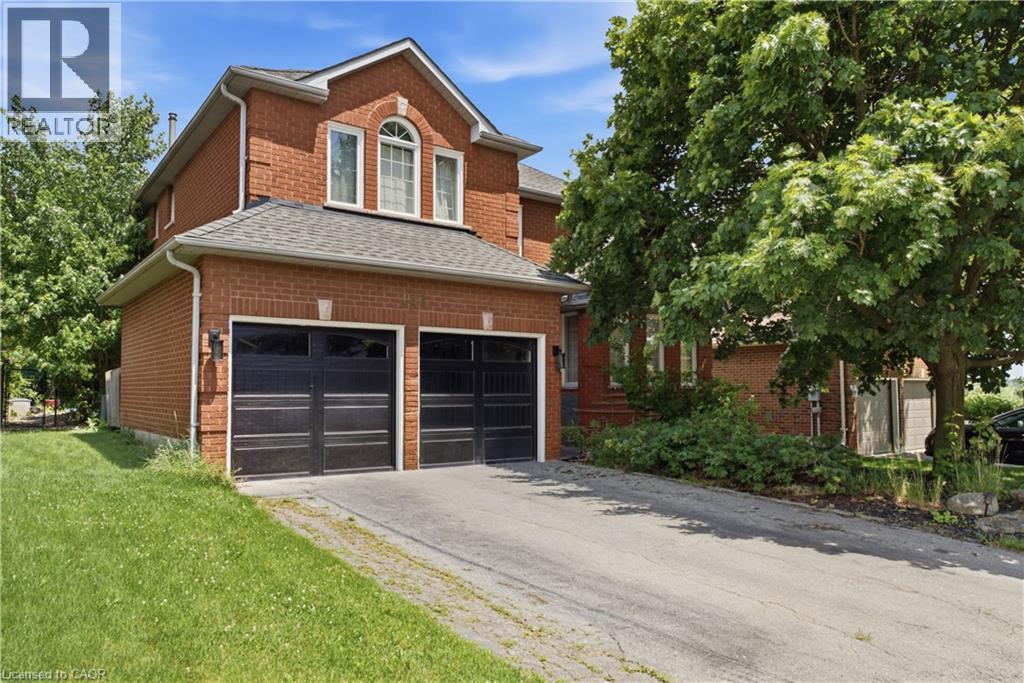
Welcome to this exceptional 3,228 square foot, 2-storey residence in the heart of Dundas, perfectly situated just steps away from Veterans Park and excellent schools. This beautifully landscaped property offers an inviting blend of space, comfort, and luxury, making it an ideal retreat for those who appreciate both style and functionality. The home features 4 spacious bedrooms and 3.5 well-appointed bathrooms, providing ample room for family and guests. The thoughtfully designed layout creates a seamless flow throughout the living spaces. The heart of the home is complemented by a finished 771' recreation room in the basement, perfect for entertaining or relaxing. Step outside to your own private oasis, featuring a stunning inground pool surrounded by lush, manicured grounds. Whether you're looking to enjoy the nearby green space or relax in your private backyard sanctuary, this home offers an unparalleled lifestyle in a prime location. Furnace 2025. Don't miss this opportunity to own a truly impressive home in one of Dundas' most desirable settings. (id:55026)
Kawartha Lakes, Ontario
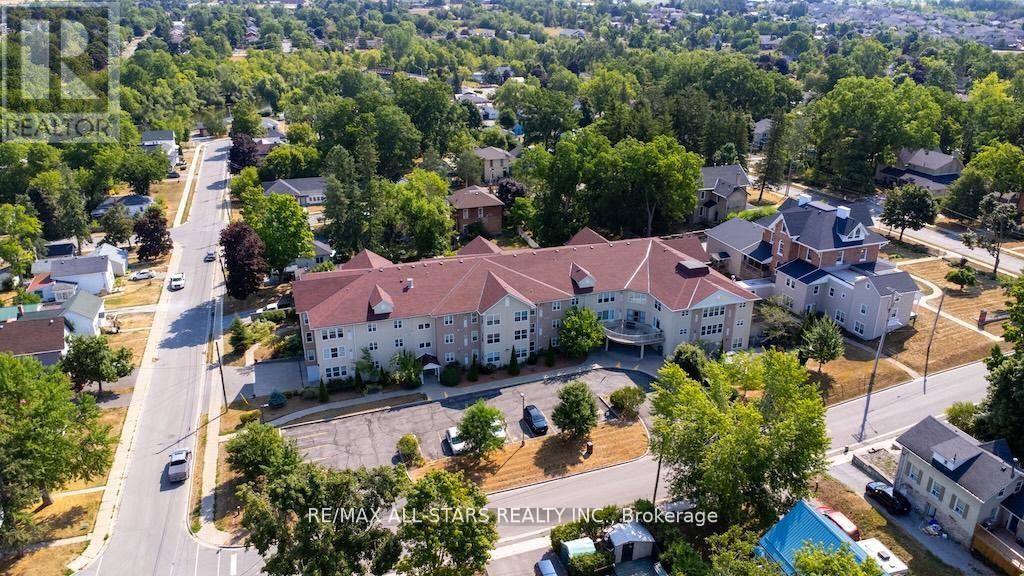
Welcome to 8 Huron Street Unit 106, Guy Mills Court bright, clean, this beautifully maintained 1-bedroom unit is located in the desirable Guy Mills Court, a well-respected seniors (55 plus) life lease building. This ground floor suite offers a spacious layout featuring a generous bedroom with walk-in closet, a full 4-piece bath, in-suite laundry, beautiful laminate and tile flooring, and air conditioning for year-round comfort. Enjoy a low-maintenance lifestyle with incredible amenities including: a meeting/common room with kitchen, guest suite, chapel, library, games room, and more. Spend your summer days relaxing in the gazebo, surrounded by meticulously landscaped grounds. This unit has a designated parking spot outdoors. This welcoming and active community is perfect for seniors seeking independent living with wonderful on-site conveniences. Don't miss the opportunity to be part of this vibrant lifestyle! (id:55026)
Hamilton, Ontario
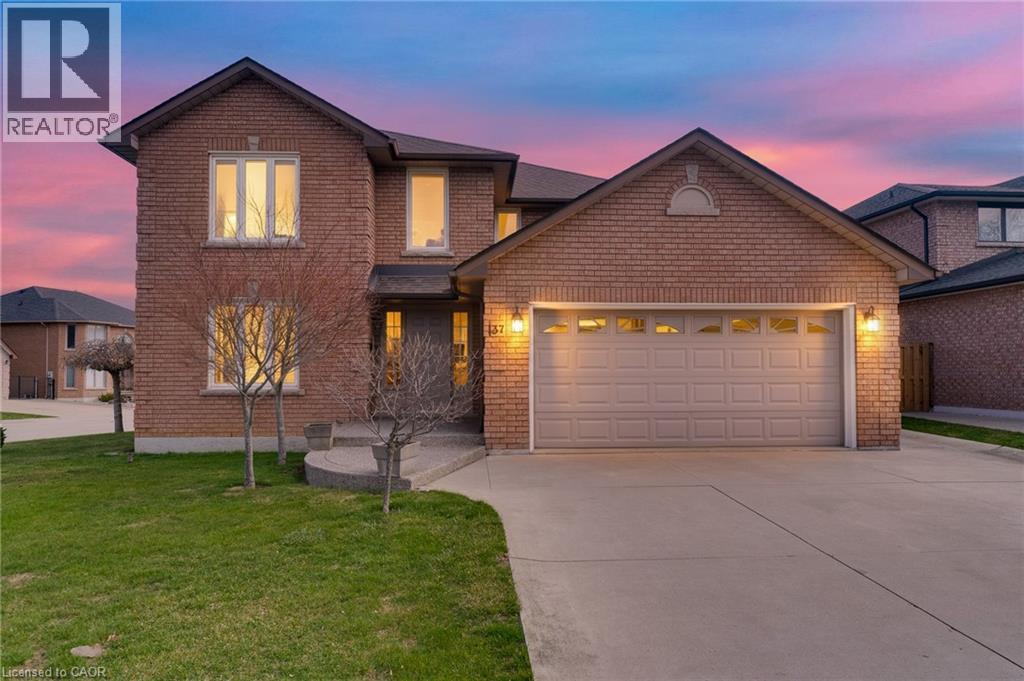
Timeless and distinguised in a highly sought-after East Hamilton neighbourhood! This meticulously maintained 4-bedroom 2.5-bathroom corner residence with 2600 square feet of living space is being offered for the first time. Nestled within an enclave of executive detached homes, this one-owner property showcases classic charm, rich wood accents, and a warm, inviting atmosphere - ideal for family living. Designed for both formal entertaining and everyday comfort, the main level offers a bright living and dining room, a spacious eat-in kitchen, and an inviting family room with a brick-surround fireplace. A convenient main-floor laundry/mudroom and 2-piece powder room add to the home's functionality. A striking curved staircase makes a grant first impression, leading to the upper level where hardwood flooring continues throughout four spacious bedrooms. The primary suite features a walk-in closet and private ensuite, while the additional bedrooms share a well-appointed main bathroom. The lower level provides endless possibilities for customization along with ample storage space. Enjoy exceptional curb appeal with inside access to a convenient attached double car garage. Ideally located just minutes from Eastgate square, Queenston/Centennial amenities, St. Joseph's Hospital, and offering quick access to the Red Hill Parkway and QEW. A rare opportunity to own a cherished home in a prime location-perfect for growing families seeking space, comfort and convenience. (id:55026)
Hamilton, Ontario
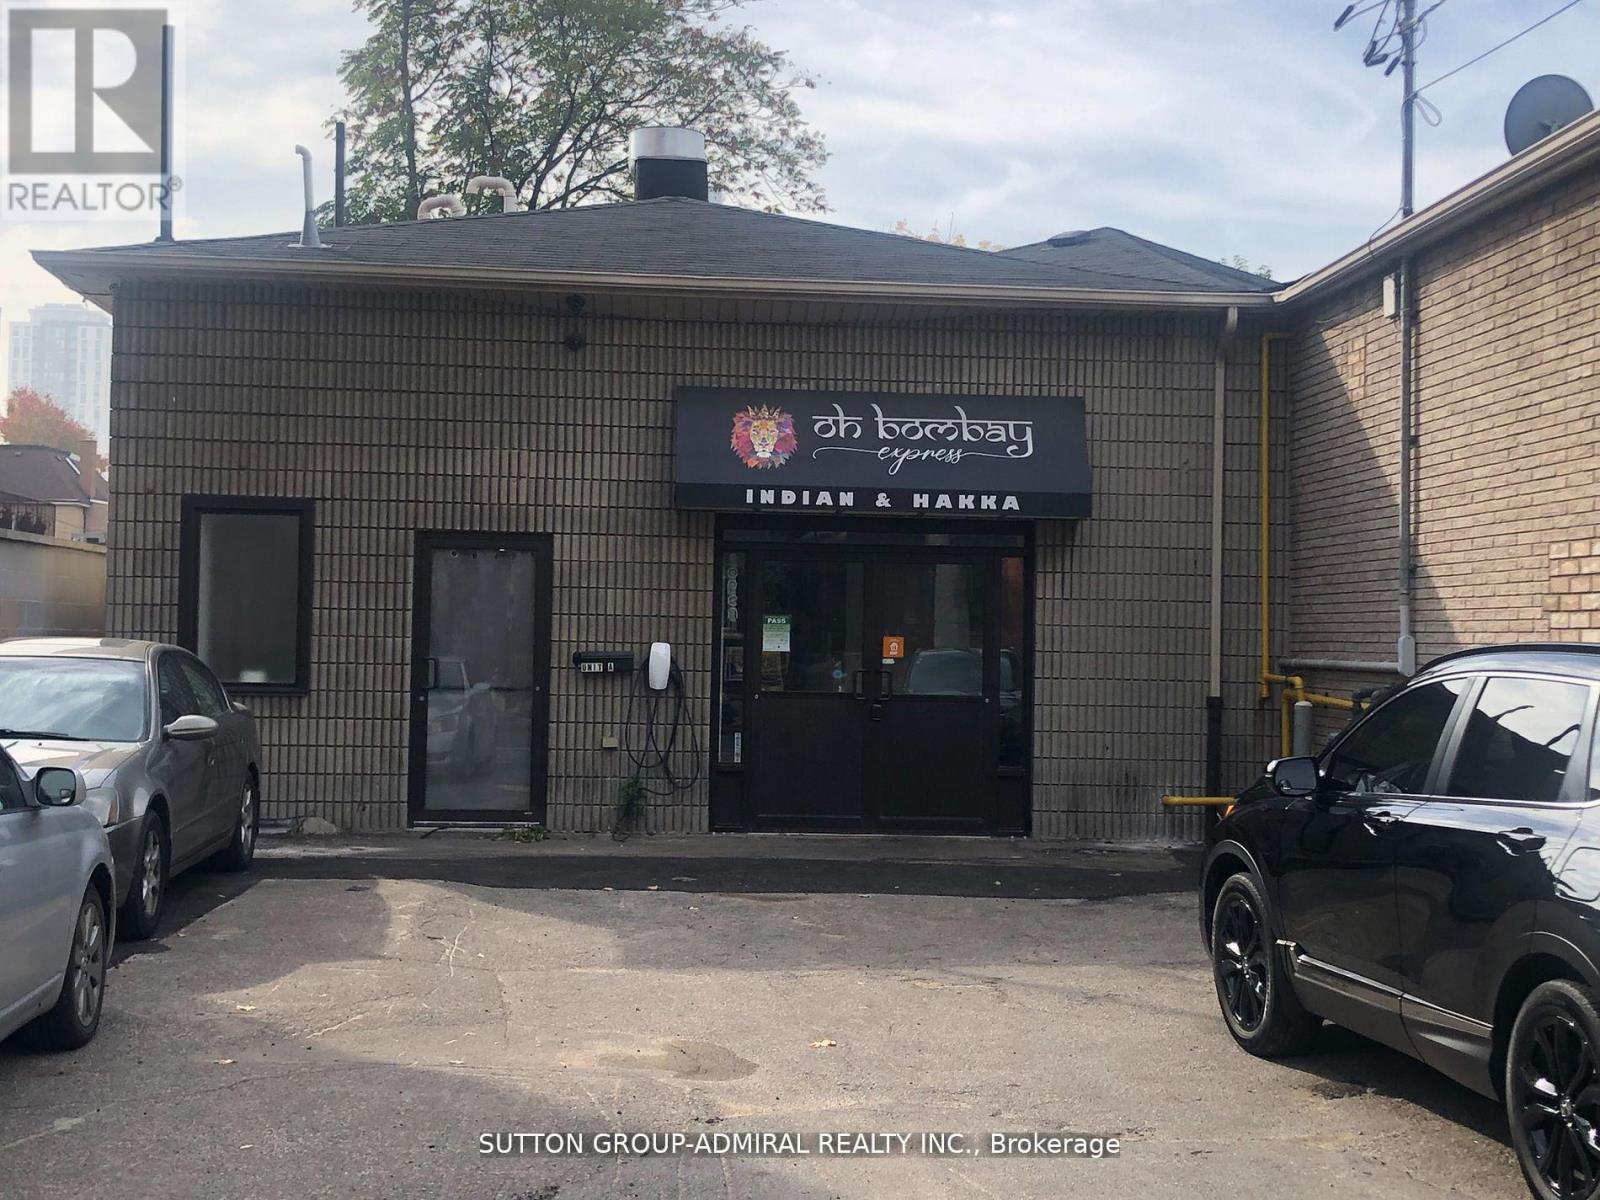
Functional commercial property along a heavily traveled east-west corridor. The downtown area of Hamilton. Great condition. (id:55026)
Hamilton, Ontario
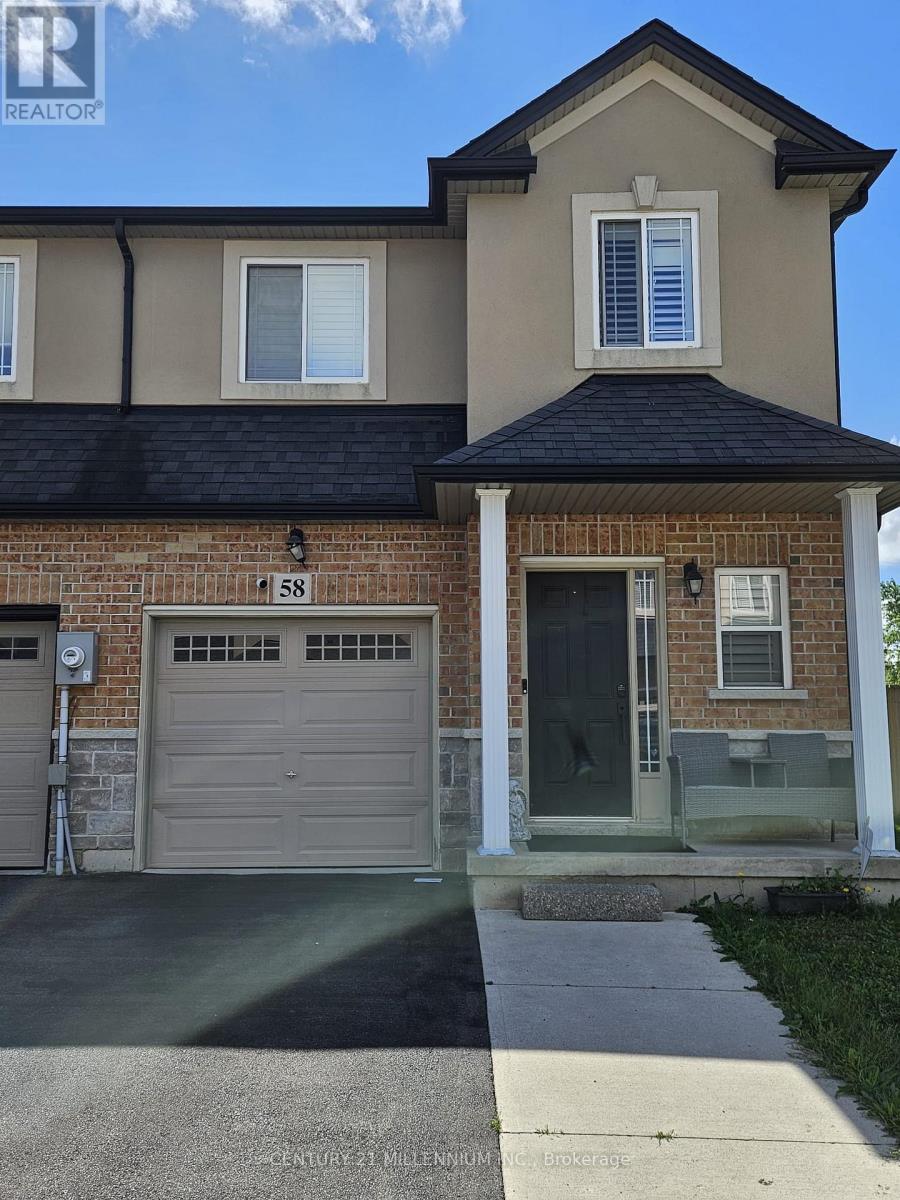
Welcome Home to Mount Hope! Some homes simply check the boxes. This one makes you want to move in. Welcome to this immaculate and beautifully maintained 3-bedroom freehold townhouse in the highly sought-after community of Mount Hope-where comfort, style, space and convenience come together beautifully. From the moment you step inside, you'll notice the abundance of natural light, modern paint tones and inviting atmosphere. The thoughtfully designed main floor offers a seamless flow between the kitchen, dining and living areas, creating the perfect setting for everyday living and entertaining. The kitchen features stainless steel appliances and overlooks the spacious living room, keeping everyone connected while you cook, gather and unwind. Upstairs, the generously sized primary suite provides the perfect place to retreat, complete with a walk-in closet and private 4-PC ensuite. Two additional spacious bedrooms provide plenty of room for family, guests or a home office, while the convenient second-floor laundry adds everyday practicality. And there's more. The unspoiled basement offers excellent storage and future potential, while the home's 1,550+ sqft. of living space provides plenty of room to grow. Beautiful hardwood flooring, pot lights throughout, a striking wood staircase, and direct garage access add both style and functionality. Step outside and discover your own private outdoor escape. The walk-out backyard creates the perfect backdrop for morning coffee, summer dinners, weekend gatherings or simply relaxing after a long day. Located close to highway access, shopping, schools, golf courses, restaurants and parks, this home offers the perfect balance of peaceful community living and everyday convenience. Looking for a place to call home? This property deserves your attention. Immaculately maintained, move-in ready and filled with features renters are looking for, this is one you won't want to see only in pictures. Come see why this Mount Hope gem shows 10+! (id:55026)
Toronto, Ontario
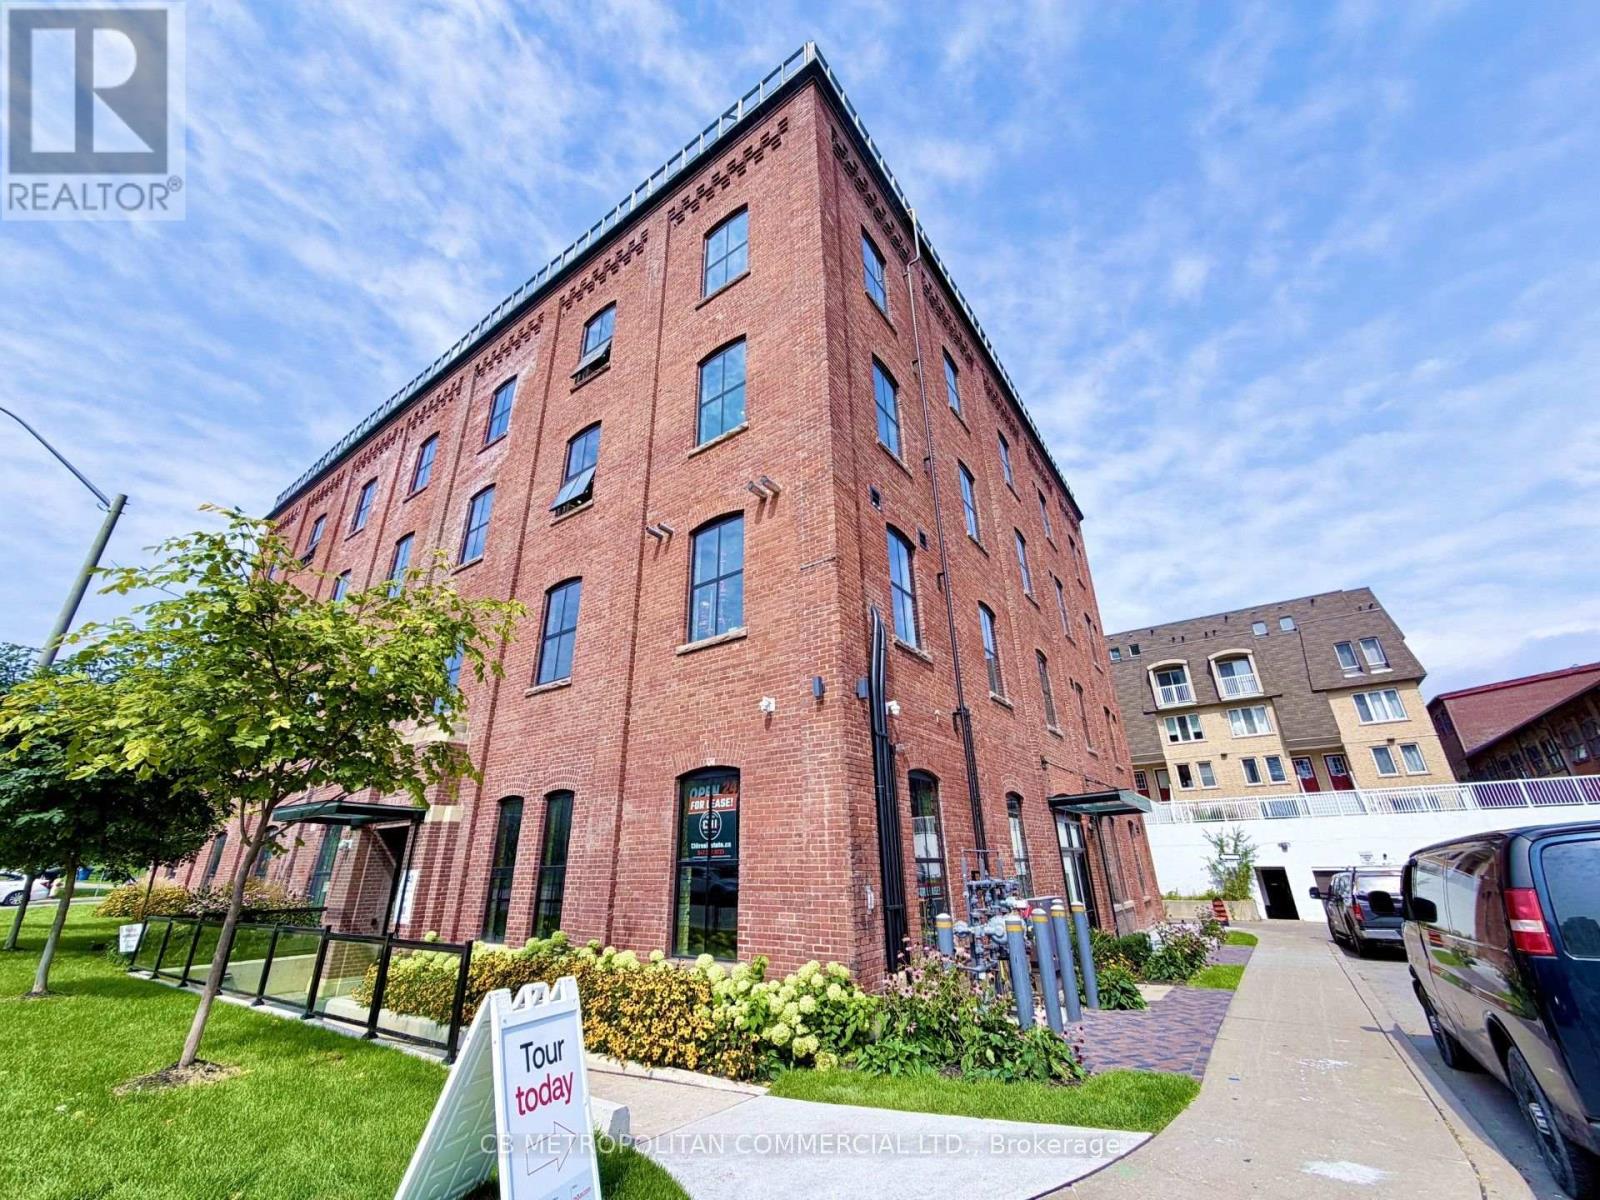
2 nd floor of renovated historical brick and beam (GE Building), concrete/carpet floors, 13 ft ceilings, new updated common areas and mechanicals. On-site covered parking available at $150 per space (id:55026)
Oakville, Ontario
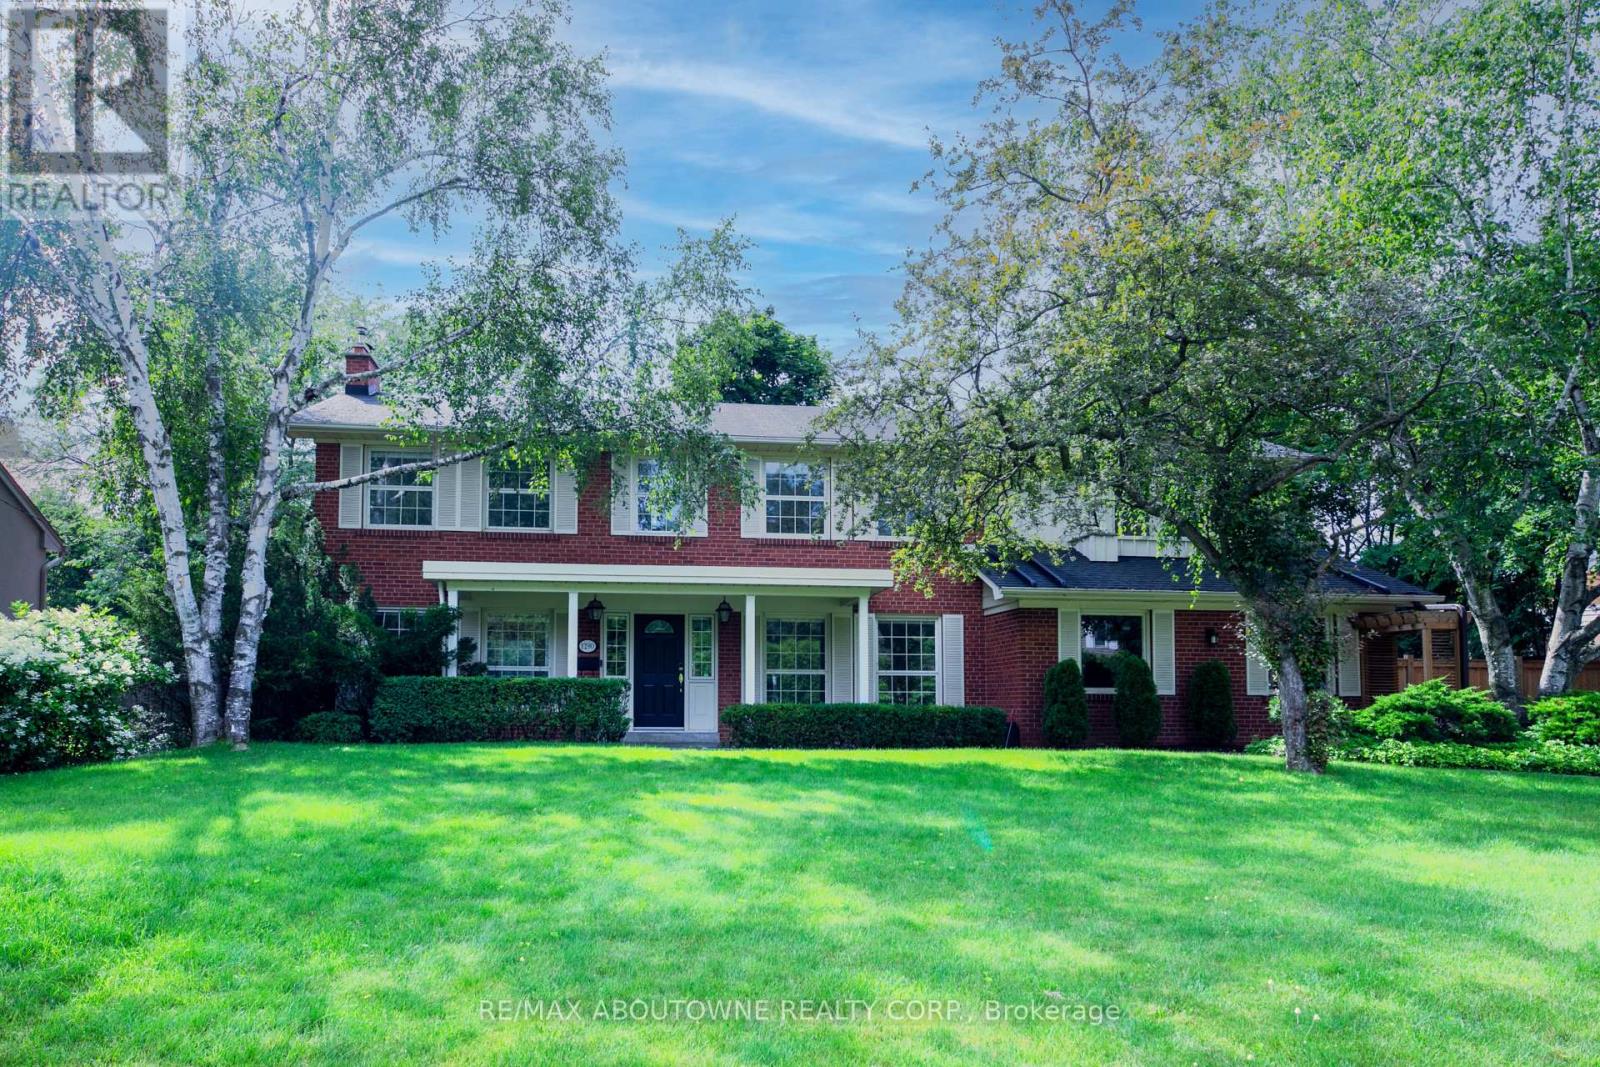
Nestled on a quiet, tree-lined street in Morrison, one of Southeast Oakville's most sought-after neighbourhoods, this beautifully maintained 4-bedroom family home offers exceptional space, comfort, and lifestyle. The bright main level features spacious principal rooms, a formal dining room, an inviting living room with fireplace, and a well-appointed kitchen with breakfast area overlooking the backyard. The second level offers four generous bedrooms plus a truly exceptional family lounge featuring a fireplace, custom built-in bookshelves, and oversized windows. This warm, library-inspired space serves as the heart of the home-perfect for reading, relaxing, family gatherings, children's activities, or working from home. The finished walk-up lower level provides outstanding flexibility with a large recreation area, workspace, and a beautifully renovated spalike4-piece bathroom. Filled with natural light and direct outdoor access, it is ideal as a teenager's retreat, guest space, fitness area, or home office. Step outside to a private backyard oasis designed for both entertaining and relaxation, featuring a large deck, saltwater pool, pergola, patio, lawn area, mature trees, and beautifully landscaped gardens. Located within the highly regarded EJ James, St. Vincent, Oakville Trafalgar High School, and St. Mildred's school districts, and just minutes from Lake Ontario, Gairloch Gardens, downtown Oakville, parks, shopping, and GO Transit. A rare opportunity to lease a timeless Morrison family home offering space, privacy, outstanding schools, and an exceptional family lifestyle. (id:55026)

Oakville, Ontario
Welcome to #4-140 Ripley Court, a 3-bedroom townhome tucked away in Oakville's established College Park neighbourhood! Offering a functional layout and a great opportunity to make the space your own. The main level features a combined living and dining area, providing a comfortable space for everyday living and entertaining, along with a functional kitchen. Upstairs, you'll find three bedrooms and a 4-piece bathroom, offering plenty of room for the family, a home office, or guests. A single garage provides the added convenience of covered parking and additional storage. Located in a mature Oakville community close to parks, schools, shopping, transit, everyday amenities, and major commuter routes, #4-140 Ripley Court offers a wonderful opportunity to enjoy comfortable living in a convenient and established community. Property is being sold under Power of Sale. Sold as is, where is. (id:55026)
Oakville, Ontario
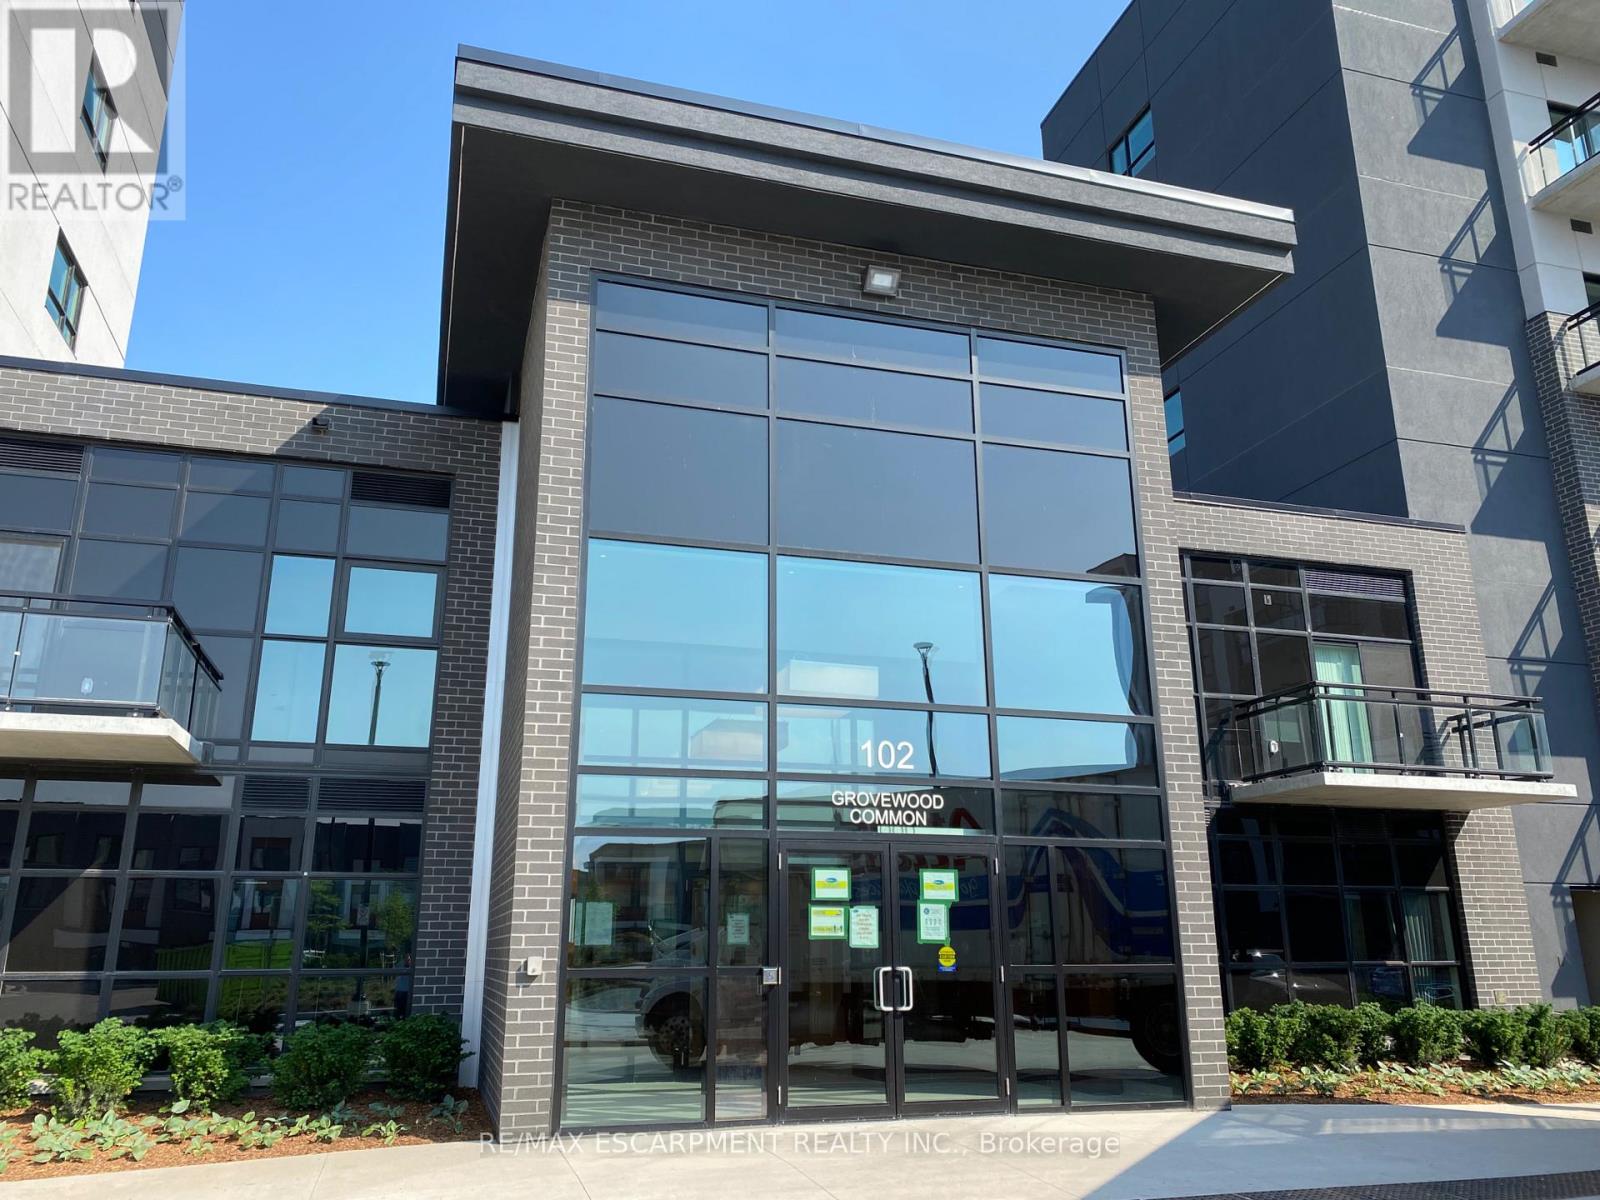
Beautiful Spacious Unit With 2 Bedrooms And 2 Ensuite Bathrooms. Unobstructed View From The Balcony, Tons Of Upgrades, Lots Of Light. Located In The Heart Of North Oakville, Steps From Shopping Centres, Schools, Parks, Transportation, Sheridan College And Oakville Trafalgar Hospital (id:55026)
Brampton, Ontario
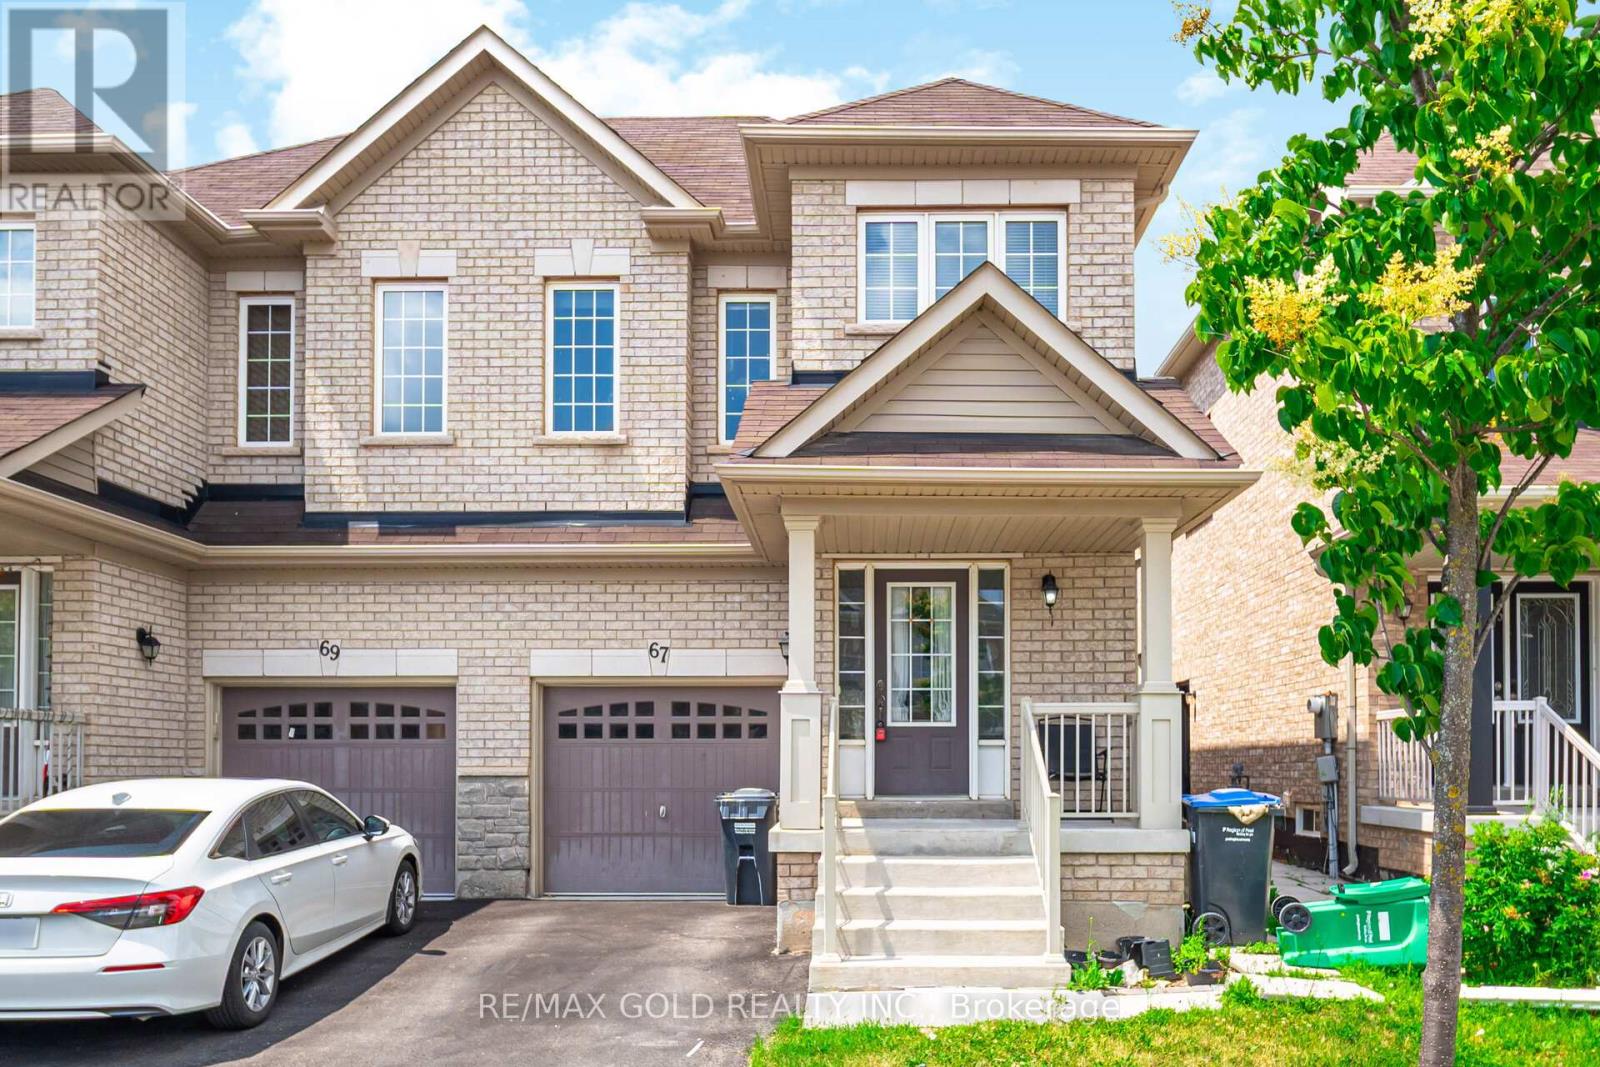
4 Bedroom, 2.5 Bath. Upgraded Granite Counter Tops In The Kitchen. Stainless Steel Appliances. Master Br With A Walk In Closet And A 4 Pc Ensuite. 2nd Floor Laminate Floors. Beautiful Elevation With Luxury Finishes. Oak Stairs, Close To Mount Pleasant Go, Library, Schools, Banks, Groceries, And Highways. (id:55026)