

45 Ridgefield Court
Brampton, Ontario
A true showstopper on a quiet court in one of Brampton's most sought-after neighborhoods. This meticulously maintained four-bedroom semi-detached home offers the perfect blend of space, natural light, and everyday convenience. Open-concept layout seamlessly connects the kitchen, living, dining, and family areas Bright, spacious rooms designed for modern living and effortless entertaining. Pot lights for a clean, contemporary look. Direct interior access from the garage. The upper level features 4 generous bedrooms flooded with natural light and 2 full bathrooms for comfort and privacy. Spectacular oversized backyard - ideal for gatherings, play, or relaxation. Basement with interior entrance from garage. Quiet court location with minimal through-traffic. Walking distance to transit, plazas, amenities, and banks. Prime Vales of Castlemore area - established, family-friendly, and convenient. (id:55026)
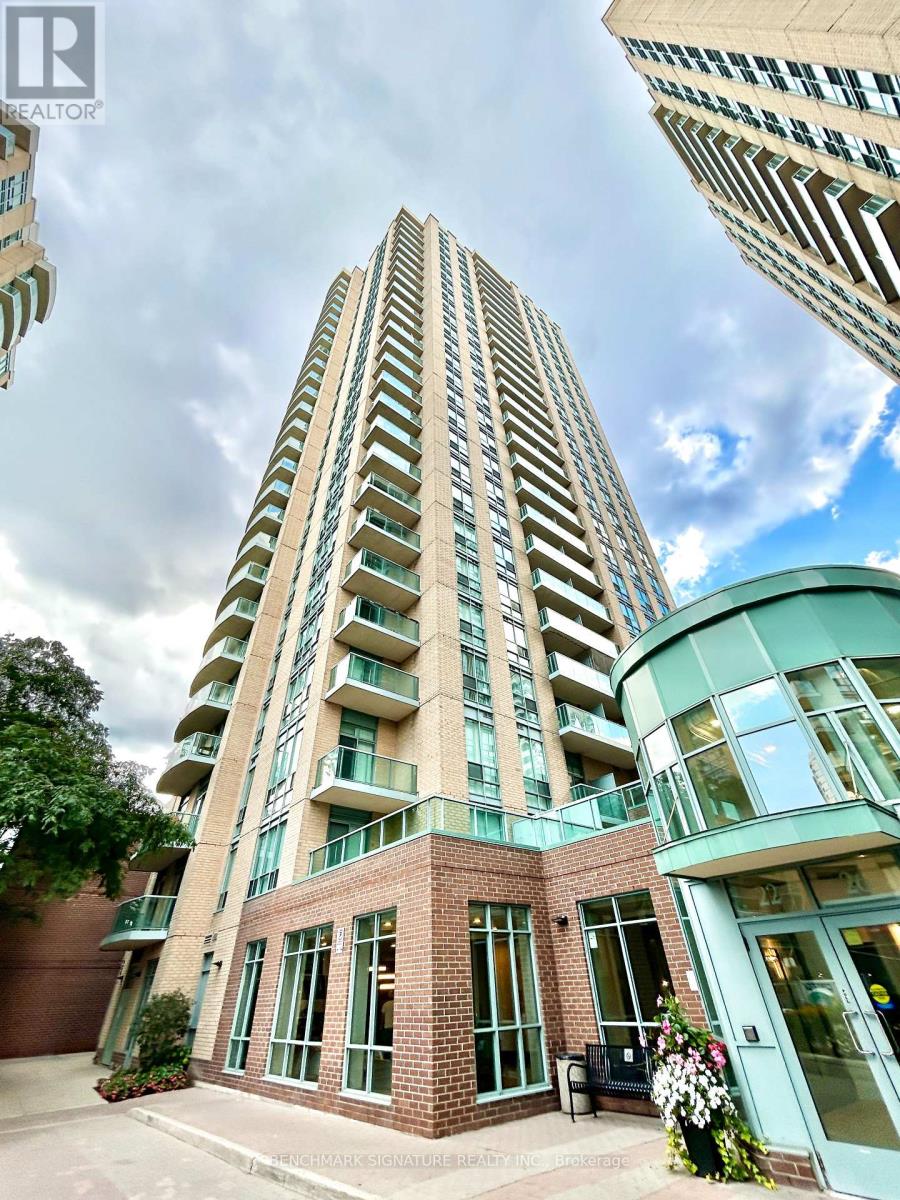
1901 - 22 Olive Avenue
Toronto, Ontario
Newly renovated 1+1 suite featuring brand-new kitchen appliances, new in-suite washer, upgraded lighting, and new window blinds for a clean, modern finish. Bright 19th-floor west-facing unit with an efficient layout, unobstructed views, and a separate den ideal for office or guest use. Steps to Finch Station (TTC/GO), Yonge Street shops, dining, parks, and everyday amenities, offering exceptional walkability and transit access. Parking and locker included. Rent includes electricity, gas, and water. (id:55026)
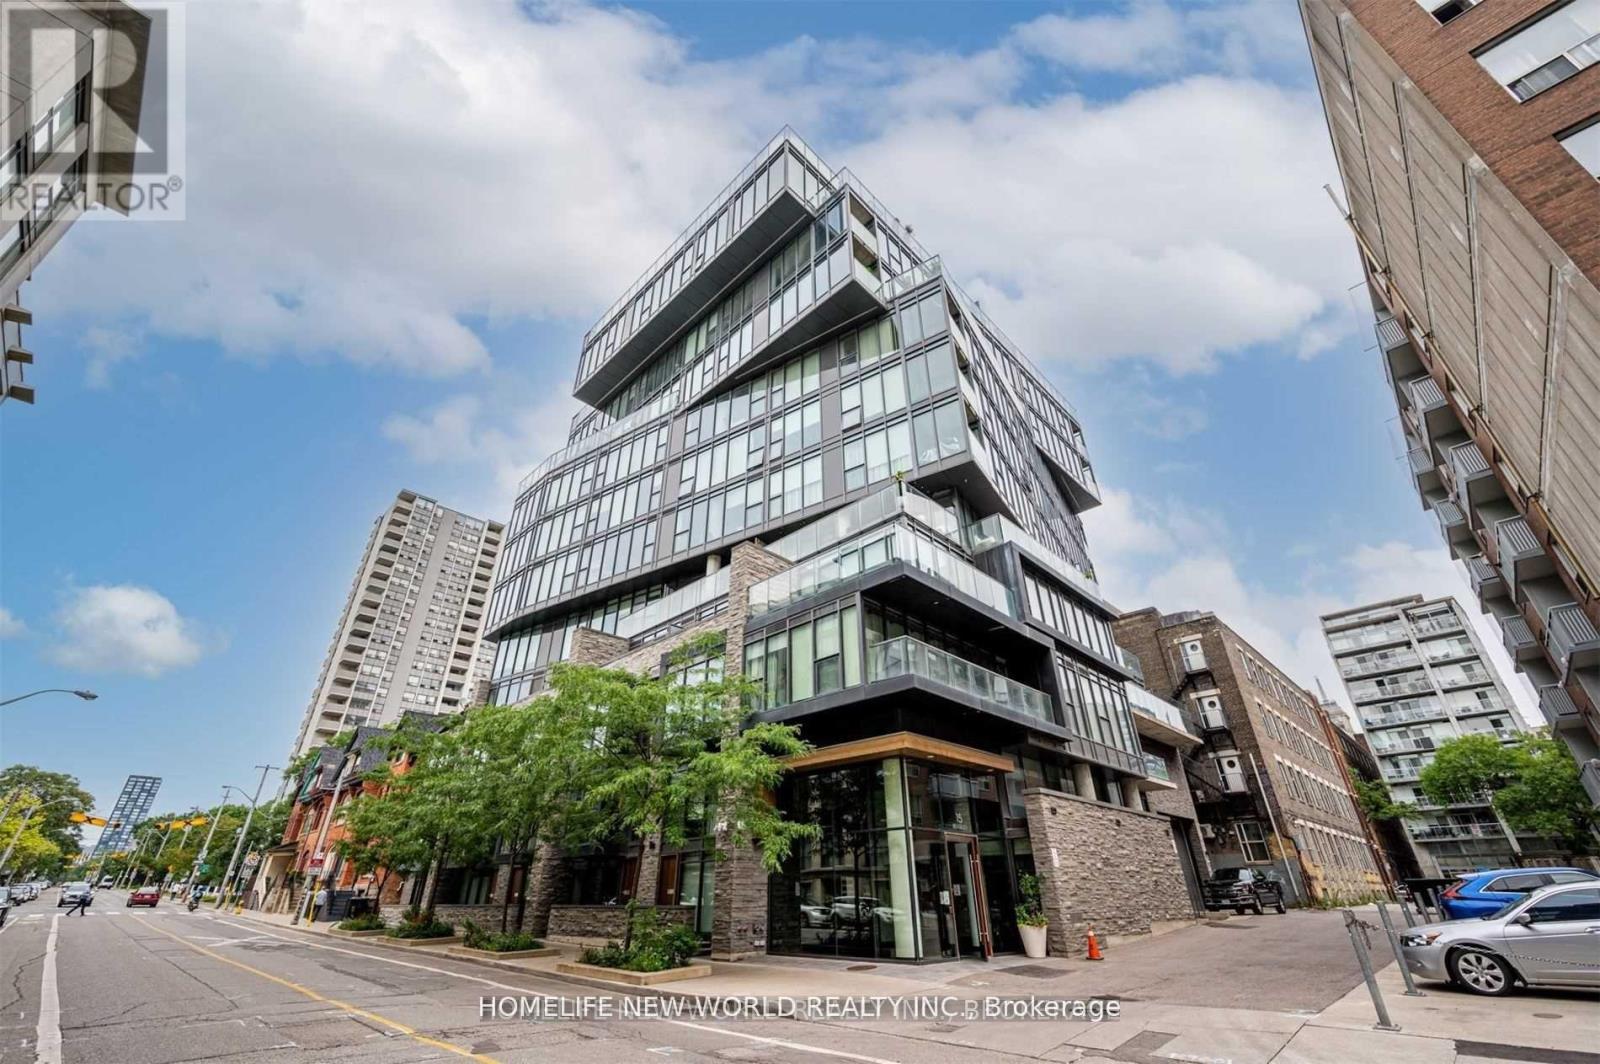
310 - 15 Beverley Street
Toronto, Ontario
Exclusive Furnished 1 Bedroom Apartment In The Heart Of Downtown Toronto. Walk To U Of T Campus, Stainless Steel Appliances, Granite Counter Tops, Backslash, A 4Pc Bathroom And A Juliet Style Balcony! Laminate All Throughout! Swim In A Glamorous Outdoor Rooftop Pool Above Toronto, Have Family And Friends Over At A Private Lounge Or Dining Room With A Kitchen, Available Fitness Facility, 24 Hour Onsite Security & Virtual Concierge. (id:55026)
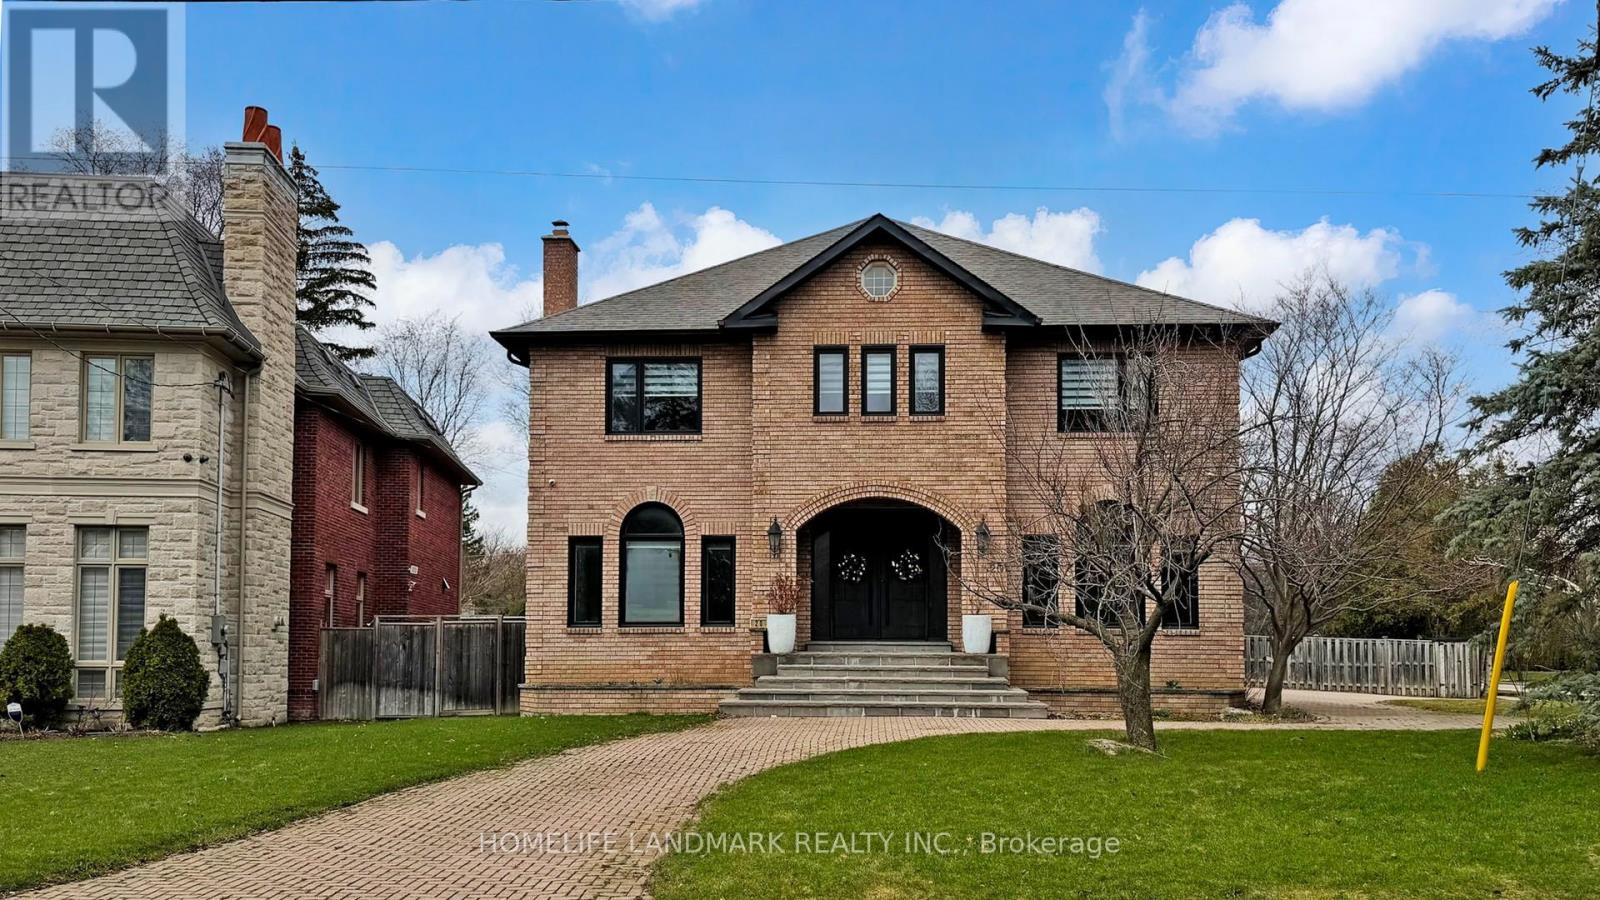
20 Blaine Drive
Toronto, Ontario
Exceptional fully renovated luxury home in prestigious Banbury-Don Mills on a prime 62 x 140 ft corner lot. Offering over 7,000 sq. ft. of finished living space, this grand detached 2-storey residence was renovated top to bottom in 2022 and features 5 bedrooms, 7 full bathrooms, an open-to-above foyer, elegant spiral staircase, expansive principal rooms, large windows, and skylights. The gourmet eat-in kitchen includes a pantry, breakfast area with walk-out to deck that leads to the side garden, and premium appliances including Wolf, Sub-Zero, Vent-A-Hood, and Miele. Main floor office/library with French doors and built-in shelves. Luxurious primary retreat with sitting area, custom dressing room, and spa-like 5-piece ensuite. Fully finished basement with home theatre, gym, sauna, second kitchen, and walk-up. Includes 2 laundry areas, 2 furnaces, 2 A/Cs, 3-car garage, circular driveway, and parking for up to 15 cars. Close to Edwards Gardens, Granite Club, and top private schools including Crescent, Crestwood, and TFS. (id:55026)
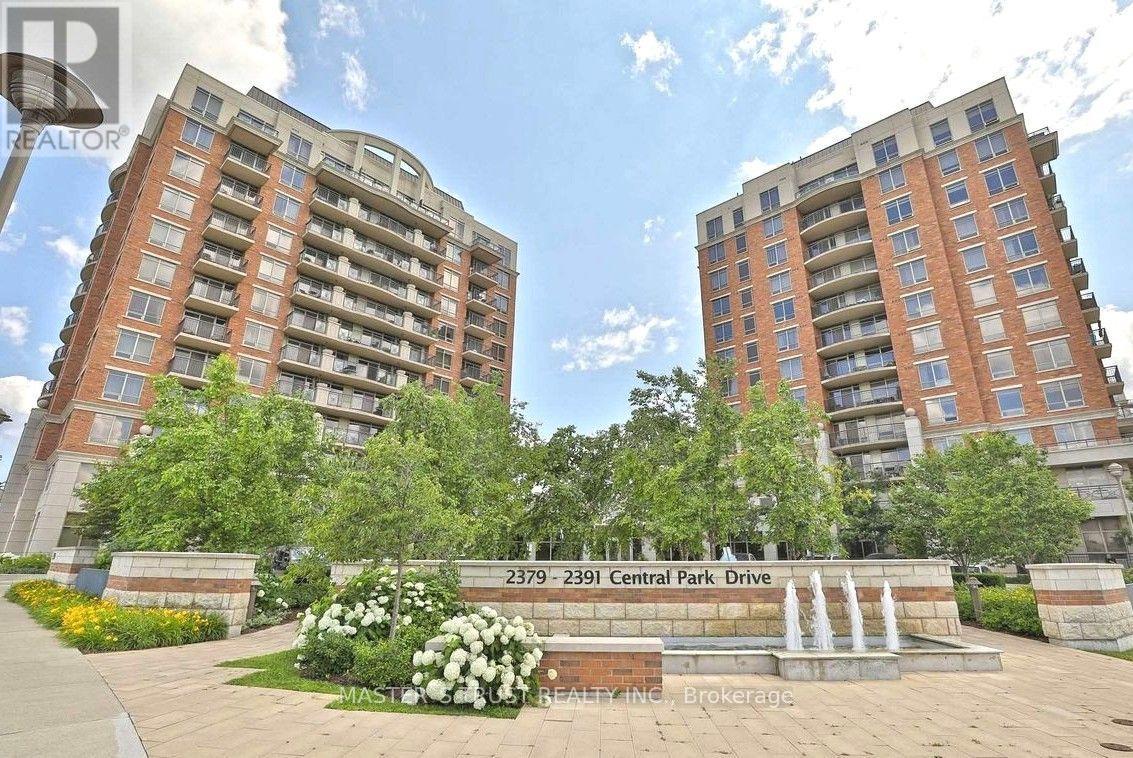
1210 - 2391 Central Park Drive
Oakville, Ontario
Beautiful One bedroom plus den PENTHOUSE in the heart of Oakville's vibrant Uptown Core. Located in the contemporary Courtyard Residences, offers 613 sq. ft. of living space, complemented by a generous 107 sq. ft. private balcony with beautiful views of Lake Ontario and the city skyline. The open-concept layout is bright and functional, enhanced by 9 ft. ceilings, ensuite laundry, and custom built-in cabinetry in both the living room and den. The kitchen is well-appointed with granite countertops, stainless steel appliances, oversized white cabinetry, and a breakfast bar ideal for casual dining or entertaining. Residents enjoy an impressive selection of building amenities, including concierge/security, exercise room, outdoor pool, party room, sauna/steam room, hot tub, communal BBQ area and media room. Perfectly positioned in the desirable Oak Park neighbourhood, the building is directly across from a beautiful park and just steps to shops, restaurants, schools, River Oaks Community Centre, and the Walmart/Smart Centres plaza. With quick access to transit, Oakville GO, Sheridan College, Oakville Trafalgar Memorial Hospital, Oakville Place, and major highways including the 403, 407, and QEW, this location offers the perfect blend of convenience, lifestyle, and peaceful surroundings. (id:55026)
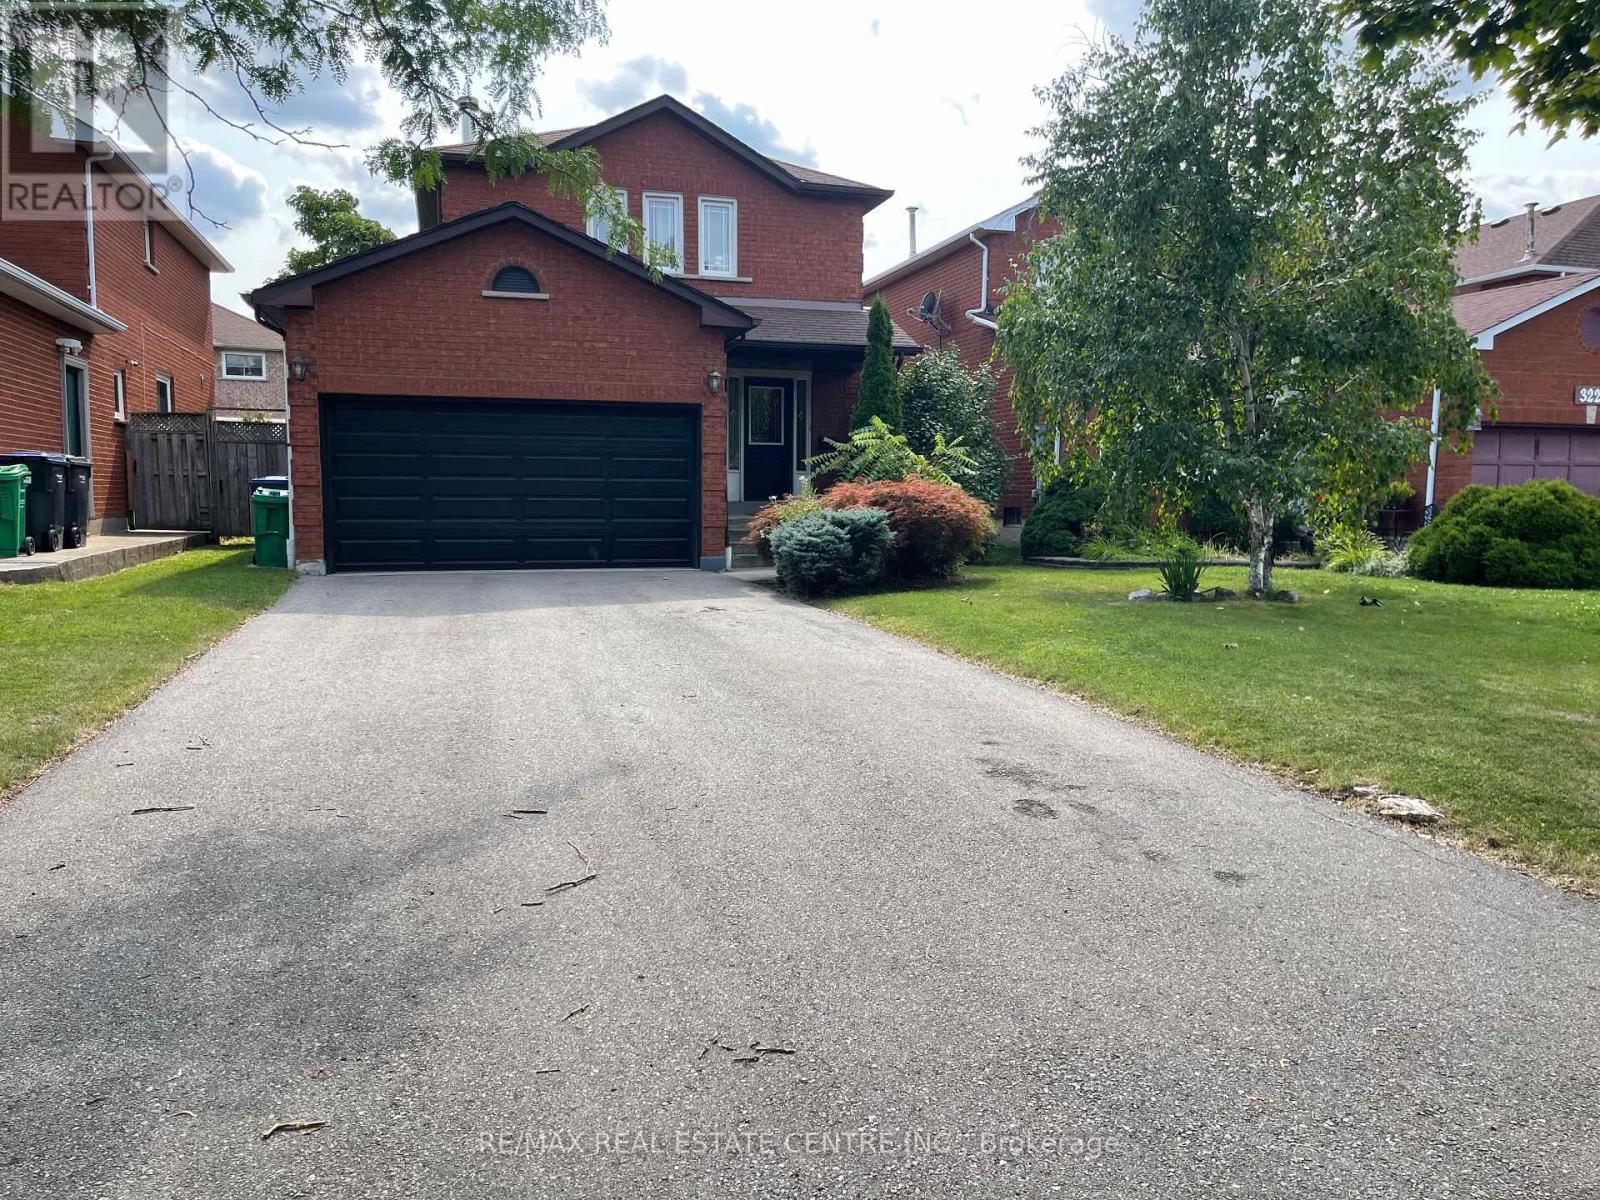
3223 Shadetree Drive
Mississauga, Ontario
3 Bedroom Det-House, Finished Bsmt, In The Mature & Quiet Meadowvale Neighbourhood. KitchenW/Granite Countertops, Backsplash, Hardwood Throughout, Large Fully Fenced Backyard. Gas LineFor Bbq, Wide Driveway For 6 Cars, Close To Go Station, Mins Driving To 401/407, Plaza,Shopping, Lcbo, Restaurants (id:55026)
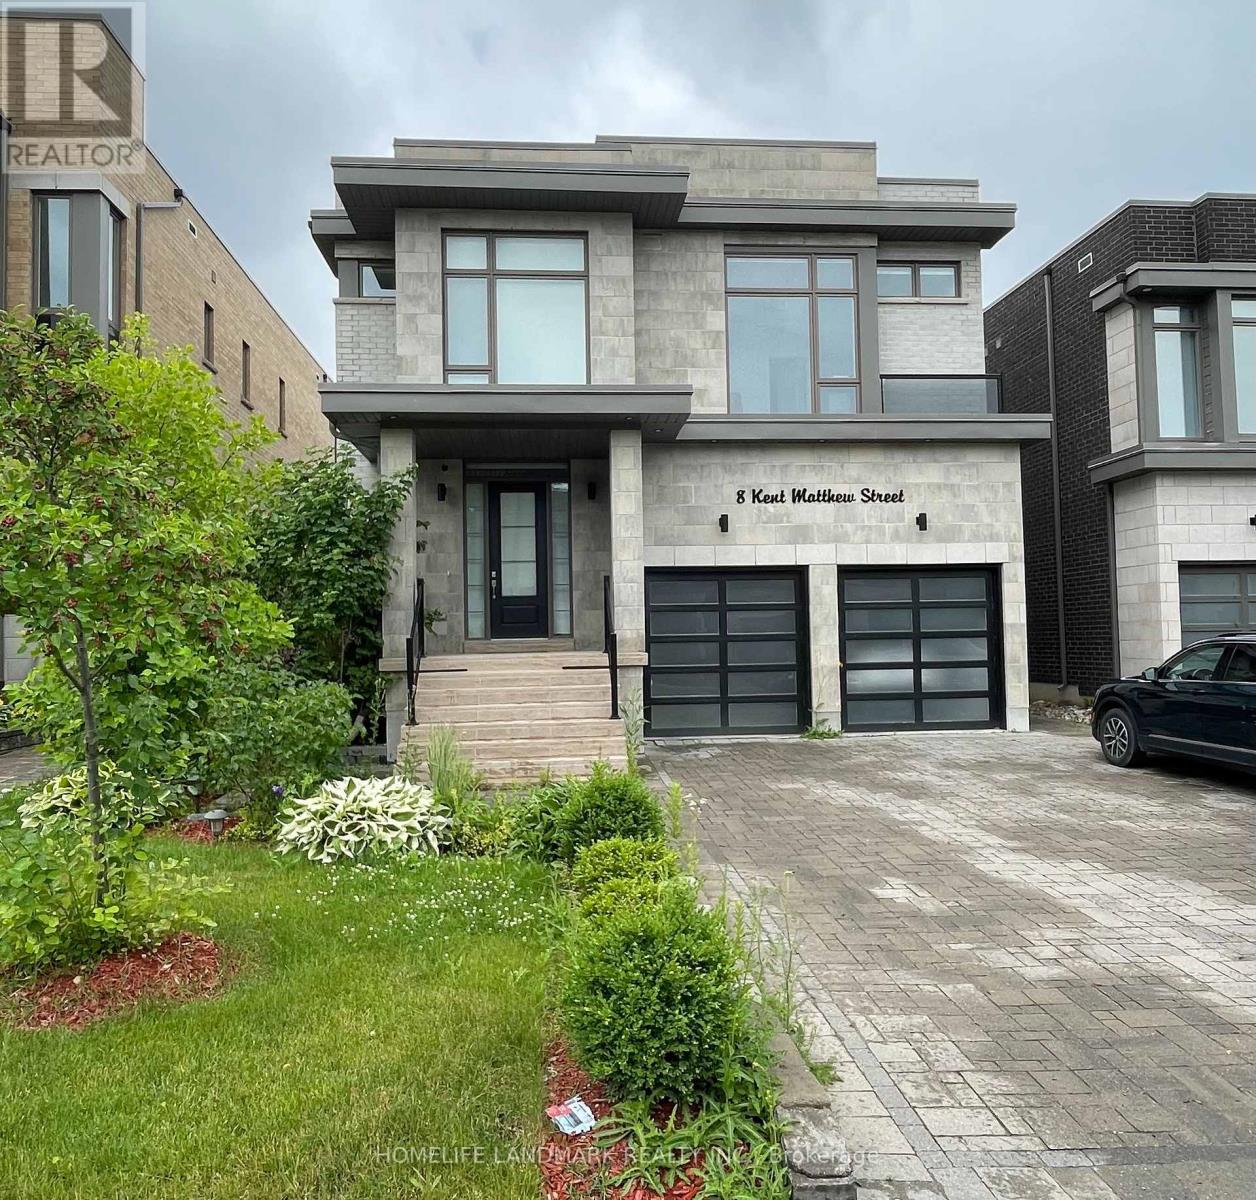
Basement Apt - 8 Kent Matthew Street
Richmond Hill, Ontario
Welcome to 8 Kent Matthew St, located in the highly sought-after Oak Ridges community. This spacious 1-bedroom basement apartment is available for rent in a beautiful and high-demand area of Richmond Hill. The apartment features a separate walk-up entrance, dedicated laundry facilities, and a bathroom with a bathtub shower. The large family room is combined with the living room, creating an inviting space.Tenants are responsible for paying one-third of the utility bills. Please note that pets and smoking are not allowed. The apartment is conveniently located near public transportation, schools, and amenities such as No Frills, Shoppers Drug Mart, and McDonald's. (id:55026)
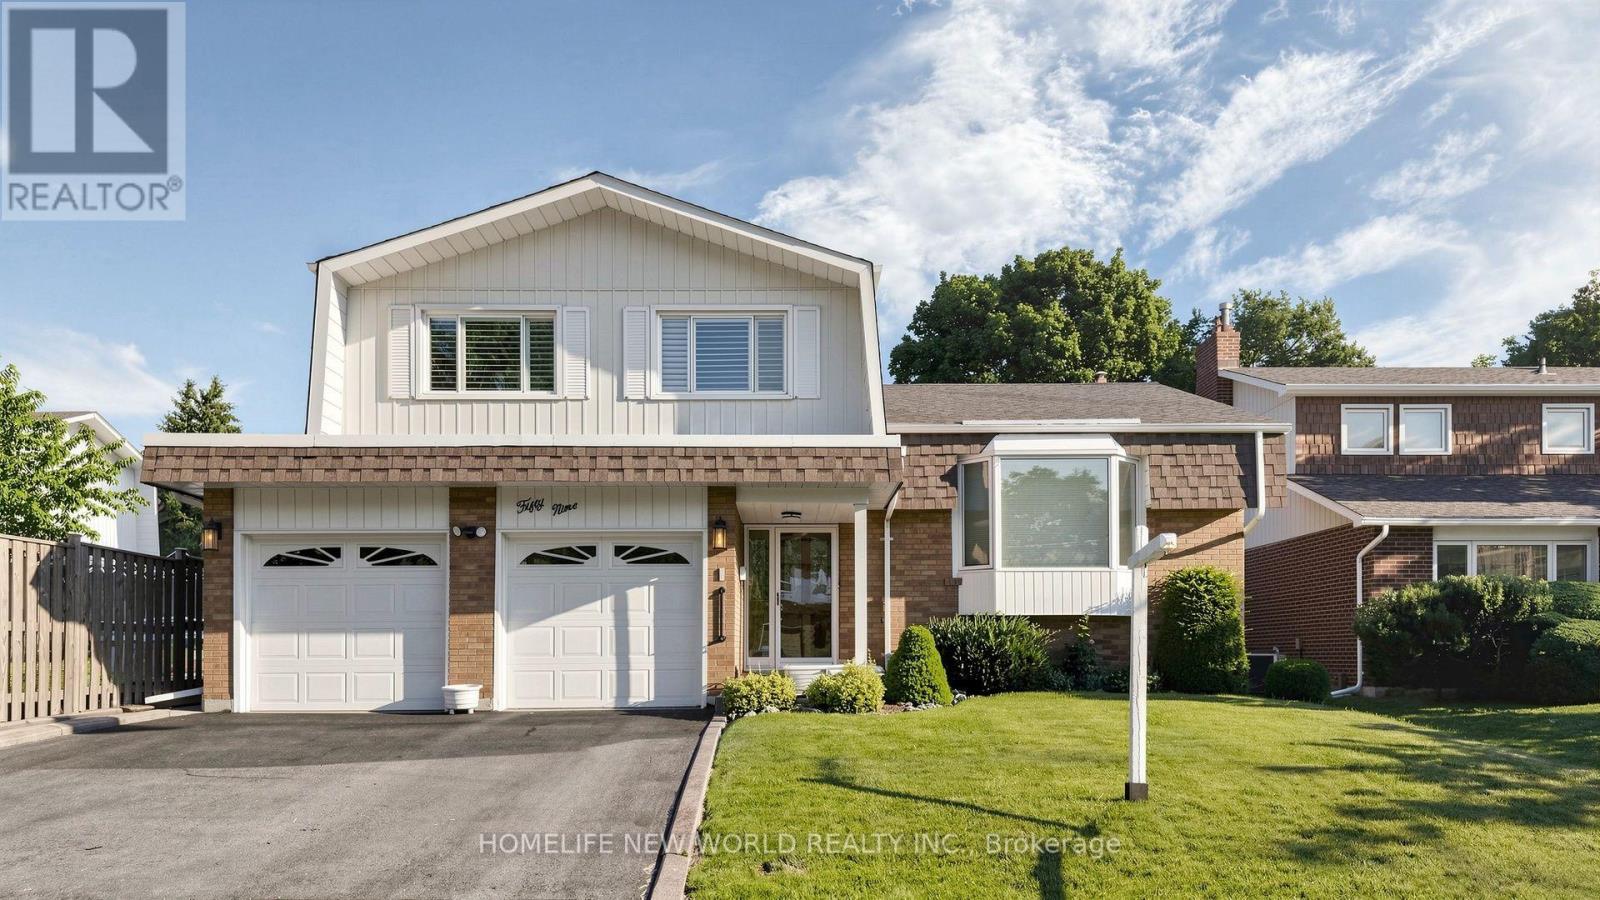
59 Kilchurn Castle Drive
Toronto, Ontario
Welcome to this beautifully maintained 4-level side-split detached home in the highly sought-after Agincourt/Huntingwood community, one of Scarborough's most established and desirable neighbourhoods. Situated on a premium 50-ft frontage lot on a quiet, tree-lined street, this charming home offers outstanding curb appeal, a spacious double-car garage with two separate garage doors, and a functional layout designed for comfortable family living.Featuring four generously sized bedrooms and three bathrooms, this bright and inviting home offers a spacious formal living and dining room, perfect for family gatherings and entertaining. The sun-filled eat-in kitchen includes a breakfast area overlooking the backyard, while the cozy family room features a fireplace and walk-out to a large private backyard-ideal for outdoor enjoyment. The primary bedroom includes a private 3-piece ensuite. Hardwood flooring throughout. Pride of ownership is evident throughout this original-owner home, which has been exceptionally well maintained over the years. Roof replaced within the last 10 years. Separate side entrance from the laundry room offers excellent potential for an in-law suite or future income possibilities (buyer to verify).Ideally located just steps to public transit, parks, restaurants, shopping, community centres, and everyday conveniences. Walking distance to Tam O'Shanter Golf Course and close to top-rated schools. Easy access to Highway 401 makes commuting across the GTA quick and convenient. A rare opportunity to own a spacious family home on a premium lot in one of Scarborough's most desirable communities. (id:55026)
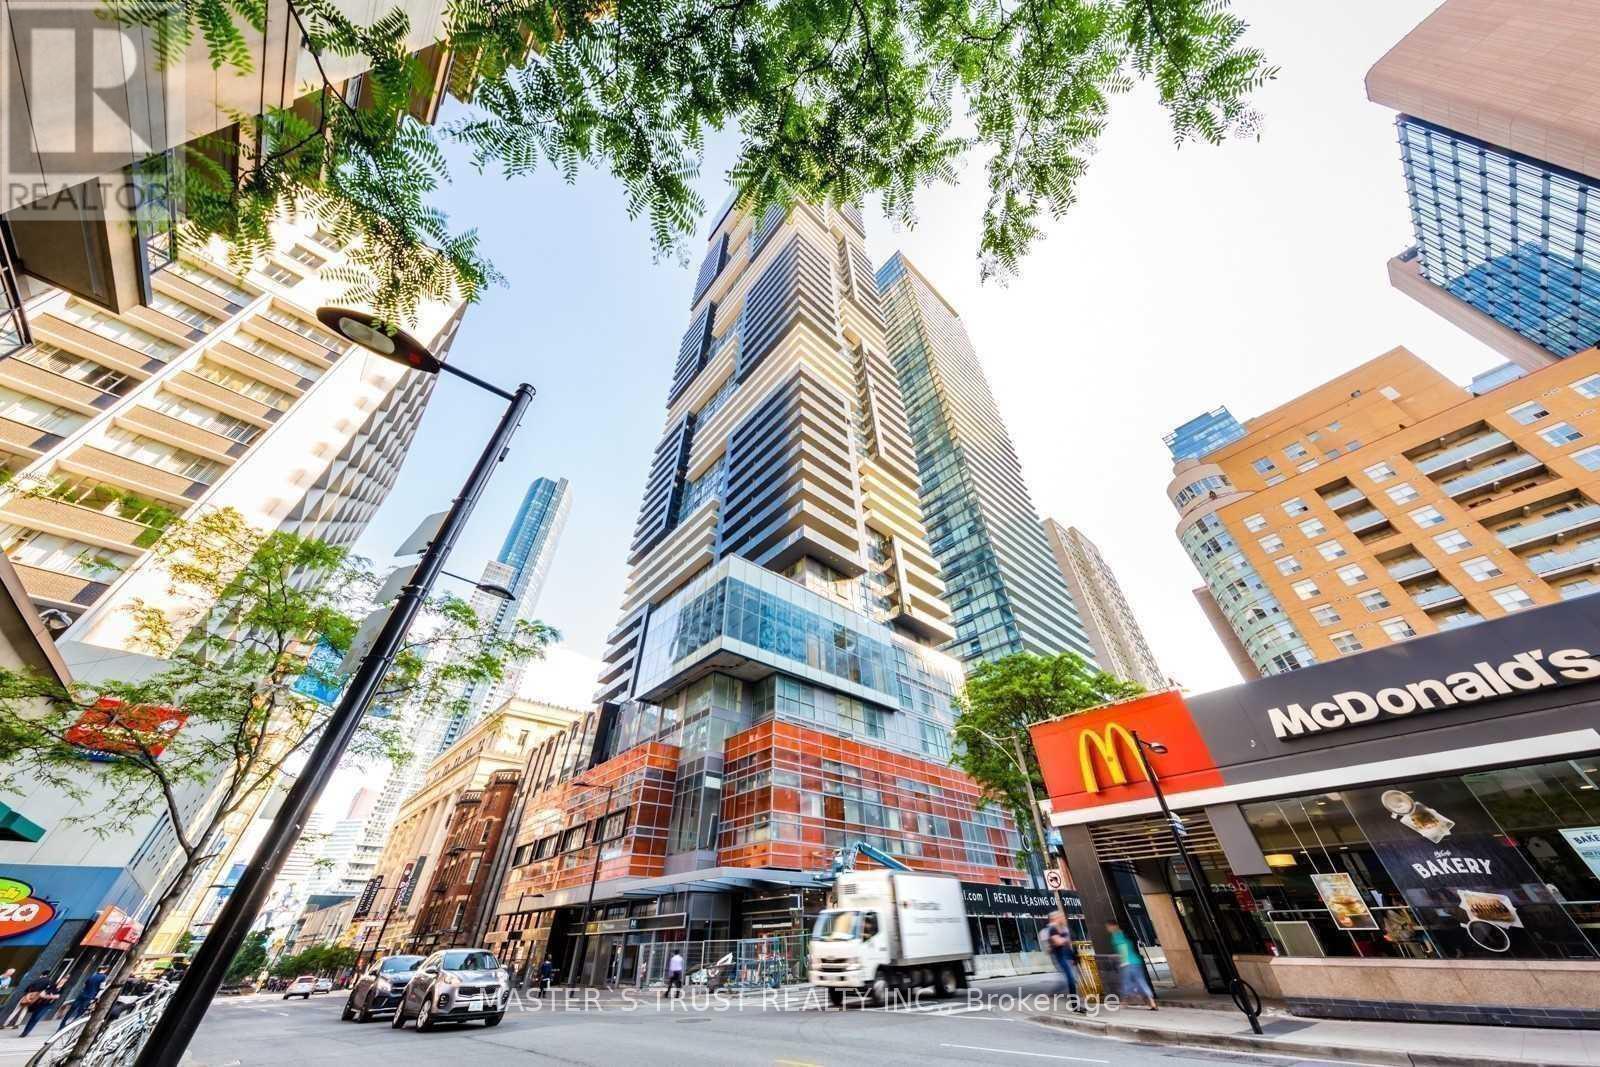
1601 - 7 Grenville Street
Toronto, Ontario
Luxury Yc Condos, Bright And Spacious Two Bedrooms With Two Baths, Functional Layout & Open Concept, 9 Ft Ceilings With Floor ToCeilingWindows Providing Lots Of Natural Light. Contemporary Design Kitchen With Quartz Counter, Integrated Appliances. Large Locker IncludedForExtra Storage Space. 1 Minute Steps To College Subway Station. Walking Distance To U Of T, Ryerson, Eaton Centre, Shopping &Restaurants, CloseTo Everything. Over 9000 Sf World Class Amenities Included: Infinity Swimming Pool On Floor 66, Sky Lounge, Gym, YogaRoom, Steam Room AndMore! (id:55026)
80 Bude Street
Toronto, Ontario
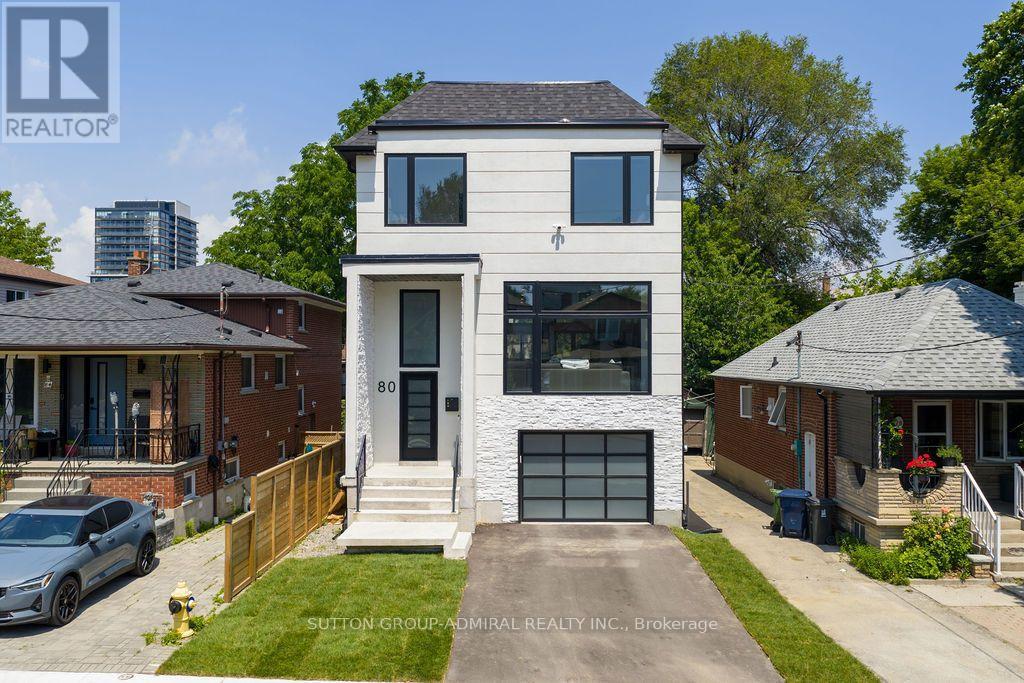
Exceptional newly custom-built residence showcasing timeless Scandinavian-inspired design, premium craftsmanship, and an unbeatable Midtown location. Offering over 3,000 sq. ft. of thoughtfully designed living space, this bright, spacious home features a highly functional open-concept layout with soaring 10-foot ceilings on the main level, expansive windows that bathe the home in natural light, skylights illuminating the stunning floating glass staircase, pot lights throughout, and curated finishes blending contemporary elegance with warm, inviting design-creating a home equally suited for entertaining and everyday living. The chef-inspired kitchen is the heart of the home, featuring quartz countertops, premium appliances, ceiling-height cabinetry, an oversized island, abundant storage, and generous prep space. The luxurious primary retreat offers a spa-inspired ensuite with heated floors, a steam shower, and designer finishes. The bright walkout lower level features high ceilings, oversized windows, a full bathroom, and direct backyard access, making it ideal for an in-law or nanny suite, multi-generational living, or additional entertaining space. Step outside to your newly upgraded backyard oasis featuring a walkout deck, saltwater inground pool, premium interlock landscaping, and a natural gas line for effortless outdoor entertaining. Thoughtfully upgraded with Google Home security cameras, reinforced security window film, enhanced door security locks, and garage wiring for a portable EV charger, this home offers luxury and peace of mind. Situated on a quiet, family-friendly street, just a short walk to Cedarvale Park, Cedarvale Station, the Eglinton Crosstown LRT, and minutes to Allen Road and downtown Toronto, this rare offering seamlessly combines exceptional design, modern convenience, and an unbeatable Midtown lifestyle. (id:55026)
203 - 266 Lorry Greenberg Drive
Ottawa, Ontario
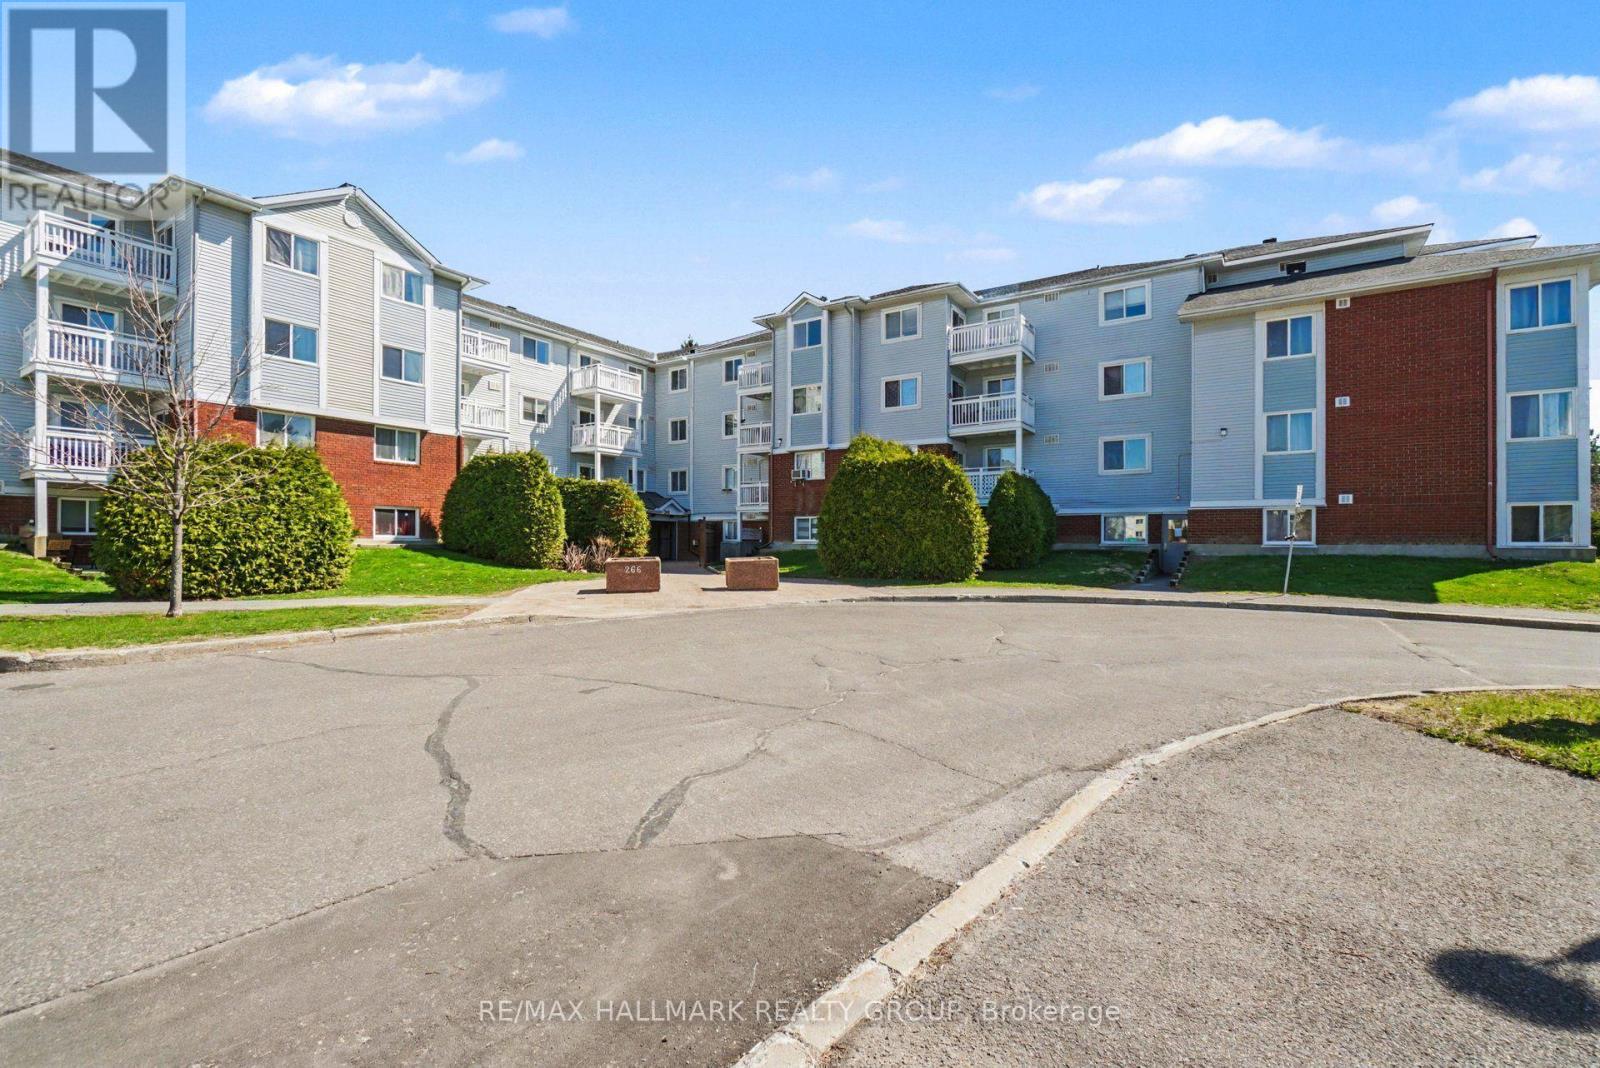
This bright and beautiful two-bedroom condo offers a rare blend of thoughtful design, quality craftsmanship, and move-in-ready convenience. Meticulously upgraded by an owner-occupant over several years, the unit showcases a cohesive, contemporary aesthetic with warm, natural finishes throughout. The fully redesigned kitchen is the home's centrepiece, featuring sleek white quartz countertops, modern cabinetry with oak-effect and soft grey-green tones, and a functional layout ideal for everyday living and entertaining. A bamboo butcher-block prep counter adds warmth and versatility, while a full suite of appliances-including in-unit laundry-ensures effortless living. Fresh finishes extend throughout the entire unit, including durable hickory laminate flooring in the main living areas and bedrooms, complemented by stone-white ceramic tile in the kitchen, bathroom, and storage spaces. The living and dining areas are both stylish and practical, highlighted by a custom-built dining setup, a full-wall built-in bookshelf system, and a pull-down projector screen-perfect for home cinema enthusiasts. The updated bathroom offers a clean, modern feel with a lighted medicine cabinet, a vanity with a white countertop, and a full ceramic tub, all tied together with consistent finishes for a seamless look. Both bedrooms provide a calm retreat, finished in a soft, contemporary grey palette with quality flooring and thoughtful touches, including blackout-compatible window coverings. Designed with a nature-inspired colour story, the home blends crisp whites with rich wood tones and subtle modern accents, creating a warm, inviting atmosphere throughout. A truly turnkey opportunity-ideal for buyers seeking a stylish, well-crafted space with character and comfort. (id:55026)

173 Lech Walesa Drive
Mississauga, Ontario
Welcome to Fairview - one of Mississauga's most convenient and family-friendly communities.Nestled in the heart of the city, This 3 bedroom, 2 Living Rooms!! and finished 1 bedroom basement at 173 Lech Walesa Drive offers the perfect blend of comfort,connectivity, and lifestyle. This well-established neighbourhood is known for its quietresidential streets, mature trees, and close proximity to everyday essentials. Ideally located just minutes from Square One Shopping Centre, residents enjoy easy access topremier shopping, dining, entertainment, and community events. Commuters will appreciate thequick connections to Highways 403, 401, and QEW, as well as nearby public transit, CooksvilleGO Station, and future LRT access along Hurontario Street.Families are surrounded by excellent schools, parks, playgrounds, and recreation facilitiesincluding Celebration Square, Kariya Park, community centres, and walking trails. The area isalso conveniently close to Trillium Health Partners - Mississauga Hospital, grocery stores,fitness centres, restaurants, and all major amenities. This sought-after location offers an exceptional opportunity for families, professionals, andinvestors alike - combining suburban charm with unbeatable urban convenience in the vibrantheart of Mississauga. (id:55026)
2197 Shaftesbury Court
Oakville, Ontario
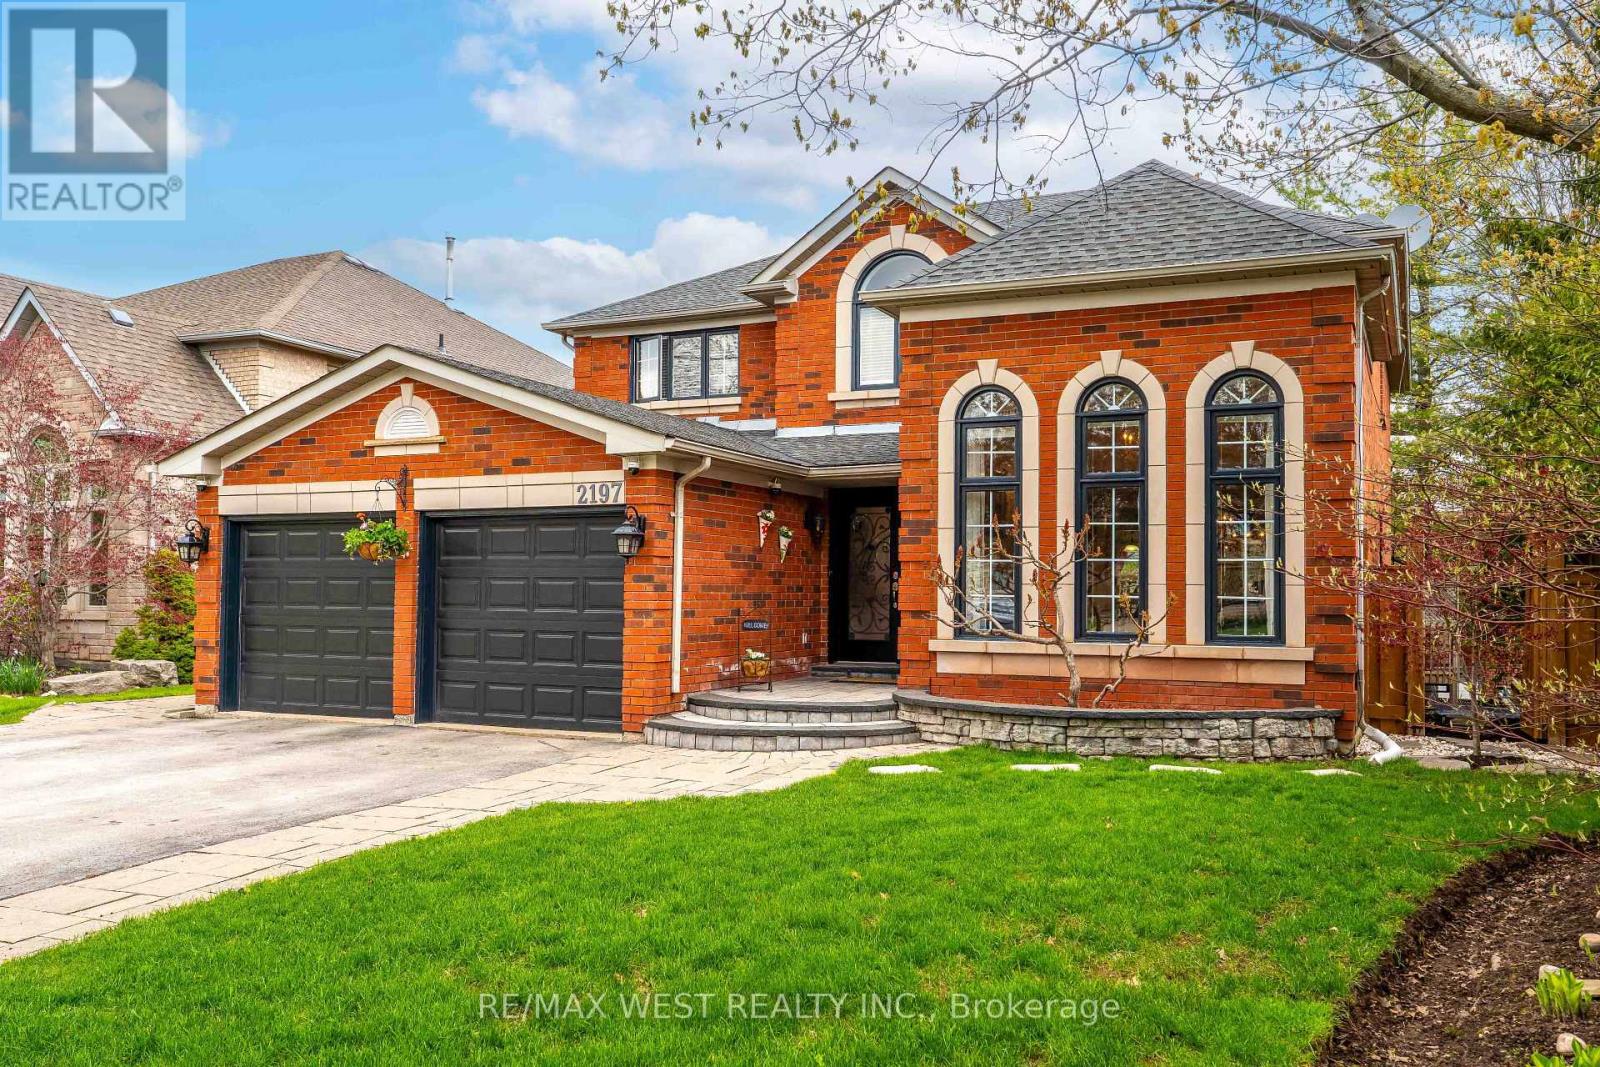
Nestled on a quiet, child-safe court in the prestigious Joshua Creek community, this exceptional Mattamy Homes residence offers over 4,780 sqft of refined living space, including a fully finished walkout lower level. The lower level features two spacious primary bedrooms with a 3-piece en-suite, a full kitchen, a living room, laundry, and a dining area ideal for extended family or multi-generational living. Set on a mature, tree-lined lot, this home offers a perfect balance of privacy, elegance, and functionality. The oversized driveway provides parking for up to six vehicles, in addition to a two-car garage, an exceptional feature for growing families and entertaining guests. The backyard is a true showpiece, completely transformed with extensive premium interlocking throughout the front and rear grounds, complemented by stunning, professionally designed landscaping. A full-size heated inground pool anchors this private outdoor retreat, creating an exceptional setting for both upscale entertaining and everyday enjoyment. Inside, the home has been meticulously maintained and thoughtfully upgraded, featuring a beautifully renovated kitchen and updated bathrooms with timeless, high-end finishes. The upper level boasts generously sized bedrooms, including an expansive primary suite, while abundant natural light fills the home throughout, enhancing its warm and inviting atmosphere. Ideally located within walking distance to top-rated schools, parks, and Sheridan College, as well as a full range of amenities, this is a rare opportunity to own a turn-key luxury home in one of Oakville's most sought-after neighbourhoods. A truly exceptional offering not to be missed. (id:55026)
8 - 3008 Palmer Drive
Burlington, Ontario
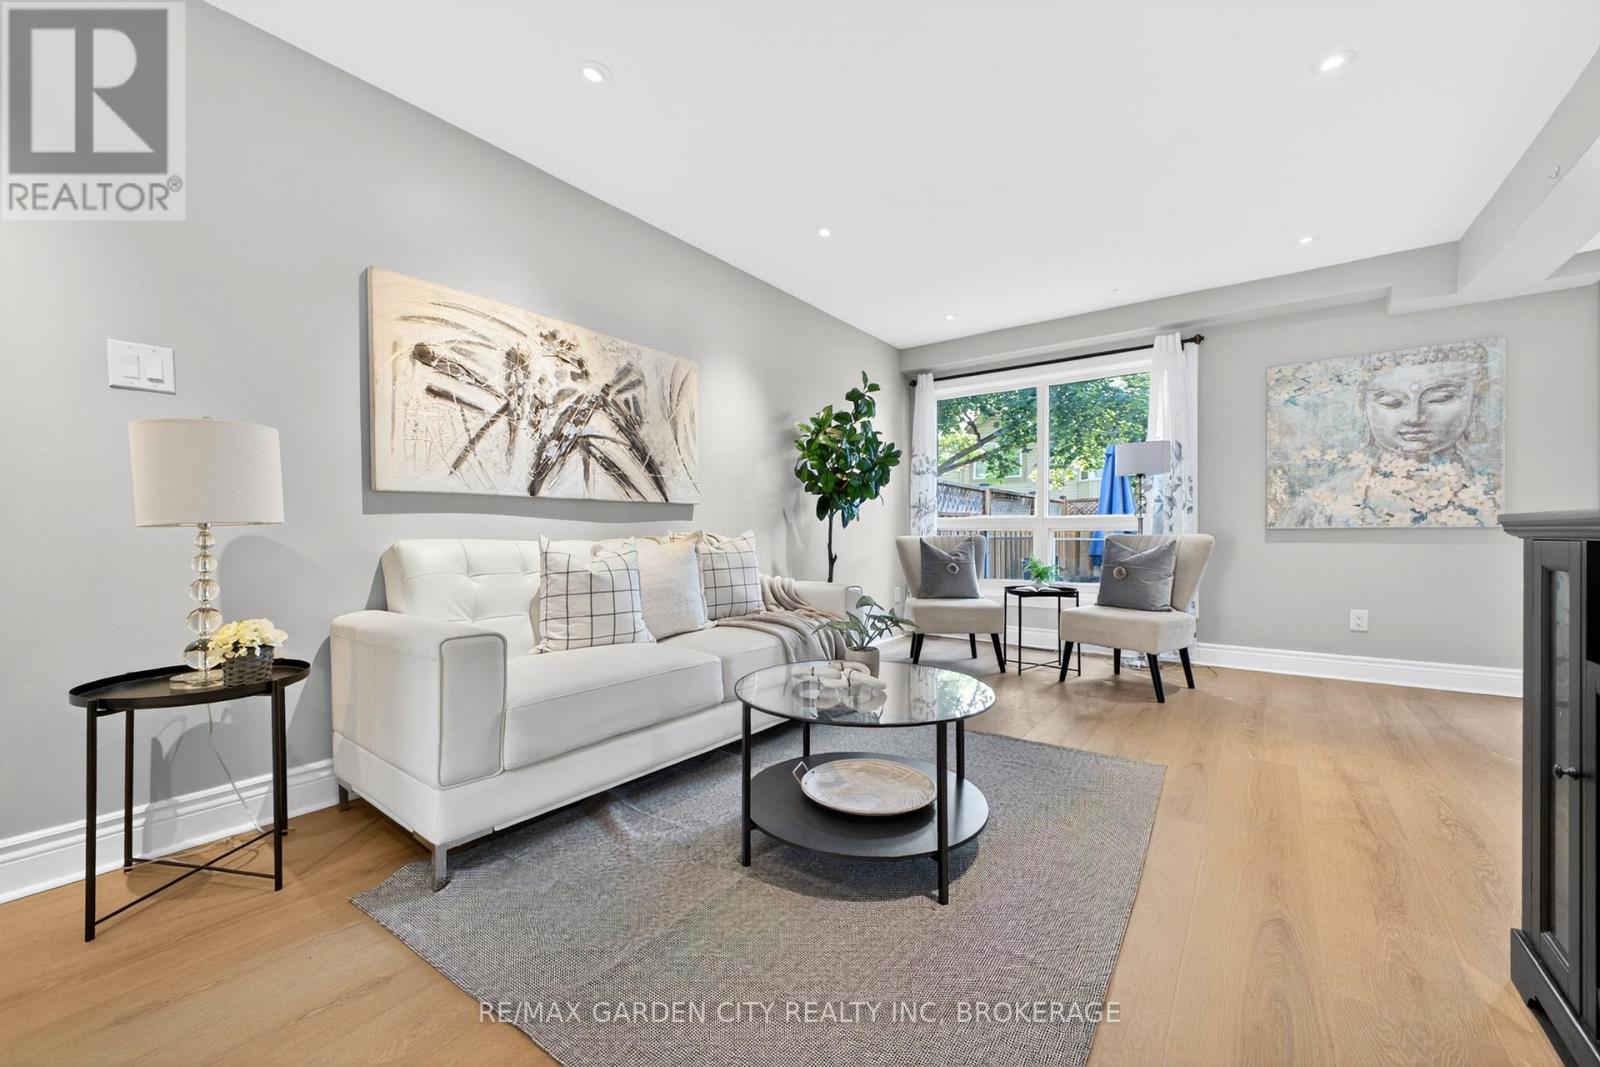
Welcome to Barrington Square - a quiet, family-friendly townhouse community offering green space, an outdoor pool, parkette, and a convenient location close to everyday amenities. This bright and spacious 2-storey end unit townhouse offers a practical layout with plenty of natural light throughout. The main floor features a functional kitchen, dedicated dining area, and a comfortable living room designed for family living, entertaining, or relaxing at the end of the day. New vinyl flooring adds a fresh, modern feel and makes the home easy to maintain. Upstairs, you'll find three well-sized bedrooms and a 4-piece bathroom, making this a great fit for first-time buyers, young families, downsizers, or investors. The finished basement provides valuable additional living space and can easily be used as a family room, home office, playroom, gym, or guest area. Located in a desirable community with excellent shared amenities and close access to shopping, schools, parks, transit, and major routes, this home offers comfort, convenience, and long-term potential. Whether you're looking to move in, invest, or add your own personal touch, this townhouse is a smart opportunity in a sought-after neighborhood. (id:55026)

79 Woodfield Drive
Ottawa, Ontario
OPEN HOUSE SAT 2-4PM! Welcome to 79 Woodfield Drive, a spacious and well-maintained 4-level backsplit nestled in the sought-after Country Place neighbourhood. Offering approximately 1,795 sq. ft. of finished living space, this home features four generously sized bedrooms and two full bathrooms, providing plenty of room for growing families, multi-generational living, or those seeking flexible living space. The bright and functional layout includes a spacious living room, separate dining area, and eat-in kitchen, while the finished lower level features a large recreation room with kitchenette, perfect for entertaining, a home office, hobby space, or accommodating guests. Ample storage and utility space add to the home's practicality. Numerous updates have been completed in recent years, including renovated bathrooms, updated kitchen flooring, a renovated basement, fresh interior paint, a new deck, updated windows, and a high-efficiency furnace (2023). Ideally located just minutes from Merivale Road and West Hunt Club Road, this home offers exceptional convenience with easy access to shopping, restaurants, grocery stores, parks, schools, and recreation facilities. Algonquin College is only a short drive away, while nearby OC Transpo routes provide convenient public transit options throughout the city. Commuters will appreciate quick access to major roadways, making travel across Ottawa simple and efficient. A fantastic opportunity to own a spacious family home in an established neighbourhood close to transit, amenities, and everything Ottawa's west end has to offer. (id:55026)

1585 Weston Road S
Toronto, Ontario
Built in 1998, 4 Bedrooms, 4 washrooms, 2 kitchens, separate entrance, hardwood floor, Steps to everything (id:55026)
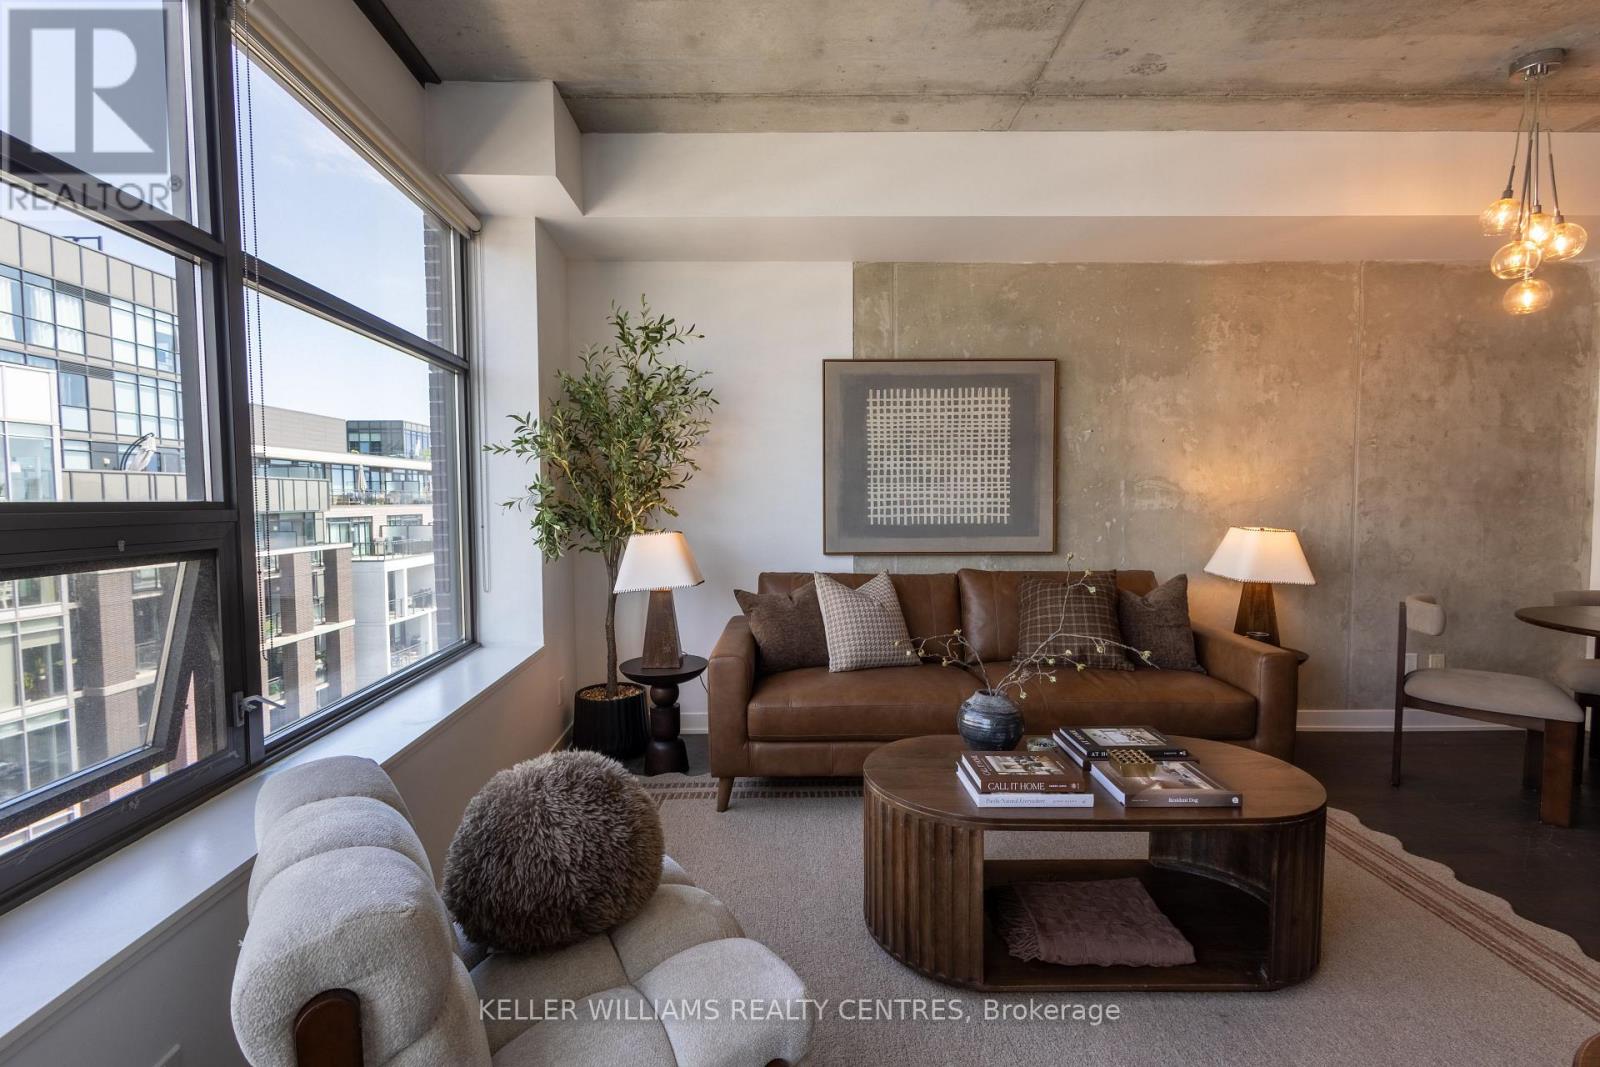
806 - 1201 Dundas Street E
Toronto, Ontario
Welcome to this beautifully maintained 1+1 bedroom loft at the Flatiron Lofts in the heart of vibrant Leslieville. Offering 605 sq. ft. of thoughtfully designed living space, this bright and inviting suite combines modern industrial style with everyday comfort. Complete with parking and a locker, the unit features exposed 9' concrete ceilings, hardwood flooring throughout, large windows with custom blinds, and has been freshly painted throughout, including all trim and doors (August 2026). The European-inspired kitchen is appointed with quartz countertops, a glass backsplash, and an upgraded faucet, while the spacious den offers incredible flexibility as a home office or dining area. Enjoy unobstructed west-facing views and beautiful sunsets from this exceptional unit. The spa-like bathroom completes the space. And don't miss the rooftop patio - a must-see amenity with incredible city views and the perfect place to take in the sunset. Step outside to experience everything Leslieville has to offer, with trendy cafés, restaurants, boutique shops, TTC access, DVP close by, and more! (id:55026)

19 Michigan Drive
Toronto, Ontario
Experience exceptional luxury in this custom-built 3-car garage estate, situated on a premium 80 x 129 ft. large lot, offering over 7,000 sq. ft. of exquisite living space in one of North York's most prestigious neighbourhoods. Designed with elegance and functionality in mind, this magnificent residence features a designer gourmet kitchen with premium built-in appliances, expansive sun-filled windows, and sophisticated finishes throughout. Boasting 5 spacious bedrooms, each complete with its own private ensuite, the home offers unparalleled comfort and privacy for the entire family. Grand principal rooms, soaring ceilings, and timeless architectural details create an atmosphere of refined luxury and upscale living.Perfectly designed for both everyday family living and elegant entertaining, the home showcases bright open-concept spaces and seamless indoor-outdoor flow. The professionally finished walk-up basement with direct access to the backyard provides exceptional flexibility for extended family living, recreation, or entertaining. Step outside to a professionally landscaped backyard retreat featuring a stunning wood deck, ideal for relaxing or hosting guests.This rare offering also features a highly desirable 3-car garage and is ideally located close to parks, shopping, transit, and everyday amenities, while nestled in a peaceful and highly sought-after neighbourhood that offers both convenience and tranquillity. (id:55026)
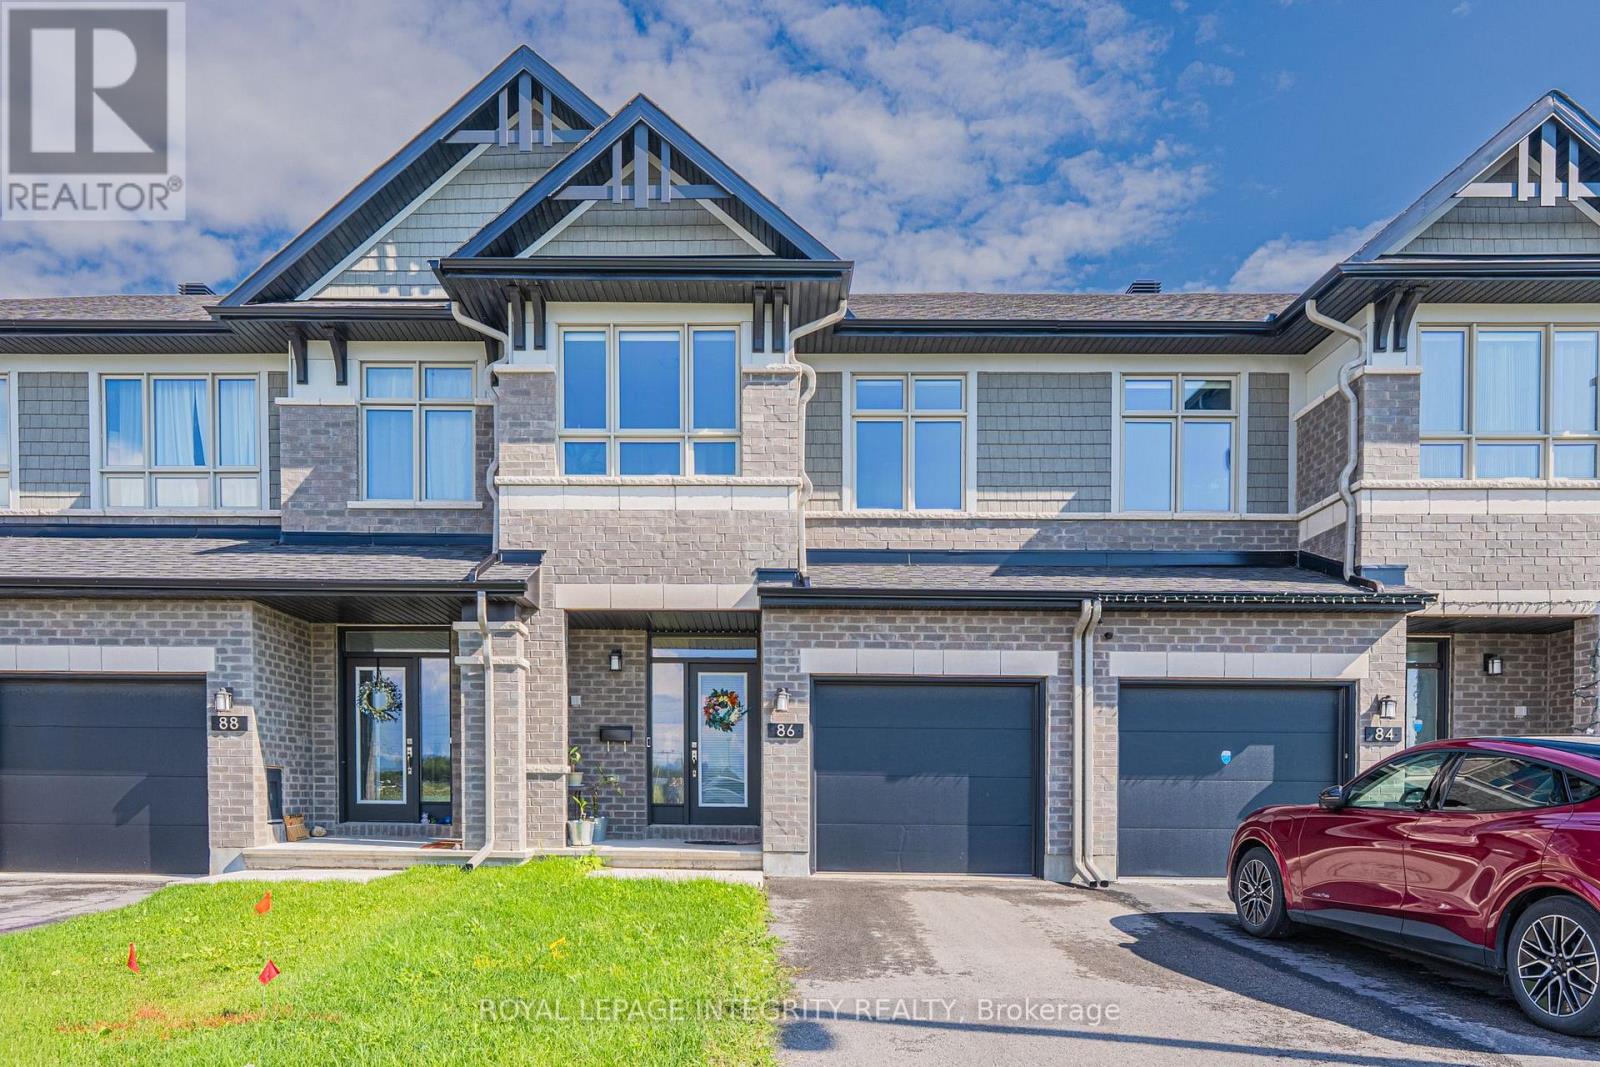
86 Ploughshare Road
Ottawa, Ontario
Welcome to this beautifully maintained Richcraft Cobalt, proudly owner-occupied by the original owners since new and exceptionally well cared for. Offering 1,945 sq. ft. of finished living space including the finished lower level, this thoughtfully designed home is ideally situated in the family-friendly Mapleton community of Kanata/Stittsville, close to Tanger Outlets, Costco, Kanata's high-tech park, DND Carling Campus, great schools, parks and transit.The bright, open-concept main level features 9-ft ceilings and hardwood flooring, with spacious living and dining areas designed for both everyday comfort and entertaining. The upgraded kitchen features quartz countertops, a large centre island, walk-in pantry and Energy Star-certified appliances.Upstairs, the spacious primary bedroom offers a walk-in closet and private ensuite with a glass walk-in shower. Two additional bedrooms provide excellent flexibility, with one bedroom featuring convenient cheater access to the main bathroom, creating a semi-ensuite setup. A full bathroom and convenient second-floor laundry complete this level.The finished lower level adds valuable living space with a large family/rec room, a large window and plenty of storage.Step outside to a grassed backyard, perfect for relaxing or entertaining. A tankless water heater adds further efficiency and convenience. Pride of ownership is evident throughout this thoughtfully maintained home. Move-in ready and ideally located in one of Kanata/Stittsville's growing family-friendly communities, this is a wonderful opportunity to enjoy quality, comfort and convenience all in one. Don't miss it! (id:55026)
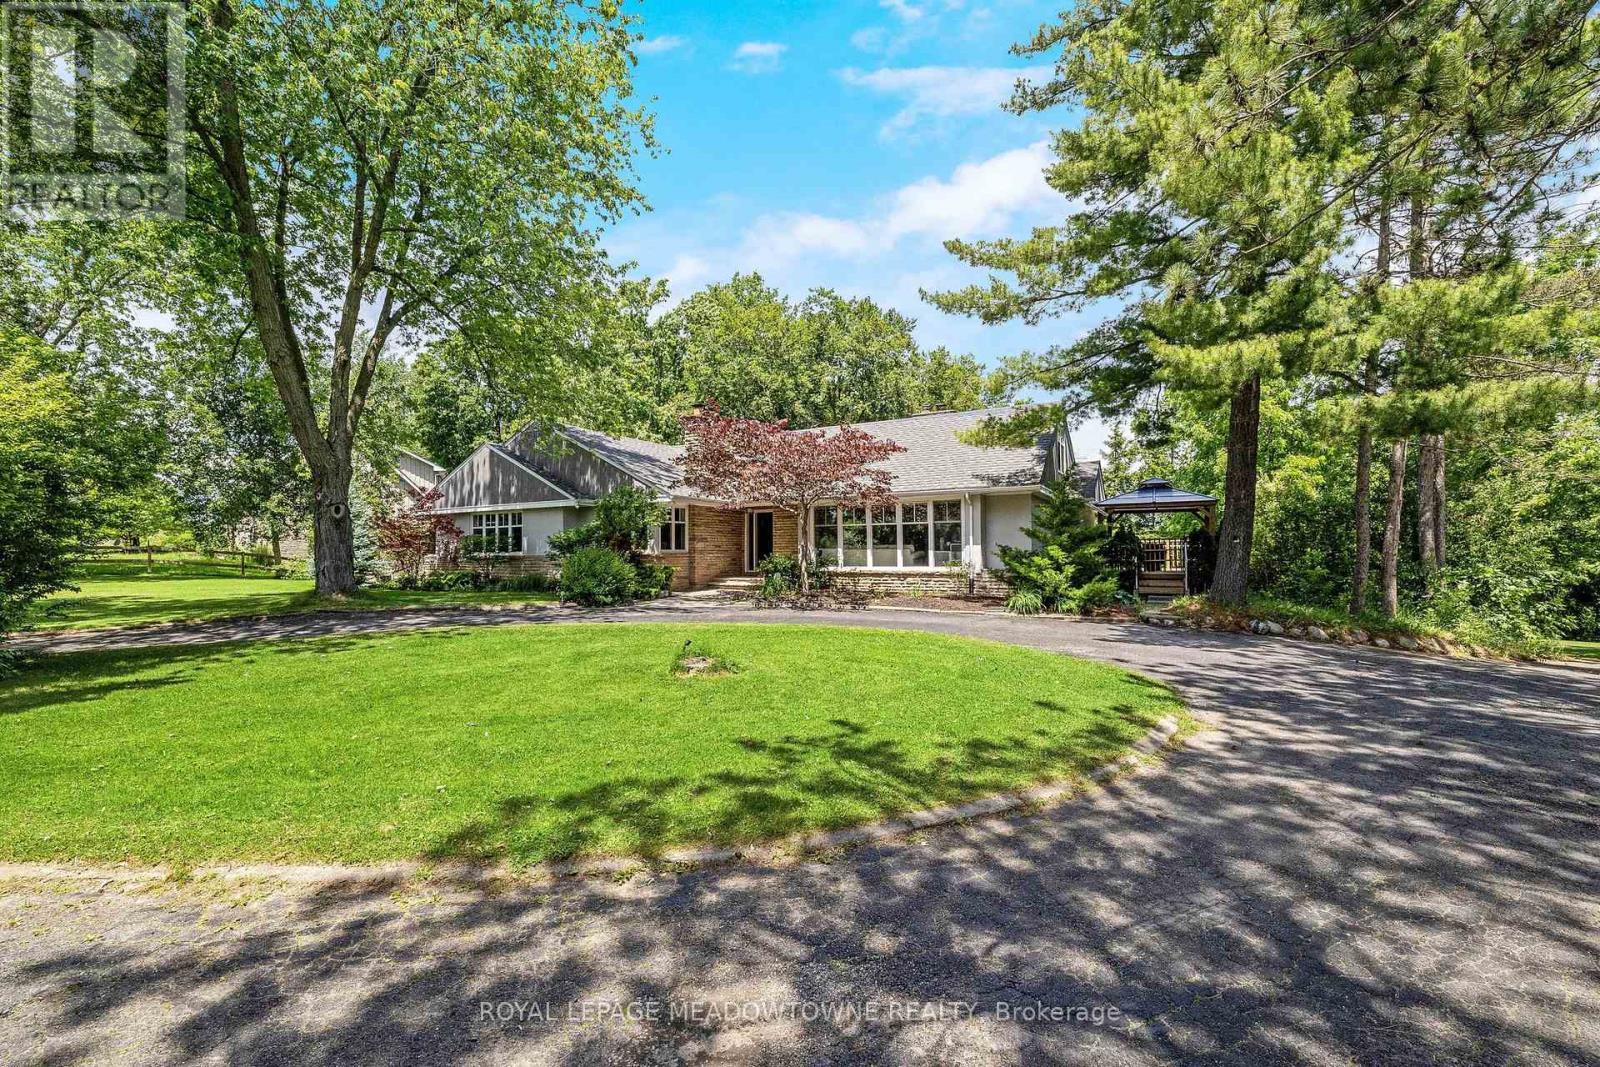
161 Confederation Street
Halton Hills, Ontario
This gorgeous 4+1 bedroom, 3.5 bath bungalow has an in-law suite and sits on a lush and private 1.43 acre lot in highly sought-after Glen Williams! With over 4,700 of finished living space, this home is bigger than it looks, has beautiful views from every room and offers space for the whole family! The living room offers floor-to-ceiling windows, hardwood floors, a stone fireplace and pot lights. The dining room has hardwood floors and direct access to the wrap-around-deck. The kitchen offers quartz countertops, stainless steel appliances, slate floors, a gas range, an island with breakfast bar and deck access! There is a large primary bedroom with 2 cedar-lined closets, 2 more over-sized bedrooms on the main floor and a fourth bedroom in the upper loft! The main floor also offers a bright office with a stone fireplace, a main 4-pc bathroom, a 2-pc powder room, a huge cedar lined linen closet and an additional custom built-in workspace. The walk-out basement is over 2,000 sq ft and offers a full in-law suite with 1 bedroom, 2 full baths, a second kitchen, a large rec room and a sauna! The outside of this home is just as expansive as the inside! There is a huge wrap-around-deck with a gazebo and a covered area perfect for BBQing. The green space is vast and offers a country feel but just minutes from all Glen Williams and Georgetown have to offer. The circular driveway offers parking for at least 10 cars and ample space to add a custom 3-car garage! This home is a one-of-a-kind offering if you're looking for a beautiful lot and space for your family. Roof/AC/new attic insulation 2013, gas boiler 2009, windows 2010, stove/fridge 2023, septic 2005 (id:55026)
403 - 2585 Erin Centre Boulevard
Mississauga, Ontario
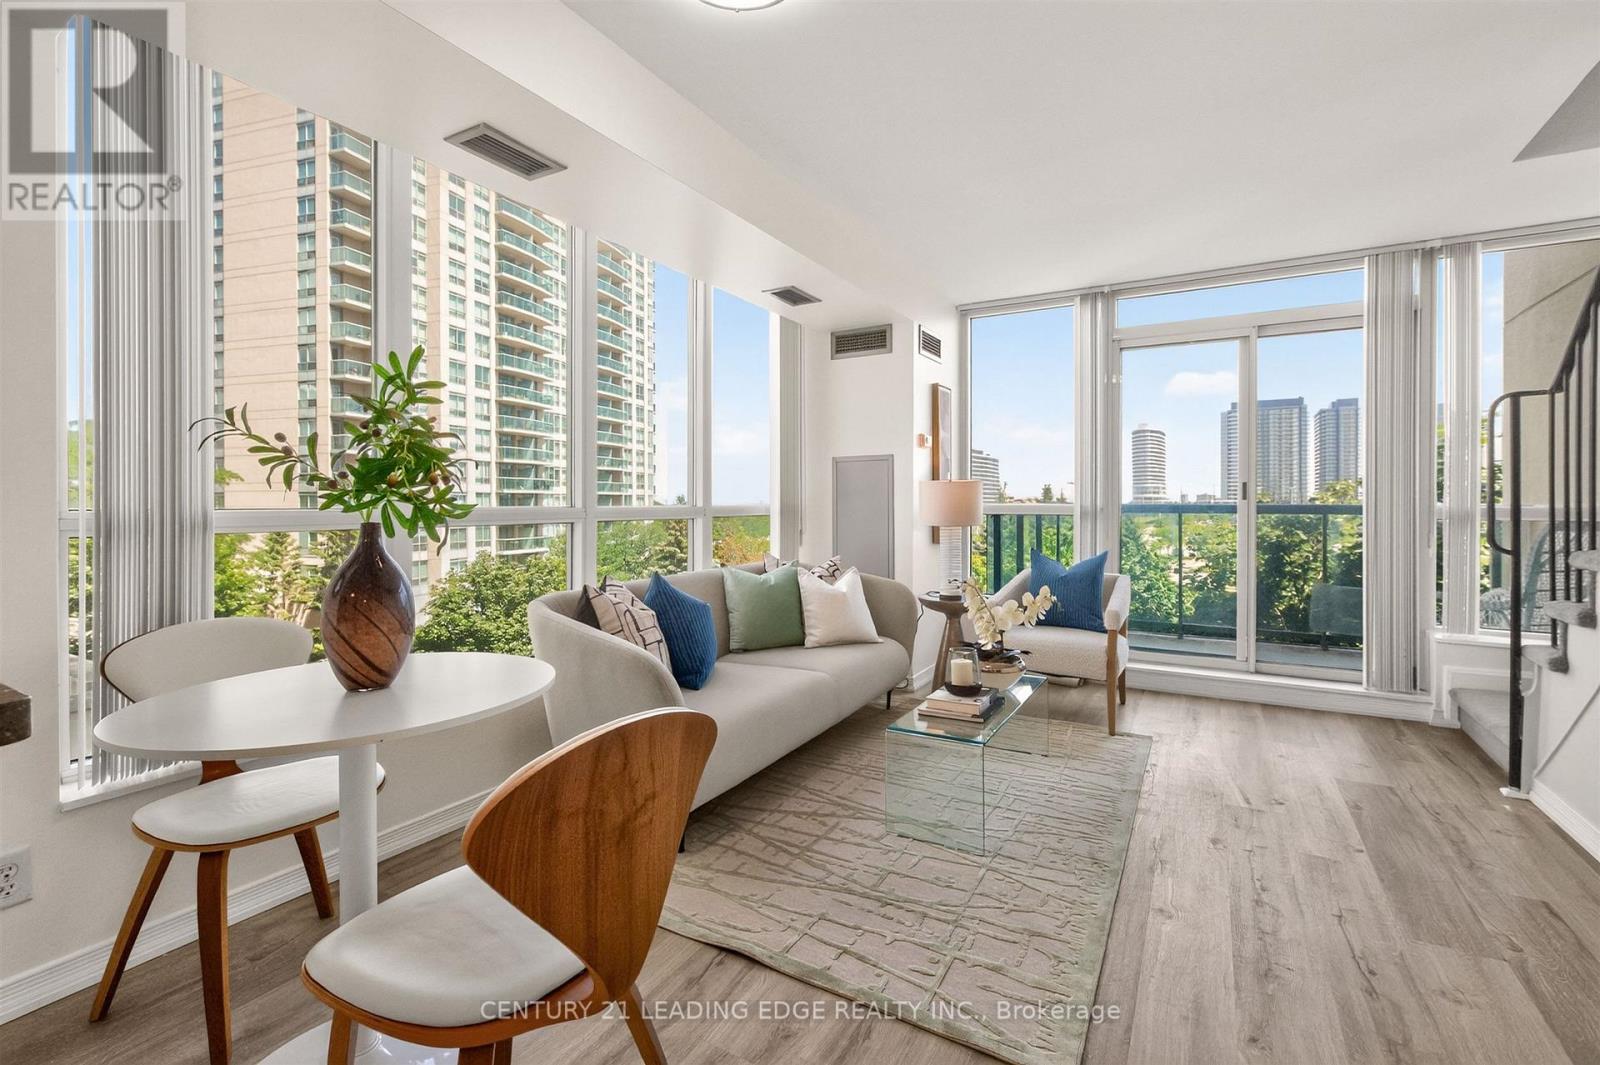
Corner of Erin Centre Blvd (just north of Eglinton) & Erin Mills Parkway! Specious corner unit two-story, 2 bedroom + 1.5 bathroom condo located in the highly desirable John Fraser Secondary School / St Aloysius Gonzaga Catholic Secondary School Districts, directly across from Erin Mills Town Centre and walking distance to Credit Valley Hospital. Conveniently located mid-town Mississauga with easy access to Highways 403/401/407. Bright wall of windows overlooking a green space to the north and the mall to the south. Featuring modern kitchen appliances; in-suite stacked laundry; main floor powder room, and a newly renovated upper three piece bathroom with glass walk-in shower. The bedrooms are spacious and feature custom closet organizers in both, along with an ultra deep linen closet in the second bedroom. Neutral paint and flooring throughout; new light fixtures; and an in-suite storage closet under the stairs. There is an assigned 4ft x 7ft private storage locker and a underground parking space included.The building amenities include a gated security with monitored entry; a welcoming lobby; large pool, hot tub and change room saunas; two gyms with exercise equipment and machines; a private rentable party room and library; a large shared back patio off the games room overlooking a serene green space; pet friendly; and a wonderful social committee. (id:55026)
74 Heathcliffe Square
Brampton, Ontario
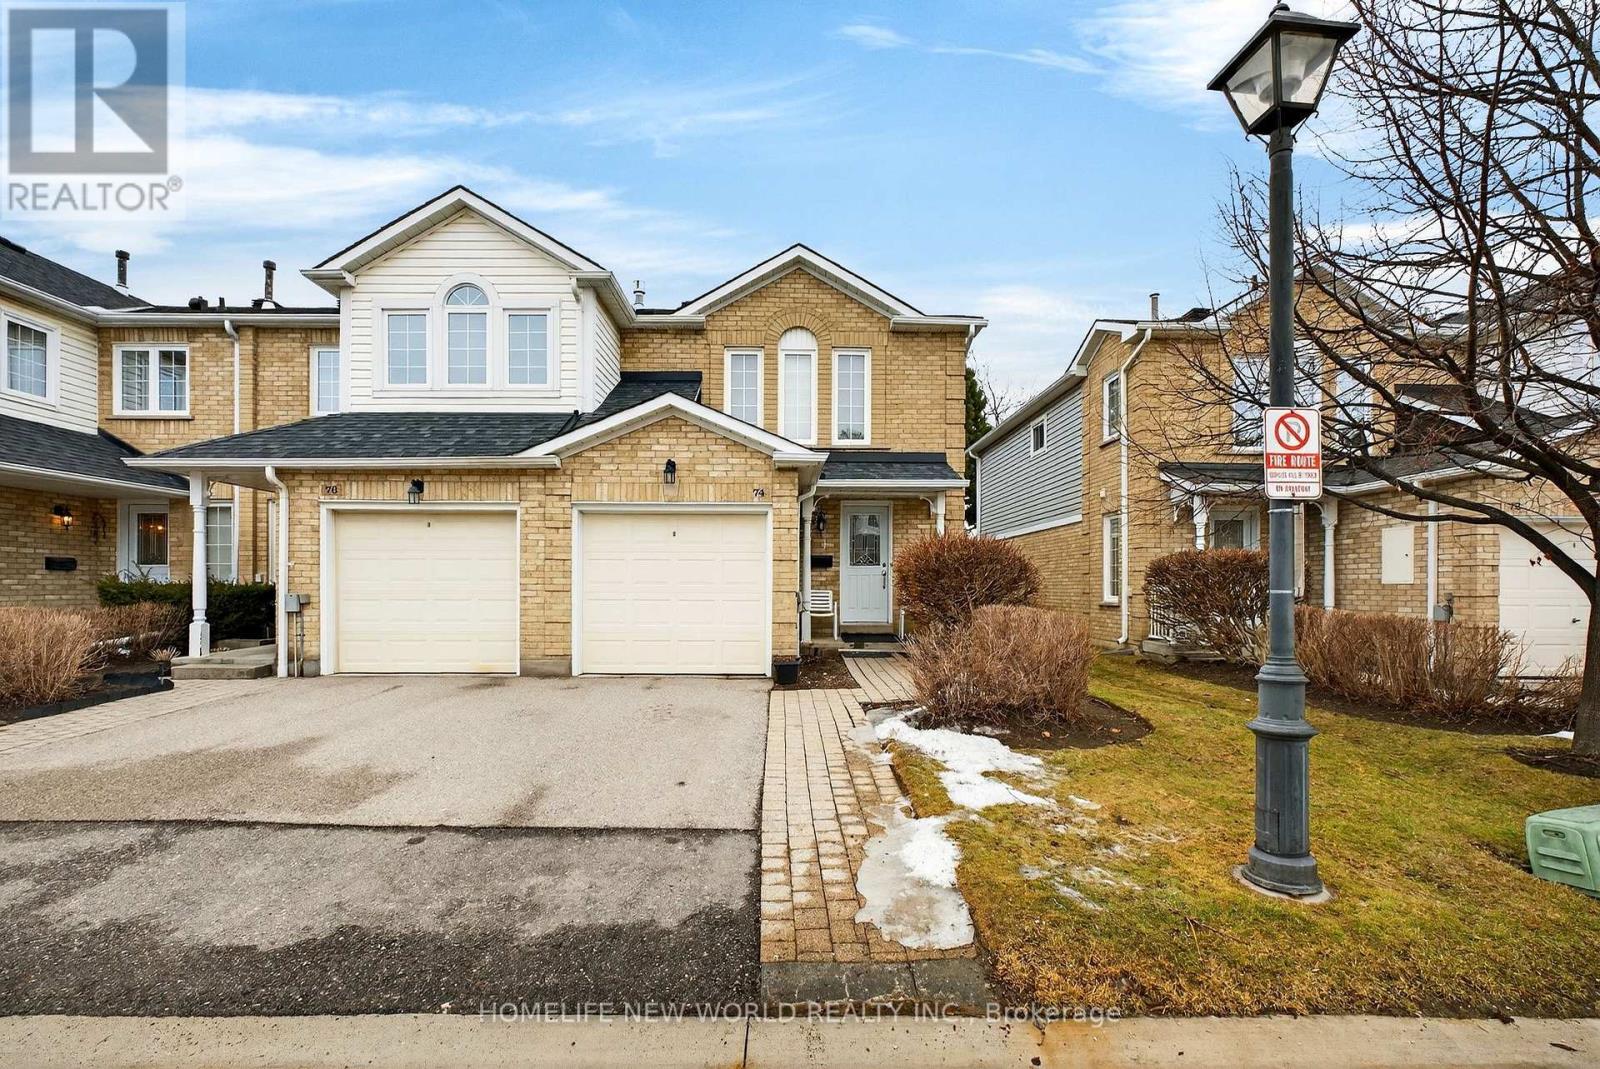
End unit,Spacious 3-bedroom townhouse with hardwood flooring throughout in main floor. Bright, open-concept living and dining area highlighted by a large window that fills the space with natural light.Beautiful End Unit Townhouse, W/O To Private Backyard Overlooking The Park, no neighbours across the backyard, Complex Has An Outdoor Pool For Summer Relaxation.Walk To Bramalea City Centre Mall, Bramalea Central Transit Station, Schools, Trails for Biking, Running,Walking and much more. (id:55026)
111-113 - 9300 Goreway Drive
Brampton, Ontario
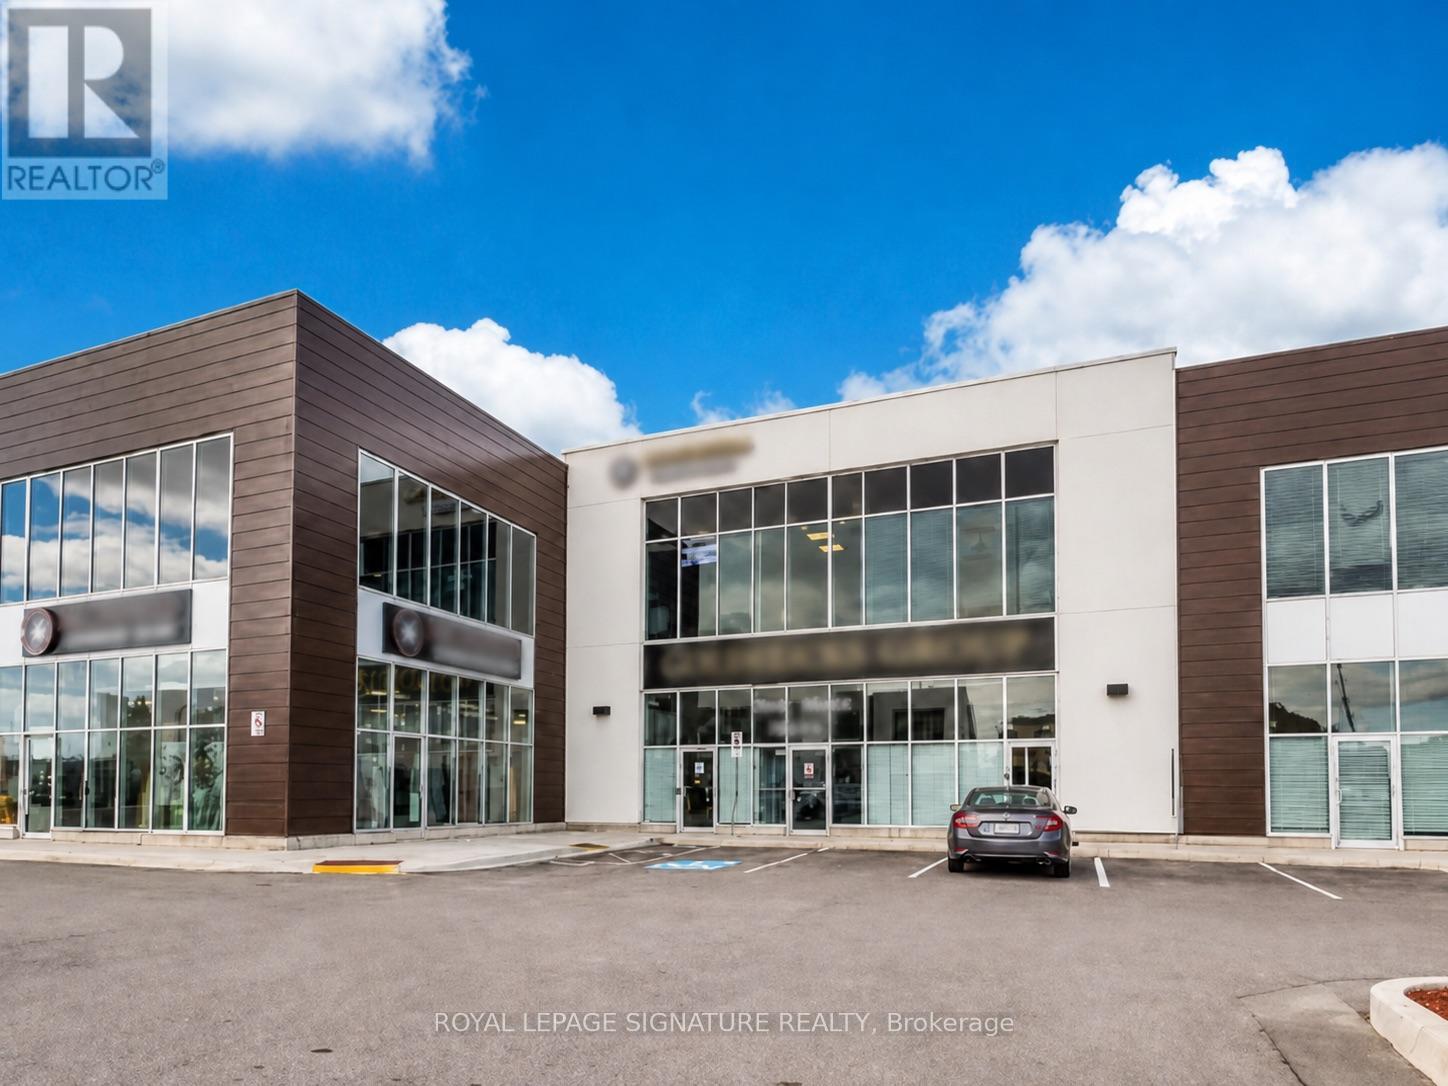
Elevated design, versatile functionality and strategic connectivity come together at 9300 Goreway Drive-an impressive commercial opportunity in Brampton. Comprising approximately 3,911sq. ft. across Suites 111, 112 and 113, this distinctive retail and office offering is fully renovated top to bottom with sleek, high-end modern finishes. The thoughtfully planned interior combines professional presentation with day-to-day functionality. The space includes executive and private offices, two boardrooms, open-concept work areas, breakout rooms and a fully equipped kitchen. Its adaptable configuration is well suited to a corporate headquarters, client-facing showroom, or medical and professional uses, subject to applicable approvals. Accessibility is a key advantage, with direct connections to the region's major highway network, public transportation and essential infrastructure. The property also offers generous on-site parking and strong visibility within a well-managed commercial development, while Toronto Pearson International Airport, prominent hotels and a wide range of business and lifestyle amenities are all within convenient reach. (id:55026)
2320 Middlesmoor Crescent
Burlington, Ontario
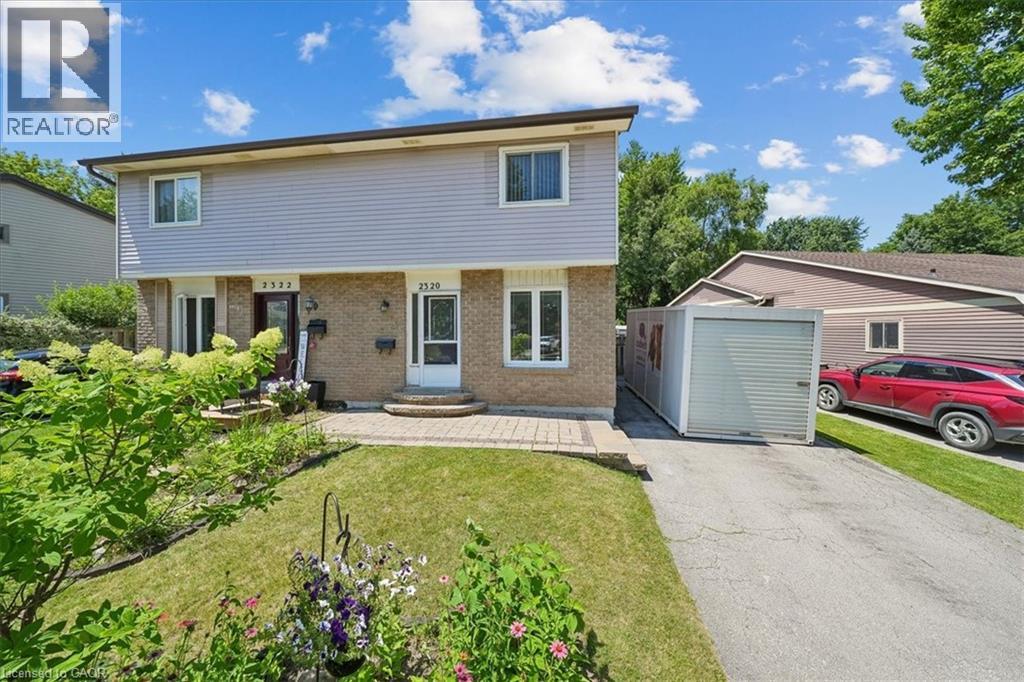
Welcome to this wonderful 3-bedroom family home, perfectly situated in a sought-after neighbourhood close to schools, parks, shopping, and all the amenities your family needs. Offering a spacious layout, this home features a large eat-in kitchen that's perfect for family meals and entertaining, along with a bright living room with a walkout to the true highlight of the property—a fully fenced, private backyard. Enjoy the warmer months in the charming 3-season sunroom, creating the perfect space to relax while overlooking your outdoor oasis. The finished basement rec room provides additional living space for movie nights, a playroom, or a home office, while some freshly painted areas add a fresh, updated feel. Whether you're starting a family or looking for more room to grow, this home offers comfort, functionality, and an unbeatable location in a welcoming family-friendly community. (id:55026)

3067 Churchill Avenue
Mississauga, Ontario
Excellent location! Detached raised bungalow featuring 2 bedrooms, a bright living area, Good Size Kitchen, and a separate entrance to the basement. Conveniently located close to shopping mall, mosque, Sikh temple (Gurudwara), major highways, and just minutes to Toronto Pearson International Airport. Easy access to public transit ( TTC, GO STATION, BRAMPTON TRANSIT & MISSISSAUGA TRANSIT). Great opportunity in a desirable neighborhood. Bring your best offer! (id:55026)
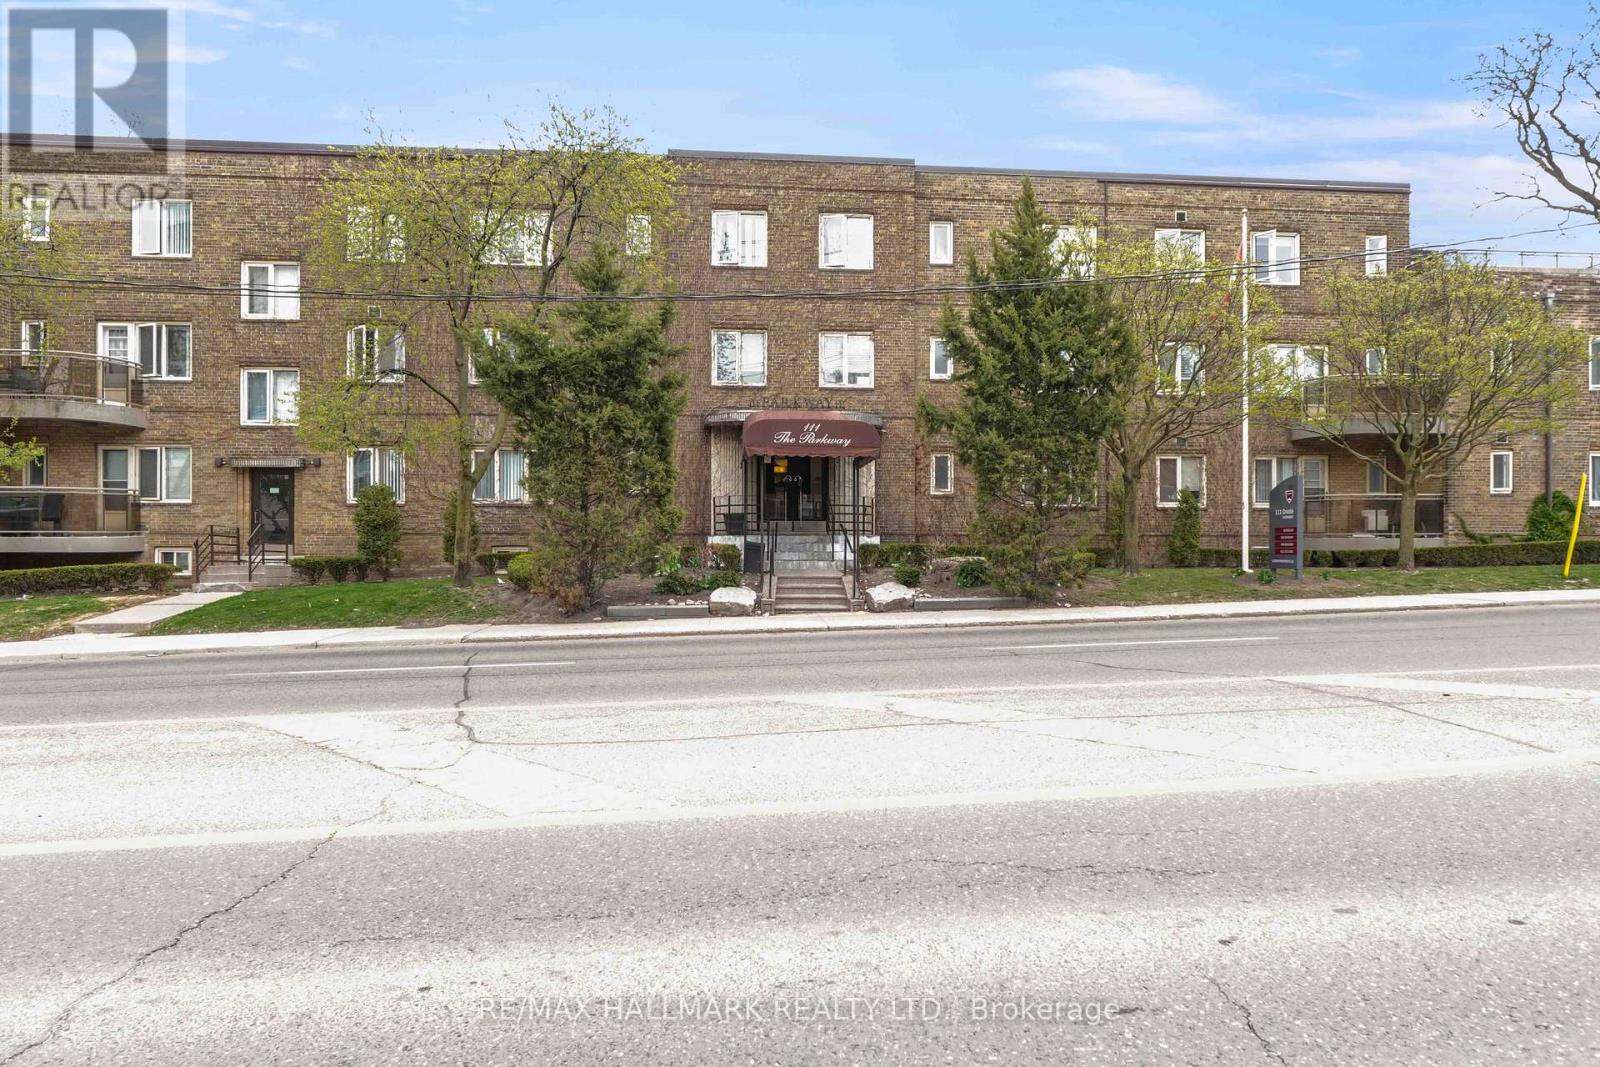
202 - 111 Oriole Parkway
Toronto, Ontario
Welcome to Unit 202 at 111 Oriole Parkway, a beautifully updated one-bedroom suite in an intimate boutique building in the heart of Midtown. This spacious residence offers a generous, well-designed layout with an abundance of natural light and stylish contemporary finishes throughout. The recently renovated kitchen features modern cabinetry, a dishwasher, and sleek finishes, while the refreshed bathroom adds to the home's move-in-ready appeal. The kitchen area features a den which could be used as a dining room or workspace. Step out onto your private balcony, conveniently accessed from the bedroom, and enjoy a peaceful outdoor retreat. Ideally located just steps from Davisville Station, Yonge Street, local shops, cafés, restaurants, and nearby parks, this exceptional home combines comfort, style, and unbeatable convenience in one of Toronto's most sought-after neighbourhoods. Underground parking available for $150/month. (id:55026)
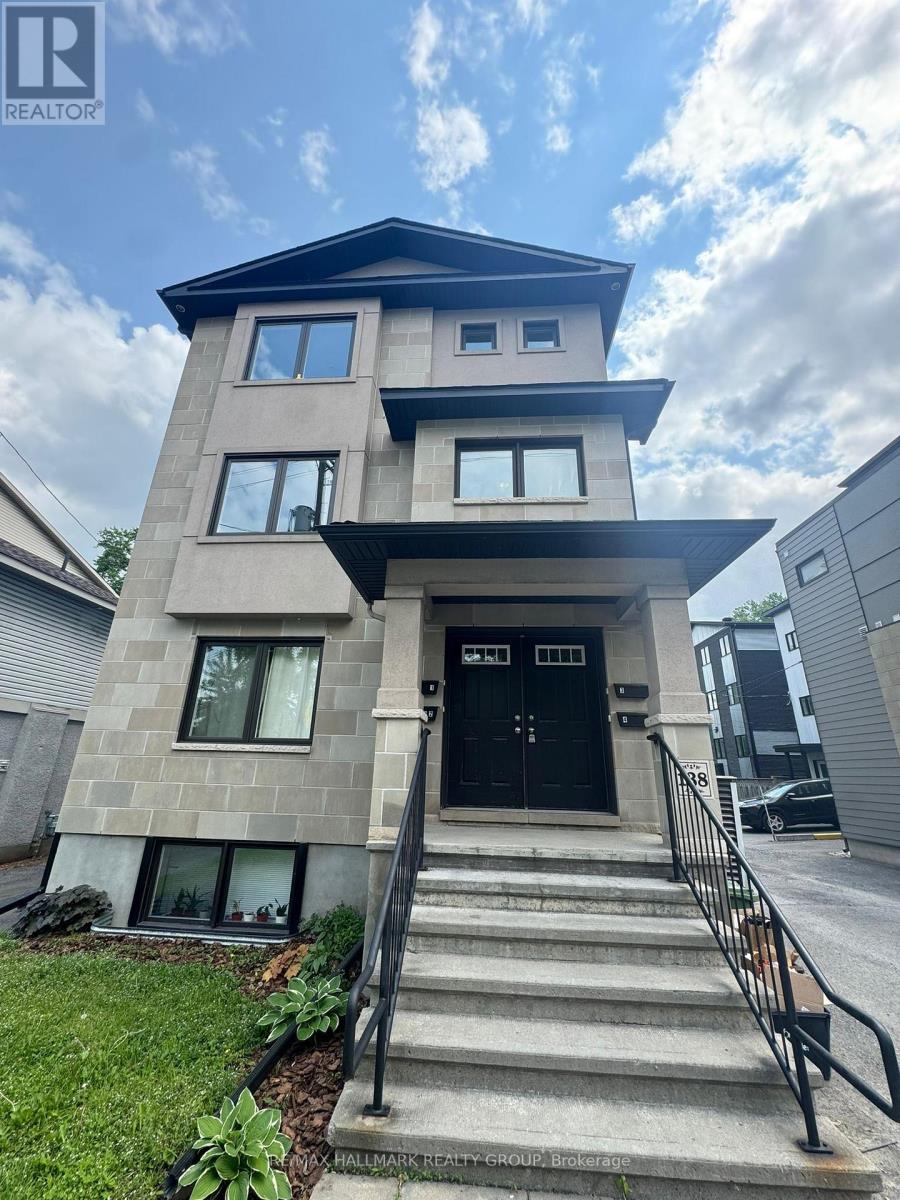
2 - 138 Lees Avenue
Ottawa, Ontario
Welcome to this bright and spacious 2-bedroom, 1-bathroom upper-unit in a quiet, well-maintained fourplex in the heart of Ottawa. Ideally located at 138 Lees Avenue, this updated unit offers comfort, convenience, and modern finishes. Step into an inviting open-concept living and dining space with large windows that flood the area with natural light. The stylish kitchen features ample cabinet space and modern appliances, making meal prep a breeze. The standout bathroom features both a luxurious soaker tub and a separate stand-up shower, offering the perfect place to relax and refresh. Two generously sized bedrooms provide plenty of room for rest or a home office setup. Additional features include: 1 outdoor parking space and In-unit laundry. Tenant pays utilities. Located just minutes from downtown, the University of Ottawa, the Rideau Canal, and easy access to transit, this unit offers a great lifestyle in a central location. Available September 1st! (id:55026)
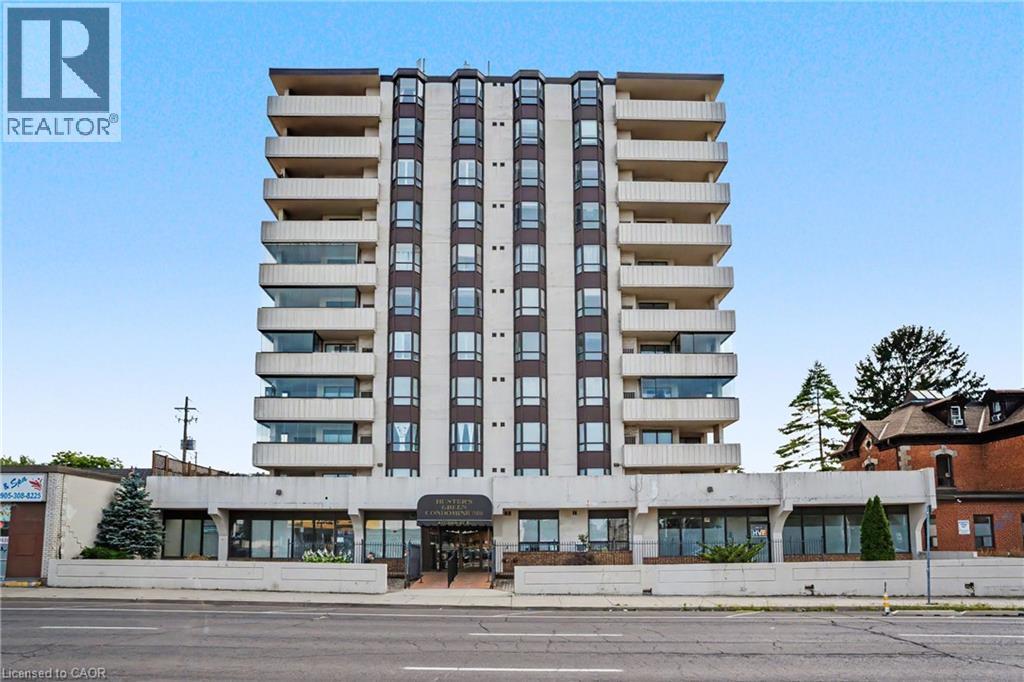
432 Main Street E Unit# 603
Hamilton, Ontario
Welcome to 432 Main Street East, Unit 603! This spacious 2-bedroom, 2-bathroom condo offers a functional layout with plenty of potential to make it your own. Featuring generous room sizes, an open-concept living and dining area, and the convenience of underground parking. Ideally located in central Hamilton, close to downtown, transit, shopping, restaurants, hospitals and everyday amenities. A great opportunity for first-time buyers, downsizers or investors looking to add value in a convenient location. (id:55026)
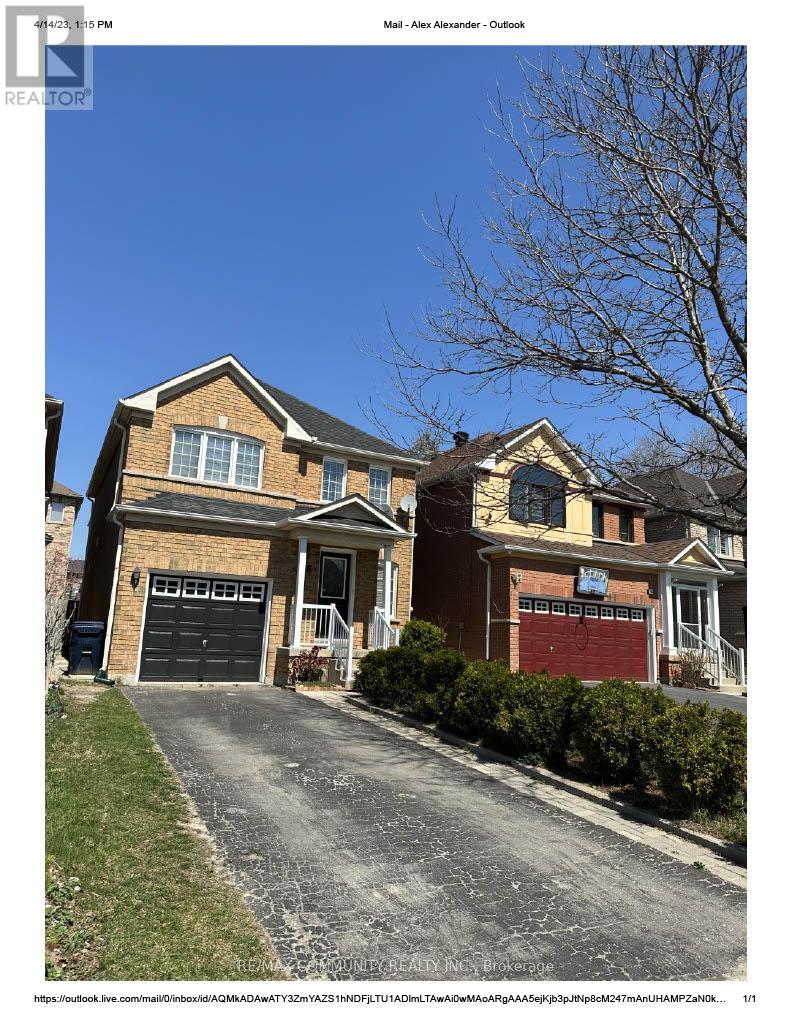
26 Grosbeak Crescent
Toronto, Ontario
Beautiful Detached House By Mattamy In A High Demand Rouge Community For Lease. Great Location! Family Friendly Neighbourhood. Large Size Bed Rooms, Open Concept Layout, Pot Lights, Kitchen , S/Steel Appliances. No Sidewalk. Walking Distance To Amazon, Canada Post, Ttc stop, Schools (Public & Catholic), Golf Club, Supermarkets, Parks & So Much More. (id:55026)

405 - 2511 Lakeshore Road W
Oakville, Ontario
Welcome to this bright and spacious 1,325 sq. ft. corner unit in the highly sought-after Bronte Harbour Club. Perched overlooking Bronte Creek and the lush surrounding ravine, this home offers stunning, unobstructed views to the west and north. Featuring 9-foot ceilings, expansive windows, and beautiful hardwood floors throughout, the unit feels open and airy. The updated white kitchen is complemented by a generous living and dining area, two well-sized bedrooms, and two bathrooms. You'll also enjoy ample storage space throughout. Building amenities are exceptional and include 24-hour security, an indoor pool, gym, party room, library, workshop, and guest suite. Additional conveniences include underground parking and a large storage locker. This is a fabulous lifestyle location, with everything just steps away: Lake Ontario, Bronte's inner and outer harbours, scenic lakeside parks, and charming Bronte Village. Enjoy boutique shopping, grocery stores, cafés, restaurants, and pubs offering everything from casual bites to fine dining. (id:55026)
1207 - 50 Power Street
Toronto, Ontario
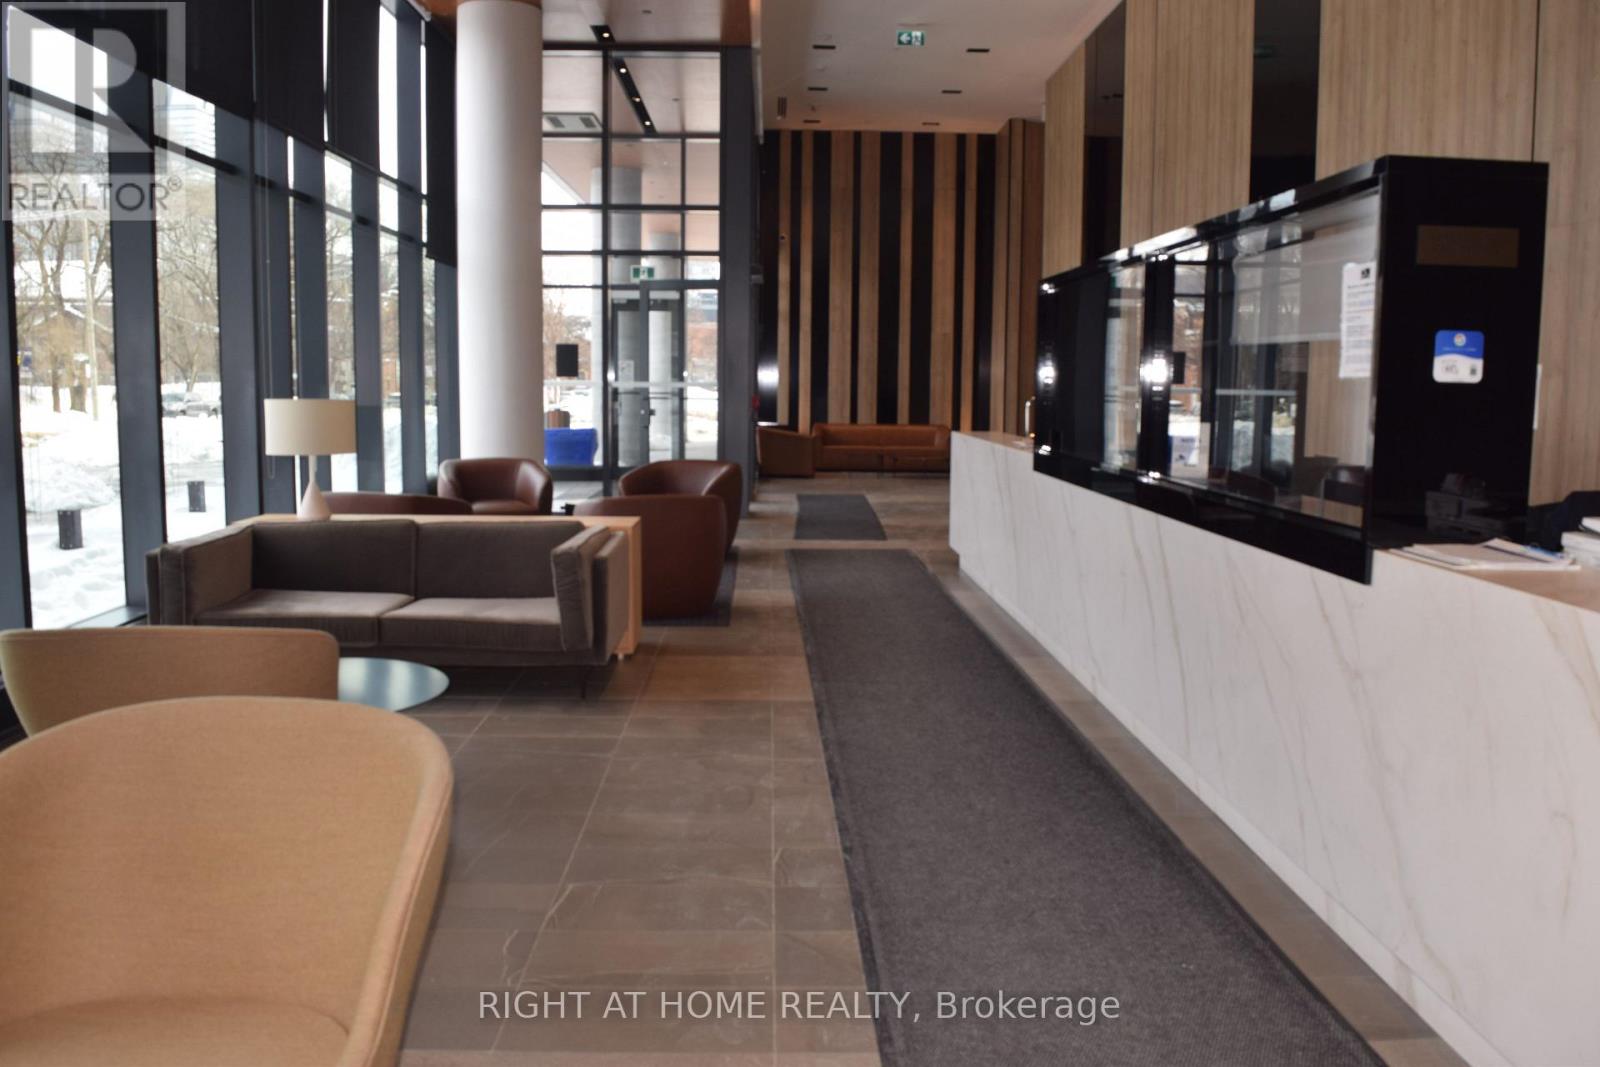
Sunfilled condo with two bedrooms + den + 2 full bath + 1 parking + 1 locker in the elegant Home on Power! Blinds and hardwood flooring throughout, closet in front hallway. This home has it all: upgraded throughout, 24-hour concierge, outdoor pool and barbeques, sauna, numerous amenities including games room, fitness, yoga and artist studios, large and small boardrooms, and event room with caterer's kitchen! With 9 foot ceilings plus a south and east facing 250 sq ft wrap-around balcony with two walkouts, this corner unit is truly warm and sunny! Great lake and city views, bike storage room, visitor parking. TTC at your doorstep, short walk to the Distillery District, St. Lawrence Market and the new Quayside and Biidaasige Park. $3,400/month plus utilities. Available September 1. (id:55026)
808 - 88 Cumberland Street
Toronto, Ontario
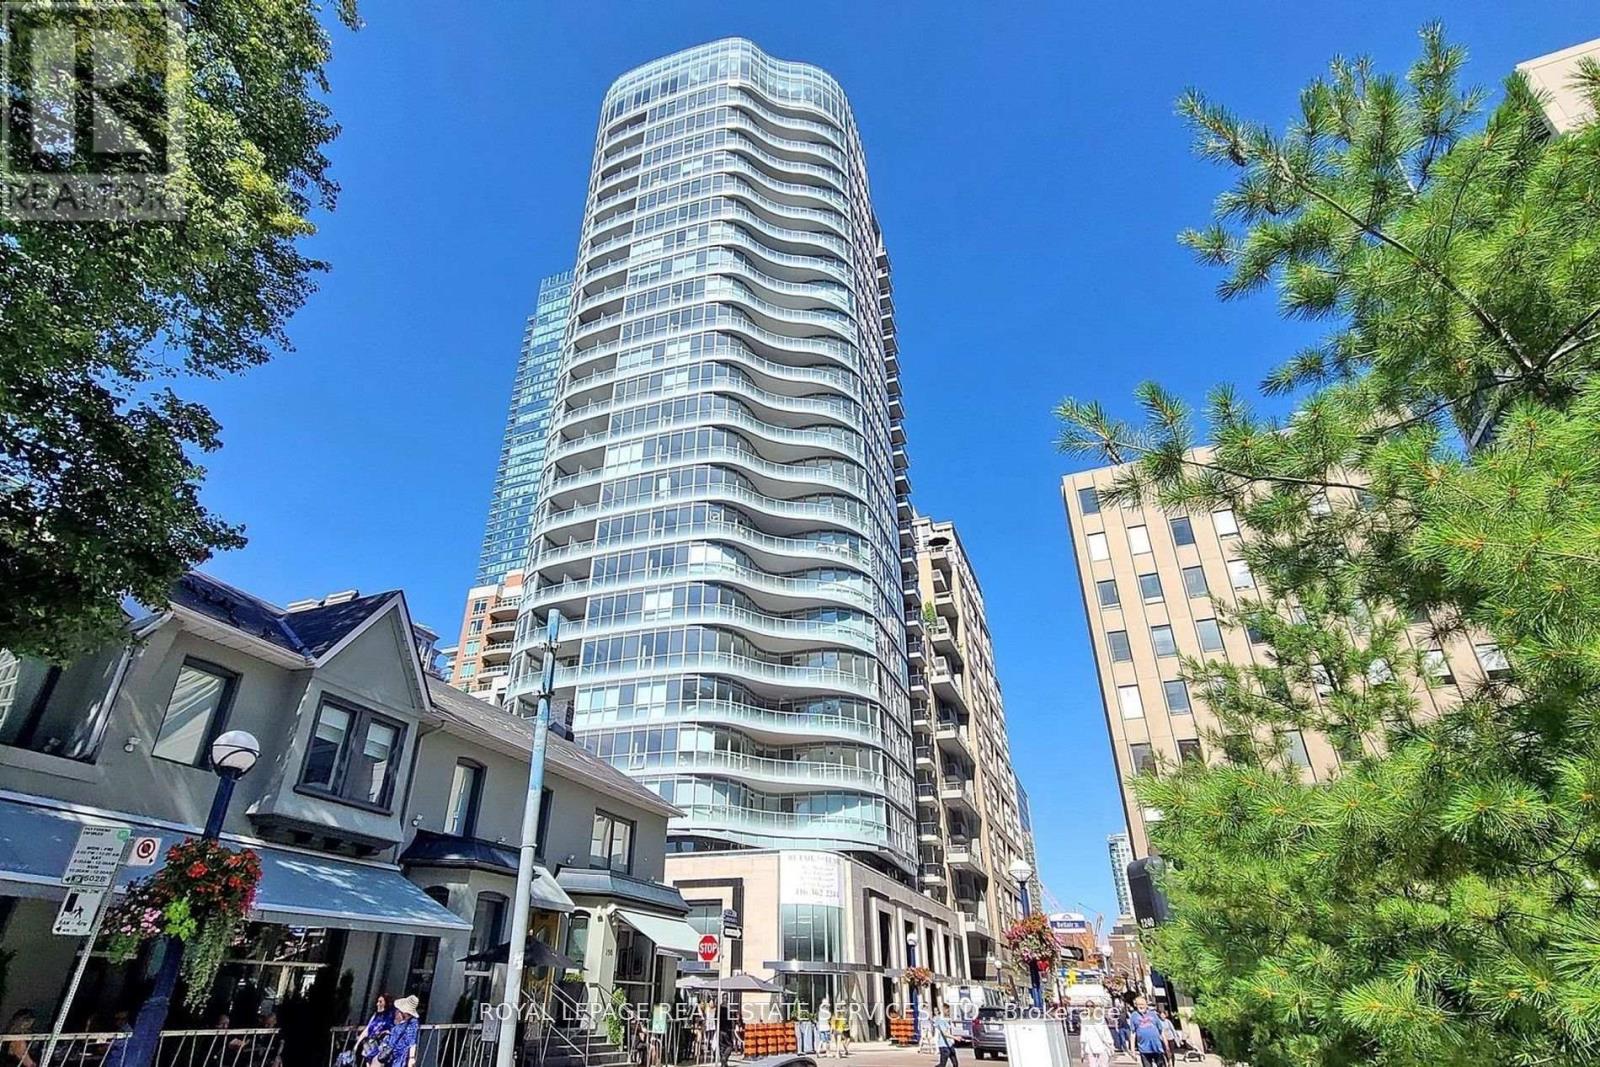
Welcome to Minto Yorkville Park. Step Into Sophisticated Urban Living in This Luxury Condo in Toronto's Most Prestigious Neighbourhood! This Spacious 1+1 Bedroom Suite Features Sleek Modern Finishes, an Open Concept Layout, Well Sized Bedroom & Balcony. Enjoy Premium Amenities Including 24-Hour Concierge Service, a Fully Equipped Fitness Centre, Elegant Party Room, Guest Suite, and a Stunning Rooftop Patio. Located Just Steps From the Best of Yorkville's Shopping, Dining, and Cultural Landmarks, Don't Miss Out On This One! (id:55026)
1519 - 86 Dundas Street E
Mississauga, Ontario
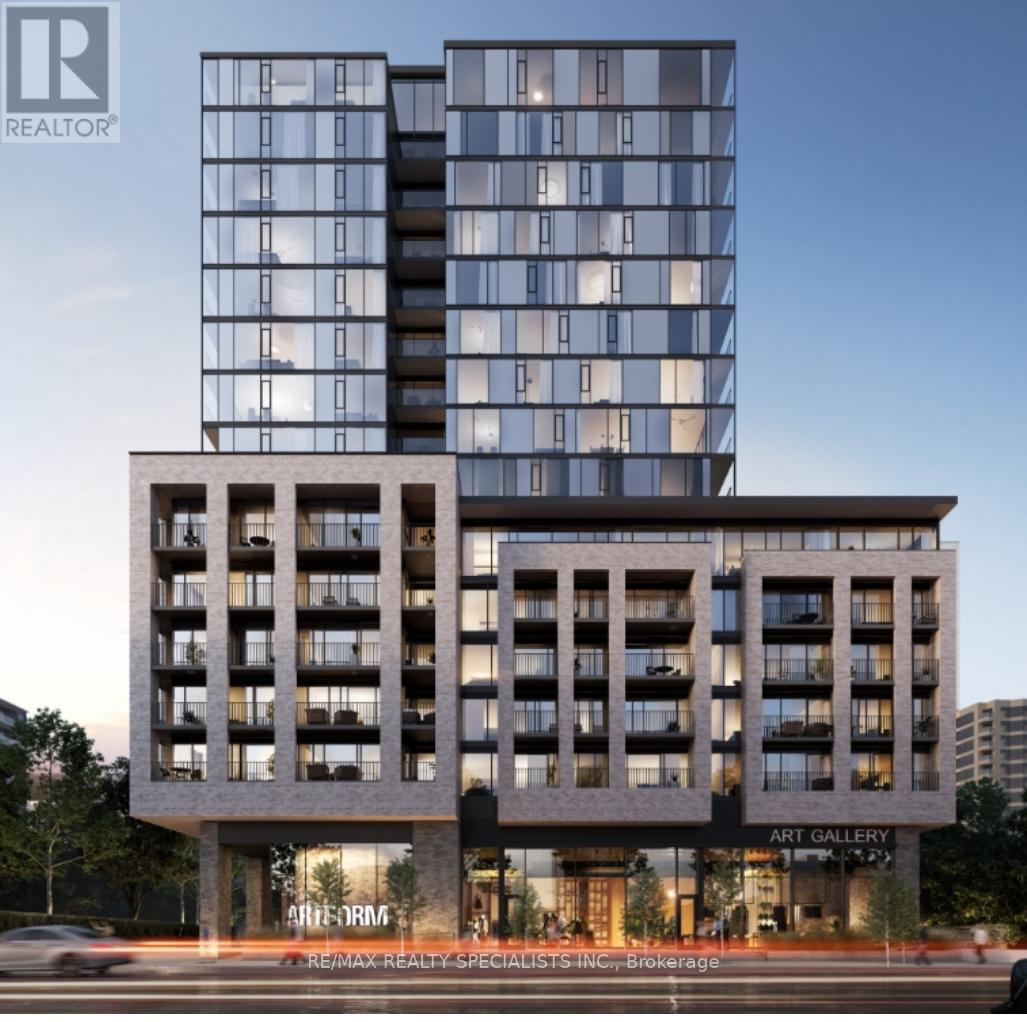
Bright and spacious 2-bedroom, 2-bathroom condo in newly built tower of Artform Condos! Open-concept living and dining, Beautiful Kitchen with stainless steel appliances and Granite countertop. Prime central location in Mississauga. Easy access to shops, restaurants, parks, and major transit services.100 meters from upcoming Hurontario LRT. Private balcony. Minutes away from Square One Shopping Centre and major highways; 5-minute drive from Cooksville GO station.Building loaded with modern amenities: party room, 24-hour security, Gym, Guest suite.Available for rent from September 1, 2026. (id:55026)
Ph08 - 61 Markbrook Lane
Toronto, Ontario
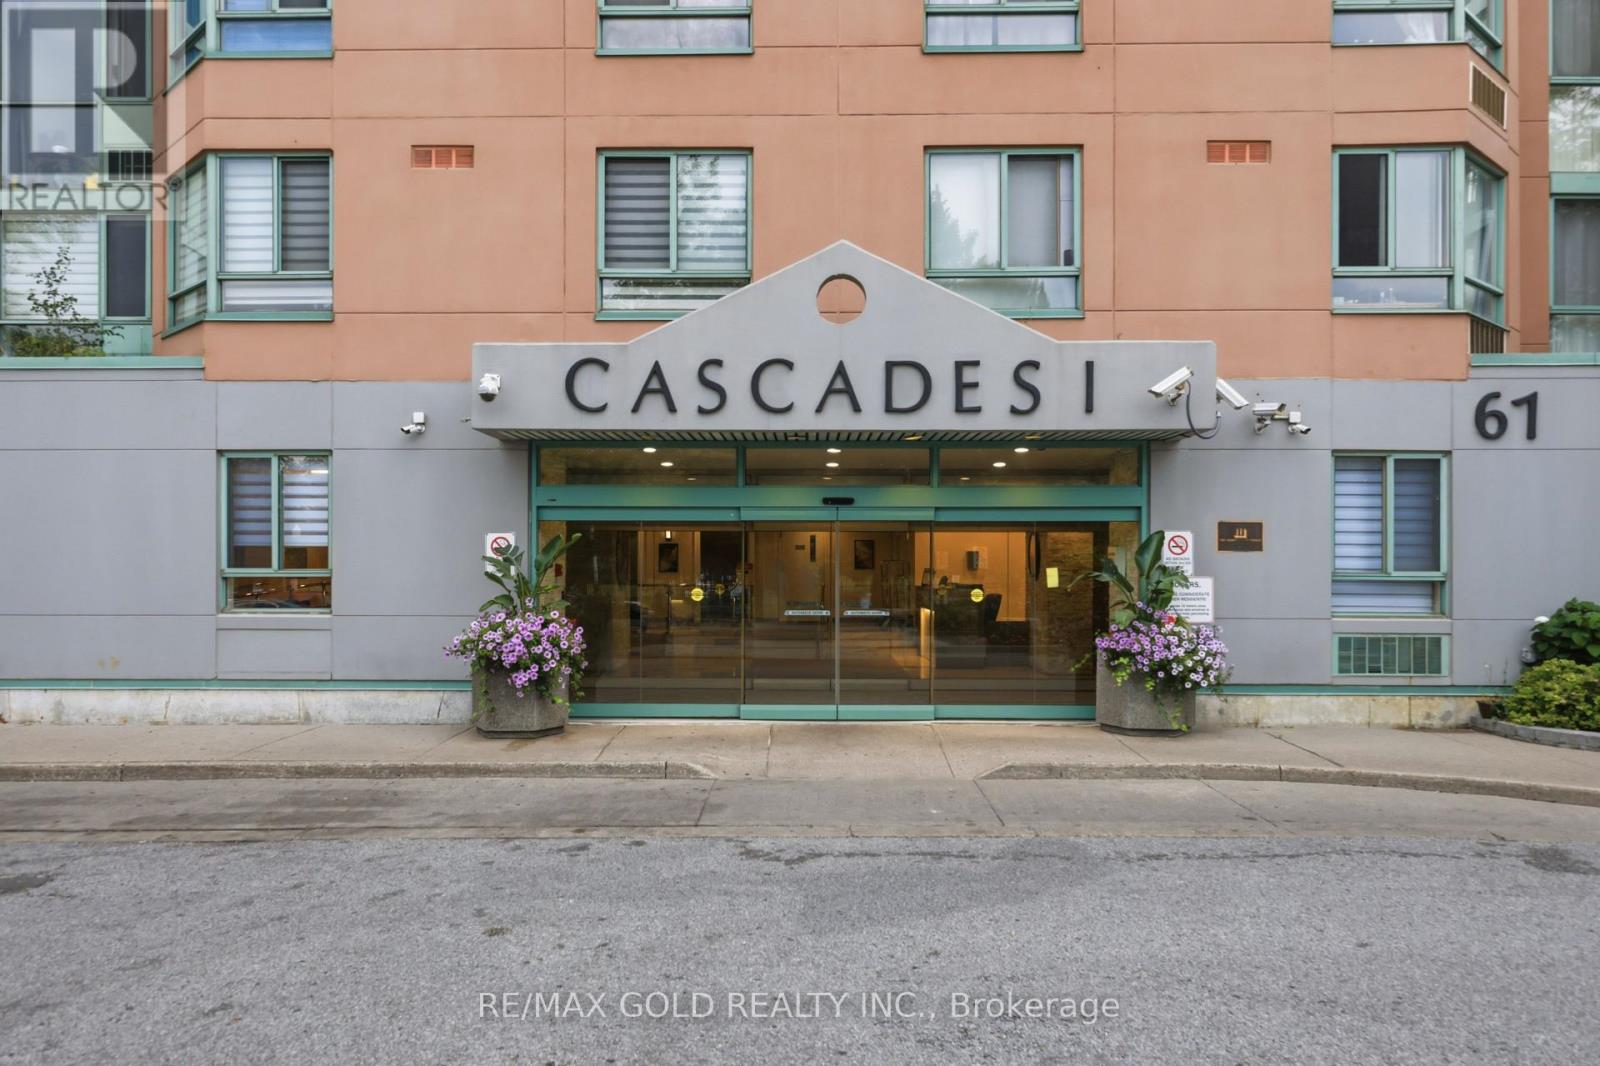
Penthouse Unit with beautiful sky view! Sun-drenched, freshly painted 2-bedroom, 2-full-bath corner unit offering over 1,100sq. ft. of functional living space. An upgraded kitchen complete with sleek Quartz countertops, stainless-steel appliances, and generous storage. Extra perimeter windows fill every room with natural light. Building features resort-style amenities: 24/7 concierge security, indoor pool, gym, sauna, squash courts, and party room. Includes 1 owned parking space, and ensuite laundry. Unbeatable location right on Steeles Ave-steps to TTC, top schools, shopping, and minutes to major highways. Perfect forfirst-time buyers, downsizers, or investors! (id:55026)

61 Herdwick Street
Brampton, Ontario
Well-Maintained 3-Bedroom Semi-Detached Home Featuring A Finished Basement And A Functional Layout. Main Floor Offers Separate Living, Dining And Family Rooms, Along With An Upgraded Kitchen Featuring Quartz Countertops And Stainless Steel Appliances. Convenient Second-Floor Laundry And Direct Garage-To-Home Access. Three Principal-Sized Bedrooms Provide Comfortable Living Space. Extended Driveway Offers Additional Parking. Spacious Backyard With A Large Deck, Perfect For Entertaining And Outdoor Enjoyment. No Rear Neighbor's Offer Added Privacy. Excellent Family Home In A Desirable Location. (id:55026)
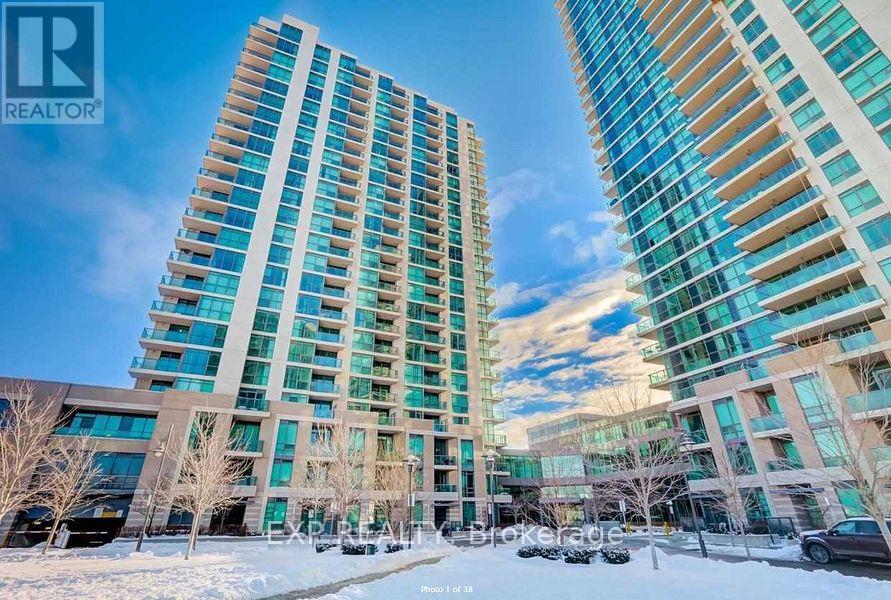
2309 - 205 Sherway Gardens Road
Toronto, Ontario
Wow.. Steps To All Amenities* Beautiful Sun-Filled Layout With Spacious Bedrooms* Unobstructed View Of Downtown* Corner Unit* Plenty Of Storage Space* Resort-Like Facilities Incl Indoor Pool, Steam Bath, Yoga, Aerobics, Theater, Sun Room, Treatment Room, Guest Suites, 2 Storey Party Room * Across The Sherway Gardens Mall! Walking Distance To Trillium Hospital! Easy Access To Hwy 427/Gardener Express Way/Dt Toronto! 24 Hours Concierge! No Pets & No Smokers Please... (id:55026)
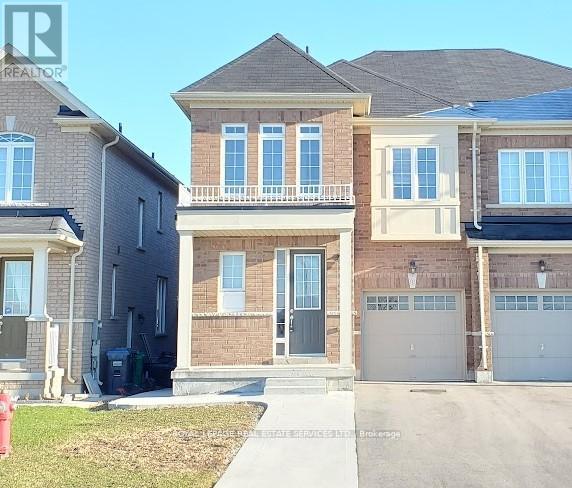
Bsmt - 39 Vezna Crescent
Brampton, Ontario
Impeccably maintained and only few years new 1+1 bedroom basement apartment offers the perfect blend of comfort and convenience. Featuring a versatile den ideal for a home office or guest space, the unit boasts a modern, carpet-free environment with durable flooring throughout-perfect for allergy-sensitive tenants. Location is everything here: enjoy the ultimate walkability with Home Depot, major banks, and Walmart just minutes from your door, while public transit is literally steps away for an effortless commute. Complete with one dedicated parking spot, this move-in-ready home is situated in a vibrant neighborhood that puts all your daily essentials within easy reach. (id:55026)
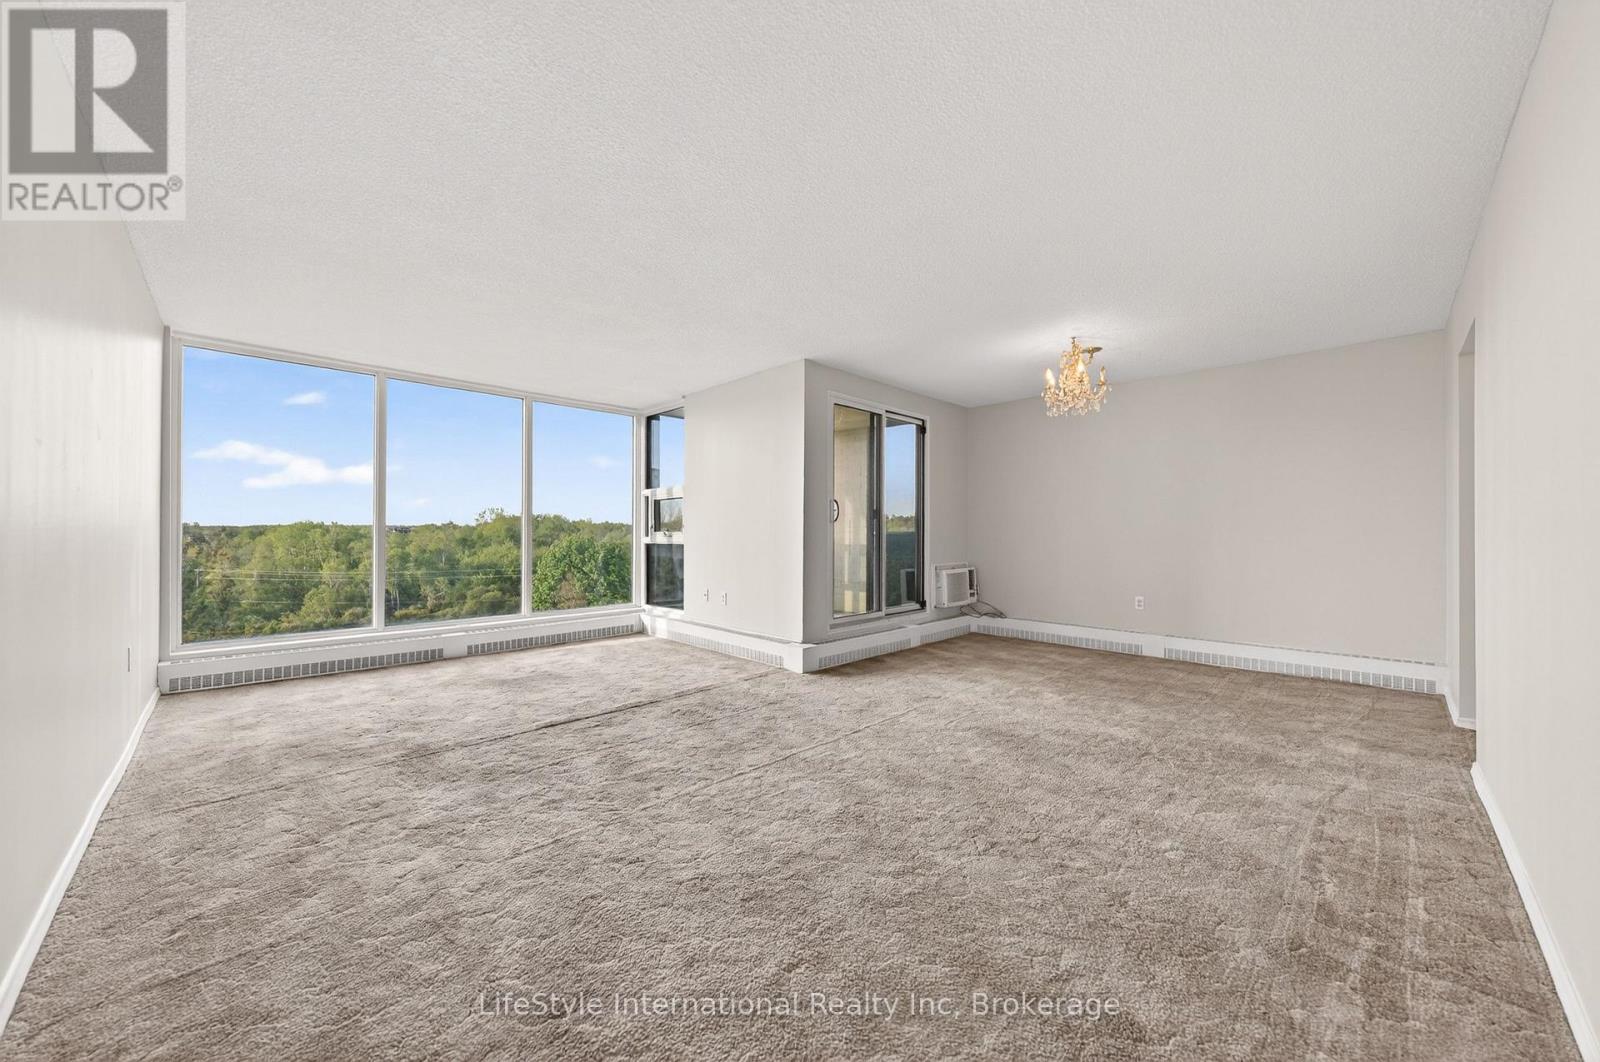
512 - 19 Woodlawn Road E
Guelph, Ontario
Welcome to your new, effortless condo lifestyle! This three bedroom unit was just entirely painted and offers over 1,300 SQFT of well-thought out living space. Bathed in natural light, the well-laid-out floor plan makes everyday living and hosting family and friends feel effortless. This unit features a large living room, complete with oversized picture window, adjacent to the formal dining room, leading to your oversized balcony providing beautiful, treed views. The open style kitchen offers space for a bistro-sized dining set, or for adding additional cupboard space. The vast primary bedroom features a two-piece ensuite, and an oversized closet. There are also two additional bedrooms, perfect for your large family, or as a home office space. There is also a laundry room, and storage room within your unit. If that's not enough storage space, this unit also comes with a storage locker. This is next-level condo living, as a resident, you will have access to the impressive, resort-like building amenities available including an outdoor pool, sauna, tennis/pickle ball court, library, billiard room, workshop, fitness room, party room, and bike storage. What's more, the condo fees are inclusive of your heat, hydro, water, access to a private locker and exclusive covered parking, providing excellent value. Not only does this building inspire an active and social lifestyle with the varied amenities, it is also ideally located perched above Riverside Park, next to scenic walking trails leading to Guelph Lake, major shopping plazas, retail stores, grocery stores and more. This building offers effortless, carefree condo living in a vibrant, friendly community making this the perfect place for those who enjoy hosting, and nature while staying connected to the beat of the city. This unit is ready for you to make it your own with your own personal style and touches. (id:55026)

213 - 208 Silvercreek Parkway N
Guelph, Ontario
This updated, two bedroom unit has over 1,300 square feet of beautifully finished living space. From the updated lighting throughout, to the updated flooring, and kitchen, this unit is sure to impress! Gleaming, gorgeous black quartz countertops accent the matching black accent tile in your eat-in kitchen and accent wall in the living room! All this and more is located in an incredibly friendly, not for profit, non-denominational, senior lifestyle community. The kitchen boasts ample storage, updated cabinets and counters, with a custom eat-in dining space to match! This unit also has a formal dining room, and spacious living room with plenty of natural light and a sliding patio door to your Juliet balcony. The primary bedroom features a large walk-in closet, and a private 3-piece washroom. In addition to the bedroom closets you have added storage space in the foyer closet, as well as the utility room, which features your own in-suite laundry. This is a wonderful place for entertaining all your family and guests. When you require additional space for large gatherings you can use the common room, and for overnight or out of town guests, for a small fee you can rent the guest suite. You also have 24/7 access to the gym, library, and a fully stocked workshop for all your mending and tinkering needs. LSRC's intent is to provide quality, reasonably priced senior lifestyle living for those living in Guelph. We aim to foster an atmosphere of positivity, and community for the benefit of all its residents. Lutheridge is a non-smoking building. This property is a Life Lease building, and requires cash only offers as no mortgage can be registered against a life lease, however no land transfer tax, or legal fees are paid on closing. The monthly fee includes property taxes and municipal water. (id:55026)
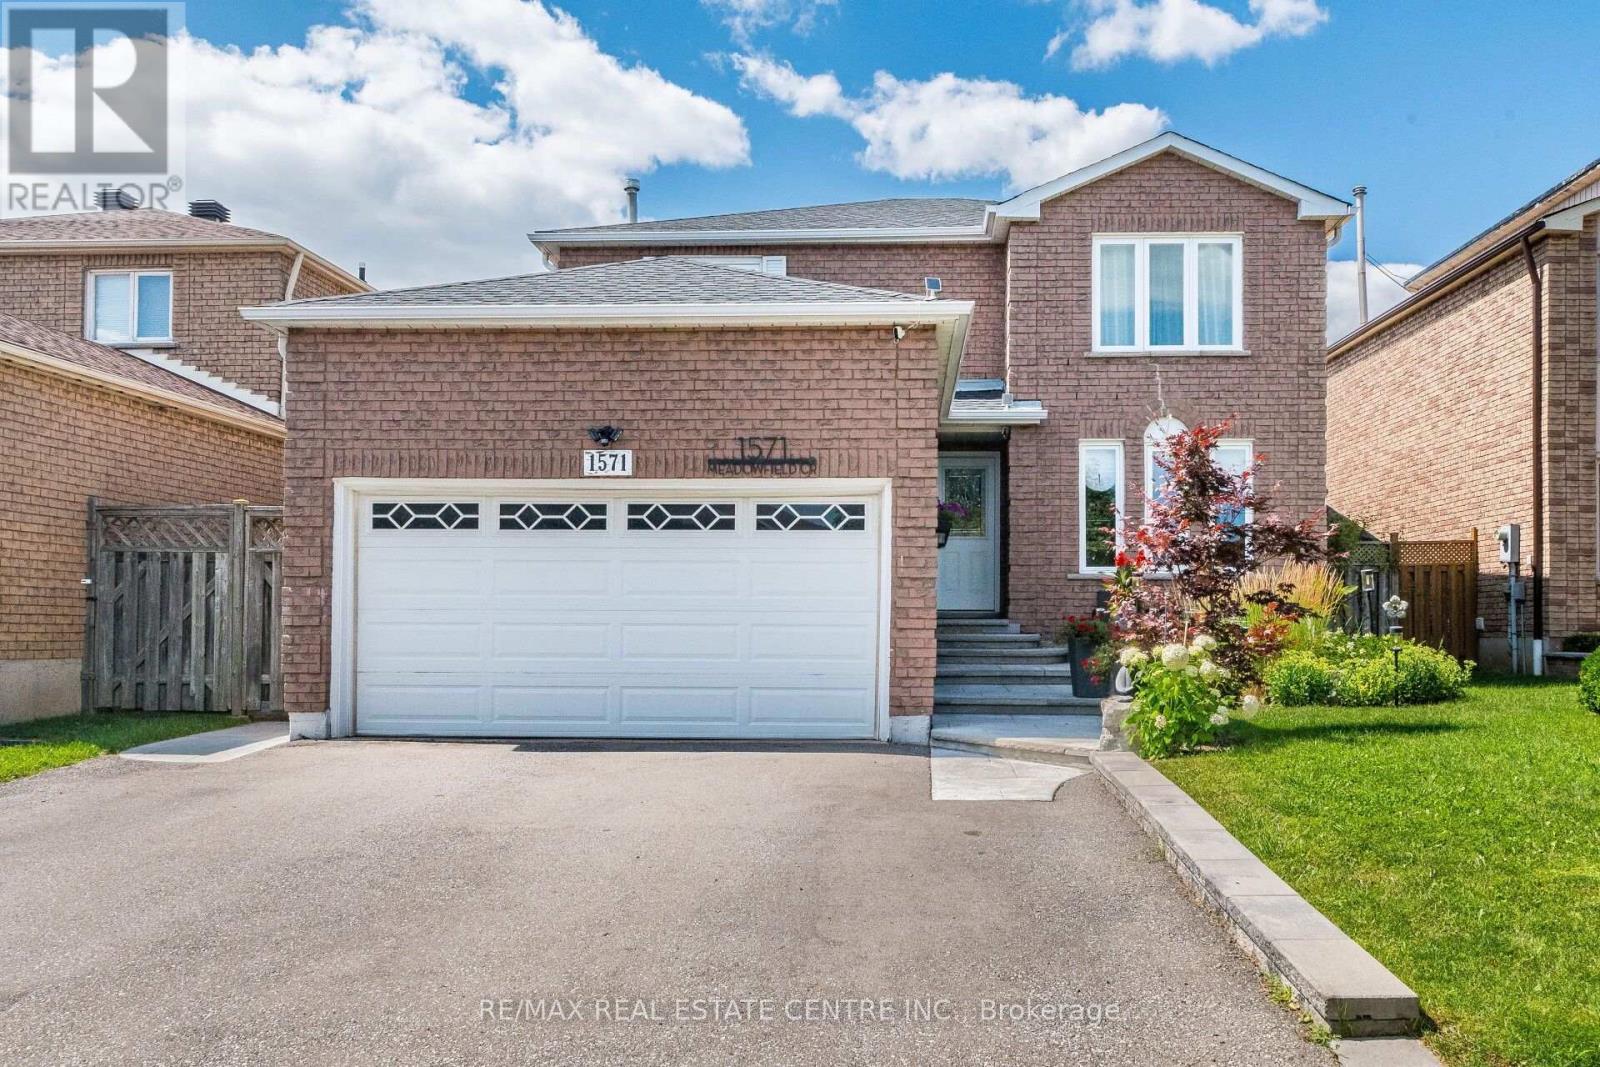
1571 Meadowfield Crescent
Mississauga, Ontario
OPEN HOUSE-SAT. Aug. 15th 2-4 p.m.>> Renovated in Yr. 2020, Approx. $157,000.00 in Quality Upgrades, Engineering Wood Flooring Thru Out. Upgraded 200 AMP Electrical Panel. Shows 10+++>>>Very Well-Maintained Home with Excellently Designed & Functional Floor Plan >> Close to To All Amenities, Schools, Shops, Parks, Grocery Store, Community Centre, Hwy 403/401 & Pubic Transit. DON'T MISS OUT! (id:55026)
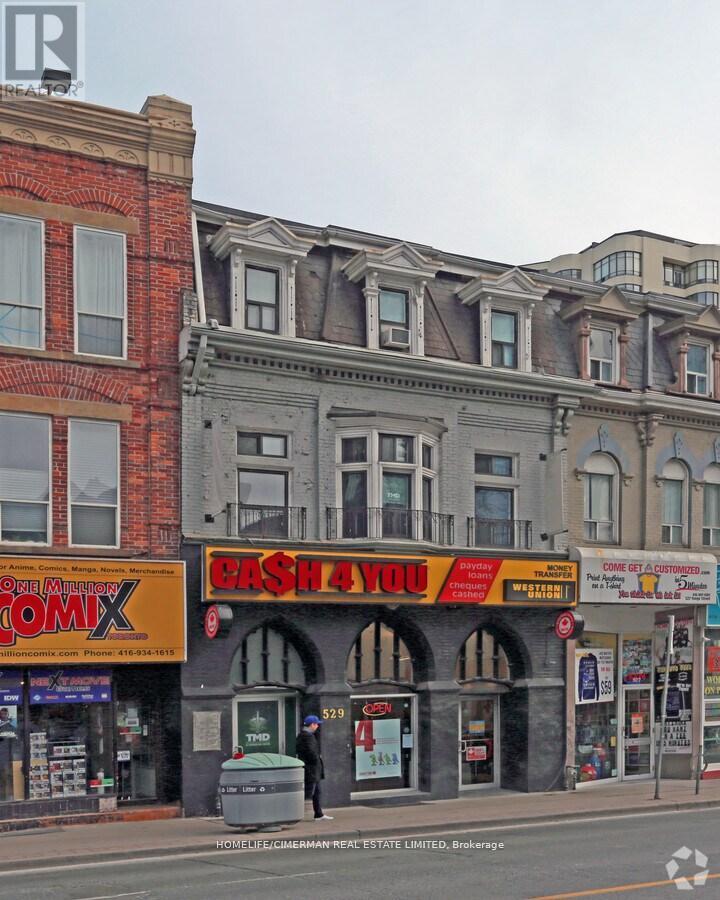
Main Floor - 529 Yonge Street
Toronto, Ontario
Approx 3150 sqft, Prime Retail on Yonge St. Unit Is Surrounded By Thousands Of Residential Units And Is Steps From Both Yonge, Bloor And Wellesley Subway Stations. Net Lease , TMI NOT INCLUDED, $9500.00 A MONTH FOR TMI (id:55026)
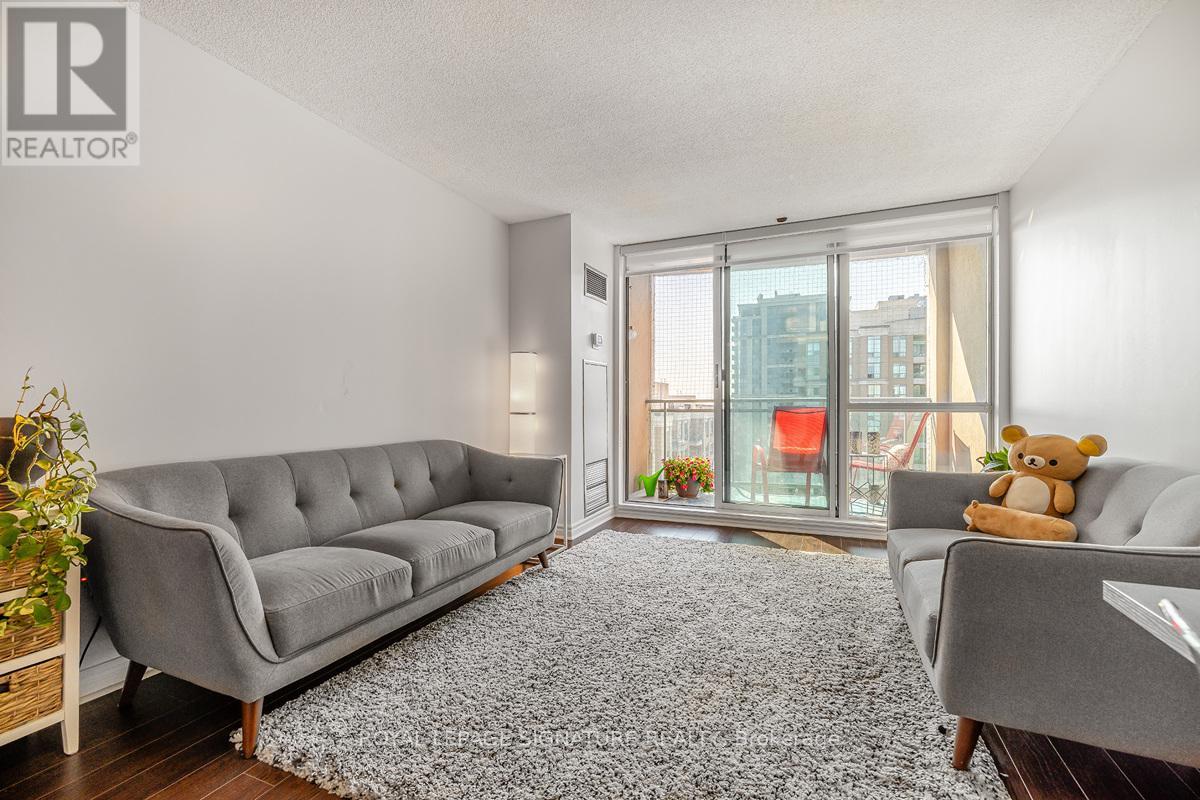
Uph3 - 8 Pemberton Avenue
Toronto, Ontario
Yonge Subway Line 1/TTC access through building. Prestigious School Catchment (Earl Heig SS/Cummer Valley MS/Finch PS). Loblaws, Empress Walk, Yonge Sheppard Centre, Theatre, Shopping, Restaurants At Your Door! 24Hour Concierge. Beautiful Sun-soaked Sth Easterly Views From This Beautiful Bright & Spacious Penthouse 2 Bedroom/2 Bath At Park Place Condo. Fantastic Spacious Floorplan with Hardwood Flooring Throughout. Stainless Steel Appliances, New Large Washer/Dryer, Blinds on All Windows. Excellent Location in The Heart of North York Center Close to Restaurants, Shops, Subway Line 1. (id:55026)
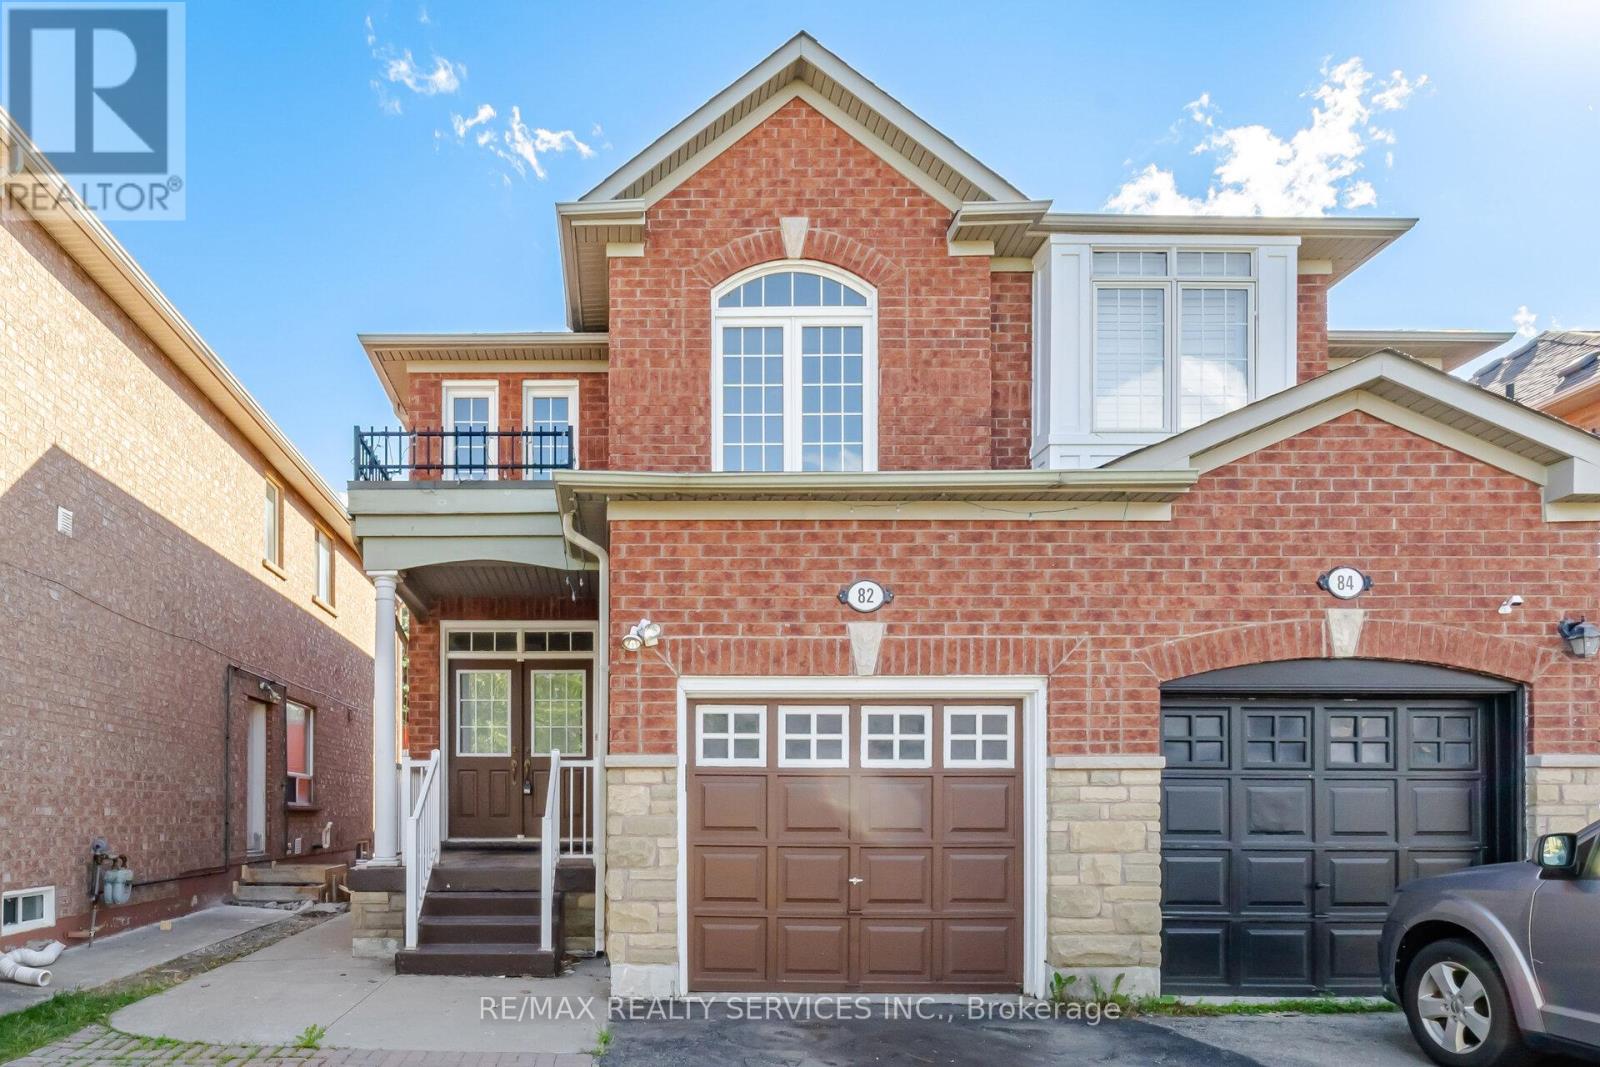
82 Rubysilver Drive
Brampton, Ontario
Beautiful 3+1 Bedroom, 4 Bathroom Semi-Detached Home located on a quiet street in the highly desirable Airport Rd & Bovaird Dr area. Featuring a bright and spacious layout with combined living and dining rooms, a family-size eat-in kitchen, and a generous primary bedroom complete with an ensuite and large closet. All bedrooms are well-sized and offer plenty of space for the growing family. The professionally finished basement with separate side entrance provides excellent additional living space and potential. Conveniently located just steps to schools, parks, shopping, transit, and all major amenities. A must-see home that shows beautifully! (id:55026)
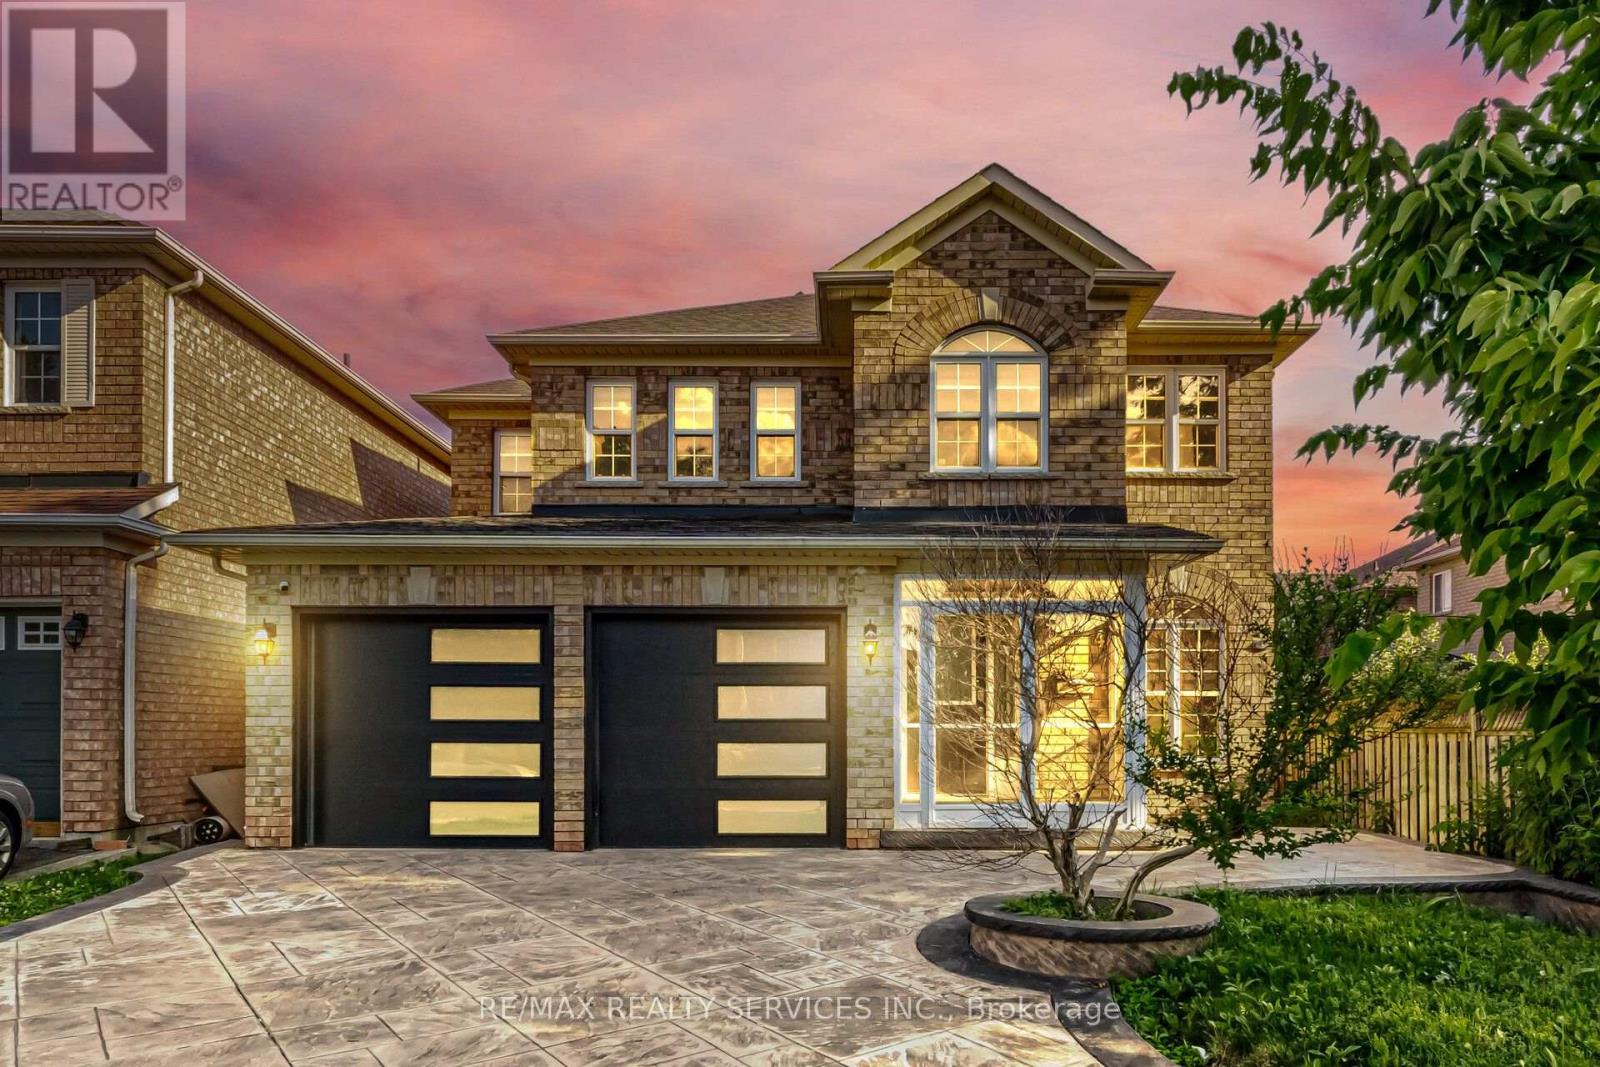
4 Sunnybrook Crescent
Brampton, Ontario
One of the Best Streets in Fletcher's Meadow! This beautiful home is situated on a premium ravine lot and is filled with natural sunlight throughout.The main floor features a separate living room, a spacious carpet-free family room, and a bright eat-in kitchen with a large island-perfect for family gatherings. Step out onto the wooden deck and enjoy the private, fully fenced backyard overlooking the ravine. It offers exceptional privacy and a peaceful setting that feels like you're relaxing in Muskoka. The second floor offers 4 generously sized bedrooms. The primary bedroom features a walk-in closet and a private ensuite bathroom. The other three bedrooms are also spacious, filled with natural light, and each includes its own closet.Additional features include:Premium ravine lot with exceptional privacy Stamped concrete driveway with extra parking New garage doors Newly updated kitchen, Close to plazas, grocery stores, schools, parks, public transit, and all other amenities A fantastic opportunity to own a beautiful home in one of Fletcher's Meadow's most desirable neighborhoods. (id:55026)
30 Shuh Avenue
Kitchener, Ontario
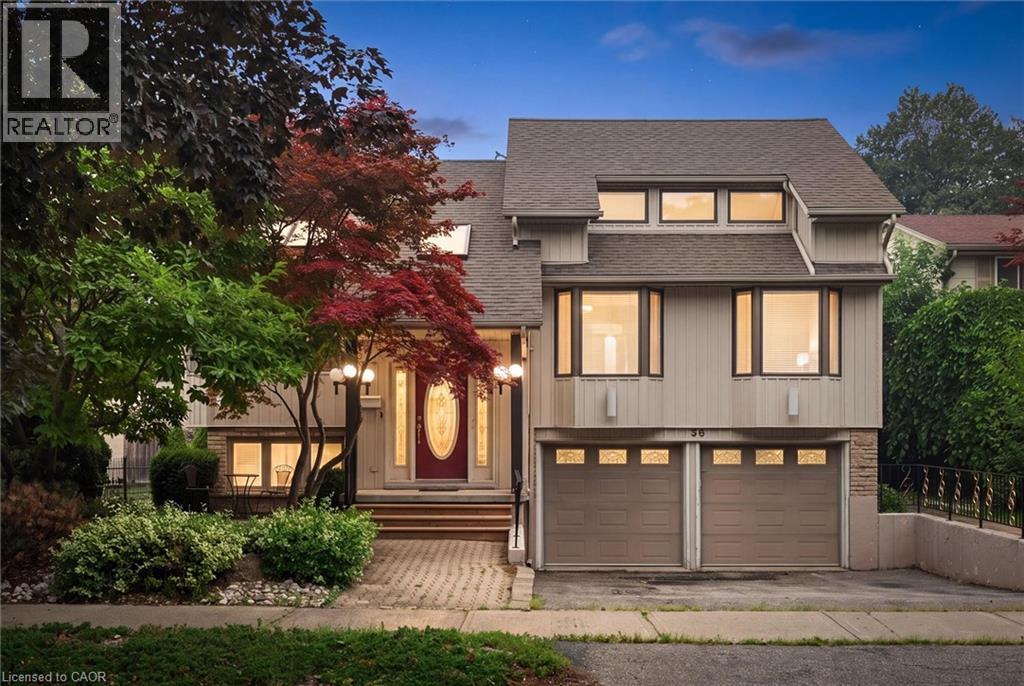
Welcome to 30 Shuh Avenue, a lovingly maintained original-owner home nestled on a mature, tree-lined street in one of Kitchener's established neighbourhoods. This spacious family home offers generous living areas, timeless charm, and a backyard you'll never want to leave. Step inside through the elegant marble-tiled foyer and up a few stairs into the spacious main floor. The bright, oversized kitchen features ample cabinetry, a cozy sitting area, and an eat-in space perfect for family meals. Across the back of the home, the living and dining room with hardwood flooring overlooks the spectacular backyard with pool. The main floor primary bedroom offers a beautiful bay window and double closets. The spacious second bedroom features hardwood flooring, built-in cabinetry, abundant closet space, and two large windows. Originally two bedrooms, it could easily be converted back if a fourth bedroom is desired. The top-floor addition provides an impressive bedroom retreat complete with two closets, built-ins, engineered laminate flooring, and pot lights- perfect as a primary, guest suite or teenager's haven. The main family bathroom has double sinks, a relaxing soaker tub, and a convenient linen closet. The walkout basement expands your living space with a cozy rec room featuring a gas fireplace, a private office, a two-piece bathroom, and an oversized laundry and storage area. Step outside to your own private oasis! The backyard enjoys sunshine throughout the day and features a beautiful pool, a shaded patio for relaxing, and a tranquil fountain-perfect for entertaining or unwinding after a long day. Don't miss the opportunity to make the cute treehouse into something fun for the kids! This well cared for home has been meticulously cared for by its original owners, and the wrought iron features and stained glass throughout have to be appreciated. What an incredible opportunity to create lasting memories in a wonderful family-friendly neighbourhood! (id:55026)

28 Emeline Street
Caledon, Ontario
P-O-W-E-R O-F S-A-L-E! POWER OF SALE!, 1468 SQ.', 3 BEDROOMS, 3 BATHS,SERVICE ENTRANCE FROM MAIN FLOOR TO GARAGE.ON LARGE LOT, DESIRABLE LOCATION. (id:55026)

212 - 1460 Bishops Gate
Oakville, Ontario
2 Parking Spots! 3 Bedrooms! Discover this beautifully updated 1,348 sqft executive style condo featuring an intelligently designed floorplan in prestigious Glen Abbey, home to the province's top-ranked schools (Abbey Park HS, Loyola HS, and Pilgrim Wood PS). This unit features a modern kitchen showcasing a quartz countertop with matching quartz backsplash, sleek cabinetry, and a walkout garden door to a private balcony, perfect for morning coffee or evening relaxation. The open-concept kitchen and living areas are enhanced with upgraded LED lighting fixtures, creating a bright, contemporary atmosphere. The updated primary ensuite features a quartz vanity and elegant finishes, while two additional bedrooms provide flexibility for family, guests or a home office. With ample storage and a thoughtful layout, every inch has been maximized for modern living. Thoughtful upgrades like elegant wall sconces, zebra-style blinds, and sleek black interior doors enhance the home's modern design and ensure a truly move-in ready experience. Residences of this distinguished neighbourhood enjoy proximity to trails, parks, shopping, transit and the iconic Glen Abbey Golf Course. A perfect combination of space, style, and location. Don't miss this rare opportunity to own a 3 Bedroom, 2 Parking spot condo that is ideal for families or professionals seeking the best of Oakville living! *Some images in this listing have been virtually staged. (id:55026)

130 Ice Palace Crescent
Oshawa, Ontario
Welcome To The Uc Community built By Tribute Communities! Situated In Northern Oshawa, luxury semi 4 bed 3 bath functional layout, bright with natural lighting from large windows throughout, spectacular interior finishes - upgraded smooth ceilings on main, central air. Close to all Amenities: Ontario Tech University, Durham College, RioCan Windfields Retail Development, Costco, FreshCo, Starbucks, Symposium, 407 ETR & more! Must be seen to appreciate why this builder ranks highest in customer satisfaction! (id:55026)