

1585 Weston Road S
Toronto, Ontario
Built in 1998, 4 Bedrooms, 4 washrooms, 2 kitchens, separate entrance, hardwood floor, Steps to everything (id:55026)

19 Michigan Drive
Toronto, Ontario
Experience exceptional luxury in this custom-built 3-car garage estate, situated on a premium 80 x 129 ft. large lot, offering over 7,000 sq. ft. of exquisite living space in one of North York's most prestigious neighbourhoods. Designed with elegance and functionality in mind, this magnificent residence features a designer gourmet kitchen with premium built-in appliances, expansive sun-filled windows, and sophisticated finishes throughout. Boasting 5 spacious bedrooms, each complete with its own private ensuite, the home offers unparalleled comfort and privacy for the entire family. Grand principal rooms, soaring ceilings, and timeless architectural details create an atmosphere of refined luxury and upscale living.Perfectly designed for both everyday family living and elegant entertaining, the home showcases bright open-concept spaces and seamless indoor-outdoor flow. The professionally finished walk-up basement with direct access to the backyard provides exceptional flexibility for extended family living, recreation, or entertaining. Step outside to a professionally landscaped backyard retreat featuring a stunning wood deck, ideal for relaxing or hosting guests.This rare offering also features a highly desirable 3-car garage and is ideally located close to parks, shopping, transit, and everyday amenities, while nestled in a peaceful and highly sought-after neighbourhood that offers both convenience and tranquillity. (id:55026)
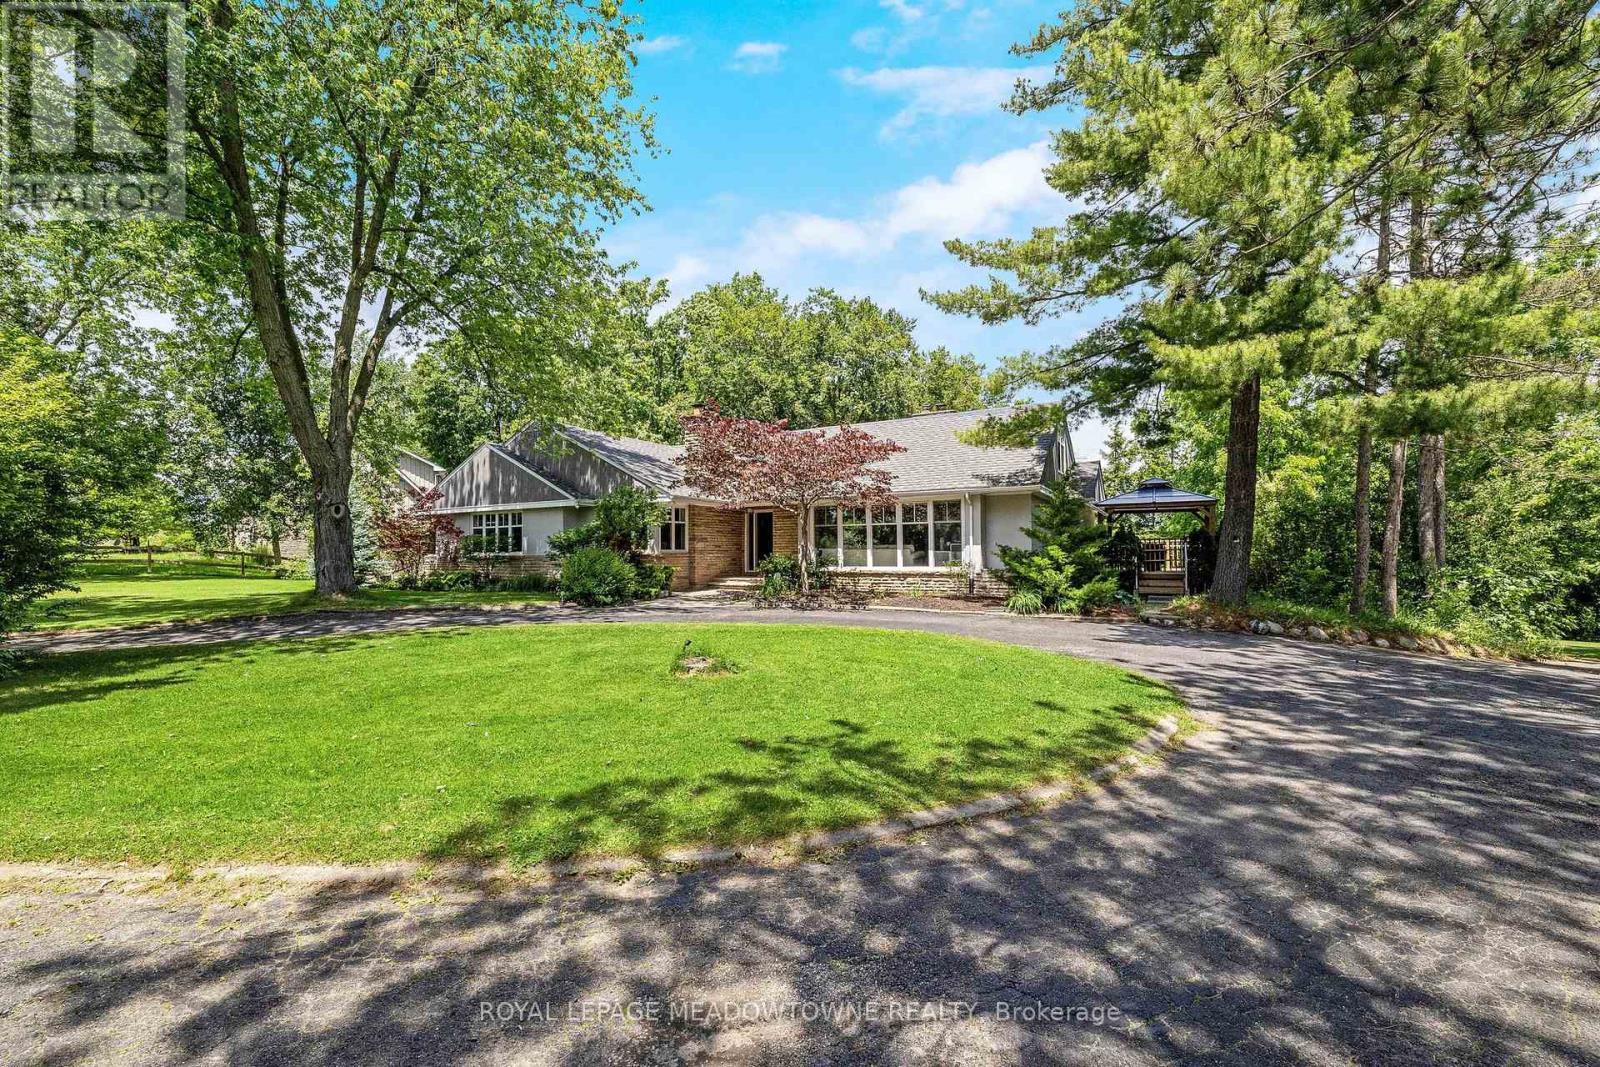
161 Confederation Street
Halton Hills, Ontario
This gorgeous 4+1 bedroom, 3.5 bath bungalow has an in-law suite and sits on a lush and private 1.43 acre lot in highly sought-after Glen Williams! With over 4,700 of finished living space, this home is bigger than it looks, has beautiful views from every room and offers space for the whole family! The living room offers floor-to-ceiling windows, hardwood floors, a stone fireplace and pot lights. The dining room has hardwood floors and direct access to the wrap-around-deck. The kitchen offers quartz countertops, stainless steel appliances, slate floors, a gas range, an island with breakfast bar and deck access! There is a large primary bedroom with 2 cedar-lined closets, 2 more over-sized bedrooms on the main floor and a fourth bedroom in the upper loft! The main floor also offers a bright office with a stone fireplace, a main 4-pc bathroom, a 2-pc powder room, a huge cedar lined linen closet and an additional custom built-in workspace. The walk-out basement is over 2,000 sq ft and offers a full in-law suite with 1 bedroom, 2 full baths, a second kitchen, a large rec room and a sauna! The outside of this home is just as expansive as the inside! There is a huge wrap-around-deck with a gazebo and a covered area perfect for BBQing. The green space is vast and offers a country feel but just minutes from all Glen Williams and Georgetown have to offer. The circular driveway offers parking for at least 10 cars and ample space to add a custom 3-car garage! This home is a one-of-a-kind offering if you're looking for a beautiful lot and space for your family. Roof/AC/new attic insulation 2013, gas boiler 2009, windows 2010, stove/fridge 2023, septic 2005 (id:55026)
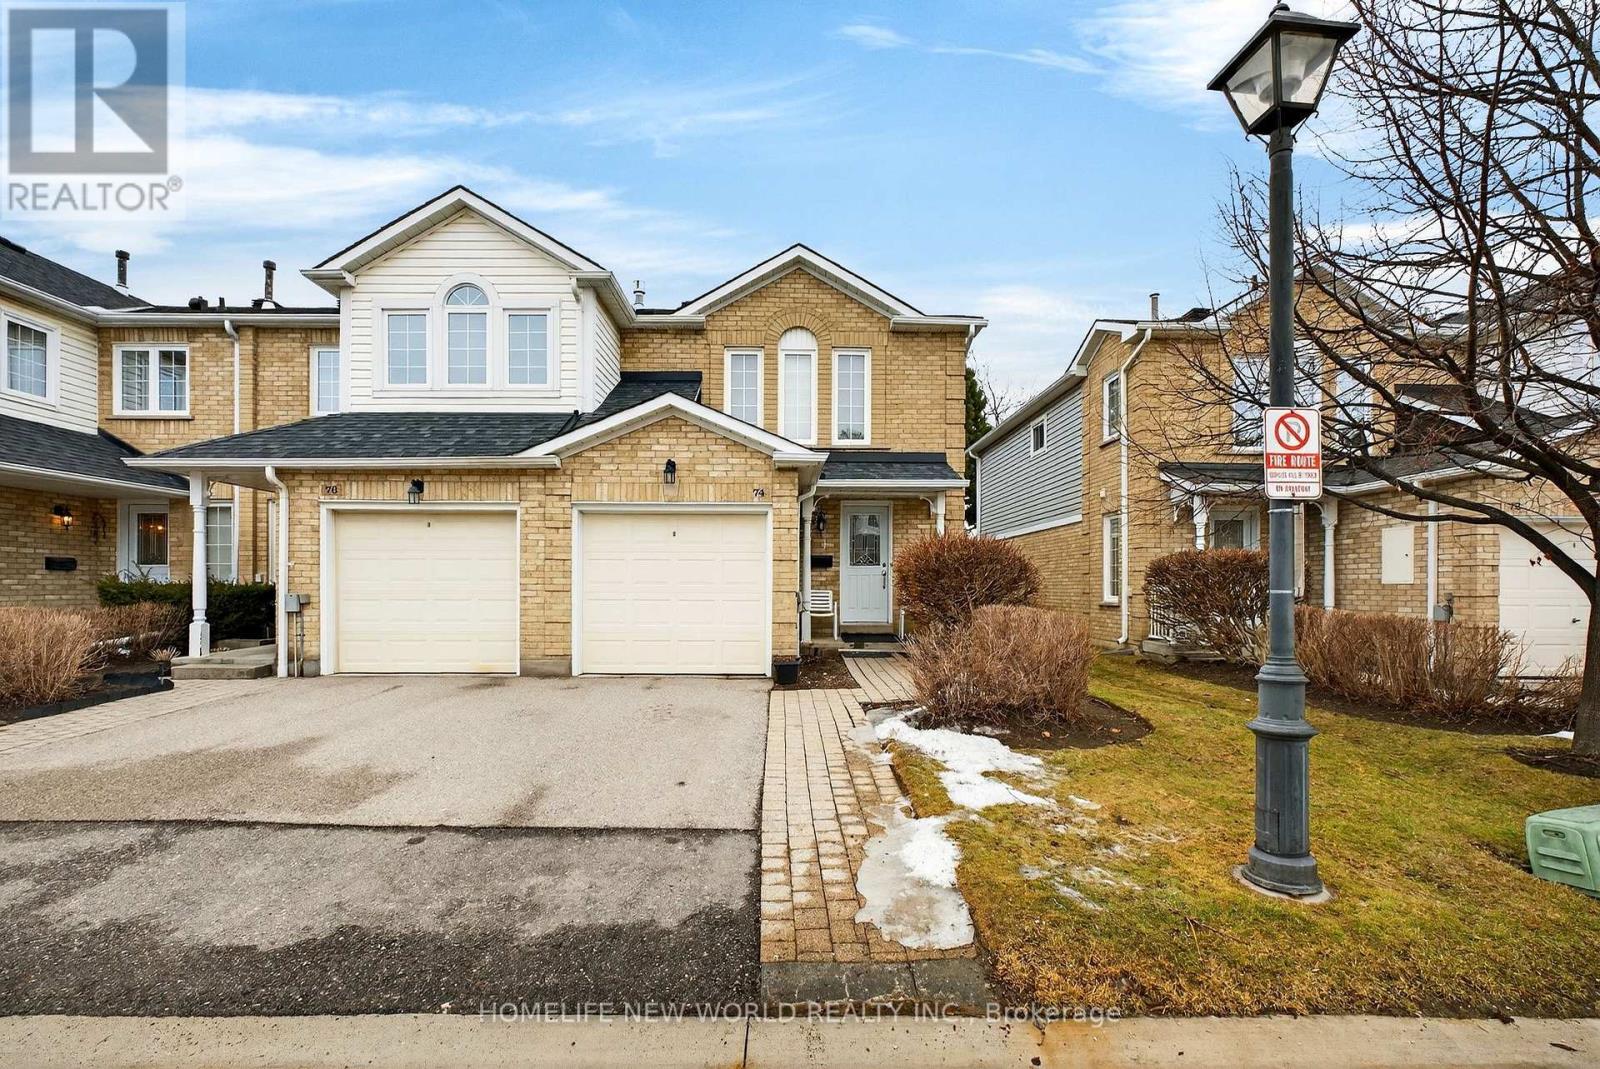
74 Heathcliffe Square
Brampton, Ontario
End unit,Spacious 3-bedroom townhouse with hardwood flooring throughout in main floor. Bright, open-concept living and dining area highlighted by a large window that fills the space with natural light.Beautiful End Unit Townhouse, W/O To Private Backyard Overlooking The Park, no neighbours across the backyard, Complex Has An Outdoor Pool For Summer Relaxation.Walk To Bramalea City Centre Mall, Bramalea Central Transit Station, Schools, Trails for Biking, Running,Walking and much more. (id:55026)
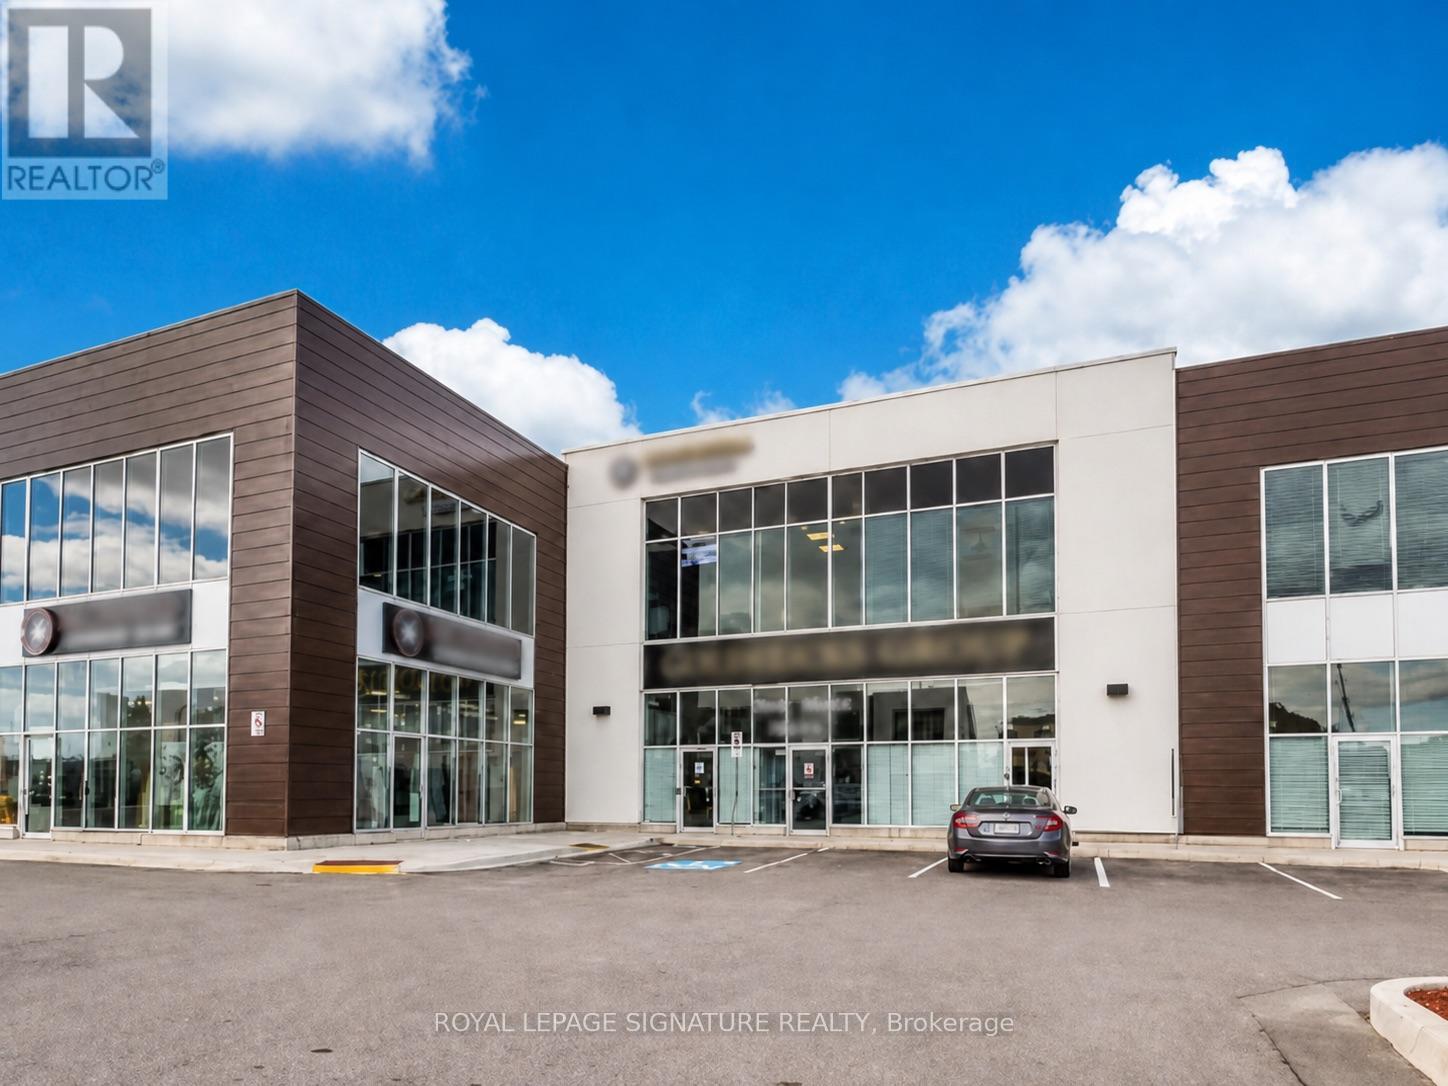
111-113 - 9300 Goreway Drive
Brampton, Ontario
Elevated design, versatile functionality and strategic connectivity come together at 9300 Goreway Drive-an impressive commercial opportunity in Brampton. Comprising approximately 3,911sq. ft. across Suites 111, 112 and 113, this distinctive retail and office offering is fully renovated top to bottom with sleek, high-end modern finishes. The thoughtfully planned interior combines professional presentation with day-to-day functionality. The space includes executive and private offices, two boardrooms, open-concept work areas, breakout rooms and a fully equipped kitchen. Its adaptable configuration is well suited to a corporate headquarters, client-facing showroom, or medical and professional uses, subject to applicable approvals. Accessibility is a key advantage, with direct connections to the region's major highway network, public transportation and essential infrastructure. The property also offers generous on-site parking and strong visibility within a well-managed commercial development, while Toronto Pearson International Airport, prominent hotels and a wide range of business and lifestyle amenities are all within convenient reach. (id:55026)
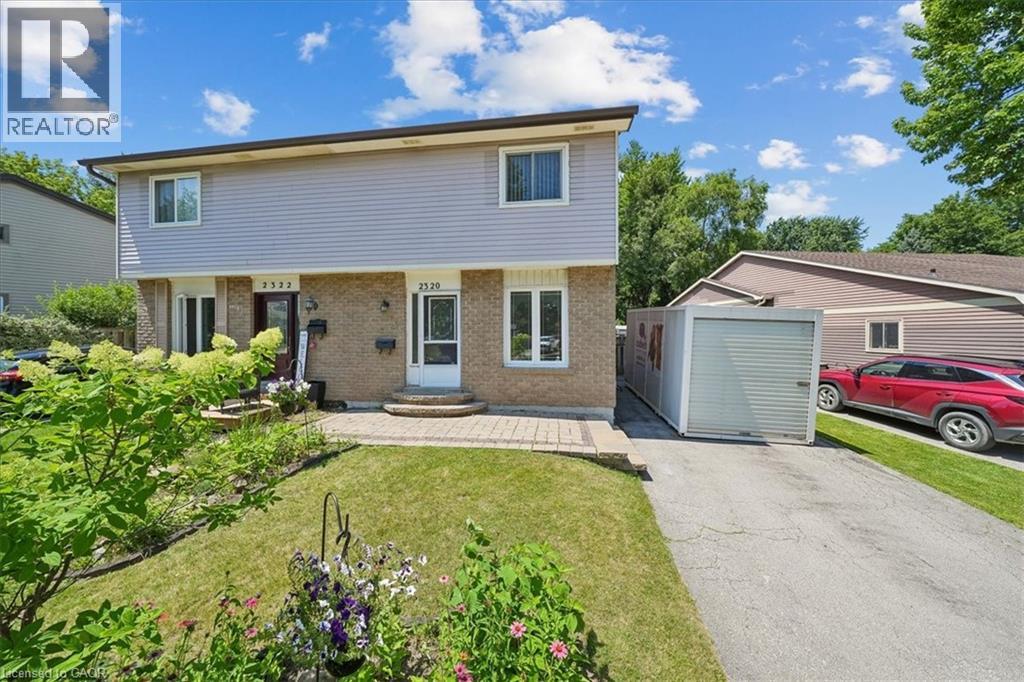
2320 Middlesmoor Crescent
Burlington, Ontario
Welcome to this wonderful 3-bedroom family home, perfectly situated in a sought-after neighbourhood close to schools, parks, shopping, and all the amenities your family needs. Offering a spacious layout, this home features a large eat-in kitchen that's perfect for family meals and entertaining, along with a bright living room with a walkout to the true highlight of the property—a fully fenced, private backyard. Enjoy the warmer months in the charming 3-season sunroom, creating the perfect space to relax while overlooking your outdoor oasis. The finished basement rec room provides additional living space for movie nights, a playroom, or a home office, while some freshly painted areas add a fresh, updated feel. Whether you're starting a family or looking for more room to grow, this home offers comfort, functionality, and an unbeatable location in a welcoming family-friendly community. (id:55026)

3067 Churchill Avenue
Mississauga, Ontario
Excellent location! Detached raised bungalow featuring 2 bedrooms, a bright living area, Good Size Kitchen, and a separate entrance to the basement. Conveniently located close to shopping mall, mosque, Sikh temple (Gurudwara), major highways, and just minutes to Toronto Pearson International Airport. Easy access to public transit ( TTC, GO STATION, BRAMPTON TRANSIT & MISSISSAUGA TRANSIT). Great opportunity in a desirable neighborhood. Bring your best offer! (id:55026)
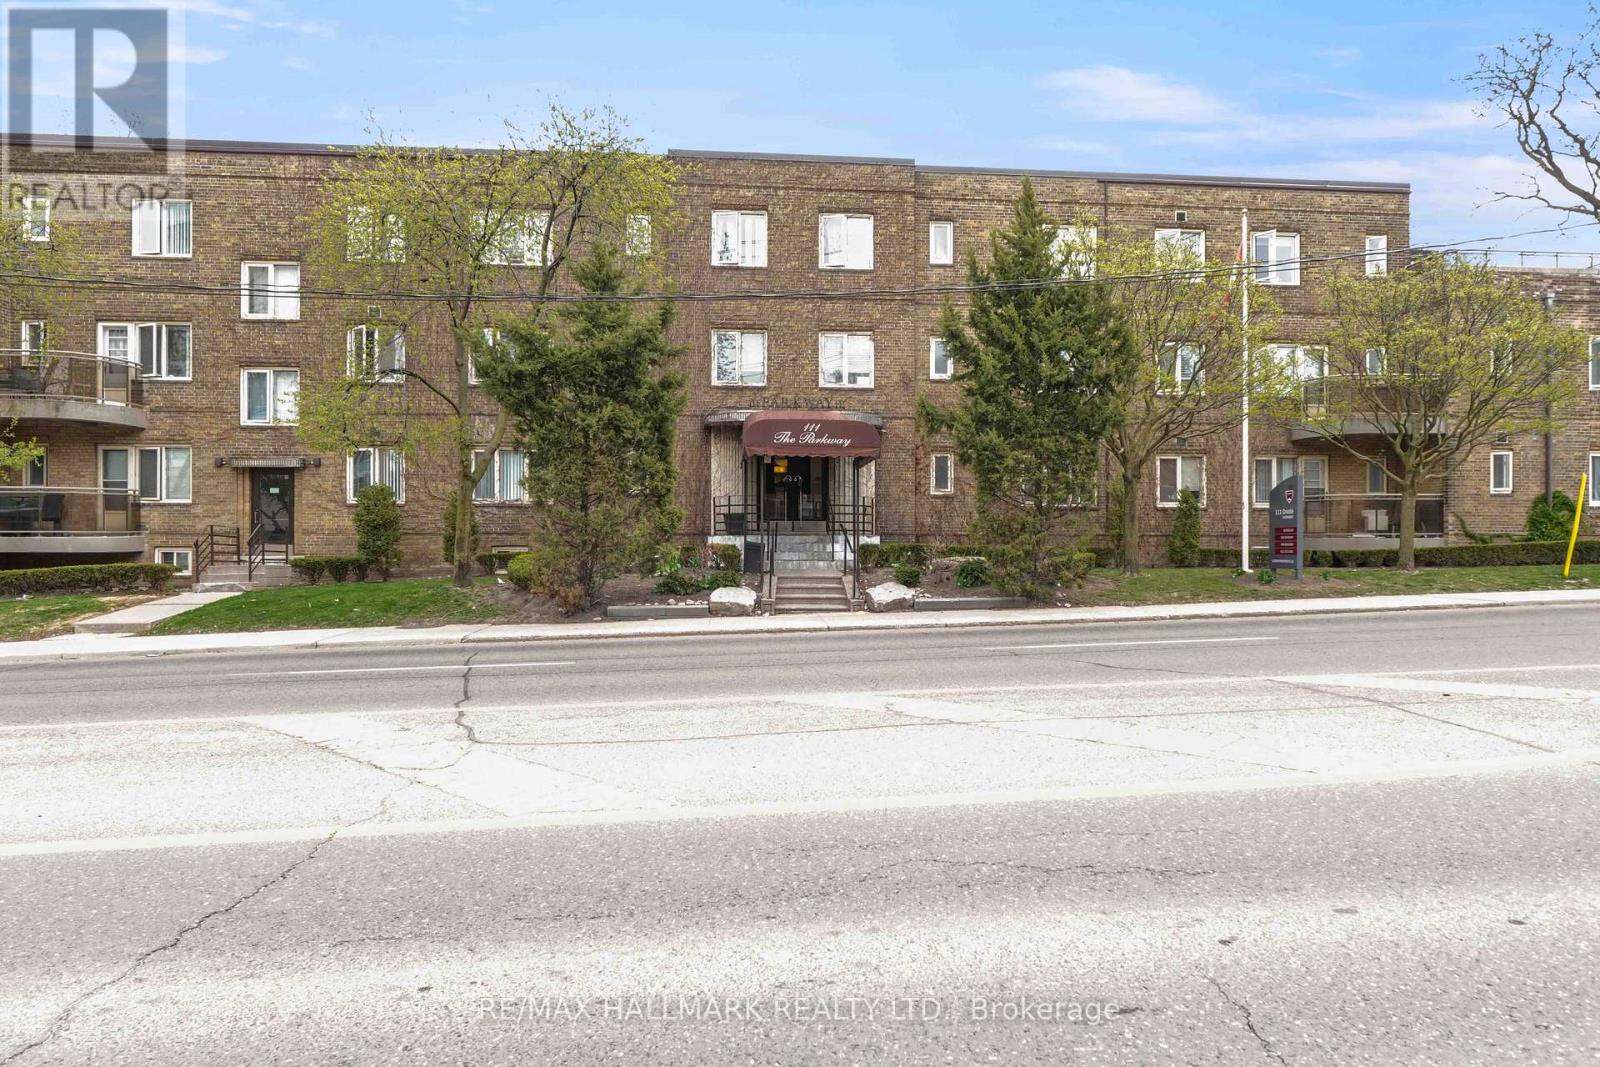
202 - 111 Oriole Parkway
Toronto, Ontario
Welcome to Unit 202 at 111 Oriole Parkway, a beautifully updated one-bedroom suite in an intimate boutique building in the heart of Midtown. This spacious residence offers a generous, well-designed layout with an abundance of natural light and stylish contemporary finishes throughout. The recently renovated kitchen features modern cabinetry, a dishwasher, and sleek finishes, while the refreshed bathroom adds to the home's move-in-ready appeal. The kitchen area features a den which could be used as a dining room or workspace. Step out onto your private balcony, conveniently accessed from the bedroom, and enjoy a peaceful outdoor retreat. Ideally located just steps from Davisville Station, Yonge Street, local shops, cafés, restaurants, and nearby parks, this exceptional home combines comfort, style, and unbeatable convenience in one of Toronto's most sought-after neighbourhoods. Underground parking available for $150/month. (id:55026)
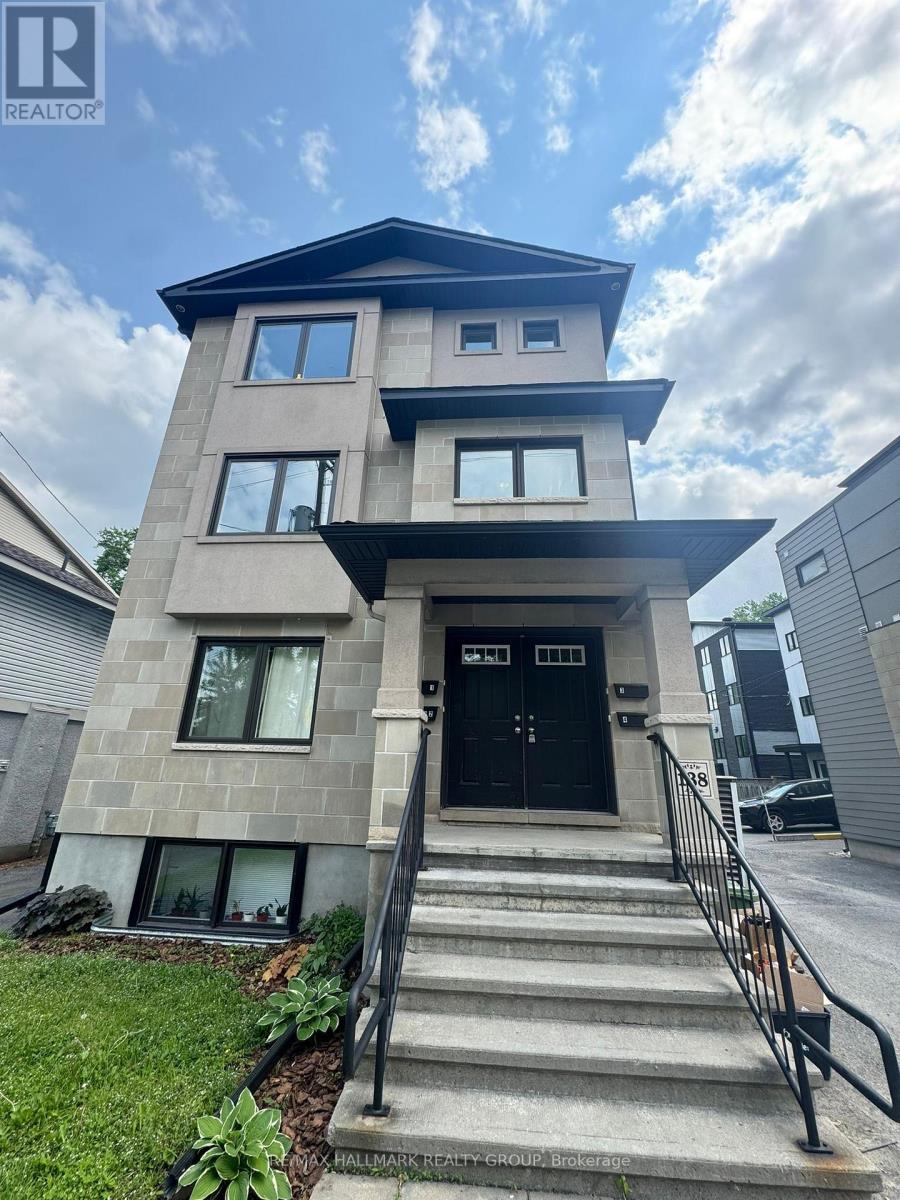
2 - 138 Lees Avenue
Ottawa, Ontario
Welcome to this bright and spacious 2-bedroom, 1-bathroom upper-unit in a quiet, well-maintained fourplex in the heart of Ottawa. Ideally located at 138 Lees Avenue, this updated unit offers comfort, convenience, and modern finishes. Step into an inviting open-concept living and dining space with large windows that flood the area with natural light. The stylish kitchen features ample cabinet space and modern appliances, making meal prep a breeze. The standout bathroom features both a luxurious soaker tub and a separate stand-up shower, offering the perfect place to relax and refresh. Two generously sized bedrooms provide plenty of room for rest or a home office setup. Additional features include: 1 outdoor parking space and In-unit laundry. Tenant pays utilities. Located just minutes from downtown, the University of Ottawa, the Rideau Canal, and easy access to transit, this unit offers a great lifestyle in a central location. Available September 1st! (id:55026)
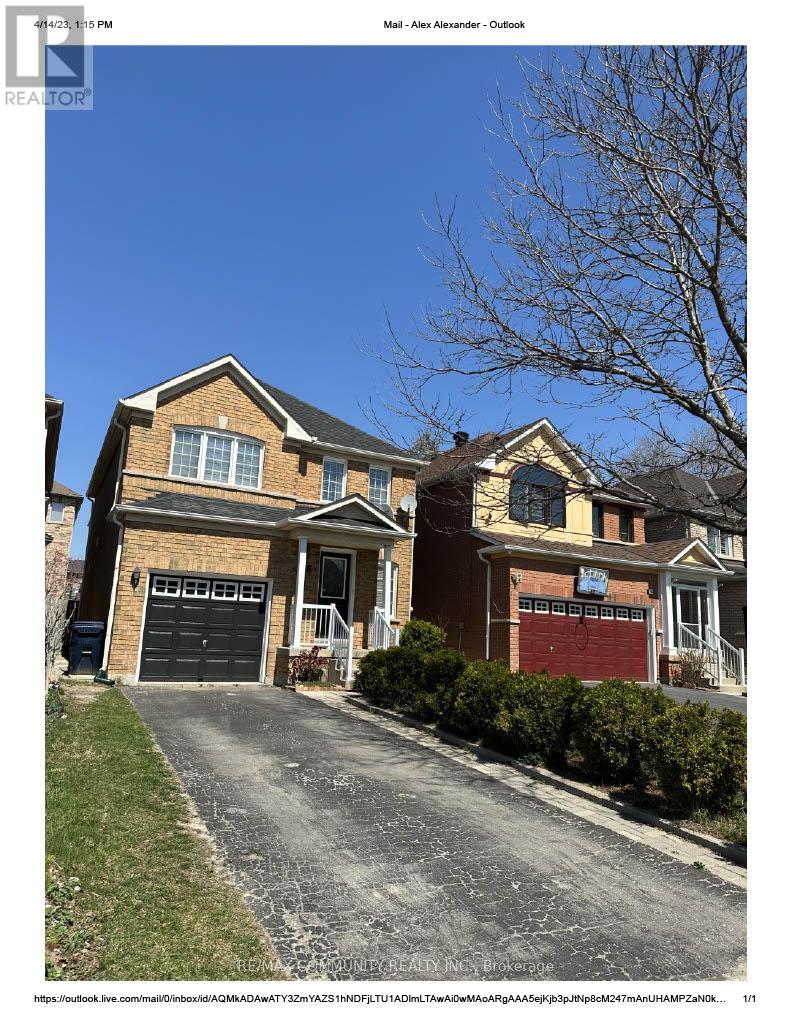
26 Grosbeak Crescent
Toronto, Ontario
Beautiful Detached House By Mattamy In A High Demand Rouge Community For Lease. Great Location! Family Friendly Neighbourhood. Large Size Bed Rooms, Open Concept Layout, Pot Lights, Kitchen , S/Steel Appliances. No Sidewalk. Walking Distance To Amazon, Canada Post, Ttc stop, Schools (Public & Catholic), Golf Club, Supermarkets, Parks & So Much More. (id:55026)

405 - 2511 Lakeshore Road W
Oakville, Ontario
Welcome to this bright and spacious 1,325 sq. ft. corner unit in the highly sought-after Bronte Harbour Club. Perched overlooking Bronte Creek and the lush surrounding ravine, this home offers stunning, unobstructed views to the west and north. Featuring 9-foot ceilings, expansive windows, and beautiful hardwood floors throughout, the unit feels open and airy. The updated white kitchen is complemented by a generous living and dining area, two well-sized bedrooms, and two bathrooms. You'll also enjoy ample storage space throughout. Building amenities are exceptional and include 24-hour security, an indoor pool, gym, party room, library, workshop, and guest suite. Additional conveniences include underground parking and a large storage locker. This is a fabulous lifestyle location, with everything just steps away: Lake Ontario, Bronte's inner and outer harbours, scenic lakeside parks, and charming Bronte Village. Enjoy boutique shopping, grocery stores, cafés, restaurants, and pubs offering everything from casual bites to fine dining. (id:55026)
1207 - 50 Power Street
Toronto, Ontario
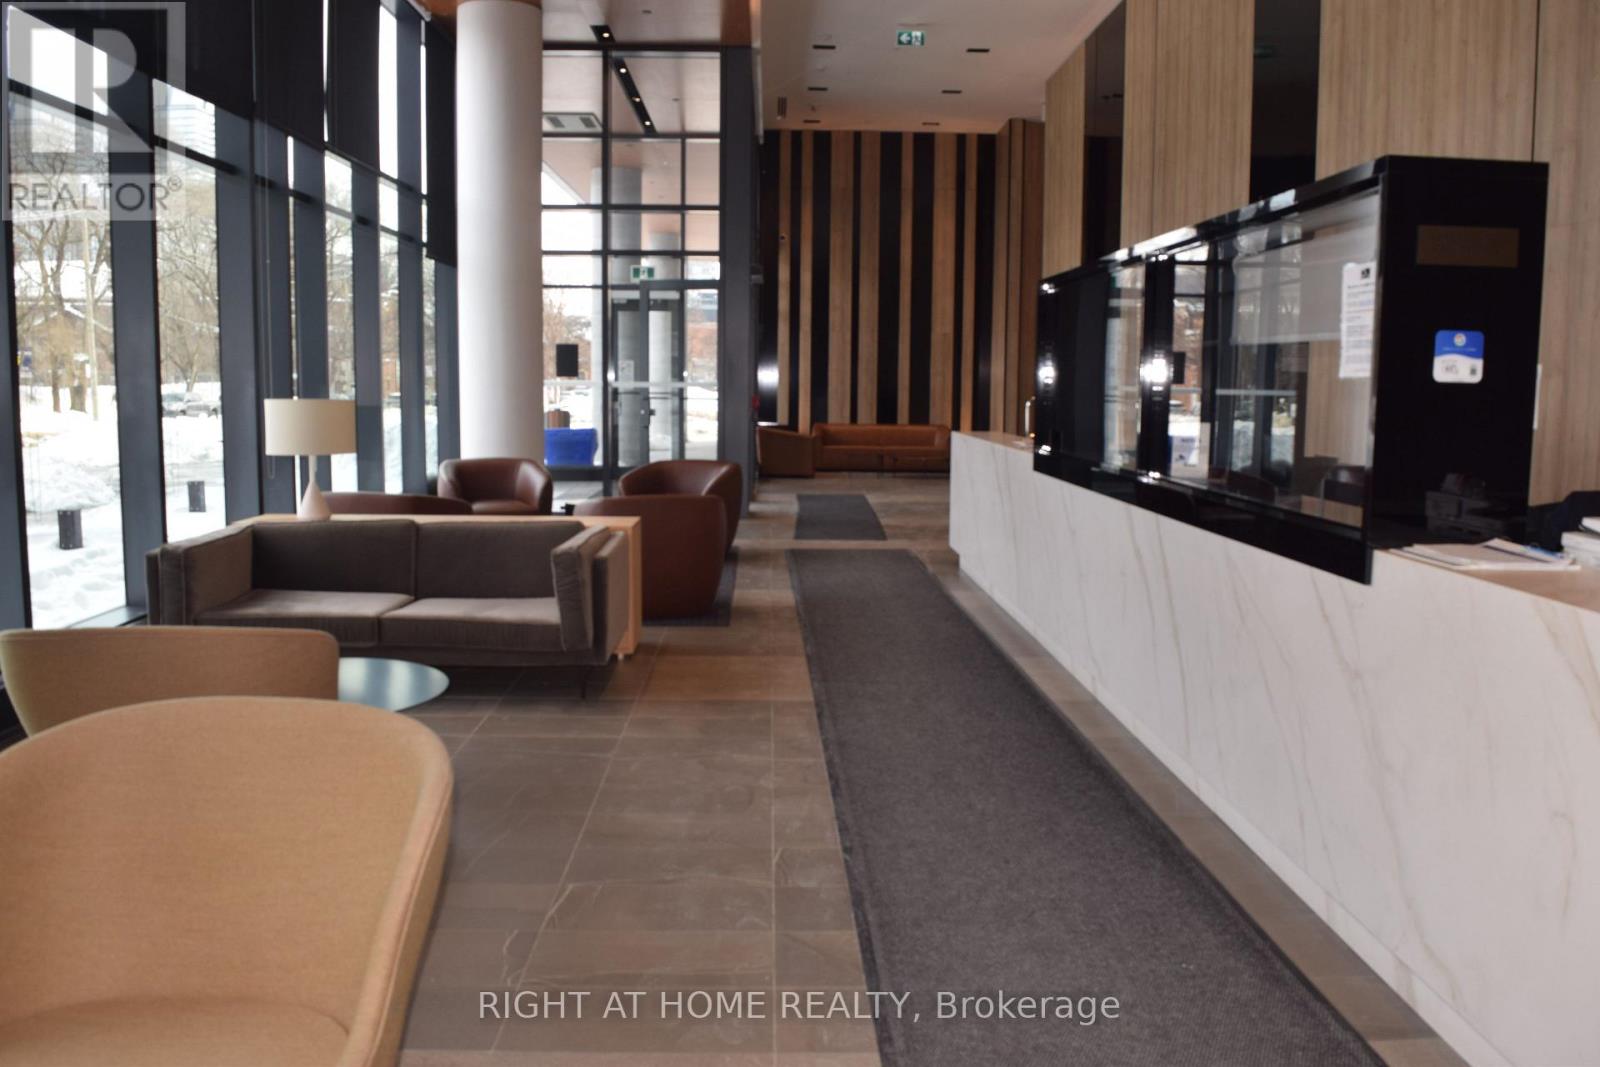
Sunfilled condo with two bedrooms + den + 2 full bath + 1 parking + 1 locker in the elegant Home on Power! Blinds and hardwood flooring throughout, closet in front hallway. This home has it all: upgraded throughout, 24-hour concierge, outdoor pool and barbeques, sauna, numerous amenities including games room, fitness, yoga and artist studios, large and small boardrooms, and event room with caterer's kitchen! With 9 foot ceilings plus a south and east facing 250 sq ft wrap-around balcony with two walkouts, this corner unit is truly warm and sunny! Great lake and city views, bike storage room, visitor parking. TTC at your doorstep, short walk to the Distillery District, St. Lawrence Market and the new Quayside and Biidaasige Park. $3,400/month plus utilities. Available September 1. (id:55026)
808 - 88 Cumberland Street
Toronto, Ontario
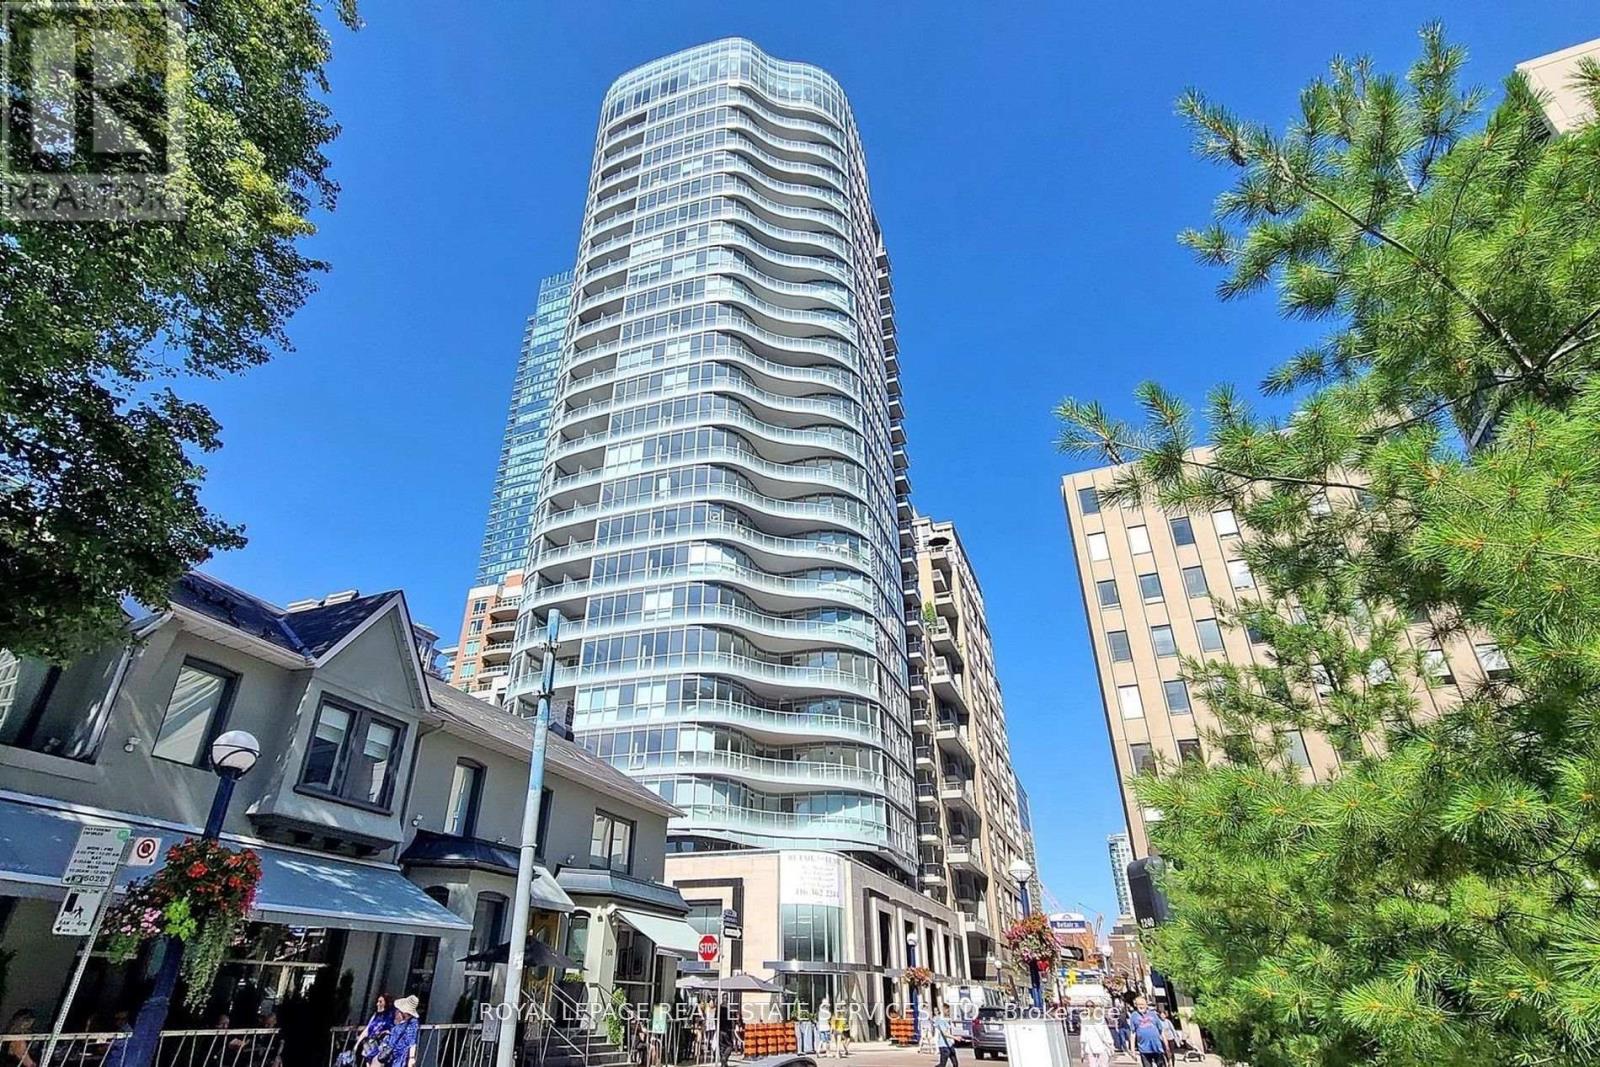
Welcome to Minto Yorkville Park. Step Into Sophisticated Urban Living in This Luxury Condo in Toronto's Most Prestigious Neighbourhood! This Spacious 1+1 Bedroom Suite Features Sleek Modern Finishes, an Open Concept Layout, Well Sized Bedroom & Balcony. Enjoy Premium Amenities Including 24-Hour Concierge Service, a Fully Equipped Fitness Centre, Elegant Party Room, Guest Suite, and a Stunning Rooftop Patio. Located Just Steps From the Best of Yorkville's Shopping, Dining, and Cultural Landmarks, Don't Miss Out On This One! (id:55026)
1519 - 86 Dundas Street E
Mississauga, Ontario
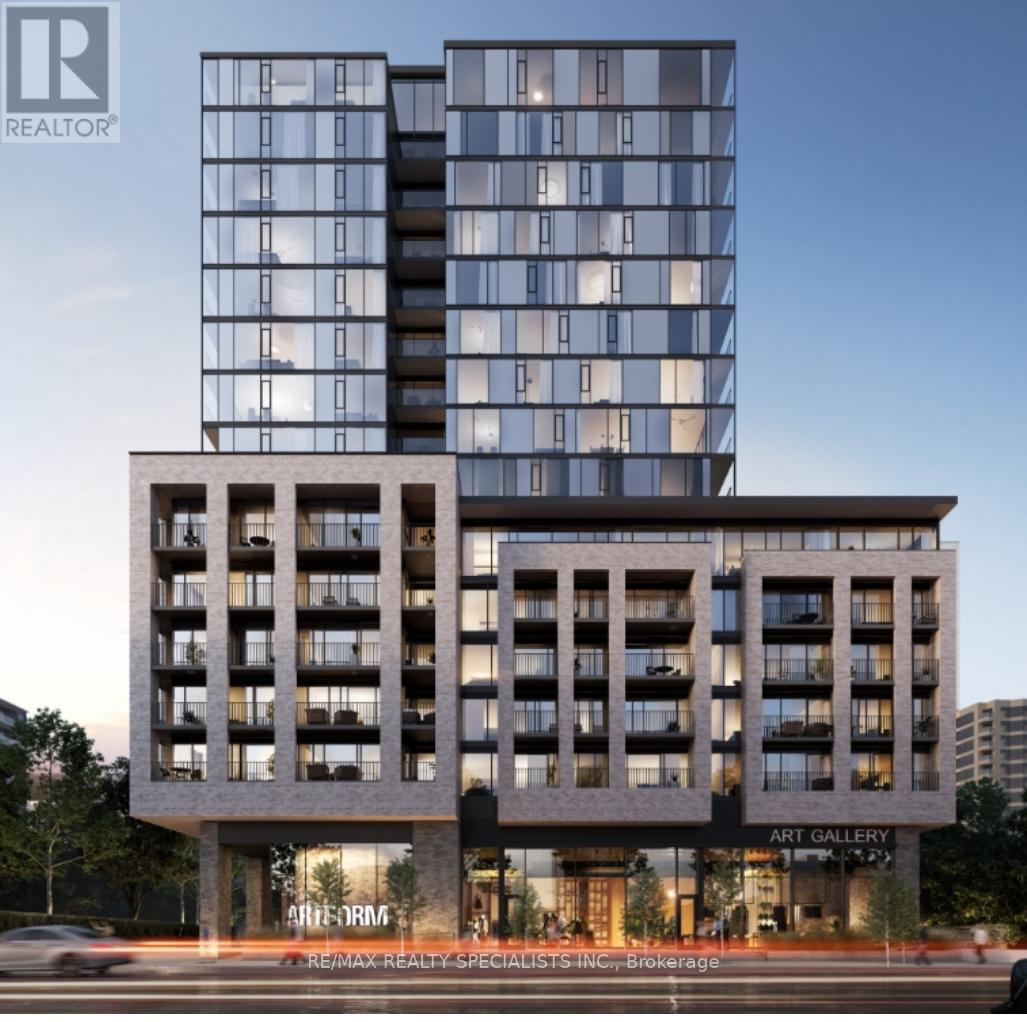
Bright and spacious 2-bedroom, 2-bathroom condo in newly built tower of Artform Condos! Open-concept living and dining, Beautiful Kitchen with stainless steel appliances and Granite countertop. Prime central location in Mississauga. Easy access to shops, restaurants, parks, and major transit services.100 meters from upcoming Hurontario LRT. Private balcony. Minutes away from Square One Shopping Centre and major highways; 5-minute drive from Cooksville GO station.Building loaded with modern amenities: party room, 24-hour security, Gym, Guest suite.Available for rent from September 1, 2026. (id:55026)
Ph08 - 61 Markbrook Lane
Toronto, Ontario
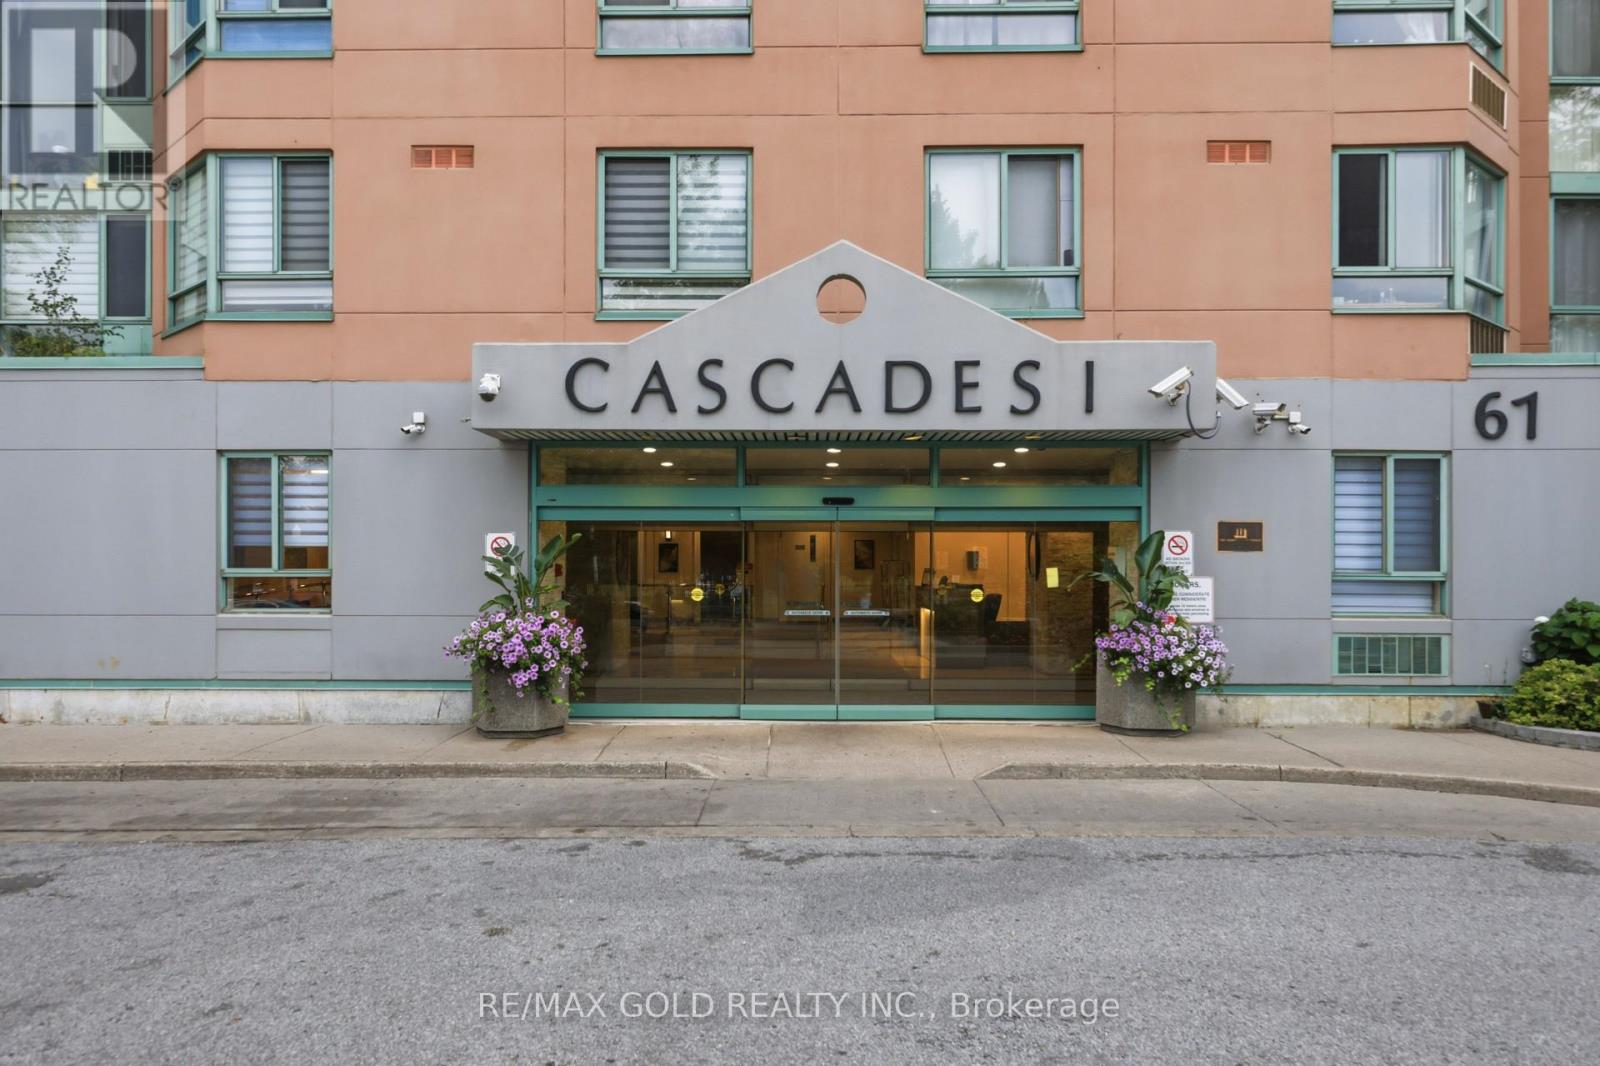
Penthouse Unit with beautiful sky view! Sun-drenched, freshly painted 2-bedroom, 2-full-bath corner unit offering over 1,100sq. ft. of functional living space. An upgraded kitchen complete with sleek Quartz countertops, stainless-steel appliances, and generous storage. Extra perimeter windows fill every room with natural light. Building features resort-style amenities: 24/7 concierge security, indoor pool, gym, sauna, squash courts, and party room. Includes 1 owned parking space, and ensuite laundry. Unbeatable location right on Steeles Ave-steps to TTC, top schools, shopping, and minutes to major highways. Perfect forfirst-time buyers, downsizers, or investors! (id:55026)

61 Herdwick Street
Brampton, Ontario
Well-Maintained 3-Bedroom Semi-Detached Home Featuring A Finished Basement And A Functional Layout. Main Floor Offers Separate Living, Dining And Family Rooms, Along With An Upgraded Kitchen Featuring Quartz Countertops And Stainless Steel Appliances. Convenient Second-Floor Laundry And Direct Garage-To-Home Access. Three Principal-Sized Bedrooms Provide Comfortable Living Space. Extended Driveway Offers Additional Parking. Spacious Backyard With A Large Deck, Perfect For Entertaining And Outdoor Enjoyment. No Rear Neighbor's Offer Added Privacy. Excellent Family Home In A Desirable Location. (id:55026)
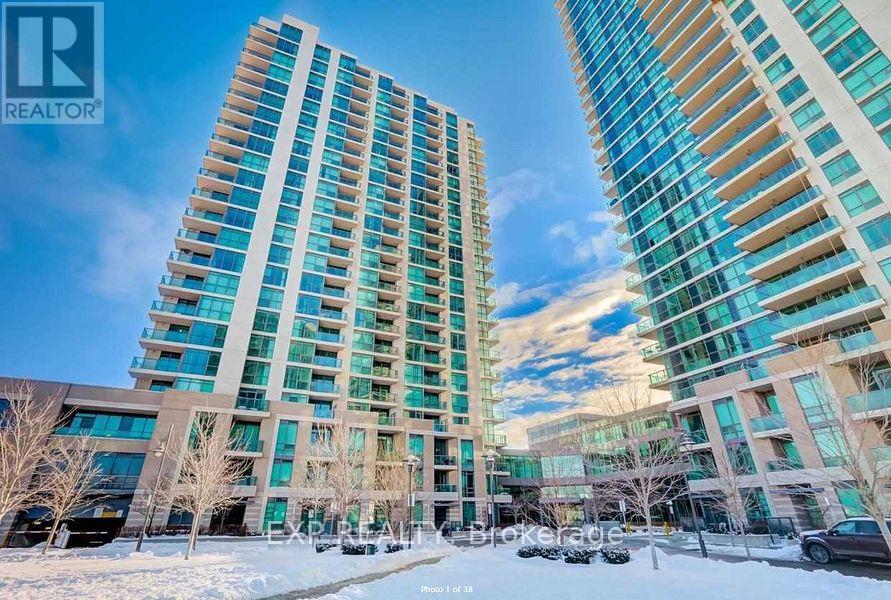
2309 - 205 Sherway Gardens Road
Toronto, Ontario
Wow.. Steps To All Amenities* Beautiful Sun-Filled Layout With Spacious Bedrooms* Unobstructed View Of Downtown* Corner Unit* Plenty Of Storage Space* Resort-Like Facilities Incl Indoor Pool, Steam Bath, Yoga, Aerobics, Theater, Sun Room, Treatment Room, Guest Suites, 2 Storey Party Room * Across The Sherway Gardens Mall! Walking Distance To Trillium Hospital! Easy Access To Hwy 427/Gardener Express Way/Dt Toronto! 24 Hours Concierge! No Pets & No Smokers Please... (id:55026)
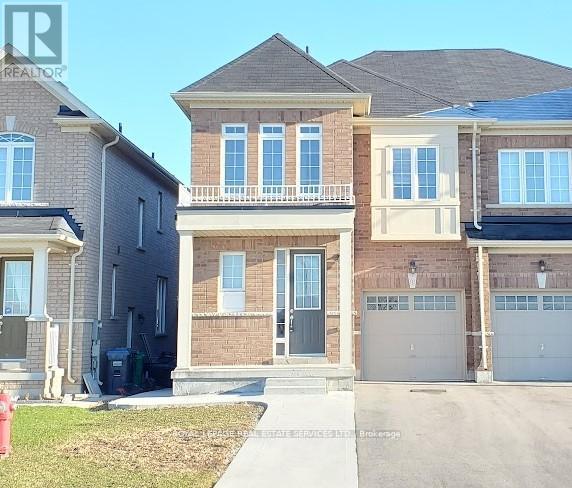
Bsmt - 39 Vezna Crescent
Brampton, Ontario
Impeccably maintained and only few years new 1+1 bedroom basement apartment offers the perfect blend of comfort and convenience. Featuring a versatile den ideal for a home office or guest space, the unit boasts a modern, carpet-free environment with durable flooring throughout-perfect for allergy-sensitive tenants. Location is everything here: enjoy the ultimate walkability with Home Depot, major banks, and Walmart just minutes from your door, while public transit is literally steps away for an effortless commute. Complete with one dedicated parking spot, this move-in-ready home is situated in a vibrant neighborhood that puts all your daily essentials within easy reach. (id:55026)
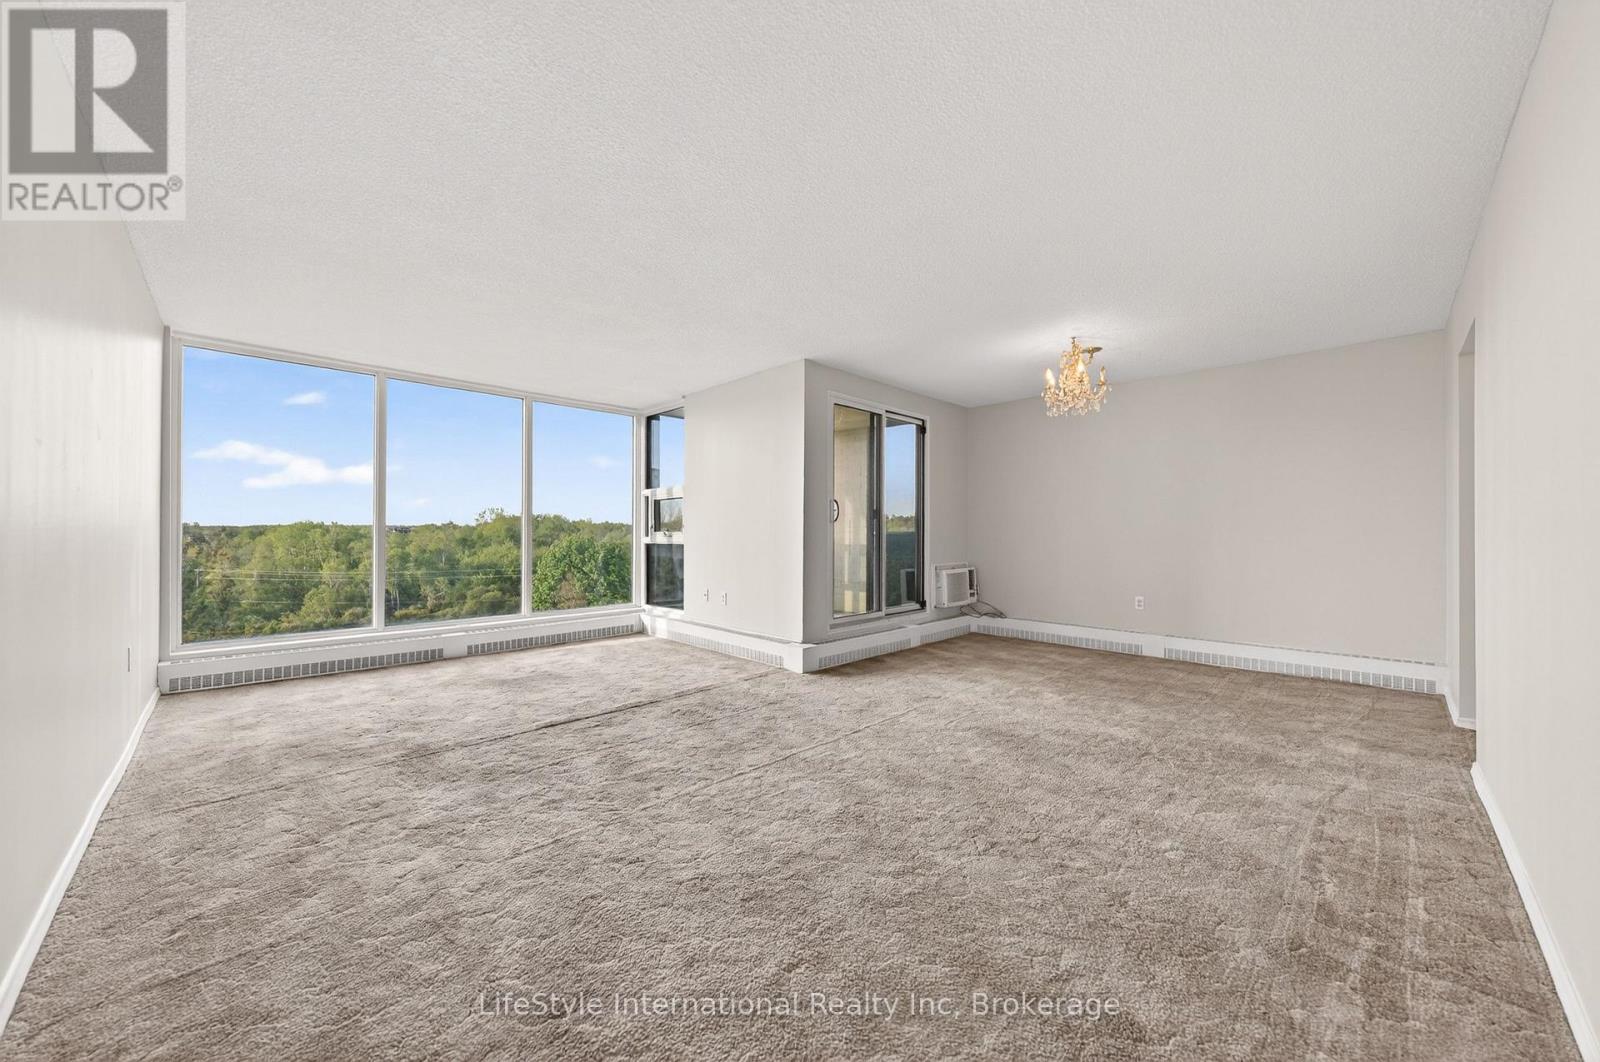
512 - 19 Woodlawn Road E
Guelph, Ontario
Welcome to your new, effortless condo lifestyle! This three bedroom unit was just entirely painted and offers over 1,300 SQFT of well-thought out living space. Bathed in natural light, the well-laid-out floor plan makes everyday living and hosting family and friends feel effortless. This unit features a large living room, complete with oversized picture window, adjacent to the formal dining room, leading to your oversized balcony providing beautiful, treed views. The open style kitchen offers space for a bistro-sized dining set, or for adding additional cupboard space. The vast primary bedroom features a two-piece ensuite, and an oversized closet. There are also two additional bedrooms, perfect for your large family, or as a home office space. There is also a laundry room, and storage room within your unit. If that's not enough storage space, this unit also comes with a storage locker. This is next-level condo living, as a resident, you will have access to the impressive, resort-like building amenities available including an outdoor pool, sauna, tennis/pickle ball court, library, billiard room, workshop, fitness room, party room, and bike storage. What's more, the condo fees are inclusive of your heat, hydro, water, access to a private locker and exclusive covered parking, providing excellent value. Not only does this building inspire an active and social lifestyle with the varied amenities, it is also ideally located perched above Riverside Park, next to scenic walking trails leading to Guelph Lake, major shopping plazas, retail stores, grocery stores and more. This building offers effortless, carefree condo living in a vibrant, friendly community making this the perfect place for those who enjoy hosting, and nature while staying connected to the beat of the city. This unit is ready for you to make it your own with your own personal style and touches. (id:55026)

213 - 208 Silvercreek Parkway N
Guelph, Ontario
This updated, two bedroom unit has over 1,300 square feet of beautifully finished living space. From the updated lighting throughout, to the updated flooring, and kitchen, this unit is sure to impress! Gleaming, gorgeous black quartz countertops accent the matching black accent tile in your eat-in kitchen and accent wall in the living room! All this and more is located in an incredibly friendly, not for profit, non-denominational, senior lifestyle community. The kitchen boasts ample storage, updated cabinets and counters, with a custom eat-in dining space to match! This unit also has a formal dining room, and spacious living room with plenty of natural light and a sliding patio door to your Juliet balcony. The primary bedroom features a large walk-in closet, and a private 3-piece washroom. In addition to the bedroom closets you have added storage space in the foyer closet, as well as the utility room, which features your own in-suite laundry. This is a wonderful place for entertaining all your family and guests. When you require additional space for large gatherings you can use the common room, and for overnight or out of town guests, for a small fee you can rent the guest suite. You also have 24/7 access to the gym, library, and a fully stocked workshop for all your mending and tinkering needs. LSRC's intent is to provide quality, reasonably priced senior lifestyle living for those living in Guelph. We aim to foster an atmosphere of positivity, and community for the benefit of all its residents. Lutheridge is a non-smoking building. This property is a Life Lease building, and requires cash only offers as no mortgage can be registered against a life lease, however no land transfer tax, or legal fees are paid on closing. The monthly fee includes property taxes and municipal water. (id:55026)
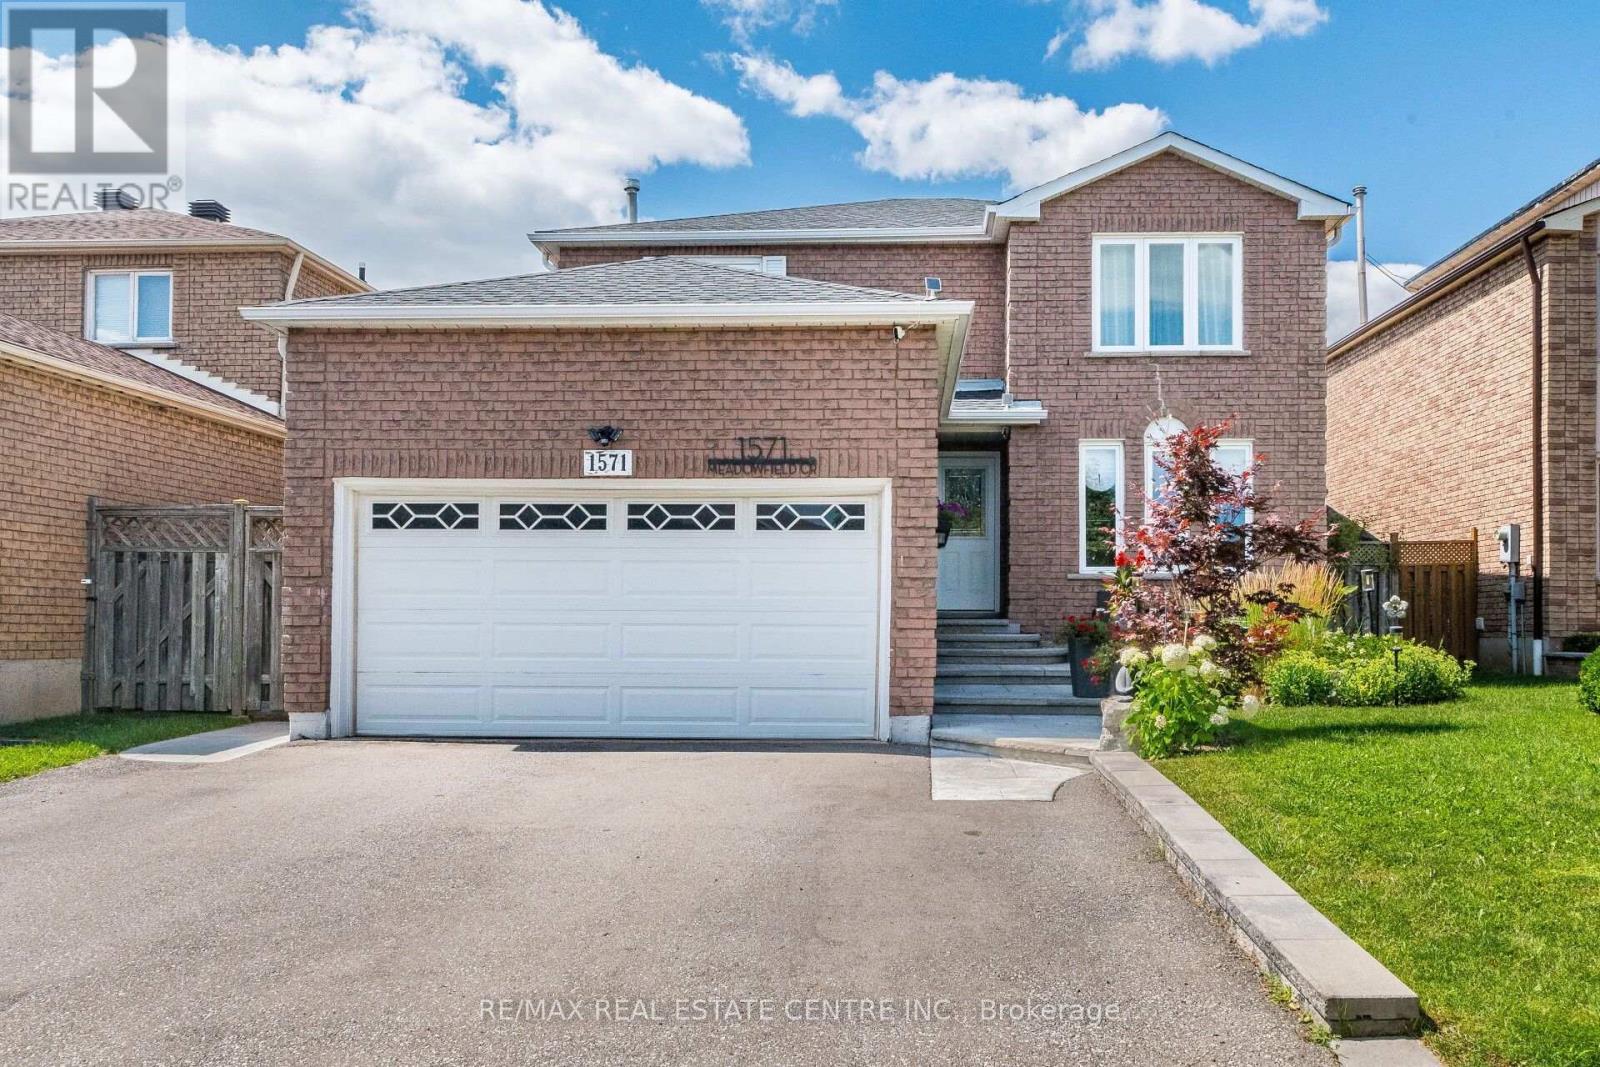
1571 Meadowfield Crescent
Mississauga, Ontario
OPEN HOUSE-SAT. Aug. 15th 2-4 p.m.>> Renovated in Yr. 2020, Approx. $157,000.00 in Quality Upgrades, Engineering Wood Flooring Thru Out. Upgraded 200 AMP Electrical Panel. Shows 10+++>>>Very Well-Maintained Home with Excellently Designed & Functional Floor Plan >> Close to To All Amenities, Schools, Shops, Parks, Grocery Store, Community Centre, Hwy 403/401 & Pubic Transit. DON'T MISS OUT! (id:55026)
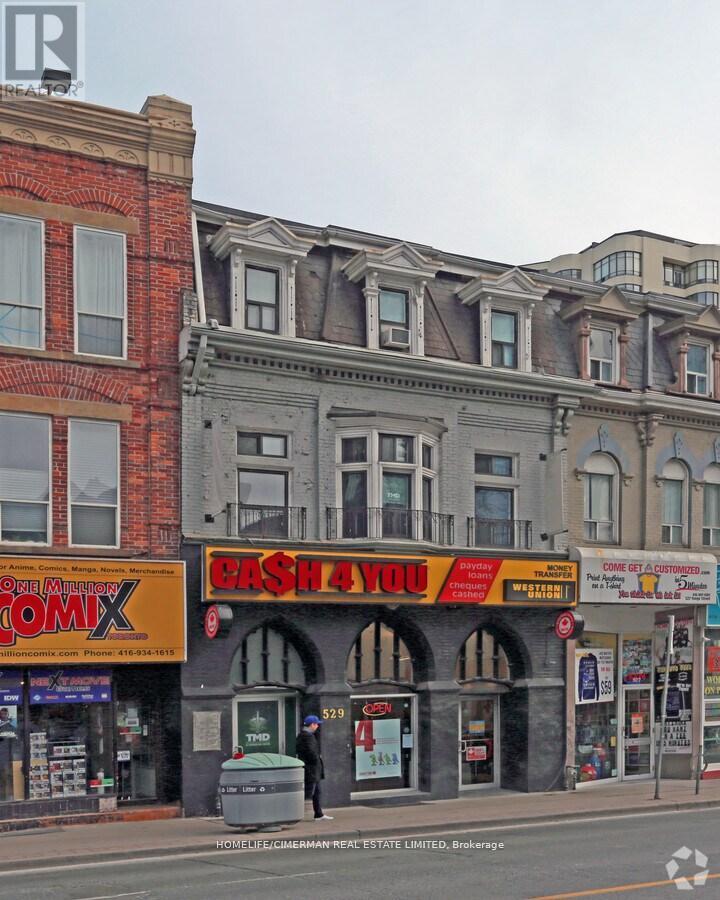
Main Floor - 529 Yonge Street
Toronto, Ontario
Approx 3150 sqft, Prime Retail on Yonge St. Unit Is Surrounded By Thousands Of Residential Units And Is Steps From Both Yonge, Bloor And Wellesley Subway Stations. Net Lease , TMI NOT INCLUDED, $9500.00 A MONTH FOR TMI (id:55026)
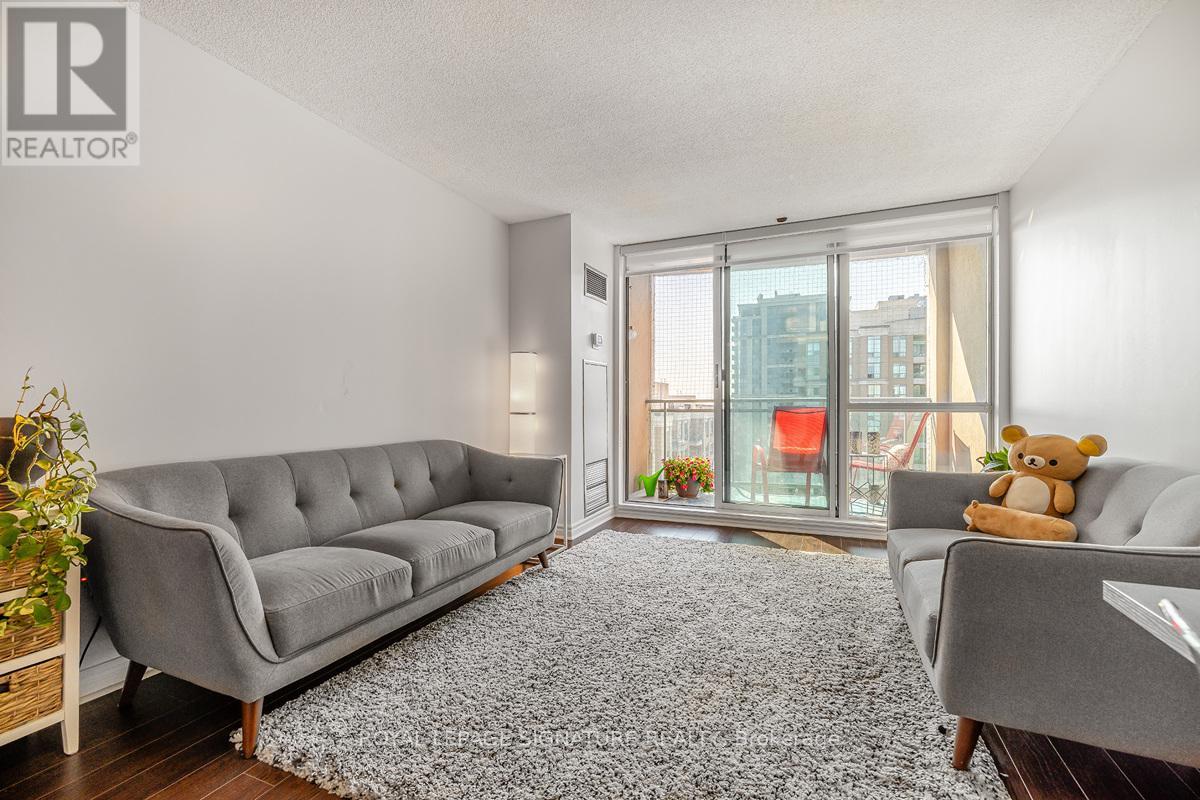
Uph3 - 8 Pemberton Avenue
Toronto, Ontario
Yonge Subway Line 1/TTC access through building. Prestigious School Catchment (Earl Heig SS/Cummer Valley MS/Finch PS). Loblaws, Empress Walk, Yonge Sheppard Centre, Theatre, Shopping, Restaurants At Your Door! 24Hour Concierge. Beautiful Sun-soaked Sth Easterly Views From This Beautiful Bright & Spacious Penthouse 2 Bedroom/2 Bath At Park Place Condo. Fantastic Spacious Floorplan with Hardwood Flooring Throughout. Stainless Steel Appliances, New Large Washer/Dryer, Blinds on All Windows. Excellent Location in The Heart of North York Center Close to Restaurants, Shops, Subway Line 1. (id:55026)
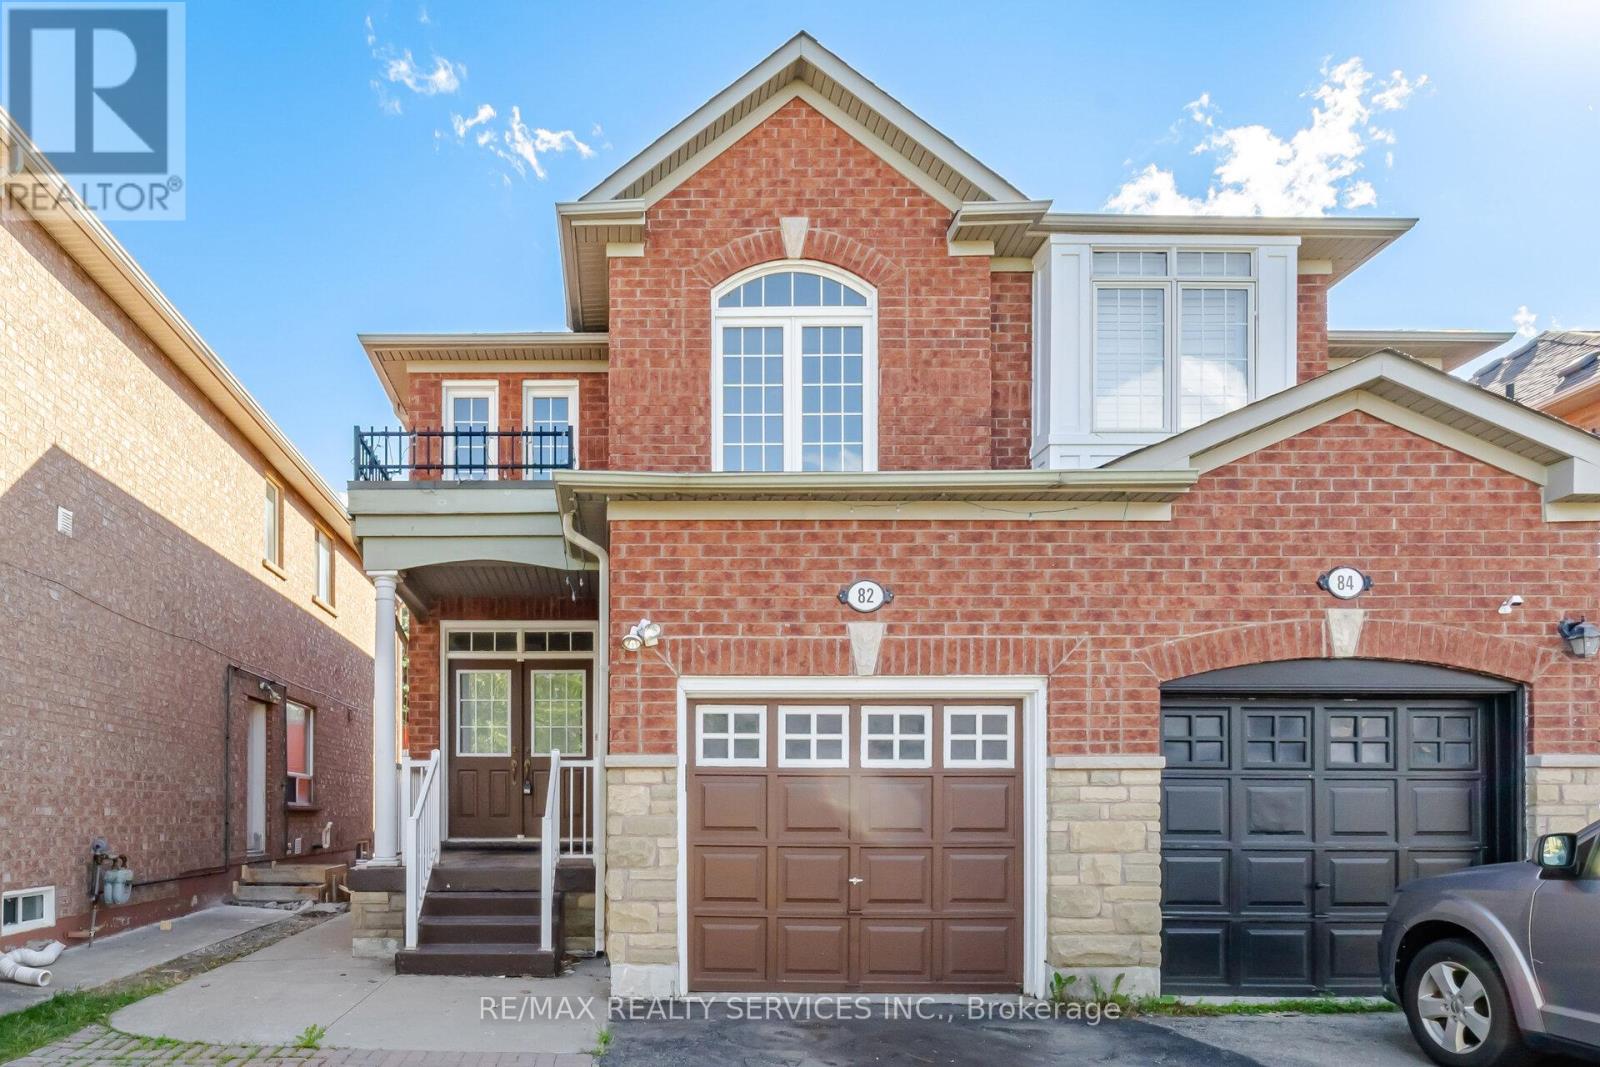
82 Rubysilver Drive
Brampton, Ontario
Beautiful 3+1 Bedroom, 4 Bathroom Semi-Detached Home located on a quiet street in the highly desirable Airport Rd & Bovaird Dr area. Featuring a bright and spacious layout with combined living and dining rooms, a family-size eat-in kitchen, and a generous primary bedroom complete with an ensuite and large closet. All bedrooms are well-sized and offer plenty of space for the growing family. The professionally finished basement with separate side entrance provides excellent additional living space and potential. Conveniently located just steps to schools, parks, shopping, transit, and all major amenities. A must-see home that shows beautifully! (id:55026)
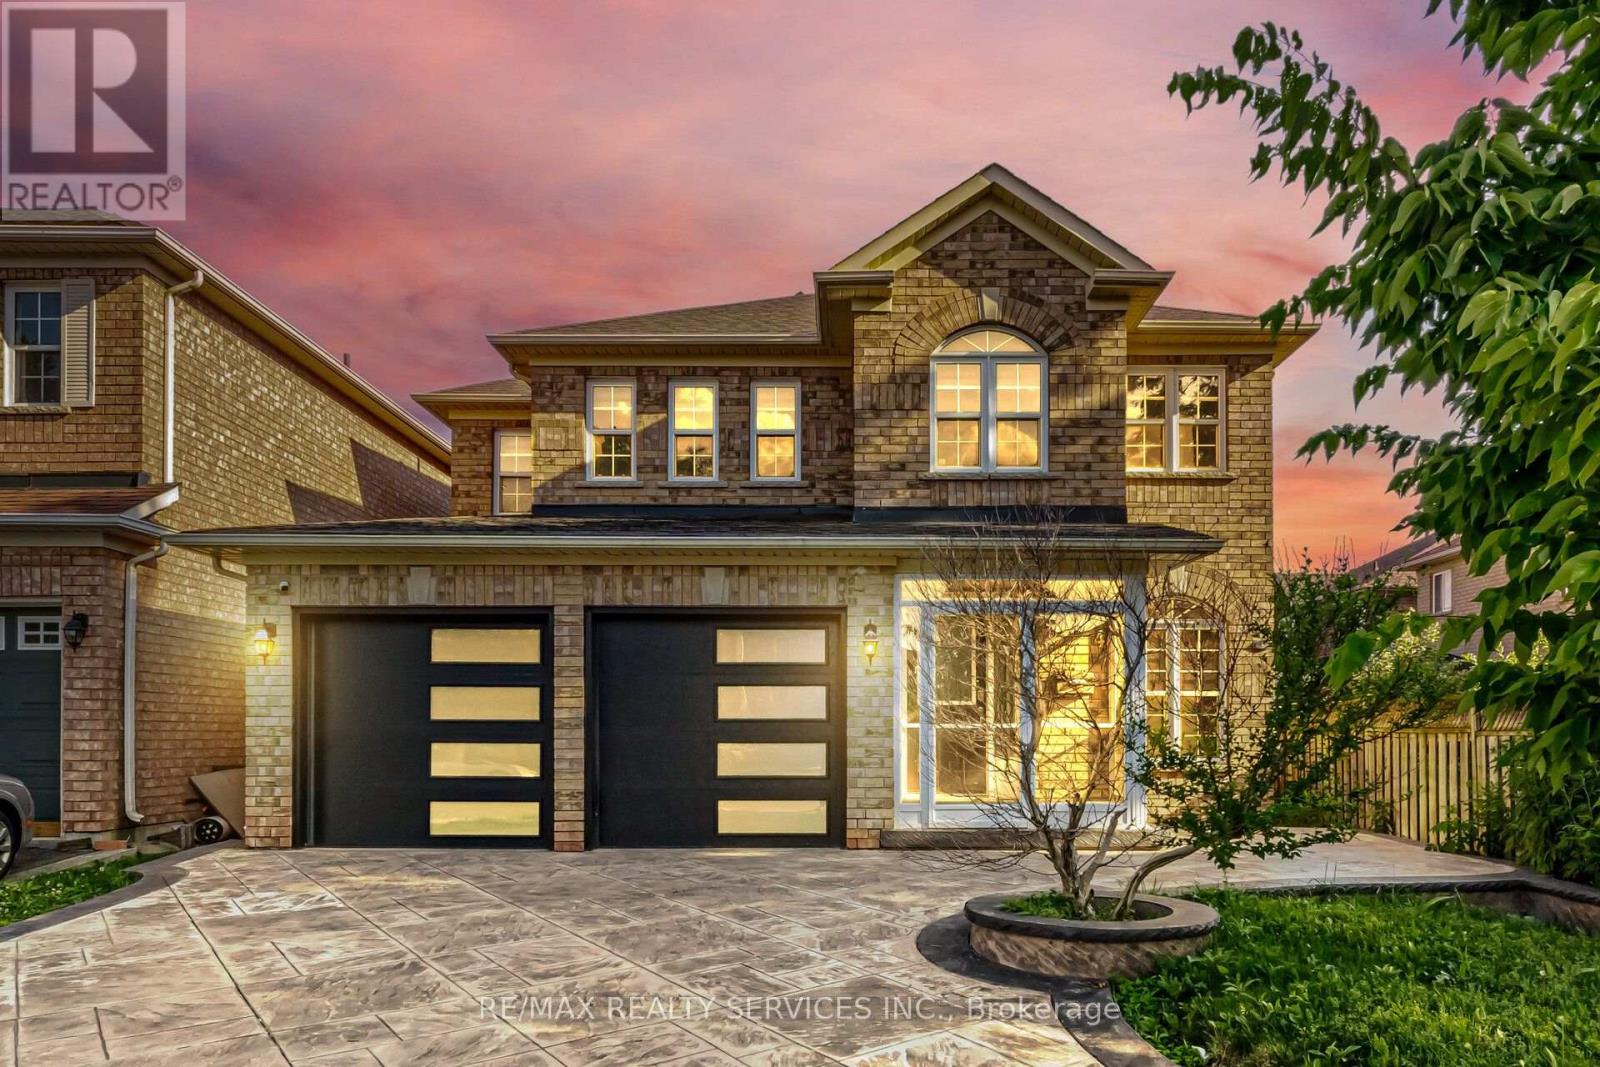
4 Sunnybrook Crescent
Brampton, Ontario
One of the Best Streets in Fletcher's Meadow! This beautiful home is situated on a premium ravine lot and is filled with natural sunlight throughout.The main floor features a separate living room, a spacious carpet-free family room, and a bright eat-in kitchen with a large island-perfect for family gatherings. Step out onto the wooden deck and enjoy the private, fully fenced backyard overlooking the ravine. It offers exceptional privacy and a peaceful setting that feels like you're relaxing in Muskoka. The second floor offers 4 generously sized bedrooms. The primary bedroom features a walk-in closet and a private ensuite bathroom. The other three bedrooms are also spacious, filled with natural light, and each includes its own closet.Additional features include:Premium ravine lot with exceptional privacy Stamped concrete driveway with extra parking New garage doors Newly updated kitchen, Close to plazas, grocery stores, schools, parks, public transit, and all other amenities A fantastic opportunity to own a beautiful home in one of Fletcher's Meadow's most desirable neighborhoods. (id:55026)
30 Shuh Avenue
Kitchener, Ontario
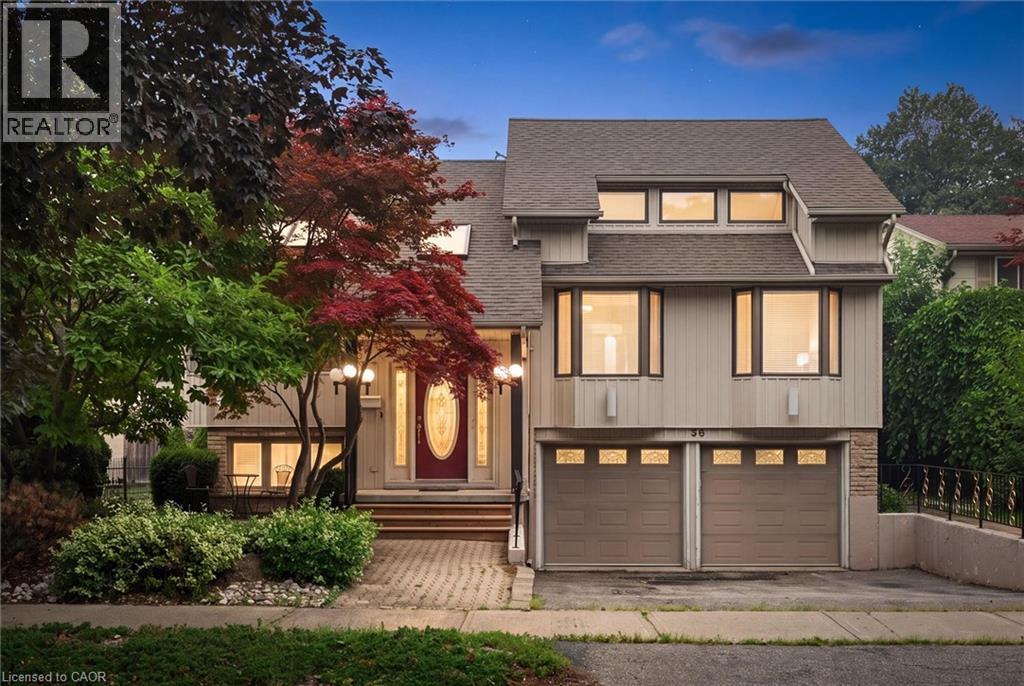
Welcome to 30 Shuh Avenue, a lovingly maintained original-owner home nestled on a mature, tree-lined street in one of Kitchener's established neighbourhoods. This spacious family home offers generous living areas, timeless charm, and a backyard you'll never want to leave. Step inside through the elegant marble-tiled foyer and up a few stairs into the spacious main floor. The bright, oversized kitchen features ample cabinetry, a cozy sitting area, and an eat-in space perfect for family meals. Across the back of the home, the living and dining room with hardwood flooring overlooks the spectacular backyard with pool. The main floor primary bedroom offers a beautiful bay window and double closets. The spacious second bedroom features hardwood flooring, built-in cabinetry, abundant closet space, and two large windows. Originally two bedrooms, it could easily be converted back if a fourth bedroom is desired. The top-floor addition provides an impressive bedroom retreat complete with two closets, built-ins, engineered laminate flooring, and pot lights- perfect as a primary, guest suite or teenager's haven. The main family bathroom has double sinks, a relaxing soaker tub, and a convenient linen closet. The walkout basement expands your living space with a cozy rec room featuring a gas fireplace, a private office, a two-piece bathroom, and an oversized laundry and storage area. Step outside to your own private oasis! The backyard enjoys sunshine throughout the day and features a beautiful pool, a shaded patio for relaxing, and a tranquil fountain-perfect for entertaining or unwinding after a long day. Don't miss the opportunity to make the cute treehouse into something fun for the kids! This well cared for home has been meticulously cared for by its original owners, and the wrought iron features and stained glass throughout have to be appreciated. What an incredible opportunity to create lasting memories in a wonderful family-friendly neighbourhood! (id:55026)

28 Emeline Street
Caledon, Ontario
P-O-W-E-R O-F S-A-L-E! POWER OF SALE!, 1468 SQ.', 3 BEDROOMS, 3 BATHS,SERVICE ENTRANCE FROM MAIN FLOOR TO GARAGE.ON LARGE LOT, DESIRABLE LOCATION. (id:55026)

212 - 1460 Bishops Gate
Oakville, Ontario
2 Parking Spots! 3 Bedrooms! Discover this beautifully updated 1,348 sqft executive style condo featuring an intelligently designed floorplan in prestigious Glen Abbey, home to the province's top-ranked schools (Abbey Park HS, Loyola HS, and Pilgrim Wood PS). This unit features a modern kitchen showcasing a quartz countertop with matching quartz backsplash, sleek cabinetry, and a walkout garden door to a private balcony, perfect for morning coffee or evening relaxation. The open-concept kitchen and living areas are enhanced with upgraded LED lighting fixtures, creating a bright, contemporary atmosphere. The updated primary ensuite features a quartz vanity and elegant finishes, while two additional bedrooms provide flexibility for family, guests or a home office. With ample storage and a thoughtful layout, every inch has been maximized for modern living. Thoughtful upgrades like elegant wall sconces, zebra-style blinds, and sleek black interior doors enhance the home's modern design and ensure a truly move-in ready experience. Residences of this distinguished neighbourhood enjoy proximity to trails, parks, shopping, transit and the iconic Glen Abbey Golf Course. A perfect combination of space, style, and location. Don't miss this rare opportunity to own a 3 Bedroom, 2 Parking spot condo that is ideal for families or professionals seeking the best of Oakville living! *Some images in this listing have been virtually staged. (id:55026)

130 Ice Palace Crescent
Oshawa, Ontario
Welcome To The Uc Community built By Tribute Communities! Situated In Northern Oshawa, luxury semi 4 bed 3 bath functional layout, bright with natural lighting from large windows throughout, spectacular interior finishes - upgraded smooth ceilings on main, central air. Close to all Amenities: Ontario Tech University, Durham College, RioCan Windfields Retail Development, Costco, FreshCo, Starbucks, Symposium, 407 ETR & more! Must be seen to appreciate why this builder ranks highest in customer satisfaction! (id:55026)
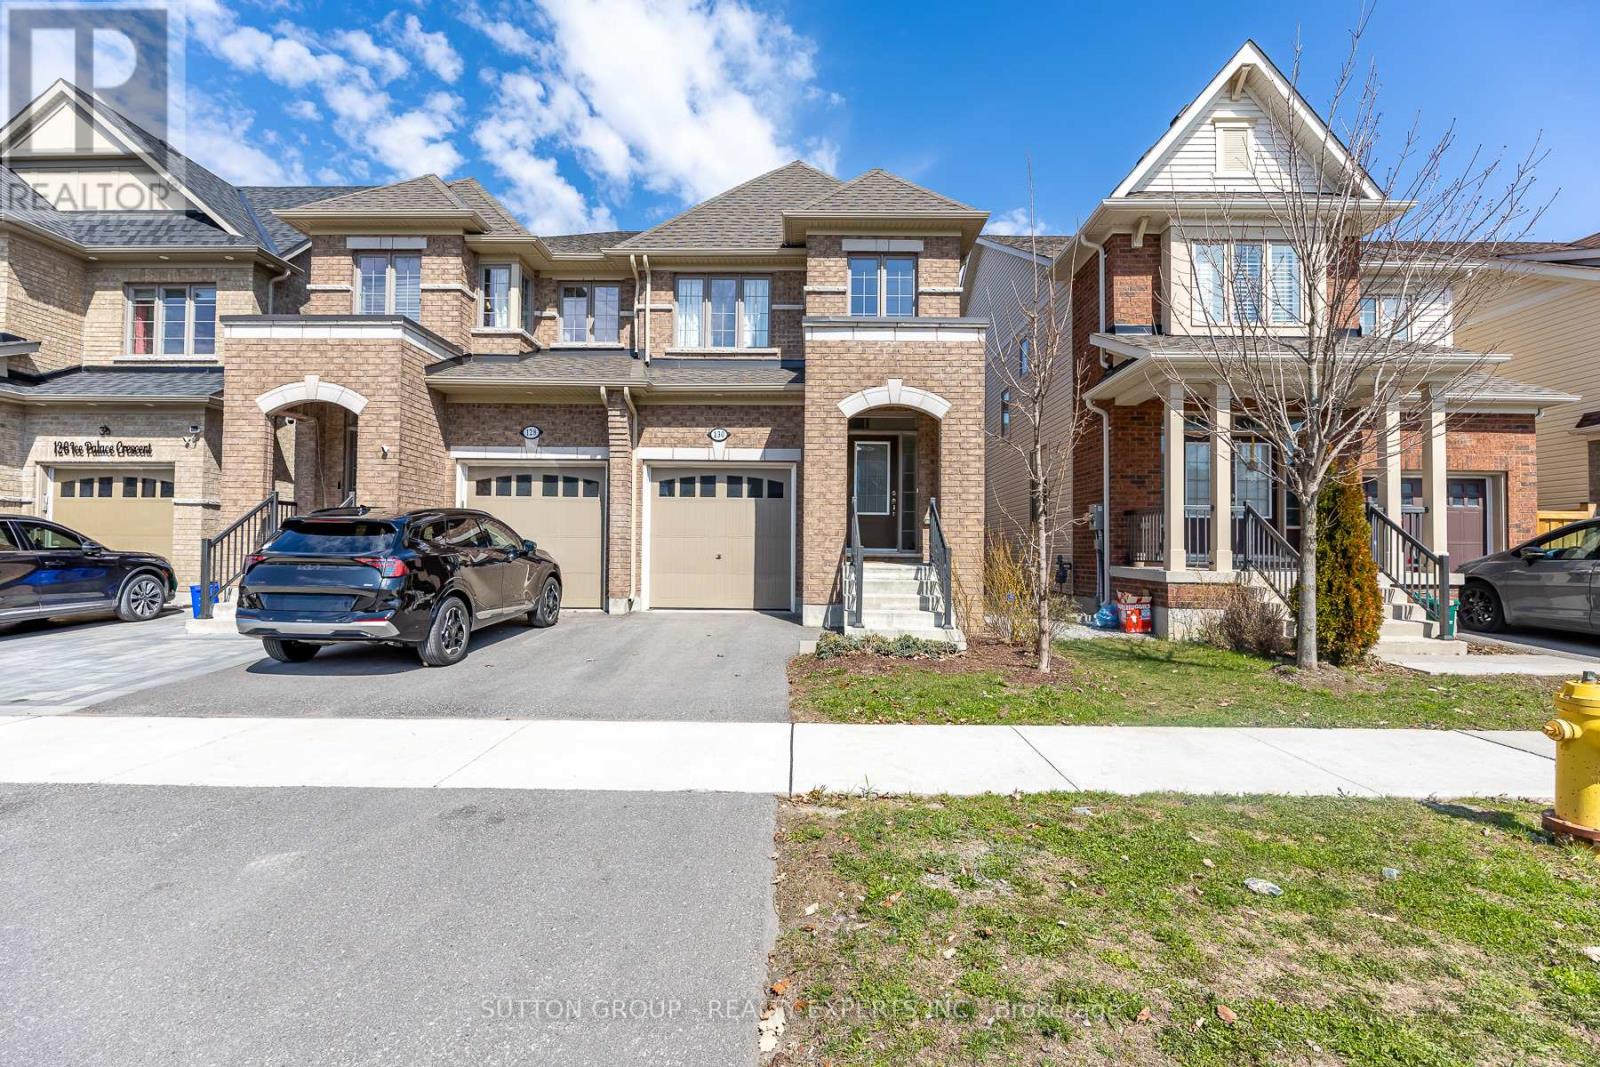
130 Ice Palace Crescent
Oshawa, Ontario
Welcome To The Uc Community built By Tribute Communities! Situated In Northern Oshawa, luxury semi 4 bed 3 bath functional layout, bright with natural lighting from large windows throughout, spectacular interior finishes - upgraded smooth ceilings on main, central air. Close to all Amenities: Ontario Tech University, Durham College, RioCan Windfields Retail Development, Costco, FreshCo, Starbucks, Symposium, 407 ETR & more! Must be seen to appreciate why this builder ranks highest in customer satisfaction! (id:55026)
1211 - 65 Trinity Street
Toronto, Ontario
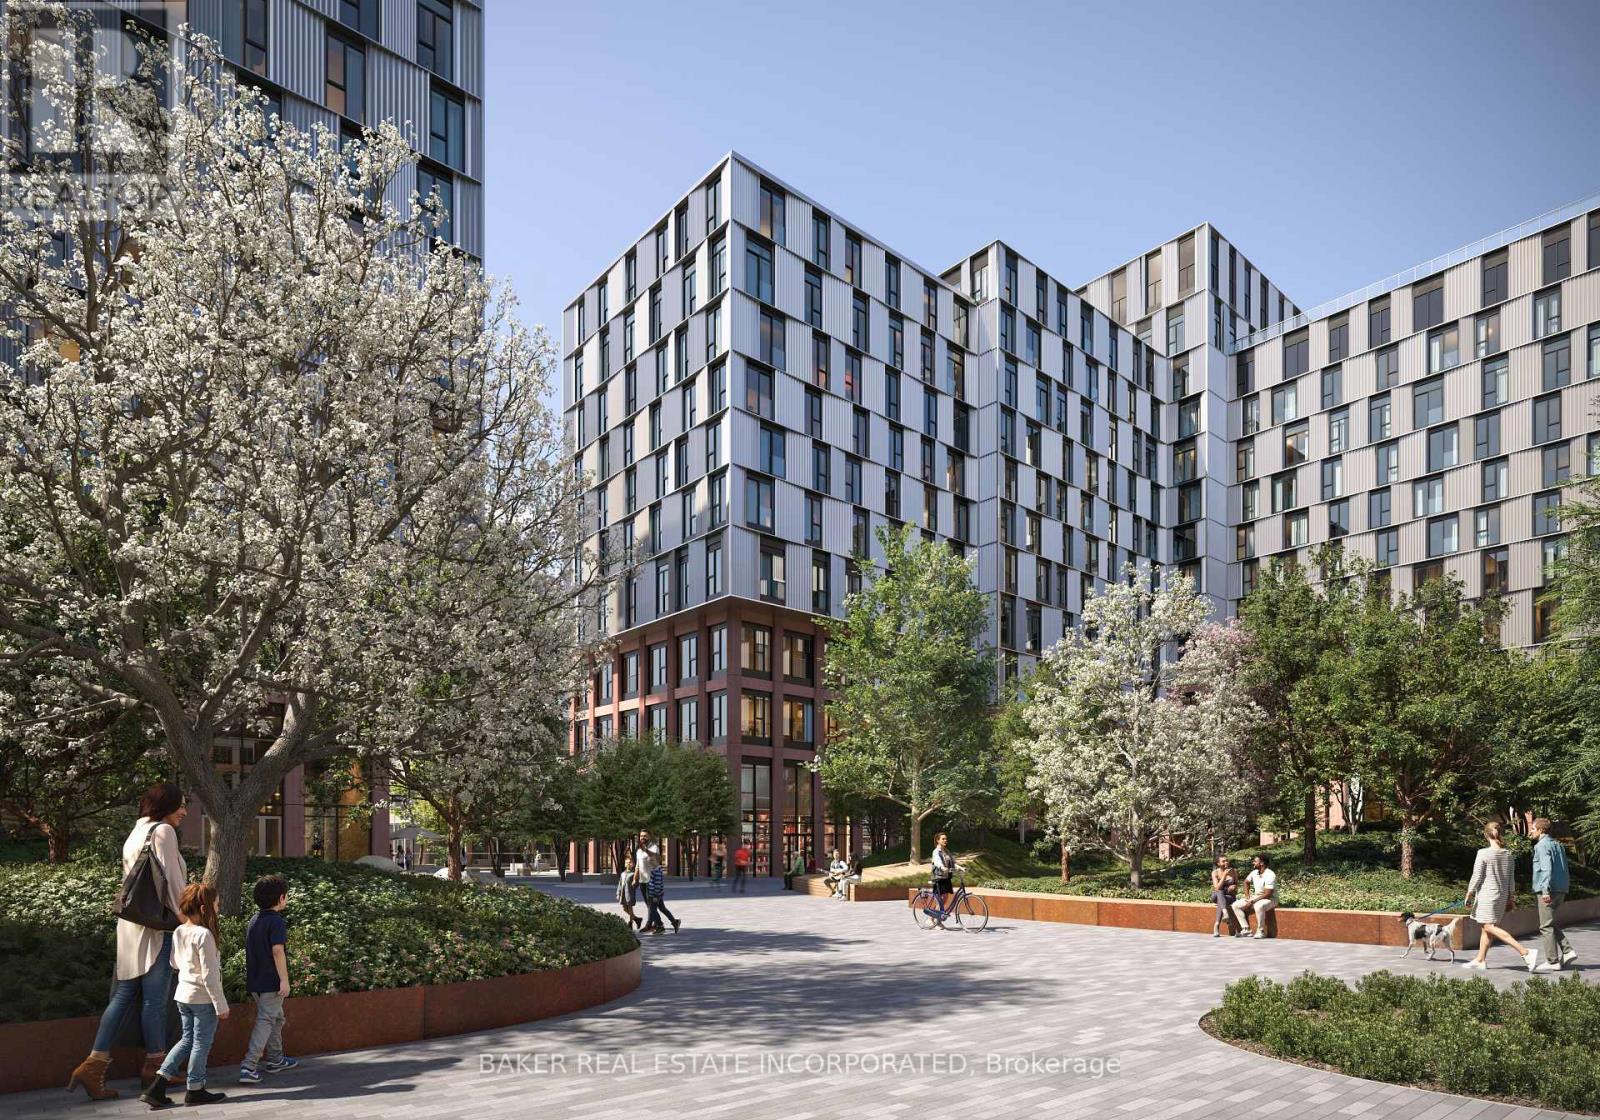
RENT NOW AND RECEIVE 6 WEEKS FREE! Bringing your net effective rate to $2,595 on a 1 year lease.* Brand new never lived in before 1 BED, 1 BATH 554sf suite with premium finishes. Features include in-suite full washer and dryer, stainless steel appliances, Ceasarstone kitchen countertops and backsplash, Trevisana kitchen cabinets and Google Nest thermostats. Bedroom includes a walk-in closet with built-in organizers and black out roller shades. Discover the newest and largest purpose-built rental living within Canary District's award-winning master-planned community. Enjoy a collection of elevated indoor and outdoor amenities which include a state-of-the-art two-story fitness centre equipped with a multi-functional studio and strength training room fitted with the very best equipment. Additional amenities include a co-working space with private meeting rooms, an outdoor pool, theatre, kids playroom, family lounge, skyline terrace and lookout lounges, games room, party room, pet spa and private dog run, bike storage and automated parcel lockers. *Offers subject to change without notice & Images are for illustrative purposes only. Parking is available at a cost. (id:55026)
518 Vivera Place
Ottawa, Ontario
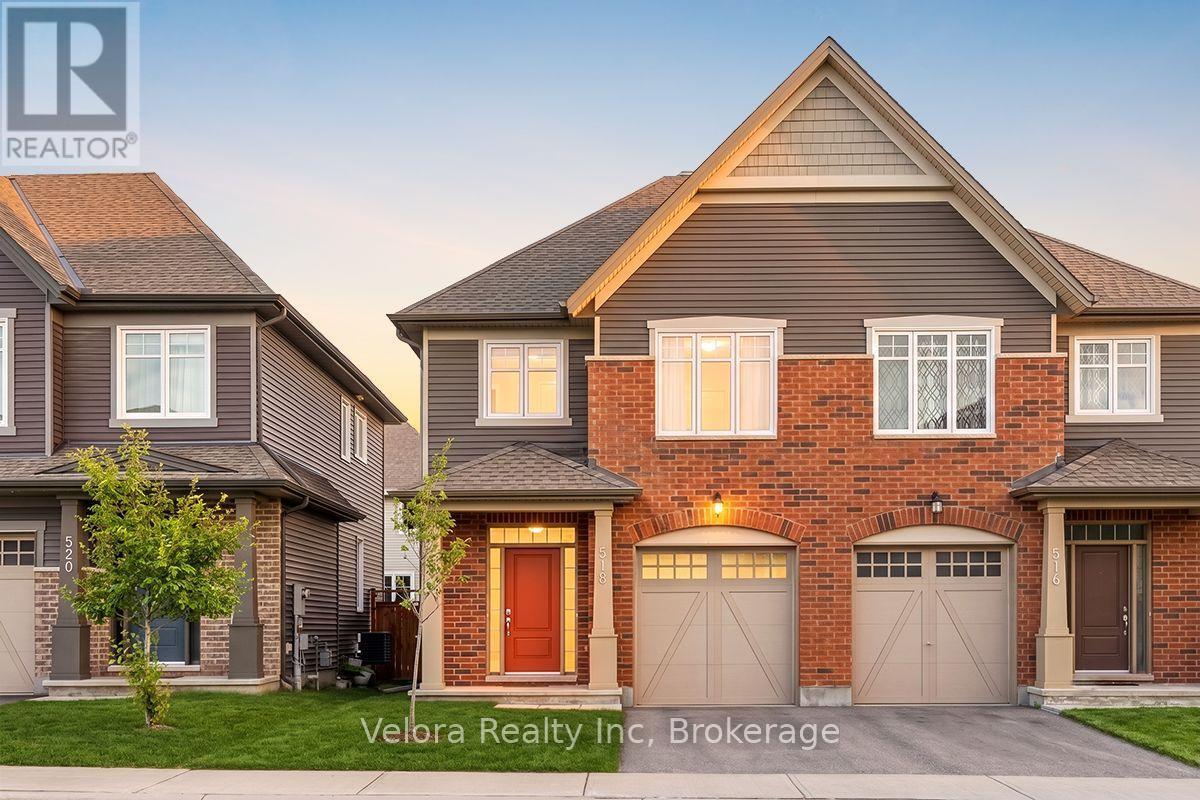
Welcome to 518 Vivera Place, a beautifully maintained 2-storey semi-detached home offering comfort, space, and convenience in a desirable neighbourhood. This bright and inviting home features a spacious living room with large windows and 9-foot ceilings, creating an open, airy, and welcoming atmosphere perfect for everyday living and entertaining. Offering 3 generously sized bedrooms and 2.5 bathrooms, this home provides a functional layout ideal for families, professionals, or first-time buyers. The finished basement with a cozy fireplace offers valuable additional living space, perfect for a family room, home office, gym, or entertainment area. Enjoy the convenience of 2 parking spaces (1 garage + 1 surface parking) and a prime location close to parks, playgrounds, schools, shopping, and everyday amenities. Don't miss your opportunity to make 518 Vivera Place your new home! (id:55026)
Lower - 6 Greening Court
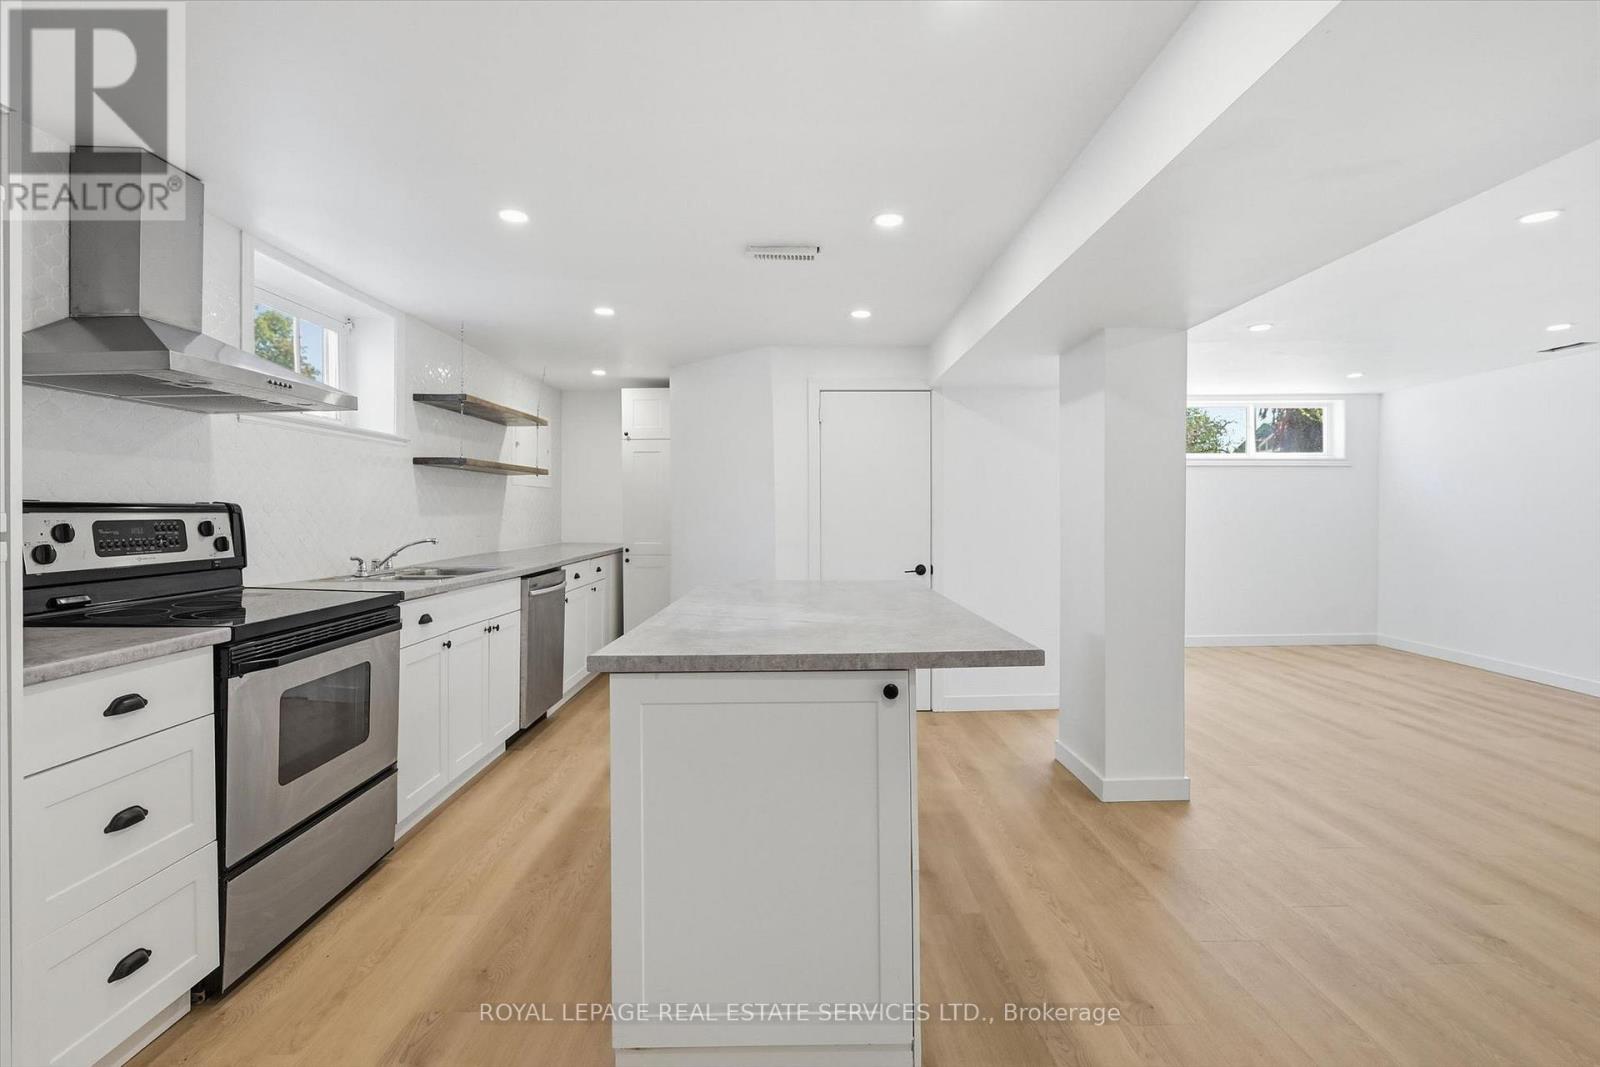
Hamilton, Ontario
Newly Renovated, Spacious, Sunny and Bright 2 Bedroom + Den High Basement Apartment With Separate Side Entrance And Private Ensuite Laundry. This Bungalow Is Located In Dundas On A Quite Court Close to A Bus Route In Hamilton's Sought After West End. Short Distance To Westdale Village, MCMaster University And Hospital. Heat, Hydro And Water Included In Rent. Outdoor Patio Area For Tenants Use. Parking Available On The Street. Front Yard Parking May Be Possible For A Small Car. No Smoking Or Pets Due To Landlord's Allergies. (id:55026)
1530 Keele Street
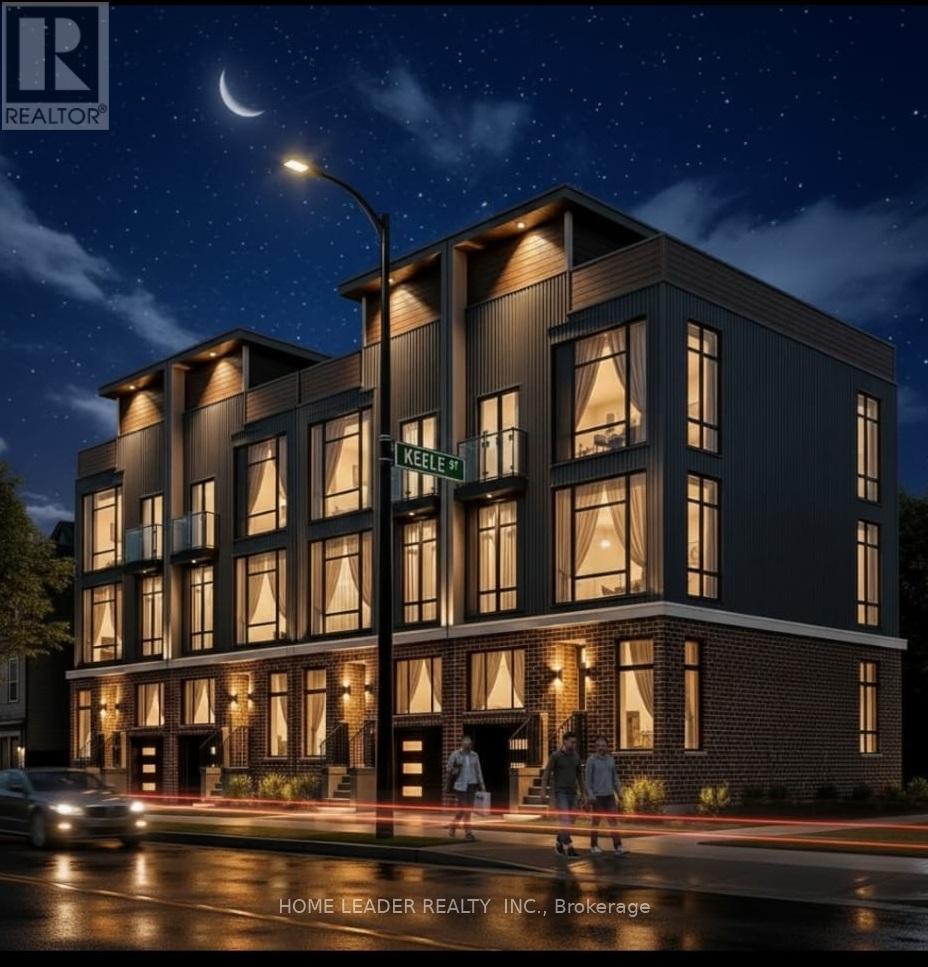
Toronto, Ontario
MIXED-USE COMMERCIAL + RESIDENTIAL ZONING Prime Keelesdale Auto Shop - 50+ Yr Legacy! Lease & Get Business FREE at this OMVIC-approved, zoned for bodyshop mechanical/repair/body shop. Over 50 years serving auto/truck repairs - instant reputation & clientele, no buy-in needed! Highlights: - 12,367 sq ft lot (fenced) - 7,200 sq ft bldg. (14' ceilings) - 3 drive-in gates-500 sq ft office mezzanine - 22 parking spots (15 out/7 in) - Turnkey for techs - $3800/Y Insurance, Act fast! - RESISDENTIAL \\ COMMERCIAL ZONING WITH POSSIBILITY OF BUILDING 16 PLUS STCKED TOWNHOME AS SHOWN ON IMAGES. (id:55026)
1530 Keele Street
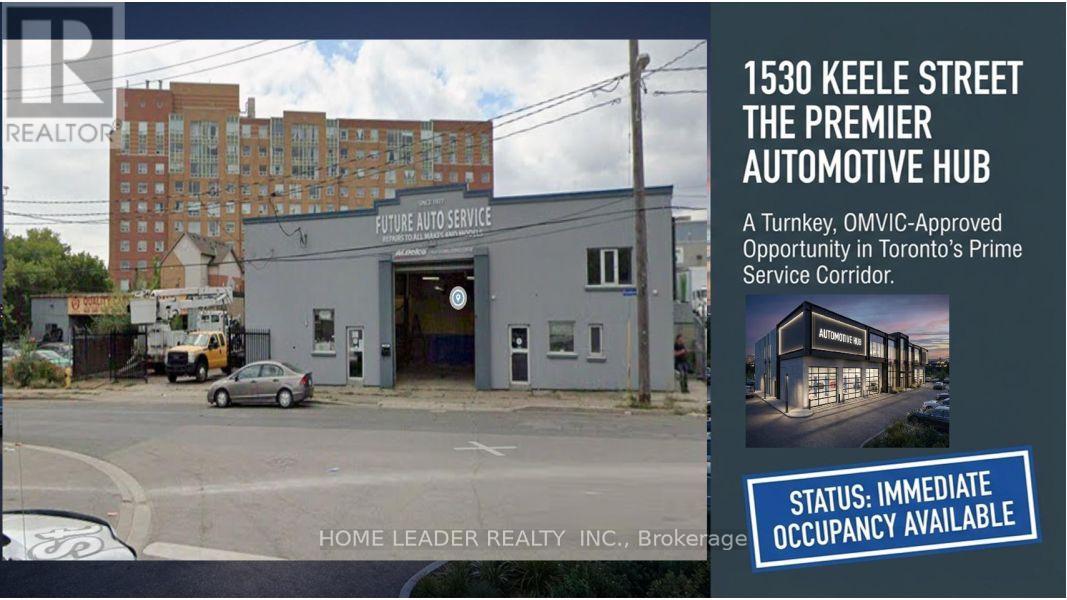
Toronto, Ontario
Prime Keelesdale Auto Shop - 50+ Yr Legacy! Lease & Get Business FREE at this OMVIC-approved, zoned for bodyshop mechanical/repair/body shop. Over 50 years serving auto/truck repairs - instant reputation & clientele, no buy-in needed! Highlights: - 12,367 sq ft lot (fenced) - 7,200 sq ft bldg. (14' ceilings) - 3 drive-in gates-500 sq ft office mezzanine - 22 parking spots (15 out/7 in) - Turnkey for techs - $3800/Y Insurance, Act fast! roof 20 years warranty New Roof 20 years material warranty 6 years labour warranty and walls stucco are done in 2026 (id:55026)

1 Valley View Court
Barrie, Ontario
QUIET COURT LOCATION WITH IN-LAW POTENTIAL & STEPS TO WILKINS BEACH! Tucked into a quiet, low-traffic court in one of the area's most desirable neighbourhoods, this all-brick bungalow sits proudly on a beautifully landscaped corner lot with incredible curb appeal, a covered front porch, and parking for 5 with an attached garage and double-wide driveway. Located across from Valley View Park and playground, steps to Wilkins Walk Trail, and a short stroll to Wilkins Beach, the location is unbeatable for families and outdoor lovers alike. Inside, open-concept principal rooms offer a bright and welcoming layout, while the kitchen impresses with granite counters, stainless steel appliances, a gas stove, rich wood cabinetry, and a spacious island made for gathering. The living room features a cozy gas fireplace and a walkout to the private backyard. A versatile main-floor bonus room works perfectly as an office, den, guest bedroom, or formal living space. The primary suite features a walk-in closet and a 4-piece ensuite, while the main floor laundry with garage access adds everyday ease. The finished basement with a separate entrance is ideal for multi-generational living and features a kitchen, eating area, rec room, bedroom, den, and a full bathroom. Step out to your private backyard complete with a deck, pergola, patio, storage shed, and gas BBQ. Extras include an owned tankless on-demand hot water system, water filtration, water softener, and central vacuum. This is the kind of #HomeToStay that rarely comes along - loaded with features, full of flexibility, and perfectly positioned for lifestyle and convenience! (id:55026)
Basement - 49 Hopewell Street
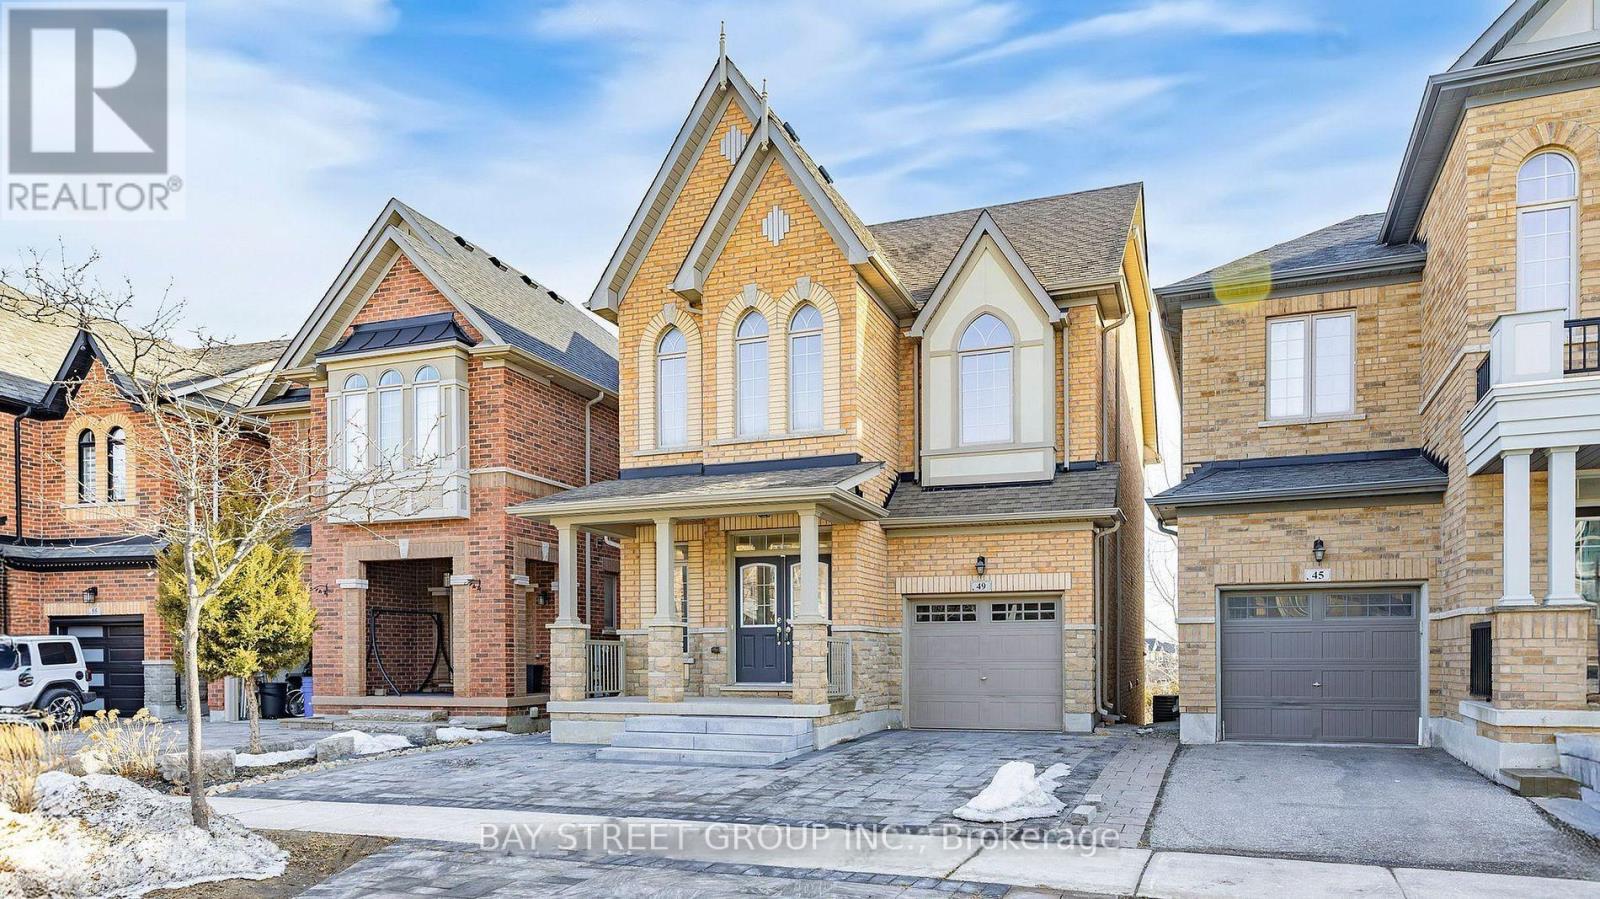
Vaughan, Ontario
Welcome to this spacious and beautiful Walk-Out basement apartment, thoughtfully designed with a generous open-concept living and dining area. The kitchen offers plenty of counter space, making meal prep easy and enjoyable, while the well-sized bedroom provides a quiet and comfortable retreat, including an ensuite laundry. A private entrance and one parking space provide added convenience. Tenants occupying the Lower level are required to contribute 1/3 of all utility expenses. The backyard is shared with the main floor. No smoker. No pet. (id:55026)
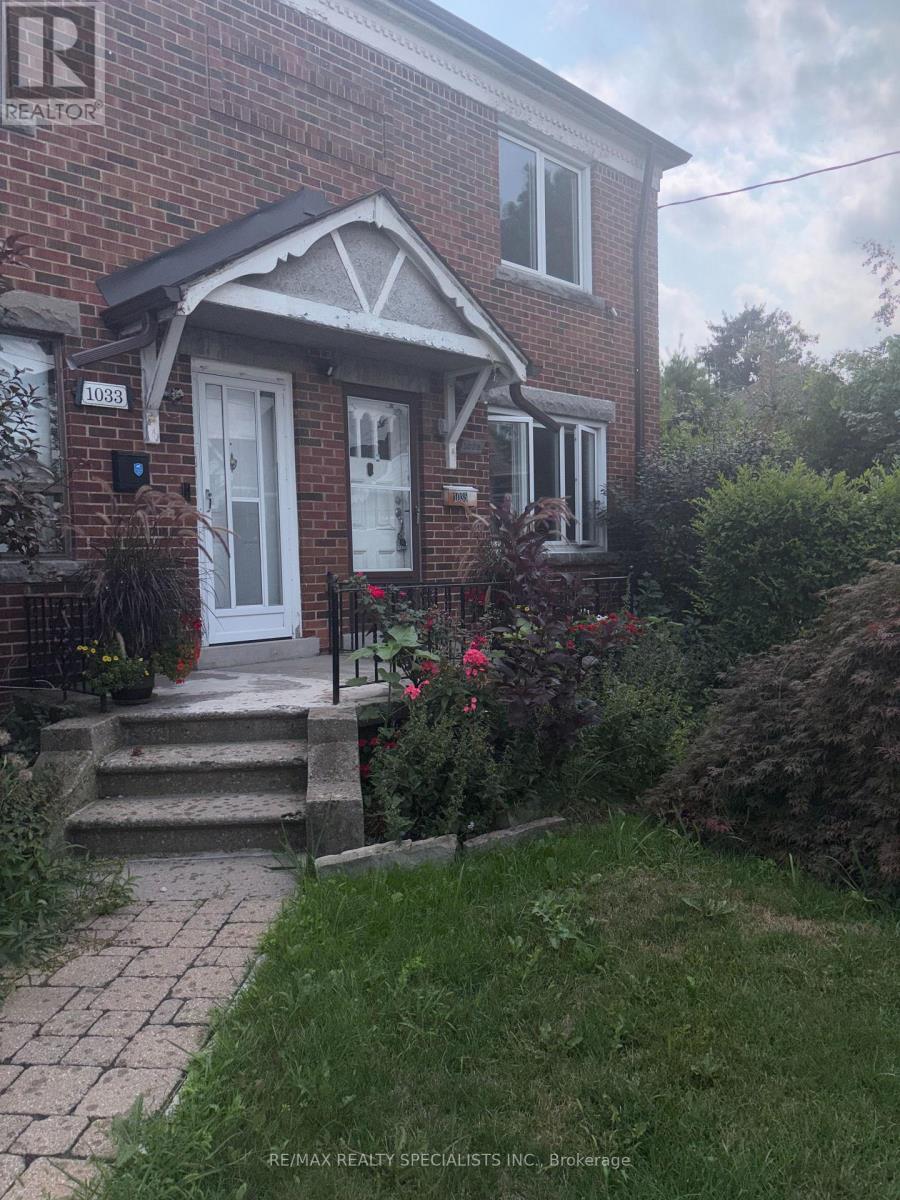
Main & 2nd - 1035 Briar Hill Avenue
Toronto, Ontario
Welcome to 1035 Briar Hill Avenue (Main & 2nd Floor) located in a highly sought-after, quiet, and mature Toronto neighbourhood. This property offers three spacious bedrooms and a lovely, brand-new kitchen with lots of cupboards and a walkout to the backyard. The home features hardwood floors throughout, as well as a separate living room and dining room freshly painted throughout with pot lights. It is conveniently situated within walking distance of top-rated local Catholic & Public schools, trendy shops, recreation centers, restaurants and parks. Additionally, it offers convenient access to the TTC, new Eglinton Crosstown LRT, Glencairn Station, Eglinton West Station, and Highway 401. Move In and Enjoy! (id:55026)
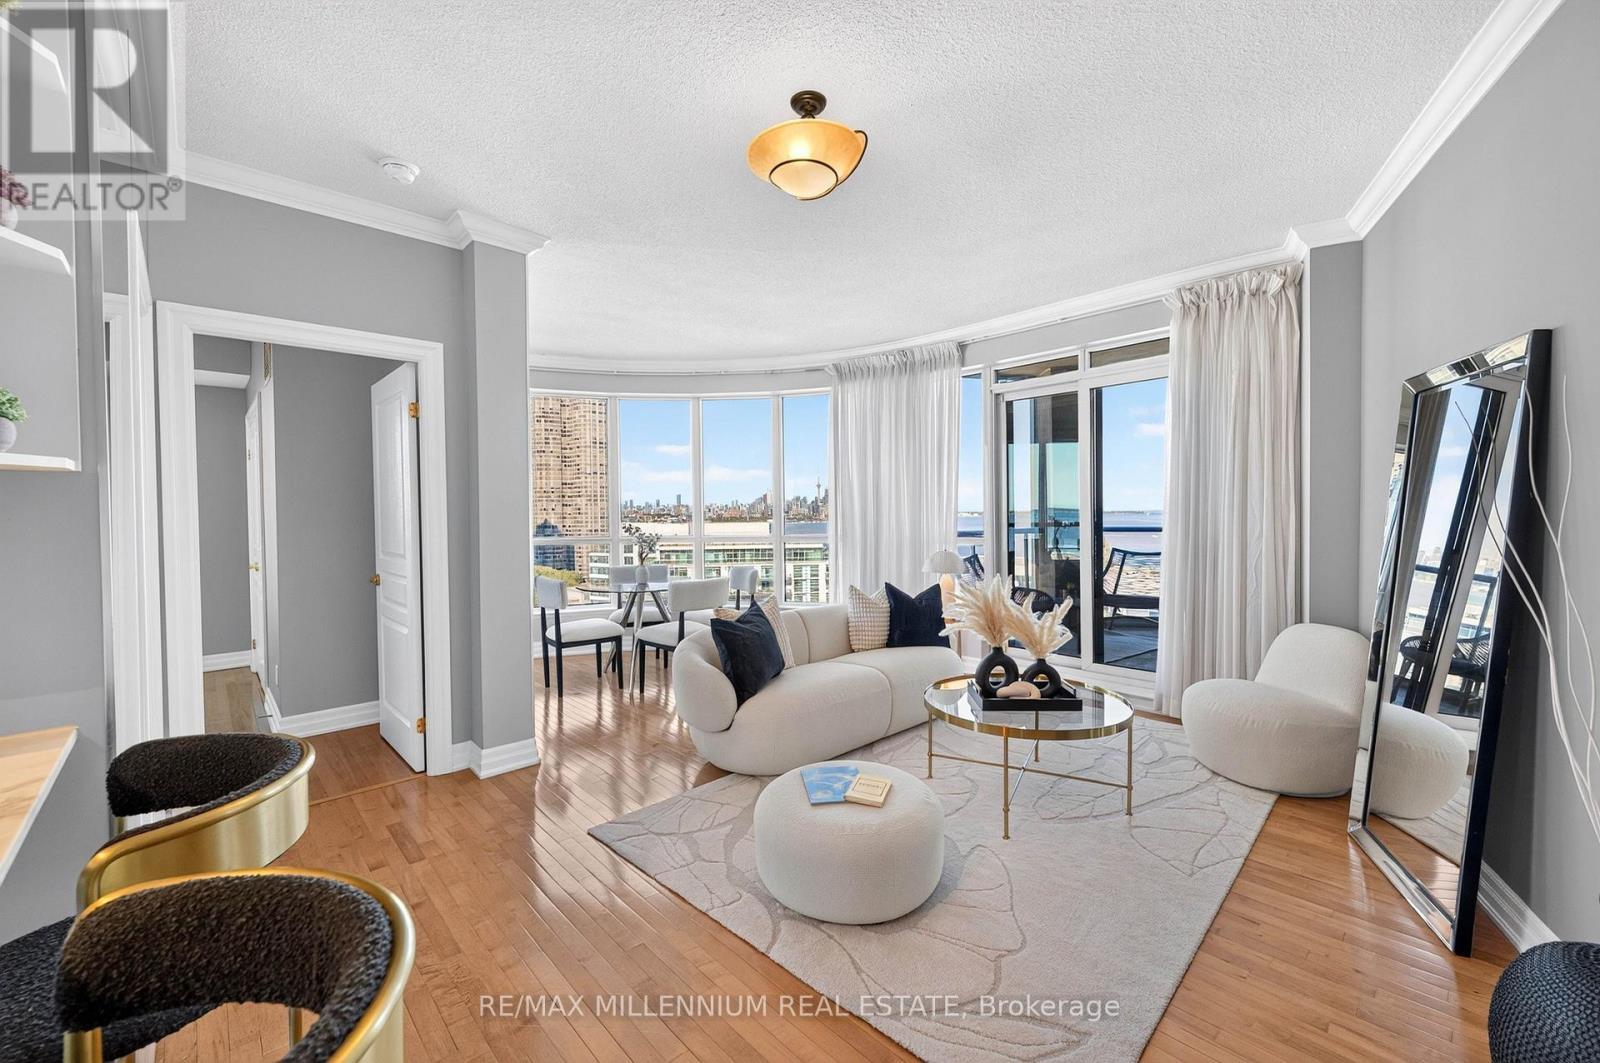
1503 - 2087 Lake Shore Boulevard W
Toronto, Ontario
**ONE YEAR FREE MAINTENANCE FEES** Experience truly unobstructed waterfront living with breathtaking panoramic views of Lake Ontario and the CN Tower from every room. This beautifully updated 682 sq. ft. suite is flooded with natural light through expansive windows, creating a seamless connection between the interior and the stunning scenery beyond. Enjoy spectacular sunsets, sparkling city lights, and endless water views from your private balcony complete with a gas hookup for year-round BBQs. Featuring hardwood floors, custom closets, a Murphy bed, two lockers, and premium parking conveniently located beside the building entrance. Situated in the sought-after Waterford Towers with TTC access at your doorstep, this is lakeside living at its finest. (id:55026)
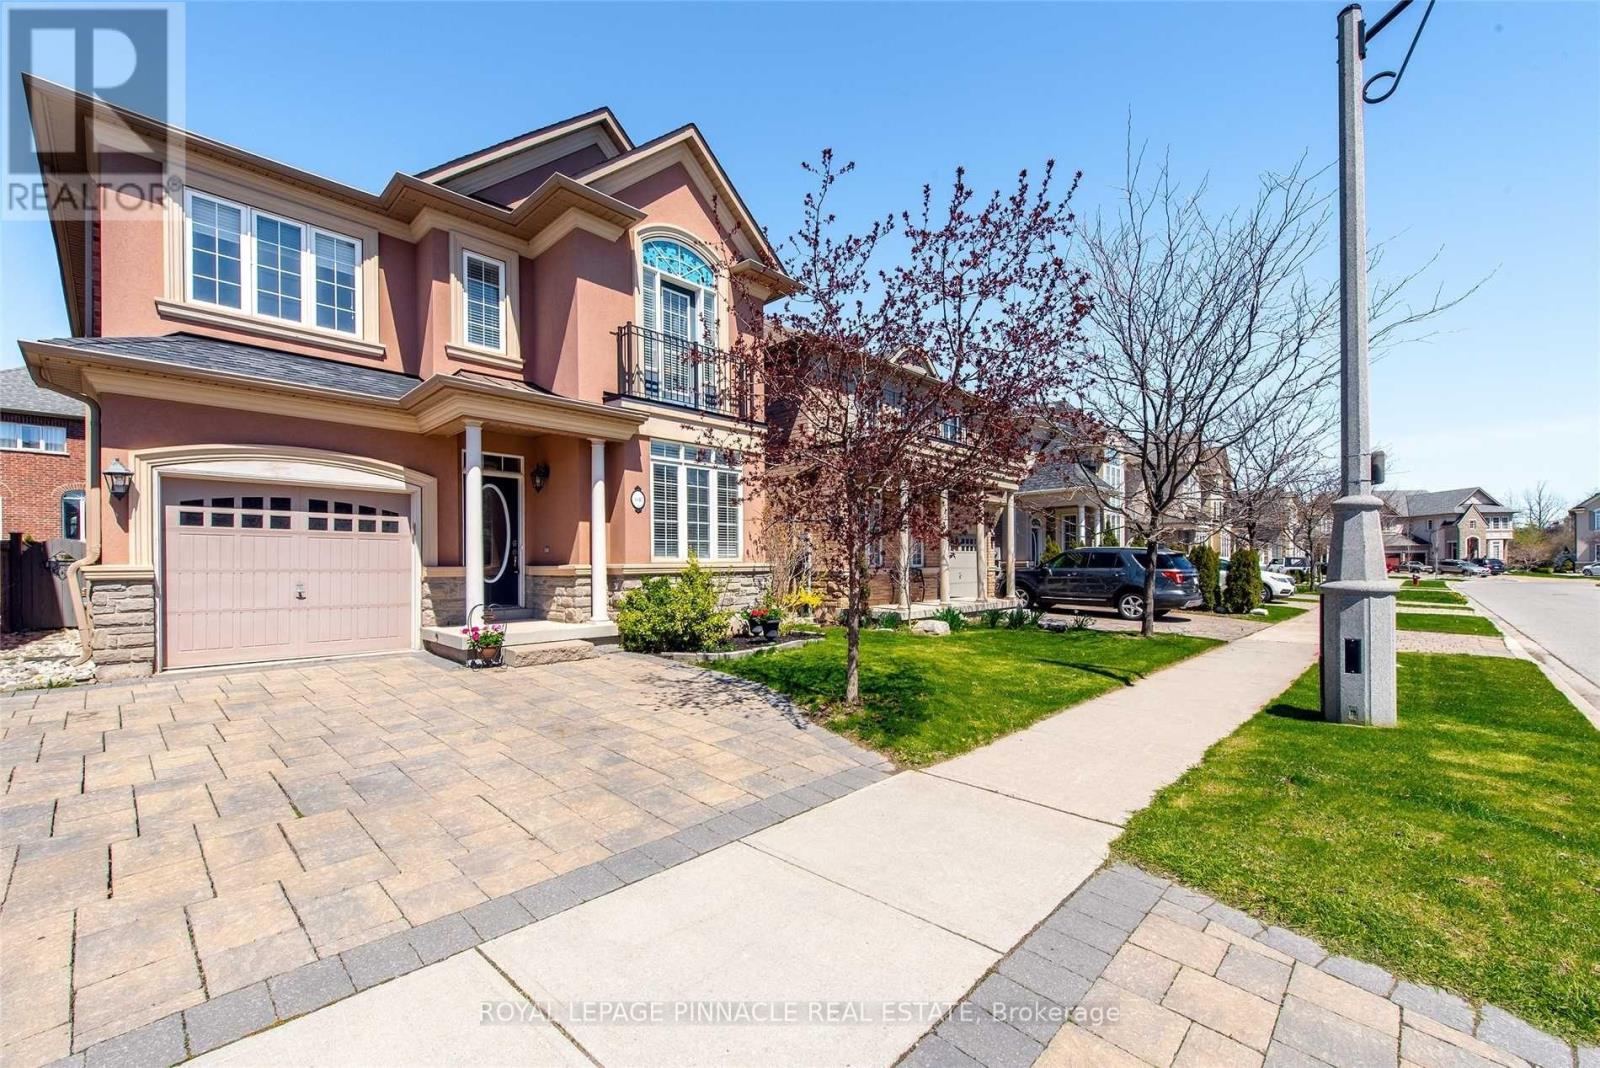
3347 Whilabout Terrace
Oakville, Ontario
Welcome to 3347 Whilabout Terrace, an exceptional executive family home situated on a rare corner lot in the heart of Glen Abbey, one of Oakville's most prestigious and family-friendly communities. Surrounded by mature trees and offering sought-after southwest exposure, this beautifully maintained residence delivers the perfect balance of privacy, comfort, and outdoor living.Featuring 4 spacious bedrooms, 3.5 bathrooms, and over 2,300 sq. ft. of finished living space, this home offers an ideal layout for growing families and those who love to entertain. The bright, functional main floor includes generous principal rooms, a dedicated home office, and an inviting kitchen complete with a newer built-in cooktop, premium range hood, and refrigerator. Upstairs, you'll find spacious bedrooms, including a beautifully renovated main bathroom designed with modern finishes.Step outside to your own private backyard oasis. Enjoy a stunning saltwater inground pool, a newly constructed deck perfect for entertaining, and professionally landscaped gardens surrounded by mature trees that provide exceptional privacy throughout the seasons. Whether hosting family gatherings or relaxing poolside, this backyard was designed to be enjoyed. Located on a quiet street within one of Oakville's most desirable neighbourhoods, you're just minutes from top-ranked schools, Glen Abbey Golf Club, parks, scenic trails, shopping, and convenient highway access.A rare opportunity to own a beautifully updated family home on one of Glen Abbey's most desirable corner lots. (id:55026)

356 Wallace Avenue
Toronto, Ontario
Rare opportunity to own a Detached Home currently configured with separate living spaces on Main and second floors + Loft and Finished Basement Apartment !!! This income property on a quiet , tree-lined street in Toronto's sought-after Junction Triangle, just steps to the West Toronto Railpath, transit, parks and vibrant west-end amenities. Flexible living across 3 levels with approximately $6,000/month in rental income potential, offering an ideal setup for investors or buyers looking to live in one level while generating income from the others. Smooth Ceiling with Pot Lights on Ground Floor. Each level (excluding loft area) features its own kitchen and bathroom, thoughtfully configured to support multi-unit living, extended family, or continued rental use. A fantastic opportunity to combine lifestyle, location, and income potential in one of Toronto's most dynamic west-end neighbourhoods. (id:55026)
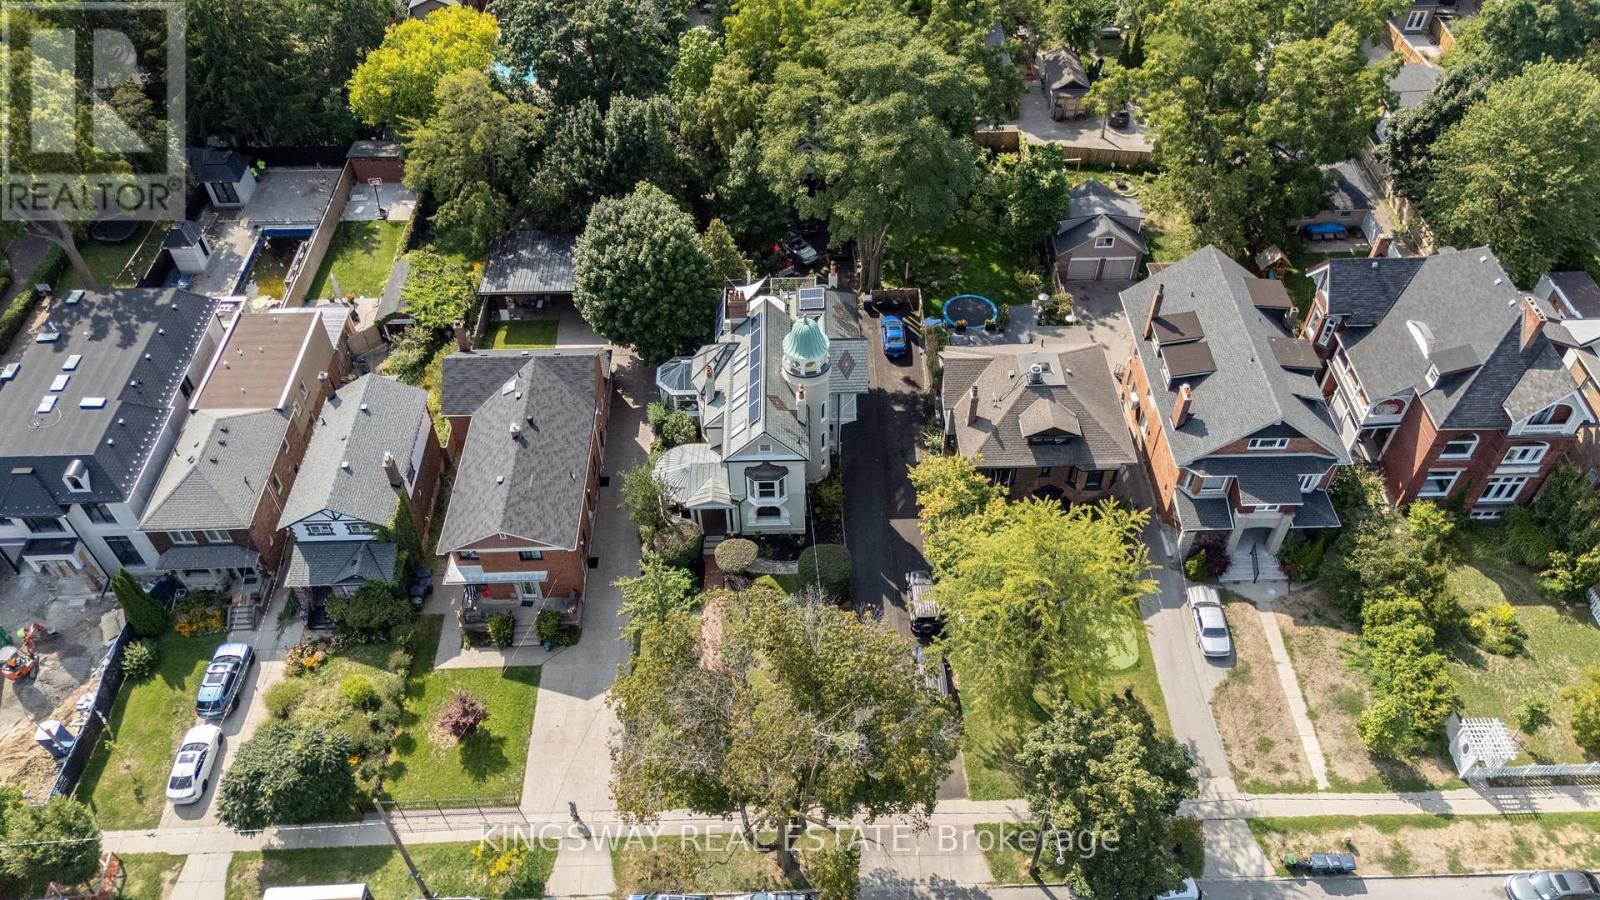
166 High Park Avenue
Toronto, Ontario
Welcome to 166 High Park Avenue. The stunning 1891 home of the Heintzman piano makers featured in the book Old Toronto Houses. This residence is now fully restored to surpass its former glory. With carved oak trims, exotic kitchen granite, luxury marble washrooms, slate/solar roof, 360 tower, copper troughs, decks, rare stained-glass windows, chandeliers, 7 fireplaces, solarium, theatre, bar, gym, wine cellar and heated herringbone hardwood floors, its 7-car parking & coach house sit on a 60 X 200 forested lot. Top floor features one of a kind nanny suite with a private entrance and spacious deck. Walking distance to subway station, High Park and Bloor West Village to enjoy all the entertainment and fine dining. Coach House is not included, garage is. (id:55026)
221 Burton Grove
King, Ontario
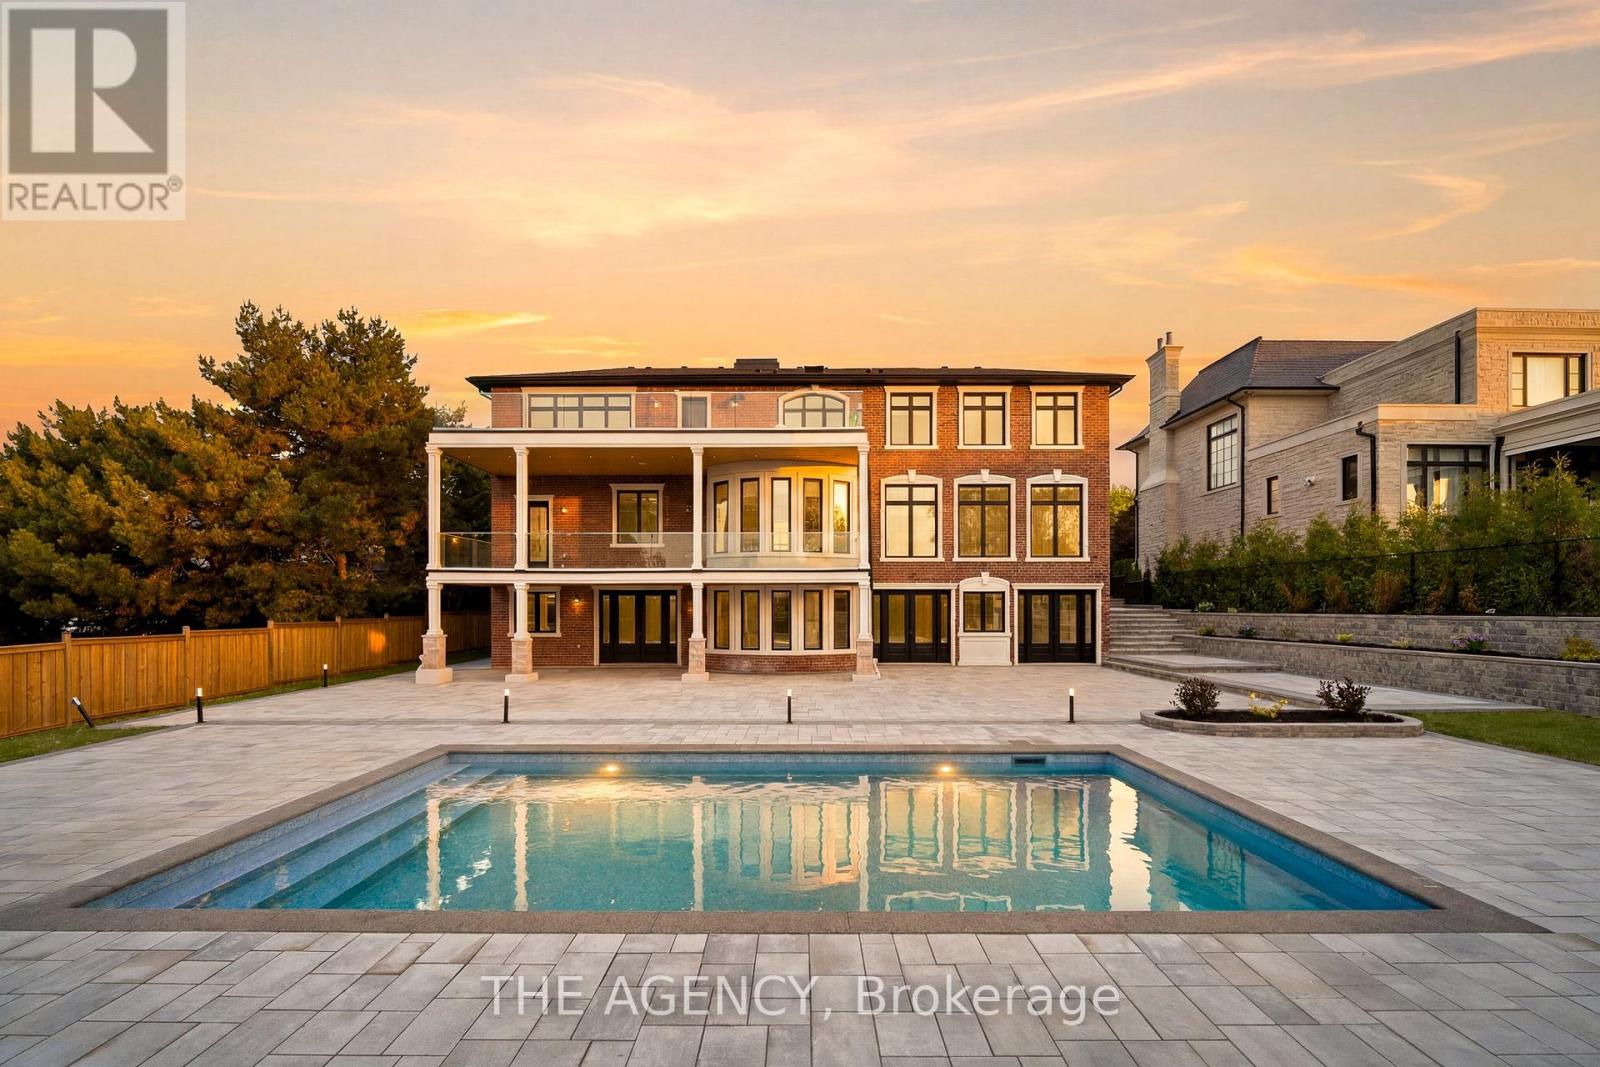
Set in the heart of King City, this refined 5+2 bedroom smart home offers a thoughtfully designed layout with premium finishes throughout. The residence is equipped with a private elevator, home theatre, dedicated gym, sauna, oversized mudroom, and a heated driveway for added year-round convenience. Each bedroom features custom built-in closets and a private ensuite. The chef's kitchen is appointed with premium Wolf appliances and is well suited for both everyday living and entertaining. An above-ground walk-out basement enhances natural light and provides flexible space for extended living or guests. Situated on a 100 x 217.80 ft lot, the property offers a private backyard complete with a pool. Ideally located just minutes from the GO Station, acclaimed dining, and prestigious private schools. (id:55026)

64 Keeble Crescent
Ajax, Ontario
Welcome to 64 Keeble Cres, Ajax. This spacious 2,240 sq. ft. family home in one of Ajax's most desirable neighbourhoods. Thoughtfully updated and beautifully maintained, it offers 4+1 bedrooms, 4 bathrooms, and a functional layout designed for everyday living. If you love to entertain, this home is sure to impress with its oversized dining room featuring a built-in bar and walk-out to the covered deck, creating the perfect space for gatherings indoors and out. The renovated kitchen offers quartz countertops, an island, pantry with pull-out drawers, hidden drawer storage, and quality stainless steel appliances. Relax in the family room with a wood-burning fireplace or retreat to the spacious primary suite with sitting area, walk-in closet, and ensuite. The finished basement adds a rec room, fifth bedroom, heated bathroom floors, workshop, and abundant storage. Furnace (2022), A/C (2021), no rental items. Minutes to schools, parks, GO Transit, Highways 401 & 407. (id:55026)
260 King Edward Avenue
Ottawa, Ontario
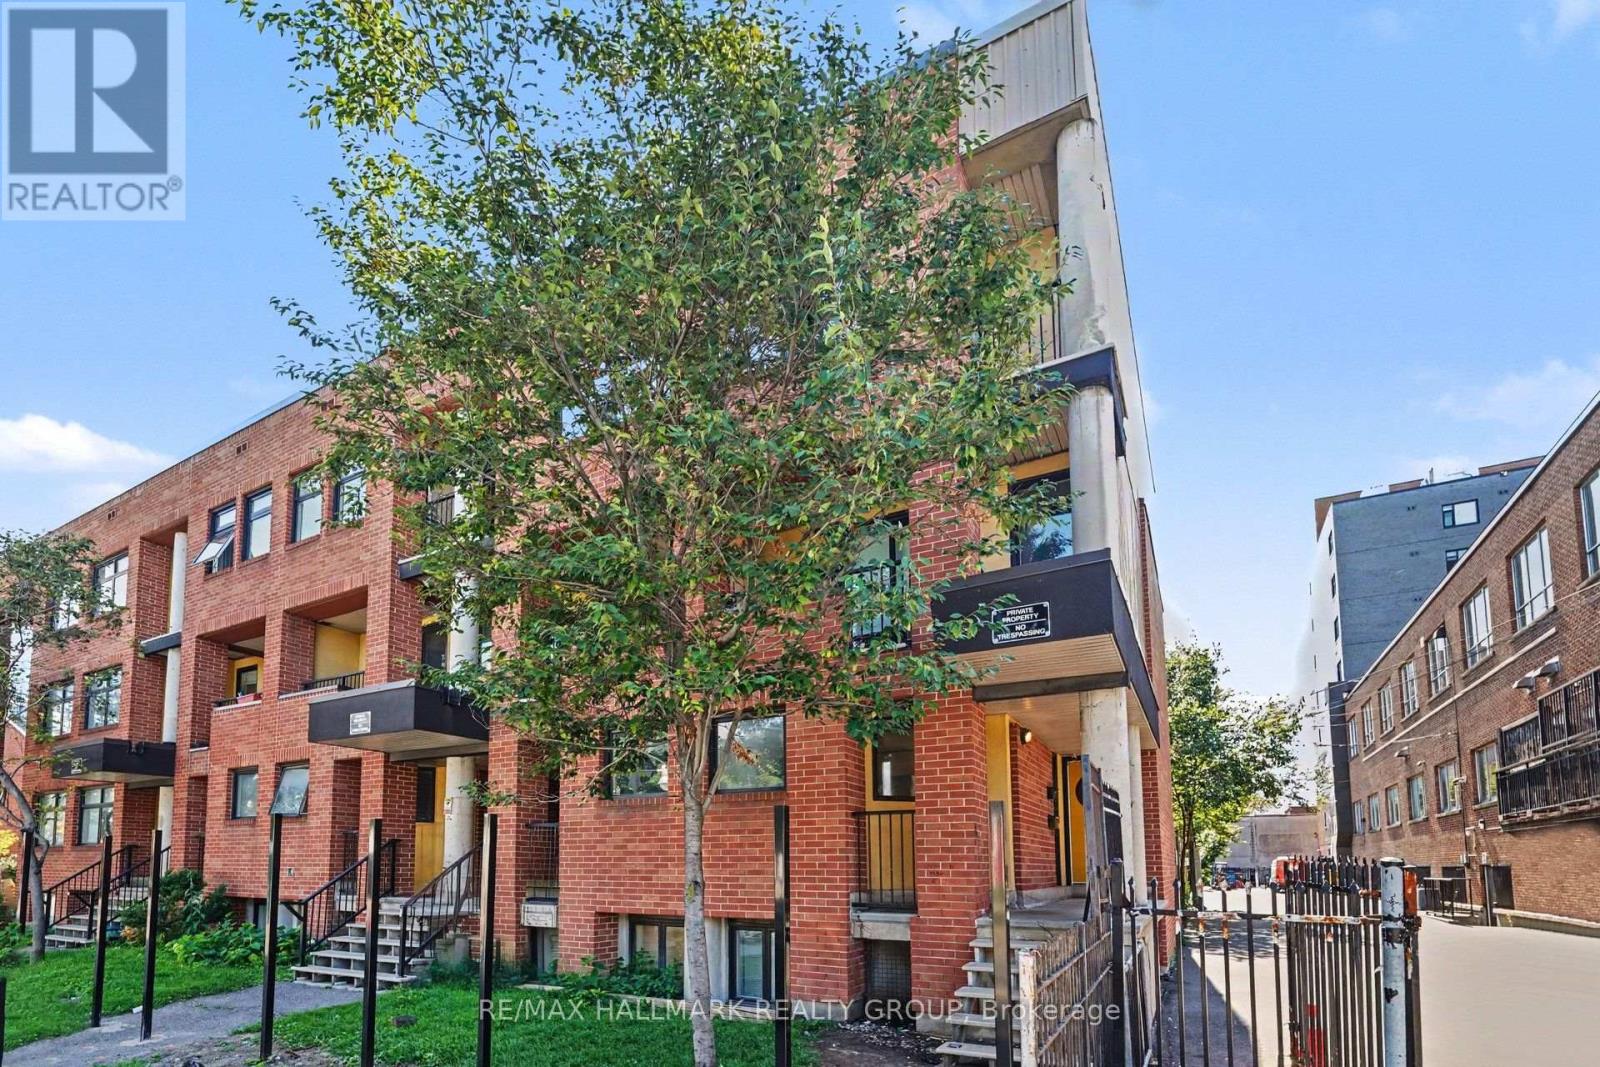
STEPS TO THE BYWARD MARKET - Enjoy the ultimate walkable lifestyle at an UNBEATABLE PRICE. This 2-bedroom, 1.5-bathroom condo offers an incredible opportunity to own just steps from the ByWard Market and within walking distance of Parliament Hill, the University of Ottawa, the Rideau Centre, the Rideau Canal, restaurants, cafés, nightlife, grocery stores, and the LRT. Whether you're grabbing a coffee, meeting friends for dinner, or enjoying one of the city's many festivals, everything is right outside your door. Perfect for first-time buyers, students, investors, or anyone looking to embrace an urban lifestyle without stretching the budget. This unit has been priced to leave room to personalize and update it to suit your own style, making it a fantastic opportunity to build equity while enjoying one of Ottawa's most vibrant and walkable neighbourhoods. Unbeatable access to everything the nation's capital has to offer! NOTEWORTHY: The unit features a convenient rear entrance with direct access through the secure gated parking area to and from Clarence Street, allowing you to come and go without using the King Edward entrance. The condominium is also currently completing a new perimeter fence around the property, with completion anticipated in September 2026. PARKING OPTIONS: Free street parking is available on Clarence Street in front of the building. The new owner can also join the condominium corporation's waitlist for a rental parking space in the secure rear parking area. (id:55026)
2782 Barton Street E Unit# 1611
Hamilton, Ontario
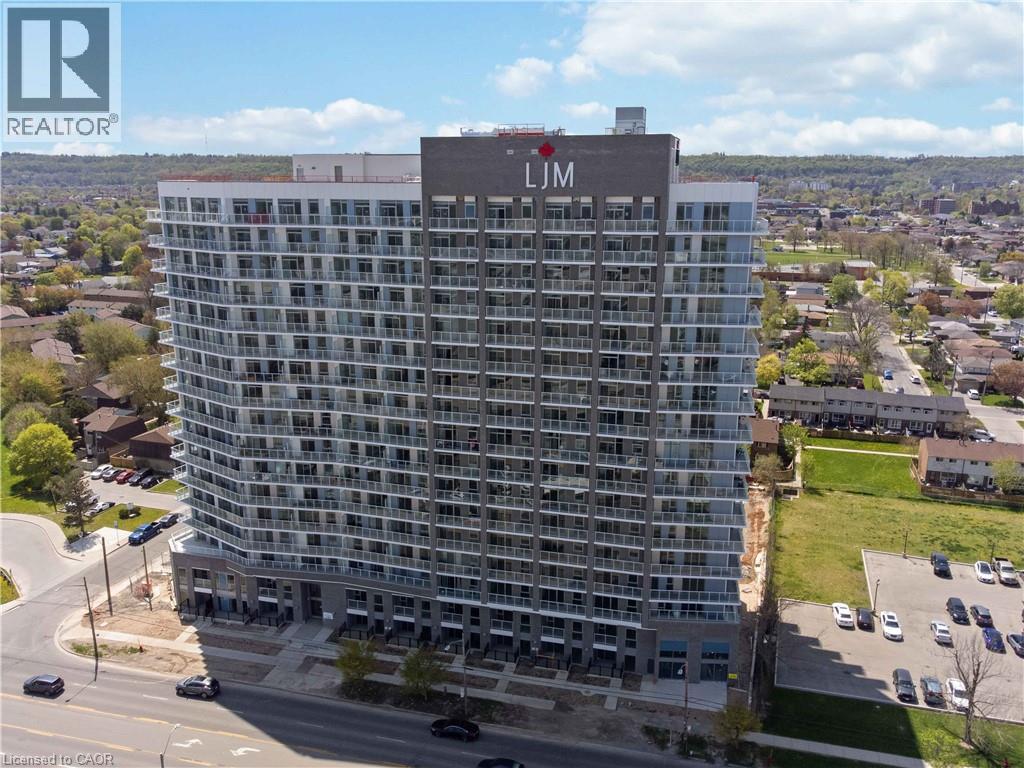
Discover contemporary condo living in this brand-new 1-bedroom plus Den suite at LJM Tower. Offers 575 sq. ft. of thoughtfully designed interior space, complemented by a 68 sq. ft. private balcony with amazing views. The layout is functional and features a stylish kitchen equipped with stainless steel appliances. The versatile den can easily function as a home office, guest area, or creative workspace. Modern vinyl flooring throughout, In-suite laundry, and Smart Security System for added convenience. 1 Underground Parking Space and 1 Spacious Locker included. Residents enjoy access to premium building amenities including a fully equipped fitness centre, party room, EV charging stations, and concierge service. Ideally situated just minutes from Lake Ontario, QEW, Red Hill Valley Parkway, Confederation GO Station, and a wide range of shopping, dining, schools, and parks. An excellent opportunity of home ownership for First Time Homebuyers and cash flow for Investors. (id:55026)

77 Letchworth Crescent
Toronto, Ontario
Over 1,900 sq. ft. of finished above-grade living space on a rare pie-shaped lot with 52.5 ft of frontage, 116.5 ft of depth and approximately 83 ft across the rear. Welcome to 77 Letchworth Crescent, a beautifully updated detached home backing directly onto the green space of Roding Park, with mature trees, exceptional privacy and no rear neighbours. The bright, open-concept main level features hardwood floors, large windows, a renovated kitchen with granite countertops and a walkout to an elevated deck overlooking the landscaped backyard. The above-grade walkout lower level offers a spacious family room, second kitchen, three-piece bathroom and separate entrance, providing excellent flexibility for extended family, a home office or recreation. Enjoy multiple outdoor entertaining areas, including a brick patio, garden seating area and firepit. Complete with three bedrooms, three bathrooms, an attached two-car garage and parking for up to seven vehicles. Muskoka living in the city, close to TTC, highways, shopping, schools and parks. (id:55026)
162 Wigwoss Drive
Vaughan, Ontario
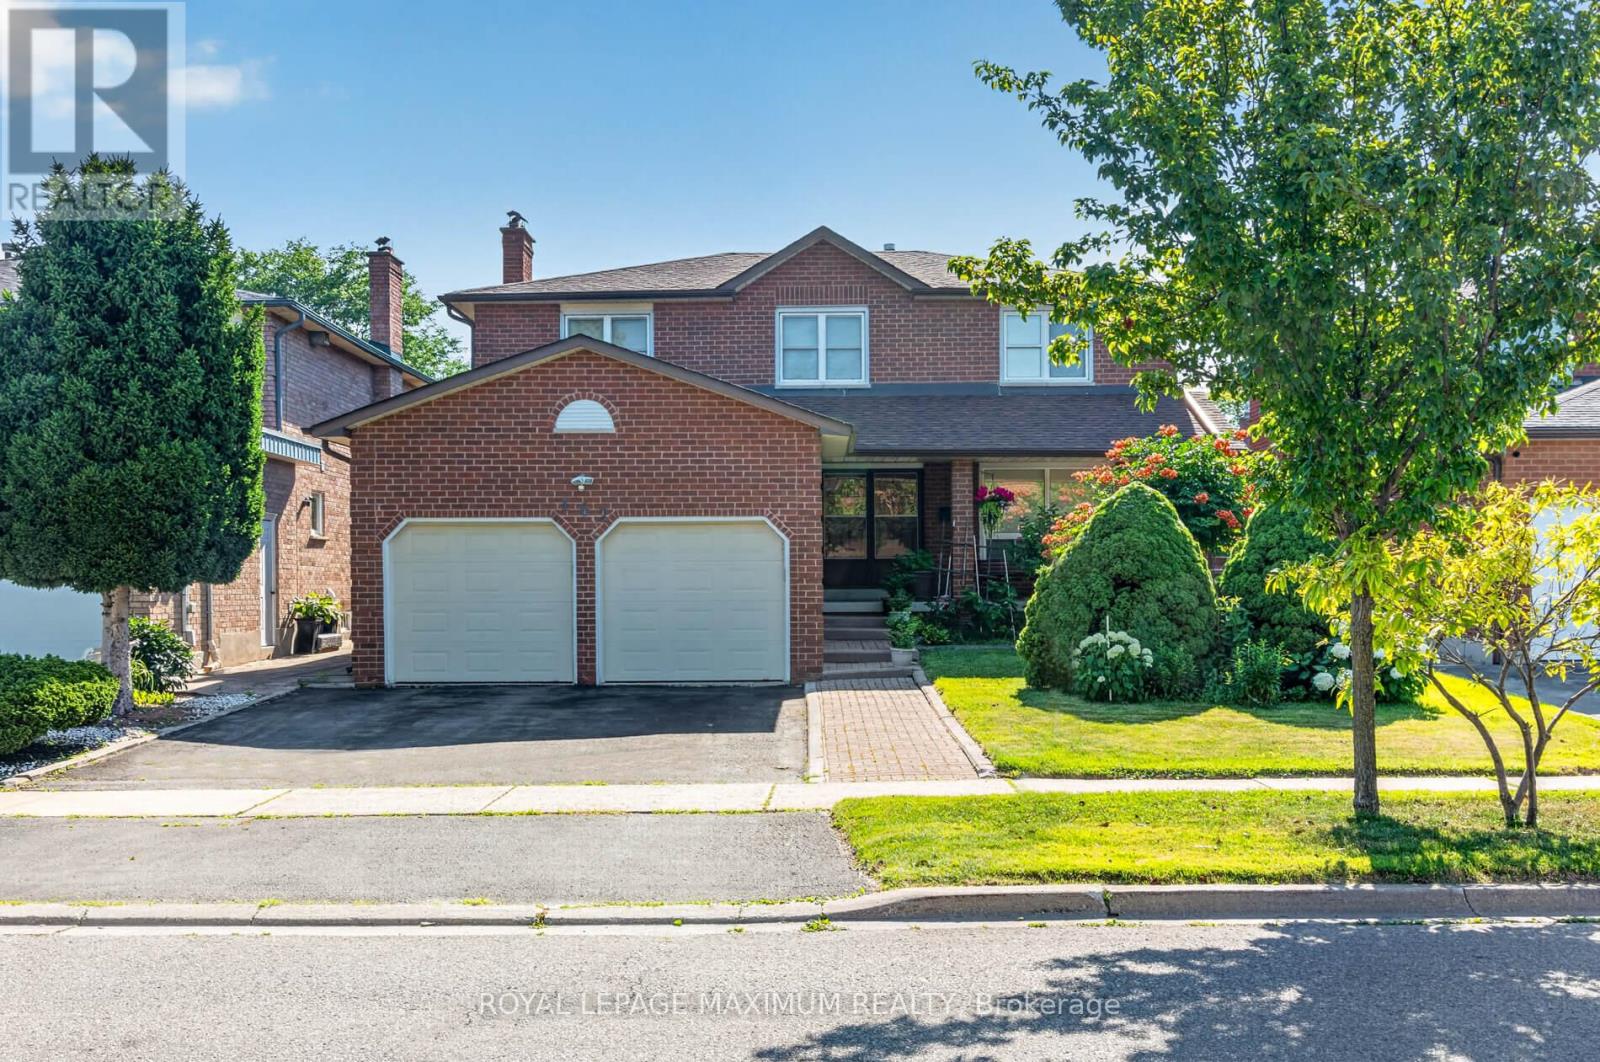
Welcome to 162 Wigwoss Avenue, Nestled in one of Vaughan's very Prestigious and Mature pocket. Extremely well maintained home with roof, windows and furnace upgrades. Large principal rooms on all 3 levels, very little wasted space! Four large bedrooms (5pc, Walk-in) In Master Bedroom, Family room, Living room, and Dining Room. Great Layout! Main Floor Laundry potential along with good-sized versatile Laundry room in basement. Walk-up basement. Large Secondary kitchen, 2 fireplaces and Much, Much More. You DON'T WANT TO Miss This One. (id:55026)