
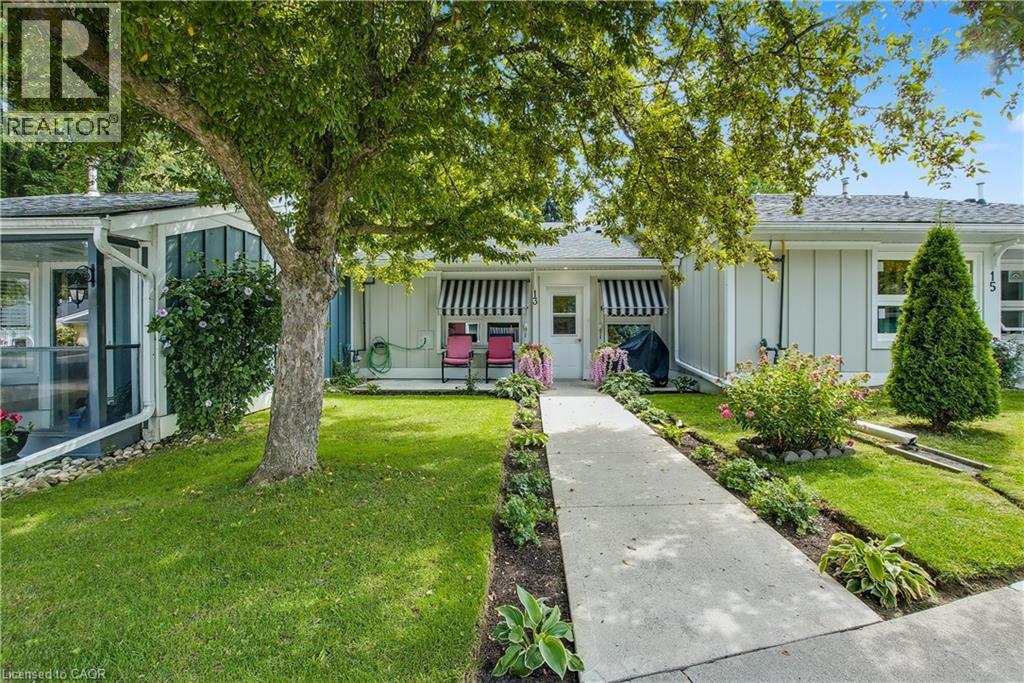
13 Sister Varga Terrace
Hamilton, Ontario
Welcome to St. Elizabeth Village – Hamilton’s premier gated 55+ community! This beautifully renovated 960 sq. ft. bungalow offers stylish, carefree one-floor living with no stairs. Inside, you’ll find a thoughtfully designed 1-bedroom, 1-bathroom layout featuring a modern bathroom with a walk-in shower—perfect for ease of use and mobility. The open-concept kitchen flows seamlessly into the spacious living and dining area, complete with a large peninsula that seats at least four. It’s an ideal setup for entertaining or enjoying your morning coffee with friends. Set beside one of the community’s tranquil ponds, this home combines peaceful surroundings with unbeatable convenience. You’re just a short stroll from the Village’s incredible amenities: a heated indoor pool, gym, saunas, hot tub, golf simulator, woodworking shop, stained glass studio, doctor’s office, pharmacy, massage clinic, public transit access, and more! Plus, you’re only a 5-minute drive to grocery stores, shopping, and restaurants. Move-in ready and perfectly located, this home is a rare opportunity to enjoy the best of maintenance-free living in a community that has it all. Don’t miss your chance! (id:55026)

23 Menotti Drive
Richmond Hill, Ontario
Welcome to 23 Menotti Drive, Richmond Hill. Experience luxury living in one of Richmond Hill's most prestigious neighbourhoods. This exceptional brand-new; custom-built residence offers impeccable craftsmanship, modern design, and the peace of mind of a 7-Year Tarion Warranty. Featuring 4 spacious bedrooms, 5 luxurious bathrooms. 10-foot ceilings on the main floor, and elegant hardwood flooring throughout, every detail has been thoughtfully designed to deliver both comfort and sophistication. The heart of the home is the spectacular chef-inspired gourmet kitchen, showcasing over S80,000 in premium upgrades, custom cabinetry, stone countertops, and an oversized island perfect for entertaining. The bright walk-out basement offers oversized windows and has been professionally roughed-in for a future kitchen or bar, creating the ideal opportunity for an in-law suite, entertaining space, or additional living area Additional luxury features include: Coffered ceilings and premium architectural details Stone countertops throughout Oversized windows providing abundant natural light Premium finishes and exceptional craftsmanship Built by an award-winning luxury builder renowned for meticulous attention to detail and superior quality construction Surrounded by executive luxury homes and located just minutes from every major amenity, this home is ideally situated near top-ranked schools, including Country Day School, Villanova College, and several other prestigious private schools, while offering convenient access to parks, shopping, restaurants, transit, and major highways. This is a rare opportunity to own a truly exceptional luxury home where timeless craftsmanship meets modern elegance. A must-see property that is sore to impress even the most discerning buyer. (id:55026)
Highpoint Homes Realty
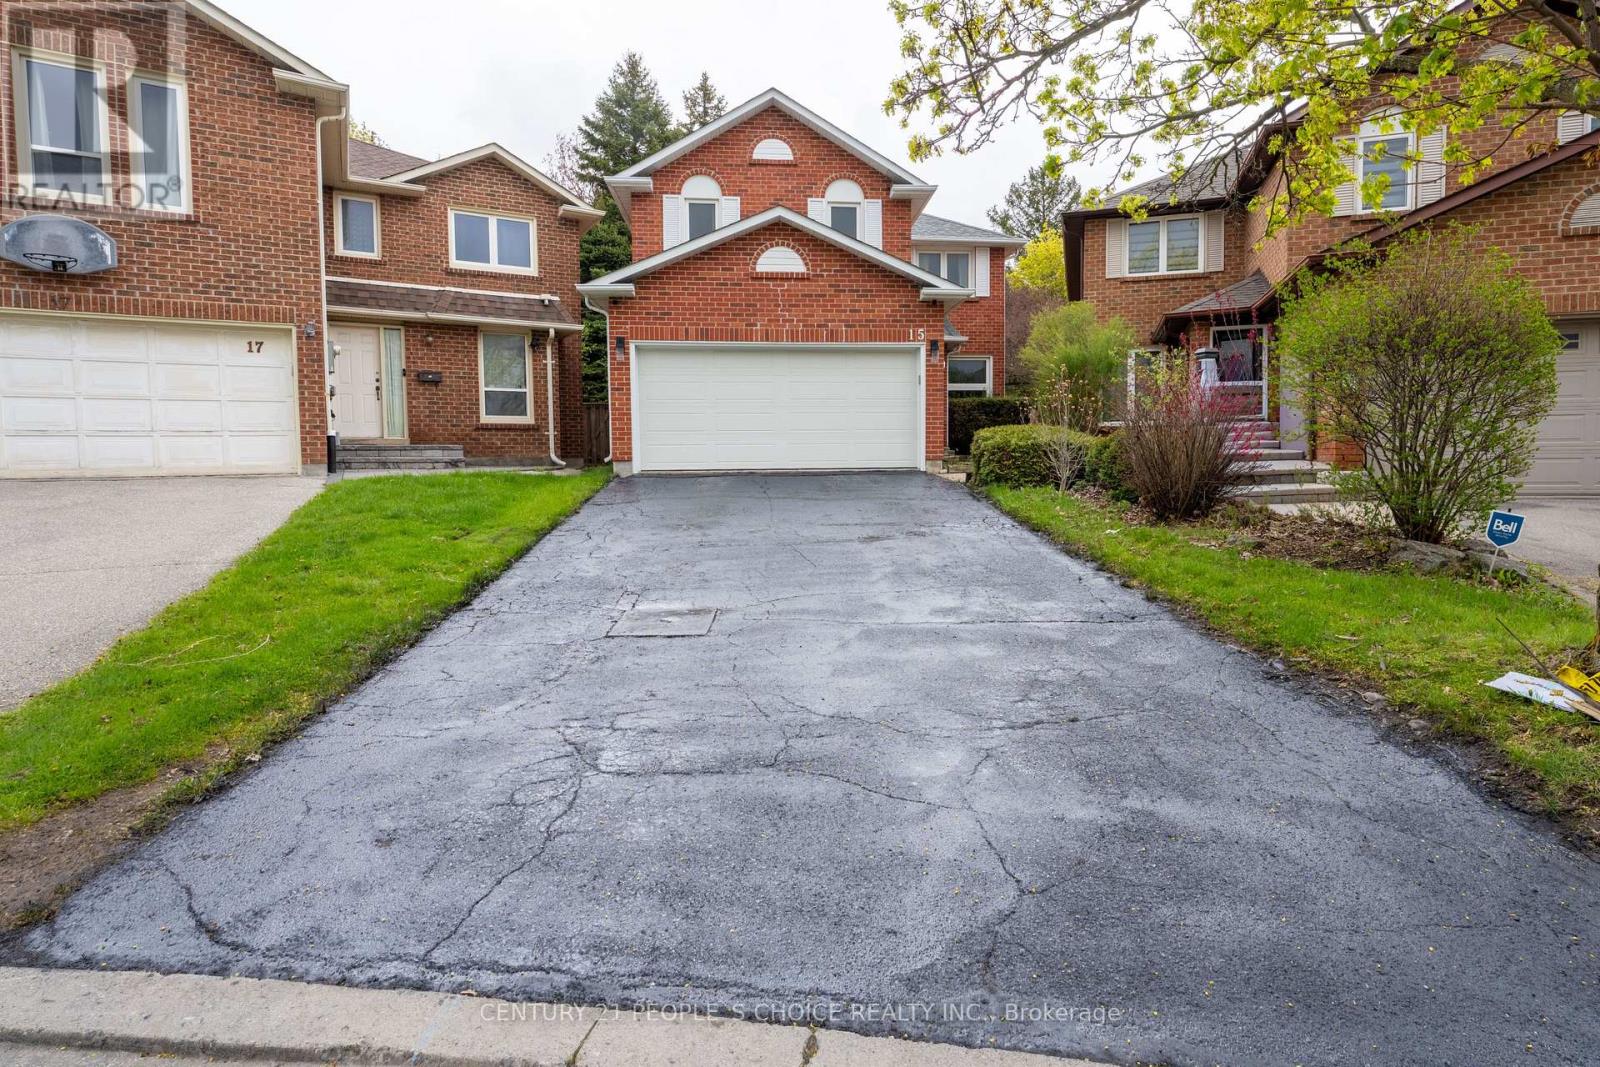
15 Kilbarry Court
Richmond Hill, Ontario
Welcome to this meticulously maintained and extensively updated home, ideally situated on a quiet, family-friendly court in a highly desirable location. Offering exceptional curb appeal and move-in-ready convenience, this residence has been thoughtfully renovated throughout the past five years. The bright and functional layout features refinished hardwood floors (2022), spacious principal rooms, and a beautifully updated kitchen with quartz countertops. The inviting family room is anchored by a charming wood-burning brick fireplace, while a second brick fireplace adds character and warmth to the home. The professionally finished basement provides valuable additional living space, ideal for recreation, work, or entertaining. Numerous recent upgrades include newer windows, appliances, central air conditioning, humidifier, garage door opener, and roof shingles (2022), offering peace of mind for years to come. Step outside to enjoy the premium pie-shaped lot, complete with a newly installed deck railing (2025) and ample space for outdoor gatherings. The double-car garage and private court setting further enhance the appeal of this exceptional property. A rare opportunity to own a beautifully updated home in a sought-after neighborhood. Simply move in and enjoy. (id:55026)

27 Strathgowan Crescent
Toronto, Ontario
Nestled on one of Lawrence Park's most coveted streets, this beautifully appointed three-storey residence blends timeless elegance with exceptional family living, offering generous proportions, refined finishes, and a layout designed for both everyday comfort and effortless entertaining. Featuring 4+1 bedrooms, 5 bathrooms, and generous principal rooms, the thoughtfully designed layout provides both functionality and sophistication throughout. The main level showcases a bright, open-concept family room anchored by a stunning chef's kitchen with striking onyx countertops and a Wolf six-burner gas range, complete with both a breakfast bar and an eat-in dining area. Separate living and dining rooms provide elegant spaces for entertaining, with a wood-burning fireplace in the living room and two additional gas fireplaces warming the family room and primary bedroom. The finished lower level features a recreation room and a versatile guest or nanny suite, currently configured as a media room with built-in speakers. Step outside to a private backyard retreat with an inground pool, ideal for summer entertaining. Significant recent improvements include a newly installed HVAC system and a recently updated flat roof, enhancing both comfort and peace of mind. This home is truly move-in ready. Ideally located just minutes from top-rated schools, including Blythwood Junior Public School, the green spaces of Sherwood Park, and the shops and restaurants along Yonge Street. Flexible closing available-the seller is open to accommodating the buyer's preferred timeline. A pre-listing home inspection has been completed and is available upon request for added buyer confidence. (id:55026)
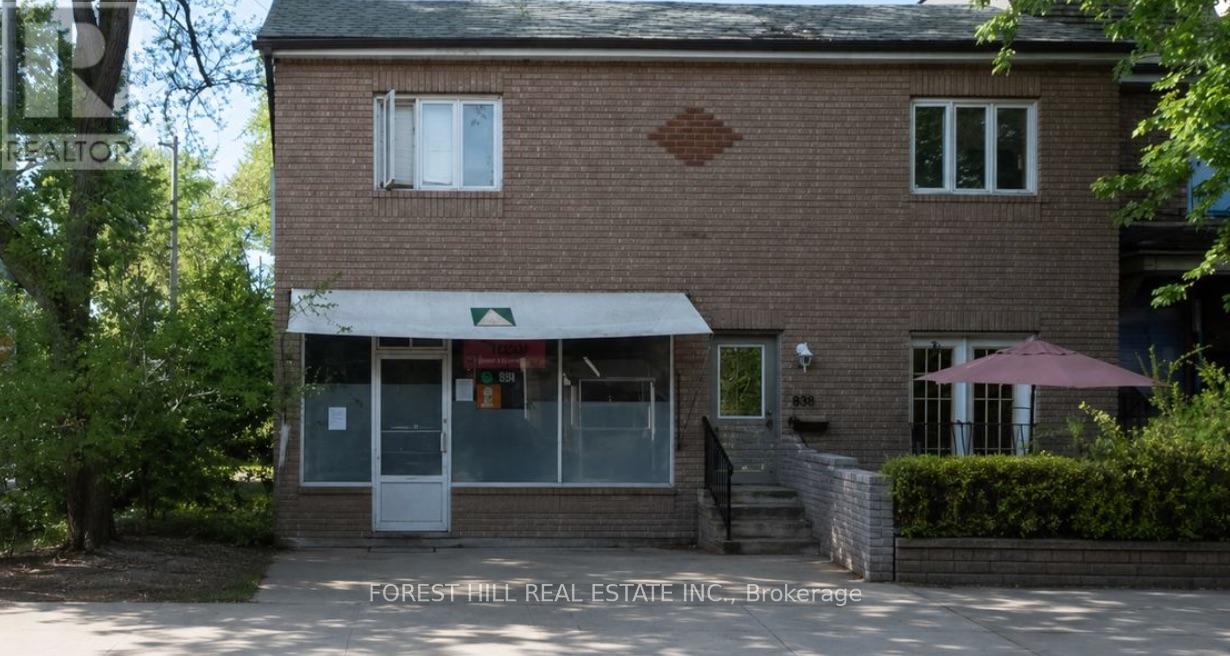
14 Afton Avenue
Toronto, Ontario
Mixed-use corner property in prime Little Portugal/Beaconsfield Village, steps to Queen W, Ossington & Trinity Bellwoods. ~1,200 sf ground-flr retail storefront, now VACANT: owner-user, cafe, gallery, office, studio, specialty retail or lease at market. Commercial use legalized via site-specific zoning exception. Renovated 2nd-flr residential unit (2023: bath, flooring, electrical) tenanted at $2,500/mo, below area rents. Deep corner lot w/ Lisgar St frontage & exposure. Value-add in hand: architectural drawings for residential conversion + CofA-approved 2-car garage off the laneway, a rare approval on this street; laneway suite potential. Recent roof repairs & basement structural reinforcement; basement gutted, a clean slate. Classic 1894 brick w/ full storefront exposure. Live/work, invest, convert or hold. Drawings, CofA decision, financials & floor plans available. Buyer to verify zoning, measurements & permitted uses. (id:55026)

14 Afton Avenue
Toronto, Ontario
Mixed-use corner property in prime Little Portugal/Beaconsfield Village, steps to Queen W, Ossington & Trinity Bellwoods. ~1,200 sf ground-flr retail storefront, now VACANT: owner-user, cafe, gallery, office, studio, specialty retail or lease at market. Commercial use legalized via site-specific zoning exception. Renovated 2nd-flr residential unit (2023: bath, flooring, electrical) tenanted at $2,500/mo, below area rents. Deep corner lot w/ Lisgar St frontage & exposure. Value-add in hand: architectural drawings for residential conversion + CofA-approved 2-car garage off the laneway, a rare approval on this street; laneway suite potential. Recent roof repairs & basement structural reinforcement; basement gutted, a clean slate. Classic 1894 brick w/ full storefront exposure. Live/work, invest, convert or hold. Drawings, CofA decision, financials & floor plans available. Buyer to verify zoning, measurements & permitted uses. (id:55026)

6 - 15 Valley Road
Guelph, Ontario
Tucked away on one of South Guelph's best-kept secrets, Valley Road is a quiet enclave of modern luxury executive bungalows, hidden in plain sight and developed just over a decade ago. Offering nearly 3,500 sq. ft. of finished living space, this impressive executive bungalow welcomes you with it's manicured landscaping, a soaring 14-foot cathedral-ceiling foyer that sets the tone for the home's spacious and elegant design. The open-concept main level seamlessly combines the dining area, living room, and kitchen into an inviting space ideal for both everyday living and entertaining. Cathedral ceilings continue through the dining area, while the living room is anchored by a cozy gas fireplace. The beautifully appointed French Provincial-inspired chef's kitchen features premium built-in Bosch appliances, custom cabinetry, and timeless finishes. Sliding doors lead to a charming rear deck, the perfect spot to enjoy a morning coffee or quiet afternoon tea. The primary suite offers a luxurious 5-piece ensuite and generous closet space. Two additional rooms are connected by a convenient Jack-and-Jill bathroom. One of these rooms is currently configured as a home office but can be effortlessly converted back into a bedroom if desired. Professionally finished in 2017, the lower level adds approximately 1,600 sq. ft. of exceptional living space and includes a separate entrance. Thoughtfully designed with flexibility in mind, the basement could be easily adapted for multigenerational living or a future secondary suite. As currently enjoyed, it provides two additional bedrooms, a spacious recreation room with a second gas fireplace, and abundant room for guests and family gatherings. Situated on a secluded cul-de-sac, moments from shopping, and convenient highway access, this exceptional bungalow offers the perfect blend of privacy, luxury, and practicality. Designed for comfortable executive living, it is an ideal forever home and an enviable retirement retreat. (id:55026)
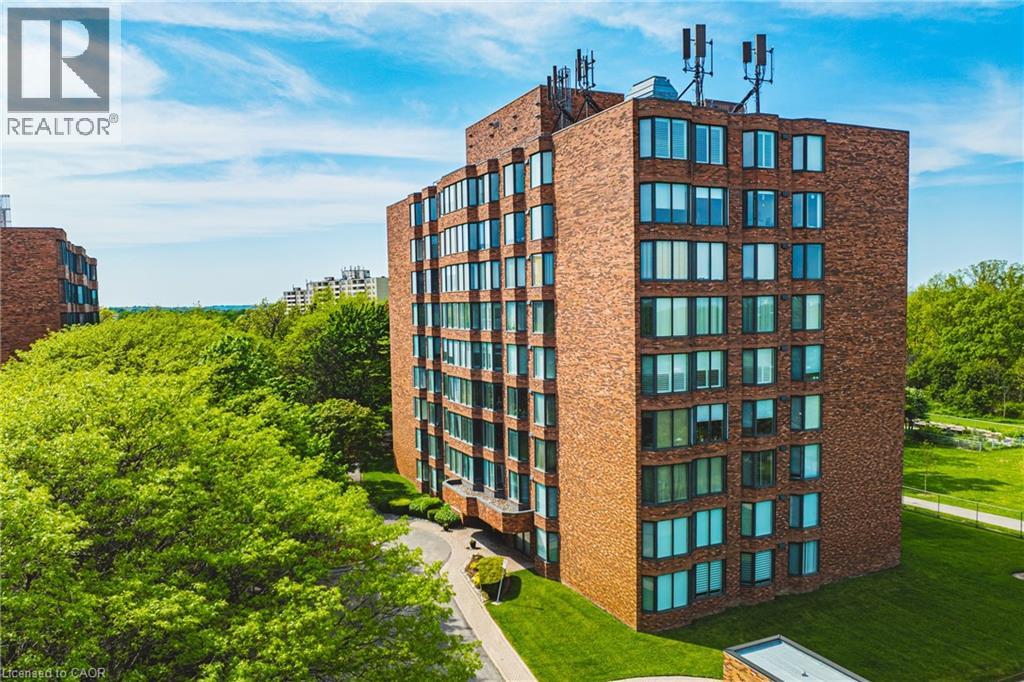
180 Limeridge Road W Unit# 103
Hamilton, Ontario
Welcome to this beautifully updated, turnkey condominium on the Hamilton Mountain. Perfect for first-time buyers, downsizers, or professionals, this spacious 1-bedroom, 1-bathroom ground-floor unit offers 778 square feet of bright, functional living space. Step inside to an inviting open-concept layout featuring a generous living room with a new custom floating mantel (2025) and a dedicated dining area. The kitchen boasts a modern refresh with repainted cabinets, new countertops, a new sink, faucet, and hardware (all 2026), as well as a newer stove and fridge (2024). The oversized primary bedroom serves as a true retreat with new accordion blackout blinds (2025). The 4-piece bathroom has been fully upgraded with a new vanity, medicine cabinet, sink, faucet, mirror, toilet, and shower fixtures (2024–2026). Enjoy modern light fixtures (2025) and updated interior doors, handles, and hinges (2025). This home includes ultimate conveniences like in-suite laundry, central air, an exclusive locker, and dedicated parking. Your monthly condo fee covers heat, water, building insurance, and ground maintenance. Incredible location close to transit, highways, parks, and shopping! Note: WCP installed new windows in 2026. (id:55026)
Chase Realty Inc.
416 Lancaster Street W Unit# C
Kitchener, Ontario
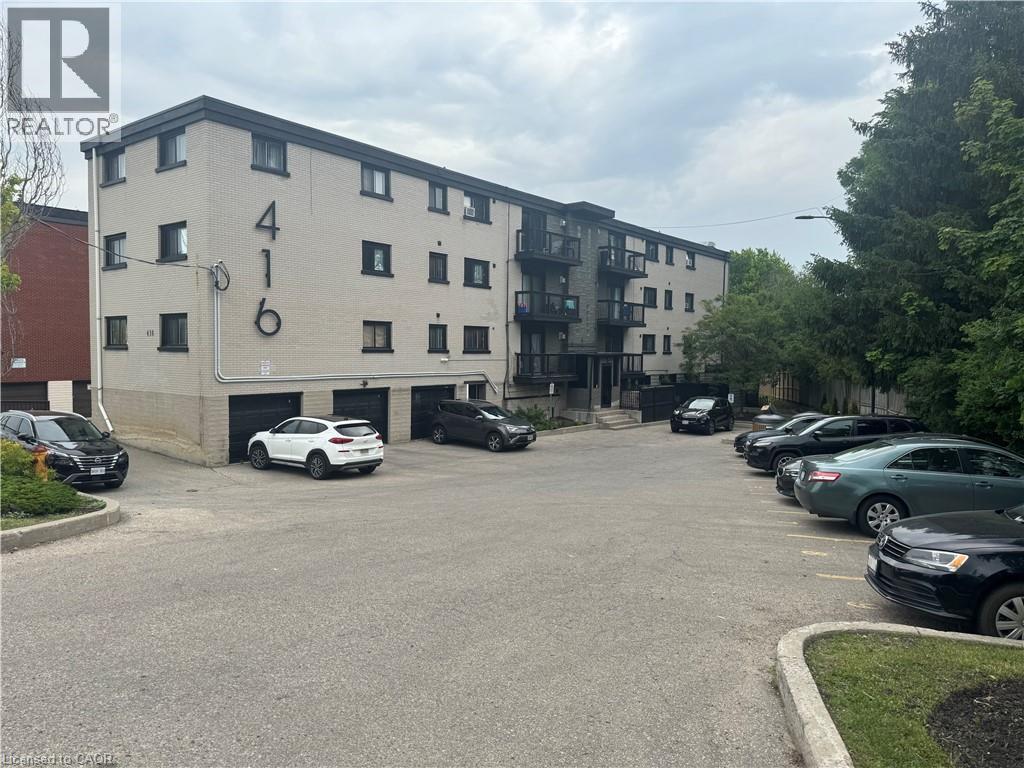
Now leasing at 416 Lancaster Street unit C — a well-maintained 1-bedroom suite offering comfortable and practical living. This inviting unit features a spacious living area, functional kitchen, a well-sized bedroom, a full bathroom designed for everyday ease. This unique unit features its own private entrance and large private outdoor terrace. Ideally situated with quick access to Highway 7/8, it’s an excellent choice for commuters while still being close to parks, trails, recreation facilities, restaurants, and local amenities. A great opportunity to enjoy living in a central, convenient neighbourhood. (id:55026)
173 Fells Point Road
Kawartha Lakes, Ontario
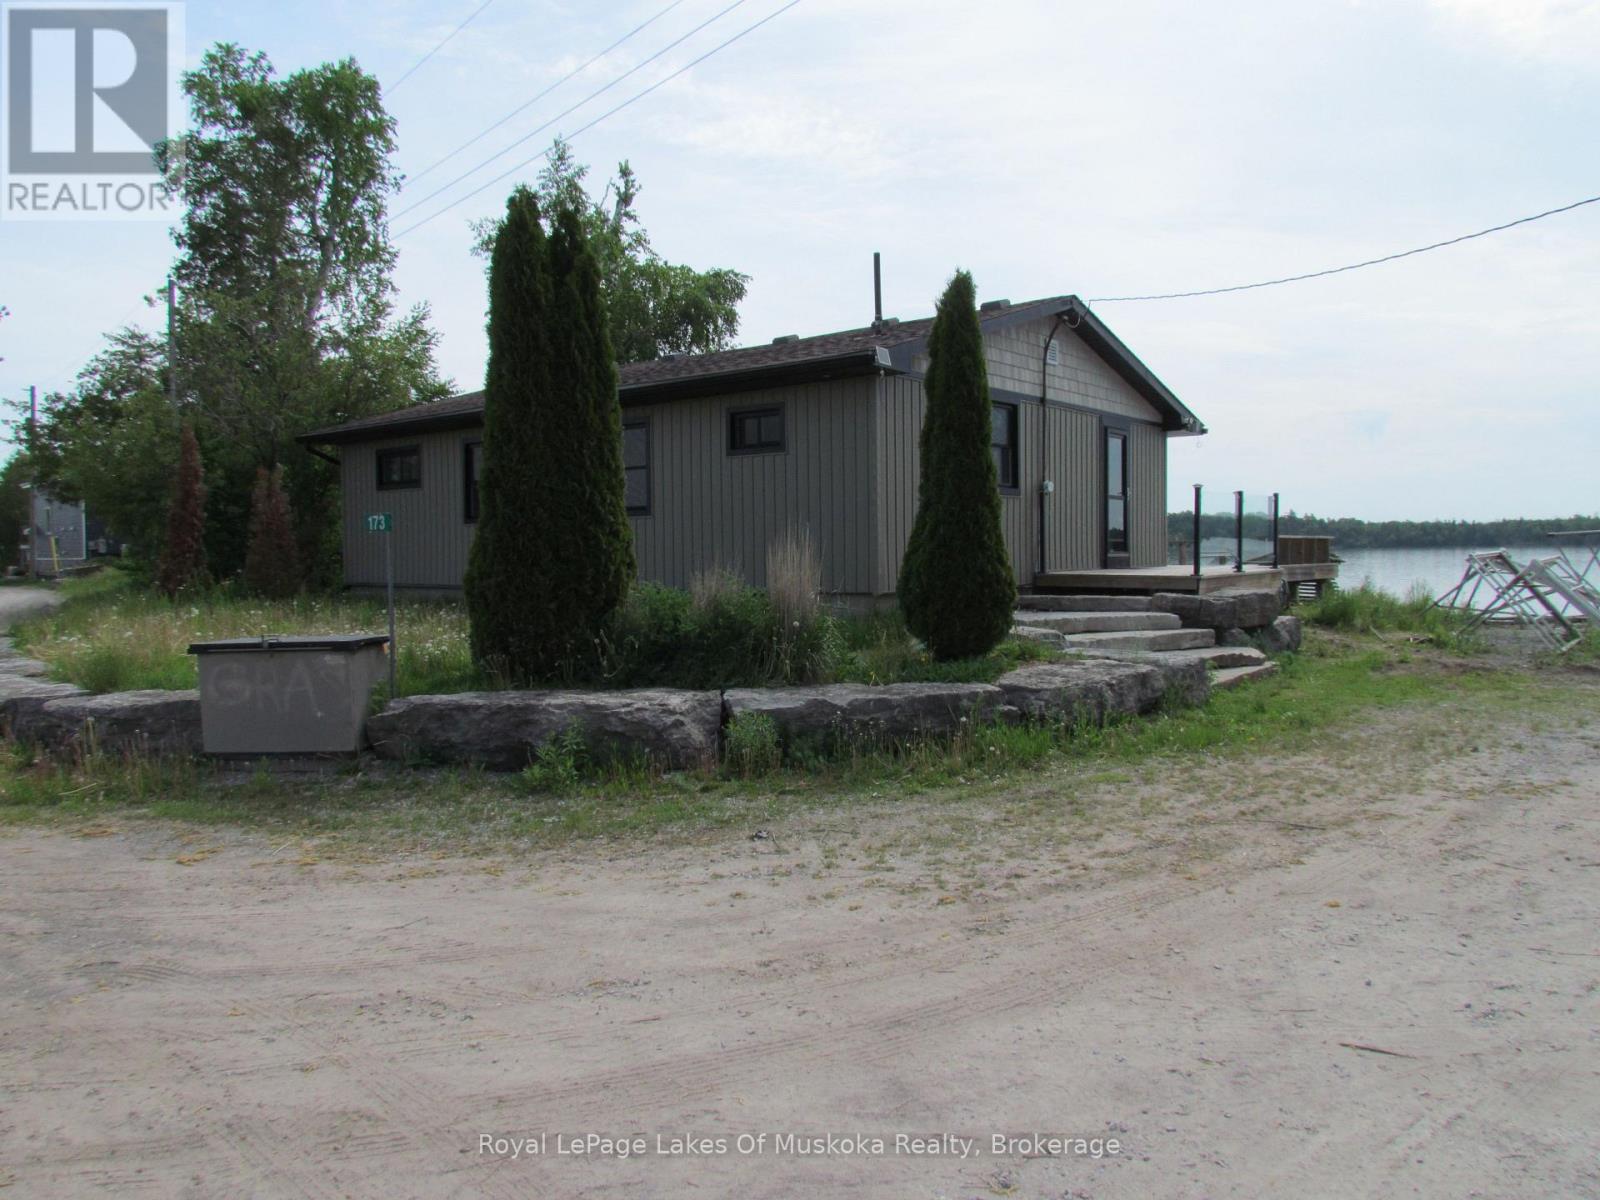
ENTRY LEVEL 4 BEDROOM BUNGALOW ON CAMERON LAKE IN THE HEART OF KAWARTHA LAKES. LARGE LIVING/DINING AREA WITH PROPANE GAS FIREPLACE. LARGE WRAP AROUND DECK OVERLOOKING THE CRYSTAL CLEAR WATERS FOR BOATING, FISHING, KAYAKING. CONVENIENTLY LOCATED JUST A SHORT DRIVE TO AMENITIES. (id:55026)
62 Northdale Road
Toronto, Ontario
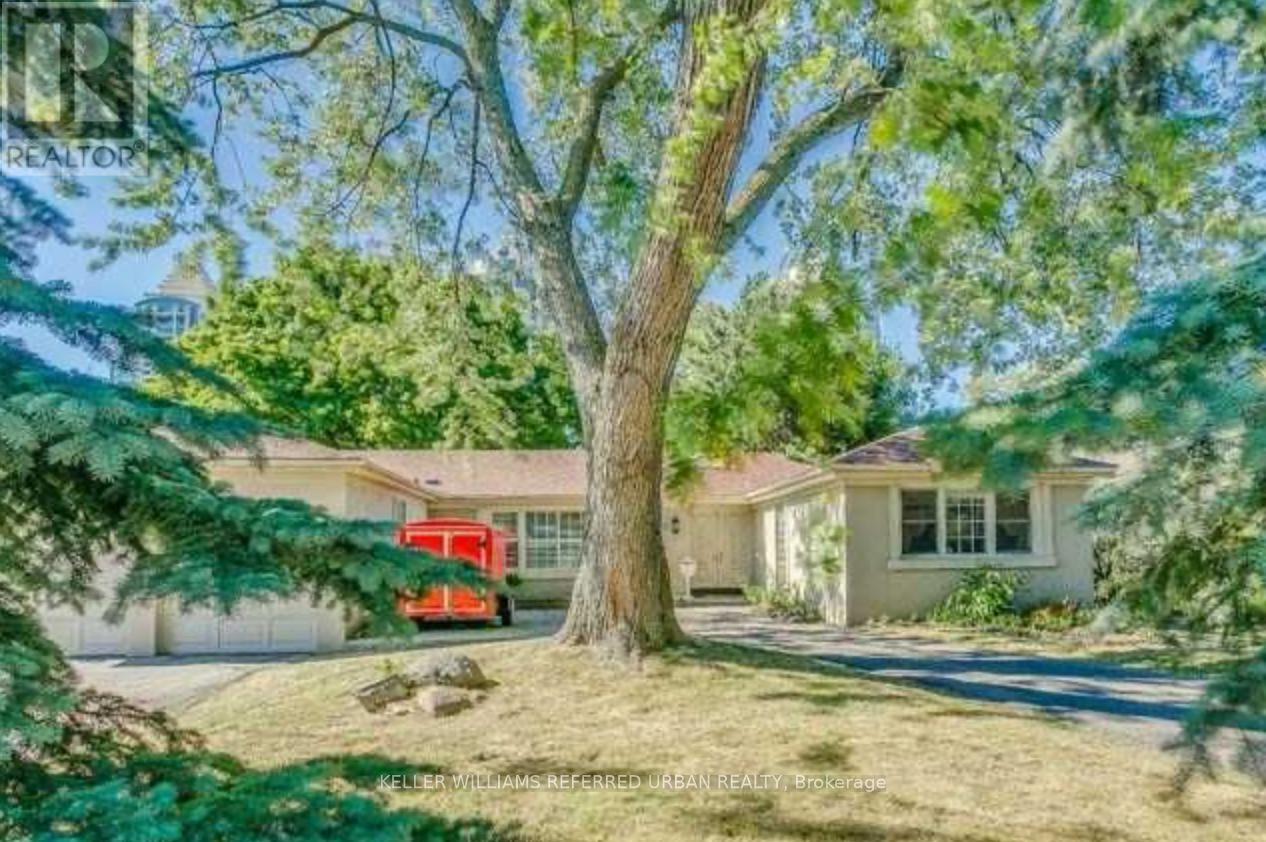
Welcome to this rarely offered stunning California-Style Bungalow in one of the most sought after neighbourhoods of Toronto. In addition to a rare opportunity to reimagine or build a landmark estate, this property is also near all amenities, shops, Bayview village, short minute to 401, a few minutes drive to granite club and highly rated schools such as TFS. (id:55026)
1501 - 30 Harrison Garden Boulevard
Toronto, Ontario
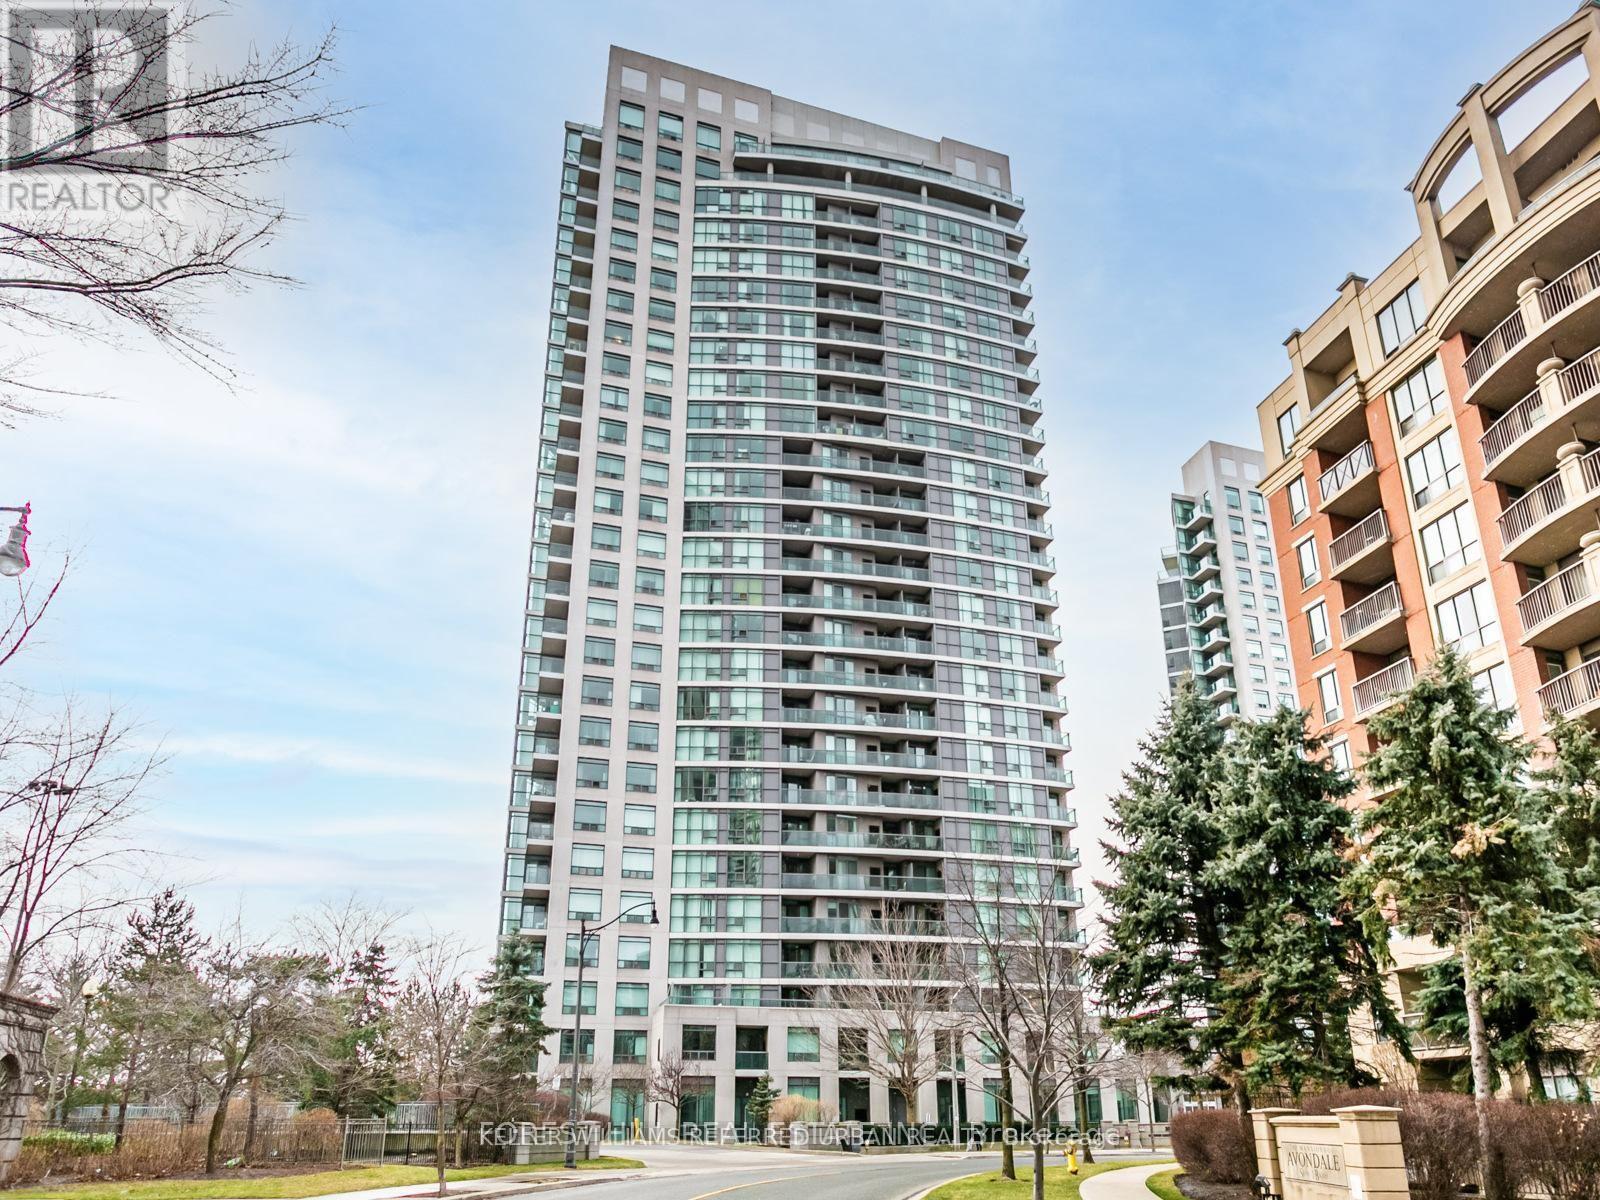
Welcome Home to the Spectrum Condos! Located in the Heart of North York! Functional Living Space, Bright suite with clear view from your private East Facing Balcony. Perfect First-Time Homebuyer or Investment Opportunity! This building not only boast 5 Star amenities such as: 24 Hour Friendly Concierge, Gym, Sauna, Party Room, Guest Suites, BBQ Area, it's also surrounded by all necessities and amenities. Steps to great dining, shopping, theatre, Yonge Street subway, bus, Starbucks, grocery and more. Easy and fast access to HWY #401. Parking and Locker included. Live in comfort and Where You're Inspired! (id:55026)
1905 - 485 Richmond Road
Ottawa, Ontario
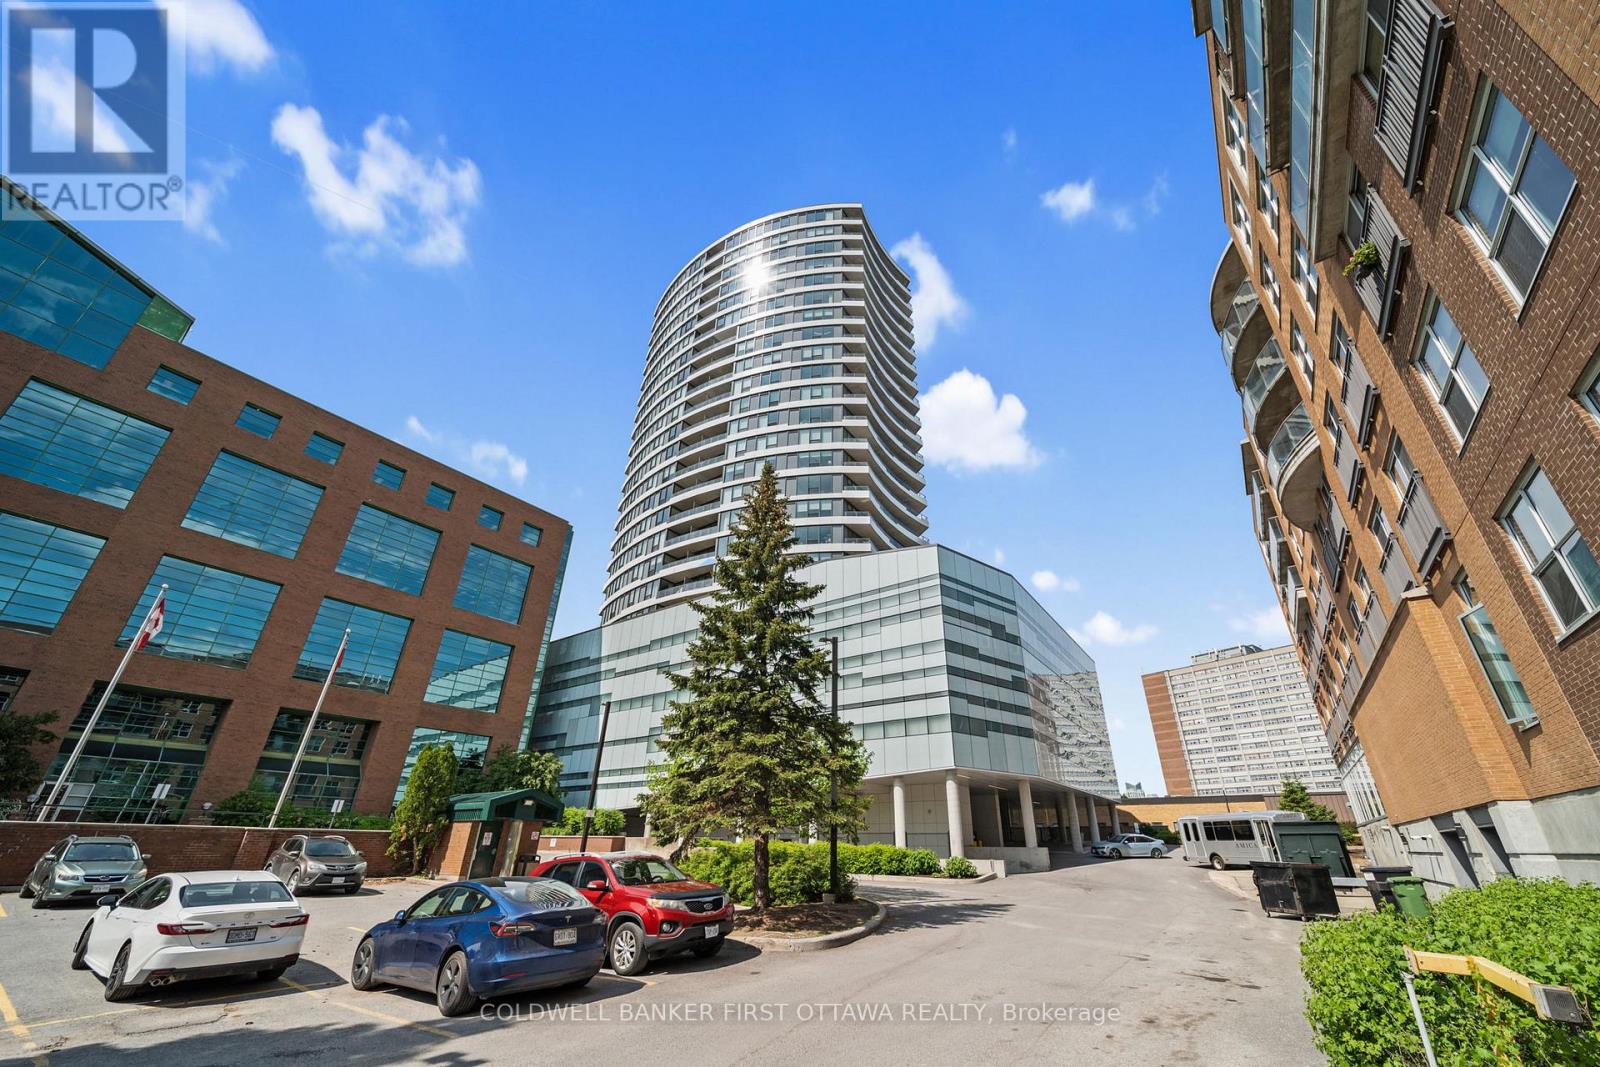
Step into this impeccably upgraded one-bedroom residence with views from the 19th foor! Located at the prestigious UpperWest,whereluxurymeets effortless living. Boasting premium finishes, including sleek granite countertops, a stylish kitchen backsplash, refined cabinethardware, Zen-inspired mirror sliding doors, and elegant window fixtures, this unit is a testament to modern sophistication. Beyond itsimpeccable interiors, this home offers the rare advantage of both a parking space and a locker, as well as breathtaking panoramic views of theriver and city skyline. Expansive oversized windows in the living room and bedroom food the space with natural light, creating an airy, sereneambiance. The generously sized balcony invites you to unwind with your morning coffee or evening libations while soaking in the picturesquesurroundings.The UpperWest itself is a masterpiece of meticulous upkeep and exceptional amenities. Residents enjoy access to twoelegantparty rooms, a wraparound terrace complete with BBQ facilities, a cozy freplace, a tranquil refection pool, a chic lounge, a dining area,and astate-of-the-art ftnesscenter. Nestled in the heart of Westboro, this prime location places you just steps away from Ottawas fnestboutiqueshops, dining, andeveryday conveniences all within a few charming blocks. A rare blend of elegance, comfort, and convenience, thiscondo is atrue urban retreat.Turn-key and ready to move in! (id:55026)

12 - 1815 Fairport Road
Pickering, Ontario
Discover Unrivaled Luxury in Dunbarton Nestled at the end of a prestigious, quiet cul-de-sac, this exceptional luxury bungaloft offers the perfect blend of elegance and functionality. Backing directly onto the serene Dunbarton Creek Ravine, this residence provides a private, picturesque retreat. The main level features an expansive open-concept layout accentuated by soaring ceilings and an abundance of natural light streaming through oversized windows. Step through the main-floor walkout to a private deck, perfectly positioned to overlook the lush ravine-an ideal space for morning coffee or evening relaxation. Designed for the culinary enthusiast, the chef's kitchen is complete with premium granite countertops and custom cabinetry. The convenience of a main floor primary suite offers effortless living, complemented by rich hardwood flooring that flows throughout the home. The professionally finished WALKOUT LEGAL BASEMENT serves as a versatile space, featuring a fully equipped 2 + 1 bedroom & 2 full washroom apartment with a 9 ft ceiling, high-end finishes, modern kitchen and brand-new appliances, separate laundry room-perfect for extended family or income potential. Situated minutes from Hwy 401, top-rated schools, and premier shopping, this home offers a rare opportunity to enjoy ravine-side tranquility with urban convenience. To view more pictures and the 3D tour, please check the virtual tours. (id:55026)
2530 Northampton Boulevard Unit# 77
Burlington, Ontario
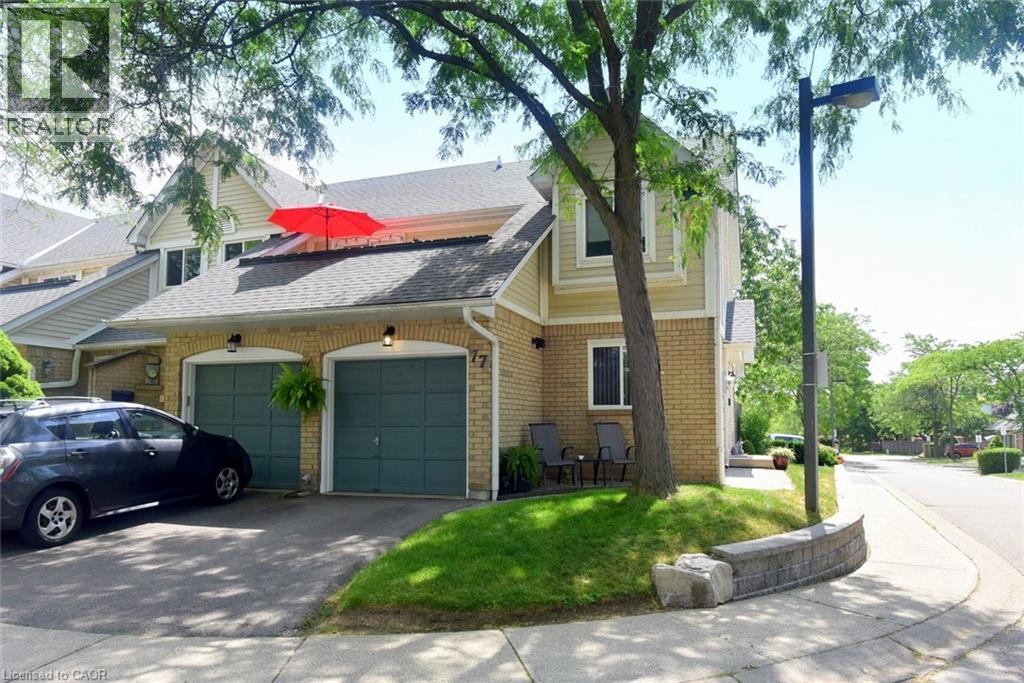
Nestled in the highly sought-after Headon Forest community, Paddington Gardens welcomes you home. This beautifully updated home offers an open-concept living and dining area featuring a cozy fireplace, elegant crown moulding, pot lights, & modern flooring throughout. The custom kitchen is sure to impress with granite countertops, a timeless white backsplash, & stainless steel finishes. The spacious primary bedroom is a true retreat, complete with a stylish feature wall, crown moulding, a large walk-in closet, & gorgeous 5 piece ensuite . A bright second bedroom with a large window is complemented by a beautifully finished second bathroom with a modern shower, with thoughtful attention to details. Additional space includes a large crawl space that is the same size as the unit, offering exceptional storage and versatility. Step outside to your own backyard where a spacious patio provides the perfect setting for entertaining or relaxing, surrounded by beautifully landscaped, low-maintenance gardens that create multiple inviting spaces to enjoy. Minutes away from major highways, shopping, restaurants, parks & more. (id:55026)
61 Balfour Crescent
Kitchener, Ontario
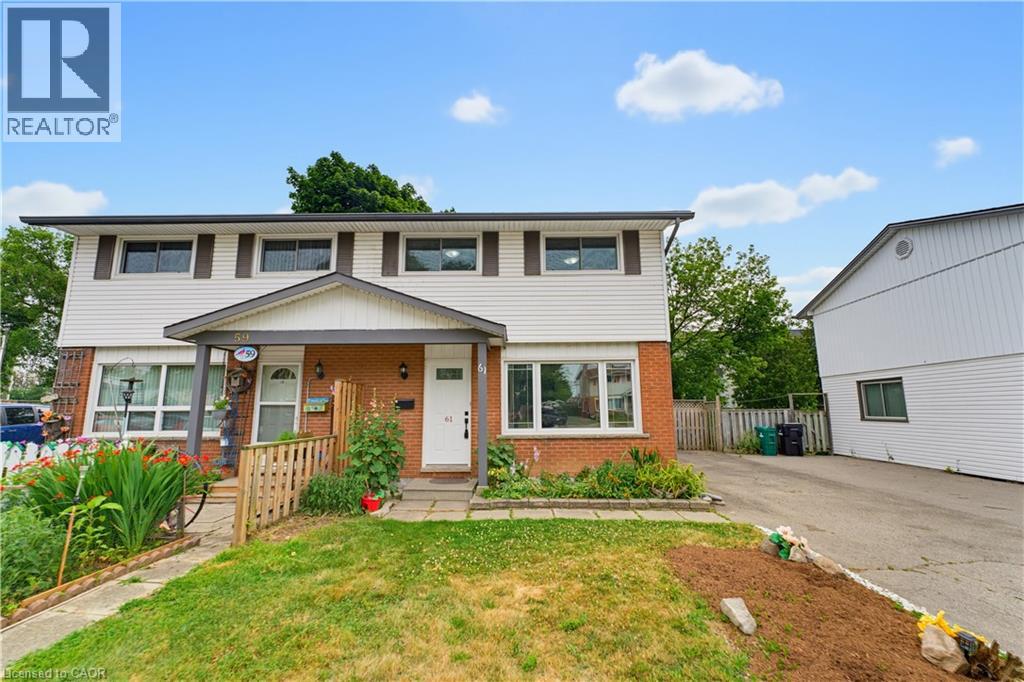
Welcome to this FULLY UPDATED, PROFESSIONALLY PAINTED FREEHOLD semi-detached home offering 6 bedrooms (3+3), 2.5 baths, and over 1,550 sq ft of total finished living space in the sought-after Fairview & Kingsdale neighbourhood. An elegant main floor greets you with a living room flooded with natural light. The heart of the home is a BRIGHT, MODERN EAT-IN KITCHEN with crisp white cabinetry, sleek dark countertops, matte black fixtures, and a spacious dining area framed by feature wainscoting, a space made for family dinners and entertaining alike. Upstairs offers three comfortable bedrooms and a refreshed 4pc bathroom. The FULLY FINISHED BASEMENT adds serious value: THREE ADDITIONAL BEDROOMS, a FULL 3PC BATHROOM plus a 2PC BATHROOM, and tiled flooring throughout, ideal for a large family, multi-generational living, or work-from-home space. Step outside to a LARGE COVERED DECK WITH GAZEBO overlooking a deep, fully fenced backyard with garden beds, fire pit, and mature shade trees. Private driveway with parking for multiple vehicles. Positioned within the MTSA (Major Transit Station Area) and known for its transit-supportive walkability, this home is steps from Fairview Park Mall, the ION LRT hub, Highway 401, schools, and parks. A turn-key home in a location poised for growth. Book your showing today. (id:55026)
1801 - 63 St Clair Avenue W
Toronto, Ontario
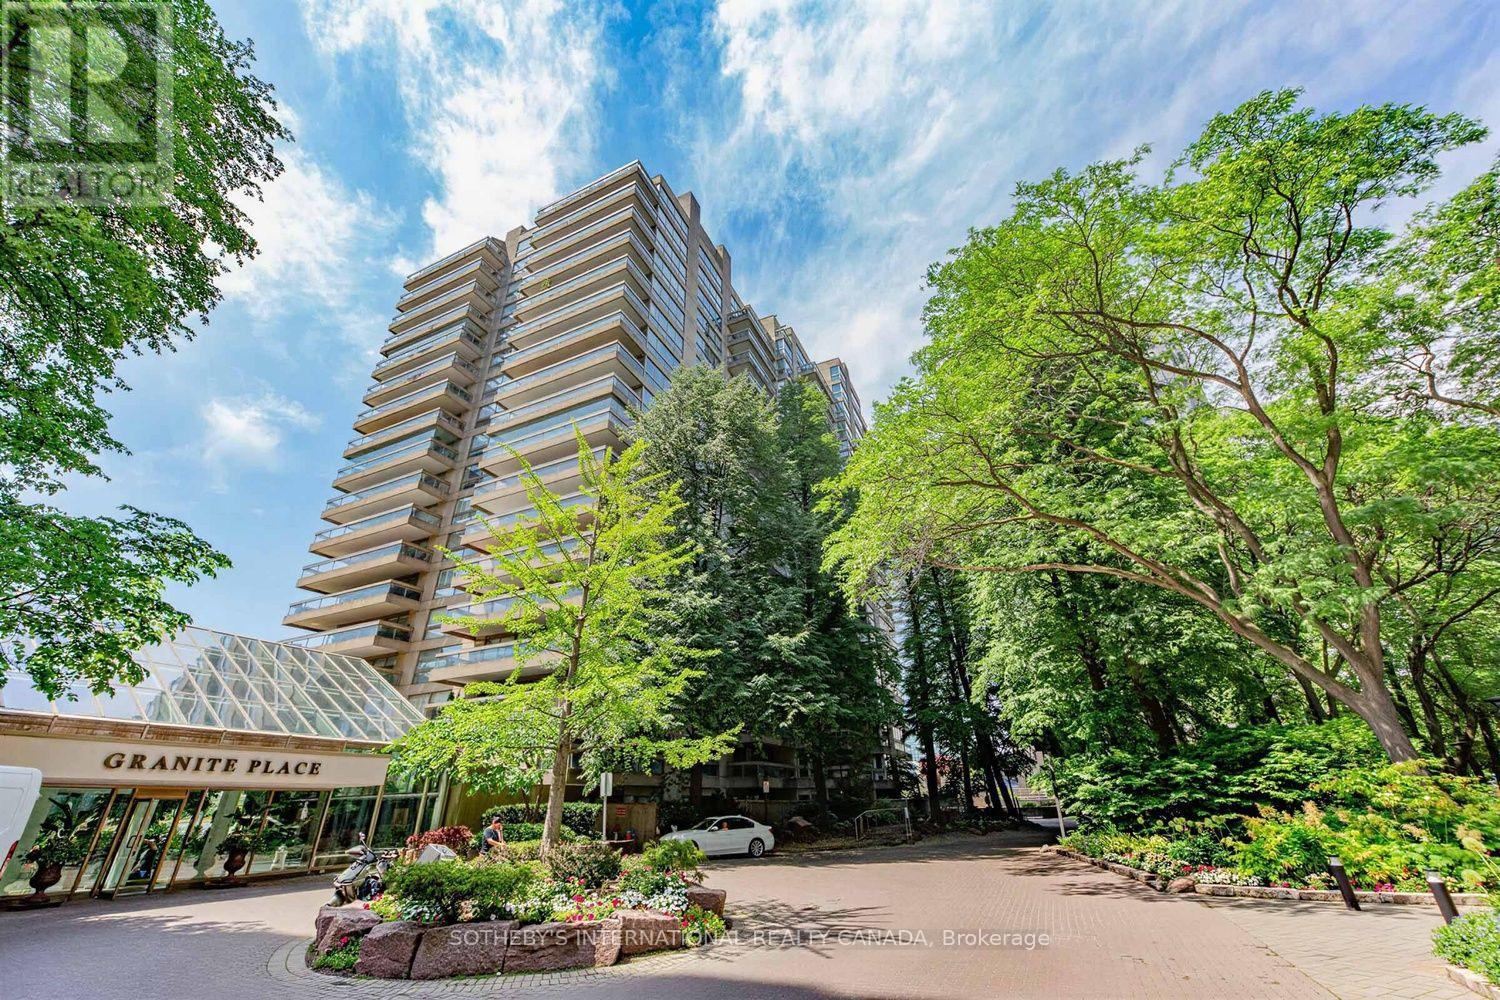
Rarely Offered Corner Suite with Forever Unobstructed South Views at Prestigious Granite Place! Exceptional opportunity to own an elegant 2,472 sq. ft. residence in one of Midtown Toronto's most sought-after luxury buildings. This expansive 2-bedroom plus library suite showcases panoramic south and west skyline views, abundant natural light, and an outstanding floor plan designed for both everyday living and grand-scale entertaining. Gracious principal rooms include a formal living room, separate dining room with walk-out to an open balcony, and a spectacular library/family room featuring a rare wood-burning fireplace and wet bar. The kitchen offers quartz countertops and an inviting breakfast area overlooking the city. The private primary retreat features a walk-in closet and luxurious 5-piece ensuite, while the spacious second bedroom enjoys a 4-piece bath, providing exceptional comfort for family or guests. Two underground parking spaces and an out-of-suite locker complete this outstanding offering. Residents enjoy the exceptional lifestyle Granite Place is known for, with full-service amenities including a 24-hour concierge and doorman, on-site property management, indoor pool, whirlpool, sauna, fitness centre, yoga studio, party and events room with kitchen, landscaped terrace, visitor parking, and a guest suite for overnight visitors. Impeccably maintained grounds and attentive staff provide unparalleled comfort and convenience.Ideally located in the heart of the coveted Yonge & St. Clair neighbourhood, you're just steps to boutique shopping, acclaimed restaurants, cafés, parks, the public library, places of worship, and TTC. Combining expansive living spaces, panoramic skyline views, first-class amenities, and an unbeatable location, this is a rare opportunity to own a distinguished residence in one of Toronto's most established luxury condominium communities. (id:55026)
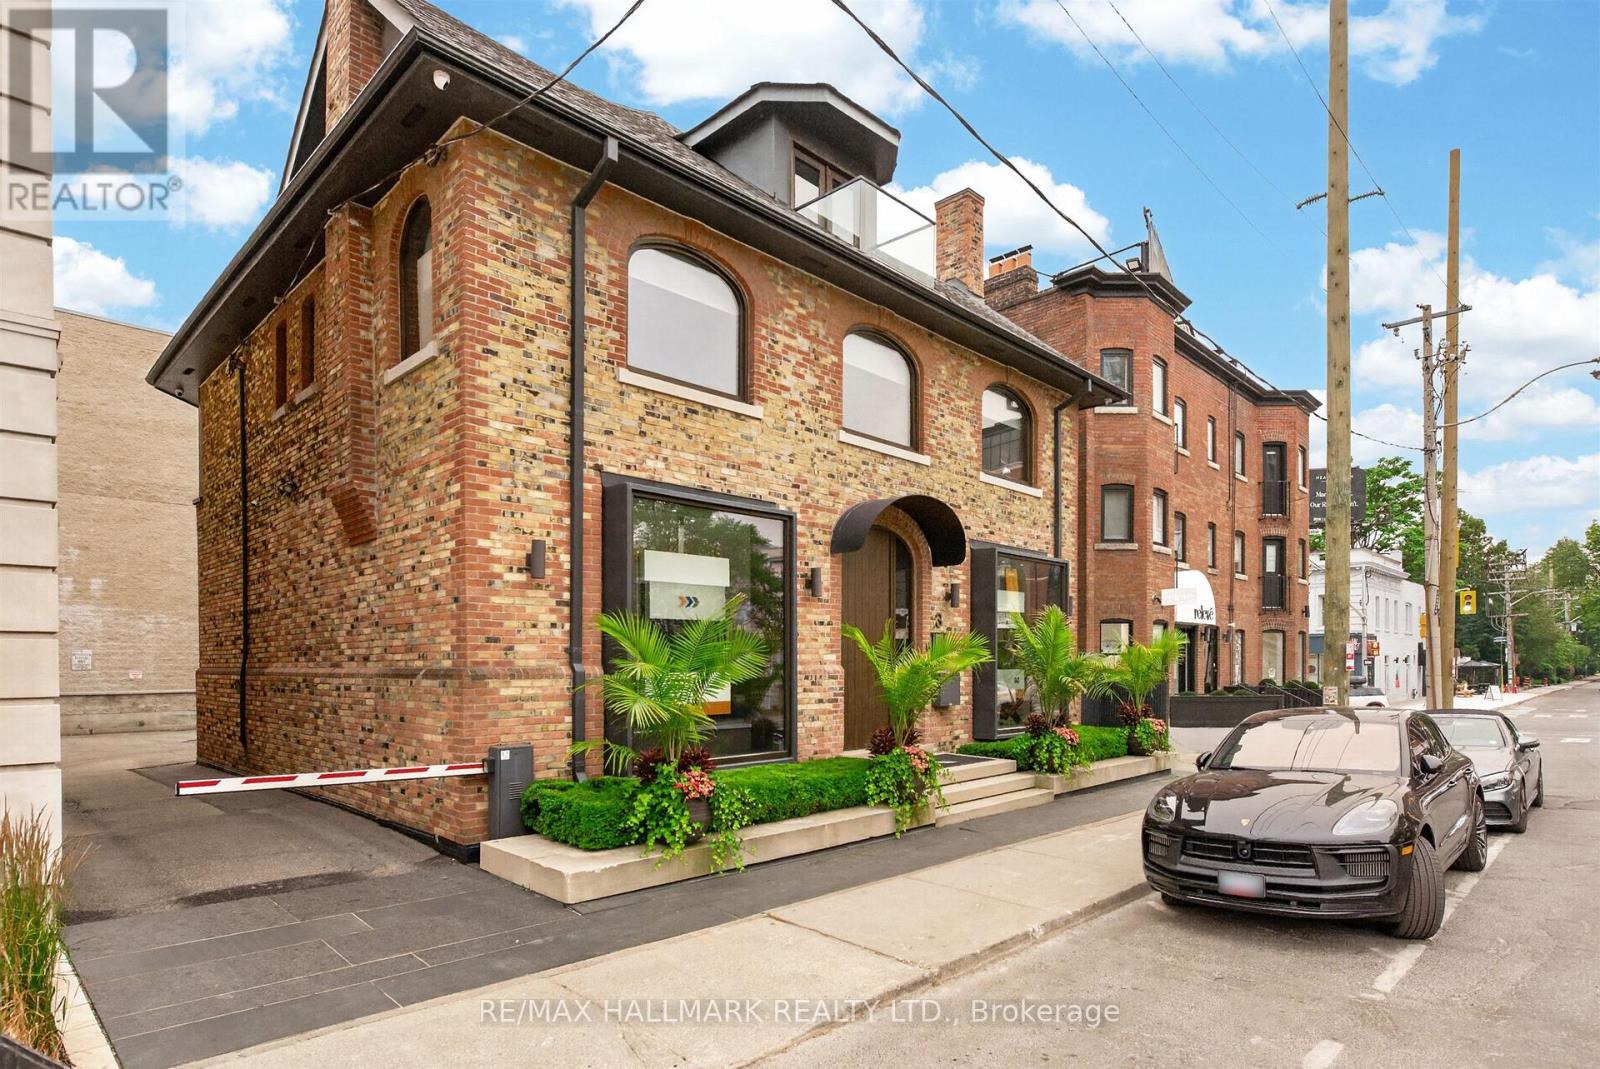
3 Rowanwood Avenue E
Toronto, Ontario
Unique entire stand alone building perfect for Retail or Office user in the heart of Summerhill Rosedale with 6 gated rear parking spaces...Three floors and lower level, 2 board rooms, 3 kitchenettes and lots of natural light ...Asking price negotiable plus utilities ....Only interested in single tenant for the entire building ! (id:55026)

504 - 250 Lawrence Avenue W
Toronto, Ontario
Welcome to luxury living at its finest in the prestigious Bedford Park neighborhood! This 3years newer,2+1 bedroom + 3 washroom condo unit boasts a desirable north-facing orientation, flooding the interior with natural light. With 985 square feet of luxurious living space and an additional 43 square feet of balcony space offering stunning Ravine views, this unit is the Separated two bedroom Ensuites with the epitome of elegance and comfort . Located just minutes from the hospital and Lawrence public transit, this unit features new high-end built-in appliances and modern cabinetry, adding a touch of sophistication to your everyday life. Enjoy exclusive access to property features such as the Fitness Studio, Yoga/Stretch Studio, Meeting Room, Kitchenette, Co-Working Lounge, Ravine Lounge, Ravine Terrace, Rooftop Club Lounge, Entertaining Kitchen, Fireplace/Media Lounge, and Rooftop Terrace, elevating your living experience to new heights (id:55026)
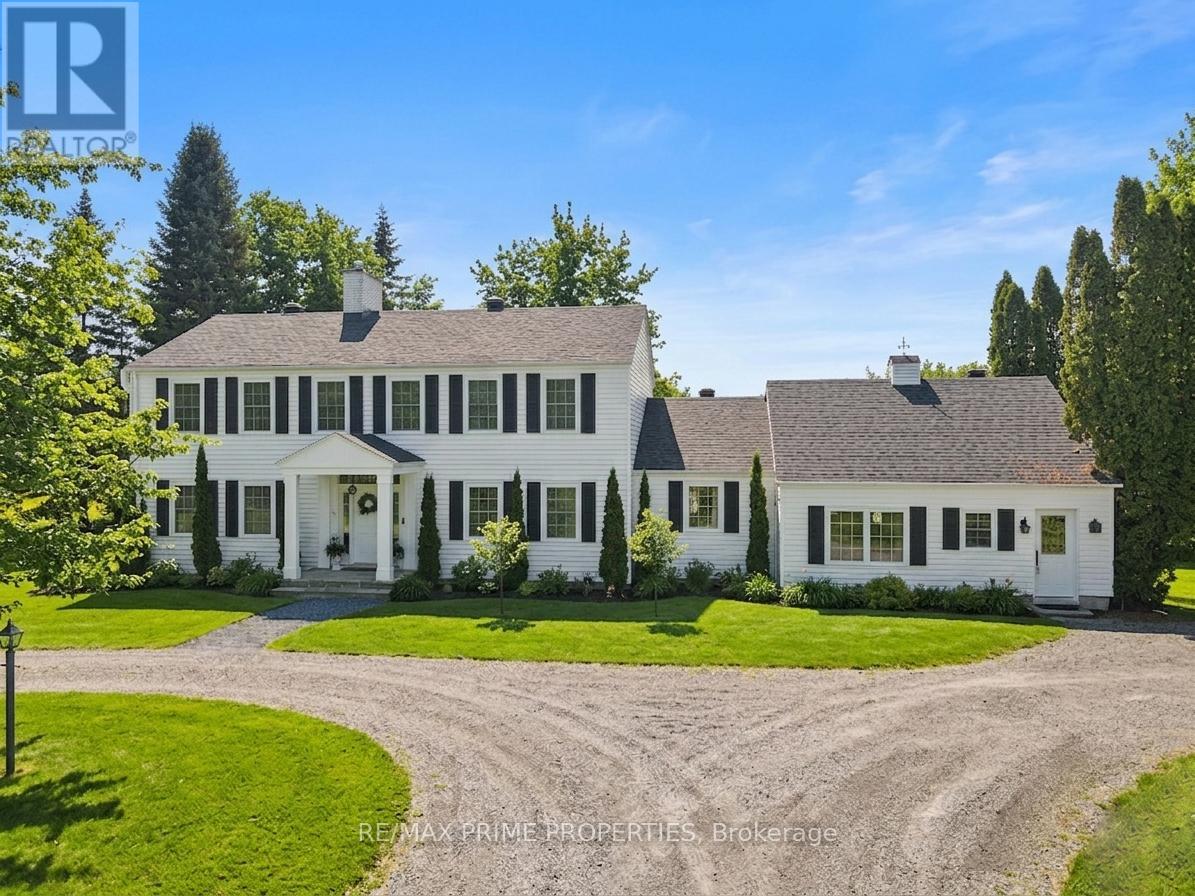
1530 Royal Orchard Drive
Ottawa, Ontario
Set on just under 3 acres in Cumberland Estates, this property offers peaceful, private living w/the ease of a quick drive to everything the city has to offer. This Colonial-style home offers over 3,100 sq. ft. of living space in a setting with privac. 300' driveway through mature trees & a wooded creek, open to a circular driveway w/landscaped center median. A gardeners heaven with over 132 trees, 138 shrubs, 452 perennials +. This home's timeless façade is defined by a columned portico delivering a true sense of arrival. grand open-to-above foyer welcomes you w/soaring two-storey ceilings, rich hardwood flooring, & a character-filled Victorian staircase, all illuminated by natural light from the upper-level windows, The living room is anchored by a wood-burning ffp w/full brick façade, detailed mantle, coffered ceilings, & crown moulding, while French doors open to the flagstone terrace. Formal dining room offers the scale to host w/ease, keeping with the theme, bi-fold doors into the kitchen. The center island kitchen features lots of cabinetry, stainless steel appliances, a coffee station, and a bright eating area with direct access to the deck. A versatile office/family room connects effortlessly to both the front of the home and the outdoor living, complete w/a fireplace framed by elegant mouldings and a raised hearth. The music/reading room provides a quiet, sun-filled retreat, A well-designed laundry/mudroom with shower and storage & 2 pc bath completes this level. Upstairs, a light-filled loft overlooking the foyer features crown moulding and 3 windows. The primary suite offers exceptional scale, complete with a wood-burning ffp, Victorian box mouldings, walk-in closet, and a 4-piece ensuite. Two additional bedrooms and a full bath complete the 2nd level. If you love outdoor living this home will shine, Pergola, Dry stone River, 2 sheds, Pavilion, Hot tub. Outdoor Shower, Water cascade and pond, Fountains, Urns & benches, Deck, Flagstone patio & paths (id:55026)
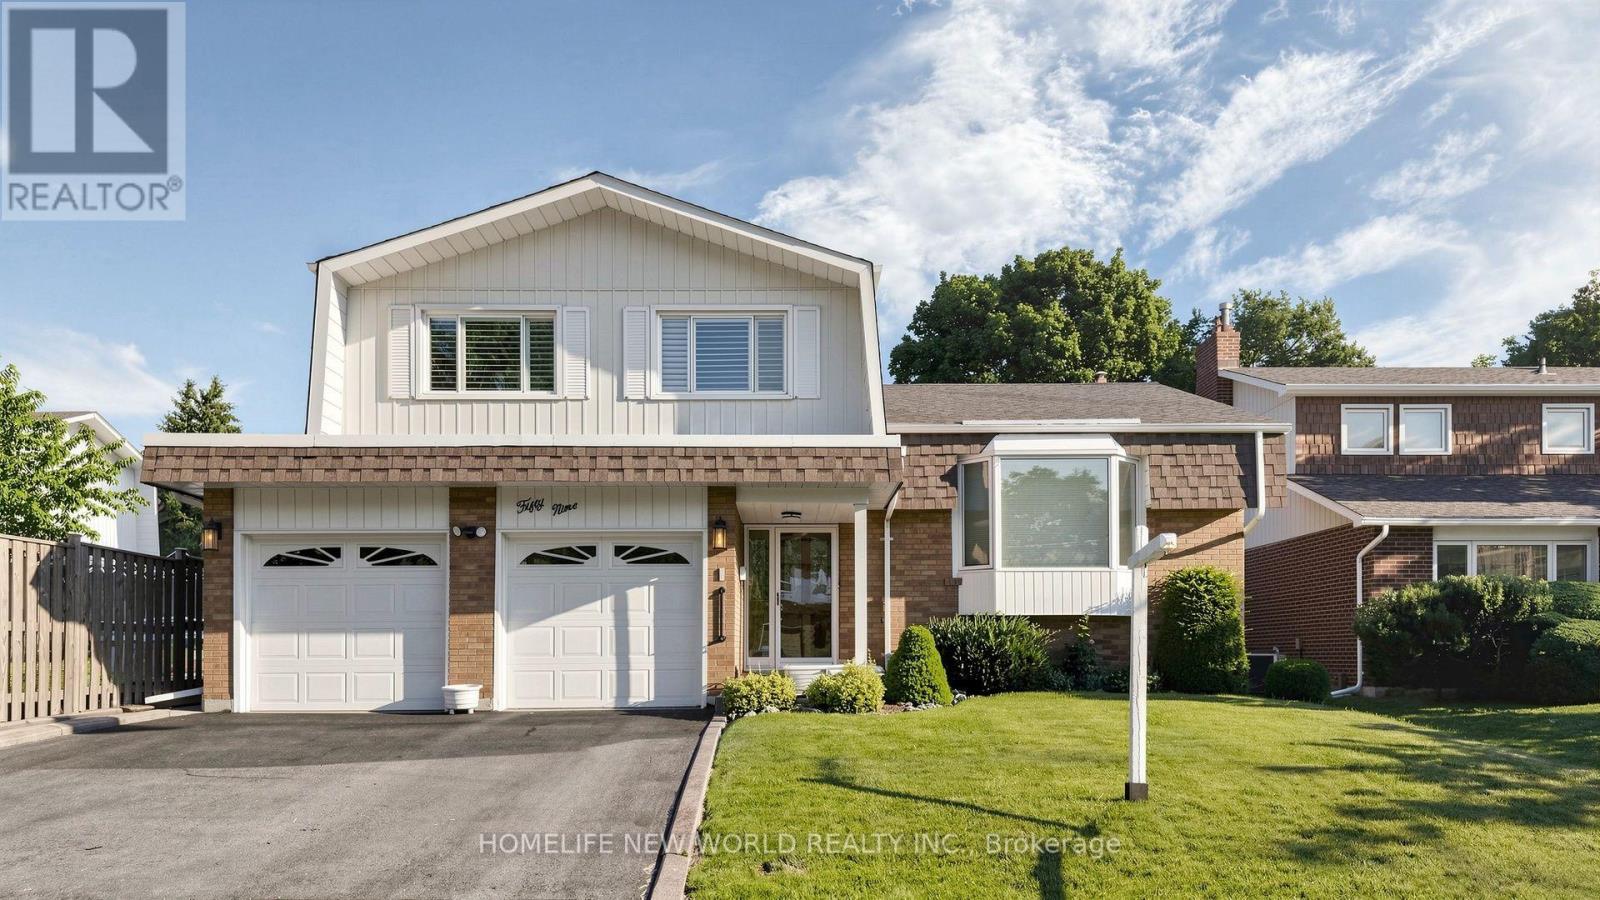
59 Kilchurn Castle Drive
Toronto, Ontario
Welcome to this beautifully maintained 4-level side-split detached home in the highly sought-after Agincourt/Huntingwood community, one of Scarborough's most established and desirable neighbourhoods. Situated on a premium 50-ft frontage lot on a quiet, tree-lined street, this charming home offers outstanding curb appeal, a spacious double-car garage with two separate garage doors, and a functional layout designed for comfortable family living.Featuring four generously sized bedrooms and three bathrooms, this bright and inviting home offers a spacious formal living and dining room, perfect for family gatherings and entertaining. The sun-filled eat-in kitchen includes a breakfast area overlooking the backyard, while the cozy family room features a fireplace and walk-out to a large private backyard-ideal for outdoor enjoyment. The primary bedroom includes a private 3-piece ensuite. Hardwood flooring throughout. Pride of ownership is evident throughout this original-owner home, which has been exceptionally well maintained over the years. Roof replaced within the last 10 years. Separate side entrance from the laundry room offers excellent potential for an in-law suite or future income possibilities (buyer to verify).Ideally located just steps to public transit, parks, restaurants, shopping, community centres, and everyday conveniences. Walking distance to Tam O'Shanter Golf Course and close to top-rated schools. Easy access to Highway 401 makes commuting across the GTA quick and convenient. A rare opportunity to own a spacious family home on a premium lot in one of Scarborough's most desirable communities. (id:55026)
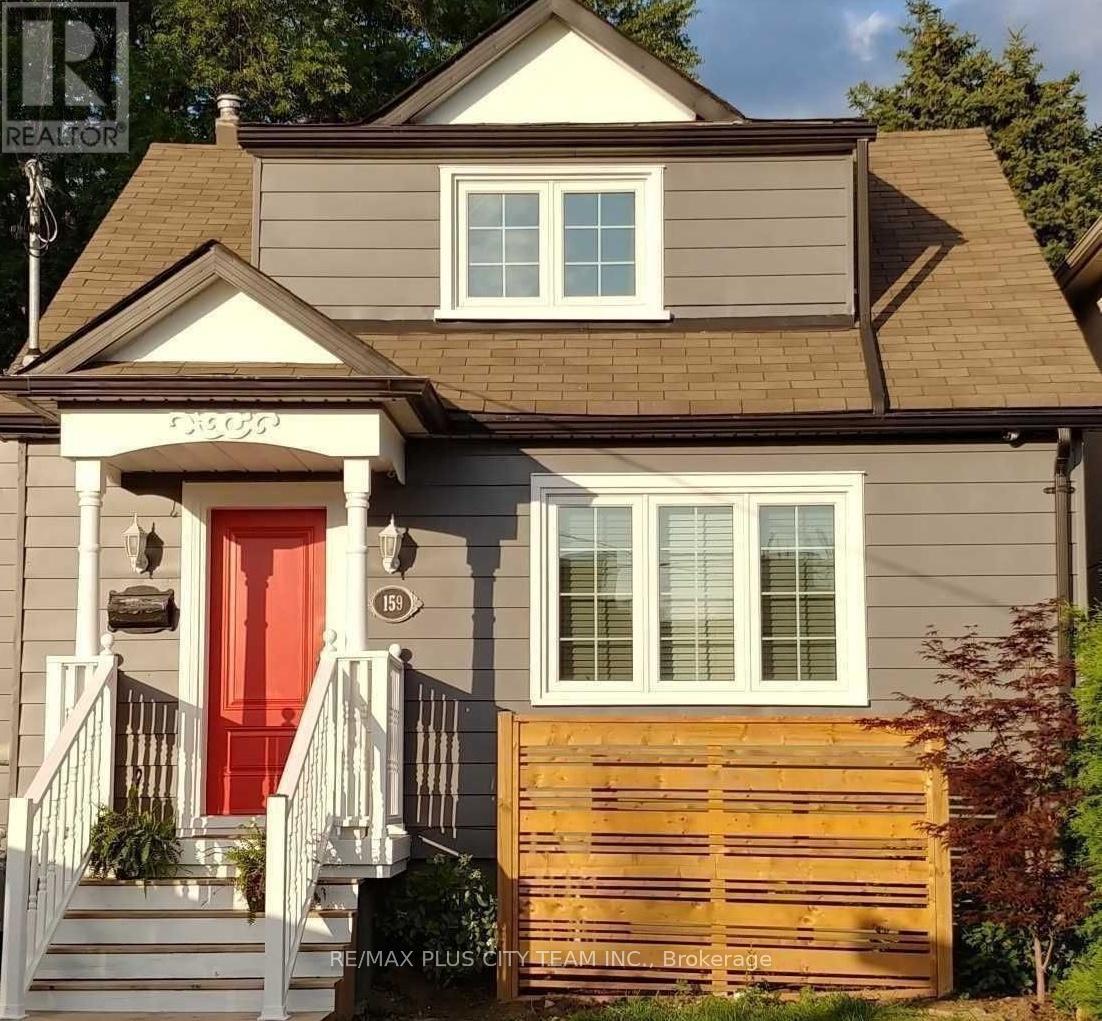
Bsmt - 159 Brooklawn Avenue
Toronto, Ontario
Bright and spacious, partly furnished 1+1 bedroom apartment located in the highly sought-after Cliffcrest neighbourhood. This inviting suite features its own private entrance, a full kitchen, in-suite laundry with washer and dryer, and a newly updated bathroom. The expansive living and dining area is enhanced by a cozy gas fireplace, creating a warm and comfortable atmosphere perfect for relaxing or entertaining. The versatile den offers additional flexibility for a home office or guest space, close to all amenities, including restaurants, shopping, and everyday conveniences. Conveniently located near TTC transit, Cliffcrest Plaza, and just minutes from the lake and the scenic Scarborough Bluffs, offering the perfect balance of city convenience and outdoor lifestyle. Ideal for professionals or anyone seeking comfort in a quiet and well-connected neighbourhood.* No smoking cigarettes or vaping in or on the property & no pets. (id:55026)
7 Braemar Place
Hamilton, Ontario
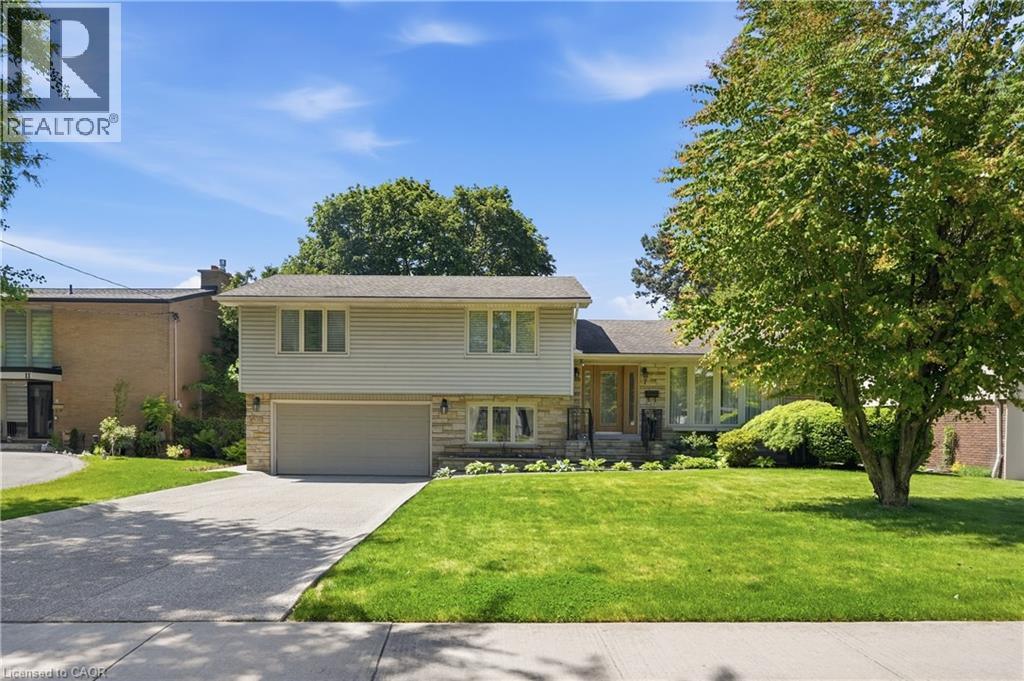
Welcome to this beautifully maintained 4-level side split located in one of Hamilton Mountain's most sought-after neighbourhoods, just one block from the Escarpment and the popular Garth Street Stairs. Offering 4 spacious bedrooms and multiple levels of finished living space, this home is perfect for growing families and those who love to entertain. The main floor features a bright and inviting living room highlighted by a cozy gas fireplace, a separate dining room ideal for family gatherings, and a walkout to the backyard deck. The lower level offers a generous recreation room, convenient 2-piece bathroom, separate laundry room, and sliding doors leading to a covered porch and the backyard oasis beyond. Outside, you'll feel like you're in your own private park. The beautifully landscaped yard is surrounded by mature trees and features a stunning inground pool, creating the perfect setting for summer entertaining, family fun, or simply relaxing in your own backyard retreat. Parking is never a concern with a double garage and a driveway that accommodates up to four additional vehicles. Conveniently located close to parks, schools, shopping, transit, and scenic escarpment trails, this exceptional property combines comfort, space, and an unbeatable location. A rare opportunity to own a truly special home in one of Hamilton Mountain's most desirable areas this is a must-see! (id:55026)
703 Tadpole Crescent
Ottawa, Ontario
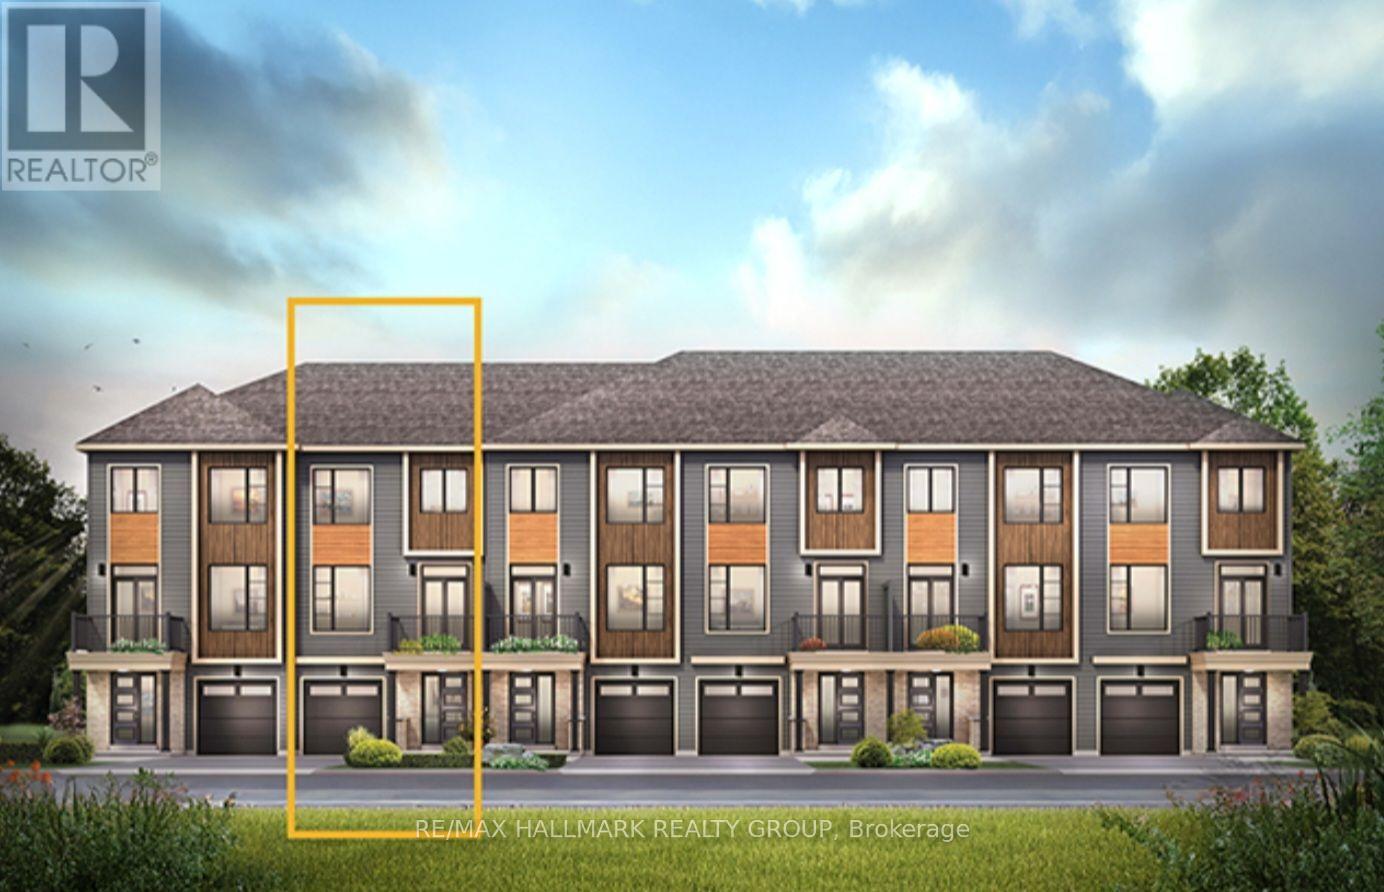
Brand New Minto Alder Townhome for Rent | Half Moon Bay, Barrhaven. Move in this August and receive August FREE! Don't miss this limited-time opportunity to be the first to live in a beautiful brand-new 2-bedroom, 1.5-bath Minto Alder freehold townhome in the highly sought-after Half Moon Bay community. This thoughtfully designed home features modern finishes, an open-concept layout, and the comfort of brand-new home. Rent $2,450/month plus utilities. This Brand-new Minto Alder freehold townhome has 2 spacious bedrooms,1.5 bathrooms. Bright, open-concept main floor, Modern kitchen with stainless steel appliances. Spacious living and dining area, Convenient second-floor laundry. Attached garage with private driveway. Energy-efficient construction. Ample storage available, Prime Location. Enjoy living just minutes from: Parks, playgrounds, and walking trails, Excellent schools, Costco, Marketplace, Chapman Mills shopping district, Restaurants, cafés, and everyday amenities. Transit/travel: Highway 416 and OC Transpo. Minto Recreation Complex nearby. August Move-In Special: August FREE rent for qualified tenants who sign a one-year lease and move in during August. First and last month's rent required. Credit check, proof of income, references, and rental application required. Non-smoking home. Be the very first to call this beautiful new home yours while taking advantage of our August move-in special. WELCOME HOME! (id:55026)
27 Beaverton Drive
Hamilton, Ontario
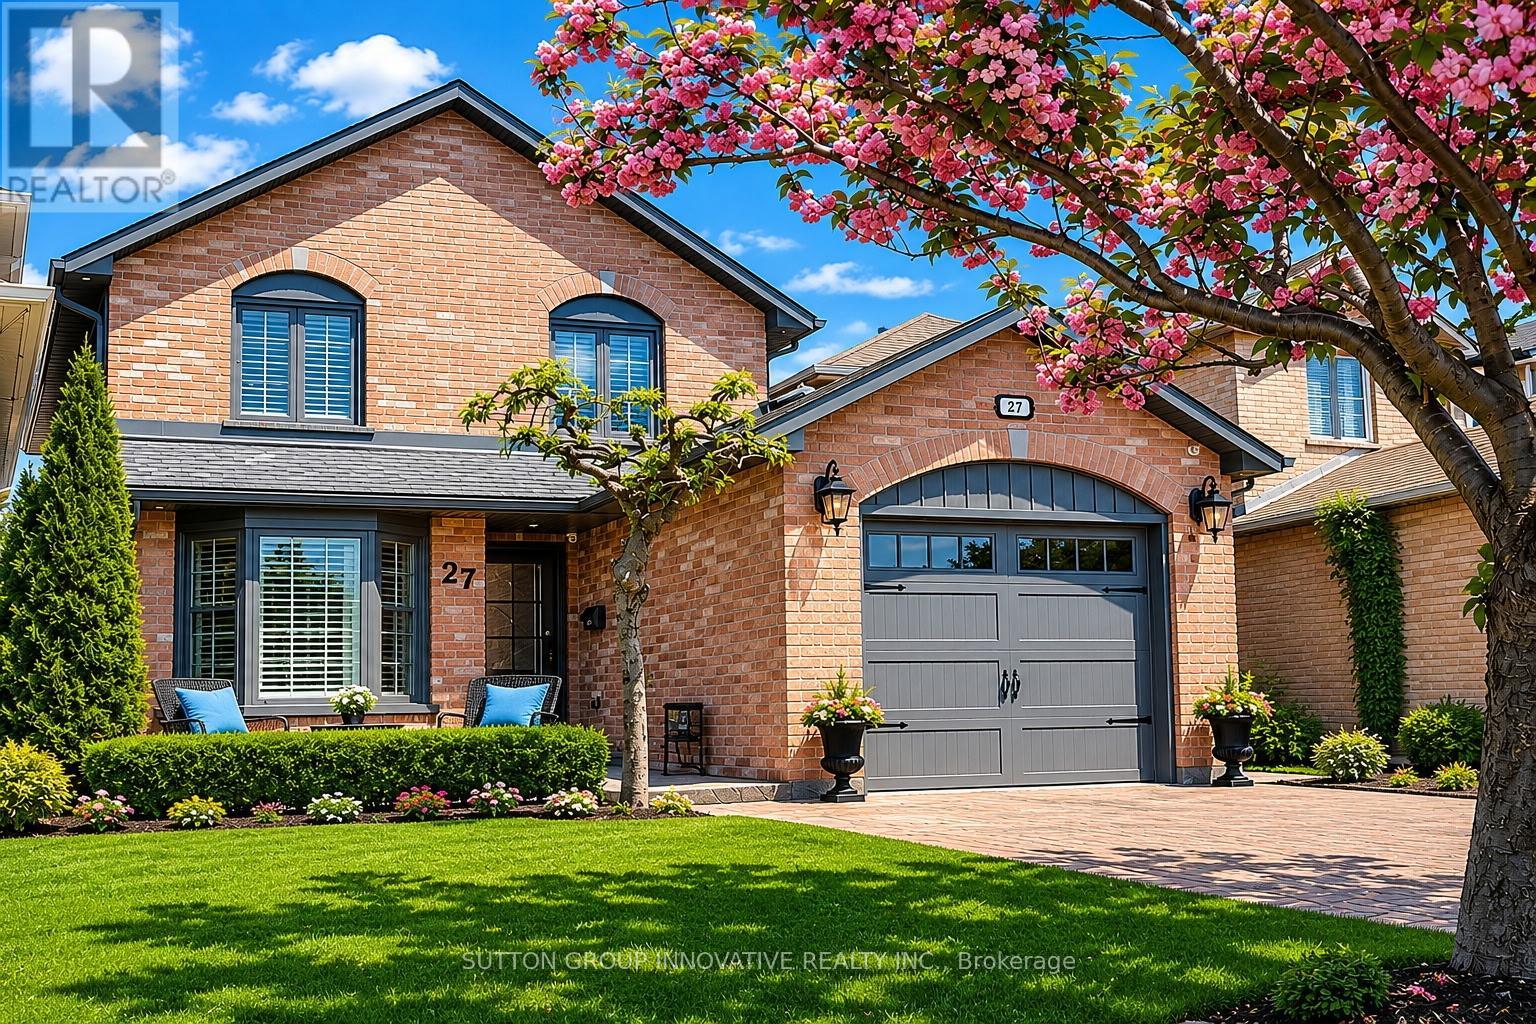
Beautifully updated and move-in ready home in South Central Hamilton Mountain, close to Limeridge Mall, schools, transit and amenities. Main floor features an updated kitchen with granite counters and ceramic backsplash, dinette overlooking the front yard, and combined living and dining area with gas fireplace and walkout to the backyard. Main floor laundry with garage access plus 2-piece bath. Crown moulding throughout the main floor. Upstairs offers 3 bedrooms, including a spacious primary with walk-in closet and updated 3-piece ensuite, plus an updated 4-piece main bath with extra-wide soaker tub. Fully finished basement with open L-shaped family room, rec room and office area providing excellent additional living space. Exterior features include double interlocking driveway, attached garage, aggregate front patio, fully fenced backyard with composite deck, shed, aggregate pathway and cement pad with electrical ready for a hot tub. Gas BBQ line and hot and cold water in garage. Upgraded windows, California shutters, luxury vinyl flooring on main and second floors, and carpet-free living throughout. Roof, soffits, eaves, fascia, downspouts, and second level board and batten siding all updated in 2019. Spotless and move-in ready. (id:55026)
631 - 1005 Dundas Street E
Oakville, Ontario
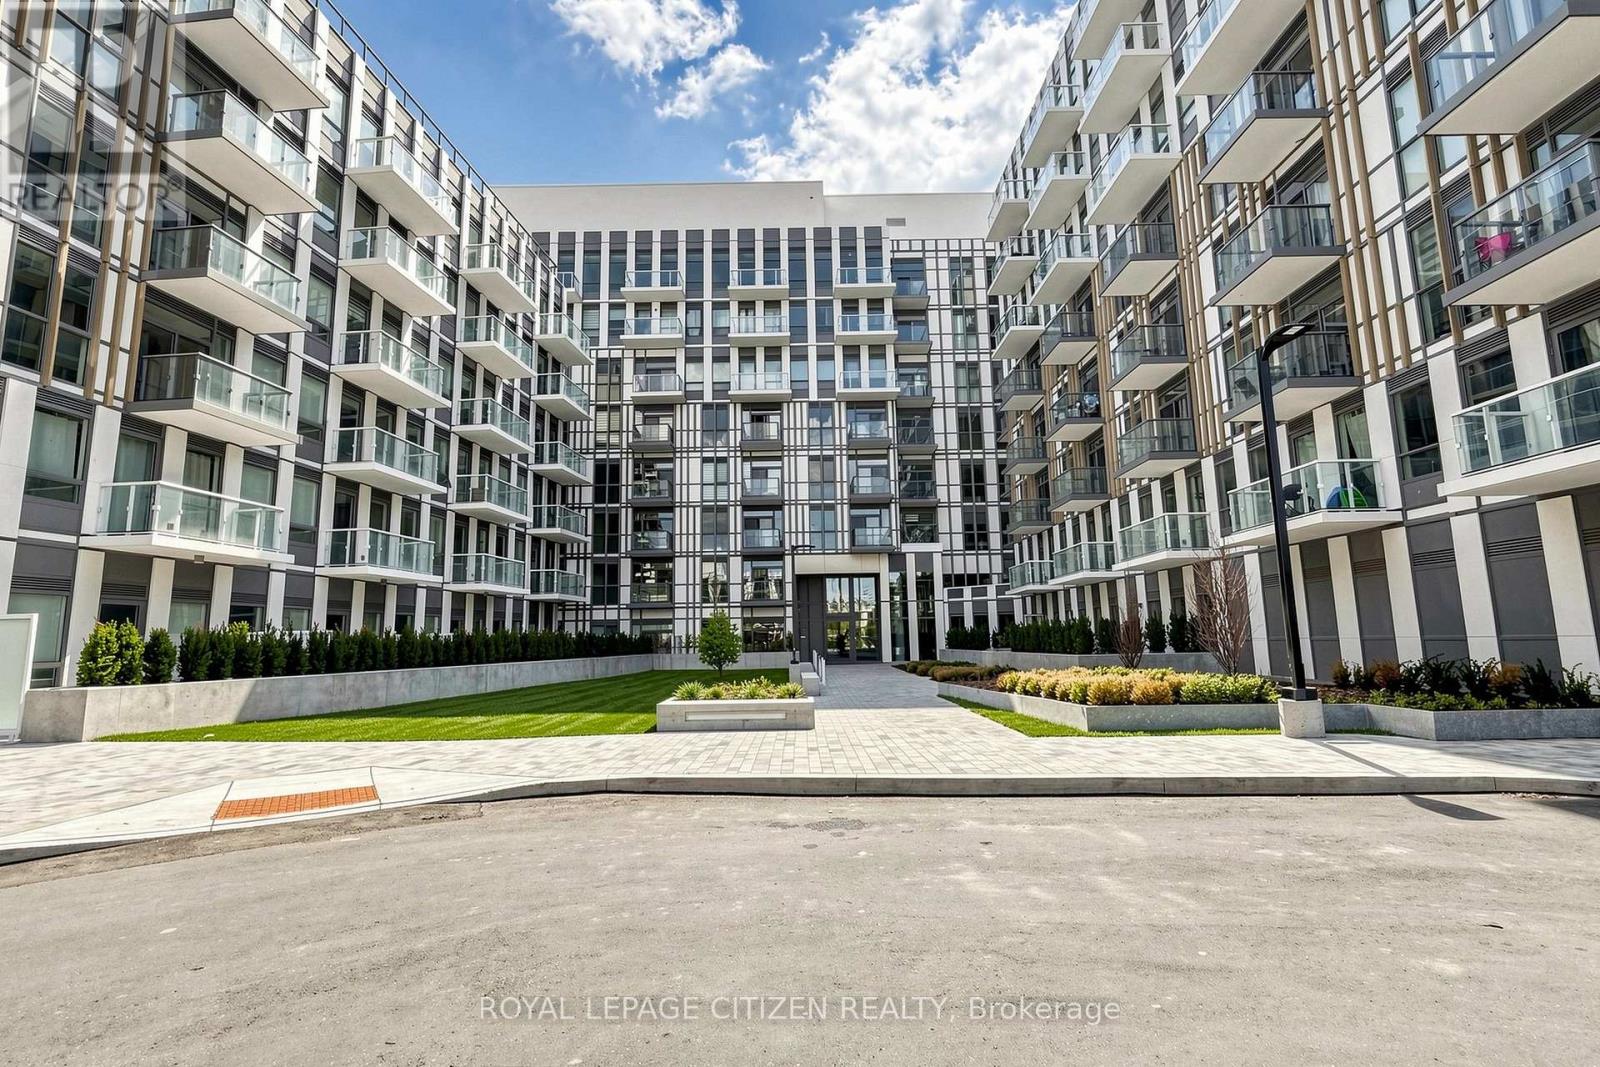
Brand new 1-bedroom + den, 1-bath suite at The Wilmot Condos by WP Development in desirable Oakville. Offering 570 sq.ft tastefully designed living space plus a 35 sq ft private terrace, this unit features an open-concept living and dining area, a versatile den ideal for a home office, and modern finishes with sleek stainless steel appliances. The bedroom includes a large closet and private entrance to the 4-piece main bathroom. Includes 1 parking space (Locker available for purchase $6,000). Located in the vibrant Uptown Core at Dundas St. E. & Eighth Line, surrounded by schools, parks, shopping, and dining. Easy access to Hwy 403 and the QEW, and just 35 minutes to downtown Toronto. Close to GO Transit and Oakville Transit. Building features include 24-hour concierge and smart technology throughout. IMPORTATNT: Purchase price has been reduced to reflect the government's "PROPOSED HST REBATE" announcement (conditions apply). (id:55026)
27 Chantelay Crescent
Halton Hills, Ontario
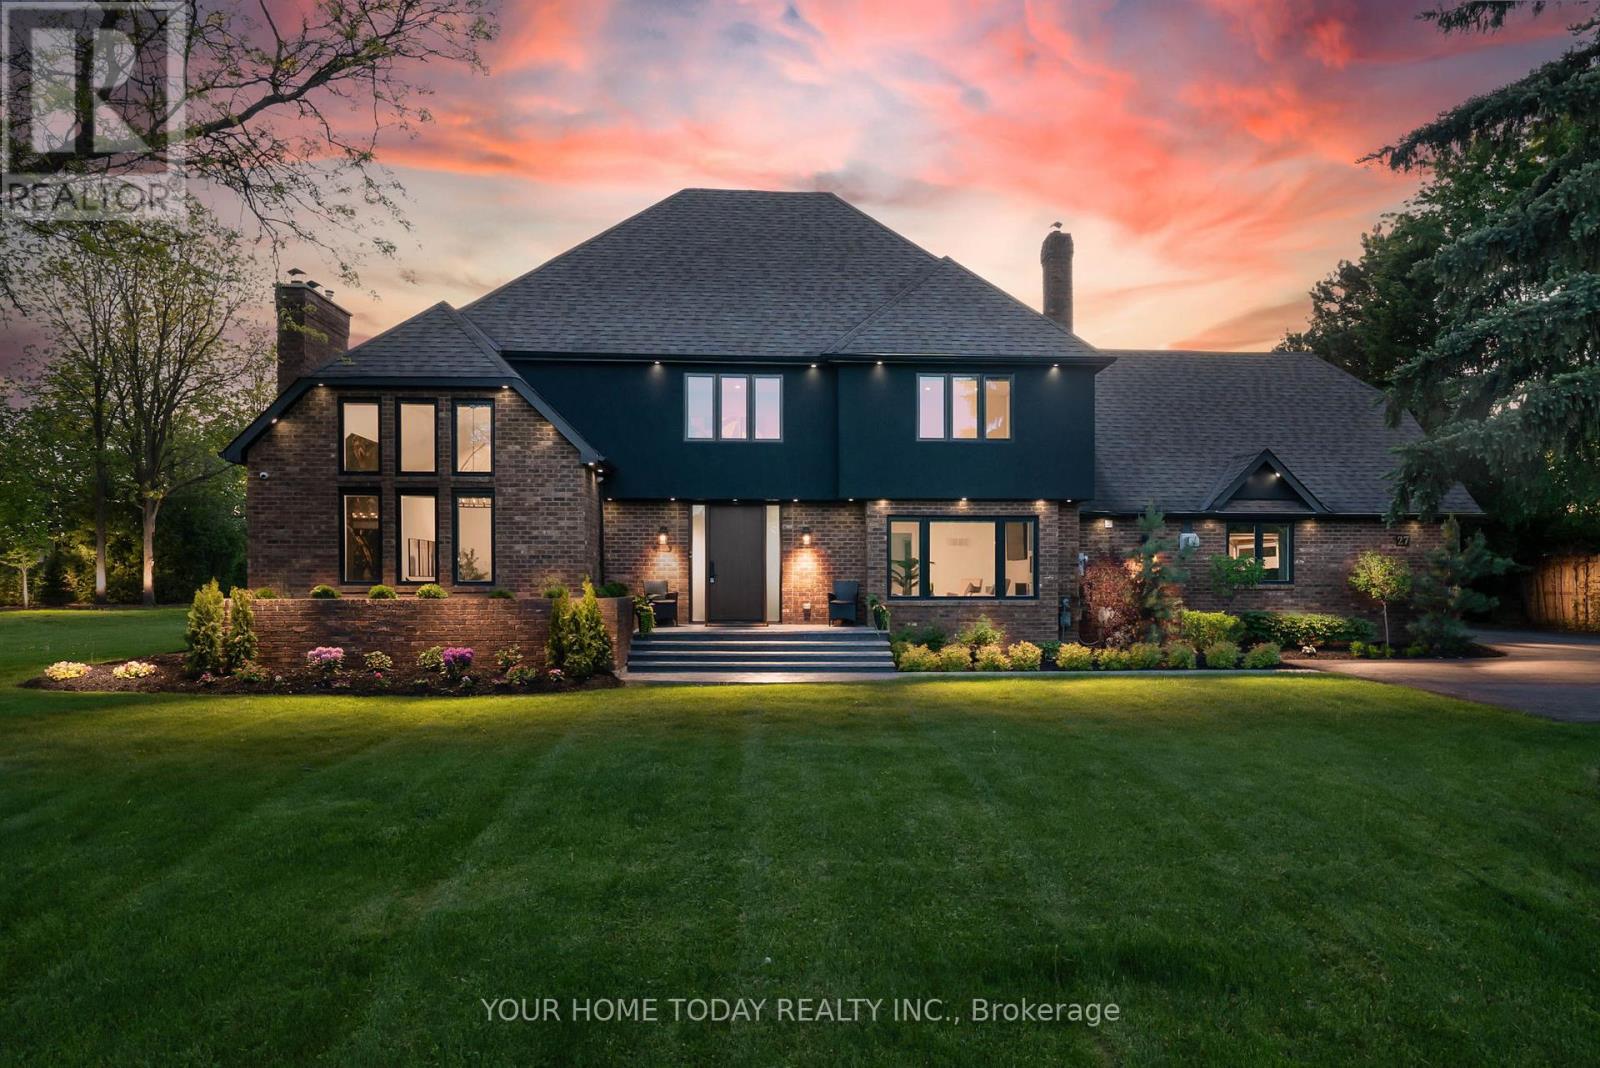
Situated in a quiet executive enclave and set well back from the road on a private and breathtaking, 1.5 acre lot with no homes directly behind, this striking custom-built home offers classic design enhanced by exceptional modern updates. Extensively renovated over the past five years with designer flair and meticulous attention to detail, the home showcases gorgeous, engineered hardwood and ceramic flooring, abundant pot lighting and a consistent upscale aesthetic throughout. At the heart of the home is a chef-inspired kitchen featuring an oversized island with waterfall edge and seating, quartz countertops and premium appliances. Floor-to-ceiling cabinetry with glass accents and a walkout to the patio complete this stunning space. The inviting family room offers a toasty fireplace framed by custom built-in shelving, while the combined living and dining rooms impress with vaulted ceilings, expansive windows, and a striking fireplace set against an eye-catching feature wall. A sleek glass-railed staircase leads to the upper level where four generously sized bedrooms and a loft await. The upper foyer is both stylish and functional, featuring built-in organizers for added storage and a large window that fills the space with natural light. The primary retreat includes a walk-in closet with custom organizers, a decadent ensuite and access to a finished loft area above the garage - perfect as a sitting room, office or studio. A second primary suite enjoys ensuite access to another beautifully appointed bathroom and built-in closet organizers. Two additional bedrooms share a lavish main bath. The unfinished basement offers a wide-open canvas ready to be customized to suit your needs. Parking is plentiful with space for 10 vehicles in the driveway plus an attached 3 car garage. Ideally located close to schools, parks, trails, recreation centre, shopping and more with easy access to main roads for commuters. This is executive living at its finest! (id:55026)
133 Sylvan Avenue
Toronto, Ontario
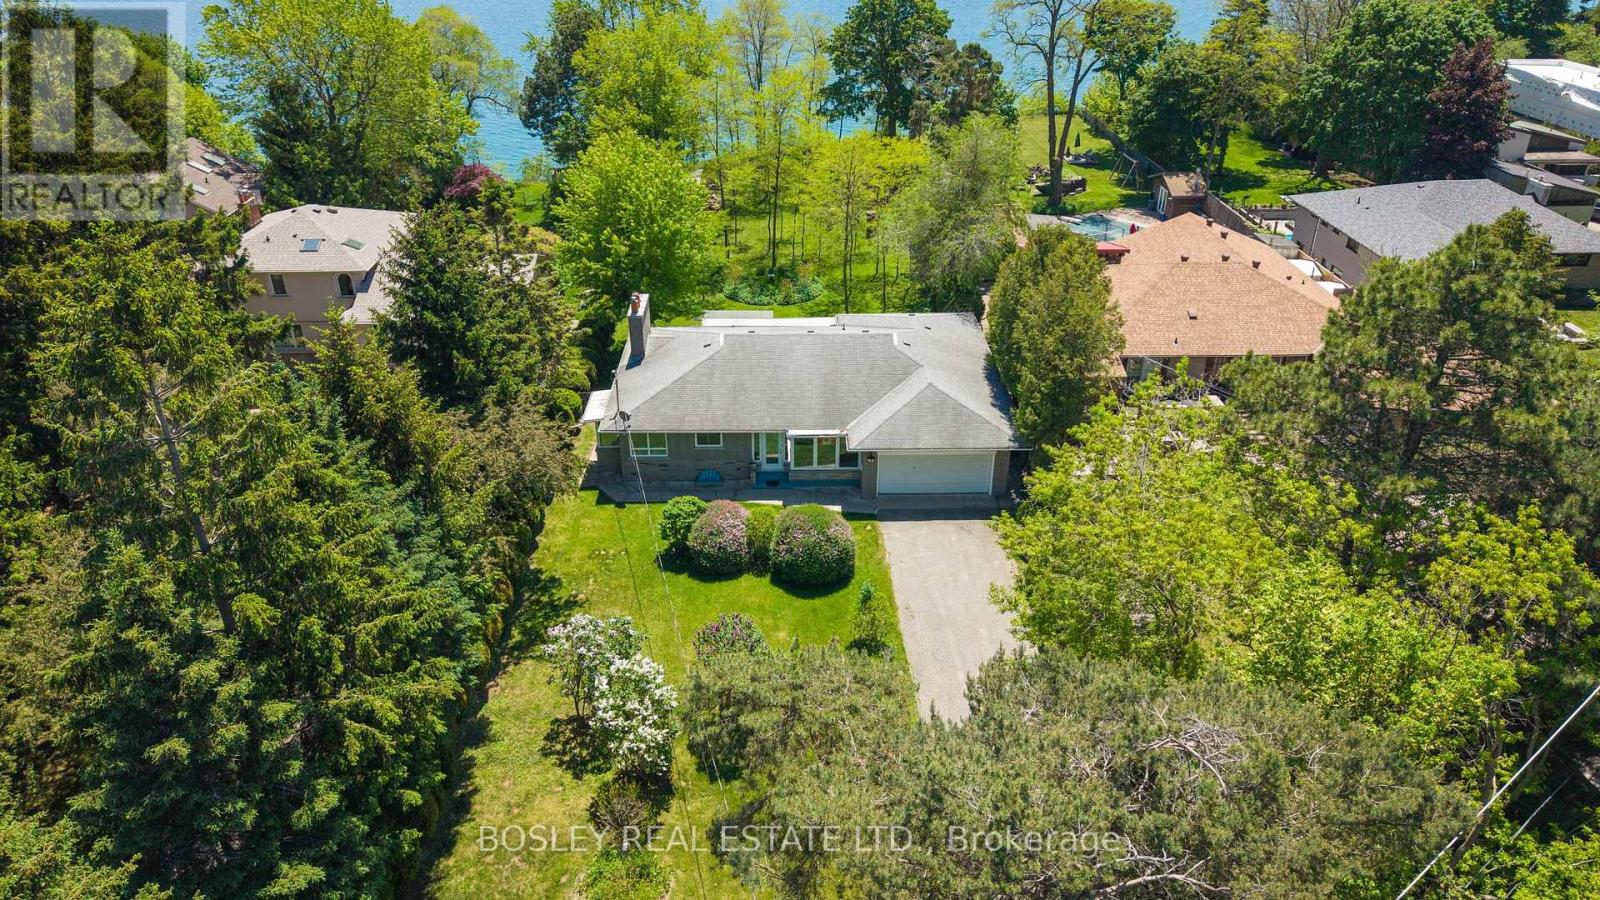
Stunning And Serene On Sylvan, An Exceptional And Rare Opportunity On One Of Toronto's Most Coveted Streets And One Of The Largest Lots Available. Set On A Magnificent South-Facing Bluff, This Approximately 93 X 487 Ft Property Offers Unobstructed Lake Ontario Views, Extraordinary Depth, Generous Frontage, Is Set Back Over 100 Ft, With The Kind Of Mature Trees, Landscaping, And Privacy That Simply Cannot Be Replicated On Today's Typical Lot. The Existing Ranch Style Bungalow Is Charming, Solid And Well Maintained, Featuring An Expansive And Open Floorplan, 3 Bedrooms, 3 Bathrooms And Beautiful Lake Views, Ample Built-Ins, Two Wood-Burning Fireplaces, And Hardwood Floors Throughout Offering The Flexibility To Move In, Renovate, Or Build Your Dream Home. For Those Ready To Build The 93ft Frontage And Exceptional Depth Offer Outstanding Potential. For Families, Nature Lovers And Those Ready For Peace And Quiet, The Scale Of This Property Delivers A Lifestyle Rarely Found This Close To The City With Tons Of Potential Or Simply Space To Breathe - The Air Is Truly Different Here. Tucked Within A Special Enclave, Sylvan Avenue Is A Quiet, Tree-Lined Street That Commands A Loyal Following Among Discerning Buyers Who Understand That Land Of This Quality, At This Scale, And At This Location Does Not Become Available Often. A Tranquil Retreat Nestled On The Outskirts Of Toronto, Yet Minutes To The GO Train For Effortless Downtown Access. Lakeview Living On A Once In A Generation Lot. Building And Or Additions Will Require Permits And TRCA Approval. (id:55026)
29 Joseph Street
Kawartha Lakes, Ontario
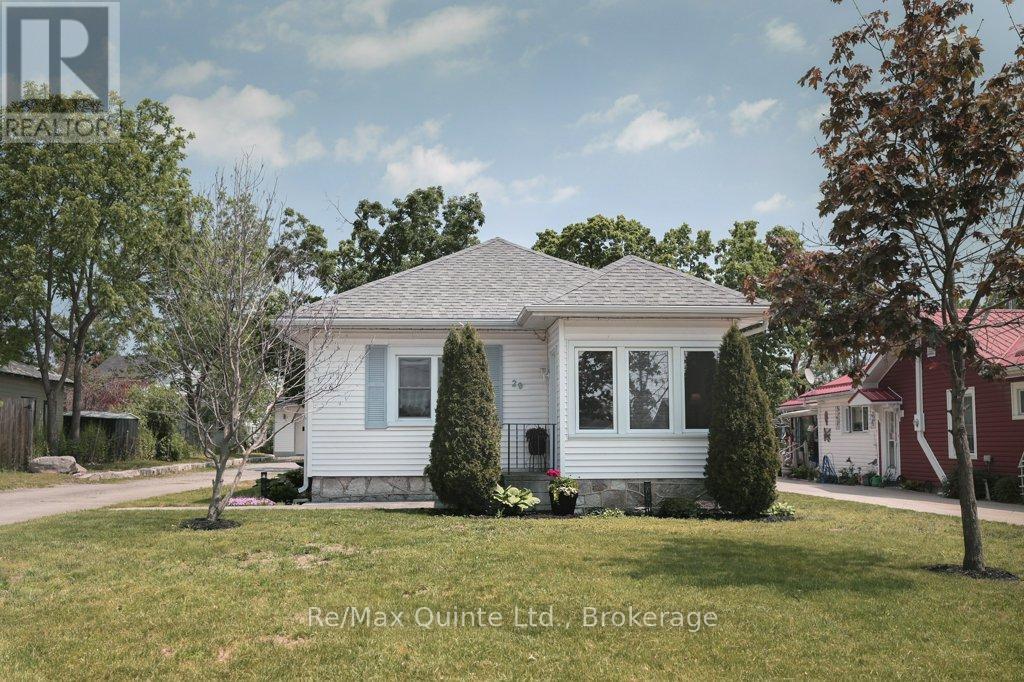
Located in the heart of Bobcaygeon, just a short walk to Main Street, this impeccably maintained 2-bedroom, 1-bathroom bungalow is the definition of move-in ready. From the moment you step through the door, you'll notice the pride of ownership and attention to detail evident throughout. Inside, you'll find a bright and inviting interior featuring a newly renovated kitchen designed with both style and functionality in mind. With thoughtful updates and improvements already completed and appliances included, all that's left to do is move in, unpack, and enjoy. Step outside and discover the true potential of this property. The expansive lot offers plenty of space to garden, play, entertain, or simply unwind, while the impressive 800 square foot detached garage/workshop provides endless possibilities. Whether you're a hobbyist, need extra storage for recreational toys, require a dedicated workspace, or simply appreciate the value of a large garage, this versatile space is sure to impress. Perfect for first-time buyers, downsizers, retirees, or investors, this exceptional property delivers outstanding value in one of the Kawarthas' most sought-after waterfront communities. Simply move in and start enjoying everything Bobcaygeon has to offer. (id:55026)

50 Bryan Court Unit# 111
Kitchener, Ontario
Welcome to The Oaks! This immaculate 2 bed, two bath, one owner condo has everything you have been waiting for ! This home features a lovely open concept with lovely hardwood floors, granite countertops, separate dining area and in-suite laundry. The large master bedroom has a large walk-in closet as well as a full four piece ensuite. The private covered patio is the perfect size for entertaining or just enjoying nature. One owned parking space and one owned locker along with plenty of visitor parking complete this property. Located on a quiet Court in Lackner woods, backing onto The Natchez Forest area, this condo is ideally placed for long walks and quiet enjoyment while still providing easy access to shopping, schools and major highways. Included with this home is one owned parking space and one 4x6 ceiling height locker. Don't miss your chance to make this lovely unit home! (id:55026)
501 - 400 Webb Drive
Mississauga, Ontario
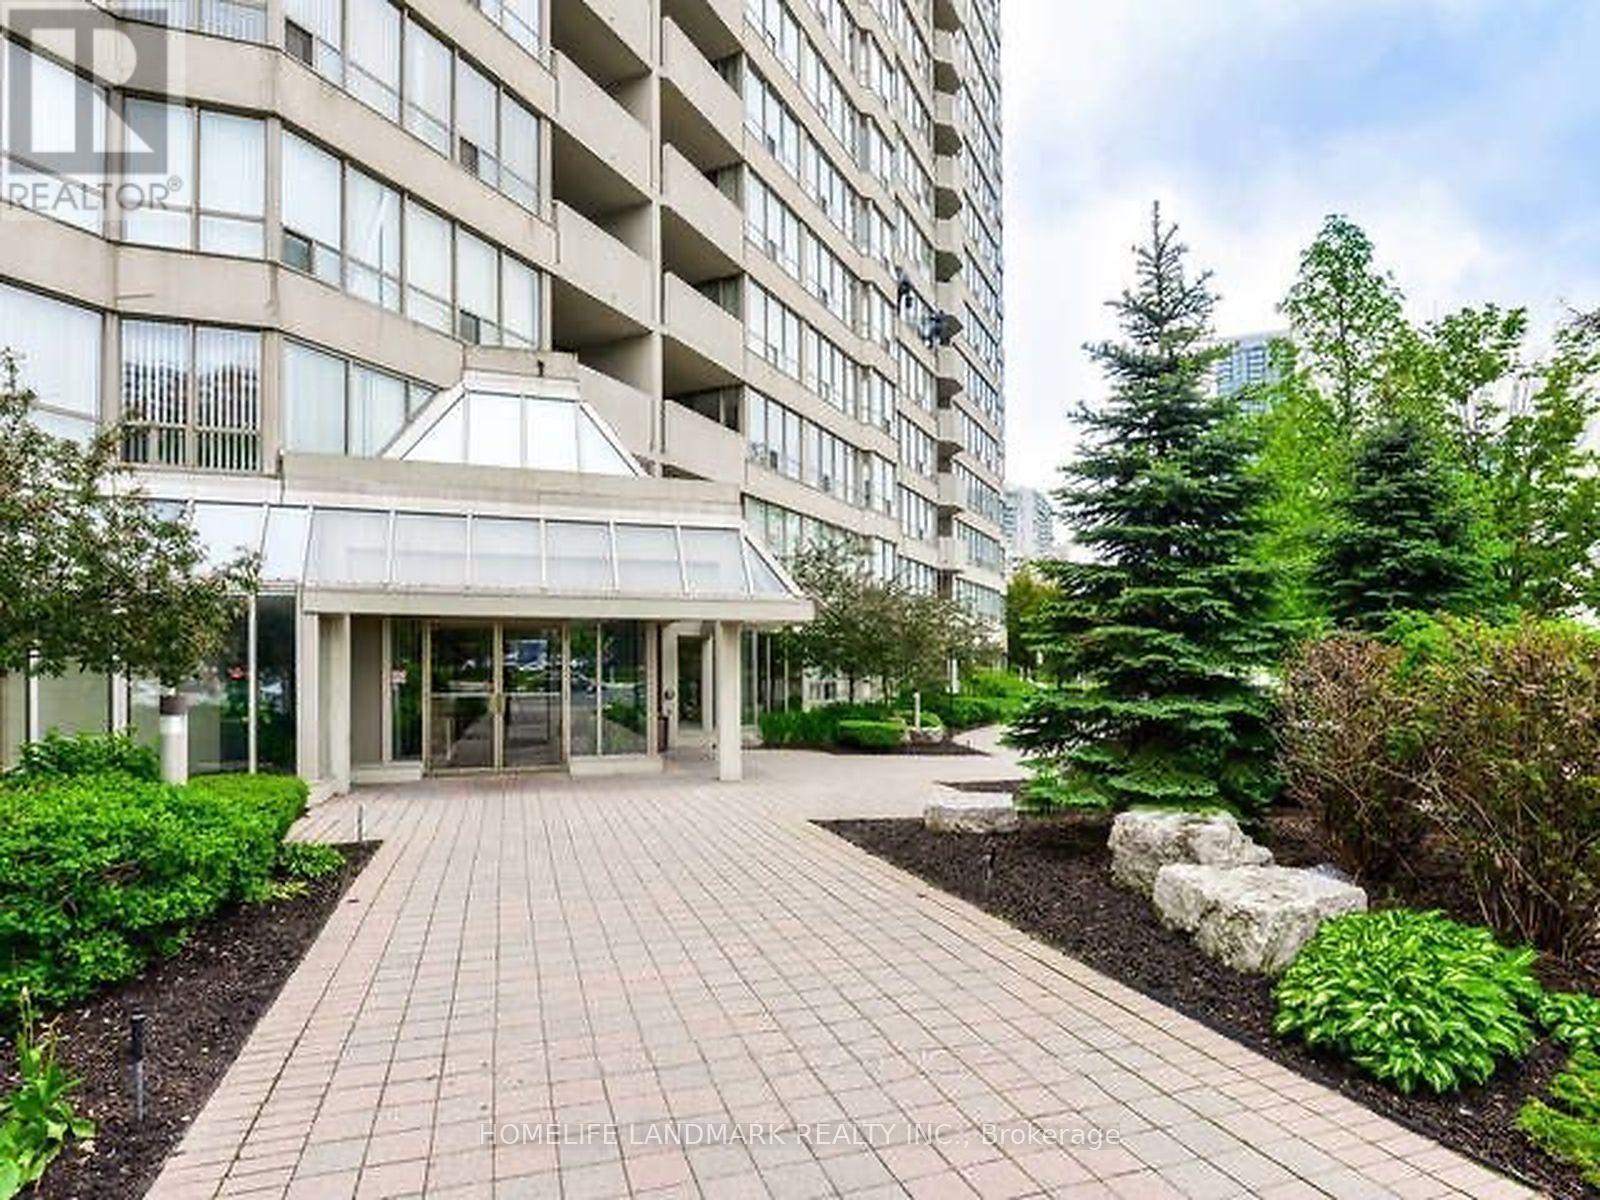
Bright and spacious all-inclusive 2-bedroom plus den apartment in the heart of Mississauga City Centre, featuring unobstructed south-facing views and no carpet throughout. Enjoy a functional layout with generous living space and abundant natural light.Ideally located within walking distance to Square One, Sheridan College, the Living Arts Centre, YMCA, library, restaurants, movie theatres, and beautiful park-like grounds. Public transit is at your doorstep, with quick access to major highways for easy commuting. Residents enjoy an impressive selection of amenities, including an indoor pool, sauna, fitness centre, tennis and squash courts, games room, party/recreation room, library, and 24-hour security. Seeking AAA tenants. No pets and no smoking. (id:55026)

12 Emsdale Lake Road
Perry, Ontario
FIRST TIME EVER OFFERED! Set on 5 private acres, this beautifully renovated 1,919 sq. ft. two-storey modern farmhouse offers 3 spacious bedrooms, 2.5 baths, and the perfect blend of timeless country charm and modern comfort. Extensively renovated from roof to basement in 2016, major updates include electrical, plumbing, premium steel roof, new chimney, custom kitchen with quartz countertops, large island and quality finishes throughout. A new septic system was completed in 2023, offering additional peace of mind.Thoughtfully updated and maintained, the home also features composite decking, natural gas BBQ hookup, three-season enclosed porch, spacious mudroom, games room with pool table, 2023 water heater, annual furnace servicing, WETT-certified wood stove, professionally cleaned chimney, and a 2026 potable well water test confirming excellent bacteriological quality.The impressive 70' x 30' detached garage with heated workshop provides exceptional space for vehicles, recreational equipment, hobbies, or even an RV. Ideal as a family home or four-season retreat, the property is just 2 minutes from the Village of Kearney with its general store, LCBO, gas/propane, restaurants, shops and year-round amenities. Nearby Lions Park offers a sandy beach, playground, basketball court, gazebo, covered outdoor skating rink and public boat launch.Known as the gateway to Algonquin Park, Kearney hosts the Dog Sled Races, Summer Regatta, Santa Claus Ski Show and one of the region's best fireworks displays. Enjoy direct access to OFSC "D" snowmobile trails from the end of the driveway, ATV trails, and your own toboggan hill right on the property. Only 25 minutes to Huntsville. Fibre optic service is coming soon (cables installed at the road). Good existing cell service and internet options available. Quick closing available. Please follow listing directions as GPS may be inaccurate. MPAC has not yet reassessed the property; taxes to be determined. (id:55026)

127 Hickory Street N
Whitby, Ontario
Brand new, never lived in freehold townhome by the award winning builder DeNoble Homes. This move-in-ready, 3-bedroom, 3-bathroom home offers an open-concept layout with 9-foot ceilings, oak stairs with modern metal pickets, upgraded lighting and pot lights throughout, and an inviting family room with a floor-to-ceiling window, a large sliding door, and a custom paneled electric fireplace. The stunning kitchen boasts extended-height cabinetry with crown moulding, quartz countertops, undermount sinks, soft-close drawers, and a 6 ft pantry. Upstairs features convenient second-floor laundry and three generous bedrooms, including a spacious primary suite with a walk-in closet and ensuite. Additional highlights include a brick and stone exterior, interior garage access, an oversized front closet with built-in lighting, and quality finishes throughout. Ideally located in the heart of downtown Whitby, just minutes to Highways 401, 407 and 412, with shopping, restaurants, cafs, schools, parks, and all amenities nearby. (id:55026)

22 - 255 Mount Albion Road
Hamilton, Ontario
Luxury South East Hamilton townhome featuring 2042 sq ft including the fully finished basement. 3 Bedroom end unit with spacious bedrooms and 3 and half baths, including master bedroom with ensuite bath, second bedroom with semi-ensuite privileges, fully finished basement, spiral staircase, long term owner home in immaculate move-in condition. One of the best townhomes in this very desirable location. (id:55026)

101 Houghton Avenue S
Hamilton, Ontario
A fresh opportunity to own this beautifully renovated home in a sought-after, family-friendly Hamilton neighbourhood! Offering nearly 2,000 sq ft of finished living space, 101 Houghton Avenue South blends stylish updates, quality craftsmanship, and an ideal location just steps to A.M. Cunningham Elementary School, with Gage Park and the vibrant shops, restaurants, and boutiques of Ottawa Street North just a short stroll away. The inviting main floor features a new front porch, enclosed entry with leaded glass windows, spacious foyer, wide-plank flooring, pot lighting, and a bright open living room with picture window, shiplap feature wall, and linear fireplace. The dining area offers built-in cabinetry, a stained glass window, and walkout to a fully finished four-season sunroom overlooking the private rear yard. The updated open-concept kitchen is designed for everyday living and entertaining, featuring modern cabinetry, quartz counters, ceramic backsplash, stainless steel appliances, and a peninsula with seating. Upstairs offers two generous bedrooms and a 4-piece bath with convenient laundry. The finished lower level provides excellent additional living space with a rec room, bedroom, and 3-piece bath-ideal for guests, teens, or extended family. Private side drive leads to a detached garage with hydro and automatic opener. Extensive updates include flooring, trim, pot lights, fresh paint, electrical, plumbing, vinyl siding on house and garage, appliances, furnace, central air, 100-amp breakers, and professionally waterproofed basement with sump. Move-in ready, stylishly finished, and now offered at a new price-don't miss it! (id:55026)
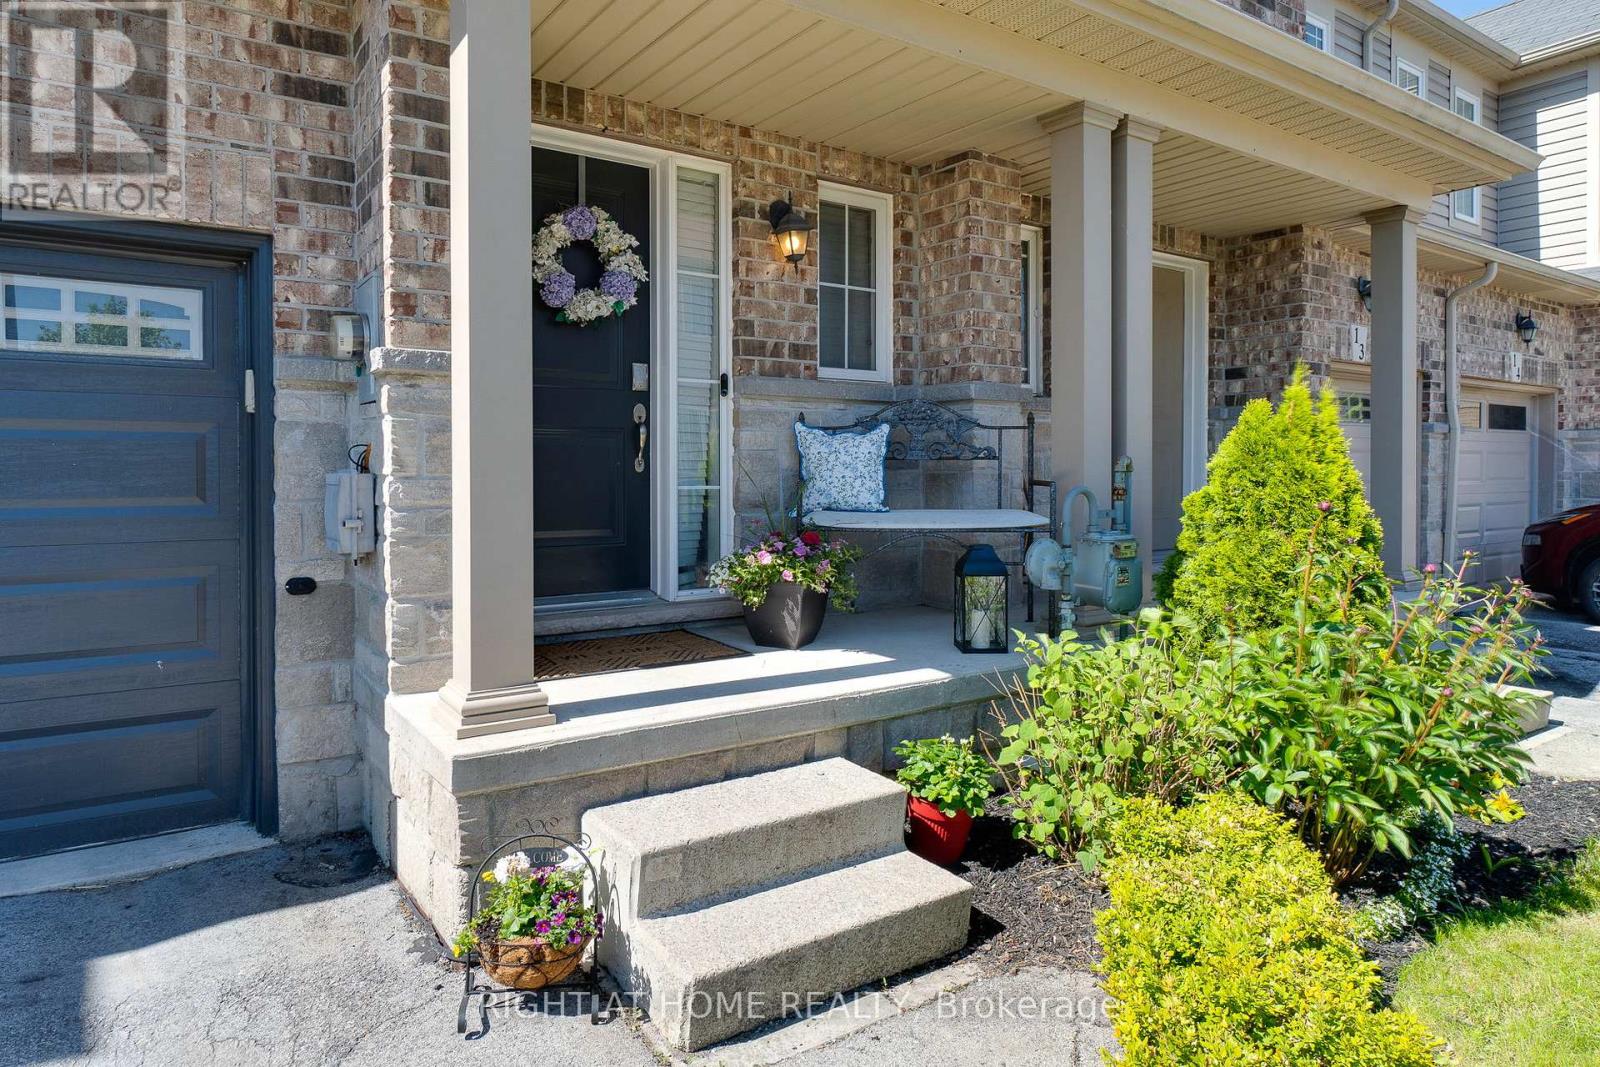
12 - 70 Highgate Drive
Hamilton, Ontario
Stunning move-in ready freehold townhouse in desirable Stoney Creek featuring a spacious three-bedroom layout plus an upper-level loft perfect for home office. The home is highlighted by beautiful finishes throughout, including hardwood flooring throughout, a floating oak staircase, and a bright, open-concept main floor. The gourmet white kitchen is equipped with stainless steel appliances, granite countertops, a stylish tile backsplash with under cabinet lighting, and a breakfast bar. The living area flows seamlessly to a fully fenced backyard, perfect for outdoor relaxation. The large bright primary suite serves as a true retreat with a walk-in closet and a renovated three-piece ensuite. The finished basement adds significant value with hardwood floors, a beautiful electric fireplace set against a decorative stone wall, an oversized window, and a dedicated laundry area. Additional features include an interior garage entry, ample storage, and a convenient $95/month POTL fee. Please note that the Listing Agent is related to the seller. (id:55026)

217 Jeffrey Place
Kitchener, Ontario
This purchase price is the base price less HST. The HST rebate is subject to Buyers' eligibility and final approval by applicable government authorities. Buyers who do not qualify, or are unable to fulfil all eligibility requirements will be subject to all applicable additional HST on closing.This private Country Hills cul-de-sac location offers executive homes on stunning treed lots and modern /functional design. The Kent -2812 sq ft/4 bed(all with walk in closet )/2.5 bath, offers 9 main floor plus a home office ,oak staircase to the second floor, ceramic tile in the foyer, kitchen, laundry and baths, engineered hardwood in the family room, dining room, office, breakfast room and great room, carpet in bedrooms, hard surface kitchen and bath countertop. Master bedroom with large W/I closet/luxury 5 pc bath with glass shower. The open concept kitchen offers plenty of cabinets( soft close),island and walk in pantry. Hard surface driveway (concrete) /200 amp service and pot lights through out main floor. The house is under construction. Model/presentation center available to see via private appointment , located at 220 Jeffrey PL. All color selection has been done , no alteration allowed. Pictures as per same design / same color selection (id:55026)

220 Jeffrey Place
Kitchener, Ontario
This purchase price is the base price less HST. The HST rebate is subject to Buyers' eligibility and final approval by applicable government authorities. Buyers who do not qualify, or are unable to fulfil all eligibility requirements will be subject to all applicable additional HST on closing. Hard to find 4 bedroom home on a 73 foot wide treed lot ( backs onto conservation area)in a private cul-de-sac! Welcome to The Enclave at Jeffrey Place by the award-winning The Ironstone Building Company Inc. This private Country Hills cul-de-sac location offers executive homes on stunning treed lots and modern /functional design. The Somerset offers 9' on main floor, oak staircase to the second floor, ceramic tile in the foyer, kitchen, laundry and baths, engineered hardwood in the family room, dining room, carpet in bedrooms, hard surface kitchen and bath countertop (1st/2nd floor). Master bedroom with W/I closet/luxury 5 pc bath with tilled glass shower and enclosed toilet. The open concept kitchen offers plenty of cabinets( soft close),island with a breakfast bar. Hard surface driveway (concrete) /200 amp service, central air. An absolute must-see! This house is ready to move in . (id:55026)
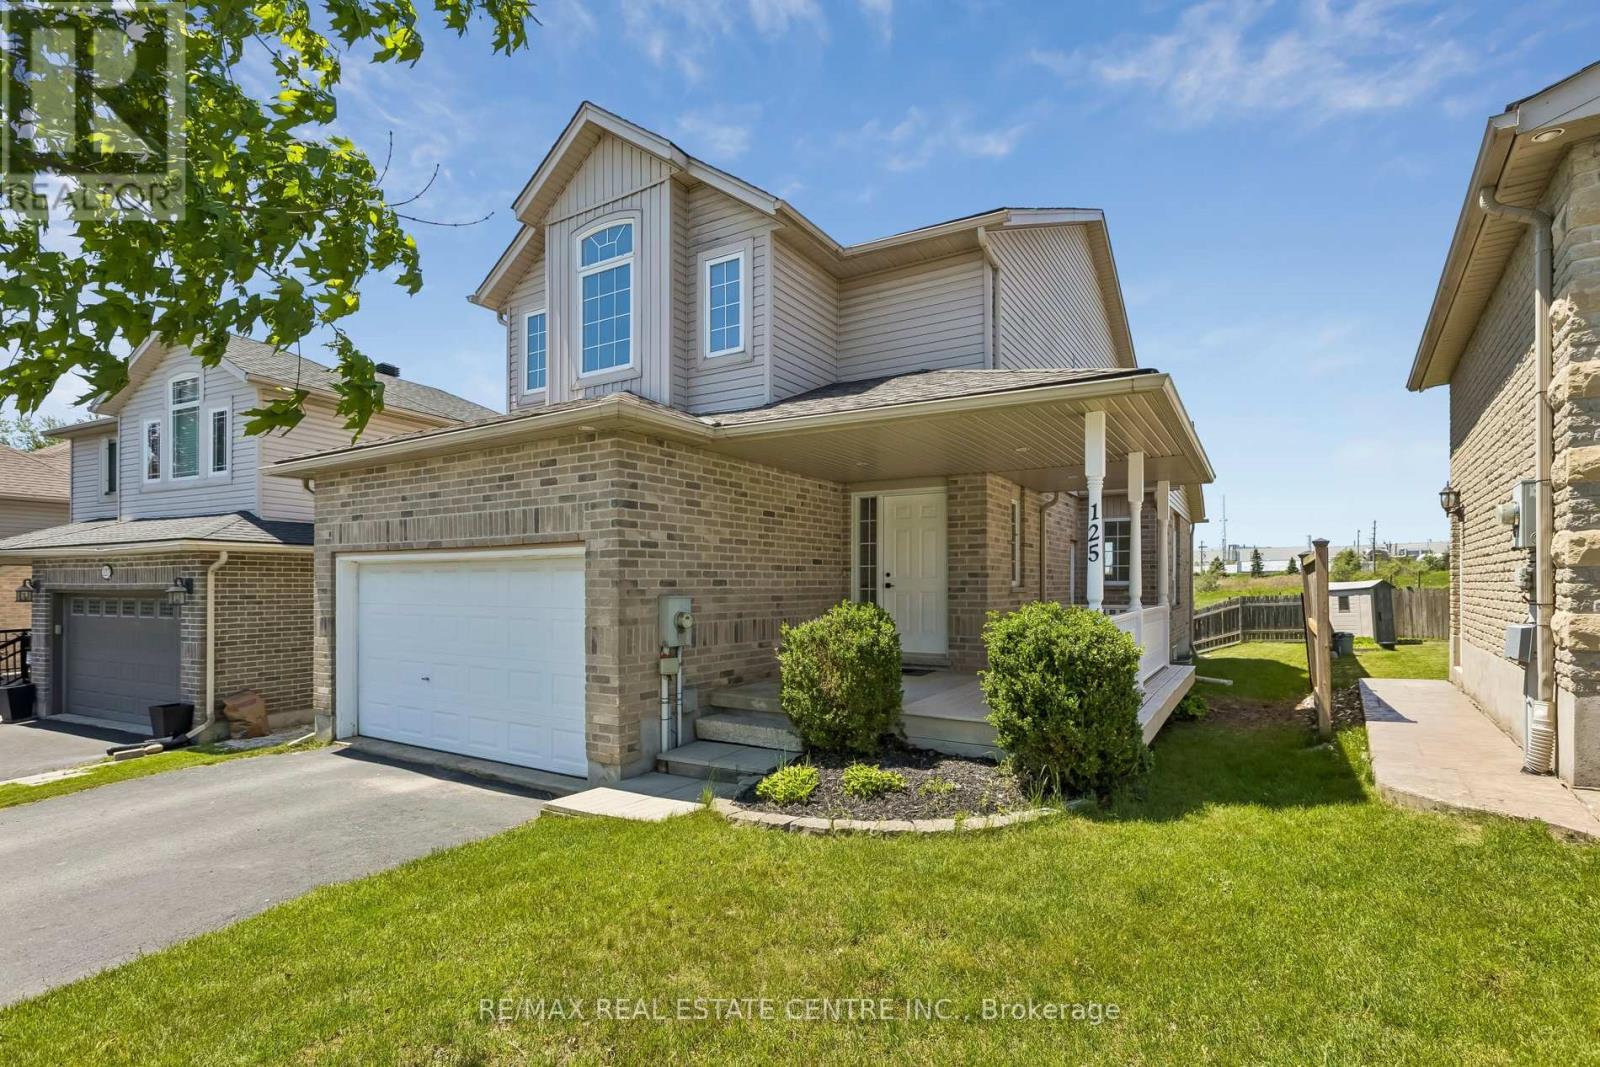
125 Flaherty Drive
Guelph, Ontario
Welcome to 125 Flaherty Drive, Guelph this beautifully renovated carpet free home is move-in ready! This bright and spacious home features a newly updated kitchen with modern finishes. The upper level offers 3 generous bedrooms, including a primary bedroom with a private 3-piece ensuite, along with a full 4-piece main bathroom. The main floor boasts a large living room, dining area, functional kitchen, and a convenient 2-piece bathroom - perfect for family living and entertaining. Step outside to enjoy the deck and fully fenced backyard, ideal for relaxing, children, or pets. Located in a desirable family-friendly neighbourhood close to schools, parks, shopping, and amenities. Available for immediate occupancy - just move in and enjoy! (id:55026)
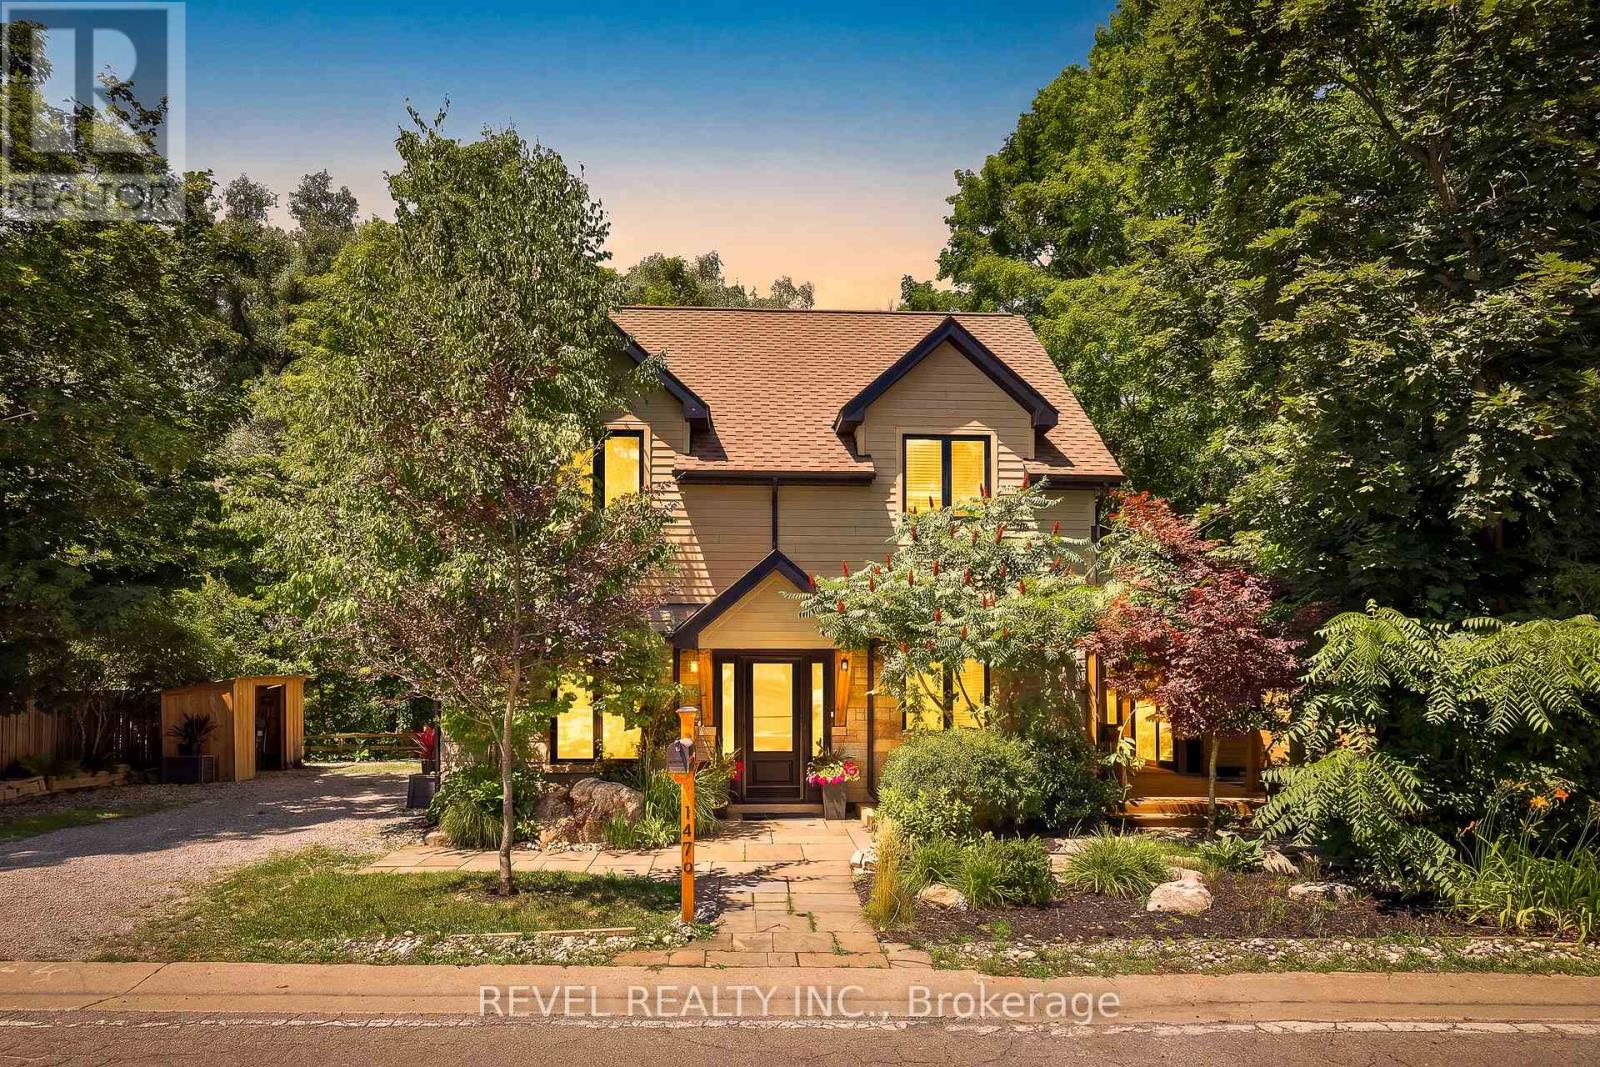
1470 Queen Street W
Caledon, Ontario
Nestled In The Heart Of The Highly Sought-After Alton Community In Caledon, This Stunning 2-StoreyHome Offers A Rare Blend Of Natural Beauty, Privacy, And Refined Living. Backing Onto The River AndSurrounded By Mature Trees, The Property Creates A Truly Peaceful Setting Where The Sound Of FlowingWater And Views Of The Waterfall Become Part Of Everyday Life. Thoughtfully Updated And ShowcasingTrue Pride Of Ownership Throughout, This 4-Bedroom, 4-Bathroom Home Features A Main Floor PrimaryRetreat With An Updated Ensuite, Newer Roof And Windows, Updated Main Floor Plank Hardwood Flooring(2026), And In-Floor Heating For Added Comfort. The Bright And Spacious Kitchen Is Finished With QuartzCountertops And Walkout Access To A Covered Porch Perfect For Morning Coffee Or Evening Relaxation.Two Expansive Cedar Decks Overlook The River And Scenic Surroundings, While The Private Backyard OasisFeatures A Hot Tub And Exceptional Tranquility. Upstairs Offers Generously Sized Bedrooms Including A Jack And Jill Ensuite Between Bedrooms 2 And 3, Plus A Private Ensuite For Bedroom 4. The FinishedBasement Adds Additional Living Space Ideal For Entertaining Or Family Enjoyment. All Within WalkingDistance To Restaurants, Local Shops, And The Art Gallery, While Still Offering The Feeling Of Escaping To A Peaceful Riverside Retreat. (id:55026)

29 Roslo Court
Oakville, Ontario
Stunning Updated 4-Bedroom Detached Home on a Quiet Oakville Court! Nestled on a premium pie-shaped lot in a highly desirable Oakville neighbourhood, this beautifully updated 4-bedroom, double-car garage home combines exceptional space, style, and convenience, just steps from Sheridan College and White Oaks Secondary School. The thoughtfully designed open-concept main floor showcases hardwood flooring throughout and features spacious principal rooms perfect for both everyday living and entertaining. The bright, renovated eat-in kitchen is appointed with quartz countertops, a stylish backsplash, centre island, and quality finishes. Overlooking the inviting family room, it offers a seamless walkout to a newly installed patterned concrete patio and a private, fully fenced backyard-an ideal setting for outdoor entertaining, relaxation, and family enjoyment. The main level also features separate living and dining areas, a convenient 2-piece powder room, and a functional laundry/mudroom with direct access to the double-car garage. A graceful curved hardwood staircase leads to the upper level, where you'll find an oversized primary retreat complete with a walk-in closet and a 3-piece ensuite. Three additional bedrooms and a full bathroom provide plenty of space for family, guests, or work-from-home flexibility, with one bedroom currently configured as a home office. The basement presents excellent future potential and is nearing completion, with flooring, framing, drywall, and electrical already in place, along with a rough-in for a future 4-piece bathroom. An outstanding opportunity to own a move-in-ready family home on a premium lot in one of Oakville's most sought-after communities. (id:55026)
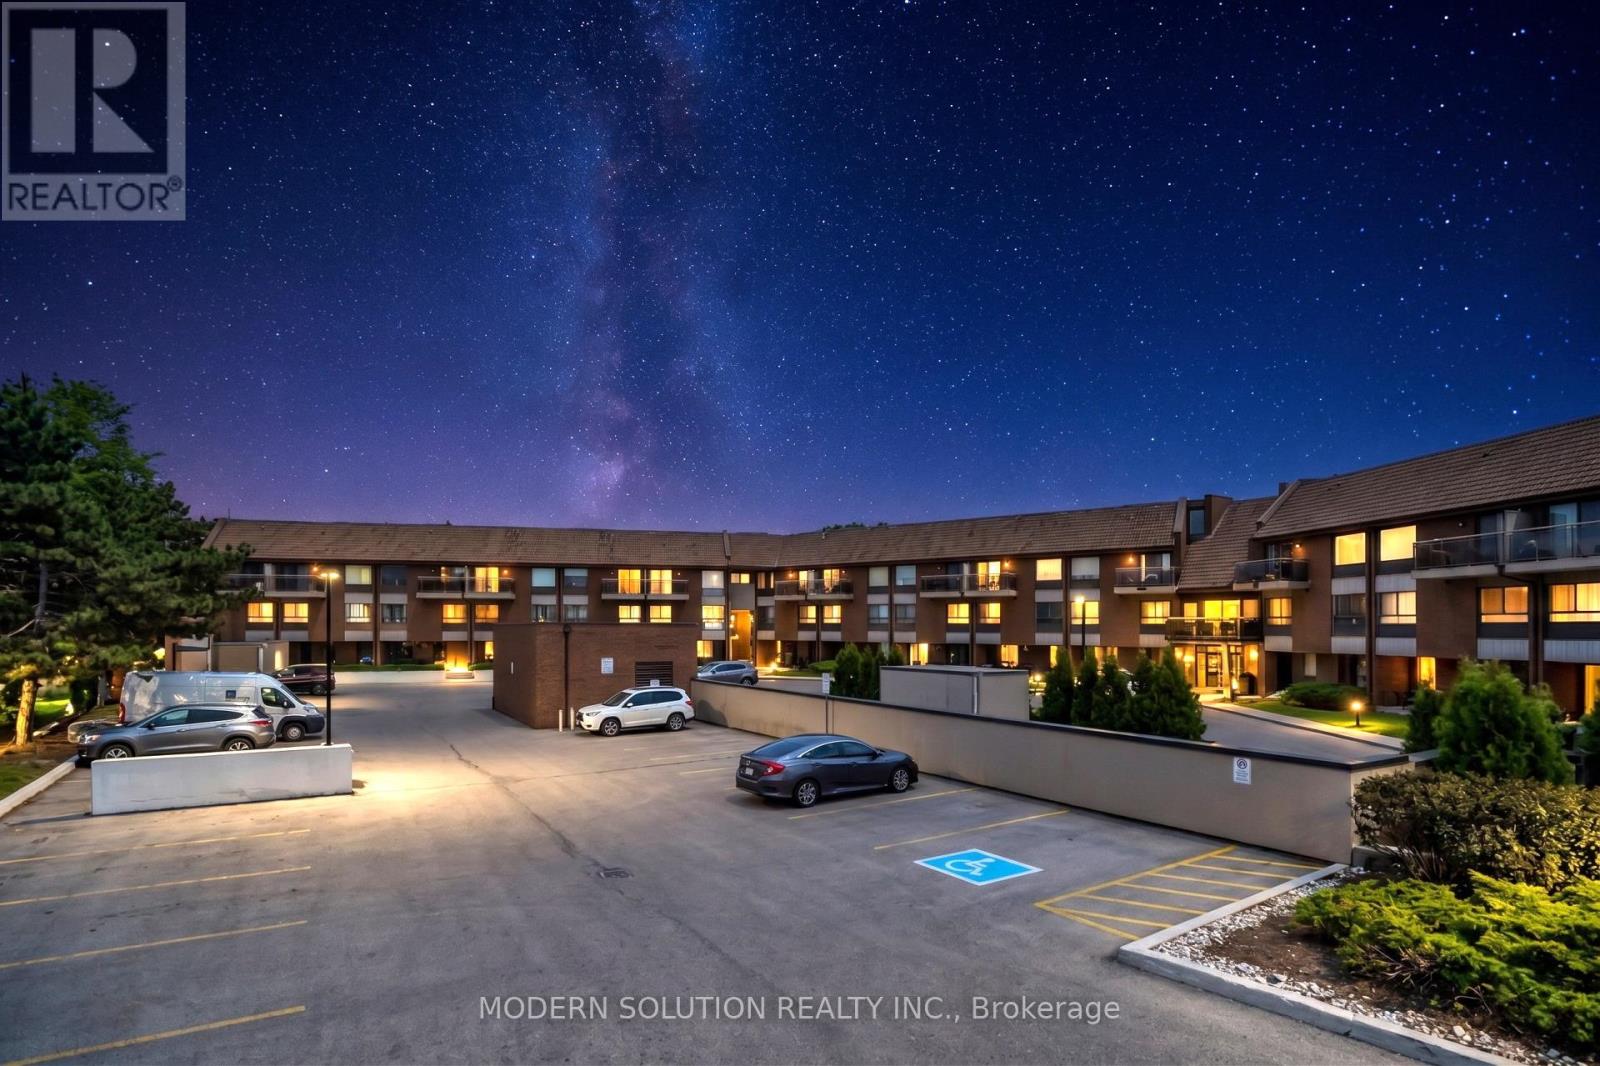
201 - 1000 Cedarglen Gate N
Mississauga, Ontario
Welcome to this beautifully updated 2-bedroom, in the highly sought-after Cedar Glen community! This bright and spacious home features an open-concept living and dining area with newer laminate flooring throughout, an updated kitchen with ample cabinetry and countertop space, and a walkout to a private patio. The oversized primary bedroom offers generous closet space and direct access to the outdoor terrace, while the second bedroom is perfect for a child's room, home office, or guest suite. Updated bathroom, in-suite laundry, and neutral décor make this home move-in ready. Conveniently located near Square One, Cooksville GO Station, public transit, schools, parks, shopping, restaurants, and major highways. A fantastic opportunity for first-time buyers, downsizers, or investors seeking affordable homeownership in the heart of Mississauga. Walk out to the backyard. Water, internet & Bell Fibe TV included in maintenance fees. (id:55026)

806 Gladstone Avenue
Toronto, Ontario
Welcome to 806 Gladstone Avenue - a stunning, fully renovated legal duplex delivering exceptional cash flow potential, modern luxury, and lasting value in one of Toronto's most sought-after neighbourhoods. Completely reimagined in 2025, this semi-detached showpiece blends sophisticated design with smart functionality, making it the perfect opportunity for investors, savvy end-users, or multi-generational families seeking flexibility and income potential. Thoughtfully configured as two fully self-contained units, this turnkey property offers the rare ability to live in one suite while generating rental income from the other - or maximize returns with dual-income potential. The main and upper levels showcase a designer kitchen featuring quartz countertops, premium stainless steel appliances, custom cabinetry, and contemporary finishes throughout. Three spacious, sun-filled bedrooms and abundant storage complete the upper residence, creating an ideal space for modern family living. The beautifully finished lower-level suite features its own private kitchen, full bathroom, and separate walk-up entrance, offering the perfect setup for a high-demand rental unit, in-law suite, or additional passive income stream .No detail was overlooked in this top-to-bottom transformation. Major upgrades include a new roof, striking stucco exterior, sleek modern canopy, and brand-new hot water tank. All key mechanical systems - including HVAC, plumbing, and electrical - have been fully updated, providing true turnkey ownership and peace of mind for years to come. Offering approximately 2,700 sq. ft. of finished living space, this rare laneway garage home is a standout opportunity in a vibrant, high-demand Toronto community. Ideally located just steps from parks, schools, transit, and local amenities, 806 Gladstone Avenue is a premium income-generating property that seamlessly combines lifestyle, versatility, and long-term investment potential. (id:55026)

10 Eiffel Boulevard
Brampton, Ontario
Bright, Elegant & Truly One Of A Kind! Welcome To This Stunning Luxury Bungalow In The Prestigious Chateaus of Castlemore North! Situated On A Premium 60-ft Lot With Exceptional Curb Appeal. Featuring A Triple Car Garage, Fully Interlocked Driveway And Backyard, And Parking For Up To 6 Vehicles, This Home Offers The Perfect Blend Of Sophistication And Functionality. Step Through The Grand Double Door Entry Into A Spacious Foyer Showcasing 10-ft Ceilings And Impressive 8-ft Doors Throughout The Main Floor. The Traditional Living And Dining Rooms Provide The Perfect Setting For Entertaining Family And Friends. A Wide Hallway Leads To The Spectacular Open-concept Family Room Featuring Soaring 19-ft Vaulted Ceilings, A Cozy Fireplace, And Oversized Windows That Flood The Home With Natural Light. The Spacious Gourmet Kitchen Is Equipped With High-end Appliances And Ample Space To Enjoy Cooking And Gathering. This Rare Bungalow Offers Approximately 2,660 Sq Ft On The Main Floor As Per Builder's Plan, Plus A Massive Finished Basement Complete With A Bedroom And Full Bathroom. The Expansive Basement Offers Endless Possibilities With Potential To Add More Bedrooms While Still Maintaining A Large Recreation Area. Step Outside To A Beautifully Interlocked Backyard Featuring A Large Wooden Gazebo, Perfect For Summer Entertaining And Outdoor Enjoyment. Conveniently Located Close To Top-rated Schools, Parks, And All Amenities. ***Some Photos Are Virtually Staged*** (id:55026)
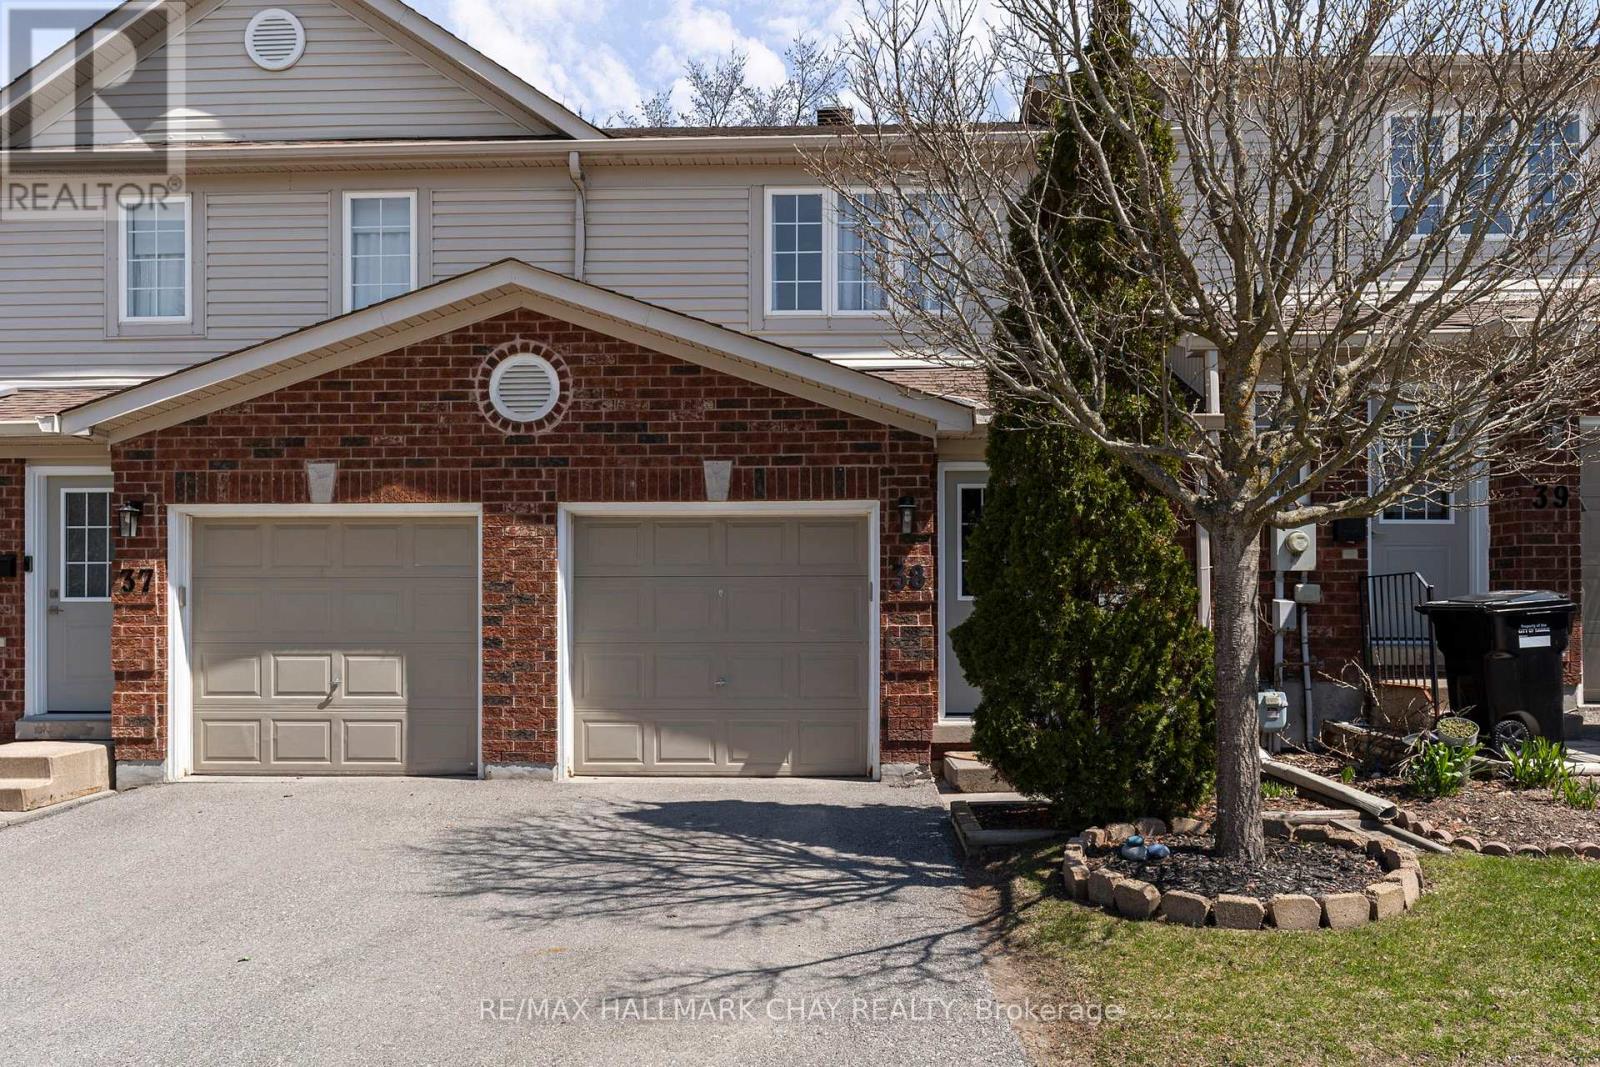
38 - 430 Mapleview Drive E
Barrie, Ontario
Refined, move-in ready, and perfectly located - this beautifully updated 3 Bedroom | 3 Bathroom executive townhouse condo delivers the ideal balance of style and practicality in one of South Barrie's most sought-after communities.Thoughtfully designed with a bright, open-concept layout, the main level offers seamless flow for both everyday living and entertaining. The modern kitchen features crisp white cabinetry, a contemporary backsplash, and generous prep space - all overlooking the inviting living and dining areas for effortless hosting.Upstairs, the spacious primary suite includes a walk-in closet, a semi-ensuite, and new flooring throughout the upper level, creating a fresh and modern feel. Upper-level laundry adds everyday convenience, while two additional well-sized bedrooms provide flexibility for family, guests, or a dedicated home office.The fully finished basement adds even more living space, featuring a 3-piece bathroom and room for a recreation area, media lounge, home office, or fitness zone. The rear deck offers a perfect outdoor setting for relaxing or entertaining.Situated on Mapleview Drive East, this high-demand south-end location offers exceptional convenience - minutes to Highway 400, the GO Station, shopping, dining, parks, schools, trails, and big-box amenities.Set within a well-managed, friendly community, condo fees include exterior maintenance such as roof and windows - providing low-maintenance, worry-free living and long-term peace of mind.An outstanding opportunity to own in a neighbourhood that continues to grow in value and popularity. (id:55026)
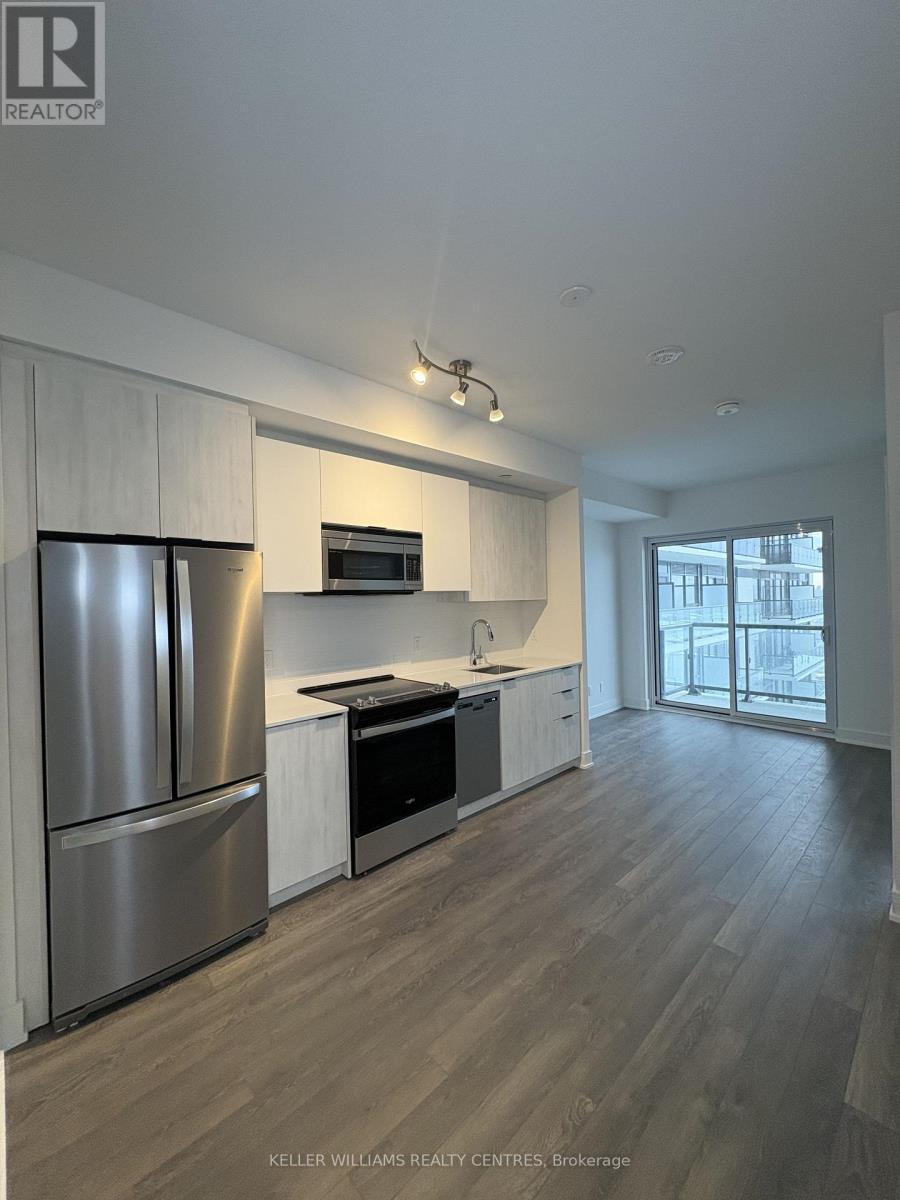
602 - 1350 Ellesmere Road
Toronto, Ontario
Welcome to this brand new, never occupied suite offering modern finishes and functional design in a prime location. Featuring an open concept layout, contemporary kitchen with premium cabinetry and stainless steel appliances, spacious bedroom, and floor to ceiling windows providing abundant natural light. Enjoy the benefits of a brand new Tarion Warranty and the opportunity to own in a well managed building with excellent amenities. Ideal for first time buyers, downsizers, or professionals seeking turnkey living. Conveniently located just minutes from Ellesmere Station, providing direct access to TTC transit, and 2 min drive to Scarborough Town Centre for shopping, dining, and everyday amenities. Quick access to Highway 401 makes commuting throughout the GTA seamless. (id:55026)

1001 - 1350 Ellesmere Road
Toronto, Ontario
Welcome to this brand new, never occupied suite offering modern finishes and functional design in a prime location. Featuring an open concept layout, contemporary kitchen with premium cabinetry and stainless steel appliances, spacious bedroom, and floor to ceiling windows providing abundant natural light. Enjoy the benefits of a brand new Tarion Warranty and the opportunity to own in a well managed building with excellent amenities. Ideal for first time buyers, downsizers, or professionals seeking turnkey living. Conveniently located just minutes from Ellesmere Station, providing direct access to TTC transit, and 2 min drive to Scarborough Town Centre for shopping, dining, and everyday amenities. Quick access to Highway 401 makes commuting throughout the GTA seamless. (id:55026)
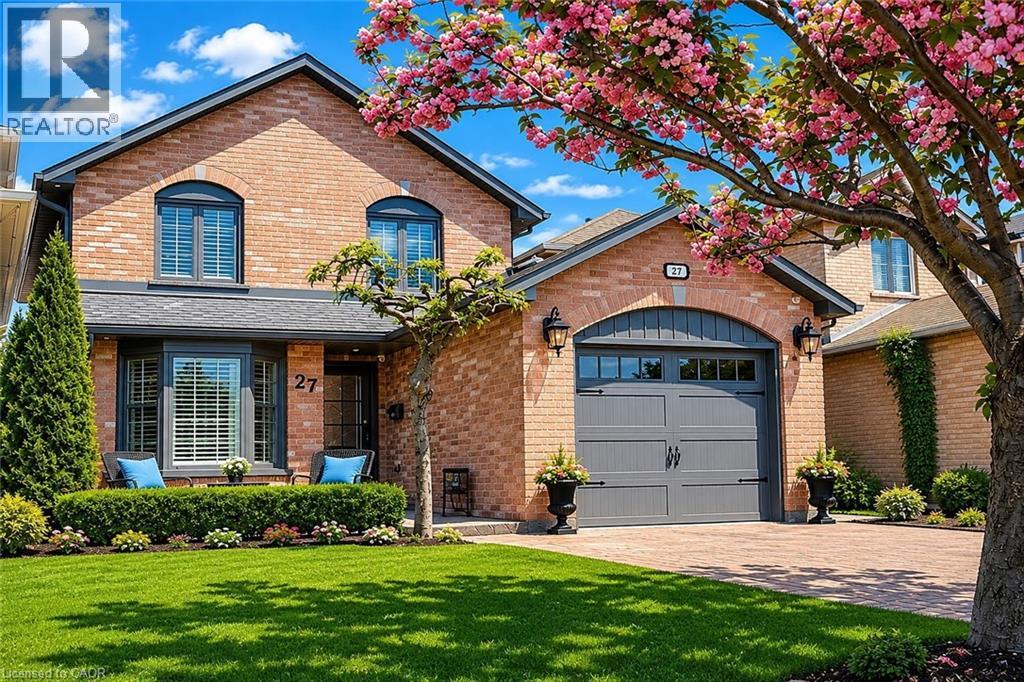
27 Beaverton Drive
Hamilton, Ontario
Beautifully updated and move-in ready home in South Central Hamilton Mountain, close to Limeridge Mall, schools, transit and amenities. Main floor features an updated kitchen with granite counters and ceramic backsplash, dinette overlooking the front yard, and combined living and dining area with gas fireplace and walkout to the backyard. Main floor laundry with garage access plus 2-piece bath. Crown moulding throughout the main floor. Upstairs offers 3 bedrooms, including a spacious primary with walk-in closet and updated 3-piece ensuite, plus an updated 4-piece main bath with extra-wide soaker tub. Fully finished basement with open L-shaped family room, rec room and office area providing excellent additional living space. Exterior features include double interlocking driveway, attached garage, aggregate front patio, fully fenced backyard with composite deck, shed, aggregate pathway and cement pad with electrical ready for a hot tub. Gas BBQ line and hot and cold water in garage. Upgraded windows, California shutters, luxury vinyl flooring on main and second floors, and carpet-free living throughout. Roof, soffits, eaves, fascia, downspouts, and second level board and batten siding all updated in 2019. Spotless and move-in ready. (id:55026)