
14 Afton Avenue
Toronto, Ontario
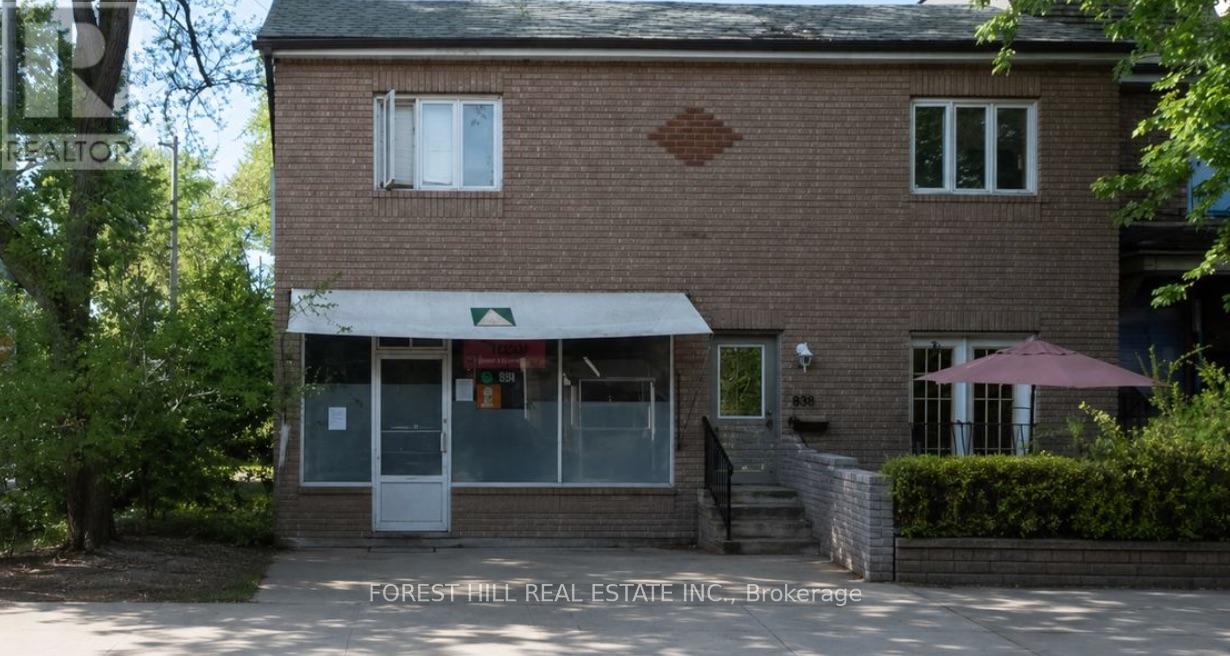
Mixed-use corner property in prime Little Portugal/Beaconsfield Village, steps to Queen W, Ossington & Trinity Bellwoods. ~1,200 sf ground-flr retail storefront, now VACANT: owner-user, cafe, gallery, office, studio, specialty retail or lease at market. Commercial use legalized via site-specific zoning exception. Renovated 2nd-flr residential unit (2023: bath, flooring, electrical) tenanted at $2,500/mo, below area rents. Deep corner lot w/ Lisgar St frontage & exposure. Value-add in hand: architectural drawings for residential conversion + CofA-approved 2-car garage off the laneway, a rare approval on this street; laneway suite potential. Recent roof repairs & basement structural reinforcement; basement gutted, a clean slate. Classic 1894 brick w/ full storefront exposure. Live/work, invest, convert or hold. Drawings, CofA decision, financials & floor plans available. Buyer to verify zoning, measurements & permitted uses. (id:55026)

14 Afton Avenue
Toronto, Ontario
Mixed-use corner property in prime Little Portugal/Beaconsfield Village, steps to Queen W, Ossington & Trinity Bellwoods. ~1,200 sf ground-flr retail storefront, now VACANT: owner-user, cafe, gallery, office, studio, specialty retail or lease at market. Commercial use legalized via site-specific zoning exception. Renovated 2nd-flr residential unit (2023: bath, flooring, electrical) tenanted at $2,500/mo, below area rents. Deep corner lot w/ Lisgar St frontage & exposure. Value-add in hand: architectural drawings for residential conversion + CofA-approved 2-car garage off the laneway, a rare approval on this street; laneway suite potential. Recent roof repairs & basement structural reinforcement; basement gutted, a clean slate. Classic 1894 brick w/ full storefront exposure. Live/work, invest, convert or hold. Drawings, CofA decision, financials & floor plans available. Buyer to verify zoning, measurements & permitted uses. (id:55026)
173 Fells Point Road
Kawartha Lakes, Ontario
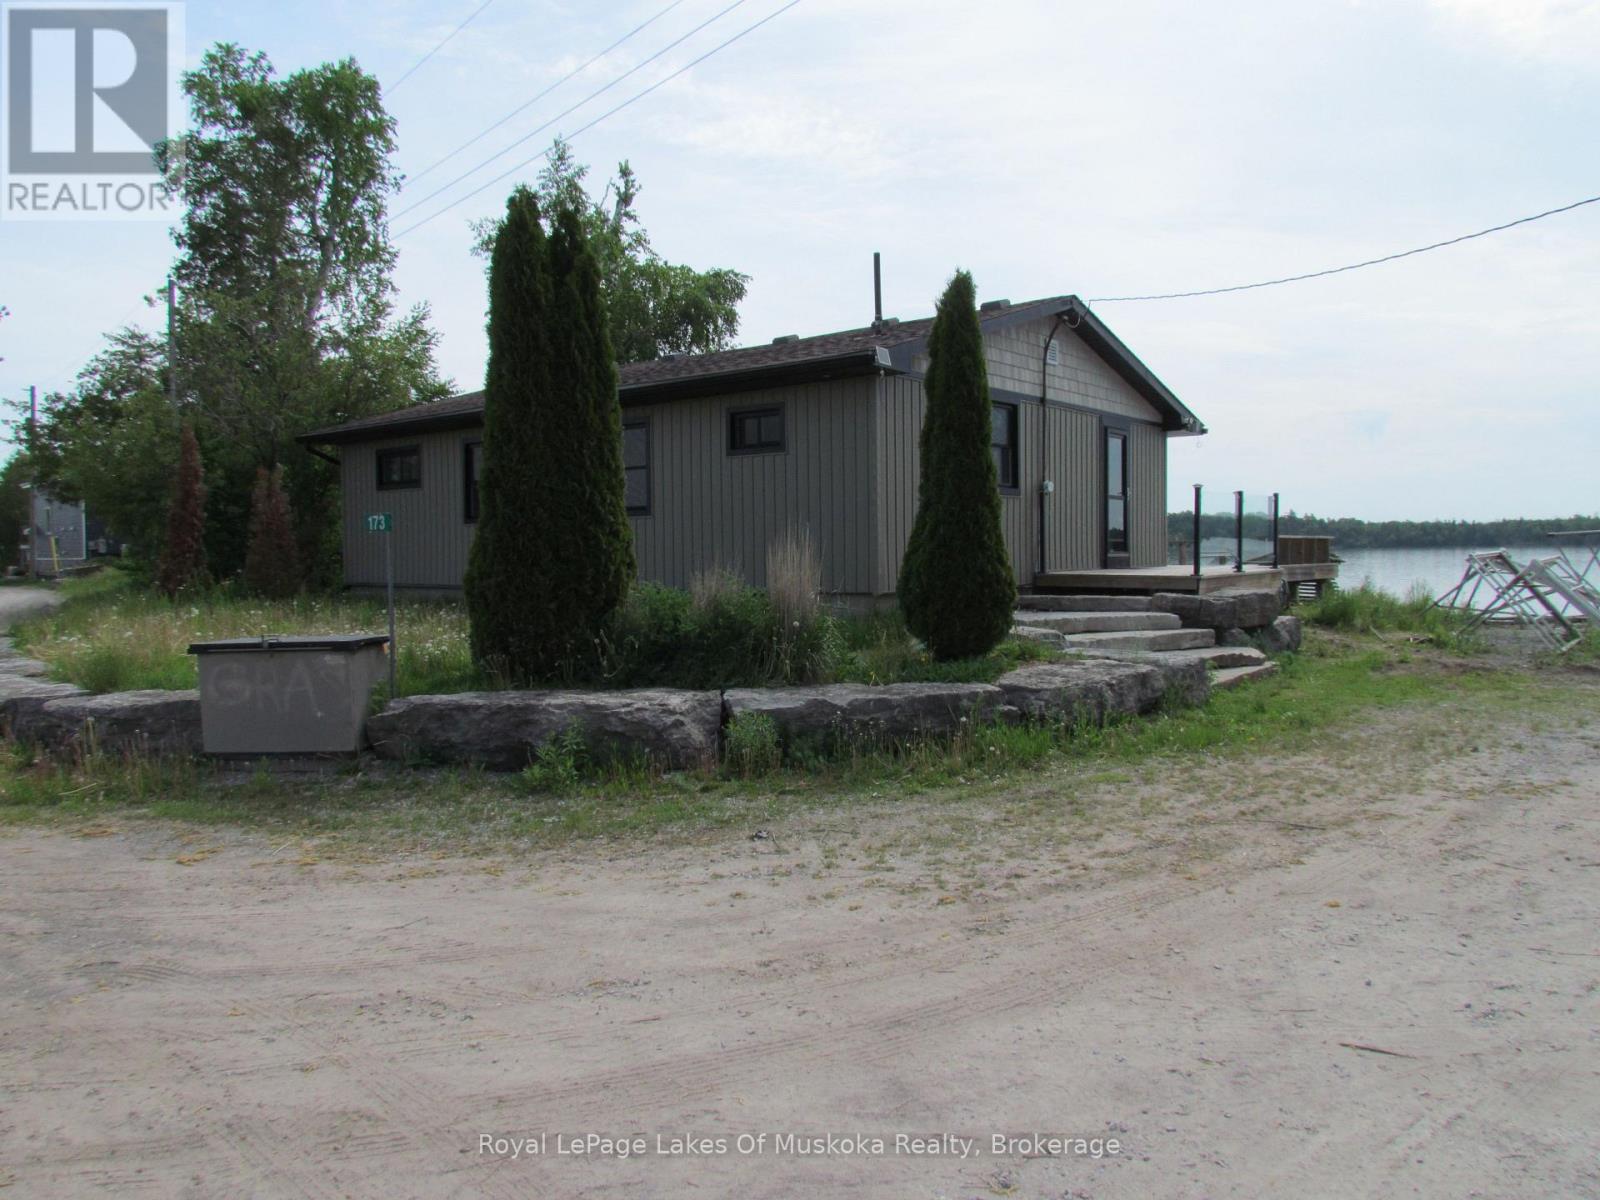
ENTRY LEVEL 4 BEDROOM BUNGALOW ON CAMERON LAKE IN THE HEART OF KAWARTHA LAKES. LARGE LIVING/DINING AREA WITH PROPANE GAS FIREPLACE. LARGE WRAP AROUND DECK OVERLOOKING THE CRYSTAL CLEAR WATERS FOR BOATING, FISHING, KAYAKING. CONVENIENTLY LOCATED JUST A SHORT DRIVE TO AMENITIES. (id:55026)
501 - 400 Webb Drive
Mississauga, Ontario
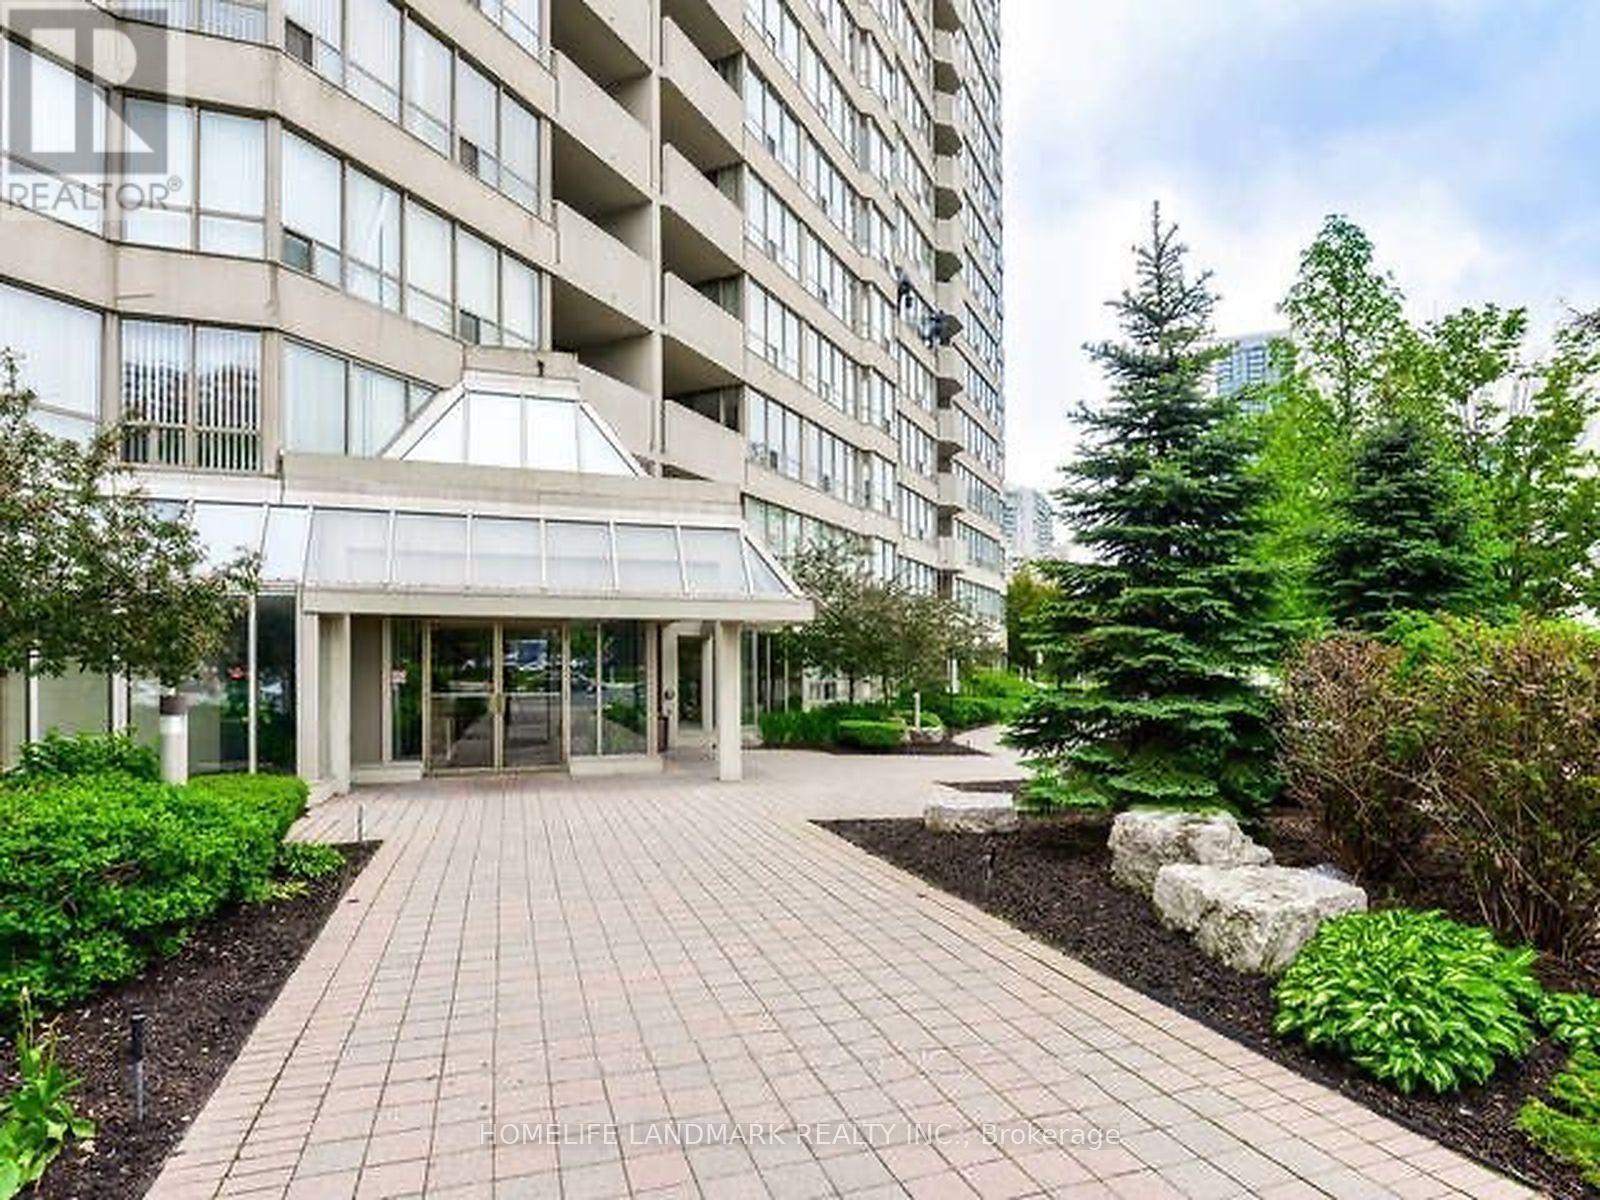
Bright and spacious all-inclusive 2-bedroom plus den apartment in the heart of Mississauga City Centre, featuring unobstructed south-facing views and no carpet throughout. Enjoy a functional layout with generous living space and abundant natural light.Ideally located within walking distance to Square One, Sheridan College, the Living Arts Centre, YMCA, library, restaurants, movie theatres, and beautiful park-like grounds. Public transit is at your doorstep, with quick access to major highways for easy commuting. Residents enjoy an impressive selection of amenities, including an indoor pool, sauna, fitness centre, tennis and squash courts, games room, party/recreation room, library, and 24-hour security. Seeking AAA tenants. No pets and no smoking. (id:55026)

12 Emsdale Lake Road
Perry, Ontario
FIRST TIME EVER OFFERED! Set on 5 private acres, this beautifully renovated 1,919 sq. ft. two-storey modern farmhouse offers 3 spacious bedrooms, 2.5 baths, and the perfect blend of timeless country charm and modern comfort. Extensively renovated from roof to basement in 2016, major updates include electrical, plumbing, premium steel roof, new chimney, custom kitchen with quartz countertops, large island and quality finishes throughout. A new septic system was completed in 2023, offering additional peace of mind.Thoughtfully updated and maintained, the home also features composite decking, natural gas BBQ hookup, three-season enclosed porch, spacious mudroom, games room with pool table, 2023 water heater, annual furnace servicing, WETT-certified wood stove, professionally cleaned chimney, and a 2026 potable well water test confirming excellent bacteriological quality.The impressive 70' x 30' detached garage with heated workshop provides exceptional space for vehicles, recreational equipment, hobbies, or even an RV. Ideal as a family home or four-season retreat, the property is just 2 minutes from the Village of Kearney with its general store, LCBO, gas/propane, restaurants, shops and year-round amenities. Nearby Lions Park offers a sandy beach, playground, basketball court, gazebo, covered outdoor skating rink and public boat launch.Known as the gateway to Algonquin Park, Kearney hosts the Dog Sled Races, Summer Regatta, Santa Claus Ski Show and one of the region's best fireworks displays. Enjoy direct access to OFSC "D" snowmobile trails from the end of the driveway, ATV trails, and your own toboggan hill right on the property. Only 25 minutes to Huntsville. Fibre optic service is coming soon (cables installed at the road). Good existing cell service and internet options available. Quick closing available. Please follow listing directions as GPS may be inaccurate. MPAC has not yet reassessed the property; taxes to be determined. (id:55026)

127 Hickory Street N
Whitby, Ontario
Brand new, never lived in freehold townhome by the award winning builder DeNoble Homes. This move-in-ready, 3-bedroom, 3-bathroom home offers an open-concept layout with 9-foot ceilings, oak stairs with modern metal pickets, upgraded lighting and pot lights throughout, and an inviting family room with a floor-to-ceiling window, a large sliding door, and a custom paneled electric fireplace. The stunning kitchen boasts extended-height cabinetry with crown moulding, quartz countertops, undermount sinks, soft-close drawers, and a 6 ft pantry. Upstairs features convenient second-floor laundry and three generous bedrooms, including a spacious primary suite with a walk-in closet and ensuite. Additional highlights include a brick and stone exterior, interior garage access, an oversized front closet with built-in lighting, and quality finishes throughout. Ideally located in the heart of downtown Whitby, just minutes to Highways 401, 407 and 412, with shopping, restaurants, cafs, schools, parks, and all amenities nearby. (id:55026)

22 - 255 Mount Albion Road
Hamilton, Ontario
Luxury South East Hamilton townhome featuring 2042 sq ft including the fully finished basement. 3 Bedroom end unit with spacious bedrooms and 3 and half baths, including master bedroom with ensuite bath, second bedroom with semi-ensuite privileges, fully finished basement, spiral staircase, long term owner home in immaculate move-in condition. One of the best townhomes in this very desirable location. (id:55026)

101 Houghton Avenue S
Hamilton, Ontario
A fresh opportunity to own this beautifully renovated home in a sought-after, family-friendly Hamilton neighbourhood! Offering nearly 2,000 sq ft of finished living space, 101 Houghton Avenue South blends stylish updates, quality craftsmanship, and an ideal location just steps to A.M. Cunningham Elementary School, with Gage Park and the vibrant shops, restaurants, and boutiques of Ottawa Street North just a short stroll away. The inviting main floor features a new front porch, enclosed entry with leaded glass windows, spacious foyer, wide-plank flooring, pot lighting, and a bright open living room with picture window, shiplap feature wall, and linear fireplace. The dining area offers built-in cabinetry, a stained glass window, and walkout to a fully finished four-season sunroom overlooking the private rear yard. The updated open-concept kitchen is designed for everyday living and entertaining, featuring modern cabinetry, quartz counters, ceramic backsplash, stainless steel appliances, and a peninsula with seating. Upstairs offers two generous bedrooms and a 4-piece bath with convenient laundry. The finished lower level provides excellent additional living space with a rec room, bedroom, and 3-piece bath-ideal for guests, teens, or extended family. Private side drive leads to a detached garage with hydro and automatic opener. Extensive updates include flooring, trim, pot lights, fresh paint, electrical, plumbing, vinyl siding on house and garage, appliances, furnace, central air, 100-amp breakers, and professionally waterproofed basement with sump. Move-in ready, stylishly finished, and now offered at a new price-don't miss it! (id:55026)
12 - 70 Highgate Drive
Hamilton, Ontario
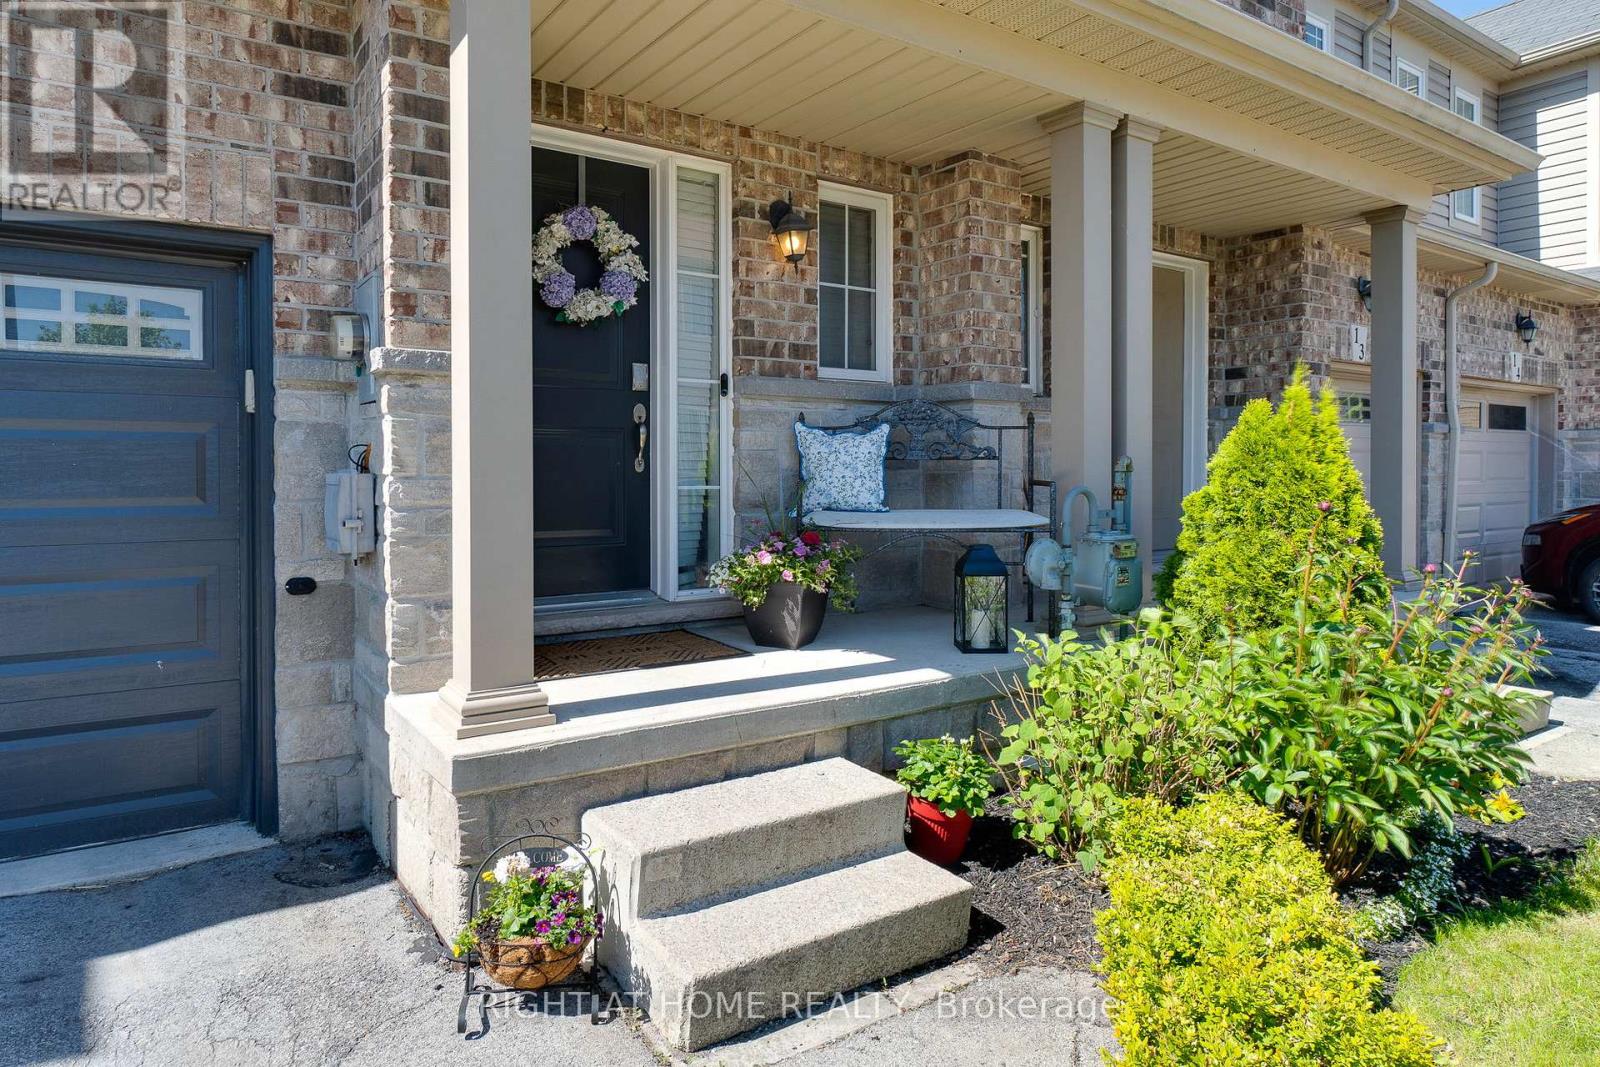
Stunning move-in ready freehold townhouse in desirable Stoney Creek featuring a spacious three-bedroom layout plus an upper-level loft perfect for home office. The home is highlighted by beautiful finishes throughout, including hardwood flooring throughout, a floating oak staircase, and a bright, open-concept main floor. The gourmet white kitchen is equipped with stainless steel appliances, granite countertops, a stylish tile backsplash with under cabinet lighting, and a breakfast bar. The living area flows seamlessly to a fully fenced backyard, perfect for outdoor relaxation. The large bright primary suite serves as a true retreat with a walk-in closet and a renovated three-piece ensuite. The finished basement adds significant value with hardwood floors, a beautiful electric fireplace set against a decorative stone wall, an oversized window, and a dedicated laundry area. Additional features include an interior garage entry, ample storage, and a convenient $95/month POTL fee. Please note that the Listing Agent is related to the seller. (id:55026)

217 Jeffrey Place
Kitchener, Ontario
This purchase price is the base price less HST. The HST rebate is subject to Buyers' eligibility and final approval by applicable government authorities. Buyers who do not qualify, or are unable to fulfil all eligibility requirements will be subject to all applicable additional HST on closing.This private Country Hills cul-de-sac location offers executive homes on stunning treed lots and modern /functional design. The Kent -2812 sq ft/4 bed(all with walk in closet )/2.5 bath, offers 9 main floor plus a home office ,oak staircase to the second floor, ceramic tile in the foyer, kitchen, laundry and baths, engineered hardwood in the family room, dining room, office, breakfast room and great room, carpet in bedrooms, hard surface kitchen and bath countertop. Master bedroom with large W/I closet/luxury 5 pc bath with glass shower. The open concept kitchen offers plenty of cabinets( soft close),island and walk in pantry. Hard surface driveway (concrete) /200 amp service and pot lights through out main floor. The house is under construction. Model/presentation center available to see via private appointment , located at 220 Jeffrey PL. All color selection has been done , no alteration allowed. Pictures as per same design / same color selection (id:55026)

220 Jeffrey Place
Kitchener, Ontario
This purchase price is the base price less HST. The HST rebate is subject to Buyers' eligibility and final approval by applicable government authorities. Buyers who do not qualify, or are unable to fulfil all eligibility requirements will be subject to all applicable additional HST on closing. Hard to find 4 bedroom home on a 73 foot wide treed lot ( backs onto conservation area)in a private cul-de-sac! Welcome to The Enclave at Jeffrey Place by the award-winning The Ironstone Building Company Inc. This private Country Hills cul-de-sac location offers executive homes on stunning treed lots and modern /functional design. The Somerset offers 9' on main floor, oak staircase to the second floor, ceramic tile in the foyer, kitchen, laundry and baths, engineered hardwood in the family room, dining room, carpet in bedrooms, hard surface kitchen and bath countertop (1st/2nd floor). Master bedroom with W/I closet/luxury 5 pc bath with tilled glass shower and enclosed toilet. The open concept kitchen offers plenty of cabinets( soft close),island with a breakfast bar. Hard surface driveway (concrete) /200 amp service, central air. An absolute must-see! This house is ready to move in . (id:55026)
1470 Queen Street W
Caledon, Ontario
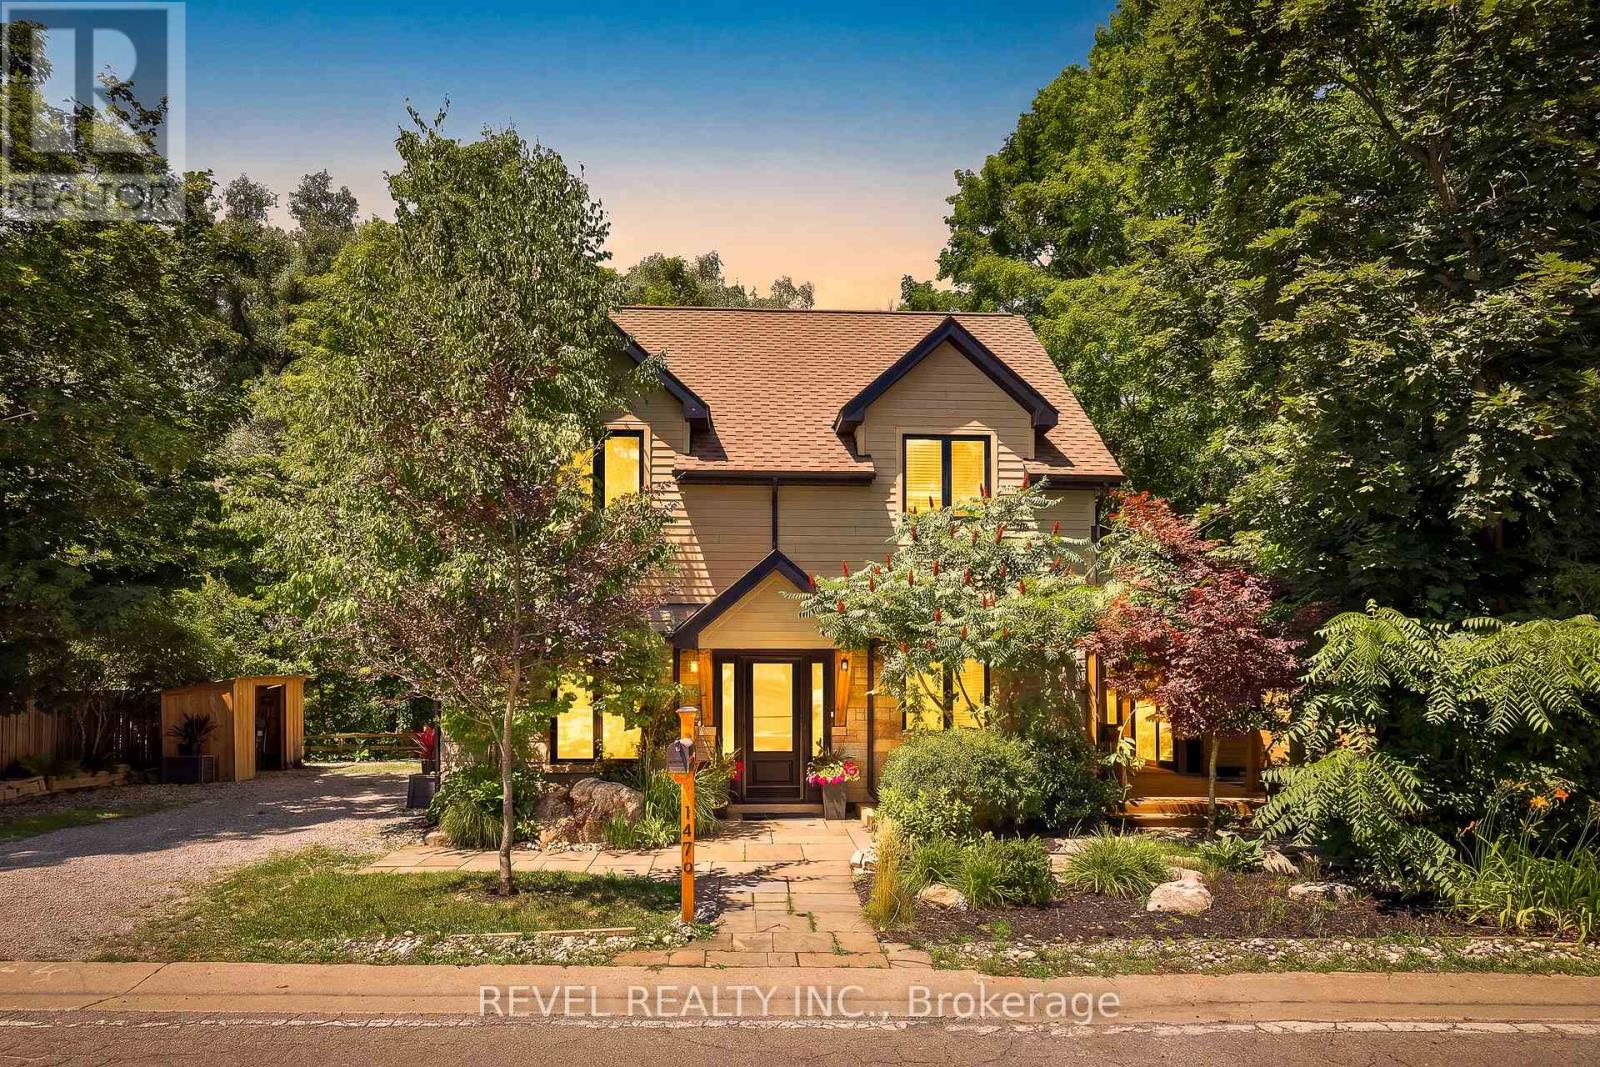
Nestled In The Heart Of The Highly Sought-After Alton Community In Caledon, This Stunning 2-StoreyHome Offers A Rare Blend Of Natural Beauty, Privacy, And Refined Living. Backing Onto The River AndSurrounded By Mature Trees, The Property Creates A Truly Peaceful Setting Where The Sound Of FlowingWater And Views Of The Waterfall Become Part Of Everyday Life. Thoughtfully Updated And ShowcasingTrue Pride Of Ownership Throughout, This 4-Bedroom, 4-Bathroom Home Features A Main Floor PrimaryRetreat With An Updated Ensuite, Newer Roof And Windows, Updated Main Floor Plank Hardwood Flooring(2026), And In-Floor Heating For Added Comfort. The Bright And Spacious Kitchen Is Finished With QuartzCountertops And Walkout Access To A Covered Porch Perfect For Morning Coffee Or Evening Relaxation.Two Expansive Cedar Decks Overlook The River And Scenic Surroundings, While The Private Backyard OasisFeatures A Hot Tub And Exceptional Tranquility. Upstairs Offers Generously Sized Bedrooms Including A Jack And Jill Ensuite Between Bedrooms 2 And 3, Plus A Private Ensuite For Bedroom 4. The FinishedBasement Adds Additional Living Space Ideal For Entertaining Or Family Enjoyment. All Within WalkingDistance To Restaurants, Local Shops, And The Art Gallery, While Still Offering The Feeling Of Escaping To A Peaceful Riverside Retreat. (id:55026)