Your Favourites
No Favourites Found

Hamilton, Ontario
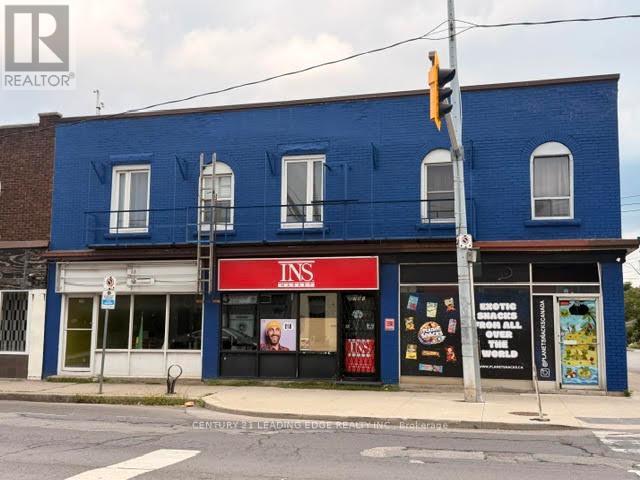
Prime location. High Traffic area. Tenant pays for rent and utilities. Available immediately. Approximately 616 sq ft retail space with 100 feet of storage room in the back, and a basement. Units 781 and 783 also availale for lease. (id:55026)
Waterloo, Ontario
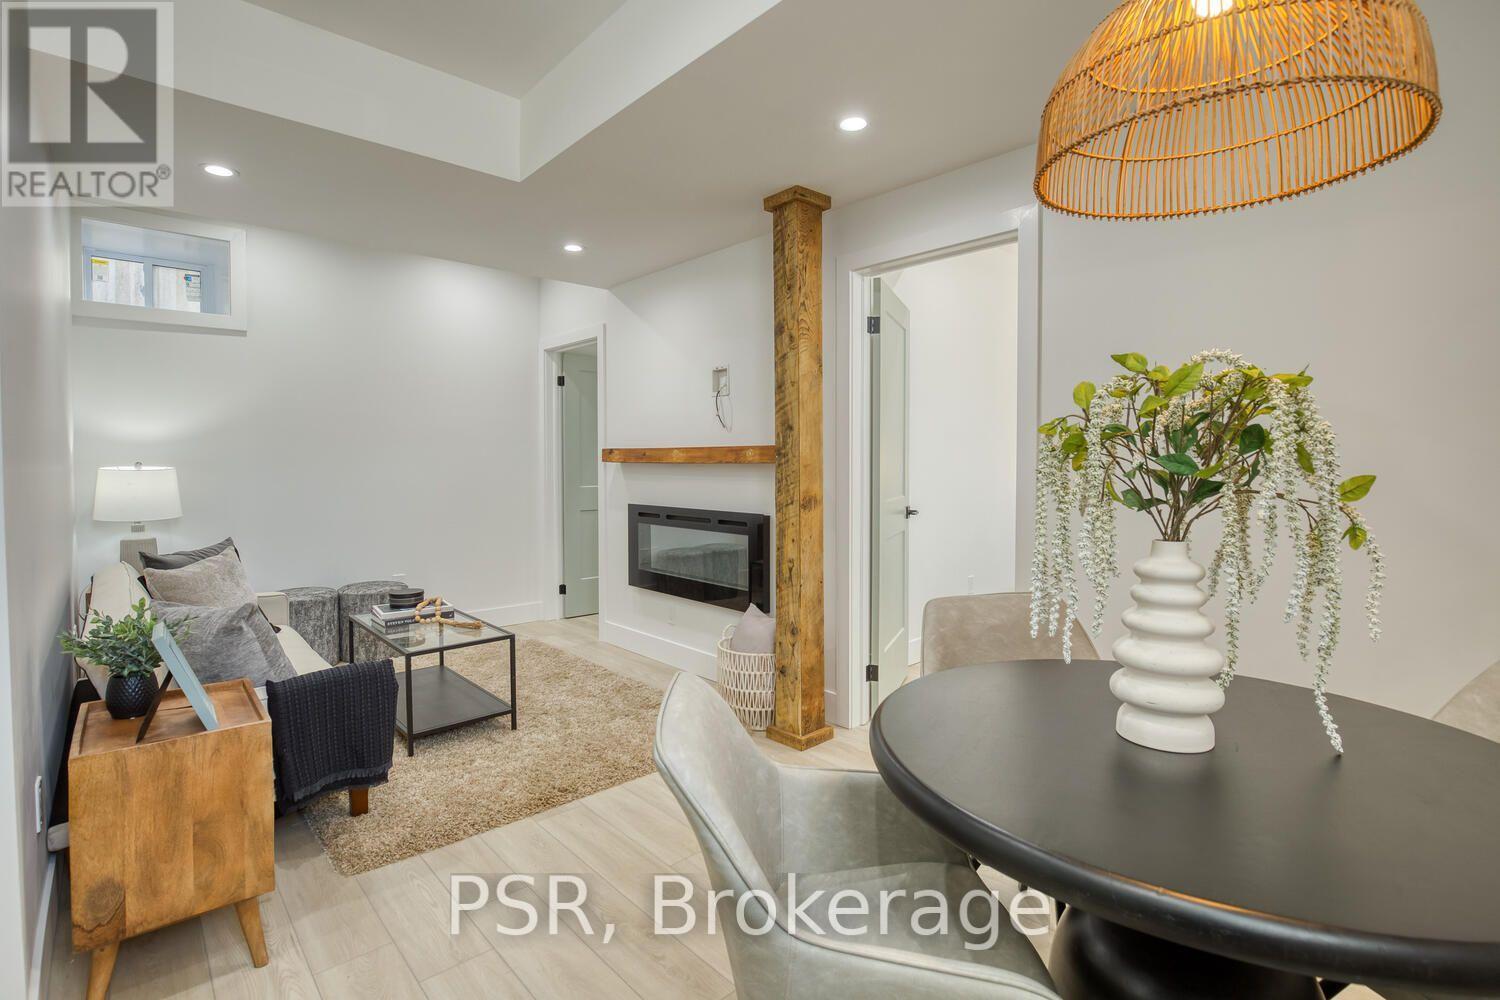
Welcome to this beautifully renovated 2 bedroom lower unit in a charming, character-filled triplex, thoughtfully updated to combine the warmth and character of a century home with the comfort of modern living. Featuring high ceilings, updated flooring, kitchen, bathroom, and newer appliances throughout, this home offers a fresh and inviting living space. Large windows fill the unit with natural light, while the cozy living room fireplace adds warmth and character. Enjoy the convenience of private in-suite laundry, access to a spacious shared yard, and two dedicated parking spaces. Ideally situated just steps from Uptown Waterloo, this home is within walking distance to Vincenzo's Market, Waterloo Park, Belmont Village, scenic trails, cafés, restaurants, the ION LRT, and both universities. A fantastic location for those looking to enjoy the best of Waterloo right outside their door. Available for $1,950/month plus hydro, with gas and water included. A beautifully updated home in a highly desirable and walkable neighbourhood. (id:55026)
Kitchener, Ontario
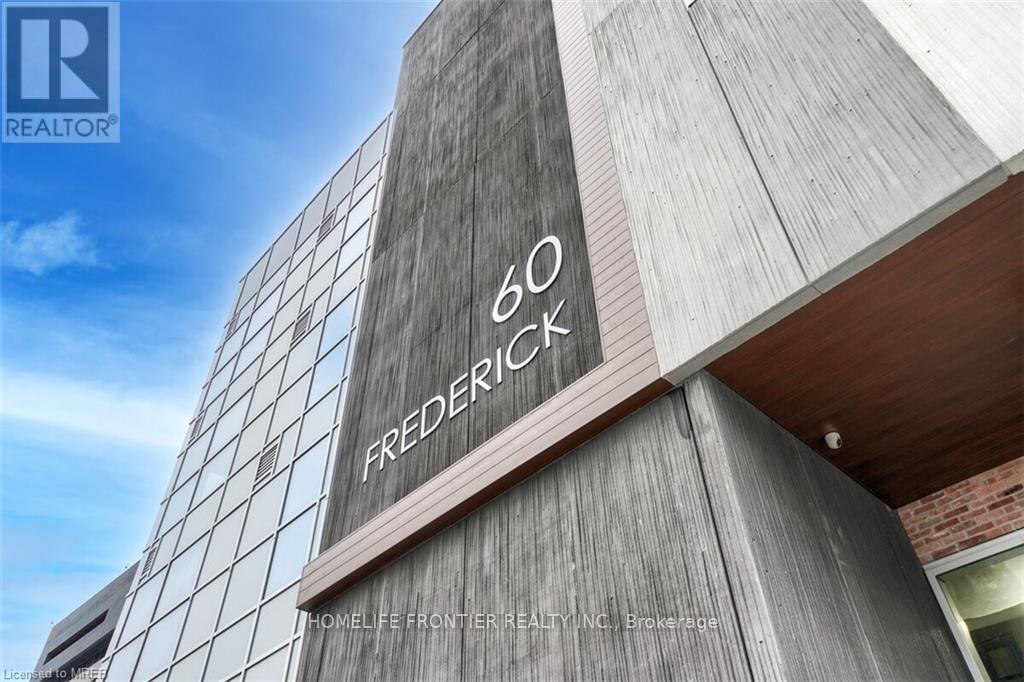
***Corner Unit*** Featuring 2 bedrooms and 2 bathrooms. An Excellent Investment Opportunity for those Looking for a Solid Rental Returns or for Anyone in Search of a Well-Designed Space in a Prime Location w/ Stunning Views. The Unit is Outfitted with Contemporary Finishes such as Quartz Countertops, Under-cabinet Lighting in the Kitchen, Porcelain Tiles in the Bathrooms, and Expansive Windows that Lead to a Large Balcony. Smart Home Capabilities are Integrated, Offering a Smart Door Lock, Thermostat, and Lighting Controlled via a Central App. for Convenience. High-speed Rogers Internet is Included for Seamless Connectivity. Building Amenities Include a State-of-the-Art Gym with a Yoga Studio, a Rooftop Terrace, Party Room, and Concierge Services. Perfect Walk Score of 100, LRT station at your doorstep, Along with a Variety of Shops, Restaurants, and Conestoga College. This is an Incredible Chance to Own a Luxury Condo in One of the Most Sought-after Areas of Kitchener-Waterloo! (id:55026)
Barrie, Ontario
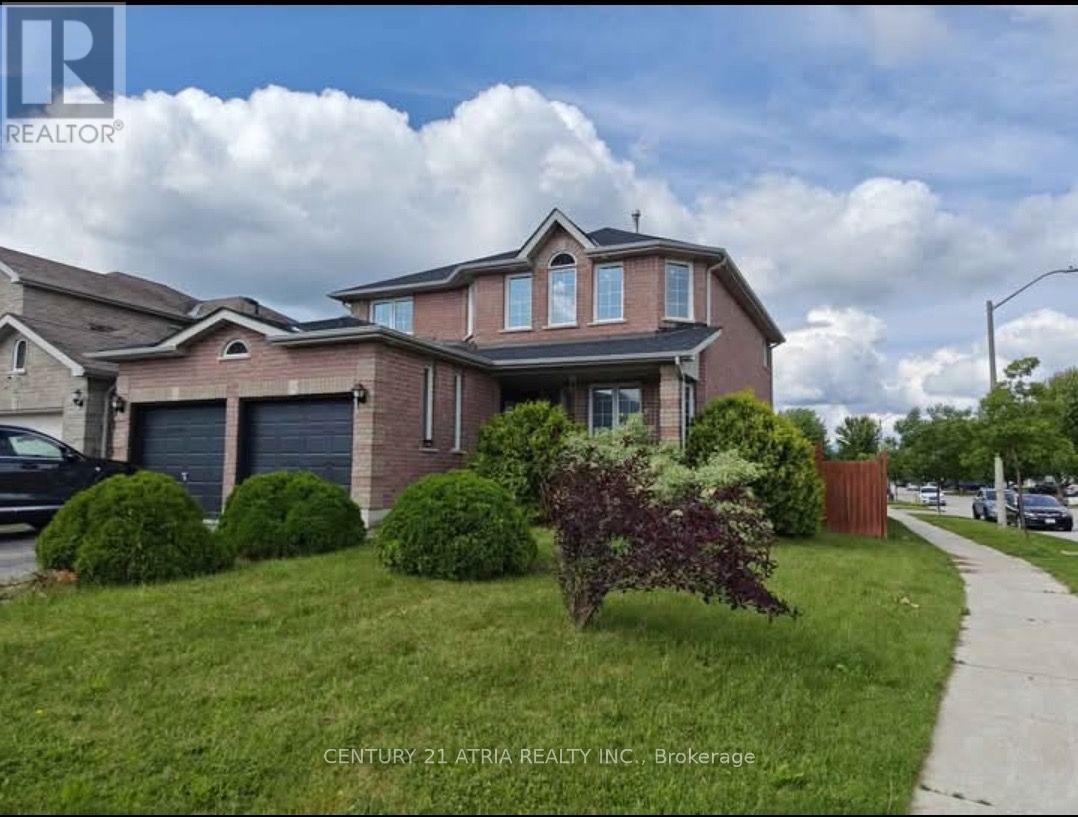
Steps to Barrie South GO Station! Bright and spacious 3-bedroom, 2-bathroom lower-level suitein a convenient location. Featuring a private separate entrance, 2 parking spaces, ensuitelaundry, full-size kitchen appliances and a comfortable, functional layout with plenty ofnatural light. Generously sized bedrooms, including a primary bedroom with its own ensuitebath. Close to transit, shopping, schools, parks, restaurants and everyday amenities, with easyaccess to major routes. An excellent choice for commuters, professionals and families lookingfor space, privacy and convenience! (id:55026)
Hamilton, Ontario
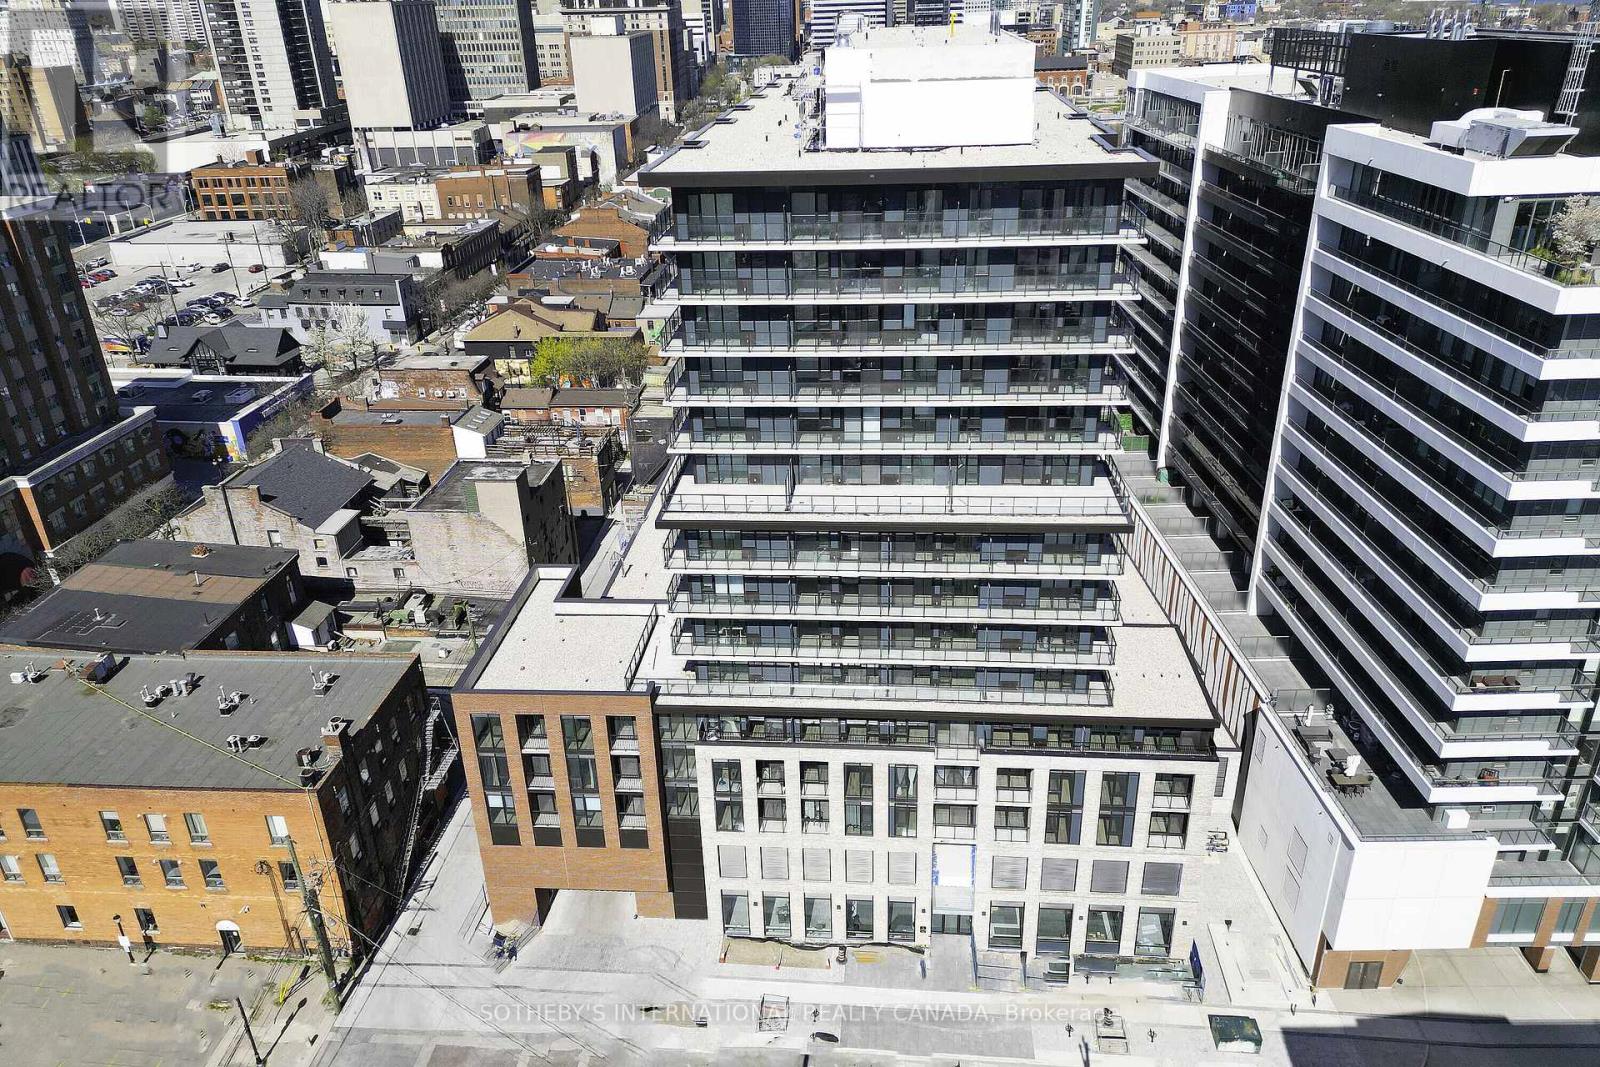
Welcome to this bright and spacious 2-bedroom, 2-bathroom condo right in the heart of downtown Hamilton.The location is fantastic - just minutes from McMaster University, Mohawk College, and major hospitals like Hamilton General, St. Joseph's, and Juravinski. You'll love the walkable lifestyle with transit, shops, restaurants, and all the downtown energy right at your doorstep.Inside, the practical layout with two full bathrooms makes everyday living easy and comfortable. Whether you're looking for your next home or a smart investment in a growing neighbourhood, this condo at 1 Jarvis Street is a great opportunity.Best of all, the owner is very motivated to sell and ready to make a deal happen. (id:55026)
Kawartha Lakes, Ontario
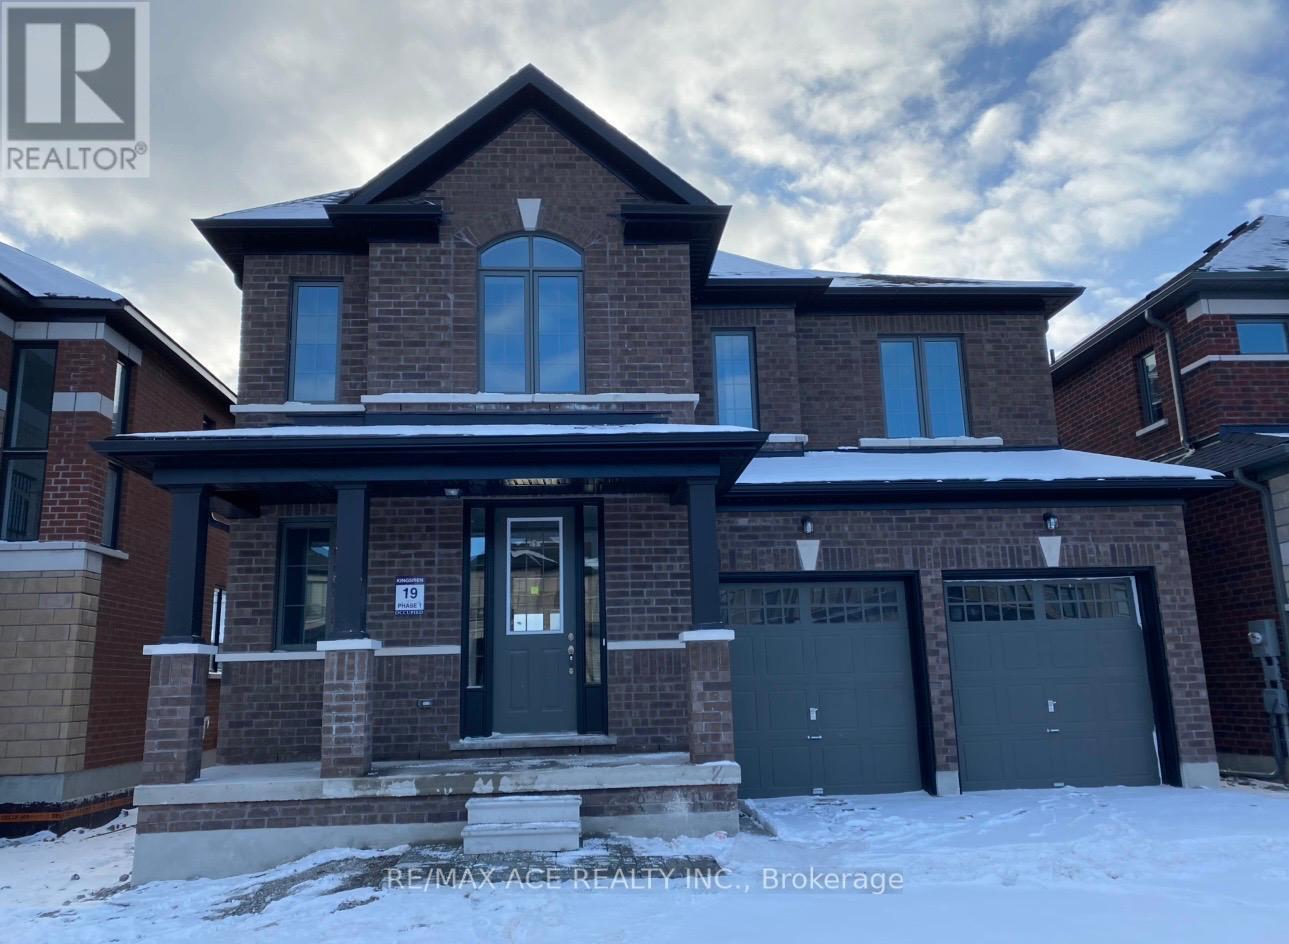
Spacious 2-storey home in the growing Lindsay community of Kawartha Lakes featuring 4 bedrooms and 3 bathrooms. Bright and functional layout with an open-concept living and dining area and a family-sized kitchen with a walk-out to the backyard-perfect for everyday living and entertaining. Generous bedrooms upstairs, including a comfortable primary retreat. Located in a family-friendly neighbourhood close to schools, parks, shopping, hospitals, and all essential amenities. Minutes to downtown Lindsay with easy access to Highways 7 & 35 and local transit routes for convenient commuting. A great opportunity to own in a rapidly developing community. (id:55026)
Mississauga, Ontario
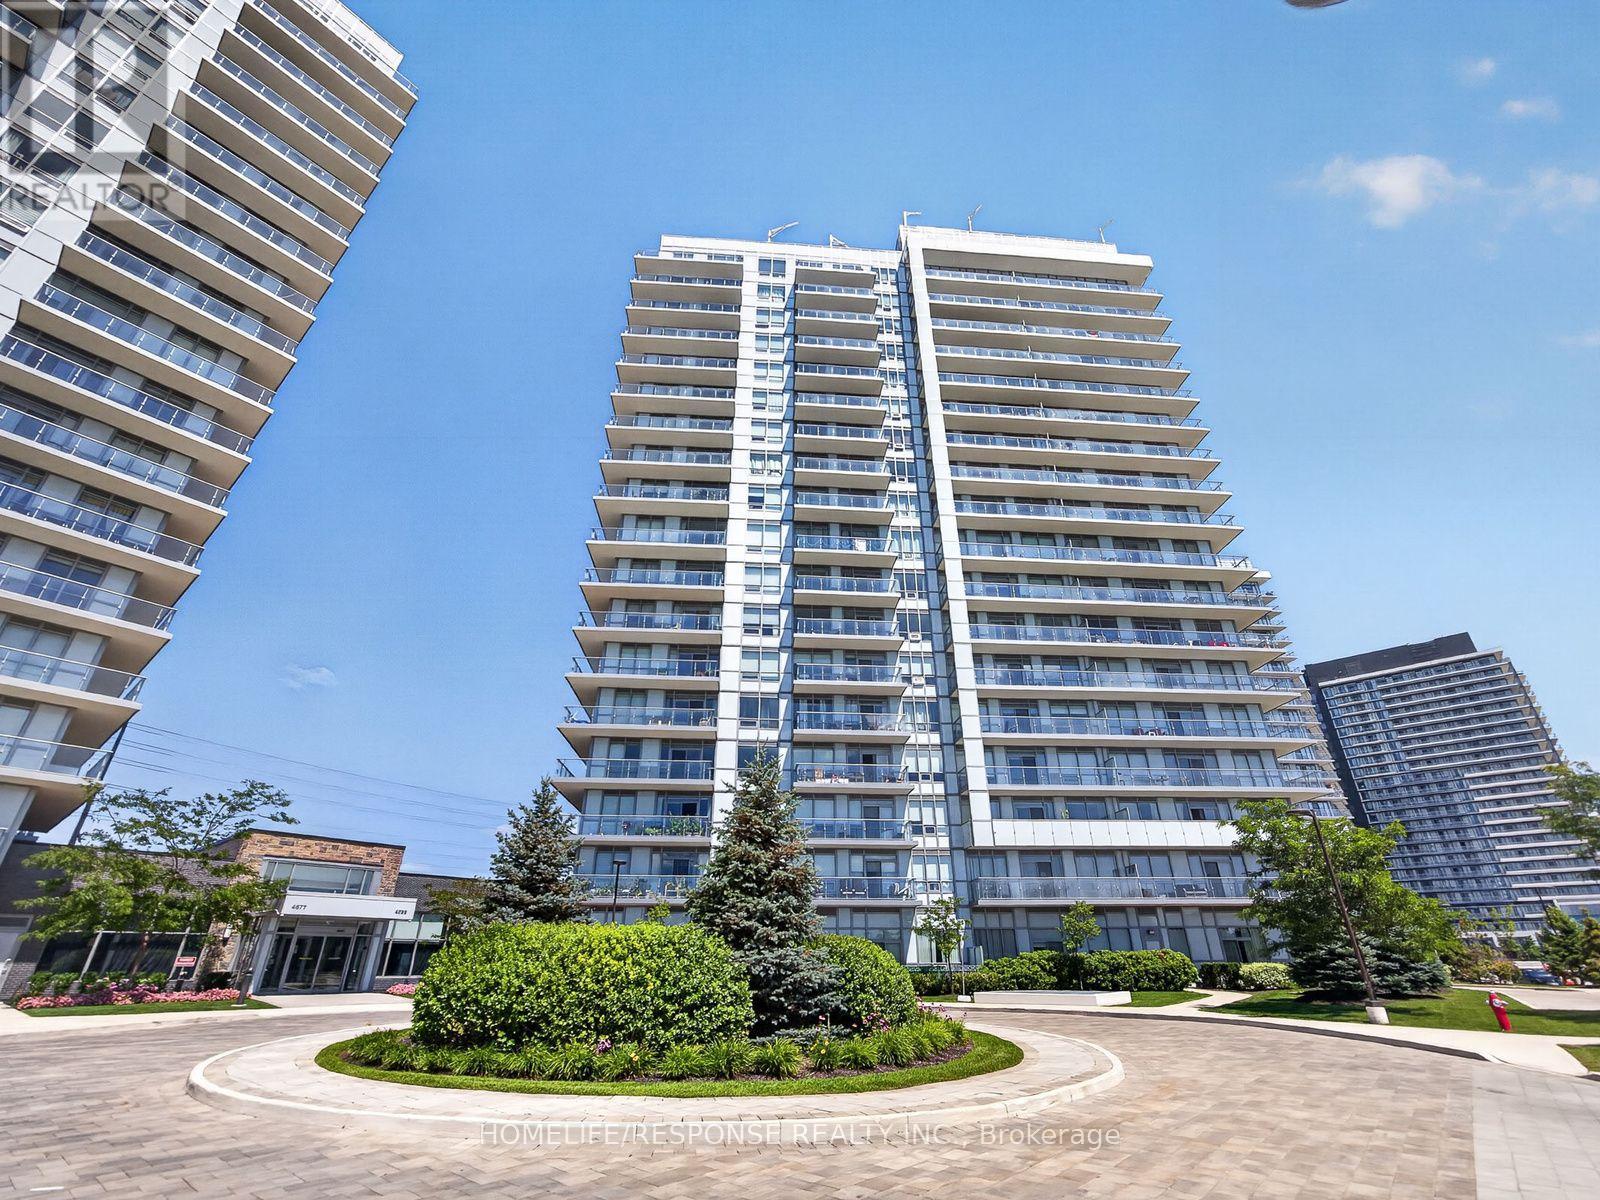
Welcome to Mills Square! This beautifully maintained 2-bedroom plus den, 2-bathroom suite offers 805 sq. ft. of thoughtfully designed living space in one of Mississauga's most sought-after communities. Featuring a bright open-concept layout, this move-in-ready home is finished in today's most desirable colours and features wide-plank flooring throughout. The modern kitchen offers quartz countertops, an oversized centre island, stainless steel appliances, subway tile backsplash, under-cabinet lighting, and plenty of storage, making it perfect for both everyday living and entertaining. The spacious primary bedroom features a private 4-piece ensuite, while the second bedroom is conveniently located beside a stylish 3-piece bathroom with a glass walk-in shower. The versatile den is ideal for a home office, nursery or study. Enjoy your spacious north-facing balcony with open views, along with the convenience of one underground parking space and one locker. Residents enjoy outstanding amenities including a concierge, indoor pool, fitness centre, rooftop terrace, party room, guest suites, visitor parking and beautifully landscaped grounds. Ideally located just steps to Erin Mills Town Centre, Credit Valley Hospital, top-rated schools, parks, restaurants, public transit and easy access to Highways 403, 407 and 401. (id:55026)
Mississauga, Ontario
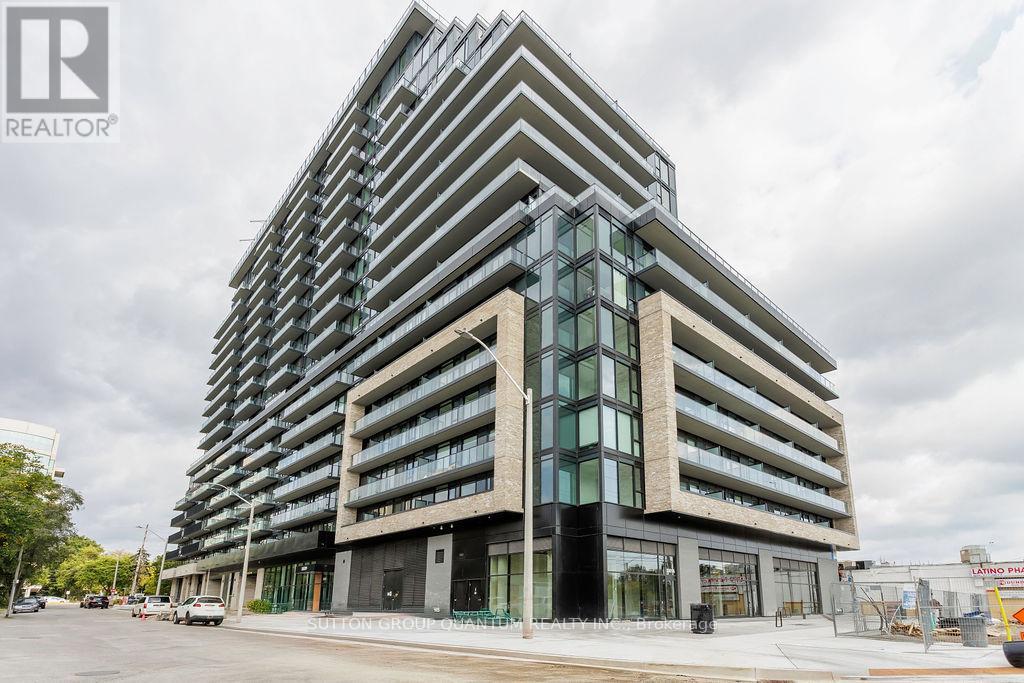
Experience modern living at Arte Residences in the heart of Cooksville, Mississauga. This thoughtfully designed 18-storey community blends bold architecture with contemporary style, placing residents within close reach of everything the city has to offer. Enjoy easy access to major highways, walkable streets, and bike-friendly paths, with Cooksville GO Station nearby offering a quick 30-minute ride to Union Station and just 15 minutes to Pearson Airport. This condo loft offers a bright living space with modern kitchen, 4pcs bath, and in-suite laundry. Arte offers an outstanding collection of amenities to enrich your lifestyle, including high-speed internet, a stylish coffee lounge, fully equipped fitness room, yoga studio, dog wash station, indoor and outdoor co-working spaces, conference room, rooftop terrace, outdoor dining and BBQ stations, party room, and outdoor fitness area. Surrounded by shops, dining, everyday conveniences, minutes to highways, and Square One mall. (id:55026)

Toronto, Ontario
Located on a busy stretch of Dundas West, this recently renovated space is clean, functional, and well-maintained. $4370 Included (TMI, HST and HEAT) monthly rent. Currently operating as a successful Mediterranean Kebab, Breakfast and Shawarma quick-service restaurant, it can continue as-is or be converted to any style of cuisine. The seller will provide training and recipes to the new owner. The lease has 3.5 years remaining with options for a 5-year renewal. The business generates around $35K in monthly sales. The space is 900 square feet with a full basement for storage and is situated near schools, offices, retail, Streetcar station and other busy restaurants, with strong pedestrian until late Night and vehicle traffic. The property features a fully equipped commercial kitchen with an 8-foot exhaust system and an extensive list of equipment and small Backyard. Parking for one car is available at the rear of the property, List of chattel are available upon requested. (id:55026)
Mississauga, Ontario
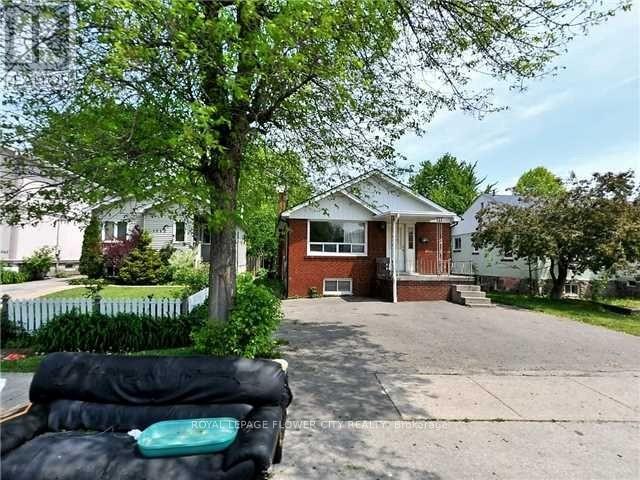
Solid 3+2 Bedroom Bungalow, Great Location, Walk To Lakefront Parks, Schools, Shopping, Basement Apartment With Seperated Entrance. Front Yard Drive way. (id:55026)
Oakville, Ontario
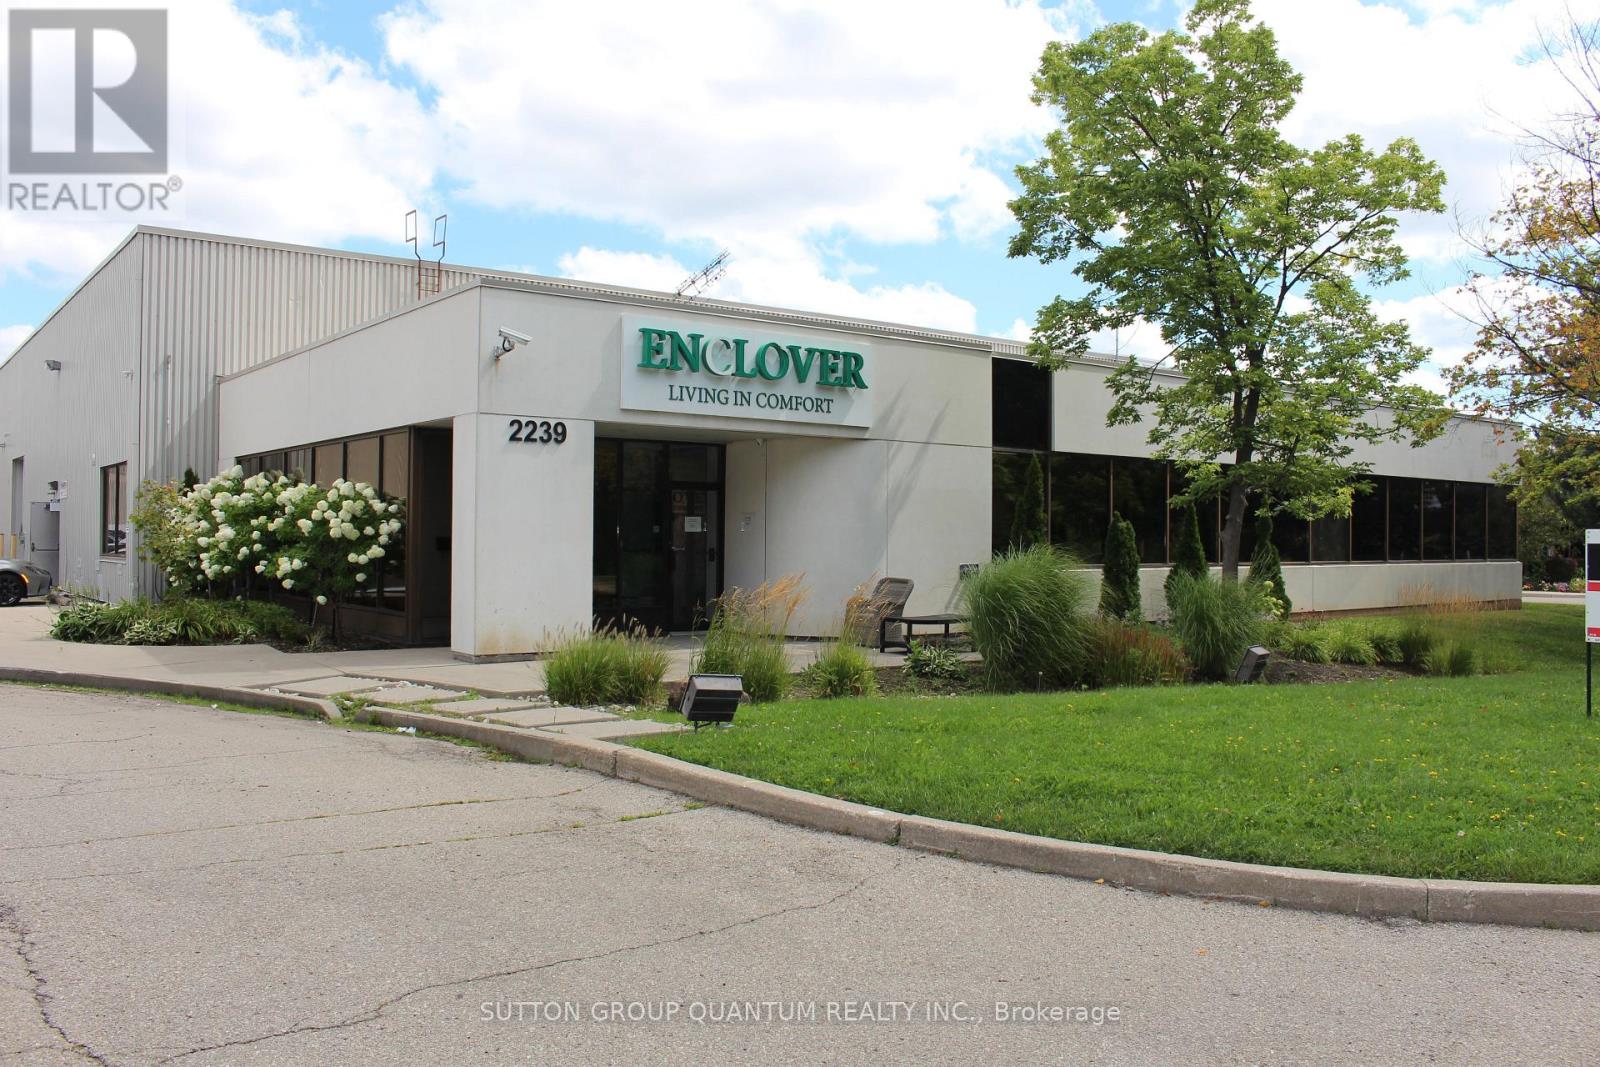
Clean, Modern Freestanding Industrial Building with direct Winston Park Drive exposure. In close Proximity to Transit . Consisting of 5 Professional Offices with Large Open Area/Bullpen/Showroom. His and Her Washrooms, Kitchenette , Very clean Warehouse that features a 19' 9" Clear Height, Washroom, Sky lights, 2 Shipping Docks with Load Levelers. Excellent access for 53ft Trailers , 10' X 12' Drive-in Door. Warehouse has a load baring second floor of 1619 sq ft. Located in Close proximity to Hwy QEW, 403 and 407 (id:55026)
Toronto, Ontario
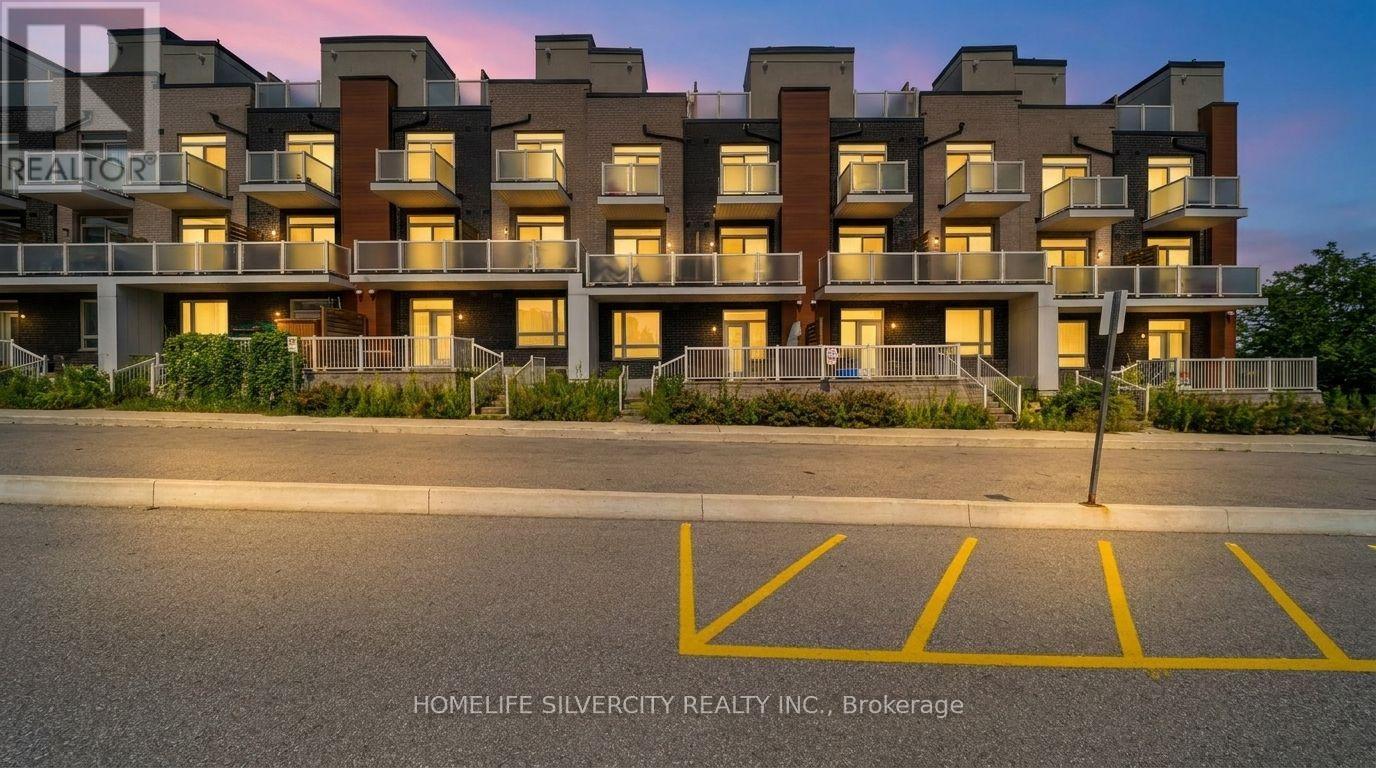
Introducing an exquisite stacked townhouse offering 2 bedrooms, a den, and 1 bathroom. This expansive residence features a 730 sqft floor plan plus an additional 186 sqft of private outdoor living space. Recently refreshed, the home showcases hardwood/laminate flooring, an upgraded kitchen, and smooth 9-foot ceilings throughout.Enjoy the spacious private patio with a gas line perfect for outdoor entertaining along with pot lights and an upgraded bathroom. The property includes one underground parking space and a storage locker.Ideally located close to shopping center, restaurants, schools, parks, and all essential amenities. A fantastic opportunity to own a beautifully updated home in a prime location. Water is included in maintenance fees.Fully heated underground parking and locker. (id:55026)
Hamilton, Ontario
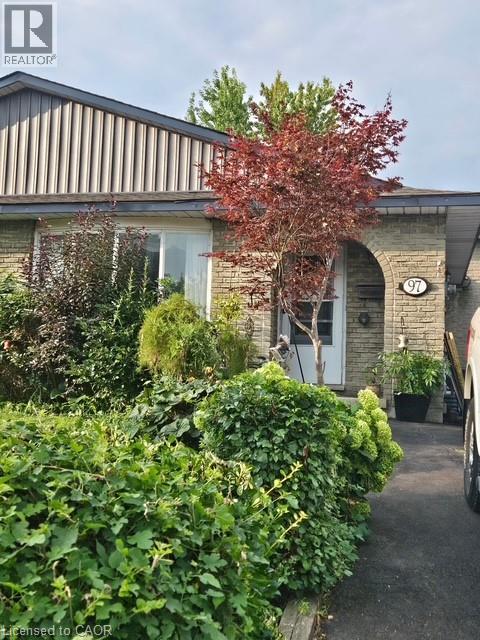
Welcome to 97 Guildwood Drive! A charming 3 +1-bedroom, 2-bathroom, semi-detached home. This property is located on the West Hamilton Mountain in a highly sought after family friendly neighbourhood. Perfect for first time homeowners or growing families looking for a potential in-law set up or extra income. This home offers ample space with kitchen, living room and dining room on the main floor of its unique 4-level back-split design. The Lower level features a large rec-room with a wood burning fireplace, One bedroom, a 3-piece bath and a walk out to your private fenced in backyard. Basement has plenty of space for storage and is where the laundry room is located. This Fantastic Property is conveniently located near schools, shopping centers, parks, public transit and offers easy access to highways nearby. Furnace and AC 2023, Roof 2017. (id:55026)
Ottawa, Ontario
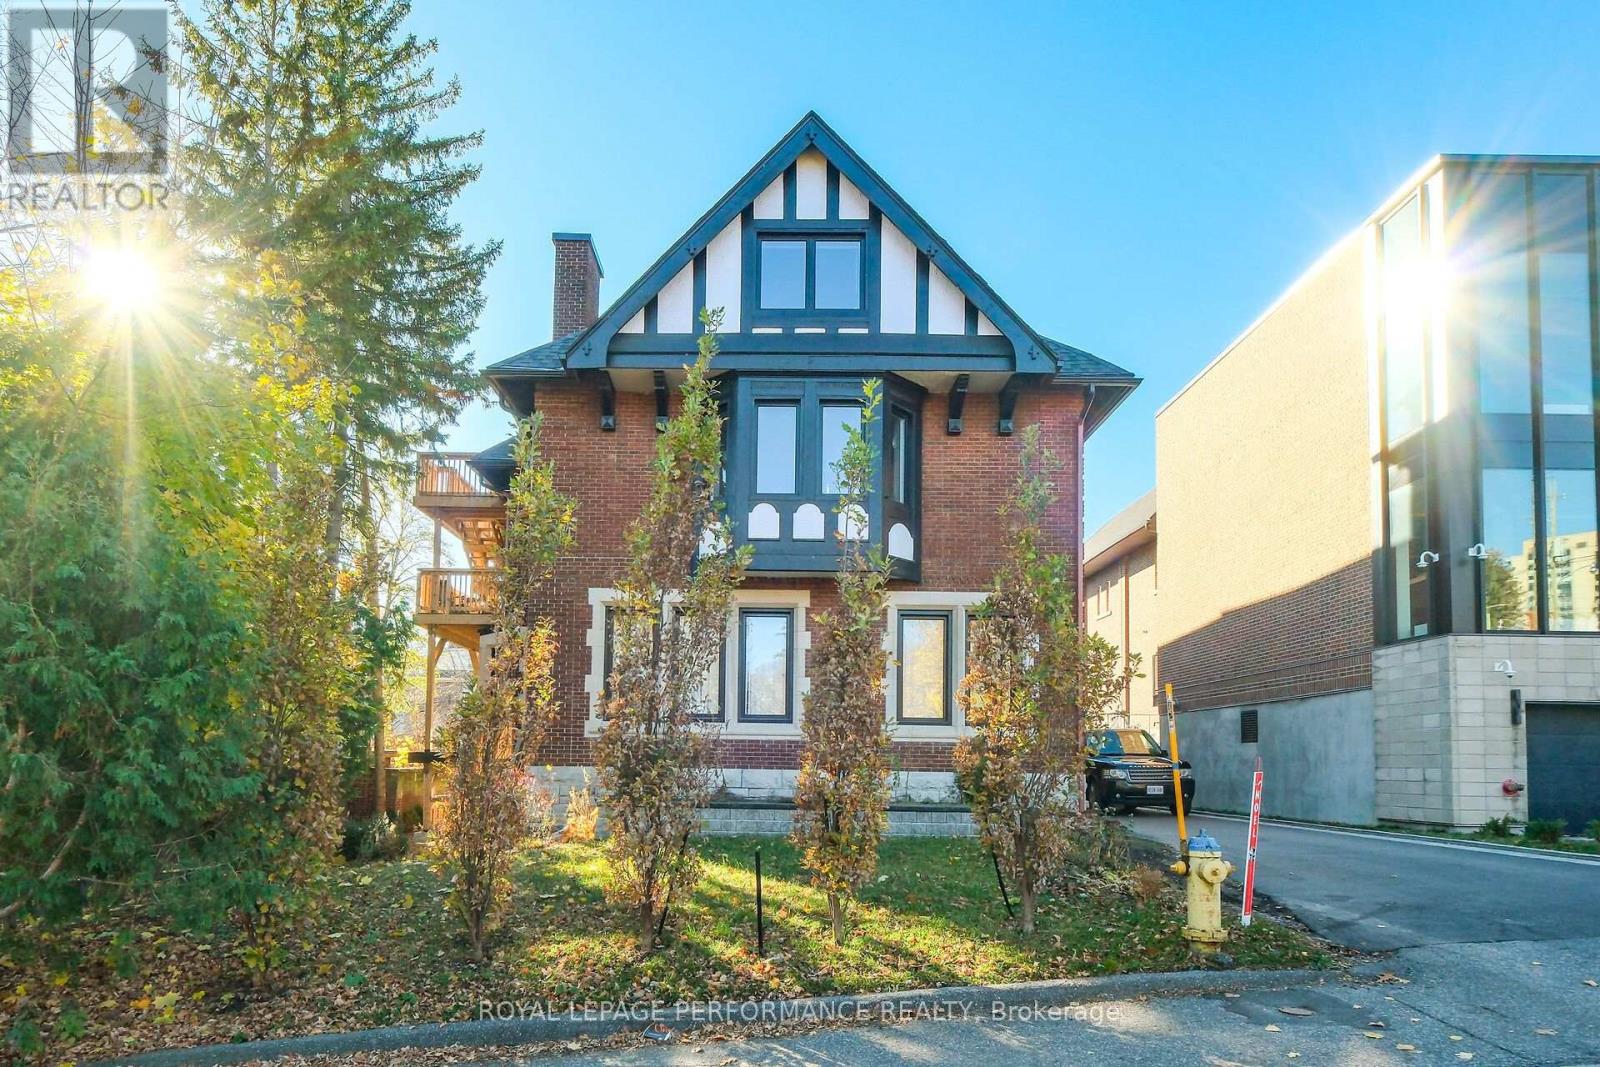
Bright 1-Bedroom Apartment with Private Back Balcony in a fully renovated century home set in one of Ottawa's most prestigious neighbourhoods, Sandy Hill. Enjoy comfortable downtown living in this bright and well-maintained 1-bedroom, 1-bathroom apartment at 4 Range Road. Fully renovated a few years ago, this home features new everything including insulation, windows, doors, kitchen, washroom, furnace, AC, appliances and gleaming finished on-site hardwood floors. This former embassy exudes charm while sitting across from Strathcona Park and the Rideau River. The unit features air conditioning, a private back balcony, and is conveniently located within walking distance of transit, restaurants, shopping, University of Ottawa and other downtown amenities. Perfect for professionals seeking a quiet, central location. Water Included. Tenant responsible for Heat and Hydro. Street Parking. Available September 1, 2026. Rent:$2,000 per month. Deposit required. Required: Rental Application, credit check, employer letter, pay stubs, references. (id:55026)
Ajax, Ontario
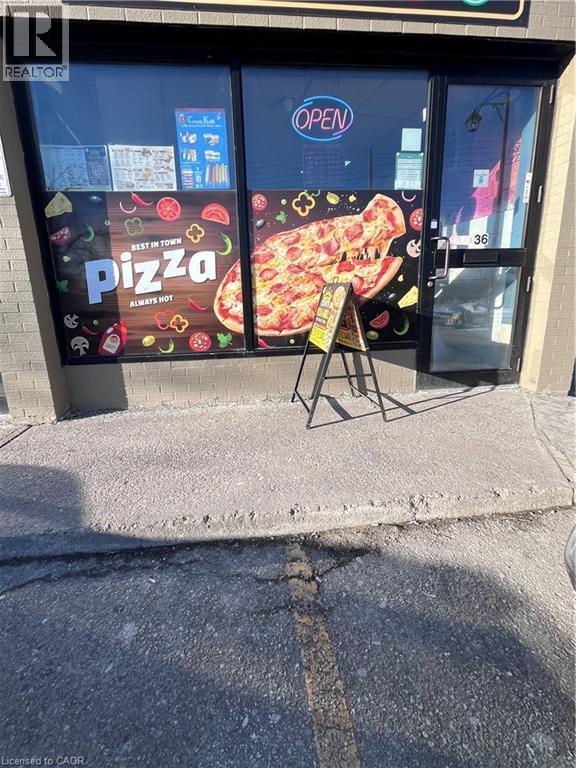
Private Pizza Business for Sale Ajax A great opportunity to acquire a private pizza business in Ajax featuring an exceptional 1,100+ sq. ft. space with low rent. The location offers flexibility to continue as pizza or convert into any cuisine of your choice. Ideal for owner-operators or investors looking to launch a new concept. Highlights: Spacious 1,100+ sq. ft. layout Low monthly rent compared to market rates. Private business (no franchise restrictions) Full-size commercial kitchen Walk-in cooler included Easy conversion to any cuisine concept Great potential for dine-in, takeout, or delivery If you want it more aggressive, more luxury-style, or super short for MLS/marketplace, say the word and I'll tweak it. (id:55026)
Oshawa, Ontario
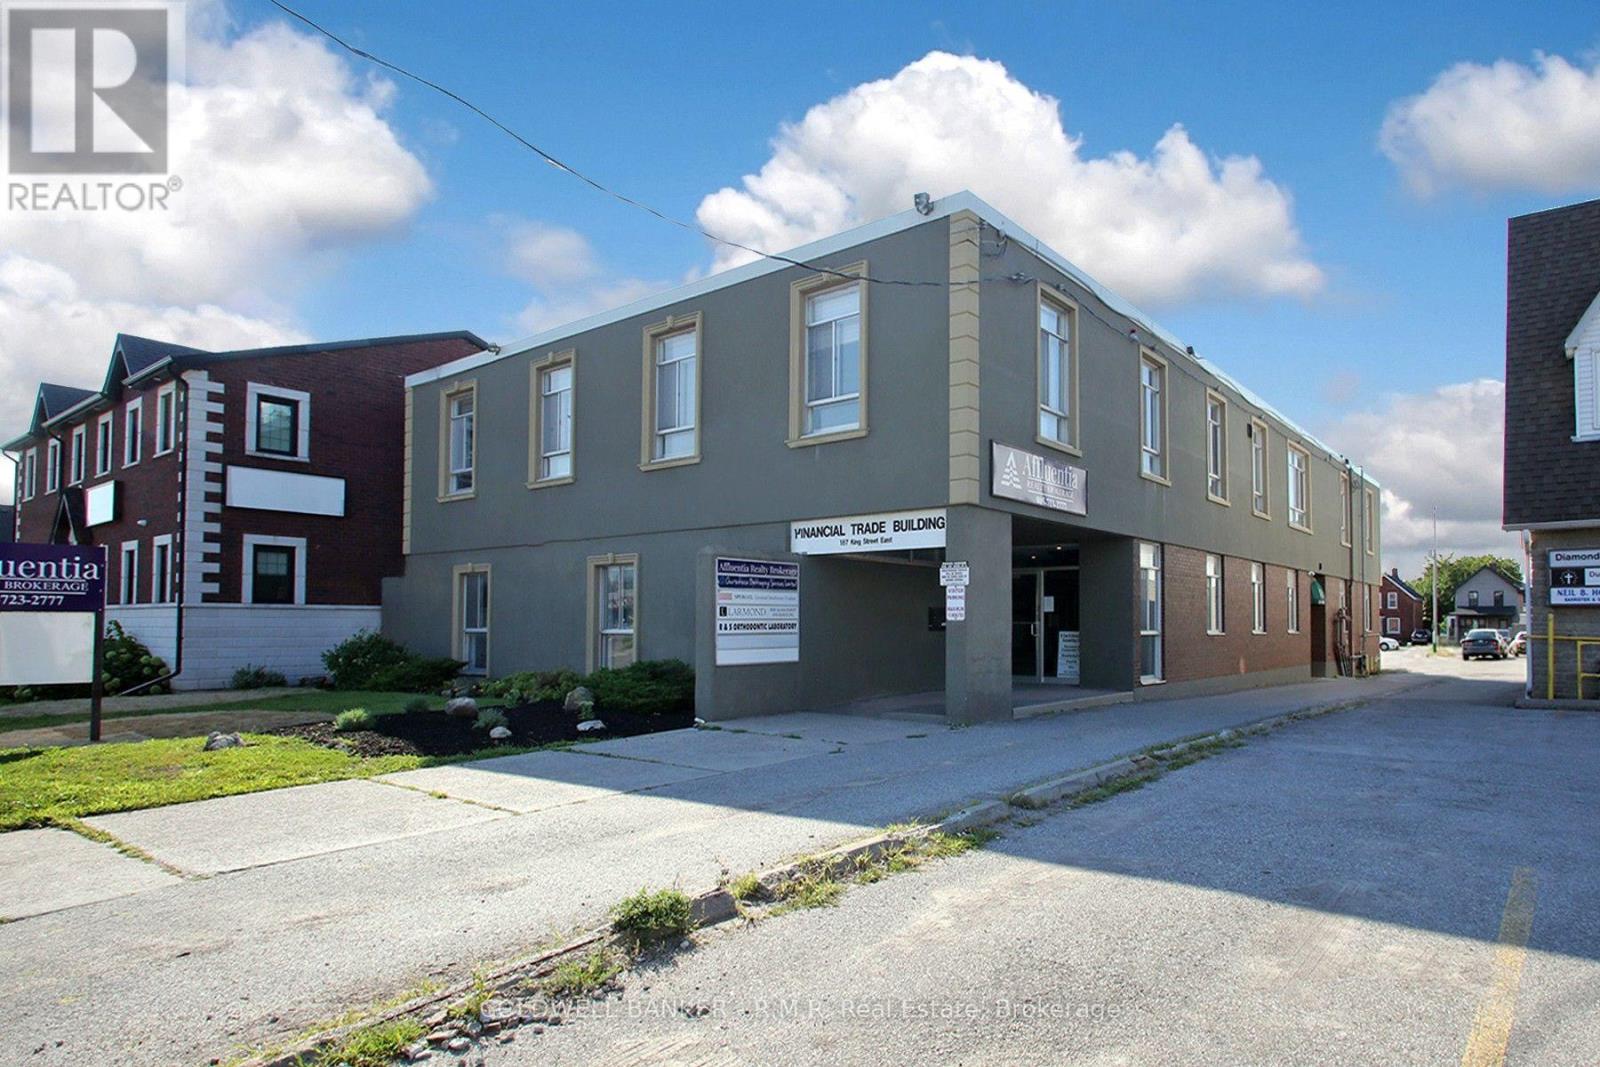
Prime Downtown Oshawa Main-Floor Office Opportunity! Approximately 1,532 sq. ft. of versatile main-floor office space in a convenient downtown location, offering excellent accessibility and ample on-site parking-a valuable advantage for both staff and clients. The functional layout provides flexibility for a variety of professional office uses, with an attractive combination of private offices, work areas and support space. Ideally situated in the heart of Downtown Oshawa, just minutes from the Oshawa Courthouse, Ontario Tech University, and a wide range of downtown amenities and services. Easy access to major transportation routes further enhances the location. A well-positioned opportunity for professional practices, legal, accounting, consulting, administrative, or other office users seeking a highly accessible downtown location with the convenience of substantial on-site parking. TMI includes all utilities, snow removal, lawns and parking lot maintenance. (id:55026)
Toronto, Ontario
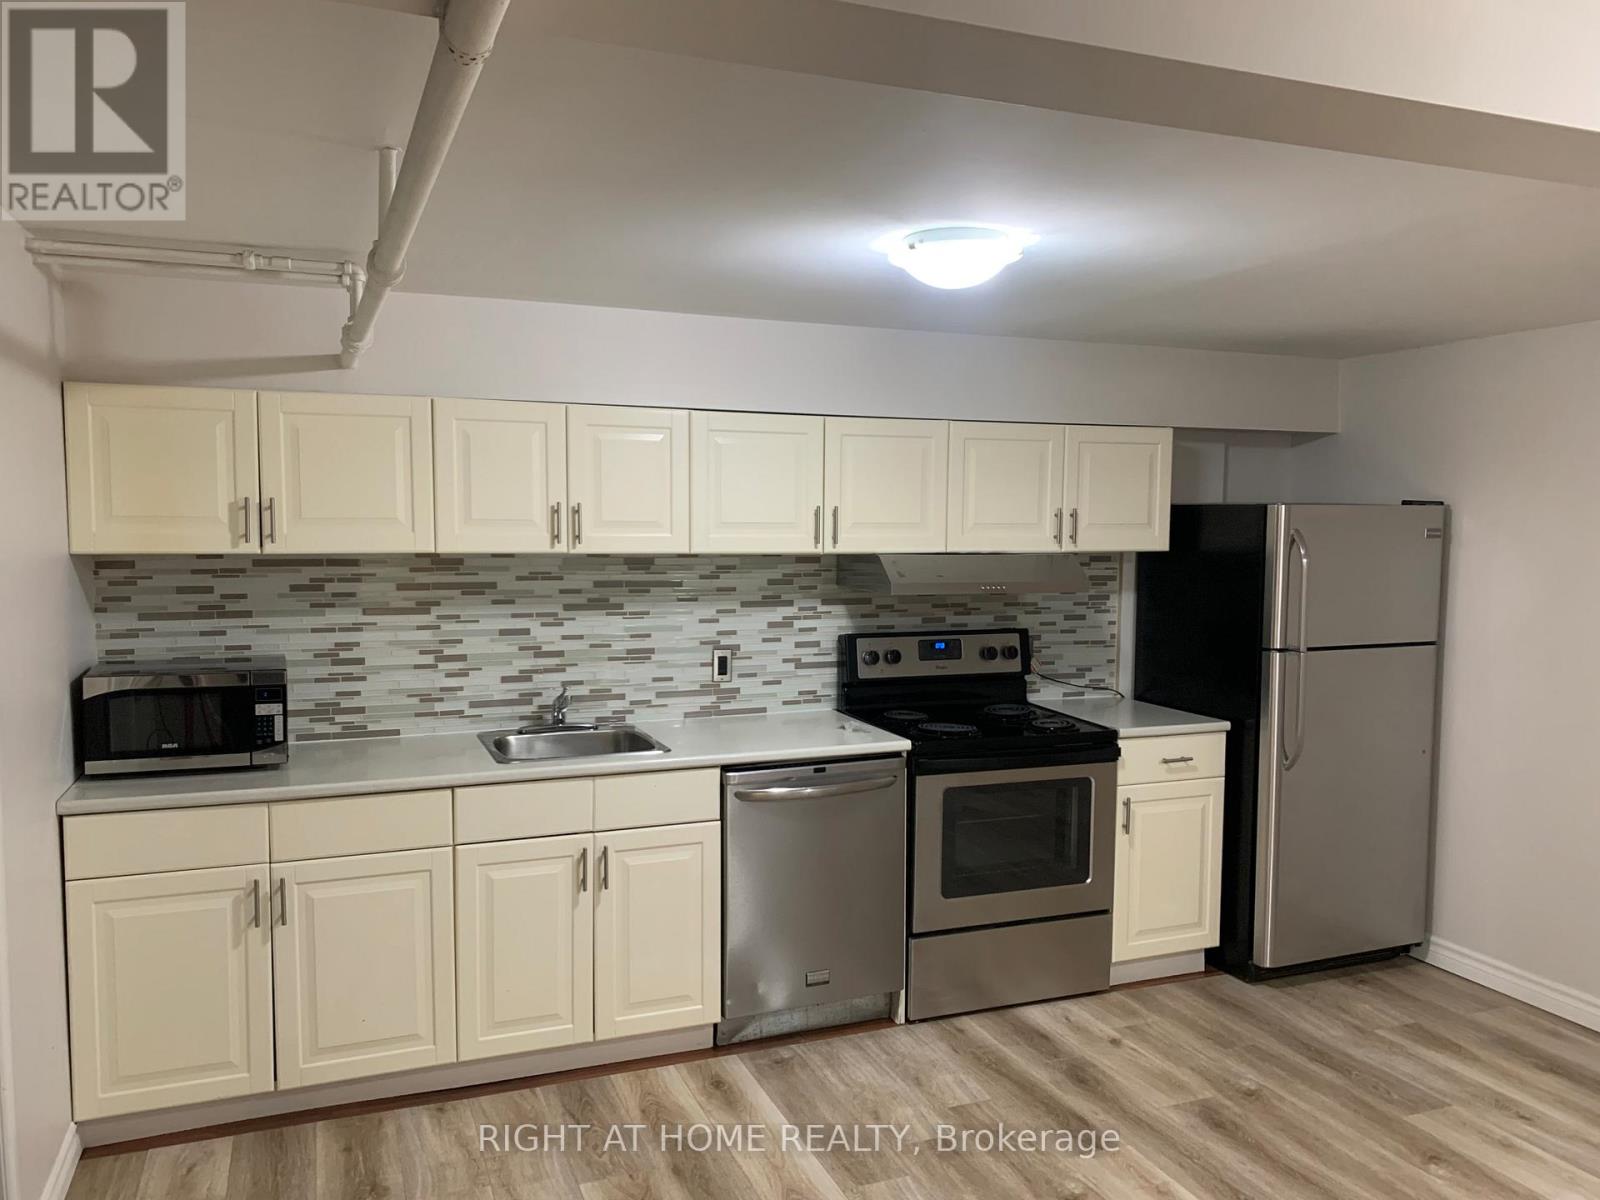
Welcome to 701 The Queensway. This lower level suite is freshly renovated offering 2 bedrooms and a large open concept kitchen area. Large living space perfect to kick back and enjoy a nice evening. Private Laundry in the unit. Great location for professionals with tons of amenities around this vibrant neighbourhood : Easy Access To Highway, TTC, Lake Front, Shopping, Only Minutes To Downtown. S/S fridge, Stove, Dishwasher. Property utilities includes water and heat, Hydro to be paid by Tenant (id:55026)
Ottawa, Ontario
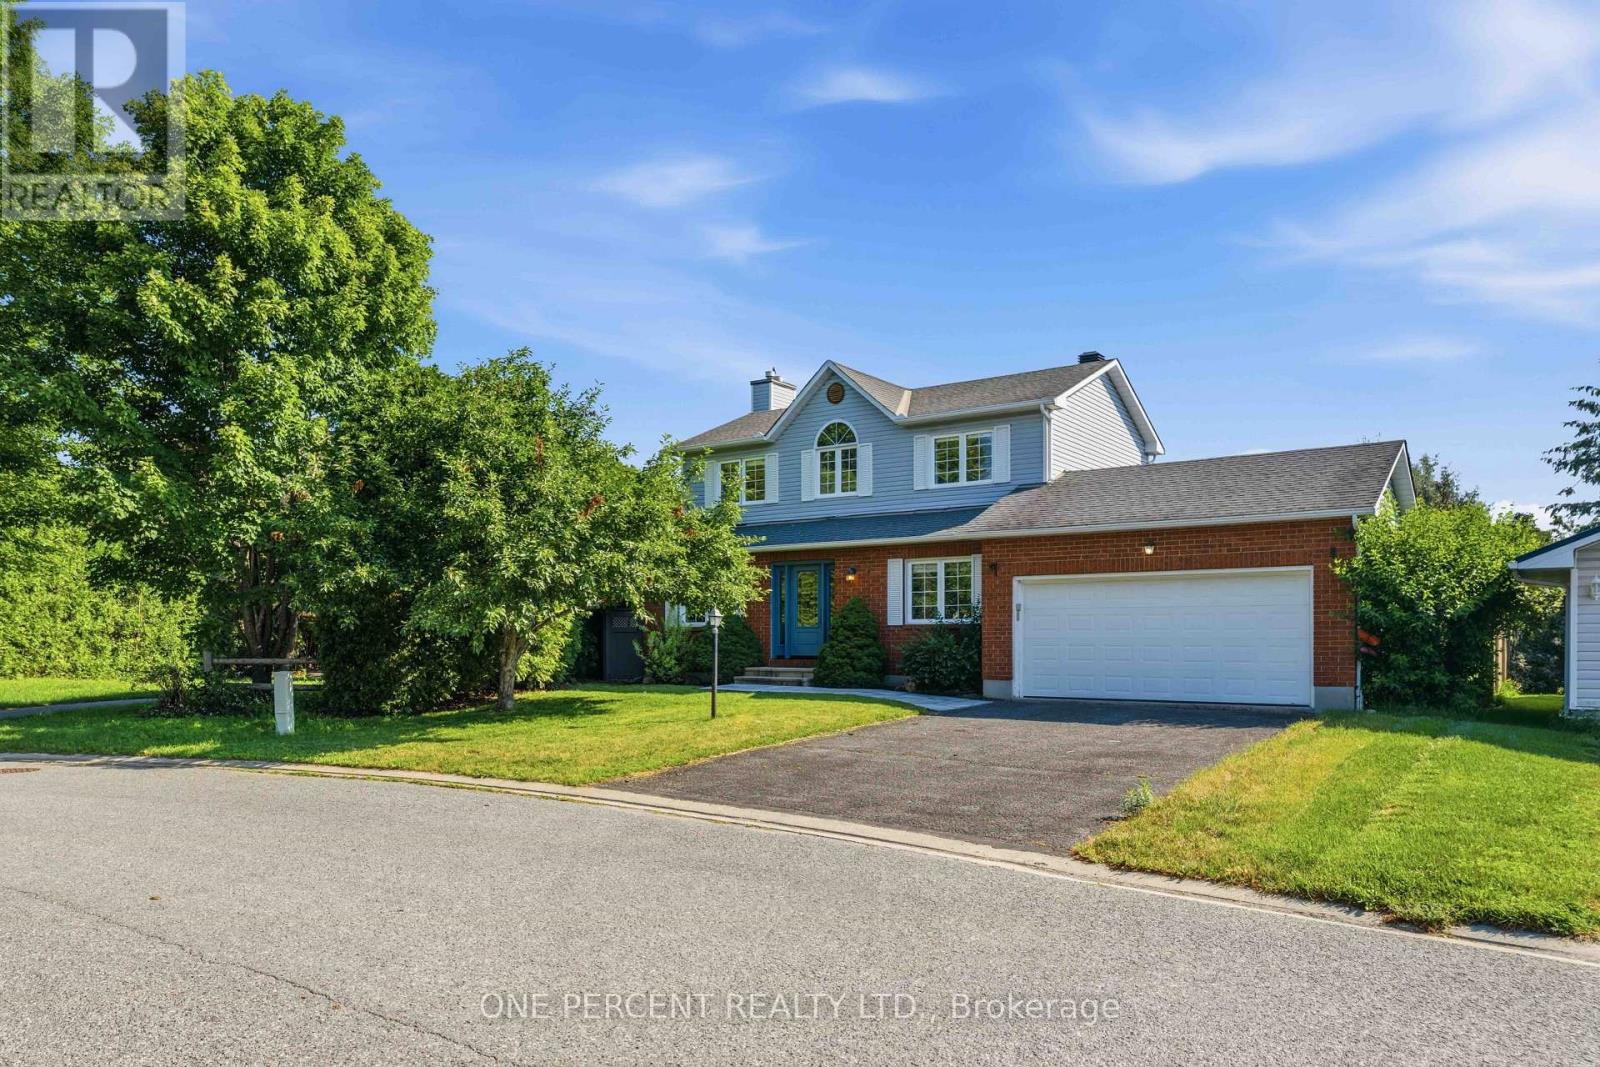
Extensively renovated and beautifully appointed, this exceptional family home sits on an oversized pie-shaped lot with a heated inground pool, offering the perfect blend of sophisticated finishes, functional living spaces, and an incredible backyard retreat. Move-in ready, it combines stylish interiors with exceptional outdoor living. The thoughtfully designed main floor features formal living and dining rooms, while the inviting family room is anchored by a charming wood-burning fireplace and overlooks the private backyard. At the heart of the home, the beautifully renovated kitchen is highlighted by a stunning quartz island, designer backsplash, and stainless steel appliances. Hardwood flooring flows throughout the main living areas, adding warmth and timeless appeal. Upstairs, the spacious primary suite offers a fully customized walk-in closet with built-in organizers. Two additional bedrooms provide comfortable accommodation for family or guests, while the beautifully renovated main bathroom features quartz countertops and a sleek glass shower. The unfinished basement includes a bathroom rough-in and offers the opportunity to create additional living space tailored to your family's needs. Step outside to your own private backyard retreat. Surrounded by mature trees, the oversized pie-shaped lot is home to a heated inground pool, expansive deck, and generous green space, creating the perfect setting for entertaining, relaxing, or spending time with family and friends. Located on a quiet street in one of Stittsville's most sought-after family neighbourhoods, this home is ideally situated beside a park and playground, with schools, recreation, shopping, restaurants, and everyday amenities all close at hand. Check out the virtual tour and book your private showing today. (id:55026)
Vaughan, Ontario
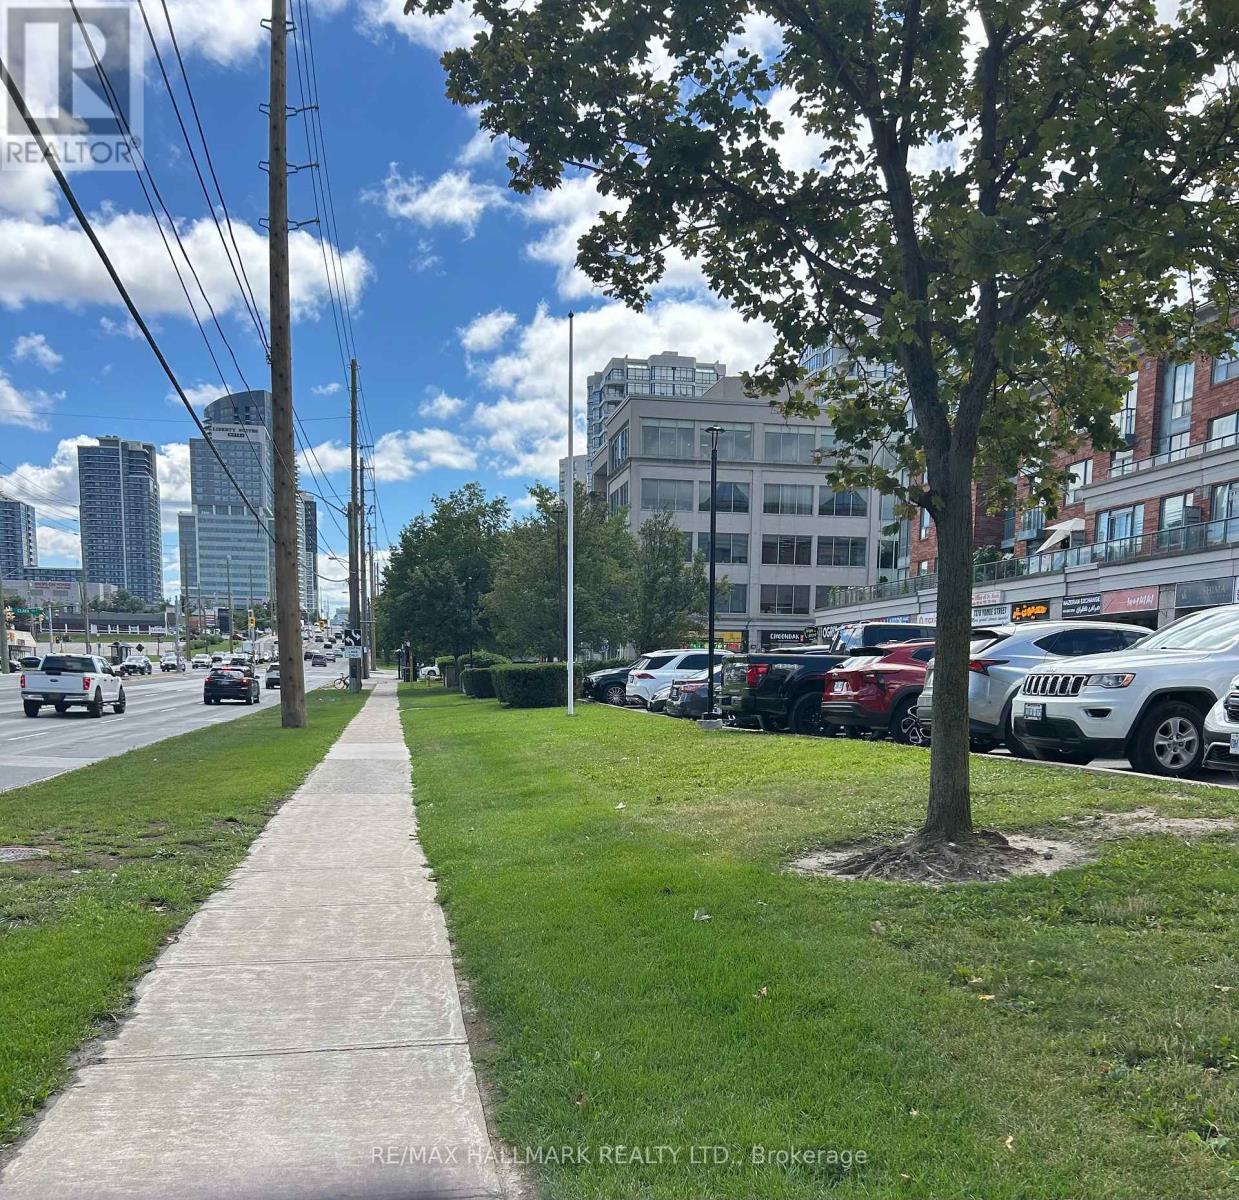
Excellent High-Traffic Commercial Opportunity - Prime Yonge and Clark Location.Set your business up for success in this well-positioned commercial unit located in a busy plaza at Yonge and Clark, facing Yonge Street with outstanding exposure.This prime retailspace offers exceptional visibility to both pedestrian and vehicular traffic, surround by adjoining condos, townhomes, and established businesses within the same plaza. Conveniently close to Highway 407 with public transit directly in front of the plaza. Ample customer parking available. Currently operating as a hair Salon, offering excellent retail potential for a variety of permitted uses.Good maintenance fees include utilities, heat, hydro, building insurance and common elements. Steps to TTC transit, with Finch Station nearby. (id:55026)
Toronto, Ontario
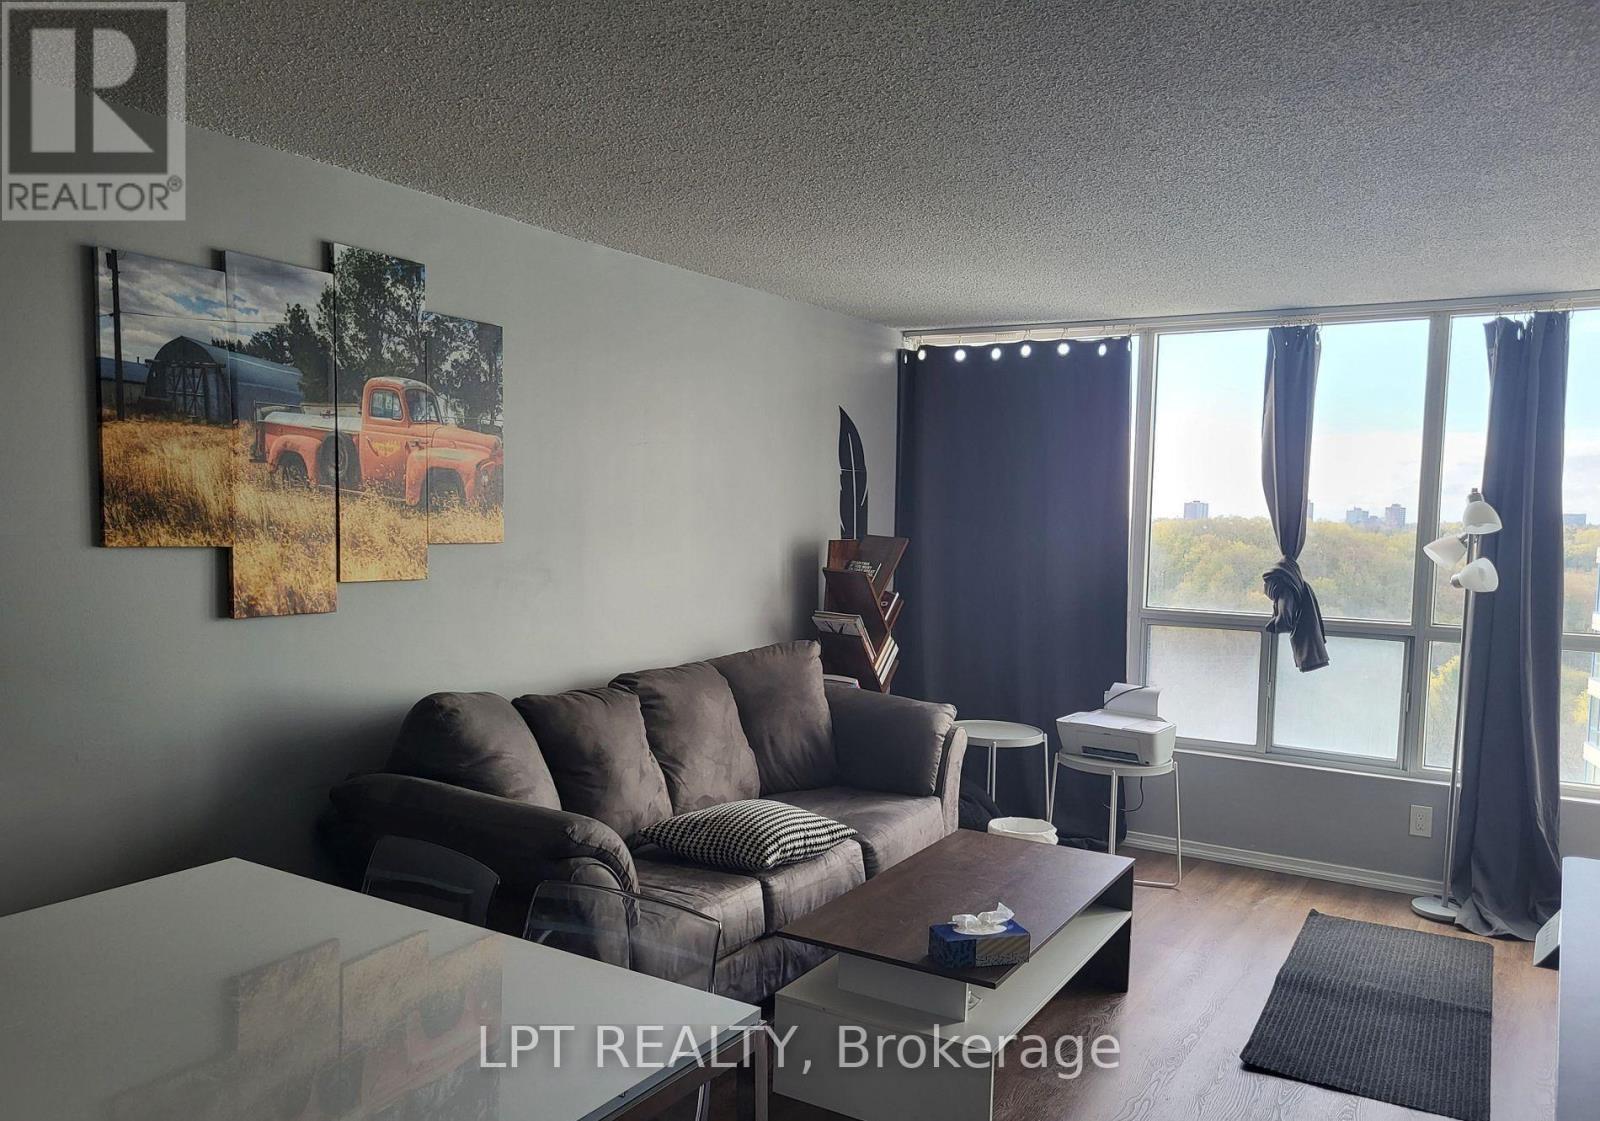
Bright & Spacious. 1 Bedroom Unit With Parking Spot In Convenient Location. Walking Distance To University Of Toronto Campus, Centennial College, Pan Am Centre, TTC. Close To Nature Trails, Golf Courses And Highway 401. Utilities Included In Rent. (id:55026)
Hamilton, Ontario
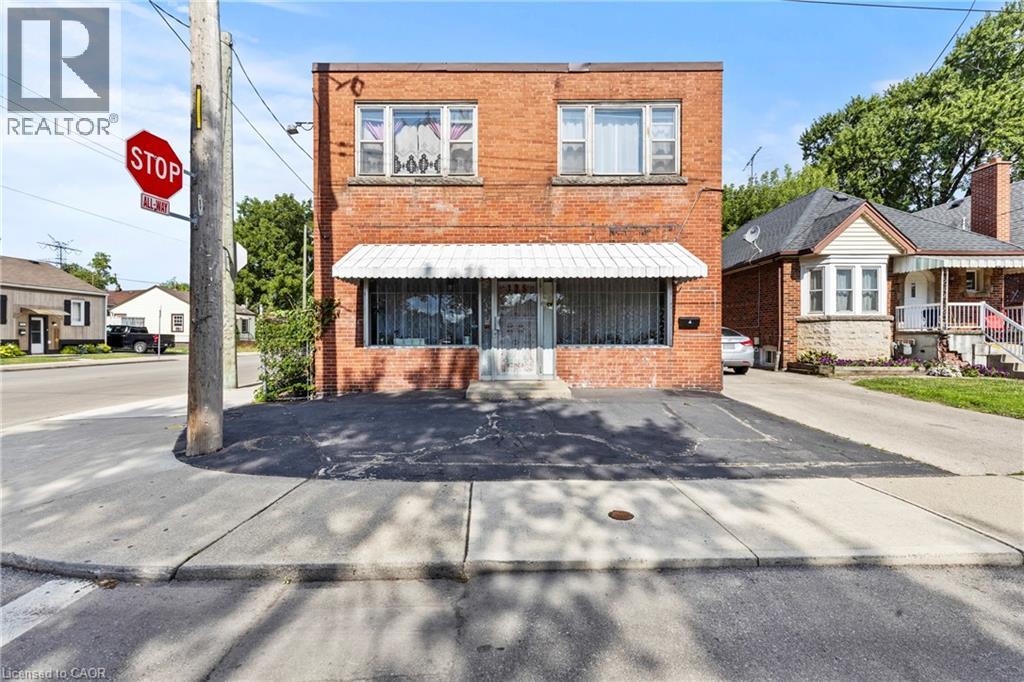
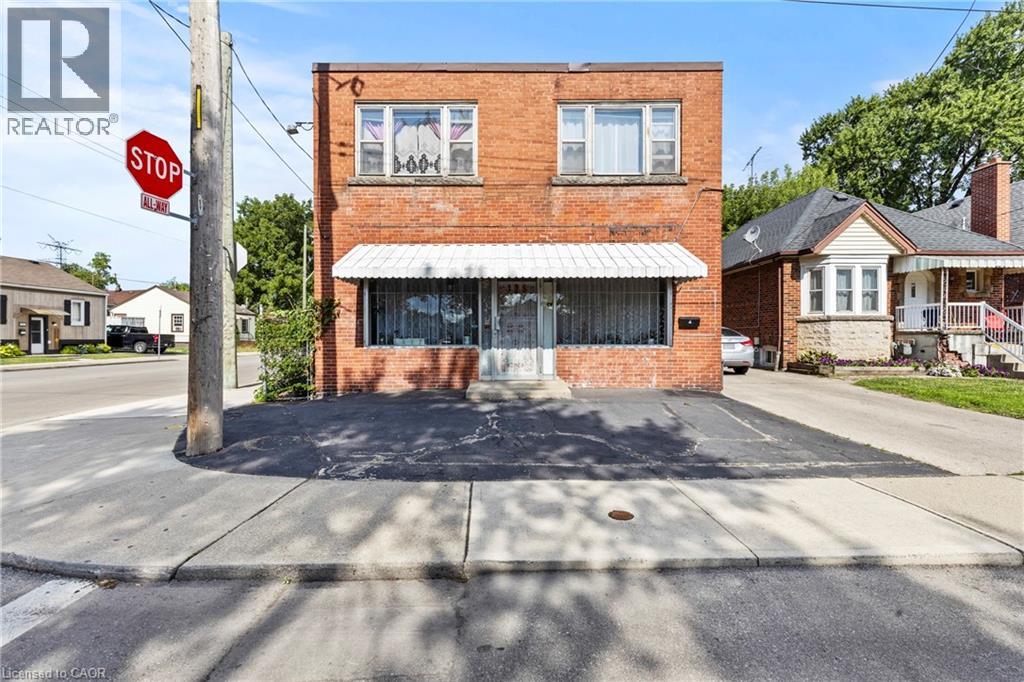
Don't miss this rare opportunity to own a well-maintained mixed-use building located in a vibrant, family-friendly neighbourhood. This property features a bright and spacious residential unit upstairs, paired with a high-visibility retail storefront on the main floor - perfect for business owners, investors, or those seeking a convenient live/work setup. Ideally situated on a main bus route, the property offers exceptional accessibility for both customers and residents. Parking is plentiful, with ample street parking plus a detached garage in the rear, providing added convenience for tenants, staff, or personal use. The residential unit is filled with natural light and offers comfortable living space, while the main-floor storefront benefits from steady foot and vehicle traffic - a prime spot for a retail shop, salon, office or cafe. Surrounded by parks, schools, local businesses, and strong community vibes, this property combines lifestyle and investment potential in one unbeatable location. Please note: only store front is available for lease. (id:55026)
Hamilton, Ontario
Don't miss this rare opportunity to own a well-maintained mixed-use building located in a vibrant, family-friendly neighbourhood. This property features a bright and spacious residential unit upstairs, paired with a high-visibility retail storefront on the main floor - perfect for business owners, investors, or those seeking a convenient live/work setup. Ideally situated on a main bus route, the property offers exceptional accessibility for both customers and residents. Parking is plentiful, with ample street parking plus a detached garage in the rear, providing added convenience for tenants, staff, or personal use. The residential unit is filled with natural light and offers comfortable living space, while the main-floor storefront benefits from steady foot and vehicle traffic - a prime spot for a retail shop, salon, office or cafe. surrounded by parks, schools, local businesses, and strong community vibes, this property combines lifestyle and investment potential in one unbeatable location. (id:55026)
Hamilton, Ontario
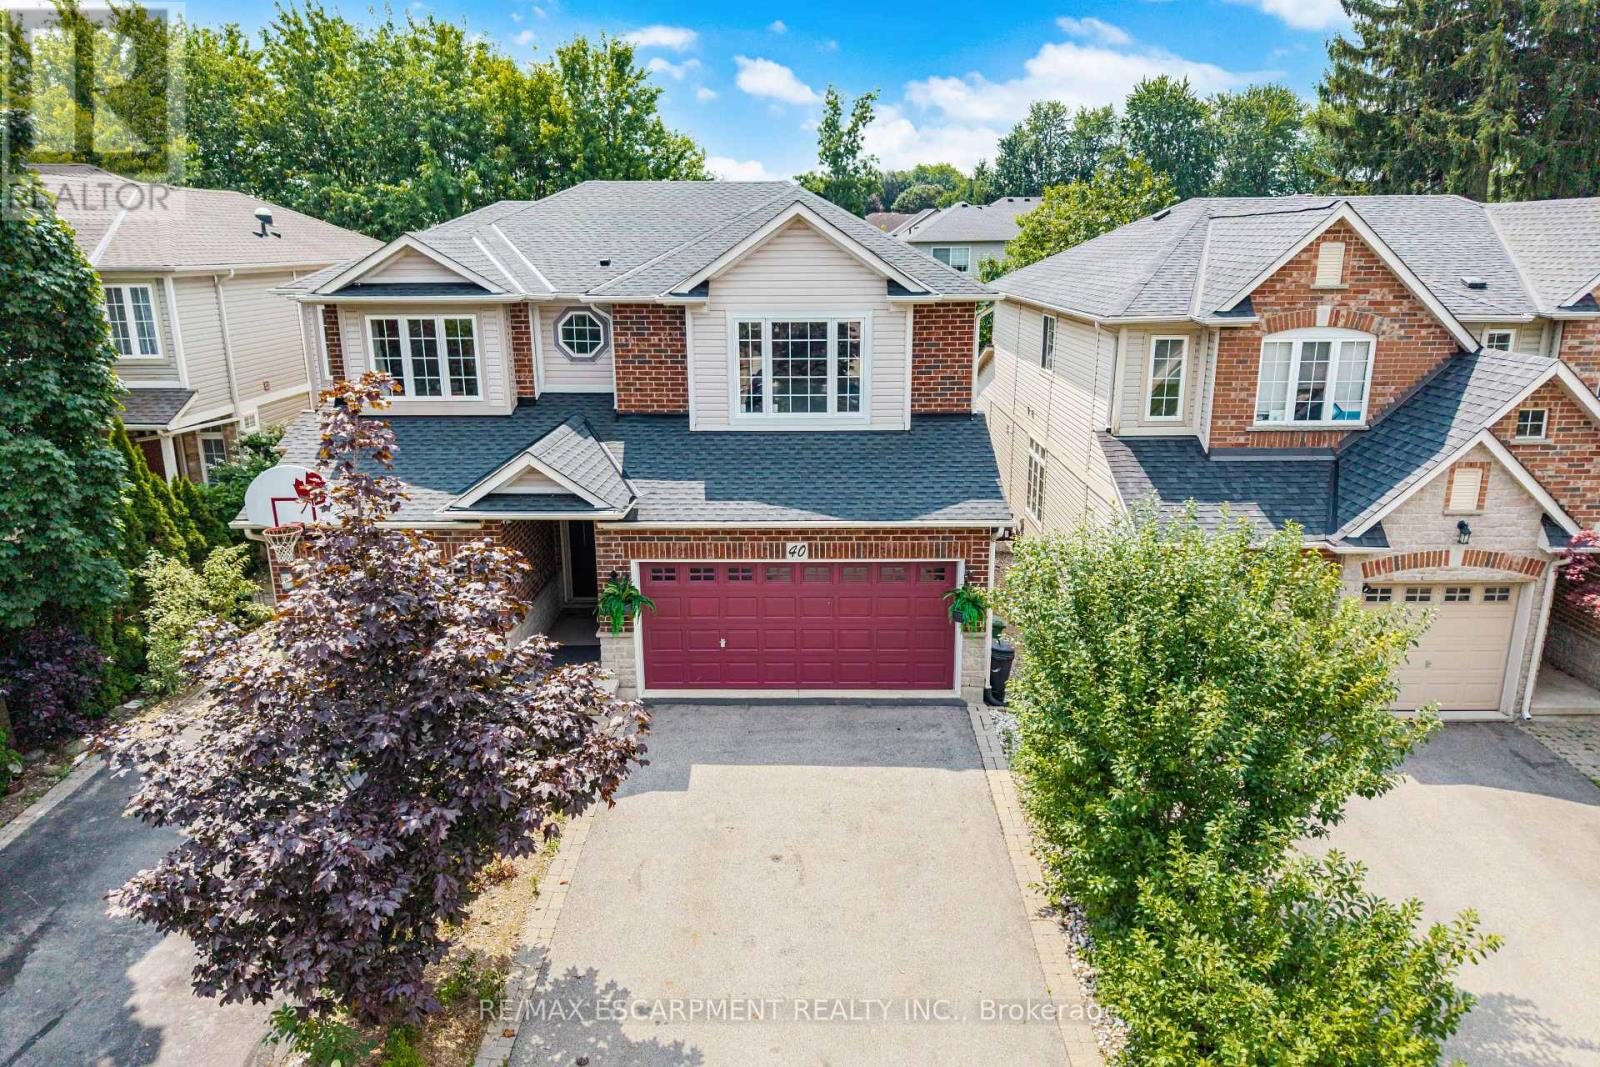
Welcome to 40 Sunnycroft Court, a 2,795 sq. ft. home that combines a great layout, a quiet court location and the kind of features that make everyday living just a little easier. This 3-bedroom, 2.5-bath freehold semi offers plenty of space without feeling like you're taking on more house than you need. The main floor provides comfortable living and dining areas, while upstairs you'll find three generously sized bedrooms and the convenience of upper-level laundry. The spacious primary bedroom offers plenty of room to unwind, along with a walk-in closet and private ensuite. The second bedroom is also impressively sized and enjoys ensuite privileges, making it a particularly versatile space for family, guests or a home office. There's also a two-car garage-always a welcome feature-and a private backyard that gives you a place to relax, entertain or let the kids burn off some energy. And when you want to get outside, the Rockcliffe Trails are just steps away. Downstairs, the basement offers plenty of room to grow, with a bathroom already roughed-in and the flexibility to create additional living space, a home office, gym, playroom or whatever suits your needs. It's a home with a comfortable layout, practical spaces and plenty of flexibility to make it your own. Whether you're looking for your first home, more room for the family or simply a place that checks a lot of boxes, 40 Sunnycroft Court is well worth a look. (id:55026)
Hamilton, Ontario
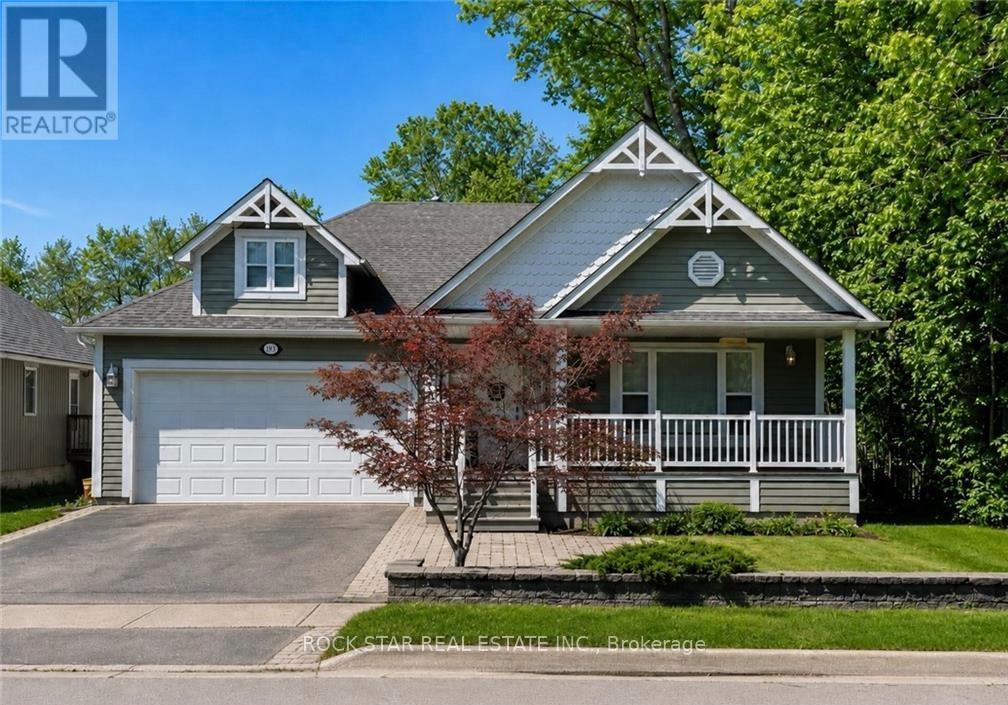
Imagine waking up every day just steps from the tranquil shores of Lake Ontario, where the sound of the waves and the gentle breeze set the tone for your day. This custom-built bungalow in Hamiltons charming Beach area offers more than just a homeits a lifestyle. With a spacious open-concept design flooded with natural light, 3 bedrooms, and 2 full baths, including a master ensuite, the thoughtful layout is as practical as it is inviting. Enjoy the convenience of main-floor laundry and the comfort of an insulated double garage. Start your mornings with coffee or tea on the covered front porch, then spend afternoons and evenings on your rear covered porch, surrounded by beautifully landscaped views while watching the sunsetthe perfect space to entertain family and friends. The full-size unfinished basement offers a vast amount of space, making it ideal for storage or as a play area for kids. Whether youre walking or biking the Waterfront Trail, relaxing by the beach, or reveling in the peaceful surroundings, this home is your gateway to lakeside living at its finest. Come experience the lifestyle for yourself! (id:55026)
Mississauga, Ontario
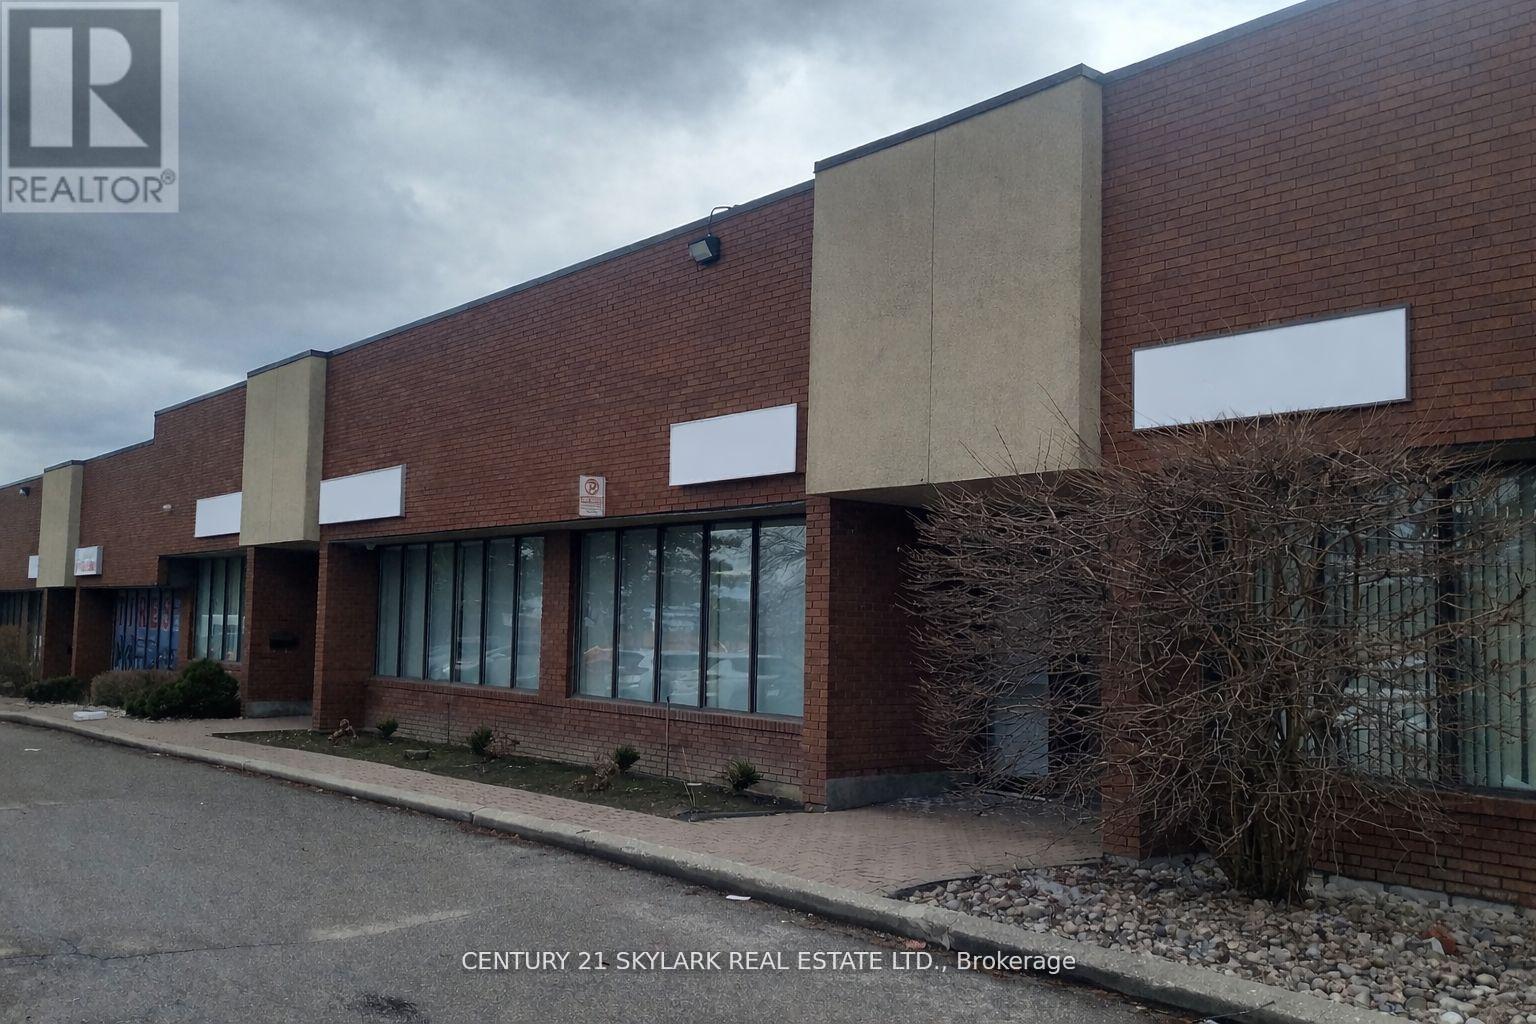
**Rare Industrial Condo Unit with Direct Exposure on Tomken Road, with 2 Large Signage Available**Modern Office Finishes - Features 6 Large Private Offices along with a Spacious Reception Area, Open Workspace, and 1 Storage Room**Equipped with a Full Kitchen and 3 Bathrooms, including one with a Shower**Includes One Truck-Level Door and One Drive-In Door at the Rear**Lots of Natural Light**Offers Ample Warehouse Space with a 16-Foot Clear Ceiling Height**Reserved Parking at the Front plus Extensive Parking at the Rear**Ideal for a Variety of Professional uses such as Accounting, Real Estate, Legal, or Mortgage Offices**Conveniently located with Close Proximity to Highways 401, 403, and 410**Excellent Transit access with MiWay Bus Stops at Tomken Rd & Timberlea Blvd** (id:55026)
Toronto, Ontario
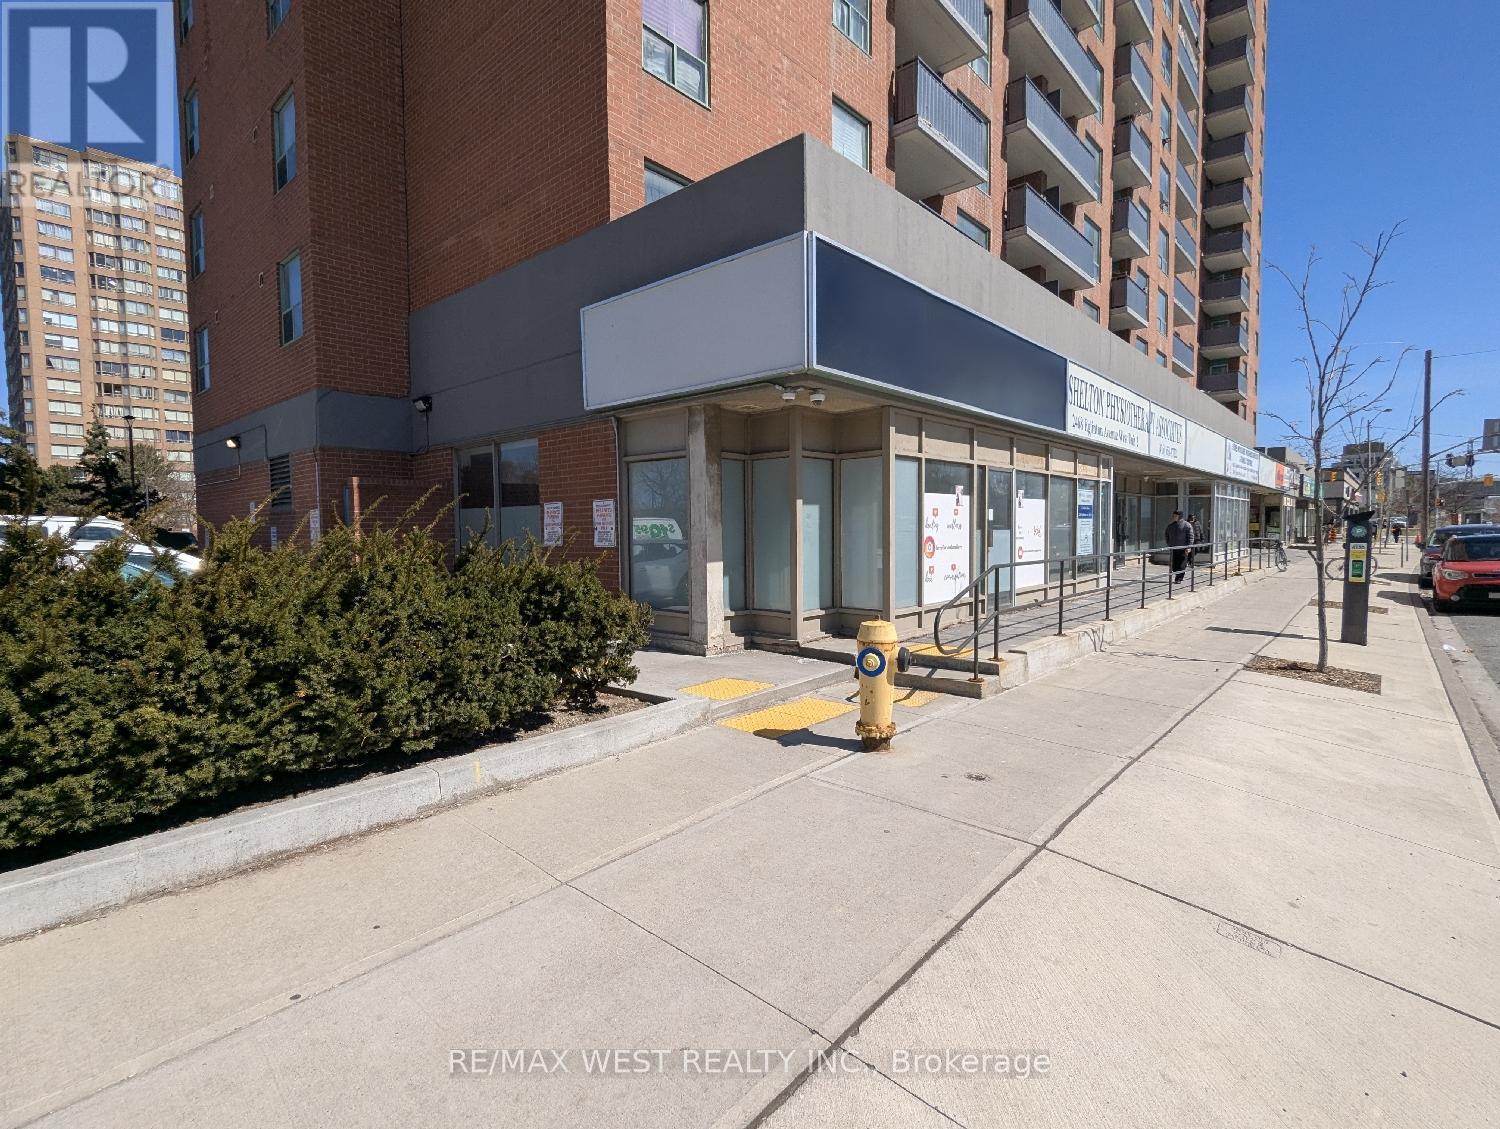
This fantastic 800 square foot main floor corner commercial space is now available for immediate possession. Ideally located on a busy main street, this flexible space is well-suited for medical use, professional offices, retail, a fitness studio, yoga centre, and more. With great street exposure and windows across the full front and partially along the side, this is an excellent opportunity to establish a brand in a high-visibility location. Customers, clients, or patients will appreciate the convenience of onsite and street parking. The area is seeing steady commercial activity, with nearby businesses drawing consistent foot traffic and increasing demand for services. Located between Keele Street and Caledonia Road, and just steps from the new Eglinton Crosstown LRT, this location offers excellent accessibility for both clients and staff. Take advantage of flexible lease terms. All utilities included in Additional Rent (TMI). (id:55026)
Toronto, Ontario
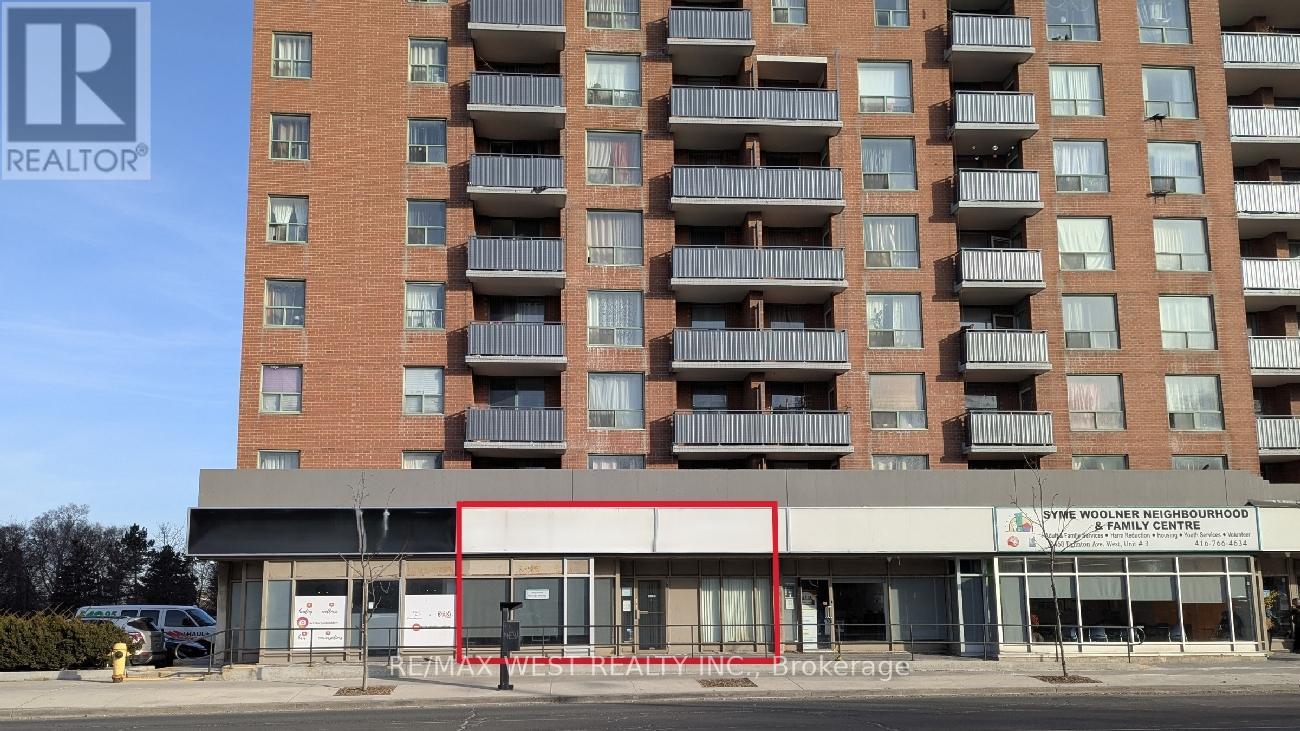
This fantastic 2,343 square foot main floor commercial space is now available for immediate possession. Ideally located on a busy main street, this flexible space is well-suited for medical use, professional offices, retail, a fitness studio, yoga centre, and more. The unit was previously operated as a physiotherapy clinic and may be particularly suitable for physiotherapy, rehabilitation, or other medical-related uses. This unit is associated with a nearby walk-in medical clinic, which may offer potential synergy for complementary medical or healthcare uses. With great street exposure, this is an excellent opportunity to establish a brand in a high-visibility location. Customers, clients, or patients will appreciate the convenience of onsite and street parking. The area is seeing steady commercial activity, with nearby businesses drawing consistent foot traffic and increasing demand for services. Located between Keele Street and Caledonia Road, and just steps from the new Eglinton Crosstown LRT, this location offers excellent accessibility for both clients and staff. Take advantage of flexible lease terms. All utilities included in Additional Rent (TMI). (id:55026)
Mississauga, Ontario
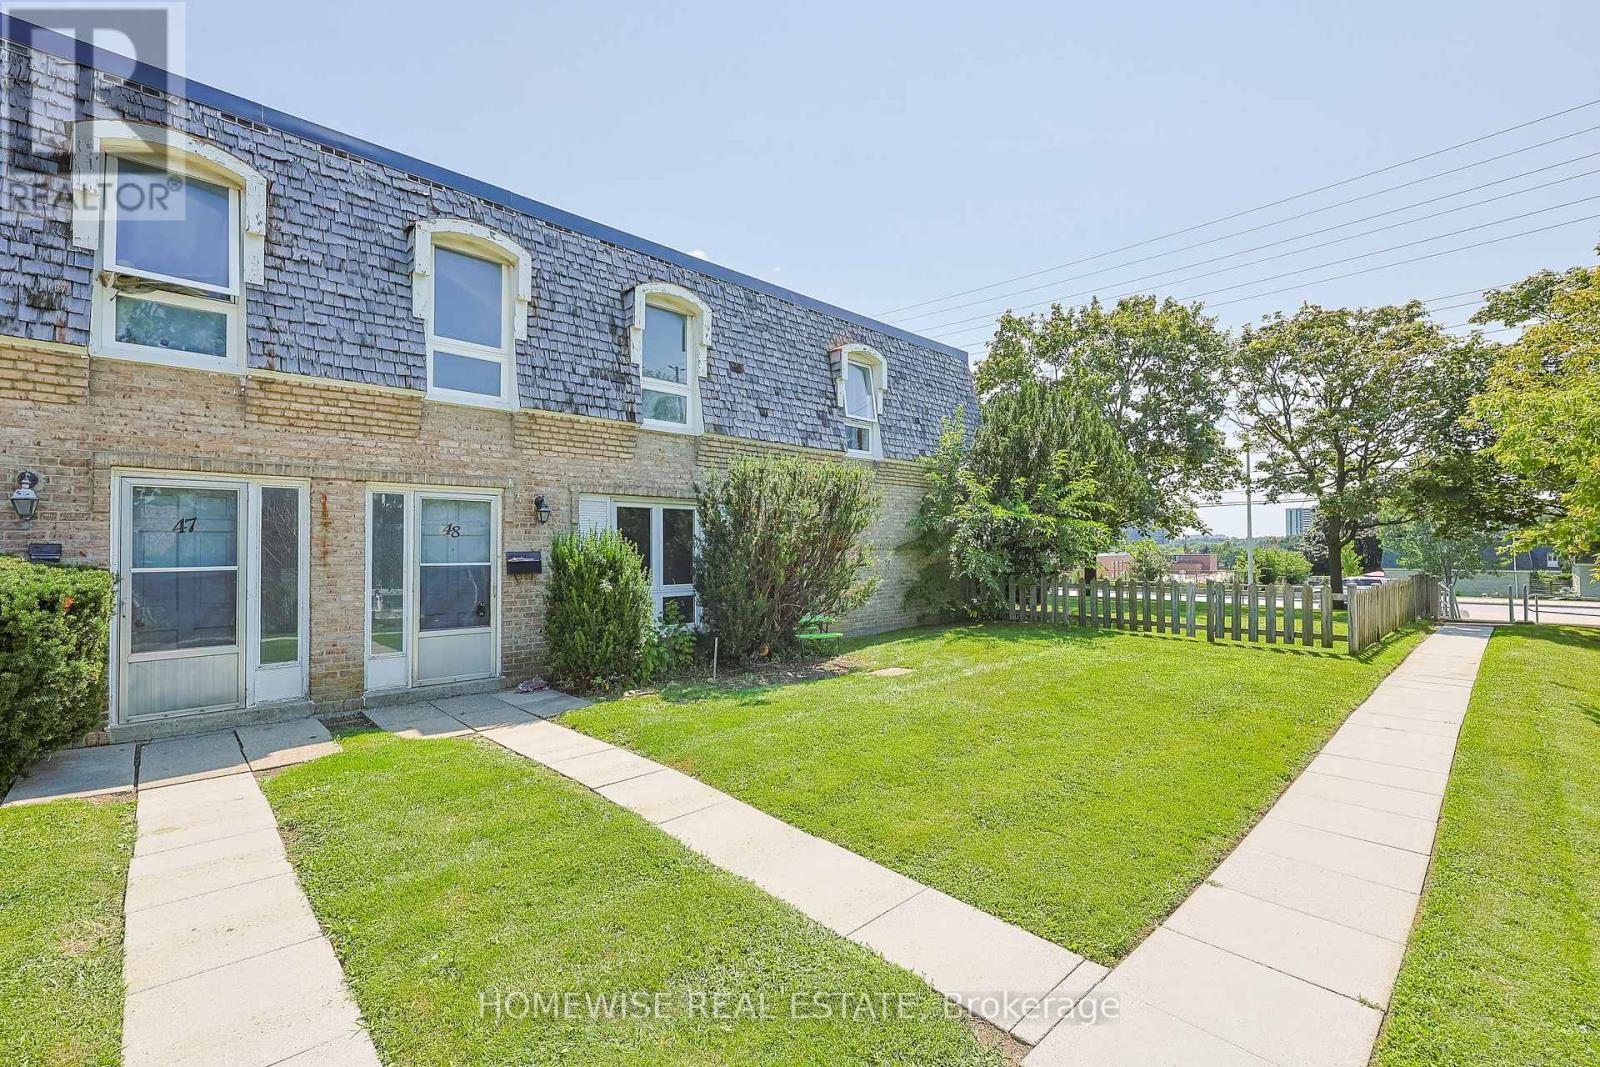
Renovated and spacious three-bedroom townhome in the heart of Mississauga's sought-after Applewood Hills community. Featuring a bright, sun-filled open-concept living and dining area, a beautifully renovated kitchen with stainless steel appliances, and three generously sized bedrooms. The large unfinished basement offers ensuite laundry and plenty of additional storage space. A bright, comfortable and move-in-ready home in a fantastic, well-established neighbourhood. (id:55026)
Toronto, Ontario
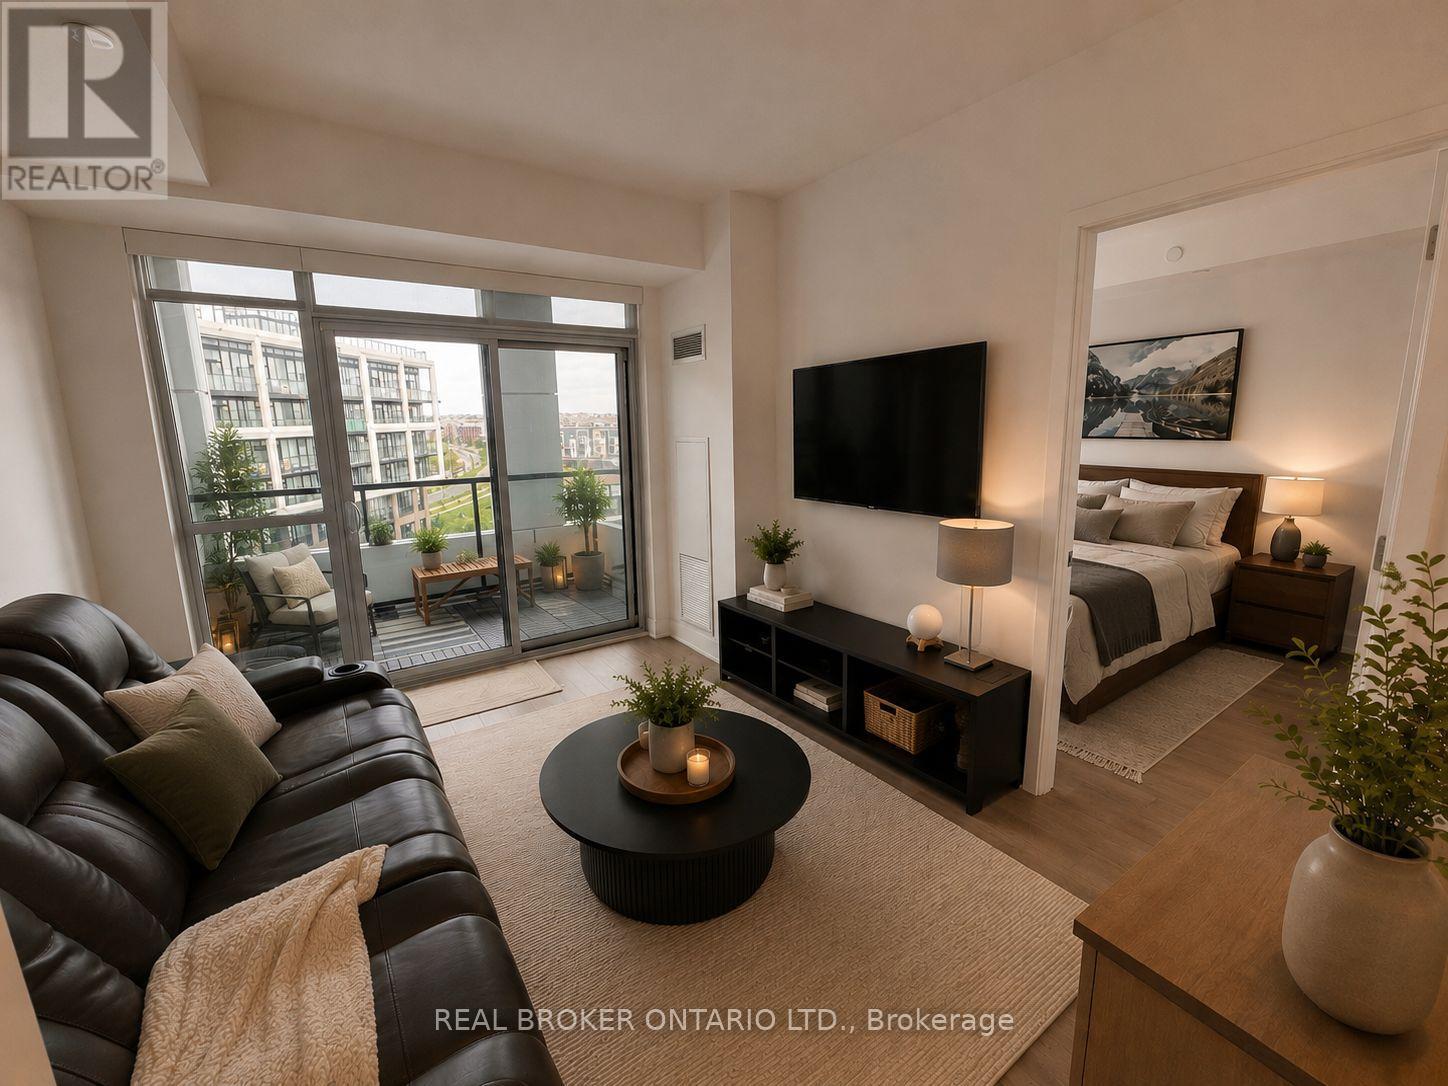
Imagine coming home after a long day, stepping into your bright and modern condo, and unwinding on your private balcony while taking in the city views. Welcome to Unit 608 at 50 George Butchart Drive. This thoughtfully designed 2-bedroom, 2-bathroom condo offers the perfect balance of comfort, function, and lifestyle. The open-concept living space is ideal for entertaining or simply enjoying a quiet evening at home. The kitchen has been enhanced with an updated island, creating additional seating, workspace, and a custom bar creating added storage rarely found in similar units. Whether you're preparing meals, working from home, or gathering with guests, this space was designed to make everyday living easier. The split-bedroom layout provides privacy for roommates, guests, or a home office setup. Step outside onto your spacious private balcony, the perfect place to enjoy your morning coffee, catch up on a good book, or relax after a busy day. Beyond your front door, residents enjoy access to a fitness centre, study room, party room, kids event room and outdoor BBQ area. Conveniently located near transit, major highways, shopping, parks, and everyday essentials, you'll have everything you need within easy reach. Whether you're a first-time buyer looking for a place to call home, an investor seeking a low-maintenance opportunity, or someone looking to simplify without compromising on space or convenience, Unit 608 offers a lifestyle you'll love coming home to. Includes 1 parking space and 1 locker. Some photos have been virtually staged to show the units full potential. (id:55026)
Brampton, Ontario
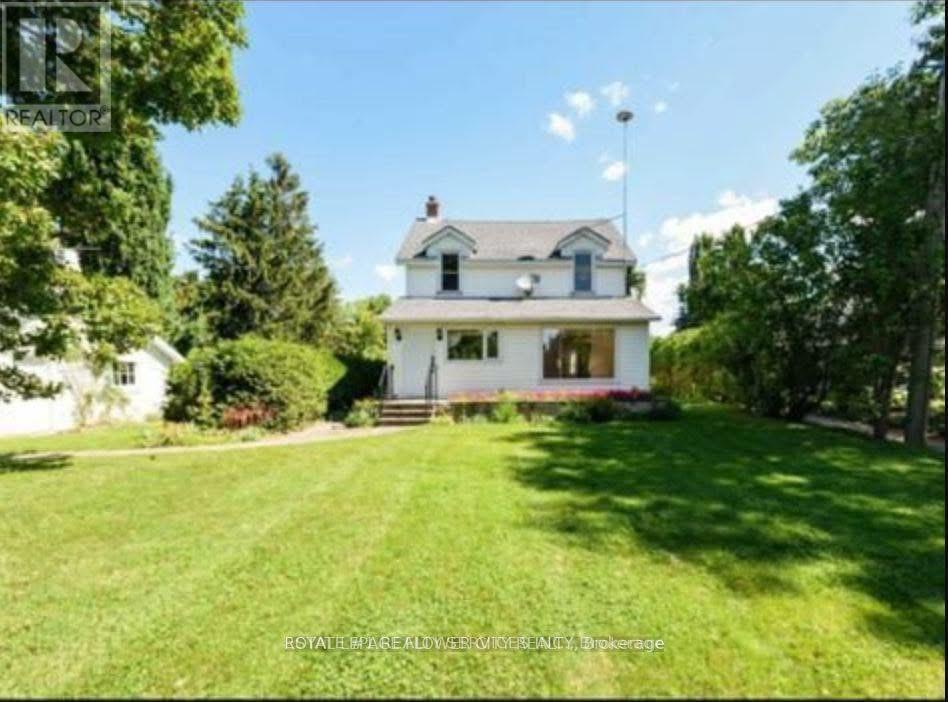
Excellent Opportunity for INVESTORS and DEVELOPERS I to own **4.4 acres *** of land including a house making it a fantastic opportunity in the highly sought-after Brampton area. An Exceptional Opportunity To Turn Your Dream Of Crafting A CUSTOM Home With Abundant Land Into A Reality. Enveloped by lush greenery, Backyard is adorned with beautiful mature trees and a conservation area, adding to its natural appeal. Situated in a desirable location with lovely homes in the neighbourhood and is nestled on a peaceful and quiet street. Lots of potential.. (id:55026)
Toronto, Ontario
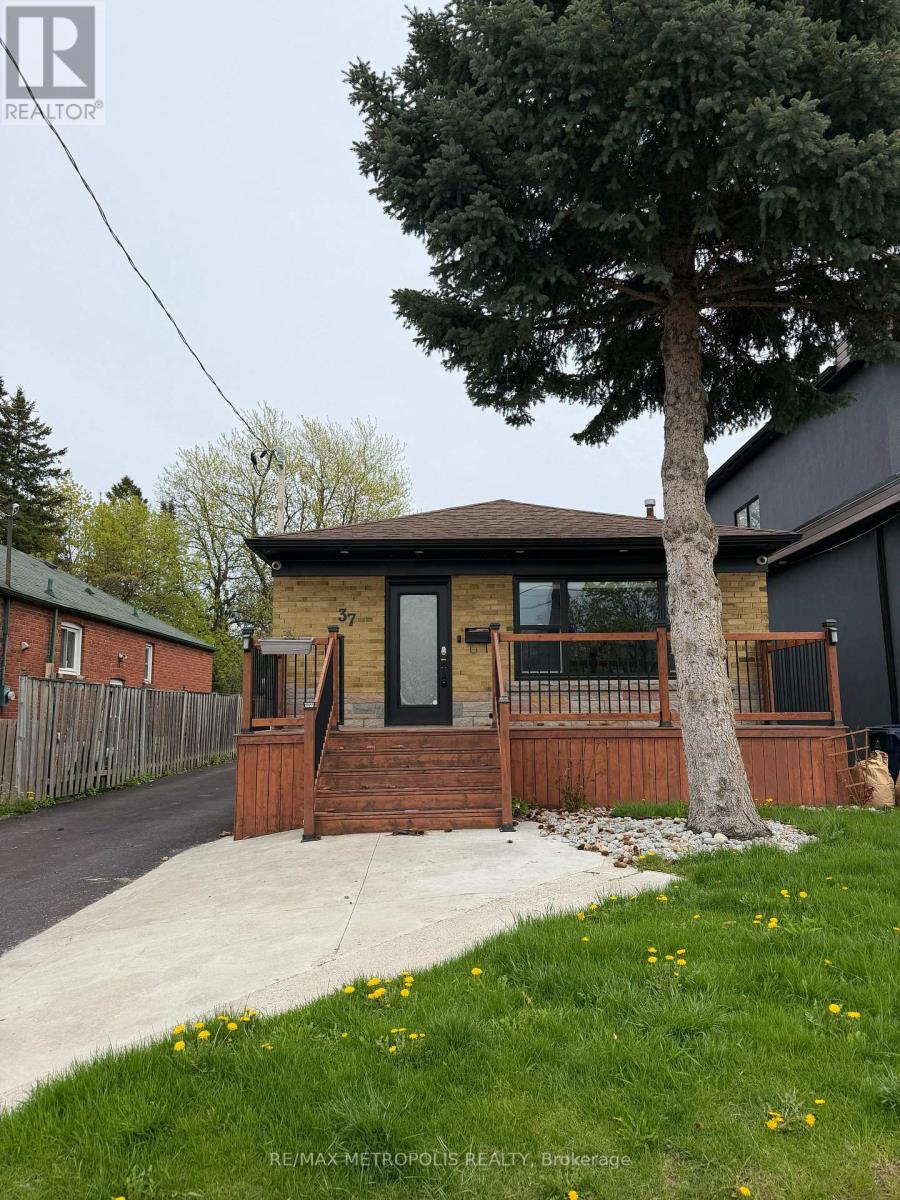
Beautiful Detached Bungalow on a 175' deep lot with no neighbors in the back. Upstairs features nearly 1100 sq ft of renovated living space. The basement is fully finished with separate entrance and a second full bathroom. Backyard Has An Interlocked Patio, Detached Garage and a Tree Fort. Centrally Located On A Quiet Crescent. Close To TTC, Shopping, Schools & Highways 401/404. (id:55026)
Whitby, Ontario
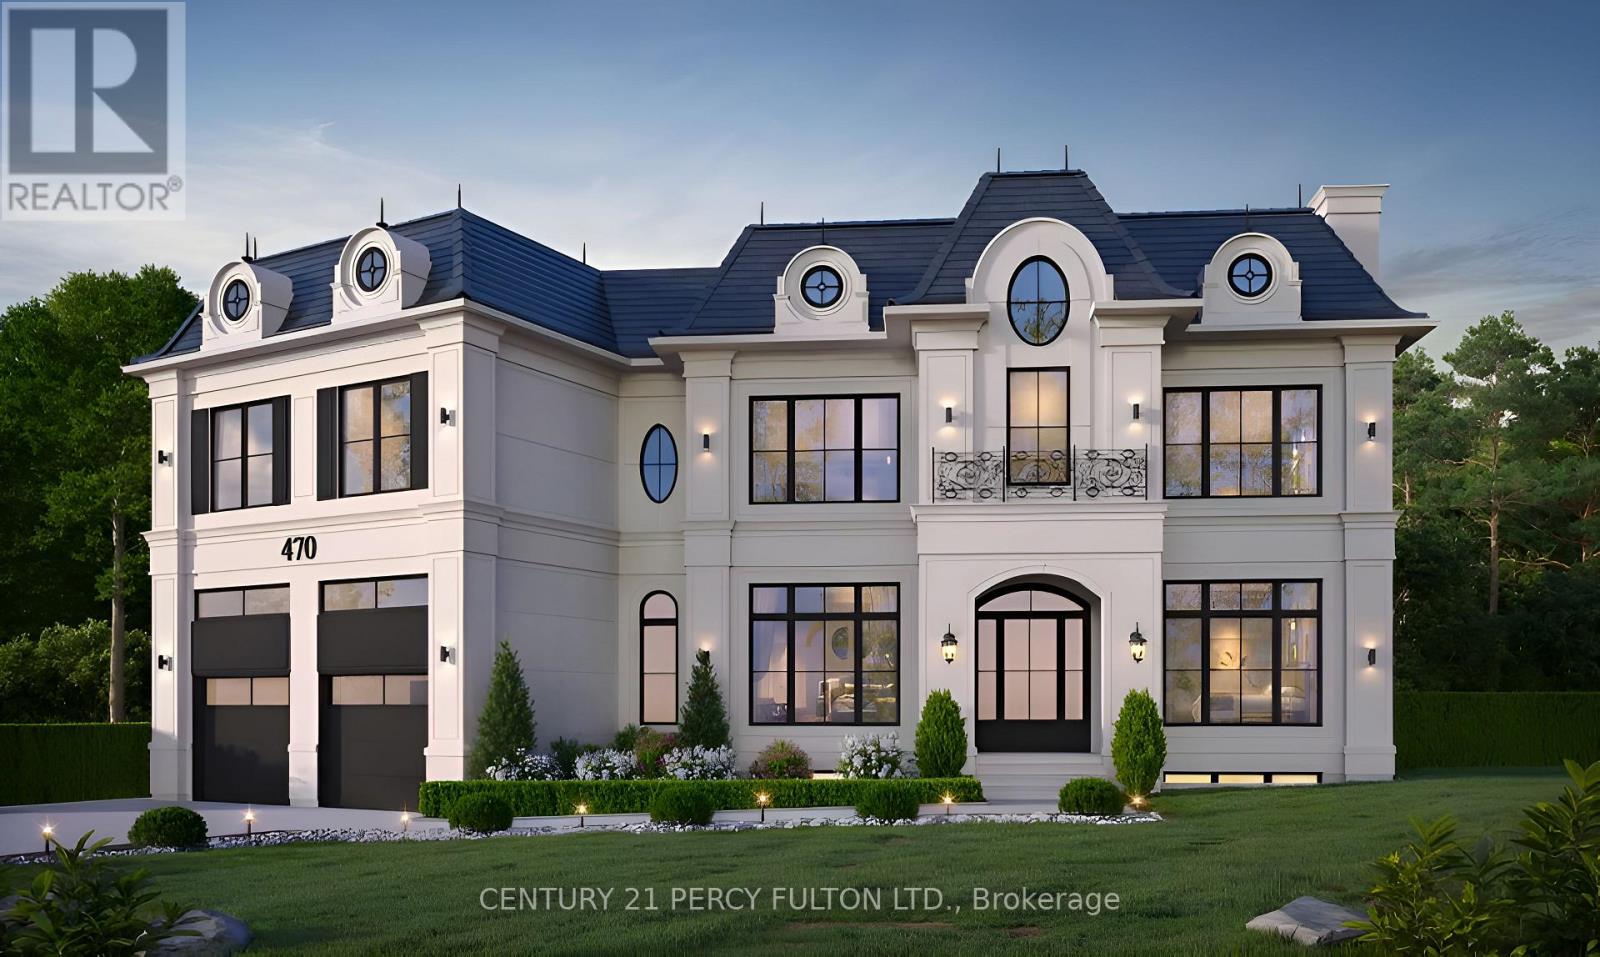
A truly rare offering to build your dream estate on approximately 4.5 breathtaking acres backing directly onto Heber Down Conservation Area. With towering trees and a breathtaking woodland setting as your backdrop, this incredible property delivers unmatched privacy, tranquility, and the feeling of country living while still being just minutes to Highway 412, schools, shopping, restaurants, and Thermëa Spa Village Whitby. What truly sets this property apart is the extensive groundwork already completed for the next owner. Over $150,000 has been invested into cleanup, debris removal, site preparation, and securing a building permit. The building permit is already approved and in place for a spectacular custom residence featuring approximately 4,359 sq. ft. above grade plus a 1,724 sq. ft. basement. This lot is fully primed and ready for construction to begin immediately, allowing the next owner to bypass years of planning, approvals, and upfront costs. Enjoy exceptional privacy with only one neighbouring property to the right, protected conservation land surrounding the left and rear of the property, and no homes directly in front, creating a truly peaceful and secluded environment, all coming together to make this an exceptional opportunity to create a custom luxury home in one of Durham Region's most unique and private settings. *The 3D model illustrated reflects the approved building plans* (id:55026)
Toronto, Ontario
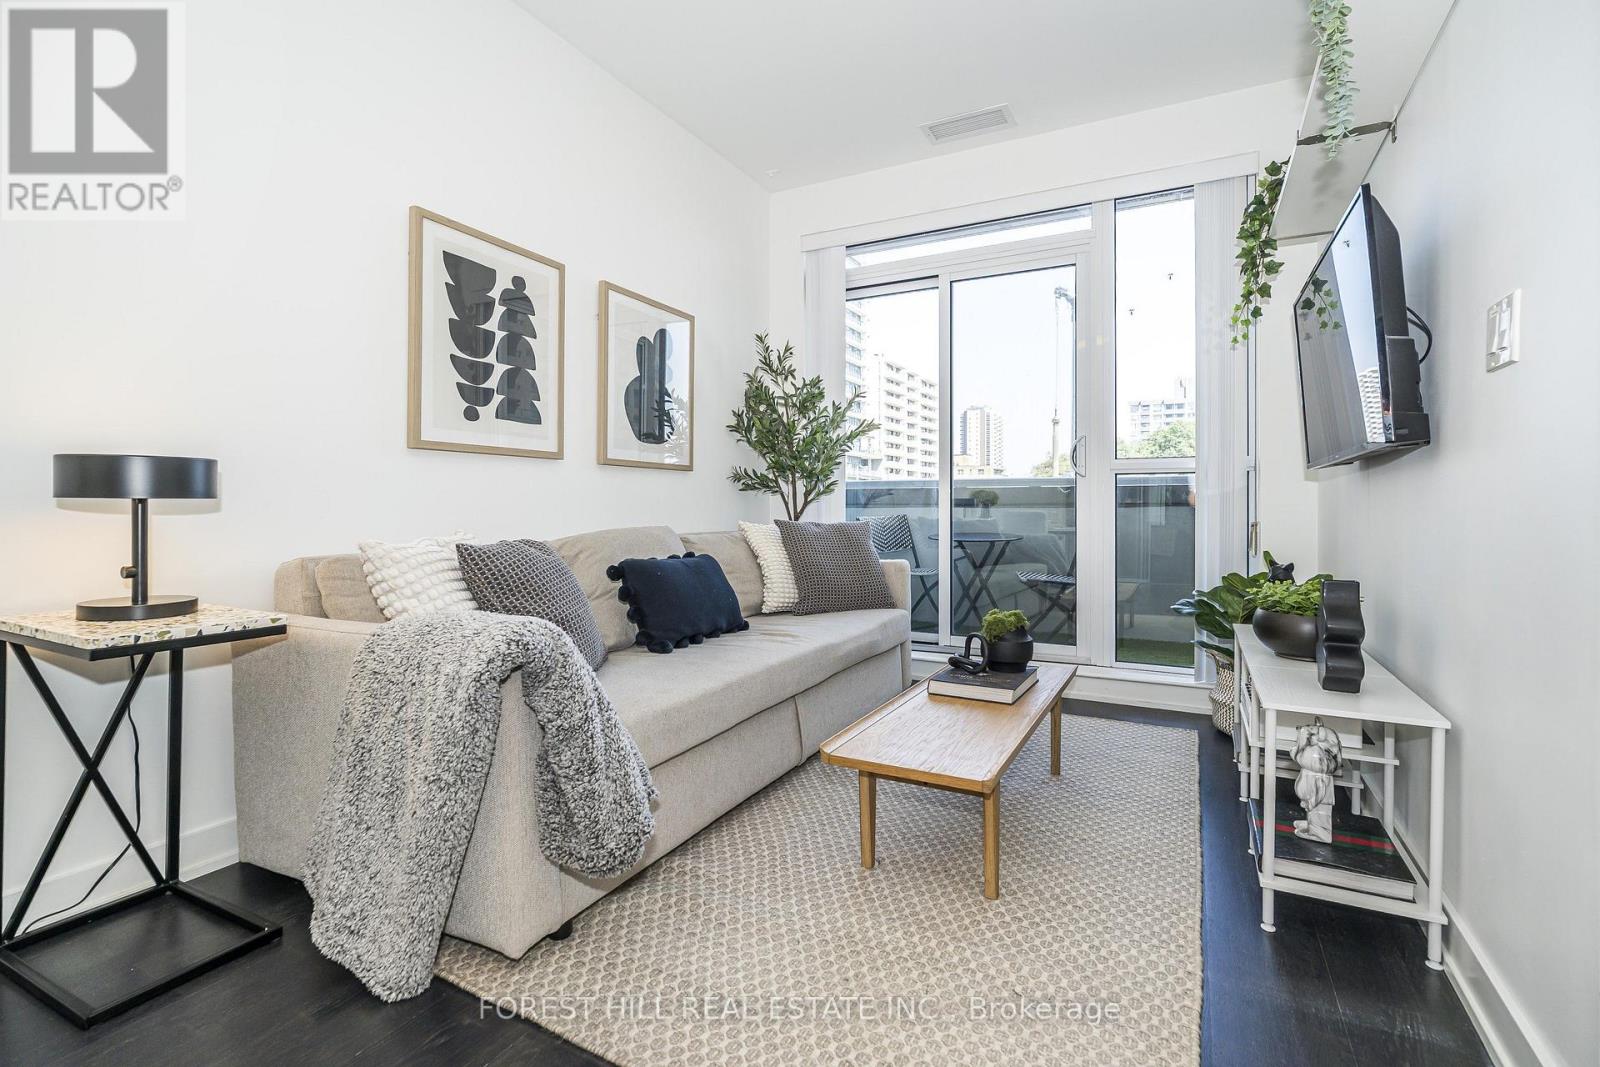
Welcome to Suite 202 at Rise Condos , located in the heart of the coveted Casa Loma Neighbourhood. This spacious 2 Bedroom condo offers a fabulous open-concept layout with 9ft ceilings, designed for modern living . Enjoy cooking in the sleek kitchen compete with built in appliances , a gas range , and a balcony equipped with a BBQ Hook up,Perfect for entertaining. The functional layout maximizes space and light, creating an inviting atmosphere. The building boasts incredible amenities, including a rooftop patio with stunning city views ,an infinity pool a fully equipped gym, a sauna and a party room Conveniently located with streetcar access right at your doorstep, this low floor suite provides easy city living in a prime neighbourhood. priced to sell , this is your opportunity to own a stylish and comfortable home in the iconic Casa Loma area. (id:55026)
Hamilton, Ontario
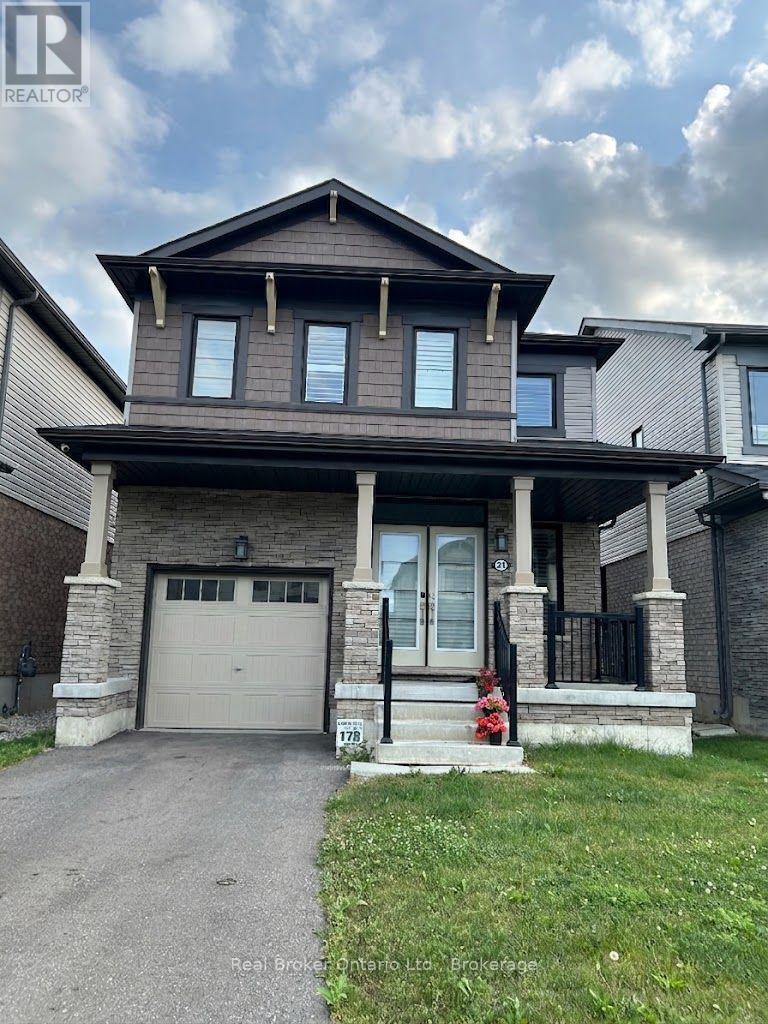
Welcome to 51 Magdalena Street, a beautifully maintained 4-bedroom, 2.5-bathroom home offering a bright, modern layout in a convenient Hamilton neighbourhood. The main floor features an open-concept design with stylish flooring, pot lighting and plenty of natural light. The spacious kitchen showcases two-toned cabinetry, quartz countertops, stainless steel appliances, a gas range and a large centre island with seating. It flows seamlessly into the dining and living areas, creating a welcoming space for everyday living and entertaining. The living room is highlighted by a striking feature wall with a sleek built-in fireplace and space for a mounted TV. A convenient powder room and main-floor laundry complete this level. Upstairs, you'll find four well-sized bedrooms, including a spacious primary retreat, along with two full bathrooms. The flexible layout is ideal for families, guests or those working from home. Outside, enjoy a fully fenced backyard with plenty of green space for relaxing, entertaining or outdoor play. A single-car garage and private driveway provide convenient parking. Located close to parks, trails, schools, shopping, everyday amenities and major commuter routes, this home offers an excellent combination of space, comfort and convenience. Available for lease to qualified tenants, with tenants responsible for utilities. (id:55026)
Caledon, Ontario
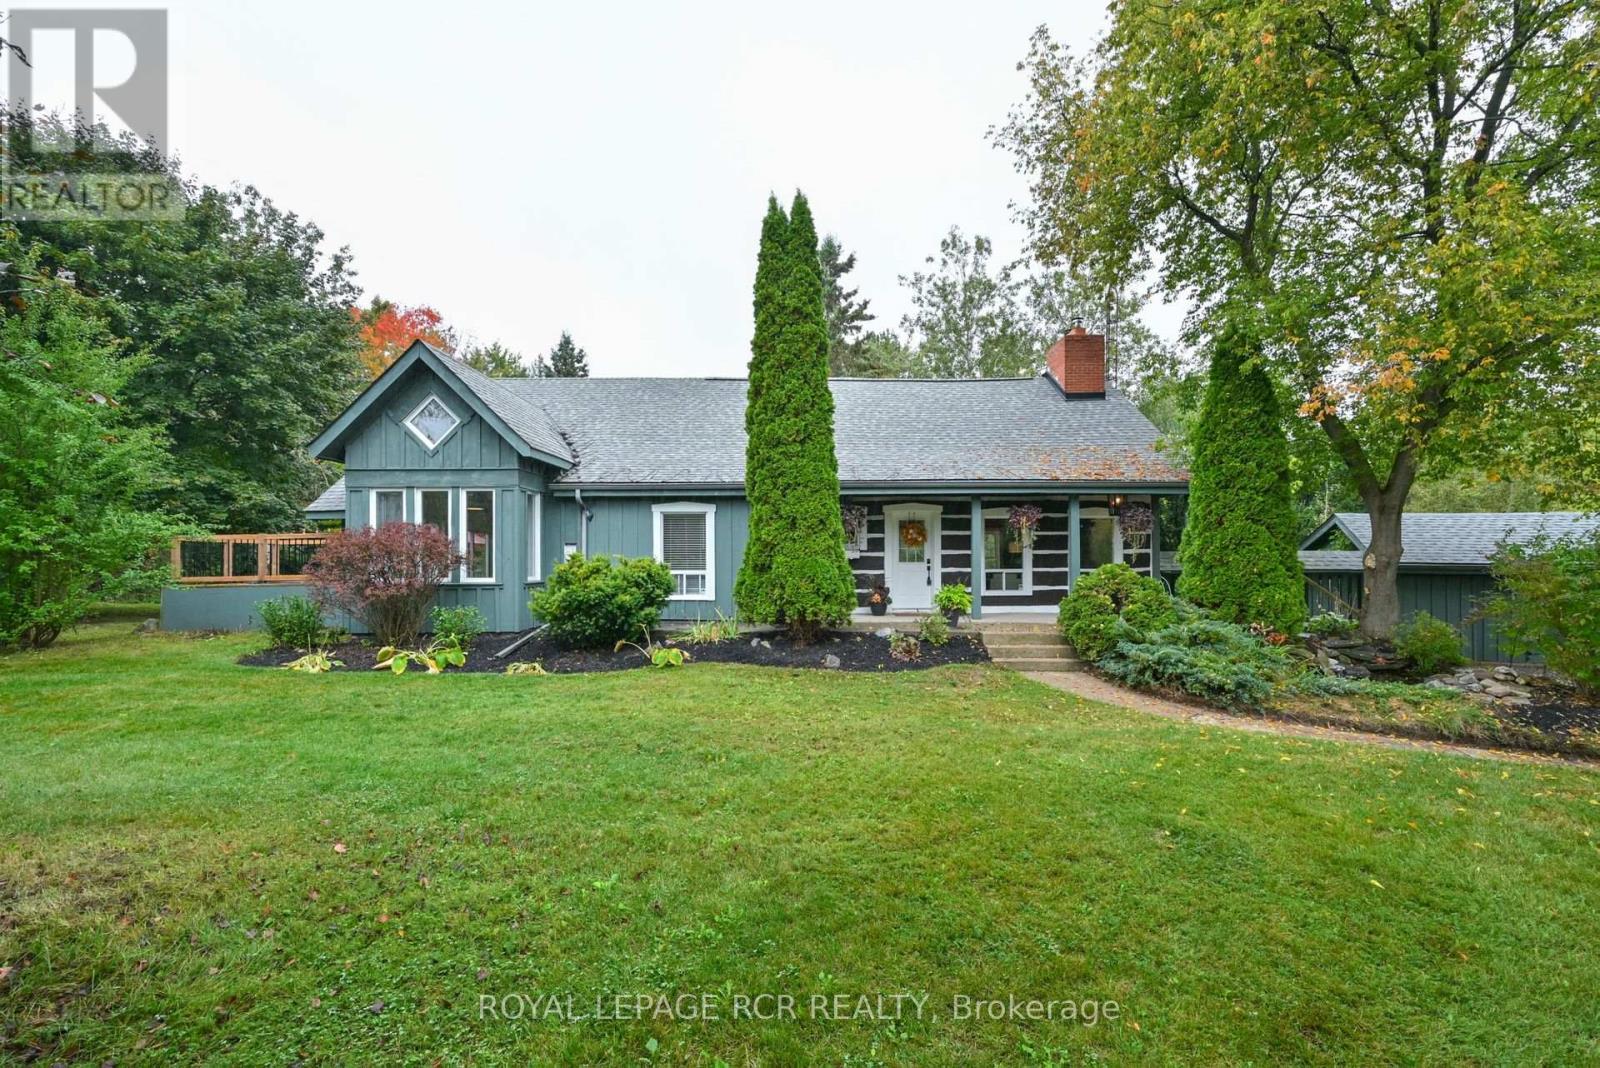
Tucked away in the scenic hamlet of Alton, Ontario, just steps from the area's best hiking trails, world-class golf, local artisan shops & fine dining, this charming modern rustic log home is a rare opportunity to own a slice of serenity w/o compromising on convenience. Offering a perfect blend of timeless character & modern comforts, this 3+1 bed, 2 bath home sits on a beautifully private 1-acre lot. As you approach the house, you're immediately struck by the inviting water feature & the warmth of the log/timber construction, which blends seamlessly into the natural surroundings & driveshed w/power ideal for hobbyists, extra storage, or a workshop. Step inside & be greeted by open concept living/dining/kitchen area boasting exposed log beams, wide-plank hdwd floors anchored by a massive wood-burning fireplace crafted from reclaimed brick, spacious kitchen w/breakfast bar, an abundance of counter space & open to the dining area, perfect for hosting or enjoying a quiet night in. Versatile main floor bedroom offers flexible usage as a home office, formal dining room, or den. The great rm is a stunning space featuring soaring ceilings, propane fireplace, oversized windows & a w/o to the back deck, filled with sunshine by day & warm glow by night. Updated 3-pc bath w/walk-in shower, stylish finishes & convenient main flr laundry. Upstairs, you'll find 2 generously sized bedrooms offering ample closet space, warm wood details, peaceful treetop views & updated 4-pc bath w/modern fixtures & a classic clawfoot tub. Primary bedroom is enhanced by a bonus loft space that overlooks the great room below. Use it as private reading retreat, yoga/workout area. The lower-level rec room is perfect for hosting gatherings w/bar, w/o to backyard, & add'l bedroom. In the backyard, soak your cares away in the hot tub, gather w/family & friends around the massive firepit, or enjoy outdoor dining and entertaining under the covered gazebo. Bonus bunkie & pizza oven completes this backyard. (id:55026)
Oshawa, Ontario
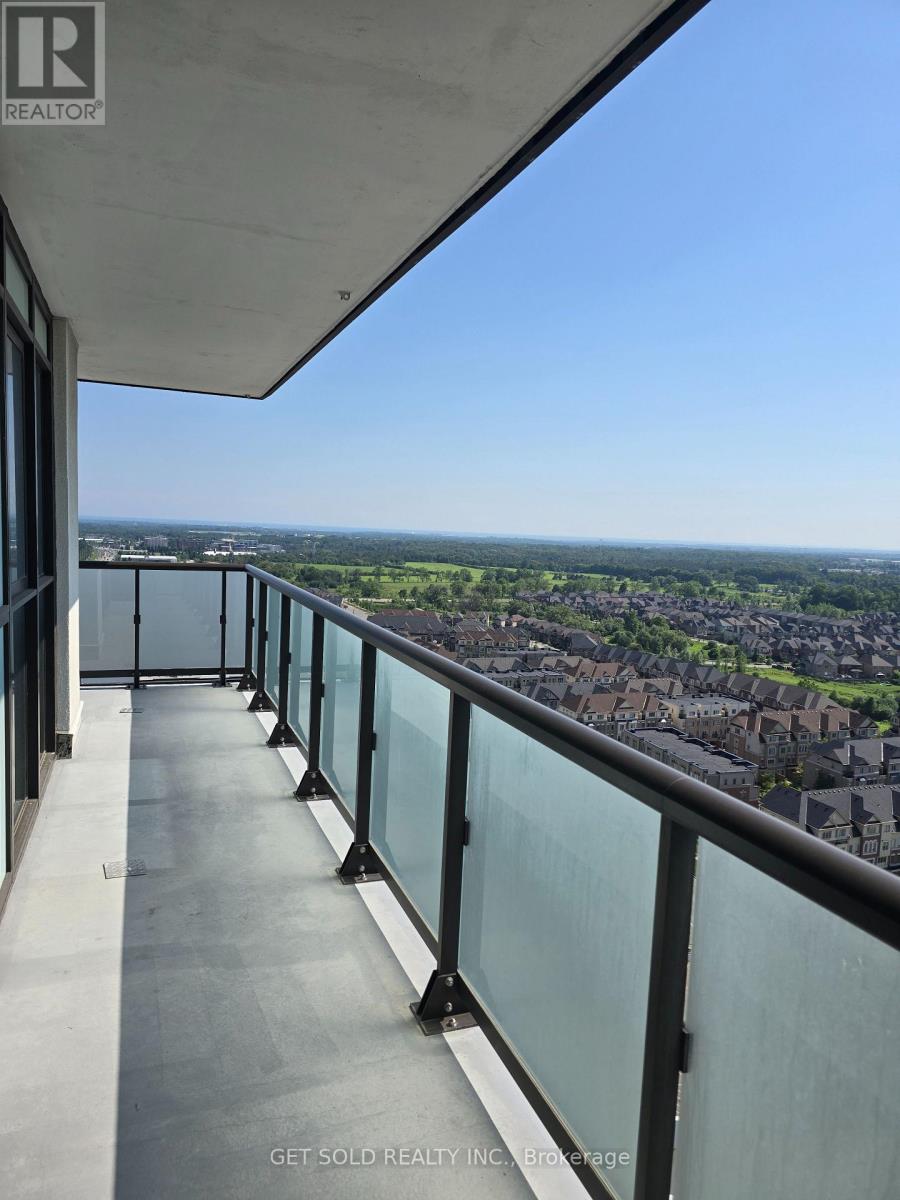
Large 2 bedroom 2 bathroom suite with parking in the newer UC Tower By Tribute Communities. This bright unit offers a functional layout with plenty of storage. A large corner balcony wraps around the southern and western exposure of the suite with views of the lake and the surrounding countryside. Convenient location near the costco plaza. This property is being offered under power of sale and the seller offers no warranties or representations. (id:55026)

Halton Hills, Ontario
Beautifully maintained 3-bedroom home family home featuring a functional layout and numerous updates throughout! The beautiful home showcases an upgraded kitchen which boasts granite countertops, a stylish backsplash, stainless steel appliances, a gas stove, and a bright eat-in area with plenty of space for family dining. The main level offers a welcoming family room with hardwood flooring and a cozy gas fireplace, a formal dining room with hardwood floors, a separate living room, convenient main floor laundry, and an elegant oak staircase.The upper level features a spacious primary bedroom with hardwood flooring, a walk-in closet, and a private 4-piece ensuite. Two additional generously sized bedrooms both offer hardwood flooring and wall-to-wall closets, while a large linen closet provides excellent additional storage.Notable updates include an owned water softener, roof (2021), furnace (2022), and central air conditioning. A wonderful opportunity to own a move-in ready home with quality finishes, generous living space, and exceptional pride of ownership! (id:55026)
Kitchener, Ontario
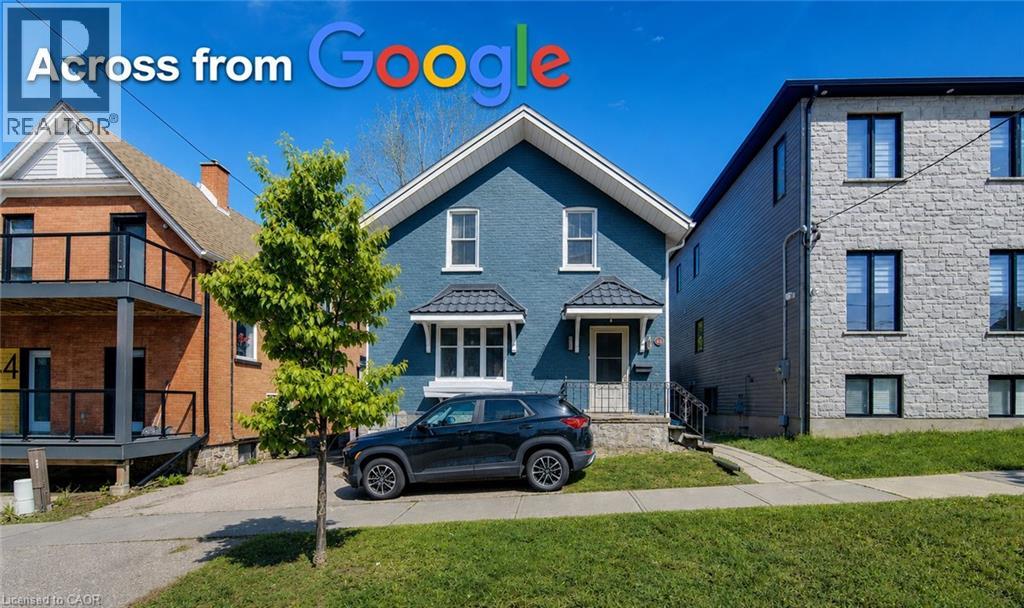
Seize this rare opportunity to own a duplex featuring a three-bedroom unit and a two-bedroom unit—literally across the street from Google’s Canadian headquarters. Just one block to the future Transit Hub—set to become a major focal point for the region’s growth and connectivity. Located in the heart of Downtown Kitchener’s Innovation District—one of Canada’s most dynamic hubs for investment—surrounded by think tanks, finance and insurance leaders, Communitech’s FinTech ecosystem, and a thriving start-up culture. Walk to the University of Waterloo School of Pharmacy and enjoy an unbeatable, truly urban lifestyle. Inside, you’ll appreciate key updates and classic charm, including updated wiring and plumbing, newer (non-original) windows, refinished woodwork, and beautiful French doors. SGA Zoning may provide future value in a land assembly play. Ideal 3+2 duplex in the Innovation District—whether you’re an investor, a Google employee, a UW Pharmacy student, or anyone who wants the ultimate walkable location, this is the one. Good tenants on a month to month basis. Book your showing today. (id:55026)
Toronto, Ontario
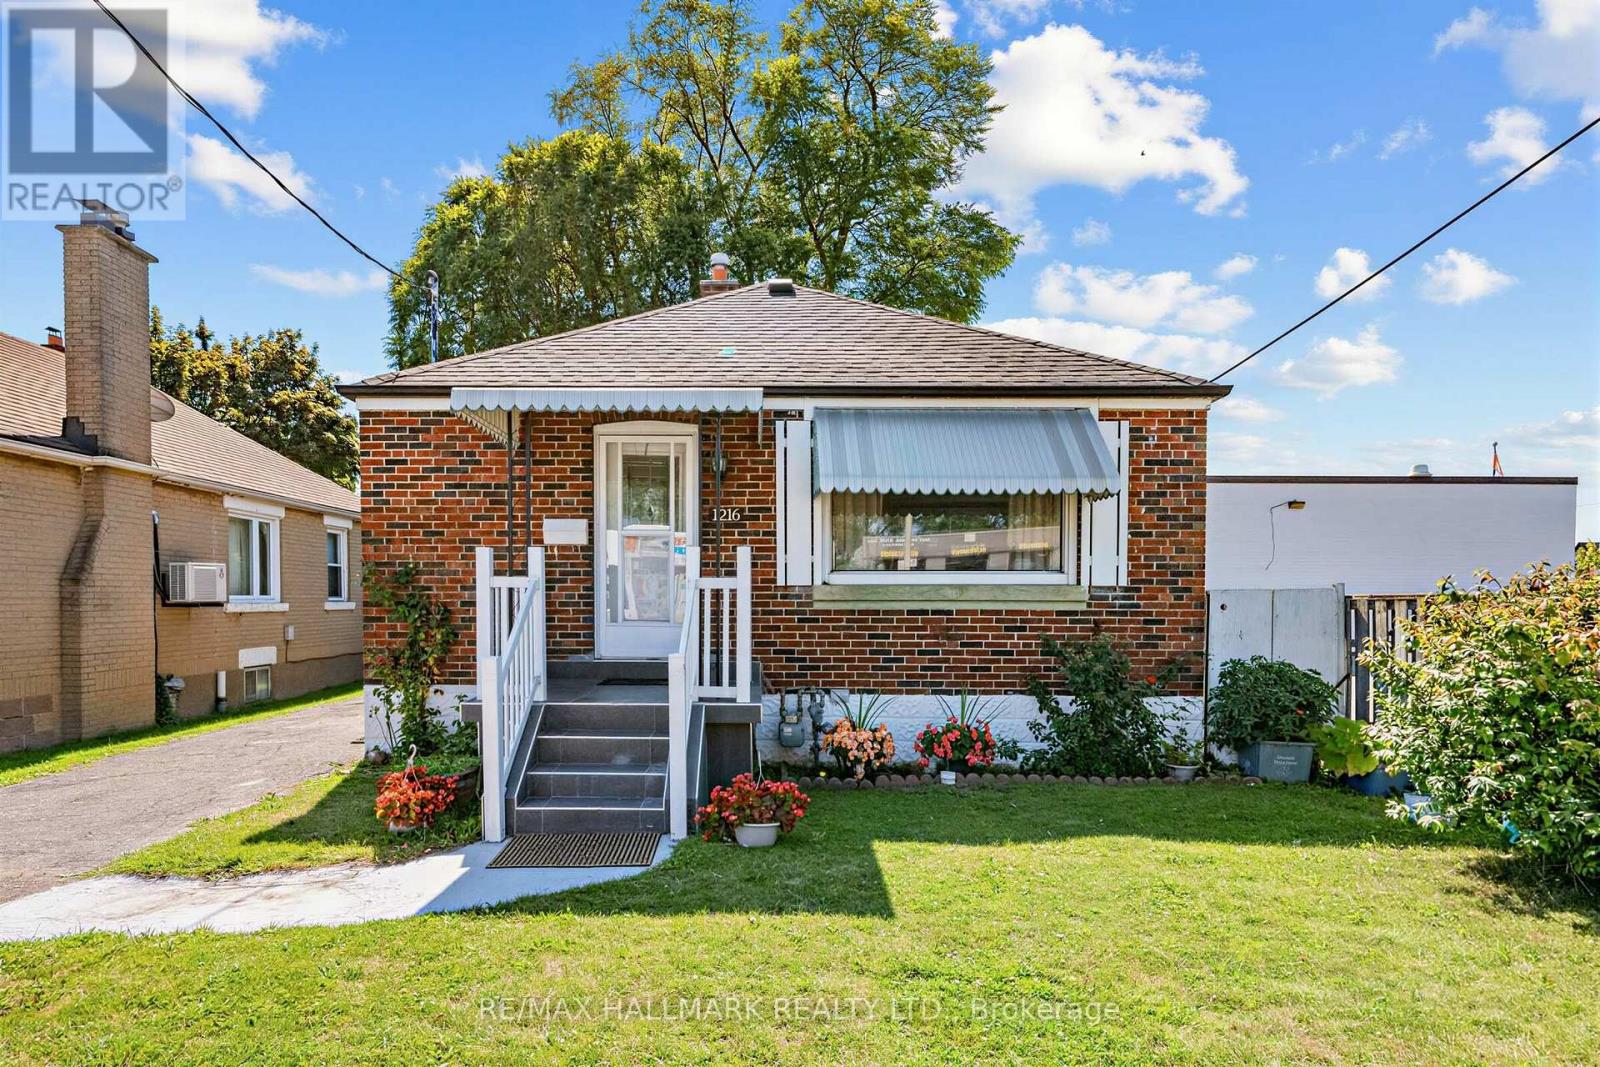
Welcome to 1216 Victoria Park Avenue-a well-maintained, east-facing 2+3-bedroom bungalow featuring 2 full baths and a private driveway with parking for up to four vehicles, all nestled on a generous 37.5 x 100 ft lot in a family-friendly neighbourhood. The main floor offers a bright and inviting living room, an eat-in kitchen, and two well-sized bedrooms, including the primary bedroom. Both bedrooms feature closets, hardwood flooring, and overlook the peaceful backyard. The finished basement with a separate entrance adds exceptional versatility, offering three additional bedrooms, a 3-pc bath, and flexible living space-ideal for multi-generational living, accommodating guests, or creating a home office. Surrounded by mature trees, lush landscaping, and vibrant greenery, this tranquil outdoor retreat provides the perfect setting for summer entertaining, morning coffee, gardening, or simply unwinding after a busy day. The private driveway with parking for up to four vehicles adds everyday convenience for homeowners and visitors alike. Perfectly positioned on higher ground, the home benefits from excellent rainwater drainage, abundant natural light, and excellent ventilation. The east-facing orientation allows you to enjoy beautiful sunrises, while the home's bright and airy design also captures the beauty of the evening light. 1216 Victoria Park Avenue offers an unbeatable combination of urban convenience and neighbourhood charm. Enjoy quick access to the TTC, Victoria Park Station, the DVP, Downtown Toronto, Line 5 LRT Victoria Park and the Eglinton Golden Mile LRT Station, making commuting effortless. Minutes from parks, schools, shopping, restaurants, community centres, and the vibrant Danforth. Whether you're looking for a move-in-ready home with room to grow, a multi-generational living opportunity, or an investment property with excellent long-term potential, this home offers outstanding value in an established and convenient community. (id:55026)
Hamilton, Ontario
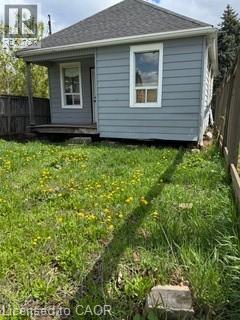
Residential building lot next to a park, 25 feet by 100 feet. All utilities available. Structure at rear of property will need to be removed and is deemed unsafe. Do not attempt entry. (id:55026)
Oshawa, Ontario
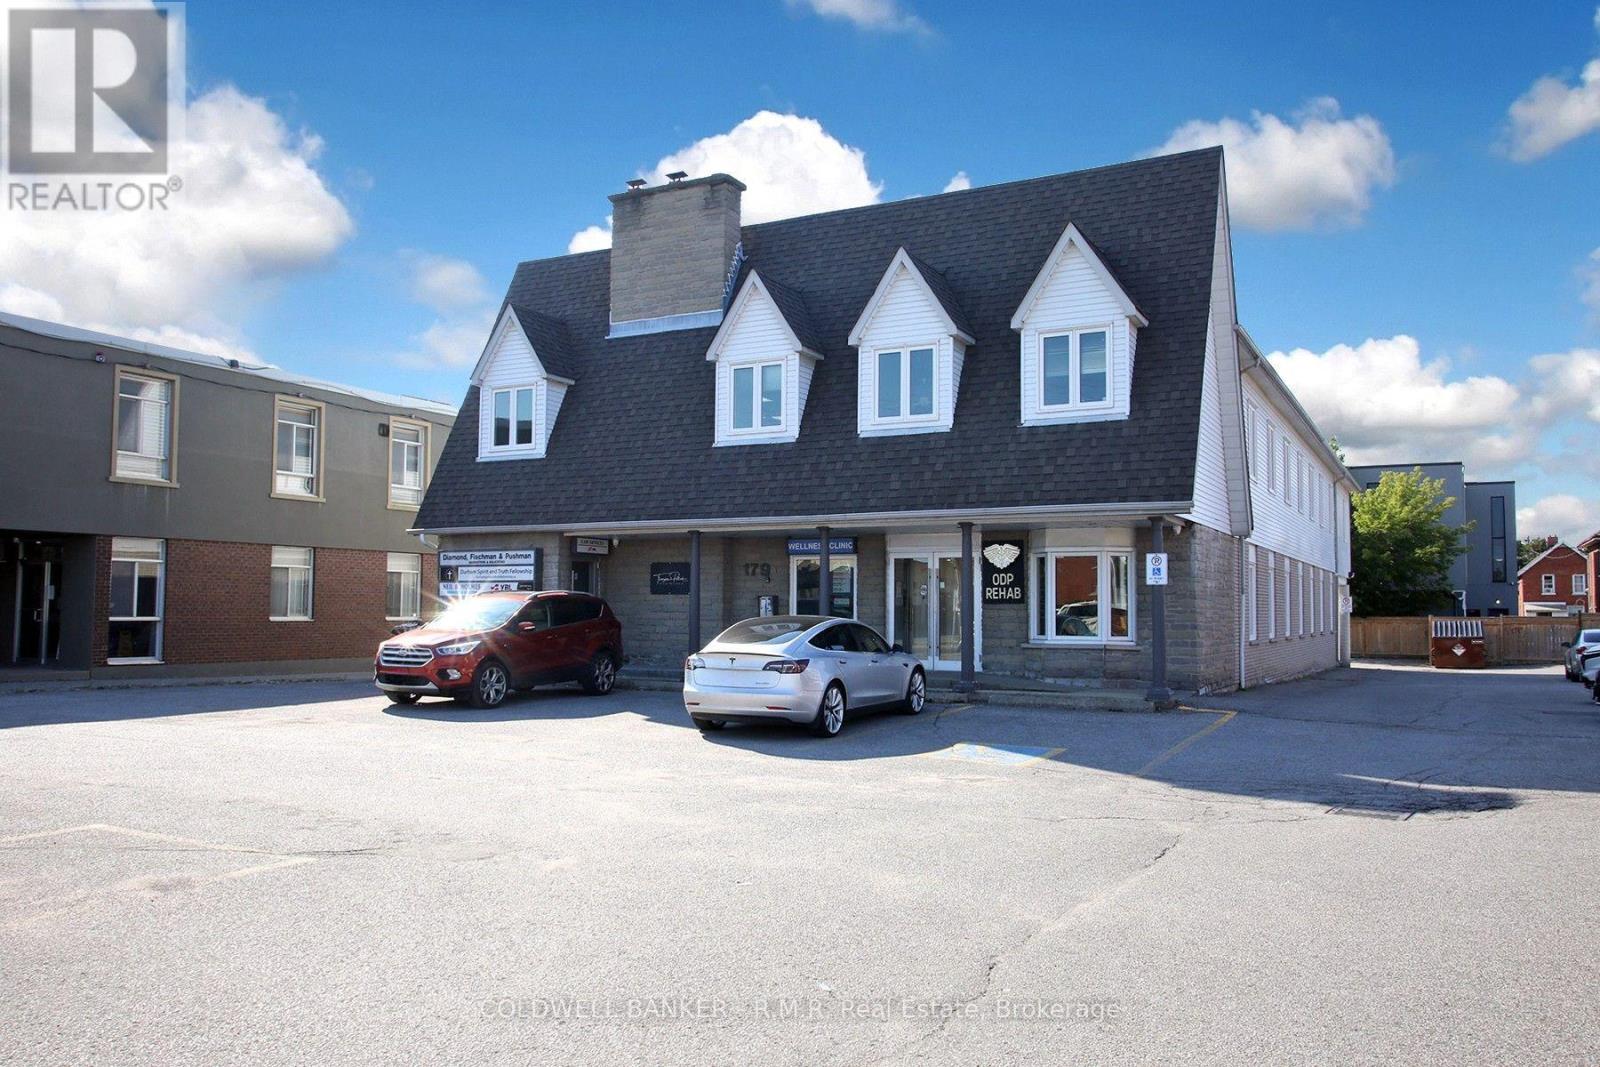
Approximately 2,450 sq. ft. of second-floor professional office space in a well-established office building within the downtown core with plenty onsite parking. The space offers an efficient and versatile layout well suited to a variety of professional, administrative, legal, financial, consulting, or service-oriented businesses requiring spacious, bright private offices with large windows for plenty natural lighting. Situated just steps from the Durham Region courthouse and close to Ontario Tech University's downtown campus, this property offers exceptional convenience for professionals who regularly work with the courts, government services, university community and surrounding downtown businesses. The premises provide ample opportunity for a tenant to configure the space to suit its specific operational requirements, whether accommodating private offices, meeting rooms, reception, collaborative work areas or client consultation space. An outstanding location for a law firm, legal services, accounting or financial practice, consulting firm, professional services organization, educational or training operation, or other office user seeking a substantial presence in central Oshawa with opportunities to sublet. (id:55026)
Toronto, Ontario
Welcome to Artistry Condos, never lived-in, where contemporary living meets the creative heart of downtown Toronto. Enjoy an exceptionally walkable location just steps to St. Patrick Subway Station, the University of Toronto, OCAD University, the Art Gallery of Ontario, Grange Park, hospitals, restaurants, cafés, shopping and entertainment. Artistry offers an impressive collection of amenities designed for modern urban living, including a rooftop outdoor terrace, fitness centre and yoga studio, co-working spaces, an art studio, a dining lounge, a party room, meeting spaces, pet spa, Exceptional views from the rooftop terrace, 24/7 concierge service, and high-speed internet included. Whether you're a working professional, student, family or simply looking to enjoy the best of downtown Toronto, this is an exceptional opportunity to live in a vibrant, connected neighbourhood with culture. Transit is at your doorstep, with excellent Walk Score and Transit Score ratings making car-free living effortless. (id:55026)
Toronto, Ontario
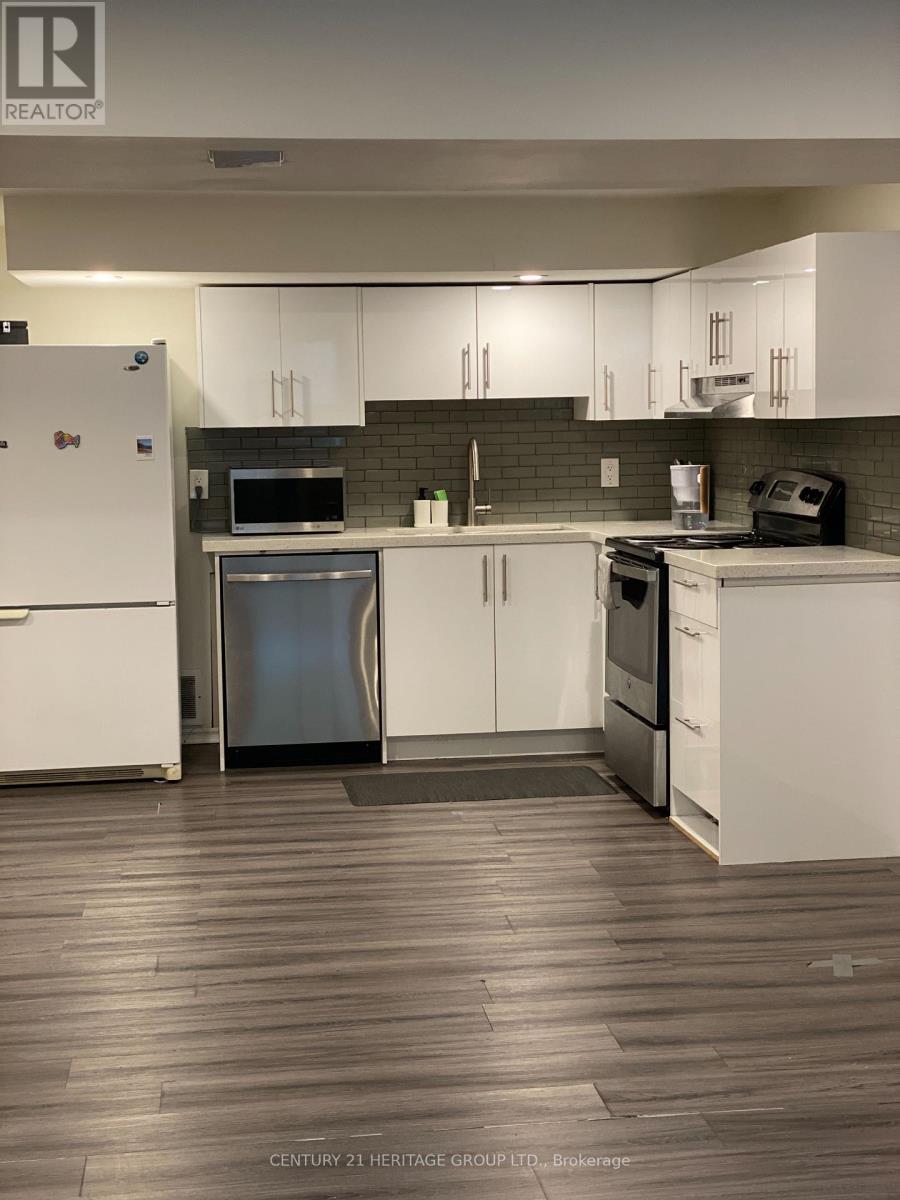
Welcome to this spacious two-bedroom lower level apartment! Featuring a private entrance, this unit offers the privacy and convenience you desire. Inside, you'll find two well-sized bedrooms perfect for restful nights. The large kitchen and the large living area can comfortably accommodate your family. This apartment is perfect for those seeking a comfortable and practical living space. Schedule a viewing today and see it for yourself. Tenant to pay 1/2 of utilities. (id:55026)
Hamilton, Ontario
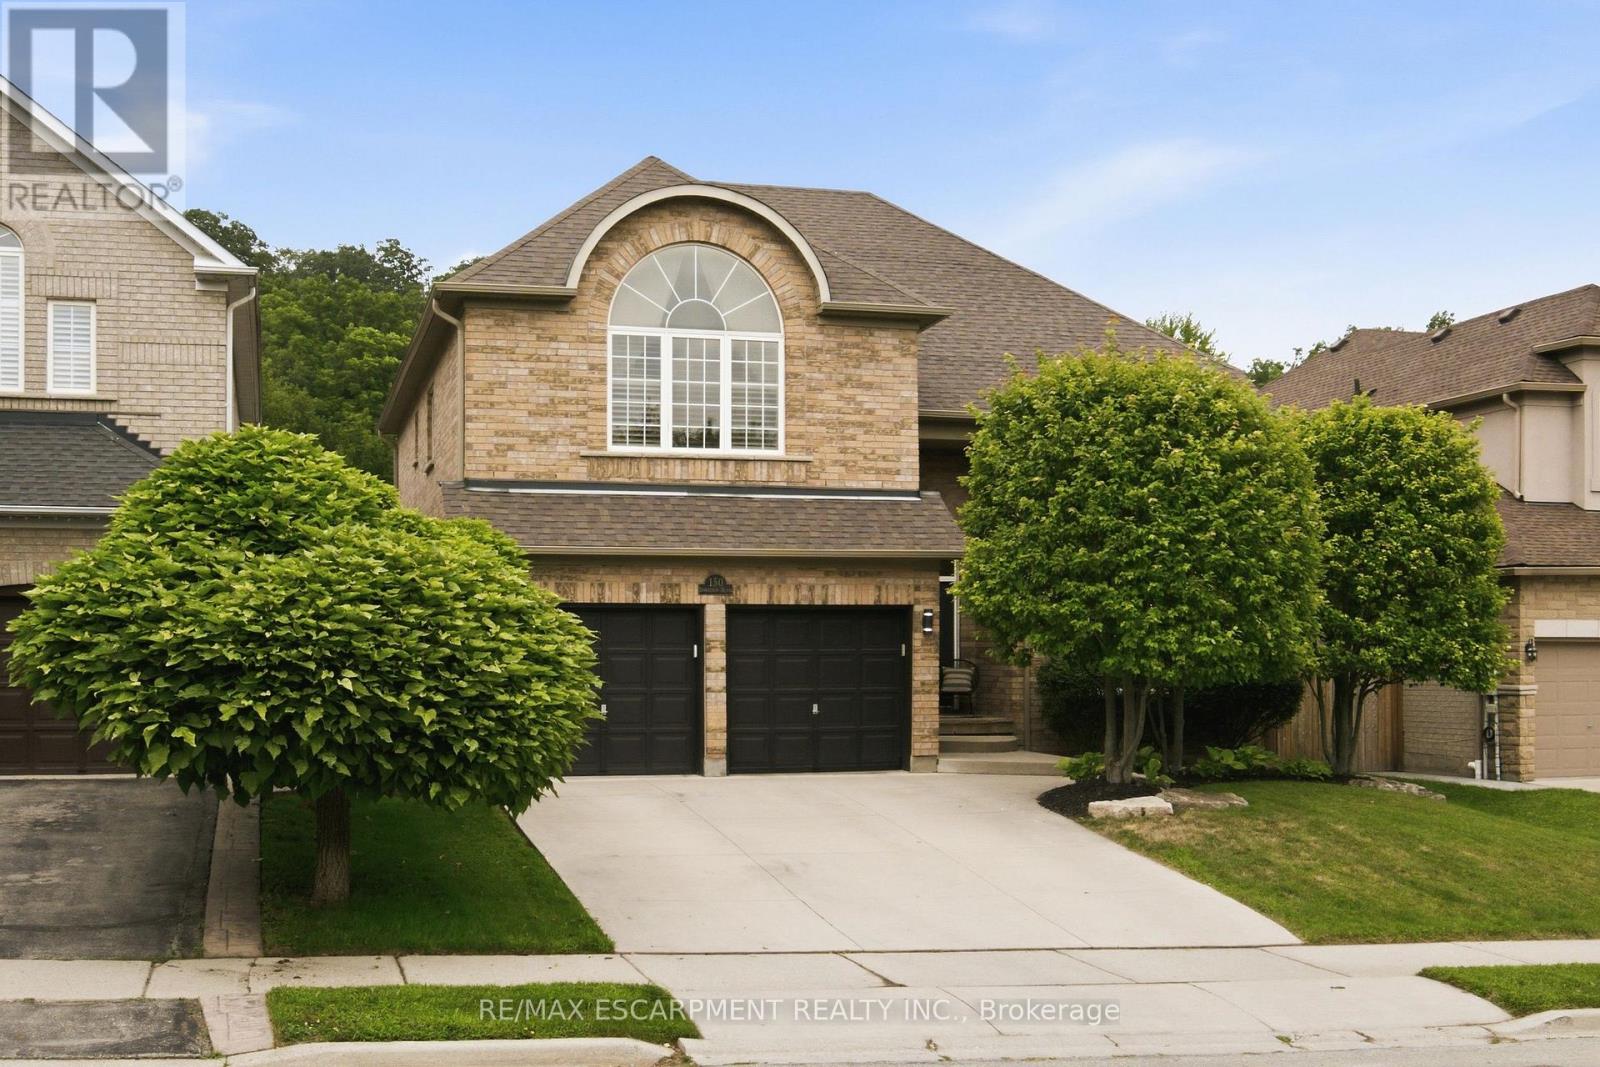
Welcome to your dream forever home in one of Dundas's most sought-after, family-friendly neighborhoods! Perfectly situated just steps from peaceful walking trails, parks, and green space-and only minutes from excellent schools and all the wonderful amenities of Downtown Dundas-this all-brick, 4-bedroom, 4-bathroom residence offers over 4,100 square feet of finished living space designed to comfortably adapt as your family grows. From the moment you step into the foyer, you're greeted by a light-filled main floor featuring rich hardwood throughout an open-concept living and dining room with soaring cathedral ceilings and an electric fireplace. Down the hall, experience a cozy family room centered around a gas fireplace, an eat-in kitchen with peninsula bar seating and a bright breakfast area opening up to the outdoors. A dedicated home office/den, powder room, and inside access to the 2-car garage complete this level. Upstairs, a grand staircase leads to sunlit, generous bedrooms, including a private primary sanctuary with a walk-in closet and 5-piece ensuite complete with double vanities, a soaker tub, and separate shower. Three additional ample-sized bedrooms share a 4-piece bathroom. Downstairs, the finished basement features almost 1,100 square feet of versatile space-ideal for a teen hangout, home gym, or movie nights, plus tons of storage and a 3-piece bathroom. To top it all off, the backyard is a true resort-style oasis: kick back on the interlocking stone patio, splash in the inground saltwater pool, unwind in the hot tub, or relax in the private cabana that boasts a ceiling fan and a separate changing area. Truly, it's everything a growing family could ask for and more! (id:55026)
Hamilton, Ontario
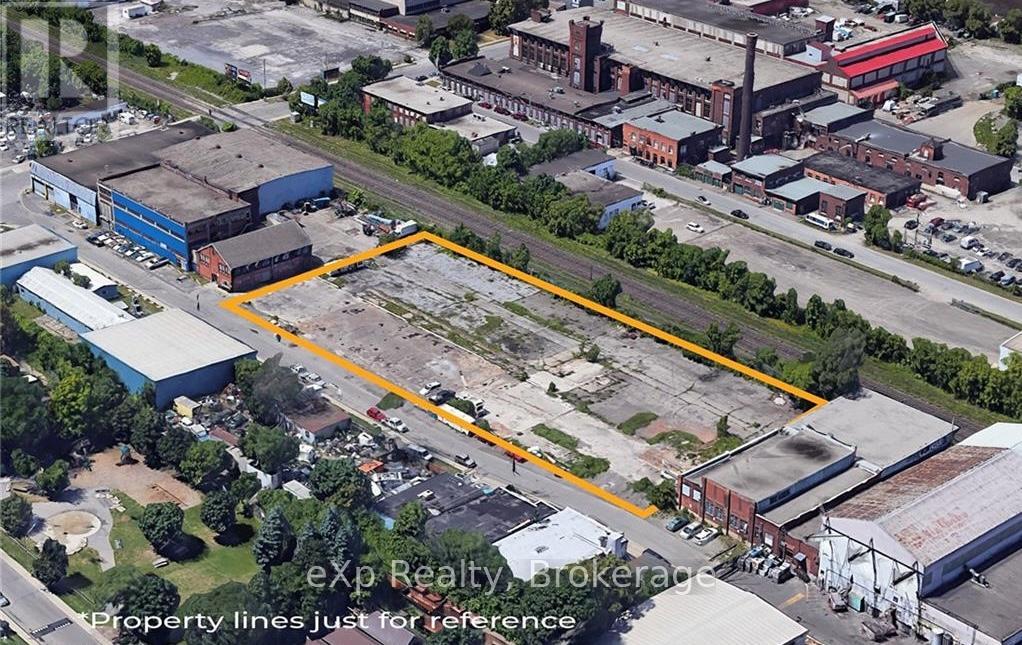
Rare 1.47-acre fenced industrial lot in the heart of Hamilton's North Sherman industrial corridor, minutes from the QEW via Nikola Tesla Blvd. Zoned M6, this fully secured yard offers 409 feet of frontage and 161 feet of depth - ideal for truck parking, container/equipment storage, contractor laydown, or fleet operations. Flexible possession. Don't miss this chance to secure hard-to-find M6 zoned land in a high-demand industrial pocket (id:55026)
Hamilton, Ontario
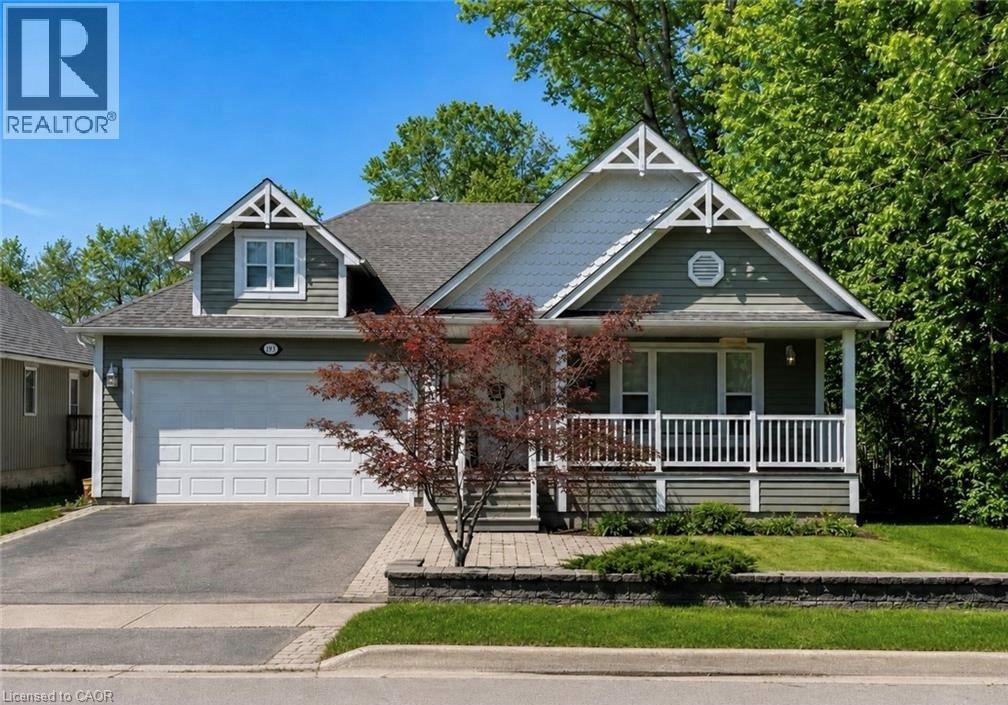
Imagine waking up every day just steps from the tranquil shores of Lake Ontario, where the sound of the waves and the gentle breeze set the tone for your day. This custom-built bungalow in Hamiltons charming Beach area offers more than just a homeits a lifestyle. With a spacious open-concept design flooded with natural light, 3 bedrooms, and 2 full baths, including a master ensuite, the thoughtful layout is as practical as it is inviting. Enjoy the convenience of main-floor laundry and the comfort of an insulated double garage. Start your mornings with coffee or tea on the covered front porch, then spend afternoons and evenings on your rear covered porch, surrounded by beautifully landscaped views while watching the sunsetthe perfect space to entertain family and friends. The full-size unfinished basement offers a vast amount of space, making it ideal for storage or as a play area for kids. Whether youre walking or biking the Waterfront Trail, relaxing by the beach, or reveling in the peaceful surroundings, this home is your gateway to lakeside living at its finest. Come experience the lifestyle for yourself! (id:55026)
Brampton, Ontario
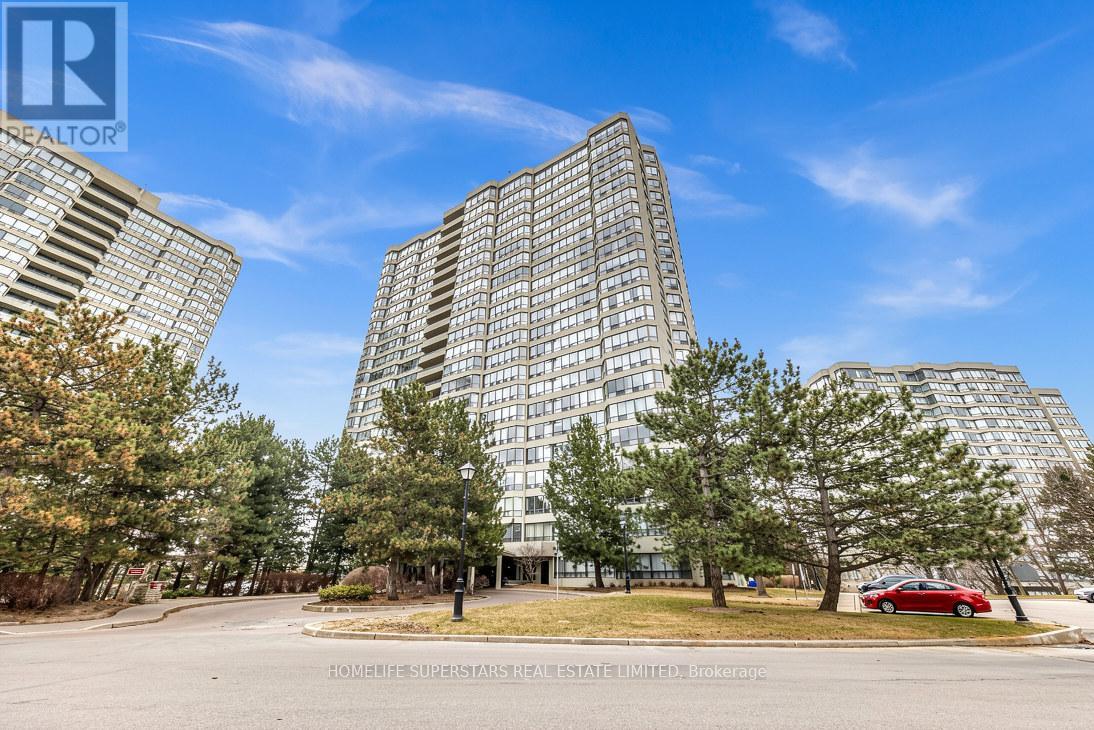
Beautiful, Spacious 2-bedroom, 2-bathroom condo in one of the area's most sought-after communities. One of the few units in the building that features private balconies with panoramic views. Bright unit with lots of natural light. Located just minutes from Chinguacousy Park, Bramalea City Centre, HWY 410, top-rated schools, and public transit everything you need is at your doorstep. Exceptional Building Amenities Include:Tennis Court, Exercise Rooms, Billiards Room, Indoor Swimming Pool, Sauna 24-Hour Gatehouse/SecurityAnd much more! This condo truly has it all location, luxury, and lifestyle. A must-see opportunity for homebuyers and investors alike. Buyer and buyer's agent to verify all taxes and measurements. (id:55026)
Mississauga, Ontario
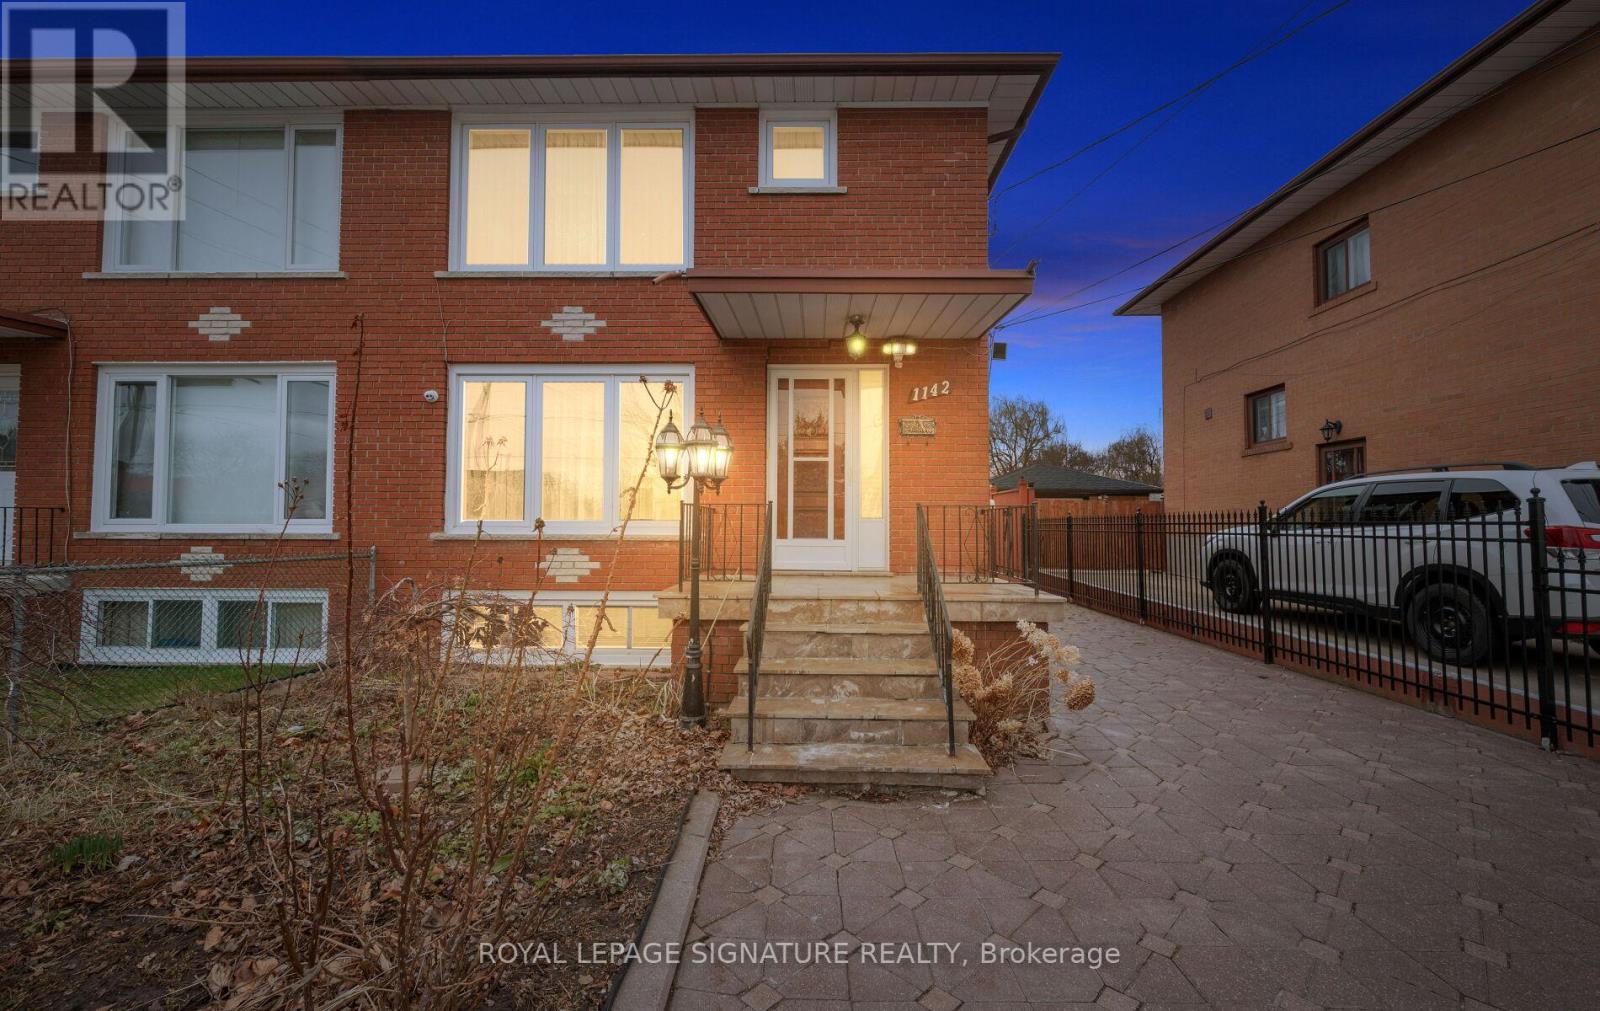
Location, Location, Location! Welcome to this beautifully maintained, one-owner semi-detached home in the highly sought-after Lakeview community. Featuring a rare 2-car garage and parking for up to 5 additional vehicles, this property offers both space and convenience for growing families. This carpet-free home boasts hardwood flooring on the upper levels and durable laminate in the fully finished legal basement apartment! The main floor offers a bright and spacious layout, highlighted by a large front picture window that fills the home with natural light. Enjoy a formal dining room perfect for entertaining, along with an eat-in kitchen designed for everyday living. Upstairs, you'll find 3 generously sized bedrooms with the bright primary bedroom boasting a large picture window, while the lower level features a legal 1-bedroom basement apartment with its own separate entrance and eat-in kitchen-ideal for extended family or rental income potential. The exterior is equally impressive with an interlocked driveway and elegant wrought iron gated entry, enhancing both curb appeal and security. Located just a short walk to the lake, scenic bike and walking trails, shopping, places of worship, a community centre, and arena. Families will appreciate proximity to 6 schools (all within walking distance), including one of Mississauga's top-rated high schools. Commuters will love being just 15 minutes to downtown Toronto and 20 minutes to Pearson International Airport. A rare opportunity to own a turnkey home in an unbeatable location-do not miss this one! (id:55026)