Your Favourites
No Favourites Found

Guelph, Ontario
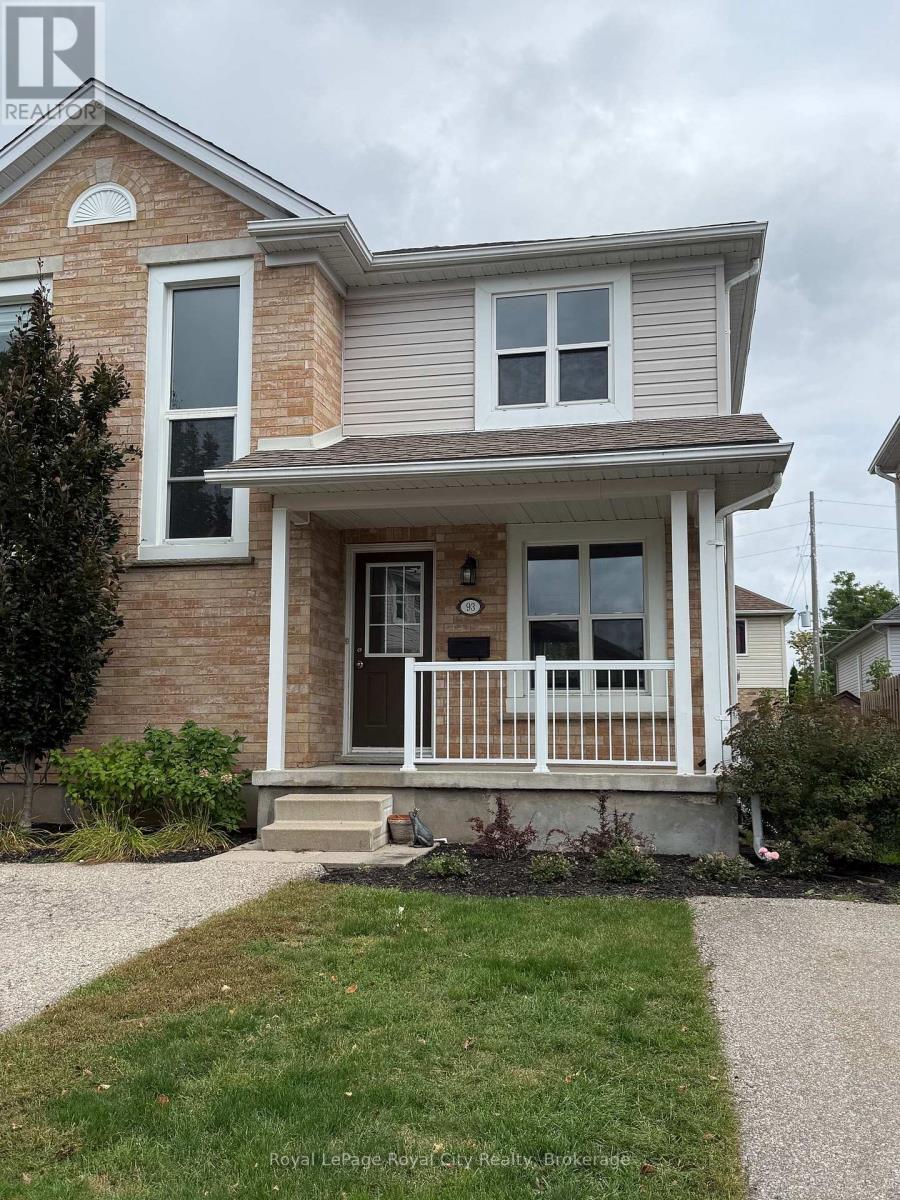
Welcome to London Lane Townhomes-a fantastic rental opportunity in one of Guelph's most popular and friendly neighborhoods, Exhibition Park! As a desirable end unit, this home gives you extra privacy and plenty of bright, natural light throughout. The entire space has been freshly painted in clean, welcoming tones, making it completely move-in ready. On the bright main level, large windows light up the living area, complemented by a convenient 2-piece powder room and a refreshed kitchen featuring brand-new stainless steel appliances, generous cabinet storage, and a cozy dining area. Step right out from the main living room to your own private patio, ideal for unwinding after work or enjoying a morning coffee. Upstairs, you will find three comfortable bedrooms that share a newly updated 4-piece family bathroom. Expanding your living space, the fully finished basement works wonderfully as a cozy media room, home office, or extra bedroom setup, complete with its own dedicated 3-piece bathroom. Nestled in a quiet, well-maintained, tree-lined complex, this home puts you just minutes from Exhibition Park, Downtown Guelph, GCVI, great local schools, transit, and everyday shopping. Offering incredible comfort, fresh updates, and a great location, this rental is ready for you to call home. (id:55026)
Toronto, Ontario
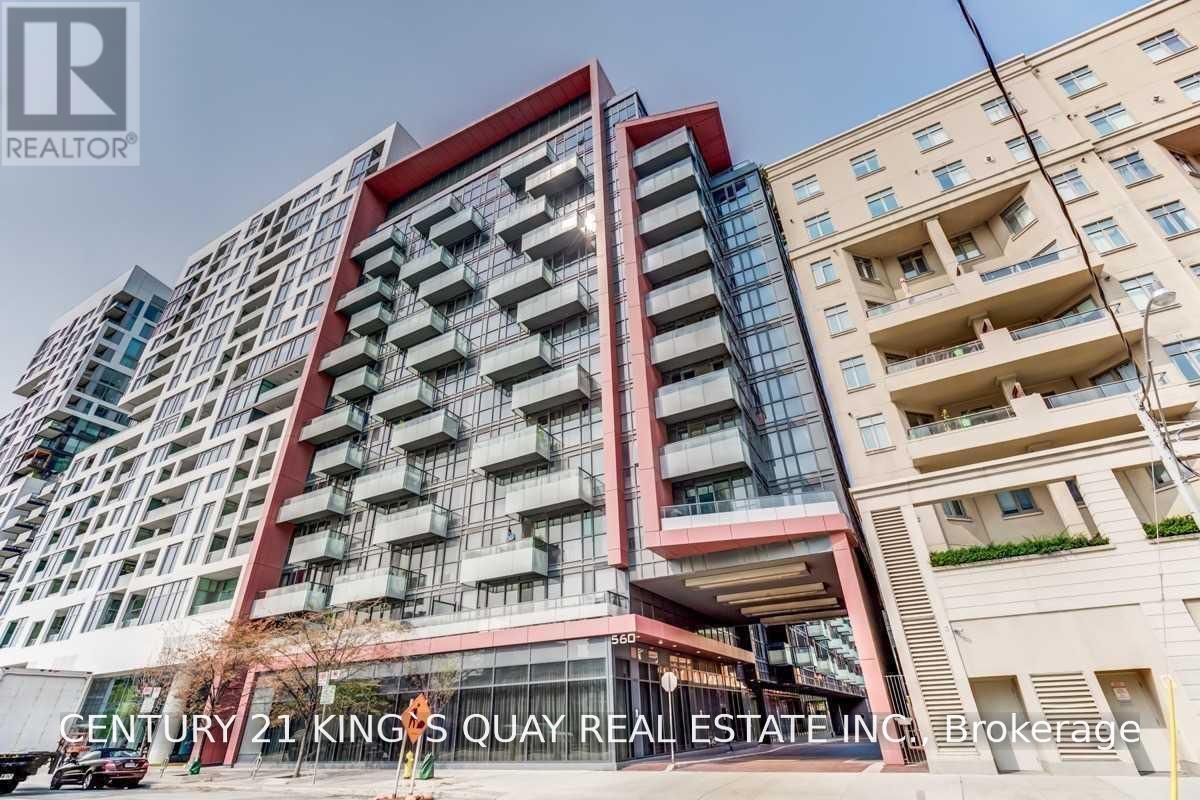
Luxury Tridel Condo, Large One Bedroom with Good Layout, Approx 540 s.f., and 9 foot ceiling, Amazing Building Amenities, Closed to Restaurants, Business & Entertainment District, 24 Hours Concierge. (id:55026)
Ottawa, Ontario
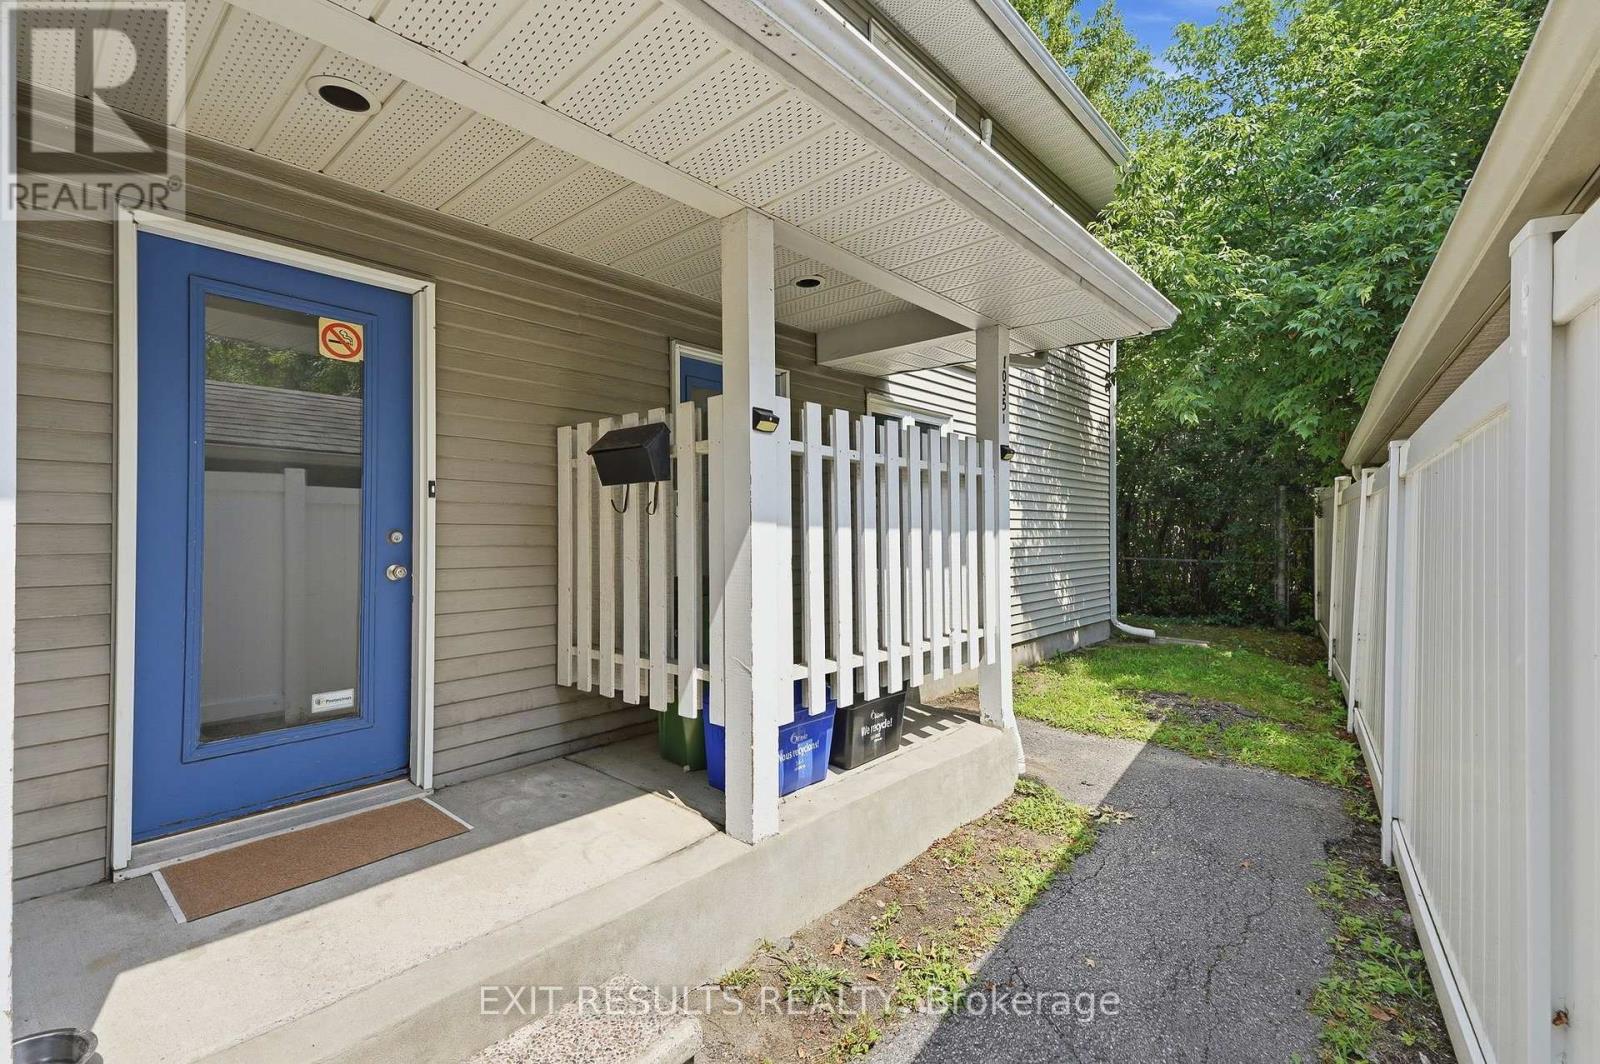
Welcome to 1035 Cummings Ave. Unit J - This bright and inviting freshly painted unit offers comfortable living in a fantastic location. Close to a wide variety of amenities, shopping, restaurants, public transit, and everything Ottawa has to offer. This condo is move-in ready. All appliances are included (new dishwasher). Enjoy your morning coffee from the enclosed balcony, or the balcony off the primary bedroom. Whether you're a first-time buyer, downsizing, or looking for a great investment opportunity, this centrally located condo is one you won't want to miss. (id:55026)
Burlington, Ontario
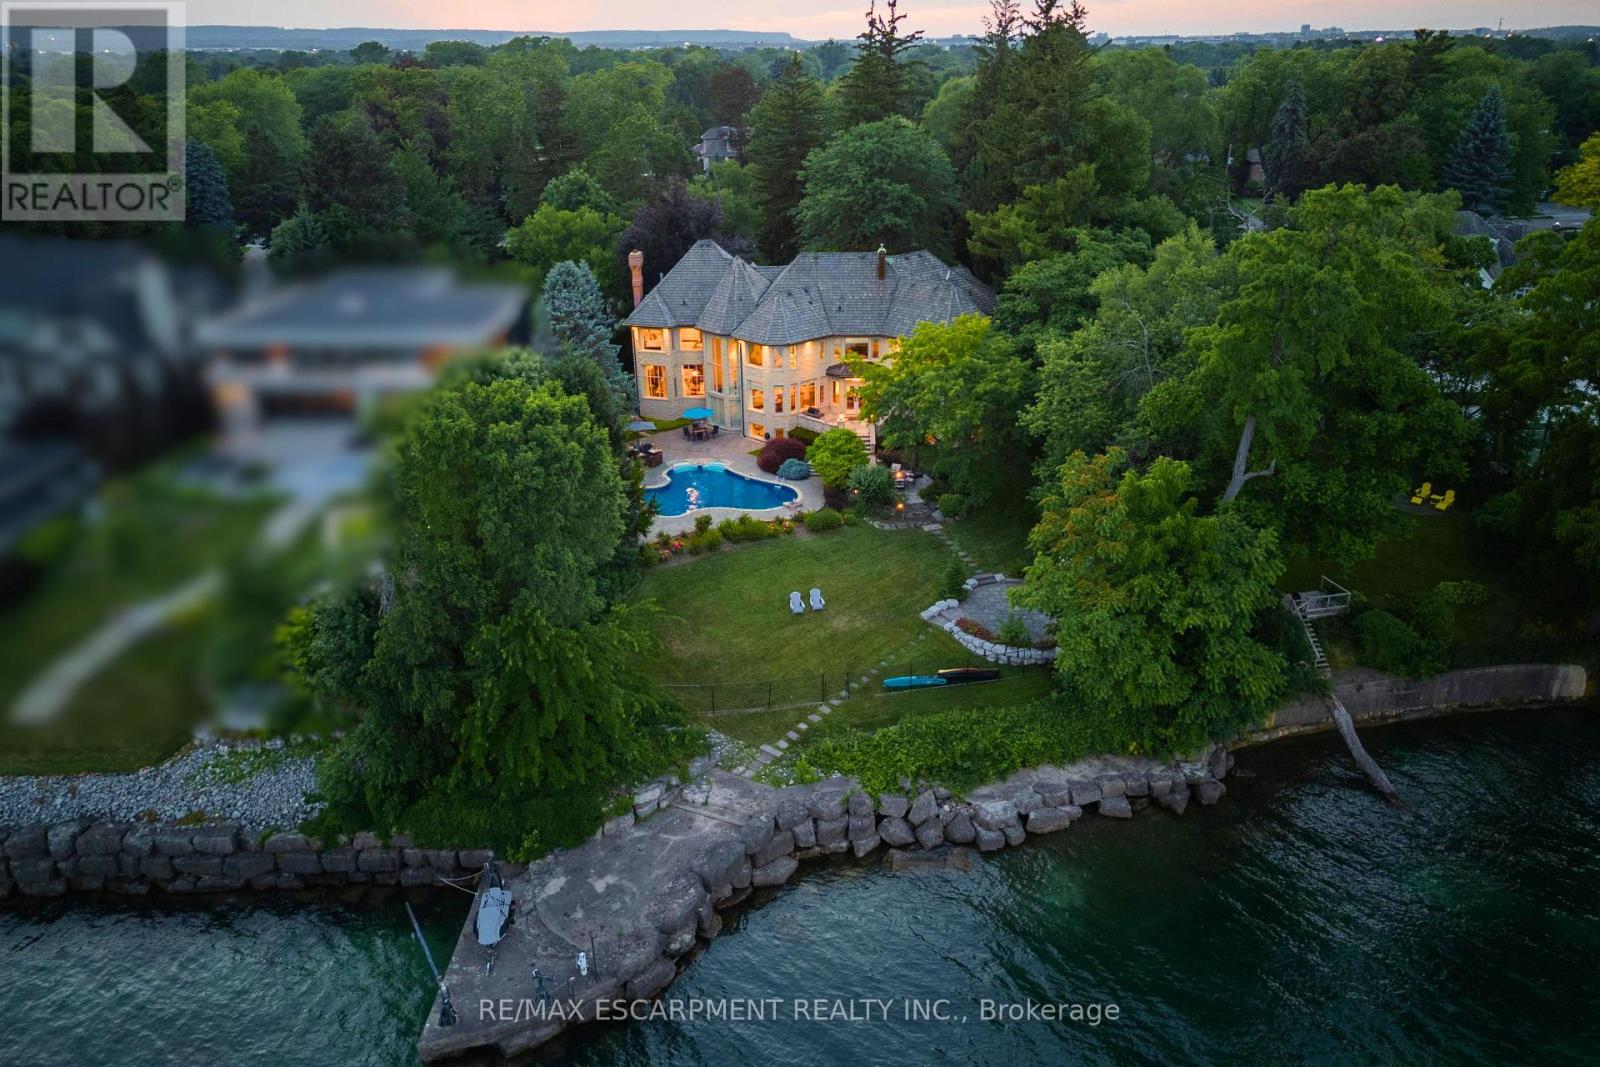
Some homes are purchased. This one is inherited by ambition. Behind private gates on Lake Ontario's Gold Coast, this extraordinary one-acre waterfront estate offers 120 feet of pristine, seawall-protected Lake Ontario shoreline, a private 30-foot dock, and a rare dual davit system-an irreplaceable level of waterfront ownership that can no longer be recreated. A circular driveway and elegant three-tier fountain introduce a timeless white-stone English manor, completely transformed in 2015 through an approximately $5 million renovation by Studio H. Offering 10,542sq. ft. of finished living space with 6+1 bedrooms and 10 bathrooms, the residence features electric heated floors throughout and a design focused on breathtaking lake views. A dramatic two-storey domed marble foyer frames the water, while soaring 10- and 11-foot ceilings, exquisite millwork, and a custom Selba kitchen create exceptional spaces for everyday living and entertaining. Nearly every principal room captures panoramic lake views. Upstairs, six luxurious bedroom suites each feature a spa-inspired ensuite with natural stone finishes and steam showers. The primary retreat overlooks the pool, English rose gardens, and open lake, and includes a lavish ensuite with a freestanding Neptune soaking tub, alabaster double vanity, and oversized steam shower. The lower level offers a cinema-quality theatre, glass wine lounge, climate-controlled 1,000-bottle wine cellar, fitness studio, full spa, music room, nanny suite, and cedar-lined storage. Outside, a resort-style saltwater pool with a stone waterfall is surrounded by limestone terraces, a private gazebo, fire pit, children's play area, and beautifully landscaped gardens leading to the water's edge. Premium finishes include limestone, marble, alabaster, granite, travertine, quartz, porcelain, gold leaf, and Swarovski crystal. More than a residence, this is a once-in-a-generation opportunity to own one of the most iconic waterfront estates. Luxury Certified. (id:55026)

Brampton, Ontario
Beautiful 4 Bedroom Townhouse. Low Maintenance, Low Maintenance Fee. Entrance From House To Garage. Just Walking Distance To Bramalea City Centre, School, Bus Stop And Other Amenities. Newer Air conditioner (Lennox) 2025-Newer Electrical panel 2025 -Newer Garage door opener2025 -Newer bathroom vanity with sink and the walls have been freshly painted (id:55026)

Mississauga, Ontario
Welcome to this beautifully designed 1+1 bedroom, 2 full bathroom suite at the highly sought-after Artform Condos by EMBLEM Developments. Featuring 9-foot ceilings, floor-to-ceiling windows, and a bright open-concept layout with 603 sqft of living space + 56 sqft of balcony space, this modern unit offers both style and functionality in the heart of Mississauga. The contemporary kitchen is equipped with built-in appliances and quartz countertops, flowing seamlessly into the spacious living area. The primary bedroom features a 3-piece ensuite, while the generous den provides the flexibility for a home office, guest room, or additional bedroom space. Offering 603 sqft of interior living space plus a private balcony, this unit also includes 1 parking space and 1 locker. Residents enjoy premium amenities including 24/7 concierge, fitness centre, party room, meeting room, outdoor terrace, cabana-style seating, and BBQ area. Conveniently located steps to the future Hurontario LRT, transit, Square One, Sheridan College, and major highways, this is an excellent opportunity for both end-users and investors alike. (id:55026)

Toronto, Ontario
Welcome to Suite 624 at 15 James Finlay Way, a beautifully maintained and thoughtfully designed condo offering comfort, convenience, and exceptional value in a prime Toronto location. This bright and spacious unit features a functional open-concept layout that maximizes both flow and everyday living, making it ideal for first-time buyers, downsizers, or savvy investors alike. The modern kitchen offers ample cabinetry and counter space, seamlessly overlooking the combined living and dining areas, perfect for entertaining or relaxing at home. Large windows fill the suite with natural light, creating a warm and inviting atmosphere throughout. The well-proportioned bedroom offers generous closet space, while the private terrace provides the perfect spot to enjoy your morning coffee or unwind after a long day. Complete with a convenient ensuite laundry and one parking space for added ease. Residents enjoy access to a variety of amenities, including a fitness centre, party room, and 24-hour concierge service. Ideally located just minutes to Yorkdale Mall, TTC transit, major highways, parks, shops, restaurants, and more. Whether you're looking for a place to call home or a fantastic investment opportunity, this condo delivers on location, lifestyle, and value. Don't miss your chance to own in this sought-after community! (id:55026)
King, Ontario
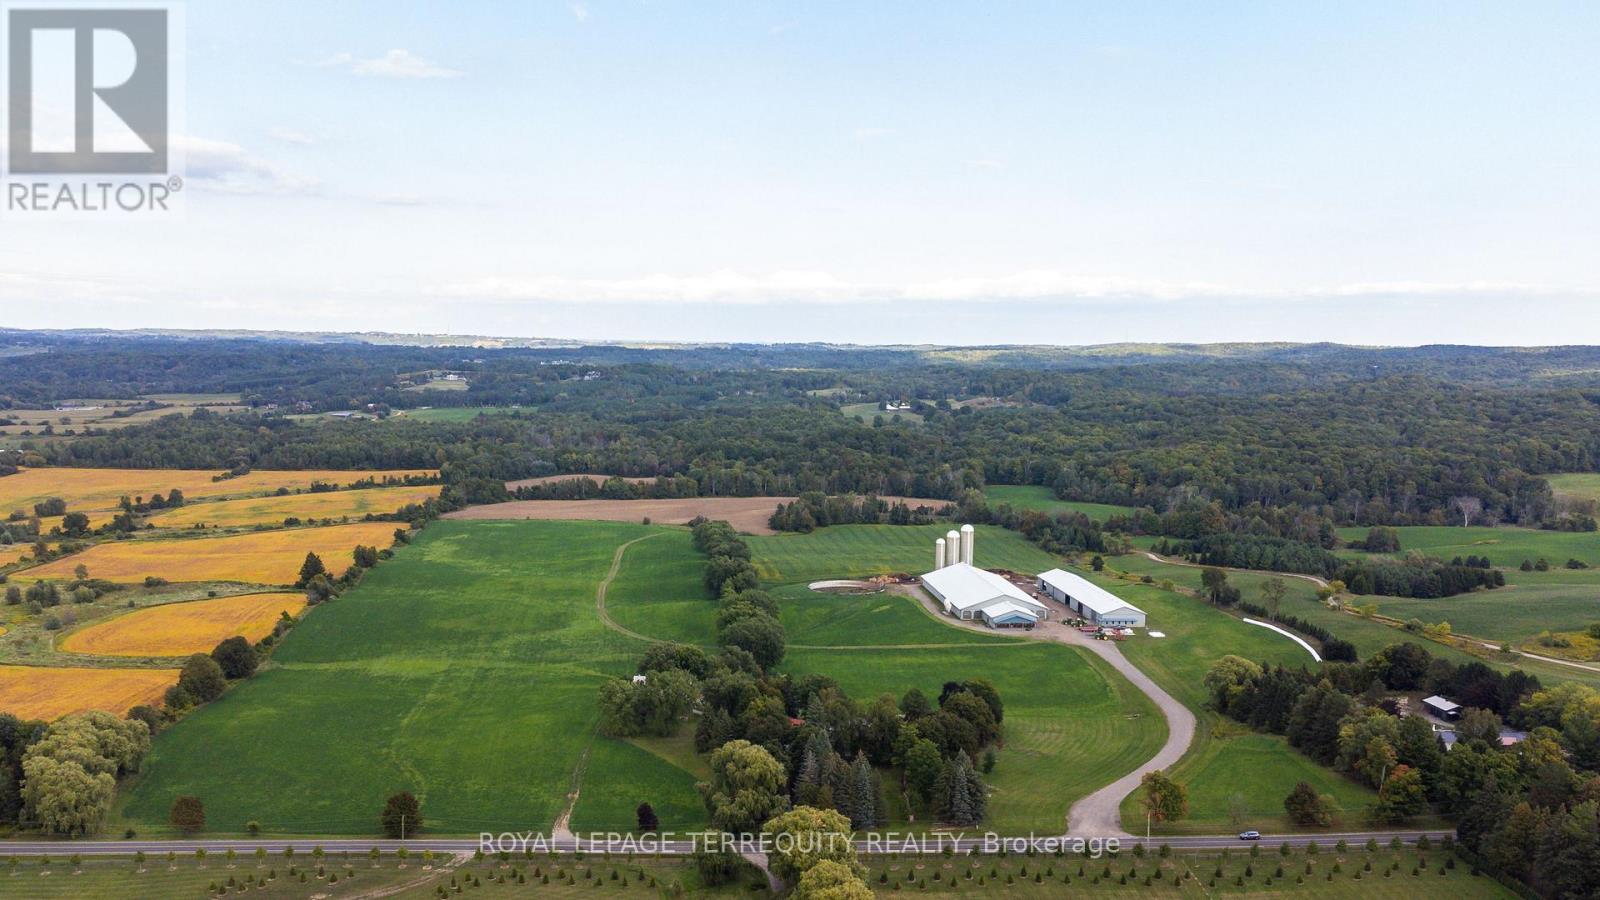
You Have Been Searching for a Property that Suits Every Need You can Imagine. Stop Searching. INCREDIBLE 97.93 Acre Property Boasts an Array of Features that Literally Must be Seen to Be Believed! Begin by Enjoying Country Living in the 5340sqft Main House Constructed in 1850 by The Proctor Family. Step Through the Front Door they Brought with them from Ireland Into the Charming Hemlock Wood Floors, Wood Fireplaces & Cozy Living & Dining Areas. Now Step Into the Modern Era with a Spacious Addition to the Main Home that Offers: a Large Primary Bedroom Suite with both 5 & 3 Piece Ensuite Baths, Huge Walk in Closet & Sun Room and a Gourmet Kitchen with Granite Counters, Built in Appliances, & Breakfast Bar Overlooking a Stunning 2 Storey Family Room with Floor to Ceiling Fireplace, Huge Windows & Walkouts to Flagstone Patios Leading to a Marblelite Salt Water Pool, and Pool House With Sauna. Walk Past the Detached Triple Garage & Down to the Restored Barn with Modern HORSE PADDOCKS in its Lower Level & then to the SECOND HOME Built in 1833 that is Ideal for INCOME or Extended Family. Look Past the Homes & Take a Trail Ride Through the Beautiful Rolling Hills, 82 Acres of Working Fields & Forests & Head to the Rear of the Lot that Backs on to & Includes the PRICELESS BEAUTY of HAPPY VALLEY - A Nature Lover's Treasure!! Add to this Incredible Setting a 4 Million Dollar State of the Art Dairy Farm with Computerized Automated Facilities, Vector Feeding System Rough In, 3 Silos & Automated Controls Along with its OWN DRIVEWAY, Driveshed & Workshop with In floor Heating! You Can Either Work OR Lease the Current 82 Acre of Working Fields & You can Also Convert the State of the Art Buildings to Suit Your Needs - Imagine Your Very Own Car Museum, Hydroponic Facility, Horse Barn, Art Studio & Gallery or Continue to Dairy Farm-Let Your Imagination Decide! All This in a Location Minutes from Golf Courses, King Shops, Highway Access, Pearson International Airport & So Much More! (id:55026)
East Gwillimbury, Ontario
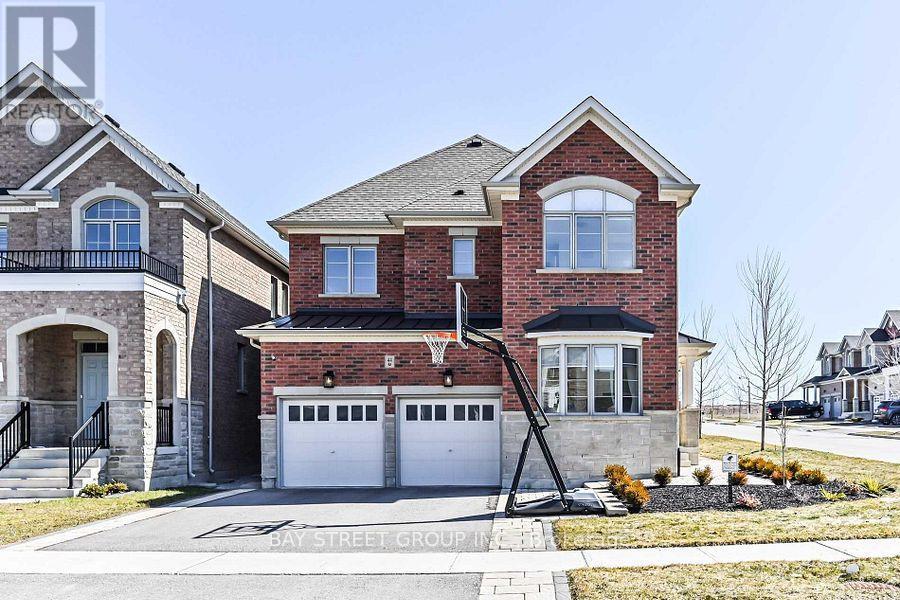
Corner Detached Property In Hometown Sharon, Perfectly Maintained By Owners. Open Concept With Lots Of Natural Sunlight, Smooth Ceiling On Main Fl, Hardwood Flooring, Kitchen Upgraded Quartz Countertop, Upgraded Frameless Glass Shower, Double Sinks, Tiles In Master Ensuite, Ev Charging Infrastructure(as is). Finished basement, completed approximately three years ago. Minutes To Hwy 404/Go Station/Schools/Parks/Community Centres/Shopping & Entertainment. Much More To Discover! (id:55026)
Vaughan, Ontario
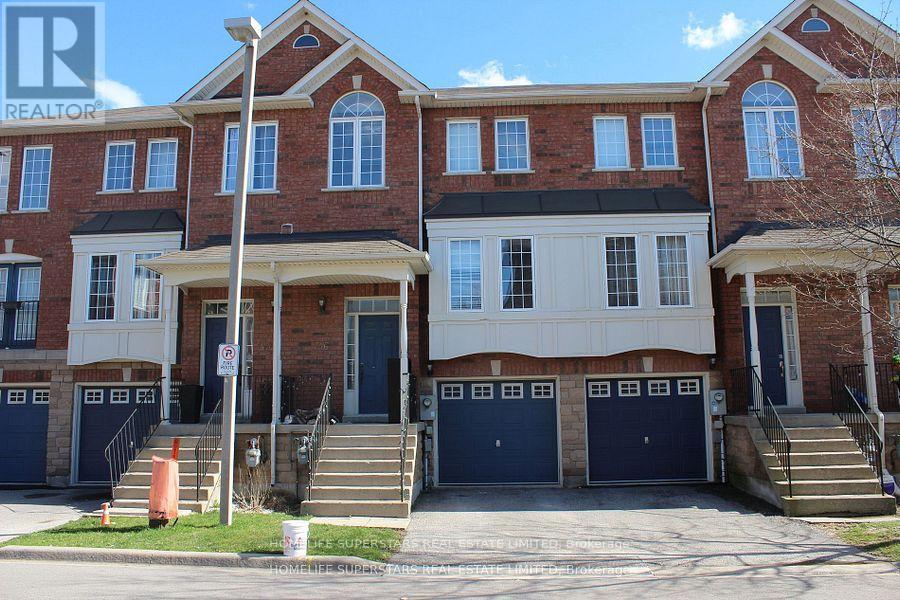
Spacious 3 bedroom townhouse with 2 parking spaces. Shows very clean and well kept. Vacant, ready for immediate occupancy. 2 full baths and powder room on main floor. Shared laundry with basement tenants. 1 driveway and 1 garage parking spaces. Basement is rented separately. Tenant is responsible for 90% of the heat, hydro and water . No Pets & No Smoking , Ideal location just steps away from Hwy #400, shopping, schools, doctors offices and restaurants. (id:55026)
Kitchener, Ontario
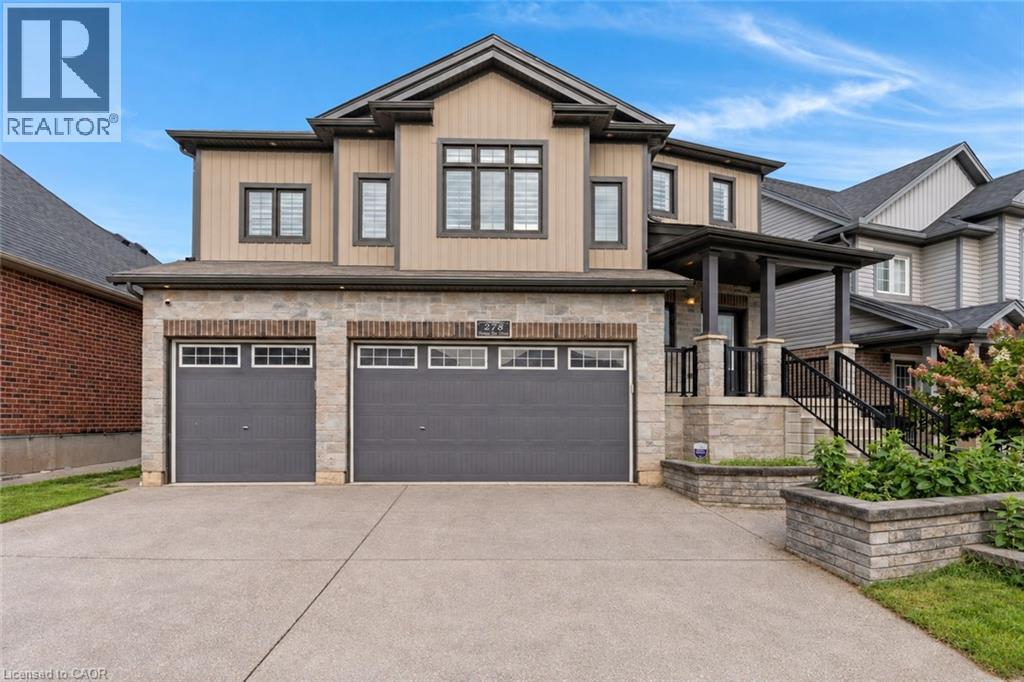
THE ULTIMATE DOON SOUTH HOME! From the moment you arrive at 278 Thomas Slee Drive, this Doon South executive home commands attention with it's triple garage. Step past the covered porch into an expansive main level bathed in natural light, where crisp pot lighting, tailored trim work, and California shutters create an immediate sense of warmth. At the heart of the home, the kitchen is crafted for effortless hosting, boasting stainless steel appliances, a generous pantry, and a center island overlooking the open dining area. Flow naturally into the living room, where evenings are best spent gathered around the fireplace framed by a floor-to-ceiling stone feature wall. When warm weather arrives, glass sliders invite you outside to the expansive deck, a covered gazebo, and a fully fenced yard. Upstairs, the home unfolds into a private family haven centered around a second living room with soaring, airy ceilings, the ultimate retreat for movie nights, quiet reading, or homework sessions. Practicality meets luxury on the upper levels, which feature 4 spacious bedrooms, an oversized 4pc bathroom, and laundry. The primary suite serves as a tranquil end-of-day sanctuary, highlighted by a spa-inspired 5pc ensuite complete with a deep corner jacuzzi tub, separate glass-enclosed shower, and generous vanity. Downstairs, the fully finished basement delivers remarkable versatility for extended families, in-laws, or independent teenagers needing their own space. This level features a generous recreation and lounge room illuminated by recessed lighting, a crisp full bathroom, and a fully appointed second kitchen with shaker cabinetry.* With layout options to easily establish a private entrance directly through the garage.* With over 3,000sqft of meticulously planned living space, exceptional upgrades, and quick access to top-tier schools, nature trails, and Highway 401, this Doon South residence is perfect for a growing family. *Virtually Staged Photos* (id:55026)
Whitby, Ontario
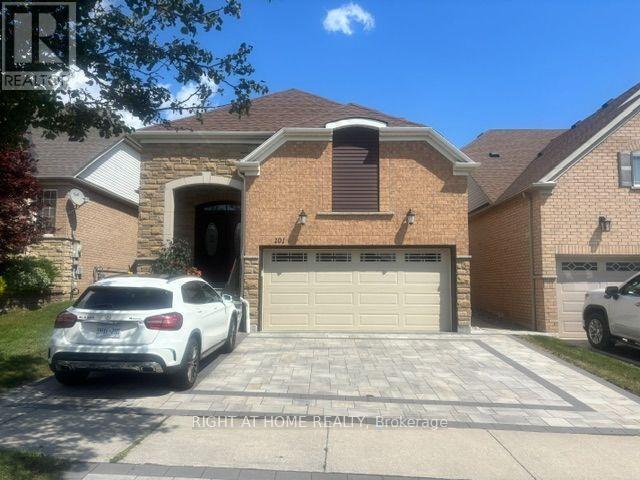
Welcome To This Bright And Spacious All-Inclusive 1-Bedroom Basement Apartment In Whitby, Offering Comfort, Privacy, And Convenience. This Well-Maintained Unit Features A Functional Open-Concept Living Area, Modern Kitchen, Generously Sized Bedroom, And A 3-Piece Bathroom. Enjoy The Convenience Of A Private Entrance And Ensuite Laundry.Perfect For A Professional Or Couple Seeking A Clean, Comfortable, And Convenient Place To Call Home. Don't Miss This Great Opportunity. Book A Showing Today! (id:55026)