Your Favourites
No Favourites Found

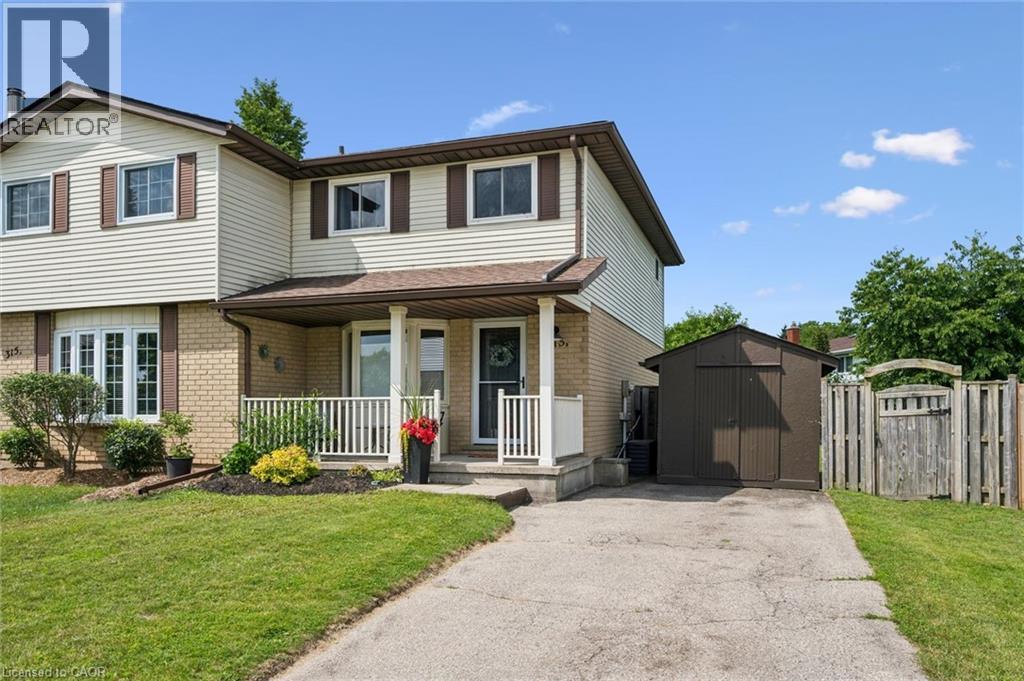
Waterloo, Ontario
Welcome to 315B Mayview Crescent! This beautifully maintained 3-bedroom, 2-bathroom home offers the perfect blend of modern updates, functional living space, and an incredible backyard retreat. Whether you're a first-time buyer, growing family, or looking to downsize, this move-in-ready home is sure to impress. Step inside to a bright, open-concept main floor featuring a spacious living and dining area that flows effortlessly into the beautifully renovated kitchen (2024), complete with contemporary finishes, ample cabinetry, and plenty of workspace. Upstairs, you'll find three generously sized bedrooms and a full bathroom, while the finished basement extends your living space with a large recreation room and an updated 3-piece bathroom (2021)—perfect for movie nights, overnight guests, or a home office. Outside, you'll discover your own private backyard oasis. The fully fenced yard is beautifully landscaped and offers mature trees for added privacy, an expansive lawn for children and pets to enjoy, and a covered gazebo that creates the perfect setting for summer entertaining or relaxing with family and friends. Additional updates include a new roof (2020) and a new furnace and central air conditioning system (2024), providing added peace of mind for years to come. Situated in a desirable, family-friendly neighbourhood close to schools, parks, shopping, trails, and everyday amenities, this home combines comfort, style, and convenience in one exceptional package. Don't miss your opportunity to make this beautifully updated property your next home! (id:55026)
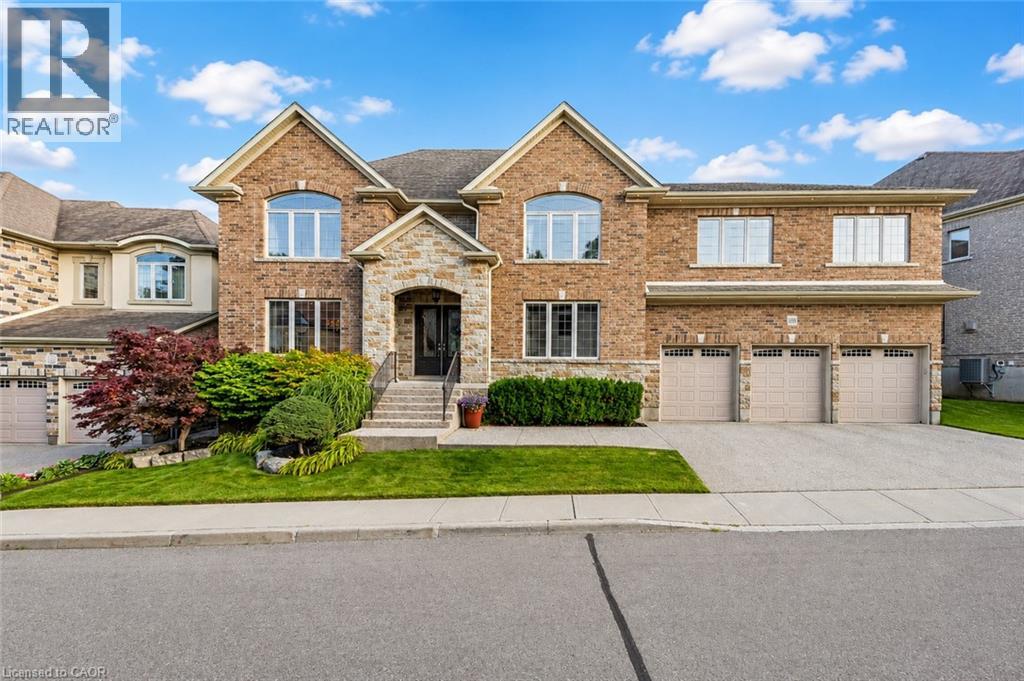
Kitchener, Ontario
Welcome to 258 Edgewater Crescent, Unit 3, an extraordinary custom-built home in prestigious Edgewater Estates, offering approximately 4,000 sq. ft on Ravine lot, features 5 bedrooms, 4.5 bathrooms, a triple oversized garage and parking for 6 vehicles. Step inside the Grand Foyer where the main level offers inviting living room which is centered around a cozy gas fireplace and features built-in speakers. Chef-inspired kitchen with custom cherry cabinetry, Caesarstone countertops, built-in appliances and generous prep space. The spacious dining room is ideal for family dinners and special occasions. Hardwood flooring, crown molding, custom millwork and pot lights add timeless sophistication. Office space provides an ideal work-from-home space. Upstairs, the luxurious primary suite offers his-and-hers walk-in closets with built-in organizers and a private ensuite. All 5 bedrooms feature walk-in closets with organizers. Second bedroom enjoys its own private ensuite, while other 2 share a full bath. A truly unique feature is the 2nd floor in-law suite, privately accessed by its own staircase from the garage. Complete with a bedroom, kitchenette, living area, full bathroom and separate garage access, it offers fully self-contained living experience with exceptional privacy. Upper-level laundry is cherry on top. The fully finished basement is a kids’ paradise with incredible room to play, create and have fun. The highlight is your very own indoor hockey rink, perfect for year-round play. An additional large flexible area and so much storge space completes this level. Outside, enjoy a private retreat with a fully fenced backyard backing onto a RAVINE with no rear neighbors. Relax on the deck, unwind in the hot tub or simply enjoy the peaceful natural surroundings. Located in sought-after Edgewater Estates, you’re close to Highway 7,8 and 401, Trails, parks, schools, shopping and everyday amenities. This home offers a lifestyle that is hard to match. Book your showing today (id:55026)
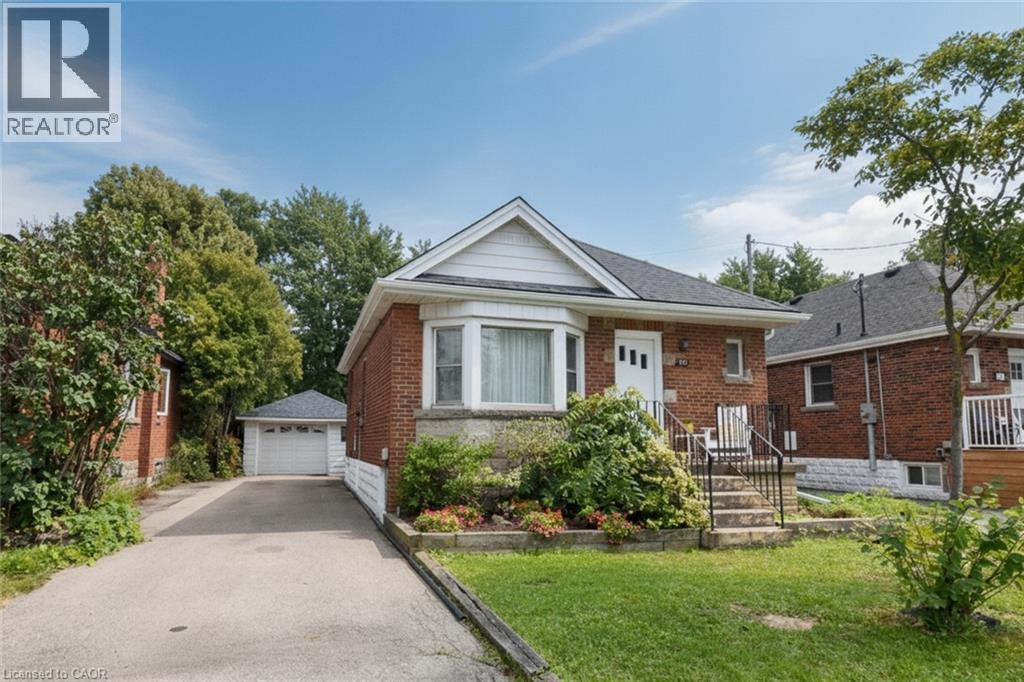
Hamilton, Ontario
Welcome to 575 Upper Wentworth Street! This charming Hamilton home offers a wonderful blend of comfort, updates and outdoor enjoyment in a convenient, established neighbourhood. Step inside to a refreshed interior featuring inviting living spaces and a move-in-ready feel, while outside, the backyard is designed for summer living with an in-ground pool complete with a new pool liner and a refinished back deck—perfect for relaxing, entertaining and making the most of warm-weather days. Several important updates add peace of mind, including a new water line to the house. The property also features an oversized garage, offering excellent flexibility for parking, storage, hobbies or a workshop. Located in a convenient Hamilton Mountain setting, you're close to shopping, restaurants, schools, parks, public transit and major roadways. Enjoy easy access to Lime Ridge Mall, local amenities along Upper Wentworth and Upper Gage, the Escarpment Rail Trail, Gage Park and a variety of recreation and green spaces. With convenient connections to the Linc and other major routes, commuting around Hamilton and beyond is a breeze. A great opportunity to enjoy a well-located home with meaningful updates, an oversized garage and your own private backyard retreat with an in-ground pool! (id:55026)

East Gwillimbury, Ontario
Beautiful & Spacious Backsplit 3 Level Home On A Magnificent 60 By 200 Feet Deep Lot In An Excellent Quiet Family Friendly Neighbourhood! Functional Bright Layout With Large Eat-In Kitchen, Combined Living & Dining Area, Master Bedroom With Ensuite Bath, Walk-Out To Large Deck With Swimming Pool! Finished Basement For Additional Space! Access To 2 Car Garage. Many Recent Updates-Perfect Property To Relax & Enjoy! Close To All Amenities: Schools, Parks, Shops,Hwy, Public Transit & More! Long Driveway! (id:55026)
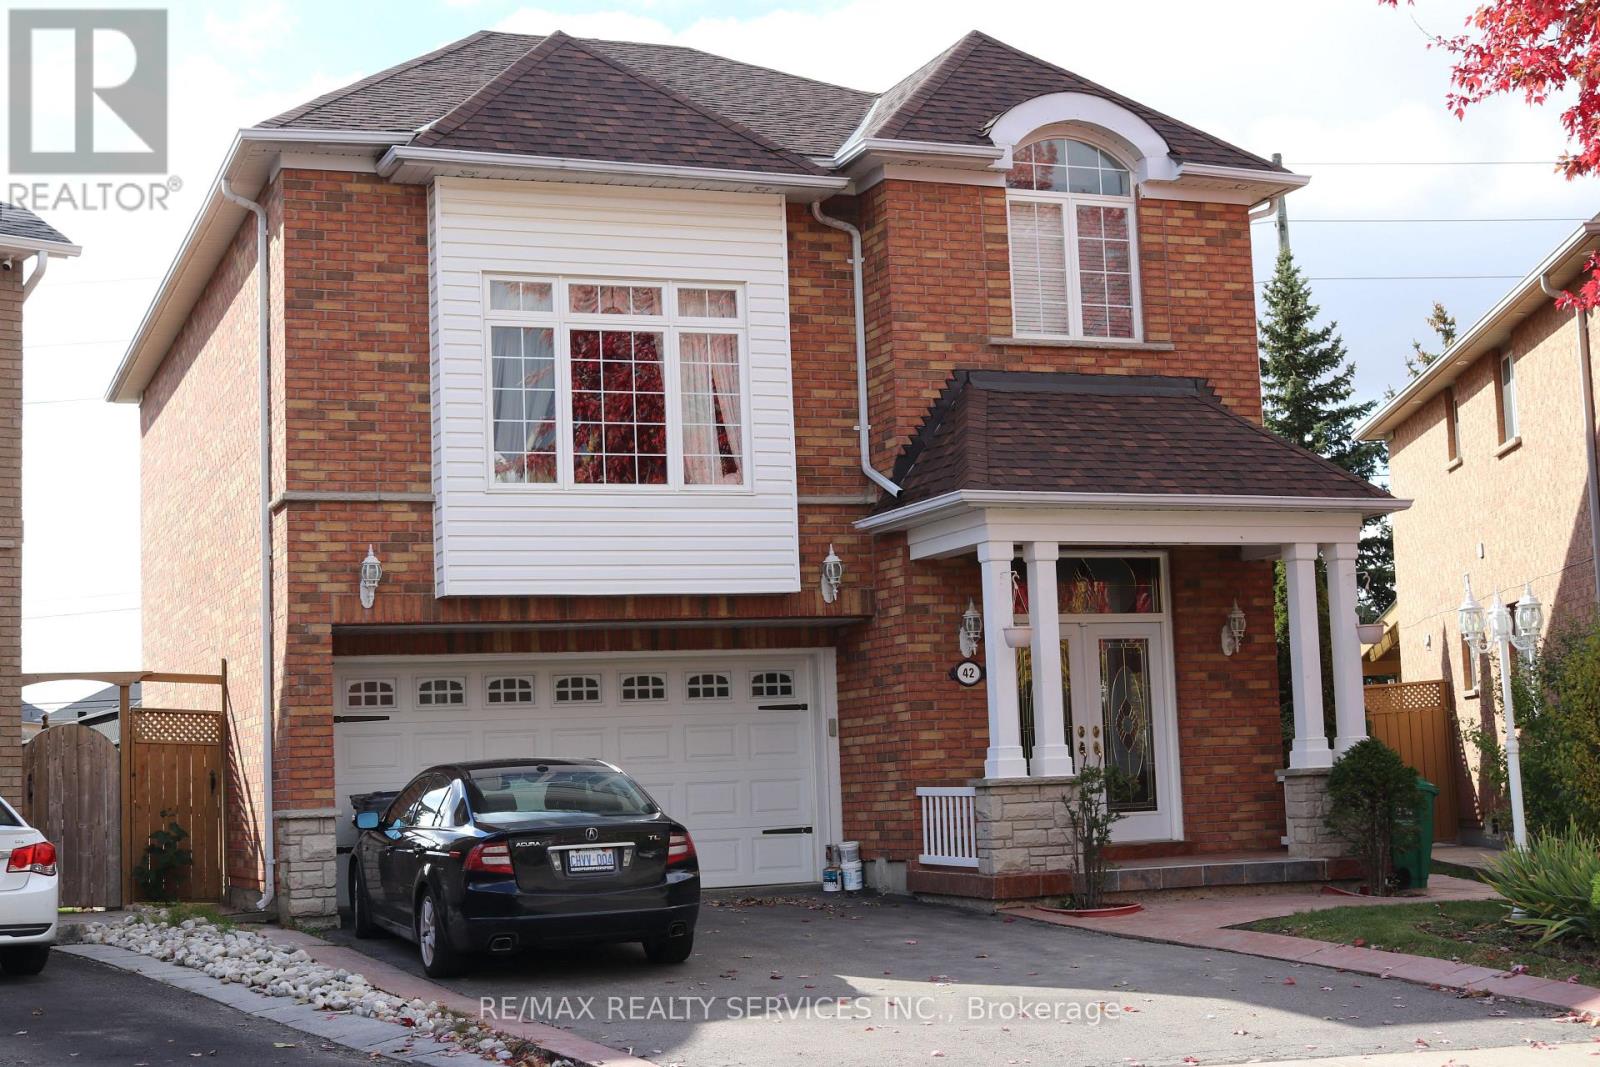
Brampton, Ontario
Legal basement apartment, with one bedroom and one bathroom. In desirable North Brampton community. Separate side entrance to a very open concept layout. Exclusive use of Ensuite laundry. White kitchen cabinetry, large windows, allow lots of natural lighting. Laminate flooring throughout, stainless steel appliances for personal use. One parking spot on driveway. Ideal for single person. N.B Pictures are from previous listing (id:55026)
Toronto, Ontario
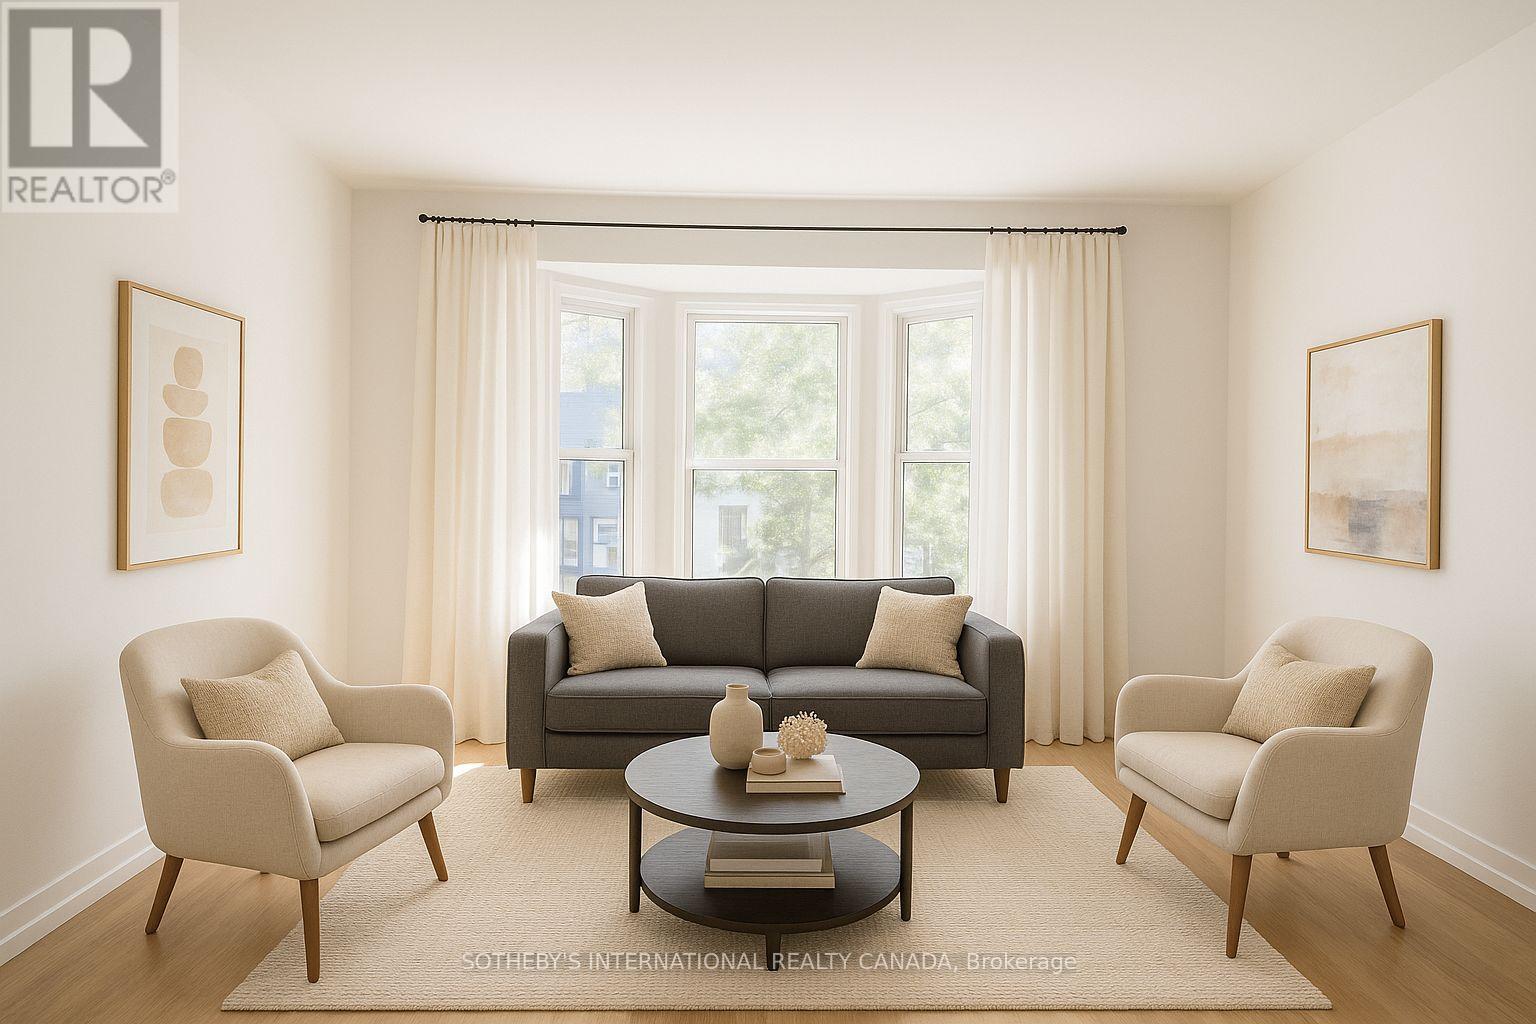
Bright & Modern Two-Bedroom Apartment in Leslieville. Welcome to 1026 Queen Street East a beautifully renovated apartment perfectly positioned above the shops in the heart of Leslieville. This thoughtfully updated residence combines urban convenience with stylish comfort.Featuring two spacious bedrooms and a modern three-piece washroom, the home offers a well-planned layout ideal for professionals, couples, or small families. The contemporary kitchen is finished with sleek cabinetry, updated appliances, and plenty of workspace, making it as functional as it is attractive.Natural light flows throughout, highlighting the fresh finishes and inviting atmosphere. With its prime Queen Street East location, you'll enjoy easy access to trendy cafes, restaurants, boutique shopping, and public transit right at your doorstep.This is a rare opportunity to live in a renovated space that balances historic character with modern living, all in one of Toronto's most vibrant neighbourhoods. Some photos are virtually staged. Entrance is at the back of the building. (id:55026)
Brampton, Ontario
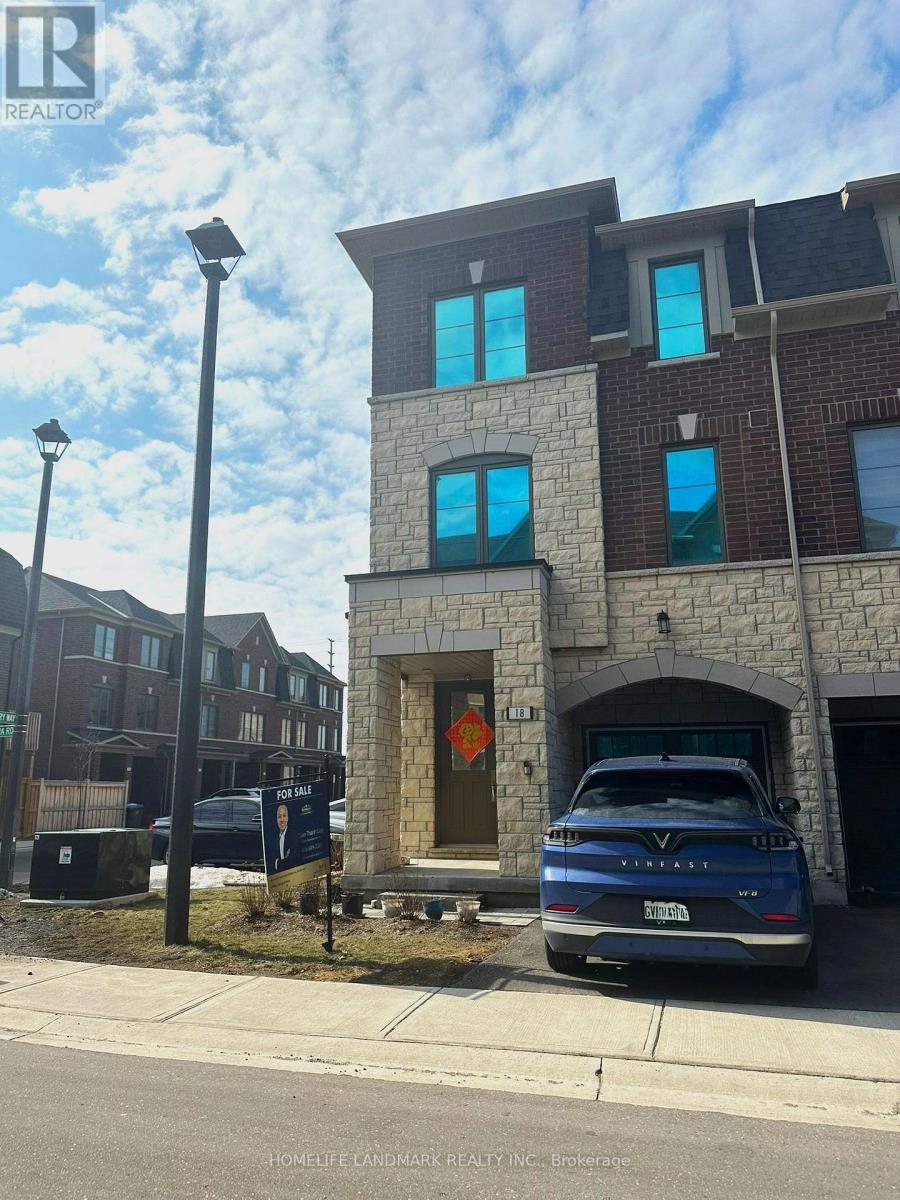
Welcome to a stunning FREEHOLD corner townhouse in the heart of the highly sought-after Brampton East Community. This beautifully maintained home features 4 bedrooms and 4 bathrooms, offering ample space for growing families or multi-generational living. The ground level includes a flexible living area with a walk-out to the backyard, ideal for a family room, home office, or guest suite. Step up to the main floor, where you'll find a bright and open layout enhanced by oak hardwood flooring and 9-foot ceilings. The upgraded kitchen is a true highlight, complete with stainless steel appliances, granite countertops, and access to a private upper deck, perfect for enjoying your morning coffee or unwinding in the evening. The primary bedroom serves as a peaceful retreat, featuring large windows, a walk-in closet, and a modern 3-piece ensuite with double sinks and a sleek stone countertop. For added convenience, the laundry room is located on the upper floor, making daily chores a breeze. Ideally located, this home is just minutes from Claireville Conservation Area, Gore Meadows Community Centre, top-rated schools, major shopping destinations, and highways 407, 427, and 410, ensuring easy commutes and access to all amenities. (id:55026)
Ottawa, Ontario
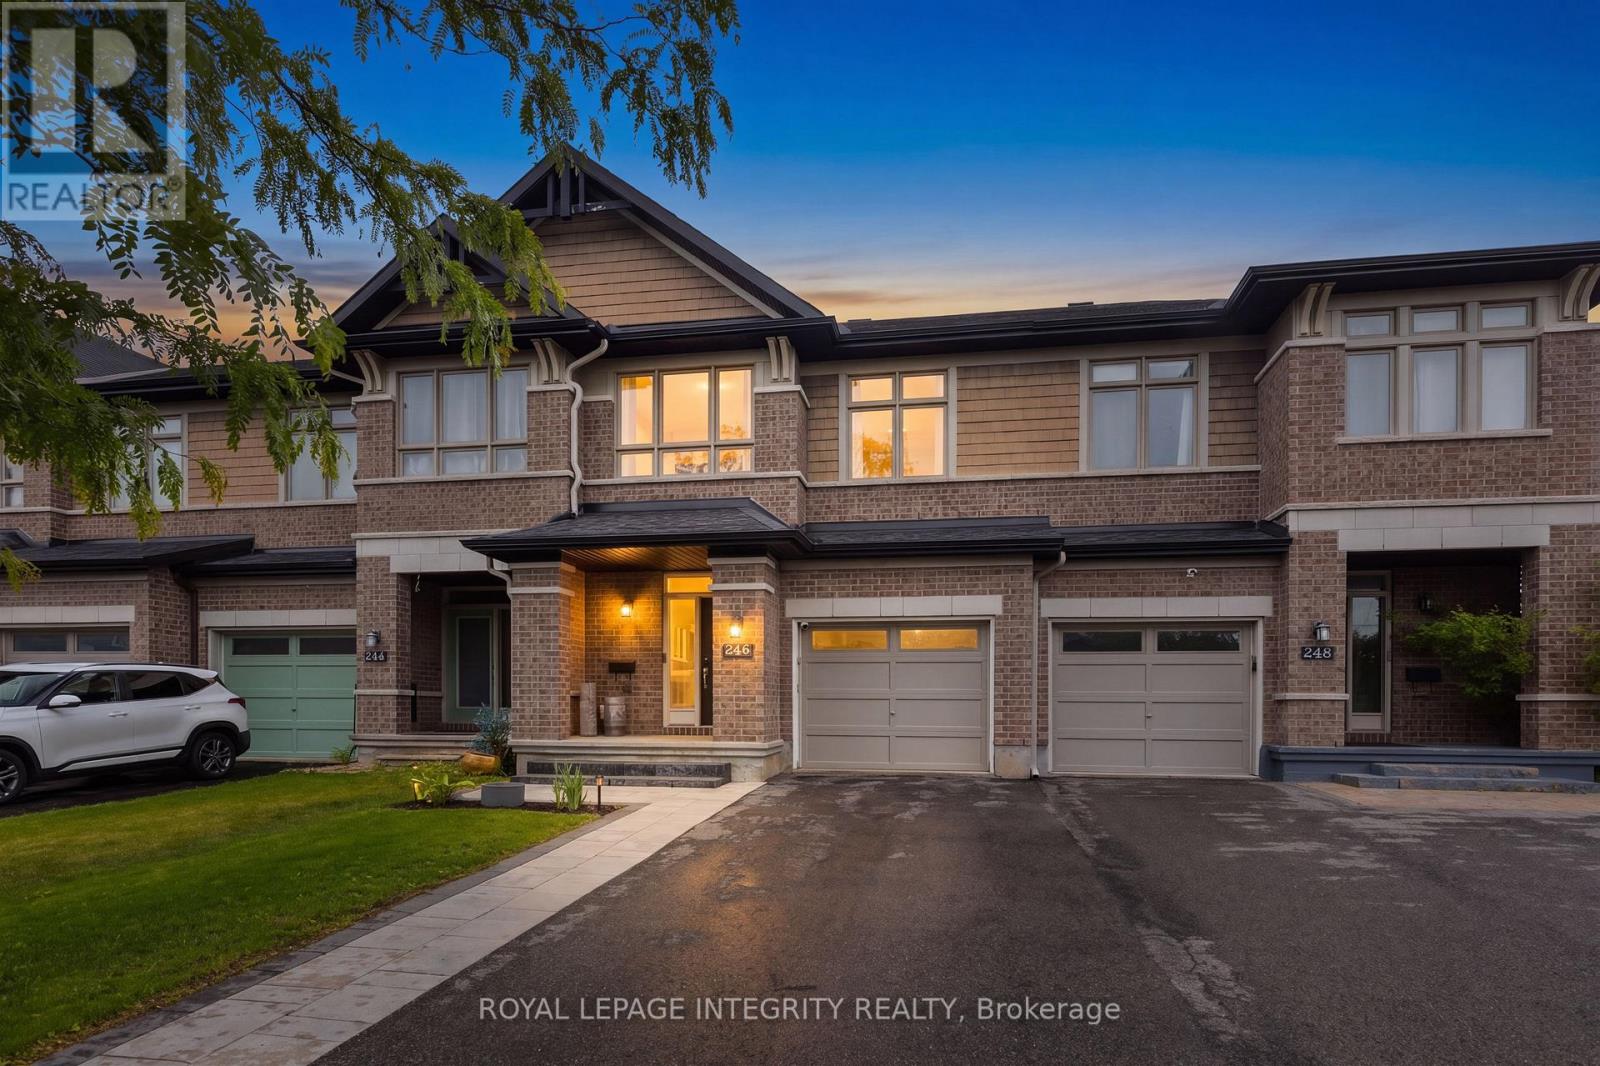
Beautifully updated, renovated throughout and move-in ready, this stylish family home is located in the heart of Riverside South, one of Ottawa's most desirable master-planned communities. Featuring attractive curb appeal with a covered front porch, cedar shake accents, stone detailing, and an attached garage, this home offers the perfect blend of comfort, style, and convenience. Step inside to discover numerous aesthetic upgrades throughout, including a recently renovated kitchen featuring granite countertops, quality cabinetry, a large center island, pot lights, walk-in pantry and a gas stove. The open-concept main floor is ideal for entertaining and everyday family living, with luxury vinyl flooring, designer feature walls, and bright, inviting living spaces. The elegant curved staircase leads to a spacious primary suite complete with a walk-in closet and private ensuite. Two additional bedrooms, a full bathroom, and convenient second-floor laundry provide exceptional functionality for growing families. The finished lower level offers a warm and inviting recreation room with upgraded flooring, pot lights, and a cozy gas fireplace. Outside, enjoy a fully fenced backyard with a large deck, pergola, and BBQ area with gas hookup, perfect for summer entertaining. An oversized driveway provides ample parking. Enjoy an unbeatable location within walking distance to Riverside South Secondary School, parks, trails, and everyday amenities. Just minutes from Riverside South Plaza, Armstrong Plaza, waterfront parks, restaurants, shopping, and the Trillium Line LRT, offering convenient access to downtown, Carleton University, the airport, and beyond. Look forward to the completion of the nearby Southeast Recreation Complex, which will feature pools, ice rinks, sports courts, playgrounds, splashpads and more! This is a beautifully updated home in a thriving family-friendly community. Book your private showing today! (id:55026)
Mississauga, Ontario
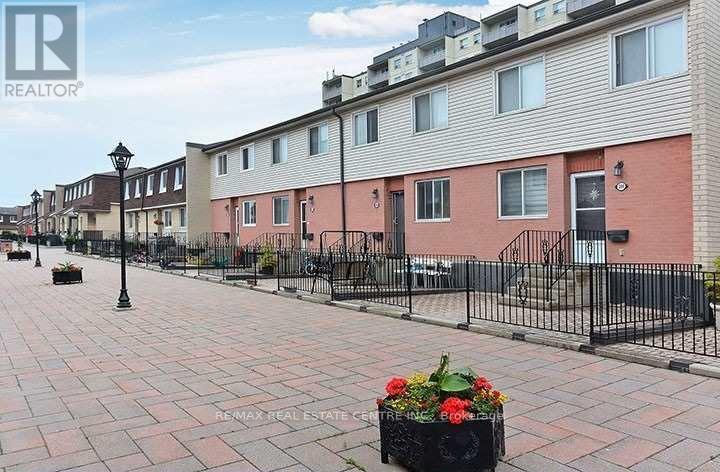
Spacious 3-Bedroom Townhome in Clarkson - Location, Space & Private Backyard offering approximately 1,435 sq. ft. of comfortable living space. This well-maintained home features laminate flooring throughout the main living areas, a modern glass stair railing, and an eat-in kitchen offering ample cabinet and counter space. The kitchen also features ceramic backsplash, stainless steel appliances and overlooks the backyard. Upstairs are 3 generously sized bedrooms, including a primary bedroom with a semi-ensuite accessed from the hallway, plus a convenient 2-piece powder room on the main floor. Enjoy direct access to the QEW & Hwy 403, while being walking distance to Clarkson go station, schools, parks, shopping, restaurants and everyday amenities. (id:55026)

Toronto, Ontario
One Parking Spot For Rent. (id:55026)
Toronto, Ontario
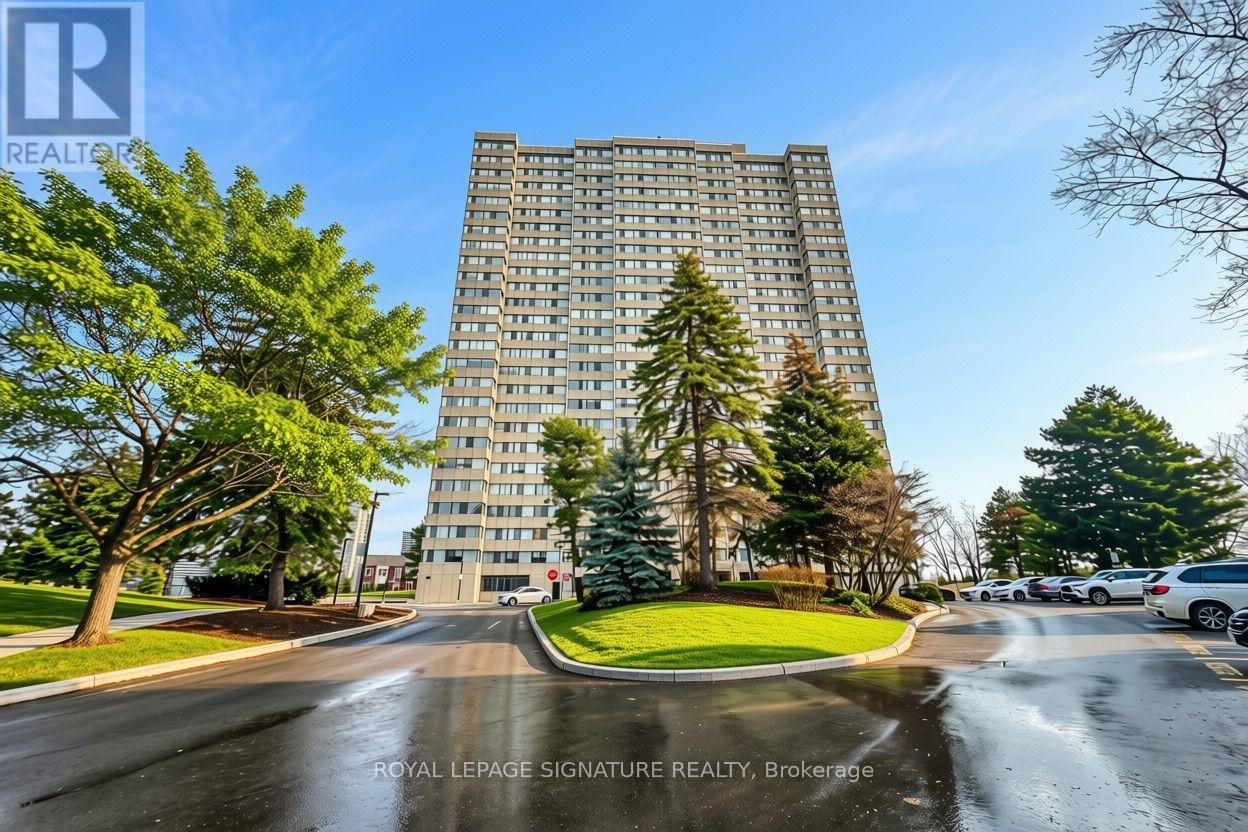
Not all condos are created equal - and corner units like this one prove exactly why.Welcome to your sun-drenched sanctuary in the sought-after Hemisphere, where panoramic south-facing views pour through every window and natural light fills every room from morning to dusk. This meticulously maintained 3-bedroom, 2-bathroom residence offers the rare combination of space, serenity, and convenience.The generous layout flows effortlessly, anchored by a spacious living and dining room. Welcoming solarium can accommodate your lifestyle - a sun-soaked home office, a reading retreat, a morning coffee perch. In-suite laundry, single parking, and all utilities included - heat, hydro, water, and cable - mean the details of daily life are handled, and your time is your own.Step outside into lush parks, scenic trails, and quiet cul-de-sac calm surround you, while everything you need sits steps away - shopping, schools, a public library, a hospital, and a single bus ride to the Finch Station keeping the entire city within effortless reach.Turn the key. Unpack. You're already home. (id:55026)
Toronto, Ontario
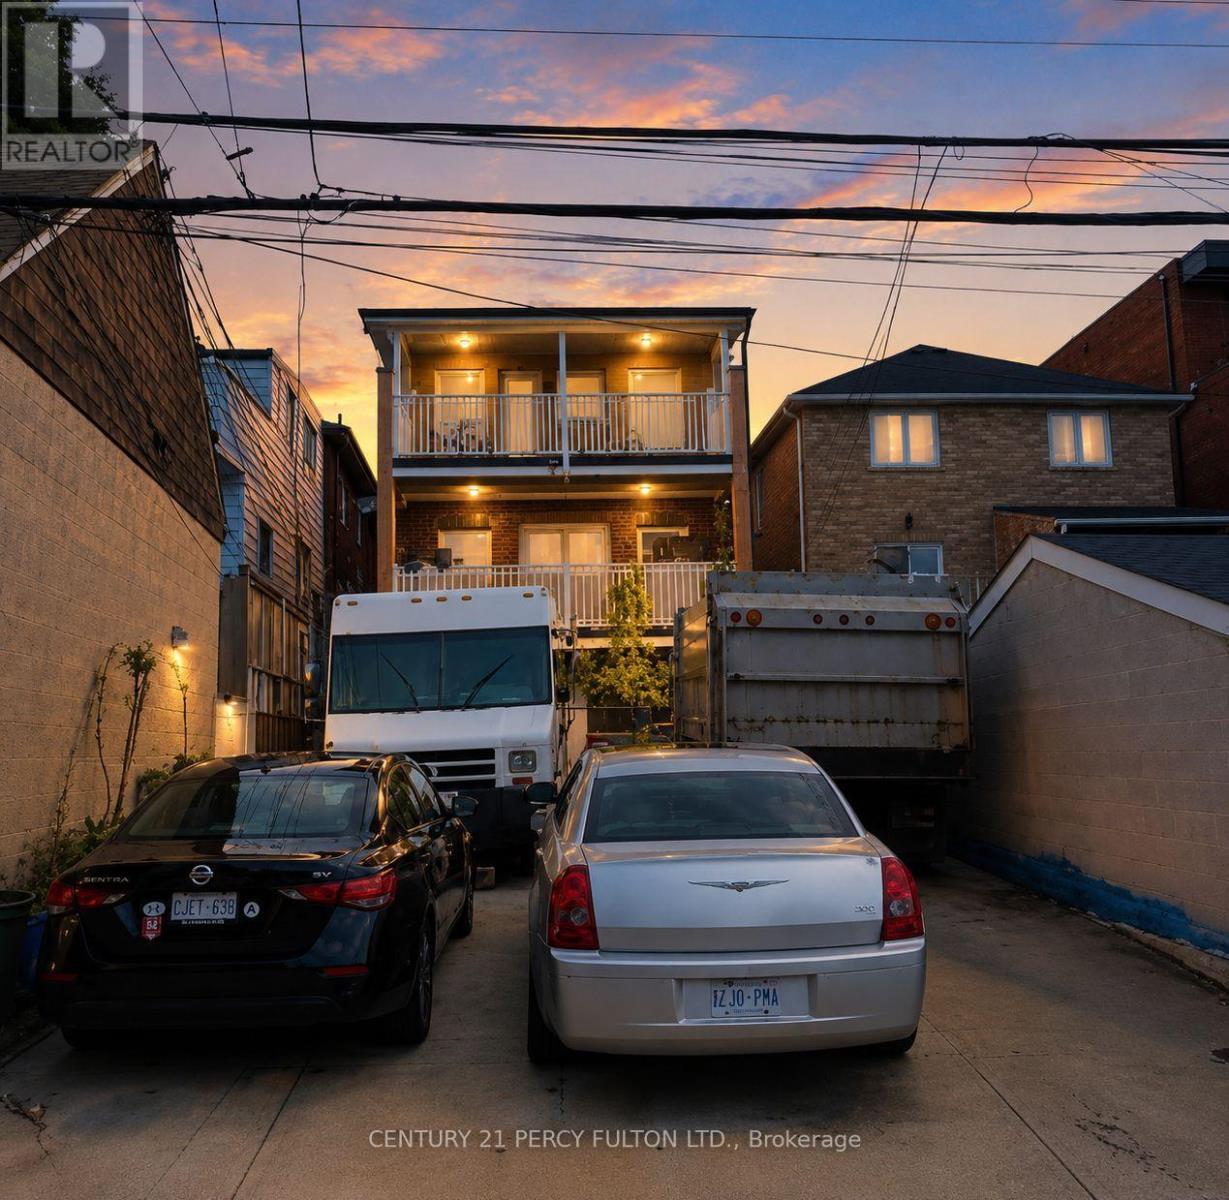
Excellent investment opportunity at 352 Caledonia Rd in Toronto, offering a well-maintained 5 unit property with strong existing rental income and additional potential. The property features two spacious 3-bedroom units and two 1-bedroom units, plus a finished basement apartment providing additional contributing value. The two 3-bedroom units have reported rents of $2,550 per month each, all-inclusive. One 1-bedroom unit is currently owner occupied with market rent of approximately $1,800 per month, while the other 1-bedroom unit is rented at $2,000 per month, all-inclusive. Buyers to satisfy themselves regarding its retrofit and legal status.Offering excellent flexibility for investors, multi-generational families, or buyers looking to occupy one unit while benefiting from rental income from the others. Convenient Toronto location with easy access to transit, shopping, schools, parks, major roadways and everyday amenities. A rare opportunity to acquire an income-producing property with multiple units and long-term investment potential. (id:55026)

Burlington, Ontario
Welcome to 314 Strathcona Drive, South Burlington Location. Closer to Lake. Charming all-brick 3-bedroom bungalow nestled in one of South Burlington's most desirable and family-friendly neighbourhoods. Situated on a premium mature lot surrounded by tree-lined streets, this home offers exceptional potential for families, downsizers, and renovators alike.The bright and inviting main level features beautiful hardwood floors, updated windows, and a spacious living room highlighted by a large bay window overlooking the front gardens. The functional layout offers comfortable living spaces and endless opportunities to personalize and update to your own taste.Enjoy morning coffee or evening relaxation in the sun-filled 3-season sunroom, featuring greenhouse-style windows and views of the private backyard. The finished lower level provides additional living space with a cozy recreation room centered around a classic Angel Stone fireplace, a large bar area ideal for entertaining, a 3-piece bathroom, and generous storage and laundry facilities.The oversized driveway accommodates 3+ vehicles, providing ample parking for family and guests.Ideally located within the highly sought-after John T. Tuck Public School and Nelson High School catchment area, this property is just minutes from Burlington's waterfront, parks, trails, shopping, restaurants, transit, GO Station, and major highways. Enjoy the perfect balance of suburban tranquility and urban convenience in one of Burlington's most established neighbourhoods.A rare opportunity to own in prestigious South Burlington, close to Lake Ontario, excellent schools, and all the amenities that make this community one of the city's most desirable places to call home. (id:55026)
Vaughan, Ontario
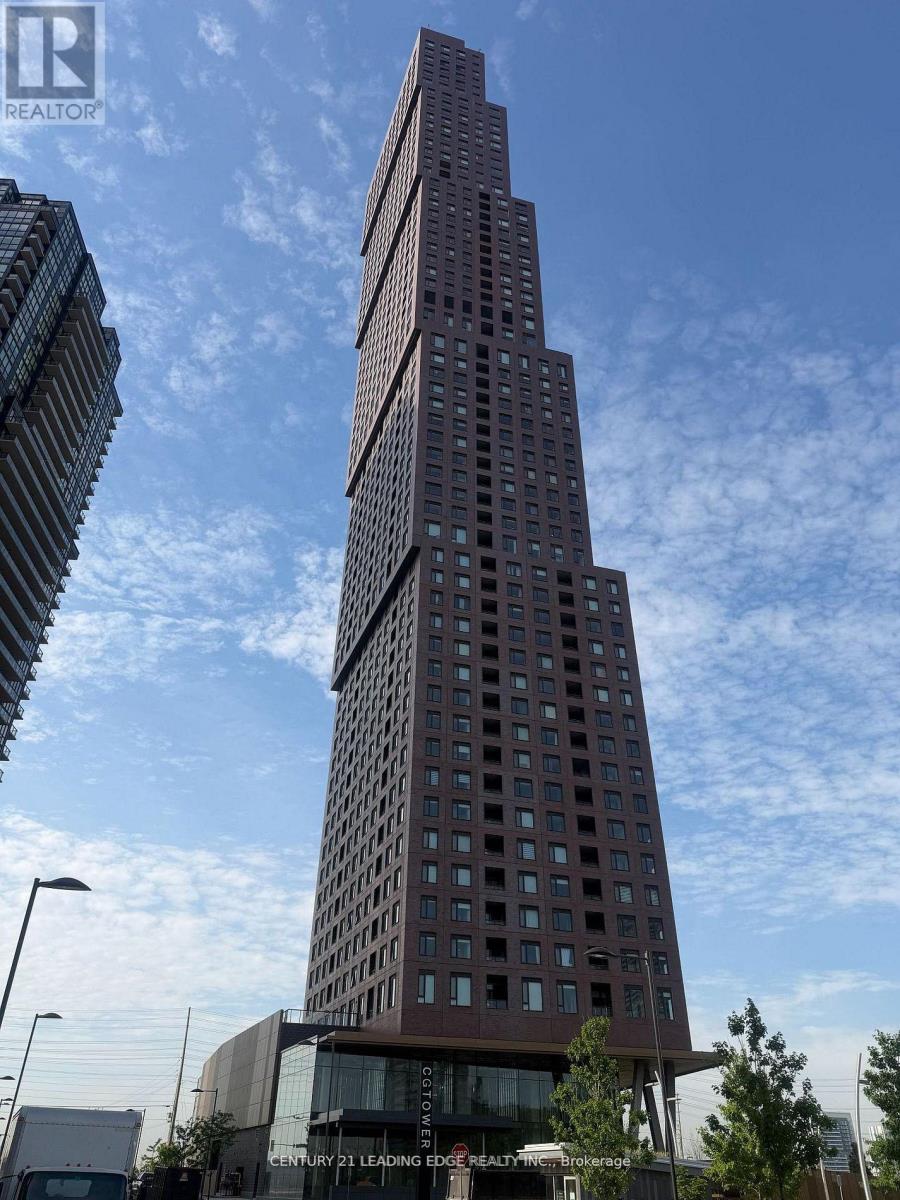
Experience refined urban living in this spacious 1-bedroom, 1-bathroom condo in the heart of Vaughan Metropolitan Centre. Thoughtfully designed with comfort and style in mind, this modern residence offers an exceptional opportunity for homeowners, professionals, and investors alike. Ideally located just steps from the TTC subway and minutes to York University, major highways, hospitals, and regional transit, this prime address delivers unmatched convenience and connectivity throughout the GTA. Residents enjoy access to premium amenities including a resort-style outdoor pool, state-ofthe-art fitness centre, elegant party rooms, and 24-hour concierge service. Surrounded by upscale shopping, dining, and entertainment, this vibrant community combines luxury, lifestyle, and urban convenience in one of Vaughan's most prestigious and fast-growing neighbourhoods. Own a home in one of Vaughan's most dynamic communities - book your private showing today (id:55026)
Toronto, Ontario
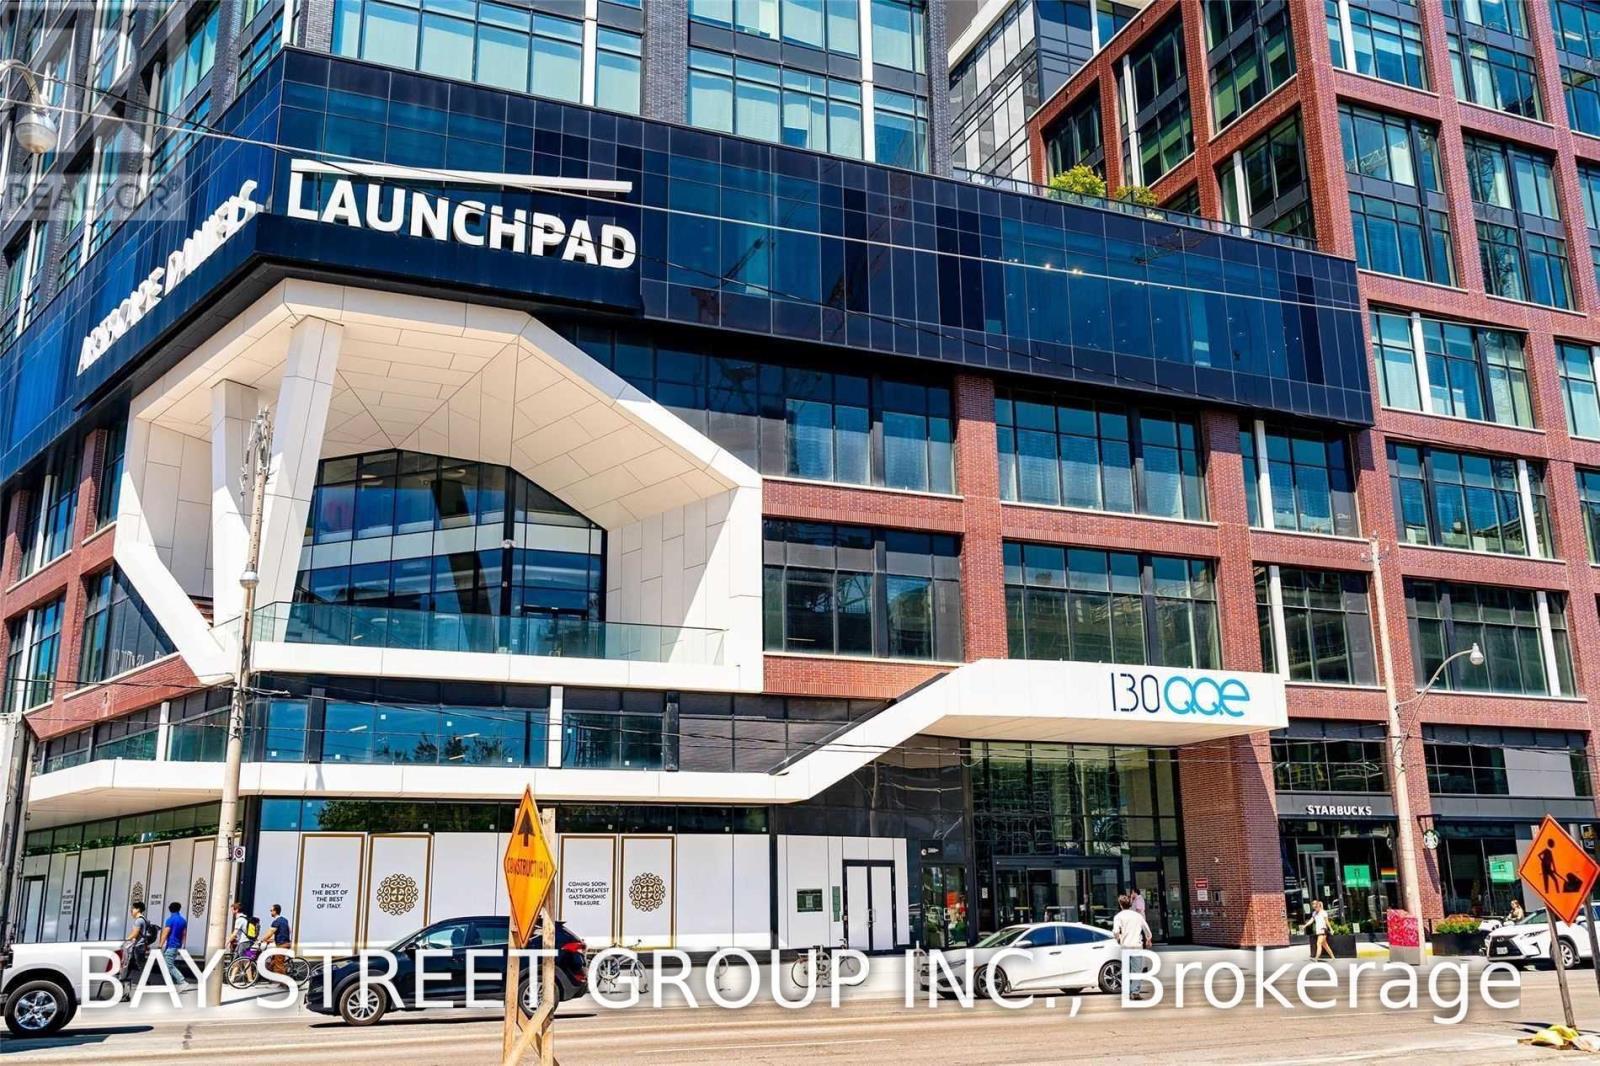
A Unique Opportunity And Price Point To Lease A Best-In-Class Office Space. New Start-Up, Downsizing Due To Covid, Whatever Your Reason, This Is The Space And The Building With Commercial Amenities To Make Your Employees Proud Whether They Work From Home And Come In Occasionally Or Are At The Office Full-Time. Look Out On The Water From Your Workstation. Incredible Creativity Motivator. (id:55026)

Toronto, Ontario
WELCOME TO THE RHODES - A NEW YORK-INSPIRED, LUXURY BOUTIQUE RESIDENCE with only 25 private suites, ideally situated at the crossroads of Forest Hill, Cedarvale, and The Upper Village. Designed by Ali Budd Interiors and developed by Blackdoor Development Company, The Rhodes is the only building of its kind in the area - a rare opportunity to own in a residence that combines tranquility, sophistication, and white-glove service. This 2-bedroom + lounge, 3 bathroom suite of 2,873 sq.ft. of interior living space plus 330 sq.ft. of a west-facing terrace off the living area complete with gas BBQ connection, landscaping, and seasonal florals. Direct elevator-to-suite access opens into a private rotunda and foyer leading to a grand, open layout with 10' ceilings and architectural windows framing serene, park-like vistas reminiscent of Central Park. This residence is move-in ready, and available for immediate possession. Interiors feature 7" wide-plank engineered hardwood, quartz countertops, a full Gaggenau appliance package, 7" baseboards, 8' solid core doors, heated ensuite floors, and curbless showers. The lounge area offers flexibility as a library, home office, or guest space. Residents enjoy concierge service by The Forest Hill Group, gym, rooftop terrace, pet spa, boardroom, and a grand front entrance that sets the tone for the refined lifestyle within. A boutique residence like no other - make The Rhodes your forever home. (id:55026)

Brampton, Ontario
Welcome to 7 Kenpark Avenue in Brampton's sought-after Snelgrove community. This spacious home offers 6 bedrooms on the main levels and 3 additional bedrooms in the basement, with 5 bathrooms in total. It's a great fit for large or multi-generational families.With close to 5,000 sq ft of living space, the home features generous room sizes, multiple fireplaces, and separate formal and family areas.The backyard feels like a private retreat. Enjoy the inground pool, beautiful landscaping, stamped concrete, and an inground sprinkler system.Updates include a new furnace and A/C (2018), updated kitchen appliances (2023), and pool improvements - heater (2022), sand filter (2023), and pump (2020).The home also offers a double driveway and a 2-car attached garage. Conveniently located near Kennedy and Mayfield with easy access to major roads and highways. (id:55026)
Toronto, Ontario
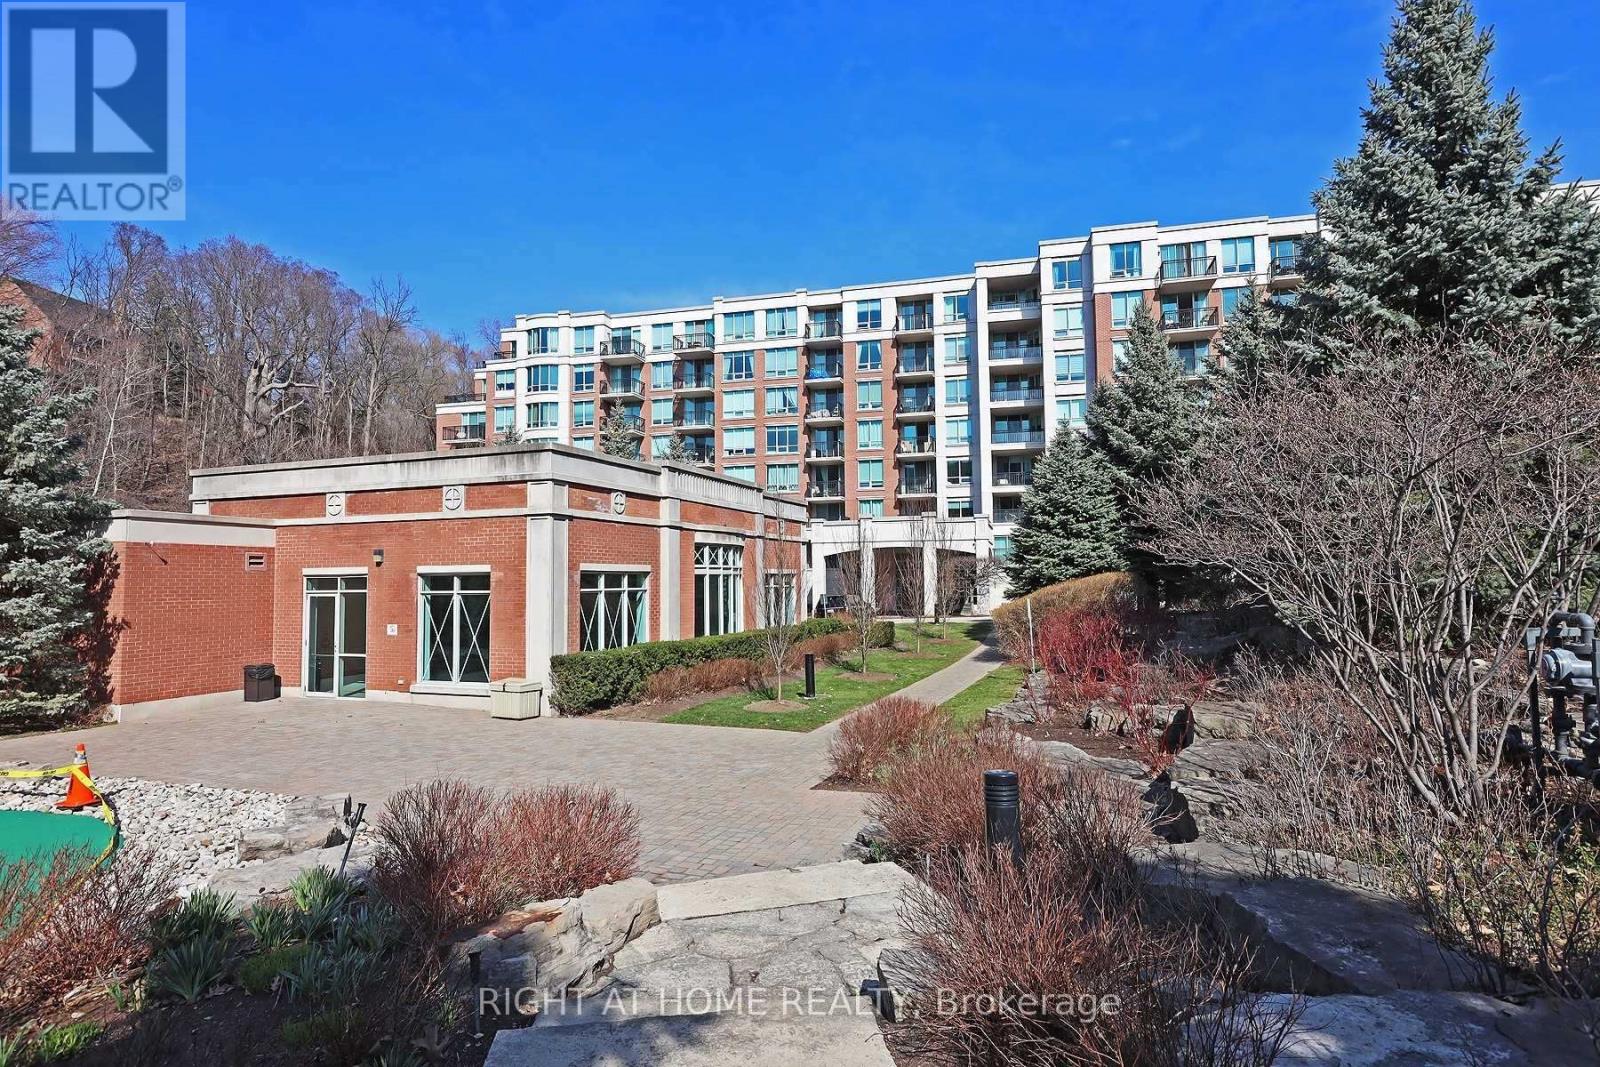
Furnished or unfurnished option is available. TWO Parking Spaces. Enjoy truly all-inclusive living in this spacious, beautiful 2-bedroom plus den home. The thoughtfully designed layout boasts an eat-in kitchen, a generous den (perfect as a third bedroom), 2 full bathrooms, expansive living and dining areas, in-suite laundry, abundant storage and a 65" Sony XR OLED TV for an exceptional home entertainment experience. Step out onto your private balcony overlooking peaceful ravine views to relax and unwind. Conveniently located steps from the TTC, major highways, top-rated schools, parks, golf courses, hospitals, and prime shopping. (id:55026)
Ottawa, Ontario
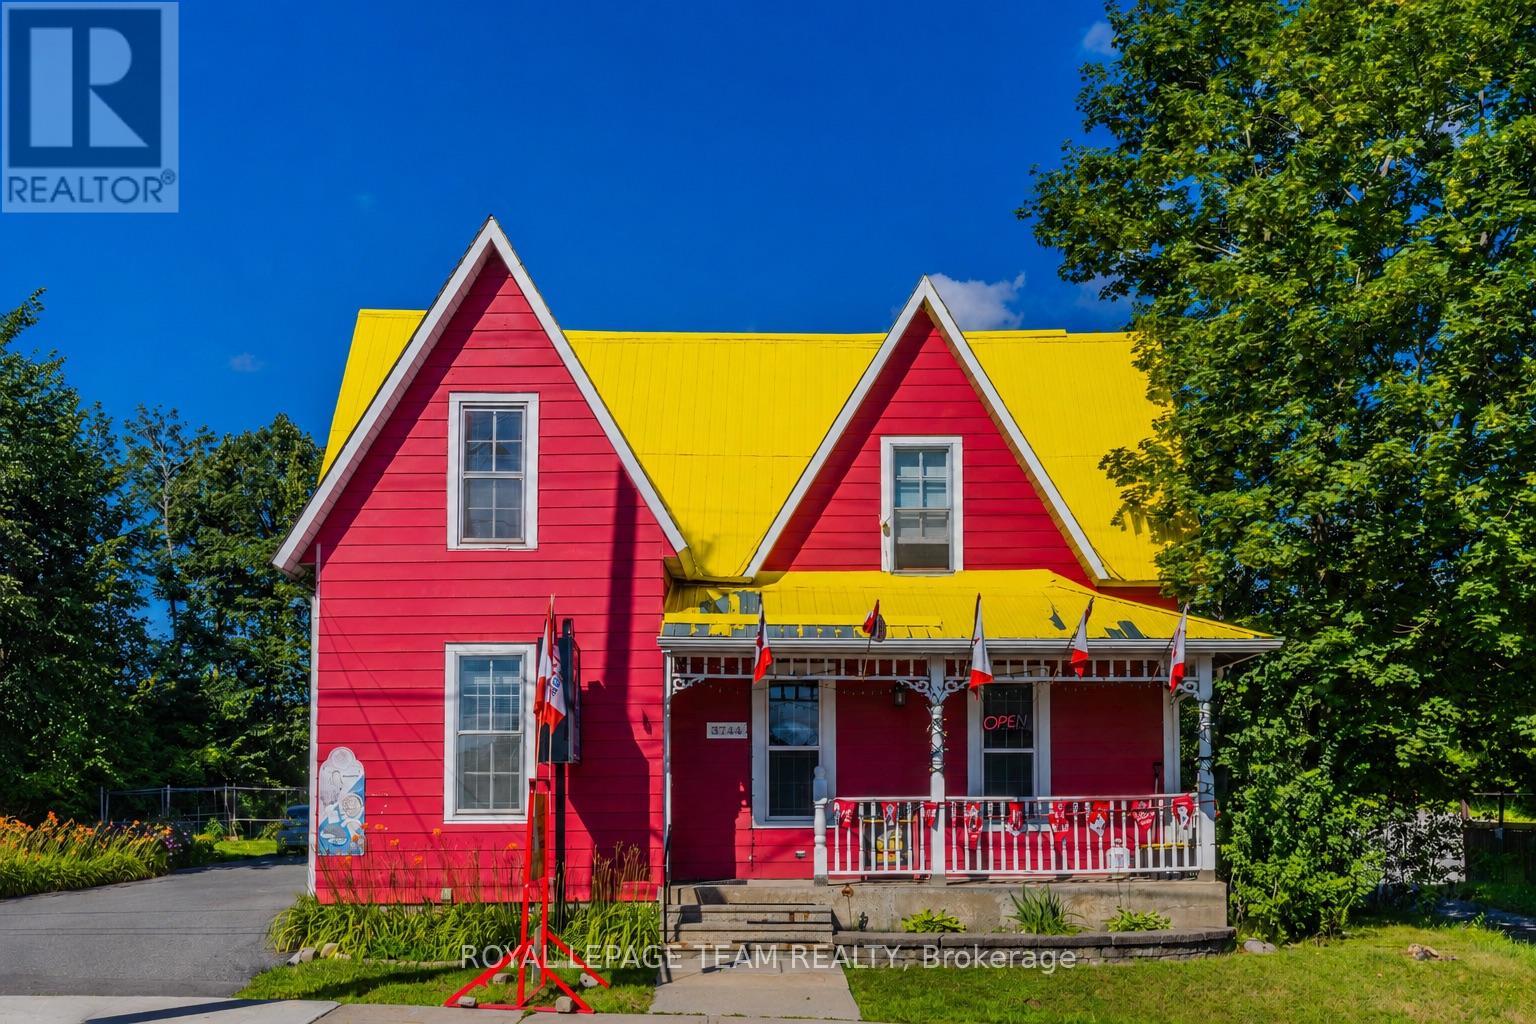
An exceptional opportunity to own one of the Village of Carp's most recognizable commercial properties, ideally located in the heart of the village on busy Main Street with excellent visibility and accessibility. This long-established general store has served the Carp community for over 100 years, while the current owner has operated it for more than 16 years and is now preparing for retirement. The business enjoys a loyal customer base, stable revenue, and multiple income streams, making it ideal for owner-operators and investors. The business offers convenience store sales, groceries, beverages, snacks, household essentials, tobacco products, OLG Lottery, and a valid liquor licence. Financial statements are available to qualified buyers upon execution of a Confidentiality Agreement. Inventory is extra and shall be valued at cost on completion. The business may be purchased separately, or together with the property, offering flexibility for different investment strategies. The property sits on a generous lot with a large concrete parking area accommodating approximately 10-12 vehicles. Zoned VM (Village Mixed-Use), it supports a variety of commercial and residential uses with strong long-term investment and redevelopment potential. The upper level features a separate private entrance, four spacious bedrooms, and one full bathroom, suitable for owner occupancy, staff accommodation, professional office use, or a separate residential rental. The current owner has completed substantial capital improvements, including upgrades to the parking area, building systems, flooring, roof, equipment, and other components. Please refer to the attached Feature Sheet for full details. Whether you are seeking a turnkey business, mixed-use income property, owner-occupied commercial opportunity, or future redevelopment site, this rare offering combines an established local business, flexible residential space, excellent exposure, and strong long-term potential in the heart of Carp. (id:55026)
Mississauga, Ontario
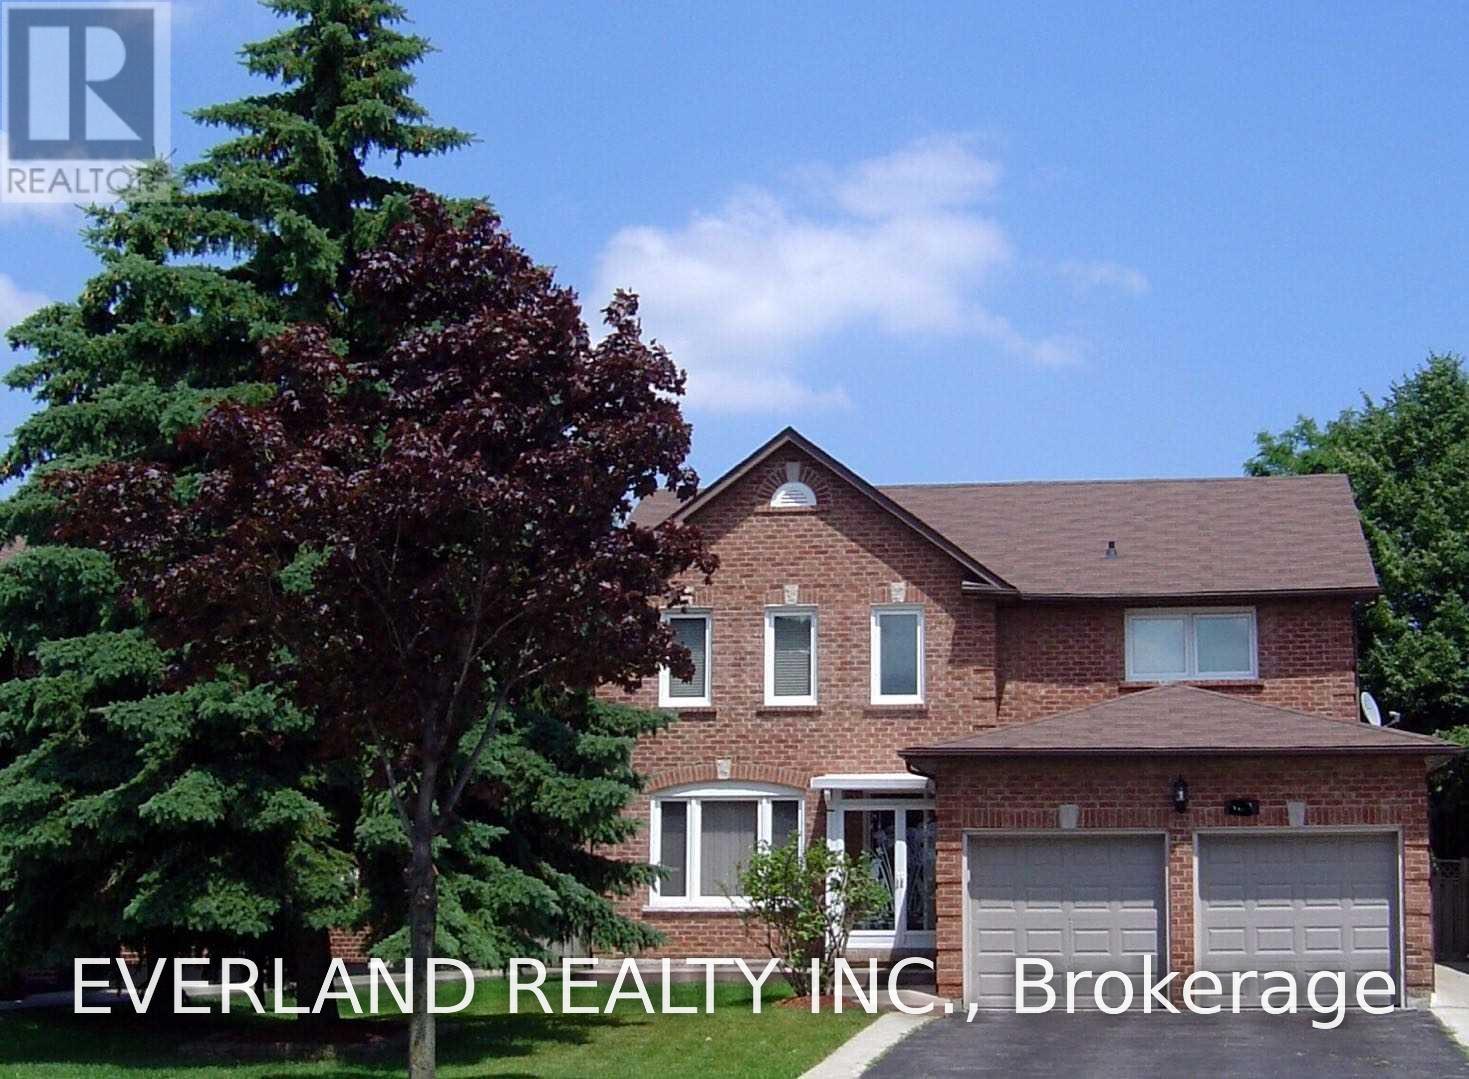
Clean, Spacious, Detached House Approx. 2800 Sf, Surrounded By Beautiful, Mature Trees Such As Pine, Maple And Lilac With Well-Maintained Lawn, Hardwood Flooring Throughout The First And Second Floors, Each Of Rooms In A Decent Or Luxurious Size With Either Beautifully Aged Brazilian Cherry Wood Or New Hardwood Flooring Throughout, And Ceramic Flooring In Kitchen Area And Washrooms Bright With Sunlight Via Numerous, Large Windows. (id:55026)

Toronto, Ontario
Incredible opportunity to secure a ground-floor unit ideal for any medical or retail-related use in Toronto. All existing chattels and systems are included, making this a true turnkey space. The current tenant, a practicing naturopath, is open to staying on or renting one treatment room up to 2-3 times per week-offering added flexibility and potential income. Located in a high-traffic, transit-friendly retail plaza in the heart of Cliffcrest, this bright corner unit offers excellent visibility and natural light. The functional layout includes a welcoming reception area, two private offices, a kitchenette, and a washroom. Ample plaza parking is available for both patients and staff, with a TTC bus stop conveniently located at the doorstep. Many permitted uses making this an excellent opportunity for a variety of professional or health-related businesses, like Massage Therapists, Physiotherapists, Chiropractors, Doctors, Lawyers, Barbers, and much more... Located in a busy plaza with anchor tenants like CIBC Bank, Shoppers Drug Mart, Dollarama and more! Very reasonable lease terms. (id:55026)
Ottawa, Ontario
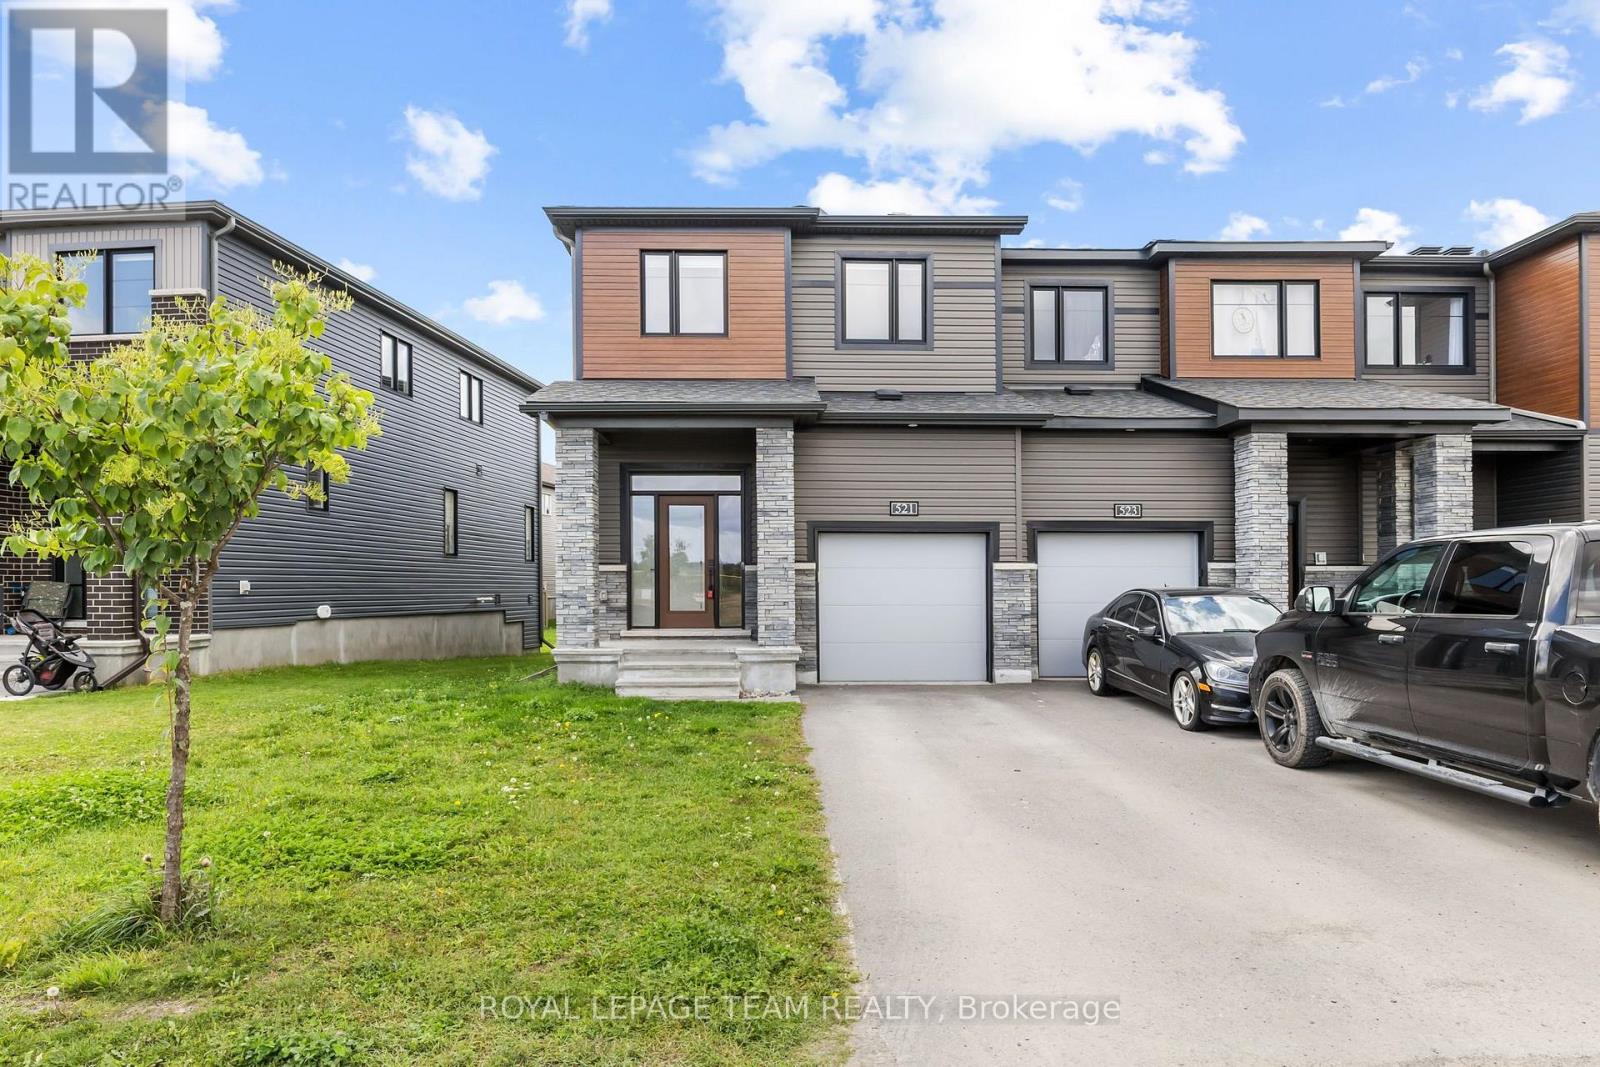
FOR RENT Available Immediately, is this END UNIT townhome in KANATA LAKES! Close to countless amenities offered in this highly desired area including recreation facilities, the Tanger Outlets mall, parks, transit, and easy access to the highway! This meticulously maintained 3 bed 4 bath unit is bright and spacious with over 80K in upgrades including: quartz countertops, beautifully tiled backsplash in the kitchen, hardwood floors, smooth ceilings, solid doors, upgraded handles and hardware, finished basement, and an additional washroom in the basement among many others! The unit offers an open concept kitchen with breakfast bar, stainless steel appliances, and a gas range stove that flows directly into the living area, equipped with a gas fireplace - perfect for entertaining! Upstairs you will find the spacious primary bedroom and ensuite as well as a large walk-in closet. The 2 other generously sized bedrooms are also located on the upper floor as well as a laundry room and a second full bathroom. Downstairs in the fully finished basement you will find the fourth FULL washroom and tons of living space to make your own! (id:55026)
Toronto, Ontario
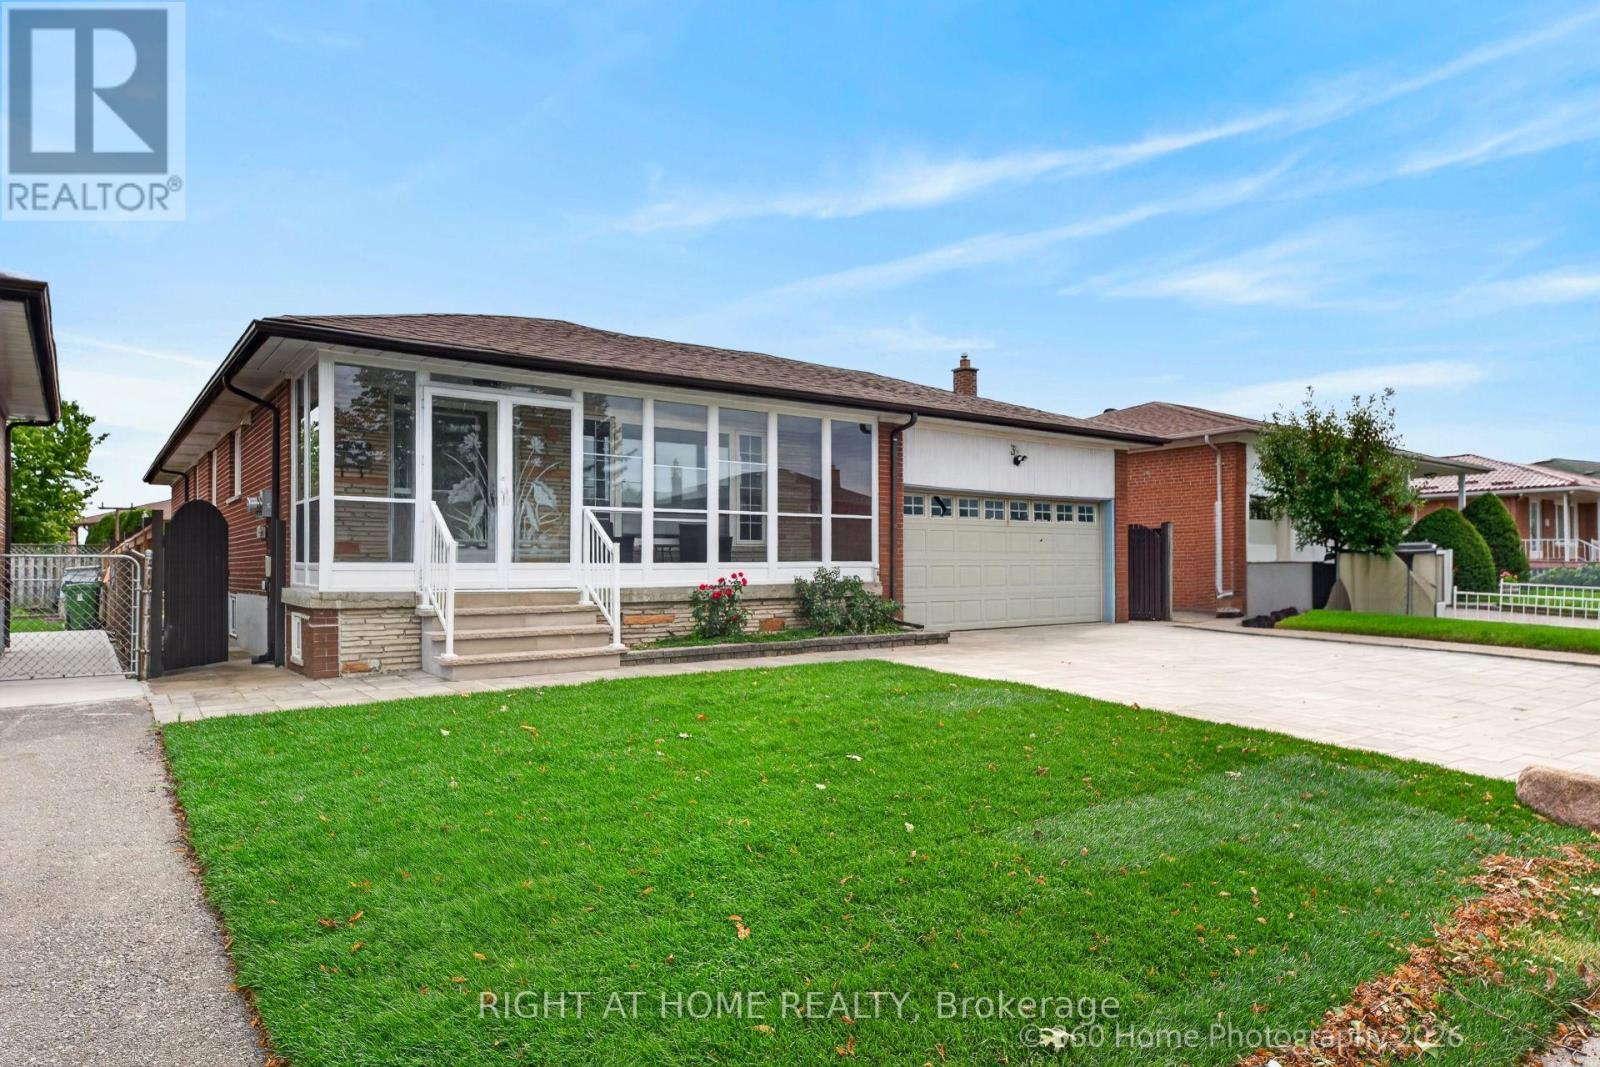
Welcome To 35 Wheelwright Cres! Completely Renovated And Move-In Ready, This Spacious Raised Bungalow Sits On A Premium 50 X 120 Ft Lot And Offers An Ideal Combination Of Style, Space And Flexibility. Featuring 4 Bedrooms And 4 Washrooms, With A Thoughtfully Designed Layout That Can Easily Be Converted Back To 3 Bedrooms If Desired. The Finished Basement Offers 3 Bedrooms And A Kitchen, Providing Excellent Flexibility For Extended Family, Guests, A Home Office, Or Additional Living Space. Agent And Seller Do Not Warrant Retrofit Status. Separate Side Entrance To Walk-Up Basement. Enjoy The Large Principal Rooms, Double Garage, Generous Yard For A Large Garden. Conveniently Located Close To Subway, York University, Public Transit, Hospital, Shopping, And Major Highways Including The 407, 401 And 400.A Rare Opportunity To Own A Completely Renovated Home On A Large, Premium Lot In A Highly Convenient Location! (id:55026)
Toronto, Ontario
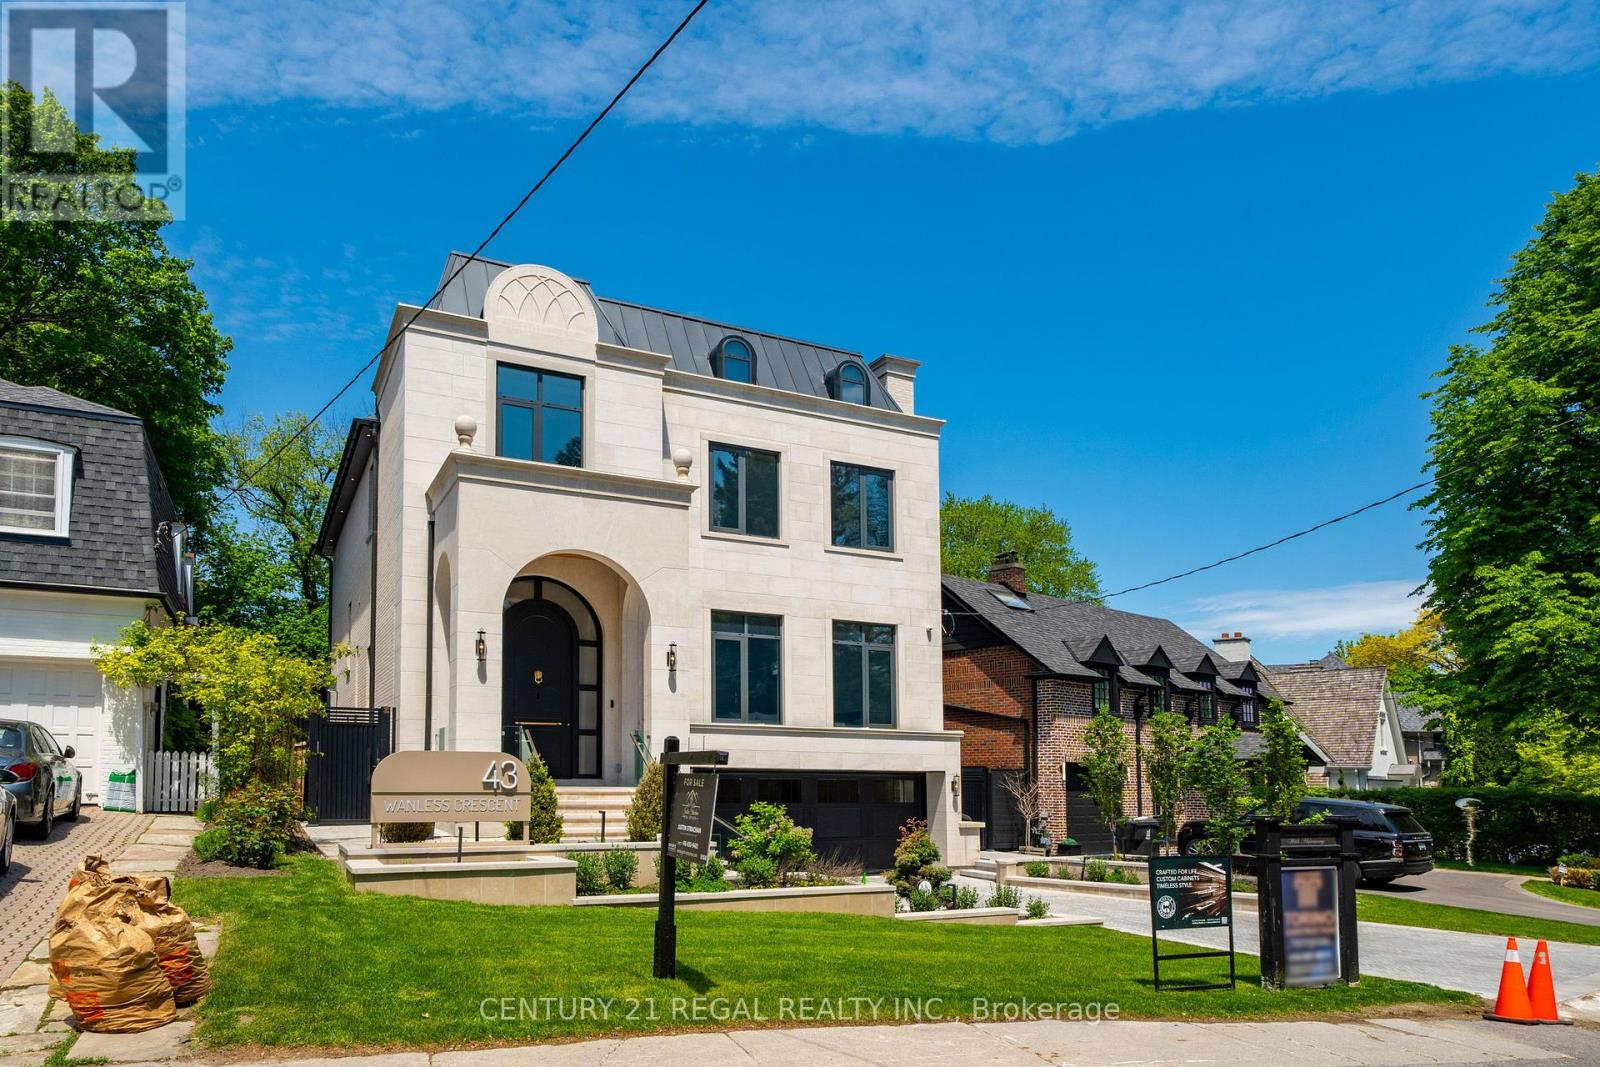
A masterclass in modern luxury, this brand new custom residence by Torino Homes offers over 5,500 sq. ft. of impeccably designed living space where timeless elegance meets contemporary sophistication. Ideally located within walking distance to Toronto French School, this exceptional home delivers an unparalleled lifestyle in one of Toronto's most prestigious neighbourhoods. Thoughtfully curated with the finest materials and exceptional craftsmanship throughout, this home delivers an unparalleled lifestyle in one of Toronto's most prestigious neighbourhoods. The main level showcases soaring 12 ft ceilings, expansive principal rooms, designer lighting, and seamless indoor-outdoor flow. At the heart of the home is a spectacular chef's kitchen featuring marble countertops and backsplash, premium Wolf stainless steel appliances, custom cabinetry, and an oversized entertaining island designed for both everyday living and large-scale hosting. Retreat to the luxurious primary suite complete with a spa-inspired ensuite and custom walk-in closet, while all additional bedrooms feature their own private ensuite baths. A private elevator provides convenient access throughout the home's multiple levels. The lower level is designed for elevated living and entertaining, offering a custom cinema room, spacious recreation areas, sauna and a separate nanny/in-law suite with its own laundry facilities. Step outside to your resort-inspired backyard oasis featuring a heated in-ground pool with waterfall and built in hot tub, and automatic cover, a covered outdoor pavilion with fire pit and built-in speakers, a luxury entertaining deck with built-in BBQ and gas fireplace, and beautifully landscaped grounds. Heated driveways and walkways complete this extraordinary offering. An exceptional opportunity to own a truly turnkey luxury residence built to the highest standards. (id:55026)