Your Favourites
No Favourites Found

Toronto, Ontario
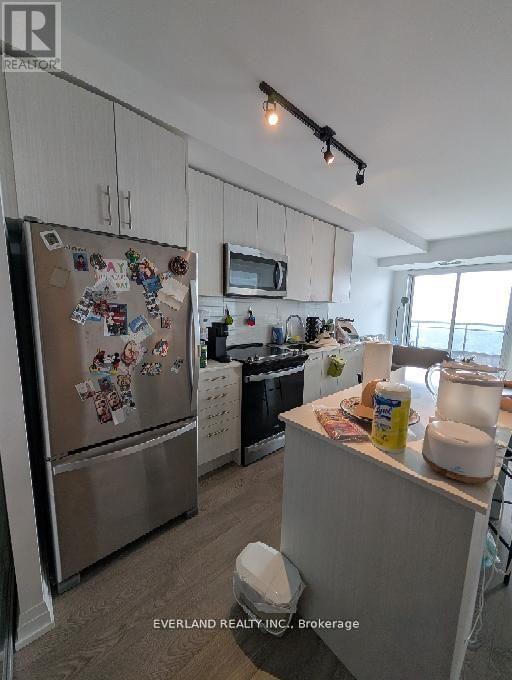
Contemporary urban living in this brand-new split 2 bedroom suite at the new Linx Condo,nestled in the vibrant heart of Danforth Village. This polished residence is perfect for youngprofessionals seeking a stylish & convenient lifestyle. Thoughtfully designed layout tomaximize comfort & privacy, feat. a sleek centre island, equipped with built-in, high-endstainless steel appliances. Indulge in the breathtaking cityscape and iconic CN Tower viewsfrom your spacious west-facing balcony - an idyllic retreat after a busy day. The master suiteis a sanctuary with its own 3-piece ensuite bath, boasting superior finishes and detail. Adeepsoaker tub in the main bath adds a touch of luxury to your daily routine. This pristineapartment ensures modern convenience with a stacked washer/dryer and is steps away fromTTC/Subway and Main GO Station. (id:55026)
Toronto, Ontario
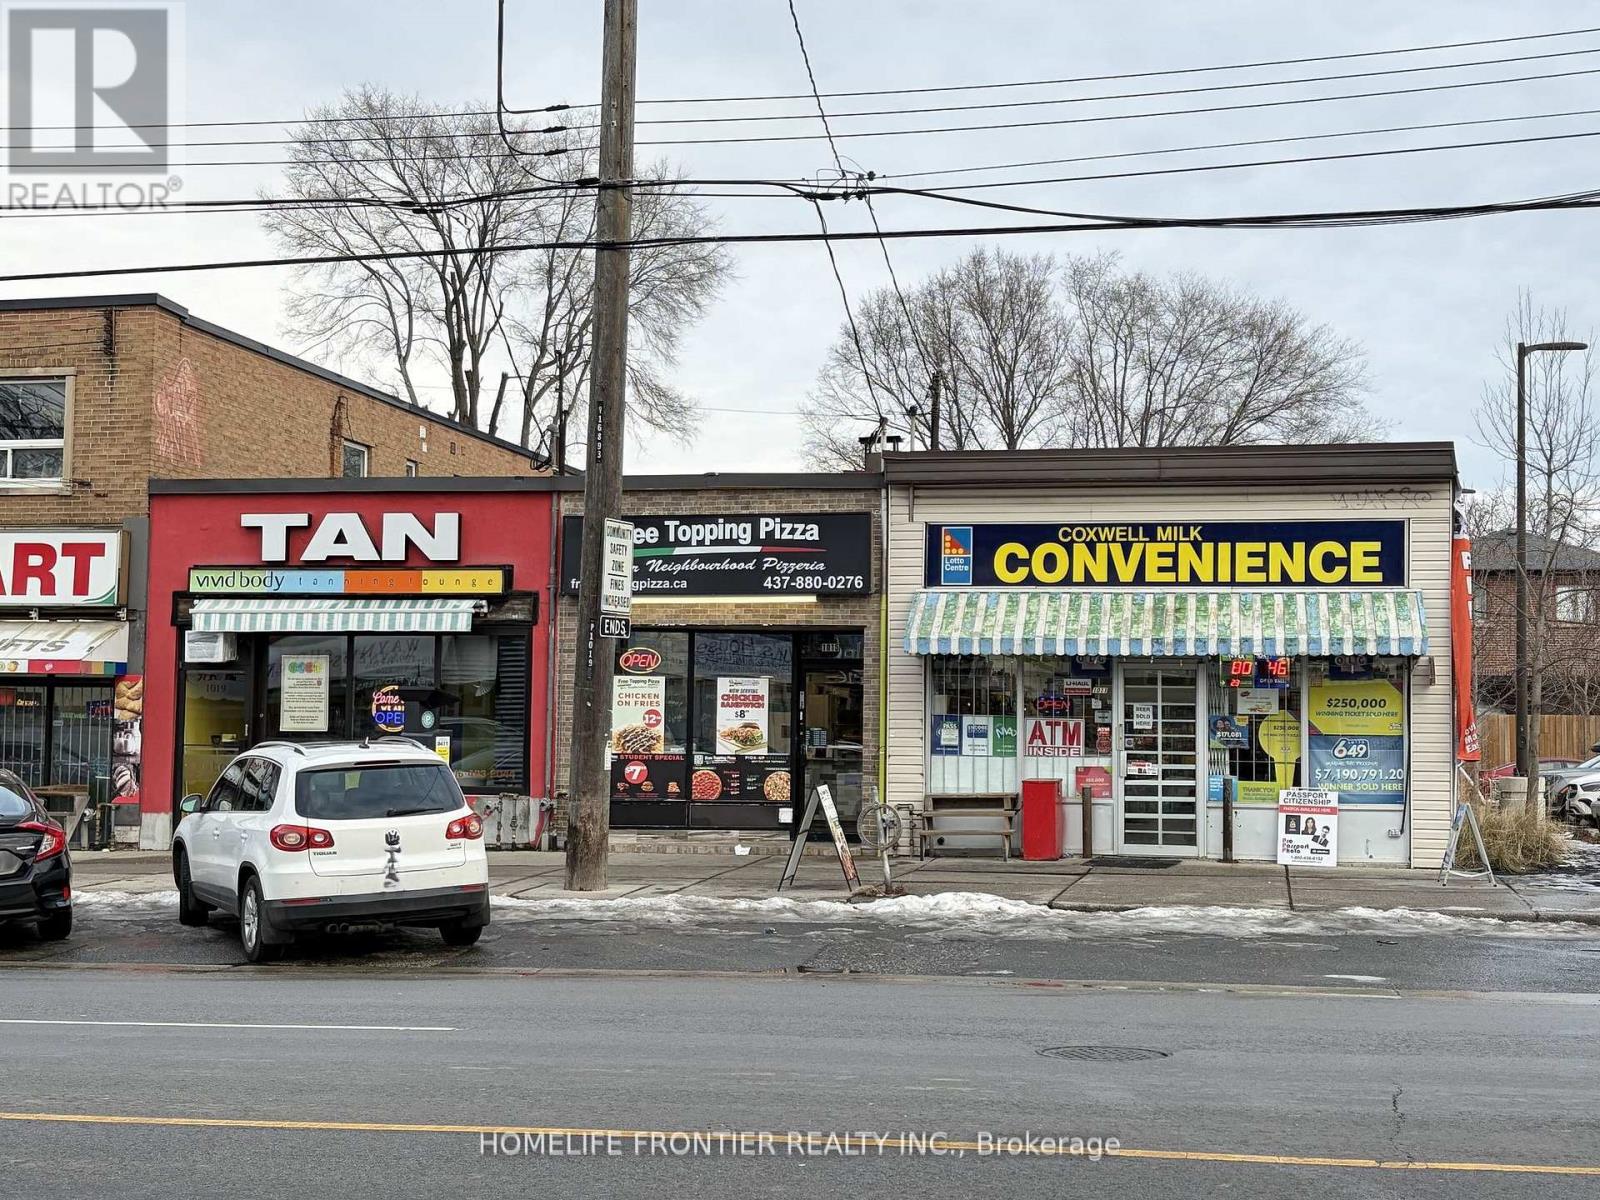
Exceptional investment opportunity featuring three contiguous commercial units with approximately 50 ft of prime street frontage at the high-traffic intersection of Coxwell Ave & O'Connor Dr. Strategically positioned alongside national and daily-need anchors including LCBO, Starbucks, grocery, restaurants, spa and other retail amenities. Excellent accessibility with quick connections to the DVP, TTC routes to subway, and close proximity to East York Civic Centre, hospital, schools, and gas stations. The property is 100% leased to strong, established A-grade tenants, including a tanning salon, variety store, and pizza restaurant, providing stable and reliable income. Rare chance to acquire a fully tenanted multi-unit retail asset in a highly sought-after East York commercial corridor. Properties include 1011, 1015 & 1019 Coxwell Ave. A standout long-term investment with upside in a proven location. (id:55026)
Ajax, Ontario
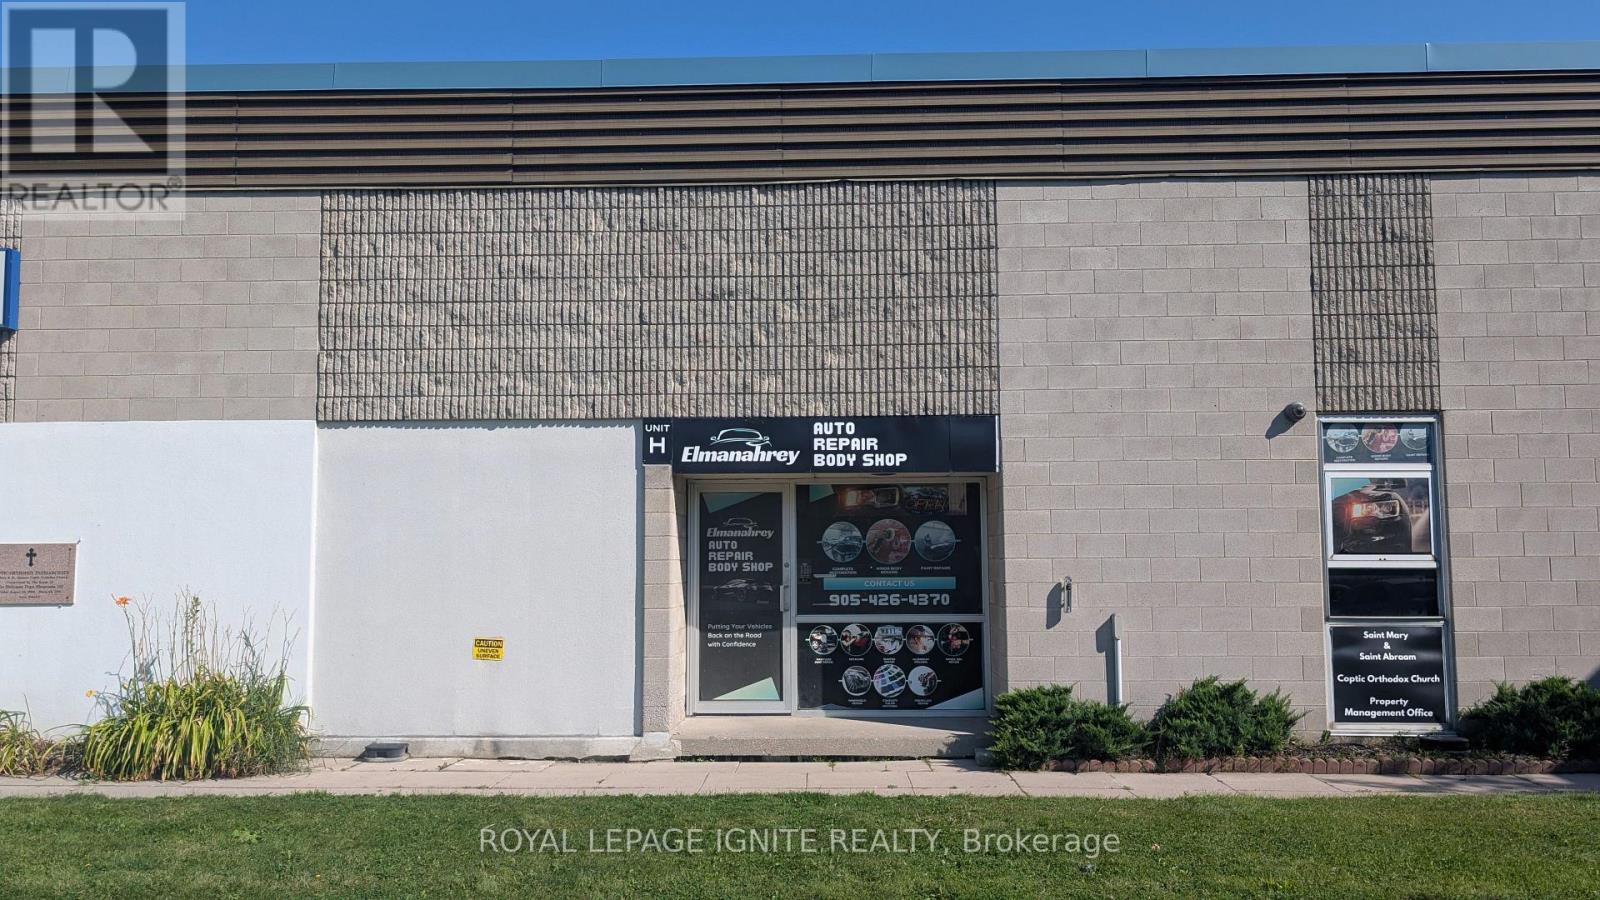
Turn-key auto body shop operating out of a spacious 3,030 sq. ft. industrial unit in a prime Ajax location, generating a strong SDE of $234,946. This fully functional commercial space features an impressive 22 ft clear height, full warehouse HVAC, 2 drive-in bays for maximum features an impressive 22 ft clear height, full warehouse HVAC, 2 drive-in bays for maximum workflow efficiency, 1 leased spray paint booth, and additional income streams from vehicle storage. Highly competitive lease structure at $5,788/month with flexible, renewable term lengths available to ensure long-term business stability. Ideal, prime-location acquisition for an established operator looking to expand or an entrepreneur seeking a high-return automotive operation. Serious inquiries only; do not disturb staff or ongoing business operations. (id:55026)

Toronto, Ontario
RESTAURANT LOCATION WITH ALL EQUIPMENTS for Sale in Scarborough, ON. Located at the busy intersection of William Kitchen Rd & Kennedy Rd. Surrounded by established residential neighbourhoods and close to schools, highways, offices, banks, and major big-box stores. Rent: $8,267.84/month including TMI. Lease Term: Until December 2032 + option to renew. Features 30 seats and a turnkey operation. Can be converted into another restaurant concept or brand. (id:55026)
Pickering, Ontario
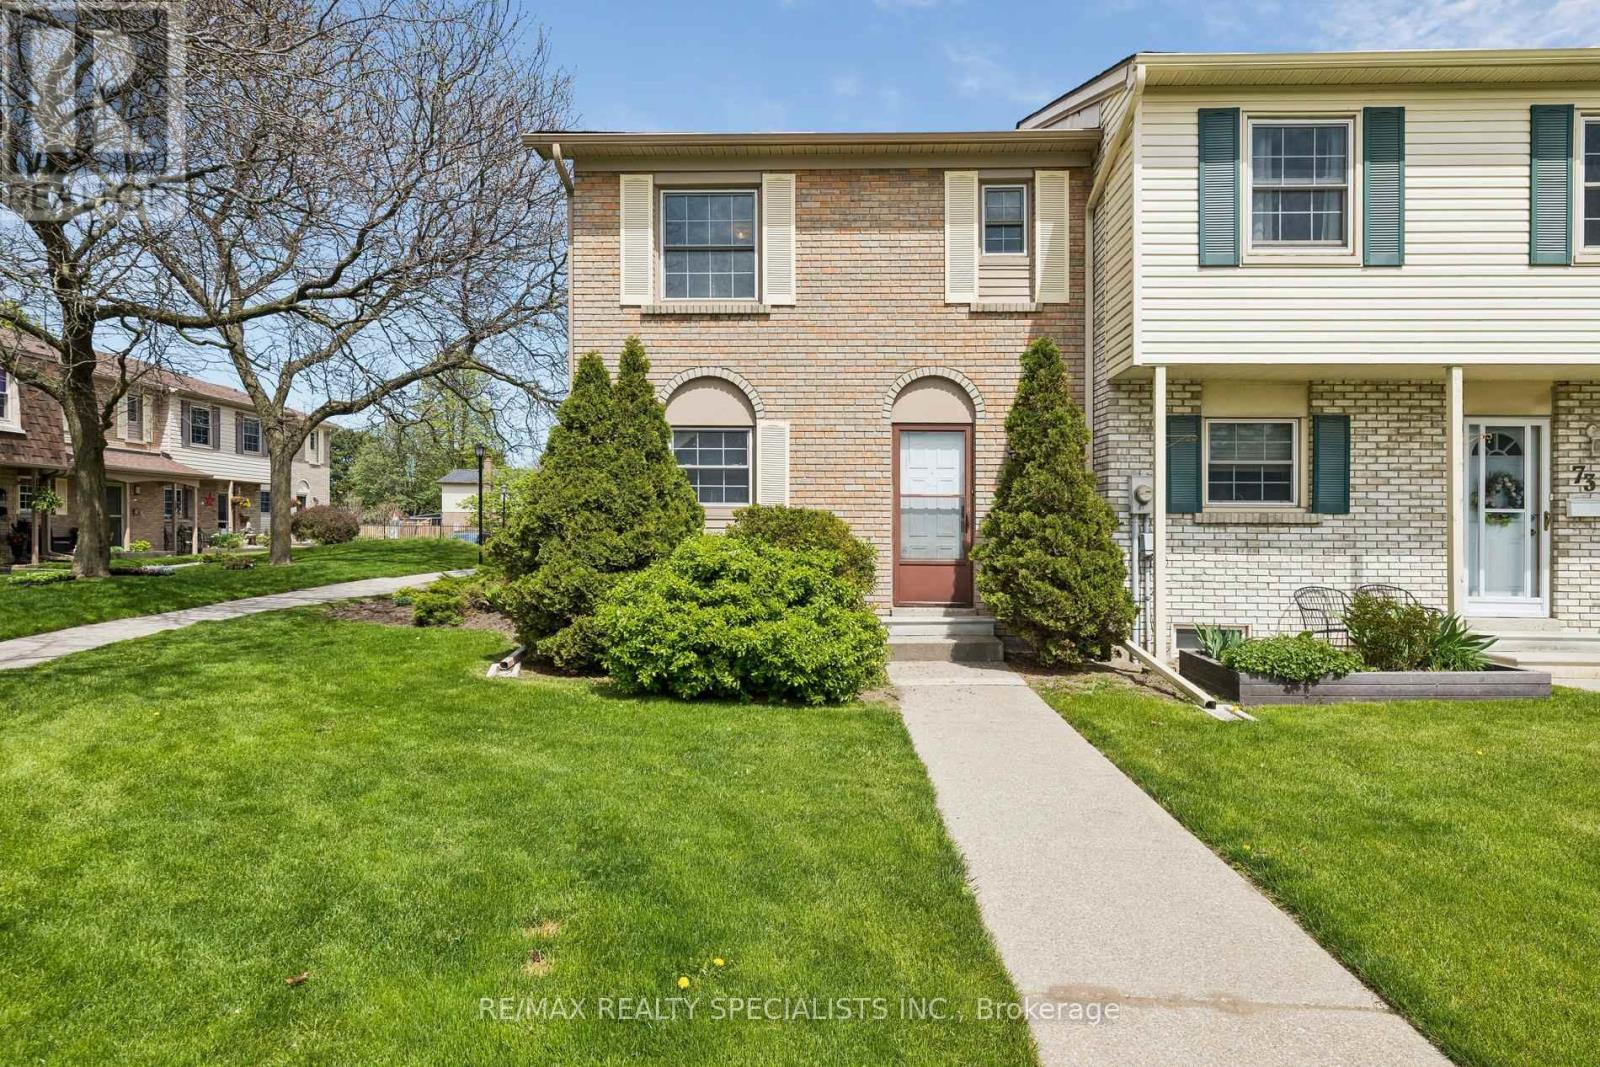
Chance to own affordable luxury and unit well maintained condo townhouse in Pickering most family, friendly communities offering upgraded kitchen upgraded appliances hardwood floor on the main floor ready to move in anytime kind of fees include Rogers VIP cables, roof window, maintenance, snow shovelling lawn care walking trails minutes to top rated schools, parks, shopping centers, waterfront, and go station for easy commuting underground parking for two cars and entrance from garage unit moving ready home. (id:55026)
Toronto, Ontario
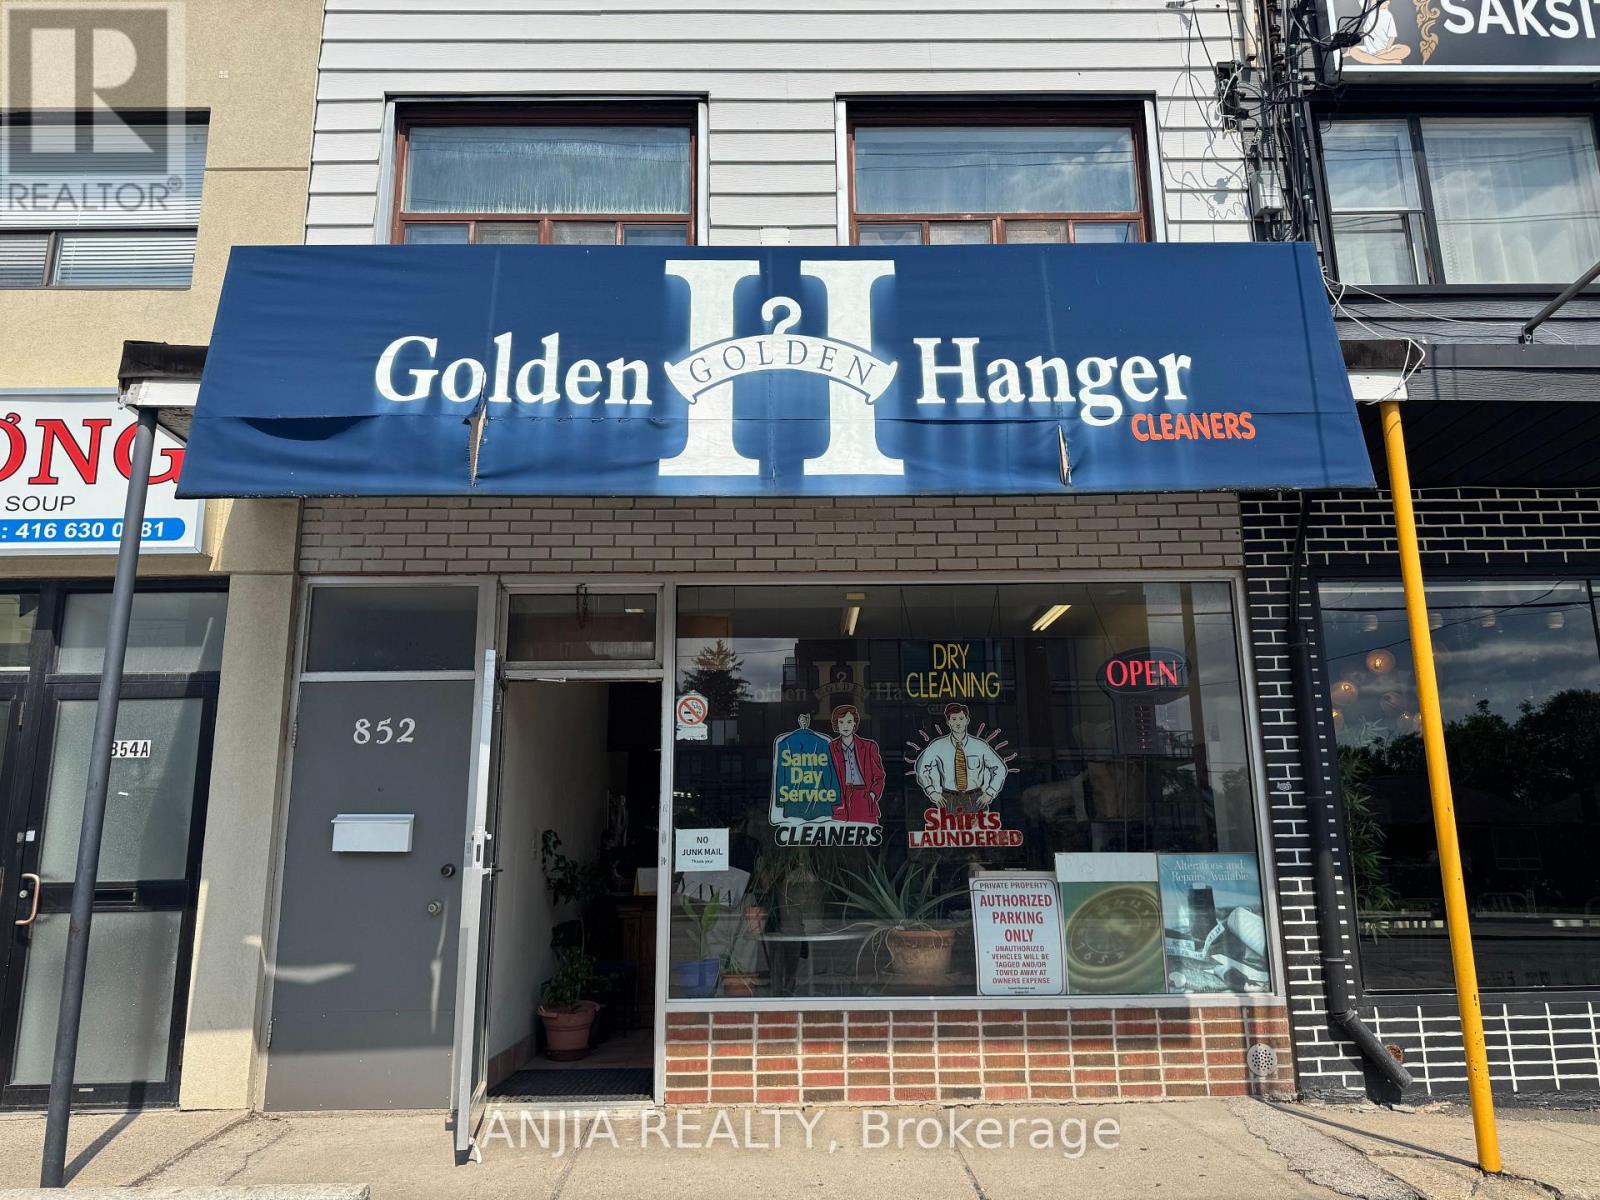
Well-Established Dry Cleaning Business for Sale - No Property Included! Located on A Prominent Corner Location Surrounded by A Growing Residential Community and Newly Constructed Multi-residential Buildings, This Long-established Dry Cleaning Business Presents An Excellent Opportunity for An Owner-Operator or Family Business. With More Than 20 Years of Successful Operating History and A Solid Base of Loyal Local Customers, the Business Has Built a Strong Reputation within the Community. Convenient Rear Parking Provides Easy Access for Customers. The Basement Offers Additional Working/storage Space, Several Machines, and A Washroom. With New Residential Buildings Nearby and More Residents Expected to Move into the Area, There is Excellent Potential to Expand the Customer Base and Develop Additional Revenue Opportunities. A Great Opportunity for Someone Looking For an Established Family Business With Existing Clientele and Room for Future Growth. Seller will Provide Full Training and Transition Support to the Buyer. Financial statements Available upon an accepted Offer. Business Sale only - property is not Included. (id:55026)
Toronto, Ontario
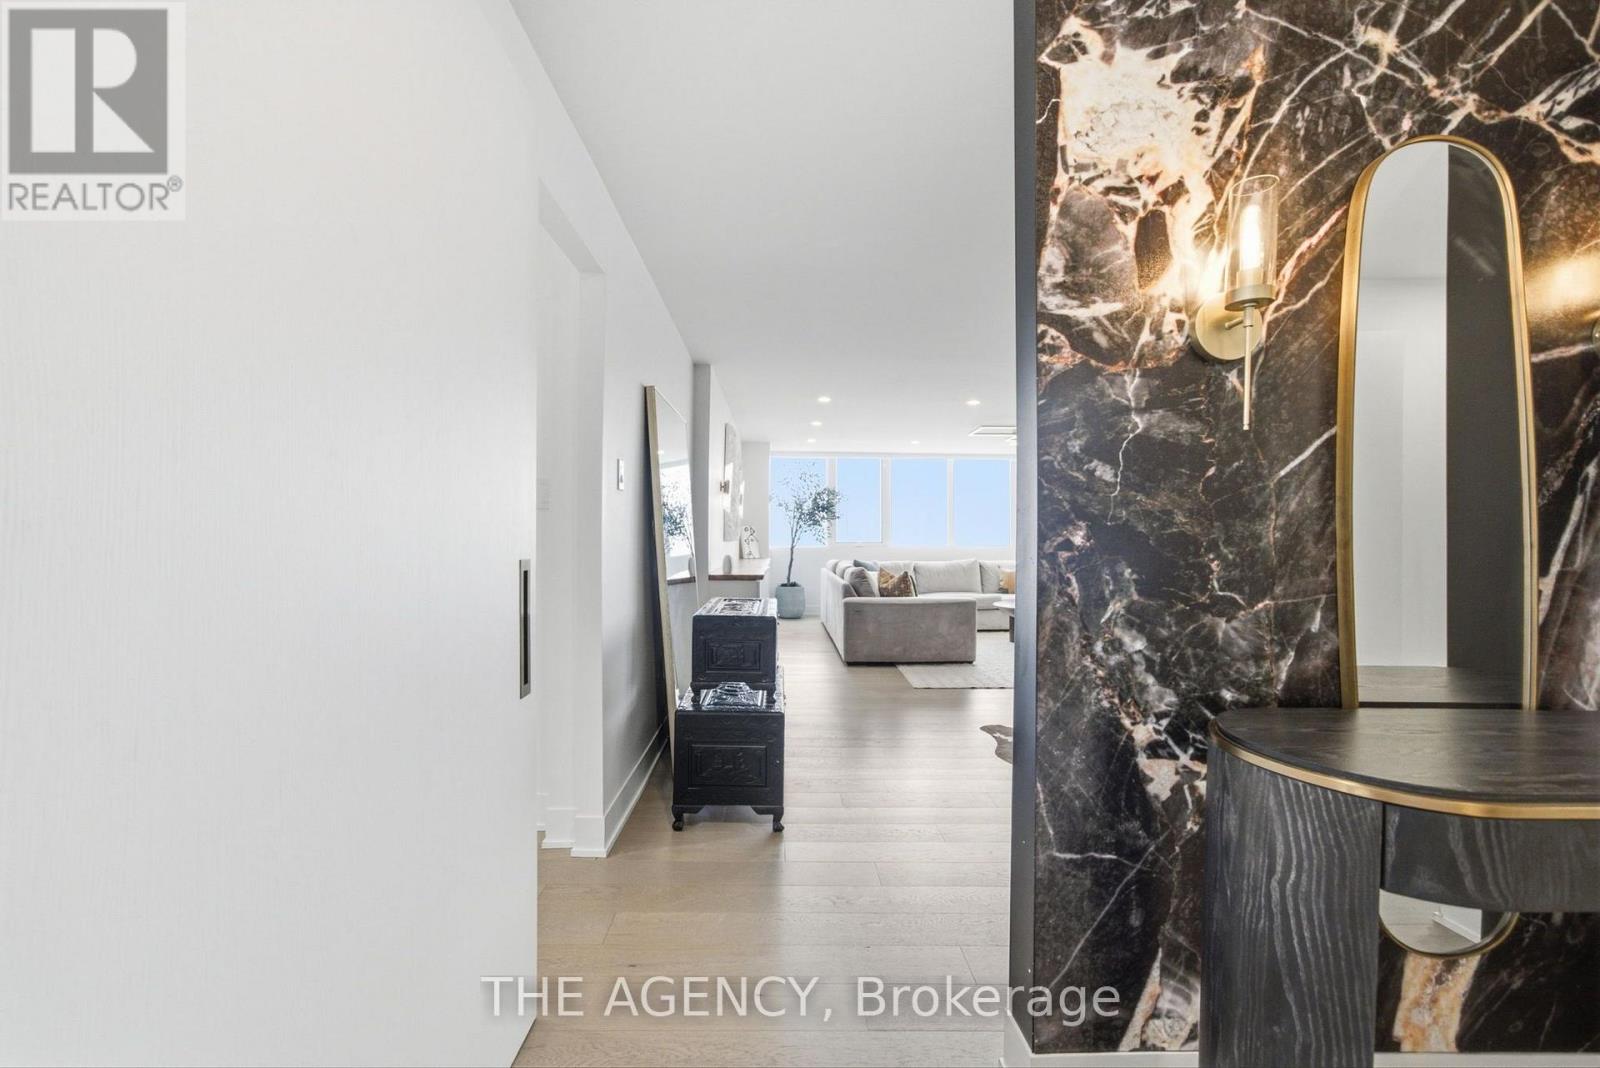
Your group chat is about to get a new address. 1,650 sq. ft. of fully renovated, fully furnished, designer-finished living in the heart of downtown. Only four residences per floor, two generous bedrooms, beautiful east-facing light, and enough space to actually live together without being on top of each other. Morning coffee with the city waking up. Drinks before dinner. Separate corners when you've both had enough of each other. Move in. Drop your bags. Start living. 256 Jarvis St. #15C For Lease | Fully Furnished Because renting doesn't mean settling. (id:55026)
Toronto, Ontario
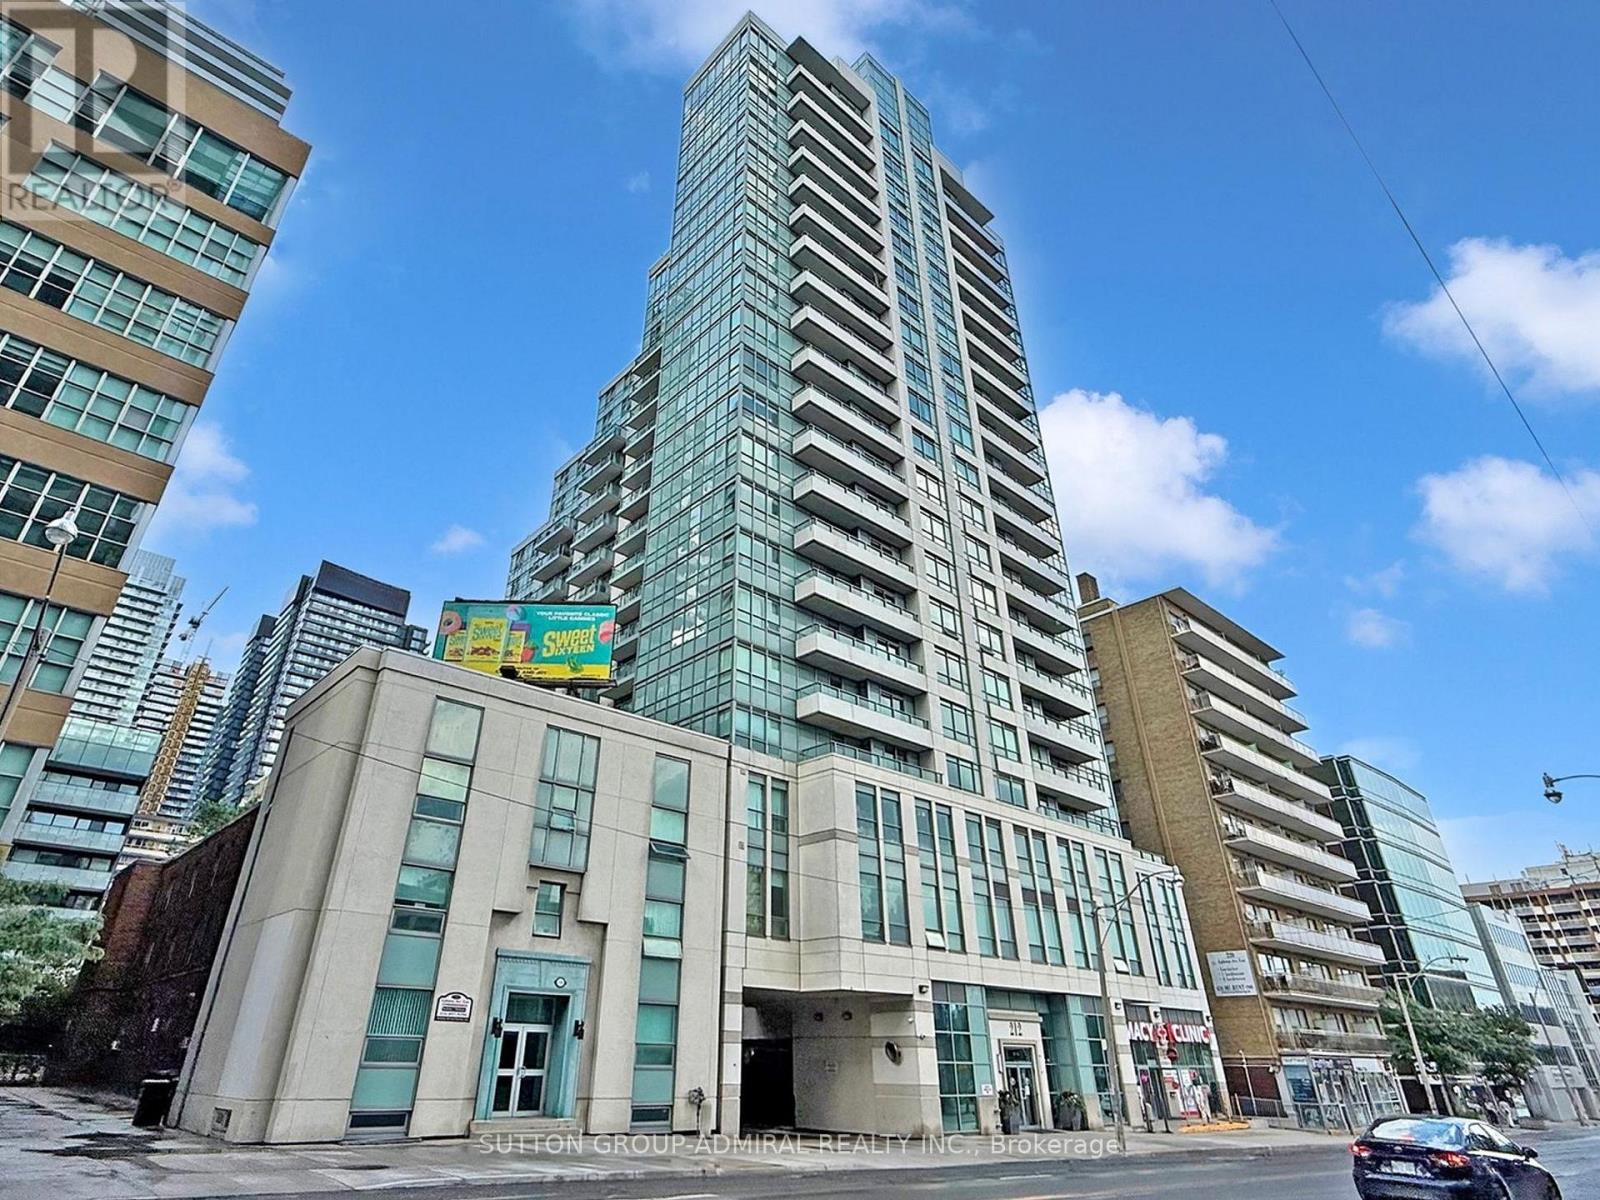
Prime Yonge & Eglinton - Bright, Spacious Furnished 1+1!Location, location, location! This bright and spacious 1 bedroom + den is just steps from Yonge & Eglinton, with a subway station, shops, cafes, and restaurants all within a short walk (Walk Score 98!).Tastefully renovated in 2022 and move-in ready, this fully furnished suite comes with parking and a locker. Inside you'll find stainless steel appliances, quartz counters and backsplash, a breakfast bar, laminate floors, and an open-concept layout that feels light and airy. The 4-piece bath matches with quartz finishes, and the roomy den has an extra-large closet, perfect as a home office or guest space. Ensuite laundry included, laminated floors. Building amenities are excellent: 24-hour concierge and security, indoor pool, whirlpool, sauna, fully equipped gym, party room with BBQ, guest suites, and visitor parking. Maintenance covers gas, hydro, and water. Pet-friendly (restrictions apply). (id:55026)
Ottawa, Ontario
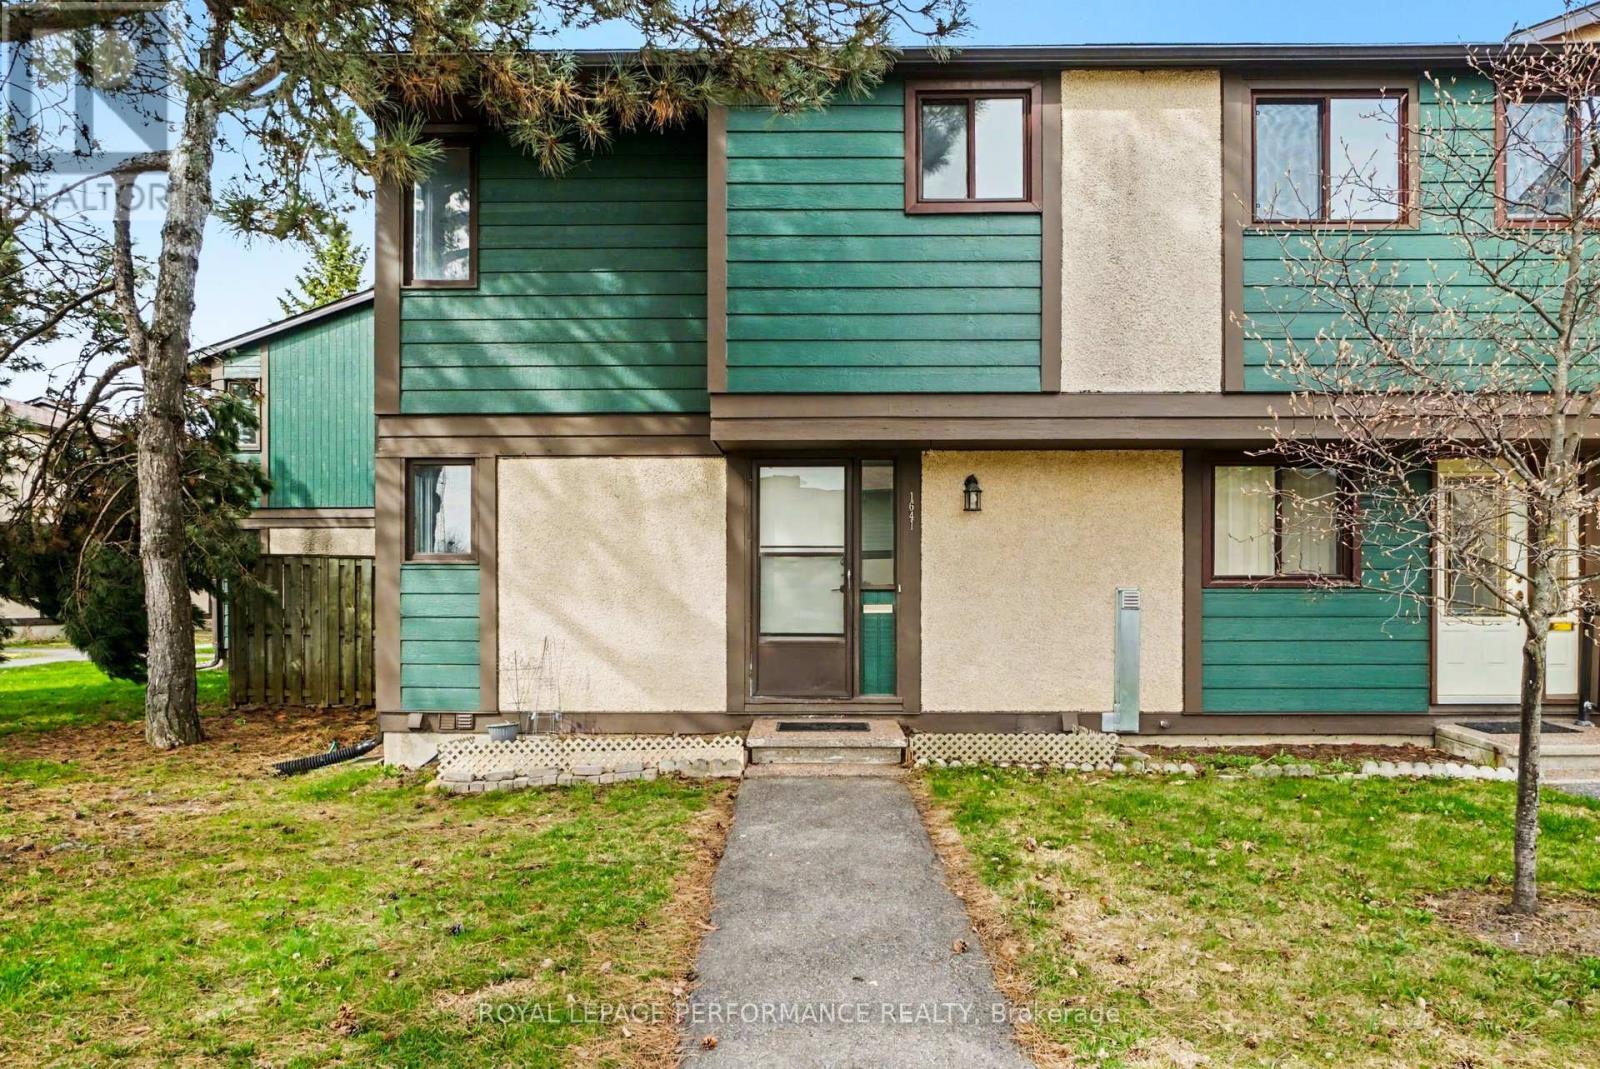
Look no further than this 3 bedroom, 1.5 bathroom end-unit townhouse in Pineview. Freshly painted and with new flooring on the main level, this affordable townhome is waiting for you to call it home. The main level has a good sized kitchen with stainless steel appliances, including a dishwasher. There is space to expand cupboards or you can enjoy an eat-in kitchen. On the main level there is also have a dedicated dining area and large living room, with access to your fenced patio/yard tucked into the trees. Being an end unit, your yard is not adjacent to any other units, giving you lots of privacy. Upstairs you have a good sized primary bedroom, a family bathroom, and two additional bedrooms, all with good closets. Downstairs you've got a large rec room and a 2 piece bathroom, as well as laundry and lots of storage. Located in a well managed complex, with condo fees of only $380 per month, this home is perfect for the first time home buyer or a family looking for a family oriented community. The condo complex has a central park area with a playground, but also backs onto Queensway Park. Pineview, with an active Community Association, is home to multi-use trails and paths connecting multiple parks with playgrounds, picnic structures and FIVE splash pads. The unit has exclusive use to parking spot #24 just out front of the unit, but you are also right on a bus route and an easy walk to the Blair LRT. Easy access to both the 417 and 174, and close to amenities, this location cannot be beat. Furnace 2021, main level flooring 2026, painted throughout 2026, four new windows installed Aug 2026. Seller has paid the Special Assessment that was announced for 2026. (id:55026)
Mississauga, Ontario
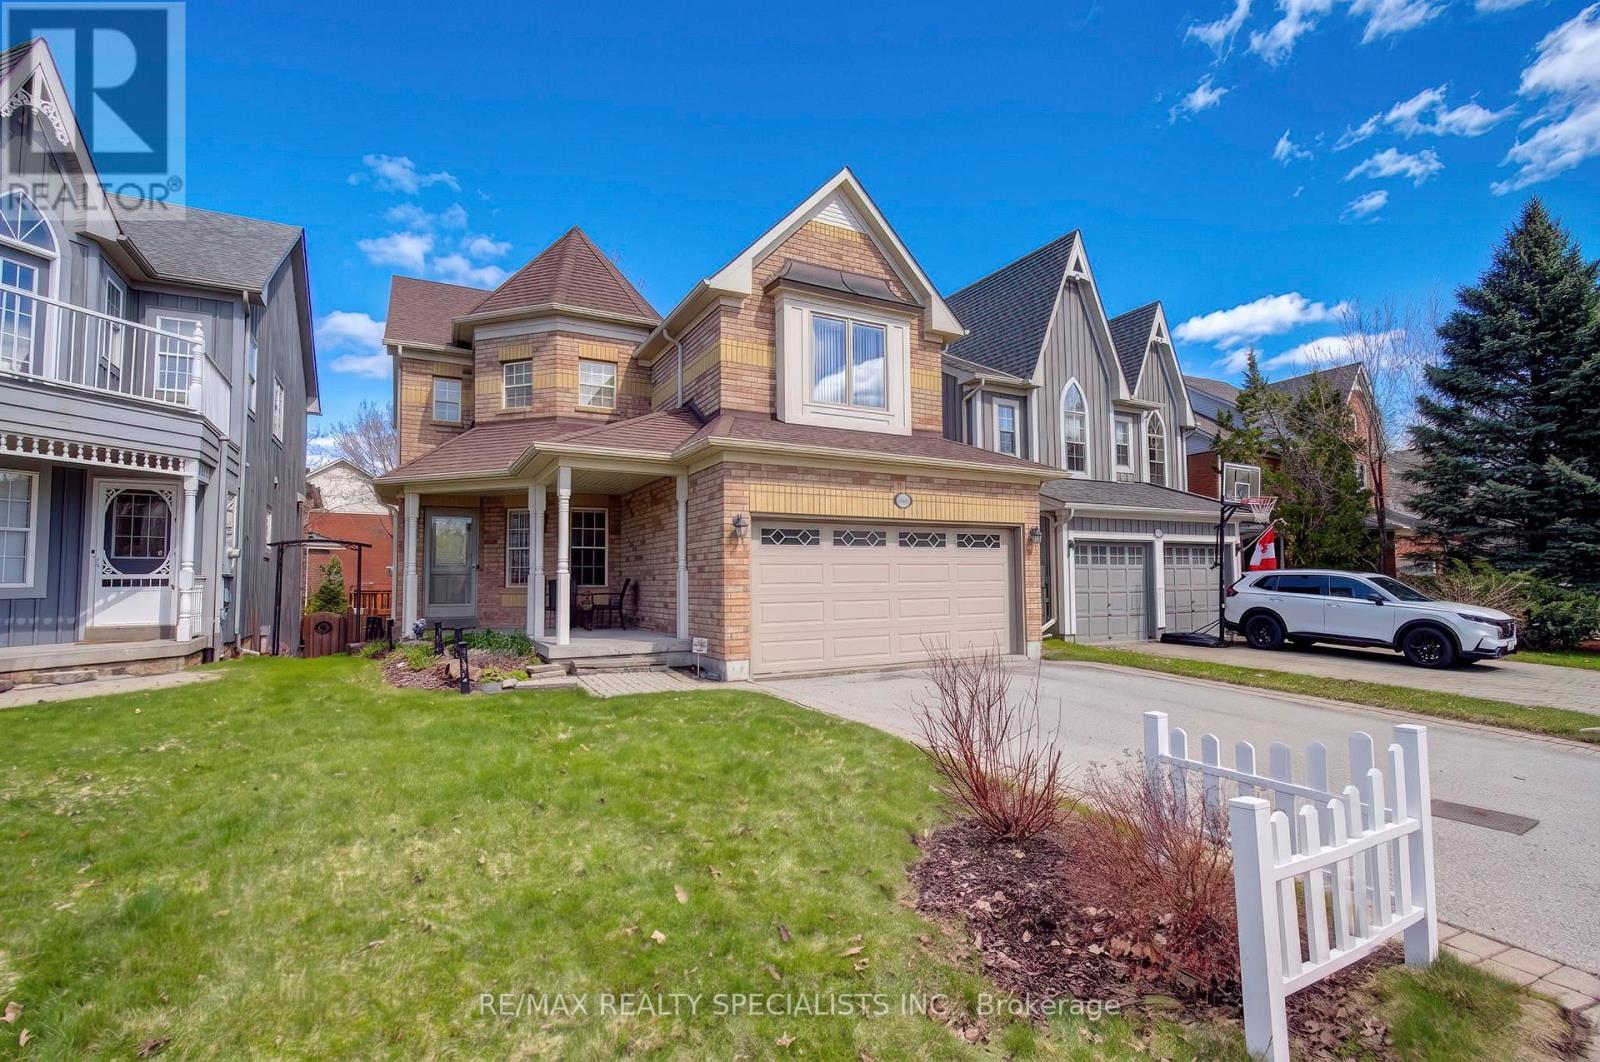
Welcome To This Warm And Inviting 4-Bedroom Detached Home In The Heart Of Old Meadowvale Village, A Community Known For Its Charm And Family-Friendly Atmosphere. From The Moment You Arrive, The Cozy Front Porch And Beautifully Landscaped Exterior Create A Sense Of Comfort And Pride Of Ownership. Inside, The Home Offers A Thoughtfully Designed Layout Perfect For Everyday Living And Meaningful Gatherings. The Family Room, Complete With A Charming Two-Way Fireplace, Overlooks The Backyard And Fills The Space With Warmth And Natural Light. The Family-Sized Kitchen Features Stainless Steel Appliances And A Convenient Servery, Making It Ideal For Preparing Meals And Hosting Loved Ones. Spacious Bedrooms Designed For Rest And Relaxation, Including A Peaceful Primary Retreat With Its Own Sitting Area-Your Private Escape At The End Of The Day. The Main Bathroom Has Been Tastefully Upgraded, Adding A Fresh And Modern Touch. The Finished Basement With Two Above-Grade Windows Adds Even More Versatile Living Space, Complete With A Convenient 2-Piece Bathroom-Perfect For Family Movie Nights, A Play Area, Or A Comfortable Guest Setup. New Broadloom On The Staircase Adds Comfort And A Fresh Updated Feel, While Some Windows Have Been Replaced For Added Efficiency And Peace Of Mind. Step Outside To Your Custom Deck, A Wonderful Spot For Summer Barbecues Or Quiet Morning Coffee. Located Directly Across From A Park, This Home Offers Beautiful Views And A Connection To Nature That Truly Enhances Everyday Living. Professional staging has been removed; photos reflect the home when staged. (id:55026)
Mississauga, Ontario
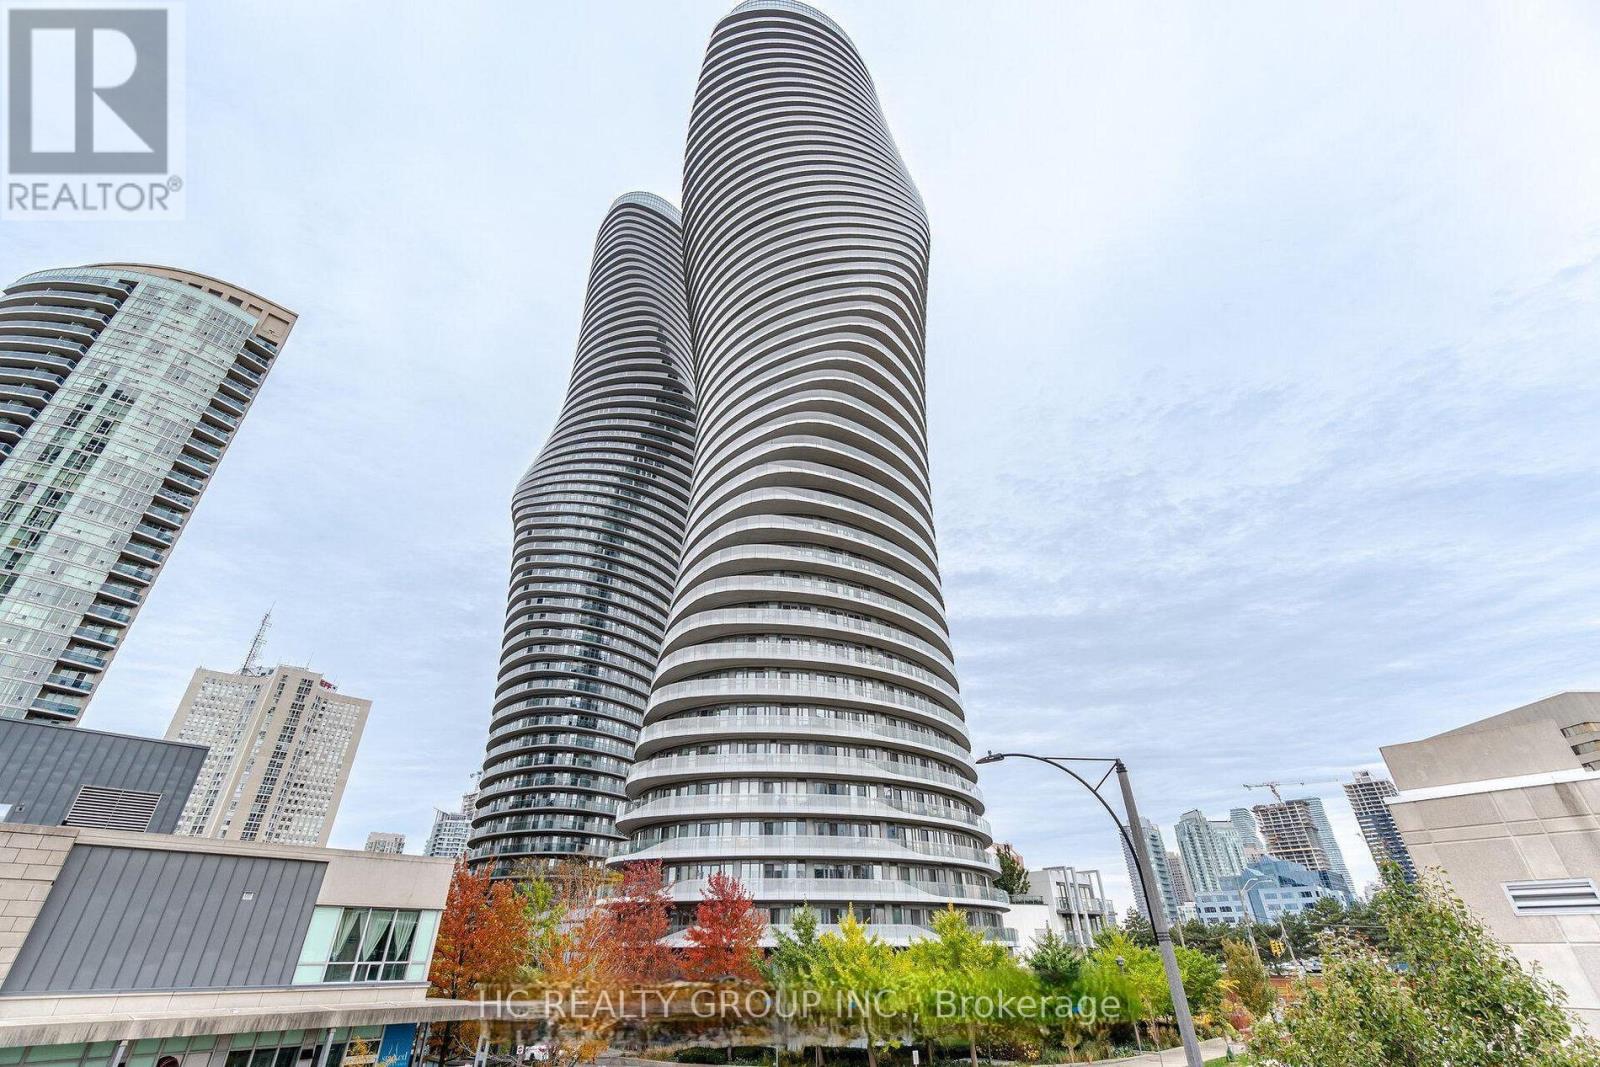
Spacious 1 bed condo at iconic absolute marilyn monroe towers in the heart of downtown Mississauga. Open concept, 635 Square Feet Plus 125 Sqf Balcony, 9 foot ceiling, walkout to large balcony from living room and bedroom. Prime location - steps to square one shopping centre, public transit, theatre, restaurants, cafe, library, living arts centre & celebration square. Minutes to go station, qew & hwys 403/401. (id:55026)
Mississauga, Ontario
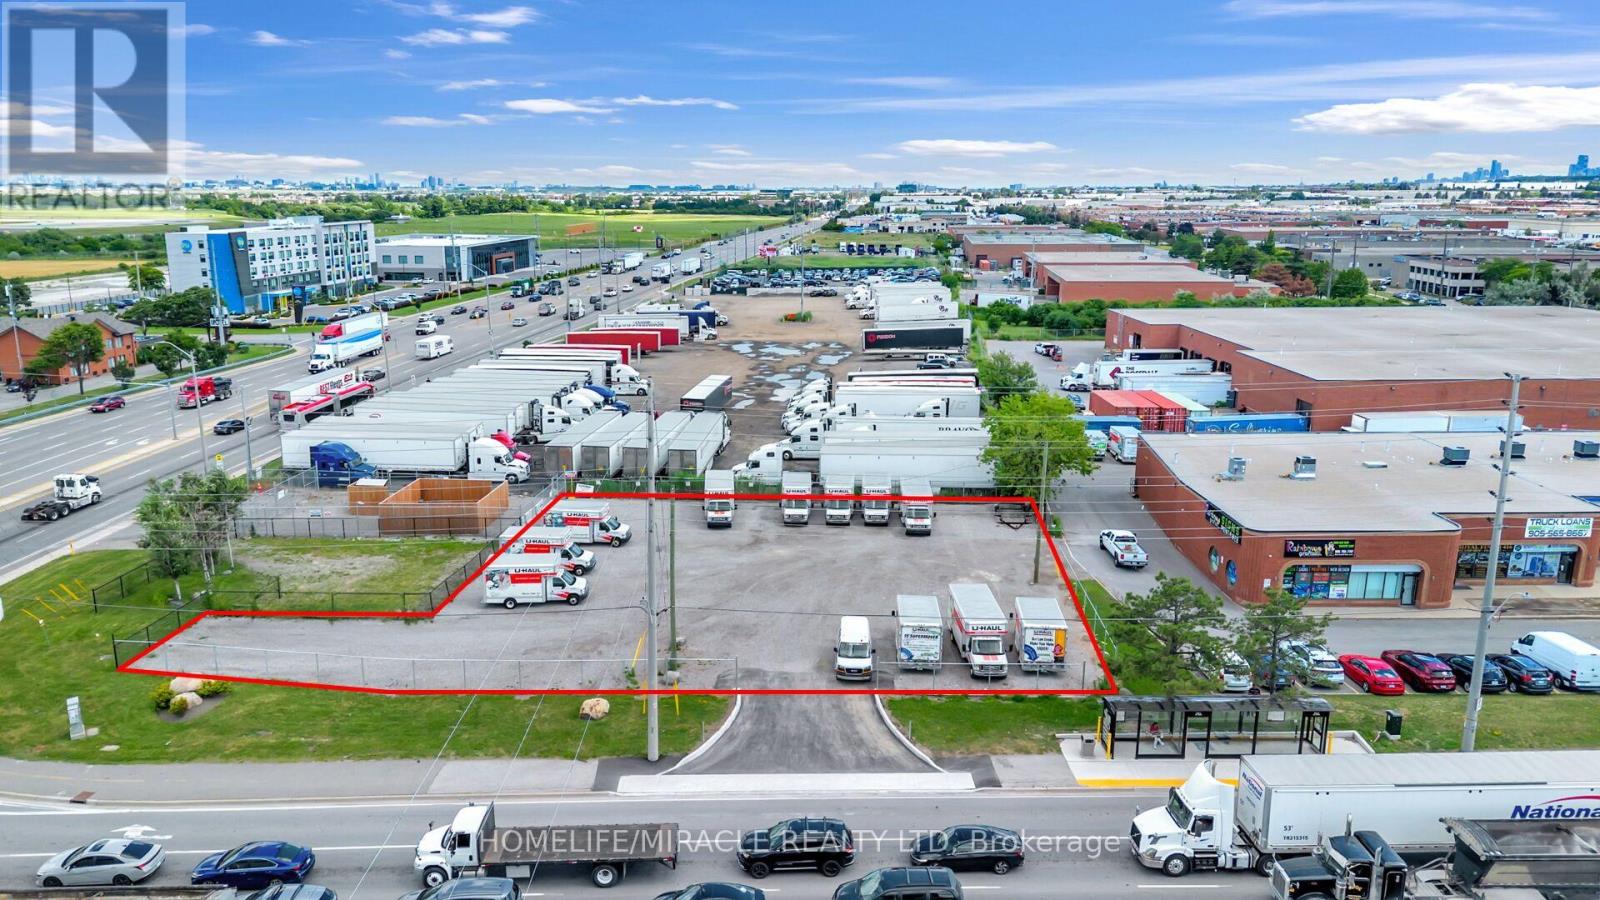
Rare opportunity to lease Mississauga's busiest and most visible intersections. Located at the high-traffic corner of Dixie & Derry Rd., just minutes from Toronto Pearson International Airport and surrounded by major industrial, commercial, and employment hubs.The site offers excellent exposure, easy access, an additional drive lane, and a convenient bus stop at the corner, providing strong potential for consistent customer traffic.Potential uses include food truck operations, parking, or vehicle dealership, subject to zoning, municipal approvals, permits, and licensing. A highly visible and strategically located opportunity not to be missed! (id:55026)
Barrie, Ontario
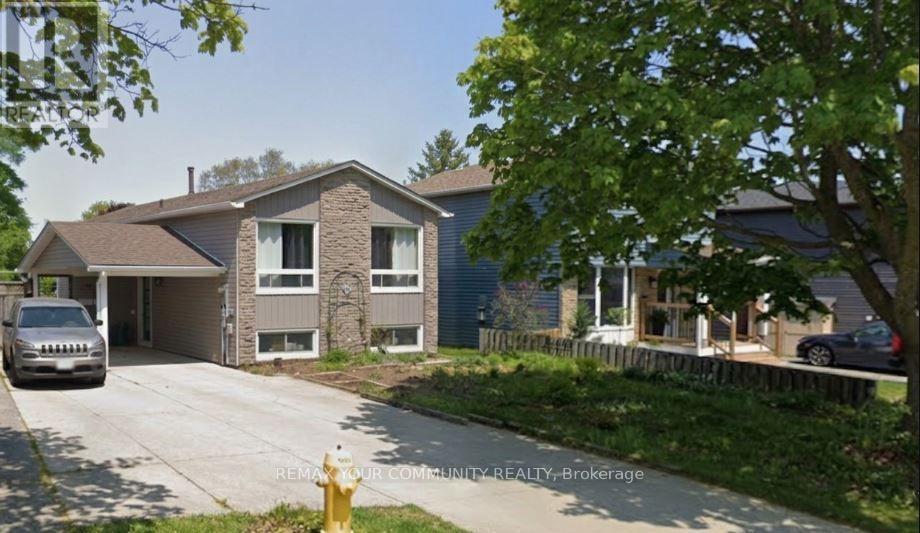
Well maintained and clean 2-bedroom unit in a duplex with separate entrance. Recently renovated. Bright and spacious with a great layout. Stainless steel appliances and private in-suite laundry!2 parking spaces included. Move-in ready in a great location in Barrie, won't last long! (id:55026)
Toronto, Ontario
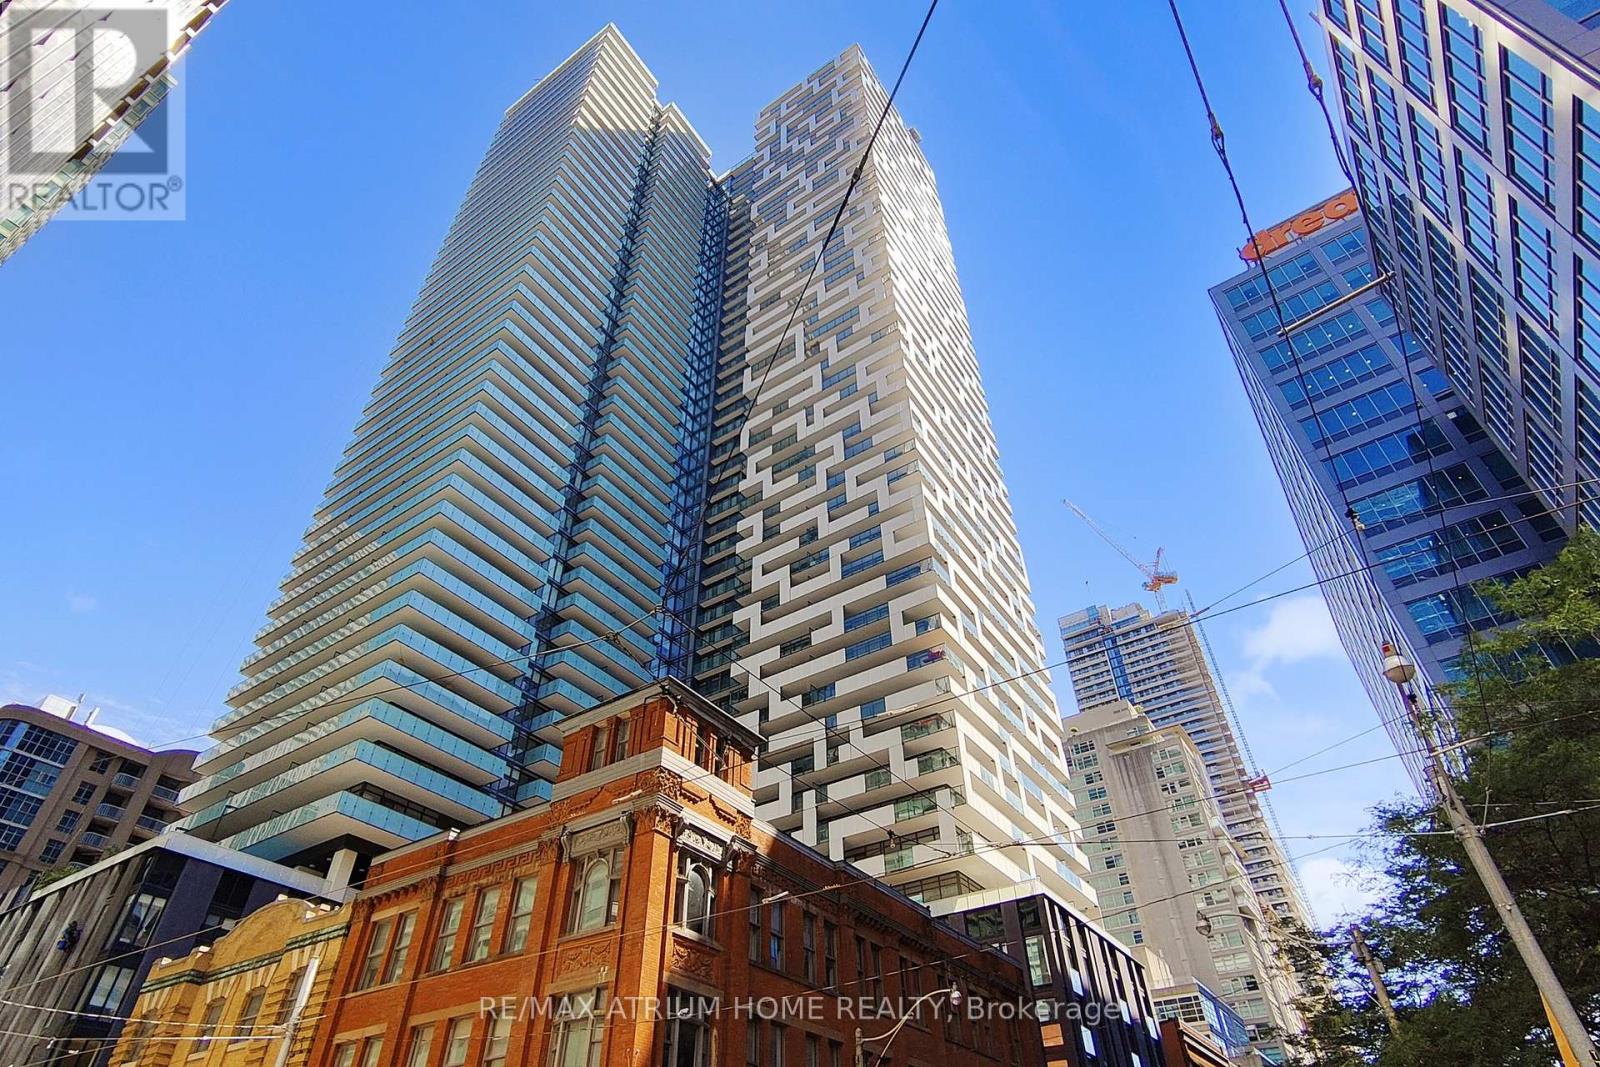
This Stunning Corner Unit Offers Breathtaking Lake & City Views From A South-West Facing Wrap-Around Balcony With 2 Walk-Outs. Features A Functional Split 2-Bedroom, 2-Bathroom Layout Plus A Spacious Den That Can Easily Serve As A 3rd Bedroom. Soar With Floor-To-Ceiling Windows Throughout & 9Ft Smooth Ceilings. The Custom Kitchen & Integrated Appliances Add A Touch Of Pure Luxury, Complemented By An Airy, Light-Filled Living & Dining Space. Includes 1 Parking & 1 Locker. Steps To Groceries, Subway, PATH, Banks, Eaton Centre, TMU, Financial & Entertainment Districts. Enjoy World-Class Amenities In Toronto's Premier Downtown Core! (id:55026)
Ottawa, Ontario
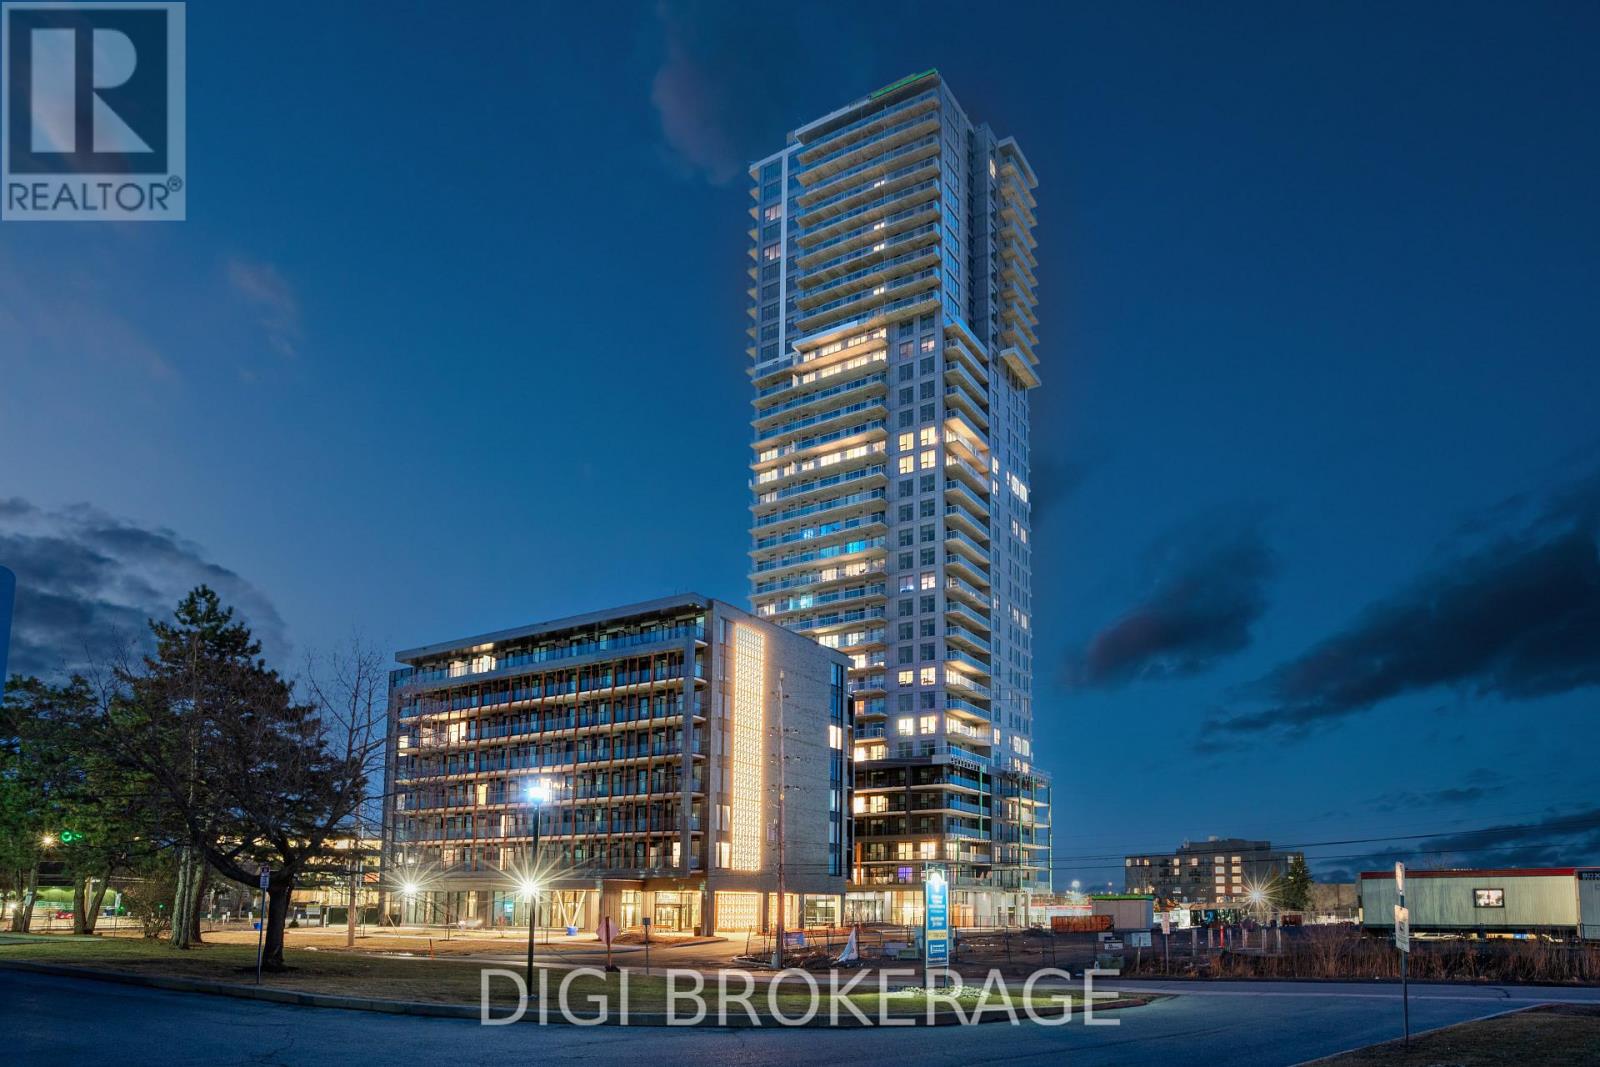
**Special Rent Promo - Up to 3 Months' Free Rent!** Welcome to Luxo Place, Ottawa's newest 35-storey landmark where elegance, comfort, and convenience reach new heights. Experience a lifestyle defined by sophistication and balance, with world-class amenities that include a fully equipped fitness center, serene yoga studio, hotel-inspired indoor lap pool, vibrant social lounge with bar and billiards, and professional co-working spaces-all thoughtfully designed to help you live, work, and unwind in style. This stunning 2-bedroom + den, 1-bathroom penthouse suite spans 1,141 sq. ft. on the 35th floor, offering breathtaking panoramic views of the Ottawa skyline. Floor-to-ceiling windows and soaring nine-foot ceilings fill the home with natural light, while superior soundproofing ensures peace and privacy. The designer kitchen showcases quartz countertops, modern cabinetry, LED lighting, and high-end stainless steel appliances. A generous island seamlessly connects the kitchen to the open-concept living and dining areas-perfect for entertaining or everyday living. The spacious den provides flexibility for a home office or reading nook. Retreat to the primary bedroom featuring a walk-in closet, and unwind in the spa-inspired bathroom complete with a glass-enclosed shower and deep soaking tub. Enjoy the convenience of in-suite laundry and extend your living space outdoors with a wraparound terrace-ideal for morning coffee, evening cocktails, or simply soaking in the views from the top. Host friends and family with ease in beautifully appointed guest suites, and enjoy peace of mind in this pet-friendly, non-smoking community. Located steps from Cyrville LRT, Luxo Place offers effortless access to Ottawa's best shopping, dining, and green spaces. Modern luxury, panoramic views, and elevated living - Luxo Place Penthouse living awaits. (id:55026)
Ottawa, Ontario
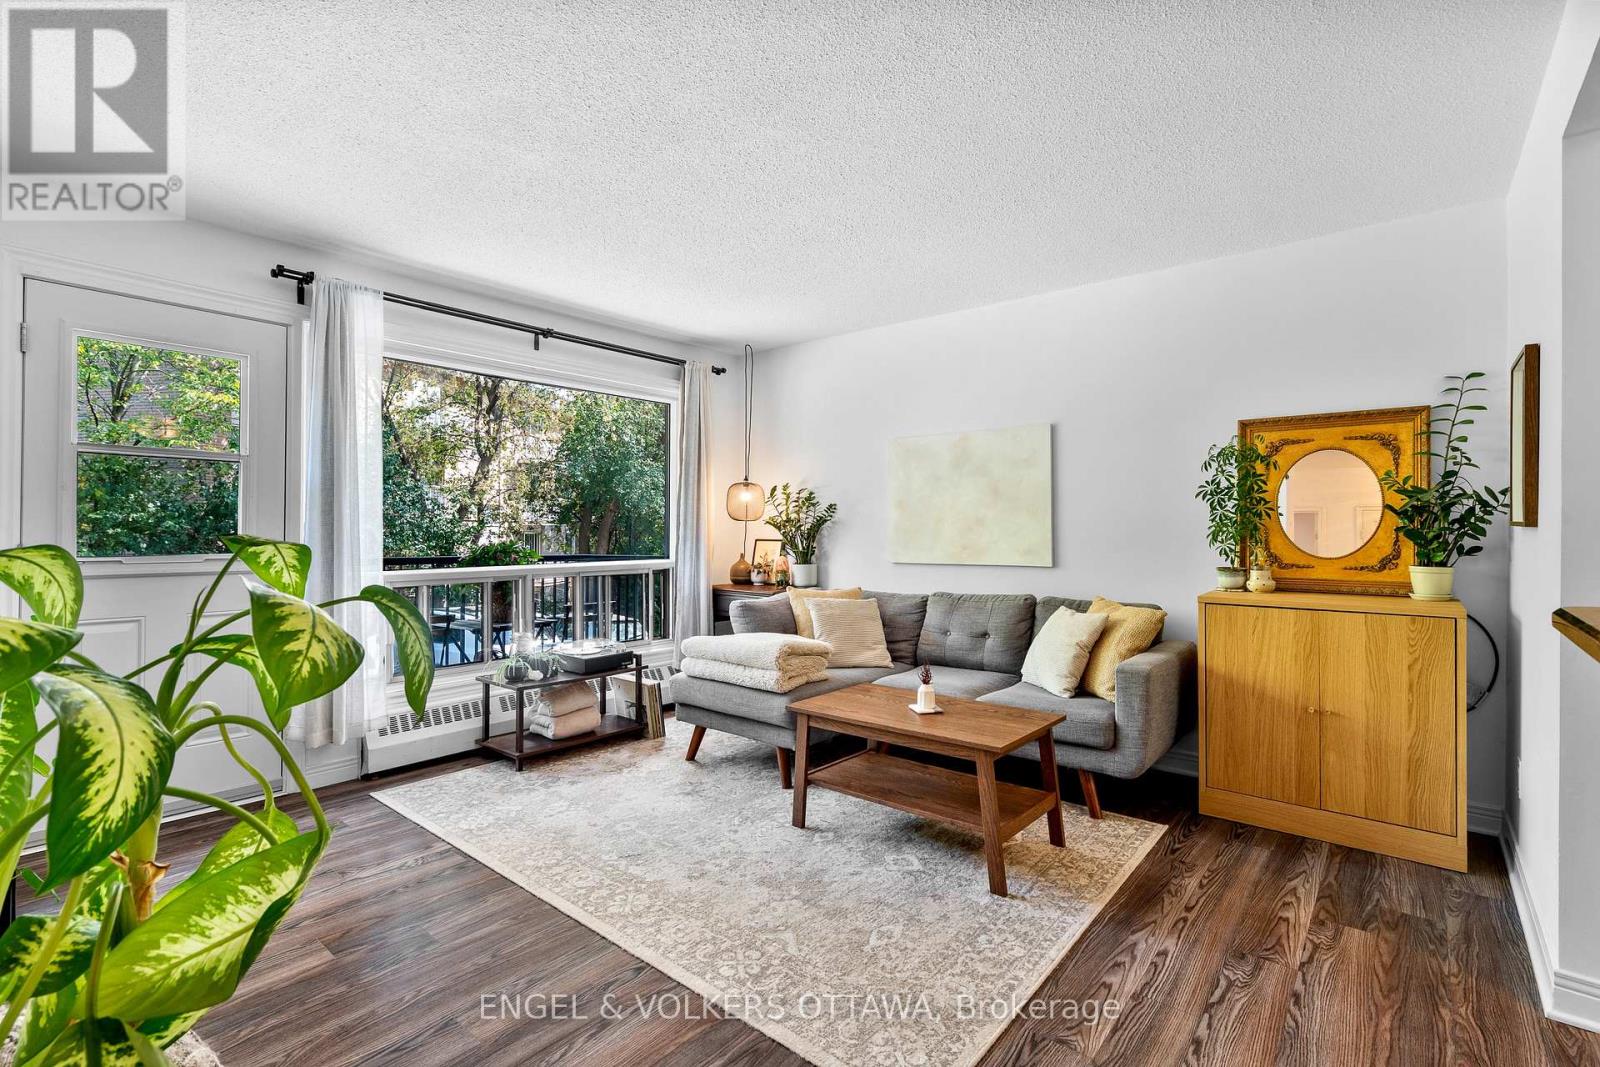
Welcome to 270 Beechwood Avenue #11, a bright and inviting two bedroom, one bathroom condo situated in a vibrant and pedestrian friendly neighbourhood. This thoughtfully designed unit offers a warm and functional layout, perfectly suited for professionals, small families or anyone looking to enjoy urban living with a touch of tranquility. Step inside to find a spacious and light-filled living area complemented by large windows that create an airy atmosphere throughout. The well-appointed kitchen provides plenty of space for meal prep and flows seamlessly into the dining and living areas, making everyday living and entertaining a breeze. A private balcony extends your living space outdoors, the perfect spot for morning coffee or relaxing with an evening drink. Both bedrooms are well proportioned, offering comfort and versatility for sleeping, working or hosting guests. The full bathroom is tastefully finished and offers convenience and ease.Location is one of this condo's greatest highlights. Nestled in the heart of Beechwood Village, you are just steps away from local shops, restaurants, cafés and essential services. Families will appreciate proximity to highly rated schools and quality daycares, while parks, walking trails and community amenities enhance the lifestyle appeal. Commuters will love the quick access to downtown Ottawa, Parliament Hill and Gatineau, placing work and leisure only minutes from home. Well maintained and move-in ready, this second floor unit offer both comfortable living and convenient location for the best of Ottawa living. Condo fees: $763.23/mo. (id:55026)

Ottawa, Ontario
This spacious 2-storey Richcraft home offers 4 bedrooms and 3.5 bathrooms in a family-friendly Orléans neighbourhood. The main floor features a functional layout with a gas fireplace providing a comfortable gathering space, while the private outdoor area offers plenty of room for summer barbecues, morning coffee and entertaining. The fully finished basement extends the living space with a dedicated TV lounge and bar area, ideal for relaxing or hosting guests. Generously sized bedrooms provide flexibility for growing families, guests or home office needs. Conveniently located near schools, shopping, recreation facilities and everyday amenities, this well-appointed home combines comfortable family living with a desirable location. (id:55026)

Ottawa, Ontario
Experience exceptional family living in the Montgomery Executive Townhome, offering 1,535 sq. ft. of thoughtfully designed space with 4 bedrooms and 2 bathrooms. The bright, open-concept main floor features 9' ceilings, smooth ceilings throughout, hardwood flooring on the main level (excluding tiled areas), and a spacious living and dining area that flows seamlessly into the kitchen with quartz countertops and a breakfast bar. Upstairs, enjoy the convenience of second-floor laundry, four well-appointed bedrooms, and a private primary retreat complete with a walk-in closet and ensuite bath. Additional upgrades include a finished basement rec room for extra living space, optional-style railings, pot lights in the living/dining room, kitchen, and second-floor hallway, plus the Minto Smarter Home Starter + ecobee Package. A $2,500 Design Centre Bonus adds even more value. Located in Abbott's Run, Kanata-Stittsville, you'll be close to parks, schools, shopping, major amenities, and a future LRT stop. December 3, 2026 occupancy. (id:55026)
Kawartha Lakes, Ontario
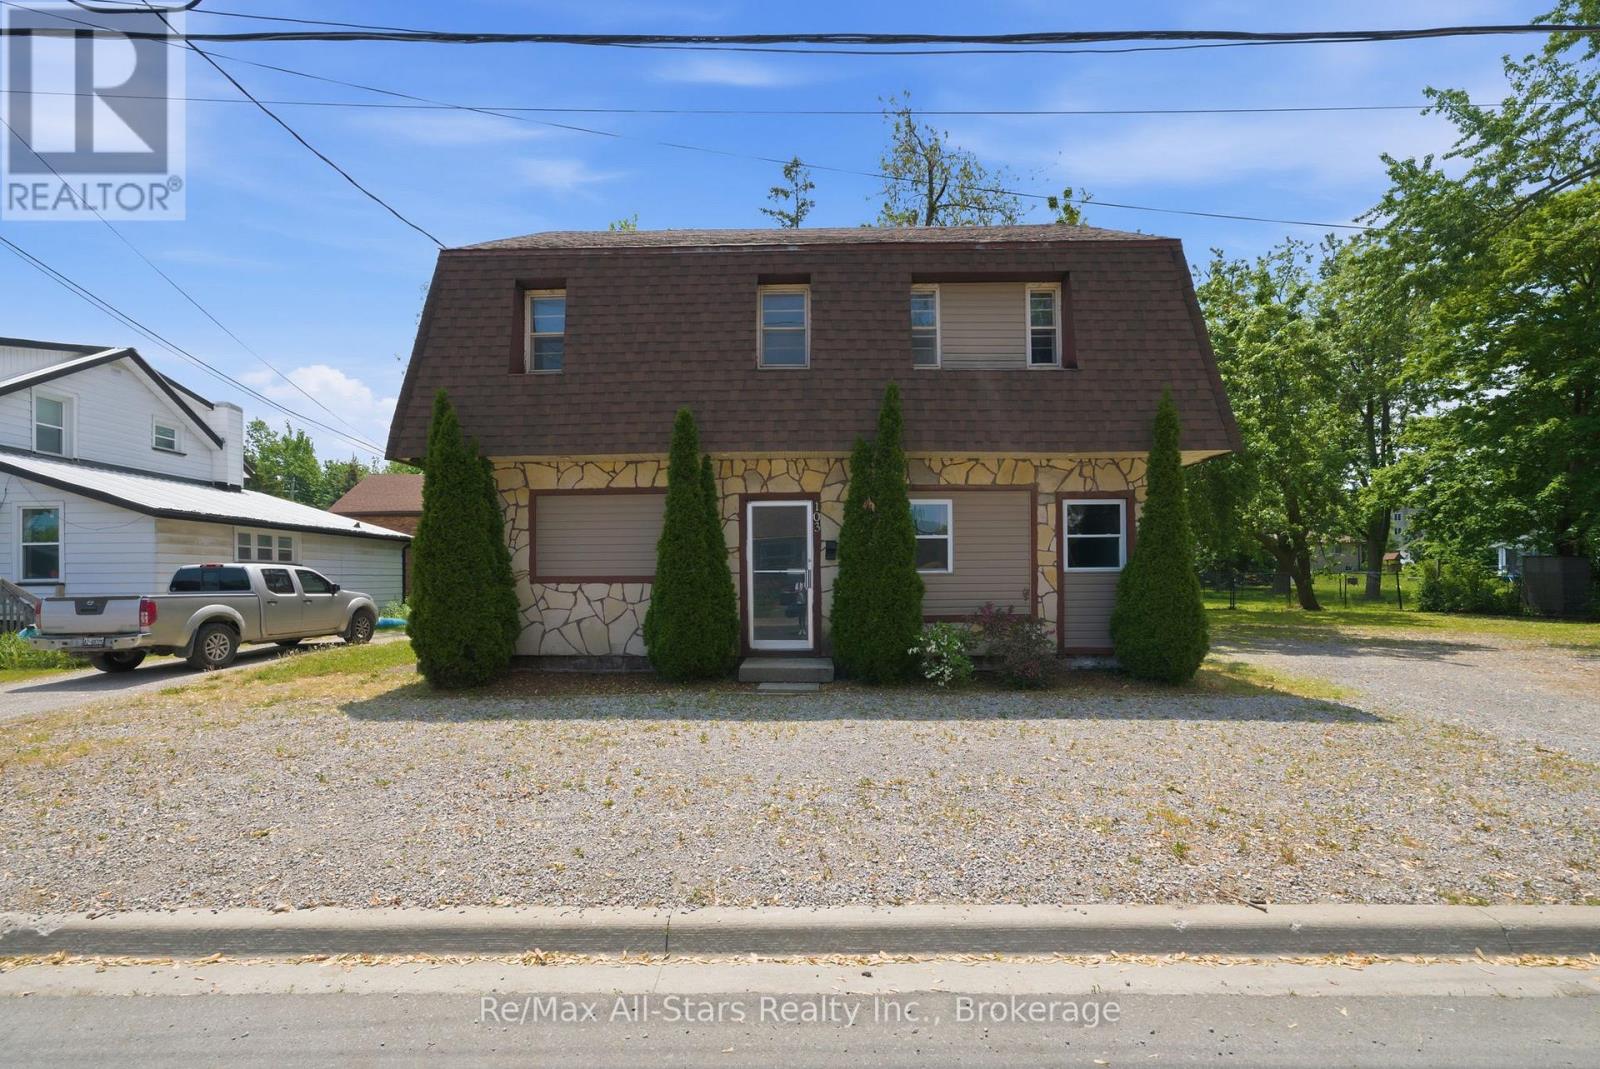
Excellent opportunity to take advantage of owning an income property. Two separate units each with separate hydro meters,5 bedrooms, kitchen, and common living space. Currently vacant, this property has great proven rental income- close to Fleming College and the opportunity to rent to students if desired. Plenty of gravel parking surface available. Recent updates include roof +/- 2022; flooring on lower level +/- 2022. Property has been retrofitted with smoke detectors, interconnected fire system with pulls; alarm panel, and a fire barrier. Coin operated laundry. Furniture , appliances and dishes included. Flooring a mix of vinyl plank, laminate flooring sheet vinyl. 200 amp electrical; 1-200 amp panel, 1 -100 amp panel- all breakers, ABS drains, copper & plastic supply; 140 Gallon hot water tank. (id:55026)
Kitchener, Ontario
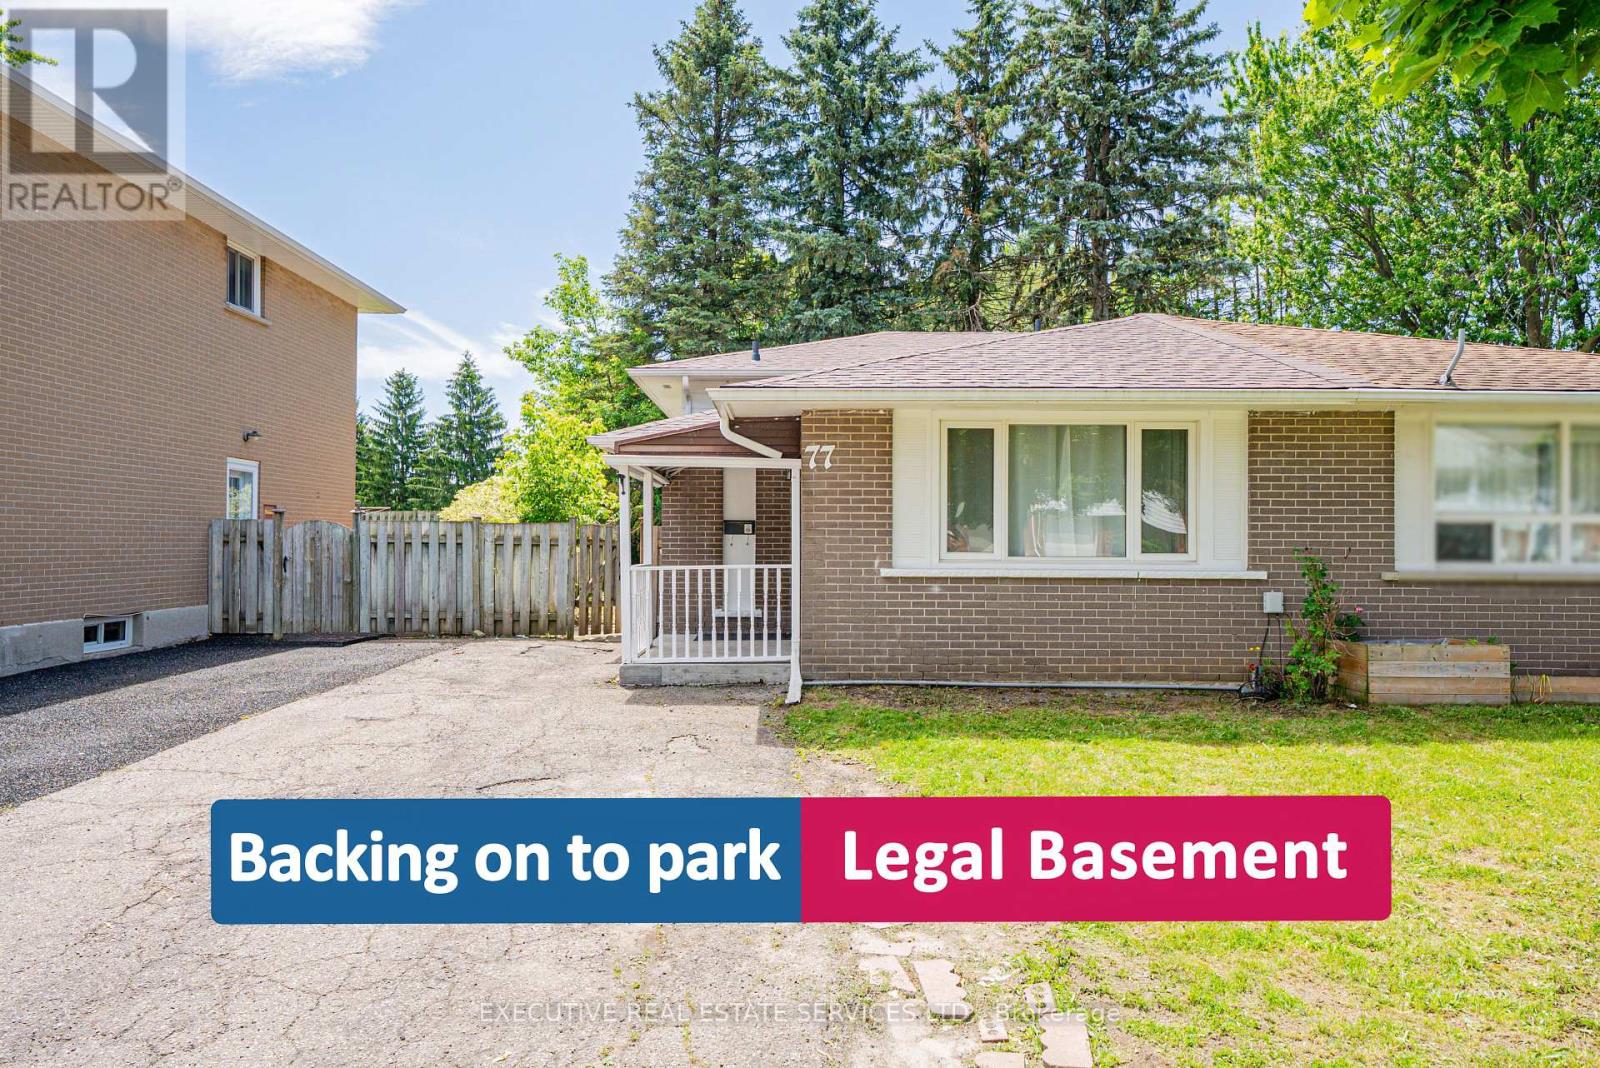
Located in the desirable Forest Hill neighbourhood, this beautifully renovated freehold semi-detached bungalow is move-in ready and offers an exceptional opportunity for investors and first-time homebuyers alike. With a legal second dwelling and separate entrance basement apartment, this property delivers a compelling income-generating opportunity from day one.The newly renovated kitchen features stunning quartz countertops, a matching quartz backsplash, an undermount sink, and sleek stainless steel appliances. The upper level boasts a bright living and dining area with pot lights throughout, three well-appointed bedrooms, a three-piece bathroom, and has been freshly painted top to bottom. The legal basement apartment includes a full kitchen, dining area, full bathroom, and separate laundry - ideal for comfortable independent living.Recent upgrades include a brand new roof and new insulation. The home sits on a spacious lot backing onto green space, with a large backyard featuring mature trees and ample parking. Conveniently located close to colleges, universities, Costco, the Boardwalk, restaurants, and top-rated schools. A true turn-key investment in one of the most sought-after neighbourhoods! (id:55026)

Brampton, Ontario
Spacious 4+2 bedroom, 5-bathroom home in desirable Heart Lake East, offering a versatile layout ideal for family living and entertaining. The main level features separate formal living and dining rooms, a cozy family room with fireplace, and a kitchen with a large centre island, adjoining a bright breakfast area with abundant natural light and a walk-out to the deck. A main-floor laundry room adds everyday convenience. Upstairs, you'll find 4 bedrooms, including 2 with ensuite bathrooms, offering comfort and privacy for the family. The finished basement features 2 additional bedrooms, a recreation room, a second kitchen, laundry room and a walk-out to the yard, providing excellent flexibility for additional living space. Two-car garage with two separate garage doors plus driveway parking for two additional vehicles. Located in desirable, family-friendly Heart Lake East, close to schools, parks, shopping, recreation, transit, Brampton Civic Hospital and Hwy 410. Enjoy the nearby Heart Lake Conservation Area and the many amenities this established community has to offer. (id:55026)
Richmond Hill, Ontario
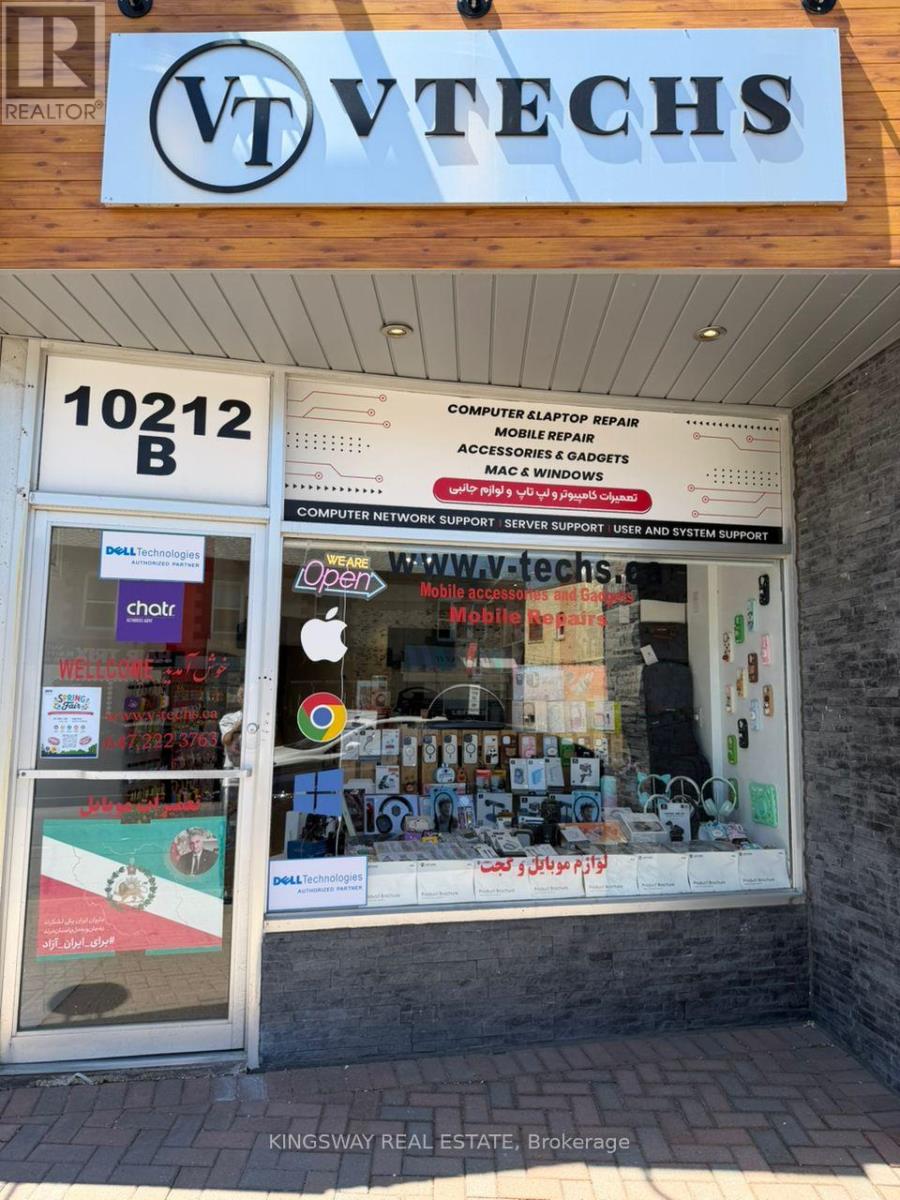
Right in the core of downtown Richmond Hill with Yonge St exposure, plenty of parking at the back of the building with an entrance to the unit. 958 Sqf ON MAIN FLOOR. ( TMI only applies to the main floor) and 958 sqf bsmt for a flat fee of $1,000.00 starting May 1st. signage on the front and back and the parking entrance. Unit is currently operating as a computer/laptop and mobile repair shop. suitable for dental, medical, and any type of medical or body care. (heat and water are included in tmi). (id:55026)
Vaughan, Ontario
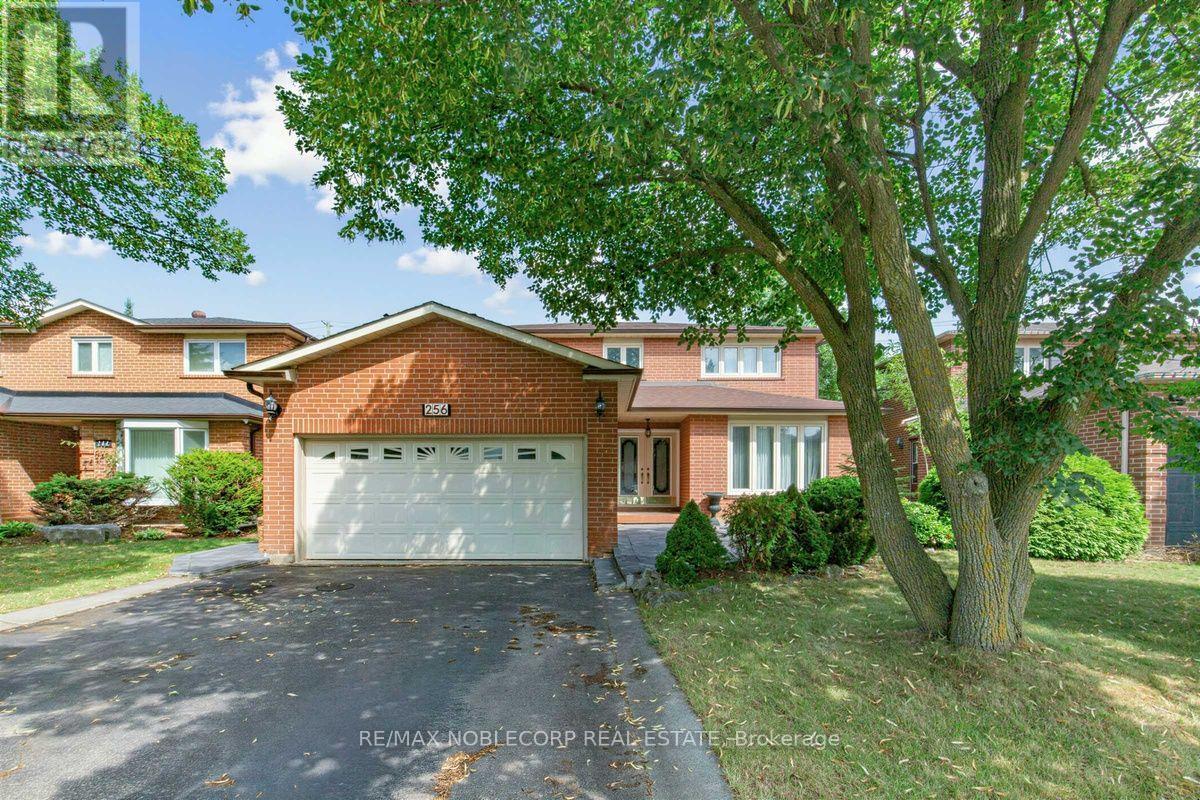
Welcome to 256 Airdrie Drive, a well-maintained 4-bedroom home situated on a generous 50-ft lot with no sidewalk. A double-door entry opens to a spacious foyer and an inviting main floor featuring hardwood flooring, wainscotting, mouldings, and pot lights. The eat-in kitchen offers a breakfast area with a walkout to the backyard, ideal for everyday family living and entertaining. Convenient main-floor laundry provides direct access to the garage as well as a separate side entrance. The garage also features a side door and direct stair access to the basement. Upstairs, the spacious primary bedroom features a walk-in closet and 5-piece ensuite with bidet. The finished basement expands the living space with an open-concept recreation area, kitchen, large cold cellar, and 4-piece bathroom complete with whirlpool tub, separate shower, and sauna (sauna in as-is condition). A solid, well-cared-for family home offering generous principal rooms, excellent functionality, and plenty of additional living space. (id:55026)
East Gwillimbury, Ontario
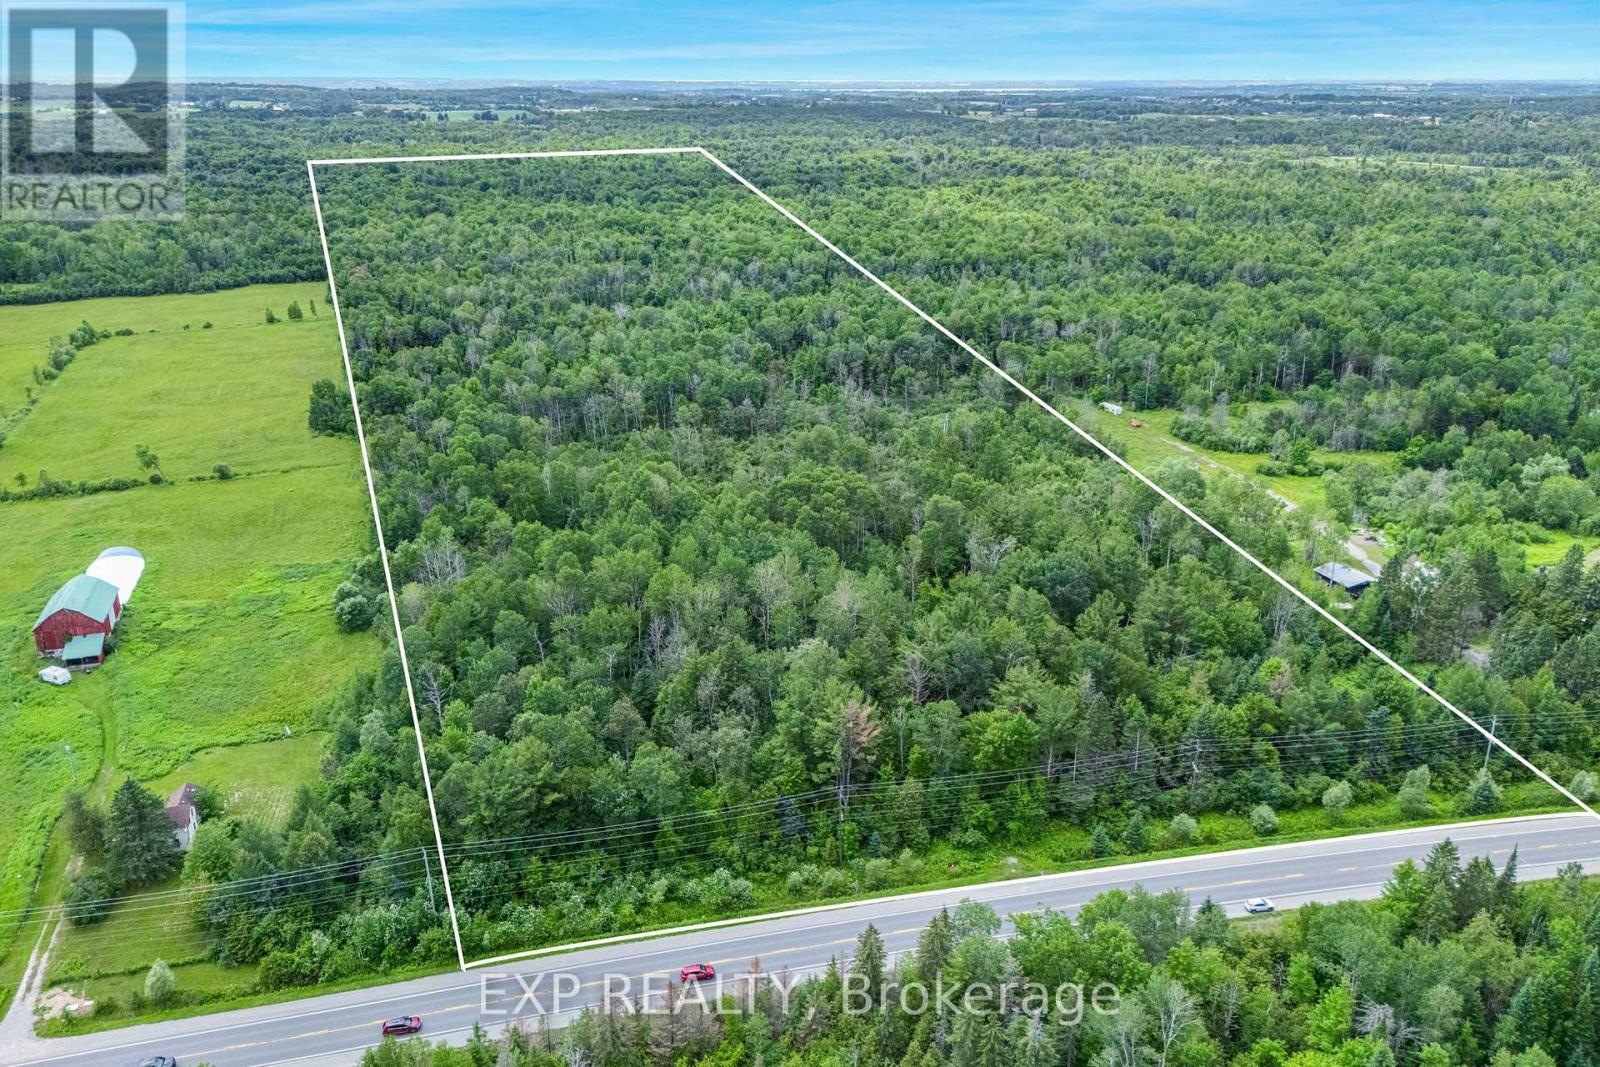
Rare opportunity to acquire an expansive 49.94 aces parcel of vacant land in East Gwillimbury, one of the fastest-growing and best-connected municipalities north of the Greater Toronto Area. This substantial holding presents a genuine land-banking and long-term investment opportunity. The property is predominantly treed, offering natural privacy, mature landscape and secluded character that is increasing difficult to find at this scale with in reach of the city. Portions of the property are subject to Lake Simcoe Conservation Authority (LSRCA) regulation. Buyers should conduct their own due diligence with the municipality and LSRCA regarding permitted uses, developable area, and any required approvals. (id:55026)
Hamilton, Ontario
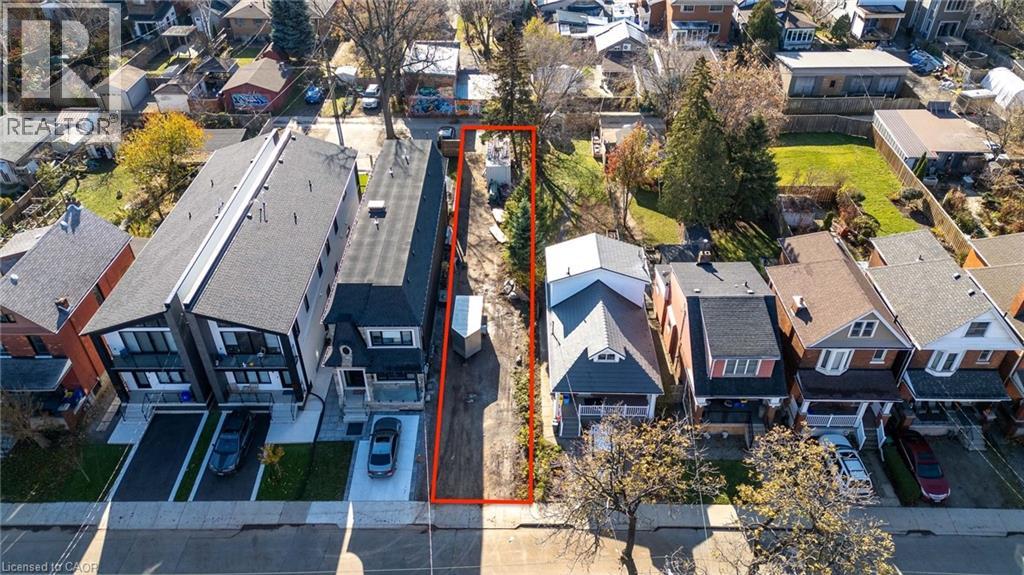
Prime residential building lot in the heart of the highly sought-after Kirkendall neighbourhood. This 24.21 x 151.60 ft SERVICED property offers proposed plans for a legal duplex w/ in-law suite, featuring approximately 2,400 sq.ft of above-grade living space. An exceptional opportunity to create your dream home or a profitable investment property in a mature, thriving area with significant development underway. Ideally situated between Dundurn St S and Locke St S, just minutes from shops, restaurants, parks, trails, McMaster University, hospitals, and with direct access to Highway 403. (id:55026)
King, Ontario
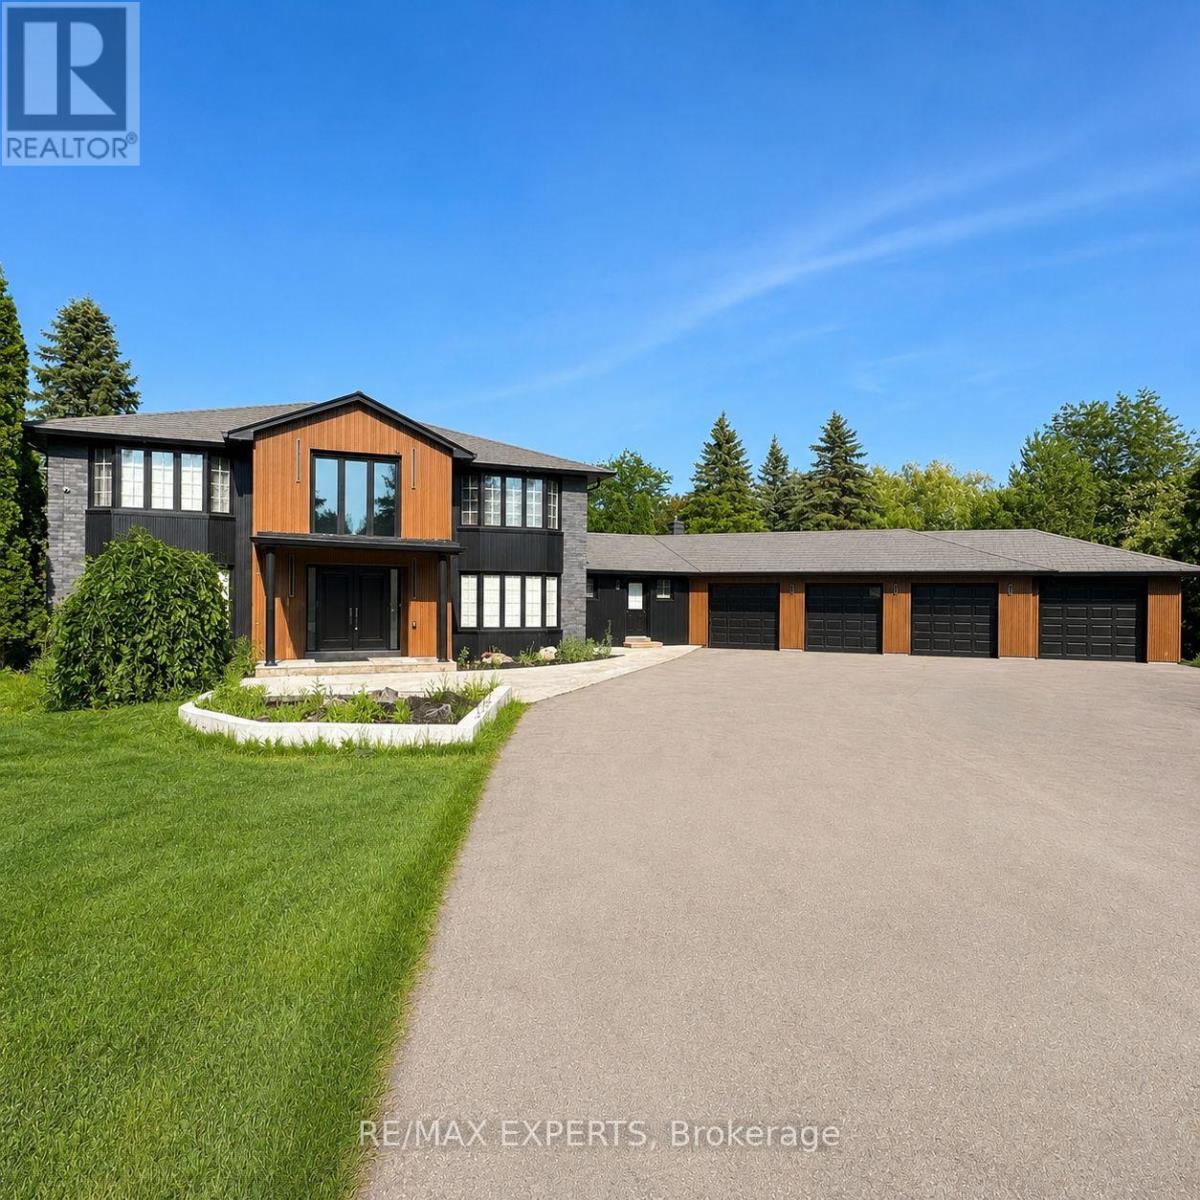
A spacious, move-in-ready residence currently tenanted on a month-to-month basis for $6,000 per month . Set on an extraordinary 2.6-acre ravine lot with approximately 300 ft of frontage and 555 ft of depth on one of King City's most prestigious streets, this exceptional Burns Boulevard property presents an unparalleled opportunity to construct a landmark custom estate. Surrounded by luxury residences and backing onto breathtaking natural ravine views, the property offers the ultimate private canvas for an architectural masterpiece. The existing home features a renovated chef's kitchen, spacious living areas, and an in-ground pool, allowing investors, builders, or end-users to generate income . Ideally located just minutes from the GO Station, Highway 400, elite private schools, fine dining, and everyday amenities, this is a rare generational opportunity to build a legacy home on one of the largest and most desirable estate lots in King City. (id:55026)
Toronto, Ontario
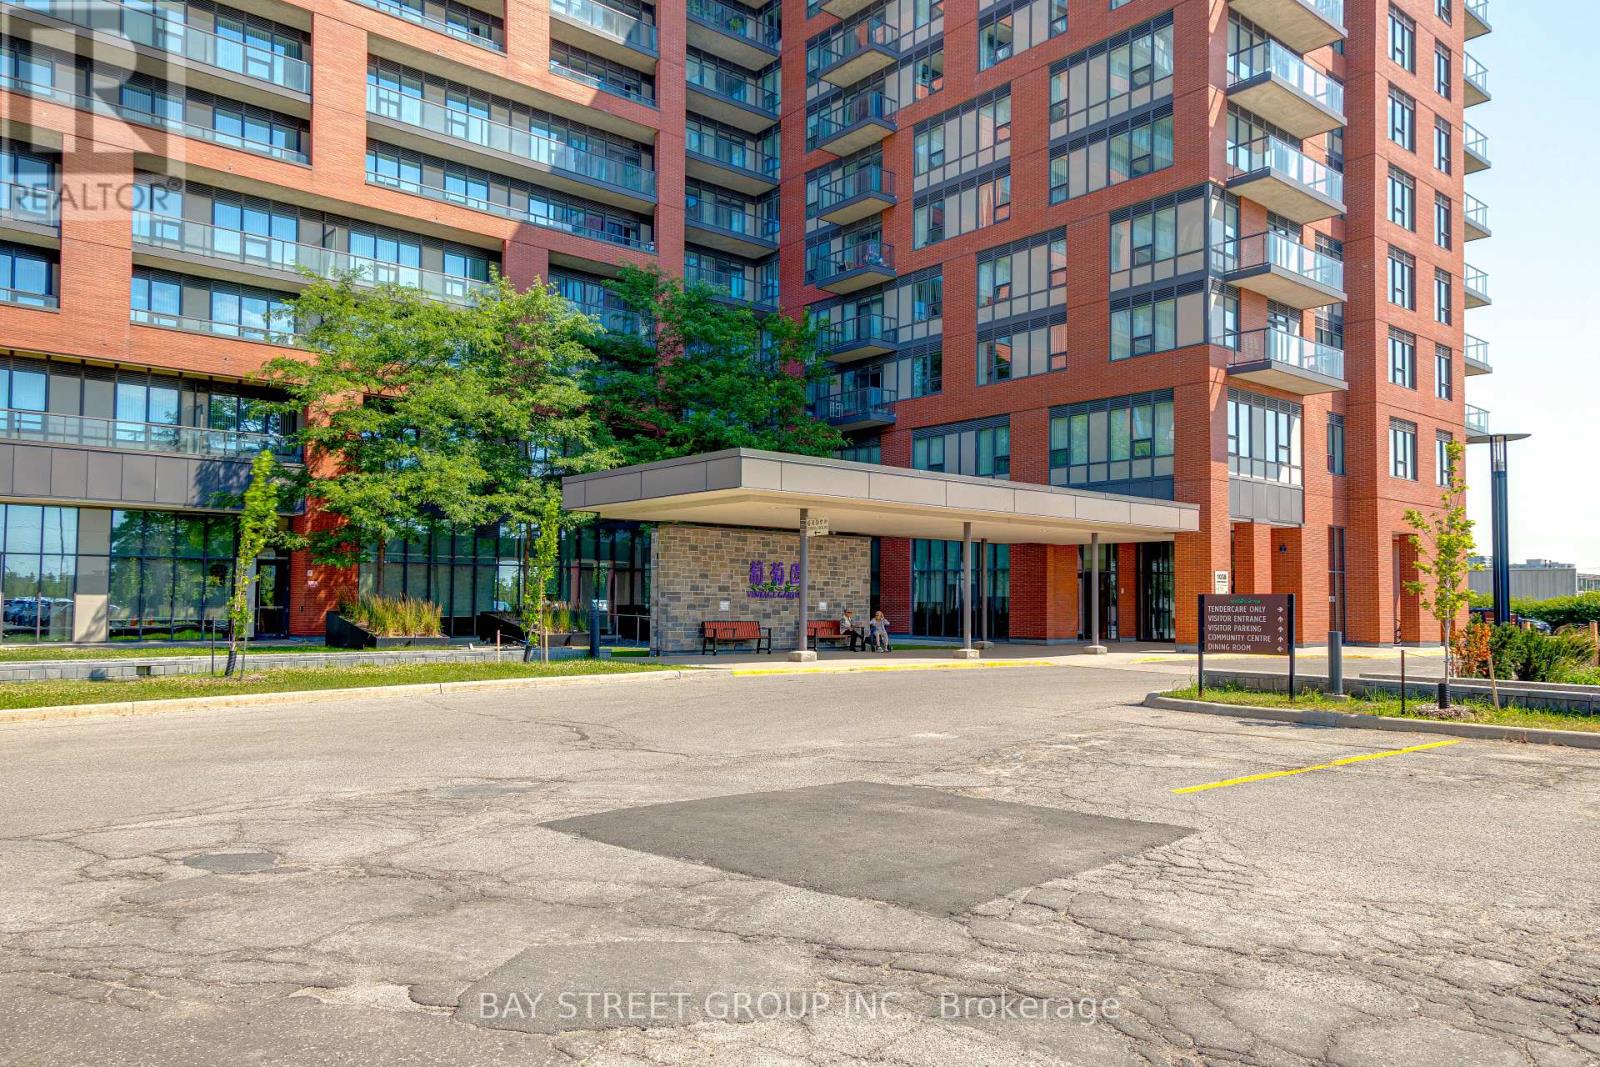
!! RENOVATED from TOP to BOTTOM!! Experience luxury and peace of mind in this stunning 1+Den 645 sq. ft. life lease at Vintage Garden I. Specifically designed for 55+ living! New Vinyl flooring, fresh paint throughout! Bright & open-concept layout featuring soaring 10-foot ceilings. The Kitchen is completely brand-new, featuring sleek stainless-steel appliances and custom cabinetry with ergonomic pull-down shelving. Equipped with an in-bathroom emergency call button and 24-hour security/emergency response. On-site medical clinic services provide ultimate convenience. Amenities: Enjoy a vibrant lifestyle with an on-site restaurant, library, organized social activities, a gym, and a beautiful grand lobby.Nestled next to a quiet park with exercise equipment and a Christian Church. Steps away from banks, bakeries, and local dining. (id:55026)

Oshawa, Ontario
NEW HARDWOOD FLOORS! Bring your BEST offer and move in fast! An incredible opportunity for investors, professionals, or first-time homebuyers seeking everyday convenience and long-term value. This Stunning 4 Bedroom End-unit Townhouse In The Highly Sought-After Windfield's Community Of North Oshawa is sure to impress! Offering The Perfect Blend Of Modern Design, Functionality, And Natural Beauty. Featuring An Open-Concept Living And Dining Area Filled With Natural Light. The Main Living Space Creates A Seamless Flow For Hosting And Family Enjoyment. The Modern Kitchen Is Complete With Stainless Steel Appliances, Quartz Countertops, and Ample Cupboard Space. Doing dishes will be enjoyed by the Breathtaking Sun-rays that are let through by multiple windows over the sink! Come see! Upstairs, You'll Find Hardwood Throughout Four Bedrooms Providing The Perfect Space For Families Of All Sizes. Walkout To A Balcony, Offering Additional Outdoor Space And A Bright, Airy Feel To Be Let Into The 3rd Floor Bedroom. The Lower-Level Mudroom Serves As An Additional Room For Storage/Pantry, with An Easy Convenience With A Walkout To The Backyard-- Perfect For Relaxing Or Entertaining Outdoors. Unbeatable Location Within Walking Distance To Schools, Parks, And Minutes From Ontario Tech University And Durham College. Conveniently Located With Easy Access To Highway 407, And The New Growing RioCan Windfields Plaza, Offering An Abundance Of Amenities Including Restaurants, FreshCo, Costco, Windfield's Mall, And More. (id:55026)
Toronto, Ontario
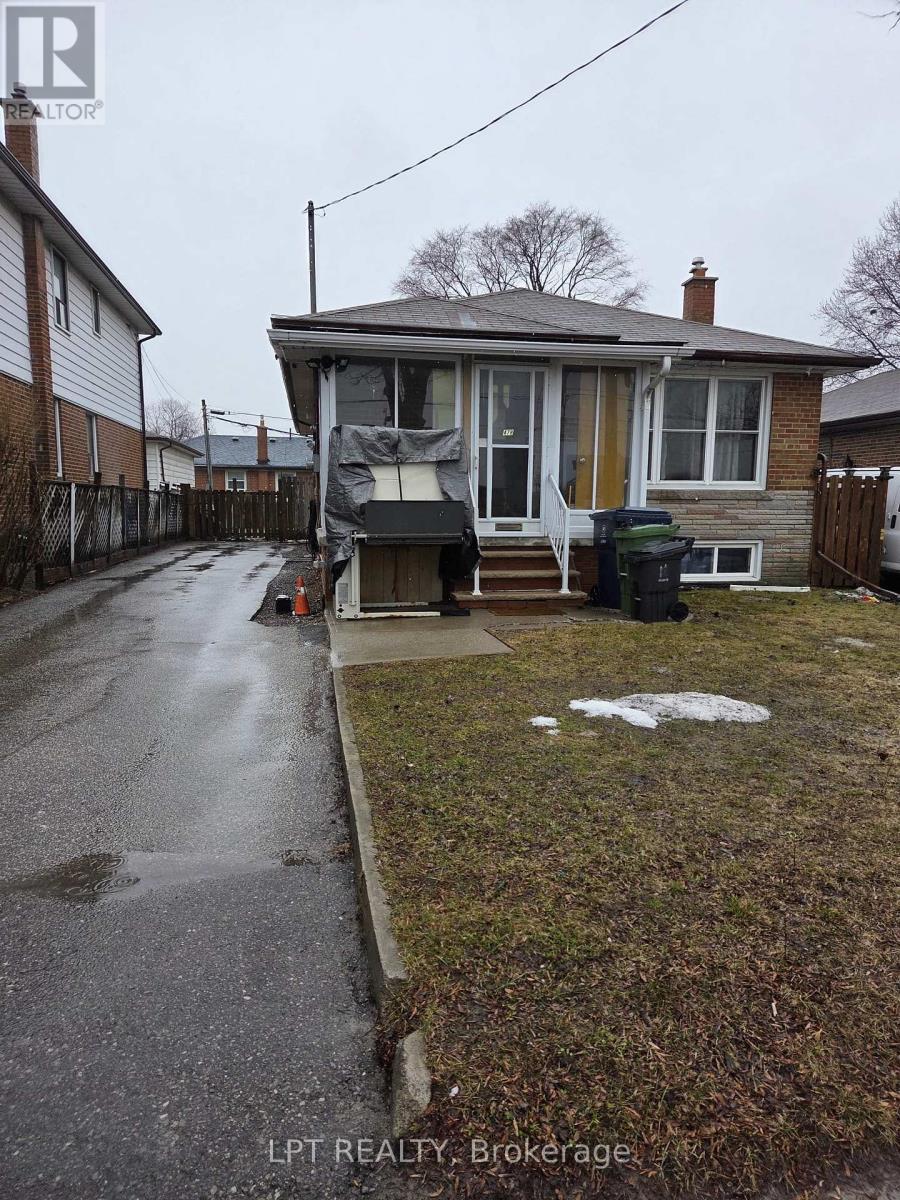
Main Floor Lease Only - Welcome home to the Upper level of this charming detached bungalow which comes with 3 spacious bedrooms and a modern and open concept kitchen. Basement is not included and is occupied by the landlord. Tenants can have the use of the backyard and will also mow the grass and will be responsible for shovelling snow off the driveway in the winter. 2 Car Parking (Single Lane). Utilities will be 70% for the upper tenants and basement will be 30%. High Demand Location! Steps To Danforth Sbwy/Go Station - Quick Commute Downtown! Good Schools and Public transit! A true pleaser!!!! No smoking and No Pets please! (id:55026)
Toronto, Ontario
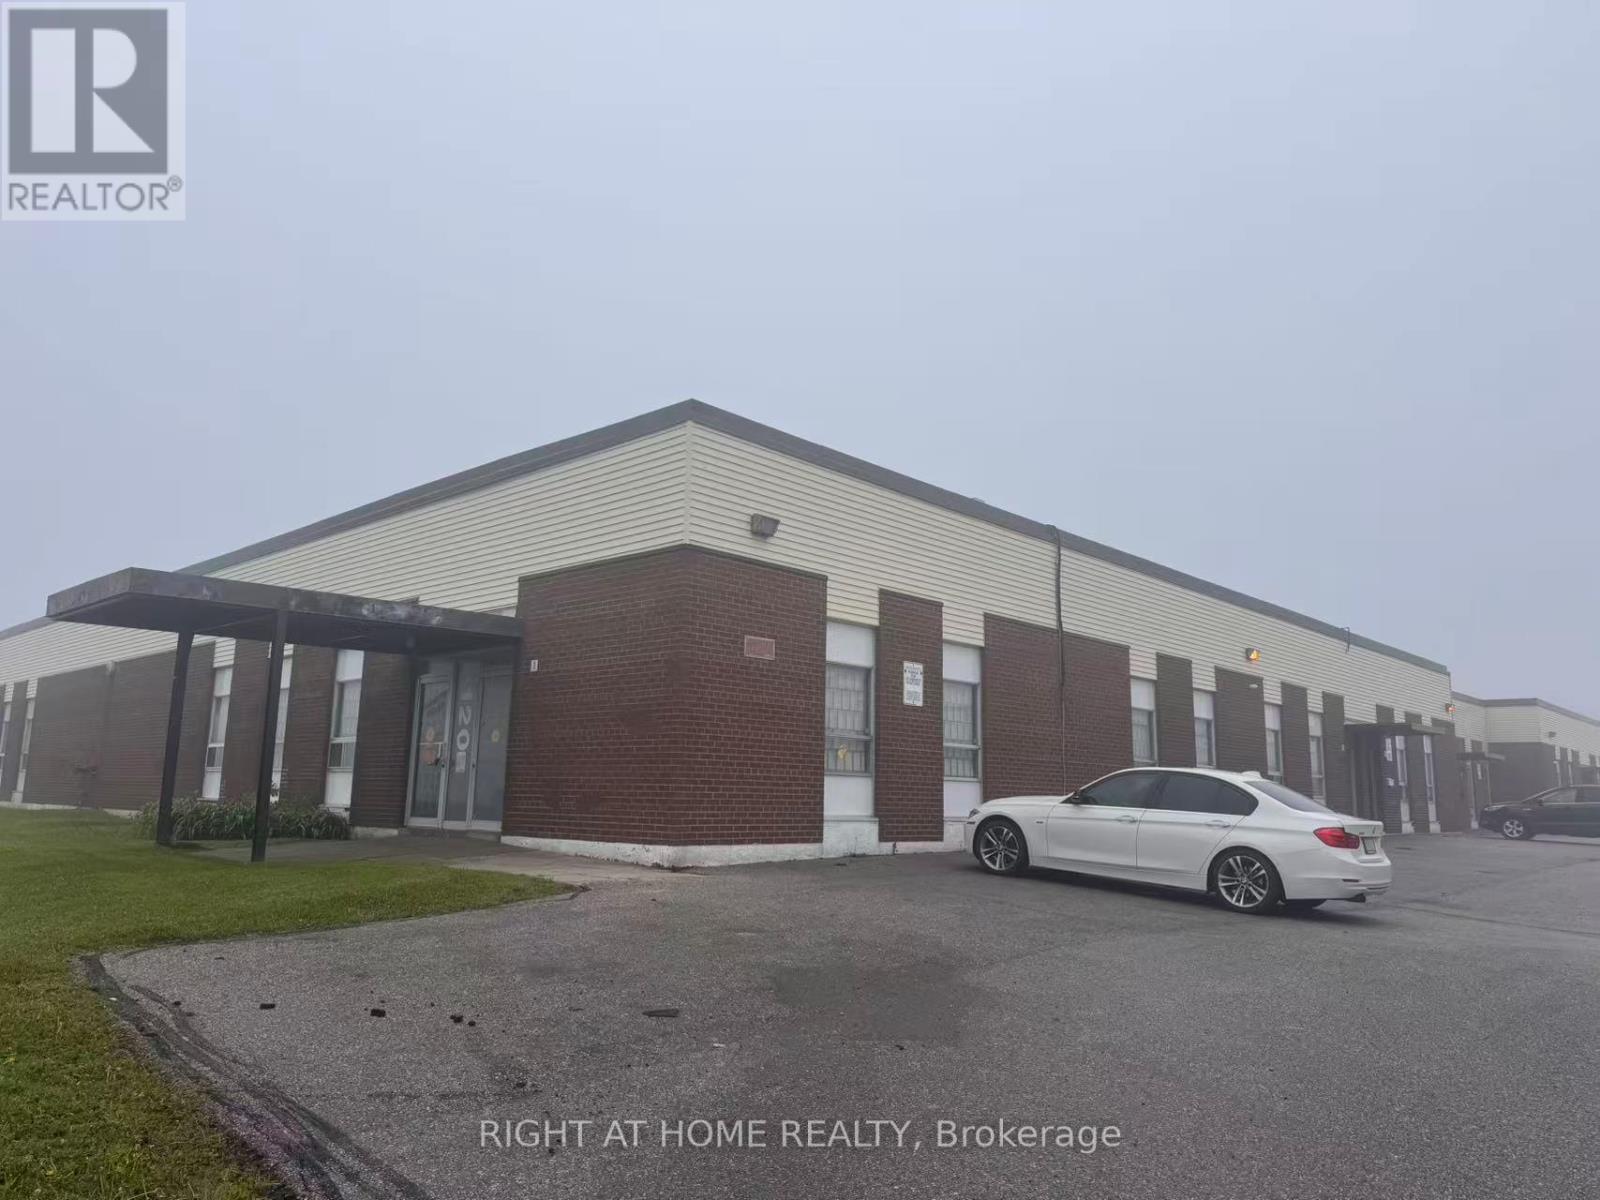
Immaculate & bright warehouse space w/ abundant natural light. Prime location conveniently steps to Hwy 401 & Scarborough Town Centre. Easy access w/ 1 Truck-Level (TL) shipping door. Open concept office area ideal for flexible workspace or showroom. Various configurations avail to suit tenant needs. Bonus mezzanine offers extra storage (not incl in total sqft). Move-in ready. Available for immediate possession! (id:55026)
Toronto, Ontario
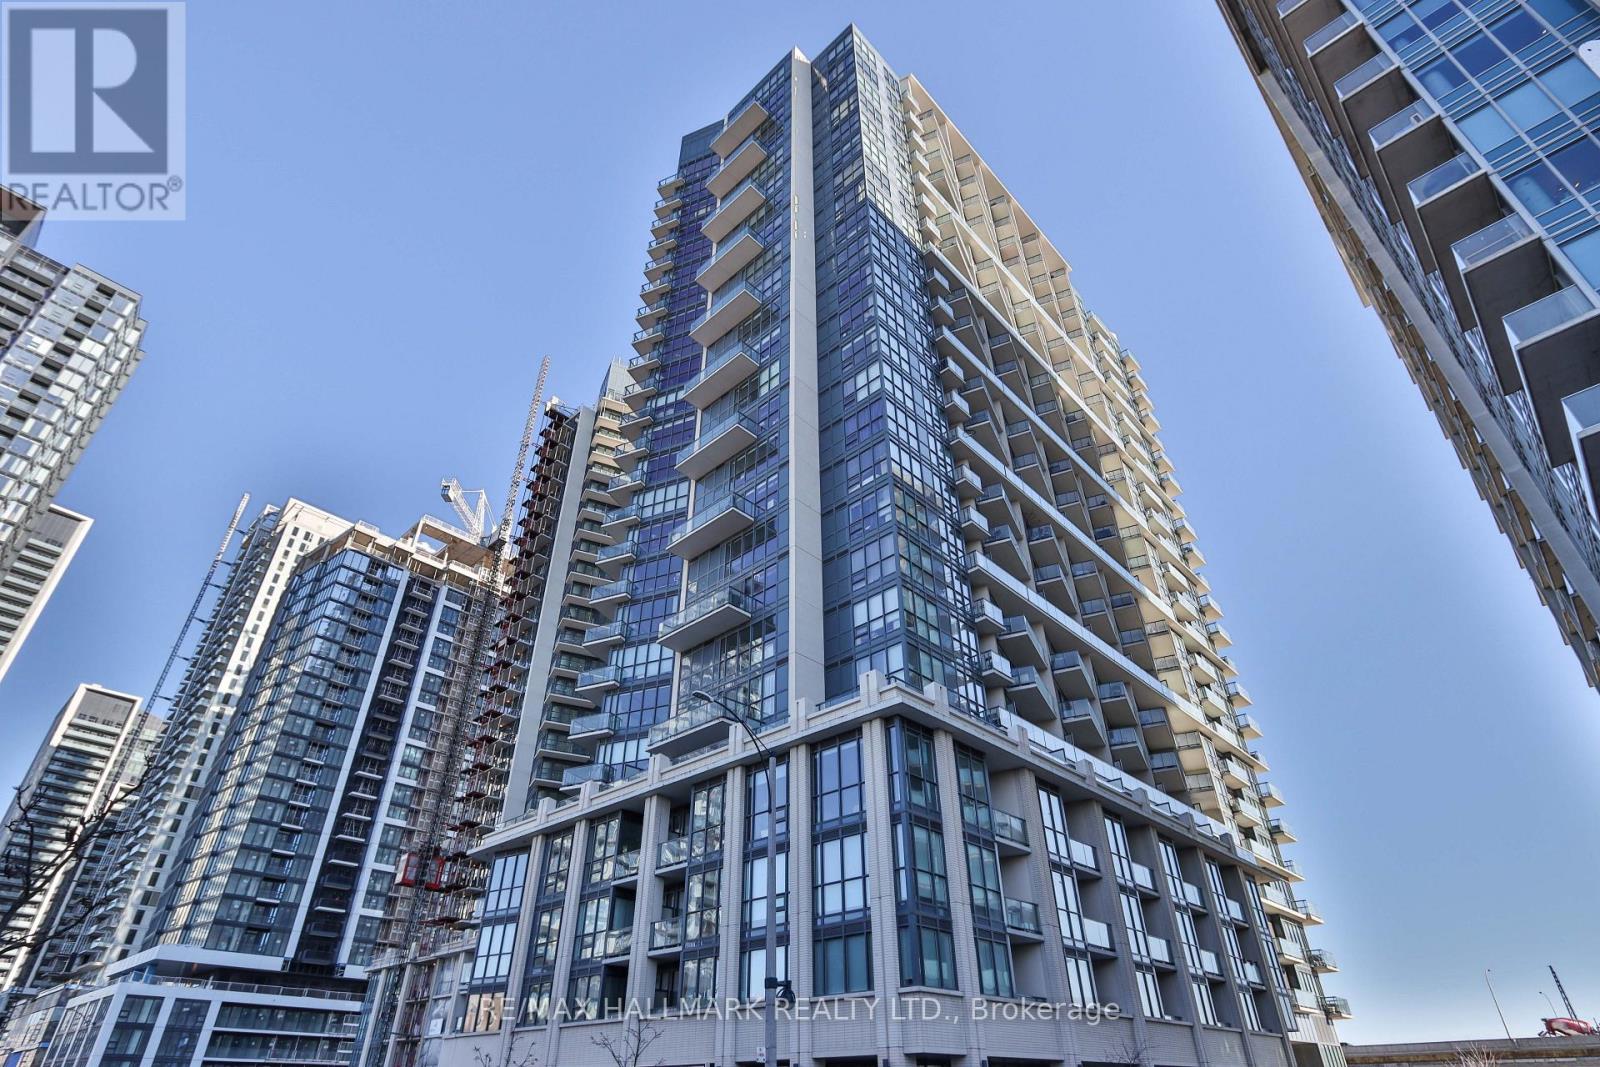
Liberty Central by the Lake, ideally located in the heart of vibrant Liberty Village! This bright and spacious 1-bedroom suite offers a functional layout with floor-to-ceiling windows that fill the space with an abundance of natural light. The modern kitchen features granite countertops and a convenient breakfast island, perfect for casual dining or entertaining. Step out onto your spacious balcony and enjoy your morning coffee while taking in the lively neighbourhood atmosphere.Enjoy an ultra-convenient lifestyle with grocery stores, cafés, eclectic restaurants, boutique shopping, fitness studios, and everyday amenities all just steps away. With the streetcar at your doorstep and easy access to the downtown core, Gardiner Expressway, Exhibition Place, BMO Field, Lake Ontario, and the waterfront, this is urban living at its best. Don't miss this fantastic opportunity to live in one of Toronto's most sought-after neighbourhoods. Welcome home! (id:55026)
Toronto, Ontario
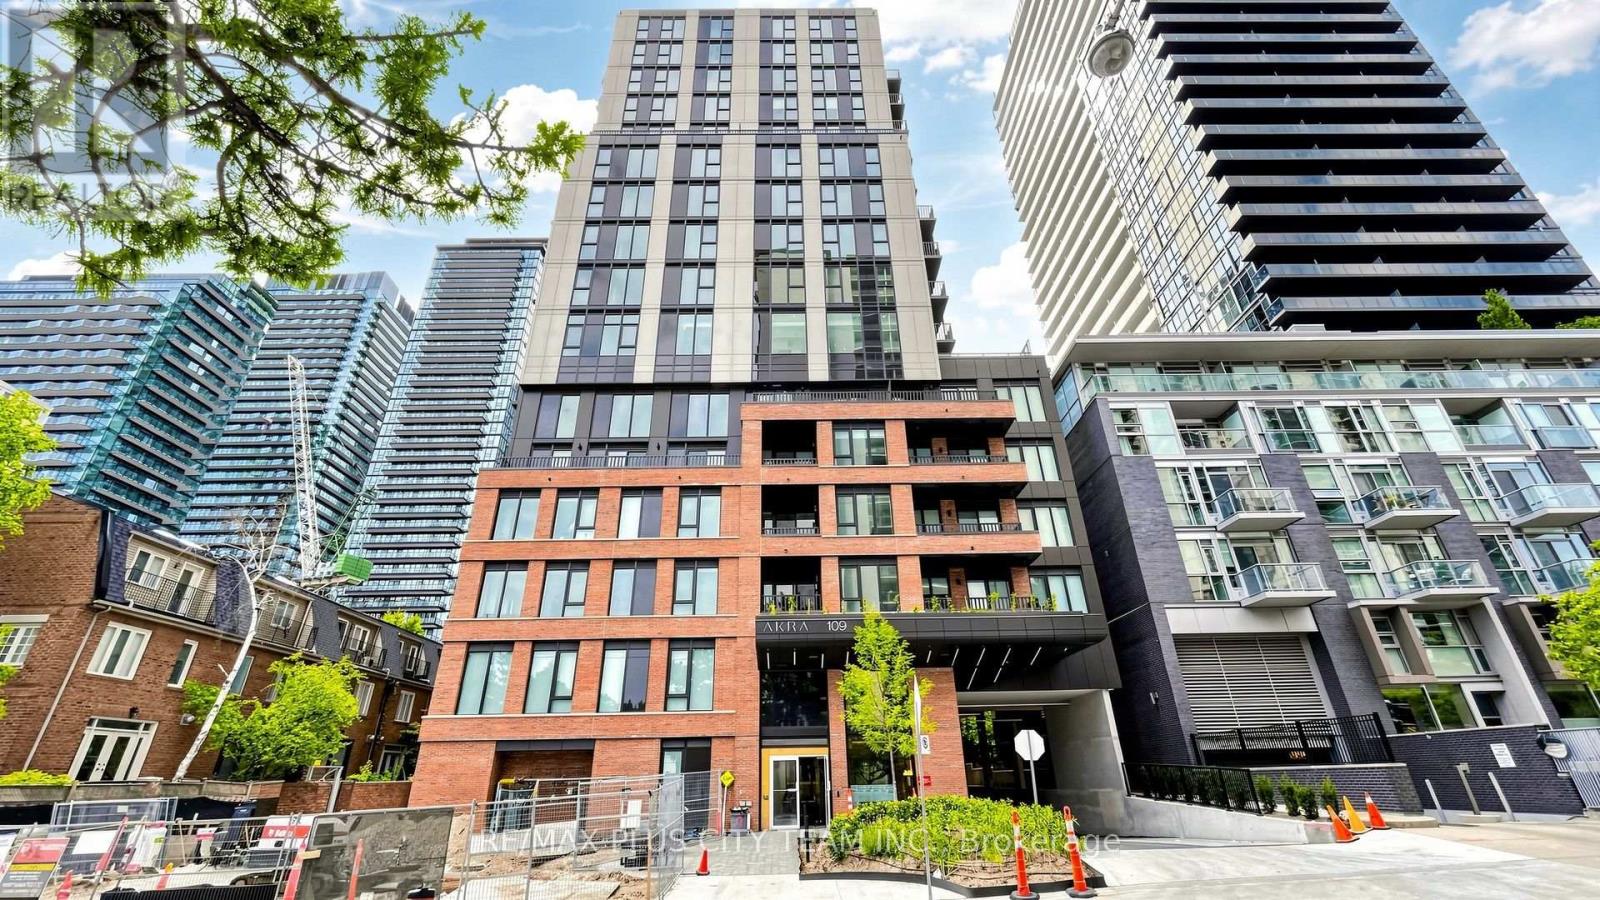
Elevated Midtown living awaits in this 3-bedroom, 2-bathroom suite at AKRA by Curated Properties, offering 1,025 sq. ft. of interior living space plus a 62 sq. ft. private balcony. The functional open-concept layout features approximately 9-foot ceilings, premium finishes, and a contemporary kitchen with quartz countertops, sleek cabinetry, and integrated appliances. The spacious primary bedroom includes a walk-in closet and private ensuite, while two additional bedrooms provide comfortable accommodations for family, guests, or a home office. Smart-home features, individual climate control, and ensuite laundry complete the suite. Residents enjoy an impressive collection of resort-inspired amenities, including full-service concierge, a state-of-the-art fitness centre, yoga studio, wellness centre with sauna and hot and cold plunge pools, outdoor terrace, zen garden, co-working and social spaces, and smart parcel delivery. Ideally located steps from Yonge and Eglinton Station, the Eglinton Crosstown LRT, parks, walking trails, cafés, restaurants, shopping, grocery stores, and everyday conveniences. An exceptional Midtown residence offering generous living space, modern design, and outstanding connectivity. (id:55026)
Toronto, Ontario
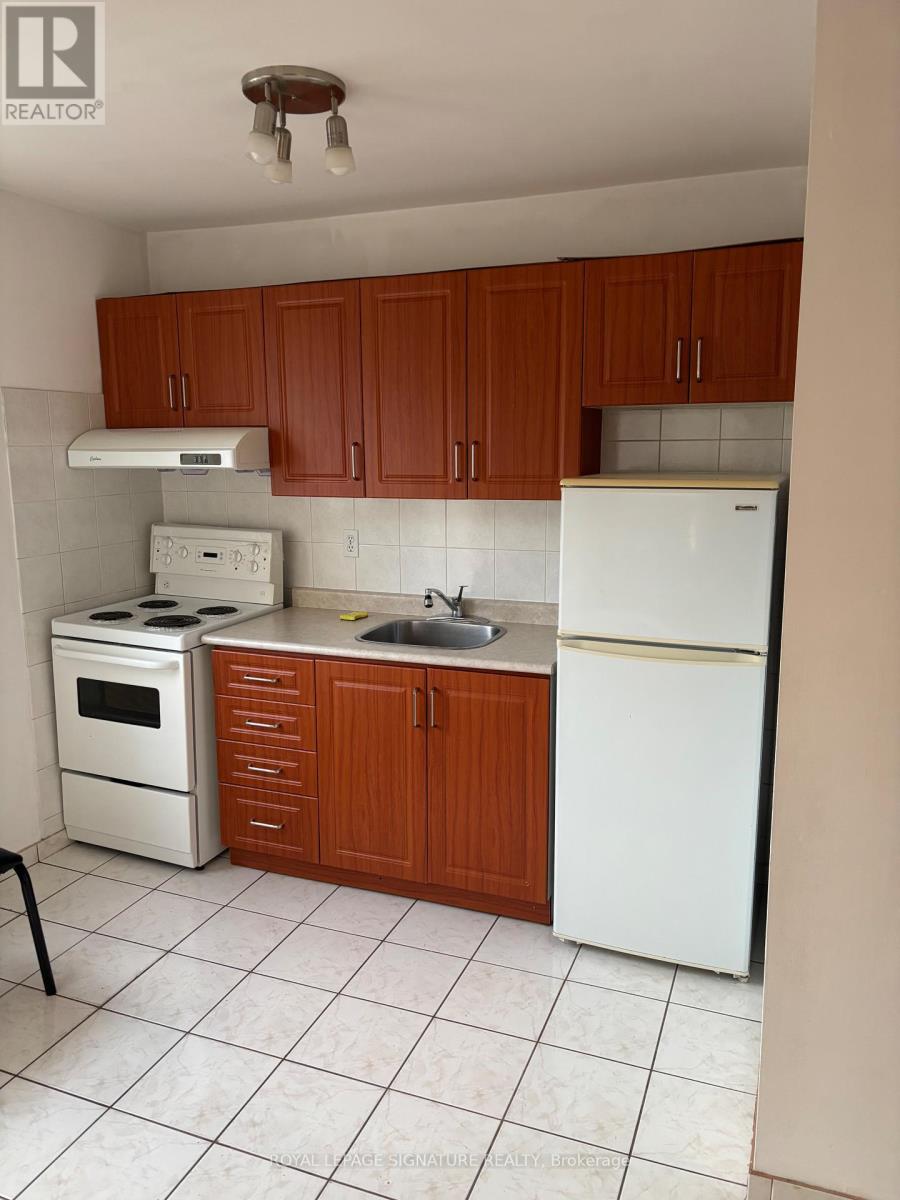
Wonderful Location In Vibrant Downtown Toronto in the heart of Kensington Market. This Apartment Is Above A Store. Well-Maintained By great Landlord, And Ready For Immediate Occupancy To A+ Tenant. Walk To Kensington Market, And Loads Of Shopping And Restaurants.Affordable Living In Prime Area...A Nice Space With A Great Landlord. (id:55026)
Toronto, Ontario
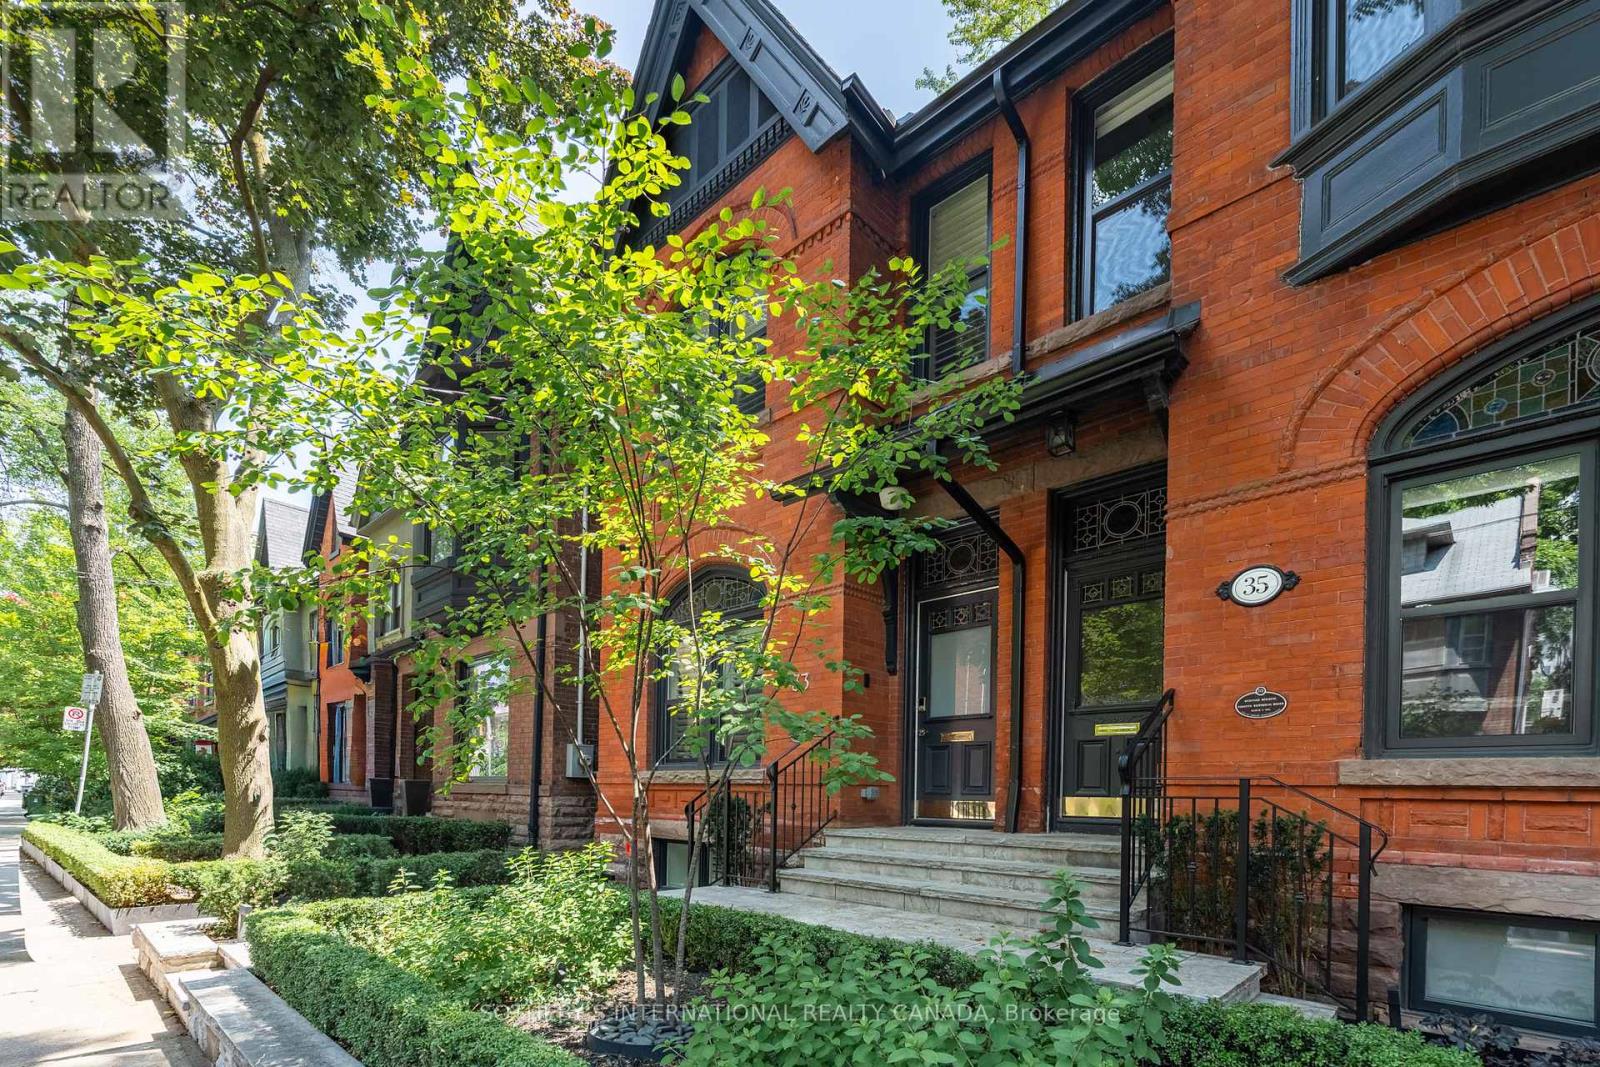
Welcome to 33 Tranby Avenue - a Walker's Paradise in the heart of the Annex. Steps to Yorkville's shops, restaurants and cafés, U of T, Hospital Row and two subway lines, this transitional residence delivers the highest level of finishings with a warmth that makes it a true home. 3 bedrooms, 4.5 bathrooms designed for the way professionals and families actually live. A complete renovation by GES Contracting with interiors by Wise Nadel - a fully renovated chef's kitchen, spa-inspired bathrooms, and integrated Sonos sound In Built In Speakers throughout. The garden has been reimagined by AHS Landscaping into a private outdoor sanctuary featuring a gourmet outdoor kitchen, alfresco dining area, and firepit lounge for cooler evenings. Professional irrigation and architectural outdoor lighting extend the living space into the trees. Lock-and-leave ease meets entertainer's dream - the rare downtown home delivering walkability, design, and outdoor living in one address. Private viewings by appointment. Great Options for parking, whether its street parking or renting near by underground. (id:55026)
Hamilton, Ontario
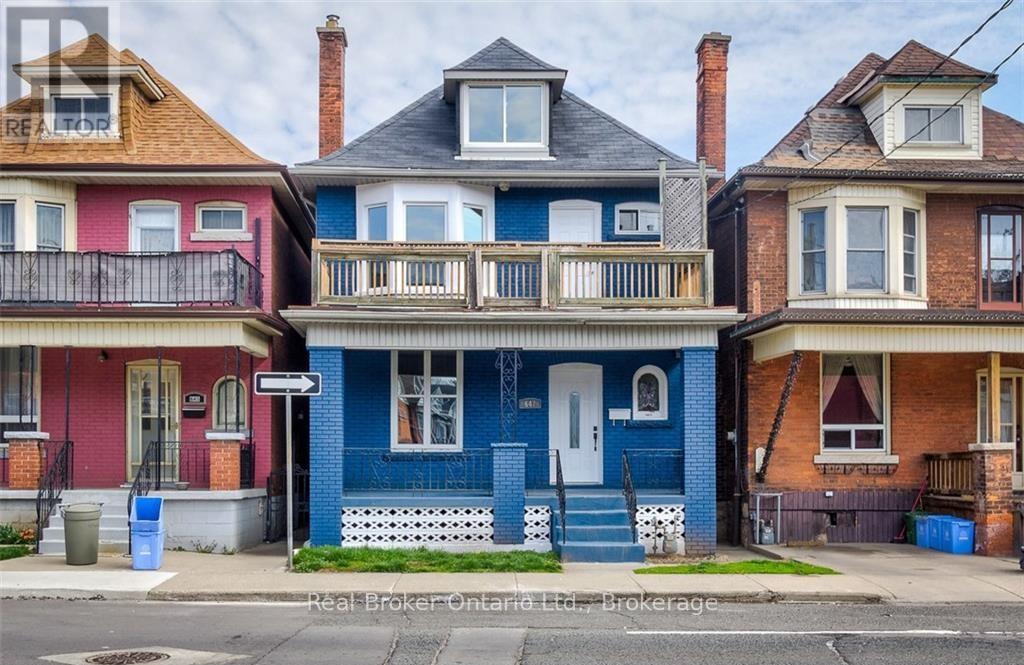
This legal duplex offers two self-contained units, providing a practical investment with steady rental income and long-term growth potential. One unit includes a loft living room with high ceilings and large windows. The property has a brand-new roof under warranty, reducing future maintenance concerns. Located in Hamilton's Gibson neighbourhood, minutes from downtown, it offers convenient access to schools, parks, shopping, transit, Barton Street, Sherman Avenue, and major roadways, with quick connections to Hamilton's downtown core for restaurants, entertainment, and business services. (id:55026)
Ottawa, Ontario
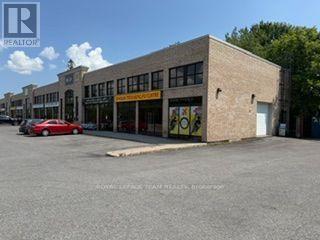
A very rare find in this complex. An end unit with a drive in roll up door. This unit is approximately 1500 sq ft with approximately 18 feet clear height. The unit has both gas heating and air conditioning with a supplementary gas heater. The space is almost wide open or you can build it to suit your business. Currently a martial arts studio. There is also plenty of light with the extra windows along the ceiling level of the unit. Additional rent for 2026 estimated at $11.70 psf. (id:55026)
Kitchener, Ontario
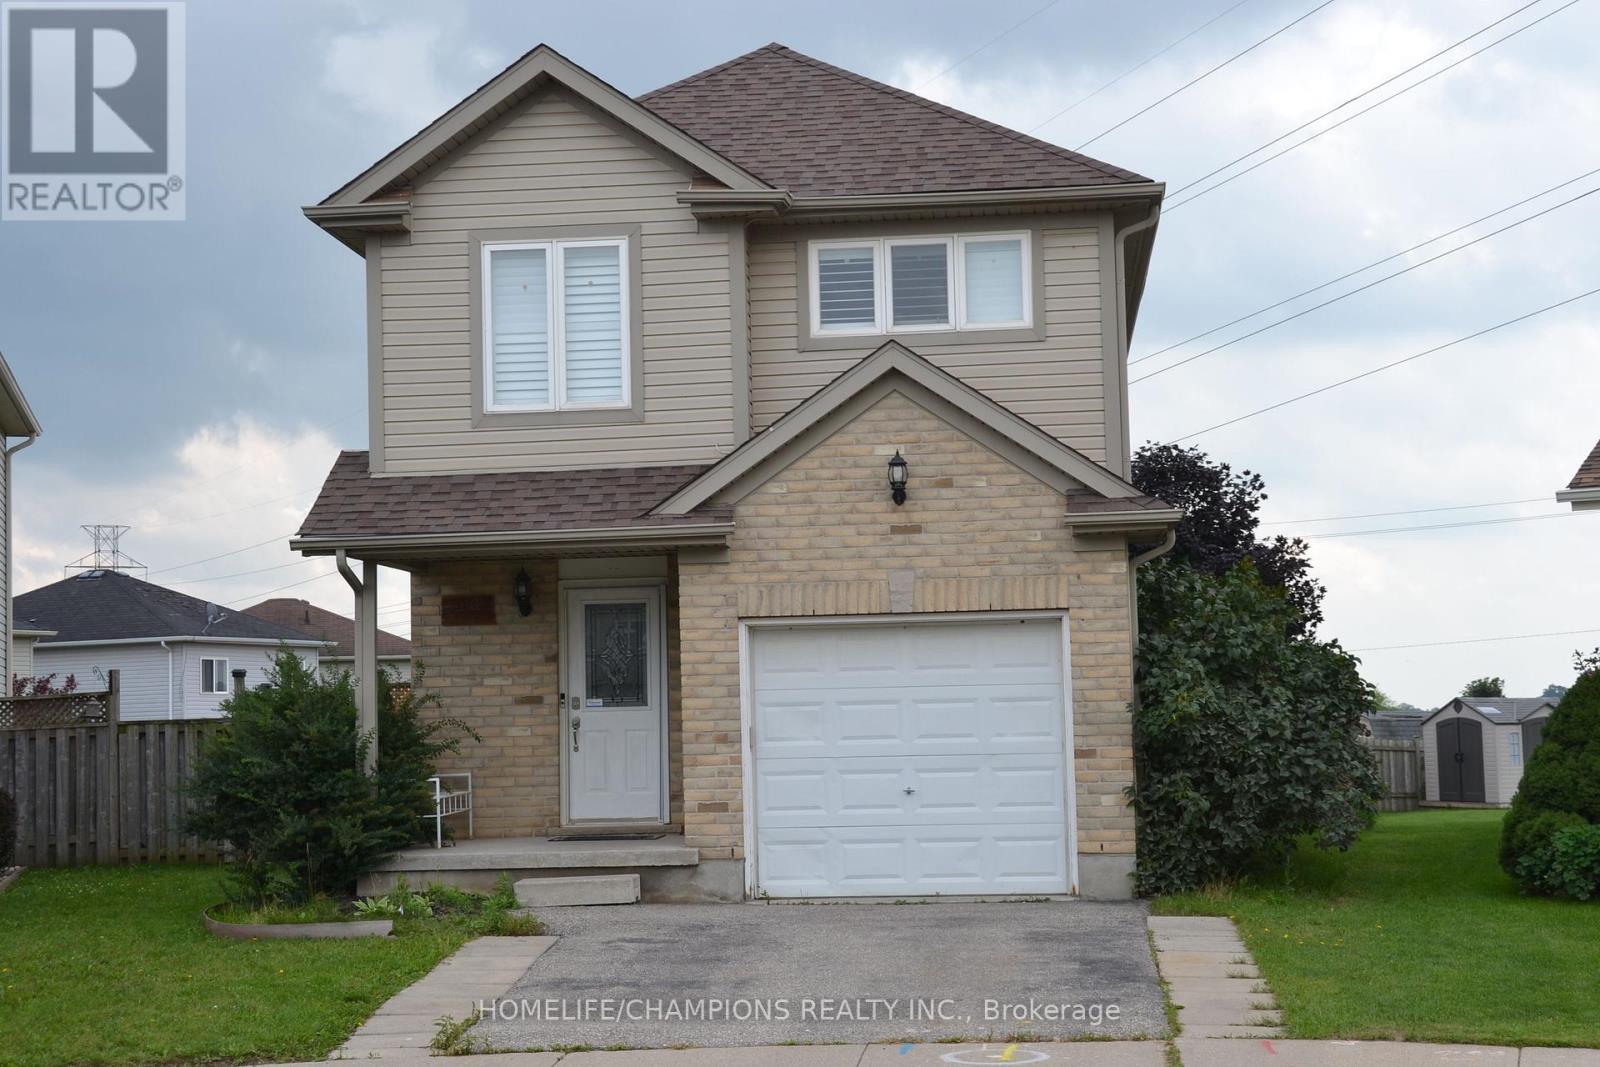
Beautiful Family Home Located On A Quiet Neighborhood***The Main Floor Features An Open Concept Floor Plan With Garage Access*** Kitchen & Dinette Are Open To The Living Room*** Showcasing Large Windows & Walk-Out Access To The Large Deck*** Big size triangle Size Back Yard*** Large Master Bedroom Featuring A Cheater Ensuite Bathroom *** (id:55026)
Toronto, Ontario
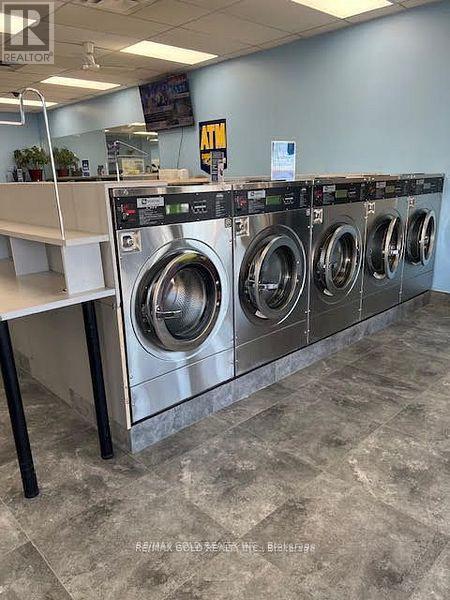
Well, It established Coin Laundry With Many Retail Stores Nearby. one of the best coin laundries in this area. 45 washers & 48 Dryers, Laundry Supplies Shop, 3 coin changers, soap dispensers, large-size vending machines, TVs, Cameras, chairs to sit & relax & Much more, fully Attendant with W/F & Dry clean Business. Lease 10+5 Years Option. Gross Yearly Sales Approx $300,000, Expenses $160,000, Net Profit$140,000 Guaranteed per month. Rent Including (Base rent+ TMI+ HST+ Water). Possibility to increase sales by adding OLG. Security cameras with monitoring recording are fully automatic and open/close. This business enjoys a prime location surrounded by high-traffic amenities, with a TTC streetcar and subway access nearby (id:55026)
Oakville, Ontario
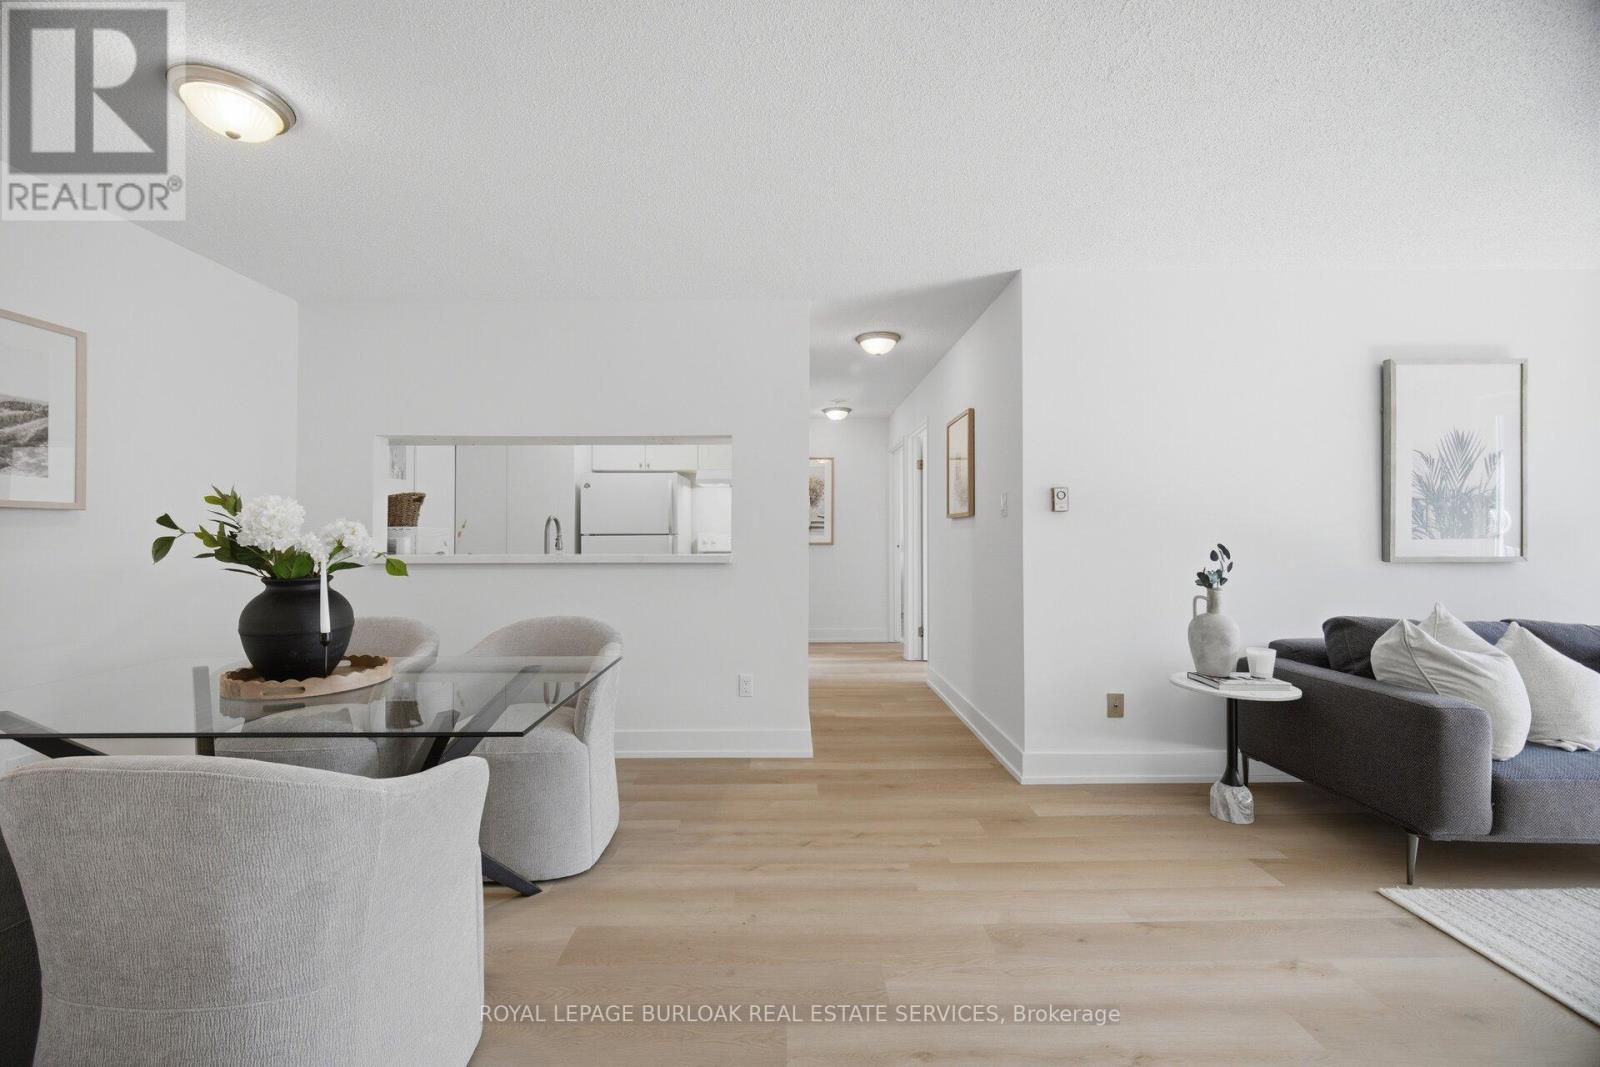
Welcome to Suite 532 at 1450 Glen Abbey Gate, an inviting, newly renovated 2-bedroom condo nestled in Oakville's sought-after Glen Abbey neighbourhood. Offering approximately 921 sq ft of thoughtfully updated living space, this home blends modern style with everyday comfort in a location that's hard to beat. Step inside to discover brand new flooring throughout and a fresh, professionally painted interior that creates a bright, cohesive feel from room to room. The spacious living area is anchored by a charming wood-burning fireplace, perfect for cozy evenings, while large windows invite in natural light and lead out to your private 88 sq ft balcony, an ideal spot for morning coffee or unwinding at the end of the day. Adjacent to the living area, you'll find a dedicated dining space featuring a convenient kitchen passthrough/serving hatch, perfect for easy entertaining and everyday meals. The refreshed kitchen showcases sleek quartz countertops and modern finishes, providing both style and function for daily living or entertaining. The completely updated 4-piece bathroom features clean, contemporary design and quality fixtures, with the added convenience of ensuite privilege from the primary bedroom, offering both comfort and privacy. Both bedrooms are generously sized with ample closet space. The unit offers the convenience of in-suite laundry and additional storage ensures everything has its place. This unit also includes one dedicated parking spot for added ease. Perfectly positioned within walking distance to local shops, parks, and the recreation centre, you'll enjoy a vibrant yet peaceful community atmosphere. Commuters will appreciate the quick access to major highways, making travel throughout Oakville and beyond seamless. Whether you're a first-time buyer, downsizer, or investor, this turnkey condo offers exceptional value in one of Oakville's most desirable communities. Move in, unpack, and start enjoying everything Glen Abbey has to offer (id:55026)
Caledon, Ontario
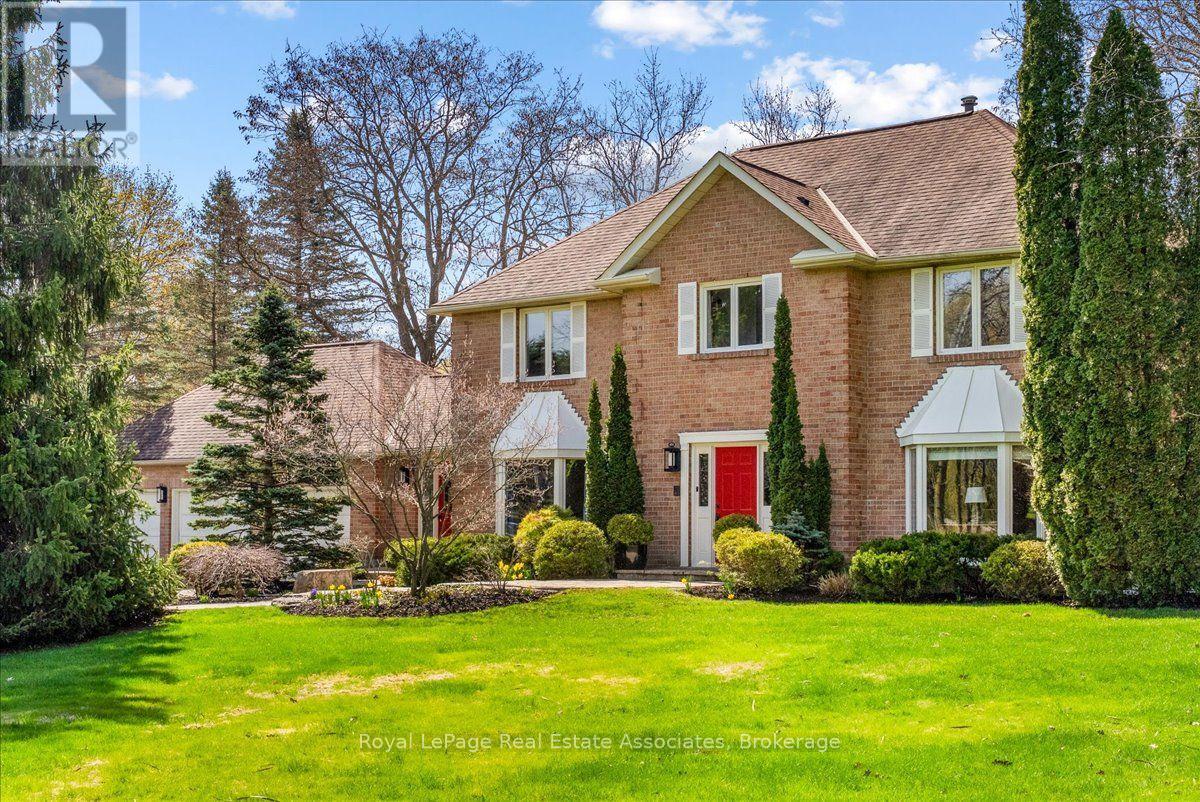
Set on an impressive 2.5-acre corner lot, 4 Wolf Crescent offers an incredible opportunity in one of Caledon's most sought-after areas. With expansive, usable land and uninterrupted views in every direction, this is a place where nature takes centre stage - designed for active, everyday living. Featuring a saltwater inground pool and a tranquil pond, the outdoor space is built for all seasons - summer days by the pool, room for kids to run and play, and winter skating right in your own backyard. With space to host, gather, and move, this property delivers a lifestyle that's hard to find. Inside, the 4-bedroom home has been well loved and is ready for its next chapter. The sunroom, with exposed brick, features a large dining area ideal for family meals, celebrations, and everyday living, all overlooking the property. A separate living space with a stone fireplace offers a comfortable place to unwind. With room to grow and the opportunity to make it your own, the home offers strong potential to evolve with your needs. Thoughtful updates include a new A/C (2025), repaved driveway (2021), 40-year shingles (2016), and a new sump pump. A gas-powered generator provides added reliability, ensuring power when it matters most. A rare opportunity to put down roots and create something truly special in an unforgettable setting. (id:55026)
Mississauga, Ontario
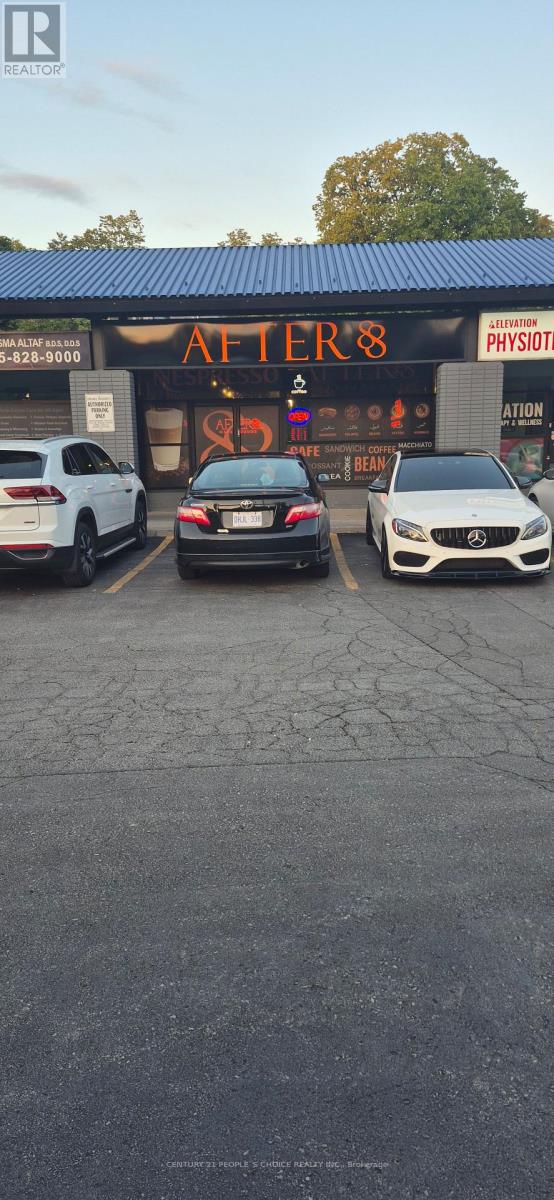
Exceptional opportunity to acquire a beautifully renovated turnkey Brunch SPOT located at 2340 Council Ring RD, Unit #104, Erin Mills, Mississauga. This Unique lounge and restaurant concept offers a wide variety of menu options, including Middle Eastern breakfast, coffee, Hoka, pizza and more. Highlighted by high ceilings and elegant finishes. The business is exceptionally well-maintained with premium, like-new, high-end equipment throughout. A rare opportunity for investors or experienced Brunch Spot & Coffee shop to secure a premium asset in one of Mississauga's most dynamic and in-demand plazas. 35 sets & tables, fully equipped and ready immediately. Basic rent $ 2,472,-TMI $ 1,150 + HST. ( $4100) (id:55026)
Caledon, Ontario
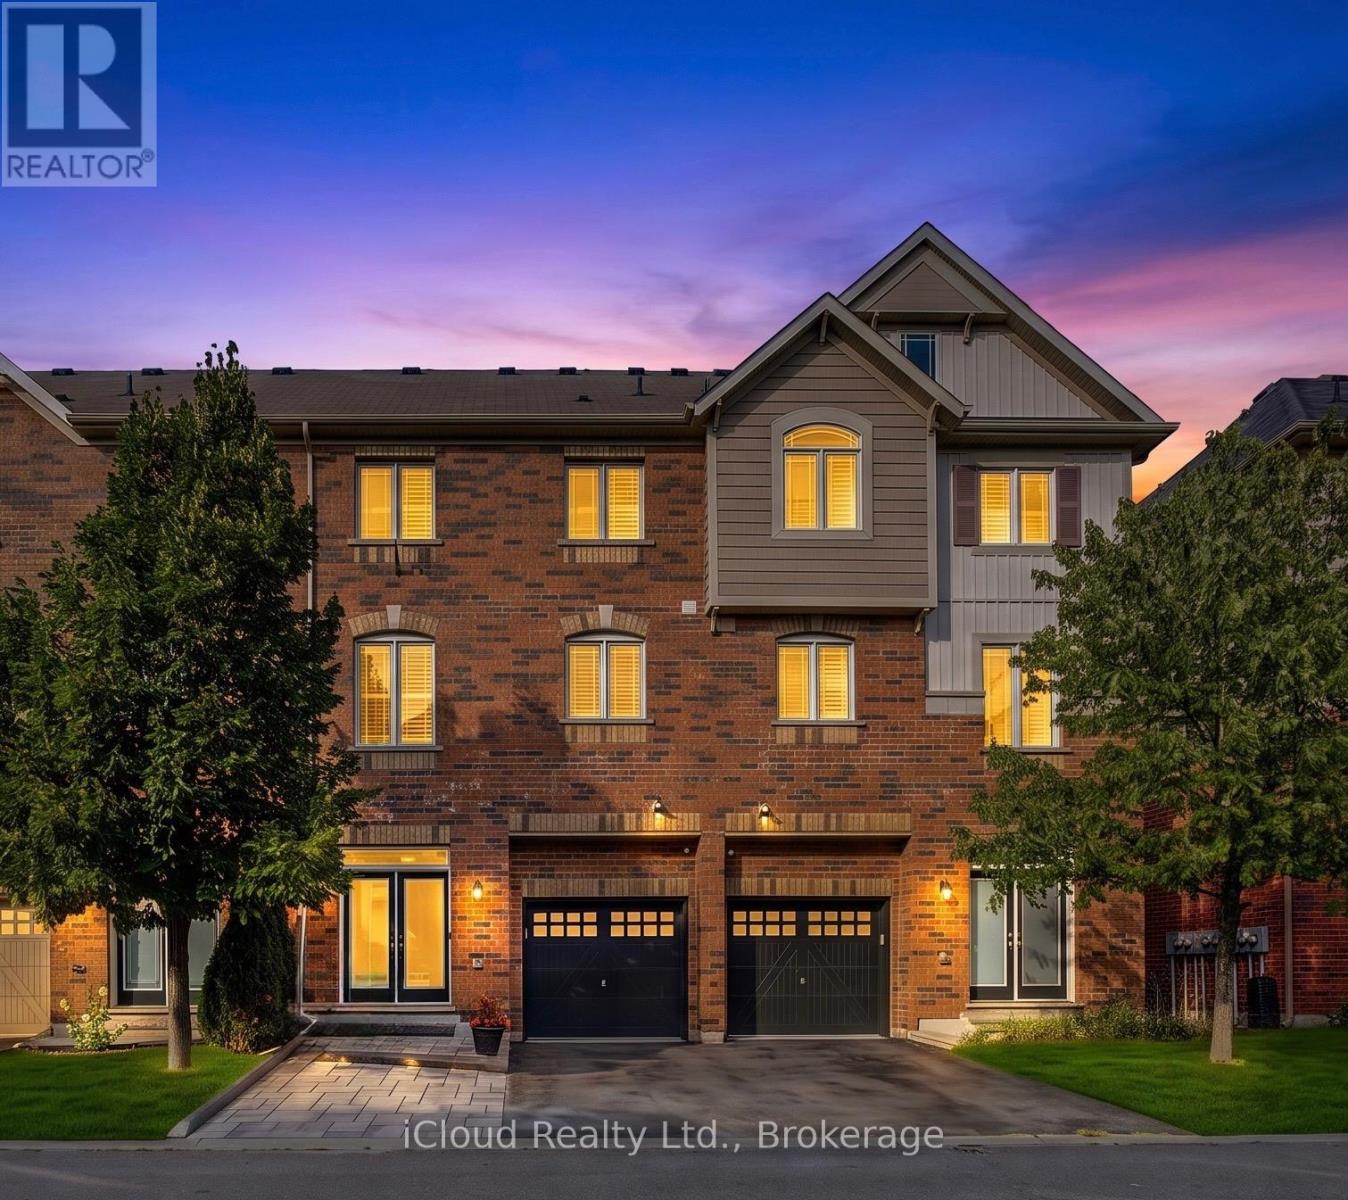
LOCATION, STYLE & EXCEPTIONAL VALUE! Welcome to this beautifully appointed 3+1 bedroom home, ideally situated just minutes from Highway 410, Trinity Common Mall, shopping, dining, schools and every amenity you could wish for. Step inside and be greeted by a spacious main floor den-perfect for a home office, study or guest bedroom. Elegant hardwood stairs with wrought-iron spindles lead to the bright and inviting main living area, where thoughtful design meets everyday functionality. The heart of the home is the gourmet kitchen, featuring sleek quartz countertops, a convenient breakfast bar and plenty of space for entertaining and flows seamlessly into your formal dining room. The generously sized family room creates an ideal setting for both relaxed family living and hosting guests. Step outside to enjoy the second-floor deck with a built-in screen, offering a wonderful outdoor retreat for morning coffee, summer dinners or evening entertaining. Upstairs, the spacious king-sized primary bedroom provides a true retreat, complete with a walk-in closet and luxurious 5-piece semi-ensuite. Additional bedrooms offer plenty of space for family or guests. Outside, a brand-new interlock walkway runs alongside the driveway, creating a beautiful finished touch while providing the perfect opportunity for additional parking-a valuable feature for families with multiple vehicles or those who love to entertain.Offering an ideal combination of space, style, location and versatility, this home is an excellent opportunity for first-time buyers, growing families or investors looking for a property with strong appeal and exceptional value. Move-in ready and perfectly positioned close to everything you need-this is one you won't want to miss! (id:55026)
Toronto, Ontario
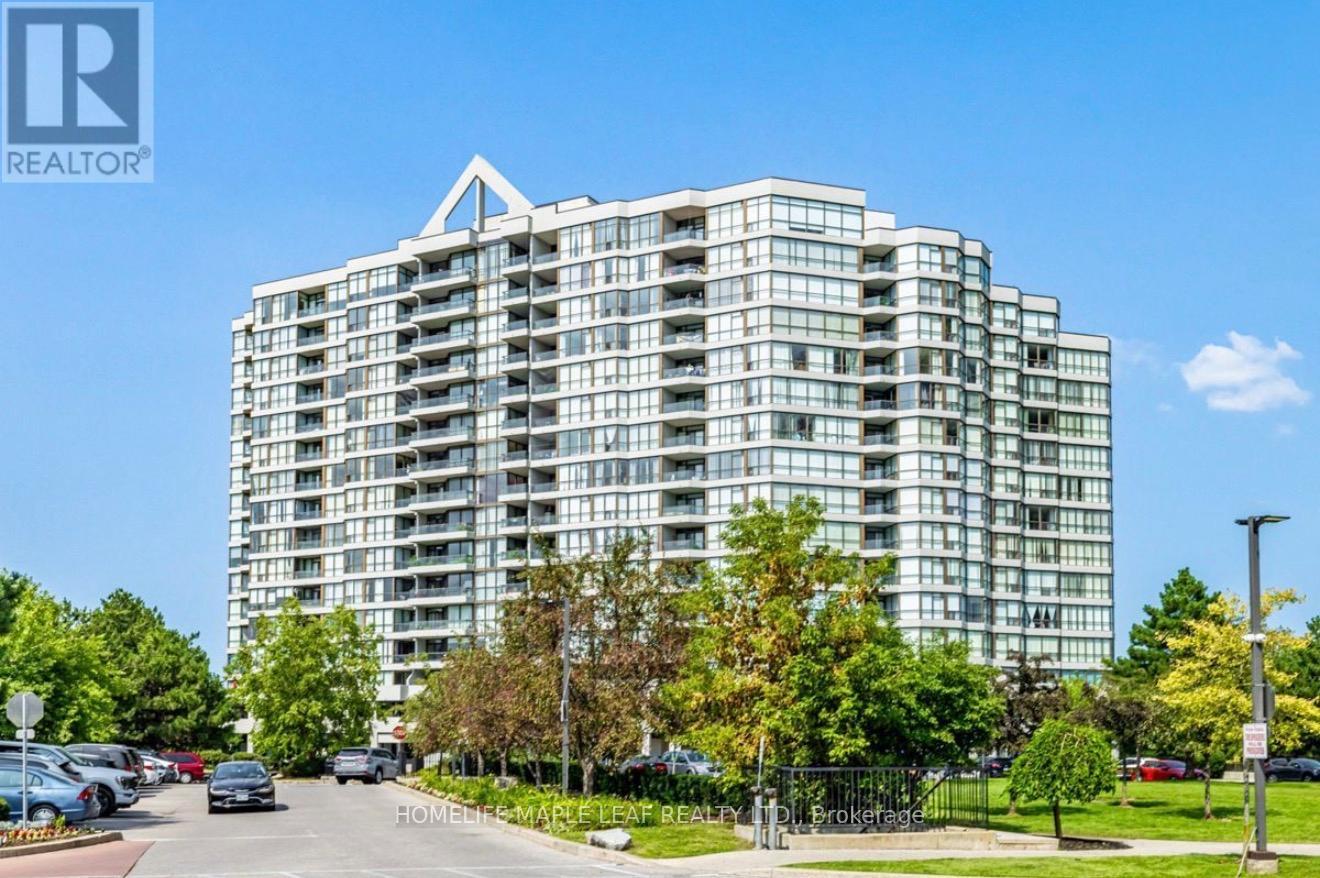
Beautifully Upgraded modern 2 Bedroom 2 Full Bath 2 Parking Condo Unit W/Gorgeous Ravine, River View, Solarium, Ensuite Laundry. Primary bedroom W/Ensuite, W/O To Balcony. Open Concept Liv/Din Room, Family Sized Kitchen W/O To Solarium. Great location with easy access to TTC routes, including direct bus service to Kipling Subway Station, Pioneer Village Station, and nearby transit. Just minutes from Albion Mall, grocery stores, popular restaurants, Humber College, schools, parks, and all essential amenities. Amenities: Security, Indoor Pool, Gym, Library, Tennis Court, Sauna, Game Rm (id:55026)
Guelph, Ontario
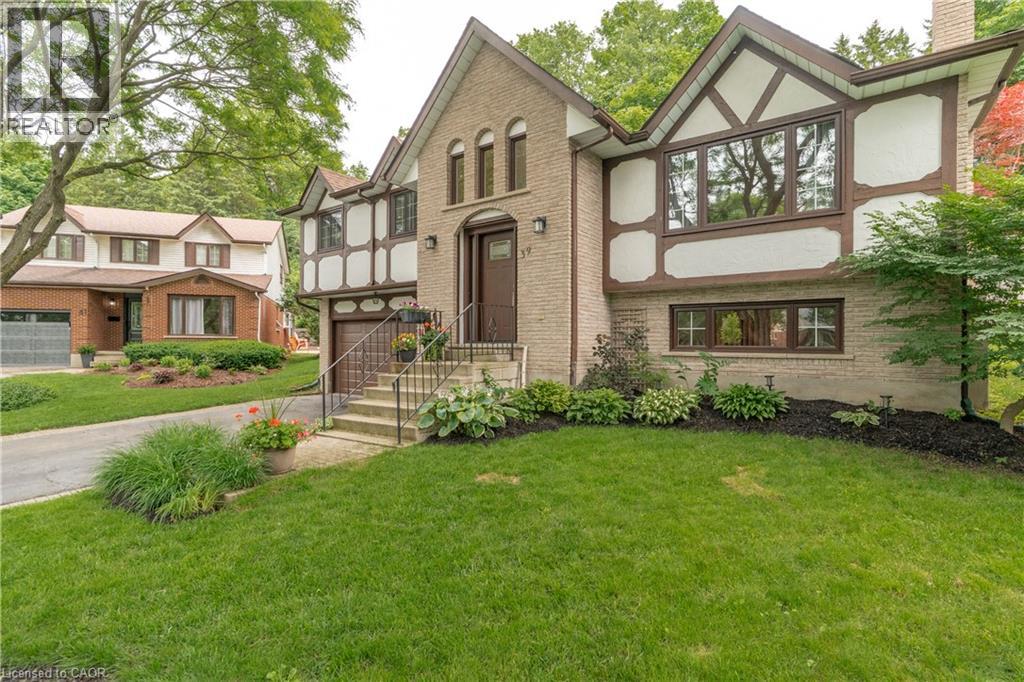
Welcome to 39 Wagoners Trail, a bright and inviting raised bungalow tucked away on a quiet cul-de-sac. Offering 1,302 sq. ft. above grade, this 3-bedroom home features upgraded flooring throughout and an abundance of natural light from its large windows. The functional layout provides comfortable everyday living, while the spacious lower level offers additional potential. Outside, enjoy a private pie-shaped lot complete with an in-ground pool, perfect for summer entertaining and family gatherings. The double car garage and ample parking add convenience, while the sought-after location places you close to parks, schools, and amenities in one of Guelph's established neighbourhoods. (id:55026)
Richmond Hill, Ontario
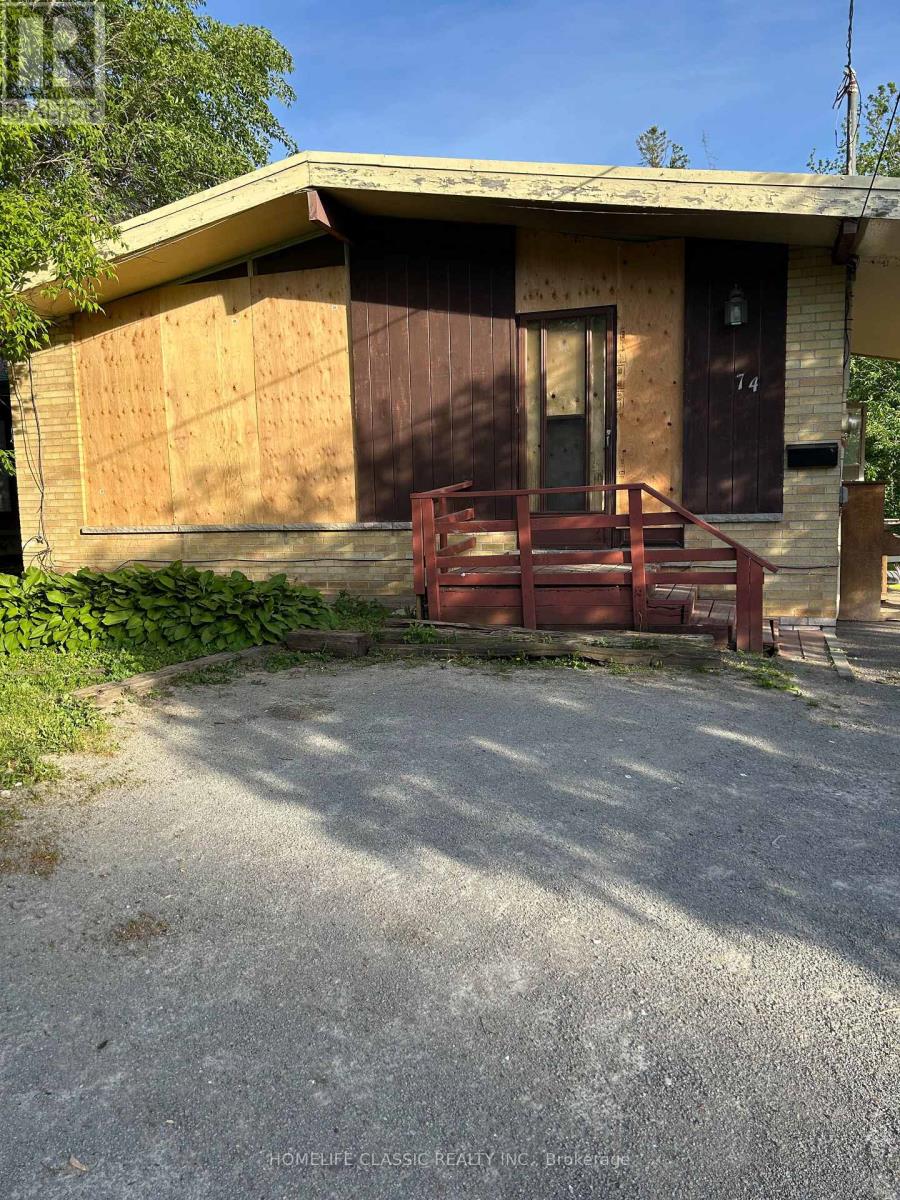
This freehold property offers an incredible opportunity to create your dream home in a desirable neighborhood. Nestled on a spacious lot (50.03 Ft X 152 .74 Ft) with great potential. Close to Major Mackenzie Hospital, Mill Pond as well as Yonge St in the opposite direction. Close to all amenities as well as parks, private schools and more. Property sold AS IS, Where Is. No inside showings. (id:55026)
Toronto, Ontario
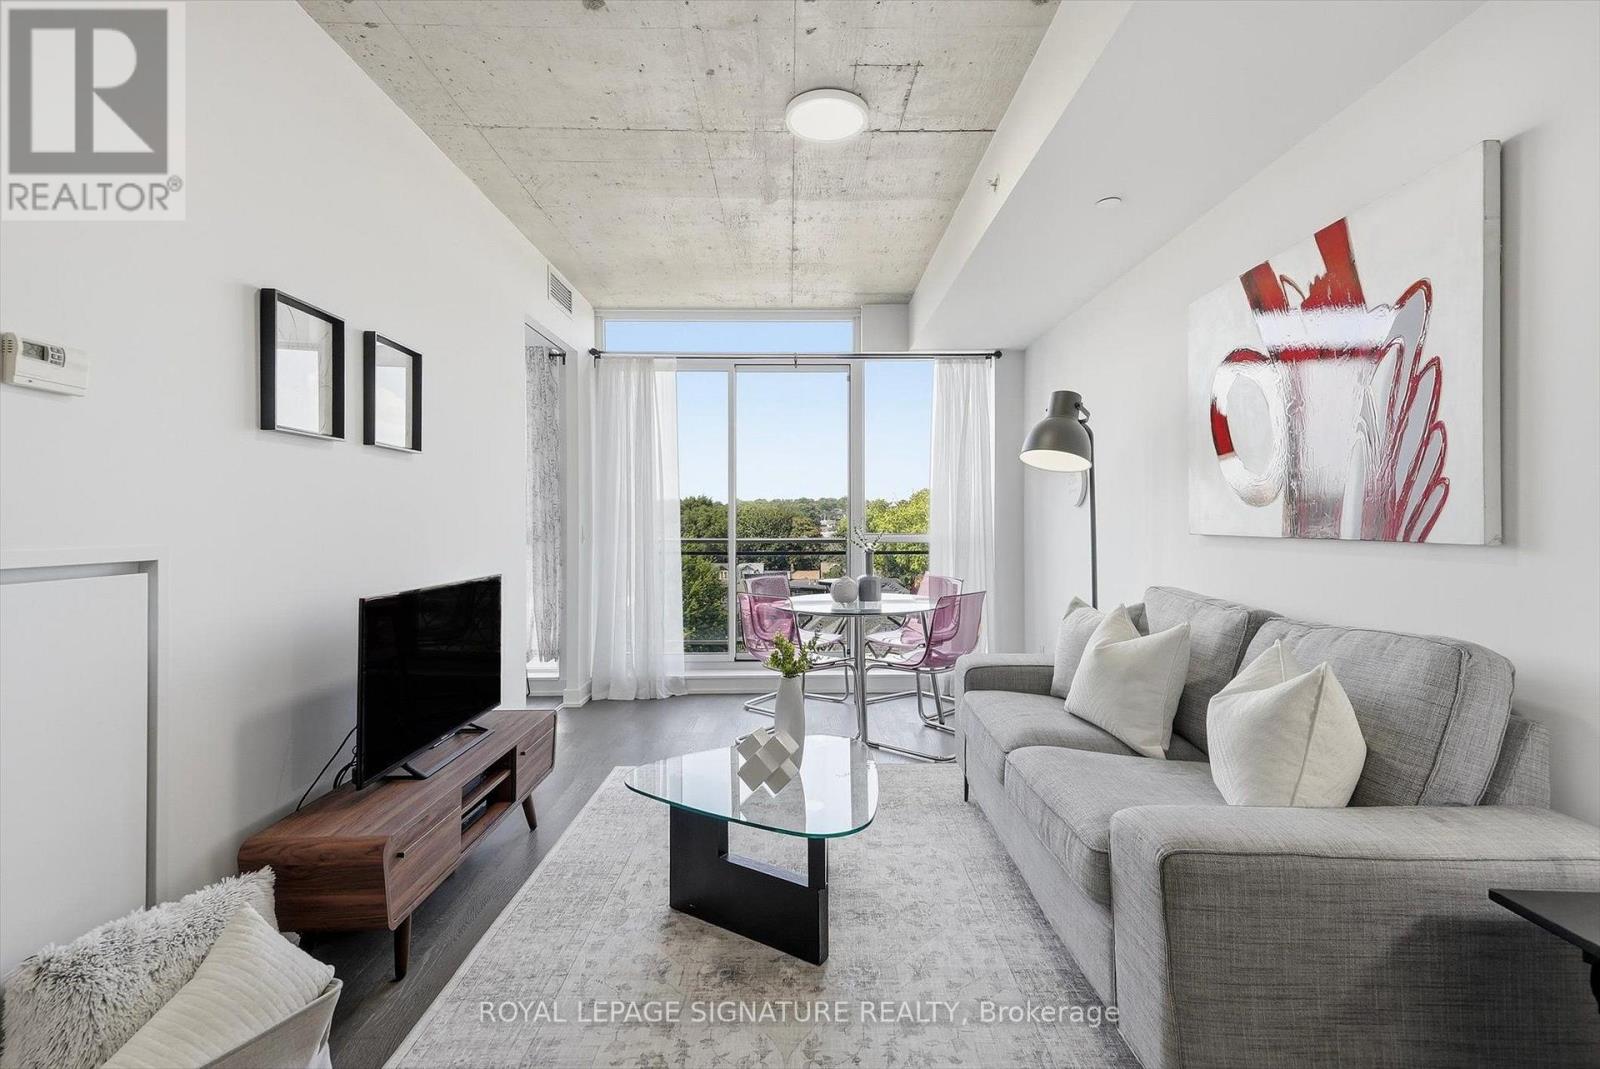
One of a kind opportunity to be the second owner of a unit which was kept in such good condition you'd think it was brand new! Rarely Available 1 Bedroom + Den condo with the den large enough to be used as a second bedroom if desired, a home office or a dining room instead. Functional Open Concept Floorplan with a comfortable foyer adjacent to your entrance & laundry closets combo. Sleek kitchen with built-in appliances and enough space to add a kitchen island. The clear Northern exposure means no traffic noise and a glimpse at gorgeous sunsets towards the West. Spa-inspired bathroom with upgraded soaker tub, perfect to unwind and recharge after a long day at work. Enjoy your favourite wine while BBQing on your private balcony which included a gas hook-up! Both locker & parking are also included! Location is bar none with everything you desire from groceries, restaurants, bars, cafes, salons, gyms, yoga or pottery classes, banks and more, merely steps away! Fast access to Lakeshore Blvd or The DVP with cycling lanes and Toronto's bike share station nearby as well as TTC stop a block away with easy access to Pape Station. Future Ontario Relief Line station coming at the corner of Gerrard & Carlaw. (id:55026)
Toronto, Ontario
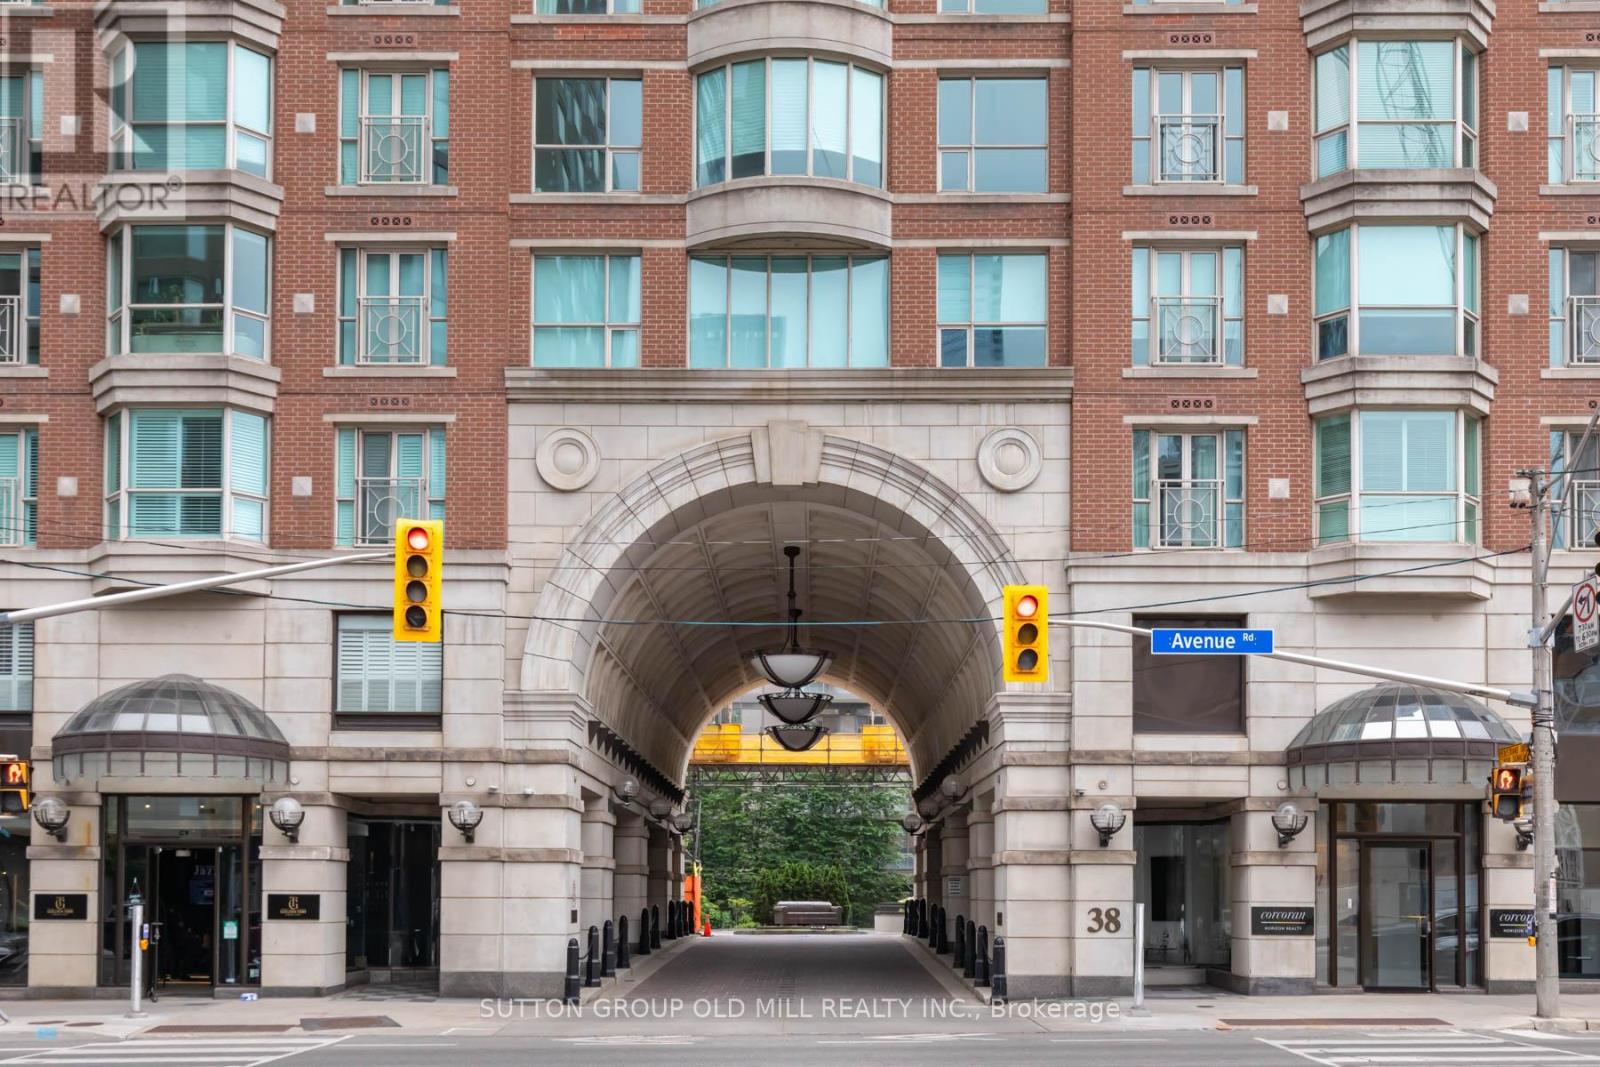
Join the residents of The Prince Arthur, nestled between Yorkville and The Annex, and experience the luxury of privacy with an attentive Concierge, valet parking and the delivery of packages to your suite in one of Toronto's most sought after locations. Enjoy the space (approx. 3,115 sq ft) combining quality traditional finishing and built-ins with a renovated modern kitchen featuring exquisite high-end appliances. A thoughtful layout presents several separate private areas: primary/sitting room bedroom and second bedroom at one end, 3rd bedroom at the opposite end, a double door private library off the living room and separate formal dining room with a balcony. There are 3 bedrooms, 4 washrooms, library, 3 parking spaces, 2 lockers and 2 balconies for your family to enjoy. The south tower has a welcoming lobby entrance with tasteful art and decor. Generous ensuite laundry area with laundry sink. Wonderful amenities include the Annex and Yorkville Lounges, Fitness and Rejuvenation Center with sauna, theatre, library and car wash. Live in the innovative and cultural heart of Toronto. (id:55026)
Toronto, Ontario
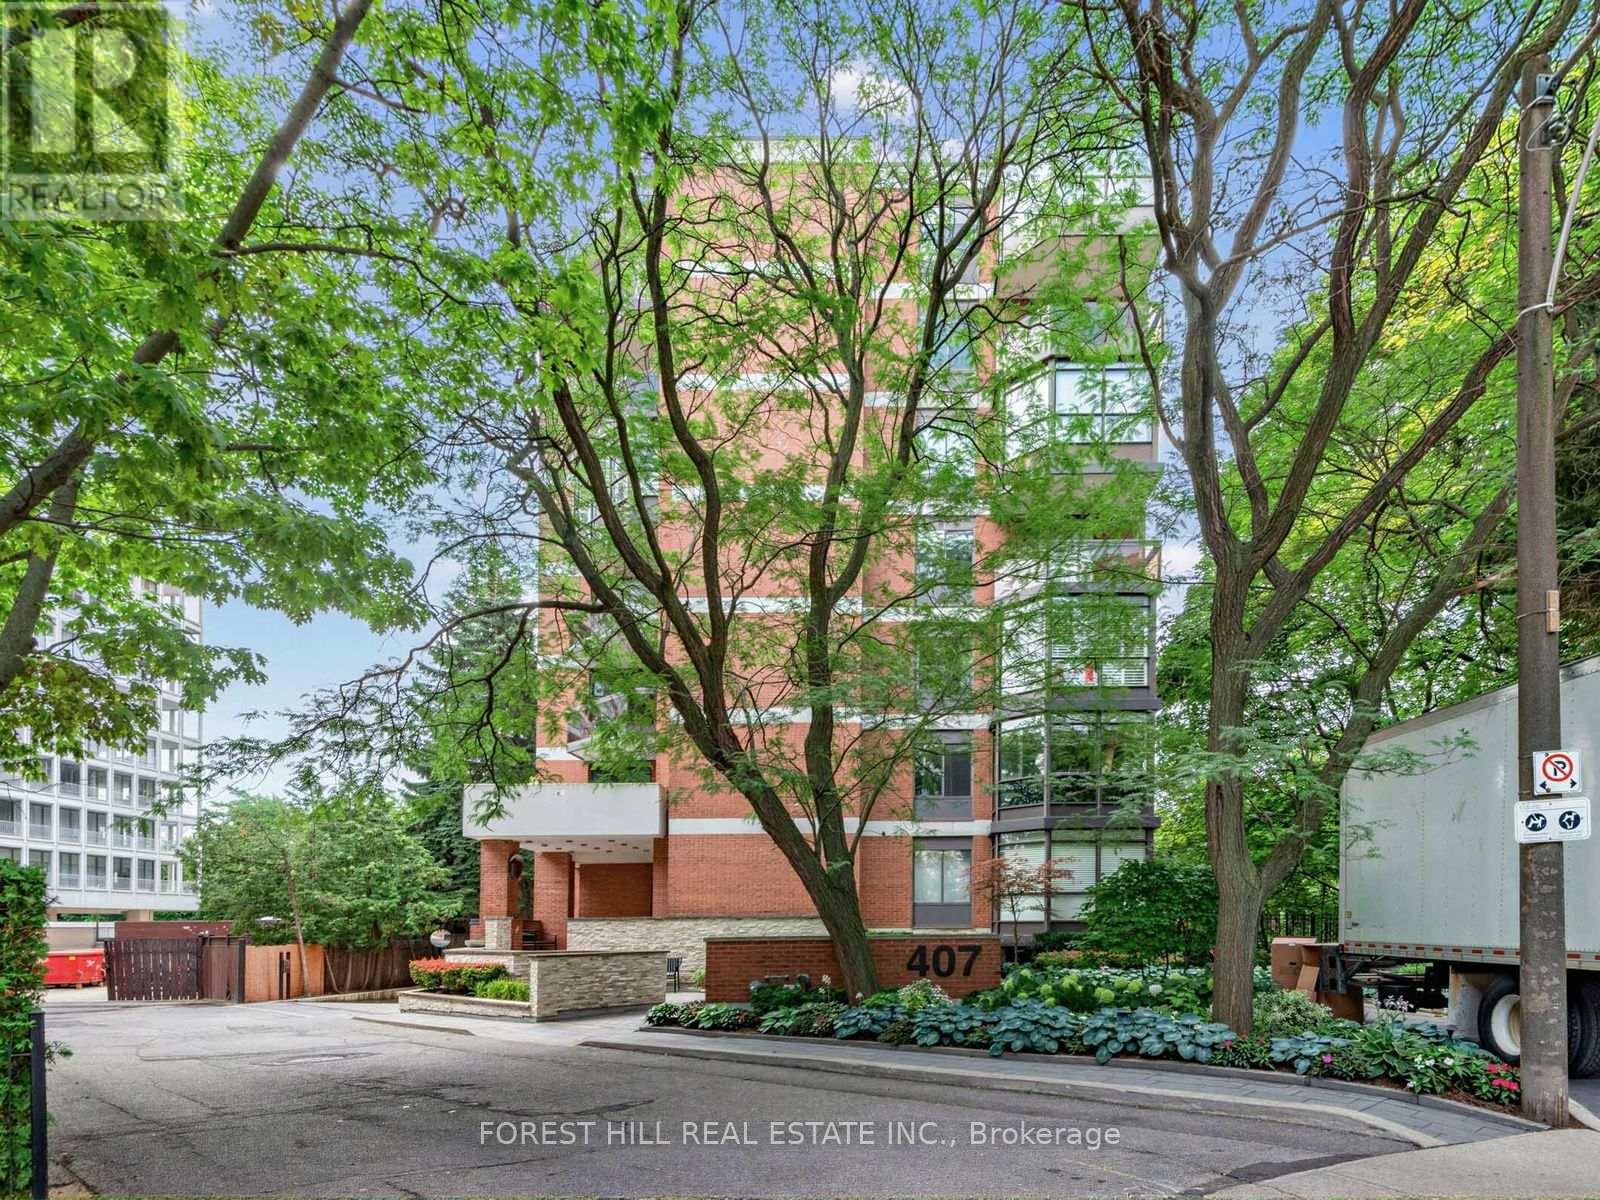
A view that will leave you speechless! Immaculate Suite In An Exclusive Boutique Building In The Heart Of Forest Hill. With Only 14 Suites And Just 2 Per Floor, This Residence Offers Exceptional Privacy And Prestigious Living. Enjoy Stunning South-Facing Views Over Nordheimer Ravine From The Expansive Balcony. Offering Approximately 2,190 Sq.Ft. Of Luxurious Living Space, This Beautifully Maintained Suite Features 2 Bedrooms, A Spacious Family Room, Elegant Dining Room, Large Living Room, Functional Kitchen, And An Enclosed Second Balcony Currently Used As A Home Office. Filled With Cascading Natural Light, The Suite Showcases Extensive Built-Ins, Generous Storage Throughout, And A Large Laundry Room Complete With Abundant Cabinetry, Sink, And Samsung Stackable Washer/Dryer. Lovingly Maintained For Over 40 Years. The Family Room Can Easily Be Converted Back To A 3rd Bedroom. Building Features Gym and Sauna. Ideally Located With Easy Access To Two Side-By-Side Parking Spaces In A Prime Garage Location. Enjoy Spectacular City Skyline And CN Tower Views, All Within Walking Distance To Forest Hill Shops, Loblaws, Restaurants, And Top Private & Public Schools Including Upper Canada College, Bishop Strachan School, Forest Hill Collegiate Institute, and Forest Hill Public School. (id:55026)