Your Favourites
No Favourites Found

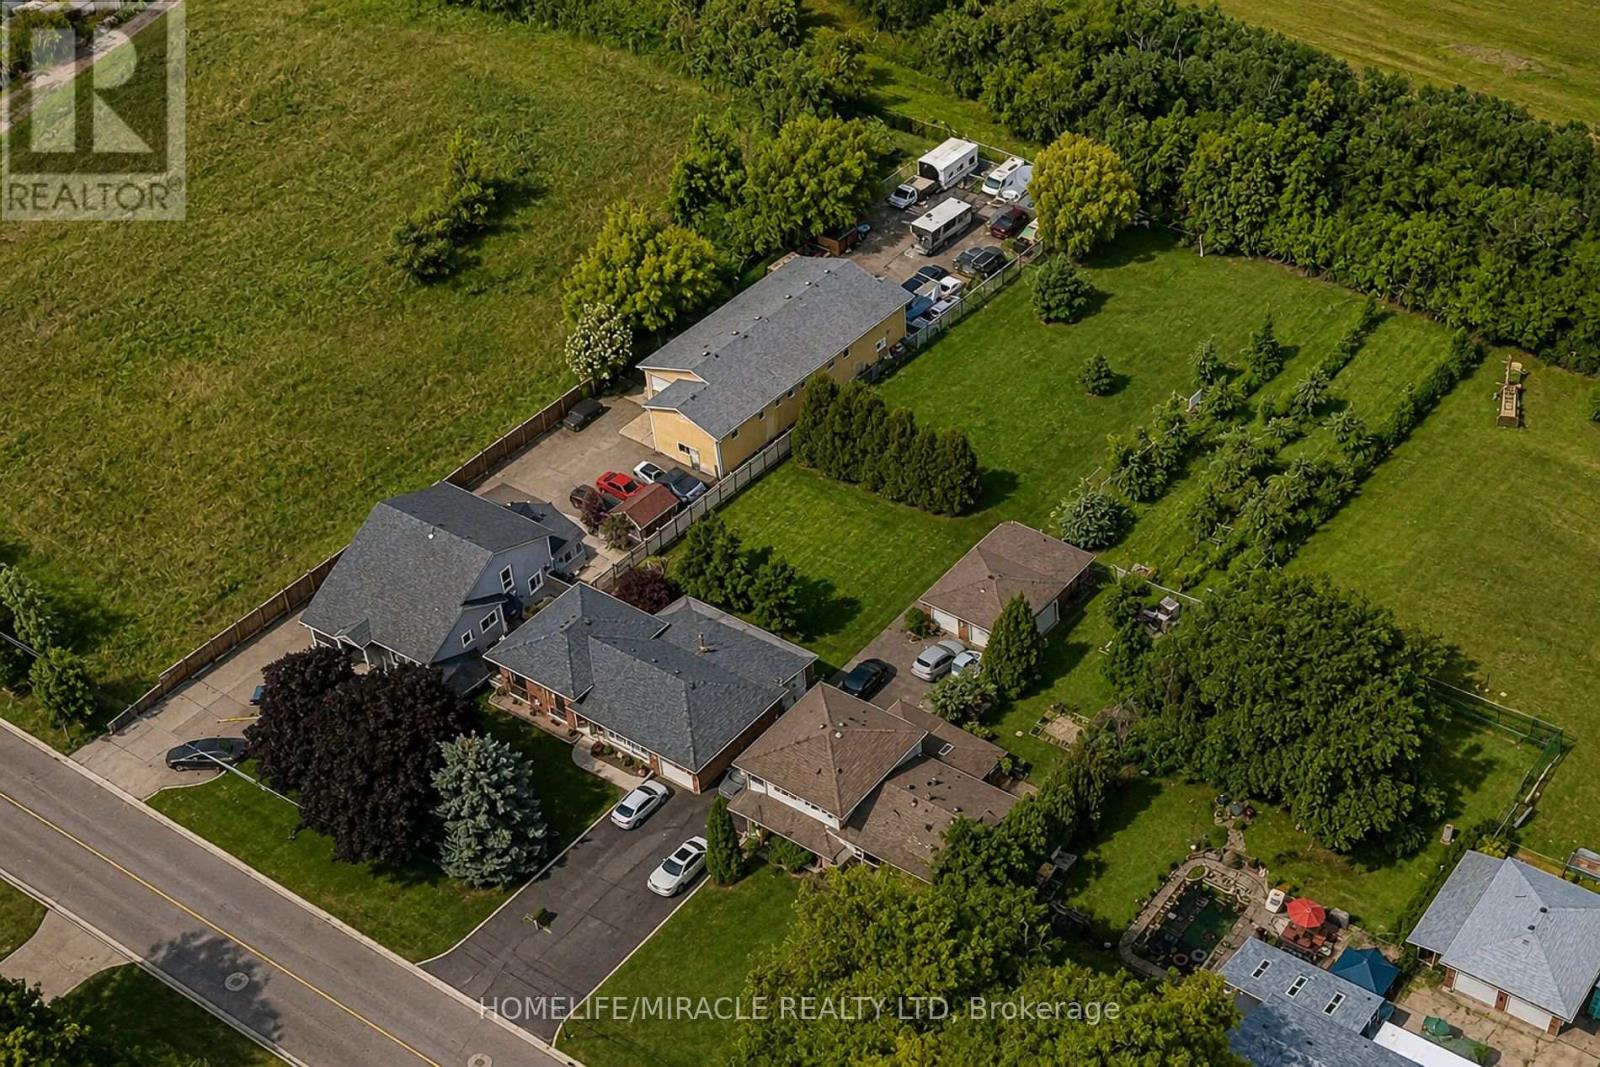
Hamilton, Ontario
337 McNeilly Rd offers the perfect blend of comfort, space, and opportunity. This custom-built side split features approximately 1,800 sq. ft. of finished living space on an impressive 70 x 349 ft lot. The home offers 3 spacious bedrooms and 2 bathrooms, with a beautiful combination of hardwood and ceramic flooring throughout. The finished basement includes a separate entrance and walk-out to the backyard, offering excellent potential for a fully functional in-law suite. Zoned M3, the property allows for a wide range of permitted uses (see attached zoning details), making it ideal for homeowners, investors, or business owners alike. The expansive lot also provides potential for additional outdoor storage, equipment parking, or future utility space. Lovingly maintained by its original owner, this property is perfect for a growing family with room to expand for years to come. Conveniently located just minutes from the QEW, public transit, shopping, and schools. (id:55026)
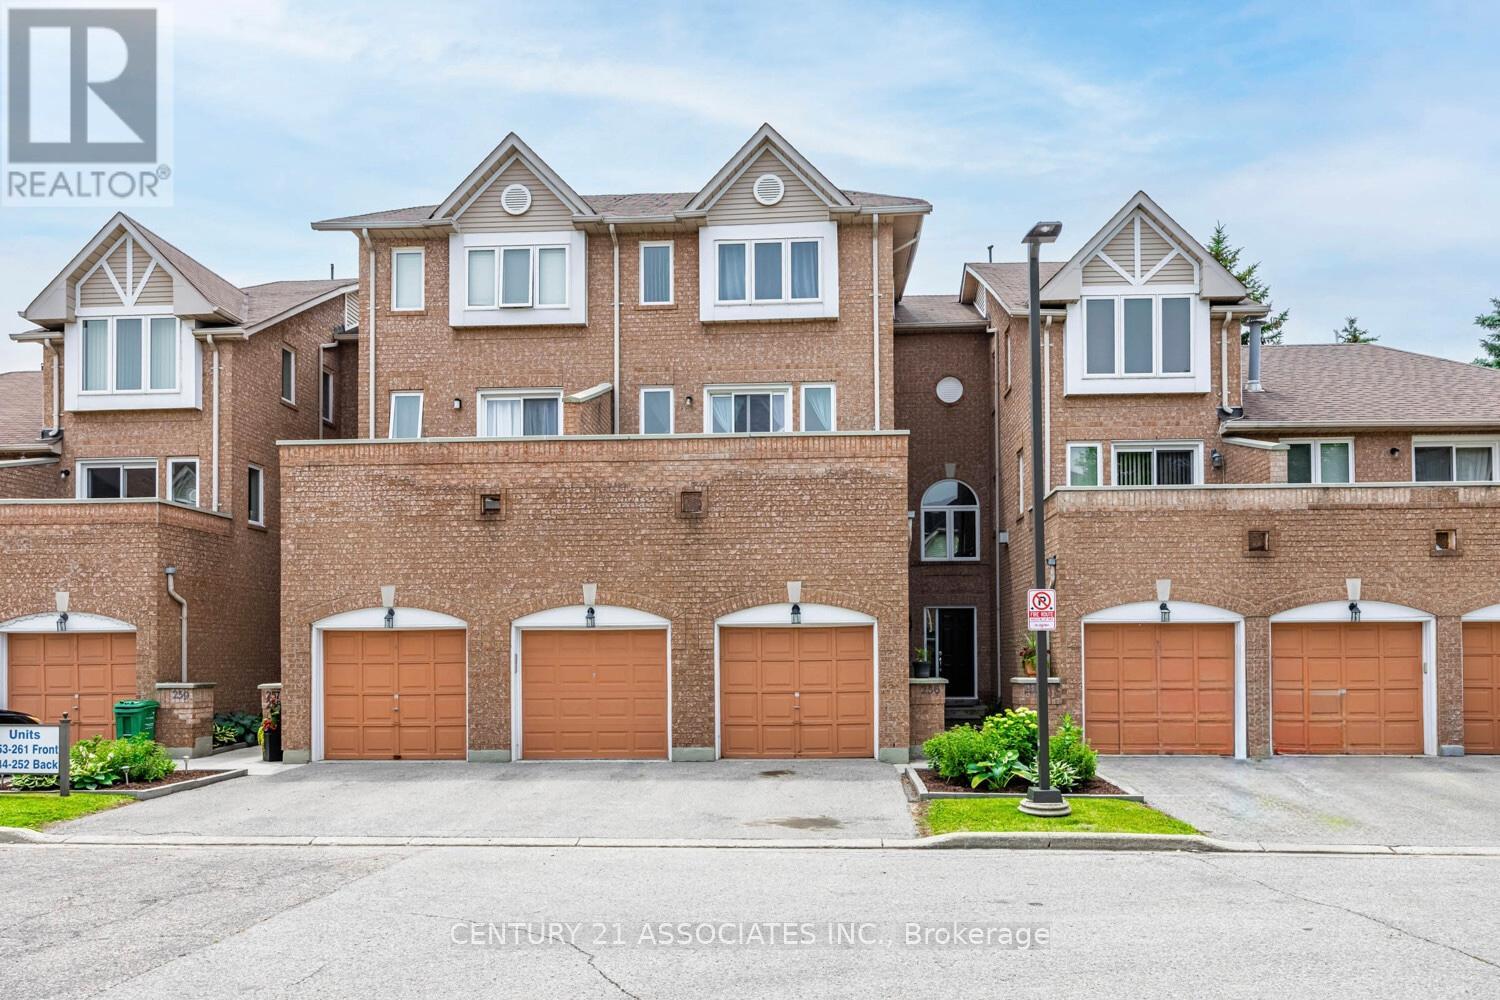
Mississauga, Ontario
Location! Location! Location! This spacious 3 bedrooms townhome is conveniently near Frank McKechnie Community Centre,business plaza, restaurants, schools and parks. The public transportation is nearby. This bright home living room features walk out to balconyoverlooking the school. Upgrades includes pot lights and kitchen with marble countertop, double sink. The unit prides the spacious bedroomswith good size closets. The condo community pool is just steps away, perfect for relaxing and cooling off during hot summer season. The unitcomes with two parkings. Take advantage of the current housing market, this house is waiting for the starters, young families or anyonemaking a move to own a property. Priced to sell. (id:55026)
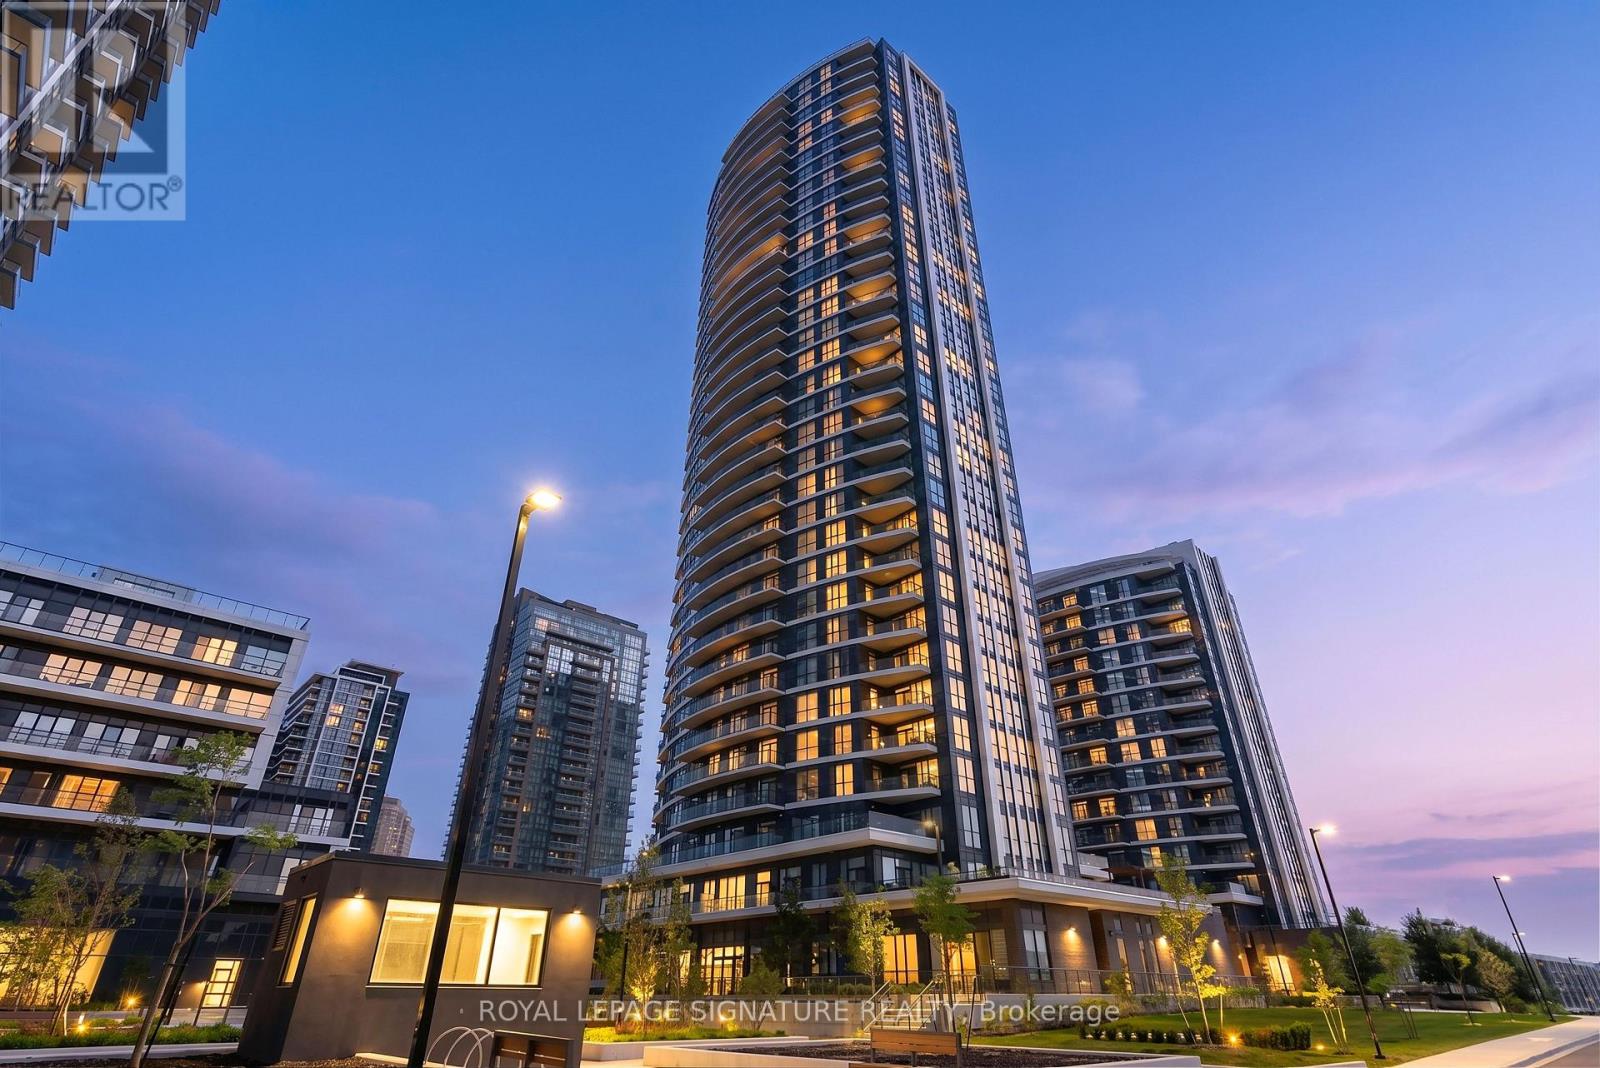
Mississauga, Ontario
Welcome to Perla Towers, a modern condominium community in the heart of Mississauga. This beautifully maintained split 2-bedroom + large den, 2-bathroom suite offers 811 sq. ft. of thoughtfully designed interior living space, complemented by a spacious 156 sq. ft. balcony-perfect for enjoying your morning coffee or unwinding at the end of the day. Designed for both comfort and functionality, the open-concept layout features laminate flooring throughout, stainless steel appliances, and a kitchen that flows seamlessly into the bright living and dining areas. The split-bedroom design provides added privacy, making it ideal for families, professionals, or guests, while the generous den offers the flexibility of a home office, nursery, or additional living space.The primary bedroom features its own ensuite bathroom, while the second bathroom is conveniently located off the main living area for added convenience. Move-in ready and exceptionally well presented, this suite is an excellent opportunity for first-time buyers, downsizers, or investors. Residents of Perla Towers enjoy an exceptional selection of amenities, including an indoor pool, fully equipped fitness centre, party room, games room, patio terrace, library and co-working space, as well as high-speed internet. Conveniently located close to parks, shopping, restaurants, public transit, and major highways, this home offers the perfect blend of comfort, style, and convenience. (id:55026)
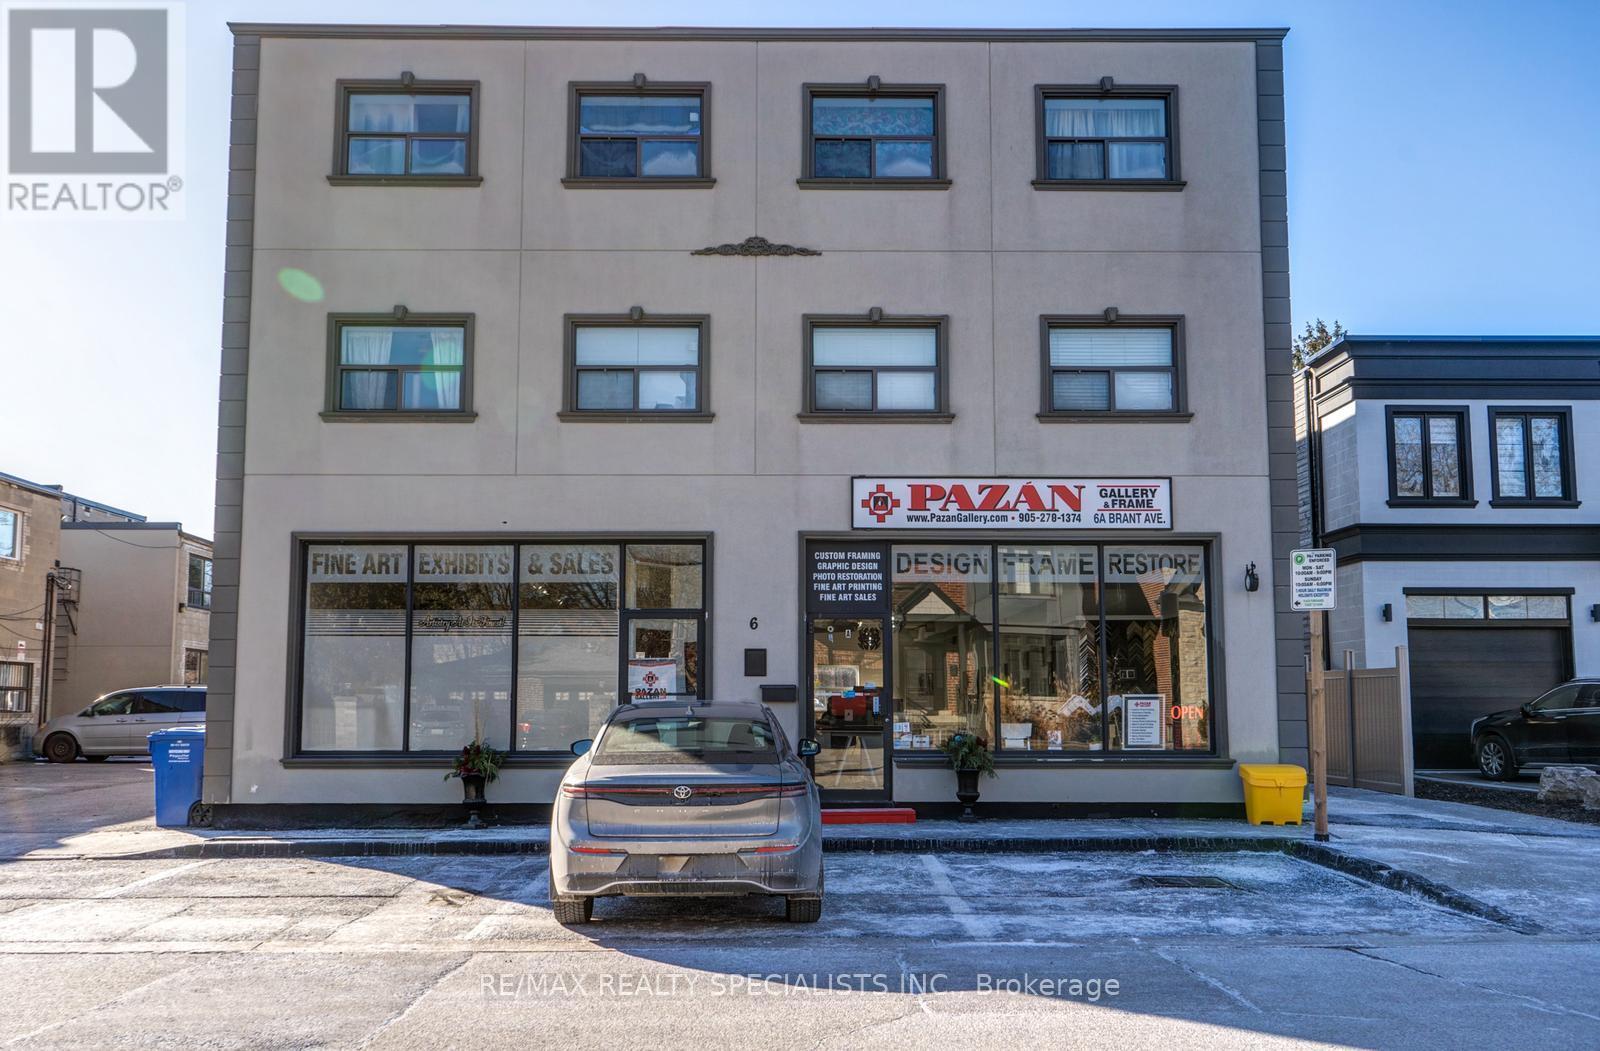
Mississauga, Ontario
6 BRANT AVE FEATURES 2 COMMERCIAL AND 8 RESIDENTIAL UNITS (6 1- BED & 2 STUDIO). THE MAIN FLOOR IS DEDICATED COMMERCIAL SPACE RENTED TO 1 LONG STANDING SUCCESSFUL TENANT. THE 8 RESIDENTIAL UNITS ARE ALL RENTED TO A++ TENANTS & HAVE ALL BEEN RENOVATED AND SEPARATELY METERED FOR GAS & HYDRO. ALL 1 BEDROOMS HAVE THEIR OWN FURNACE & A/C & STUDIOS HAVE INSUITE COMBO AC/HEATING WALL UNIT CONTROLLED BY THERMOSTAT. ALL UNITS FEATURE ENSUITE LAUNDRY & HAVE DEDICATED HWT. IN THE HEART OF PORT CREDIT, THESE UNITS ARE HIGHLY SOUGHT AFTER AND COMMAND HIGH RENTS. EXCELLENT TENANT MIX OF YOUNG PROFESSIONALS AND COUPLES. EACH RESIDENTIAL UNIT HAS A DEDICATED PARKING SPOT + 1 ADDITIONAL SPOT FOR COMMERCIAL. THERE IS ALSO METERED VISITOR PARKING AT THE FRONT OF THE BUILDING. PROFESSIONALLY MANAGED AND PROPERTY MANAGER IS WILLING TO CONTINUE MANAGEMENT FOR NEW OWNER. THIS IS A TURNKEY INVESTMENT PROPERTY THAT WOULD BE A GREAT ADDITION TO ANY PORTFOLIO. **EXTRAS** RENOVATED TURN KEY RENTAL BUILDING. NO VACANCY. GREAT MONTHLY INCOME. GREAT TENANT PROFILES AND UNIT MIX. (id:55026)
Toronto, Ontario
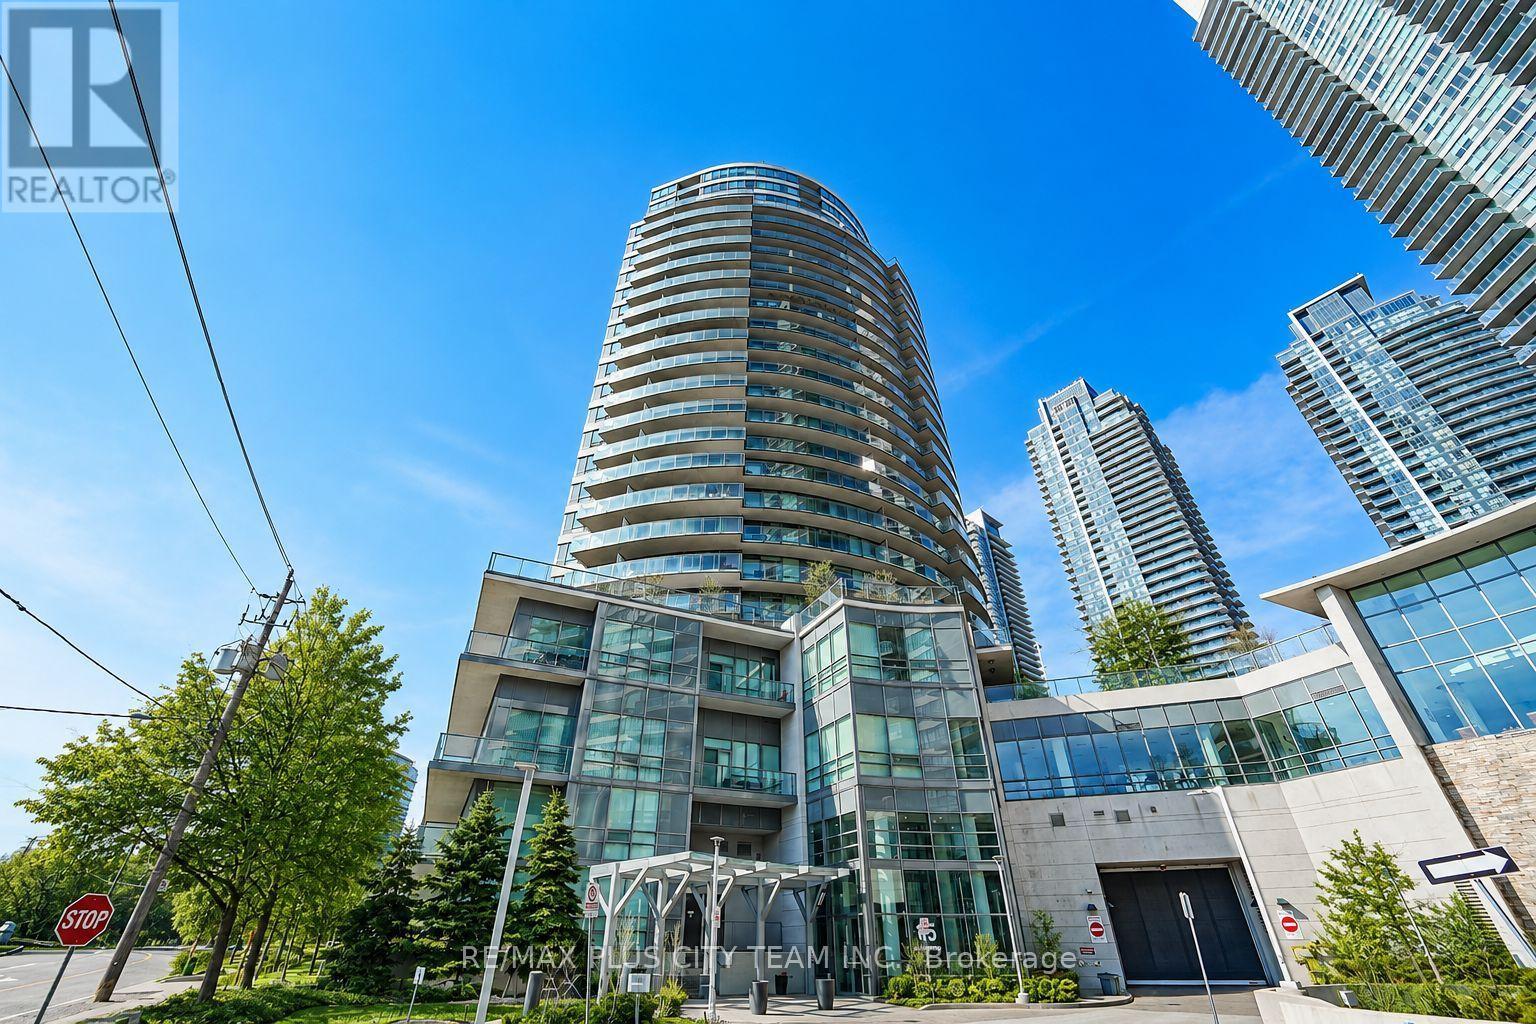
This 1-bedroom plus den, 1-bathroom condo at Beyond the Sea features an open-concept layout with floor-to-ceiling windows that fill the living space with natural light. The versatile den is ideal for a home office or study area, while two separate walkouts lead to an expansive 176 sq. ft. balcony. Ideally located steps from the lake, waterfront trails, cycling paths, the beach, dog park, shopping, restaurants, and TTC, with convenient highway access. Downtown Toronto is approximately 15 minutes away, while Pearson International Airport is approximately 20 minutes away. An excellent opportunity to enjoy comfortable waterfront living in Humber Bay Shores. (id:55026)
Oshawa, Ontario
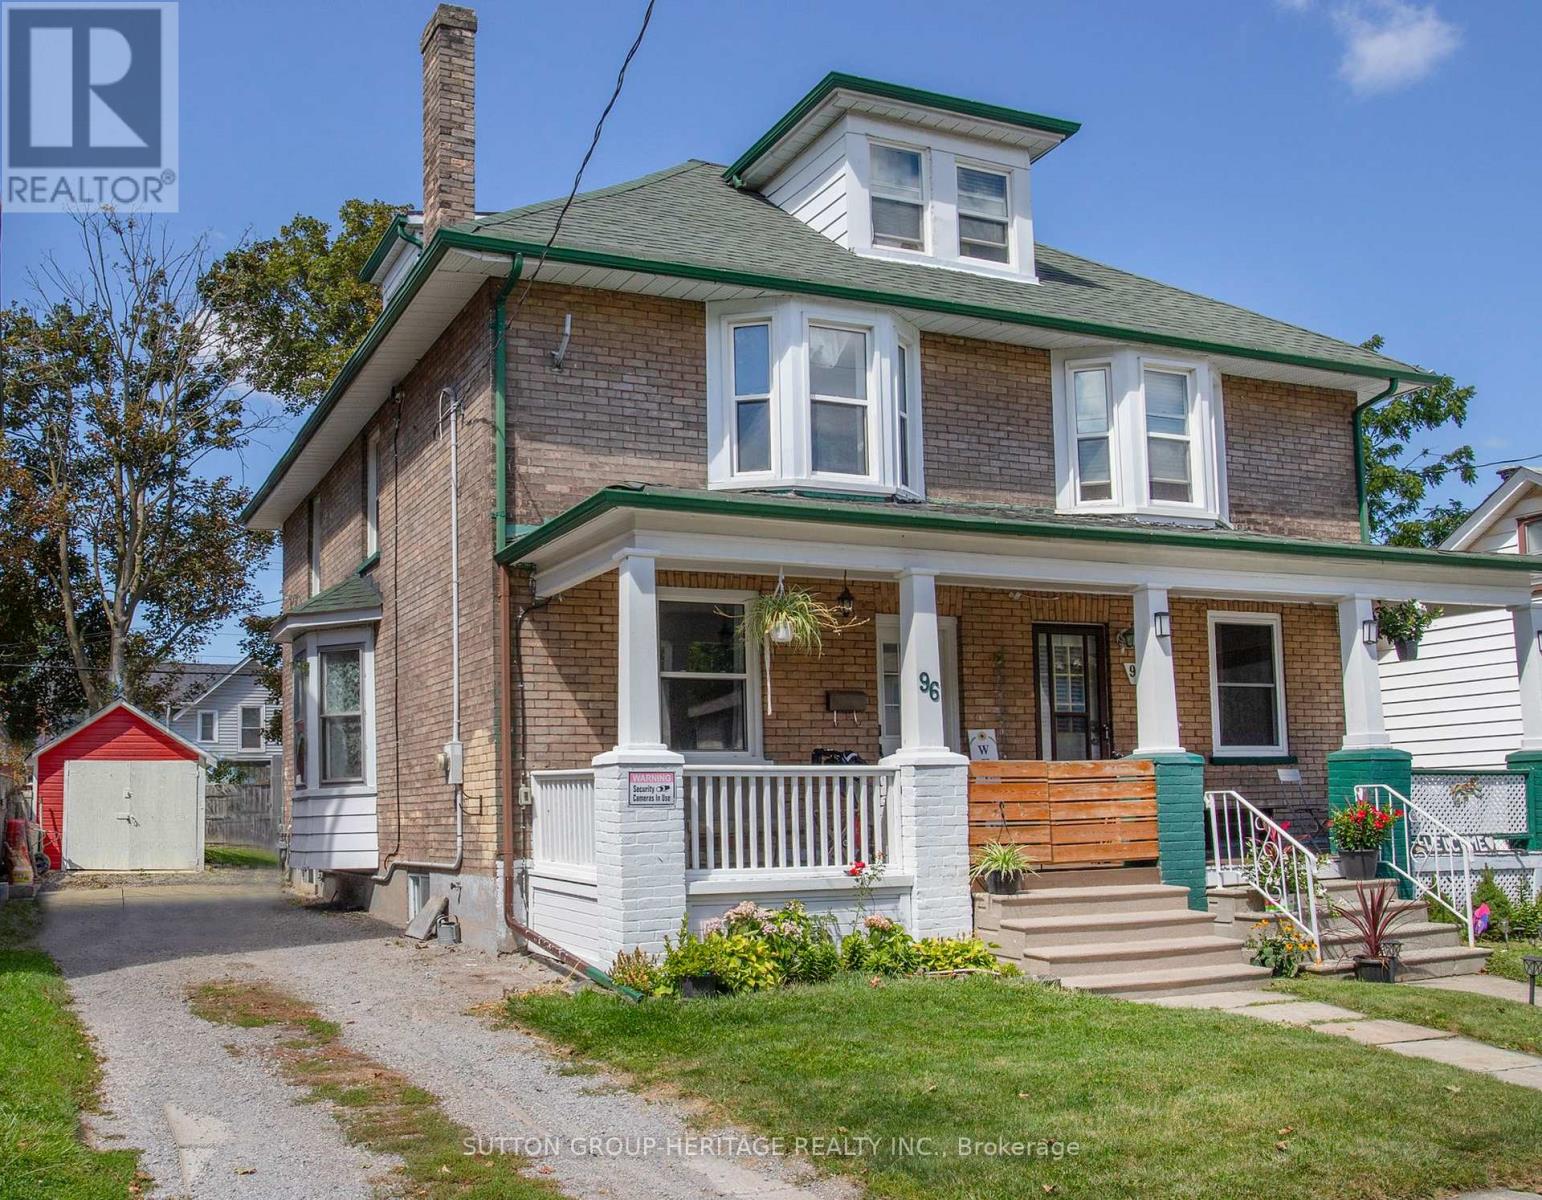
Discover in the heart of North Oshawa, this well maintained 3+1 bedroom, 2 bathroom semi-detached home offering a carpet free interior and plenty of functional living space for the whole family. Highlights include updated flooring, new main floor laundry room and 3 piece bathroom offering comfort and convenience for everyday living. The kitchen provides a walkout to fenced yard and new deck, perfect for entertaining. Upper level features a versatile newly finished attic space offering additional potential for extra bedroom, children's play area or home office, depending on your needs. Private driveway accommodates up to 3 vehicles, offering ample room for parking. Situated just minutes from Costco and a wide range of amenities this location provides easy access to all your needs. (id:55026)
Hamilton, Ontario
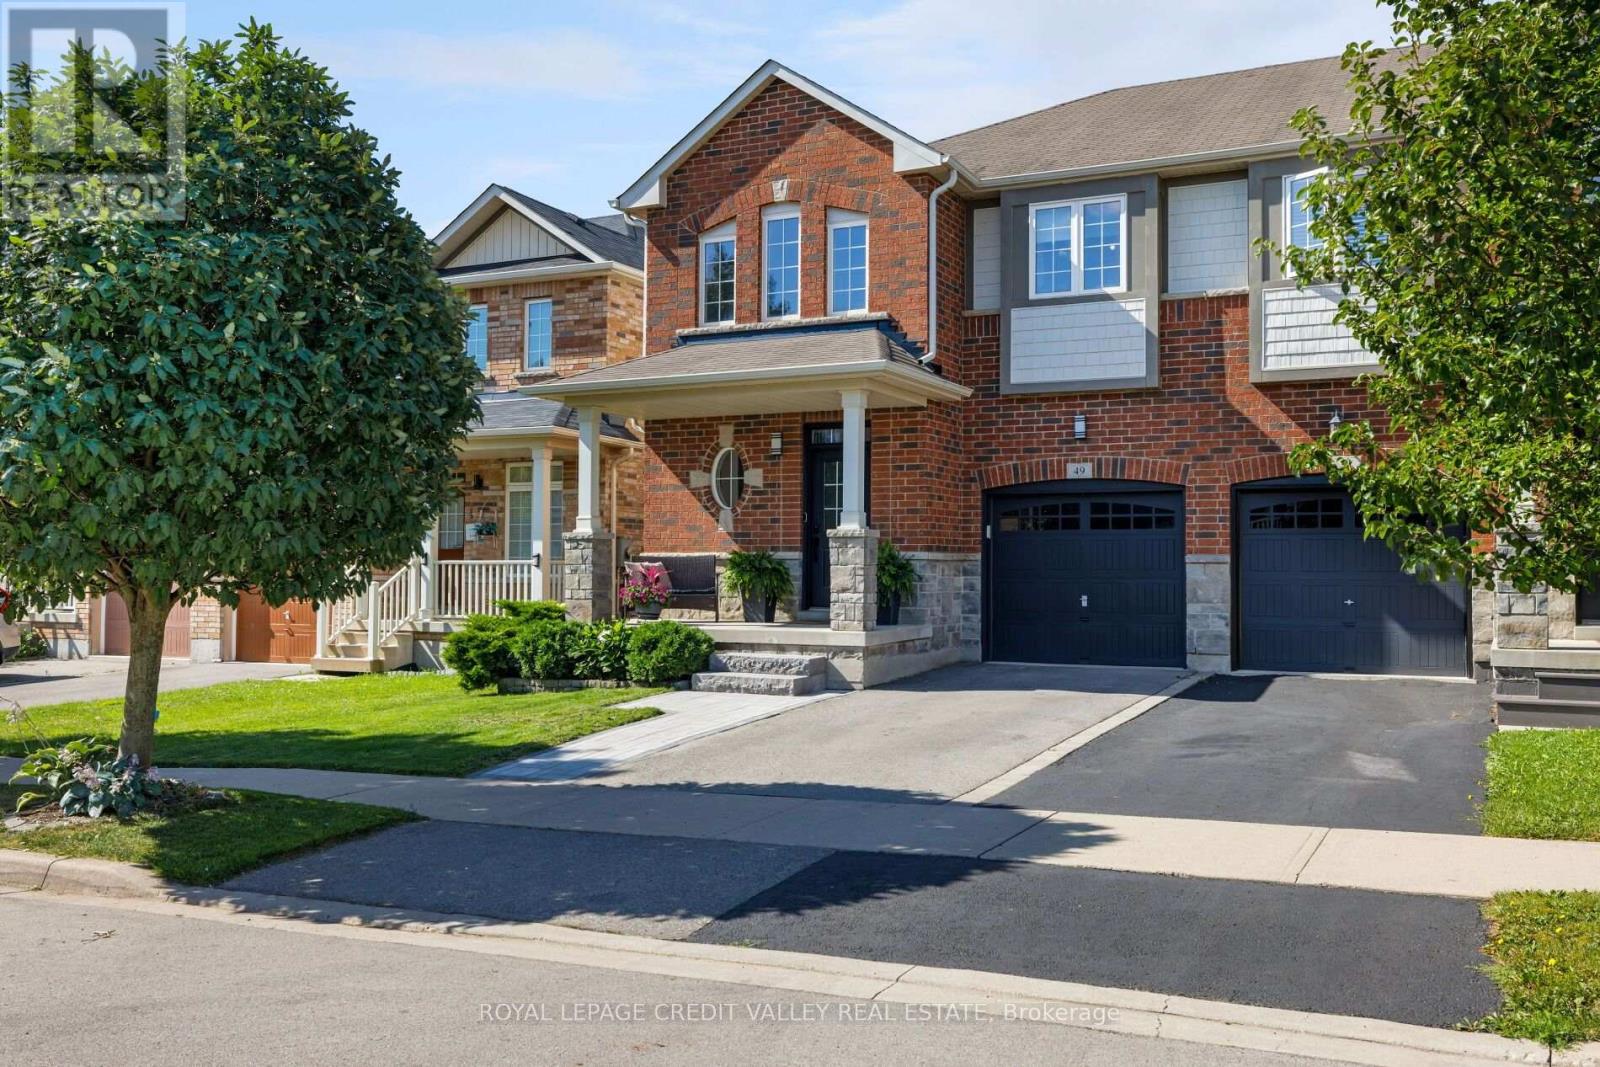
Welcome to 49 Bousfield Court, a thoughtfully updated 3-bedroom, 3-washroom home offering an impressive list of improvements both inside and out. From the inviting front exterior, featuring a new stone walkway and stairs, and expanded landscaping, to the beautifully refreshed interior and enhanced outdoor living spaces, this home has been carefully maintained and upgraded with both style and functionality in mind. Inside, you'll find refreshed paint throughout, updated hardware, updated lighting and refinished flooring and stairs and generous sized bedrooms. The powder room and primary ensuite have been fully renovated, while additional improvements include new baseboards in the basement and new blinds in the primary bedroom and nursery. Enjoy downtime in the cozy basement with extra space for those weekly workouts before you wind down the day as you step outside to an inviting backyard designed for both relaxation and entertaining. Enjoy the privacy of the newly installed fencing while relaxing under the gazebo, or take advantage of the beautifully enhanced landscaping, new flower beds, and gardening planters. A newly installed back gate provides convenient access to the greenspace beyond. Come see the thoughtful updates and experience everything this wonderful home has to offer! (id:55026)
Mississauga, Ontario
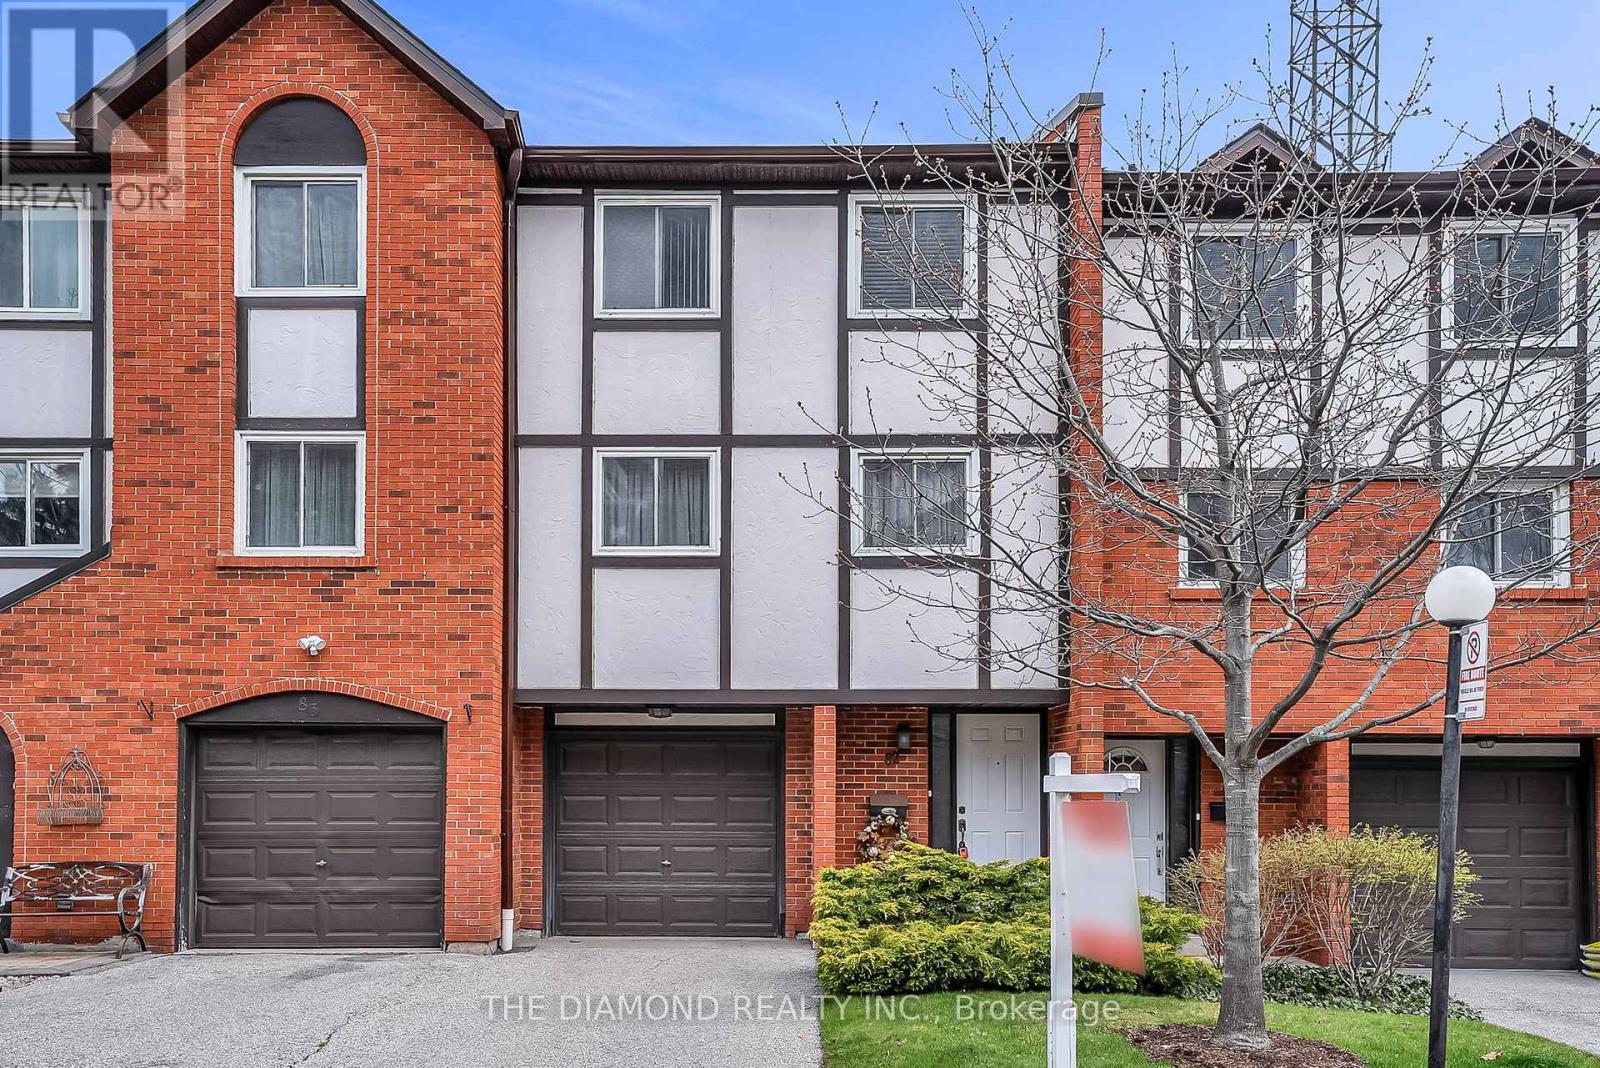
Client RemarksDiscover this amazingly maintained 3 bedroom, 2 bathroom home offering a highly desirable multi-level layout that's perfect for modern open-concept living! The spacious design features a roomy living room with cathedral ceilings and an abundance of natural light, a large eat-in kitchen and a separate formal dining area - ideal for both everyday meals and entertaining guests. Upstairs, you'll find three generously sized bedrooms, each filled with natural light and offering ample closet space for comfortable living. Step outside to a beautiful patio with a built-in deck, where you can relax and enjoy peaceful green view overlooking a nearby walking path. Located in the sought-after Rockwood Village community, this home is perfectly situated for families. Just steps to serene parks, scenic walking trails, shopping including Longo's plaza, public transit, and highly rated public and Catholic schools. (id:55026)
Toronto, Ontario
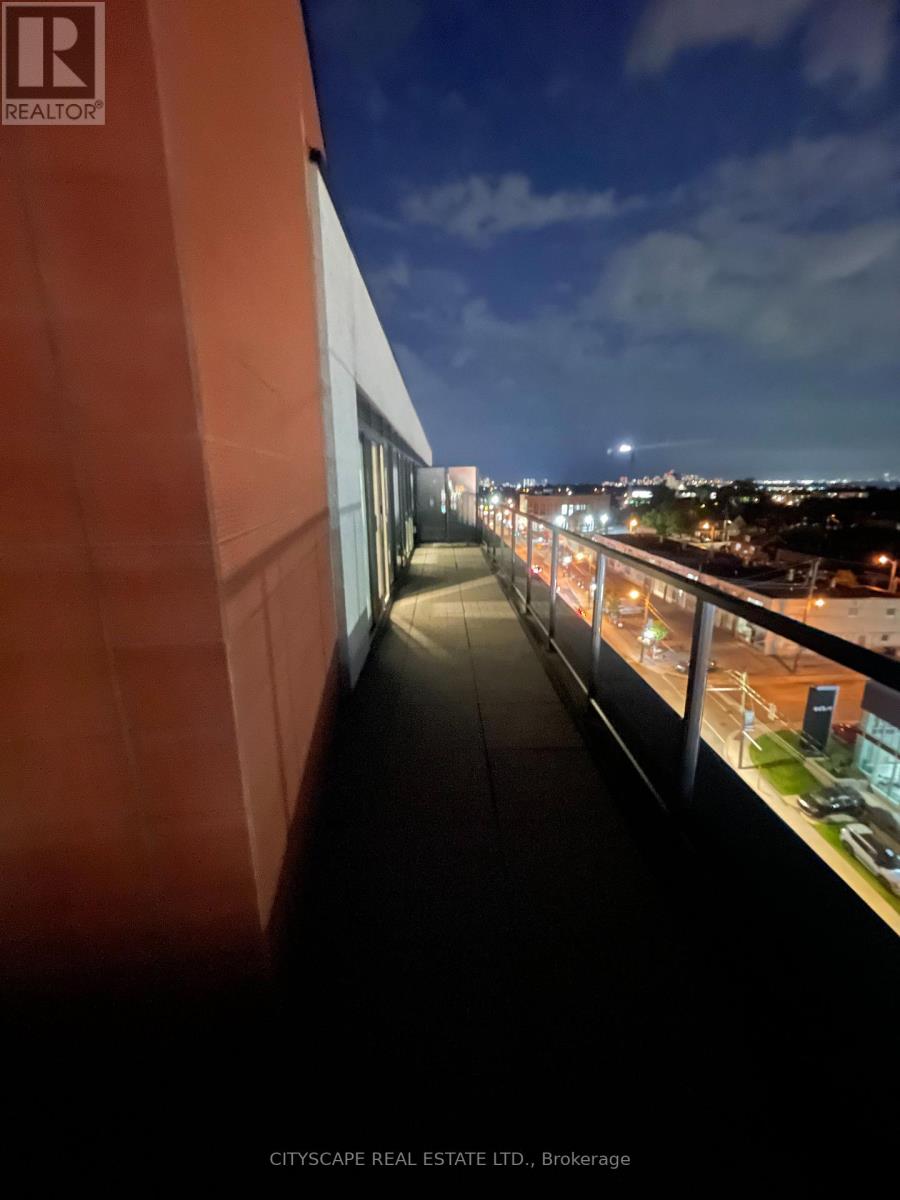
Stunning 2 storey luxury mid town penthouse. Award winning architect John Romanov has created a modern masterpiece far ahead of its time. Penthouse comes with fully upgraded smart rooms, smooth ceilings thru out, oversized glass windows, oversized wrap around terrace, one underground parking, oversized storage unit, two full sized bathrooms and more. Building comes with fitness room, rooftop patio, party room, bike racks, concierge. Great location near new lrt, subway station, yorkdale mall, shops and restaurants all walking distance. (id:55026)
Toronto, Ontario
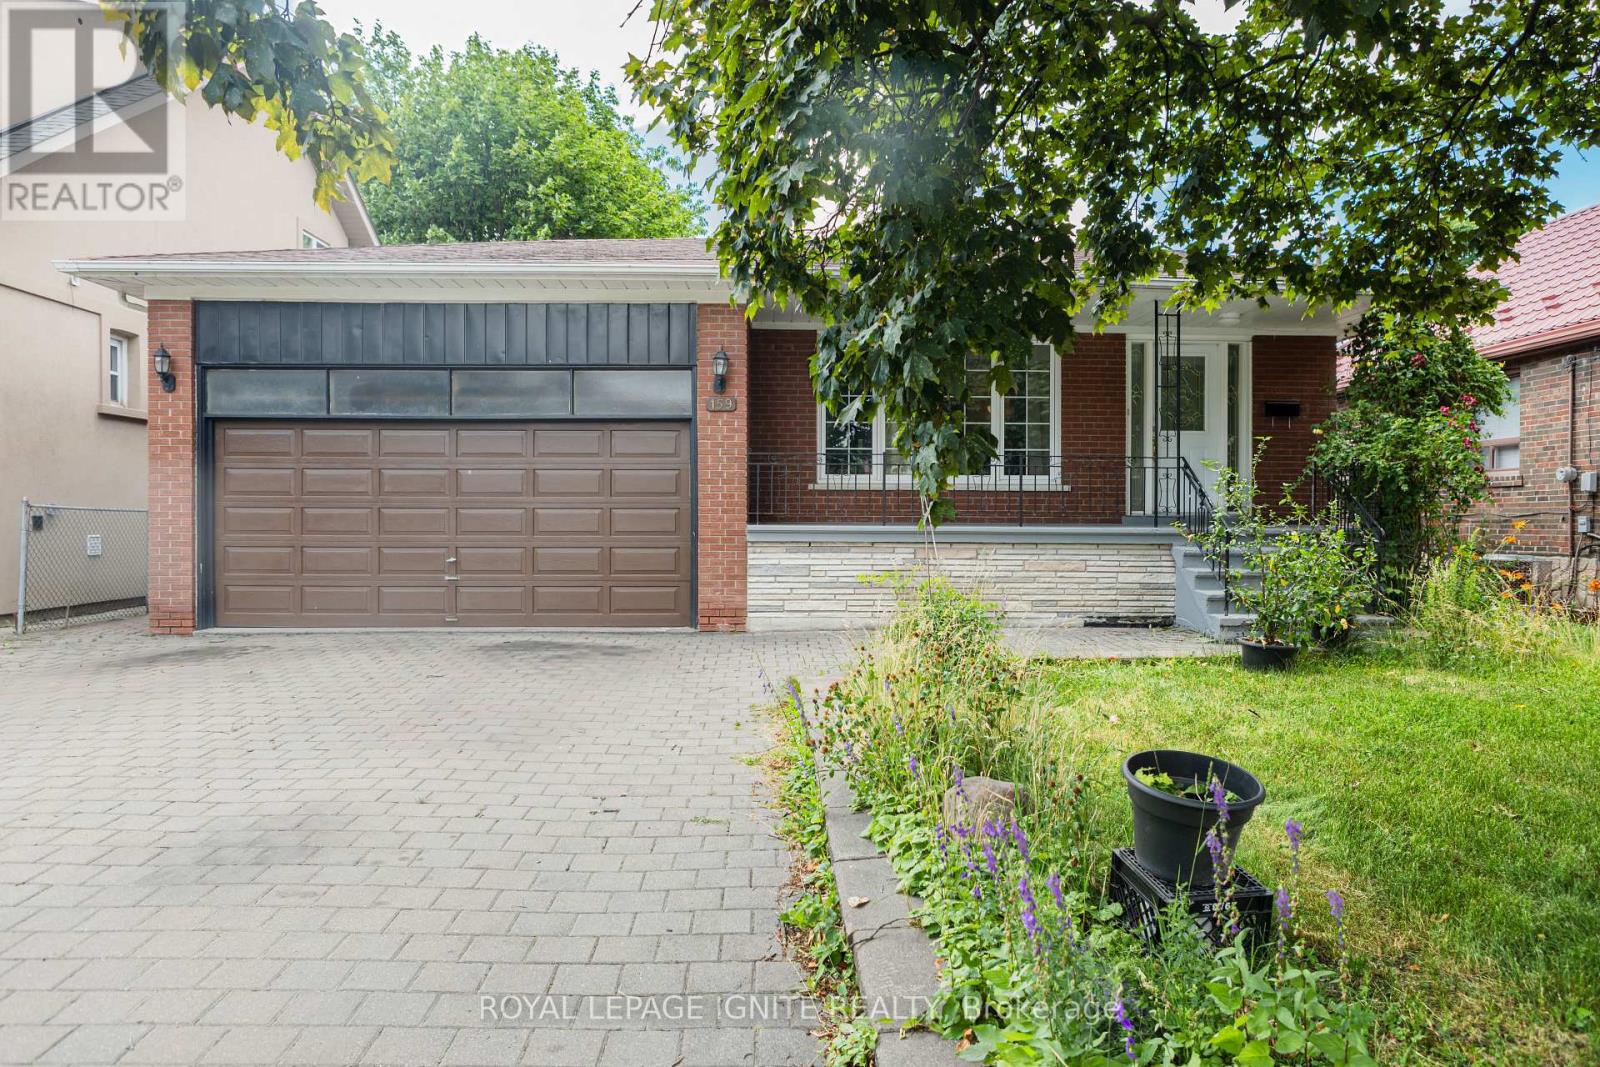
Unlock the potential of this rare detached freehold bungalow situated on an impressive 50 x 129 ft. lot in Toronto's established and highly sought-after Weston community. Whether you're looking to renovate, invest, build your dream home, or generate rental income, this property offers endless possibilities. The main level features 3 spacious bedrooms, a full bathroom, a functional kitchen, and bright living spaces, while the finished basement with a separate entrance includes 2 additional bedrooms, 2 bathrooms, a second kitchen, and exceptional flexibility for extended family, in-law living, or income potential. This solid home is ready for your personal vision and updates, making it an outstanding opportunity for buyers looking to customize a property to their own style and needs. The expansive lot also presents exciting future redevelopment potential in a well-established Toronto neighbourhood (buyer to conduct their own due diligence regarding redevelopment opportunities). Complete with an attached 2-car garage and parking for up to 6 vehicles, this property offers space and convenience rarely found in the city. Ideally located close to Weston GO Station and UP Express, TTC, Highways 401 & 400, schools, parks, shopping, restaurants, and the Humber River trail system, you'll enjoy excellent connectivity while being surrounded by mature neighbourhood amenities. A rare opportunity to secure a premium lot with unlimited potential in one of Toronto's evolving neighbourhoods. Renovate, rebuild, invest, or make it your forever home-the possibilities are endless. (id:55026)
Barrie, Ontario
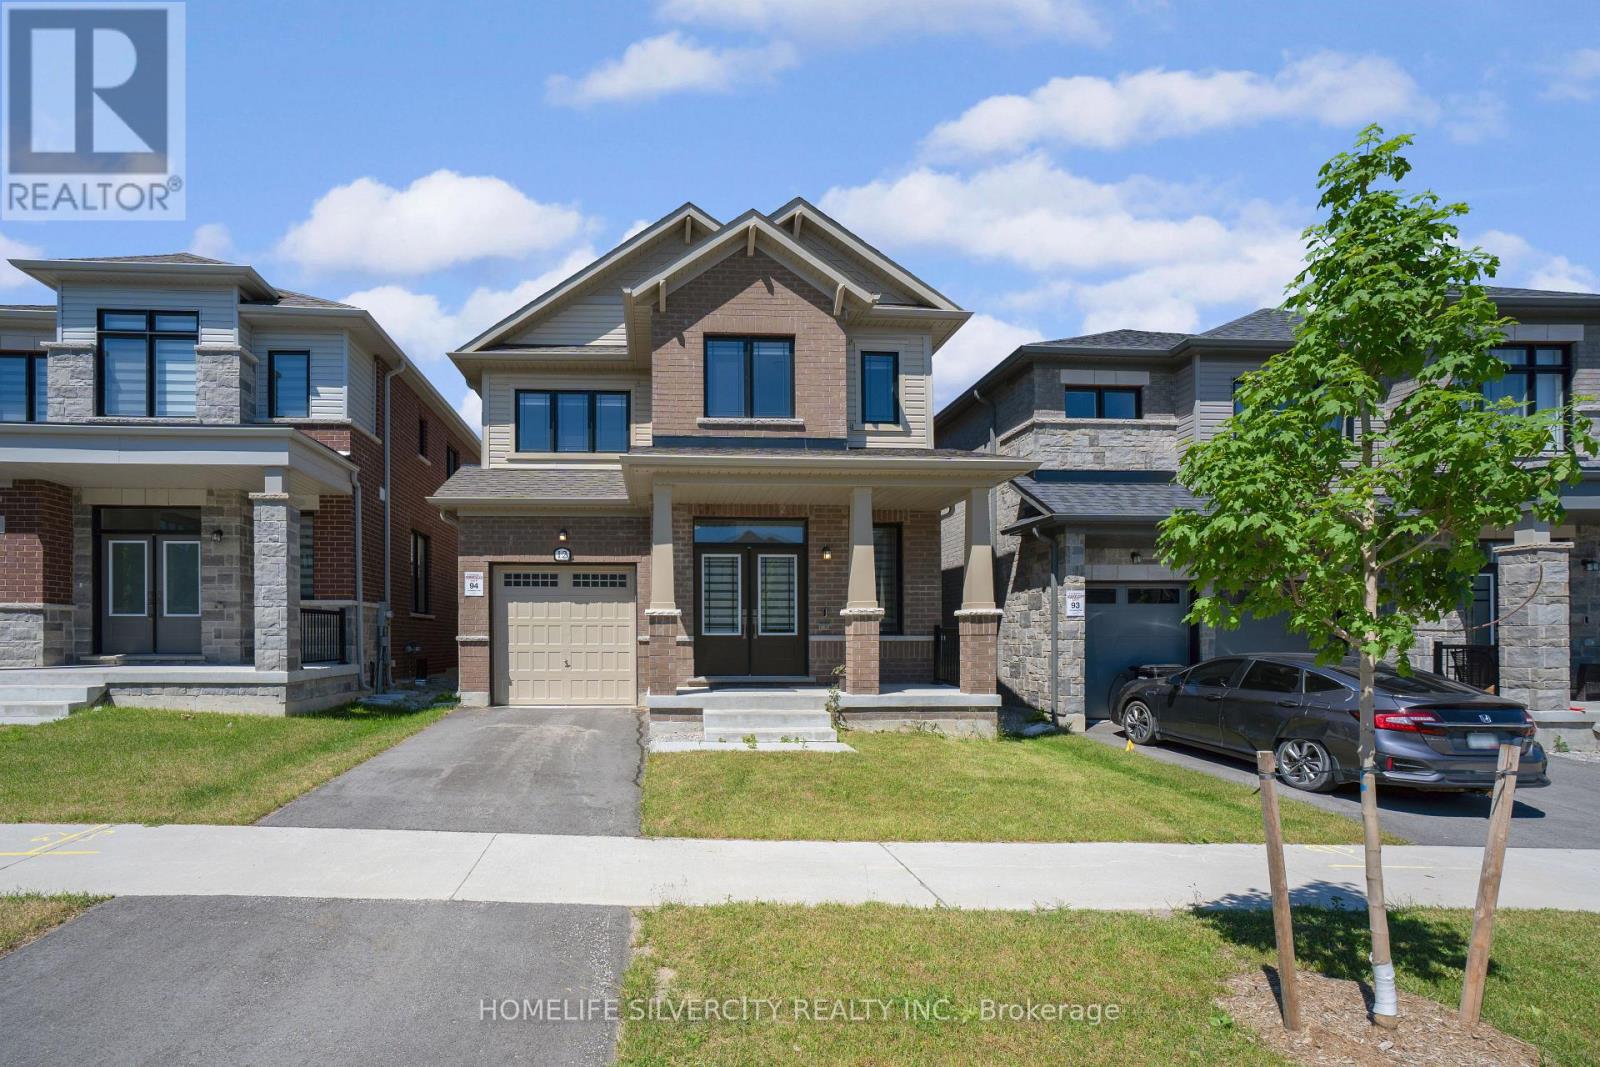
Welcome to this open concept Detached Modern Home by Sorbara, with 2140 Sqft built in 2023.Main Floor offers Spacious Bright Great room, separate Dinning room and separate office Room, Laminate Floors Throughout and Oversized Windows Filling the Entire House with Natural Light. Kitchen Is Equipped With S/S Appliances, Quartz Countertops, Spacious Centre Island and Walk-Out Patio Door to The Back Yard. Second floor showcases 4 spacious bedrooms. Primary bedroom with 4-piece ensuite and walk in closet All Measurements & Floor Plan as Per Builder. (id:55026)
Barrie, Ontario
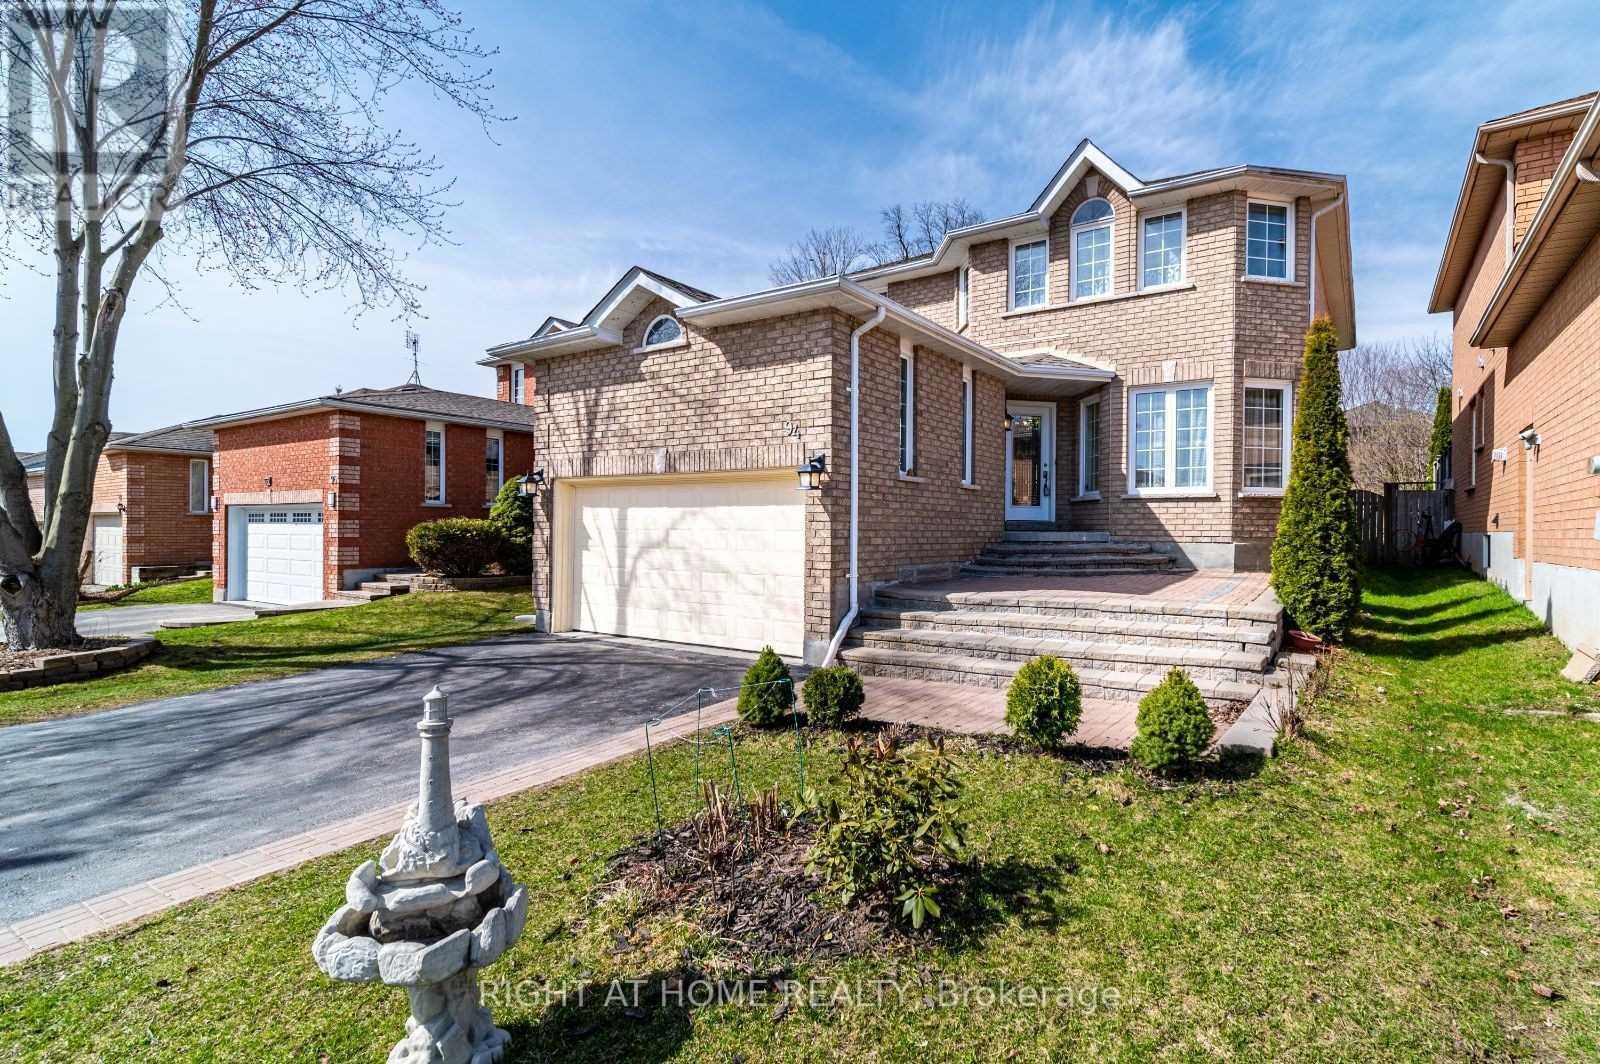
Welcome to 94 Ward Drive, Barrie! This beautiful two-storey family home is ideally located close to schools, shopping, restaurants, gyms, parks, the Peggy Hill Team Community Centre, Highway 400, and the GO Station.The home features a welcoming grand foyer, spacious dining room with bay windows, and a bright family room with a gas fireplace. The well-appointed kitchen offers ceramic flooring, glass-tile backsplash, stainless steel appliances, breakfast bar seating, and a walkout to the fully fenced backyard with an interlock patio and plenty of green space.The second floor features 4 spacious bedrooms, including a primary suite with a walk-in closet and luxurious 4-piece ensuite. A 5-piece family bathroom and convenient main-floor laundry complete the home's functional layout.The unfinished basement offers excellent potential for additional living or recreation space. New A/C was installed in 2025 and the property intails a new furnace in 2024. Complete with a two-car garage, attractive curb appeal, and a fantastic location, this home is perfect for families and commuters alike! (id:55026)
East Gwillimbury, Ontario
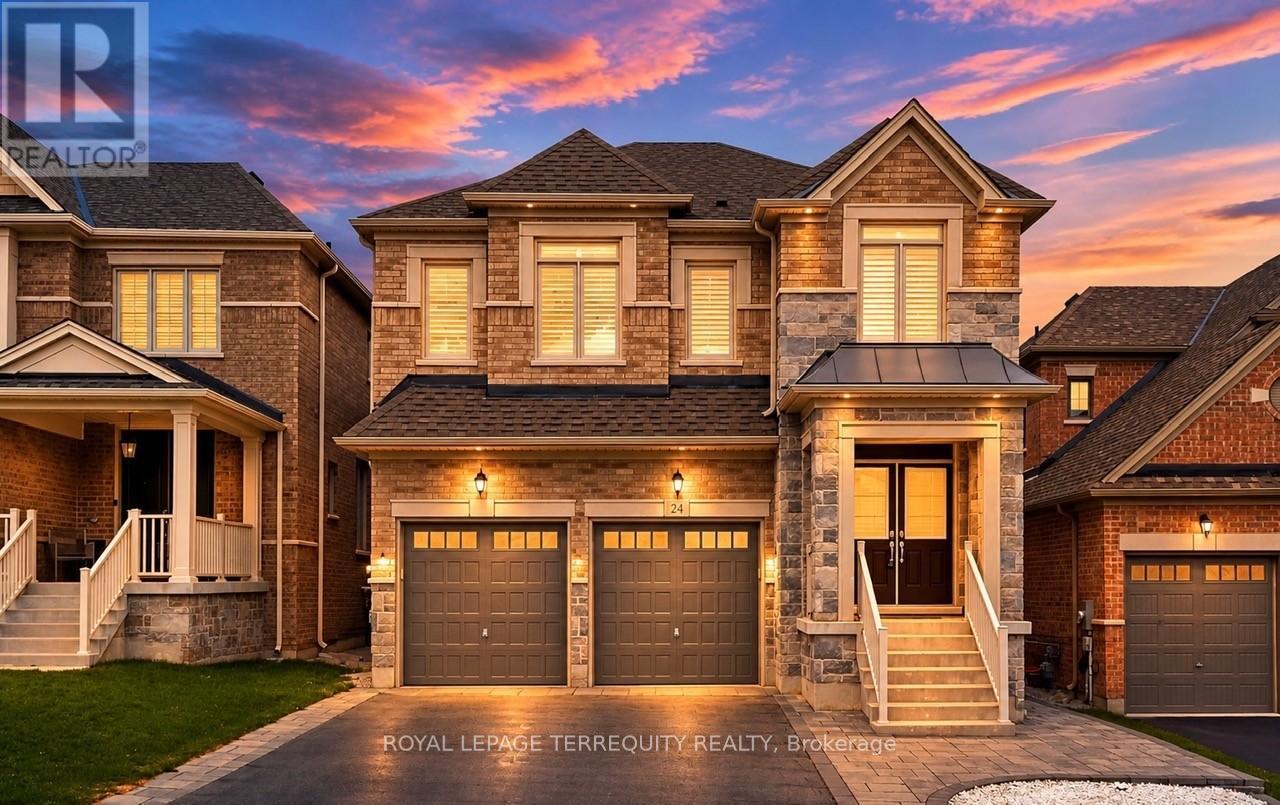
Welcome to 24 Hydrangea Hollow, a well-appointed residence in desirable Holland Landing offering the flexibility of 4+1 bedroom or a home office. This home features a fully upgraded kitchen with premium cabinetry, oversized island, stainless steel appliances, and an extra-large fridge and freezer. Hardwood flooring extends throughout, complemented by designer lighting, California shutters, and smart home-controlled pot lights. Four bedrooms offer private ensuite bathrooms, including a spacious primary suite with a spa-inspired ensuite and double sinks. The additional second-floor room is ideal for use as a 5th bedroom or private office. The backyard is fully finished with stone landscaping, offering a low-maintenance outdoor space. An ENERGY STARR certified Great Gulf build with HRV system, this home showcases substantial upgrades completed with high-quality finishes throughout-offering lasting comfort, efficiency, and the confidence of a trusted builder. Don't miss this turnkey property book your showing today! (id:55026)
Kitchener, Ontario
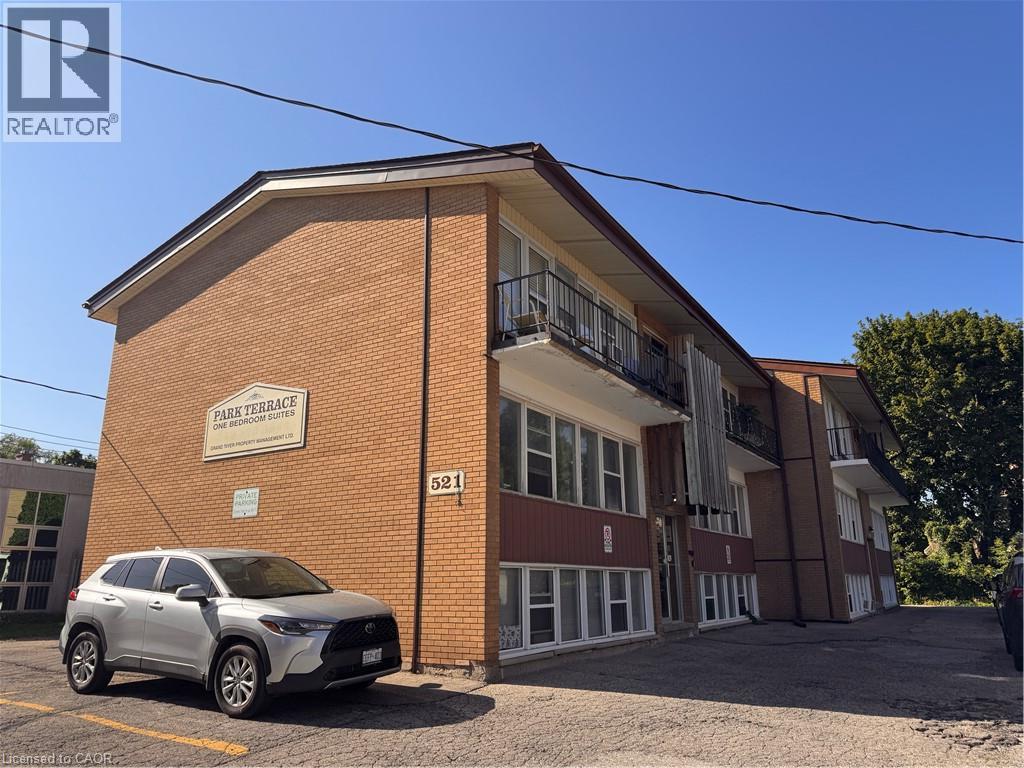
Refreshed & Bright 1 Bedroom Apartment in Central Kitchener! (Unit 4) Welcome to 521 Park Street in Kitchener! This well-kept and recently renovated apartment features a bright and welcoming living area, a spacious kitchen with plenty of storage, and a fantastic central location between Uptown Waterloo and Downtown Kitchener. Enjoy convenient access to shopping, public transit, restaurants, parks, and everyday essentials. Don't miss this opportunity for comfortable living in a great neighbourhood! Features: • 1 Well-Sized Bedroom • 1 Full Bathroom • Bright & Open Living Area • 3 Appliances (Fridge, Stove & Microwave) • Carpet-Free • Radiant Heating (Included) • 1 Parking Space Included • On-Site Laundry (Paid) • Minutes from Major Bus Routes • 3 Minutes from Groceries & Everyday Essentials • Easy Access to Highway 7/8 • Close to Parks & Walking Trails Rental Details: *** Rent plus Electricity *** *** Available: September 16th, 2026! *** ***See sales brochure below for showing instructions*** (id:55026)
Toronto, Ontario
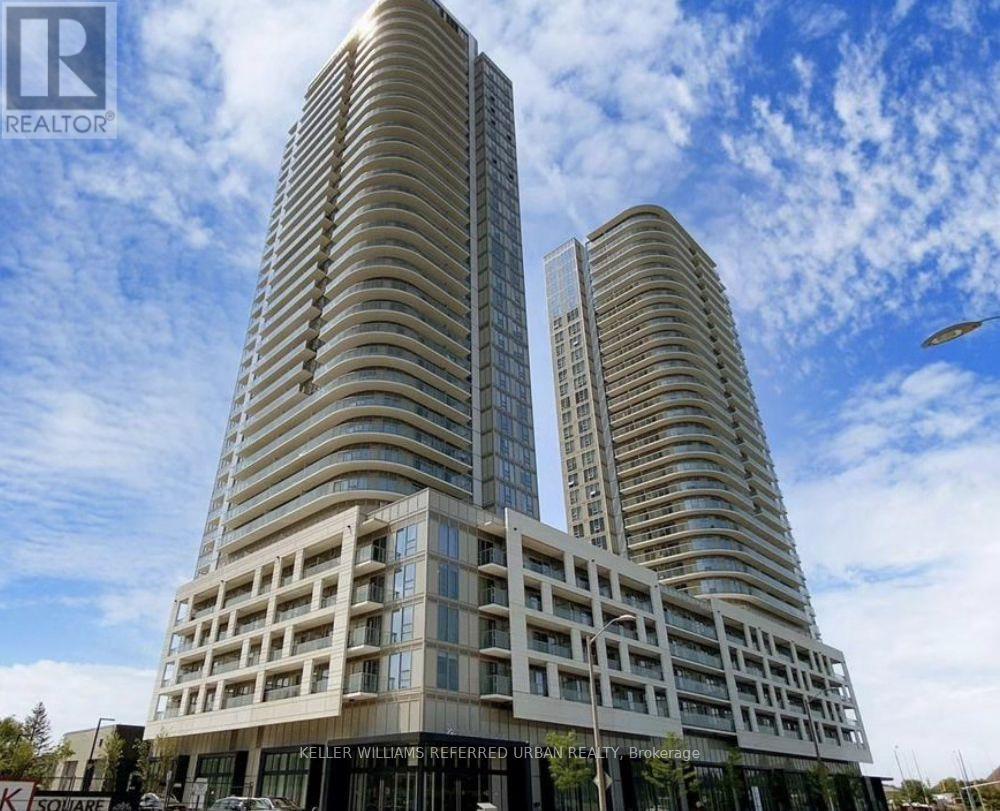
Convenient Location in the Heart of Scarborough! Welcome to this beautifully appointed 1 Bedroom + Study condo, ideally situated just a minutes from Highway 401 and Kennedy Road. Bright, modern, and thoughtfully designed, this exceptional suite offers a functional open-concept layout complemented by contemporary finishes and expansive windows that fill the space with natural light.The versatile study provides the perfect space for a home office or study area, while the stylish kitchen features built-in and integrated panelled appliances, sleek cabinetry, and ample workspace-ideal for both everyday living and entertaining. Step outside to your private balcony with unobstructed views, the perfect place to enjoy your morning coffee or unwind at the end of the day.The unit includes one underground parking space, along with plenty of visitor parking for family and friends. Enjoy unbeatable convenience with easy access to Highway 401, DVP, Agincourt GO, Easy Commute to Downtown Toronto, TTC transit, Kennedy Commons, Scarborough Town Centre, and Agincourt Mall, Tam O'shanter Golf Course, Medical Building, Shopping, Dining, Entertainment, and Commuting just minutes from your doorstep. Enjoy premium building amenities, including: -> -hotel-style Lobby, with a warm and welcoming fireplace -> 24-hour concierge -> Outdoor terrace with BBQ area -> Fully equipped fitness centre with gym -> yoga and aerobics studio -> Children's play zone -> Party room and large library -> music room -> guest suites, and much more! A fantastic opportunity to rent a stylish home in one of Scarborough's most convenient and connected locations. *Some photos are virtually staged* (id:55026)
Pickering, Ontario
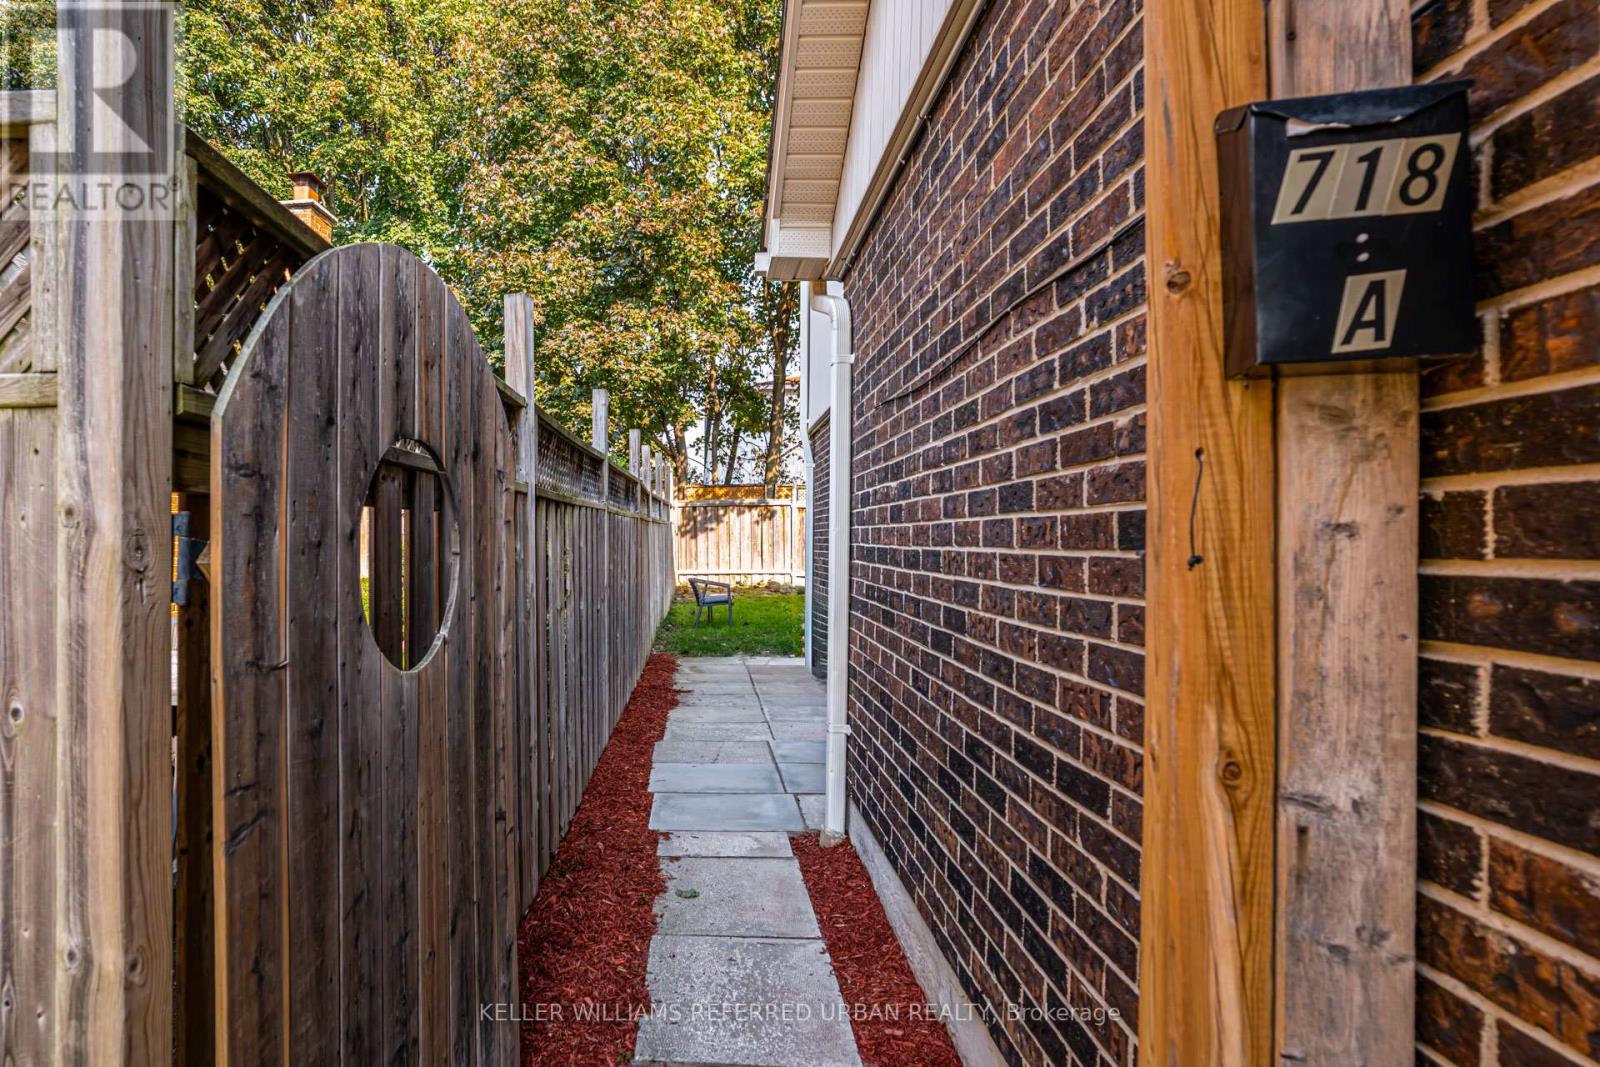
Welcome to this cozy 1-bedroom legal basement apartment, ideally located in a peaceful and desirable neighbourhood. This bright and spacious unit features an open-concept layout, a private separate entrance, and modern finishes throughout. Enjoy the convenience of being just a short walk from parks, schools, Pickering Town Centre, and public transit, with easy access to Highway 401. Utilities: Tenant pays 30% for a single occupant or 40% for a couple. **Internet is included.** (id:55026)
Toronto, Ontario
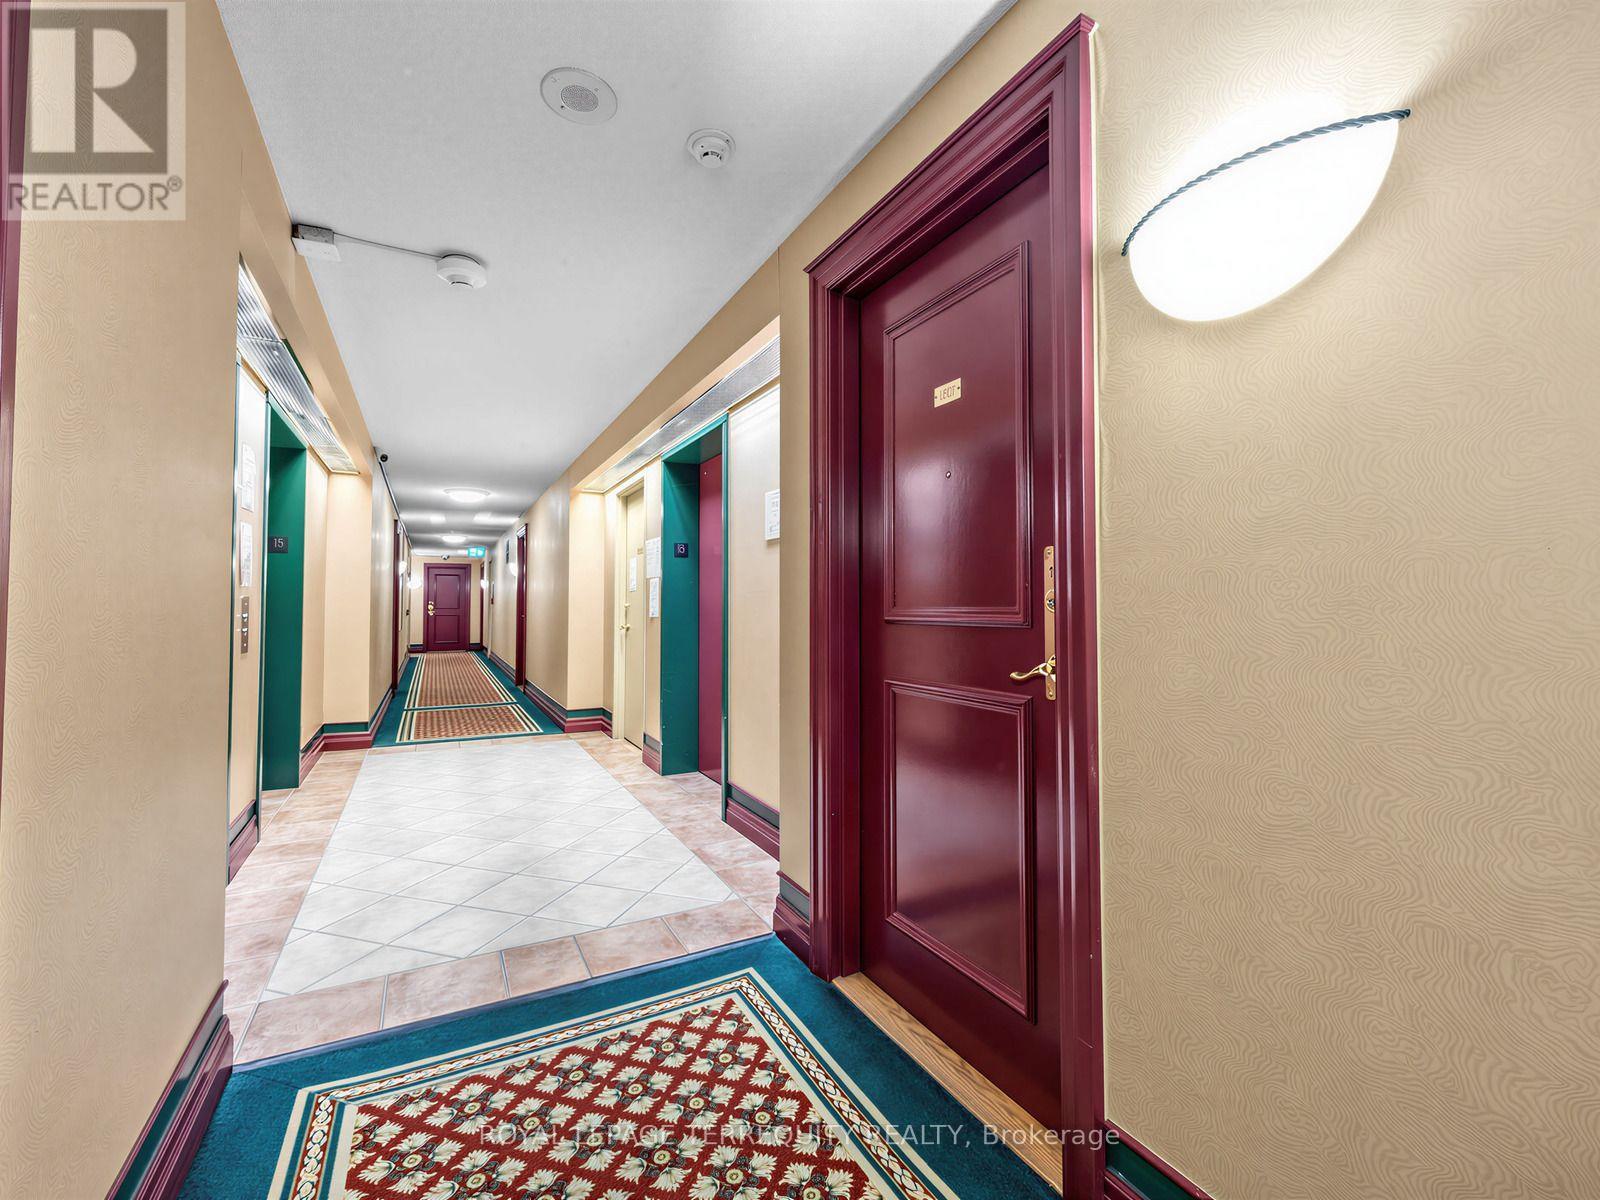
This is a ready to move in beautiful 2 bedrooms & 2 full bathrooms newly renovated Suite at the Chartwell Place built by Monarch Developments. The renovation was done with top-of-the-line Benjamin Moore Regal paint and waterproof plank flooring. The spacious kitchen is open to the dining room and is furnished with brand new 2026 Frigidaire Stainless Steel never used appliances - the stove features induction elements and steam clean stove. The separated bedrooms layout feature traditional design with privacy luxurious colonial doors, large windows and spacious double closets, ideal for child/in-laws sharing. The unit has a panoramic clear view of the city, overlooking the Woodside Square Mall with many restaurants, shopping, cinema & grocery store giving it a walk score of 91 and with TTC at its doorstep, a transit score of 65. The building's amenities include gym, indoor pool with jacuzzi & sauna, guest suites, party room, Ping pong & billiards room, meeting room & visitor parking. This condo community is quiet with very little turnaround making this a rare opportunity to move in this select condo building. (id:55026)
Toronto, Ontario
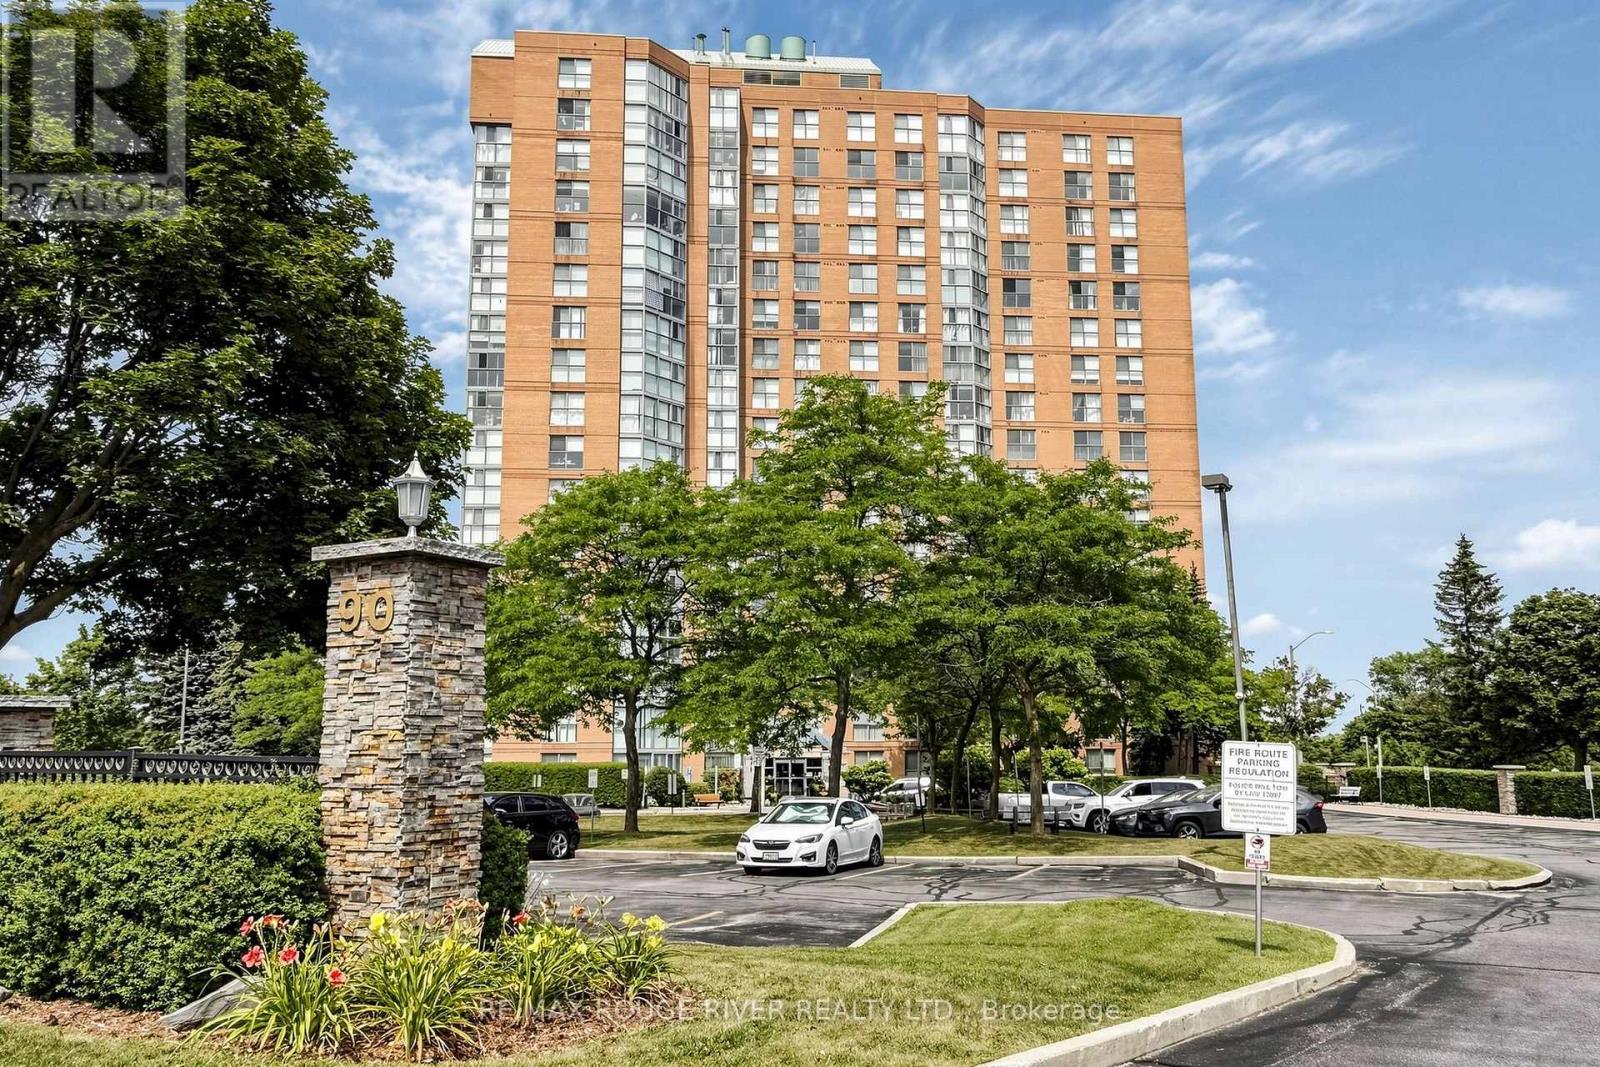
This exceptional condo offers a breathtaking , unobstructed Lake Ontario View and an unbeatable blend of comfort, convenience and value. Designed with bright open living spaces, the home captures natural light throughout the day and provides a serene backdrop of the lake from sunrise to sunset, A rare highlight of this property is the inclusion of Two parking spaces-- an uncommon and highly sought after advantage in the Toronto Condo Market--Perfect for multi vehicle households or added flexibility. Ideally Situated within walking distance to TTC, GO TRAIN access, reputable schools, and a wide selection of shopping and daily amenities, this location offers seamless connectivity and everyday convenience. Lakeside trails, parks, and essential services are all just steps away, making this an exceptional opportunity for buyers seeking both lifestyle and practicality. (id:55026)
Toronto, Ontario
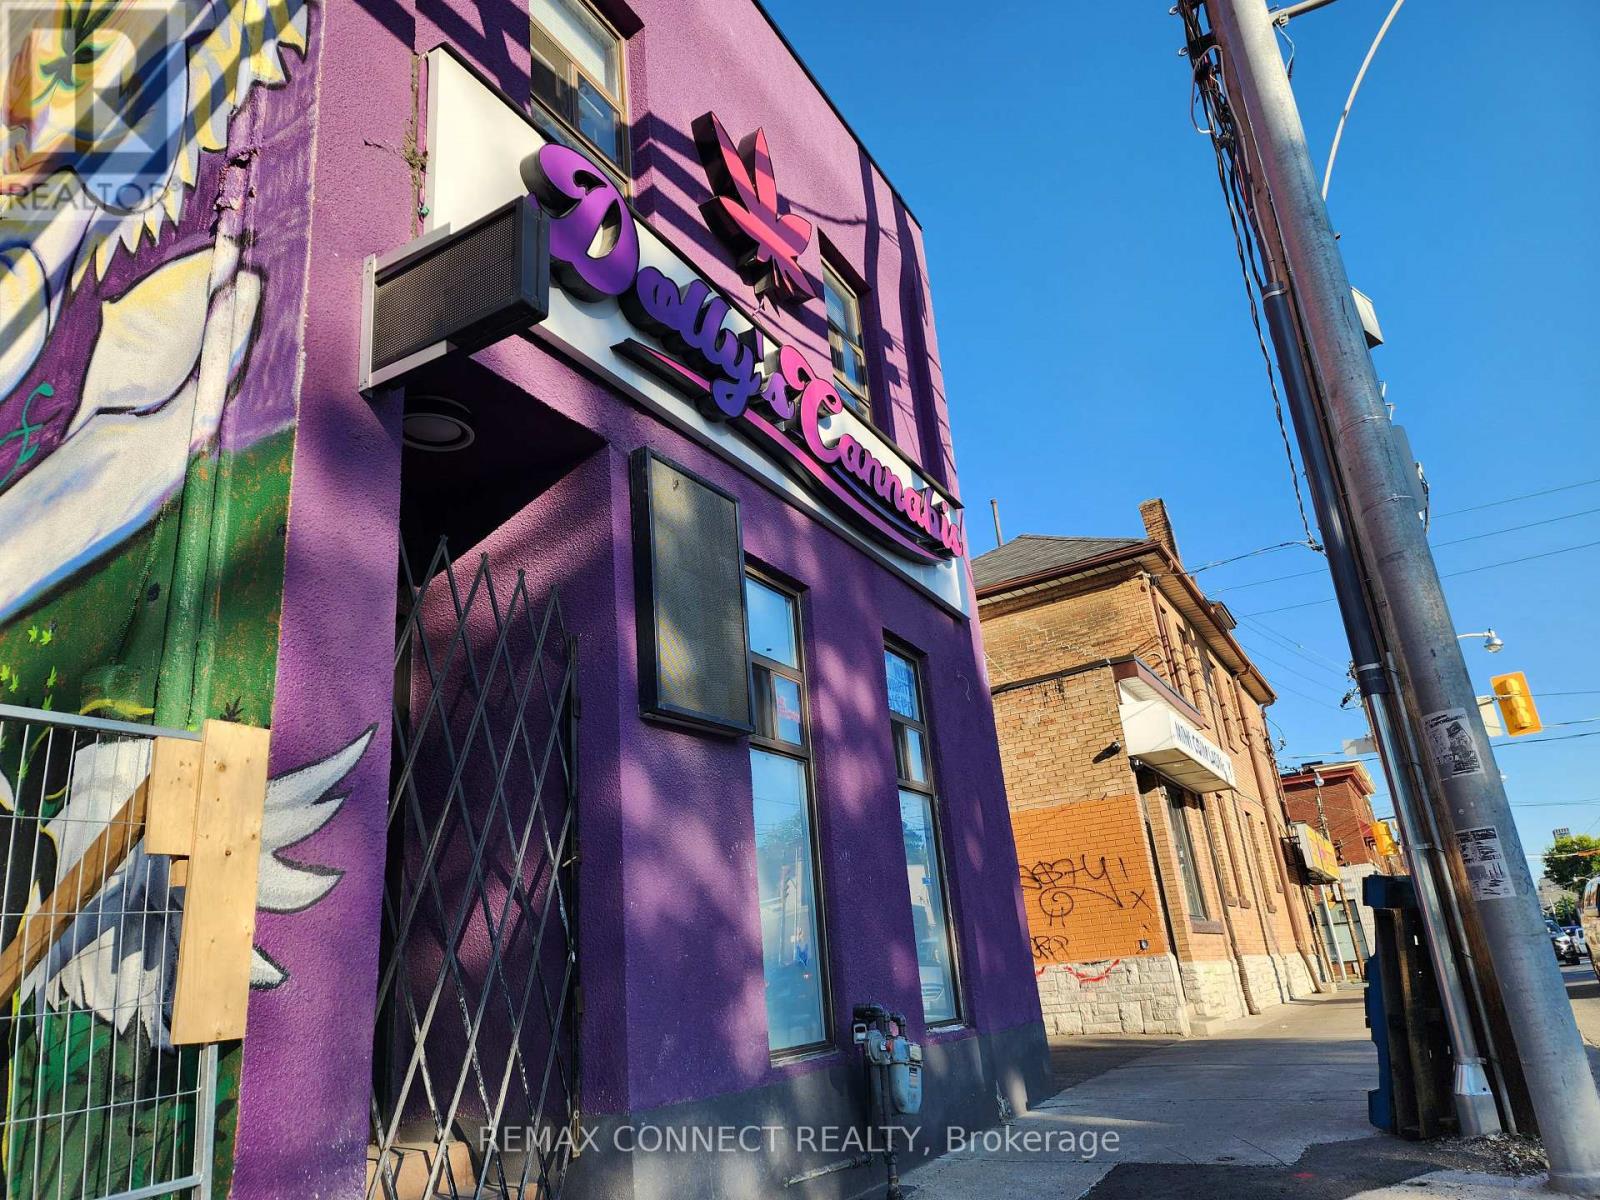
Prime Annex Location (Bathurst & Dupont Intersection) Fronting On A High Vehicle And Pedestrian Traffic Strip Surrounded By New & Pending Redevelopment And Vibrant Central Neighborhoods. This Stand Alone Building Features 3 Rooms/Offices On The 2nd Floor Equipped With A Washroom, Sauna, A Large Bath Tube And Access To Backyard - Potential To Convert 2nd Floor Zoning To Residential For Live-In Work Opportunity. Main Floor Features An Open Concept Layout Equipped With 2 Bathrooms And Gas Line For Potential Food Operations. Basement Consists Of Roughly 1000sqft. 600V 3 Phase Electrical. EL Zoning Permits A Variety Of Retail Uses And Light Industrial Uses. Easy Access To TTC, Street Parking, Shops, Boutiques, Banks, And More. Tenant To Lease Entire Premises. $30 Net Lease + $11.75 Per Square Foot T.M.I. + Utilities. (id:55026)

Toronto, Ontario
Tridel Built Luxury Polo Club 1 - Very Spacious, Sun-Filled, 2 Bedrooms Plus Huge Den (Easily A 3rd Bedroom), All Utilities Included. New Floor And Carpet Free, Great Open-Concept Layout. Turn Key Investment Opportunity For Investors. Walk To U Of T Campus, Ttc Subway Is Within Minutes, Grocery Within Distance! En-Suite Laundry, 24 Hours Security/ Concierge; Amenities: Gym, Hot Tub, Rooftop Garden, Squash Crts & Visitors Parking. (id:55026)
Ottawa, Ontario
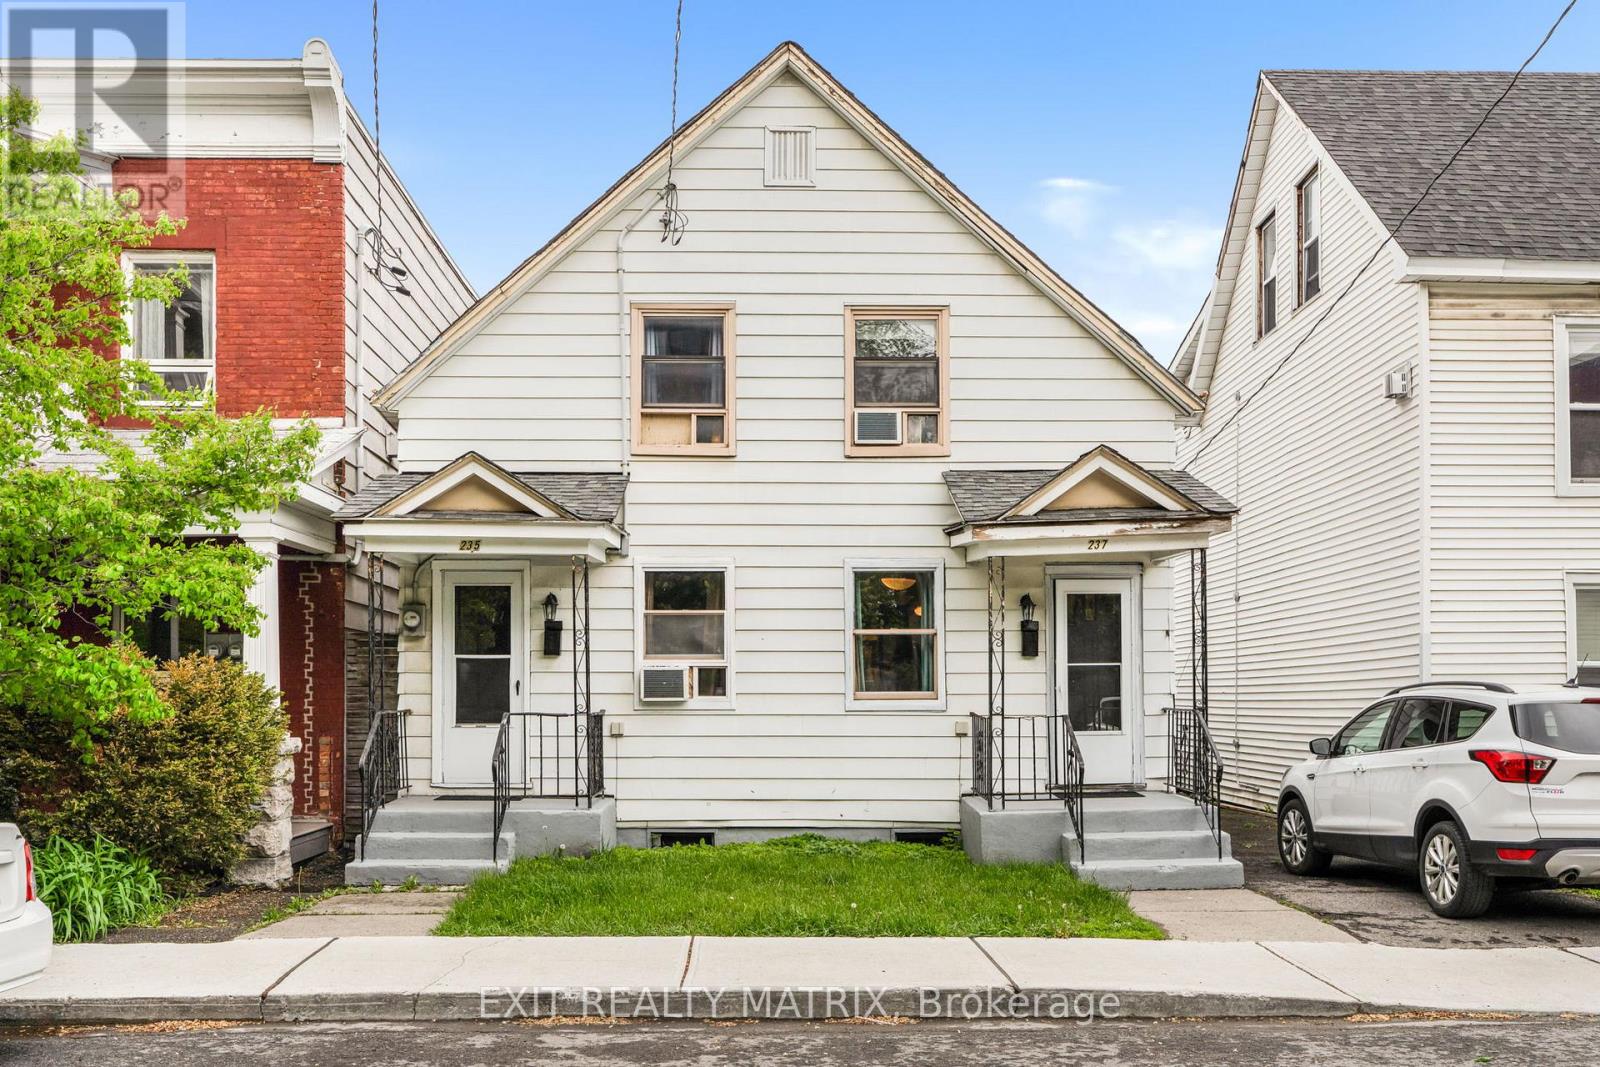
Spacious 5-Bedroom Home in the Heart of Ottawa Multi-Gen Living or Duplex Potential! Welcome to a rare find in the heart of Ottawa, a beautifully updated 5-bedroom home that was originally designed as a duplex and can easily be converted back! Whether you're dreaming of multi-generational living, income potential, or just need extra space, this property offers incredible flexibility in a prime central location. Currently enjoyed as a single expansive residence, the home features a thoughtfully integrated layout with 5 bedrooms, 2 full bathrooms including a 4-piece and a 3-piece, 2 full kitchens, and generous living space perfect for growing families or hosting guests. The dual kitchens make this home ideal for extended families, in-laws, or those considering a future rental setup. Step outside to your private backyard retreat, complete with a sun-filled deck perfect for entertaining, relaxing, or creating your own urban garden. Tucked away in a desirable Ottawa neighbourhood, you're just minutes from top schools, parks, shopping, transit, and every amenity you could need. Live large as one home or easily reconfigure into two units the choice is yours. Whether you're looking to offset your mortgage, accommodate extended family, or generate rental income, this one-of-a-kind property offers space, style, and opportunity. Don't miss your chance to make it yours! (id:55026)
Kawartha Lakes, Ontario
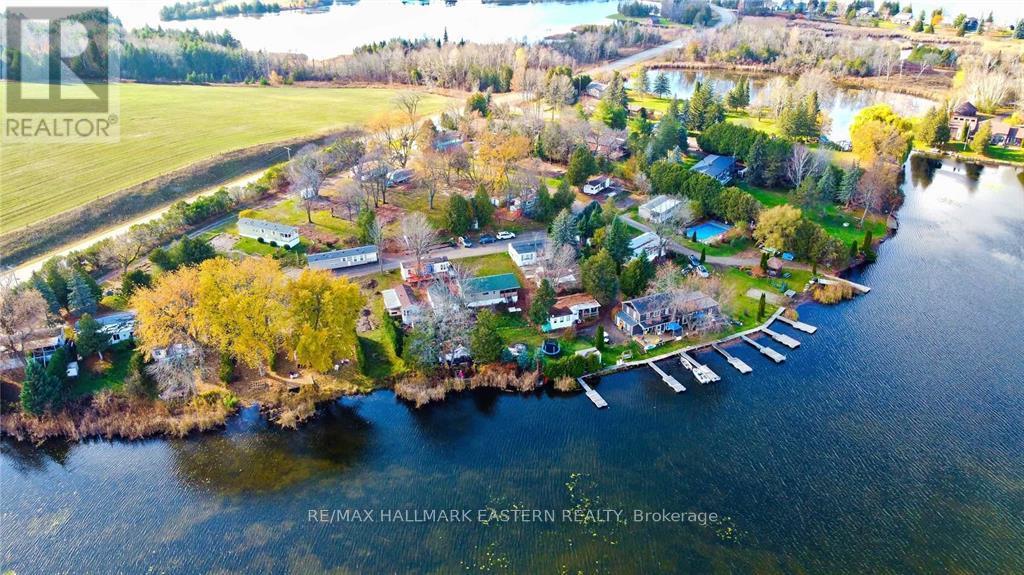
Rare Chemong Lake waterfront investment and redevelopment opportunity just minutes from Peterborough. Set on approximately 4.65 acres with approximately 785 ft of waterfront, this C4-2 zoned commercial property offers exceptional lake frontage, existing resort infrastructure, multiple income streams, and long-term upside. Currently operated as Lancaster Cottage and Trailer Resort, the property includes 50 sites, a main two-storey 3-bedroom house, a 2-bedroom cottage, 2 park models, workshop/shed, public washrooms, public laundry, boat launch, docking system, beach, gazebo, and an approximately 20 x 40 saltwater swimming pool. The property also includes 7 vacant waterfront sites available for new trailer placement or trailer sales income, in addition to seasonal site fees. Located on the shores of Chemong Lake, part of the Trent-Severn Waterway, this property offers direct waterfront access, lake views, boating, recreation, and strong Kawartha lifestyle appeal. The location is minutes from Peterborough, Bridgenorth, Ennismore, and convenient access routes to Highway 115.A rare opportunity to acquire a large-format waterfront commercial property with existing resort use, income potential, substantial frontage, and possible future redevelopment upside. Continue the resort operation, reposition the business, expand seasonal revenue, hold as a waterfront commercial asset, or explore redevelopment potential, subject to all required approvals. Buyer to verify zoning, permitted uses, site count, servicing, income, environmental matters, shoreline regulations, conservation requirements, and redevelopment potential. (id:55026)
Mississauga, Ontario
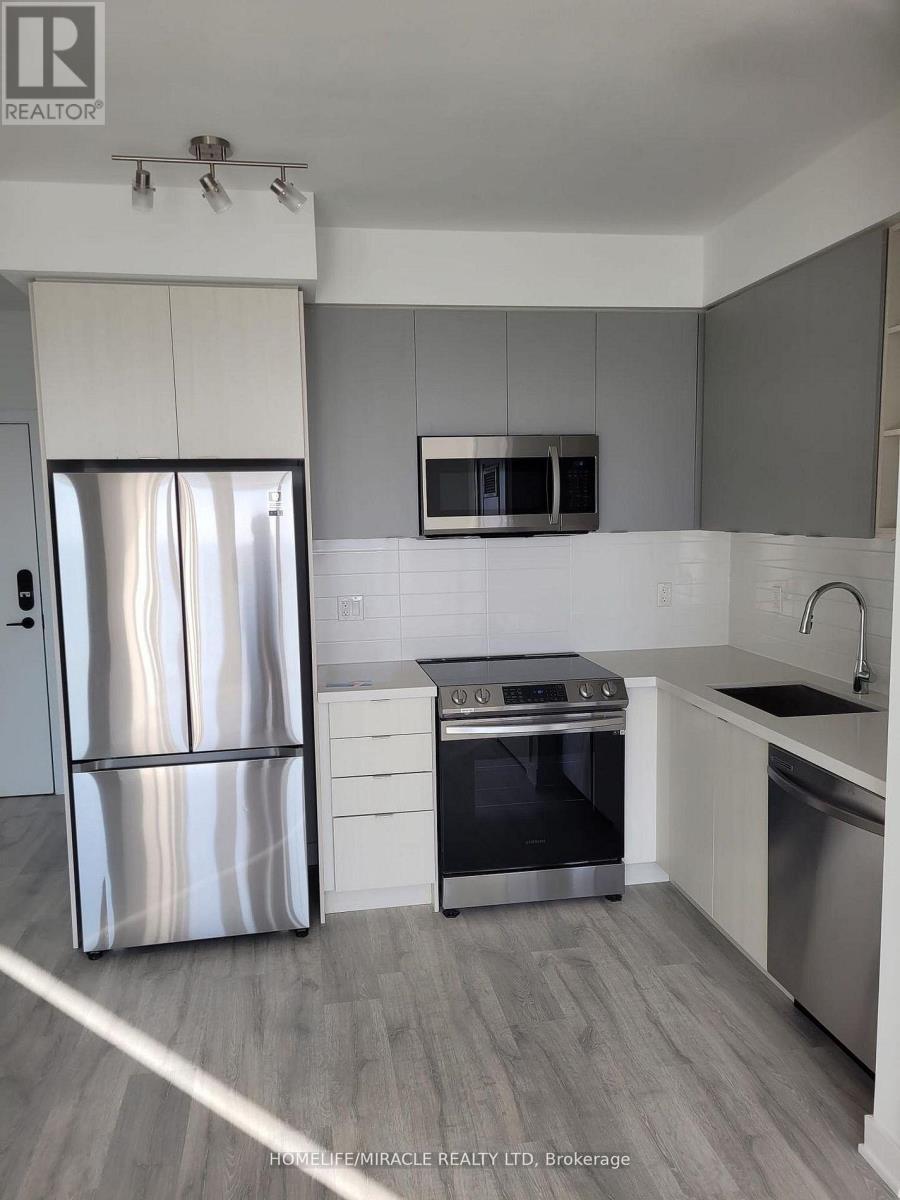
Welcome to this beautifully upgraded bright and spacious open concept condo offering 9 ft ceilings premium laminate flooring and modern finishes throughout. The thoughtfully designed layout features a sleek contemporary kitchen complete with stainless steel appliances quartz countertops and generous storage. Both bathrooms are finished with elegant porcelain tile and the versatile den provides the perfect space for a home office or guest area.This premium corner suite is filled with natural light and boasts a massive wraparound balcony ideal for relaxing or entertaining. The unit includes one underground parking space and one large locker conveniently located on the same level. High speed Rogers internet is included in the maintenance fees for added value.Ideally situated just steps from top rated schools Erin Mills Town Centre and Credit Valley Hospital this home is located in one of the most sought after communities in the area. Enjoy resort style living with exceptional amenities including a rooftop pool lounge and BBQ terrace state of the art fitness centre sauna party room games room guest suites and ample visitor parking.A perfect blend of luxury comfort and convenience this is an exceptional opportunity not to be missed. (id:55026)
Mississauga, Ontario
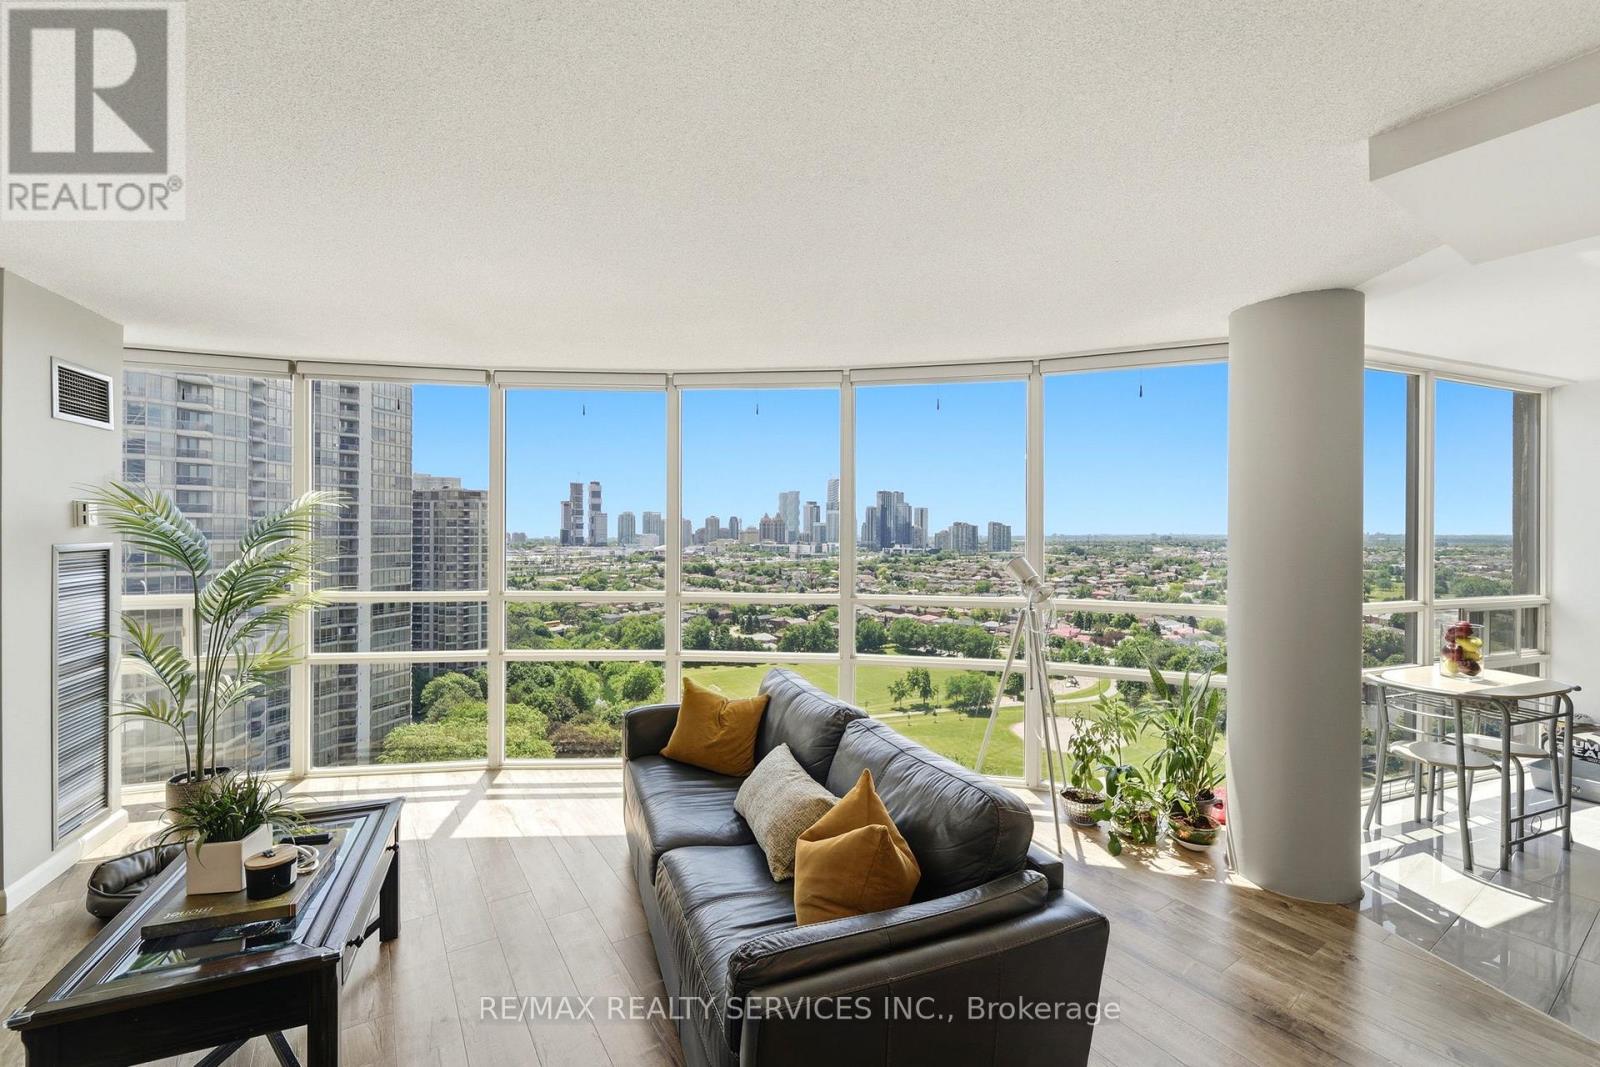
Welcome to Unit 2007 at 50 Eglinton Avenue West - a spacious 2-bedroom, 2-bathroom corner suite offering approximately 1,250 sq ft of bright,comfortable living in the heart of Mississauga. Floor-to-ceiling corner windows flood the principal rooms with natural light and frame sweepinghigh-floor city views. The open-concept living and dining area flows seamlessly - ideal for both everyday living and entertaining.Two generousbedrooms and two full bathrooms offer flexible space for families, professionals, and down sizers alike. Residents enjoy an exceptional amenitypackage, including an indoor swimming pool, fully-equipped gym, party room, library, gaming room, and a landscaped outdoor area with abarbecue space - resort style living right at home. Perfectly positioned in one of Mississauga's most connected pockets, you're just minutes toSquare One, major highways, transit, shopping, dining, and parks. A rare combination of size, light, location, and lifestyle - this is one you'll wantto see in person. (id:55026)
Mississauga, Ontario
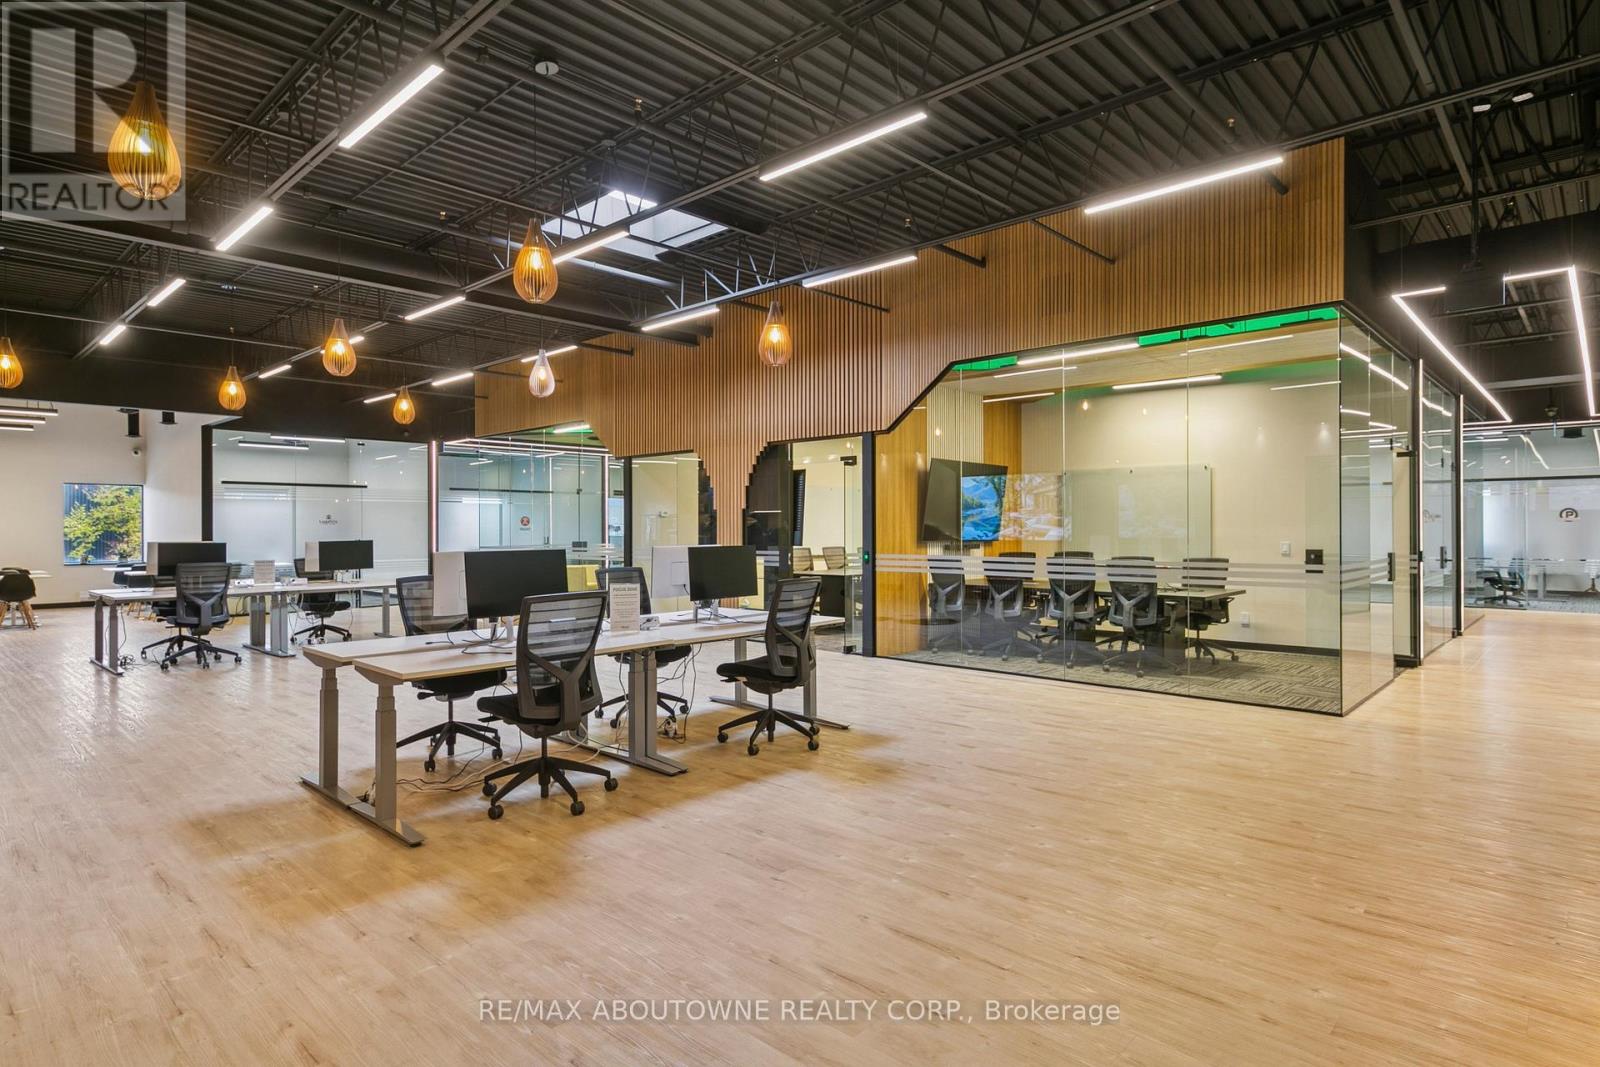
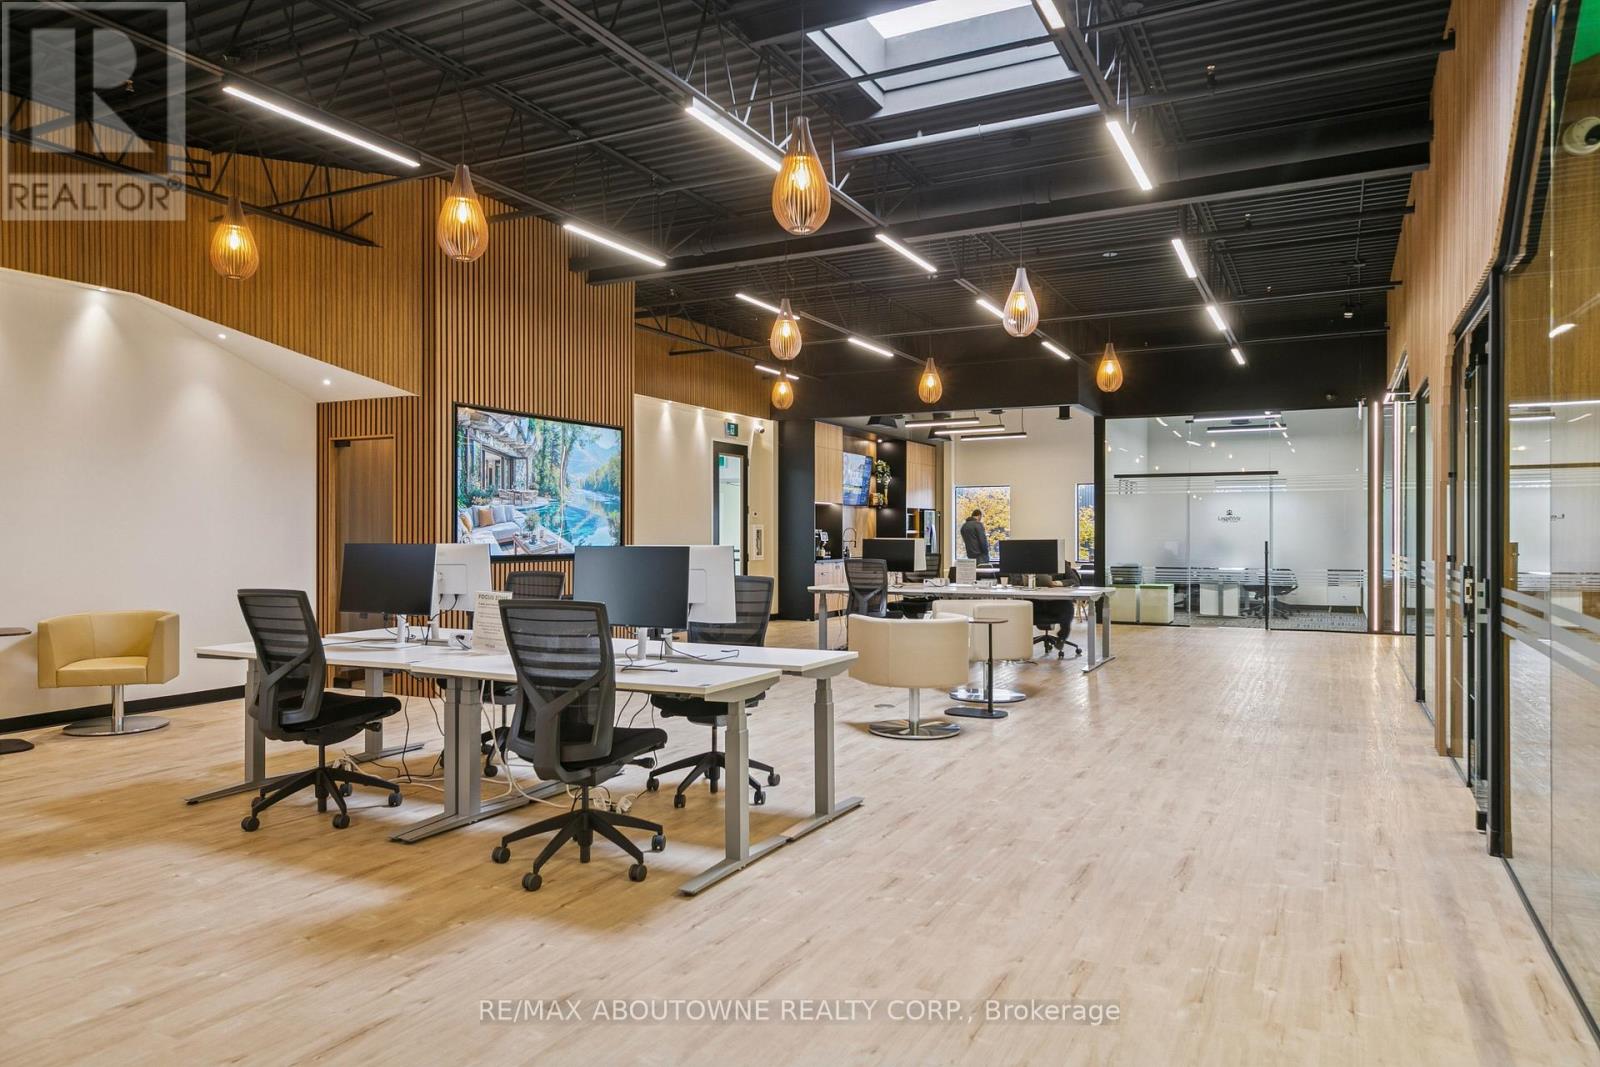
Prima Spaces offers modern, flexible workspaces in Mississauga's Heartland Town Centre at 320 Matheson Blvd W. Conveniently located near Highways 401, Hurontario Street and Mavis Road, the space includes free parking, 24/7 access, high-speed WiFi, fully furnished private offices, hot desks, meeting rooms, daily cleaning, mail handling, complimentary coffee and onsite support. With bright, modern interiors and over 180 shops, restaurants and services nearby, Prima Spaces provides a professional and convenient workspace for entrepreneurs, professionals and growing teams. (id:55026)
Mississauga, Ontario
Prima Spaces offers modern, flexible workspaces in Mississauga's Heartland Town Centre at 320 Matheson Blvd W. Conveniently located near Highways 401, Hurontario Street and Mavis Road, the space includes free parking, 24/7 access, high-speed WiFi, fully furnished private offices, hot desks, meeting rooms, daily cleaning, mail handling, complimentary coffee and onsite support. With bright, modern interiors and over 180 shops, restaurants and services nearby, Prima Spaces provides a professional and convenient workspace for entrepreneurs, professionals and growing teams. (id:55026)
East Gwillimbury, Ontario
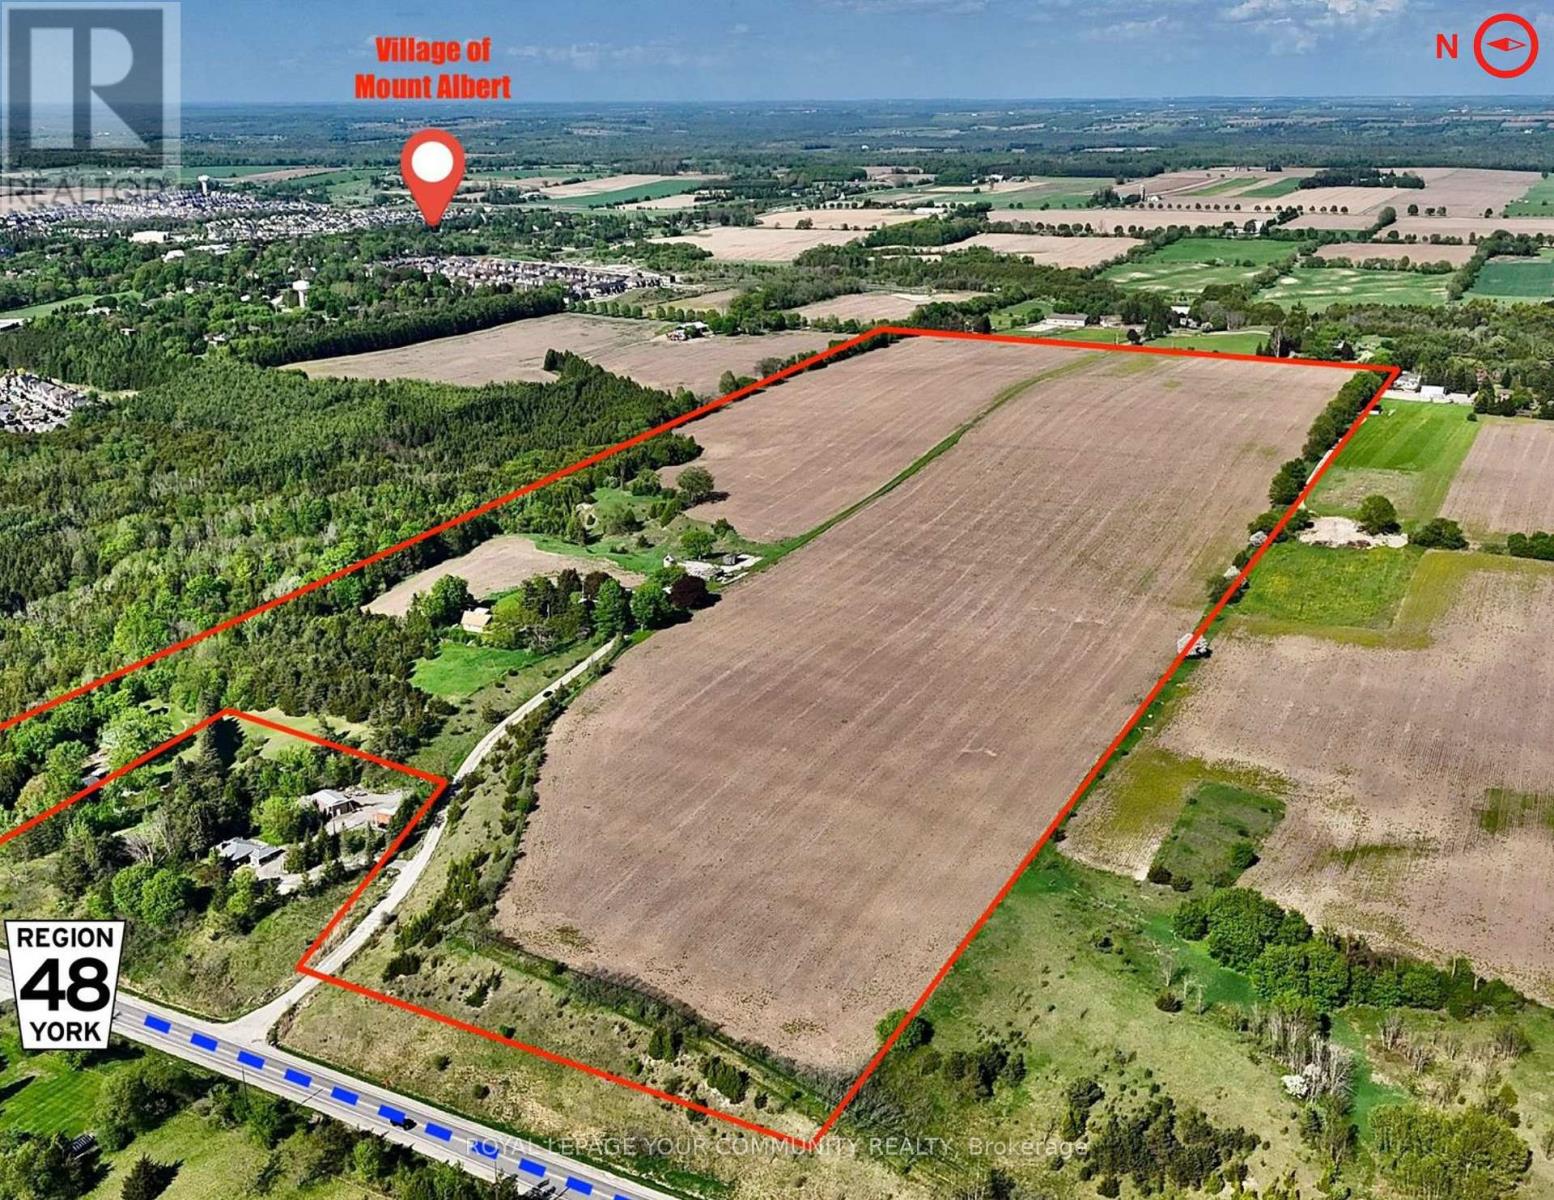
Exceptional 99-Acre parcel located just outside the Mount Albert Official Plan. An extraordinary opportunity to acquire a strategically positioned 99-acre parcel of prime future development land, located in the thriving and fast-growing Town of East Gwillimbury. Nestled in the heart of Mount Albert and surrounded by multiple active and proposed residential developments, this property offers significant potential for long-term capital appreciation. Featuring dual access from both Highway 48 and Centre Street, the site enjoys superb connectivity and ease of access-an increasingly rare combination in such a desirable location. The land currently produces a steady rental income of over $41,000 annually for the farm lease and two updated homes on the property, delivering immediate revenue for investors as they plan for future development potential. With a majority of the land being actively farmed, it is well maintained throughout all four seasons and also benefits from its location at the highest natural elevation in Mount Albert-as verified by provincial topographic surveys. This property offers a unique landscape characteristic that may provide added value from both a planning and design perspective. Investor sentiment remains highly positive, with strong confidence in the property's long-term prospects. This reinforces the strategic value of land banking in a region poised for sustained growth and transformation. (id:55026)
Toronto, Ontario
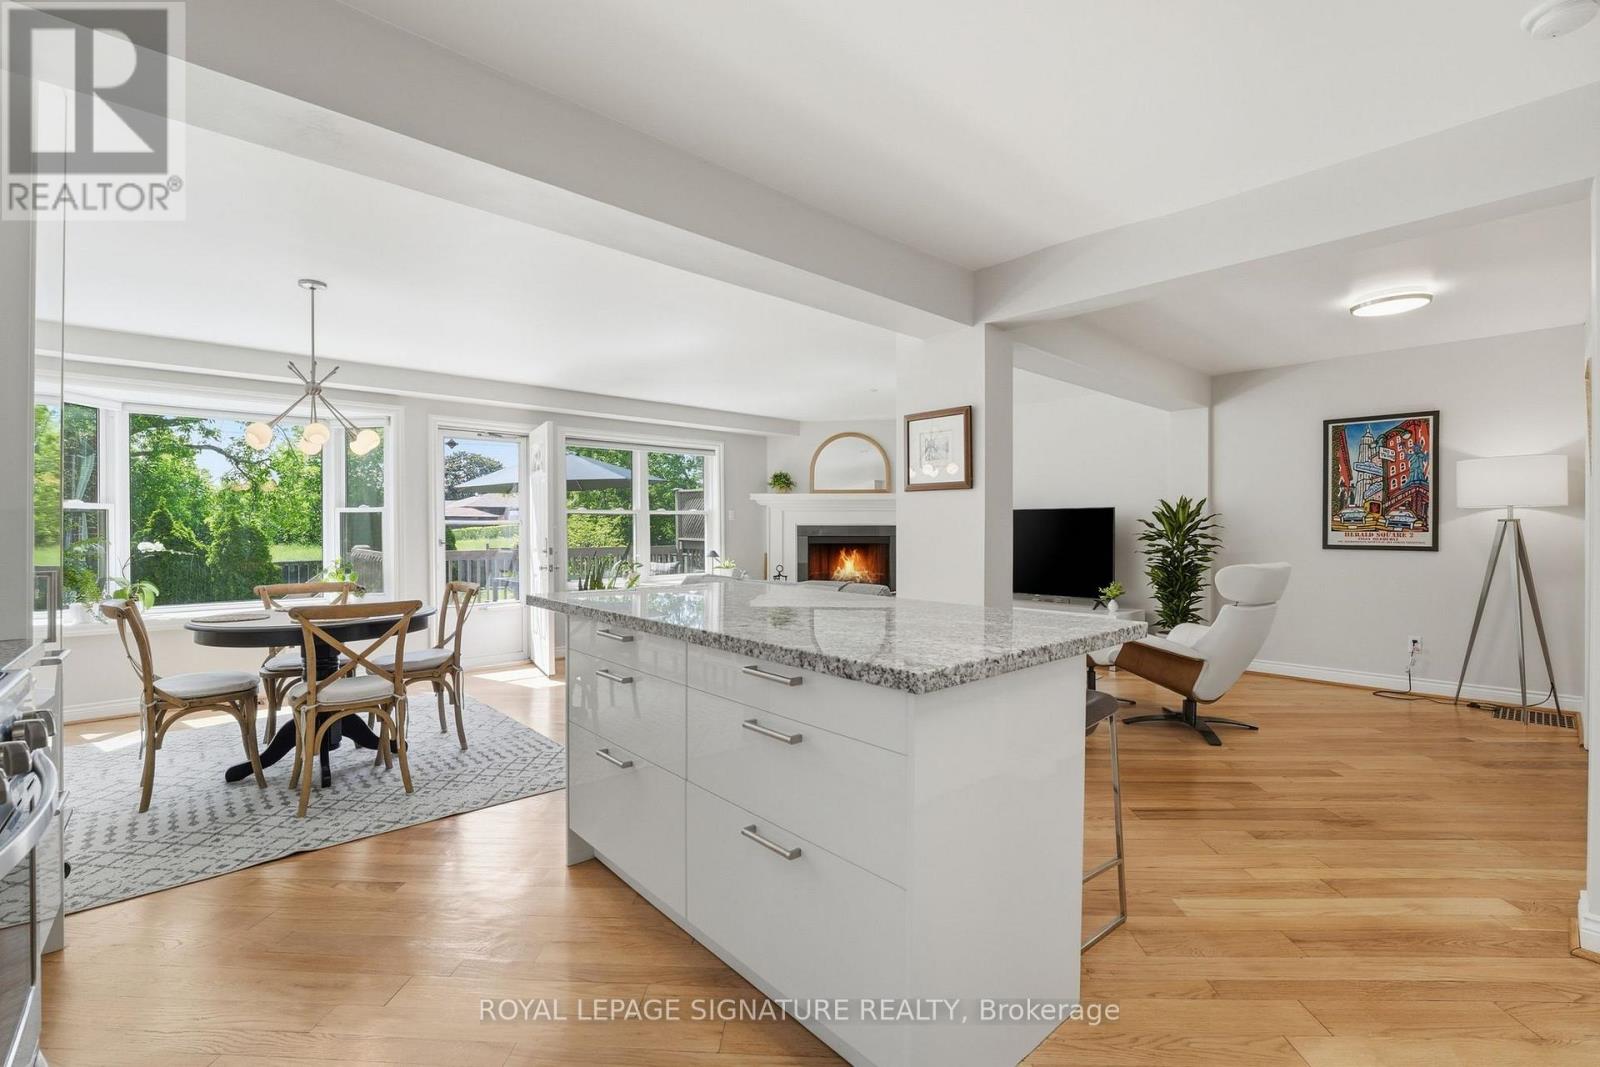
***4 BEDROOMS!!! RENOVATED & MOVE-IN READY!!! BACKING ONTO GREENSPACE!!!*** Nestled in the heart of Wexford-Maryvale, this beautiful family home offers the perfect blend of suburban charm and urban convenience. Boasting 1950 sq ft of above-grade living space, this property delivers the space today's families are searching for. The main floor welcomes you with a bright, spacious foyer featuring a large closet and a 2-piece bath with cozy in-floor heating. Step into the open-concept living, dining, and kitchen area flooded with natural light and finished with hardwood floors - whether hosting family or entertaining friends, this inviting space brings everyone together. Walk out to the expansive deck and enjoy summer evenings overlooking your private backyard with no neighbours behind and stunning sunset views. In the cooler months, gather around the custom wood-burning fireplace, creating the perfect cozy retreat. The updated kitchen is stylish and functional, featuring granite countertops, stainless steel appliances, and timeless finishes. Upstairs, you'll find 4 spacious bedrooms with hardwood floors throughout, including a primary suite complete with a walk-in closet and semi-ensuite access (with more cozy in-floor heating!). The basement provides abundant additional space ready to suit your needs. Partially finished and versatile, it's perfect for a home office, gym, rec room, or hobby space, while offering ample storage and future potential to grow with you. Located within an established family-friendly community with mature tree-lined streets, pride of ownership, and a welcoming atmosphere. Close to parks, schools, shopping, dining, public transit, Highway 401, and the DVP, making commuting across the city a breeze. Beautifully updated, lovingly cared for, and move-in ready...there's nothing left to do but pack your bags! (id:55026)
Toronto, Ontario
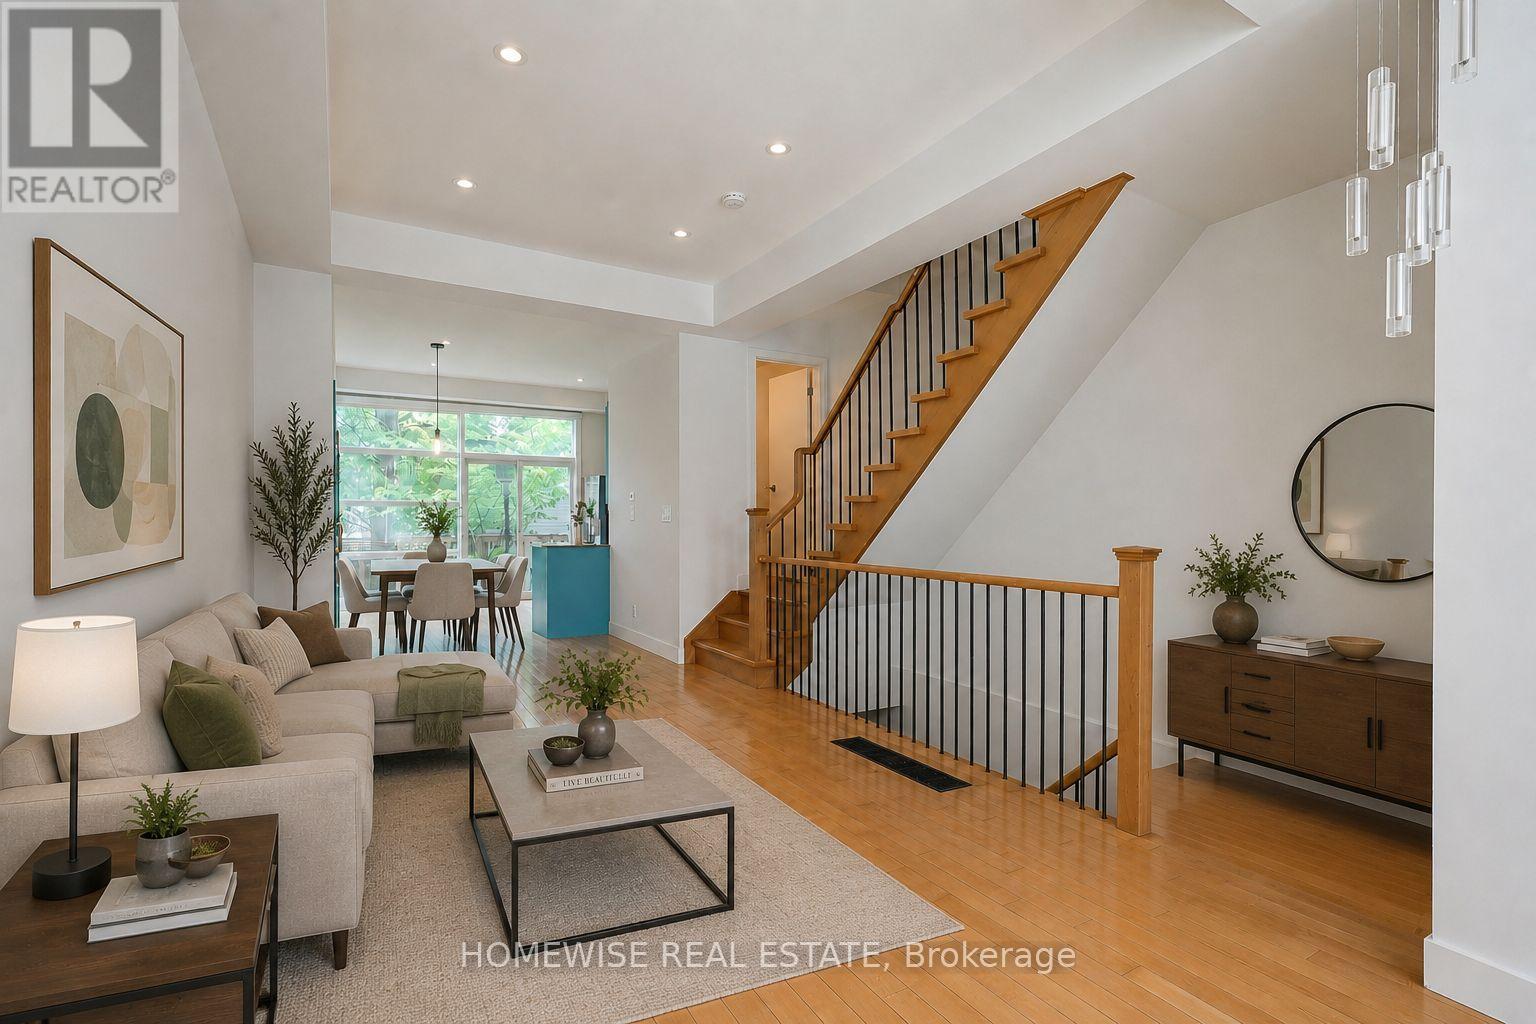
Sophisticated Freehold Brownstone-style executive townhouse in sought-after Corktown featuring 2,697 sq. ft. of thoughtfully crafted living space. Highlights include high ceilings, hardwood flooring, a designer kitchen, generous principal rooms, a private garden, garage parking, and an elegant primary suite with a fireplace, balcony, walk-in closet, and spa-inspired ensuite. The fully independent lower level suite with its own walkout entrance offers outstanding income potential or versatile space for extended family, visitors, or a home office. Conveniently located steps from parks, trails, cafés, restaurants, transit, and the Distillery District, with quick access to downtown, the DVP, and the Gardiner Expressway. (id:55026)
Toronto, Ontario
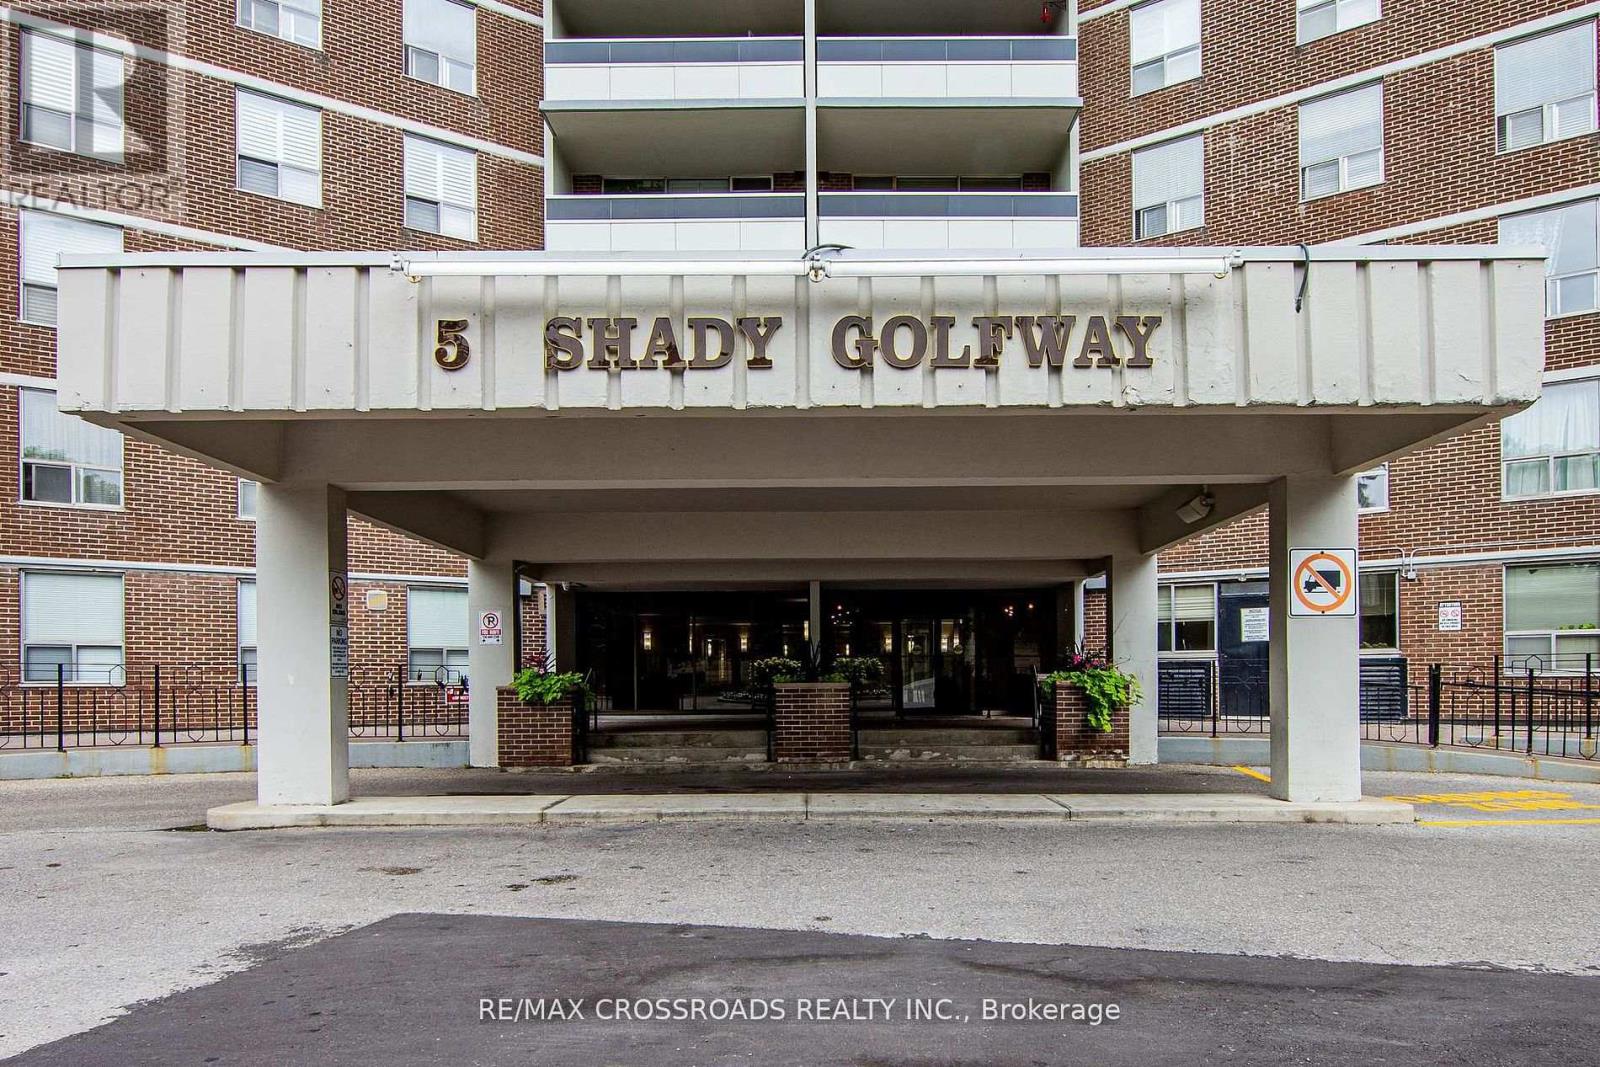
Beautiful 2 bedroom + Den in Prime Location. Priced to Sell. This fully renovated home offers modern updates throughout and is move-in ready. The spacious layout features a bright combined living and dining area, perfect for the entertaining or relaxing. The updated kitchen has been fully renovated, providing both style and functionality. The Primary bedroom includes a generous walk-in closet for added convenience. The versatile den can be used as a 3rd bedroom, home office or guest room. This desirable community is close to all amenities. Don't miss out on this great opportunity to call this your home! Priced to Sell! (id:55026)
Toronto, Ontario
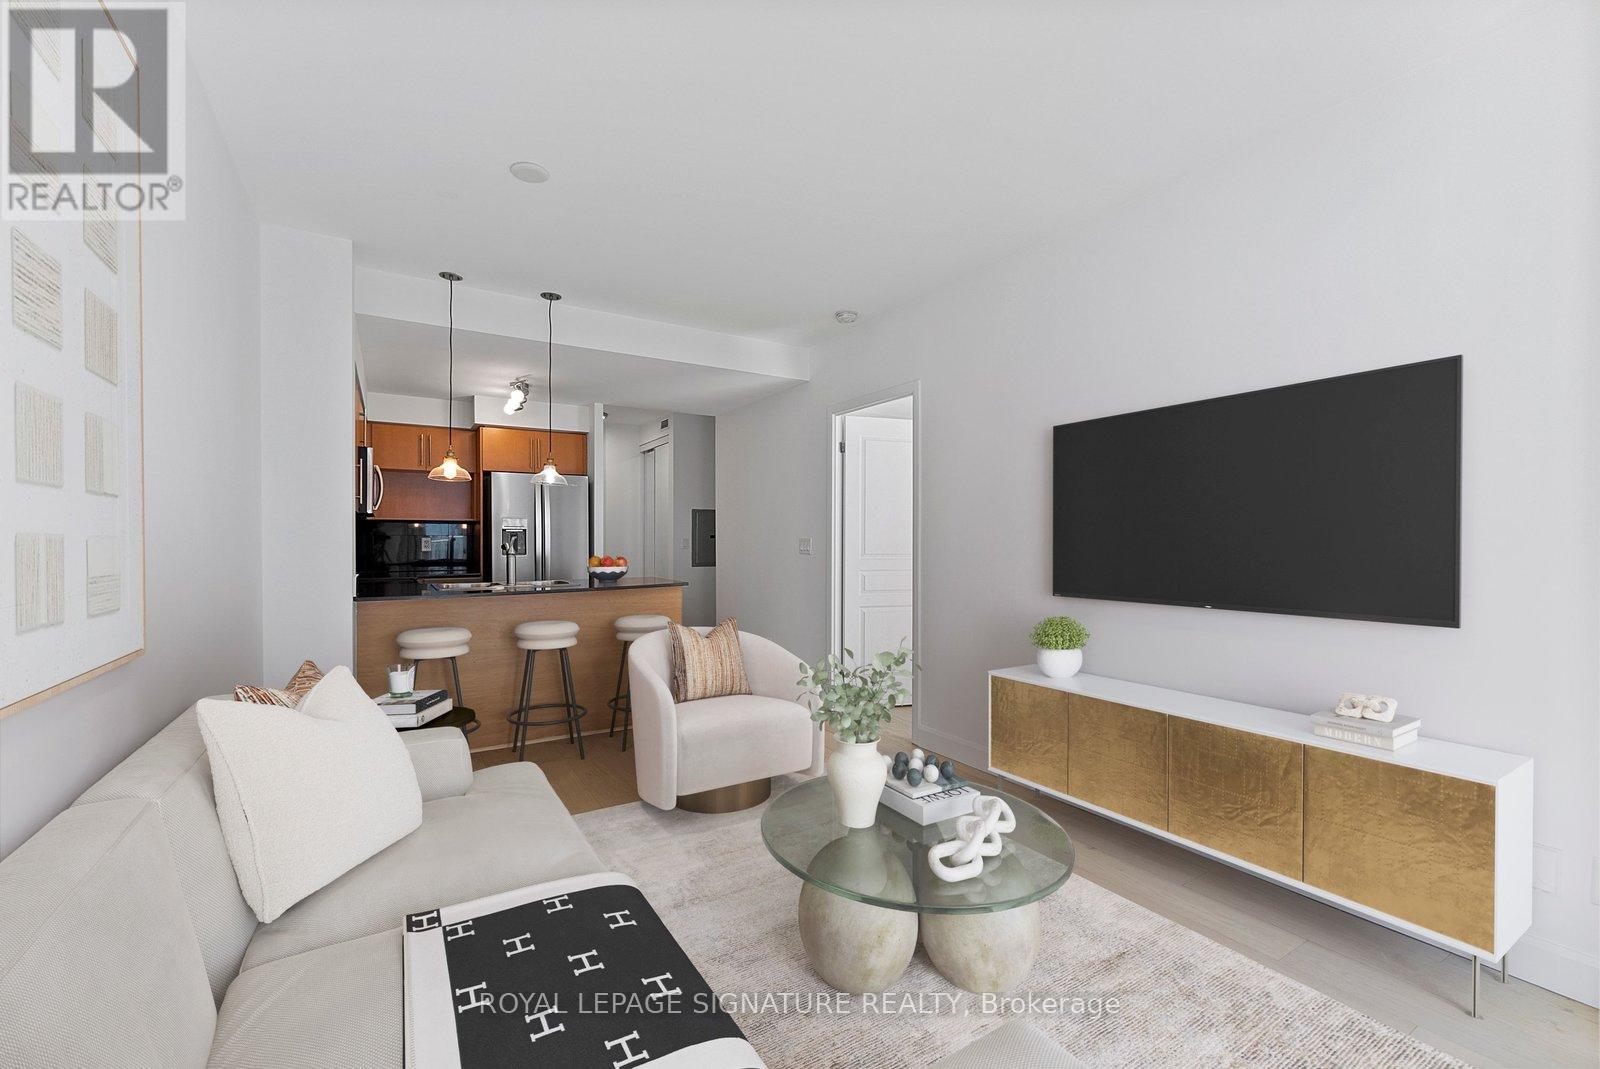
Penthouses don't come around often-and true penthouses are even rarer. Perched on the 39th floor, Suite 3911 at 18 Yonge sits high above the city with sweeping lake and skyline views that never get old. Floor-to-ceiling windows flood the space with natural light, while nine-foot ceilings create an open, airy feel throughout. The layout is where this suite really shines. A true separate den offers the flexibility every downtown buyer wants-perfect as a home office, guest room, or nursery. The spacious primary retreat features its own private ensuite, while a second full bathroom makes everyday living and entertaining effortless. The upgraded kitchen is designed for both function and style, featuring granite countertops, a breakfast bar, stainless steel appliances, and a water-line fridge. Fresh paint, smooth ceilings, wide-plank wood flooring with added soundproofing, and generous storage complete the package. And then there's the downtown luxury that's getting harder to find: owned parking. Your spot is conveniently located near the elevator, with plenty of visitor parking available for guests. Residents enjoy an impressive collection of amenities, including a 24-hour concierge, indoor pool, jacuzzi, sauna, fitness centre, BBQ area, mini golf, outdoor terrace, party rooms, and meeting spaces. Step outside and you're moments from Union Station, the Financial District, St. Lawrence Market, Scotiabank Arena, the Waterfront, top restaurants, shopping, and easy access to the Gardiner. This is downtown living from the top floor - exactly where you'd want to be. (id:55026)
Toronto, Ontario
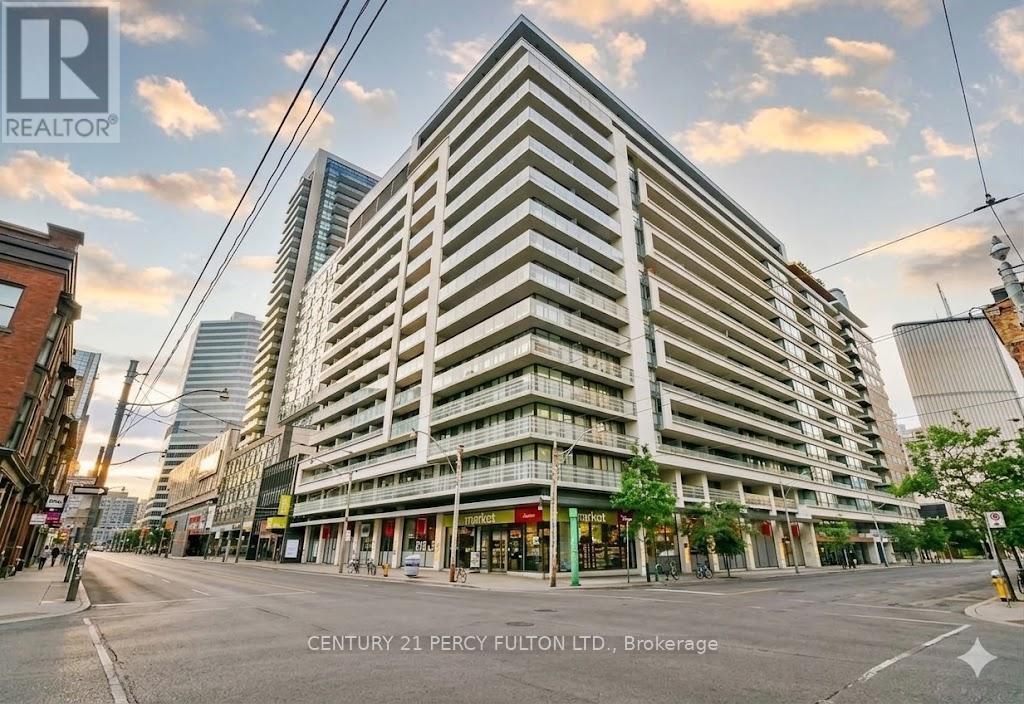
Enjoy This Wonderful 1 Bedroom Plus Den Condo Unit With Hardwood Floors. The Den Is A Separate Room Creating The Perfect Space For An At Home Office, Lounge Space Or Extra Storage. Great Location Close To The Eaton Centre, Hospitals, Parks, Restaurants, Transit, Nathan Phillips Square And More! (id:55026)
Toronto, Ontario
Big size bsmt w/separate entrance located in the family friendly pleasant view neighbourhood. 3pc bath, 2 bedrooms and big size living room and ensuite laundry. Close to public and catholic elementary schools. Community center. No pets, no smoking. Easy access to 401/404/DVP. Must Be Seen!!! (id:55026)
Ottawa, Ontario
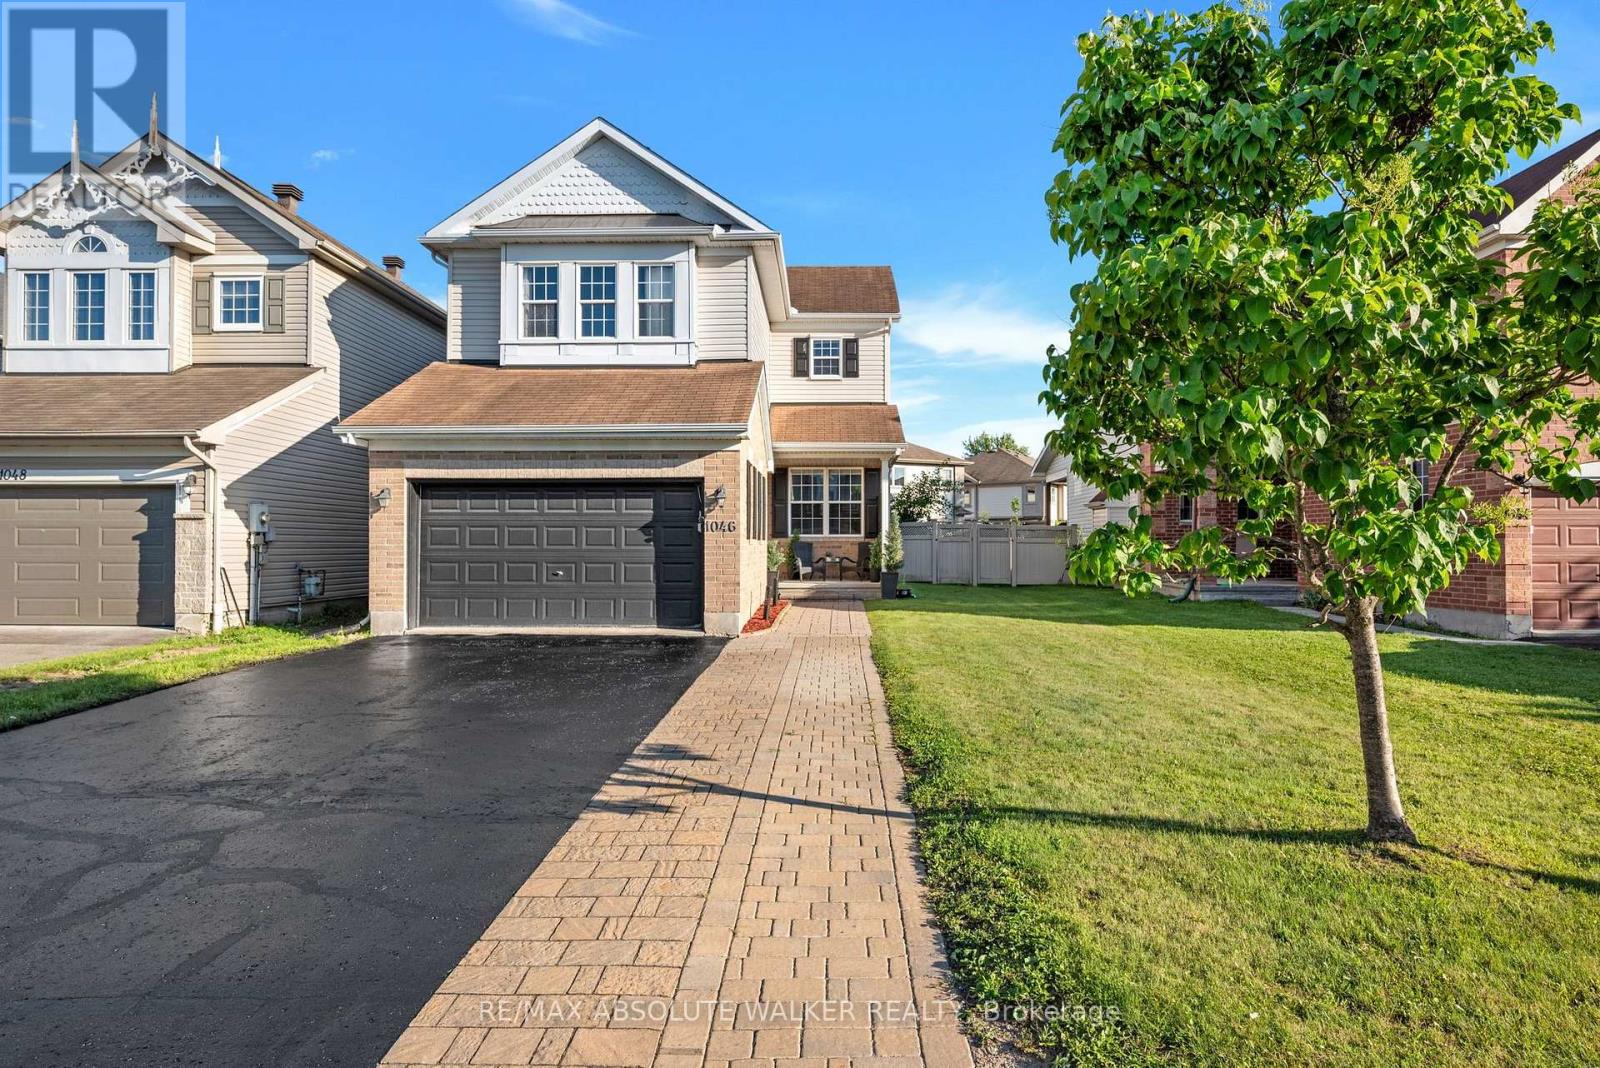
Location, space, and an oversized south-facing lot come together in this inviting three-bedroom family home tucked away on a quiet street yet conveniently close to schools, parks, recreation, shopping, transit, and everyday amenities. A freshly sealed driveway, interlock pathway, and inviting front porch to welcome you when you arrive. A sunken foyer with inside access to the garage leads to a spacious main level with formal living and dining areas, perfect for family dinners or hosting friends. The eat-in kitchen is designed for both functionality and style, offering generous cabinetry, granite counters, and stainless-steel appliances. The connecting family room offers a wonderful space to enjoy casual living with a cozy gas fireplace and a dramatic high ceiling. A well-appointed laundry room and convenient powder room add to the thoughtful functionality of the main floor. The bright and inviting primary bedroom is enhanced by a striking palladium window and vaulted ceiling that create an airy, spacious feel. A four-piece ensuite, built-in vanity, and generous walk-in closet add the finishing touch to this spacious retreat. Two additional bedrooms and a full bathroom provide plenty of room for family or guests. The finished lower level with a rough-in for a future bathroom offers bonus living space giving you the freedom to create a space that works for your lifestyle. The oversized, south-facing backyard offers an abundance of outdoor space, while the generous deck creates the perfect setting for BBQs, entertaining, and enjoying summer days to the fullest. (id:55026)
Ottawa, Ontario
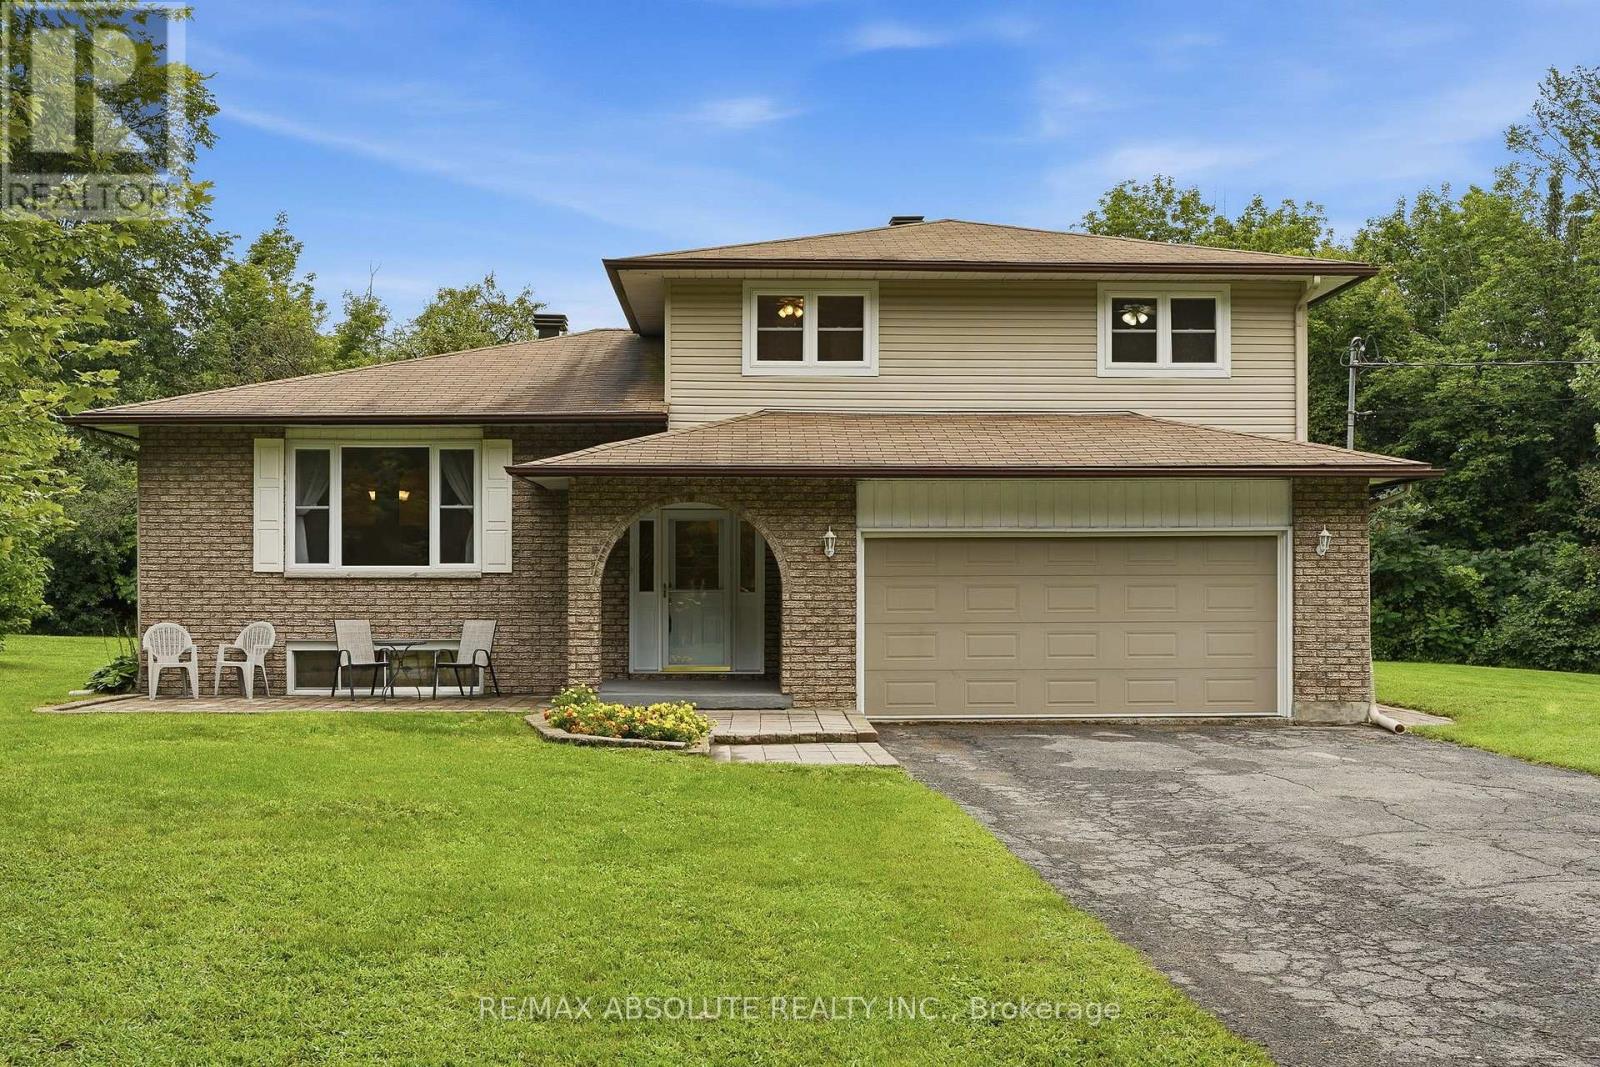
Welcome to this spacious 4+1 bedroom home situated on an impressive 2.3-acre lot in Cumberland, offering privacy, space and country-style living just minutes from Orleans and all its amenities. Inside, you'll immediately appreciate the generous room sizes and functional layout throughout. The open-concept kitchen overlooks the sunken family room, creating a great space for everyday living and entertaining, complete with an electric fireplace for added warmth and ambiance. Convenient main-floor laundry adds to the home's practicality. Upstairs, you'll find four spacious bedrooms, including a large primary bedroom featuring its own ensuite bathroom and walk-in closet. An additional bedroom provides even more flexibility for a growing family, guests, home office or other needs. Step outside and enjoy lots of space and privacy. A portion of the yard is fenced, providing a fantastic outdoor area for young children and/or pets to safely play while still leaving plenty of additional property to enjoy. If you've been looking for larger rooms, plenty of bedrooms, outdoor space and the tranquility of Cumberland without sacrificing convenience, this property delivers. Enjoy the best of both worlds - country living just minutes from Orleans, shopping, restaurants, recreation and everyday amenities. (id:55026)

Ottawa, Ontario
Exceptional design, impressive upgrades & outstanding family living come together at 1011 Carden Lane, ideally situated in one of Orléans' most desirable new neighbourhoods. With over $250,000 in premium upgrades, this move-in-ready home has been thoughtfully designed for modern living and entertaining.The bright, open-concept main level features hardwood flooring, extensive pot lighting and a chef-inspired kitchen with striking waterfall quartz countertops, quartz backsplash and modern cabinetry. A versatile main-floor den with elegant French doors is ideal for a home office, library or playroom. Upstairs, upgraded 9-foot ceilings enhance the sense of space throughout, w/ hardwood flooring continuing across the bedroom level. Quartz countertops finish all bathrooms, while upper-level laundry adds everyday convenience. The beautifully finished basement offers exceptional additional living space, extensive pot lighting, a custom built-in bookshelf and a massive finished storage closet. Its size and versatility also provide an opportunity to consider multi-generational living, an extended-family retreat or additional space for a growing family. Outside, enjoy a lovely maintenance-free backyard with interlock patio areas, gazebo seating & thoughtfully landscaped outdoor space-perfect for entertaining or relaxing. Additional features: EV rough-in, upgraded 2.5-ton A/C, attached double garage & parking for four vehicles. Close to excellent schools, trails, recreation, shopping, restaurants & everyday amenities, this exceptional home combines luxury, flexibility and low-maintenance living in a sought-after newer Orléans community. 24 hrs irrevocable on all offers. (id:55026)
Hamilton, Ontario
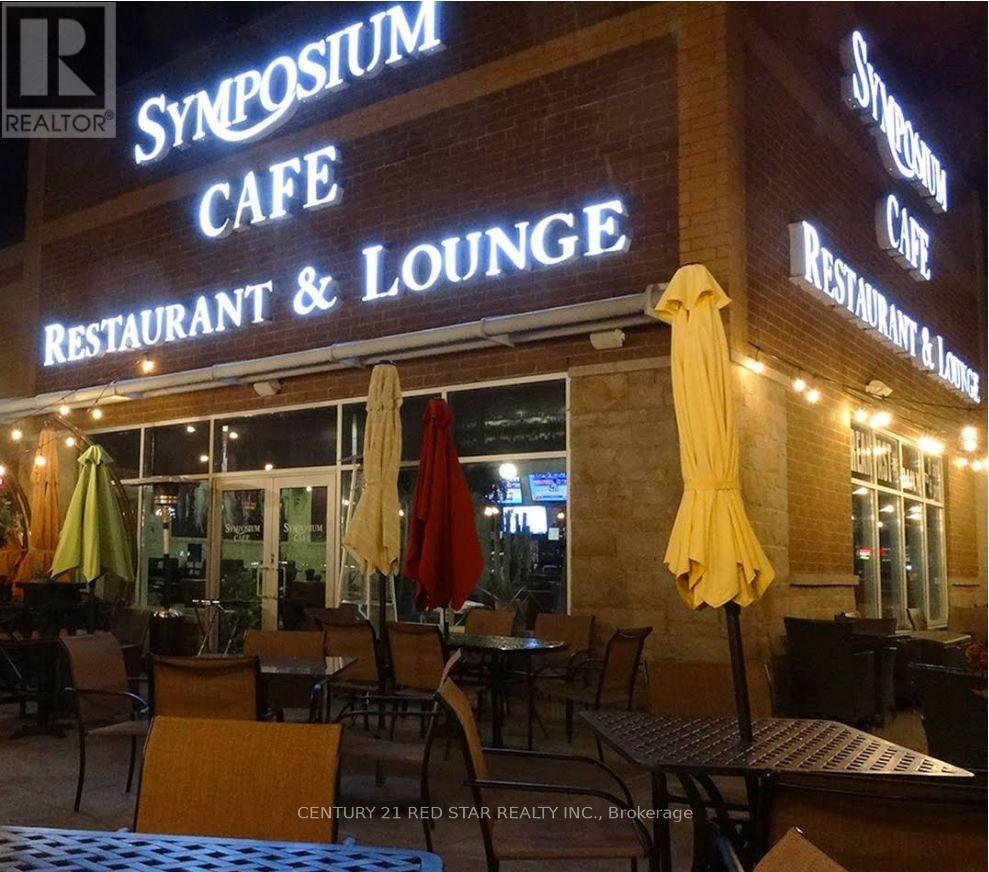
This turnkey franchise in the sought-after Ancaster/Hamilton area presents a prime investment opportunity, combining high visibility in a busy shopping center with strong brand recognition and consistent profitability. The beautifully designed space features an LLBO license for 120 indoor seats and a 60-seat patio, a fully equipped commercial kitchen and bar, and ample parking, requiring no initial capital upgrades. Operating seamlessly with trained staff and full franchisor support, the business drives all-day traffic through a comprehensive menu-spanning specialty coffees, drinks, pastries, breakfast, brunch, and dinner-while generating multiple revenue streams via dine-in, lounge service, takeout, delivery, and catering. Situated in a rapidly growing, high-demographic market, this fully established operation is perfectly positioned for long-term scalability, making it ideal for investors seeking stable cash flow or entrepreneurs wanting a proven turnkey. enterprise. (id:55026)
Mississauga, Ontario
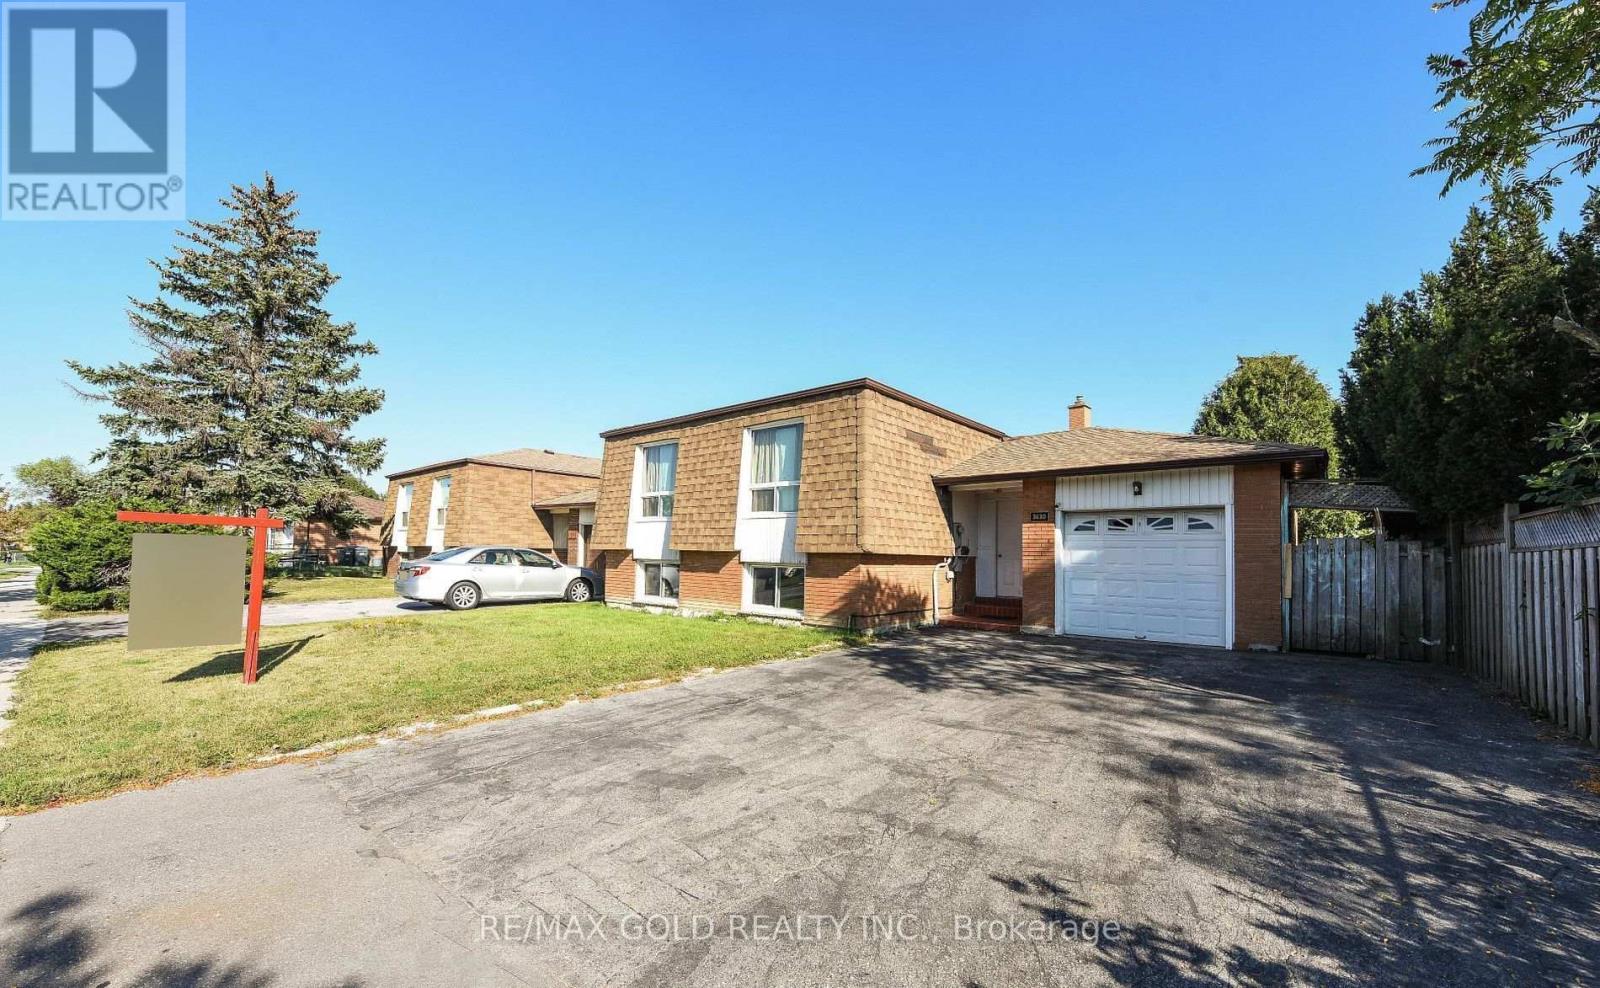
Spacious, Detached Raised Bungalow Centrally Located In Mississauga. This Home Features A Large Living/Dining Room, A Spacious Kitchen, 3 Well-Sized Bedrooms and Large Living Room Area.2 Finished Basements With Separate Entrance. One legal basement unit.Close To Hwy 427, Humber College, Woodbine Mall And Casino, Public Transportation, Hospital, Pearson Airport, Many Schools, Shopping And Amenities (id:55026)
Brampton, Ontario
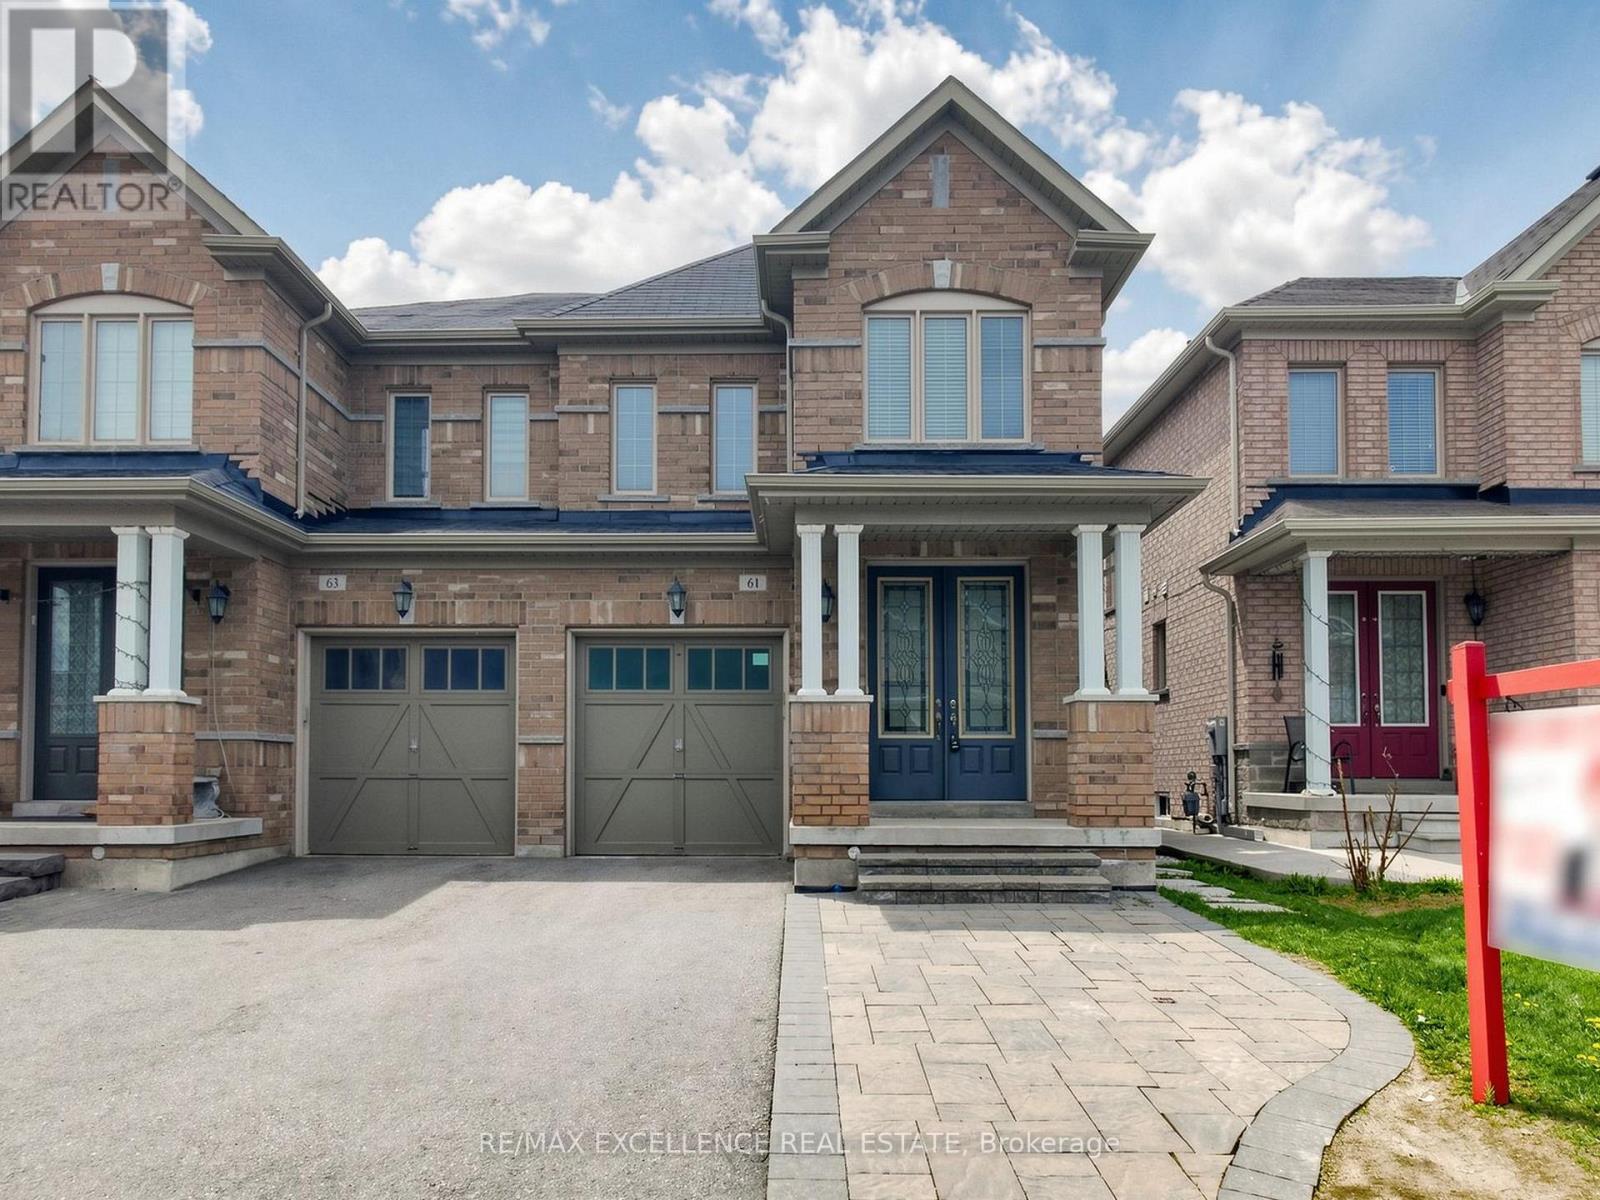
Stunning 4+2 Bedroom, 4 Washroom Detached Home With A Professionally Finished Basement And Separate Side Entrance, Ideally Situated In One Of The Most Desirable Neighbourhoods. Nestled On A Quiet, Family-Friendly Crescent, This Immaculate Turn-Key Residence Reflects Exceptional Pride Of Ownership Throughout.Featuring A Grand Double Door Entry, 9' Ceilings, Hardwood Flooring On The Main Level, Elegant Pot Lights, Californis shutters, And A Bright Open-Concept Layout Designed For Comfortable Modern Family Living. The Upgraded Kitchen Features Stainless Steel Appliances And A Walk-Out to Backyard - Perfect For Entertaining Or Relaxing In A Private Outdoor Setting. Additional Highlights Include Convenient Second Floor Laundry, An Extended Interlocked Driveway With Parking For 3 Vehicles, And A Functional Layout Ideal For Growing Families.Conveniently Located Near Costco, Top-Rated Schools, Parks, Shopping, Public Transit, And Major Highways 50, 427 & 407. A Rare Opportunity To Own A Move-In Ready Home In A Prime Brampton Location! (id:55026)
Oakville, Ontario
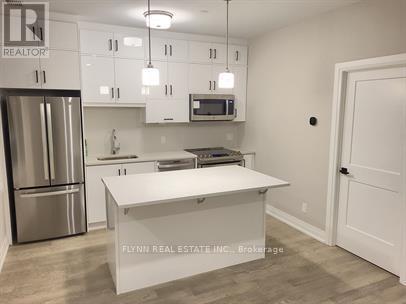
This thoughtfully designed suite offers over $50,000 in upgrades, combining elevated finishes with a functional open-concept layout. Nine-foot ceilings and hardwood flooring throughout create a bright, spacious and inviting atmosphere.The upgraded kitchen features high-end appliances, stylish cabinetry and thoughtful finishing details, while the bathrooms showcase premium upgrades throughout. The primary ensuite features a tiled super shower with a Tubco shower base and frameless glass enclosure. A GE washer and dryer provide added convenience.The suite includes 1 parking space and 1 storage locker, along with complimentary Rogers Ignite Internet. Located within a vibrant master-planned Oakville community, close to everyday shopping and amenities including Real Canadian Superstore, Walmart Supercentre and Winners & HomeSense, with convenient access to Highways 403 and 407. (id:55026)
Toronto, Ontario
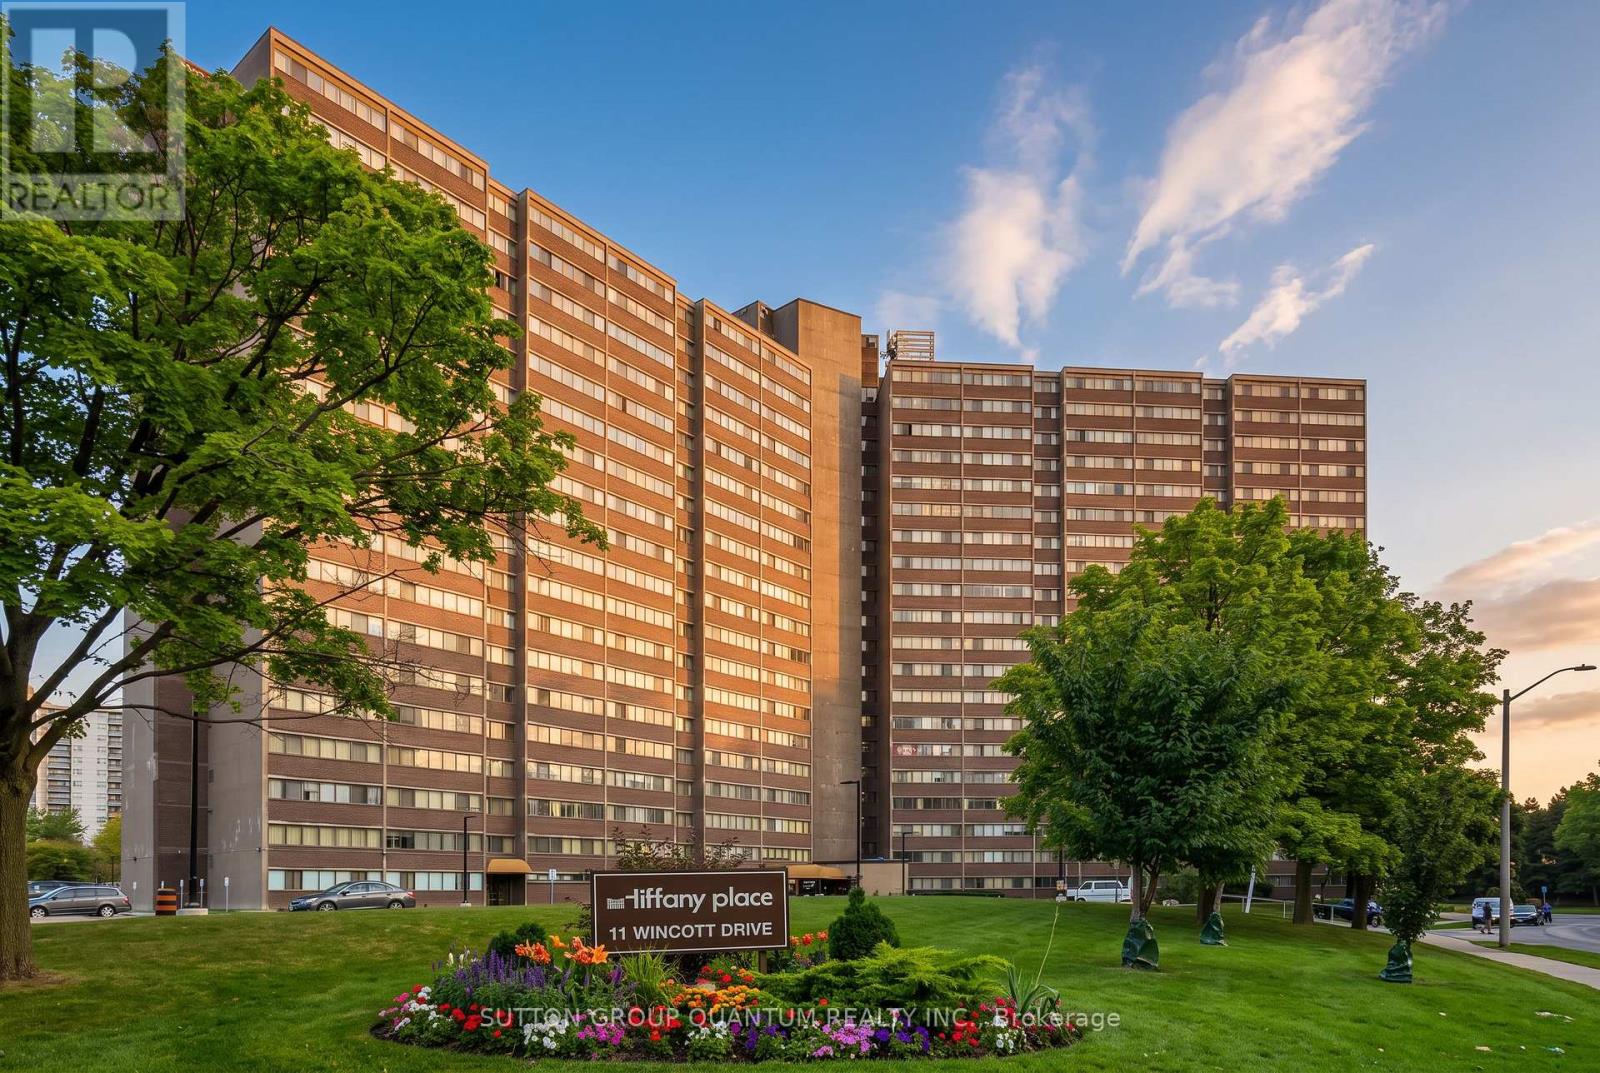
Welcome to **Tiffany Place**, ideally located in the heart of Etobicoke! This turn-key, tastefully renovated **3-bedroom, multi-level loft-style condo** offers exceptional space across three levels with a smart split-bedroom layout providing privacy and separation. Bright open-concept living and dining areas feature hardwood flooring and walk out to a **huge private balcony with southeast-facing partial lake and Toronto skyline views**. The renovated kitchen offers stainless steel appliances, granite countertops and a stylish designer backsplash. Generously sized bedrooms include a spacious primary retreat with a large walk-in closet. **Freshly painted, exceptionally clean and move-in ready**, with ensuite laundry and parking included. Enjoy excellent building amenities including an indoor pool, gym, sauna, tennis court, party room and 24-hour security. Maintenance fees include hydro, water, internet and cable TV, and **BBQs are permitted on the balcony**. Conveniently located close to the TTC, shopping, parks, schools, Pearson Airport and major highways including the 401 and 427.A rare opportunity to enjoy **house-like space with condo convenience** in a prime Etobicoke location. **Furniture and furnishings may be included in the purchase price.** (id:55026)

Caledon, Ontario
Welcome to 7 Rolling Meadow - an exceptional private custom estate nestled on 3.6 acres, featuring an expansive 316 ft frontage approximately 4,600 sq ft of living space, set within one of East Caledon's most desirable communities on a quiet dead-end street. Surrounded by mature trees & scenic natural beauty, this impressive property offers the perfect blend of luxury living, privacy, and everyday comfort. Set well back from the road, a large circular driveway and 3-car garage provide direct access to the mudroom & laundry. This beautifully maintained residence offers oversized principal rooms, timeless finishes, custom carpentry, a seamless indoor-outdoor living designed for both entertaining and family life.The heart of the home features a stunning designer kitchen complete with granite countertops, custom cabinetry, a centre island, breakfast bar, & high-end stainless steel appliances. The sun-filled breakfast area walks out to a sprawling deck overlooking the breathtaking property and its endless natural scenery - creating the perfect setting for morning coffee or evening gatherings. The bright open-concept great room boasts soaring ceilings, rich hickory hardwood flooring, elegant pot lights, electric fireplace, & large windows that bring the outdoors in. The spacious primary retreat offers a private escape: a walk-in closet, a 5-piece spa-like ensuite, and direct walkout access to the deck.This property is loaded with thoughtful upgrades including abundant storage, California shutters throughout, & Santos Mahogany hardwood flooring in the bedrooms. The finished lower level is ideal for multi-generational living or entertaining, featuring additional bedrooms, a private office, an exercise room, and a spacious recreation area boasting an electric fireplace custom finishes throughout. Substantial outbuildings - a 24 x 20 steel-built structure an 18 x 11 cedar-built - both serviced by electrical, complete this remarkable offering. (id:55026)
Toronto, Ontario
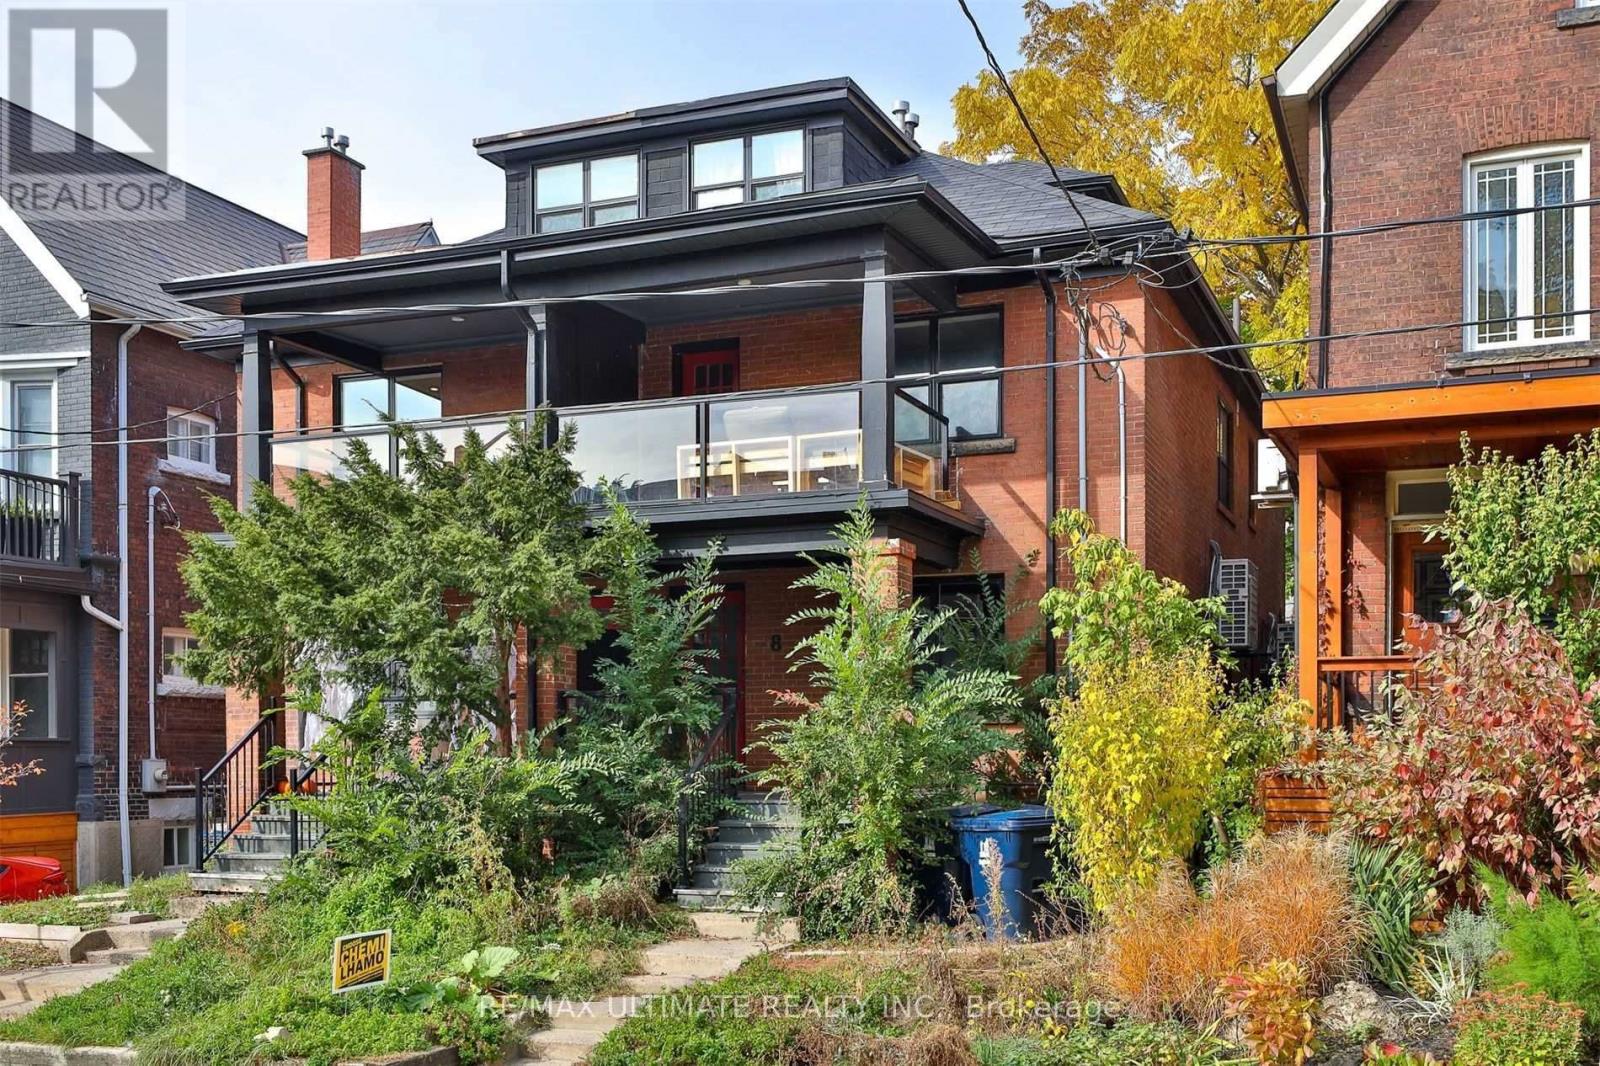
Welcome to 8 Grafton Ave - a fully renovated, turnkey duplex in the heart of trendy Roncesvalles offering exceptional flexibility for investors, end-users, and multi-generational families alike. Renovated back to the studs in 2018, including interior finishes, mechanical systems, and the roof, this stylish income-producing property blends modern functionality with strong long-term value in one of Toronto's most sought-after west-end neighbourhoods. Featuring two self-contained suites, each unit offers separate mechanical systems and front-load laundry, creating efficient day-to-day living and simplified property management. The property offers two spacious 4-bedroom, 2-bathroom suites and generates nearly $100,000 in gross annual rental income, making it an exceptional opportunity for investors or owner-occupiers looking to offset their mortgage. The walk-out basement is already roughed in for a kitchen, making conversion to a triplex a straightforward opportunity for those looking to further maximize income potential. The upper-level suite showcases a bright open-concept layout with wide plank flooring, exposed brick accents, striking architectural beam details, and a beautifully updated kitchen complete with stone countertops, stainless steel appliances, custom cabinetry, and a centre island ideal for entertaining. Spacious bedrooms, updated bathrooms, and a private upper deck create a warm and contemporary living space filled with character. Located just moments from Roncesvalles Village, High Park, transit, cafes, restaurants, boutique shopping, and approximately 15 minutes to Toronto's Financial and Entertainment Districts, this is a rare opportunity to own a fully updated duplex with excellent rental appeal in one of Toronto's most vibrant communities. (id:55026)
East Gwillimbury, Ontario
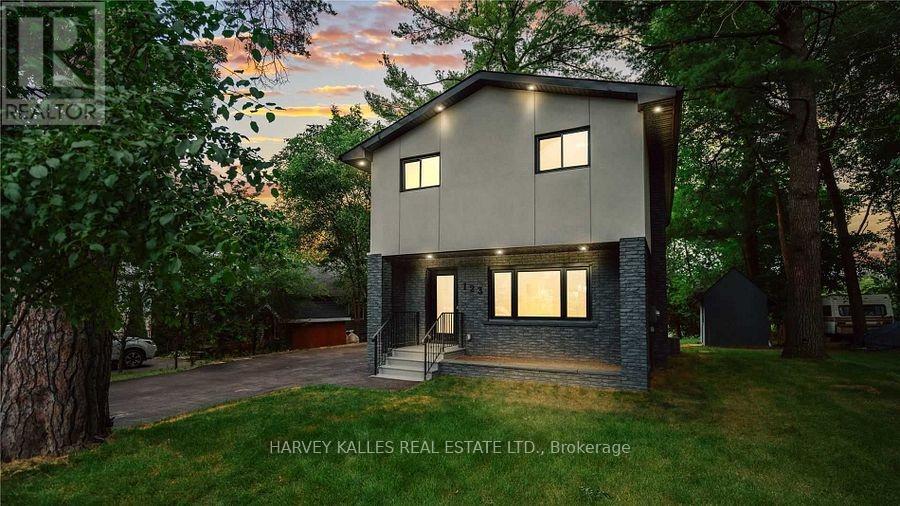
This fabulous and unique home offers the best of both worlds, nestled on the Holland River with direct access to Lake Simcoe and beyond. Enjoy boating in the summer and snowmobiling or skating in the winter, all from the privacy of your own backyard. The exceptional main floor features a modern kitchen with stainless steel appliances, quartz countertops, and a huge centre island with breakfast bar, complemented by a separate dining area perfect for everyday living or entertaining - all with breathtaking river views. Gather in the cozy living room with picture windows that fill the space with natural light. Upstairs, the suite boasts hardwood flooring, a built-in closet, and a private ensuite, while two additional well-sized bedrooms complete the second level. Floor to-ceiling windows in the primary bedrooms and main living areas showcase beautiful river views. The open-concept finished lower level offers a great room, full kitchen with dining area, den/office, and a 3-piece washrooms - ideal for guests or a secondary living space. Just minutes from highway 404, Newmarket. , Bradford, local shops, and all major amenities. -this home combines vibrant lifestyle and tranquil riverside living. (id:55026)

Vaughan, Ontario
Mixed-Use Commercial Building In A High Profile "Landmark" In The Area At Dufferin & Steeles. Beautifully Maintained Established Building. Minutes To Allen Road, 401 & Yorkdale Mall. Ttc At The Front Door. Several Private Offices With A Large Open Area. All Offices Are Temperature Controlled. Tenants Include: Tim Hortons, Lmc Sites And The Avenue Banquet Hall. Power Centre Across the Street (id:55026)
Richmond Hill, Ontario
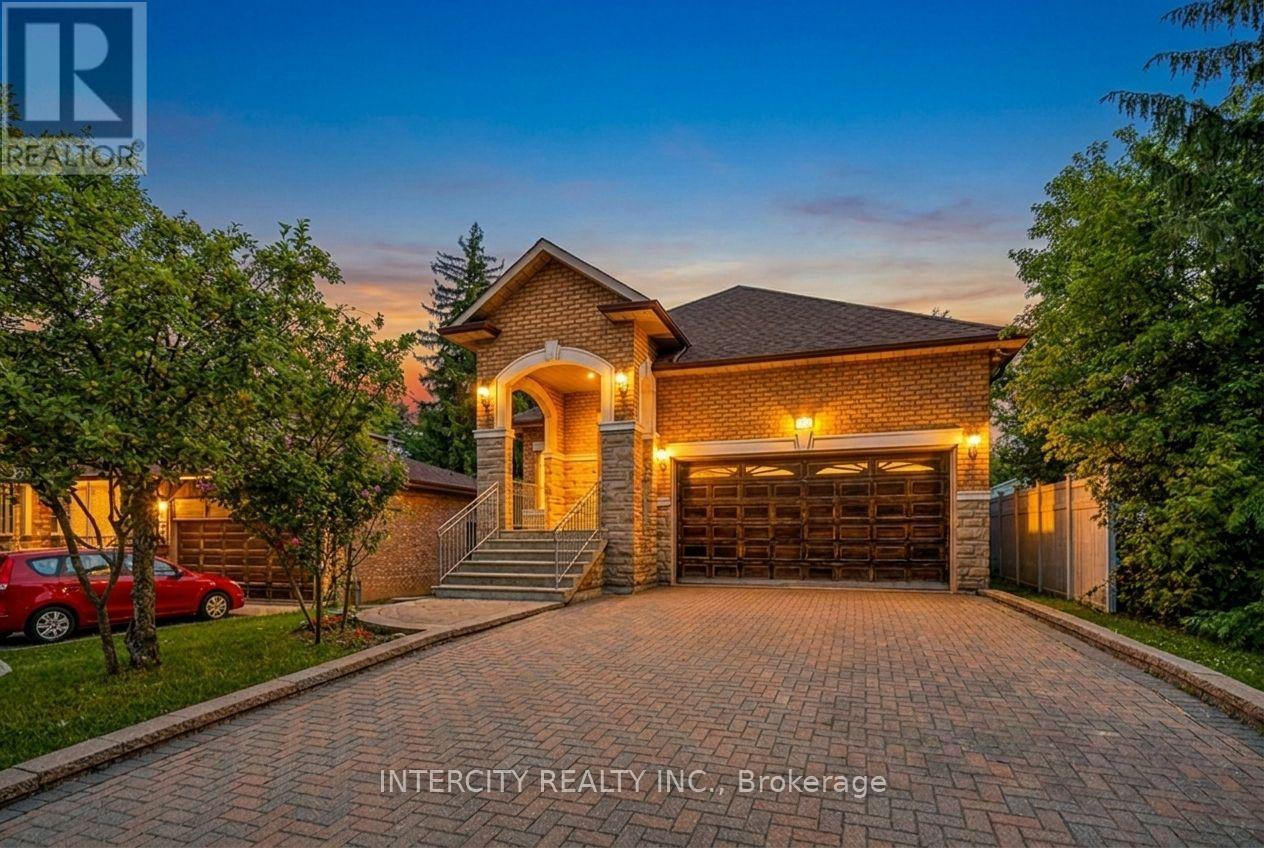
Welcome to 42 Oak Ave, ideally situated in the prestigious South Richvale community of Richmond Hill. This beautiful bungalow, built in 1999, sits on an impressive 45 * 241.5 ft lot, offering exceptional depth, privacy and endless possibilities.The home features a functional, spacious layout with excellent potential for those looking to renovate, modernize and create a truly customized residence in one of Richmond Hill's most sought-after neighbourhoods. Whether you envision a sophisticated contemporary update or a complete transformation, this property provides a fantastic foundation to bring your vision to life.The clean, unfinished basement offers a blank canvas ready to be completed to suit your personal needs-perfect for additional living space, a recreation room, home gym, office, theatre, or guest accommodations.Additional highlights include an attractive interlock driveway and convenient accessibility with a lift providing access from the garage into the home.A rare opportunity to own a bungalow on an exceptionally deep lot in prestigious South Richvale. Enjoy the existing home as-is, renovate to your taste, or explore the incredible future potential this property and location have to offer. Close to excellent schools, 407 ETR, parks, shopping, restaurants, transit and major highways. (id:55026)
Richmond Hill, Ontario
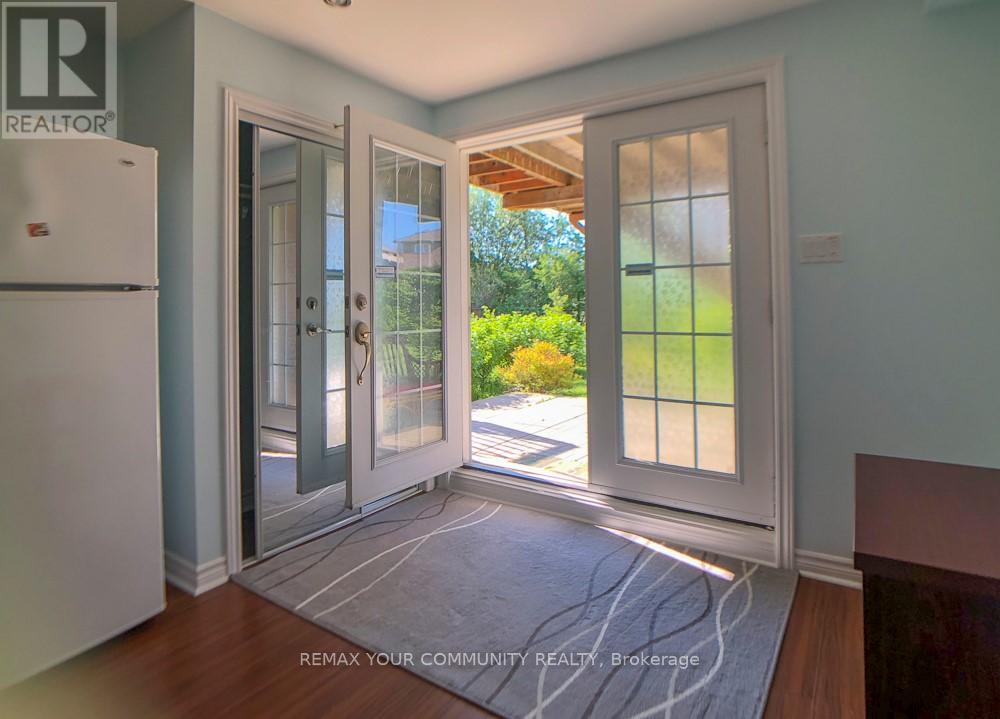
Brilliant bright and spacious Walkout basement with 2 bedroom apartment unit. Separate entrance with south ravine view, both bedroom have windows, laminate floor throughout, private laundry. one parking on driveway, Walking distance to school, park, plaza and bus. Pay 30%utility Bill. (id:55026)
Ajax, Ontario

Welcome to this beautifully maintained 4-bedroom, 3-bathroom detached two-storey home nestled in the highly sought-after Northwest Ajax community. Perfectly designed for modern family living, this home combines elegant upgrades, functional spaces, and an unbeatable location.Step inside to discover hardwood flooring throughout the main floor and upper hallway, complemented by upgraded baseboards and window and door trim throughout the home. The bright and inviting main level features pot lights in the kitchen, living room, family room, and hallway, creating a warm and contemporary atmosphere.The spacious kitchen is appointed with granite countertops, a matching servery, and an upgraded centre island with convenient drawers, making it ideal for both everyday living and entertaining. The stove, dryer, and BBQ are all connected to natural gas, for added efficiency.Upstairs, you'll find four generously sized bedrooms and beautifully updated bathrooms. All washrooms have been upgraded with timer-controlled automatic exhaust fans for added convenience and energy efficiency.Step outside to a professionally landscaped backyard featuring interlocking stone, a gazebo, and a garden shed with a concrete floor, offering the perfect outdoor retreat. The front entrance also showcases attractive interlocking, enhancing the home's curb appeal.Additional updates include a roof replaced approximately four years ago.Ideally located directly across from a children's playground with convenient access to a scenic ravine walking trail, this exceptional home is also close to top-rated schools, parks, shopping, public transit, and major highways, making it an outstanding opportunity for families seeking comfort, style, and convenience. (id:55026)