Your Favourites
No Favourites Found

Newmarket, Ontario
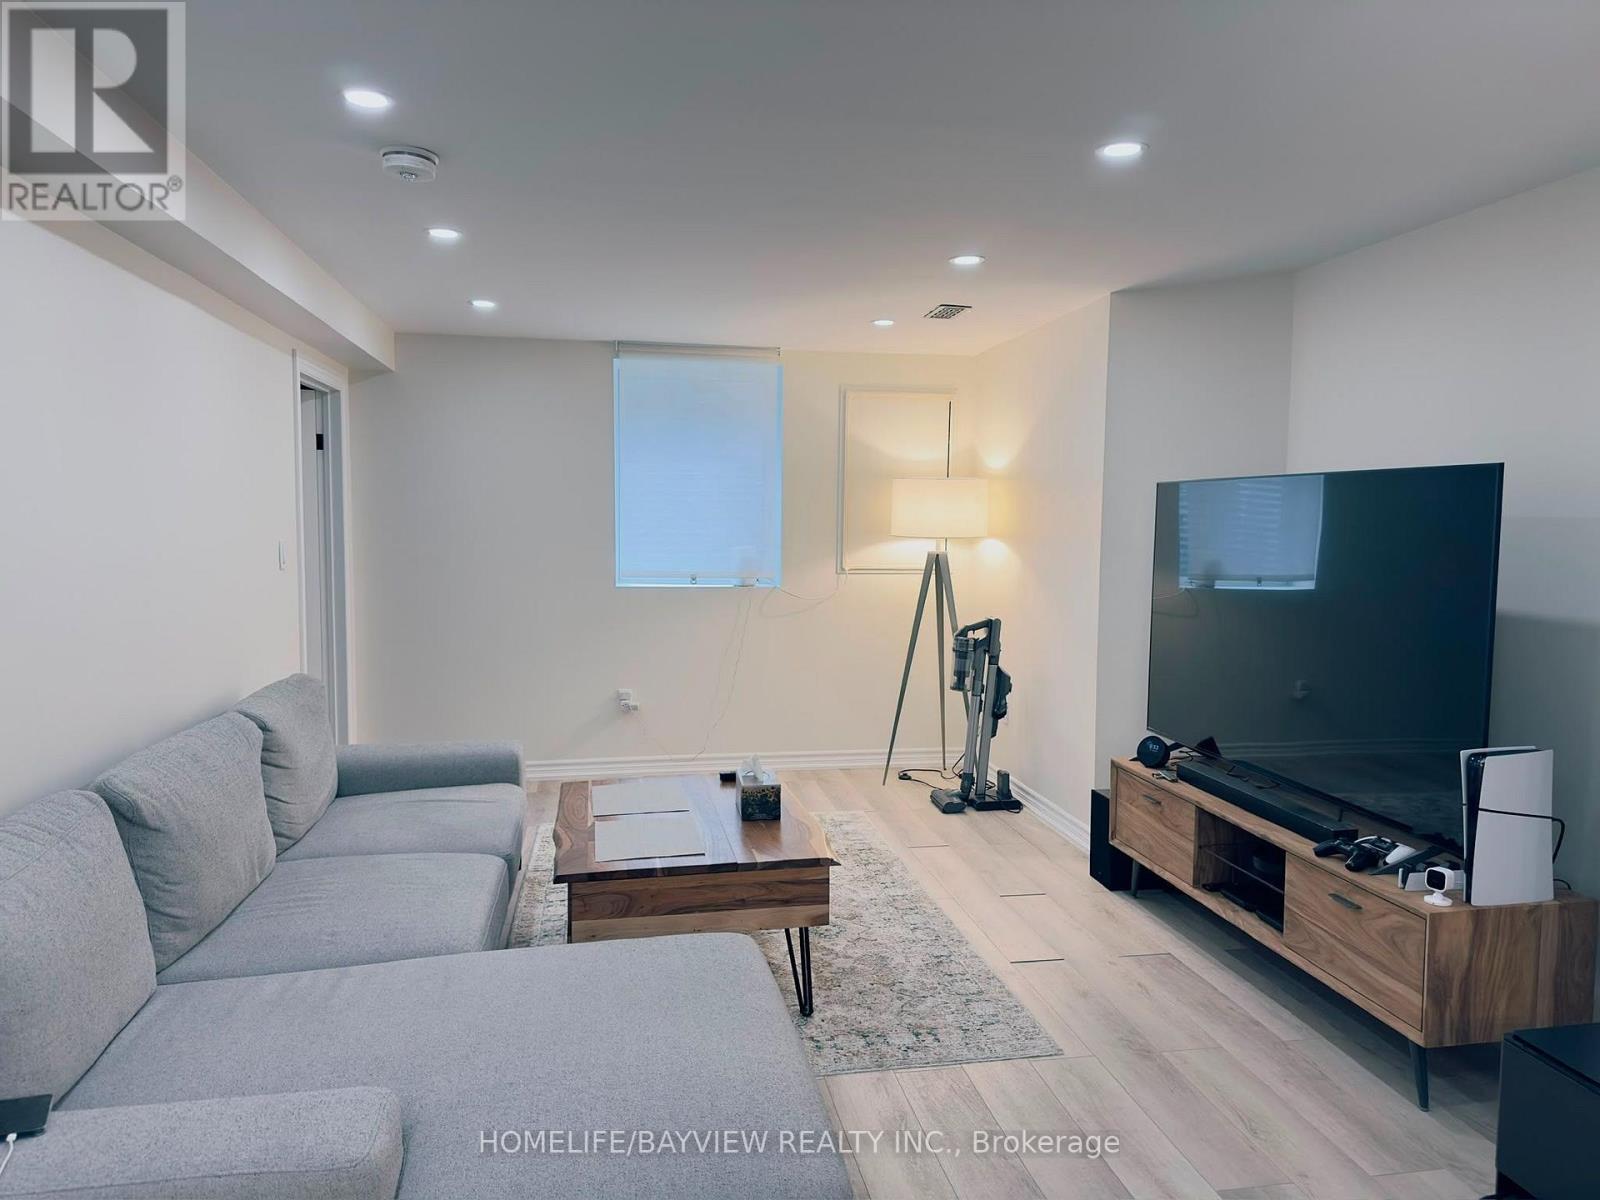
Not all basements are the same! This Legal Apartment Unit is luxury, bright, and fully legal! Brand new lower-level apartment built in 2024 in Newmarket (Yonge & Davis) - every inch newly constructed with brand new appliances, kitchen, and finishes. Excellent natural light through enlarged windows. Located in a calm, sought-after neighbourhood with unmatched access to amenities.- Walking distance to Upper Canada Mall, Food Basics, Tim Hortons, Home Depot, Canadian Tire, Walmart, Costco & more. 1 bedroom + 1 full washroom- In-unit 27" brand new laundry set (2024)- Enlarged windows with great sunlight exposure- One of the few legal units in Newmarket with full modern safety features: interconnected & wired smoke detectors- Small cold room extended to kitchen - ideal as storage- Entrance closet area - perfect as storage or den/workspace- 2 driveway parking spots- Utility payment: 33% and also responsible for partial and proportionate snow removal and de-icing of the due property and the walkways. No pets due to allergic condition of dwellers. This apartment unit strictly follows the Non-Smoking Policy. SQFT range reflects the basement SQFT. All measurements approximate; co-op agent responsible for verification. (id:55026)
Toronto, Ontario
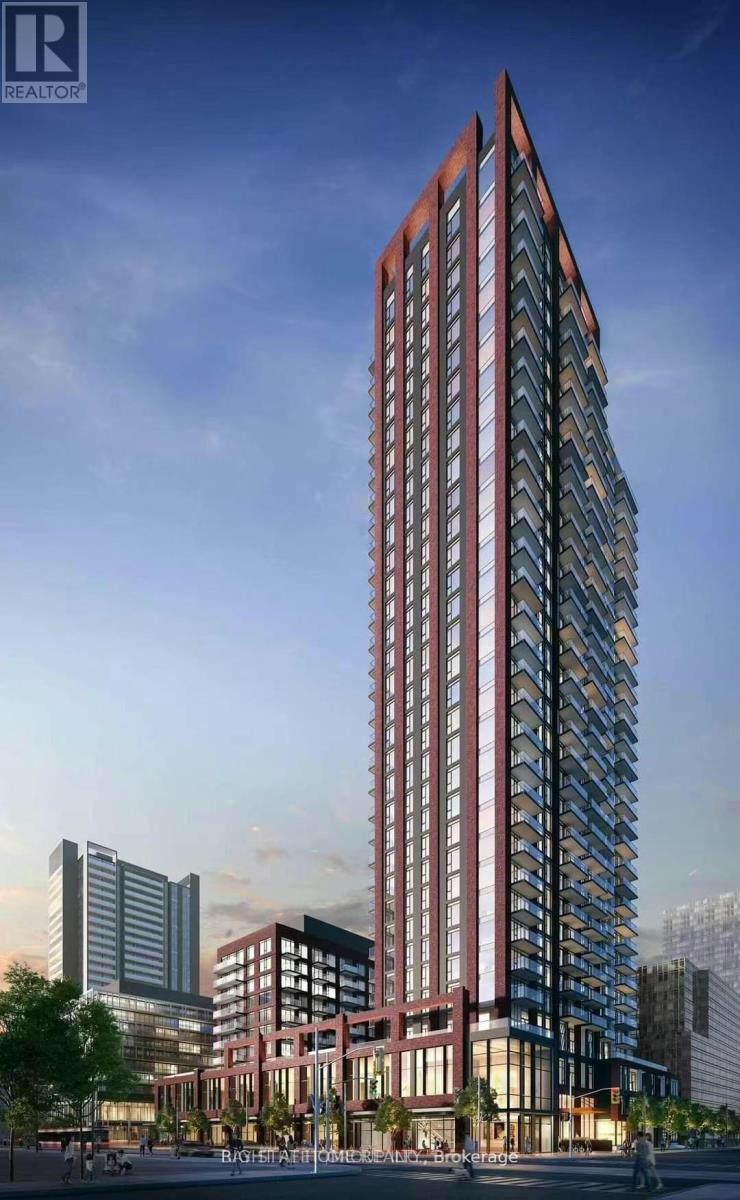
3 year old unit; Bright & Spacious One Bedroom, One Bathroom (551 sq ft). Modern Kitchen With Stainless Steel Appliances, Under Mount Sink, Tiled Backsplash, Kitchen Island. Mirrored Closet Doors. Amenities on 3rd And 4th Floors: Kid Zone, Fitness Centre, Retro Arcade Room, Multiple Outdoor Terraces And BBQ Stations, Meeting Rooms, Gardening Plots, Co-Working Offices And Spaces, and a Party Room With A Dining Area! Ultra Convenient Location With Steps To Virtually Everything! TTC At Doorstep, 24-Hour Supermarkets, Eclectic Eateries And Restaurants, Health Studios. Quick Access To Dvp/Gardiner, Leslieville, Cherry Beach, Distillery District And Downtown Core! Extras: S/S Fridge, Stove, Exhaust Fan, Microwave, Dishwasher, Washer & Dryer, Window Coverings (id:55026)
Toronto, Ontario
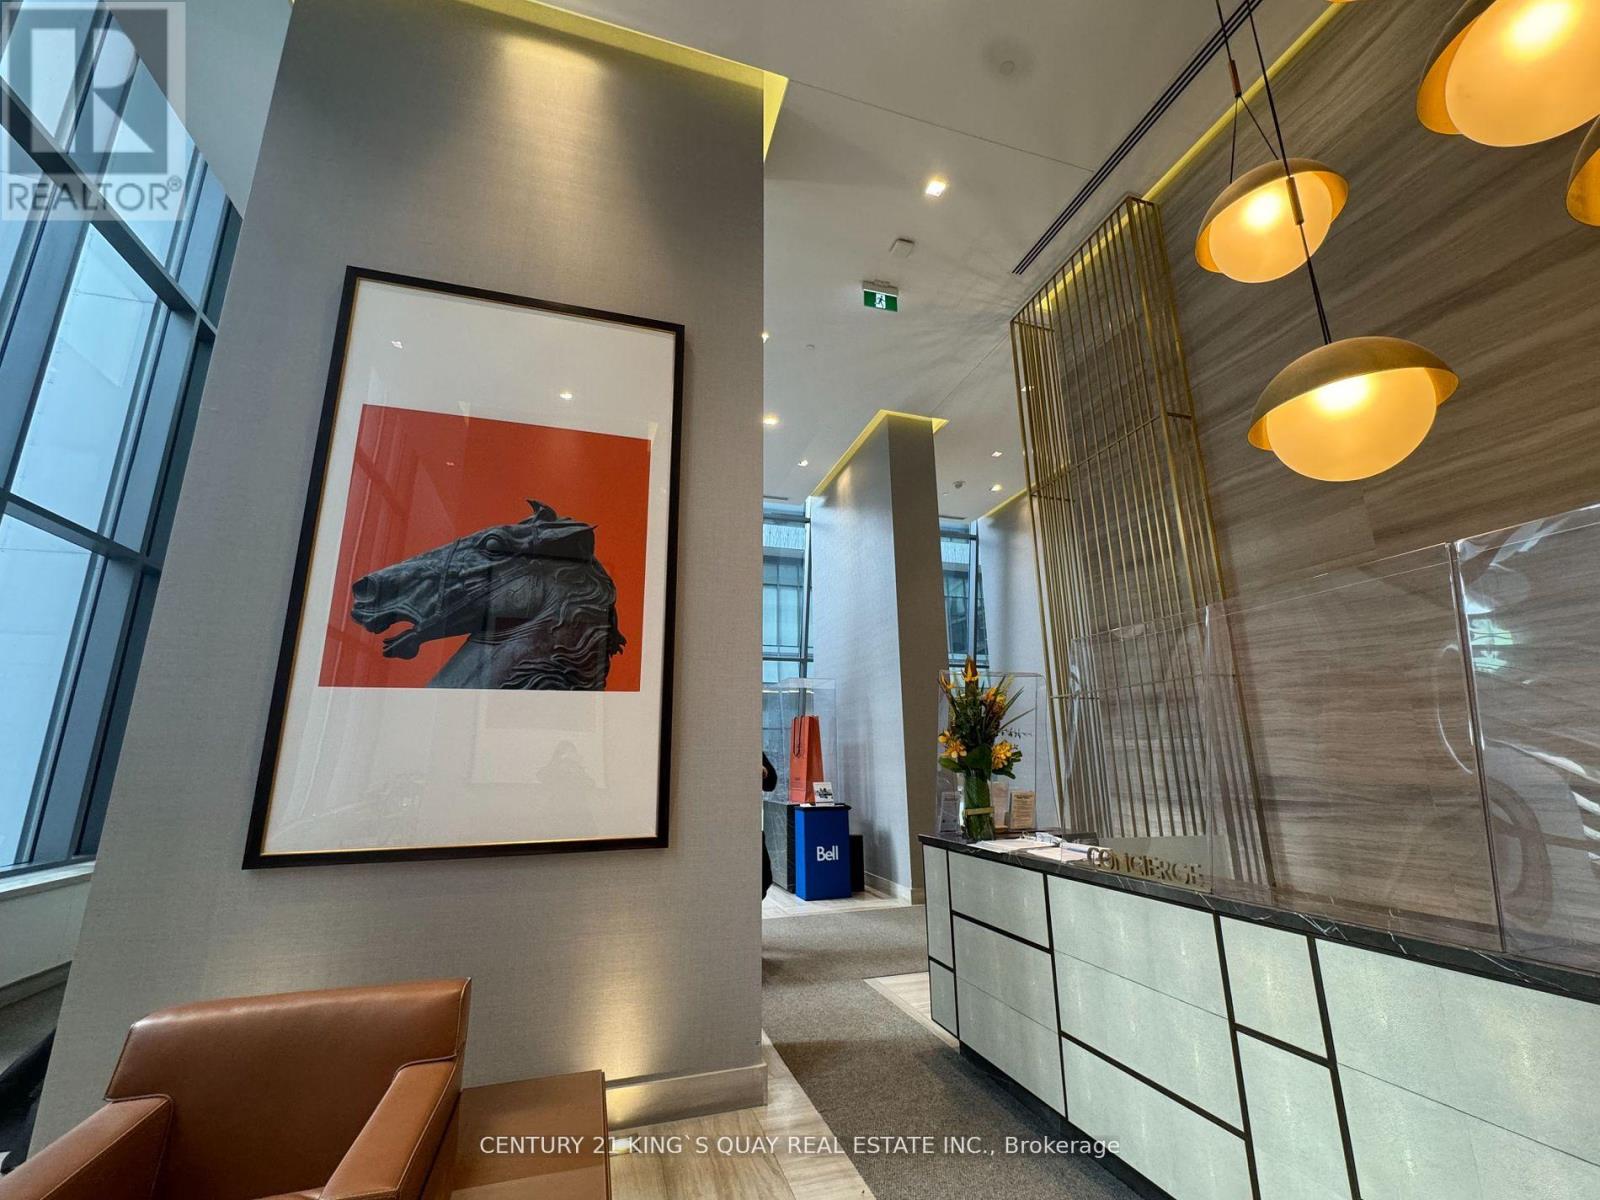
Enjoy 5-Star Condo Living In The Heart Of Yorkville !! Furnished By Hermes With 20' Lobby ** Sun-Filled High Floor Unit W/Open East Exposure ** Large Balcony ** 9ft Smooth Ceilings + Floor To Ceiling Windows ** Easy Access To T T C Public Transit, Toronto Metropolitan University, U Of T, Hospitals, Shopping ** World Class Amenities Include: Gym/Exercise Room, Outdoor Pool, Hot Tub/Jacuzzi/Sauna, Concierge, Party Room, Business Centre, Media Room/Cinema, Meeting Room, Games/Rec Room (id:55026)
Hamilton, Ontario
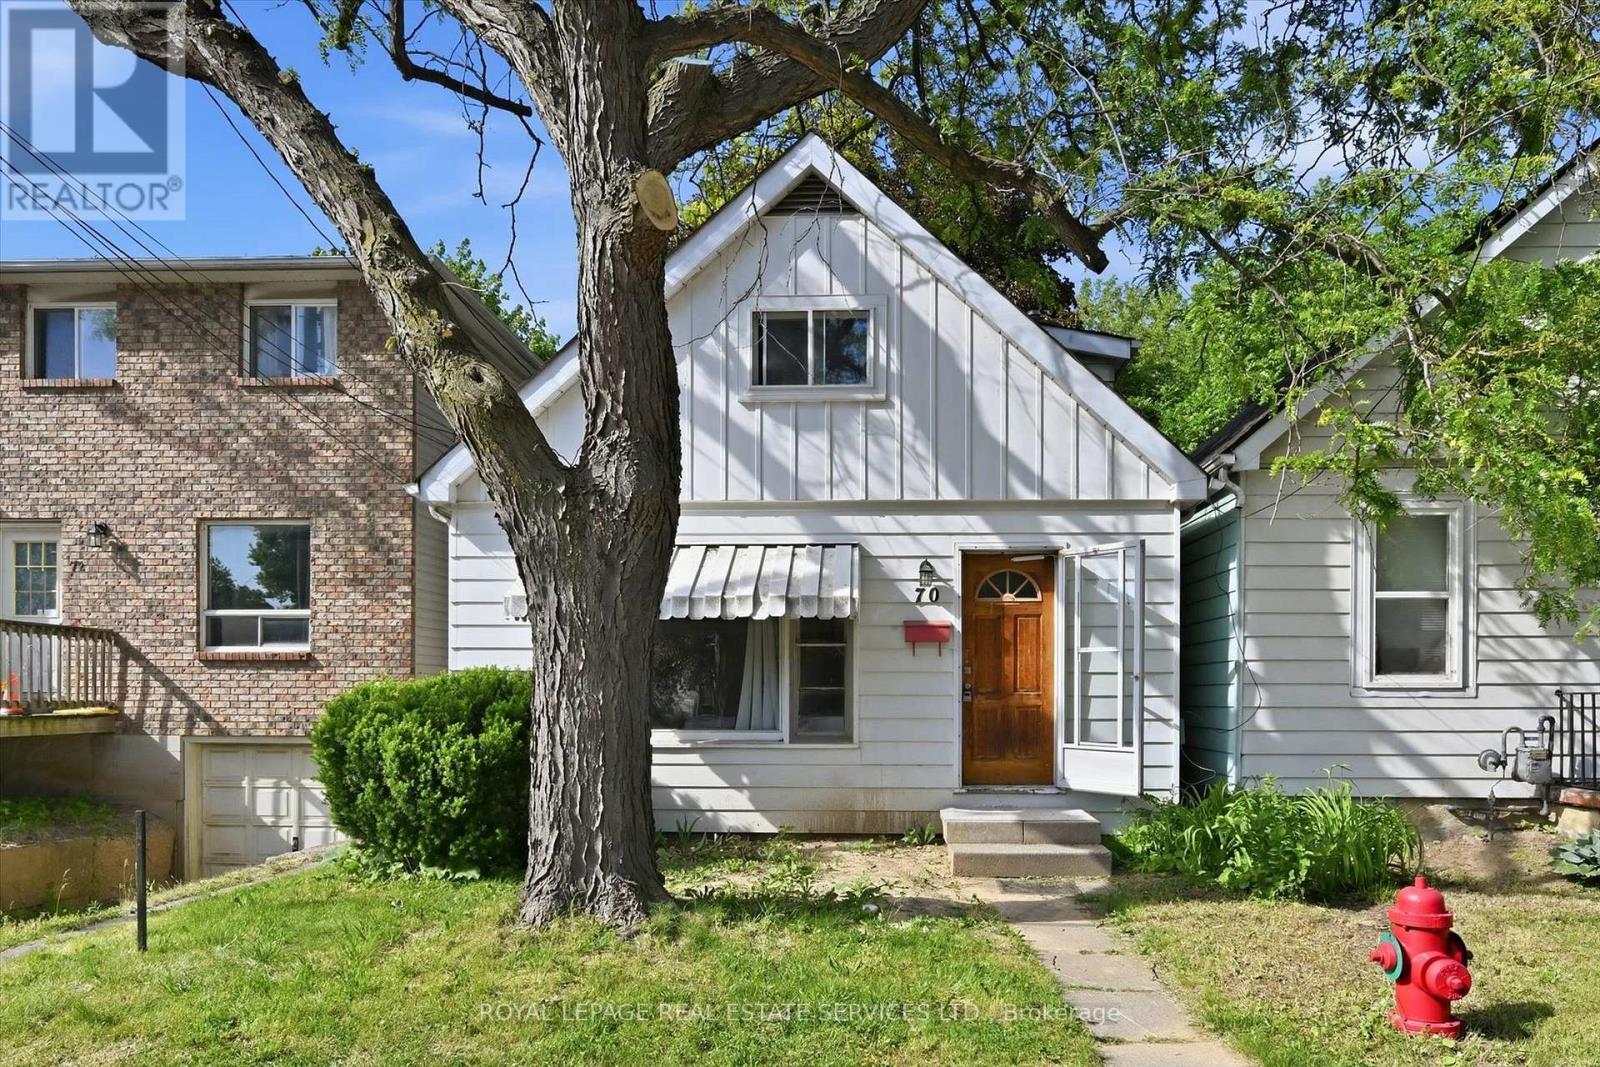
ATTENTION INVESTORS: Rare, turnkey student housing goldmine in highly desirable Ainslie Wood, steps to McMaster University! This detached 1.5 storey investment property completely eliminates vacancy risk with a rock-solid, fully executed lease agreement guaranteed at $4,042/month until April 2027, PLUS tenants pay all the utilities and internet! This is the current tenants' 2nd year in the property and they have expressed an interest to renew again. Boasting a highly optimized, high-density layout featuring 6 +1 bedrooms and 2 bathrooms, with the option to have a living/common area in the basement with a separate entrance! This property generates an immediate, jaw-dropping 7.8%+ gross yield with zero initial lease costs, zero vacancy downtime, and total operational stability. Unbeatable location for student renters: steps to transit, campus, local dining, and shopping. This property is the perfect add-on for a sophisticated portfolio or an ideal entry point into high-density student housing. True cash-cow opportunities like this do not last. Do the math, check the location, and submit your best offer! (id:55026)
Ajax, Ontario
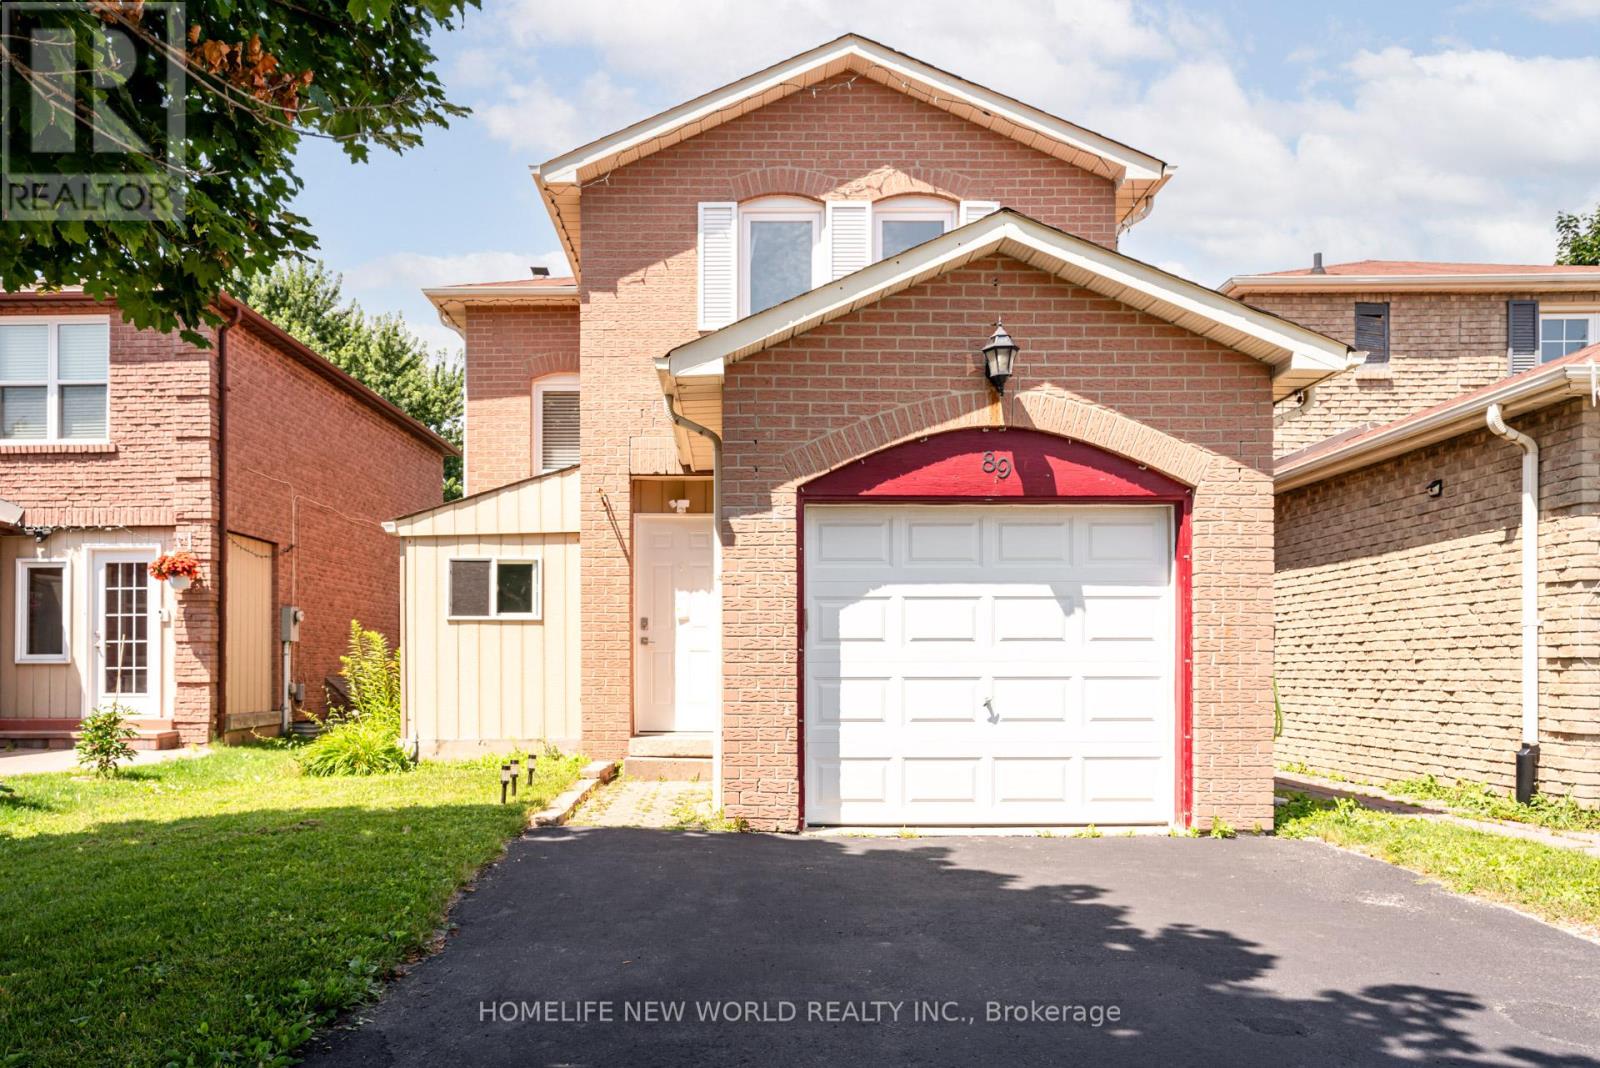
Beautiful 2-Storey Detached Home In Desirable Area Of Ajax. Only First and Second Floor for Rent. Newly Renovated Kitchen (ALL NEW APPLIANCES). New Washer and Dryer. Additionally added enclosed front porch. Combined Living, Dining, And Kitchen, Newer Pot Lights, Newer Windows. The Dining Room Has A Double Sliding Door To Walk Into Backyard, Fire Place, Gorgeous Backyard, 3 Good Size Bedrooms. The Master Bedroom Has Double Closets. Extra Wide Driveway. One Garage and One drive way space for parking. Close To All Amenities; Schools, Shopping, Go Transit and Hwy 401. Welcome Home! Extras:New:S/S Fridge, S/S Stove, Dishwasher. additional fridge in the garage. One New Furnace 2018, New A/C 2018, New Windows, Washer/Dryer, Garage Door And Punch Pad(2013), Backyard Shed For Storage, BBQ machines. (id:55026)
Toronto, Ontario
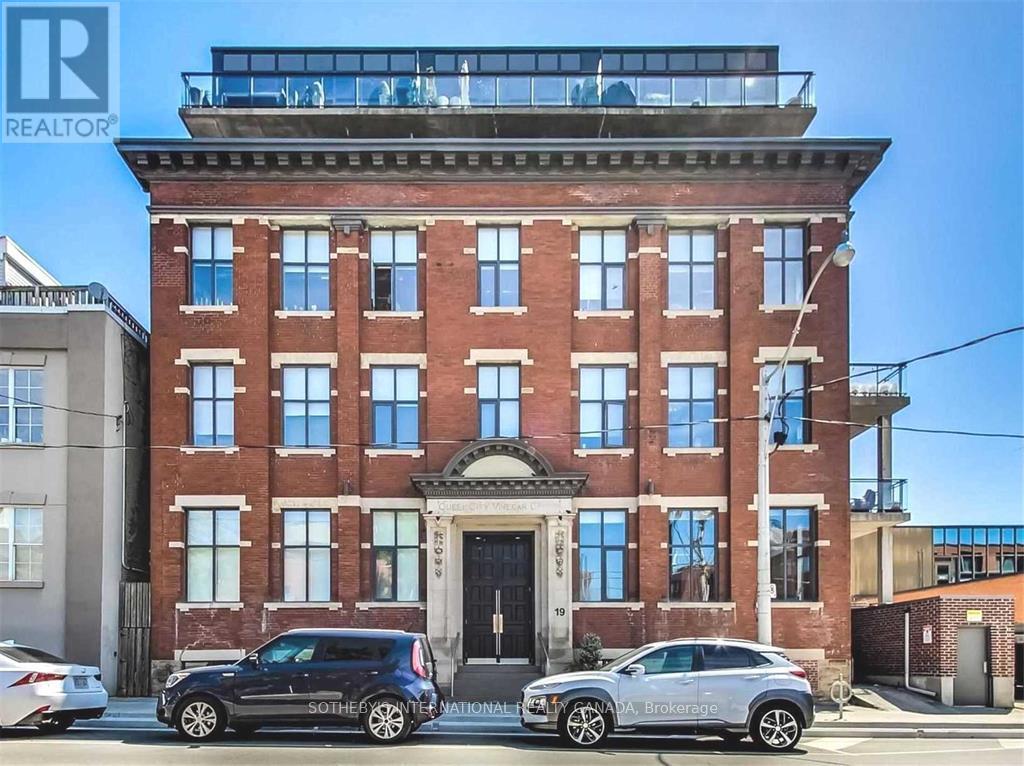
Super convenient location to get downtown, Leslieville and Distillery. Cozy one bedroom at River St and Queen St E, spanning just over 620 sqft with generous 13 ft ceiling, polished concrete floor, brand new blinds and supersized private balcony to let you entertain friends/families and guests. Come take a look at this hidden gem and call this place your new home for the next little while! (id:55026)
Toronto, Ontario
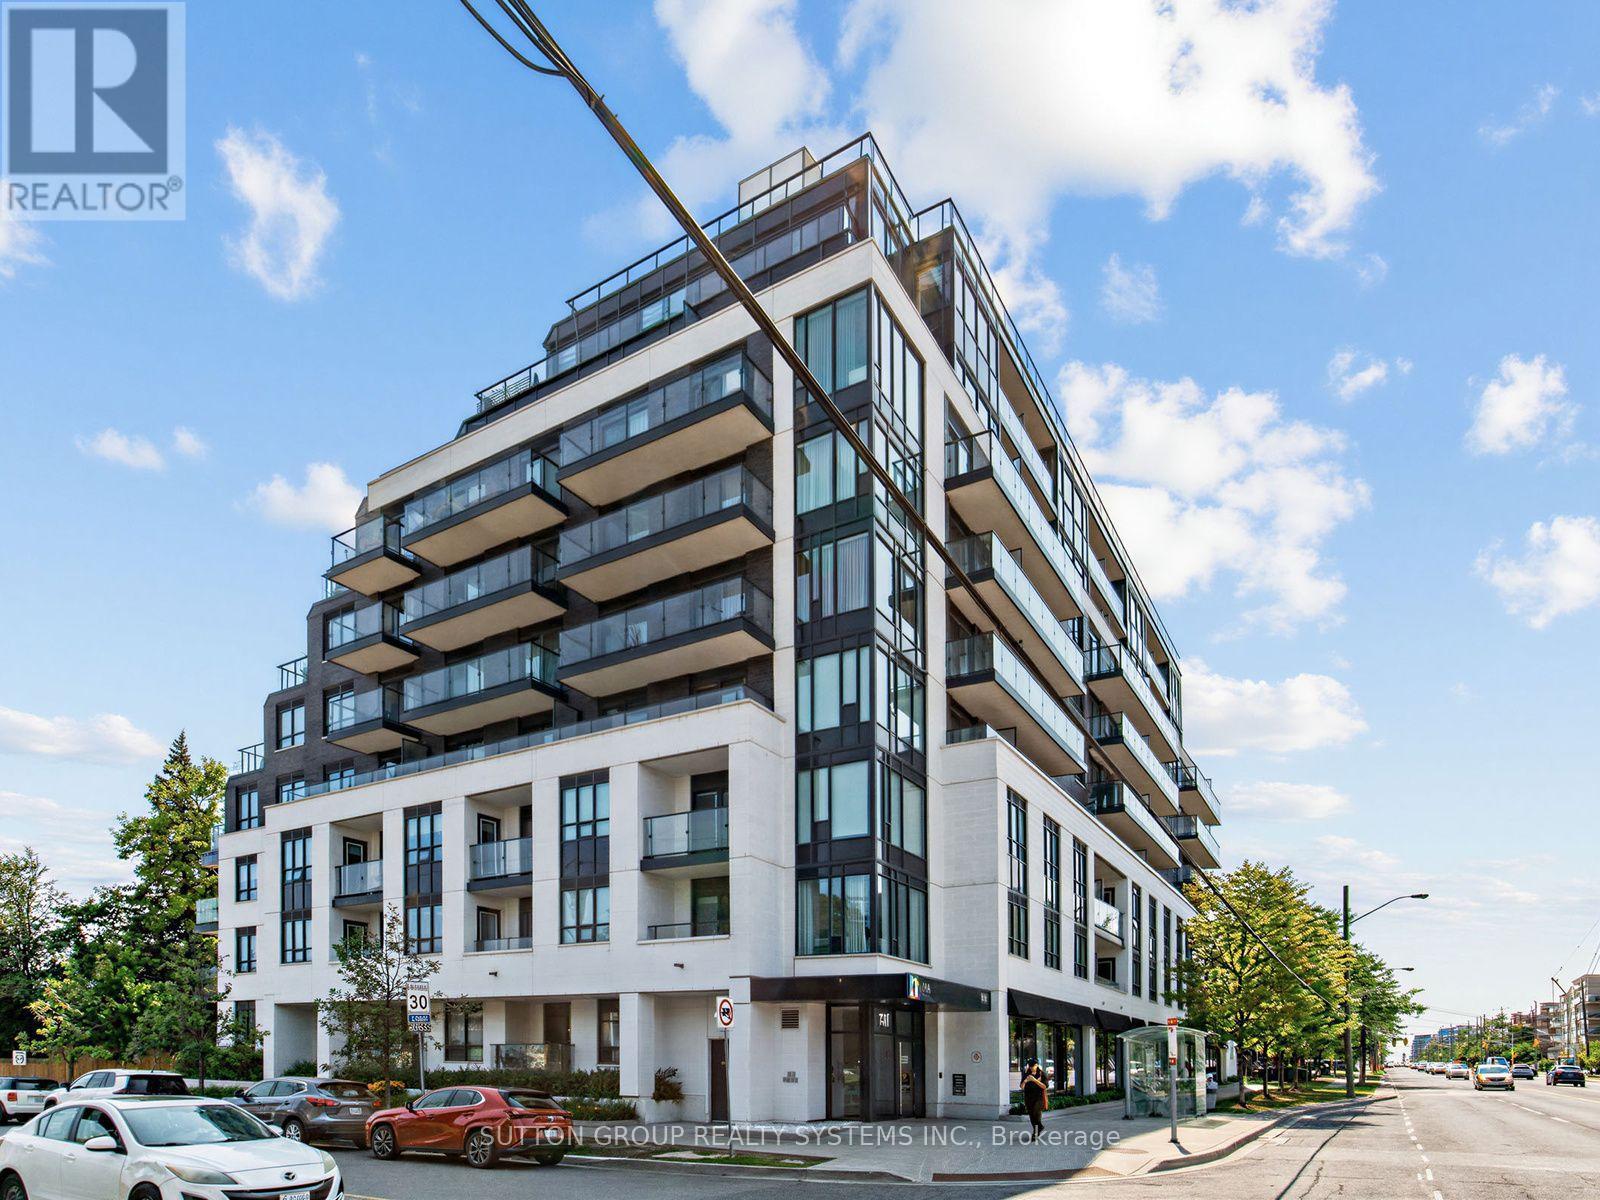
Welcome to the Celine at Diva Condos, a sophisticated 2-bedroom, 2-bathroom residence offering approximately 750 sq. ft. of beautifully designed interior living space plus a 90 sq. ft. private south-facing balcony. Featuring 9-foot ceilings and expansive floor-to-ceiling windows, this bright and airy suite is filled with natural light and showcases a desirable split-bedroom layout, contemporary finishes, and seamless open-concept living and dining-perfect for both everyday living and effortless entertaining. Complete with 1 underground parking space and 1 locker, residents enjoy an exceptional collection of boutique amenities including a fully equipped fitness centre, sauna, elegant party room, bike storage, and a spectacular rooftop terrace with panoramic city views. Ideally located in Toronto's sought-after Clanton Park neighbourhood, just steps to Sheppard West Subway Station and minutes to Highway 401, Yorkdale Shopping Centre, Downsview Park, restaurants, cafés, and everyday conveniences, this turnkey residence offers the perfect blend of luxury, comfort, and urban connectivity. (id:55026)
Ottawa, Ontario
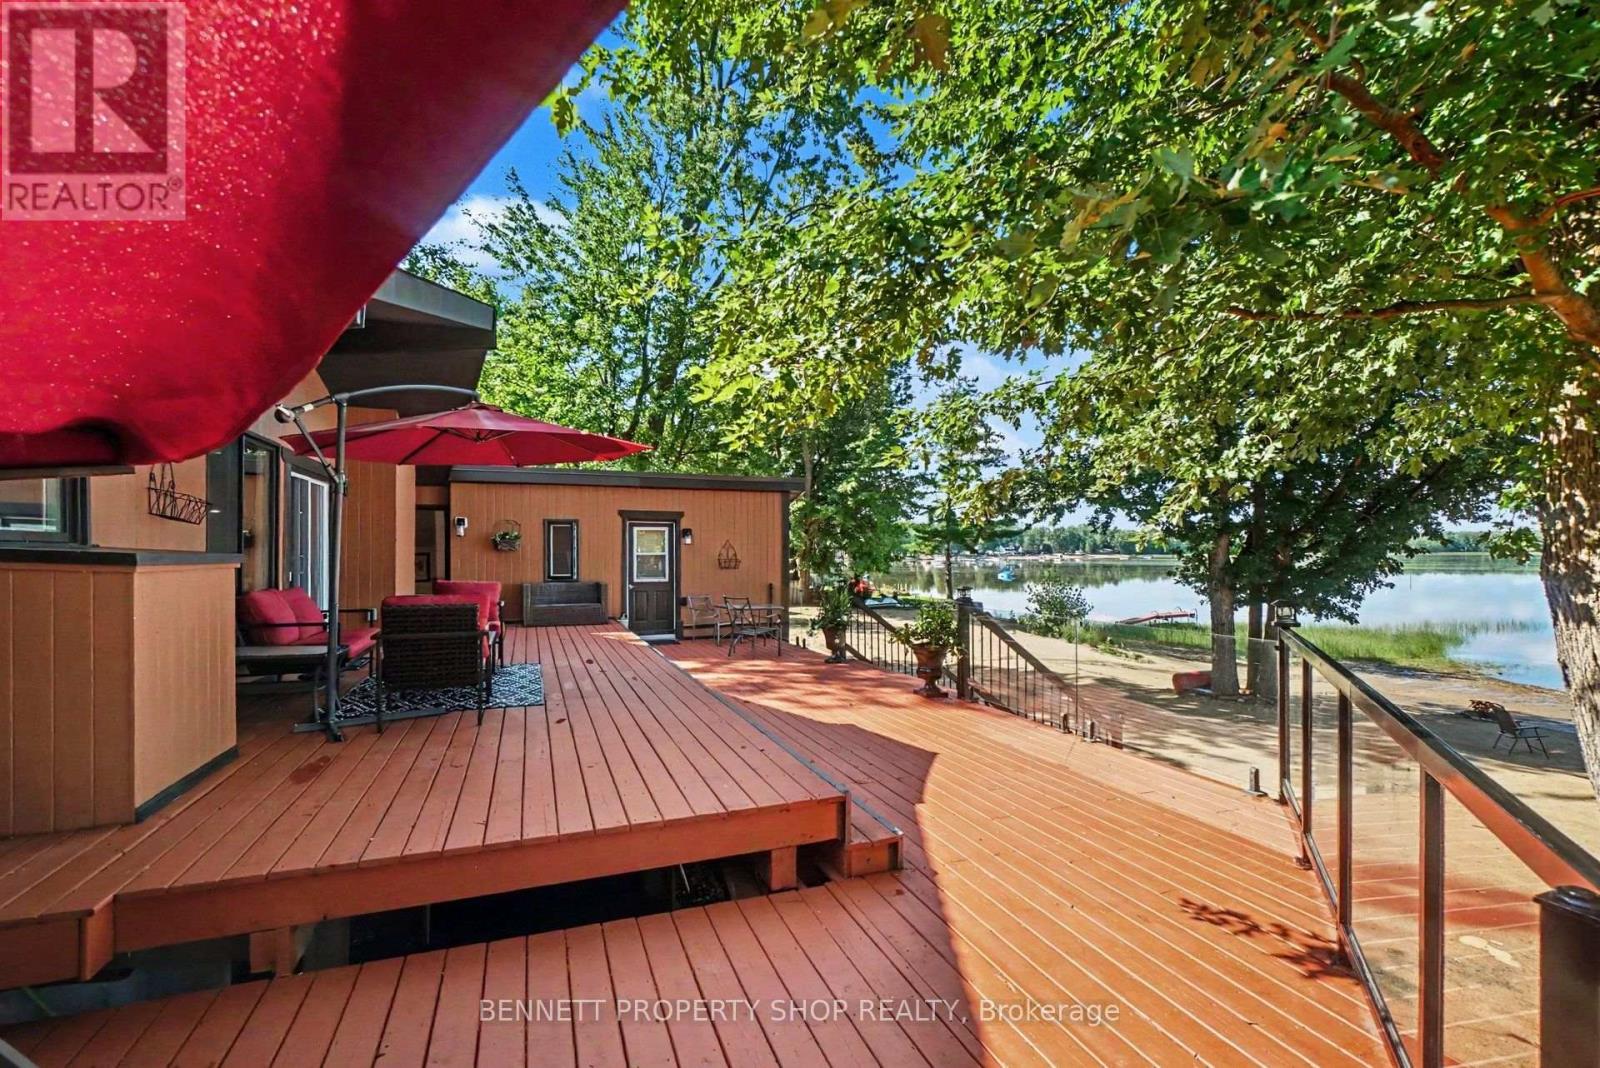
Life's better at the Beach! HIGH & DRY and situated on a quiet street framed by mature trees, this pristine, elevated bungalow offers breathtaking views and effortless main-floor living. Thoughtfully positioned high above the shoreline, this home has never flooded, giving you complete peace of mind alongside spectacular waterfront living. Inside, gleaming hardwood floors flow through an inviting, well-designed layout. Host memorable dinners in the formal dining room, unwind in the private den, or gather in the cozy family room anchored by a classic wood-burning fireplace. The primary bedroom serves as a true retreat, featuring an updated, luxurious ensuite. Maintained with exceptional care by a non-smoker with no pets, every corner of this home feels fresh and turnkey. Step outside to an entertainer's paradise. The huge back deck with glass panels for uninterrupted views provides the ultimate backdrop for hosting gatherings, while your expansive PRIVATE BEACH features a cozy fire pit perfect for evenings under the stars. Beautiful, mature trees offer privacy, and a built-in irrigation system keeps the front lawn lush effortlessly. Modern comfort and efficiency are built into every detail, featuring an updated roof, windows, high-efficiency furnace, and an efficient heat pump for year-round climate control. Bell Fibre High Speed internet makes working from home a breeze! Lots of parking on the interlock driveway. Septic system pumped in 2026. Offering a flexible closing date to suit your schedule, this rare coastal GEM is ready for you to move in and start making memories. Schedule your private viewing today! 24 hours irrevocable on all offers. (id:55026)
Toronto, Ontario
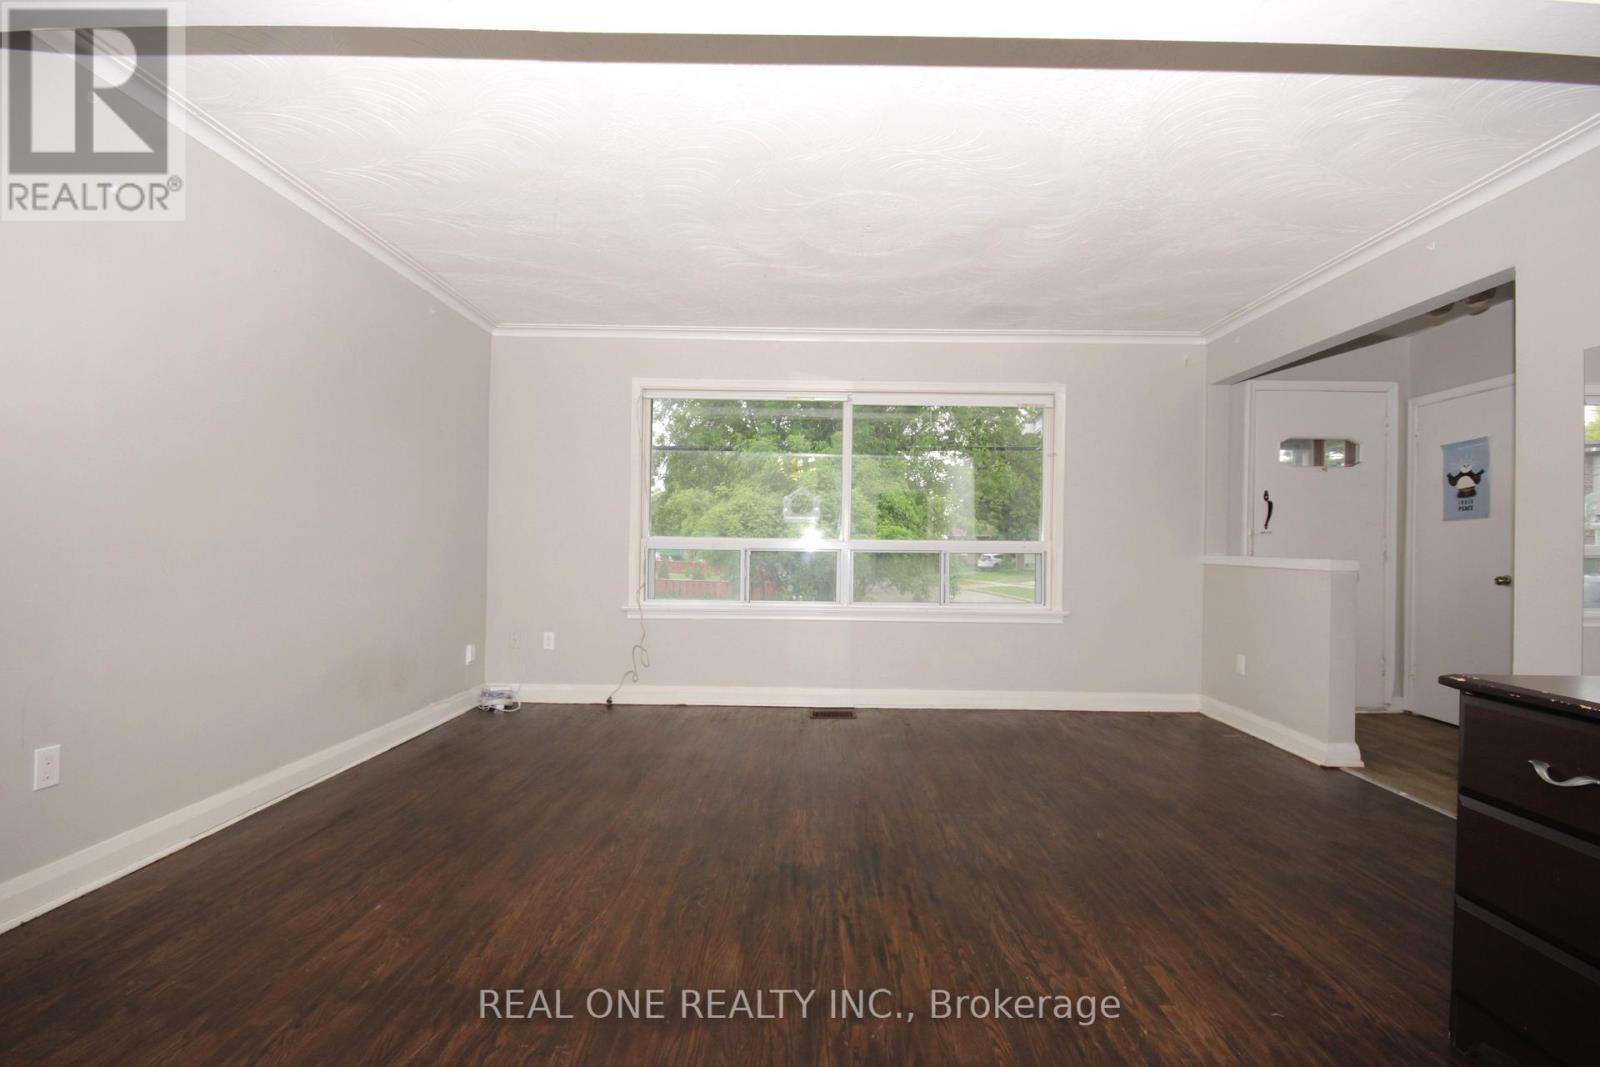
Price For The Whole House **Gorgeous Large Bungalow Backing On Greenspace **Sought After 'Dorset Park' **Close To Parks & Schoos & Ttc** Lovely Garden W/ Fruit Trees**One Bus To Kennedy Subway Station**Tenant Pay Partial Utilities & Tenant Package Insurance During Lease Term **No Smokers Or Pets Please* (id:55026)

Oakville, Ontario
Welcome to 2205 Shaftesbury Court, nestled in Oakville's beloved Joshua Creek community. This stunning 4+1 bedroom home features athoughtfully designed main floor with a formal living and dining room, eat-in kitchen, and family room, perfect for everyday family living andentertaining. The walkout basement complete with in-law suite offers incredible flexibility for multigenerational families, a teenager retreat, orrental income potential. Sitting at the end of a quiet court, enjoy an extended driveway with ample parking for family and guests. Steps to top-rated Halton district schools, a park, and all the charm that makes Joshua Creek one of Oakville's most sought-after communities. A home thatadapts to every stage of family life, this one is truly special. (id:55026)
Ottawa, Ontario
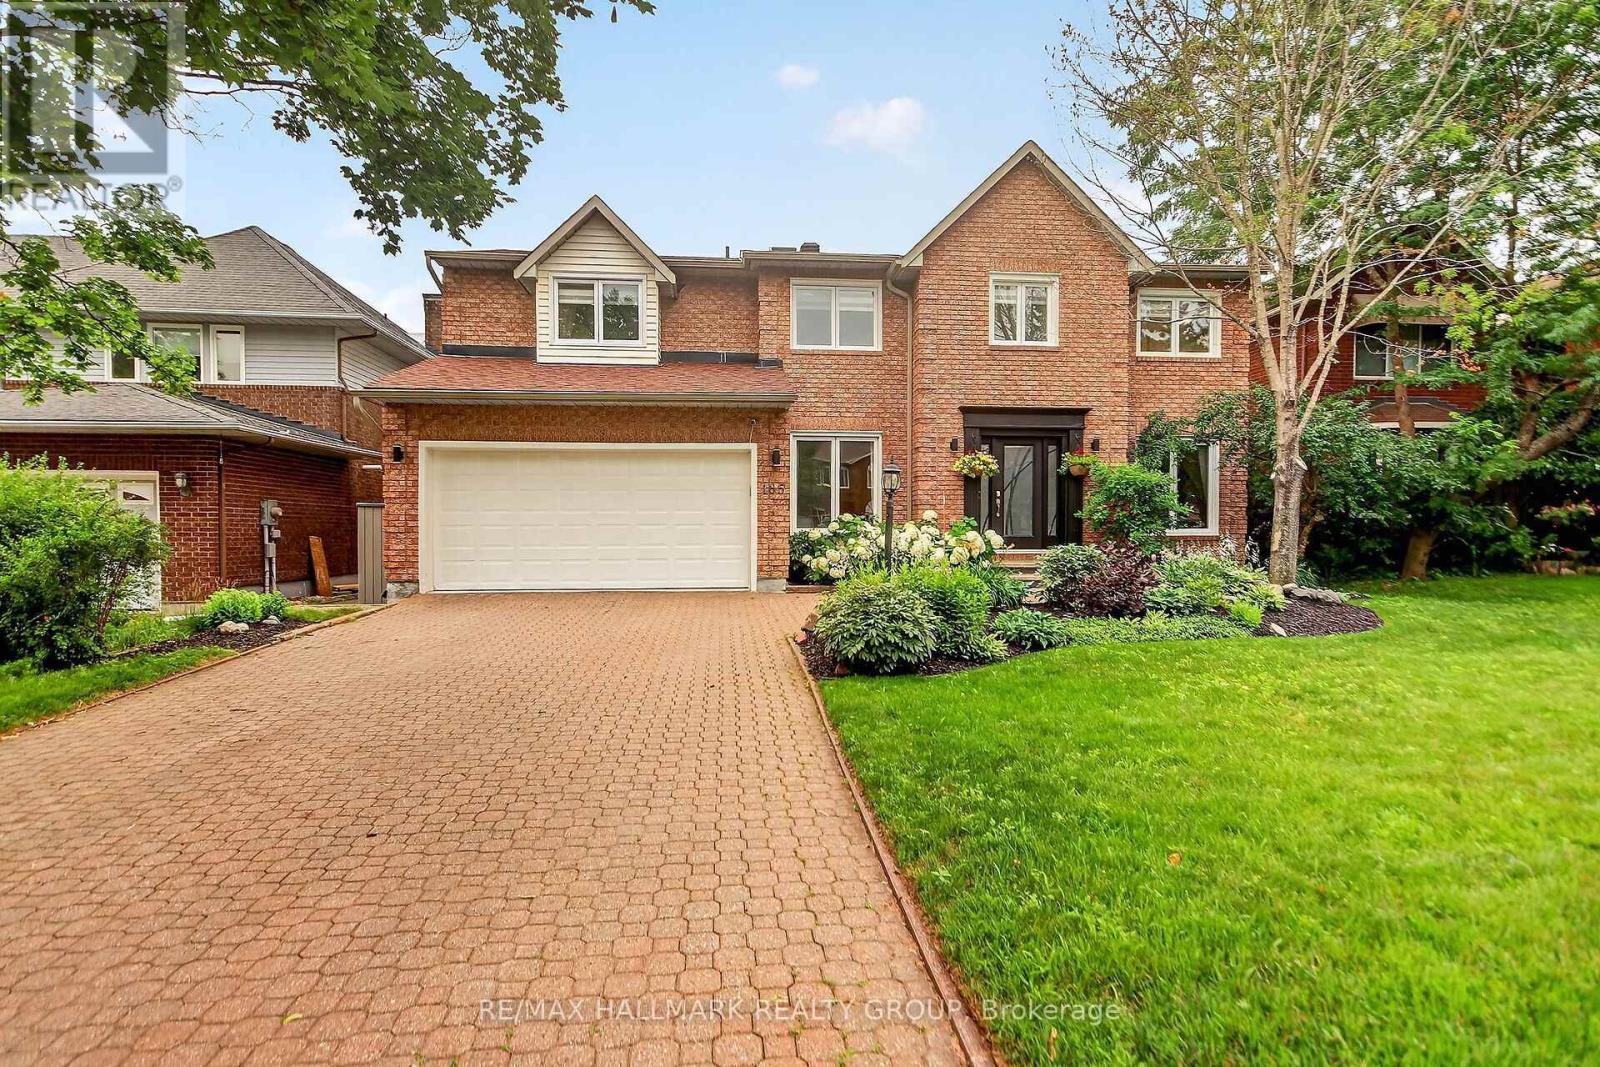
Welcome to 185 Knudson Drive, an impressive brick home with 3982 sq ft of finished living space in sought after Kanata lakes offering beautifully updated interiors and outstanding indoor-outdoor living. A bright, welcoming foyer introduces the main level, featuring formal living and dining rooms, hardwood flooring, a private home office and a convenient laundry/mudroom.At the heart of the home is a stunning renovated kitchen with sleek cabinetry, built-in wine fridge, Quartz countertop, high end stainless steel appliances, an oversized waterfall-edge island and abundant workspace. The open-concept layout flows into a dramatic two-storey family room, where soaring windows, a fireplace and views of the backyard create a bright and inviting gathering space.Upstairs, the spacious primary retreat includes a walk-in closet and a spa-inspired ensuite with dual vanities, a Jacuzzi tub and glass-enclosed shower. Three additional bedrooms and another full bathroom complete the upper level.The finished lower level provides even more room to relax and entertain, with a large recreation area, bar, fitness space and plenty of flexibility for a media room, games area or guest accommodations. Outside, the backyard is designed for summer enjoyment with multi-level decking, a covered pergola lounge, fenced landscaped grounds and an in-ground pool overlooking peaceful open green space. A double garage, interlock driveway and attractive curb appeal complete this exceptional Kanata property. A move-in-ready home offering generous living space, modern finishes and a backyard built for entertaining. Mins from amenities, Hi-Tech, 417, Earl of March & W.Erskine Johnston School. A MUST SEE! ** This is a linked property.** (id:55026)
Whitby, Ontario
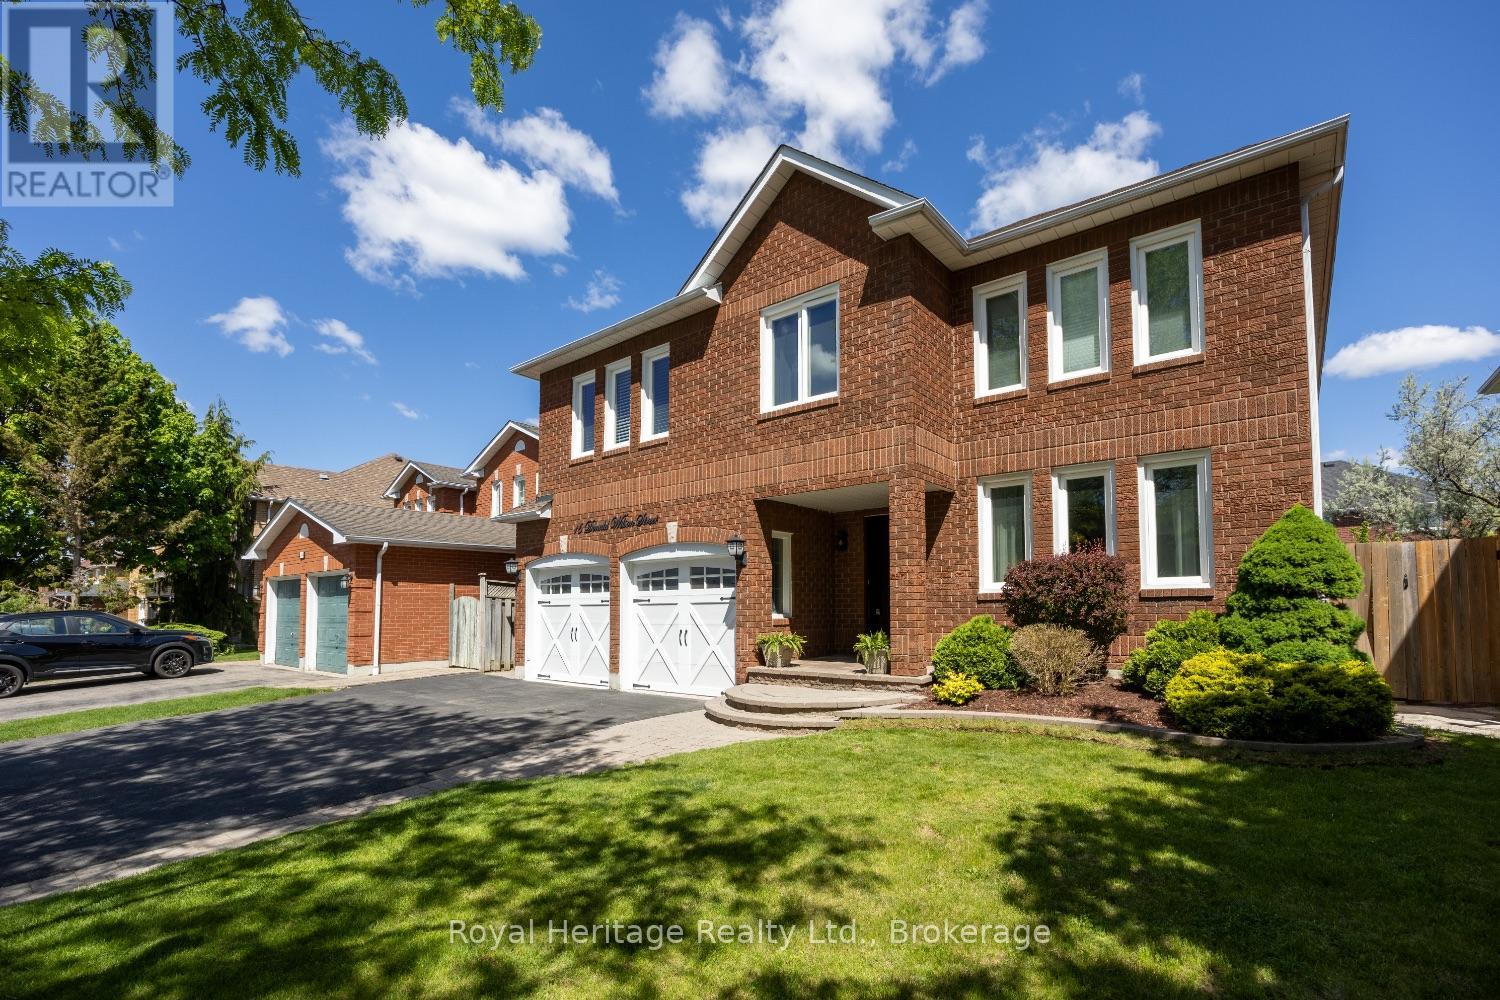
Welcome to Whitby's Prestigious Rolling Acres Community! This impressive all-brick detached two-storey home seamlessly blends sophisticated updates with exceptional everyday functionality. Meticulously maintained and beautifully presented, the property offers outstanding curb appeal with mature trees, manicured landscaping, an interlocking walkway, and a widened driveway. The renovated kitchen is the heart of the home featuring granite counters, an oversized centre island and a built-in pantry-perfect for both daily living and entertaining. Overlooking the kitchen, the inviting family room offers a gas fireplace and creates a warm, connected gathering space. A spacious upper-level great room showcases high ceilings, pot lights, and a second gas fireplace, providing an ideal setting for large family gatherings or entertaining guests. The home features four generously sized bedrooms, each with ample closet space. The main bathroom has been updated including a walk-in shower and bluetooth mirror. The primary suite offers a walk-in closet and a private 4-piece ensuite.Thoughtfully designed with multi-generational and growing families in mind, this home offers an abundance of versatile living space, including multiple sitting areas throughout. The finished basement features two additional lounge areas and a custom-built bar, creating yet another exceptional space to relax and entertain. Step outside and enjoy a backyard retreat with inground swimming pool and tiered deck providing the perfect setting for outdoor enjoyment, offering both privacy and a welcoming atmosphere for family and friends. **Please refer to the attached schedule for a complete list of upgrades.**Ideal location close to shopping, places of worship, excellent schools, and brand-new Rose Valley Community Park. Convenient access to public transit, Highway 401/407, making commuting a breeze. (id:55026)