Your Favourites
No Favourites Found

Toronto, Ontario
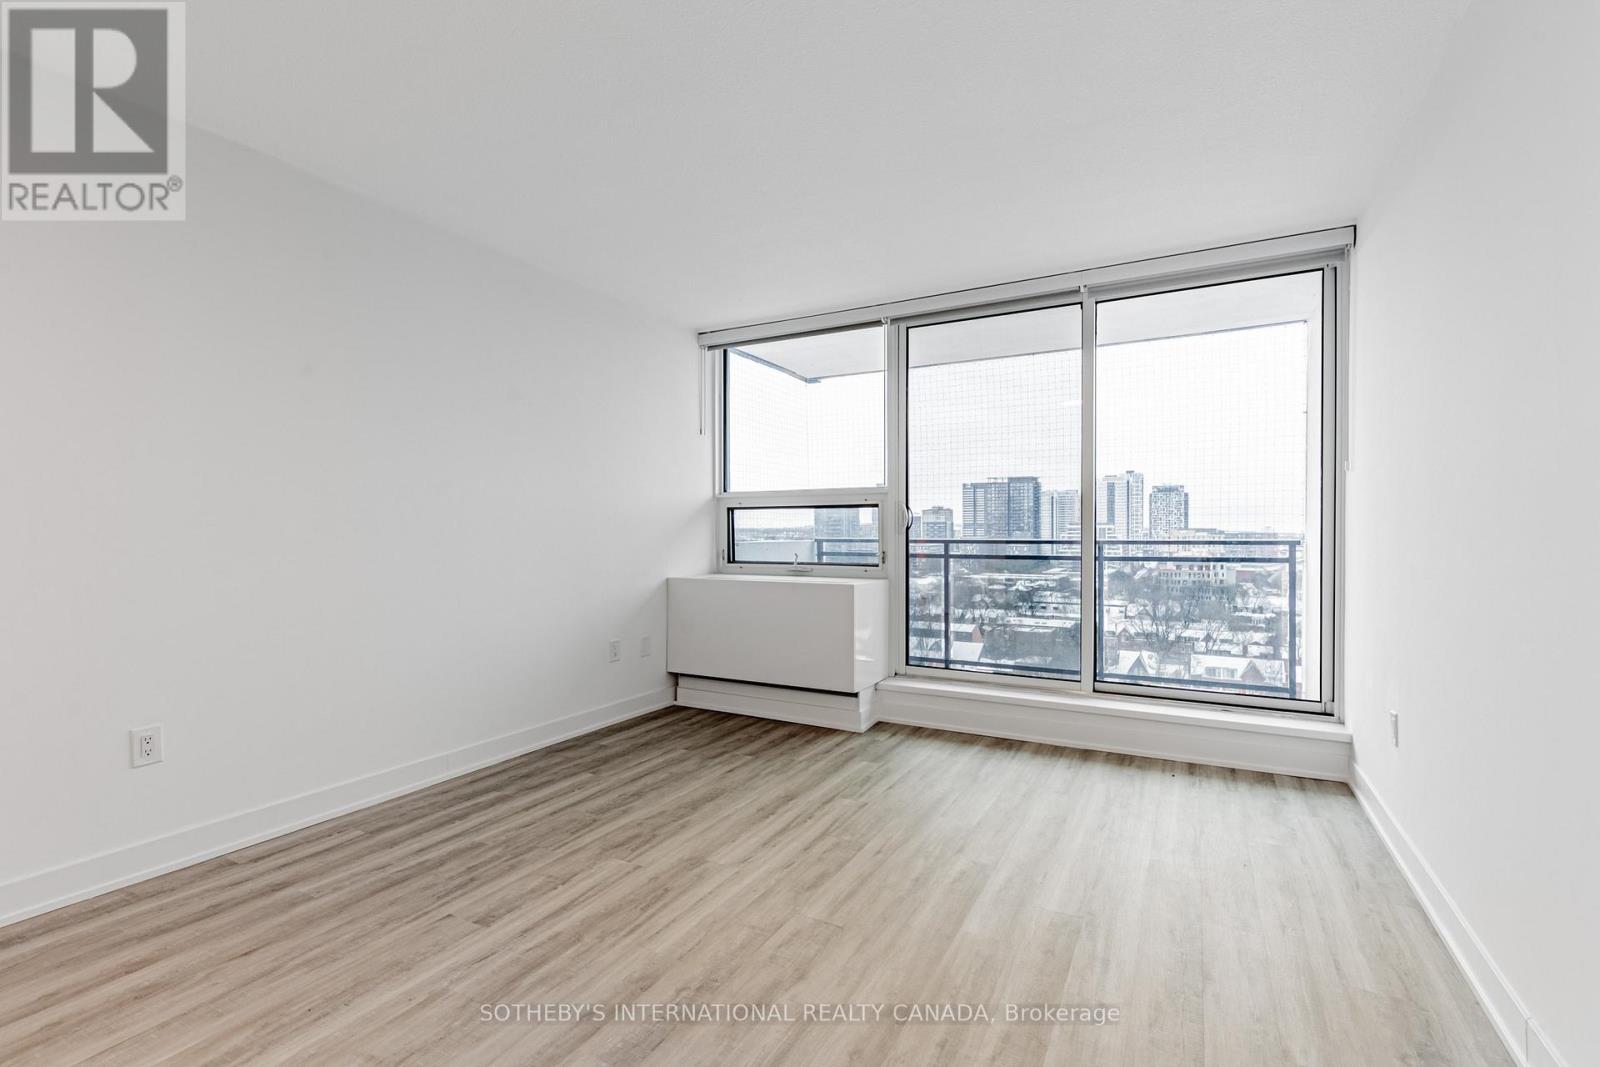
Welcome to Maddox Cabbagetown, a refined purpose-built rental residence by Fitzrovia, offering thoughtfully designed suites and a best-in-class living experience in one of Toronto's most established neighbourhoods. Suites feature open-concept layouts with contemporary finishes, quartz countertops, stainless steel appliances, luxury vinyl flooring, spa-inspired bathrooms, custom window coverings, in-suite air conditioning, and keyless smart-lock entry. Complimentary in-suite internet included. Select suites offer private balconies and expansive city views. Residents enjoy an exceptional suite of amenities including a fully equipped fitness centre and yoga studio, co-working lounge, entertainment kitchen and party room, games room, children's playroom, craft studio, pet spa, laundry lounge, and curated resident events. Professionally managed and pet-friendly. Ideally located in historic Cabbagetown South, steps to TTC subway and streetcar lines, CF Eaton Centre, St. Lawrence Market, Toronto Metropolitan University, George Brown College, and the Financial and Entertainment Districts. Current incentives include 2 months free on a one-year lease, plus complimentary in-suite internet. Parking available at additional $150/month (id:55026)
Toronto, Ontario
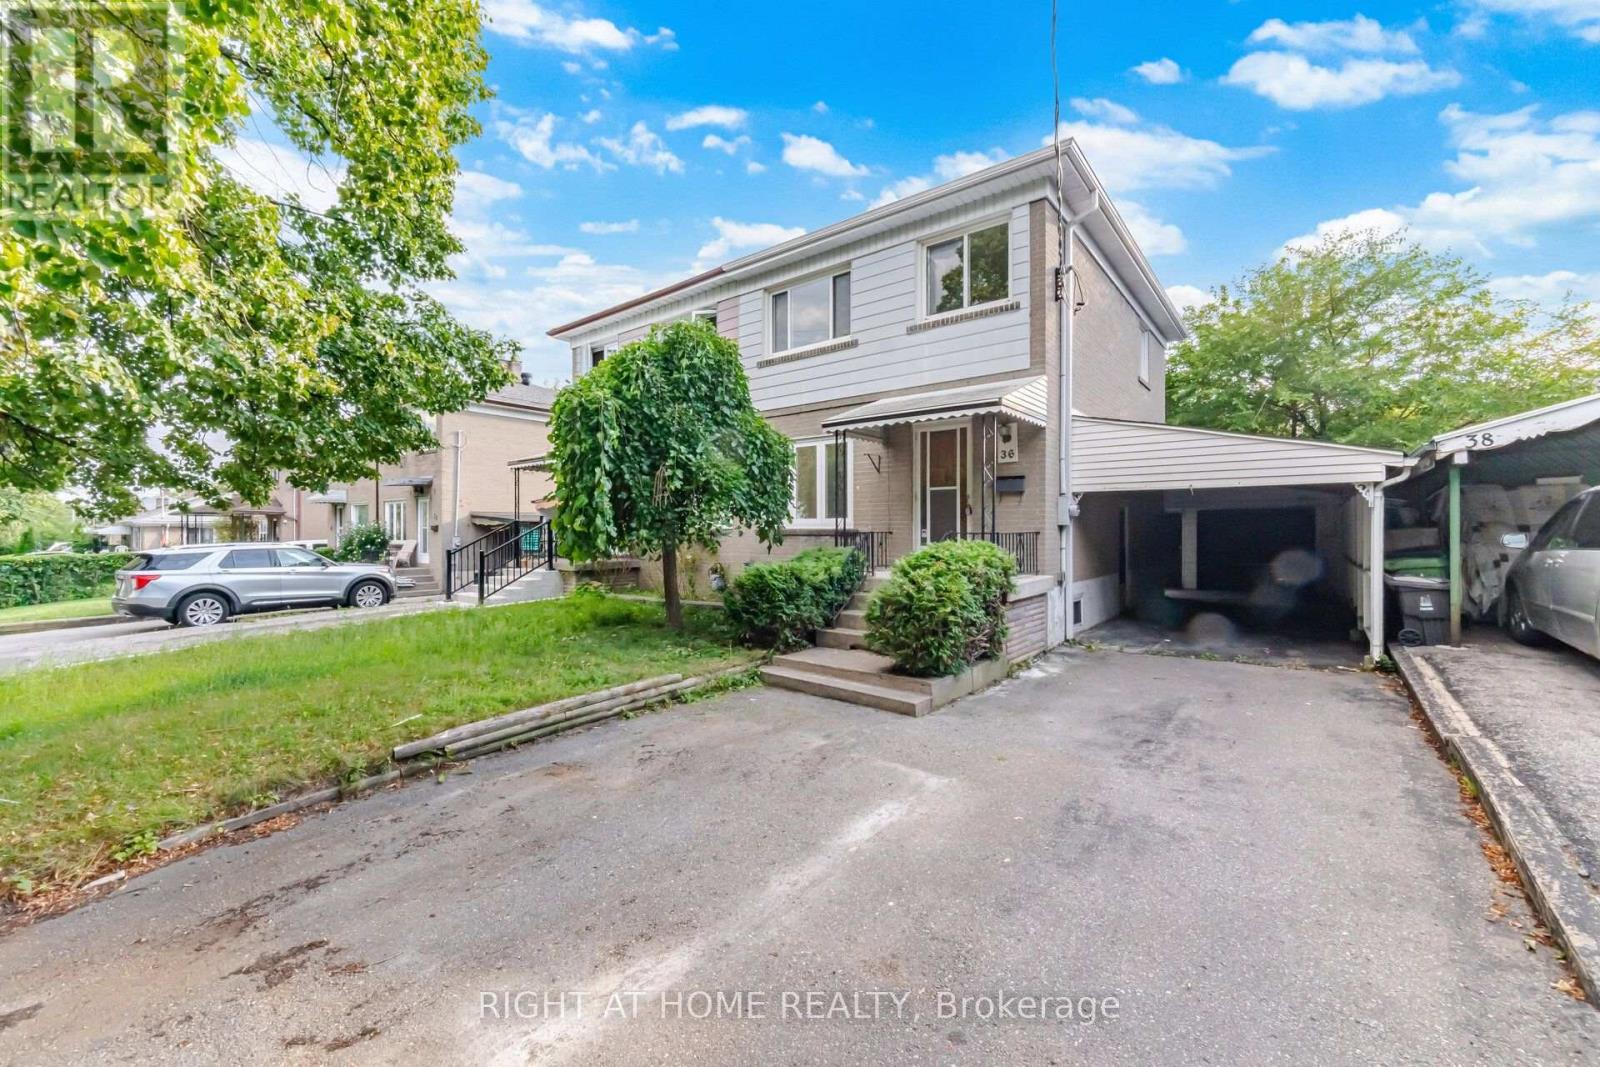
Welcome To 36 Rushley Dr! This Well-Maintained 3-Bedroom, 2-Full-Bathroom Semi-Detached Home Is Situated On A Spacious 30 X 105 Ft Lot In A Desirable Bendale Community. Offering Approximately 1,048 Sq Ft Above Grade Plus A Finished Basement With A Separate Side Entrance, This Home Provides Excellent Space For Families And Entertaining. The Main Floor Features New Flooring, A Bright And Functional Layout, And A Beautifully Updated Kitchen With Quartz Countertops, New Backsplash And Freshly Painted Cabinets. Enjoy The Convenience Of A 2021 Furnace & A/C. The Finished Basement Provides Valuable Additional Living Space And Flexible Options For A Family Room, Home Office, Recreation Area Or Guest Space. Outside, The Property Offers A 1.5-Car Detached Garage Plus An Additional Carport, Providing Ample Parking And Storage. Conveniently Located Close To Schools, Shopping, Parks, Public Transit, Major Highways And Everyday Amenities. A Great Opportunity To Own A Spacious Family Home In A Well-Established Scarborough Neighbourhood! (id:55026)
Toronto, Ontario
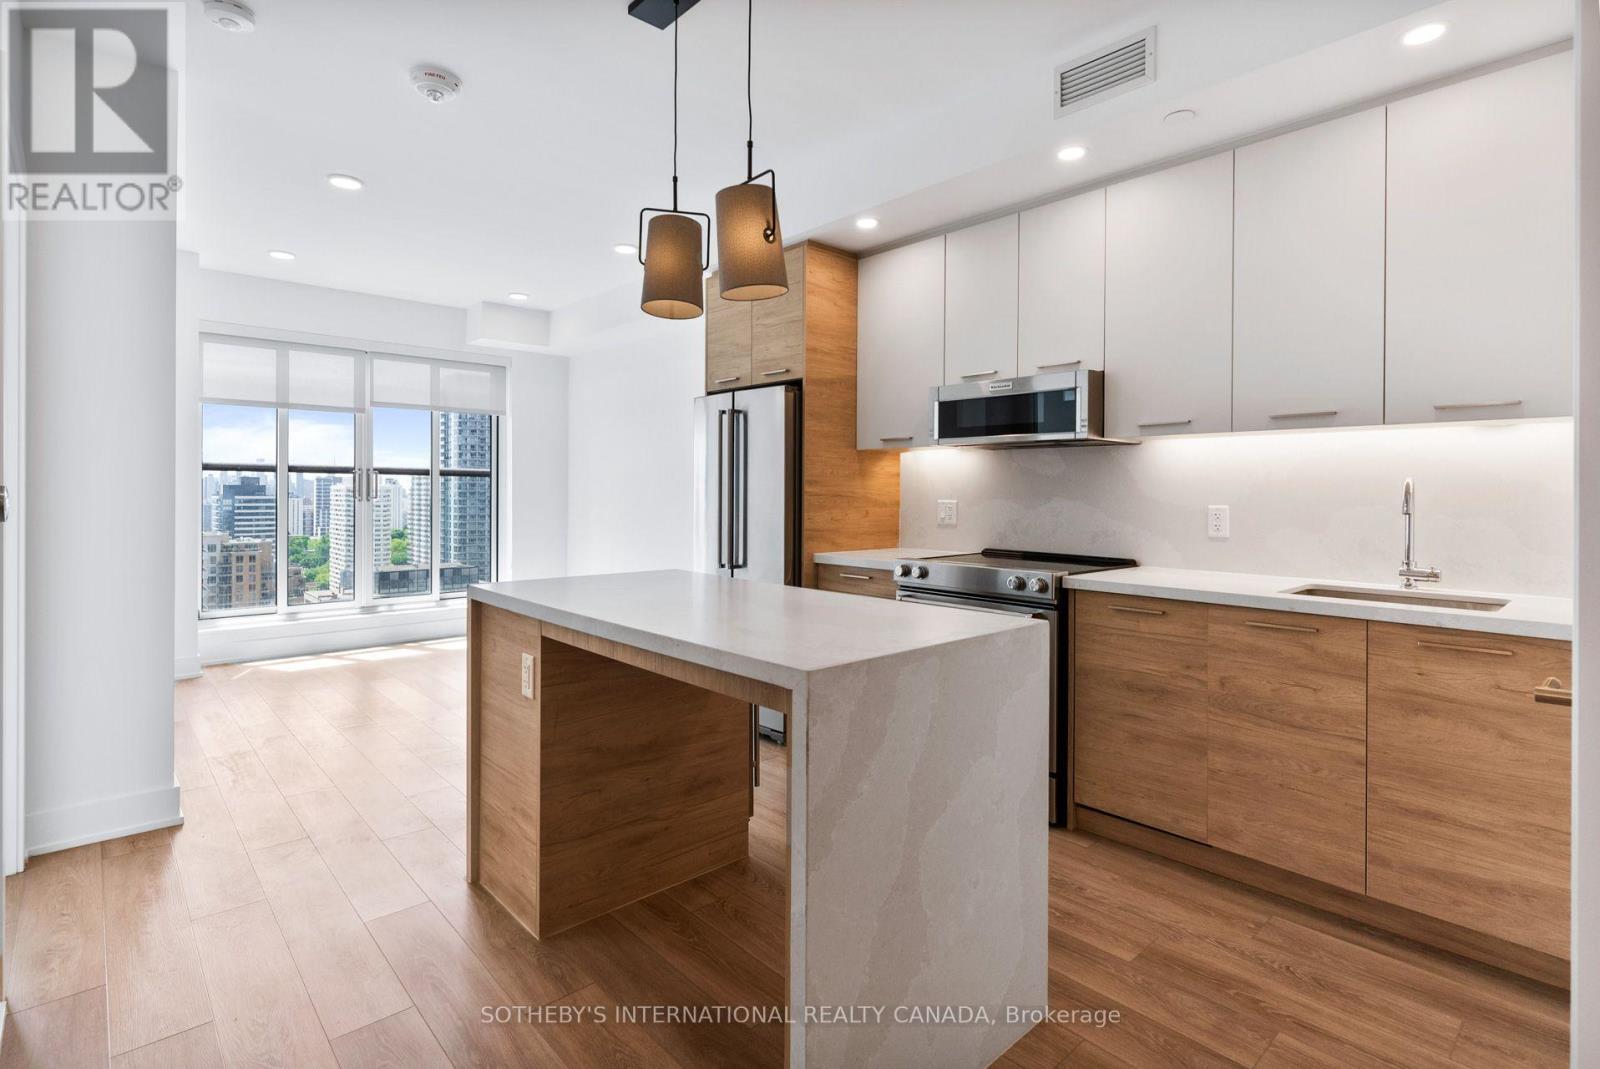
Welcome to The Parker by Fitzrovia, an impeccably designed purpose-built rental residence at the heart of Yonge & Eglinton. Designed by Graziani + Corazza Architects with interiors by Figure3, The Parker reflects Fitzrovia's signature approach to rental living-thoughtful architecture, elevated interiors, and a strong focus on resident experience. Suites offer smart, efficient layouts, premium finishes, and stainless steel KitchenAid appliances. Select suites feature Juliette balconies; furnished options are available. Residents enjoy an exceptional amenity offering including the LIDO rooftop infinity pool, The Temple two-storey commercial-grade fitness centre, yoga and spin studios, sky lounge, entertainment kitchen, bowling alley, arcade, children's adventure zone, pet spa, landscaped terraces, and a lobby lounge featuring 10 DEAN Café & Bar. Additional conveniences include 24-hour concierge, secure parking, bike storage, EV charging, and professional on-site management. Steps to Eglinton Station and Crosstown LRT, with immediate access to Midtown dining, shopping, and Sherwood Park. (id:55026)
Oakville, Ontario
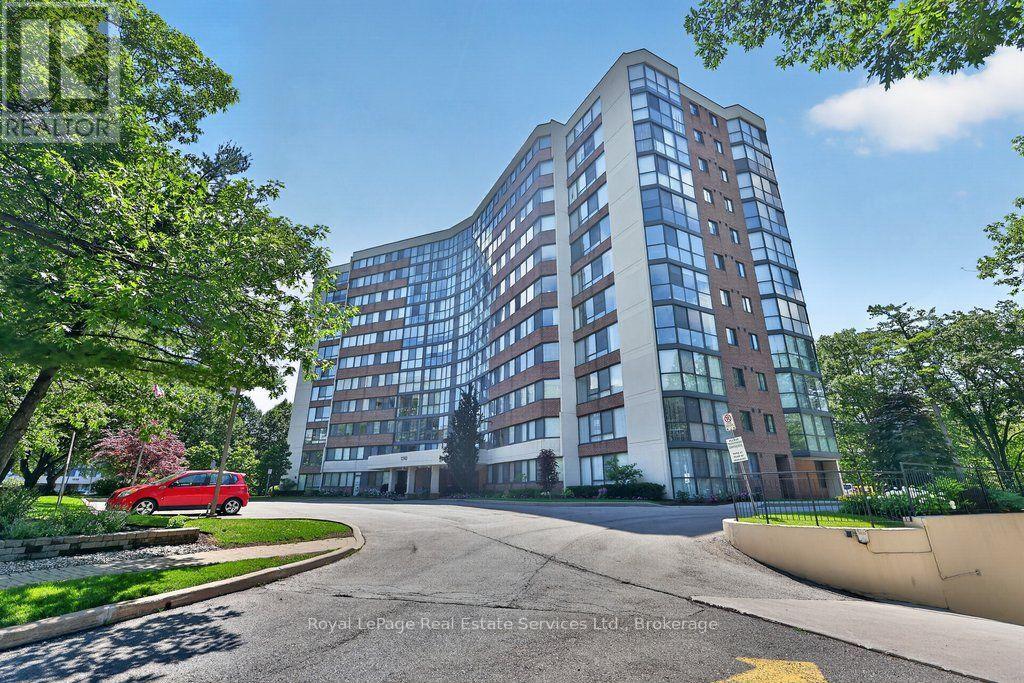
This bright and well-kept 2-bedroom, 2-bathroom unit offers over 1,200 sq. ft. of comfortable living space in an exceptional ravine-side setting. Flooded with natural light, this functional and well-appointed floor plan features expansive windows that fill the home with natural light throughout the day, creating a warm and inviting open-concept living and dining space while framing beautiful forest views. Backing onto the scenic McCraney Valley Trail, this home offers a peaceful setting surrounded by nature. The spacious eat-in kitchen provides a welcoming space for everyday meals and entertaining. The sunroom, conveniently accessible from both the living room and second bedroom, features an expansive window overlooking the treetops, creating a peaceful space to relax, work, or enjoy the surrounding natural beauty. The spacious, sun-filled primary bedroom features a large walk-in closet and a private ensuite bathroom, while the second bedroom is conveniently located near a full bathroom, providing comfort and privacy for family or guests. Enjoy premium building amenities, including a fitness centre, party room, library, Bell Fibe TV, high-speed internet, and water, all included in the maintenance fees. Located just steps from scenic trails and minutes from major highways, shopping, and downtown Oakville, this exceptional ravine-side residence offers the perfect blend of nature and convenience. (id:55026)

Ottawa, Ontario
Opportunity in serene Kenmore village for this tidy two storey residence-Entire home has recent upgrades-water treatment-heating system-roofing-laminate flooring-exterior siding.Good interior family space (3+1 Bedrooms)Roomy kitchen-separate dining room -patio doors off kitchen to rear deck and yard with garden shed.This well maintained mature home is within minutes to Russell,Metcalfe and Embrun.Walk to local family community park -Castor river 5 min walk away! Catholic ,public and french immersion schools at Metcalfe.. This may be your rental investment or live here and enjoy the rural village atmosphere. Tenants require 24 hrs minimum advance notice for all showings(Between 10 am and 5pm only) Sundays only between 3pm and 6 pm Home will be vacant after Oct 31st ready for your purchase!!.Some photos taken when previously vacant (id:55026)
Whitby, Ontario
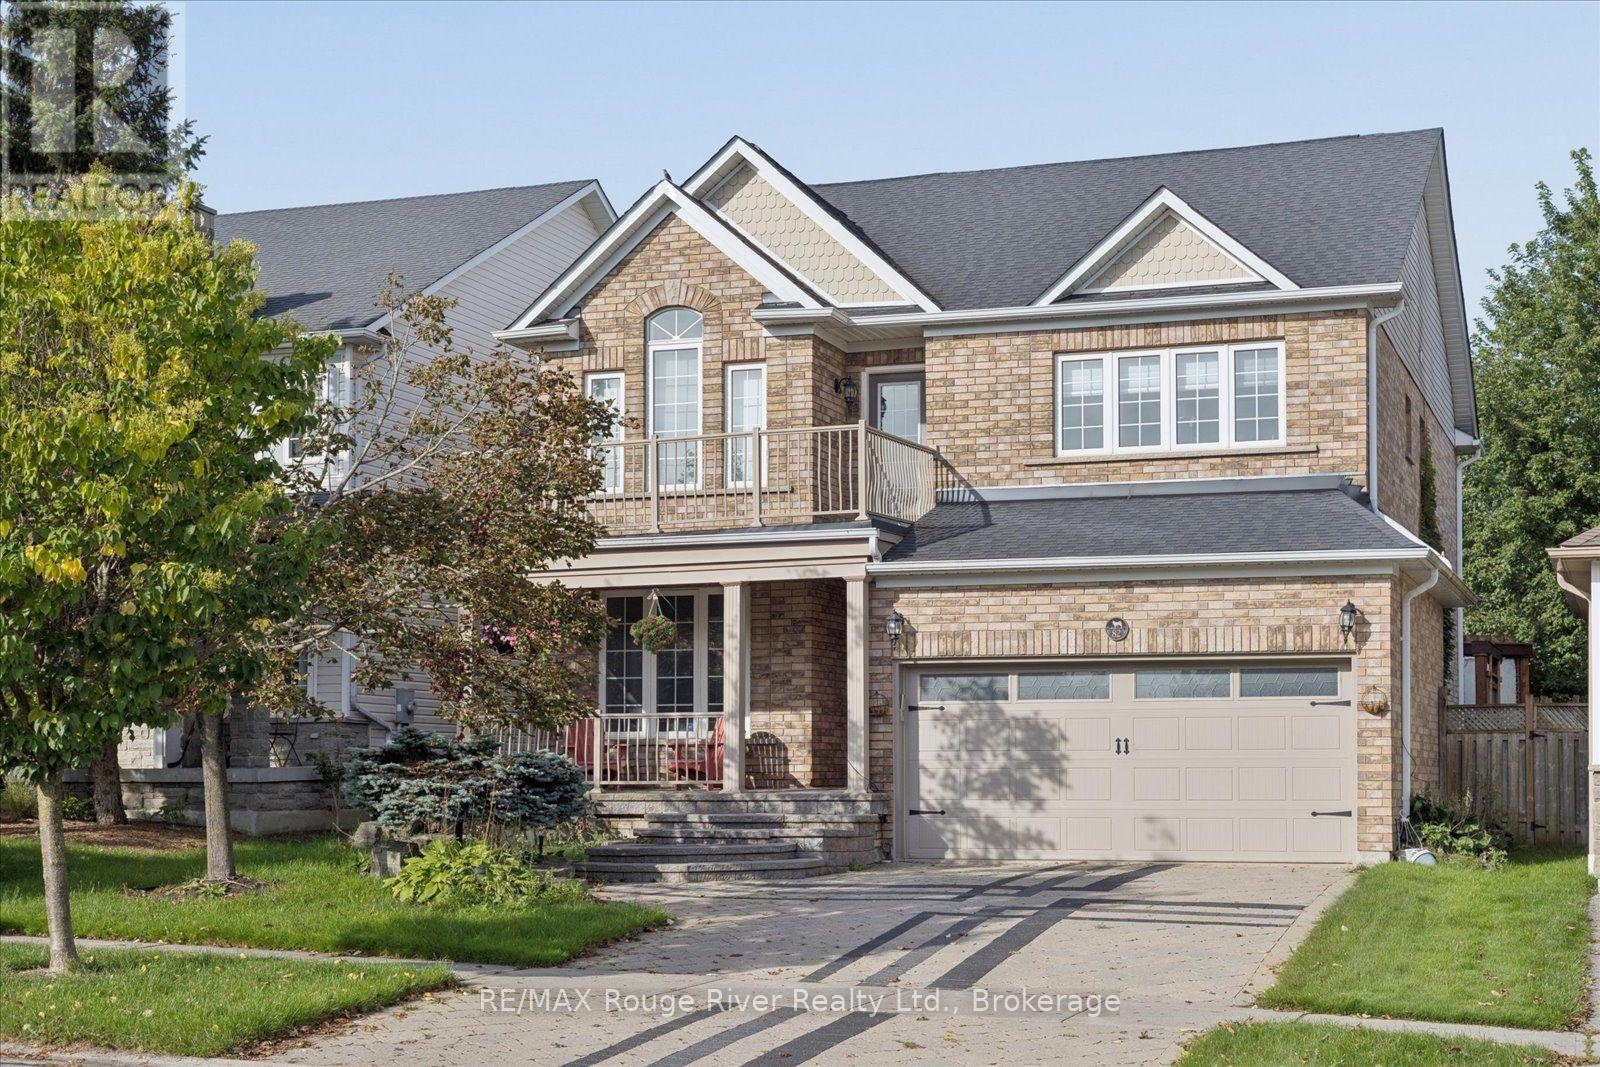
Welcome to desirable Brooklin! This spacious and beautifully upgraded Melody "McQuay" model offers over 2,900 sq ft of living space on a rare extra-deep 150 ft lot, giving you a backyard with room to breathe that you simply won't find on newer subdivision lots. The freshly updated kitchen features quartz counters, stainless steel appliances, a centre island and backsplash, and overlooks a warm family room with hardwood floors, gas fireplace and soaring cathedral ceiling. Pot lights and Hunter Douglas blinds throughout, plus an elegant oak staircase. Upstairs, the primary retreat has plenty of windows with California shutters and a 5-piece "spa" ensuite with quartz counters, heated floor, custom double-sink vanity and glass shower. The 2nd bedroom enjoys a vaulted ceiling and walk-out to a private balcony. Step outside to a private backyard with custom deck, pergola, hot tub and BBQ (hot tub and BBQ available for tenant use in "as is" condition, tenant to maintain). Interlocked driveway and porch, updated roof, garage door and electrical panel. All this in one of Durham's most sought-after communities, steps to Brooklin's charming downtown shops and cafs, top-rated schools, parks and trails, with quick access to the 407 and 412. Best of all, you're minutes from the brand-new Fieldgate Sports Complex, just opened September 2026, with its 25-metre pool, twin-pad arena, gymnasium, indoor walking track, pickleball and tennis courts, skatepark and more. A wonderful place to call home. Move in and enjoy! (id:55026)
Toronto, Ontario
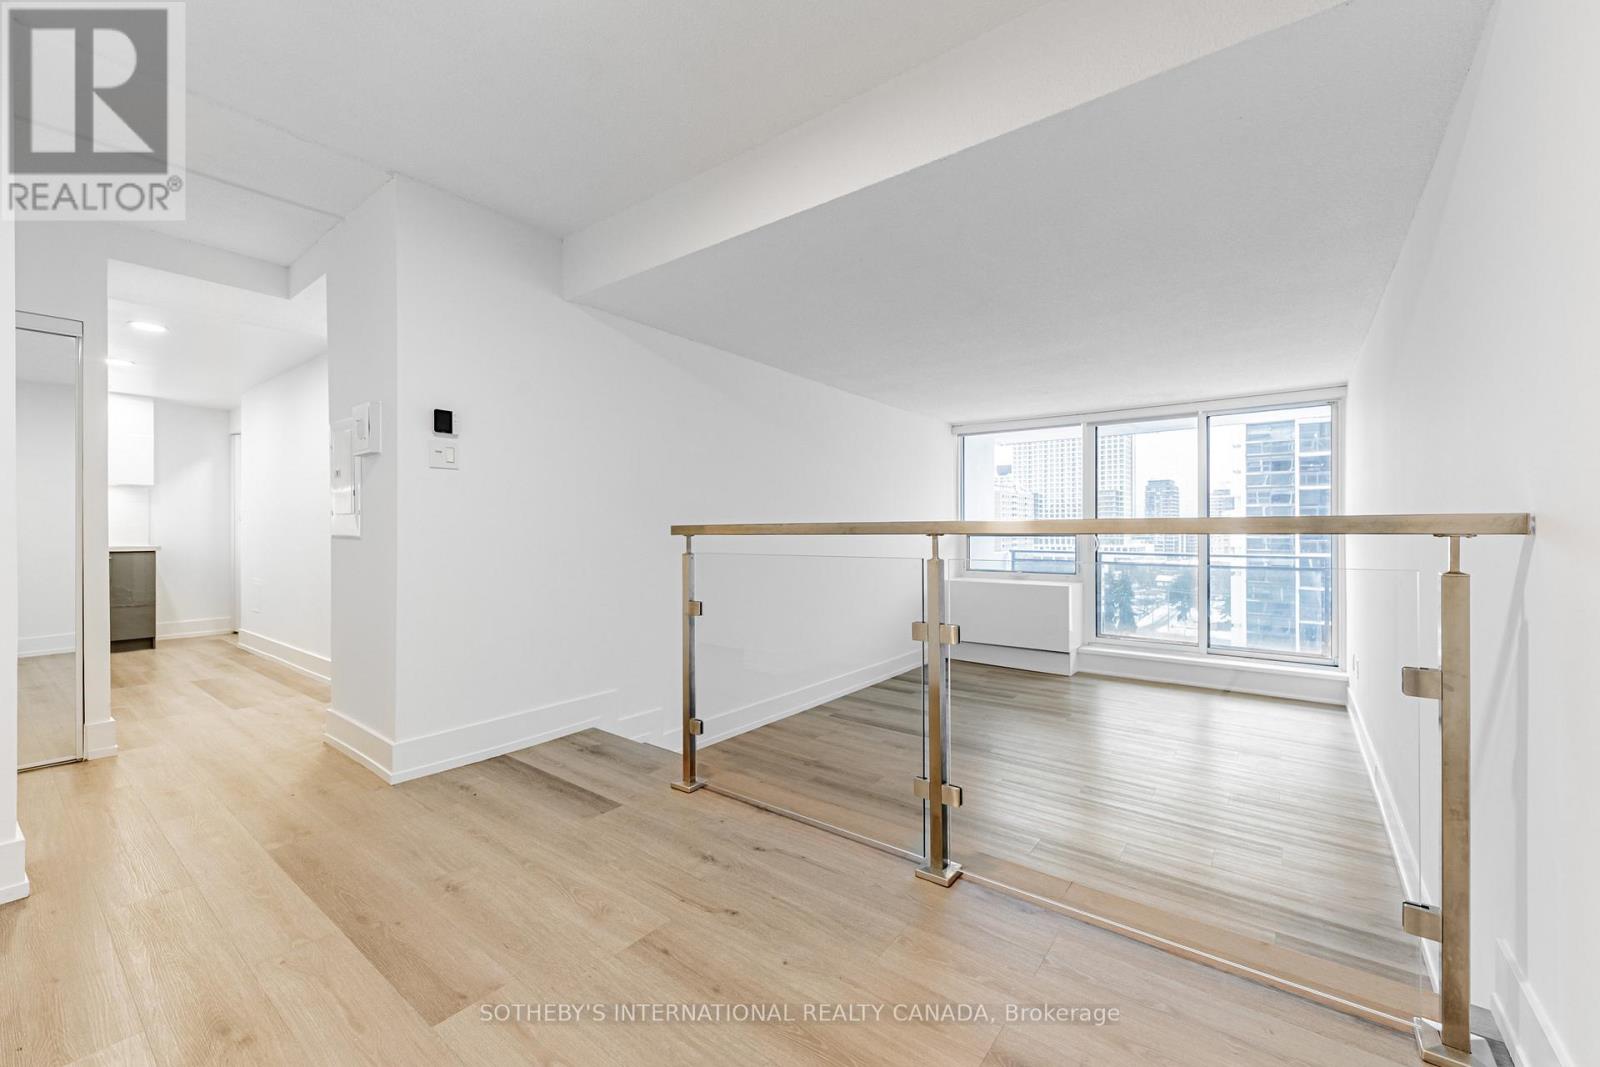
Welcome to Maddox Cabbagetown, a refined purpose-built rental residence by Fitzrovia, offering thoughtfully designed suites and a best-in-class living experience in one of Toronto's most established neighbourhoods. Suites feature open-concept layouts with contemporary finishes, quartz countertops, stainless steel appliances, luxury vinyl flooring, spa-inspired bathrooms, custom window coverings, in-suite air conditioning, and keyless smart-lock entry. Complimentary in-suite internet included. Select suites offer private balconies and expansive city views. Residents enjoy an exceptional suite of amenities including a fully equipped fitness centre and yoga studio, co-working lounge, entertainment kitchen and party room, games room, children's playroom, craft studio, pet spa, laundry lounge, and curated resident events. Professionally managed and pet-friendly. Ideally located in historic Cabbagetown South, steps to TTC subway and streetcar lines, CF Eaton Centre, St. Lawrence Market, Toronto Metropolitan University, George Brown College, and the Financial and Entertainment Districts. Current incentives include 1 month free on a one-year lease or 2 months free on a two-year lease, plus complimentary in suite internet. Parking available at additional $150/month (id:55026)
Hamilton, Ontario
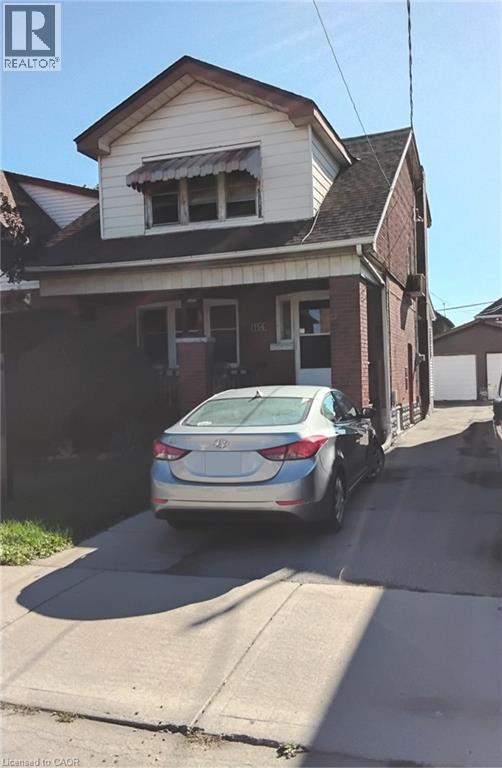
Welcome to this charming 3 bedroom, 2 bathroom detached two storey home offering lots of character, space and storage. Walk into a nice ceramic foyer with natural stained hardwood floor's throughout the living room and dining room. As well as stained trims and railings through the home. Master bedroom has 2 walk in closet's. Enjoy a bright pantry room just off the kitchen. Lower level offer's a rec room with wet bar and wood stove, a 3 piece bathroom and a laundry/utility room with crawl space. Numerous update's have been done in the the last 2 year's including new carpet's in all 3 bedroom's new fencing and deck. New roof's on house/single car garage and shed (plenty of outside storage). With built-in workshop in garage & 100 AMP electric service. Front parking with shared driveway. Easy access to QEW & within walking distance to school's, shopping, recreation centre/pool and hospital. As well as public transit. With it's inviting character this home is ready for it's next chapter and new owner's. (id:55026)

Kawartha Lakes, Ontario
Cute as a Button and Big on Charm. This beautifully renovated two bedroom bungalow offers an easy, low maintenance lifestyle right in town, just a comfortable walk from all of what Bobcaygeon offers. Inside, every inch has been thoughtfully considered. The home feels fresh, current and completely pulled together, with beautifully chosen finishes, an updated kitchen and an inviting open concept living space. Built-in cupboards add clever storage in the second bedroom, while the laundry is neatly tucked into the beautifully finished bathroom. It is a smaller footprint that lives remarkably well, offering all the ease of condo living, but with privacy, large garage and private backyard all your own. The real surprise is the back garden. Step onto the spacious deck and you will find a wonderfully private retreat that feels far removed from being right in town. A covered gazebo creates a comfortable outdoor living area, with room alongside it for dining, entertaining on the long summer evenings. Gardens, mature greenery and a fully fenced yard add to the sense of privacy and make this a space you will use as much as the house itself. Then there is the oversized insulated detached garage, with room for vehicles, gardening gear, storage, hobbies or a workshop. Walk downtown for groceries, the Saturday farmers' market and local shops, catch the sunset at the beach park, or grab a coffee and watch the boats pass through Lock 32....that is Village Life on William Street. There is always something happening around town, from local music and trivia nights to curling, lawn bowling, golf and community clubs and activities when you feel like getting involved. When you want to head a little farther, Lindsay and Peterborough are an easy drive for hospitals, larger shopping centres and even more dining, while the GTA is under two hours away. Small town waterfront village life, a beautifully updated home and a backyard that might just be your favourite part. (id:55026)
Barrie, Ontario
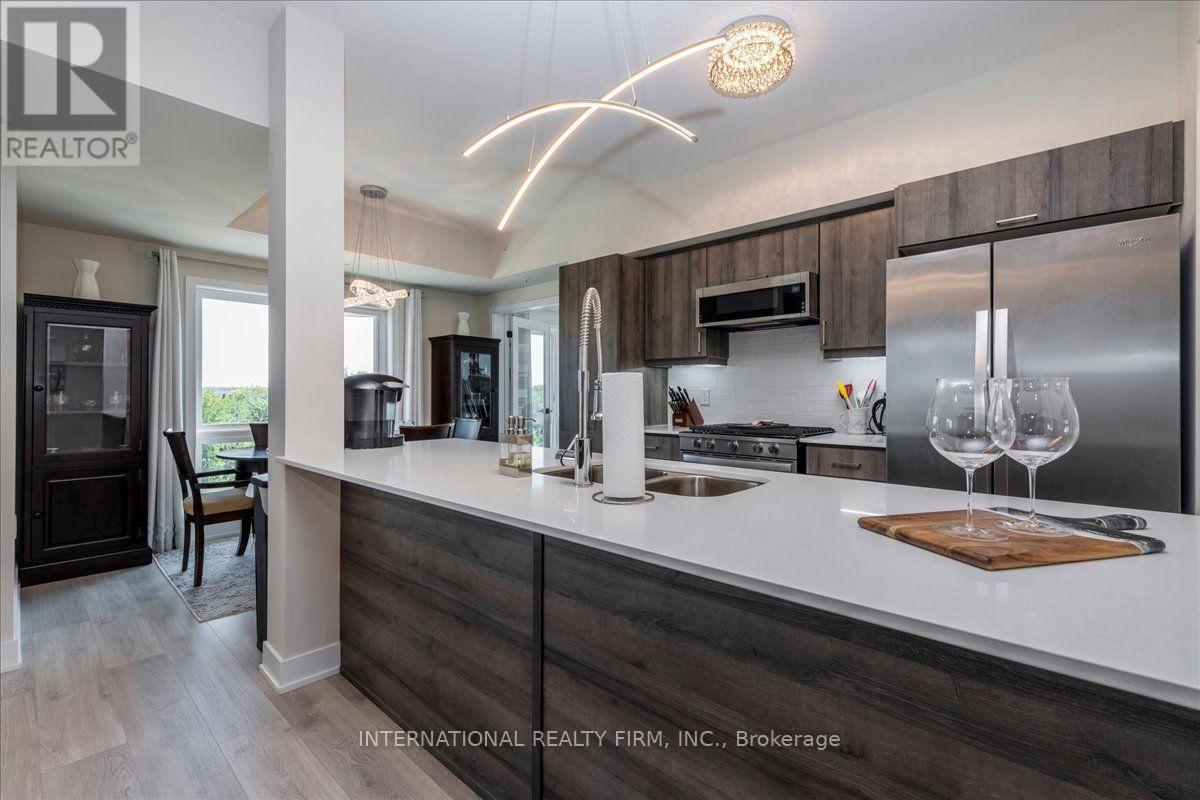
Rare corner unit with premium forest views and over $50,000 in upgrades. 1,267 sq ft, 2 bed + den/bedroom, 2 bathrooms, 9 foot ceilings, offering privacy, space and flooded with natural light. Culinary-inspired kitchen: Whirlpool stainless steel appliances including gas stove, quartz counters, rare and spacious custom kitchen pantry, under-cabinet lighting, pot and pan drawers. Extra large double fridge opening, soft-close drawers throughout. Pot lights in living room. Primary bedroom with walk-in closet. Upgraded bathrooms (vanities, sinks, taps, mirrors, lights). Porcelain tile floors in entryway and bathrooms. Upgraded lighting throughout. Gas BBQ hookup. Premium forest views, surrounded by protected wetlands and walking trails. 2 car parking (1 indoor + 1 outdoor) + locker - a true rarity in this complex. Amenities: gym, community kitchen, basketball court, yoga gazebo, children's playground. Minutes to GO Train, HWY 400, shopping, dining, schools, golf and waterfront. This is the first time home you won't outgrow or the downsize home that isn't a downgrade. Full extensive upgrade list is available. (id:55026)

Richmond Hill, Ontario
ABSOLUTELY TOP SCHOOLS: St. Theresa of Lisieux Catholic High School 9.9/10 ratings!!!! and Alexander Mackenzie High School 9.3/10 rating school!! St. Anne Catholic Elementary School 8.9/10 ratings!!! Perfect for your family and kids!!! Welcome to the famous quiet Addison St, Huge Lot 50.02x120. Total living space area approximately 5000 sq ft. Also Well Maintained Stunning & Bright Spacious Rooms**Delightful, this Detached House offers 5+2 bedrooms, 5 washrooms with a finished Walk-out Basement, sauna in basement and full washroom included. There is beautiful moonlight going up to 2nd floor! Walking Distance 100 m to Yonge St. The family room and basement each have a gas fireplace. This beautiful detached house surrounded by multimillion-dollar homes in a quiet residential street. Oversized modern kitchen, with premium quartz countertops and morden stainless steel appliances. The upper floor offers total 5 bedrooms / 3 full bathrooms, Includes a spacious master suite with a renovated luxurious 5-piece ensuite bathroom, Large windows. Professionally finished walk-out basement serves as a versatile living space complete with 2 rooms, and a full bathroom. This rarely offered residence is located on a quiet crescent in the heart of Richmond Hill.Beautifully landscaped front yard, this home offers strong curb appeal and timeless elegance. The main floor features an open-concept living and dining area with hardwood floors throughout, pot lights, detailed mouldings, wainscotting, and large windows overlooking both the front and back yards. The family room with fireplace and walk-out to the backyard connects seamlessly to an upgraded kitchen complete with custom cabinetry, Close to parks, shopping, transit, and Hwy 404/407. A spacious area beside the basement recreation room offers excellent potential for a 2nd kitchen. Large windows provide ample natural light, with convenient water access from the adjacent utility room-creating the potential for a full basement apartment. (id:55026)
Toronto, Ontario
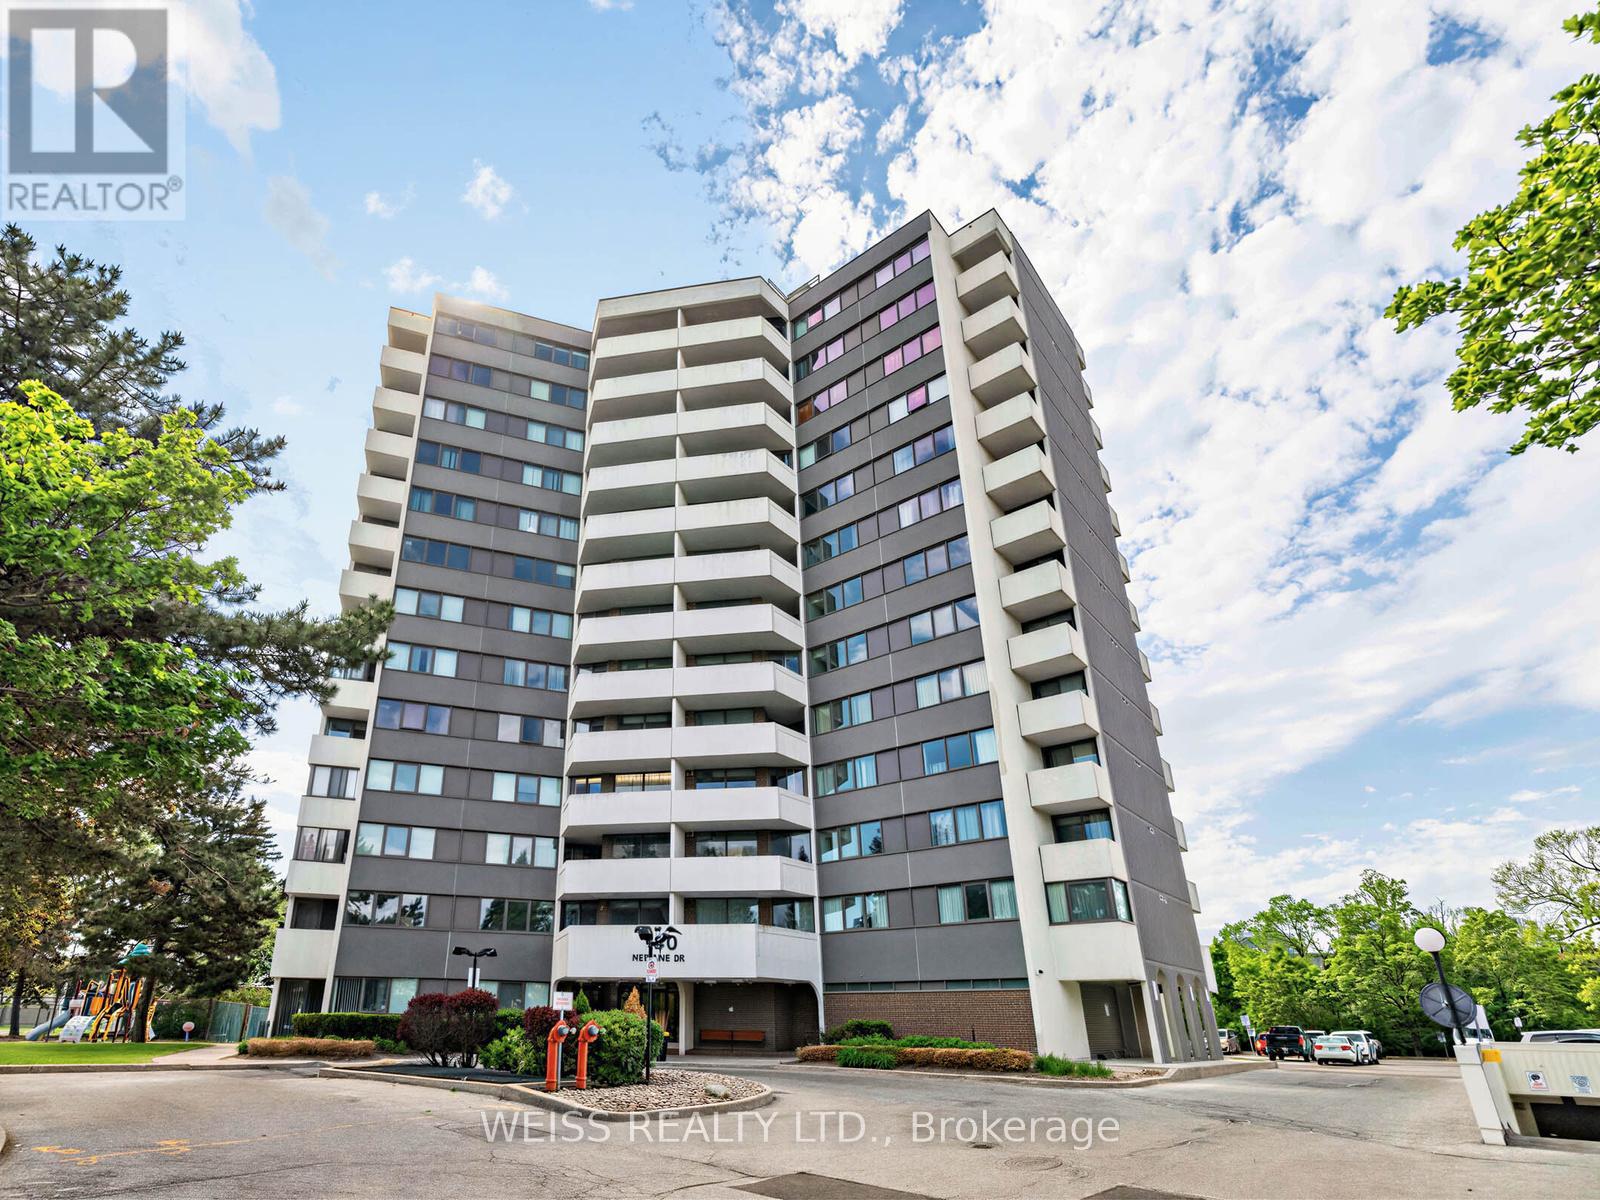
Totally Renovated, Sunny, Spacious 3 Bedroom Penthouse Corner Unit!! Centrally Located In The Gta!! 1355 Sf As Per Floor Plans. Very Private Building, only 6 units per floor!! Exceptional Layout. High Demand Building. Eat-In Kitchen, 2 Bathrooms, Large Living/Dining Room Perfect For Entertaining. Laundry in unit. Newer Windows. Newer Balcony Doors. 2 Balconies, 1 Off Prim Bedroom. Pot Lights Throughout. Lots Of Storage. Free Cable Tv And Bell Internet. Sabbath Elevator. Gym. Men & Women Sauna, Tennis Court, Outdoor Pool, Party Room, Playground. Ttc At Front Door. Close To Subway, Yorkdale, Skating, Library, Schools, Park And Many Synagogues. Won't Last!! (id:55026)