Your Favourites
No Favourites Found

Halton Hills, Ontario
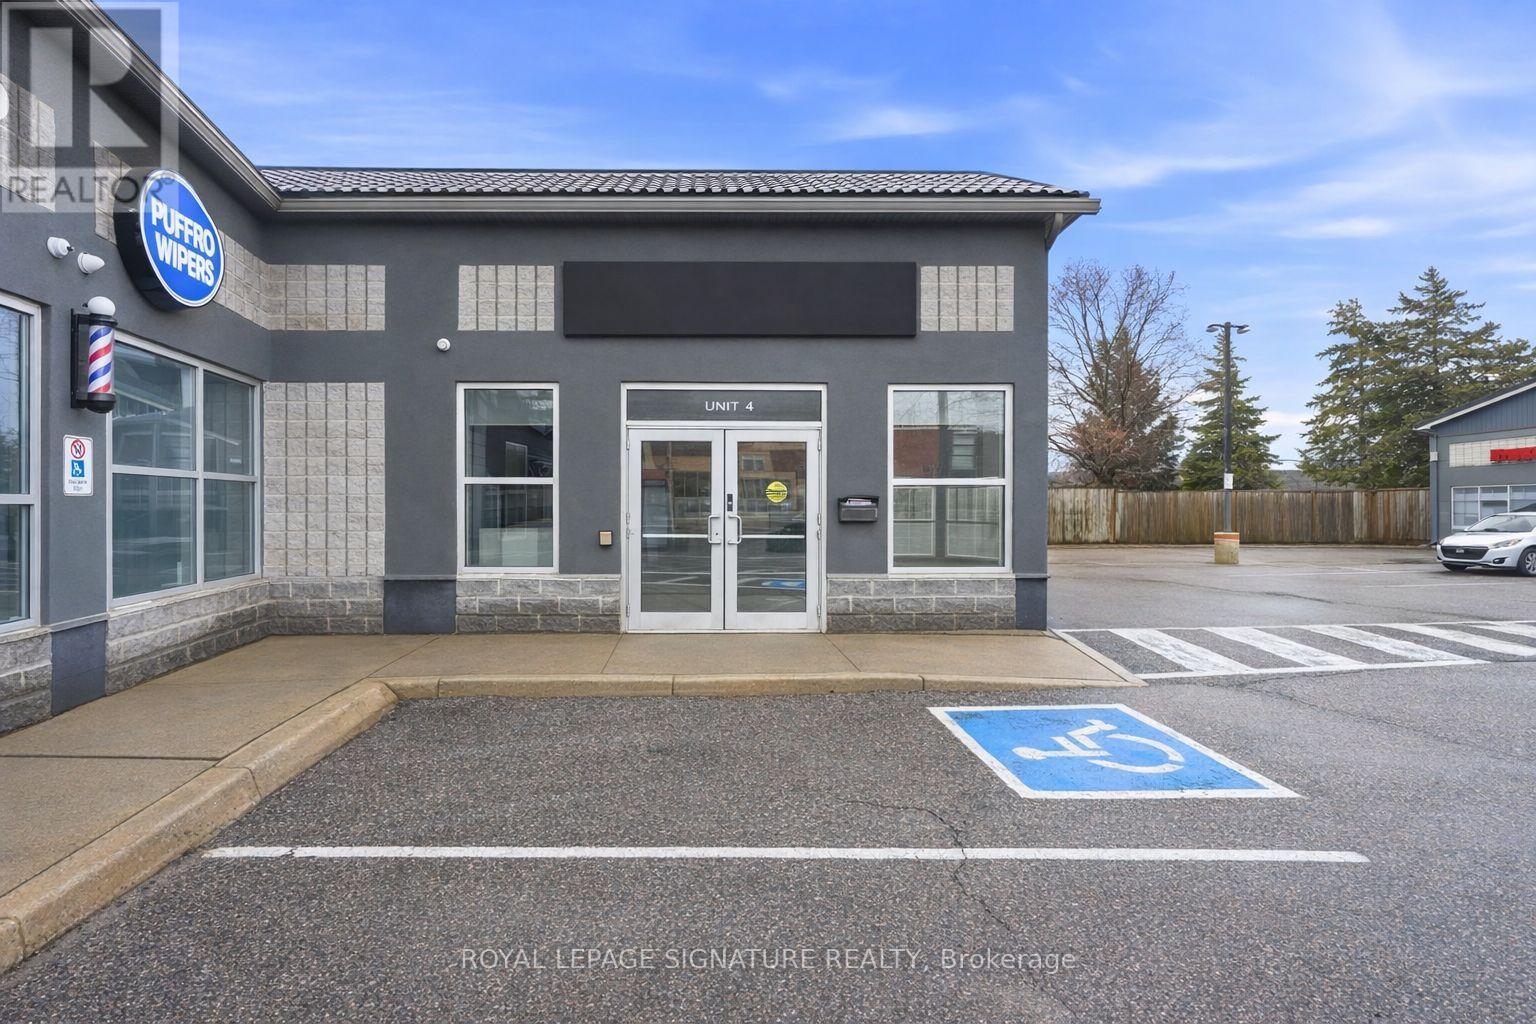
Discover a prime leasing opportunity along the high-exposure Guelph Street corridor in Georgetown. This bright and well-maintained commercial unit offers excellent visibility, convenient access to Hwy 7, and ample on-site parking for both clients and staff. Previously configured for professional office use, the space is move-in ready and ideally suited for a wide range of uses including medical clinics, dental offices, legal or accounting practices, real estate offices, personal service businesses, and boutique retail. The surrounding plaza features a strong mix of established professional and service-based tenants, creating a complementary and business-friendly environment. Ideal for tenants seeking a clean, accessible, and professionally positioned location within a growing and high-traffic area. (id:55026)
Toronto, Ontario
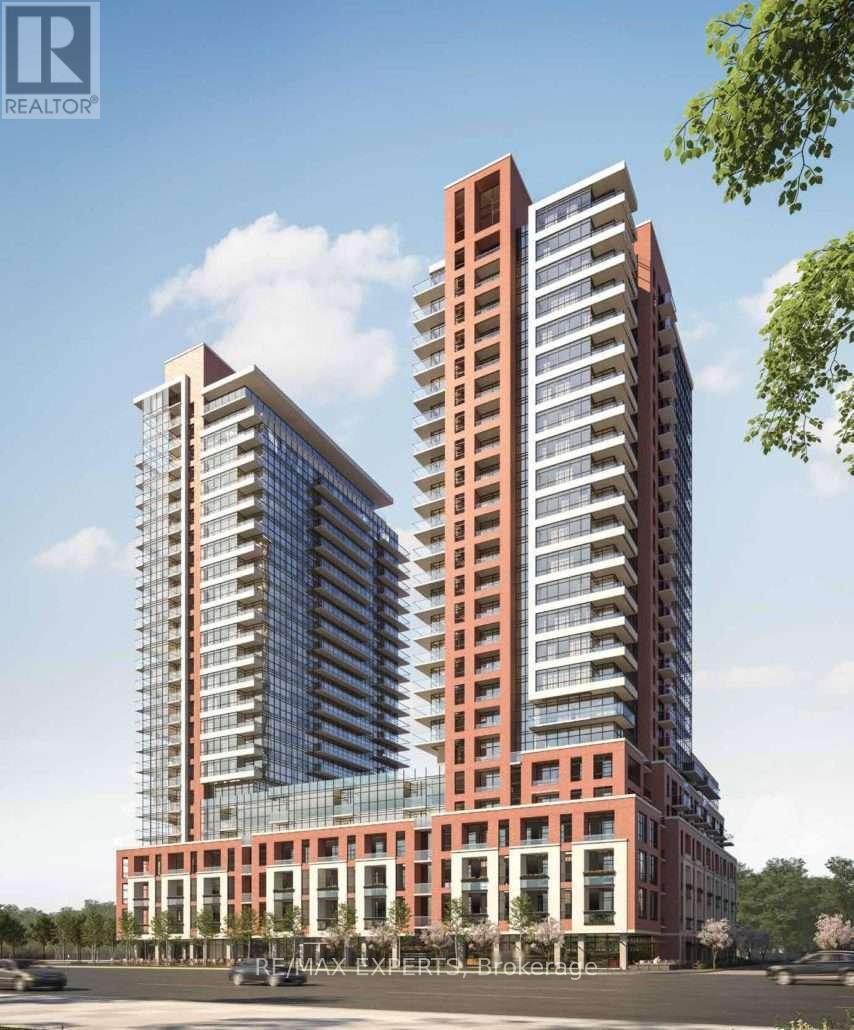
Welcome to Notting Hill Condominiums. This brand-new 1-bedroom unit offers a SOUTH exposure, functional layout with floor to ceiling windows. At Notting Hill Condos you will be minutes far from a wide variety of eateries, high end restaurants and shopping malls. Enjoy urban amenities while being close to natural spaces. Travelling is most convenient, close proximity to Pearson Airport, Minutes from Hwy 401 and the Downtown core via the Gardiner Expressway. The neighbourhood is home to many schools such as York Memorial Collegiate Institute, Kingsway College School, Scarlett Heights, and Martingrove Collegiate Institute, and many more. A perfect location close to all amenities while being decently away from the crowds. (id:55026)
Mississauga, Ontario
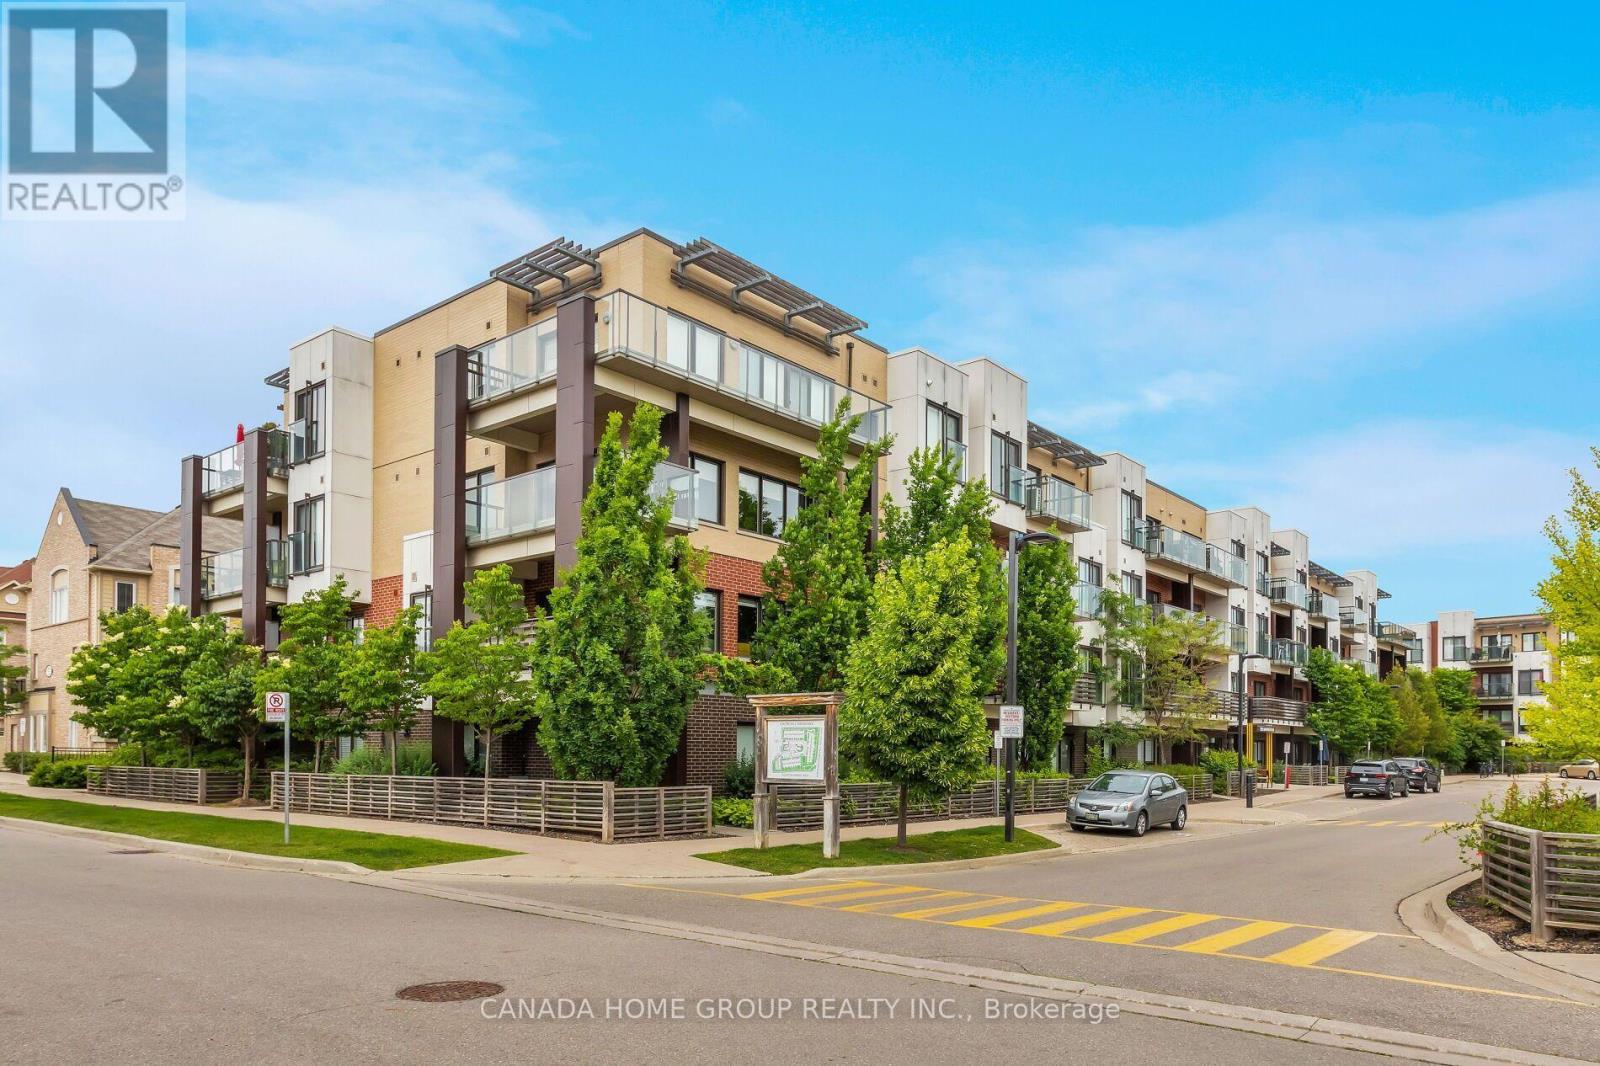
Welcome to 5035 Harvard Road! Uniquely Designed Of Chic Living Space 1,068 Sqft Corner Unit Located At The Highly Sought After Churchill Meadows Safety Neighbourhood. Brilliant Bright Elegance 2 Bed, 2 Bath Open Concept Layout Condo Is Situated In A Charming Low-Rise Building With A Walkout To A Large Balcony Overlooking A Peaceful Residential View, Away From Busy Streets. This Modern And Sleek Unit Features 9' Smooth Ceilings, Large Windows With Natural Light Floods In, Making The Space Feel Bright And Inviting. High-End Engineered Hardwood Flooring Throughout (No Carpet), Heated Floor in Office Area, Motion Sensing Lights In Hallway And Above The Kitchen Sink. The Open Concept Layout Maximizes Space For Comfortable Living And Entertaining With A Spacious Living/Dining Area. Modern Kitchen Boasts With Stainless Steel Appliances, Waterfall Countertop, Built-In Pantry And A Cozy Breakfast Bar. Step To Erin Mills Town Centre, Credit Valley Hospital. Just Minutes From UOT Mississauga Campus, Public Transit, Go Station, Major Highways (403, 401, 407 and Qew). Close To Restaurants, Cafes And All Amenities. Enjoy The Convenience Of An Underground Parking Spot Plus A Surface Parking Spot And Welcome Home To Contemporary Elegant. Your Fully Private And Bright Corner Unit Awaits! (id:55026)
Mississauga, Ontario
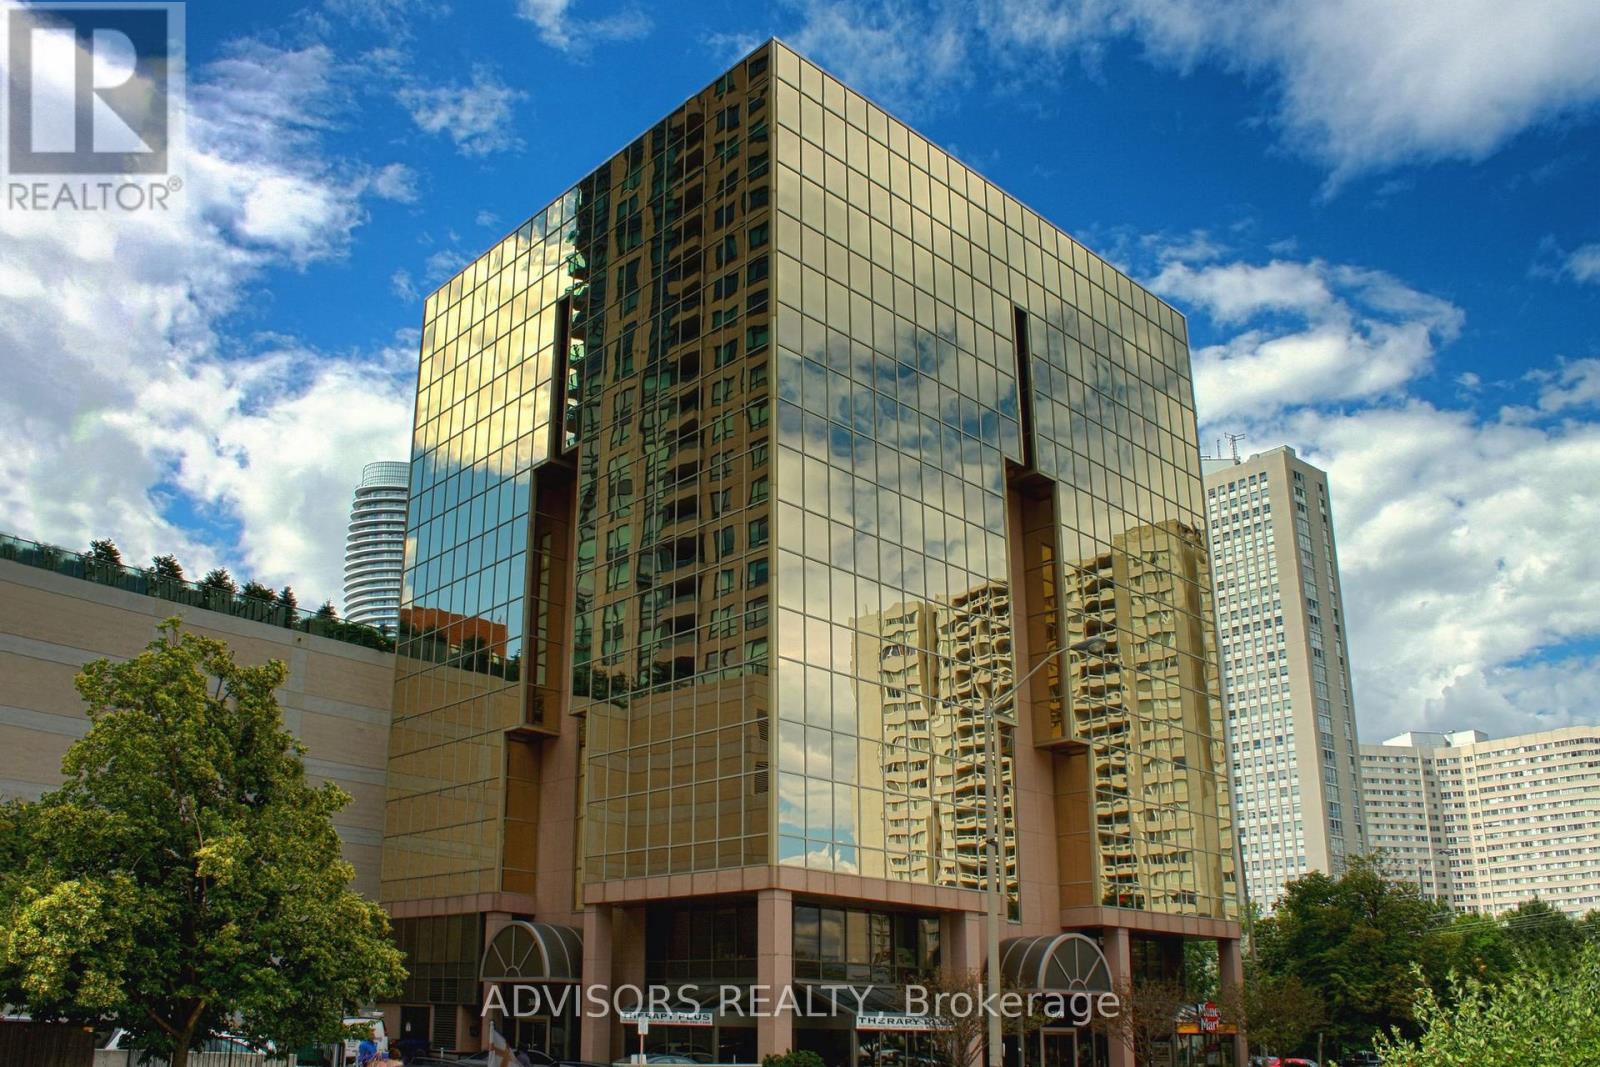
A single office space is available in a well-maintained, professionally owned and managed 10-storey office building, located in the vibrant Mississauga City Centre. This unit includes a plumbing line setup, offering great potential for hair or beauty services, with only a sink cabinet needed to complete the setup, making it versatile for various business needs. The prime location offers convenient access to Square One Shopping Centre as well as Highways 403 and QEW. Proximity to the city center offers a considerable SEO advantage when users search for "x in Mississauga" on Google. Additionally, both underground and street-level parking options are available for your convenience (id:55026)
Halton Hills, Ontario
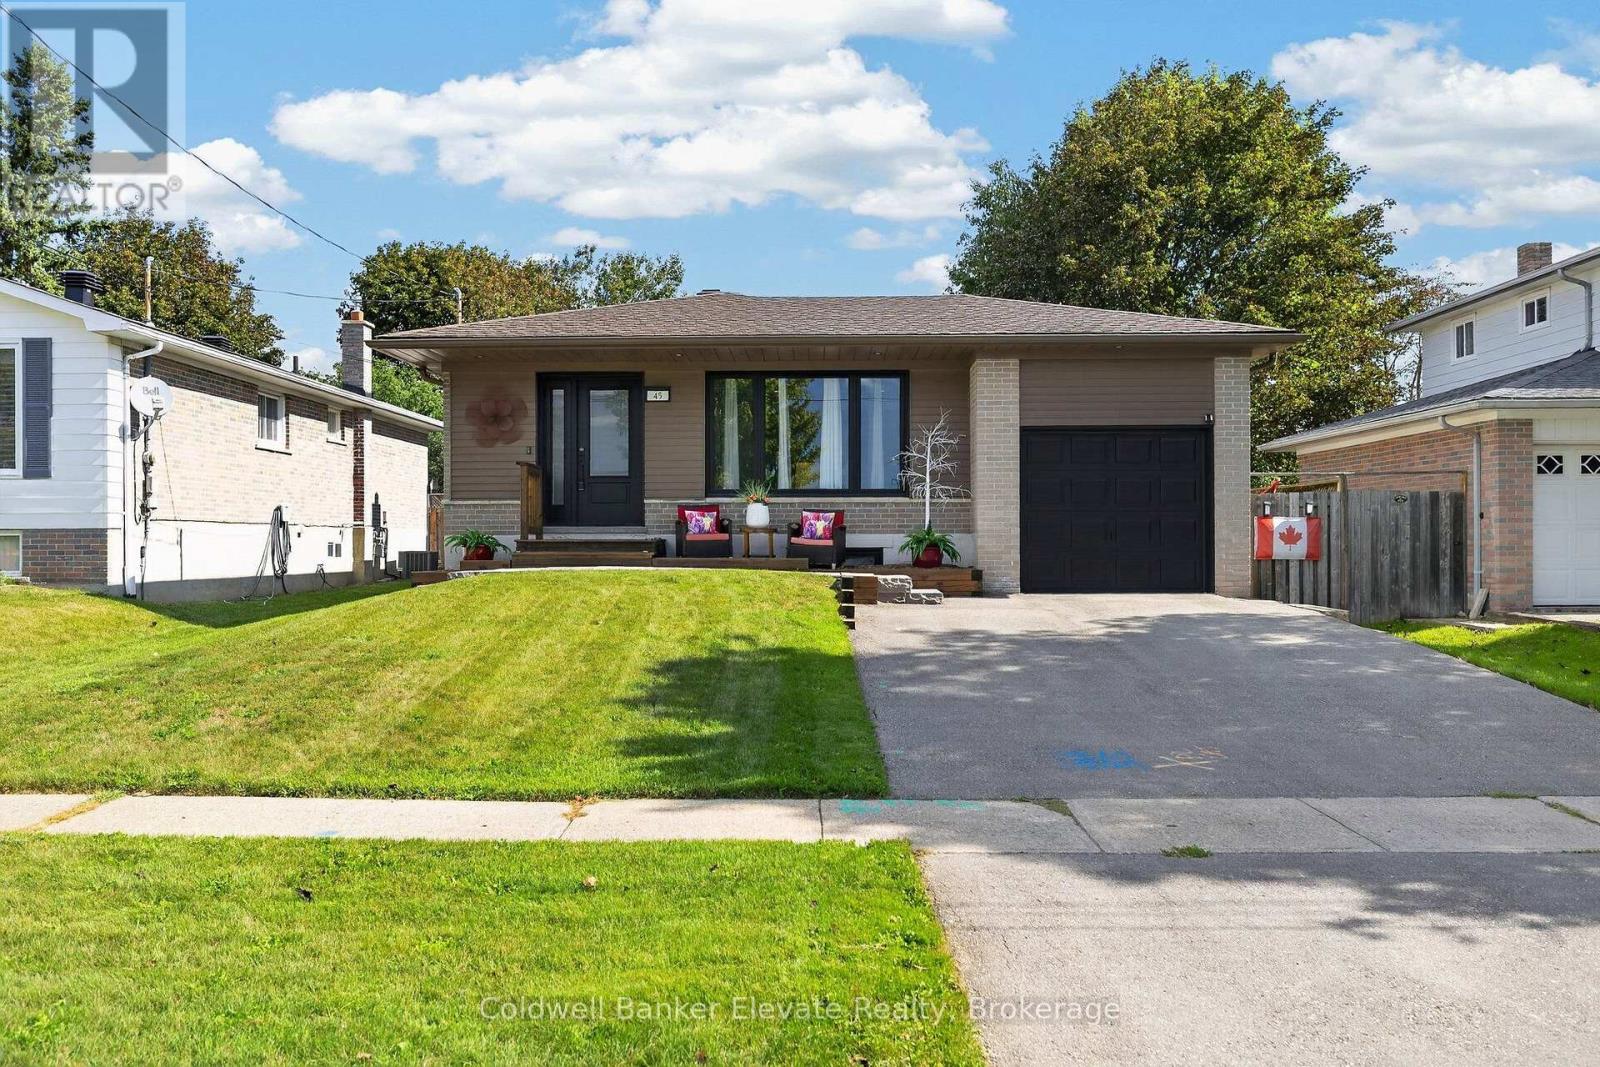
Great location for lease! Renovated main level bungalow offering modern luxury in prime Georgetown. Step into an open-concept layout filled with natural light, premium vinyl flooring, crisp crown molding, and recessed lighting throughout. The gourmet kitchen is designed for everyday living and entertaining, featuring premium KitchenAid stainless steel appliances, a stylish butcher block island, granite counters, elegant tile backsplash, double sink, and custom built in blinds. The open living area flows seamlessly from the front entry mud area, complete with built-in coat and key hooks and spacious entryway. Retreat to three comfortable bedrooms, including a primary bedroom with convenient semi-ensuite access to a modern 3-piece bathroom with a gorgeous stand-up shower. The second bedroom features a walkout via glass sliding doors directly to the backyard and deck, while the third bedroom offers versatile space for a home office, guest room, or nursery. Outdoors, enjoy your private oasis in the fully fenced, landscaped backyard featuring a wooden deck/patio and a massive wooden storage shed all for your use! Additional highlights include one parking space and access to shared basement laundry complete with coin-operated machines, a utility sink, folding counter, and extra storage cabinets. Unbeatable location close to top local parks, schools, amenities, and transit! (id:55026)

Uxbridge, Ontario
A home with this much character, land and privacy is getting harder to find. This charming 2+1 bedroom, 1-storey century home sits on 1.44 acres and has been well cared for by its owners. With approximately 1,606 sq. ft., it offers a comfortable, practical layout and the warmth you would expect from a home of this age.The main floor features a renovated kitchen with a wood-burning airtight stove, separate dining room and primary bedroom. The living room has new flooring, and the front veranda has also been updated. Other important improvements include an upgraded electrical panel, drilled well, exterior access to the basement, and a chimney that was cleaned approximately one year ago.Outside is where you'll really appreciate the property. Mature willow trees, lilacs, apple and plum trees surround the home, creating a beautiful and private setting. There's room for the kids, the dogs, a garden, or simply enjoying a quiet morning with a coffee on the veranda. It has that wonderful country feel where you can actually relax and enjoy your surroundings.And yet, you're not far from anything. Just 12 minutes to Hwy 404, with Keswick, Newmarket and the lake all close by. It's the best of both worlds; peaceful country living with the convenience of town just minutes away.Come take a look. You may just fall in love with the setting. (id:55026)
Toronto, Ontario
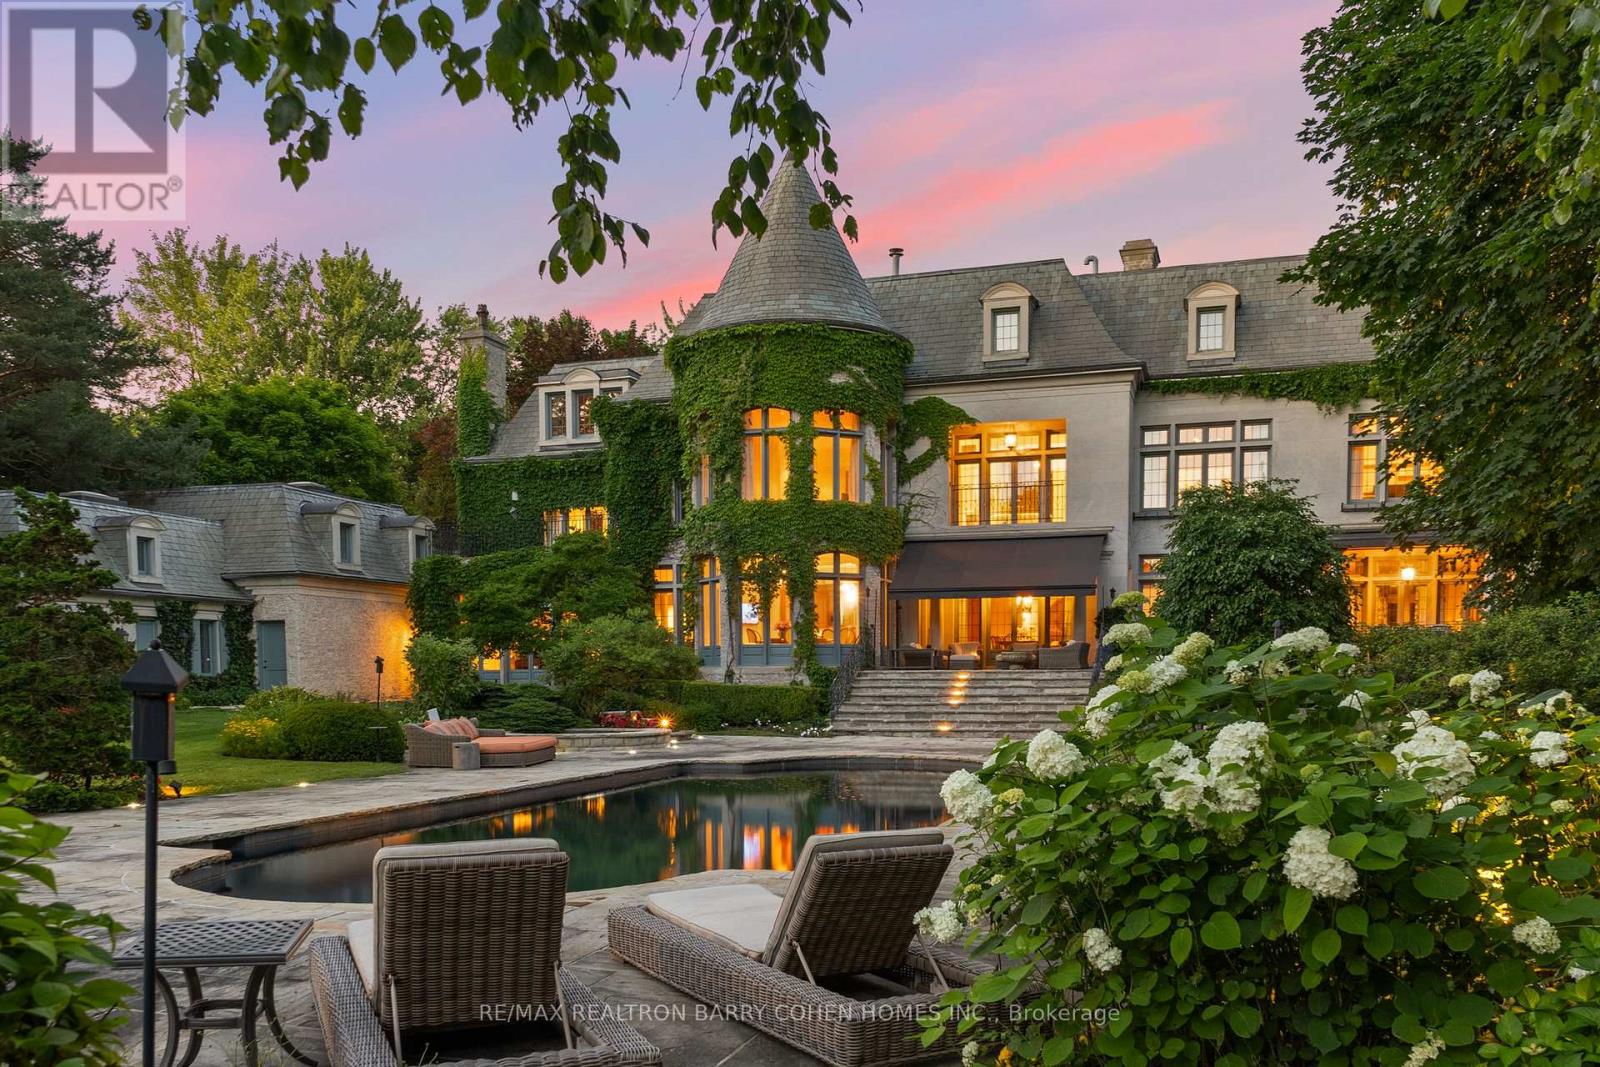
This Is A Residence For Those Who Value Tradition, Privacy, Exceptional Grounds, And An Unmistakable Sense Of Warmth And Charm. Set On Two Acres Of Lushly Manicured Grounds, Among The Finest In The Bridle Path, This French Provincial Residence Offers Over 20,000 Square Feet Of Thoughtfully Composed Living Space, Crafted By Renowned Architect Joe Brennan. Beyond A Stone And Wrought Iron Gated Entry, The Home Unfolds With A Sense Of Calm And Balance. A Cathedral-Beamed Foyer Introduces Interiors Where Timeless Architecture Is Expressed Through Leaded Glass Windows, Intricate Ceiling Mouldings, And Masterful Millwork-Each Element Executed With Restraint And Intention. The Principal Rooms Are Both Elegant And Inviting. A Stunning Living Room And Formal Dining Room Are Defined By Exceptional Proportions And Intricate Custom Ceilings, Creating Spaces That Feel Both Elevated And Comfortable. Five Fireplaces, Including Wood-Burning, Anchor The Home Throughout, Adding Warmth And A Sense Of Tradition. The Kitchen Is Generous Yet Grounded, Featuring A Walk-In Pantry And A Charming Rotunda Breakfast Area Overlooking The Gardens. It Connects Naturally To The Surrounding Living Spaces, Supporting Both Daily Life And Entertaining With Ease. A Broad, Gatsby-Inspired Terrace Extends From The Home, Offering Seamless Indoor-Outdoor Living And Overlooking A Private Setting Complete With A Pool, Professional Sports Court, And An Elegantly Appointed Pool House With Change Room And Ensuite. Additional Features Include A Richly Wood-Panelled Main Floor Library, A Private Two-Bedroom Coach House With Living Area And Guest Suite Above The Garage, And Heated Walkways For Year-Round Ease. A Rare Offering On One Of The Bridle Path's Most Distinguished Streets (id:55026)
Toronto, Ontario
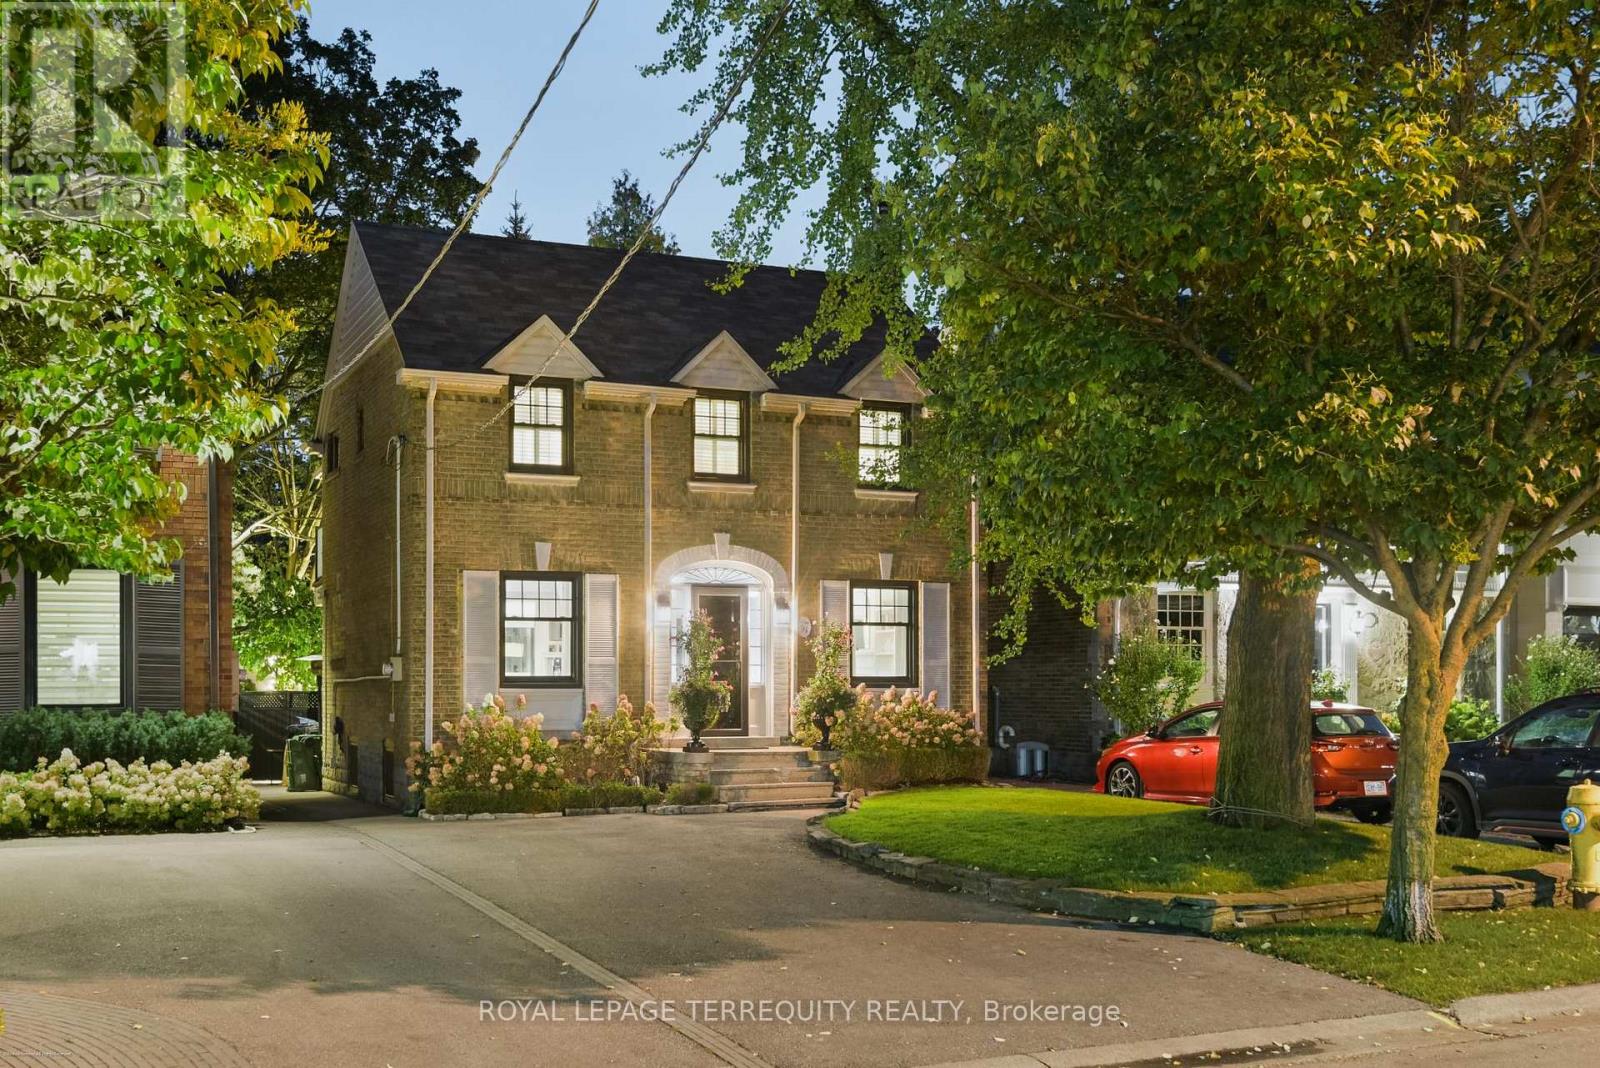
Welcome to 37 De Vere Gardens, your cottage in the city! This charming 4 bedroom 2 bath family home tucked away on one of the premier streets in Toronto's highly coveted Cricket Club Community sits on the best part of the street.Surrounded by greenery & quiet but convenient to all amenities.This deeply cherished home offers a rare blend of warmth & serene city living.Enjoy entertaining in the woodland garden equipped with a large screened in Cabana boasting a winterized TV & built in sound system w/potential for a wet bar (plumbing is plumbed in) a choice of seating areas, & a large storage shed. Relax after a long day in the Hydro Pool Hot Tub (new motor 2026) listening to smooth jazz from your outdoor/indoor sound system. Inside,cozy up in the Living room by the wood burning fireplace (new liner 2025) The Living room sliding glass doors make it convenient to fire up the bbq w/a natural gas hook up.Chat with family & friends as you cook in the lovely kitchen w/Caesarstone counters & island.Bosch dishwasher (2021) & Sub Zero Fridge w/double freezer (2024) & a Thermador Gas Stove.The gorgeous hardwood floors (2021) w/radiant heat, they run seamlessly throughout the main floor & create cohesiveness that leads into the family room. A huge picture window showcases the backyard Oasis.Fantastic built ins keep the family room organized & houses a generous space for a large TV.Perfect for movie nights. Moving upstairs to four bedrooms,one with a walk out to an upper deck overlooking the backyard.Perfect for morning coffee & to enjoy the change of seasons w/spring buds to a brilliant tapestry of fall colours.The School Districts are Armour Heights PS (JK-8) Lawrence Park C.I (9-12), Also, conveniently close to Loretto Abbey & many top Private Schools.Close proximity to Yonge St & Ave Rd with all their amenities.Walk to York Mills or Lawrence Stn. Easy Access to 401, Don't miss the opportunity to live in one of the most desirable neighbourhoods in Toronto!! (id:55026)
Ottawa, Ontario
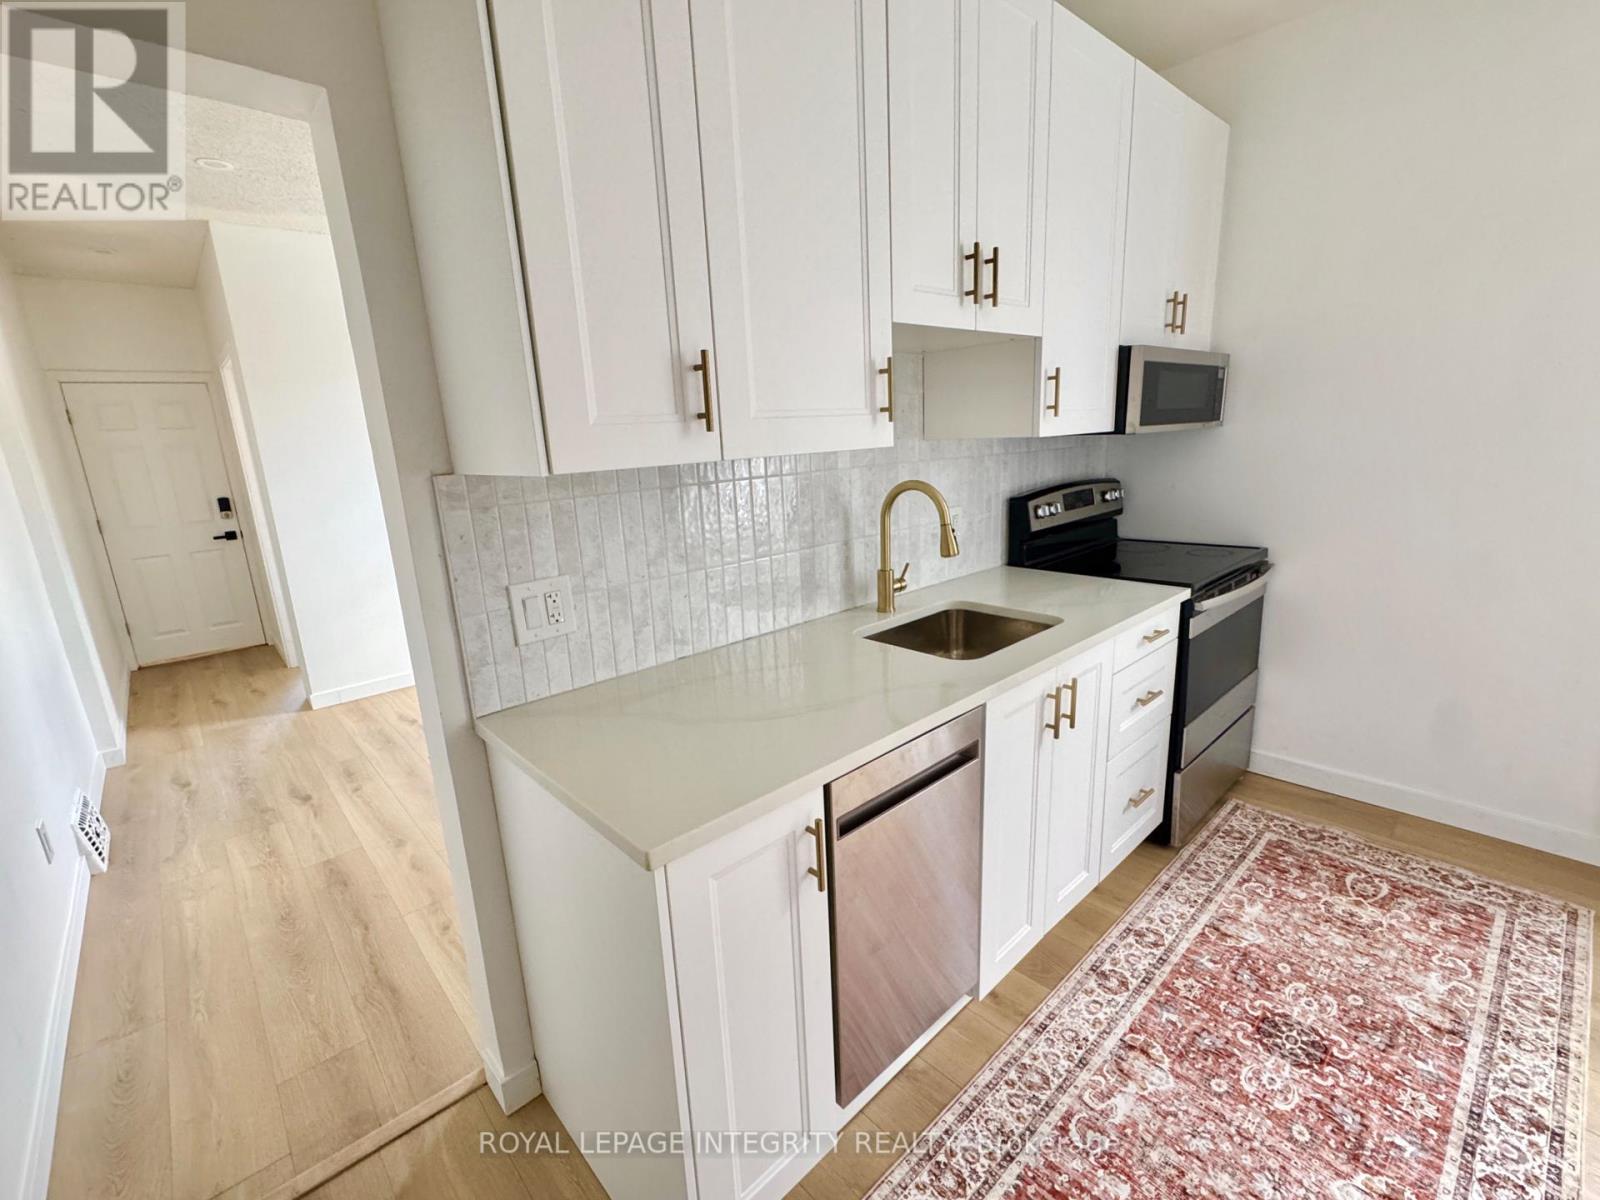
Bright 2-bedroom, 1-bath unit in a fully renovated duplex in the heart of Little Italy - one of Ottawa's most walkable and sought-after neighbourhoods, minutes from downtown. In-unit laundry, heat and water included, and 2 driveway parking spots. 30 seconds walk to Corso Italia O-Train station. Large private backyard, a rare find this close to downtown. Includes a large unfinished basement for storage. Be the first to live in it. (id:55026)
Kawartha Lakes, Ontario
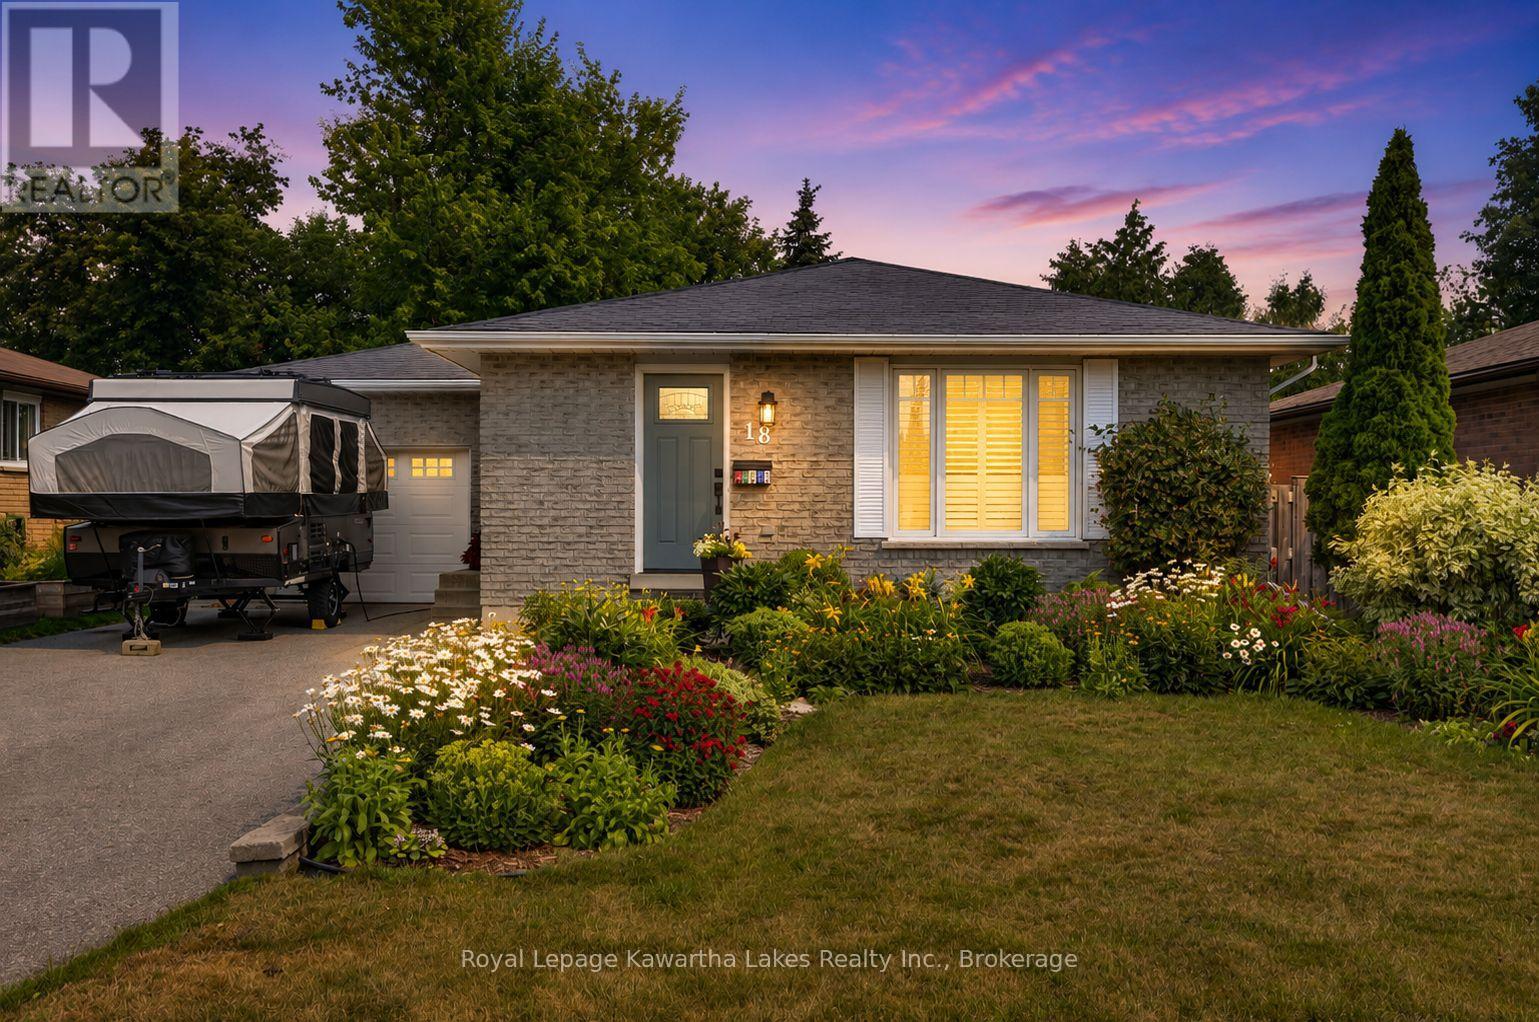
This impeccably maintained home has to be seen to be appreciated. Beautifully finished on both levels, this 4 bedroom , 2 bath bungalow is move in ready for your family. Welcoming open concept kitchen/living room area has custom cabinetry, large centre island and cozy wall fireplace. Two main floor bedrooms include large Primary with a walkout to a gorgeous 4 season sun room that overlooks the garden oasis. Lower level has large family room and two good sized bedrooms and 3 pc bath, large laundry room and tons of storage! Step outside into the private garden and you will forget you are in town. This space has been lovingly created for those that love to be outside. Garden boxes with veggies and herbs as well as peaceful areas to just relax & enjoy. Attached garage is set up for the hobbyist. Inside and out this home is perfection! (id:55026)
Toronto, Ontario
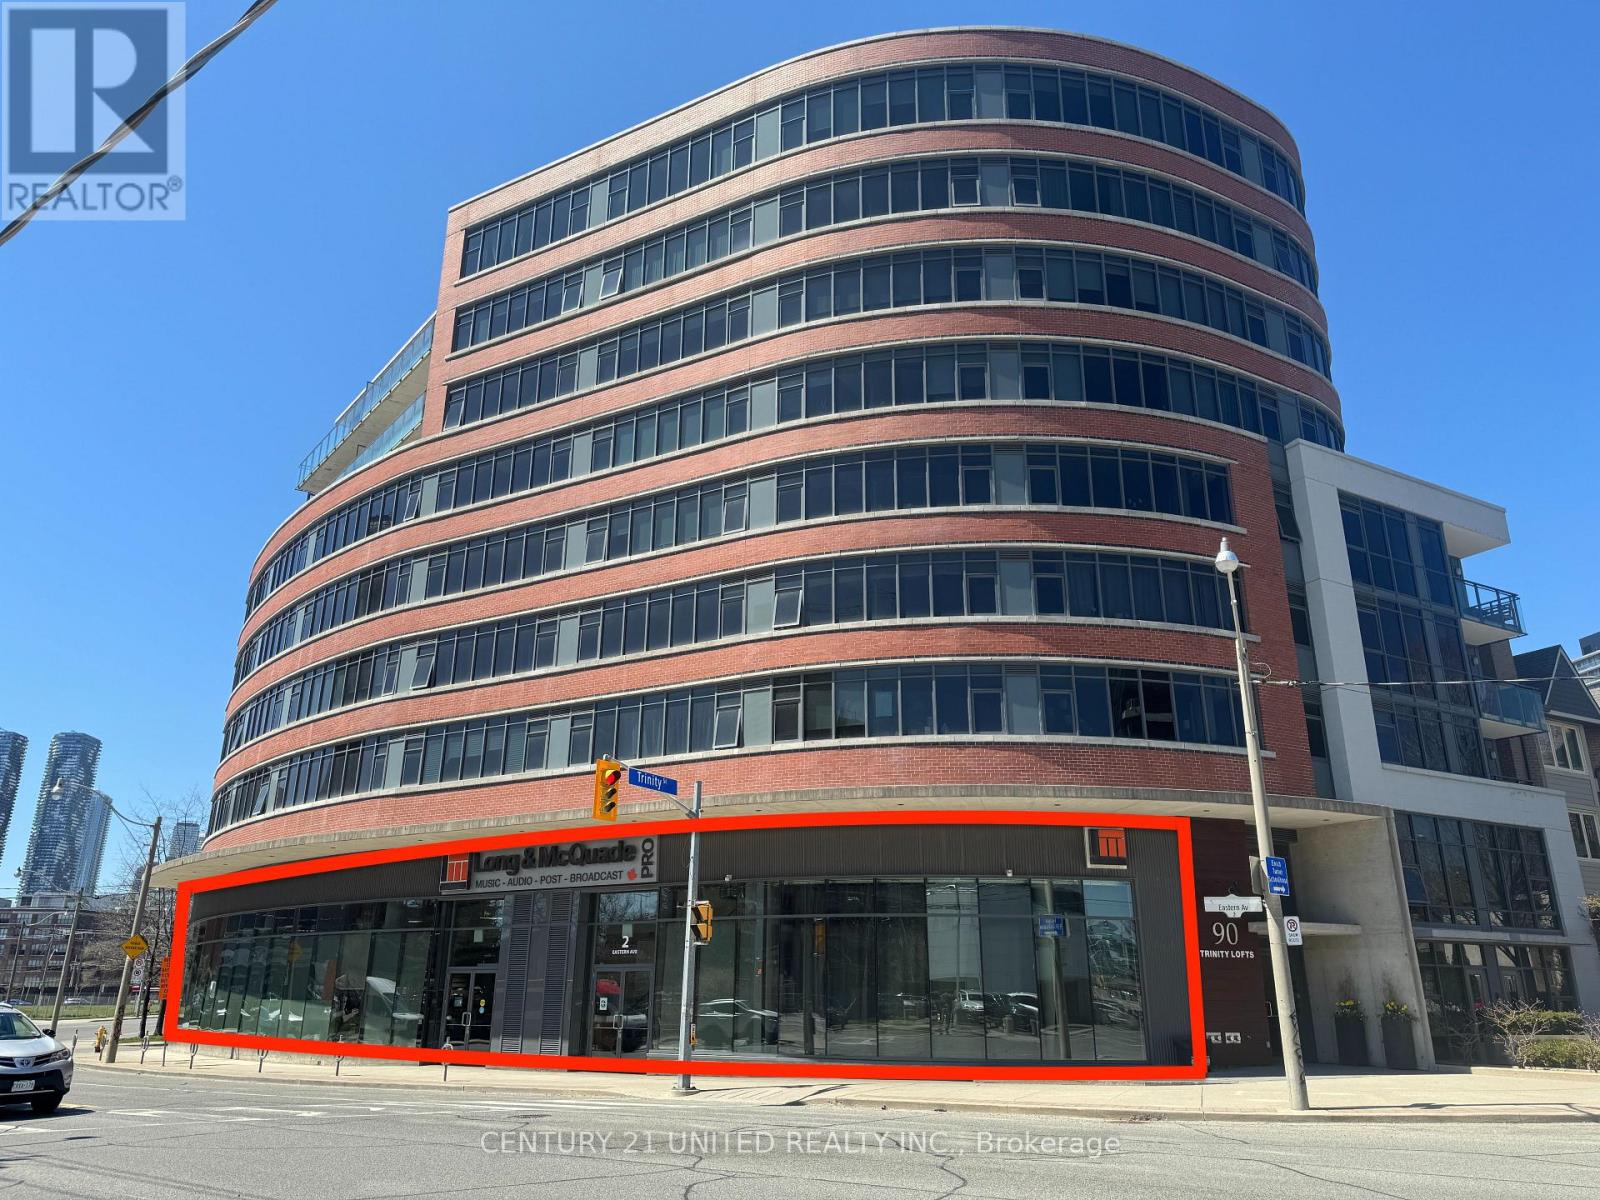
This 5,597 sq. ft. street front commercial condo unit features excellent corner exposure with over 50 feet of frontage and includes one surface parking spot. This unit consists of a ground floor and a fully constructed mezzanine with 20-foot ceilings. Located in the vibrant areas of the Distillery District, Canary District, and West Don Lands. The unit is minutes from King Street East and the 504 streetcar, with easy access to the DVP and Gardiner Expressway. It is part of Trinity Lofts, an eight-story residential development by Streetcar Developments and Dream, completed in 2013. This location is ideal for businesses seeking to thrive in a continuously evolving area of downtown Toronto. Zoning allows for many permitted uses. Property also available for Sale MLS #C8266440. **EXTRAS** Condo fees include P1-03 Parking spot. Additional rent estimated at $11.35 Per Sq Ft. (id:55026)
Hamilton, Ontario
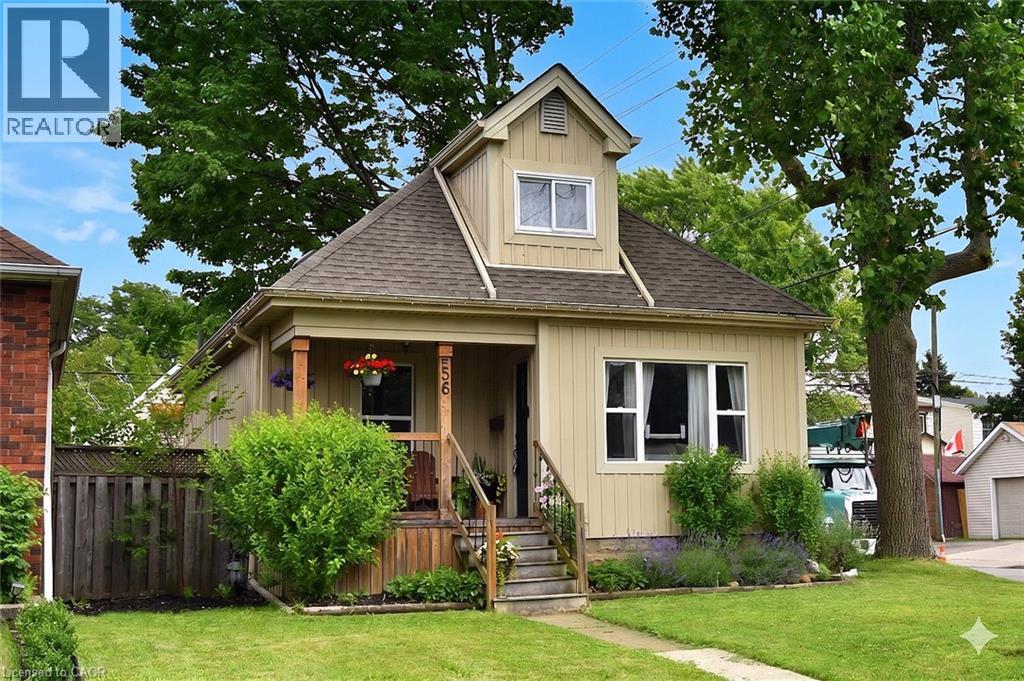
Welcome home! From the charming curb appeal to the tasteful decor and the many improvements, this is a home that you will enjoy for years to come! Just one block from Main St. makes this a very walkable location: steps to schools, shopping and public transit (and future LRT!). The tasteful landscaping complements the inviting front porch which provides a perfect place to sit and watch the world go by! The house itself is surprisingly spacious (1212 sq ft) and boasts 4 bedrooms above grade, a rarity for the area. The functional layout features a generous living room flowing through to the dining room and updated kitchen. The rear sunroom leads to the large, fully fenced and private rear yard with access to the detached garage with hydro. Perfect for entertaining on the patio or tending to your garden! Rounding off the main level are 2 bedrooms and a renovated 4 piece bathroom with skylight and tile walls. Upstairs are 2 more bedrooms including the large primary bedroom with double closets. The partly finished lower level consists of the laundry room, bathroom with a shower and toilet/sink combination, utility and storage rooms and the large rec room with a dry-core subfloor awaiting your finishing touches. Interior features include a charming plate rail in the dining room, white kitchen cabinetry with a pantry, handy spice cupboard, ceramic tile floor and backsplash. Laminate flooring in the living/dining rooms, sunroom and upstairs bedrooms, ceramic tile in the kitchen, baths and laundry room. Many of the Big-Ticket items have been addressed: recent furnace (with electronic air cleaner & power humidifier), central air and owned water heater. Electrical is 100 amp on breakers. Exterior improvements include roof shingles, eavestroughs/soffits, thermal windows (including basement), vinyl siding (board & batten style on most of the house). The foundation has been damp-proofed from the outside with a membrane (dimple wrap)! Your new home awaits! (id:55026)