Your Favourites
No Favourites Found

East Gwillimbury, Ontario
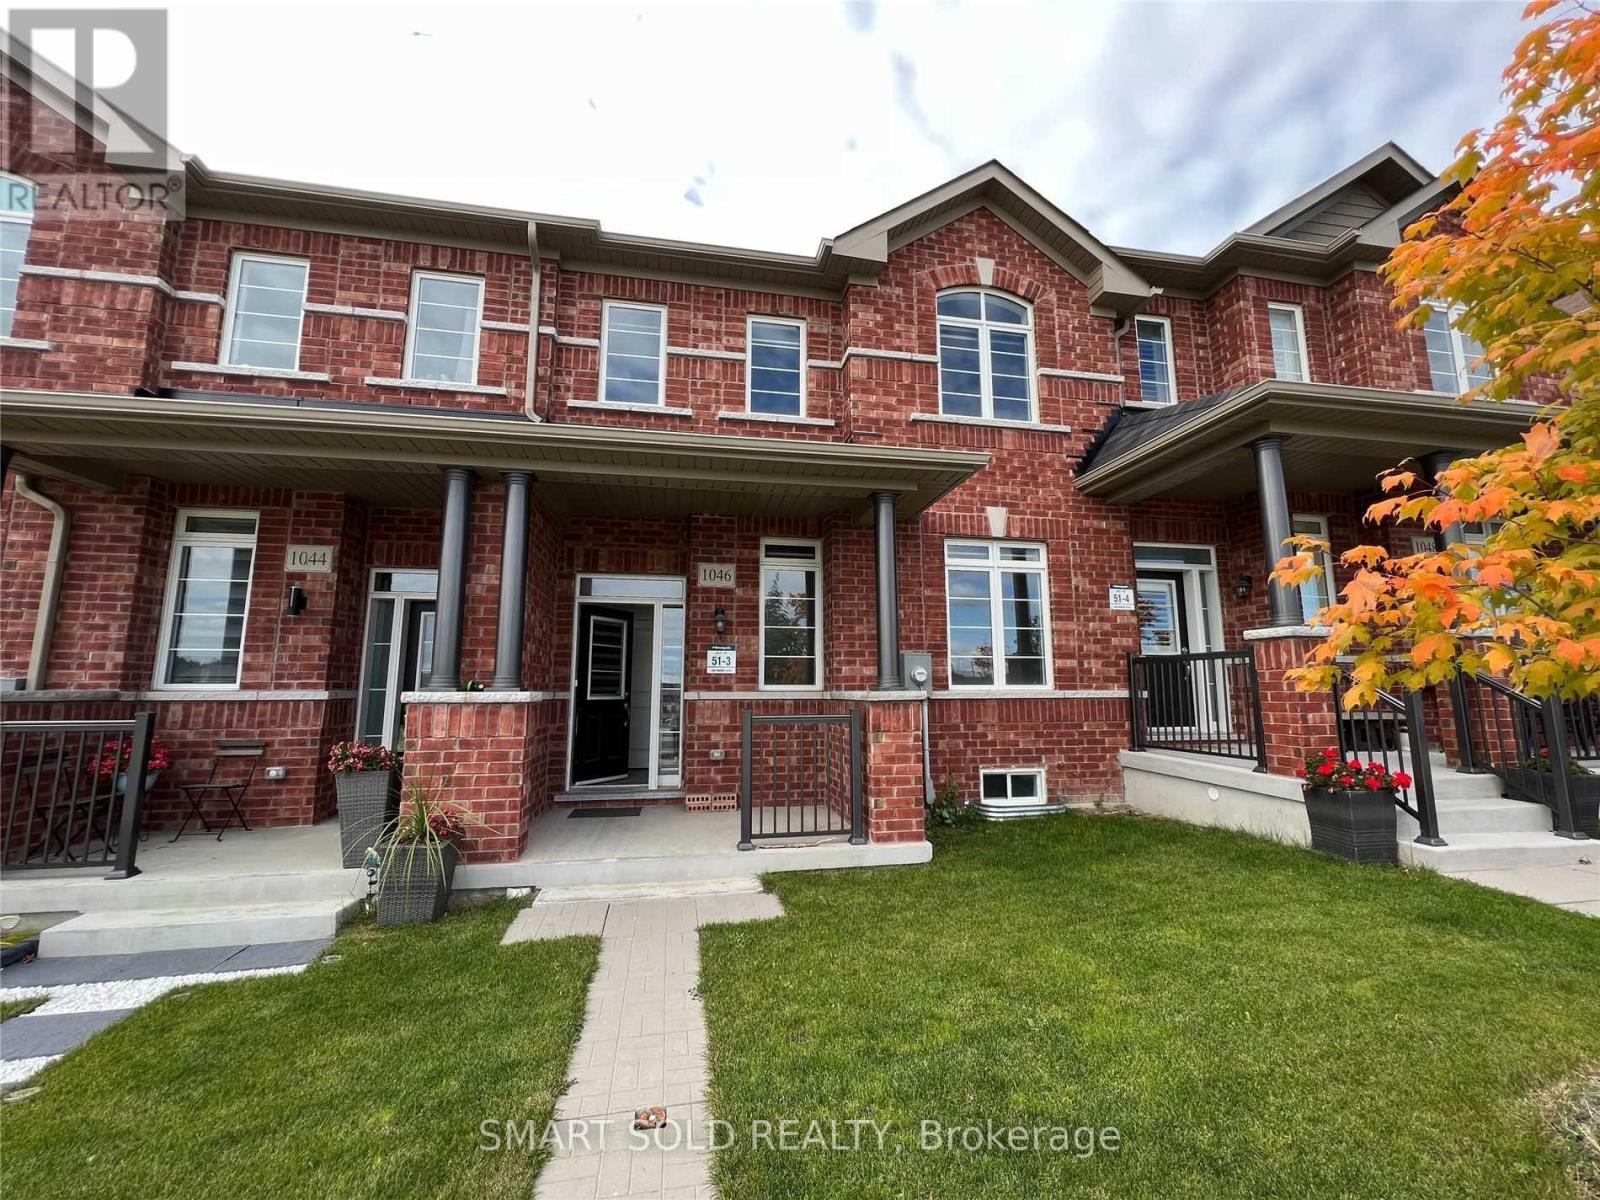
**Welcome To This Lovely 2-Garage Spacious Townhouse With Rare Find Park-Facing Front View**Fantastic Layout With Over 1800Sf Living Space**Pot Light Through-Out Main Floor With Living/Dining**Open Kitchen With Breakfast Area And Family Room**Direct Access To Double Garage**Master Ensuite With 4Pcs Bath And Walk-In Closet**Bright And Shine 2nd And 3rd Bedroom With Picture Windows Facing Park** (id:55026)
King, Ontario
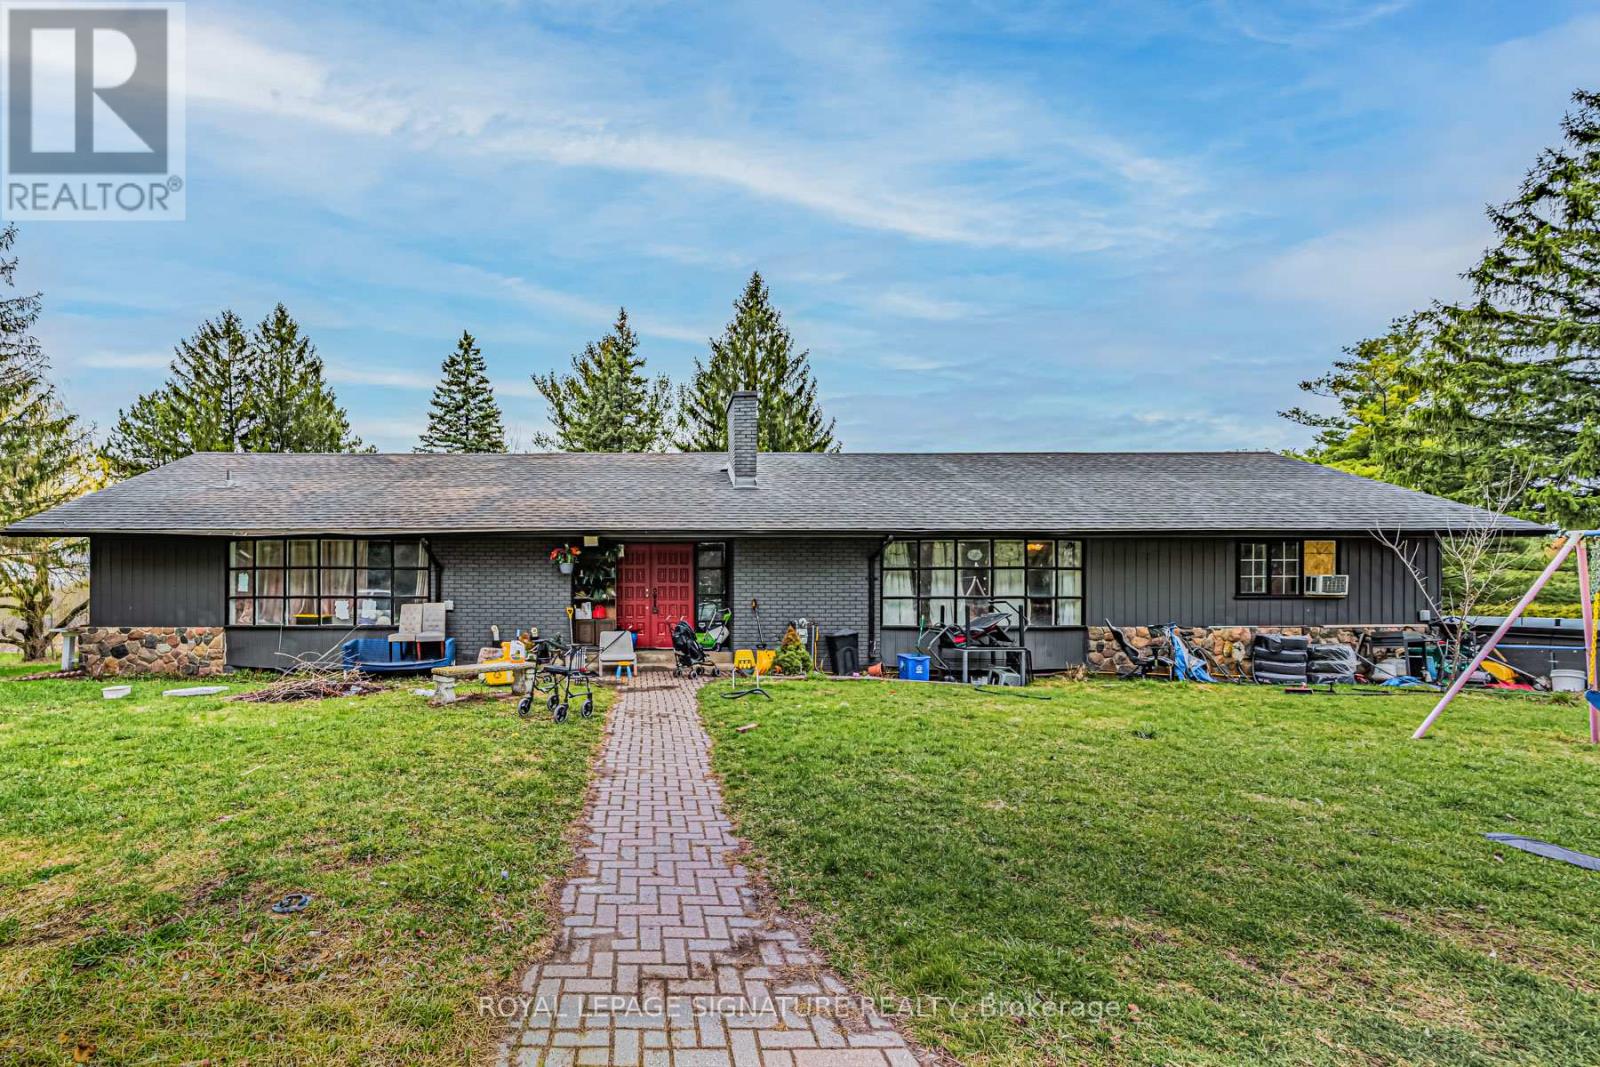
Rare offering in the heart of King City, this exceptional 3.917-acre parcel presents a truly unique opportunity to create a custom estate or secure a versatile investment in one of the area's most prestigious enclaves. Surrounded by rolling landscapes, open fields, and distinguished multi-million dollar residences, the setting provides the perfect backdrop for a private compound or architectural statement. Tucked away on a quiet street, the property currently features three self-contained residences, offering immediate income potential, multi-generational living, or interim use while planning a future build. Existing accommodations include a 4-bedroom, 3-bathroom unit, a 4-bedroom, 2-bathroom unit, and a 3-bedroom, 2-bathroom unit, each with functional layouts and independent living spaces. Ideally located just minutes from Highway 400 and under 5 minutes to King City's charming village core, residents enjoy convenient access to boutique shops, restaurants, grocery stores, banks, the King City Public Library, and the GO Station-blending small-town character with everyday convenience. Whether you envision a landmark estate, family compound, or long-term investment, this property offers scale, flexibility, and an unrivalled setting in a highly sought-after location. (id:55026)
Whitby, Ontario
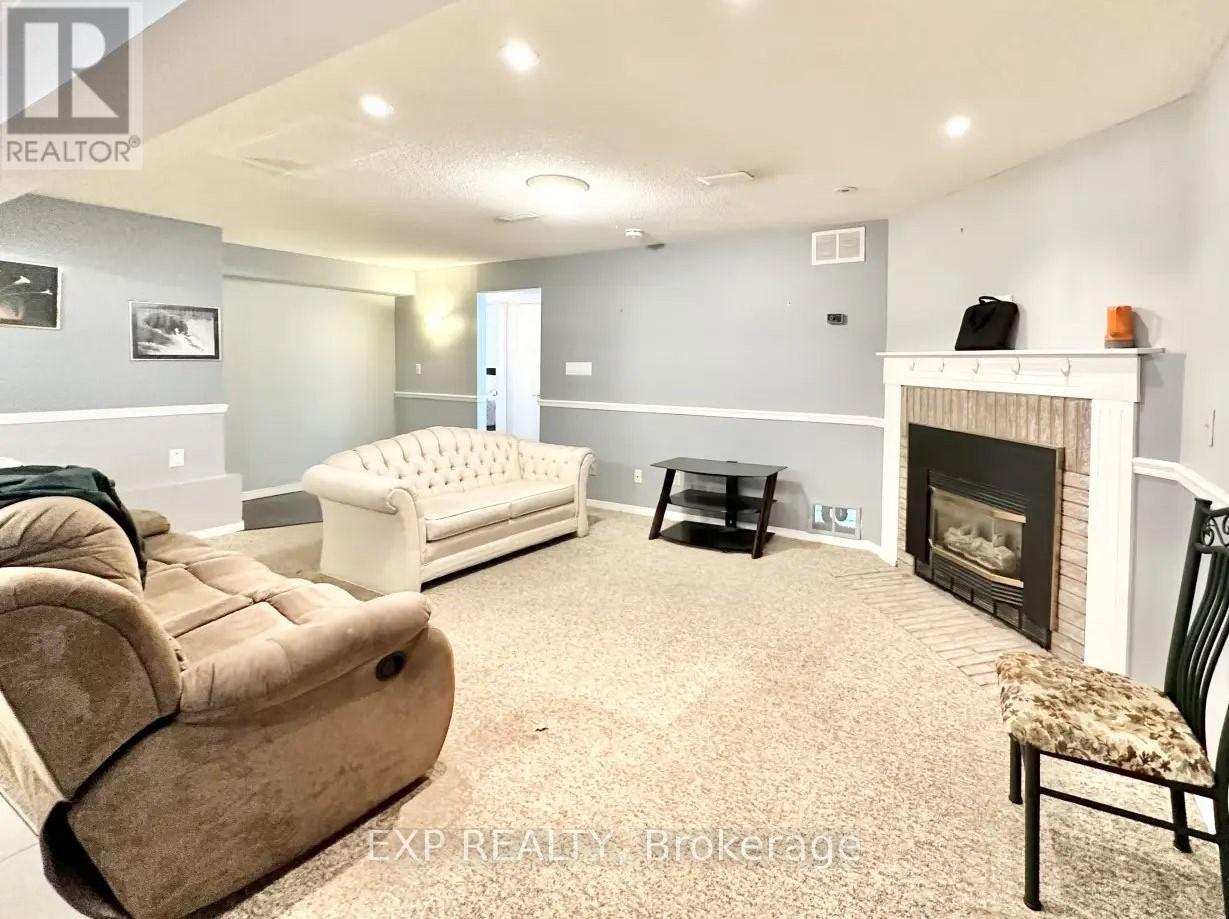
Discover convenience in this bright and spacious basement apartment located in a sought-after Whitby neighborhood. Situated on a quiet, family-friendly street, 52 Waywell Street offers easy access to top-rated schools, beautiful parks, and all the essential amenities. This well-maintained unit features a private entrance and large above-grade windows, filling the space with natural light. A standout feature is the cozy gas fireplace, perfect for creating a warm and inviting atmosphere during the cooler months. The functional kitchen offers ample storage and well-kept appliances, while the open-concept living area is ideal for relaxing or entertaining. Additional perks include in-unit laundry and a dedicated parking space. With quick access to major highways, public transit, shopping, dining, and entertainment, this home combines practicality with a vibrant lifestyle. Ideal for singles or couples, this charming basement apartment offers comfort, privacy, and convenience in a prime location. (id:55026)
Ottawa, Ontario
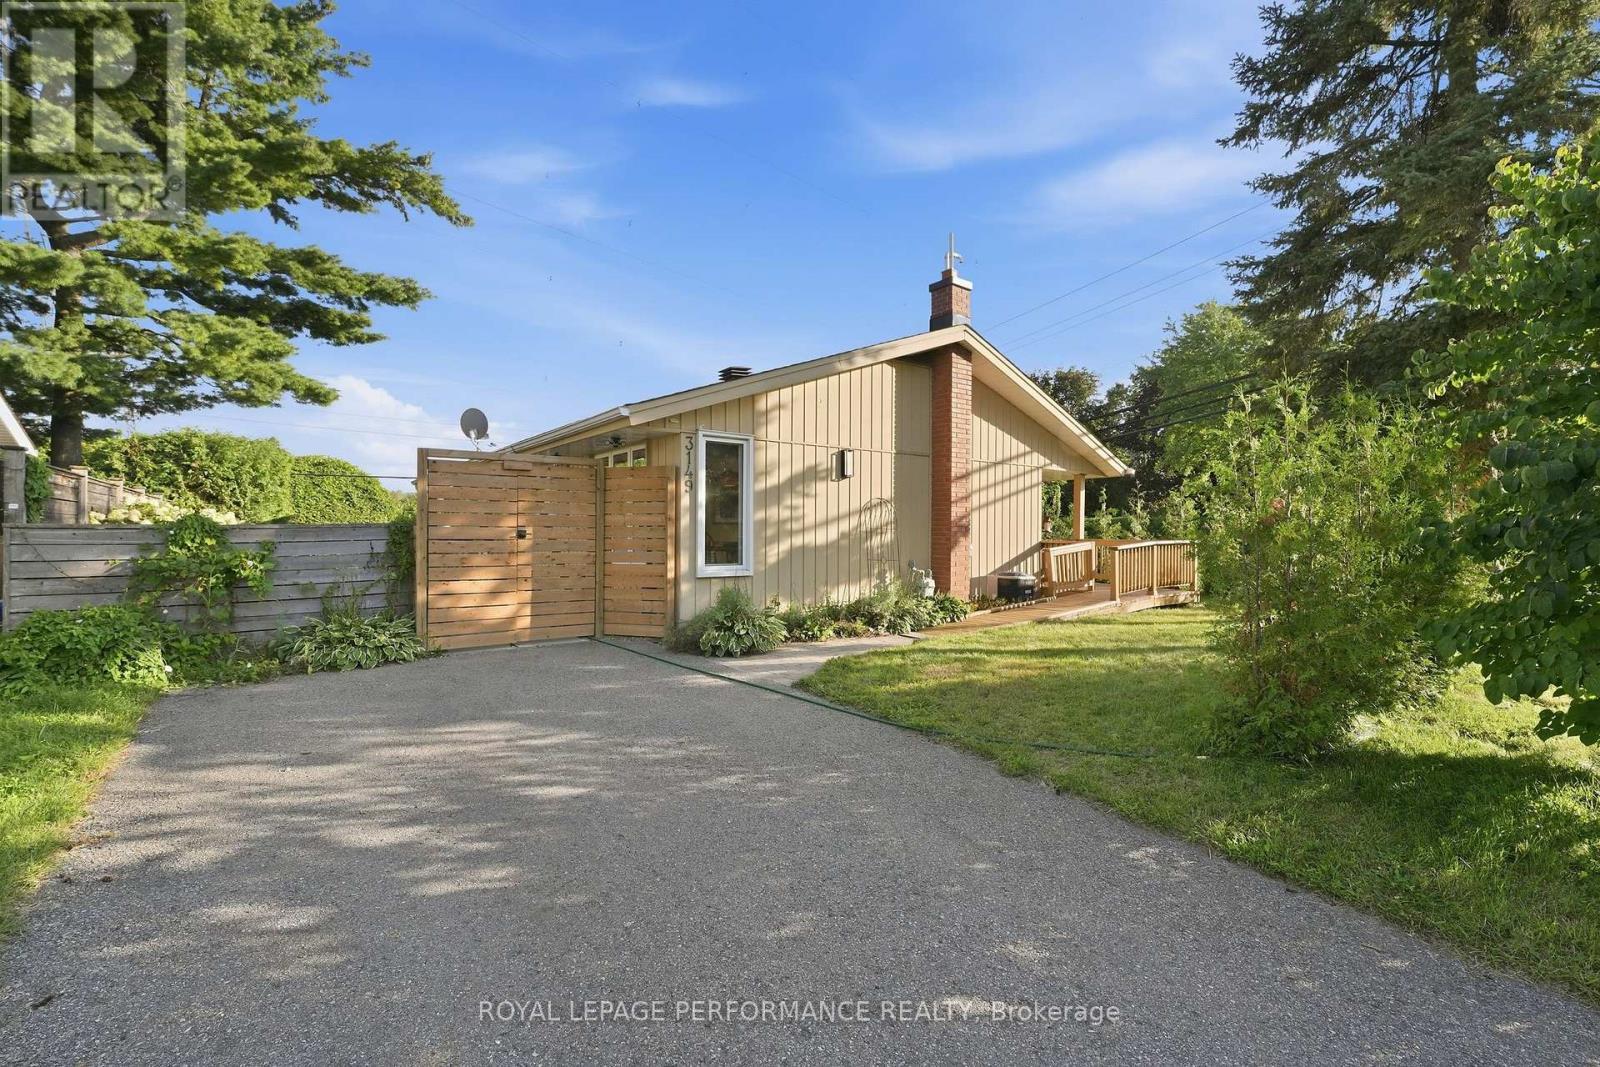
Beautifully updated and exceptionally well-maintained 3-bedroom (2+1), 2-full-bathroom bungalow in Riverside Park, offering a wonderful blend of privacy, natural light and convenient city living. Ideally located close to the Walkley LRT, major roadways, Mooney's Bay, parks and recreation, great schools, shopping, restaurants, groceries, hospitals, Carleton University and the airport, with Parliament approximately 15 minutes away. The super bright main floor features hardwood flooring, large windows, an open-concept living and dining area, versatile flex room, and renovated 4-piece bathroom. The primary bedroom boasts new hardwood flooring and a brand-new walk-in closet with organizers. The flex room offers excellent versatility as a dining area, den or home office, with direct access to the beautifully landscaped backyard and private deck. Accessibility features include a front-entry ramp and wider doorways. The fully finished basement, renovated in 2021, offers a spacious recreation area, office, third bedroom (window is not egress), and renovated 3-piece bathroom with Toto bidet toilet and heated seat. The basement is complete with a huge mechanical/storage room with laundry area (mint appliances including washer with dedicated delicate care system) and a cold storage. The private backyard is an entertainer's dream, featuring a custom fence with solar-powered lighting, a beautifully lit deck with sails for shading and a dedicated concrete BBQ pad. A new cedar hedge at the front and mature landscaping create a lush green oasis, while the open space behind the property provides open green space and added privacy with no rear neighbours, perfect for walking and dog owners. Numerous updates include furnace (2024), A/C (2021), owned HWT (2026), fence (2025), new cedar hedge, custom living room blinds and roof (2010). Carpet-free throughout. A move-in-ready home offering exceptional privacy, outdoor living and easy access to everything you need. (id:55026)
Ottawa, Ontario
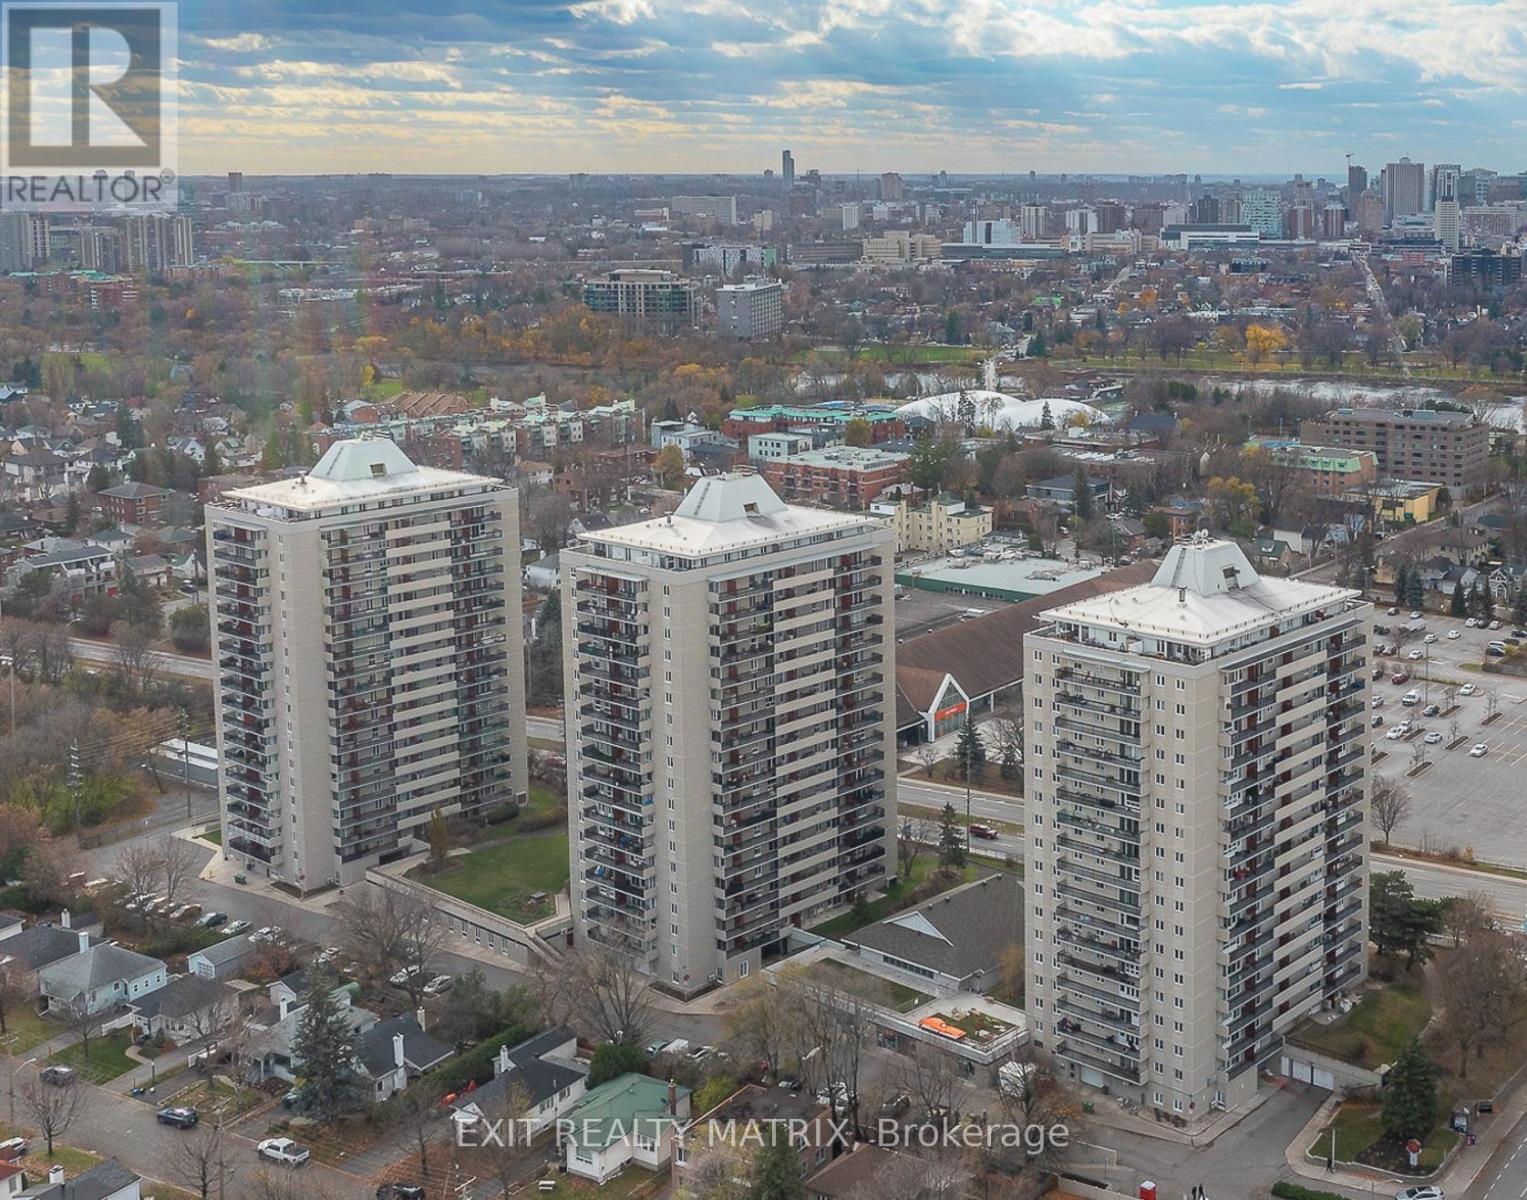
Welcome to Château Vanier! This bright and spacious 2-bedroom !CORNER! unit condo offers just under 800 sq. ft. of well-designed living space and has been freshly painted and professionally cleaned, making it move-in ready for its next owner. The functional layout features generous living and dining areas, a kitchen, two well-proportioned bedrooms, a full bathroom and convenient in-unit storage. Large windows fill the home with natural light, while parquet flooring adds warmth and character throughout the principal rooms. Step outside to the oversized private balcony and enjoy elevated city views. Residents enjoy an impressive selection of amenities, including an indoor pool, fitness centre and sauna, and one underground parking space included. The complex has also benefited from significant recent capital improvements, including a building-wide window replacement completed in 2025, with the Tower B roof replacement currently underway and parking garage restoration completed in 2026. Ideally located minutes from downtown Ottawa and the Rideau River pathways, with transit, shopping, restaurants and everyday conveniences nearby. A fantastic opportunity for first-time buyers, downsizers or investors looking for space, value and convenience in a central location. (id:55026)
Kitchener, Ontario
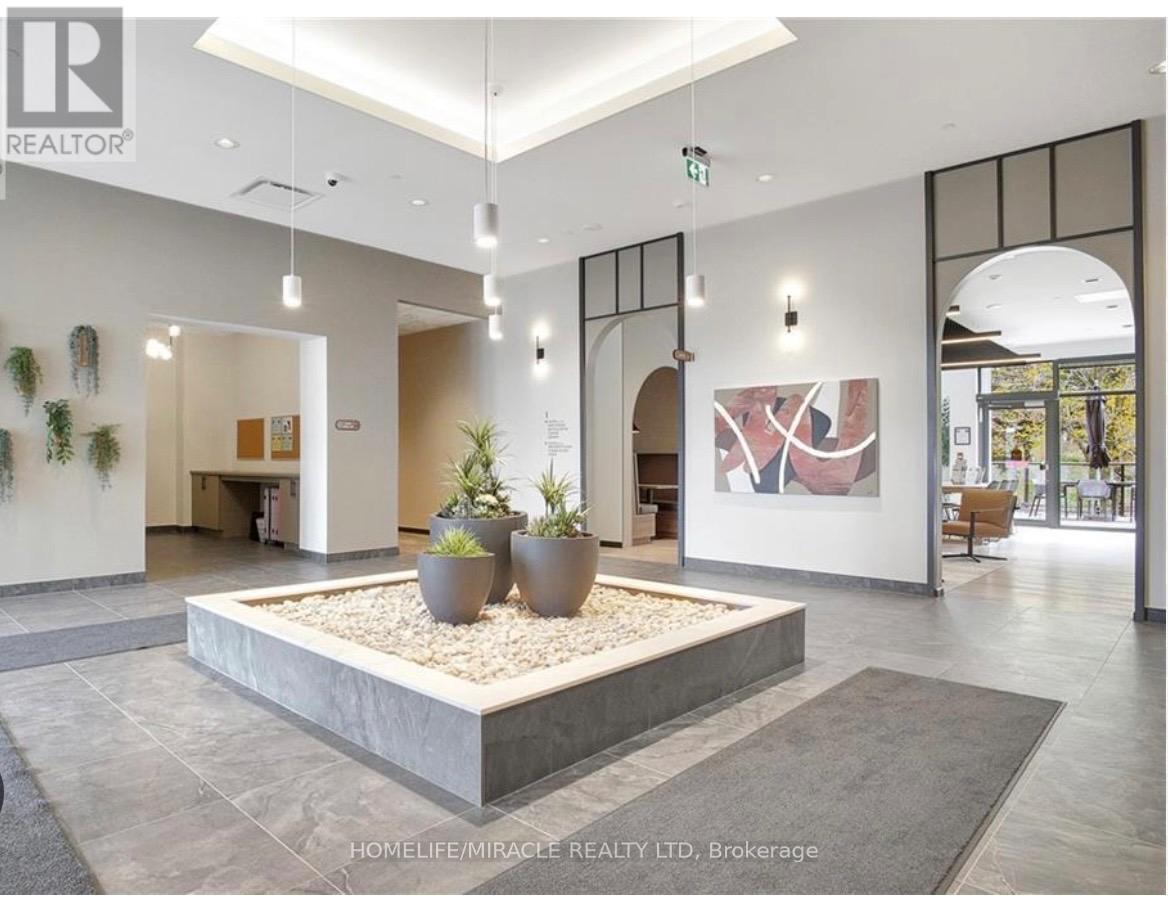
LOOKOUT PREMIUM UNIT W/FORESTED VIEWSCAPE - Nestled amidst the tranquil expanse of a FORESTED LANDSCAPE, this unit offers a picturesque retreat, where the serene views of the surrounding woods invite residents to immerse themselves in the BEAUTY OF NATURE - This 1-bedroom, 1-bathroom condominium, available for lease, epitomizes a seamless fusion of comfort, elegance, and the raw splendor of nature. Situated at 405-525 New Dundee Rd., this residence boasts 811 square feet of METICULOUSLY CRAFTED LIVING SPACE including the balcony, promising a lifestyle of opulence and convenience. The flow between the EXPANSIVE LIVING, DINING, AND KITCHEN AREA creates an airy and welcoming atmosphere, ideal for both relaxation and hosting guests. The CONTEMPORARY KITCHEN is adorned with stainless steel appliances and abundant cabinet space, catering to all culinary endeavors. Step out onto the generous balcony and be swept away by the PANORAMIC VISTAS OF THE SURROUNDING FOREST. The primary bedroom also offers exceptional views of the forest and a FULL WARDROBE WALL UNIT, ensuring ample storage space. Completing the unit is a full 4-piece ensuite connected to the primary bedroom with tiled tub & shower. This exceptional property offers an ARRAY OF AMENITIES, including a state-of-the-art fitness center, a yoga studio complete with sauna, a well-stocked library, a social lounge, a versatile party room, a convenient pet grooming station, and direct access to the enchanting Rainbow Lake conservation area. DON'T LET THIS OPPORTUNITY SLIP AWAY to reside in this highly sought-after locale, offering a harmonious blend of tranquility, modern living, and exciting leisure options. Embrace the chance to make this extraordinary condominium your new home in Kitchener, where the allure of Rainbow Lake awaits at your doorstep! (id:55026)
Hamilton, Ontario
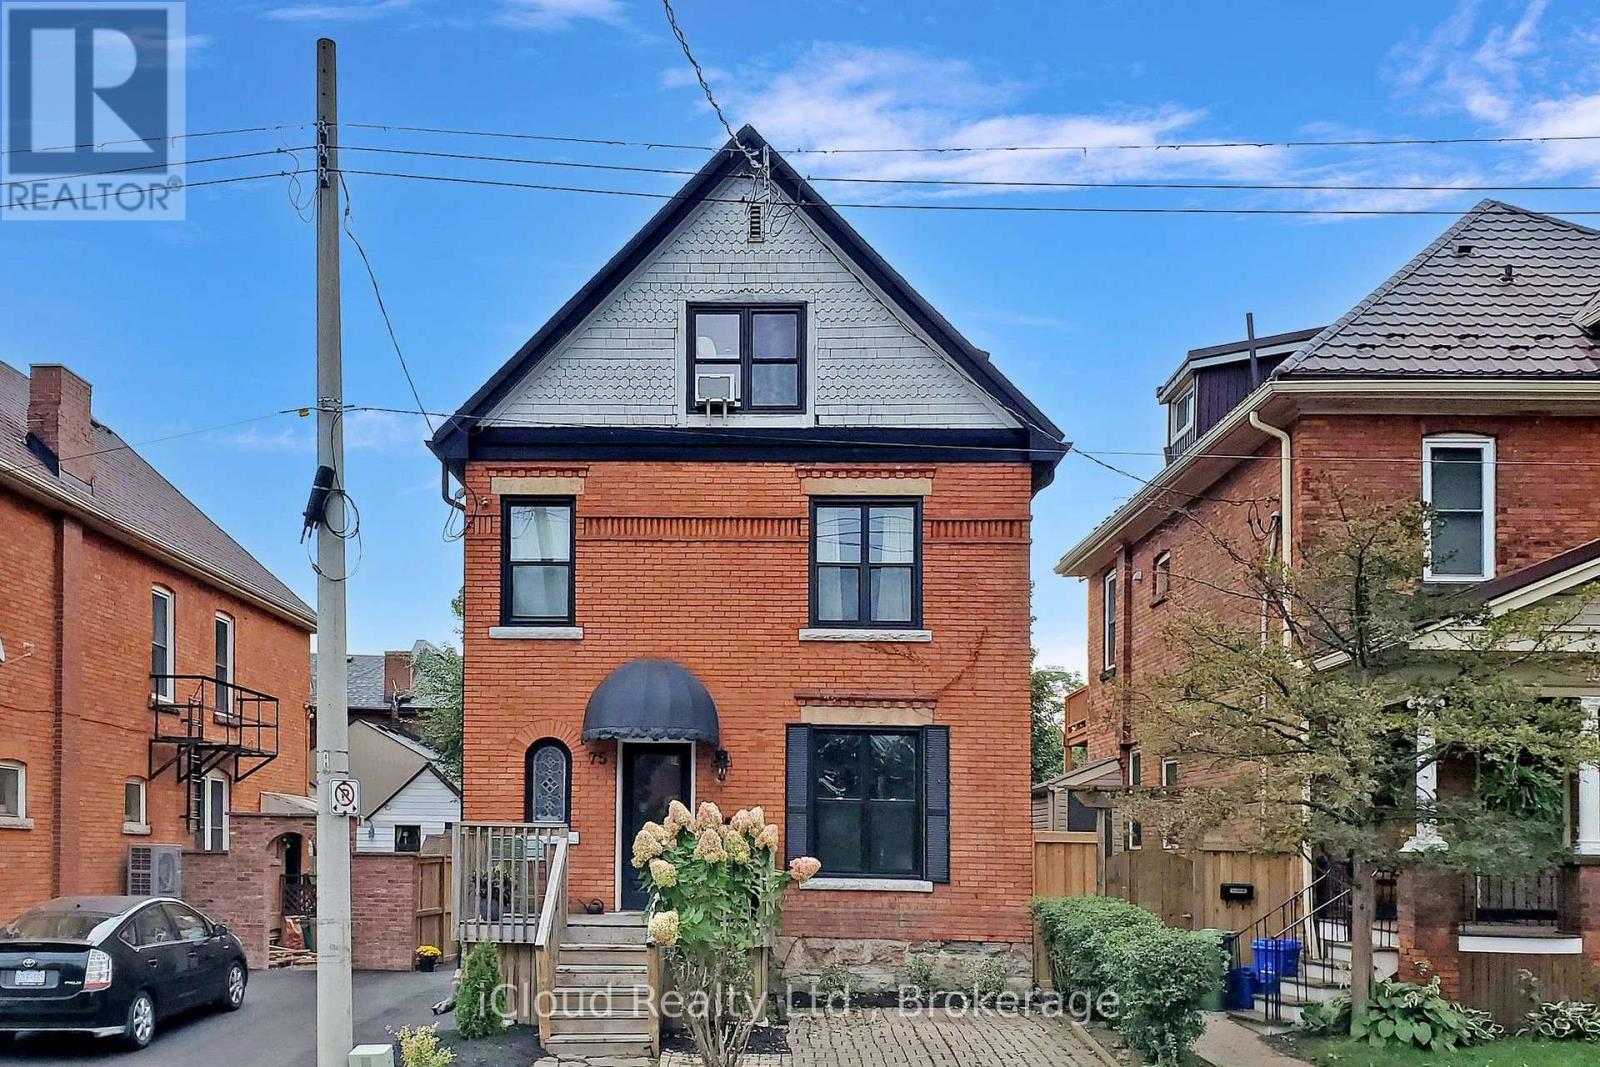
SPACIOUS ONE BED + DEN Welcome to 75 Ontario Avenue! This stunning one bedroom + den apartment is in a beautiful heritage home featuring 11 foot tall ceilings. Enjoy the brand new kitchen with double stacked cabinets, stainless steel appliances and quartz countertops. A renovated bathroom, walk-in closet and hardwood floors all update the space while keeping its original century home charm. The backyard has been professionally landscaped, complete with a new patio and porch. Perfect for entertaining or enjoying a cup of coffee outdoors. Laundry is included and located in the building (shared basement). Parking is included, with additional spaces available first-come, first-serve in the laneway located directly behind the house (accessed through a private gate). Location: Less than 10 mins to St. Joe's Hospital, Hamilton General, Mohawk College and McMaster University. Many grocery stores, pharmacies and restaurants nearby 10 minute walk to the Escarpment Rail Trail and Wentworth Stairs Unit is available for August 1st occupancy for $1,950 per month plus hydro. Gas and water included. References, previous rent history, proof of employment / income and credit check required. Responsive and attentive local landlord. (id:55026)
Kitchener, Ontario
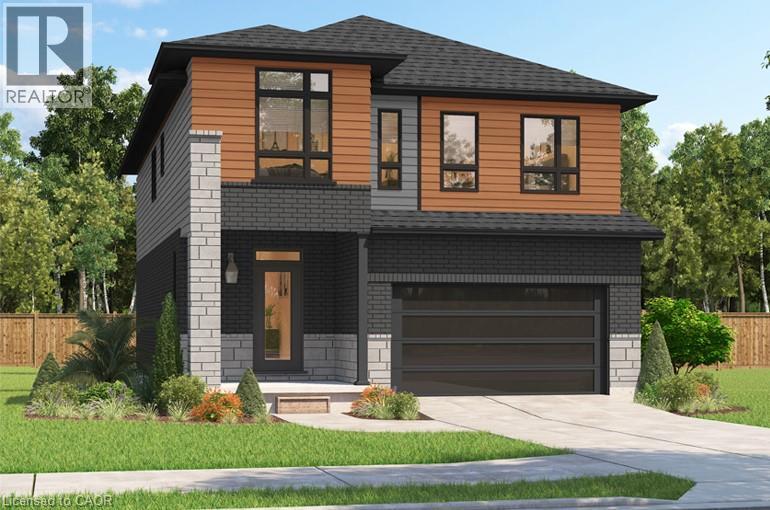
***FINISHED BASEMENT INCLUDED**** Spacious, Modern & Smartly Designed. Discover the Gill Model, boasting 2,395 sq. ft. of style and substance. High-end inclusions such as 9' main floor ceilings, engineered hardwood floors, 8' interior doors, and quartz surfaces in the kitchen and bathrooms make a bold statement. The huge walk-in pantry and soft-close kitchen cabinetry with extended uppers enhance functionality. Ceramic tiles in all baths and the laundry room add elegance. A tiled ensuite shower with a frameless glass door, central air, and HRV system complete the package. Enjoy the flexibility of the finished walkout basement, perfect for an in-law suite or recreation room. (id:55026)
Hamilton, Ontario
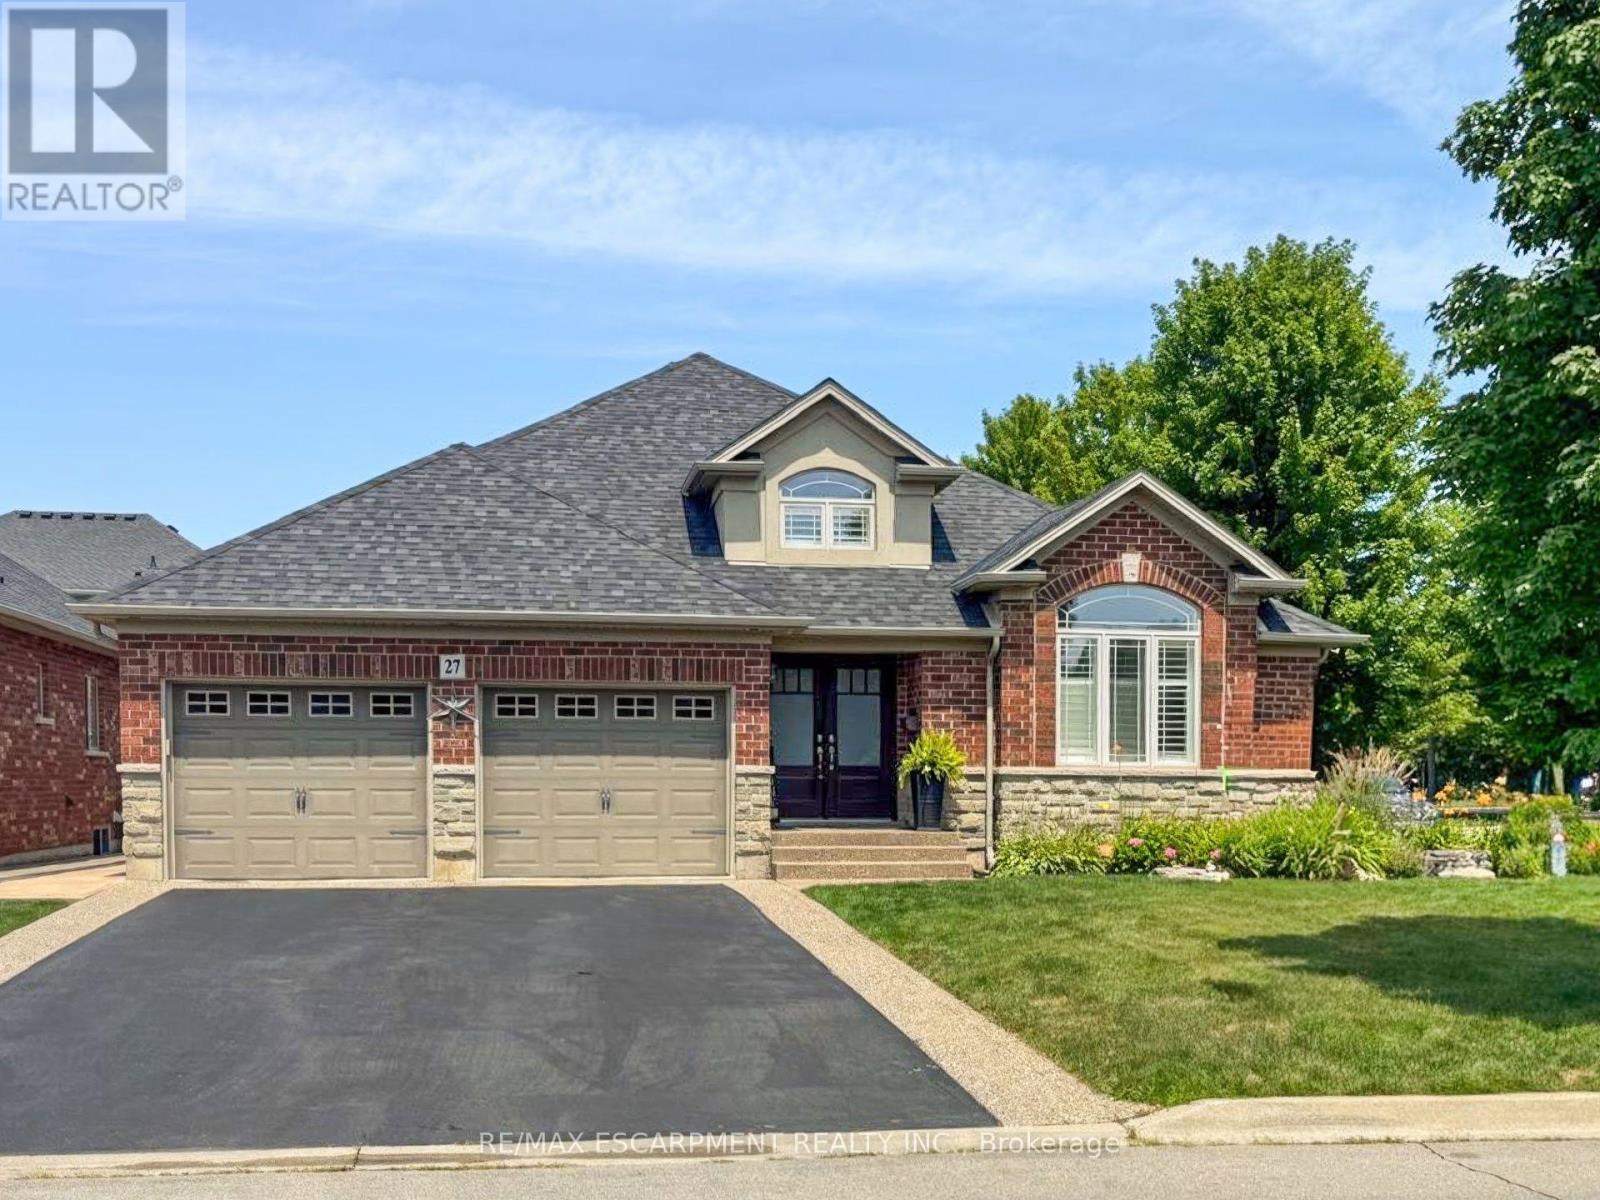
Rare offering of an absolutely gorgeous, impeccably maintained sprawling bungalow with a double car garage and parking for an additional 4 vehicles in the driveway. Set on beautifully landscaped grounds featuring thoughtful hardscaping, an in-ground sprinkler system, and exceptional curb appeal. Offering over 3500 sq ft of fully finished living space, this impressive home delivers comfort, functionality, and elegance throughout. A spacious entryway welcomes you into the sun-filled vaulted dining area that flows seamlessly into the open-concept kitchen, complete with stainless steel appliances, gas stove, quartz countertops, a large peninsula, and centre island overlooking the grand family room with gas fireplace. French doors lead to a charming gazebo, creating the perfect setting for indoor and outdoor entertaining. The main floor features a spacious primary bedroom with walk-in closet and updated ensuite bathroom with glass shower, along with a second generously sized bedroom, a 4-piece bathroom, and convenient main floor laundry. The fully finished lower level offers excellent additional living space including a large rec room, home office, third bedroom, updated 3-piece bathroom, and a versatile fourth room ideal for a gym, office, or playroom, plus abundant storage throughout. This exceptional home truly has it all inside and out, ideally suited for downsizers, empty nesters, or anyone seeking the ease of one-level living, all set on a quiet, tranquil street close to amenities. (id:55026)

Toronto, Ontario
Welcome to Thirty Six Zorra Condos At The Queensway . Rare - 3 Bedroom unit offers a blend of modern design, craftsmanship, and unrivaled convenience with*** 2 Premium Side by Side Parking Spots***. This 3 Bedroom unit Features $$$ in Upgrades with Fantastic Finishes, Perfect Floor Plan And Amazing Wrap Around Balcony overlooking the city. Transit, Highways, Shopping, Dining And Entertainment Are All Right At Your Doorstep. Beautifully Designed 36-Storey Building With Over 9,500 Sqft Of Amenity Space Including A Gym, Party Room, Concierge, Outdoor Pool, Guest Suites, Direct Shuttle Bus To Subway Station, Kids Room, Pet Wash, Rec Room, Co-Working Space & Much More. **EXTRAS** Live with convenience central to your essential amenities. Easy access to the Gardiner, 427, and QEW, and direct shuttle service to Kipling Station exclusive to residents, parking spots are side by side. (id:55026)
Toronto, Ontario
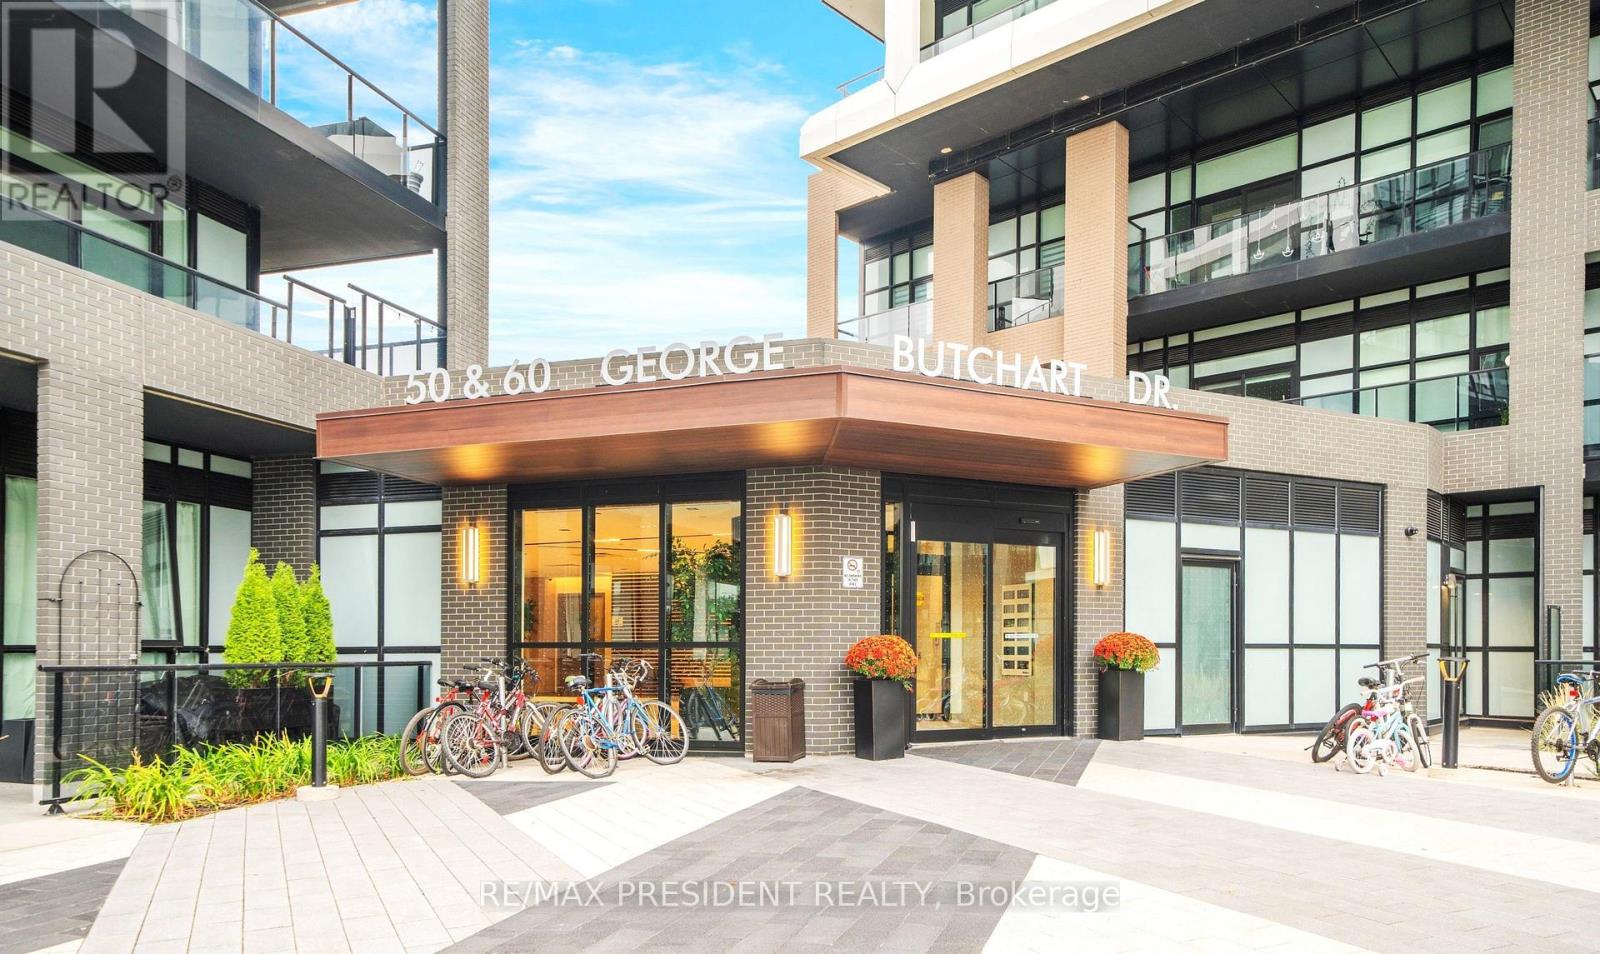
Welcome to this beautiful Mattamy-built 1-bedroom condo in the vibrant Downsview Park community. This bright main-floor suite features a functional open-concept layout with 9-ft smooth ceilings, laminate flooring throughout, and a modern kitchen with quartz countertops, stainless steel appliances, a ceramic tile backsplash and a centre island. The spacious bedroom offers a walk-in closet, while the rare oversized private courtyard-facing terrace (approx. 170 sq. ft.) extends your living space outdoors, making it perfect for relaxing or entertaining. One locker is included. Residents enjoy outstanding amenities including a 24-hour concierge, fitness centre with yoga, boxing and spin studios, party room, indoor/outdoor lounge, BBQ area, co-working and study spaces, billiards room, pet wash station and more. Internet is included. Conveniently located with easy access to Downsview Park GO & TTC Subway Stations, York University, Humber River Hospital, shopping, cafés and Highways 401, 400 & 407. "No pets" (id:55026)
Brampton, Ontario
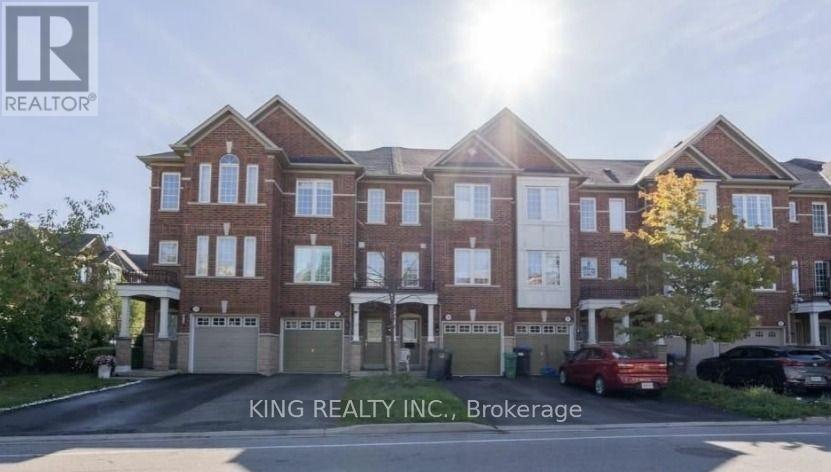
Welcome to this beautifully maintained freehold townhouse located in one of the most sought-after neighborhoods of Brampton. Enjoy city views from the third floor in this bright and spacious home filled with natural light throughout. Featuring 4 spacious bedrooms and 2 full bathrooms, this home offers a functional and modern layout. The primary bedroom includes a 3-piece en suite and a large walk-in closet. All bedrooms boast oversized windows, creating a warm and inviting atmosphere. The modern kitchen is equipped with stainless steel appliances, perfect for everyday living and entertaining. The walk-out basement with a deck provides excellent space for gatherings and outdoor enjoyment. (id:55026)

Caledon, Ontario
A Victorian reimagined, complete with a secret English garden. Just outside Belfountain, on nearly 15 acres of Caledon countryside, it is steeped in character and completely its own. The main house holds four bedrooms and three bathrooms, anchored by a bright central kitchen with the family room close at hand, cozy with its own fireplace. A breakfast nook looks out over perennial gardens and the pool beyond, with a screened Muskoka room just around the corner. The living room, with a dramatic architectural staircase as its focal point, overlooks the gardens and pond. A home you fall deeper into with every room. Waking up to gardens and pond, the main floor primary wing is a true sanctuary. A spa-like five piece ensuite, marble throughout, with soaker tub and steam shower. Upstairs, three additional bedrooms and a lovely five piece bath. Outside, the property opens into something rare. A 40 foot rectangular pool at the heart of the grounds, with a pool house and al fresco dining zone built for summer entertaining. A spring-fed pond with fountain and trails winding throughout. Heritage barn ruins that carry their own romance. (A family wedding was once held there, and the potential remains.) Once featured on the Caledon Garden Tour, the gardens include a spectacular Rhododendron forest. The outbuildings are exceptional. A detached two-car garage for the everyday and a heated three-bay garage for hobbies, toys, and your car collection, with one bay currently fitted as a sculpture studio. The garden cottage, a gym today complete with bathroom plus kitchen and laundry hookups, converts easily into a private one-bedroom suite for in-laws, older kids, or guests wanting their own world. A garden tea house overlooking the spring-fed pond, perfect for yoga or meditation. Minutes from Belfountain, close to great schools, skiing, hiking trails, golf, equestrian, local shops and restaurants. This is a home that holds everything. (id:55026)
Toronto, Ontario
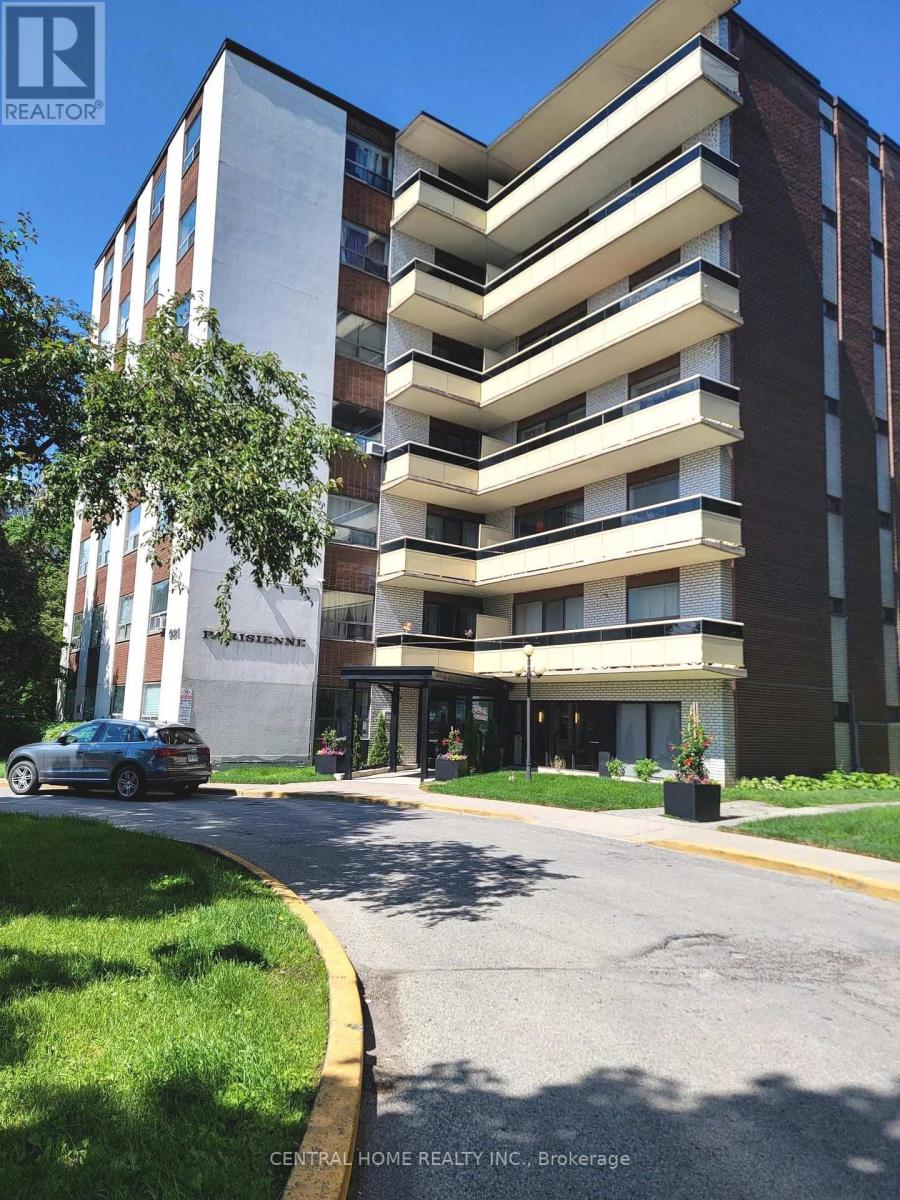
Spacious and nicely renovated 2 bedroom Condo in super high demand location. The building is located just minutes away from the Kennedy subway and just steps away from the upcoming Eglinton crosstown LRT. The Midland Ave bus stop is right at the front door of the building and shopping is very convenient as supermarkets and shopping malls abound in the area. Schools and places of worship of all denominations are all within easy walking distance. One would be hard pressed to find a more convenient location, being literally minutes from downtown Toronto, easy drive or subway trip, 10 - 15 minutes to either the 401 or DVP highways. (id:55026)
Toronto, Ontario
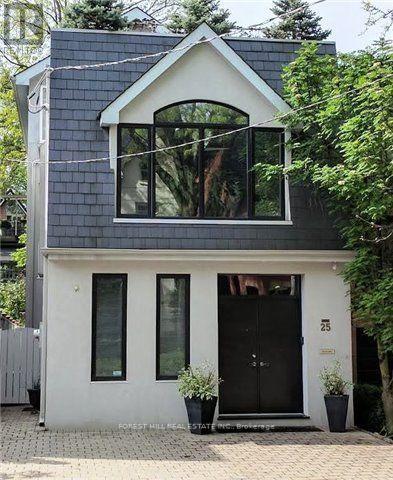
Opportunity awaits on this prime location property. According to the City of Toronto, up to 4 units can be built here , possibly 6 (subject to Municipal approvals), or build your single family dream home. Property being sold absolutely in as is condition with no exceptions as per Seller. Home has extensive fire damage. DO NOT ATTEMPT TO VIEW THE LOT DUE TO SAFETY REASONS. Main photo is from house prior to damage. Any information pertaining to the property was prior to any damage that occurred. (id:55026)
Toronto, Ontario
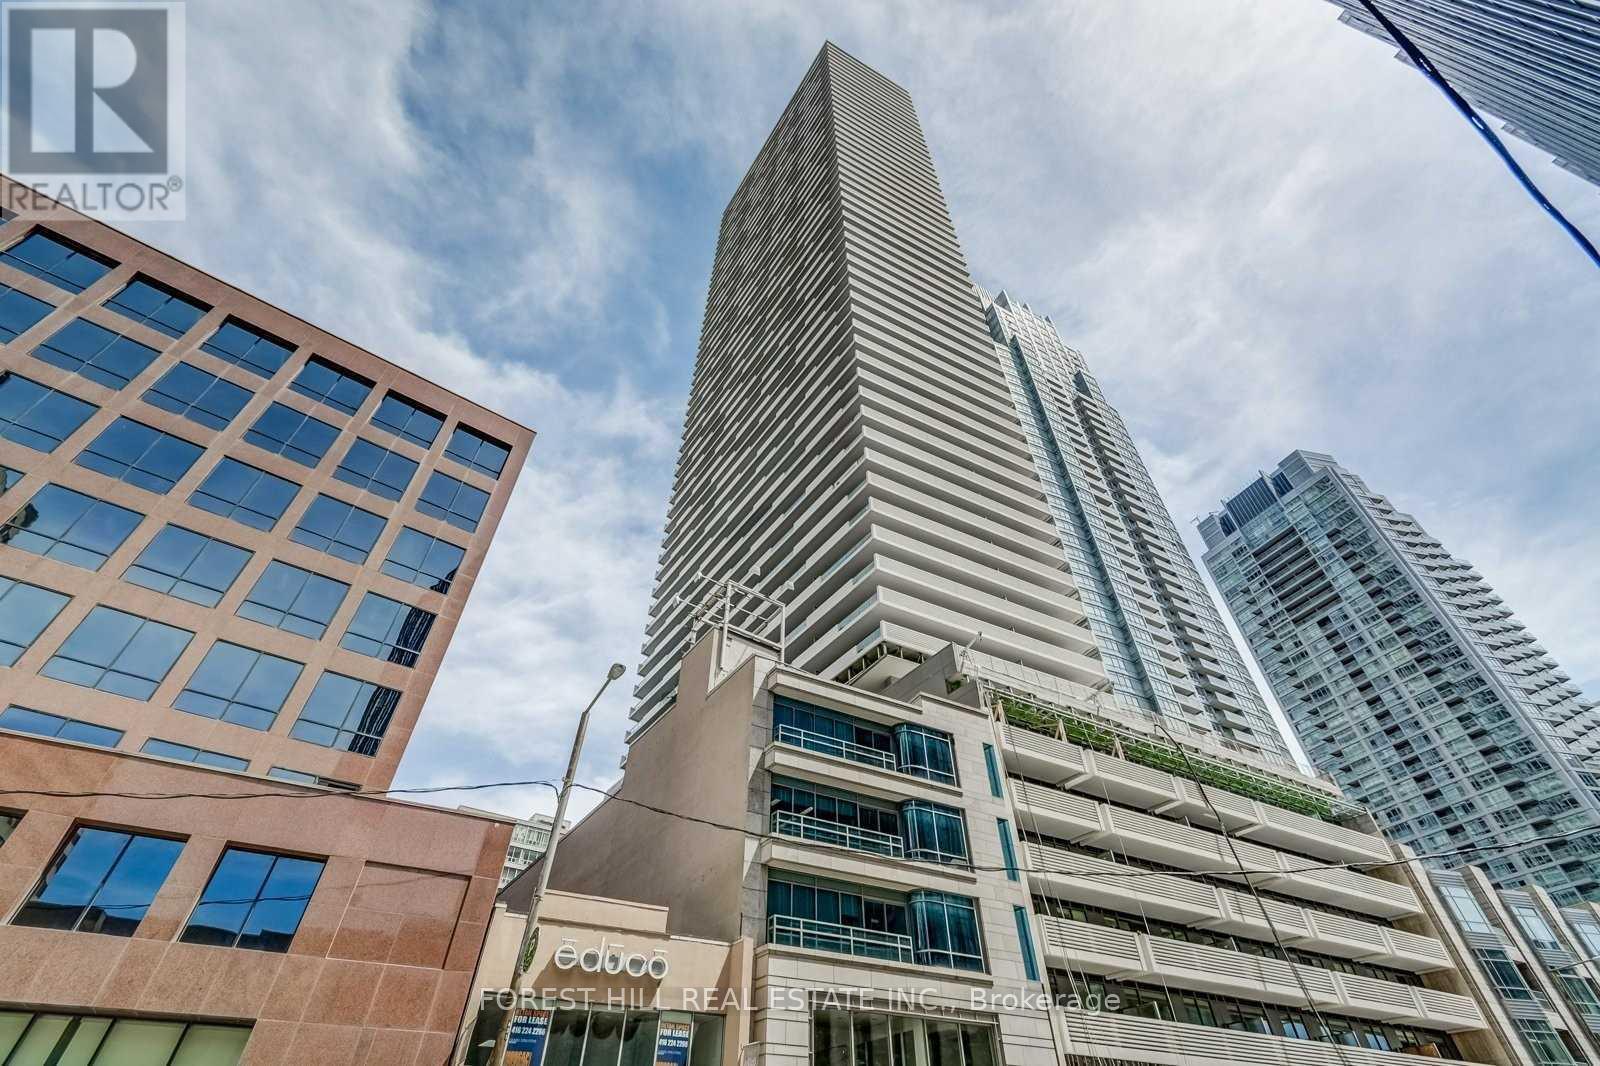
Luxury Condo Unit At The Heart Of Vibrant Yonge/Eglinton With A Walk Score Of 95! Open Concept Layouts! Floor To Ceiling Windows With Spectacular Views. Fabulous Amenities Include 24 Hr Concierge, Fitness Centre, Spa, Outdoor Lounge Area With BBQ. Steps To Subway, Shopping, Restaurants & Starbucks in Building. Den Is A Nook. Valet parking available for $250/mo. Locker Available For $50/Mo. Den is a nook. Photos may not reflect the unit. Landlord will replace all laminate flooring prior to occupancy. (id:55026)
Kitchener, Ontario
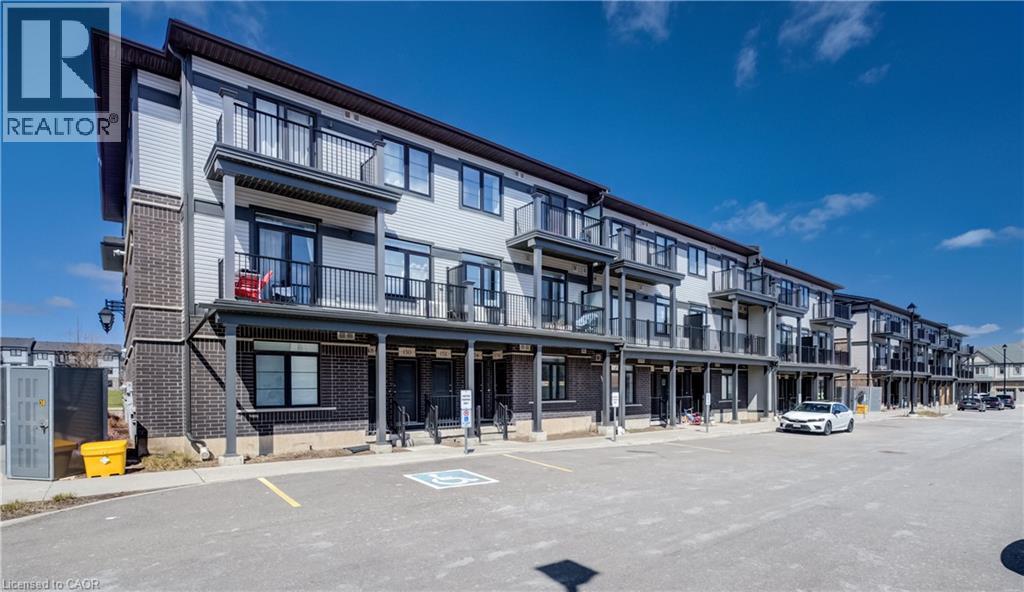
Have you been pondering your next step? Whether upsizing from your first apartment or downsizing into a very comfortable single-level lifestyle, that next step could be right into this bright and cheery, open-concept condo townhome in Huron Woods! 156 Wheat Lane presents two bedrooms and two bathrooms in a modern (2022) and impeccably maintained package, situated within easy walking distance to both the new Cowan Recreation Centre and RBJ Schlegel Park, the numerous amenities at Huron and Fischer-Hallman, and primary schools of both the public and separate boards. Next, step on into the naturally lit and sprawling primary living space. You'll appreciate the high ceilings here, as you carry on through to a gleaming kitchen, enhanced by some of the $20,000 worth of builder upgrades present in this home - namely, upgraded quartz countertops and under-cabinet lighting, with an additional inset for the microwave. Additional storage can be found in the walk-in pantry, en-route to the primary four-piece bath (which also features upgraded tile and quartz counters), and a convenient stacked laundry. Further down the hallway lie two nicely proportioned bedrooms, including the primary suite with its walk-in closet, three-piece ensuite bath, and private access to a balcony overlooking Wallaceton Park - an ideal spot to unwind and take in gorgeous sunsets over the park. Even more highlights include custom Hunter Douglas blinds throughout, oversized windows, and a private assigned parking space. Within walking distance of Huron Natural Area, and an easy hike from numerous parks (and some great winter sledding hills), it's a great option for any active family! Don't miss out on the chance to put down roots in this exceptionally family-friendly community - schedule a tour today. (id:55026)
Hamilton, Ontario
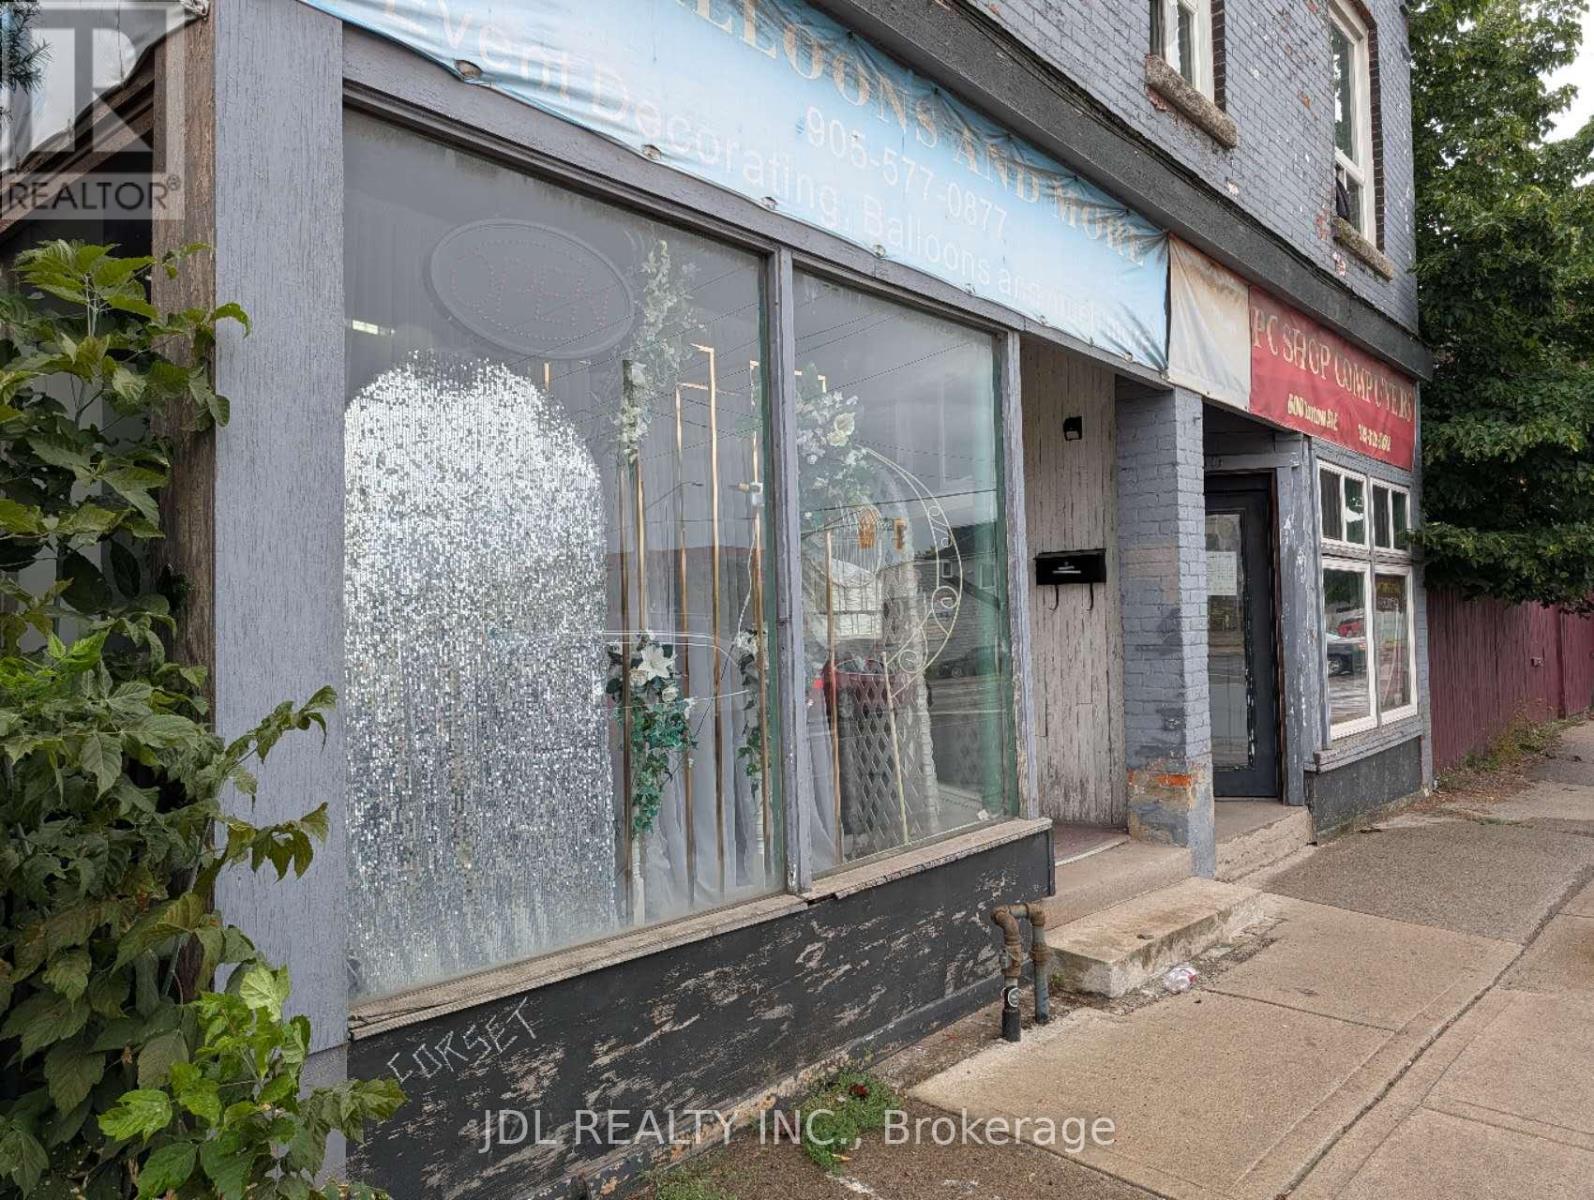
Free Standing Building Consists Of Commercial Units 602 for rent. 1 Parking spot Available For Commercial Tenants. Convenient access to public transportation. Perfect for retail, office, recreation, or medical use. Tenant pays all utilities and maintenance, including snow clearing. (id:55026)

Toronto, Ontario
10 Units. Fully Renovated with Stabilised rent. CMHC Financing at 3.95% to 2034. Fully gutted and renovated (2020). All units include 6 stainless steel appliances, new kitchens, new baths, new floors and new windows. Fully rented at market rents. Gross -232K. Assumable $ 3.91M CMHC mortgage @ 3.95% to 2034! Photos are from previous listing. ONE YEAR FREE PROPERTY MANAGEMENT - ASK LA FOR DETAILS (id:55026)
Vaughan, Ontario
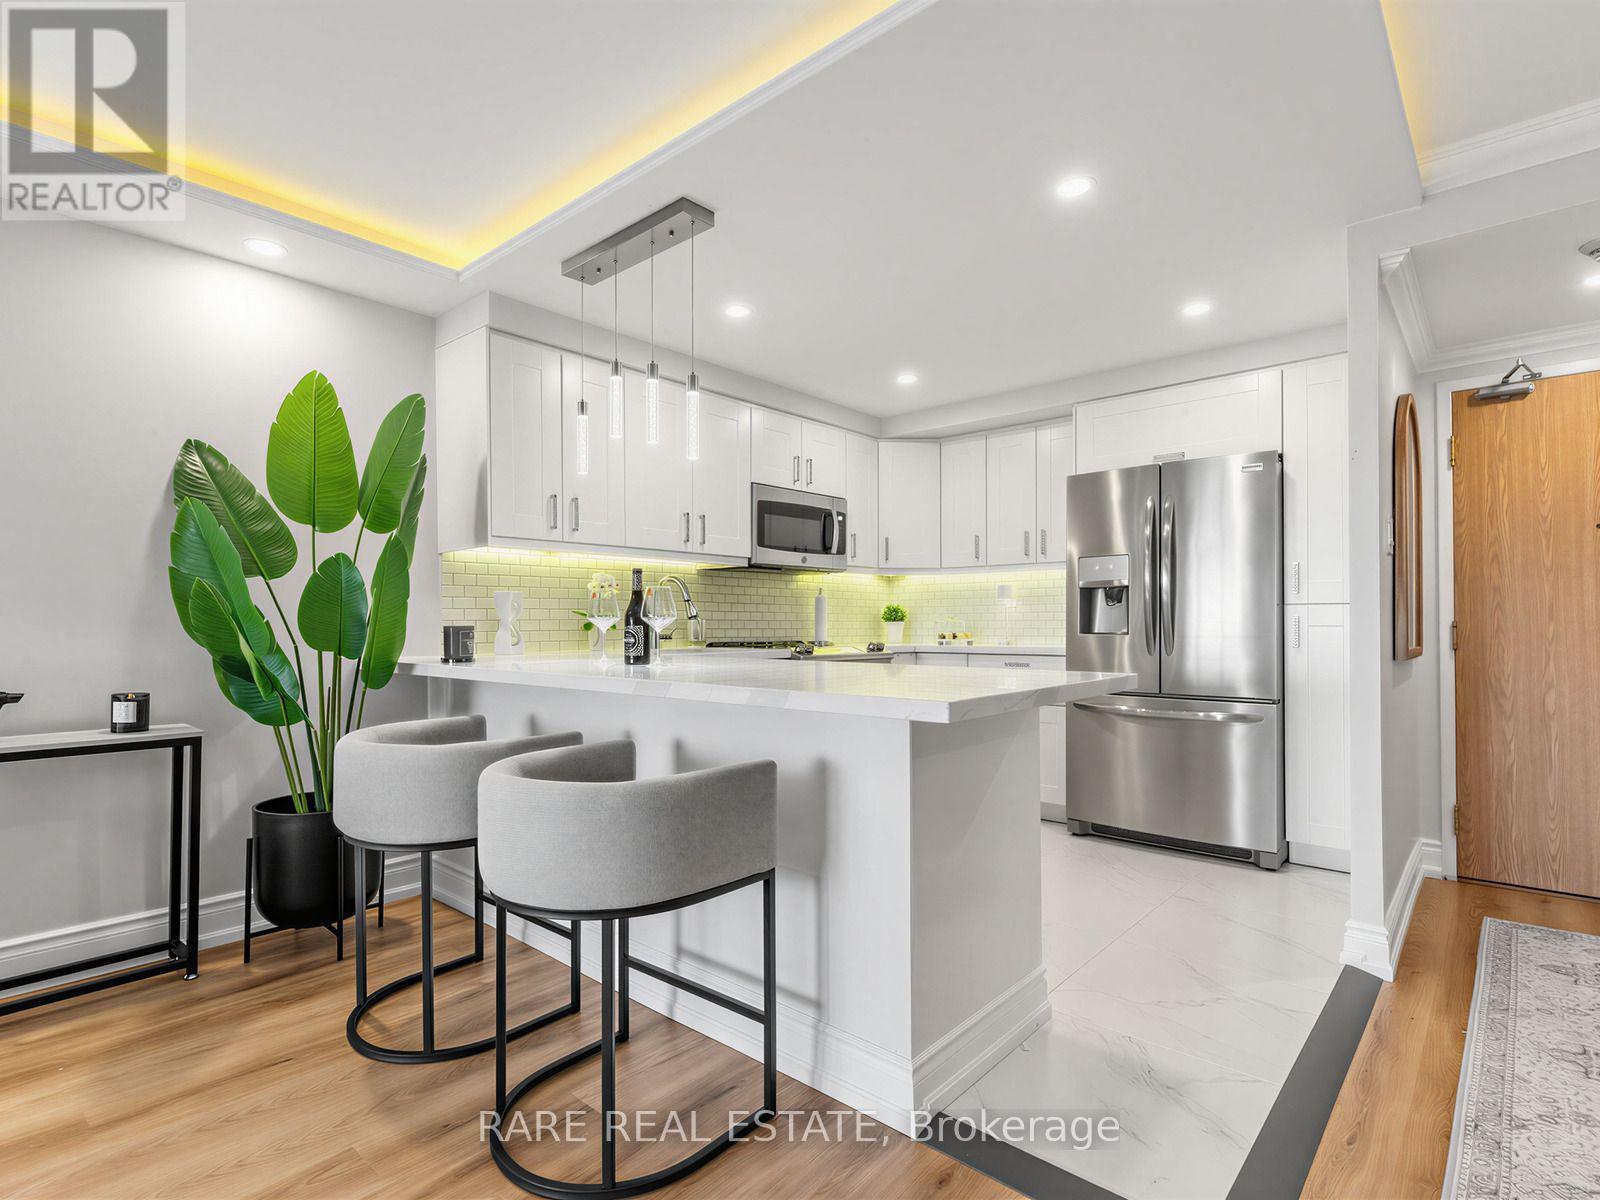
Impeccably presented and completely move-in ready, this spacious one-bedroom plus den residence in desirable Forest Hills North is filled with natural light and captures beautiful west-facing sunset views. From the moment you enter, the attention to detail creates an unforgettable first impression. Designed for effortless everyday living and entertaining, the open-concept layout blends timeless design with modern comfort.Elegant crown moulding, architectural LED cove lighting, wide-plank flooring, and designer window coverings create a warm and inviting atmosphere.At the heart of the home, the impressive kitchen showcases timeless white cabinetry, quartz countertops, stainless steel appliances, designer pendant lighting, under-cabinet LED lighting, and a spacious breakfast bar with seating. The spacious living and dining areas are ideal for everyday living and entertaining, complemented by a bright, versatile den ideal as a home office, reading lounge, or creative retreat.The generous primary bedroom offers a peaceful retreat with abundant natural light and beautiful west-facing sunset views. A beautifully finished 4-piece bathroom and dedicated laundry room with a full-size washer and dryer complete this exceptional residence.Residents enjoy 24-hour gatehouse security and outstanding amenities, including a fitness centre, swimming pool, whirlpool, sauna, tennis and squash courts, party room, billiards room, beautifully maintained grounds, on-site EV charging stations, and ample visitor parking.Perfectly positioned directly across from Promenade Mall, you'll enjoy shopping, dining, cafés, parks, public transit, places of worship, and everyday conveniences just steps away, with easy access to major highways.Maintenance fees include heat, hydro, central air conditioning, cable TV, parking, building insurance, and common elements.Beautifully presented from start to finish, Suite 710 must be experienced in person to be fully appreciated. (id:55026)
Vaughan, Ontario
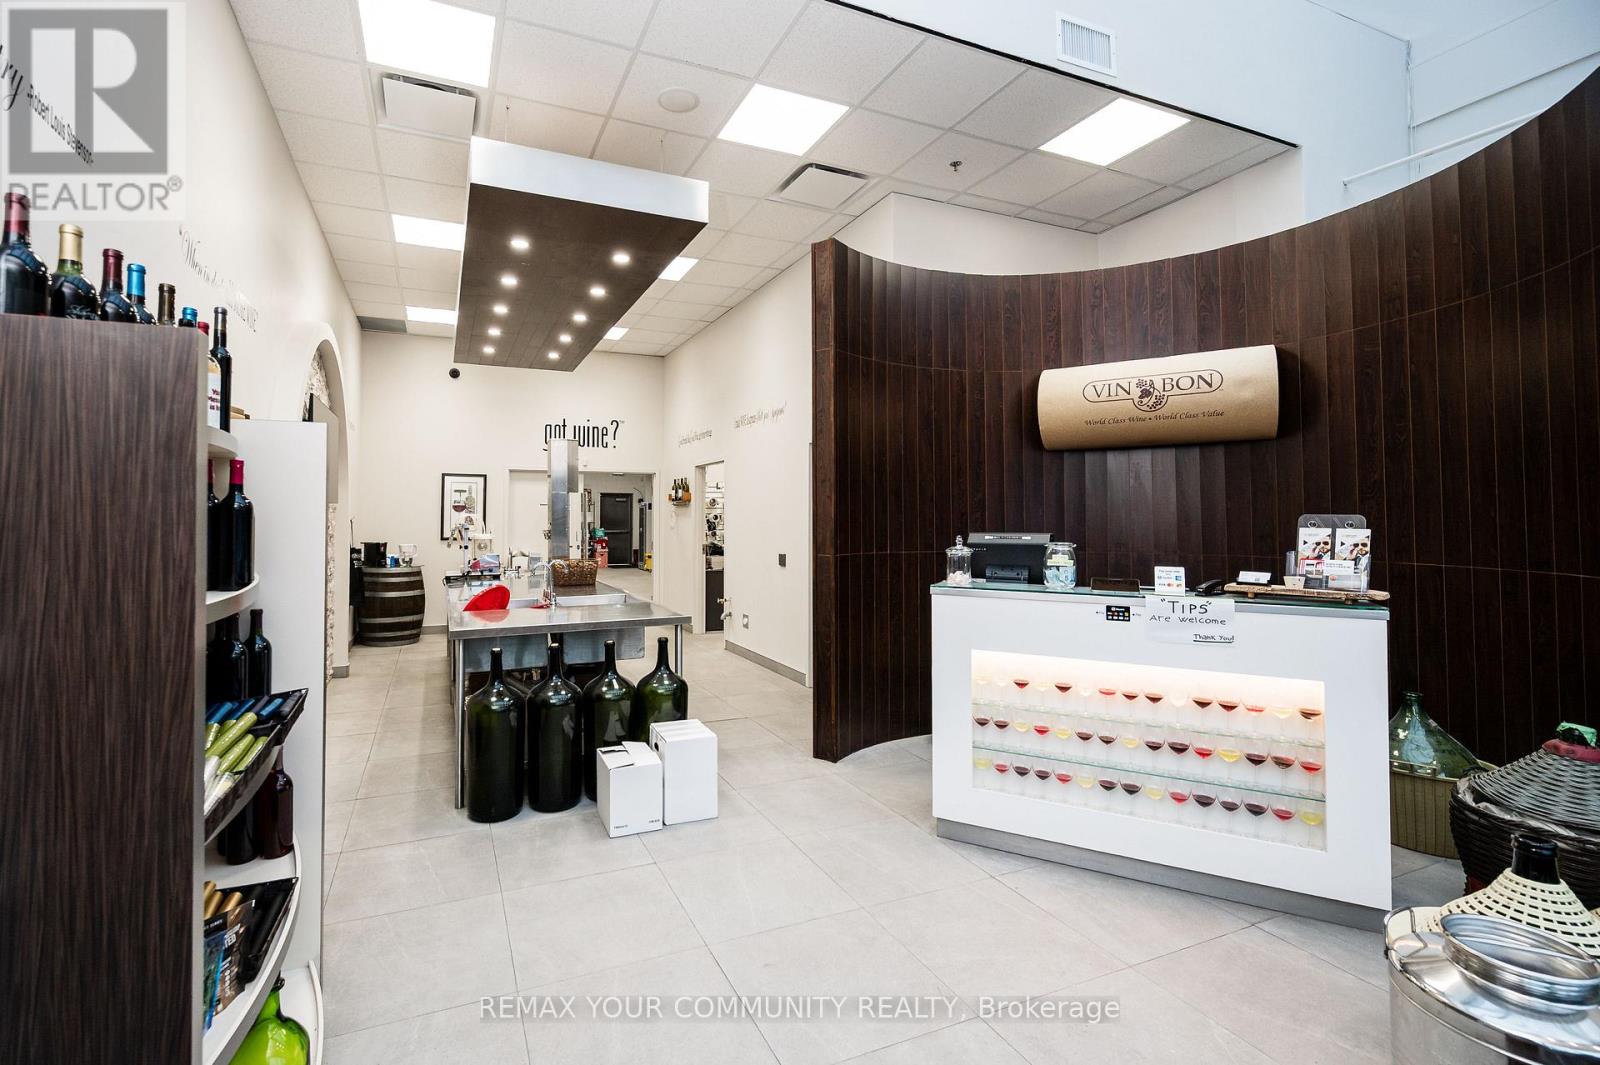
Take advantage of the opportunity to own your own Vin Bon Franchise. As a modern boutique micro-winery, Vin Bon delivers a premium wine experience while fostering strong connections within the community. Backed by proven expertise, the Vin Bon Systems consistently produce high-quality wines. As a Franchisee, you'll receive hands-on training and learn the craft directly from experienced professionals. Join a growing, dynamic brand and step into a business with both passion and potential. (id:55026)
Toronto, Ontario
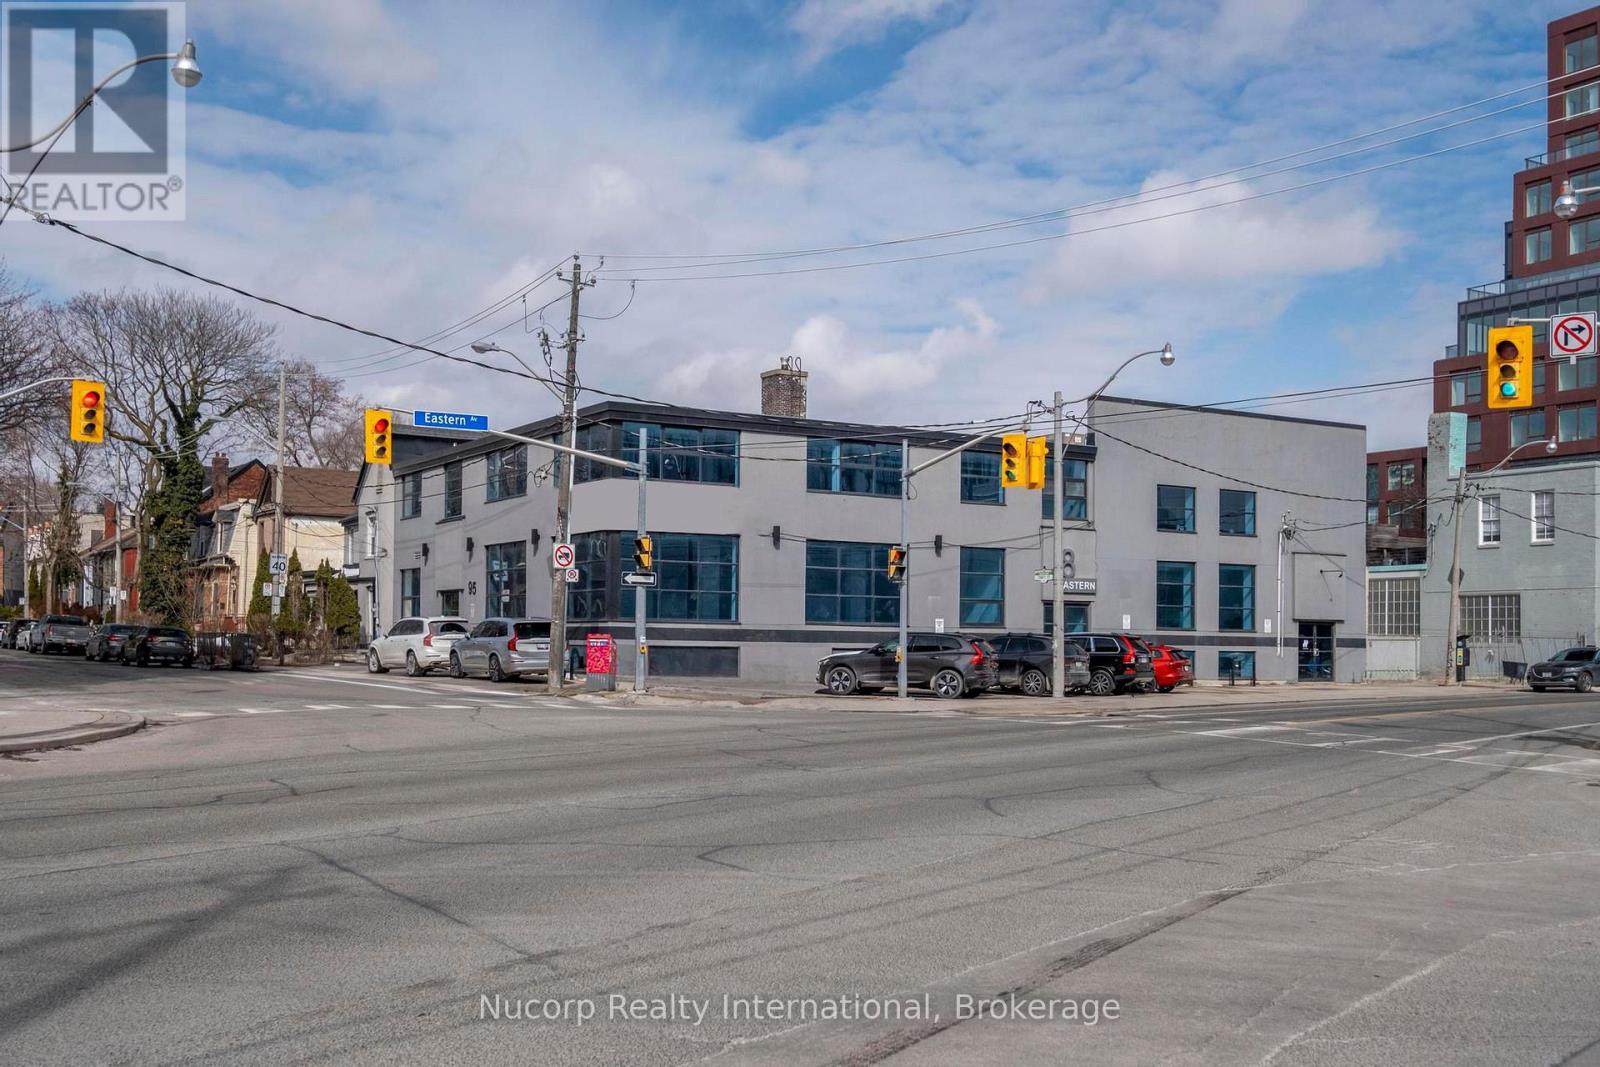
Unique opportunity to lease a freestanding corner building with 6,730 SF of commercial space on the bright basement level in Corktown. Recently renovated with large windows providing ample natural light. Well designed open concept layout. Dual Entrance. Excellent signage potential. Rare convenient downtown parking included. Prime location with easy access to the DVP and Gardiner Expressway. CR SS2 Zoning Permits MANY USES including but not limited to Medical, Veterinary Clinic, Retail, Wellness Centre, Educational Use. (id:55026)
Toronto, Ontario
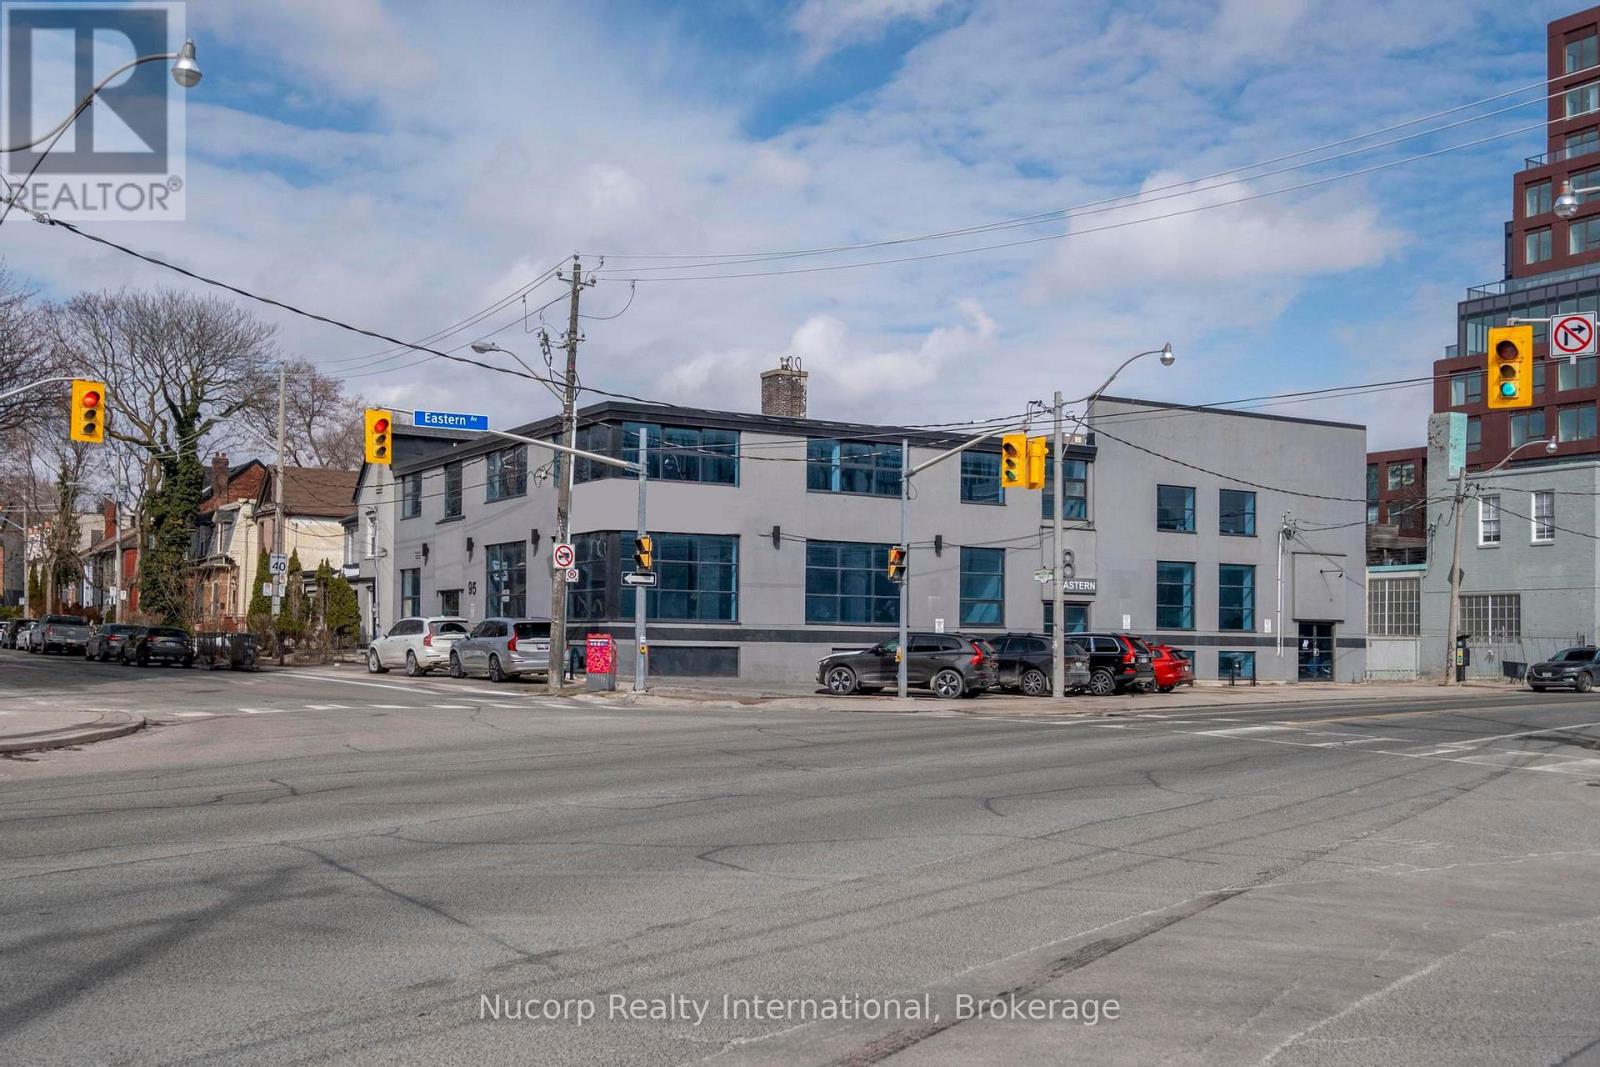
Unique opportunity to lease a freestanding corner building with 6,940 SF of commercial space on ground level and second floor in Corktown. Recently renovated with large windows providing ample natural light. Well designed open concept layout. Includes first-floor and second-floor space. Dual Entrance. Excellent signage potential. Rare convenient downtown parking included. Prime location with easy access to the DVP and Gardiner Expressway. CR SS2 Zoning Permits MANY USES including but not limited to Medical, Veterinary Clinic, Retail, Wellness Centre, Educational Use. (id:55026)
Toronto, Ontario
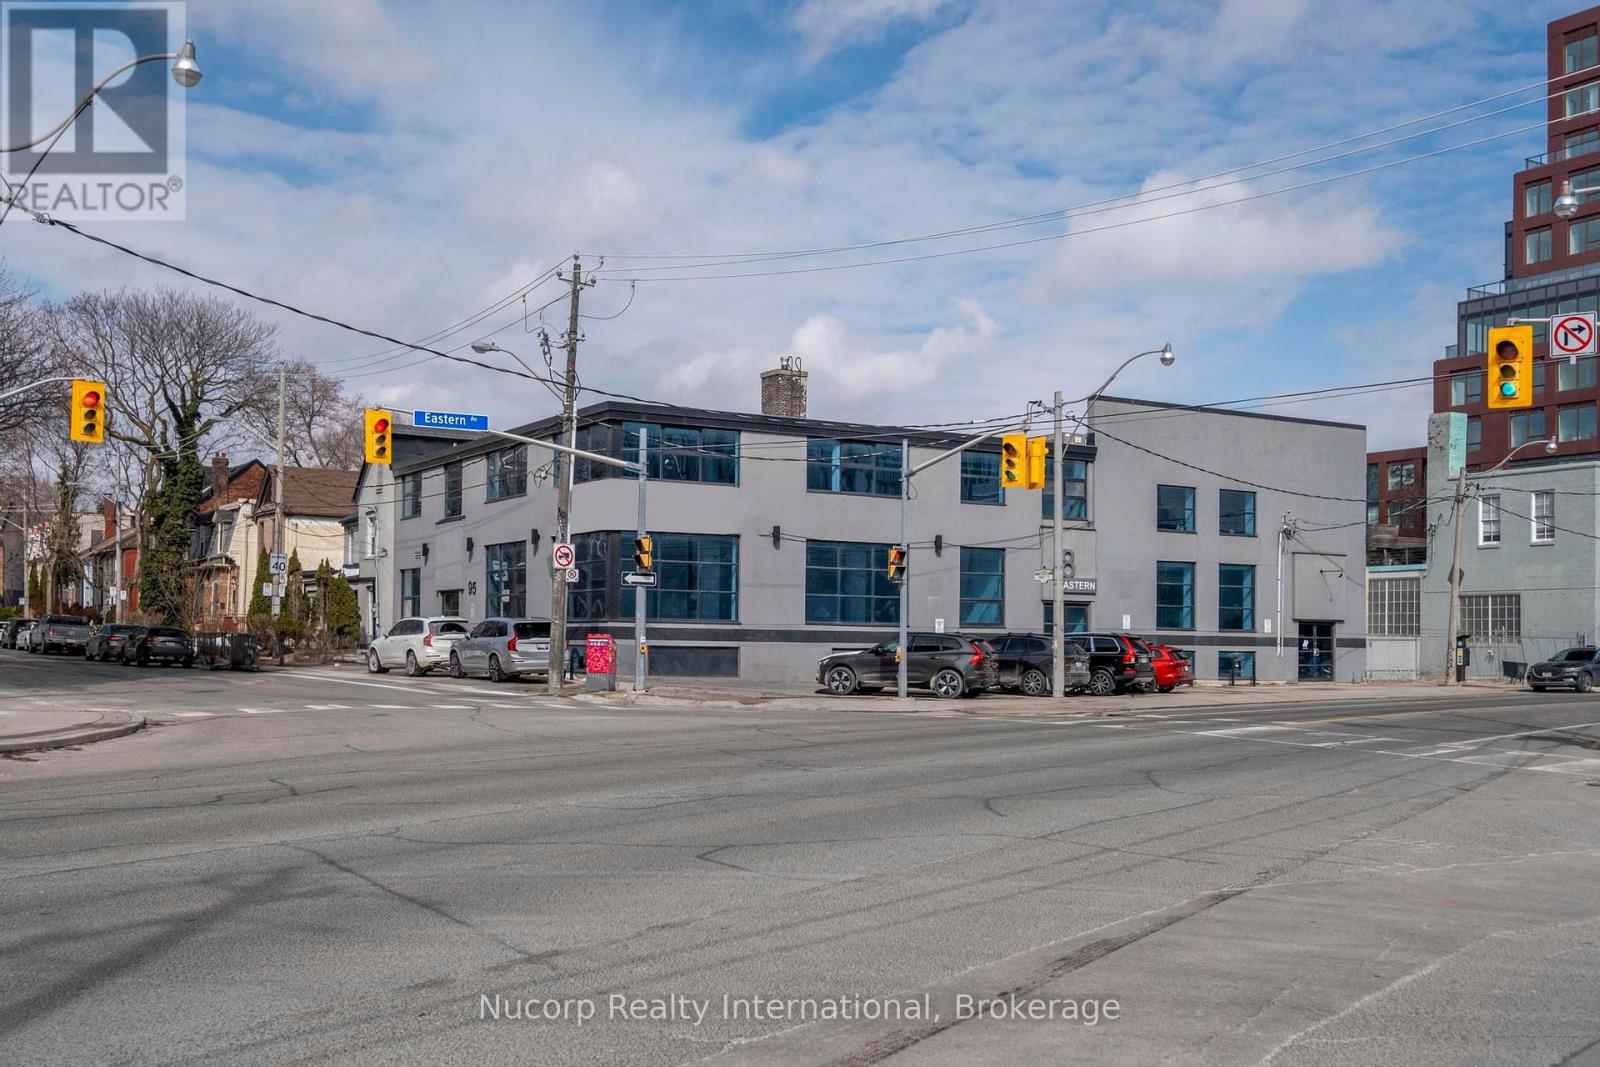
Unique opportunity to lease a freestanding corner building with 13,670 SF of commercial space on ground floor, second floor and lower level in Corktown. Recently renovated with large windows providing ample natural light. Well designed open concept layout. Includes first-floor, second-floor and lower-level space. Dual Entrance. Excellent signage potential. Rare convenient downtown parking included. Prime location with easy access to the DVP and Gardiner Expressway. CR SS2 Zoning Permits MANY USES including but not limited to Medical, Veterinary Clinic, Retail, Wellness Centre, Educational Use. (id:55026)