Your Favourites
No Favourites Found


Kitchener, Ontario
Welcome to 63 Cedarhill Crescent, Kitchener! Ideally situated in a great family-friendly location, this 3-bedroom, 2-bathroom home offers generous living space, versatility, and exciting potential. The spacious layout includes a versatile den, perfect for a home office, rec room, or quiet retreat, along with in-law suite potential for added living space. The kitchen features stainless steel appliances and the home is enhanced by timeless California shutters throughout. Outside, enjoy the large backyard and wood deck, offering plenty of room to entertain, relax, and enjoy the warmer months. With a furnace replaced in 2018 and 200-amp service, this is a fantastic opportunity to settle into a well-located Kitchener home and make it uniquely your own. (id:55026)

Waterloo, Ontario
Welcome home! Freshly painted and featuring a new front porch, this centrally located townhouse is ready for immediate possession and offers a great opportunity for first-time buyers or investors. Step inside to a bright foyer and a welcoming main floor with a functional kitchen complete with appliances, dining area, comfortable living room, and convenient 2-piece bath. Upstairs, new carpeting leads you to three bedrooms and a 5 pc cheater ensuite, offering plenty of space for family living. The finished lower level adds even more flexibility - use it as a rec room, home office, workout space, or a fun space for the kids. There's room to make it your own! Love outdoor space? You'll enjoy the private backyard and large deck, perfect for summer BBQs, entertaining, or relaxing with a coffee at the end of the day. Located close to the Boardwalk, schools, shopping, restaurants, and with easy access to get you where you need to go. Low condo fees include water, making this an affordable option with plenty to offer. Whether you're ready to take your first step into home ownership or looking for a solid investment, this townhouse is ready to welcome its next owner! (id:55026)
Kitchener, Ontario
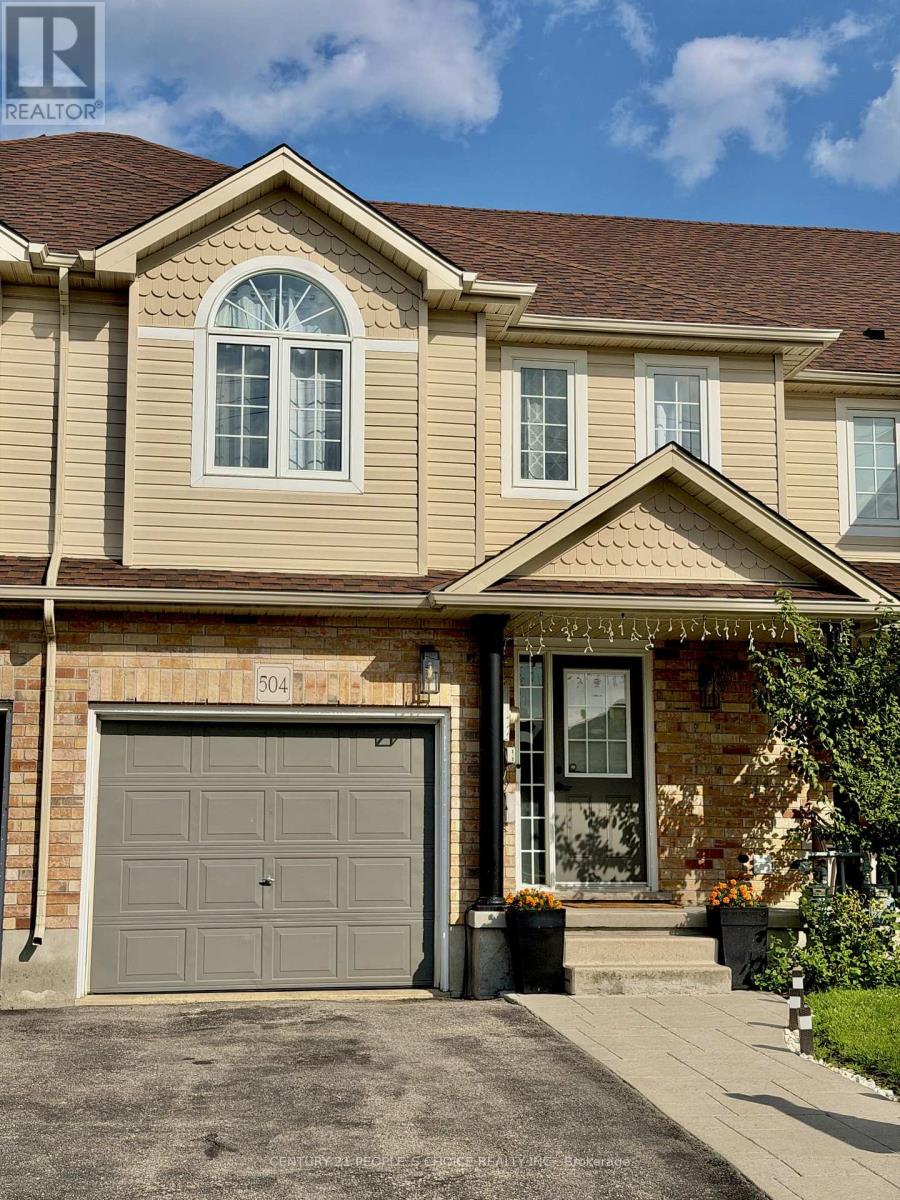
Welcome to this well-maintained freehold townhouse offering approximately 1,515 sq. ft. of comfortable living space in the desirable Doon South neighborhood of Kitchener. The home has been thoughtfully maintained and features a newly upgraded roof, offering added value and peace of mind for the new owners. The main floor features laminate flooring throughout, a convenient powder room, and a bright living room with a large window that fills the space with natural light. The dining area offers a sliding glass walkout to the fully fenced backyard, providing a great space for outdoor relaxation, entertaining, or family enjoyment. The kitchen is finished with quartz countertops and a stylish backsplash, combining functionality with modern finishes. The second floor features a spacious primary bedroom complete with a walk-in closet and 2 large windows that provide plenty of natural light. Two additional comfortable bedrooms each include their own closets and windows, making them ideal for family members, guests, or a home office. This level is finished with broadloom carpeting throughout and also includes a 3-piece bathroom and a convenient linen closet. The finished basement adds valuable living space with a spacious recreation room, a 3-piece bathroom, a large storage closet, and a dedicated laundry area, offering flexibility for a variety of lifestyle needs. Parking includes a single-car garage and a two-car driveway. Included appliances are a refrigerator, gas stove with oven, dishwasher, microwave, washer, and dryer. Conveniently located near parks, walking trails, schools, shopping plazas, and Conestoga College, this home also offers quick access to Highway 401, approximately a five-minute drive away. Combining a functional layout, newly upgraded roof, fully fenced backyard, and excellent location, this freehold townhouse is an exceptional opportunity for first-time buyers, growing families, or investors. (id:55026)
Hamilton, Ontario
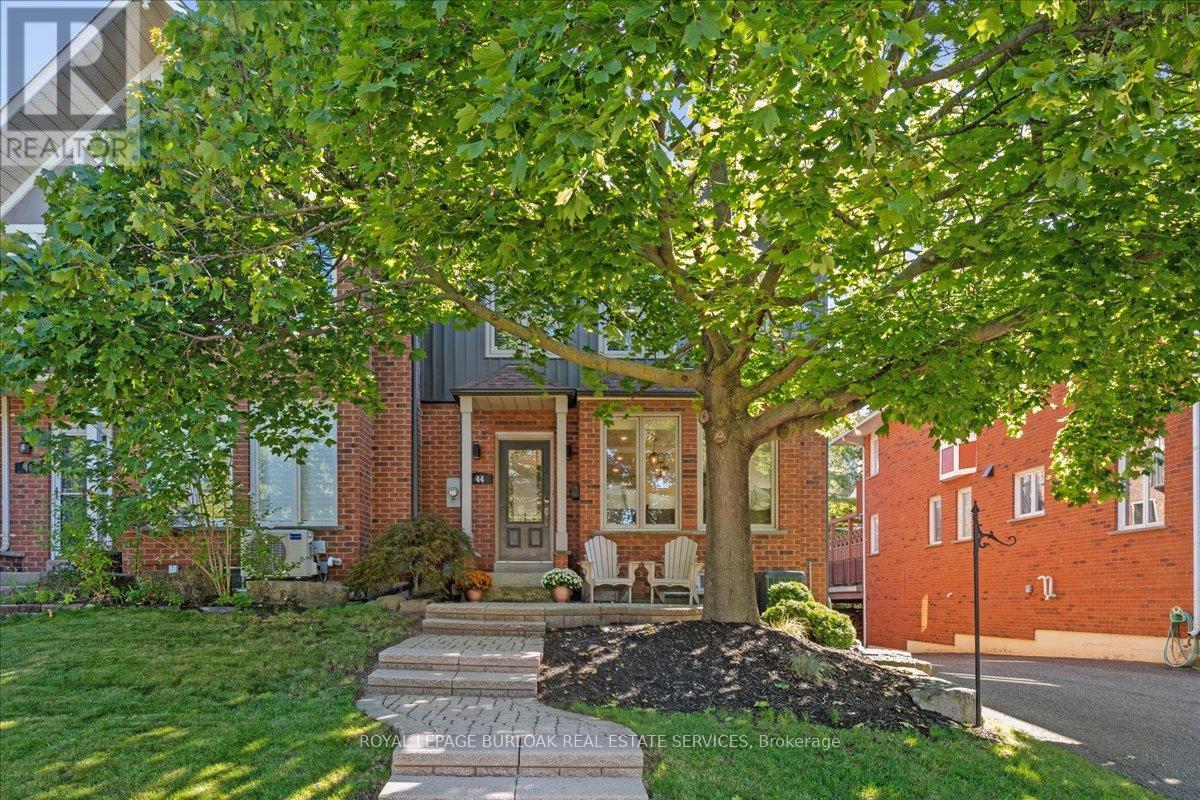
Beautifully renovated FREEHOLD END-UNIT townhome steps away from the marina and the Newport Yacht Club!!This 3+1 bedroom, 3.5 bathroom home has over 2600 square feet of living space and is steps away from Lake Ontario! The eat-in kitchen makes a wonderful first impression with granite countertops, a gas cook-top, beverage fridge and all stainless steel appliances. The custom centre island is perfect for prepping and serving family and friends. Just off the kitchen sits a formal dining area, the perfect gathering space for family dinners ! and entertaining. The main floor is complete with a cozy living room featuring a gas fireplace and a step-out to the backyard patio & green space. There is also a convenient 2-piece bathroom and a discreet laundry room with a sink. The second level has 3 spacious bedrooms that add to the overall living space. The primary bedroom spans the width of the back of the home and includes an ensuite that was recently renovated with a stone countertop vanity, jacuzzi tub and a glass walk-in shower, along with two closets. The second level is complete with two other spacious bedrooms and a 4-piece bathroom that was also recently renovated. The fully finished lower level features a 4th bedroom with a 3-piece ensuite, a recreation area, and storage. This level includes luxury vinyl flooring, smooth ceilings with pot lights, and walkouts to the oversized double car garage. This home is the perfect blend of a lock-and-leave lifestyle without the monthly fee. The super convenient location near shopping, dining, recreation plus offering quick access to your boat, parks and the sunsets over Lake Ontario!! (id:55026)

Hamilton, Ontario
Discover this freshly painted 3 bedroom, 2 bathroom freehold detached two storey home, set on a 45 100 ft lot in a highly desirable Hamilton Mountain neighbourhood. Thoughtfully cared for, the property provides flexible living options suited to families, first-time buyers, and investors alike.The main floor features bright, comfortable living spaces, including a living room with a gas fireplace and built in cabinetry and gleaming hardwood floor, and a large eat in kitchen with direct access to the backyard. A spacious deck provides an ideal setting for outdoor relaxation and entertainment. The large garden shed in the backyard makes storing tools and toys easy. The home offers tandem parking for up to three cars, and the lot configuration presents a possibility for a future detached garage. No carpet on ground & second floor. Upstairs features a full bathroom and two nice sized bedrooms plus a spacious master bedroom and a large walk-in closet.The partially finished basement adds valuable flexibility for a recreation room, home office, or home gym. With the potential for a separate side entrance, the lower level offers strong opportunities for an in law suite, including space to create an additional bedroom and a full bathroom. The lot size and layout also support the possibility of adding an Accessory Dwelling Unit (ADU), subject to municipal approvals.Conveniently situated near everyday amenities, this home offers quick access to the Lincoln Alexander Parkway and is only minutes from Costco, Ancaster Power Centre, and Lime Ridge Mall-Hamilton's largest shopping destination. Dining, entertainment, parks, recreation centres, schools, and the public library are all close by, and the property is located along a public transit route. A well-rounded opportunity in a prime Hamilton Mountain location, providing value, convenience, and strong future potential for both homeowners and investors. (id:55026)

Hamilton, Ontario
If you love a home with good bones, a little nostalgia and a whole lot of potential, say hello to 314 Harmony Road. Sitting pretty on an oversized Ancaster lot, this 3+1 bedroom, 1.5 bath home has been lovingly maintained, right down to theoriginal hardwood floors that are still in beautiful shape. Yes, she's rocking some of her original style, but think of that aspermission to skip undoing someone else's questionable renovation choices and start dreaming from scratch.The spacious lower level with a separate entrance adds another layer of possibility. Think in-law suite, multi-generationalliving, potential rental space, or simply more room to spread out.Keep the charm, bring the Pinterest board and make it spectacular. With a great lot, solid bones and loads of possibilities,this is one of those homes where a little imagination could go a very long way. (id:55026)

Hamilton, Ontario
Welcome to 46 Whiterock Avenue, a beautifully updated 3-bedroom, 3-bath detached bungalow tucked away on a quiet cul-de-sac in Mount Hope. Offering approximately 1,300 sq. ft. above grade, this move-in-ready home combines comfortable one-level living with a spacious finished lower level ideal for a recreation room, home office, gym or entertaining space. The main floor features bright principal rooms, hardwood flooring, a generous kitchen with extensive cabinetry, granite counters and stainless steel appliances, plus an updated main bathroom completed in 2024. The private backyard is designed for low-maintenance outdoor living with a Trex deck, gazebo, interlock patio, perennial gardens and a convenient propane BBQ connection. Major improvements include a steel roof, new vinyl siding with enhanced insulation, fascia, soffits and eavestroughs, plus furnace, A/C and hot water tank upgrades. Additional features include an Ecobee thermostat, WiFi-enabled garage door opener, double-car garage and a 40' x 110' lot. A well-maintained, turn-key bungalow offering excellent indoor and outdoor living in an established Mount Hope neighbourhood. (id:55026)

Hamilton, Ontario
Rarely does a home come to market offering a level of charm and comfort in an absolute dream location like this 2.5 storey family home on one of the loveliest streets in the city. This Tudor-Revival inspired home featuring beautiful Arts & Crafts detailing offers character features to please the most discerning Westdale buyer. Curb appeal abounds with the welcoming front porch, flower box and garden. The inviting living room is filled with natural light from the large windows and centred around a lovely gas fireplace - the perfect place to gather and unwind. The dining room flows seamlessly into the bright open concept kitchen, where a generous island creates an ideal space for cooking, entertaining and everyday family life. Upstairs you will find the oversized primary bedroom, two additional bedrooms and the primary bath. The third floor attic offers desirable flex space families love. Currently used as a family room, this space lends itself to serving as a teen retreat, additional bedroom or office. An additional bedroom and full bath are found in the basement along with laundry, a convenient mudroom type set up, and a super cute play nook. The attached garage with storage loft are rare and highly coveted in the neighbourhood. The livability of this neighbourhood cannot be overstated. Children play ball hockey in the street. Students walk to some of the city's best schools from preschool to a PhD. Shops and cafes of King St W, Churchill Park, and Coote's Paradise are all at your doorstep. A truly wonderful family home. (id:55026)

Hamilton, Ontario
Welcome to your new address! Perfectly nestled in a highly sought-after, family-friendly neighborhood, 75 Josephine Drive is a meticulously well-kept residence that boasts 3 fully finished levels with hardwood, ceramic & laminate flooring with almost 3,000 sq ft of living space! The heart of the home features a spectacular, light-filled great room with a soaring vaulted ceiling, creating an inviting and airy space, perfect for gathering! The large eat-in kitchen leads to a backyard deck and BBQ area, complete with a private, fully fenced yard! Tucked away is a formal dining room with accent wall, ready for Sunday night family dinners! Upstairs you will find 3 spacious bedrooms, highlighted by a Primary Bedroom complete with its own private ensuite and walk-in closet! With a total of 4 beautifully appointed bathrooms throughout the home, morning rushes will be a thing of the past! Spread out into the basement and enjoy an open concept Rec Room & Hobby area, along with plenty of storage and in-law suite potential! Your kids will be thankful to have 2 elementary and 2 high schools, serving both the Public and Catholic School Boards, within walking distance! This south-central mountain location is just minutes away from shopping at Limeridge Mall and quick access to the Linc & 403/QEW making for an effortless commute! Surrounded by beautiful local parks, perfect for weekend strolls and outdoor activities, this turnkey property blends comfort, convenience, and community-ready for you to move-in and start making memories! (id:55026)

Hamilton, Ontario
Located in a sought after family-friendly neighbourhood on Hamilton Mountain, this modified back-split has been lovingly cared for by the same family since 2002. Enjoy close proximity to shopping, restaurants, cafes, schools, parks and recreation. This is a terrific location for commuters, offering quick access to the LINC, Hwy 403 and Red Hill Valley Parkway. With over 2,800 square feet of finished space, this home suits multi-generational families with great potential for a future in-law suite. Reclaimed brick and manicured perennial gardens contribute to the curb appeal of this property. The open concept layout and abundance of natural light offer a warm and welcoming feeling. The spacious living/dining space features vaulted ceilings and hardwood flooring. The eat-in kitchen offers stainless steel appliances, abundant cabinets and counter space including a breakfast bar. The main level is completed by a large family room with gas fireplace, main floor bedroom, and a full bath. The upper level offers a large primary bedroom with a walk-in closet and ensuite bath privilege. Two additional bedrooms complete this level. The fully finished lower level includes a recreation room, 3pc bath with laundry plus an additional bedroom. The covered rear porch extends your living space and takes your outdoor entertaining to the next level. Act now to make this house your new home. (id:55026)

Hamilton, Ontario
Welcome to 105 Rothsay, a beautifully renovated 1-3/4 storey home in one of Hamilton's most family-friendly neighbourhoods! This stunning 3 bed, 3 full bath residence offers a perfect blend of modern comfort and timeless charm. Step inside to find a bright, open concept layout featuring a brand new kitchen with stylish finishes, all new flooring, and thoroughly updated electrical throughout. Enjoy peace of mind with a new furnace, central AC and hot water tank. Everything has been done so you can simply move in and enjoy. The spacious bedrooms and fully finished bathrooms make this home ideal for families of all sizes. Located in the heart of Gage Park, great schools, public transit and shopping. A perfect home for a growing family or first-time homebuyers looking for quality and convenience on a beautiful street where homes rarely become available. Please note this home includes a shared driveway and has ample street parking. (id:55026)

Hamilton, Ontario
Move-in ready 3-bedroom bungalow in a convenient East Hamilton location! This well-maintained home features an open-concept living and dining area, an updated bathroom, a renovated eat-in kitchen, and 3 spacious bedrooms. The finished, waterproofed basement provides additional living space, perfect for a family room, home office, gym, or playroom. Rear parking for two vehicles adds everyday convenience. Located in a family-friendly neighbourhood close to parks, schools, shopping, public transit, and easy access to the Red Hill Valley Parkway and QEW, making commuting a breeze. A fantastic opportunity for first-time buyers, downsizers, or investors-just move in and enjoy! (id:55026)

Hamilton, Ontario
Welcome to Old Ancaster - where the streets are quiet, the neighbours wave hello, and kids still play outside until the streetlights come on.This charming 3-bedroom bungalow sits on a generous 100 x 75 ft lot in one of Ancaster's most sought-after family neighbourhoods, and the timing couldn't be more perfect - move in now and be settled before the first school bell rings in September.Here's what makes this pocket of Ancaster so special: you get the best of both worlds. Quiet, tree-lined streets perfect for morning dog walks, bike rides, and kids playing until dinner - without a hint of highway noise - yet you're just minutes from the on-ramp when life calls you elsewhere. Walk to top-rated schools and stroll to the nearby shopping plaza for groceries. Everything you need, right at your doorstep, with none of the chaos that usually comes with it.Whether you're planting roots for the first time or looking for a place to grow into, this lot gives you the room to do exactly that. Add on, expand up, or simply enjoy the yard as-is while the neighbourhood does what it does best - makes you feel at home.Some homes are just houses. This one is the beginning of something.And for the investors and developers paying attention - this lot also carries potential for rezoning, making it an opportunity worth a very close look. (id:55026)

Brampton, Ontario
Welcome to this beautifully upgraded and meticulously maintained detached home in a highly sought-after neighbourhood, offering extensive recent improvements and true move-in-ready appeal.The main-floor kitchen was completely remodelled approximately 6 months ago, featuring a fresh, modern design with excellent functionality for everyday family living and entertaining. Ceramic tile flooring extends from the front entrance through to the kitchen, creating a practical and cohesive flow.The home features windows and a front entrance door approximately 5 years old, while all flooring and bathrooms were updated in 2019. The upper level is finished with attractive engineered hardwood/laminate flooring, complemented by beautifully updated washrooms.Additional improvements include brand-new interior doors throughout, new lighting and fixtures, and fresh paint, giving the entire home a bright, contemporary feel.For added comfort and modern convenience, the property is equipped with a heat pump and Tesla EV charger.Step outside to a beautifully maintained backyard featuring custom built-in marble and stone garden furniture-an inviting setting for summer gatherings, entertaining, or simply relaxing outdoors.A wonderful opportunity to own an extensively updated, well-cared-for detached home combining modern finishes, energy-conscious improvements and everyday functionality in a desirable community.Move in and enjoy-book your private showing today! (id:55026)
Mississauga, Ontario
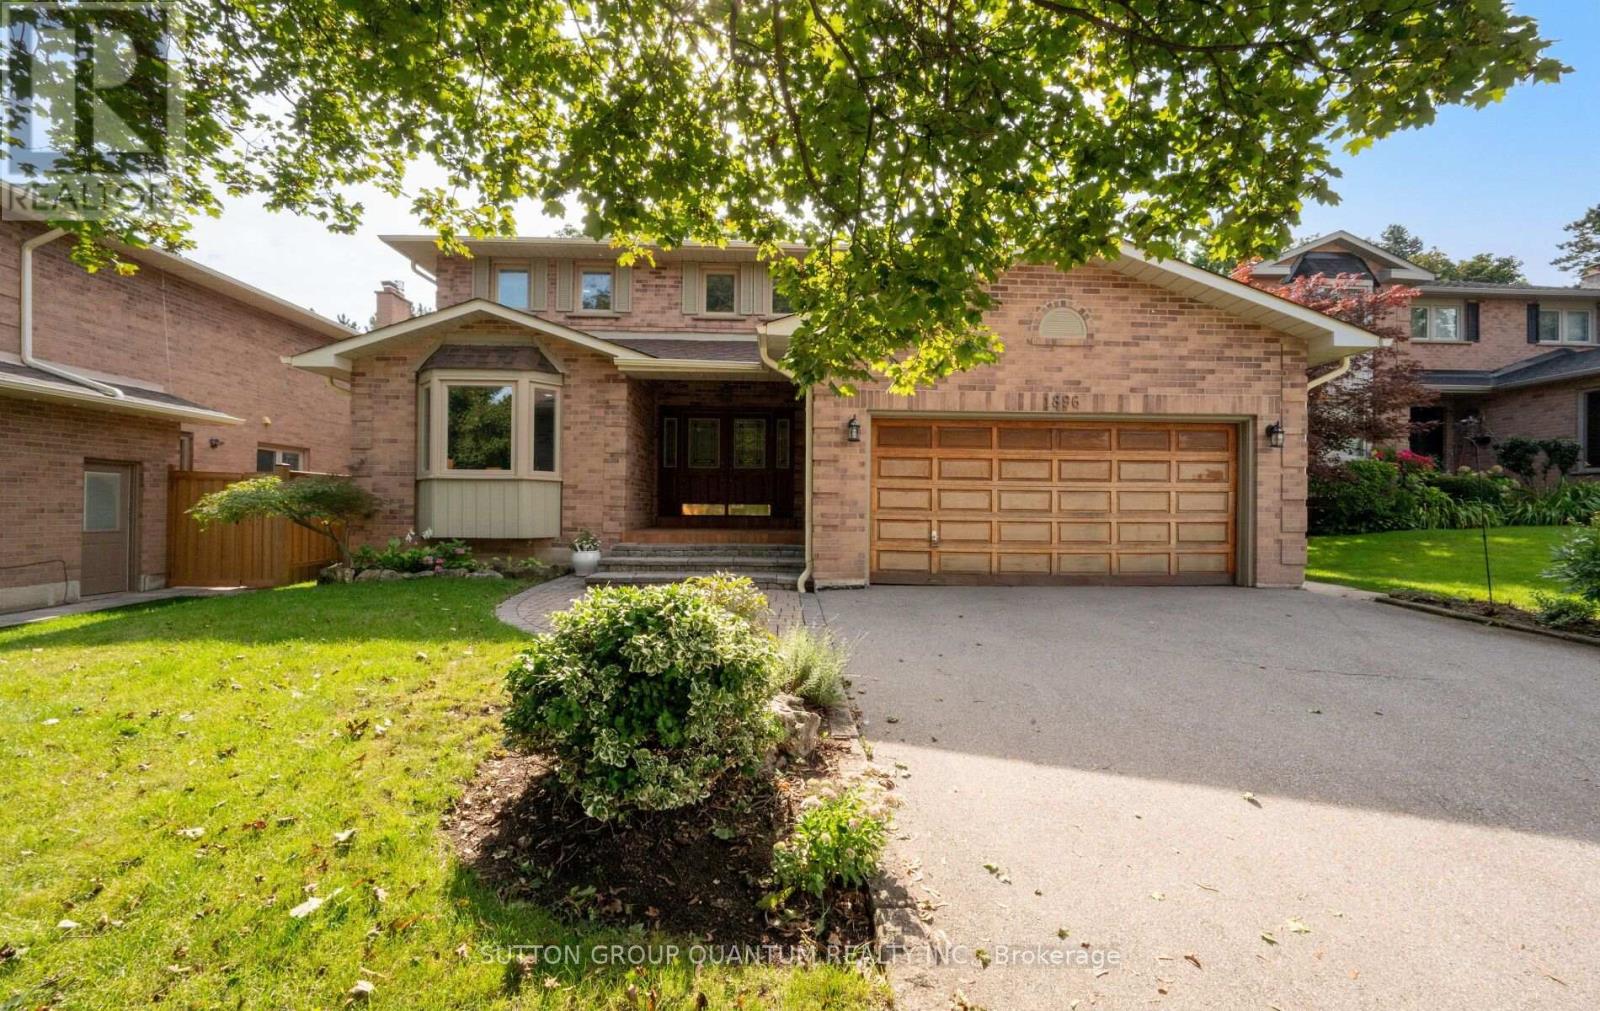
Welcome to 1896 Stoneybrook Court, nestled on a quiet court in the highly sought-after Sawmill Valley community. This well-maintained 4+1 bedroom family home offers exceptional space, a functional layout and incredible potential for buyers looking to make a home their own. Featuring large principal rooms and hardwood/parquet floors throughout, this solid, original home has been lovingly cared for and offers excellent bones for renovation or updating. The spacious main floor provides generous living and entertaining areas with plenty of natural light, while four well-sized bedrooms upstairs offer ample room for a growing family. One of the home's standout features is its exceptional pool-sized lot backing directly onto parkland, providing complete backyard privacy with no rear neighbours. Surrounded by mature greenery, the expansive backyard offers endless possibilities for a pool, outdoor entertaining space or private family retreat.Located in an established, family-friendly neighbourhood close to parks, walking trails, schools, UTM, shopping, transit and major highways, this is a rare opportunity to own a solid family home on a premium lot in one of Erin Mills' most desirable courts. (id:55026)
Brampton, Ontario
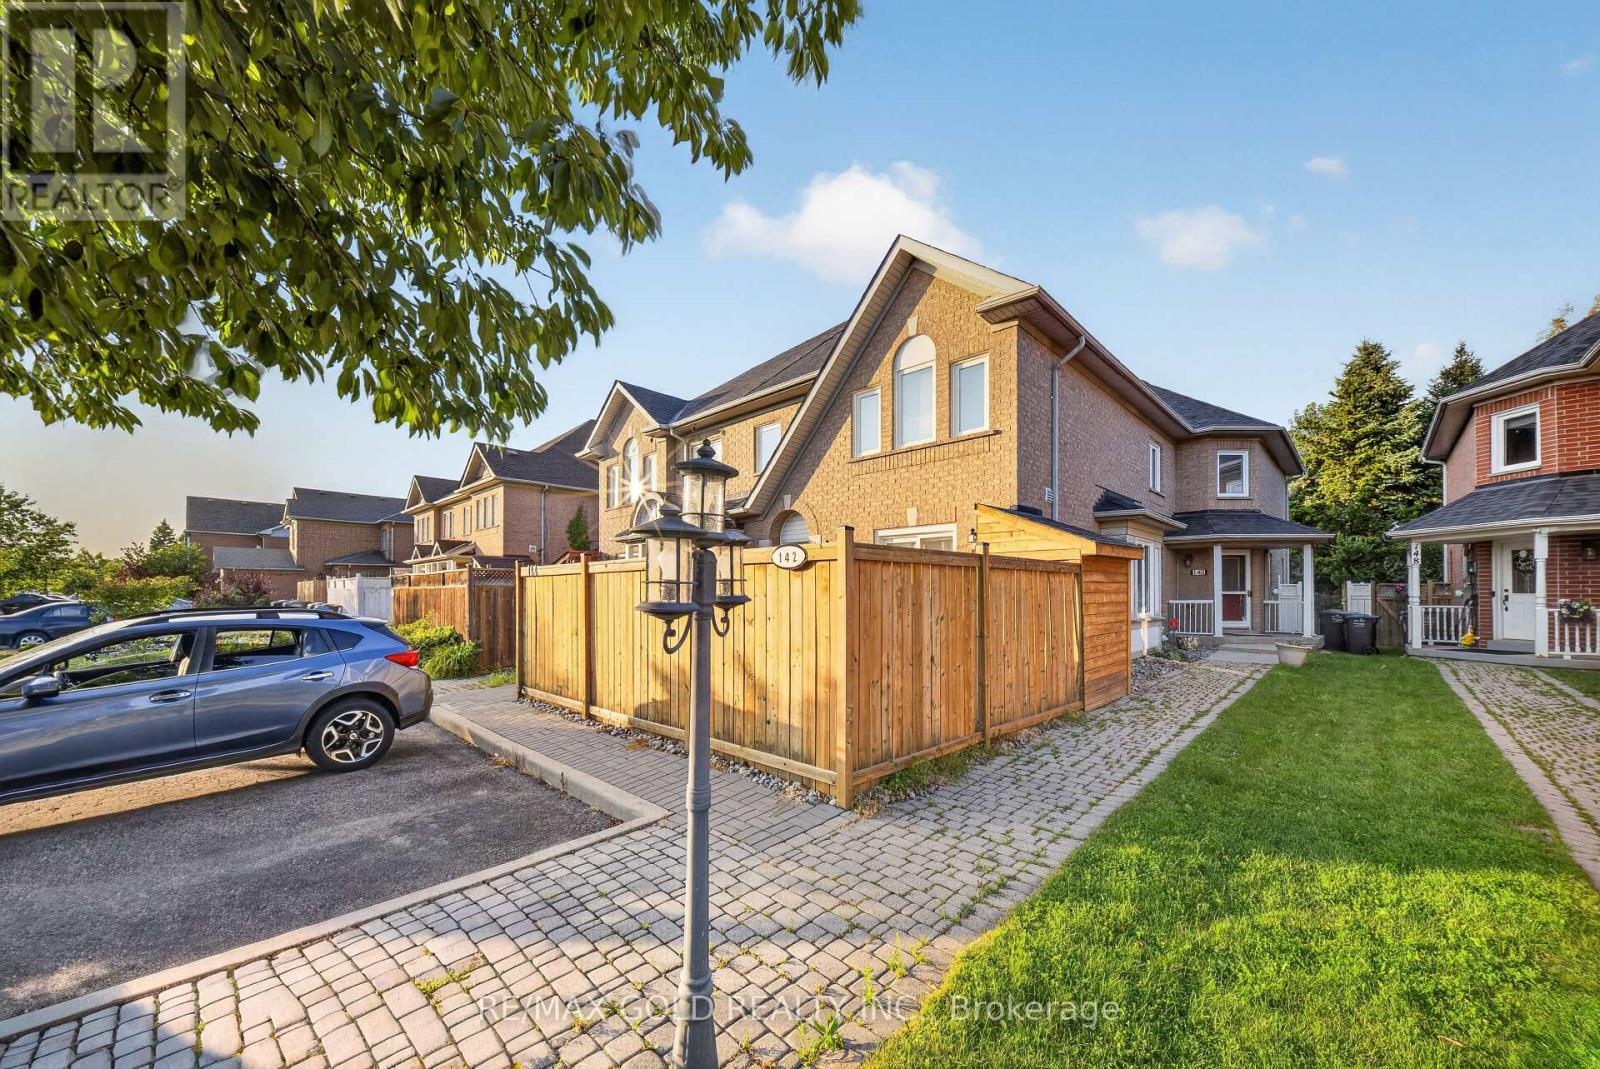
Great opportunity for first-time buyers and investors** Prime north brampton location featuring the end freehold approximately 1400 sq ft townhouse backing onto a ravine, etobicoke creek and trails. Featuring an open-concept layout , this well-maintained 3 plus one bedroom home is ideal for families of all sizes. Enjoy a bright sunroom overlooking the ravine-perfect for relaxing and enjoying the peaceful surroundings. One-bedroom finished basement featuring a 3-piece washroom and laminate flooring throughout. Main floor features large windows that fill the space with abundant natural light. Family size eat-In kitchen and large backyard. Virtual Staging** (id:55026)
Toronto, Ontario
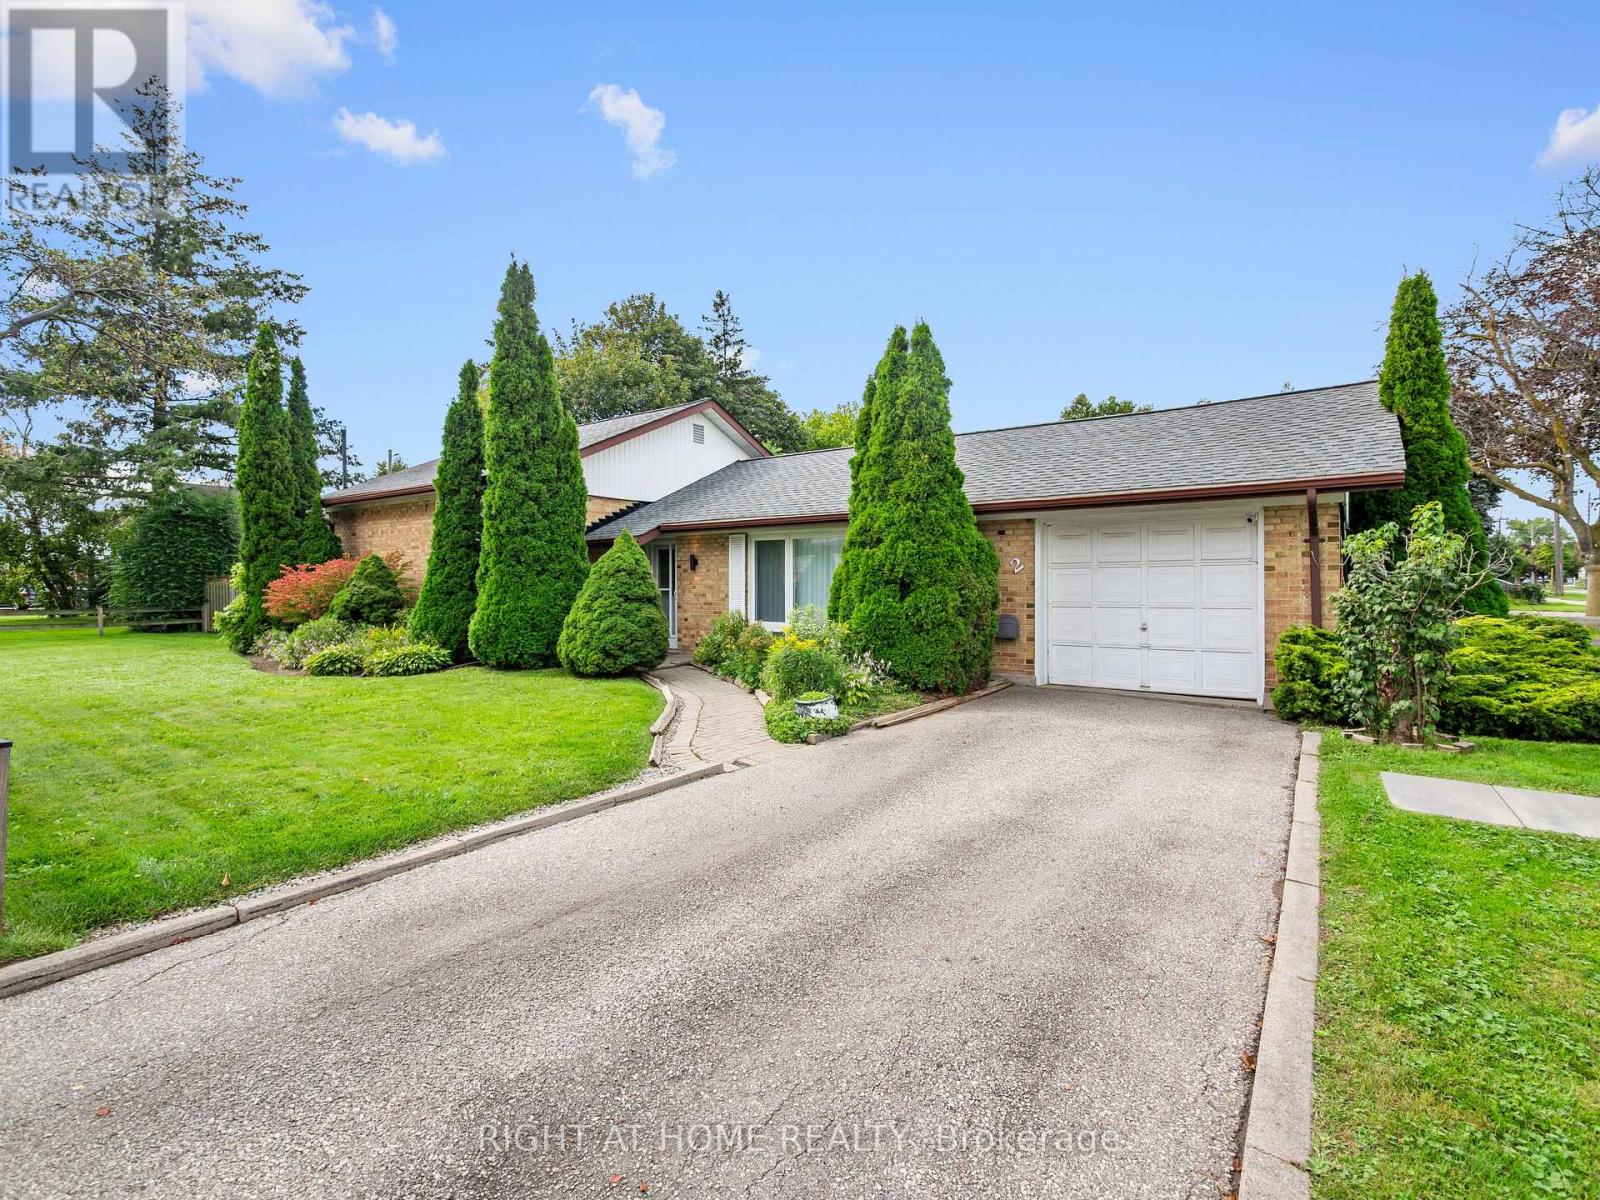
The Perfect Detached Home Sitting On A Premium 60 X 125Ft Lot In Etobicoke! * All Brick Exterior W/ Attached Garage* Excellent Curb Appeal On A Bright Corner Lot* Functional Layout* Spacious Entrance W/ Exposed Brick Accent Wall* Combined Living & Dining W/ Large Floor To Ceiling Picture Window* Sun filled Eat-In Kitchen W/ Stainless Steel Appliances, Sink Overlooking Large Window, Built In Microwave & Hood Range, Coffee Station & Walk Out To Deck* Brand New Light-Toned Wood-Look Vinyl Flooring Throughout Kitchen, Living & Dining* All Spacious Bedrooms W/ Large Windows & Smooth Ceilings* Finished Basement W/ Separate Entrance & Brand New Vinyl Flooring - Including Kitchen, 3Pc Bath & 2 Rooms* In Law Potential Or Rental Income* 2 Sets Of Washer & Dryer On Main & Bsmnt* Fully Fenced Backyard W/ Large Covered Deck. Conveniently Located In Prime Etobicoke - Minutes to TTC, Highway 427 & QEW, Shops, Markland Wood Golf Course, Schools, Parks, Downtown Toronto & Airport. Move In Ready! (id:55026)
Burlington, Ontario
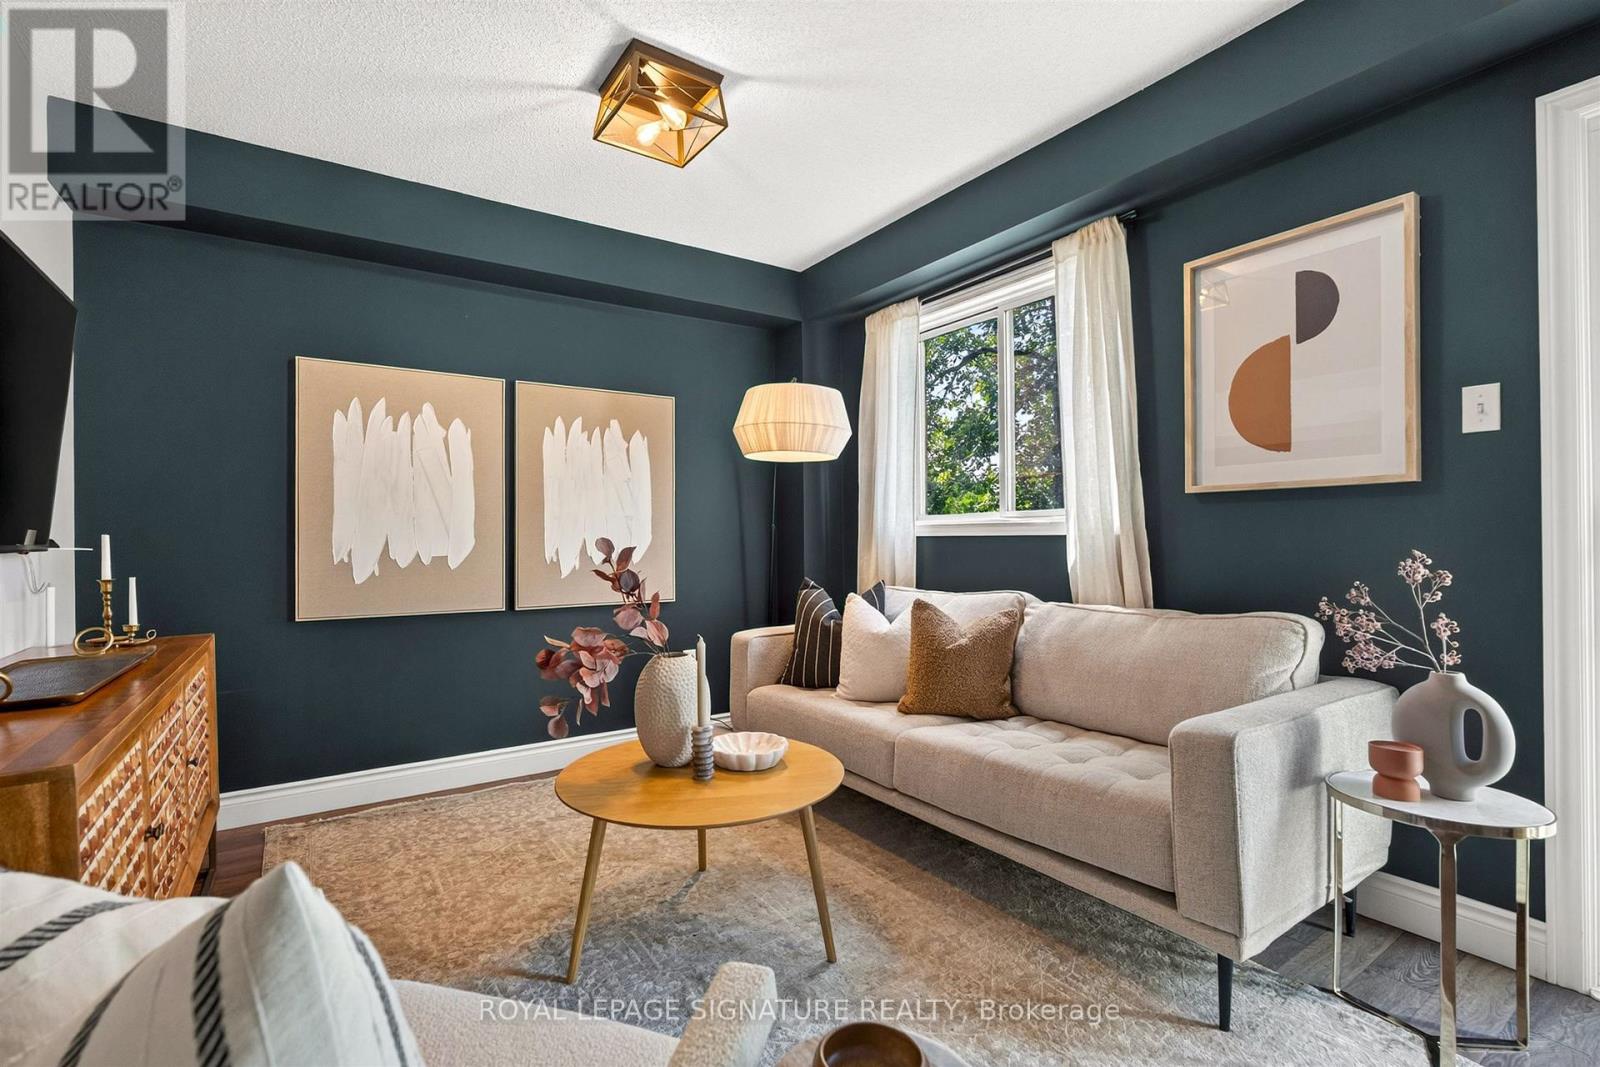
Welcome to your new home in Burlington! This all-brick, freehold townhome has been thoughtfully updated and is exceptionally located. Offering approximately 2,000 sq. ft. of living space, including a finished basement, this home features 3 generously sized bedrooms, 3 baths, an attached garage, 2-car driveway parking, and a backyard with an oversized deck. Enjoy cooking and entertaining in the upgraded eat-in kitchen, complete with modern stainless steel appliances, soft-close cabinetry and granite countertops. The main level features a modern 2-pc bath, functional open-concept living and dining areas, and a walkout to the backyard with an oversized deck. Upstairs, three bedrooms provide flexibility for family, guests or a home office. The primary bedroom features a walk-in closet, while the updated main bath is finished with gorgeous polished porcelain tile walls. The fully finished lower level adds valuable living space, ideal as a family room, recreational area, home office or home gym, and is complete with a modern 3-piece bathroom, featuring a walk-in shower. Enjoy the convenience of freehold ownership in a quiet, family-friendly neighbourhood, with easy access to major highways (403, QEW & 407), GO Transit, downtown Burlington, shopping, restaurants, schools, the waterfront and Burlington Beach. A thoughtfully updated home offering space, comfort and convenience in a desirable Burlington location. (id:55026)
Burlington, Ontario
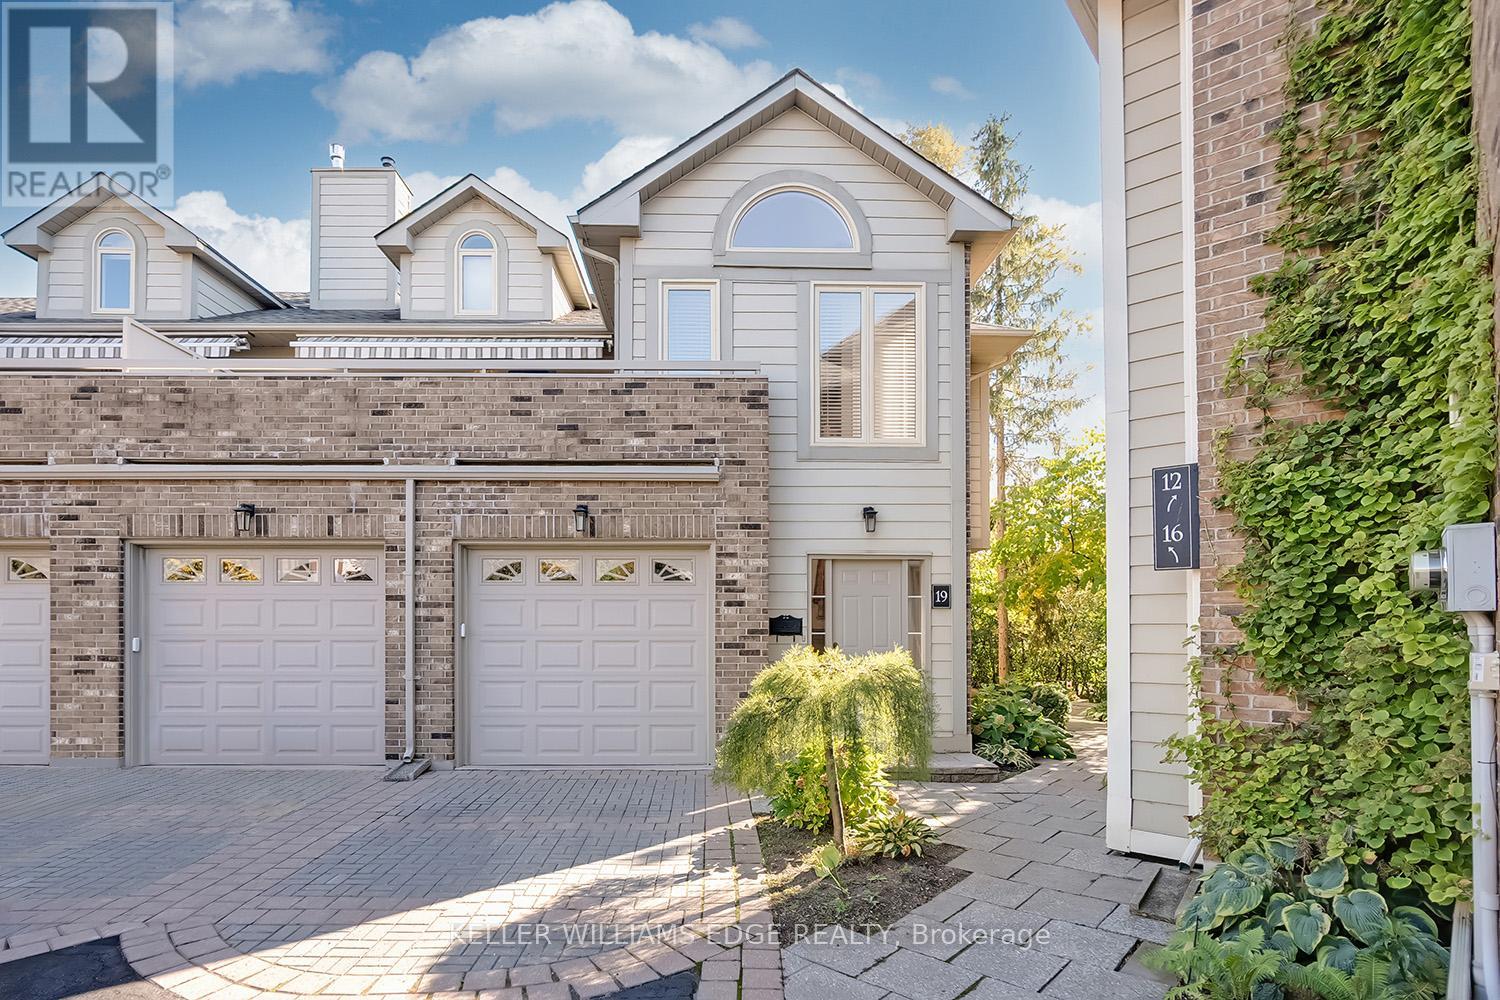
Welcome to The Terraces, an exclusive enclave in South Burlington's desirable Roseland neighbourhood. This rarely available, light-filled end-unittownhome offers 1,656 sq. ft. above grade with 2 bedrooms, 2 bathrooms, and a thoughtfully designed open-concept layout that combinescomfort and sophistication. The expansive living and dining area showcases vaulted ceilings, gleaming walnut floors, and a gas fireplace, creatinga warm and inviting atmosphere. French doors open to a private terrace with an awning, perfect for morning coffee or evening relaxation. Thebright kitchen provides generous counter and storage space, while the main floor primary suite features a 4-piece ensuite and his-and-hersclosets. A second bedroom with a walk-in closet offers ensuite privileges to the 3-piece main bath. Convenient main floor laundry adds to theease of one-level living. The fully finished basement extends your space with a recreation room, den, and rough-in for an additional bathroom.Enjoy inside entry from the attached garage plus ample visitor parking. Maintenance is effortless - snow removal for the driveway and steps,landscaping, and all exterior upkeep are fully managed, allowing you to enjoy a carefree, lock-and-leave lifestyle. Ideal for snowbirds or thoseseeking a low-maintenance home without compromise. Perfectly situated near downtown Burlington, the waterfront, parks and trails, shopping,and highway access, this immaculate home offers the best in comfort, convenience, and community. (id:55026)
Mississauga, Ontario
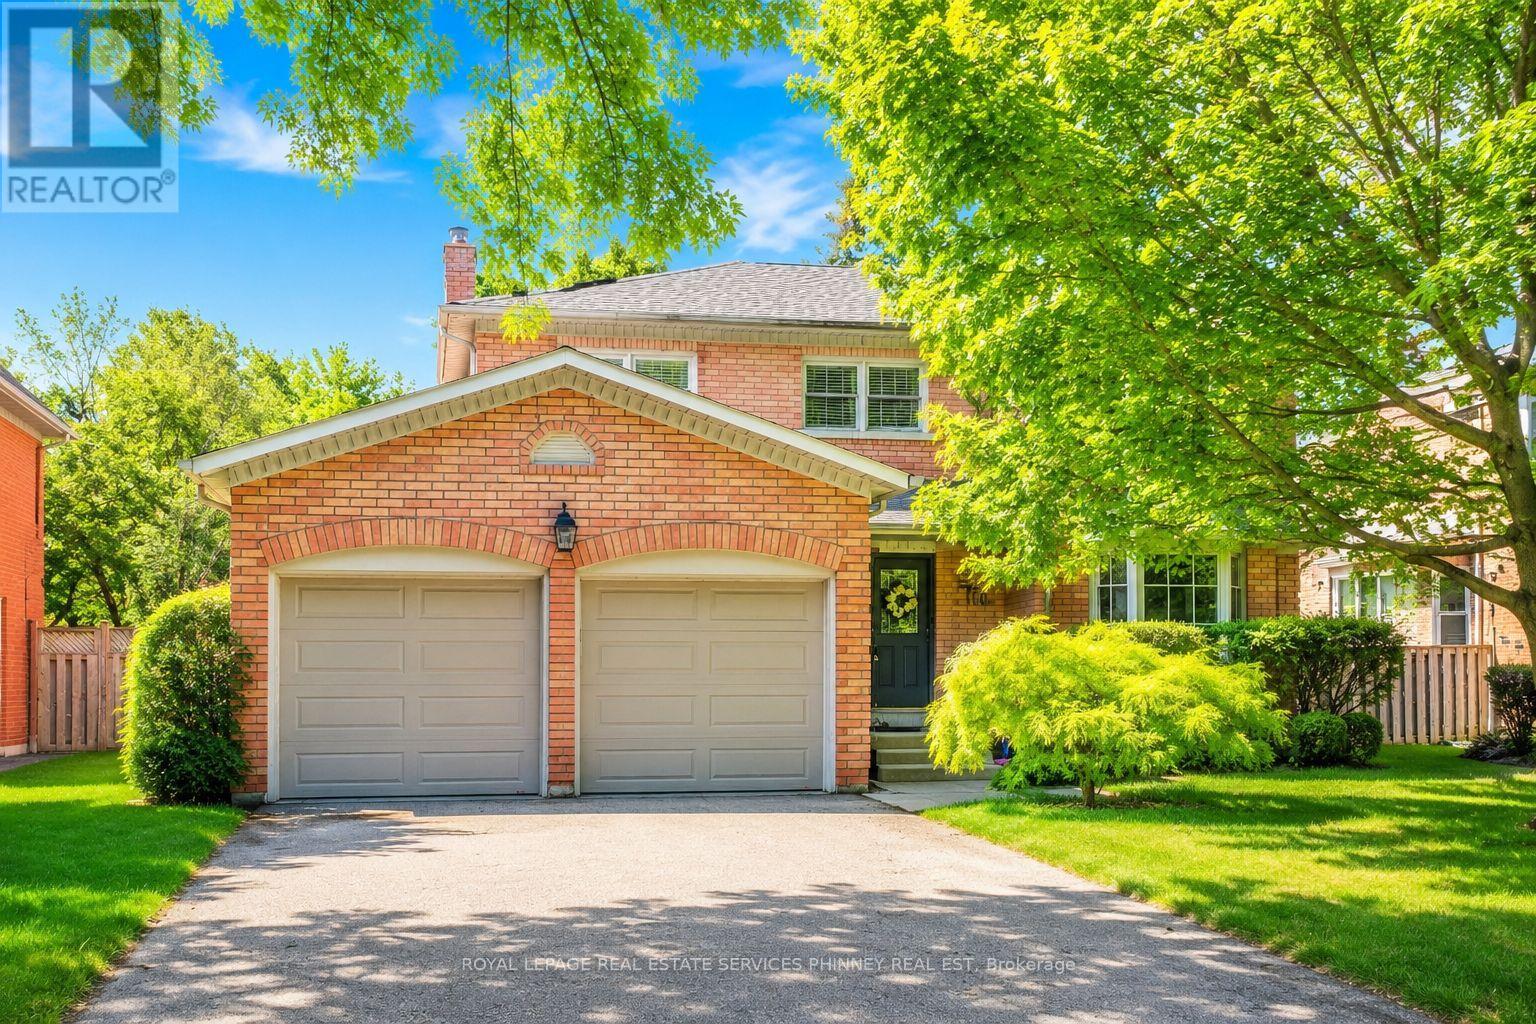
There is something special about a home that feels established from the moment you arrive. Tucked onto a quiet court in a mature, sought-after neighbourhood, this beautifully maintained residence pairs a peaceful setting with the convenience of nearby parks, schools, shops and everyday amenities. Inside, 9-foot ceilings and natural light give the main floor an airy feel. Rich wood cabinetry brings warmth to the kitchen, while sleek countertops and stainless steel appliances offer a polished finish. The adjoining dining area makes room for long dinners and easy conversation. Beyond it, the living room centres on a fireplace and opens through large sliding doors to a private backyard. A second living space adds the freedom to create a family room, home office or playroom as life evolves. Upstairs, four generous bedrooms offer room to settle in. The light-filled primary suite is a welcome retreat, with a renovated ensuite featuring a glass shower and freestanding soaker tub. A thoughtfully updated main bathroom completes the level. Well cared for and thoughtfully updated, this is a home with lasting quality in a location that is easy to love. (id:55026)

Oakville, Ontario
Welcome to 1121-1450 Glen Abbey Gate. This beautifully maintained 2 bedroom, 1 bathroom unit is nestled in the highly sought after community of Glen Abbey. Enjoy a spacious kitchen, a cozy wood burning fireplace, and two generously sized bedrooms, all freshly painted with new flooring just installed. Includes 1 parking spot, with additional parking available for rent. Enjoy sunsets on the large open balcony with western exposure. Unbeatable location: walk to schools, shopping, the Glen Abbey Rec Centre, and scenic parks and trails. Quick access to the QEW, GO Transit, and public transit right outside your door. Don't miss this incredible opportunity to get into the market! (id:55026)

Oakville, Ontario
Highly sought-after executive freehold townhome by Fernbrook, featuring a rare 2-car garage, private driveway with beautiful paver stones, and impressive 9-foot ceilings. Inspired by French Chateau architecture, this beautifully maintained home welcomes you through double doors into a gracious foyer and elegant open-concept design.The spacious eat-in kitchen features granite countertops, centre island and stainless steel appliances, including a gas stove. Overlooking the living room, it creates a natural gathering space, while the adjacent private dining room is ideal for entertaining. The living room features a gas fireplace and walkout to the private backyard. California shutters add timeless elegance throughout. Brand new hardwood flooring throughout the home and fresh interior painting were completed in 2026. The primary suite offers a luxurious ensuite with large soaker tub, double sinks and separate stand-up shower. Convenient second-floor laundry adds everyday practicality. The professionally finished basement offers high ceilings, a bedroom, 3-piece bathroom with stand-up shower and plenty of storage. New flooring and fresh paint were completed in 2025. The private, low-maintenance backyard features concrete pavers throughout and a built-in fire pit. Professional landscaping enhances the curb appeal, with central vacuum and built-in garage shelving. Notable improvements include a new roof in 2024, new hot water tank in 2025, updated air conditioning system, and newer washer, dryer and dishwasher. Enjoy parks and trails, with Palermo Public School (JK-8) and Garth Webb Secondary School (9-12) nearby, both offering French Immersion. Close to Oakville Hospital, 407 ETR, QEW/403 and Bronte GO Station. (id:55026)
Toronto, Ontario
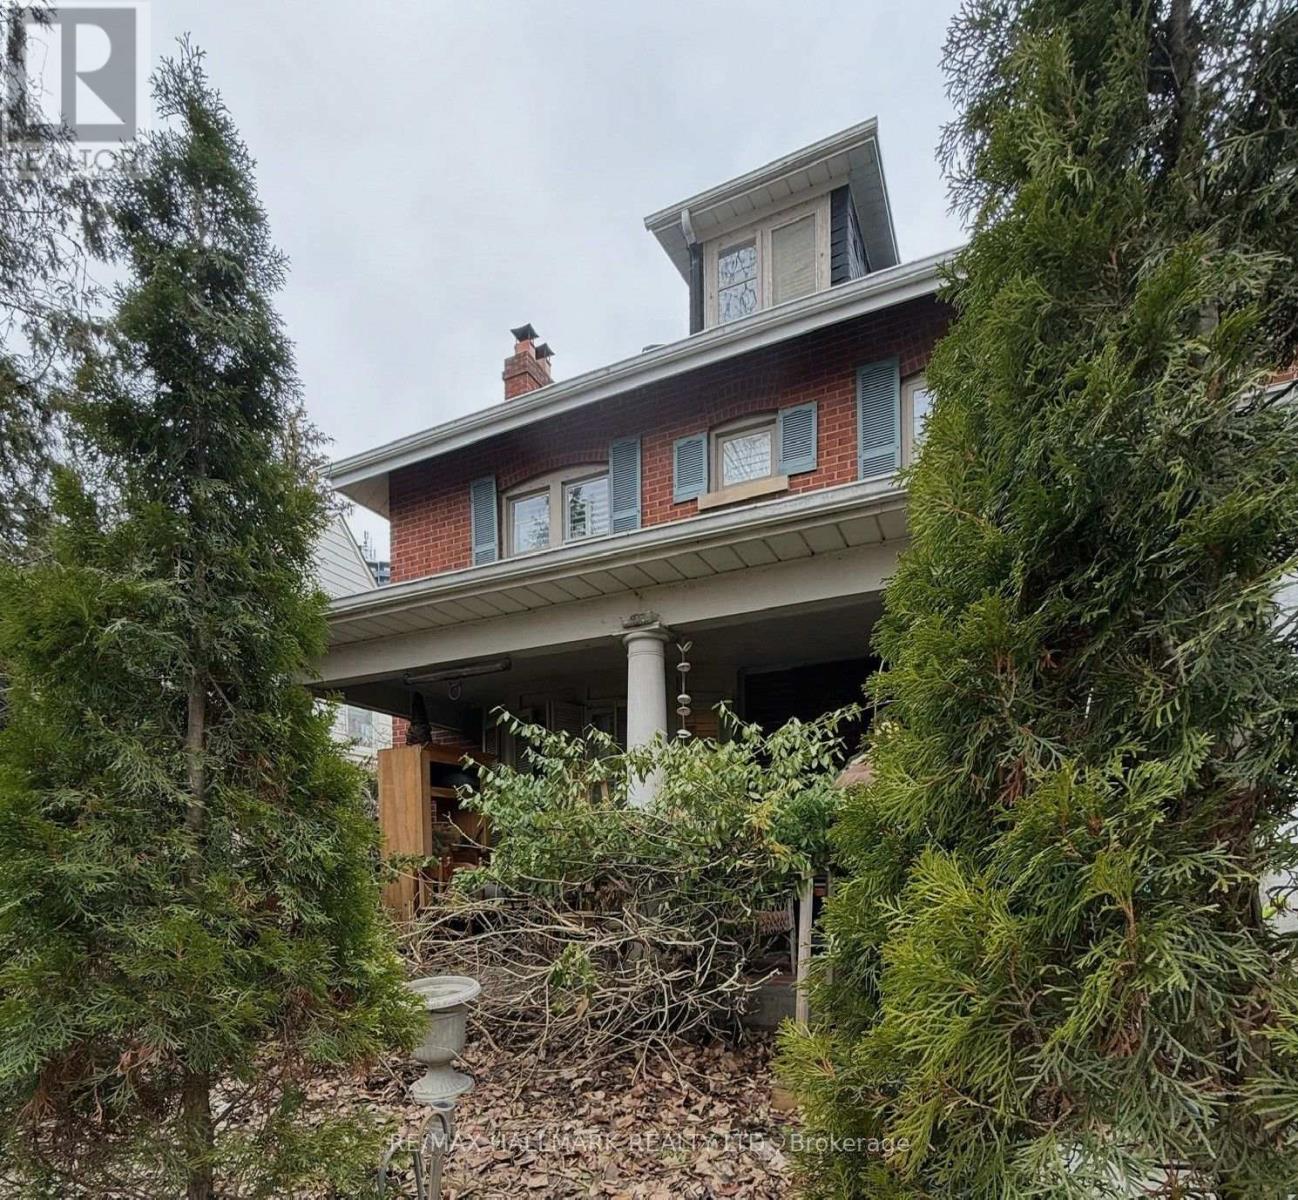
A rare opportunity to restore a stately 1920s grand residence. It is in one of Weston's most remarkable settings. The properties on this street seldom hit the market. Built circa 1928 and set on a generous 50 x 120 ft lot facing the Humber River, this substantial five bedroom brick home offers the character, proportions and presence of a bygone era.Tucked away on picturesque Humberview Crescent, the home enjoys an exceptional natural setting overlooking the Humber River valley and is surrounded by mature trees and parkland. Inside, generous principal rooms, four bedrooms on the second floor, a third-floor bedroom and a full high basement with a separate entrance make this an impressive foundation for a thoughtful restoration.The property is in need of significant care and is being offered as an opportunity for a renovator, contractor or discerning buyer who would appreciate this distinctive residence.Adding to its intrigue, local history suggests the home may have been built by the builders of Toronto's iconic Maple Leaf Gardens, although this fascinating connection has not yet been independently verified.With its handsome brick exterior, substantial proportions, deep lot and extraordinary Humber River setting, this is not simply a house to renovate-it is an opportunity to preserve and reimagine a piece of old Weston.Enoy the proximity of the Humber river walking trails, greenbelt, and Weston Golf and Country club. You will enjoy this peaceful haven in an exclusive enclave and on a quiet cul-de-sac which truly characterizes Old Weston. This cottage-like setting enjoys the benefits of nearby local amenities and excellent transit including TTC, Go and Up Express. (id:55026)

Toronto, Ontario
193 Sixth Street is where classic New Toronto meets a complete to the studs renovation. Offering over 1500 sq. ft. across the main and upper levels, this 3-bedroom 3-bathroom home stands apart with generous proportions and features rarely found in homes of this era. The open layout main floor is centred around an impressive 8ft kitchen island-the true heart of the home- with plenty of room to cook, gather and entertain. A walk-in pantry provides exceptional storage, while the main-floor powder room adds the everyday convenience so often missing from traditional Toronto homes. Behind the walls, the work is all done. All new electrical and plumbing, new furnace, heat pump, on-demand/tankless water heater, and all new appliances. Plus whole-home water purification system, with reverse osmosis drinking water plumbed directly into the kitchen sink and refrigerator. Upstairs you'll find 3 bedrooms, a beautifully renovated bathroom, and original solid wood doors that keep a touch of the home's soul. The spacious primary features it's own walk-in closet-another welcome rarity in the neighbourhood. Downstairs, a finished rec-room, bathroom and separate entrance, plus unfinished storage or workshop space. Outside, the back deck is equipped with a natural gas hookup for the bbq, and the detached garage provides valuable parking and storage, while the property offers exciting potential for a future laneway suite. And then there's the neighbourhood itself. Walk to the lake and waterfront trails, explore the shops and restaurants on Lake Shore, or grab a scoop and get to know your neighbours at the beloved local ice cream shop next door. A thoughtfully reimagined Toronto home that delivers the character of an established neighbourhood without sacrificing modern conveniences. (id:55026)

Brampton, Ontario
SPACE, LOCATION & OPPORTUNITY COME TOGETHER AT 86 JADE CRESCENT! Welcome to this spacious detached family home offering approximately 2,425 sq. ft. of above-grade living space, set on a generous 40' x 117' lot in an established Brampton neighbourhood. With a distinctive backsplit design, this home delivers the kind of space and separation today's families appreciate, with multiple living areas offering flexibility for everyday living, entertaining, working from home or creating dedicated spaces for everyone in the family.Featuring 5 generous bedrooms, 2 full bathrooms, a fireplace and an attached double-car garage, this is a substantial home with plenty of room to make your own. The impressive approximately 1,775 sq. ft. basement footprint provides exceptional additional space for storage, recreation and future possibilities.Step outside to a deep 117-foot lot offering valuable backyard space for entertaining, gardening, children's play or simply enjoying the outdoors.What truly sets this property apart is the combination of interior space, a double garage, generous lot and the opportunity to personalize a detached home to suit your own style and needs. Whether you're a growing family looking for room to spread out, a buyer wanting flexible living space, or someone searching for a property with exciting future potential, 86 Jade Crescent offers an excellent foundation.A rare opportunity to secure over 2,400 sq. ft. above grade on a deep lot and create the home you've been looking for. Bring your vision, make it your own and discover the possibilities at 86 Jade Crescent! (id:55026)
Oakville, Ontario
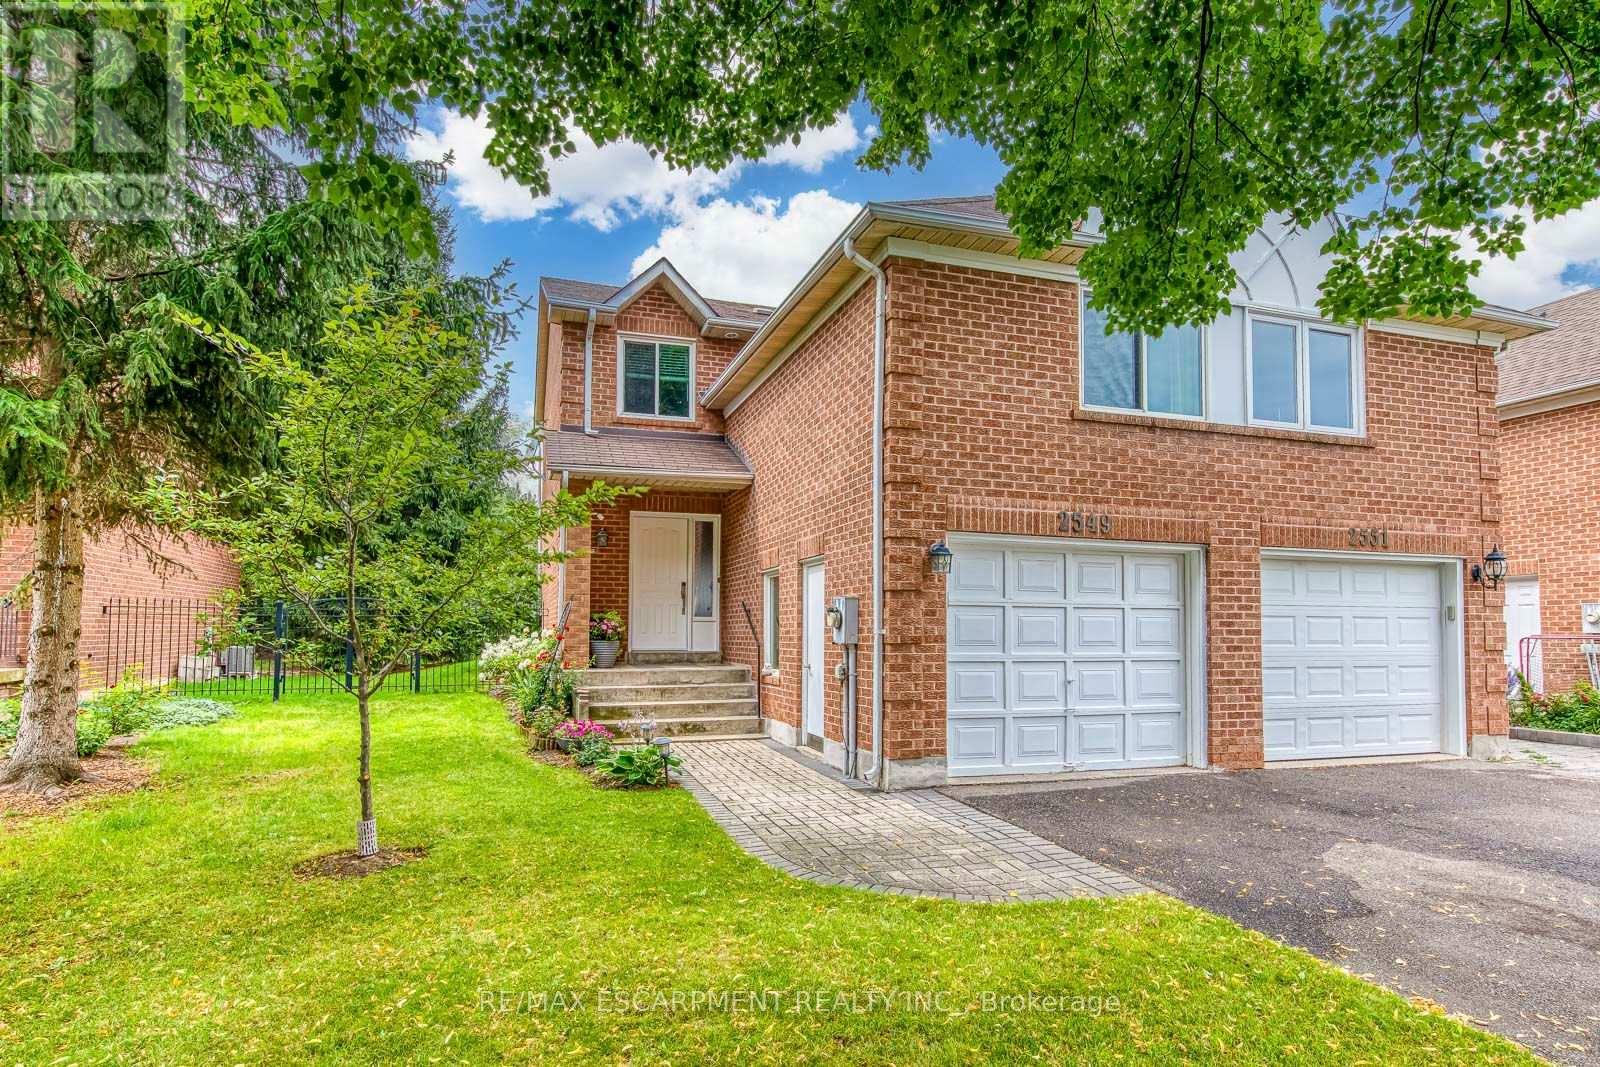
Do Not Miss It! Beautifully designed, sun-filled townhouse on a quiet, family-friendly street in highly desirable Clearview, backing onto green space with no neighbours behind! End Unit like a semi-detached! Access to top-ranked Oakville schools, including James W. Hill, St. Luke and Oakville Trafalgar. The open-concept main floor features an updated kitchen with stainless steel appliances and subway tile backsplash, a spacious dining area with walk-out to the patio, and a bright living room with a wood-burning fireplace and bay window overlooking picturesque greenery. Both bedrooms have their own ensuite bathrooms. The spacious primary bedroom features a sitting area, mirrored built-in closet and upgraded 3-piece ensuite. The generous second bedroom also offers a 4-piece ensuite and mirrored built-in closet.Professionally finished basement provides additional open-concept living space. Recreation room with pot lights and large window, currently used as a third bedroom, and an office area that can easily serve as a home gym. 3-piece bathroom completes the level. Plenty of storage space throughout. No carpets on all levels.The manicured backyard is fully surrounded by greenery and flowering shrubs from spring through late fall, creating a private backyard sanctuary. Enjoy your patio while relaxing and taking in the peaceful views.Conveniently located very close to QEW, 403, 407, Oakville and Clarkson GO and shopping, and within walking distance to top-ranked schools, parks with children's playgrounds, soccer and baseball fields, and tennis courts. Upgrades: AC Heat Pump ('23); Back windows ('24); Attic Insulation ( '22); Humidifier ('22); Primary bedroom ceiling fan ('25), roof shingles (September, 2026) (id:55026)
Mississauga, Ontario
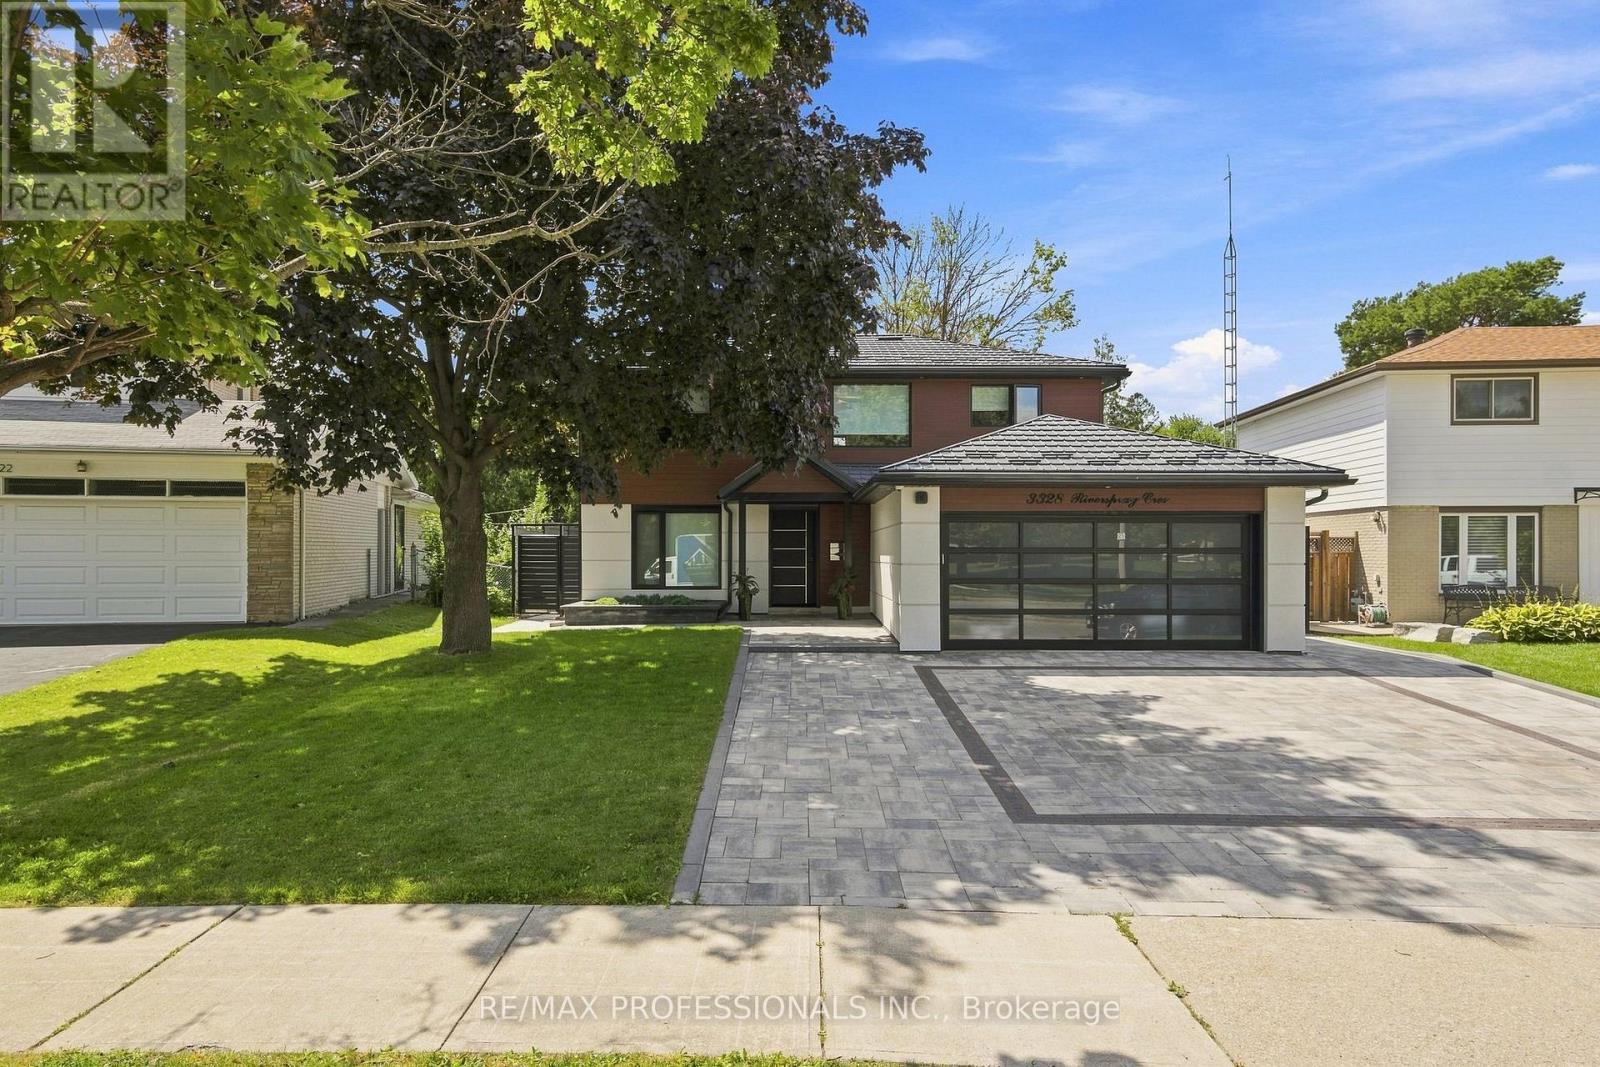
An Exceptional opportunity to buy a completely renovated charming 2 story house located in prime Mississauga neighborhood. This architectural masterpiece was designed and renovated with attention to detail inside and out. New doors, windows, new electric wires, new engineered hardwood, heated tiled floors in foyer, basement and second floor washrooms. First floor motorized automatic blinds, new outlets, switches, USB outlet plugs. Three + 1 bedrooms, two kitchens, two laundry, four washrooms. Kitchen with Onyx countertop and backsplash, luxurious natural stone. Island, pot lights, double door fridge, cooktop, separate oven and microwave, dishwasher, double sink. Dining- separate room, Livingroom with three way gas fireplace. Four season Sunroom addition with wall unit air conditioner. Prim. bedroom with 5pc Ensuite and W/I Closet, Bedrooms with custom build closets. Incredibly finished waterproofed basement, sump pump, backwater valve. Kitchen, laundry, bedroom with W/I closet, 3pc washroom and huge recreation and sport area. New gas furnace, tankless water heater, 200 Amps. electrical panel, electric car charger. New metal roof, security camera system, New garage door, new aluminium siding, stucco, new soffits, pot lights, gutters. Interlock driveway and backyard patio. Amazing huge and private landscape backyard with BBQ, fire pit area, metal fence. Close to schools, parks, shopping and public transport. (id:55026)
Toronto, Ontario
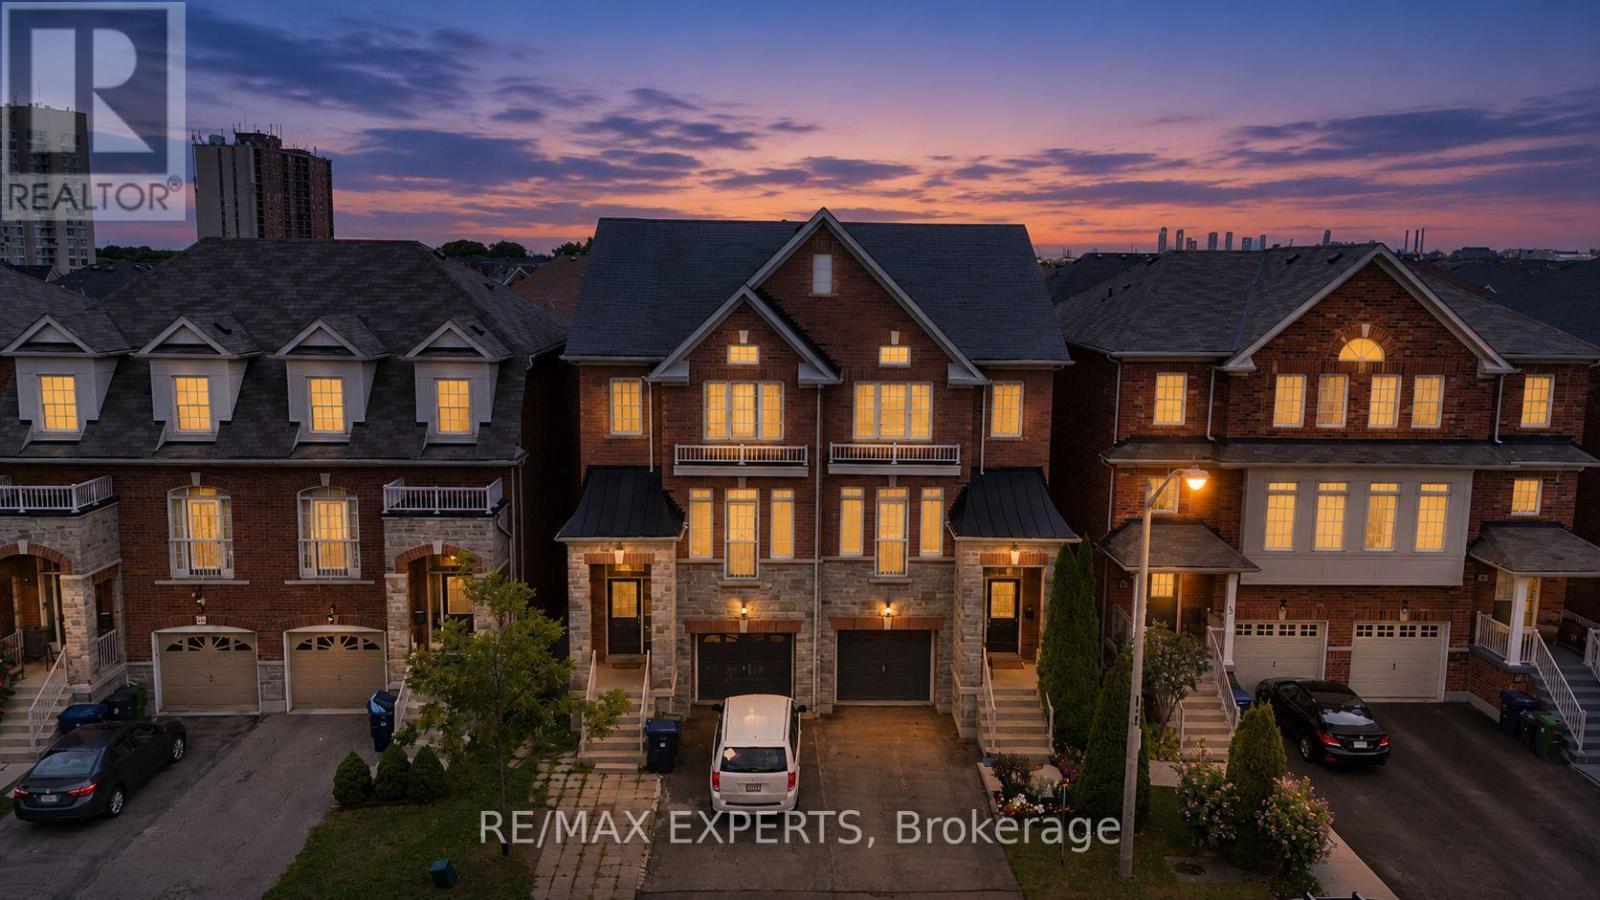
You don't find three-storey semi-detached with this kind of livable space very often, and when you do, they don't stay on the market long. Step through the door and the first thing you'll notice is the light: an open-concept main floor with 9-foot ceilings pulls you straight through to a kitchen built for real life, big enough for a crowd, warm enough for a quiet night. Dark hardwood runs underfoot from the entryway, up every staircase, across all three levels above grade. California shutters frame every window, giving the whole home a finished, put-together feel from day one. Then there's the deck. Step out from the kitchen onto an oversized rear deck built for actual entertaining, full dining set, lounge seating, the barbecue going, room for everyone. The kind of space that turns a Tuesday into a reason to have people over. Upstairs, three spacious bedrooms include a primary suite with its own private ensuite, plus a second bedroom filled with natural light from its own skylight. Downstairs, a second entrance opens straight to the backyard, a rare bit of flexibility that works as a private walk-out, an in-law setup, or separate access for a tenant, whichever way you need it to work for you. The finished basement adds even more room to spread out, and an attached garage plus driveway parking mean you're never fighting for space.Location does some of the heavy lifting too. You're minutes from Highways 400 and 401, Pearson Airport, the Finch LRT and Weston GO/UP Express, York University, Humber College, Humber River Hospital, Downsview Park, and Yorkdale Mall, with schools, parks and everyday shops closeenough to walk to. Homes like this, in this location, with this kind of flexibility, don't sit long. (id:55026)
Toronto, Ontario
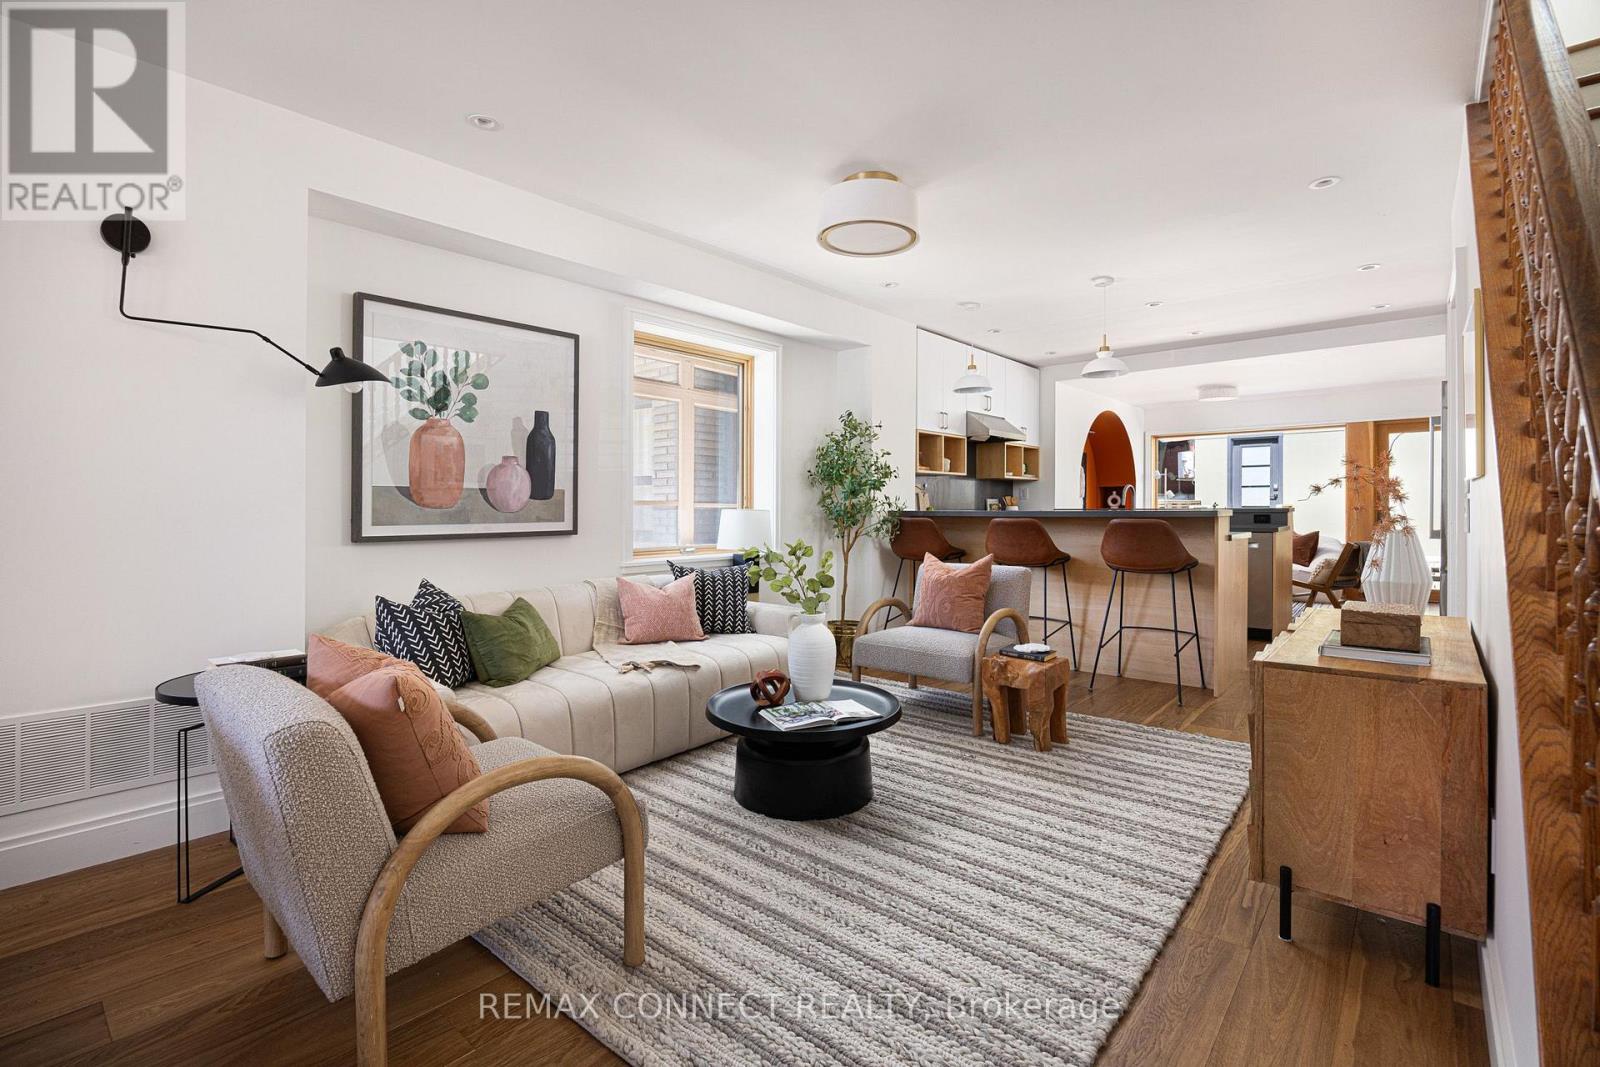
Darling on Davenport! Welcome to 2030 Davenport Road, a meticulously updated family home brimming with design, details, & charm. Step inside the proper foyer & realize right away that this isn't your typical home. The large living room features not one, but two zones for you to design the lounging & entertaining vignettes of your dreams. The custom kitchen features two-toned millwork with white uppers & light-toned wood lowers, a wood coffee bar, stainless steel appliances, a gas cooktop, & counter seating. A recent rear extension with a dreamy, modern arch detail is the perfect dining room & walks out to the low maintenance backyard beyond. Head upstairs and notice the incredibly designed mirrored skylight making the most of the sun's rays & bathing everything is natural light. Here you'll find 3 family-sized bedrooms, plus a fully-updated bathroom with couple's sinks and herringbone tile. The rear bedroom also walks out to a sunny rooftop deck - what could be more Toronto than that? Head downstairs to the finished basement with good ceiling height, a full bathroom, separate laundry room, plus a bonus room big enough for a bedroom, home office, studio, or whatever your heart desires. Outside, the low maintenance backyard means less time doing yardwork & more time spent enjoying the company of family, friends, & your cute pup. The laneway garage is top tier, offering tons of storage & convenient covered parking. Not that you'll need the car with convenient transit stops right at your doorstep, & the St. Clair W. 512 TTC streetcar just a few minutes walking distance away. Plus, you have all the trendiest restaurants, shops, and more along St. Clair Ave. W., Dupont, & Bloor St. W. only a quick walk away too. Welcome home! (id:55026)

Brampton, Ontario
Welcome to this bright and spacious beautifully maintained Freehold Corner Townhome in the desirable Credit Valley neighborhood of Brampton! Offering an abundance of natural light and extra privacy, This 3 bedroom plus 2 rooms in the basement and 4 Full Bathroom home features a functional open-concept layout, generous living and dining areas, and a modern kitchen with ample cabinetry and counter space. Separate Family and Living rooms !!! The upper level offers comfortable bedrooms with plenty of closet space, including a spacious primary bedroom. with a walk-in-closet. Large windows throughout the home create a warm and inviting atmosphere. The 2 bedroom fully finished basement provides valuable additional living space with a Kitchen and Full Bathroom perfect for a family room , home office, gym, entertainment area, or guest space. Situated on a quiet, child-safe court and with its corner positioning, the home also benefits from additional windows and a more open feel compared with an interior unit. Beautiful kept backyard, Conveniently located close to schools, parks, shopping, restaurants, Starbucks, public transit and major highways, this home is an excellent opportunity for families, first-time buyers, or investors. NO POTL FEE !! Separate Washer and Dryer on 2nd floor and in the basement area. Original Owners !!! (id:55026)

Oakville, Ontario
EXCEPTIONAL RIVER OAKS RETREAT WITH A PRIVATE BACKYARD OASIS BACKING ONTO LIONS VALLEY PARK AND SIXTEEN MILE CREEK! RARE THREE CAR GARAGE! Situated on a quiet cul-de-sac, this impressive residence delivers an exceptional lifestyle where everyday living feels like a private resort. The professionally landscaped backyard is the showpiece, featuring an inground pool framed by a natural stone surround, raised TimberTech composite deck (2020), lush gardens, mature trees, and towering cedars creating an extraordinary sense of privacy. With direct access to Lions Valley Park and Sixteen Mile Creek, this is a spectacular setting for summer entertaining, poolside gatherings, outdoor dining, and relaxed family living. Inside, the main level offers a living room with soaring 18' decorative ceiling and gas fireplace, elegant dining room, den with vaulted ceiling, and a dedicated home office. The stunning gourmet kitchen features refinished maple cabinetry (2019), granite countertops, stainless steel appliances, pantry, centre island, and bright breakfast area with built-in dining table and walkout to deck. The primary bedroom offers two walk-in closets and a five-piece ensuite renovated in 2025 with a glass shower, dual sinks, and dual toilets. The professionally finished walkout lower level offers excellent potential for an in-law or nanny suite. Highlights include 9' ceilings throughout all three levels, hardwood staircase (2025), windows (2019), front and back doors (2015), furnace and central air (2020), roof replacement with an outdoor heating element on lower roof (2015), inground sprinkler, and incredible curb appeal with an attractive stone and brick exterior. Close to trails, Sixteen Mile Sports Complex, private schools, shopping, restaurants, Glen Abbey Golf Club, transit, highways, and GO Train. A rare opportunity to enjoy exceptional family living, a resort-inspired backyard, and a remarkable sense of privacy in one of River Oaks' most coveted settings. (id:55026)
Burlington, Ontario
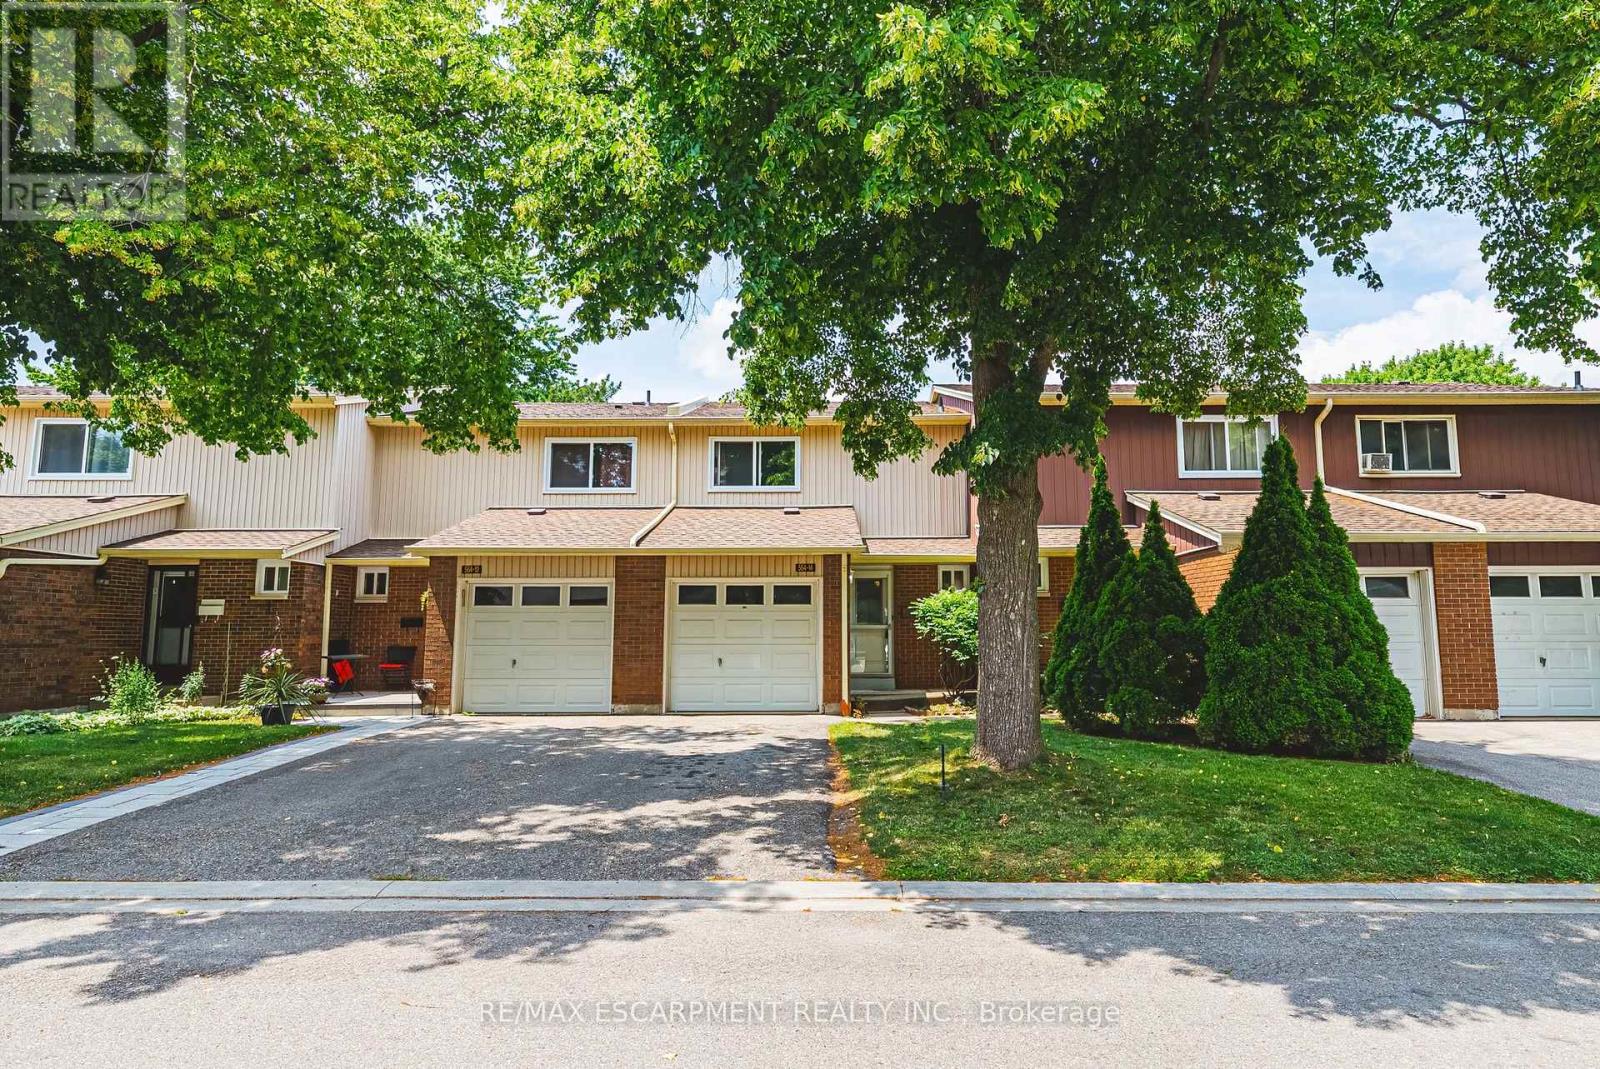
Welcome to this well-maintained 3-bedroom townhouse in one of Burlington's most convenient and family-friendly neighbourhoods! Featuring brand new luxury vinyl flooring on the main floor & basement, with new carpet on the stairs, this move-in-ready home offers a bright kitchen, 1.5 bathrooms, and a finished basement complete with a cozy gas fireplace, wet bar, laundry area, and versatile living space that's perfect for a family room, home office, or play area. The partially fenced, private backyard is ideal for relaxing, entertaining, or enjoying summer evenings. An excellent opportunity for first-time buyers, young families, or downsizers looking for a comfortable home in a fantastic location. Conveniently located close to shopping, parks, schools, restaurants, everyday amenities, and with quick access to the QEW for an easy commute. LET'S GET MOVING! (id:55026)

Toronto, Ontario
Great Location! This beautifully renovated 3+1 bedroom, 3-bathroom home offers stylish, modern living in a highly desirable Etobicoke neighborhood. Renovated from top to bottom, the home features a brand-new kitchen, contemporary finishes, and new flooring throughout. The main floor offers a bright and functional layout, complete with a convenient powder room and walkout to a spacious deck overlooking the backyard-perfect for relaxing, entertaining, and family gatherings. Large windows and a glass patio door fill the home with abundant natural light, creating a warm and inviting atmosphere. The finished basement gives excellent flexibility and additional living space, ideal for an extended family, home office, or potential rental use. Enjoy an exceptionally convenient location just steps from Etobicoke General Hospital, Humber College, TTC, shopping, schools, and everyday amenities, with easy access to Highways 27, 427, and 407.The property is currently vacant, offering an attractive opportunity for investors seeking an income-producing property. Whether you're looking for a place to call home or a valuable addition to your investment portfolio, this move-in-ready property offers an excellent combination of location, modern upgrades, space, and convenience. Few pictures have been virtually staged. (id:55026)

Brampton, Ontario
Large 4 Bedroom Executive 9'Ceiling Upgraded Home & No Carpet. Along With School, Transportation, And Grocery Store Facilities Located Nearby. This Stunning Detached Home Has A Fully Finished City-Approved Legal Basement Apartment With Upgraded Tiles And Hardwood Throughout The House. Also, Has Pot Lights, Crown Molding, Quartz Countertops Throughout The House With Amazing Upgrades And California Shutters. Legal Basement*Offers 2 Bedrooms +Office,& 2 Washrooms. Rented For $2000 Owner Using One Room And Washroom For Office (id:55026)

Brampton, Ontario
Location! Location! Location! Wow! Situated on an impressive 56+ ft wide ravine lot in the highly sought-after Vales of Castlemore community, this absolutely gorgeous detached home offers 5+3 bedrooms and a finished walk-out *LEGAL BASEMENT* with a separate entrance. The second floor features 5 spacious bedrooms of which are 2 Master bed rooms with attached wash rooms and closets, and while the legal basement making it ideal for large families or excellent rental income potential. The main level boasts a spacious living and dining room, a separate family room with walk-out to a stunning deck overlooking the ravine, and elegant modern oak stairs. Loaded with upgrades throughout and showcasing exceptional craftsmanship and premium finishes, this home is truly move-in ready. Conveniently located close to top-rated schools, parks, library, hospital, Chalo FreshCo, McDonald's Plaza, public transit, and all major amenities. A rare opportunity to own a spectacular ravine-lot home in one of Brampton's most desirable neighbourhoods! (id:55026)
Oakville, Ontario
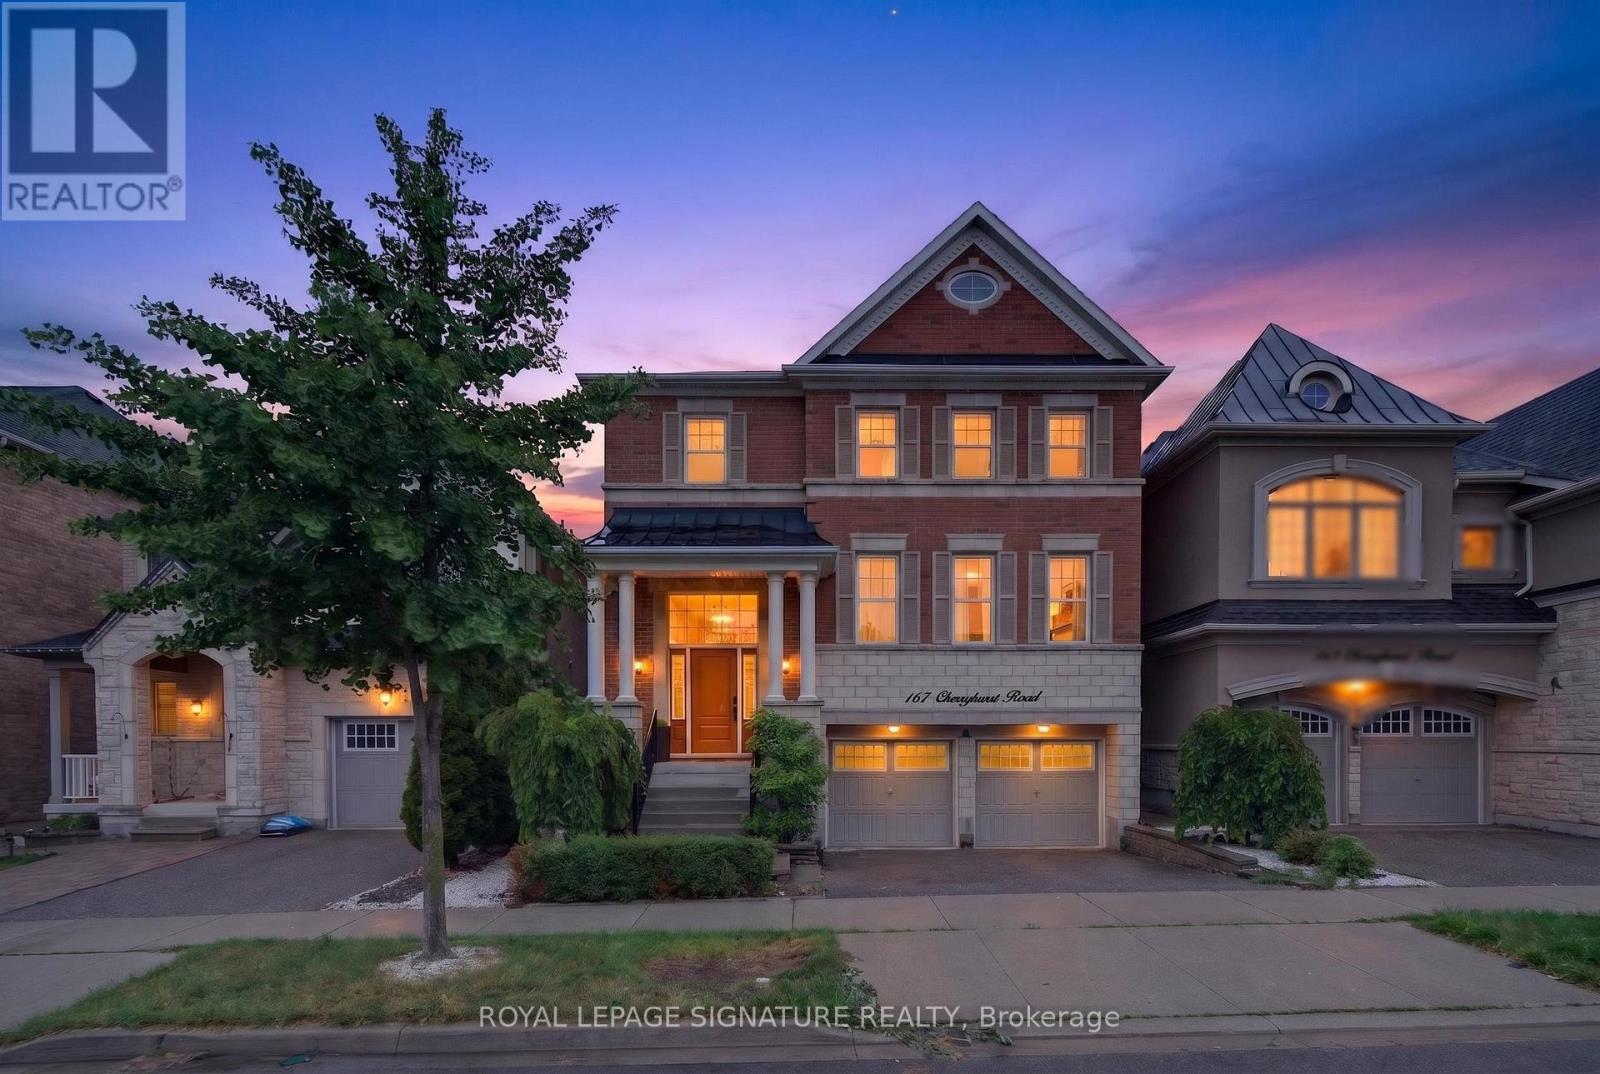
Beautifully designed home featuring 9-ft ceilings, hardwood flooring, and elegant wainscoting throughout. The main floor offers a spacious open-concept layout with a bright living and dining area, modern kitchen, breakfast space, and family room with a gas fireplace. The gourmet kitchen includes built-in stainless steel appliances, granite countertops, extended upper cabinets, a walk-in pantry, and a toe-kick vacuum for added convenience.The second floor features generously sized bedrooms, including a luxurious primary suite with two walk-in closets and a private ensuite. The finished basement offers large windows, a second kitchen, a wheelchair-accessible bathroom, and additional living space perfect for extended family or guests.Enjoy the professionally landscaped backyard featuring a heated saltwater pool and custom deck by SOLDA Pools - ideal for entertaining and summer relaxation (id:55026)

Toronto, Ontario
Welcome to stylish urban living in the heart of Mimico! This bright and spacious 3-storey stacked townhouse offers 2 bedrooms, 3 bathrooms, 2 private balconies and an incredible private rooftop terrace - the ultimate outdoor space for entertaining, relaxing, summer BBQs or enjoying warm evenings under the stars. Freshly painted from top to bottom and filled with natural light, this move-in-ready home offers a functional multi-level layout with a great balance of comfortable living space and privacy, while multiple outdoor areas make this home truly stand out. Thoughtful upgrades include Hunter Douglas automated smart blinds, high-end appliances and hard-surface flooring throughout, while two owned parking spaces and a large storage locker add valuable everyday convenience. Location is hard to beat! With Mimico GO Station directly across the street, commuting is a breeze, getting you to Union Station in 15 minutes, while the iconic SanRemo Bakery is just down the street. Enjoy easy access to restaurants, shopping, parks, the Waterfront, and everything Mimico has to offer! (id:55026)
Mississauga, Ontario
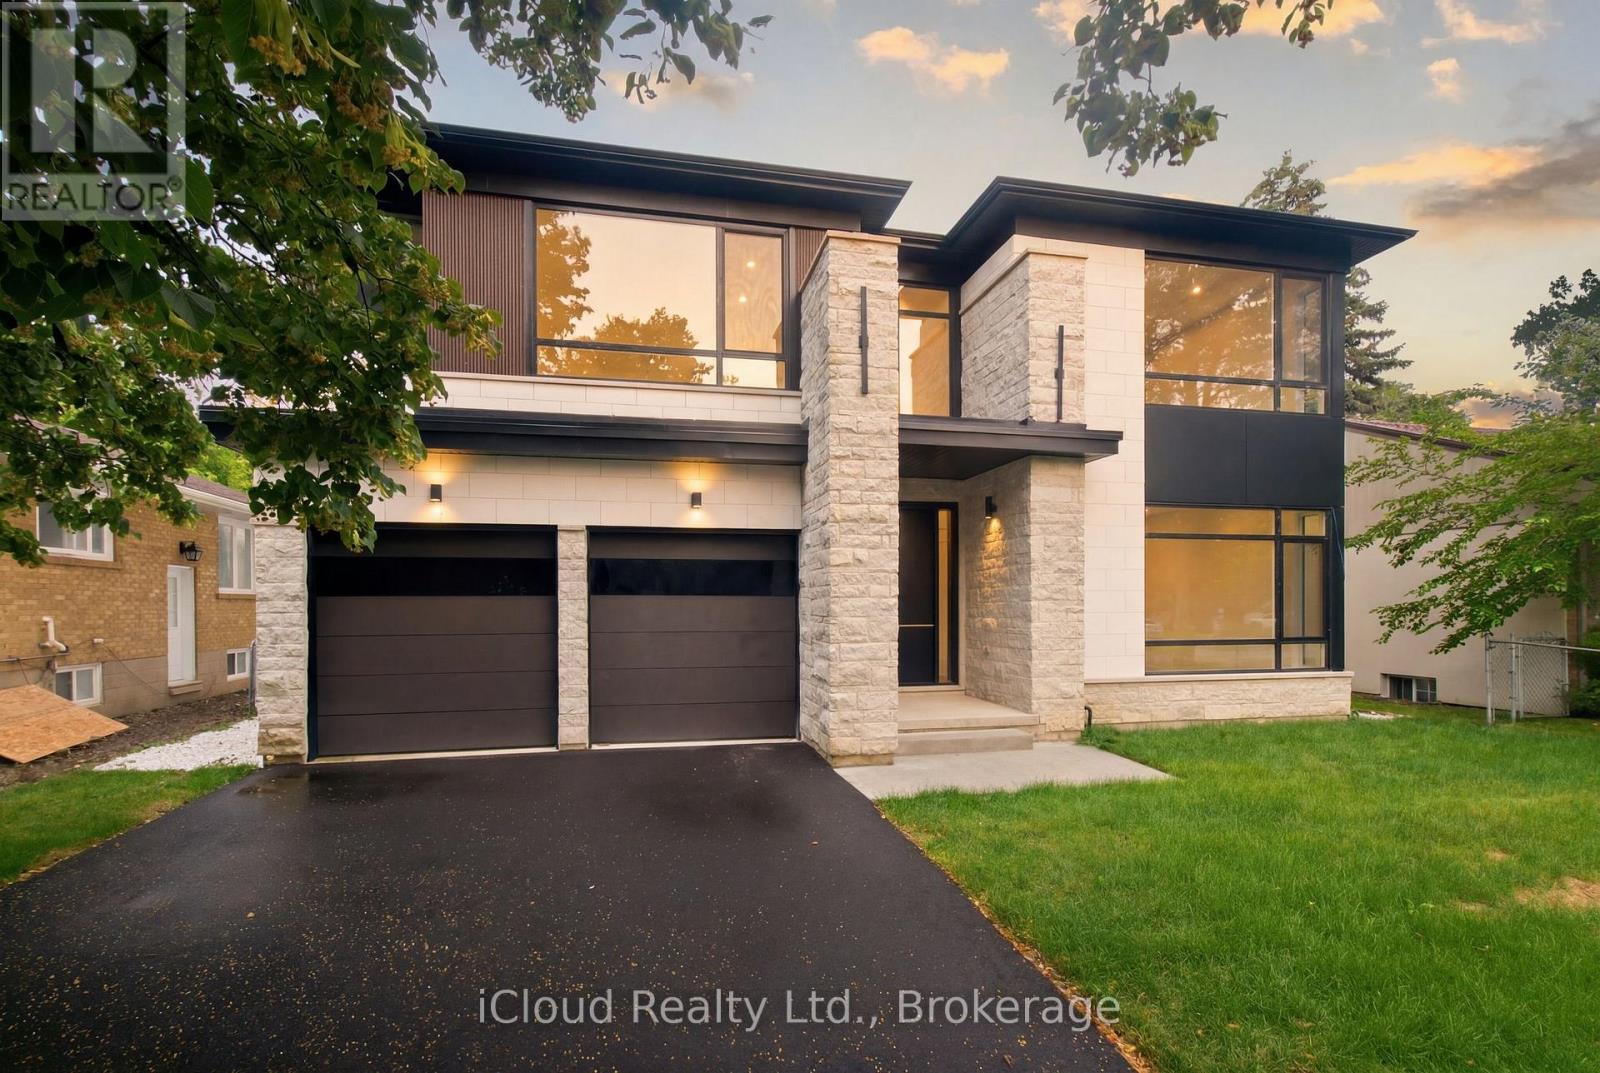
Welcome to A Brand-New Custom Luxury Residence Situated On A Premium Lot In The Prestigious Cooksville Community. Offering Over 5,000 Sq. Ft. Above Grade With 10-Ft Ceilings On All Three Levels, This Architectural Masterpiece Showcases A Striking Modern Elevation Featuring Premium Limestone Accents, Imported Brick Detailing, Triple-Glazed European-Style Windows, And Exceptional Craftsmanship Throughout. Step Through The Impressive Designer Front Entrance Featuring An Oversized Smart Door With Advanced Facial Recognition Technology. A Dramatic Open-To-Above Foyer Extends To Two Spectacular Skylights Above, Creating A Stunning Sense Of Space And Filling The Home With Natural Light. Expansive Floor-To-Ceiling Windows Further Enhance The Bright And Airy Interior While Providing Superior Energy Efficiency And Sound Insulation. Designed For Modern Living And Entertaining, The Main Level Features Expansive Principal Rooms, Designer Finishes, Custom Millwork, And Seamless Open-Concept Living Spaces. The Chef's Kitchen Is Appointed With A Premium Miele Appliance Collection, Including Built-In Refrigerator, Built-In Wall Oven, Built-In Coffee System, Professional 48-Inch Gas Cooktop, Custom Hood Fan, Pot Filler, Walk-In Pantry, Servery, Oversized Centre Island, And Extensive Custom Cabinetry. The Upper Level Offers Luxurious Bedroom Retreats And Spa-Inspired Bathrooms Finished With Premium Materials And Designer Fixtures. Additional Features Include Dual-Zone Climate Control, Tarion Warranty Coverage, And A Rare Tandem Garage Accommodating Up To Three Vehicles. The Expansive Unfinished Walk-Up Basement With 10-Ft Ceilings Provides Endless Possibilities To Create A Home Theatre, Gym, Golf Simulator, Entertainment Lounge, Or Additional Living Space. Ideally Located Near Top-Rated Schools, Major Highways, Square One, Golf Courses, Parks Transit, This Is A Rare Opportunity To Own One Of Cooksville's Finest New Luxury Homes. Property taxes are not assessed yet. (id:55026)
Brampton, Ontario
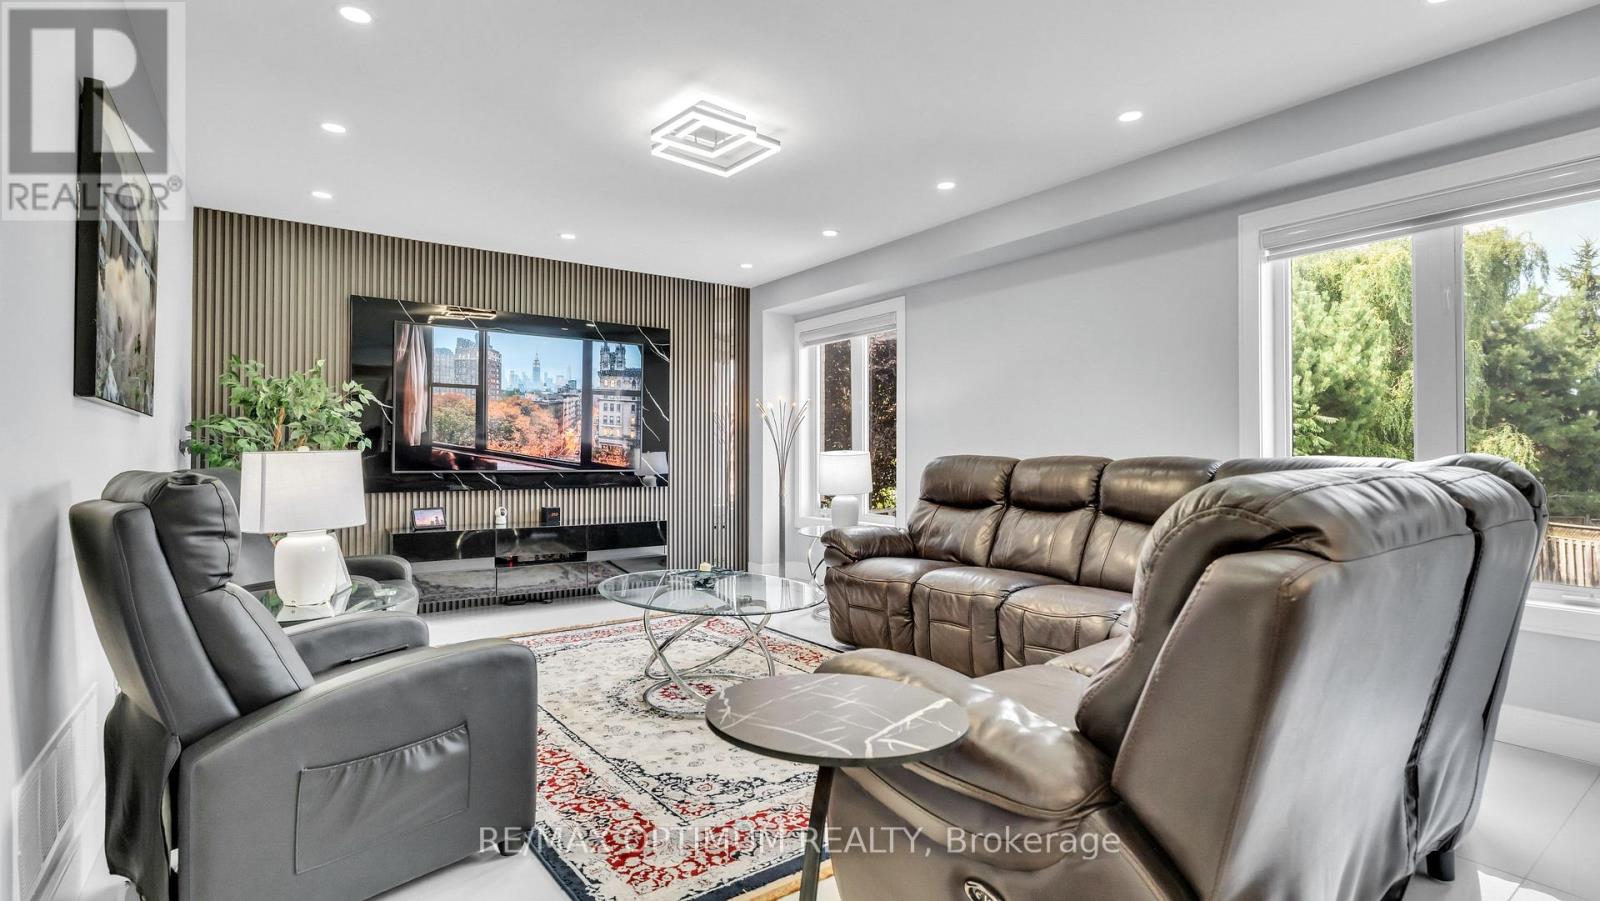
Welcome to this stunning, upgraded detached 2-storey home, ideally situated on a quiet street in the desirable Fletcher's Meadow community and set on a premium, extra-wide, pool-sized lot. Approximately $180K has been spent over the last three years remodeling this home with custom finishes. This meticulously maintained residence showcases a combination of premium new Turkish floor tiles on the main floor and hardwood flooring on the upper level.An automated lock door and six security cameras are additional features.The redesigned kitchen features granite countertops, upgraded cabinetry, stainless steel appliances, a huge breakfast bar, a bar fridge, and a built-in coffee machine. The spacious layout offers a separate dining area and a bright great room with a feature wall, as well as an upper-level living room with a fireplace, handmade feature wall, and custom cabinetry. The primary bedroom features a walk-in closet for his and hers and a luxurious 6-piece ensuite complete with a sauna. Two additional spacious rooms make this house a perfect family home.All bathrooms have been extensively renovated with upgraded fixtures, premium finishes, and stylish feature walls. Additional upgrades include designer lighting, pot lights, motorized blinds, custom closets, smart-home features, an EV charger plug, a tankless water heater, upgraded stonework, and landscaping. All electrical switches and the main lock door are enabled with Alexa and can be controlled from a mobile phone. Complete with an attached double-car garage, private double driveway, and parking for four vehicles, this exceptional home offers a perfect combination of style, comfort, and functionality. The extra deep and wide backyard lot with a double deck and fire pit is an additional feature to enjoy during the summer.This home is truly move-in ready, and upgraded homes of this type are hard to find. (id:55026)

Mississauga, Ontario
Contemporary design meets exceptional functionality in this custom-built Lakeview residence, offering over 4,000 sq. ft. of beautifully finished living space. Designed for modern family living, this impressive 6-bedroom, 6-bathroom home features abundant natural light, a striking skylight, oak hardwood flooring and thoughtful architectural details throughout. The chef-inspired kitchen features sleek flat-panel cabinetry, quartz countertops, premium appliances and an expansive waterfall island with seating, seamlessly connecting to the spacious family room for effortless everyday living and entertaining. Wall-to-wall European sliding glass doors open to the private backyard and deck, creating a natural connection between indoor and outdoor living. Upstairs, the serene primary retreat features dual walk-in closets and a luxurious spa-inspired ensuite, complemented by three generously sized bedrooms, beautifully appointed ensuite and semi-ensuite bathrooms and a spacious laundry room. The professionally finished lower level offers exceptional versatility with two additional bedrooms, recreation and living spaces, two bathrooms, a private walk-up entrance and rough-in for a future kitchenette, ideal for extended family, an in-law or nanny suite, guests or potential income. Complete with a double-car garage and functional mudroom, this thoughtfully designed home delivers modern style without compromising comfort or practicality. Ideally situated in sought-after Lakeview, moments from the waterfront, scenic trails, parks, golf, local shops and everyday amenities. Families will appreciate access to excellent public and private schools, with Toronto French School within walking distance. Convenient access to GO Transit and major highways makes commuting simple, with downtown Toronto within easy reach. A beautifully designed custom home offering exceptional space and comfort, thoughtfully created for family life and entertaining. (id:55026)
Toronto, Ontario
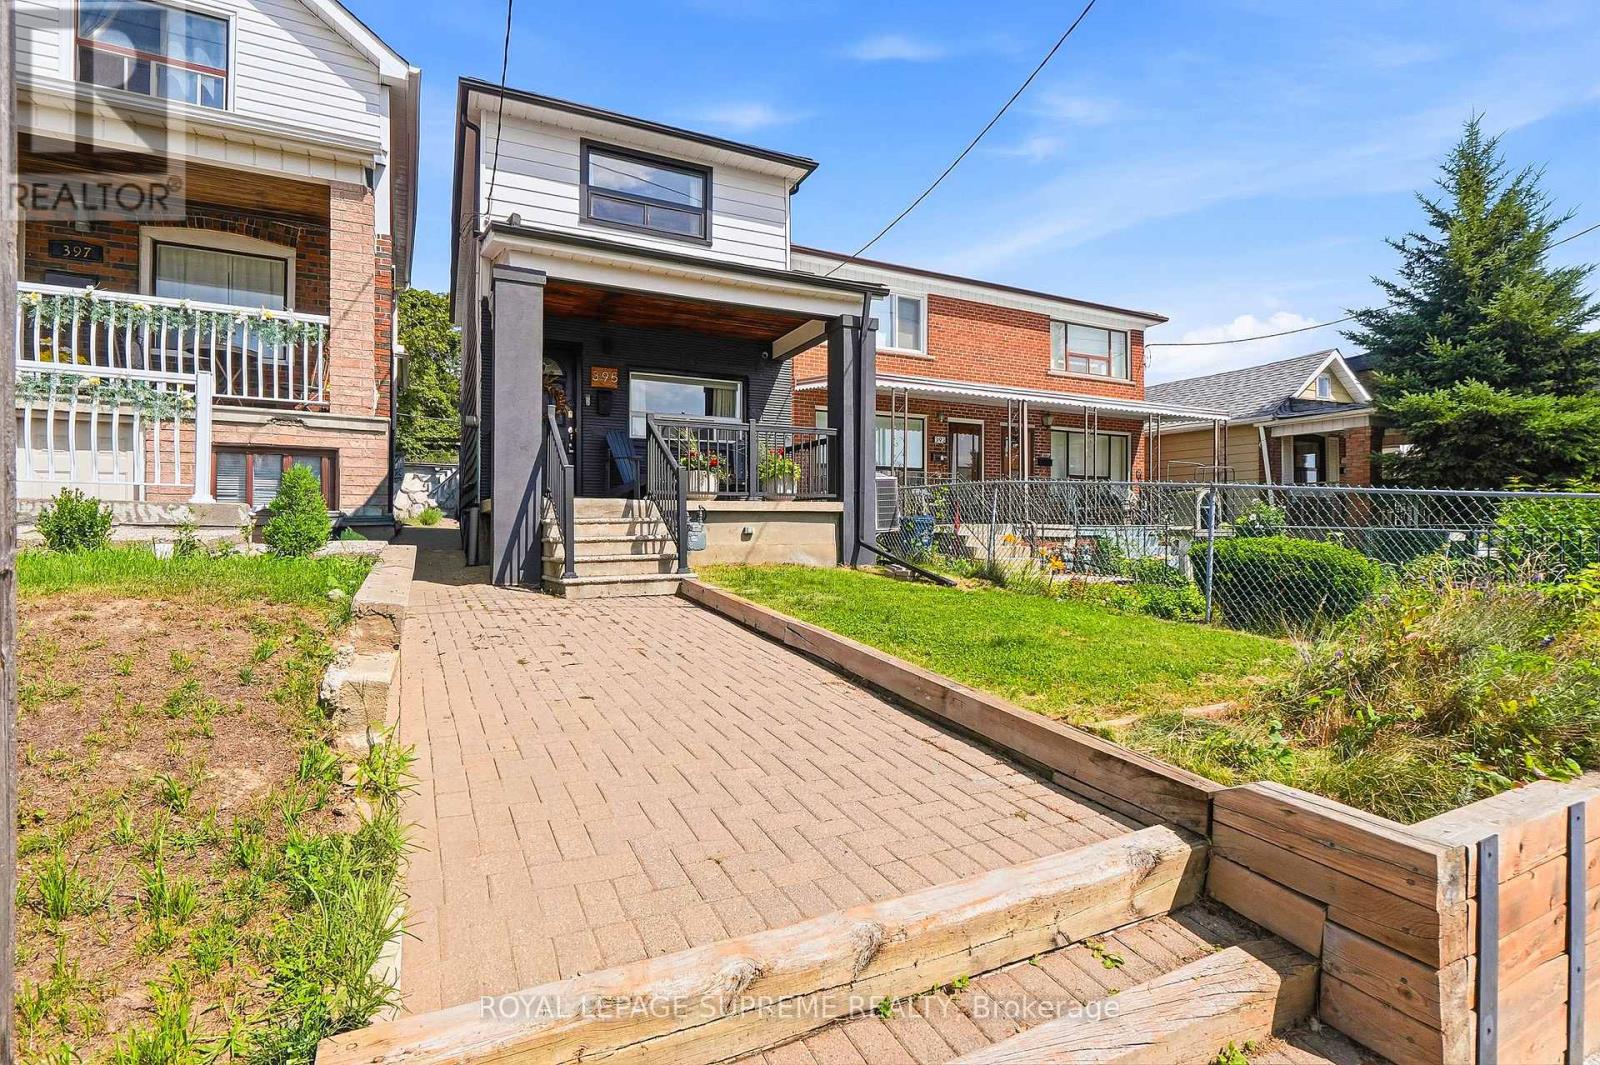
Welcome to 395 McRoberts Avenue, a stunning detached home offering the perfect blend of modern living, timeless charm, and an exceptional west-end Toronto location. Thoughtfully upgraded and decorated, this beautiful 3+1 bedroom home is an outstanding opportunity for first-time buyers, young families, and anyone seeking a move-in-ready home with incredible outdoor space. Step inside to a bright and inviting open-concept living and dining area, complemented by beautiful hardwood floors and an abundance of natural light. The modern chef-inspired kitchen is designed for both everyday living and entertaining, featuring a gas stove, contemporary finishes, and a walkout to a gorgeous west-facing backyard-perfect for enjoying afternoon and evening sunshine. One of the home's truly special features is the private two-car garage, accessed from a private laneway and offering exceptional parking, storage, and convenience-an increasingly rare find in the city. Beyond the laneway, the property enjoys a wonderfully serene setting overlooking the lush grounds of Prospect Cemetery, creating a peaceful backdrop and a sense of privacy that is rarely found in the heart of Toronto. Perfectly positioned close to FH Miller Public School, St. Nicholas Di Bari Catholic School, Earlscourt Park, multiple community centres, parks, TTC routes, shops, restaurants, and the vibrant St. Clair West strip, everything you need is just moments away. Enjoy the best of Corso Italia living - a welcoming neighbourhood filled with character, community, incredible dining, convenient amenities, and effortless access to the rest of the city. 395 McRoberts Avenue is more than a home - it's an opportunity to put down roots in one of Toronto's most established and vibrant neighbourhoods. (id:55026)

Mississauga, Ontario
Escape to Your Own Private Oasis with this Lovely 3-Bedroom Townhome in the Highly Sought-After Pheasant Run Community. Backing onto Lush Greenspace . With Access to Endless Walking Trails, this Property Perfectly Blends Urban Convenience in a Tranquil Setting. The Bright, Open-Concept Living and Dining Area Boasts Hardwood Floors, a Large Picture Window, and a Seamless Walkout to a Private, Fully Fenced Serene Backyard Surrounded by Nature. The Kitchen Features a Functional Breakfast Bar, Stainless Steel Appliances Slate Flooring, Ceramic Backsplash, and an Adjacent Main-FLoor Powder Room.Upstairs, the Primary Suite Serves as a Peaceful Retreat, Complete with an Over size Picture Window Overlooking Opulent Gardens, a Handy 2-Piece Ensuite, and a Generous Walk-in Closet. Two Additional Bedrooms & a 4 Pce Bath Share the Upper Level. The Finished Lower Level Maximizes the Living Space, Offering a Versatile Den/ Office, Private Media /Rec Rm & Storage/Play Area Exceptional. Location ! Steps from Pheasant Run Park, Schools, Places of Worship, a Splash Pad, a Skating Rink, Soccer Felds, and Basketball Courts. Enjoy Effortless Commuting with Quick Access to Highways 403, 407,401 and the QEW, Plus Close Proximity to Credit Valley Hospital, Erin Mills Town Centre, Public Transit, and U of T Mississauga. (id:55026)

Burlington, Ontario
Welcome to this wonderful 3-bedroom family home, perfectly situated in a sought-after neighbourhood close to schools, parks, shopping, and all the amenities your family needs. Offering a spacious layout, this home features a large eat-in kitchen that's perfect for family meals and entertaining, along with a bright living room with a walkout to the true highlight of the property-a fully fenced, private backyard. Enjoy the warmer months in the charming 3-season sunroom, creating the perfect space to relax while overlooking your outdoor oasis. The finished basement rec room provides additional living space for movie nights, a playroom, or a home office, while some freshly painted areas add a fresh, updated feel. Whether you're starting a family or looking for more room to grow, this home offers comfort, functionality, and an unbeatable location in a welcoming family-friendly community. (id:55026)

Mississauga, Ontario
Welcome to this beautifully maintained, move-in ready home in the heart of Lakeview, one of Mississauga's most desirable waterfront communities. Offering over 1,600 sq. ft. of total living space, this 3-bedroom, 2-bathroom home showcases pride of ownership throughout. Freshly painted and tastefully updated, it features hardwood flooring on the main level, a bright and functional layout, stainless steel appliances, and a newly carpeted lower level complete with a kitchenette-ideal for extended family, guests, a nanny suite, or potential income opportunities. The exterior is equally impressive with professionally maintained landscaping, a newer driveway and front walkway, and a generous 132 x 33 ft. lot offering an exceptionally large backyard. Enhanced by a brand-new fence (June 2026), the yard provides outstanding privacy while creating the perfect space for children, pets, gardening, and outdoor entertaining. A convenient side entrance offers direct access to the backyard, adding functionality and flexibility. Enjoy summer evenings under the charming gazebo with electricity and an outdoor TV setup, creating the ideal setting for relaxing, watching the game, or hosting family and friends. Every detail has been thoughtfully cared for, making this a true turnkey property. Ideally situated in a family-friendly neighbourhood, this home is within walking distance to schools, parks, shopping, and everyday conveniences. Residents will enjoy access to a nearby recreation centre featuring a pool, ice rinks, indoor sports facilities, and an indoor track, along with easy access to waterfront trails, marinas, boating, paddle boarding, and green spaces. Commuters will appreciate convenient access to major highways, transit routes, and nearby GO service. This sought-after location offers the perfect balance of community, convenience, and outdoor living. (id:55026)
Burlington, Ontario
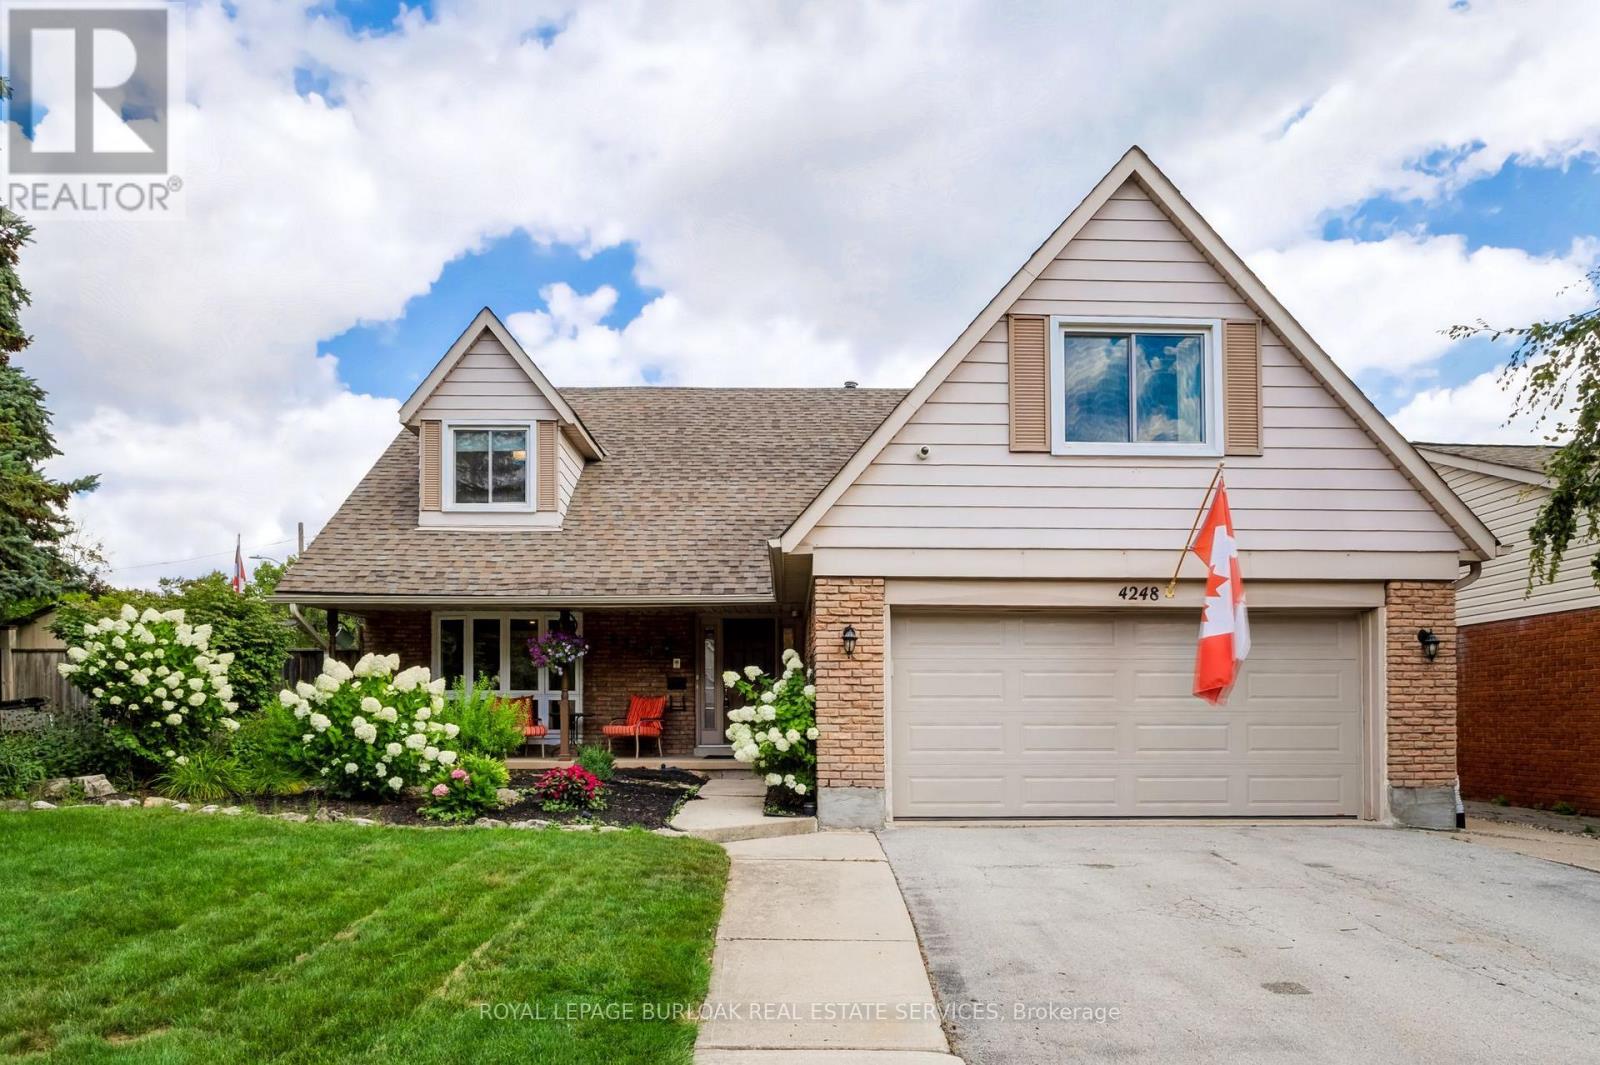
Set in the prestigious Shoreacres neighbourhood of South Burlington, this magnificent home delivers structural quality, flexible living and an unparalleled opportunity to live on one of the area's premier streets. The heart of the home is found on the main level in the form of a recently renovated and smartly designed kitchen featuring high end appliances and ample storage. An expansive family room with built-ins, formal dining room, separate living room, refreshed powder room and a mudroom complete a ground floor that is designed for modern family life. The upper level is headlined by a large primary bedroom featuring a dressing room and an updated three-piece ensuite, three additional well-proportioned bedrooms and a modernized five-piece bathroom providing ample space for the entire family. The finished lower level, that can be accessed from both inside the house or from the outside via a separate entrance, can function as an in-law suite or teen retreat with a kitchen, dining area, a sitting room, two bedrooms, a three-piece bathroom and laundry. The tree-lined exterior of the home features a fully fenced backyard, a fully integrated irrigation system, garden lighting, a natural gas hook-up for a barbeque, a garden shed with electrical, an outdoor gym and a 60-ampoutlet that can accommodate the addition of a hot tub. The unlimited functionality and versatility of this home continues with a fully insulated and sound proofed garage with built-in storage racks, 200 amp service, and the ability to add a washer and dryer to the mudroom on the main level. It is even possible to convert the dressing room on the upper level back to a bedroom, if needed. Located steps from prestigious Nelson High School and close to amazing amenities, GO Transit and major commuter arteries, this meticulously maintained home is located in one of the region's most coveted addresses. (id:55026)

Brampton, Ontario
A true showstopper on a quiet court in one of Brampton's most sought-after neighborhoods. This meticulously maintained four-bedroom semi-detached home offers the perfect blend of space, natural light, and everyday convenience. Open-concept layout seamlessly connects the kitchen, living, dining, and family areas Bright, spacious rooms designed for modern living and effortless entertaining. Pot lights for a clean, contemporary look. Direct interior access from the garage. The upper level features 4 generous bedrooms flooded with natural light and 2 full bathrooms for comfort and privacy. Spectacular oversized backyard - ideal for gatherings, play, or relaxation. Basement with interior entrance from garage. Quiet court location with minimal through-traffic. Walking distance to transit, plazas, amenities, and banks. Prime Vales of Castlemore area - established, family-friendly, and convenient. (id:55026)

Halton Hills, Ontario
Welcome to this beautifully maintained freehold townhouse, ideally situated on a quiet bend of the desirable Dominion Gardens neighborhood, just minutes from GO train, shopping, schools, parks, downtown, green space, an exceptional opportunity for first-time buyers, families and downsizers. Step inside to discover a wide, open-concept kitchen and living room filled with natural light, creating a warm and inviting atmosphere that's perfect for both everyday living and entertaining. Upstairs, your family will enjoy the brand new tub, updated vanity and the large bedrooms, featuring double closets in the primary bedroom. The large, open concept finished basement offers comfortable additional living space for your family, home office, or recreation area. Outside, enjoy a private, tranquil, fully fenced and treed backyard-a great place to relax, garden, or entertain family and friends. The home also features a single-car garage with additional driveway parking for added convenience. Offering peace of mind, this property has seen several important updates, including a new roof(2017), an updated bathroom(2023), new kitchen sink and faucet(2026) and a new furnace and air conditioning system(2023). Move-in ready and centrally located, this fantastic freehold townhouse combines comfort, convenience, and outstanding value. Don't miss your chance to make it yours! (id:55026)
Mississauga, Ontario
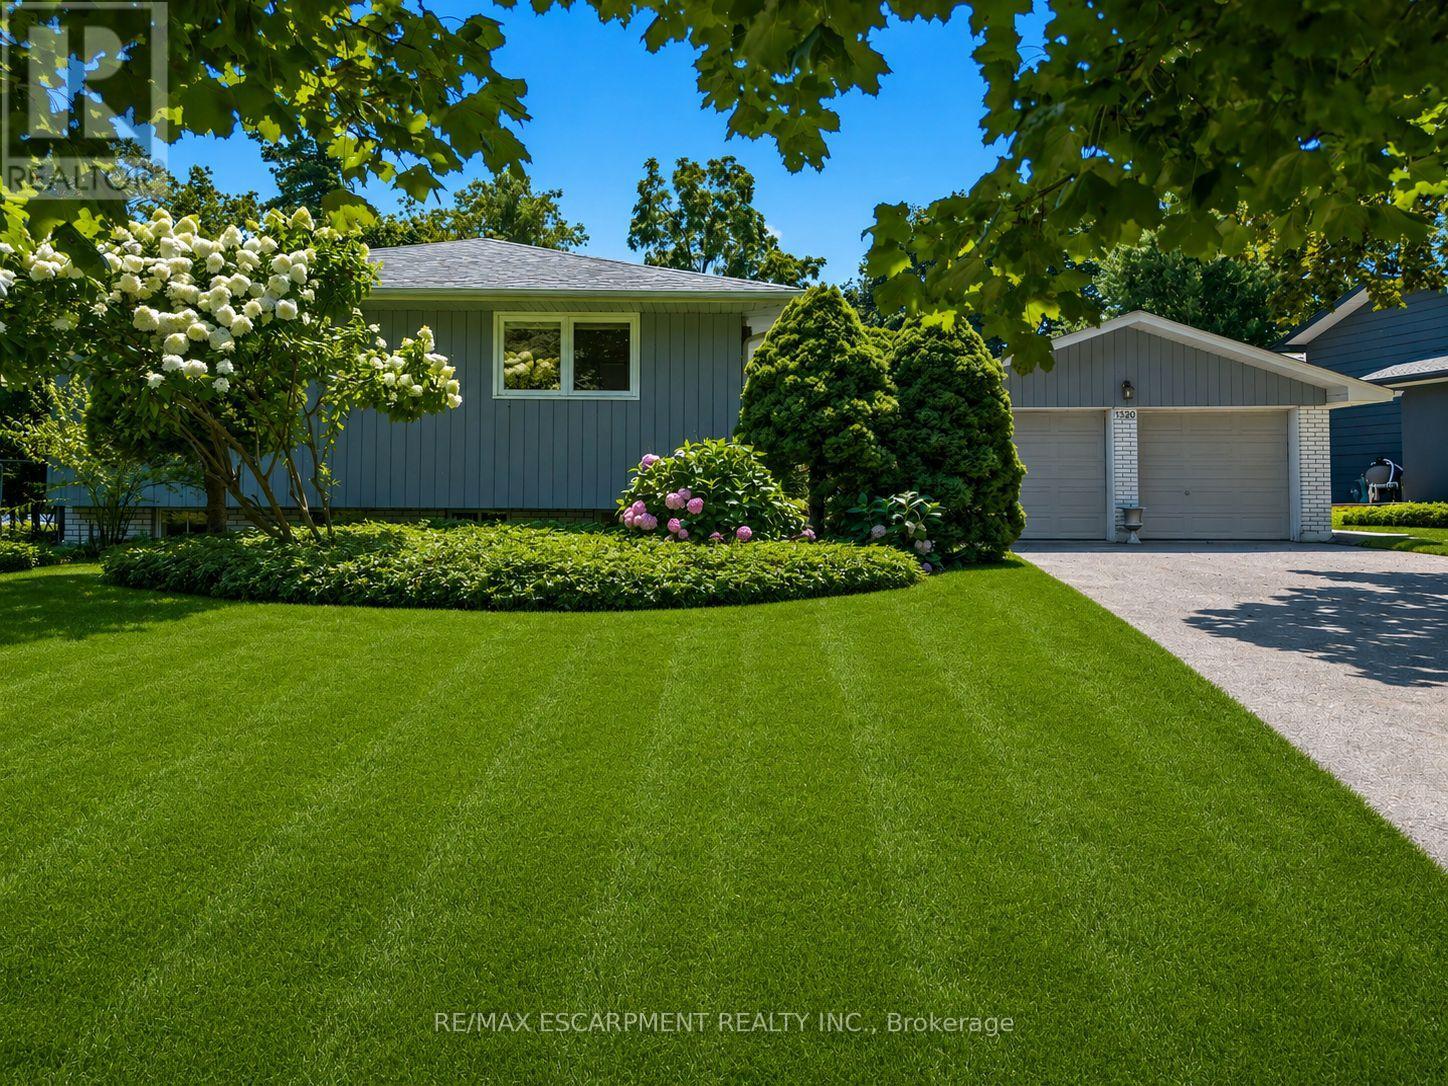
Welcome to a home with a beautiful southern exposure looking directly over the Rattray Marsh conservation area in all of its splendor. In the winter, you even see Lake Ontario just beyond. This home sits on a peaceful, quiet cul de sac. It's only a one minute walk to Rattray Marsh, the Waterfront Trail and Lake Ontario, as well as a 5 minute walk to Jack Darling Park. It's a nature lover's paradise. Whether you're a family or a couple, young or old, you'll enjoy this home to the fullest. It is located in a top renowned school district which includes Lorne Park Secondary School and Greenglade and Owenwood Public Schools. A short drive to either Clarkson or Port Credit Go Train Stations means you can get to work or play in downtown Toronto quickly and comfortably. This house is in a prime location. Inside, the home is bright and airy with plenty of space for everyday family life. A few steps up takes you to an updated kitchen featuring quartz countertops, plenty of workspace and a sunny breakfast area. The kitchen flows into the dining room with a beautiful vista view and a walkout onto a spacious deck in the private backyard. Next to the dining room is the living room providing another comfortable place to gather with views galore. On this level, you'll also find three generously-sized bedrooms with hardwood floors throughout, a private ensuite bathroom and a good sized updated main bathroom with a large skylight. This home also features a spacious family room with a walkout onto the stunning south facing back yard and another amazing view over the conservation area. Downstairs, the partially finished basement is ready for you to make it your own. There is loads of space to create a workroom, bedroom, theatre, gym and playroom. Outside, a six car driveway plus a two car garage provides ample parking for family and guests. They say location, location, location. This home is a unicorn. It is truly one of those special spots. (id:55026)