Your Favourites
No Favourites Found

Hamilton, Ontario
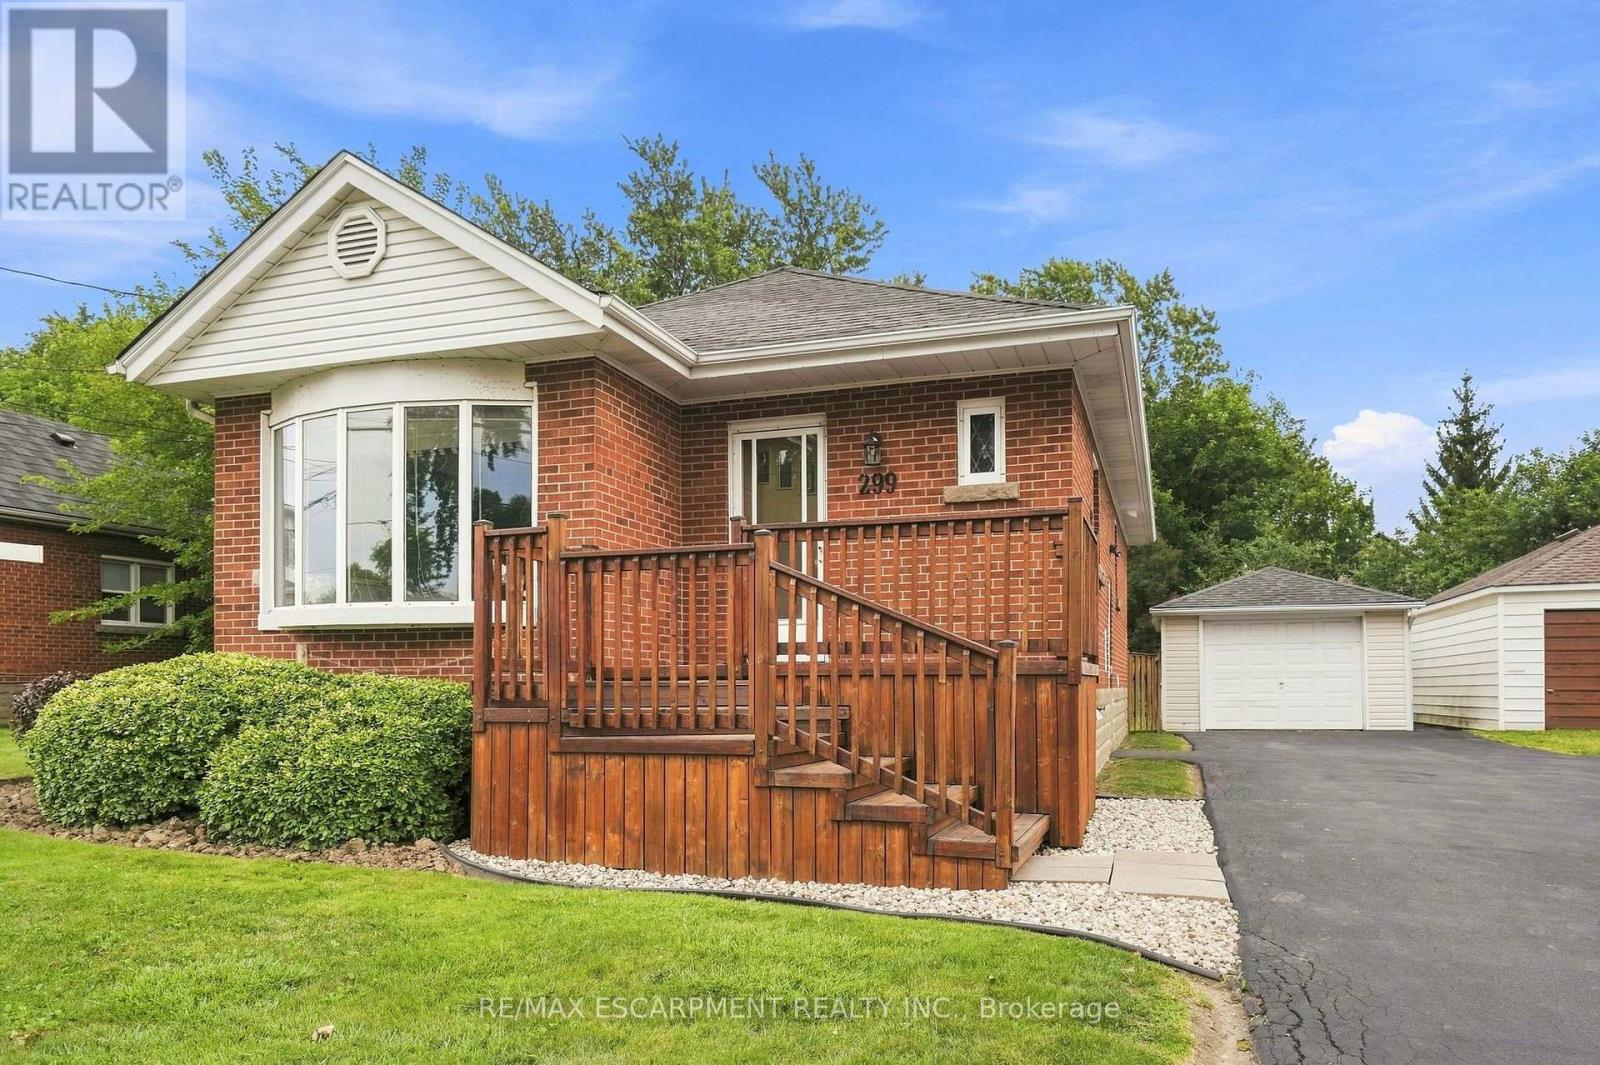
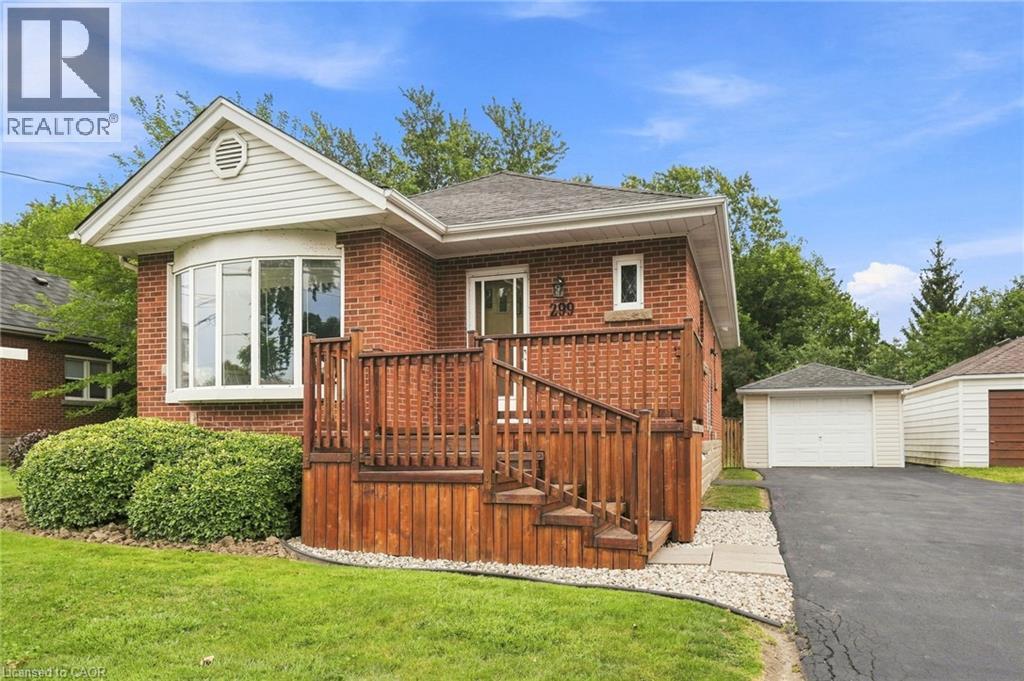
Welcome to this brick detached bungalow in a prime Hamilton Mountain location, offering exceptional versatility for first-time buyers, families and investors. Featuring 6 bedrooms, 2 bathrooms, a separate entrance and in-law suite capability, this home is well suited for multi-generational living, student rental potential or additional income opportunities. Walking distance to Mohawk College and close to transit, shopping, schools, parks and everyday amenities, the location is hard to beat. Outside, enjoy meticulous landscaping, a detached garage and parking for up to 7 vehicles, including 6 driveway spaces. For investors, the property also offers exciting potential for conversion to a duplex and an additional dwelling unit (ADU) at the garage, subject to municipal approvals. With its flexible layout, income potential and desirable Hamilton Mountain location, this property presents an excellent opportunity to live, invest and plan for the future. (id:55026)
Toronto, Ontario
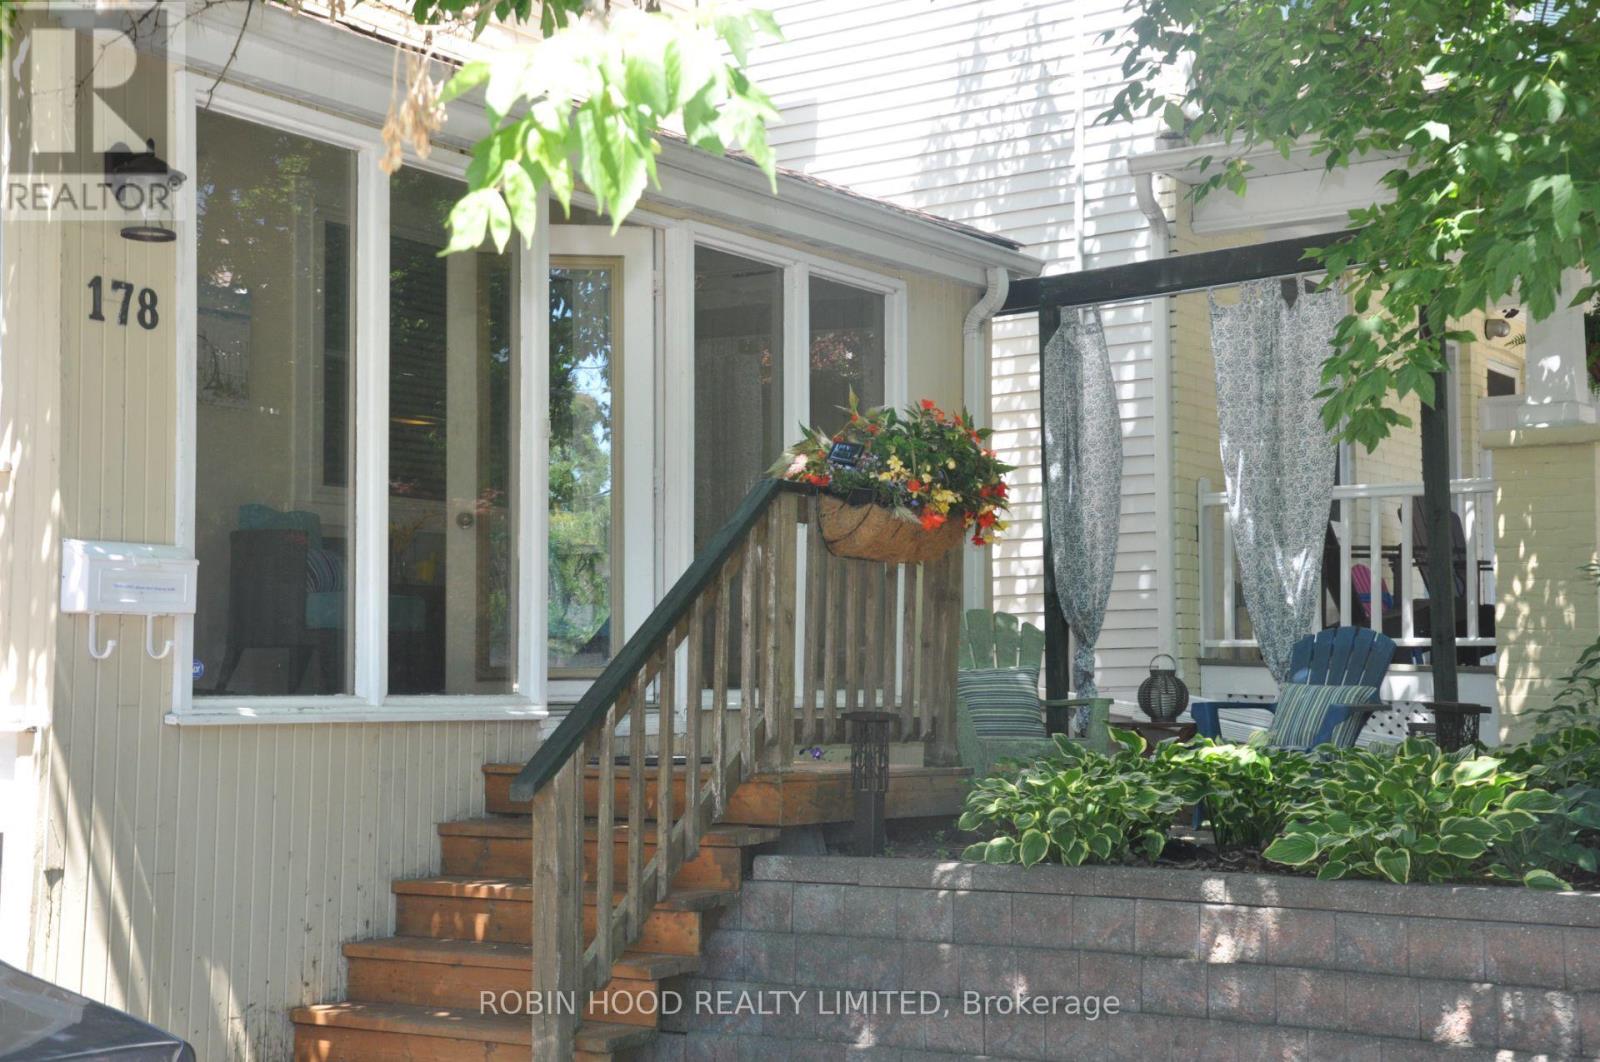
*** Additional Listing Details - Click Brochure Link *** AVAILABLE SEPT 1, 2026 - The Beach House on Bellefair. Furnished Detached Home in The Beach with Flexible 28+ Day Stays.Move-in ready, utilities included. This beautifully renovated 1913 Beach cottage blends character with modern comfort, steps from Queen St E, Kew Gardens & the Boardwalk.4 bed / 2.5 bath: open-concept main floor (living, dining, kitchen + half bath); 3 bedrooms + full bath and laundry upstairs; lower-level bedroom, full bath, second kitchen & rec room. Front porch, garden patio, back deck with gas BBQ, 1 parking spot.Airbnb-quality furnishings - dishes, linens, appliances, WiFi & cable included. Just bring your bags.Walk to shops, cafés, the Fox Theatre & lakeshore trails. Downtown is 10 min by car or 25 min by streetcar.Min. 28-day stay, month to month lease. Ideal for families in transition, professionals on assignment, or anyone wanting Toronto's best lakeside neighbourhood living. Hydro, gas, water, WiFi & cable included. (id:55026)
Hamilton, Ontario
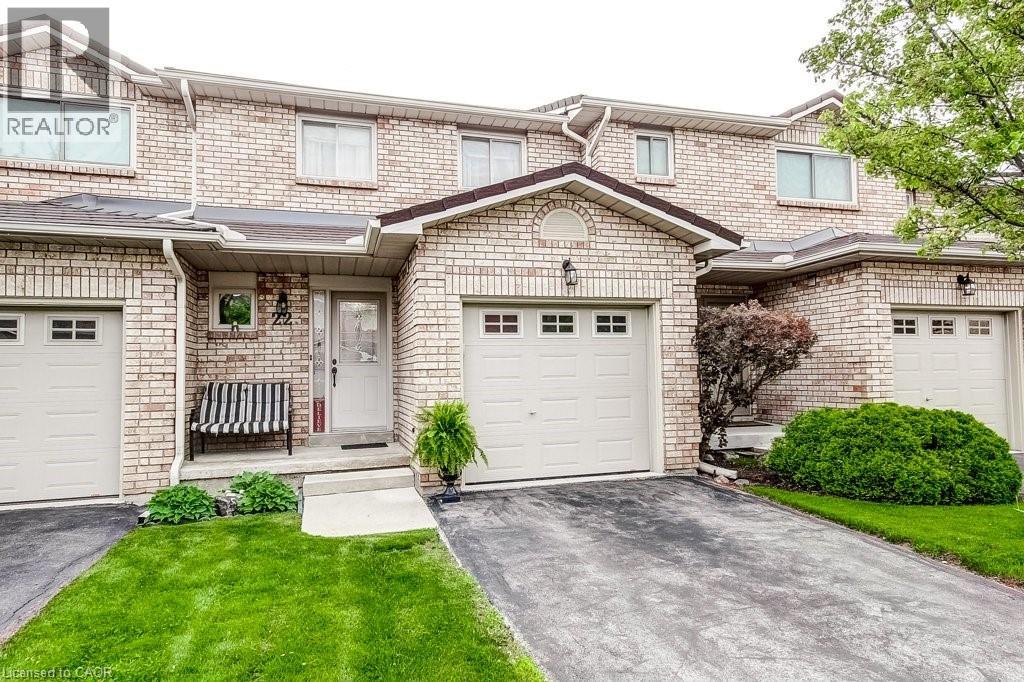
Central Mountain convenience plus easy, low-maintenance living in this very clean 3 bedroom townhome. Quiet, family-friendly complex. This move-in ready home has the kind of layout buyers are always hoping to find: spacious principal rooms, plenty of natural light and functional everyday living. Carpet free with ceramic, hardwood and laminate floors throughout. The main floor features a welcoming foyer, a bright and inviting living space with sliding door access to the deck, creating an easy flow for relaxing, BBQing or entertaining. The kitchen features a breakfast bar, a pantry, ample cabinetry and workspace, while the dining area is perfect for family dinners or hosting friends. The neutral decor throughout creates a warm, welcoming feel from the moment you walk in. Upstairs, you’ll find 3 generously sized bedrooms including a spacious primary retreat with excellent closet space. The attached garage with inside entry adds everyday convenience, while the basement provides plenty of additional storage potential. Located in a popular central Hamilton Mountain location close to parks, shopping at Lime Ridge Mall, transit, recreation and quick highway access including the LINC, this location makes commuting and daily errands simple. The well-managed complex offers stress-free living with condominium fees covering exterior maintenance, landscaping, snow removal, water, cable TV and internet. A fantastic opportunity for first-time buyers, families or downsizers looking for comfort, convenience and value all in one package. (id:55026)
Oakville, Ontario
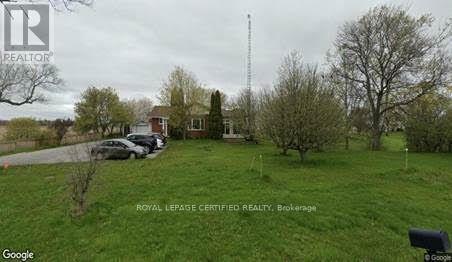
Location! Location! Location! Attention Developers, Builders, Investors, and End Users: This is an exceptional opportunity in one of North Oakville's most desirable locations. Situated on a premium 150 ft x 219 ft lot (approximately 3/4 acre), this well-maintained and upgraded brick bungalow features a modern open-concept layout with 2+1 bedrooms, 3 bathrooms, and a separate entrance to a finished basement. Located within the Future Transitional Area (as outlined in the North Oakville East Secondary Plan), this property offers future development potential, including the possibility of stacked townhomes, live/work townhomes, and other permitted uses, subject to approval. Buyer/Buyer's Agent to verify all development possibilities with the Town of Oakville. Whether you're looking for a future development opportunity, a solid investment, or a place to enjoy country-style living just minutes from the city. The oversized asphalt driveway provides ample parking. Conveniently located just 2 minutes from Highway 407 and 5 minutes to all other major amenities. The current owner has converted the home into office space for personal use and is willing to lease it back. Show with Confidence. (id:55026)
Richmond Hill, Ontario
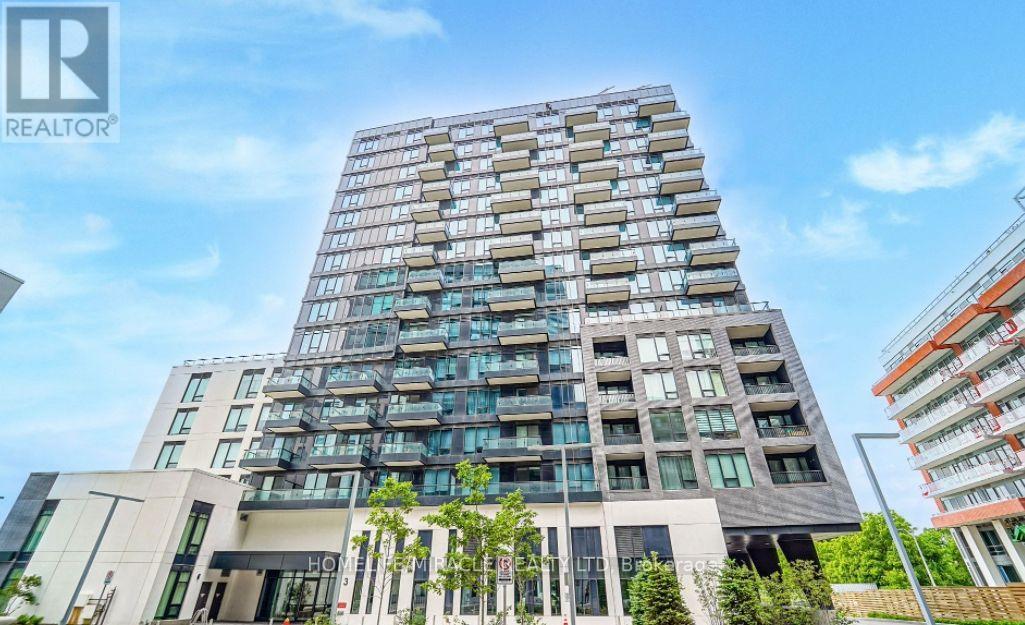
This exquisite brand new and never lived-in One Bedroom Plus Den residence in Westwood Gardenslocated right on bustling Yonge street provides an elevated lifestyle with everything withinwalking distance. A well designed functional layout with 608 sq ft area and 9 ft ceilingprovides spacious living room space for relaxation and entertainment, and spacious bedroom forcomfortable living. Indulge in luxurious living with a variety of shopping, entertainment anddining options on and around Yonge Street. Enjoy the elegant finishes in the kitchen withQuartz countertop, stainless steel appliances and sleek cabinets. Relax in a large bedroom withbig windows and a closet for storage. The den provides great space for a cozy dream office orextra cozy bedroom, ideal for young professionals working from home or a small playroom forkids/toddlers. Move-in ready with 1 underground parking space and 1 locker unit. Enjoy themodern gym and other amenities like media room, indoor basketball court, yoga studio, sauna,rooftop terrace with BBQ, party lounge and media room. There is a dog wash station to pamperyour pets. There are many options for grocery stores and everyday conveniences nearby like T&TSupermarket, Walmart, Loblaws and plenty of restaurants on Yonge street. Transit facilitieslike Viva, Go Transit with Langstaff GO station are just steps away with quick access toHighways 7, 407 and 404. (id:55026)
Vaughan, Ontario
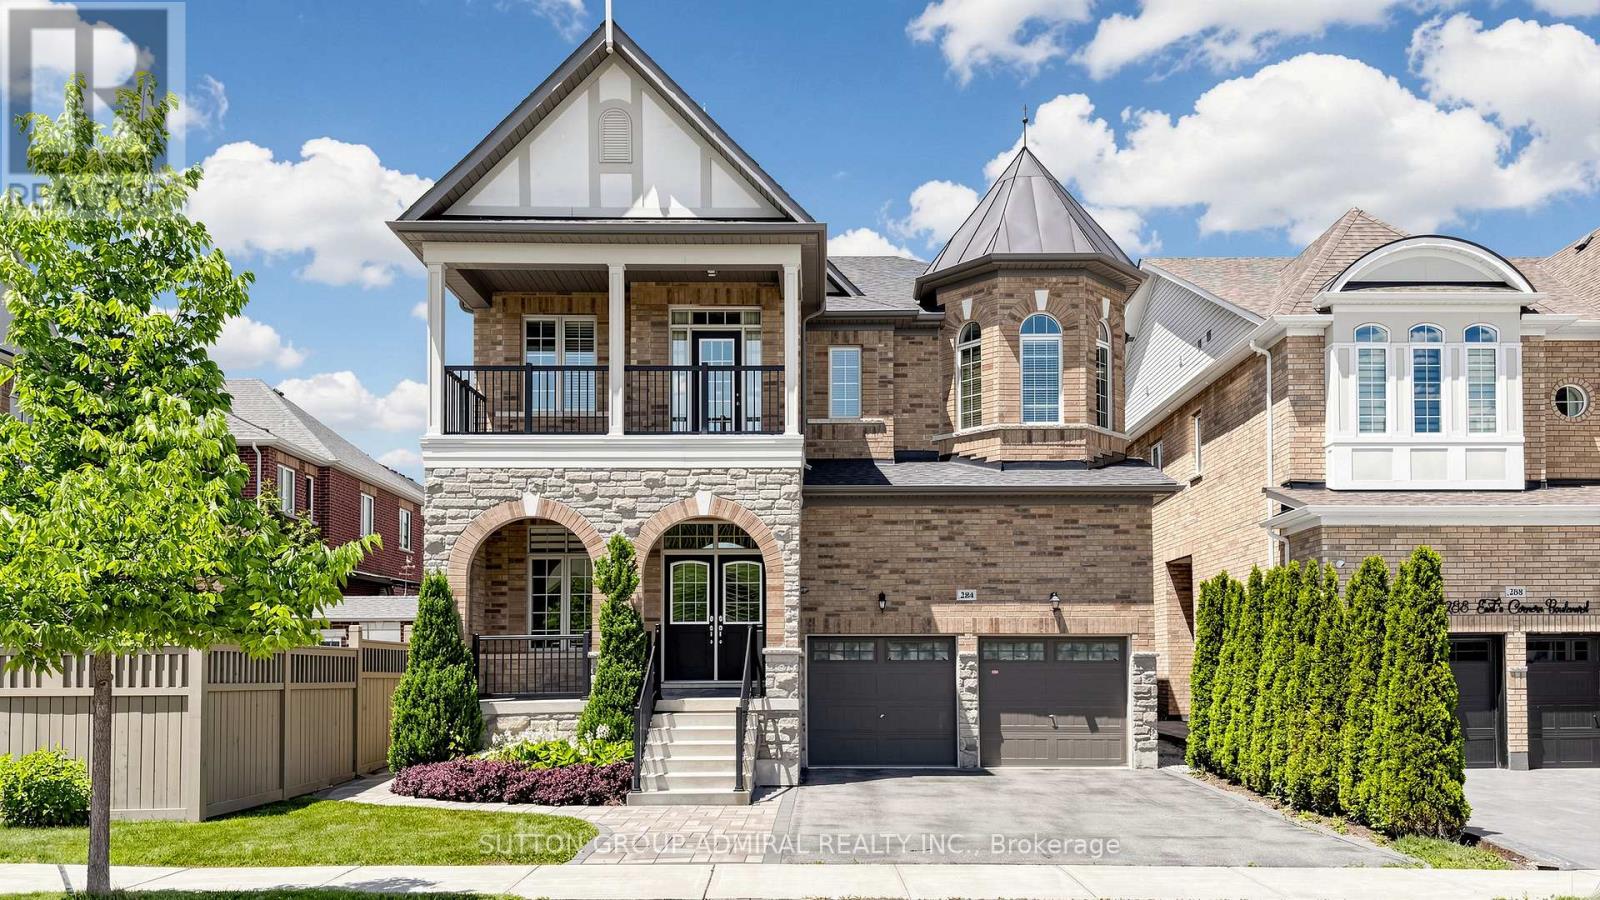
284 East's Corners Blvd, a luxurious detached residence in one of Kleinburg's most sought-after communities. Boasting 3,549sq. ft. and an almost one-of-a-kind floor plan, this home blends luxury, functionality, and everyday comfort. Professional landscaping and outstanding curb appeal make an immediate impression. Inside, soaring 10 ft ceilings on the main floor, oversized windows, abundant natural light, rich hardwood flooring, fresh paint throughout, create a home that's truly move-in ready. The chef-inspired kitchen is the heart of the home, featuring a massive centre island, granite counters, S/S appl's, and a spacious family-sized breakfast area with a walk-out to the sunny backyard. The thoughtful main floor offers a private office, elegant living and dining rms, and an open-concept family rm with custom built-ins and a home theatre systm. Upstairs, all four bdrms enjoy ensuite access. The primary retreat features dble-dr entry, his-and-hers W/I clsts anda spa-inspired 5-piece ensuite with European-style water closet, while Bedroom 4 offers the rare luxury of its own pvt terrace. The unfinished bsmt w/ sep entry provides outstanding potential for multi-generational living or future vision. Ideally situated for effortless access in and out of the community, this home offers exceptional day-to-day convenience for commuters while maintaining the charm of the surrounding neighbourhood. The expansive driveway comfortably accommodates multiple vehicles, and the street scape remains clean and uncluttered thanks to restricted on-street parking, enhancing both curb appeal and visibility Vastu Shastra east-facing entrance and excellent Feng Shuienergy flow. Located near top ranked schls, prks, trails, shopping, hwys and some area fave dining destinations incl; La Baracca, Annalakshmiand Bestbey all just minutes away. Whether you're hosting family, entertaining friends or simply enjoying everyday life... it's time to move EAST! (id:55026)
Scugog, Ontario
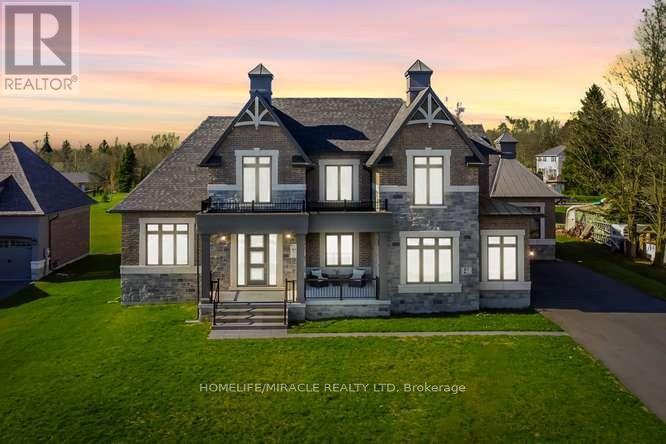
Welcome to Embee Estates, Widdifield model with Luxurious and Spacious living of 4,393 Square Feet, 27,243 Square Feet Premium Lot, 5 Luxurious Bedrooms, Aya designed upgraded Kitchen Finishings with huge island & extra cabinets with crown moulding and valance lighting. Abundance of Natural Light through Huge Windows, Covered 36 feet X 14 feet loggia. Hardwood and Large Format Porcelain Tile Throughout, Oak Staircases, Separate pantry. Servery with Beverage Fridge and cabinets. Master Bedroom on the Ground Floor Includes Walk-in Dressing Room with Built-In cabinets and Elegant 5 Piece Ensuite. Additional main-floor bedroom with its own private ensuite-perfect for guests living with separate door to the backyard and own covered 6 feet X 9 Feet Loggia. Separate office on main floor. Loft overlooks the family room with the sitting area. Third bedroom with walk in closet and own private ensuite. Fourth bedroom comes with walk in closet and shared Jack & Jill washroom with double sinks with the fifth bedroom. Triple-car drywalled garage. Laundry room with full size cabinets and door to backyard, Frameless Glass Showers. (id:55026)
Ottawa, Ontario
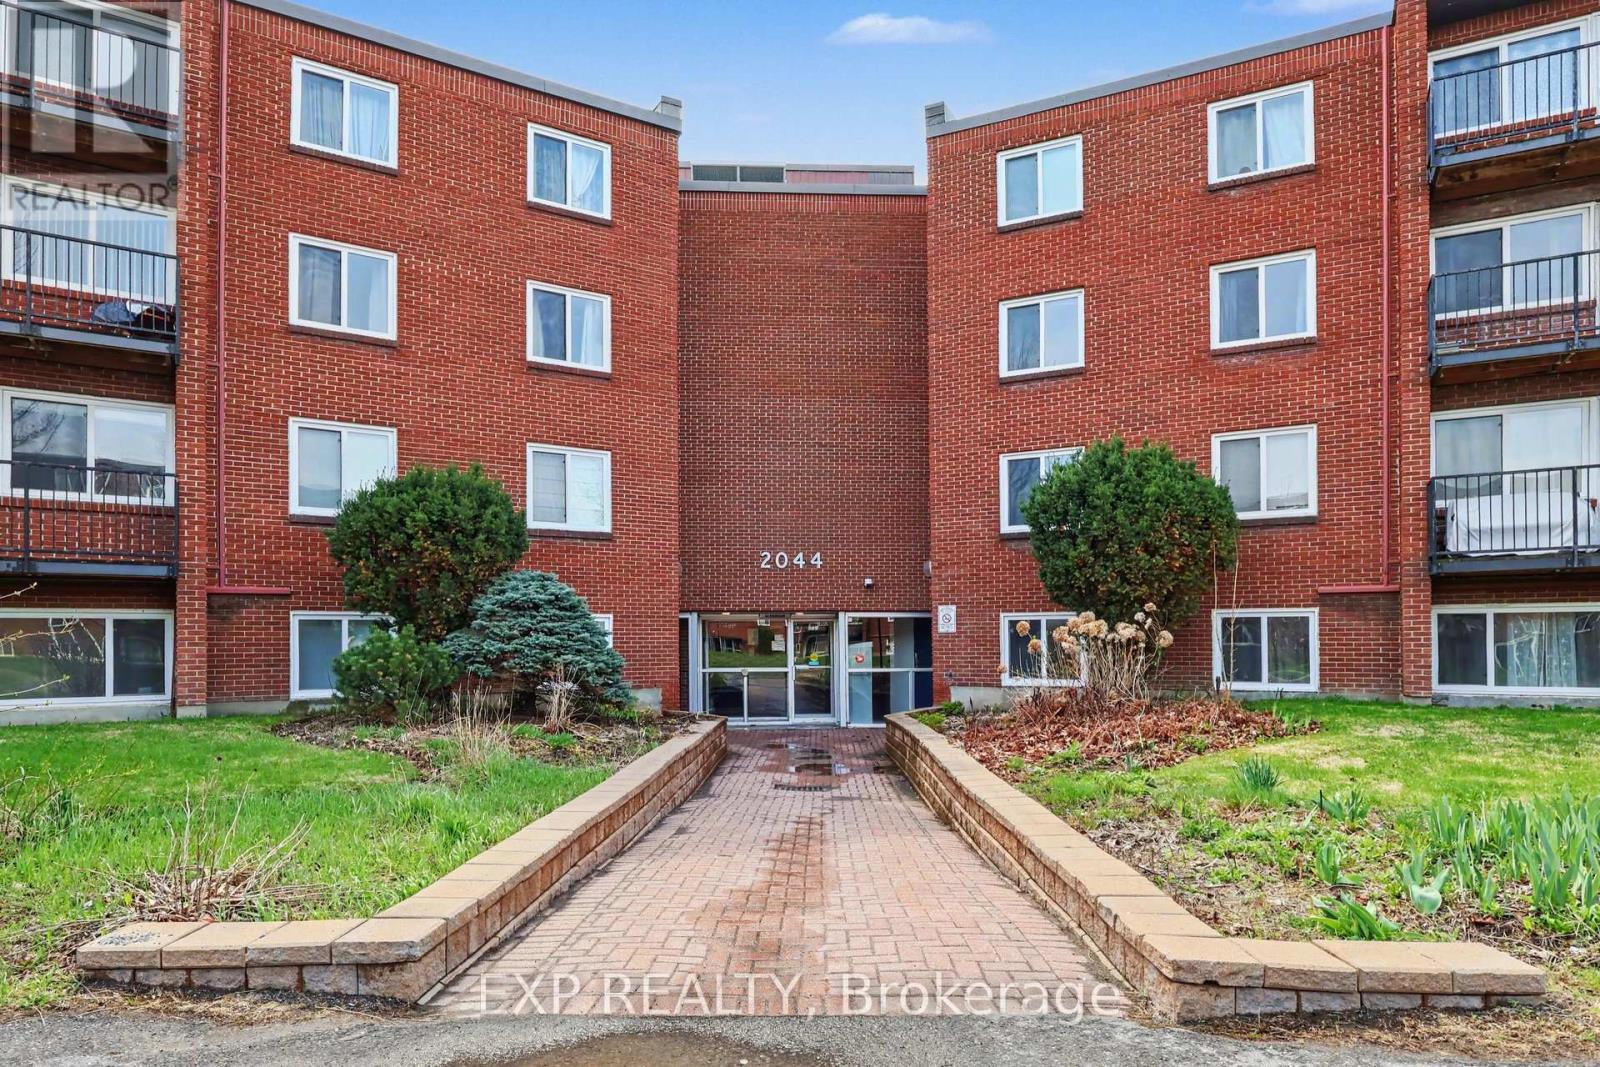
QUICK CLOSING POSSIBLE! Welcome to this well-maintained 1 bedroom condo in the heart of Beacon Hill South, one of Ottawa's most convenient and well-connected neighbourhoods. Located on the fourth floor, this move-in ready unit offers comfortable living with a functional layout, a bright and inviting living space, and a practical kitchen designed for everyday convenience. Step outside to your private balcony, the perfect spot to enjoy your morning coffee or unwind at the end of the day. This well-managed, family and pet-friendly building offers an excellent selection of amenities, including an outdoor pool, indoor dry sauna, visitor parking, shared laundry facilities conveniently located on the second floor, a dedicated storage locker and one included parking space (#38). Ideally situated with exceptional access to amenities and transportation, residents enjoy being just minutes from Gloucester Centre, Costco, Walmart, LCBO, restaurants, coffee shops, schools, parks, and recreational facilities. Commuters will appreciate the easy access to OC Transpo, Blair LRT Station, and Highway 417, providing quick connections throughout the city and convenient access to downtown Ottawa.Offering an outstanding combination of value, convenience, and lifestyle, this affordable condo presents an excellent opportunity for first-time buyers, downsizers, or investors looking to own in a desirable east-end location. Easy to view! (id:55026)
Ottawa, Ontario
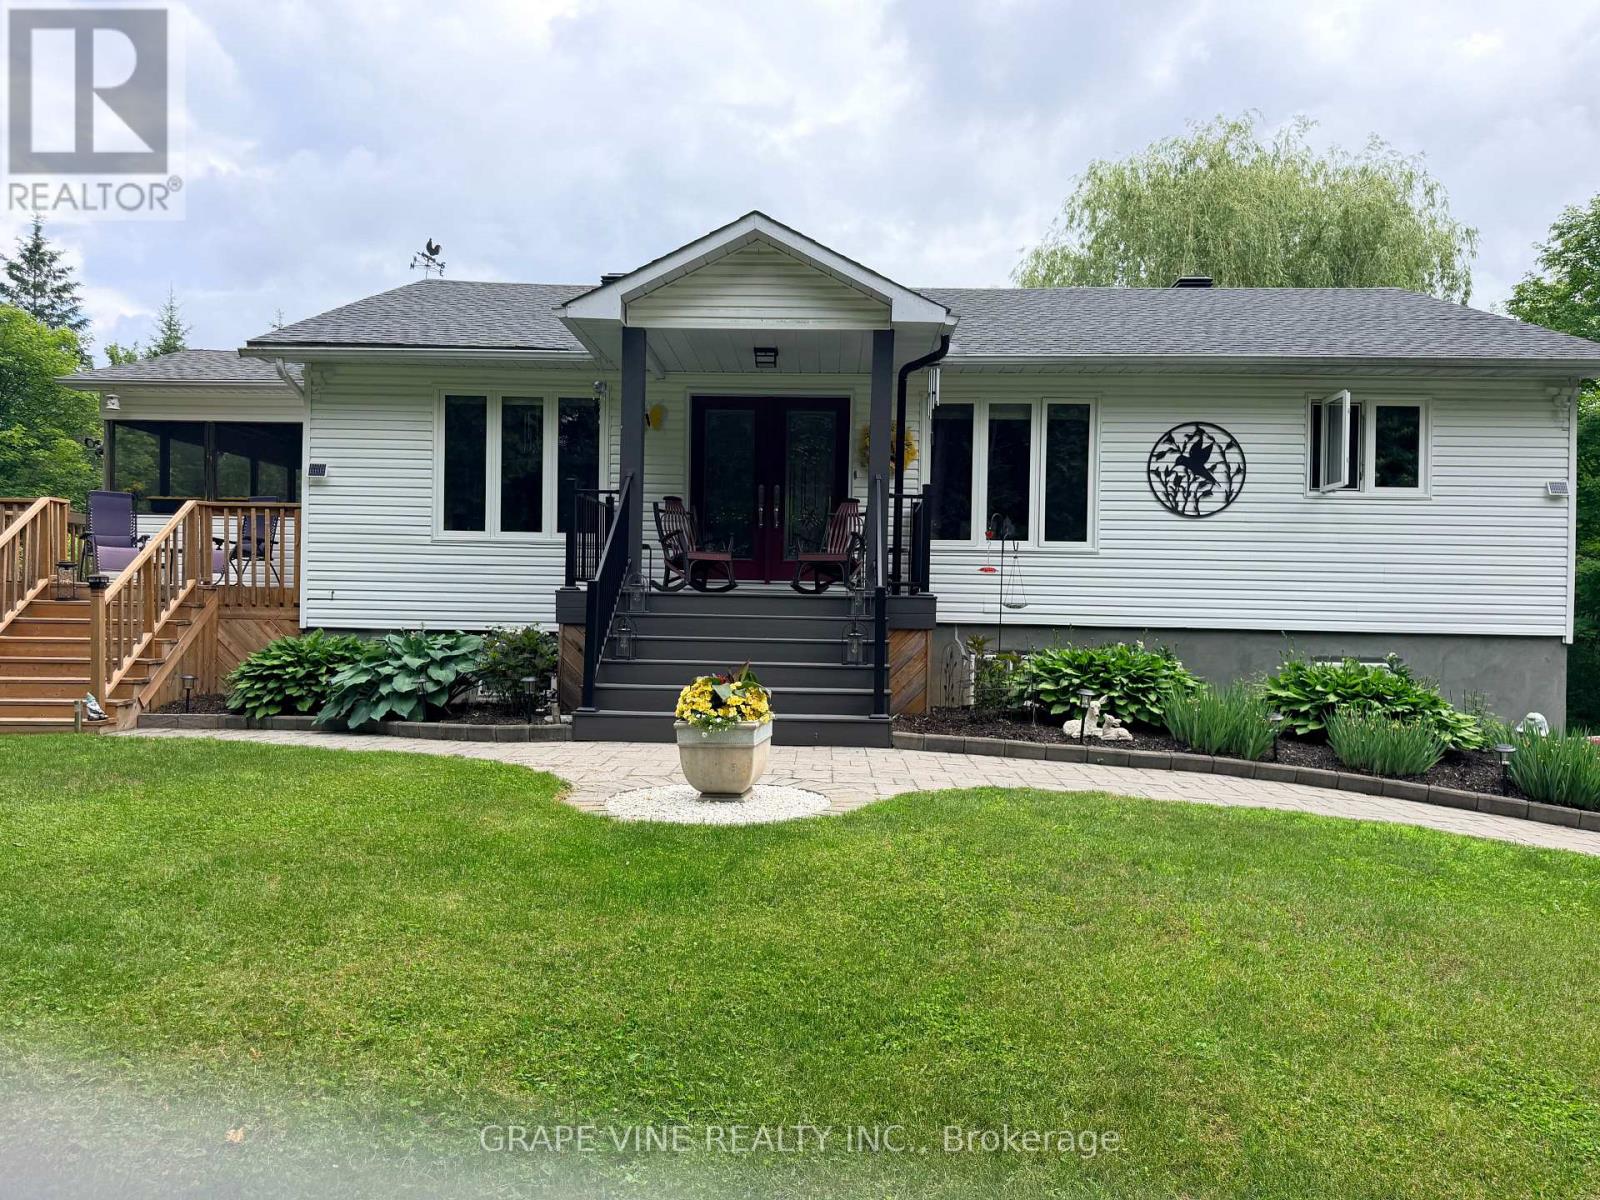
A magical setting in BEAUTIFUL Sierra Woods! Exceptional curb appeal from the extensive landscaping. Nestled on over 2.3 wooded acres, this well-maintained bungalow in desirable Sierra Woods offers an open concept floor plan for your lifestyle! Step inside to a bright and inviting layout filled with natural light. A spacious sunken living and sitting room with maple hardwood floors and large windows all overlooking this quiet neighborhood. Off the living area is the most magical room in the house with a raised 3-season screened in sun room. The dining area is ideal for everyday living and entertaining with a large window to capture the afternoon sun. The kitchen features plenty of cabinets and counter space, as well as a large 2 tier island. New fridge and stove with valid warranties. Off the kitchen are patio doors to a surround deck for BBQing and entertaining, overlooking the large, private backyard. Downstairs you will find a recreation area for entertaining and a large space with lots of storage. Included are fridge, laundry facilities and central vac. Front trek decking done in 2022. New kitchen/dining room and stairs to basement flooring in 2024. New roof in 2023. Additional highlights include, walk out patio doors to a luxurious hot tub, natural pond with bridge, raised gardens, beautiful Willow, interlocking walkways and tasteful landscaping. Don't miss your opportunity to enjoy peaceful, spacious living just outside the city. Country living but minutes to Greensmere golf course, 3k from the 417 and 10min from Kanata, Carp and Almonte. (id:55026)
Ajax, Ontario
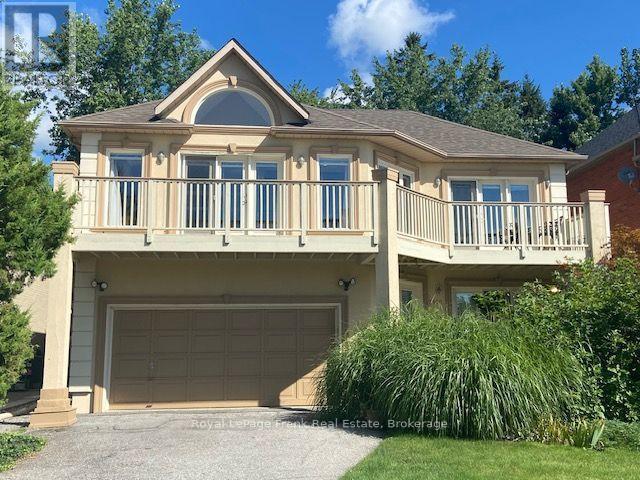
Spectacular and unobstructed lake views just steps from the front door of this beautiful 2865 sqft custom built executive home. Directly across from waterfront walking and biking paths. A bright open concept home featuring skylights, crown mouldings, walkouts to full length balcony, gas fireplace, air conditioning, central vacuum and 3/4 inch maple hardwood floors throughout, entrance to 2 car garage from laundry room which includes pet bath area. (id:55026)
Toronto, Ontario
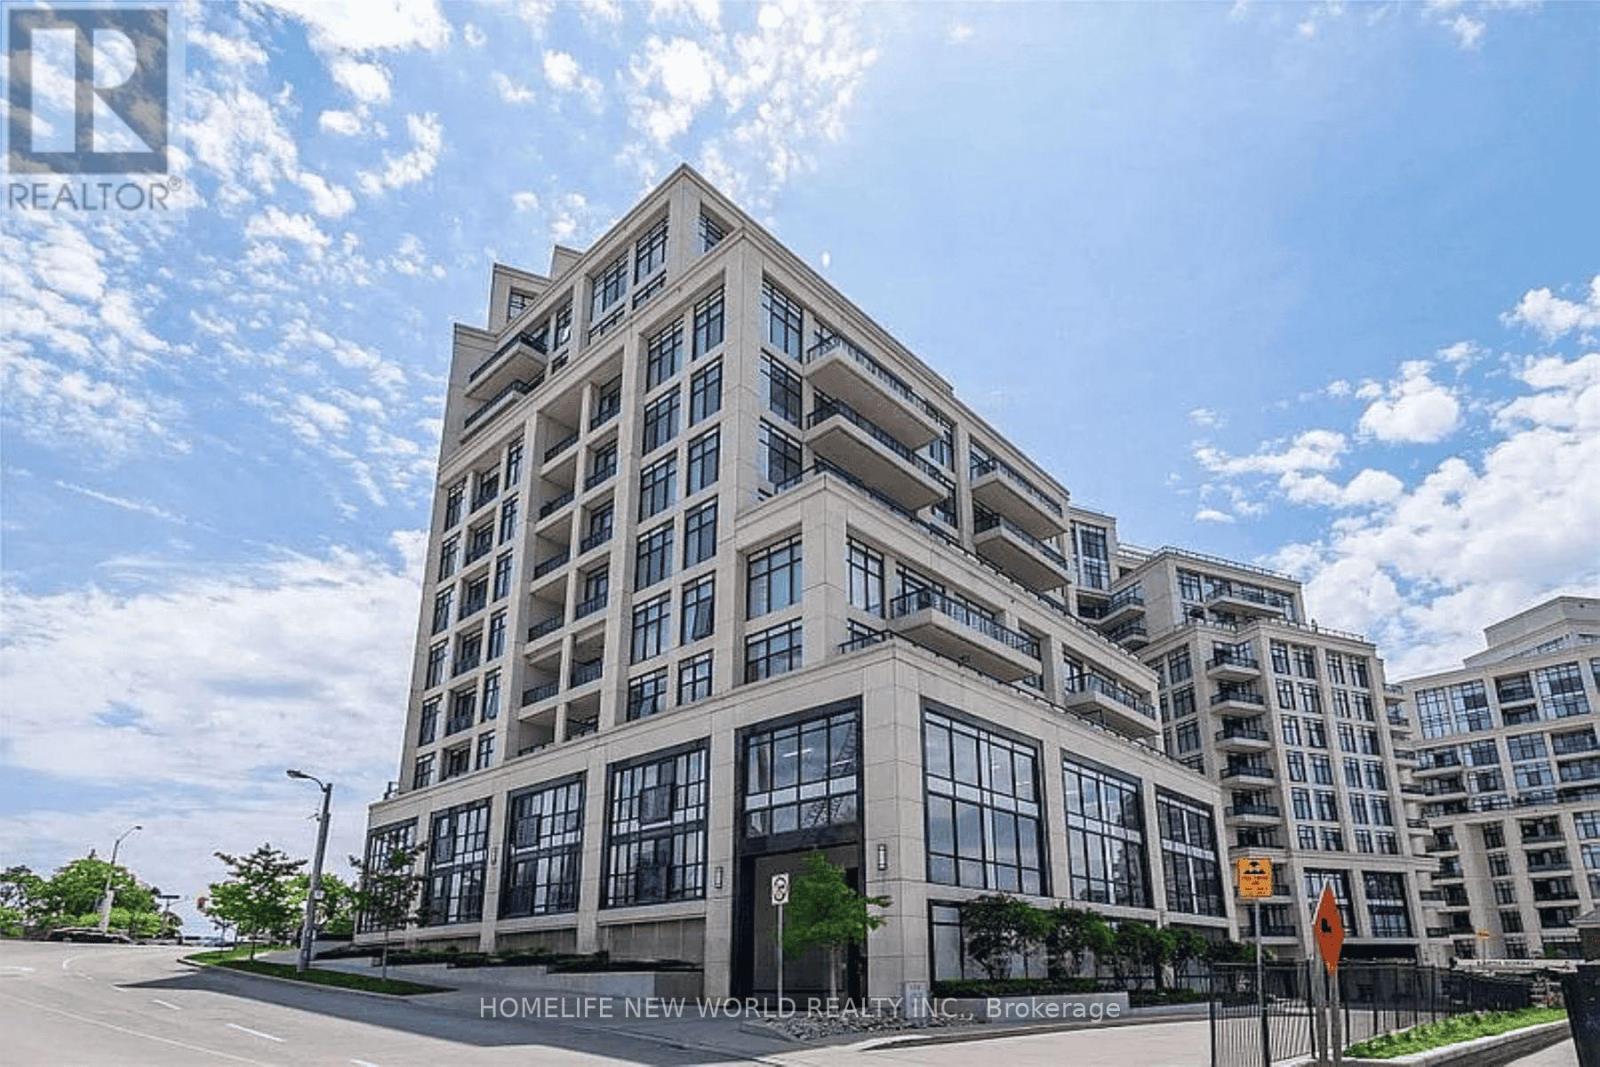
Welcome To One Old Mill! Luxurious City Living In Prime Bloor West Village. One Of The Most Coveted Building In The Area With Absolutely Everything At Your Doorstep (Walking Distance To The Subway). Enjoy This Bright, Modern 1+1 Suite With 9 Ft Ceilings, Amazing Kitchen With Breakfast Bar, Large Balcony & Spacious Den. It Offers Unparalleled Amenities Including:Concierge, Pool, Gym, Yoga Room, Party Room,Theatre Room, Guest Suites. Walking Distance To: Bloor West Village Shops, Restaurants,Theatre, Parks,The Humber River & Close To Lake Ontario. (id:55026)
Brampton, Ontario
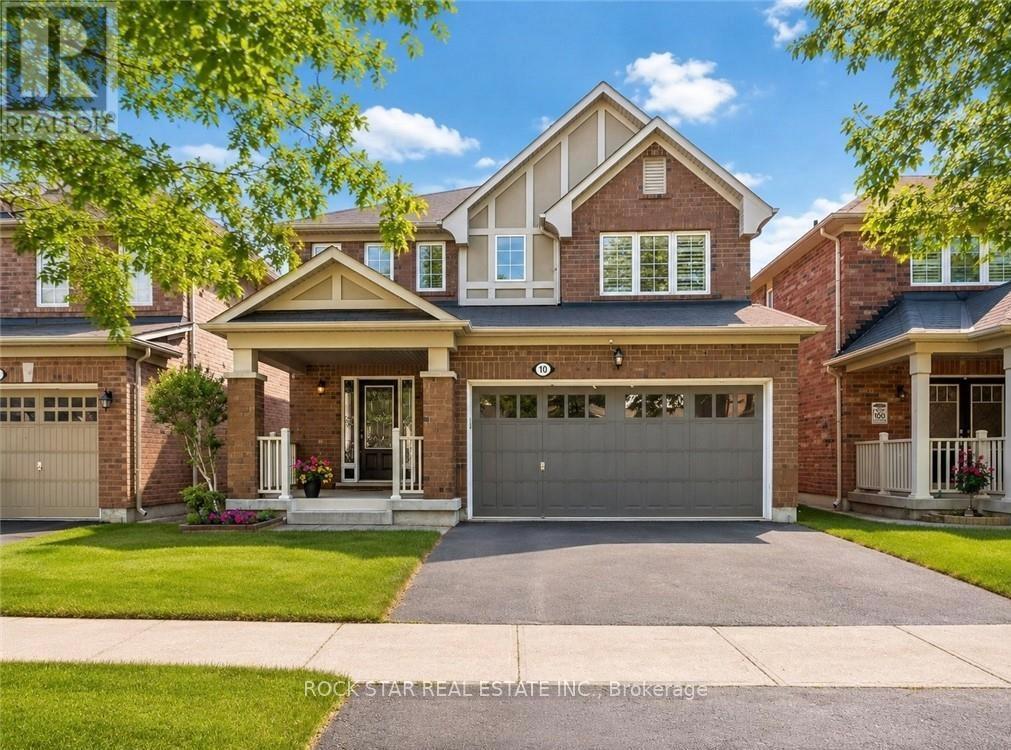
Stunning Solid Brick Three-Bedroom Home In A Highly Desirable Family-Friendly Neighbourhood, Offering A Beautifully Maintained Layout With Impressive Versatility Throughout. The Main Floor Features An Inviting Open-Concept Design With A Spacious Great Room, Formal Dining Area, Bright Breakfast Area, Functional Kitchen, Powder Room, And An Oversized Garage With Excellent Storage And Parking Potential. The Second Level Offers Three Generous Bedrooms, Convenient Second-Floor Laundry Hookup, A Spacious Primary Retreat With Walk-In Closet And Upgraded Ensuite Featuring A Soaker Tub, Plus A Separate Family Room That Can Easily Be Converted Into A Fourth Bedroom, Home Office, Or Additional Living Space. The Finished Basement, Renovated In 2017, Offers Even More Flexibility With A Separate Entrance, Kitchenette, Additional Laundry, Large Recreation/Living Area, Massive Cold Storage Room, And Excellent Potential For Extended Family, Guests, Or Future Bedroom Use With The Addition Of A Proper Window. A Rare Opportunity To Own A Well-Cared-For Home With A Functional Layout, Multiple Living Areas, And Strong Long-Term Potential. (id:55026)
Brampton, Ontario
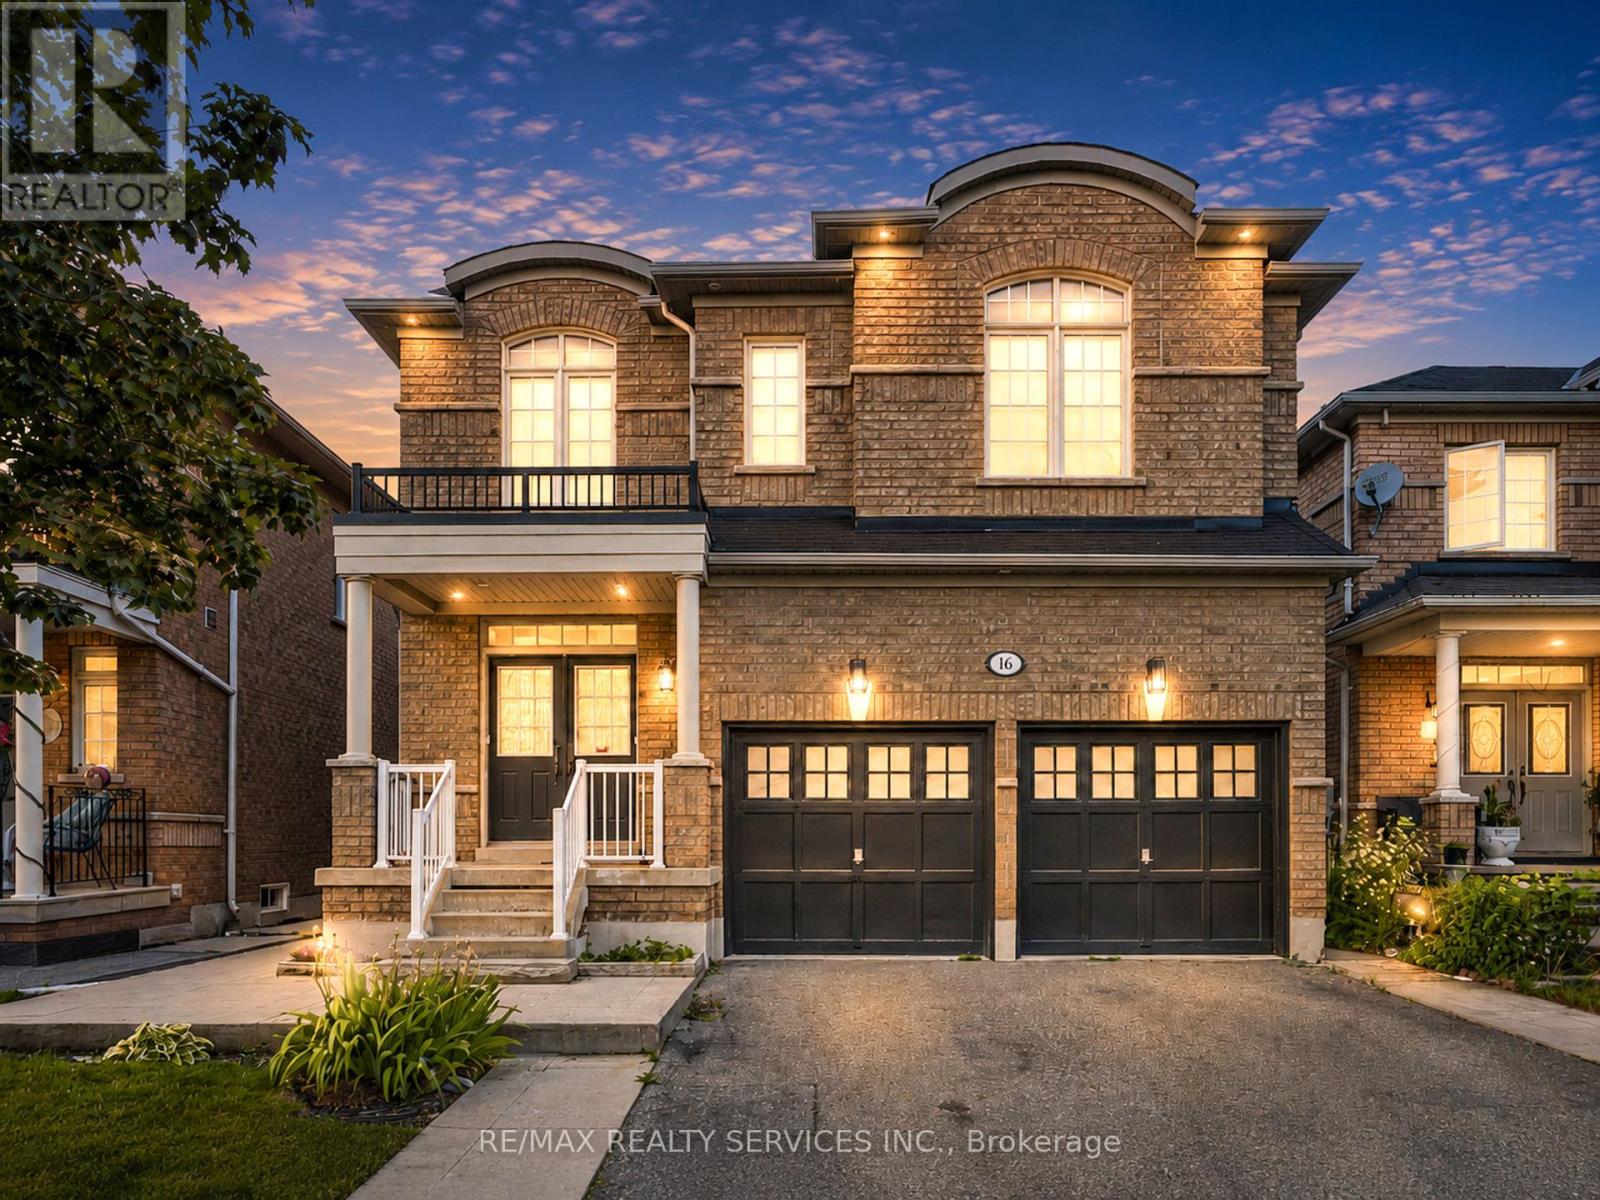
Welcome to this Elegant family home well cared & upgraded by the original owner. This Beautiful Home Featuring Over 4000SF of tasteful finishes, comfort & luxury which Includes 4+2 Bedrooms, 4 Bathrooms (2940 sq/ft & additional fully finished in-law suite 1100 sq/ft). Desirable Location, Family Friendly Community, Great Local Schools. This gorgeous home comes with Custom Millwork, Hardwood Floors & Crown Molding throughout, 7 inch baseboards, Premium Travertine Stone Floor, Pot Lights, Granite, 3 Fireplaces, Iron Spindles & Wainscoting & wallpaneling. Upgraded kitchen with SS premium appliances, wall oven, gas & electric combined cooktop with grill option. The beautiful woodstaircase with metal spindles leads you to the equally impressive second level where you'll find sunken computer area for home office or working professional & Large Bedrooms. Primary bedroom comes with Walking Closet with organizer's & 6 pc Ensuite with Jacuzzi & Fireplace.Backyard offers huge deck and storage room. Finished Basement with Separate Entrance, full washroom, 2 Bedrooms, living room with fireplaceand own laundry. Main Level Laundry Room with cabinets and access to garage. Easy Access to Shops, Schools, Parks & More. Great Home in aPrime Area. A Must See Home. (id:55026)
Mississauga, Ontario
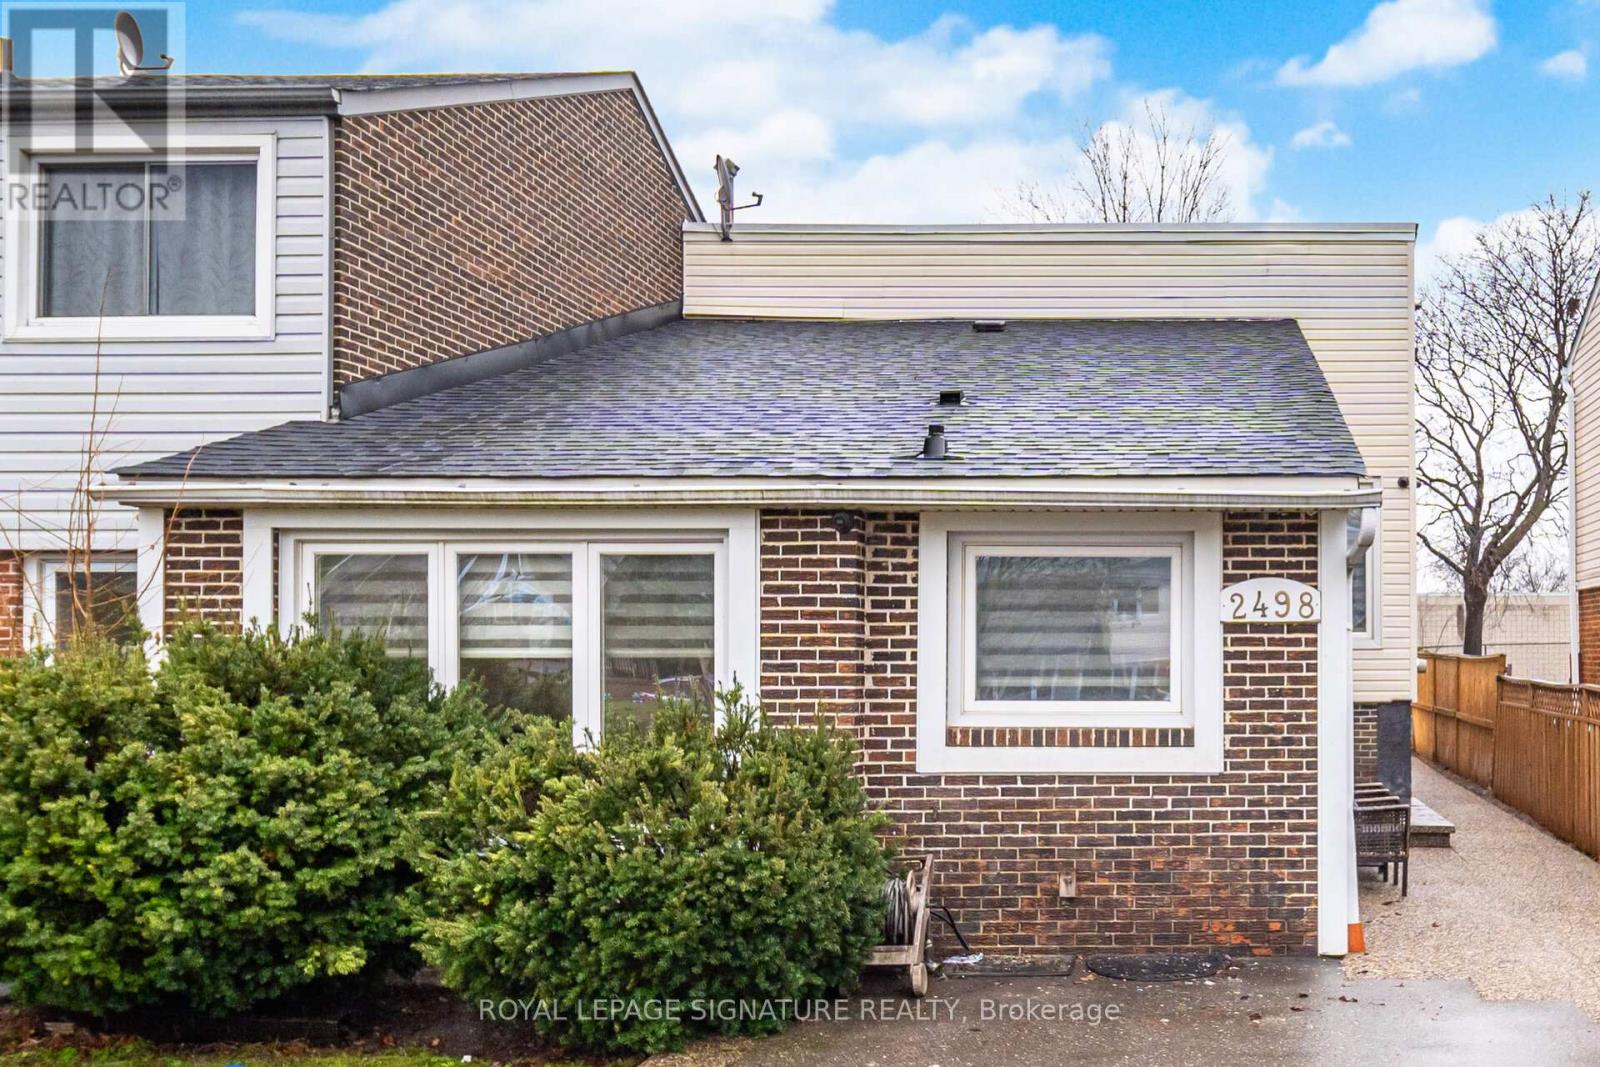
Introducing 2498 Mainroyal Street in Mississauga - a charming and inviting semi-detached homeoffering exceptional space, comfort, and versatility for today's growing families. Thiswell-appointed residence features three generously sized bedrooms on the upper level, providingample room for rest and relaxation. The lower level offers two additional rooms, perfect forguests, home offices, a gym, or recreational space - ideal for multigenerational living orwork-from-home flexibility. Designed with everyday living and entertaining in mind, theopen-concept layout creates a seamless flow between living spaces. The tastefully updatedkitchen showcases modern countertops, a stylish backsplash, and contemporary flooring thatextends throughout the main living areas. Clean, thoughtful upgrades and modern finishesenhance the home's appeal while maintaining a warm and welcoming atmosphere. The primarybedroom features a private walkout to a serene deck - the perfect spot to enjoy your morningcoffee or unwind in the evening. Oversized windows throughout the home flood the interior withnatural light, creating a bright and airy ambiance, while generous closet space ensurespractical, organized living. Outside, a rare six-car driveway provides exceptional parkingconvenience for large families and guests alike. The backyard offers a blank canvas ready foryour personal touch - envision a garden oasis, children's play area, or stylish outdoorentertaining space. Whether you're upsizing, investing, or planting roots, this is anopportunity you won't want to overlook, with incredible space, thoughtful updates, andunbeatable parking, this home delivers outstanding value in today's market. This is more thanjust a house, it's a place to call home. Come see it for yourself and fall in love! (id:55026)
Mississauga, Ontario
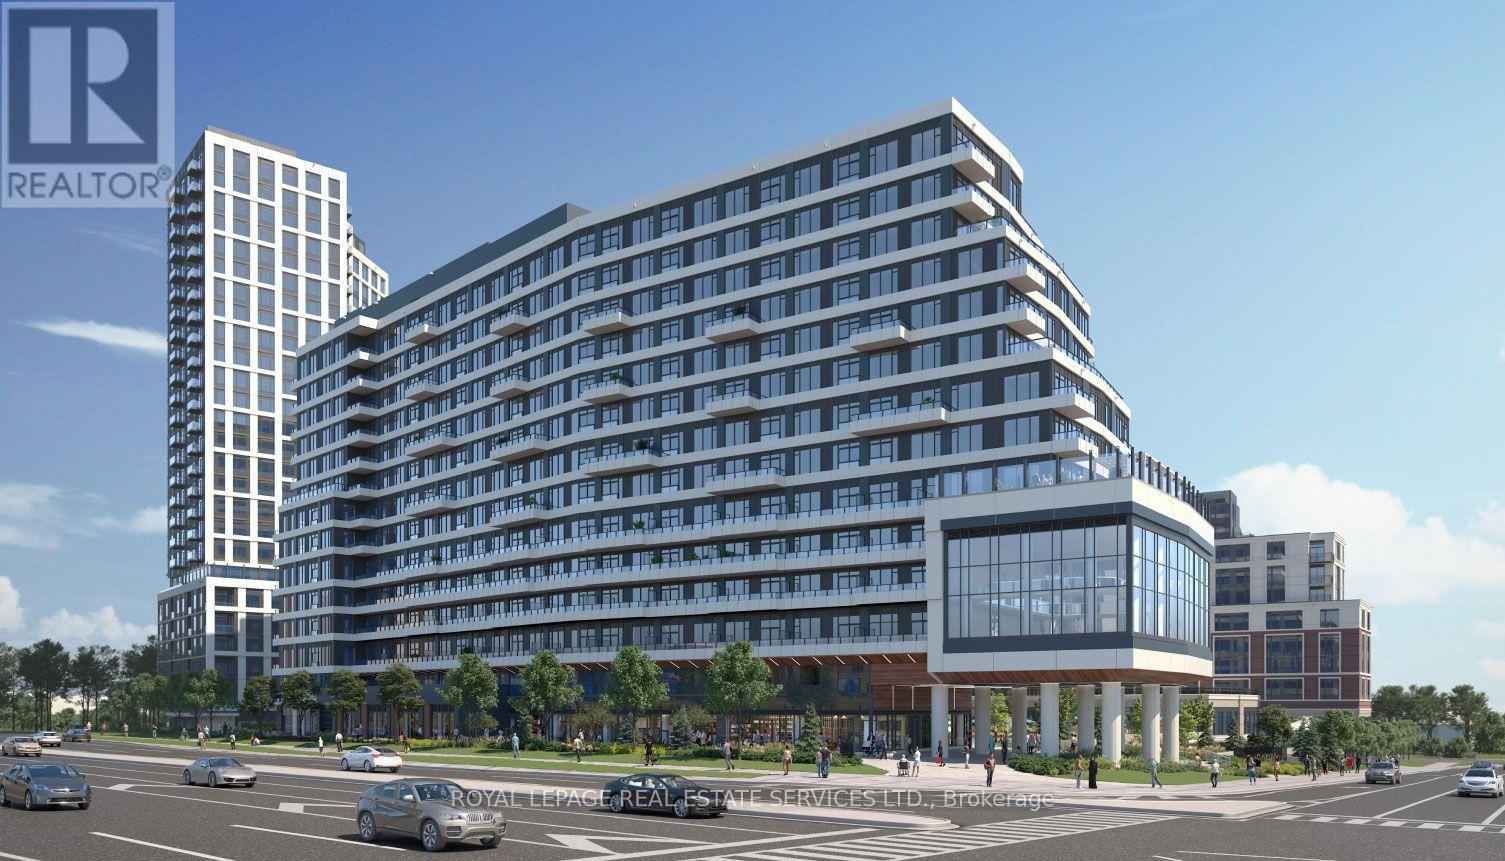
Welcome to this beautifully designed 2-bedroom, 2-bathroom split bedroom floor plan just under1,000 square feet. Carpet free, smooth 9 foot ceilings with modern finishes. Open concept kitchen boasts Quartz counters, soft close cabinets, stylish backsplash and large peninsula with convenient breakfast bar open to a Spacious living and dining area - perfect for entertaining. Oversized balcony covers full width of the unit and floor to ceiling windows allow for natural light all day long. The Primary bedroom is a good size with its own private ensuite with glass enclosed walk in shower. No need for a gym membership with these World class amenities: a basketball court, fitness and yoga centre - Entertain in high style in the Party Room or Roof Top Terrace. This building offers so much more and all in the heart of Mississauga, across the road from Erin Mills Town Centre, Credit Valley Hospital and just minutes to Hwy 403. (id:55026)
Mississauga, Ontario
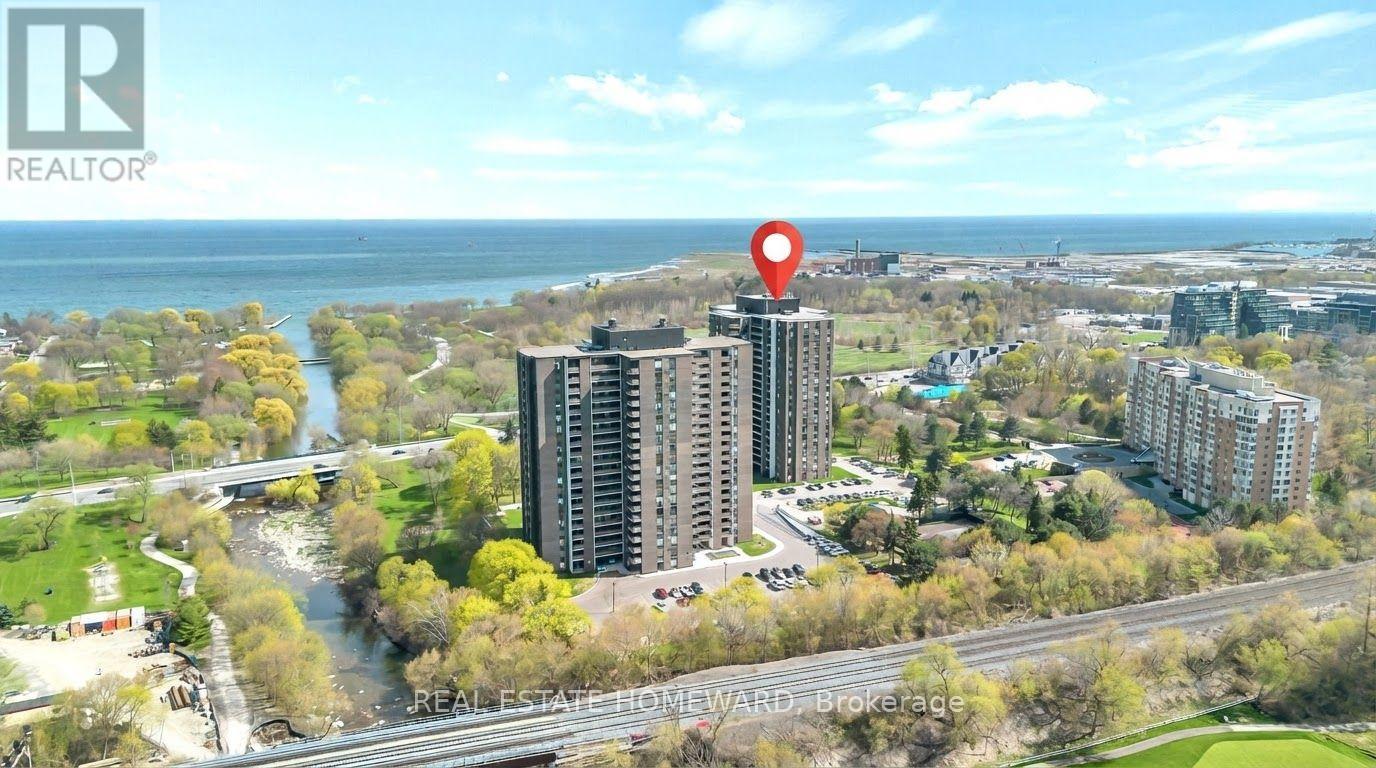
Wake up to Lake Ontario. Rarely offered, Suite 1505 is a spacious 3-bedroom, 2-bathroom suite with south-west exposure, beautiful lake and treetop views, and a spectacular 28-ft open balcony spanning the width of the home. With approximately 1,184sq ft, the layout is generous, bright and designed for the way families live. Come home to a proper foyer with a double closet leading into a bright living and dining space with a walk-out to the balcony - perfect for morning coffee, evening dinners or simply taking in the view. The eat-in kitchen features a breakfast nook and double-door fridge, while three generous bedrooms are tucked away on their own private hall. The primary suite offers a walk-in closet and 4-piece ensuite, with a second full bath and full-size ensuite laundry room with storage. Freshly painted and move-in ready. Maintenance fees are genuinely all-inclusive, covering heat, hydro, water, building insurance, Bell cable TV and internet. Then there's the lifestyle. Landscaped, park-like grounds sit directly across from Marie Curtis Park, with the beach, waterfront trail, splash pad and Etobicoke Creek at your door. Golf lovers will appreciate multiple courses nearby, while shoppers are just a short drive from Sherway Gardens and the major retail along The Queensway. Long Branch GO, TTC and MiWay are nearby, with the QEW/427 just minutes away and Port Credit's restaurants and marina close at hand. Residents also enjoy a newly renovated recreation centre with an indoor pool, whirlpool, fitness room and tennis courts. Space, light, water and an enviable location - with the ease of condo living and everything you need close by (id:55026)
Waterloo, Ontario
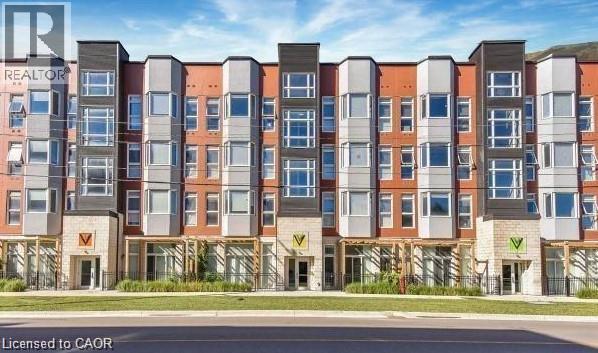
Welcome to 253 Albert Street Unit 408! This Stunning 936 square feet Top-floor condo offers a Perfect Living in the Heart of Waterloo. Excellent opportunity to own A 2 LARGE BEDROOM, 2 FULL BATHROOM unit located just steps from University Of Waterloo and Wilfrid Laurier University! This very well maintained unit features an open concept with 10 foot ceilings throughout, high quality laminate flooring, granite counter tops and stainless steel appliances!!! This condo has 2 spacious bedrooms, 2 full bathrooms and in-suite laundry. Amazing rooftop patio with great view! A perfect place for the students to study and relax! Close to public transit, LRT, restaurants, shopping and other amenities. Book your private showing today and shows excellent!!! (id:55026)
Mississauga, Ontario
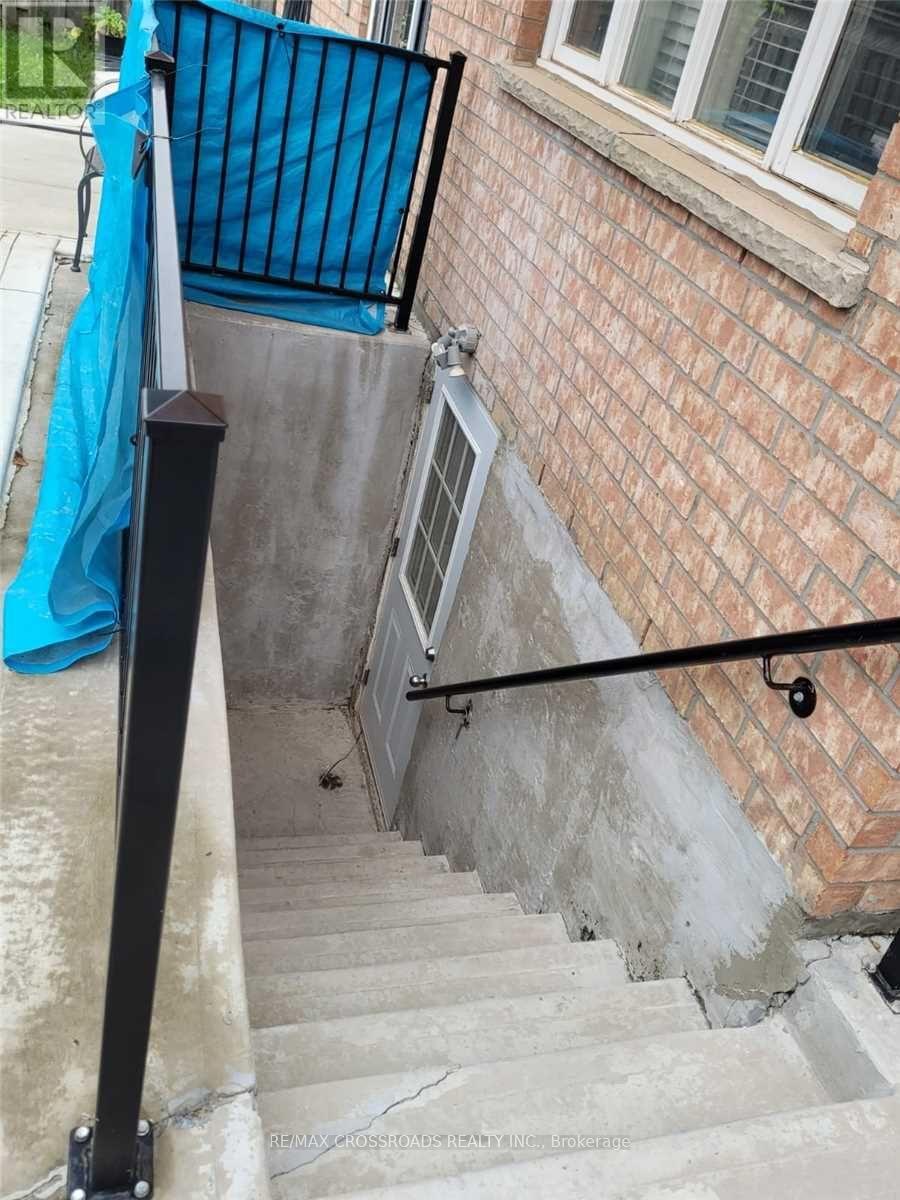
Basement Only! Beautiful And Spacious 2 Br, 1 Bath Basement Apartment With Separate Side Entrance, Located In The Heart Of Misissauga. Features An Open-Concept Kitchen and Living Area, Combined Living/Dining Room, 3-Piece Washroom, and Large Windows. Conveniently Located Close To All Amenities, Including Parks, Schools, Shopping, and Public Transit. Minutes To Square One and Within Walking Distance To Parks and Transit. A Great Location For Comfortable and Convenient Living! (id:55026)
Newmarket, Ontario
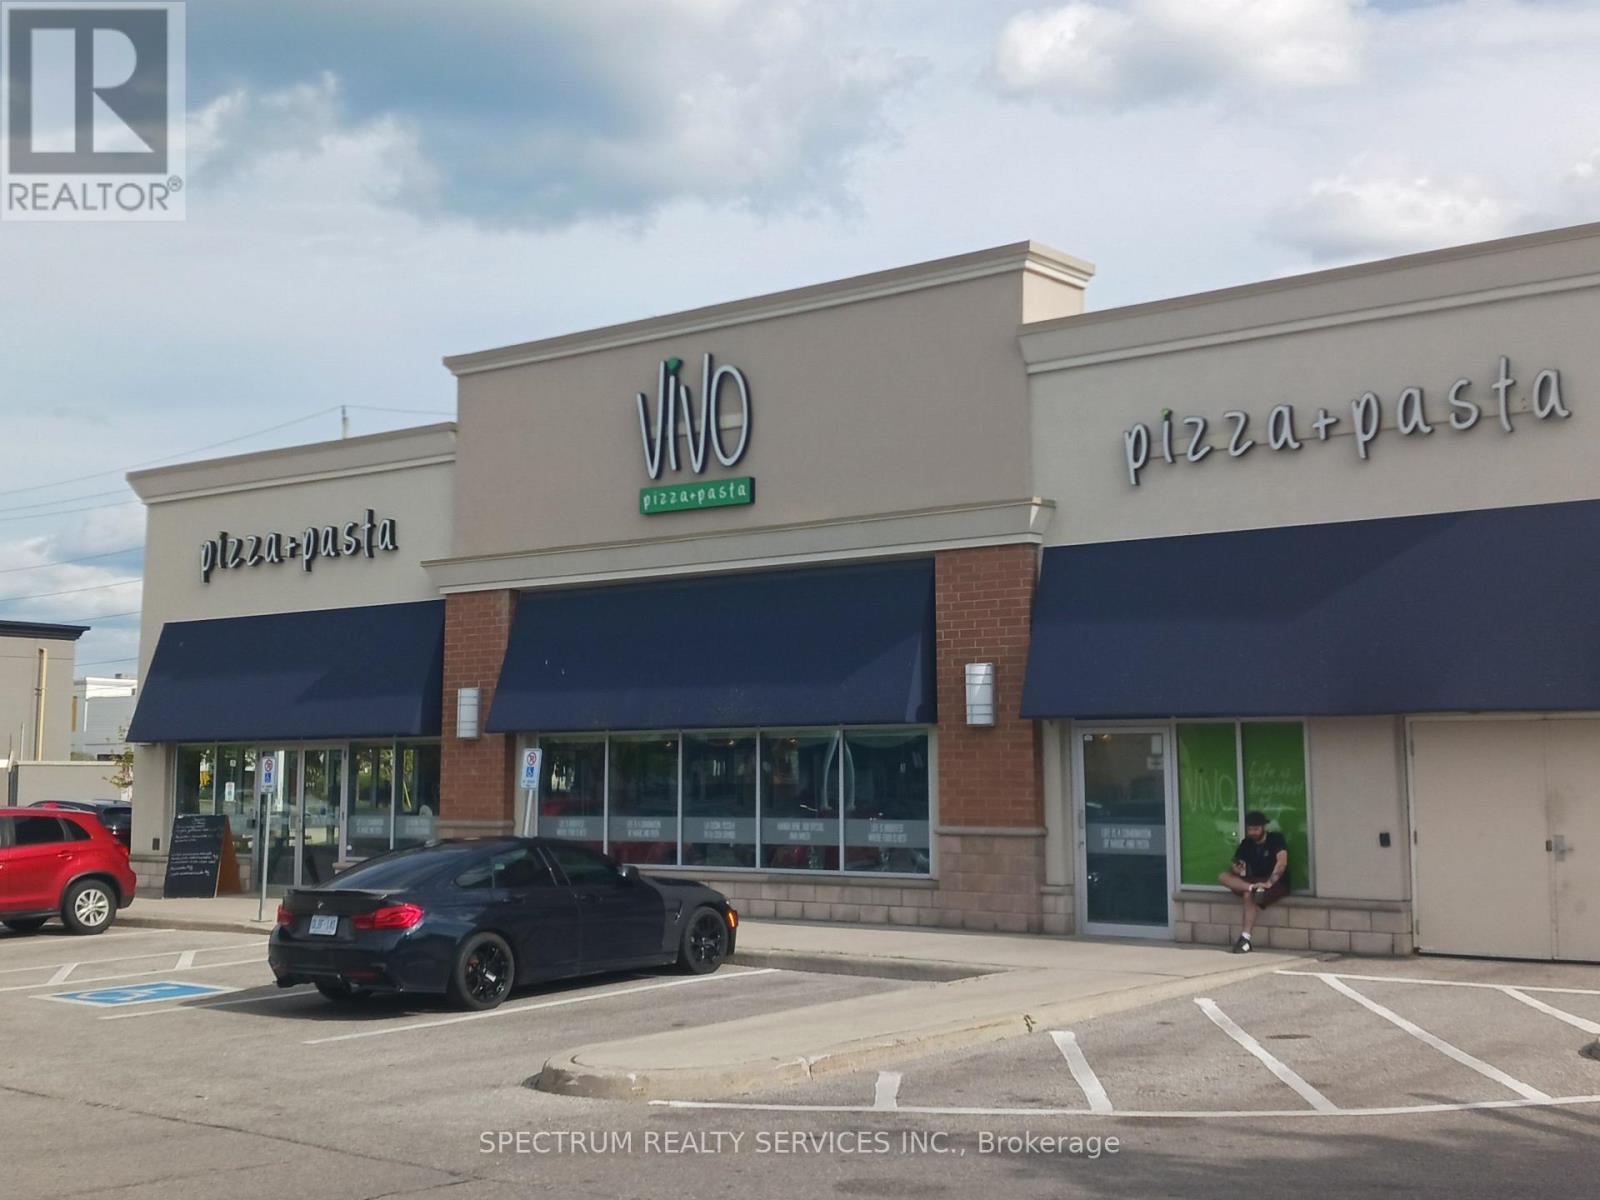
WOW! An exceptional opportunity to own one of Newmarket's most established and highly regarded Franchise Vivo Italian restaurants. This premier GTA brand offers seating for 60+, a long lease with renewal options, and an open concept, top of the line kitchen with a dedicated prep area. Immaculately operated with beautiful modern decor and a stong, loyal client base. Located in a high traffic AA plaza with unlimited surface parking, this is a true golden opportunity for an owner operator seeking a highly profitable, turnkey business. All equipment and fixtures are included and maintained in pristine AAA condition. A rare chance to own one of Newmarket's best Italian restaurants. You will love this one! (id:55026)
Vaughan, Ontario
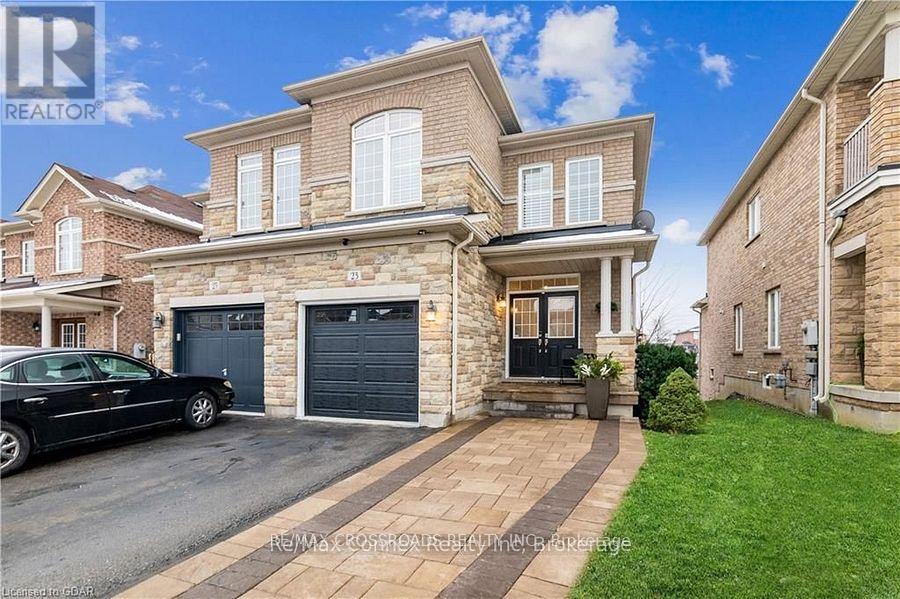
Beautiful 3 bedroom, 2.5 bath Semi- detached home available for sale.! An elegant interlock walkway leads you into the bright & airy main level which features 9' ceilings, hardwood & ceramic flooring, updated lighting & neutral decor throughout. Cozy up in the main floor living room with soft pot-lighting & warm natural gas fireplace with marble surround. The kitchen features stainless steel appliances & sleek counters and the open layout into the dining room . A sliding glass walk-out leads to your own private balcony with stairs to backyard(2024). Spacious master suite with spa-like, 5-piece ensuite & walk-in closet. Two additional roomy bedrooms, a main 4-piece bath and laundry in the upper level. Downstairs, you'll find a WALK OUT finished lower level with family room/ office, plenty of storage plus a rough-in for additional bath or kitchen & walk-out to the fully fenced rear yard with fruit trees. Roof(2024) .The attached single car garage with inside entry plus private driveway . Located just minutes to the 427, schools, shopping, restaurants and amenities. No disappointments. Thank you. (id:55026)
Hamilton, Ontario
Welcome to this brick detached bungalow in a prime Hamilton Mountain location, offering exceptional versatility for first-time buyers, families and investors. Featuring 6 bedrooms, 2 bathrooms, a separate entrance and in-law suite capability, this home is well suited for multi-generational living, student rental potential or additional income opportunities. Walking distance to Mohawk College and close to transit, shopping, schools, parks and everyday amenities, the location is hard to beat. Outside, enjoy meticulous landscaping, a detached garage and parking for up to 7 vehicles, including 6 driveway spaces. For investors, the property also offers exciting potential for conversion to a duplex and an additional dwelling unit (ADU) at the garage, subject to municipal approvals. With its flexible layout, income potential and desirable Hamilton Mountain location, this property presents an excellent opportunity to live, invest and plan for the future. (id:55026)
Hamilton, Ontario
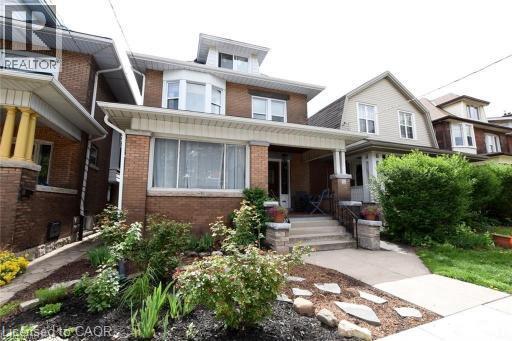
Beautiful two bedroom main floor apartment for lease in this gorgeous newly decorated century home. Updated kitchen with side entrance to private back yard. Tenant in charge of yard maintenance and snow removal. Tenant pays $200/month plus cable and internet. Don’t be TOO LATE*! *REG TM. RSA (id:55026)
Toronto, Ontario
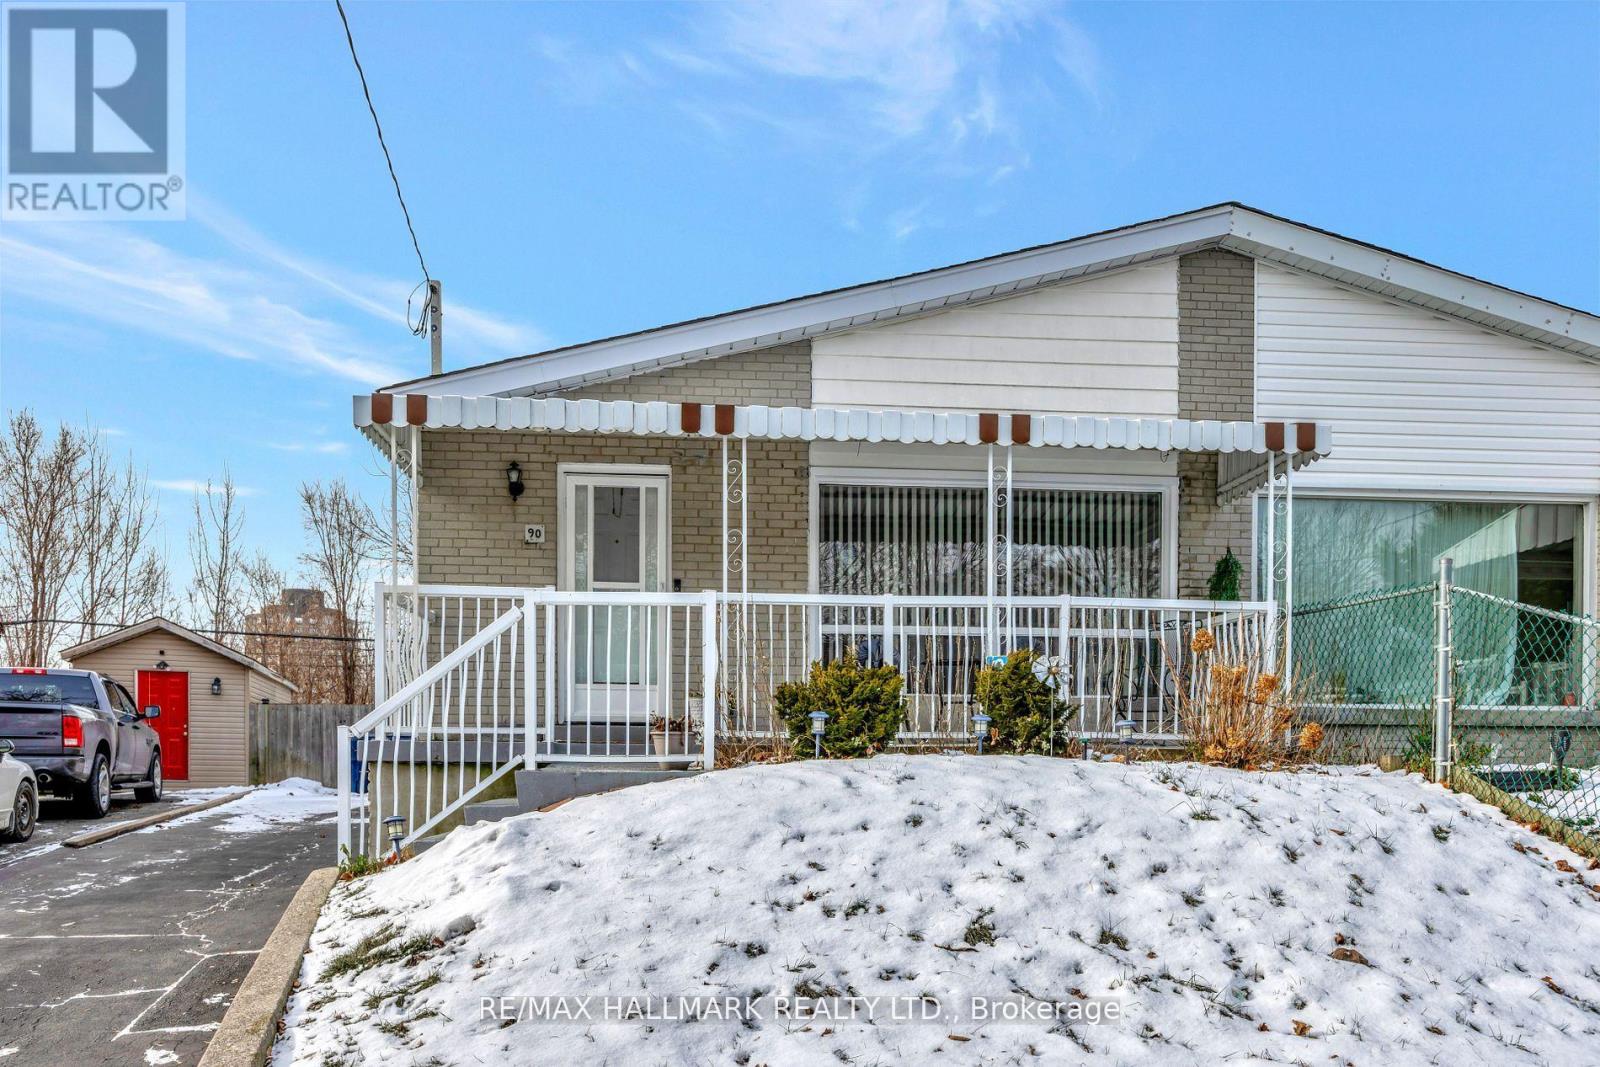
Renovated Spacious 3 Bedroom Basement Apartment in Prime Location! Intelligent Layout With Well Defined Rooms. Bright Renovated Kitchen With Stainless Steel Appliances Combined With Dining Area. Separate Living Room Freshly Painted,3 Nicely Sized Bedrooms With Windows &Closets. Private Laundry With High Quality Washer/ Dryer. Perfectly Located Close to Schools, Parks, Trails, Library, Warden Subway Stn, TTC, Amenities & Shopping.1 Parking Included. (id:55026)

Toronto, Ontario
Welcome to the iconic Powell House a charming Edwardian beauty turned boutique, prestige condo residence.This oversized 2-bedroom suite is bursting with character and smart design, featuring a spacious layout, freshly painted interiors, and a large balcony with walkouts from the living room and both bedrooms (hello, morning coffee vibes!).Conveniently located on the second floor, there's no need to wait for the elevator just come and go with ease.The kitchen has been completely renovated modern, stylish, and ready for your culinary adventures. The bright living space includes a separate dining area, perfect for entertaining. The primary bedroom offers double closets, a private 2-piece bath and easily fits a king size bed. Bonus: there's also a huge ensuite storage room rare and super convenient.Extras? You bet: 1 parking spot, Rogers Ignite, all-inclusive maintenance fees, and fantastic building amenities including a gym, sauna, rooftop lounge, laundry room, and a heated driveway to the underground garage (goodbye, winter stress).All this just steps from Yorkville's chic shops, buzzing restaurants, U of T, the subway station, and more! (id:55026)
Toronto, Ontario
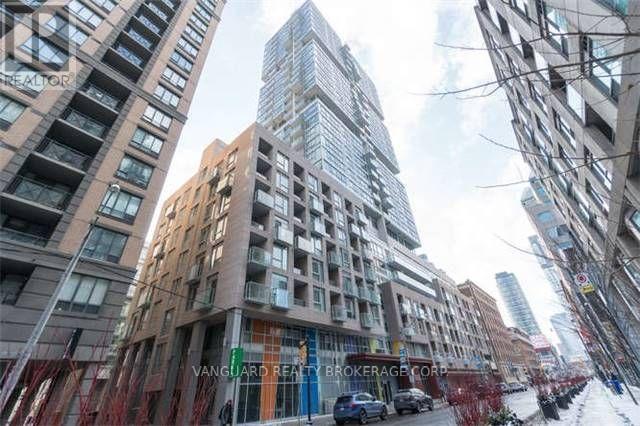
Urban Luxury at Studio Condos on Richmond. Welcome to this lovely 1 Bed, 1 Bath suite in the Heart of Downtown Toronto. Perfectly situated where the Entertainment District meets the Financial District, this suite offers a sophisticated retreat with every urban convenience at your doorstep. The Suite Features: Modern Aesthetics: 9-foot ceilings and laminate flooring throughout. Chef's Kitchen: Upgraded with quartz countertops, an undermount sink, valence lighting, and a tiled backsplash. Also featuring built-in appliances and ample cabinetry. Designer Bath: A spa-like 4-piece bathroom boasting porcelain tiles and a classic subway tile tub surround. Light & Space: Floor-to-ceiling windows flood the unit with natural light. Includes a spacious bedroom with a double closet. Unbeatable Location:Located in the vibrant core of Toronto, you are steps away from: Transit: Quick walk to Osgoode and St. Andrew Subway Stations. Work: Easy access to the Financial District and major Hospitals. Culture: Surrounded by the Art Gallery of Ontario (AGO), Four Seasons Centre for the Performing Arts, and Osgoode Hall. Lifestyle: The city's best fine dining, the Entertainment District, and top-tier universities are all within walking distance. (id:55026)
Ottawa, Ontario
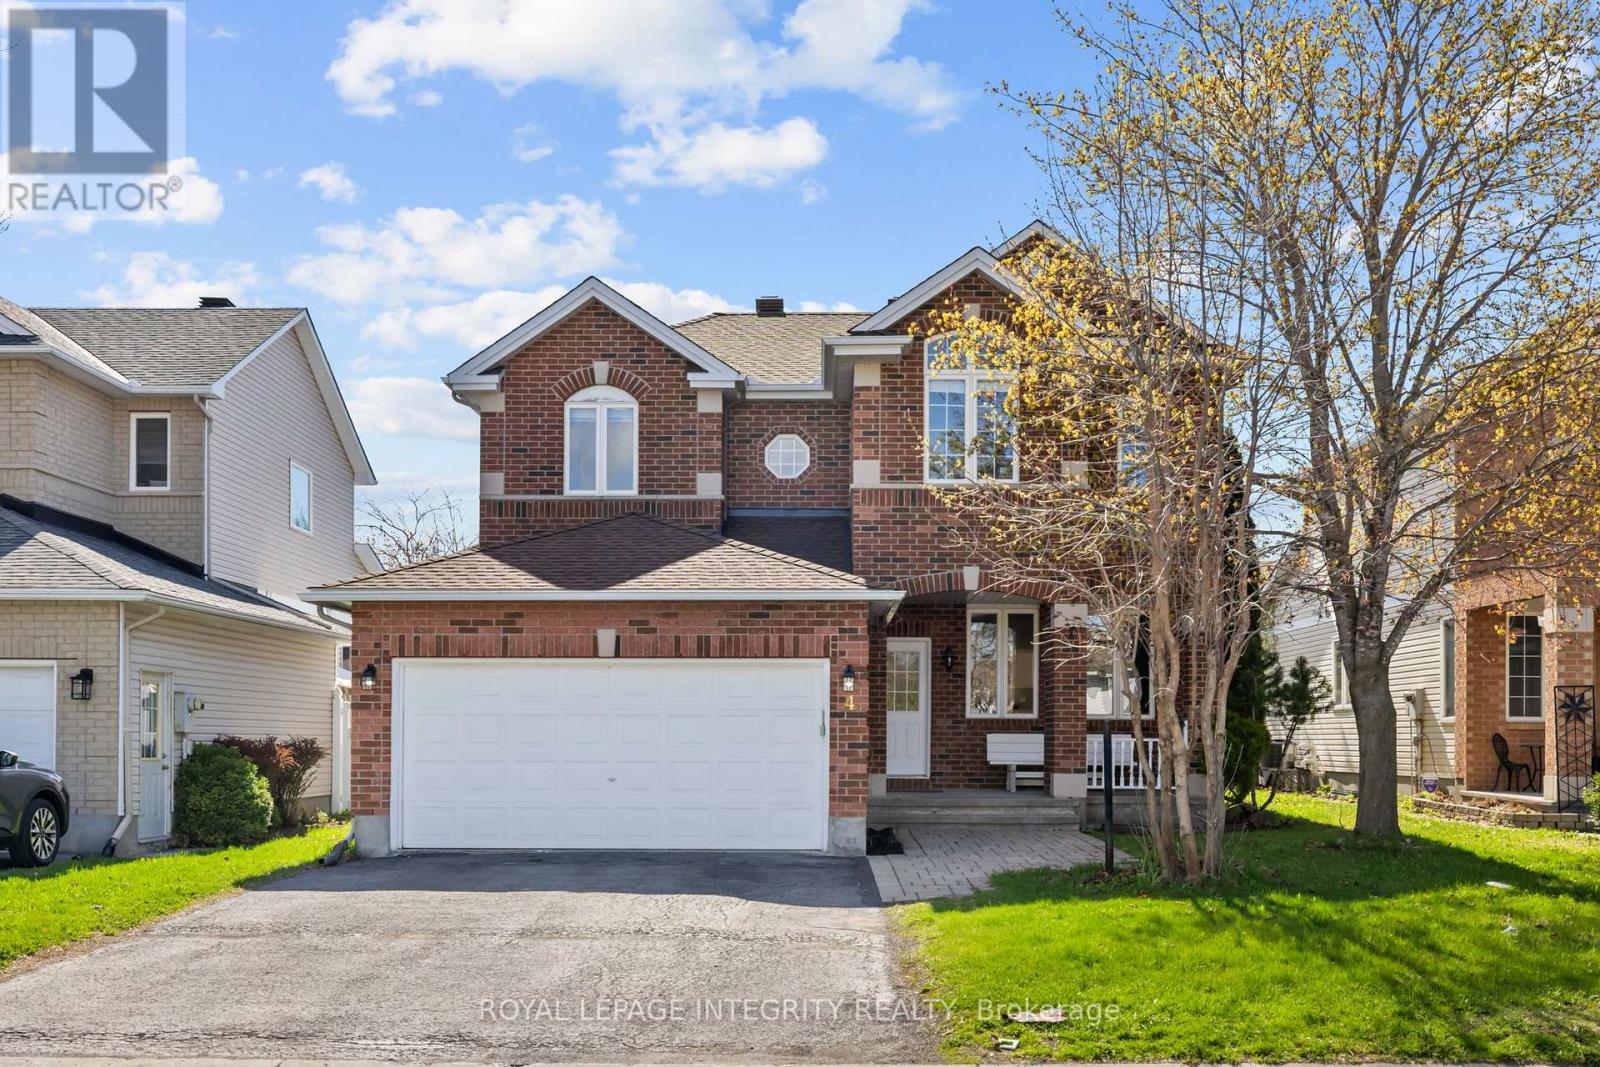
PREPARE TO FALL IN LOVE with this stunning 4-bedroom detached home for rent, offering over 3,000 sq. ft. of living space in a family-friendly, well-established neighbourhood! Meticulously maintained and thoughtfully updated, this spacious home features 4 bathrooms, a dedicated main-floor office, and a professionally finished basement. The bright and welcoming foyer opens to elegant formal living and dining areas with beautiful hardwood flooring throughout the main level. The spacious family room features a cozy gas fireplace and flows seamlessly into the beautifully renovated 2026 kitchen, complete with brand-new stainless steel appliances, ample cabinetry, generous counter space, and a bright eat-in area overlooking the backyard. A dedicated main-floor office provides the perfect space for working from home or studying. Upstairs, generously sized bedrooms include a spacious primary retreat with a walk-in closet and beautifully updated 4-piece ensuite featuring a standing shower and modern finishes, while the additional bathrooms have also been tastefully upgraded with stylish vanities. The professionally finished basement offers a large recreation area and full bathroom, providing plenty of additional living space for a home theatre, gym, kids' playroom, or guest area. Step outside to the fully fenced backyard featuring a spacious deck, plenty of green space for entertaining, kids, and pets, plus a storage shed for seasonal items.Conveniently located close to schools, parks, shopping, transit, and major amenities, this move-in-ready rental offers the perfect combination of space, comfort, functionality, and modern updates for today's family lifestyle. Don't miss this exceptional rental opportunity! (id:55026)
Oshawa, Ontario
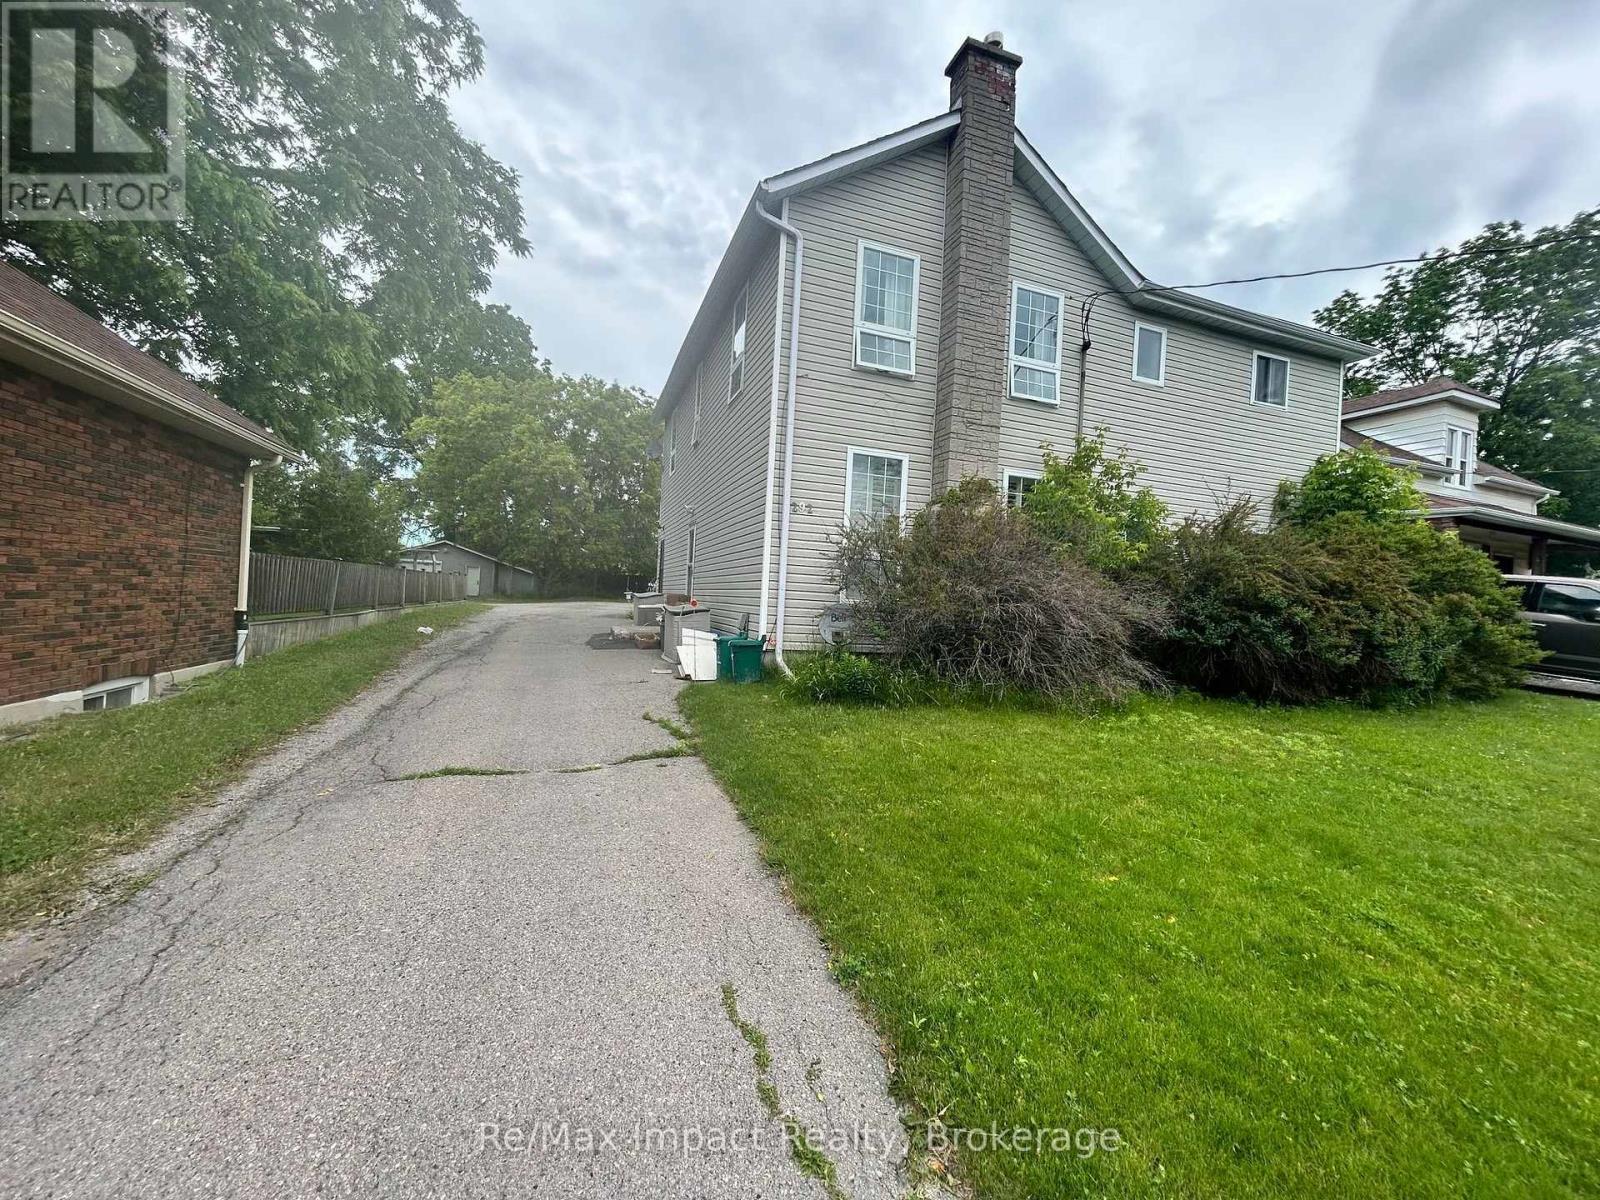
Legal Four Plex 2 Story built in 1910 on a quite street, the property has a large back yard with lots of driveway and parking one spot for each apartment plus some extra. The property has four one bedroom apartments all very similar in size and layout. The basement is split into 2 sections the back section is laundry and has 2 washers and 2 coin dryers. All units are currently rented one at $1325 plus Hydro this tenant takes care of the yard maintenance, one rented at $1500 Monthly plus hydro and 2 rented at $1525 plus hydro all of the tenants would like to stay. The property shows very well all units only one may not in excellent shape. The tenants are excellent tenants always pay on time and keep the units looking really good. The property backs onto the development underway to the north, which is the vacant parcel that starts at Adelaide Road and Ritson Road and goes south and east. 278 William is being sold as well and listed at $684,900.00 the two properties combined are almost an half an acre. (id:55026)
Whitby, Ontario
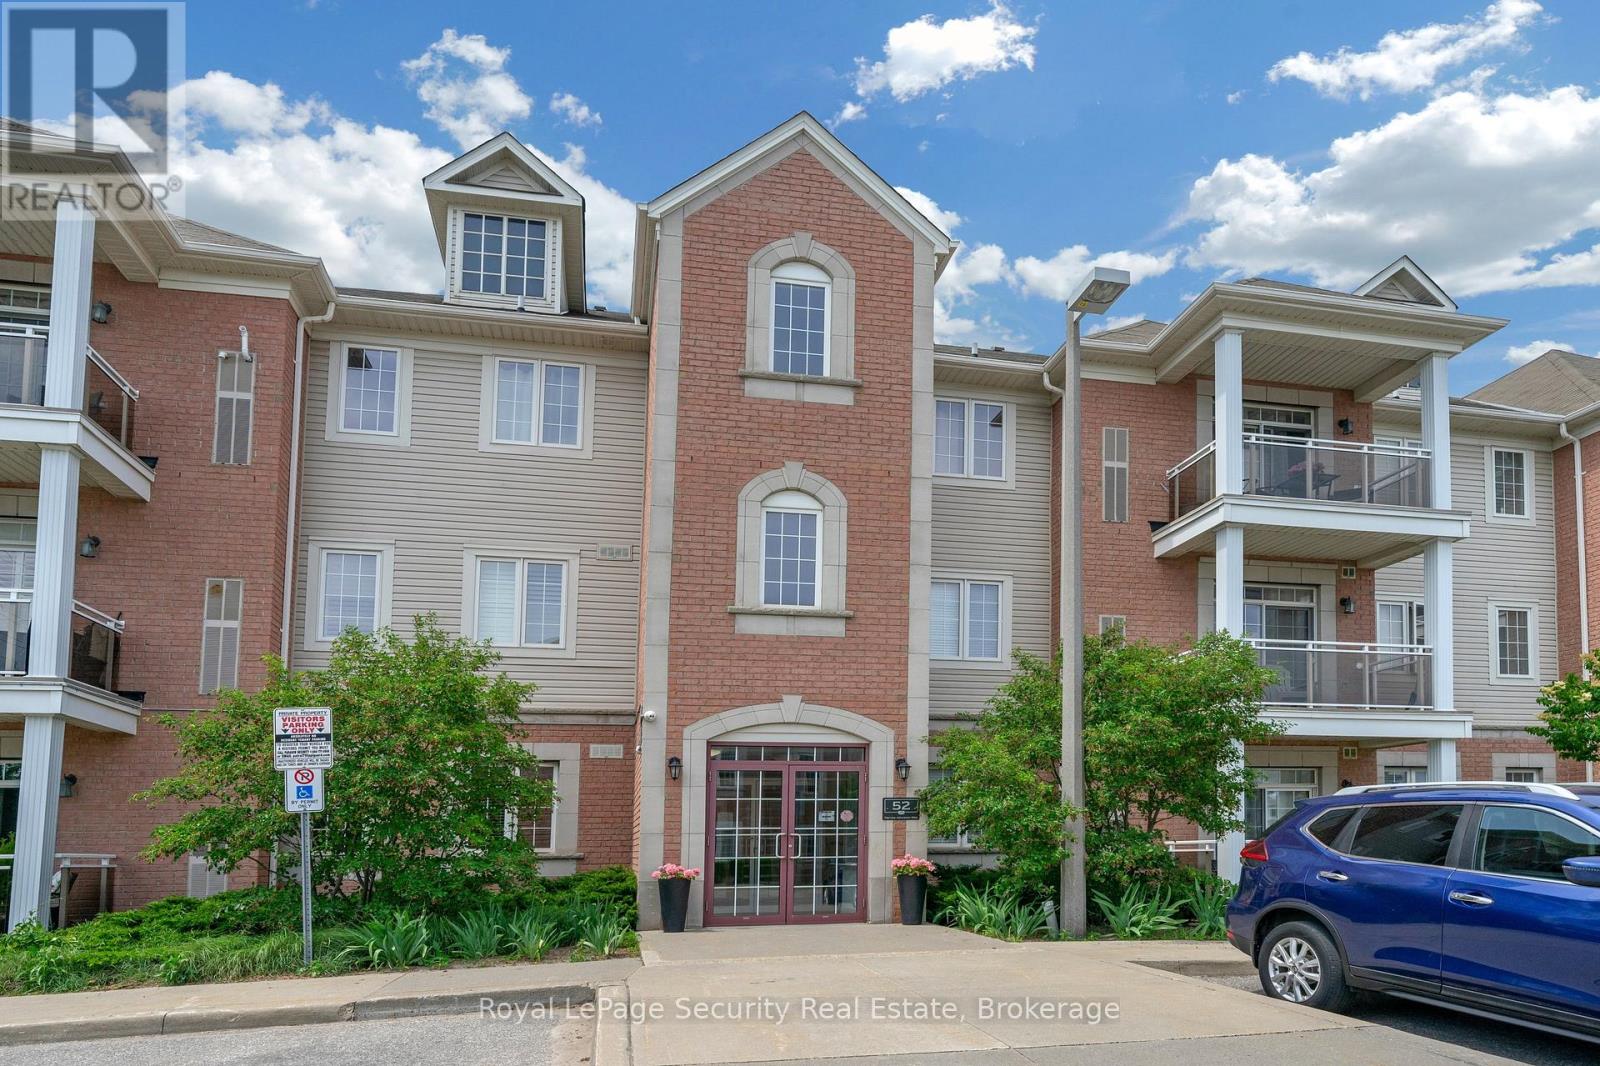
Welcome Home! This Rarely offered Beautiful Sun-Filled Corner Suite Has It All! Updated Kitchen With Granite Counters, Custom Backsplash, Breakfast Bar & Walk In Pantry. Spacious Great Room With Walk Out To West Exposure Private Terrace. Classic Crown Moulding Throughout. Granite Counter In 4Pc Washroom. Ensuite Laundry. Large Walk In Closet In Master. Lots Of Closet/Storage Space! New Laminate floors. Walk To Everything In Downtown Brooklin! Steps To Grocery. Easy Building entry at the back right beside the unit. Freshly Painted. (id:55026)
Hamilton, Ontario
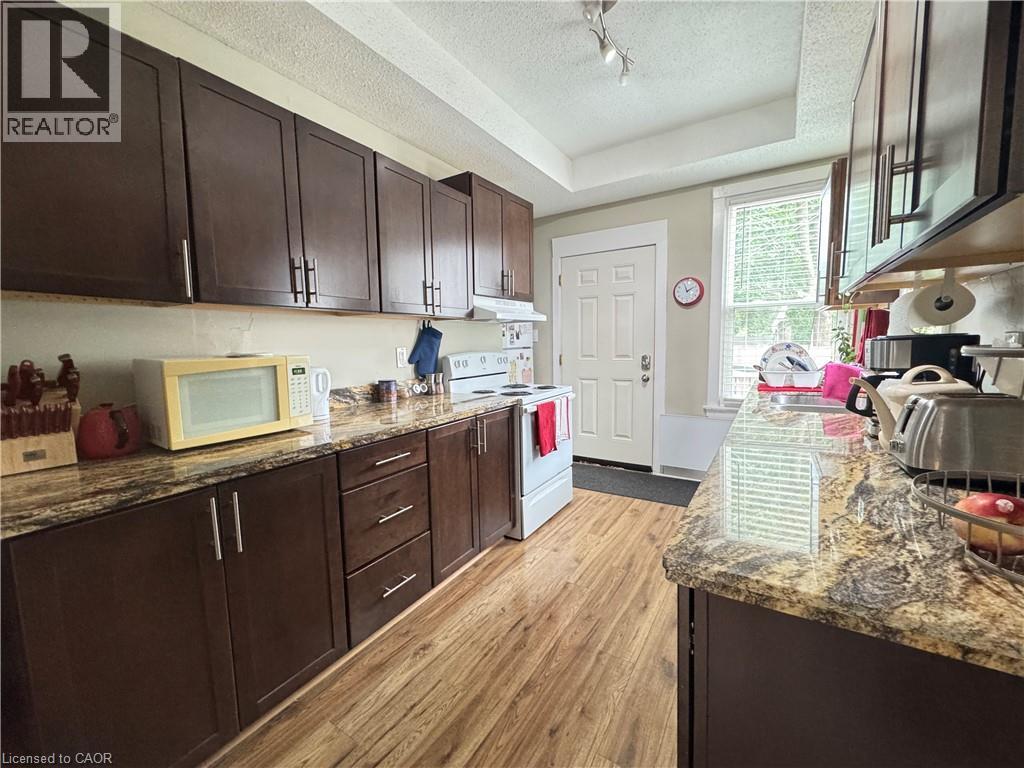
Welcome to 88 Queen St S! Where charm meets convenience in one of Hamilton’s most desirable pockets! This inviting one-bedroom apartment is full of character, nestled in a lovely detached home just a short stroll from the lively cafes, boutiques, and restaurants of Locke Street. Inside, you’ll find a spacious kitchen with plenty of cupboard and cooking space, a bright and airy living and dining area perfect for relaxing or hosting, and large windows that let the sunshine pour in all day long. The generous bedroom features a 4-piece ensuite for added privacy and comfort. Enjoy on-site laundry, one-car parking, and an unbeatable location just minutes from the GO station, public transit, parks, schools, and everything you need. If you’re looking for a place that feels like home and puts you at the heart of it all then this is the one! (id:55026)
Mississauga, Ontario
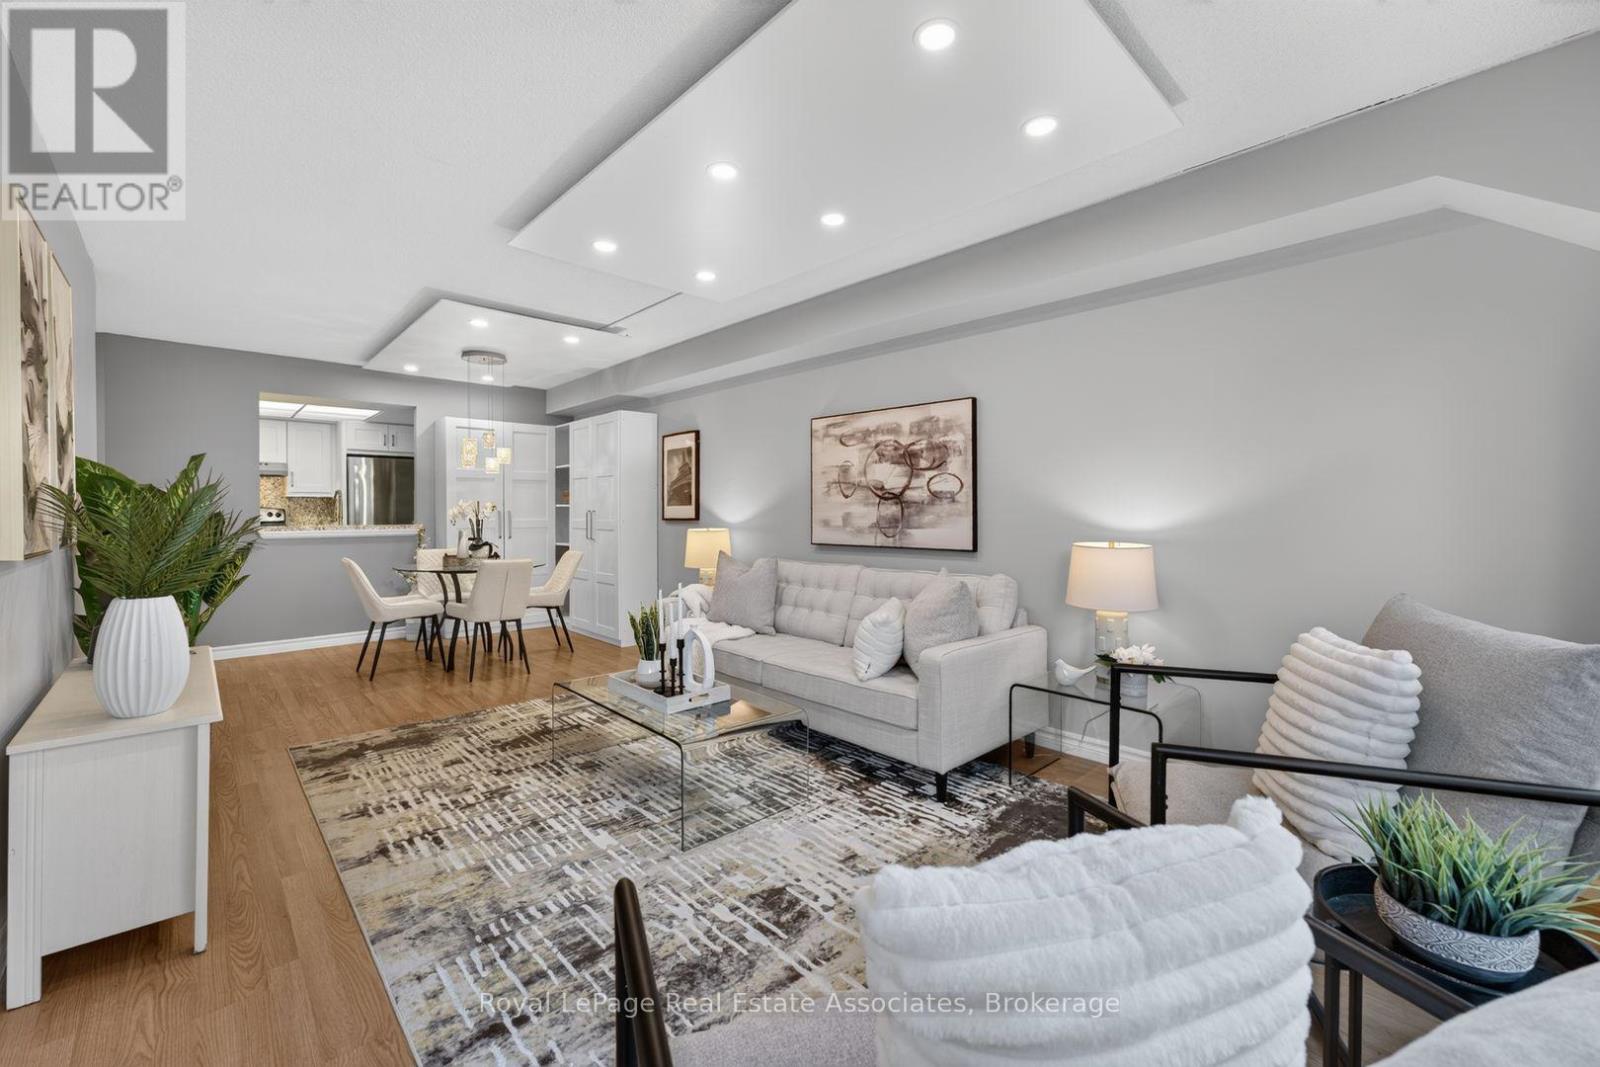
This wonderfully renovated 2+1 condo is just what you've been looking for! The kitchen features beautiful quartz countertops and matching backsplash, modern white cabinetry and hardware, stainless steel appliances, ceramic floors and more! The 2 full bathrooms have been tastefully updated with new vanities, upgraded lighting and new fixtures. The open concept living and dining areas are bright and spacious with large windows, built-in storage shelves, custom ceiling lighting and openings to both the kitchen and the solarium. The primary bedroom includes custom ceiling lighting, large windows, a 4-piece bath and a large walk-in closet. The second bedroom looks out through sliding doors to the solarium and includes a large double closet and custom ceiling lighting. The solarium is the perfect space for relaxing at the end of the day with a lovely view through full width windows - a wonderful reading space or home office. This unit includes an ensuite laundry conveniently located in its own room with a door off of the kitchen and includes extra storage shelving. With underground parking, storage locker and an amazing location near everything you need, this unit is the perfect place for you to call home. Come and check out this incredible value - nothing to do but move in and enjoy! Extras: All utilities included in maintenance. Close to Huron Park Recreation Centre, Real Canadian Superstore, Home Depot, Canadian Tire, public transit, Credit Valley Golf Club, UTM, 18 Minutes to Pearson, easy access to the QEW or 403. (id:55026)
Toronto, Ontario
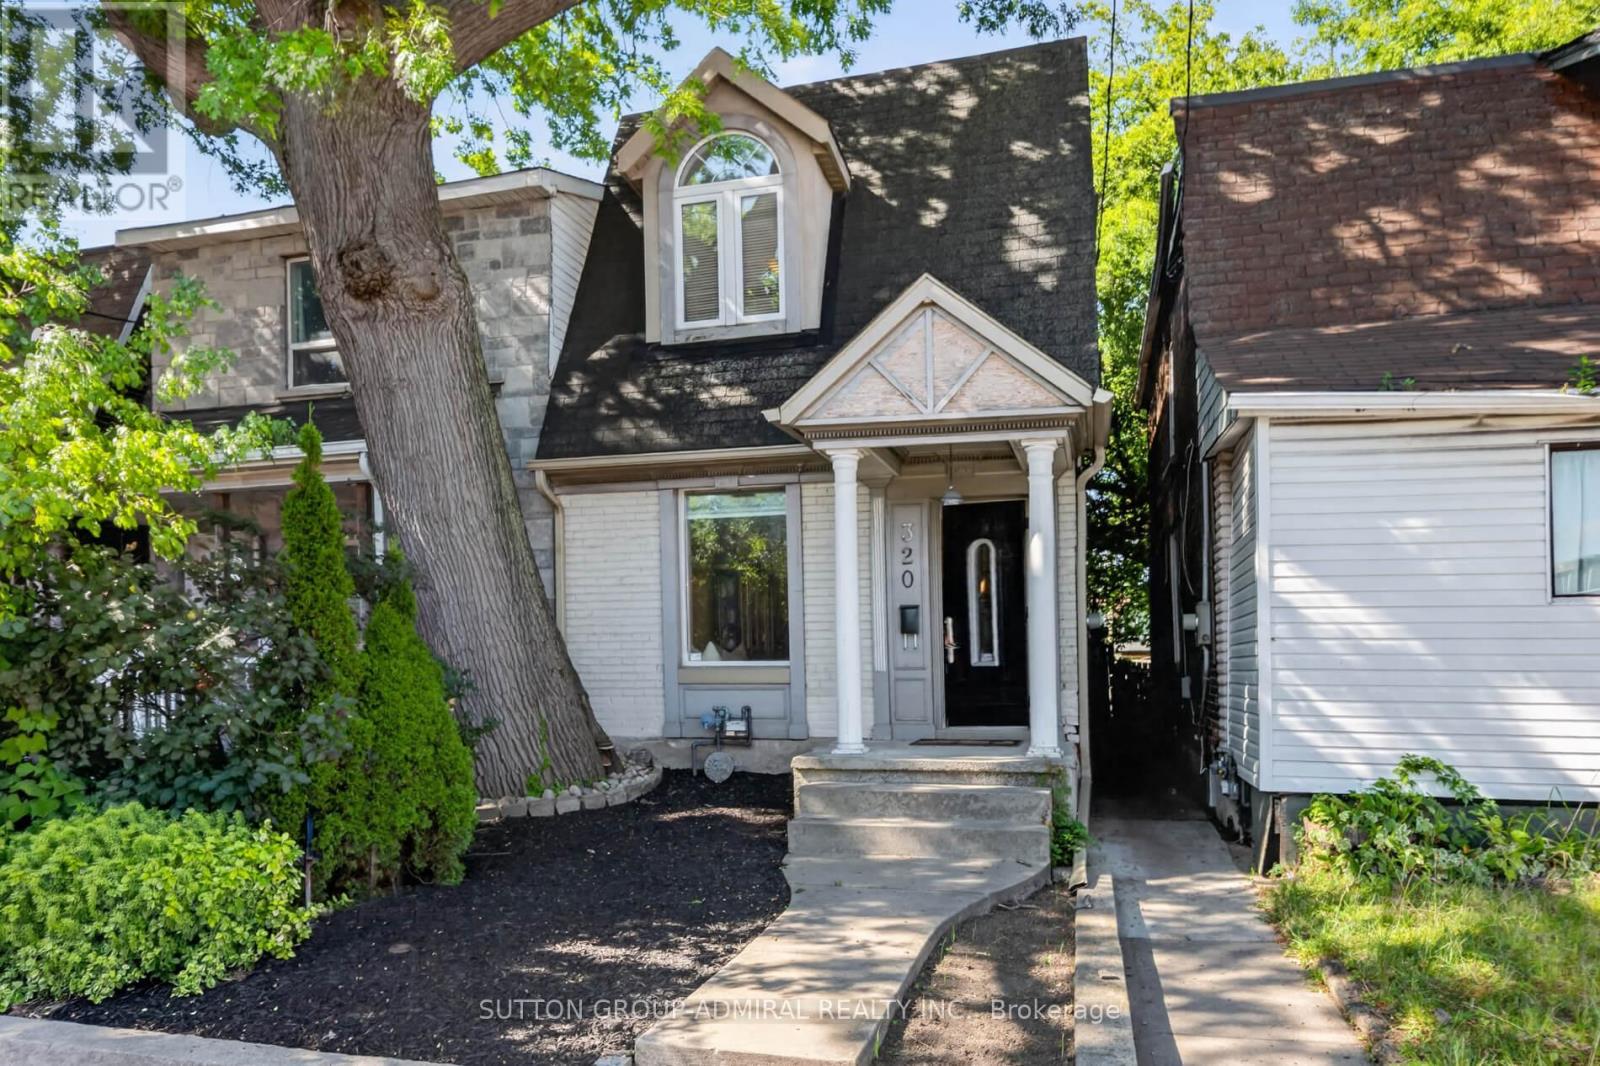
Welcome to 320 Weston Rd, a fantastic opportunity in the highly sought-after Junction area. This semi-detached home offers 3 bedrooms and 2 bathrooms, providing a functional layout with plenty of potential for homeowners, investors, renovators, and developers alike. The property features a finished basement, offering additional living space that can be used for a recreation room, home office, guest area, or other flexible needs. The home presents an excellent opportunity to bring your own vision and create a space tailored to your lifestyle or investment strategy. For developers and investors, the property also offers potential for laneway house development, subject to municipal approvals, zoning requirements, and applicable regulations. Its location and development potential make this an especially compelling opportunity in a rapidly evolving west-end Toronto neighbourhood. Located in the Junction, you'll be close to an exciting mix of restaurants, cafés, shops, parks, transit, and everyday amenities, with excellent access to the surrounding neighbourhoods and downtown Toronto. Property is being sold strictly "as is, where is." Buyers are encouraged to conduct their own due diligence regarding the property, zoning, renovation possibilities, and any potential laneway house development. An exceptional opportunity to own, renovate, invest, or explore future development potential in one of Toronto's most desirable neighbourhoods. (id:55026)
Toronto, Ontario
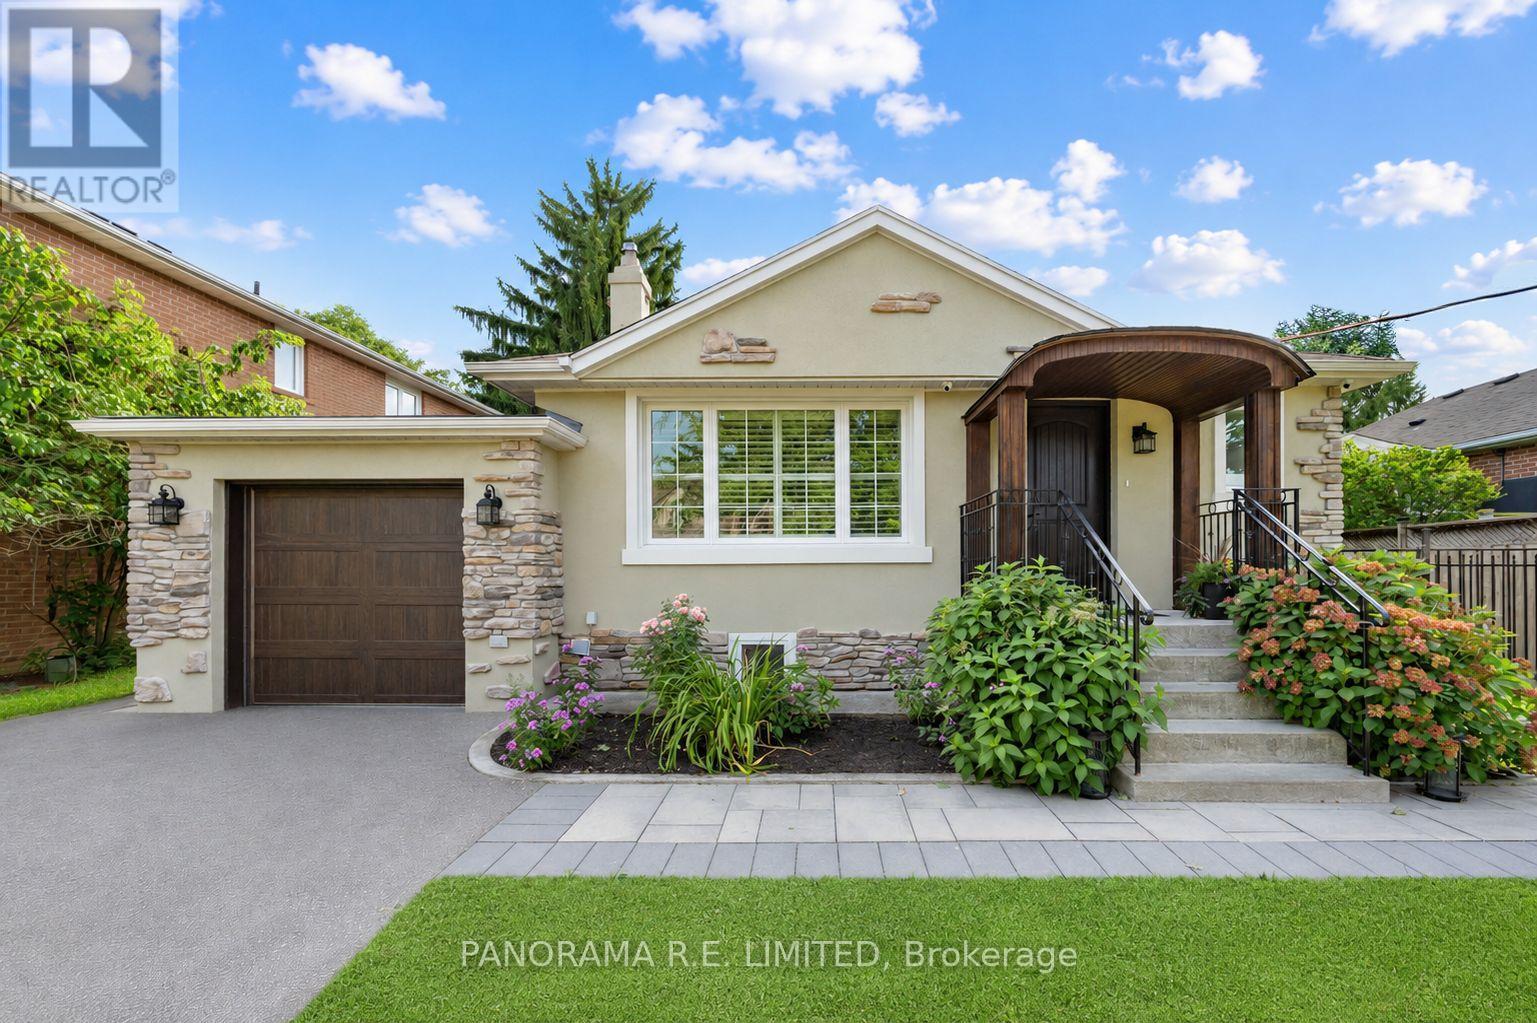
This could be the one! 14 Agar Crescent is a lovely and updated detached bungalow with a significant rear extension on a large lot in the heart of highly desired Glen Park and Eatonville! Upon entering you are greeted with a great Living and Dining Room with newer hardwood floors and large window letting in lots of natural light. A totally redesigned Kitchen with custom cabinets, backsplash, and breakfast bar is where you'll spend time cooking up great meals. The incredible Primary Bedroom is a brand new addition that was added just a few years prior. With plenty of space and a new 3-Piece Ensuite Bathroom you may never want to leave. Down the hall are two additional bedrooms along with a renovated 4-Piece Bathroom. Downstairs, also accessible through a separate entrance, you'll find a large Recreation room perfect for entertaining, home gym or office, and more. There is also a second Kitchen, 3-Piece Bathroom, large Laundry Room, and plenty of additional storage closets. Sitting on a gorgeous 50 x 150 foot lot it is ideally situated close to great parks, trails, schools, public transit, and more! There is so much to love! Make an appointment to see this beautiful home today! (id:55026)
Mississauga, Ontario
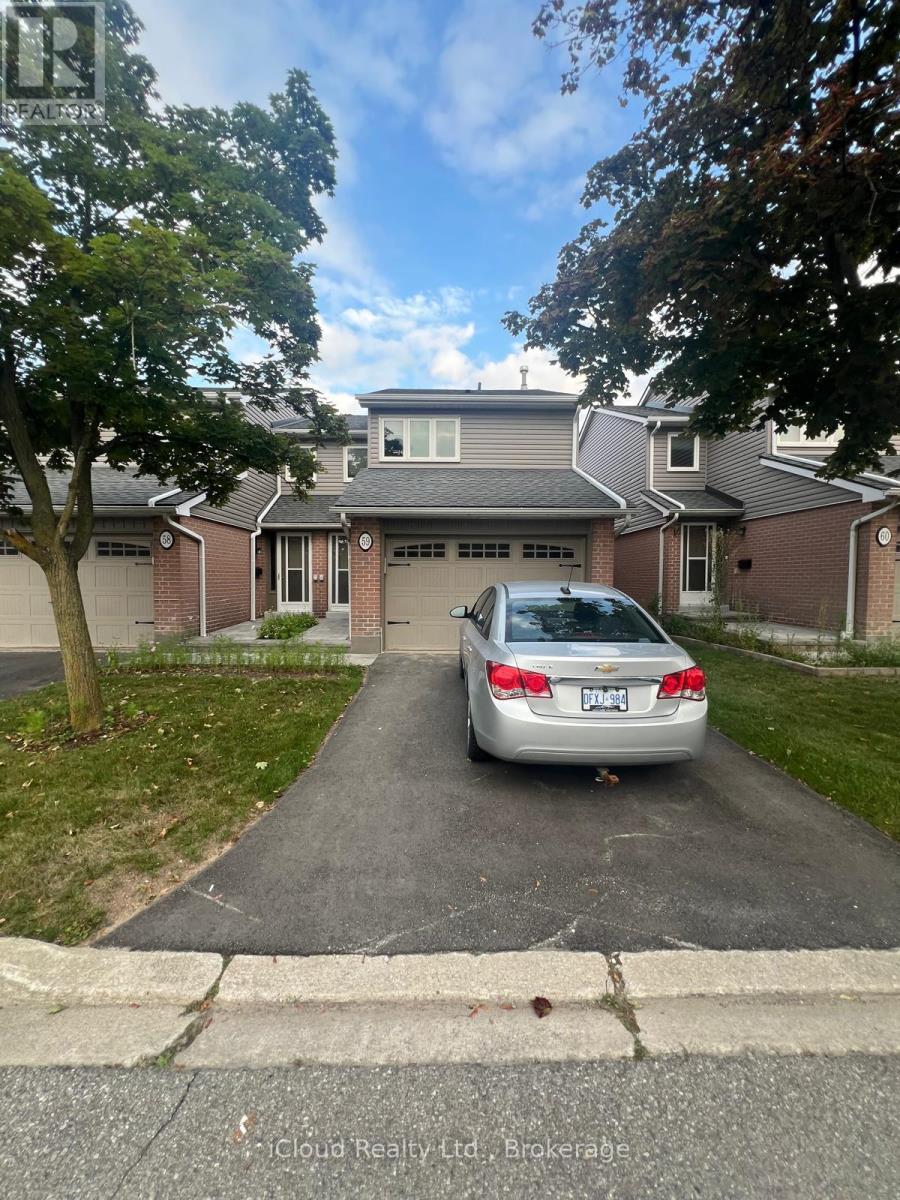
Bright & Spacious 3Br, 3 Bath Home in Prime Erin Mills Location! Quiet, Well Maintained Complex with Outdoor Swimming Pool! Open Concept Design! Garage Access! Living & Dining Combined Together with W/O to Yard! Spacious Kitchen! Good Sized Principle Rooms! Master Br with W/I Closet & Ensuite Bathroon! Fully Finished Open Concept Rec Room- Great for Entertaining! Close to South Common Rec Centre with Swimming Pool & Library. Easy Access to QEW & 403 & U of Toronto. Or you can get it for $3500 Furnished! (id:55026)
Toronto, Ontario
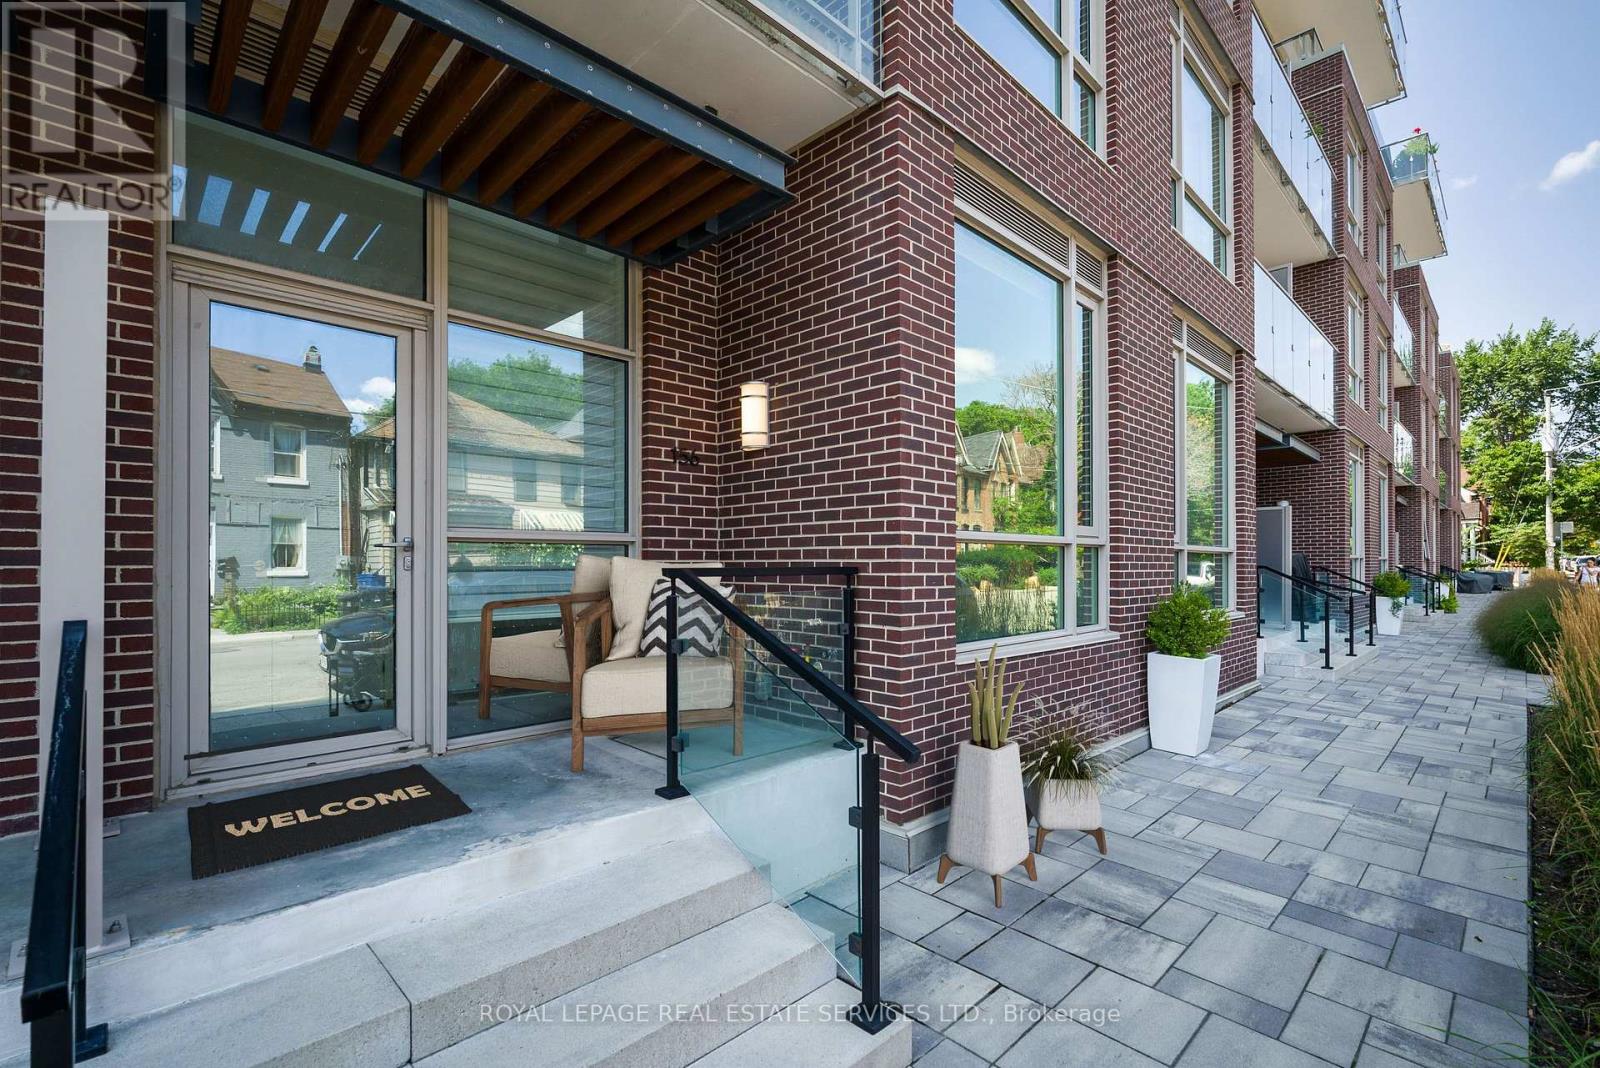
Rare Two-Level Townhouse At Wonder Condos, The Reimagined Former Wonder Bread Factory In The Heart Of Leslieville. Its Own Private Street Entrance Gives A True Direct-Entry, House-Like Feel With The Amenities And Ease Of A Newer Full-Service Building. Approx. 1,401 Sq Ft Interior Plus 226 Sq Ft Of Private Outdoor Space Across A Ground-Floor Terrace And Second-Floor Balcony. Two Bedrooms Plus A Flexible Den/Media/Work-From-Home Space And 3 Baths, Including A Primary With 4-Piece Ensuite And Balcony. Modern Finishes, Built-In Appliances, Quartz Kitchen With Centre Island And Pantry, Heated Bathroom Floors And Electric Blinds. Owned Underground Parking And Owned Locker. Building Amenities Include Concierge, Gym, Co-Working Lounge, Party/Meeting Room, Rooftop Terrace And Garden With BBQs, And Dog Wash. Steps To Queen East, Transit, Parks, Cafes And Restaurants. Some Photos Are Virtually Staged. (id:55026)
Toronto, Ontario
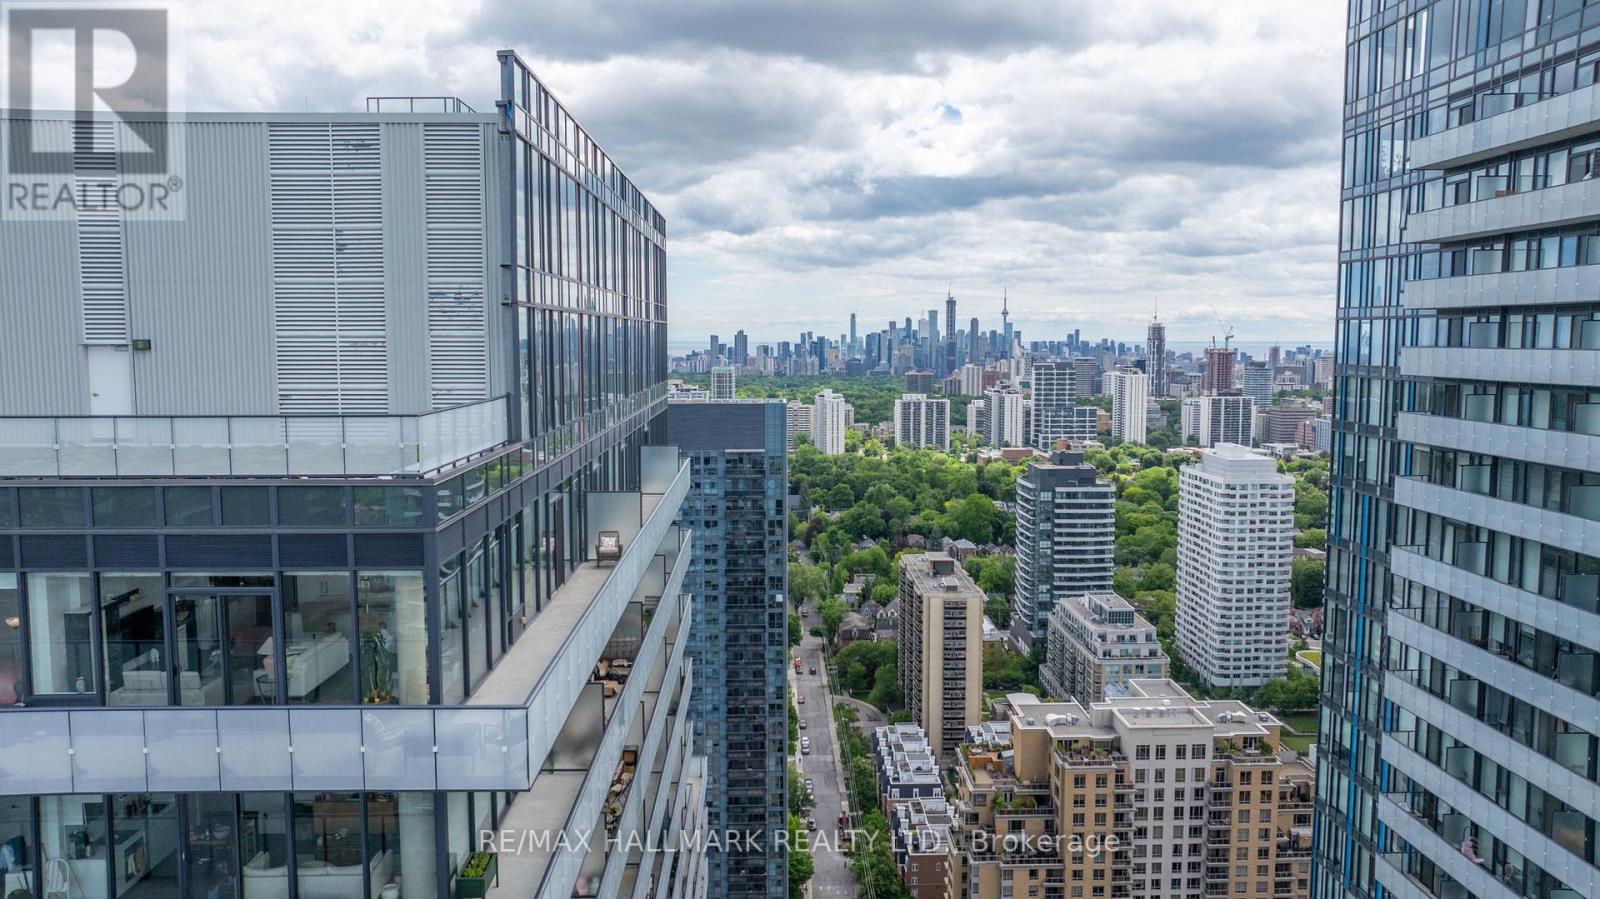
Welcome to spectacular Penthouse living in the heart of Midtown Toronto at Yonge & Eglinton, where sophisticated design, luxury living, soaring 10-ft ceilings, and breathtaking panoramic skyline views create an exceptional urban experience. This stunning 2+1 bedroom residence features floor-to-ceiling windows, a thoughtfully designed split-bedroom layout, and a sun-filled open-concept living space combining style, comfort, and functionality. The gourmet kitchen is ideal for entertaining and everyday living, featuring engineered hardwood flooring throughout, an oversized island with natural stone waterfall countertop and backsplash, and a custom wall pantry. Step outside to the impressive approx. 470 sq. ft. wraparound terrace, accessible from both the living room and primary suite, featuring a convenient gas BBQ hookup-perfect for outdoor entertaining while enjoying sweeping city views and spectacular sunsets. Spacious bedrooms and a well-planned layout provide comfort and privacy, while two highly desirable side-by-side parking spaces add exceptional convenience. Ideally located steps from Yonge & Eglinton Centre, TTC subway, Crosstown LRT, restaurants, cafes, boutique shopping, parks, and entertainment. Residents enjoy resort-inspired amenities including 24-hour concierge, infinity pool, hot tub, sauna, fitness centre, yoga studio, rooftop terrace, BBQ area, party room, billiards lounge, and more. A rare opportunity to experience luxury Penthouse living in one of Toronto's most vibrant, sought-after, and connected neighbourhoods. (id:55026)
Toronto, Ontario
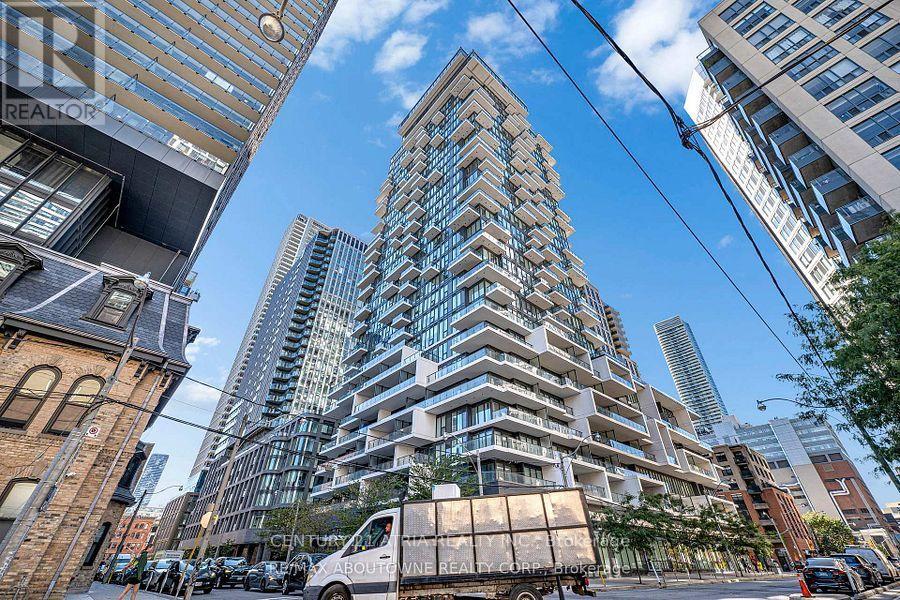
88 North 1 Bedroom + Den Unit along with parking and locker. 1 time tenanted. Very tidy and bright unit. Approx 556 Sq Ft + Balcony. West Facing. Steps Away From NoFrills, , cafe, St Michael Hospital, Eaton Centre, Queen/ Dundas Subway, Toronto Metropolitan University, Mins Away From Everything You Need. Amenities Including Outdoor Swimming Pool, Gym, Sun Lounger, Bbq And Many More (id:55026)
Toronto, Ontario
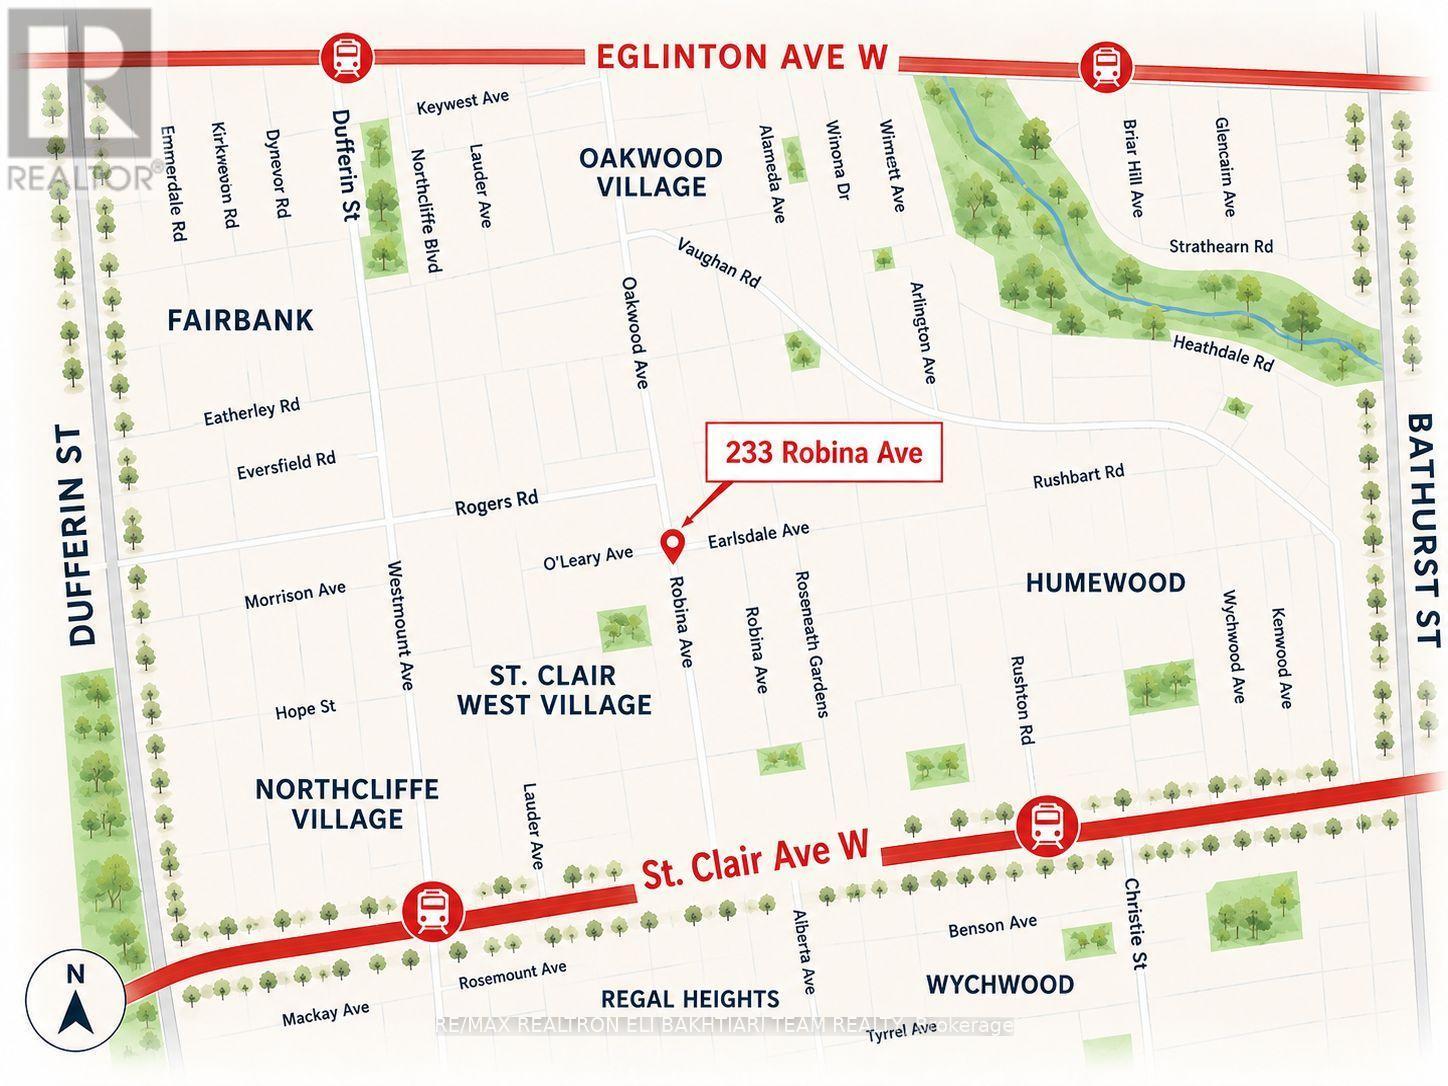
**Great Opportunity for Builders, Investors, or First-Time Home Buyers to Create Their Dream Home!** This property offers endless possibilities-renovate, redesign, or build new in prime **Oakwood Village, north of St. Clair**. Surrounded by beautiful, cohesive architecture, this sought-after neighbourhood offers excellent long-term potential.Enjoy a welcoming community just steps to **Wychwood Barns, Farmers' Market, parks, excellent schools, public transit, restaurants, and Corso Italia**, with its vibrant food, culture, and music.**Excellent Development Potential:** A permit has been obtained for a **two-storey, three-bedroom home**, along with approval to **increase the basement height**. Buyers are advised to conduct their own due diligence regarding the existing permits, zoning, renovation/redevelopment potential, and all applicable municipal requirements.The existing home requires substantial renovation and may also be suitable for redevelopment or rebuilding. Property is being sold in its current condition on an **"as-is, where-is" basis**.**Front Pad Parking - Annual Fee: $301.63.** Virtually Designed Image - For Illustration Purposes Only. (id:55026)

Toronto, Ontario
A rare offering in the heart of Toronto's prestigious King West community, this refined unit townhome presents an exceptional opportunity to experience sophisticated downtown living. Beautifully updated throughout, the residence features fresh designer paint, luxury vinyl flooring, and modern broadloom, creating a cohesive blend of comfort and contemporary elegance. The thoughtfully designed open-concept main level offers expansive living and dining areas seamlessly integrated with a sleek, contemporary kitchen-ideal for both refined entertaining and everyday living. The upper level comprises two generously proportioned bedrooms, each offering ample closet space and enhanced privacy. A defining feature of this residence is the private rooftop terrace, complete with BBQ and dining area, offering a rare urban outdoor retreat with panoramic skyline views and striking sunset exposures. Further highlights include direct access to a private garage, a dedicated storage locker (approx. 35-40 sq. ft.) located on the basement/parking level, and access to on-site fitness amenities, enhancing both convenience and lifestyle. Ideally positioned just steps from premier dining, boutique shopping, parks, transit, schools, and major thoroughfares, this residence delivers unmatched connectivity within one of Toronto's most dynamic neighbourhoods. A distinguished offering for the discerning buyer seeking elevated urban living in a prime downtown location. Unit available from July 5, 2026. (id:55026)
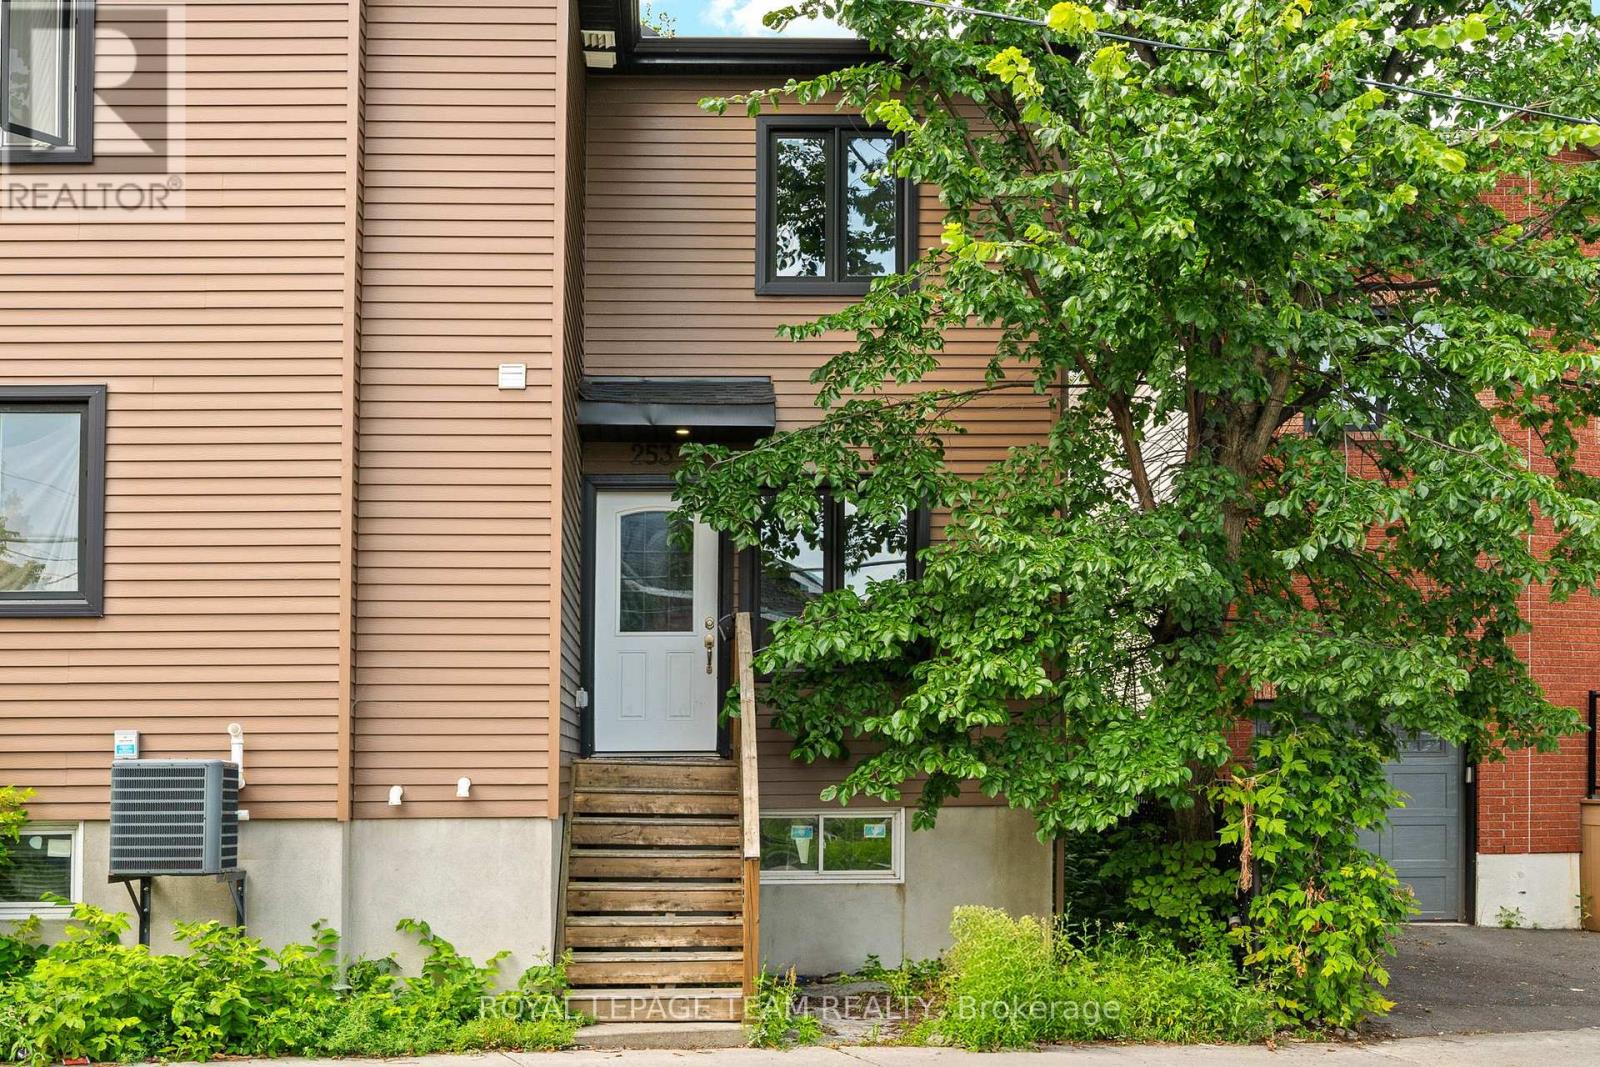
Ottawa, Ontario
Apartment/Unit Square footage is estimated (id:55026)
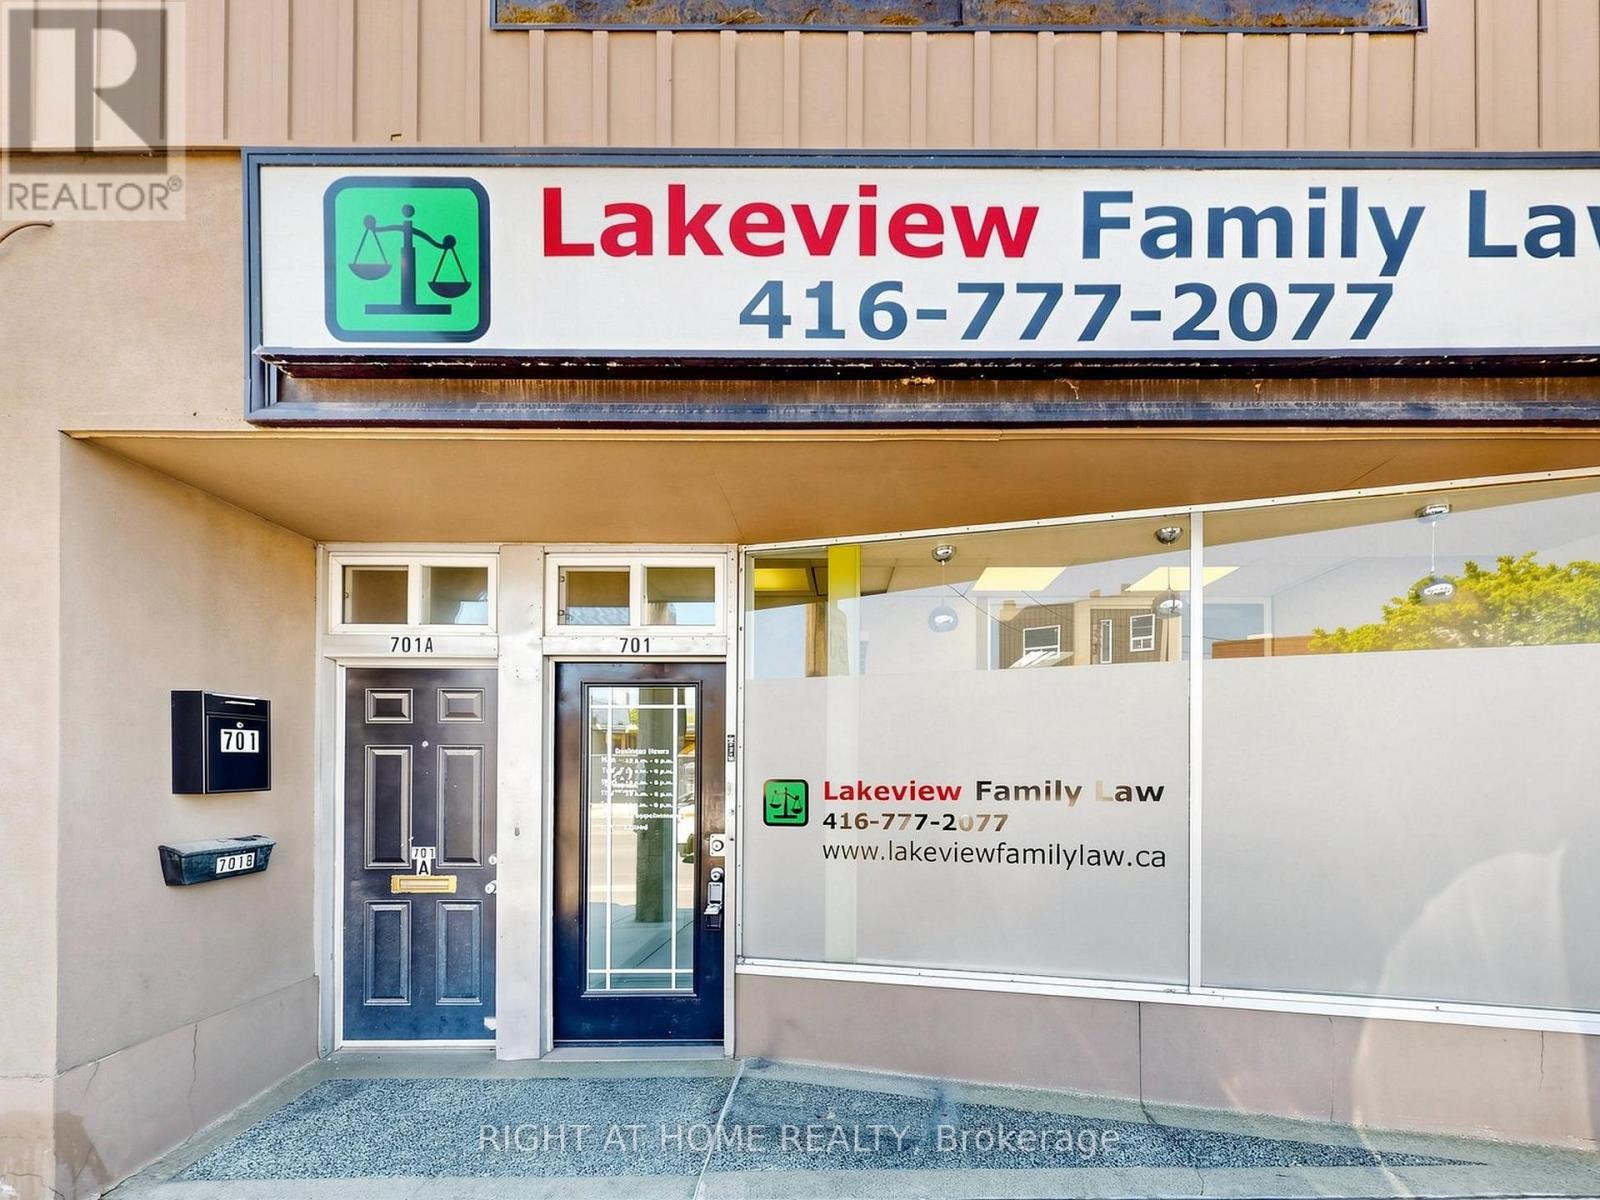
Toronto, Ontario
Professional Office Space for Lease in a Prime Street-Front Location. Position your business in this recently renovated, high-visibility professional office space located directly on The Queensway. Previously occupied by a law office, the thoughtfully designed layout features two private offices, a spacious boardroom/conference room, and two washrooms, providing a functional and professional environment for a variety of business uses. Includes a full basement with additional storage space and a 2-piece washroom. Benefit from excellent street exposure, a dedicated entrance, and prominent signage opportunities. Exclusive tandem parking at the rear of the building. Gross lease plus hydro Ideal for legal, consulting, accounting, financial, medical, or other professional service-oriented businesses seeking a turnkey office solution in a highly visible location. (id:55026)
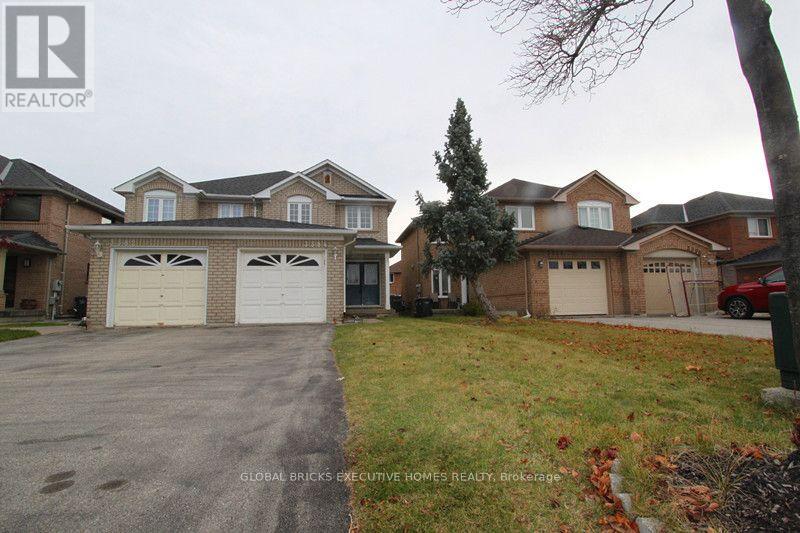
Mississauga, Ontario
Gorgeous Open Concept Home, Wood Floors Throughout, Large Eat-In Kitchen, Lovely Double Door Entry, Family Rm Overlook Yard, Fully Fenced Backyard with Deck & Landscaping, Close To Go Train, Highways, Schools (Plum Tree FI, Lisgar Middle IBT) Shopping, Restaurants, Parks. Hot Water Tank Rental, Snow Removal, Utilities And Internet/Cable Are Tenants Responsibility, No Pets, Non Smokers Preferred. (id:55026)
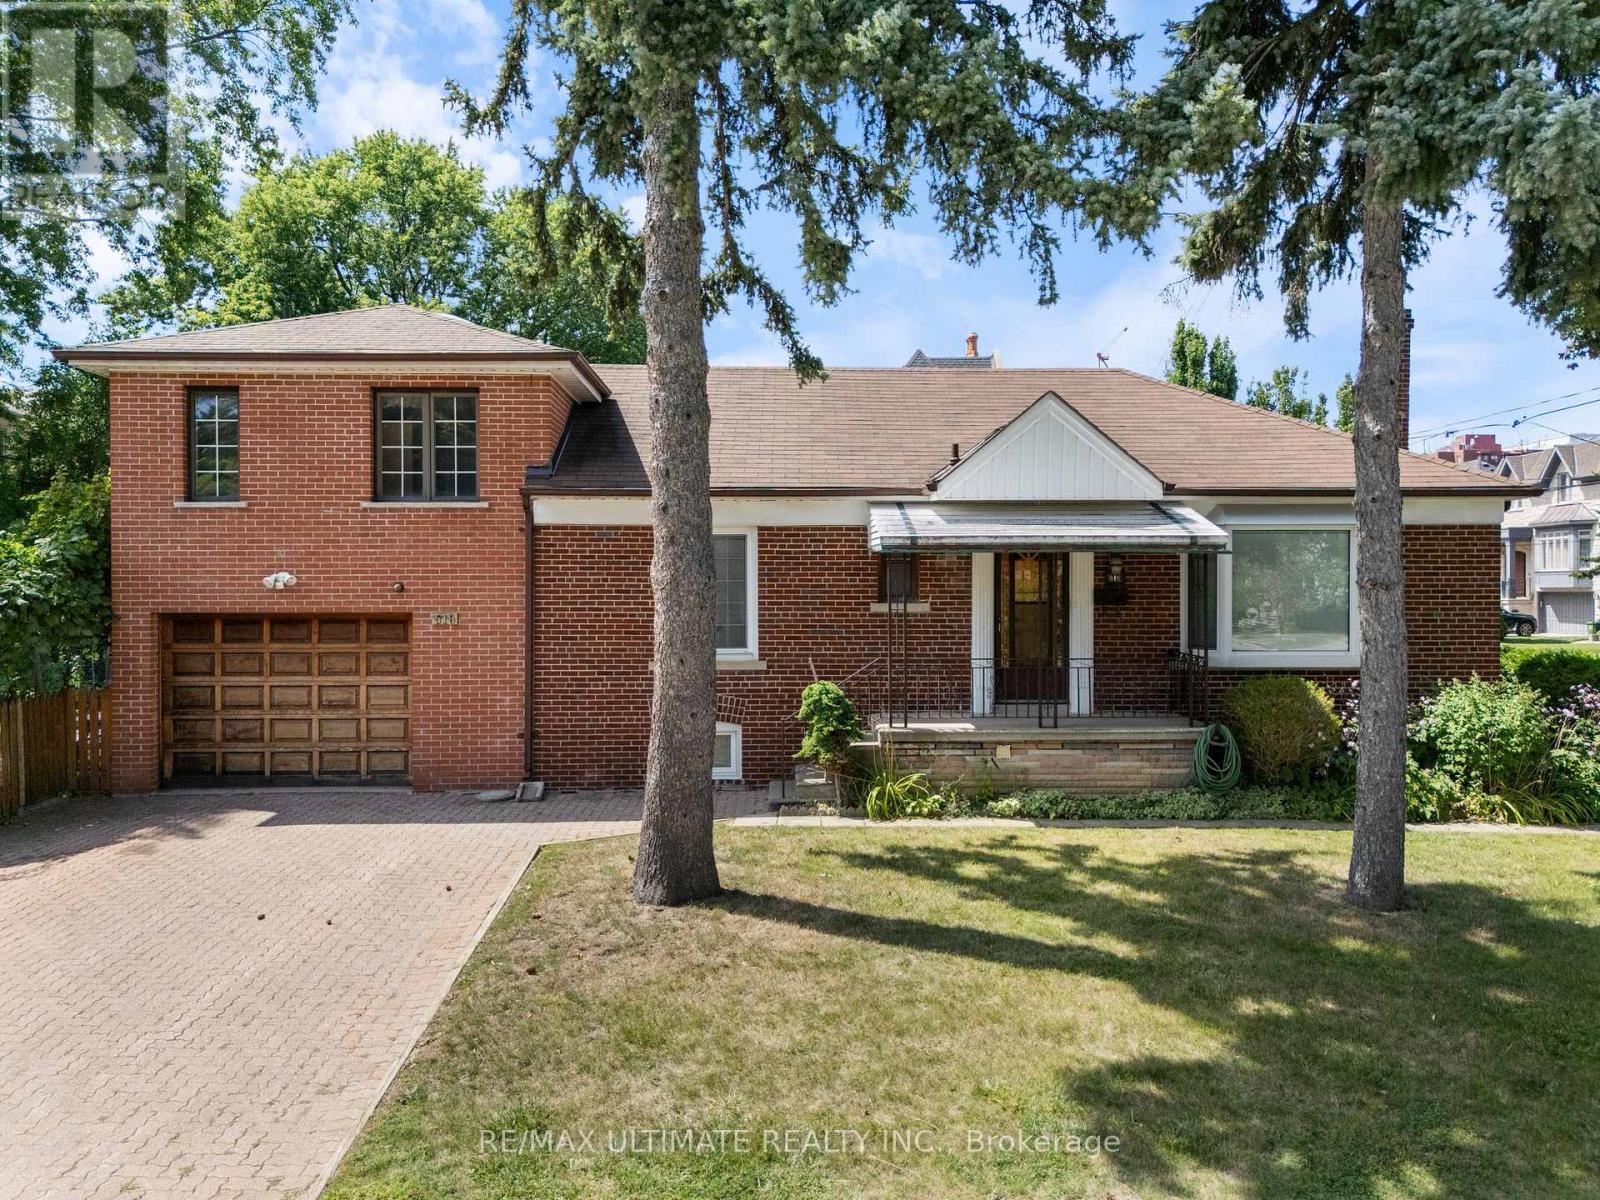
Toronto, Ontario
This beautiful Premium lot is one of the last few remaining opportunities to build your new dream home in the Bedford Park/ Nortown neighborhood. Situated on a corner lot, the options are endless to build new or renovate an incredible existing framework. An unbeatable location, perfect for your growing family or new family starting out. Dont miss your opportunity to explore the possibilities (id:55026)
Hamilton, Ontario
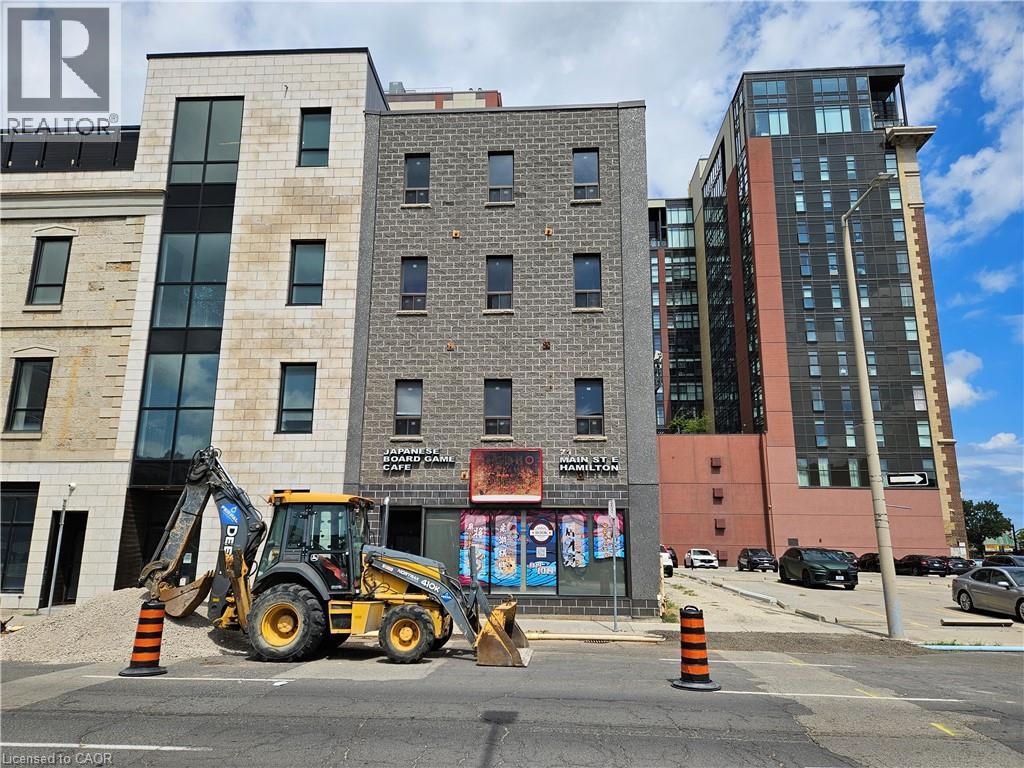
LOCATION!LOCATION!LOCATION! HAMILTON DOWNTOWN SECOND FLOOR OFFICE WITH FULL BATHROOM AND KITCHEN. FLEXIABLE LEASE TERM START AT 12 MONTHS. (id:55026)
Waterloo, Ontario
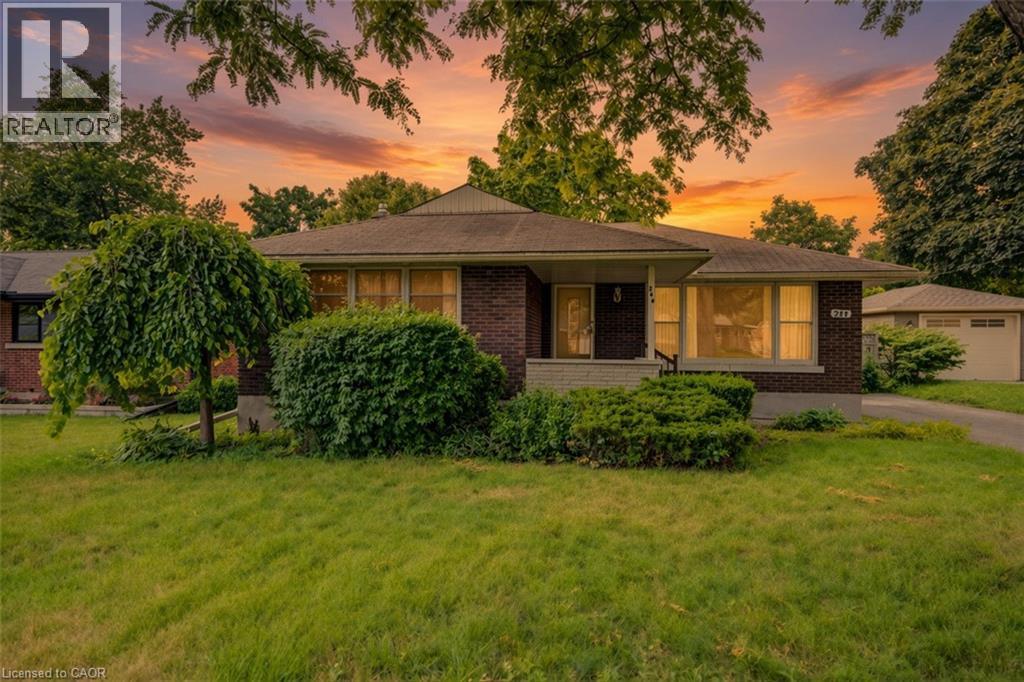
Welcome to 244 Royal St., a charming three-bedroom, two-bathroom bungalow offering a comfortable layout, thoughtful updates, and plenty of space to enjoy both everyday living and entertaining. The main floor features a bright and inviting living room that flows naturally into the updated kitchen, completed approximately three years ago and featuring stainless steel appliances, contemporary cabinetry and a stylish tiled backsplash. Off the kitchen, a large and spacious family room at the back of the home provides additional living space, perfect for relaxing or entertaining. Three bedrooms provide comfortable accommodations, while the updated main-floor bathroom offers a fresh, modern feel. Downstairs, the finished basement adds valuable living space with an updated three-piece bathroom, a laundry area and a generous recreation space, perfect for a family room, home office, gym or entertaining area. Step outside to the backyard deck, an ideal spot for morning coffee, summer gatherings or relaxing at the end of the day. With its inviting layout, functional updates and versatile finished basement, 244 Royal St. is a wonderful opportunity to make a well-cared-for Waterloo bungalow your own. (id:55026)
Toronto, Ontario
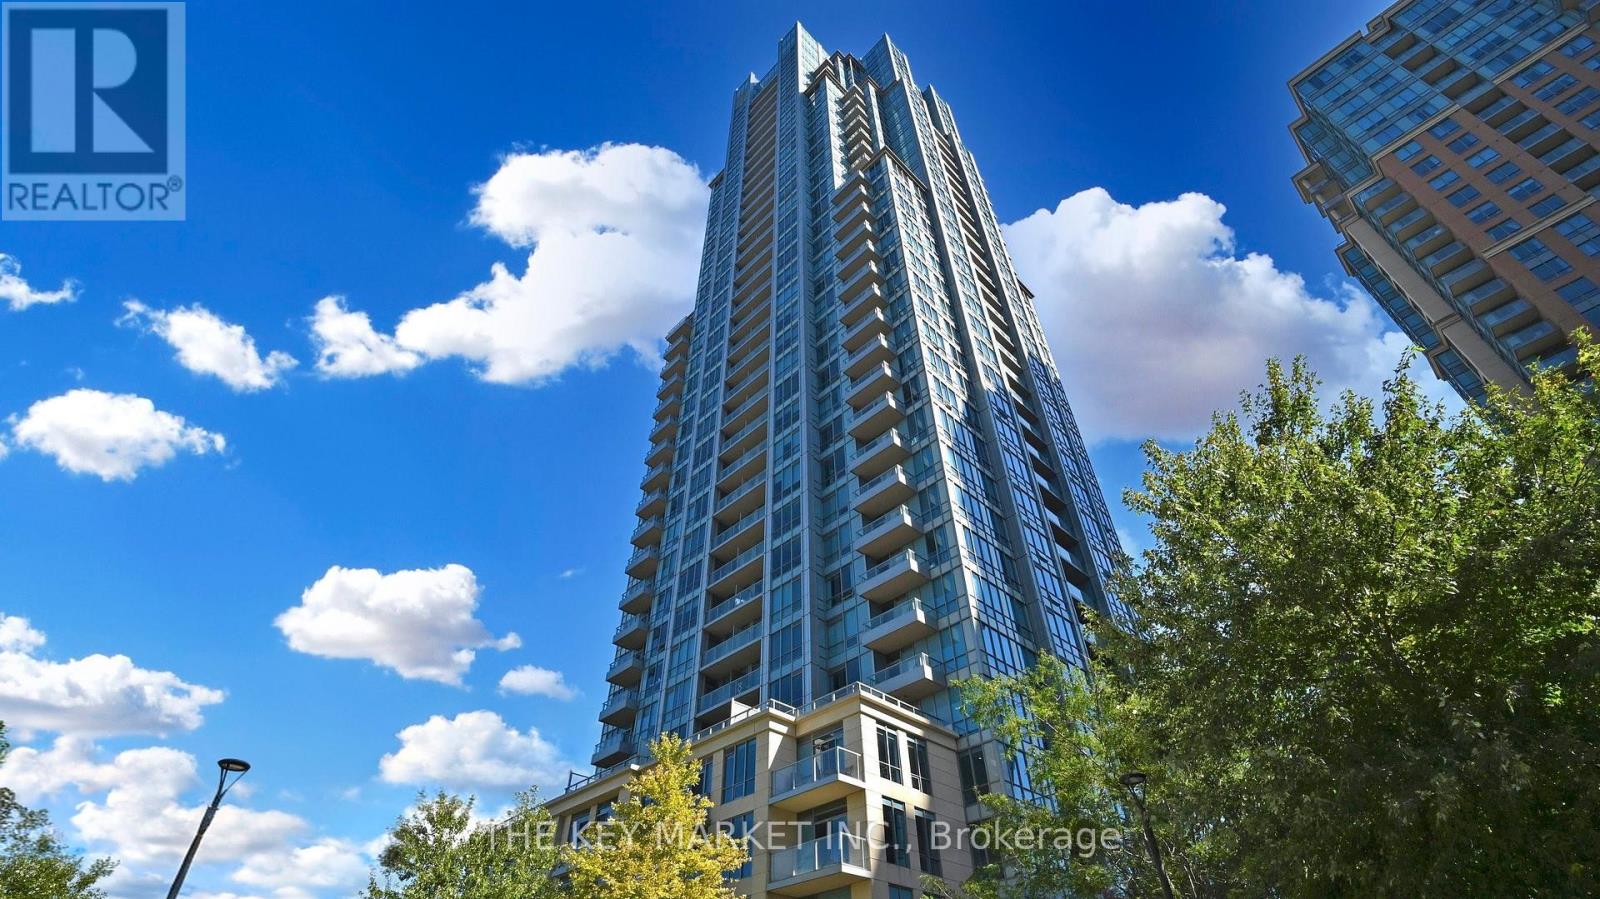
Welcome to this bright and beautifully maintained 1-bed + oversized den suite at the prestigious Parc Nuvo by Tridel, ideally located in the heart of City Centre. Offering approximately 671 sq. ft. + balcony with a highly functional open-concept layout, this sun-filled home features southeast exposure with breathtaking unobstructed panoramic views stretching all the way to Lake Ontario. Large windows and 9-foot ceilings flood the space with natural light throughout the day, creating an airy and inviting atmosphere perfect for both relaxing and entertaining. The spacious living and dining area seamlessly connects to a modern kitchen complete with granite countertops, stainless steel appliances, shaker-style cabinetry, backsplash, and a central island with breakfast bar, offering both style & practicality. The XL den is truly versatile and bedroom-sized, making it ideal as a home office, guest room, nursery, or creative studio, with the potential to easily enclose it into a separate room if desired. The generously sized primary bdrm features ample closet space and oversized windows with stunning city and lake views, while the suite also includes ensuite laundry with additional storage space, laminate flooring T/O, one parking space & a private open balcony. Residents of Parc Nuvo enjoy access to an exceptional collection of resort-style amenities, including a 24-hour concierge, fully equipped gym, indoor pool, hot tub, sauna, theatre, party lounge, meeting rooms, outdoor BBQ patio, guest entertainment areas, and beautifully maintained common spaces. Unmatched convenience awaits just steps from Kipling TTC, GO, and MiWay transit, making commuting throughout Toronto and the GTA effortless. Surrounded by everyday essentials including Farm Boy, Shoppers Drug Mart, GoodLife Fitness, cafes, restaurants, shopping along Bloor and Dundas, and with quick access to Hwy 427, 401, and the QEW, this prime location truly delivers urban living at its finest. (id:55026)
Toronto, Ontario
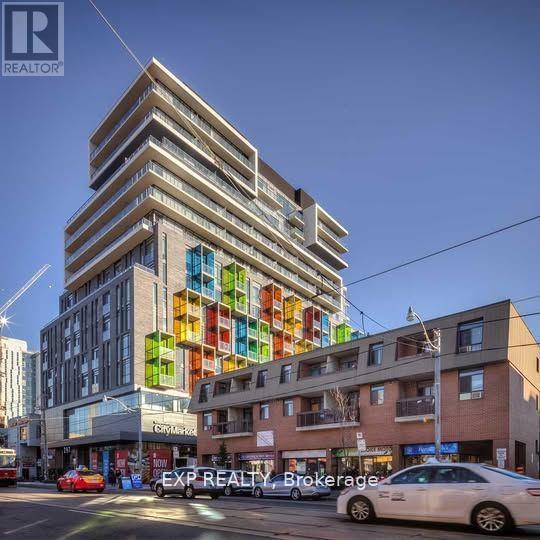
Bright 1 Bedroom + Den with Unobstructed Skyline Views in the Heart of Downtown Toronto! Perfectly positioned at 297 College Street, this home puts you right in the heart of one of Toronto's most vibrant and convenient neighbourhoods. Enjoy being just steps from Chinatown, Kensington Market, shopping, restaurants, cafés, transit, and everyday amenities-with an indoor TNT Supermarket conveniently located within the building. For students, professionals, and investors alike, the location is hard to beat, with the University of Toronto just minutes away and easy access to everything downtown Toronto has to offer. Whether you're looking for a stylish urban home, a convenient student residence, or an attractive investment opportunity, this condo offers an exceptional combination of location, natural light, functional living space, and stunning city views. Experience downtown Toronto living at its finest-come and take a tour! (id:55026)
Ottawa, Ontario
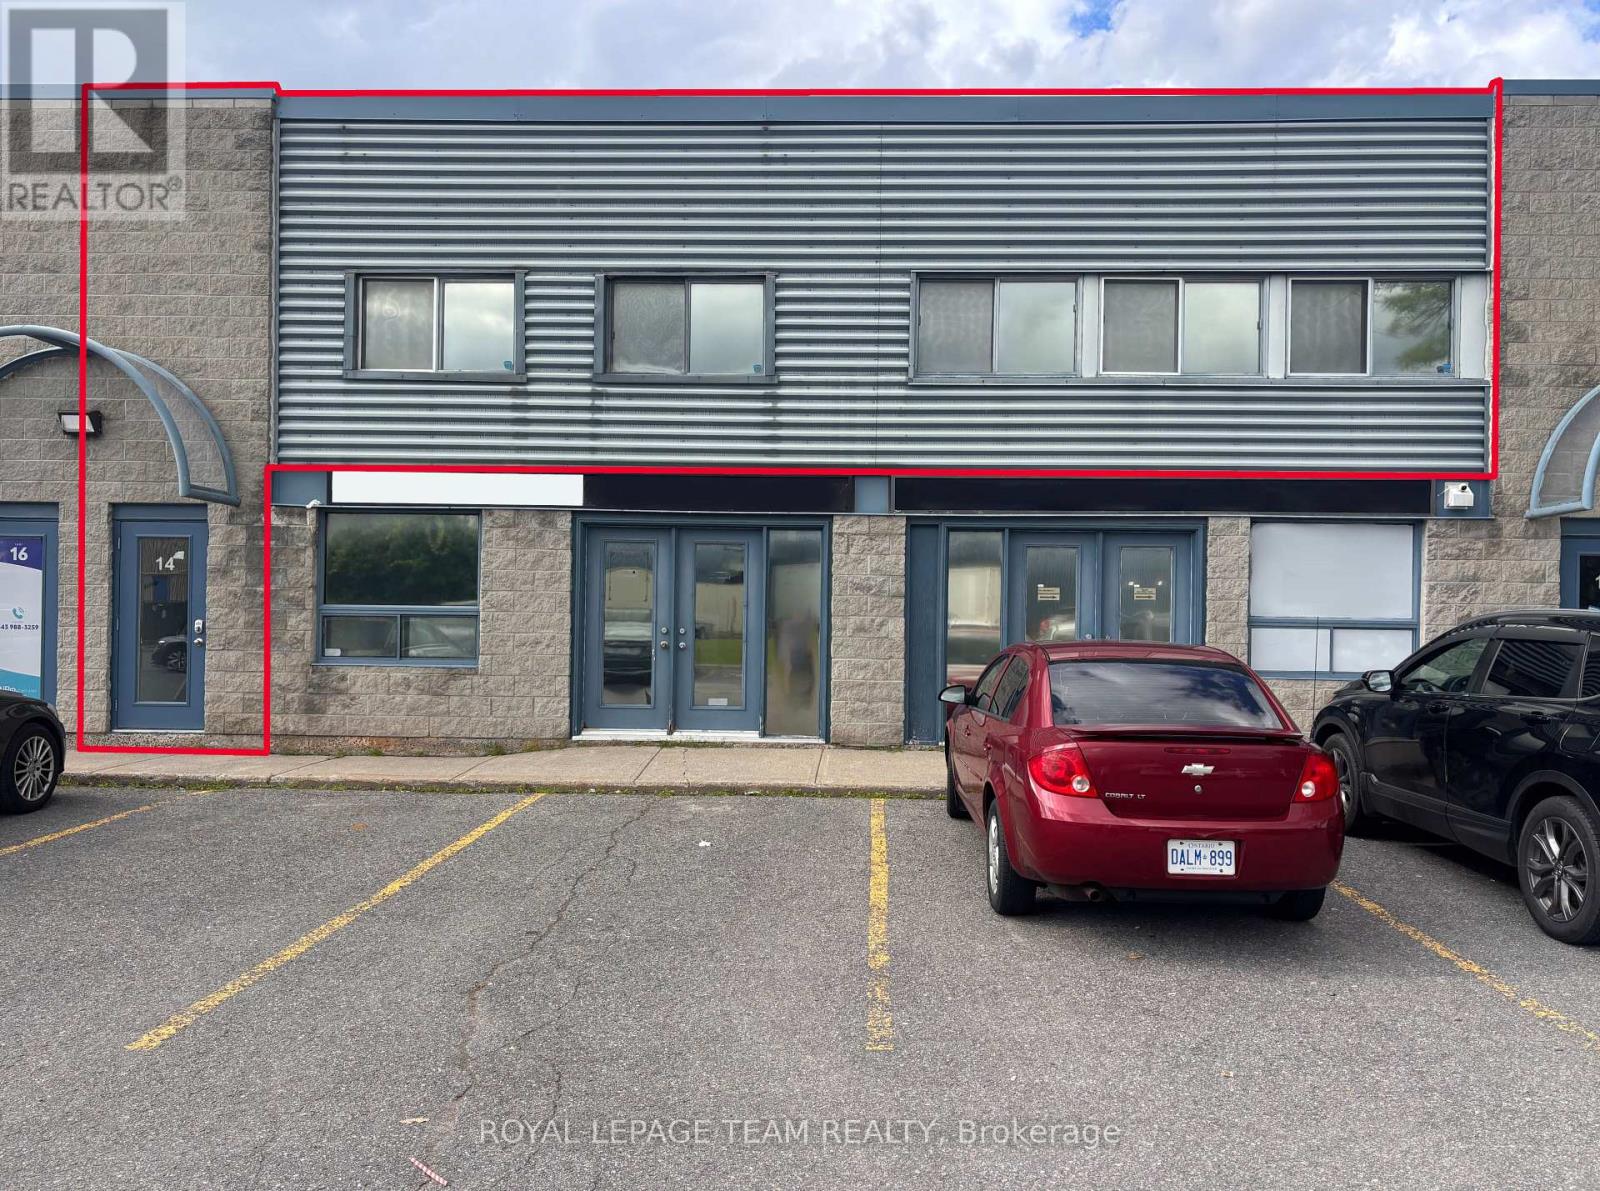
Excellent office space for lease in one of Ottawa's most popular and well-established business parks. Conveniently located just off Highway 174, offering easy access throughout Ottawa. Approximately 2,000 SF, this bright and inviting office space features numerous windows and a skylight, providing an abundance of natural light throughout. The spacious and functional layout features 6 private offices, a large boardroom, generous central workspace ideal for open workstations or a collaborative team area, modern kitchenette, and updated bathroom. Modern finishes and a well-designed layout create a professional and comfortable environment for both staff and visiting clients. The space also offers exterior box signs for excellent business signage and visibility, along with ample on-site parking for staff and visitors. An affordable, modern, and highly functional office space suitable for a wide range of professional and business uses. Available immediately! (id:55026)
Toronto, Ontario
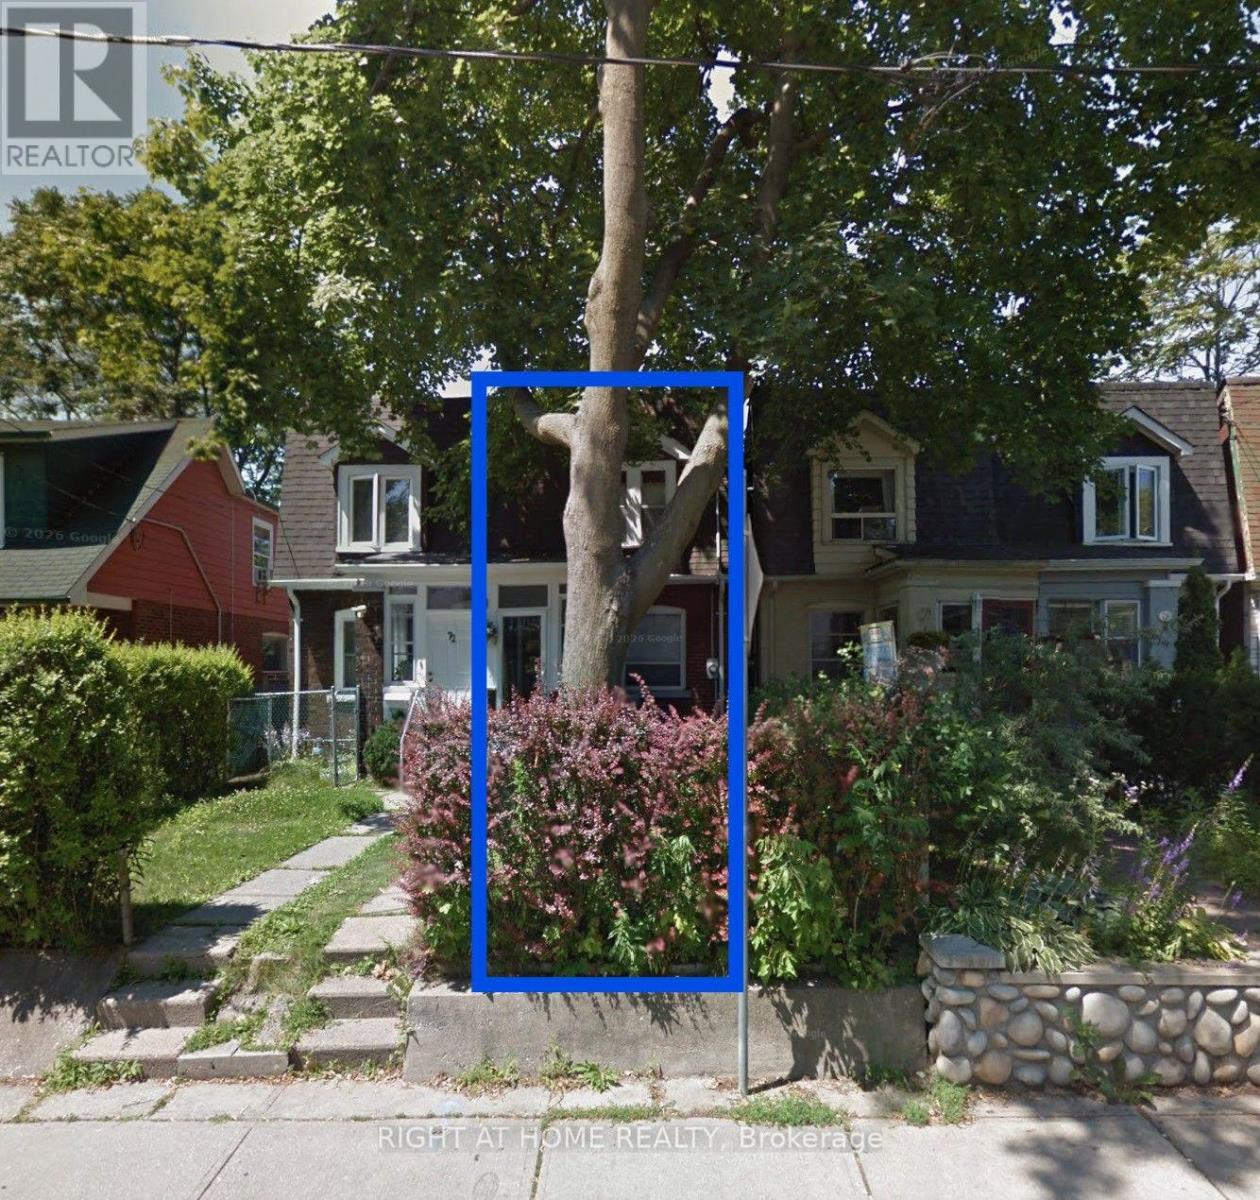
**BUILDING LOT / REDEVELOPMENT OPPORTUNITY IN PRIME BEACH LOCATION!** Rare opportunity to build in one of the area's most desirable locations, just steps from Ashbridges Bay and surrounded by established homes. Formerly a 3-bedroom, 2-storey semi-detached residence, the property has been demolished and the existing foundation remains. Offered as an exceptional opportunity for builders, contractors, investors or those looking to create a custom home in a sought-after neighbourhood. Fantastic location close to the waterfront, parks, shops, restaurants, transit and all the amenities the Beaches has to offer. Property is being sold in its current condition, as-is. (id:55026)