Your Favourites
No Favourites Found


Toronto, Ontario
Spacious condominium offering an excellent opportunity for buyers seeking exceptional value. This established building features generously sized suites and maintance fees that inlcude heat, hydro, water. Conveniently located close to TTC, schools parks, shopping and major highways, making communiting easy. Building amentities include indoor pool, fitness room, party room, sauna, visitor parking. A great open for first time buyers. downsizers, or investors looking for a well managed community with large living spaces.Seller will not respond to offerse before August 21st. Allow 72 hours irrevocable. Sellers schedules to accompany all offers. (id:55026)
Hamilton, Ontario
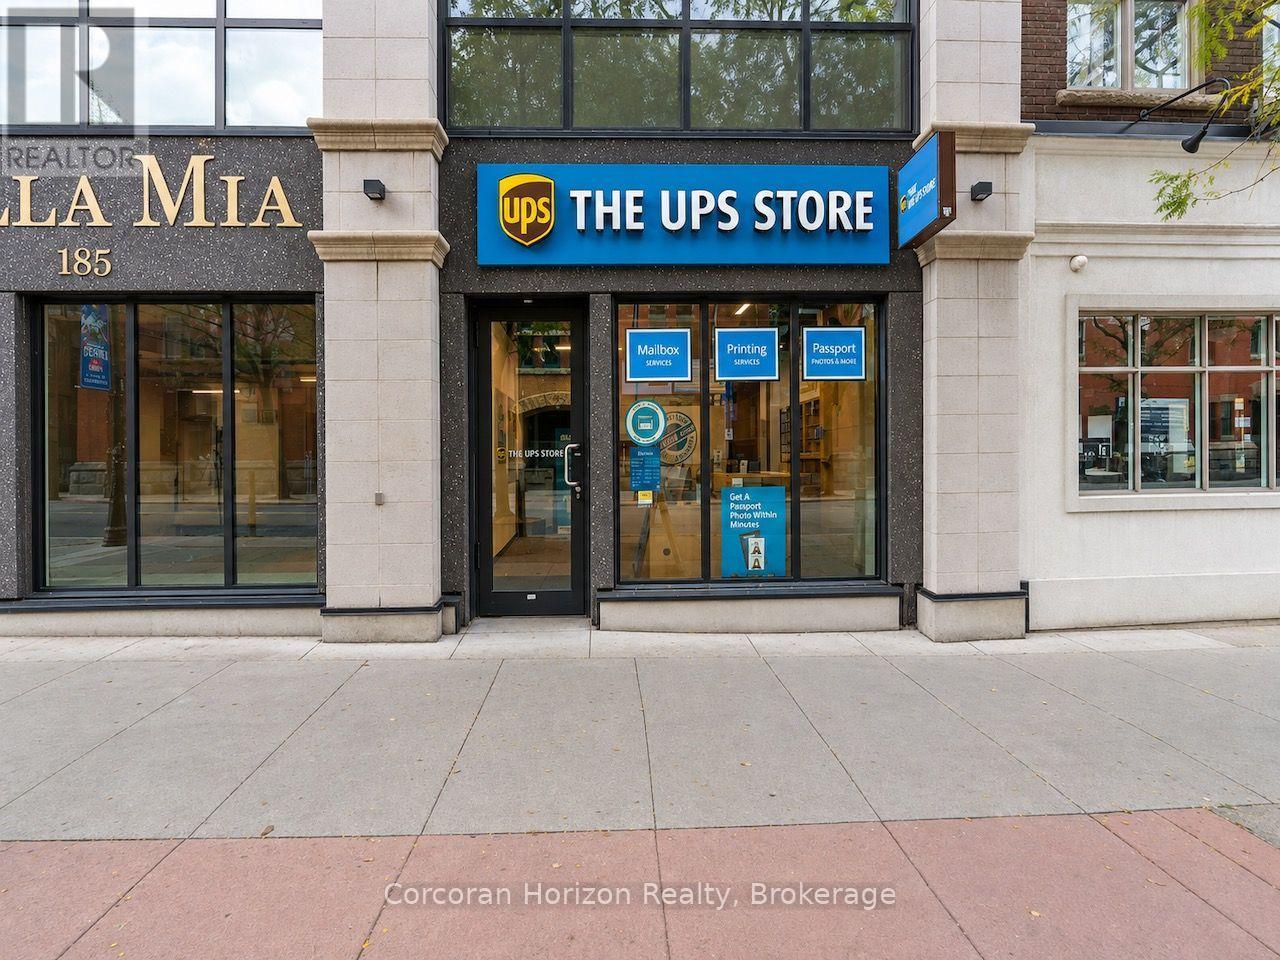
A rare opportunity to acquire a fully leased commercial condominium in one of Hamilton's most desirable pockets, brilliantly positioned at the corner of James Street North and Mulberry Street in the heart of the city's vibrant arts, culture and dining district. This high-visibility retail unit is fully built out, operational, and occupied by The UPS Store under a triple-net lease, offering an investor the benefit of established tenancy, recognizable national branding, and a low-management ownership structure. The unit is part of the condos at Acclamation, an exceptionally well-maintained and well-governed condominium building, with centralized water, heating and cooling included in the condominium fees. Shared common-element washrooms reduce maintenance obligations within the unit itself. The location is exceptional: surrounded by the independent retailers, cafés, galleries and businesses that define James North, and within easy reach of the West Harbour GO Station, Hamilton's waterfront, and the downtown financial and employment core. For investors seeking a stable commercial asset in one of downtown Hamilton's strongest and most recognizable locations, this offering combines high visibility, quality real estate, established tenancy and largely carefree triple-net income. Note: This is listing is for the real property only and does include the sale of the tenant's business. (id:55026)
Ottawa, Ontario
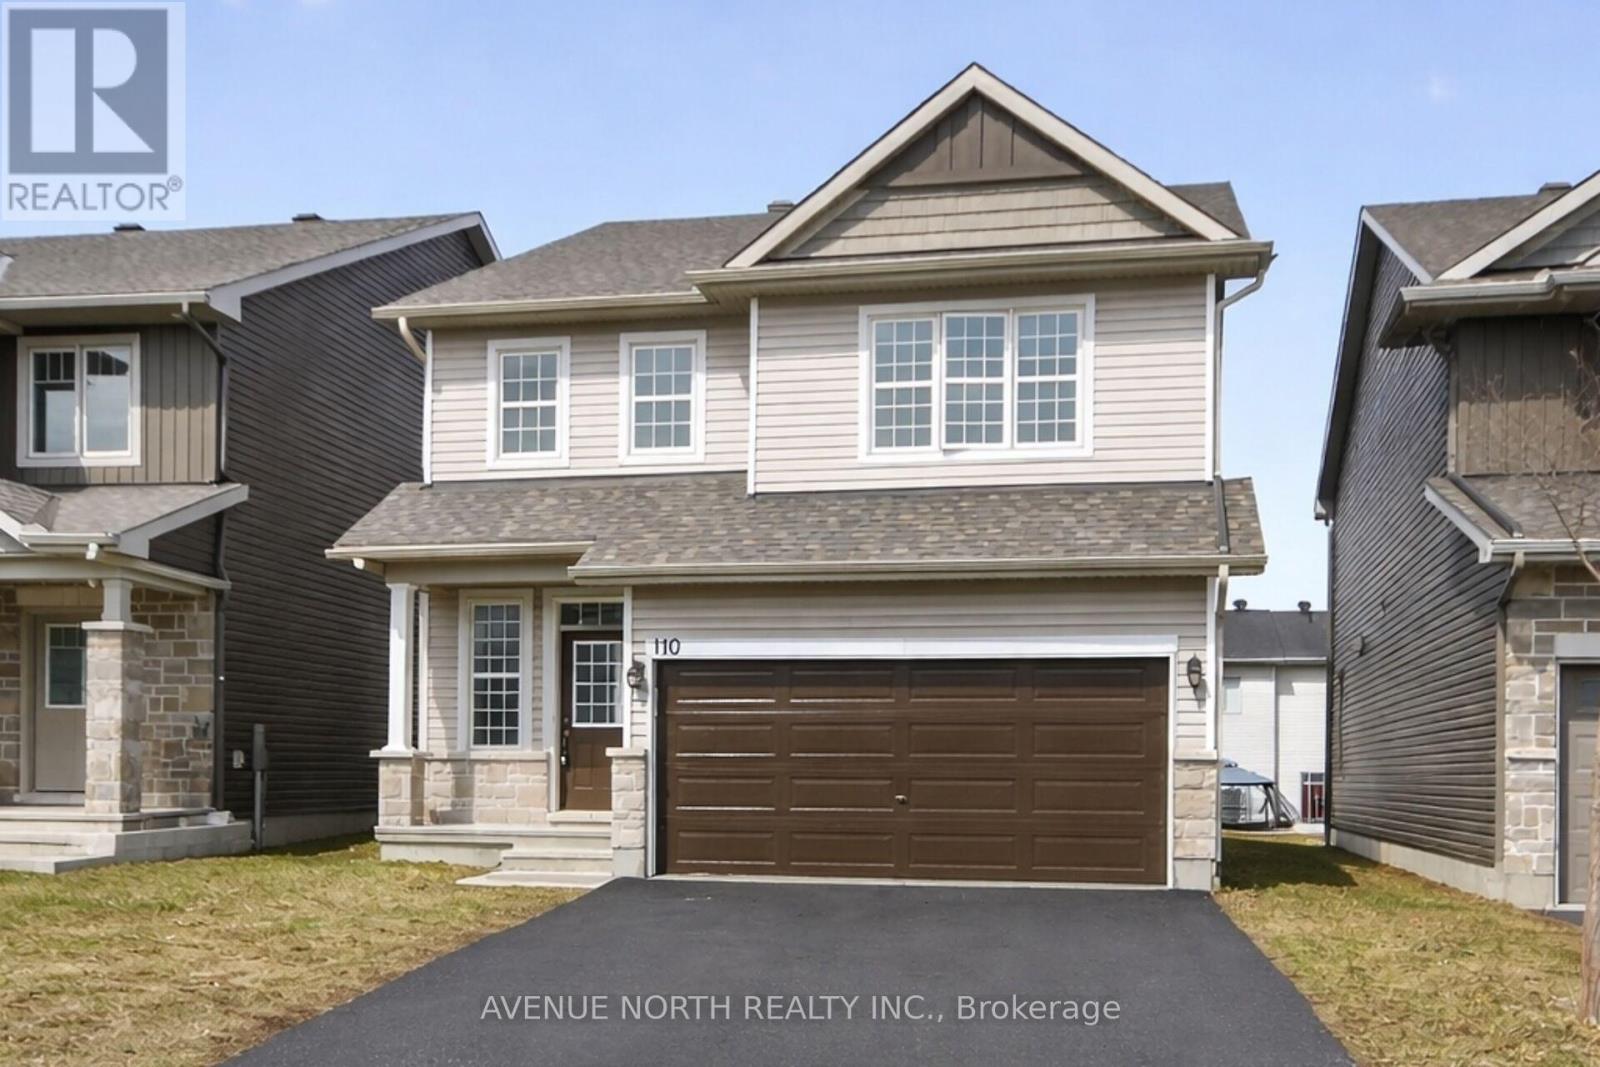
Built in 2020. This spacious 4 bedrooms, 3 bathroom home, located in the highly sought after community of Findlay Creek is sure to please. This stunning 4 bedroom family home blends modern design with functional living spaces. Upon entering, you're greeted by a large, bright open-concept layout that feels inviting & spacious. The second floor features a large sitting area that is perfect for those that work from home- great office space. The primary bedroom is a true retreat w/ a luxurious ensuite bathroom & a walk-in closet offering ample storage. 3 additional well-sized bedrooms & a full bathroom complete the upper level. Just steps from the Hindu Temple of Ottawa Carleton. This thriving neighborhood has recently welcomed a large Home Hardware just down the street with additional businesses presently being built at the corner of Dun Skipper and Bank St. Ottawa International Airport is a short drive as well as Rideau Carleton Raceway and the new Hard Rock Hotel . Come to Findlay Creek, you will not be disappointed. (id:55026)
Ottawa, Ontario
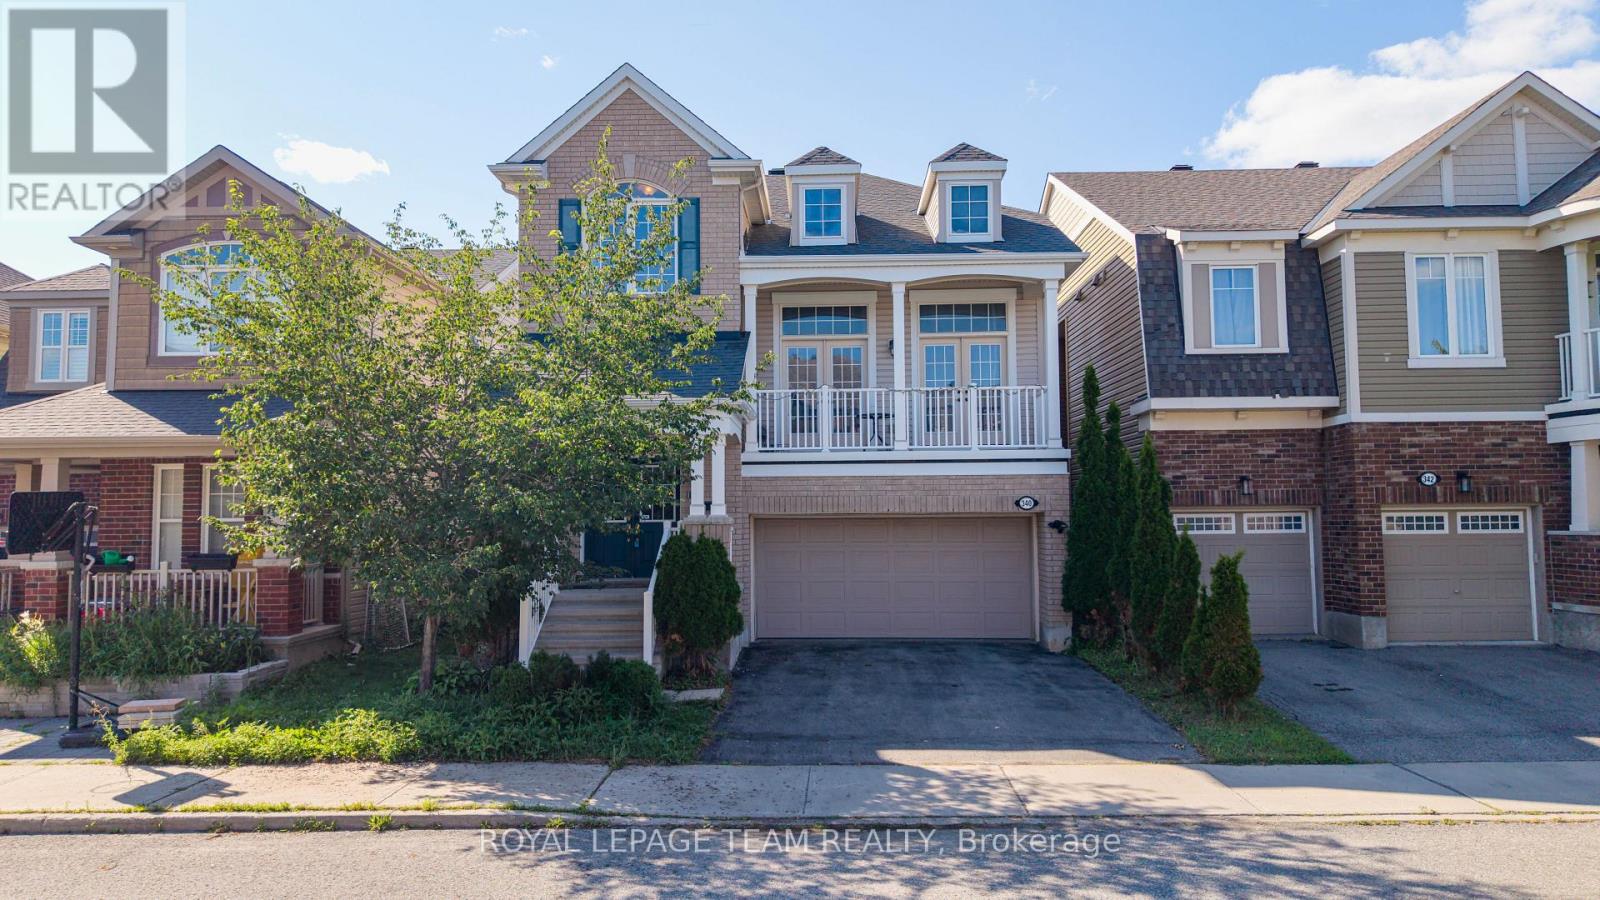
Situated in the highly sought-after community of Stittsville, this beautifully upgraded home offers 3 bedrooms, a spacious loft, and 3 bathrooms, combining elegant design with modern comfort. The main level features rich hardwood flooring throughout, complemented by separate formal living and dining rooms, ideal for both everyday living and entertaining. The stylish kitchen is designed to impress with sleek matte black cabinetry, quartz countertops, a glass tile backsplash, stainless steel appliances, and a large center island, creating the perfect gathering space. The adjoining great room is warm and inviting, highlighted by a stunning stone-accented gas fireplace and double French doors leading to a private balcony. Upstairs, the spacious primary suite offers a luxurious 4-piece ensuite and dual walk-in closets. Two additional generously sized bedrooms-one featuring a vaulted ceiling-a versatile loft, and a full bathroom complete the upper level. Convenient main-floor laundry adds to the home's thoughtful layout. Step outside to the fully fenced backyard, an ideal private retreat for relaxing, entertaining, and enjoying the summer months. (id:55026)
Hamilton, Ontario
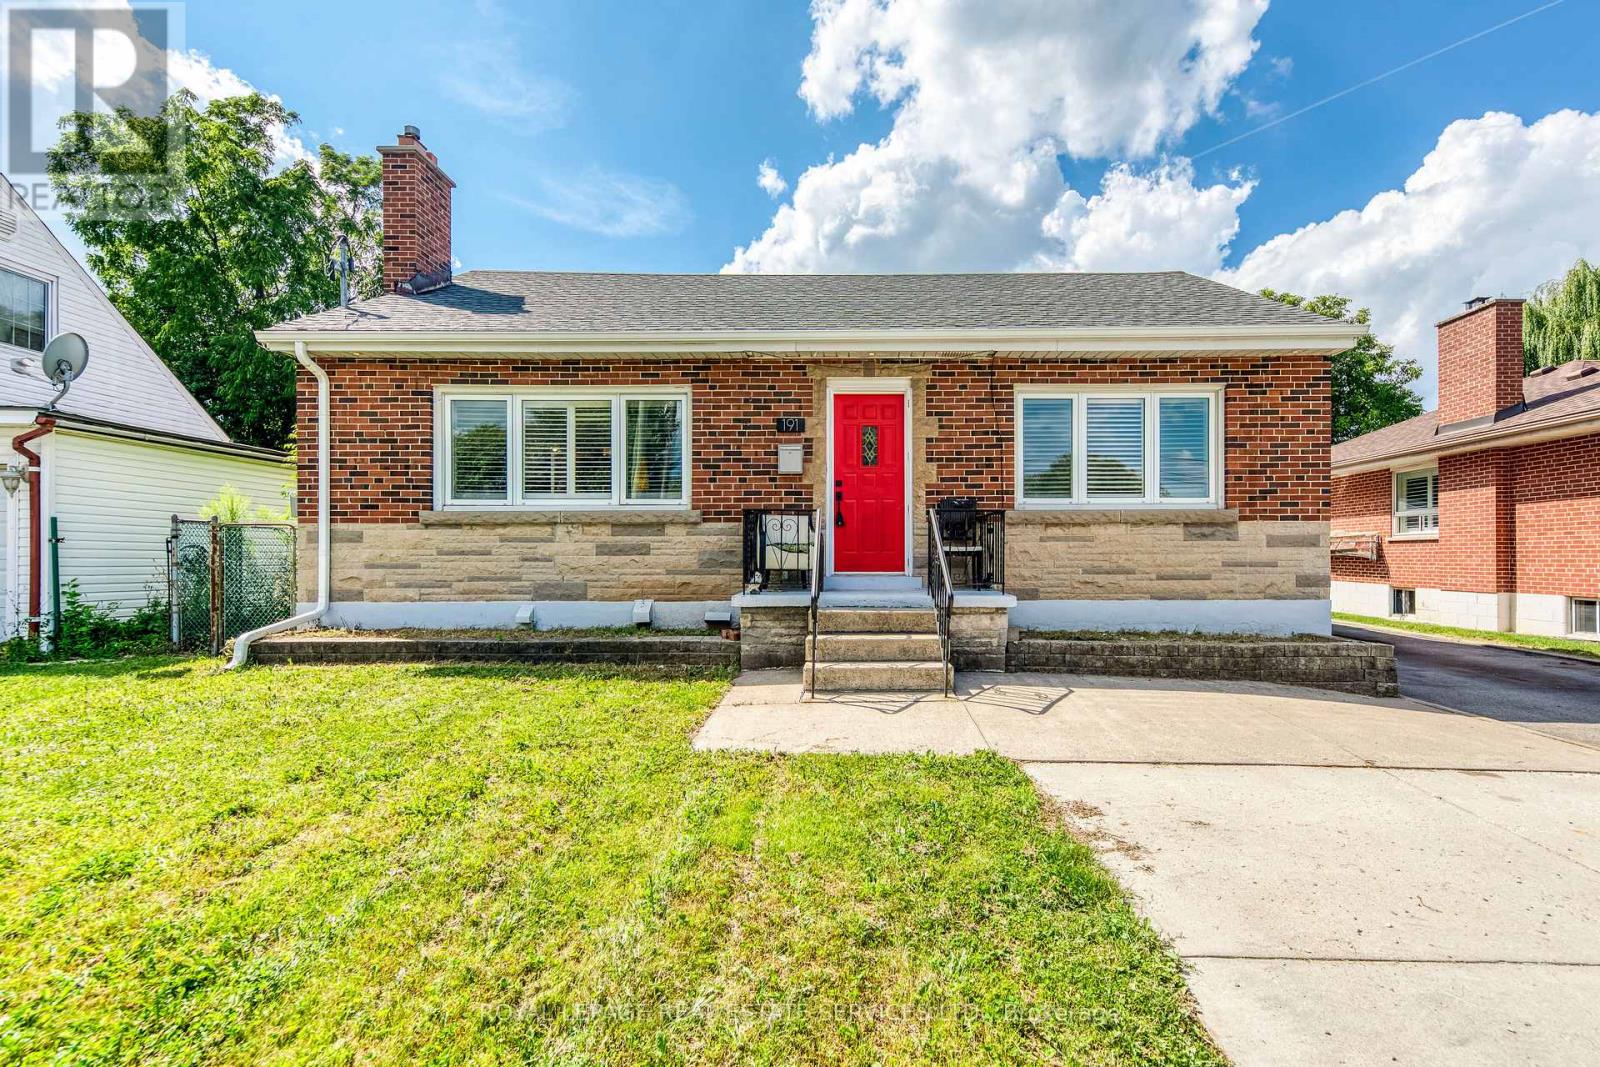
FULLY LEGAL DUPLEX in a prime East Hamilton location! This extensively renovated bungalow and freshly painted on the upper floor features a bright 3-bedroom main floor and a fully legal 2-bedroom basement suite with a separate private entrance, making it ideal for investors, multi-generational families, or owner-occupants seeking rental income. Offering 2 kitchens, 2 full bathrooms, separate laundry for each unit, and separate electrical service, this turnkey property is ready to impress. The lower suite also features a covered patio, electric fireplace, cold room, and code-compliant fire safety features. Major updates include the roof, windows, insulation, electrical, plumbing, flooring, kitchens, and appliances. Enjoy parking for up to 6-7 vehicles with dedicated parking for each unit, a large detached garage with high ceilings, workshop space, and an attached shed, plus a deep backyard with endless possibilities. Conveniently located close to the QEW, Red Hill Valley Parkway, shopping, schools, parks, public transit, and all major amenities. Upper Level is now vacant, Basement has a great tenant ( 6 years in the same property) willing to stay or leave. (id:55026)
Kitchener, Ontario
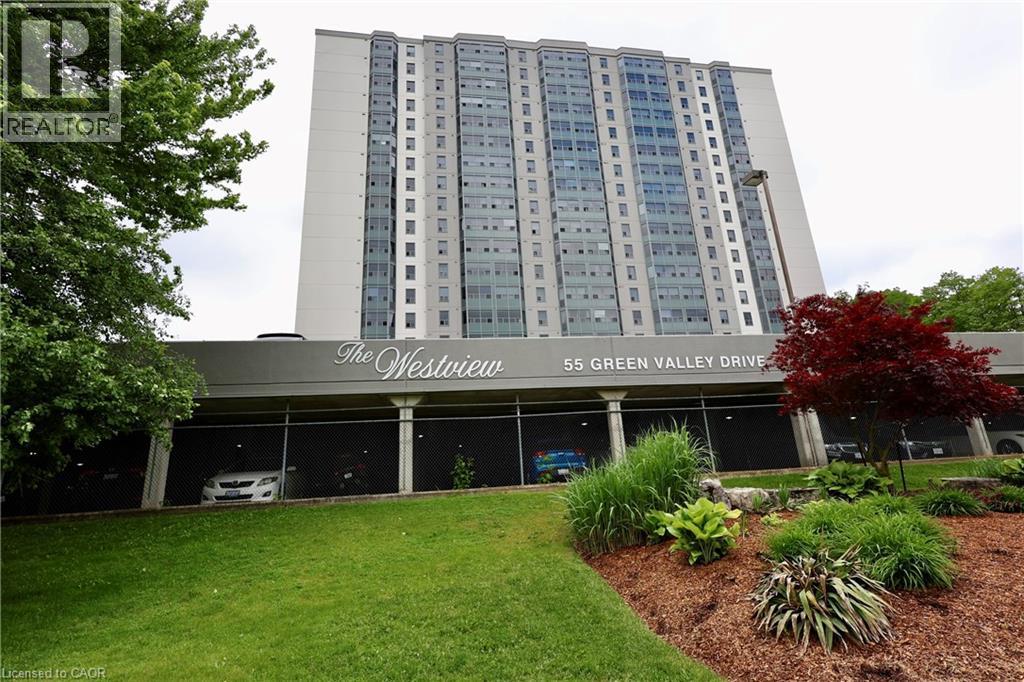
Welcome to The Westview at 55 Green Valley Drive! This spacious, sun-filled 800 sq ft, 1-bedroom, 1-bathroom condo offers the perfect combination of generous interior living space and scenic outdoor lifestyle. Step into a bright layout featuring a large living and dining area designed for both easy entertaining and a comfortable work-from-home setup. The oversized primary bedroom provides ample closet space and room to relax, while the convenient in-suite laundry and dedicated underground parking spot complete the picture of effortless maintenance-free living. Nature lovers will immediately fall in love with the location. Set against a lush, tree-lined backdrop in historic Doon, you are just steps away from the scenic Grand River trails—ideal for morning runs, weekend bike rides, or peaceful evening strolls along the riverbanks. Building Amenities & Location Highlights: Resort-Style Building Features: Enjoy access to an indoor pool, relaxing sauna, fully equipped fitness center, games/billiards room, party room, and visitor parking. Prime Convenience: Located minutes from Pioneer Park Plaza (Zehrs, LCBO, local dining), Conestoga College, public transit, and quick access to Highway 401 for commuters. An exceptional opportunity for first-time buyers, downsizers, or savvy investors seeking space and nature in Kitchener! (id:55026)
Brampton, Ontario
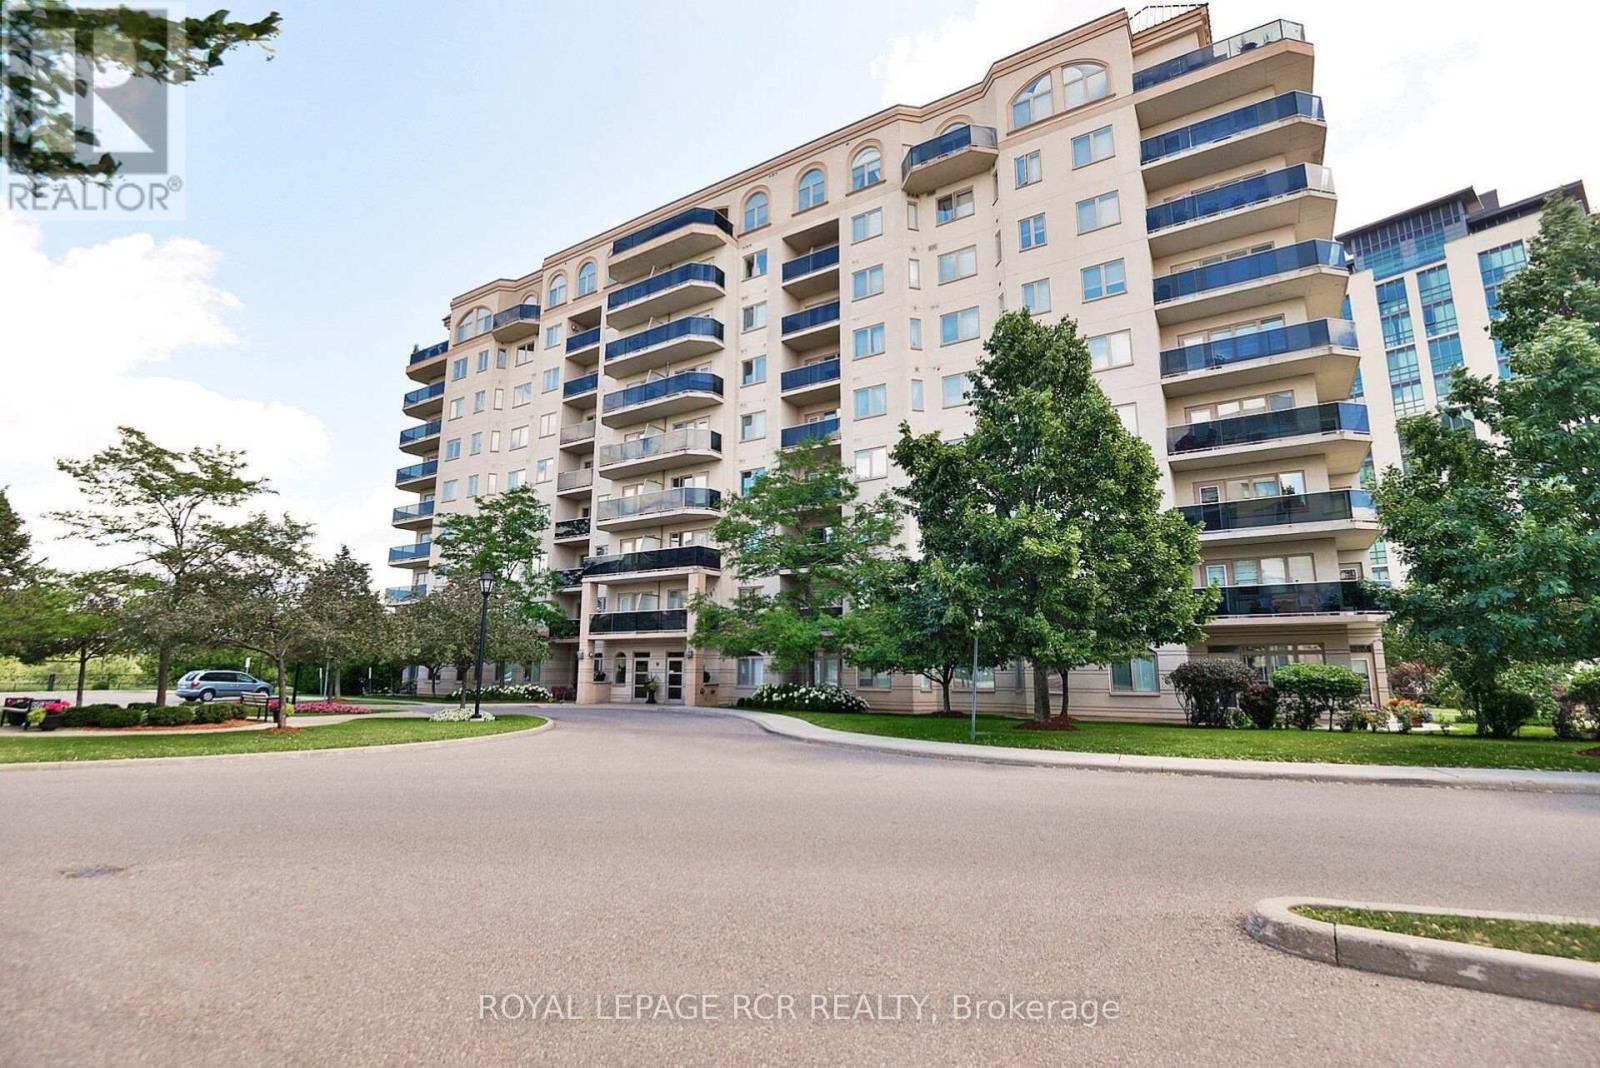
Welcome to 10 Dayspring, Unit 304, Brampton - Where Comfort, Space, & An Exceptional Lifestyle Come Together. This Beautifully Appointed 2 Bedroom + Den, 2 Full Bathroom Suite Is Filled With Natural Light & Features Peaceful Claireville Conservation Views From The Private Balcony. Enjoy The Convenience of Ensuite Laundry, 2 Underground Parking Spaces, & A locker! Beyond The Suite, An Impressive Array Of Amenities Awaits, Including A Library, Gym, Media & Activities Rooms, Games & Billiards Spaces, Guest Accommodations (Additional Cost) , & An Elegant Event Room Complete With A Stage & Separate Kitchen - Ideal For Entertaining Family & Friends Or Celebrating Special Occasions. A Rare Opportunity To Enjoy Bright, Spacious Living With Resort-style Amenities & The Convenience Of Everything You Need Right At Your Doorstep. (id:55026)
Mississauga, Ontario
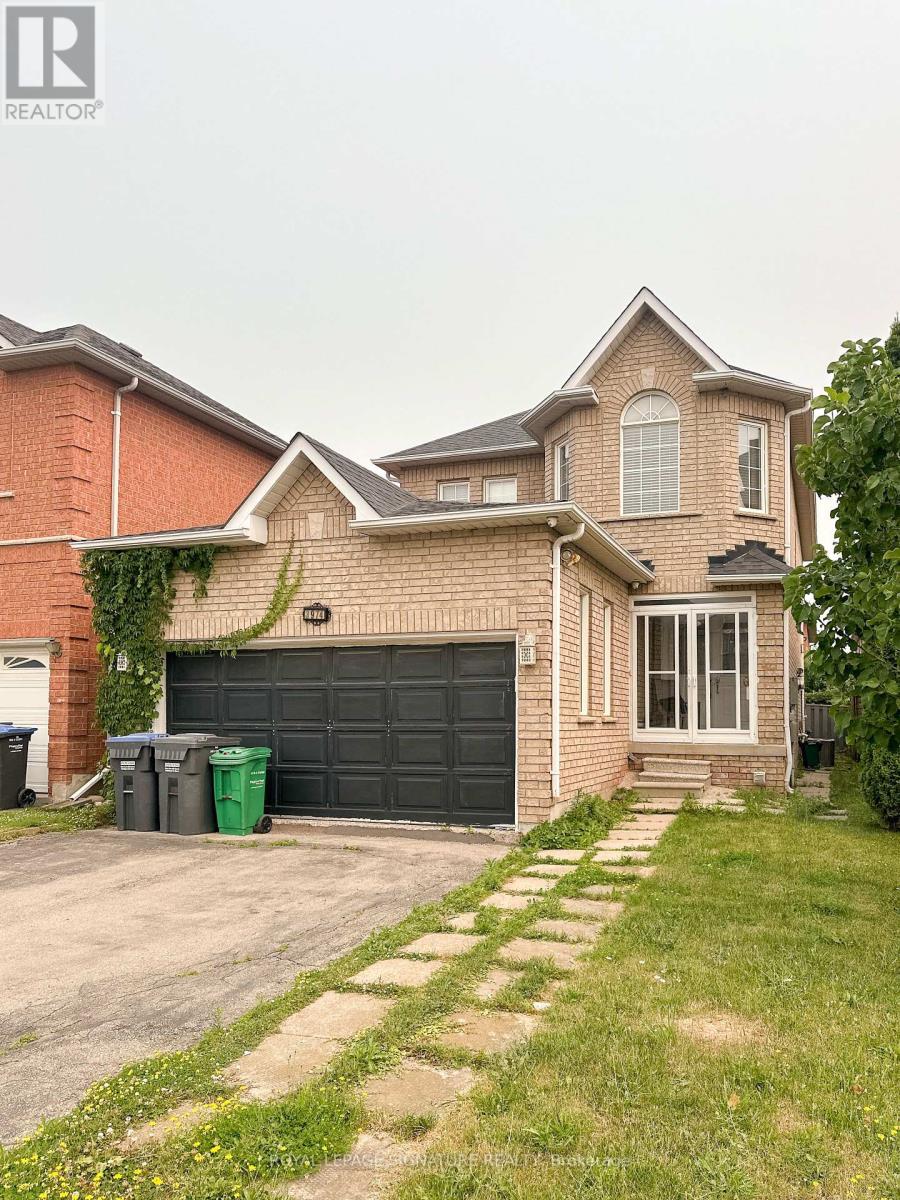
Spacious Basement Level Apartment For Lease In Mississauga's Desirable Lisgar Community. This Clean And Well-Maintained Lower-Level Suite Offers A Private Side Entrance, Open-Concept Living/Dining Area, Full Kitchen, Bedroom Space, 3-Piece Bathroom, Updated Flooring, Pot Lights, And Access To Laundry. Conveniently Located Near Britannia Rd W & Ninth Line, Close To Schools, Parks, Shopping, Transit, Lisgar GO, And Major Highways. Available Furnished Or Unfurnished. Tenant Is Responsible For 35% Of Utilities. (id:55026)

Oakville, Ontario
Welcome to North Oak Condos, where modern design meets smart, sustainable living in the heart of Oakville. This brand-new, never-lived-in 1-bedroom + den suite by award-winning Minto Communities features 9-foot ceilings, floor-to-ceiling windows, and a spacious balcony that fills the home with natural light.Designed for today's lifestyle, this suite includes smart home technology with integrated control of the thermostat, security system, digital door lock, and visitor access. The open-concept layout showcases a stylish kitchen, bright living and dining area, and a versatile den perfect for a home office.Residents enjoy exceptional amenities, including a 24-hour concierge, fitness centre, yoga studio, co-working and social lounges, games room, pet spa, bike wash station, and a rooftop terrace with BBQ areas.Ideally located close to parks, trails, shopping, GO Transit, Highways 403, 407 and QEW, and top-rated schools,North Oak offers the perfect balance of convenience and community.An outstanding opportunity for first-time buyers, investors, or down-sizers seeking stylish, connected living in one of Oakville's most desirable communities. Tenanted. Suitable for Investors only. (id:55026)
Toronto, Ontario
This 919 sq. ft. southwest-facing corner suite is where style meets substance. Fully furnished for instant move-in ease-just roll in with your luggage and settle in. The 332 sq. ft. wraparound balcony delivers serene lake views - perfect for slow mornings or lively evenings -while the private balcony off the second bedroom adds an exclusive escape. High-end finishes with gloss-finish pewter cabinetry, silver kitchen accents, and dual frameless showers, bringing a sleek, polished touch. Thoughtfully designed and effortlessly sophisticated, this suite is an invitation to live beautifully. This is where the city comes to work, to play, and to get inspired. WEST is Best! (id:55026)
Toronto, Ontario
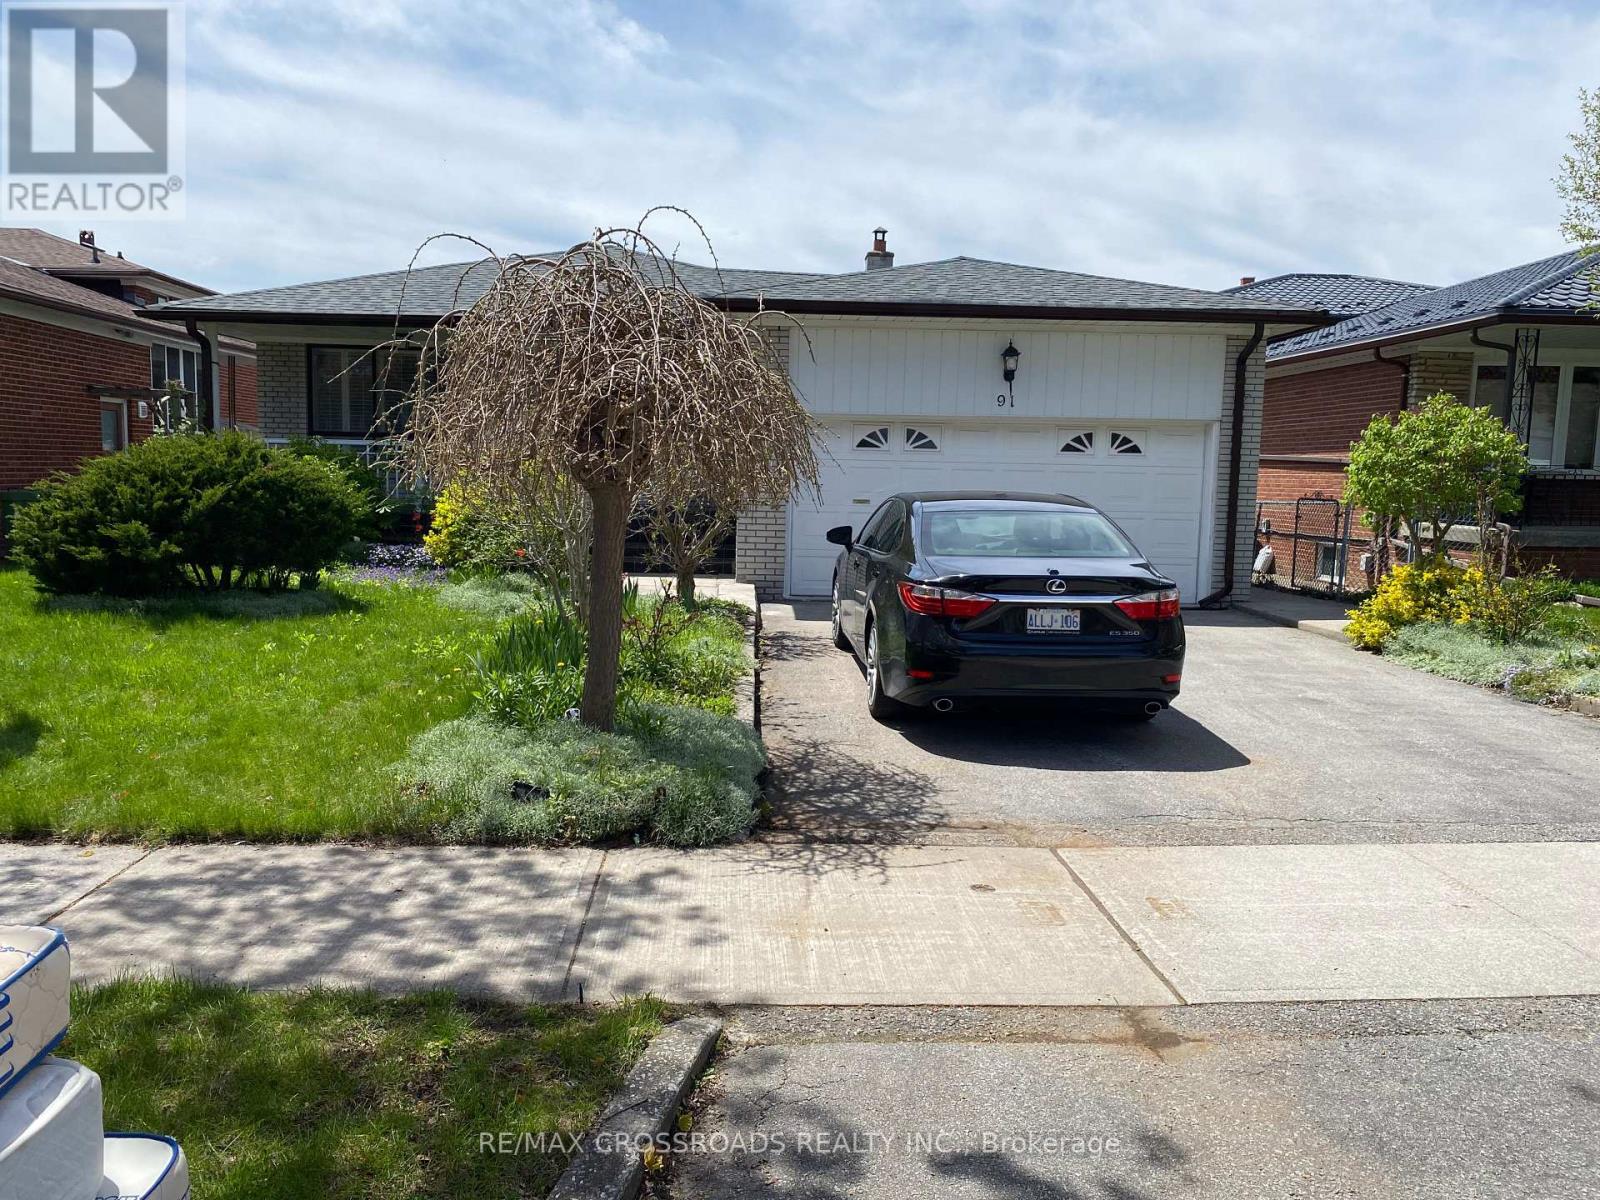
North York Solid All-Brick Detached Bungalow On A Large Lot, Offering Approximately 3000 Sq Ft Of Total Finished Living Space Including A Fully Finished Basement. This Spacious Home Features 3+2 Bedrooms and 4 Bathrooms, Providing Exceptional Comfort For Family Living. The Main Floor Showcases New Flooring Throughout, A Modern Kitchen With Brand New Quartz Countertops, A Newly Renovated 3-Piece Bathroom With Double Sink, And A New Private 2-Piece Ensuite In The Primary Bedroom. The Fully Finished Lower Level Includes A Separate Entrance, And Offer's A Spacious Family Room With Fireplace, Recreation Area, Office, Study Room With 3 Piece Ensuite Bathroom And A Newly Renovated 3-Piece Bathroom, Making It Ideal For Extended Family Use. Additional Features Include A Double-Car Garage With A Private Driveway Accommodating 2 Additional Cars. Perfectly Located In A Quiet Yet Highly Convenient Neighbourhood, Close To TTC, Subway, Schools, Seneca College, Fairview Mall, TNT Supermarket, Food Basic, Library, And Community Centre, With Easy Access To Hwy 404, And DVP (id:55026)
Ottawa, Ontario
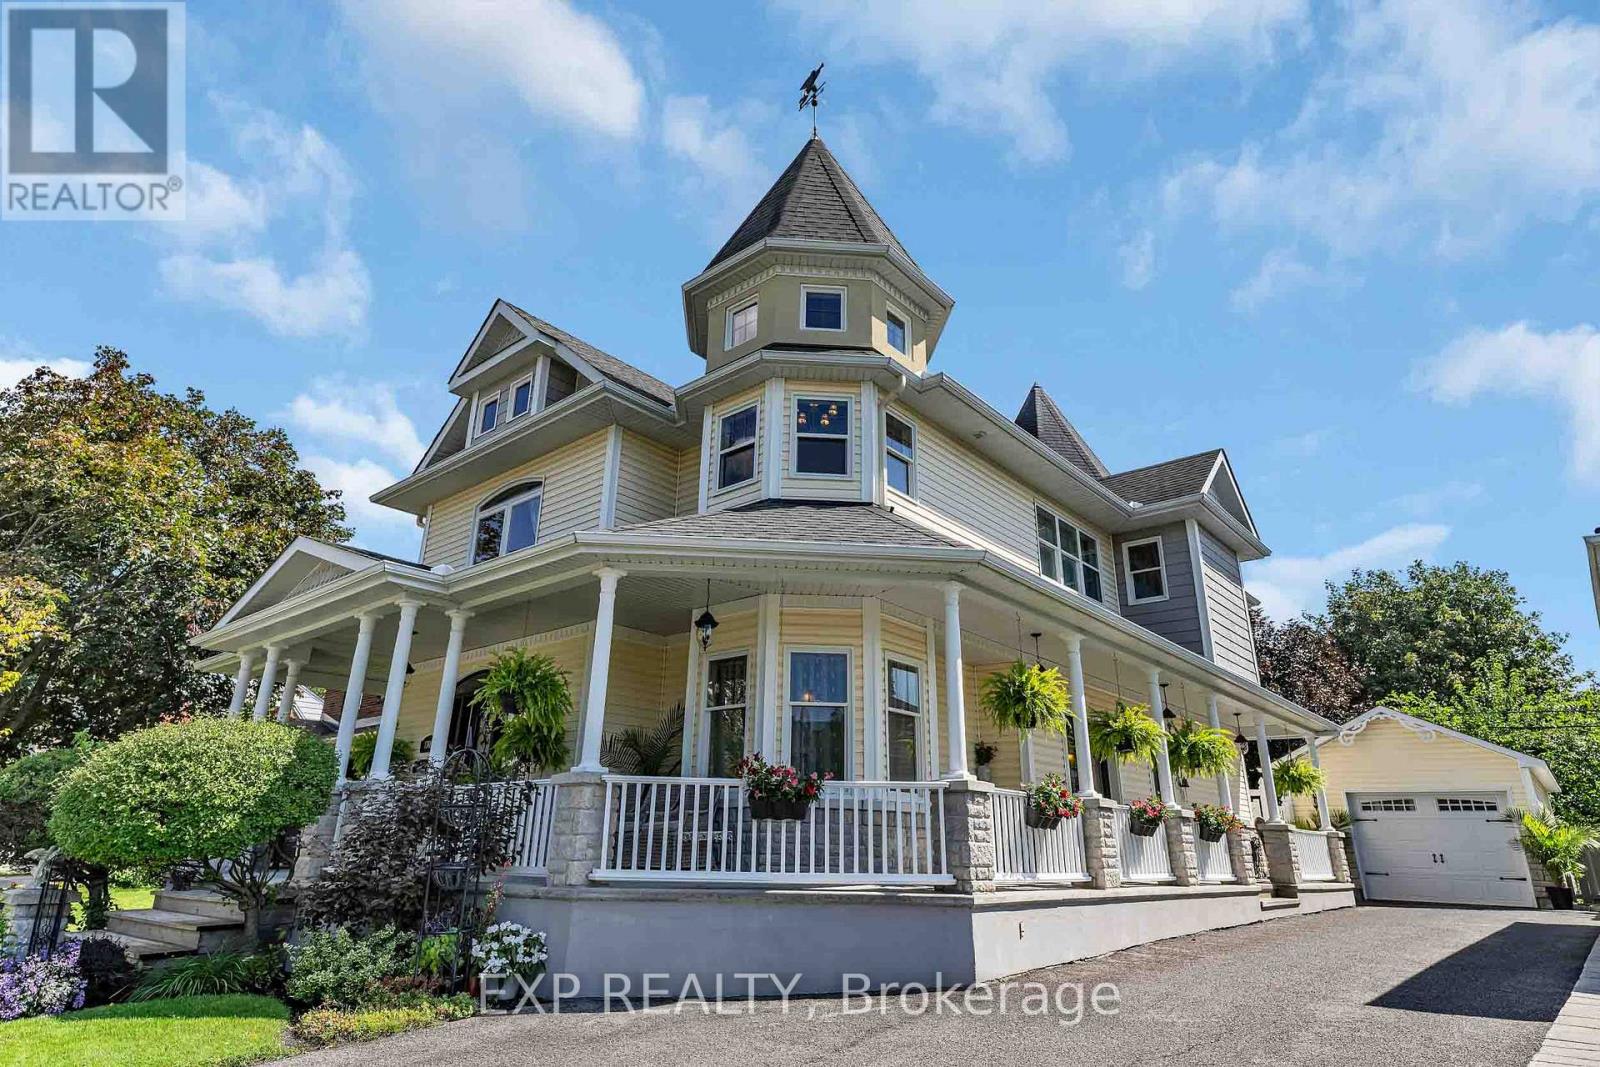
ONE-OF-A-KIND, VICTORIAN-INSPIRED CUSTOM HOME OFFERING APPROX. 4,340 SQ. FT. OF BEAUTIFULLY DESIGNED LIVING SPACE WITH 3 BEDROOMS, EACH WITH ITS OWN ENSUITE. A welcoming front porch sets the tone for the charm found throughout, from crystal doorknobs and distinctive wallpaper to thoughtfully selected lighting and architectural details. The second level also offers the convenience of laundry.The spacious primary bedroom features a private ensuite with heated floors, while another bedroom showcases a charming turret-style architectural feature with a spiral staircase leading to a private upper nook-perfect as a reading retreat, creative space or cozy hideaway.The lower level provides additional living space with excellent in-law potential, offering flexibility for extended family or guests. Designed with intention and filled with warmth and natural light, this memorable home has even served as the backdrop for three holiday movies, including a Hallmark production.Ideally located near parks, playgrounds and amenities, just 7 minutes from the airport and approximately 20 minutes from downtown. (id:55026)
Ottawa, Ontario
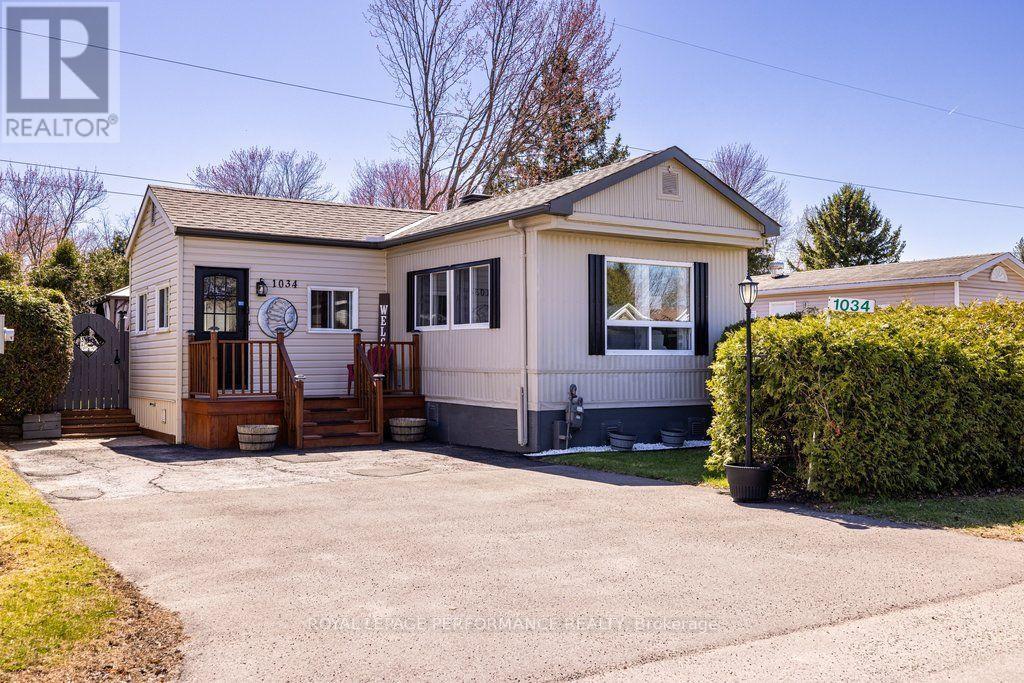
Welcome to this delightful home located in the lovely community of Albion Sun Vista in Greely, just a short 10-minute drive south of the airport! 1034 Vista Barrett offers modern comforts and exceptional value. The interior of this move-in-ready property features Two bedrooms, a den, gas fireplace, stunning new modern flooring throughout, and a renovated kitchen complete with a fridge and stove both installed in 2023. Exterior features a large backyard, deck with a gazebo, and a storage shed for added convenience. Backyard is perfect for entertaining. Homes also features a owned gas hot water tank (2023), roof (2018), furnace(2025), and a leaf gutter guard system(2022).Boasting both style and functionality, this home is designed to meet all your needs, with a flexible closing date to suit your timeline. Don't miss this opportunity to make 1034 Vista Barrett your next home! This home is on leased land. The monthly fees are $727.46 and includes land lease, Well\\Septic, Water testing, Property Taxes. Manufacturer: General Home Systems Model: #S2000 Serial: #TH0/677 CSA: #440491 (id:55026)
Ottawa, Ontario
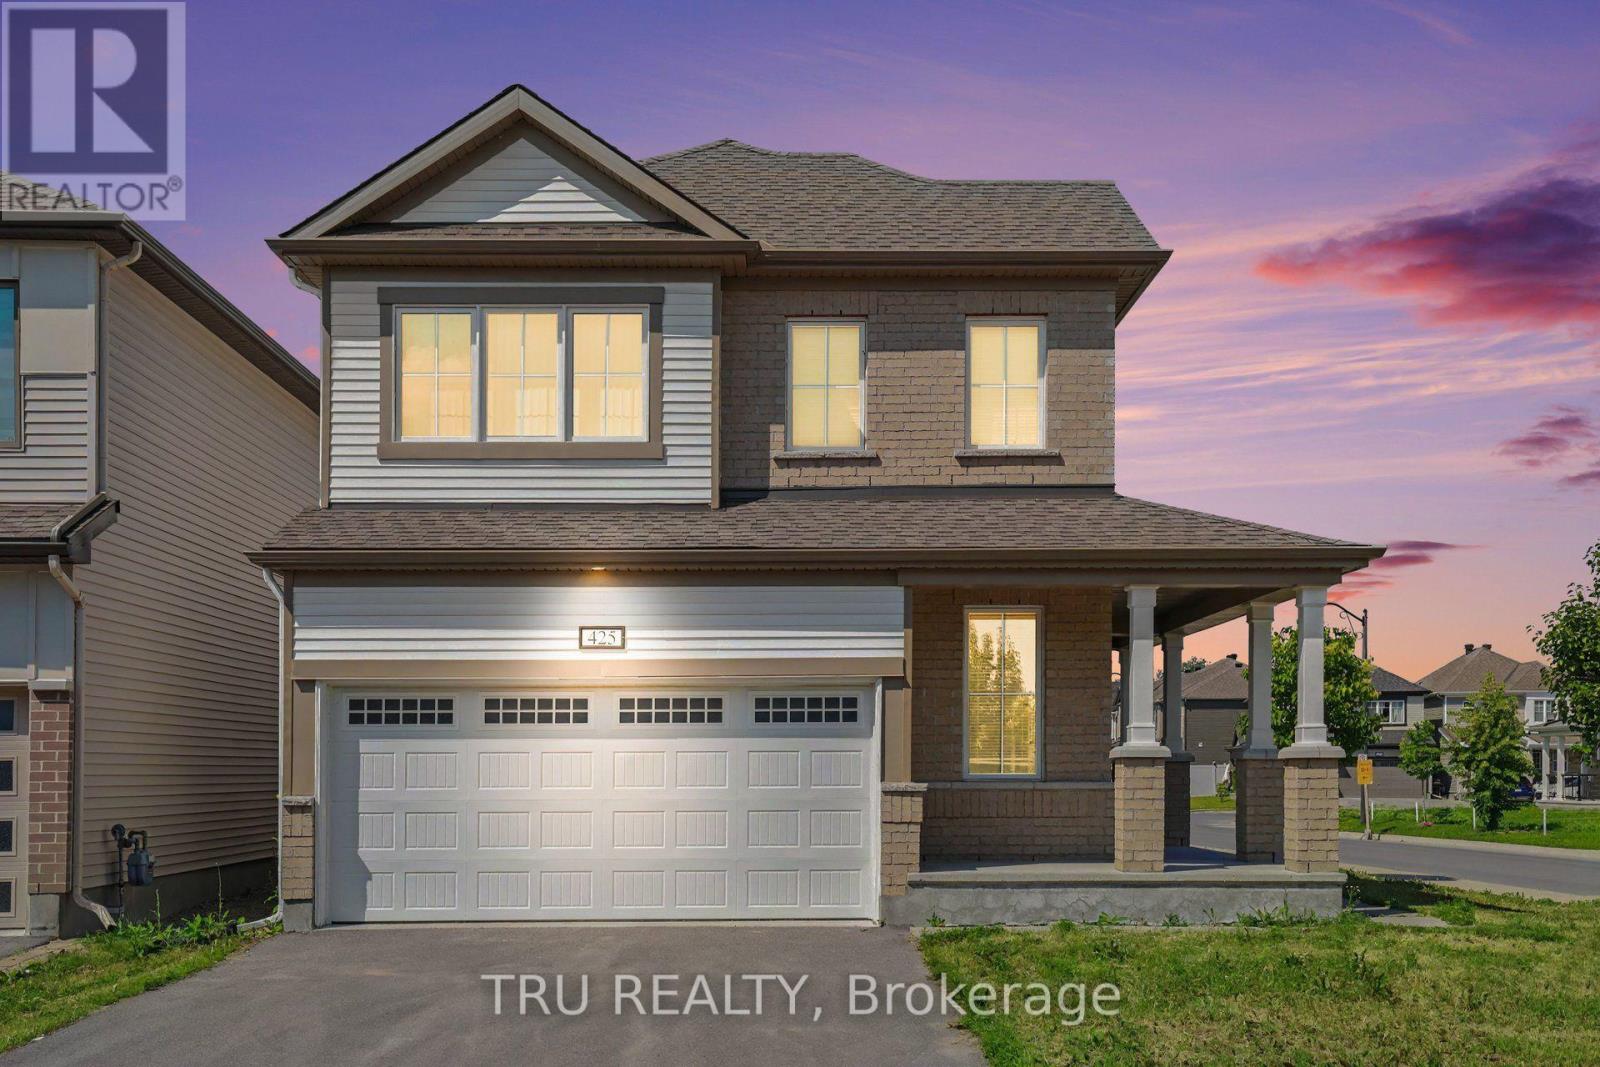
Stunning Mattamy Corner-Lot Single in Half-Moon Bay.Welcome to this spectacular detached home in the heart of Barrhaven, bathed in abundant natural light from all four sides. The pristine interior features gleaming hardwood floors across the main level, creating a bright, airy, and welcoming atmosphere. The chef-inspired kitchen is a standout, boasting premium stainless steel appliances, a gas stove, granite countertops, and modern cabinetry-perfect for cooking and entertaining.Upstairs offers incredible versatility with three spacious bedrooms plus a massive open loft. The luxurious primary retreat features a large walk-in closet and a spa-like ensuite. Two additional generous bedrooms, a full main bath, and a dedicated laundry room complete the second level. Highly convenient location steps from top-rated schools, parks, transit, and quick access to Hwy 416. (id:55026)
Ottawa, Ontario
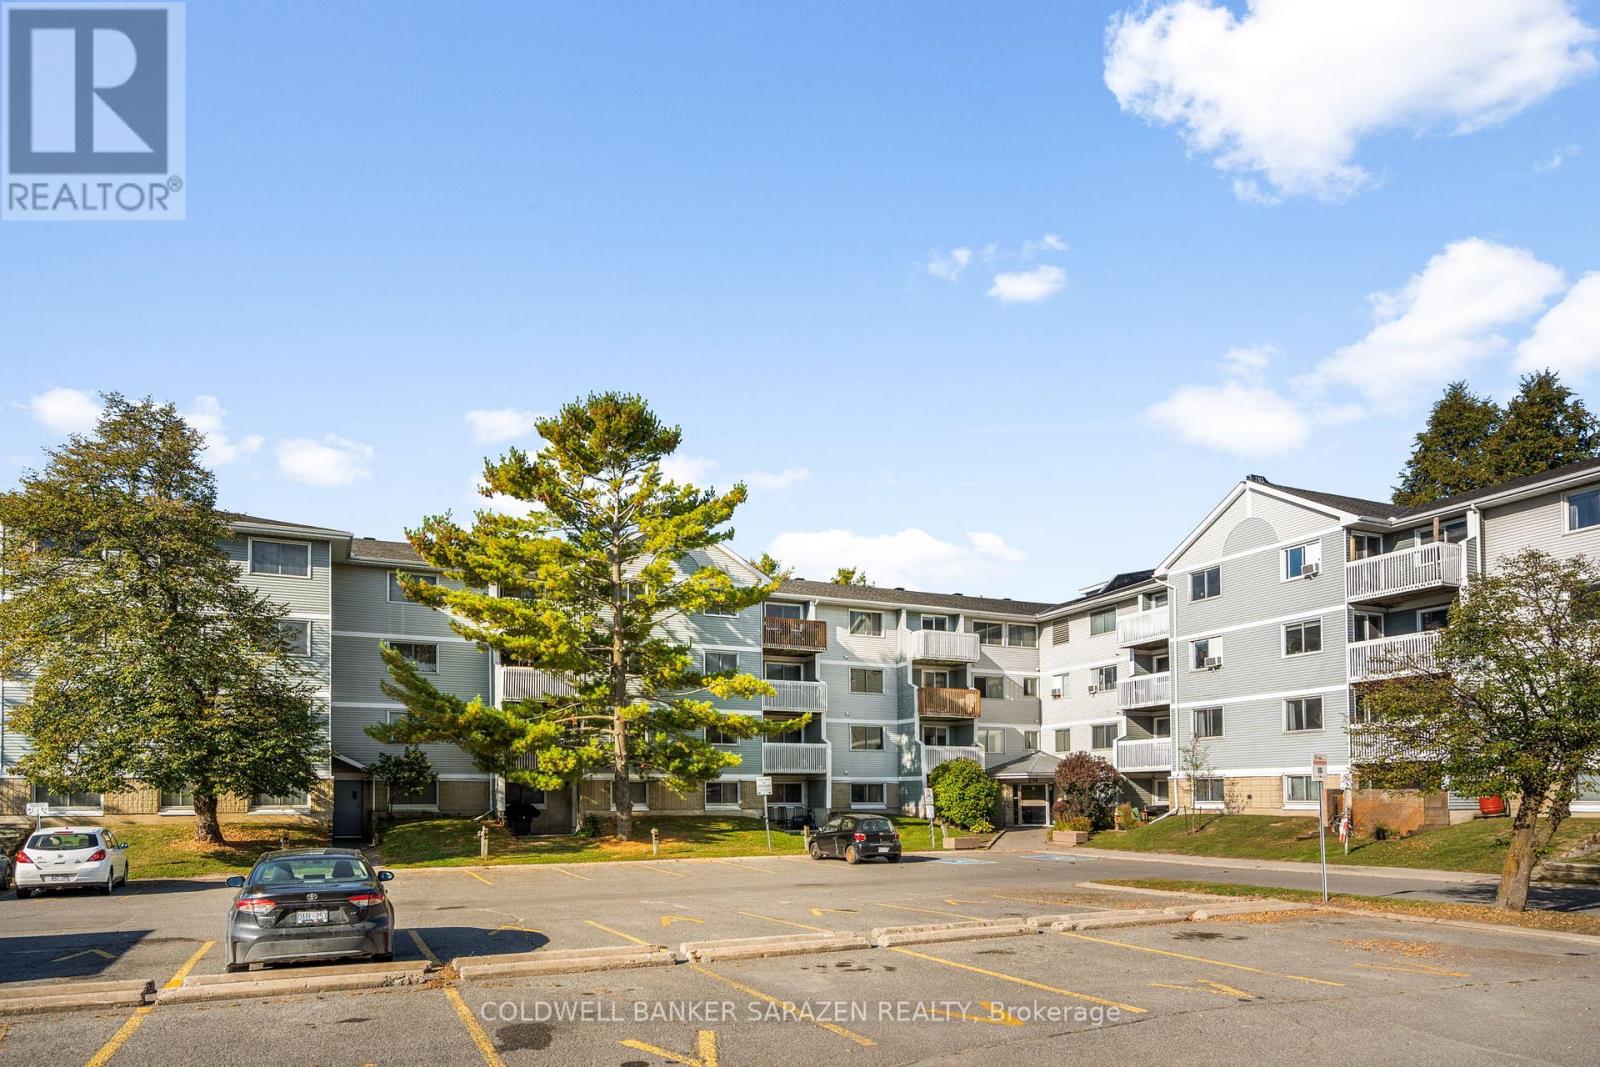
Well located and affordable 1 Bedroom CORNER UNIT Condo right in the heart of Ottawa. Close to Shopping, Schools, Parks, and Transit. This 1 Bedroom condo offers an affordable entry to the housing market, and has tons of amenities nearby. The well thought out layout offers a spacious kitchen with ample storage, and an open concept living area with a bright and airy feel. The large main bedroom offers plenty of room, and a generous closet. The living area boasts a patio door for added light and offers private access to your own balcony. In-unit laundry, a recently updated building, and elevator add to the easy convenience of this unit. Once outside, you'll find everything you need within minutes...close to Grocery stores, Shopping, Dining, and Public transit. Nearby parks, bike-friendly streets and a straightforward commute to downtown Ottawa are all perks of this location. A great choice for investors, first time buyers, and more. Why pay rent when you can own for a great price? (id:55026)
Kitchener, Ontario
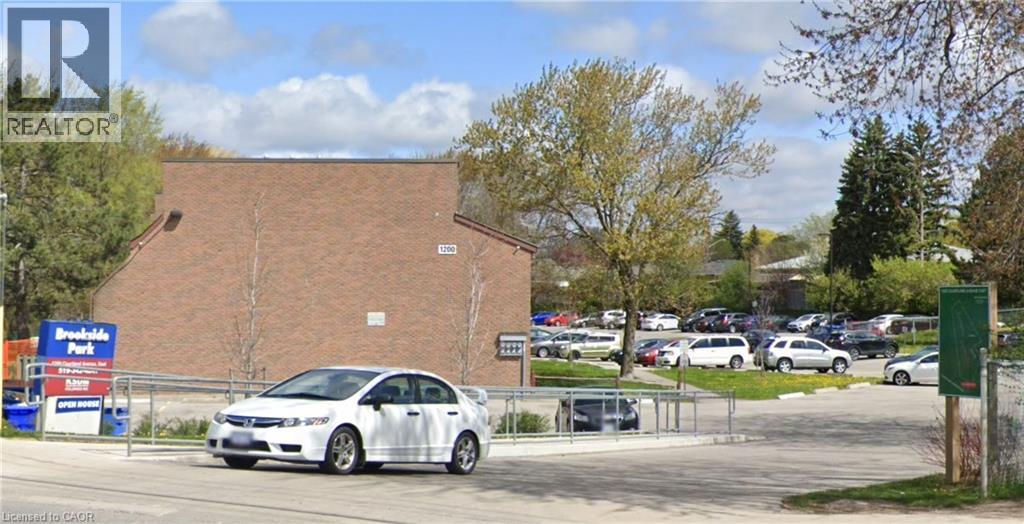
One Upper Stacked townhouse is available for 1 year lease at 1200 Courtland Avenue east Kitchener. Units are completely independent and has more than 1000 square feet. It is close to Fairview Park Shopping Area and only 250 meters from Brockline LRT station. Water, sewage, condo fee, is included in rent of only 1849 and upto 2 parking are available for 50$/mo each. Gas heat and Hydro is extra. Coin operated laundry is available between unit 24 and 25. (id:55026)
Hamilton, Ontario
Golf course views! Rare offering. Backing onto Chedoke Golf Course with spectacular escarpment views. This Condo features hardwood in the living room and bedrooms, gas fireplace, vaulted ceiling in the living room. The eat-in kitchen has updated stainless steel appliances & ceramic floors. The Primary bedroom features an ensuite bath and walk-in closet. The basement is finished for extra space and features the laundry room and kitchenette. Great location, near HWY #403, McMaster University & Hospital, St. Joseph's Hospital & Innovation Park. Please allow 24 hours for showings. (id:55026)
Perry, Ontario
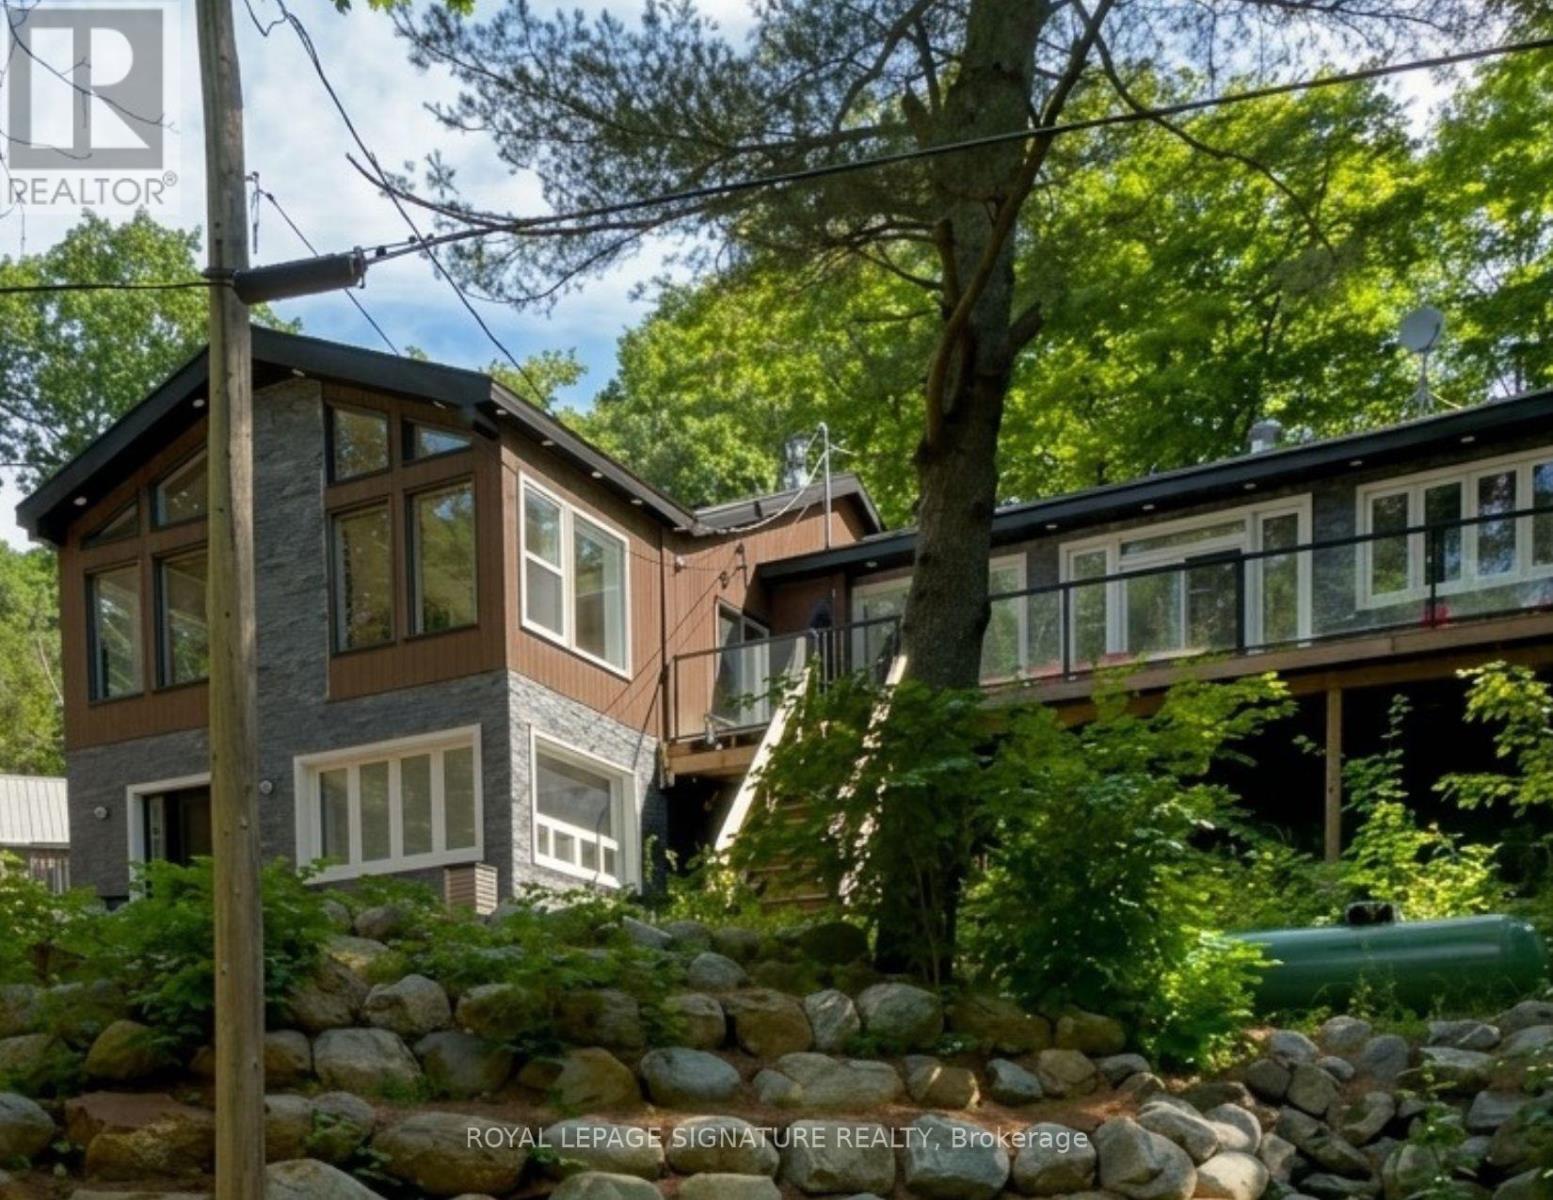
LANGFORD LAKE RETREAT: A Self-Sustaining Family Compound & $80K+ Income Generator Imagine owning a private 4-season lakeside getaway that pays for itself. Situated on a beautifully treed 0.95-acre lot just north of Huntsville, this turn-key property is currently operating as a highly successful Airbnb, bringing in $80,000+ in annual revenue. Keep it as a lucrative hands-off investment, or use it as a family retreat funded by short-term rentals when you aren't there! The Lakeside Lifestyle (Without the High Waterfront Taxes): Enjoy all the perks of waterfront living without the heavy tax burden. Just steps from your door, you have exclusive access to a municipally permitted private dock and sandy beach area on beautiful Langford Lake-ideal for summer swimming, fishing, and boating. This Modern, Open-Concept Design: An entertainer's dream featuring a gourmet kitchen with built-in appliances, a breakfast bar, soaring ceilings, and large windows with peaceful forest and lake views. Spacious & Adaptable: 4+1 bedrooms and 2 full bathrooms. The primary suite serves as a private oasis with an ensuite and sun drenched sunroom. Exceptional Outdoor Space: Multi-tiered wrap-around decks are perfect for morning coffee or summer BBQs. Bonus Structures: A large detached 2-car garage/workshop, wood shed, and garden house provide ample storage and endless possibilities for a future multi-generational compound. Whether you're looking to expand your real estate portfolio or secure a family legacy property that generates impressive cash flow, 613 Long Lake Road is a must-see. Occupancy Report, ESA Approval, Architectural Drawings and Floor Plans Available. Newly installed heat pump with A.C. (id:55026)
Toronto, Ontario
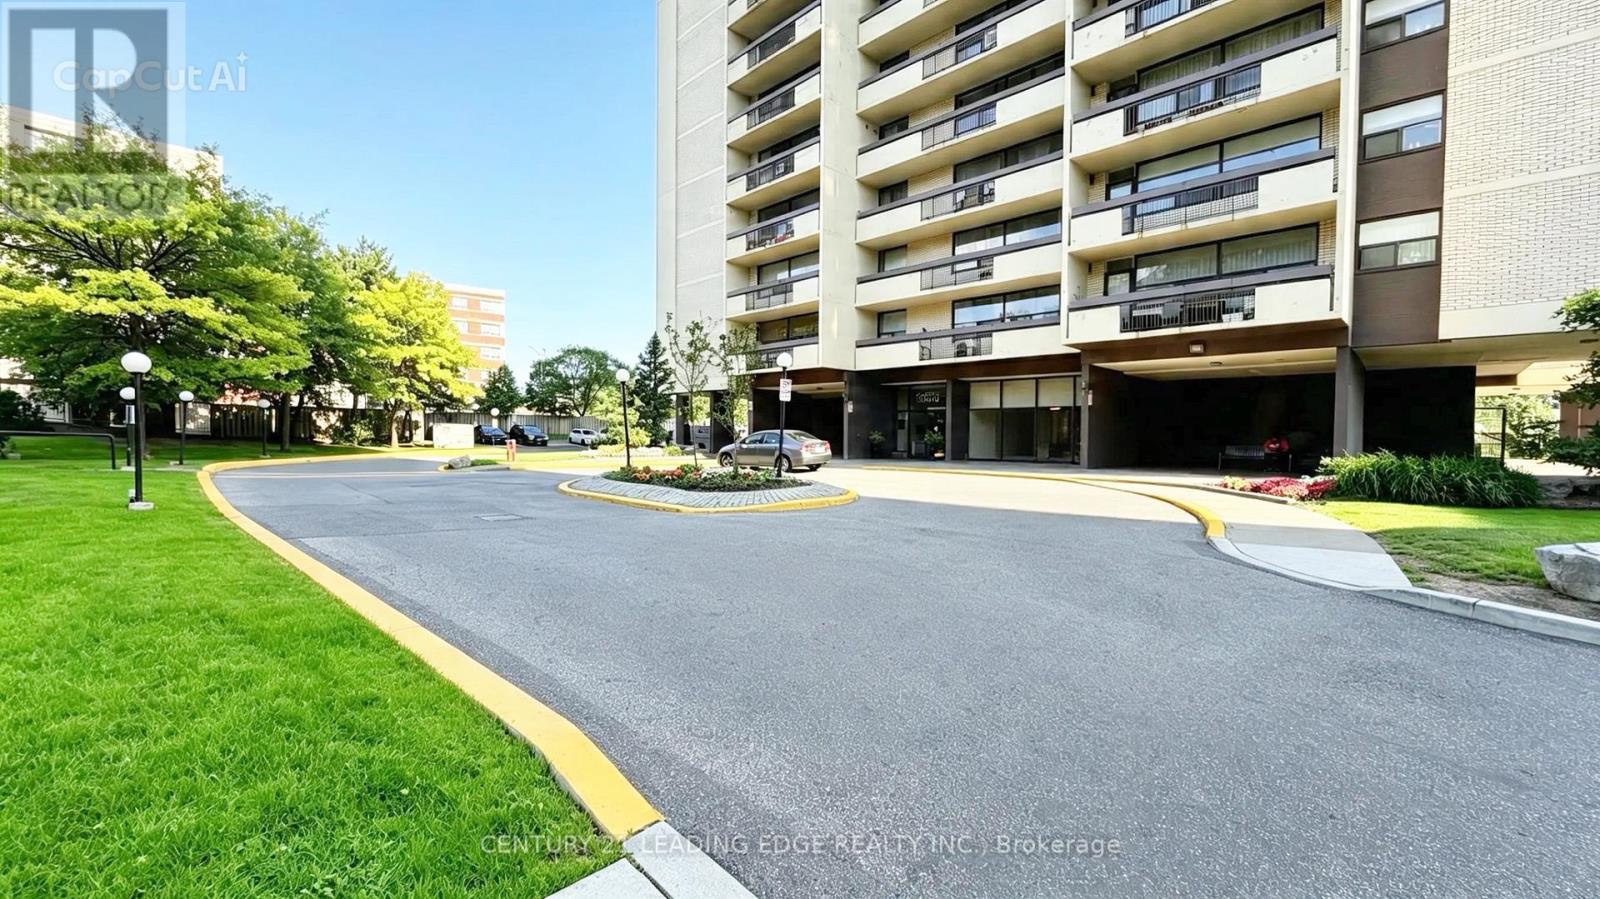
All inclusive along with cable, parking, and locker!! Spacious Bright 2 Bedroom Unit In Excellent Location. Spacious primary rooms. Carpet free through out. Great open Floor Plan. Convenient Location With Access To Ttc, Highway and schools. Close To Shopping And Restaurants. Includes One Parking. Just Move In And Decorate! (id:55026)
Mississauga, Ontario
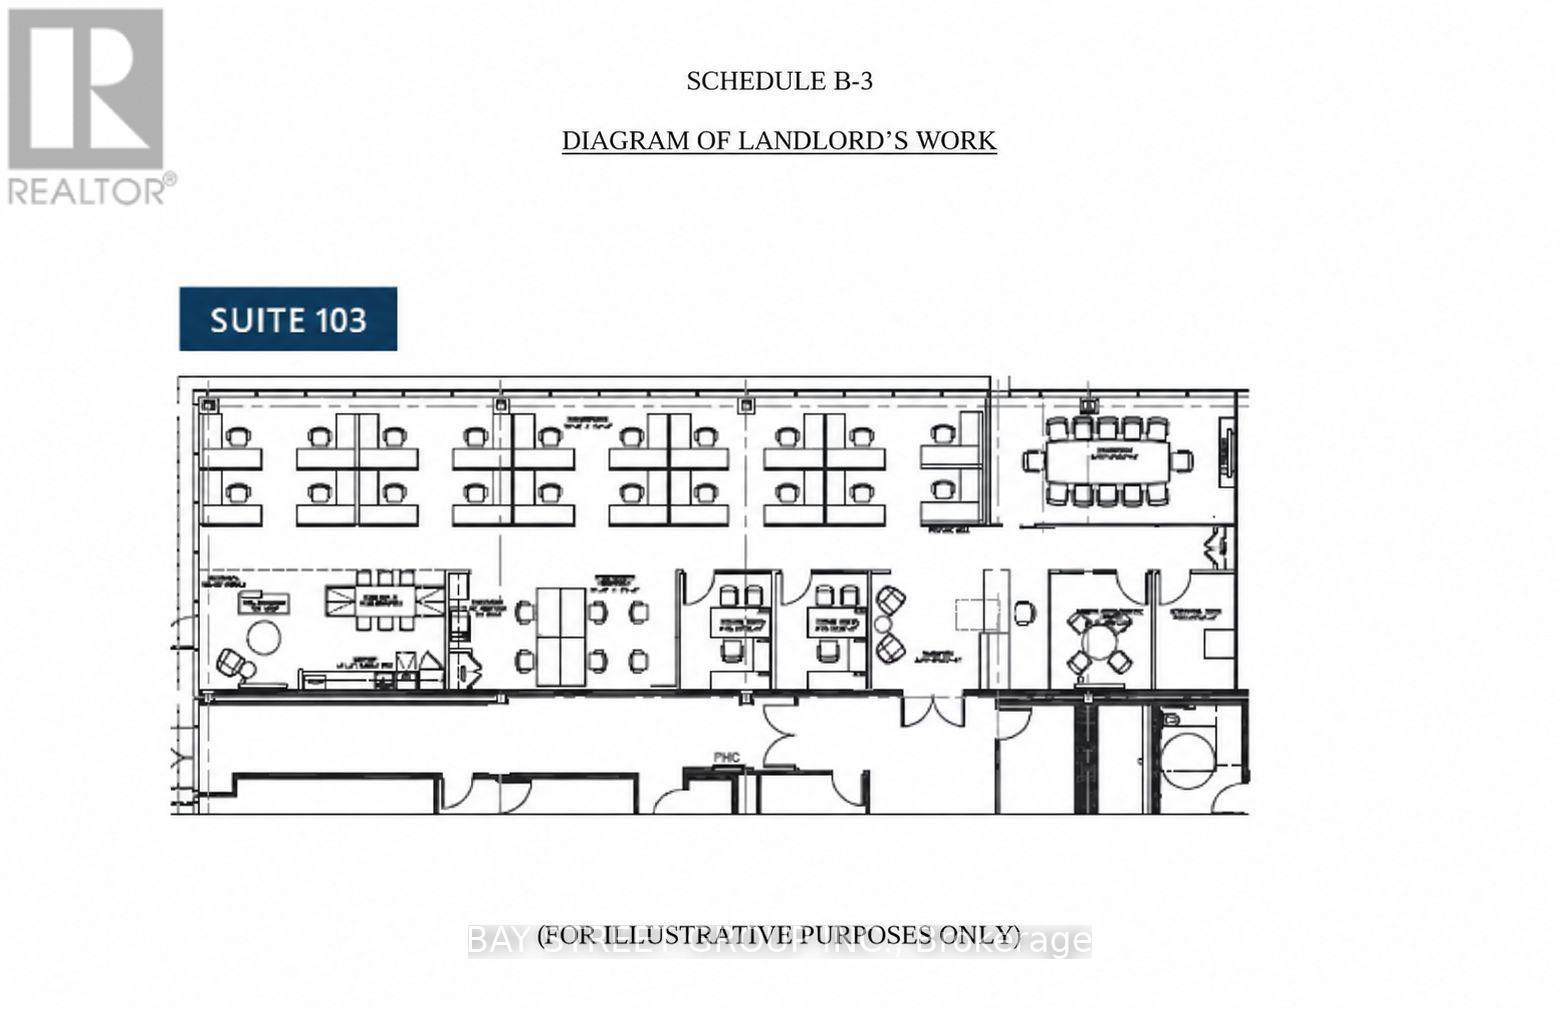
Turn-key office sub-lease opportunity at 8 Prologis Blvd, one of Mississauga's well-managed multi-tenant office campuses on the Hurontario corridor. walking distance to Hazel McCallionHurontarioLRT. Approximately 3920 SF of fully built-out ground-floor space within Suite 103, available on a sub-lease basis to Sept 30th, 2029. The space is move-in ready and includes a mix of private offices, open workstation area, boardroom, reception and kitchenette - no capital outlay required. Two additional private offices were recently constructed by the Landlord to match existing finishes. Parking is provided at approximately 4.0 spaces per 1,000 SF, unreserved and at no additional parking charge, with Level 2 EV charging stations available on site. Professionally managed by Triovest. Close to 401. Permitted use: general office. (id:55026)
Mississauga, Ontario
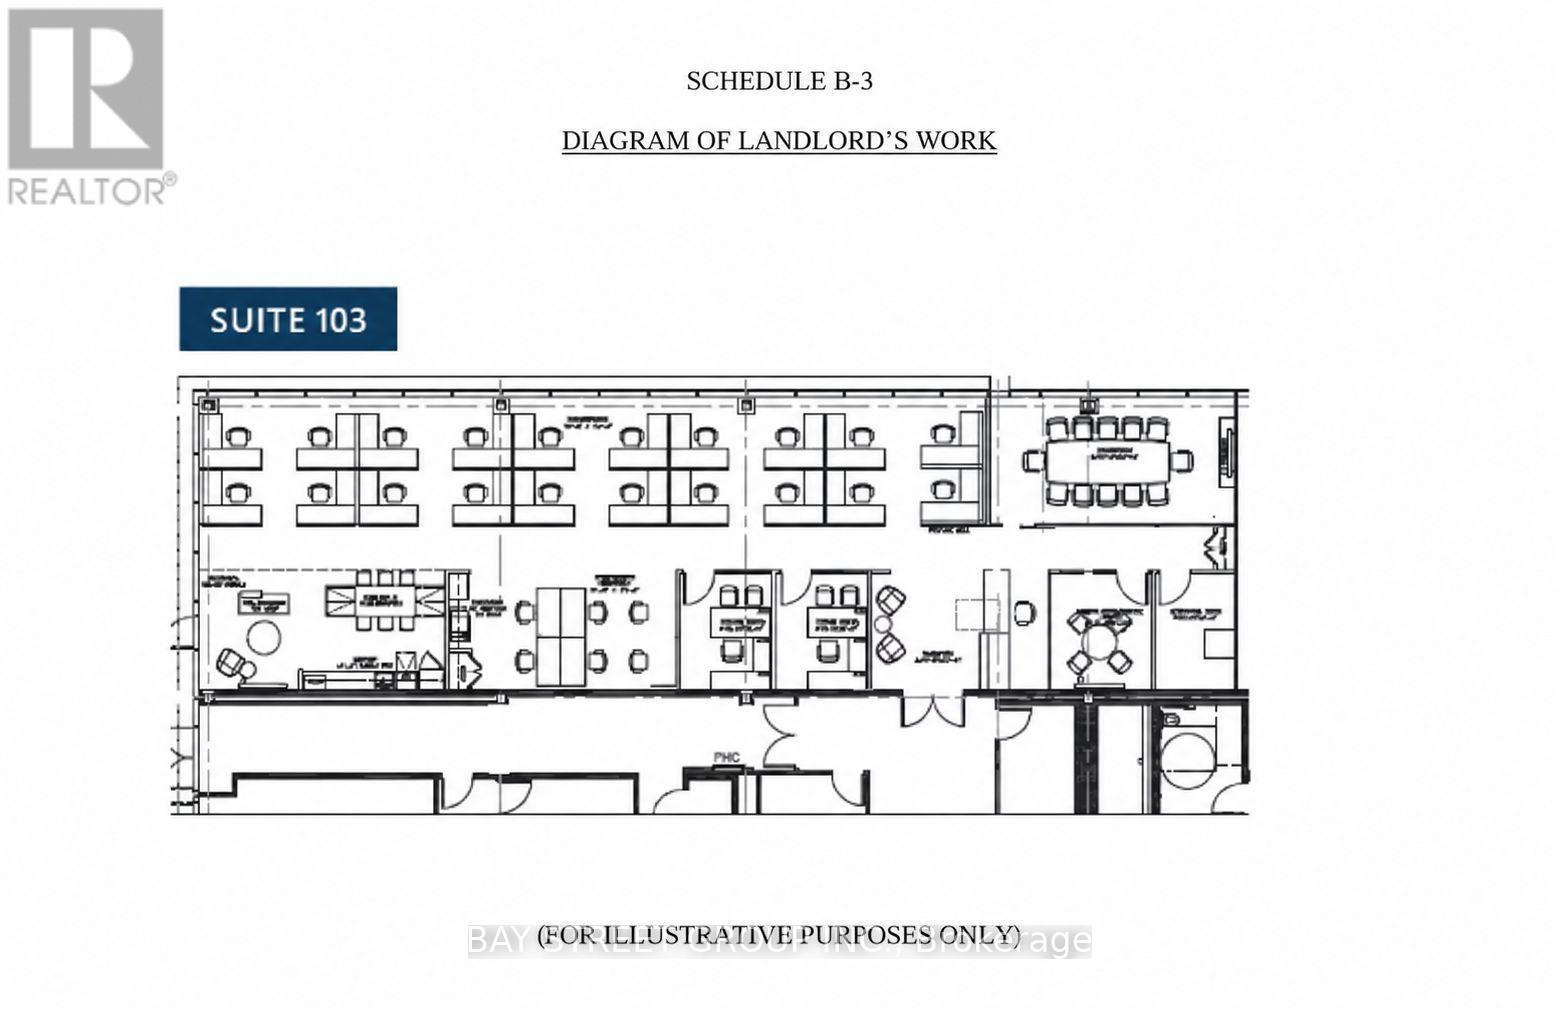
Turn-key office sub-lease opportunity Could be Divided to 650--1000sqft offices at 8 Prologis Blvd, one of Mississauga's well-managed multi-tenant office campuses on the Hurontario corridor. walking distance to Hazel McCallionHurontarioLRT. Total Approximately 3920 SF of fully built-out ground-floor space within Suite 103, available on a sub-lease basis to Sept 30th, 2029. The space is move-in ready and includes a mix of private offices, open workstation area, boardroom, reception and kitchenette - no capital outlay required. Two additional private offices were recently constructed by the Landlord to match existing finishes. Parking is provided at approximately 4.0 spaces per 1,000 SF, unreserved and at no additional parking charge, with Level 2 EV charging stations available on site. Professionally managed by Triovest. Close to 401. (id:55026)
Brampton, Ontario
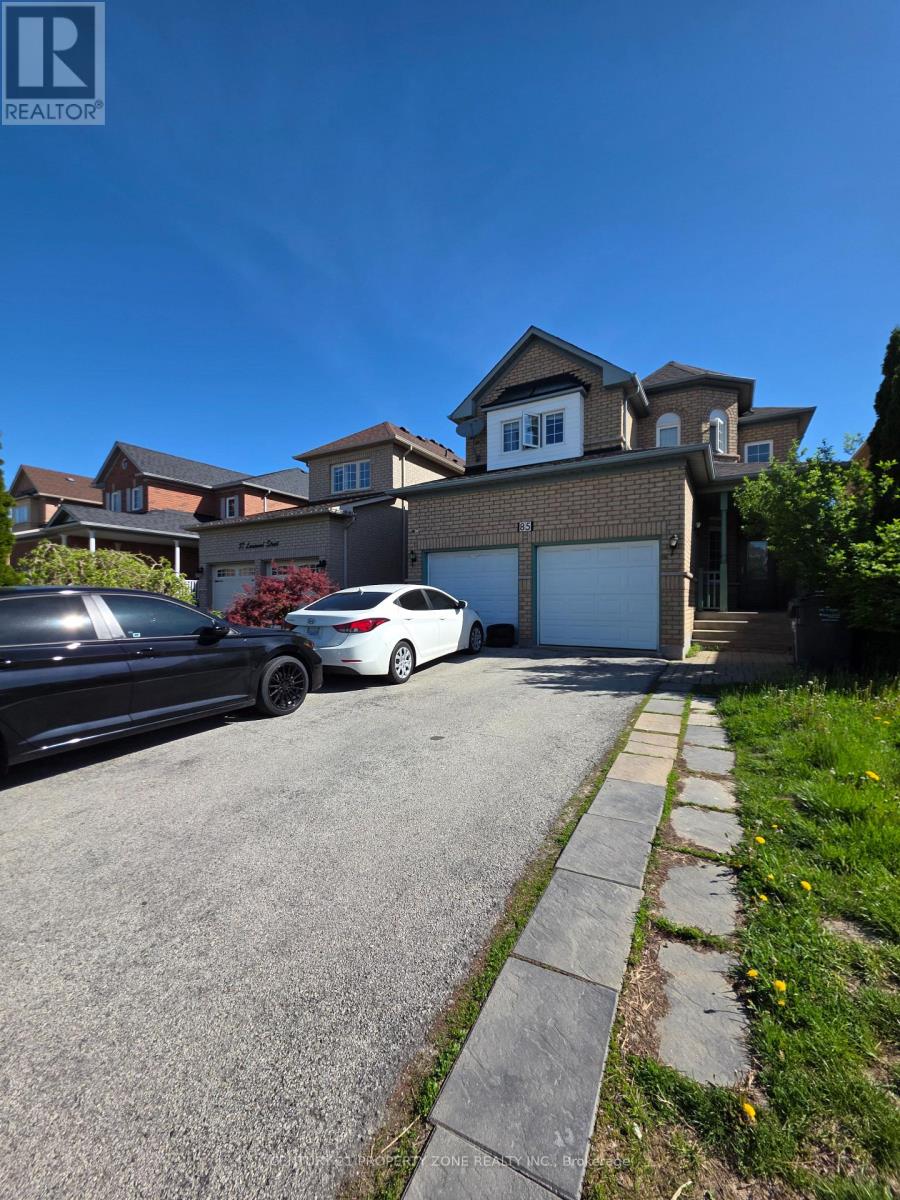
Welcome to 85 Lanewood St., a spacious detached family home offering comfort, functionality, and endless potential. The thoughtfully designed main floor features multiple living spaces, including separate living, dining, and family rooms, ideal for both everyday living and entertaining. The well-appointed kitchen offers ample cabinetry, and a bright breakfast area overlooking the backyard. A dramatic two-storey foyer creates a welcoming entrance, while the main-floor laundry adds convenience. Upstairs, you'll find four generously sized bedrooms, including a large primary retreat complete with a walk-in closet and a private 5-piece ensuite. Enjoy carpet-free living throughout, along with a double-car garage and parking for up to six vehicles. A fantastic opportunity to own a well-maintained home in a sought-after family-friendly neighbourhood. Private backyard enhanced with a stone patio, ideal for outdoor enjoyment. (id:55026)
Caledon, Ontario
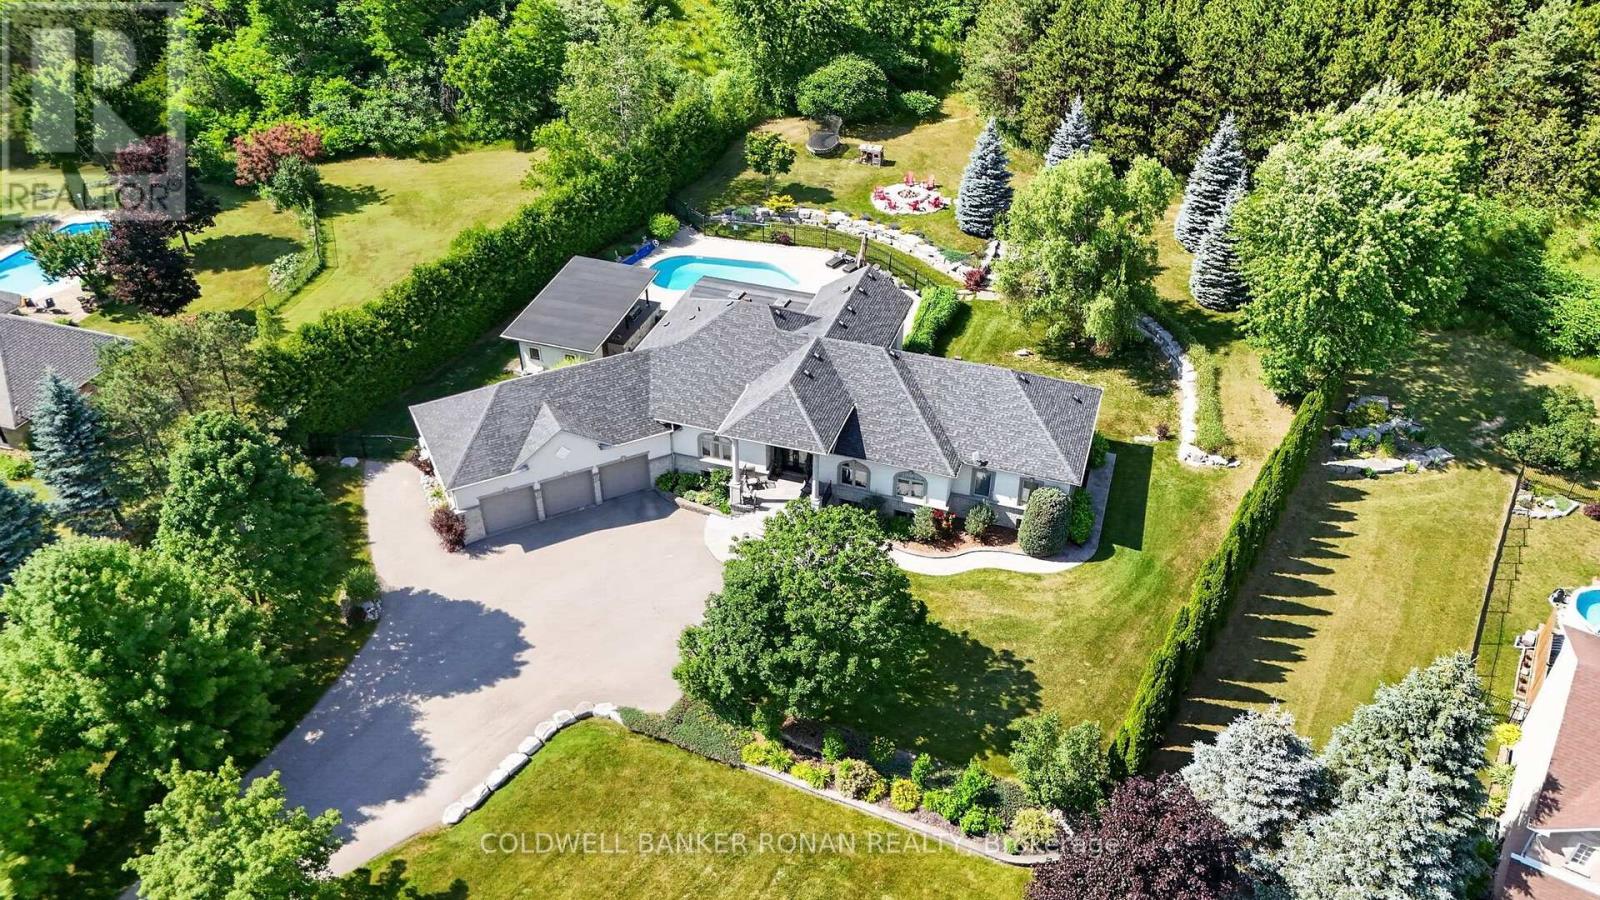
Exceptional custom bungalow nestled on nearly 2 acres in one of Caledon's most prestigious executive enclaves. Set back from the road with a long private driveway, this remarkable property offers the perfect blend of luxury, privacy & convenience, just moments from HWY 50. Step outside & discover your own private resort. The beautifully landscaped grounds are designed for exceptional outdoor living, featuring a stunning saltwater inground pool, expansive patio, and an impressive covered outdoor kitchen that creates the ultimate space for entertaining all summer long. Mature trees & lush landscaping provide outstanding privacy, making this property feel like your own retreat. From the moment you enter, you'll be impressed by the cathedral ceilings that create a bright, open atmosphere throughout the grand foyer & elegant living room. The spacious eat-in kitchen, thoughtfully designed with an abundance of cabinetry & generous prep space for everyday living & effortless entertaining. The adjoining solarium is filled with natural light & offers the perfect setting to enjoy meals, unwind with a book, have your morning coffee or take in the peaceful views of the landscaped backyard. The thoughtfully designed main floor features a primary retreat with a walk-in closet & ensuite, along with spacious secondary bedrooms, a main floor laundry rm, and a functional mudroom with access to the backyard. The partially finished basement offers endless possibilities for additional living space, a rec room, home gym, or in-law potential, allowing you to customize it to suit your family's needs. Completing this incredible offering is an oversized three-car garage & ample parking. Rarely does a property combine executive living, resort-style amenities, and such a coveted Caledon location. Experience the tranquility of country living without sacrificing convenience, all tucked away in an exclusive neighbourhood just mins to major commuting routes, amenities, golf & conservation lands. (id:55026)

Toronto, Ontario
An Oasis in the City! Value & Location ! Bright, Quiet, S/W facing 539 Sq Ft. Recently Reno'd. OPEN CONCEPT Studio W/large sleeping alcove. current upgrades of new baseboard hot water rads, New LR window on order, Newly refinished wood floors thru out + Office Or Dressing Rm in Deco inspired Exclusive financially secure Humber Terrace Apartments Co-op. Located on a quiet dead end street where Nature is your neighbour in this Stonegate Country like location. Ravine-Woods-Trees--Humber River Bike & Walking Trails and the Lake surround this Co-op on the North and East Sides. Kayaking -Canoeing - Ice Skating - Bird Watching and the Humber River Salmon Run, Snapping Turtle Nesting areas or relaxing in the Co-op Backyard or the River Banks are also options weather permitting. Short walk to Berry-Stephen Humber loop bus stop with 5 minute bus ride to Old Mill Subway Station or Bloor West Village. 25 minute subway ride to downtown Toronto. Nearby is QEW W/multiple shopping plazas, close to parks & highways. Well maintained efficiently run financially secure Co-op with special attention to maintaining and upgrading details. Note reasonable inclusive Maintenance & Taxes. Enjoy these life style options between Living in quiet Country like surroundings in this charming Unique 22 unit Co-op with a wonderful community of residents along with having the closeness of the City life of Downtown Toronto.Unlimited free laundry machine use incl. Parking lot is carefully cleared of snow. Unit IS on wait list for a garage. It does not get better than this. SEE backyard pictorial activities. (id:55026)