Your Favourites
No Favourites Found

Toronto, Ontario
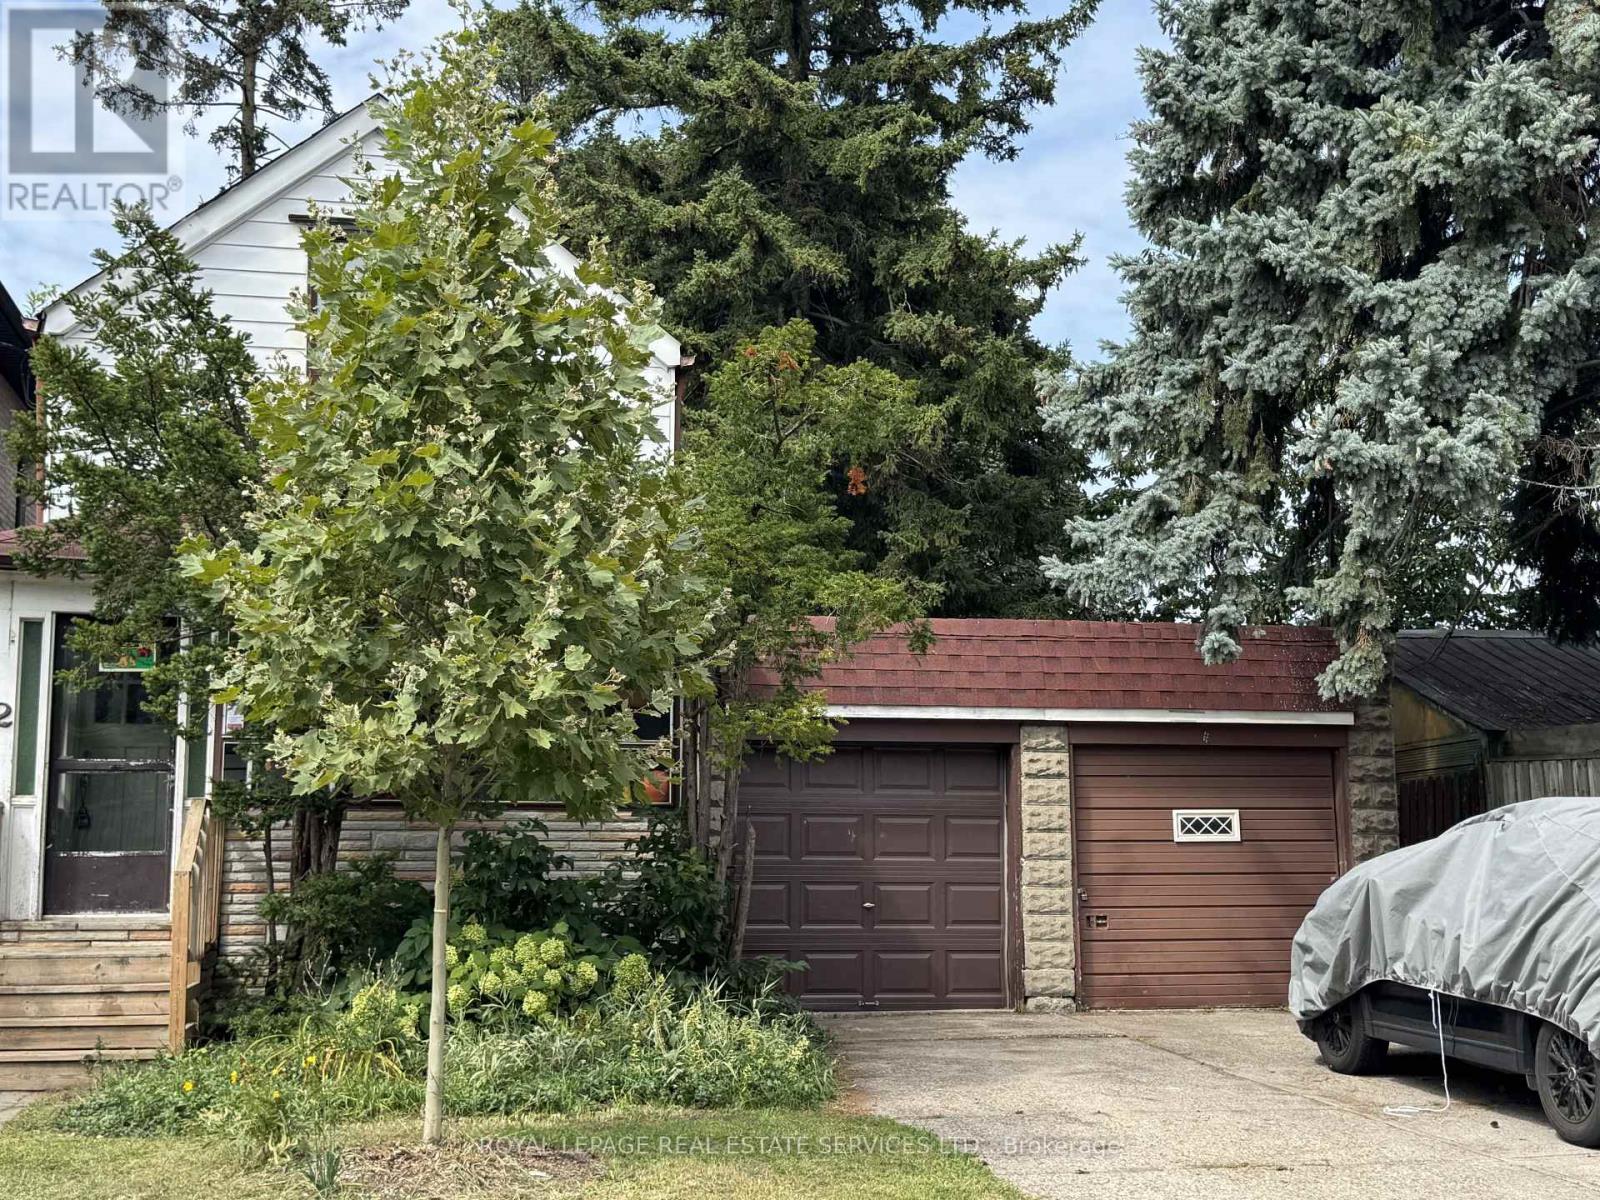
An opportunity with options- invest, live, hold or plan for the futture. Currectly tenated and being offered as-is, where-is, 2 Saint Marks Rd presents an increasingly hard to find opportunity i Toronto's desirable west end. Whether you're looking for an income-producing property to hold, a home you may eventually occupy yourself, or a unique piece of land for a future building propject, this property offers flexibility today and intriguing possibilibies for tommrow. The real story here is the land. Unlike a typical narrow Toronto property, this unique irregular L-shaped lot offers approximiatly 37.05 ft of combined street frontage (27.54'+9.51') and extends approximately 125 feet along its longest side. The additional portion of the L-shaped property is currently occupied by a second garage, creating a unusual configuration with potential for a creative buyer, builder or investor to explore. Keep the existing tenant and hold the property as an investment while considering your -longterm plans. Alternatively, a purchaser looking for a future home may choose to explore personal occupancy in accoradance with appplicable tenancy requirements, while retaining the opportunuty to consider a larger renovation, new build or redevelopment down the road. For builders and design-minded buyers, the combination of approx 37' street frontage, substantial depth and the distinctive L-shaped configuration is particularly compelling. It is the kind of property that invites you to think beyond the existing house and consider how the site might ultimately be used. And then there is the location. Situated at the edsge of the sought-after Baby Point Area, St. Marks offers the feel of an Established residential neighbourhood while keeping you connected to some of the west end's most popular communities. Enjoy easy access to the shops, cafes, restuarants and everyday conveniences along Jane and Annette, with Bloor West Village nearby. The amount of green space for an urban location. (id:55026)
Toronto, Ontario
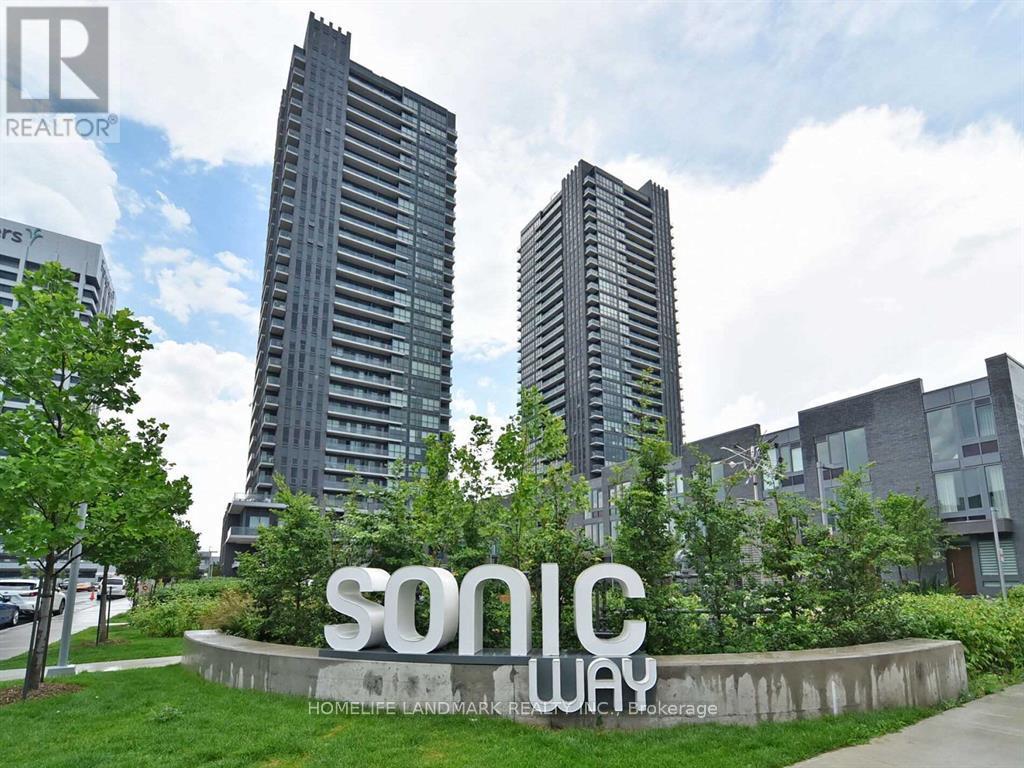
Freshly Painted Stunning And Spacious 2 Bedroom, 2 Full Bathroom Suite In Fabulous Sonic Condos. Bright And Beautiful Layout With Floor To Ceiling Windows, Large Balcony And Gorgeous Views. Amazing Building In Highly Desired Location Close To Ttc, Shops At Don Mills, Dvp, Science Center & Aga Khan Museum, Trails, Schools, And More! 1 Parking And 1 Locker Included. (id:55026)

Ottawa, Ontario
This family home in the neighbourhood of Cardinal Creek, Orleans is ready for you to just move in and enjoy! Convenient location with easy access to the highway, walking distance to the LRT and nearby shopping! Live within minutes to Petrie Island and spend summers at the beach! Tamarack home built in 2016, this spacious layout includes 4 bedrooms, loft, and a den space with over 3000 sq ft above ground plus a large finished basement. 9FT ceilings on the main level with a formal family room and dining room with pot lights. Fantastic family area with the kitchen open to the family room. Cabinets galore and newer appliances (2023). Cook dinner on the gas stove and watch over the kiddies at the kitchen island while they are doing their homework. Love to entertain? Make use of the butler's pantry for serving your guests. Additional pantry closet creates added storage. Convenience of main level laundry/mud room. Upstairs, the primary bedroom features a walk in closet and a 5 piece ensuite bathroom. Plus a BONUS den space off your primary bedroom! Walk in closets for two of the other bedrooms. No need to share a bathroom in this house with 4 bathrooms! Loft space makes a cozy ready nook. Recently finished basement rec room space with a full wet bar and full bathroom that has heated floors. The basement is the perfect teen zone or entertaining space. A backyard made for outdoor fun and relaxation. Dine outside under the gazebo on your maintenance free PVC deck. Go for a dip in the salt water system swim spa and gaze over the gardens. (Living room, dining room and hallway up the stairs have been AI altered to change the wall colour from blue to off white). (id:55026)

Toronto, Ontario
Welcome to 40 Kirk Bradden Rd E - a solid brick bungalow on a quiet, tree-lined street in the heart of Sunnylea/Stonegate-Queensway. Set back on a deep, mature lot with a private drive and attached garage, this 3+1 bedroom, 2-bath home offers over 2,100 sq ft of finished living space across two levels. The sun-filled living room features a wood-burning fireplace and large window framing the front gardens, dining area with walkout to the rear deck. The eat-in kitchen includes a bright breakfast nook and generous cabinetry - ready for your own vision. Three well-proportioned bedrooms sit on the main floor, including a 14'7" primary, with hardwood throughout and a 4-piece bath. The lower level is a genuine second living space: a 24-foot recreation room with a second wood-burning fireplace and built-ins, a dry bar, a fourth bedroom, 3-piece bath, oversized laundry room, workshop and abundant storage. A separate side entrance provides excellent in-law capability, with the layout already in place for extended family or future conversion (buyer to verify permitted uses with the City). Outside, a private backyard framed by mature trees offers an interlock patio and room for gardens, play, or a future addition. Impeccably maintained and offered in original condition - a rare chance to renovate, add on, or build new in one of Etobicoke's most established family pockets. Steps to parks, tennis and pool, top-rated schools, Bloor West shops and cafés, Royal York and Old Mill stations, and minutes to the Gardiner, QEW and downtown. Furniture will remain; buyer responsible for removing unwanted items. Move in, renovate over time, or start fresh. Opportunities like this rarely surface. (id:55026)
Barrie, Ontario
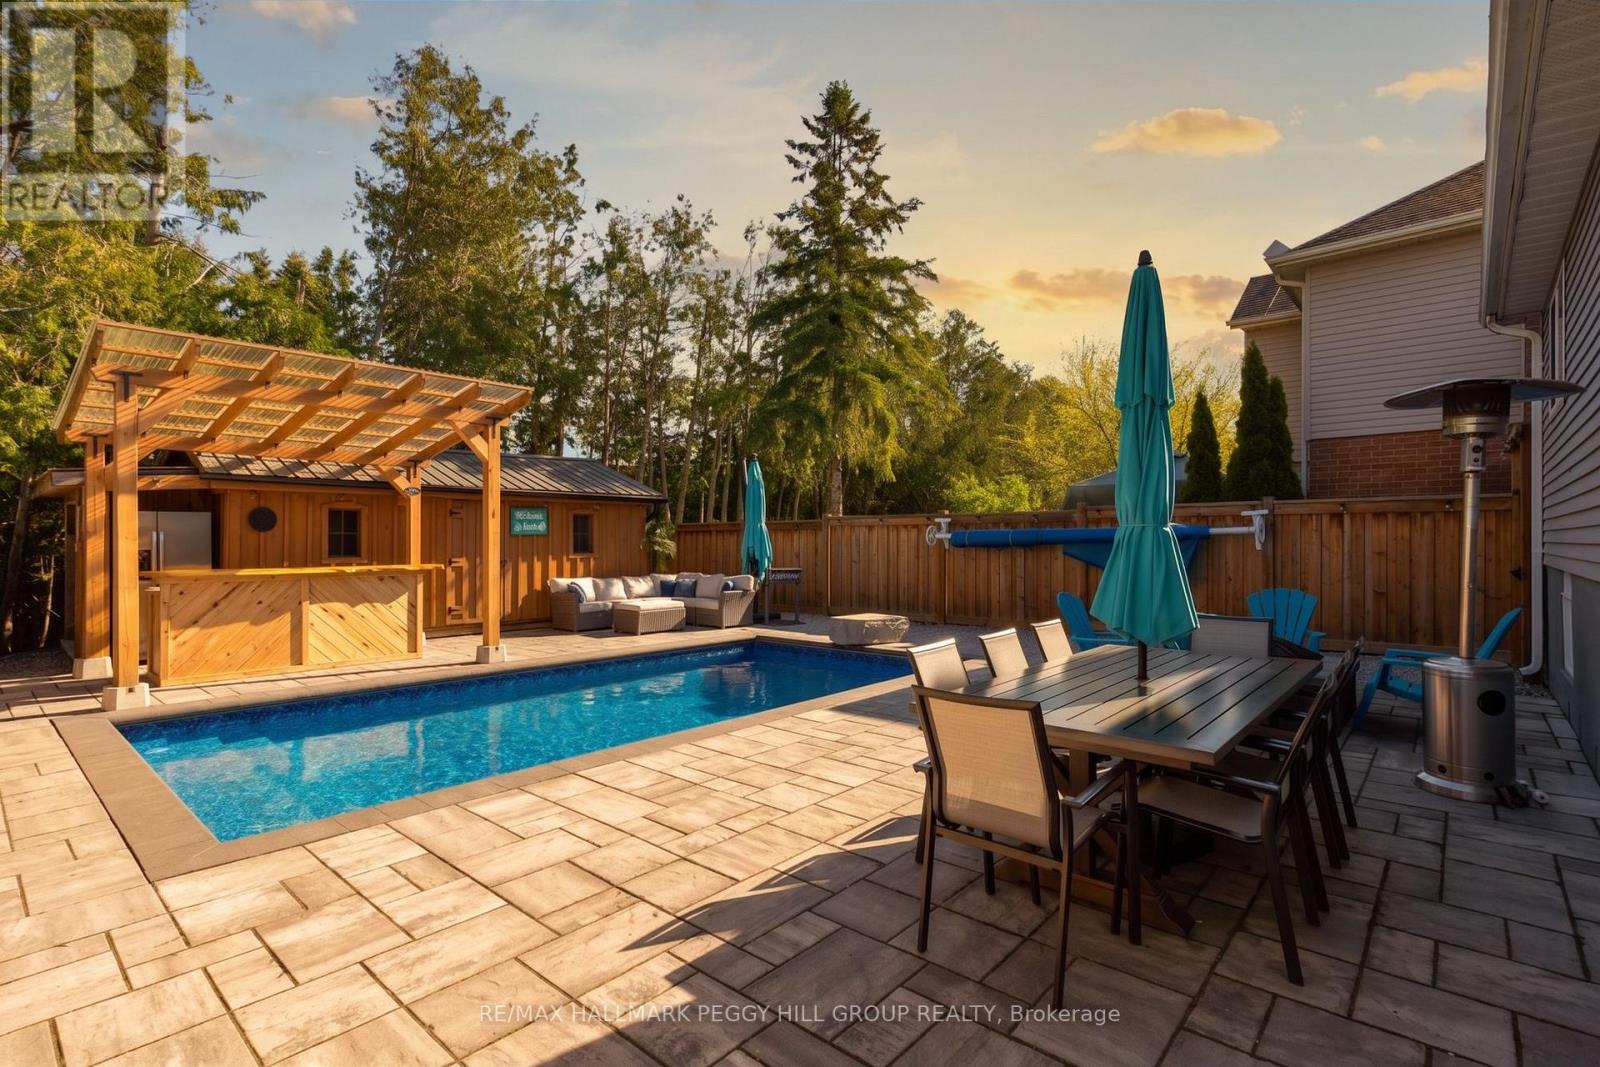
A BACKYARD ESCAPE THAT MAKES EVERY DAY FEEL LIKE A GETAWAY! Your house just became the default summer hangout, where the backyard bar is open, the pool is ready and staying in suddenly sounds better than going out. This South Barrie backsplit delivers a fully fenced, hardscaped backyard centred around an in-ground pool, with a custom outdoor bar beneath a 12 x 12 ft pergola, mature trees and a 12 x 20 ft shed for added storage. There is plenty of space to settle in by the pool, grab a seat at the bar or spend the evening beneath the pergola. Set on a 39 x 123 ft lot, the home offers a carpet-free interior beginning with an enclosed front porch with heated flooring. Hardwood flooring runs through the main living and dining area, complemented by pot lights and a large front window, while the galley-style kitchen features stainless steel appliances, extensive cabinetry, a tiled backsplash and double sink. Just beyond, pantry cabinetry and a walkout keep the backyard only steps from the kitchen. Two bedrooms are positioned on the upper level, including a spacious primary with two double closets, while two additional bedrooms on the lower levels create a layout that works especially well for multi-generational living or families who appreciate having sleeping areas on separate levels. The rec room features pot lights, a wood stove and an exposed brick backdrop, while the lower bedroom and adjacent bathroom include built-in heated floors. Four driveway spaces plus an attached single garage provide parking for five, and newer blown-in insulation has been added throughout the attic. Summer feels a little longer when the best place to spend it is right outside your back door. (id:55026)
Vaughan, Ontario
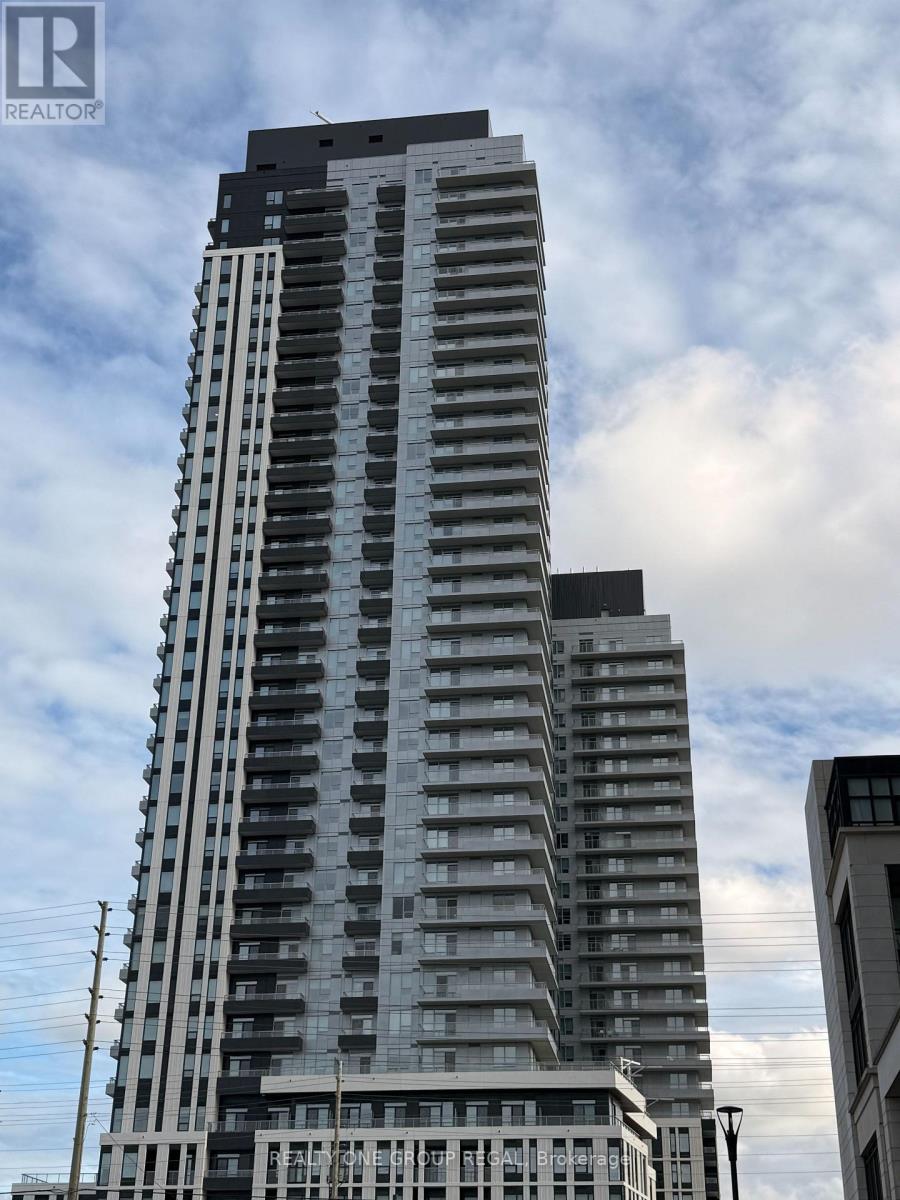
Brand New & Never Lived In! Welcome to The Vincent Condo in the heart of Vaughan's Metropolitan Centre. This bright South-West facing corner 1+1 Den suite offers 571sq. ft. of interior living space + 35 Sq. ft. balcony, with 9' ceilings, an open-concept layout and plenty of natural light. Enjoy 1 underground parking space included. Rogers High-speed Internet included. Excellent builidng amenities include a 60" rooftop pool, co-working space and outdoor courtyard, and exercise room. Top Grade Amentities included Private cabanas. Outdoor firepit, BBQ stations, Fitness centre with cardio & weights, Yogo studio, Billiards table, Sports/golf simulator, Private dining room, Children's playroom, Smart parcel lokers, Landscaped courtyard and outdoor seating. Steps to VMC Subway Station, Viva Transit, restaurants, cafes, shopping, Costo and IKEA, with easy access to Hwy 7, 400 & 407. Close to York University and Niagara University. (id:55026)

Ottawa, Ontario
A 3 bed, 2.5 bathroom detached home with finished basement for less than the price of a townhome! Ideally situated in Blossom Park close to schools, parks, transit, the airport and all amenities. The main floor features a fabulous kitchen with stainless steel appliances, breakfast nook and pass through window to the formal dining room. The living room offers a cozy fireplace and opens to the large, fenced rear yard. The second floor offers 3 large bedrooms and two full bathroom including a spacious primary suite with walk in closet and ensuite. Enjoy more great space in the finished basement offering a large versatile finished area plus storage. Updates include roof (2018) and windows (2020). An incredible opportunity to own a detached home in one of the City's prime neighborhoods for under $600,000! A monthly common fee of $125 applies for maintenance of common areas. (id:55026)
Vaughan, Ontario
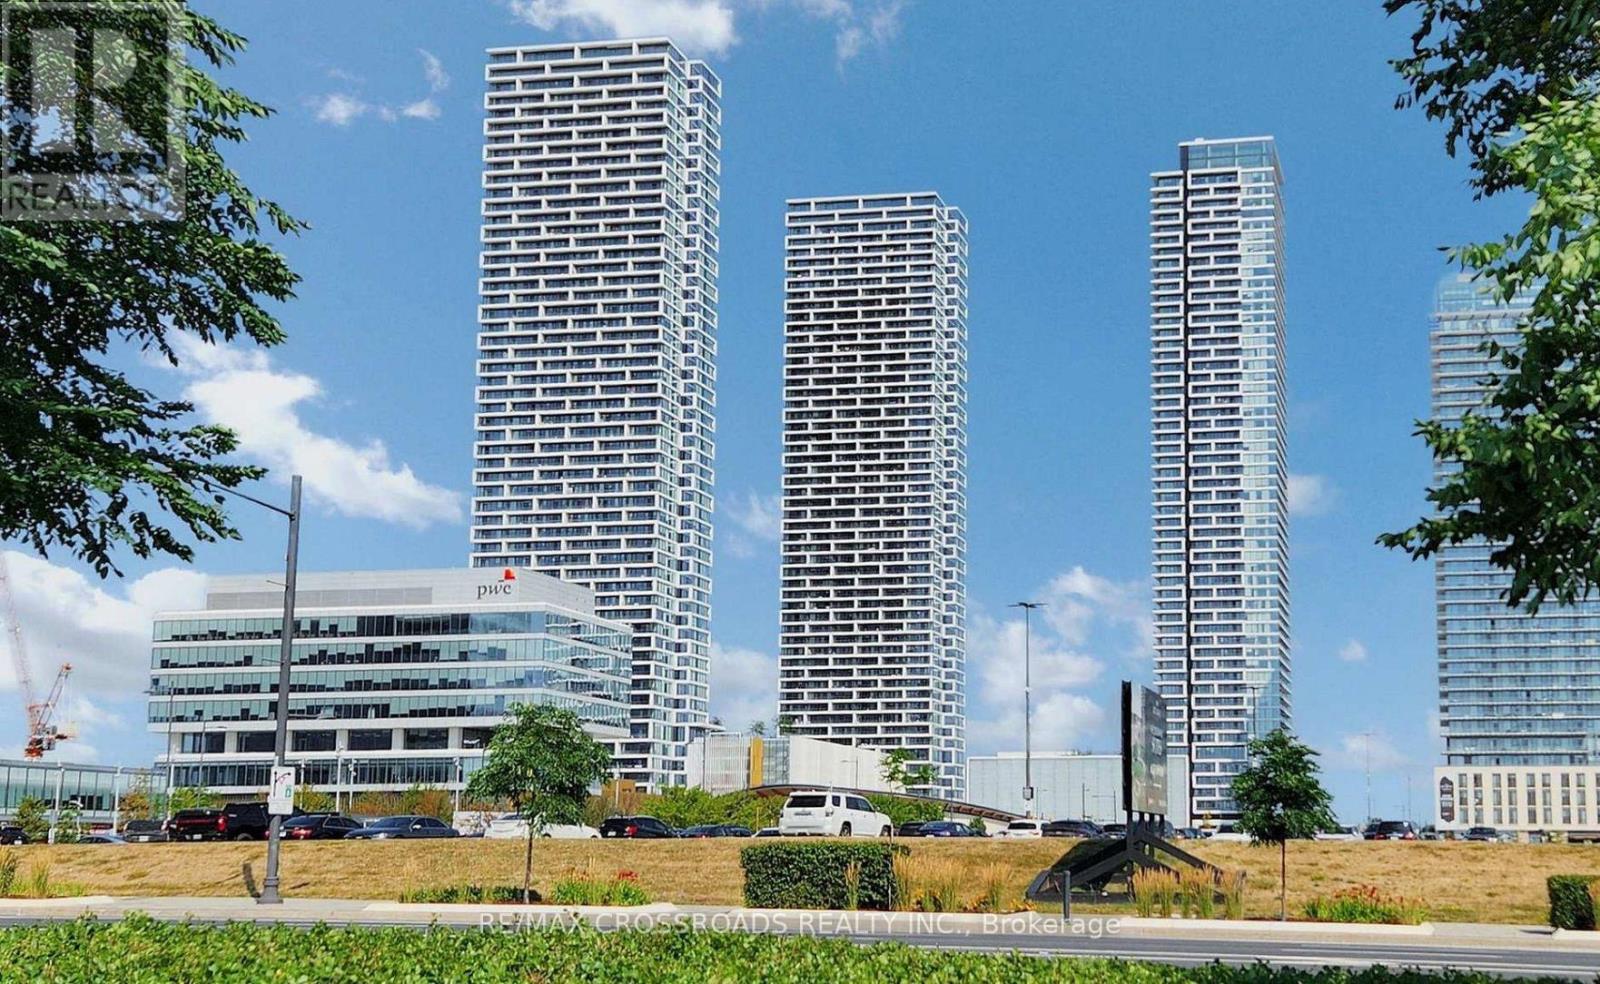
Luxurious 2 bedroom, 2 bathroom unit located at the esteemed Transit City 3 East Tower in the heart of Vaughan Metropolitan Centre. Bright and spacious, this home features 665 sq ft of living space plus a 114 sq ft balcony, . The residence boasts durable laminate flooring and a modern kitchen equipped with integrated stainless steel appliances, quartz countertops, and a sleek backsplash. Perfectly positioned just steps from Viva bus terminal & the VMC Subway Station, just three subway stops from York University, door steps to YMCA, this location ensures you're connected to essential amenities and recreational facilities. Nearby, you can explore a variety of shopping and dining options, public library and IKEA. Easy access to Highways 400 and 407 facilitates quick commutes. (id:55026)

Uxbridge, Ontario
Welcome to this spacious and beautifully upgraded two-story detached home, ideally located in one of Uxbridge's highly sought-after, family-friendly subdivisions. Thoughtfully designed with comfort and functionality in mind, this well-maintained home offers 4 spacious bedrooms and 4 updated bathrooms, providing plenty of room for a growing family. The main floor features a bright eat-in kitchen with a walkout to a large deck, a welcoming family room, separate living and dining rooms, and plenty of space for entertaining and family gatherings. Upstairs, you'll find four generously sized bedrooms, including a private 3-piece ensuite, along with a convenient main bathroom. The finished basement extends the living space with a versatile bonus room-perfect for a home office, recreation room, gym, or potential fifth bedroom-along with a 3-piece bathroom and a dedicated movie theatre room, creating the ultimate space for family entertainment. A standout feature is the spacious two-car heated garage, offering year-round comfort and convenience, with plenty of room for vehicles, storage, and additional workspace. Step outside to enjoy a good-sized backyard surrounded by mature landscaping, offering a stylish and low-maintenance outdoor retreat. The large deck is perfect for relaxing or entertaining, while two gazebos provide ample shade and create an inviting space to enjoy the outdoors throughout the summer season. Located in one of Uxbridge's most desirable neighbourhoods, this exceptional family home is close to excellent schools, beautiful parks, and an extensive network of walking trails. A wonderful opportunity to enjoy space, comfort, and community in a fantastic location-this is a home you won't want to miss! (id:55026)
Vaughan, Ontario
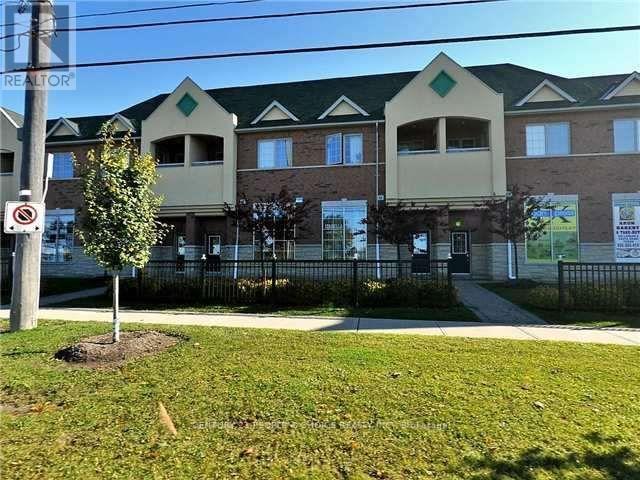
Welcome to this spacious 2-bedroom, 1-washroom condo apartment located on the second floor above the commercial plaza in the highly sought-after Peace Plaza area of Vaughan. This well-designed unit features a comfortable living room, separate dining room, two spacious bedrooms, and a full washroom, offering a practical and convenient layout. Enjoy an exceptional location directly across from Canada's Wonderland and close to Cortellucci Vaughan Hospital, with quick access to Highway 400 and major routes. Everything you need is right at your doorstep! Enjoy a wide variety of restaurants, banks, grocery stores, shopping, everyday services, and other major amenities without having to drive. A fantastic opportunity to live in a vibrant, convenient, and high-demand area of Vaughan. Some pictures are digitally staged. Please see other pictures as well. (id:55026)
Guelph, Ontario
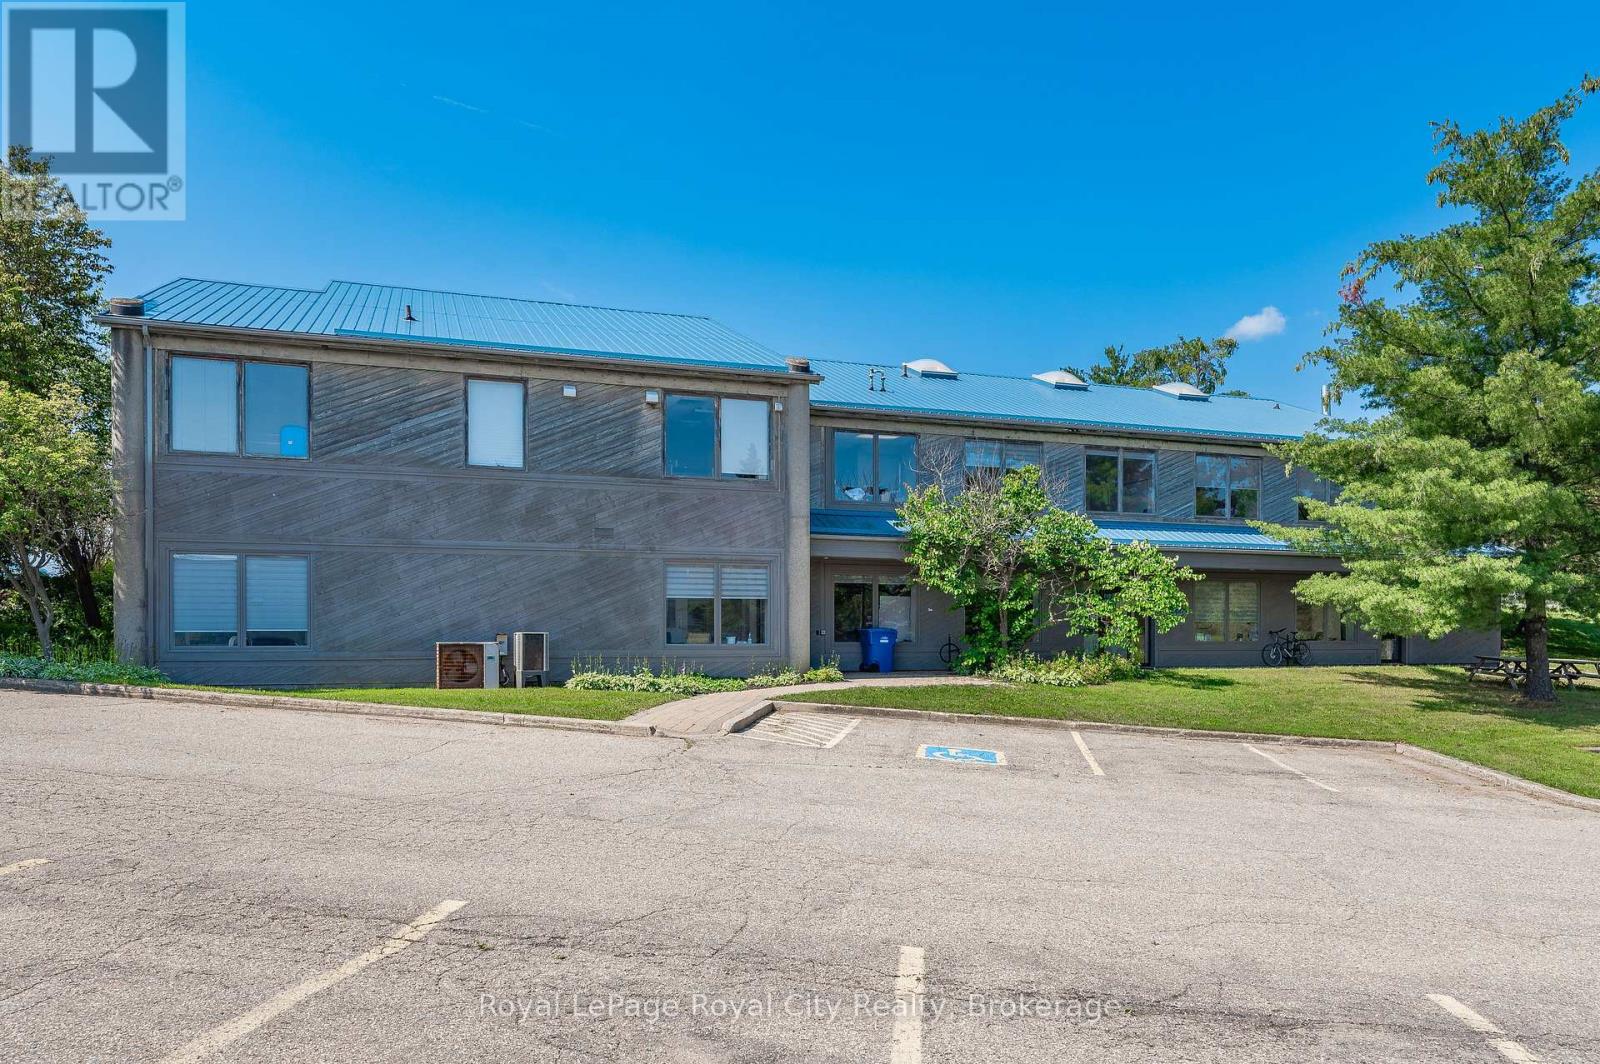
Don't miss this excellent opportunity to lease 10,000 sq ft of office space complete with a science lab of approximately 1000 sq ft. The lab is a completely up to date modern facility with Lab Benches, Cabinets, Fume Hood and a walk in Industrial Refrigerator. Part of the facility was formerly used as a dance studio, and 2 areas remain with appropriate flooring for those interested in that option. There is ample parking for 30+ cars and a park like setting with a picnic area for employees to enjoy their breaks outdoors. The property backs onto Preservation Park so employees wishing to get to work with no carbon footprint can bike or walk from the Kortright West area. (id:55026)
Toronto, Ontario
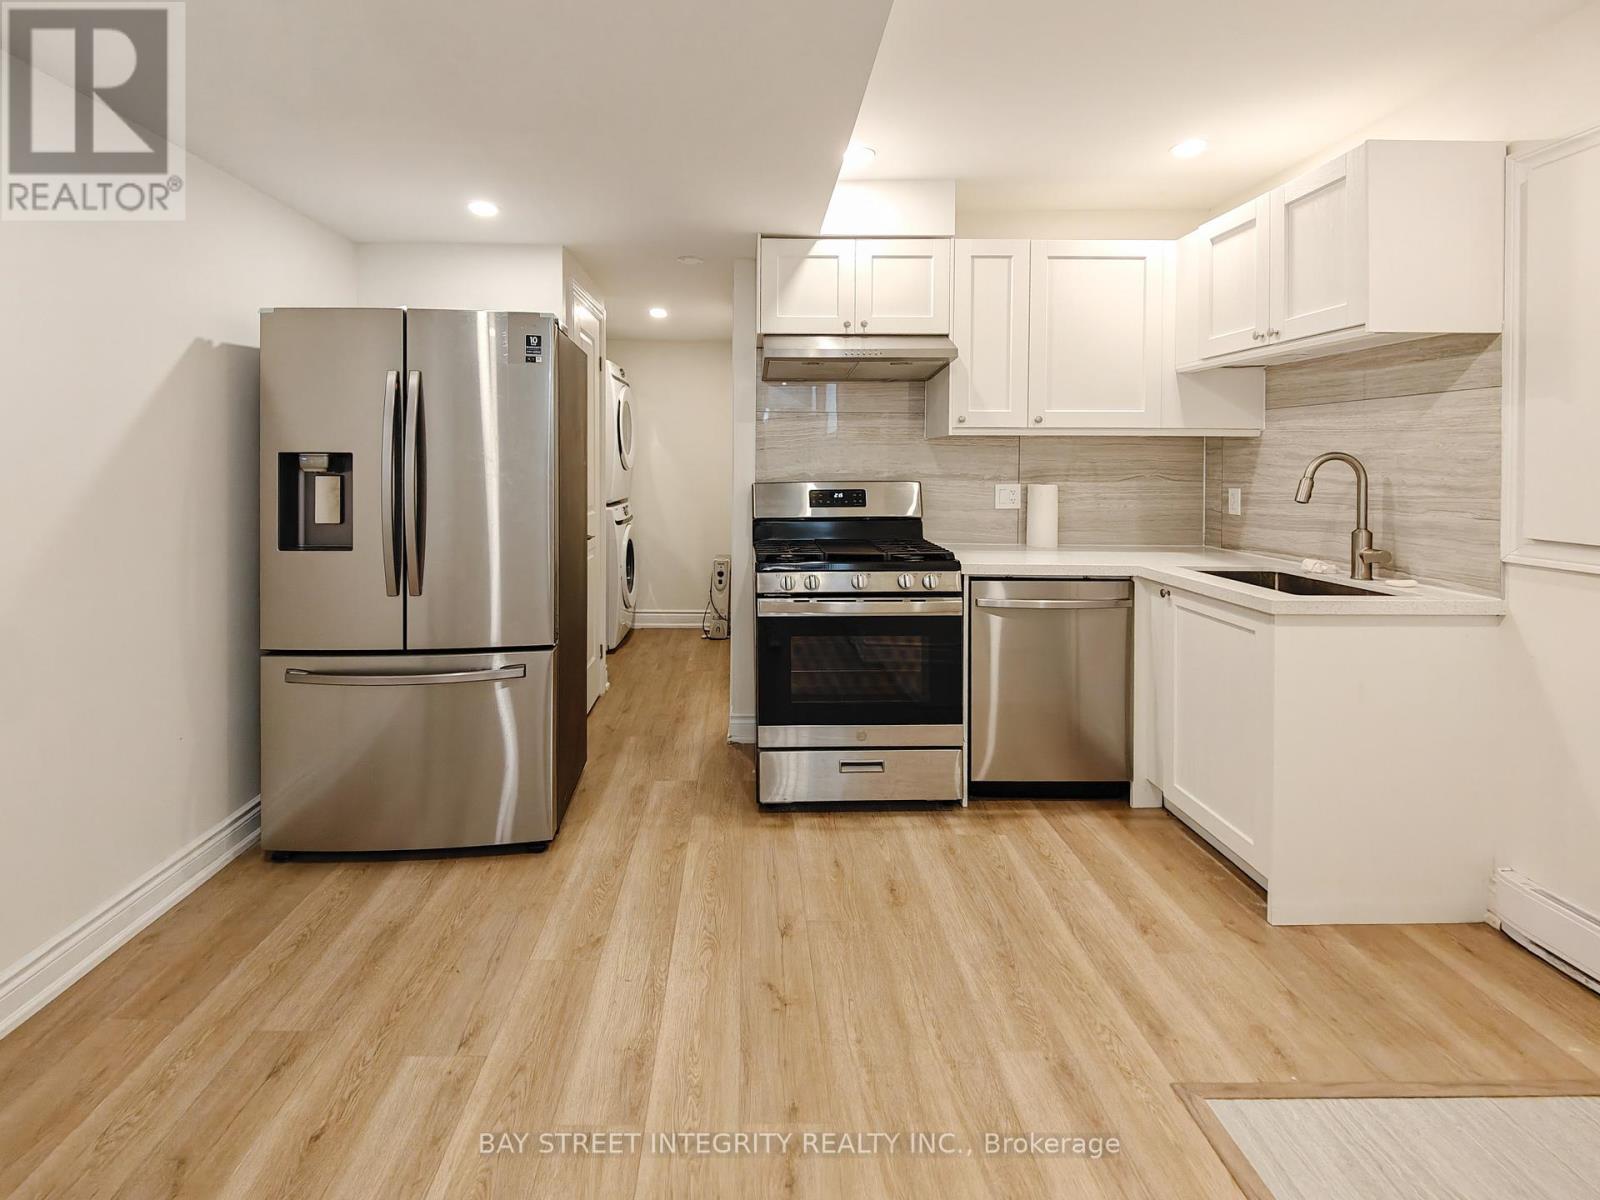
Prime Location in Little Italy. Legal Duplex with Fully Renovated 2 Bedrooms Unit, 2 Full Bathroom. Ensuite Laundry(No sharing), Open Space Kitchen & Living area. Separate Meter for All Utilities. Prime Location In Little Italy, Steps To Subway, Restaurants, Cafes, Fruit Market & Shopping. Tenant Pay All Utilities. Street Parking Permit Available From The City. Two-way Entrance Accessible From Either The Laneway or Front Street (id:55026)
Waterloo, Ontario
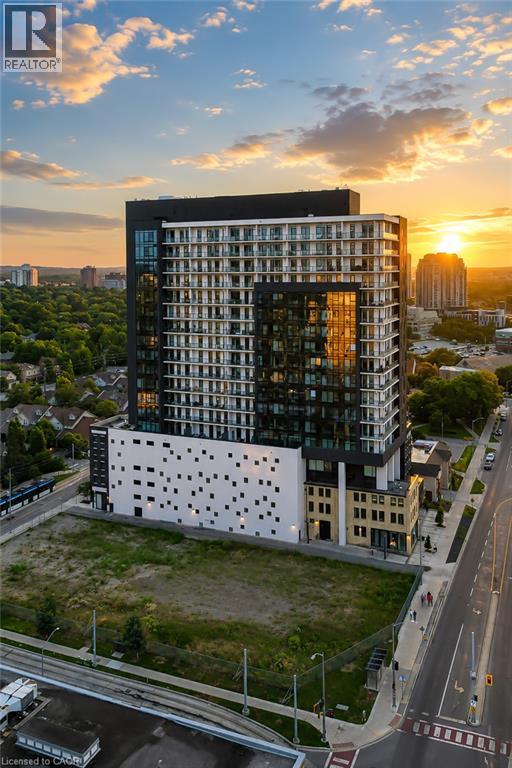
Modern urban living meets contemporary design in this bright two-bedroom plus den condo at Circa, one of Uptown Waterloo’s most desirable communities. Suite 1901 offers 1500 sq ft of open-concept living space, high ceilings, and expansive windows that fill the home with natural light. The kitchen features modern cabinetry, stone countertops, built-in appliances, and a functional island that flows into the living area. The living and dining space opens onto an expansive 550 sq ft private wraparound balcony with southwest views. Both bedrooms are generously sized, each with its own 4-piece ensuite and walk-out to the balcony, offering a rare blend of convenience and indoor-outdoor living. A dedicated den/home office adds valuable flexibility for work or study. In-suite laundry, underground parking, and a storage locker add everyday practicality. Residents of Circa enjoy premium amenities including a outdoor saltwater pool with cabanas, fitness and yoga studios, co-working lounges, a stylish party room, and on-site dining at LaLa Social House. Located in the vibrant Bauer District, you’re steps from Vincenzo’s, cafés, restaurants, shops, the LRT, Grand River Hospital, and both university campuses. A modern, low-maintenance home in one of Uptown Waterloo’s most connected locations—ideal for professionals, downsizers, or investors seeking a turnkey opportunity. (id:55026)
Toronto, Ontario
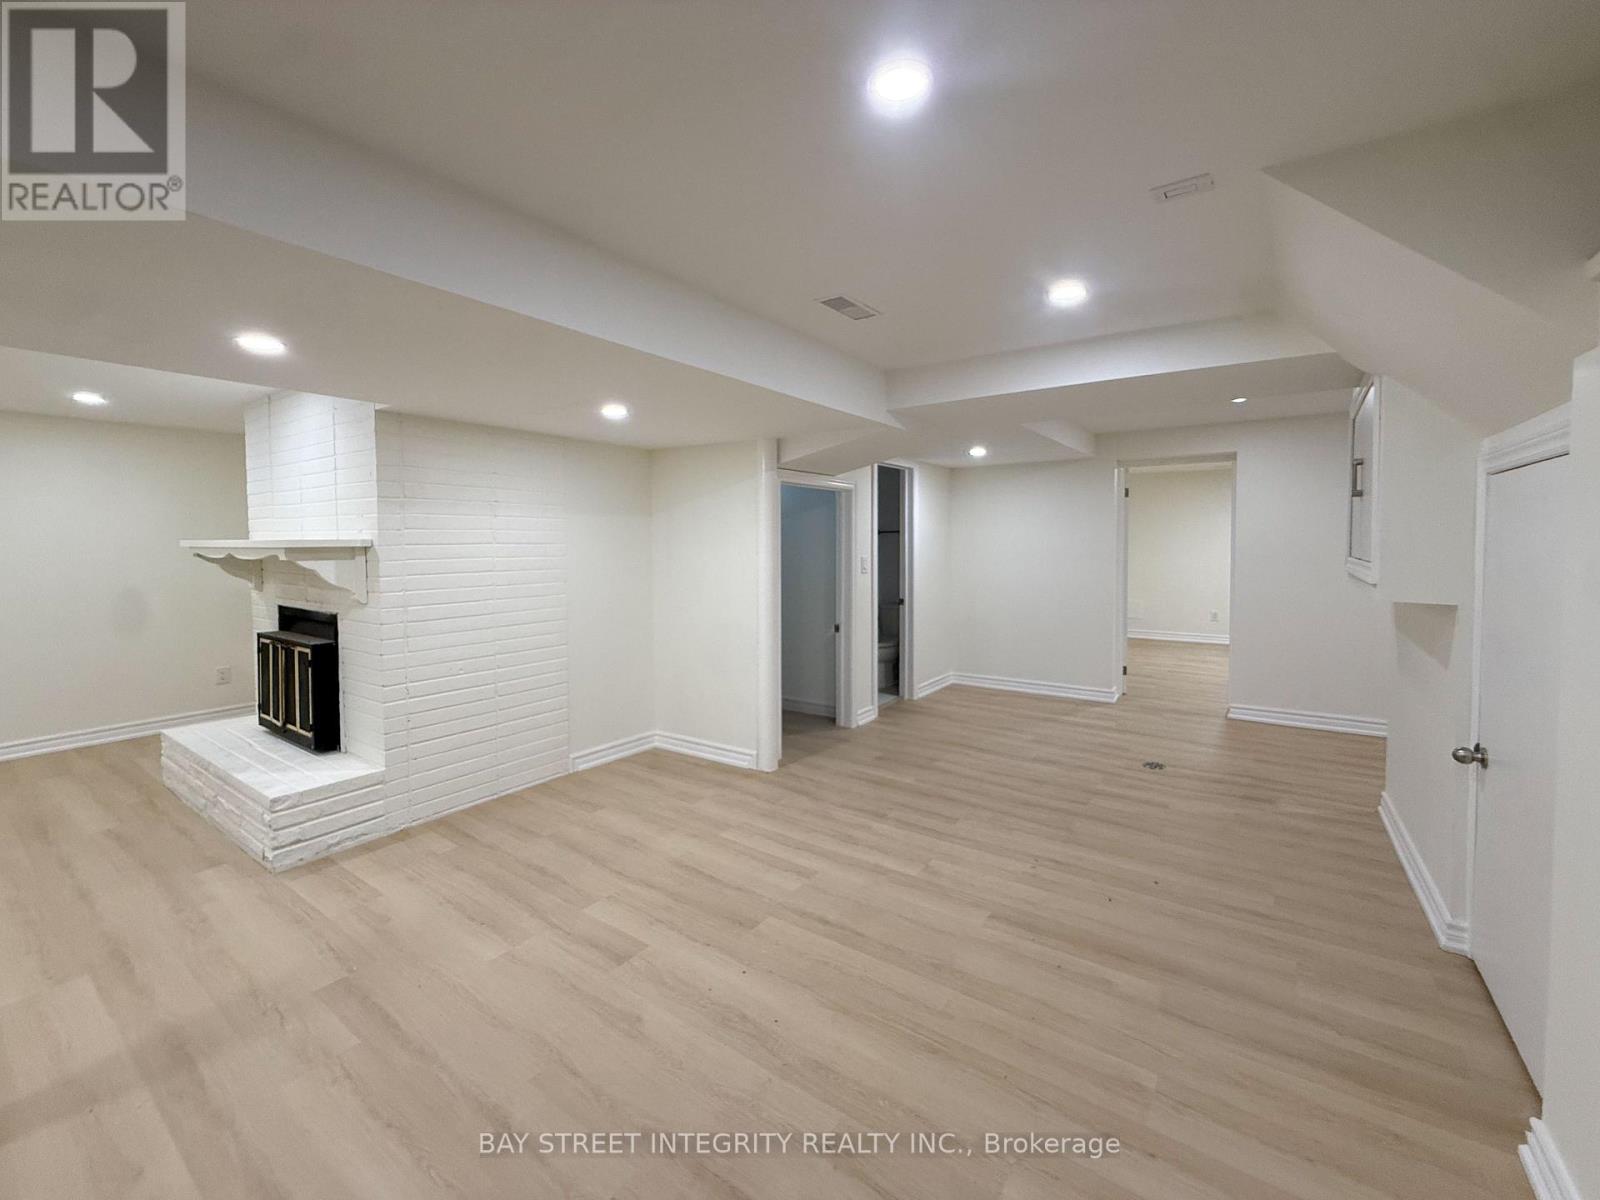
Welcome To This Brand-New 3-Bedroom Lower-Level Apartment In The Prestigious Banbury Neighbourhood, Surrounded By Multi-Million Dollar Homes. Featuring A Separate Entrance, 3 Spacious Bedrooms, Brand-New Kitchen And Bathroom, Plus Dedicated Living And Dining Areas. Situated On A Private Lot With Mature Trees In The Sought-After Edward Gardens Community. Steps To Rippleton P.S. And Bonaventure Catholic School, Parks, Transit And Amenities. Perfect For Family and Friends Living. Includes 2 Driveway Parking Spaces (id:55026)
Toronto, Ontario
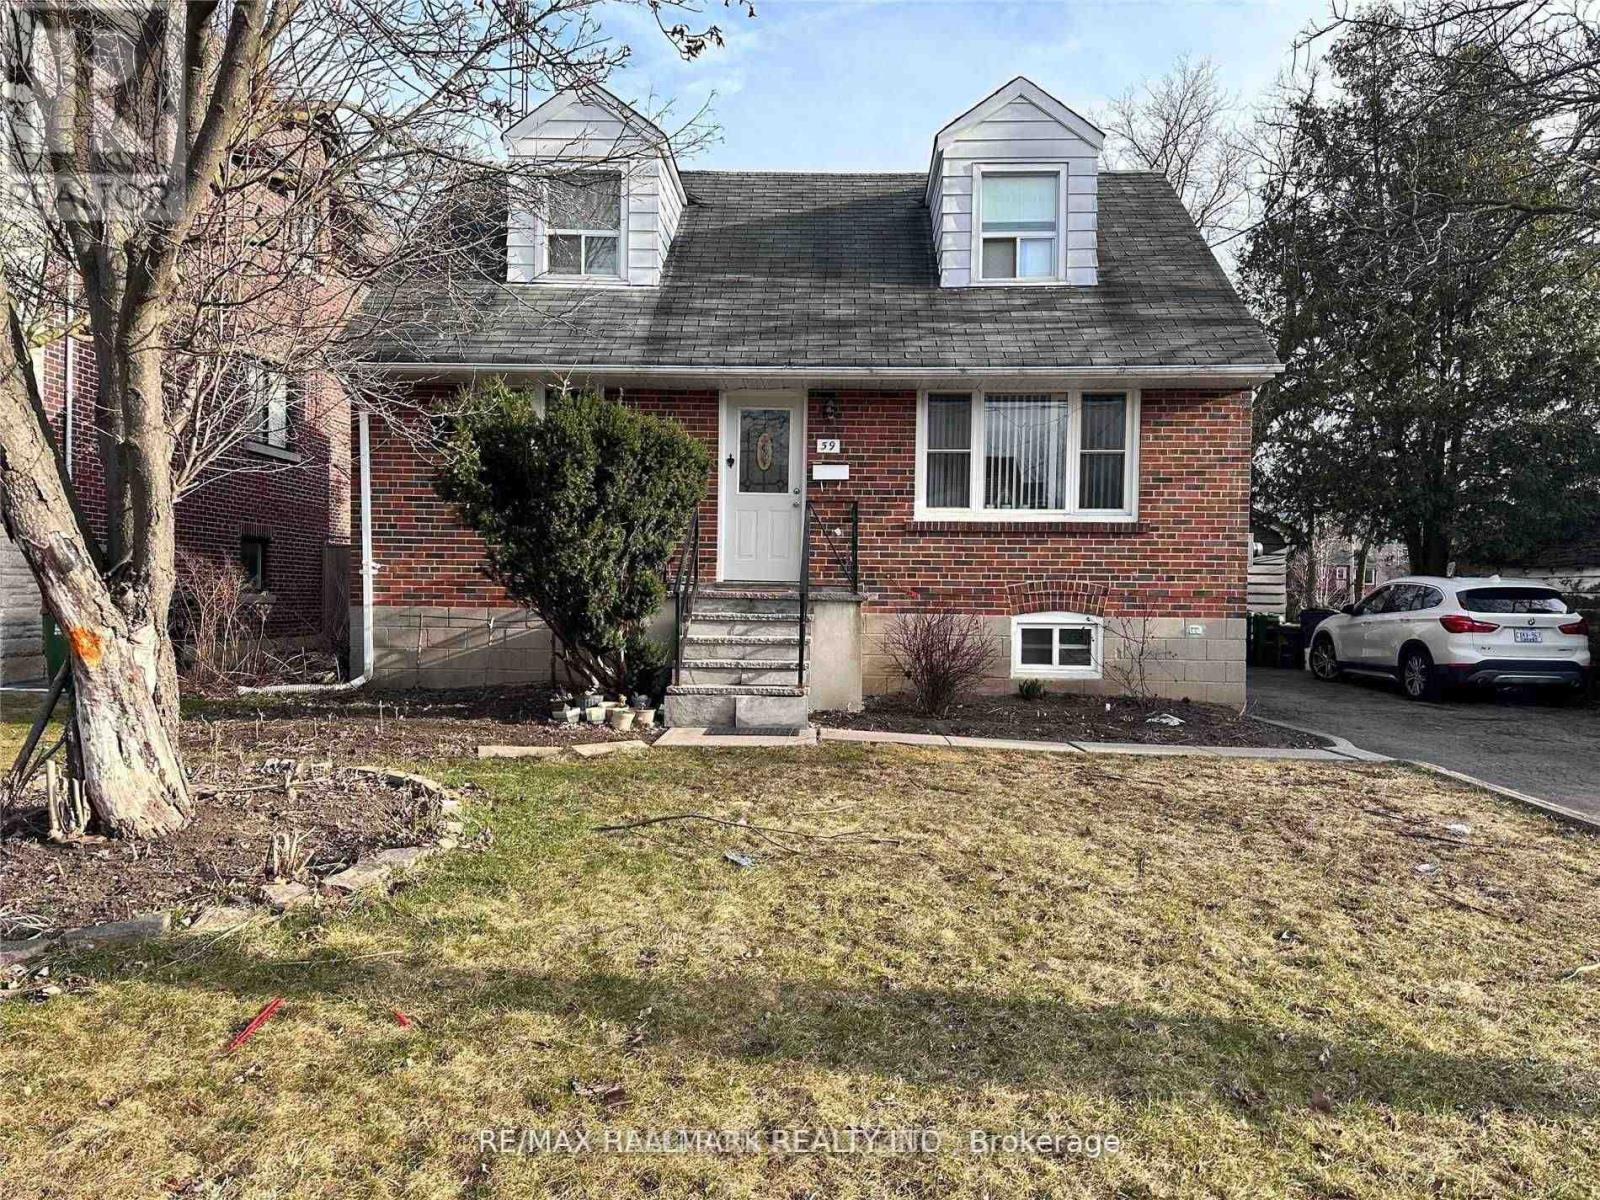
Newly Painted, Clean, Bright And Well-Lit Large 1 Bedroom, 1 Bathroom Basement Apartment. Located In A Convenient Location With Walking Distance To Yonge S & Bus Stops. Close To Grocery Stores, Centrepoint Mall And Lots Of Great Restaurants On Yonge Street. Lots Of Storage And Kitchen Cabinets Space. Non-smoking tenant. (id:55026)
Burlington, Ontario
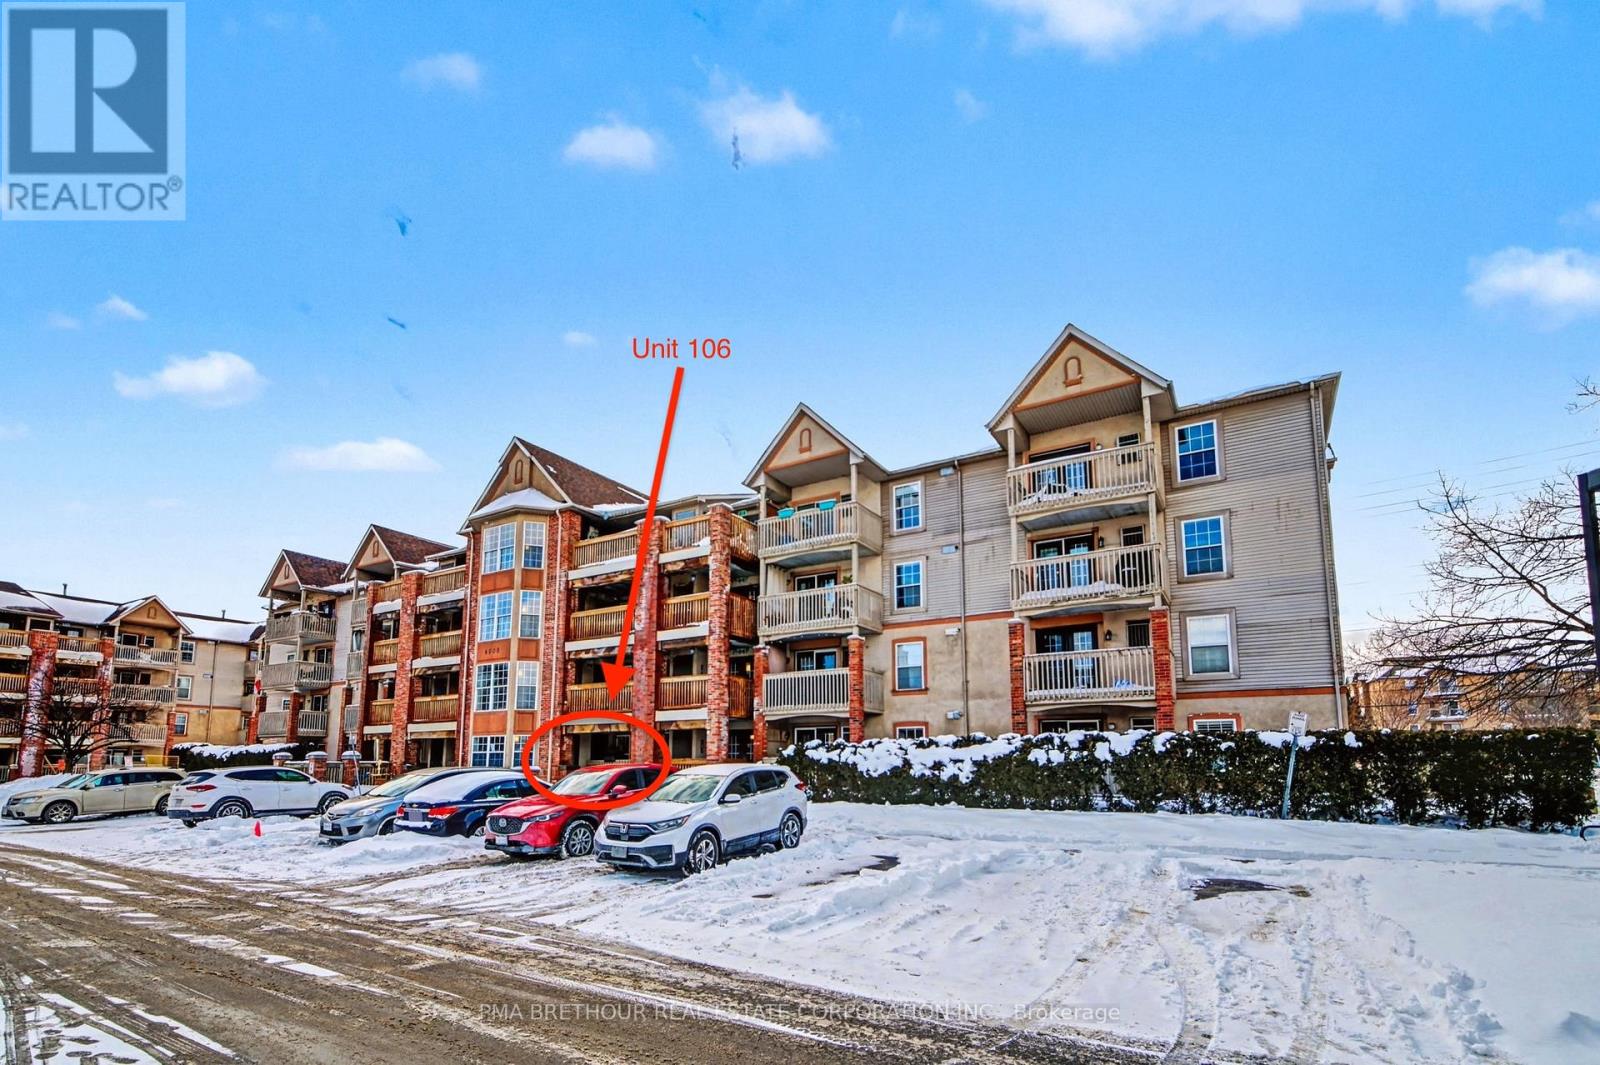
Welcome to a sought-after community in Burlington, Tansley Woods. This newly upgraded, ground-floor 1 bedroom + den condo offers 709 SF of effortless living. This bright and spacious unit is perfectly suited for first-time home buyers, down-sizers, or professionals. It features an open-concept living space, multi-purpose den, S/S kitchen appliances, ample storage, a stacked-stone accent wall, engineered hardwood flooring throughout, lots of natural light, in-suite laundry, and a private balcony perfect for relaxation. This pet-friendly home also includes a storage locker with direct access on the balcony, as well as a dedicated parking space situated just steps from your front door. This unit is located in close proximity to all neighbourhood essentials - highways, schools, places of worship, parks, transit, and shopping. Don't miss out on this opportunity! (id:55026)
Barrie, Ontario
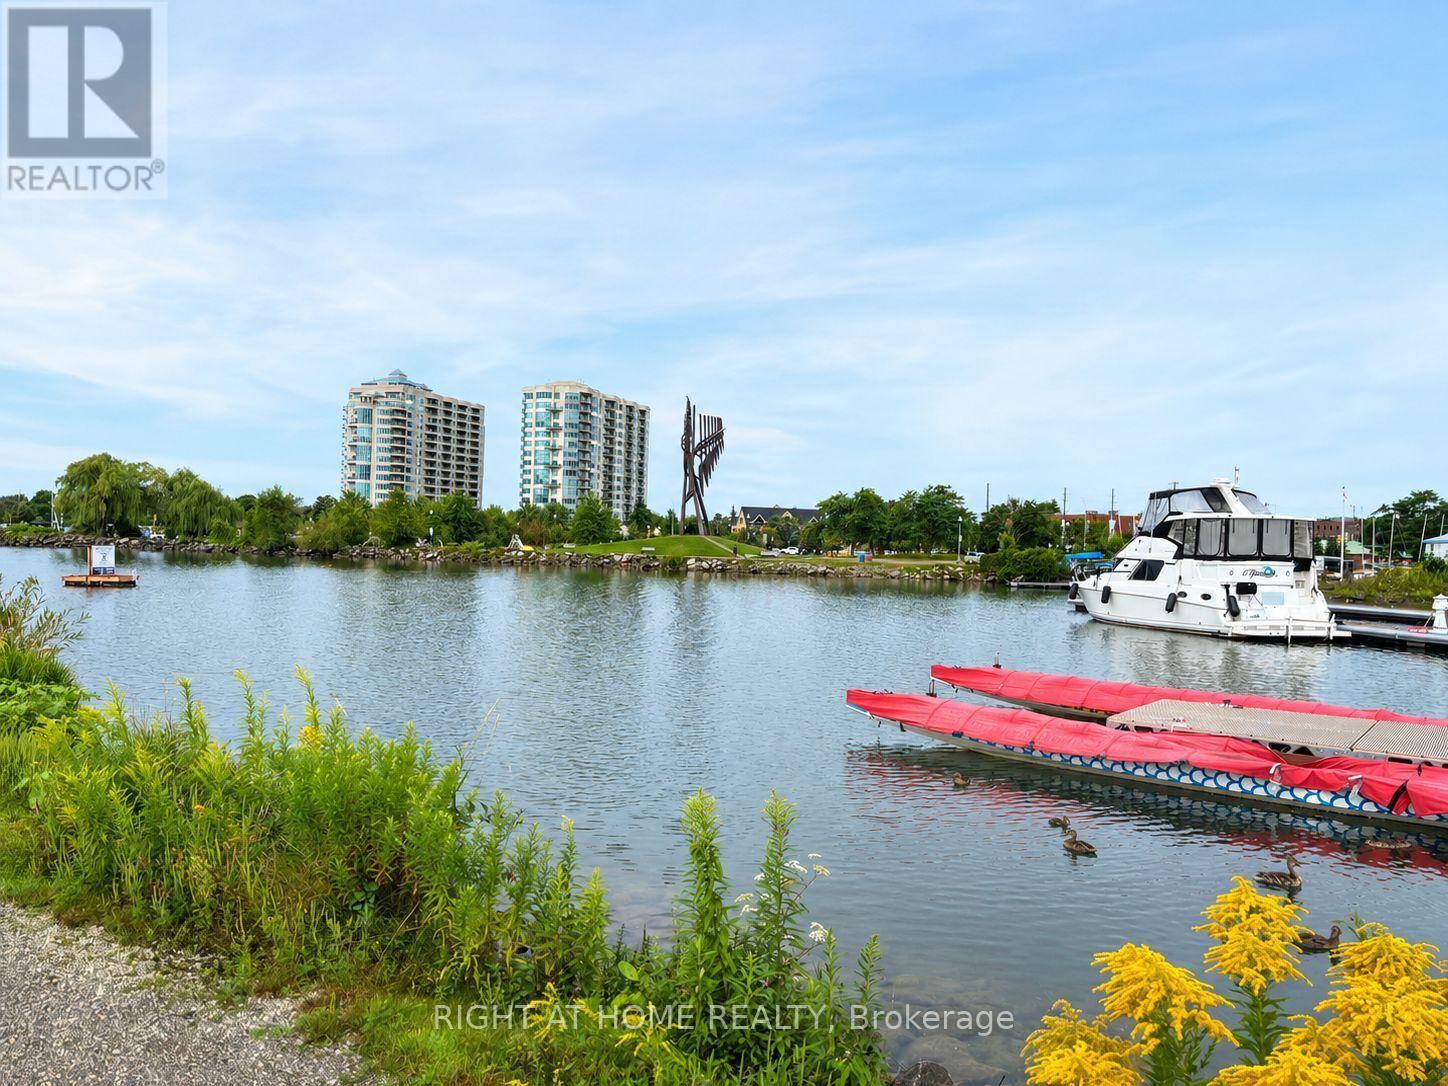
Welcome to WaterView Condominiums and this beautifully upgraded "Clearwater" model, ideally situated directly across from the beach, boardwalk and scenic trails. Offering approximately 1,358 sq.ft. of elegant living space, this spacious 2-bedroom + den suite combines comfort, style and an exceptional location with beautiful views of Kempenfelt Bay. this bright, open-concept layout features rich cherry flooring, 9' ceilings and expansive windows that bring an abundance of natural light into the home. The kitchen offers a raised breakfast bar, creating an inviting space for casual dining or entertaining, while the living room features a corner fireplace and a warm, welcoming atmosphere. A versatile front den provides an ideal home office or additional entertaining space. Step outside to the spacious balcony and enjoy the peaceful setting and water views. The property is beautifully maintained with extensive landscaping. The suite includes an exclusive-use locker and a premium owned parking space conveniently located adjacent to the entrance door. Residents enjoy amenities, including two guest suites, a party/games room, indoor pool, sauna, hot tub and fitness centre. Perfectly positioned just steps from downtown dining, entertainment and shopping. (id:55026)
Richmond Hill, Ontario
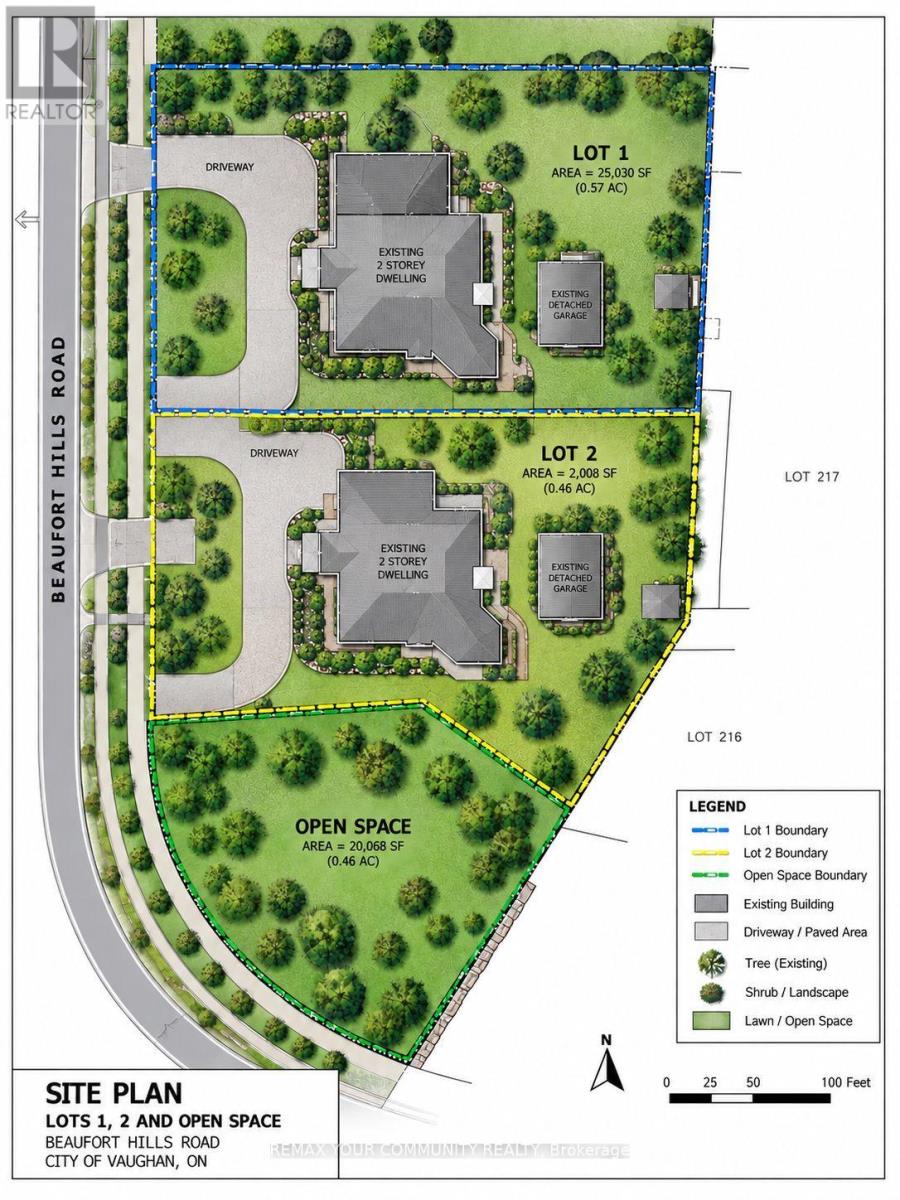
Attention builders, developers, and end-users, Welcome to 52A Beaufort Hills! This stunning mature lot, measuring a generous 167x157 ft, is now available for you to create your dream home. Located on the most desirable street in Oakridge's, this fully serviced lot offers an exceptional opportunity for anyone looking to build a home in a prime location. Nestled in a charming cul-de-sac, the severance has been approved by the City of Richmond Hill. As a seller, we are committed to providing a new PIN and registering the lot with all services paid, ensuring a smooth and hassle-free process for you. This incredible lot is sure to attract a lot of interest, so don't miss out on the chance to make your dream home a reality. Secure your place in this fantastic community today! (id:55026)
Toronto, Ontario
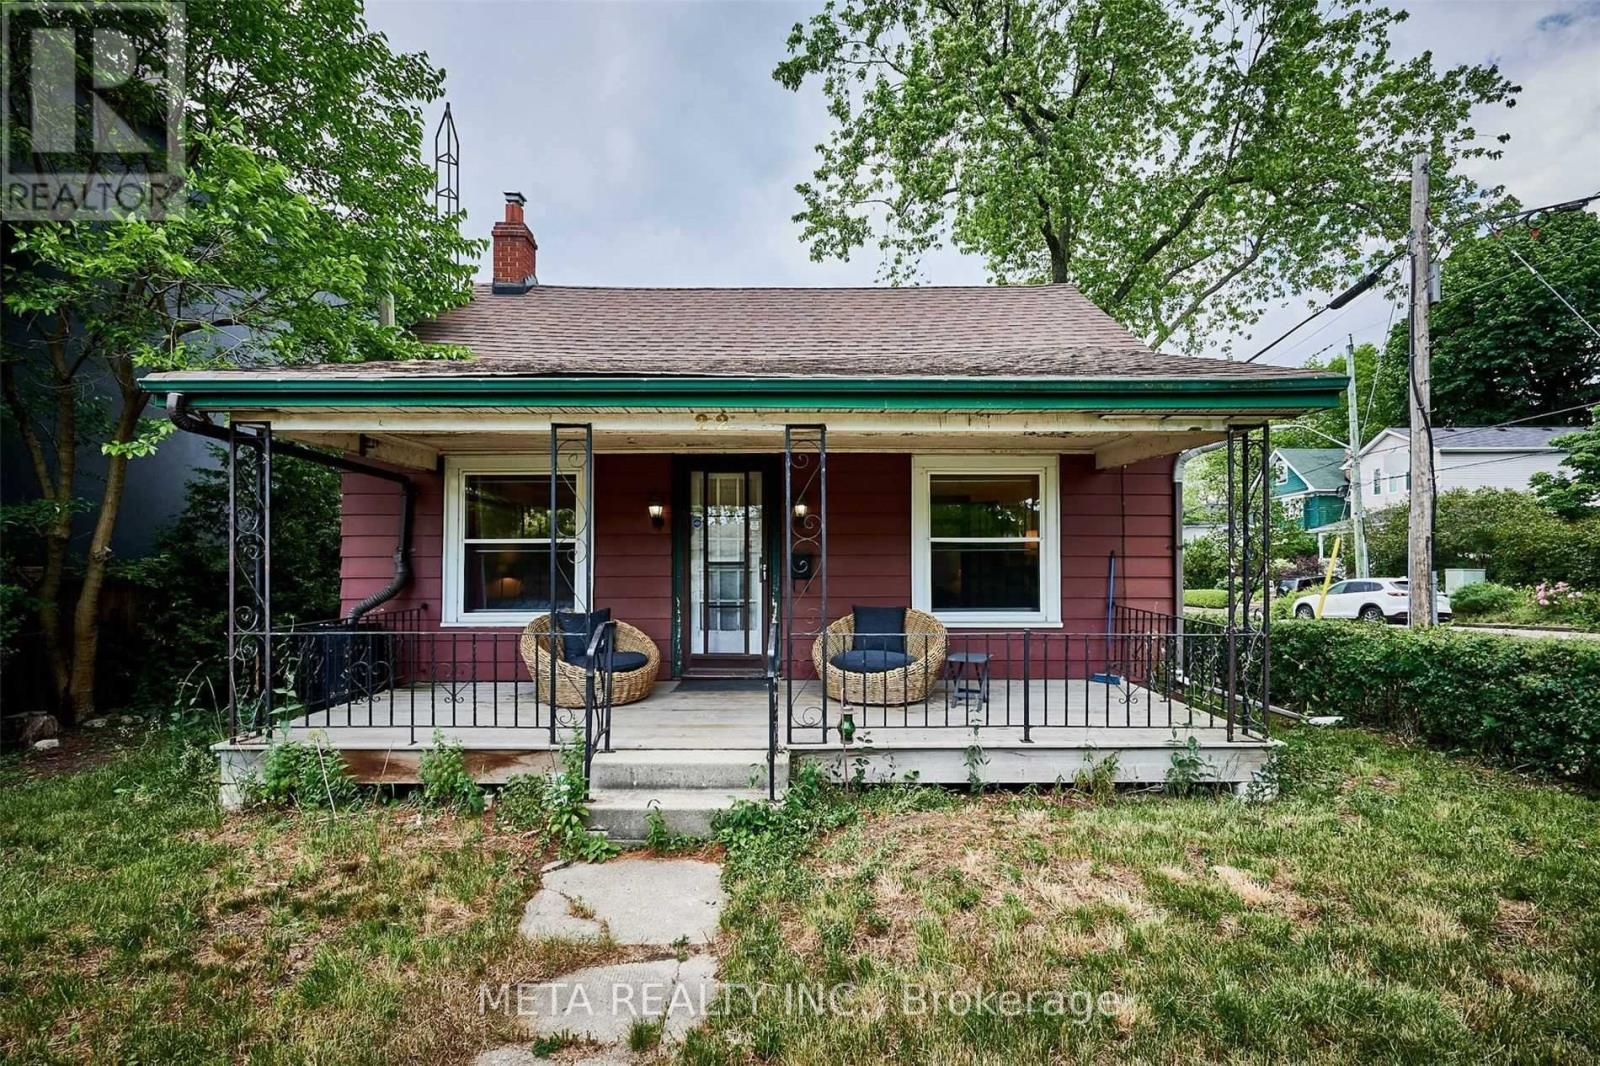
Detached House For Rent. ** Students, Working Persons & Families Welcome **. Location Location Location, Welcome To The Highly Sought After Birchcliff Village, Easily Accessible To Public Transit, Birch Cliff P.S, Beep Sports High School, Neil Mcneil Catholic High School And Daycare Right In The Neighborhood, Minutes To The Beach, The Boardwalk And Downtown Offices, Entertainment And Fine Restaurants. Don't Miss This Opportunity. * Pictures Prior To Leasing* Furniture Not Included. ** Short Term Lease Possible**. Special Offer for AAA Clients (id:55026)
Hamilton, Ontario
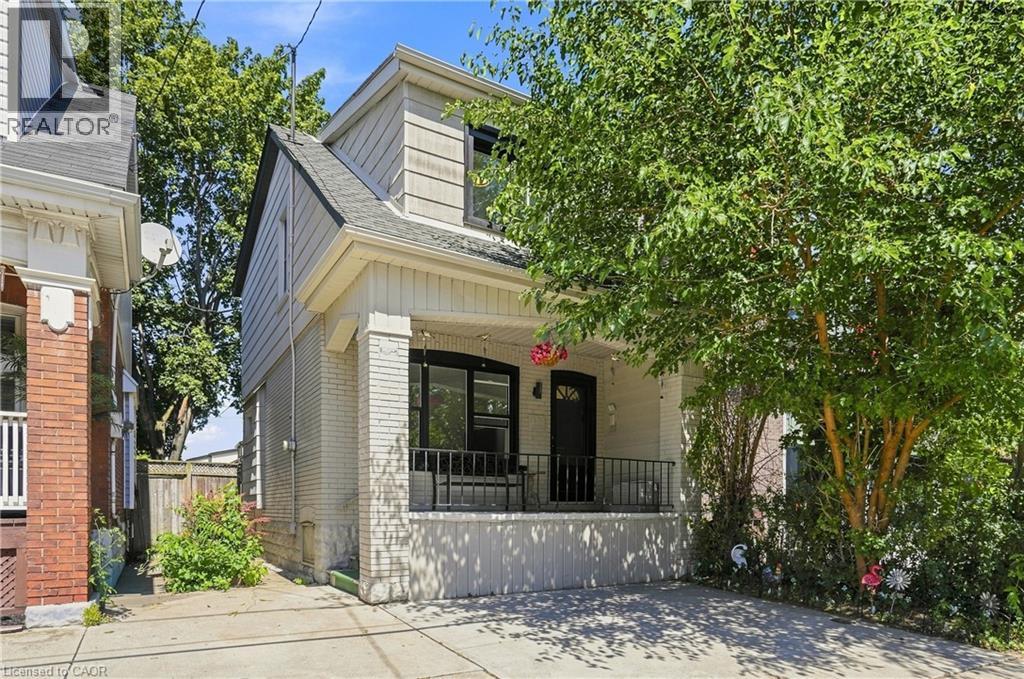
Welcome to this cozy and inviting 3 bedrooms detached home, perfectly located just steps from the vibrant Ottawa Street community. featuring Separate basement entrance with potential for additional living space,Existing second-floor door with potential to create a beautiful deck,Finished backyard—perfect for relaxing, entertaining, or enjoying the outdoors Close to schools, parks, shopping, restaurants, and everyday amenities. Brand new A/C, brand new plumbing 2026, house painted 2026, all windows replaced 2025,roof 2016. Whether you're looking for a comfortable family home or a property with exciting potential, this home offers a fantastic location and plenty of possibilities. (id:55026)
Toronto, Ontario
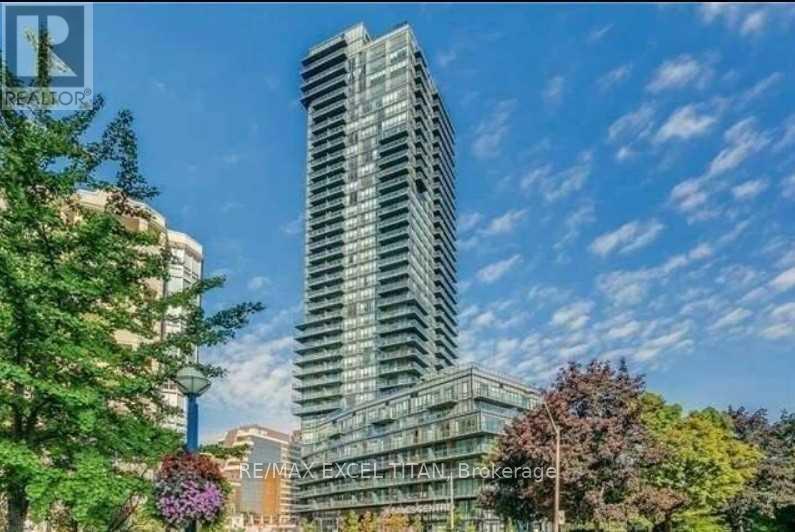
For Lease: Elegant Townhouse in Prestigious Rosedale. Experience upscale urban living in this beautifully designed townhouse located in the heart of Toronto's coveted Rosedale neighbourhood. This spacious, standalone unit offers four bedrooms and three bathrooms, ideal for families or professionals seeking both comfort and style. Enjoy indoor-outdoor living with a large wrap-around terrace accessible from both the living and kitchen areas, perfect for entertaining or relaxing. The modern kitchen is outfitted with premium built-in appliances and generous cabinetry, making meal prep a pleasure. The versatile main-floor fourth bedroom can serve as a guest suite, home office, or cozy family room. Additional highlights include ample natural light, thoughtful layout, and high-end finishes throughout. Just minutes from Bloor/Yonge subway station and the University of Toronto, this home is surrounded by top-tier amenities including shopping, dining, libraries, and cultural attractions. Don't miss the opportunity to lease this exceptional unit in one of Toronto's most prestigious neighbourhoods. (id:55026)
Ottawa, Ontario
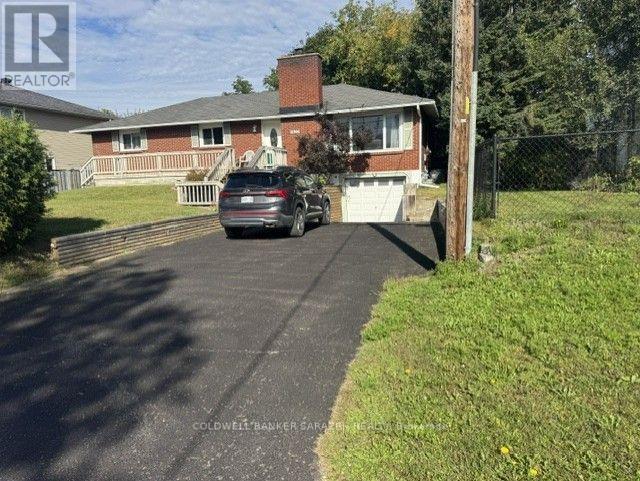
Bright & Spacious 3-Bedroom Brick Bungalow in a Prime Location, offering approximately 1,700 sq. ft. of comfortable living space on the main level.Living room with a wood-burning fireplace. The updated kitchen (2023) featuring a large granite island, granite countertops, and an expansive adjoining space that can easily be used as either a dining room or family room.The primary bedroom offers a 4-piece ensuite bathroom and walk-in closet, while two additional bedrooms. Convenient main-floor laundry room. Both bathrooms were renovated in 2023.Basement,has a brand-new carpet (2025), a spacious family/rec room, and a built-in bar. Updated basement windows (2024) Large, partially hedged yard, new fencing (2024), a deck, and a shed for additional storage.Close to Airport, Hard Rock Casino & Hotel, EY Centre, public transit, schools. (id:55026)
Kawartha Lakes, Ontario
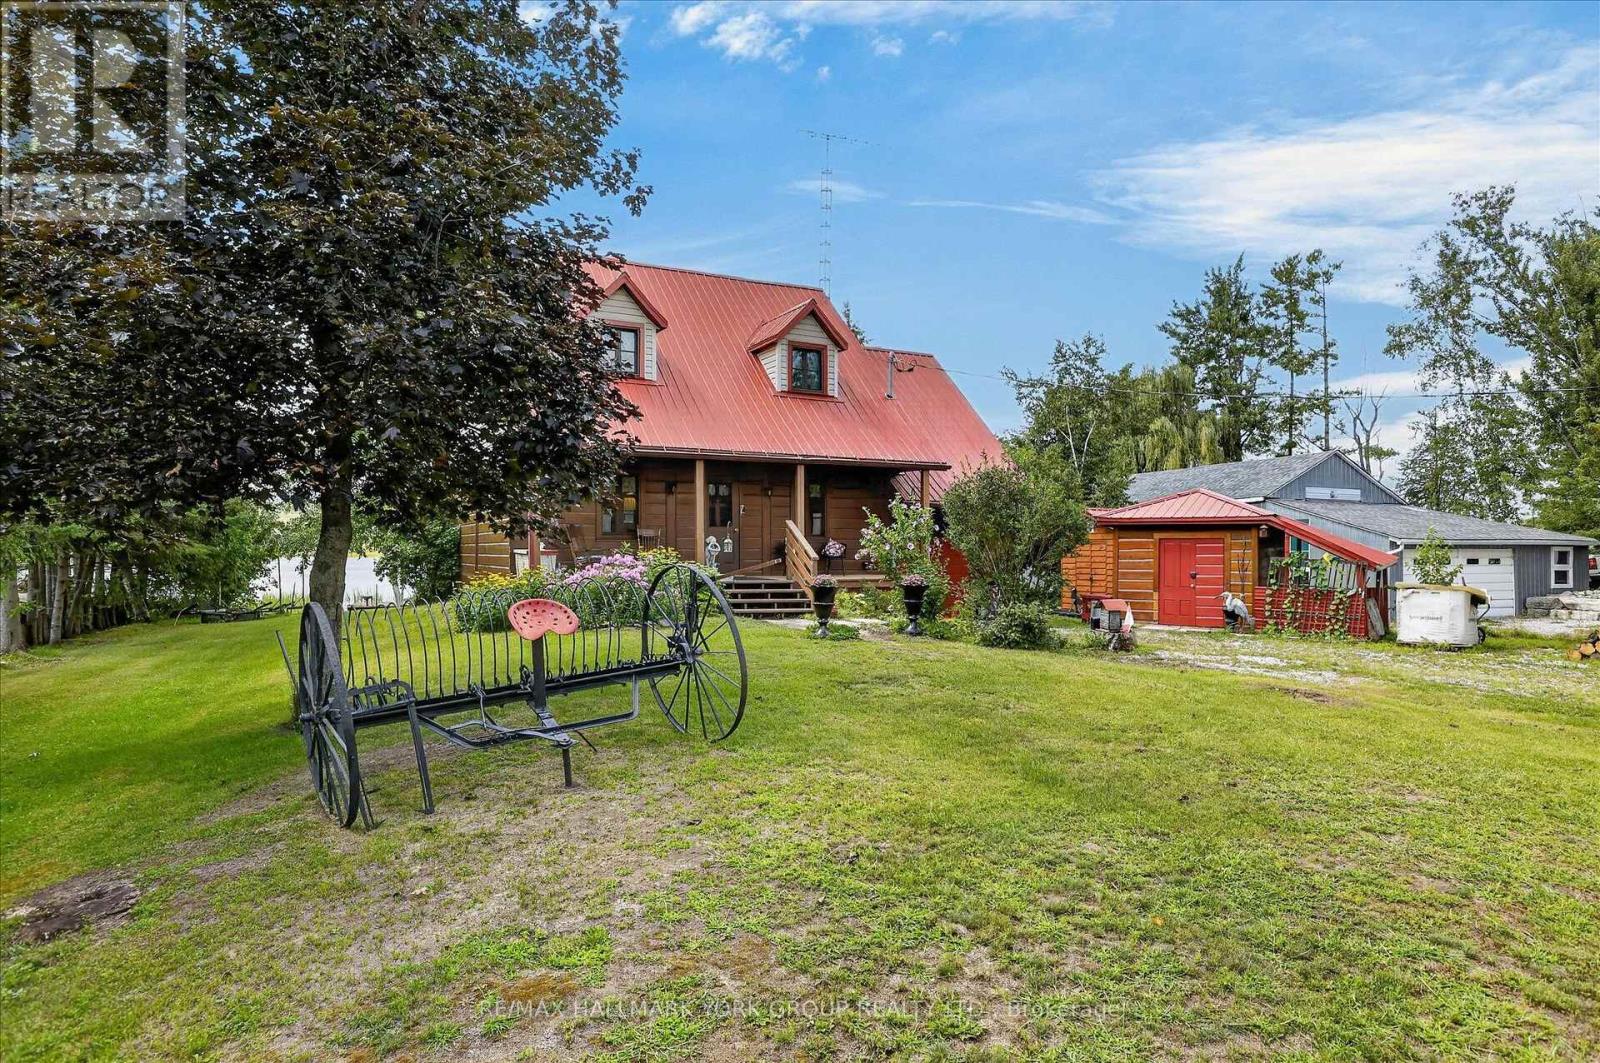
This charming Quebec-style log home with dovetail corners, featuring three bedrooms and a durable steel roof, is ideally situated at the mouth of the Burnt River. Just minutes from the Rosedale Locks and local town amenities, the property also offers access to Cameron Lake, Balsam Lake, and the Trent Severn Waterway, catch Bass, Pickeral, & Pike right off the dock. Envision relaxing on the front porch, immersed in the tranquility of nature, or stormy summer days, then retreating indoors to enjoy the rustic elegance of exposed 12-inch-thick log walls, tongue and groove ceilings with wooden beams, and natural slate floors. The open-concept main floor includes a spacious kitchen with a breakfast bar, living room and a convenient 2-piece bathroom. The second floor boasts a versatile family room/bedroom, three additional bedrooms with tongue and groove wood floors, and a full bathroom. The home is equipped with a ductless heat pump, electric baseboards, and a wood stove for supplementary warmth. The property sits on a generously sized, maturely treed lot with two driveways, a marine railway (as is), two docks, and an attached 12 x 20 garage with crawl space access, complemented by two sheds. Located on a year-round municipal road with school bus pickup and offering stunning westerly sunsets, this property is an ideal choice for a home or cottage. (id:55026)

Toronto, Ontario
Great Location! Bright And Spacious 2 Bedrooms and 2 Bathrooms Condo With TTC At The Door. In-suite Laundry And 4PC Bathroom In Prime Bedroom. Laminate Flooring. Close To Humber Collage, York University, 407 ETR, Banks, Mall. Amenities Include Indoor Pool, Sauna, Gym, And Party Room. 1 Parking Included. Reliable Management, Security , And Skyline Views (id:55026)
Toronto, Ontario
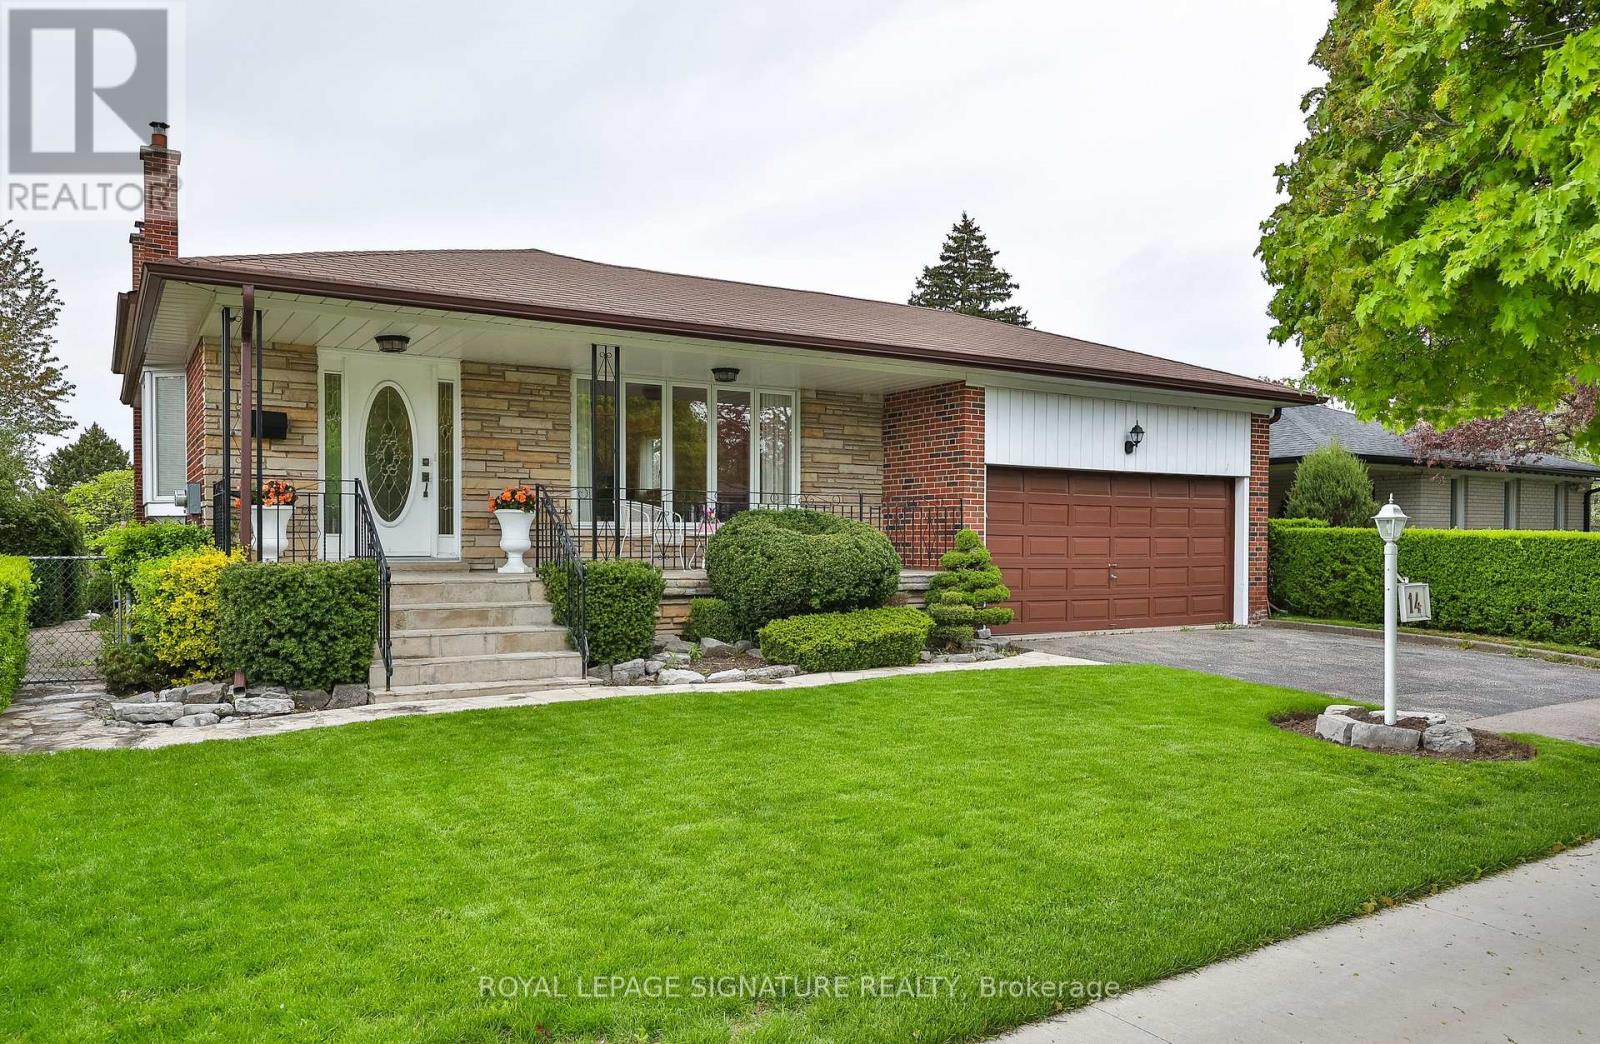
One of the largest and spacious homes in Seven Oaks! Offering an impressive 2,092 sq ft above grade, this four-bedroom, four-level backsplit delivers the space, layout and features that are increasingly hard to find at this price point. Four bedrooms. A huge family room with walkout. Double-car garage. 56-ft x 132-ft lot. A lot of house for the money. The main level features a welcoming foyer, oversized living and dining rooms, and a generous family-sized kitchen with breakfast area. Upstairs are four spacious bedrooms, including a large main bath with plenty of room to create a beautiful spa-style retreat. The lower level offers a massive 24 ft x 13 ft family room with walkout to the yard, creating an exceptional space for family living, entertaining or a kids' zone. The side entrance provides excellent flexibility for an in-law setup, home office or future secondary living space. Original hardwood flooring is preserved beneath much of the existing broadloom, offering an opportunity to bring out the home's character with your own updates. Outside, enjoy a premium 56-ft x 132-ft manicured lot, double driveway, attached double-car garage and covered front porch. If you're comparing homes based on space, bedrooms, garage, lot size and overall value, this one deserves a very close look. Much larger than many of the alternatives in the neighbourhood, with the space a growing family actually needs. Fantastic Seven Oaks location close to U of T Scarborough, Centennial College, Pan Am Sports Centre, SHN Centenary Hospital, TTC and Hwy 401. Come see the difference in person. (id:55026)

Toronto, Ontario
Modern 3-Bed Stacked Townhouse featuring premium finishes and a bright open-concept layout. Spacious combined living and dining area with laminate flooring, plus a great room with walk-out to a private patio. Upgraded kitchen with stainless steel appliances and contemporary cabinetry. Bathroom features a full-sized tub, ceramic flooring, large vanity, and oversized mirror. Conveniently located steps to TTC and minutes from schools, shopping, grocery stores, medical facilities, Centennial College, and the University of Toronto Scarborough Campus. Unit Includes 1 underground parking space. (id:55026)
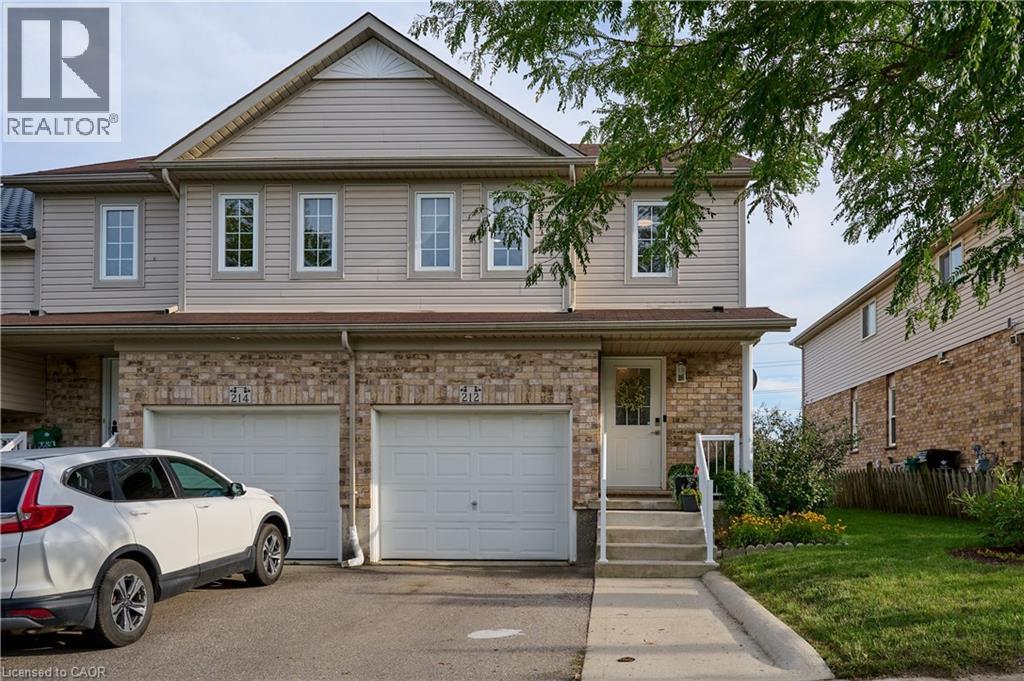
Kitchener, Ontario
Welcome to the market 212 Red Clover Court in Kitchener! This beautiful and economical end unit townhome with no condo fees will amaze you! Located in one of Kitchener's most family and friendly neighborhoods, minutes away to everything you need for everyday living. This three bedroom townhome is perfect for investors, first time home buyers, or just looking to downsize. The main floor consists of a newly renovated kitchen with stainless steel appliances open to your living room. You are surrounded with large windows overlooking your oversized fully fenced and landscaped backyard with shed. The main floor also features a powder room and entrance to the garage. The second level features three bedrooms with large windows, a generous size three piece bathroom and laundry. The walkout basement has one complete bedroom and the rest is waiting for your special touch to be complete. Don't miss your chance to view this home! Book your showing today. (id:55026)
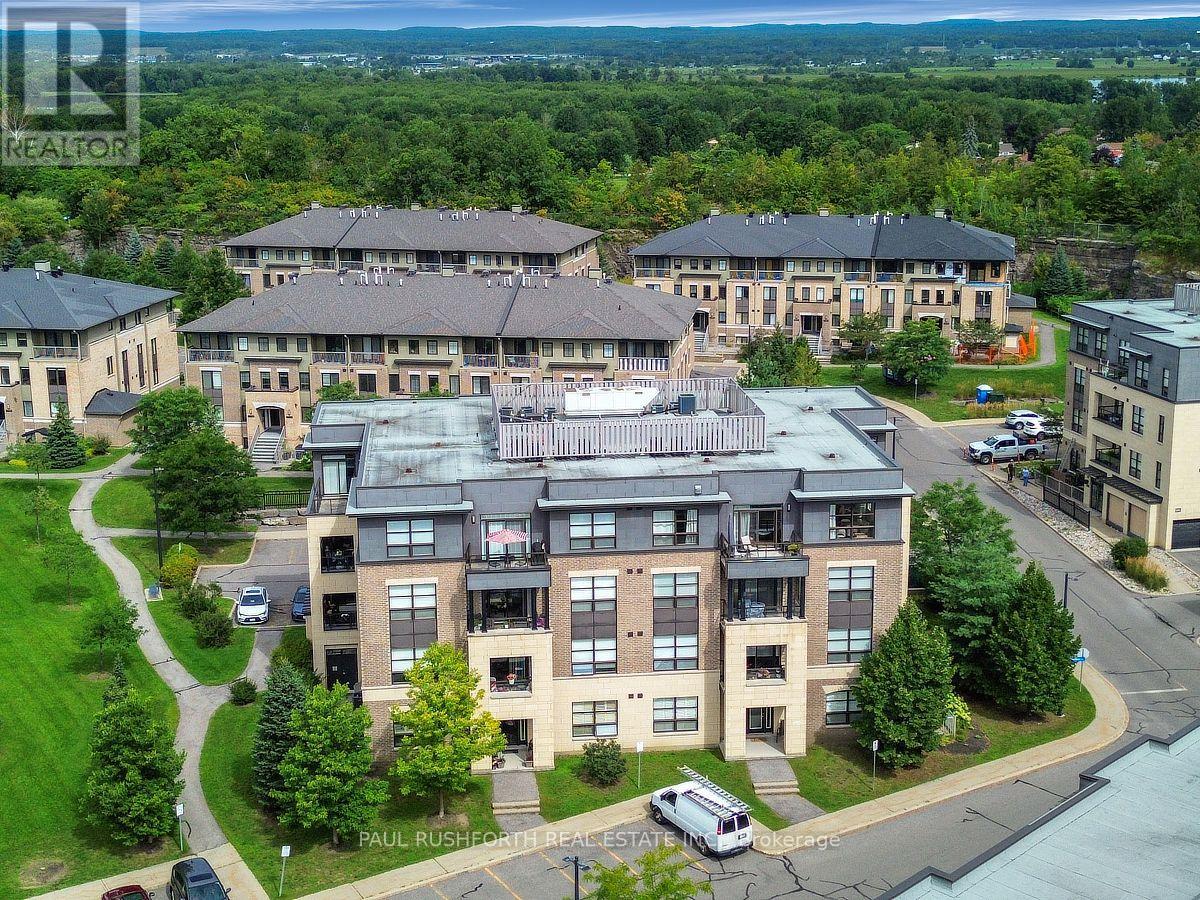
Ottawa, Ontario
Easy living starts here. Perfectly positioned in the sought after community of Quarry Glen, this stylish 1 bedroom, 1 bathroom condo offers the ideal blend of comfort, convenience, and low maintenance living. Whether you're purchasing your first home, downsizing, or looking for a smart investment, this bright and thoughtfully designed unit is ready to impress. The open concept floor plan makes the most of every square foot, creating a seamless flow between the kitchen, dining, and living areas. The kitchen is both functional and elegant, featuring granite countertops, stainless steel appliances, and abundant cabinetry to keep everything organized. Large windows fill the living space with natural light, while the private balcony provides the perfect spot to enjoy a morning coffee or relax at the end of the day. The spacious primary bedroom offers excellent closet space and convenient cheater access to the full bathroom, while a dedicated in unit storage room adds valuable everyday practicality. Elevator access ensures effortless living for residents of all ages. Step outside and enjoy one of Orléans' most convenient locations. Walk to transit, grocery stores, restaurants, shopping, scenic walking and cycling paths, and Place d'Orléans Shopping Centre. With quick access to Highway 174, commuting downtown or across the city is simple and efficient. Modern finishes, an intelligent layout, and an unbeatable location make this Quarry Glen condo an outstanding opportunity for anyone seeking a turnkey lifestyle in Ottawa's vibrant east end. (id:55026)

Ottawa, Ontario
A large, private backyard is a rare find in this peaceful neighbourhood and one of the many features that make this charming century home truly stand out. Nicely landscaped with an expansive deck and generous green space, it's the perfect setting for entertaining, gardening, or simply relaxing outdoors. The property also includes the legal right to covered carport parking, a valuable convenience that's uncommon in the area. Inside, the home features hardwood or tile throughout. The bright galley kitchen offers an abundance of cabinetry, a gas stove, and an adjoining eating area. The inviting living room is perfect for everyday living, while the rear addition includes a main floor laundry room, powder room, and direct access to the backyard. Upstairs, the spacious primary bedroom can accommodate a king sized bed. The second bedroom provides access to a versatile loft, ideal as a home office, reading nook, creative studio, or guest space. The basement offers excellent storage. Located on a quiet, tree lined street in one of Ottawa's most established neighbourhoods, you'll enjoy an exceptional lifestyle. Bingham Park, Cathcart Park, and Cumberland Park are all just a block away, while the Ottawa River and the NCC pathway at Bordeleau Park are only a 10 min walk from home. Enjoy the cafés, restaurants, shops, and energy of the ByWard Market, then return home to the peace and quiet of this mature residential street. Whether you work downtown, at Global Affairs, Elizabeth Bruyère Hospital, or across the river in Gatineau, commuting is easy by car, bike, public transit, or on foot. Updates include Freshly Painted (2026), Main Floor Hardwood Sanded/Refinished (2026), New Rear Deck (2026), Front Porch (2026), Front + Side Interlock (2026), Fresh Sod (2026), New Carport (2026), Shed Roof (2026), Extensive Structural Improvements to Rear Addition (2026), Back Door (2026), Gas Furnace (2017), A/C (2026), Windows (2018), Varying roof sections (2002-2019 as per previous owner). (id:55026)
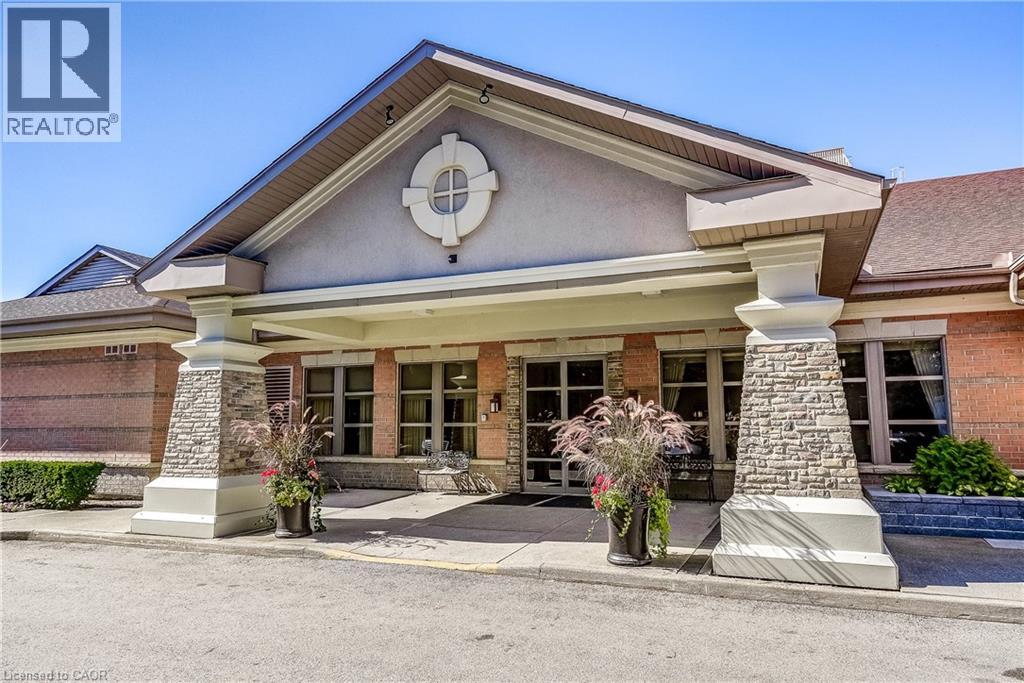
Burlington, Ontario
Welcome to Unit 1414 - a bright, east-facing two-bedroom, two-bath Kenilworth suite at Hearthstone by the Lake, a premier lakeside retirement community offering independent living with comfort, connection, and peace of mind. This well-maintained suite enjoys lake views and abundant natural light throughout. The spacious layout flows easily between kitchen, dining area, and living room - ideal for everyday living and entertaining. The second bedroom is perfect for guests or visiting grandchildren, while the primary suite offers a relaxing retreat with a walk-through closet and ensuite. Additional storage is tucked into the separate laundry room, plus a locker on the parking level. Residents enjoy resort-style amenities just steps from Lake Ontario, including an elegant dining room, indoor pool, fitness and wellness centre, library, lounge, concierge, and beautifully landscaped grounds. The mandatory Club Fee ($1,795.05) delivers real value - dining credits, housekeeping, 24/7 on-site nursing, emergency response, and handyman assistance - with additional a la carte care available as needs evolve. Own with confidence, and live with the support of a welcoming community and vibrant social lifestyle. This is a rare opportunity for secure, service-rich lakefront living. (id:55026)

Ottawa, Ontario
Don't miss the opportunity to live in a great location while enjoying the best of condo living. The character of a London Flat with the farmhouse styled charm. This Hintonburg condo is next to new and offers great living space with everything you could want in one unit. Accessibility by wide doors and an automatic unit door to an open space unit built with the luxury of tall ceilings and windows throughout. The entire unit features modern finishes and includes in unit laundry. Don't miss the great living amenities that include a dog wash, bicycle storage and a rooftop terrace - a great space to enjoy on your own or a BBQ with friends. This unit is in the heart of Hintonburg offering an easy walk to boutique shops, the farmers market, and entertainment. Great transit options are not far away either. A great option for living close to work for those looking to live near but not in the downtown core and a great option from those at Tunney's pasture. This unit offers only shares one connected wall in the bath/kitchen. This condo will invite you to immerse yourself in a lifestyle that enjoys some of the best of Ottawa has to offer. (id:55026)
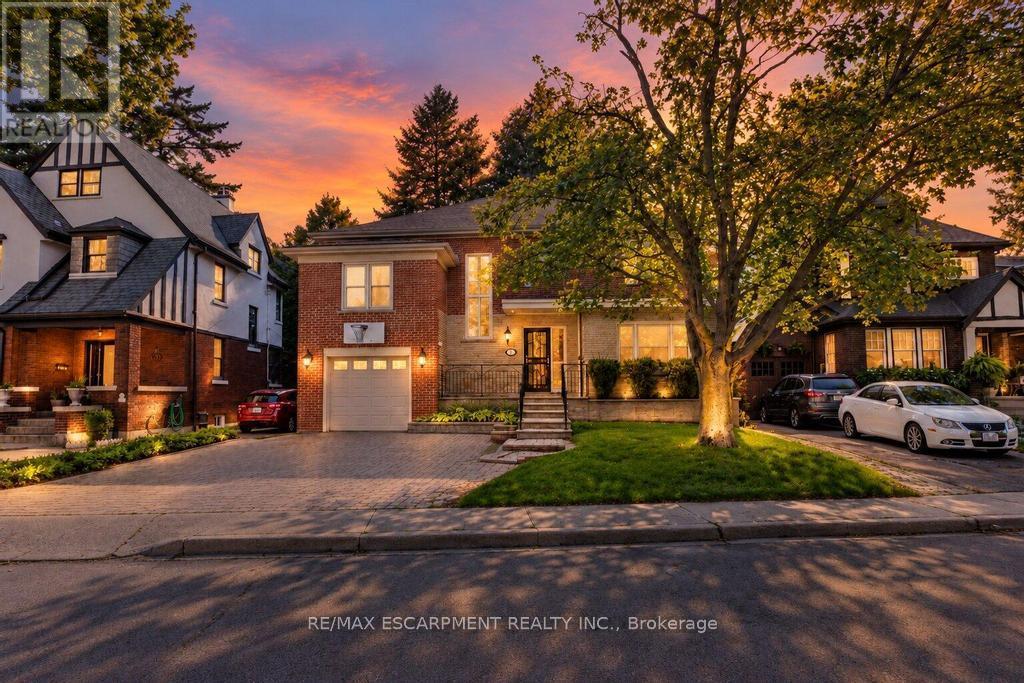
Hamilton, Ontario
Welcome to 31 Fairleigh Crescent, a beautifully appointed home located in Hamilton's highly desirable St. Clair neighbourhood. Set on a quiet, tree-lined street surrounded by character homes and mature landscaping, this property offers the perfect blend of timeless charm, modern updates, and exceptional space for today's family. Inside, you'll find 5 bedrooms and 4 bathrooms, with a layout designed to offer both comfort and flexibility. The home showcases a warm mix of original character and thoughtful updates throughout, creating inviting living spaces that are ideal for both everyday living and entertaining. The fully finished basement with a separate side entrance adds even more versatility, providing excellent space for a recreation room, home office, extended family, or additional living needs. Outside, the home continues to impress with its attractive brick exterior, attached garage, interlock driveway, and welcoming front entrance. Located just minutes from the Niagara Escarpment, Gage Park, Ottawa Street, trails, schools, transit, shopping, and downtown Hamilton, this is a rare opportunity to enjoy the charm of an established neighbourhood without sacrificing convenience. (id:55026)
Ottawa, Ontario
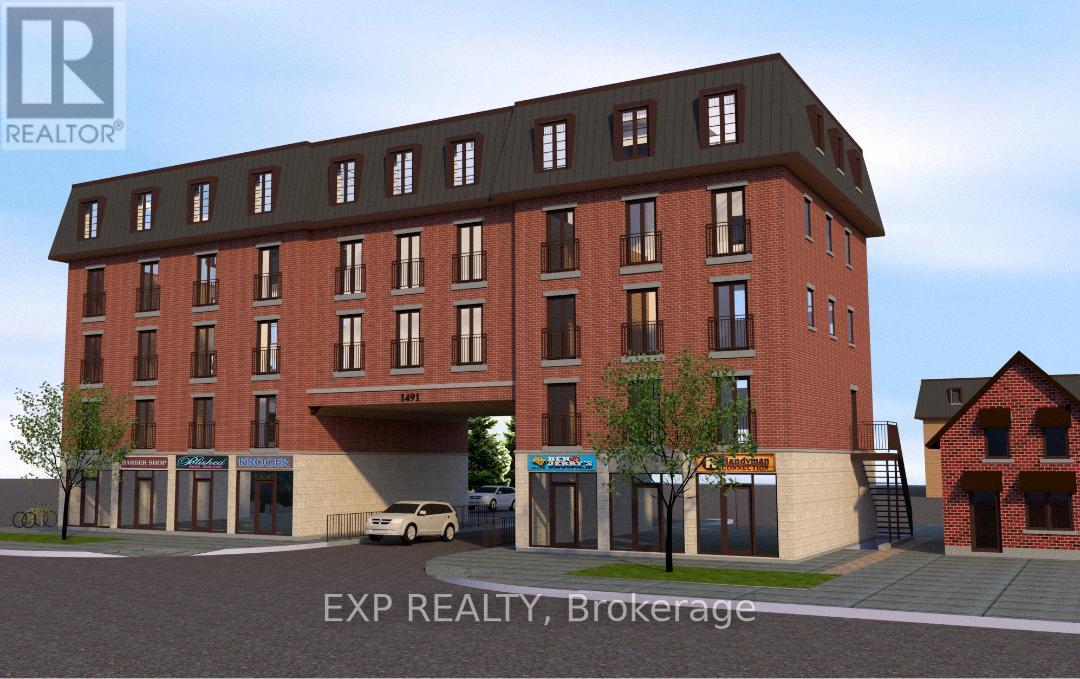
ATTENTION DEVELOPERS & INVESTORS! Rare site-approved development opportunity at approx. 0.40 acres (approx. 100' x 180') at 1491 Stittsville Main Street, strategically located in the heart of Stittsville. The site is approved for development, offering a strong foundation for a new mixed-use project and an opportunity to capitalize on current City of Ottawa planning policies and housing initiatives. The property offers potential for 5 or potentially 6 storeys, subject to applicable zoning, planning requirements and approvals. Ottawa's updated parking framework, including reduced minimum parking requirements effective March 2026, may further support higher-density development by reducing parking constraints, subject to the requirements applicable to the site. The City of Ottawa is actively pursuing initiatives to accelerate housing construction, streamline development processes and increase housing supply, creating a supportive environment for builders and developers. Zoned TM9[465]H(15)-H and TM9[2272]H(15), permitting a range of residential and commercial uses. Located within Ottawa-Carleton Common Elements Condominium Corporation No. 1030, with monthly common element fees of approx. $1,740.40. Excellent exposure along Stittsville Main Street with convenient access to transit, retail, schools and major amenities. A rare opportunity for builders and investors to acquire an approved development site and explore a higher-density mixed-use project in one of Ottawa's growing communities. Buyer and buyer's advisors to conduct independent due diligence regarding zoning, height, density, parking, approvals, timelines and development feasibility. (id:55026)

Mississauga, Ontario
Location! Location! Welcome to 1041 Blizzard Rd., Mississauga! Beautifully maintained and upgraded freehold executive townhouse (no POTL or monthly maintenance fees!) in the highly sought-after East Credit community. This family-friendly neighbourhood offers the perfect balance of convenience and lifestyle, with schools, parks, and walking trails just steps away, and minutes from Heartland Town Centre, Costco, Walmart, Best Buy, shopping plazas, and major highways 401, 403 & 407. Step inside to a bright and spacious layout featuring 9-ft ceilings on the main floor, new pot lights, zebra blinds, large windows, and fresh designer paint. A striking accent wall with a built-in electric fireplace creates a warm, modern ambiance in the open-concept living and dining area -- perfect for entertaining and everyday family living. The chef-inspired kitchen features custom cabinetry, stainless steel appliances, a stylish backsplash, a double sink, and ample storage space. Upstairs, enjoy three generously sized bedrooms, including a primary suite with a 4-piece ensuite. The partially finished basement adds versatility with custom storage and a dedicated laundry area, making it ideal for a rec room, gym, playroom, or teen retreat. This home is truly move-in ready, a perfect blend of style, comfort, and convenience. Don't miss this opportunity to own a gem in East Credit -- this one won't last long! (id:55026)
Brampton, Ontario
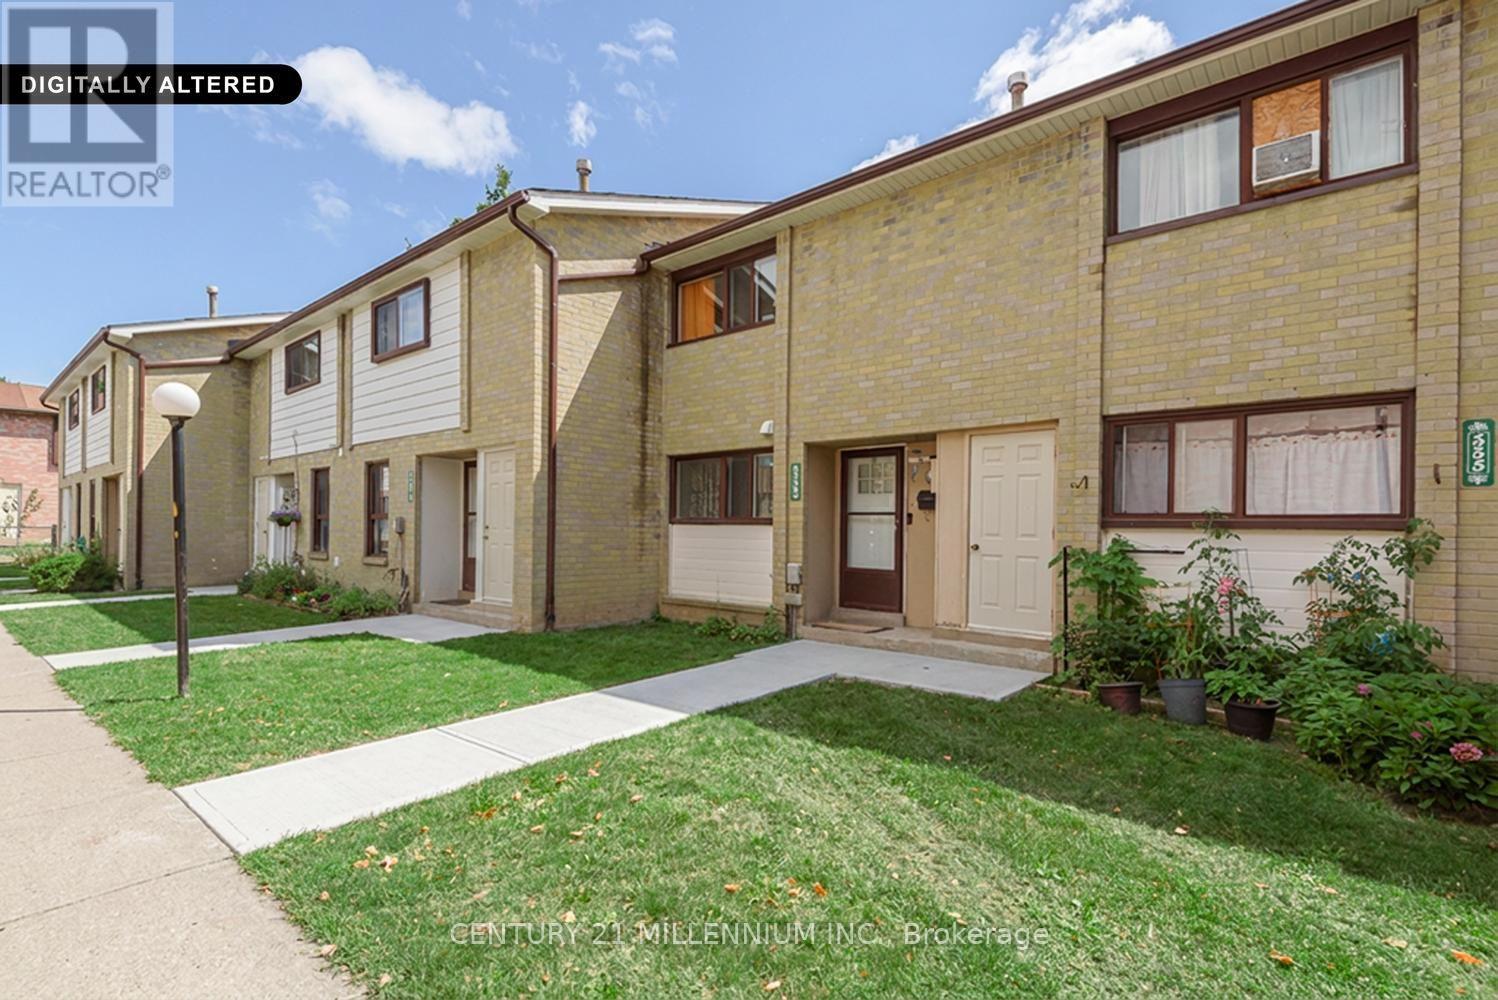
Show and sell! An exceptional price for a condo townhouse in Brampton. Enjoy the privacy of a lovely backyard that backs onto a public school park area, with no homes behind. Newer gated fence. This bright & well located home offers approx 1000-1199 SqFt. of living space, hardwood flooring & updated upper-level 4pc bathroom. A wonderful opportunity for first time home buyers looking for an affordable entry into the market. Conveniently located close to all schools, park, shopping & transportation. (id:55026)

Barrie, Ontario
Welcome to 51 Fairlane Avenue - where modern style meets everyday convenience in one of South Barrie's most sought-after communities! This inviting freehold townhome offers a bright, contemporary layout with comfortable living spaces designed for both relaxing and entertaining. The open-concept main living area creates an easy flow between the kitchen, dining and living spaces, while large windows bring in plenty of natural light.Upstairs, you'll find well-appointed bedrooms offering comfortable retreats at the end of the day, with thoughtful finishes and plenty of room for everyday living. The attached garage and driveway provide convenient parking, while the private outdoor space gives you the perfect spot to enjoy your morning coffee, fire up the BBQ or simply unwind.Location is the real bonus! Enjoy being just minutes from Barrie South GO Station, schools, shopping, restaurants, parks and trails, with easy access to Highway 400 for commuters. Whether you're a first-time buyer or growing family - 51 Fairlane Avenue checks all the boxes - modern, convenient and ready to welcome you home! (id:55026)
Newmarket, Ontario
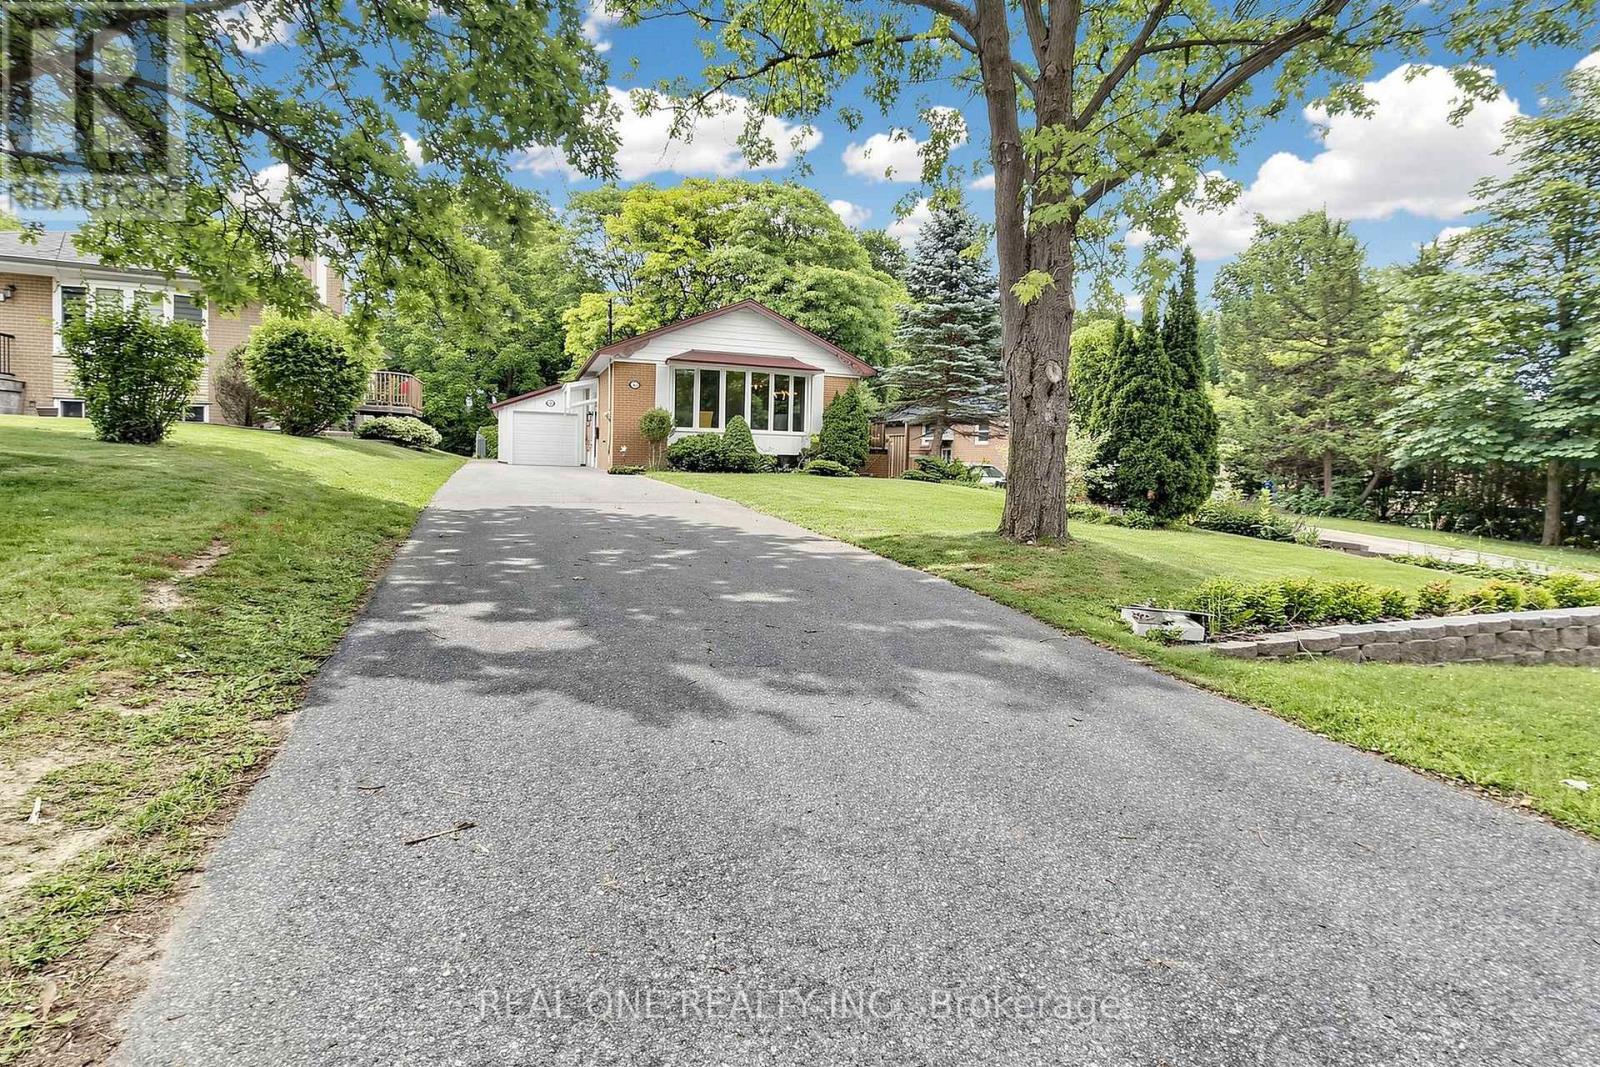
What a beautiful renovated Property Which You are looking for. Brand New Wires, New Electrical Panel, Brand New Washer Brand Gas Dryer, Brand New Kitchen Counter. Walking Distance To South Lake Hospital, Bus Stop, And Go Train Station To Downtown Toronto, Near To Business Area And Nice Schools, Nice, Private And Huge Backyard Looks Like Cottage, Side Yard Deck , Freshly Painting. New Kitchen, New Washroom, New Floor, Share Utilities With upper Floor Tenant (id:55026)
Hamilton, Ontario
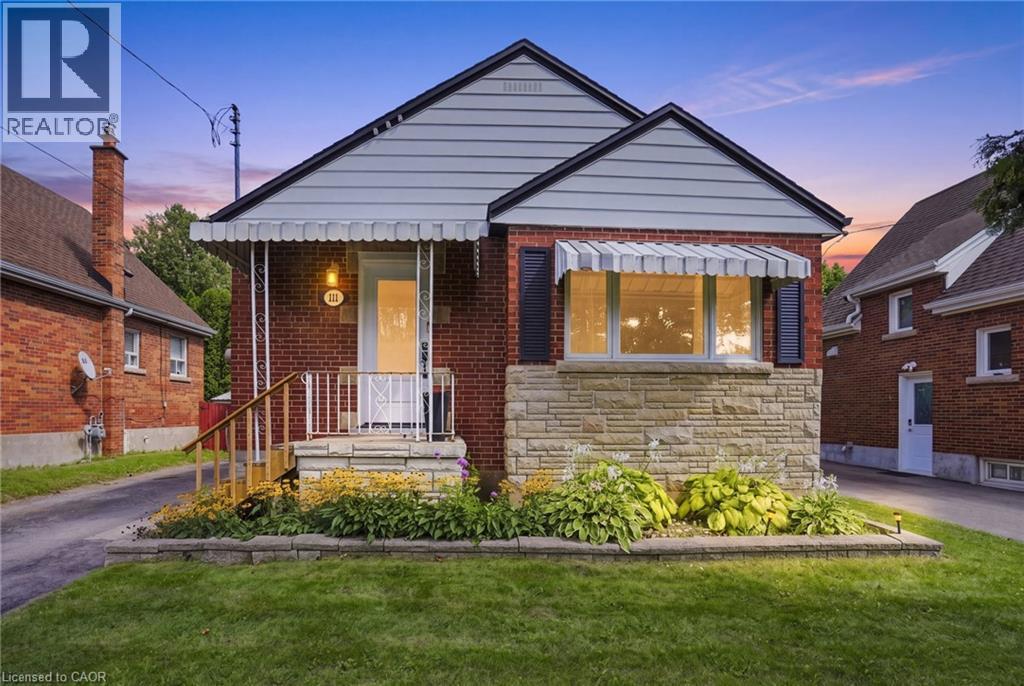
Welcome to this well-maintained detached bungalow in a great Hamilton Mountain location! The main floor features 3 bedrooms and a full 4-piece bathroom, offering comfortable one-level living. The basement provides excellent additional space with a separate entrance, 2 bedrooms and a convenient 2-piece bathroom, making it ideal for extended family, guests or potential in-law living. Numerous updates add peace of mind, including all windows except two basement windows replaced in 2025, a new furnace in 2026, updated exterior doors in 2025 and an updated electrical panel. New roof to be completed prior to closing, providing additional peace of mind for the next owner. Enjoy the backyard oasis featuring a 2020-installed saltwater above-ground pool with pump and filter, perfect for summer entertaining and relaxing. The property also offers two sheds, including a 12' x 6' shed and an impressive 16' x 12' insulated and powered shed, providing excellent storage and workspace options. Conveniently located close to trails, parks, Juravinski Hospital, mountain access, shopping and everyday amenities. A fantastic opportunity to own a detached home in a desirable Hamilton Mountain neighbourhood with plenty of updates, versatile living space and valuable outdoor amenities! (id:55026)

Whitby, Ontario
Welcome to 19 Lively Way stunning Nordic-inspired freehold townhome by Acorn Developments, ideally situated in the heart of Whitby! This bright and spacious home offers 4 generously sized bedrooms and 3.5 bathrooms, thoughtfully designed for modern family living. Features include 9-ft smooth ceilings on the main floor, elegant oak staircase, upgraded kitchen with extended upper cabinets, granite countertops, and stainless steel appliances. The unspoiled lookout basement offers excellent potential for future living space, a recreation room, home office, or additional storage. The private primary bedroom retreat features a 4-piece ensuite, his-and-hers walk-in closets, and a private balcony-perfect for relaxing after a long day. Conveniently located with public transit at your doorstep and within walking distance to Starbucks, Walmart, grocery stores, daycare, parks, playgrounds, restaurants, and everyday amenities. Excellent location for commuters with quick and easy access to Highways 401 and 407. Low POTL fee for garbage collection, snow removal, and landscaping of common areas. An exceptional opportunity to own a stylish, move-in-ready home in one of Whitby's most desirable family-friendly communities. Don't miss this one! (id:55026)

Toronto, Ontario
The most memorable homes never ask you to choose between beauty and function-they deliver both effortlessly. Nestled within one of Don Mills' most sought-after enclaves, this exceptional custom residence was rebuilt from the studs just six years ago and thoughtfully designed for modern family living.At the heart of the home is a stunning chef's kitchen featuring an oversized island, Wolf range, Sub-Zero refrigeration, two dishwashers, two convection ovens, wine fridge, quartz countertops, skylights and a walk-in pantry. Beautiful finishes are matched by exceptional functionality, with a California Closets-designed mudroom, custom built-ins, abundant storage, charging stations and thoughtfully planned workspaces throughout.Elegant principal rooms include a formal living room with gas fireplace, a versatile dining/family room and a private main-floor office. The finished lower level offers excellent potential for an in-law suite or multigenerational living, adding even greater flexibility for today's families.Outside, covered living space extends into the backyard, creating an inviting setting for quiet mornings, family dinners and summer entertaining. A beautifully considered home where sophisticated design and everyday livability come together effortlessly. Come and join me at an open house this Saturday, September 26th, from 2:00 - 4:00pm! (id:55026)
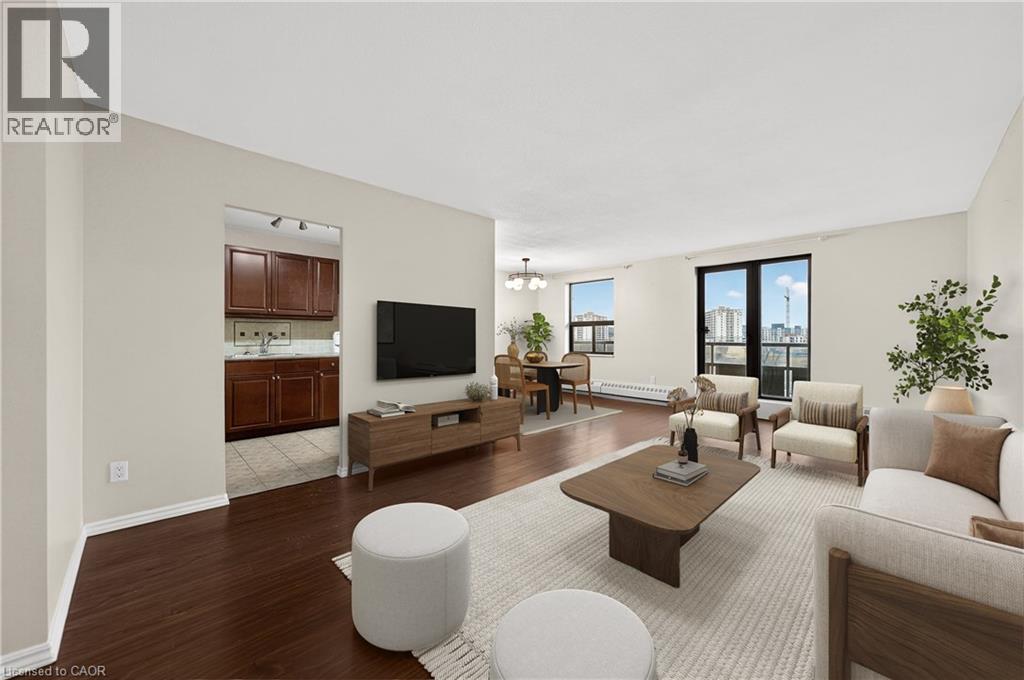
Kitchener, Ontario
NEARLY 1,200 SQ. FT. FOR $249,900! Welcome to 605-1100 Courtland Ave E in Kitchener, an exceptionally spacious 2-bedroom condo offering 1,195 sq. ft. of carpet-free living space. With generous room sizes, a functional layout and southwest exposure, this suite offers the kind of space that is increasingly hard to find. The expansive living and dining area is filled with natural light and opens directly to a private balcony spanning the full width of the unit-an ideal extension of the living space for relaxing or entertaining. Updated flooring, modern light fixtures and a clean, neutral palette create a comfortable, move-in-ready interior. The kitchen offers ample cabinetry, tiled backsplash, laminate countertops and a dedicated coffee bar/prep area, conveniently connected to the main living space. Both bedrooms are generously sized with excellent closet space, complemented by a well-maintained 4-piece bathroom with tub/shower combination and multiple in-suite storage areas. One surface parking space is included. Residents also enjoy access to an outdoor pool, sauna, fitness centre, party room and visitor parking, offering an easy, low-maintenance lifestyle. The location is exceptionally convenient, with the LRT just steps away and Fairview Park Mall, groceries, restaurants and everyday essentials only minutes from home. Enjoy nearby Wilson Park, Vanier Park, Rockway Gardens and Golf Course, Activa Sportsplex and Chicopee Ski & Summer Resort. Grand River Hospital, a range of public and Catholic schools, and quick Highway 7/8 and 401 access are also within easy reach. Condo fees include heat, hydro and water, along with access to the building amenities, helping keep monthly living costs simple and predictable. Nearly 1,200 sq. ft. for $249,900-this much space is hard to find. Two generous bedrooms, a full-width balcony and a convenient Kitchener location. Flexible possession available. Some images have been virtually staged. (id:55026)
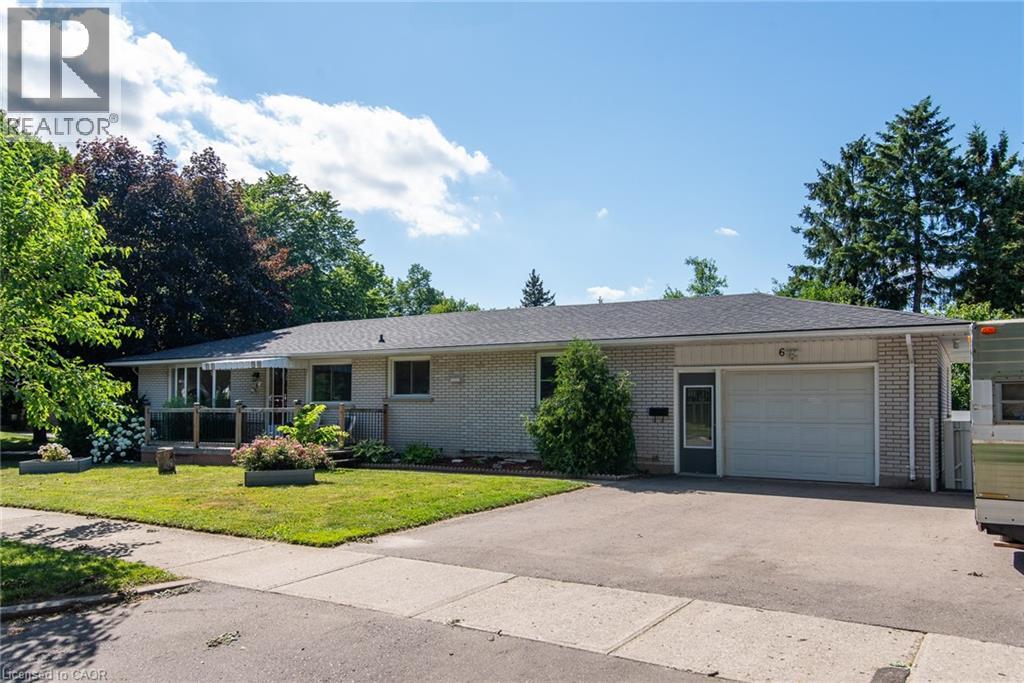
Kitchener, Ontario
Beautiful bungalow on a large corner lot in desirable East Kitchener, perfect for multi-generational or blended families. The spacious side yard offers endless possibilities for outdoor living, entertaining, or future enhancements. This versatile home features 3+1 bedrooms, 3 full bathrooms, 2 kitchens, a triple-wide driveway, and a 1.5 car garage, providing plenty of space for family and guests. The bright main floor offers an open living room, separate dining room, two spacious bedrooms, and a 4-piece bathroom. The large eat-in kitchen with a convenient coffee bar is the heart of the home and separates the main living area from the private primary suite, complete with a 3-piece ensuite and dedicated laundry room. The fully finished basement, with its own separate entrance, includes a second kitchen, bedroom, 3-piece bathroom, and a spacious recreation room with an electric fireplace—ideal for an in-law suite, extended family, or guests. Conveniently located close to schools, parks, shopping, transit, and major highways, this home offers exceptional flexibility and value. Priced to sell—don't miss this fantastic opportunity! Contact your REALTOR today to book your private showing. (id:55026)

Toronto, Ontario
Welcome to this beautifully renovated second-floor apartment, thoughtfully updated with modern finishes throughout. This spacious unit features three bedrooms, 1.5 beautifully renovated bathrooms, new flooring, contemporary appliances, a stunning new kitchen with modern cabinetry, and a large pantry. Each room offers individually controlled heating and cooling by remote, allowing occupants to set their preferred temperature for added comfort. The unit also features ensuite stacked laundry and a functional open-concept layout designed for comfortable everyday living. High-speed Wi-Fi internet is included in the monthly rent. Street permit parking only. Ideally located close to transit, shopping, schools, parks, cafés, restaurants, and the Eglinton Crosstown LRT, this move-in-ready apartment offers an excellent opportunity for professionals or families seeking a stylish and spacious rental. Hydro is paid by the tenant. Applicants must provide a full credit report with a minimum credit score of 680, an employment letter, recent pay stubs, and first and last month's rent. (id:55026)

Vaughan, Ontario
Priced to Sell! Welcome home to a meticulously maintained, one-owner residence offering 3,471 sq. ft. of total refined living in Islington Woods, one of Woodbridge's most established communities. Exceptional curb appeal features a no-sidewalk lot, elegant interlocking and heated driveway with parking for 4 cars, and a striking stone façade. Inside, timeless craftsmanship is showcased through rare 9 ft ceilings on main floor, crown moulding, high-profile baseboards, columns, built-in speakers, smooth ceilings, Jatoba hardwood flooring, a circular staircase, and marble flooring and baseboards in select areas. The main level offers a formal living and dining rooms, a warm family room with gas fireplace, and abundant natural light. The kitchen features granite counters and backsplash, marble flooring, pot lights, soft-close drawers, built-in Miele & KitchenAid appliances, and garburator. The breakfast area includes a walkout to the backyard & built-in speakers. Upstairs offers 4 spacious bedrooms, including a primary retreat with a private sitting area, walk-in & double-door closets, pot lights, and a luxurious 5-piece ensuite with bidet & built-in speaker. The 2nd bedroom features semi-ensuite bathroom access, while upper-level laundry adds cabinetry, counter space & a window. The finished basement extends the living space with a full 2nd kitchen, 3-piece bathroom, large open-concept area, pot lights, built-in speakers, and rough-in for a second laundry. Outside, enjoy in-ground lighting, sprinkler system, pergola, gas BBQ line, garden speakers, security cameras, and newer fencing. Additional features include an insulated garage, 200-amp service, and central security system. Minutes to Al Palladini Community Centre, Emily Carr S.S., Pierre Berton Library, Boyd Conservation Area, shopping, groceries, Cortellucci Vaughan Hospital & Highways 400/407/427. Some images are AI Virtually Staged with digital furnishings, elements & improvements for illustration purposes only. (id:55026)
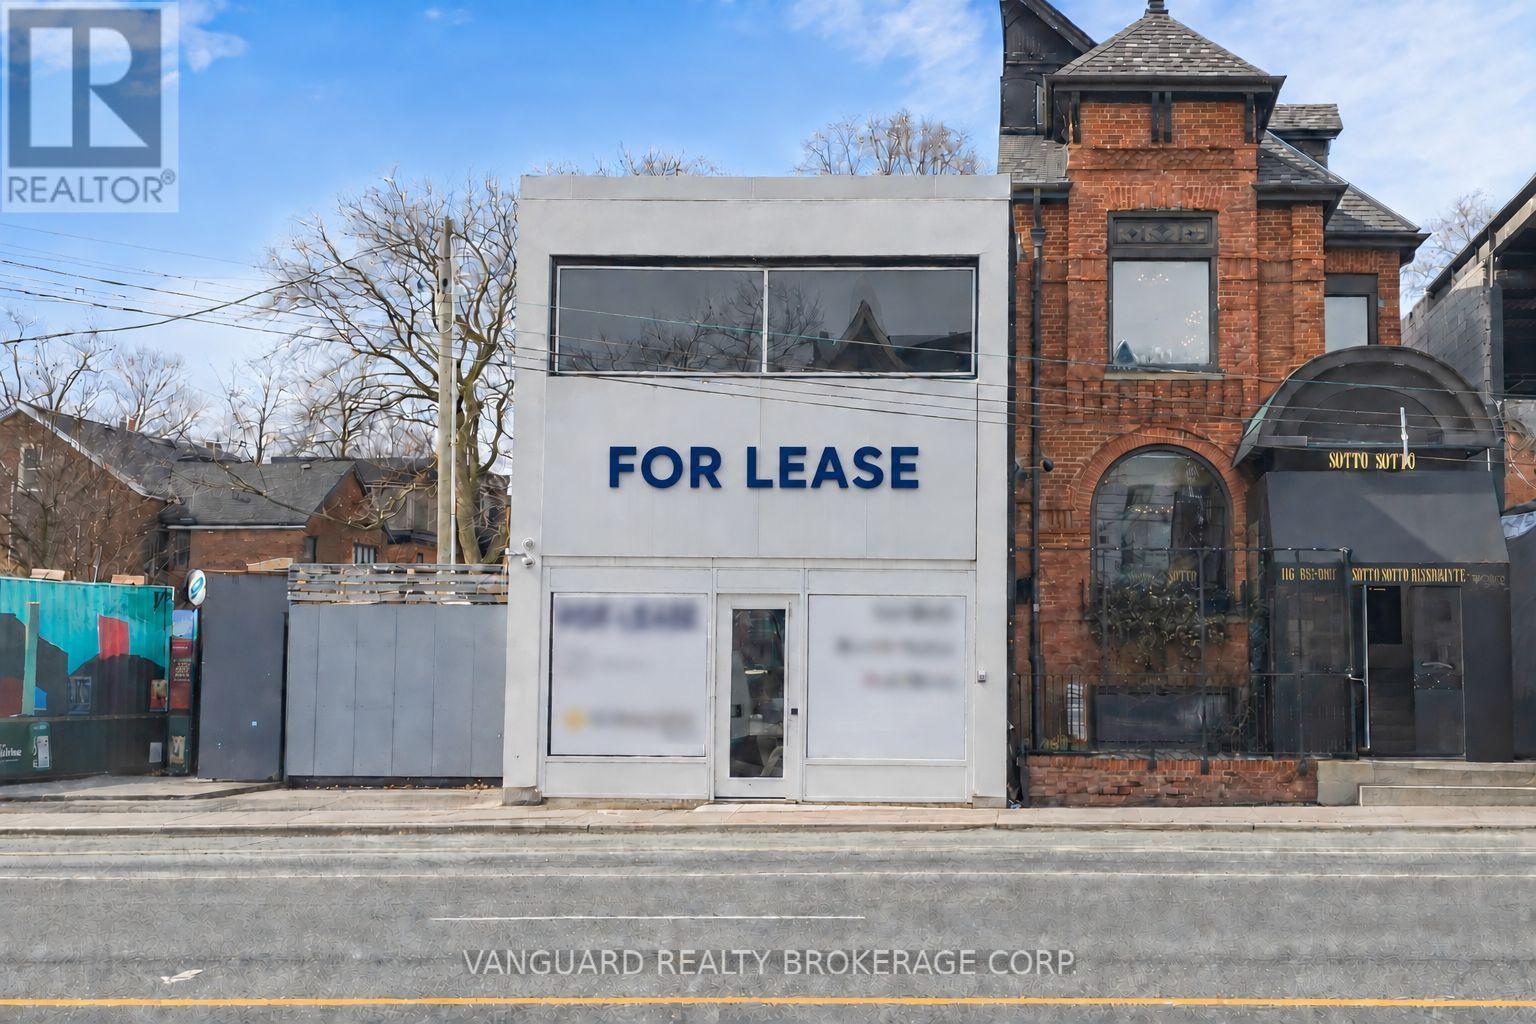
Toronto, Ontario
Located in the heart of Yorkville, this property offers exceptional exposure and visibility along one of the area's most prominent retail corridors. It is steps from Yorkville Village, and is surrounded by numerous residential condominium developments-both existing and under construction-ensuring a strong and growing customer base. The neighbourhood boasts one of the highest concentrations of luxury shoppers in the city, ideal for premium goods and services. The building features a full basement with ceiling heights over eight feet, suitable for office or additional workspace. (id:55026)

Guelph, Ontario
Welcome to 324 Waterloo Avenue, a well-maintained home set on a spacious lot in one of Guelph's most convenient central locations. Offering a rare blend of city convenience and backyard privacy, this property features newer central air, a detached 1.5 car garage and parking for up to six vehicles.Inside, the main floor features a functional layout with a bright kitchen that opens directly to the large private deck, creating a seamless connection for outdoor dining and entertaining. The kitchen flows into the dining and living areas, while a separate den offers an ideal space for a home office, playroom, or reading nook. A convenient main floor bathroom completes the level.Upstairs, you'll find three generously sized bedrooms and a four-piece bathroom, providing comfortable space for families of all sizes.The partially finished basement offers side entrance access, ample storage, and excellent potential for future living space, a workshop, or hobby area.Located just minutes from downtown Guelph, you'll enjoy easy access to shopping, restaurants, parks, trails, schools, and everyday amenities. This is a fantastic opportunity to own a well-cared-for home on a large lot in a sought-after neighbourhood.Book your showing today! (id:55026)
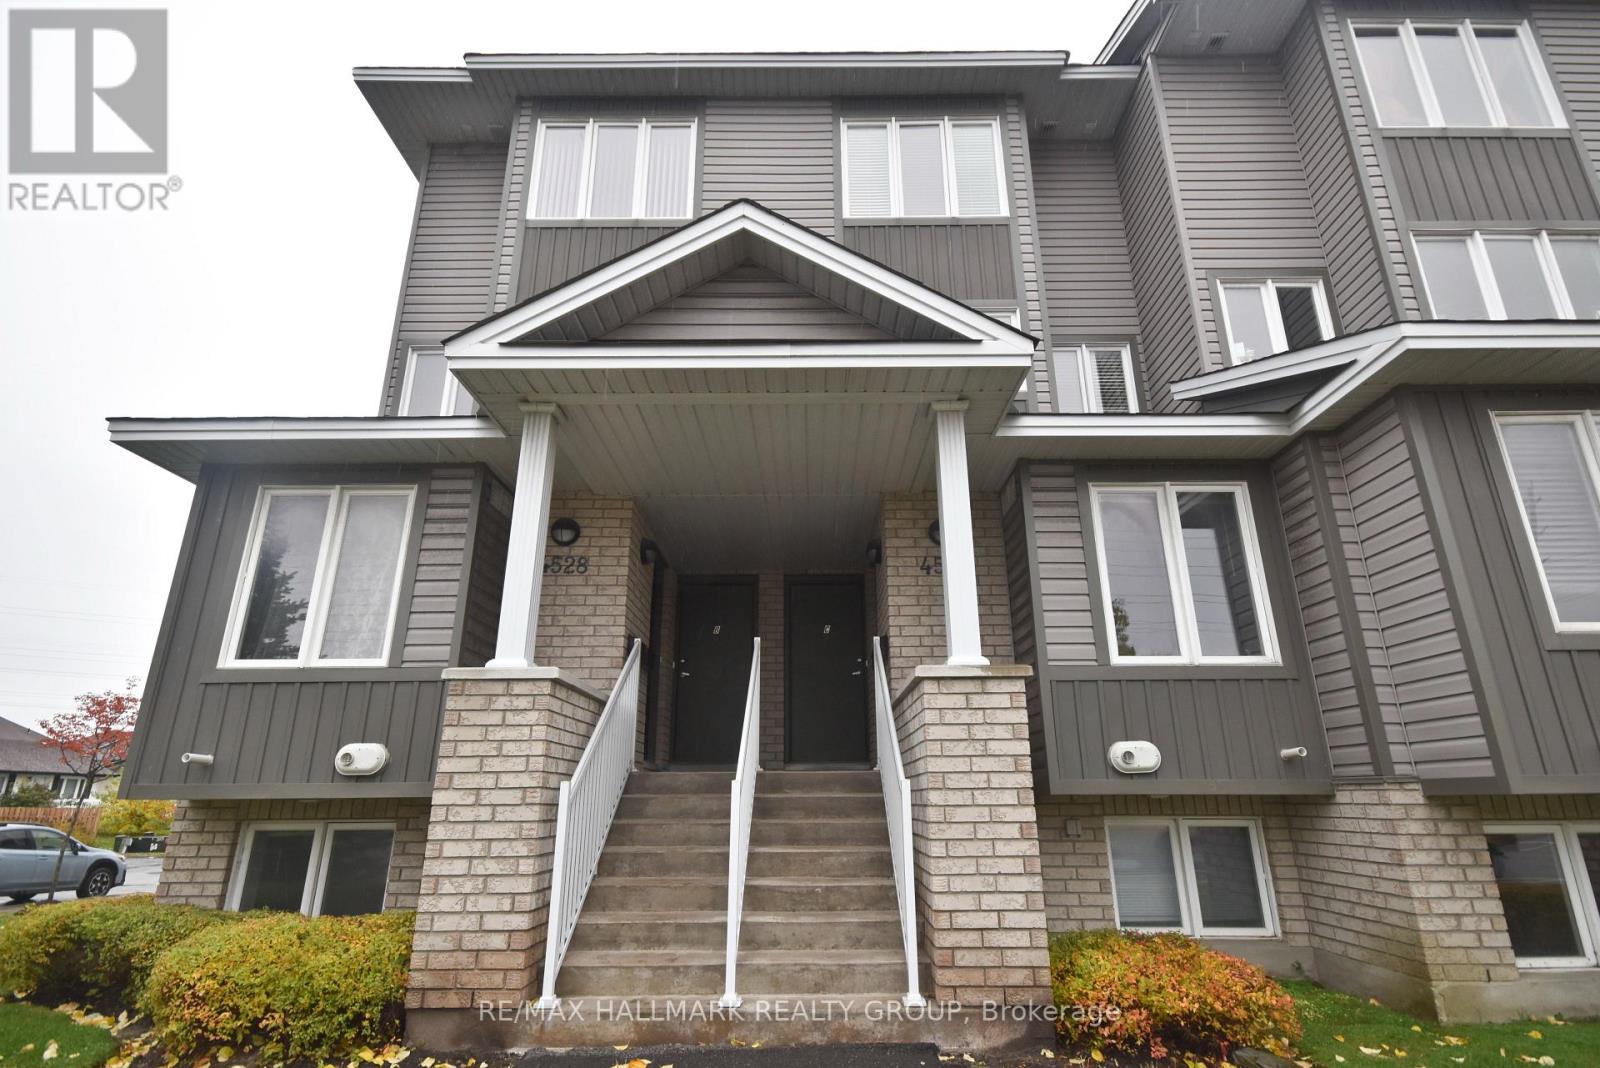
Ottawa, Ontario
ATTENTION INVESTORS, CONTRACTORS & RENOVATORS! Photos from a previous listing when vacant. Exceptional opportunity to secure a value-add stacked townhouse in the highly sought-after Avalon community of Orleans. This lower-level unit offers a practical and functional two-story layout. The bright main floor includes a generous living and dining area with access to a private balcony, a large eat-in kitchen with ample counter space (previously upgraded appliances/counters), and a convenient 2-piece powder room. The lower, below-grade level features two spacious bedrooms, a full 4-piece bathroom, and dedicated laundry/utility space. This property offers extreme potential. The unit requires TLC, including deep cleaning, minor repairs, and replacement/reinstallation of some missing components (such as some closet and cabinet doors). Property is being sold on an "as-is, where-is" basis and is currently tenant-occupied. Incredible location, just steps from Innes Road amenities, transit, schools, and parks. Bring your vision, your toolkit, and your offers! Price reflects condition. (id:55026)

Ottawa, Ontario
Welcome to 6 Zokol Crescent, a beautifully maintained single-family home offering over 4,200 sq.ft. of living space located in the highly sought-after community of Kanata Lakes. Backing onto expansive green space with golf views, this exceptional residence offers a perfect blend of elegance, comfort, and functionality.The welcoming main floor features a spacious foyer, elegant formal living and dining rooms, a private den ideal for working from home, and large windows that fill the home with natural light while showcasing the picturesque surroundings. Thoughtfully designed, the layout offers both open-concept flow and distinct living spaces for everyday family life and entertaining. Upstairs, the impressive primary suite serves as a private retreat, featuring serene rear views, a walk-in closet, and a luxurious 5-piece ensuite complete with a jacuzzi tub and steam shower. Generously sized secondary bedrooms provide ample space for family and guests.The fully finished lower level extends the living space with a large recreation room and custom-built bar, creating the perfect setting for entertaining, family gatherings, or relaxing evenings at home. Step outside to a beautifully landscaped backyard with mature greenery, open views, and a fully automatic sprinkler system for effortless summer maintenance. The peaceful setting provides privacy and a wonderful backdrop for outdoor enjoyment.Located in one of Ottawa's most desirable neighbourhoods, this home is close to top-rated schools, parks, walking trails, shopping, restaurants, recreation facilities, and convenient access to Highway 417. A rare opportunity to enjoy the lifestyle, prestige, and natural beauty that make Kanata Lakes one of Ottawa's premier communities. Roof 2019, Windows 2009, Sprinkler System 2019, Hot Water on Demand with Tank 2006, Garage Door Openers 2020. Furnace and A/C 2019 (id:55026)