Your Favourites
No Favourites Found


Hamilton, Ontario
Exceptional 4+1-bedfreehold end-unit on a sunny corner lot with a private side yard. The property has all around Huge glass windows,Ample2,427sq.ft.of finished space, quartz kitchen, balcony, fireplace, finished basement .Sun-rises in the kitchen & sets in the bedrooms. Large Open view, Must be seen. Better than Model Home. Two-car garage with EV (id:55026)

Oakville, Ontario
Rare opportunity in sought-after Eastlake! Set on a generous 72.23 x 116.95 ft lot on a quiet, tree-lined street, this 4-bedroom, 3-bathroom detached home offers an exceptional canvas to create your dream residence in one of Oakville's most prestigious lakeside communities. A rare double car garage plus driveway provides parking for up to 7 vehicles. Zoned for top-ranked Oakville Trafalgar High School (OT) and E.J. James Public School, and just a short walk to the shores of Lake Ontario, tennis courts, parks and nature trails. The home offers great bones, a functional layout and an unbeatable location - bring your vision and renovation plans to make it your own. Minutes to GO Transit, major highways, top private schools and shopping. Opportunities like this in Eastlake are rare - don't miss your chance to build lasting value in one of Oakville's most established, family-friendly neighbourhoods. (id:55026)
Brampton, Ontario
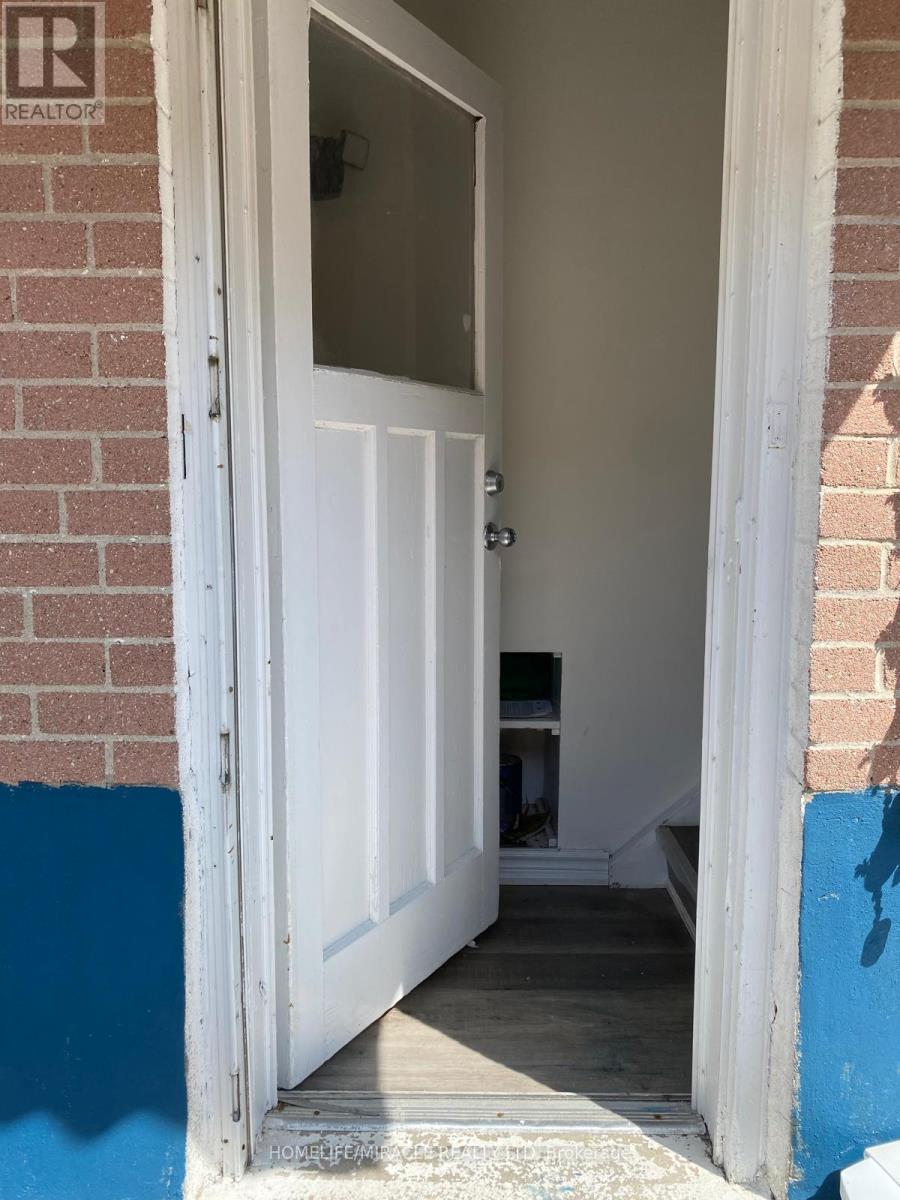
ENJOY A PRIVATE, SEPARATE ENTARANCE TO THIS BRIGHT AND SPACIOUS UNIT WITH LARGE WINDOW.FEATURING TWO LARGE BEDROOMS, BATHROOM AND OPEN CONCEPT LIVING AND DINING AREA THAT FLOWS INTO KITCHEN WITH ONE PARKING INCLUDED. (id:55026)
Toronto, Ontario
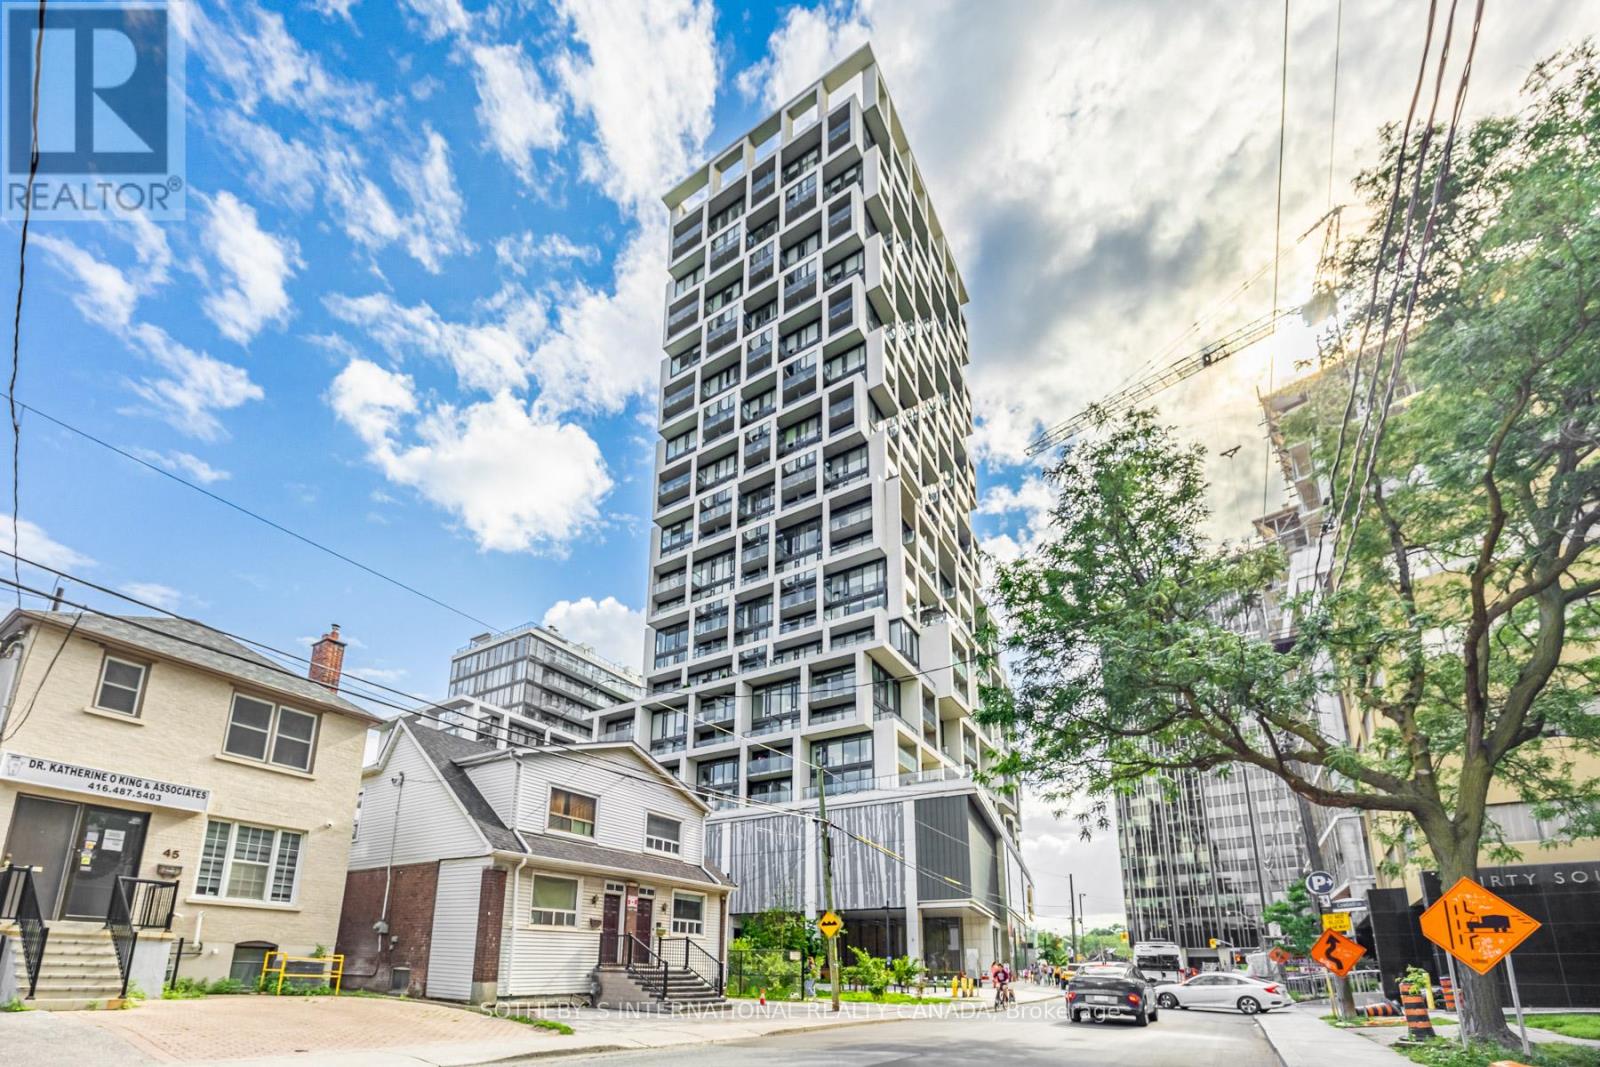
Welcome to Art Shoppe Condos, a landmark residence in the heart of Yonge and Eglinton. This bright and stylish approximately 810 sq. ft. suite offers a versatile 2 bedroom plus den, 2 full bathroom layout with an unobstructed east exposure, soaring 10 foot ceilings and floor to ceiling windows that fill the space with natural light. Redone in 2024 and recently painted, the suite features newer grey laminate flooring, newer toilets, updated wall accessories and custom window coverings throughout. The open concept living and dining area extends to a private balcony overlooking the city, while the primary bedroom also enjoys direct balcony access, creating the perfect spot for morning coffee and sunrise views. The contemporary kitchen is designed for both everyday living and entertaining, with Caesarstone countertops and a generous centre island. Both bedrooms feature double closets, while the separate den provides valuable flexibility as a home office, study or guest space.One underground parking space and a locker conveniently located on the same floor add to the everyday ease of this exceptional residence. Art Shoppe is known for its impressive collection of amenities, including a rooftop infinity pool, hot tub and cabanas, stylish party and entertaining spaces, state of the art fitness centre, yoga room, wine tasting room, theatre room, concierge service and onsite pay as you stay visitor parking.Enjoy an exceptional Midtown location surrounded by restaurants, cafés, shops and everyday conveniences, with Farm Boy, Staples, West Elm and Oretta right at your doorstep. Just steps to Eglinton Station, the Yonge subway line and the Eglinton Crosstown LRT, with convenient access to highly regarded public and private schools. A sophisticated urban lifestyle in one of Toronto's most connected and evolving neighbourhoods. (id:55026)
Burlington, Ontario
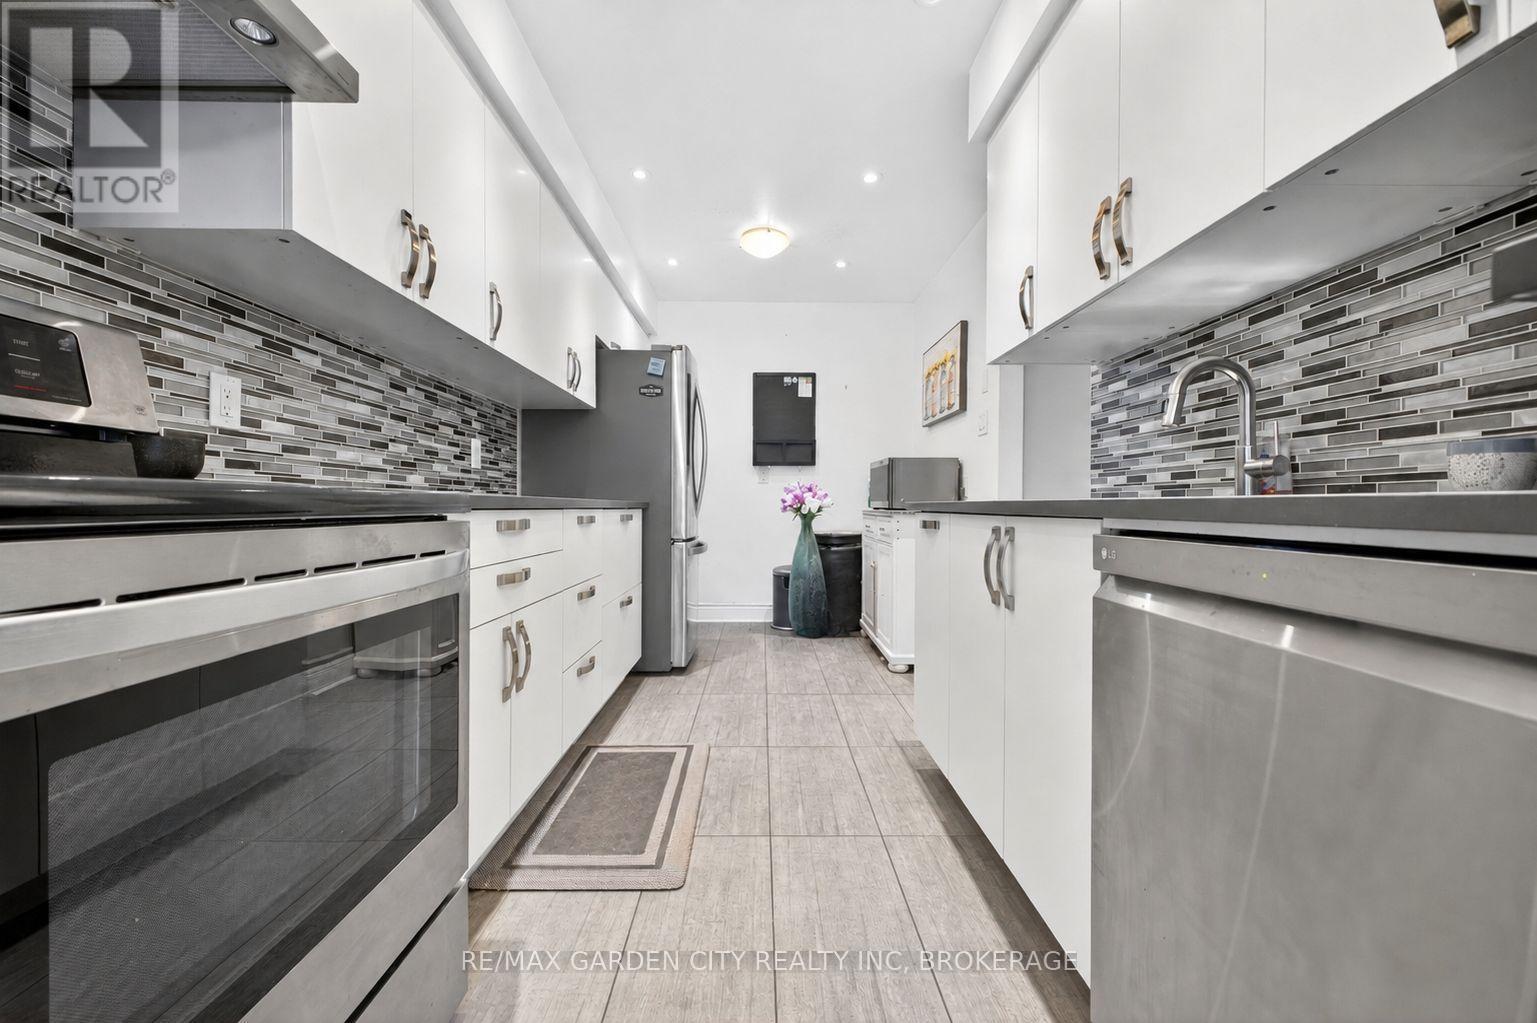
Welcome to Barrington Square - a quiet, family-friendly townhouse community offering green space, an outdoor pool, parkette, and a convenient location close to everyday amenities. This bright and spacious 2-storey end unit townhouse offers a practical layout with plenty of natural light throughout. The main floor features a functional kitchen, dedicated dining area, and a comfortable living room designed for family living, entertaining, or relaxing at the end of the day. New vinyl flooring adds a fresh, modern feel and makes the home easy to maintain. Upstairs, you'll find three well-sized bedrooms and a 4-piece bathroom, making this a great fit for first-time buyers, young families, downsizers, or investors. The finished basement provides valuable additional living space and can easily be used as a family room, home office, playroom, gym, or guest area. Located in a desirable community with excellent shared amenities and close access to shopping, schools, parks, transit, and major routes, this home offers comfort, convenience, and long-term potential. Whether you're looking to move in, invest, or add your own personal touch, this townhouse is a smart opportunity in a sought-after neighborhood. (id:55026)

Ottawa, Ontario
**OPEN HOUSE Sunday Sept 20th from 12-2pm** RARE OPPORTUNITY! PRICED TO SELL - MOTIVATED SELLERS! Tucked away on a quiet crescent with no through traffic, this 3 bedroom, 3-bathroom, 3-storey detached home offers privacy, nature, space and city convenience. Set on a premium pie-shaped ravine-backing lot with no rear neighbours, this is an incredible opportunity to bring your design ideas and make this uniquely spacious home your own. Backing directly onto the forest and Bilberry Creek Trails, enjoy immediate access to over 3.8 km of year-round groomed trails and beautiful scenery in every season, all while remaining minutes from shopping, restaurants, parks, schools, transit and the O-Train. Offering over 1,800 sq. ft. above grade, this home delivers impressive living space plus an expansive backyard and side yard rarely found at this price point. An interlock driveway leads to the attached garage with inside entry. The bright main-floor family room features large windows and patio doors overlooking the backyard and can easily serve as a 4th bedroom, office, playroom or gym. The second level offers a spacious kitchen with abundant cabinetry and counter space, bright dining area and inviting living room with updated fireplace. Upstairs are three generous bedrooms, including a primary suite with walk-in closet, 4-piece ensuite and scenic forest views, plus a spacious 5-piece bathroom. Outside, the fully fenced yard features a patio and gazebo surrounded by mature trees. Enjoy your morning coffee, entertain or simply relax with the forest and trails just beyond your backyard. A special property in a sought-after Orléans neighbourhood with incredible potential-come see the possibilities and make it your own! (id:55026)

Brampton, Ontario
Welcome to this beautifully upgraded and meticulously maintained detached home in a highly sought-after neighbourhood, offering extensive recent improvements and true move-in-ready appeal.The main-floor kitchen was completely remodelled approximately 6 months ago, featuring a fresh, modern design with excellent functionality for everyday family living and entertaining. Ceramic tile flooring extends from the front entrance through to the kitchen, creating a practical and cohesive flow.The home features windows and a front entrance door approximately 5 years old, while all flooring and bathrooms were updated in 2019. The upper level is finished with attractive engineered hardwood/laminate flooring, complemented by beautifully updated washrooms.Additional improvements include brand-new interior doors throughout, new lighting and fixtures, and fresh paint, giving the entire home a bright, contemporary feel.For added comfort and modern convenience, the property is equipped with a heat pump and Tesla EV charger.Step outside to a beautifully maintained backyard featuring custom built-in marble and stone garden furniture-an inviting setting for summer gatherings, entertaining, or simply relaxing outdoors.A wonderful opportunity to own an extensively updated, well-cared-for detached home combining modern finishes, energy-conscious improvements and everyday functionality in a desirable community.Move in and enjoy-book your private showing today! (id:55026)

Newmarket, Ontario
Welcome to 65 Allure St, nestled in the kids friendly and highly sought-after Woodland Hill community of Newmarket. This beautiful executive corner townhome offers a bright, open-concept layout with 3 spacious bedrooms plus 2 office/bed rooms - one is located on a ground floor perfect for professional office or guest bedroom; second is on the second floor and is perfect for home office or in-laws/guest bedroom. Featuring 9' ceilings, hardwood flooring on the main and ground levels and a modern kitchen with stainless steel appliances. This well kept and looked after, move-in ready home is just steps from Upper Canada Mall and minutes from top-rated schools, parks, transit, and highways 404 & 400. The photos speak for themselves! Don't miss your opportunity to own a home in one of Newmarkets most desirable neighborhoods! (id:55026)

Toronto, Ontario
Discover This Bright And Inviting 4+1 Bedroom, 3-Bathroom Detached Home With Walk-out Finished Basement Apartment On An Elevated Lot Measuring Approximately 50 X 125 Ft In Sought-After Don Valley Village. Enjoy Abundant Natural Light With East-West Exposure, A Welcoming Enclosed Front Porch Made Above Ground Area Over 1,500 Sqft, And A Backyard With A Relaxing Ravine-Like Feel. The Practical, Carpet-Free Layout Offers Comfortable Everyday Living, With A Freshly Painted Upper Floor And Main Floor. Roof Newly Replaced In 2026. A Finished Walkout Basement With A Separate Entrance Offers Additional Living Space And Potential Rental Income, Direct Access To The Backyard. Ample Parking For 5 Vehicles. Enjoy Convenient Access To TTC, Don Mills Subway Station, Highways 401, 404 And The DVP, Along With Nearby Fairview Mall, Shops, Library, Parks And Everyday Amenities. A Wonderful Place To Call Home! (id:55026)
Toronto, Ontario
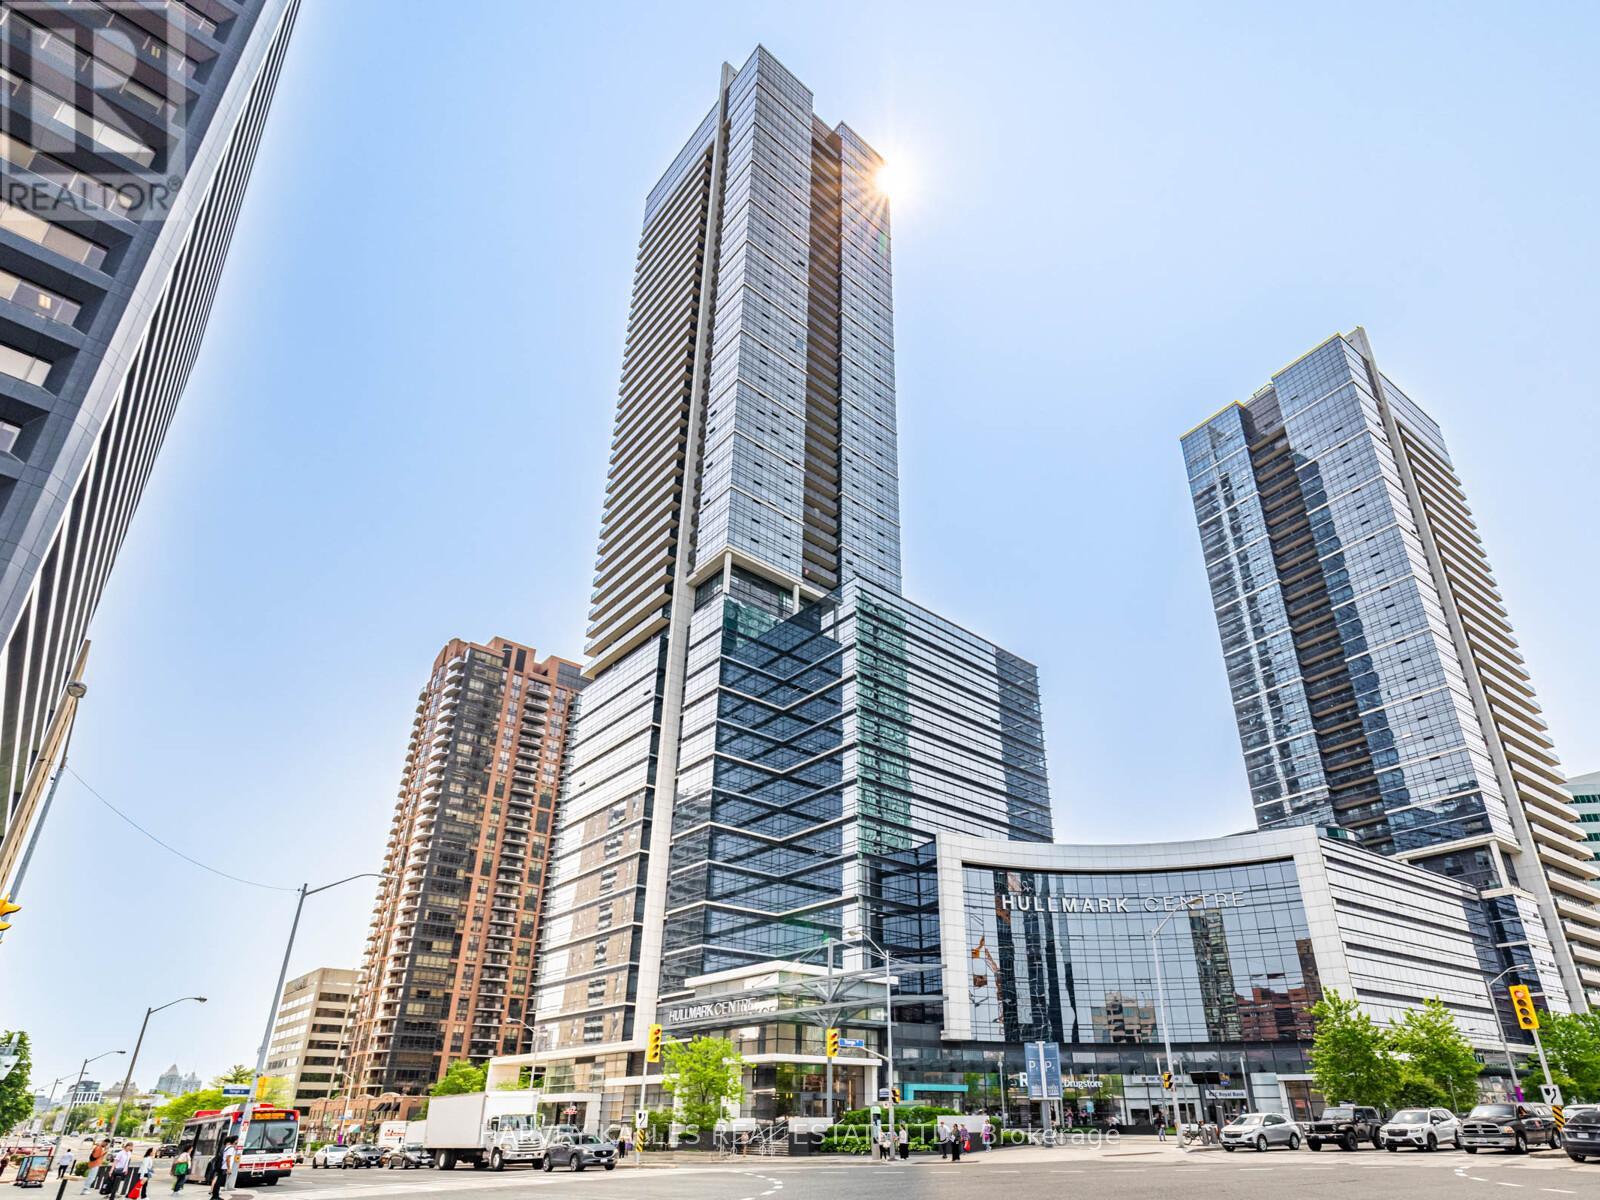
Investment Opportunity! Welcome to this stylish 1-bedroom suite in the prestigious Hullmark Centre by Tridel, ideally located in the heart of North York. This bright, open-concept residence features 9-foot ceilings, newer hardwood floors, and a modern kitchen, complemented by a private balcony with unobstructed views. Enjoy the ultimate in convenience with direct subway access from the building and an exceptional array of amenities, including an outdoor pool, fully equipped fitness centre, 24-hour concierge, and more. Steps to shopping, restaurants, theatres, cafés, and everyday conveniences, with easy access to Highways 401 and 404. Experience vibrant urban living with everything at your doorstep-an exceptional opportunity for professionals, couples, or investors seeking luxury, location, and convenience in one of North York's most desirable communities. (id:55026)

Ottawa, Ontario
Discover the opportunity to buy on one of the most coveted streets in McKellar/Highland Park, a mature and highly sought-after neighbourhood surrounded by some of Ottawa's finest schools and amenities, including Nepean High School, Broadview Public School, OJCS, the JCC and Dovercourt Recreation Centre. This solid, well-built home offers generous space and timeless appeal, with spacious bedrooms, a main-floor office/den, bright solarium, updated eat-in kitchen, and large formal living and dining rooms featuring beautiful hardwood flooring. A spacious foyer welcomes you into the home, which offers four bathrooms, including a four-piece primary ensuite. Recent improvements include carpeting (2022), furnace and heat pump (2024), and a new front window (2021), with other windows updated over the years. The home features stucco all around with insulation, adding durability and energy efficiency. The finished recreation room provides excellent additional living space, while outside, a recently refurbished cedar deck creates the perfect setting for entertaining or relaxing. The premium lot also includes a large shed and double driveway with interlock-borders and parking for four cars. The upgraded garage is exceptionally practical, featuring newer polyaspartic flooring and a PVC panel storage system. Two fireplaces remain in the home but have not been used for many years. The hot water tank is owned. With its sought-after location, generous room sizes, pool sized premium lot and exceptional family-friendly setting, this is a rare opportunity in McKellar/Highland Park. Act quickly-homes offering this combination of location, space and value do not come along often. (id:55026)

Ottawa, Ontario
Back to Green Space + Main floor Bedroom w/ FULL BATH! Welcome to the Richcraft Westbrook model, now with a coveted main-level suite and no rear neighbours. This stunning home spans over 3,000 sq. ft. above ground and offers 5 bedrooms and 4 full bathrooms-perfect for MULTI-generational living or working from home. The main floor impresses with a bright, open-concept layout, 9-ft ceilings, oversized windows that flood the space with natural light, and a cozy built-in gas fireplace. Gleaming hardwood floors flow throughout, while the gourmet kitchen is a showstopper-featuring high-end appliances, a walk-in pantry, quartz countertops, and a massive island built for gathering. Upstairs, convenience meets luxury: all 4 bedrooms come with walk-in closets, including two private ensuites and a clever Jack-and-Jill bath. The primary retreat is a true escape, complete with a spa-like 4-piece ensuite-soaking tub, dual sinks, and a frameless glass shower.Step outside to your backyard oasis, backing onto greenspace - NO neighbours behind, just open space and serenity. Located minutes from parks, top-rated schools, and transit, this home checks every box. Book your private showing today! Please call Rui ( 343-368-1678) if any questions . Thanks. (id:55026)

Caledon, Ontario
Rare 1-Acre Lot Prime Location! UK A unique opportunity to own a hard-to-find 1-acre lot ready for one dwelling unit. Located in a highly sought-after area near Brampton and Halton Hills, this property offers convenience and accessibility, just off Mayfield and Winston Churchill Boulevard. Ideal for builders or end users, providing endless possibilities to design your dream home. A well-shaped lot with ample space for various layouts and future potential. Surrounded by nature yet close to urban amenities, schools, shopping, and major highways. A rare investment opportunity in a rapidly growing area. Dont miss out on this exceptional property act fast! (id:55026)
Oshawa, Ontario
Well Established And Well Known Oshawa Chinese Rest. Has Been A Stable Area Business For More Than 40 Years. , Close To Hospital, Communities Center, University Campus Residential And School. 75% Takeout, Easy To Operate., Turn Key Business With Opportunity To Increase Sales, Currently Around $13000.00/Week As Per Seller.Brokerage Remarks (id:55026)
Ajax, Ontario
Conveniently Located At The Corner Of Bayly St W. & MacKenzie Ave. | 17.6 ft Clear Height 22ft to Deck 40 ft between colums both ways | Very Close To All Amenities | Minutes To Highway 401 And Ajax Go | Ample Surface Parking | Public Transit At Corner / Zoning allows for many uses including: Accessory Retail Sales Outlet (1), Banquet Facilities, Commercial Fitness Centre, Commercial School (6), Community Centre, Emergency Service Facilities, Financial Institution, Funeral Home, Medical Clinic, Offices, Personal Service Shop, Place Of Assembly, Place Of Entertainment, Recreation Facility, Restaurant, Sports arena, Veterinary clinic. (1) May not exceed 20% of the GFA of the premises in which it is located. (6) A Commercial School shall mean a premises as a school conducted for gain, including a studio of a dancing teacher or a music teacher, an art school, a golf school or business school and any other similar specialized school, but shall exclude any elementary or secondary school registered with the Ministry of Education. Please contact the Town of Ajax planning department to confirm if your intended use is permitted. (id:55026)
Oshawa, Ontario
Beautiful Home With Living, Dining, + Family Room. Backs On To A Park With A Gate. It's A Must See. Perfect Home First Time. Walking Distance To Trent University, Oshawa Civic Centre. Seperate Entrance To Basement. (id:55026)
Toronto, Ontario
1 Parking Spot (B-71) Available For Purchase By An Owner In The Building ONLY. (id:55026)

Toronto, Ontario
***PRIDE OF OWNERSHIP------3Cars Garages(1Car Built-in/Front & 2Cars Detached Garages/Back)***Welcome to 158 Owen Blvd. This elegant & owner's own custom-built residence boasts blend of sophistication and warmth with exquisite materials thru-out and beautiful home nestled in a highly sought-after, prestigious St Andrew neighbourhood. This UNIQUE architectural masterpiece offers approximately 7000 sf luxurious living space(4800 sf for 1st/2nd floors), meticulously-maintained by its, original owner, to capture tranquil-private views of backyard. The main floor offers an expansive living & dining space, ideal for entertaining or relaxing at home with airy atmosphere and grand & open-feel. The gourmet kitchen is equipped with built-in appliances, a large island, spacious eat-in area, and direct flow into an outdoor deck and patio for effortless indoor-outdoor living. This residence features five spacious bedrooms upstairs, each with an ensuite or semi-ensuite for privacy and comfort. The primary suite is an private sanctuary with generous room size with hi ceiling, lavish 7-pc ensuite and walk-in closet. The basement is an entertainer's paradise, providing an ample space, functional wet bar. The additional two-bedrooms, one with an ensuite, provide ample space for family or guests. (id:55026)

Ottawa, Ontario
**OPEN HOUSE SUNDAY SEPT 20th- LOCATION (3040 Innes Rd) AT OUR SHOWROOM/SALES OFFICE. FOLLOW SIGNS AND CALL NUMBER ON DOOR FOR ENTRY UPON ARRIVAL.** MAKE YOUR HOME WORK FOR YOU. The Duo Collection offers two independent living spaces, giving homeowners the opportunity to generate rental income and help offset their mortgage. Enjoy modern design, beautiful kitchens, quartz countertops, quality appliances and thoughtful finishes throughout. An innovative approach to homeownership designed for today's buyers. The photos are digital renderings. (id:55026)

Ottawa, Ontario
**OPEN HOUSE SUNDAY SEPT 20th- LOCATION (3040 Innes Rd) AT OUR SHOWROOM/SALES OFFICE. FOLLOW SIGNS AND CALL NUMBER ON DOOR FOR ENTRY UPON ARRIVAL.** Discover the DUO Collection in Chapel Hill South! These spacious 4-bedroom, 3.5-bath freehold townhomes feature a legal 1-bedroom secondary suite with private entrance-ideal for aging parents or extended family. Luxury finishes, 12 smart appliances, designer interiors, oversized windows and exceptional flexibility for modern family living. The photos are digital renderings. (id:55026)
Kawartha Lakes, Ontario
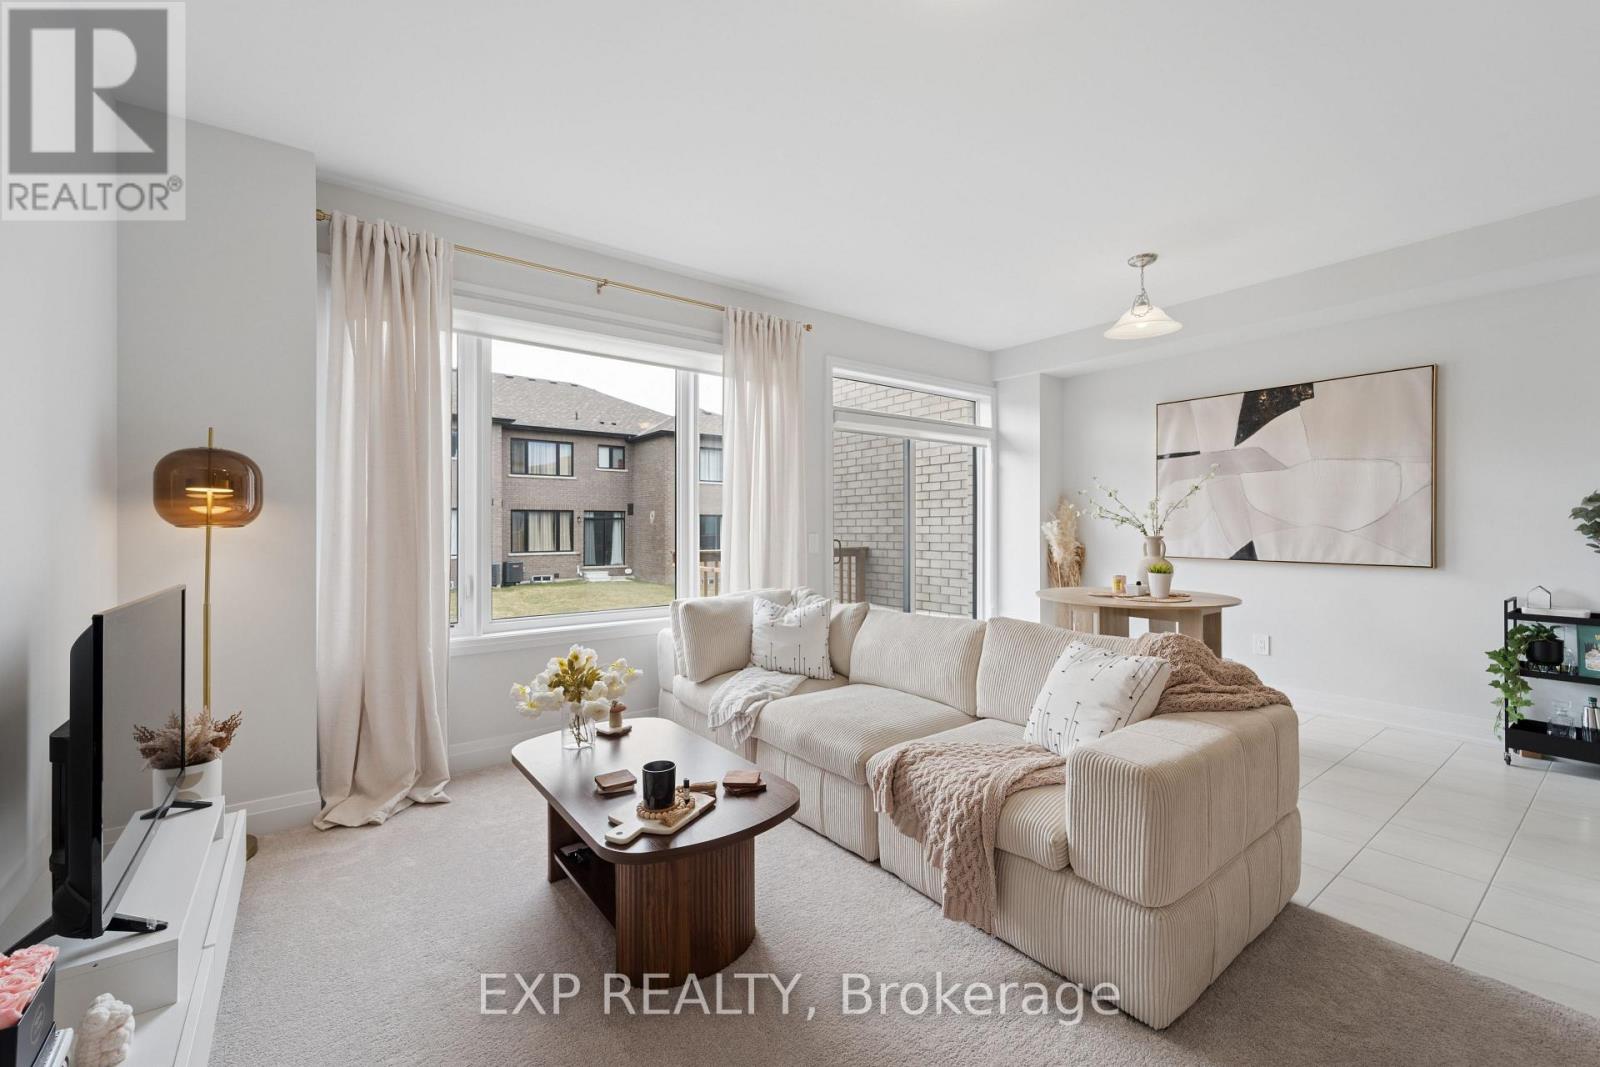
Welcome to this beautifully maintained, nearly new townhouse that truly feels like no one has ever lived in it! Owner-occupied, this home has been exceptionally cared for and features high-end appliances, upgraded window coverings, a garage door opener for added convenience and modern finishes throughout. Located on one of the quietest streets in the neighbourhood with minimal through traffic, you'll enjoy a peaceful setting without feeling crowded. Sun-filled all day long, clean, modern and completely move-in ready, with the option to come furnished for added convenience! The owners have taken incredible pride in this home and are looking for tenants who will appreciate it and care for it as if it were their own. A beautiful opportunity for anyone looking for that brand-new-home feel without the wait!! (Option to come furnished as well). (id:55026)
Hamilton, Ontario
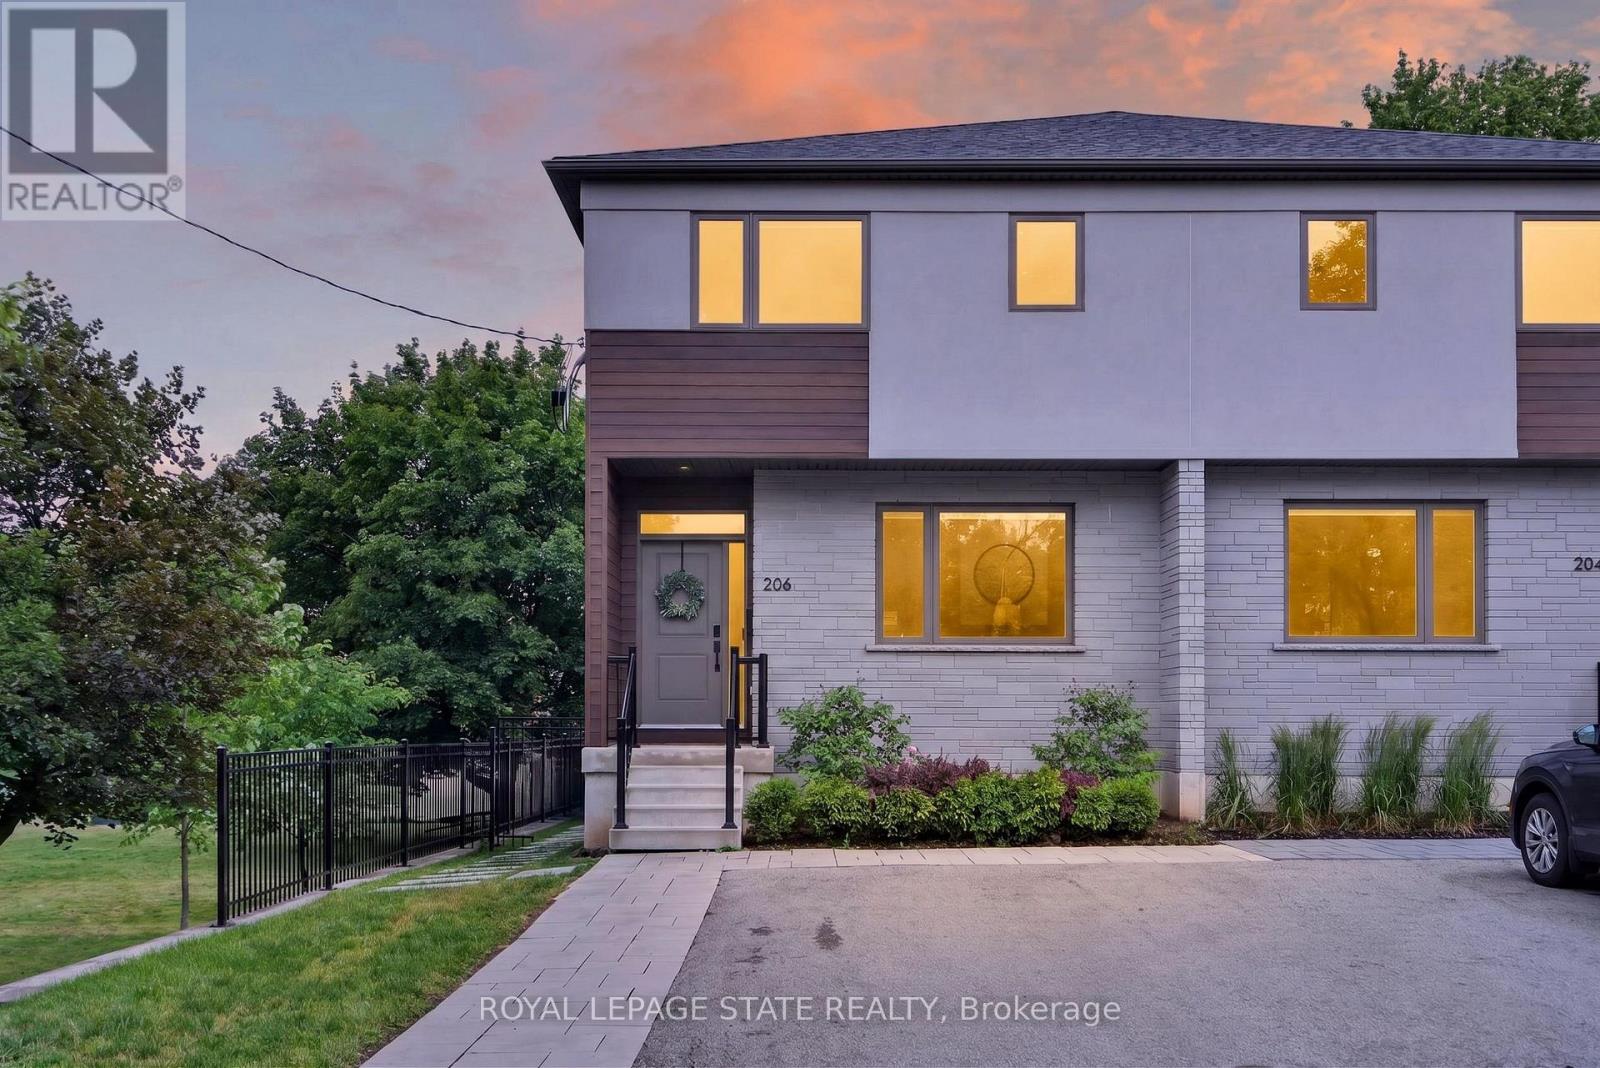
An exceptional opportunity in one of Hamilton's most coveted neighbourhoods. Built in '20 & situated at the end of a dead-end street beside Jackson Park, this stunning 2-stry residence offers a blend of modern design & thoughtful upgrades. W/ an attractive ext façade & parking for 4+ vehicles, the home immediately impresses upon arrival. The beautifully designed int offers premium feat & fin throughout. Main lvl feat incl a spacious foyer w/ an o/s storage closet, an inviting liv rm w/ an o/s front window, gas FP & custom built-in shelving. Step into a spectacular open-concept kitch/din area. The kitch feat white cab, quartz, S/S app, undermount lighting, an attractive backsplash, built-in desk, an o/s centre island w/ seating for 5+ & a bonus servery w/ bev fridge & add cab. O/S sliding doors/windows, w/ bonus transom above floods the main lvl w/ natural light. A lrg powder rm completes the main lvl. The upper lvl offers a luxe primary w/ built-in speakers, multiple windows w/ S/W exposure (views of the park), a walk-in closet, and a spa-inspired 4 pc ensuite feat a dbl vanity w/ quartz counters, linen storage & a glass shower. 2 additional bdrms, a stylish 4-pc bath & convenient bdrm-lvl laund complete the 2nd flr. Bonus smart home feat (Control4), incl integrated lighting, blinds, & in-ceiling speakers. Outdoor living is equally impressive. A striking path of lrg stone pavers stretches from the front of the home to the rear. The raised composite deck w/ glass railings leads to a low-maint yard w/ an interlock patio, outdoor kitch w/ built-in S/S BBQ, charcoal BBQ, stunning timber-frame gazebo w/ natural wood ceil, a modern stone fire table & privacy fencing. Enjoy the ability to walk to Locke St's cafés, restaurants, boutiques, & shops. Explore nearby trails, parks, schools, & rec facilities while maintaining quick access to downtown Hamilton, GO Transit, major highways, MAC, HHS & more. A rare offering that truly checks every box. (id:55026)
Brampton, Ontario
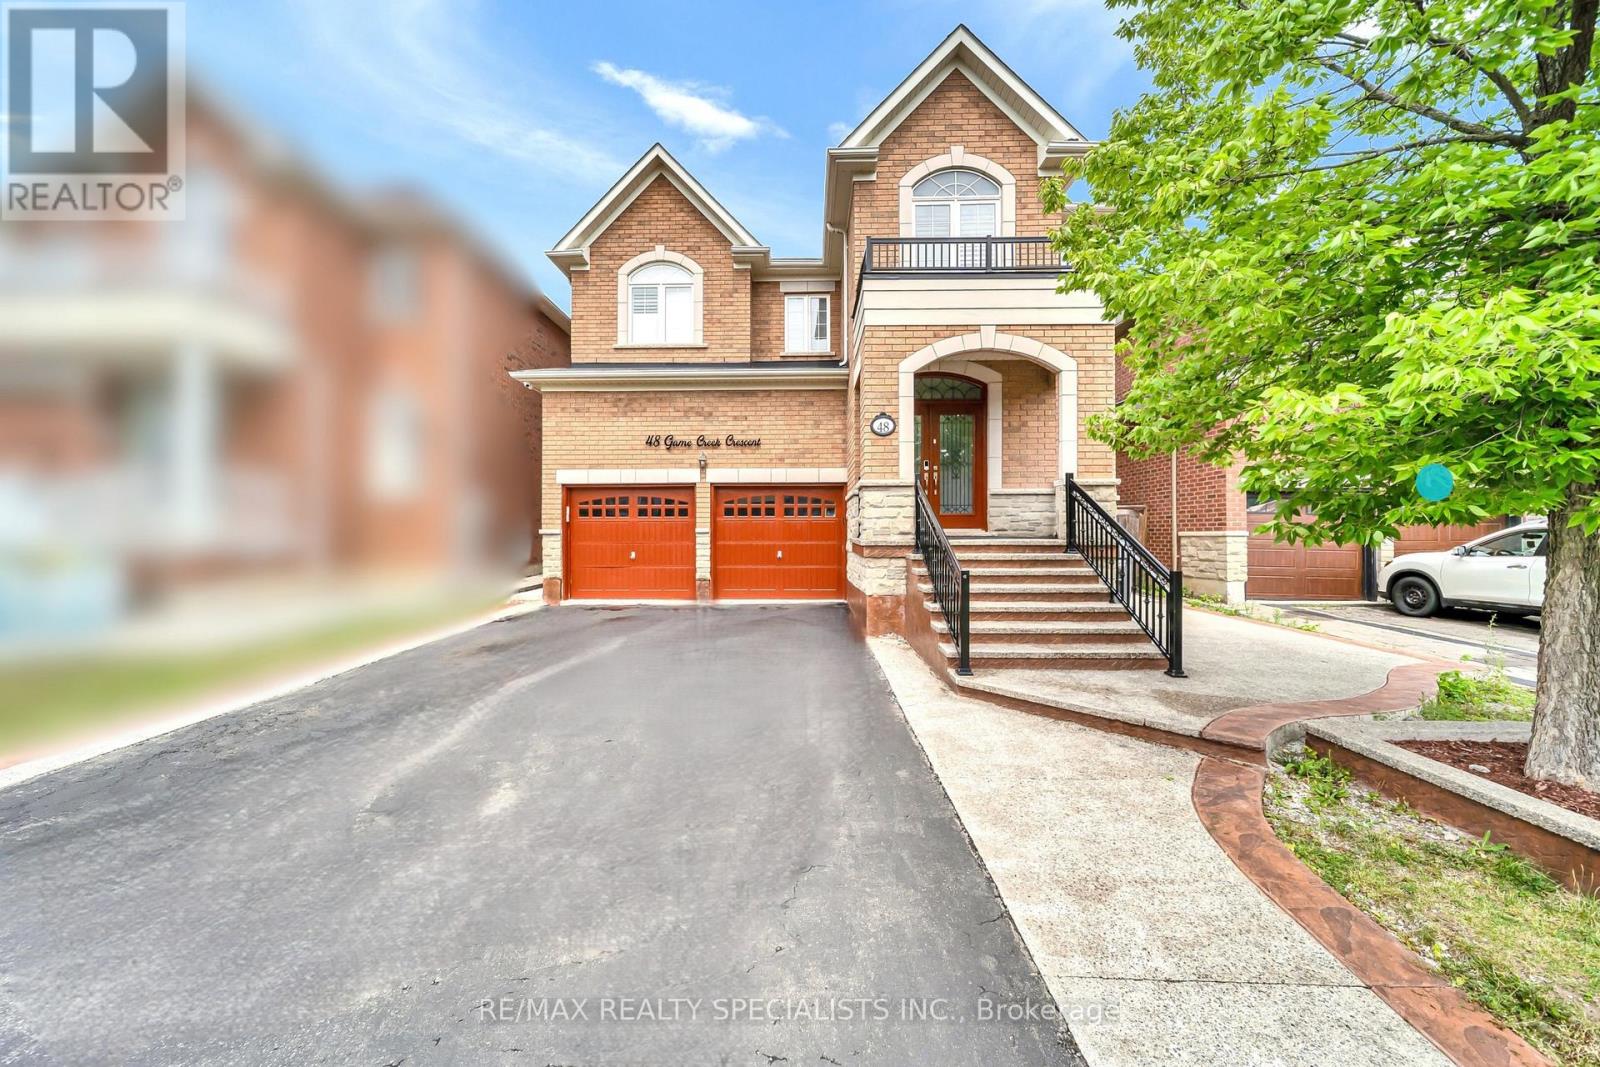
Perfect Location. Spacious 5+3 bedroom Property. Full privacy with no house at the back. Beautiful layout Offering Extra Room/Den On the main floor. Chef's Kitchen featuring Granite countertops, inbuilt appliances, Beautiful island, 6-burner gas range, Big refrigerator and much more. Master bedroom bedroom with 6 piece ensuite. All bedrooms upstairs offer attached washrooms. This property offers 2 separate basements. Immaculate Features like Whole house water filtration system, California shutters, gas fireplace, 9 foot ceilings, crown moulding, hardwood floors, pot lights, quiet street and much more. Don't miss this out. (id:55026)
Oakville, Ontario
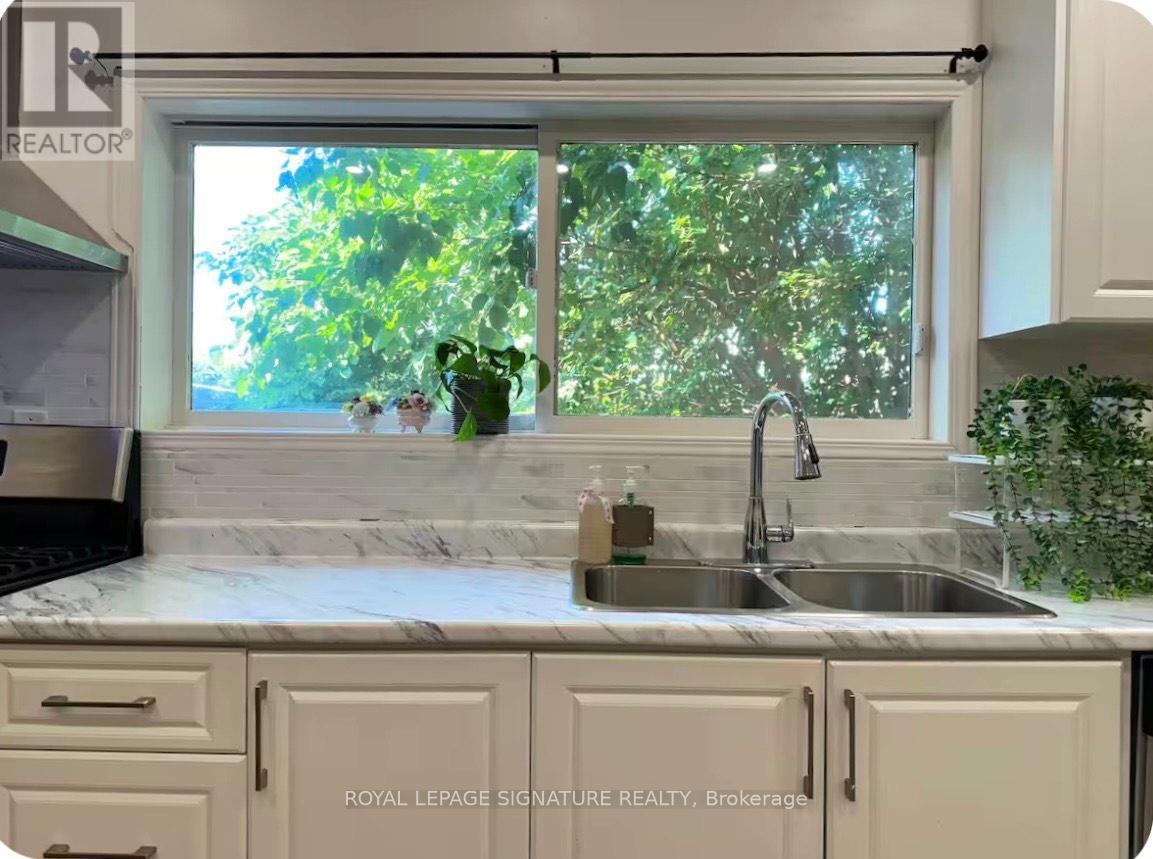
Fully Furnished house Short-Term & Long-Term! Beautifully fully furnished house located in a luxury neighborhood in prime Southwest Oakville.This property offers exceptional convenience and lifestyle, within walking distance to Bronte GO Station, Walmart, Metro, and other essential amenities. Close to: Highly ranked schools, Oakville South Centre, Community centre & library, Parks and Lake Ontario. Ideal for professionals, families, or newcomers seeking comfort, location, and quality living. (id:55026)
Brampton, Ontario
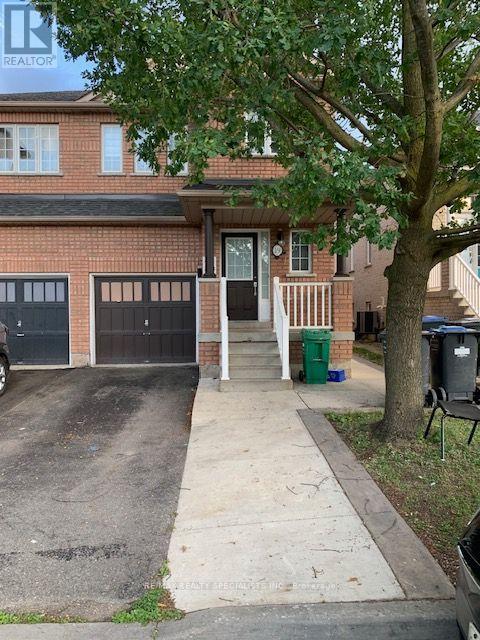
4 BEDROOM SEMI-DETACHED LOVELY HOUSE AVAILABLE FOR RENT RIGHT AWAY IN THE MOST SOUGHT AFTERAREA OF BRAMPTON, CHINGAUCOUSY / SANDALWOOD AREA, CLOSE TO ALL AMENTIES, MALLS, BROCERY STORES, SCHOOLS, PLACE OF WORSHIP, PARKS, SPACIOUS BEDROOMS, NO CARPET IN THE HOUSE, TOP OF THE LINE KITCHEN APPLIANCES, QUARTZ COUNTER TOP, PORCELAIN TILES IN THE KITCHEN, LAUNDRY ON SECOND FLOOR, HUGE BACKYARD. WON'T LAST LONG. (id:55026)
Mississauga, Ontario
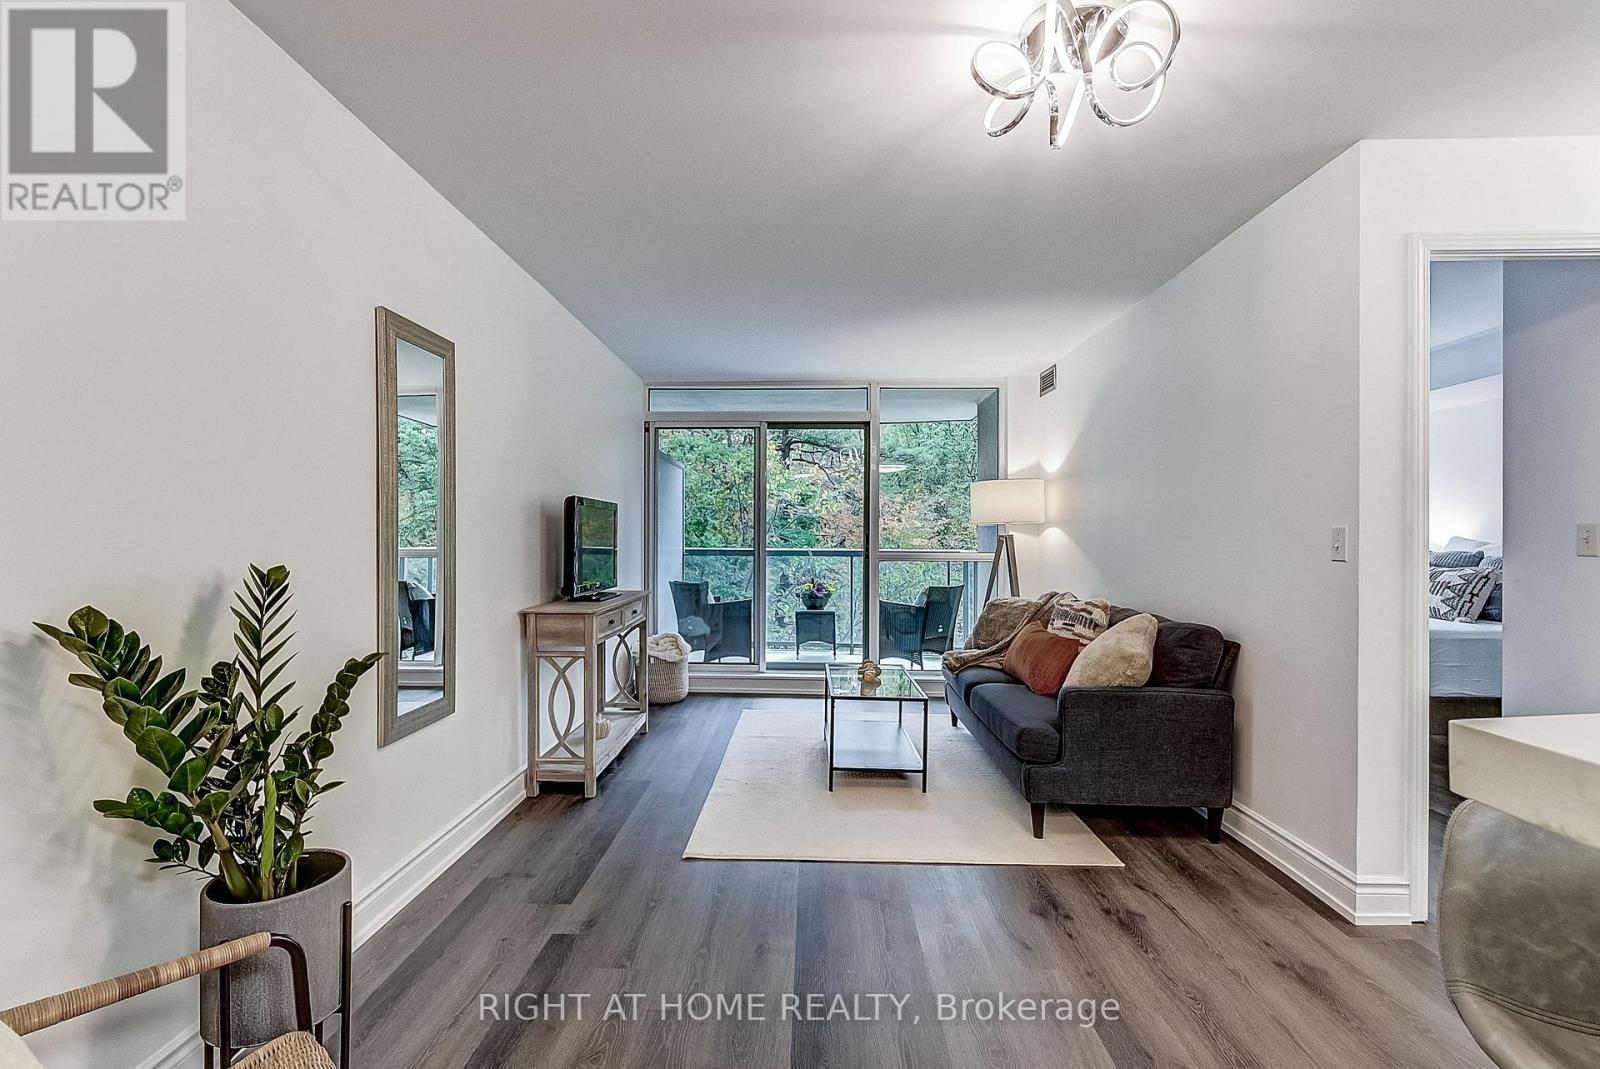
Beautiful 1 Br 1 Bath unit with a large private balcony overlooking a tranquil ravine/forest. This special and spacious unit features smooth ceilings (no popcorn!) modern light fixtures, floor to ceiling windows in the living area, upgraded baseboards, and LVP flooring in the living and bedroom areas. The stunning kitchen boasts newer stainless-steel appliances, subway-tiled backsplash; quartz counters; double undermount sink; and breakfast bar. The 4-pc bathroom has a huge tub and updated cabinet/counters. This unit comes with 2 OWNED underground parking spots. If one is all you need, rent or sell the second one. And, your own exclusive locker 'room', is conveniently located just behind your parking spots. Like to BBQ? There's a gas hookup on the balcony. And Gas, Water and Hydro are all included in your maintenance fees.This well run complex offers high-end amenities, such as 24 Hr Gatehouse Security, Indoor Pool, Gym, Hot Tub/Sauna, Tennis Court, Party Room, Library and more. The location is super convenient, just steps to restaurants and fantastic shopping, including Erin Mills Town Centre. Transit is at your door. The Credit Valley Hospital and fantastic schools, including U of T Miss are minutes away. Many parks and trails can be found in the neighbourhood, with a dog park around the corner. Hwy 403 and 407 are 5 mins away. Nothing to do, just move in! Check out the 360 virtual tour for more details. (id:55026)

Richmond Hill, Ontario
Beautiful Custom-Built Home In The Prestigious Oak Ridges Lake Wilcox Community. Main Flr Feat. 10" Ceiling. Huge Deep 263 Ft Lot Backing Onto Green Space. Huge Living space of 3,538 sqft above-ground area + 1,978 sqft Basement. Exquisite European Craftsmanship With Top Quality Finishes Throughout House.Roof (2023), Hardwood Flr Thru Out. Separate Entrance For The Walk-up Basement. Newly painted deck overlooking, Chef-Dream Kitchen, Lots of skylights. Fabulous South Facing. Rh Green Hs. Steps From Lake Wilcox, trails, and parks. Don't miss it. (id:55026)
Hamilton, Ontario
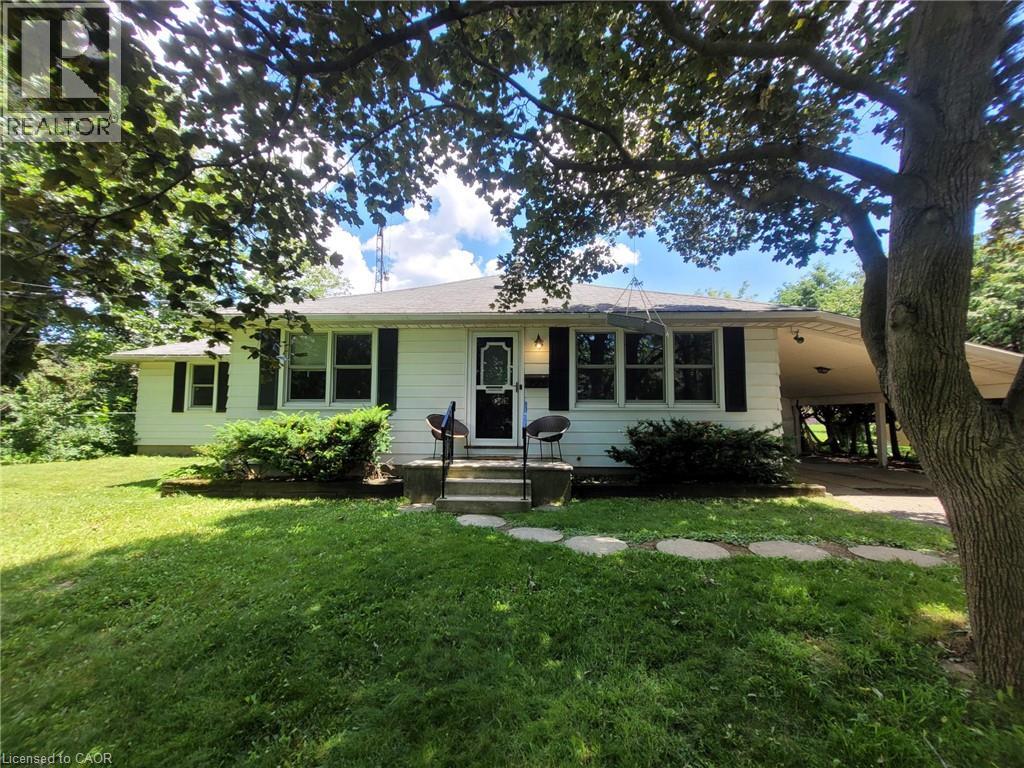
A rare opportunity to acquire a premier development site in one of Hamilton's fastest-growing corridors. Welcome to 879 West 5th Street. A 100' x 250 ' property with exceptional dual street frontage on West 5th Street and Fortissimo Drive, offering outstanding redevelopment potential. The property also benefits form City-approved R4(Mid-Rise Residential) rezoning, creating exciting future development possibilities. Approved severance for two rear lots and municipal water and sewer services already in place for additional lots help reduce development timelines and sot costs. Explore the potential for a four-lot detached subdivision, luxury townhomes, semi-detached homes, or a higher-density residential project. The existing three-bedroom bungalow provides immediate rental income while development plans ae finalized. Ideally located just down the street from Mohawk College's Fennell Campus and minutes to the Upper James Street and Stone Church Road corridor, with convenient access to shopping, transit, parks, schools, and major highways, the location is ideal for student housing, family-oriented development, or professional rentals. Offering an exceptional combination of size, servicing, dual frontage, future zoning potential, income generation, and a prime West Mountain location, opportunities like this are becoming increasingly rare. Whether you're a builder, developer, or investor, 879 West 5th Street is ready for your vision. (id:55026)
Ottawa, Ontario
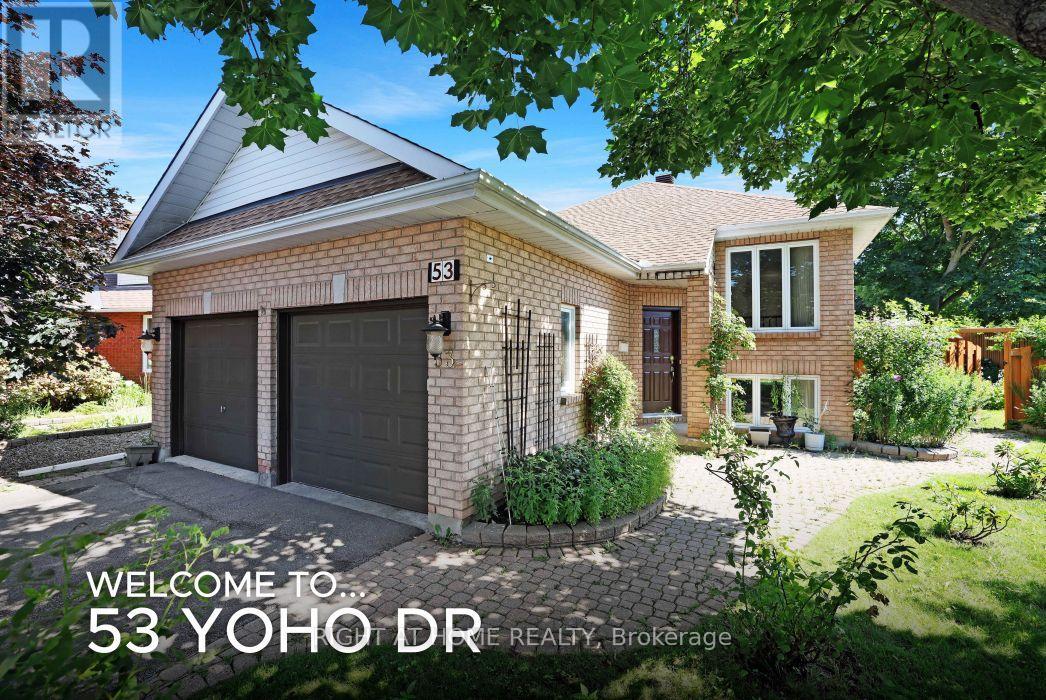
Beautiful Bridlewood Bungalow! Welcome to 53 Yoho Drive, a home that exudes pride of ownership having been loved and well cared for by its original owners for many years. The tremendous curb appeal comes from its custom design which is set on an oversized corner lot, in a court and the many colourful flowers in the professionally landscaped gardens. The mature neighbourhood also lends to the appeal and is in a truly excellent location, close to shops, schools, parks, walking trails and more! Stepping inside this home, with its double garage, you're greeted by an open concept living/dining room with gleaming hardwood floors and recessed lighting. The updated eat-in kitchen backs onto the yard, giving it lots of natural light and a nice view. It features white cabinetry with ample storage, stainless steel appliances, granite counters, a deep double sink with modern faucet and more recessed lighting. You'll like cooking that much more! The main level primary bedroom with laminate floor also faces the yard and has both a walk-in and double closet and cheater door to the bathroom. The 5 piece bathroom offers double sinks, granite counters, separate glass shower and a soaker tub. This level also gives you a generous second bedroom with laminate floor. Heading downstairs floor to ceiling windows light your way. ! Walk into the huge family room with built in fireplace, fun corner bar and loads of potential. This raised lower with laminate flooring throughout, hardly feels like a basement at all and would be a great place for a home office, workout area etc. A good sized 3rd bedroom is here and another full bathroom. A spacious laundry/utility room too! The homes layout gives you better SDU or in-law suite potential as well. The private and large backyard with its garden oasis is stunning! You'll enjoy relaxing or entertaining friends on the custom tiered deck and watching kids and pets play in the fully fenced yard. Come see! 24 hour irrevocable required on all offers. (id:55026)
Oakville, Ontario
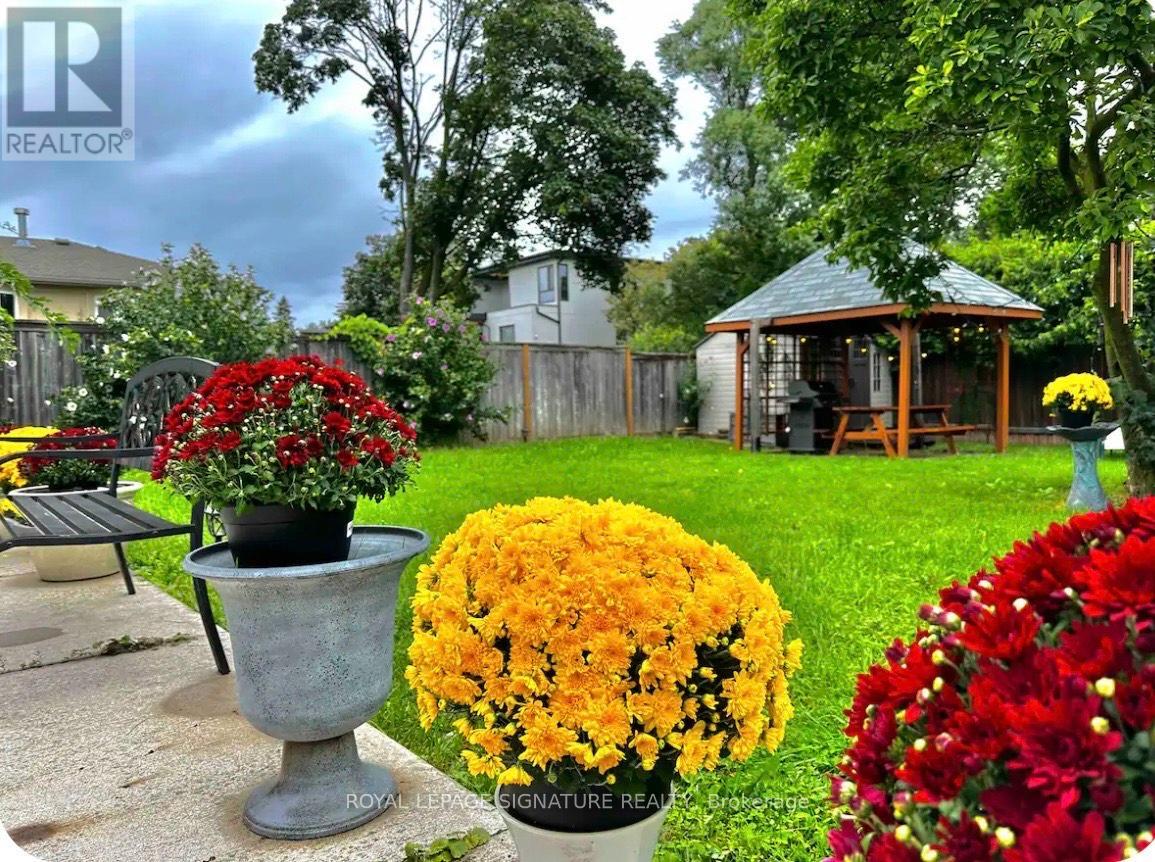
Fully Furnished Main Level. Short-Term & Long-Term Rental Beautifully fully furnished main-level unit located in a luxury neighborhood in prime Southwest Oakville.This property offers exceptional convenience and lifestyle, within walking distance to Bronte GO Station, Walmart, Metro, and other essential amenities.Close to: Highly ranked schools, Oakville South Centre, Community centre & library, Parks and Lake Ontario. Ideal for professionals, families, or newcomers seeking comfort, location, and quality living. (id:55026)

Burlington, Ontario
Set within the prestigious Millcroft golf community, this beautifully maintained bungalow townhome combines an exceptionally functional 1+1 bedroom, 2.5 bathroom layout with generous living space, tasteful updates and a private backyard setting backing onto green space. The bright and inviting main level features 9' ceilings and hardwood flooring, creating an open and spacious feel throughout the principal rooms. Separate living, dining and family rooms provide plenty of room for both everyday living and entertaining, while large windows bring an abundance of natural light into the home. At the heart of the home is the updated eat-in kitchen, thoughtfully finished with upgraded cabinetry, quartz countertops, a tiled backsplash and stainless steel appliances. Ample storage and workspace make the kitchen as practical as it is attractive, while its connection to the surrounding living areas makes it ideal for entertaining family and friends. The spacious primary bedroom provides the convenience of true main-floor living and features his-and-hers closets along with a private four-piece ensuite bathroom. An additional powder room and updated bathrooms add to the home's move-in-ready appeal. The fully finished lower level significantly expands the home's living space. A generous recreation room provides a comfortable setting for movie nights, hobbies or entertaining, while the second bedroom with a 3 pc. ensuite bathroom creates an ideal private space for overnight guests or extended family. A large utility/storage area provides excellent additional space and offers the potential to accommodate a future additional bedroom. Step outside to a private backyard backing onto green space. Enjoy summer afternoons on the patio, tend to the garden or simply relax surrounded by mature greenery and a peaceful residential setting. Located in the highly desirable Millcroft community of North Burlington, this home combines a quiet residential setting with exceptional convenience. (id:55026)
Brampton, Ontario
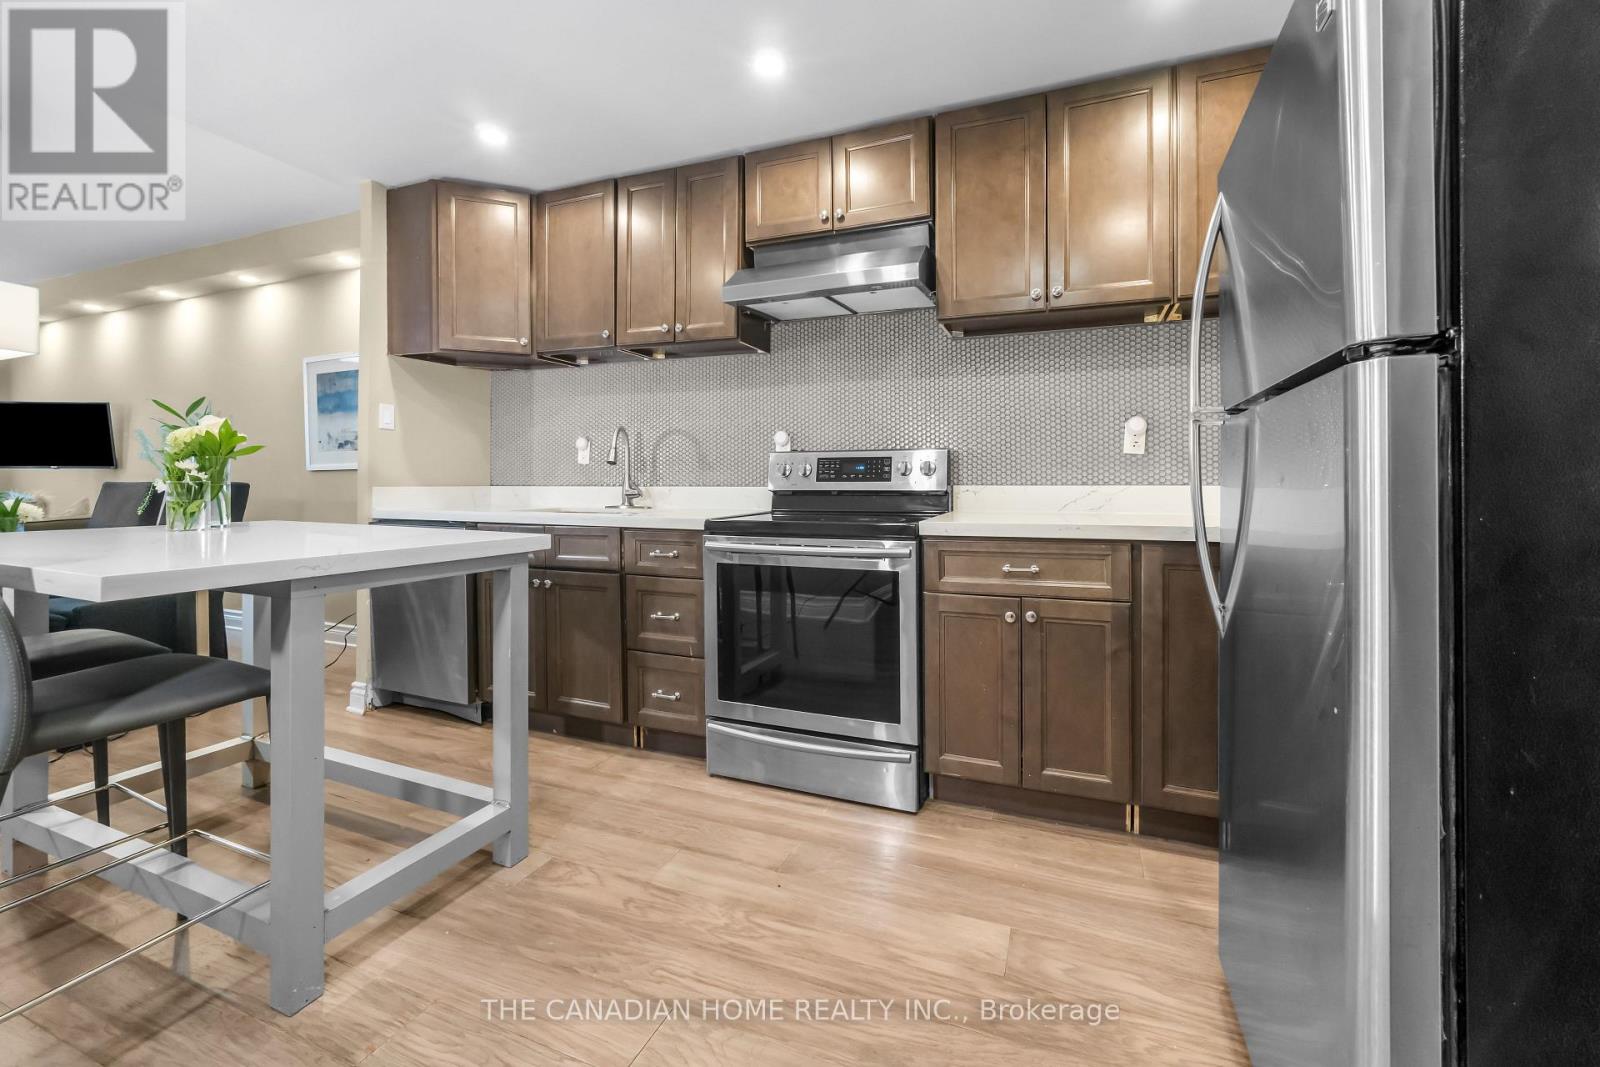
Beautifully renovated **2-bedroom condo** in one of Brampton's most sought-after locations! This **fully furnished, move-in-ready** home is an excellent opportunity for **first-time homebuyers, investors, downsizers, and seniors** looking for comfort, convenience, and low maintenance living. Step inside to a bright and spacious open-concept living and dining area featuring modern finishes, fresh paint, and a carpet-free layout. The upgraded kitchen showcases elegant quartz countertops, a stylish centre island, contemporary cabinetry, and ample storage-perfect for both everyday living and entertaining. Enjoy your morning coffee or unwind in the evening on the private balcony overlooking a peaceful garden setting, offering a tranquil retreat right at home. Ideally located within walking distance to **Bramalea City Centre**, public transit, and the upcoming School of Medicine, with quick access to major highways. Surrounded by parks, schools, restaurants, shopping, and all essential amenities, this location offers exceptional convenience and long-term value. Whether you're purchasing your first home, expanding your investment portfolio, looking to downsize, or seeking an accessible and comfortable home for retirement, this beautifully updated condo checks all the boxes. **A true turnkey opportunity-just move in and enjoy!** Open House Sat & Sun 2-4 pm (id:55026)
Toronto, Ontario
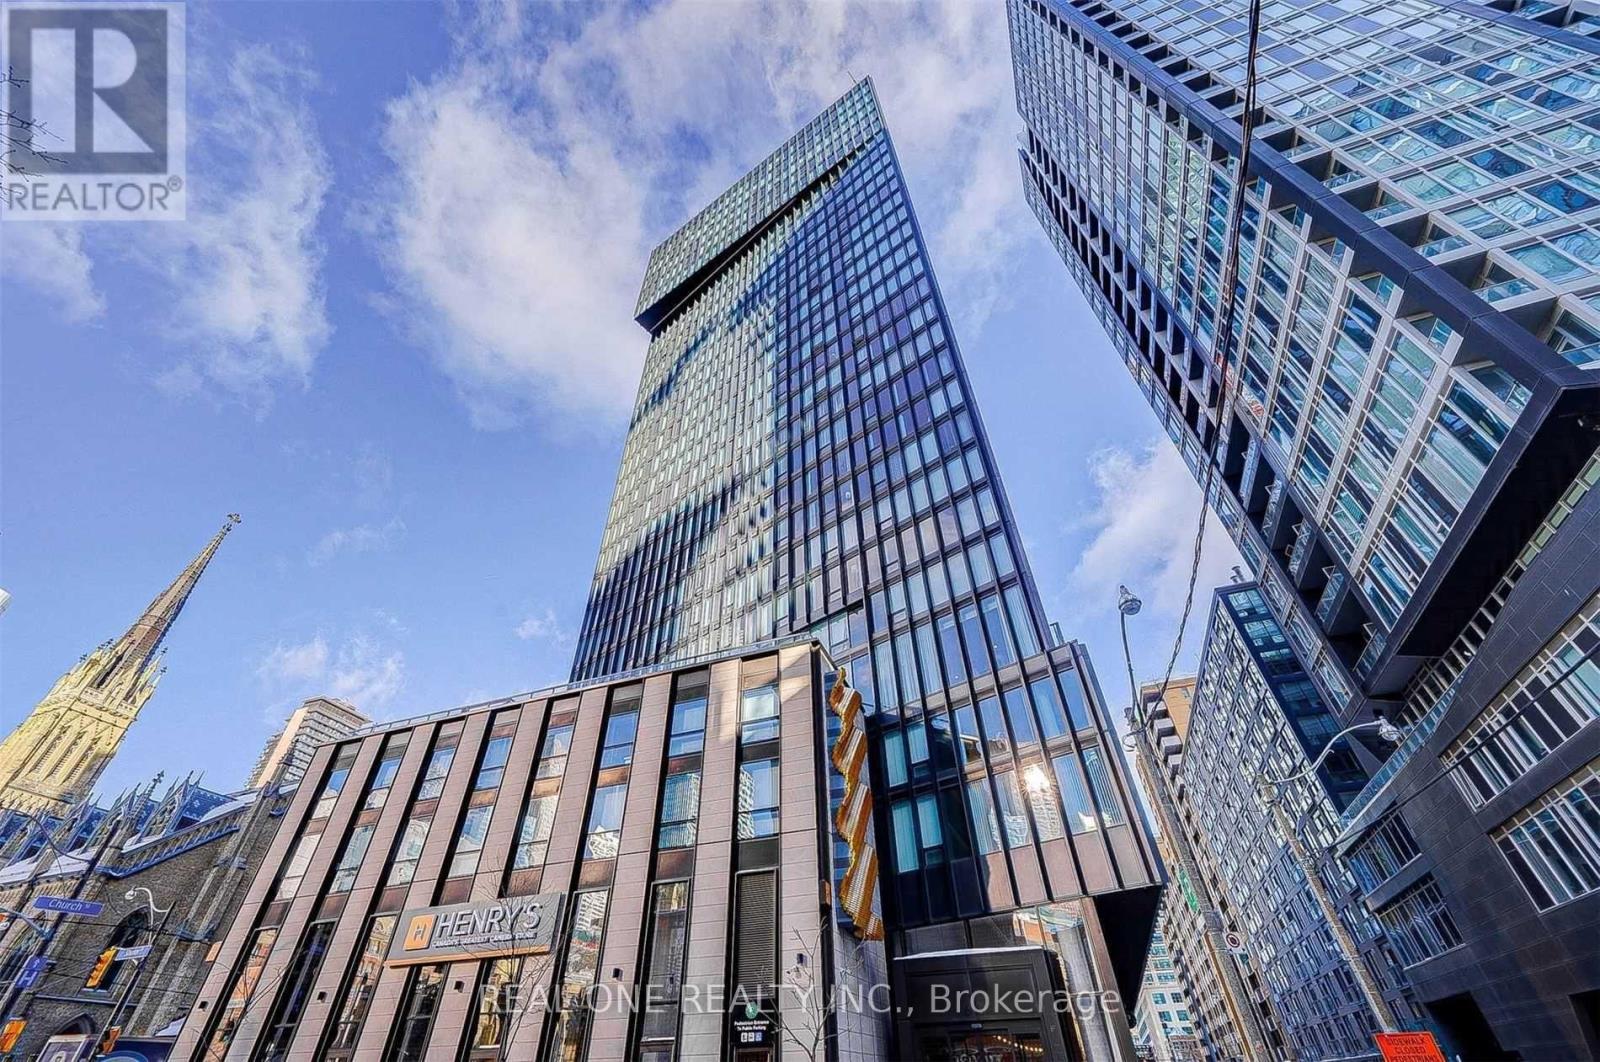
Convenient Location* Rare 3 Bdrms W/3 Washrooms* Stunning Kitchen W/ Modern Built In Appliance* Ensuite Laundry * This Boutique Building Is Steps To Eatons Centre, Ttc, Financial District & Features Some Amazing Amenities. (id:55026)
Toronto, Ontario
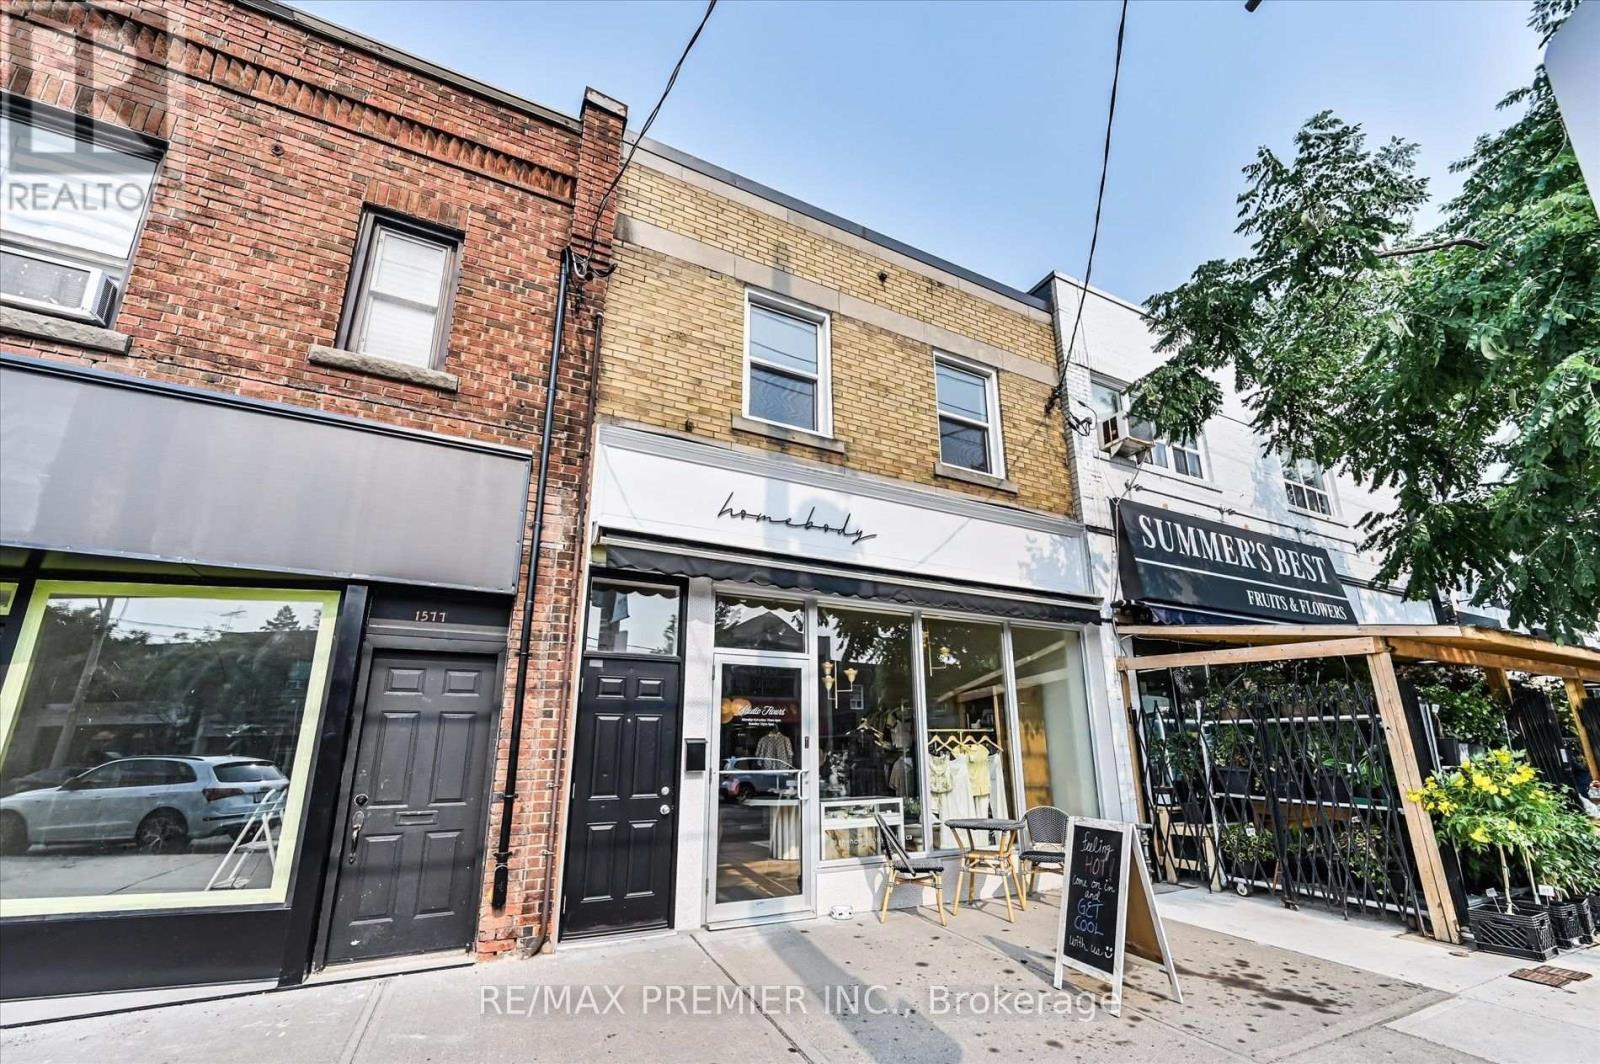
Welcome to this beautifully renovated 3-bedroom apartment in the highly sought-after Leaside neighborhood. Enjoy the perfect blend of urban convenience and natural surroundings in one Toronto's most walkable communities, with parks, shops restaurants, and everyday essentials just steps away. Commuting is efortless with nearby TTC stations and bus stops withing walking distance. The unit is filled with natural light thanks to its abundance of windows and features the convenience of ensuite laundry. Offering private access from both the front and rear of the building, this home provides comfort, privacy, and exceptional convenience in prime location Parking is available at an additional cost. Equipped With a 3-Ton ductless air-conditioning system. (id:55026)

Toronto, Ontario
Welcome to this Beautifully upgraded, from Top to Bottom, home, Nestled on a Quiet, Family-Friendly street in one of Toronto's most sought-after neighbourhoods, this bright and spacious 4-bedroom gem offers the perfect blend of modern updates and timeless charm. Step inside and take in the airy open layout, pot lights, and large windows that welcomes the home with natural light. The open-concept living and dining area is perfect for entertaining or relaxing in style, while the updated kitchen offers ample space for both casual meals and lively gatherings - complete with a convenient walk-out to a private backyard. This home has seen hundreds of thousands in renovations, including upgraded windows, wiring, plumbing, and a high-efficiency burner, and a lot More for peace of mind. Highlights & Recent 2025 Upgrades: **Expansive New Addition** Seamlessly integrated into the home's original footprint, providing generous extra square footage for modern family living and entertaining.**Brand New Windows** to enjoy abundant natural light, enhanced curb appeal, and maximum energy efficiency throughout all seasons.**Tankless Water Heater** Experience endless, on-demand hot water while significantly lowering your monthly utility bills. **Professionally Finished Basement** A versatile, open-concept lower level ideal for a recreation room, home gym, or a cozy media lounge. Just minutes from Yonge and Eglinton subway station, and within walking distance to the Area's Best! *** PLEASE NOTE: Images containing a vehicle or rendered parking space are conceptual composite renderings intended solely to illustrate potential parking possibilities. Any future conversion, construction, or alteration to create parking is subject to local zoning laws, municipal approvals, permitting, and independent buyer verification. *** (id:55026)

Burlington, Ontario
Set within the prestigious Millcroft golf community, this beautifully maintained bungalow townhome combines an exceptionally functional 1+1 bedroom, 2.5 bathroom layout with generous living space, tasteful updates and a private backyard setting backing onto green space. The bright and inviting main level features 9' ceilings and hardwood flooring, creating an open and spacious feel throughout the principal rooms. Separate living, dining and family rooms provide plenty of room for both everyday living and entertaining, while large windows bring an abundance of natural light into the home. At the heart of the home is the updated eat-in kitchen, thoughtfully finished with upgraded cabinetry, quartz countertops, a tiled backsplash and stainless steel appliances. Ample storage and workspace make the kitchen as practical as it is attractive, while its connection to the surrounding living areas makes it ideal for entertaining family and friends. The spacious primary bedroom provides the convenience of true main-floor living and features his-and-hers closets along with a private four-piece ensuite bathroom. An additional powder room and updated bathrooms add to the home's move-in-ready appeal. The fully finished lower level significantly expands the home's living space. A generous recreation room provides a comfortable setting for movie nights, hobbies or entertaining, while the second bedroom with a 3 pc. ensuite bathroom creates an ideal private space for overnight guests or extended family. A large utility/storage area provides excellent additional space and offers the potential to accommodate a future additional bedroom. Step outside to a private backyard backing onto green space. Enjoy summer afternoons on the patio, tend to the garden or simply relax surrounded by mature greenery and a peaceful residential setting. Located in the highly desirable Millcroft community of North Burlington, this home combines a quiet residential setting with exceptional convenience. (id:55026)
Hamilton, Ontario
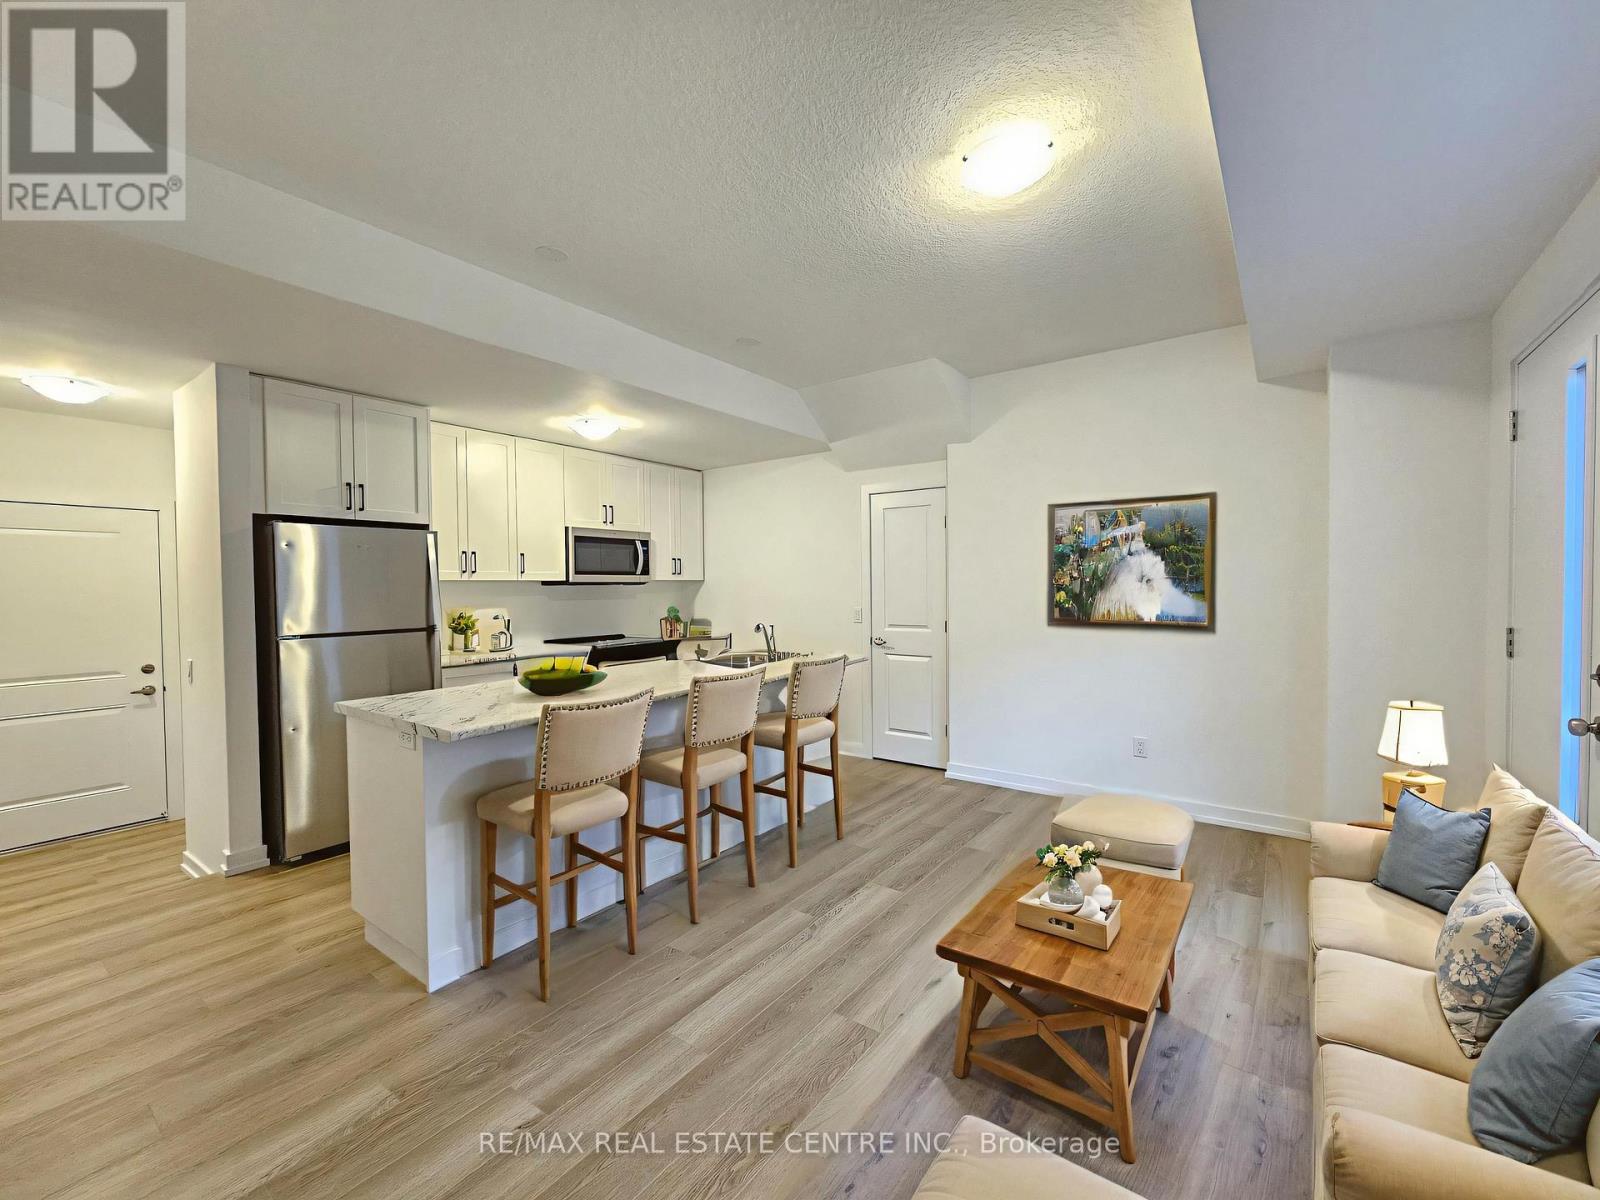
This modern one-bedroom, one-bathroom stacked townhouse offers stylish living in the heart of Waterdown. This unit features an open-concept living area, in-suite laundry, and an attached one-car garage with inside entry, a rare and convenient feature. The kitchen boasts white cabinetry, stainless steel appliances, a full pantry, and a functional layout perfect for everyday cooking or entertaining. Thoughtfully designed, this home was built with storage, making it stand out. You're steps from everyday conveniences and surrounded by the best of Waterdown living. Enjoy quick access to parks, schools, grocery stores, restaurants, shops, and walking trails. Commuters will appreciate being close to Highway 403, the QEW, and the Aldershot GO Station, offering easy travel to Burlington, Hamilton, and the GTA. Nearby amenities include Fortinos, Walmart, restaurants along Dundas Street, Waterdown Memorial Park, and scenic trails at Smokey Hollow Falls. Perfect for anyone seeking modern comfort in a growing, vibrant community. Don't miss this exceptional opportunity! (id:55026)
Hamilton, Ontario
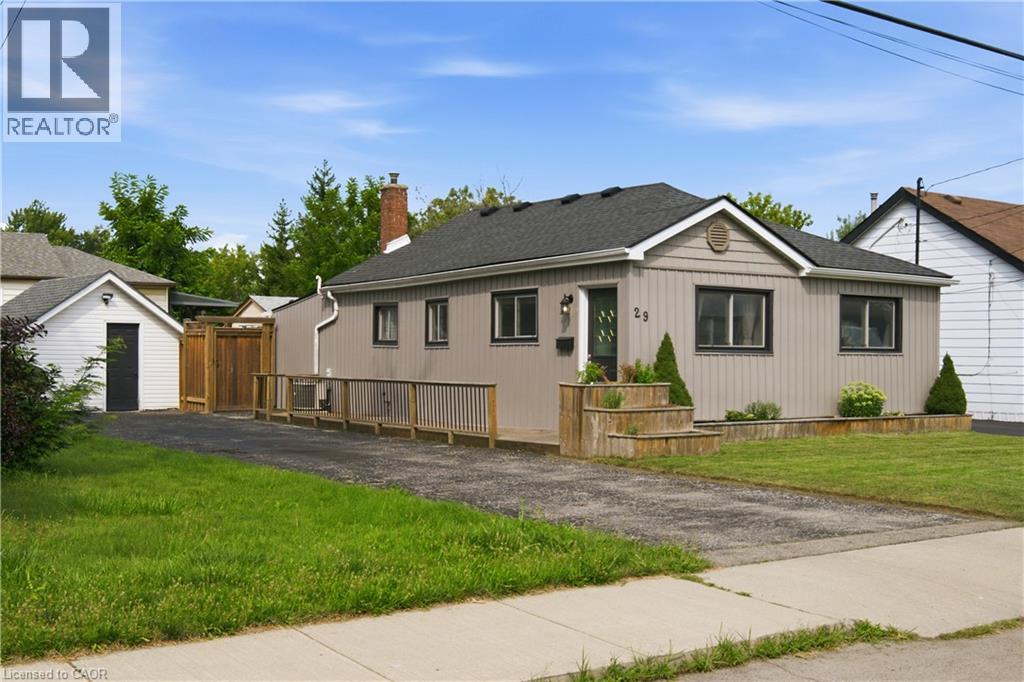
Welcome to 29 Hixon Rd, a 1,029 sq. ft. bungalow in Hamilton’s Rosedale neighbourhood. This 2-bedroom, 1-bathroom home has a cozy, comfortable feel that’s easy to settle into. The kitchen was been functionally renovated, the bathroom was updated last year to include a double vanity and the backyard was professionally landscaped to catch your attention. With everything on one level, the home has a natural flow that keeps everyone connected. The kitchen and main living space are warm and inviting, but the backyard is where this home really comes to life. It has become a favourite place to spend the warmer months, whether that means having family and friends over, sitting outside for dinner, or relaxing in the hot tub at the end of the day. It feels less like a backyard and more like another room of the house — one that just happens to have a little more sky. There’s a lot to like about the location, too. Kings Forest Golf Course and the Red Hill Trail are close by, with public transit and easy access to major highway routes. But what you’ll probably remember most about 29 Hixon isn’t a list of features. It’s the feeling of a home that’s been lived in, cared for, and made their own — comfortable inside, inviting outside, and designed in a way that brings people together. (id:55026)
Mississauga, Ontario
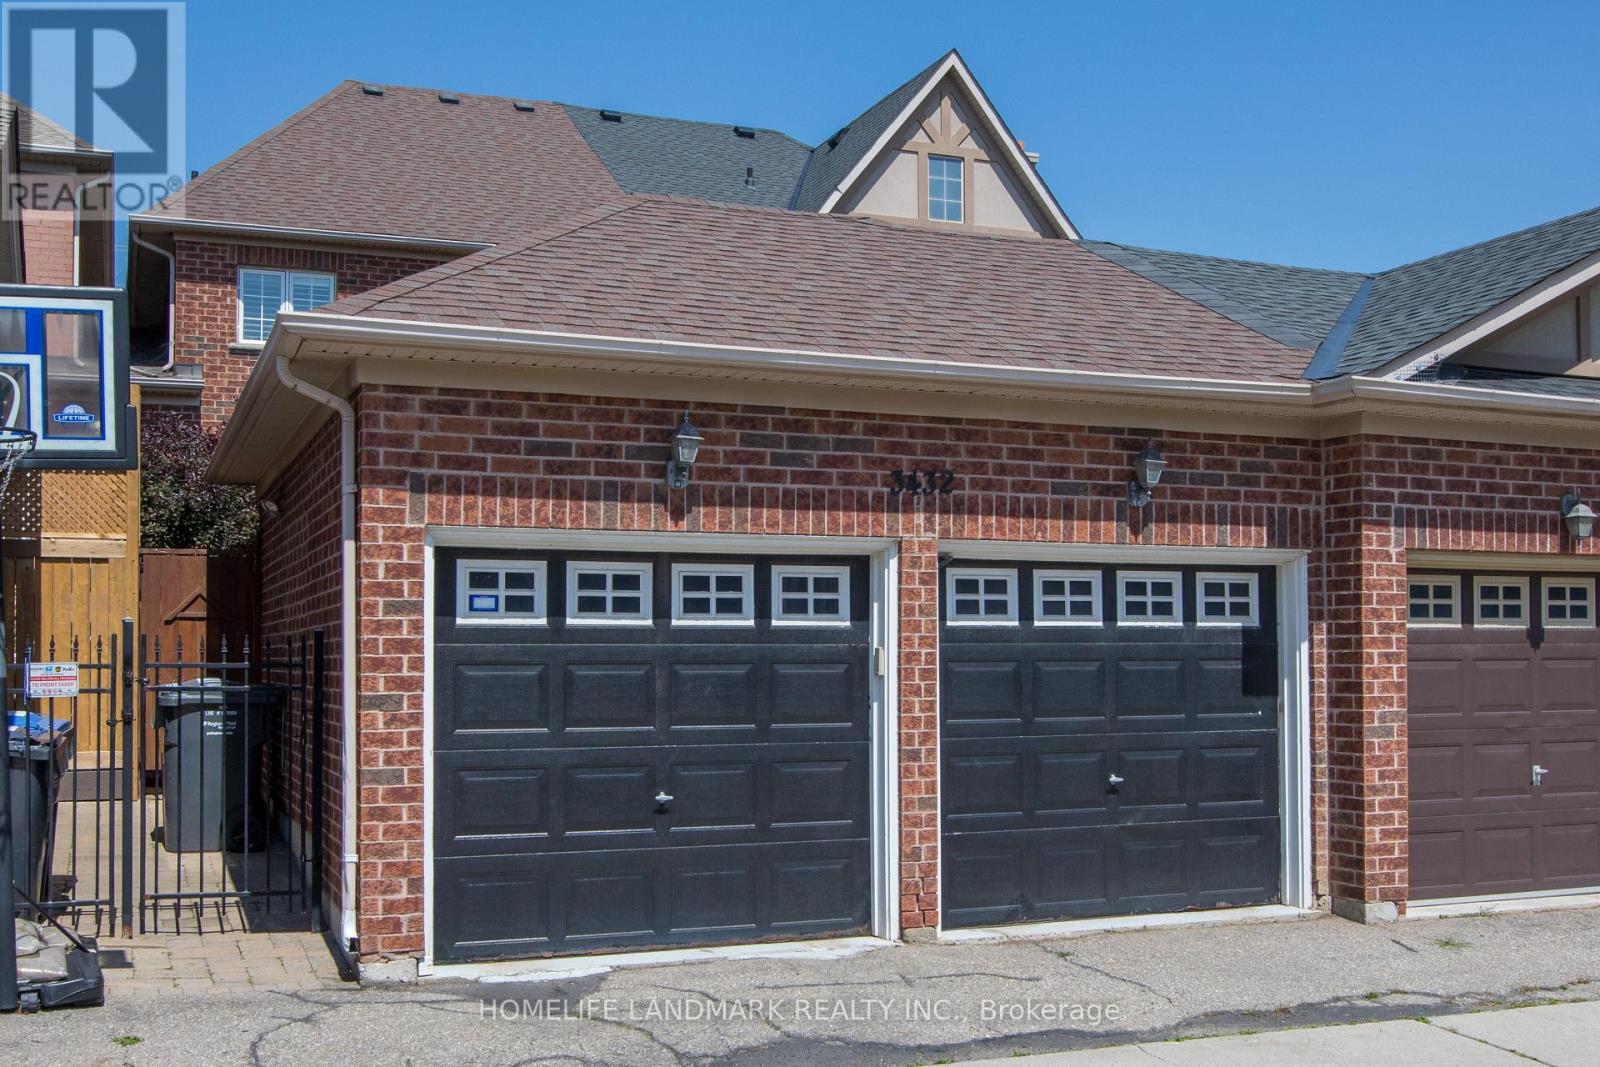
Show Stopper One Of A Kind Town Home in The Prestigious Neighborhood of Churchchill Meadows. Previous Model Home For The Builder Cachet Homes. Open Concept. Hardwood Flooring. Chefs Gourmet Kitchen And Renovated Bathrooms. 9' Ceilings With Lots Of Pot Light And Upgraded Fixtures. Spacious Layout With Generous Sized Bedrooms. Entertainers Delightful Back And Front Yard. Fully Updated And Renovated From Light Fixtures To The Whole Kitchen, All Done For You. Just Move In and Enjoy. Close To Hwy 403/401/407 and All utilities. (id:55026)
Brampton, Ontario
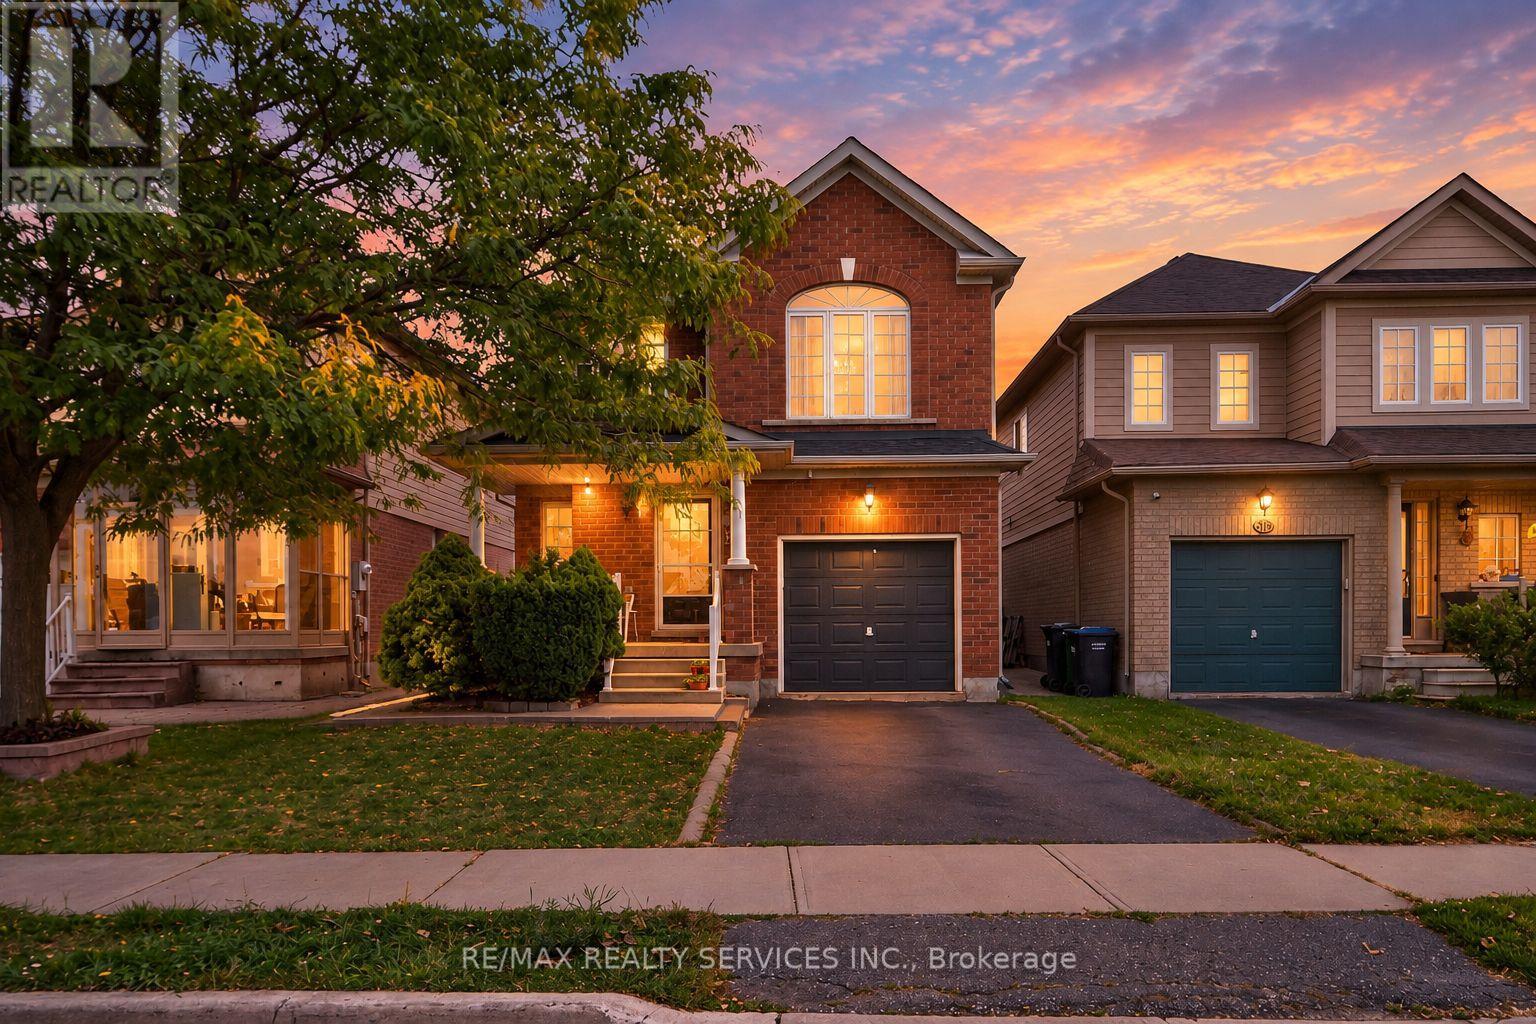
Welcome to this charming family home, ideally situated across from a park in a highly sought-after Brampton neighbourhood!The family-sized kitchen spans the width of the home and offers ceramic flooring, pot lighting, and a convenient sliding-door walkout to a large deck and fully fenced backyard-perfect for entertaining, relaxing, gardening, or enjoying summer barbecues.Upstairs, the gorgeous hardwood flooring continues throughout the bedrooms. The spacious primary bedroom features a private 4-piece ensuite and walk-in closet, creating a comfortable retreat for the homeowners.The partially finished basement, complete with carpeting, offers a great space for children, recreation, or family gatherings, while the remaining unfinished area provides plenty of potential to customize to your needs. Ample storage space adds to the home's practicality.Enjoy the convenience of having Cassie Campbell Community Centre within walking distance, with public transit, Mount Pleasant GO Station, shopping, restaurants, and other amenities all nearby. (id:55026)
Toronto, Ontario
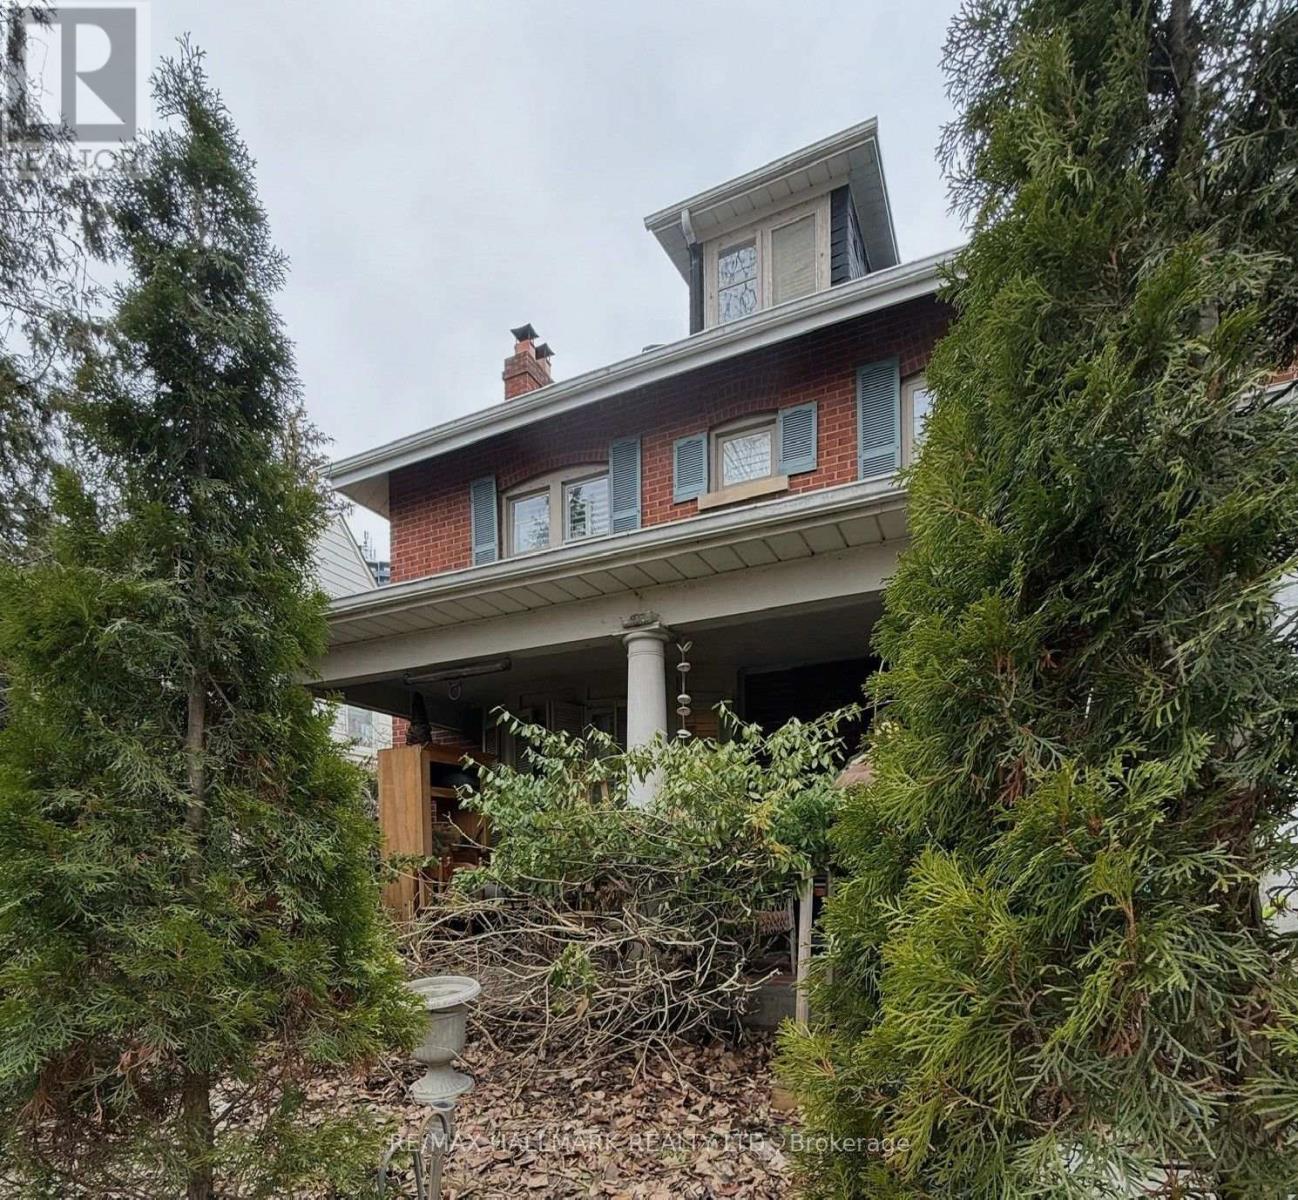
A rare opportunity to restore a stately 1920s grand residence. It is in one of Weston's most remarkable settings. The properties on this street seldom hit the market. Built circa 1928 and set on a generous 50 x 120 ft lot facing the Humber River, this substantial five bedroom brick home offers the character, proportions and presence of a bygone era.Tucked away on picturesque Humberview Crescent, the home enjoys an exceptional natural setting overlooking the Humber River valley and is surrounded by mature trees and parkland. Inside, generous principal rooms, four bedrooms on the second floor, a third-floor bedroom and a full high basement with a separate entrance make this an impressive foundation for a thoughtful restoration.The property is in need of significant care and is being offered as an opportunity for a renovator, contractor or discerning buyer who would appreciate this distinctive residence.Adding to its intrigue, local history suggests the home may have been built by the builders of Toronto's iconic Maple Leaf Gardens, although this fascinating connection has not yet been independently verified.With its handsome brick exterior, substantial proportions, deep lot and extraordinary Humber River setting, this is not simply a house to renovate-it is an opportunity to preserve and reimagine a piece of old Weston.Enoy the proximity of the Humber river walking trails, greenbelt, and Weston Golf and Country club. You will enjoy this peaceful haven in an exclusive enclave and on a quiet cul-de-sac which truly characterizes Old Weston. This cottage-like setting enjoys the benefits of nearby local amenities and excellent transit including TTC, Go and Up Express. (id:55026)

Mississauga, Ontario
Immaculate detached home in the heart of Mississauga. This home has been beautifully maintained, featuring exceptional, curb, appeal, and professionally landscape grounds. This spacious residence offers four generously sized bedrooms, four bathrooms, and a fully finished basement complete with the recreation room, kitchen, bar area, and a convenient two-piece bathroom.-perfect for entertaining or extended family. The main and second floor showcase, elegant hardwood, and Parquet flooring, complemented by classic oak staircase. The stunning Eat-in kitchen features upgraded stainless steel appliances, quartz countertops, and a bright breakfast area with walkout access to a wooden deck and a fully landscape backyard oasis. The spacious primary bedroom, boasts a luxurious four piece ensuite bathroom and separate his and hers closets. Thoughtfully upgraded throughout this home, combines style, comfort, and functionality in one of Mississauga's most desirable locations . Book your private showing today . Don't miss this opportunity to own this phenomenal home. (id:55026)
Richmond Hill, Ontario
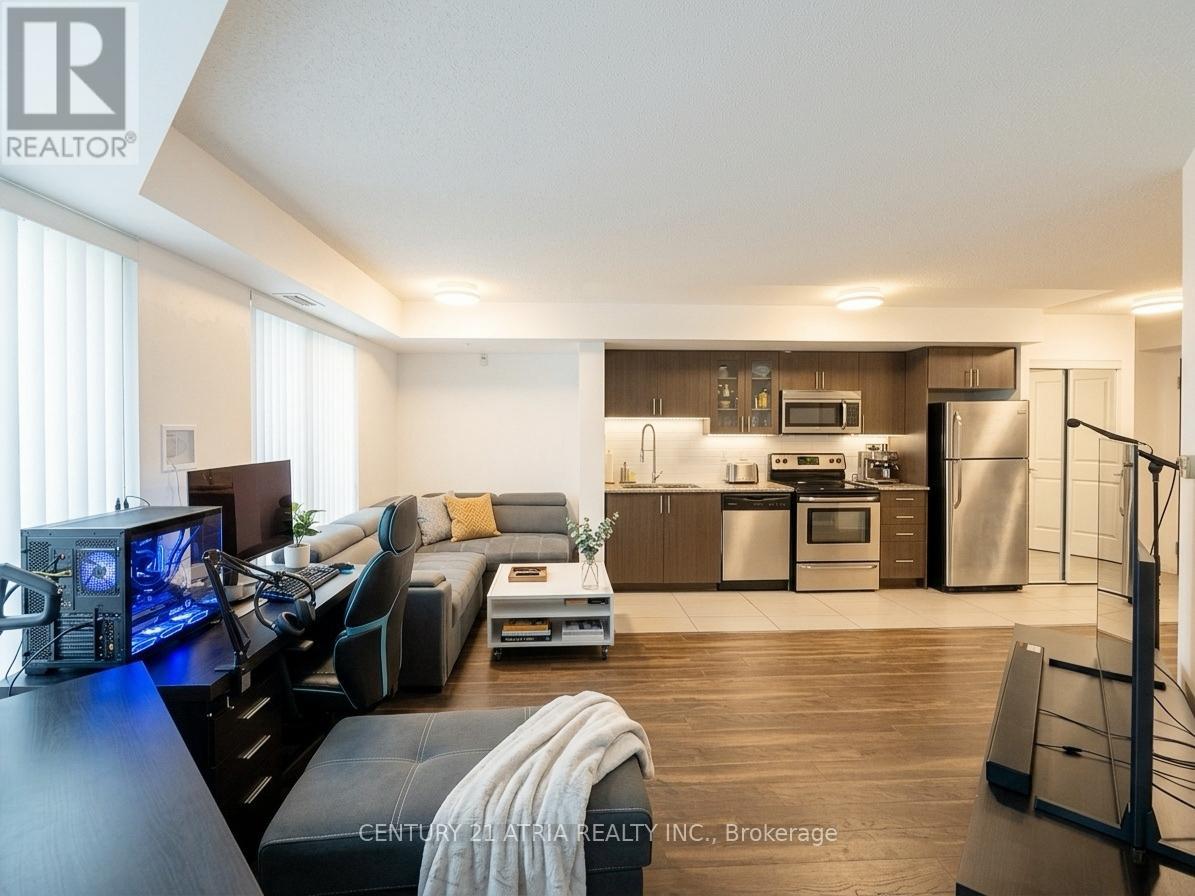
Bright & Updated 1-Bedroom Condo at Hwy 7 & Leslie! Enjoy a functional open-concept layout, spacious bedroom with large window, and private south-facing balcony with added privacy. Freshly painted with updated washroom flooring and tiles. Conveniently located near Hwy 404 & 407, transit, shopping, restaurants, parks, and entertainment. Low-rise building with excellent amenities including 24-hour concierge, indoor pool, gym, sauna, guest suites, meeting room, and visitor parking. EV charger available in underground parking. A great opportunity for first-time buyers, professionals, or investors seeking convenience and easy access to everything. (id:55026)

Mississauga, Ontario
>> 9 FT Ceiling. 2 Bedrooms + Media and 2 Baths. Floor to Ceiling Windows, Lots Of Natural Light <<< Luxury Condo, shows 10+++, Very Functional Floor Plan, 778 sq.ft. (664 Sq.ft. + 114 sq.ft. Large Balcony), Large Modern Kitchen With Centre Island, Lots Of Kitchen Cabinet Space, Condo features Luxurious facilities, State-of-the-Art Fitness Centre, Indoor Pool & Steam Room, Children Play Area, Lounge & Dining Space with Full Kitchen for Entertaining. Great Outdoor Terrace with BBQ, 24 Hr Concierge. <<< Very Central Location, Close To All Amenities, Square One Shopping, Living Arts Centre, Park, Shop, Restaurant,. Banks & all Major Hwys and Future LRT. *** One parking & One locker included.***Must See! (id:55026)

Caledon, Ontario
Welcome To 15252 Chinguacousy Rd, Caledon-An Exceptional Estate Home Extensively Rebuilt In 2008, Including The Finished Basement, Heated Saltwater Pool, And Stunning Professional Landscaping. Situated On A Private, Beautifully Treed 1.01-Acre Lot Just Minutes From Caledon Country Club, This Impressive Home Offers Nearly 3,700 Sq. Ft. Of Finished Living Space.Features Include Maple Hardwood & Heated Tile Flooring Throughout Both Levels, 2 Gas Fireplaces, Premium Finishes, And An Upgraded Family-Sized Kitchen With Quartz Counters & Centre Island. Spacious Living, Dining & Family Rooms. Large Primary Bedroom With Walk-In Closet & 4-Piece Ensuite, Plus 2 Additional Generous Bedrooms And 2.5 Bathrooms On The Main Level.The Finished Basement Offers A Large Recreation Room With Pool Table, Additional Bedroom, Bathroom, And Separate Access From The Rear Of The Heated & Insulated 3-Car Garage. Direct Interior Access Through The Mudroom, Laundry & Powder Room.Step Outside To Your Private Resort-Style Backyard Featuring A Heated Saltwater Pool, Hot Tub, Fire Pit, Treehouse, And Spectacular Landscaping. Parking For Up To 14 Vehicles. Offering The Perfect Blend Of Luxury, Privacy, Comfort & Countryside Charm-All Within Easy Reach Of City Conveniences. (id:55026)
Vaughan, Ontario
Spacious Bright Unit! Over 700 Sqft + 45 Sqft Balcony! Den Can Be Used As A Bedroom! one parking & one locker including. Quality Upgrades; Granite Countertop, New Flooring, Crown Moulding, Stainless Steel Appls, Pot Lights! Unobstructed East View From Open Balcony! Prime Location! Shopping, Restaurants, Public Transit, Great Schools! Modern Amenities; Indoor Pool, Gym, Sauna, Outdoor Playground! 24 Hours Security, Security System. Monthly rent include BELL TV&Internet package. (id:55026)

Ottawa, Ontario
Welcome to this spacious, newly renovated multi-level condo located in a convenient and sought-after rental area close to Algonquin College. This three-bedroom home offers a functional layout with generous principal bedrooms on the second floor, a newly renovated 4-piece family bathroom, and a lower-level third bedroom with access to a newly renovated 2-piece bathroom across the hall. The unit features a newer kitchen updated in 2025, along with separate laundry and storage areas for added convenience. One designated parking space is included. Ideally situated near Algonquin College and a variety of amenities, this home presents an excellent rental opportunity in a high-demand location. (id:55026)

Mississauga, Ontario
Experience sophisticated urban living in this beautifully renovated two-storey LOFT-STYLE condominium, perfectly situated in the heart of downtown Mississauga, just steps from Square One Shopping Centre, Celebration Square, restaurants, public transit, parks, and every convenience the city has to offer.Offering approximately 1,100sq. ft. of thoughtfully designed living space, this exceptional HOME is defined by its soaring 18-foot ceilings and spectacular floor-to-ceiling windows that flood the home with natural light while showcasing breathtaking, views. The dramatic open-concept design creates an impressive sense of space rarely found in condominium living. Step outside to the expansive private terrace-an ideal setting for relaxing, entertaining, or enjoying your morning coffee surrounded by nature.The open-concept floor plan features 2 spacious bedrooms, 3 bathrooms, and a fully enclosed office/den, making it ideal for professionals working from home or growing families. The primary retreat offers a generous walk-in closet and a beautifully updated 3-piece ensuite, while the elegant living room is anchored by a stunning fireplace with a custom mantel.Extensive upgrades completed in July 2026 include a new HVAC/heating system, new stove, new washer and dryer, and freshly painted throughout, providing exceptional value and peace of mind for the next owner.Additional features include tandem parking for two vehicles, a storage locker, and access to premium building amenities, including a 24-hour concierge, indoor pool, fitness centre, sauna, party room, theatre room, guest suites, BBQ area, and visitor parking.A rare opportunity to own one of Mississauga's most distinctive loft-style residences, where soaring ceilings, dramatic floor-to-ceiling windows, stunning views, and an unbeatable downtown location come together to create an exceptional place to call home. (id:55026)