Your Favourites
No Favourites Found

Toronto, Ontario
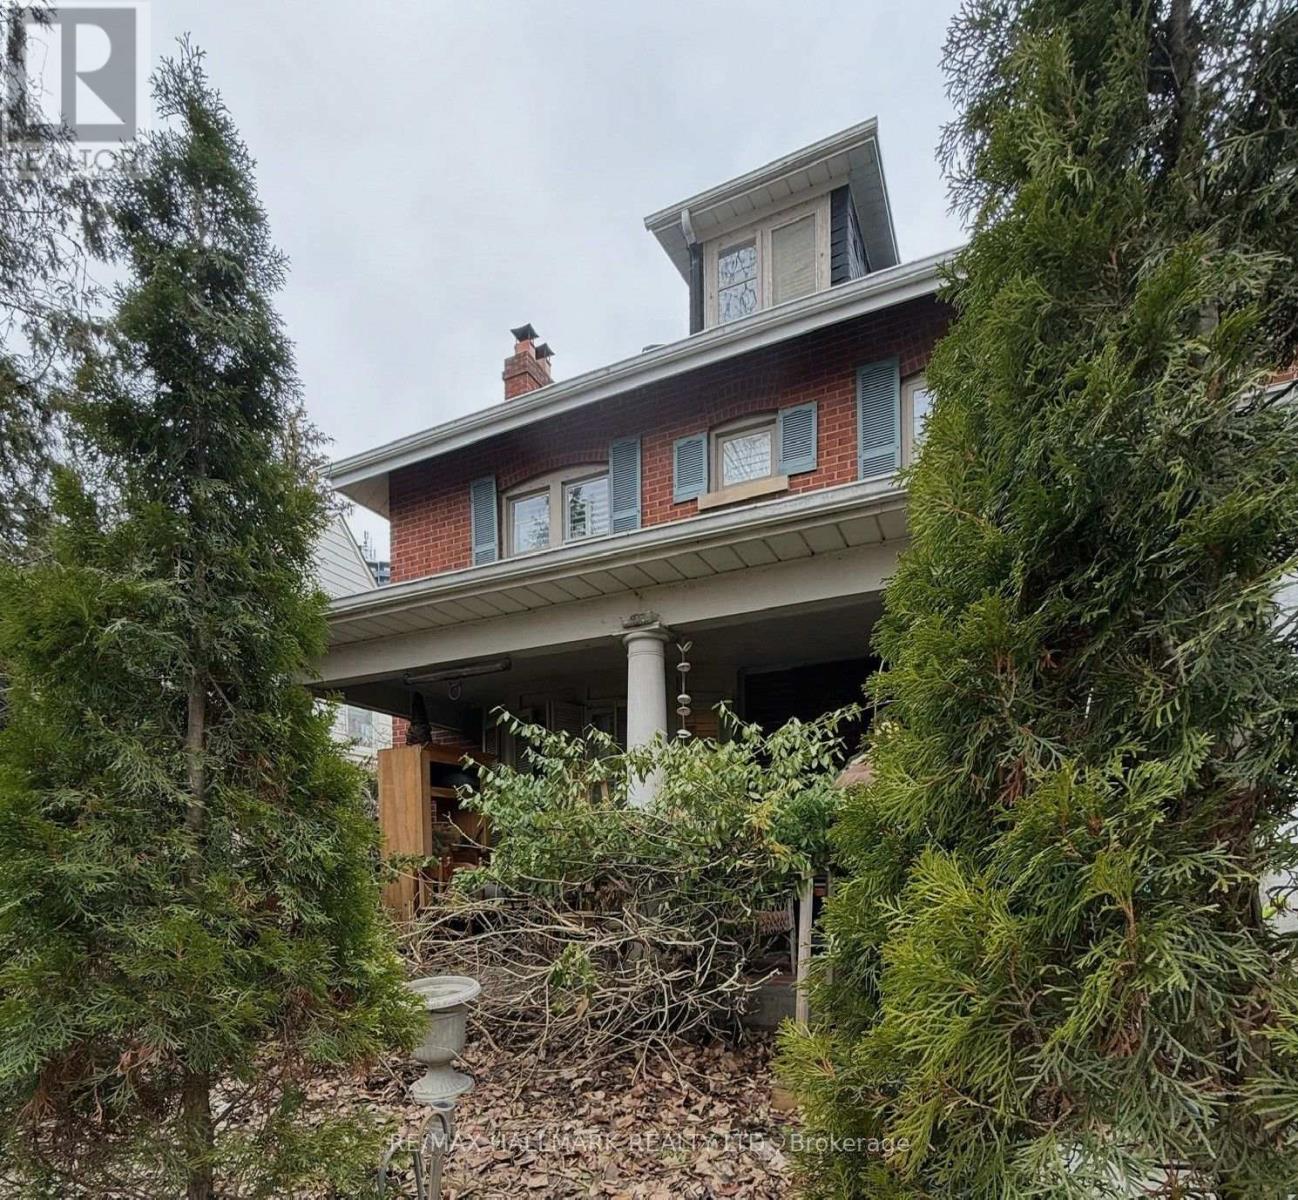
A rare opportunity to restore a stately 1920s grand residence. It is in one of Weston's most remarkable settings. The properties on this street seldom hit the market. Built circa 1928 and set on a generous 50 x 120 ft lot facing the Humber River, this substantial five bedroom brick home offers the character, proportions and presence of a bygone era.Tucked away on picturesque Humberview Crescent, the home enjoys an exceptional natural setting overlooking the Humber River valley and is surrounded by mature trees and parkland. Inside, generous principal rooms, four bedrooms on the second floor, a third-floor bedroom and a full high basement with a separate entrance make this an impressive foundation for a thoughtful restoration.The property is in need of significant care and is being offered as an opportunity for a renovator, contractor or discerning buyer who would appreciate this distinctive residence.Adding to its intrigue, local history suggests the home may have been built by the builders of Toronto's iconic Maple Leaf Gardens, although this fascinating connection has not yet been independently verified.With its handsome brick exterior, substantial proportions, deep lot and extraordinary Humber River setting, this is not simply a house to renovate-it is an opportunity to preserve and reimagine a piece of old Weston.Enoy the proximity of the Humber river walking trails, greenbelt, and Weston Golf and Country club. You will enjoy this peaceful haven in an exclusive enclave and on a quiet cul-de-sac which truly characterizes Old Weston. This cottage-like setting enjoys the benefits of nearby local amenities and excellent transit including TTC, Go and Up Express. (id:55026)

Mississauga, Ontario
Immaculate detached home in the heart of Mississauga. This home has been beautifully maintained, featuring exceptional, curb, appeal, and professionally landscape grounds. This spacious residence offers four generously sized bedrooms, four bathrooms, and a fully finished basement complete with the recreation room, kitchen, bar area, and a convenient two-piece bathroom.-perfect for entertaining or extended family. The main and second floor showcase, elegant hardwood, and Parquet flooring, complemented by classic oak staircase. The stunning Eat-in kitchen features upgraded stainless steel appliances, quartz countertops, and a bright breakfast area with walkout access to a wooden deck and a fully landscape backyard oasis. The spacious primary bedroom, boasts a luxurious four piece ensuite bathroom and separate his and hers closets. Thoughtfully upgraded throughout this home, combines style, comfort, and functionality in one of Mississauga's most desirable locations . Book your private showing today . Don't miss this opportunity to own this phenomenal home. (id:55026)

Mississauga, Ontario
>> 9 FT Ceiling. 2 Bedrooms + Media and 2 Baths. Floor to Ceiling Windows, Lots Of Natural Light <<< Luxury Condo, shows 10+++, Very Functional Floor Plan, 778 sq.ft. (664 Sq.ft. + 114 sq.ft. Large Balcony), Large Modern Kitchen With Centre Island, Lots Of Kitchen Cabinet Space, Condo features Luxurious facilities, State-of-the-Art Fitness Centre, Indoor Pool & Steam Room, Children Play Area, Lounge & Dining Space with Full Kitchen for Entertaining. Great Outdoor Terrace with BBQ, 24 Hr Concierge. <<< Very Central Location, Close To All Amenities, Square One Shopping, Living Arts Centre, Park, Shop, Restaurant,. Banks & all Major Hwys and Future LRT. *** One parking & One locker included.***Must See! (id:55026)

Caledon, Ontario
Welcome To 15252 Chinguacousy Rd, Caledon-An Exceptional Estate Home Extensively Rebuilt In 2008, Including The Finished Basement, Heated Saltwater Pool, And Stunning Professional Landscaping. Situated On A Private, Beautifully Treed 1.01-Acre Lot Just Minutes From Caledon Country Club, This Impressive Home Offers Nearly 3,700 Sq. Ft. Of Finished Living Space.Features Include Maple Hardwood & Heated Tile Flooring Throughout Both Levels, 2 Gas Fireplaces, Premium Finishes, And An Upgraded Family-Sized Kitchen With Quartz Counters & Centre Island. Spacious Living, Dining & Family Rooms. Large Primary Bedroom With Walk-In Closet & 4-Piece Ensuite, Plus 2 Additional Generous Bedrooms And 2.5 Bathrooms On The Main Level.The Finished Basement Offers A Large Recreation Room With Pool Table, Additional Bedroom, Bathroom, And Separate Access From The Rear Of The Heated & Insulated 3-Car Garage. Direct Interior Access Through The Mudroom, Laundry & Powder Room.Step Outside To Your Private Resort-Style Backyard Featuring A Heated Saltwater Pool, Hot Tub, Fire Pit, Treehouse, And Spectacular Landscaping. Parking For Up To 14 Vehicles. Offering The Perfect Blend Of Luxury, Privacy, Comfort & Countryside Charm-All Within Easy Reach Of City Conveniences. (id:55026)
Vaughan, Ontario
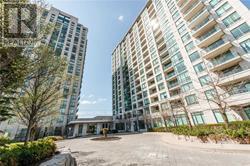
Spacious Bright Unit! Over 700 Sqft + 45 Sqft Balcony! Den Can Be Used As A Bedroom! one parking & one locker including. Quality Upgrades; Granite Countertop, New Flooring, Crown Moulding, Stainless Steel Appls, Pot Lights! Unobstructed East View From Open Balcony! Prime Location! Shopping, Restaurants, Public Transit, Great Schools! Modern Amenities; Indoor Pool, Gym, Sauna, Outdoor Playground! 24 Hours Security, Security System. Monthly rent include BELL TV&Internet package. (id:55026)

Ottawa, Ontario
Welcome to this spacious, newly renovated multi-level condo located in a convenient and sought-after rental area close to Algonquin College. This three-bedroom home offers a functional layout with generous principal bedrooms on the second floor, a newly renovated 4-piece family bathroom, and a lower-level third bedroom with access to a newly renovated 2-piece bathroom across the hall. The unit features a newer kitchen updated in 2025, along with separate laundry and storage areas for added convenience. One designated parking space is included. Ideally situated near Algonquin College and a variety of amenities, this home presents an excellent rental opportunity in a high-demand location. (id:55026)

Mississauga, Ontario
Experience sophisticated urban living in this beautifully renovated two-storey LOFT-STYLE condominium, perfectly situated in the heart of downtown Mississauga, just steps from Square One Shopping Centre, Celebration Square, restaurants, public transit, parks, and every convenience the city has to offer.Offering approximately 1,100sq. ft. of thoughtfully designed living space, this exceptional HOME is defined by its soaring 18-foot ceilings and spectacular floor-to-ceiling windows that flood the home with natural light while showcasing breathtaking, views. The dramatic open-concept design creates an impressive sense of space rarely found in condominium living. Step outside to the expansive private terrace-an ideal setting for relaxing, entertaining, or enjoying your morning coffee surrounded by nature.The open-concept floor plan features 2 spacious bedrooms, 3 bathrooms, and a fully enclosed office/den, making it ideal for professionals working from home or growing families. The primary retreat offers a generous walk-in closet and a beautifully updated 3-piece ensuite, while the elegant living room is anchored by a stunning fireplace with a custom mantel.Extensive upgrades completed in July 2026 include a new HVAC/heating system, new stove, new washer and dryer, and freshly painted throughout, providing exceptional value and peace of mind for the next owner.Additional features include tandem parking for two vehicles, a storage locker, and access to premium building amenities, including a 24-hour concierge, indoor pool, fitness centre, sauna, party room, theatre room, guest suites, BBQ area, and visitor parking.A rare opportunity to own one of Mississauga's most distinctive loft-style residences, where soaring ceilings, dramatic floor-to-ceiling windows, stunning views, and an unbeatable downtown location come together to create an exceptional place to call home. (id:55026)
Toronto, Ontario
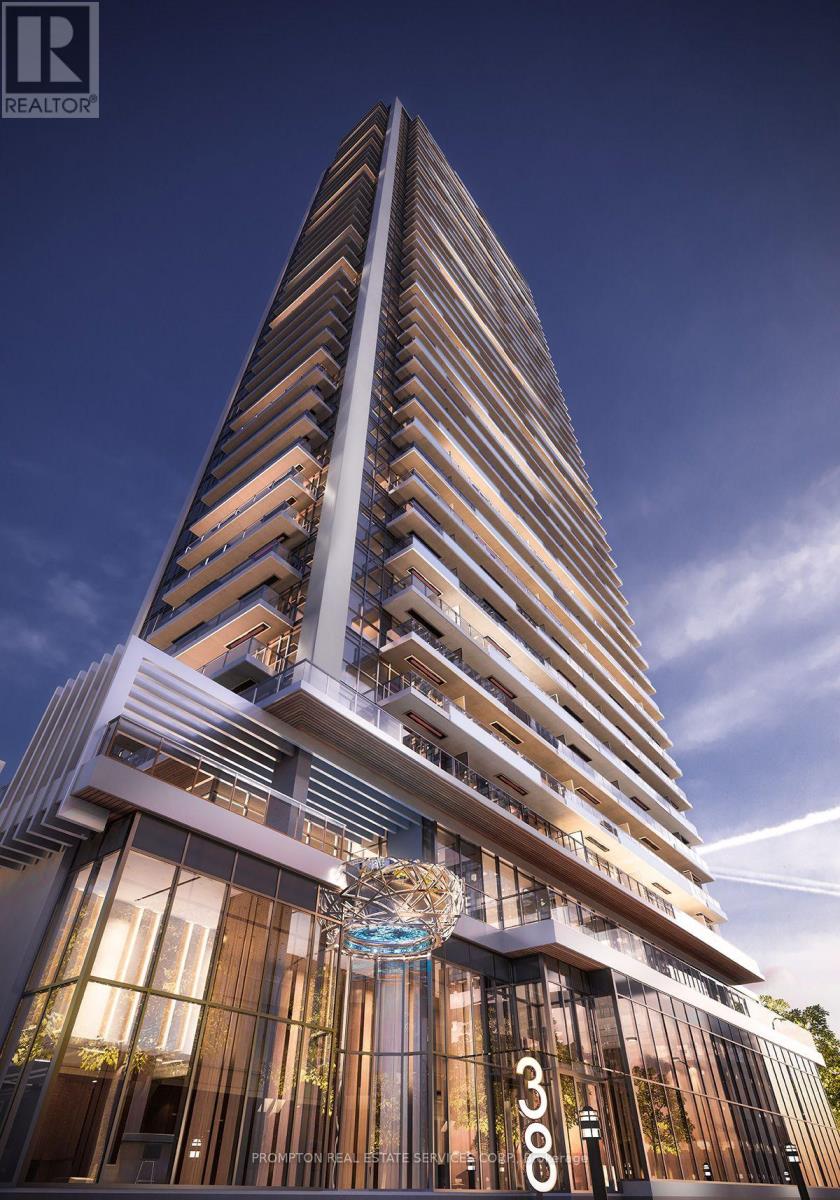
CENTRAL by Concord - a new high-tech building located in the heart of downtown and just steps to Toronto's tech hub! This beautiful 1 bedroom features a smart layout with a spacious bedroom offering wall-to-wall closets and a spa-inspired bathroom with ample storage. Smart thermostat. Roller blinds. Enjoy contemporary finishes and thoughtful design throughout which include Miele appliances and built-in closet organizers with recessed lighting. An incredibly CENTRAL location with everything outside your front door! 5-10 min walk to 2 subway stations, Queen & King streetcars, trendy restaurants & cafes, boutique & retail shops, City Market & Fresh and Wild supermarket, Princess of Wales Theatre, Four Seasons Performing Centre, Roy Thompson Hall, TIFF Lightbox, OCAD, and Rogers Centre. Less than 15 min walk to The Well shops & restaurants, Metro Toronto Convention Centre, the financial district, and Union Station (VIA/Go Transit/UP Express). Innovative amenities: 100% wifi connectivity in common areas, touchless entry, 24hr concierge, fitness centre, coworking lounge, conference room, outdoor pool & theatre, refrigerated parcel storage, visitor parking! (id:55026)
Hamilton, Ontario
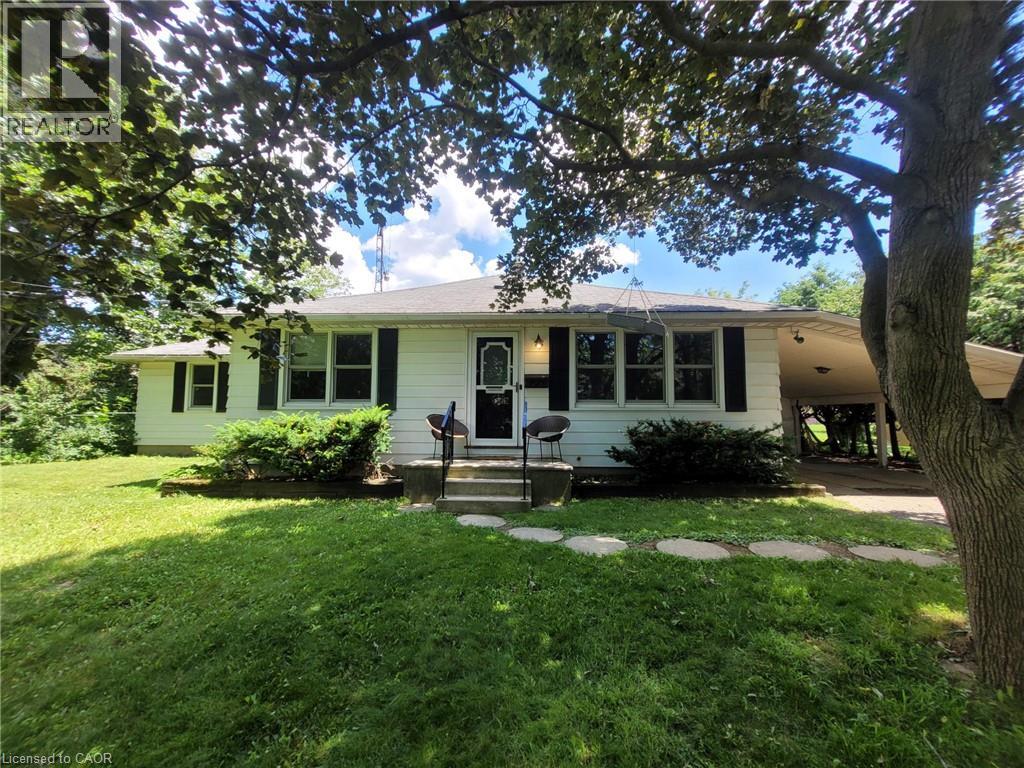
A rare opportunity to acquire a premier development site in one of Hamilton's fastest-growing corridors. Welcome to 879 West 5th Street. A 100' x 253 ' property with exceptional dual street frontage on West 5th Street and Fortissimo Drive, offering outstanding redevelopment potential. The property also benefits form City-approved R4(Mid-Rise Residential) rezoning, creating exciting future development possibilities. Approved severance for two rear lots and municipal water and sewer services already in place for additional lots help reduce development timelines and sot costs. Explore the potential for a four-lot detached subdivision, luxury townhomes, semi-detached homes, or a higher-density residential project. The existing three-bedroom bungalow provides immediate rental income while development plans ae finalized. Ideally located just down the street from Mohawk College's Fennell Campus and minutes to the Upper James Street and Stone Church Road corridor, with convenient access to shopping, transit, parks, schools, and major highways, the location is ideal for student housing, family-oriented development, or professional rentals. Offering an exceptional combination of size, servicing, dual frontage, future zoning potential, income generation, and a prime West Mountain location, opportunities like this are becoming increasingly rare. Whether you're a builder, developer, or investor, 879 West 5th Street is ready for your vision. (id:55026)
Brampton, Ontario
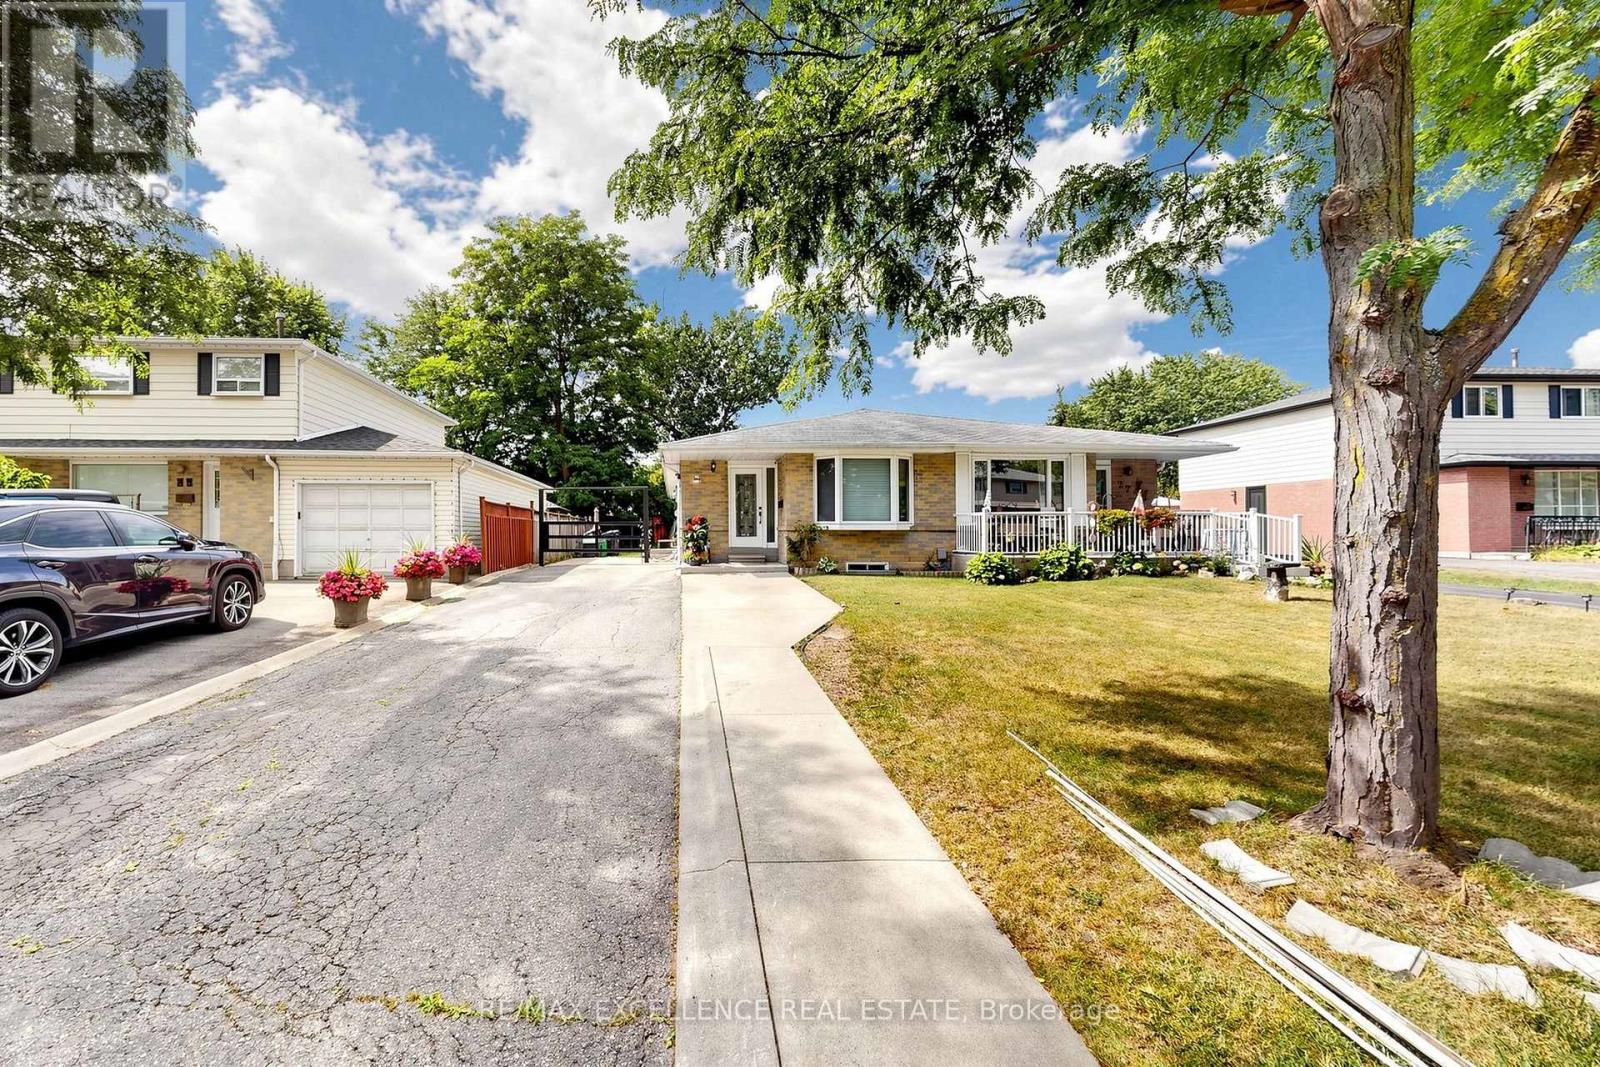
Welcome to this well-maintained 3+2 bedroom semi-detached bungalow in the desirable Northgate community of Brampton! Situated on a generous 35 x 110 ft lot with parking for up to 6 vehicles. Features a separate entrance to a finished basement with 2 bedrooms, kitchen and living area, offering excellent potential for extended family or additional living space. Conveniently located near schools, parks, shopping, transit, and major highways. Tenant is willing to stay or vacate. Flexible possession available. (id:55026)
Toronto, Ontario
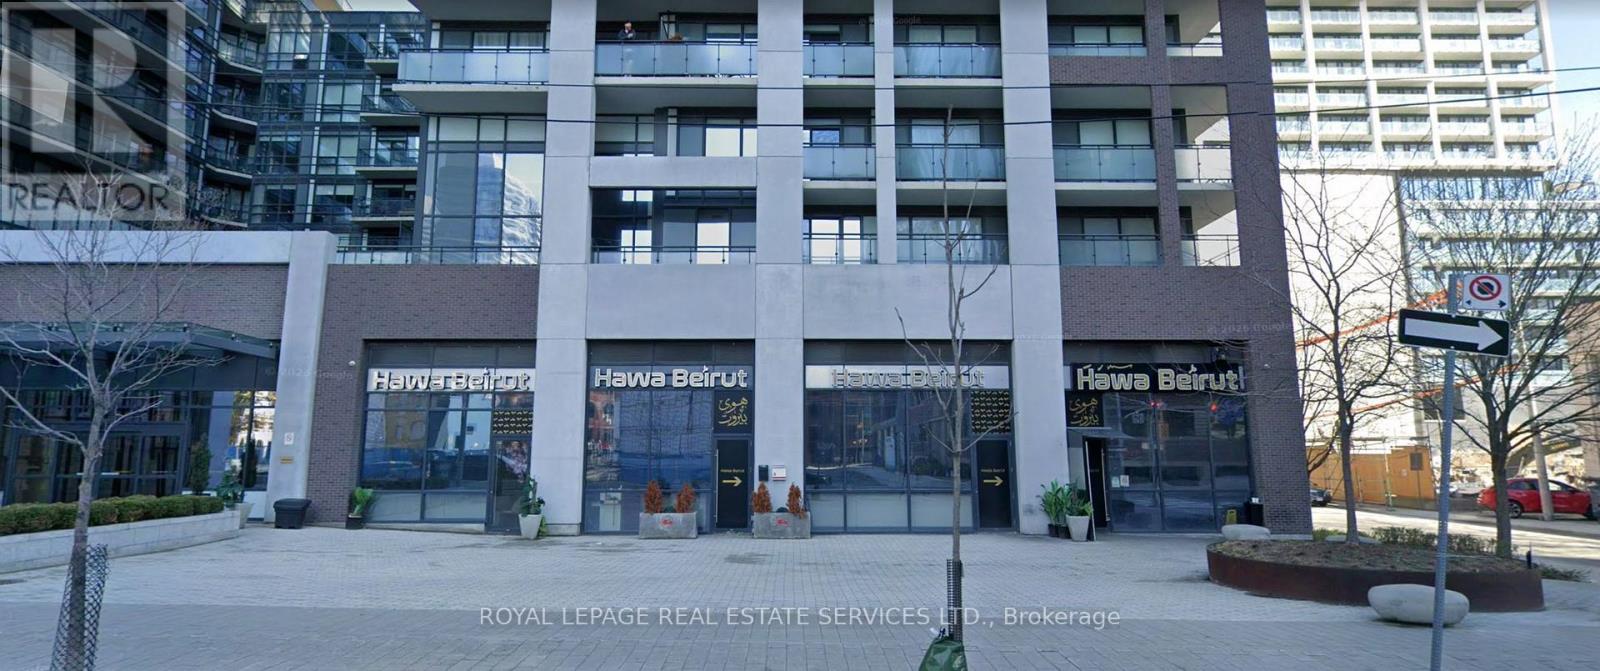
Commercial Condo Investment For Sale! . Rare opportunity to acquire a premium investment property in the heart of Toronto's vibrant King East neighbourhood at a 5% cap rate. This fully leased, approximately 4,300 sq. ft. commercial condominium is occupied by the highly successful Huwa Beirut restaurant, offering an exceptional turnkey investment for landlords seeking stable, long-term income. The restaurant features seating for approximately 120 guests and has established itself as a popular dining destination. A strong, long-term lease is in place with an experienced and successful tenant, providing reliable cash flow and minimal management. Located on Adelaide Street East in a high-demand mixed-use corridor surrounded by residential, office, and hospitality developments, this is an outstanding opportunity to add a quality, income-producing asset to any investment portfolio. Restaurant brand is not included. Please do not go direct or speak to staff. (id:55026)
King, Ontario
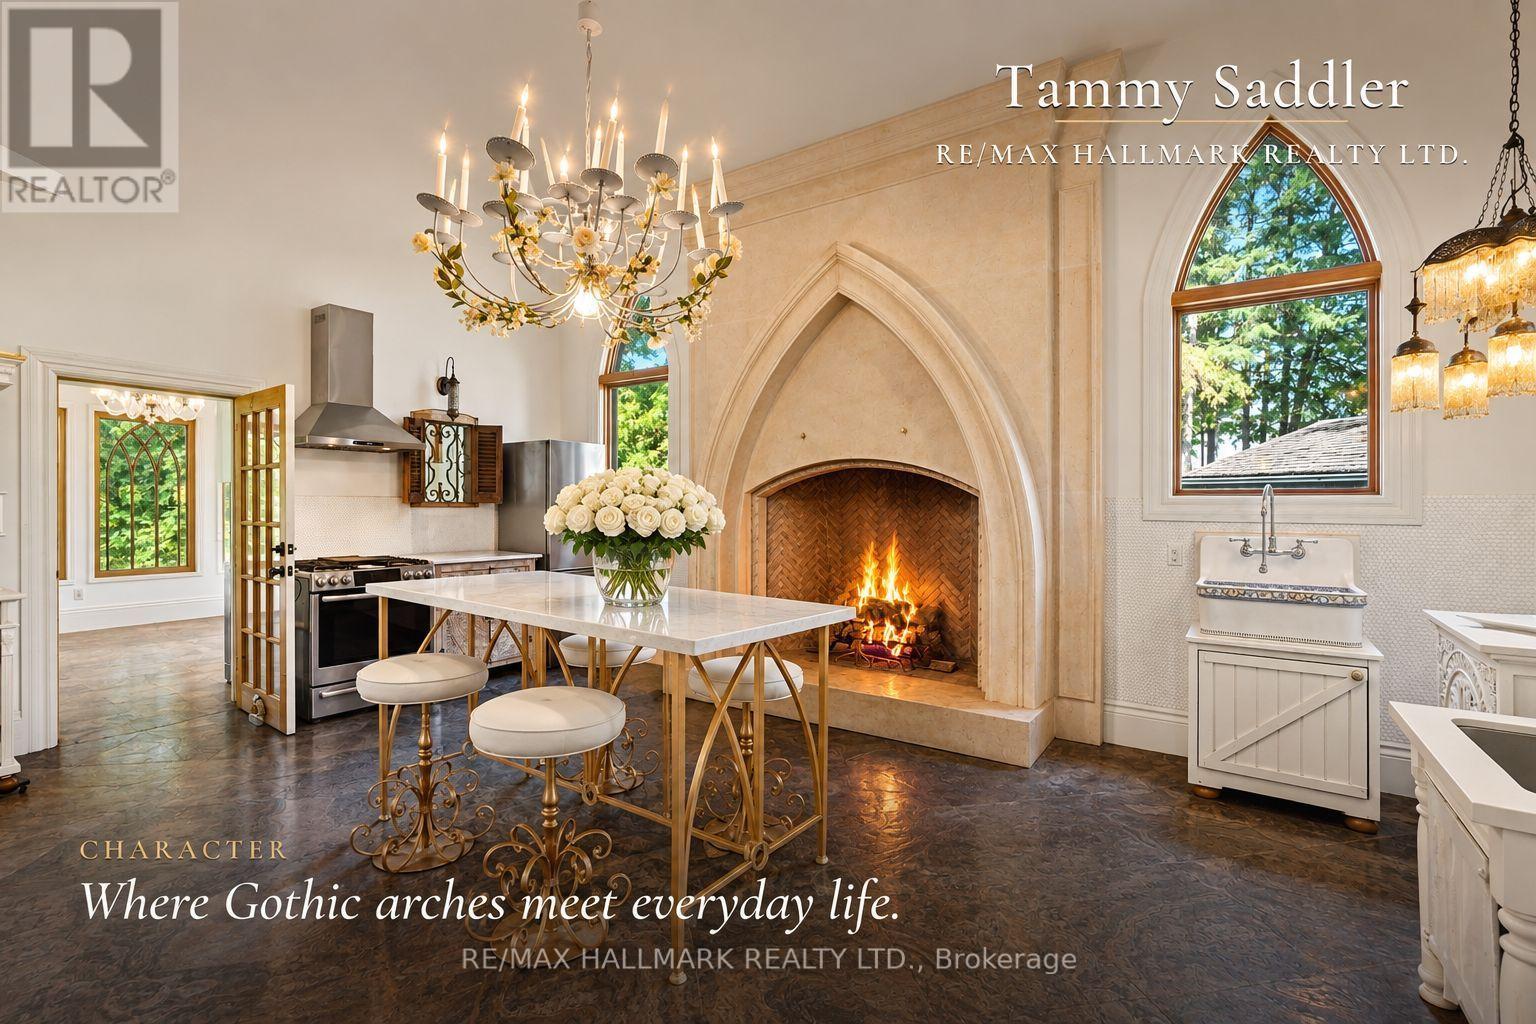
One of Rural King's most celebrated private estate, the famous King Road French Chateau. Known throughout the Laskay Community & beyond, 12994 Weston Road is a landmark custom built residence that has captivated admirers for years. Now, for the first time, this extraordinary home is ready for new ownership. Situated on a premium corner lot of 0.5 + acres in the prestigious Weston Road Corridor, one of the King township's most coveted addresses. This bespoke Custom Built 2012 French Country Chateau masterwork offers 4 bedrooms, 5 bathrooms, over 3,200 sq Ft of exquisitely crafted living space across three levels. Every detail was commissioned with absolute intention: Handcrafted customized doors and door frames (walnut) over $150,000 in doors with stained glass. "Owen Sound Buff Limestone" & "Walnut Hardwood" floors, floor to ceiling fireplace in kitchen, one of a kind, 27 foot ceiling in the grand kitchen, crown moldings & architectural millwork that simply cannot be replicated. The crown jewel: a museum quality custom fireplace in the grand entertaining kitchen, a six figure architectural centerpiece as much as function, as actual architectural artifacts intertwined throughout the home - copper fire screen and copper ventilation floor vents. Four custom wood burning gas fireplaces, including the primary suite, delivering warmth & timeless elegance that must be experienced in person, with stain glass ventilation to send the warmth through the home. Descent to the lower level & discover an extra large white porcelain custom private spa, a private wellness sanctuary of rare distinction that elevates daily living far beyond the ordinary. Outside, a saltwater pool is embraced by mature cedar gradians in full summer bloom. Permanent natural heritage protection ensure thus sanctuary is private forever. Well & septic. Intericet Brick Workmanship design on the exterior! Pool House with plumbing also a custom large shed with double doors access! (id:55026)